
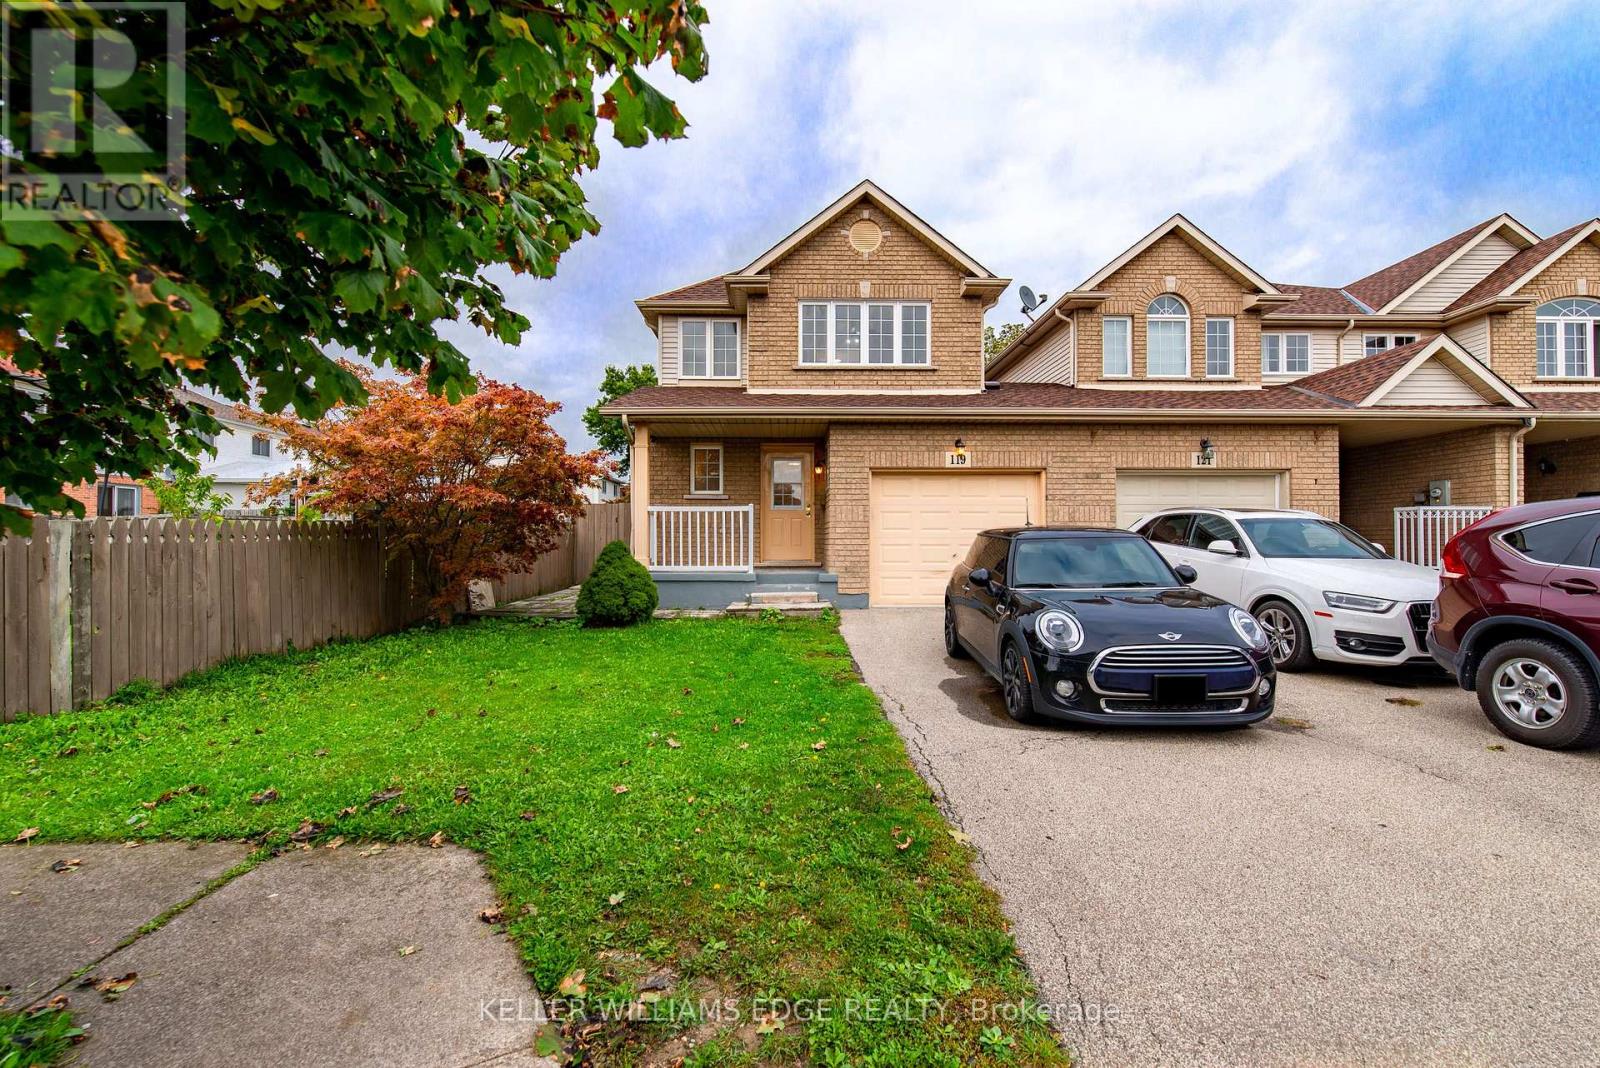
Thorold, Ontario
This is a shared a shared accommodation. The rooms are private with ensuite full bathroom. Ideal for single person or students. (id:60588)
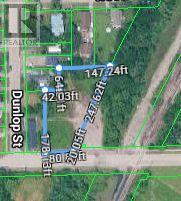
Fort Erie, Ontario
Excellent opportunity in a high-traffic location along a main route into Fort Erie. This irregularly shaped parcel offers excellent exposure and is zoned C2 Commercial, providing potential for a variety of commercial uses, subject to municipal approvals. The site was formerly improved with a hotel, which has since been demolished, offering a cleared property ready for its next chapter. A great opportunity for investors, developers, or business owners looking for a highly visible location with convenient access to Fort Erie amenities, major roadways, and the U.S. border. (id:60588)

Niagara Falls, Ontario
Extensively renovated, expanded and transformed from top to bottom, this impressive 3bdrm, 2bath home offers the look, feel and peace of mind of a newer home, all set on a beautiful 1-acre property in one of Niagara Falls' fastest-growing areas. A substantial recent addition has enhanced the home's living space and functionality, while extensive renovations throughout have created a bright, modern interior designed for today's lifestyle. Major updates include a new roof, furnace, windows and central air conditioning, all completed in 2026. A new septic system installed in 2025 adds even more value and peace of mind for the next owner. Inside, the transformation continues with a bright and spacious open-concept layout filled with natural light and quality contemporary finishes. The heart of the home is the beautifully renovated kitchen featuring quartz countertops, top-of-the-line appliances, a large centre island and plenty of cabinetry, creating a space that's equally suited for everyday family life and entertaining. The thoughtfully redesigned layout offers three spacious bedrooms and two beautifully updated bathrooms, while the addition provides even more comfortable and functional living space. Nearly every aspect of this home has been refreshed, allowing you to simply move in and enjoy. Outside, the full 1-acre lot provides the space and privacy that's becoming increasingly difficult to find. An expansive covered deck extends the living space outdoors and offers the perfect setting for summer dinners, entertaining, morning coffee or simply enjoying the peaceful surroundings. The unfinished basement offers additional potential for a recreation room, home gym, workshop, storage or future living space. Located just minutes from the QEW, shopping, schools, restaurants and everyday amenities, the property is also conveniently close to the new South Niagara Hospital and the significant growth taking place throughout this area of Niagara Falls. (id:60588)

West Lincoln, Ontario
A rare opportunity to embrace country living on 10.38 acres of rural residential land. Enjoy the space, privacy and freedom of the countryside while remaining just 15 minutes from Hamilton amenities. Approximately two-thirds of the 2,522-foot-deep property is mature woodland, complete with a small trail to explore. Perfect for hiking, outdoor recreation or simply enjoying nature right in your own backyard. The expansive yard is made for country living, with a firepit, gazebo, wood deck, exposed aggregate patio and three-season screened sunroom. Plenty of space to relax, entertain and enjoy the outdoors. A separate driveway leads to the detached barn/building, offering a small office, single garage, generous storage area and six exterior dog runs. The 2020 addition added a bright 2.5-car garage and separate office with convenient access to the home, driveway and backyard. Inside, the bungalow features original hardwood floors throughout the main floor and California shutters. The spacious eat-in kitchen offers granite counters, island, coffee nook, wine rack, wine fridge and abundant cabinetry with pull-out drawers. Main-floor laundry adds everyday convenience. All bedrooms feature large closets and peaceful greenery views. The 4-piece bathroom includes in-floor heating and a deep soaker tub. Downstairs, the huge recreation room with gas woodstove fireplace creates a cozy gathering space, complemented by a 3-piece bathroom with large glass shower, workshop and oversized cantina. City amenities including department stores, liquor stores, restaurants and schools are just 15 minutes away, with wine country approximately 30 minutes away. With rural property tax advantages, a peaceful low-density setting and plenty of room for hobbies and outdoor pursuits, this property offers the best of both worlds: genuine country living without sacrificing convenience. RSA. (id:60588)

Lincoln, Ontario
Experience the long awaited sought after luxury waterfront living at Prudhomme's Landing! Lincoln's most exciting new master-planned community. Nestled along the shores of Lake Ontario and surrounded by world-renowned wineries. This is the featured "Portofino Elevation A" Model Home - A Detached Bungalow with Loft just over 1900 sqft of living space, 3 bedroom, 3 Bath, double car garage, Primary bedroom on main level with Ensuite bathroom and walk in closet. Two more additional bedrooms, 1 bathroom, another living area, and Second floor laundry on the 2nd loft level. The expansive unfinished lower level provides endless possibilities. Premium finishes including - 10-foot ceilings, wide-plank hardwood flooring, designer soft-close cabinetry, quartz countertops, an oversized kitchen island, and spa-inspired bathrooms featuring glass walk-in showers, soaker tub, and quartz vanities. BONUS - Fisher & Paykel Kitchen Appliances included. Exceptional curb appeal is complemented by modern board-and-batten and stone accents, oversized windows, a fully sodded yard, and an asphalt driveway with concrete front steps. Every home is Energy Star certified and includes a high-efficiency furnace and air conditioning system, ERV system, central vacuum and security rough-ins, and LED pot lights. Prudhomme's Landing is planned to feature a vibrant community with future shops, restaurants, cafés, gym, spa, medical centre, scenic trails, parks, waterfront pier and community gathering spaces - all just steps from your front door. Whether you're looking for a peaceful waterfront retreat, a family home, or an investment in one of Niagara's fastest-growing communities, Prudhomme's Landing offers an unmatched opportunity to be part of a vibrant lakeside neighbourhood. Welcome to Prudhomme's Landing! Selection of Model Designs to choose from, along with alternate lot options. Option to customize and create your dream home! TO BE BUILT. (id:60588)
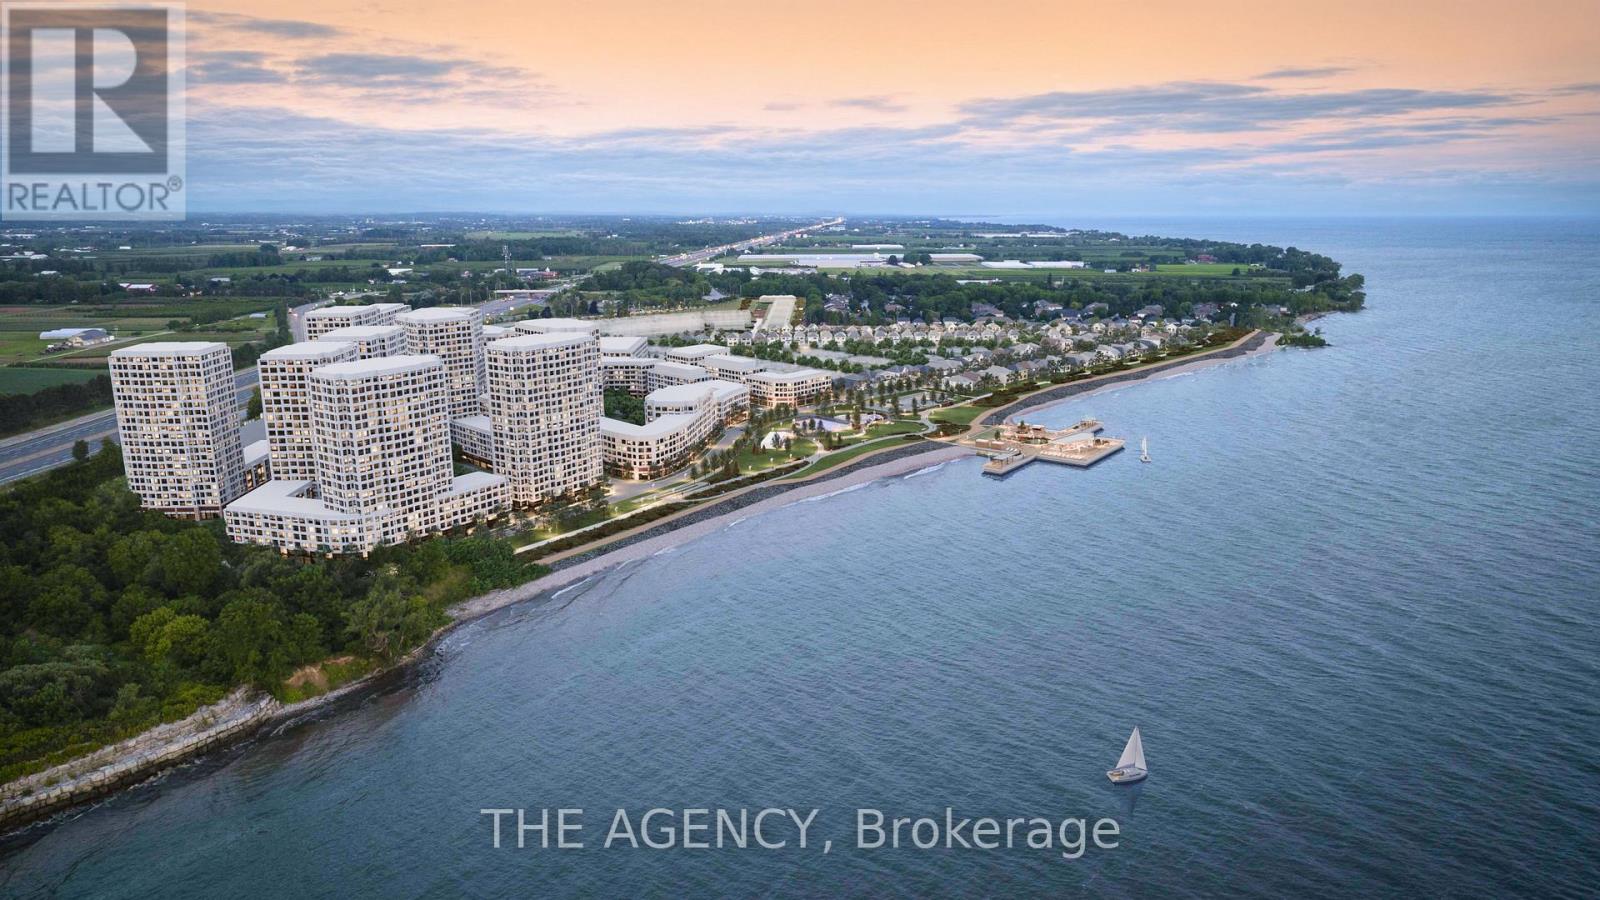
Lincoln, Ontario
Experience the long awaited sought after luxury waterfront living at Prudhomme's Landing! Lincoln's most exciting new master-planned community. Nestled along the shores of Lake Ontario and surrounded by world-renowned wineries, this stunning detached new build offers the perfect blend of elegance, convenience, and lifestyle. This is the featured "Victoria Model A " Home - 2-Storey Detached with over 1900 sqft of living space, double car garage, 3 bedroom, 3 Bath, second floor laundry, and primary bedroom equipped with ensuite bath and walk in closet. Premium finishes such as 9' ceilings, wide-plank hardwood flooring on main level, designer kitchen with custom soft-close cabinetry, Bonus - Fisher & Paykel appliances, quartz countertops, oversized island, and sophisticated spa-inspired bathrooms featuring glass walk-in showers, soaker tub, and quartz vanities. The expansive unfinished lower level provides endless possibilities. Exterior finishes include premium board-and-batten, stone accents, oversized windows, sodded yard, and Asphalt driveway with concrete steps. Every home is Energy Star certified and includes a high-efficiency furnace and air conditioner, ERV system, central vacuum rough-in, security rough-in, LED pot lights, and superior insulation for year-round comfort and energy savings. Prudhomme's Landing is planned to feature a vibrant community with future shops, restaurants, cafés, gym, spa, medical centre, scenic trails, parks, waterfront pier and community gathering spaces - all just steps from your front door. Whether you're looking for a peaceful waterfront retreat, a family home, or an investment in one of Niagara's fastest-growing communities, Prudhomme's Landing offers an unmatched opportunity to be part of a vibrant lakeside neighbourhood. Welcome to Prudhomme's Landing. Variety of Model Designs to choose from, along with alternate lot options. Option to customize and create your dream home! TO BE BUILT. (id:60588)
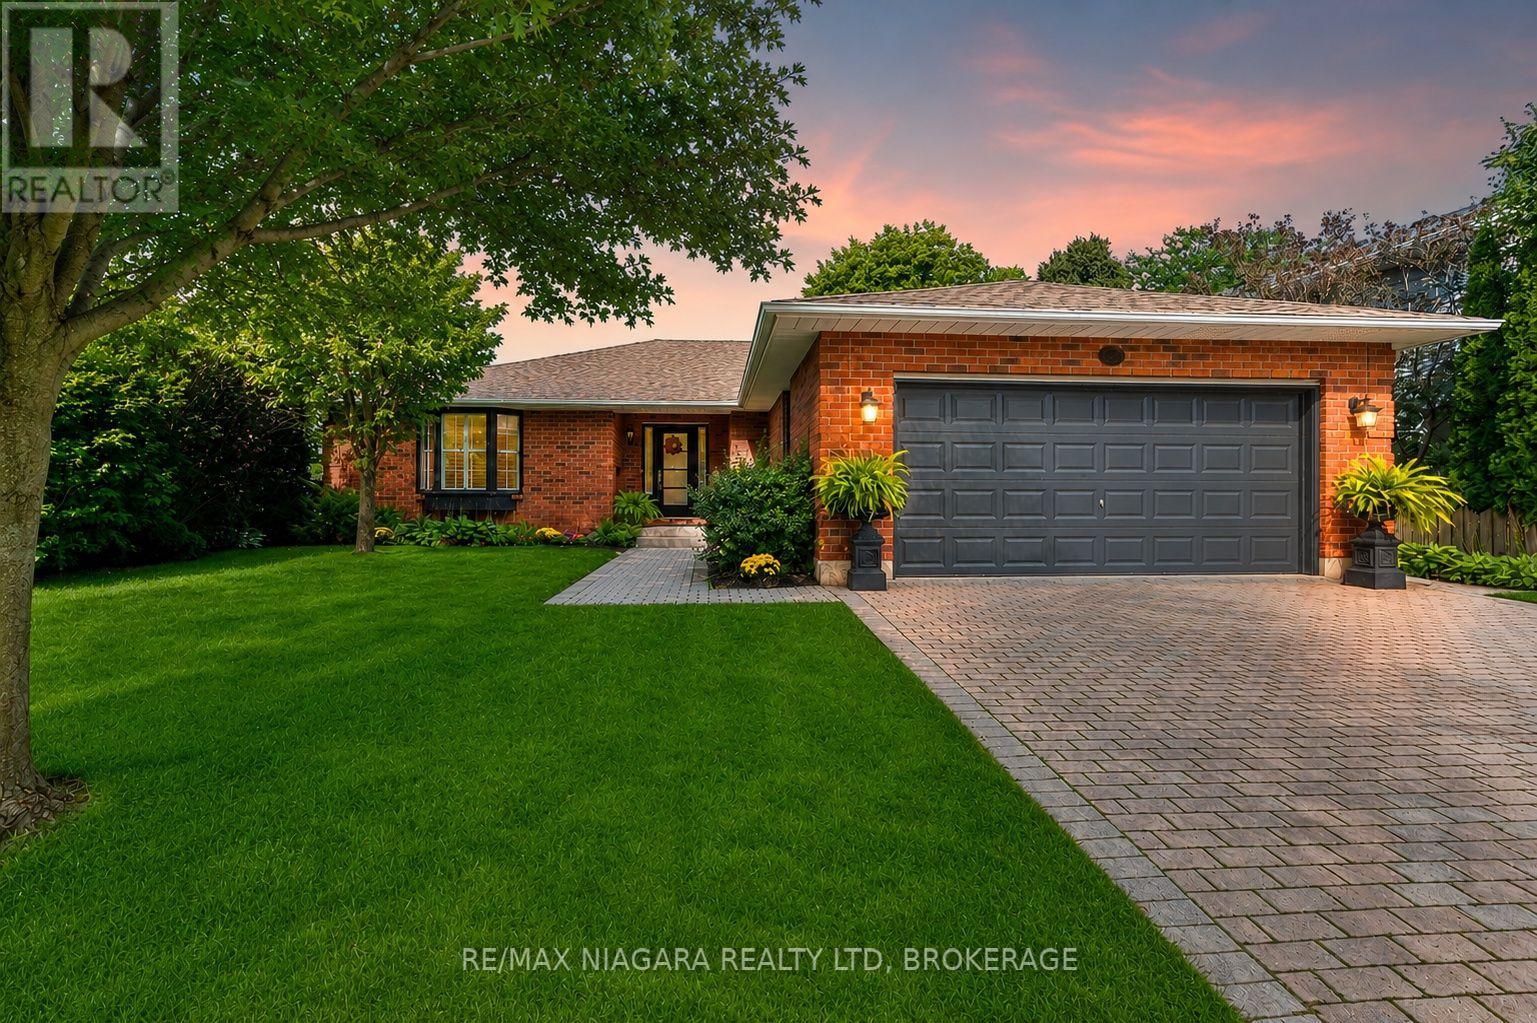
Niagara-On-The-Lake, Ontario
Extremely Sought After!! Bungalow 1800 Sq Ft. + Finished Basement, Totalling 3500 Sq. Ft. Of Finished Living Space In Niagara-On-The-Lake. (One Of The Top 10 Towns Of The World) This Lovely Elegant Bungalow Sits On A Desirable Street With Homes Up To $3,000,000. Minutes To "Everything Niagara", Such As World Class Wineries, Theatre, Fine Restaurants And Boutiques. Live The Lifestyle Most Dream Of. As You Enter The Foyer You Can See Through To The Back Gardens With Several Seating Areas Including A Pergola. This Home Has Gleaming Hardwood Floors And A White Modern Kitchen With S/S Appliances. On This Floor Are 2 Generous Bedrooms And 2 Renovated Bathrooms Including An Ensuite, Plus Large Family Room With Fireplace, Living Room And Dining Room The Completely Finished Lower Level Has A Lounge Area Plus 1 Large Bedroom, 2 Bathrooms And Rec Room And Office. Tons Of Storage Space As Well. Extras In Supplements.Call For A Private Viewing To See This Gorgeous Bungalow In Niagara-On-The-Lake. (id:60588)

Fort Erie, Ontario
You have waited a long time to slow down from the busy life and enjoy everything you deserve to in this community at Black Creek. Quiet morning walks, nature, indoor and outdoor pools, great neighbours, tennis, shuffle board, yoga in the community center, billiards, a nice cozy library, hot tubs, sauna, and so much more. Everything is already updated in this unit. Nothing left to do but move in and Spoil yourself. It is time! (id:60588)
St. Catharines, Ontario
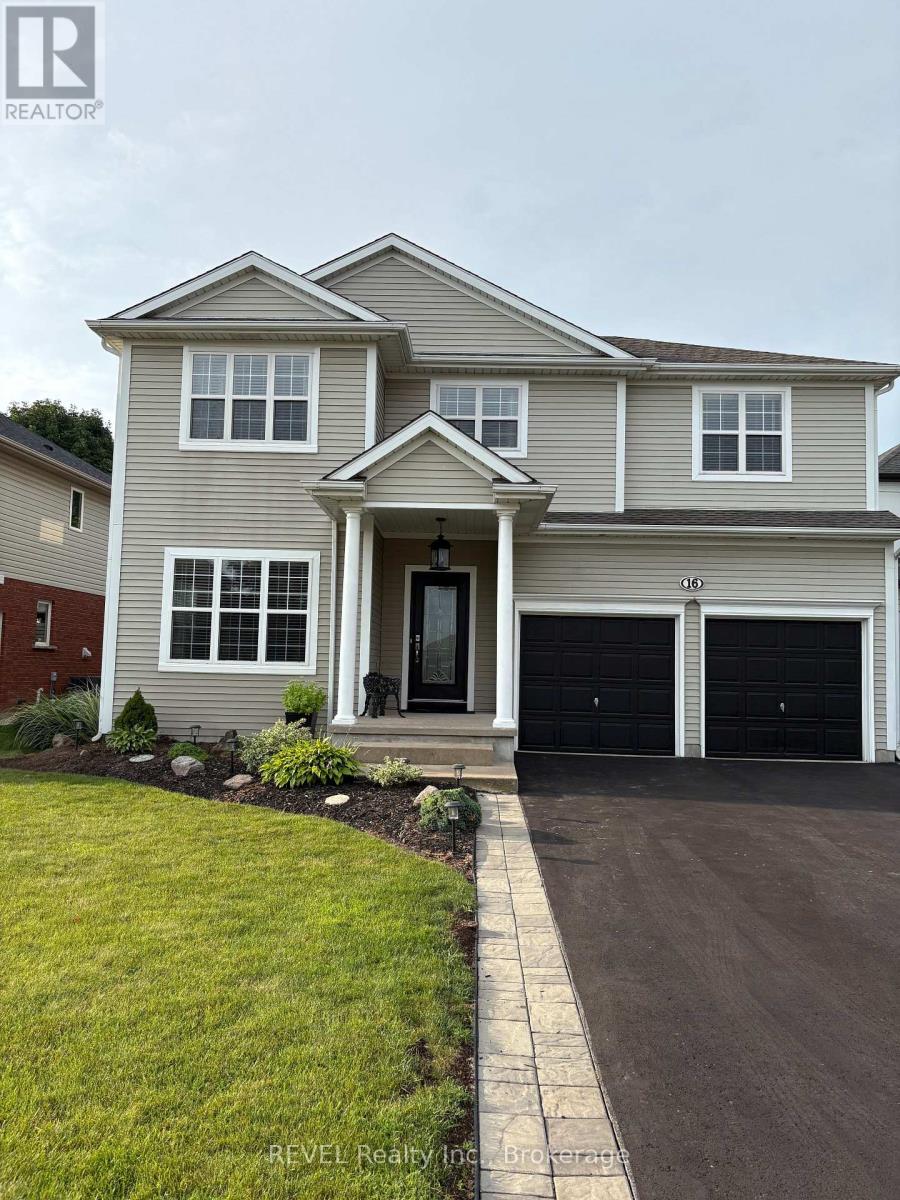
Introducing 16 Maracay Way, an exceptional residence nestled in one of St. Catharines' most sought-after family-friendly communities. Perfectly positioned near premier schools, hospital, parks, amenities, and convenient highway access, this meticulously maintained 3-bedroom, 3-bathroom home offers refined living in an unbeatable location. Designed with both elegance and comfort in mind, the spacious open concept living area showcases soaring vaulted ceilings, abundant of natural light, and a stunning gas fireplace with stone surround that anchors the great room with warmth and sophistication. The thoughtfully designed layout features three generously sized bedrooms, including a serene primary retreat complete with a private ensuite and walk in closet. The main floor laundry room offers convenient access to both the garage and backyard, enhancing everyday functionality. Step outside to your own private oasis featuring a covered deck, hot tub and expansive green space - the perfect setting for relaxing evenings or effortless entertaining. Impeccably cared for and truly move-in ready, this is a rare opportunity to own a beautifully appointed home in one of the city's premier neighbourhoods. (id:60588)
Thorold, Ontario
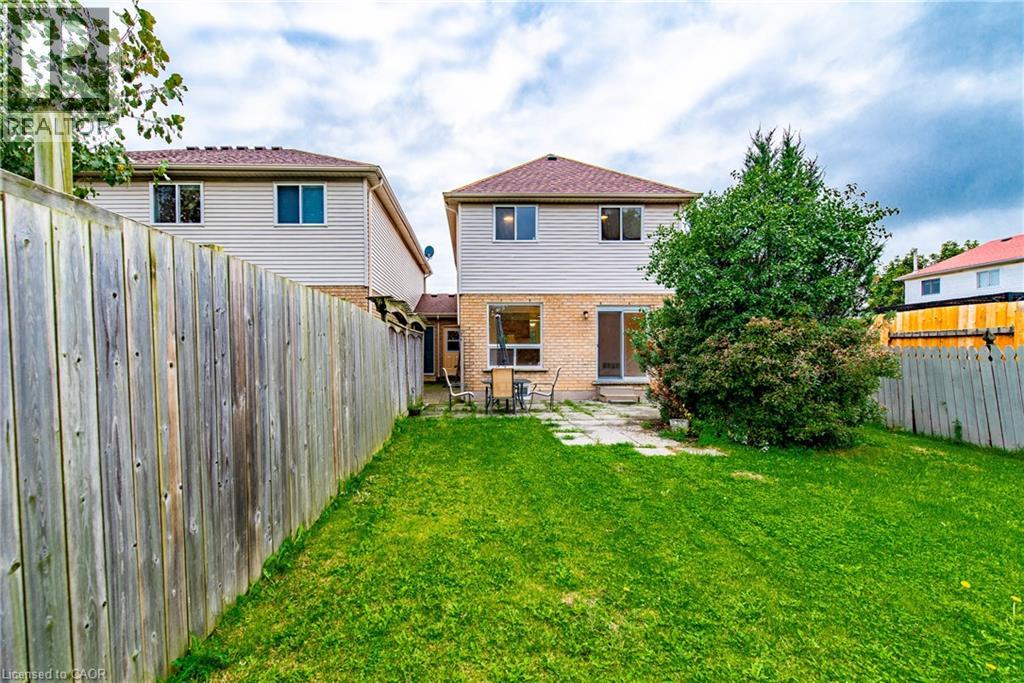
This is a shared a shared accommodation. This is a master bedroom with ensuite full bathroom. Ideal for single person or couple (id:60588)
St. Catharines, Ontario
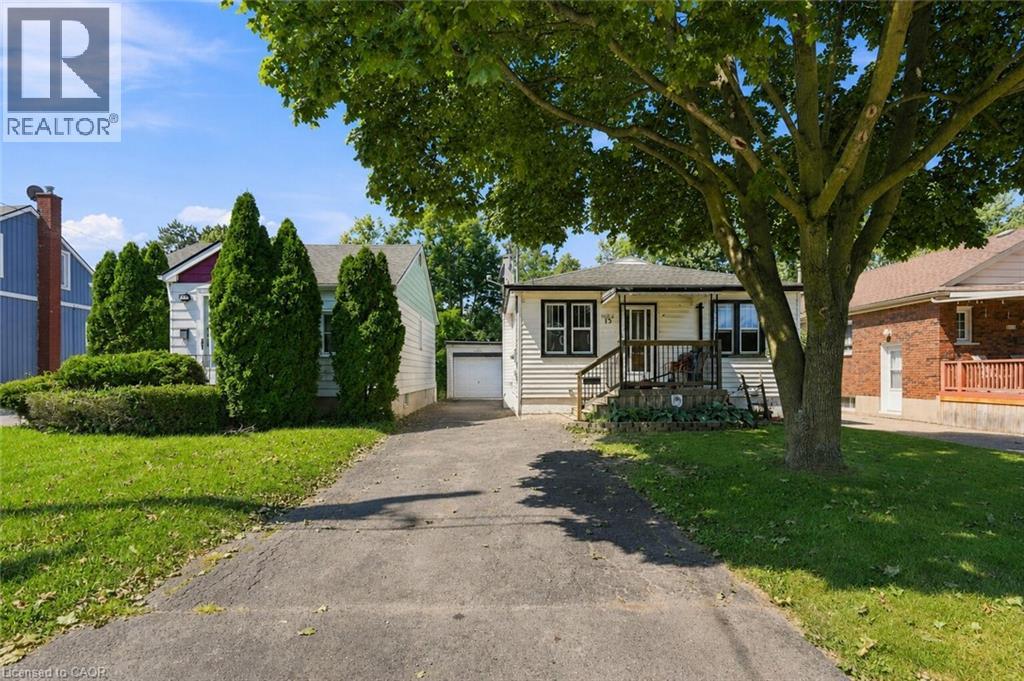
NO REAR NEIGHBOURS! Enjoy peace and quiet at 13 Prestwick, ideally situated on a quiet dead-end avenue. This well-positioned home offers 2 bedrooms and 1 full bath on the main floor, plus an additional bedroom and full bath in the lower level, providing flexible space for family, guests, or a home office. Situated on a 35' x 110 lot, the property also features a detached garage that is fully insulated and equipped with both heat and hydro-ideal for a workshop, hobby space, or additional storage. Just a short walk to Thorncliff Park, with convenient access to shopping, parks, recreation, schools and major transportation routes, this is a great opportunity to enjoy a peaceful residential setting in a well-established St. Catharines neighbourhood. (id:60588)
St. Catharines, Ontario
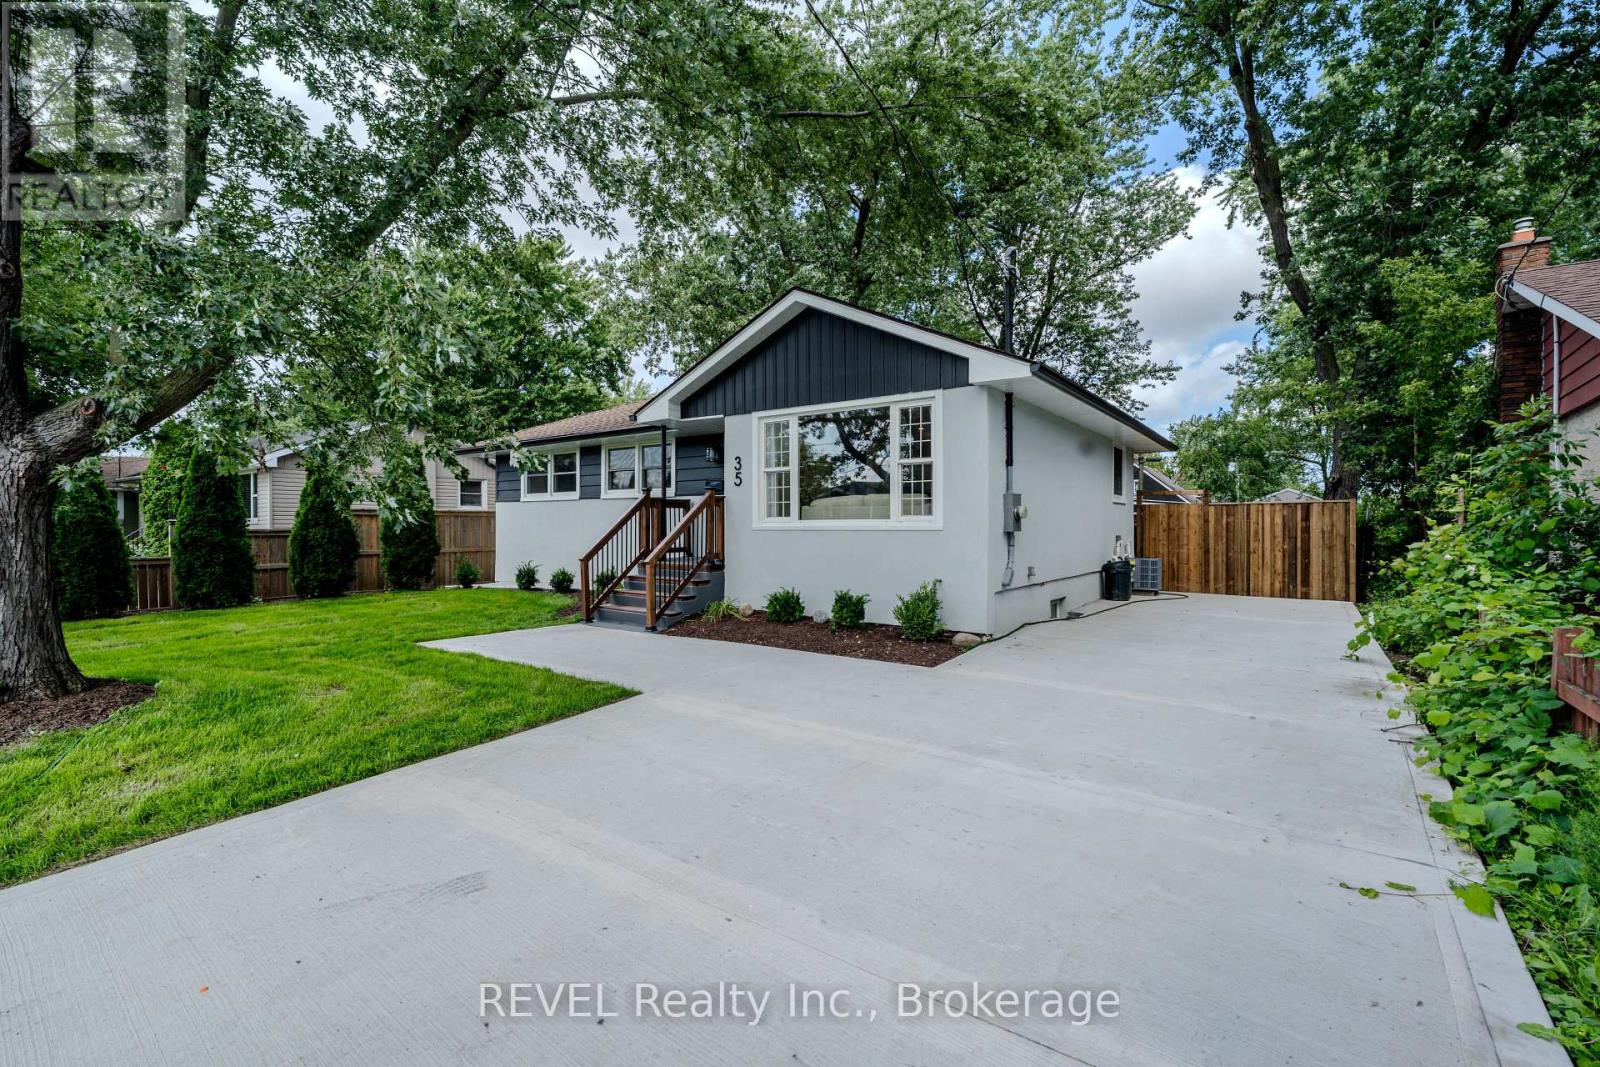
Welcome to 35 Burness Drive, St. Catharines - a beautifully renovated home where modern finishes, thoughtful upgrades, and functionality come together! Situated on a massive 56 x 120 ft lot, this property has been beautifully renovated from top to bottom and is truly move-in ready. Step inside to a bright and stylish main floor featuring a beautiful feature wall in the living room and a stunning two-tone kitchen complete with a centre island, quartz countertops, and quartz backsplash. The dining area provides convenient access to the backyard and a brand-new deck, perfect for relaxing or entertaining.The brand new fully finished basement is recently completed, features a separate entrance, 2 bedrooms, its own kitchen, and separate laundry, offering excellent additional living space and flexibility. Both the upper level and basement have their own separate laundry facilities.Major exterior upgrades add even more value, including a BRAND NEW CONCRETE DRIVEWAY accommodating approximately 5-6 vehicles, NEW FENCING, FRESHLY GRADED AND SEEDED BACKYARD and BRAND NEW SOD IN THE FRONT YARD, significantly enhancing the home's curb appeal. The property also features an UPGRADED 200 AMP ELECTRICAL PANEL(2026), ALL BRAND NEW APPLIANCES (2026) ON THE MAIN LEVEL AS WELL AS BASEMENT, BRAND NEW A/C(2026) BRAND NEW ATTIC INSULATION (2026). This is a fantastic opportunity for families, multi-generational living, investors or buyers looking for a beautifully upgraded home in St. Catharines! (id:60588)
Fort Erie, Ontario
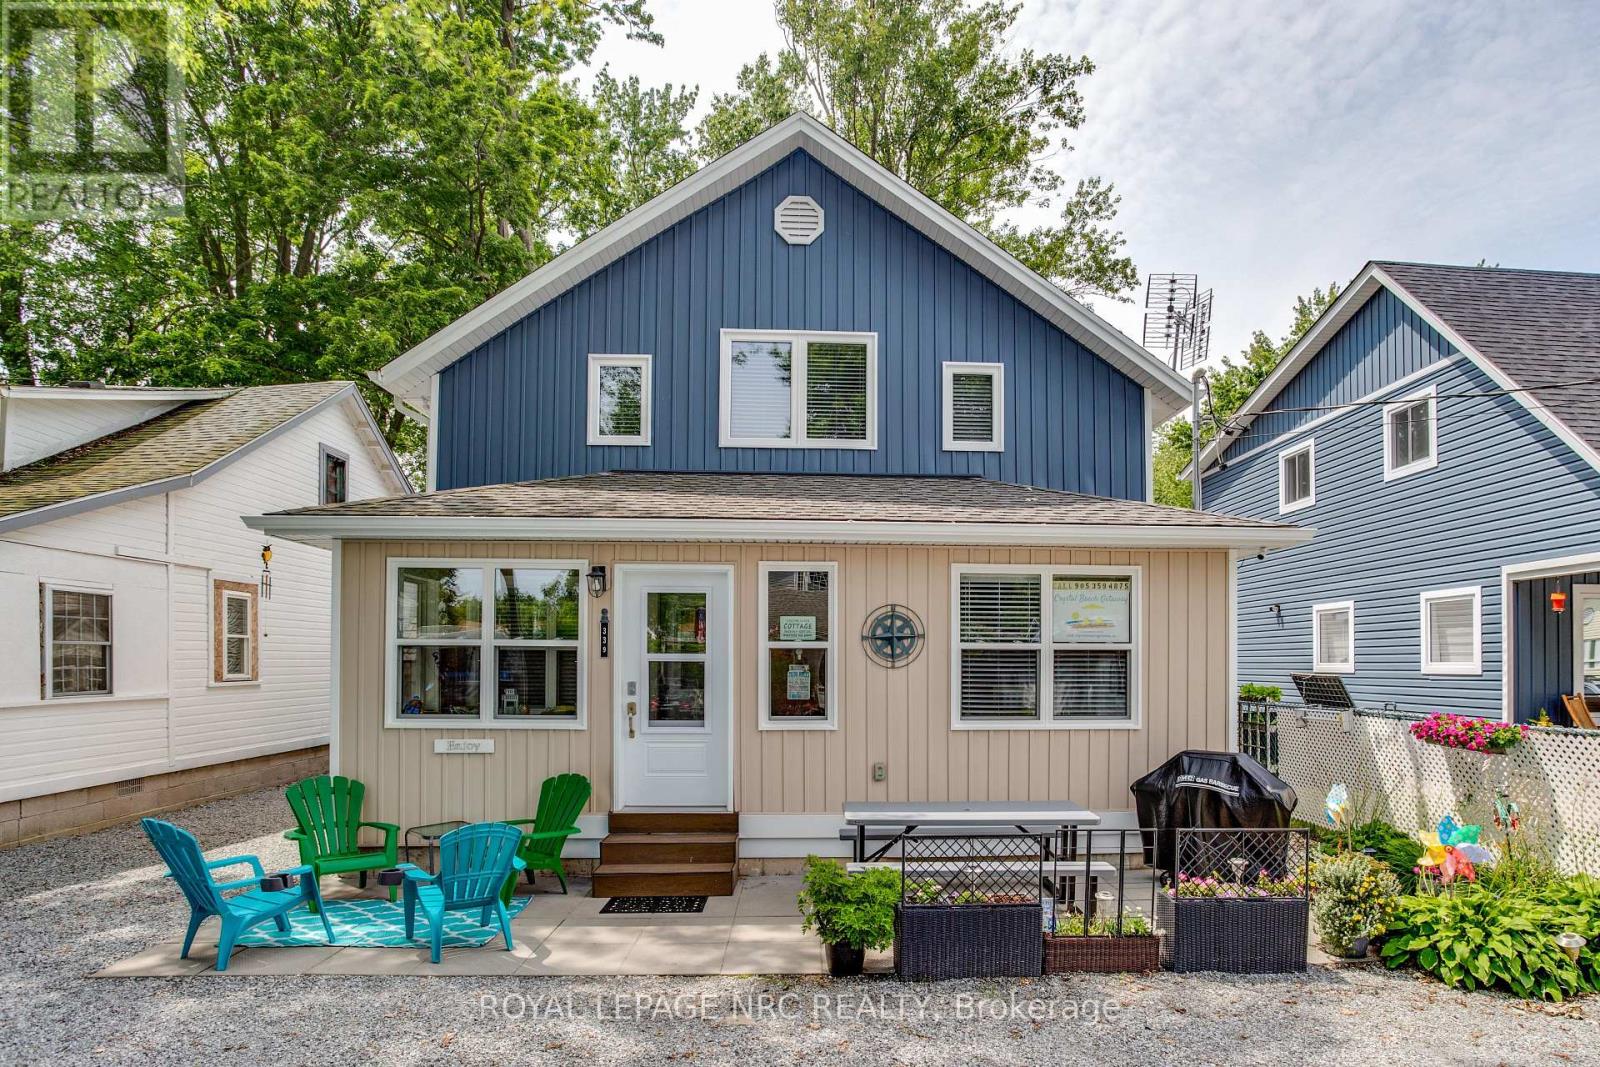
Available for a seasonal lease (October 1 - May 31), this modern fully furnished home is ideal for your next rental. Recently built and conveniently located, it includes parking and all utilities: heat, hydro, and high-speed internet. Enjoy added comforts such as laundry facilities and streaming services. Situated a mere 2 minute walk to the waterfront, and within easy reach of shops, restaurants, and nightlife. Rent is all-inclusive simply bring your clothes (and linens) and settle in hassle-free! No pets, no smoking/vaping on property or indoors. (id:60588)
Welland, Ontario
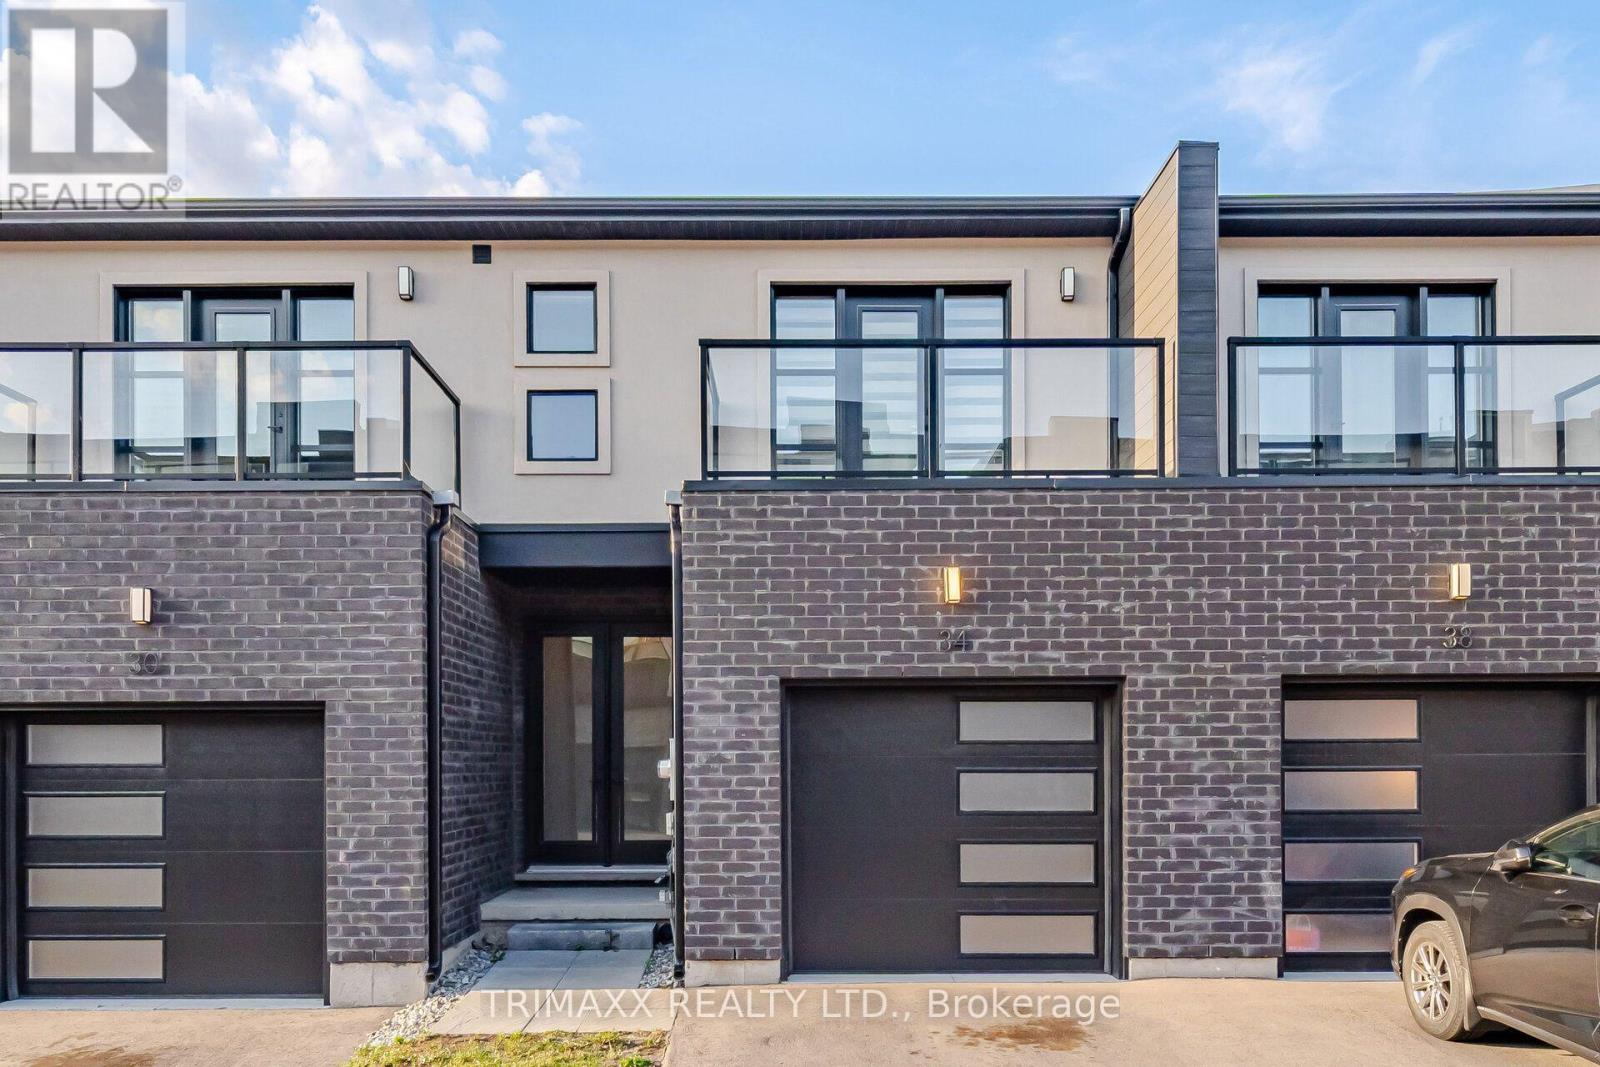
Welcome to 34 Warren Trail, a stylish and beautifully finished 3-bedroom home offering modern design and functional living in Welland. Step inside to a bright, open-concept main floor featuring sleek quartz countertops, high-end appliances, contemporary finishes, and carpet-free flooring throughout. A convenient main-floor powder room completes the space. Upstairs, the spacious primary bedroom features a walk-in closet and private ensuite, while two additional bedrooms share a second full bathroom. Adding to the home's appeal, two bedrooms feature their own private balconies, offering the perfect spot to enjoy your morning coffee or unwind at the end of the day. Thoughtfully designed with quality finishes and comfortable living spaces throughout, this move-in-ready home is conveniently located close to shopping, schools, parks, everyday amenities, and major routes. An excellent opportunity to own a modern home in a growing Welland community! (id:60588)
Welland, Ontario
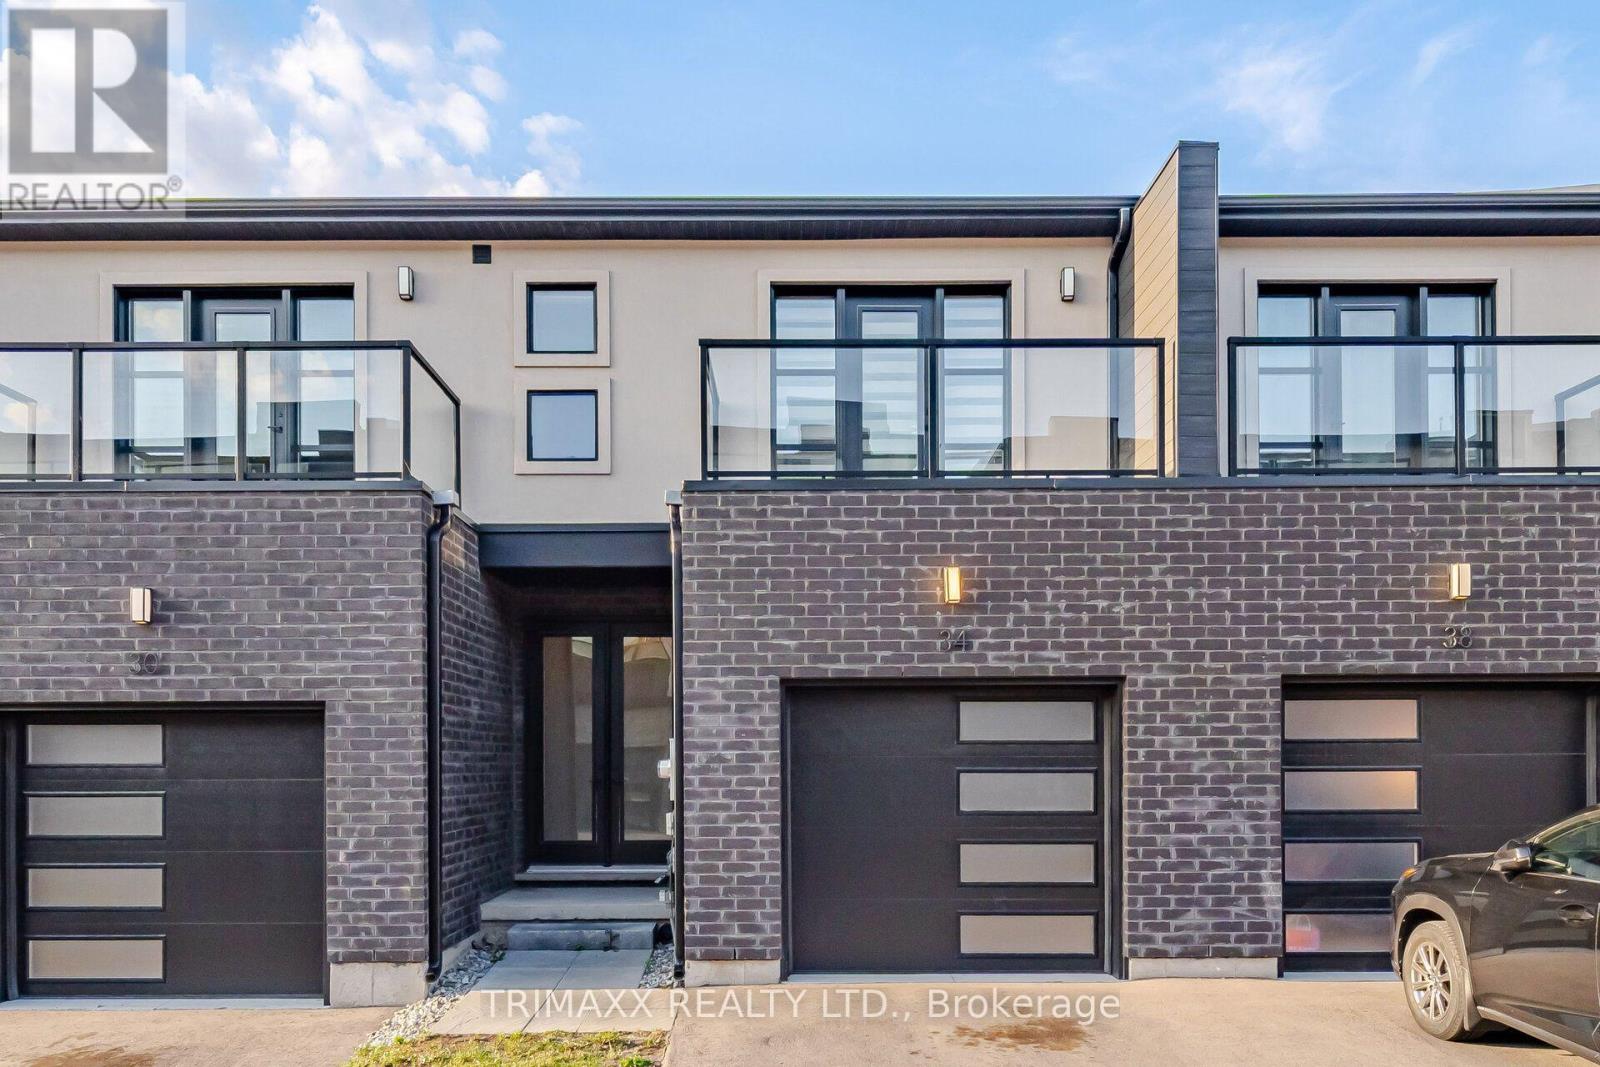
Welcome to 34 Warren Trail, a beautifully finished 3-bedroom home offering modern style,comfort, and thoughtful design throughout. The bright and inviting main level features afunctional open-concept layout, sleek quartz countertops, high-end appliances, and carpet-freeflooring throughout. A convenient main-floor powder room is perfect for guests. Upstairs, thespacious primary bedroom features a walk-in closet and private ensuite, while two additionalbedrooms are complemented by a second full HALLWAY bathroom. Two of the bedrooms offer theirown private balconies, creating the perfect space to enjoy your morning coffee or unwind at theend of the day. Ideally located in Welland with convenient access to everyday amenities,shopping, parks, schools, and major routes. A stylish, move-in-ready home offering anexceptional combination of modern finishes and functional living. (id:60588)
Grimsby, Ontario
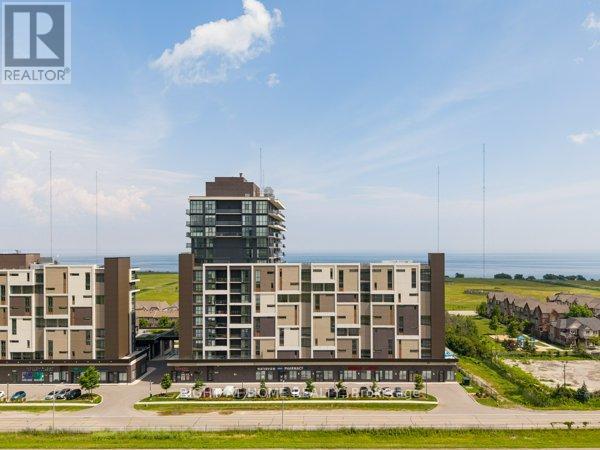
Ever wanted to live steps from the lake? This spacious 676 sq. ft. 1-bedroom plus den suite offers an exceptional opportunity to enjoy waterfront living in a vibrant Grimsby community south of the QEW. Thoughtfully designed, the large den provides flexibility to function as a second bedroom, home office, or additional living space, complementing a smart open-concept layout that maximizes comfort and usability. The unit features a modern kitchen, 4-piece bathroom, in-suite laundry, and a private balcony for fresh air and outdoor relaxation. While the suite faces an urban outlook, it benefits from great natural light and a practical floorplan that makes everyday living easy and efficient. Residents enjoy access to premium amenities including a rooftop terrace, fitness centre, yoga studio, party room, games room, conference space, bicycle storage, and visitor parking, all within a secure and professionally managed building. Ideally located just minutes from the QEW and steps from waterfront trails, parks, cafes, restaurants, and local shops, this location blends convenience with a true lakeside lifestyle. One parking space included. Utilities are extra. The unit is available for immediate occupancy. (id:60588)
Niagara Falls, Ontario
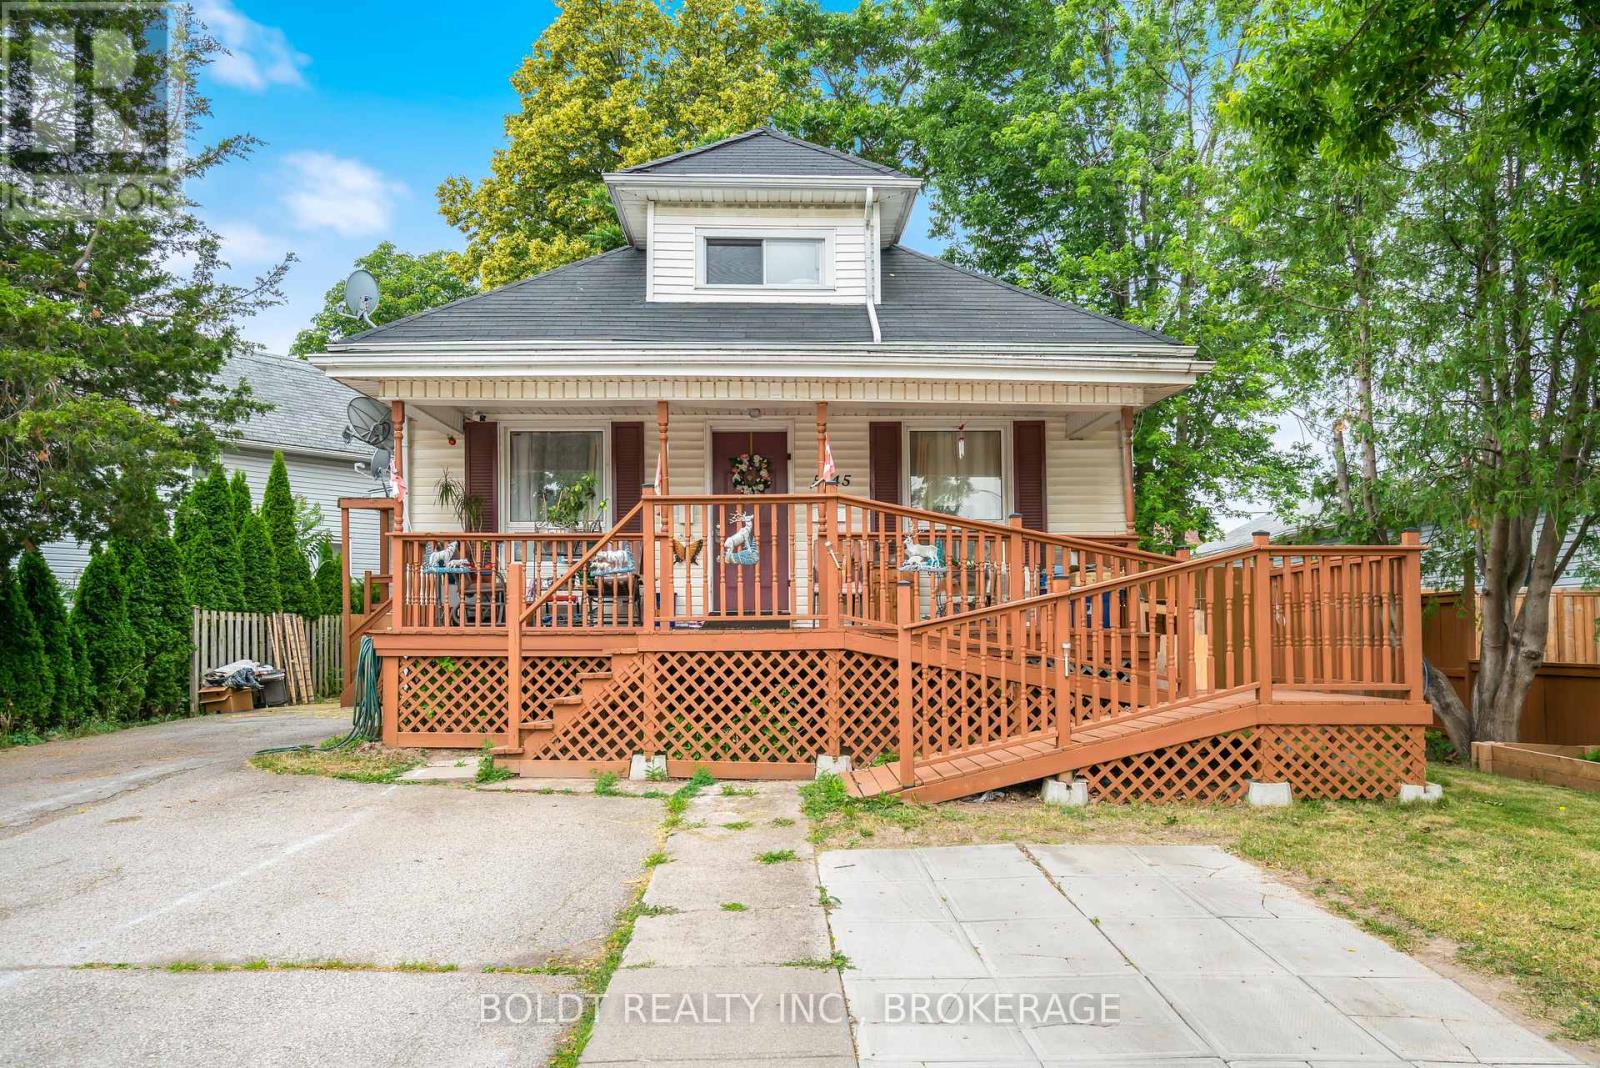
Strong investment opportunity with multiple income streams and excellent flexibility for investors or owner-occupants. This legal duplex features a spacious 2-bedroom main floor unit and a bright 1-bedroom upper unit, each with separate entrances. Additionally there is a lower-level living space with in-law potential offering separate entrance, kitchen, bathroom and two bedrooms. Coin laundry on site provides added revenue opportunity. Property offers parking for 3 vehicles and a low-maintenance backyard for tenant enjoyment. Centrally located in a convenient downtown area within walking distance to shopping, restaurants, amenities, and the Falls. Excellent opportunity to add value and maximize cash flow in a high-demand rental location. 24 hours notice required for all showings. (id:60588)
St. Catharines, Ontario
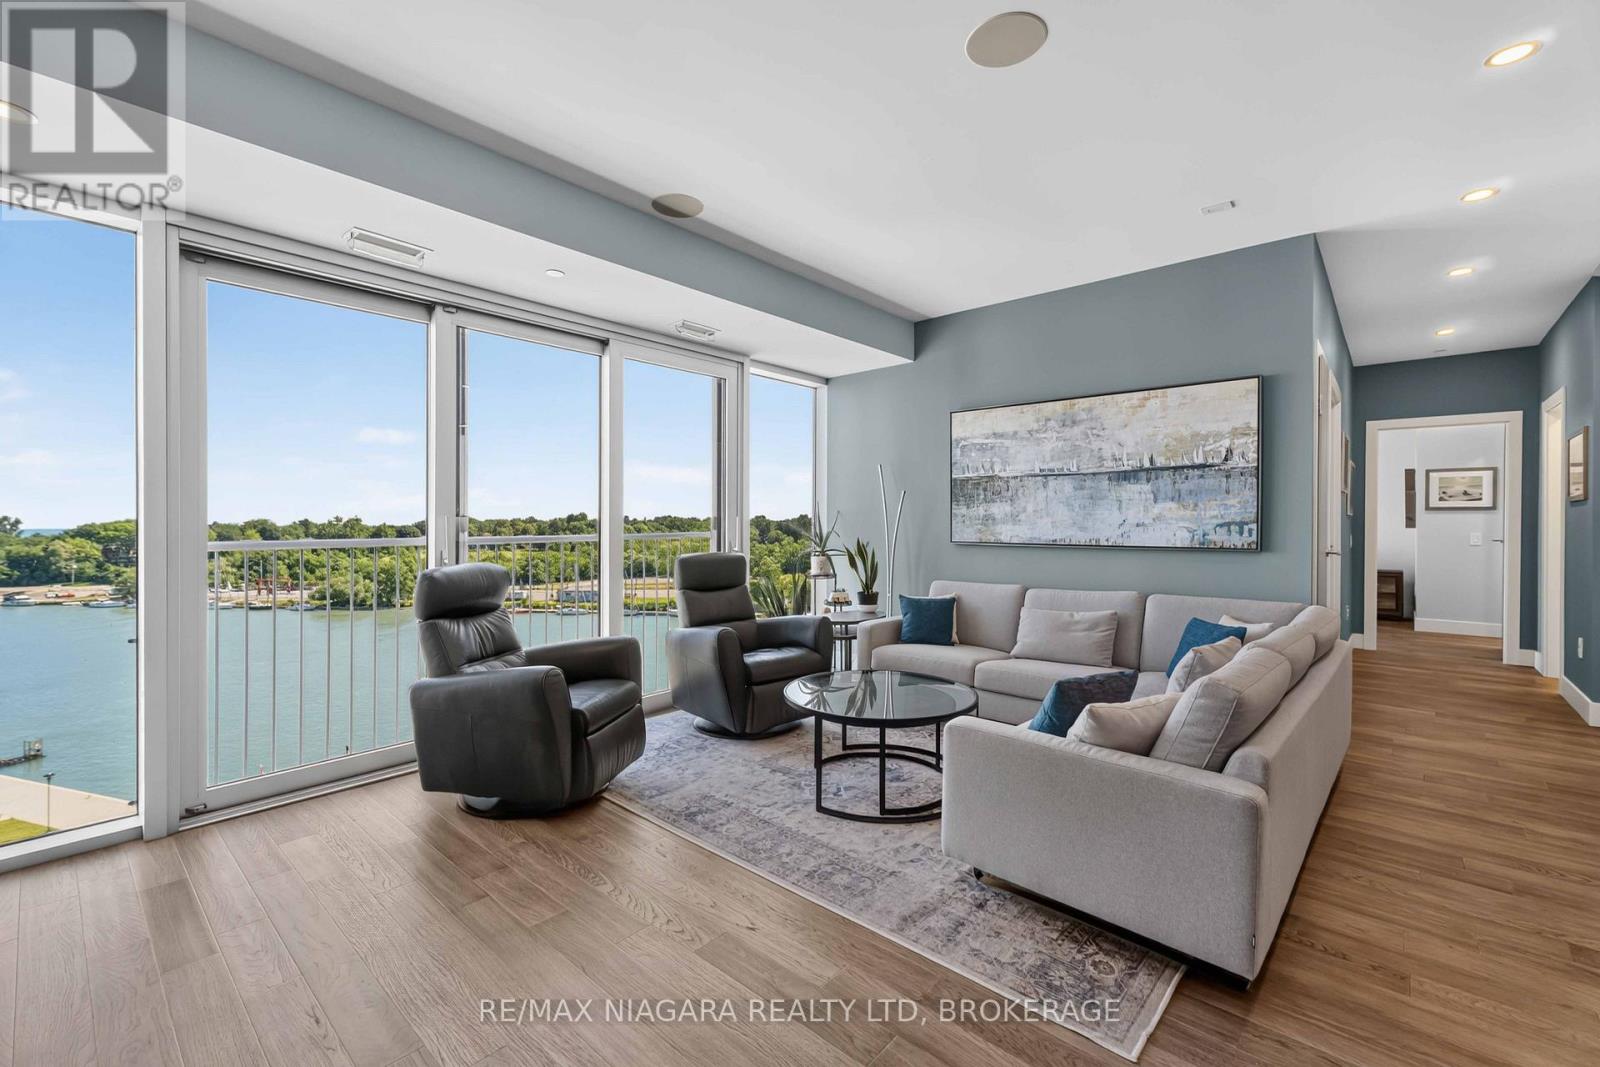
Luxury waterfront living in the heart of Port Dalhousie! Rarely does an opportunity like this become available. Situated on the 7th floor, this stunning 2-bedroom, 2-bathroom luxury condo offers breathtaking water views from virtually every window, creating an ever-changing backdrop throughout the seasons. Designed for both everyday living and entertaining, the bright open-concept layout features floor-to-ceiling windows, soaring natural light, a spacious living area with a sleek gas fireplace, and a designer kitchen complete with premium finishes, an oversized island with seating, stainless steel appliances, and abundant cabinetry. The primary suite offers spectacular lake views, a generous walk-in closet, and a large 3-piece ensuite. A second bedroom and an additional 4-piece bathroom provide excellent space for guests, family, or a home office. A separate laundry room adds everyday convenience. The unit also has 2 screened Juliette balconies. Enjoy panoramic views of the marina, Lake Ontario, and Port Dalhousie from the comfort of your living room. Whether it's watching sailboats in the summer, colourful fall sunsets, winter snow-covered shoreline, or spring blooms, the views are exceptional year-round. Located just steps from Port Dalhousie's charming shops, restaurants, cafés, the beach, waterfront trails, and the marina, this is one of Niagara's most desirable waterfront communities. If you've been waiting for a luxury waterfront living, this is one you won't want to miss. (id:60588)
Fort Erie, Ontario
Welcome to 787 Grandview Rd in desirable Crescent Park-an exceptional bungalow set on an 80 x 120 ft lot, showcasing outstanding craftsmanship, premium materials, and meticulous attention to detail throughout. Completely redesigned and professionally renovated from top to bottom (2021-2022), this home offers a level of finish rarely seen. Custom carpentry is evident in the interior doors and trim, complemented by a high-end kitchen and two beautifully updated full bathrooms. Every inch reflects true pride of ownership .The main level features a bright, functional layout with 3 bedrooms, while the fully finished lower level adds a 4th bedroom and additional living space-ideal for families, downsizers, or multigenerational living with convenient side access. Extensive updates provide peace of mind, including all new electrical with pot lights, newer windows, doors, siding and eavestroughs, furnace (2024), water heater and backflow valve. Appliances were updated in 2022, with cabinetry professionally refinished in 2025 .The outdoor space is equally impressive, with professional landscaping, mature trees, underground sprinkler system, and a redesigned pond with new pump and fountain (2025). Enjoy the upgraded deck with retractable awning and newly added gazebo-perfect for relaxing or entertaining .Additional features include a serviced generator, updated garage door, and excellent curb appeal with freshly painted white brick exterior. Located on a quiet street close to schools, parks, trails, amenities, and the shores of Lake Erie-this is a truly turn-key home where quality and care are evident throughout. (id:60588)
St. Catharines, Ontario
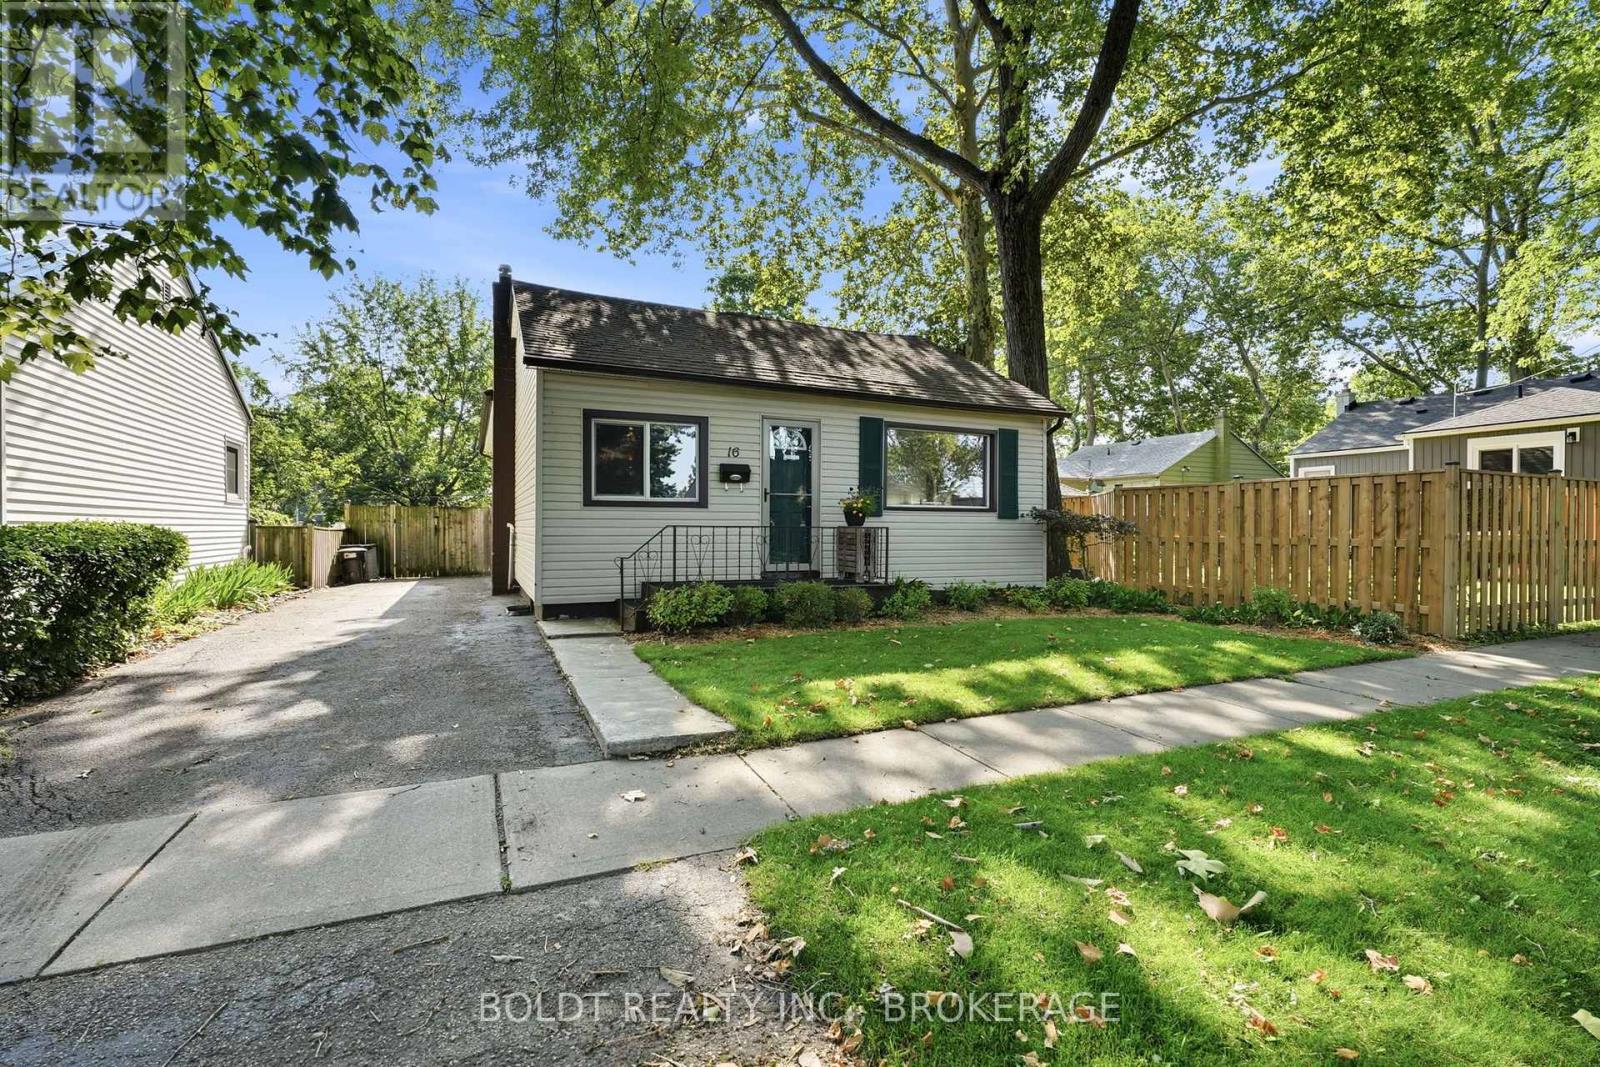
Welcome to this well maintained, updated 3-B/R backsplit offering 1,366 sq. ft. of finished living space - larger than it appears! With 3 finished levels & numerous recent upgrades, this move-in ready home is perfect for first-time buyers, growing families, or those looking to downsize. Main level features a bright living/dining room combination, completed by a beautifully renovated kitchen (2026) offering abundant cabinetry, generous counter space & under-cabinet lighting. A spacious primary BR boasts a large closet & is conveniently located on the main floor, along with an updated 4-pc bath (2018). Upper level showcases new flooring on the staircase & landing (2026), two good sized BR & second 4-pc bath. The lower level provides a warm, inviting rec room featuring multiple windows filling the space w/natural light, pot lights w/dimmers, 6 built-in ceiling speakers for a Dolby Atmos sound system, projector & screen for movie nights or entertaining family & friends. Completing this level is a laundry room w/stackable washer/dryer combined with a convenient 2-pc bath. Recent improvements include new front LR & DR windows, furnace & C/A (2024), rear deck (2022), Electrical panel (2026) & Leaf Guard (2020), offering peace of mind for years to come. Situated in a well-established St. Catharines neighbourhood, this home is surrounded by mature trees & quiet residential streets while being just minutes from every convenience. Enjoy walking distance to schools, parks, shopping, restaurants & public transit. Downtown St. Catharines, a variety of dining, entertainment & cultural attractions are only minutes away. Commuters will appreciate the quick access to QEW & HWY 406, while Brock University, Hospital & many other amenities are all within easy reach. Offering more living space than meets the eye, this thoughtfully updated home is move-in ready while retaining the warmth & charm of an established property in one of St. Catharines' most convenient neighbourhoods. (id:60588)
St. Catharines, Ontario
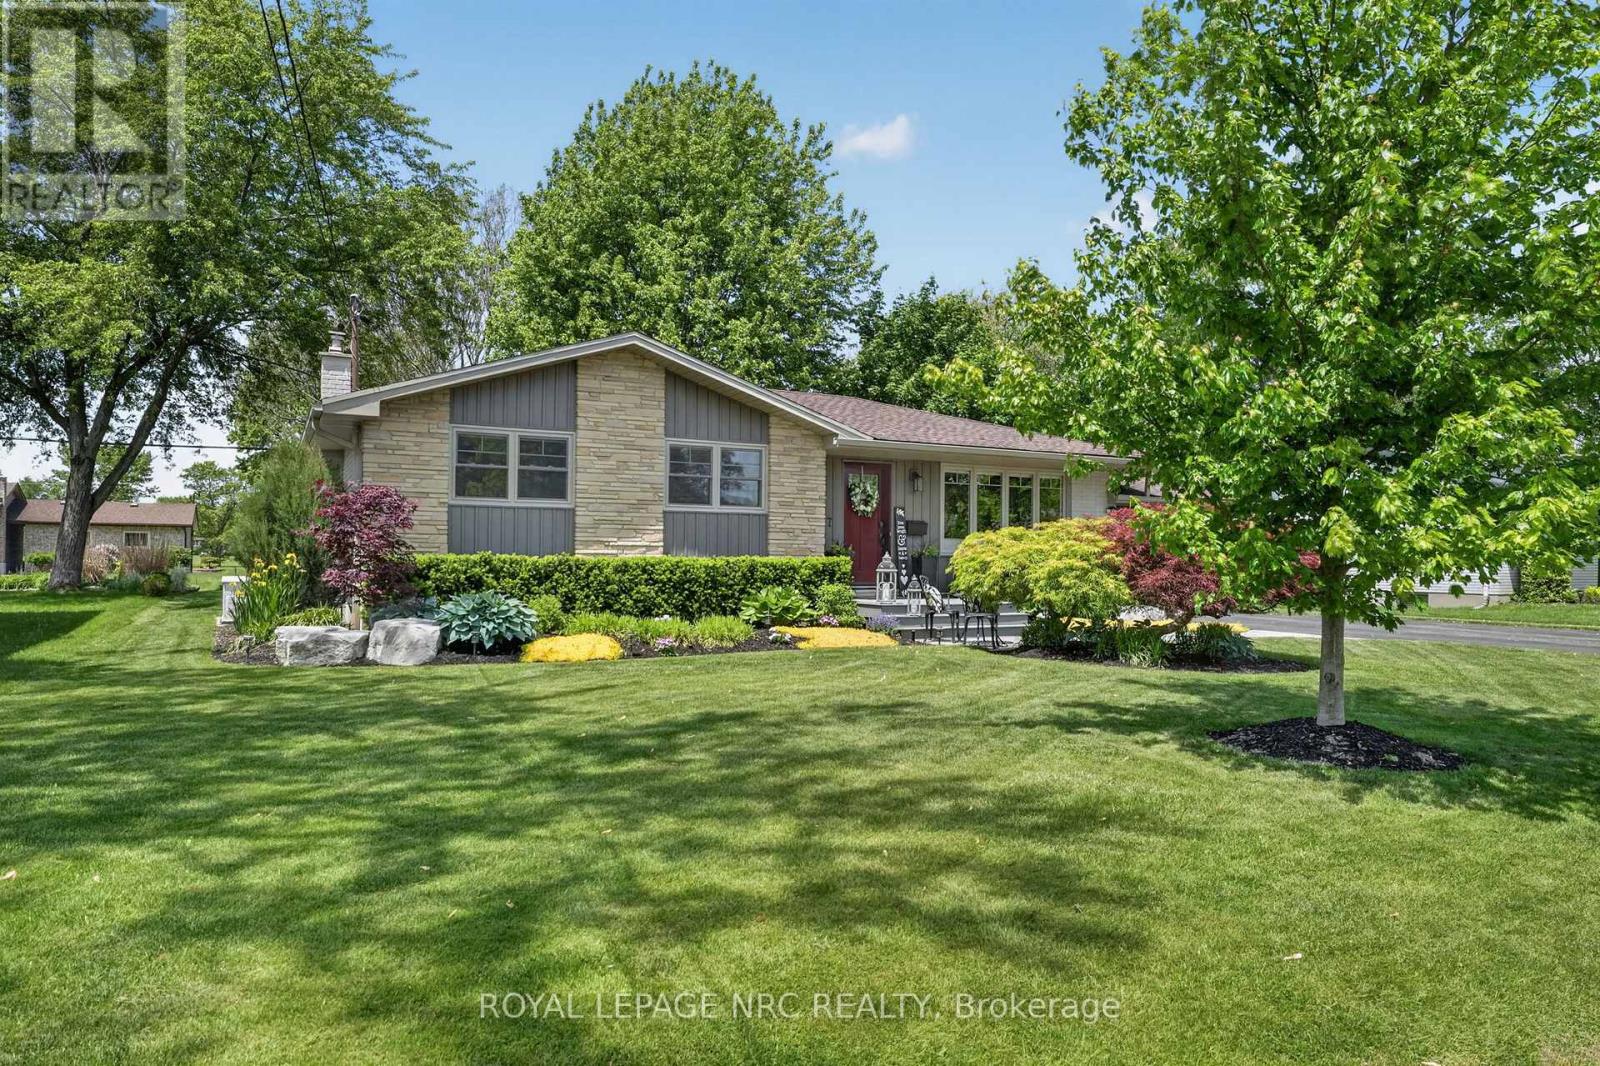
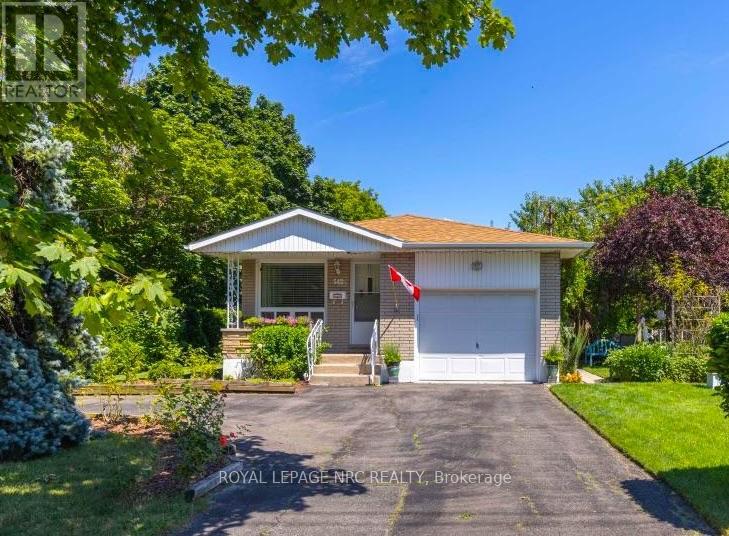
Welcome to 542 Lake Street, a warm and inviting brick bungalow in one of north St. Catharines' most convenient locations. Set on a beautifully landscaped corner lot surrounded by mature trees, this home offers the space, comfort and practicality that makes bungalow living so appealing. Inside, you'll find 3+1 bedrooms, 2 full bathrooms and approximately 2,000 sq. ft. of finished living space. The bright living room features hardwood floors and a large picture window, while the spacious eat-in kitchen offers plenty of cabinetry, stainless steel appliances and room for everyday family meals. Three bedrooms, a full bathroom and convenient main-floor laundry make single-level living easy. Downstairs, the fully finished lower level provides a whole second living space with a large rec room, charming exposed brick, cozy gas fireplace, fourth bedroom or home office, a second full bathroom and workshop. The home is comfortably heated by the gas furnace and fireplace; the supplemental baseboard heaters are not required for normal heating. Outside, mature landscaping creates a lovely sense of privacy, with plenty of room to relax and enjoy the yard. An attached garage with interior entry and generous storage is complemented by two driveway entrances, from Lake Street and Prince Edward Street, with parking for four vehicles. The owned solar panels generate additional income (approximately $2,591 in 2025). Major updates include roof (2018), windows (2009), A/C (2012), Trane furnace (2003), solar panels (2013), plus updated bathrooms, kitchen cabinetry and interior/exterior doors. All of this in an established north-end neighbourhood close to shopping, schools, parks and trails, with Lake Ontario and Port Dalhousie just minutes away. A comfortable, spacious home, a fantastic location. (id:60588)
St. Catharines, Ontario
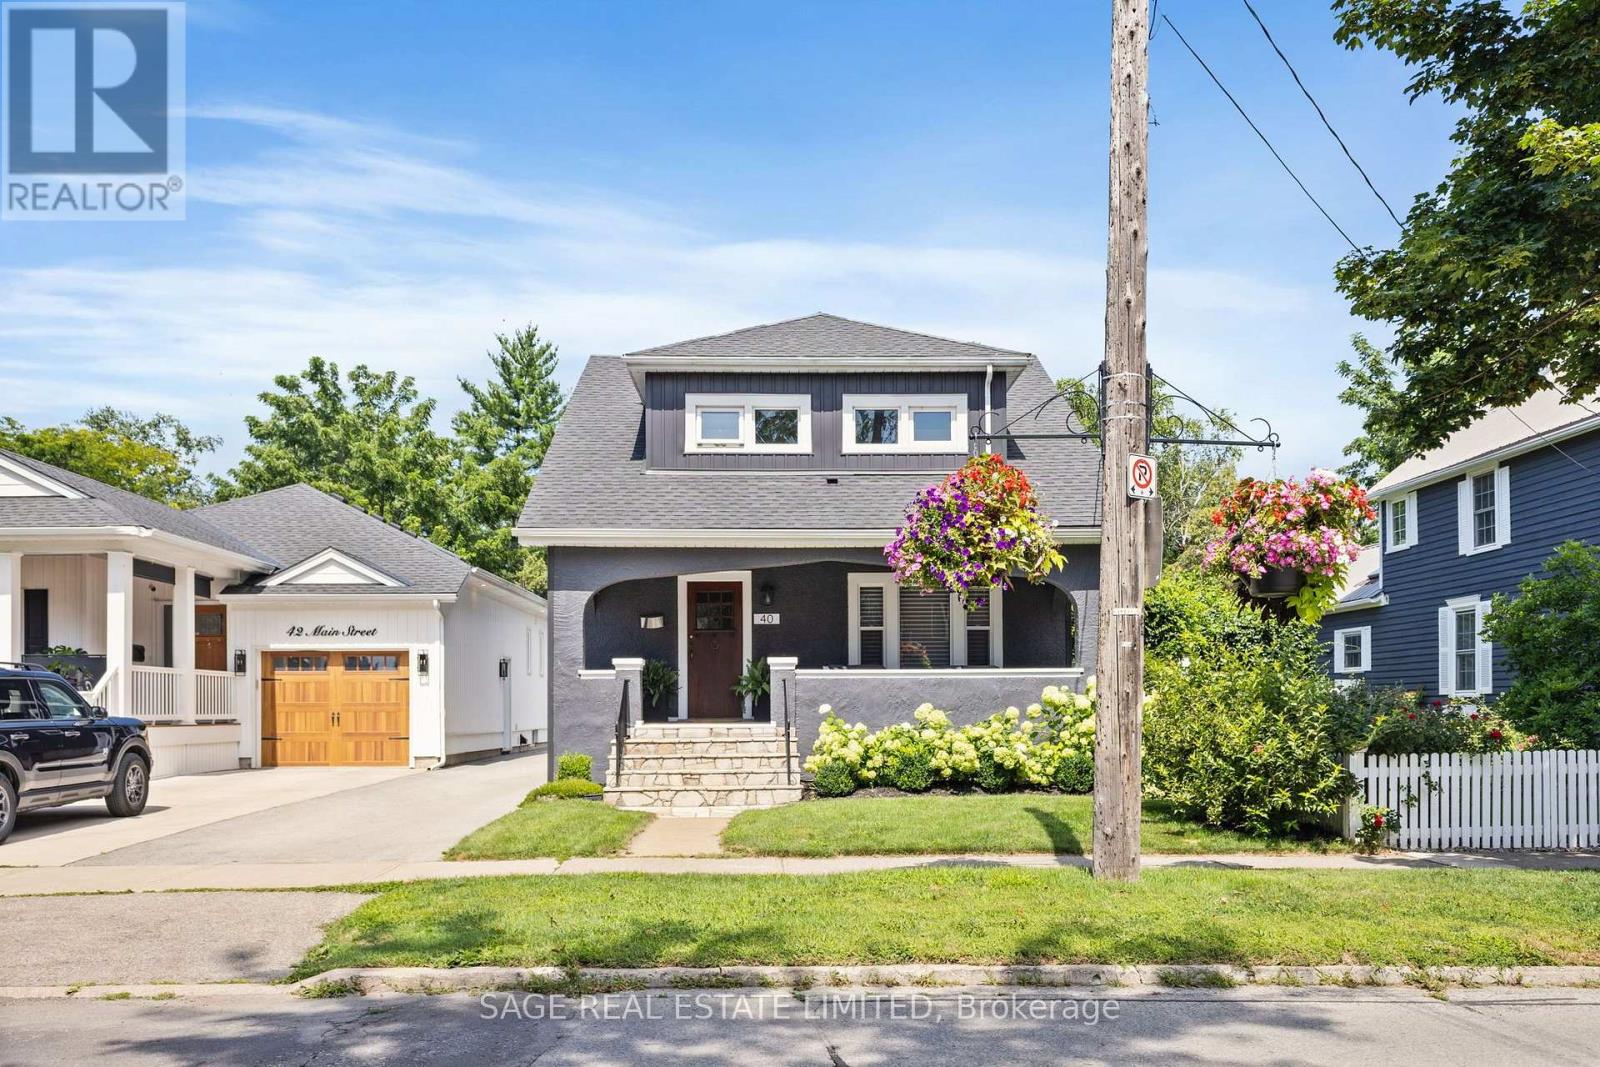
Open House Sun 2-4 pm at 40 Main St. in the heart of Port Dalhousie. This beautifully restored 3-bedroom historic home blends timeless charm with thoughtful modern updates, set on a generous landscaped lot just steps to shops, restaurants, marina, and the beach.A classic front porch welcomes you and sets the tone for village living. Inside, the open-concept living and dining rooms are filled with natural light and showcase gleaming hardwood floors, lovingly restored period wood trim, high ceilings, and a striking original staircase that anchors the space with historic character. The fully renovated kitchen is designed for both everyday living and entertaining, featuring stone countertops, stainless steel appliances, ample cabinetry, and a large island that serves as a natural gathering place. Step out from the kitchen to a rear porch overlooking a private backyard with mature landscaping-perfect for relaxing or hosting guests. Upstairs, the spacious primary bedroom features a large picture window and 2 generous closets. Two additional well-proportioned bedrooms offer flexibility for family, guests, or home office. The updated main bathroom blends modern finishes with classic appeal. The lower level offers high ceilings and a separate entrance, providing excellent potential for future living space. Enjoy the unmatched Port Dalhousie lifestyle with walkability, beach, marina, cafés, community events, and quick highway access. A rare opportunity in one of Niagara's most sought-after neighbourhoods. (id:60588)
Welland, Ontario
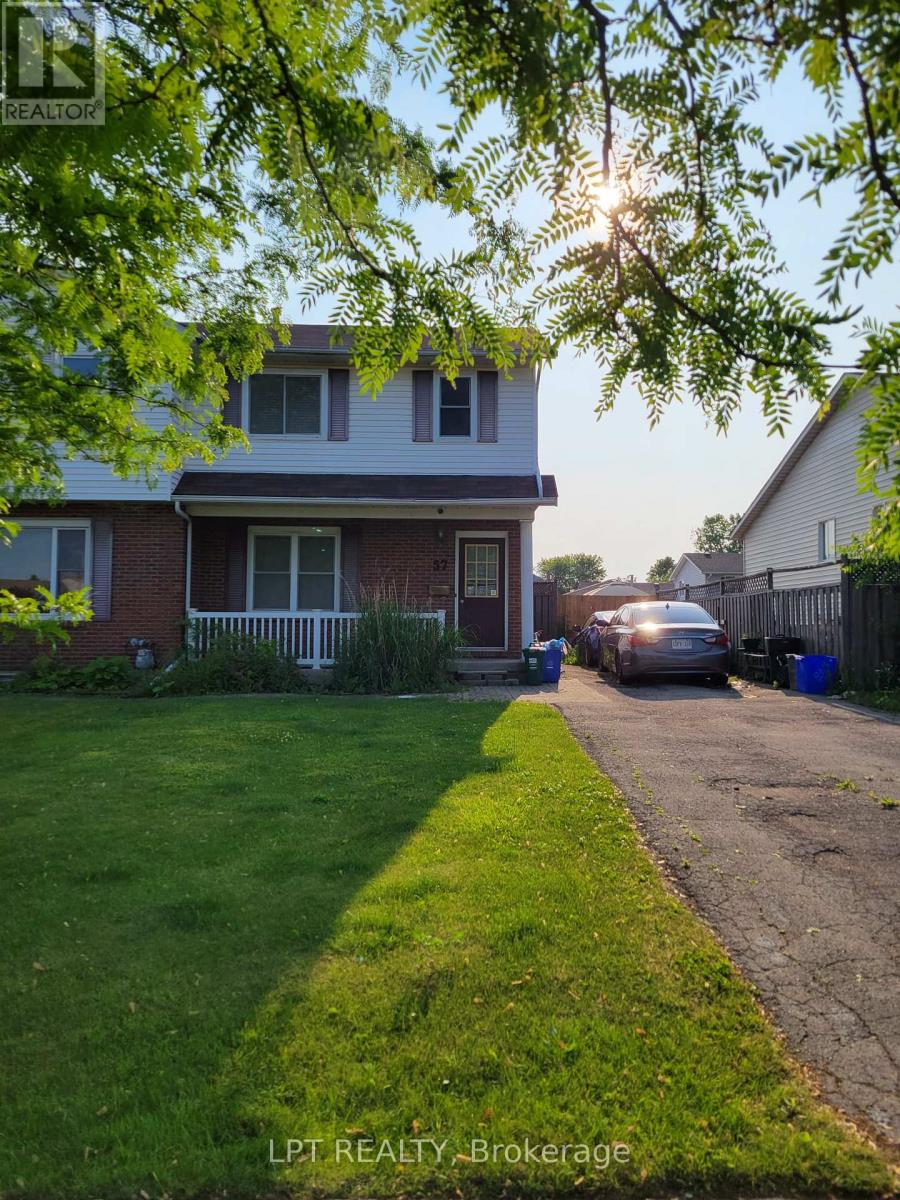
Perfect investment opportunity or entry-level home in a highly desirable, family-friendly Welland community! This 2-storey semi-detached home sits in a prime location just steps from Niagara College offering perpetual tenant demand in a prime community pocket with parks, diverse shopping options, and transit. The main floor boasts a spacious living room alongside a large eat-in kitchen with a generous dining area which steps directly into a private, fully fenced backyard - ideal for kids, pets, and summer hosting. The layout is exceptionally high utility: featuring 3 upper level bedrooms and a finished basement with 2 additional bedrooms plus a second bathroom providing excellent occupancy potential. The private driveway easily accommodates 2 vehicles. Offered at an aggressive price point for a quick sale, this property provides immense upside potential. Don't miss this well-located semi-detached home currently generating $2,200/month in rental income. Perfect for the investor looking to add a stable cash-flowing asset with zero effort from day one. (id:60588)

Niagara Falls, Ontario
Welcome to 6345 Barker Street, Niagara Falls! Full of warmth, character, and timeless appeal, this charming 2.5-storey home, built in 1910, offers approximately 1,767 sq. ft. of beautifully maintained living space on a 40' x 110' lot with a detached garage with power. Lovingly owned by the same family since 1999, this home has been the backdrop for raising a family and creating decades of cherished memories. Now, it's ready for its next chapter. Thoughtfully updated while preserving its original character, the heart of the home open concept living/dining room with gorgeous hardwood flooring (2020) leading to kitchen updated in (2022) featuring quartz countertops, updated cabinetry and flooring. The main floor bathroom was also beautifully renovated in 2022 with walk in shower. The home's original natural wood trim creates the perfect balance of modern convenience and historic charm. Upstairs, you'll find new flooring throughout the bedrooms, hallway, and stairs, a recently updated bathroom vanity in the 3 piece bathroom including the jetted tub, and a bright, versatile loft with skylights and updated windows (2023), offering endless possibilities as a family room, playroom, home office, studio, or media room. Additional updates providing peace of mind are Trane furnace (2020), central air conditioning (2026), shingles (2018), an owned hot water tank. Coming soon is a new side entry door that will be installed prior to closing. Nestled on a quiet, tree-lined street, this home offers the best of both worlds. Enjoy the peaceful setting while remaining just minutes from Niagara Falls' world-famous attractions, restaurants, entertainment, shopping, schools, parks, and walking trails. Whether you're starting a family, looking for additional living space, or simply appreciate the craftsmanship and character that only a century home can offer, this inviting home is ready to welcome its next owners. (id:60588)