
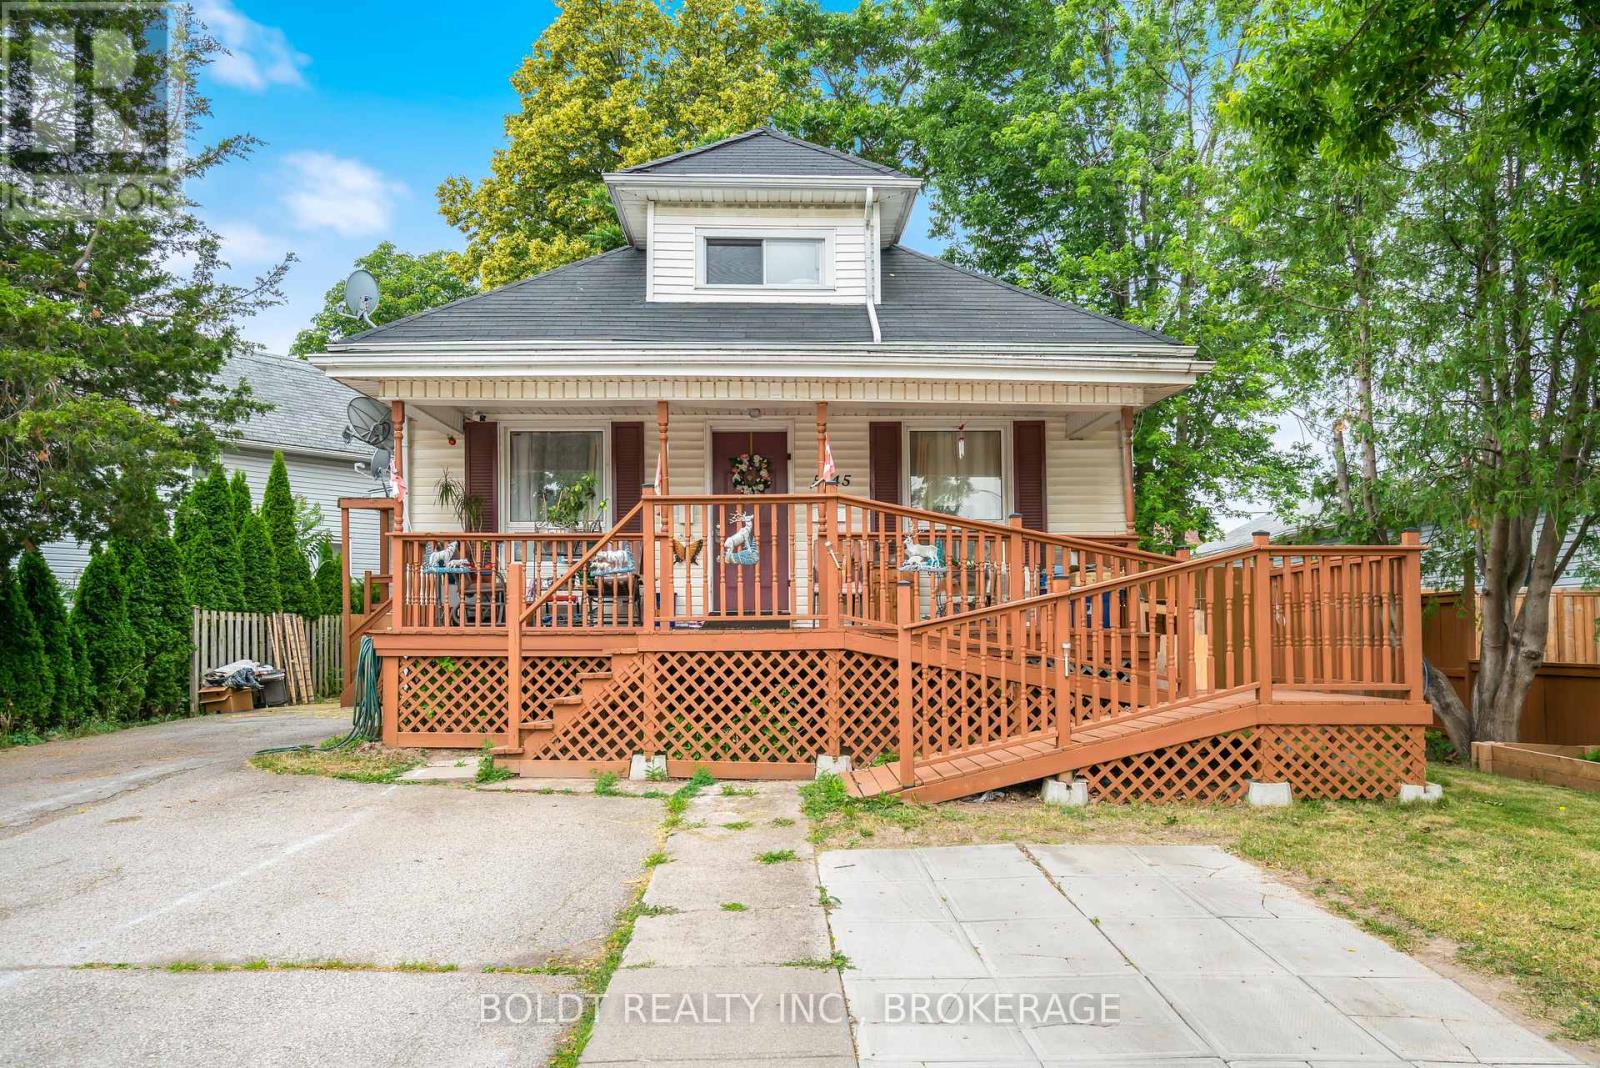
Niagara Falls, Ontario
Strong investment opportunity with multiple income streams and excellent flexibility for investors or owner-occupants. This legal duplex features a spacious 2-bedroom main floor unit and a bright 1-bedroom upper unit, each with separate entrances. Additionally there is a lower-level living space with in-law potential offering separate entrance, kitchen, bathroom and two bedrooms. Coin laundry on site provides added revenue opportunity. Property offers parking for 3 vehicles and a low-maintenance backyard for tenant enjoyment. Centrally located in a convenient downtown area within walking distance to shopping, restaurants, amenities, and the Falls. Excellent opportunity to add value and maximize cash flow in a high-demand rental location. 24 hours notice required for all showings. (id:60588)
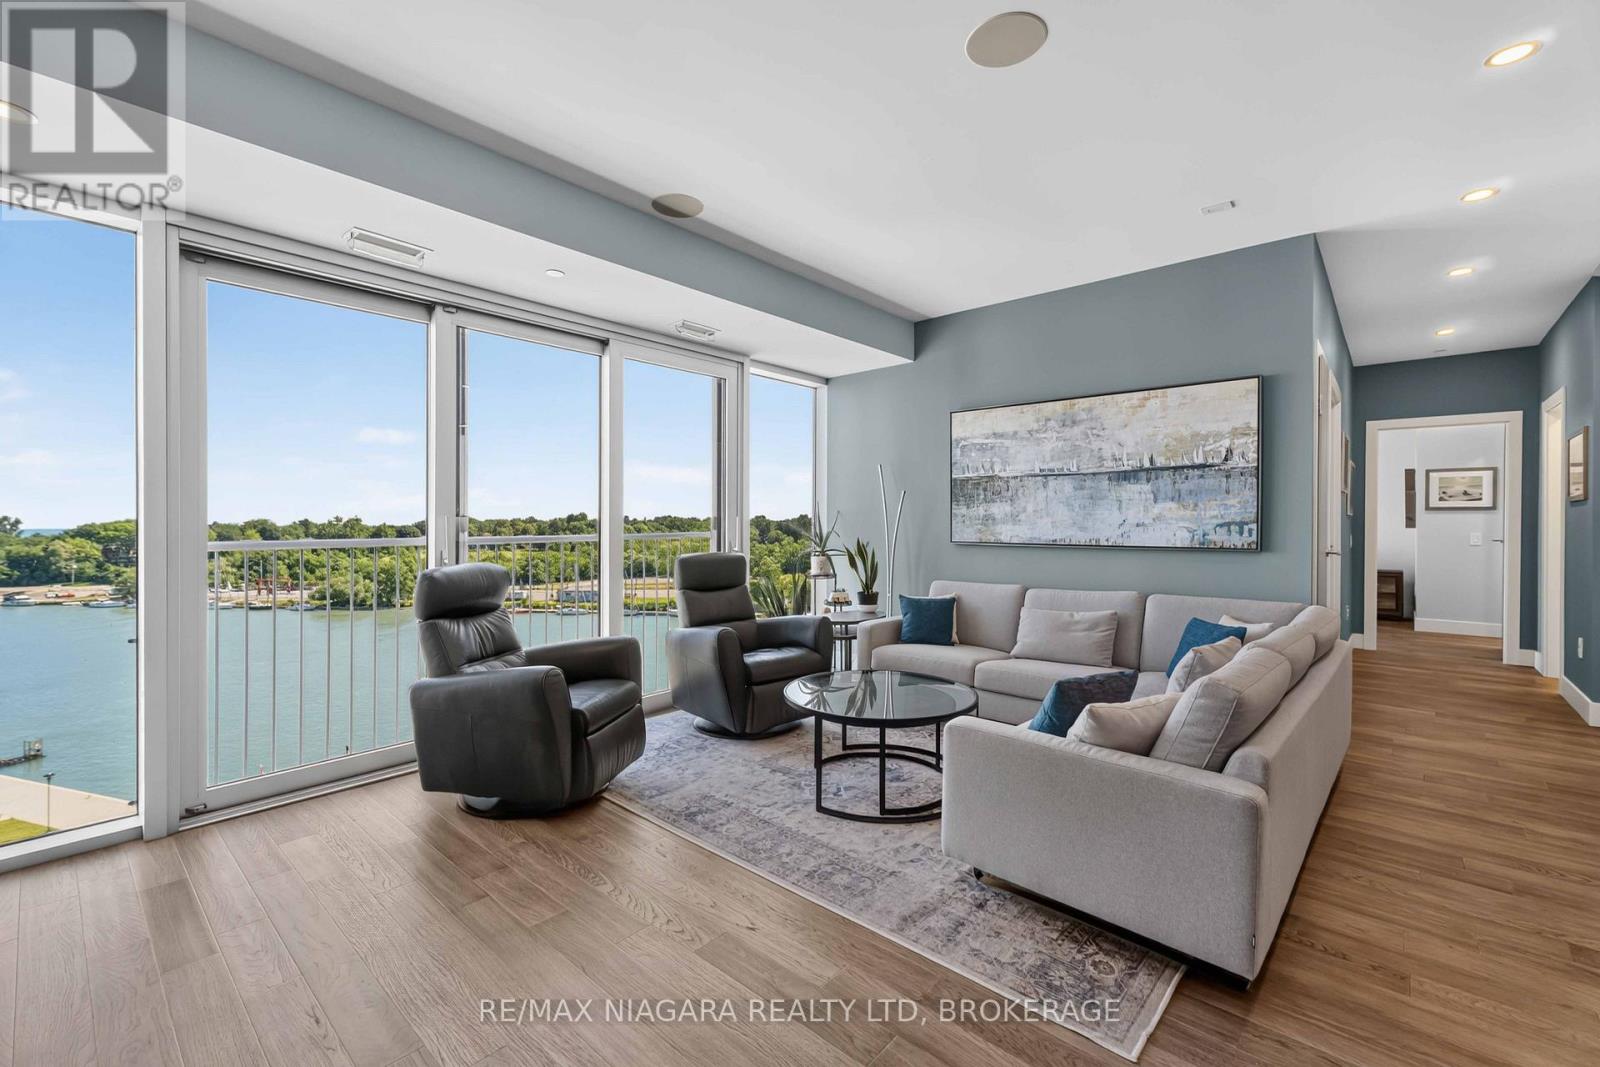
St. Catharines, Ontario
Luxury waterfront living in the heart of Port Dalhousie! Rarely does an opportunity like this become available. Situated on the 7th floor, this stunning 2-bedroom, 2-bathroom luxury condo offers breathtaking water views from virtually every window, creating an ever-changing backdrop throughout the seasons. Designed for both everyday living and entertaining, the bright open-concept layout features floor-to-ceiling windows, soaring natural light, a spacious living area with a sleek gas fireplace, and a designer kitchen complete with premium finishes, an oversized island with seating, stainless steel appliances, and abundant cabinetry. The primary suite offers spectacular lake views, a generous walk-in closet, and a large 3-piece ensuite. A second bedroom and an additional 4-piece bathroom provide excellent space for guests, family, or a home office. A separate laundry room adds everyday convenience. The unit also has 2 screened Juliette balconies. Enjoy panoramic views of the marina, Lake Ontario, and Port Dalhousie from the comfort of your living room. Whether it's watching sailboats in the summer, colourful fall sunsets, winter snow-covered shoreline, or spring blooms, the views are exceptional year-round. Located just steps from Port Dalhousie's charming shops, restaurants, cafés, the beach, waterfront trails, and the marina, this is one of Niagara's most desirable waterfront communities. If you've been waiting for a luxury waterfront living, this is one you won't want to miss. (id:60588)
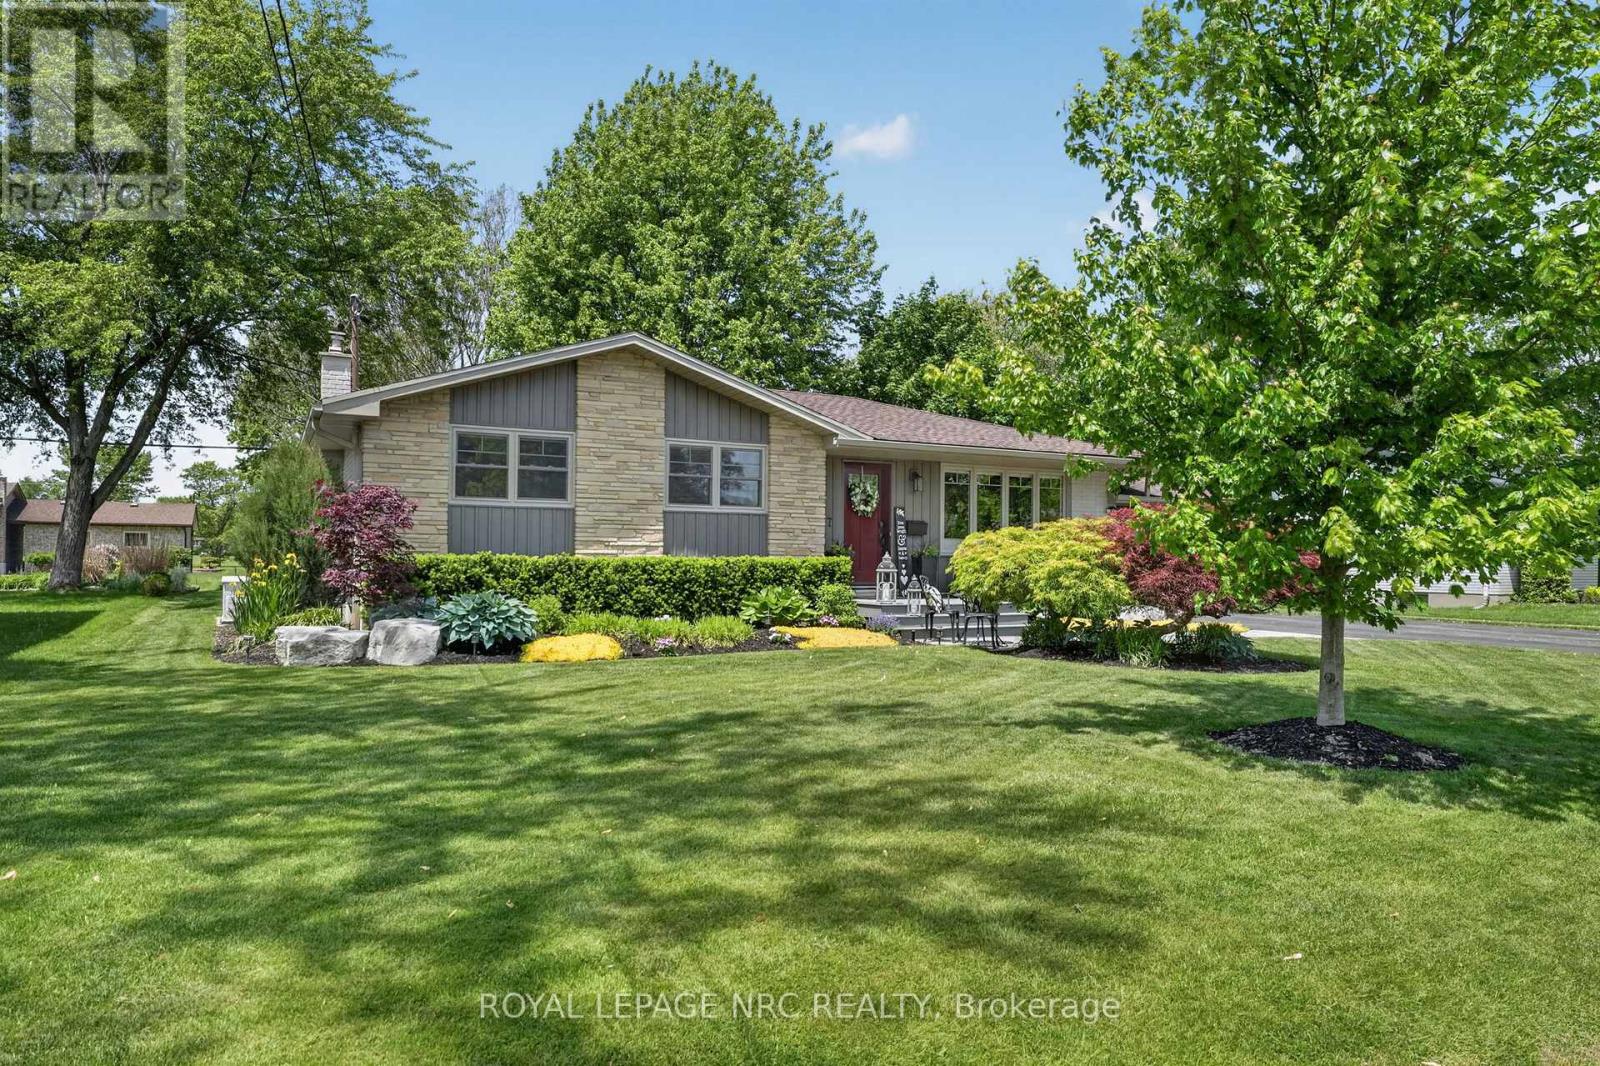
Fort Erie, Ontario
Welcome to 787 Grandview Rd in desirable Crescent Park-an exceptional bungalow set on an 80 x 120 ft lot, showcasing outstanding craftsmanship, premium materials, and meticulous attention to detail throughout. Completely redesigned and professionally renovated from top to bottom (2021-2022), this home offers a level of finish rarely seen. Custom carpentry is evident in the interior doors and trim, complemented by a high-end kitchen and two beautifully updated full bathrooms. Every inch reflects true pride of ownership .The main level features a bright, functional layout with 3 bedrooms, while the fully finished lower level adds a 4th bedroom and additional living space-ideal for families, downsizers, or multigenerational living with convenient side access. Extensive updates provide peace of mind, including all new electrical with pot lights, newer windows, doors, siding and eavestroughs, furnace (2024), water heater and backflow valve. Appliances were updated in 2022, with cabinetry professionally refinished in 2025 .The outdoor space is equally impressive, with professional landscaping, mature trees, underground sprinkler system, and a redesigned pond with new pump and fountain (2025). Enjoy the upgraded deck with retractable awning and newly added gazebo-perfect for relaxing or entertaining .Additional features include a serviced generator, updated garage door, and excellent curb appeal with freshly painted white brick exterior. Located on a quiet street close to schools, parks, trails, amenities, and the shores of Lake Erie-this is a truly turn-key home where quality and care are evident throughout. (id:60588)
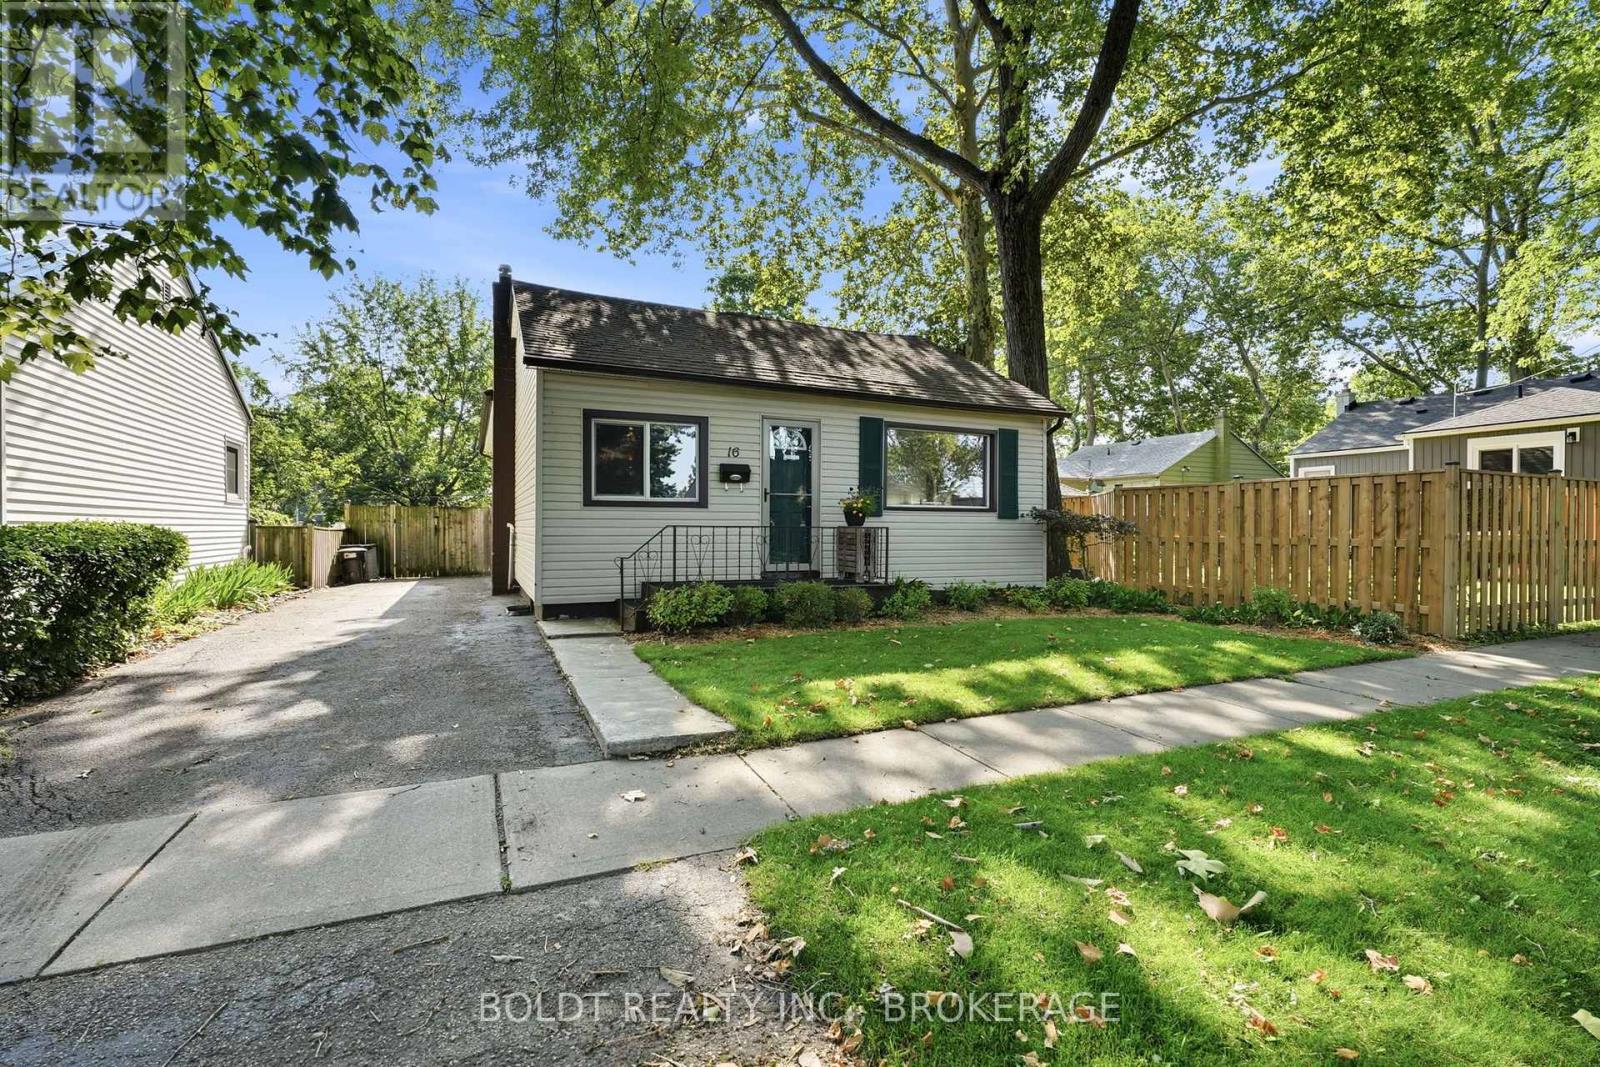
St. Catharines, Ontario
Welcome to this well maintained, updated 3-B/R backsplit offering 1,366 sq. ft. of finished living space - larger than it appears! With 3 finished levels & numerous recent upgrades, this move-in ready home is perfect for first-time buyers, growing families, or those looking to downsize. Main level features a bright living/dining room combination, completed by a beautifully renovated kitchen (2026) offering abundant cabinetry, generous counter space & under-cabinet lighting. A spacious primary BR boasts a large closet & is conveniently located on the main floor, along with an updated 4-pc bath (2018). Upper level showcases new flooring on the staircase & landing (2026), two good sized BR & second 4-pc bath. The lower level provides a warm, inviting rec room featuring multiple windows filling the space w/natural light, pot lights w/dimmers, 6 built-in ceiling speakers for a Dolby Atmos sound system, projector & screen for movie nights or entertaining family & friends. Completing this level is a laundry room w/stackable washer/dryer combined with a convenient 2-pc bath. Recent improvements include new front LR & DR windows, furnace & C/A (2024), rear deck (2022), Electrical panel (2026) & Leaf Guard (2020), offering peace of mind for years to come. Situated in a well-established St. Catharines neighbourhood, this home is surrounded by mature trees & quiet residential streets while being just minutes from every convenience. Enjoy walking distance to schools, parks, shopping, restaurants & public transit. Downtown St. Catharines, a variety of dining, entertainment & cultural attractions are only minutes away. Commuters will appreciate the quick access to QEW & HWY 406, while Brock University, Hospital & many other amenities are all within easy reach. Offering more living space than meets the eye, this thoughtfully updated home is move-in ready while retaining the warmth & charm of an established property in one of St. Catharines' most convenient neighbourhoods. (id:60588)
St. Catharines, Ontario
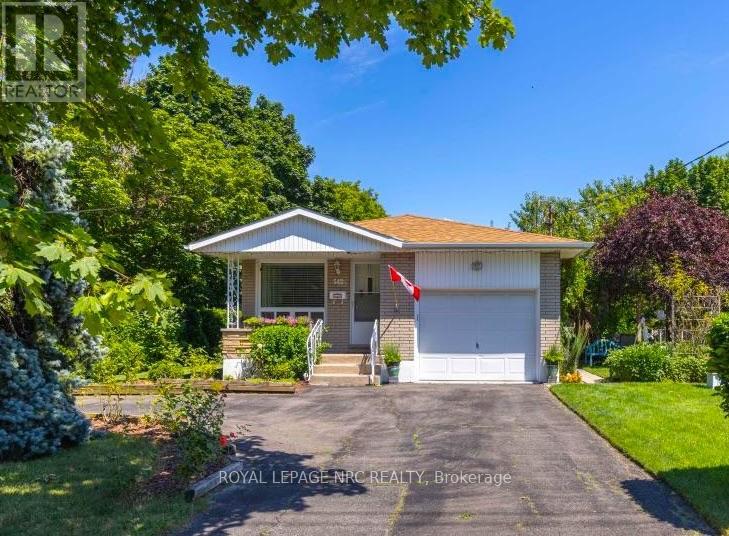
Welcome to 542 Lake Street, a warm and inviting brick bungalow in one of north St. Catharines' most convenient locations. Set on a beautifully landscaped corner lot surrounded by mature trees, this home offers the space, comfort and practicality that makes bungalow living so appealing. Inside, you'll find 3+1 bedrooms, 2 full bathrooms and approximately 2,000 sq. ft. of finished living space. The bright living room features hardwood floors and a large picture window, while the spacious eat-in kitchen offers plenty of cabinetry, stainless steel appliances and room for everyday family meals. Three bedrooms, a full bathroom and convenient main-floor laundry make single-level living easy. Downstairs, the fully finished lower level provides a whole second living space with a large rec room, charming exposed brick, cozy gas fireplace, fourth bedroom or home office, a second full bathroom and workshop. The home is comfortably heated by the gas furnace and fireplace; the supplemental baseboard heaters are not required for normal heating. Outside, mature landscaping creates a lovely sense of privacy, with plenty of room to relax and enjoy the yard. An attached garage with interior entry and generous storage is complemented by two driveway entrances, from Lake Street and Prince Edward Street, with parking for four vehicles. The owned solar panels generate additional income (approximately $2,591 in 2025). Major updates include roof (2018), windows (2009), A/C (2012), Trane furnace (2003), solar panels (2013), plus updated bathrooms, kitchen cabinetry and interior/exterior doors. All of this in an established north-end neighbourhood close to shopping, schools, parks and trails, with Lake Ontario and Port Dalhousie just minutes away. A comfortable, spacious home, a fantastic location. (id:60588)
St. Catharines, Ontario
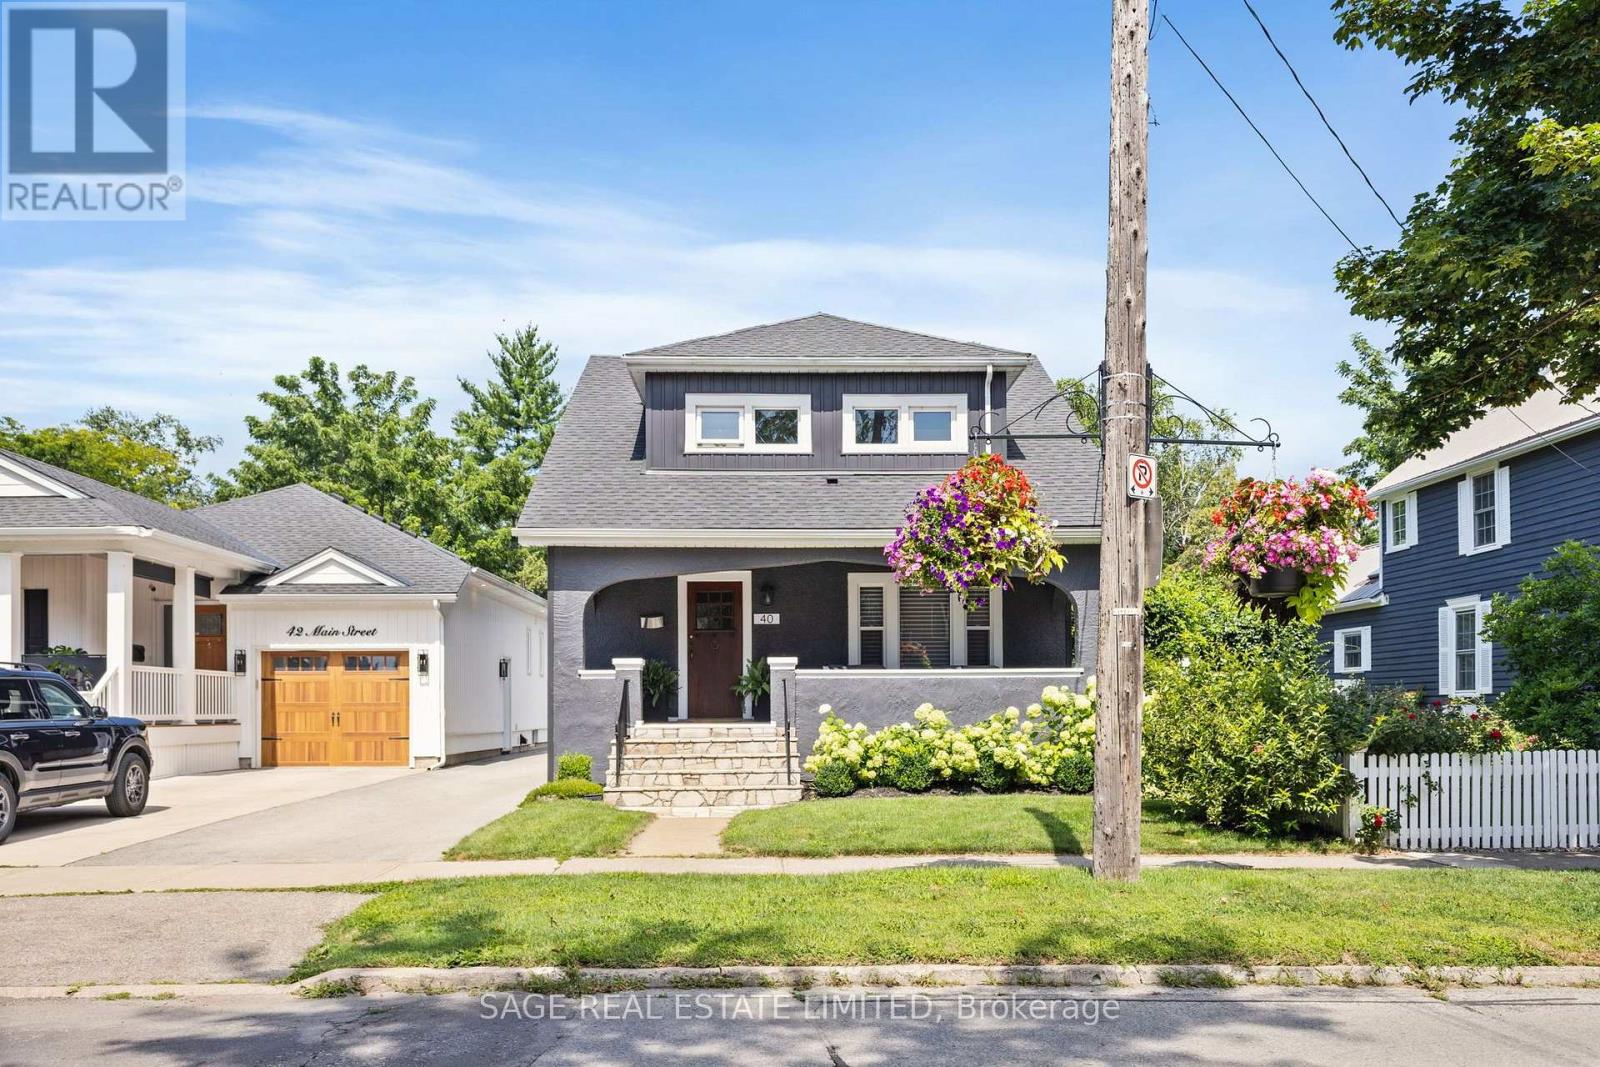
Open House Sun 2-4 pm at 40 Main St. in the heart of Port Dalhousie. This beautifully restored 3-bedroom historic home blends timeless charm with thoughtful modern updates, set on a generous landscaped lot just steps to shops, restaurants, marina, and the beach.A classic front porch welcomes you and sets the tone for village living. Inside, the open-concept living and dining rooms are filled with natural light and showcase gleaming hardwood floors, lovingly restored period wood trim, high ceilings, and a striking original staircase that anchors the space with historic character. The fully renovated kitchen is designed for both everyday living and entertaining, featuring stone countertops, stainless steel appliances, ample cabinetry, and a large island that serves as a natural gathering place. Step out from the kitchen to a rear porch overlooking a private backyard with mature landscaping-perfect for relaxing or hosting guests. Upstairs, the spacious primary bedroom features a large picture window and 2 generous closets. Two additional well-proportioned bedrooms offer flexibility for family, guests, or home office. The updated main bathroom blends modern finishes with classic appeal. The lower level offers high ceilings and a separate entrance, providing excellent potential for future living space. Enjoy the unmatched Port Dalhousie lifestyle with walkability, beach, marina, cafés, community events, and quick highway access. A rare opportunity in one of Niagara's most sought-after neighbourhoods. (id:60588)
Welland, Ontario
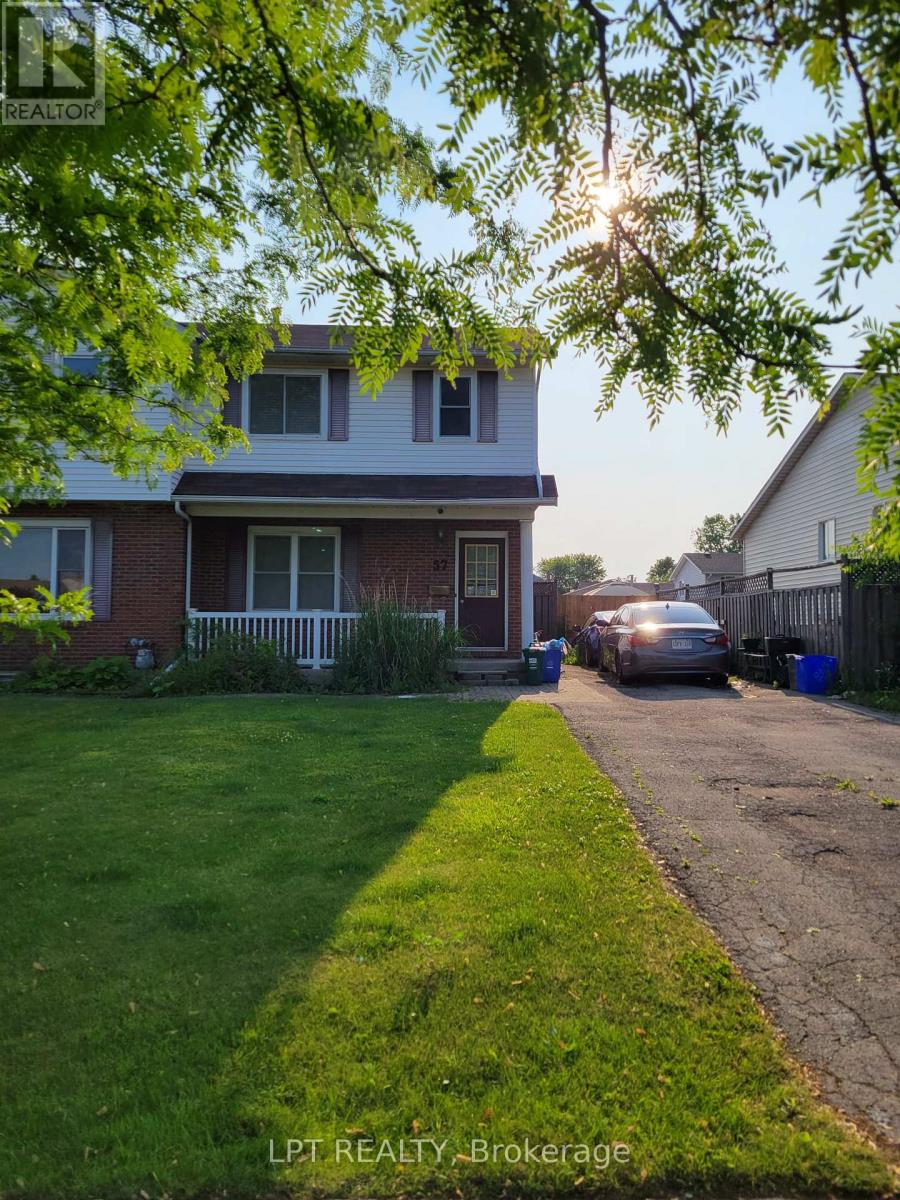
Perfect investment opportunity or entry-level home in a highly desirable, family-friendly Welland community! This 2-storey semi-detached home sits in a prime location just steps from Niagara College offering perpetual tenant demand in a prime community pocket with parks, diverse shopping options, and transit. The main floor boasts a spacious living room alongside a large eat-in kitchen with a generous dining area which steps directly into a private, fully fenced backyard - ideal for kids, pets, and summer hosting. The layout is exceptionally high utility: featuring 3 upper level bedrooms and a finished basement with 2 additional bedrooms plus a second bathroom providing excellent occupancy potential. The private driveway easily accommodates 2 vehicles. Offered at an aggressive price point for a quick sale, this property provides immense upside potential. Don't miss this well-located semi-detached home currently generating $2,200/month in rental income. Perfect for the investor looking to add a stable cash-flowing asset with zero effort from day one. (id:60588)

Niagara Falls, Ontario
Welcome to 6345 Barker Street, Niagara Falls! Full of warmth, character, and timeless appeal, this charming 2.5-storey home, built in 1910, offers approximately 1,767 sq. ft. of beautifully maintained living space on a 40' x 110' lot with a detached garage with power. Lovingly owned by the same family since 1999, this home has been the backdrop for raising a family and creating decades of cherished memories. Now, it's ready for its next chapter. Thoughtfully updated while preserving its original character, the heart of the home open concept living/dining room with gorgeous hardwood flooring (2020) leading to kitchen updated in (2022) featuring quartz countertops, updated cabinetry and flooring. The main floor bathroom was also beautifully renovated in 2022 with walk in shower. The home's original natural wood trim creates the perfect balance of modern convenience and historic charm. Upstairs, you'll find new flooring throughout the bedrooms, hallway, and stairs, a recently updated bathroom vanity in the 3 piece bathroom including the jetted tub, and a bright, versatile loft with skylights and updated windows (2023), offering endless possibilities as a family room, playroom, home office, studio, or media room. Additional updates providing peace of mind are Trane furnace (2020), central air conditioning (2026), shingles (2018), an owned hot water tank. Coming soon is a new side entry door that will be installed prior to closing. Nestled on a quiet, tree-lined street, this home offers the best of both worlds. Enjoy the peaceful setting while remaining just minutes from Niagara Falls' world-famous attractions, restaurants, entertainment, shopping, schools, parks, and walking trails. Whether you're starting a family, looking for additional living space, or simply appreciate the craftsmanship and character that only a century home can offer, this inviting home is ready to welcome its next owners. (id:60588)
Lincoln, Ontario
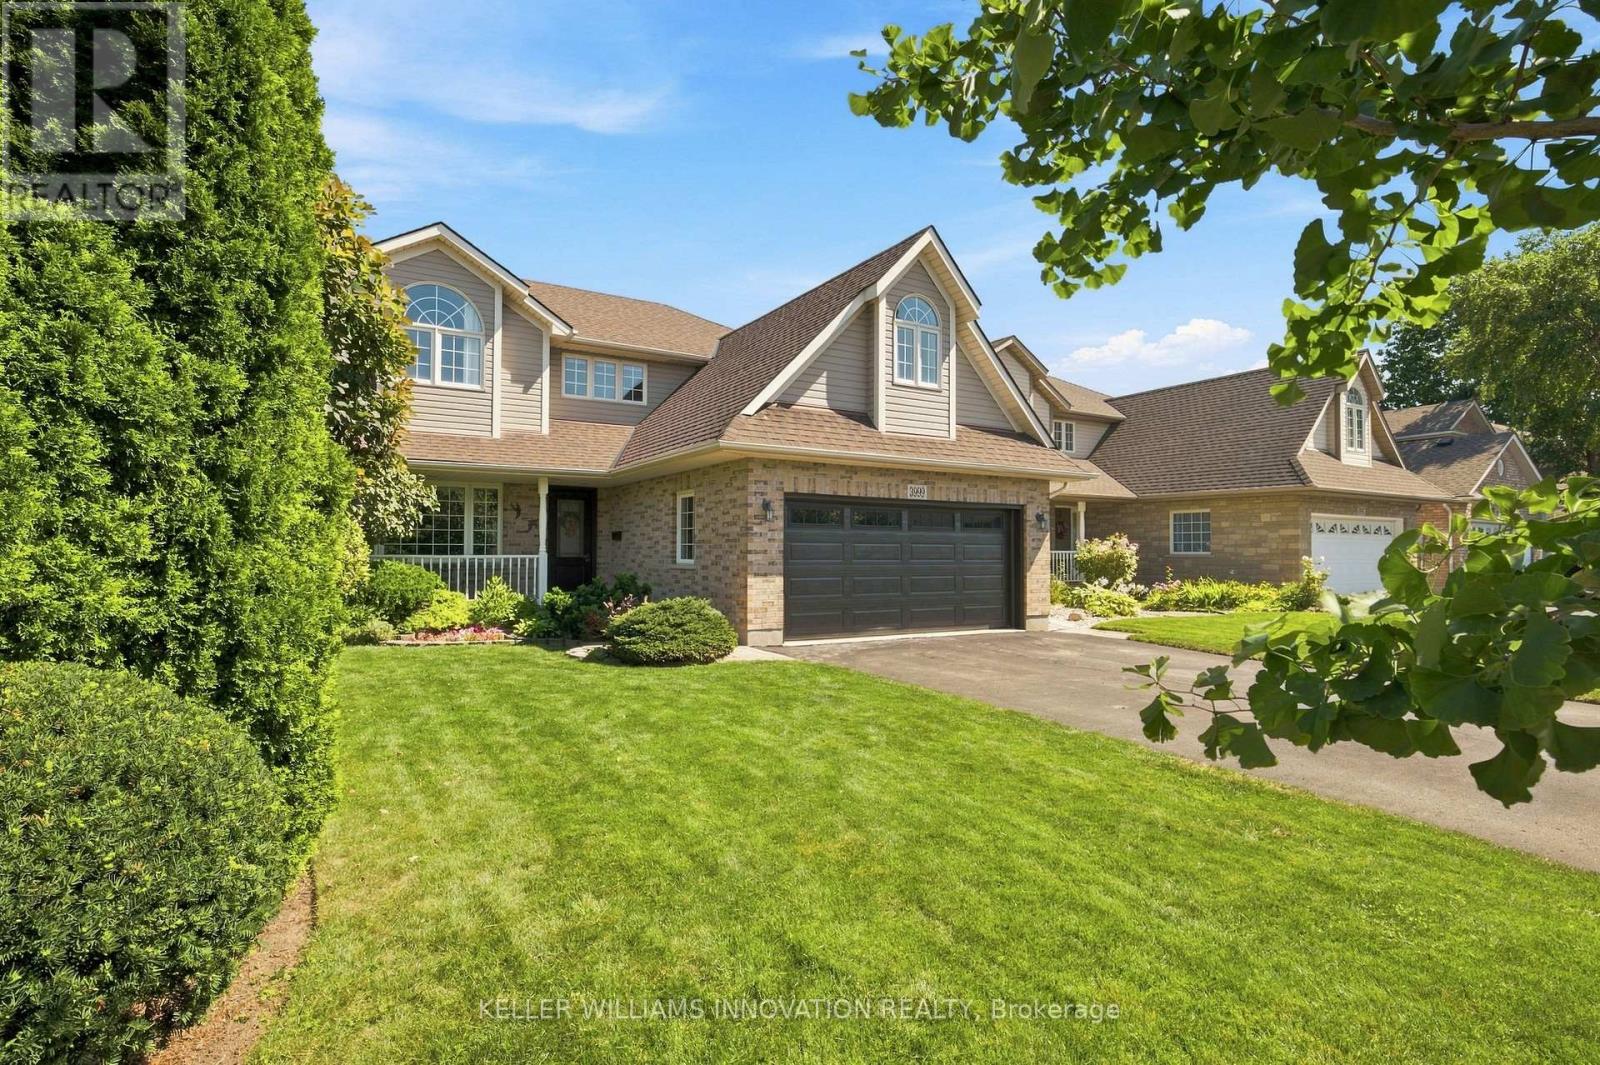
WOW! This is the one your family has been waiting for! Offering five bedrooms, four bathrooms and a peaceful backyard backing onto green space, this lovingly maintained and beautifully updated home is a rare find in an incredible family friendly location. A large double driveway, double car garage and charming covered front porch welcome you home. Step inside to a bright and inviting foyer, with a spacious front room featuring a large window and a convenient two piece bathroom nearby. Updated just five years ago, the beautiful kitchen truly is the heart of the home. Its open concept design overlooks the dining and living areas, creating the perfect space for family dinners, entertaining friends and enjoying everyday life together. Walk out to the deck and backyard, where the peaceful green space views provide a wonderful setting for relaxing, playing and making lasting memories. The back of the main floor offers a private bedroom and full bathroom, ideal for guests, extended family, a home office or convenient main floor living. Upstairs, the spacious primary bedroom features double closets and a private ensuite bathroom. Three additional generously sized bedrooms and another full bathroom provide plenty of room for the entire family. The unfinished basement offers excellent storage, a kids' play area and exciting potential to finish the space and add even more living area and future value. Nicely updated mechanicals; furnace and AC new in 2022, roof shingles new about 9 years ago. Warm, welcoming and truly move in ready, this special home has everything a growing family needs. Homes with this much space, flexibility and such a beautiful setting are rarely available. Book your private showing before it's gone! (id:60588)
Thorold, Ontario
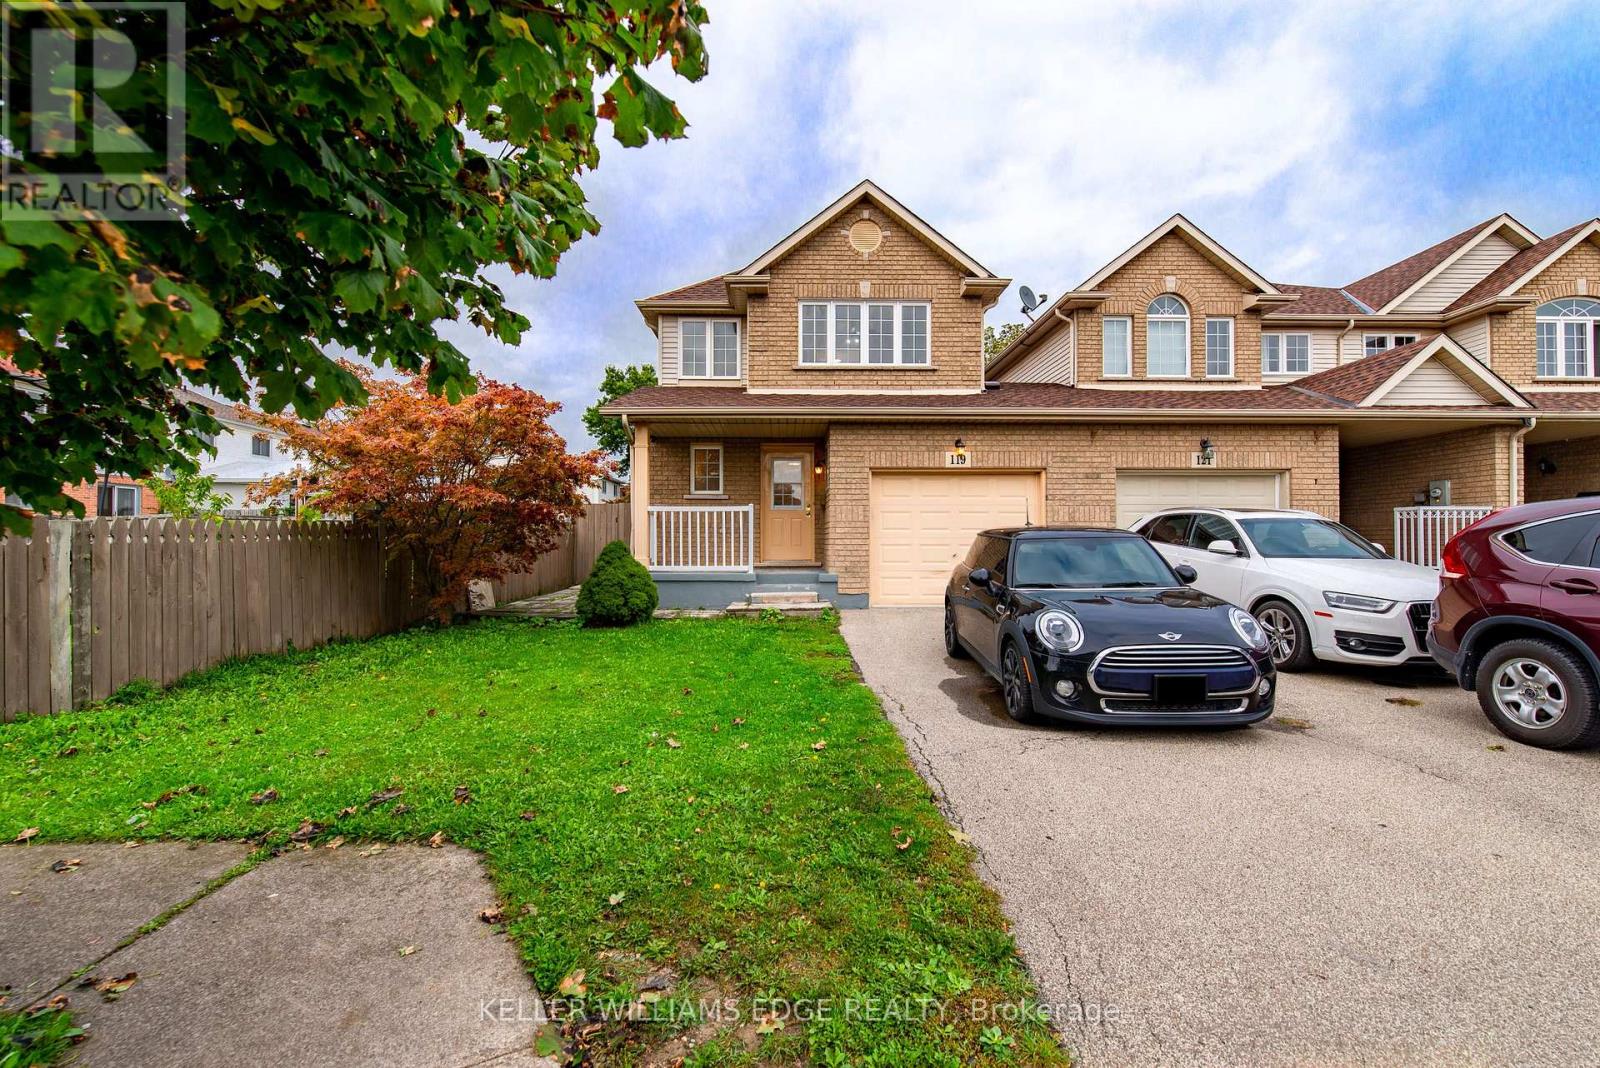
This is a shared a shared accommodation. The rooms are private with ensuite full bathroom. Ideal for single person or students. (id:60588)
St. Catharines, Ontario
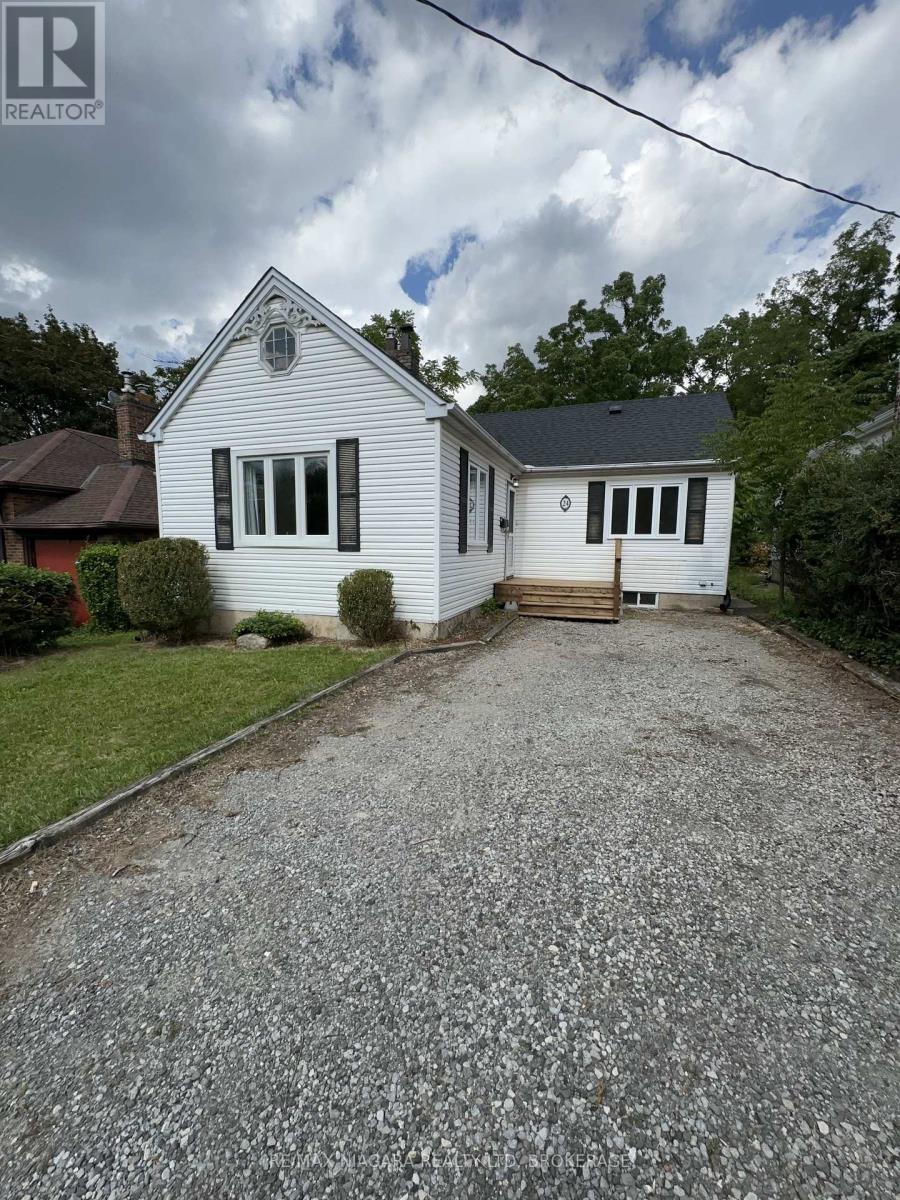
Set on a deep 40 x 150 ft. lot in a convenient central St. Catharines location, 24 Welland Vale Road is a charming 2-bedroom bungalow with 1 full bath and a 2-piece ensuite, offering 1,144 sq. ft. of comfortable living space and plenty of opportunity to make it your own. Inside, the home has an inviting, easygoing feel with a practical layout designed for everyday living. Bright living spaces offer room to gather and unwind, while two comfortable bedrooms make one-level living both simple and convenient. Off the back of the home, a deck overlooks the private backyard, creating a natural spot for summer dinners, morning coffee or relaxing at the end of the day. The exceptionally deep lot provides plenty of outdoor space for gardening, entertaining, children or pets, while still offering a wonderful sense of privacy. Located in an established neighbourhood close to downtown St. Catharines, this home puts shops, restaurants, parks and everyday amenities within easy reach while offering the comfort of a residential setting. With convenient access to major routes and highways, it's also an ideal location for commuters. With its bungalow layout, generous lot, private backyard and central location, 24 Welland Vale Road offers a wonderful opportunity for first-time buyers, downsizers or anyone looking for a home with space and potential in the heart of St. Catharines. (id:60588)
Port Colborne, Ontario
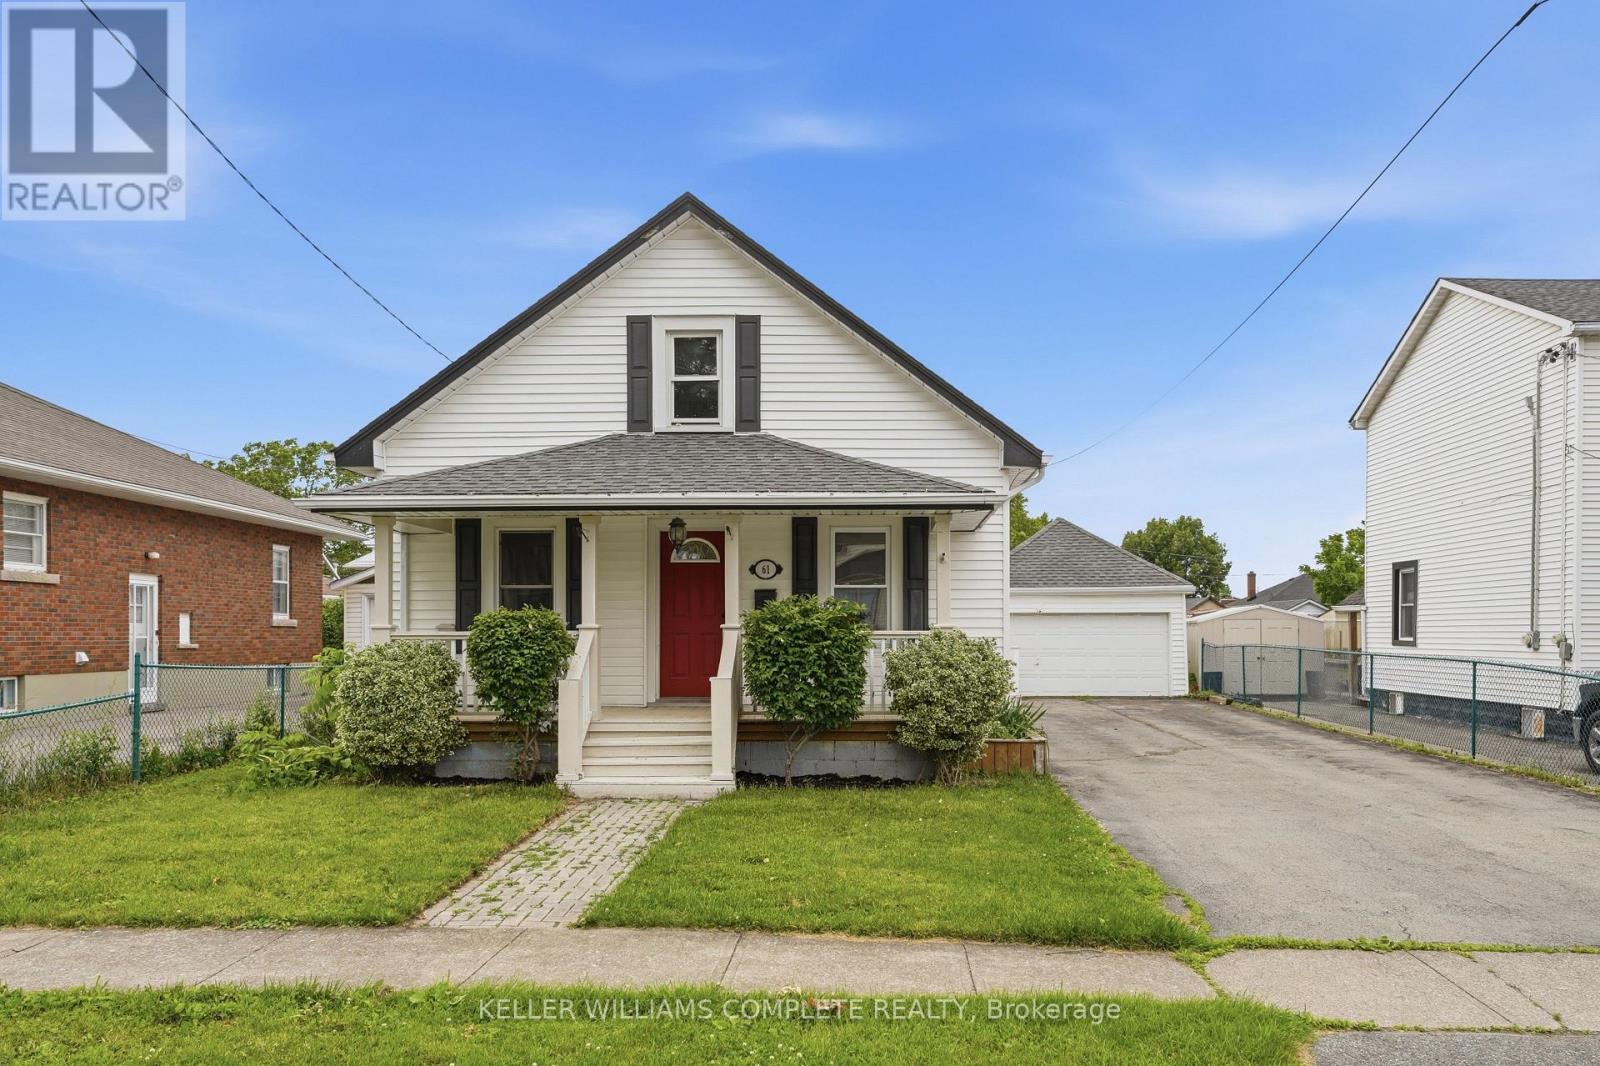
Welcome to 61 Wallace Street, Port Colborne. This updated home offers 3-bedroom, 2-bathrooms, a double car garage and is situated on a generous 50-by-150-foot lot. Over 1000 square feet above grade, this move-in-ready 1.5 storey home combines a functional main-floor layout with a spacious private upper level. The main floor features two bedrooms, a full bathroom and refinished hardwood flooring. At the heart of the home is a brand-new kitchen completed in 2026, showcasing 42-inch upper cabinetry with crown moulding, quartz countertops, a large single-bowl stainless-steel sink, black pull-down faucet and stainless-steel appliances, including a gas stove, dishwasher, brand new refrigerator and brand new over the-range microwave. Upstairs, you will find a large third bedroom, convenient second-floor laundry and a full three-piece bathroom with a stand-up shower. The home has been freshly painted throughout and updated with new light fixtures, door hardware, select interior doors, bathroom fixtures and a new main floor vanity with quartz countertop. Major mechanical improvements completed in June 2026 include a new forced-air gas furnace, new basement ductwork, new central air conditioner, A-coil and line set, as well as a new electrical breaker panel with an ESA report available. The roof and vinyl windows were replaced in 2015. Outside, enjoy the freshly painted and spacious rear deck, covered front porch, deep backyard and detached garage. The unfinished partial basement offers approximately 260 square feet of useful storage space and includes a functioning sump pump. A refreshed home with meaningful mechanical upgrades, a flexible three-bedroom layout and plenty of outdoor space-ready for its next owner. Move in ready! (id:60588)
Niagara Falls, Ontario
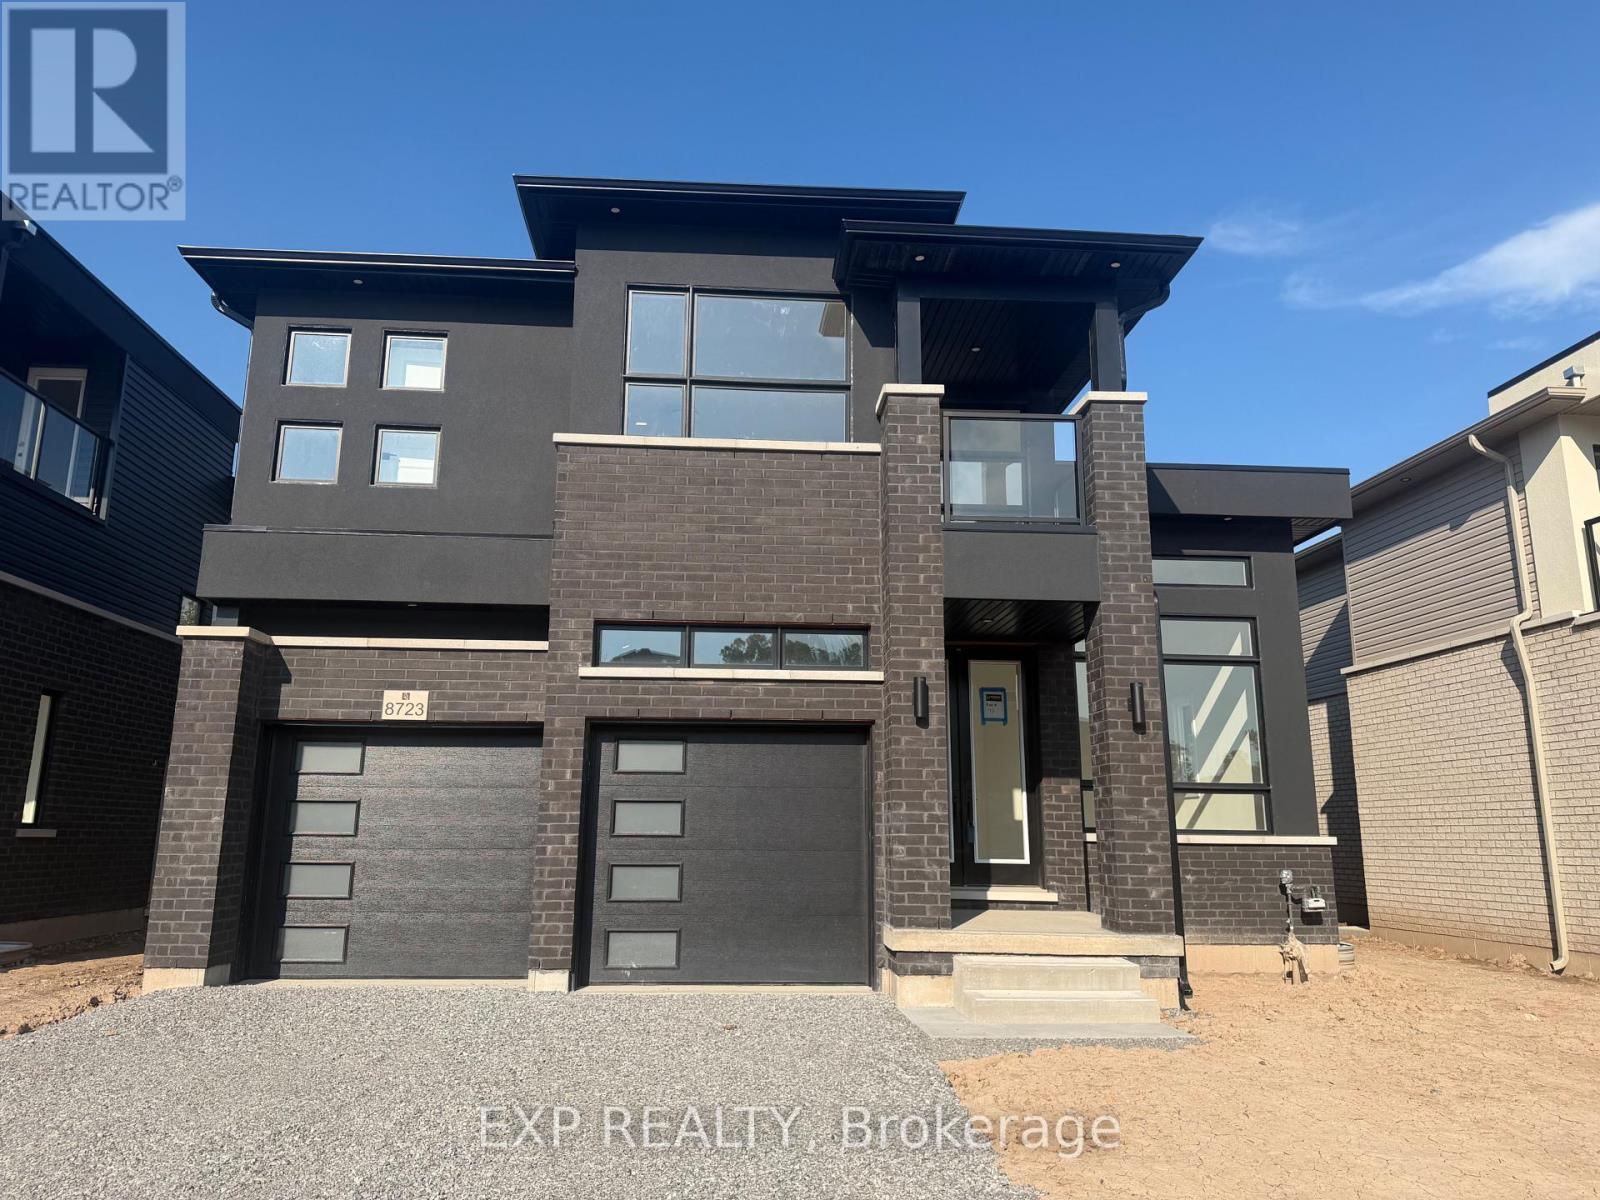
Welcome to this stunning brand-new luxury lease at 8723 Harlyn Common in the heart of Niagara Falls, offering the perfect blend of modern elegance, comfort, and convenience. Ideally located just steps from scenic Chippawa Creek and minutes from Costco, Metro, restaurants, shopping, entertainment, movie theatres, and everyday amenities, this home also provides quick access to the QEW in approximately 5 minutes for effortless commuting. Thoughtfully designed for both comfort and privacy, this exceptional home features one luxurious primary-style bedroom with private ensuite, while the additional two bedrooms have jack and jill feature. Fourth bedroom has also direct access to shared bathroom. Big Balcony access to three bedrooms. The bright open-concept layout is complemented by upscale finishes throughout, absolutely no carpet, a stylish contemporary kitchen with numerous cabinets and stainless steel appliances including fridge, stove, dishwasher, washer, and dryer that are ordered already. Additional highlights include a double-car garage and charming front porch, creating the perfect space to relax and enjoy this exceptional lease opportunity in one of Niagara Falls' most desirable locations. (id:60588)
Grimsby, Ontario
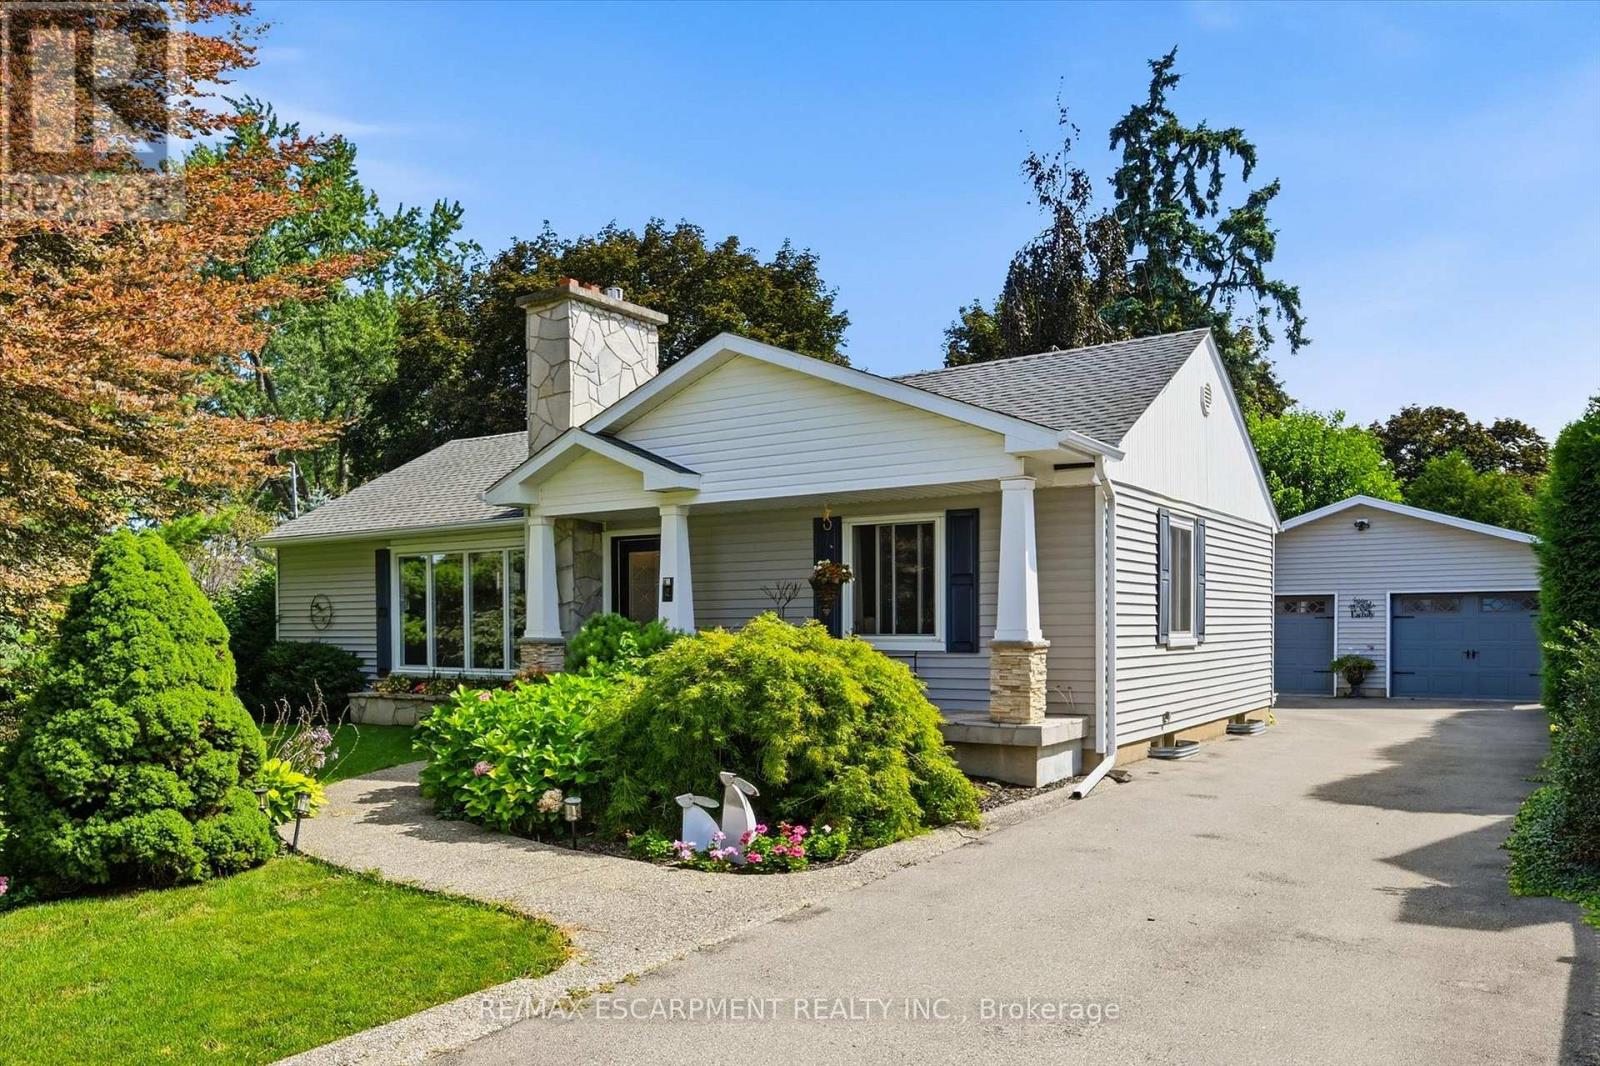
This fully modernized bungalow is larger than it looks with a spacious great-room addition, 2 + 2 bedrooms, and an oversized double garage with powered workshop. The 90 x 150 ft lot sits near the base of the escarpment and has fully landscaped grounds and sweeping pines, providing total privacy. This beautiful home has been refurbished from top to bottom over the past 10 years, and includes pot-lights, built-ins galore, and picture-windows everywhere to overlook the surrounding gardens. The living room features a gas fireplace and a full wall of stylish built-in cabinets and shelving. The dining room has a custom-designed bump-out for more elbow room or a sideboard. A bright breakfast area has a built-in storage bench and walk-outs to the back deck. The kitchen includes granite counters, a tiled backsplash, stainless steel appliances and an undermount sink. The large great-room addition provides an ideal space for family gatherings or watching movies, and features more built-in shelves, a TV cove and a gas fireplace. All the bedrooms are generous in size. Both bathrooms are freshly modernized with ceramic floors and walls, glass-enclosed showers, and the main bath has a separate tub. The basement has a convenient hideaway hallway laundry closet, 2 more bedrooms and a rec-room or office. The outside of this home is a nature-lover's paradise and the backyard has a large two-tier deck overlooking a water pond. The front has been refaced with a large covered porch with stone-faced pillar bases giving a stylish traditional look. Great location, both quiet and close to shopping. 200 amps. (id:60588)
Grimsby, Ontario
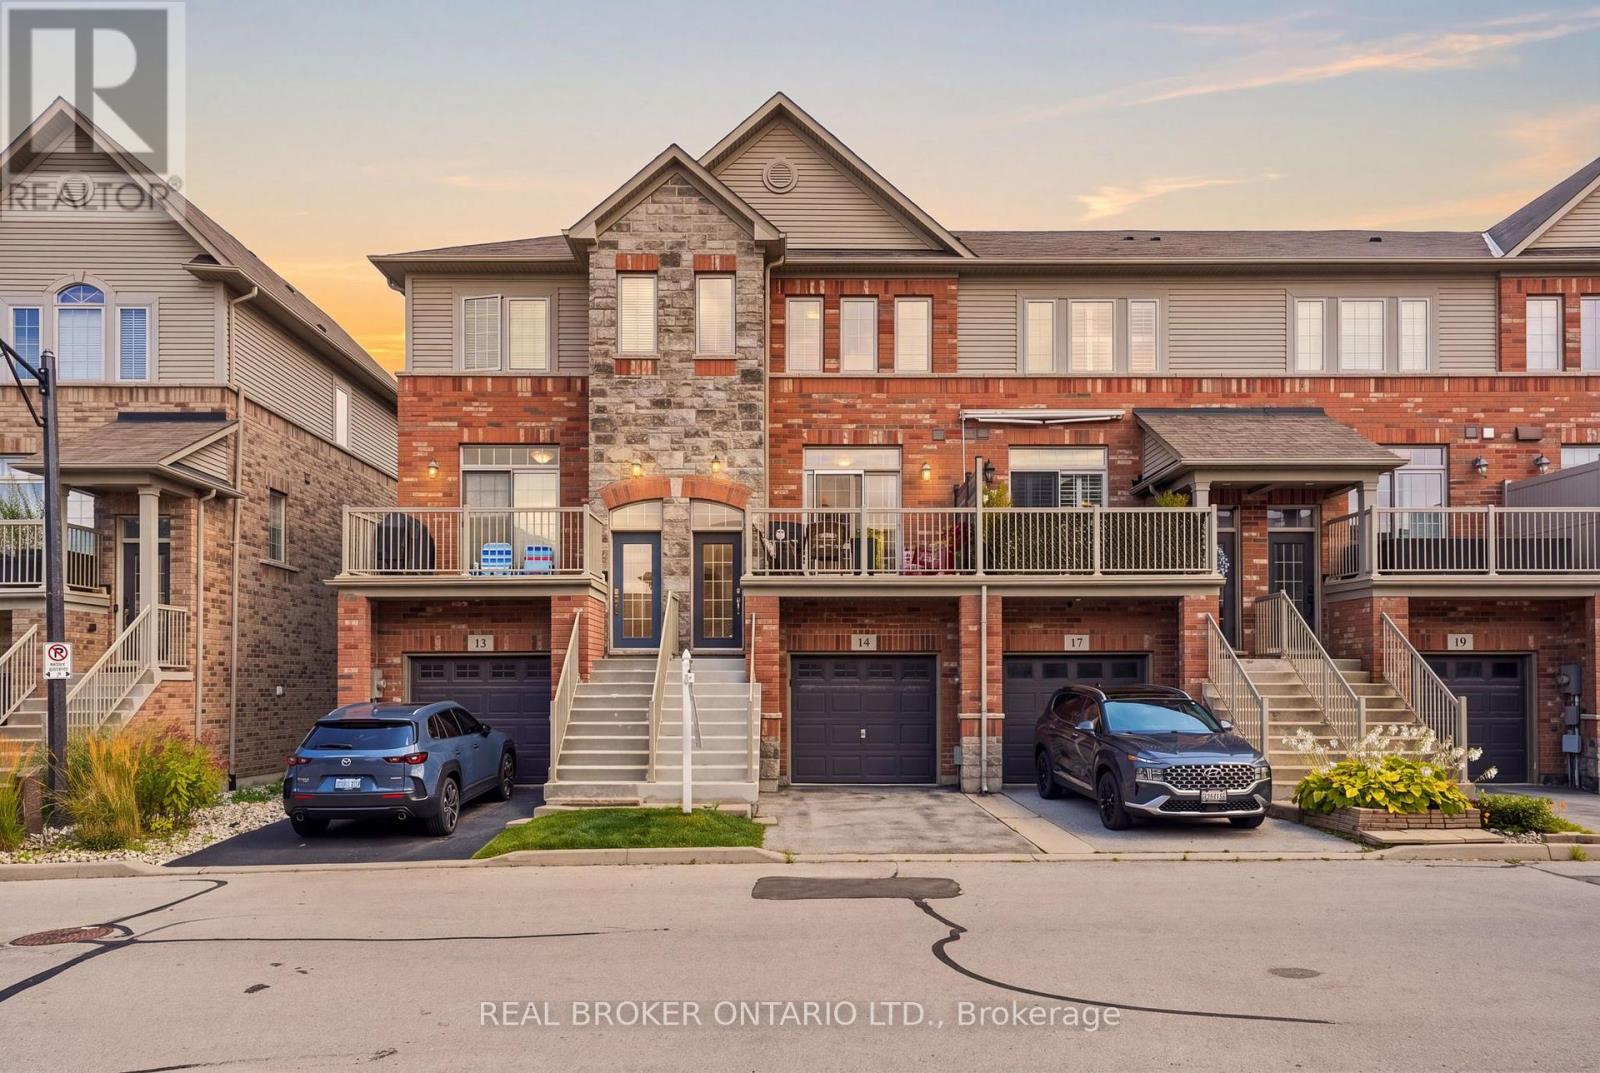
Steps from the Lake Ontario waterfront, this 2+1 bedroom, 1.5-bath townhome in Grimsby on the Lake offers low-maintenance living without giving up space - 1,807 square feet across three finished storeys, plus a 475-square-foot unfinished basement with rough-in for a future bathroom (2,282 square feet of total living space). Inside on the second floor, an open-concept kitchen and living room on the main level are bright and airy, with a private balcony terrace off the kitchen for morning coffee or evening dinners outside. Spacious pantry and powder room. Stainless steel appliances include a fridge (new 2025). Upstairs, on the third floor are two large bedrooms a full 4-piece bathroom with separate shower, and laundry closet with washer/dryer (new 2024). Ground level floor bedroom features walk-out backing onto green space. Room can also be used as a family room, office, living space. The single-car garage with direct access to the ground level floor adds everyday practicality. The unfinished basement leaves room to grow with the plumbing rough-in already there for a third bathroom down the line in the future. Central vacuum roughed-in (not connected) Set in the sought-after Grimsby on the Lake community, you're a short walk from Uptown Cravings, Harbour Grounds Cafe, LUX Spa, and restaurants like Buona Serra, Lang on the Lake, and The Olive Board. Beach, marina, parks and trails nearby and quick access to the QEW for commuters. Priced competitively below other townhomes in the area. Its a rare opportunity to experience life by the lake in the vibrant community of Grimsby-on-the-Lake. (id:60588)
Welland, Ontario
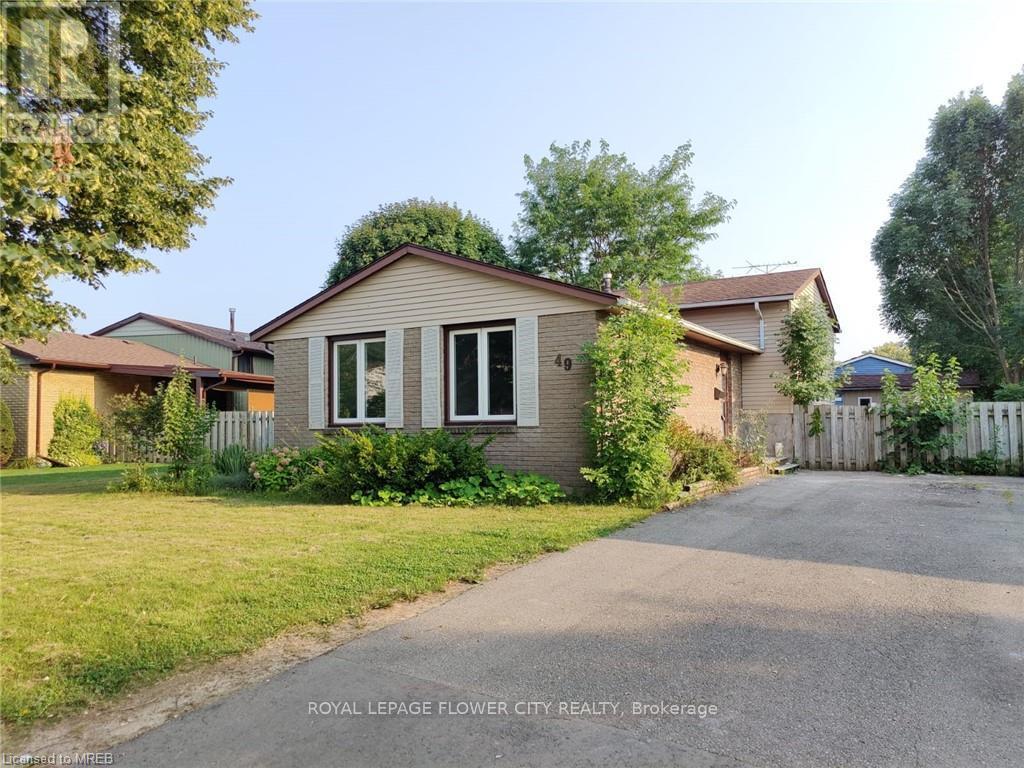
WELCOME TO 49 MCCRAE DRIVE! THIS SPACIOUS BACKSPLIT HOME IS LOCATED ON A NICE, QUIET STREET INTHE NORTH END OF WELLAND, CLOSE TO MANY AMENITIES INCLUDING SEAWAY MALL, RESTAURANTS, GROCERYSTORES AND NIAGARA COLLEGE. THIS HOME CURRENTLY OFFERS 3+4 BEDROOMS AND 2 BATHROOMS, MAKING ITAN EXCELLENT OPPORTUNITY FOR INVESTORS OR A GROWING FAMILY. THE PROPERTY IS CURRENTLY RENTED TOTENANTS AND OFFERS GREAT POTENTIAL AS AN INVESTMENT PROPERTY OR FAMILY HOME. RECENT UPDATESINCLUDE A NEW FURNACE AND CENTRAL AIR CONDITIONER, APPROXIMATELY 4 MONTHS OLD, AS WELL AS A NEWFRIDGE AND STOVE IN THE KITCHEN. A GREAT OPPORTUNITY TO OWN A SPACIOUS HOME IN A CONVENIENTLOCATION! (id:60588)
Welland, Ontario
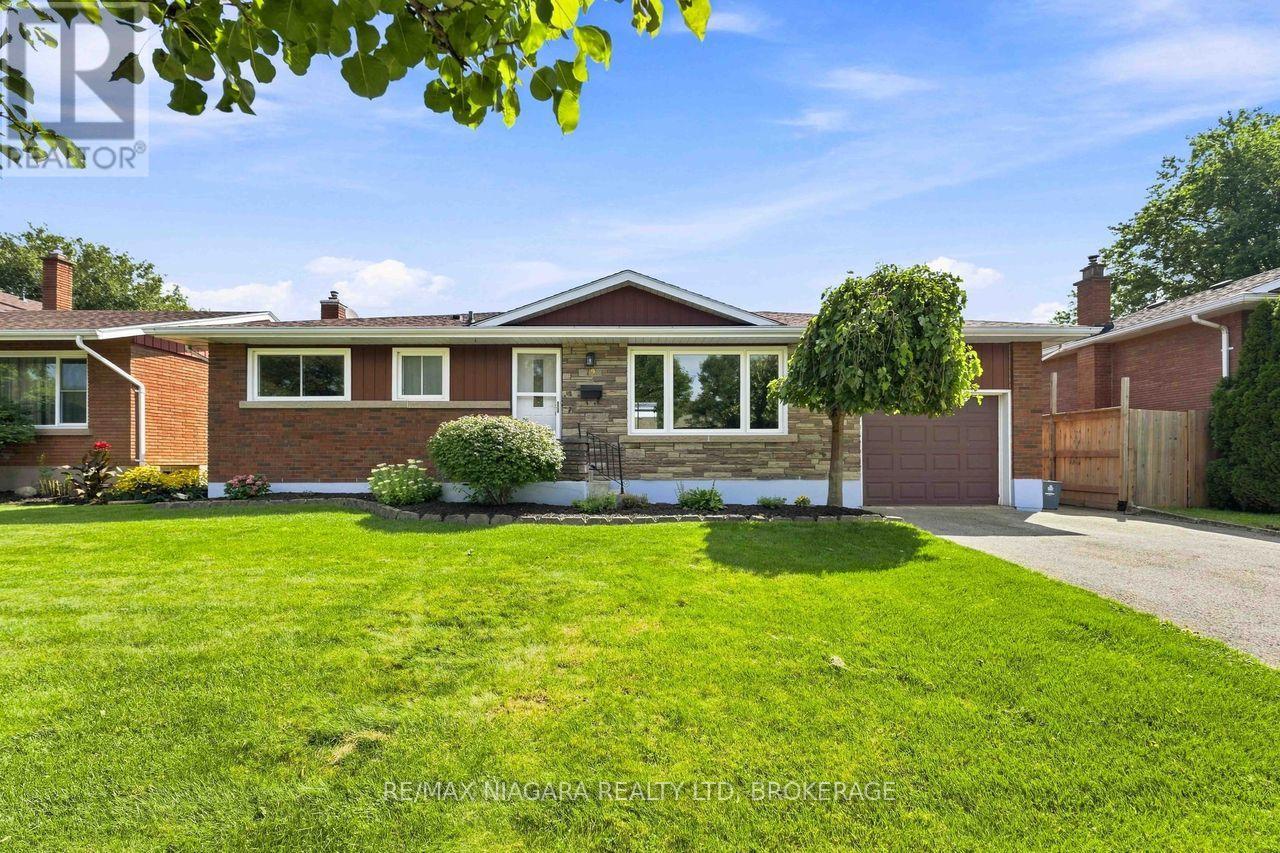
**Move-in ready and packed with updates!** This solid brick and stone 3+1 bedroom, 2-bathroom bungalow offers exceptional value, versatile living space, and quality construction, all set on a solid poured concrete foundation with an attached garage.Step inside to a bright, inviting main floor featuring a beautifully renovated eat-in kitchen with granite countertops and a gas range. The spacious living room offers a large picture window, plenty of natural light, and updated flooring. Three comfortable bedrooms feature generous closets, while the renovated main bathroom showcases a sleek glass shower and stone surround.The finished lower level takes this home to the next level with a large recreation room, fourth bedroom, two-piece bathroom, laundry, workshop, and plenty of storage-perfect for growing families, guests, hobbies, or a home office.Enjoy the outdoors in the spacious fully fenced backyard, complete with a covered patio and storage shed. Numerous updates have been completed over the years, including the furnace, central air conditioning, shingles, renovated kitchen, and some windows.**Nothing to do but move in and enjoy!** Ideally located close to schools, parks, transit, shopping, everyday amenities, and offering easy highway access. **Quick closing available!** A well-maintained home with great space, quality updates, and a location that makes everyday living easy. (id:60588)
Fort Erie, Ontario
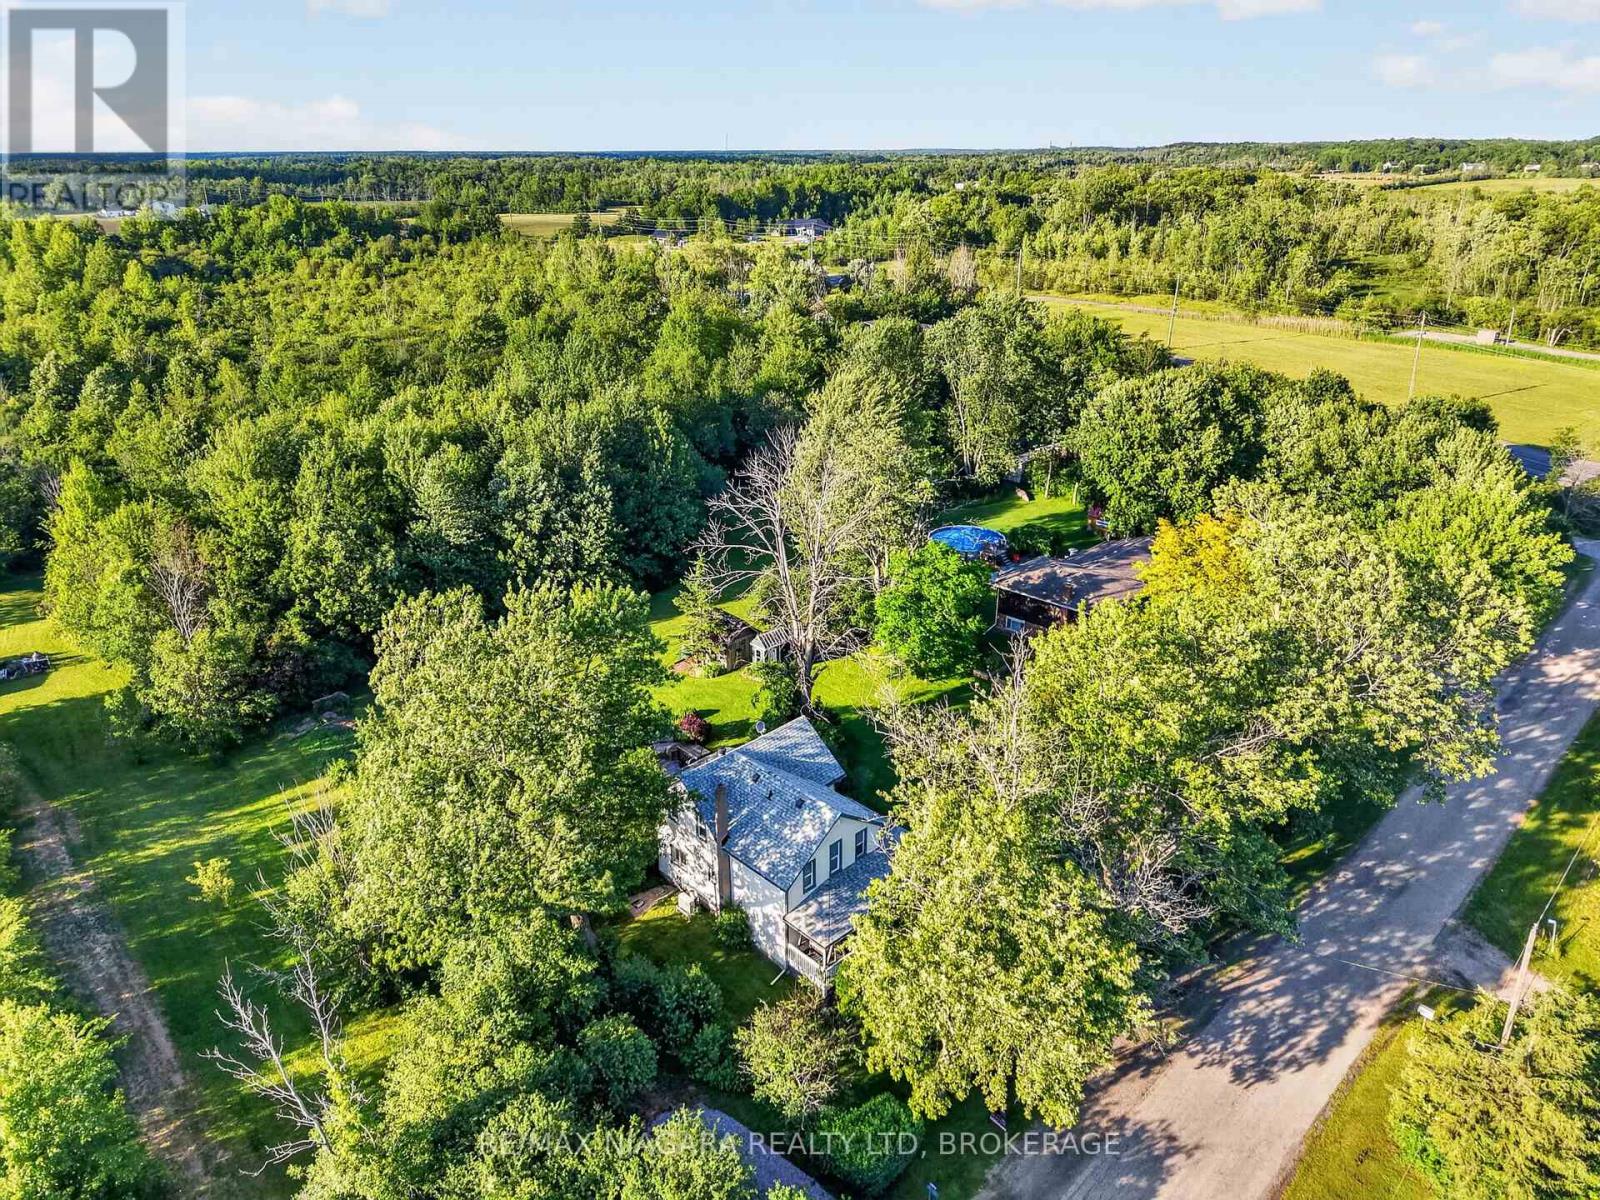
Step into the charm and character of this classic 2-storey home situated on a generous 0.53-acre lot in the heart of Stevensville. Built in 1890, this 3-bedroom, 2-bathroom home offers timeless appeal with plenty of space for families, first-time buyers, or anyone looking to enjoy small-town living. Featuring spacious principal rooms, a functional layout, and endless potential to make it your own, this property combines historic character with everyday comfort. The large lot provides ample room for outdoor entertaining, gardening, recreation, or future possibilities. Conveniently located just minutes from local amenities, schools, parks, and major highway access, this is a fantastic opportunity to own a piece of Stevensville's history while creating new memories for years to come. (id:60588)
Niagara Falls, Ontario
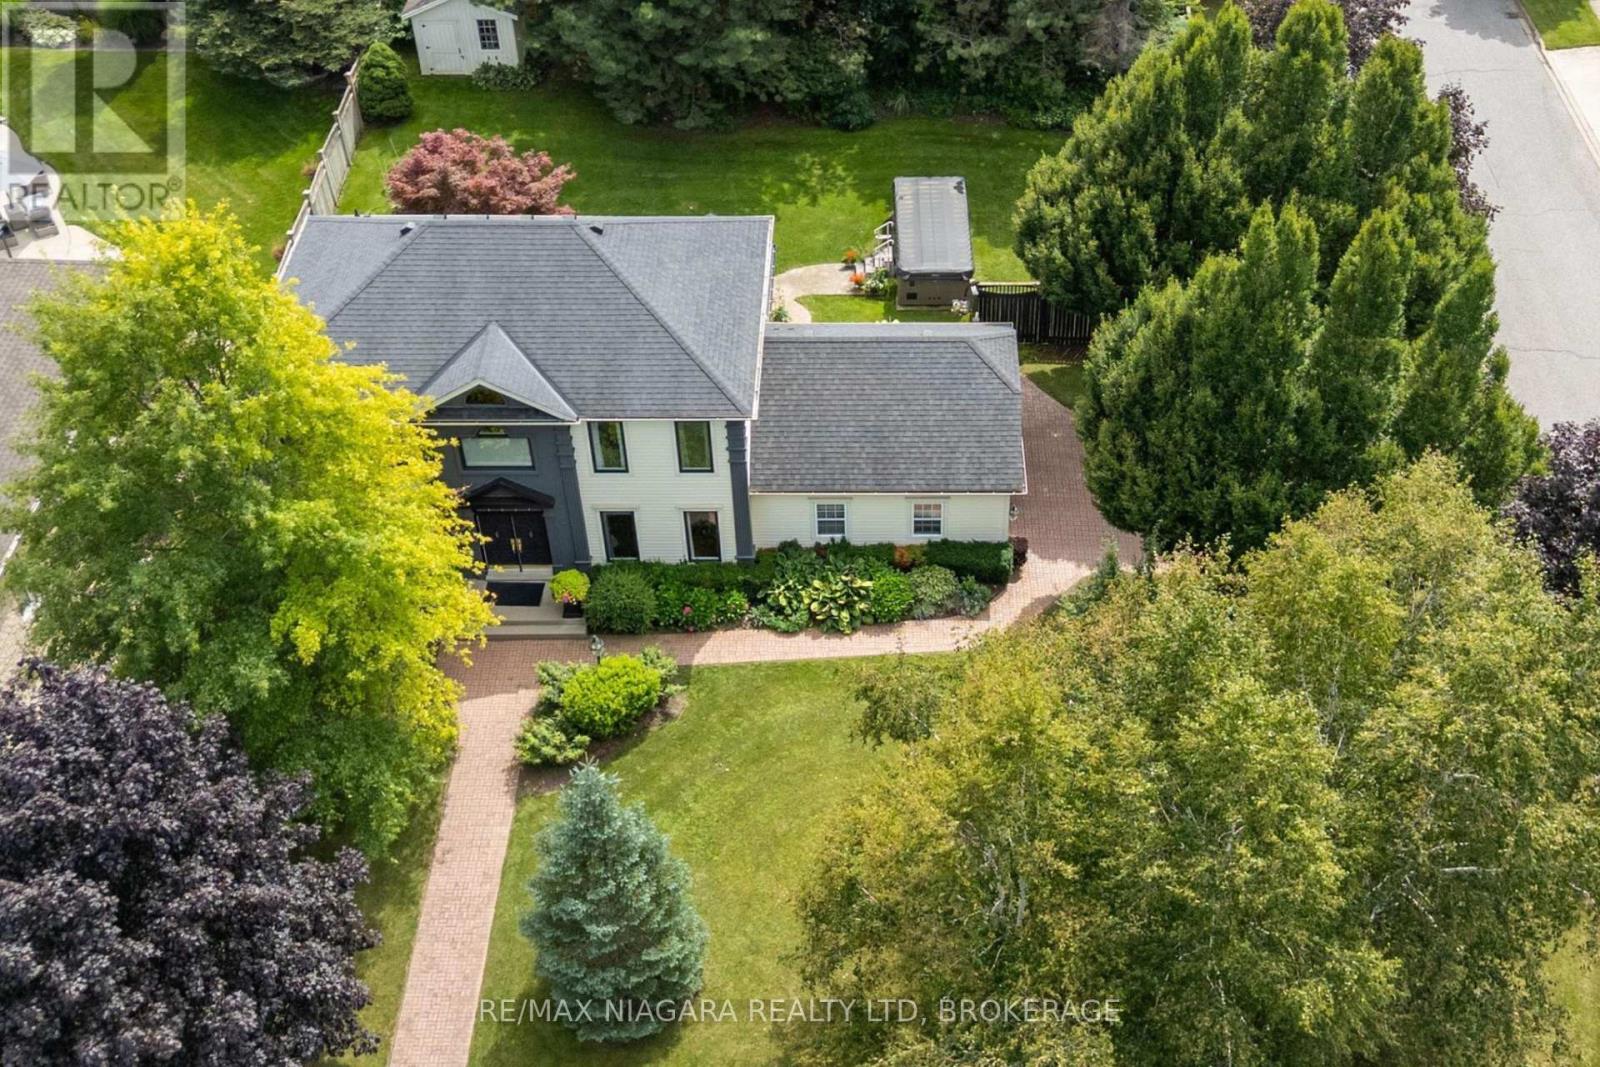
Welcome to Mount Carmel, one of Niagara Falls' most established and sought-after neighbourhoods, where quiet tree-lined streets, beautiful homes and a strong sense of community create an exceptional place to call home. Set on an impressive oversized corner lot, this spacious executive family home features outstanding curb appeal, generous indoor and outdoor living space, and a long list of recent improvements. With 3 bedrooms plus a finished lower-level den currently used as a guest bedroom, the home provides plenty of flexibility for growing families, guests or a home office. Major updates add comfort and peace of mind, including a new central air conditioning system (June 2025), new windows (September 2025), new funace (2026), and a new water filtration system (2025). The finished basement adds another level of comfortable living space and features zoned heated flooring. Outside, the expansive property truly sets this home apart. Beautiful landscaping and a fully operational irrigation system make maintaining the grounds easy, while the private backyard is designed for both entertaining and unwinding. Enjoy summer evenings on the spacious deck beneath the gazebo, or relax year-round in the impressive Michael Phelps Signature Swim Spa and hot tub combination. Located close to parks, excellent schools, shopping, wineries, golf courses and major highway access, this home combines the space and privacy of a premium property with the convenience of an exceptional location. Spacious, beautifully maintained and thoughtfully updated, this is a rare opportunity to own an executive family home on a standout lot in prestigious Mount Carmel. (id:60588)
St. Catharines, Ontario
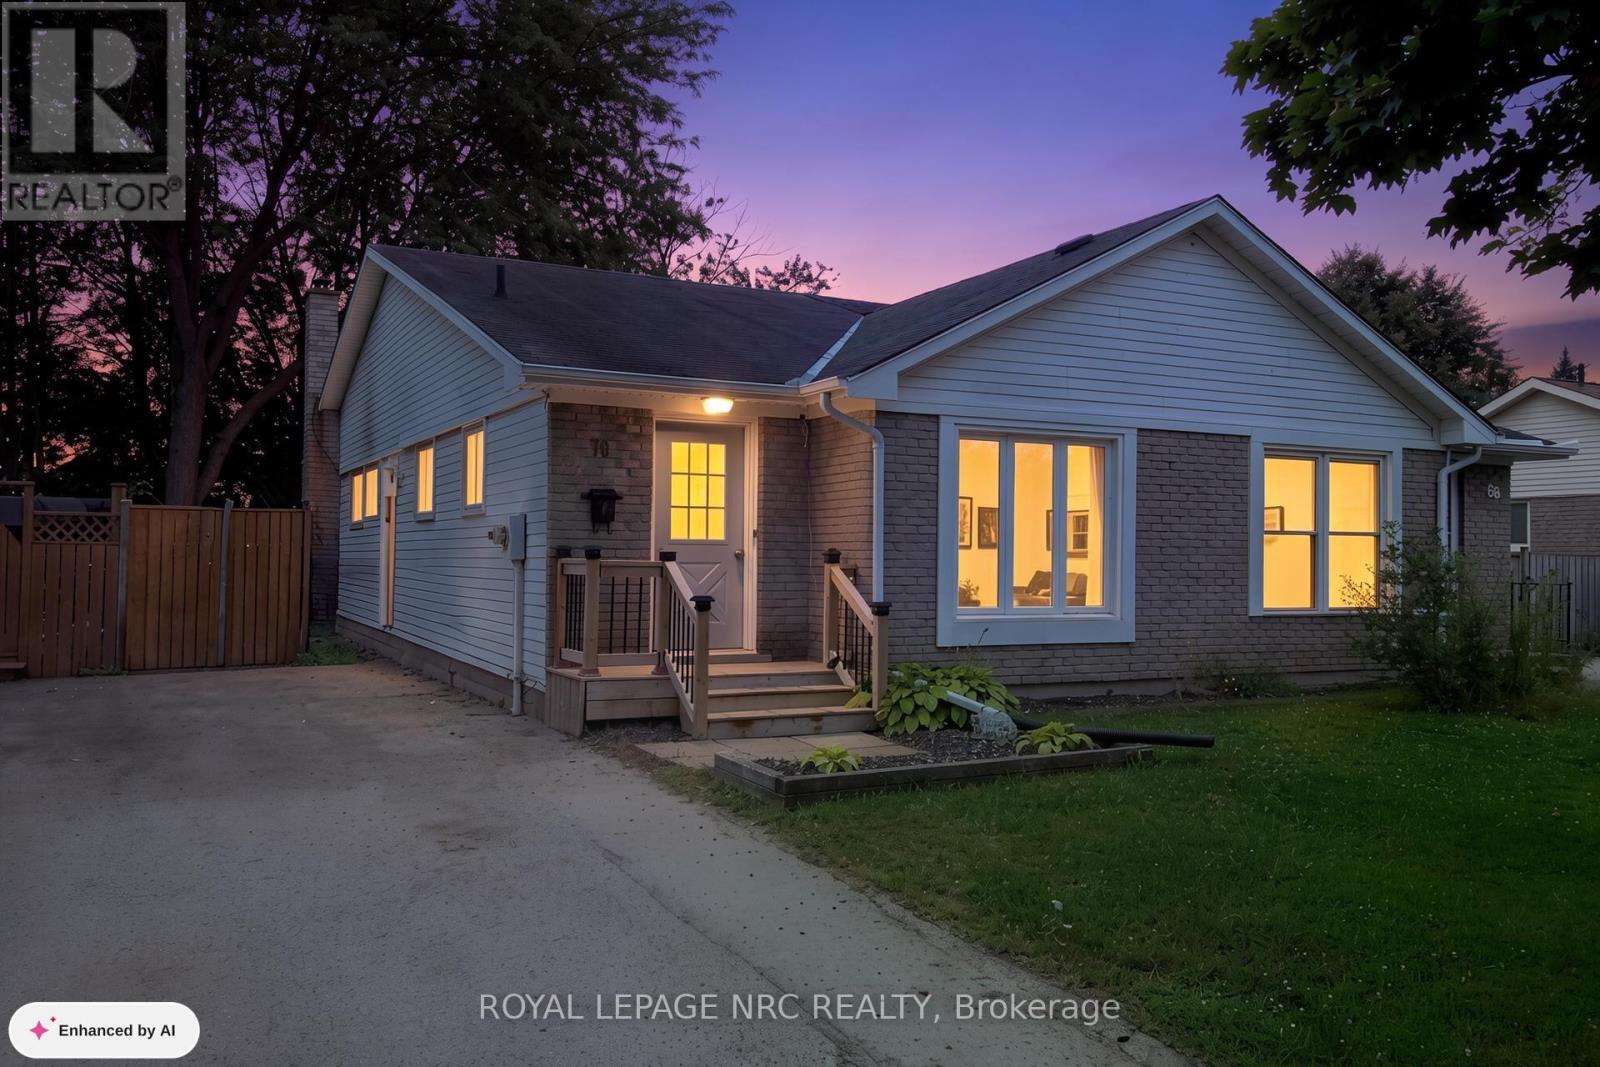
"""SPACIOUS SEMI-DETACHED BUNGALOW WITH INLAW-CAPABILITY WITH 3+1 BEDS & 1.5 PC BATHS (APPROX 1600 SQ FT OF LIVING SPACE) LARGE FENCED BACK YARD & BACKING ON TO PARK ON QUIET DEAD-END STREET IN SECORD WOODS, IS GREAT STARTER OR SOMEONE LOOKING TO DOWNSIZE""" Welcome to 70 Oxford St in St. Catharines, Approaching this home, you immediately notice how quiet this area is as you enter into the home. You have a large foyer area with spacious Living Rm/Dining rm on right and good sized Galley kitchen & dinette area with plenty of counter & cabinet space. Off the dining rm you are led down the hallway to 3 generous sized bedrooms & separate 4 pc bath. Off the kitchen you have a side entrance to downstairs (easily converted to in-law set up) where you have a large recroom & games area & 2 pc bath to one side and a 4th bedroom/office, laundry & workshop/storage on the other. After completing inside, head outside to a large patio area to a very private deep fence backyard with plenty of shade and backing onto park. Close to ammenities, schools, Welland Canal Walking Path & Museum, Pen Centre & Niagara College & Brock. Great opportunity for someone looking to buy instead of rent (NOTE - SOME PICTURES ARE VIRTUALLY STAGED) (id:60588)

Fort Erie, Ontario
Welcome to 66 Radford Avenue, where character, space, and practicality come together in one of Fort Erie's established neighbourhoods.Offering 3+1 bedrooms, 2+1 bathrooms, generous principal rooms, a partially finished basement, sunroom, detached garage, and parking for multiple vehicles, this is the kind of home that gives you room to live today while leaving plenty of opportunity to make it your own tomorrow. Whether you're buying your first family home, upsizing, or looking for a property with long-term potential, you'll appreciate the flexibility this home provides.The fully fenced backyard is ready for kids, pets, summer barbecues, or simply enjoying your own private outdoor space. Inside, the spacious layout offers room for growing families, home offices, hobbies, or entertaining, while the sunroom provides the perfect spot to enjoy your morning coffee or unwind at the end of the day.Location matters, and this one delivers. You're minutes from schools, parks, shopping, restaurants, healthcare, grocery stores, and the everyday conveniences along Garrison Road. The Fort Erie Leisureplex, waterfront trails, and numerous community parks are all nearby, giving residents easy access to recreation throughout the year. Fort Erie also offers more than 45 kilometres of trails, dozens of parks, playgrounds, and waterfront recreation, making it an outstanding community for active families.Commuters will appreciate quick access to the QEW and the Peace Bridge, making travel to Niagara Falls, St. Catharines, and Buffalo straightforward, while local transit helps simplify daily travel around town.Homes with this much space, ample parking, a detached garage, and a fully fenced yard are becoming increasingly difficult to find at this price point. If you're looking for a home with solid bones, everyday functionality, and the chance to add your own style and value over time, 66 Radford Avenue deserves a spot at the top of your list. (id:60588)

Fort Erie, Ontario
Steps to the Niagara River. 2 + 1 bedrooms, 1 1/2 baths, lots of character in the heart of Fort Erie, close to QEW access and all amenities. Shingles replaced in 2013, furnace and A/C 2017.16 x 12 private covered deck with hot tub, perfect for evening relaxing. Full basement, fenced yard on 2 sides with bonus rear access to john st which is municipally cleared . Ideal access for a rear garage. shed and hot tub will stay. Office could be a 3rd bedroom. The home just needs a little TLC to bring to it's full potential. quick closing available (id:60588)
Thorold, Ontario
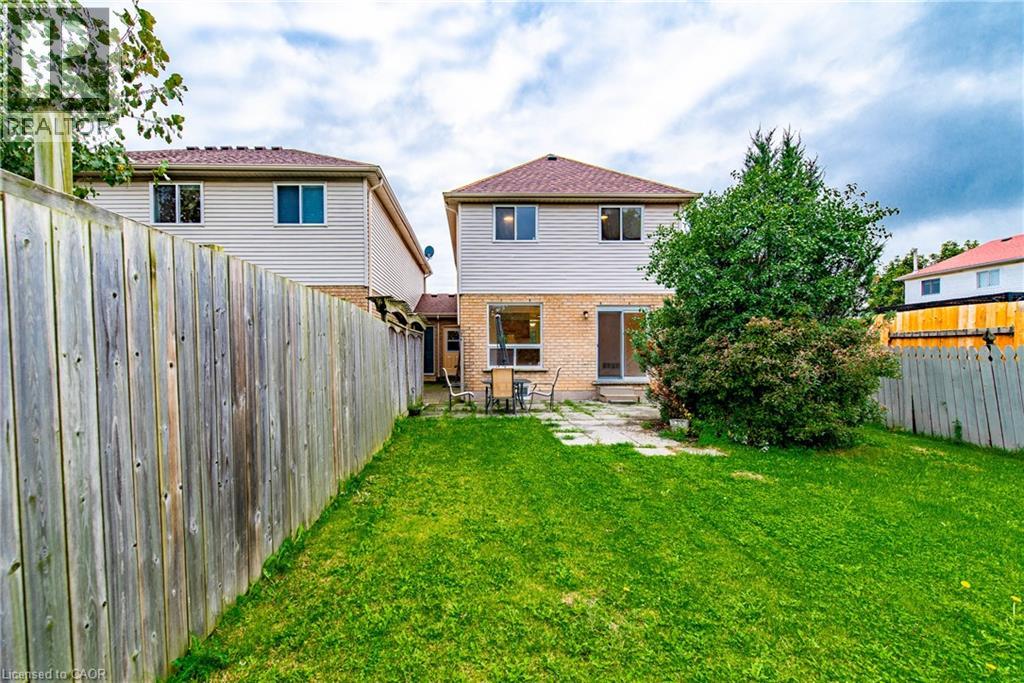
This is a shared a shared accommodation. This is a master bedroom with ensuite full bathroom. Ideal for single person or couple (id:60588)
Niagara Falls, Ontario
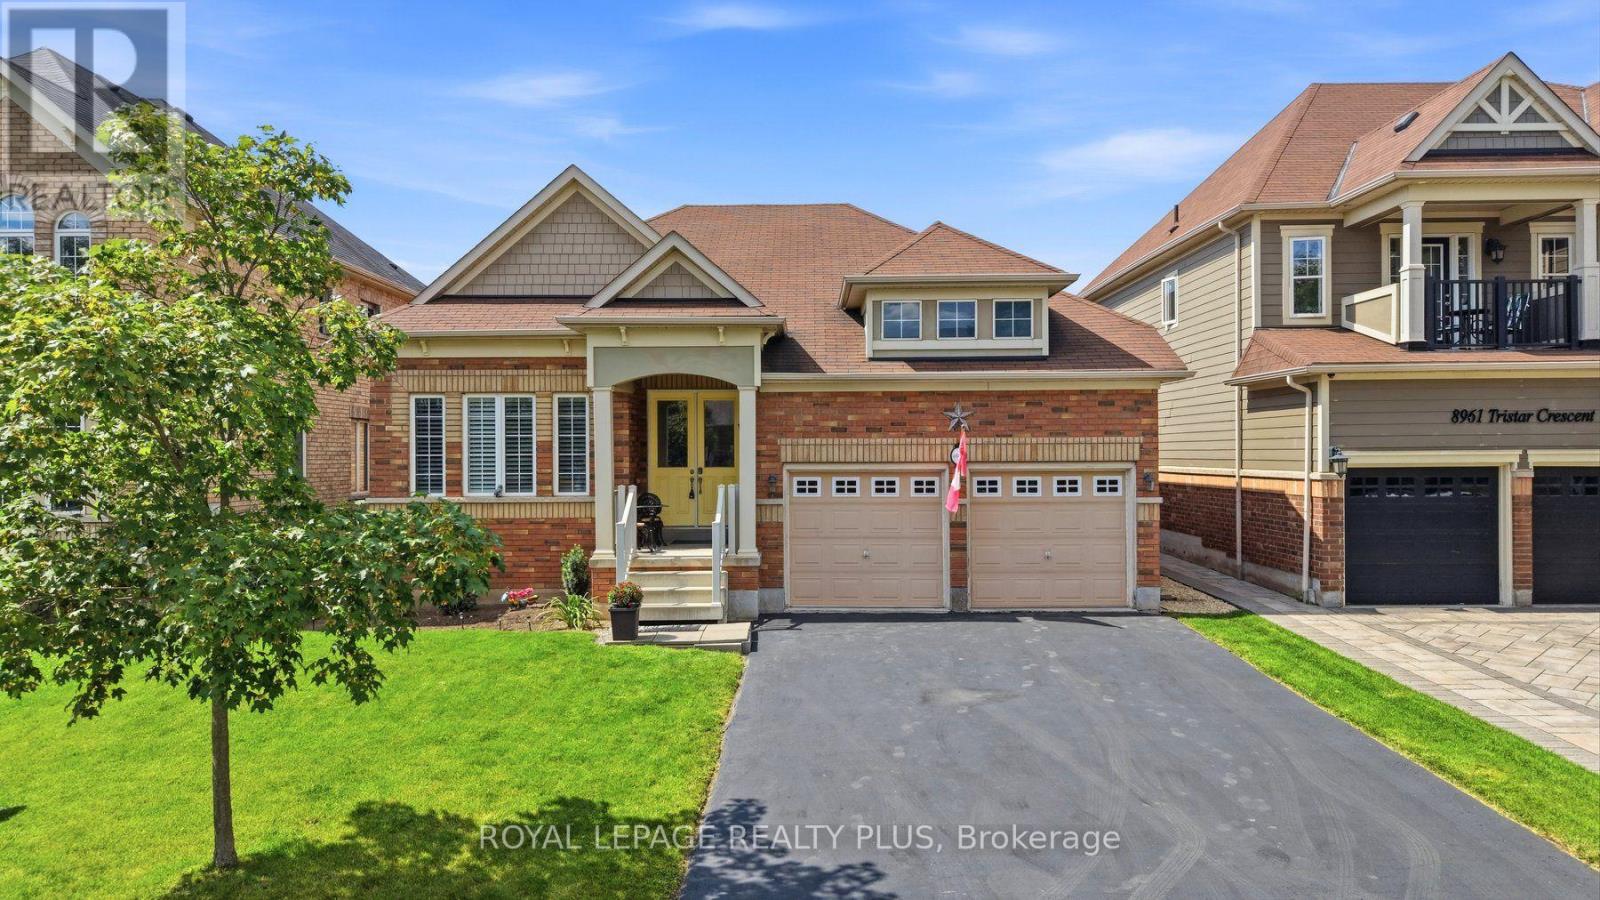
Welcome to Lyons Creek, a peaceful pocket of charming Chippawa where quiet streets and small-town charm meet the convenience of Niagara Falls. Set on a generous lot, this beautifully maintained bungalow delivers the kind of space rarely found with single-level living. Built in 2014, this home is perfect for downsizes who do not want to sacrifice on space, boasting almost 2000 sq.ft. above grade. Thoughtfully designed living space with vaulted ceilings anchors the entire home. The spacious kitchen includes a large island and eat-in area, perfect for everyday living and gatherings. A versatile front den is dieal as a home office, library or sitting room, and mainfloor laundry adds convenience. Two spacious bedrooms, with both boasting the convenience of a private ensuite, including a well-appointed primary retreat complete with a walk-in closet. The finished basement offers exceptional flexibility with a large recreation room, third bedroom, tons of storage. Enjoy the fully fenced backyard with deck, hot tub, and landscaped outdoor space - a private retreat for relaxing and entertaining. Enjoy a relaxed neighbourhood setting close to the Niagara River, parks, trails, golf and everyday amenities, with the excitement of Niagara Falls only minutes away. Spacious, versatile and move-in ready, this bungalow living with room for every stage of life. (id:60588)

West Lincoln, Ontario
Welcome to this exceptional nearly-new executive freehold townhome, ideally situated in one of Smithville's most sought-after newer communities. Built in 2021 by Rosemont Homes, this beautifully appointed 4-bedroom, 2.5-bath residence offers approximately 1,700 square feet of thoughtfully designed living space, complemented by modern finishes throughout.Upon entering, you are greeted by a bright and inviting open-concept main floor featuring soaring 9-foot ceilings and well-proportioned principal rooms, perfectly suited for both everyday living and stylish entertaining. The gourmet kitchen serves as the heart of the home, complete with a large centre island, ample cabinetry, and generous counter space to meet the needs of any home chef.The upper level offers a spacious primary suite designed for comfort and privacy, featuring a large walk-in closet and a well-appointed ensuite bath. Four additional generously sized bedrooms, provide flexibility for growing families, guests, or home office needs. A full main bathroom with and the convenience of bedroom-level laundry complete the second floor.Step outside to enjoy the fully fenced backyard with a concrete patio, an ideal setting for outdoor dining, summer entertaining, or quiet relaxation. Additional features include a private driveway, attached garage with inside entry and garage door opener, and a functional layout that enhances both comfort and practicality.Ideally located directly across from a park and within close proximity to schools, shopping, and everyday amenities, this home also offers convenient access to the QEW and is just a short drive from Niagara's renowned wine region. Beautifully maintained and move-in ready, this impressive property presents an outstanding opportunity to enjoy modern living in the heart of Smithville. (id:60588)

Thorold, Ontario
Welcome To This Beautiful 3 years old. Located In The Must Desirable Area Of Niagara Region. Minutes Away From All Major Amenities.. This is 5 plus 2 Bedrooms and 5 Bathrooms. Finished Basement and Separate Entrance. Good for family home and extra Income from basement. Home can generate around $5400 Monthly Income for Investment purposes Close to Brock University And Niagara College. (id:60588)
St. Catharines, Ontario
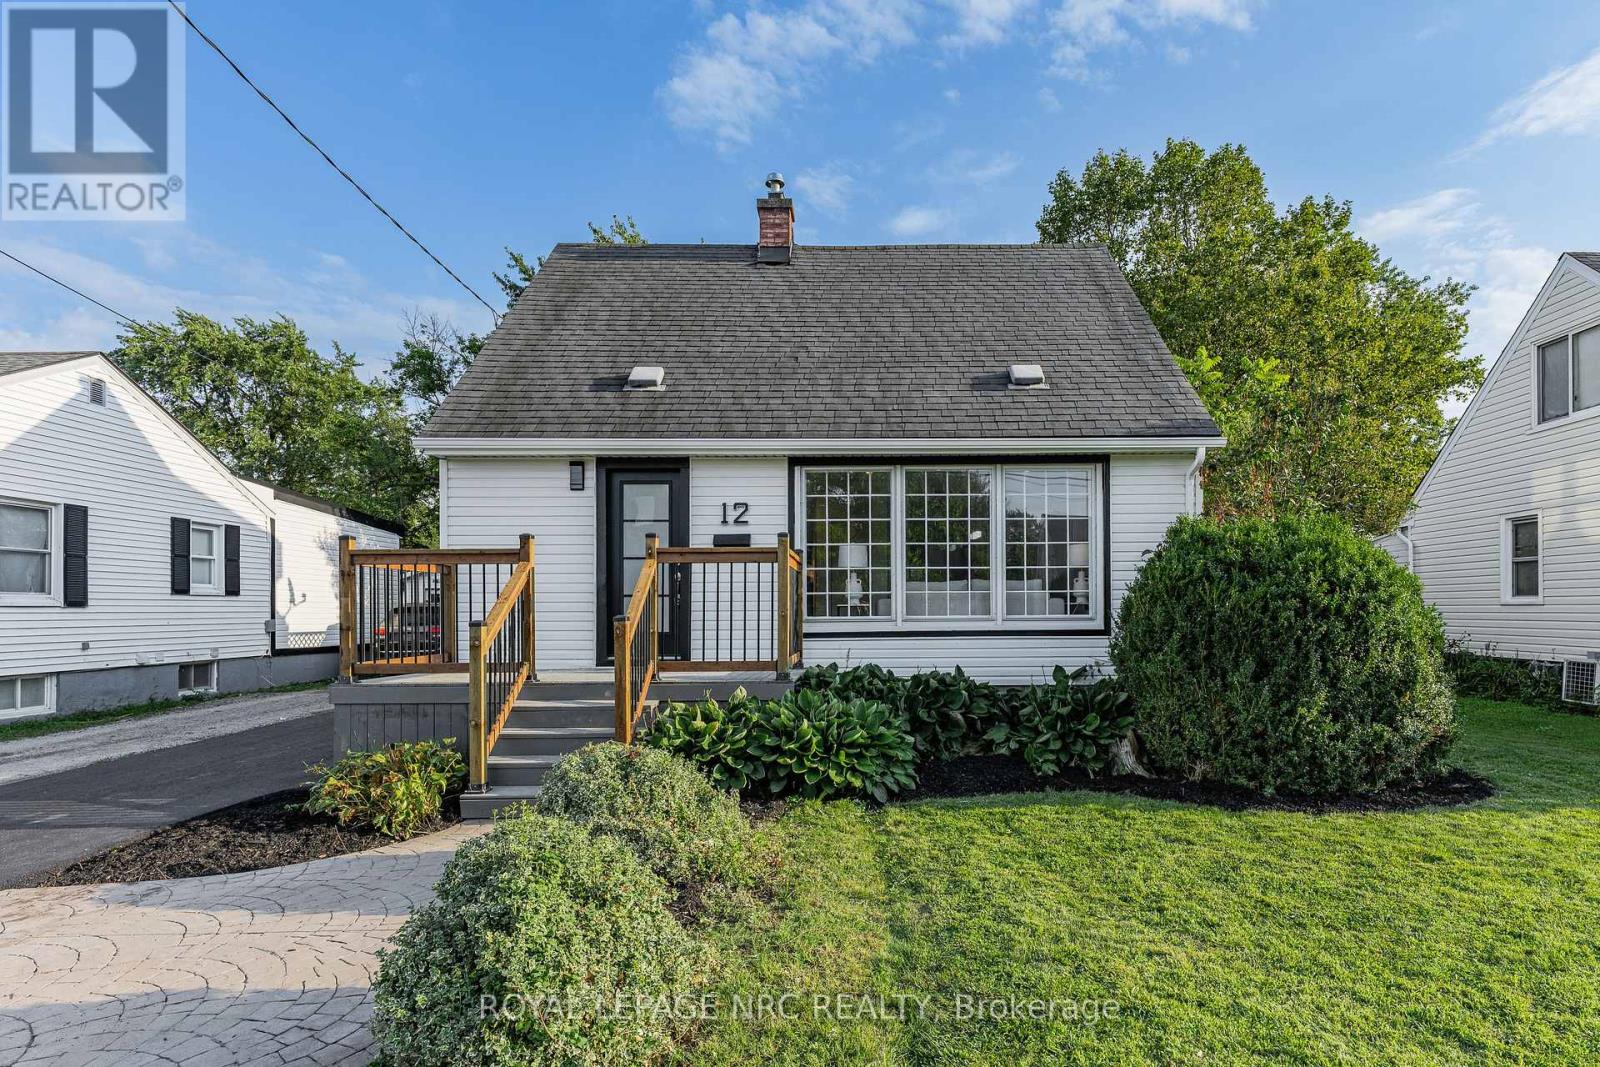
Welcome to 12 Admiral Road, a freshly updated 3-bedroom, 2-bathroom home in St. Catharines. The main floor features engineered hardwood, a bright living room with an electric fireplace, and an updated kitchen with new countertops and dishwasher, along with a cooktop and built-in wall oven. Fresh paint, new carpet, and two updated bathrooms give the home a clean, move-in-ready feel throughout. The finished basement adds a rec room, full bathroom, and laundry area for additional living space. Outside, enjoy a spacious backyard and a new asphalt driveway with parking for up to four vehicles. A functional, updated home with plenty of room inside and out. (id:60588)
Thorold, Ontario
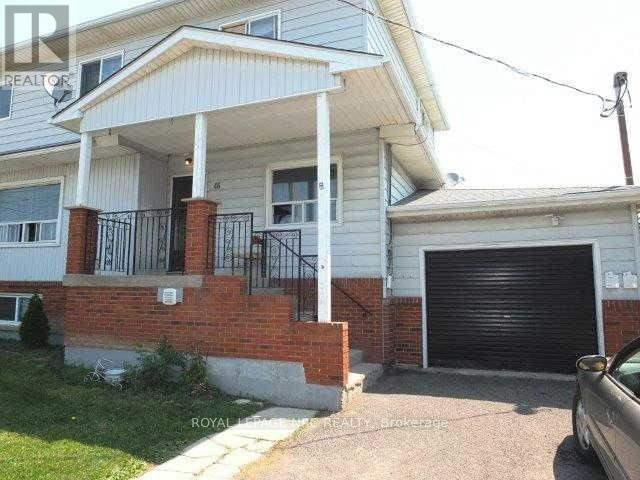
SPACIOUS MAIN level unit in a triplex with 3 BEDROOM & 1-4PC bathroom, open concept kitchen/living area. Walking distance to downtown Thorold & short distance to both Brock University & Pen Centre, close to 406. Vacant & easy to show.Credit Check (FULL EQUIFAX REPORT,Deposit Required, Employment Letter, Lease Agreement, References Required, Rental Application Required & bank statements & 2 most recent paystubs. PLEASE ALLOW 72 HRS FOR LANDLORD TO DOTHEIR DUE DILIGENCE. TENANT TO TAKE CARE OF GRASS & SNOW (id:60588)
Grimsby, Ontario
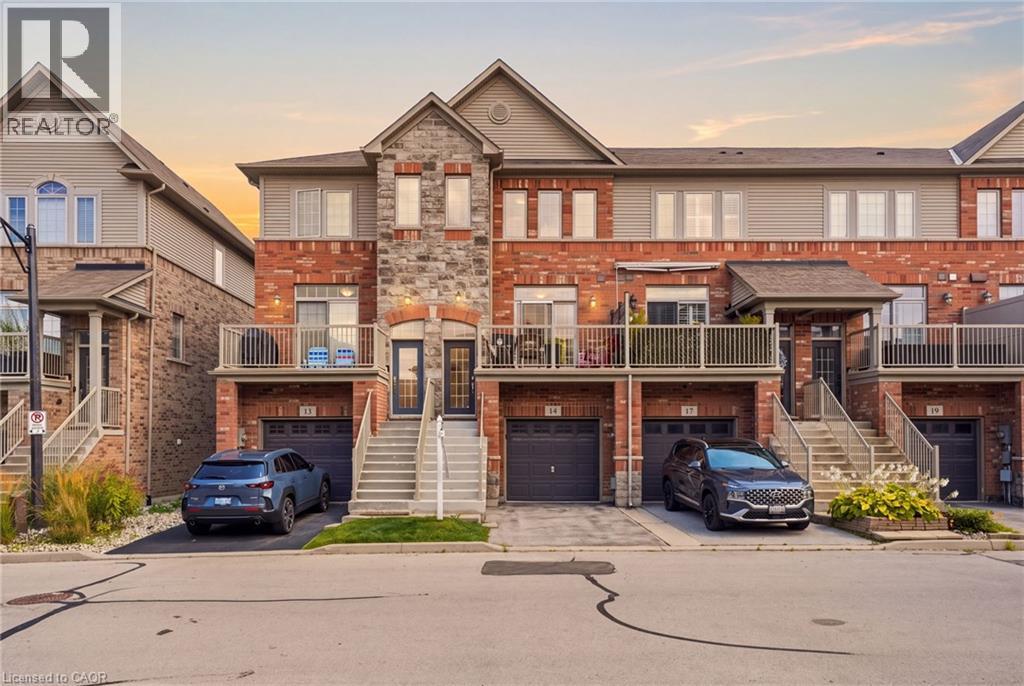
Steps from the Lake Ontario waterfront, this 2+1 bedroom, 1.5-bath townhome in Grimsby on the Lake offers low-maintenance living without giving up space - 1,807 square feet across three finished storeys, plus a 475-square-foot unfinished basement with rough-in for a future bathroom (2,282 square feet of total living space). Inside on the second floor, an open-concept kitchen and living room on the main level are bright and airy, with a private balcony terrace off the kitchen for morning coffee or evening dinners outside. Spacious pantry and powder room. Stainless steel appliances include a fridge (new 2025). Upstairs, on the third floor are two large bedrooms a full 4-piece bathroom with separate shower, and laundry closet with washer/dryer (new 2024). Ground level floor bedroom features walk-out backing onto green space. Room can also be used as a family room, office, living space. The single-car garage with direct access to the ground level floor adds everyday practicality. The unfinished basement leaves room to grow with the plumbing rough-in already there for a third bathroom down the line in the future. Central vacuum roughed-in (not connected) Set in the sought-after Grimsby on the Lake community, you're a short walk from Uptown Cravings, Harbour Grounds Café, LUX Spa, and restaurants like Buona Serra, Lang on the Lake, and The Olive Board. Beach, marina, parks and trails nearby and quick access to the QEW for commuters. Priced competitively below other townhomes in the area. Its a rare opportunity to experience life by the lake in the vibrant community of Grimsby-on-the-Lake. (id:60588)
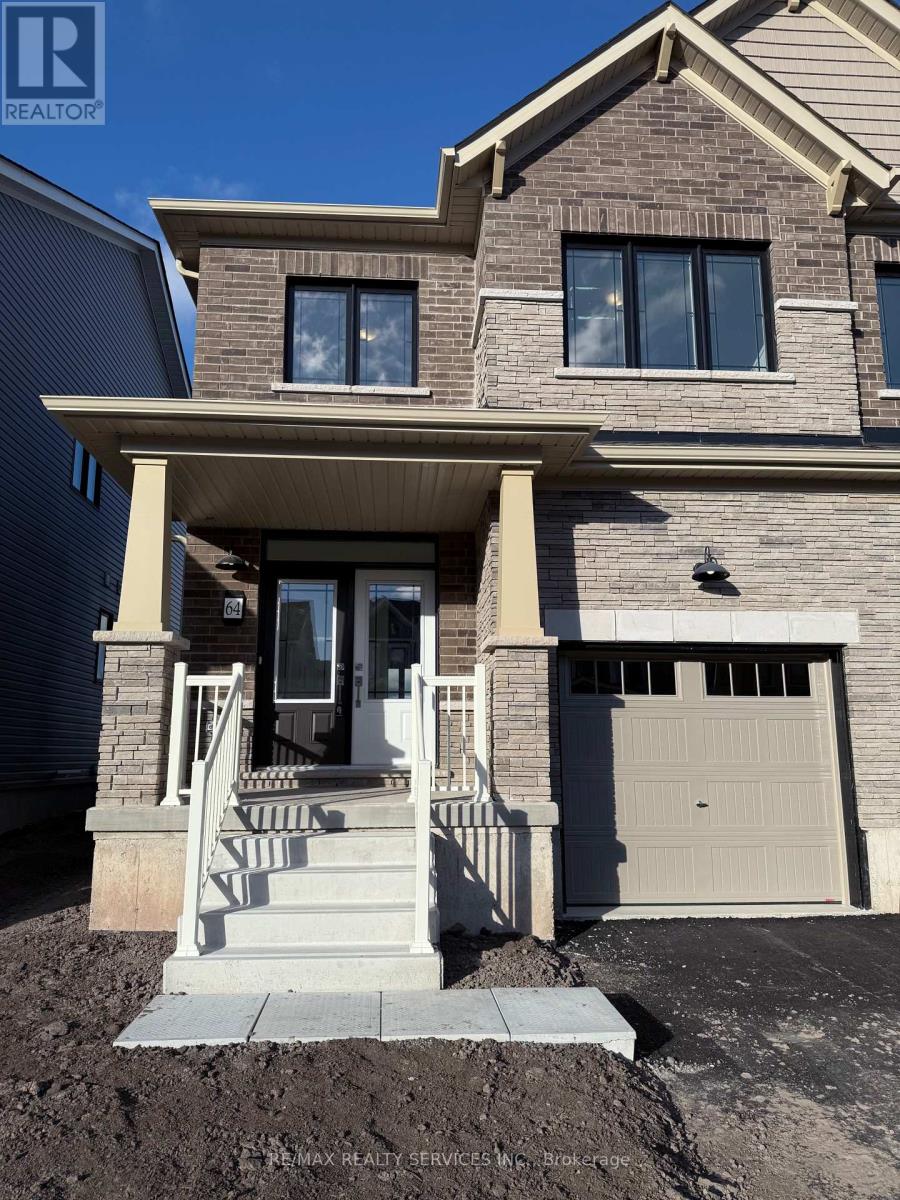
Welland, Ontario
Beautifully kept and freshly painted 4 bedroom Semi Detached house located in Empire's Canals development in Welland. This modern home features a spacious and open concept layout. Once inside you are welcomed with a spacious foyer and walk in coat closet next to a 2 pc bathroom. The open concept kitchen features upgraded cabinetry and a wall to wall buffet/ pantry. There is an interior Door to the garage and is easily accessed beside the kitchen. On the Upper level you will find a large primary bedroom with walk in closet and 3 pc ensuite. Down the hall are three other good sized bedrooms that share a 4pc bathroom and a bonus room that can be used for extra storage or flex space. The large windows throughout the home bring in natural light and make the space feel open and airy. This property is close to amenities, plazas and schools. It is a short drive to Niagara Falls and local attractions. Property includes one car parking in garage and one car parking on driveway. (id:60588)
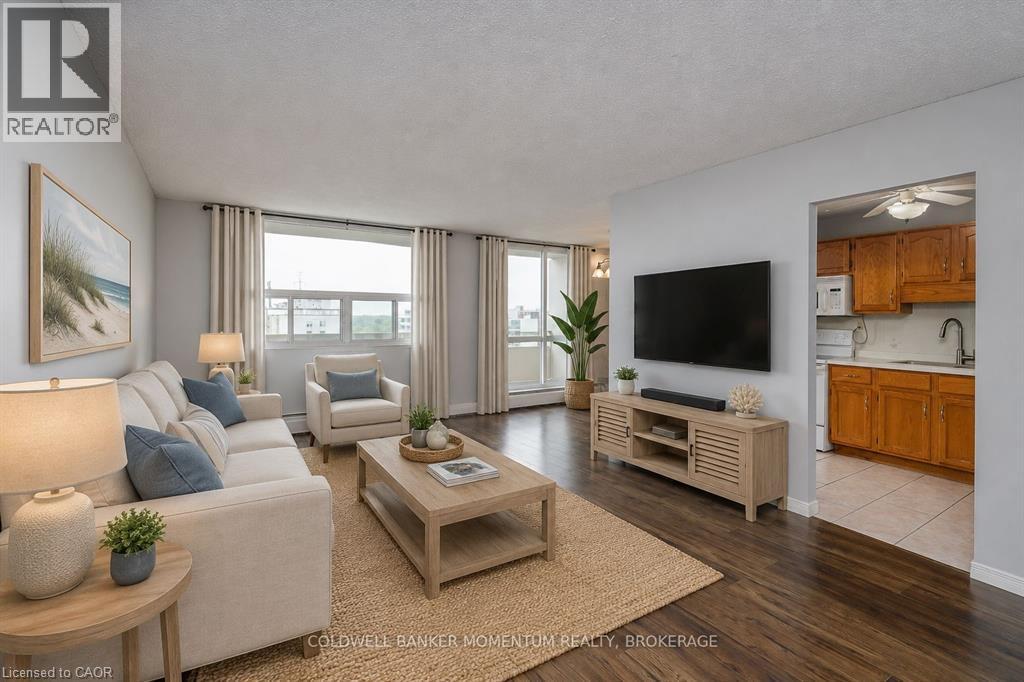
St. Catharines, Ontario
Welcome to effortless condo living at Parklands, where comfort, convenience, and low maintenance living come together in one of St. Catharines' most desirable locations.Perched on the 10th floor, this beautifully maintained, move in ready suite offers sweeping treetop views, abundant natural light, and spectacular west facing sunsets from your private balcony. Thoughtfully updated throughout, you'll appreciate the bright open concept layout featuring luxury vinyl plank flooring, fresh paint, and a spacious living and dining area designed for both relaxing and entertaining.The kitchen features ample workspace, and the 4 piece bathroom has been renovated. The oversized bedroom provides exceptional comfort with closet space, plus the added convenience of an in suite storage room. Additional closets throughout the unit ensure there's a place for everything.Enjoy the carefree lifestyle you've been looking for with one assigned parking space and exceptional building amenities including a fitness centre, party room, laundry facilities, beautifully landscaped grounds, community gardens, visitor parking, and even a convenient car wash area.Perfectly located just steps to Fairview Mall, grocery stores, restaurants, banks, public transit, and everyday amenities, with quick access to the QEW, downtown St. Catharines, parks, and walking trails.Whether you're a first time buyer, professional, downsizer looking to simplify, or an investor seeking a turnkey opportunity, this exceptional condo offers outstanding value and peace of mind. Even better, the condominium fees include heat, water, and one assigned parking space, making budgeting simple and homeownership even more affordable.Move in, relax, and enjoy the freedom of maintenance free living. Welcome home. (id:60588)
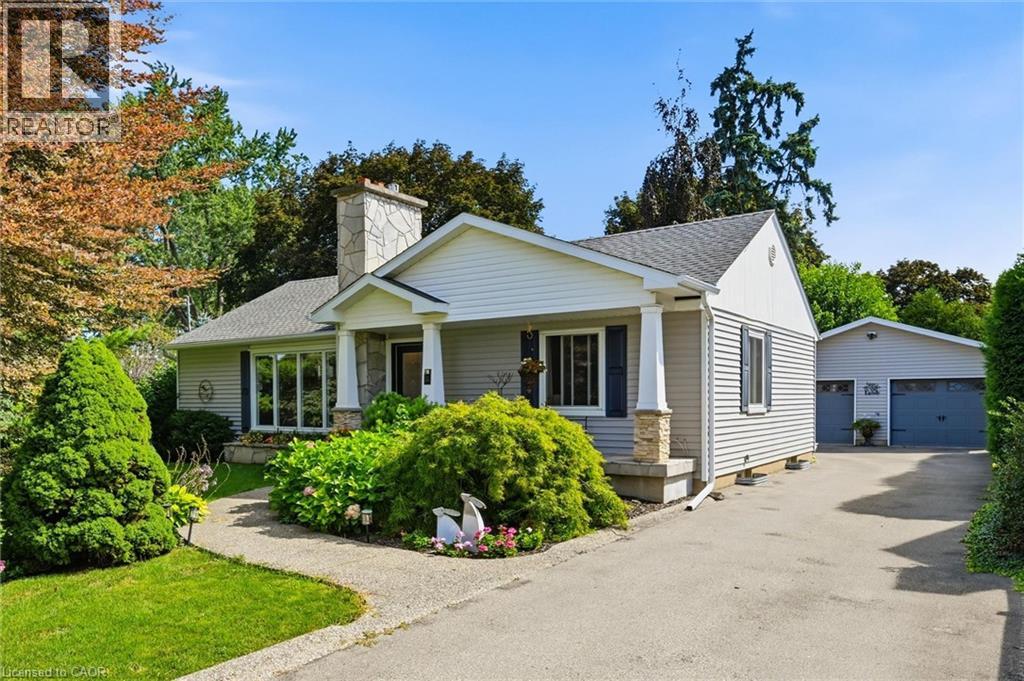
Grimsby, Ontario
This fully modernized bungalow is larger than it looks with a spacious great-room addition, 2 + 2 bedrooms, and an oversized double garage with powered workshop. The 90 x 150 ft lot sits near the base of the escarpment and has fully landscaped grounds and sweeping pines, providing total privacy. This beautiful home has been refurbished from top to bottom over the past 10 years, and includes pot-lights, built-ins galore, and picture-windows everywhere to overlook the surrounding gardens. The living room features a gas fireplace and a full wall of stylish built-in cabinets and shelving. The dining room has a custom-designed bump-out for more elbow room or a sideboard. A bright breakfast area has a built-in storage bench and walk-outs to the back deck. The kitchen includes granite counters, a tiled backsplash, stainless steel appliances and an undermount sink. The large great-room addition provides an ideal space for family gatherings or watching movies, and features more built-in shelves, a TV cove and a gas fireplace. All the bedrooms are generous in size. Both bathrooms are freshly modernized with ceramic floors and walls, glass-enclosed showers, and the main bath has a separate tub. The basement has a convenient hideaway hallway laundry closet, 2 more bedrooms and a rec-room or office. The outside of this home is a nature-lover's paradise and the backyard has a large two-tier deck overlooking a water pond. The front has been refaced with a large covered porch with stone-faced pillar bases giving a stylish traditional look. Great location, both quiet and close to shopping. 200 amps. (id:60588)
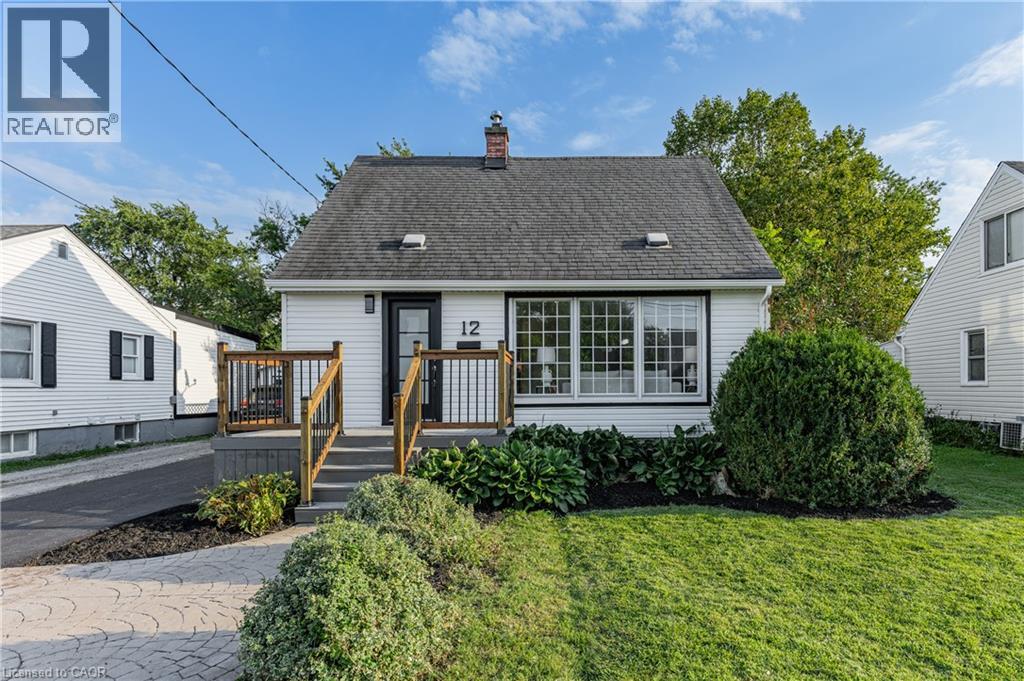
St. Catharines, Ontario
Welcome to 12 Admiral Road, a freshly updated 3-bedroom, 2-bathroom home in St. Catharines. The main floor features engineered hardwood, a bright living room with an electric fireplace, and an updated kitchen with new countertops and dishwasher, along with a cooktop and built-in wall oven. Fresh paint, new carpet, and two updated bathrooms give the home a clean, move-in-ready feel throughout. The finished basement adds a rec room, full bathroom, and laundry area for additional living space. Outside, enjoy a spacious backyard and a new asphalt driveway with parking for up to four vehicles. A functional, updated home with plenty of room inside and out. (id:60588)
Thorold, Ontario
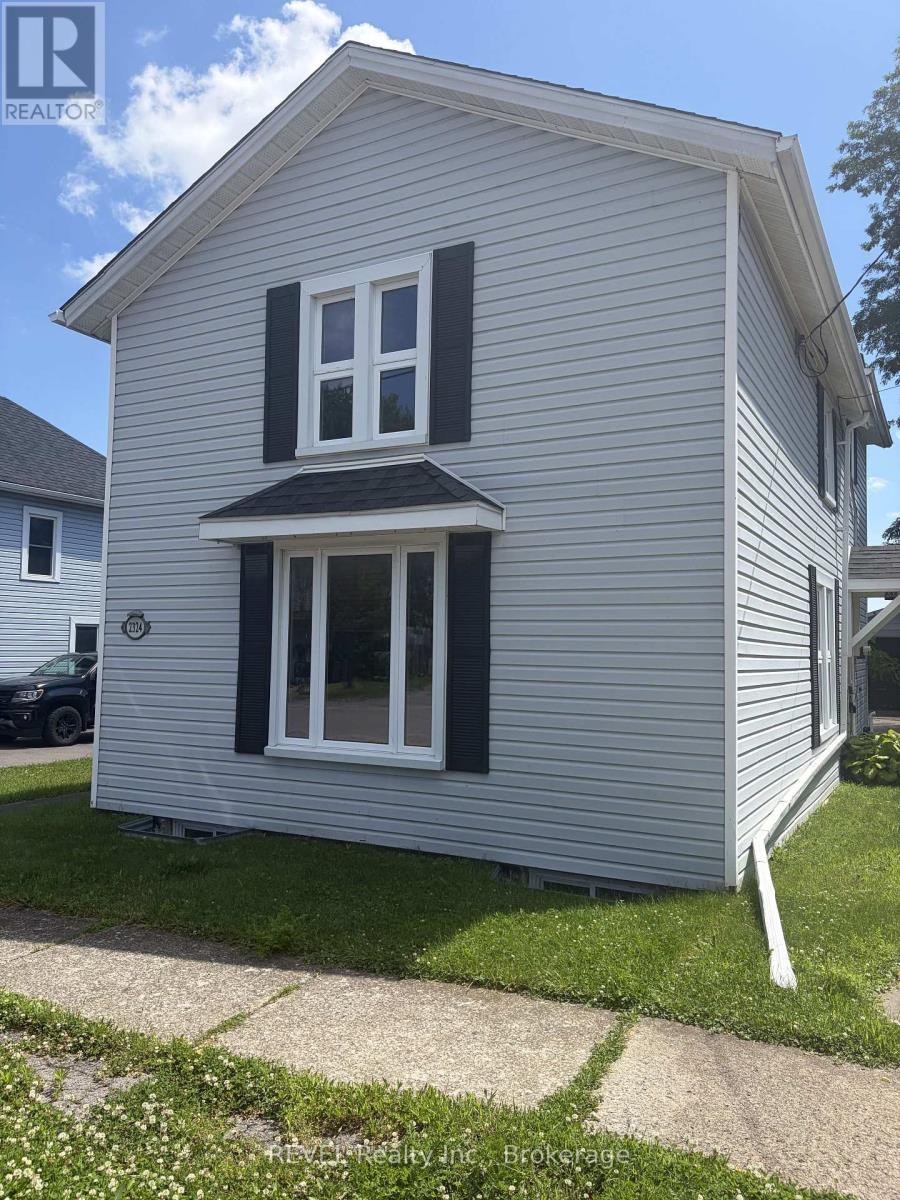
Check out the awesome potential in this property! Currently zoned R2 and ready for your inspiration! Live in one unit and renovate the other into a legal conforming apartment to offset your mortgage costs. Or create a legal duplex with two large rental units as an income property. Workshop garage and pool in the back with two separate driveways in the front. Loads of opportunity for the savvy investor! (id:60588)
Niagara Falls, Ontario
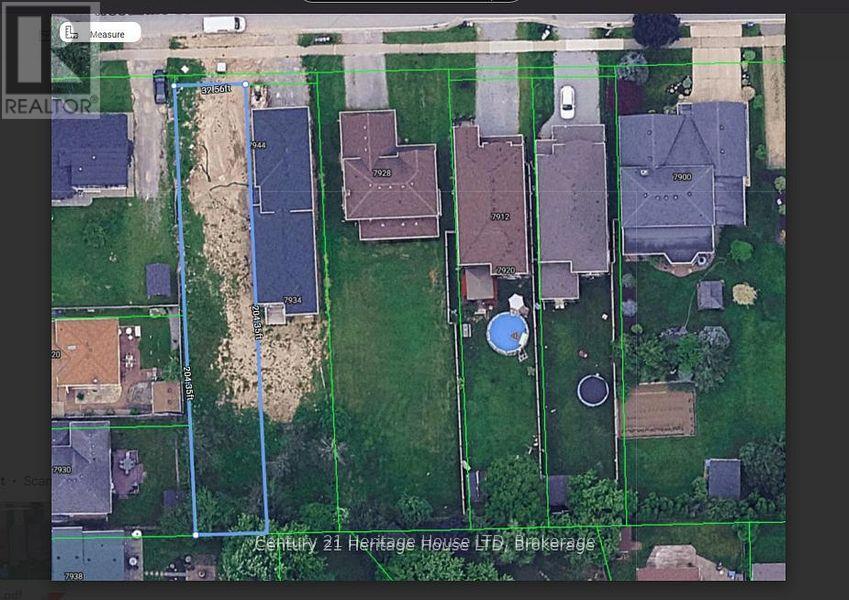
Seize the opportunity to build your dream home on this prime residential building lot, ideally located just minutes from City Hall, the Casino, the new GO Train station, major highways, and the U.S. border. Approved building permits and plans are available for a single-family home with in-law suite potential, providing a significant head start on your build. Draft drawings, building footprint plans, and survey are available. The seller may also be willing to assist with the new construction, offering added flexibility and convenience. An exceptional opportunity for builders, investors, or those looking to create a custom home in a highly convenient location. Bring your vision and take advantage of the groundwork already in place! (id:60588)
St. Catharines, Ontario
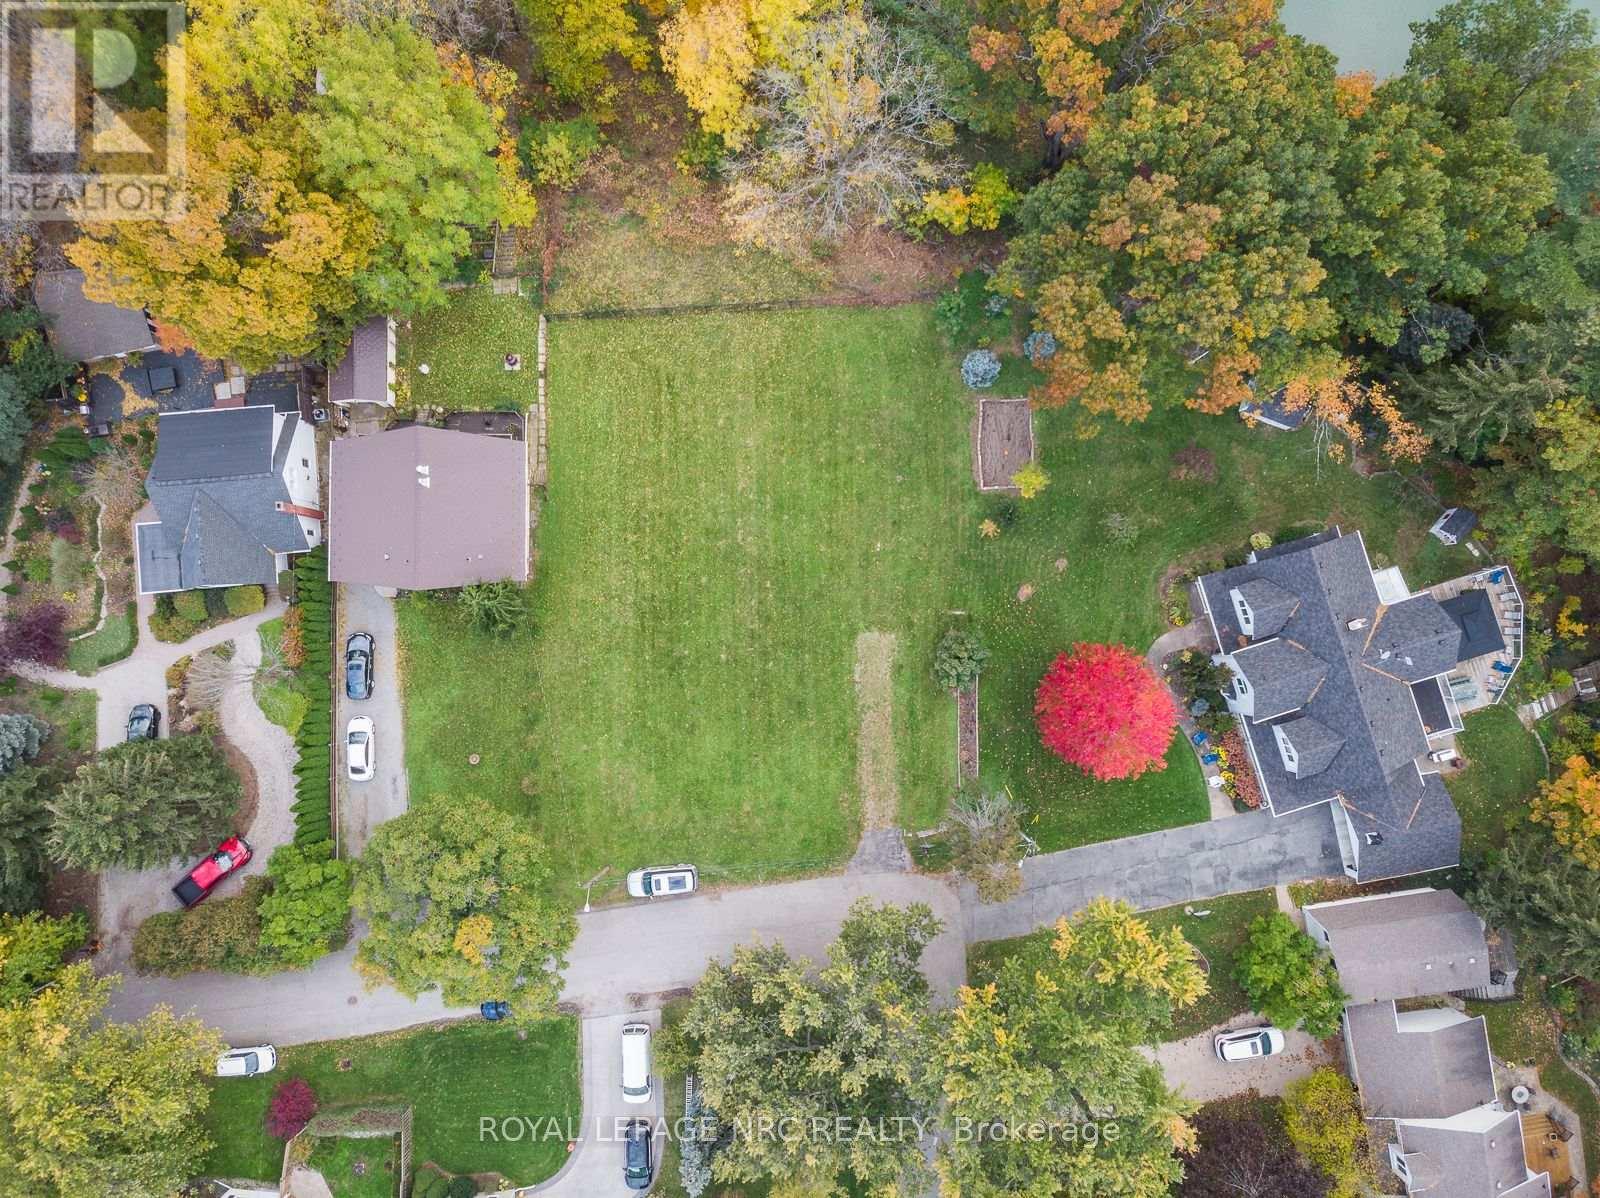
EXCEPTIONAL OPPORTUNITY TO ACQUIRE TWO ADJACENT RESIDENTIAL BUILDING LOTS OVERLOOKING MARTINDALE POND. Offered together, 56A and 56B Henley Drive provide approximately 100 ft. of combined frontage and approximately 11,243 sq. ft. of combined land with an impressive outlook over Martindale Pond and the Royal Canadian Henley Rowing Course. Each lot is separately serviced, with municipal water, sanitary sewer and storm services installed to its respective lot line. Building plans are available for an approximately 3,588 sq. ft. two-storey residence on 56A and an approximately 1,888 sq.ft. bungalow on 56B. With two separate legal building parcels, this is a rare opportunity to create two complementary custom residences in an exceptional setting overlooking Martindale Pond. Enjoy scenic year-round views and an established north-end neighbourhood close to Port Dalhousie, parks, trails, schools, shopping and everyday amenities. Convenient QEW access provides easy travel throughout Niagara and toward Toronto and Buffalo. A distinctive offering for homeowners, builders or investors. (id:60588)

Welland, Ontario
One of a kind Character Home! Welcome to this charming, two-story family home in West Welland. Offering four spacious bedrooms and a traditional layout with large rooms and nine foot ceilings, featuring original hardwood flooring, decorative radiators and two decorative fireplaces. The main level features a spacious living room, large kitchen and formal dining room designed for seamless family gatherings and entertaining. Upstairs, you'll find the 4 bedrooms and a bathroom. On the third level, a versatile walk-up loft/attic presents excellent bonus storage or the exciting potential to build out additional living space. Step outside to enjoy your covered deck situated on a fully fenced backyard. Located just moments from top-rated schools, beautiful parks, and all essential amenities. This home is bursting with character, full of potential and completely ready for your personal touch! Great for first time home buyers wanting to build some equity, a large family or investors! Many original features are still here, such as doors, trim etc. Quick possession available - start the school year off right! (id:60588)
St. Catharines, Ontario
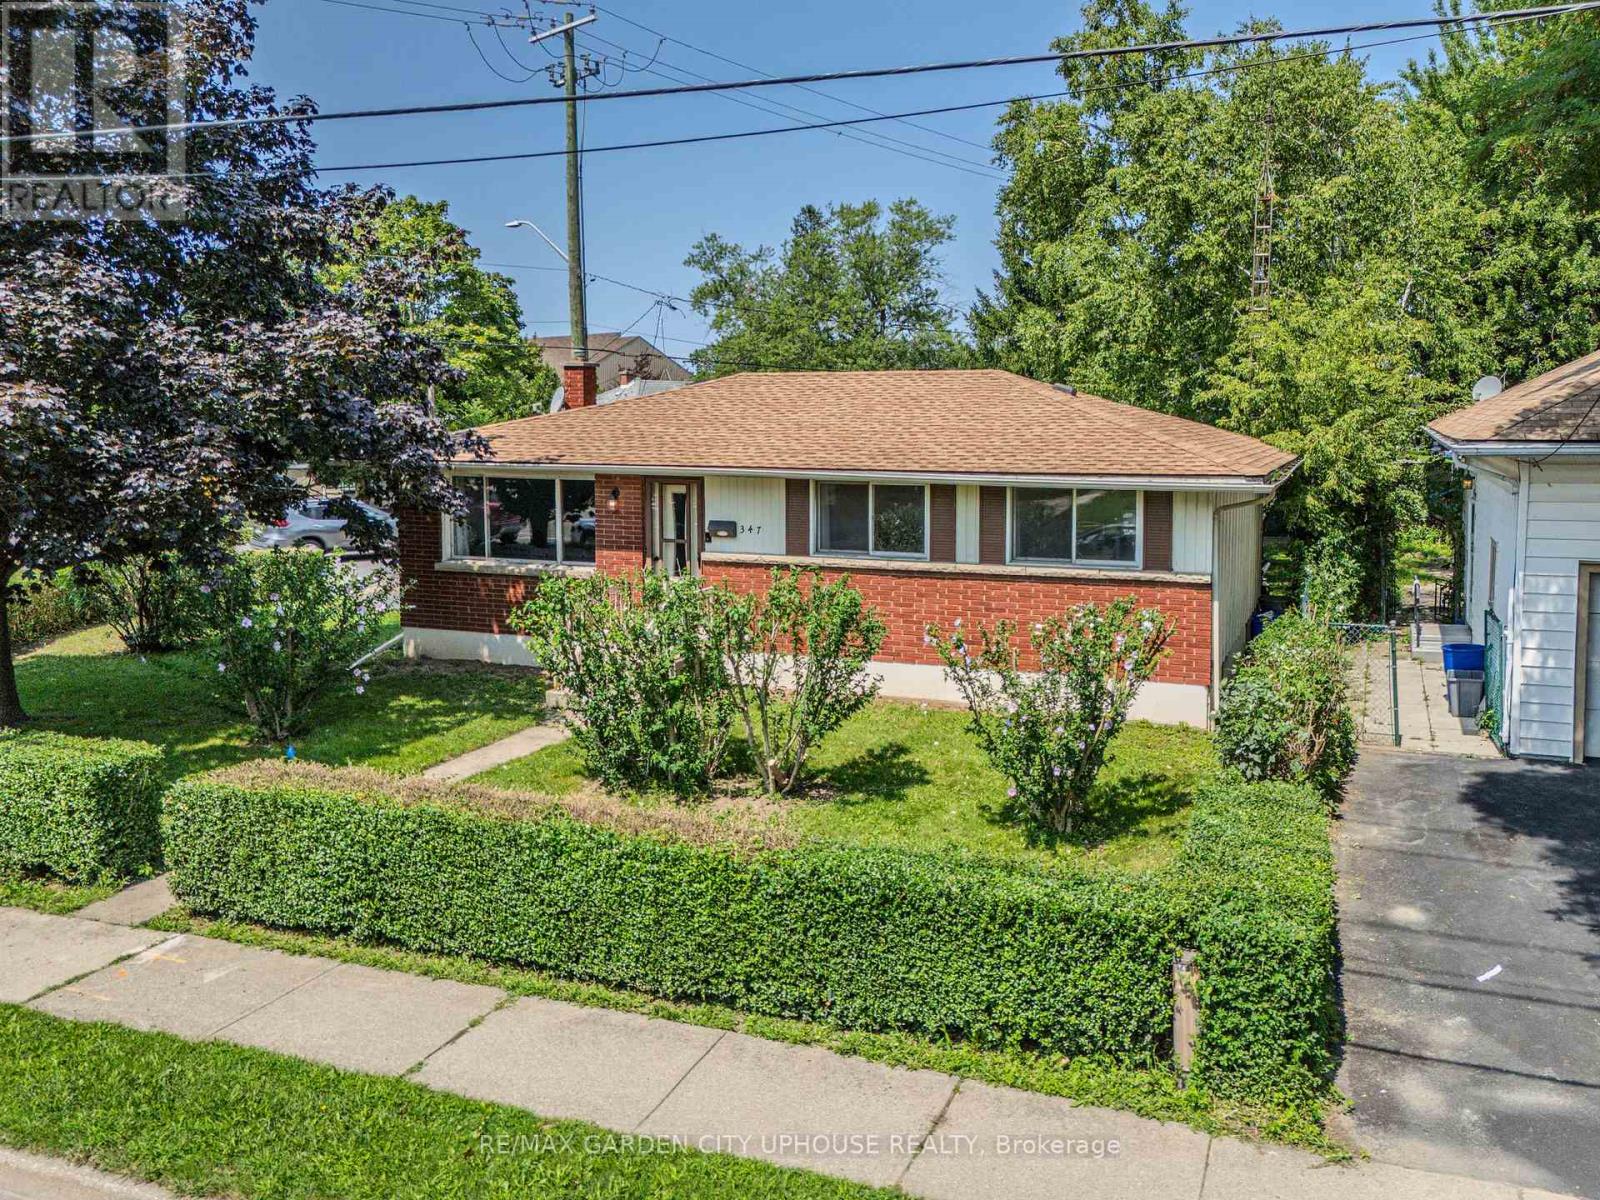
Tucked away amongst the mature gardens and tree canopy sits this charming bungalow right in the heart of the North End. It has been well kept, the basement has stayed dry, and there have been plenty of upgrades along the way. This 1,050 sq.ft. home has been freshly painted throughout and offers three good-sized bedrooms upstairs, a 4-piece bathroom, timeless -inch oak hardwood floors throughout, and an open eat-in kitchen that is perfect for keeping an eye on the backyard. The basement features a fourth bedroom, a spacious rec room ideal for watching the big game, and plenty of storage in the furnace/laundry room complete with a workbench for all your tools. There is also an opportunity here to create an in-law suite. Enjoy the convenience of being near great park trails, some of the best schools, and a wonderful community. Updates & Features: Washer, Dryer & Dishwasher purchased in 2024, Furnace & heat pump (2024), Water softener and reverse osmosis system (2024), Ducts cleaned (2024), Hood vent, new faucet, light fixtures, and GFI kitchen outlets (2026),Shingles are less than 10 years old. (id:60588)

St. Catharines, Ontario
Welcome home! Proudly offered for the first time by its original owners, this exceptional two storey home has been lovingly maintained and is ready to welcome its next family. Located in the highly sought after Vansickle neighbourhood of St. Catharines, this spacious home offers it all! Designed with family living in mind, the home features four generous bedrooms plus a dedicated office that can easily serve as a fifth bedroom, playroom or home workspace. The welcoming foyer leads to two separate living areas, including a warm and inviting family room with a gas fireplace, providing plenty of space for both everyday living and entertaining.The bright eat in kitchen offers abundant cabinetry, generous counter space and overlooks the private backyard, making it the true heart of the home. The formal dining room is ideal for family dinners and special occasions, while the convenient main floor laundry room with direct access to the garage adds everyday practicality.Upstairs, each bedroom is generously sized, including the spacious primary suite featuring a walk in closet and private ensuite with a relaxing soaker tub and separate shower.The finished lower level extends the living space with a bright recreation room, an additional bedroom, rough in for a future bathroom, utility room and plenty of storage. Large windows provide an abundance of natural light, creating a bright and welcoming space for family and guests.Step outside to your own private backyard retreat featuring an inground saltwater pool, perfect for summer entertaining, family gatherings or simply relaxing. The beautifully landscaped yard and impressive stamped concrete driveway provide exceptional curb appeal and reflect the pride of ownership found throughout the home. Ideally located close to excellent schools, parks, walking trails, Brock University, the new hospital, shopping, restaurants, Highway 406 and the QEW, this home offers everything today's growing family is looking for. (id:60588)
St. Catharines, Ontario
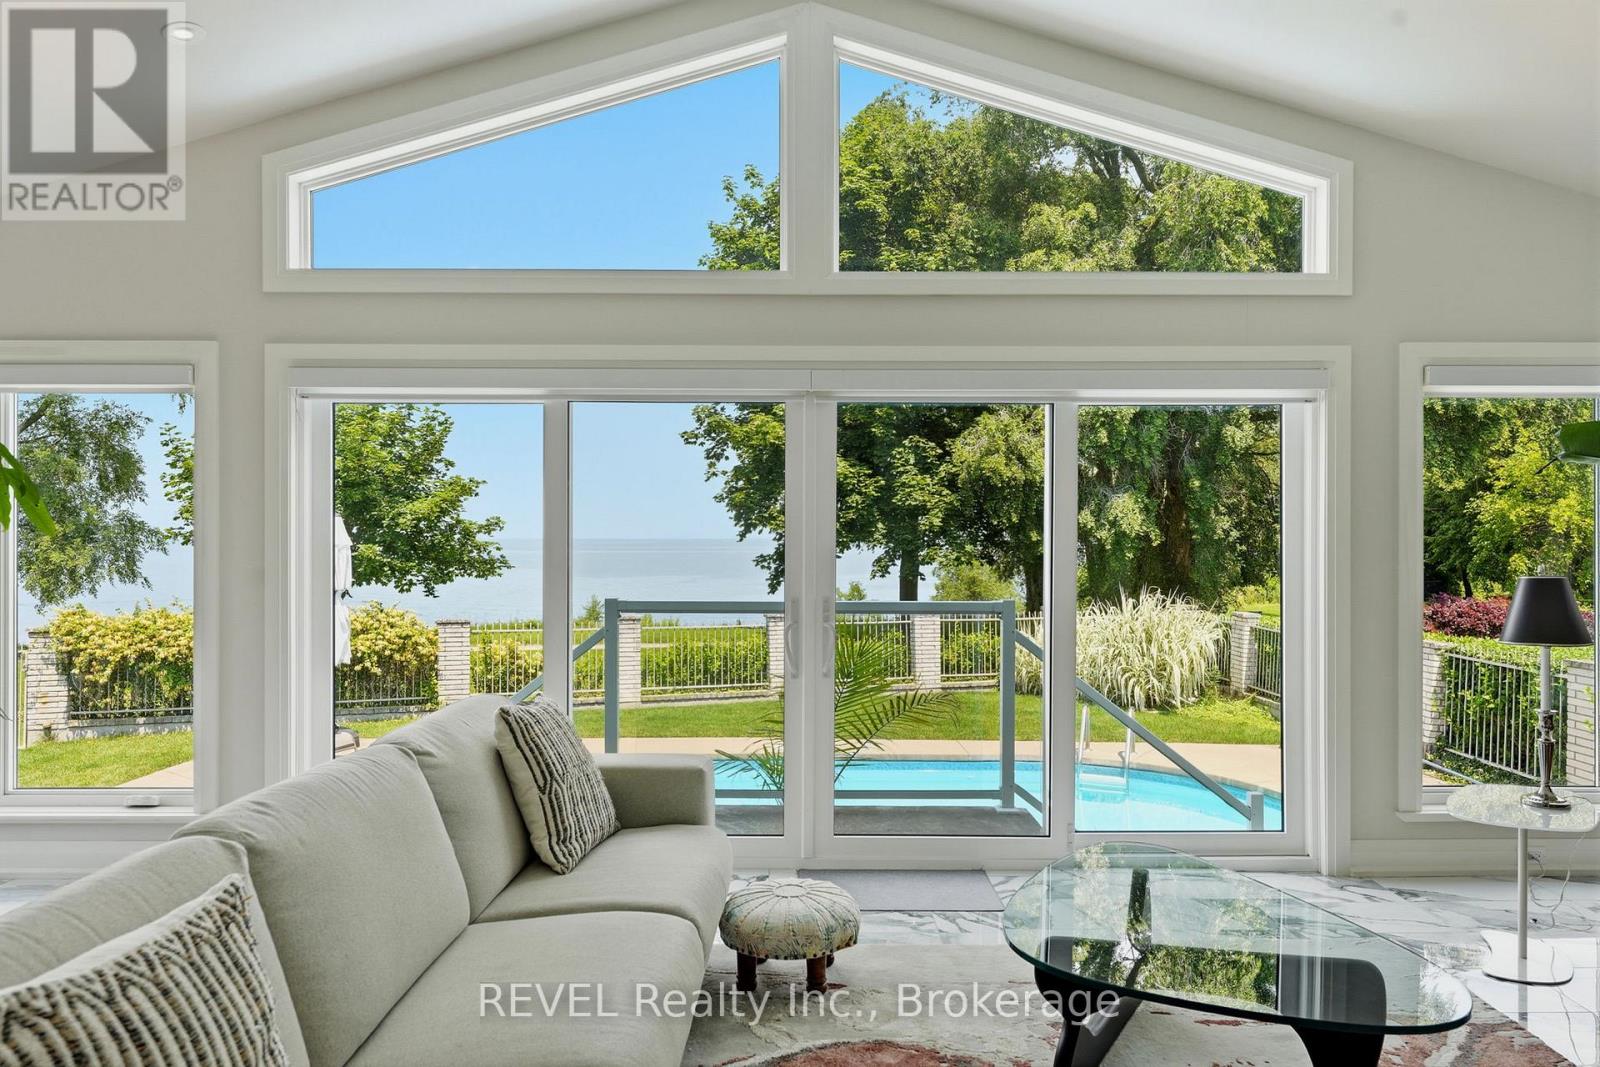
Welcome to 53 Beachview Dr. Exceptional executive 3+1 bedroom 2,500 sq ft bungalow located just steps from the shores of Lake Ontario on a premium 69' x 157' lot. Beautifully renovated with a substantial addition completed in 2021, this impressive home offers elegant living spaces and an outstanding layout for everyday living and entertaining. The bright, welcoming foyer opens to a spacious open-concept kitchen, breakfast area, and living room featuring a cozy wood fireplace and expansive wall-to-wall windows with patio doors that fill the home with natural light and provide beautiful lake views. Perfect for entertaining, the home also features an immaculate great room and a formal dining room designed for executive gatherings, family celebrations, and holiday dinners. The private backyard is a true outdoor retreat, complete with a sparkling inground pool and exceptional entertaining space ideal for large gatherings, summer BBQs, and relaxing with family and friends. Recent updates include the 2021 addition and renovations, along with replacement of the main-floor windows. Offering generous principal rooms, quality upgrades, spectacular outdoor living, and an enviable location just a leisurely walk or bike ride along the Waterfront Trail to Port Dalhousie and the Port Dalhousie Pier Marina. or just a short walk to enjoy the day out at the Sunset (Municipal) Beach, this is a rare opportunity to own an exceptional lakeside property. (id:60588)
St. Catharines, Ontario
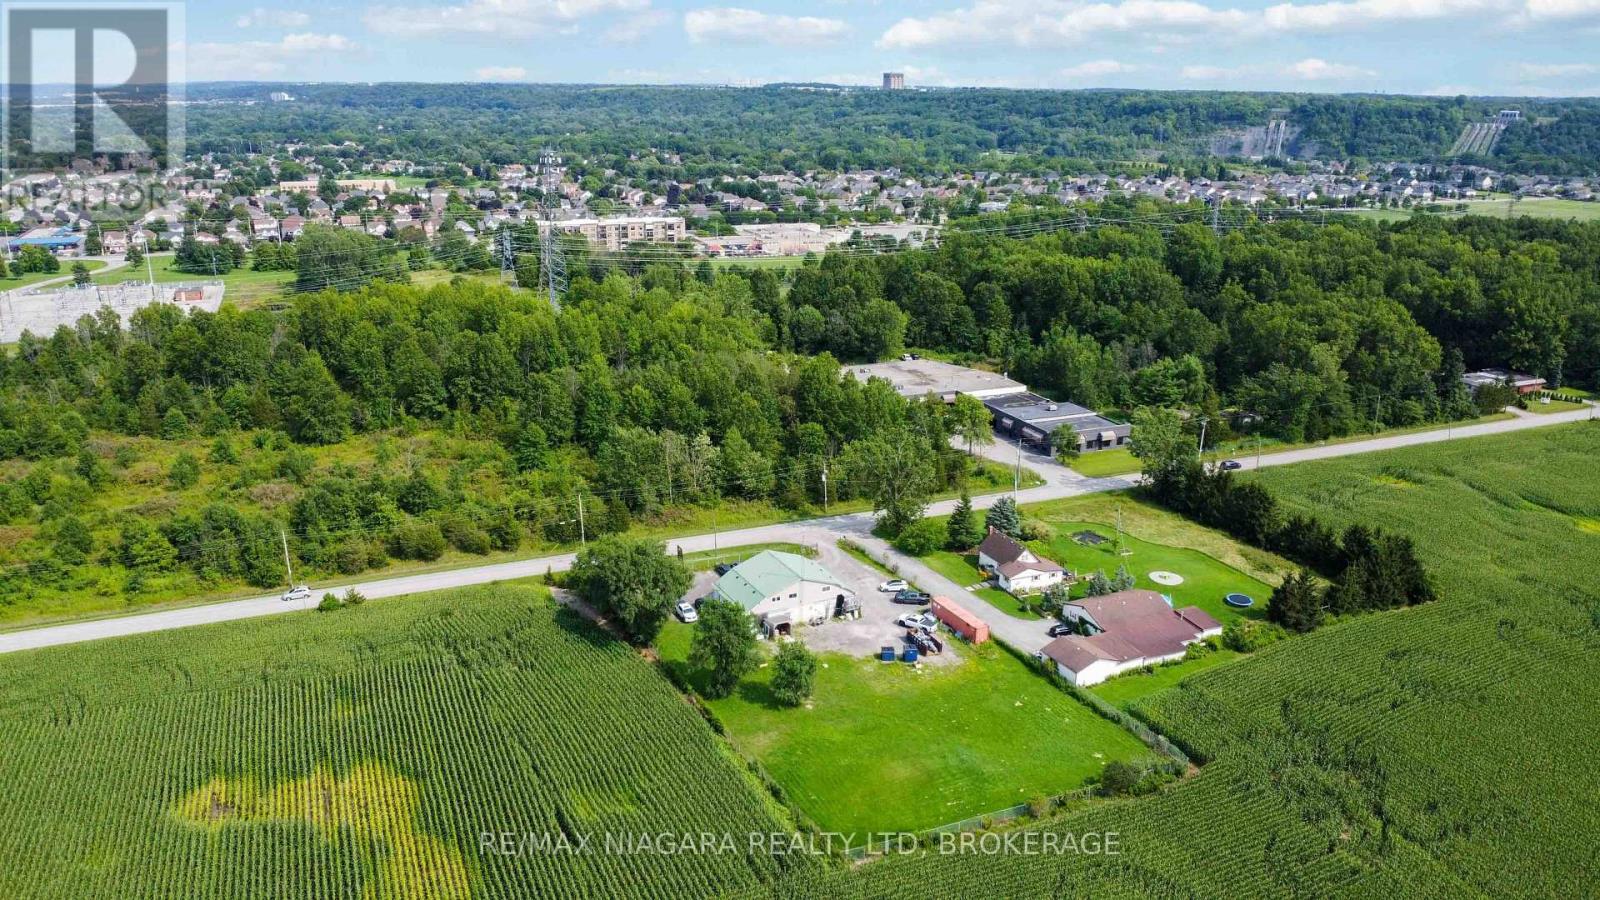
A RARE OWNER-USER OPPORTUNITY IN ST. CATHARINES! Discover the versatility of 2517 First Street Louth, a distinctive 4,622 sq. ft. freestanding building on approximately 1 acre, combining the privacy and space of a rural setting with the convenience of a city address. Ideally suited for a business requiring multiple functions in one location, the property offers an exceptional combination of warehouse/storage, extensive professional office space, fenced outdoor yard and ample on-site parking.The warehouse features drive-in/overhead loading and approximately 8-10 ft. clear height, while the impressive office component includes 7 private offices, an open-concept boardroom/meeting area, kitchenette and washroom. A main-floor kitchen/amenity area with 4-piece bathroom provides additional flexibility. Outside, the secure fenced compound offers valuable space for equipment, contractor vehicles, trailers, materials and outdoor storage, while the property's rural surroundings provide a level of privacy and operational separation rarely found within the city. Located in St. Catharines, approximately 10 minutes from Highway 406 with convenient connection to the QEW, this property delivers an outstanding combination of SPACE, PRIVACY, PARKING & ACCESSIBILITY in the heart of Niagara. OFFICE + WAREHOUSE + FENCED YARD + PARKING : ALL AT ONE ADDRESS. A unique opportunity for an owner-operator seeking room to operate, store, park and grow. Zoned A1 Agriculture with the existing industrial use identified as legal non-conforming. (id:60588)
Lincoln, Ontario
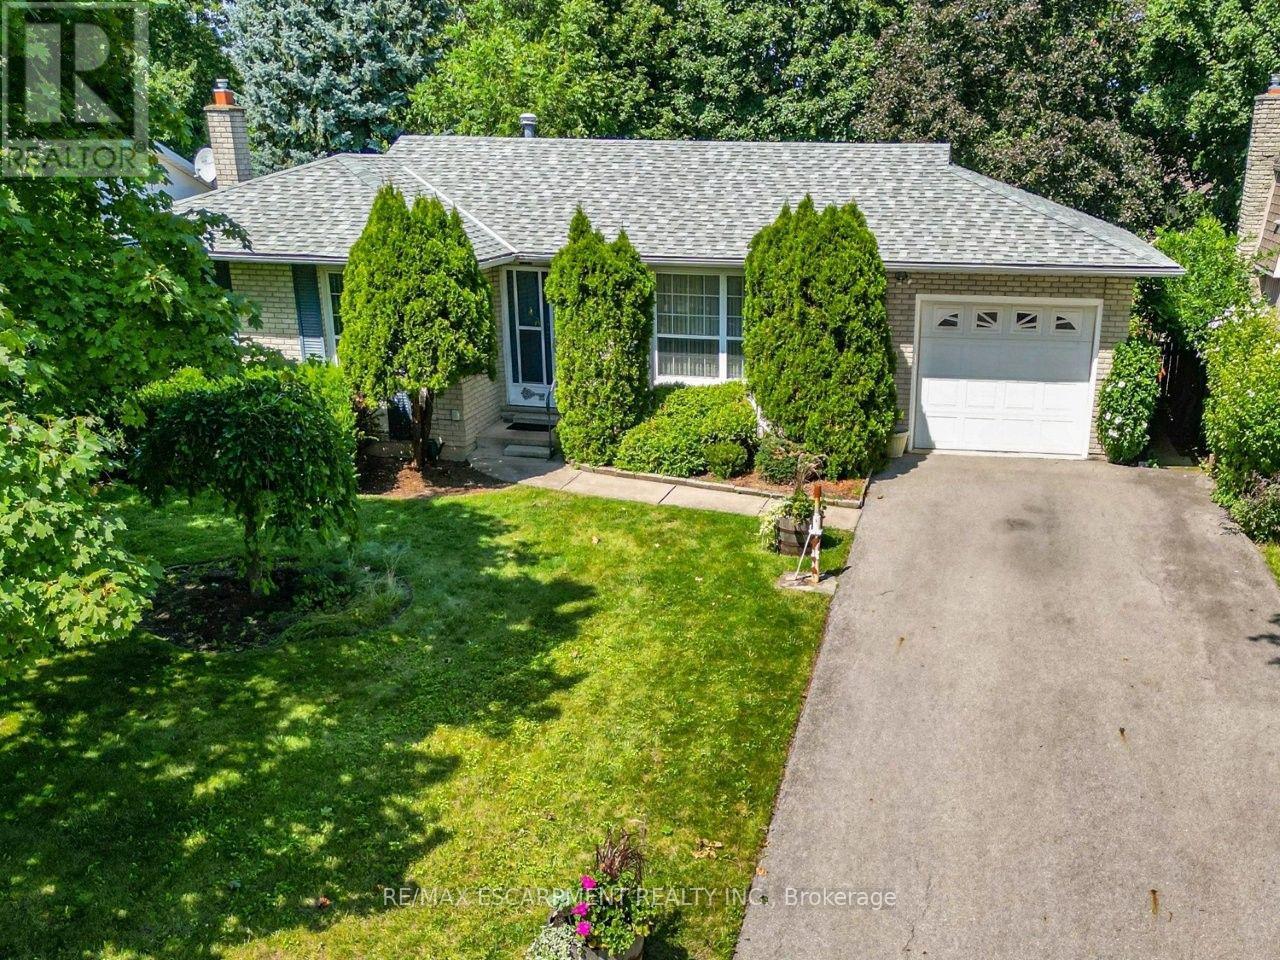
YOUR IDEAS, YOUR HOME ... Settle into a QUIET COURT in Beamsville, where everyday convenience, generous outdoor space and the opportunity to make a home truly your own come together at 4193 Regent Court. Set on a 65' x 137' property with mature trees and a private, fully fenced backyard, this 3-bedroom BUNGALOW has the space and flexibility to grow with you. A large front window fills the living room with natural light, while the kitchen connects to a bonus breakfast room with built-in pantry storage and a walkout to the yard. The separate dining room opens through sliding doors to a spacious deck with built-in benches, creating an easy connection to outdoor living and a backyard ready for gardening, play or relaxed summer days. Three main-floor bedrooms and a 4-pc bath with WALK-IN TUB keep daily living convenient. Downstairs, extend your living space with a partially finished rec room, additional BONUS ROOM and 2-pc bath. An attached garage with inside entry from the DOUBLE DRIVE and NEW A/C (2025) add practical value. This is a home where you can move forward with your own ideas and style, on your terms. Best of all, downtown Beamsville is close by for shopping, dining, boutiques and everyday amenities, with schools, parks and highway access also within easy reach. Bring your plans and imagine what comes next. Some images are virtually staged. CLICK ON MULTIMEDIA for virtual tour, drone photos, floor plans and more. (id:60588)

Welland, Ontario
Amazing opportunity to own 3+3 bed room semi detached back split 4 level Home with separate finished basement and separate entrance to the lower level located across the street from Niagara College and near shopping and restaurants. Very Good Size Living/dining Area, Upgraded washroom, The lower level with 3 additional bedrooms, kitchen, Full Washroom, Spacious Rec room ,Carpet Free full house , All Bedrooms very good size, Garden shed in the back yard,2Laundry Rooms, very Hot Location close to many Schools, Park, Plaza, Transit, Niagara College etc (id:60588)
Niagara-On-The-Lake, Ontario
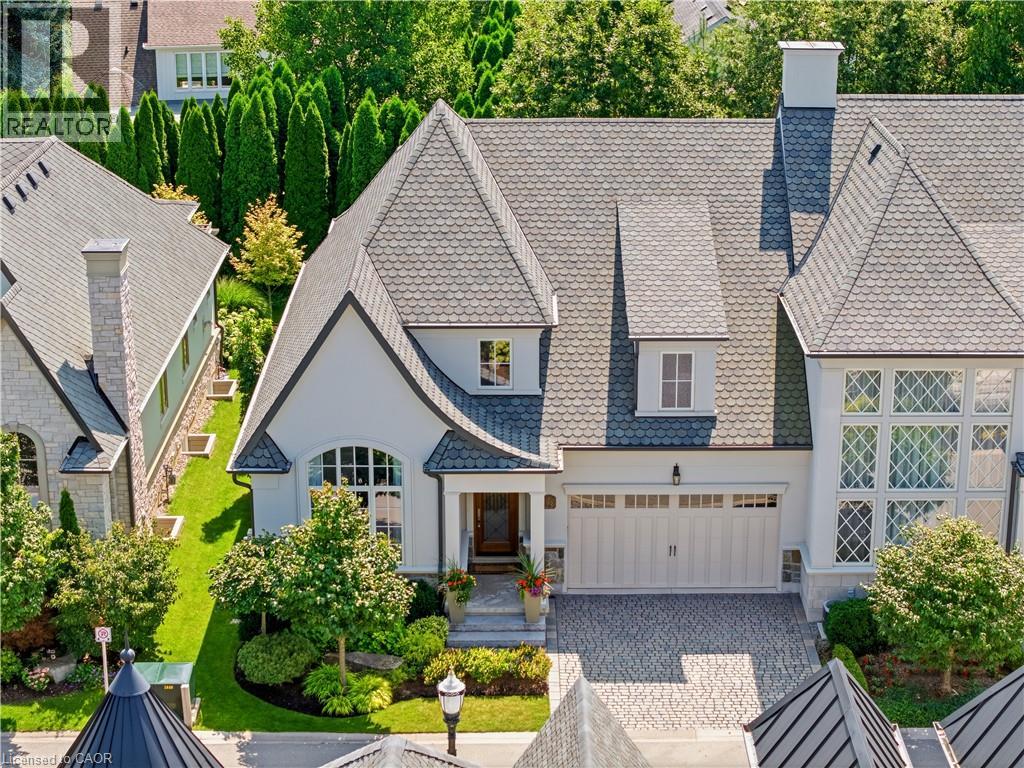
Royal Albion Place is situated right in the heart of Niagara on the Lake. Right off the pages of architectural digest, every detail has been carefully thought out with over 2,600 sq ft of finished living space. This exquisite townhouse, crafted by renowned builder Gatta Homes, boasts unparalleled architectural integrity, elegance and comfort. Superior craftsmanship is evident throughout. Albion Way is an exclusive private enclave. Step into sophistication with a grand main floor showcasing soaring ceilings, an open concept layout that seamlessly flows from the gourmet kitchen complete with generous proportioned island, premium appliances, custom luxury cabinetry, into the expansive living room. A stunning natural looking gas fireplace serves as a striking focal point while the lavish primary suite offers a private sanctuary. A second bedroom and 3 pc bathroom are included on this level. Walk out to your outdoor private retreat including 2 patio areas, complete with shades, professionally landscaped, irrigation, lighting and complete privacy surrounded by lush mature greenery. The lower level is complete with a 2nd living room, 3rd bedroom, office space, wine room, 3 pc bathroom and plenty of storage, matching the quality of the upper level. Coming back to entering the home, the double garage is complemented by a cobblestone driveway totalling up to 4 cars. Walk to everything Niagara on the Lake has to offer, Downtown Queen St., restaurants, coffee shops, boutique hotels/spas, world class theatre and wineries. This showpiece is a rare opportunity for the discerning buyer. (id:60588)
Niagara Falls, Ontario
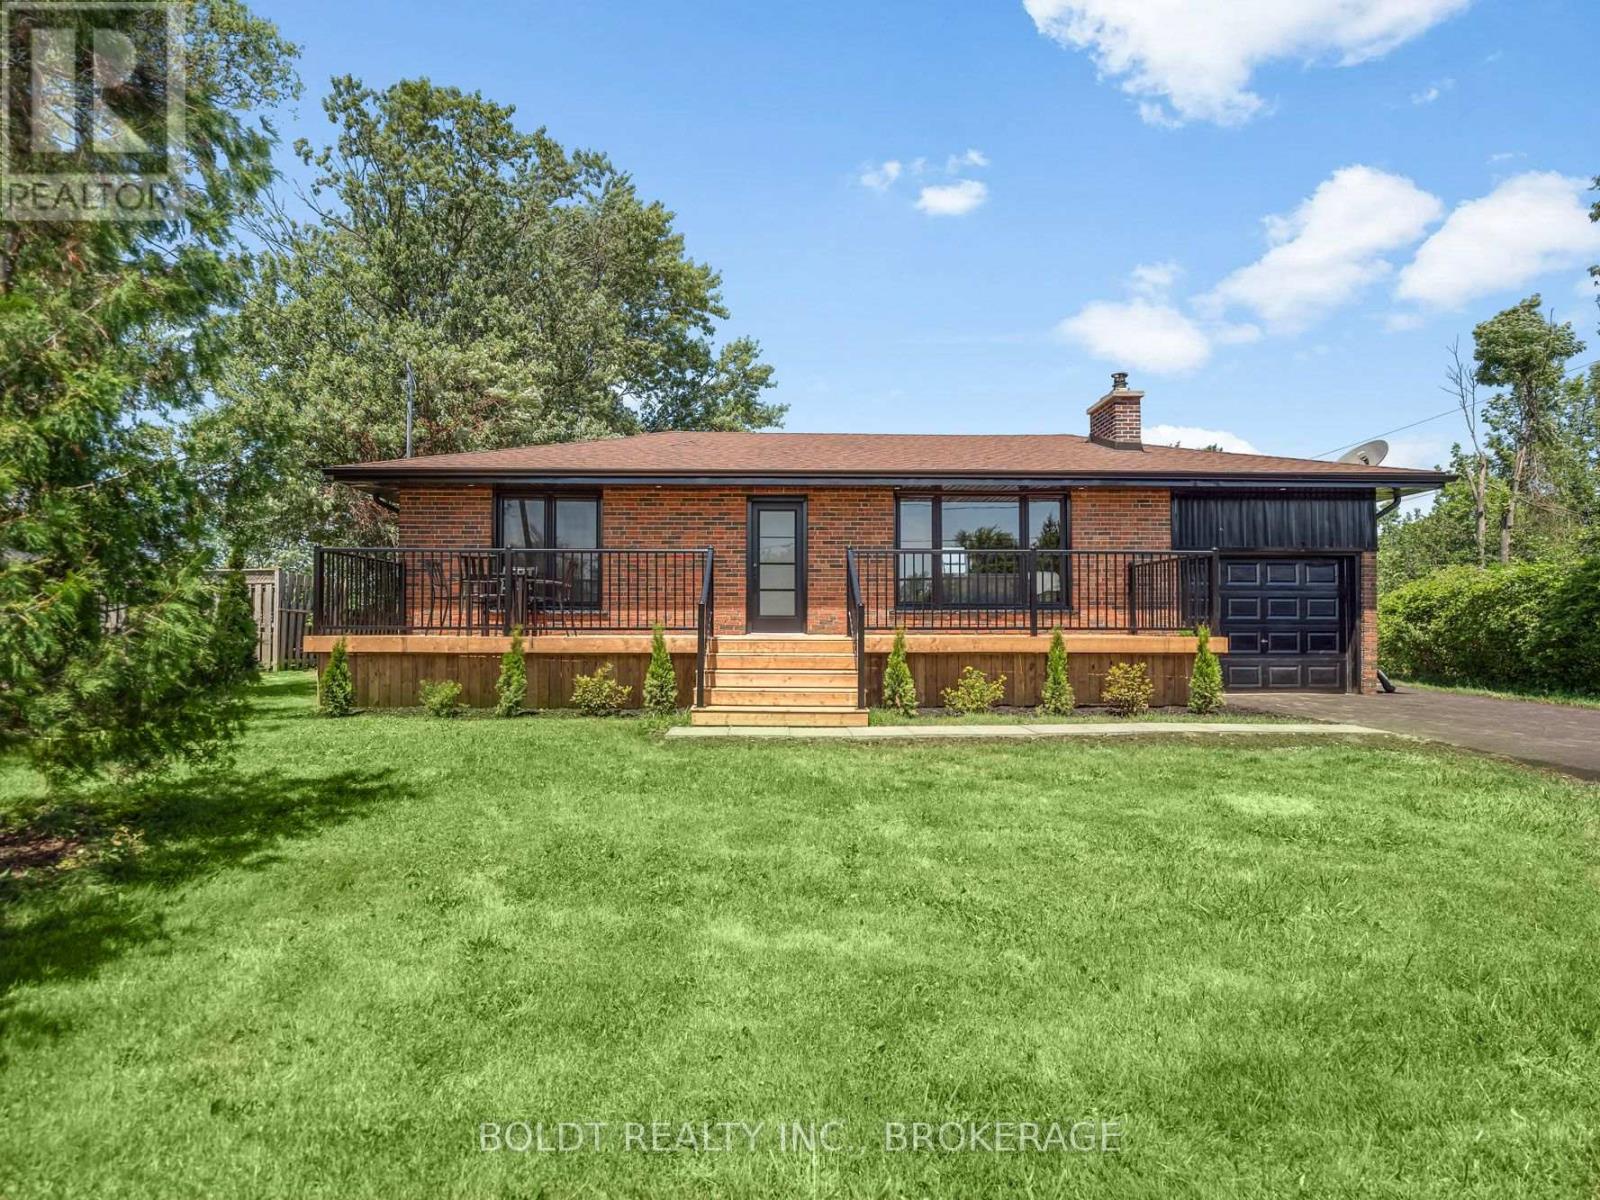
Welcome to 6221 Lyons Creek Road, a beautifully renovated all-brick bungalow set on an impressive 100 x 218 ft. lot in the heart of Chippawa. Ideally located just 1 minute from the QEW and the future Niagara Falls hospital, this home is also only minutes from Walmart, Costco, restaurants, grocery stores, schools, and all major amenities.Completely renovated inside and out, this move-in-ready home offers a bright, open-concept main living space featuring vaulted ceilings, a stylish kitchen with a tiled backsplash, and an abundance of natural light pouring in through the large windows. The main floor offers two generously sized bedrooms, including a spacious primary with dual closets, one of which could easily be converted into a vanity or dressing area. Completing the main level is a fully renovated bathroom featuring a custom glass and tile walk-in shower.The finished basement provides even more functional living space with in-law potential, an oversized third bedroom, a large recreation room, and a second full bathroom complete with a bathtub, making it ideal for families or guests.Outside, enjoy the privacy of the expansive lot featuring a 36-foot front deck, a 20-foot rear patio, a freshly seeded backyard, and a new Septic tank. Ample Parking in the newly finished, double wide drive way, plus an attached garage for storage. With nothing left to do but move in and enjoy everything Chippawa has to offer, this is an opportunity you won't want to miss. (id:60588)
Pelham, Ontario
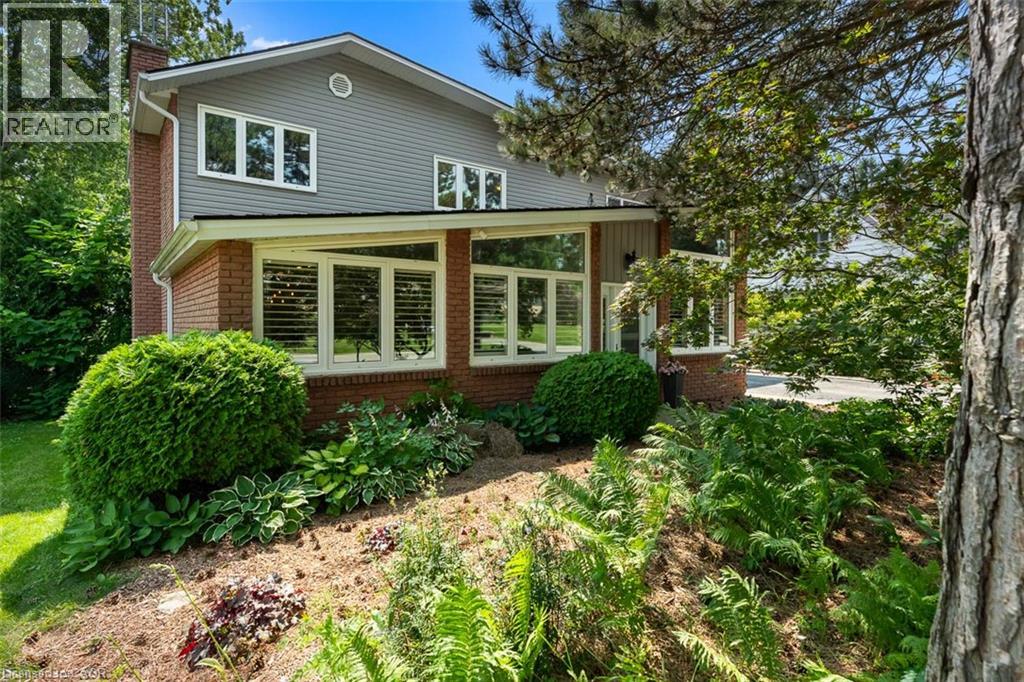
Welcome to 9 Stella Street in the heart of Fonthill, a beautifully unique custom-built family home offering 4 spacious bedrooms, a dedicated home office, and 3 well-appointed bathrooms. Thoughtfully designed for everyday living and entertaining, the functional eat-in kitchen provides plenty of space for family gatherings and flows seamlessly into the home's inviting living areas. One of the home's standout features is the stunning sunroom overlooking the heated saltwater pool, creating the perfect place to relax and enjoy the private backyard oasis. The dining room is ideal for hosting special occasions, while the sunken front living room adds warmth and character. Upstairs, you'll find generously sized bedrooms, including a primary suite and a walk-in closet, providing exceptional storage. The partially finished basement can offer even more living space, you can create your own space, complete with a workshop for hobbies or projects. Situated on a quiet dead-end street in one of Fonthill's most sought-after neighbourhoods, children can safely walk to school or ride their bikes, while the nearby Steve Bauer Trail provides easy access to nature and recreation. This is a rare opportunity to own a lovingly maintained family home in a location known for its wonderful neighbours, peaceful setting, and outstanding lifestyle. Owner is a REA. (id:60588)
St. Catharines, Ontario
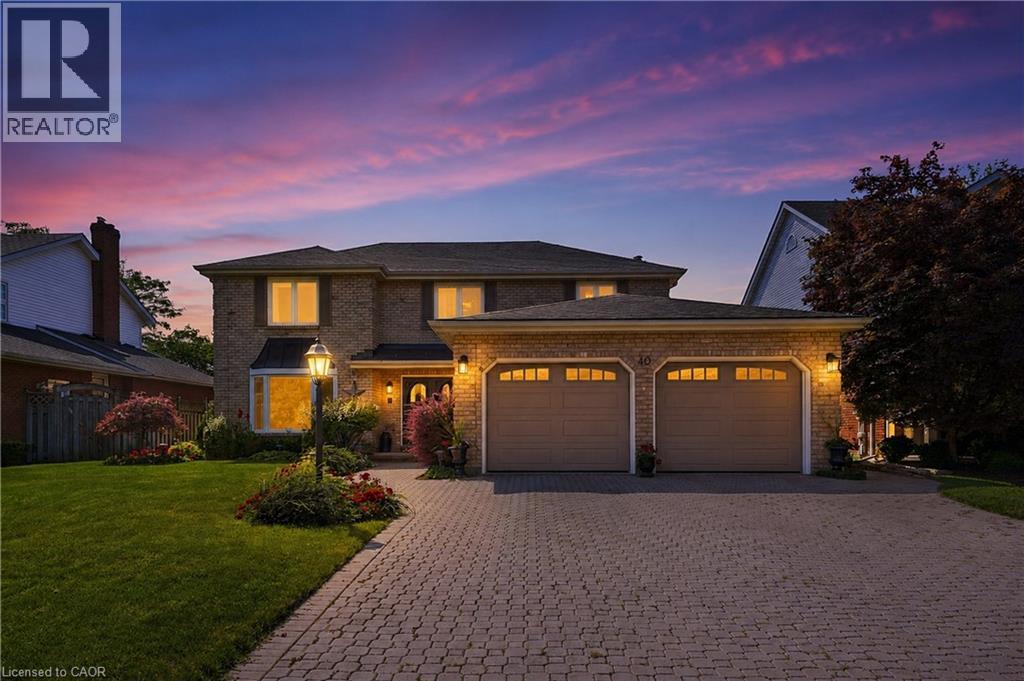
Welcome to 40 Dalemere, a spacious 3 bedroom detached home offering a versatile layout, thoughtful updates, and plenty of room for everyday living and entertaining. The main level features hardwood flooring and an abundance of living space with separate living and dining rooms, a family room with wood burning fireplace, a dedicated office, and a sunroom offering additional flex space to suit your needs. The kitchen was refreshed in 2023 with painted cabinetry and a centre island, while main floor laundry and inside entry from the double car garage add everyday convenience. Upstairs, the primary bedroom features hardwood flooring, an electric fireplace, and private 3 piece ensuite, complemented by two additional bedrooms and a 4 piece main bathroom with newer shower. A newer skylight brings additional natural light to the upper level. The partially finished basement provides even more flexible living space for a recreation room, games area, home gym, or additional family space, with the pool table included. Outside, an interlock driveway and backyard patio provide both curb appeal and space to relax or entertain. Ideally located just minutes from Port Dalhousie and close to parks, schools, shopping, everyday amenities, and quick QEW access, this home offers an impressive amount of space in a convenient St. Catharines location. (id:60588)
Grimsby, Ontario
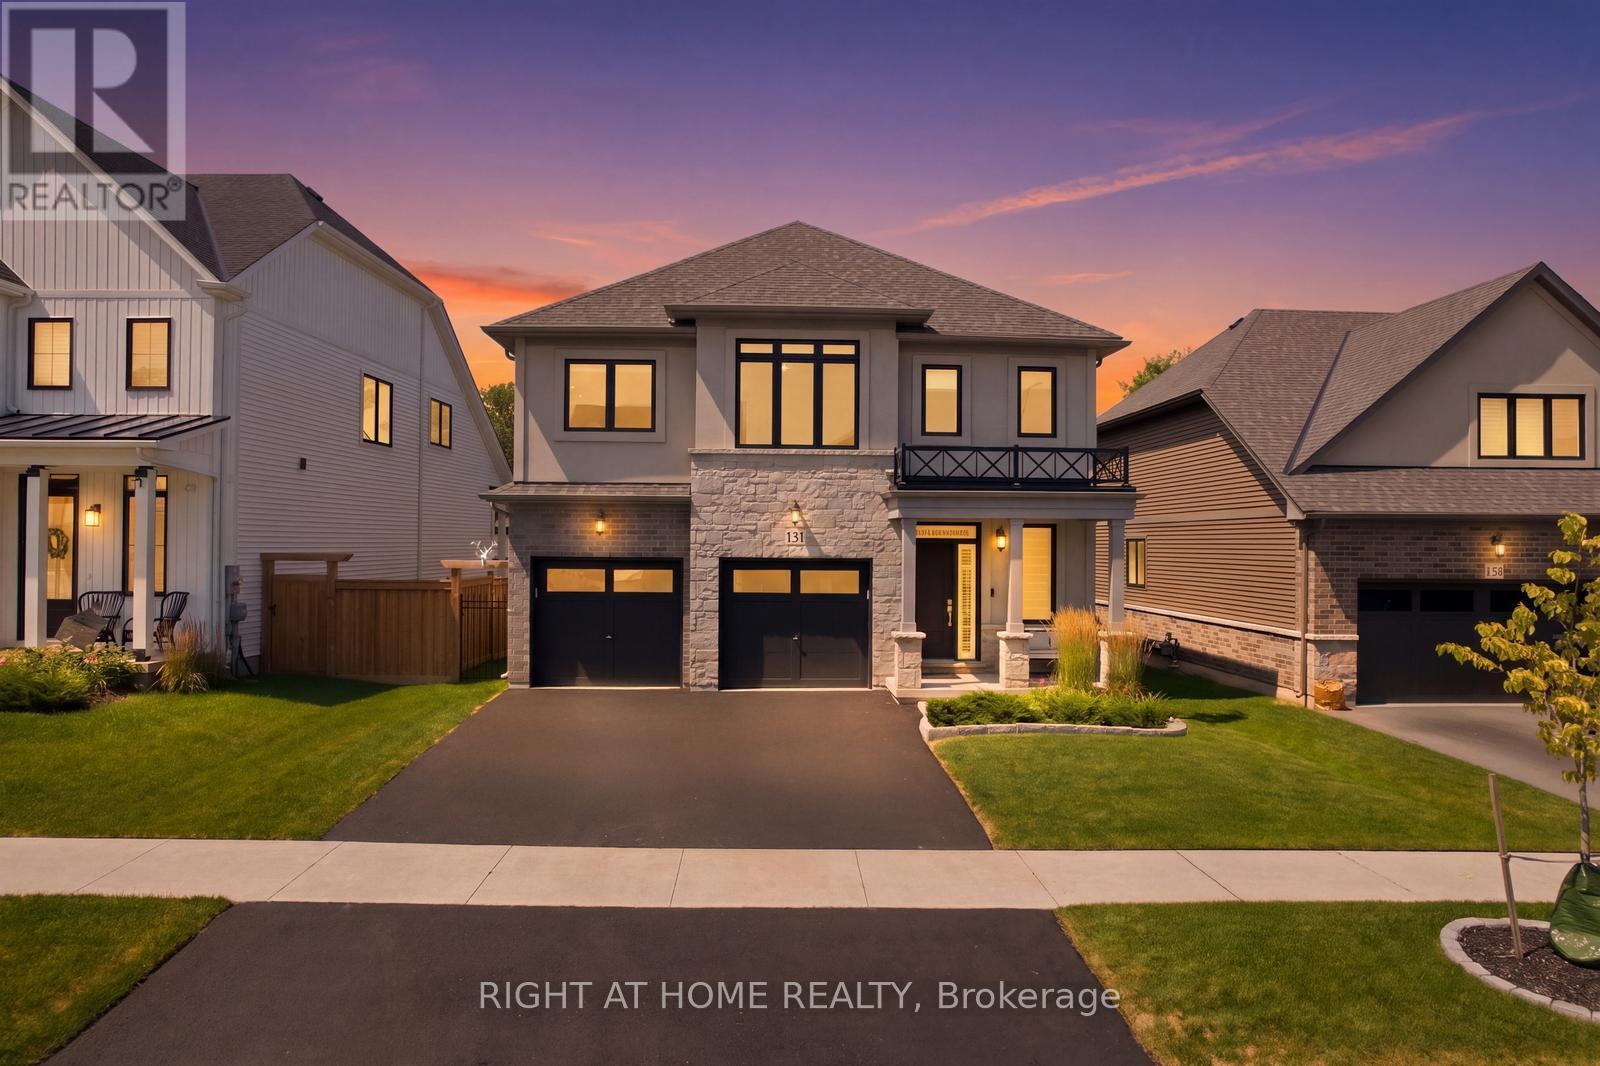
Welcome to 131 Terrace Drive, a beautifully appointed 2024 Branthaven "Willson" model offering 2,420 sq. ft. of thoughtfully designed above-grade living space. Featuring 4 spacious bedrooms, 2.5 bathrooms and over $23,000 in builder upgrades, this home combines modern style with everyday functionality. The open-concept main floor showcases a bright 16' x 20' living room and a chef-inspired kitchen featuring granite countertops, stainless steel appliances, an oversized island and breakfast bar. Convenient main-floor laundry adds to the practical layout. Upstairs, the impressive primary suite offers a private sitting area, extensive custom closet storage and a luxurious ensuite with a frameless glass shower and tiled niche. Three additional bedrooms provide plenty of space for family, guests or a home office. The full unfinished basement includes a 3-piece bathroom rough-in and excellent potential for future living space. Additional upgrades include 200-amp electrical service, a two-hit surge protector installed on the breaker panel, ready-to-use gas lines for the range and BBQ, tankless hot water, an HRV system, and central air. The upgraded double garage features insulated doors, two garage-door openers and an R12-insulated wall. Enjoy a fully fenced backyard backing onto mature trees for added privacy. Set in a family-friendly Grimsby neighbourhood close to Nelles Public School, West Niagara Secondary School, the YMCA, parks, downtown shops and restaurants. Minutes from the Niagara Escarpment, Bruce Trail, Lake Ontario waterfront, wineries and QEW access to Hamilton, Burlington and the GTA. Balance of Tarion new-home warranty included. (id:60588)