
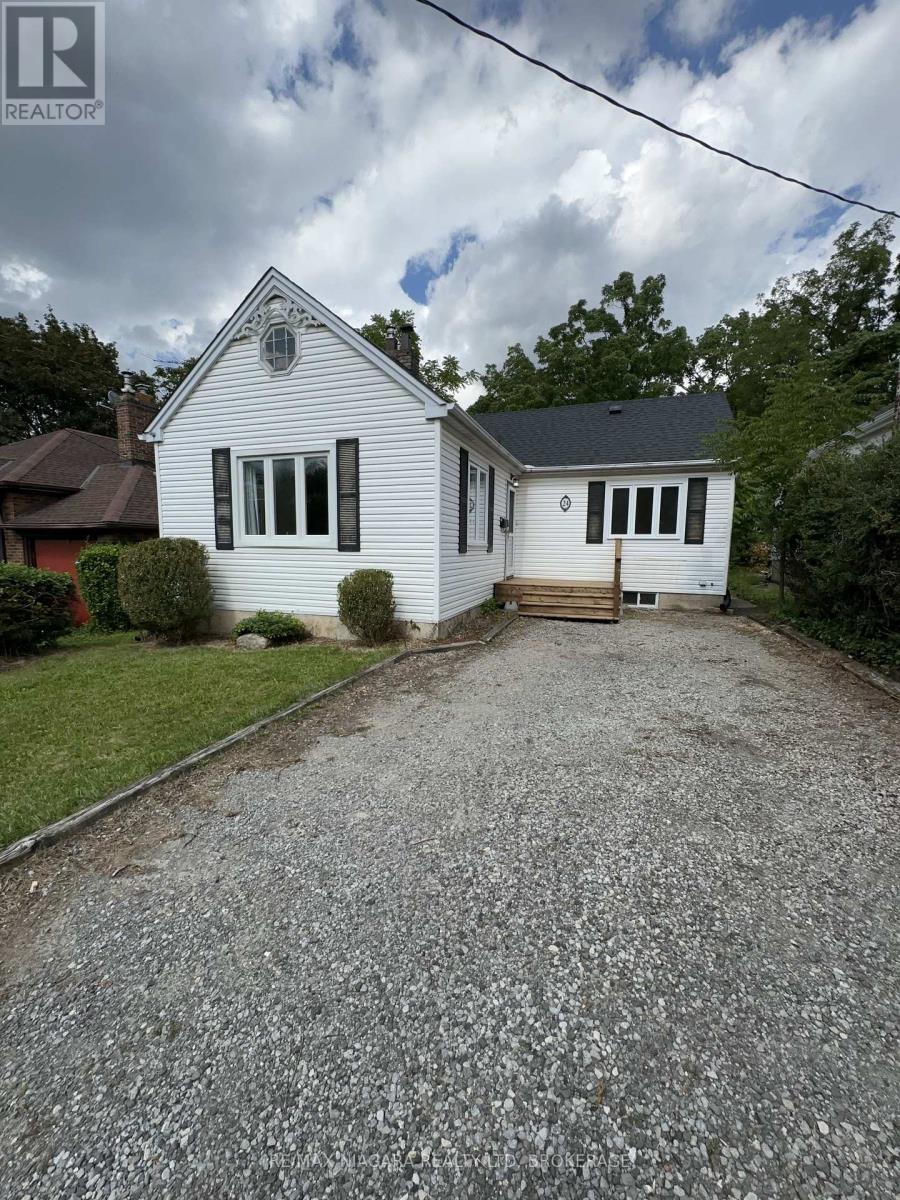
St. Catharines, Ontario
Set on a deep 40 x 150 ft. lot in a convenient central St. Catharines location, 24 Welland Vale Road is a charming 2-bedroom bungalow with 1 full bath and a 2-piece ensuite, offering 1,144 sq. ft. of comfortable living space and plenty of opportunity to make it your own. Inside, the home has an inviting, easygoing feel with a practical layout designed for everyday living. Bright living spaces offer room to gather and unwind, while two comfortable bedrooms make one-level living both simple and convenient. Off the back of the home, a deck overlooks the private backyard, creating a natural spot for summer dinners, morning coffee or relaxing at the end of the day. The exceptionally deep lot provides plenty of outdoor space for gardening, entertaining, children or pets, while still offering a wonderful sense of privacy. Located in an established neighbourhood close to downtown St. Catharines, this home puts shops, restaurants, parks and everyday amenities within easy reach while offering the comfort of a residential setting. With convenient access to major routes and highways, it's also an ideal location for commuters. With its bungalow layout, generous lot, private backyard and central location, 24 Welland Vale Road offers a wonderful opportunity for first-time buyers, downsizers or anyone looking for a home with space and potential in the heart of St. Catharines. (id:60588)
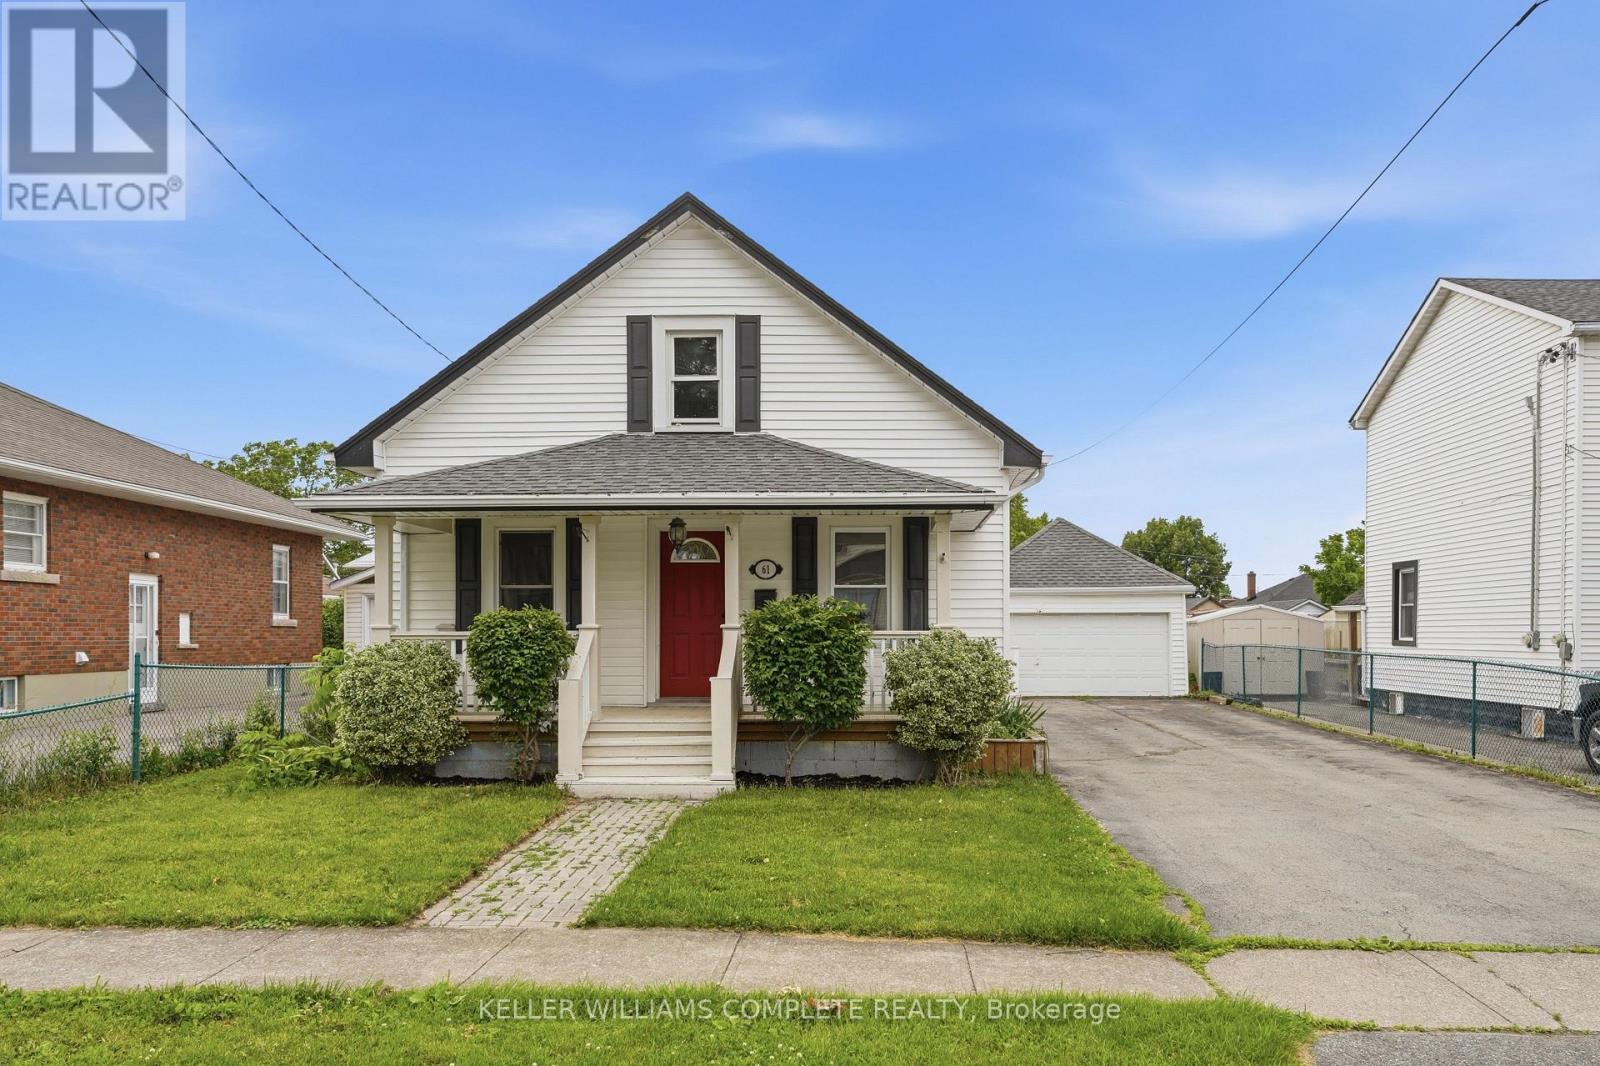
Port Colborne, Ontario
Welcome to 61 Wallace Street, Port Colborne. This updated home offers 3-bedroom, 2-bathrooms, a double car garage and is situated on a generous 50-by-150-foot lot. Over 1000 square feet above grade, this move-in-ready 1.5 storey home combines a functional main-floor layout with a spacious private upper level. The main floor features two bedrooms, a full bathroom and refinished hardwood flooring. At the heart of the home is a brand-new kitchen completed in 2026, showcasing 42-inch upper cabinetry with crown moulding, quartz countertops, a large single-bowl stainless-steel sink, black pull-down faucet and stainless-steel appliances, including a gas stove, dishwasher, brand new refrigerator and brand new over the-range microwave. Upstairs, you will find a large third bedroom, convenient second-floor laundry and a full three-piece bathroom with a stand-up shower. The home has been freshly painted throughout and updated with new light fixtures, door hardware, select interior doors, bathroom fixtures and a new main floor vanity with quartz countertop. Major mechanical improvements completed in June 2026 include a new forced-air gas furnace, new basement ductwork, new central air conditioner, A-coil and line set, as well as a new electrical breaker panel with an ESA report available. The roof and vinyl windows were replaced in 2015. Outside, enjoy the freshly painted and spacious rear deck, covered front porch, deep backyard and detached garage. The unfinished partial basement offers approximately 260 square feet of useful storage space and includes a functioning sump pump. A refreshed home with meaningful mechanical upgrades, a flexible three-bedroom layout and plenty of outdoor space-ready for its next owner. Move in ready! (id:60588)
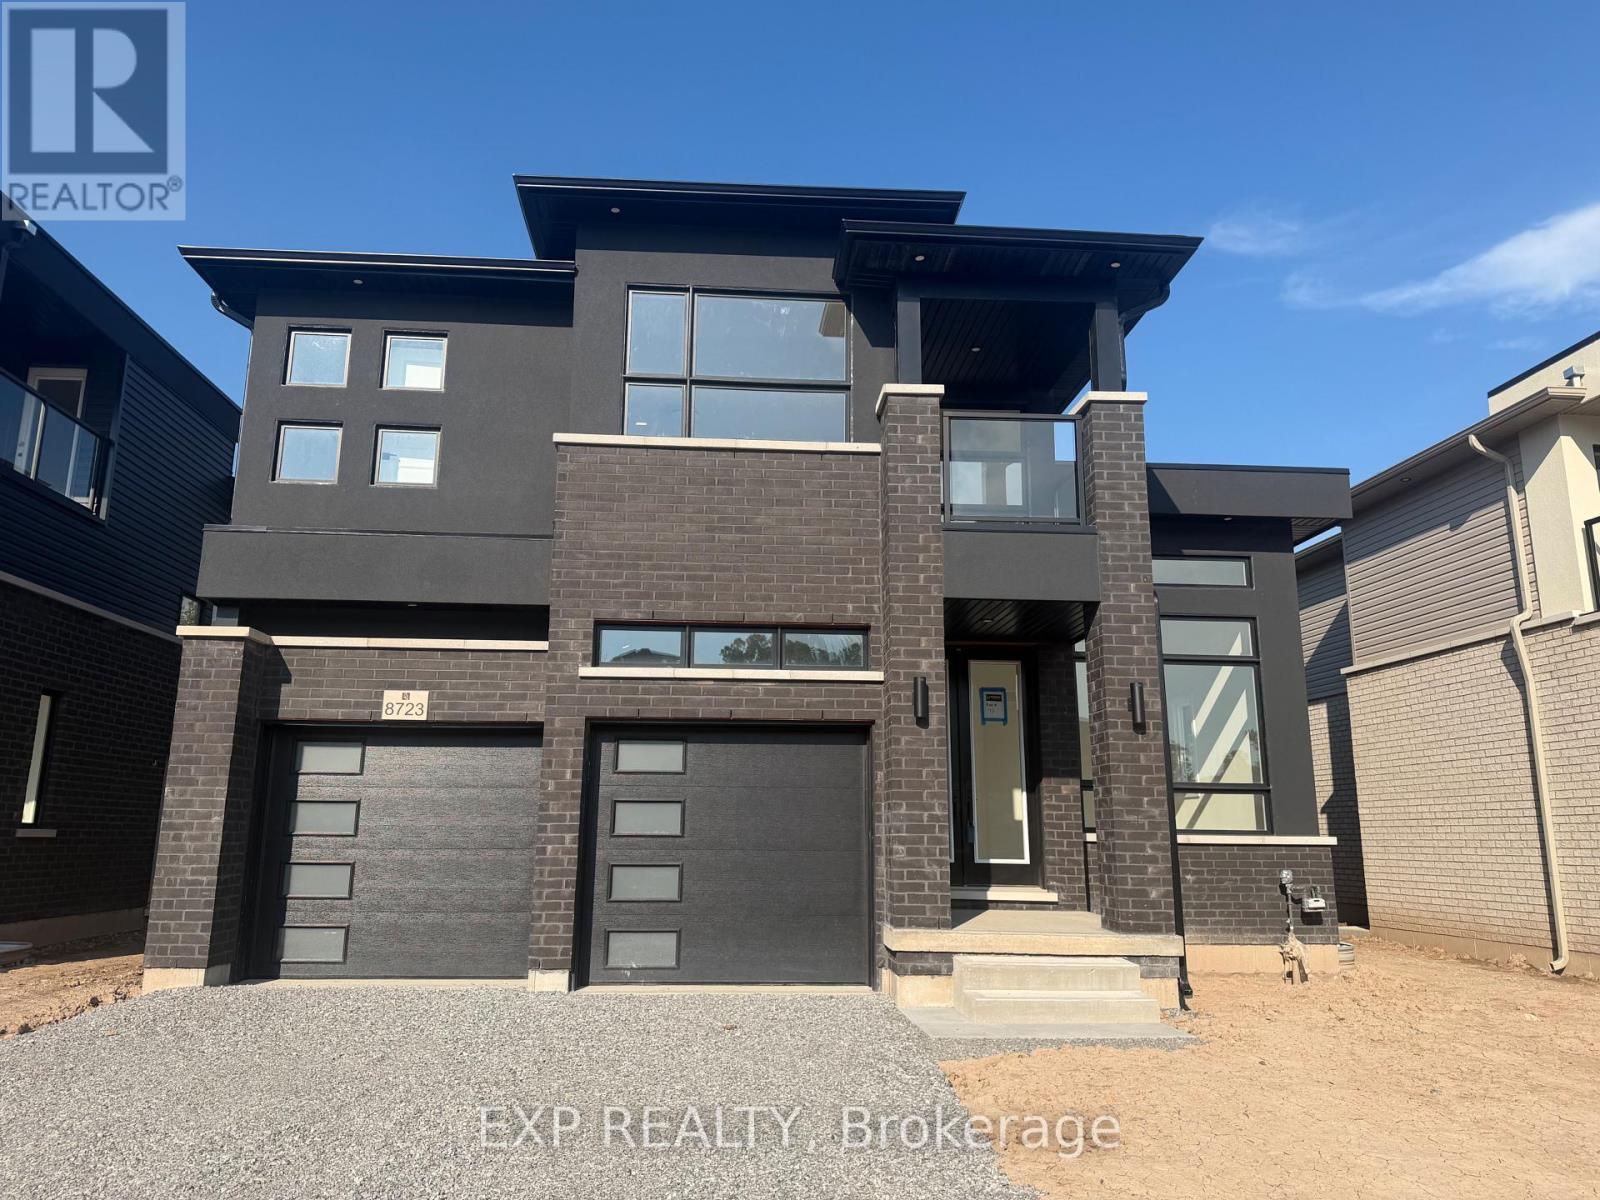
Niagara Falls, Ontario
Welcome to this stunning brand-new luxury lease at 8723 Harlyn Common in the heart of Niagara Falls, offering the perfect blend of modern elegance, comfort, and convenience. Ideally located just steps from scenic Chippawa Creek and minutes from Costco, Metro, restaurants, shopping, entertainment, movie theatres, and everyday amenities, this home also provides quick access to the QEW in approximately 5 minutes for effortless commuting. Thoughtfully designed for both comfort and privacy, this exceptional home features one luxurious primary-style bedroom with private ensuite, while the additional two bedrooms have jack and jill feature. Fourth bedroom has also direct access to shared bathroom. Big Balcony access to three bedrooms. The bright open-concept layout is complemented by upscale finishes throughout, absolutely no carpet, a stylish contemporary kitchen with numerous cabinets and stainless steel appliances including fridge, stove, dishwasher, washer, and dryer that are ordered already. Additional highlights include a double-car garage and charming front porch, creating the perfect space to relax and enjoy this exceptional lease opportunity in one of Niagara Falls' most desirable locations. (id:60588)
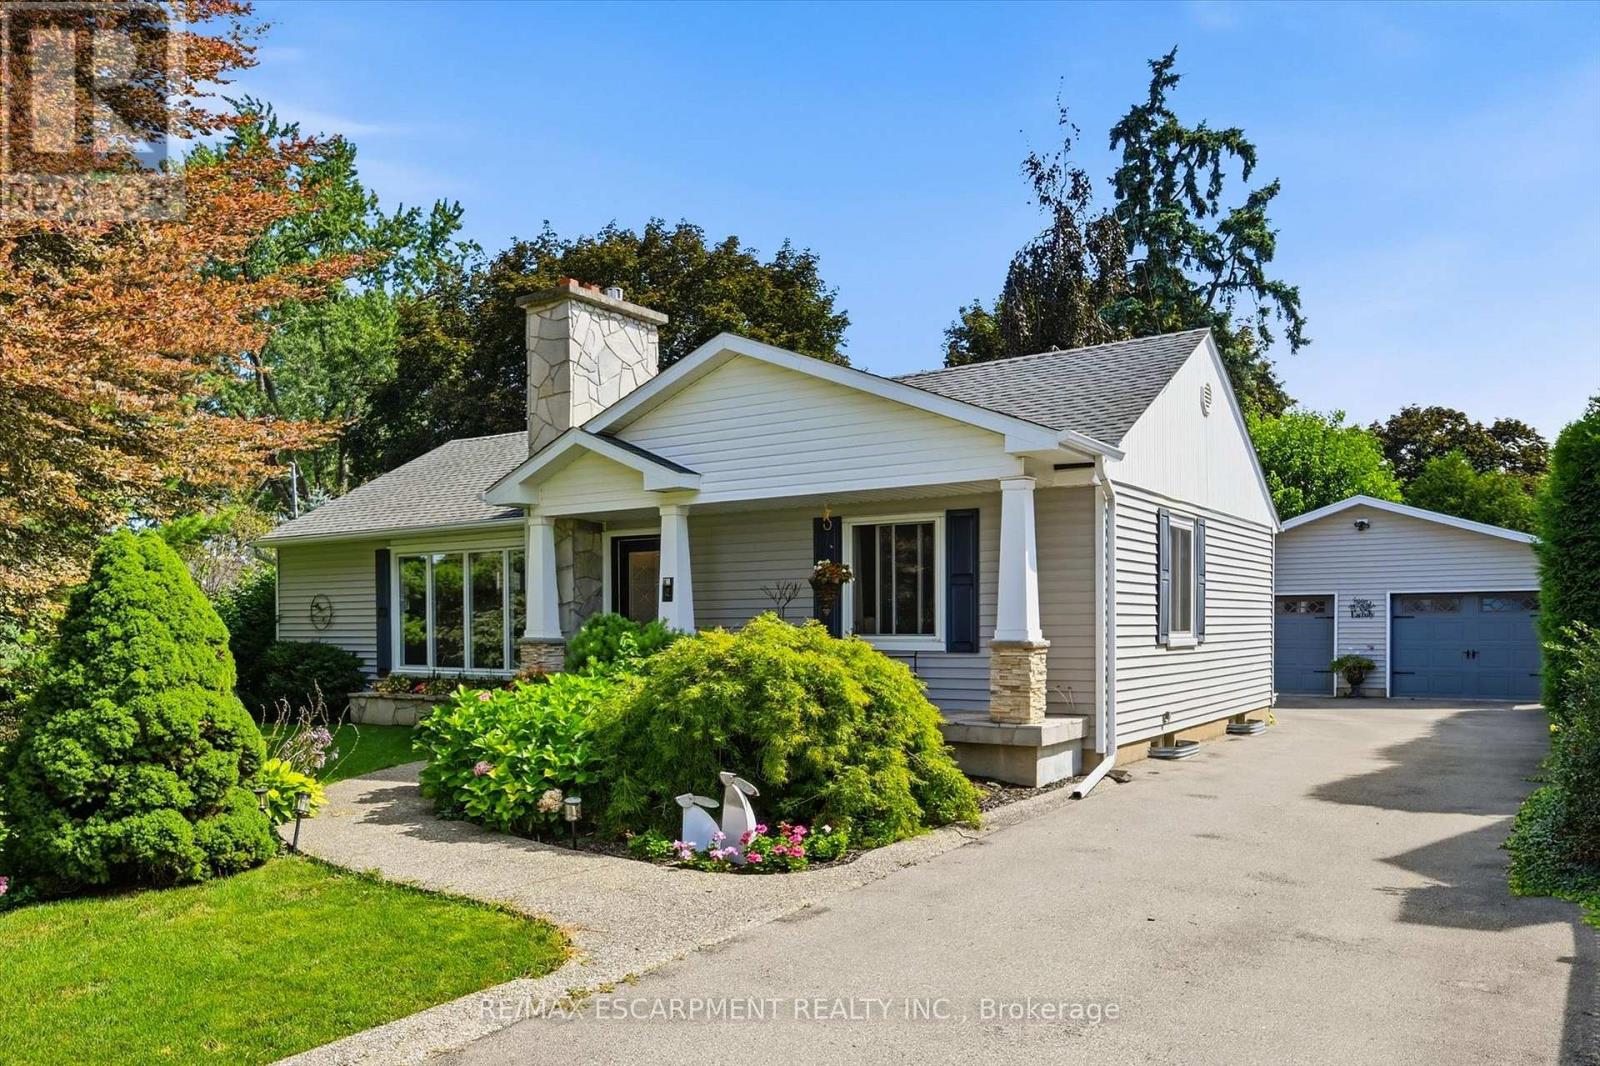
Grimsby, Ontario
This fully modernized bungalow is larger than it looks with a spacious great-room addition, 2 + 2 bedrooms, and an oversized double garage with powered workshop. The 90 x 150 ft lot sits near the base of the escarpment and has fully landscaped grounds and sweeping pines, providing total privacy. This beautiful home has been refurbished from top to bottom over the past 10 years, and includes pot-lights, built-ins galore, and picture-windows everywhere to overlook the surrounding gardens. The living room features a gas fireplace and a full wall of stylish built-in cabinets and shelving. The dining room has a custom-designed bump-out for more elbow room or a sideboard. A bright breakfast area has a built-in storage bench and walk-outs to the back deck. The kitchen includes granite counters, a tiled backsplash, stainless steel appliances and an undermount sink. The large great-room addition provides an ideal space for family gatherings or watching movies, and features more built-in shelves, a TV cove and a gas fireplace. All the bedrooms are generous in size. Both bathrooms are freshly modernized with ceramic floors and walls, glass-enclosed showers, and the main bath has a separate tub. The basement has a convenient hideaway hallway laundry closet, 2 more bedrooms and a rec-room or office. The outside of this home is a nature-lover's paradise and the backyard has a large two-tier deck overlooking a water pond. The front has been refaced with a large covered porch with stone-faced pillar bases giving a stylish traditional look. Great location, both quiet and close to shopping. 200 amps. (id:60588)
Grimsby, Ontario
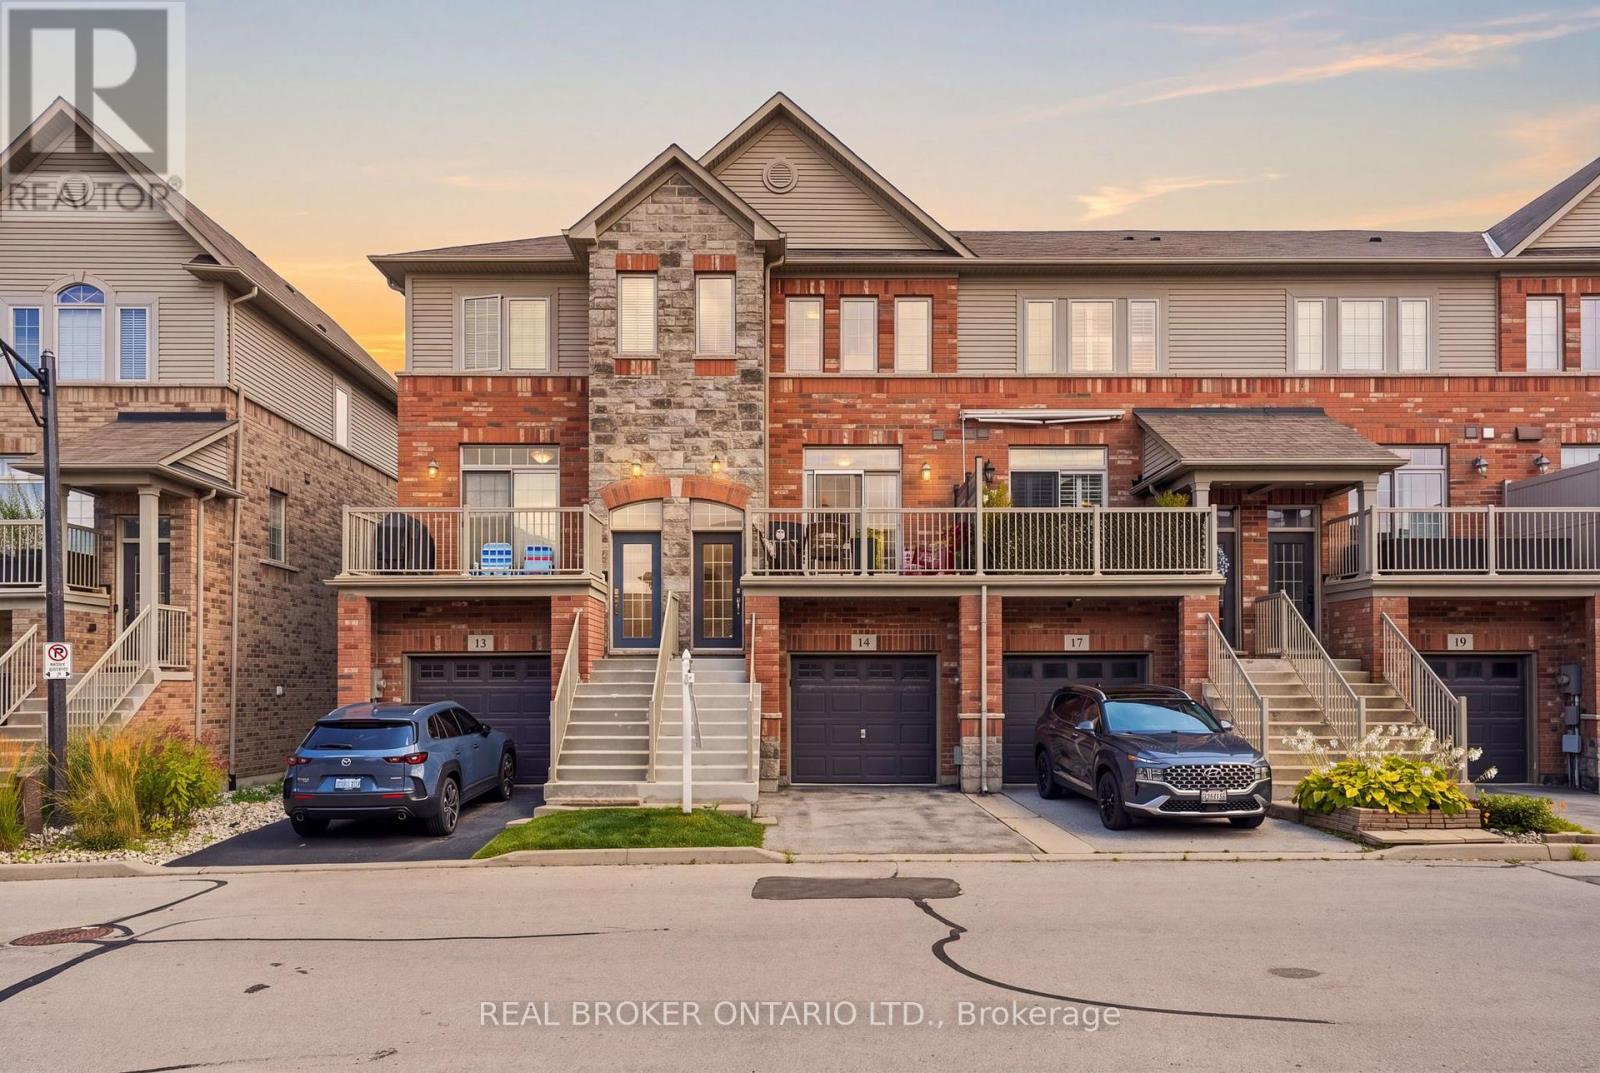
Steps from the Lake Ontario waterfront, this 2+1 bedroom, 1.5-bath townhome in Grimsby on the Lake offers low-maintenance living without giving up space - 1,807 square feet across three finished storeys, plus a 475-square-foot unfinished basement with rough-in for a future bathroom (2,282 square feet of total living space). Inside on the second floor, an open-concept kitchen and living room on the main level are bright and airy, with a private balcony terrace off the kitchen for morning coffee or evening dinners outside. Spacious pantry and powder room. Stainless steel appliances include a fridge (new 2025). Upstairs, on the third floor are two large bedrooms a full 4-piece bathroom with separate shower, and laundry closet with washer/dryer (new 2024). Ground level floor bedroom features walk-out backing onto green space. Room can also be used as a family room, office, living space. The single-car garage with direct access to the ground level floor adds everyday practicality. The unfinished basement leaves room to grow with the plumbing rough-in already there for a third bathroom down the line in the future. Central vacuum roughed-in (not connected) Set in the sought-after Grimsby on the Lake community, you're a short walk from Uptown Cravings, Harbour Grounds Cafe, LUX Spa, and restaurants like Buona Serra, Lang on the Lake, and The Olive Board. Beach, marina, parks and trails nearby and quick access to the QEW for commuters. Priced competitively below other townhomes in the area. Its a rare opportunity to experience life by the lake in the vibrant community of Grimsby-on-the-Lake. (id:60588)
Welland, Ontario
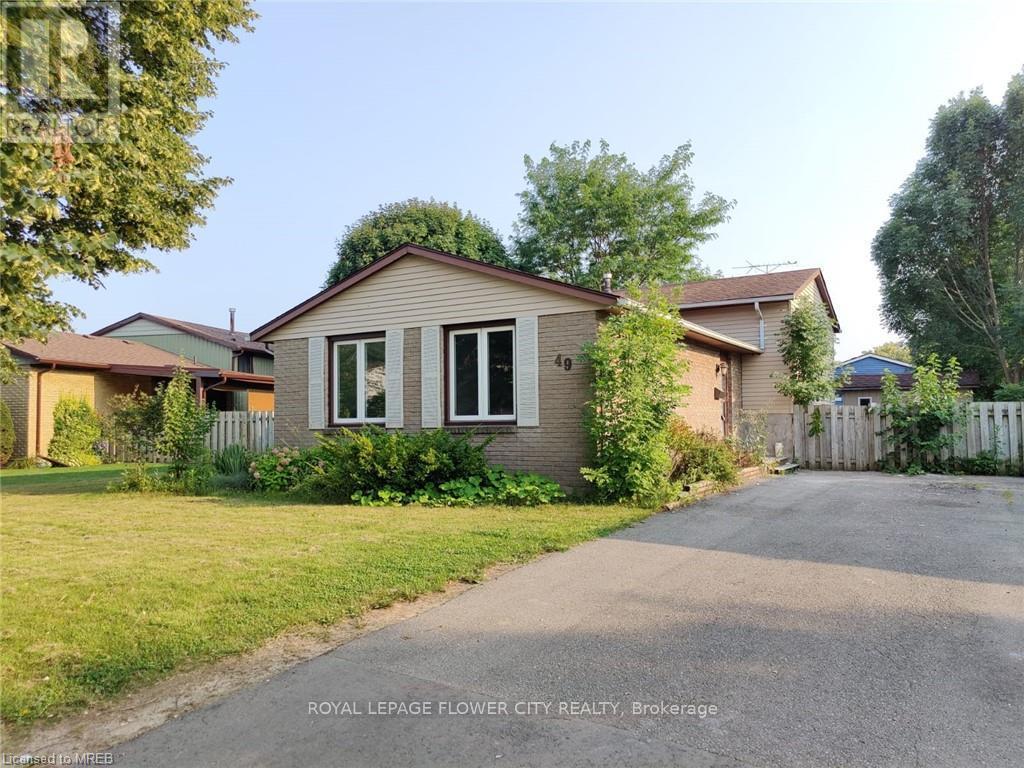
WELCOME TO 49 MCCRAE DRIVE! THIS SPACIOUS BACKSPLIT HOME IS LOCATED ON A NICE, QUIET STREET INTHE NORTH END OF WELLAND, CLOSE TO MANY AMENITIES INCLUDING SEAWAY MALL, RESTAURANTS, GROCERYSTORES AND NIAGARA COLLEGE. THIS HOME CURRENTLY OFFERS 3+4 BEDROOMS AND 2 BATHROOMS, MAKING ITAN EXCELLENT OPPORTUNITY FOR INVESTORS OR A GROWING FAMILY. THE PROPERTY IS CURRENTLY RENTED TOTENANTS AND OFFERS GREAT POTENTIAL AS AN INVESTMENT PROPERTY OR FAMILY HOME. RECENT UPDATESINCLUDE A NEW FURNACE AND CENTRAL AIR CONDITIONER, APPROXIMATELY 4 MONTHS OLD, AS WELL AS A NEWFRIDGE AND STOVE IN THE KITCHEN. A GREAT OPPORTUNITY TO OWN A SPACIOUS HOME IN A CONVENIENTLOCATION! (id:60588)
Welland, Ontario
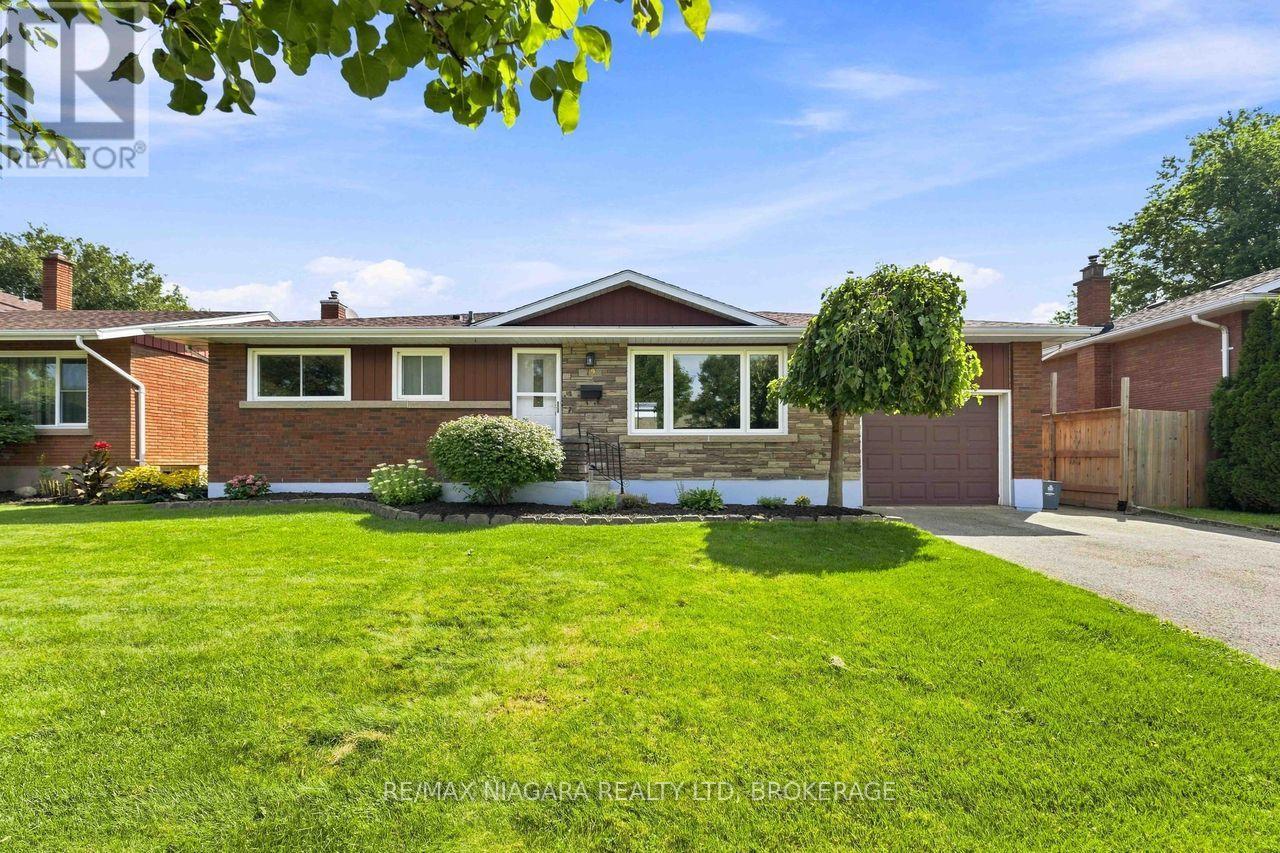
**Move-in ready and packed with updates!** This solid brick and stone 3+1 bedroom, 2-bathroom bungalow offers exceptional value, versatile living space, and quality construction, all set on a solid poured concrete foundation with an attached garage.Step inside to a bright, inviting main floor featuring a beautifully renovated eat-in kitchen with granite countertops and a gas range. The spacious living room offers a large picture window, plenty of natural light, and updated flooring. Three comfortable bedrooms feature generous closets, while the renovated main bathroom showcases a sleek glass shower and stone surround.The finished lower level takes this home to the next level with a large recreation room, fourth bedroom, two-piece bathroom, laundry, workshop, and plenty of storage-perfect for growing families, guests, hobbies, or a home office.Enjoy the outdoors in the spacious fully fenced backyard, complete with a covered patio and storage shed. Numerous updates have been completed over the years, including the furnace, central air conditioning, shingles, renovated kitchen, and some windows.**Nothing to do but move in and enjoy!** Ideally located close to schools, parks, transit, shopping, everyday amenities, and offering easy highway access. **Quick closing available!** A well-maintained home with great space, quality updates, and a location that makes everyday living easy. (id:60588)
Fort Erie, Ontario
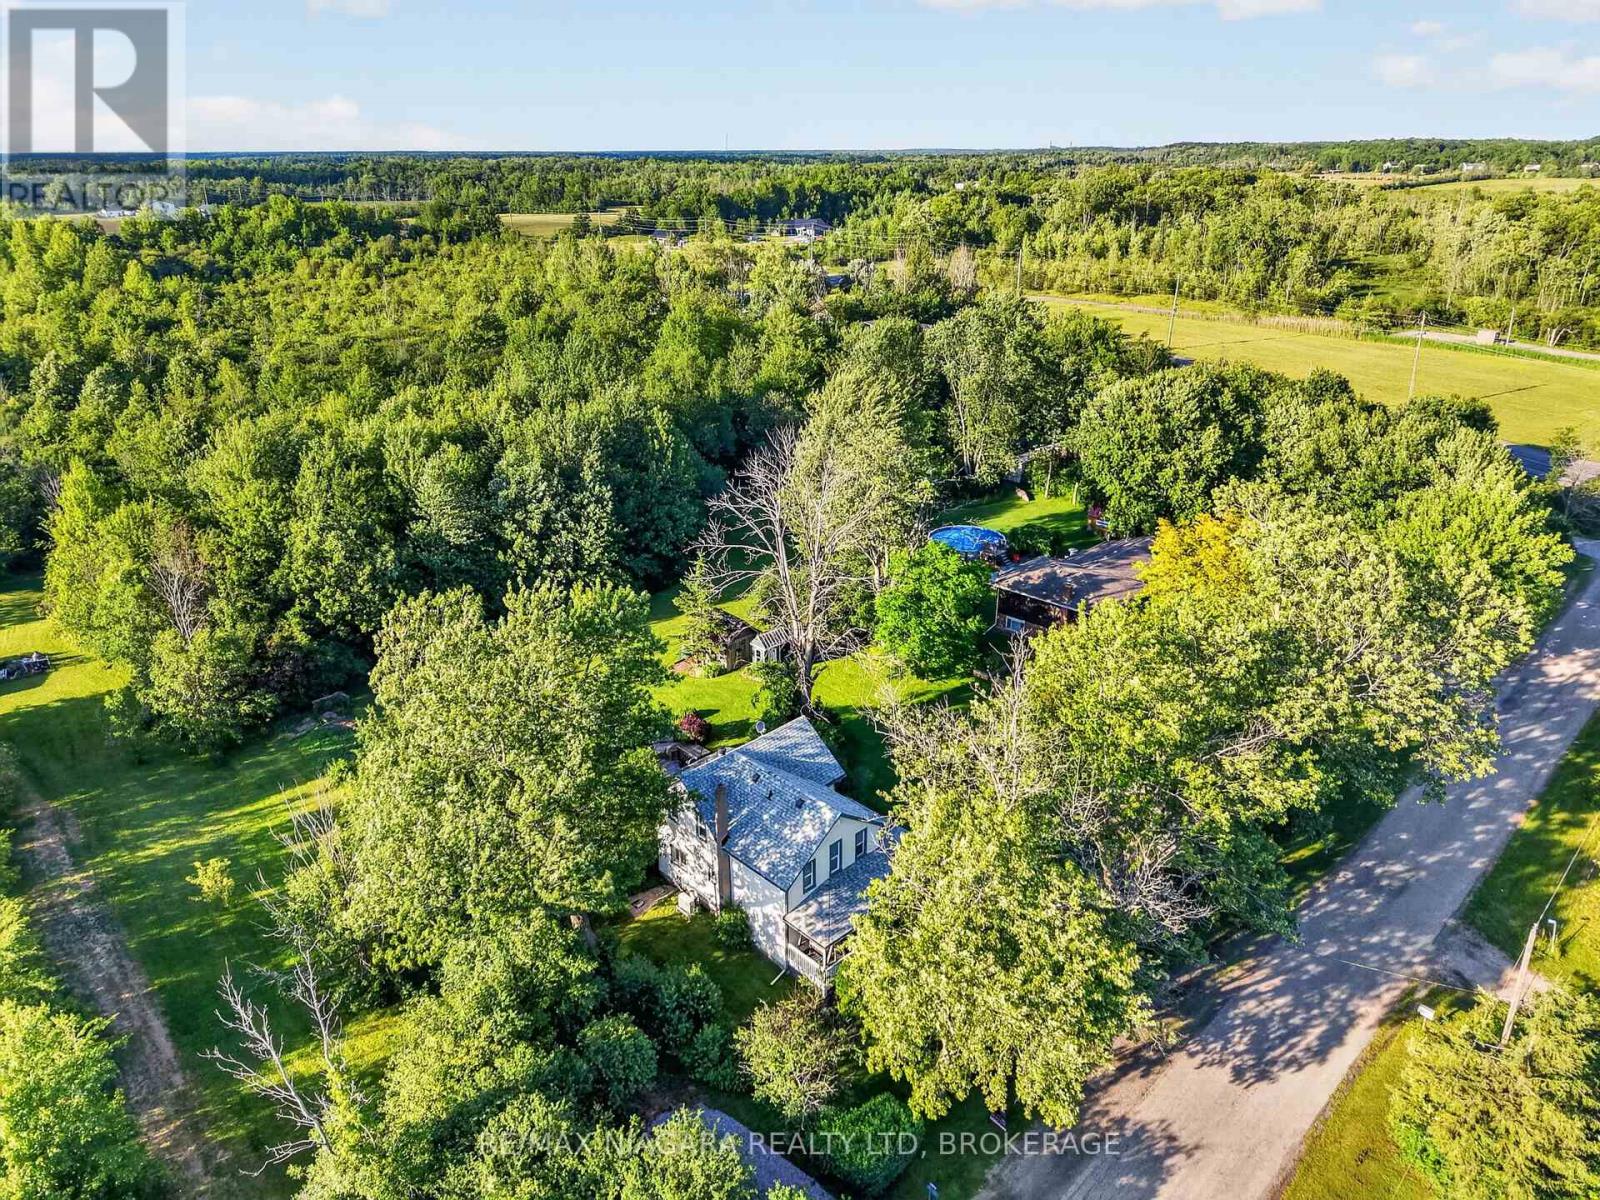
Step into the charm and character of this classic 2-storey home situated on a generous 0.53-acre lot in the heart of Stevensville. Built in 1890, this 3-bedroom, 2-bathroom home offers timeless appeal with plenty of space for families, first-time buyers, or anyone looking to enjoy small-town living. Featuring spacious principal rooms, a functional layout, and endless potential to make it your own, this property combines historic character with everyday comfort. The large lot provides ample room for outdoor entertaining, gardening, recreation, or future possibilities. Conveniently located just minutes from local amenities, schools, parks, and major highway access, this is a fantastic opportunity to own a piece of Stevensville's history while creating new memories for years to come. (id:60588)
Niagara Falls, Ontario
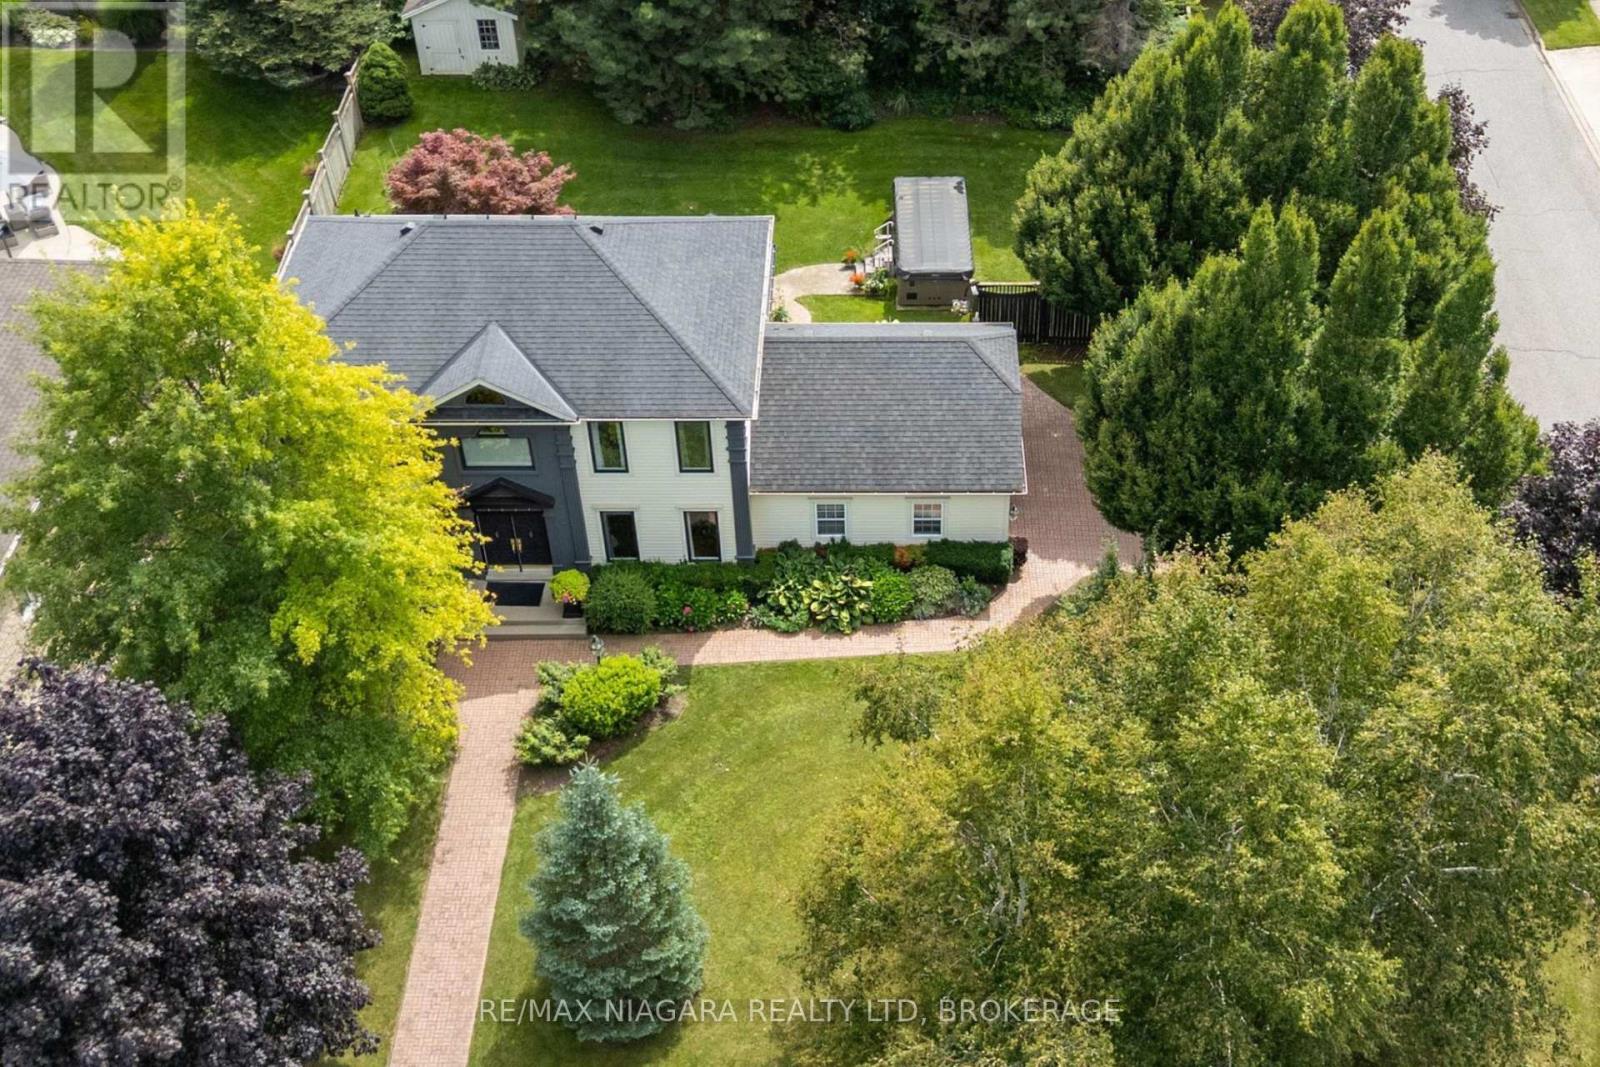
Welcome to Mount Carmel, one of Niagara Falls' most established and sought-after neighbourhoods, where quiet tree-lined streets, beautiful homes and a strong sense of community create an exceptional place to call home. Set on an impressive oversized corner lot, this spacious executive family home features outstanding curb appeal, generous indoor and outdoor living space, and a long list of recent improvements. With 3 bedrooms plus a finished lower-level den currently used as a guest bedroom, the home provides plenty of flexibility for growing families, guests or a home office. Major updates add comfort and peace of mind, including a new central air conditioning system (June 2025), new windows (September 2025), new funace (2026), and a new water filtration system (2025). The finished basement adds another level of comfortable living space and features zoned heated flooring. Outside, the expansive property truly sets this home apart. Beautiful landscaping and a fully operational irrigation system make maintaining the grounds easy, while the private backyard is designed for both entertaining and unwinding. Enjoy summer evenings on the spacious deck beneath the gazebo, or relax year-round in the impressive Michael Phelps Signature Swim Spa and hot tub combination. Located close to parks, excellent schools, shopping, wineries, golf courses and major highway access, this home combines the space and privacy of a premium property with the convenience of an exceptional location. Spacious, beautifully maintained and thoughtfully updated, this is a rare opportunity to own an executive family home on a standout lot in prestigious Mount Carmel. (id:60588)
St. Catharines, Ontario
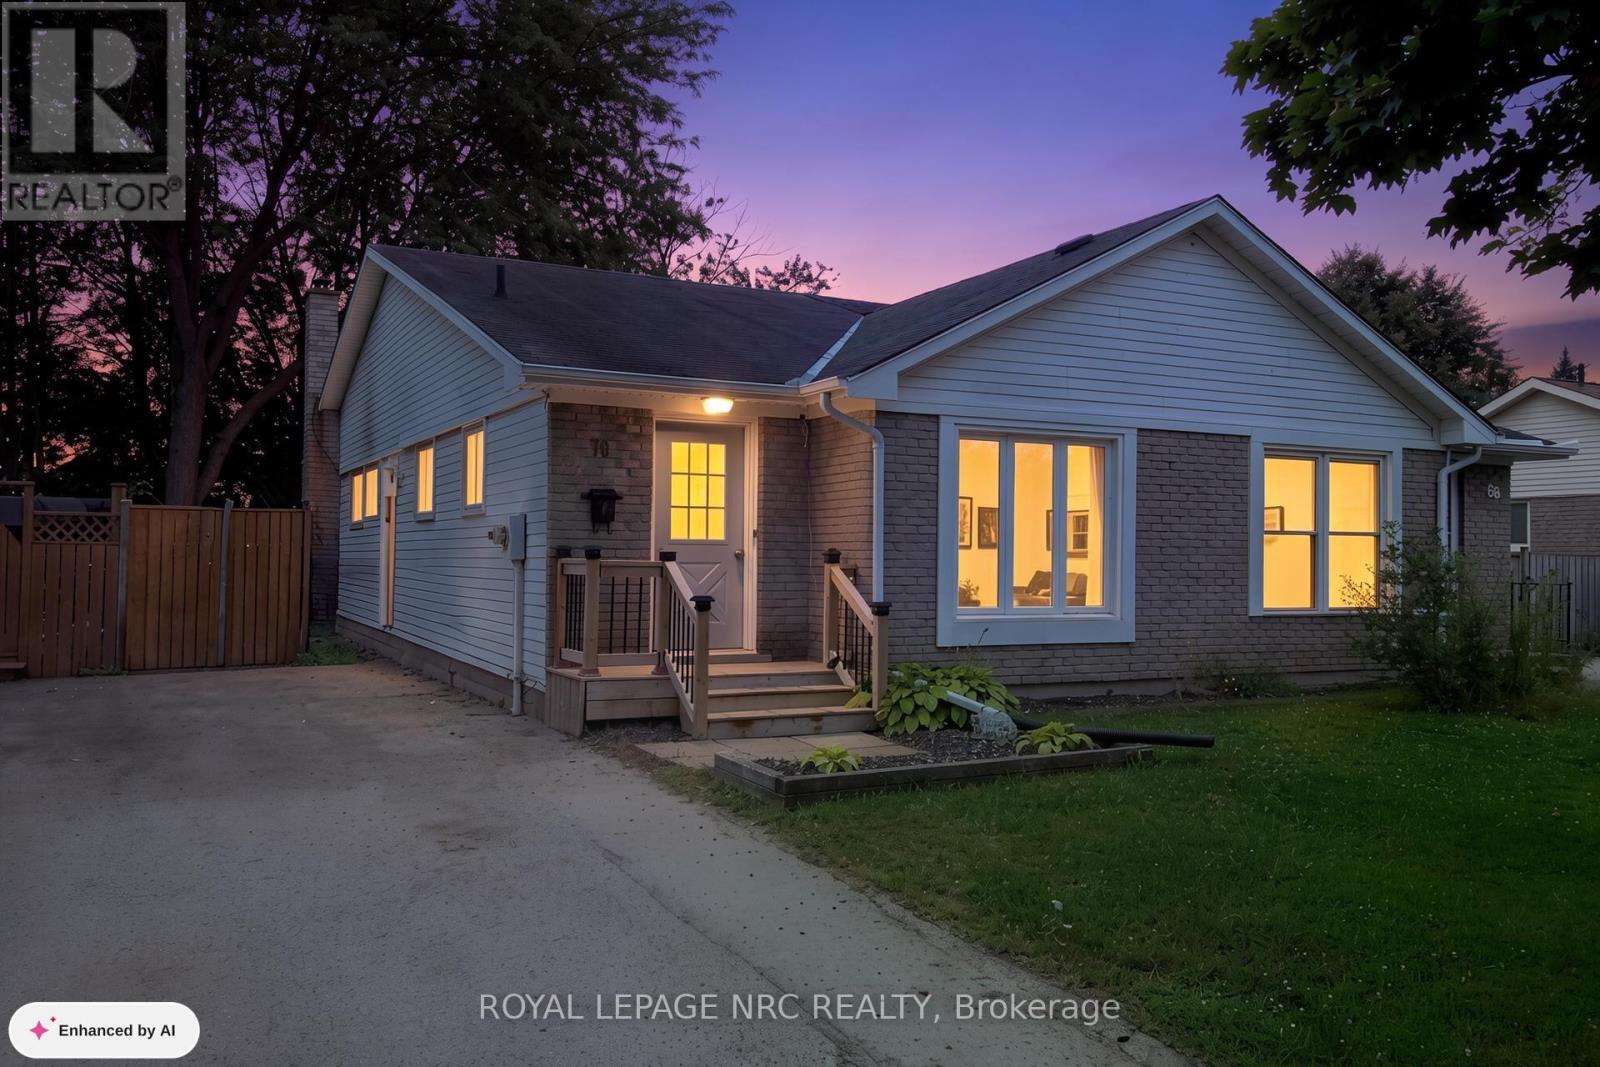
"""SPACIOUS SEMI-DETACHED BUNGALOW WITH INLAW-CAPABILITY WITH 3+1 BEDS & 1.5 PC BATHS (APPROX 1600 SQ FT OF LIVING SPACE) LARGE FENCED BACK YARD & BACKING ON TO PARK ON QUIET DEAD-END STREET IN SECORD WOODS, IS GREAT STARTER OR SOMEONE LOOKING TO DOWNSIZE""" Welcome to 70 Oxford St in St. Catharines, Approaching this home, you immediately notice how quiet this area is as you enter into the home. You have a large foyer area with spacious Living Rm/Dining rm on right and good sized Galley kitchen & dinette area with plenty of counter & cabinet space. Off the dining rm you are led down the hallway to 3 generous sized bedrooms & separate 4 pc bath. Off the kitchen you have a side entrance to downstairs (easily converted to in-law set up) where you have a large recroom & games area & 2 pc bath to one side and a 4th bedroom/office, laundry & workshop/storage on the other. After completing inside, head outside to a large patio area to a very private deep fence backyard with plenty of shade and backing onto park. Close to ammenities, schools, Welland Canal Walking Path & Museum, Pen Centre & Niagara College & Brock. Great opportunity for someone looking to buy instead of rent (NOTE - SOME PICTURES ARE VIRTUALLY STAGED) (id:60588)

Fort Erie, Ontario
Welcome to 66 Radford Avenue, where character, space, and practicality come together in one of Fort Erie's established neighbourhoods.Offering 3+1 bedrooms, 2+1 bathrooms, generous principal rooms, a partially finished basement, sunroom, detached garage, and parking for multiple vehicles, this is the kind of home that gives you room to live today while leaving plenty of opportunity to make it your own tomorrow. Whether you're buying your first family home, upsizing, or looking for a property with long-term potential, you'll appreciate the flexibility this home provides.The fully fenced backyard is ready for kids, pets, summer barbecues, or simply enjoying your own private outdoor space. Inside, the spacious layout offers room for growing families, home offices, hobbies, or entertaining, while the sunroom provides the perfect spot to enjoy your morning coffee or unwind at the end of the day.Location matters, and this one delivers. You're minutes from schools, parks, shopping, restaurants, healthcare, grocery stores, and the everyday conveniences along Garrison Road. The Fort Erie Leisureplex, waterfront trails, and numerous community parks are all nearby, giving residents easy access to recreation throughout the year. Fort Erie also offers more than 45 kilometres of trails, dozens of parks, playgrounds, and waterfront recreation, making it an outstanding community for active families.Commuters will appreciate quick access to the QEW and the Peace Bridge, making travel to Niagara Falls, St. Catharines, and Buffalo straightforward, while local transit helps simplify daily travel around town.Homes with this much space, ample parking, a detached garage, and a fully fenced yard are becoming increasingly difficult to find at this price point. If you're looking for a home with solid bones, everyday functionality, and the chance to add your own style and value over time, 66 Radford Avenue deserves a spot at the top of your list. (id:60588)

Fort Erie, Ontario
Steps to the Niagara River. 2 + 1 bedrooms, 1 1/2 baths, lots of character in the heart of Fort Erie, close to QEW access and all amenities. Shingles replaced in 2013, furnace and A/C 2017.16 x 12 private covered deck with hot tub, perfect for evening relaxing. Full basement, fenced yard on 2 sides with bonus rear access to john st which is municipally cleared . Ideal access for a rear garage. shed and hot tub will stay. Office could be a 3rd bedroom. The home just needs a little TLC to bring to it's full potential. quick closing available (id:60588)