
Lincoln, Ontario
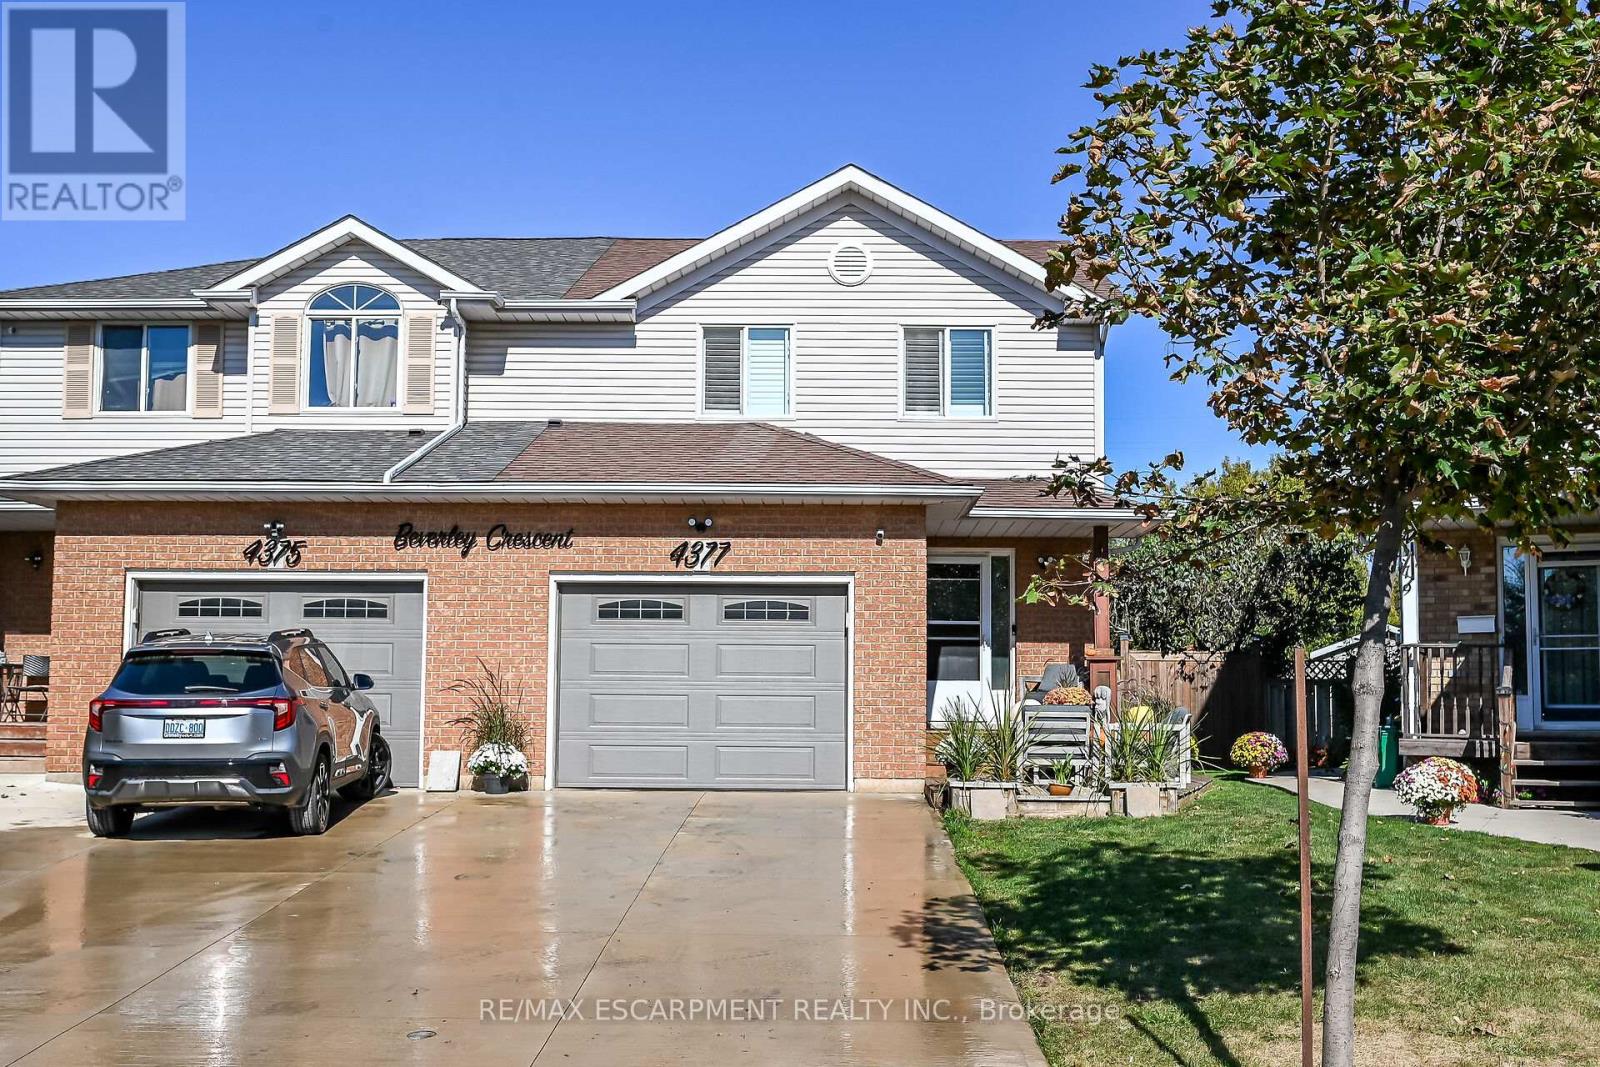
Beautiful semi detached 2 story home totally renovated from top to bottom, just move! Pride of ownership evident. Open layout featuring newer kitchen with stainless steel appliances, newer windows, primary bed with feature wall with fireplace, newer flooring, family feature wall with fireplace, Heating and AC 2024, remote controlled tiger blinds, Glass partial wall on landing, Covered patio pergola, Pizza oven, Hot tub,new concrete path, shed, fire pit and so much more. (id:60588)

Lincoln, Ontario
Welcome to 3954 Crown Street in beautiful Beamsville! This stylish 3 bedroom, 4 bathroom home features a modern kitchen with dark cabinetry, stainless steel appliances, a large kitchen island, and an open concept living and dining area filled with natural light. Enjoy the 3 spacious bedrooms, contemporary finishes, beautiful flooring, and a welcoming family room, perfect for relaxing or entertaining. Complete with an attached garage featuring a sleek epoxy floor and an inviting exterior, this home offers the perfect combination of comfort, style, and everyday convenience. Ideally located just minutes from award winning wineries, the scenic Bruce Trail, parks, shopping, and local amenities, you'll have the best of Niagara's wine country right at your doorstep. As an added bonus, enjoy stunning views of Lake Ontario and the Toronto skyline right from your driveway! Experience the perfect balance of small-town charm, natural beauty, and modern living. Let us be the first to welcome you home! (id:60588)
Lincoln, Ontario
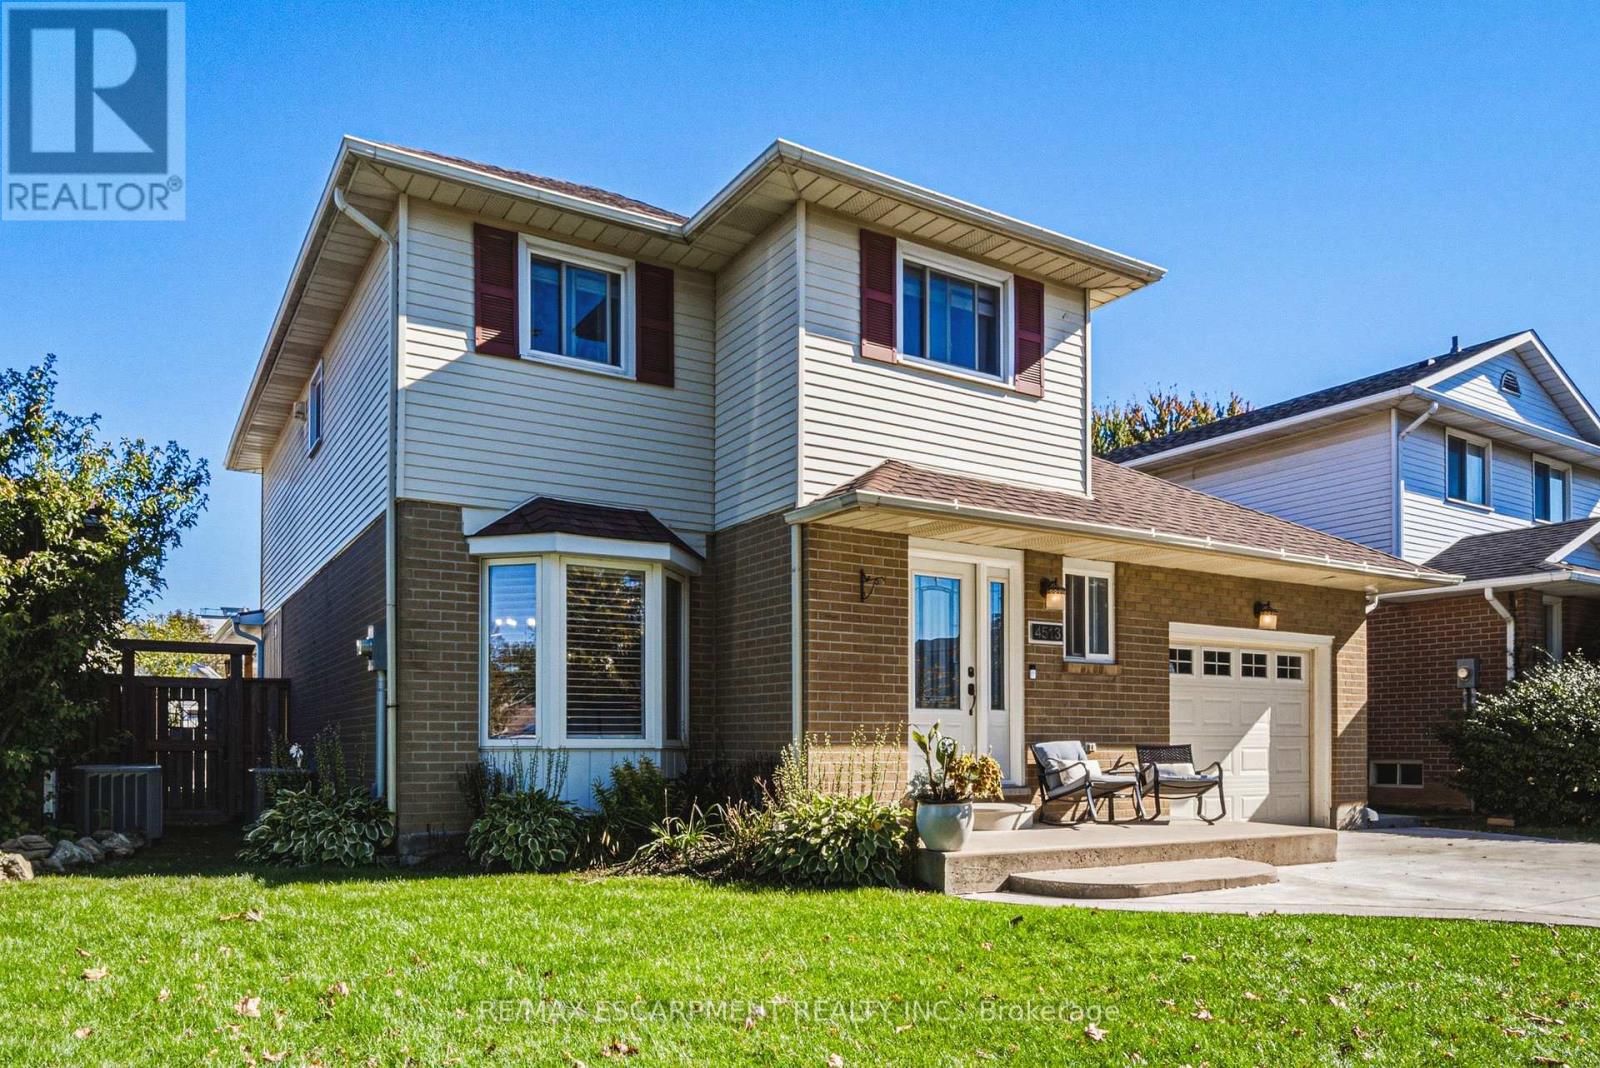
Tucked away on a quiet street and set on a generous lot, this updated 2-storey 3 bedrooms, 2.5 bathrooms home offers a rare balance of comfort, privacy, and effortless living. The bright, open-concept main floor centres on a beautifully appointed kitchen - top-of-the-line appliances, quartz counters, elegant backsplash, and a large island - flowing seamlessly into the expansive new family room, made for gatherings both intimate and grand. The upper level is a quiet retreat, offering three generously sized bedrooms, . and served by a well-appointed full bath, The master bedroom offers an additional space that can be used for a gm or home office. Hardwood flooring and a standout convenience: the laundry is located right on the bedroom level - no more hauling baskets up and down the stairs. The fully finished lower level is made for unwinding - a large recreation room with room for a game setup and dedicated movie nights, plus a full bathroom for added convenience. Outdoors, the deep fully fenced backyard is a private retreat. A covered living area spans the full width of the home, complete with mounted television and bar area, while the 16-foot stamped concrete fire pit extends the season well beyond summer. Nestled in the heart of the Niagara Benchlands, this sought-after Beamsville neighbourhood places everyday convenience and wine-country living within easy reach. Sobeys and the Beamsville Town Centre are just minutes away, with top-rated schools close by - Jacob Beam Public School (JK-8), West Niagara High School (9-12), and Saint Mark Catholic Elementary. The QEW is moments from your door, making Toronto, Hamilton and St. Catharines an easy commute, while acclaimed estate wineries, the Bruce Trail, and the Lake Ontario shoreline at Charles Daley Park round out the lifestyle. Call today to tour this fabulous home and make it yours! Add schedule B. MPAC source for SQFT. (id:60588)

Fort Erie, Ontario
Imagine coming home to your own peaceful retreat, where quiet streets, nature trails and the charm of small-town living are part of everyday life. Welcome to 3606 Carolinia Court, nestled on a quiet cul-de-sac in the sought-after community of Ridgeway. Built in 2021, this beautiful four-bedroom detached home offers modern comfort, thoughtful design and plenty of room to enjoy. Freshly painted throughout in Benjamin Moore's elegant Seapearl, with new blinds and an abundance of natural light, the home feels bright and welcoming. Spacious living and dining areas flow into a beautifully appointed kitchen featuring elegant quartz countertops, a generous centre island and plenty of space for the aspiring chef who loves to cook and entertain. Quartz countertops continue into the bathrooms, adding a lovely finishing touch. Upstairs, four generously sized bedrooms offer plenty of space for family, guests or that home office you've always wanted, including a lovely primary suite where you can retreat at the end of a busy day. Step outside onto your deck overlooking green space and a tranquil pond, with a fully fenced backyard perfect for relaxing, entertaining or simply enjoying a little peace and quiet. Whether it's your morning coffee or unwinding after a long day, it's the kind of setting that makes home feel like a sanctuary.The unfinished walk-out basement, complete with patio doors, offers plenty of natural light and exciting possibilities for additional living space, a home gym or whatever suits your lifestyle. A double-car garage provides room for vehicles, storage and perhaps a little space for your next project! Just minutes from historic downtown Ridgeway, with its charming shops, local restaurants and nearby nature trails, you'll discover a community where there's always something to explore. More than just a beautiful home, it's an opportunity to embrace a lifestyle you'll love! (id:60588)
Niagara Falls, Ontario
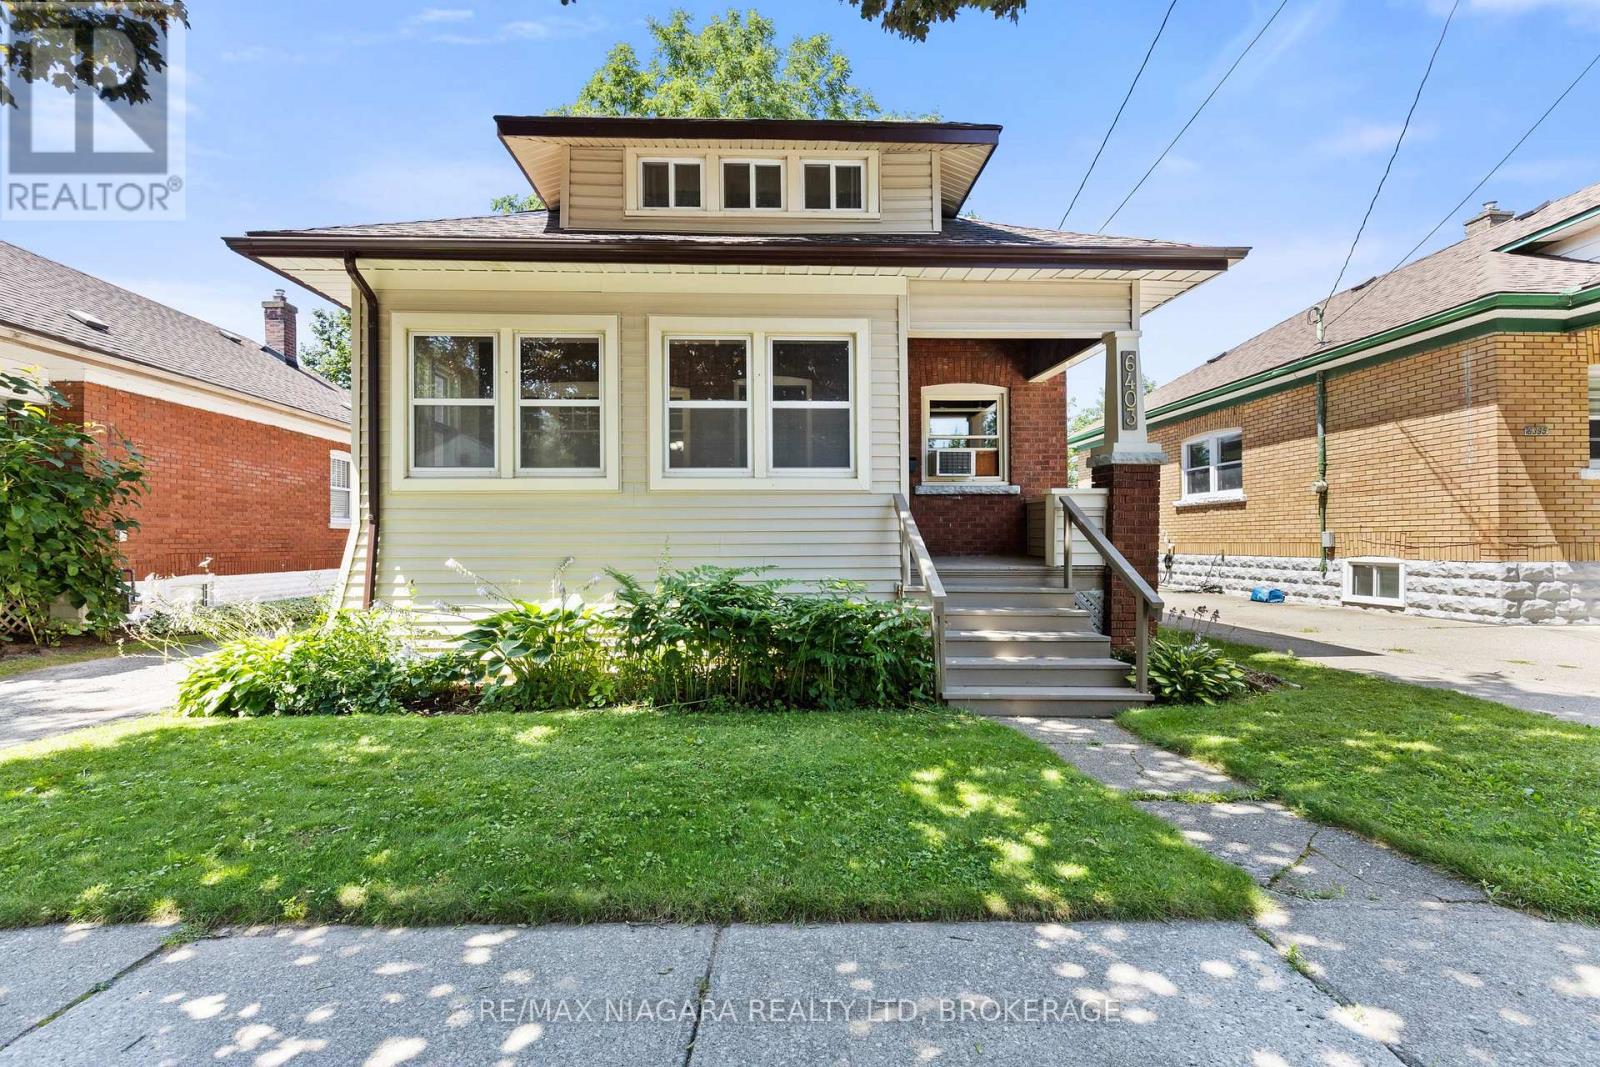
Welcome to this charming, well-maintained 3-bedroom, 1.5-bathroom home nestled on a quiet, tree-lined street in a desirable, family-friendly neighbourhood. Lovingly maintained over the years, this home showcases true pride of ownership while offering the perfect blend of timeless character and thoughtful updates. Step inside to discover beautiful hardwood floors, rich stained wood trim, and elegant French doors that create a warm and inviting transition from the living room to the dining room. The updated kitchen offers a functional space for everyday living, with convenient access to the rear deck, making outdoor dining, barbecuing, and entertaining effortless. The updated 3-piece bathroom features a beautifully tiled shower, adding a modern touch while complementing the home's character. Outside, you'll find a private backyard surrounded by mature trees and gardens, creating a peaceful setting to relax or entertain family and friends. The enclosed front porch, lined with large windows, is the perfect place to enjoy your morning coffee, unwind with a book, or simply take in the quiet surroundings. Additional features include a detached one-car garage and a long paved driveway with parking for multiple vehicles. Conveniently located just minutes from grocery stores, pharmacies, restaurants, elementary and secondary schools, and everyday amenities. You'll also enjoy being just a short drive from Niagara Falls' world-renowned attractions, hotels, and entertainment. This is a wonderful opportunity to own a home full of warmth, character, and lasting appeal in a sought-after Niagara Falls neighbourhood (id:60588)
Lincoln, Ontario
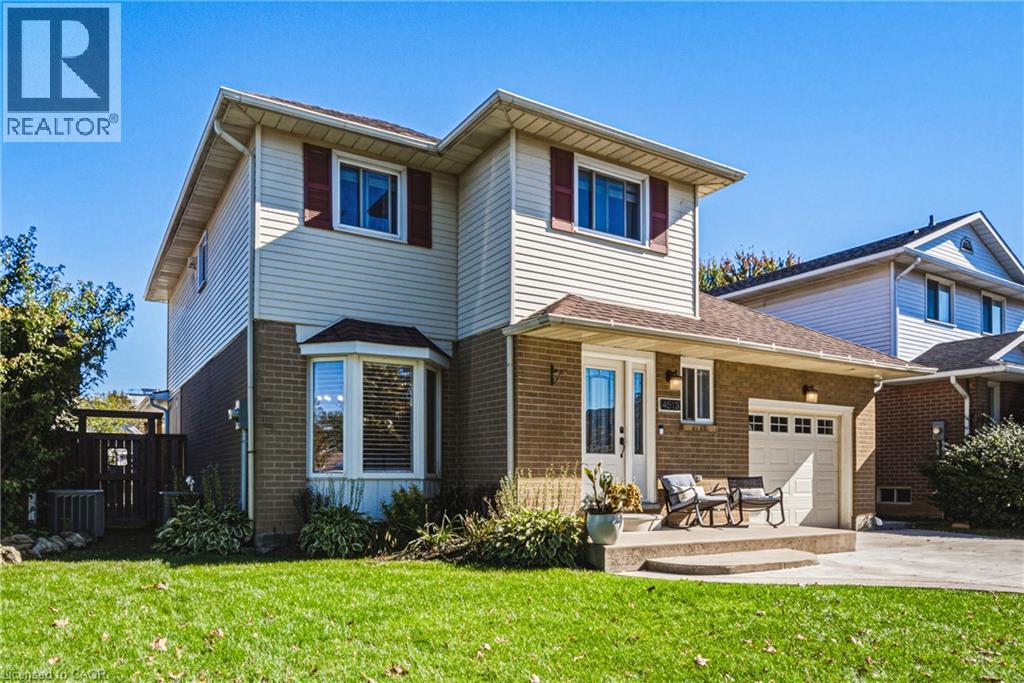
Tucked away on a quiet street and set on a generous lot, this updated 2-storey 3 bedrooms, 2.5 bathrooms home offers a rare balance of comfort, privacy, and effortless living. The bright, open-concept main floor centres on a beautifully appointed kitchen — top-of-the-line appliances, quartz counters, elegant backsplash, and a large island — flowing seamlessly into the expansive new family room, made for gatherings both intimate and grand. The upper level is a quiet retreat, offering three generously sized bedrooms, . and served by a well-appointed full bath, The master bedroom offers an additional space that can be used for a gm or home office. Hardwood flooring and a standout convenience: the laundry is located right on the bedroom level — no more hauling baskets up and down the stairs. The fully finished lower level is made for unwinding — a large recreation room with room for a game setup and dedicated movie nights, plus a full bathroom for added convenience. Outdoors, the deep fully fenced backyard is a private retreat. A covered living area spans the full width of the home, complete with mounted television and bar area, while the 16-foot stamped concrete fire pit extends the season well beyond summer. Nestled in the heart of the Niagara Benchlands, this sought-after Beamsville neighbourhood places everyday convenience and wine-country living within easy reach. Sobeys and the Beamsville Town Centre are just minutes away, with top-rated schools close by — Jacob Beam Public School (JK–8), Beamsville District Secondary School (9–12), and Saint Mark Catholic Elementary. The QEW is moments from your door, making Toronto, Hamilton and St. Catharines an easy commute, while acclaimed estate wineries, the Bruce Trail, and the Lake Ontario shoreline at Charles Daley Park round out the lifestyle. Call today to tour this fabulous home and make it yours! Add schedule B. MPAC source for SQFT. (id:60588)

Lincoln, Ontario
Welcome to 3954 Crown Street in beautiful Beamsville! This stylish 3 bedroom, 4 bathroom home features a modern kitchen with dark cabinetry, stainless steel appliances, a large kitchen island, and an open concept living and dining area filled with natural light. Enjoy the 3 spacious bedrooms, contemporary finishes, beautiful flooring, and a welcoming family room, perfect for relaxing or entertaining. Complete with an attached garage featuring a sleek epoxy floor and an inviting exterior, this home offers the perfect combination of comfort, style, and everyday convenience. Ideally located just minutes from award winning wineries, the scenic Bruce Trail, parks, shopping, and local amenities, you'll have the best of Niagara's wine country right at your doorstep. As an added bonus, enjoy stunning views of Lake Ontario and the Toronto skyline right from your driveway! Experience the perfect balance of small-town charm, natural beauty, and modern living. Let us be the first to welcome you home! (id:60588)

Lincoln, Ontario
Opportunity is Knocking in a Highly Desirable Location! Welcome to this charming raised bungalow offering incredible potential for those looking to make a home their own. Whether you're searching for a place to call home, accommodating multi-generational living, or exploring an investment opportunity, this property offers a versatile layout and a wonderful foundation to bring your vision to life. Situated on a quiet, family-friendly street just below the escarpment, this home enjoys a sought-after location close to everyday conveniences. The main floor offers a bright, open layout filled with natural light, featuring three well-sized bedrooms, a full bathroom, and convenient access to the attached garage, complete with impressive 11-foot ceilings and ample storage space. The fully finished lower level adds valuable living space, featuring a spacious open-concept living area, an additional bedroom, a bathroom, and a utility room with laundry and additional storage. A walkout provides direct access to the fully fenced backyard, creating a seamless connection between indoor and outdoor living as well as the future potential for an in-law set up. Step outside to enjoy a concrete patio, an additional seating area, and open greenspace, offering plenty of room to relax, entertain, or enjoy time with family and friends among the mature landscape. Ample parking adds to the home's everyday practicality. With a functional layout, flexible living space, and the opportunity to personalize and add value, this property is full of possibilities. Enjoy being steps away from an elementary school just down the street, all major amenities, and the downtown core within walking distance, and easy access to the QEW. Offering a desirable location and a fantastic footprint to build upon, this is an opportunity you won't want to miss. Come discover the possibilities and imagine the potential! (id:60588)

Fort Erie, Ontario
New 3 Bedrm Family Home In Green Acres. This Fabulous 1755 Sq Ft as per MPAC. Home Features A Bright And Spacious Practical Layout With Generous Bedroom Sizes. Gorgeous Laminate Main & Upper Levels, Modern Kitchen W/S.S Appliances, Long Driveway No Sidewalk, Zebra Blinds. (id:60588)

Niagara-On-The-Lake, Ontario
Welcome home to Virgil, a family community in the stunning area of Niagara On The Lake and Historic Old Town! Is this your time to get away from the hustle and bustle of big city living and move to what feels like a 365-day vacation spot! Virgil is an excellent place for young families, first time buyers, retirees and everyone in between! This detached all brick bungalow boasts 1,402 sq. ft. & offers complete living on the main floor! Open concept. Living room has floor to ceiling pillars, bay window and gas f/place. Dining room has double French doors leading to the kitchen/breakfast area with a walk out to out to a 6.30m x 3.81m (20.75 x 12.5 ft) deck with railings and a ramp. Crown moldings in lr/dr/hallways. Two bedrooms and a 5-pc washroom on the main floor (dbl sinks, soaker tub, XL shower).The 2nd bedroom can also be used as a office, den, tv room, media room, library, as you see fit. Brand new 8mm vinyl flooring in bedrooms, stairs and basement hallway. Main floor laundry with a laundry sink. Inside access to garage. Open staircase to the basement which has a large partially finished room, a 3-pc washroom and a utility/storage area. Professionally cleaned and immaculate! The front area boasts a front covered porch where you can while away the hours. Mature shade trees, beautiful landscaping, perennials, custom stone work, front sprinkler system. Double car garage w/side door to side yard. Double car driveway. Furnace, AC, Heat Pump, Sump Pump (all 2-3 yrs old). All appliances included + central vacuum, electronic garage door opener. Can you say abundance? Virgil is surrounded by agriculture with vast vineyards, fruit and vegetable orchards. Schools, shopping, arenas, wineries, craft breweries & eateries are plentiful. The Shaw Festival is here too! Walk to the park. Generally, temperatures can be warmer than the GTA. Spring arrives earlier too and it spells "abundance" for what lies around the corner! Come to life in Virgil! You're moving up in every way! (id:60588)

Pelham, Ontario
Welcome to luxury living in the heart of Pelham where privacy, charm, and lifestyle come together on a beautifully manicured property. From the moment you arrive, you're greeted by mature trees, expansive u-shaped driveway, and a stunning home featuring a wraparound porch-perfect for enjoying peaceful mornings and scenic surroundings. Step inside to a bright, open-concept main floor highlighted by soaring cathedral ceilings, exposed wood beams, and oversized windows that flood the space with natural light. The thoughtfully designed kitchen features a large island and generous dining area ideal for hosting, all seamlessly connected to a warm and inviting living room with a gas fireplace. Walk out from the kitchen to a covered deck built for entertaining, complete with a hot tub and views of the expansive backyard-your own private outdoor retreat. The main level also offers exceptional functionality, including a spacious mudroom with laundry, ample storage, separate backyard access, and entry to the attached 3-car garage. A guest bathroom and a main floor primary suite with a luxurious 5-piece ensuite provides convenient, main-level living. Upstairs, a loft-style office overlooks the staircase and leads to three additional bedrooms and a well-appointed 4-piece bathroom-perfect for growing families or guests. The fully finished basement extends your living space with a large open-concept recreation room, an additional bedroom, abundant storage, separate entrance to the garage, and a spacious wraparound cold cellar. A standout feature of this property is the beautifully finished accessory dwelling unit , currently set up as a premium home gym. Complete with a glass-tiled shower, loft space with glass railings, heating and cooling split system, and a garage door for seamless indoor-outdoor living. This versatile space offers endless possibilities. Whether used as a gym, future pool house, workshop, studio, or for the car enthusiast, this is a rare and valuable addition. (id:60588)

Niagara-On-The-Lake, Ontario
Modern Luxury Meets Refined Design Built by Rahnama Homes, this masterpiece two-storey residence is ideally located in the highly sought-after community of St. Davids in Niagara-on-the-Lake. Perfectly positioned on a corner lot, this home exemplifies modern architecture and elegant craftsmanship. From the moment you step inside, you're greeted by a grand open staircase, soaring ceilings, and expansive windows that flood the space with natural light.Custom feature walls and designer finishes throughout create an immediate sense of sophistication. As you continue through the grand foyer, the home unfolds into a striking open-concept living space that seamlessly connects the great room, dining area, and kitchen. The kitchen serves as the heart of the home-anchored by a 10-foot island, surrounded by premium cabinetry, beautiful countertops, high-end appliances, and designer fixtures. Recessed lighting and commercial-grade windows enhance the serene, airy ambiance, while your 20-foot custom sliding doors blur the line between indoor and outdoor living, perfect for entertaining or quiet relaxation. Upstairs, discover four spacious bedrooms retreats, each with its own private ensuite and walk-in closet. The primary suite evokes the essence of a luxury hotel, where privacy and openness are masterfully balanced. The walk-in closet, adorned with floor-to-ceiling custom cabinetry, flows effortlessly into a spa-inspired 5-piece ensuite, complete with a soaking tub, glass shower, and designer double vanity. Luxurious living continues into your fully finished lower level -featuring a home gym, theatre room, and recreation area with walk-out access to the backyard. A stylish 3-piece glass-tiled bathroom, ample storage, and a cold cellar complete this versatile space.Every inch of this residence has been curated with care and precision. From its architectural details to its luxurious finishes, this home is more than a place to live-it's a statement in modern luxury living. (id:60588)
Niagara Falls, Ontario
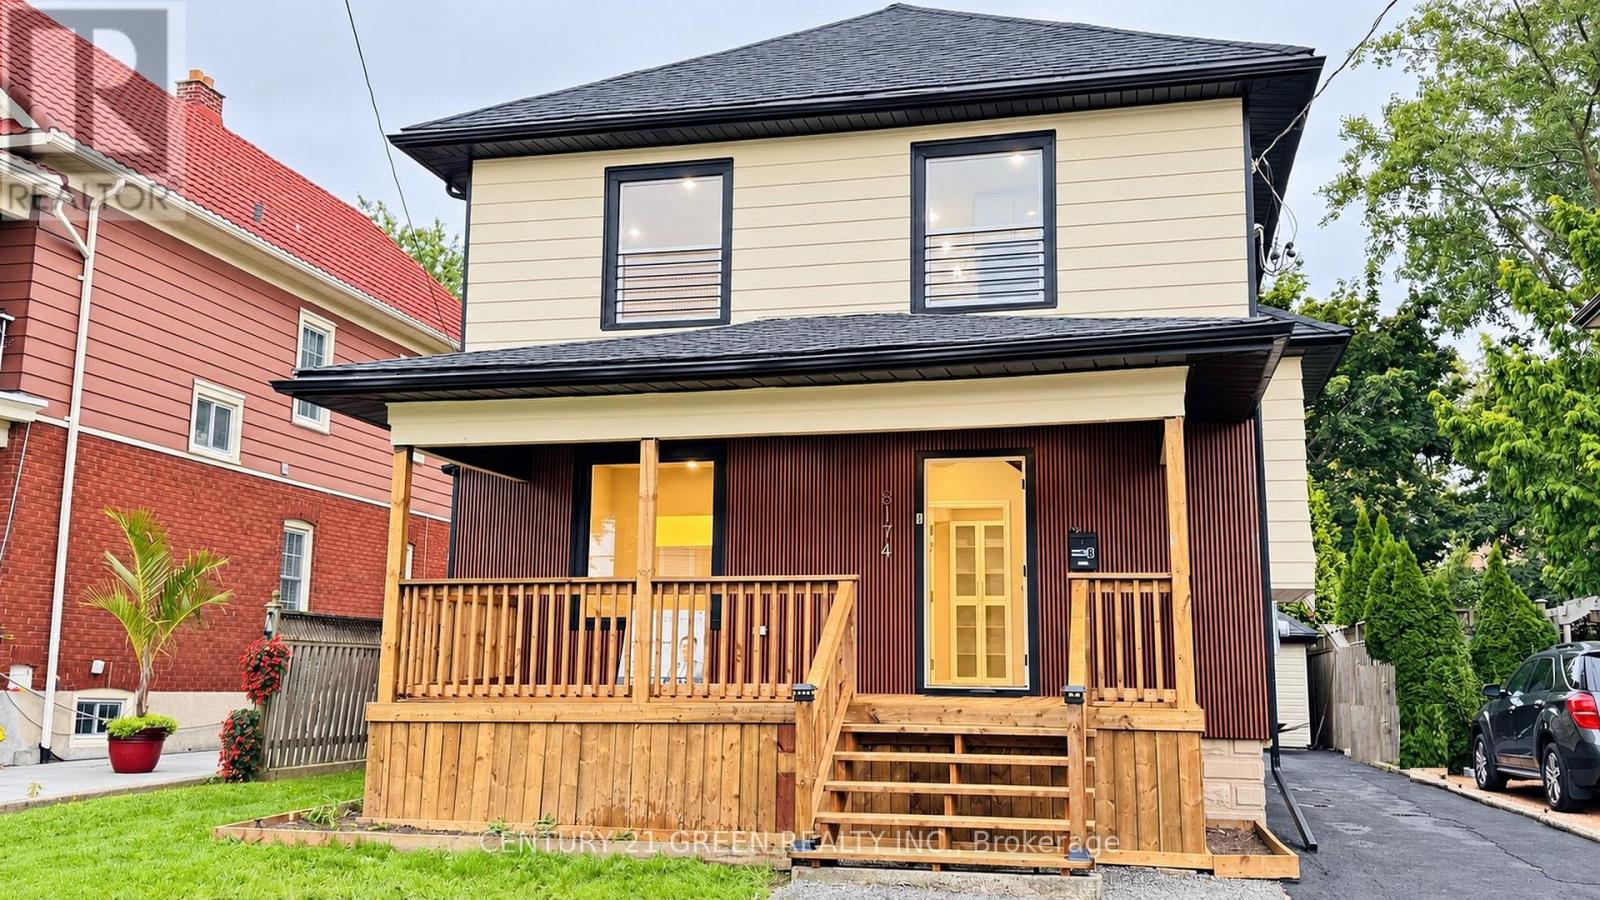
STUNNING, VACANT & FULLY TURNKEY LEGAL DUPLEX (2026)!Whether you are a savvy investor looking for immediate market rents or a homebuyer looking to live mortgage-free, this professionally converted, permit-approved property is a rare find. Masterfully redesigned from top to bottom, this home offers two completely self-contained, ultra-stylish units spanning the main level, second level, and a finished attic. Each bright, sunlit unit boasts a private entrance, an executive high-gloss kitchen with a massive island, quartz countertops, a designer backsplash, a 900-CFM touchless range hood, and luxury 7mm vinyl flooring. High-end details shine throughout, from the modern feature TV panels to the sun-drenched skylight and luxury full bathrooms. Designed for effortless land lording, the property features separate laundry spaces and independent water controls.No expense was spared on safety and infrastructure. Enjoy total peace of mind with fire-rated ceilings, premium soundproofing between units, an advanced fire-alarm system, illuminated exit signs, new roofing, and a brand-new 200-amp electrical panel with a full ESA certificate. Plumbing, drainage, and HVAC vents have all been fully upgraded. Outside, relax on the brand-new front and rear decks or the second-floor balcony. The massive lot features a deep backyard with a productive apple tree, an EV-charger receptacle, a detached garage, and parking for up to 6 vehicles! UNBEATABLE LOCATION: Walk to the University of Niagara Falls, local schools, shopping, and a nearby park with a public pool. Commuters will love being just 2 minutes from highway access, while tourists and tenants are only a 15-minute stroll from world-famous Niagara Falls attractions. Vacant and ready for immediate possession-set your own rents or move right in! (id:60588)
Welland, Ontario
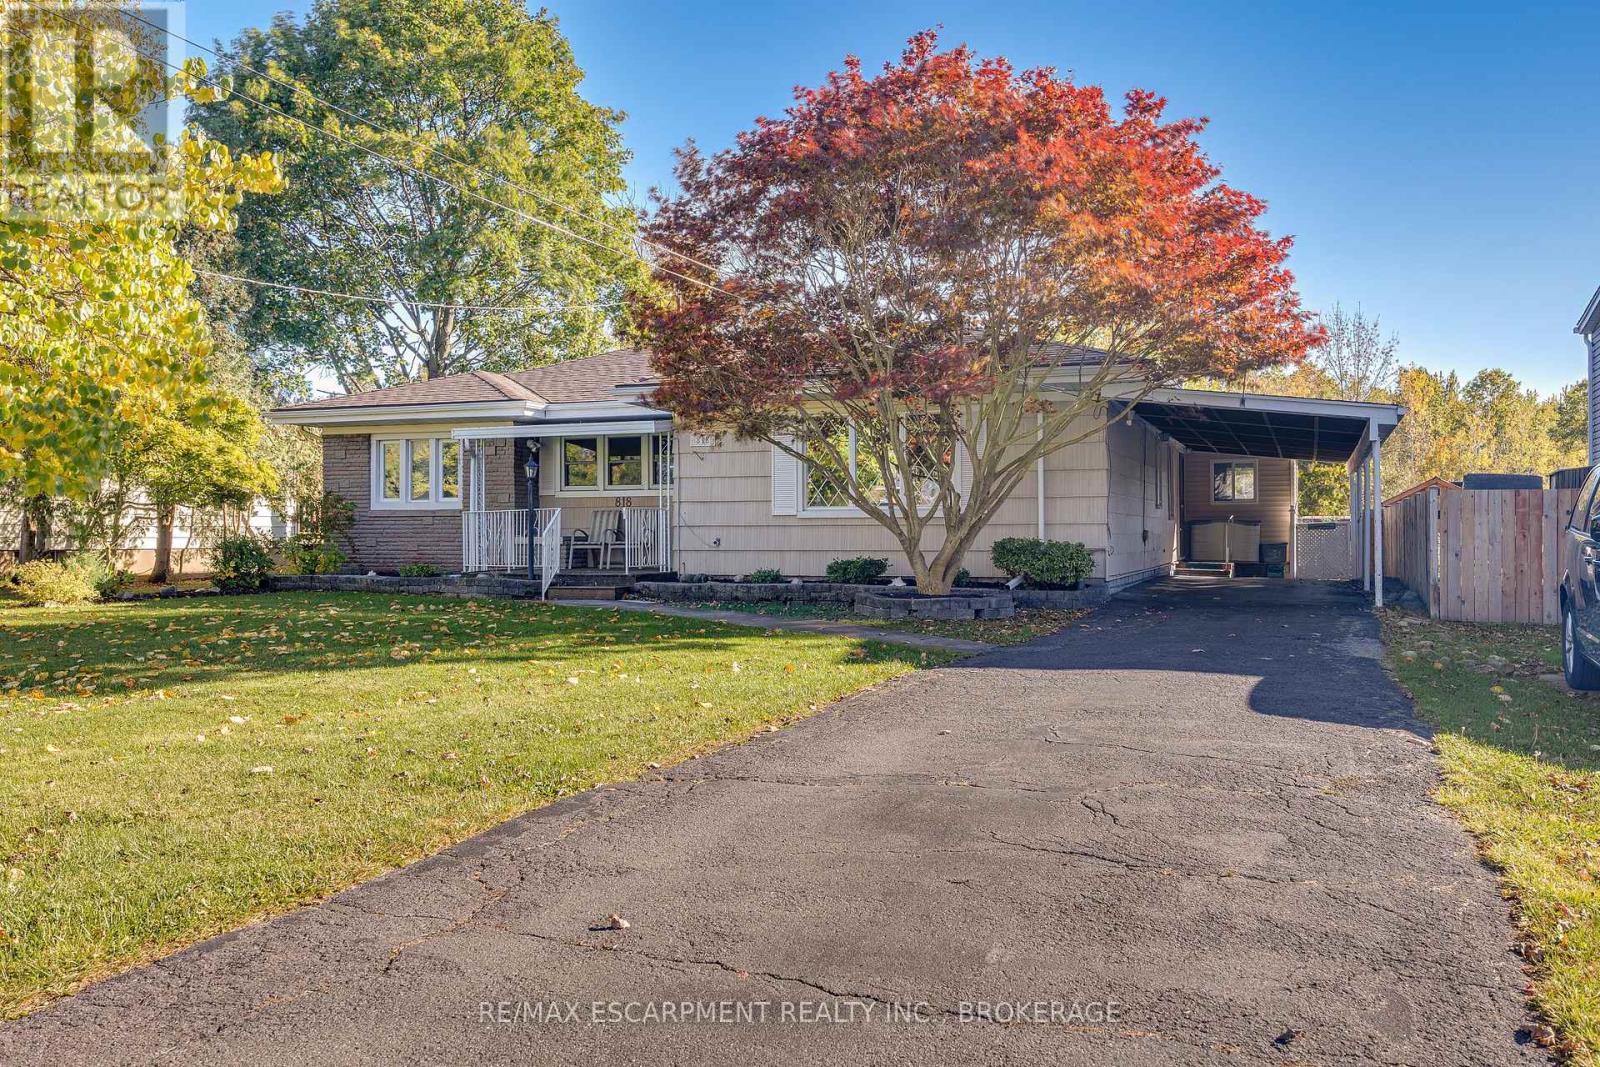
Welcome to 818 Broadway Avenue in Welland! This inviting 3-bedroom, 2-bathroom bungalow offers spacious rooms and comfortable one-level living. Enjoy your morning coffee on the covered front porch or unwind on the covered rear deck overlooking the large backyard. With no rear neighbours and direct access to a city park, this property offers added privacy and a wonderful outdoor setting. The driveway accommodates three vehicles, complemented by an attached two-car carport for added convenience. With its functional layout, spacious living areas, and desirable outdoor features, this property presents a fantastic opportunity for homeowners seeking comfort and convenience. (id:60588)
St. Catharines, Ontario
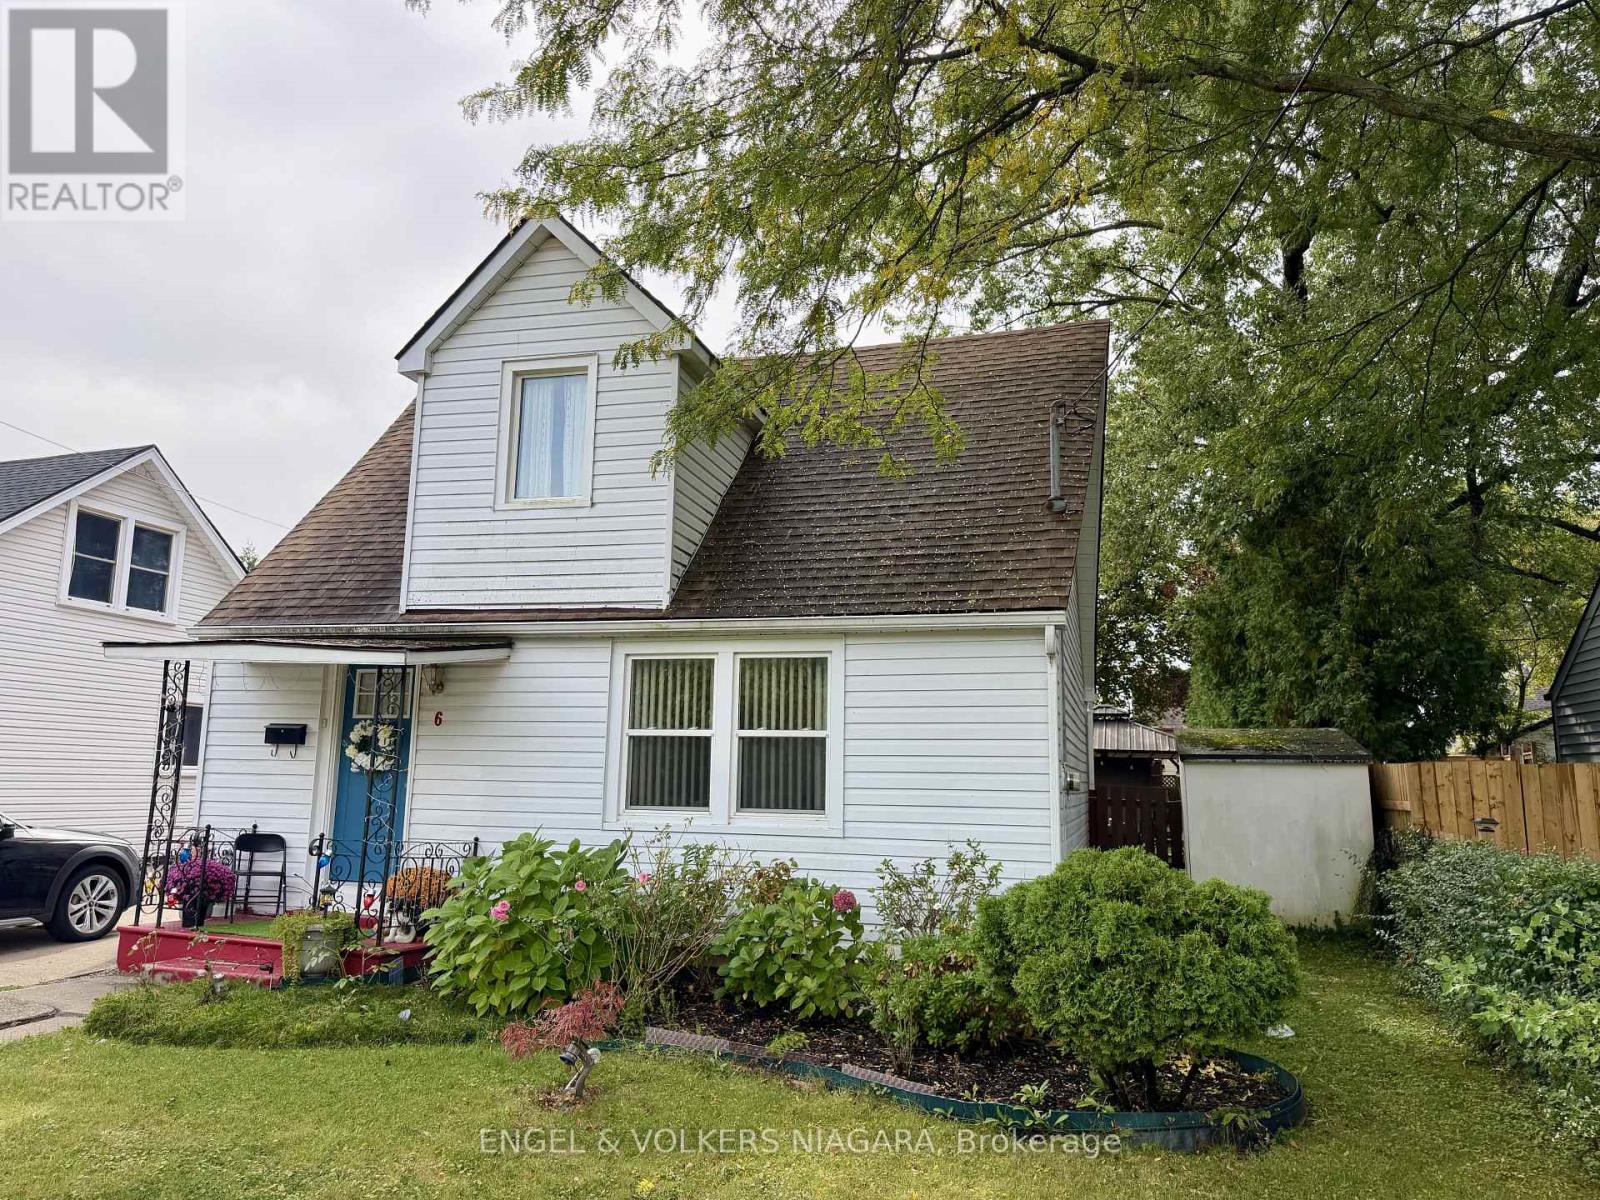
**Affordable 3-Bedroom Home Across from the Park**Well-maintained older 1.5 -storey home offering an excellent opportunity for first-time buyers. The home features three bedrooms, a detached one-car garage, and a spacious yard with plenty of room for gardening and outdoor enjoyment. Conveniently located directly across from a park, providing easy access to green space and recreation. Offered at an attractive price point, this property presents an excellent opportunity for buyers looking for an affordable home with a generous lot and desirable location. (id:60588)

St. Catharines, Ontario
Welcome to 22 Mildred Avenue, a versatile approximately 1,100 sq. ft. detached bungalow offering 3 bedrooms, 2 bathrooms and 2 kitchens. The home features an in-law suite incorporated into the main-floor layout, providing a unique and flexible setup for extended family or multi-generational living while keeping everything conveniently on one level. The home is in good overall condition and offers a solid foundation for a buyer looking to add their own personal touches and updates over time. With two kitchens, multiple living spaces and a functional bungalow design, there are plenty of possibilities to adapt the home to suit your needs.Located in an established St. Catharines neighbourhood close to shopping, schools, parks, transit, everyday amenities and highway access, this property is a great option for first-time buyers, families, downsizers or those looking to accommodate extended family. (id:60588)
Lincoln, Ontario
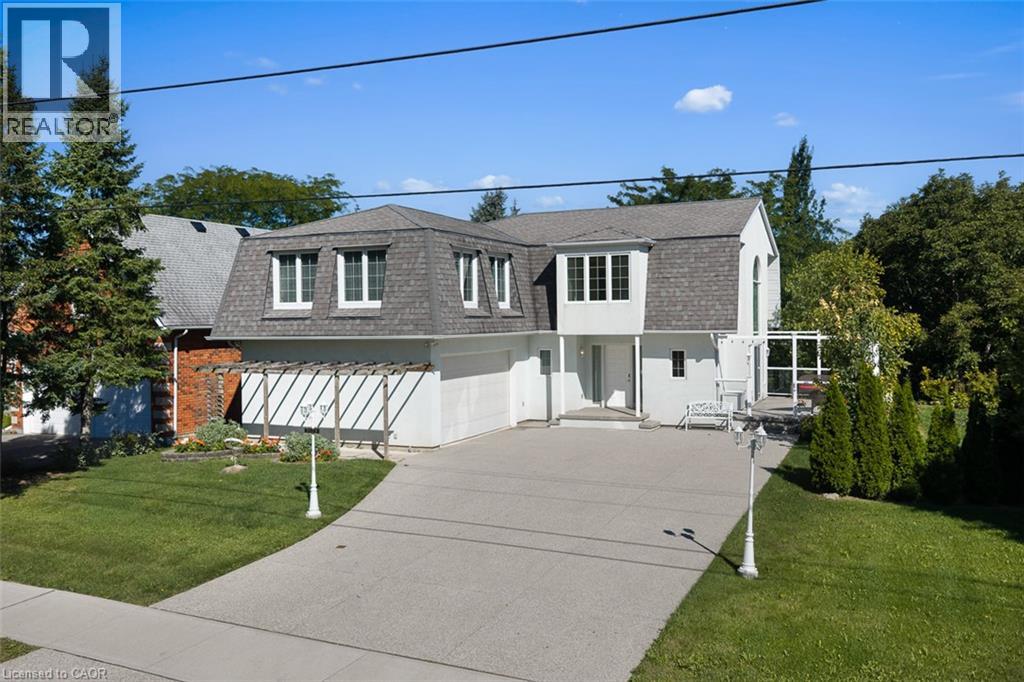
Unique. Spacious and beautiful. This is one of those homes that truly needs to be experienced in person to fully appreciate the feeling it provides. Stunning, thoughtfully designed, and unlike anything else, this custom-built John Leyenhorst home in Vineland is truly one of a kind. From the moment you enter the impressive foyer, your eyes are drawn into the beautiful living room, where massive windows fill the space with natural light and overlook the patio and backyard. The incredible eat-in kitchen is made for gathering, entertaining, and everyday living, featuring two ovens, a cooktop, a large island, an abundance of cabinetry, and a separate pantry with an additional refrigerator. The amount of storage is remarkable, and the spacious dining area easily accommodates a large table for family dinners. Upstairs you will find three generous bedrooms and a versatile sitting area that could be a home office, reading nook, or quiet retreat. The primary suite offers three closets and a private ensuite with double sinks, with laundry conveniently located just around the corner. The second and third bedrooms are both a great size with their own bathroom nearby. When you are viewing this home, you will see the magic the owners and builder have created as they truly brought their London English heritage to Niagara’s wine country. The lower level continues to surprise with large windows, a comfortable family room, incredible storage, and a dedicated workshop perfect for the woodworking or hobby enthusiast, complete with a convenient walk-up leading directly to the double garage. Outside, a concrete driveway welcomes you home, while a garden terrace to the side overlooks the creek and surrounding landscape, creating a peaceful and truly special setting. Located in beautiful Vineland, in one of Niagara’s most picturesque areas, this isn’t simply a house, it has a personality and feeling all its own. Come experience it for yourself. (id:60588)
Pelham, Ontario
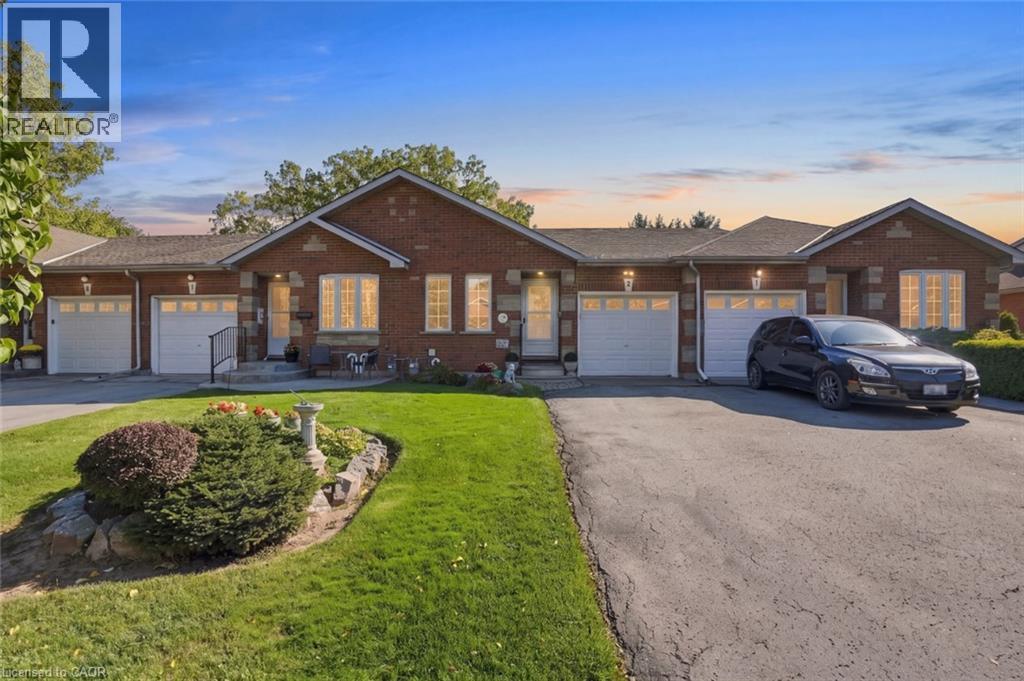
Welcome to this inviting bungalow townhouse, nestled in a fantastic neighbourhood known for its friendly neighbours and welcoming community atmosphere. Offering comfortable main-floor living with the added benefit of a fully finished walk-out basement, this home provides plenty of versatile living space to suit a variety of lifestyles. The lower level features an additional bedroom, making it ideal for guests, extended family, or a private home office. The walk-out design offers convenient access to the outdoors and adds to the home's overall functionality. Whether you're looking to downsize, simplify, or find a home with room to grow, this is a wonderful opportunity to enjoy comfortable living in a great community. (id:60588)

Welland, Ontario
Welcome to 715 South Pelham Road, a truly unique property offering comfortable living today with exciting possibilities for the future. Set on an exceptionally expansive 67 x 673 ft lot, this property offers a rare amount of land, privacy, and flexibility in a convenient Welland location.The main home features 2 bedrooms and 1 full bathroom, along with a versatile bonus loft area that can be used for additional storage, a quiet reading space, home office, or hobby area. The layout offers a comfortable foundation while leaving plenty of opportunity to personalize the home to suit your lifestyle.The real opportunity lies outside. With approximately 673 feet of lot depth, the property provides an extraordinary amount of space to enjoy today while offering tremendous potential for the future. Imagine expansive gardens, recreational areas, outdoor entertaining spaces, additional hobby areas, or simply enjoying the privacy and freedom that comes with having so much land. For those with a vision, this is a property where the possibilities are worth exploring. Adding to the property's versatility is a detached den with heat, hydro, and a full bathroom, providing a practical space for a home office, workshop, studio, or private retreat. Whether you're looking for room to grow, space for your hobbies and lifestyle, or a property with long-term potential, 715 South Pelham Road offers something increasingly difficult to find: a comfortable home paired with an exceptionally large parcel of land. Located in Welland, with convenient access to local amenities, schools, shopping, parks, and major roadways, this is an opportunity to enjoy the best of both convenience and space. Come see the possibilities for yourself. The home is inviting, but the land is what truly sets this property apart. (id:60588)

Lincoln, Ontario
Welcome to this beautifully maintained 2-bedroom, 2.5 bathroom with 2 Car Garage bungalow in the sought-after Cherry Hill lifestyle community in Vineland. A welcoming foyer with ceramic flooring leads into a bright main level under a cathedral ceiling, with 2 Skylights and laminate flooring throughout. The primary bedroom offers a spacious walk-in closet and private 3-piece ensuite. A second bedroom features a pass-through design with French glass doors opening to the eat in kitchen ideal for guests or a home office. The kitchen shines with oak cabinetry, a pantry with slider drawers, lazy susan, and a large breakfast bar perfect for entertaining. The partially finished basement adds valuable extra space, featuring high ceilings, a cozy gas fireplace, a comfortable recreation room, and a bonus office or bedroom, along with a second full bathroom with jacuzzi tub and separate shower. Storage is abundant throughout - shelving under the stairs, in the basement, utility room, and double garage, plus a workbench and pegboard. Sprinkler System. Enjoy your private patio and gazebo outdoors. Recent updates include a high-efficiency furnace/ A/C, newer roof, newer windows, and a battery backup sump pump - offering peace of mind for years to come. Come and look at your home for retirement. (id:60588)
Welland, Ontario
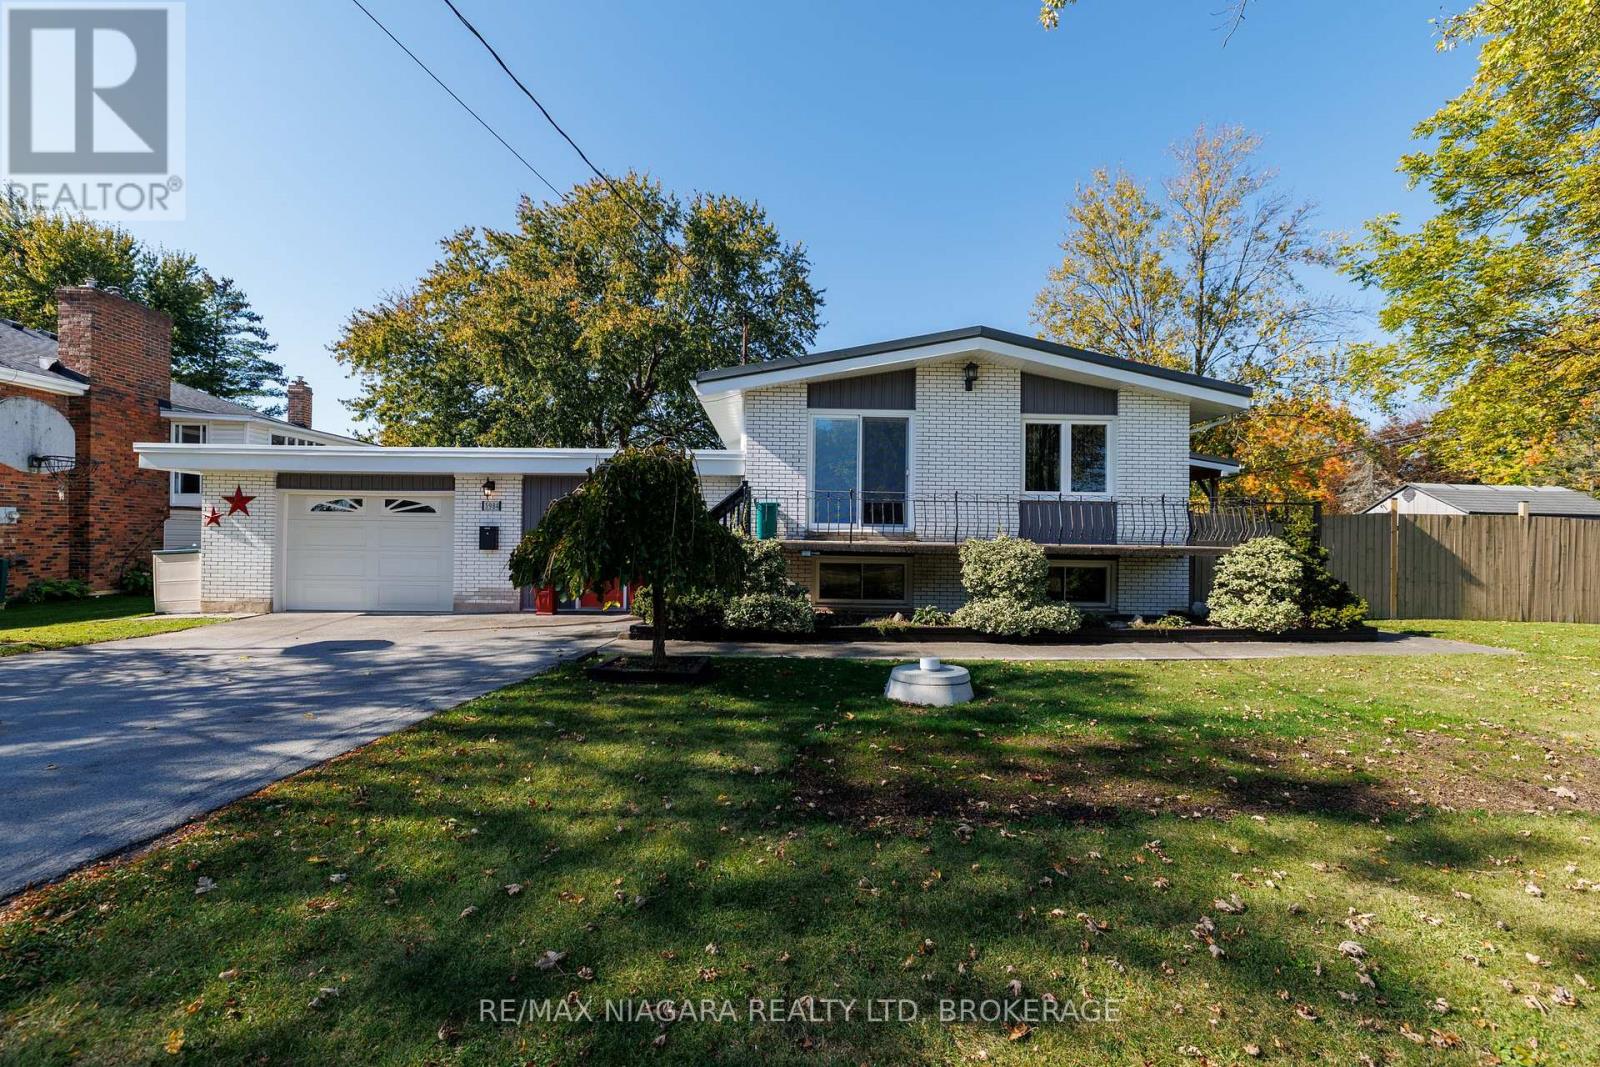
**SPACE, PRIVACY & INCREDIBLE IN-LAW POTENTIAL!** This impressive raised bungalow offers over 2,000 sq. ft. of finished living space, 4 good-sized bedrooms, and an exceptional nearly half-acre property. If you've been searching for a home with room to grow, space for the extended family, and a backyard that offers endless possibilities, this property deserves your attention.The bright and stunning eat-in kitchen, renovated in 2020, features a large island and beautiful quartz countertops, creating the perfect gathering place for family and friends. With 2 bedrooms on the main level and 2 additional bedrooms downstairs, there's plenty of room for everyone. The finished basement is where this home truly shines, offering a large rec room, 2 bedrooms, a bathroom, laundry room, storage room, and **separate entrances providing fantastic in-law suite potential!** Whether you're accommodating extended family, creating a private living space for adult children, or simply looking for extra flexibility, the possibilities are impressive.An attached 1.5-car garage leads into a spacious breezeway, adding even more practical living space. Step outside and discover an incredible private covered porch overlooking a massive, pool-sized backyard. With nearly half an acre to enjoy, there's room for a pool, gardens, outdoor entertaining, play areas, or simply the privacy and space you've always wanted. The possibilities are limited only by your imagination!Parking is another standout feature, with the main driveway on Elm Street accommodating approximately 6 vehicles, plus a bonus driveway on Forks Road with room for another 3. That's parking for up to 9 vehicles!Notable updates include a metal roof installed in 2016 with a 50-year transferable warranty (excluding the garage and breezeway flat roof, completed in 2014), a new 3,000-gallon cistern in 2024, driveway in 2018, boiler in 2011, updated windows and interior doors, a newer water pump, and a backup power generator. (id:60588)
Lincoln, Ontario
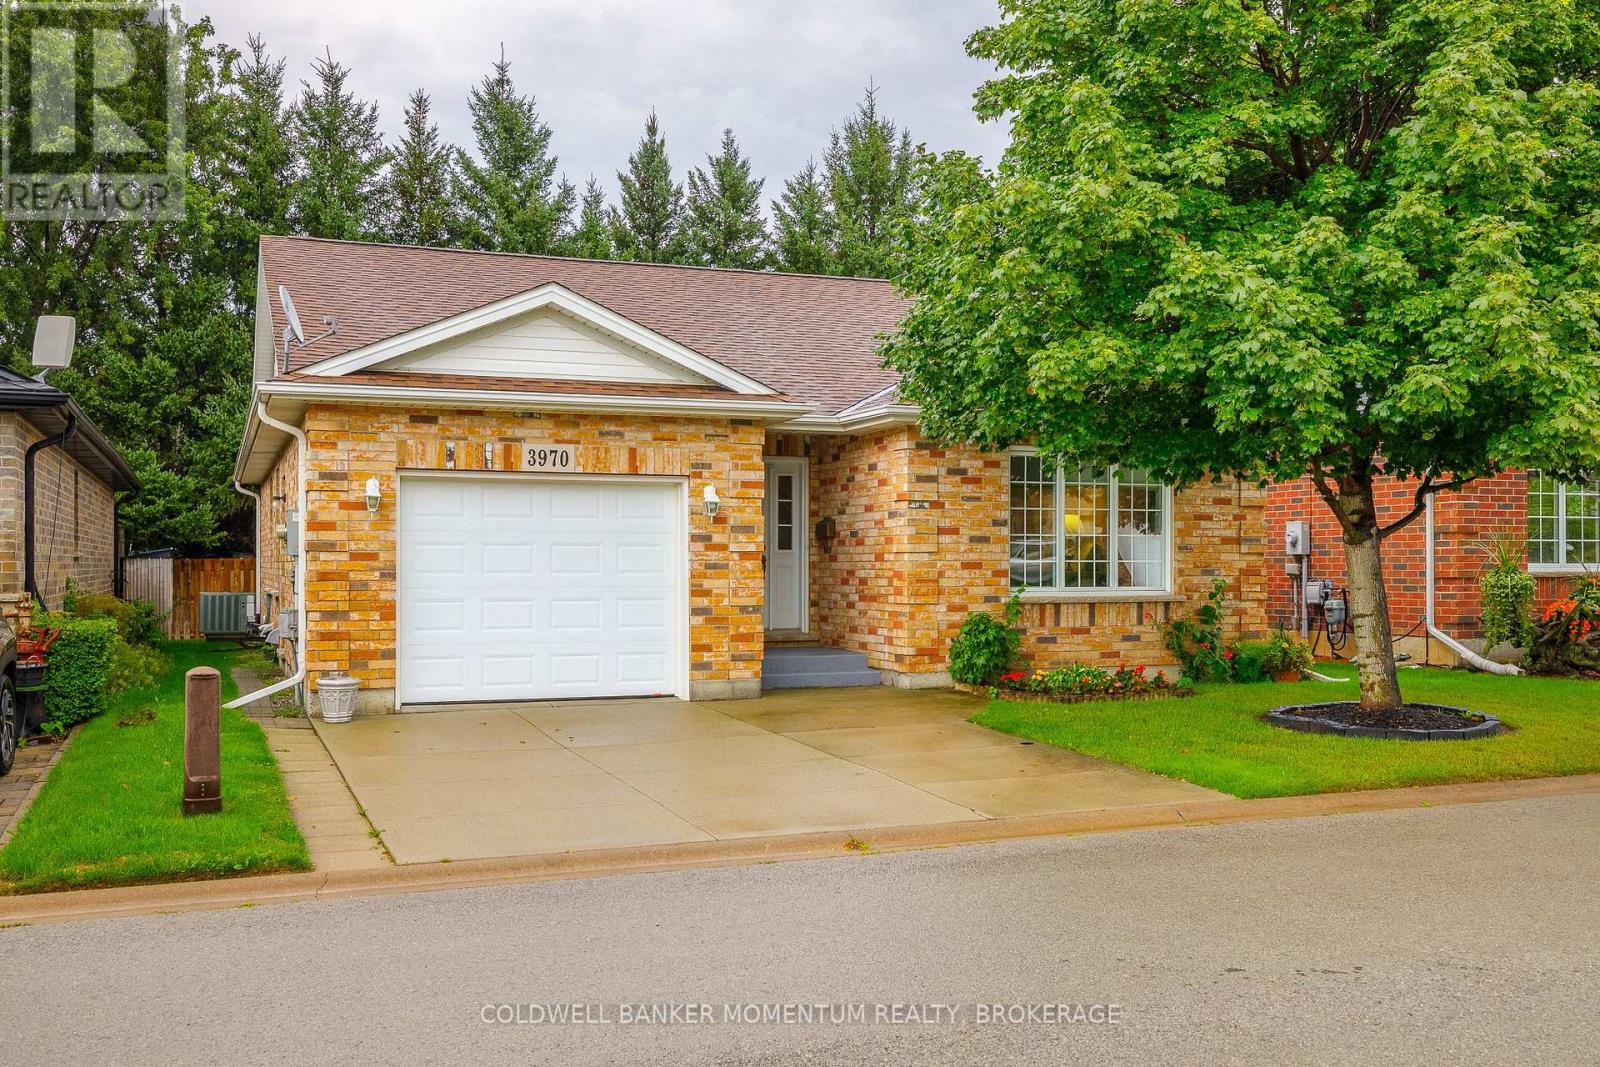
The Ever Popular Vidal floor plan! Located in the Retirement Community of Cherry Hill. This home offers a spacious foyer, 2 bedrooms and 2 full bathrooms all conveniently located on the main floor. The Livingroom with Coffered ceiling is open and inviting. The Kitchen has lots of storage, counter space and ready for the handy chef and doors from the dining room lead to a lovely newly refinished private deck overlooking trees and ready to entertain. The primary bedroom has a walk-in closet and laundry room with stackable washer and dryer. Not only that it has a large ensuite bathroom with glass walled shower and comfortable soft stone base. The house has been Equipped with highly specialized extra-supportive handrails tailored to different physical needs at the front exterior steps, in the garage and down the steps to the basement. Cherry Hill is a well maintained community for 55 years and up, 2 person per occupancy and offers a large Club House with numerous activities, an exterior salt water pool and 3 Parkettes. Vineland offer access to major highway, numerous churches, an abundance of Wineries, a golf course, grocery store, library, pharmacy and boutique shops. Retire in Style! (id:60588)
Lincoln, Ontario
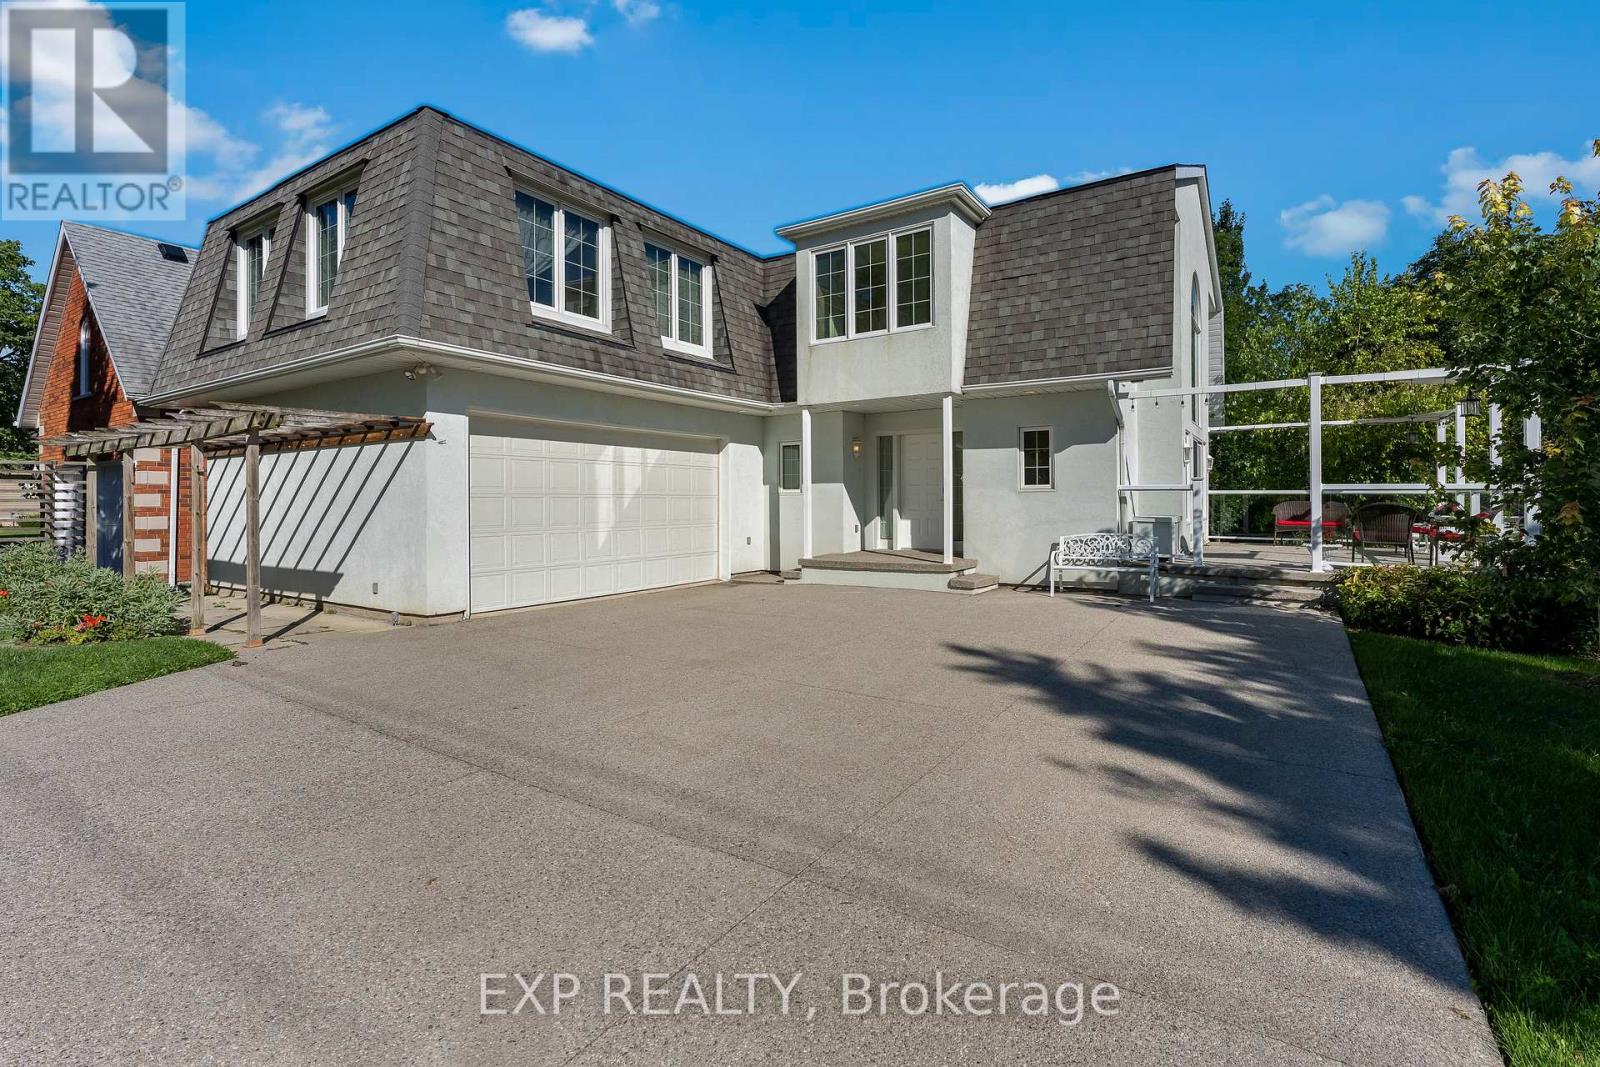
Unique. Spacious & Beautiful. This is one of those homes that truly needs to be experienced in person to fully appreciate the feeling it provides. Stunning, thoughtfully designed and unlike anything else, this custom-built John Leyenhorst home presented in Vineland is truly one of a kind. From the moment you enter the impressive foyer, your eyes are drawn into the beautiful living room, where massive windows fill the space with natural light and overlook the patio and backyard.The incredible eat-in kitchen is made for gathering, entertaining and everyday living. Featuring two ovens, a cooktop, large island, an abundance of cabinetry and a separate pantry with an additional refrigerator. The amount of storage is remarkable. The spacious dining area easily accommodates a large table for family dinners and entertaining. Upstairs you will find three generous bedrooms and a versatile sitting area that could be a home office, reading nook or quiet retreat. The primary suite offers three closets and a private ensuite with double sinks. The laundry is conveniently located just around the corner of the primary bedroom. The second and third bedrooms are both a great size with their own bathroom nearby. When you are viewing this home you will see the magic the owners and builder have created. They truly brought their London English heritage to Niagara's wine country. The lower level continues to surprise with large windows, a comfortable family room, incredible storage and a dedicated workshop perfect for the woodworking or hobby enthusiast. A convenient walk-up leads directly to the double garage. Outside, a concrete driveway welcomes you home, while a garden terrace to the side overlooks the creek and surrounding landscape, creating a peaceful and truly special setting.Located in beautiful Vineland, in one of Niagara's most picturesque areas, this isn't simply a house, it has a personality and feeling all its own.Come experience it for yourself. (id:60588)
Lincoln, Ontario
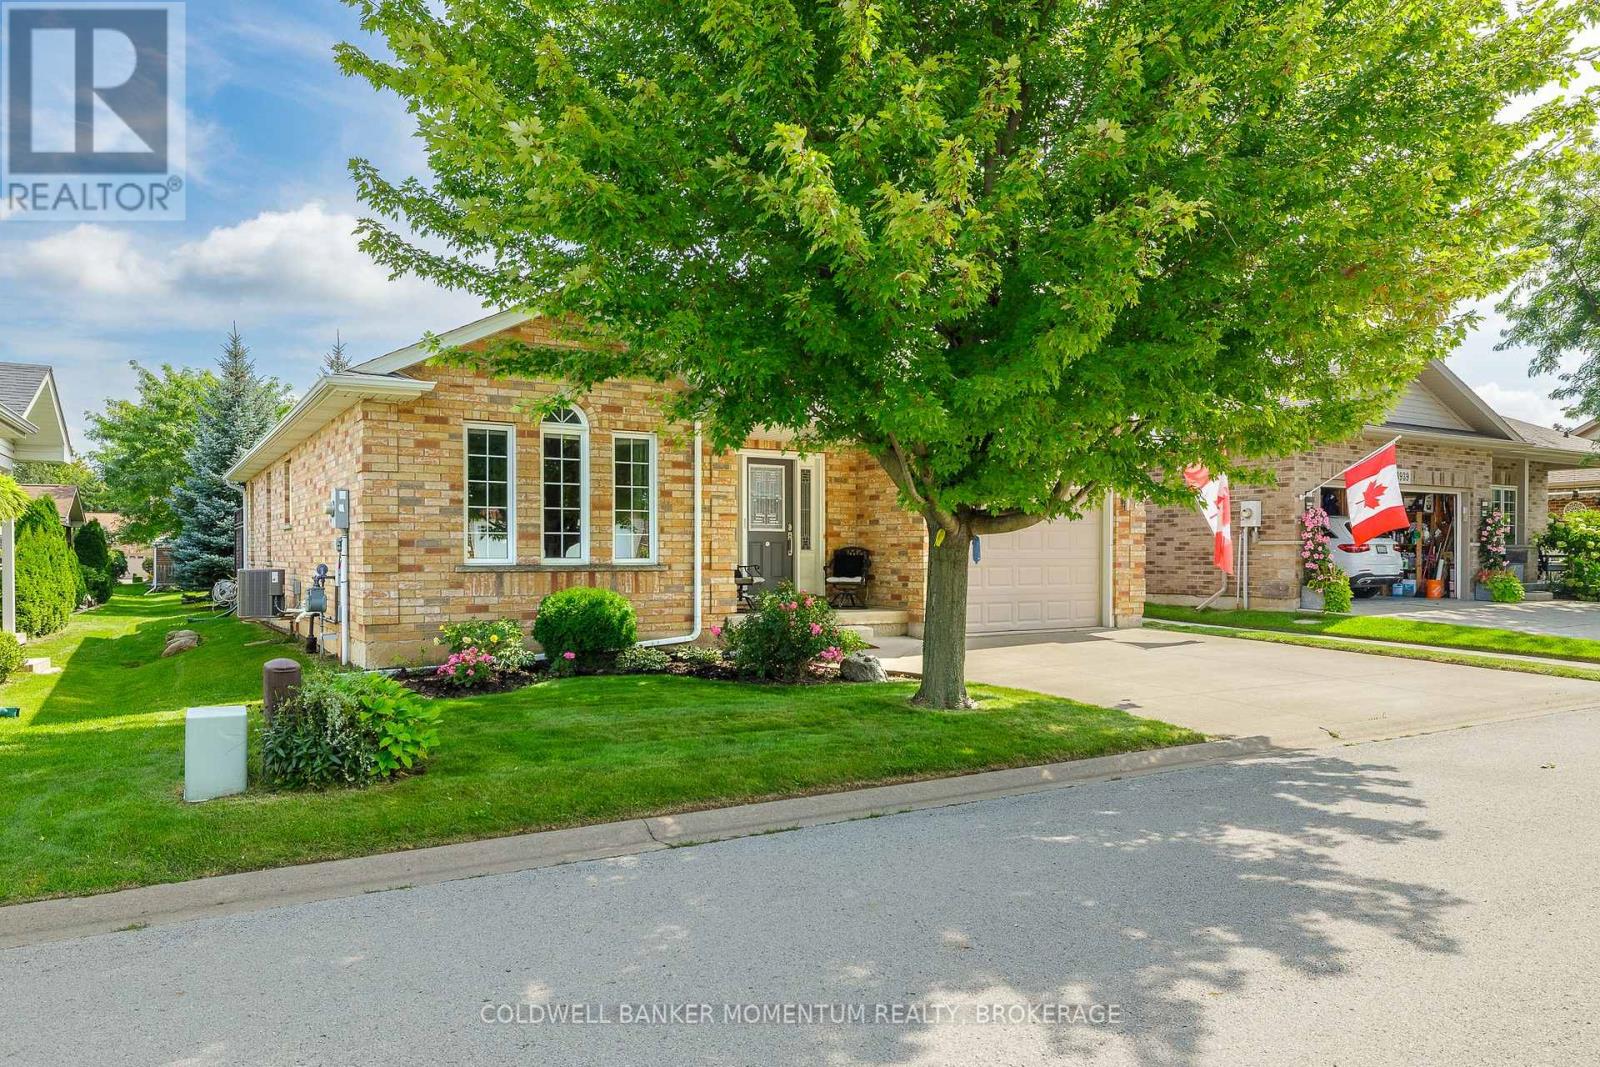
This is one of the Largest and most popular bungalow layouts that Parkbridge built...Including the finished basement 2663 sq ft in this Shiraz. The Spacious foyer opens up to the formal dining room. Once you are in the kitchen with maple cabinets, appliances and more that is flooded with natural light you then enter into the spacious Livingroom with 2 Electric fireplaces and ample area to entertain. The patio doors open to a large deck with iron spindles and two gazebos with netting and curtains plus steps to guess what? No back neighbours. This deck opens up the parkette with pathway to the shared pretty Gazebo. A rarity indeed! The primary bedroom has a beautiful 5 piece ensuite, walk in closet and is bathed in natural light. The main floor is completed with a 3 pc bathroom and laundry room. The basement is 3/4 finished with a large family room with gas fireplace and a 2 pc washroom. This along with a one car garage with inside entry plus landscaping will be yours to start your retirement. (id:60588)