
Lincoln, Ontario
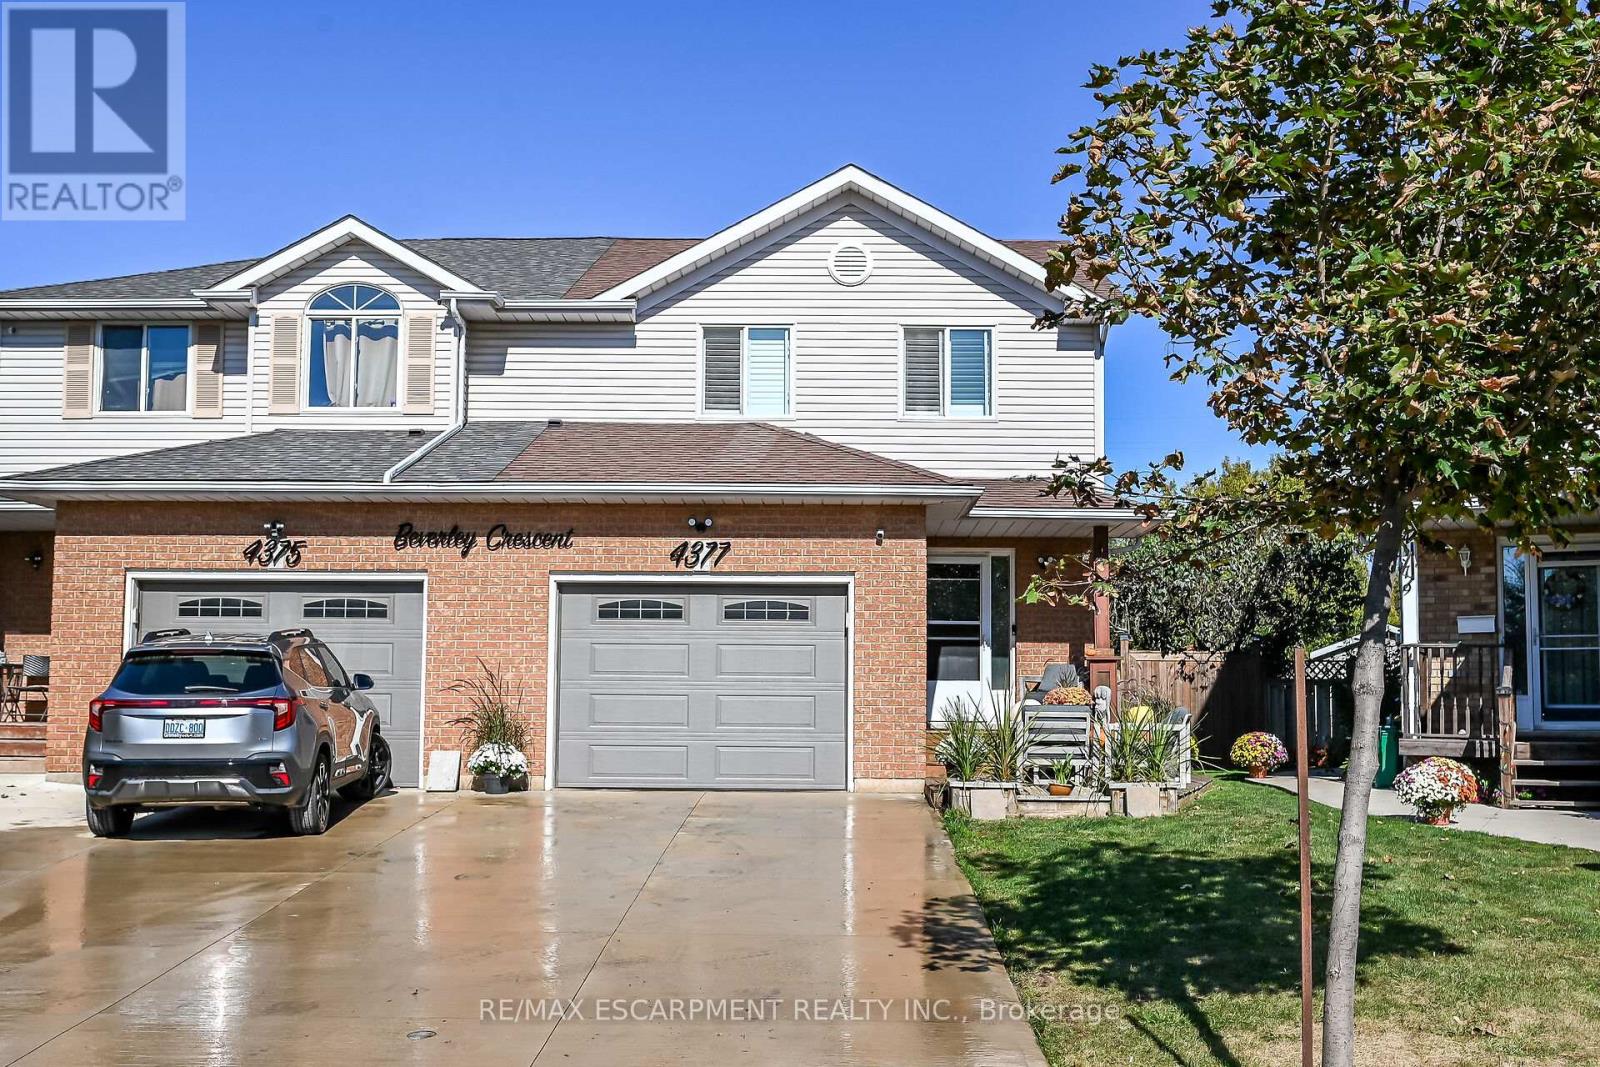
Beautiful semi detached 2 story home totally renovated from top to bottom, just move! Pride of ownership evident. Open layout featuring newer kitchen with stainless steel appliances, newer windows, primary bed with feature wall with fireplace, newer flooring, family feature wall with fireplace, Heating and AC 2024, remote controlled tiger blinds, Glass partial wall on landing, Covered patio pergola, Pizza oven, Hot tub,new concrete path, shed, fire pit and so much more. (id:60588)

Lincoln, Ontario
Welcome to 3954 Crown Street in beautiful Beamsville! This stylish 3 bedroom, 4 bathroom home features a modern kitchen with dark cabinetry, stainless steel appliances, a large kitchen island, and an open concept living and dining area filled with natural light. Enjoy the 3 spacious bedrooms, contemporary finishes, beautiful flooring, and a welcoming family room, perfect for relaxing or entertaining. Complete with an attached garage featuring a sleek epoxy floor and an inviting exterior, this home offers the perfect combination of comfort, style, and everyday convenience. Ideally located just minutes from award winning wineries, the scenic Bruce Trail, parks, shopping, and local amenities, you'll have the best of Niagara's wine country right at your doorstep. As an added bonus, enjoy stunning views of Lake Ontario and the Toronto skyline right from your driveway! Experience the perfect balance of small-town charm, natural beauty, and modern living. Let us be the first to welcome you home! (id:60588)
Lincoln, Ontario
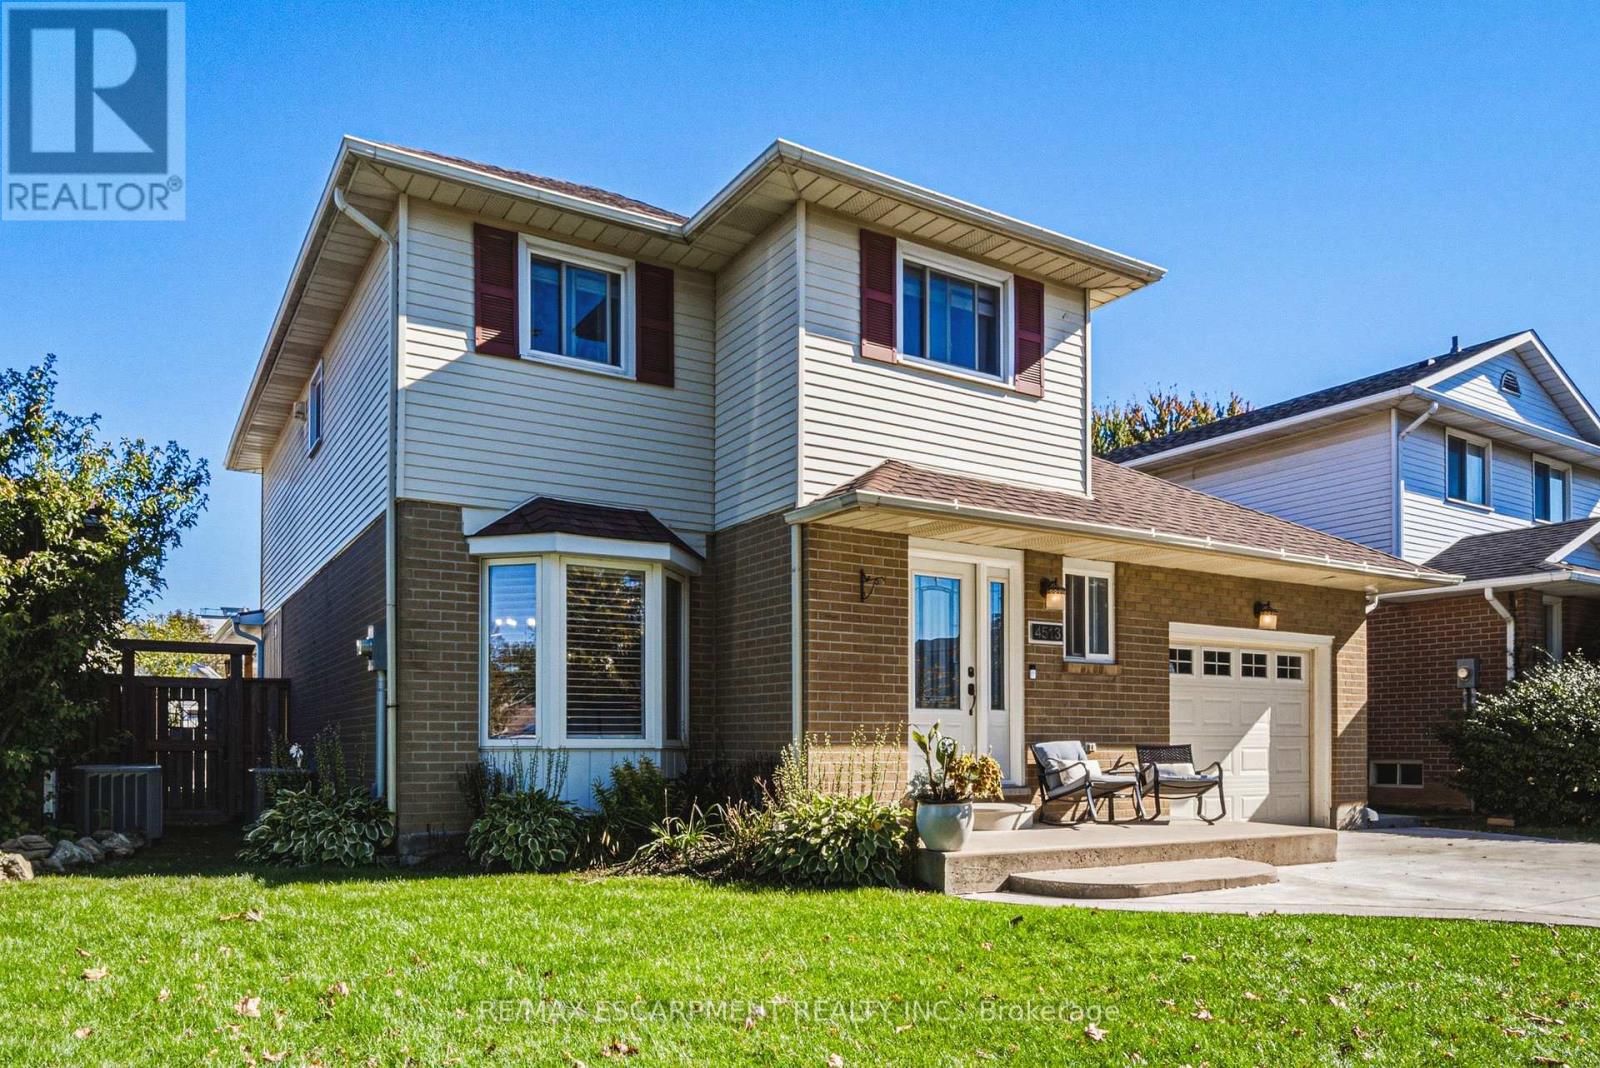
Tucked away on a quiet street and set on a generous lot, this updated 2-storey 3 bedrooms, 2.5 bathrooms home offers a rare balance of comfort, privacy, and effortless living. The bright, open-concept main floor centres on a beautifully appointed kitchen - top-of-the-line appliances, quartz counters, elegant backsplash, and a large island - flowing seamlessly into the expansive new family room, made for gatherings both intimate and grand. The upper level is a quiet retreat, offering three generously sized bedrooms, . and served by a well-appointed full bath, The master bedroom offers an additional space that can be used for a gm or home office. Hardwood flooring and a standout convenience: the laundry is located right on the bedroom level - no more hauling baskets up and down the stairs. The fully finished lower level is made for unwinding - a large recreation room with room for a game setup and dedicated movie nights, plus a full bathroom for added convenience. Outdoors, the deep fully fenced backyard is a private retreat. A covered living area spans the full width of the home, complete with mounted television and bar area, while the 16-foot stamped concrete fire pit extends the season well beyond summer. Nestled in the heart of the Niagara Benchlands, this sought-after Beamsville neighbourhood places everyday convenience and wine-country living within easy reach. Sobeys and the Beamsville Town Centre are just minutes away, with top-rated schools close by - Jacob Beam Public School (JK-8), West Niagara High School (9-12), and Saint Mark Catholic Elementary. The QEW is moments from your door, making Toronto, Hamilton and St. Catharines an easy commute, while acclaimed estate wineries, the Bruce Trail, and the Lake Ontario shoreline at Charles Daley Park round out the lifestyle. Call today to tour this fabulous home and make it yours! Add schedule B. MPAC source for SQFT. (id:60588)

Fort Erie, Ontario
Imagine coming home to your own peaceful retreat, where quiet streets, nature trails and the charm of small-town living are part of everyday life. Welcome to 3606 Carolinia Court, nestled on a quiet cul-de-sac in the sought-after community of Ridgeway. Built in 2021, this beautiful four-bedroom detached home offers modern comfort, thoughtful design and plenty of room to enjoy. Freshly painted throughout in Benjamin Moore's elegant Seapearl, with new blinds and an abundance of natural light, the home feels bright and welcoming. Spacious living and dining areas flow into a beautifully appointed kitchen featuring elegant quartz countertops, a generous centre island and plenty of space for the aspiring chef who loves to cook and entertain. Quartz countertops continue into the bathrooms, adding a lovely finishing touch. Upstairs, four generously sized bedrooms offer plenty of space for family, guests or that home office you've always wanted, including a lovely primary suite where you can retreat at the end of a busy day. Step outside onto your deck overlooking green space and a tranquil pond, with a fully fenced backyard perfect for relaxing, entertaining or simply enjoying a little peace and quiet. Whether it's your morning coffee or unwinding after a long day, it's the kind of setting that makes home feel like a sanctuary.The unfinished walk-out basement, complete with patio doors, offers plenty of natural light and exciting possibilities for additional living space, a home gym or whatever suits your lifestyle. A double-car garage provides room for vehicles, storage and perhaps a little space for your next project! Just minutes from historic downtown Ridgeway, with its charming shops, local restaurants and nearby nature trails, you'll discover a community where there's always something to explore. More than just a beautiful home, it's an opportunity to embrace a lifestyle you'll love! (id:60588)
Niagara Falls, Ontario
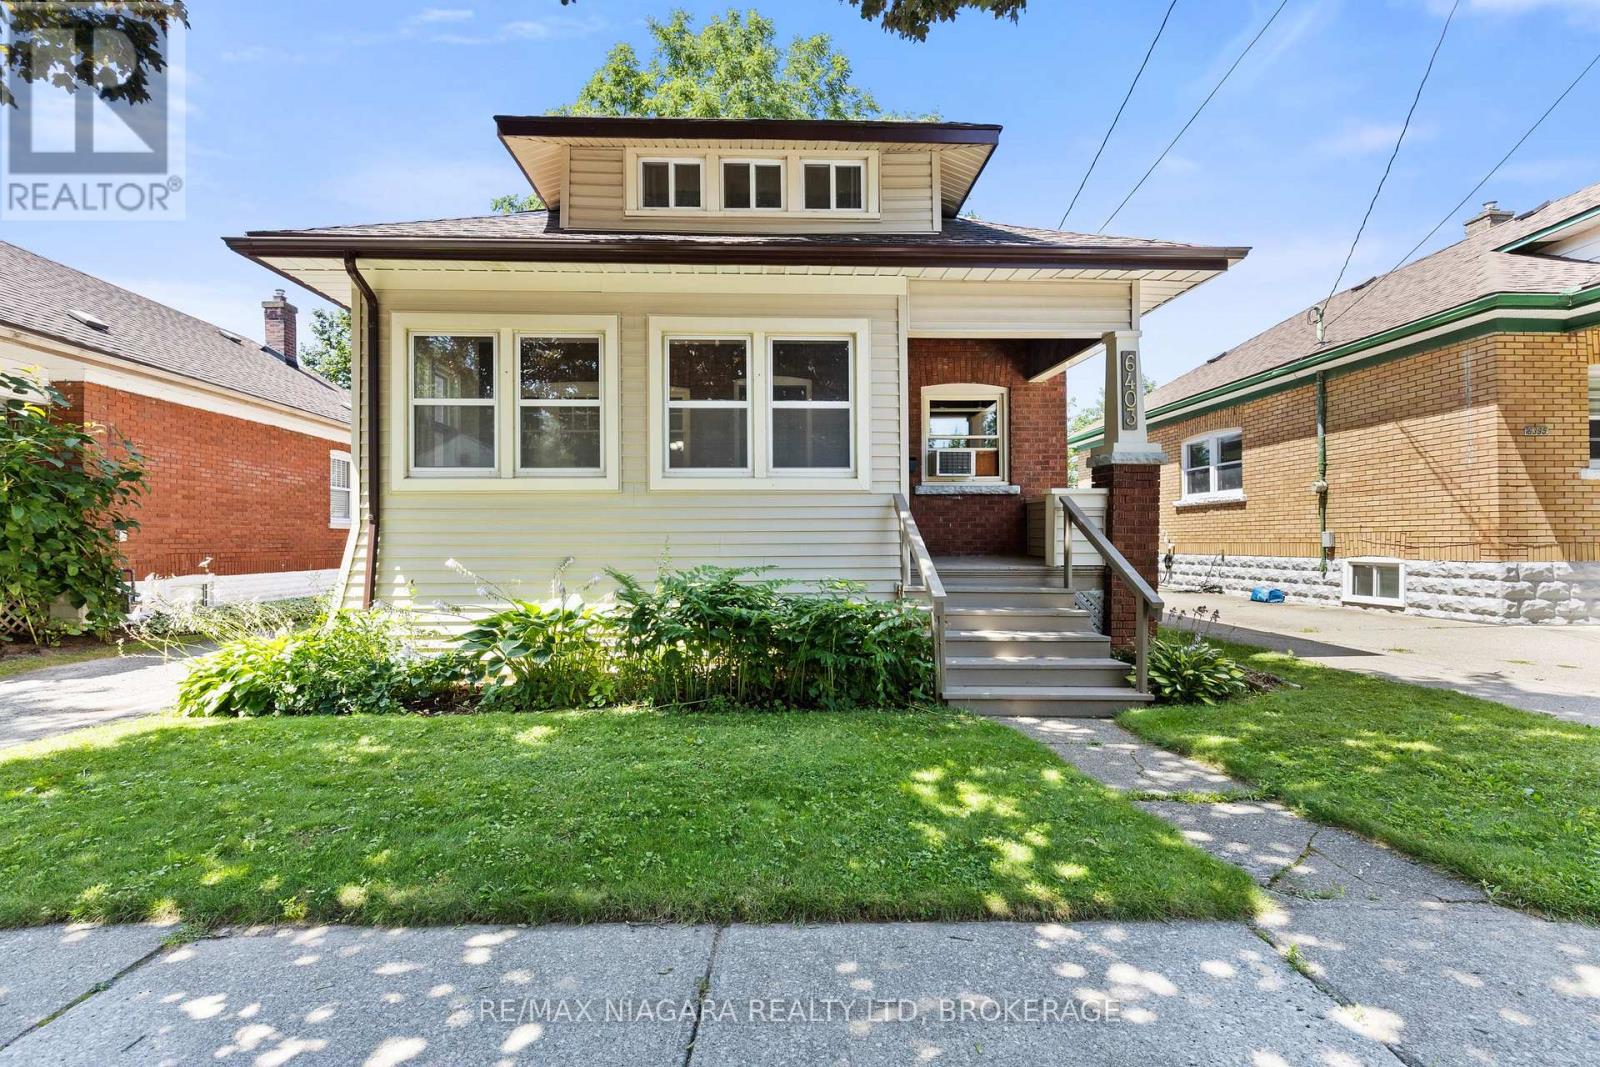
Welcome to this charming, well-maintained 3-bedroom, 1.5-bathroom home nestled on a quiet, tree-lined street in a desirable, family-friendly neighbourhood. Lovingly maintained over the years, this home showcases true pride of ownership while offering the perfect blend of timeless character and thoughtful updates. Step inside to discover beautiful hardwood floors, rich stained wood trim, and elegant French doors that create a warm and inviting transition from the living room to the dining room. The updated kitchen offers a functional space for everyday living, with convenient access to the rear deck, making outdoor dining, barbecuing, and entertaining effortless. The updated 3-piece bathroom features a beautifully tiled shower, adding a modern touch while complementing the home's character. Outside, you'll find a private backyard surrounded by mature trees and gardens, creating a peaceful setting to relax or entertain family and friends. The enclosed front porch, lined with large windows, is the perfect place to enjoy your morning coffee, unwind with a book, or simply take in the quiet surroundings. Additional features include a detached one-car garage and a long paved driveway with parking for multiple vehicles. Conveniently located just minutes from grocery stores, pharmacies, restaurants, elementary and secondary schools, and everyday amenities. You'll also enjoy being just a short drive from Niagara Falls' world-renowned attractions, hotels, and entertainment. This is a wonderful opportunity to own a home full of warmth, character, and lasting appeal in a sought-after Niagara Falls neighbourhood (id:60588)
Lincoln, Ontario
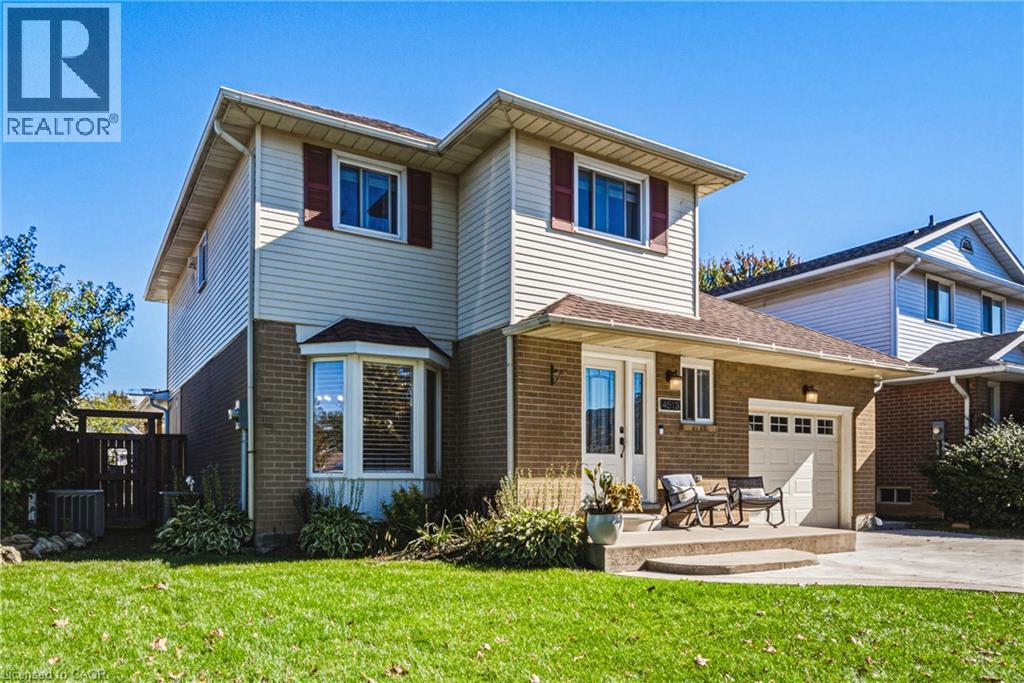
Tucked away on a quiet street and set on a generous lot, this updated 2-storey 3 bedrooms, 2.5 bathrooms home offers a rare balance of comfort, privacy, and effortless living. The bright, open-concept main floor centres on a beautifully appointed kitchen — top-of-the-line appliances, quartz counters, elegant backsplash, and a large island — flowing seamlessly into the expansive new family room, made for gatherings both intimate and grand. The upper level is a quiet retreat, offering three generously sized bedrooms, . and served by a well-appointed full bath, The master bedroom offers an additional space that can be used for a gm or home office. Hardwood flooring and a standout convenience: the laundry is located right on the bedroom level — no more hauling baskets up and down the stairs. The fully finished lower level is made for unwinding — a large recreation room with room for a game setup and dedicated movie nights, plus a full bathroom for added convenience. Outdoors, the deep fully fenced backyard is a private retreat. A covered living area spans the full width of the home, complete with mounted television and bar area, while the 16-foot stamped concrete fire pit extends the season well beyond summer. Nestled in the heart of the Niagara Benchlands, this sought-after Beamsville neighbourhood places everyday convenience and wine-country living within easy reach. Sobeys and the Beamsville Town Centre are just minutes away, with top-rated schools close by — Jacob Beam Public School (JK–8), Beamsville District Secondary School (9–12), and Saint Mark Catholic Elementary. The QEW is moments from your door, making Toronto, Hamilton and St. Catharines an easy commute, while acclaimed estate wineries, the Bruce Trail, and the Lake Ontario shoreline at Charles Daley Park round out the lifestyle. Call today to tour this fabulous home and make it yours! Add schedule B. MPAC source for SQFT. (id:60588)

Lincoln, Ontario
Welcome to 3954 Crown Street in beautiful Beamsville! This stylish 3 bedroom, 4 bathroom home features a modern kitchen with dark cabinetry, stainless steel appliances, a large kitchen island, and an open concept living and dining area filled with natural light. Enjoy the 3 spacious bedrooms, contemporary finishes, beautiful flooring, and a welcoming family room, perfect for relaxing or entertaining. Complete with an attached garage featuring a sleek epoxy floor and an inviting exterior, this home offers the perfect combination of comfort, style, and everyday convenience. Ideally located just minutes from award winning wineries, the scenic Bruce Trail, parks, shopping, and local amenities, you'll have the best of Niagara's wine country right at your doorstep. As an added bonus, enjoy stunning views of Lake Ontario and the Toronto skyline right from your driveway! Experience the perfect balance of small-town charm, natural beauty, and modern living. Let us be the first to welcome you home! (id:60588)

Lincoln, Ontario
Opportunity is Knocking in a Highly Desirable Location! Welcome to this charming raised bungalow offering incredible potential for those looking to make a home their own. Whether you're searching for a place to call home, accommodating multi-generational living, or exploring an investment opportunity, this property offers a versatile layout and a wonderful foundation to bring your vision to life. Situated on a quiet, family-friendly street just below the escarpment, this home enjoys a sought-after location close to everyday conveniences. The main floor offers a bright, open layout filled with natural light, featuring three well-sized bedrooms, a full bathroom, and convenient access to the attached garage, complete with impressive 11-foot ceilings and ample storage space. The fully finished lower level adds valuable living space, featuring a spacious open-concept living area, an additional bedroom, a bathroom, and a utility room with laundry and additional storage. A walkout provides direct access to the fully fenced backyard, creating a seamless connection between indoor and outdoor living as well as the future potential for an in-law set up. Step outside to enjoy a concrete patio, an additional seating area, and open greenspace, offering plenty of room to relax, entertain, or enjoy time with family and friends among the mature landscape. Ample parking adds to the home's everyday practicality. With a functional layout, flexible living space, and the opportunity to personalize and add value, this property is full of possibilities. Enjoy being steps away from an elementary school just down the street, all major amenities, and the downtown core within walking distance, and easy access to the QEW. Offering a desirable location and a fantastic footprint to build upon, this is an opportunity you won't want to miss. Come discover the possibilities and imagine the potential! (id:60588)

Fort Erie, Ontario
New 3 Bedrm Family Home In Green Acres. This Fabulous 1755 Sq Ft as per MPAC. Home Features A Bright And Spacious Practical Layout With Generous Bedroom Sizes. Gorgeous Laminate Main & Upper Levels, Modern Kitchen W/S.S Appliances, Long Driveway No Sidewalk, Zebra Blinds. (id:60588)

Niagara-On-The-Lake, Ontario
Welcome home to Virgil, a family community in the stunning area of Niagara On The Lake and Historic Old Town! Is this your time to get away from the hustle and bustle of big city living and move to what feels like a 365-day vacation spot! Virgil is an excellent place for young families, first time buyers, retirees and everyone in between! This detached all brick bungalow boasts 1,402 sq. ft. & offers complete living on the main floor! Open concept. Living room has floor to ceiling pillars, bay window and gas f/place. Dining room has double French doors leading to the kitchen/breakfast area with a walk out to out to a 6.30m x 3.81m (20.75 x 12.5 ft) deck with railings and a ramp. Crown moldings in lr/dr/hallways. Two bedrooms and a 5-pc washroom on the main floor (dbl sinks, soaker tub, XL shower).The 2nd bedroom can also be used as a office, den, tv room, media room, library, as you see fit. Brand new 8mm vinyl flooring in bedrooms, stairs and basement hallway. Main floor laundry with a laundry sink. Inside access to garage. Open staircase to the basement which has a large partially finished room, a 3-pc washroom and a utility/storage area. Professionally cleaned and immaculate! The front area boasts a front covered porch where you can while away the hours. Mature shade trees, beautiful landscaping, perennials, custom stone work, front sprinkler system. Double car garage w/side door to side yard. Double car driveway. Furnace, AC, Heat Pump, Sump Pump (all 2-3 yrs old). All appliances included + central vacuum, electronic garage door opener. Can you say abundance? Virgil is surrounded by agriculture with vast vineyards, fruit and vegetable orchards. Schools, shopping, arenas, wineries, craft breweries & eateries are plentiful. The Shaw Festival is here too! Walk to the park. Generally, temperatures can be warmer than the GTA. Spring arrives earlier too and it spells "abundance" for what lies around the corner! Come to life in Virgil! You're moving up in every way! (id:60588)

Pelham, Ontario
Welcome to luxury living in the heart of Pelham where privacy, charm, and lifestyle come together on a beautifully manicured property. From the moment you arrive, you're greeted by mature trees, expansive u-shaped driveway, and a stunning home featuring a wraparound porch-perfect for enjoying peaceful mornings and scenic surroundings. Step inside to a bright, open-concept main floor highlighted by soaring cathedral ceilings, exposed wood beams, and oversized windows that flood the space with natural light. The thoughtfully designed kitchen features a large island and generous dining area ideal for hosting, all seamlessly connected to a warm and inviting living room with a gas fireplace. Walk out from the kitchen to a covered deck built for entertaining, complete with a hot tub and views of the expansive backyard-your own private outdoor retreat. The main level also offers exceptional functionality, including a spacious mudroom with laundry, ample storage, separate backyard access, and entry to the attached 3-car garage. A guest bathroom and a main floor primary suite with a luxurious 5-piece ensuite provides convenient, main-level living. Upstairs, a loft-style office overlooks the staircase and leads to three additional bedrooms and a well-appointed 4-piece bathroom-perfect for growing families or guests. The fully finished basement extends your living space with a large open-concept recreation room, an additional bedroom, abundant storage, separate entrance to the garage, and a spacious wraparound cold cellar. A standout feature of this property is the beautifully finished accessory dwelling unit , currently set up as a premium home gym. Complete with a glass-tiled shower, loft space with glass railings, heating and cooling split system, and a garage door for seamless indoor-outdoor living. This versatile space offers endless possibilities. Whether used as a gym, future pool house, workshop, studio, or for the car enthusiast, this is a rare and valuable addition. (id:60588)

Niagara-On-The-Lake, Ontario
Modern Luxury Meets Refined Design Built by Rahnama Homes, this masterpiece two-storey residence is ideally located in the highly sought-after community of St. Davids in Niagara-on-the-Lake. Perfectly positioned on a corner lot, this home exemplifies modern architecture and elegant craftsmanship. From the moment you step inside, you're greeted by a grand open staircase, soaring ceilings, and expansive windows that flood the space with natural light.Custom feature walls and designer finishes throughout create an immediate sense of sophistication. As you continue through the grand foyer, the home unfolds into a striking open-concept living space that seamlessly connects the great room, dining area, and kitchen. The kitchen serves as the heart of the home-anchored by a 10-foot island, surrounded by premium cabinetry, beautiful countertops, high-end appliances, and designer fixtures. Recessed lighting and commercial-grade windows enhance the serene, airy ambiance, while your 20-foot custom sliding doors blur the line between indoor and outdoor living, perfect for entertaining or quiet relaxation. Upstairs, discover four spacious bedrooms retreats, each with its own private ensuite and walk-in closet. The primary suite evokes the essence of a luxury hotel, where privacy and openness are masterfully balanced. The walk-in closet, adorned with floor-to-ceiling custom cabinetry, flows effortlessly into a spa-inspired 5-piece ensuite, complete with a soaking tub, glass shower, and designer double vanity. Luxurious living continues into your fully finished lower level -featuring a home gym, theatre room, and recreation area with walk-out access to the backyard. A stylish 3-piece glass-tiled bathroom, ample storage, and a cold cellar complete this versatile space.Every inch of this residence has been curated with care and precision. From its architectural details to its luxurious finishes, this home is more than a place to live-it's a statement in modern luxury living. (id:60588)