
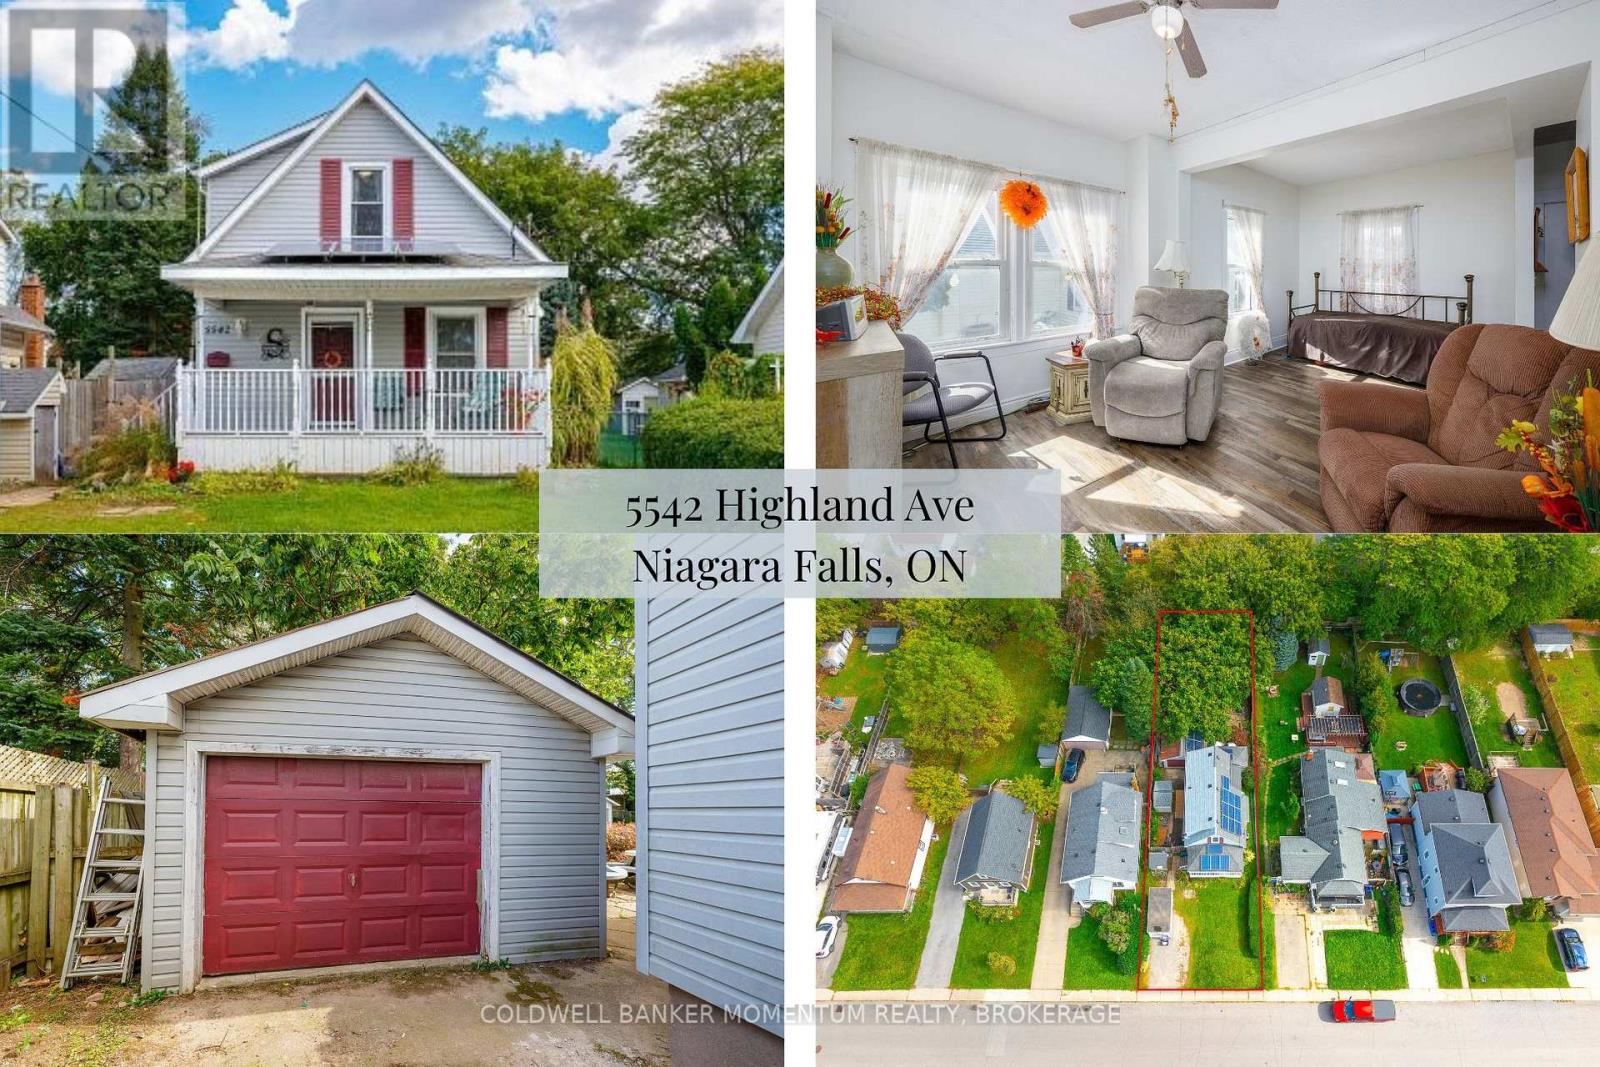
Niagara Falls, Ontario
AN OPPORTUNITY FOR FIRST-TIME BUYERS AND SAVVY INVESTORS! Looking to break into the real estate market or add a property with potential to your investment portfolio? This 2-bedroom, 1.5-bathroom home offers an exciting opportunity to build equity, personalize your space, and explore the possibilities of homeownership or investment.The freshly painted living room provides a comfortable place to unwind at the end of the day or enjoy a movie night. The living room flows into the kitchen, which offers ample storage, and is combined with the bright, light-filled dining room. With plenty of natural light, this inviting space is perfect for hosting family dinners or entertaining friends. Step directly from the dining room onto the back deck overlooking the fully fenced backyard, offering outdoor space to enjoy today and the potential to make it your own over time.The practical layout includes convenient main-floor laundry and a 2-piece bathroom, while upstairs, the primary bedroom offers ensuite privilege to the full bathroom. LOCATION adds to the appeal! Just a short distance from Highway 420 for an easy commute and only a couple of blocks from Lundy's Lane, the property is within walking distance of grocery stores, restaurants, shopping, and numerous amenities and attractions.The generous lot and fully fenced backyard provide room to create an outdoor retreat, while the freshly painted rooms offer a head start on making the interior your own. Whether you're envisioning a comfortable home with room to add your personal touches or seeking a property with renovation and value-add potential, this home is worth a closer look. A great opportunity to enter the market, build equity, and explore the potential this property has to offer! Bring your vision and discover the possibilities. (id:60588)

Fort Erie, Ontario
Contemporary 3-bedroom bungalow with 2 bathrooms and an attached garage. The main level features 2 bedrooms, crisp, clean counters that give the kitchen a modern feel, and a dining area with sliding patio doors leading to the rear deck. The finished lower level extends the living space with a rec room, third bedroom, office/bonus room, and second bathroom. Beautiful home with flexible spaces, and a functional layout across both levels. (id:60588)
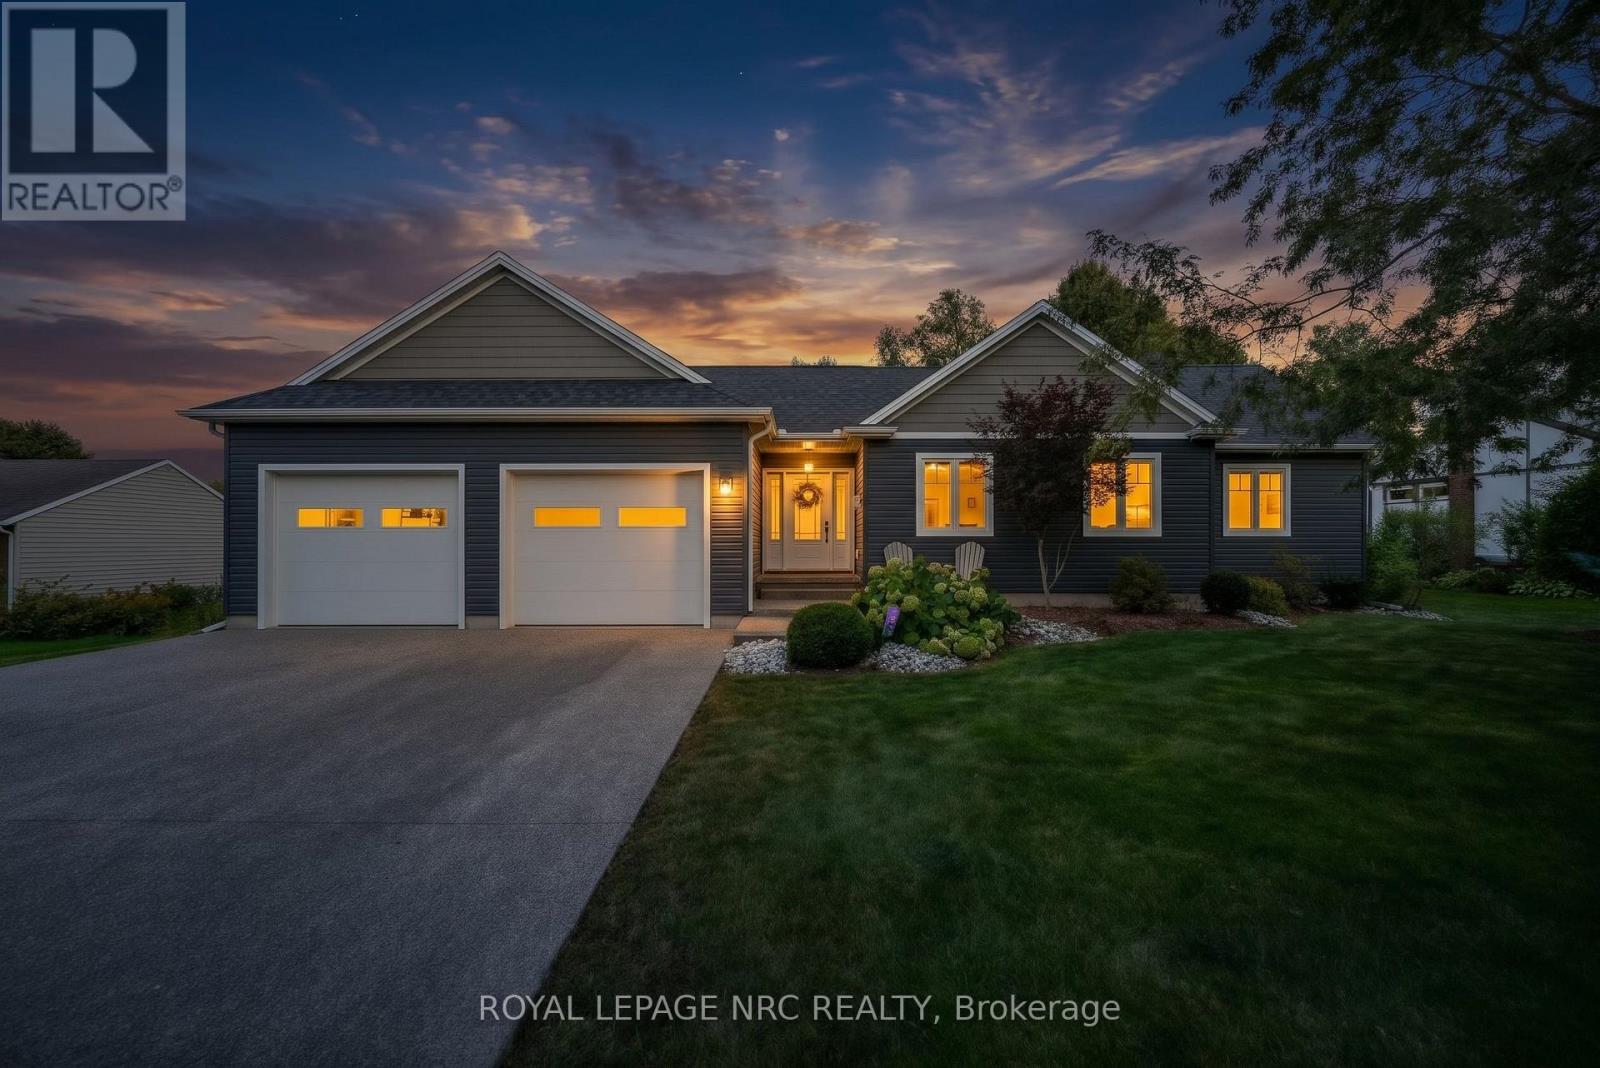
Welland, Ontario
Welcome to modern elegance and private park-like living in this stunning custom-rebuilt 3-bedroom, 4-bathroom residence. Quality pride of ownership shines from the curb with an extra-wide exposed aggregate driveway, manicured grounds, and custom landscape lighting.Step inside to an open-concept layout showcased by 6" white oak engineered flooring, elegant custom wall mouldings in the dining area and bedrooms, and a warm main floor gas fireplace. Built-in ceiling speakers run seamlessly throughout the main level and out to the deck. The primary suite is a true retreat featuring a beautiful 4-piece bathroom with walk in shower with curb less linear floor drain. Every bathroom offers spa-inspired comfort with luxurious heated floors.The finished basement expands your living space into the ultimate entertainment zone. This gorgeous lower level boasts a spacious recreation room centered around a cozy fireplace with a shiplap surround and a live-edge wood mantle. Entertain effortlessly at the custom wet bar, highlighted by a striking brick accent wall and sleek white cabinetry.The massive 93' x 232' lot serves as your personal outdoor haven. Host summer dinners on the deck utilizing the direct gas BBQ hookup and exterior audio, gather around the custom steel firepit under the night sky, and store equipment in the custom-built shed featuring a steel roof. Car enthusiasts will love the fully insulated, oversized 25'x25' double garage, featuring 10'W x 8'H oversized doors, a 30-amp receptacle, a hot/cold utility sink, and the home's robust 200-amp electrical service. Complete with low-maintenance leaf guards on all troughs, this exceptional turnkey property offers space, quality, and refined style. Schedule your private viewing today! (id:60588)
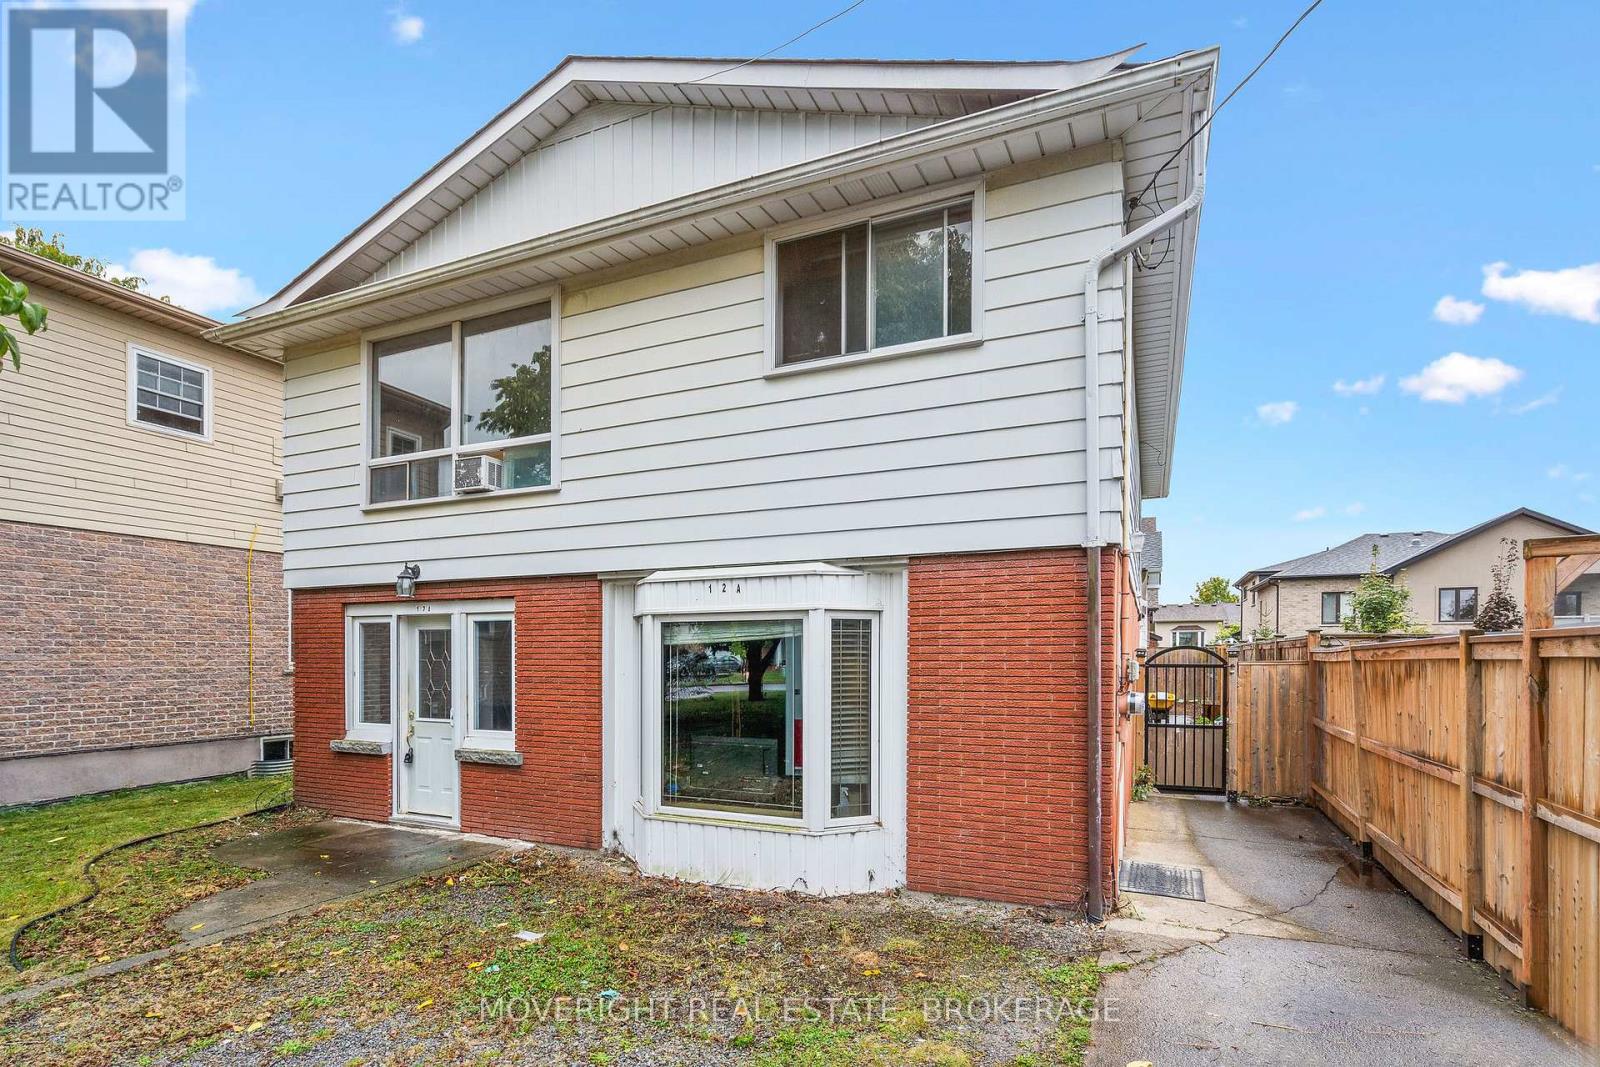
St. Catharines, Ontario
Welcome to 12A Third Ave Louth, a spacious and versatile home with plenty of potential in the desirable Grapeview neighbourhood. Set on a deep 158-foot lot, the property offers two kitchens, separate living areas on each level and a variety of flexible rooms that can be adapted to suit your needs-ideal for multigenerational living, house hacking, an investment opportunity or a large family. The home needs updating and TLC but provides an excellent opportunity to create your vision and build equity. Generous room sizes offer plenty of flexibility, including an interior workshop that could potentially be converted into additional living space, a home office, recreation room or bedroom. The rear addition features soaring ceilings and a sliding-door walkout, while the large 28 ft. by 16 ft. upper deck is perfect for relaxing or entertaining. Located close to excellent schools, Marotta Family Hospital, shopping and everyday amenities, with Port Dalhousie and Niagara's renowned wineries just a short drive away. A great opportunity in a prime location, offering the space, adaptable layout and potential to bring your vision to life. (id:60588)
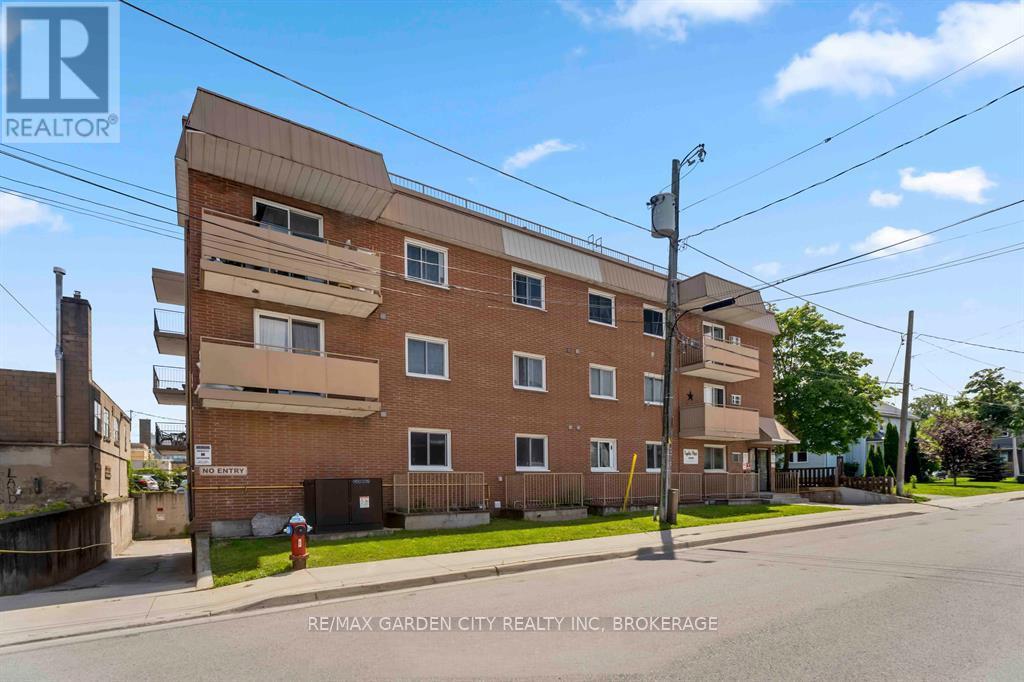
Niagara Falls, Ontario
2-bedroom condo in the heart of downtown Niagara Falls. Steps away from the bustling Queen Street Arts and Entertainment district, the new university campus, and the convenient Go Train station, this 2bedroom, west facing unit offers a perfect blend of urban convenience and comfortable living. Ownership for the price of rent with this one! (id:60588)
Fort Erie, Ontario
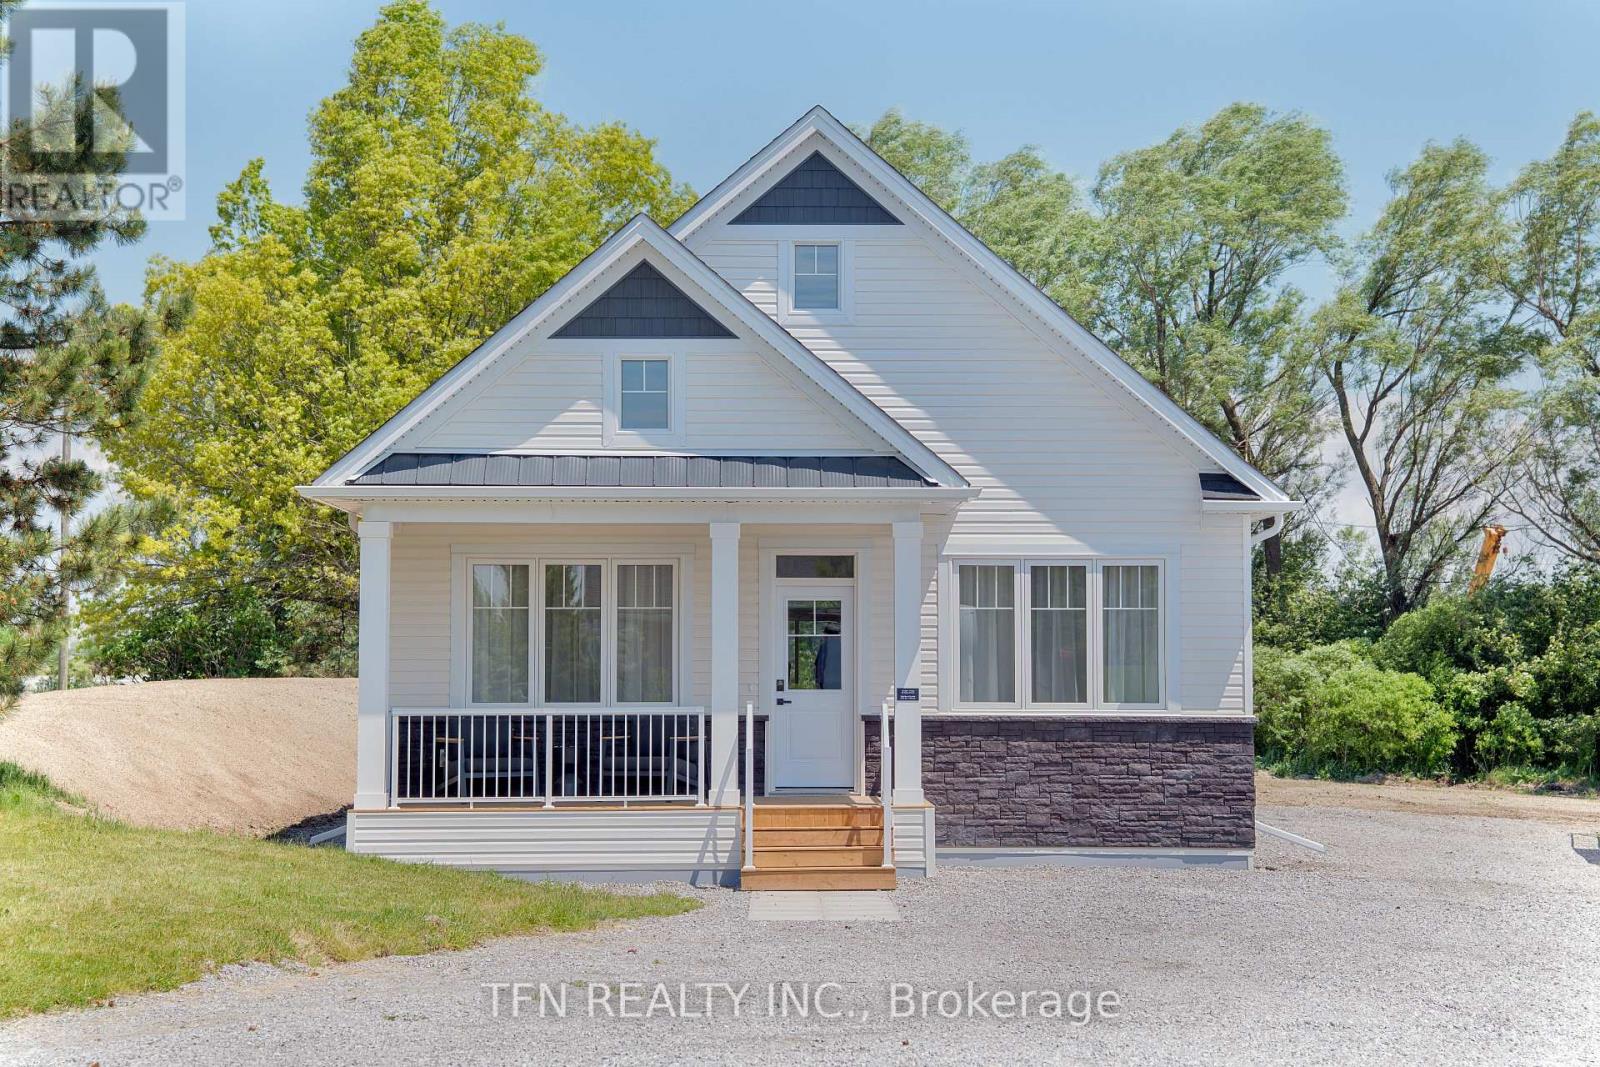
Welcome to Black Creek by Parkbridge, a well-established land lease community in Stevensville, Ontario, ideally located minutes from Niagara Falls, Lake Erie, and the QEW. This detached bungalow offers 2 bedrooms, 2 bathrooms, and approximately 1,100 sq. ft. of bright, open-concept living space designed for comfortable, effortless single-level living. Choose from five thoughtfully designed models featuring vaulted ceilings, a spacious primary bedroom with walk-in closet, open-concept kitchen, laminate flooring throughout, and an optional gas fireplace at decor. Sliding patio doors lead to an optional wood deck, creating a peaceful outdoor space to relax and enjoy the surroundings. With everything convenientlylocated on one level, this home is ideal for those seeking comfort and low-maintenance living.Residents enjoy access to a 12,000 sq. ft. private community centre offering resort-style amenities, including indoor and outdoor pools, fitness facilities, whirlpool spa, Swedish saunas, pickleball and tennis courts, library, games room, and a fully equipped kitchen.Professionally managed by Parkbridge and backed by QuadReal one of Canada's leading real estate companies, Black Creek is close to golf, wineries, shopping, dining, and the Peace Bridge.Features, finishes, specifications, dimensions, and availability are subject to change without notice. Images are of a builder model home and are for reference only. Actual home may vary (id:60588)
Welland, Ontario
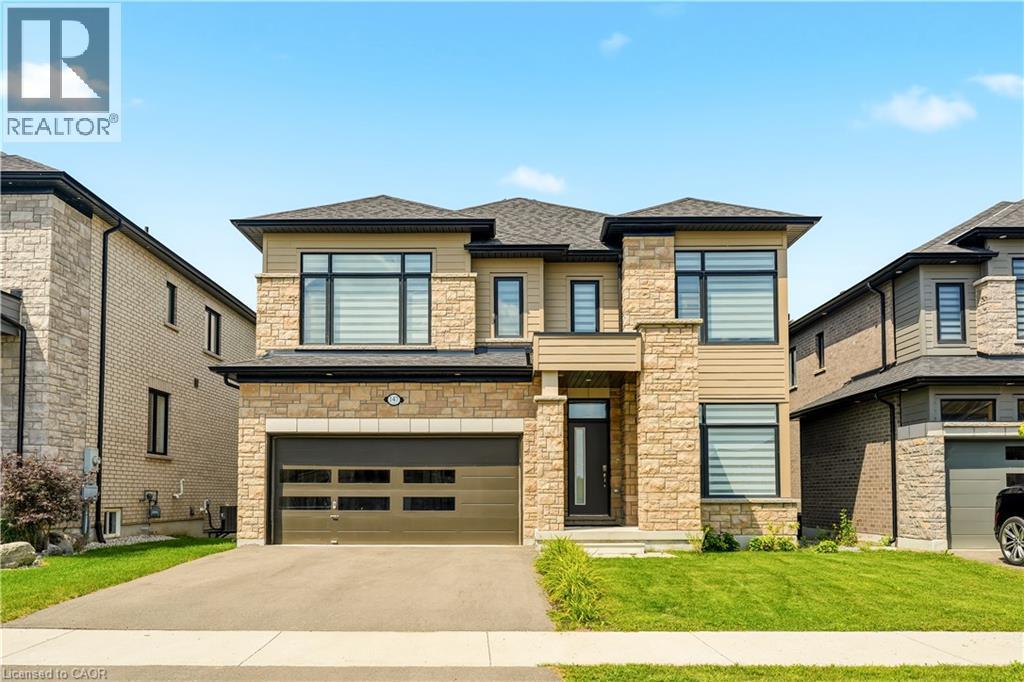
Welcome to this exceptional newly built detached home in Welland's highly sought after communities, where modern luxury meets an unbeatable setting. Perfectly positioned on a premium lot backing onto green space, this home offers unobstructed views of the Welland Canal with no rear neighbours, creating a peaceful backdrop you'll enjoy every day. Designed with both everyday living and entertaining in mind, the bright, open-concept main floor is flooded with natural light from an abundance of windows. The spacious great room flows seamlessly into the stunning kitchen, complete with a centre island with breakfast bar seating, a generous walk-in pantry, and plenty of workspace for the home chef. A dedicated main floor office provides the ideal work-from-home space, while convenient garage access and beautiful hardwood flooring throughout the main level and staircase add both style and functionality. Upstairs, you'll find four generously sized bedrooms, thoughtfully designed for growing families. The impressive primary suite features a walk-in closet and a private ensuite, while a second bedroom also enjoys its own walk-in closet and is connected by a convenient 5 piece Jack and Jill bathroom to the 3rd bedroom. 4th bedroom conveniently has a 4 piece ensuite bathroom. An upper level laundry room adds everyday convenience. The unfinished walk-out basement presents incredible future potential with high ceilings, oversized windows, a bathroom rough-in, and direct access to the backyard, perfect for creating an in-law suite, recreation room, or additional living space tailored to your needs. Located in the family friendly neighbourhood, you're just minutes from parks, schools, shopping, restaurants, walking trails, and Highway 406, offering convenient access throughout the Niagara Region. This is a rare opportunity to own a premium home in one of Welland's fastest growing and most desirable communities. (id:60588)
St. Catharines, Ontario
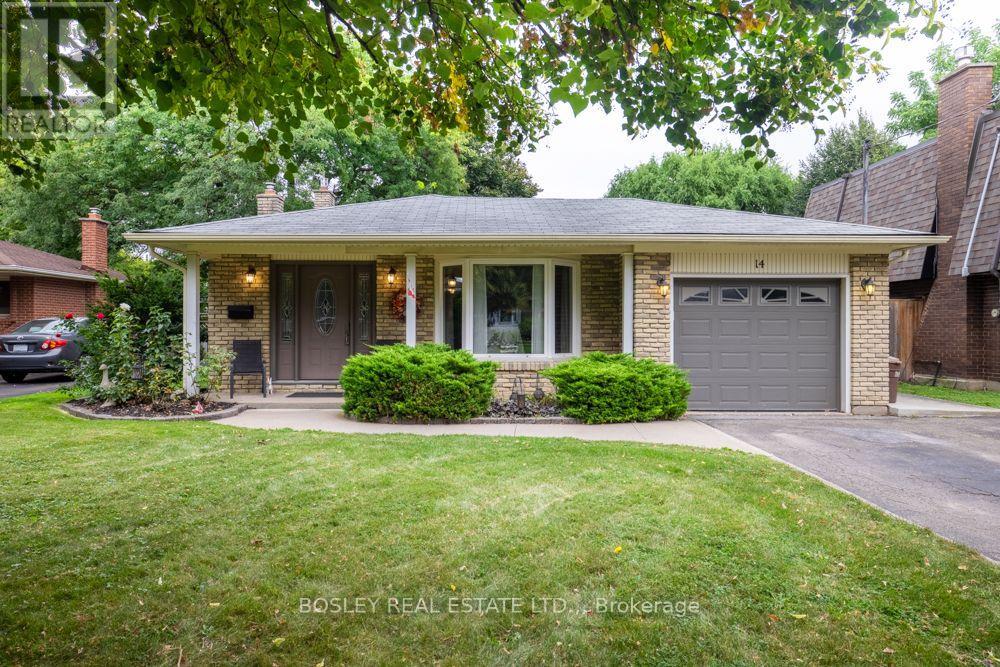
Discover your next chapter at 14 Ameer Drive. Nestled in a sought after North End neighbourhood just moments from Lake Ontario, this well maintained four level backsplit offers a versatile layout, thoughtful updates and plenty of room for the whole family. The main floor features refreshed flooring, newer windows and an abundance of natural light. The inviting kitchen combines style and functionality with stainless steel appliances, quartz countertops and a gas stove, making it an ideal space for everyday living and entertaining. A convenient patio door off the living room provides easy access to the backyard, creating a seamless connection between indoor and outdoor living. Upstairs, you will find three generously sized bedrooms, each with newer windows, along with updated bedroom doors and trim. A beautifully refreshed four piece bathroom completes the upper level. The lower level offers a spacious recreation room with a gas fireplace and walkout access to the rear yard and deck, creating the perfect setting to relax or entertain. A separate office provides excellent flexibility and could easily serve as a fourth bedroom. A convenient three piece bathroom adds to the functionality of this level. The basement provides plenty of additional storage, a dedicated laundry area, workshop space and a cedar closet. Outside, enjoy a large, private and fully fenced backyard with a beautiful deck, perfect for summer barbecues, family gatherings or simply unwinding outdoors. The attached single car garage offers convenient parking and additional storage. Additional features and improvements include central vacuum, a new furnace, sump pump, reverse backflow valve and numerous updates throughout. The location is another standout feature. Enjoy easy access to parks, excellent schools, public transit, shopping and major highway routes, all while being just minutes from Lake Ontario. The Niagara Wine Route and picturesque Niagara on the Lake are also a short drive away. (id:60588)
Lincoln, Ontario
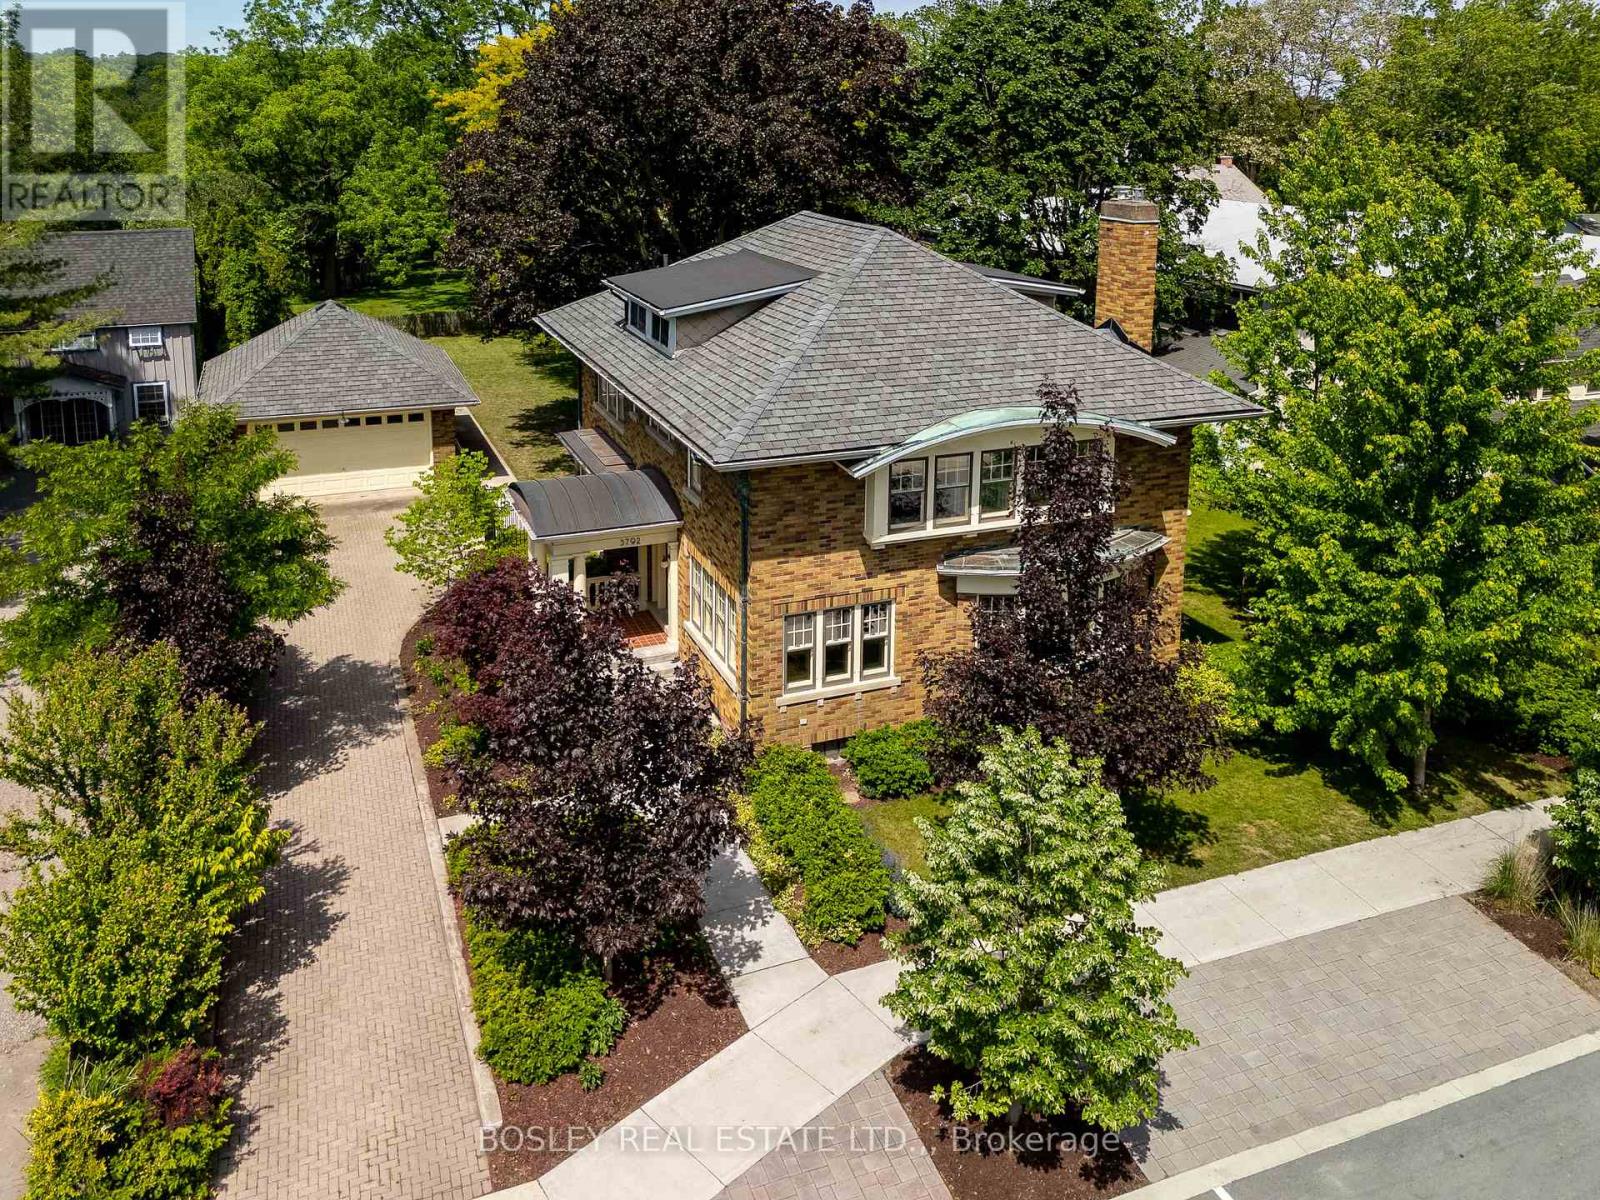
"THE JEWEL OF JORDAN" A Rare 1929 Arts & Crafts Estate in the Heart of Niagara's Wine Country! Step into a piece of Niagara history. This stately two-story home sits on a magnificent 86 x 165 ft mature tree-lined lot in the village of Jordan, one of the most sought-after and under-the-radar communities in the entire Niagara Region. Solid brick construction, soaring ceilings, and an extraordinary collection of architectural details have been meticulously restored to honour the home's original character. Original hardwood floors flow throughout. The formal living features a gas fireplace with marble surround, beautifully restored plaster crown molding, classic wainscotting, and period lighting. The beautiful windows make this space a bright and wonderful place to sit, relax and maybe play a tune on the piano. The kitchen is both elegant and functional; custom cabinetry, granite countertops and high end appliances. A cooks and entertainers dream, that flows into the formal dining room with whimsical wallpaper imported from England and seating easily for 12. Upstairs, you'll find 4 bedrooms that have all been carefully renovated, oak floors, window seating and period lighting. The primary bedroom features a gas fireplace, and an attached sunroom, perfect for a reading den or art studio. The fully updated bath includes in-floor heating, a curb less shower, and a separate water closet. The back deck is a great place to hangout on a hot summers day under a 100 year old Maple. The fully finished basement features a brand new full bath with Tub/Shower and beautiful tiled floor. The new laundry area is a great fit in here too.The family room is perfect for movie night. The new Wet Bar is a perfect addition when entertaining. The real hidden treasure is a third-floor attic space with tremendous potential. Just steps to world class wineries, restaurants, shops and bakeries.This is your opportunity to own a true piece of Niagara's architectural history and heritage. (id:60588)
Lincoln, Ontario
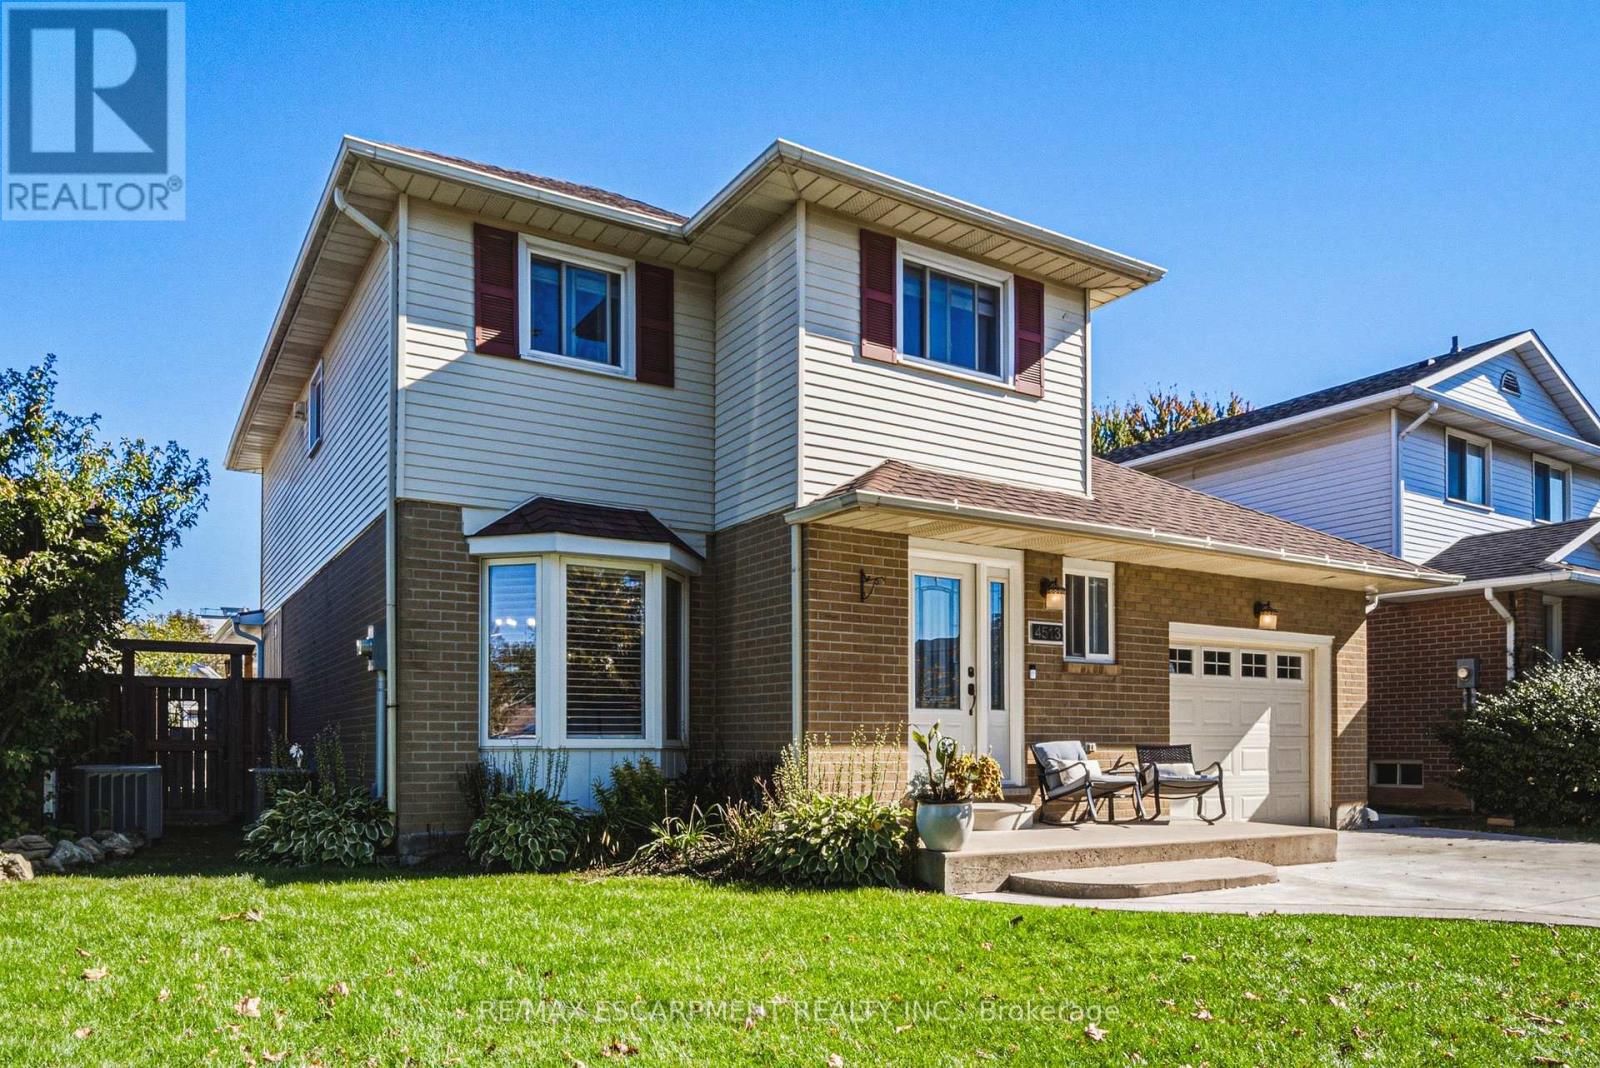
Tucked away on a quiet street and set on a generous lot, this updated 2-storey 3 bedrooms, 2.5 bathrooms home offers a rare balance of comfort, privacy, and effortless living. The bright, open-concept main floor centres on a beautifully appointed kitchen - top-of-the-line appliances, quartz counters, elegant backsplash, and a large island - flowing seamlessly into the expansive new family room, made for gatherings both intimate and grand. The upper level is a quiet retreat, offering three generously sized bedrooms, . and served by a well-appointed full bath, The master bedroom offers an additional space that can be used for a gm or home office. Hardwood flooring and a standout convenience: the laundry is located right on the bedroom level - no more hauling baskets up and down the stairs. The fully finished lower level is made for unwinding - a large recreation room with room for a game setup and dedicated movie nights, plus a full bathroom for added convenience. Outdoors, the deep fully fenced backyard is a private retreat. A covered living area spans the full width of the home, complete with mounted television and bar area, while the 16-foot stamped concrete fire pit extends the season well beyond summer. Nestled in the heart of the Niagara Benchlands, this sought-after Beamsville neighbourhood places everyday convenience and wine-country living within easy reach. Sobeys and the Beamsville Town Centre are just minutes away, with top-rated schools close by - Jacob Beam Public School (JK-8), Beamsville District Secondary School (9-12), and Saint Mark Catholic Elementary. The QEW is moments from your door, making Toronto, Hamilton and St. Catharines an easy commute, while acclaimed estate wineries, the Bruce Trail, and the Lake Ontario shoreline at Charles Daley Park round out the lifestyle. Call today to tour this fabulous home and make it yours! Add schedule B. MPAC source for SQFT. (id:60588)
Welland, Ontario
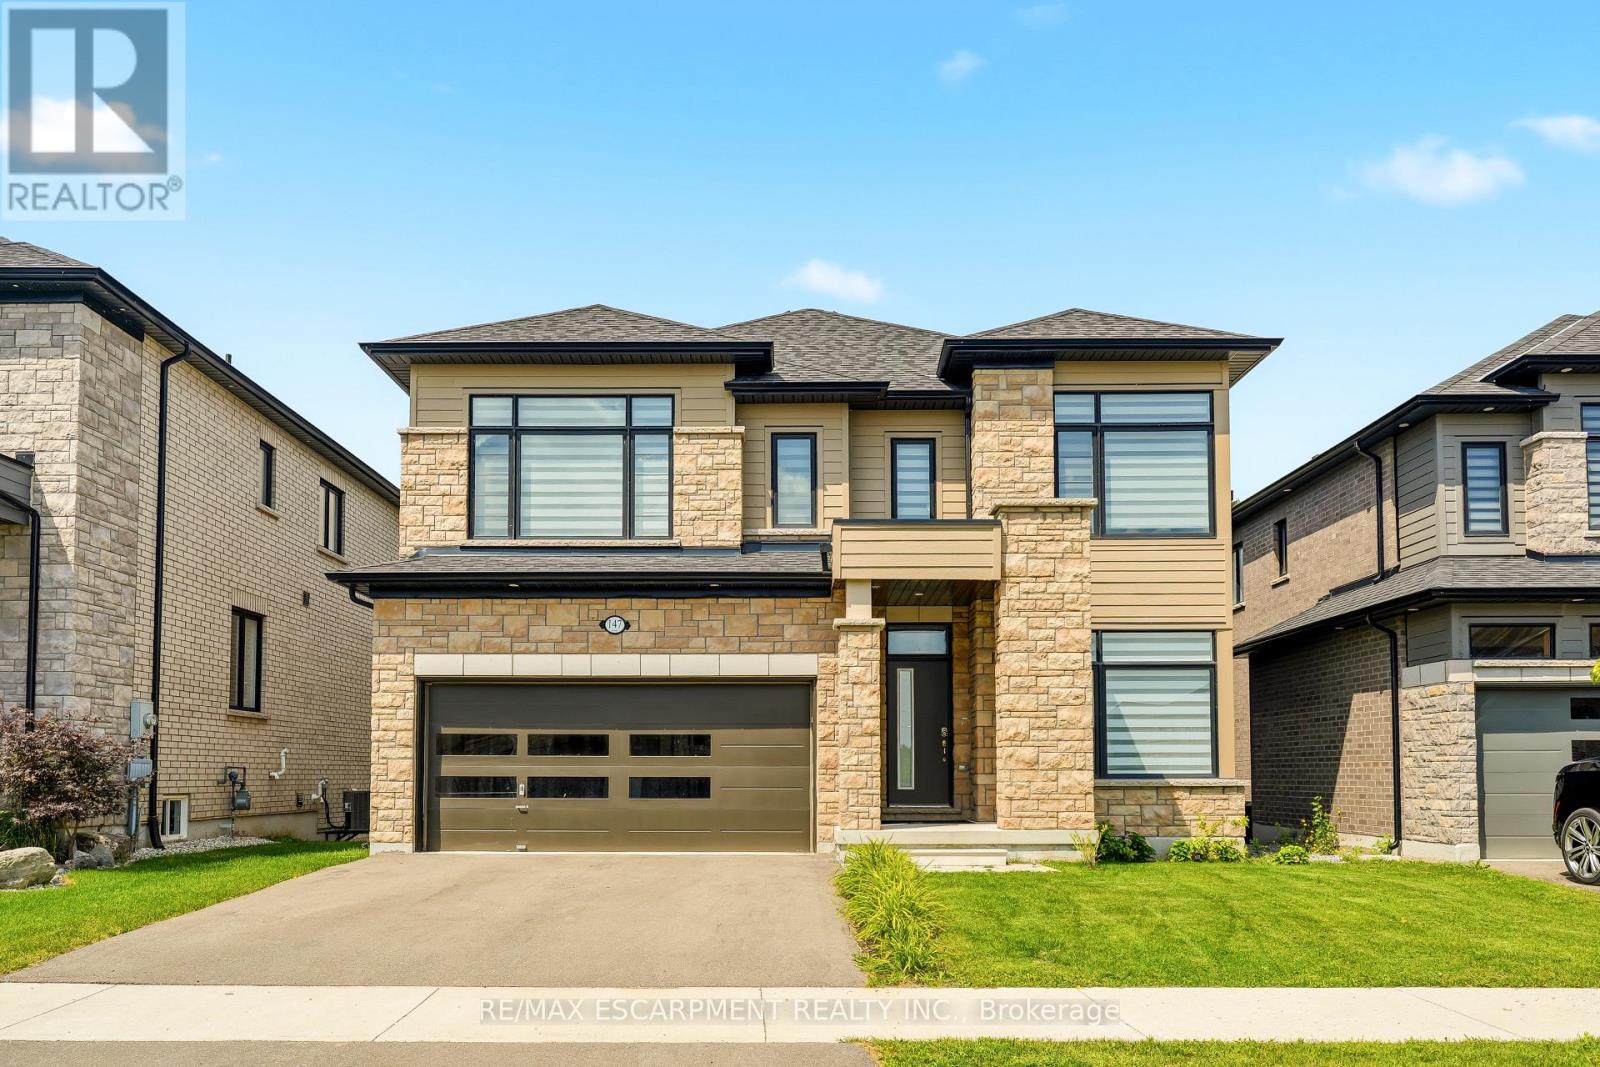
Welcome to this exceptional newly built detached home in Welland's highly sought after communities, where modern luxury meets an unbeatable setting. Perfectly positioned on a premium lot backing onto green space, this home offers unobstructed views of the Welland Canal with no rear neighbours, creating a peaceful backdrop you'll enjoy every day. Designed with both everyday living and entertaining in mind, the bright, open-concept main floor is flooded with natural light from an abundance of windows. The spacious great room flows seamlessly into the stunning kitchen, complete with a centre island with breakfast bar seating, a generous walk-in pantry, and plenty of workspace for the home chef. A dedicated main floor office provides the ideal work-from-home space, while convenient garage access and beautiful hardwood flooring throughout the main level and staircase add both style and functionality. Upstairs, you'll find four generously sized bedrooms, thoughtfully designed for growing families. The impressive primary suite features a walk-in closet and a private ensuite, while a second bedroom also enjoys its own walk-in closet and is connected by a convenient 5 piece Jack and Jill bathroom to the 3rd bedroom. 4th bedroom conveniently has a 4 piece ensuite bathroom. An upper level laundry room adds everyday convenience. The unfinished walk-out basement presents incredible future potential with high ceilings, oversized windows, a bathroom rough-in, and direct access to the backyard, perfect for creating an in-law suite, recreation room, or additional living space tailored to your needs. Located in the family friendly neighbourhood, you're just minutes from parks, schools, shopping, restaurants, walking trails, and Highway 406, offering convenient access throughout the Niagara Region. This is a rare opportunity to own a premium home in one of Welland's fastest growing and most desirable communities. (id:60588)
Fort Erie, Ontario
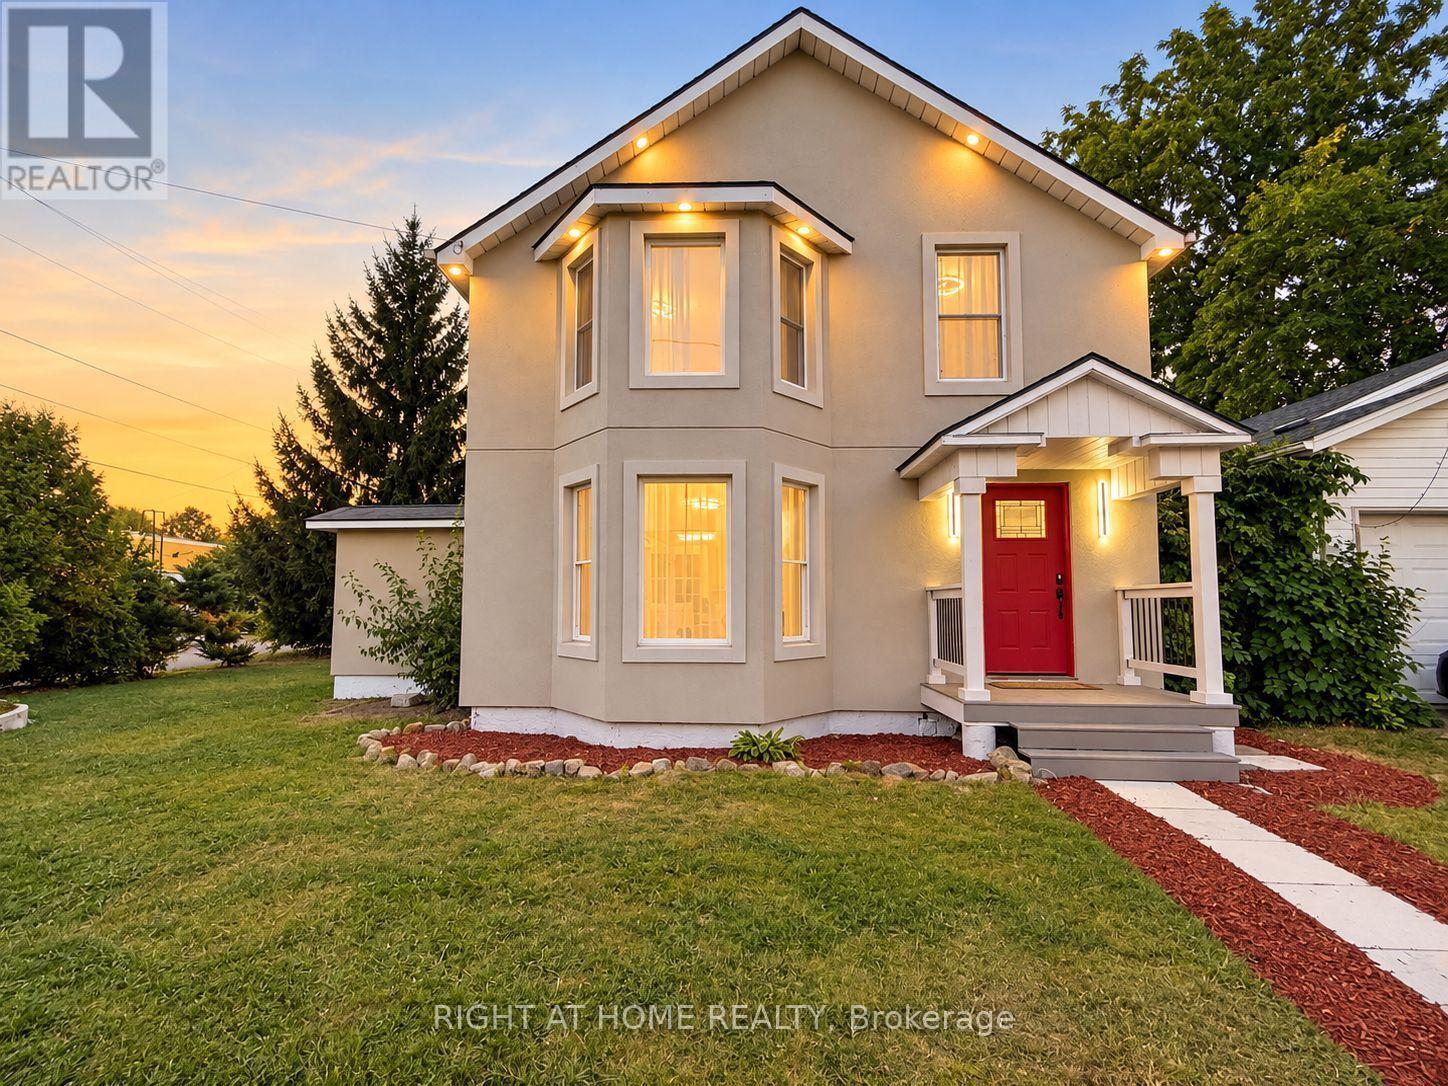
WOW! Welcome to 144 Waterloo St, Fort Erie, essentially a brand-new home! This fully detached 4-bedroom, 2.5-bath home sits on a generous 63-ft lot on a quiet, family-friendly street. Renovated down to the studs in 2026 with no expense spared, it has passed structural, insulation, plumbing, HVAC, gas and final building inspections, giving you the comfort and peace of mind of new construction.The main floor features engineered hardwood, crown moulding, custom wall details and pot lights throughout. A large family room flows into the dining room and on to the custom kitchen, with quartz counters, sleek handleless Gola cabinetry and stainless steel appliances. The bright living room walks out to the backyard through new patio doors, perfect for entertaining. A powder room and three separate entrances add everyday convenience.Upstairs are four full-size bedrooms with engineered hardwood. The primary retreat has a custom built-in closet and a spa-like 5-piece ensuite with a freestanding tub, walk-in shower and double vanity, a truly rare find. A second full bath with a walk-in shower serves the other bedrooms.Top-to-bottom upgrades include a new high-efficiency furnace and AC, all-new ductwork, complete copper rewiring, updated copper/PEX plumbing, a new main water line, a tankless water heater (rental), new front, patio, balcony and interior doors, refinished staircases, a new porch and fence, and a stucco exterior (2025). The double-car detached garage is fully finished inside, and tasteful window coverings are installed throughout for the new owner's convenience. This Gem offers the perfect combination of modern design and luxury finishes, move-in ready! Just A short walk to Niagara Boulevard's with restaurants, shops and entertainment makes it attractive to everyone who love to enjoy quiet location with easy access to amenities. Very reasonably priced for today's market, Don't miss your chance to make it yours (id:60588)
St. Catharines, Ontario
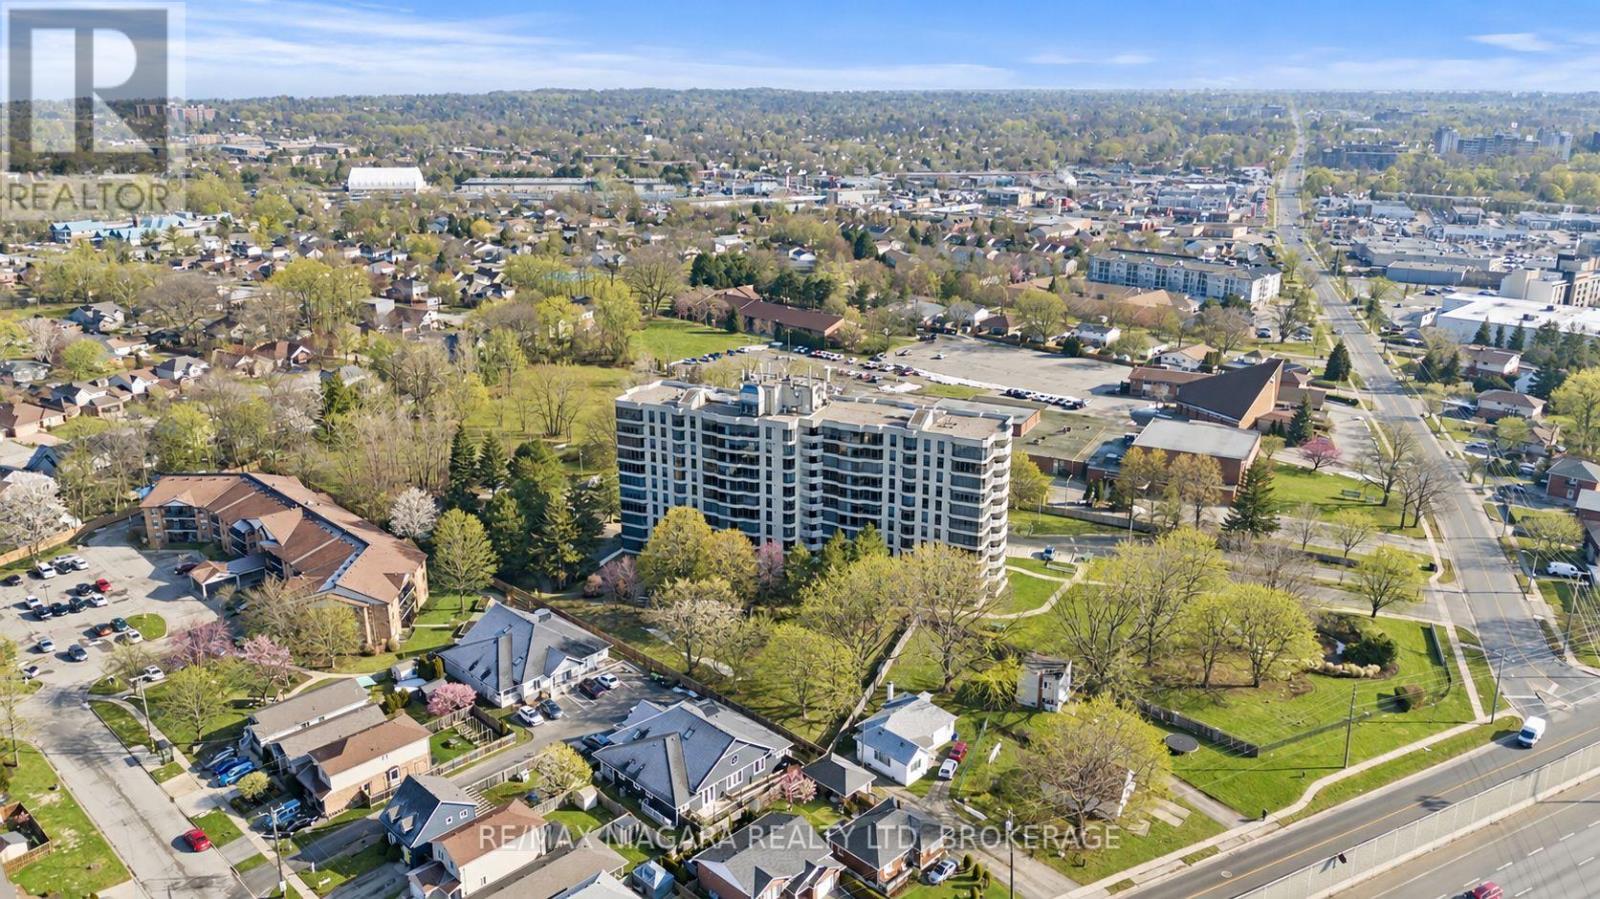
Welcome to Meadowvale Green at 81 Scott Street, one of Niagara's most sought-after condominium residences. Set on approximately 3.3 acres of beautifully landscaped, park-like grounds, this prestigious and impeccably maintained building offers resort-style living in a prime location. Enjoy an exceptional array of amenities including a heated saltwater pool, waterfall and seating areas, BBQ areas, a car wash bay, guest suite, party room, billiards room, fully equipped exercise room, bicycle storage and ample visitor parking. The building is smoke-free and dog-free, offering a quiet and well-maintained environment. This bright, east-facing, open-concept suite features floor-to-ceiling windows with panoramic views, creating an airy and inviting living space. The spacious layout includes in-suite laundry and generous storage throughout. The newly updated kitchen is equipped with quartz countertops and stainless steel appliances, including a fridge, stove, microwave, and dishwasher. Included with the unit is one underground parking space, a large in-suite storage closet, and an additional storage locker. Extra parking is available to rent. Ideally located within walking distance to shopping, restaurants, transit, and Fairview Mall, with easy access to the QEW. Perfect for retirees, downsizers, or busy professionals seeking low-maintenance living in a beautifully appointed community. (id:60588)
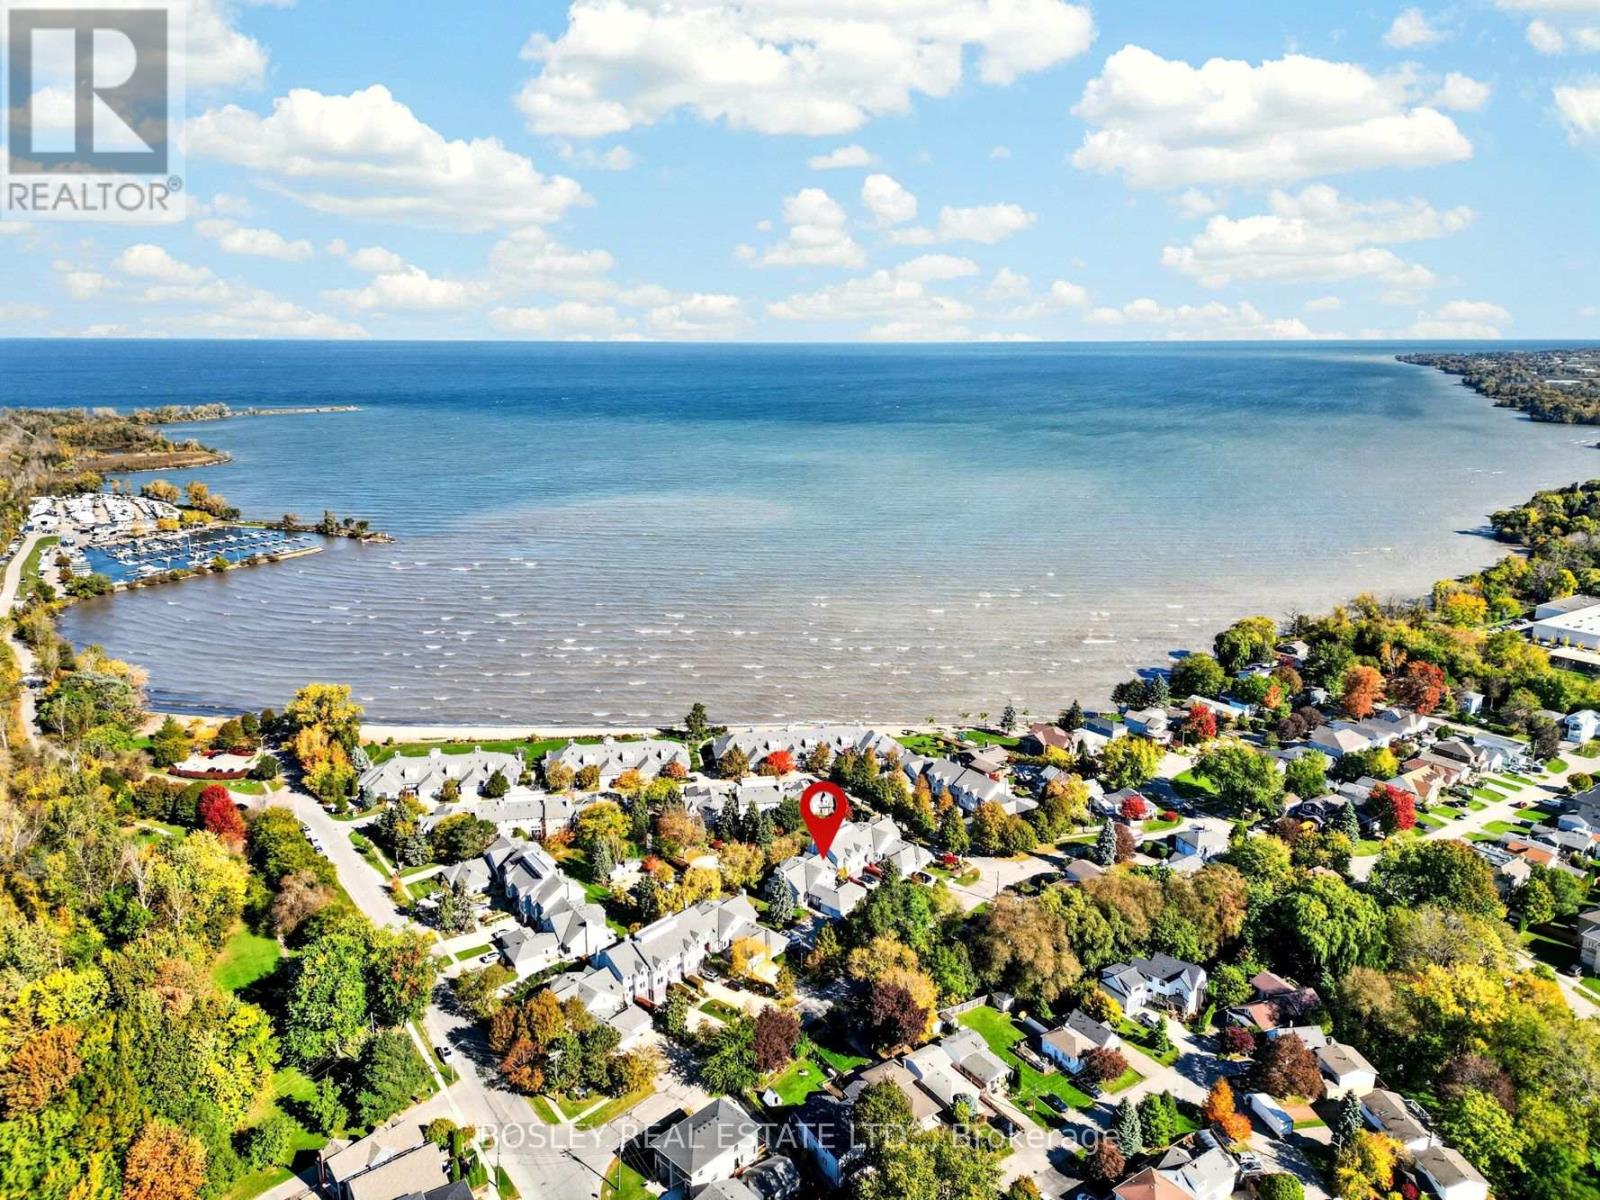
St. Catharines, Ontario
Newport Quay is a unique waterfront community in Port Weller that is sure to impress! Private walkways to the beach, a resort-style pool, the manicured gardens and its proximity to parks, trails and the marina make this home feel more like a retreat. This 2-storey condo offers 1700 sq ft on the main and upper level, plus a large private balcony, an attached double car garage and a finished lower level with a walkout to an oversized covered patio. The main floor is the perfect blend of character, function and convenience. The 2-piece powder room is in the foyer area while the kitchen can be accessed from the front foyer or through the garage entrance on grocery day. There is an eat-in kitchen as well as separate, more intimate dining room or a seasonal option for dinner on the balcony. In the living space stay cozy by your gas fireplace with picture perfect scenes through the windows. Upstairs, the primary suite with treetop views includes a 5-piece ensuite, a walk in, a linen and a double closet. There is definitely no shortage of storage in this home. A second bedroom on the upper level with a 4-piece bathroom allows for guests to experience your everyday dream. The numerous skylights and vaulted ceiling fill the home with natural light even on a cloudy day. The lower level is the best surprise of all with views of the grounds. Two patio doors allow access from your spacious family room (with a wet bar) to your private covered patio. A den/bonus room, a 2-piece bathroom, a laundry room, a utility room and cantina complete this level. Perfectly situated for those wishing to enjoy a waterfront vibe with all the advantages that Niagara has to offer, like fresh local produce, restaurants and an abundance of local wineries all offering their own experience. Condo fees include cable TV, water, building insurance, common elements and your exclusive parking spaces. Pets permitted with restrictions. Don't wait to make the right choice-book your appointment today. (id:60588)
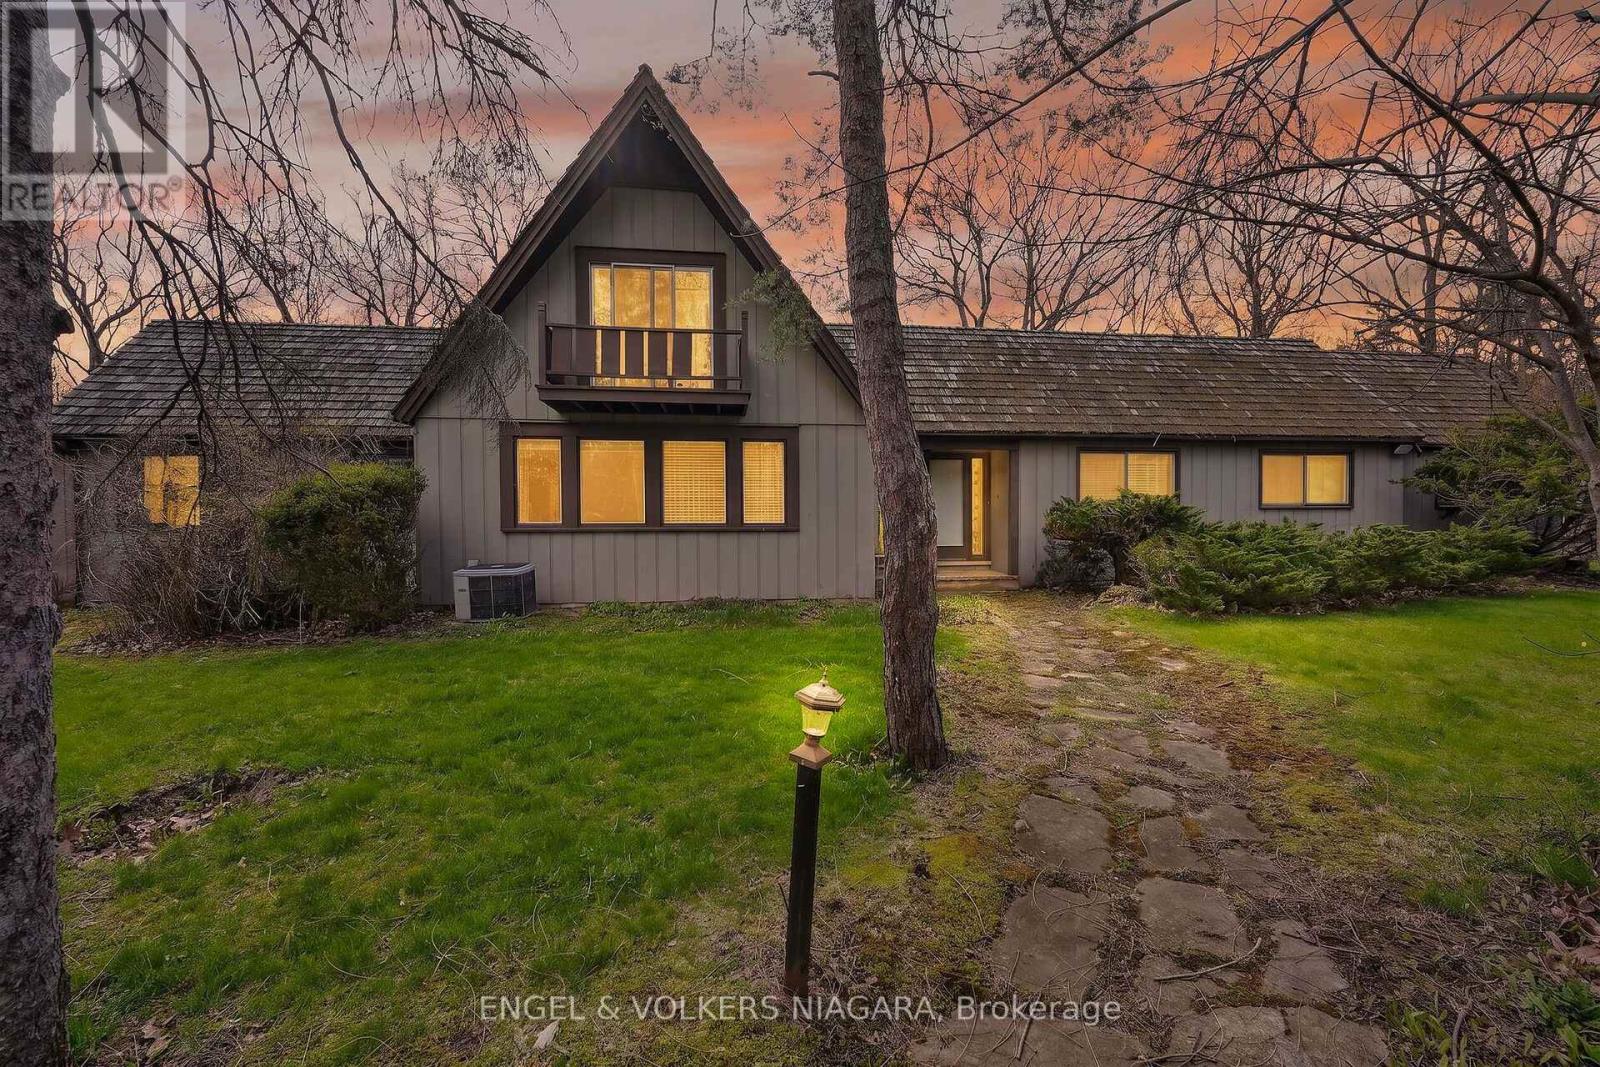
Grimsby, Ontario
Bring your vision to life! This is a rare opportunity to live in a home backing onto tranquil greenspace, with a creek running through it, evoking a private nature inspired setting. Versatile living potential with loads of options for multi generational living, income generating possibilities and a unique ancillary living space. The detached 3 car garage has extra storage, its own heat source and extra bathroom. The studio above boasts 688 sq. ft. of additional living space creating multiple options for use. A blend of character and potential. Create something extraordinary! (id:60588)
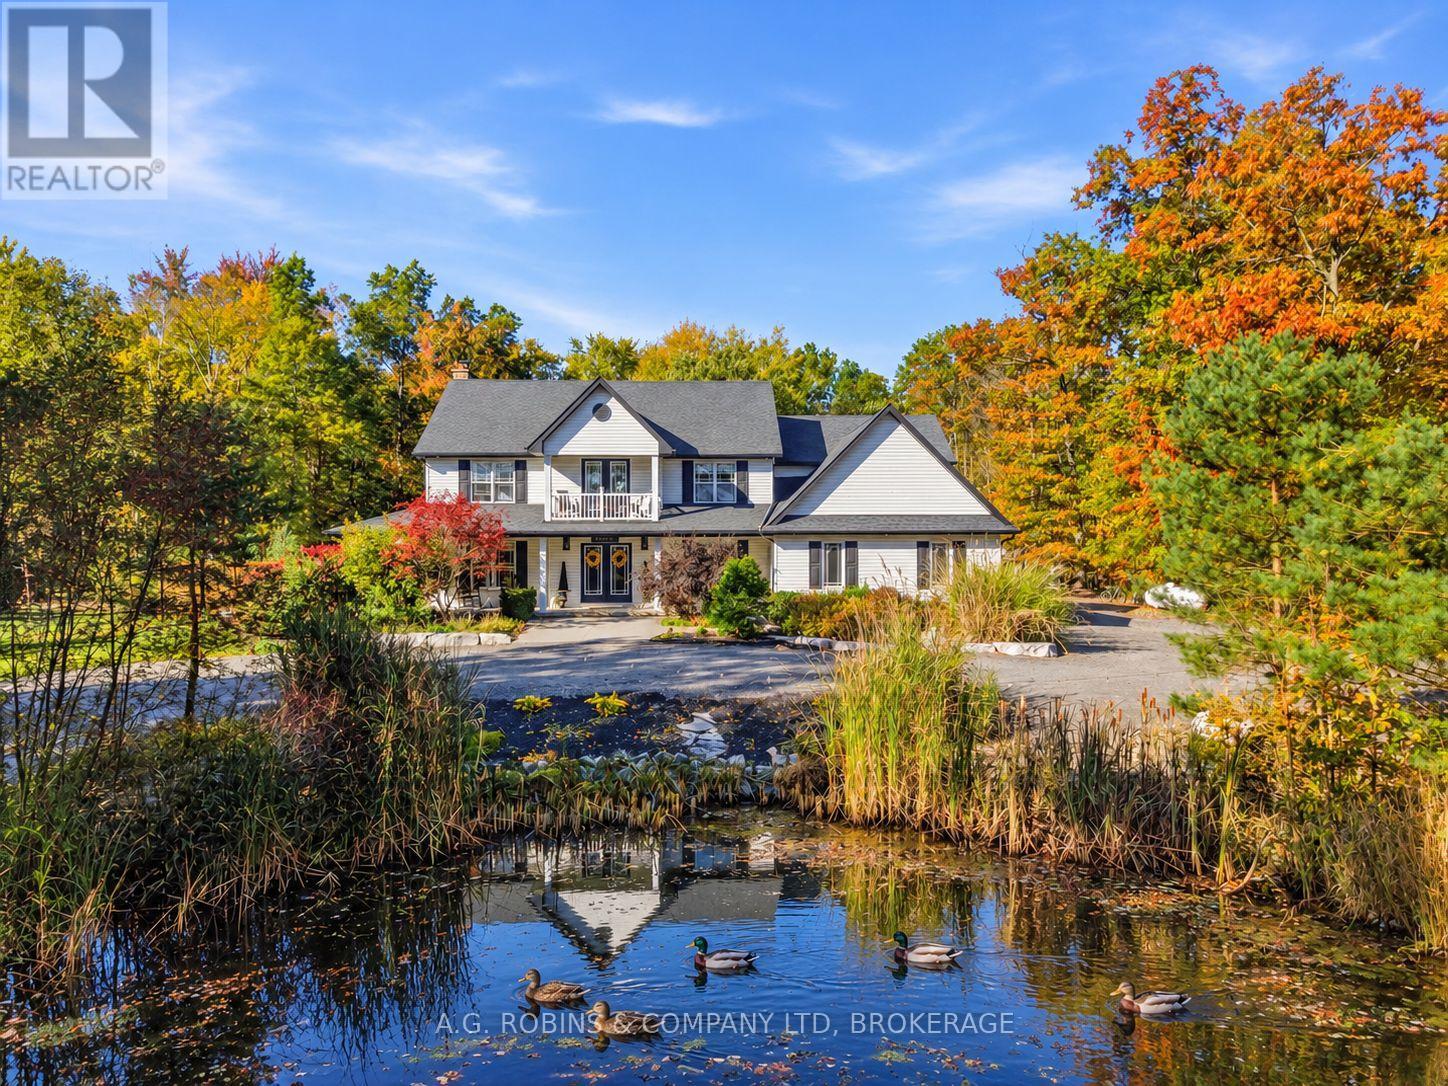
Wainfleet, Ontario
Magazine-worthy country living in Wainfleet! Featured in a Canadian home magazine in 2021, this stunning modern farmhouse offers over 3,400 sq. ft. of beautifully finished living space on just over 2 private acres, surrounded by mature trees on a quiet dead-end road. Inside, timeless farmhouse character meets comfortable family living with a gorgeous eat-in kitchen, generous principal rooms, 4+1 spacious bedrooms, 3.5 baths, an open loft/office and a charming upper balcony overlooking the picturesque front pond. Outside is where this property really shines: a heated inground pool, expansive patio and spectacular 20' x 30' covered entertaining area with a cozy wood-burning fireplace and metal roof create your own private country resort. Add a firepit, 2 custom sheds/chicken coops, towering trees and incredible privacy - there's a lot to love here.The finished lower level offers excellent in-law or multi-generational living potential, complete with a bedroom, 3-piece bath, large wet bar, spacious living area, sauna and separate garage access. An attached double garage, huge circular driveway and full generator complete the package. Beautifully established, incredibly private and full of character - come see why this Wainfleet home is magazine-worthy!! (id:60588)
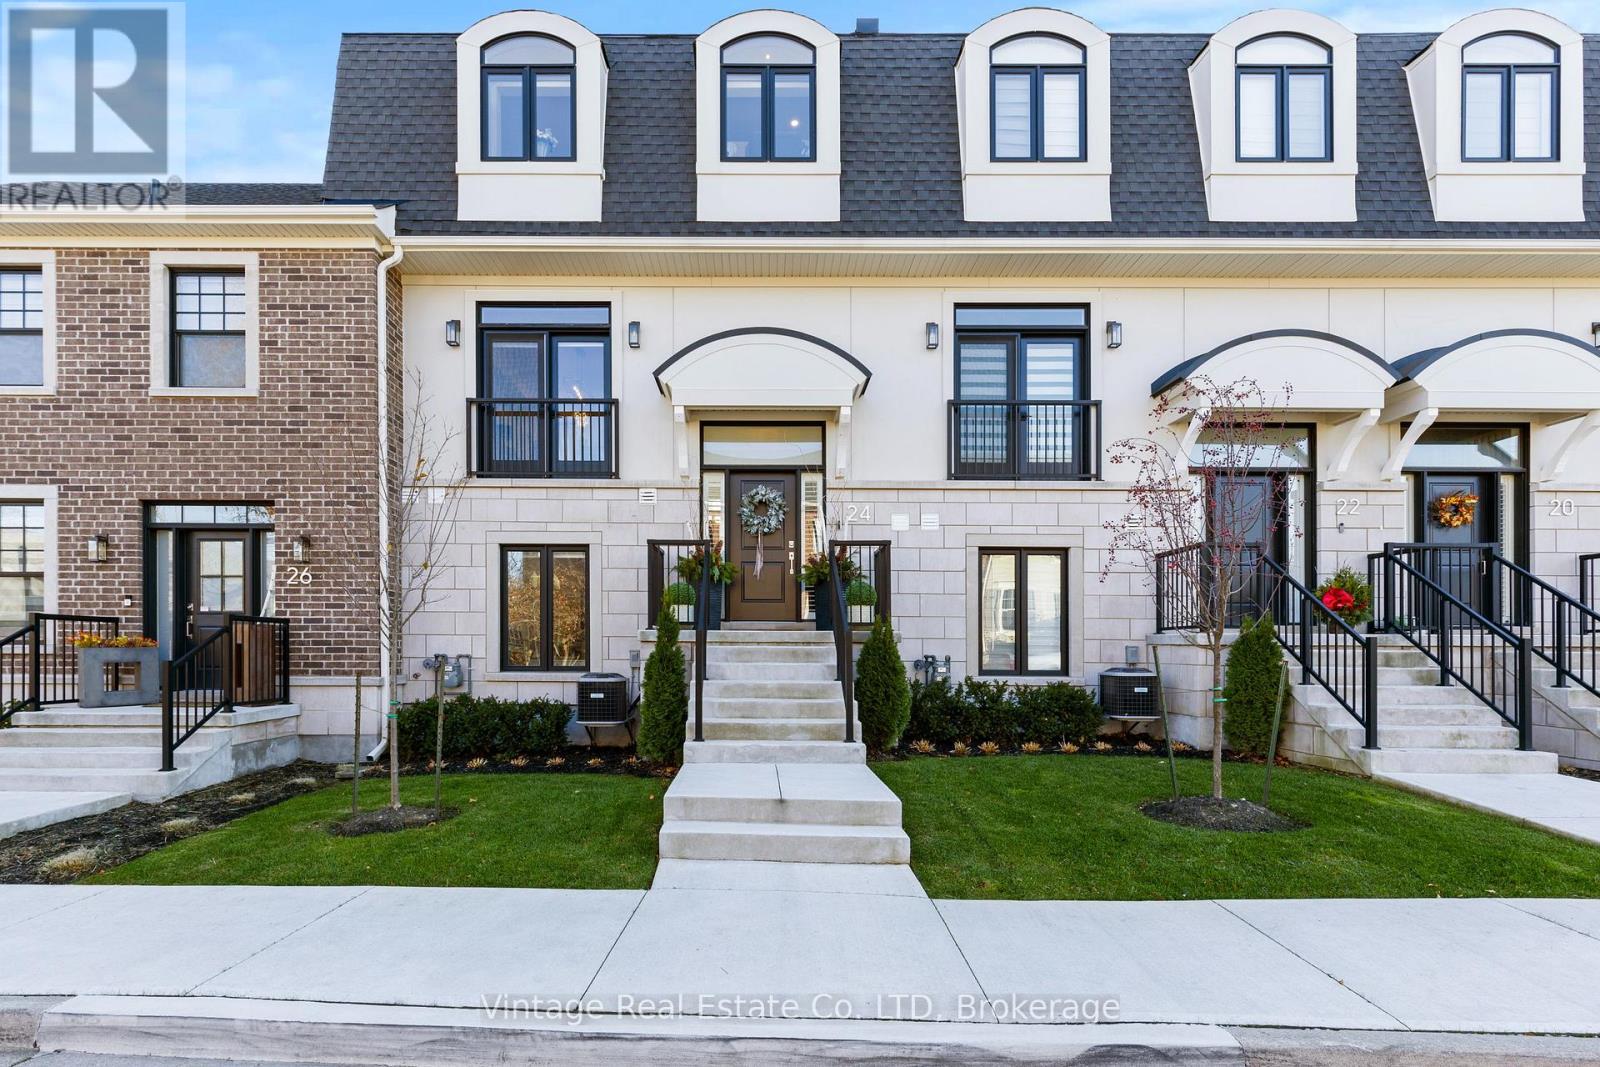
St. Catharines, Ontario
Welcome to fully upgraded townhouse living in the heart of St. Catharines, where luxury finishes, thoughtful design, and low-maintenance living come together.The main floor features 9-foot ceilings, 8-foot doors, remote blinds, and a spacious great room featuring a fireplace and walkout to an impressive 20 x 19 ft private terrace. The chef-inspired kitchen is equipped with a 42" built-in refrigerator, 36" six-burner gas cooktop, 30" built-in wall oven/microwave combo, 30" warming drawer, and an adjoining butler's pantry with built-in beverage centre.Upstairs, the primary suite offers an oversized walk-in closet with custom built-ins and a spa-inspired ensuite, while bedroom-level laundry adds everyday convenience.The fully finished above-ground lower level provides exceptional additional living space with a built-in glass wine cellar, family room, office, gym, and walkout to the attached private double garage.Conveniently located near shopping, dining, amenities, and major routes, this turnkey luxury townhouse offers an exceptional combination of space, style, and convenience. (id:60588)
St. Catharines, Ontario
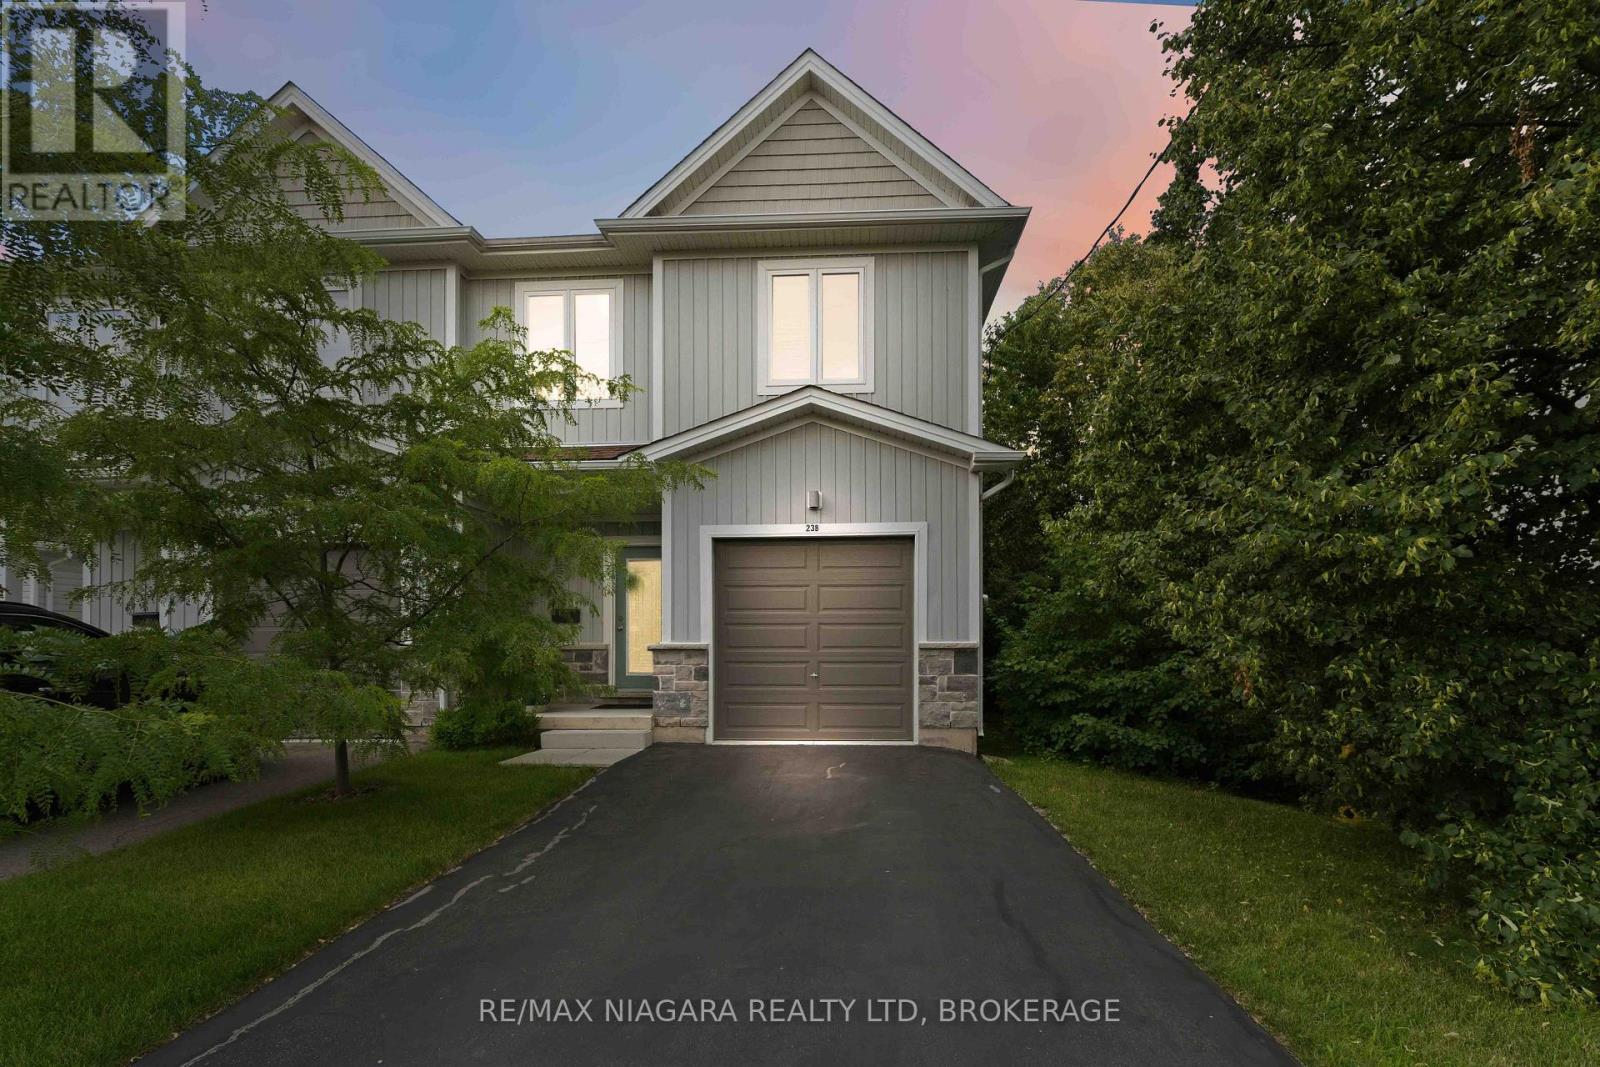
Rare find: 1,834 Sq Ft ABOVE GRADE (+ unfinished basement) Only 8 Years Old! Beautifully maintained semi-detached home offering modern style, functional living, & exceptional value. Perfect for first-time buyers, young families, professionals, or those looking to downsize without compromise, this move-in-ready home is tucked away on a quiet street while remaining close to schools, parks, shopping, public transit, & everyday amenities. The neighbourhood offers convenient access to Bunting Road, making commuting throughout the city simple & efficient. Step inside to discover a bright, open-concept main floor featuring hardwood flooring, neutral décor, & an inviting living and dining area designed for both everyday living & entertaining. The modern kitchen is the heart of the home, showcasing crisp white cabinetry, stainless steel appliances, backsplash, quartz countertops, & a large centre island with breakfast bar seating. Sliding patio doors lead directly to the fully fenced backyard, creating a seamless indoor-outdoor living experience. Upstairs, you'll find three spacious bedrooms, including a generous primary retreat complete with a well-appointed ensuite featuring a double vanity. Two additional bedrooms provide plenty of space for children, guests, or a home office, while a second full bathroom & convenient upper-level laundry add everyday practicality. The full, unfinished basement offers excellent ceiling height & endless potential to create additional living space a recreation room, home gym, office, or extra bedroom while still leaving ample storage. Outside, enjoy a deep, fully fenced backyard with plenty of room for children, pets, gardening, or future outdoor entertaining. An attached garage and private driveway provide ample parking. If you're searching for a stylish, low-maintenance home with room to grow, 23B Bloomfield Avenue delivers the perfect combination of comfort, quality, & convenience in one of St. Catharines' established residential areas (id:60588)
Welland, Ontario
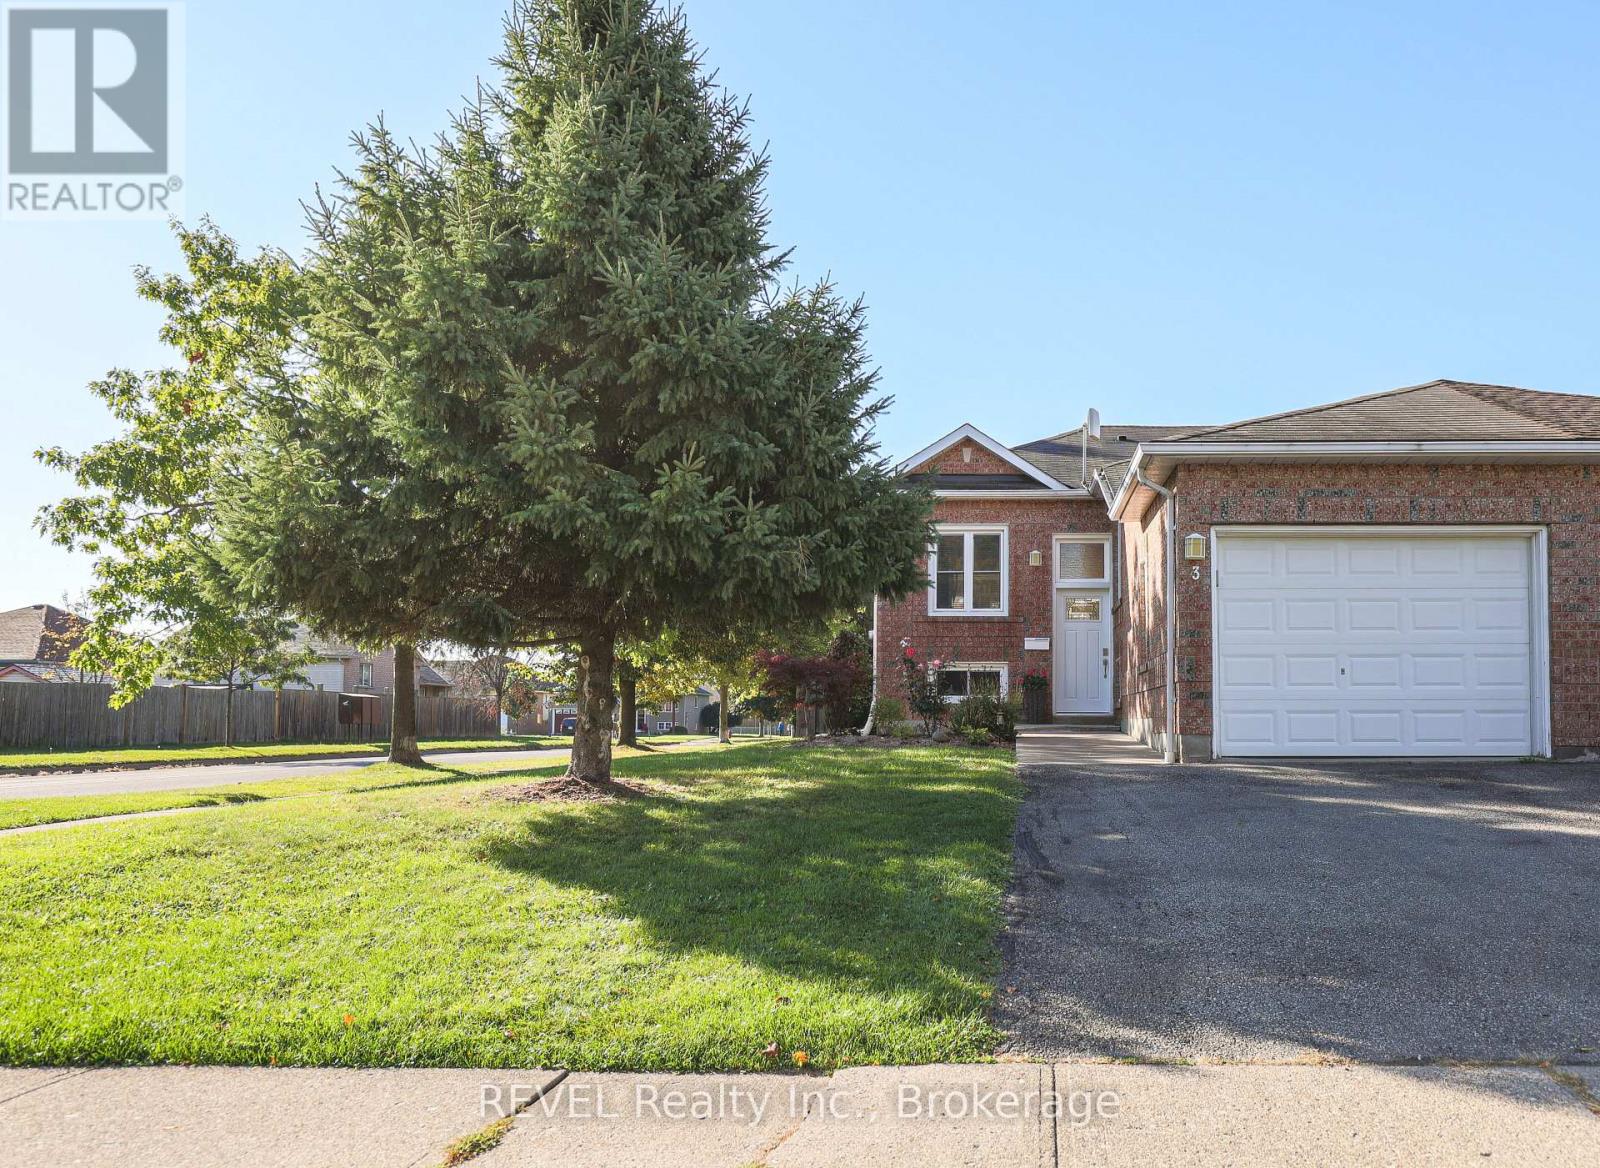
Welcome to 3 Jackson Court West in thriving Welland. This lovingly cared for semi-detached home is located in an excellent Welland area close to new developments, shopping, schools, and places of worship, yet it's quietly nestled in a family-friendly neighbourhood. This home offers two main floor bedrooms, large open concept living and dining area and separate kitchen space along with a fully finished basement with another bedroom, large flex space and recreation room area as well as a second bathroom. Use your creative touches to make this your dream home. The main floor second bedroom is currently used as a laundry room but can easily be converted back to a second bedroom. Opportunities are endless! Home is being sold as is, where is. (id:60588)
Welland, Ontario
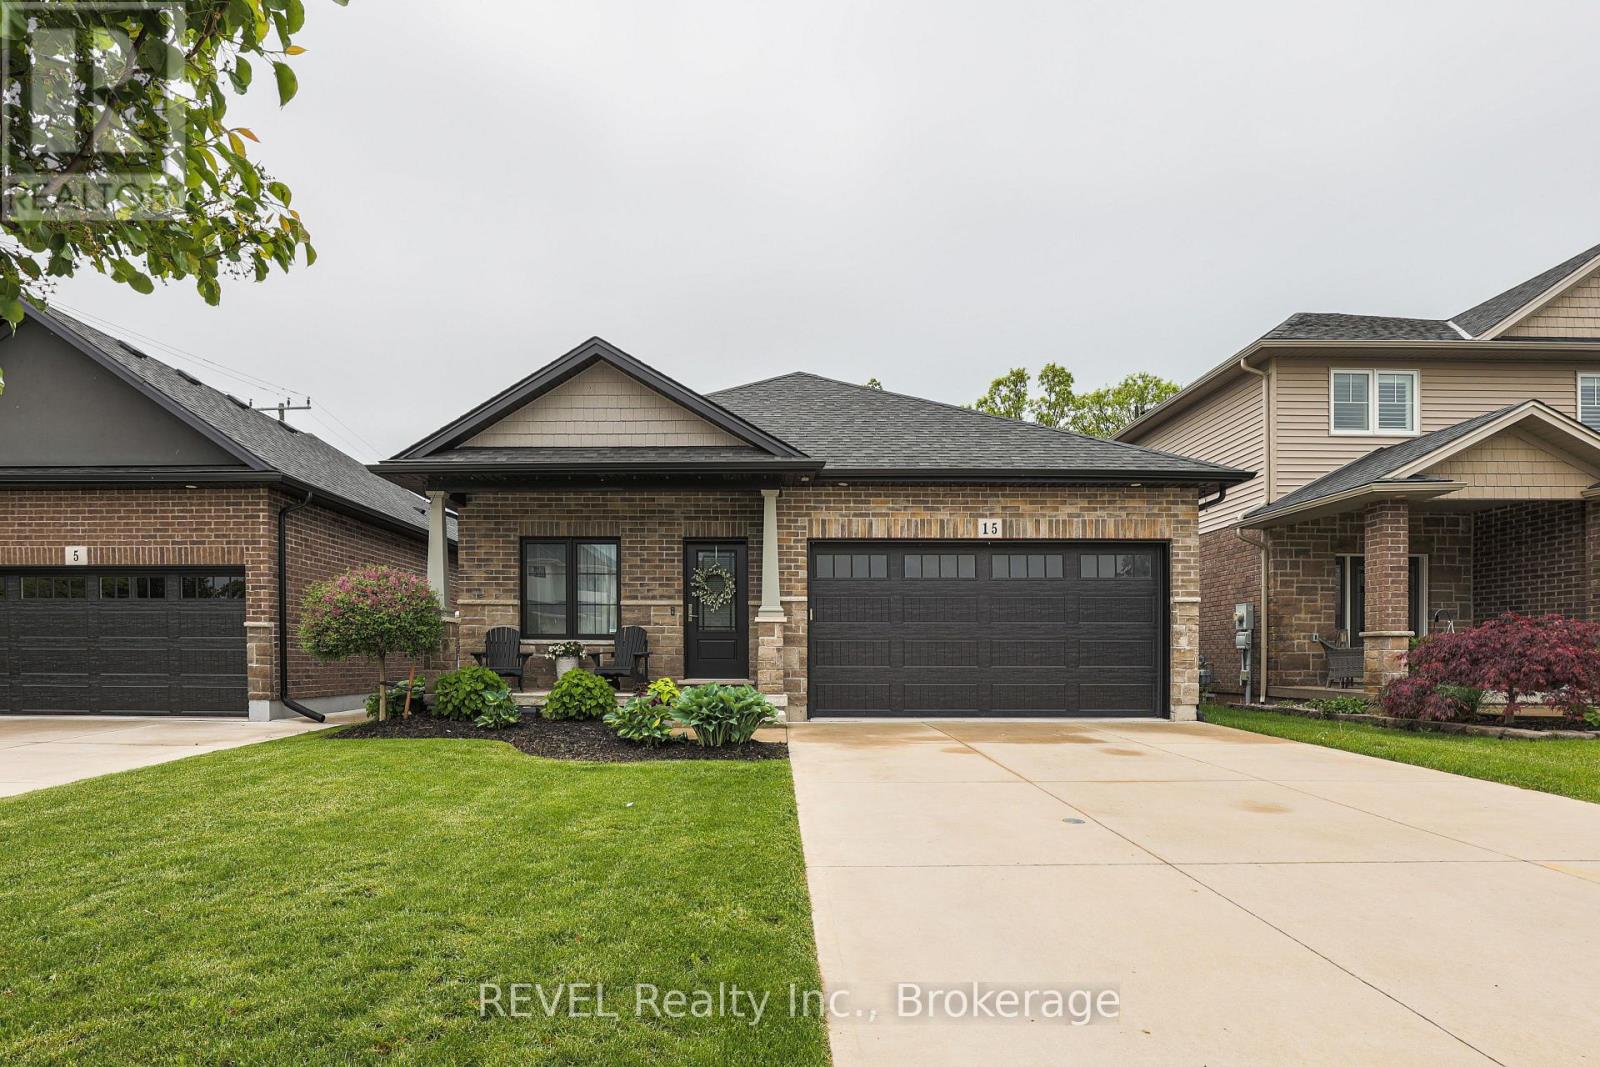
Gorgeous move in ready BUNGALOW! Main floor living at its best! 15 Willowbrook Drive in a family-friendly west Welland neighbourhood. This home is perfect for those looking to experience indoor and outdoor living at its finest with a fully fenced yard, no rear neighbours backing onto a park and a gorgeous inground pool. Govee outdoor lighting throughout the front and backyard. There are two large bedrooms on the main floor as well a huge open concept floor plan with combined living, dining and kitchen. Upgrades include custom kitchen design, granite countertops and engineered hardwood. The main floor primary bedroom boasts a tranquil ensuite and extra large walk-in closet. The fully finished basement includes another bedroom for guests, bathroom and kitchen (or additional bedroom) as well as a huge rec room ideal for entertaining. Peace of mind is included with the RING security system. If you are looking for a place to call home in style, this is your new address. (id:60588)

St. Catharines, Ontario
1052 Vansickle Road North is a well-kept detached bungalow offering comfortable main-floor living in a convenient Grapeview location. Built in 2000 and showing clear pride of ownership, this home is a strong fit for downsizers, families, and professionals looking for a practical layout in an established neighbourhood. The bungalow design provides everyday ease and functionality, with the potential to suit a wide range of lifestyles. Set close to Fourth Avenue shopping, restaurants, everyday amenities, parks, and trails, the location offers both convenience and lifestyle. With easy access to Highway 406, the QEW, schools, and west-end St. Catharines amenities, this is a well-positioned home for buyers who value comfort, accessibility, and long-term livability. (id:60588)
Thorold, Ontario
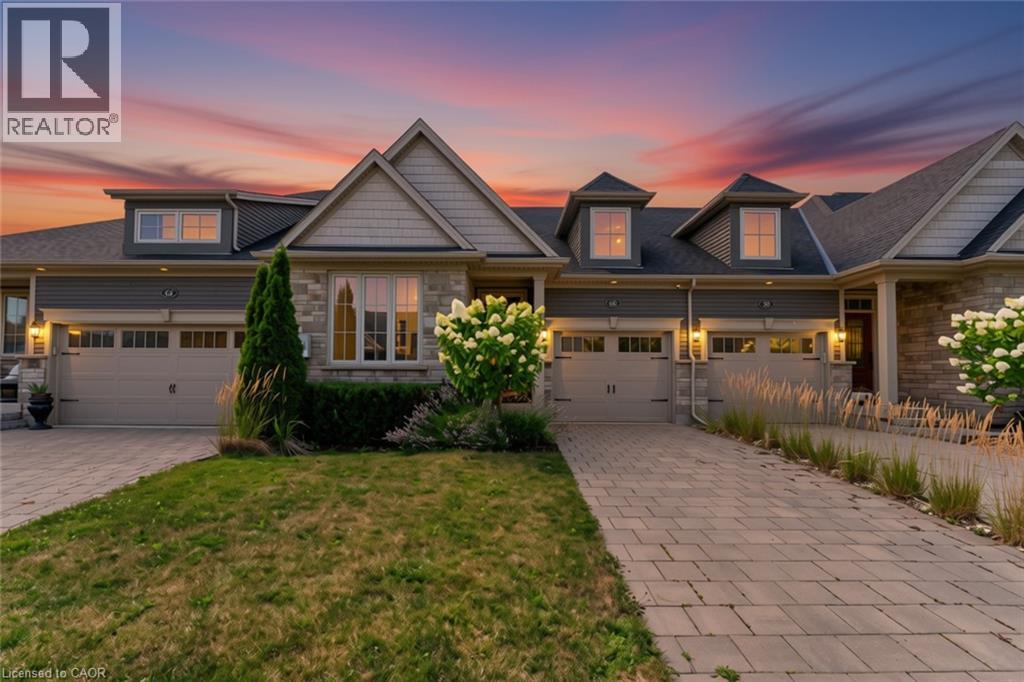
NO FEES at this freehold bungalow town — built in 2018, this home offers the perfect blend of comfort and style, complete with a fully finished basement that includes extra soundproofing between floors. From the moment you arrive, you'll appreciate the attractive landscaping and interlocking driveway. Inside, 9-foot ceilings and an open-concept layout create a bright, welcoming space that's easy to enjoy every day. The kitchen is both functional and inviting, featuring stainless steel appliances (including hookup for gas stove), a centre island with seating, and a new microwave. The living and dining area is filled with natural light, centred around an electric fireplace, and opens to a covered deck overlooking the fully fenced backyard, a great spot to enjoy your morning coffee or spend time with family and friends. The main floor offers a spacious primary bedroom with a walk-in closet and private 4-piece ensuite, along with a second bedroom, another full bathroom, convenient main floor laundry, and inside entry from the attached garage. Downstairs, the finished basement adds even more living space with a cozy sitting room, a full bathroom, and a rough-in for a future kitchen, giving you plenty of flexibility for guests, extended family, or hobbies. Additional features include a tankless water heater and tasteful updates throughout. Located in a convenient neighbourhood between Niagara Falls, Welland, and Fonthill, you're just minutes from Highway 406, Seaway Mall, parks, restaurants, and everyday amenities. It's an easy home to settle into and enjoy from day one. (id:60588)
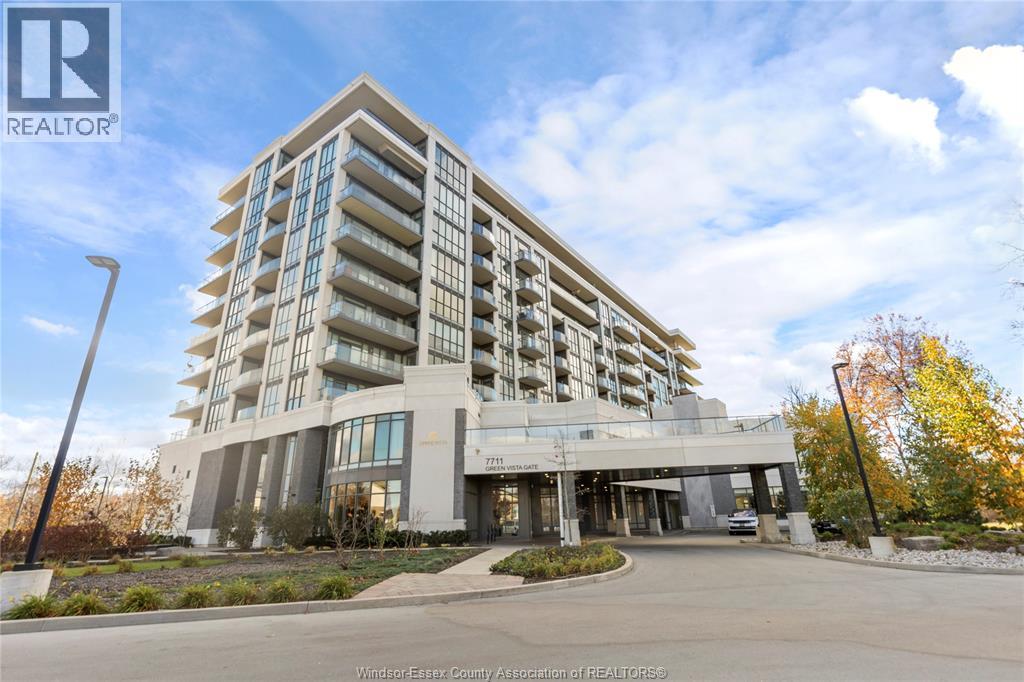
Niagara Falls, Ontario
Welcome to Upper Vista in Niagara Falls! This well-appointed 1-bedroom plus den condo offers a functional layout with modern appeal, soaring high ceilings, and no carpet throughout for a clean, contemporary feel. The kitchen features a stylish island, perfect for meal preparation and entertaining. The versatile den provides additional space for a home office, reading nook, or guest area. One parking space and one locker are included for added convenience. Available for lease, this condo is an excellent opportunity for professionals, couples, or anyone seeking comfortable, low-maintenance living in Niagara Falls! (id:60588)
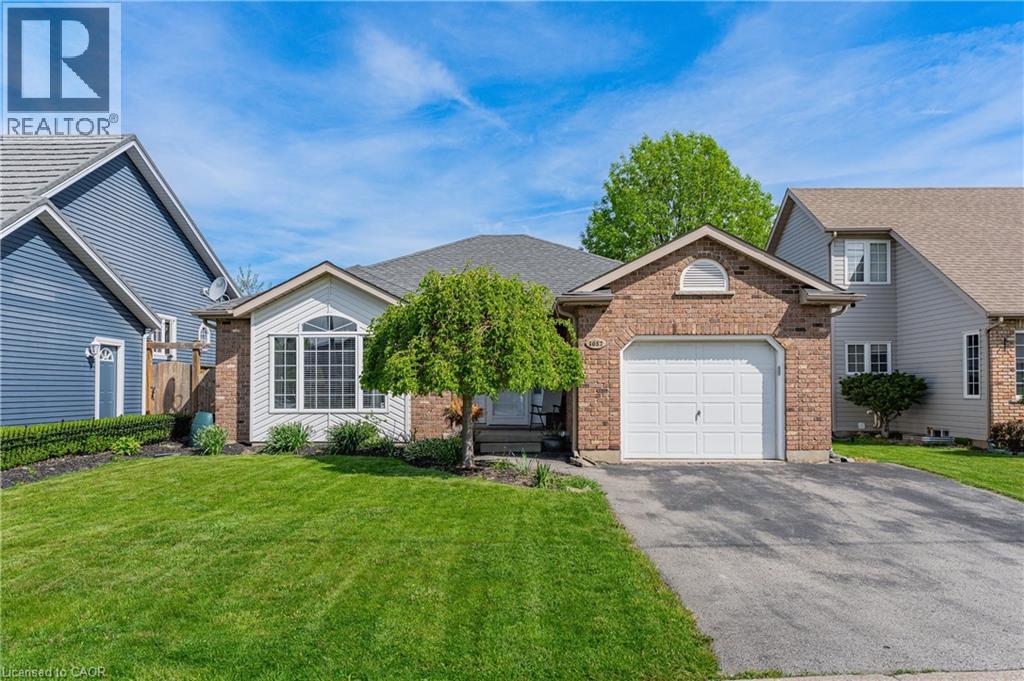
St. Catharines, Ontario
1052 Vansickle Road North is a well-kept detached bungalow offering comfortable main-floor living in a convenient Grapeview location. Built in 2000 and showing clear pride of ownership, this home is a strong fit for downsizers, families, and professionals looking for a practical layout in an established neighbourhood. The bungalow design provides everyday ease and functionality, with the potential to suit a wide range of lifestyles. Set close to Fourth Avenue shopping, restaurants, everyday amenities, parks, and trails, the location offers both convenience and lifestyle. With easy access to Highway 406, the QEW, schools, and west-end St. Catharines amenities, this is a well-positioned home for buyers who value comfort, accessibility, and long-term livability. (id:60588)
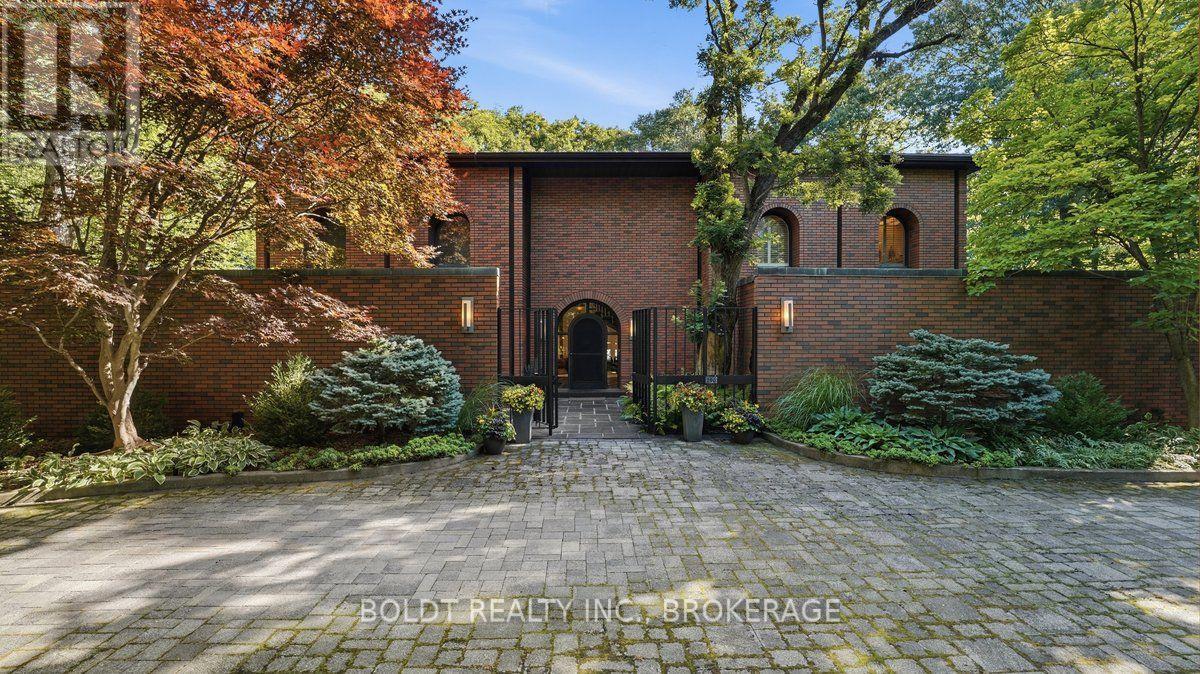
St. Catharines, Ontario
Enjoy an acre of exceptional privacy and spectacular surroundings with this stunning solid-brick residence designed by Chapman-Murray Architects and offering over 6000 sq.ft. of living space. Tucked away on a quiet cul-de-sac beside a wooded conservation ravine, the wide interlocking circular driveway, mature gardens, stately trees and elegant iron entrance gate create an unforgettable first impression. The grand foyer features a beautiful wood door, slate floors and sweeping spiral staircase leading to a spacious upper landing overlooking the living room. The circular living room showcases 18 ft. ceilings, large gas-log fireplace, and expansive windows with scenic views. A main-floor office and professionally engineered home theatre provide perfect places for work and entertainment. The formal dining room features a convenient pass-through to a custom kitchen with oversized island, breakfast bar, gas stove and abundant cabinetry and counter space. The adjacent sunroom boasts skylights and floor-to-ceiling windows overlooking the backyard and inground pool. A lovely family room, 2pc powder room and garage access complete the main level. Upstairs the luxurious primary suite offers a private balcony, double 4pc ensuites and expansive closets. Three additional bedrooms, one with a balcony walkout, offer hardwood flooring, ample closets and access to a shared 4pc bath and linen closet. The finished lower level offers a 4-pc bath, double-sink laundry room, cedar WIC, extensive storage and additional rooms, some suitable for bedrooms. The landscaped backyard is ideal for relaxing and entertaining, featuring an inground pool, outdoor shower and pool house with change room, surrounded by mature trees and lush greenery. A flagstone pathway leads to a peaceful sitting area overlooking the forested views of Twelve Mile Creek. Enjoy easy access to parks, trails, schools, Brock University, The Pen Centre, restaurants and major transportation routes. (id:60588)
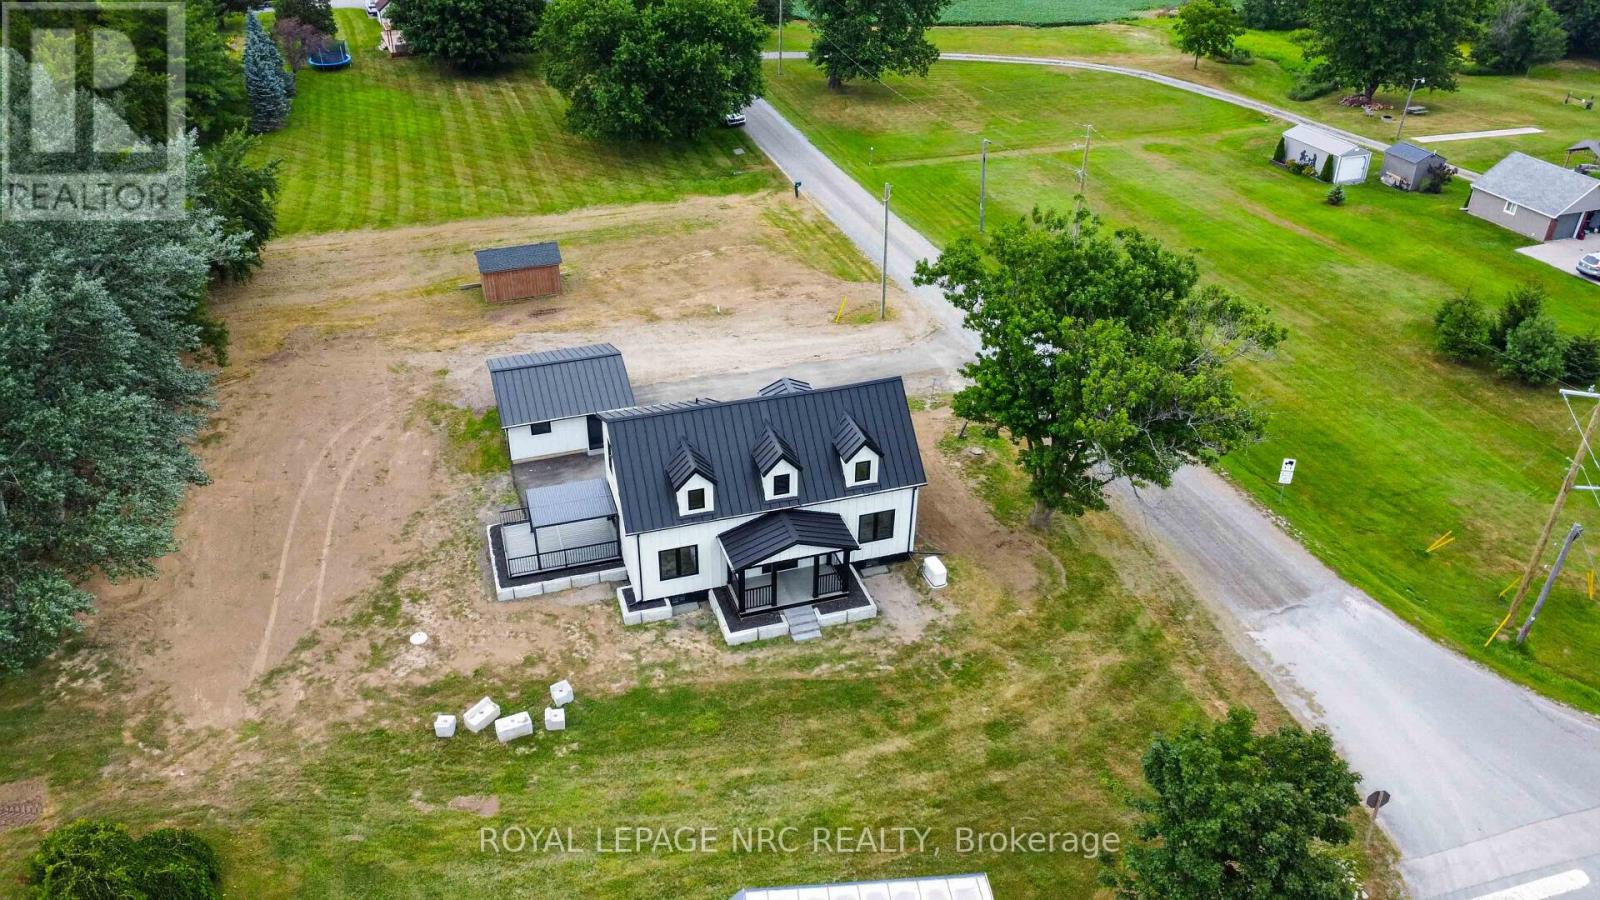
Wainfleet, Ontario
Welcome Home! Designed with quality, longevity, and efficiency in mind, the goal was to create a home that would require little to no maintenance for many many years to come. Every product and material was carefully selected for its durability, energy efficiency, and low-maintenance performance. If a country setting on just over an acre with exceptional craftsmanship and lasting quality are important to you, this is a home you won't want to miss. Starting with Upgraded hydro service to 200 amp with a new hydro pole and service ran from the road. New 200 amp breaker box. All new wire throughout the home! A New Standing Seam Metal Roof installed on both the house and garage. .New sump pump. New pressure tank and water pump new 5,000-gallon cistern and a new 2,000-gallon septic tank .Decorative concrete block landscaping and retaining walls surrounding the home. Newly paved driveway and all the good stuff completely renovated in between. Ask your realtor for a full list of all the exceptional premium materials this seller utilized. There are too many to list online. This exceptional home has been thoughtfully renovated using premium materials and quality craftsmanship throughout. Did I mention Custom Gemstone LED Lighting? Nothing has been missed...Come take a look today! (id:60588)

Welland, Ontario
Welcome to this beautifully designed, carpet-free 2-storey home on a premium corner lot with no sidewalk, offering added privacy and standout curb appeal in a desirable family-friendly community of Welland . This 4-bedroom, 2.5-bath home blends modern elegance with a highly functional layout-perfect for families and entertainers alike. The main floor features a bright open-concept layout with a spacious family/living room, ideal for everyday living and hosting. The chef-inspired kitchen boasts quartz counter tops, a large centre island, ample cabinetry, and a walk-through pantry, flowing seamlessly into the sun-filled breakfast/dining area with walkout to a generously sized backyard. A formal dining room or home office with an elegant coffered ceiling adds versatility and sophistication. Upstairs, the primary suite offers double door entry, a brand-new spa-inspired 5-piece ensuite, and two walk-in closets. The additional bedrooms are generously sized, filled with natural light, with two featuring large walk-in closets. Additional highlights a legal separate basement entrance that allows for in-law suite potential ready for personalization. Large basement windows provide abundant natural light and flexibility for future customization. Close to schools, parks, shopping, and transit, this well-maintained home offers a rare opportunity to own a premium lot in a highly sought-after neighbourhood. (id:60588)
St. Catharines, Ontario
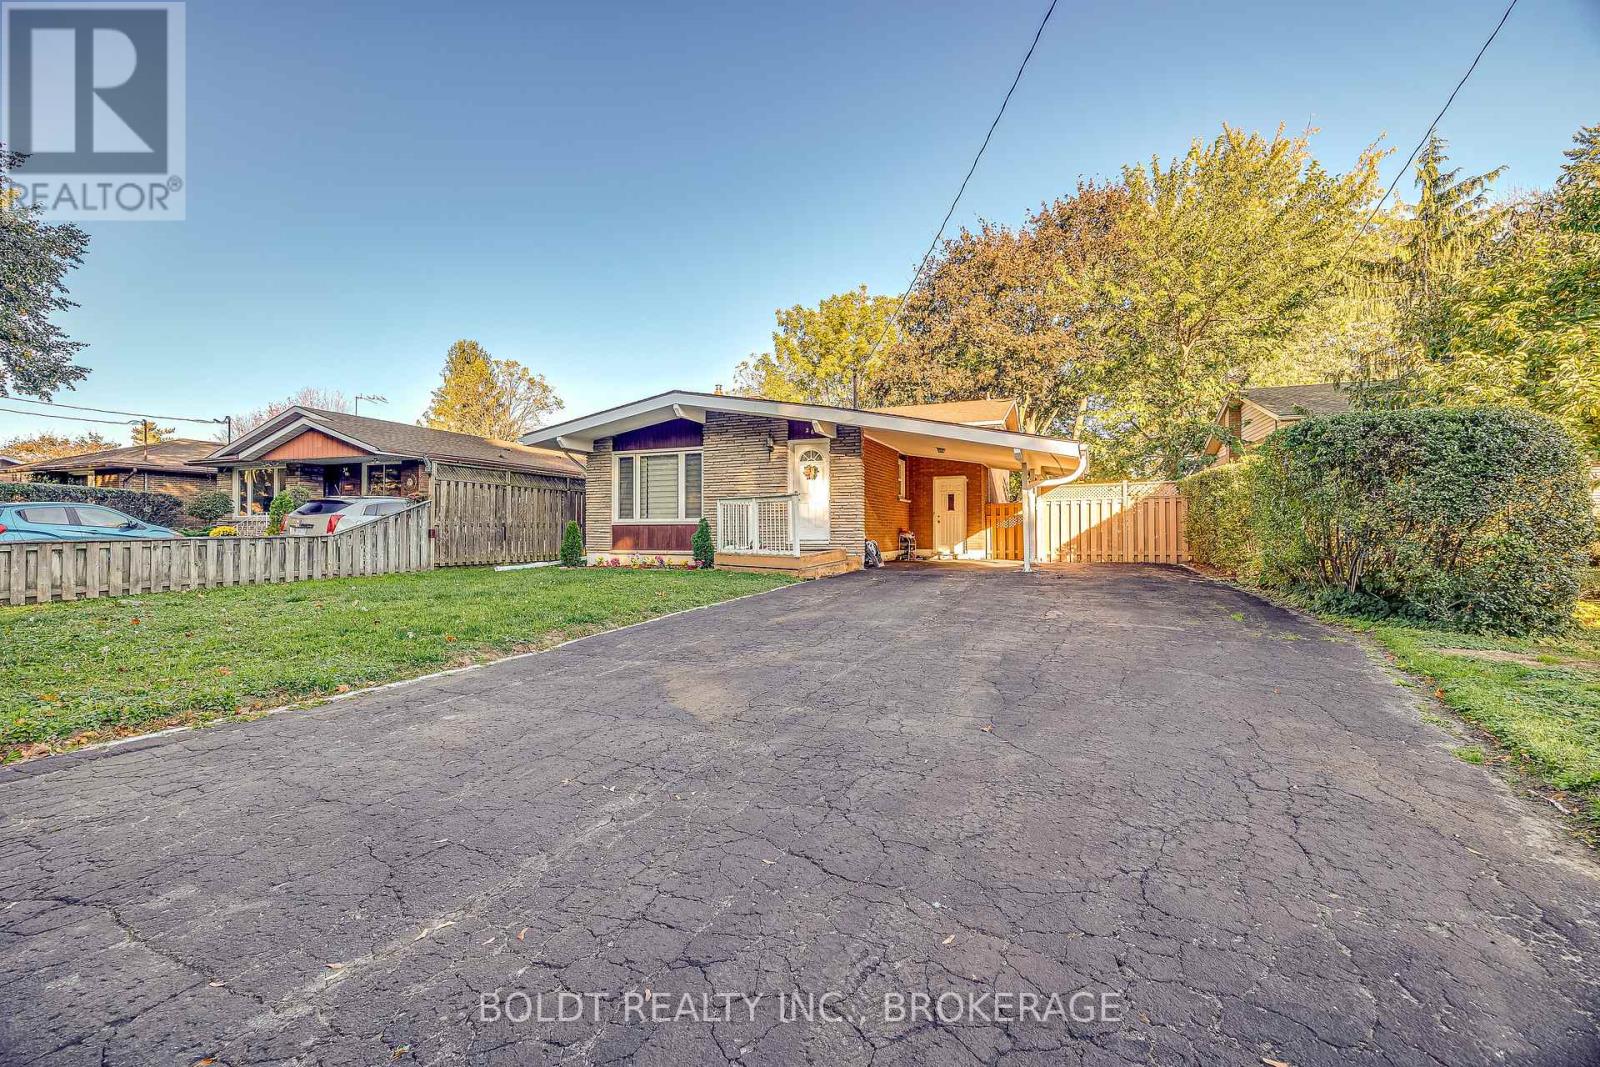
Welcome to 26 Leaside Drive, a 3-bedroom, 1+1 bathroom backsplit bungalow in St. Catharines' desirable Carlton/Bunting area. Offering approximately 1,050 sq. ft. of above-grade finished living space, this home features a practical layout with three bedrooms, a comfortable main living area and a functional kitchen and dining space.The lower level adds valuable versatility with a spacious recreation room, separate study/flex room, full bathroom and dedicated laundry area. A separate side entrance provides convenient access to the lower level, offering excellent potential for extended family living, a home office, hobby space or future customization.Situated on a generous lot, the property offers plenty of outdoor space and parking. Conveniently located close to shopping, schools, parks, transit and major amenities. A great opportunity for buyers looking for a home with a functional layout, additional lower-level living space and the potential to personalize and update over time. (id:60588)
Thorold, Ontario
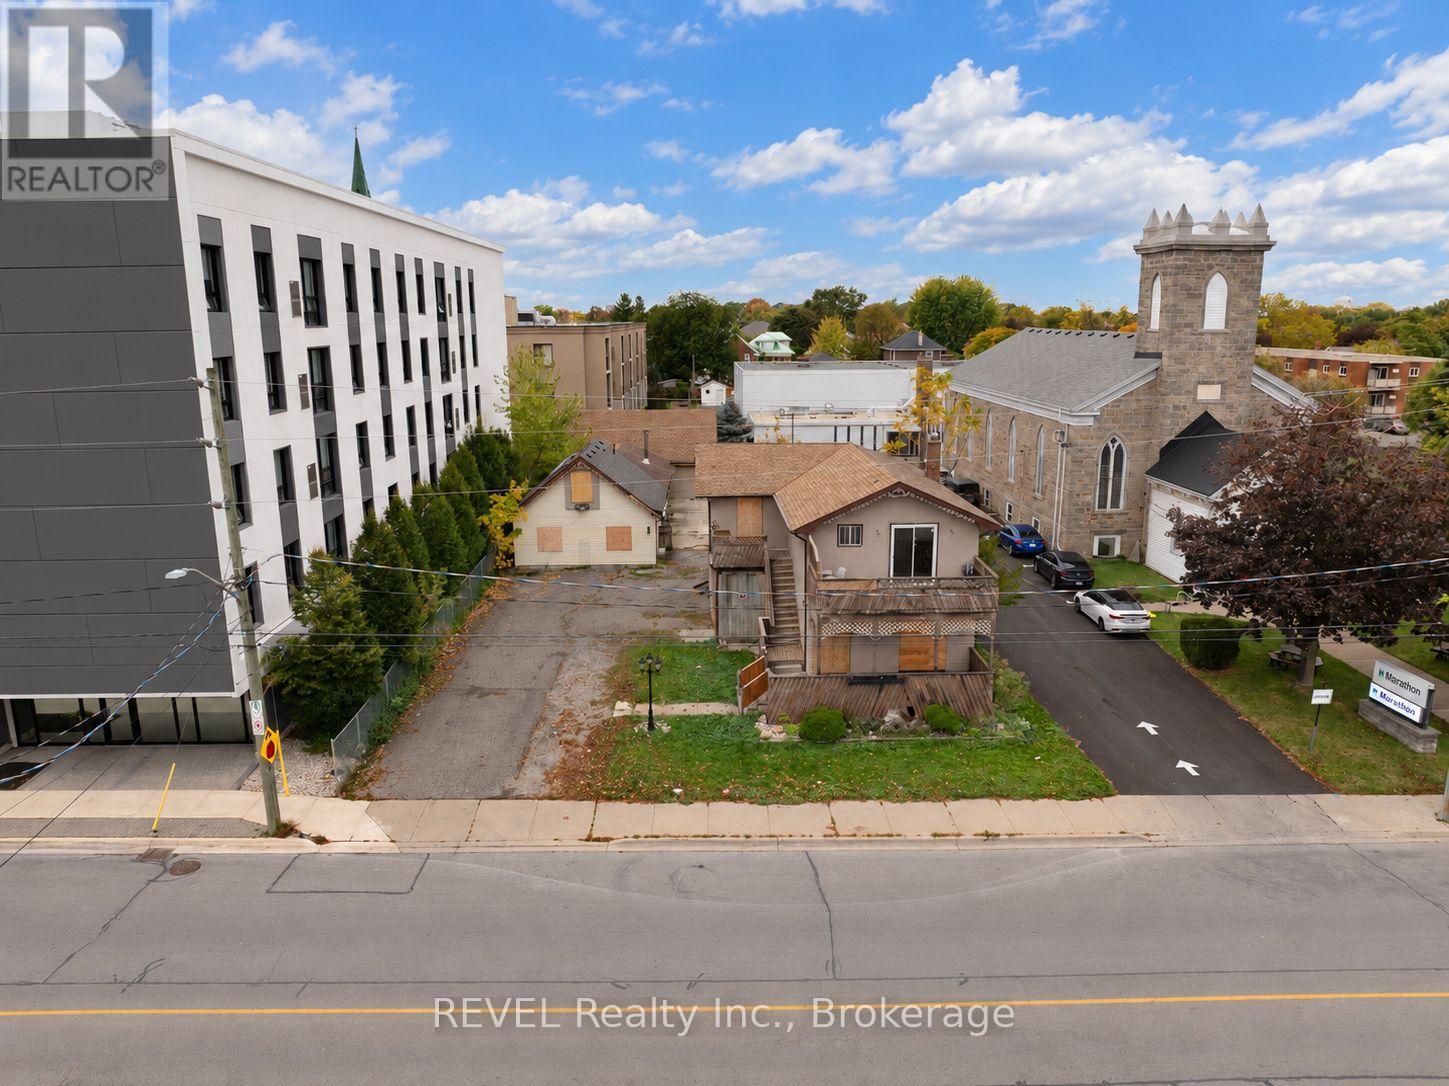
RARE OPPORTUNITY: Large downtown Thorold site with renovation income now and major development potential later! Set in the heart of downtown Thorold, this 63 x 165 ft lot offers a rare combination of income now with a Reno and long-term upside. The property includes a legal duplex and a large detached 3 car garage with shop. Once renovated, the current structures are positioned to generate great rental income and the R3 zoning and generous lot size leave room for future redevelopment. Walking distance to restaurants, shops, schools, parks, and amenities. Buyer to confirm permitted uses, density, height, servicing, and approvals with the City of Thorold. Seller makes no representation or warranty regarding renovation costs, rental income, or future development potential. (id:60588)
St. Catharines, Ontario
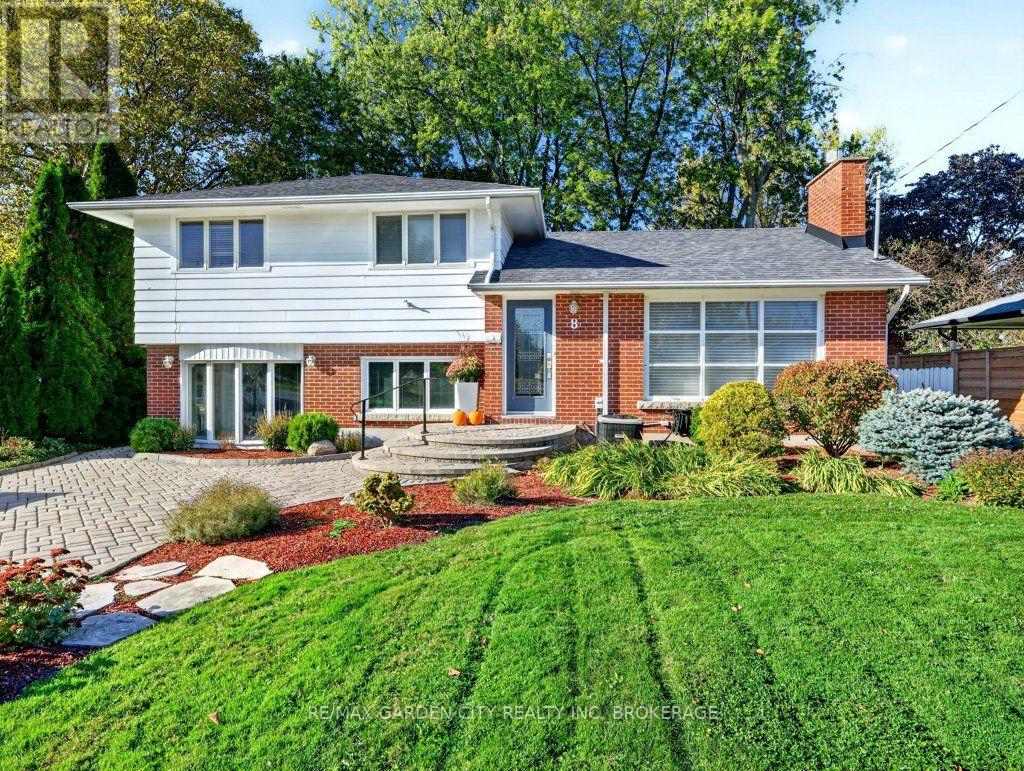
Welcome to 8 Agar Drive! This stunning 3 bedroom, 1.5 washroom, detached 4-level side split sits on a large lot (approx. 65ft x 109ft) and is located in one of the most desirable North End St. Catharines neighborhoods. Features include heated flooring in upper bathroom, central vac, 2 gas fireplaces, separate rear entrance, outdoor gas hook-up for your BBQ and large backyard shed with hydro. Location, Location, Location! Walking distance to Grantham's Jim Bradley Park. Short drive to Grantham Plaza, Gas stations, Tim Hortons and Grocery Stores. Must See! (id:60588)
St. Catharines, Ontario
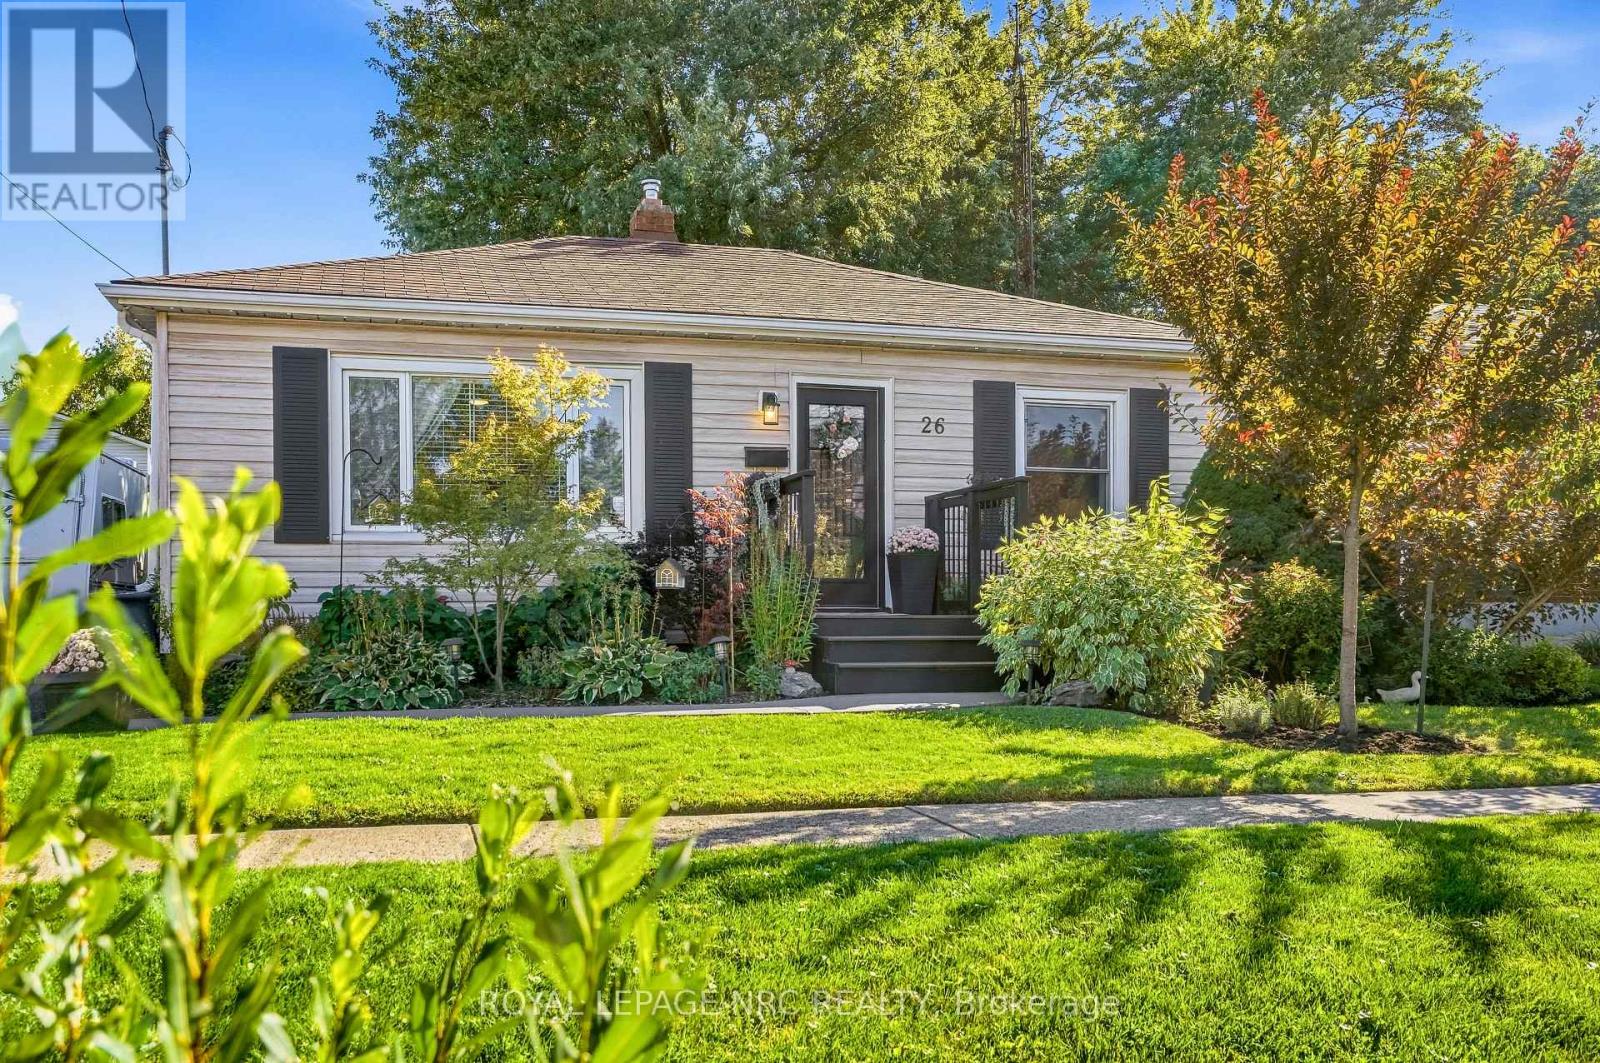
Picture slow mornings with a coffee in the garden, summer evenings gathered around the fire, and a place that feels just as welcoming when it's filled with friends and family as it does when it's just you. Whether you're dreaming of stepping into homeownership or looking to downsize and simplify, 26 Battersea Avenue is ready to welcome you into your next chapter. Inside, you'll find a home that has been lovingly updated throughout. The renovated kitchen features Moen faucets and a new countertop (2026), while thoughtful touches throughout include board and batten detailing in both bedrooms and a cozy fireplace in the living room that practically begs you to kick your feet up and stay awhile. And then of course there's the backyard. Set on a generous 50 x 110 foot lot, this is the kind of outdoor space you'll find yourself wanting to show off. The mature gardens, front and back, have been recognized with Trillium Awards and create a beautiful backdrop for everyday life. Spend summer evenings on the deck, gather around the fire pit, enjoy a quiet morning in the gazebo overlooking the gardens and let the irrigation system and exterior lighting take care of some of the work for you. There's even a 12 x 12 shed for all your gardening gear and outdoor essentials! When you're ready to venture out, you're close to the QEW, 406, Welland Canal, shopping, restaurants, parks and everything else that makes life in Niagara so easy to enjoy. 26 Battersea Avenue isn't just a house, it's a place to slow down, put down roots, enjoy a little peace and make memories with the people you love, and that's exactly what makes this house feel like home! (id:60588)
Welland, Ontario
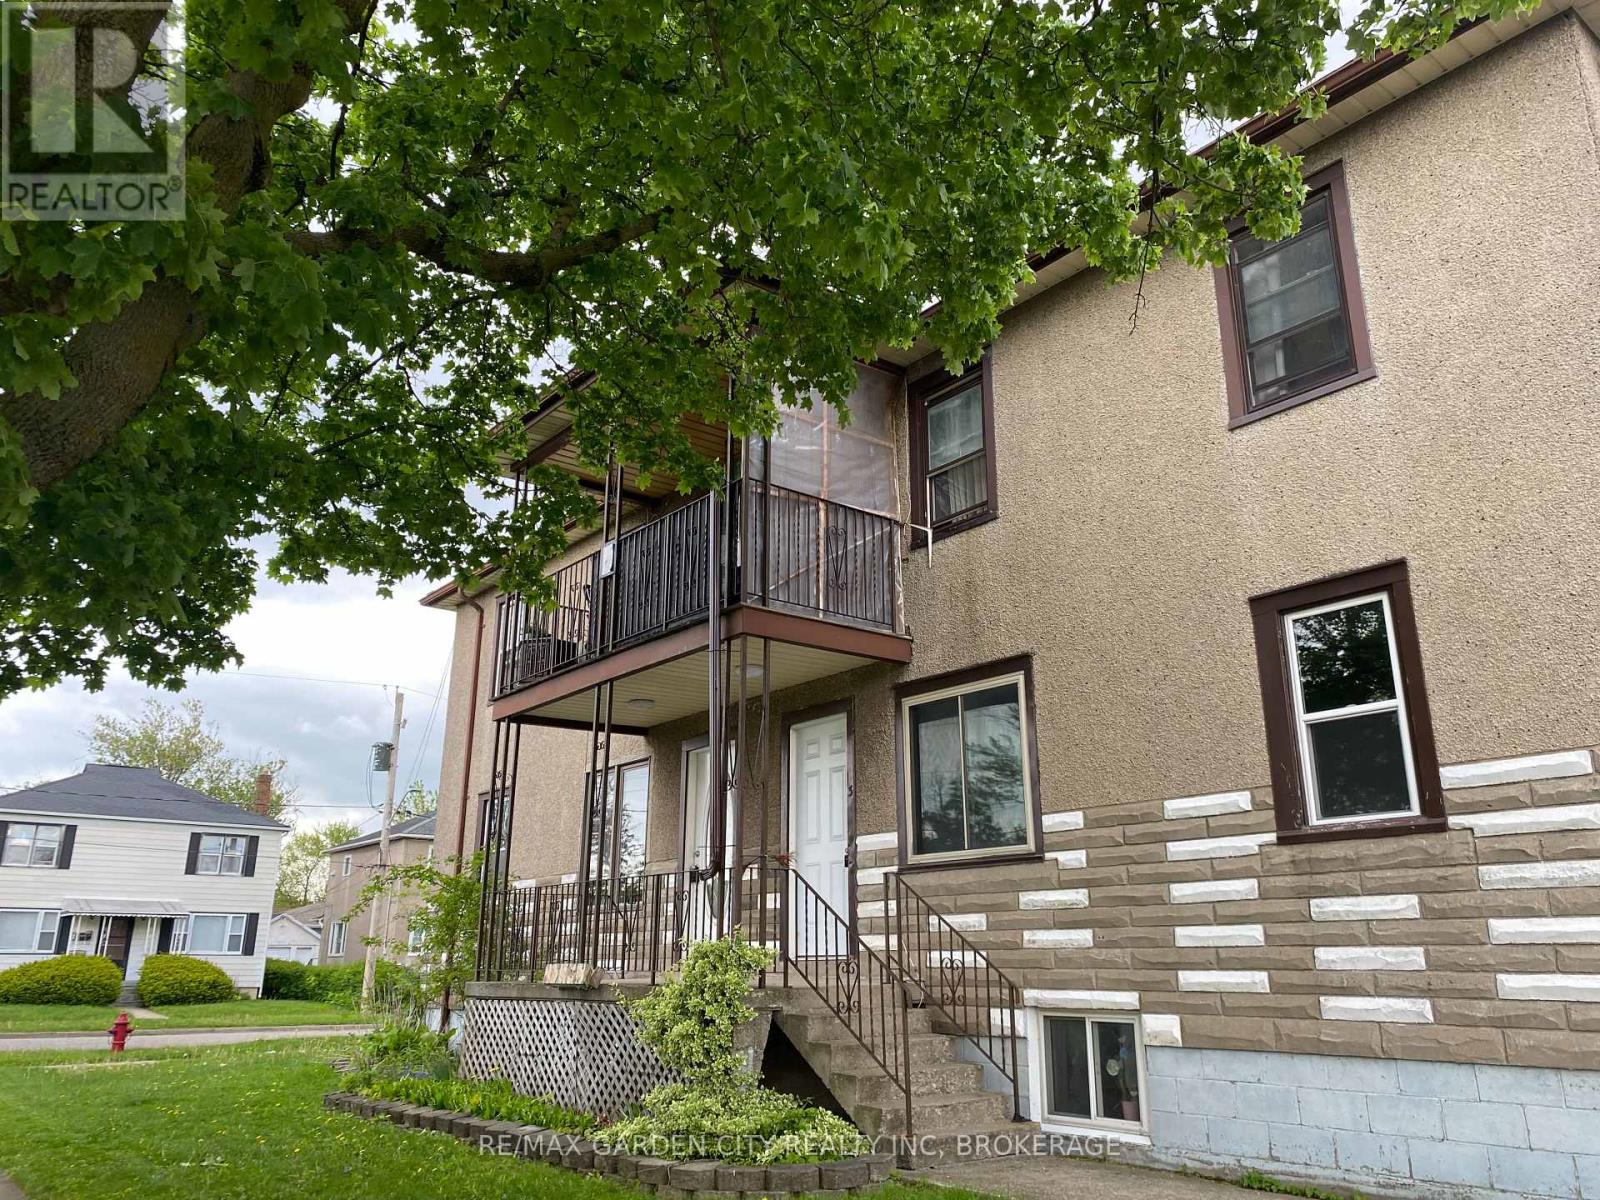
Welcome to this freshly painted one bedroom basement apartment, located in a quiet, well maintained multi-unit building. This cozy comfortable unit offers everything you need for easy, affordable living, including one designated parking space, heat, hydro and AC. Enjoy the convenience of having your essential utilities covered, making monthly budgeting simple and predictable. Close to everyday amenities, transit, shopping and more.Book your viewing today. (id:60588)
Welland, Ontario
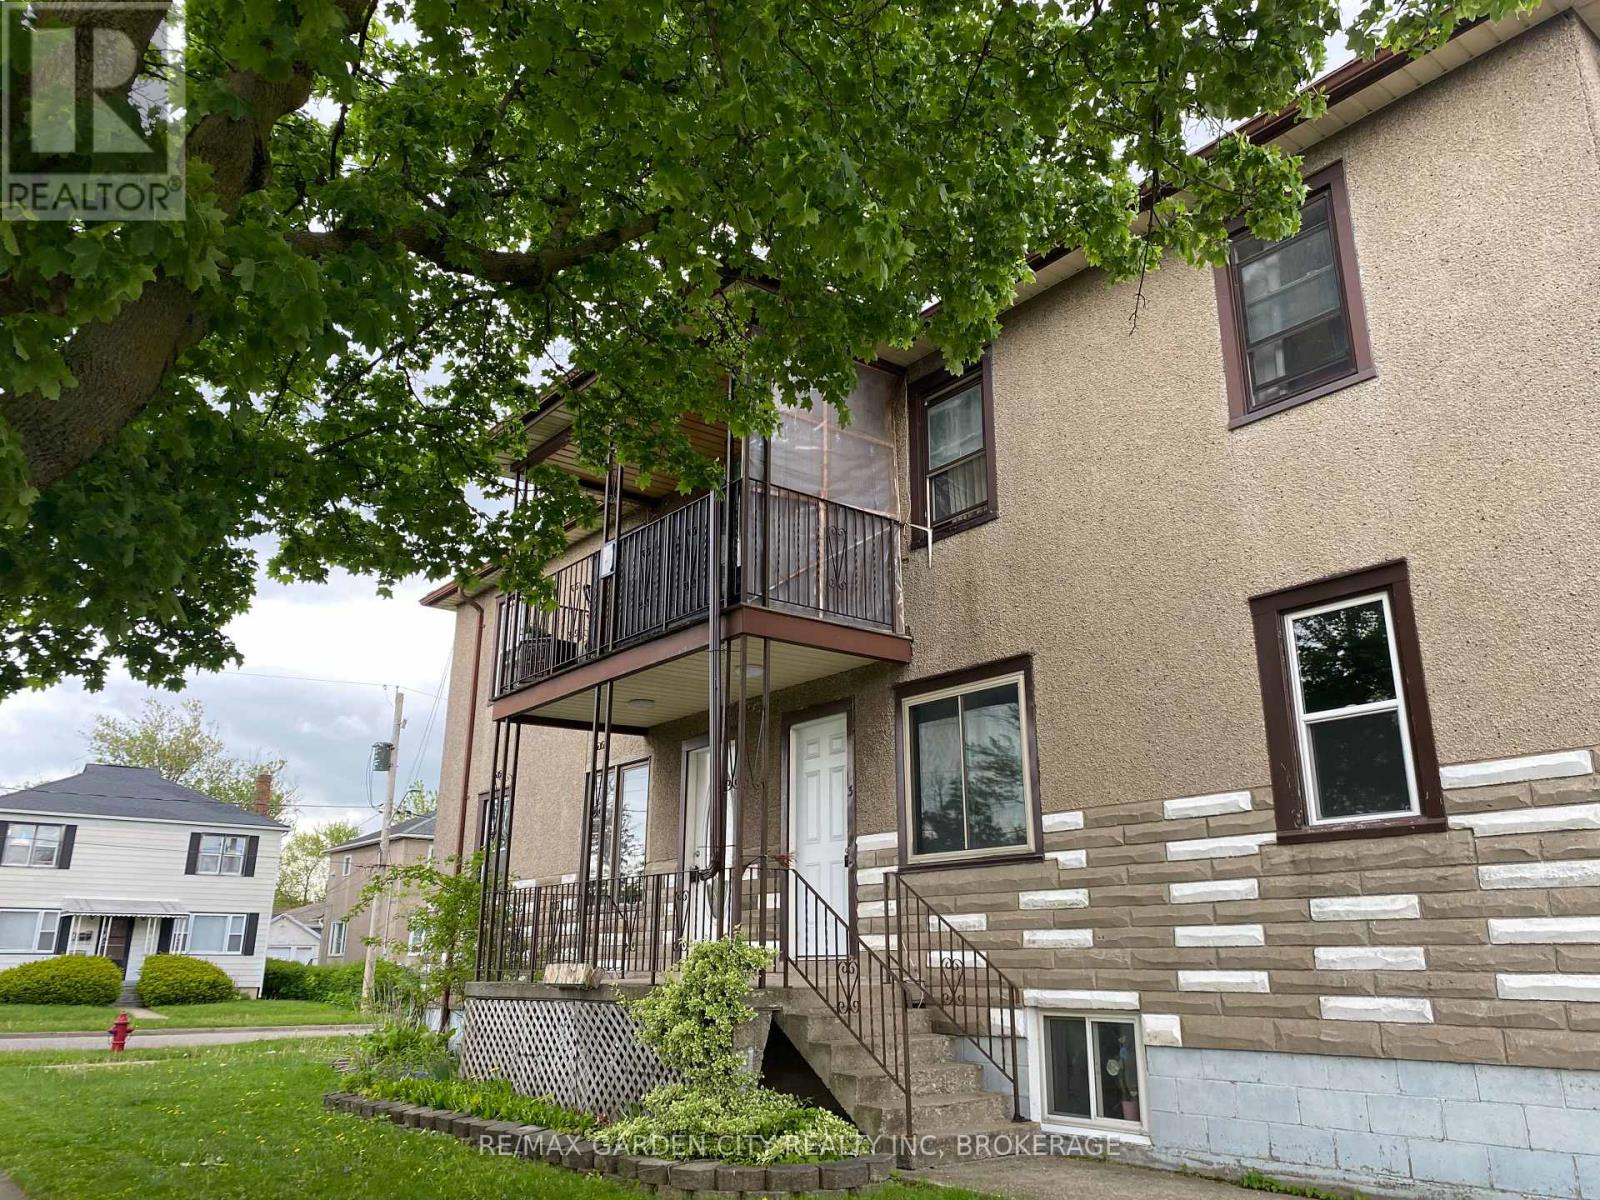
WELCOME TO 131 LYONS AVE, WELLAND WHERE WE ARE OFFERING A 2 BEDROOM 1 BATH APARTMENT.LOCATED ON THE UPPER LEVEL WITH A SHARED BALCONY, THIS FRESHLY RENOVATED UNIT OFFERS A COMFORTABLE ATMOSPHERE THAT IS BRIGHT AND CHARMING. PLEASE PROVIDE A CREDIT CHECK, LETTER OF EMPLOYMENT, REFERENCES. (id:60588)

Niagara-On-The-Lake, Ontario
Life and living is getting expensive. This is one of several solutions to stabilize both retirement and starting out. Being a raised bungalow becomes a rare asset when it come to living space, easy to create 2 separte living spaces while maintaining a family unit. A few simple steps are the difference between heading into a basement, and a sunlit lower level with wonderful living space. (id:60588)
St. Catharines, Ontario
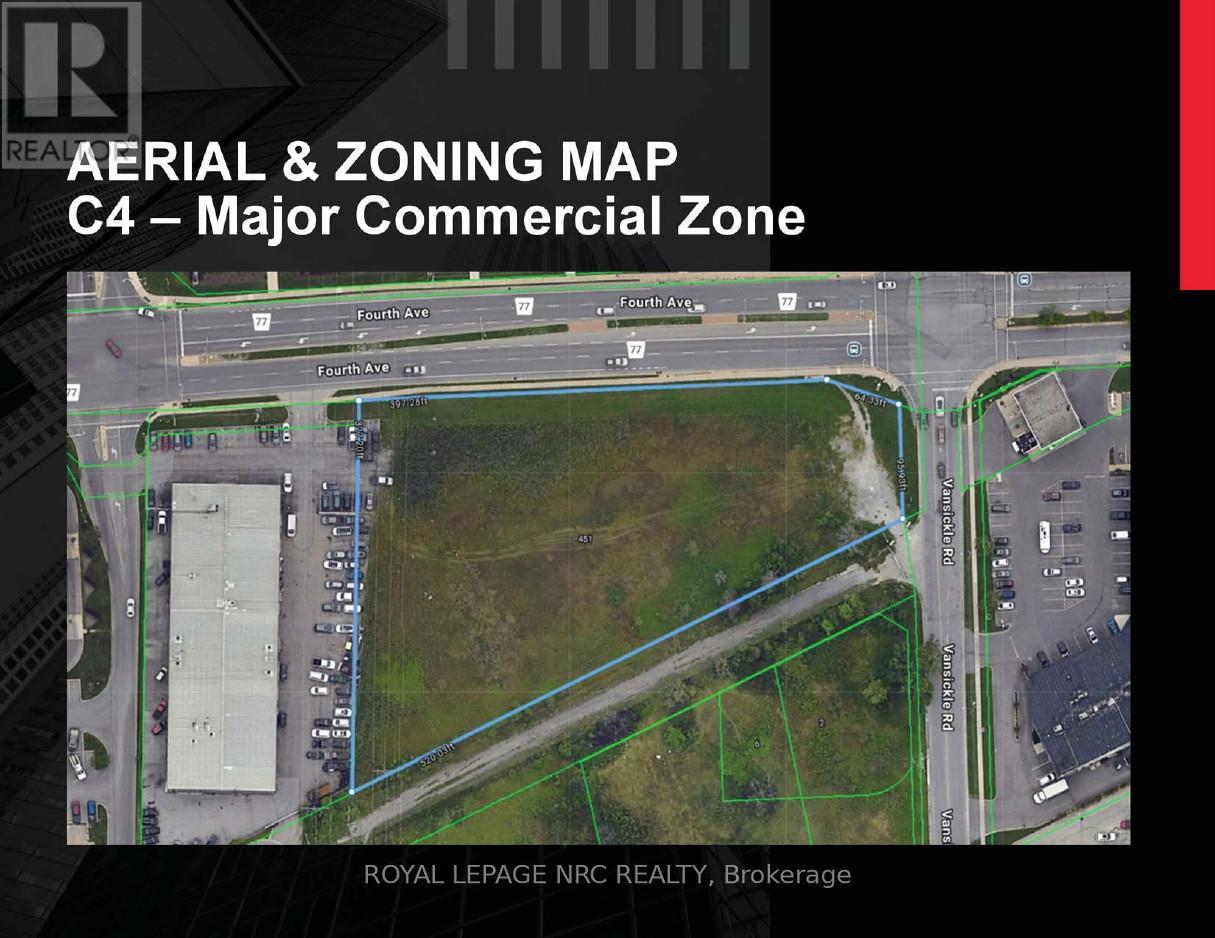
VENDOR TAKE BACK FINANCING may be available. The Vendor has indicated a willingness to consider meaningful vendor take-back financing for a financially qualified purchaser, subject to mutually acceptable terms and conditions. RARE COMMERCIAL LAND DEVELOPMENT OPPORTUNITY located along the Fourth Avenue commercial corridor. A corner lot with 400 feet frontage along Fourth and offers easy access toHighway #406. This property is in close proximity to Smart Centres, the Fourth Avenue West Shopping Centre, Marotta Family Hospital, First onFourth Condominiums and many retail and service commercial enterprises. West St. Catharines is undergoing significant transformation withdevelopments zoned for high-intensity; mixed use and long term care development considerations, as well as, residential projects. There is astrong push for residential intensification and mixed use developments in this area which will only make ownership of this property moreattractive. Have a look at the attached brochure which provides an excerpt of permitted uses within the C4-Major Commercial Zone. This is anopportunity worth considering whether for immediate or short term development, or as a longer term land holding for investment purposes. FIRST MORTGAGE financing may be available for a portion of the purchase price at a commercially competitive interest rate and for a mutually agreed term. Call to discuss. (id:60588)
Niagara Falls, Ontario
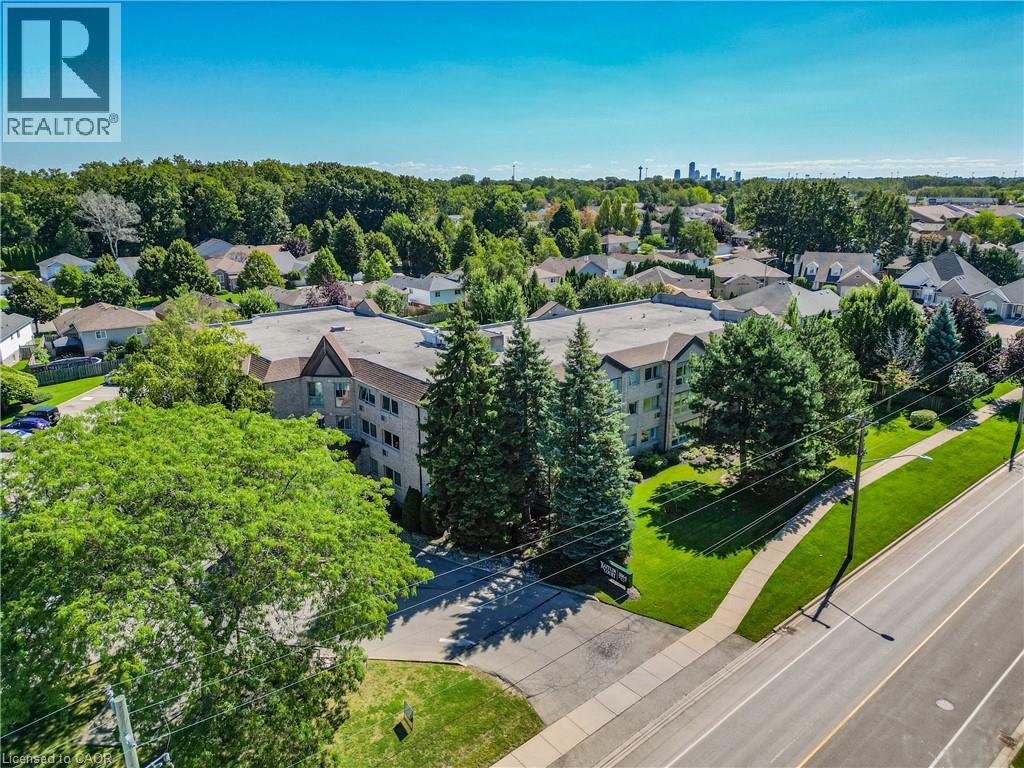
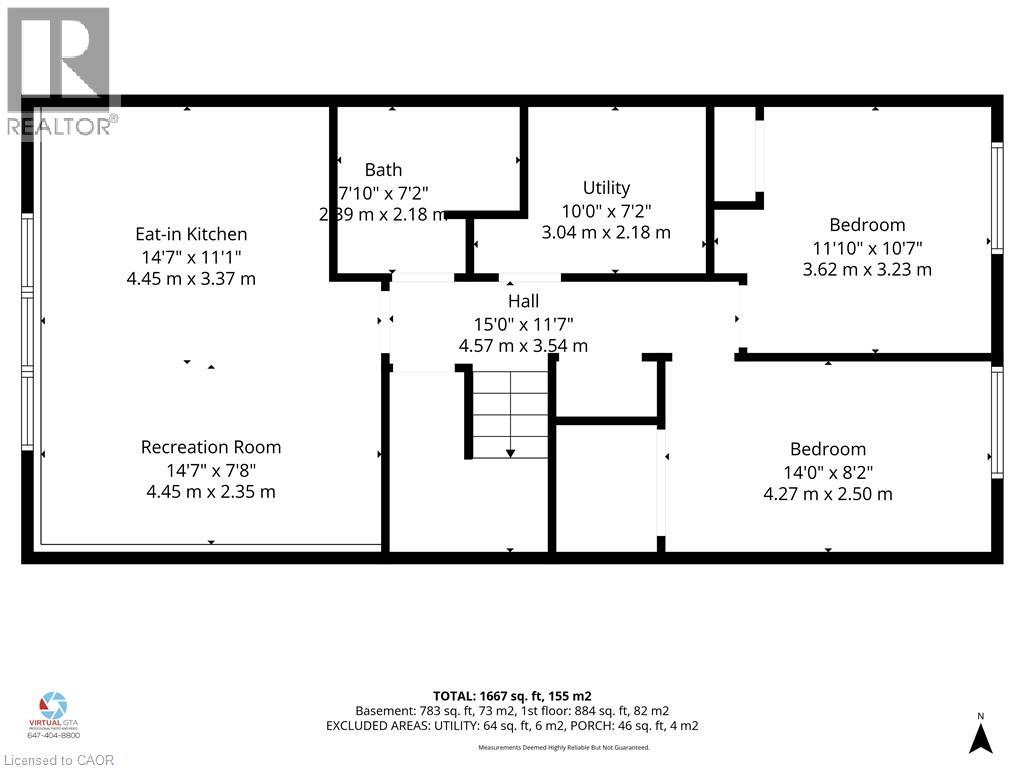
Welcome to one of the area's most desirable small condominiums in Mount Carmel, Kaitlin Court, Niagara Falls! Fall in love with the sunlight flooding into this fresh and beautiful suite! Step into the stunning new Kitchen with Stainless Steel appliances, Caesarstone countertops with breakfast bar, sink and exhaust fan. New flooring throughout offers seamless flow from room to room. New Blinds and 2 new High efficiency air conditioning wall units are installed for your comfort. The Dining Area can also be used as a TV enclave or home office. The Primary Bedroom is beyond spacious, with a large closet and is adjacent to the luxurious Bathroom. Inside you are greeted with a spacious shower, double vanity sinks and extra room for storage. The laundry room has a sink and hookup for future stackable Washer/Dryer. This condo suite is move-in ready ready for you. The condo amenities include a Party Room and lockers. The building is well maintained and with only 31 suites you won't get lost in the crowd! Come by soon to check out all that the Niagara Falls community offers including nearby shopping, wineries, golf, biking trails, the sights at the Falls and more! (id:60588)
Thorold, Ontario
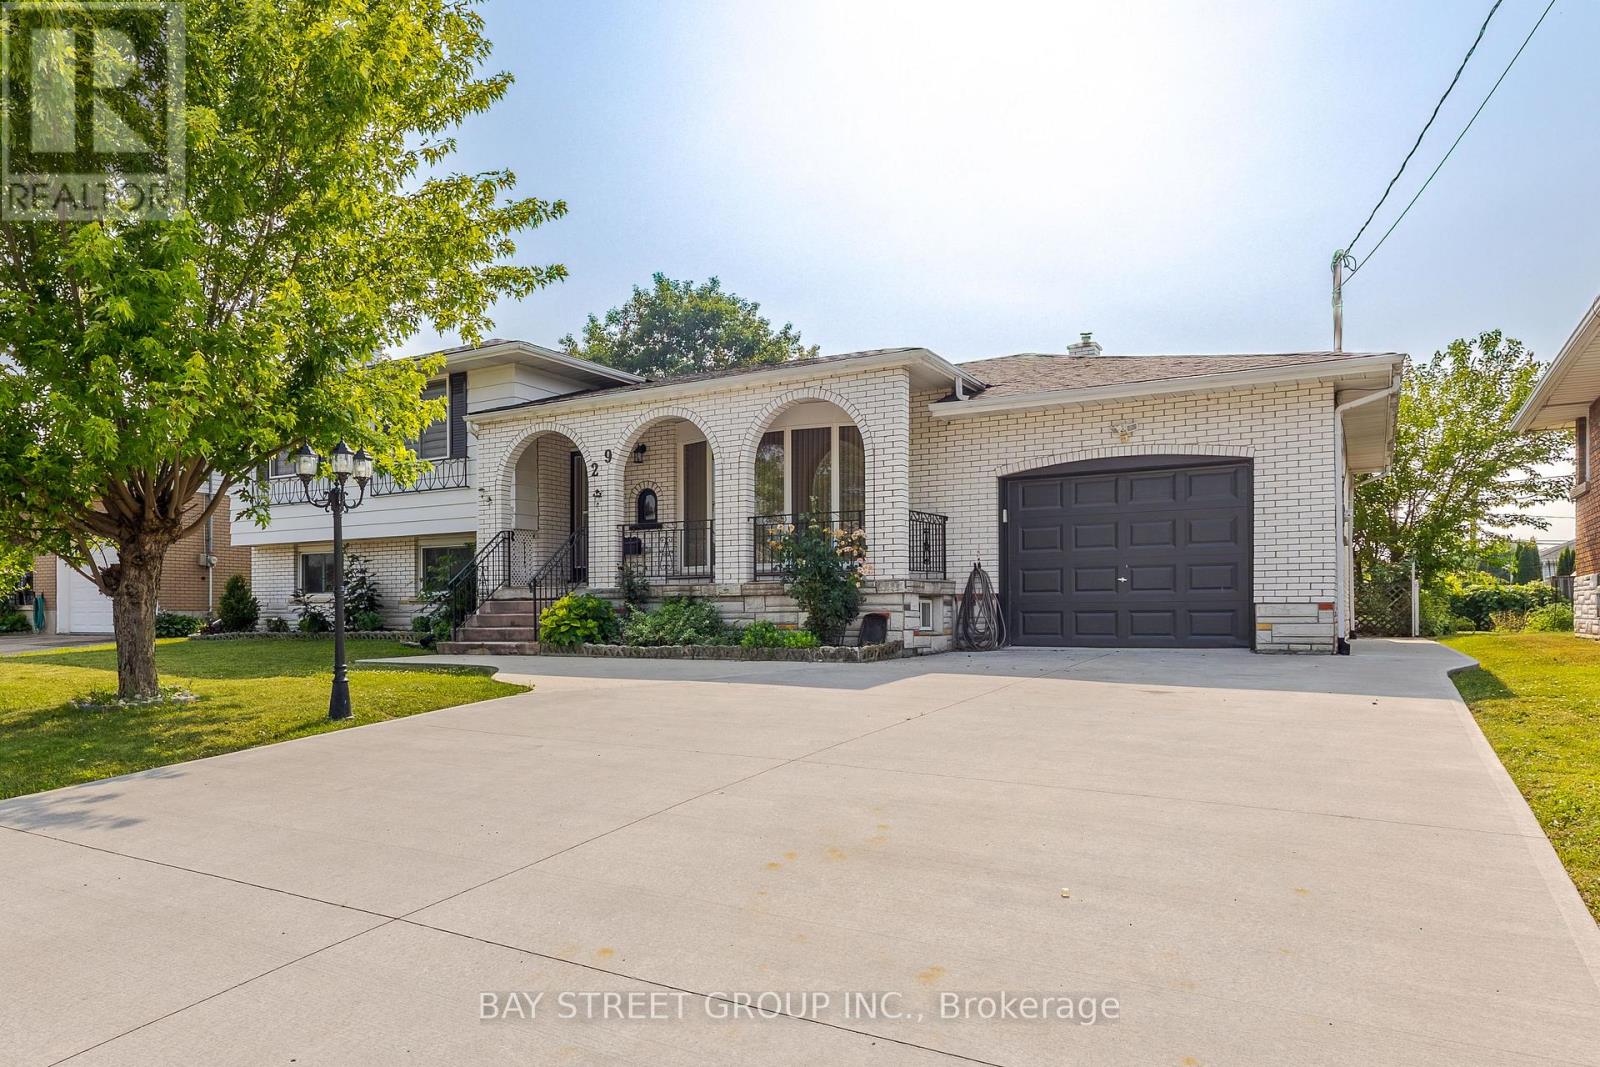
This is a home that truly gives you options! A great home to live in, invest in, or share with extended family, with 2 kitchens, 2 full bathrooms, 2 separate laundry areas and a private entrance to the second apartment. The lower level is mostly above grade, with large, bright windows, spacious rooms and plenty of extra storage. Prefer one larger single-family home? Simply remove one wall and open it all back up to be 4 bedrooms and a fabulous entertaining space! Fresh, stylish updates in 2026 include brand-new vinyl flooring & baseboards throughout, 2 new bathrooms, new main-floor kitchen cabinets and counters, a beautiful wood serving counter and exterior pot lights. Set on a lovely, fully fenced corner lot with mature trees and parking for 3 cars. Modern, flexible and move-in ready, this is a property that can adapt to your needs now and well into the future. Located in a quiet, family-friendly neighbourhood close to schools, parks, shopping, restaurants, transit and everyday amenities, with quick access to Brock University, Niagara College and the highway. Lower unit Tenants are moving out Nov 1st. (id:60588)
Thorold, Ontario
Spacious 3-Bedroom Upper Unit in a Side-Split Home! Enjoy a bright and functional layout featuring a Living Room, Dining Room, Kitchen with modern appliances, three Bedrooms, and a 4-piece Bathroom with in-suite laundry. Sliding patio doors lead to a large enclosed covered porch, perfect for enjoying your morning coffee or relaxing outdoors. This upper unit includes a private driveway and exclusive use of the attached garage. Conveniently located just 2 blocks from a medical clinic and shopping plaza. Tenant pays 60% of utilities. (id:60588)
Lincoln, Ontario
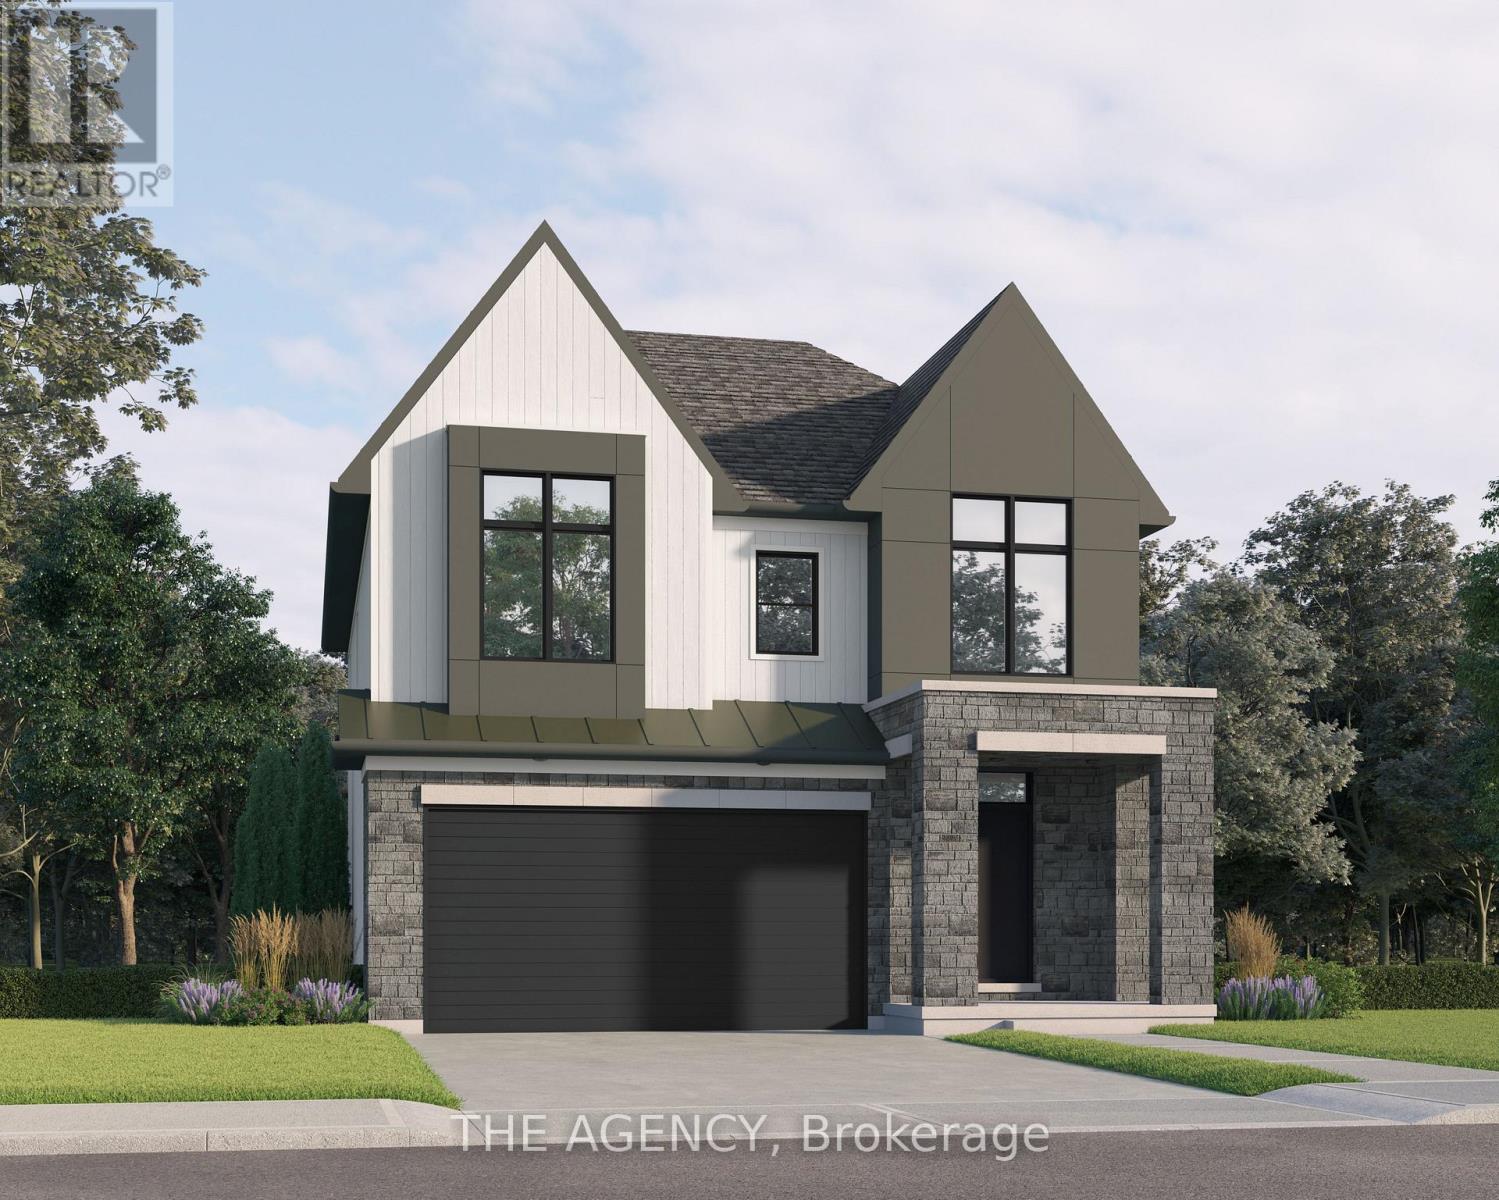
Experience the highly anticipated luxury waterfront lifestyle at Prudhomme's Landing! Lincoln's premier new lakeside community. Located along the shores of Lake Ontario and surrounded by Niagara's renowned wineries. Introducing The "Orchard Elevation A", this detached 2-Storey offers over 2,100 sq. ft. of thoughtfully crafted living space. Featuring 4 bedrooms, 3 bathrooms, a double-car garage, a primary bedroom complete with a walk-in closet and spa-inspired ensuite. The 2nd Level offers 3 additional bedrooms, with 2 additional walk-in closets, a 2nd full bathroom, and a convenient second-floor laundry room. The expansive unfinished lower level provides endless possibilities. Premium finishes including - 9-foot ceilings, wide-plank hardwood flooring, designer soft-close cabinetry, quartz countertops, an oversized kitchen island, and spa-inspired bathrooms featuring glass walk-in showers, soaker tub, and quartz vanities. BONUS - Fisher & Paykel Kitchen Appliances included. Exceptional curb appeal is complemented by modern board-and-batten and stone accents, oversized windows, a fully sodded yard, and an asphalt driveway with concrete front steps. Every home is Energy Star certified and includes a high-efficiency furnace and air conditioning system, ERV system, central vacuum and security rough-ins, and LED pot lights. Prudhomme's Landing is planned to feature a vibrant community with future shops, restaurants, cafés, gym, spa, medical centre, scenic trails, parks, waterfront pier and community gathering spaces - all just steps from your front door. Whether you're looking for a peaceful waterfront retreat, a family home, or an investment in one of Niagara's fastest-growing communities, Prudhomme's Landing offers an unmatched opportunity to be part of a vibrant lakeside neighbourhood. Welcome to Prudhomme's Landing! Selection of Model Designs to choose from, along with alternate lot options. Option to customize and create your dream home! TO BE BUILT. (id:60588)
Lincoln, Ontario
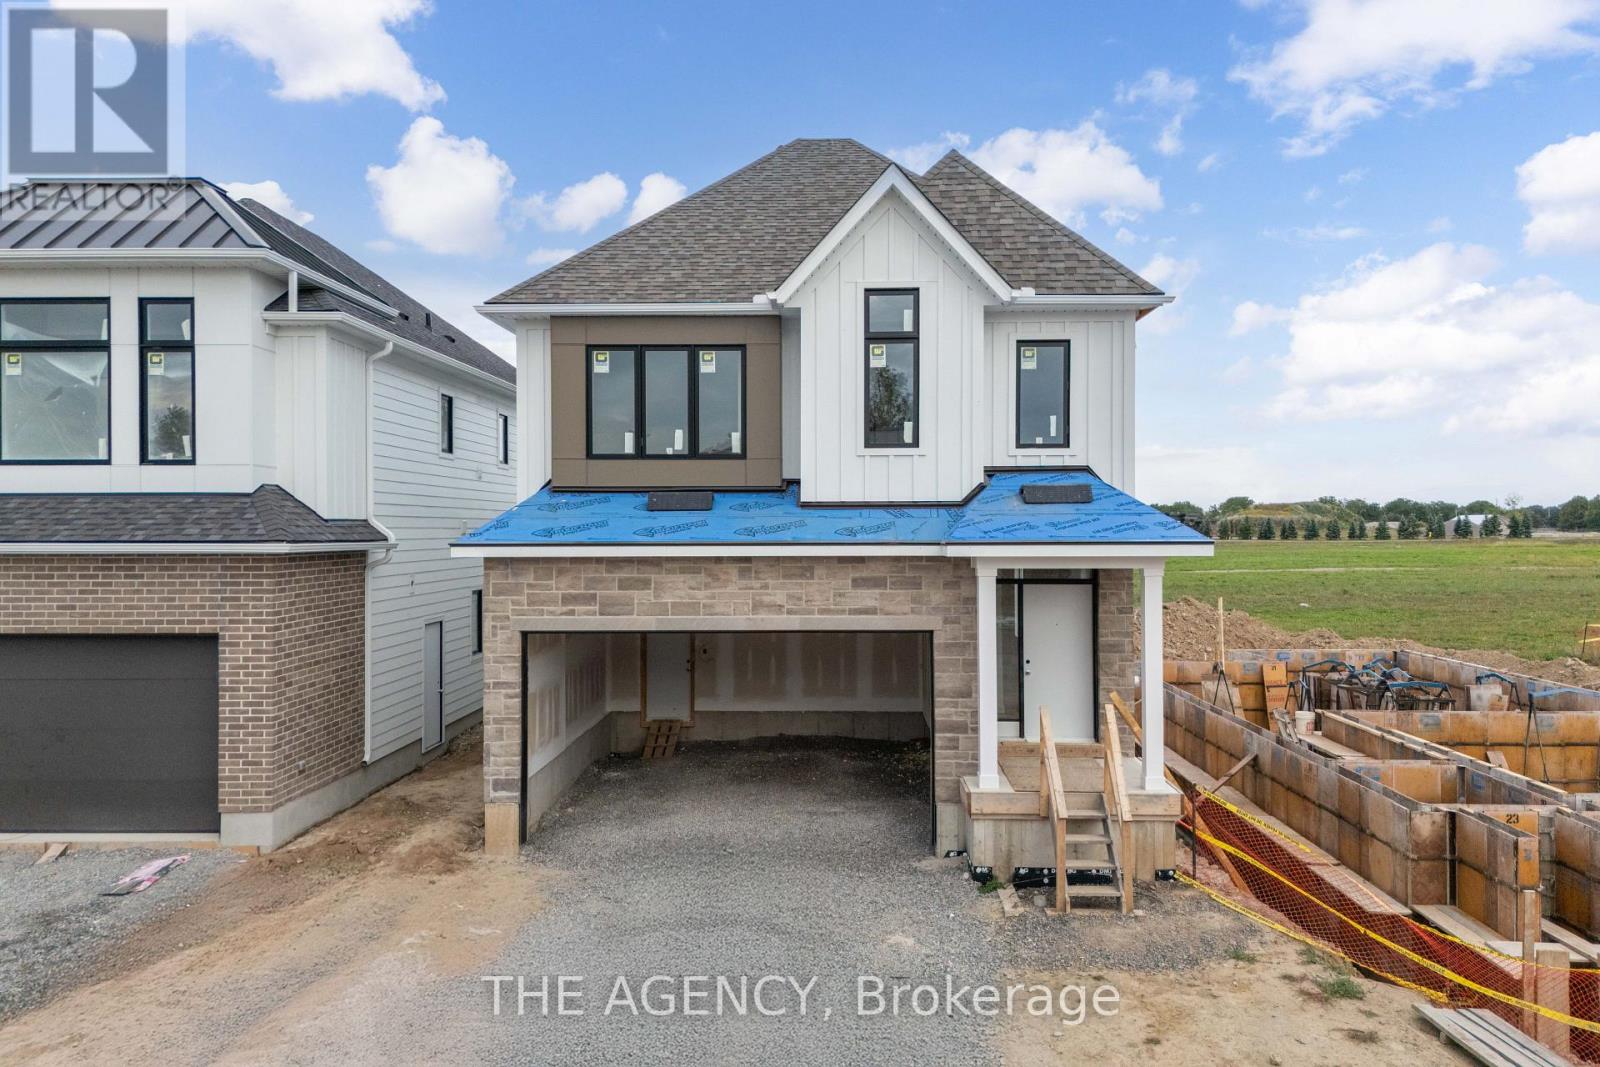
Experience the long awaited sought after luxury waterfront living at Prudhomme's Landing! Lincoln's most exciting new master-planned community. Nestled along the shores of Lake Ontario and surrounded by world-renowned wineries. This is the featured "Portofino Elevation A" Model Home - A Detached Bungalow with Loft just over 1900 sqft of living space, 3 bedroom, 3 Bath, double car garage, Primary bedroom on main level with Ensuite bathroom and walk in closet. Two more additional bedrooms, 1 bathroom, another living area, and Second floor laundry on the 2nd loft level. The expansive unfinished lower level provides endless possibilities. Premium finishes including - 10-foot ceilings, wide-plank hardwood flooring, designer soft-close cabinetry, quartz countertops, an oversized kitchen island, and spa-inspired bathrooms featuring glass walk-in showers, soaker tub, and quartz vanities. BONUS - Fisher & Paykel Kitchen Appliances included. Exceptional curb appeal is complemented by modern board-and-batten and stone accents, oversized windows, a fully sodded yard, and an asphalt driveway with concrete front steps. Every home is Energy Star certified and includes a high-efficiency furnace and air conditioning system, ERV system, central vacuum and security rough-ins, and LED pot lights. Prudhomme's Landing is planned to feature a vibrant community with future shops, restaurants, cafés, gym, spa, medical centre, scenic trails, parks, waterfront pier and community gathering spaces - all just steps from your front door. Whether you're looking for a peaceful waterfront retreat, a family home, or an investment in one of Niagara's fastest-growing communities, Prudhomme's Landing offers an unmatched opportunity to be part of a vibrant lakeside neighbourhood. Welcome to Prudhomme's Landing! Selection of Model Designs to choose from, along with alternate lot options. Option to customize and create your dream home! TO BE BUILT. (id:60588)
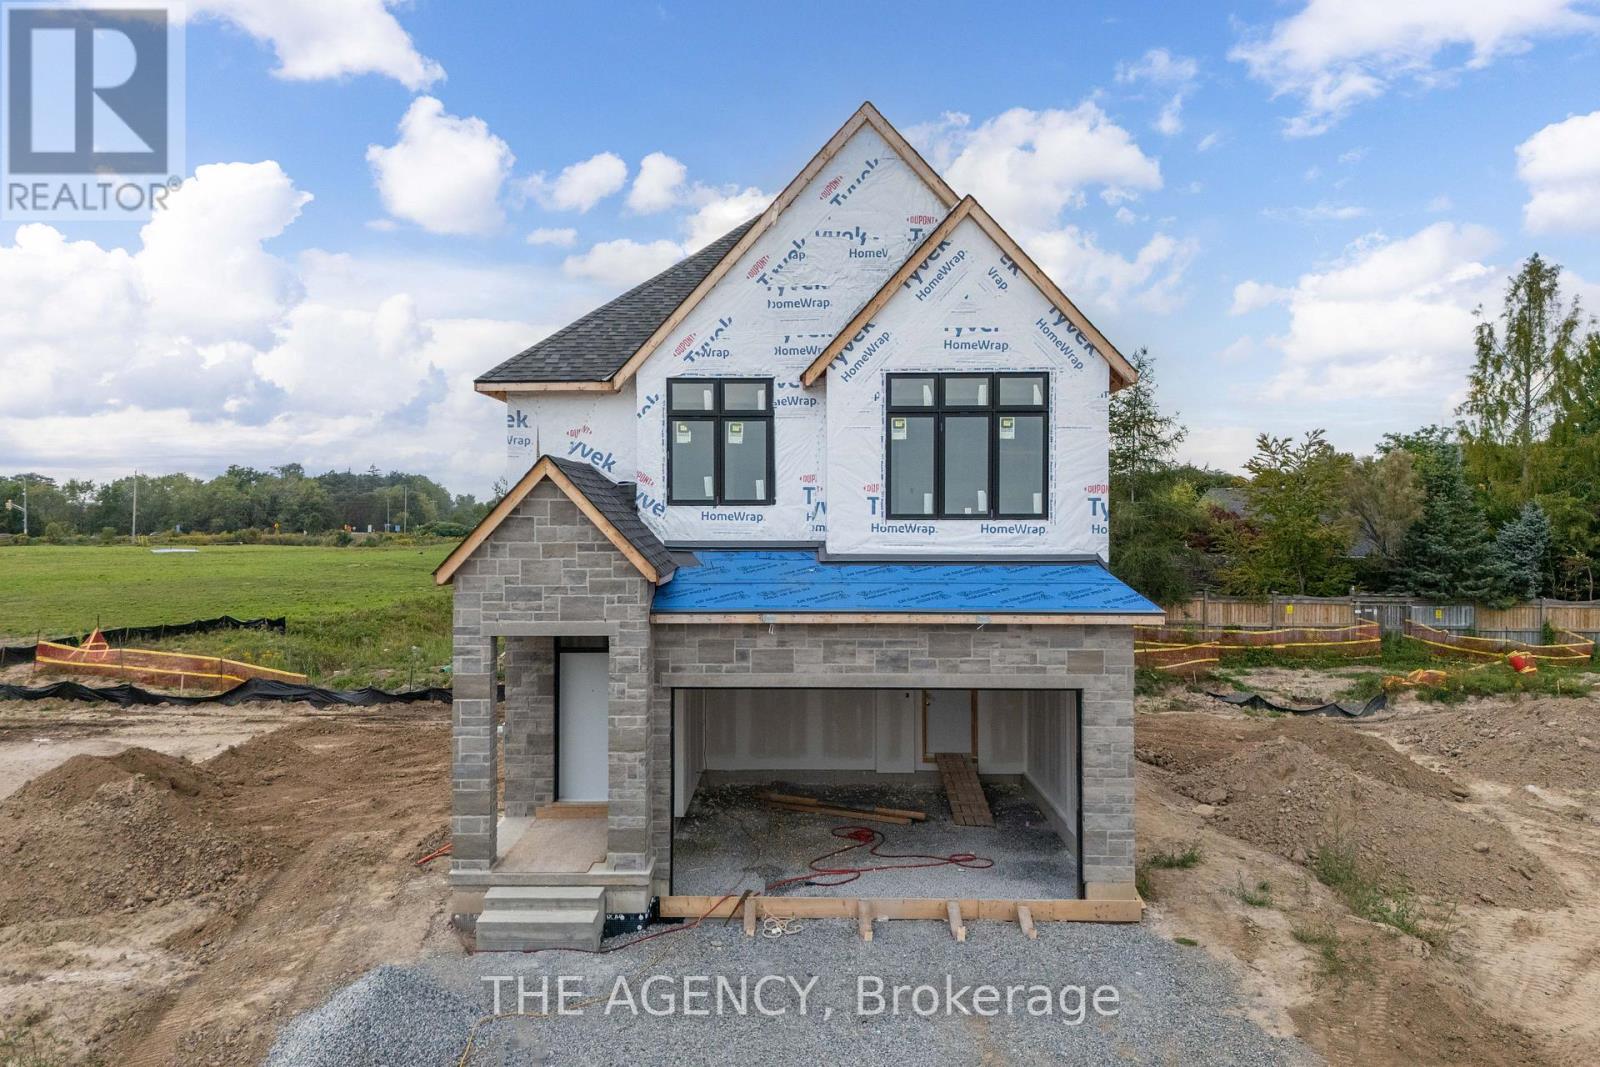
Lincoln, Ontario
Experience the long awaited sought after luxury waterfront living at Prudhomme's Landing! Lincoln's most exciting new master-planned community. Nestled along the shores of Lake Ontario and surrounded by world-renowned wineries, this stunning detached new build offers the perfect blend of elegance, convenience, and lifestyle. This is the featured "Victoria Model A " Home - 2-Storey Detached with over 1900 sqft of living space, double car garage, 3 bedroom, 3 Bath, second floor laundry, and primary bedroom equipped with ensuite bath and walk in closet. Premium finishes such as 9' ceilings, wide-plank hardwood flooring on main level, designer kitchen with custom soft-close cabinetry, Bonus - Fisher & Paykel appliances, quartz countertops, oversized island, and sophisticated spa-inspired bathrooms featuring glass walk-in showers, soaker tub, and quartz vanities. The expansive unfinished lower level provides endless possibilities. Exterior finishes include premium board-and-batten, stone accents, oversized windows, sodded yard, and Asphalt driveway with concrete steps. Every home is Energy Star certified and includes a high-efficiency furnace and air conditioner, ERV system, central vacuum rough-in, security rough-in, LED pot lights, and superior insulation for year-round comfort and energy savings. Prudhomme's Landing is planned to feature a vibrant community with future shops, restaurants, cafés, gym, spa, medical centre, scenic trails, parks, waterfront pier and community gathering spaces - all just steps from your front door. Whether you're looking for a peaceful waterfront retreat, a family home, or an investment in one of Niagara's fastest-growing communities, Prudhomme's Landing offers an unmatched opportunity to be part of a vibrant lakeside neighbourhood. Welcome to Prudhomme's Landing. Variety of Model Designs to choose from, along with alternate lot options. Option to customize and create your dream home! TO BE BUILT. (id:60588)
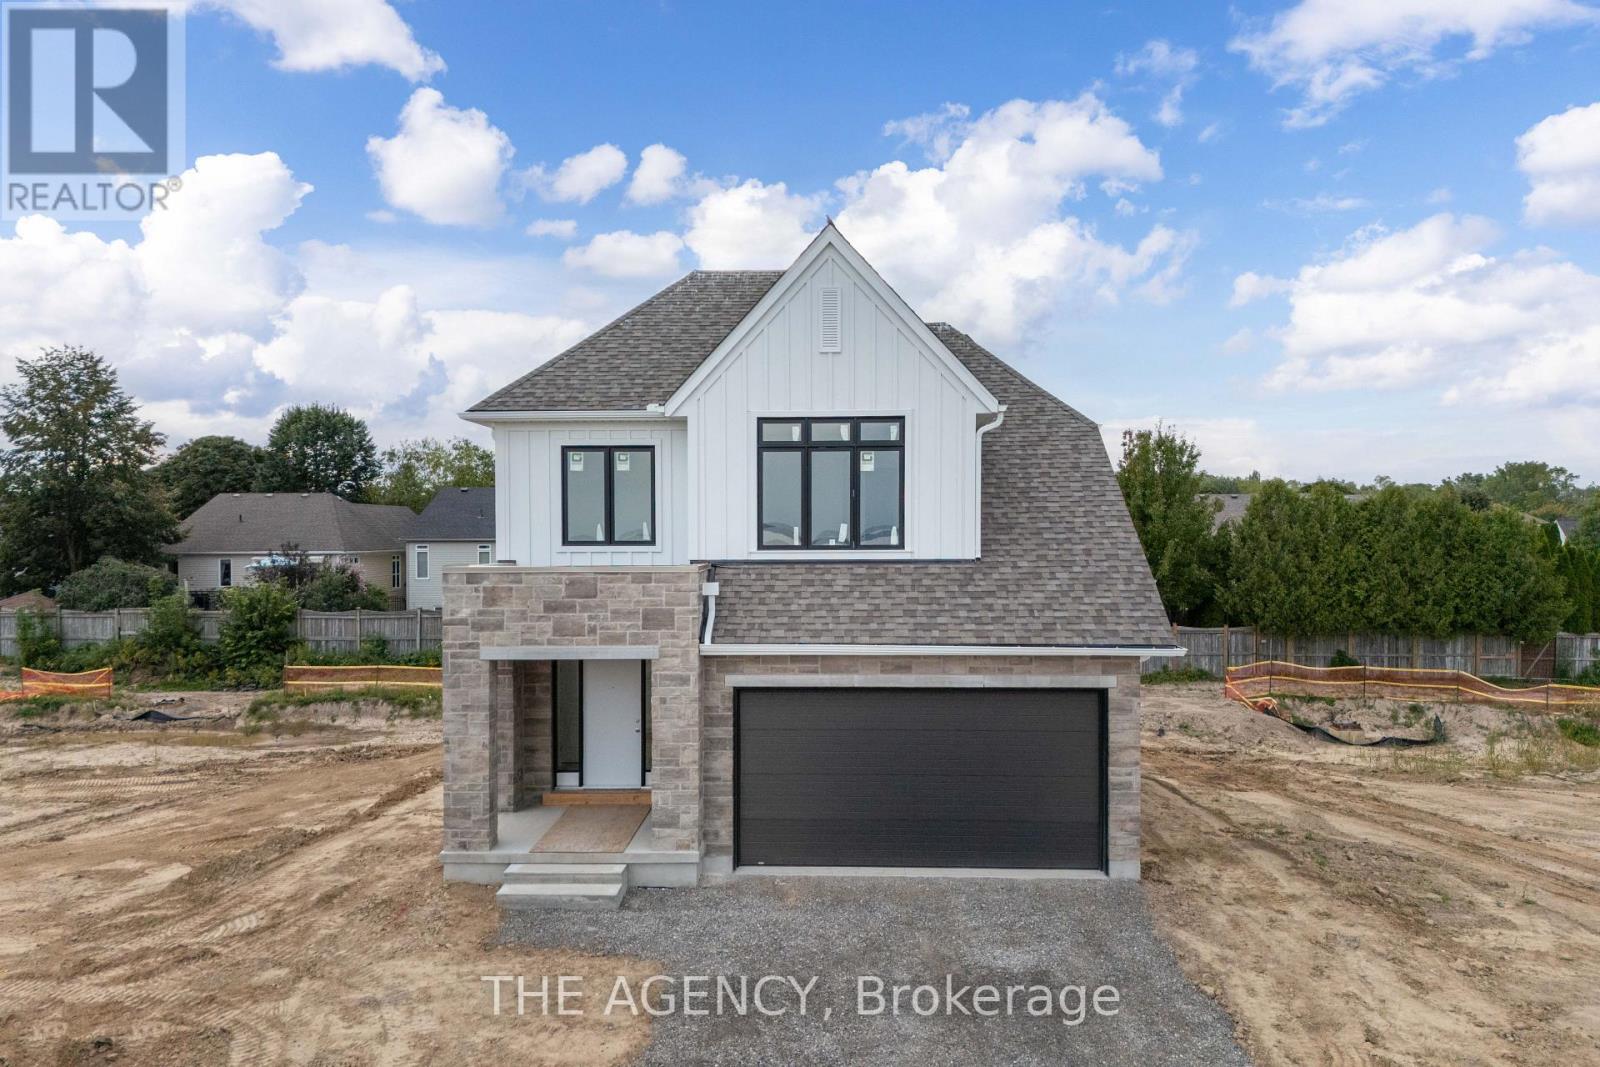
Lincoln, Ontario
Experience the highly anticipated luxury waterfront lifestyle at Prudhomme's Landing! Lincoln's premier new lakeside community. Located along the shores of Lake Ontario and surrounded by Niagara's renowned wineries. Introducing The "Prudhomme Elevation A" Model, a beautifully designed detached bungalow with loft offering over 2,100 sq. ft. of thoughtfully crafted living space. Featuring 3 bedrooms, 3 bathrooms, a double-car garage, main floor primary bedroom complete with a walk-in closet and spa-inspired ensuite, as well as convenient main-floor laundry. Upstairs, the spacious loft offers 2 bedrooms, 2nd walk-in closet, a full bathroom, and open living area. The expansive unfinished lower level provides endless possibilities. Premium finishes including - 10 ft ceilings, wide-plank hardwood flooring, designer soft-close cabinetry, quartz countertops, an oversized kitchen island, and spa-inspired bathrooms featuring glass walk-in showers, soaker tub, and quartz vanities. Exceptional curb appeal is complemented by modern board-and-batten and stone accents, oversized windows, a fully sodded yard, and an asphalt driveway with concrete front steps. Every home is Energy Star certified and includes a high-efficiency furnace and air conditioning system, ERV system, central vacuum and security rough-ins, and LED pot lights. Prudhomme's Landing is planned to feature a vibrant community with future shops, restaurants, cafés, gym, spa, medical centre, scenic trails, parks, waterfront pier and community gathering spaces - all just steps from your front door. Whether you're looking for a peaceful waterfront retreat, a family home, or an investment in one of Niagara's fastest-growing communities, Prudhomme's Landing offers an unmatched opportunity to be part of a vibrant lakeside neighbourhood. Welcome to Prudhomme's Landing! Selection of Model Designs to choose from, along with alternate lot options. Option to customize and create your dream home! TO BE BUILT. (id:60588)
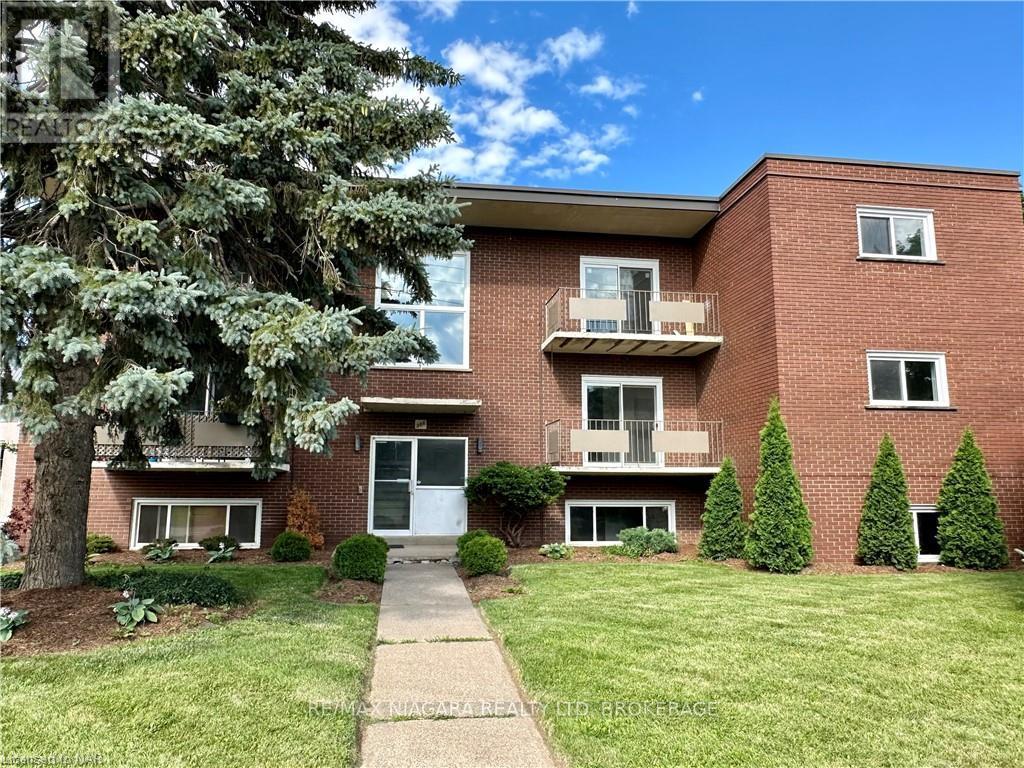
St. Catharines, Ontario
BONUS!! -GET $1000.00 TOWARDS YOUR FIRST MONTH RENT!!! Welcome to 286 Vine St, St. Catherine's! This lovely, FULLY RENOVATED two-bedroom unit is located in a solid well-maintained 9 Units building, featuring a convenient location, large parking lot and bright new windows. Enjoy the fresh look and feel of new hardwood engineered floors throughout the unit, a completely renovated kitchen with new pop lights and all-new appliances including a fridge, stove, range hood, and dishwasher. The fully tiled, brand-new bathroom boasts a new sink, faucet, toilet, wall mirror, and wall LED lights. Relax on the spacious, beautiful balcony, and be the first to live in this newly renovated, spacious, and secure unit. The tenant only pays for hydro, saving significantly on the rest of utilities as the landlord covers landscaping, snow removal, heat, water, parking, building insurance, building maintenance, management fees, and property taxes, offering great value for the price of the lease. Conveniently located close to shopping, banking, restaurants, and parks, and on a bus route for easy commuting, with schools nearby, immediate possession is available. One Parking spot is included. Additional parking is $35/month. (id:60588)
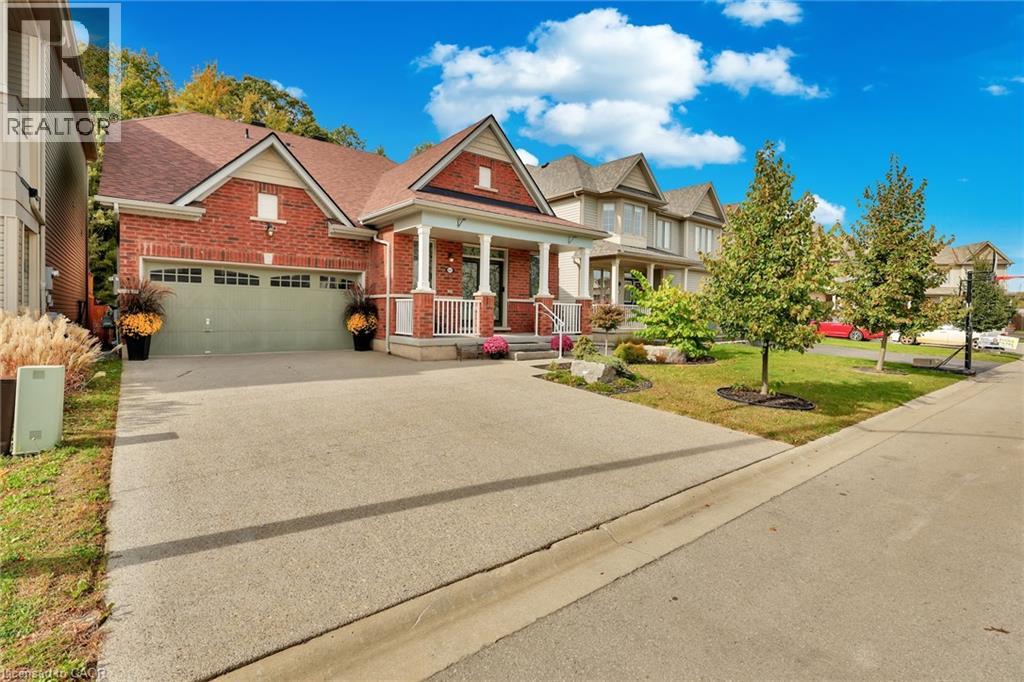
Niagara Falls, Ontario
Backing onto mature forest with no rear neighbors, this all-brick bungaloft delivers just under 2700 sq ft of living space steps from the Heartland Forest trails. Two oversized upper bedrooms with a shared ensuite. Out back, a custom TimberStone deck, stone fire pit lounge and fully fenced yard make evenings feel like cottage country. The layout works for real life. You get a private main-floor primary suite, a formal dining room, and a family room with vaulted ceilings and oversized windows looking straight into the trees. The previous owners already paid for the big-ticket items: 2024 roof by Noble Roofing with transferable warranty 2024 gutters 2024 gemstone architectural lighting by Niagara LED Lighting 2025 laminate flooring and fresh paint throughout 2025 designer front door with wrought iron insert Smart lock system 2021 custom deck by TimberStone Outdoor Construction 2021 fully fenced backyard Professional landscaping runs from the aggregate concrete driveway and entrance through custom stone pathways and natural stone steps down to a fire pit lounge facing the forest. Everything you need sits close by. Walk to two schools, a community centre, major retail, and three municipal bus routes. A walk-in clinic, medical offices, healthcare services, Costco, and a new hospital (anticipated within the next few years) are all nearby. (id:60588)
St. Catharines, Ontario
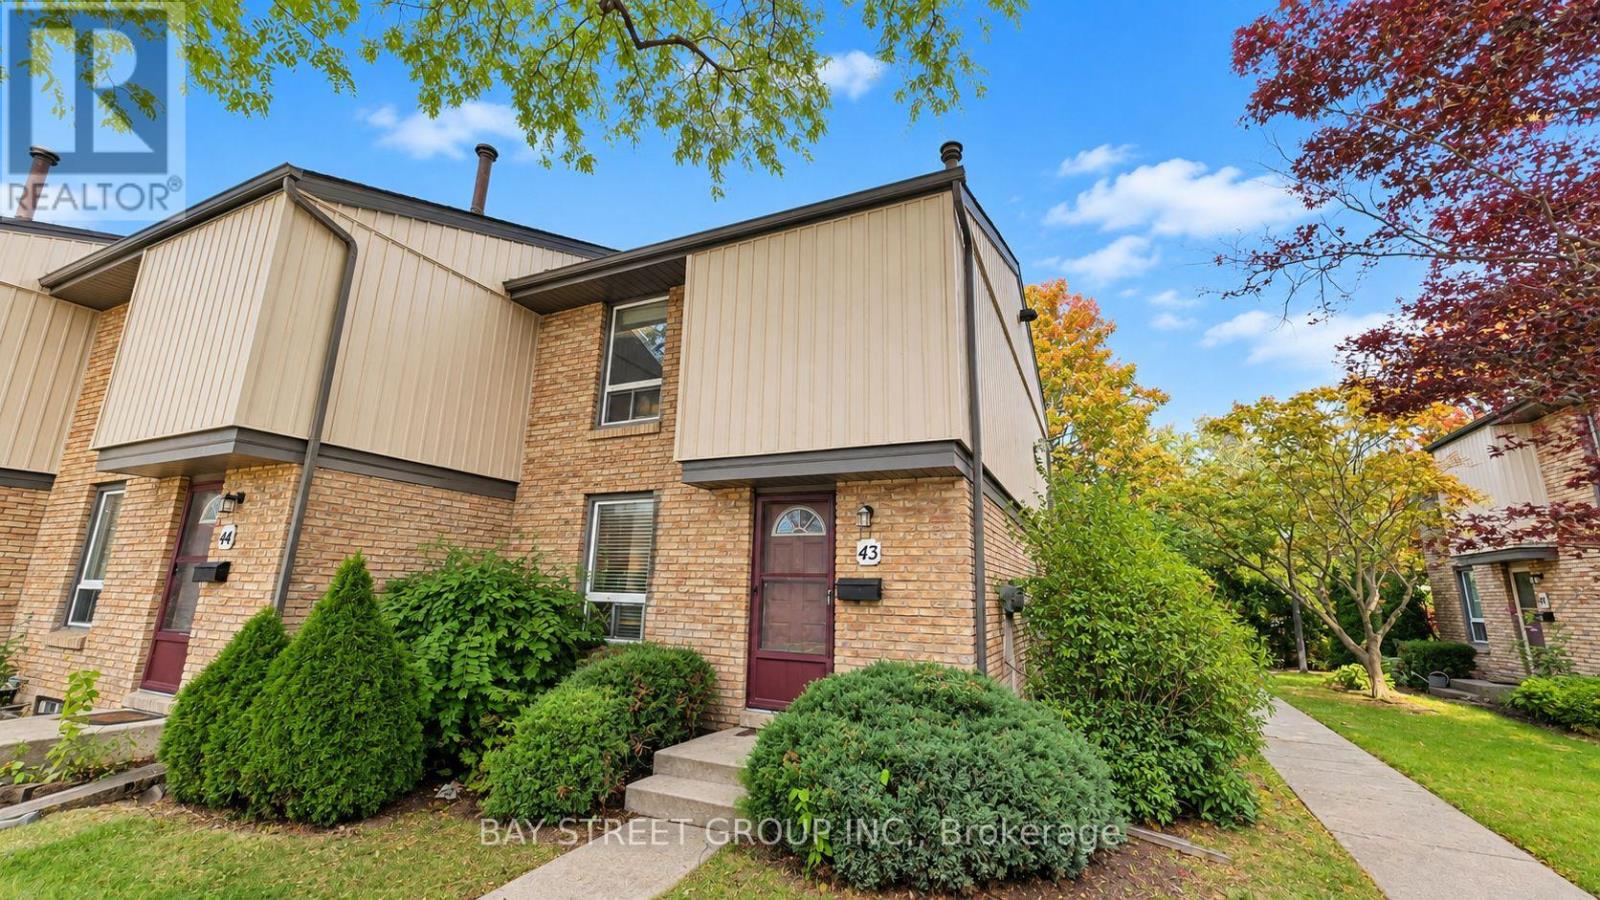
Welcome to 302 Vine Street, Unit 43, St. Catharines! This well-maintained end-unit condo townhouse offers comfortable, affordable living in a convenient location. Whether you are a first-time buyer, a growing family, or an investor, this home is full of potential! | Step inside and enjoy a bright, functional main floor featuring a kitchen combined with the dining area, plus a spacious living room and family room with sliding doors leading to your private, fully fenced backyard. It is the perfect spot for morning coffee, summer BBQs, or relaxing outdoors. With no rear neighbours and common green space beside the unit, you will enjoy extra privacy and a pleasant outdoor setting. | Upstairs, you will find three comfortable bedrooms and a beautiful 4-piece bathroom. Partly fresh paint and new flooring give the home a clean, refreshed feel. The partially finished basement provides valuable extra space for a recreation room, home office, gym, playroom, or additional sleeping area as another bedroom. A convenient 3-piece bathroom with laundry facilities adds even more functionality. | Enjoy the convenience of one exclusive parking space just steps to the unit, plus ample visitor parkings. The monthly condo fee includes water, cable TV, internet, building insurance, property management, exterior maintenance, landscaping, grass cutting, and snow removal - making everyday living easier and more predictable. | Located in a well-connected neighbourhood, this home is close to shopping, schools, parks, banks, restaurants, public transit, and other everyday amenities, with easy access to the QEW for commuting. | Move-in ready and vacant for quick possession, this is a fantastic opportunity to enjoy practical living, extra privacy, and great value in St. Catharines. Do not miss your chance to make this inviting condo townhouse your next home! Come and stay today! (id:60588)
Pelham, Ontario
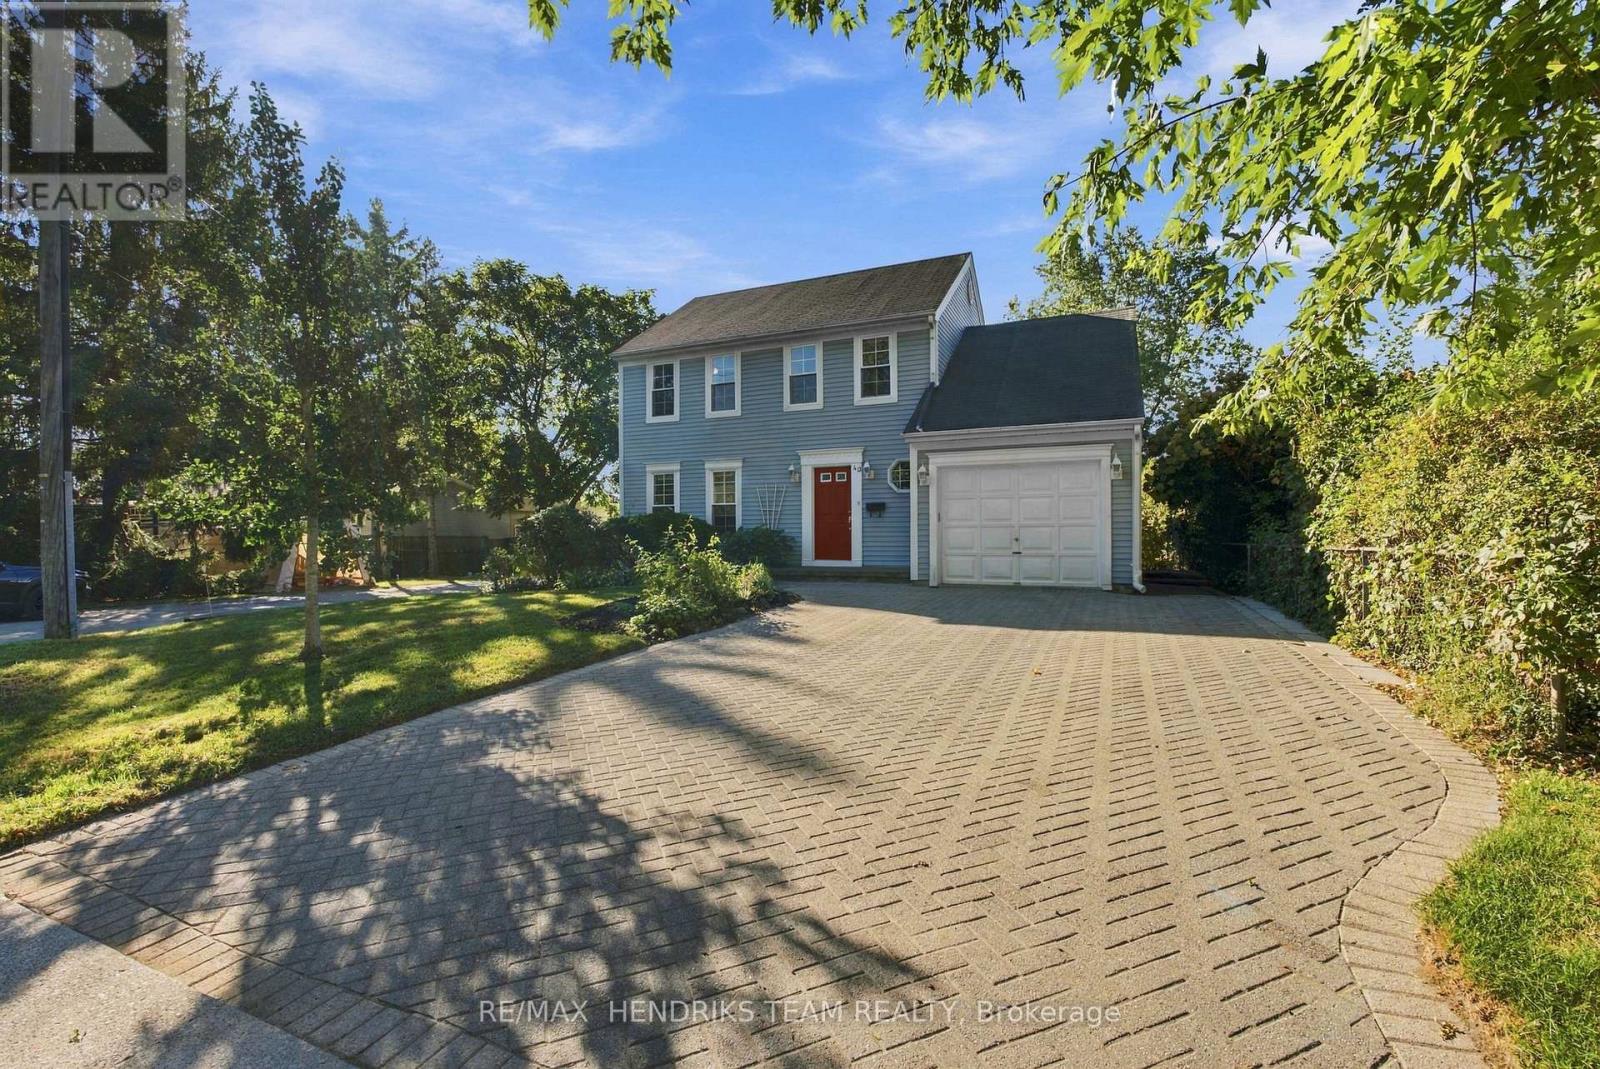
Beautiful family home set in the desirable town of Pelham within the community of Fonthill, offering great curb appeal and plenty of space inside and out. Arriving at the home, you'll immediately notice the oversized interlock driveway, charming saltbox-style architecture and attached single-car garage (with EV charger/200amp service). Step inside to an open foyer leading into the freshly painted main floor. The living room is finished in beautiful hardwood flooring and features large windows that bring in plenty of natural light. From here, the layout flows into the formal dining room and then into the large eat-in kitchen that is complete with an abundance of cabinetry, a built-in desk area and additional space for casual dining. Also found on the main level is a convenient laundry room with cabinetry, a two-piece bathroom and direct access to both the backyard and attached garage. Upstairs, you'll find three well-sized bedrooms including a spacious primary bedroom featuring hardwood flooring and two double closets. The upper level is completed by a four-piece bathroom with a tub/shower combination. The basement is fully finished adding even more usable living space with a large rec room featuring built-in cabinetry, an additional office/bedroom, three-piece bathroom and plenty of storage. Outside, the backyard is an incredible size with no shortage of space or privacy. Mature trees, beautiful gardens and a fire pit create a fantastic setting to enjoy with family and friends. A great opportunity to get into a family home at an attractive price point and in an excellent Fonthill location close to schools, parks, downtown amenities, restaurants and much more. (id:60588)
Welland, Ontario
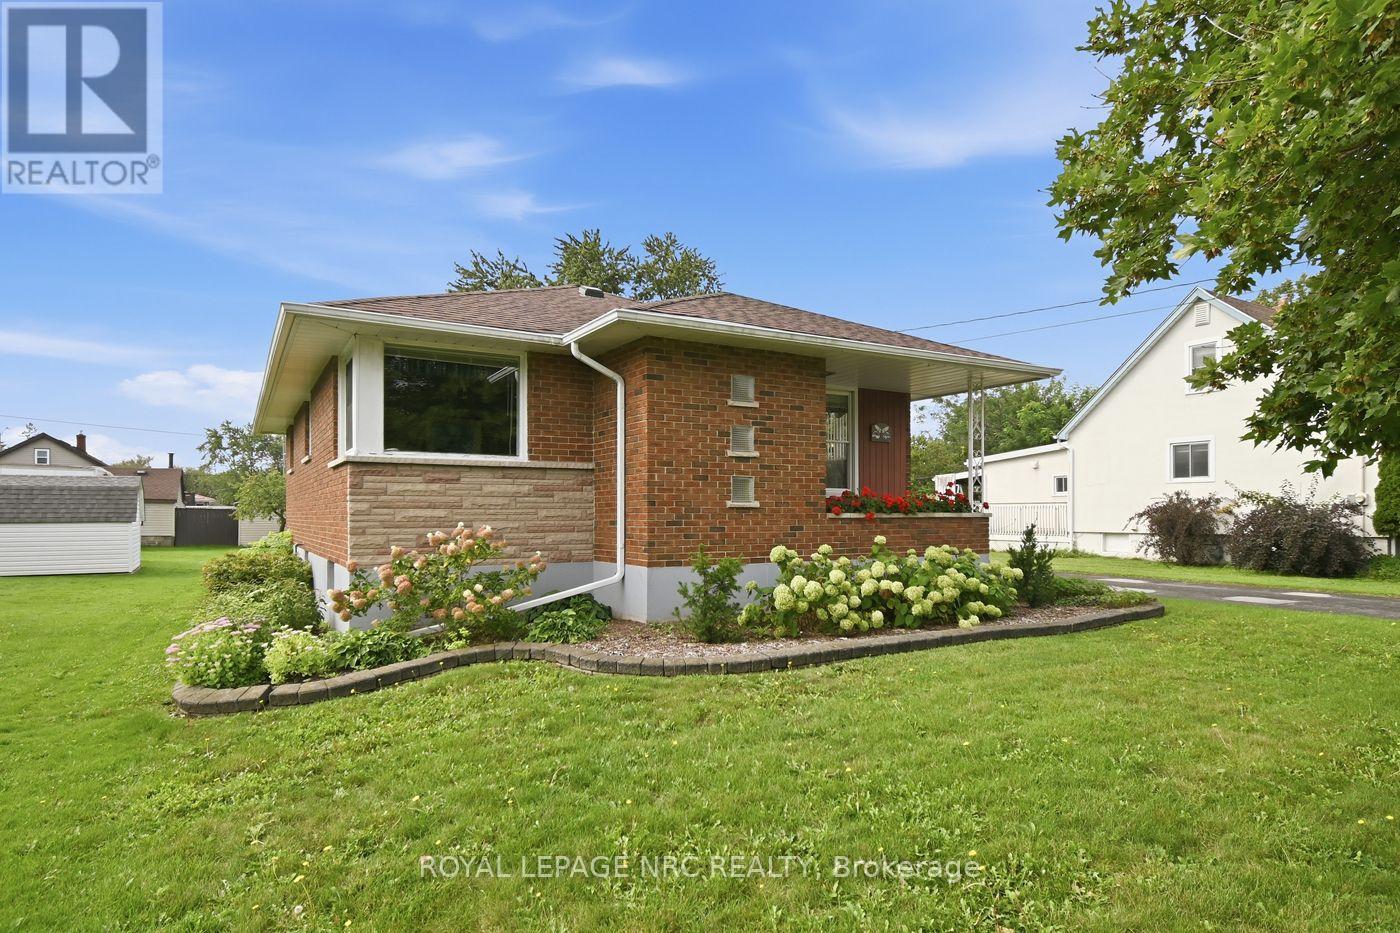
A true gem of a home! Built by the original and only owner with great care and love. This all-brick bungalow offers first-time home buyers or downsizers a wonderful opportunity. Bring your very own decorating ideas to life here. Your canvas is solid with plaster walls and ceilings throughout the main level which also offers a functional layout. In the 1990s the kitchen underwent an extensive update. Also major mechanicals have also been updated offering peace of mind. Downstairs, the sprawling lower level features a spacious recreation room complete with a cozy wood stove and a built-in bar area-ideal for entertaining or family movie nights.Set on a generous lot in a quiet, established neighborhood, you'll love the lifestyle Dain City offers. Just steps away, the newly designed Rob Fulbrook Park ("The Cove") along the Welland Recreation Waterway features junior and senior play structures, a splash pad, and paved canal-side walking and jogging paths. On the weekends when you don't feel like cooking, place your order at the convenient Food Truck at the corner of Kingsway & Erie. And when you run out of milk, there is a Convenience store also on that same corner. For families, the City has plans to build a new school right here in Dain City. Enjoy peaceful living, while still being conveniently located just 5 minutes from Welland's top amenities and shopping. (id:60588)
Pelham, Ontario
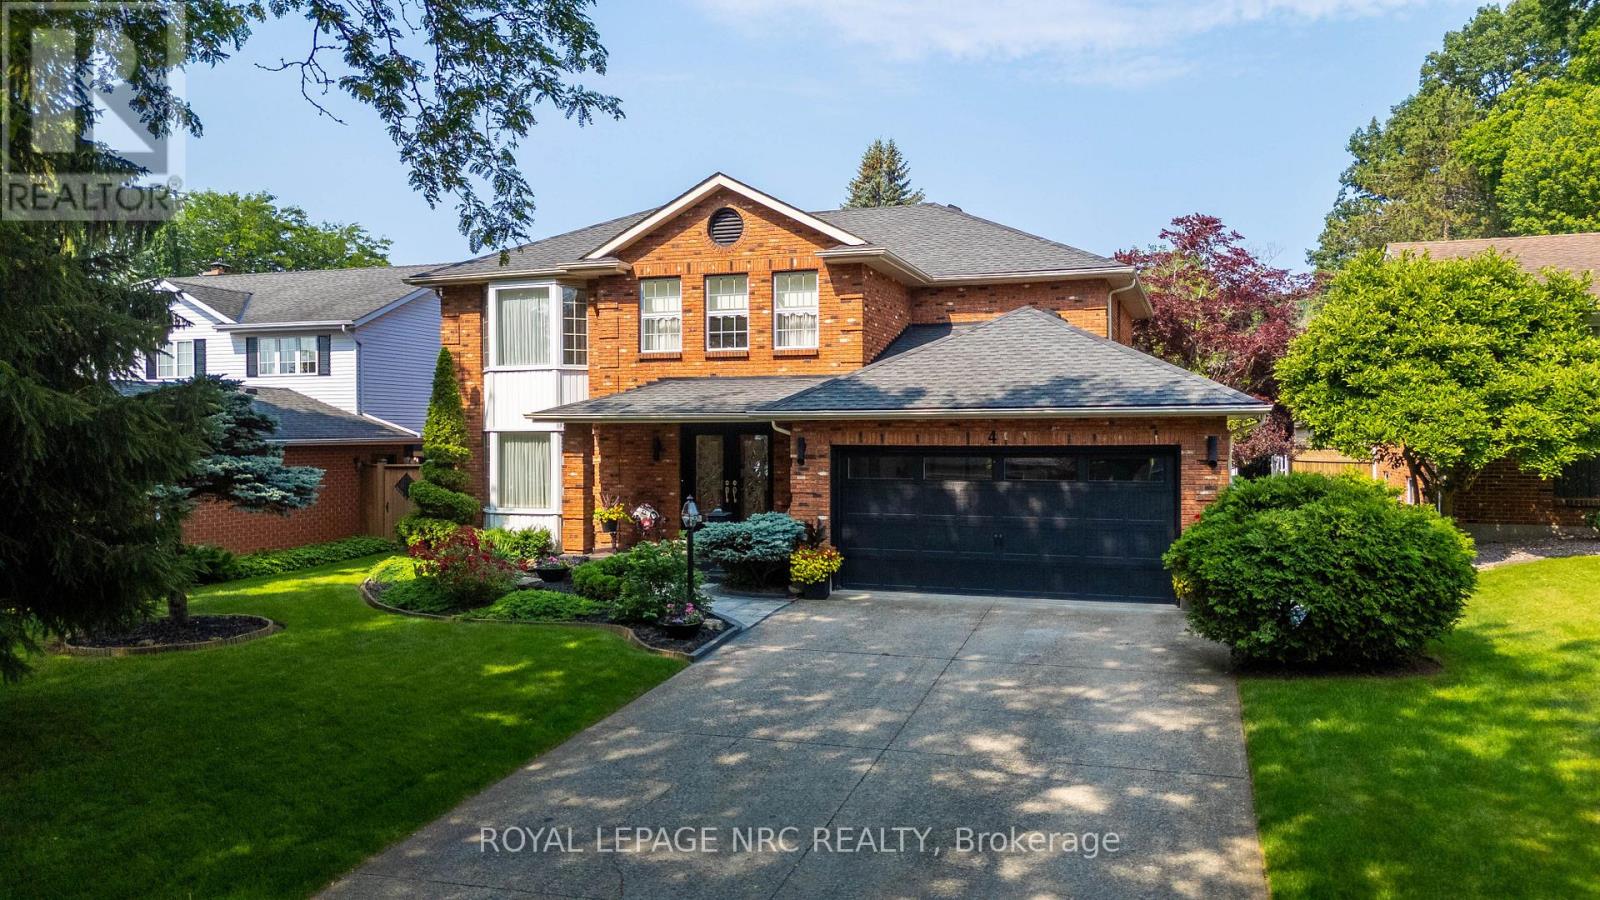
Welcome to 4 Greenvale Court, a stately residence situated within a quiet cul-de-sac of prestigious custom homes. After serving as a cherished venue for family milestones for over 25 years, this exceptional property is now available for a new family to begin their own chapter.The residence offers significant curb appeal with professional landscaping, a double exposed aggregate driveway accommodating four vehicles, and a two-car garage with internal access. The interior features a grand foyer with a Scarlett O'Hara style staircase and an impressive chandelier suspended from a vaulted ceiling.The main level includes: - A dedicated office/study and a formal living room with a gas fireplace. - A kitchen equipped with a granite island and extensive white cabinetry. - A formal dining room that comfortably accommodates six to eight guests. - A year-round Florida room featuring skylights,a second gas fireplace, and overlooking the stunning rear yard. - A powder room and a laundry room with side yard access complete the main level.The second story comprises three spacious bedrooms plus a primary suite featuring a large walk-in closet and a five-piece ensuite. The guest bath is a 4 PC. The basement level provides additional living space with a large recreation room, a fifth bedroom, and a 3-piece bathroom. This level also includes an area that could easily be outfitted with kitchen facilities to serve as an in-law suite.The backyard serves as a private oasis, complete with an inground pool, multiple seating areas for entertaining, and a large gazebo.If you are seeking a premier family home in an excellent location designed for entertaining, this is the one. AC/Furnace 3-4 Yrs, Roof 4 -6 Yrs. Pool Heater & Liner 5 - 7 Yrs. (id:60588)