
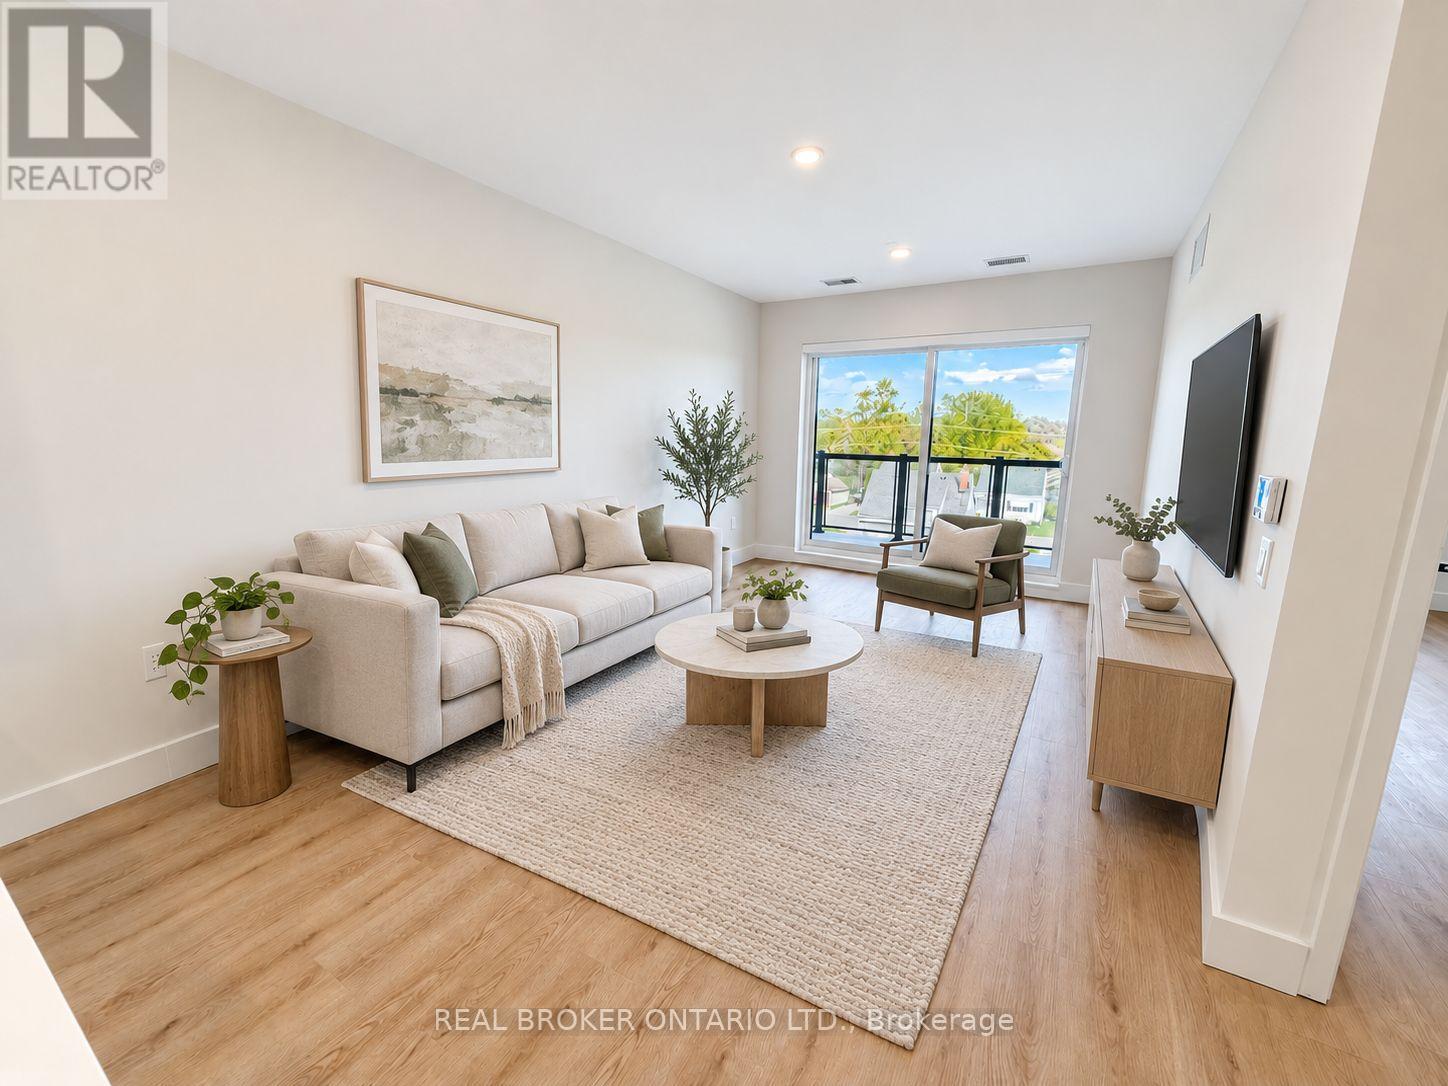
Thorold, Ontario
Welcome to this brand-new, accessible 2-bedroom, 1-bathroom suite in the heart of Thorold. Offering approximately 942 sq. ft. of bright, thoughtfully designed living space, this modern apartment features an open-concept layout, wider hallways, a spacious bathroom, large windows, contemporary finishes, and a private balcony.The suite includes in-suite laundry, a full-size dishwasher, central air conditioning, and individual temperature control for year-round comfort. One parking space is available for an additional $50 per month. Tenant is responsible for hydro and water.Conveniently located minutes from Downtown Thorold, parks, schools, shopping, public transit, Brock University, and surrounding Niagara amenities. An excellent opportunity to enjoy a spacious, accessible home in a brand-new building. (id:60588)
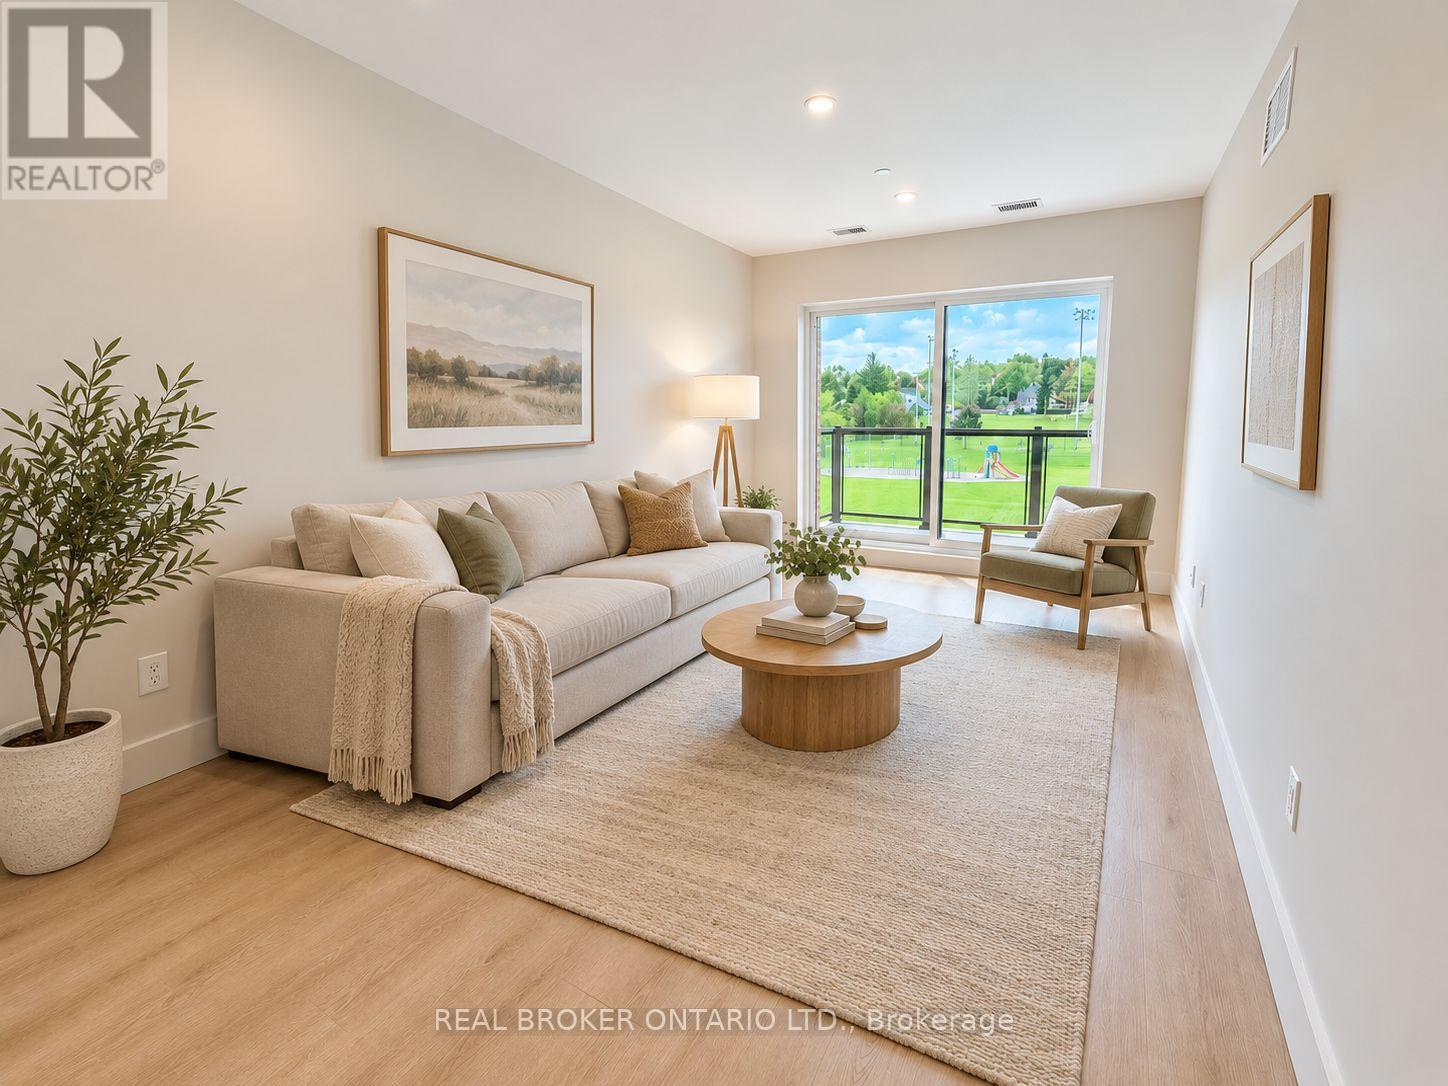
Thorold, Ontario
Welcome to this brand-new 2-bedroom, 2-bathroom interior suite in the heart of Thorold. Offering approximately 942 sq. ft. of bright, thoughtfully designed living space, this modern apartment features an open-concept layout, large windows, contemporary finishes, and a private balcony.The suite includes in-suite laundry, a full-size dishwasher, central air conditioning, and individual temperature control for year-round comfort. One parking space is available for an additional $50 per month. Tenant is responsible for hydro and water.Conveniently located just minutes from Downtown Thorold, parks, schools, shopping, public transit, Brock University, and surrounding Niagara amenities. An excellent opportunity to enjoy a clean, modern home in a brand-new building. (id:60588)

Thorold, Ontario
Welcome to this brand-new 2-bedroom, 2-bathroom corner suite in the heart of Thorold. Offering approximately 942 sq. ft. of bright, thoughtfully designed living space, this modern apartment features an open-concept layout, large windows, contemporary finishes, and a private balcony.The suite includes in-suite laundry, a full-size dishwasher, central air conditioning, and individual temperature control for year-round comfort. One parking space is available for an additional $50 per month. Tenant is responsible for hydro and water.Conveniently located just minutes from Downtown Thorold, parks, schools, shopping, public transit, Brock University, and surrounding Niagara amenities. An excellent opportunity to enjoy a clean, modern home in a brand-new building. (id:60588)
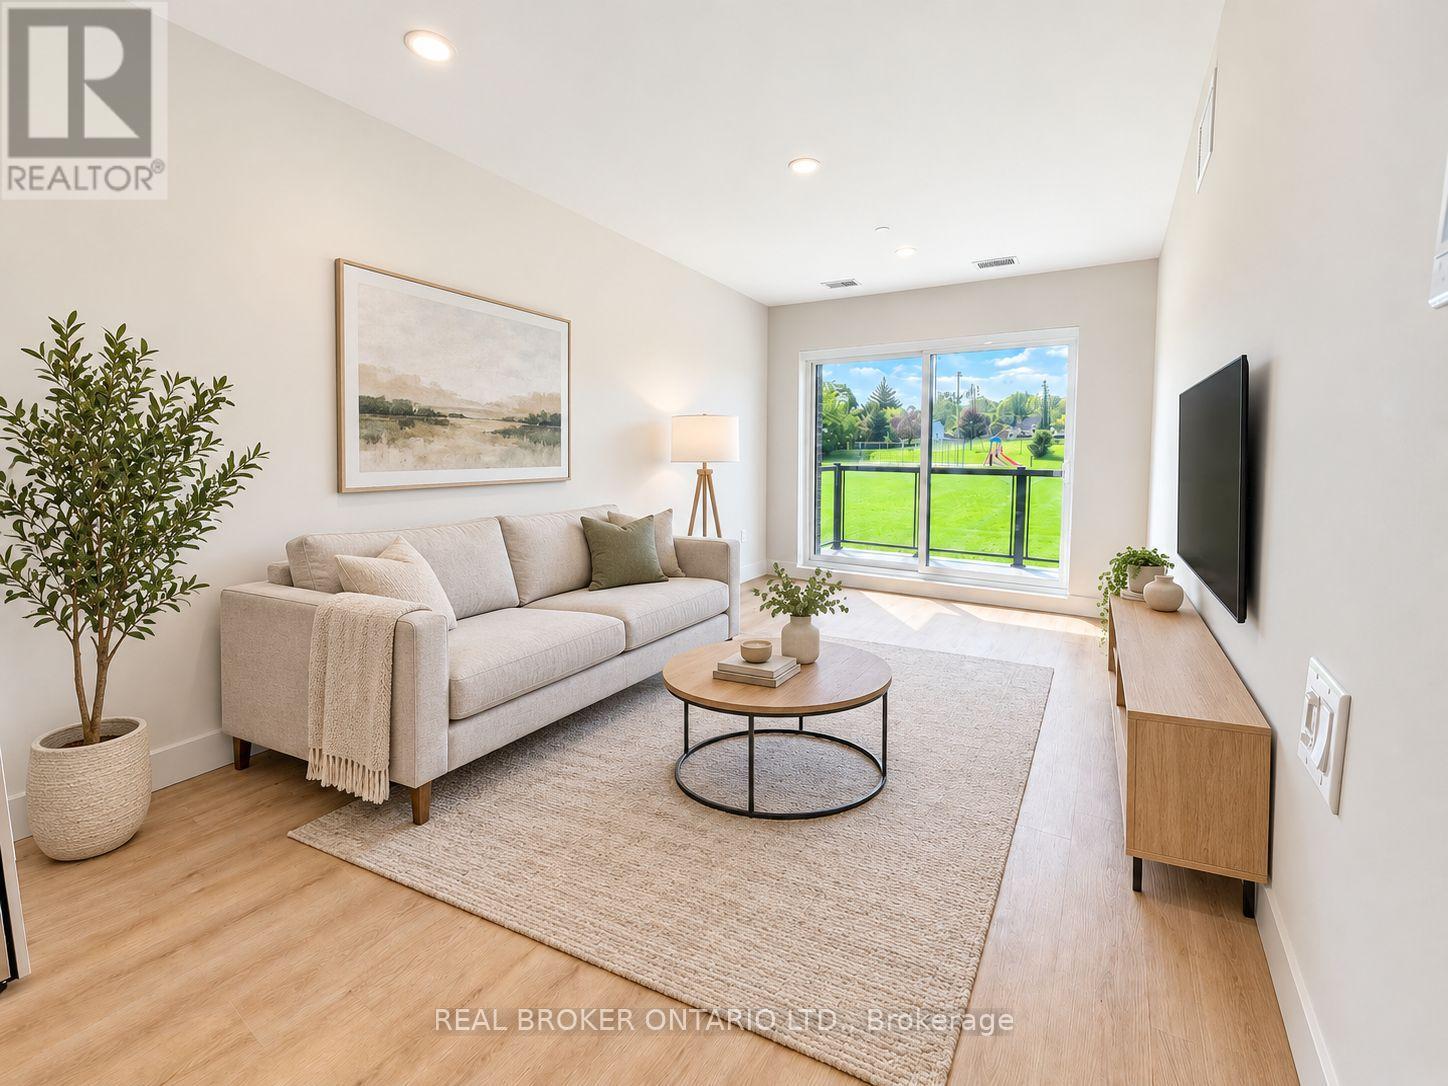
Thorold, Ontario
Welcome to this brand-new 2-bedroom, 2-bathroom interior suite in the heart of Thorold. Offering approximately 942 sq. ft. of bright, thoughtfully designed living space, this modern apartment features an open-concept layout, large windows, contemporary finishes, and a private balcony.The suite includes in-suite laundry, a full-size dishwasher, central air conditioning, and individual temperature control for year-round comfort. One parking space is available. Tenant is responsible for hydro and water. Conveniently located just minutes from Downtown Thorold, parks, schools, shopping, public transit, Brock University, and surrounding Niagara amenities. An excellent opportunity to enjoy a clean, modern home in a brand-new building. (id:60588)

Wainfleet, Ontario
An opportunity to own approximately 10 acres of vacant land in rural Wainfleet! Situated along an unopened road allowance with the property's nearest lot line approximately 690 metres from Creek Road (Regional Road 45). The property can be reached on foot or by ATV and offers an excellent opportunity for hunting and outdoor enthusiasts, landholders and investors. Whether you're looking for recreational land, an addition to a neighbouring property or a long-term investment, this parcel offers plenty of possibilities. Purchasers to complete their own due diligence regarding legal access, permitted uses and future development potential. (id:60588)

Fort Erie, Ontario
This charming 2-bedroom, 2-bathroom home offers a rare opportunity to own a low-maintenance waterfront retreat with stunning views of Lake Erie. Light-filled and full of coastal charm, it features a breezy sunroom that opens onto a spacious back deck, perfect for relaxing or entertaining with the sound of the waves in the background. Located right by The Waterfront Park, you're just steps away from the Crystal Beach Supper Market, where you can grab a bite or sip a cold drink once a week throughout the summer while enjoying live music and mingling with locals. Whether you're paddle boarding at sunrise, lounging lakeside, or strolling to the village core filled with shops and restaurants, this home offers the perfect mix of comfort, convenience, and coastal living. Even in the winters are special here! When the lake freezes, the shoreline comes alive with skating, snowmobiles, ATVs, and community gatherings right on the ice. Lake life in Crystal Beach is truly magical, in every season. Furniture and utilities included! (id:60588)

St. Catharines, Ontario
PRICED TO SELL! This large two storey home is perfect for those wanting to get into the housing market at a great price point. Clean, bright and ready for occupancy, this home boasts three bedrooms, 2 bathrooms and a large attic flex space that could be a rec room, an office, a play room for the kids or make it a large fourth bedroom. This home has been lovingly cared for, with a cozy feel and it is located in the beautiful Ridley area of St. Catharines. It is also centrally located, close to the Downtown core, Ridley College and the GO station. Around the corner is the popular Martindale and Fourth Avenue area which has numerous restaurants and shopping options. DRY partially finished basement offers a two piece bathroom and laundry area. Added space should you wish to finish it! Step out back and enjoy the fully fenced yard and cozy deck area. The detached garage has hydro and could also be used as an office space or workshop for the handyman enthusiast. Opportunities are endless in this beautiful home. (id:60588)

Niagara Falls, Ontario
Great family bungalow situated on a fabulous 300' lot in quiet location. Close to NOTL and Niagara Falls, this home is perfect for the growing family. The backyard is an entertainer's dream, plenty of space to have all your family and friends over. There are 3 + 3 bedrooms, 2 baths, finished family room in the basement and a detached garage. Come see what this home has to offer! Please review ALL documents founds under attachments. (id:60588)

Welland, Ontario
A PLACE TO CALL HOME, WITH ROOM TO MAKE IT YOUR OWN! Welcome to 147 Dover Road, a 1.5 storey home offering versatile living space across three finished levels, along with a detached heated garage and fully fenced backyard. A welcoming front porch leads you inside to a spacious combined living and dining area, featuring a large window that fills the space with natural light and neutral flooring. The updated kitchen offers bright white cabinetry, a stylish backsplash, stainless steel appliances, updated lighting and a decorative plank ceiling that adds character to the space. Two bedrooms and a 4-piece bathroom complete the main floor. Upstairs, a generously sized loft offers plenty of flexibility, whether you need an additional bedroom, playroom, family room or home office, with convenient storage alcoves adding to its functionality. The finished basement provides even more living space with a recreation room, two additional bedrooms and a dedicated laundry area. At the rear of the home, a grooming room added in 2024 offers a unique space for pet owners or hobbyists, with direct access to the backyard patio. Step outside to enjoy a fully fenced backyard featuring a deck, mature trees and space for outdoor entertaining or relaxing. The detached garage is equipped with a heat pump installed in 2024 for heating and cooling, while the concrete driveway, completed in 2025, provides additional parking. With multiple living areas, flexible spaces and a variety of updates, 147 Dover Road offers plenty of opportunities to settle in and make it your own! (id:60588)
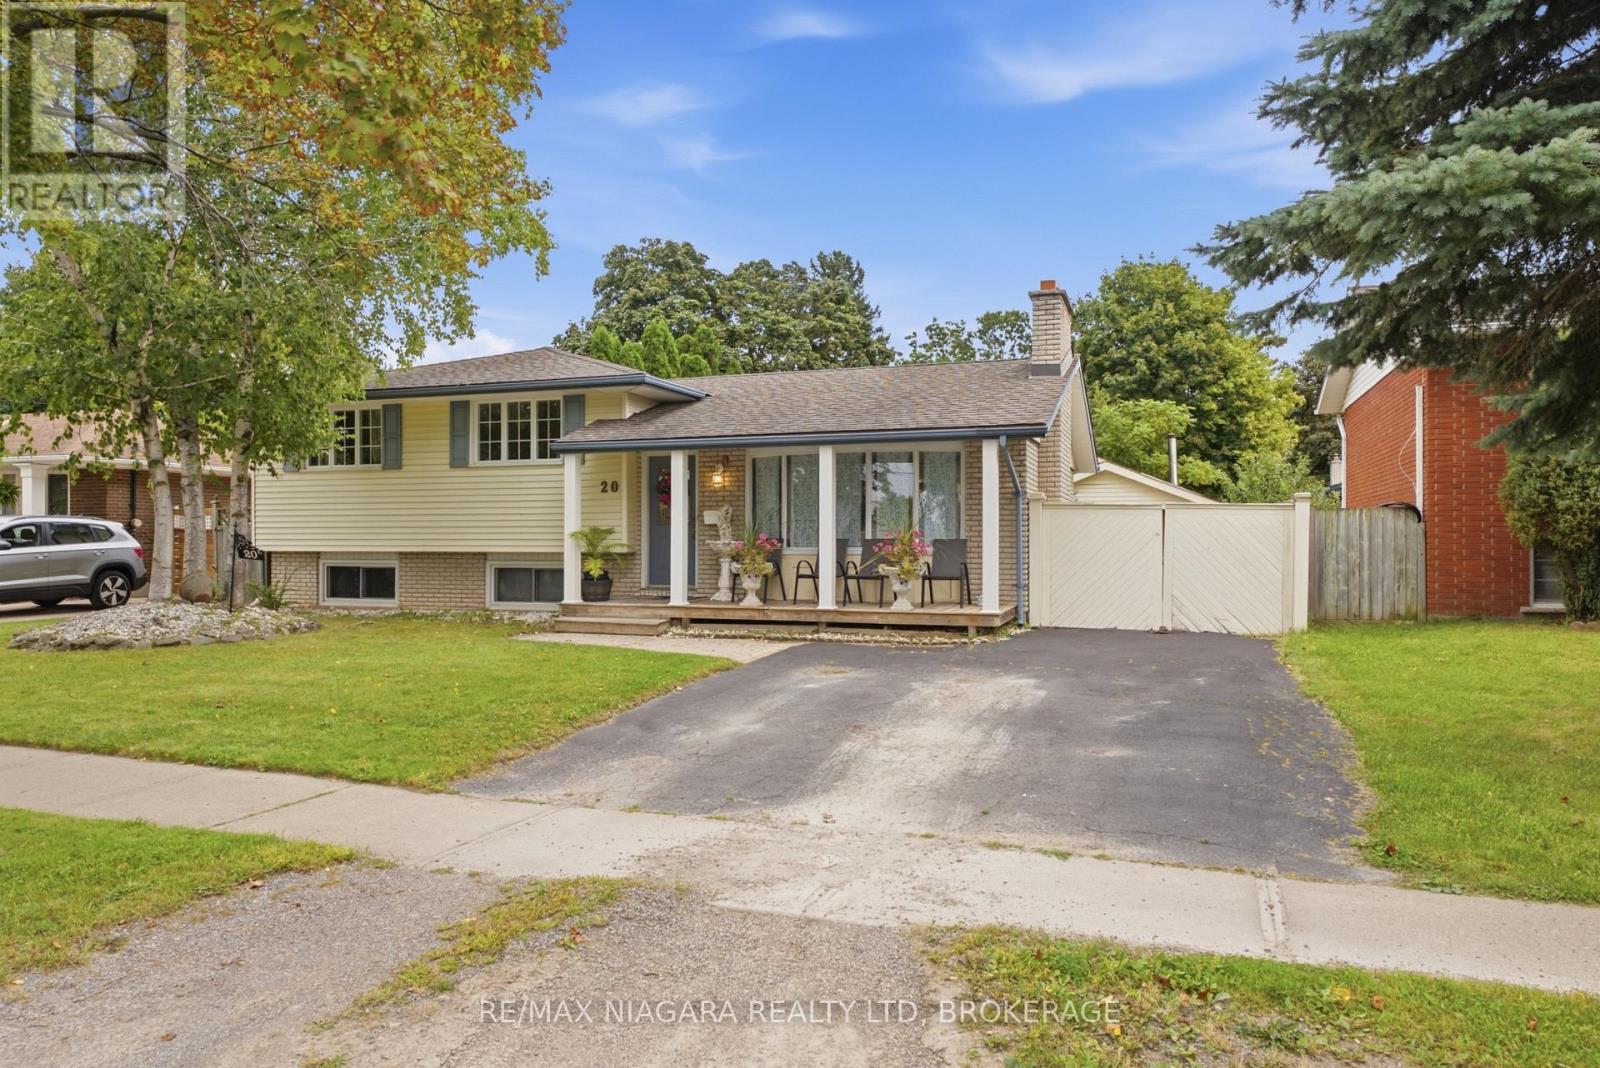
St. Catharines, Ontario
Classic charm and comfortable family living come together at 20 Arthur Street in St. Catharines. A spacious covered front porch welcomes you into this inviting home, offering a spot to enjoy your morning coffee or unwind at the end of the day. Inside, timeless details, generous living spaces and an abundance of natural light create a warm and comfortable atmosphere. Step into the inviting living room where a large picture window, cozy fireplace mantel and rich wood accents create a welcoming space for relaxing or entertaining. Just off the living room a spacious kitchen combines functionality with classic style featuring extensive custom cabinetry, generous counter space, a double sink and a bright dining area overlooking the yard. Large windows and a glass door fill the space with natural light while providing easy access to the backyard. Upstairs three generously sized bedrooms offer ample closet space, while the primary bedroom stands out with beautiful hardwood flooring, crown moulding and large glass doors leading to a private outdoor sitting area. Surrounded by greenery and filled with natural light - it offers a peaceful retreat. A stylish 4-piece bathroom completes this level. Downstairs, added living space awaits in the spacious family room complete with above-grade windows, hardwood flooring, wood accents and built-in shelving. A fourth bedroom and 3-piece bathroom and laundry provide added flexibility for family, guests or a home office.Outside, enjoy seamless summer living with a spacious covered patio overlooking the beautifully landscaped yard. Mature trees create a peaceful backdrop, while the resort-style inground pool and expansive concrete deck offer plenty of room for lounging, entertaining and enjoying warm summer days. A detached garage provides additional storage space.With its classic character, spacious layout and incredible outdoor setting, 20 Arthur Street offers a comfortable place to call home with plenty of room for a growing family. (id:60588)

Niagara Falls, Ontario
**TWO KITCHENS + FULL IN-LAW SETUP!** Solid brick bungalow on a quiet street, backing directly onto a park and offering exceptional flexibility for a growing family, extended family, or those looking for additional living space.This **3+2 bedroom home** features a spacious main floor with a large, cozy living room complete with wood-burning fireplace, generous kitchen/dining area, and updated 4-piece bathroom. The huge rear sunroom offers excellent potential and just needs your finishing touches to create even more seasonal living space.The finished basement is where this home really shines, featuring a **second kitchen, large recreation room, 2 bedrooms and an updated 4-piece bathroom - a complete in-law setup with its own living and sleeping areas.** An ideal arrangement for extended family, older children, guests, or added flexibility. Outside, enjoy a large, almost fully fenced yard backing onto a park, plus **two storage sheds and two driveways** providing plenty of parking and room for an RV, boat and all your recreational toys.Located within walking distance to schools, amenities and the Falls. Also close to the new hospital and QEW. Updates include replacement windows, roof (2014), and furnace, A/C and water heater (2011), to be paid out by the seller on closing.**A rare combination of space, flexibility and location - with two kitchens and genuine in-law potential!** (id:60588)
Niagara Falls, Ontario
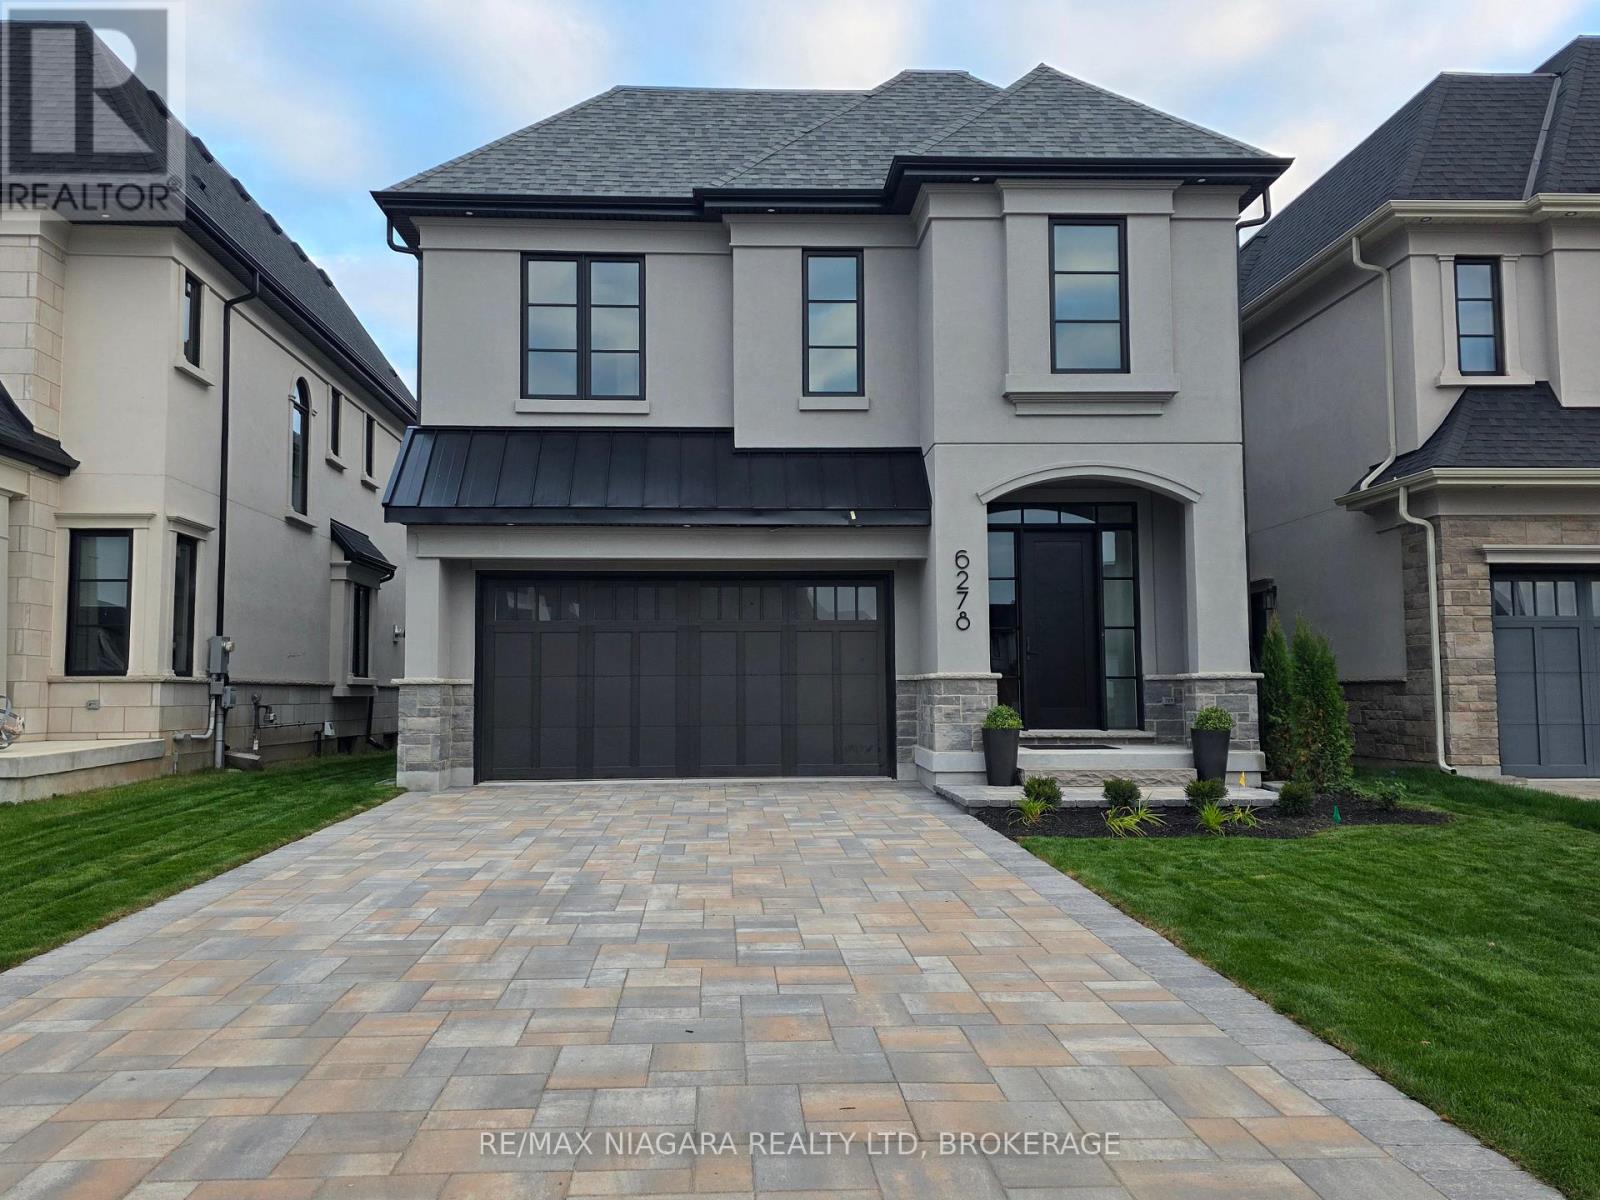
CURRENTLY BEING BUILT. This fantastic CASTELLO layout has 4 bedrooms, 4 bathrooms and an upper level family room. Located in a Prestigious Architecturally Controlled Development in the Heart of North End Niagara Falls. Spacious main floor featuring a large eat in kitchen w/gorgeous island, dining room, 2pc bath, living room with gas fireplace and walkout to covered concrete patio. Where luxury is a standard the features and finishes Include 10ft ceilings on main floor, 9ft ceilings on 2nd floors, 8ft Interior Doors, Custom Cabinetry, Quartz countertops, Hardwood Floors, Tiled Glass Showers, Oak Staircases, Iron Spindles, 40 LED pot lights, Front Irrigation System, Garage Door Opener and so much more. Nestled just above St. Davids, you're minutes away from world-class wineries, designer shopping, award-winning dining, top-tier golf courses to name a few. If you love the outdoors you can enjoy golfing, hiking, parks, and cycling in the abundance of green space Niagara has to offer. With many floor plans to choose from, your dream home is waiting. LIST PRICE shown is inclusive of the HST, net of applicable HST rebate(s), assuming the buyer qualifies and assigns such rebate(s) to the builder/vendor on closing. If not, the unavailable rebate(s) shall be payable by the buyer in addition to the purchase price on closing. (id:60588)