
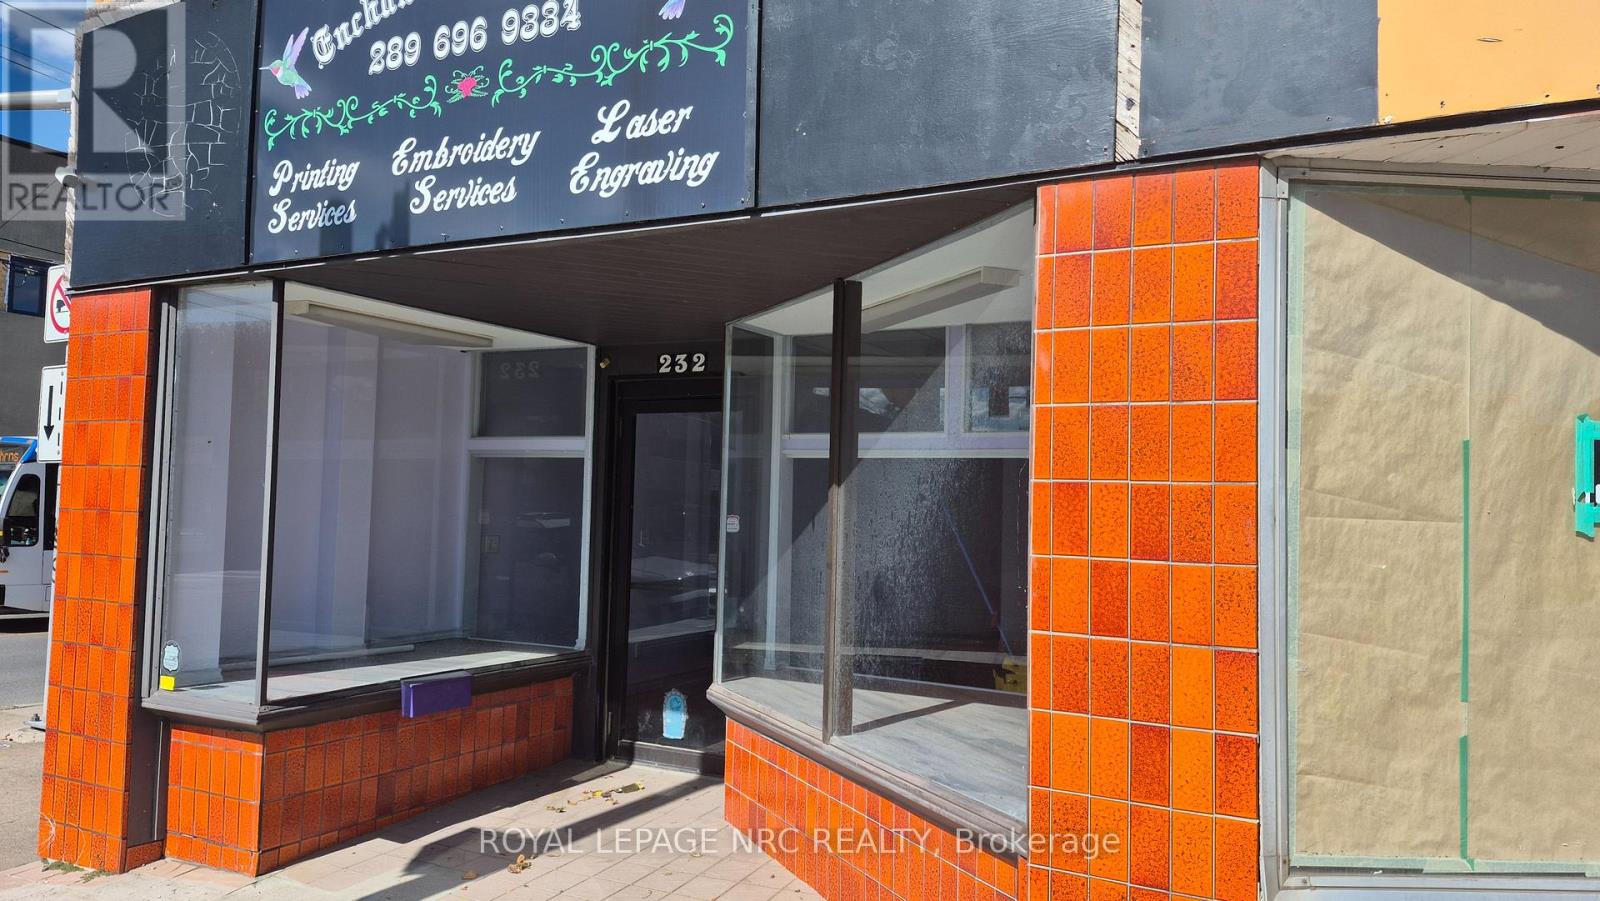
Welland, Ontario
Excellent Retail Leasing Opportunity in the Heart of Downtown Welland. A great business opportunity awaits at 232 East Main Street, offering high visibility, strong pedestrian and vehicle traffic, and excellent exposure along a busy commercial corridor. This versatile commercial space is well suited for a variety of uses, including retail, boutique, professional office, café, service business, or specialty use, subject to zoning and municipal requirements. The main floor features a flexible layout with large storefront windows, providing excellent street presence and convenient customer access. The property also includes a finished basement with a kitchen and washroom, providing valuable additional functional space, storage, and flexibility for a variety of business needs, subject to permitted use and applicable approvals. Located among established businesses and supported by ongoing downtown revitalization and nearby residential development, this property offers an excellent opportunity to establish or expand your business in one of Welland's growing commercial districts. Position your business for success at 232 East Main Street. (id:60588)
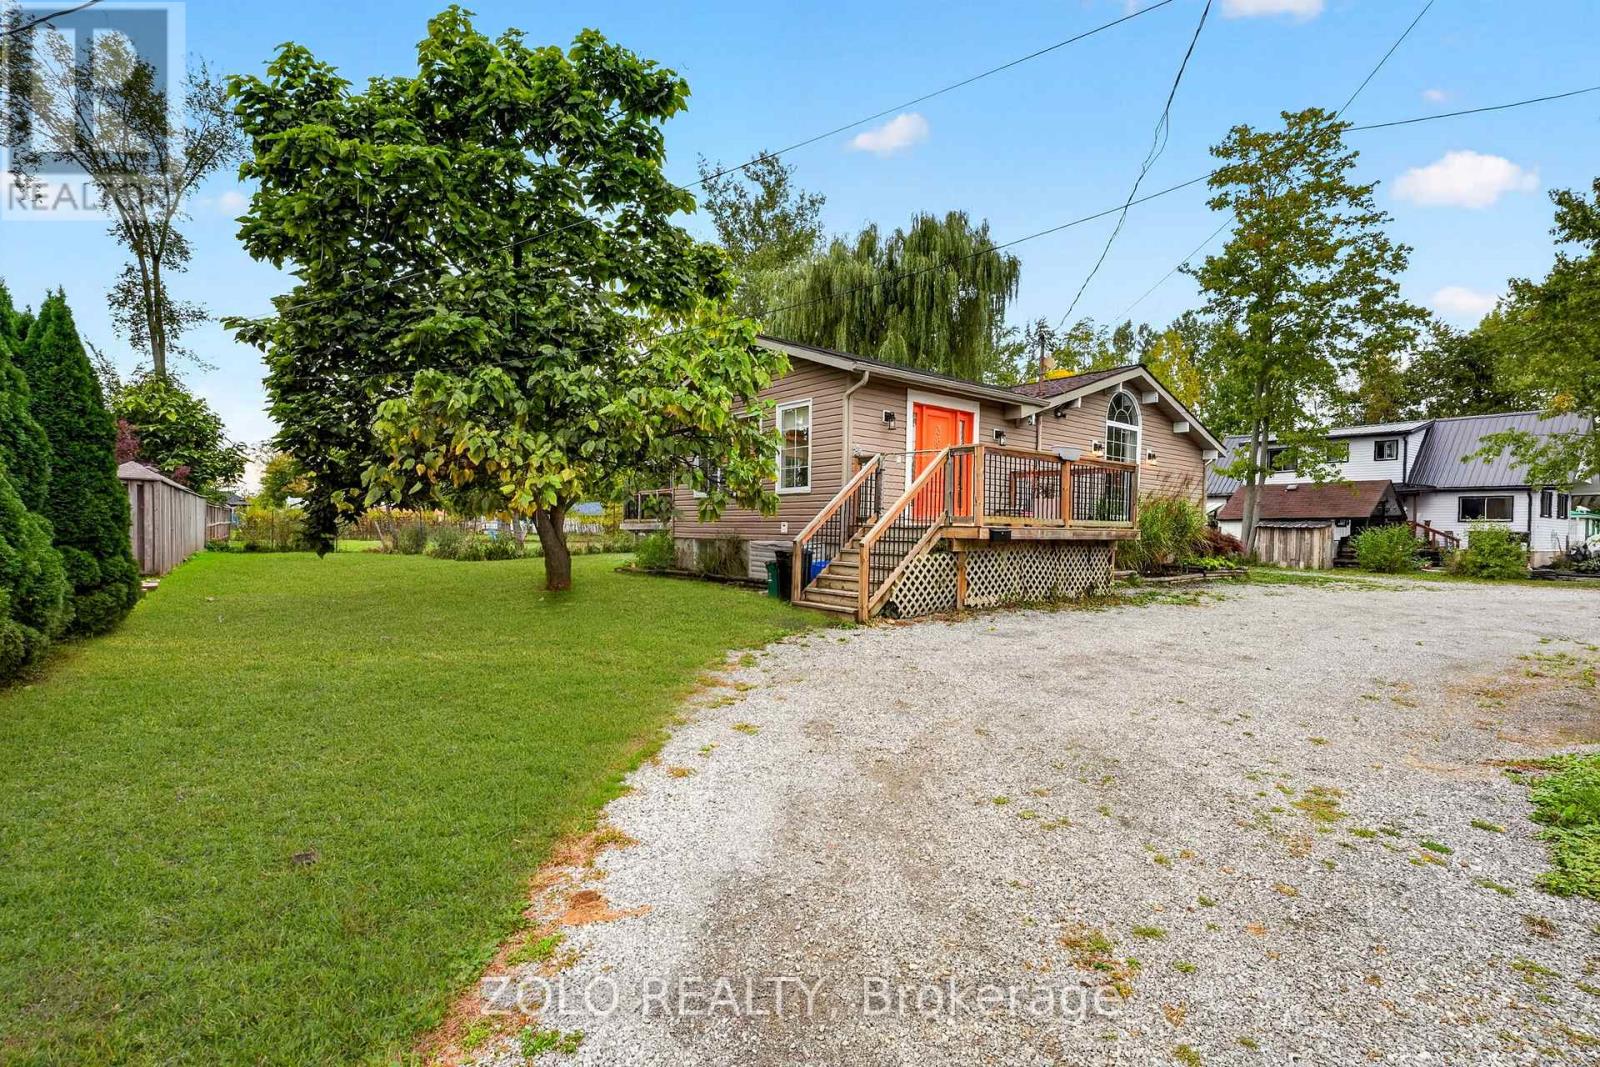
Fort Erie, Ontario
Welcome to 381 Beachview Avenue-a place to settle in, get comfortable, and feel at home. Just a stroll from Waverley Beach and within easy reach of everyday amenities, this inviting property offers space to enjoy life both indoors and out.Bright, airy rooms welcome you with natural light, while the generous layout feels wonderfully cosy. Picture yourself relaxing on a crisp autumn evening beside the two-sided fireplace shared by the family room and primary bedroom. With a three-year-old furnace and one-year-old air conditioner, comfort continues throughout the seasons.Downstairs, the finished basement invites you to unwind in the cosy recreation room beside its own gas fireplace. There's also a room large enough for a pool table-perfect for friendly games and evenings spent together.The fully fenced yard offers plenty of room for children and pets to play, with endless possibilities for anyone who loves to garden. From leisurely walks to the beach to quiet evenings by the fire, this is a home you'll look forward to coming back to. (id:60588)
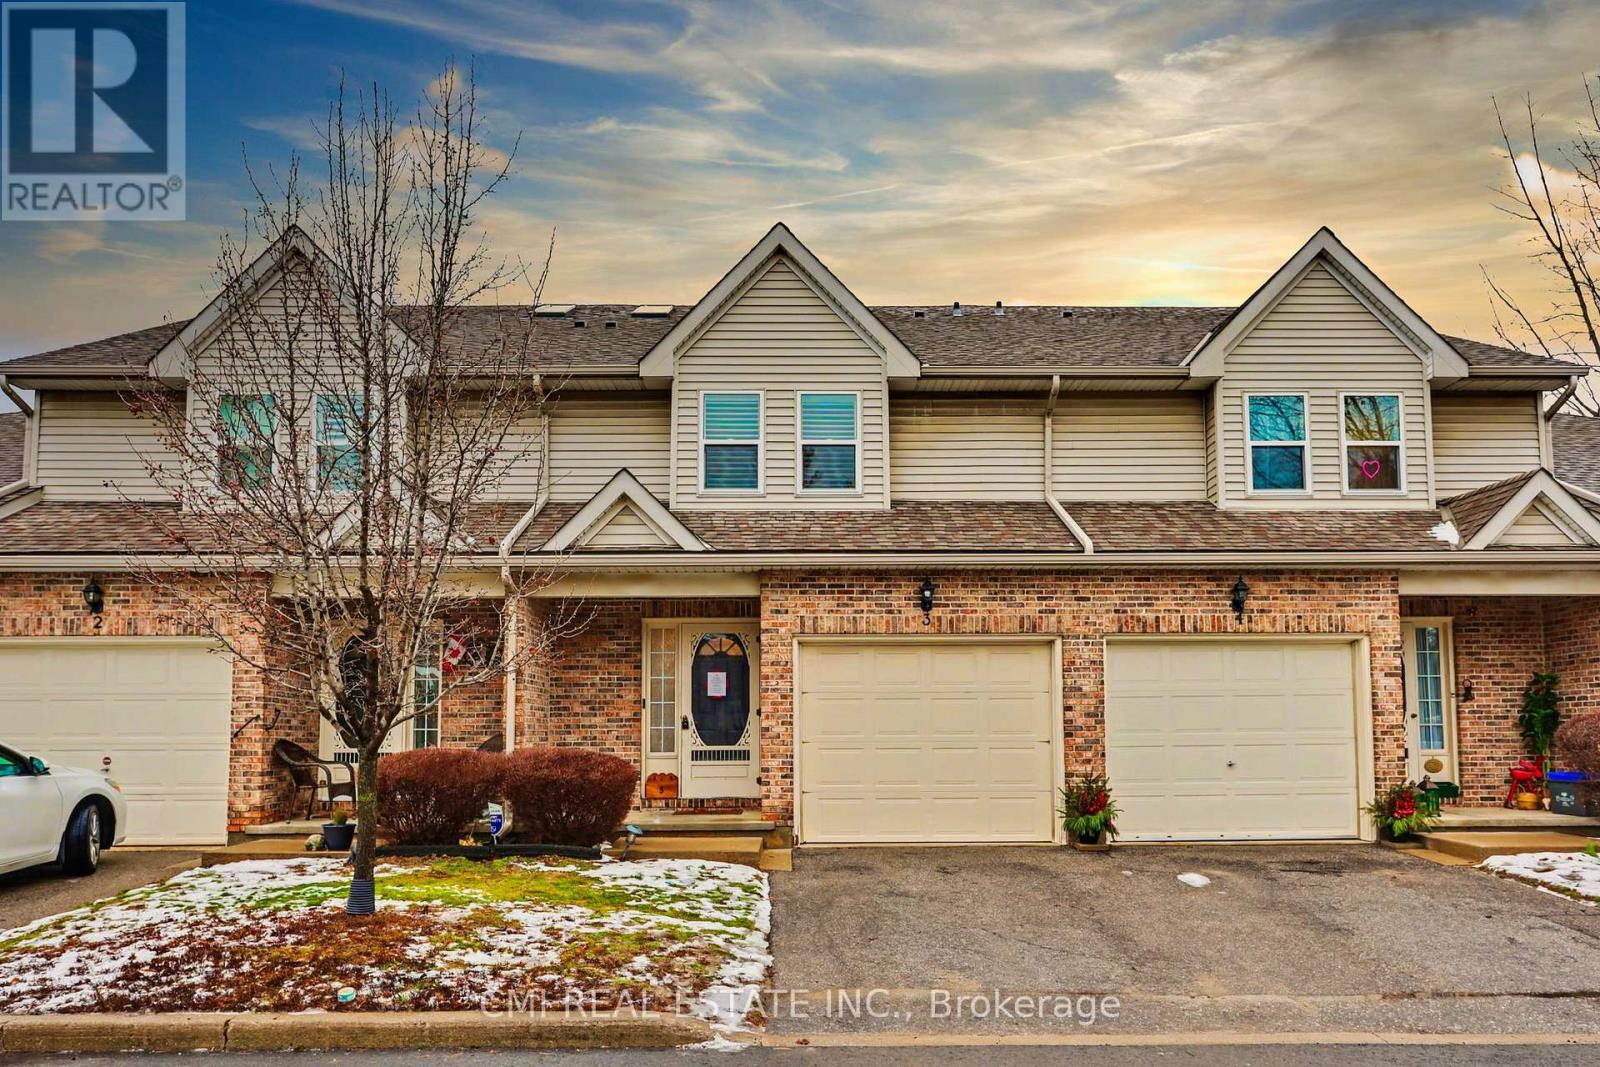
Niagara Falls, Ontario
A beautifully maintained 3-bedroom, 2.5-bath townhouse with an attached garage in the highly desirable Pine Meadows-one of Niagara Falls' most centrally located and well-run condominium communities. This immaculate, fully finished home features neutral decor throughout, a welcoming living room with fireplace, a skylit staircase and upper hallway, quartz kitchen countertops, updated cabinetry, a reverse osmosis water system, garburator, included appliances, convenient bedroom-level laundry, a primary bedroom with walk-in closet, and a finished rec room with wet bar, plus a deck/patio off the kitchen for outdoor enjoyment. Low condo fees cover building maintenance including windows and skylight, snow removal, lawn care, and general property upkeep, with plenty of visitor parking available. Ideally located close to shopping, amenities, and highway access, Pine Meadows offers an effortless lifestyle-simply move in and enjoy this exceptional home with no disappointments. (id:60588)
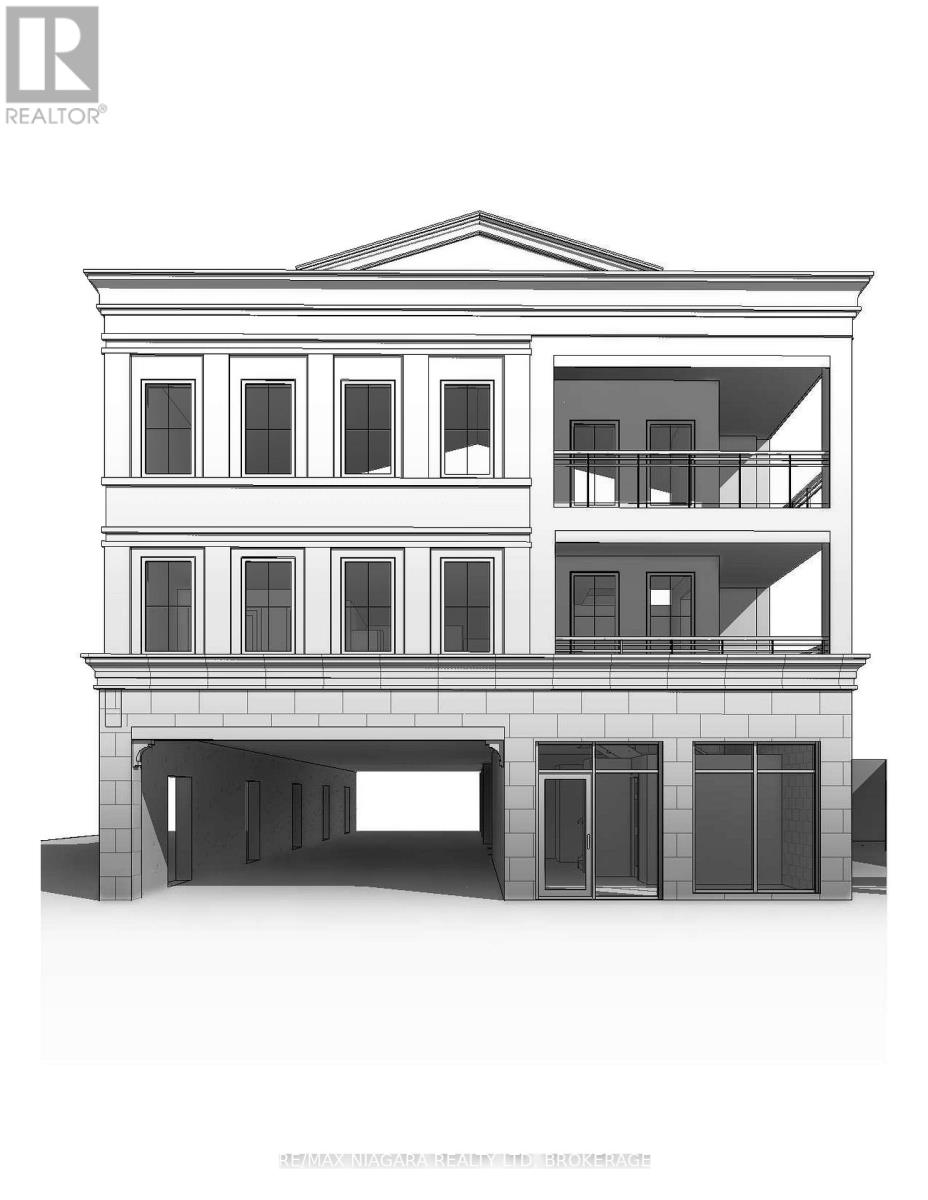
Fort Erie, Ontario
Excellent development opportunity just steps from historic downtown Ridgeway! Package is for a Three Storey mixed use Residential/Commercial development with Ten Residential units and one curbside commercial storefront. Currently a nicely renovated Two bedroom Two bath home that is move-in ready or ready to rent out while the remainder of the application process is completed. Minor variances have been approved and demolition permit has been applied for and granted, the building permit has also been applied for, Seller will transfer the permit application to the buyer to take on the remaining process and pay the permit deposit. **EXTRAS** Check attachments for plans (id:60588)
Welland, Ontario
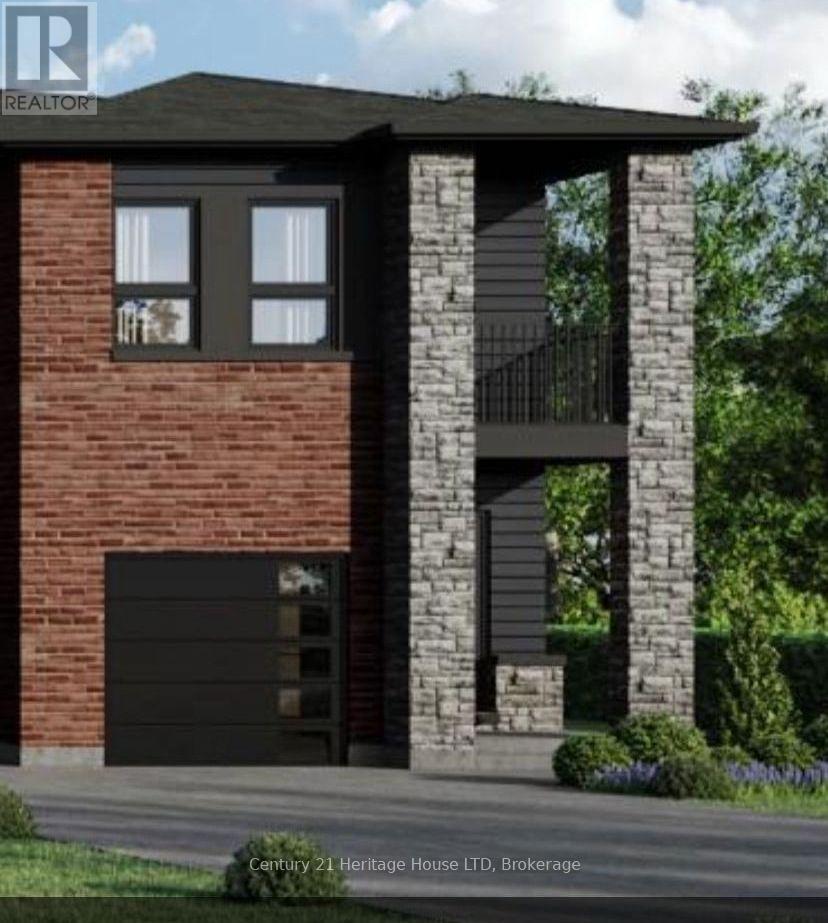
Take advantage of no HST on new construction homes before March 31,Welcome to Riverbend Grove - One of Welland's newest communities. The Fuji 1,771 sq. ft. unit townhome . This thoughtfully planned 3 bedroom, 2-bath new construction home offers an ideal combination of modern comfort, functionality and low-maintenance single-level living. Perfect for first-time buyers, downsizers, retirees or anyone looking for a brand-new home in a convenient Welland location. The bright, open-concept layout creates an inviting flow between the kitchen, dining and living areas, making everyday living and entertaining effortless. The spacious primary bedroom offers a comfortable retreat with 4-piece ensuite, with 3 bedrooms this provides flexibility for guests, a home office or additional living space. High ceilings add to the home's sense of space and light. Main floor laundry makes this true bungalow living, Bonus rough-in in the basement for future development. Make your home uniquely yours with the ability to select your finishes and personalize your interior, along with your choice of Modern, Traditional or Farmhouse exterior elevation. A range of great-value upgrades and features are available to further customize your new home. For added flexibility and investment potential, ADU options are available on select models, subject to City of Welland approvals and applicable requirements. Located in North Welland, Riverbend Grove is close to shopping, restaurants, new school, parks, recreation and everyday amenities. New Longo's plaza within walking distance, offering exceptional convenience for groceries, dining & daily essentials. Easy access to major highways, connecting you to the GTA& Niagara Region. Ask about available buyer incentives and current builder offerings. Book your appointment today to visit our model home. View the many plans and stunning designs. Reserve your lot today.Broker Rmks:Offer Rmks:All offers to be completed on builder form. (id:60588)
Fort Erie, Ontario
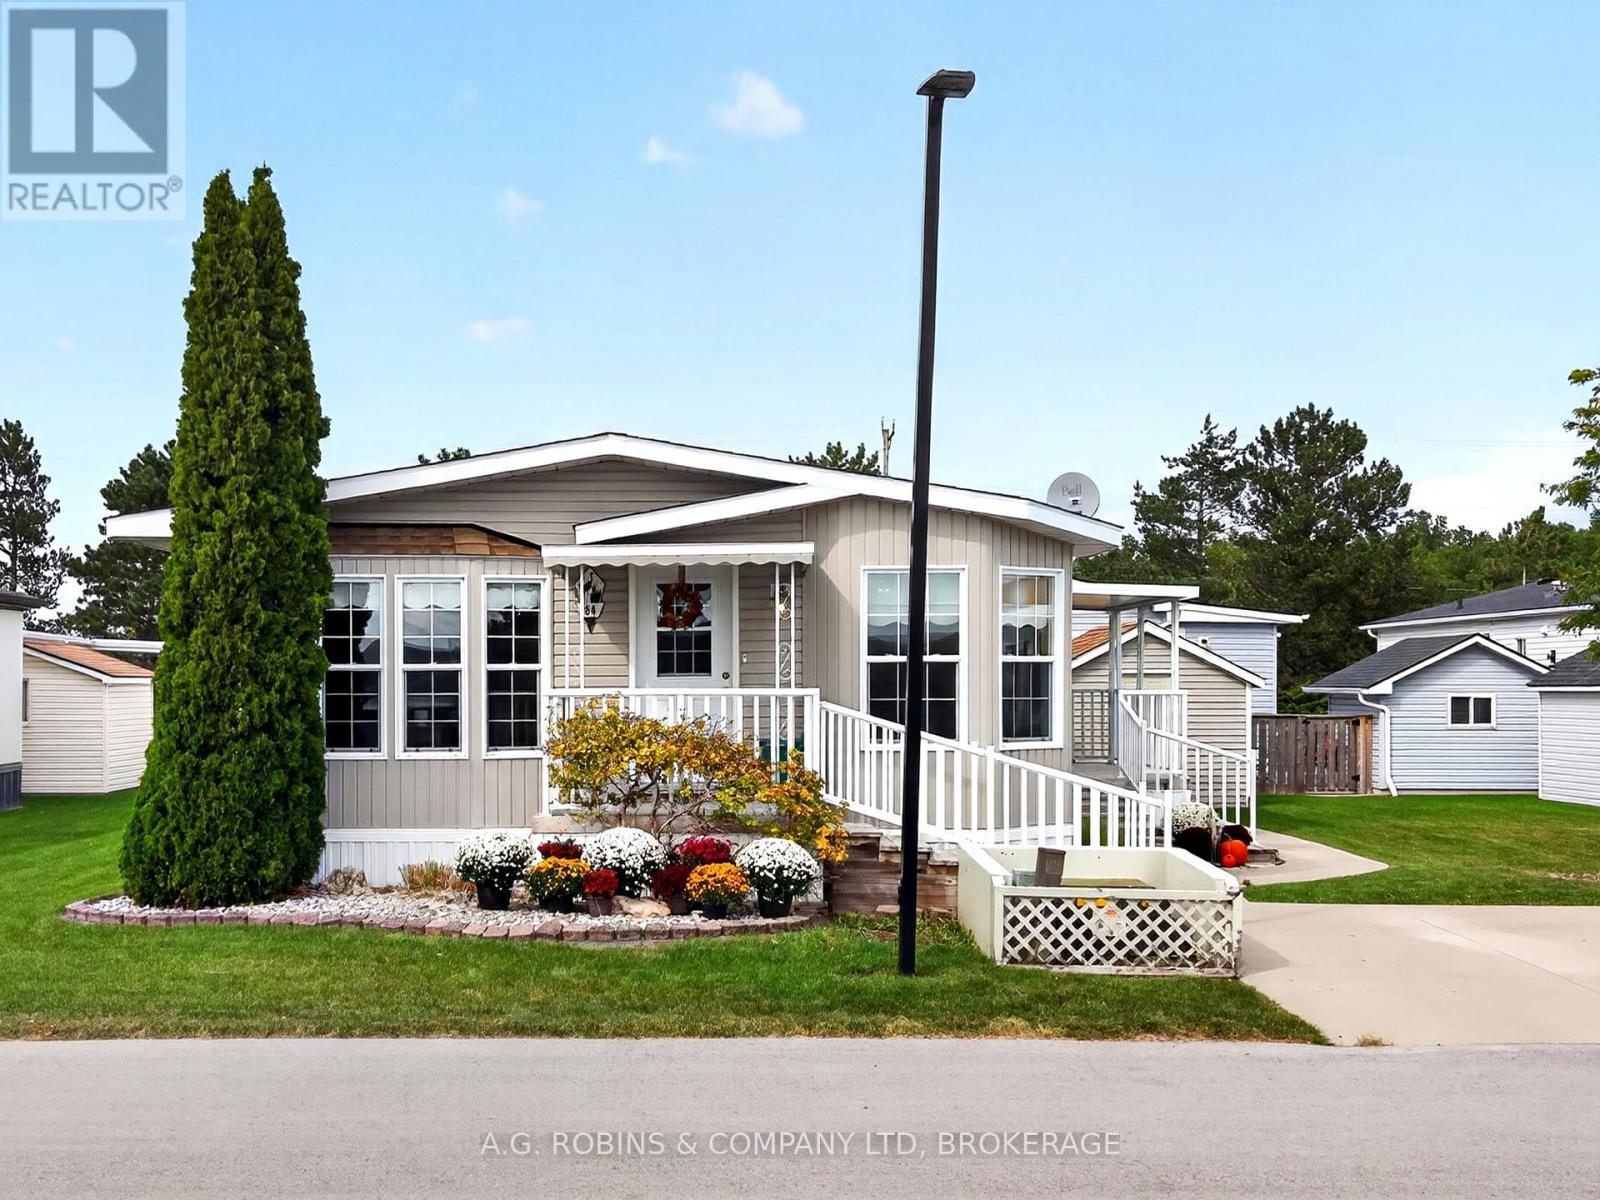
This home in the Black Creek Retirement Community is S-P-A-C-I-O-U-S. Both bright bedrooms have walk in closets, and ample room for anything you need to put in there. The primary bedroom also has a huge ENSUITE BATHROOM with a walk in shower, and a WALK IN/SIT IN TUB! There are grab bars and lots of room for mobility assisting devices allowing you to stay home for the long run. The living room is both elegant and comfortable with a cozy gas fireplace, and an excellent place to either relax or entertain guests. The sunlit dining room has an open concept giving you the flexibility of adding the extra leaf to the dining table to eat together with family and friends. The kitchen is designed to have everything within reach and has plenty of storage. Outside the home you have very gradual steps leading to both porches entrances, and a handy, solid shed. There is a double width concrete driveway for easy parking, and since this lovely home sits on A DOUBLE LOT.... you could have the possibility of building a garage if you wish! As a resident of this community, you have access to both a heated indoor pool, and an outdoor pool, a whirlpool tub, his & hers saunas, a billiards room, games room, library, tennis courts, bocce ball, shuffle board, nature trails, and lots of activities! Outside the community you can enjoy shopping at the Outlet Mall, golf at a variety of clubs including TWO CHAMPIONSHIP GOLF COURSES, beaches, wineries, and of course a short trip to the Buffalo International Airport to escape to the sunny south. Yes, there is a designated R.V parking area too. The only thing you can't do is what you decide not to! (id:60588)
St. Catharines, Ontario
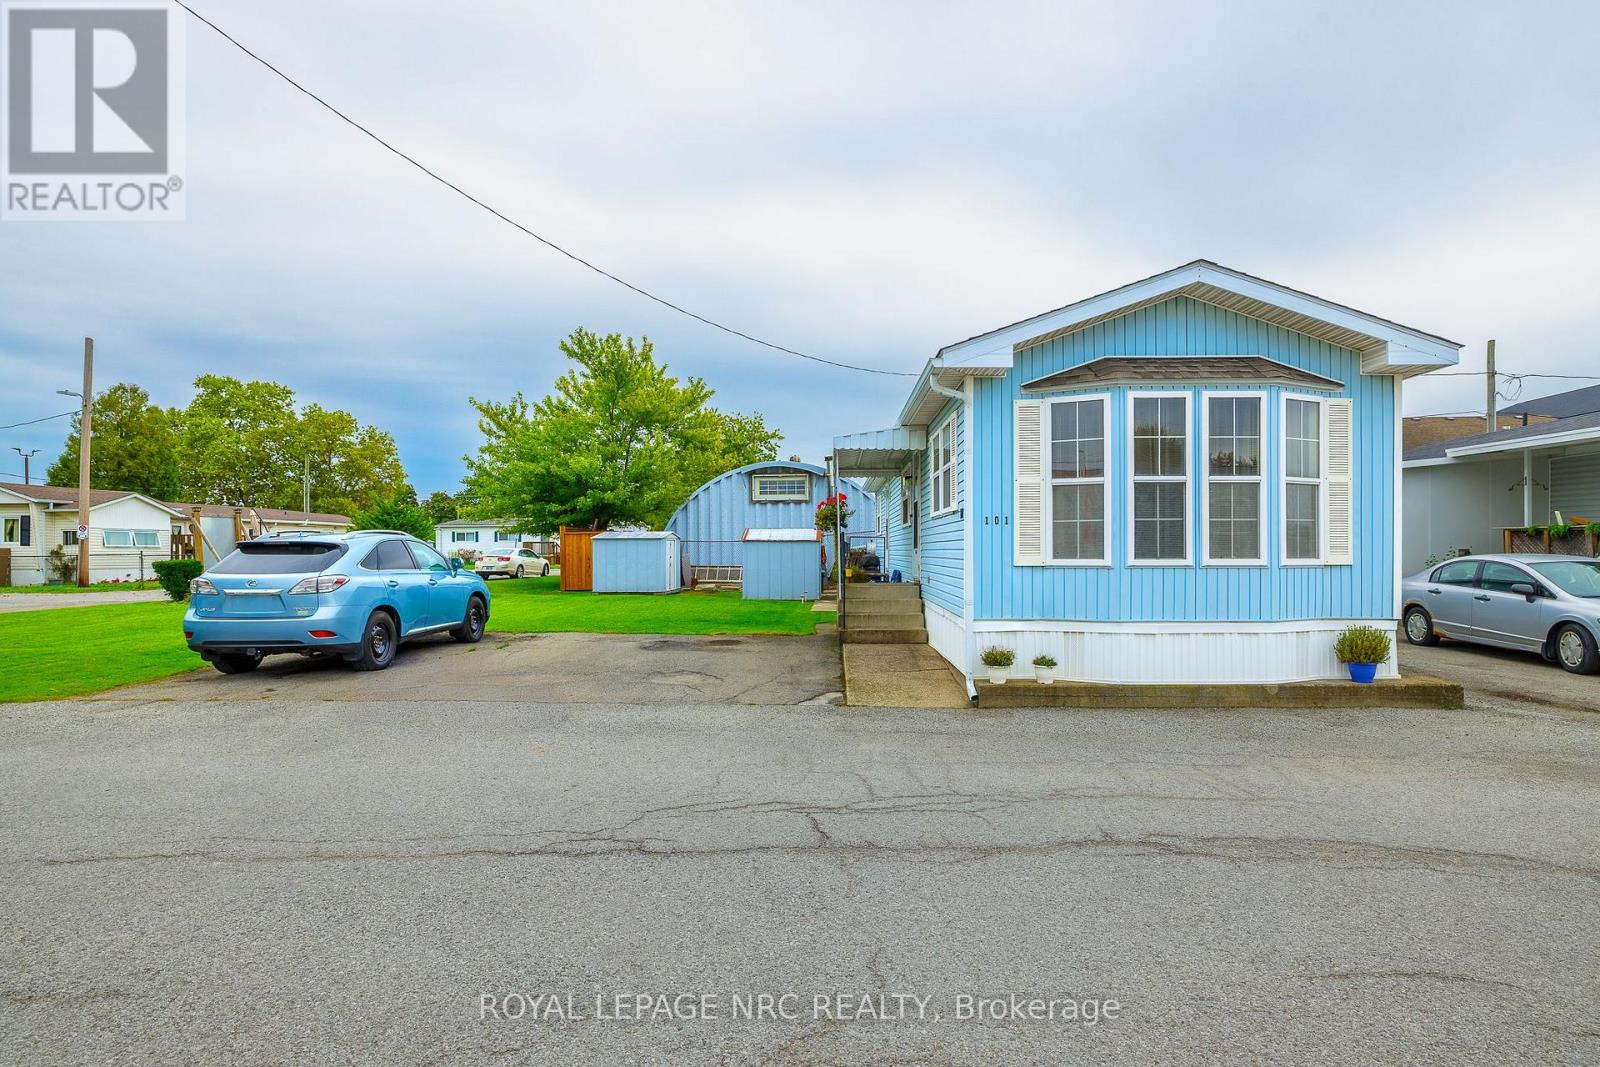
A rare find in Westhill Estates. Large corner lot home meticulously maintained. Manufactured by General Manufacturing Housing and is CSA approved. This home features 2 bedroom - open concept eat in kitchen/ family room with a 4 pc bath complete with full size laundry included. Furnace, AC and Hot Water Heater are all owned and under 8 yrs old. The peak roof shingles were done in 2020. Large corner lot with lots of yard to enjoy plus it includes parking for 3 vehicle's. The 2 entrances are perfect if your wanting to add a sun deck. Centrally located close to all amenities in a great family community. Pad fees are $738.00 per month which includes property taxes. Garbage and snow removal are included in fees. Don't let this one pass you by. (id:60588)
Niagara-On-The-Lake, Ontario
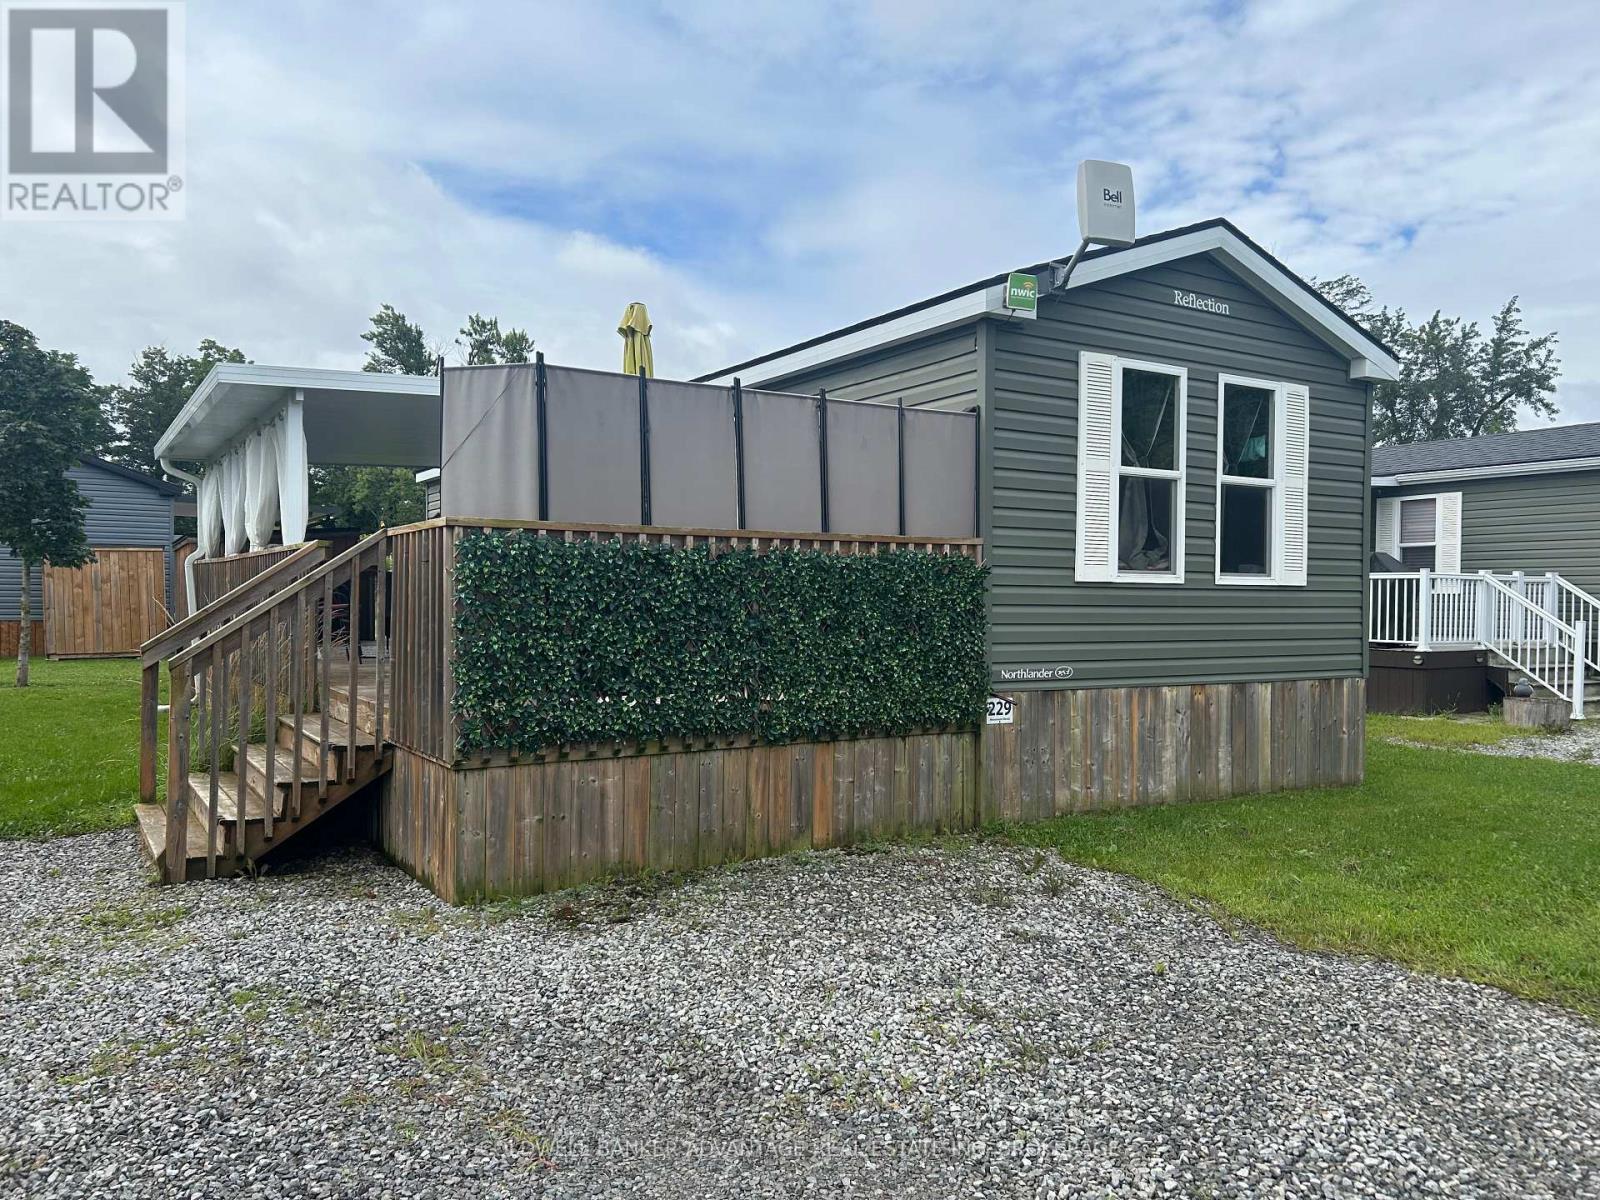
NIAGARA ON THE LAKE SEASONAL LIVING! This beautifully maintained 3 bed, 1 bath Northlander Spruce cottage is located in Vine Ridge Resort in a wonderfully serene area of Niagara-on-the-Lake, close to the Niagara River, Queenston Heights, including beautiful views of the escarpment. Open from May 1 to October 31, this is a fantastic opportunity to acquire this cottage for personal use or as an investment. This unit is turn-key ready, fully furnished, and waiting for you! With UPGRADES including hot water on demand, new A/C, porch roof and some new mattresses, this unit stands out from the others. This resort offers great amenities including the heated in-ground pool, multi-sports court, playground, picnic areas and many scheduled activities and events planned throughout the season. Only minutes away from exquisite wineries, dining, shopping, and theatres, and cute downtown area of Niagara-On-The-Lake. Site fees FULLY PAID for this season! This unit is priced to sell! (id:60588)

Lincoln, Ontario
Your next chapter starts here. Welcome to Cherry Hill, a sought-after adult lifestyle community in the heart of Vineland, where easy living, beautiful surroundings and a wonderful sense of community come together. This well-maintained 1,300 sf 2-bed, 2-bath bungalow offers comfortable one-level living with the added bonus of an unfinished lower level providing plenty of storage and workshop space. The bright, functional main floor features an inviting living and dining area, an eat-in kitchen, a spacious primary bedroom with ensuite, a second bedroom ideal for guests or a home office, and convenient main-floor laundry with inside access to the attached single garage. A stair lift provides easy access to the lower level. Outside, enjoy a private back deck, landscaped yard and parking for two vehicles in the driveway. Additional features include a high-efficiency furnace, ERV, sump pump spring 2026, gas BBQ hookup, garage door opener and rough-in for a future lower-level bathroom. Cherry Hill residents enjoy an impressive clubhouse with an outdoor heated saltwater pool, fitness centre, great room and kitchen, billiards, darts, indoor shuffleboard, library, craft/meeting room, patios and BBQ areas. Beautiful parkettes with a gazebo, pond and fountains provide gathering places throughout the community. Set in Niagara wine country, Cherry Hill is close to shopping, restaurants, wineries, golf courses and the everyday amenities of Vineland and Beamsville. Taxes included in fees (land lease: $716.36 + taxes (site & home) $333.99 = $1,050.35/month). (id:60588)
Niagara Falls, Ontario
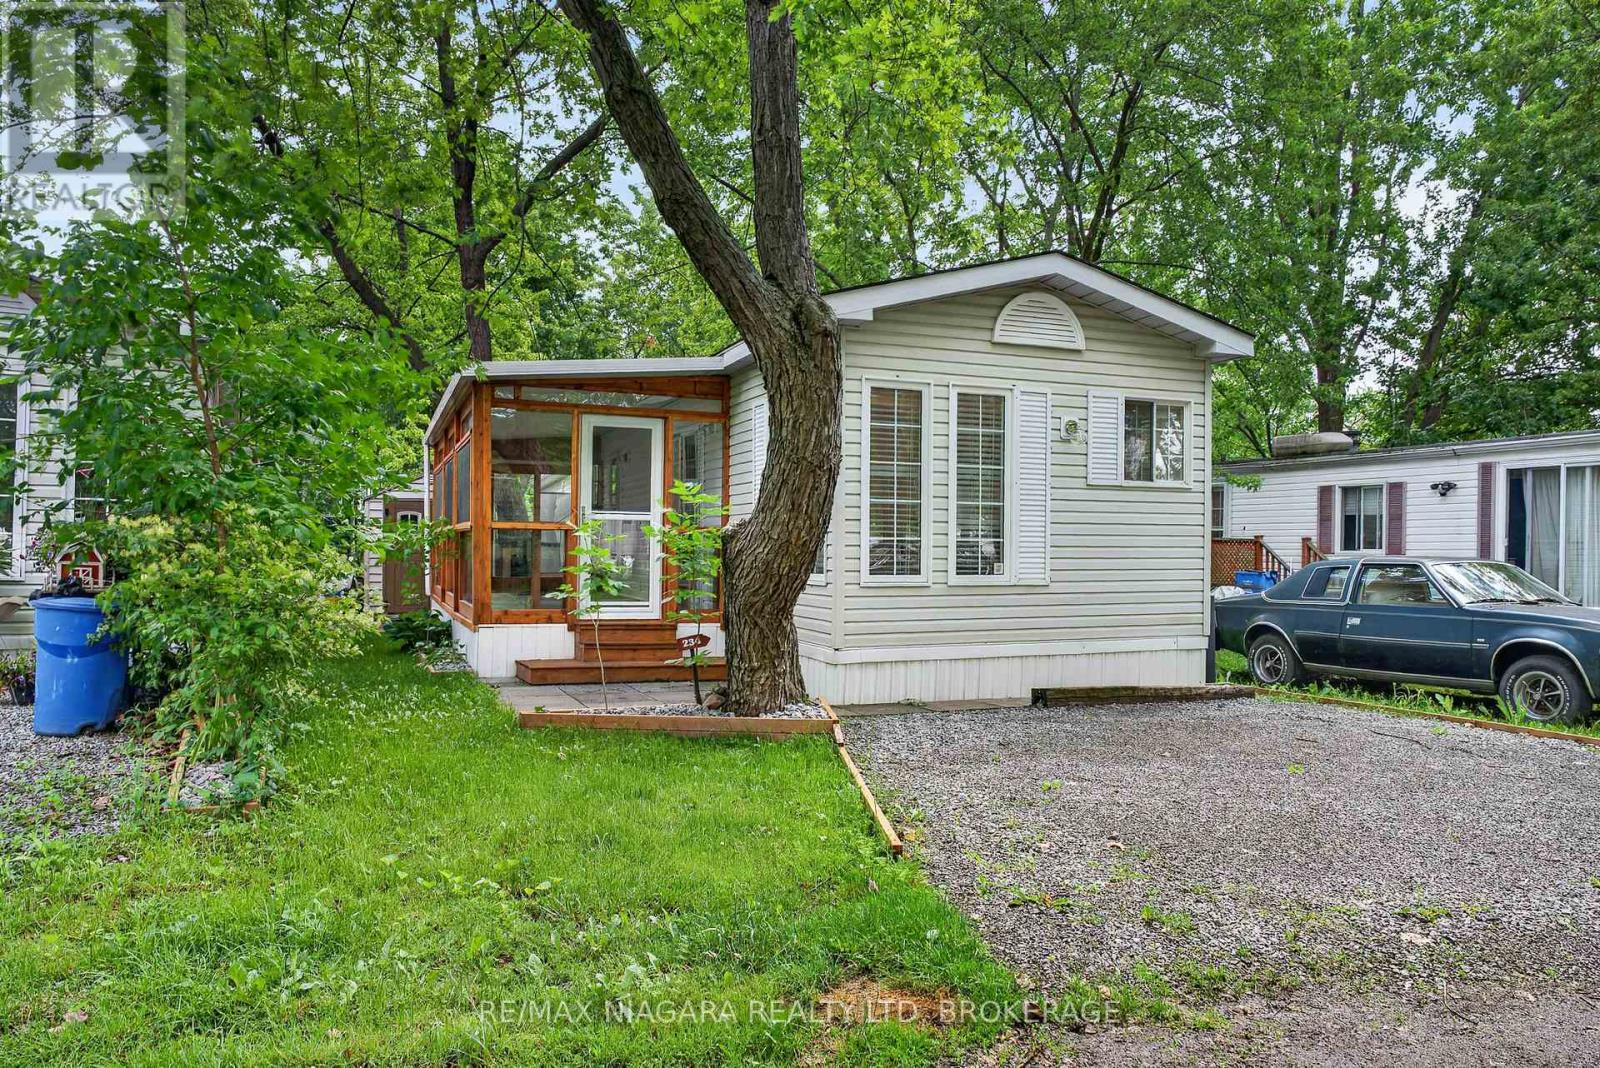
AFFORDABLE 4-SEASON LIVING- Downsizing, empty nesters or a snowbird?? Searching for a more affordable lifestyle in Niagara? This could be the perfect solution! Welcome to a rare opportunity to join a friendly, mature community offering fantastic amenities in an unbeatable Niagara Falls location-all for less than the cost of many rental options.This well-maintained home offers everything you need for comfortable living, including 1 bedroom with ample closet space, a spacious kitchen with lots of cupboard space, a 4-piece bathroom, and a bright living room with sliding doors leading to an oversized screened in porch. Stay cozy year-round with the forced-air gas furnace allowing for seamless and economic 4 season living. All appliances are included and the hot water tank is new and owned, providing added value and peace of mind. New front load washing machine. This pet-friendly, year-round community offers a saltwater pool, park and playground, an on-site laundromat, convenience store, garbage pickup, and a welcoming atmosphere. Pad fees are approximately $800 per month. Conveniently located just off Lundy's Lane in Niagara Falls, you'll enjoy easy access to public transit, shopping, restaurants, medical services, entertainment, and everyday amenities, making this an ideal location for those seeking both comfort and convenience.If you're looking for a quiet, welcoming community at a fraction of the cost of leasing an apartment, this lovely home deserves a closer look! (id:60588)
Fort Erie, Ontario
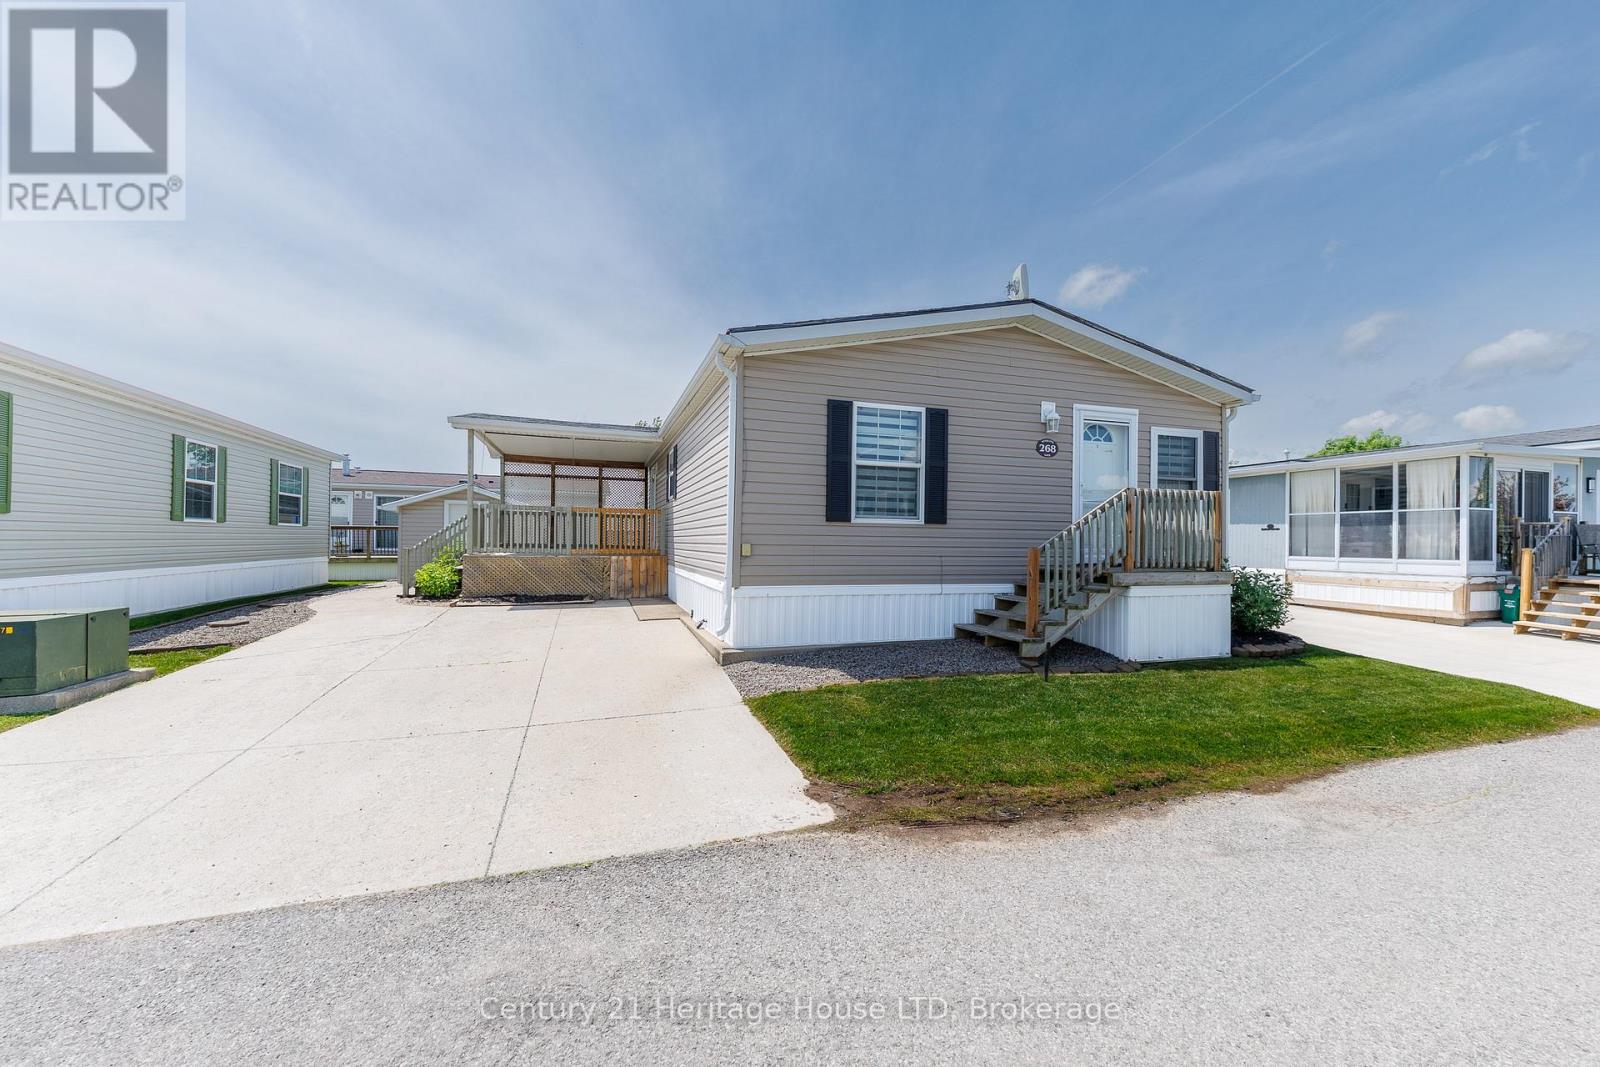
Move in ready 2 bedroom, 2 bath home nestled in desirable Black Creek Community, where residents will enjoy a Community Centre/Club House, indoor and outdoor pool, sauna, tennis courts, shuffle board courts, library, etc. You'll love the weekly community activities including dancing, bingo, yoga and more! This spacious home offers an oversized combo dining and living room with a modern electric fireplace, a freshly painted kitchen with large island, a large primary bedroom with 3pc ensuite and walk-in closet, as well as an additional bedroom and 4pc bath. The spacious covered deck is perfect for barbequing and entertaining. Other updates include an updated owned hot water heater in 2026, upgraded light fixtures with built in fans, and custom window coverings. Don't miss your opportunity to own this turn-key home in this friendly Black Creek Community. (id:60588)
Welland, Ontario
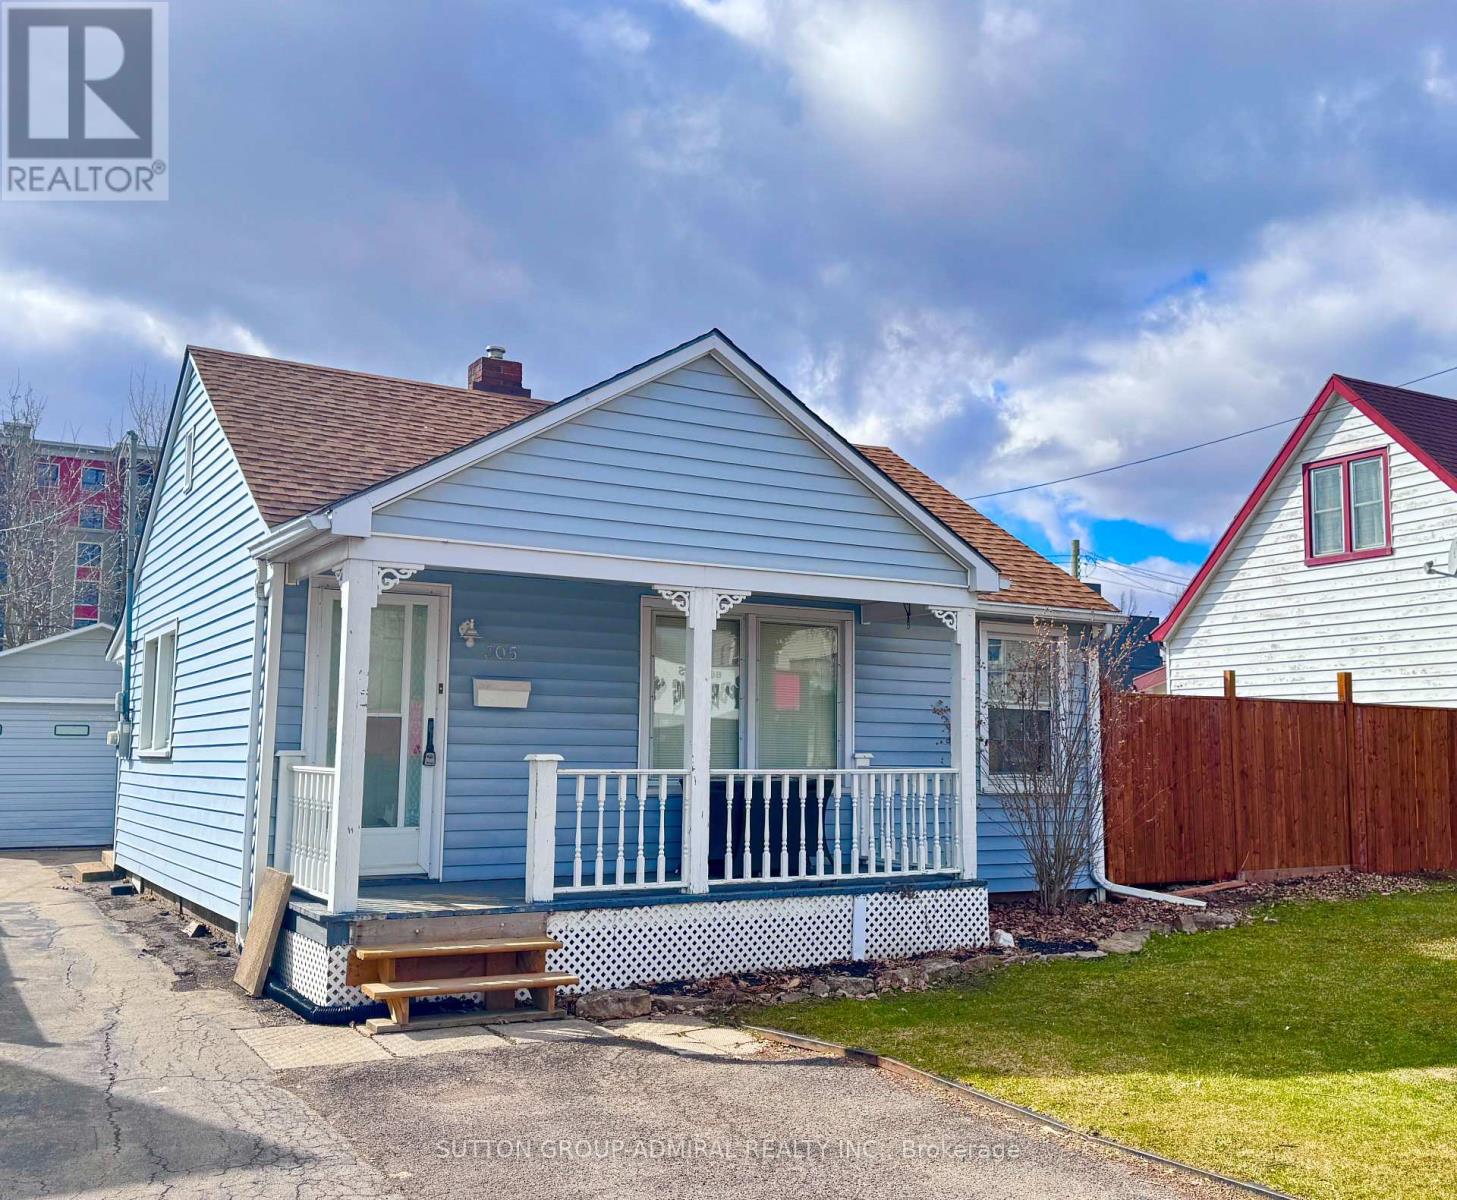
Client RemarksA flexible property with options depending on what you're looking to do. This well-kept single-storey home sits on a generous 49 x 100 lot and features a detached 1.5-car garage with an attached workshop, complete with dedicated electrical panel. The home offers comfortable, functional living with some updates already completed, while still leaving room for future improvements over time. Previously rented for approximately $1,900/month, the property is now vacant and available for immediate possession - ideal for buyers looking to move in, rent out, or gradually customize to their needs. The larger lot provides ample parking, usable outdoor space, and added privacy with no rear residential neighbours. The layout and configuration may also appeal to buyers considering future expansion or additional residential use (buyer to verify). A practical opportunity for buyers seeking an affordable detached home with a yard and workspace, Investors looking for a solid holding property with future potential, and Those who value space, utility, and flexibility over cosmetic perfection. A straightforward property with plenty of usable features and long-term versatility. (id:60588)
St. Catharines, Ontario
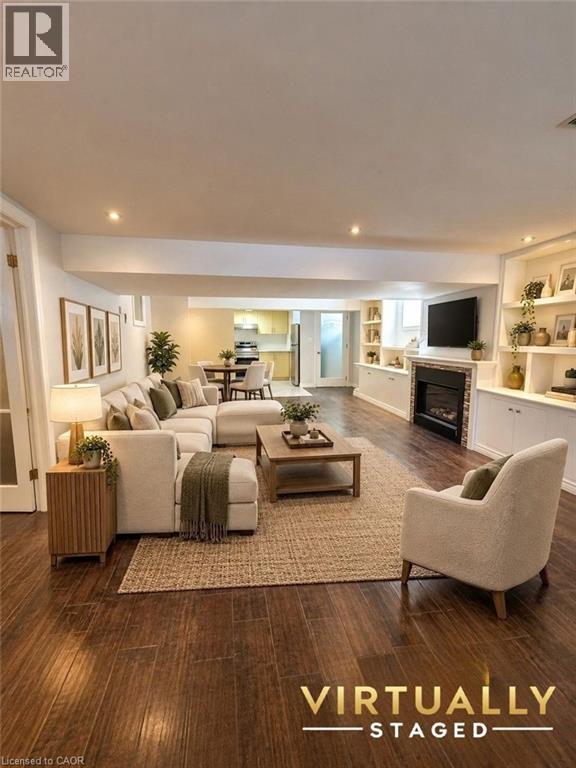
Welcome to this clean, bright, and spacious 1 bedroom, 1 bathroom basement apartment in the desirable north end of St. Catharines. Thoughtfully designed with comfort and convenience in mind, this inviting unit features a cozy living room and a modern kitchen complete with stainless steel appliances, granite countertops, and a stylish backsplash. Hardwood flooring runs throughout the unit, complemented by windows that bring in plenty of natural light. The apartment has a separate entrance, its own private laundry facilities, and includes 2 parking spaces on a shared driveway. Enjoy your own designated portion of the fenced backyard, featuring beautiful landscaping and a spacious interlocking patio, perfect for relaxing outdoors or enjoying your morning coffee. Conveniently located just minutes from walking trails, top-rated schools, public transit, shopping, restaurants, and everyday amenities. With great curb appeal and a lovely backyard, this property provides a comfortable and convenient place to call home. Minimum 1 year lease, with the option for a longer-term lease. Utilities are additional at 30% and include heat, hydro, water, and water heater rental. (id:60588)
St. Catharines, Ontario
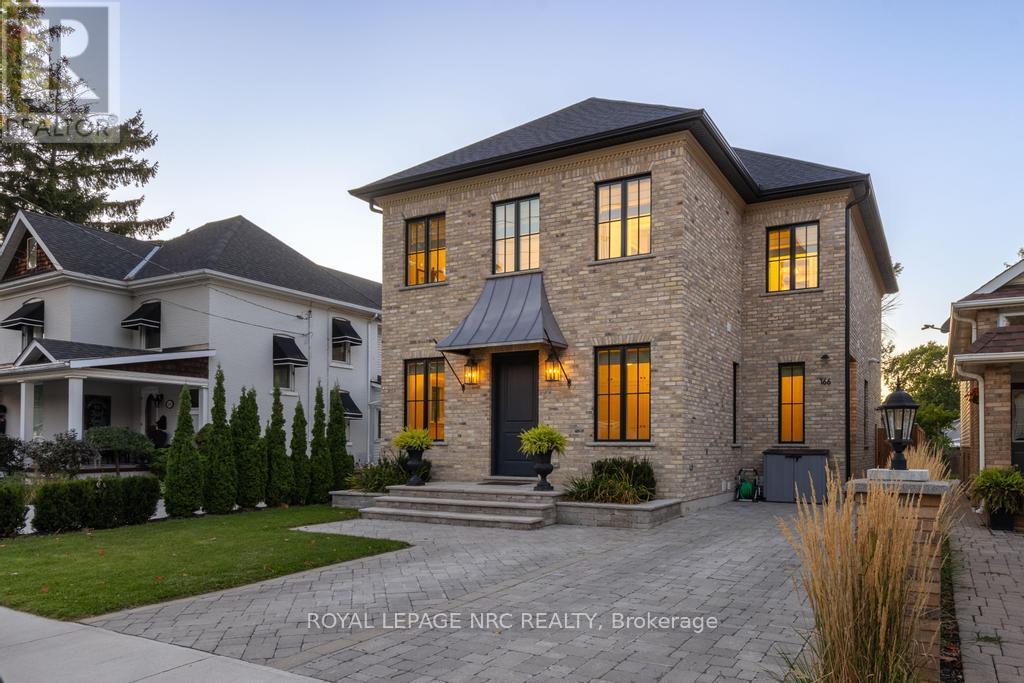
Built to last generations, this custom 'Homes by Hendriks' residence (2022) in Port Dalhousie pairs uncompromising construction with timeless design, blending British heritage charm with a relaxed California sensibility. Quality begins with what you can't see: a rebar-reinforced foundation, ZIP System wall sheathing, enhanced structural lumber, sound insulation in the walls, floors and ceilings of every level, and a premium sump pump with battery backup. The exterior is 150-year-old reclaimed brick sourced from three North American sites, laid in traditional lime-based mortar with hand-scribed grapevine detailing, with limestone caps at every door and sill, crown moulding and a handcrafted lead-copper awning. Large Pella aluminum-clad wood windows bring in light and lasting efficiency. Inside, a custom 8' front door opens to solid white oak floors, a three-storey open staircase and ceilings of 10' on the main level, 9' upstairs and a 19' vault in the living room, anchored by a custom cast limestone mantel and gas fireplace. Solid-core doors (8' main, 7' upper), solid brass doorknobs, 7" poplar baseboards, live brass finishes and bespoke cabinetry show the care in every room. The kitchen features a Perrin & Rowe bridge faucet, hand-laid mosaic backsplash and quartz counters. Marble-tiled baths, a Restoration Hardware chandelier, whole-home dimmers, custom Roman shades, a laundry chute and a recirculating hot water system for near-instant hot water add everyday ease. Outside: full landscaping with irrigation, a heated saltwater pool and two 10x10 sheds with hydro and gas-ready provisions. Steps from Port Dalhousie's beach, marina, Henley rowing course and lakeside dining. (id:60588)
Lincoln, Ontario
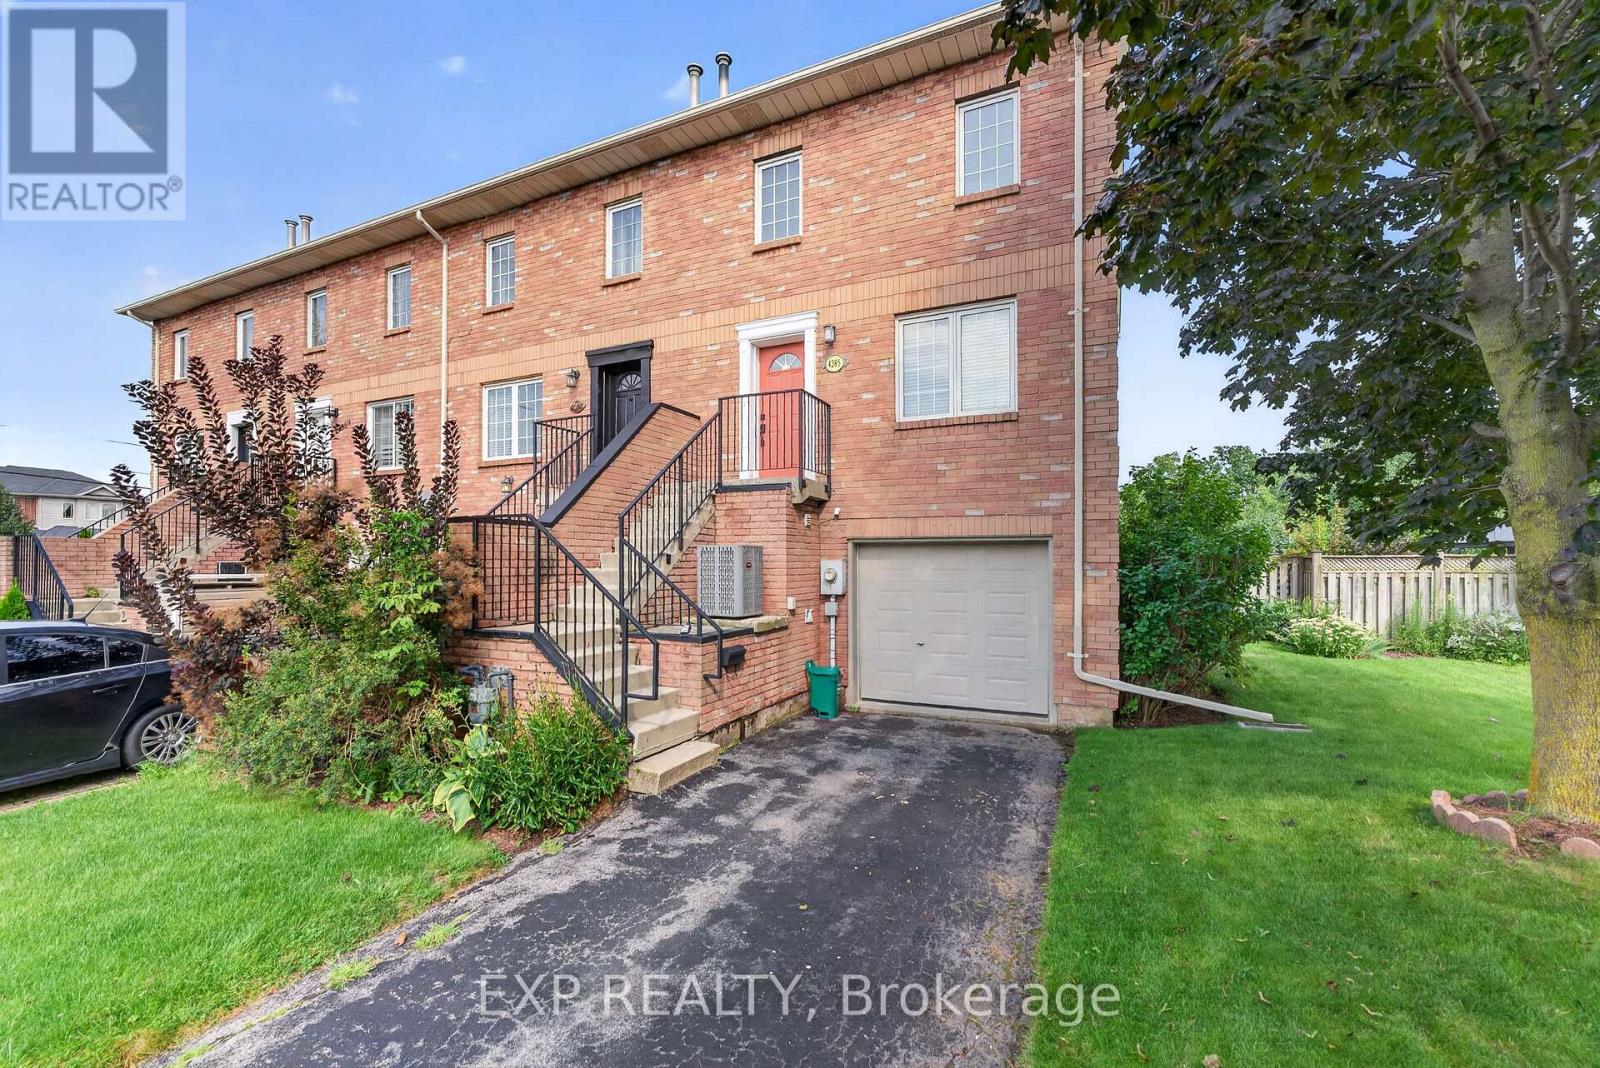
Welcome to this rare Premium End-Unit Townhome with an Oversized Backyard in one of the most sought after areas in Beamsville! Location is premium and is situated on a premium lot with an oversized backyard that is almost impossible to find in today's market. Whether you envision creating your own private pool oasis, cultivating a beautiful garden, entertaining family and friends, or simply relaxing outdoors after a long day, this incredible outdoor space offers endless possibilities.Inside, this home has been beautifully refreshed with all-new flooring throughout and freshly painted in August 2026, creating a bright, clean and move-in-ready space. 3 generous sized bedrooms all together on the top floor along with a full size washroom, convenience is priority. The main floor is open and bright with an open concept feel. perfect for entertaining. On the lower level enjoy an oversized room that would be perfect for another family room or even a fun kids hang out. The walk out design lets in natural light to give the open feeling. The end-unit design provides added privacy and natural light, while the generous lot gives you room to enjoy the outdoors in a way that is rarely available with townhome living. Did I mention the private 2 vehicle driveway? Almost unheard of with today's attached homes.Perfectly suited for a young and growing family, the location is close to schools, daycare facilities, shopping, restaurants and everyday amenities. And for the commuter, the QEW is only minutes away, making travel throughout the Niagara Region and toward Hamilton and the GTA remarkably convenient.A truly special opportunity to own a townhome with a premium-sized yard, fresh interior finishes and an outstanding family-friendly location. Lots like this rarely come available - don't miss it! (id:60588)
Niagara Falls, Ontario
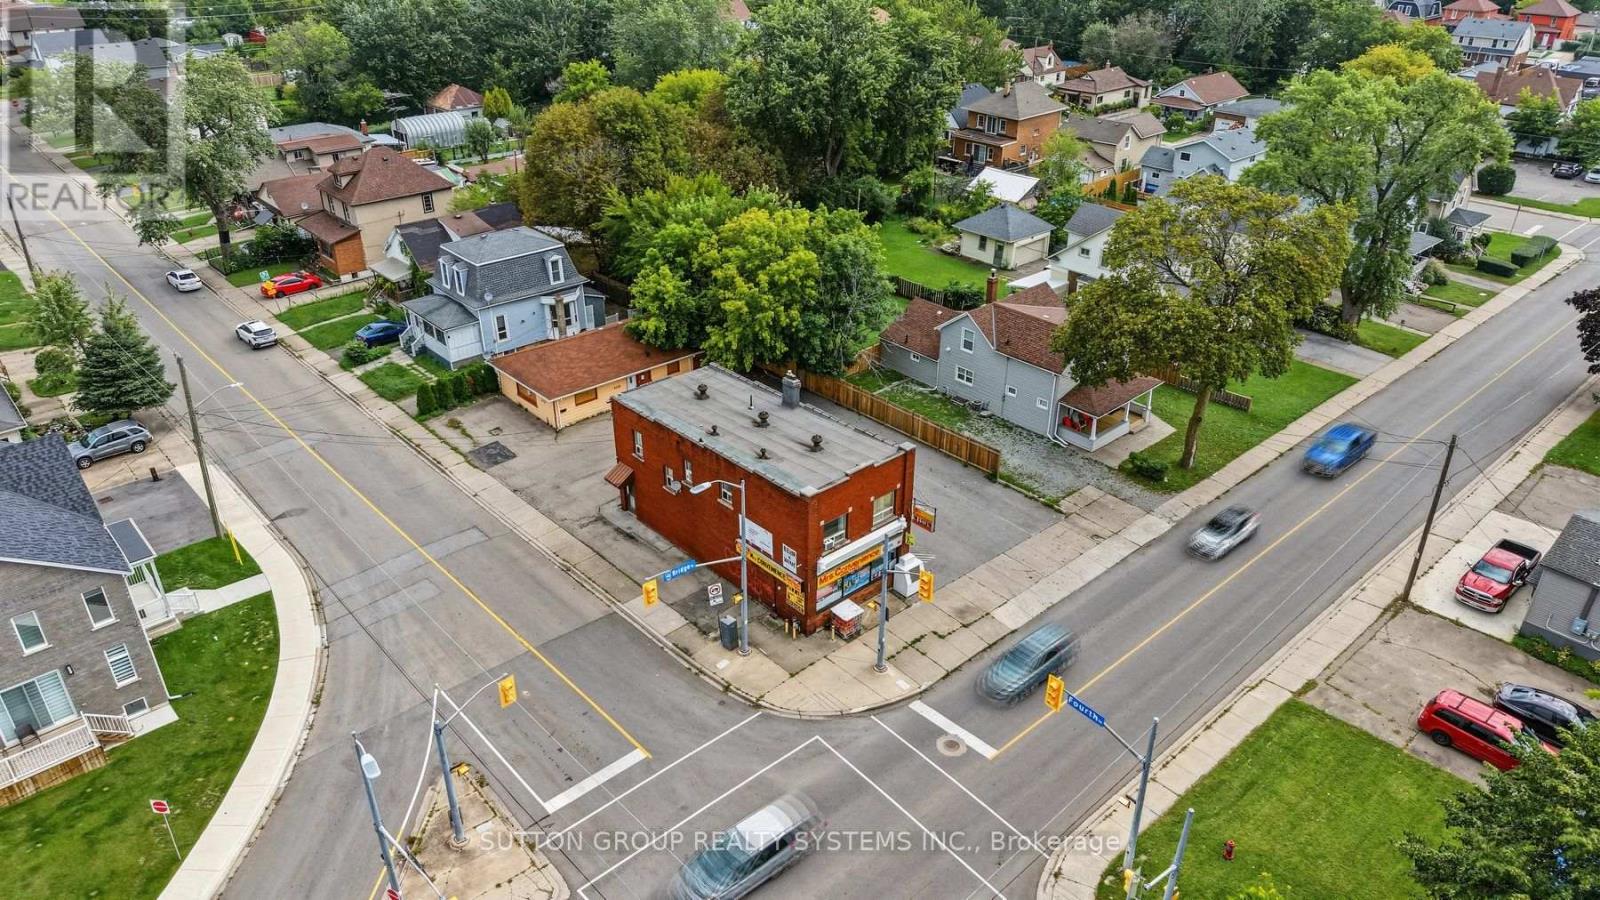
Fantastic opportunity to own a high-visibility mixed-use commercial property at a busy pedestrian and vehicle intersection. This turnkey asset includes an established business, offering immediate income and strong operational stability. The location provides exceptional exposure and steady traffic, minutes to Niagara Falls and the proximity to the cemetery creates unique potential for a future garden centre or related retail concept. Upstairs features a spacious 2-bed, 1.5-bath apartment with a private entrance-ideal for an owner-operator or additional rental income. With excellent drive-through potential and ample customer parking, this property stands as a long-time staple in the neighbourhood, offering versatile use, multiple revenue streams, and dependable long-term performance. (id:60588)
Niagara-On-The-Lake, Ontario
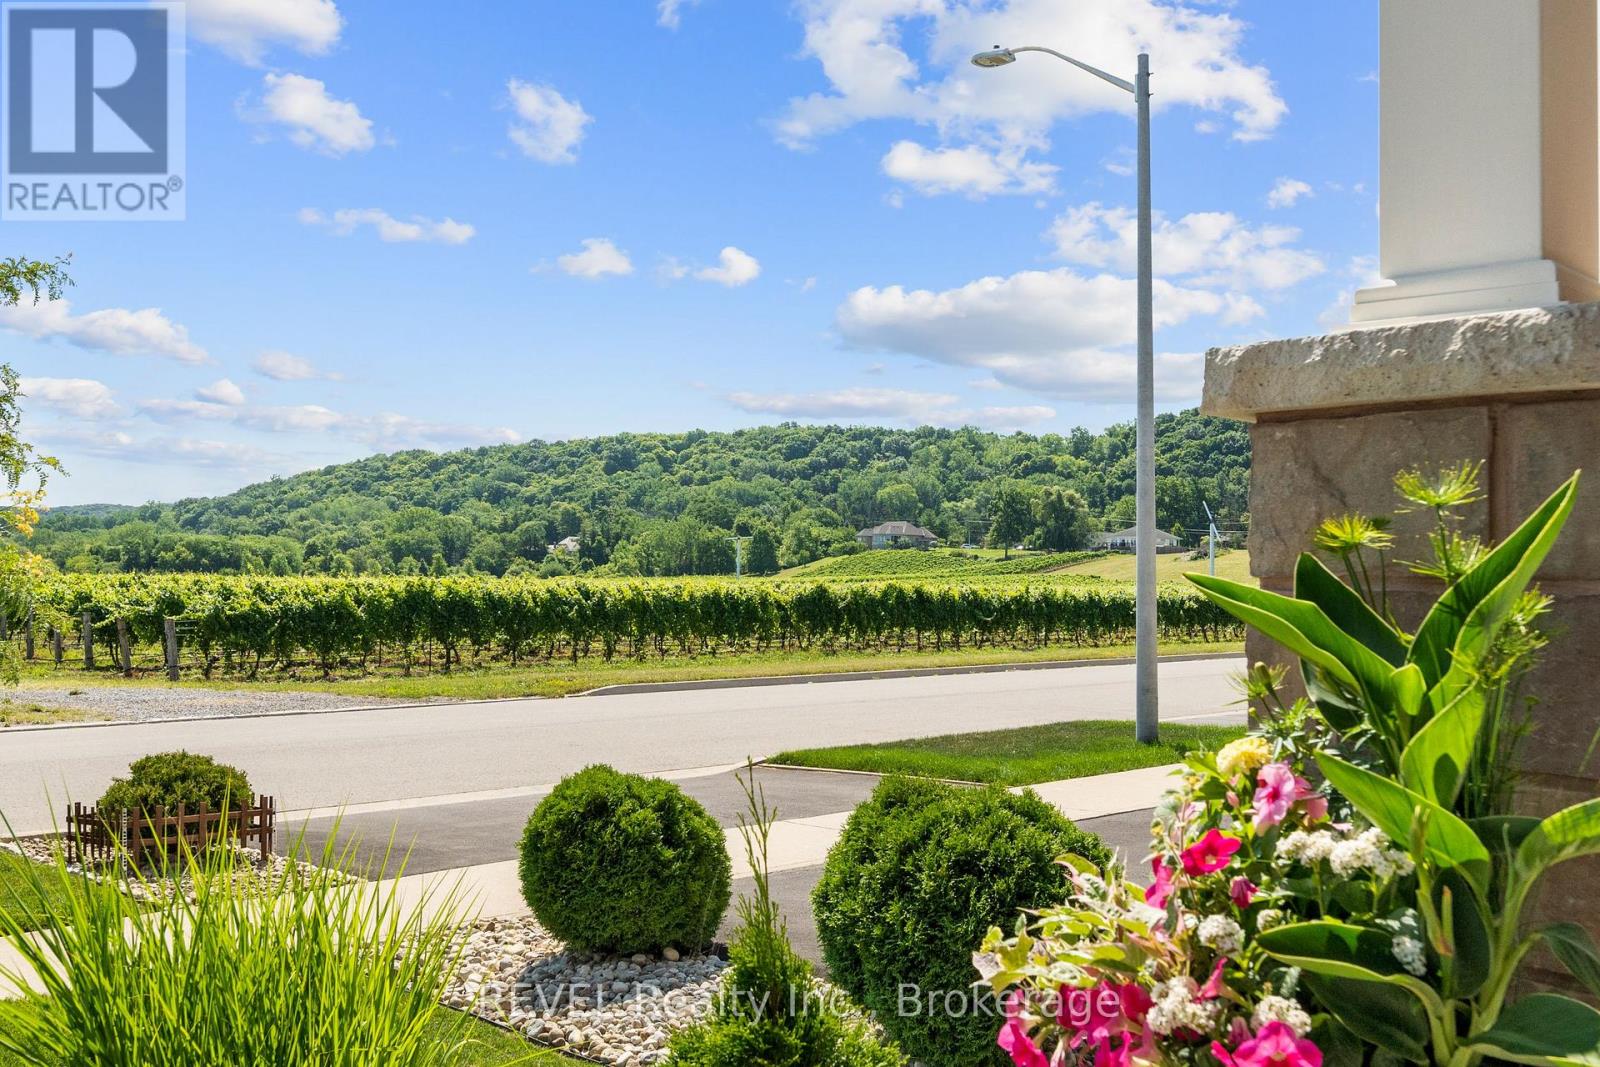
Flexible closing available!! In-Law Capability!! Welcome to 316 Concession 3 Road, where comfort, style, and the Niagara-on-the-Lake lifestyle come together. Ideally situated directly across from picturesque vineyards with stunning escarpment views, this beautifully maintained all-brick raised bungalow offers exceptional curb appeal and an unbeatable location. Built in 2016, this spacious 2+1 bedroom, 3-bathroom home features approximately 2,749 sq. ft. of finished living space. The bright, open-concept design is highlighted by soaring ceilings, rich oak flooring, and quality finishes throughout. The private primary suite is a true retreat, overlooking the vineyard and featuring a walk-in closet and a 3-piece ensuite. A second bedroom and full bathroom complete the main level. The fully finished lower level offers incredible versatility with a large recreation room along with a bright third bedroom featuring full-sized windows and an additional full bathroom. With a separate garage entrance leading to the lower level, the home also presents excellent potential for an in-law suite or income-generating rental opportunity, making it an attractive option for multi-generational living or savvy investors. (id:60588)
Port Colborne, Ontario
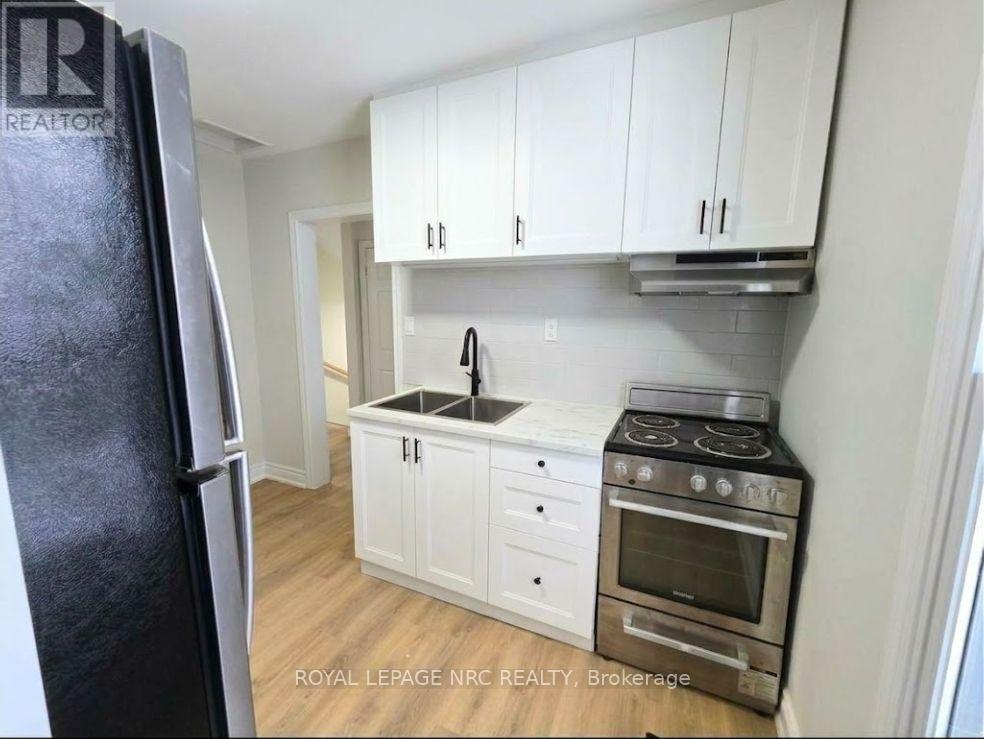
Welcome to your newly renovated retreat in the heart of Port Colborne! Situated on the second floor of a charming building, this stylish one-bedroom apartment blends modern comfort with an unbeatable location. Step inside to find a freshly updated, light-filled living space featuring modern finishes, low-maintenance flooring, and a crisp, clean aesthetic. The layout is optimized for comfortable, easy living-ideal for a young professional, couple, or anyone looking for a low-maintenance home near the water. Whether you're sipping morning coffee, heading down to the canal for dinner, or catching a sunset at the beach, this apartment puts the very best of Port Colborne right at your doorstep. (id:60588)
Niagara Falls, Ontario
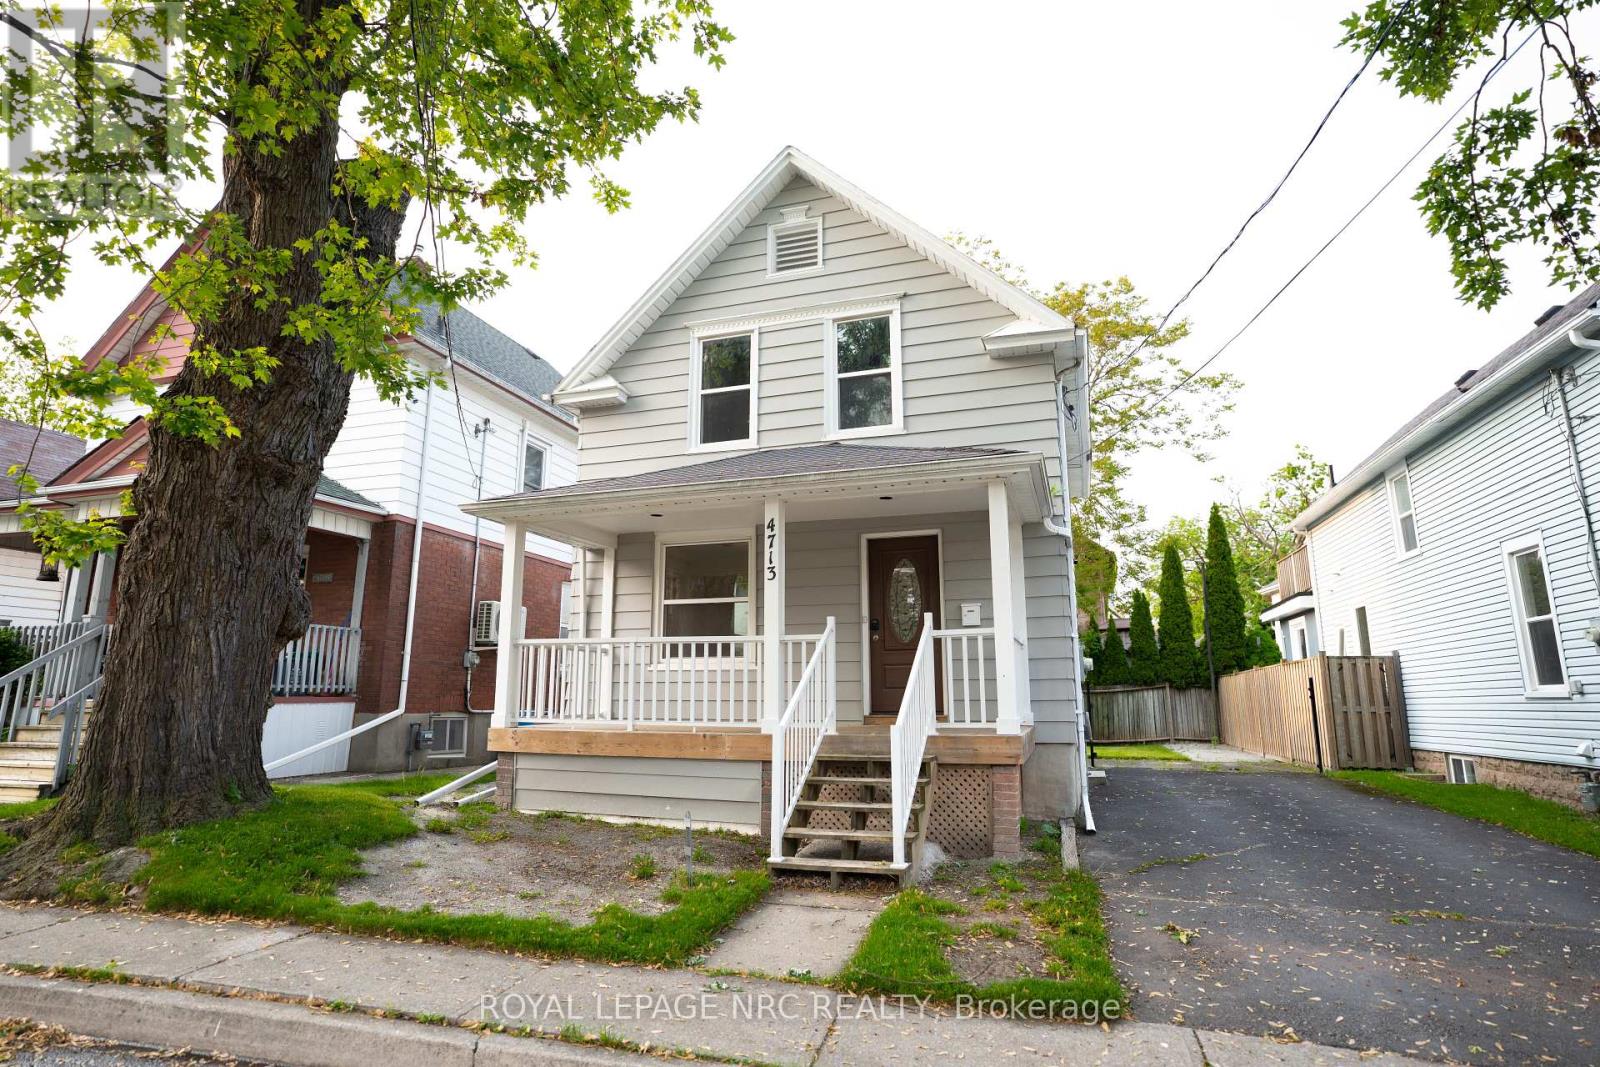
Welcome to 4713 Cookman Crescent, a beautifully renovated detached home in the heart of Niagara Falls! Situated in a family-friendly neighbourhood just minutes from the world-famous Niagara Falls and Clifton Hill, this charming 2-storey, 3-bedroom home offers the perfect blend of modern updates, comfortable living and an unbeatable location. Featuring a bright and spacious layout, updated kitchen, new flooring, windows and appliances, plus a full basement and private parking. Ideally located minutes from Niagara Falls, Clifton Hill, restaurants, entertainment and major amenities. Move-in ready and perfect for first-time buyers, families or investors. (id:60588)
Fort Erie, Ontario
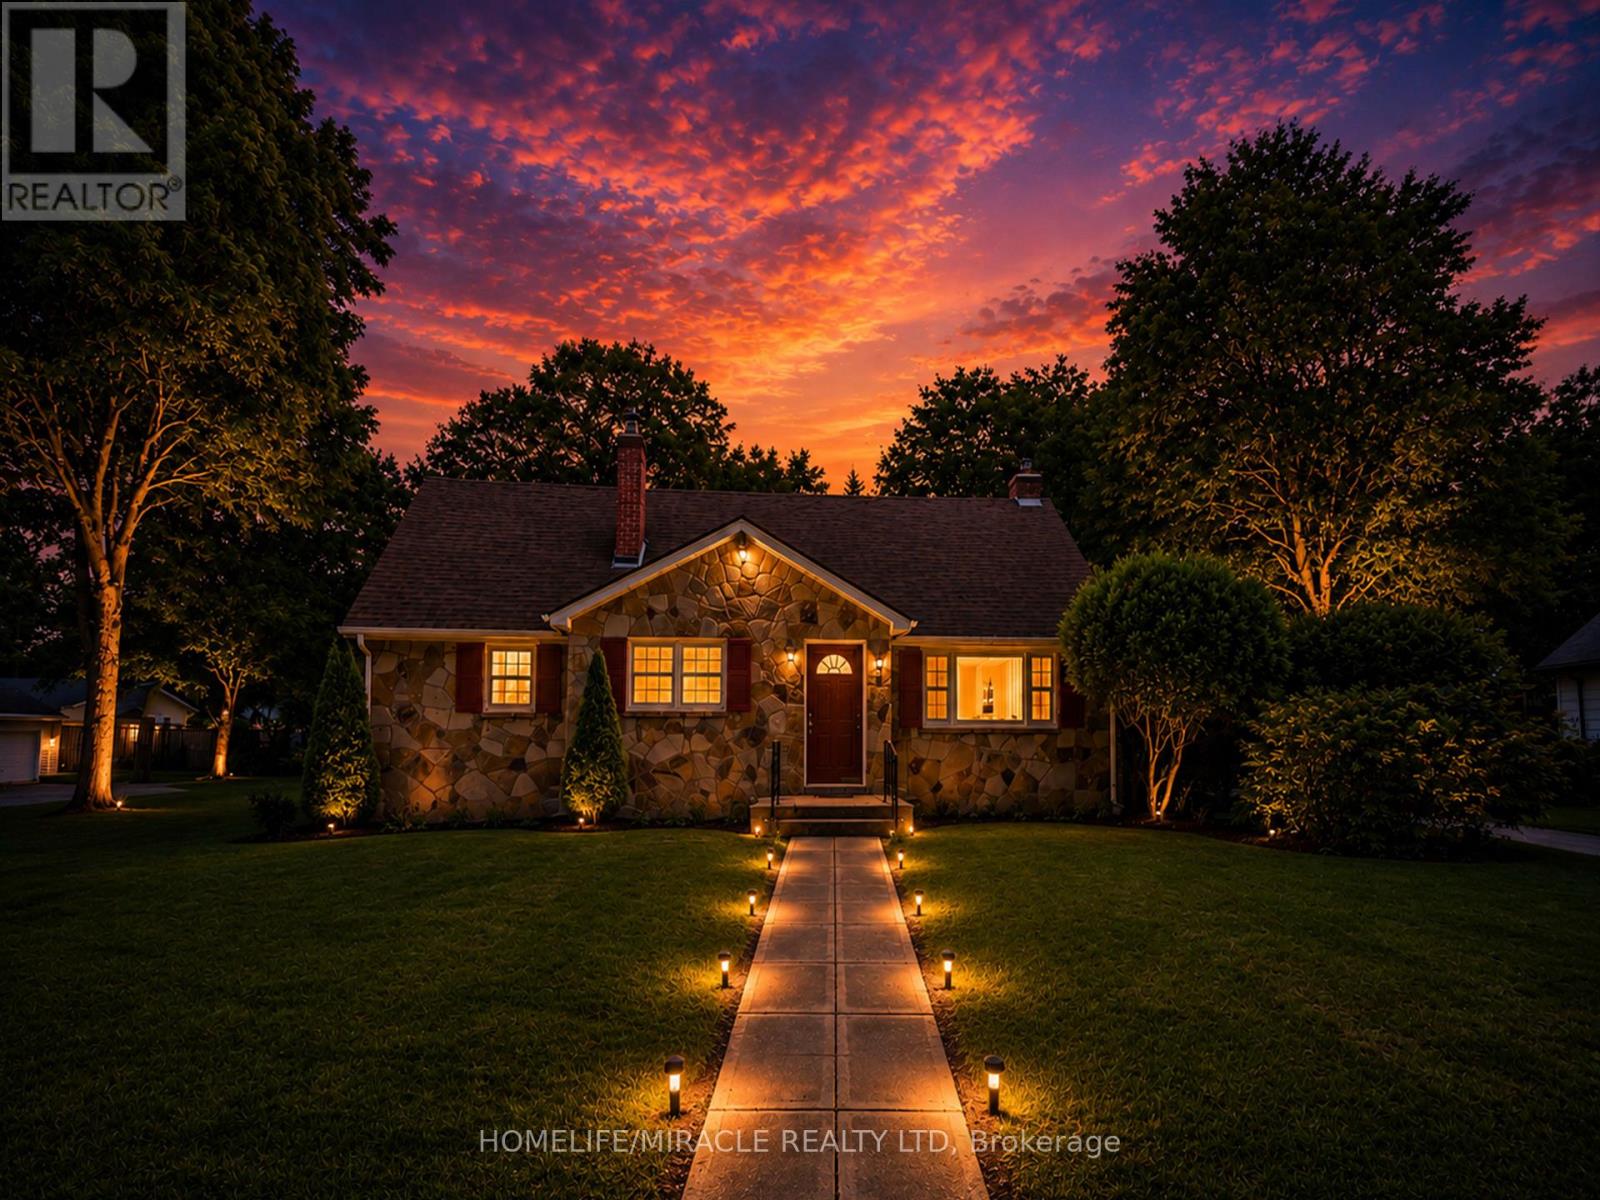
Incredible Value - *** 4 LOTS SOLD TOGETHER *** Home PLUS 3 Severed Building Lots All Included in One Price - What a Steal!Discover an outstanding opportunity with this unique property that includes a spacious family home plus three separate severed building lots, all included in the purchase price: Lot 14, north side of John Street, Plan 503, Village of Fort Erie (PIN 642220183) - 51.48 x 106.26 ft ---- Lot 13, north side of John Street, Plan 503, Village of Fort Erie (PIN 642220186) - 51.48 x 106.26 ft ---- Lot 16, east side of Goderich Street, Plan 503, Village of Fort Erie - approx. (PIN 642220185) 3,465 sq. ft., 0.08 acres, 56.03 ft frontageThat's four properties for the price of one - a rare chance to secure land banking, future development, or investment potential alongside a move-in-ready home.The home itself features 5 bedrooms and 2 bathrooms, plus an unfinished basement offering potential for 2 additional bedrooms and a rough-in for a third bathroom - endless possibilities to customize the space to your needs. Recent upgrades include new kitchen cabinetry on the main floor, new vinyl flooring throughout, a 1-year-old furnace, new staircases, fresh paint, stainless steel appliances, and new lighting throughout, while a cozy wood-burning stove with new surrounding tile adds warmth and character.The upper-level one-bedroom suite - complete with its own rough-in kitchen, bathroom, and living room - is ideal for rental income, an in-law suite, or multi-generational living.With a single-car garage, generous living space, and three additional severed building lots included, this property is perfect for families, investors, or anyone looking for future development potential. A rare opportunity offering flexibility, income potential, and exceptional value - all in one package. (id:60588)
St. Catharines, Ontario
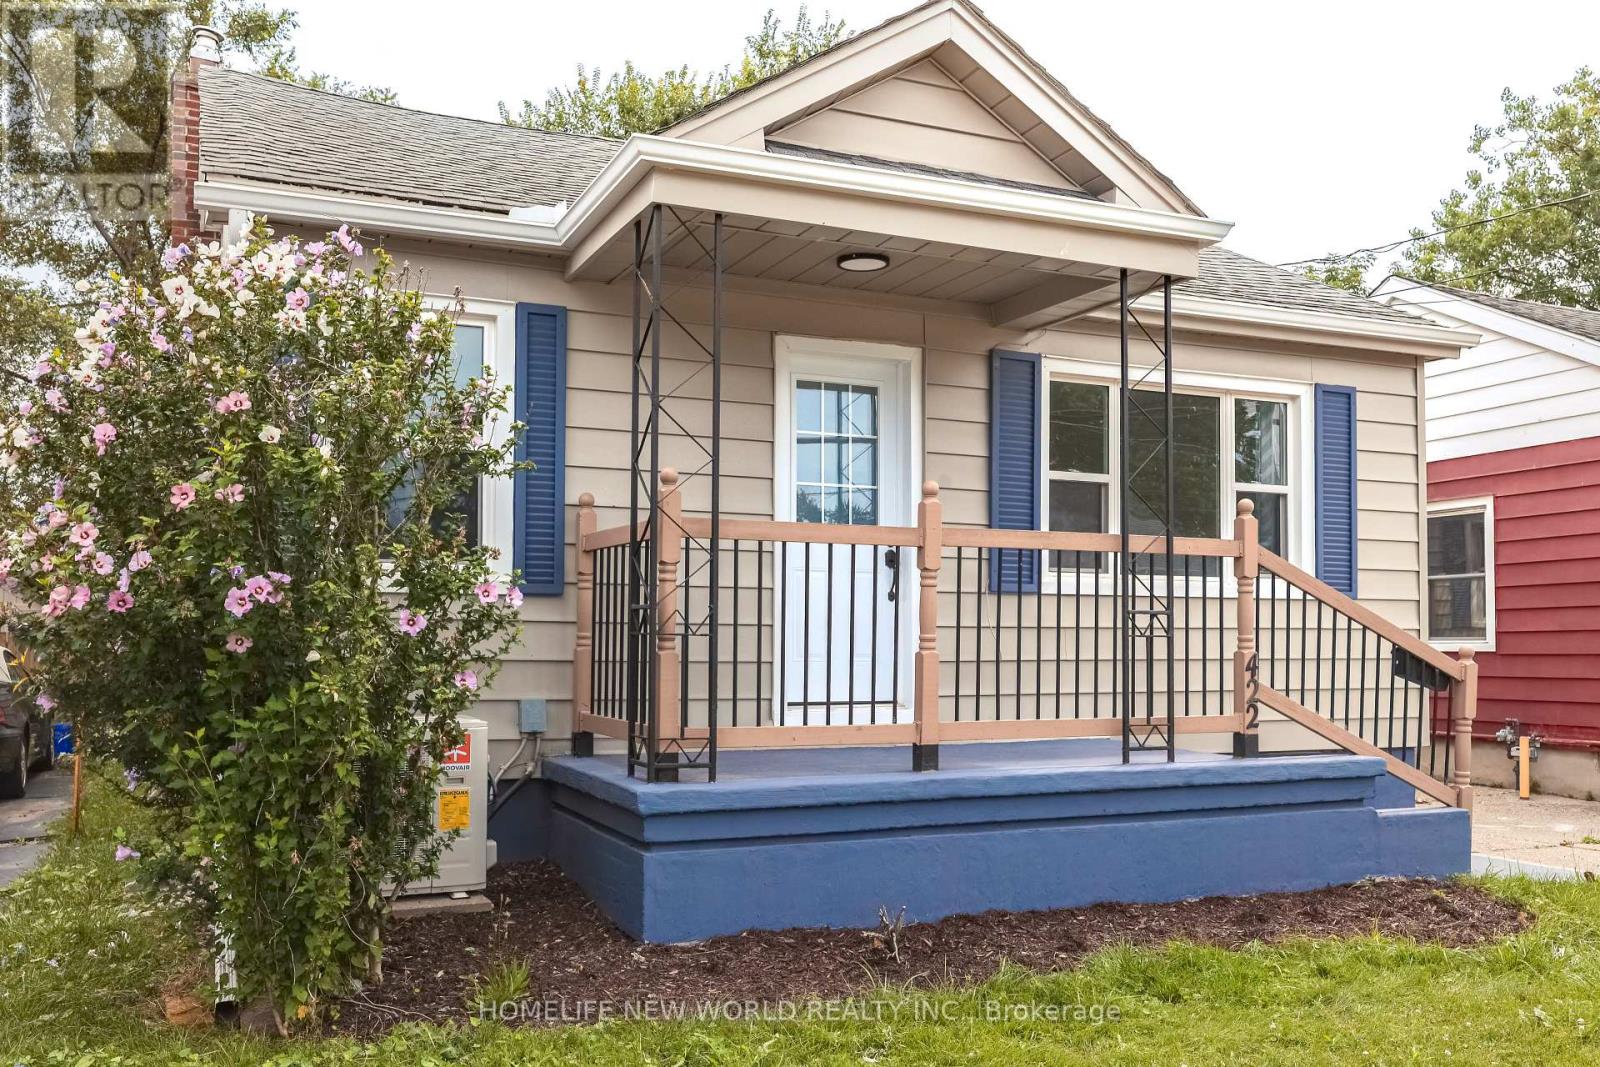
A fully renovated bungalow ***With a separate entrance to the basement, and existing kitchen and bathroom rough-ins, the lower level can be converted at low cost into a self-contained 2-bedroom, 1-bath suite with its own bathroom and laundry. ***The backyard is fully fenced, offering generous space for outdoor activities.***Major 2025-2026 renovations: front and side doors, main-floor windows, eavestroughs and downspouts, exterior and main-floor paint, kitchen cabinets and flooring, stainless steel (interior) dishwasher and range hood, new bathroom, waterproofed basement walls with new laundry area flooring, and a new heat pump A/C. ***The property is conveniently located near shopping, dining, schools, a hospital, with easy access to the QEW and along public bus routes. This prime location benefits from strong rental demand and proximity to essential amenities, making it a solid long-term investment property. The house can also for sale or rent to sale. All utility NOT including. (id:60588)
Niagara Falls, Ontario
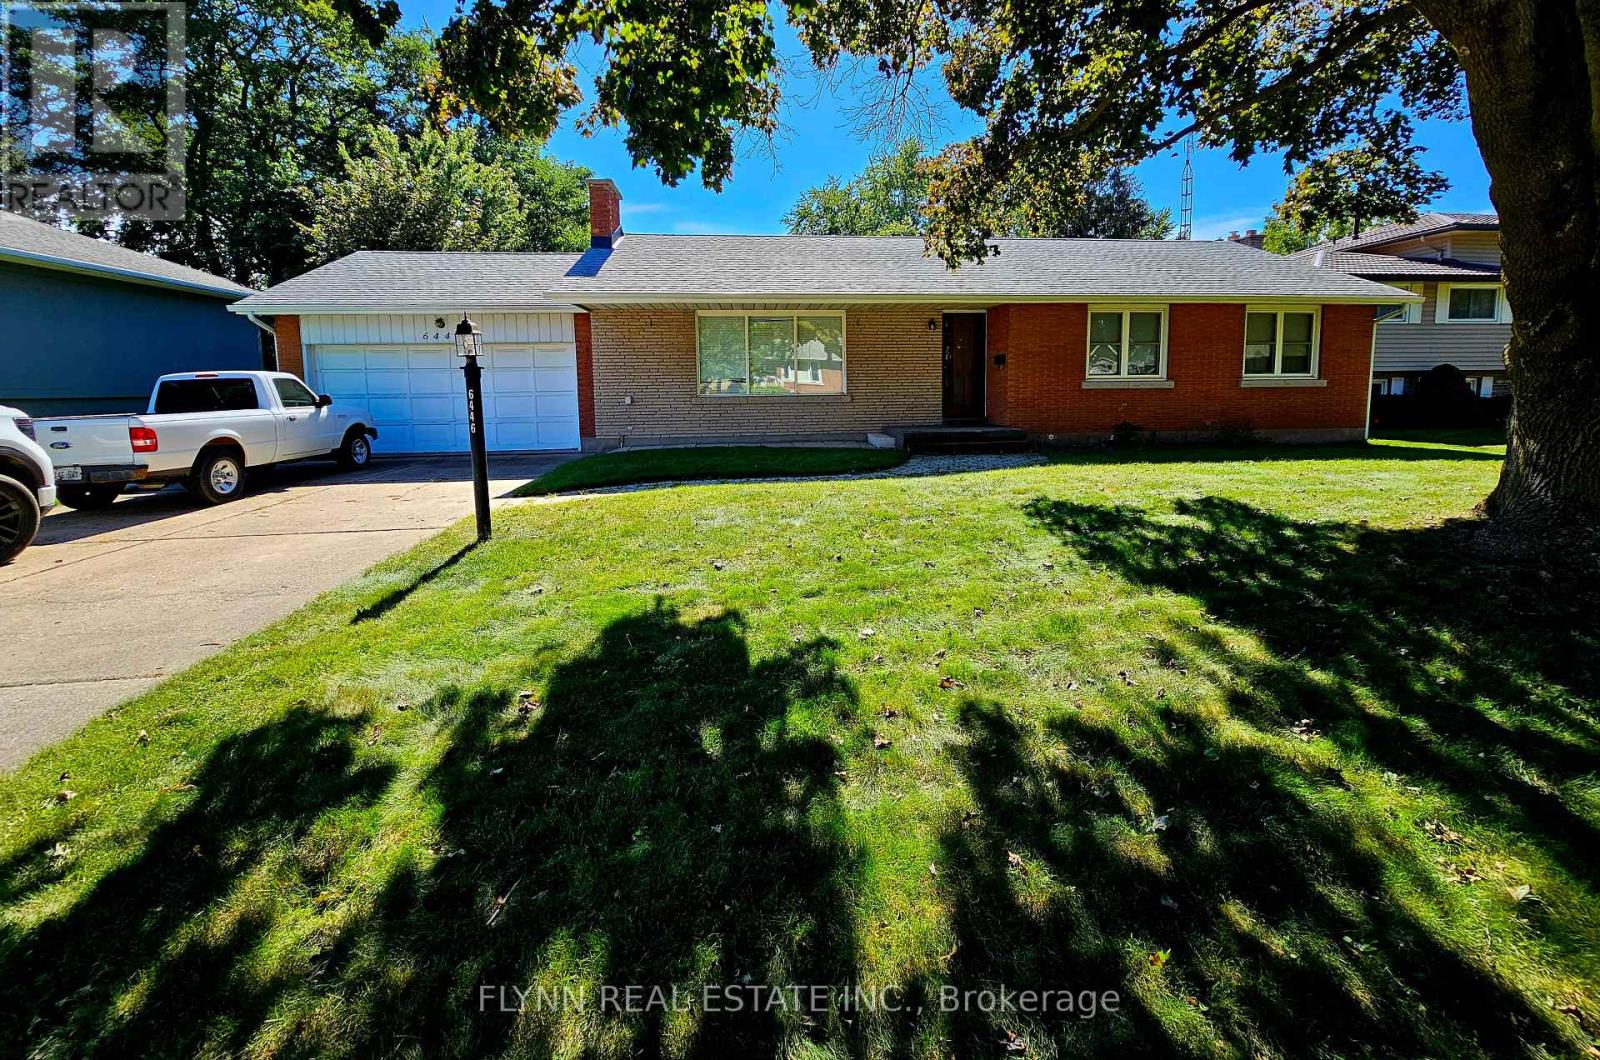
Backing onto a beautiful city park! This well-located 3-bedroom bungalow sits on a large lot and offers plenty of potential for families, downsizers or investors. Features include a spacious two-car garage, bright main-floor living space, and a convenient rear entrance with direct access to the basement-ideal for an in-law suite or additional living space. Enjoy the privacy and green space of the park directly behind the property, while being just minutes from shopping, amenities and everyday conveniences. A great opportunity in a desirable location! (id:60588)
Niagara Falls, Ontario
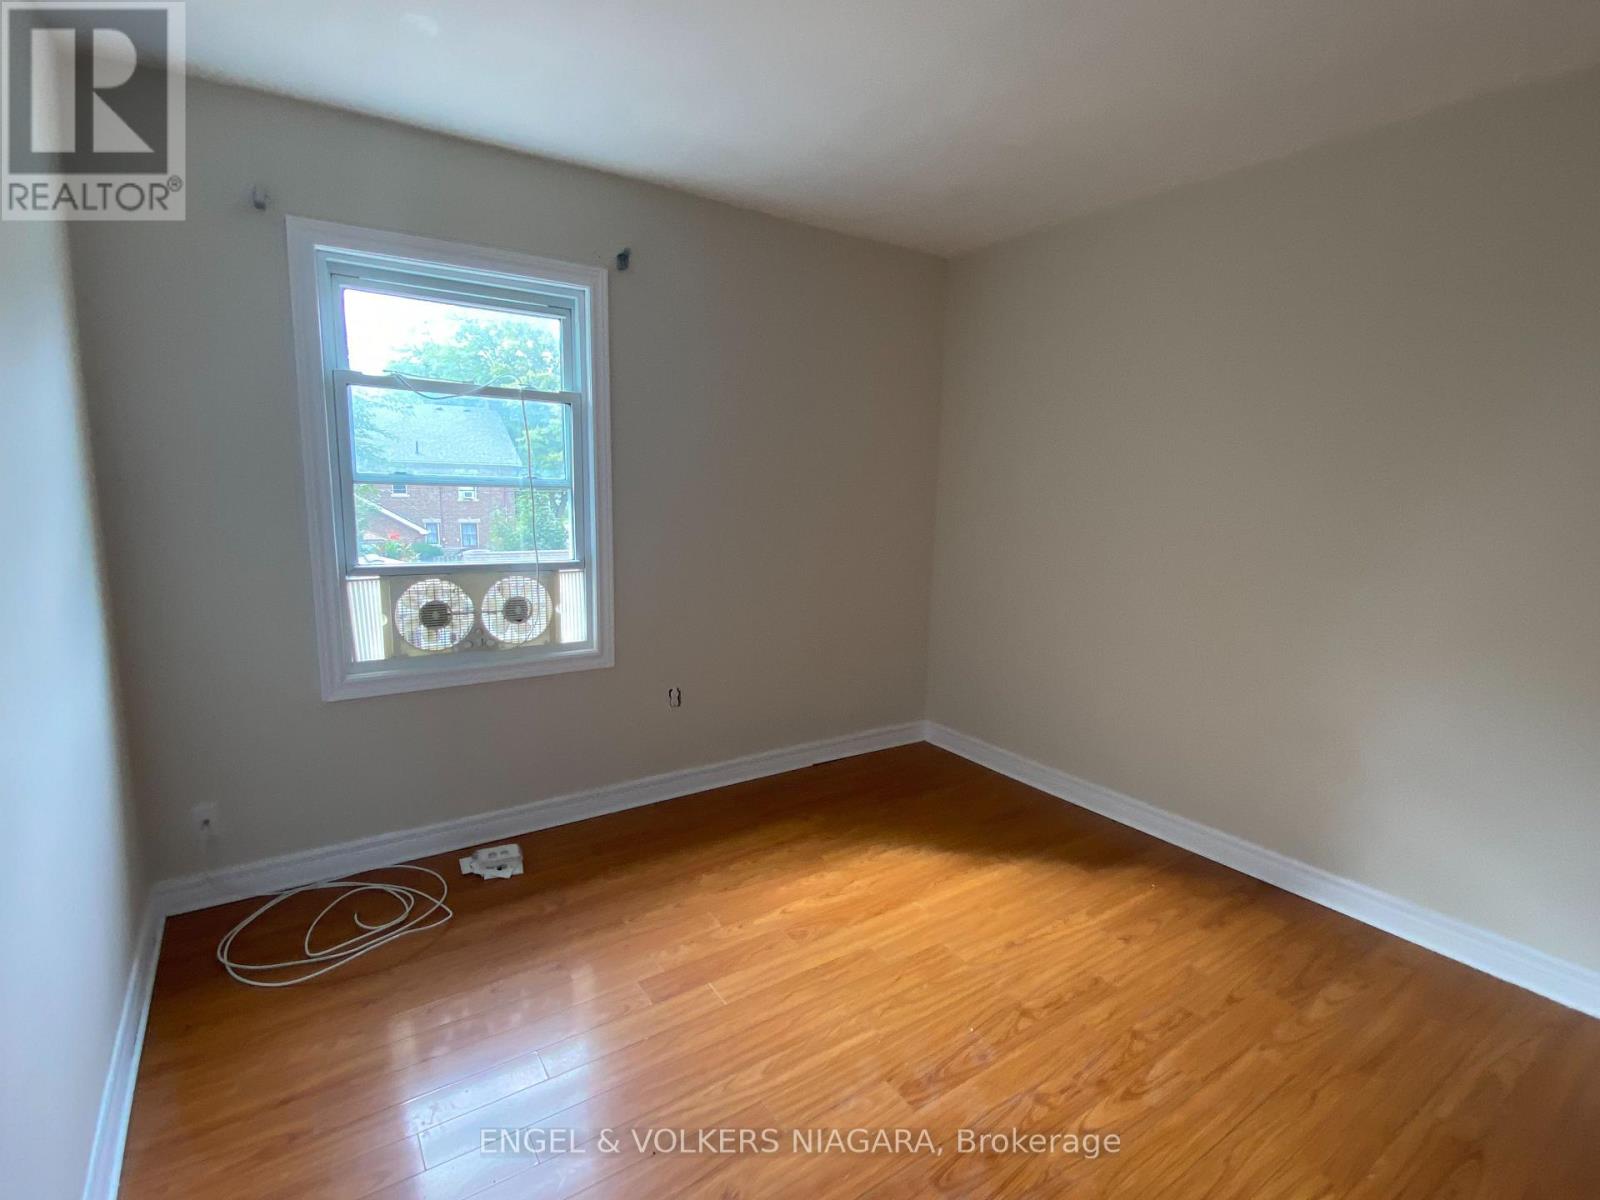
Welcome to 2-5006 Willmott! A spacious unit with 3 bedrooms, 1 bathroom, and the exclusive use of front porch. Located only minutes from Clifton Hill, schools, parks, a public pool, a library, and the highway, this unit is in a prime location! The unit also includes one parking spot! No pets, no smoking. Tenants to pay their own hydro. (id:60588)
St. Catharines, Ontario
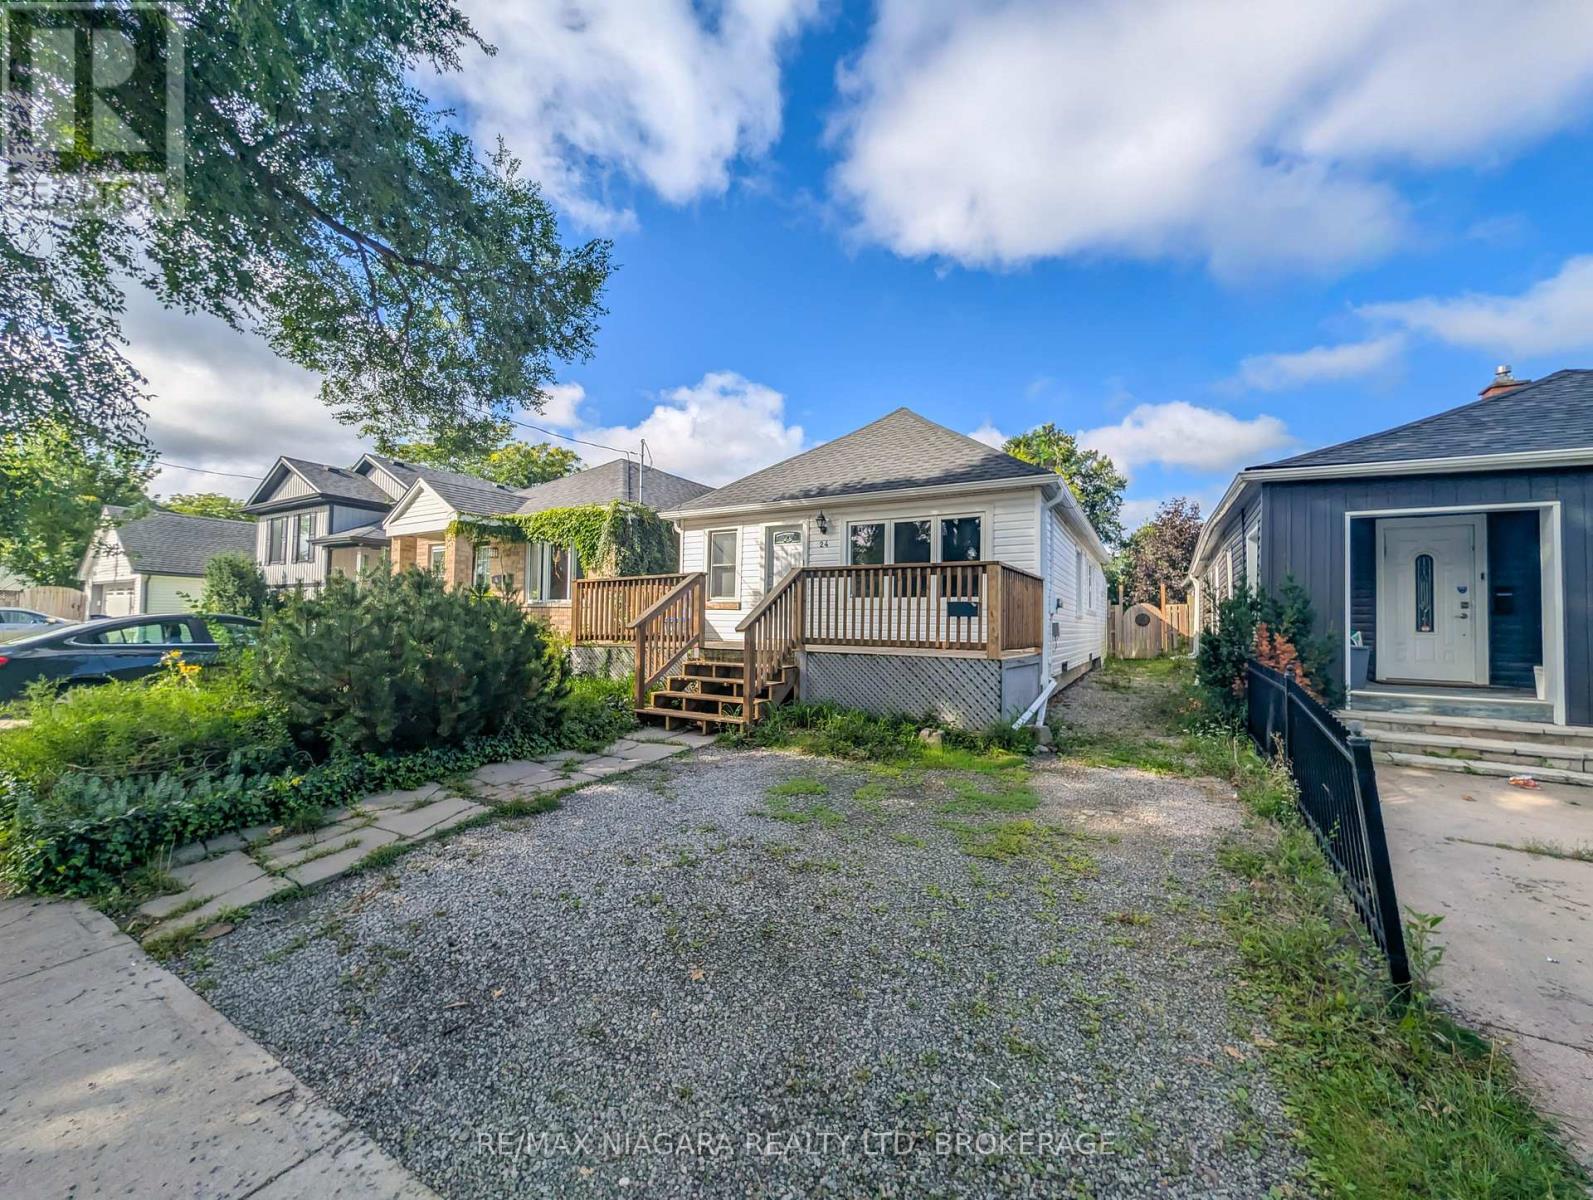
Welcome to 24 Churchill Street, a charming and thoughtfully updated bungalow offering comfortable living and excellent everyday functionality. This inviting three-bedroom home features a spacious rear addition with a walk-in closet and direct access to the backyard deck. The bright open-concept main living area flows into an updated kitchen featuring ample cabinetry, a centre island, granite countertops, tiled backsplash, under-cabinet lighting, and stainless steel appliances. Laminate flooring runs throughout the main living spaces, complemented by an updated three-piece bathroom. The full-width backyard deck overlooks a private, fully fenced yard, creating an ideal space for entertaining or relaxing outdoors. The lower level provides additional storage and utility space. The property has also been successfully operated as a rental for the past two years, generating $2,000 per month plus utilities. Conveniently located close to schools, parks, shopping, downtown amenities, major highways, and the future proposed GO Station, this home offers a great combination of updates, functionality, location, and income potential. (id:60588)
Niagara Falls, Ontario
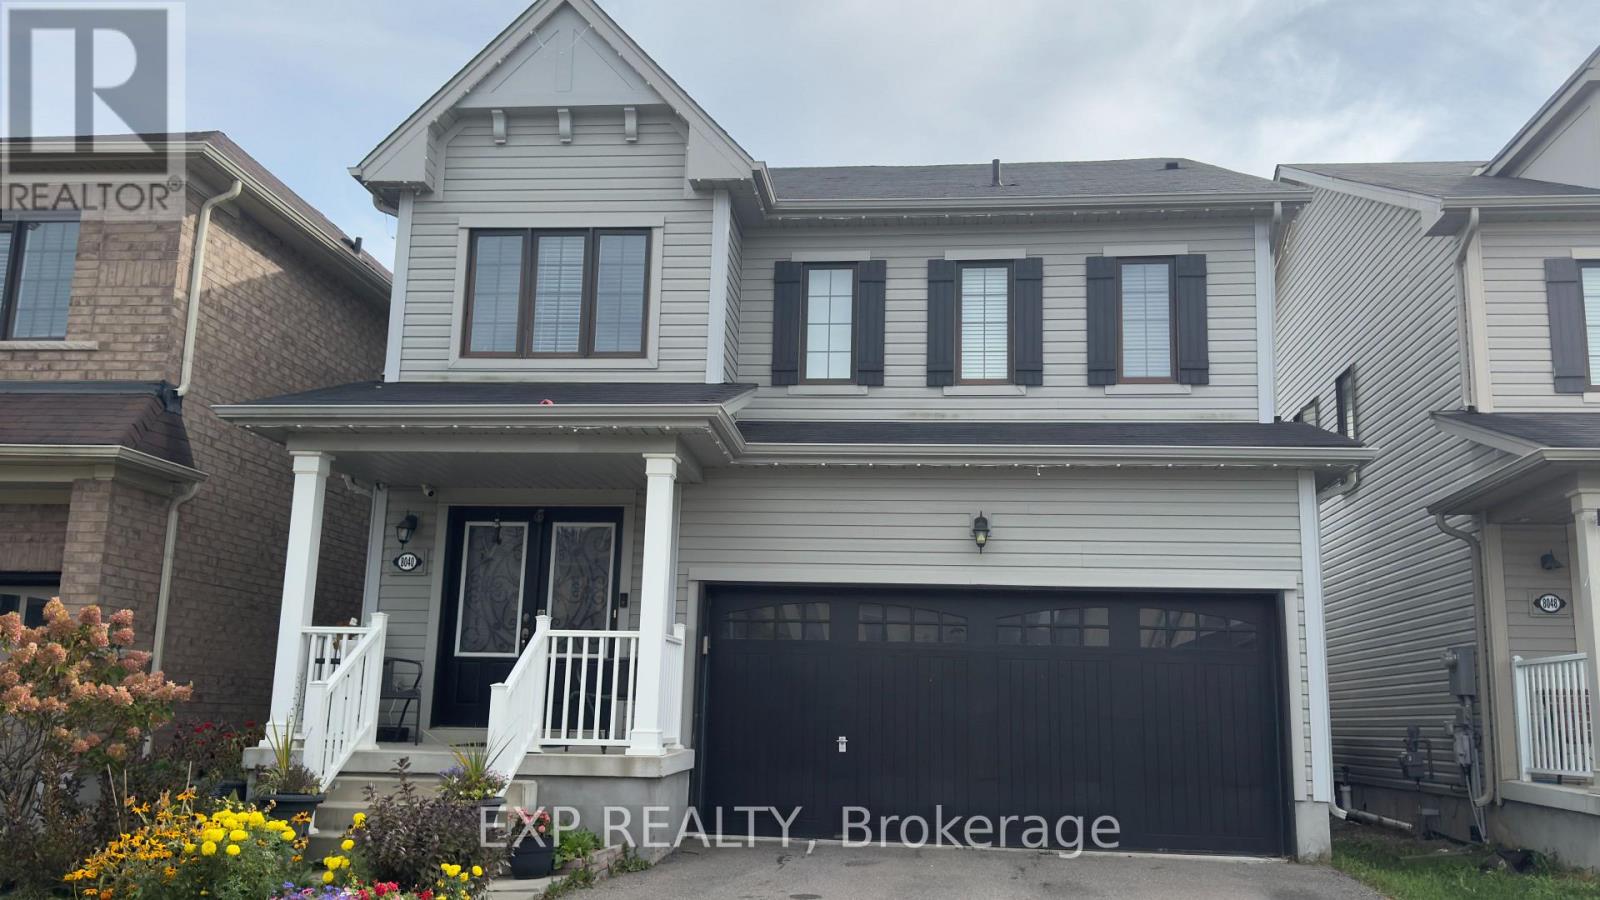
WELCOME TO 8040 BLUE ASH LANE NIAGARA FALLS. THIS SPACIOUS 2200 SQFT HOME OFFERS 4 BEDROOMS WITH 2.5 BATHROOMS PROVIDING PLENTY OF ROOM FOR COMFORTABLE FAMILY LIVING.THE HEART OF THE HOME IS THE BRIGHT AND SPACIOUS KITCHEN, FEATURING GRANITE COUNTERTOPS, A LARGE ISLAND, AMPLE CABINETRY AND GENEROUS WORKSPACE- PERFECT FOR EVERYDAY MEALS, ENTERTAINING AND GATHERING WITH FAMILY AND FRIENDS.ONE OF THE HOME'S UNIQUE FEATURE IS A VERSATILE BONUS ROOM THAT BE TRANSFORMED INTO YOUR OWN COFFEE BAR/BEVERAGE ROOM OR ENTERTAINING SPACE ADDING BOTH CHARACTER AND FUNCTIONALITY TO THE HOME.STEP OUTSIDE TO A SPACIOUS BACKYARD WITH A DECK, OFFERING A GREAT SETTING FOR SUMMER BBQS, OUTDOOR DINING, ENTERTAINING OR SIMPLY RELAXING.LOCATED IN A DESIRABLE NIAGARA FALLS NEIGHBORHOOD THIS BEAUTIFUL HOME IS READY TO WELCOME YOU HOME! (id:60588)
St. Catharines, Ontario
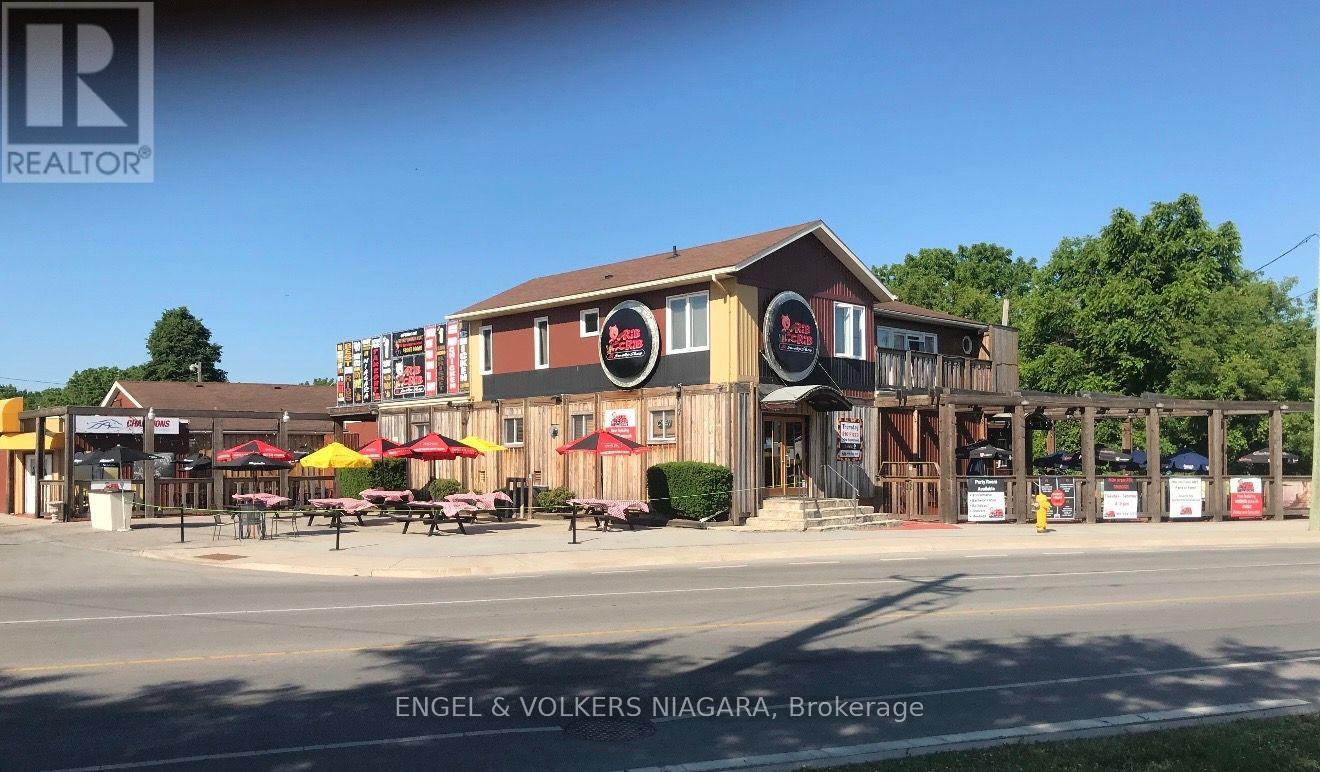
Rare opportunity in desirable North End, St. Catharines. Former tavern/restaurant offering approximately7,945 sq. ft. of ground-floor commercial space, featuring a full kitchen, large dining and banquet/eventareas, spacious outdoor patio and ample surface parking. Capacity for approximately 300 people provides excellent potential for a restaurant, banquet facility or event venue. The second floor features an additional1,197 sq. ft. 3-bedroom residential dwelling, ideal for an owner/operator or additional income potential. Prominent location surrounded by established residential neighbourhoods and close to amenities. C2zoning offers potential for a variety of uses and future redevelopment. An excellent opportunity for restaurateurs, investors or developers. (id:60588)
Niagara Falls, Ontario
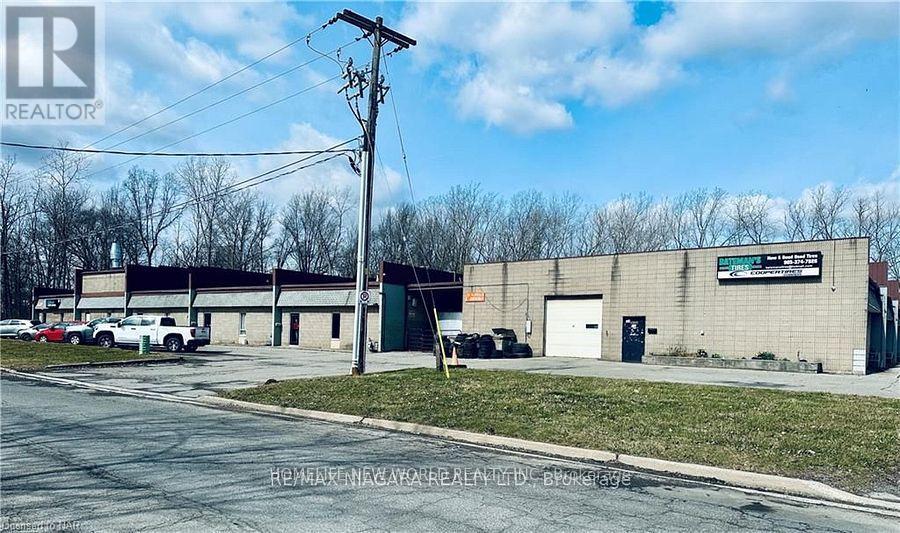
2193 SF space available in an industry building in the heart of Niagara Falls. One drive-in shipping door at ground level. Lots of Shared parking and outdoor spaces, two offices, and one storage area. 16+ ft. ceiling, open-concept design, and concrete slab floors. Tenant pays own gas, hydro, and water. Three- to five-year lease with right to renew. $12.00 / sqft base rent plus TMI of $3.10/sq. ft . This property is tailor-made for businesses seeking efficient operational space. (id:60588)
Niagara Falls, Ontario
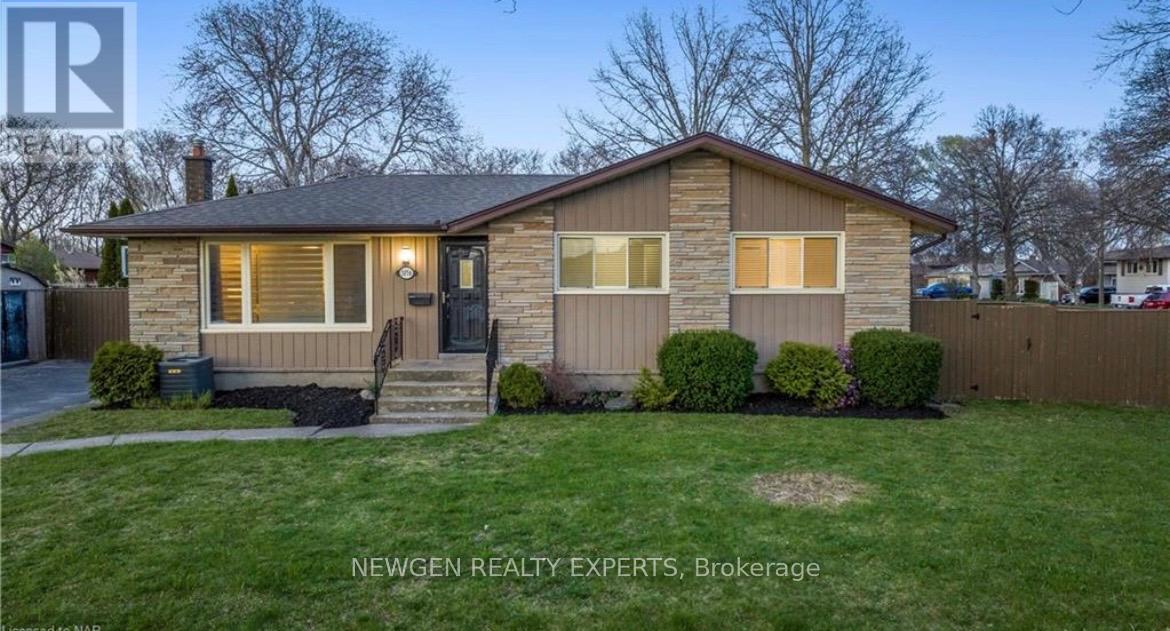
Welcome to 5056 Heather Ave, Niagara Falls:Discover this charming corner lot home nestled across lush parks and scenic trails, offering comfort and convenience in a sought-after suburban setting. Just minutes from essential amenities like grocery stores and shops, this property features newly renovated, luxurious bathrooms and a freshly updated basement with potential for an in-law suite. The spacious 3+2 bedroom layout is perfect for families or those seeking extra room. Located on a generous lot with tree-lined streets and a fully fenced yard, it is near top-rated schools which enhance its family-friendly appeal. Experience the ideal blend of modern amenities and classic comforts at Heather Ave. This beautiful home can be Leased Furnished as well. (id:60588)
Niagara Falls, Ontario
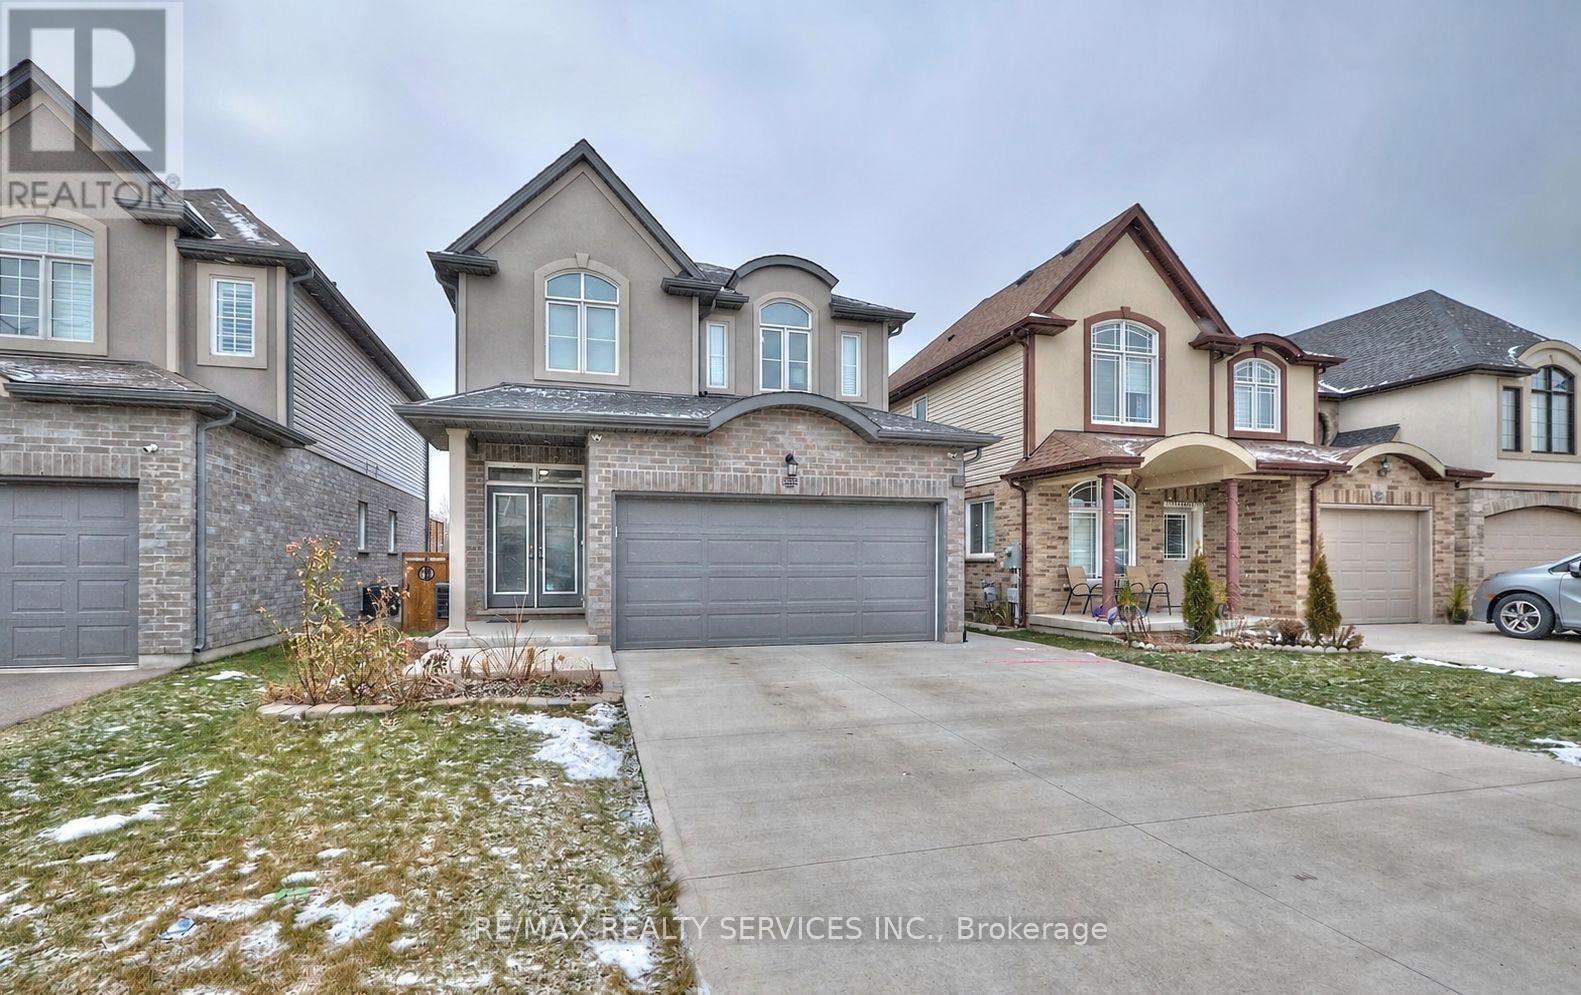
This beautifully maintained executive home features stunning Euro-inspired curb appeal and a modern interior that feels like new. Offering 3 spacious bedrooms and 3 bathrooms, this bright and airy home includes open-concept living and dining areas with 9 ft ceilings and sliding doors that lead to a large deck overlooking the backyard, perfect for entertaining. The primary bedroom is complete with a walk-in closet and a private ensuite for added comfort. Located in a quiet, family-friendly neighborhood near Lundy's Lane & Kalar Rd in Niagara Falls, this home offers the ideal combination of style, space, and convenience. (id:60588)
Lincoln, Ontario
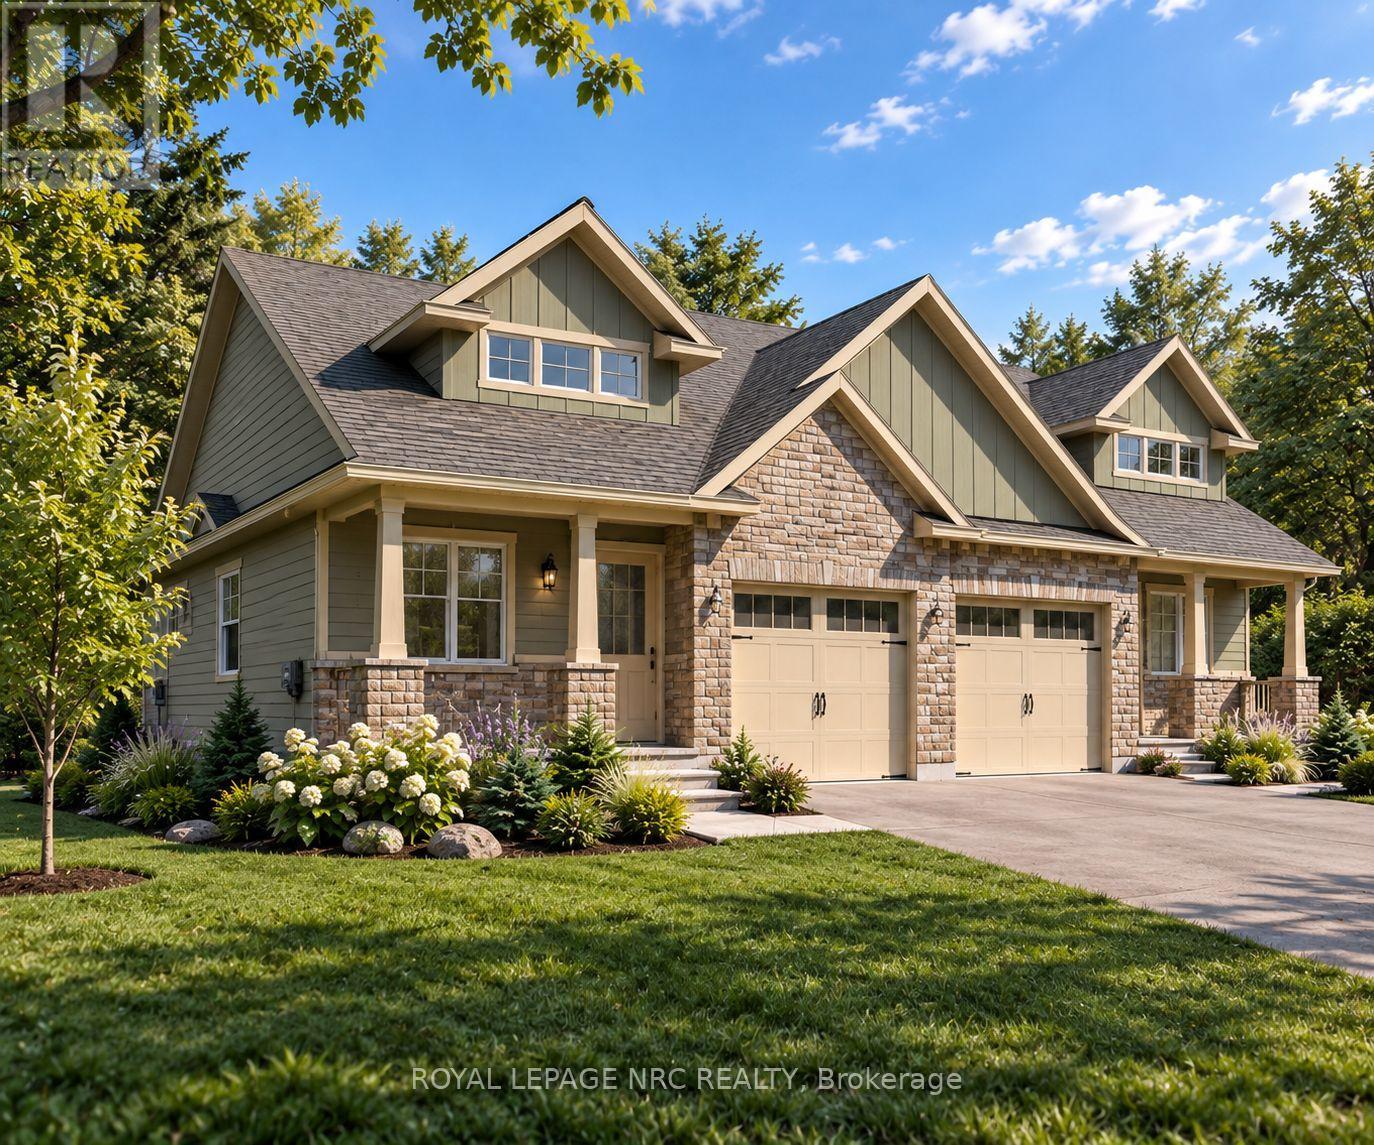
Welcome to Gavora Creek Landing, a thoughtfully planned new community nestled in the heart of Campden, Ontario's beautiful wine country. This 2,041 sq. ft. Semi-Detached Bungaloft is situated on a desirable corner lot, offering a slightly larger homesite and an enhanced sense of space within the community. Thoughtfully designed for comfortable everyday living, this home features 2 bedrooms and 2 full bathrooms, with the primary suite, great room, kitchen, dining area, and laundry conveniently located on the main floor. The bright, open-concept layout is ideal for everyday living and entertaining, while the upper-level loft and additional bedroom offer flexibility for guests, a home office, hobby space, or multi-generational living. The spacious lower level offers potential for future living space, with room for an additional bedroom, bathroom, recreation area, and storage.Timeless exterior details include stone accents, quality finishes, a covered front porch, and an attached single-car garage. Its corner-lot setting, larger homesite, and 2,041 sq. ft. design give this home additional space and presence while maintaining the cohesive character of Gavora Creek Landing. Buyers also have the opportunity to personalize select finishes. Enjoy Niagara Benchlands living surrounded by vineyards, scenic trails, conservation areas, and the nearby communities of Campden, Vineland, Jordan, and Beamsville. Buyers are encouraged to consult their accountant or lawyer regarding HST rebate eligibility. Renderings/images may be AI generated or enhanced for illustration only. Actual colours, finishes and details may vary. (id:60588)
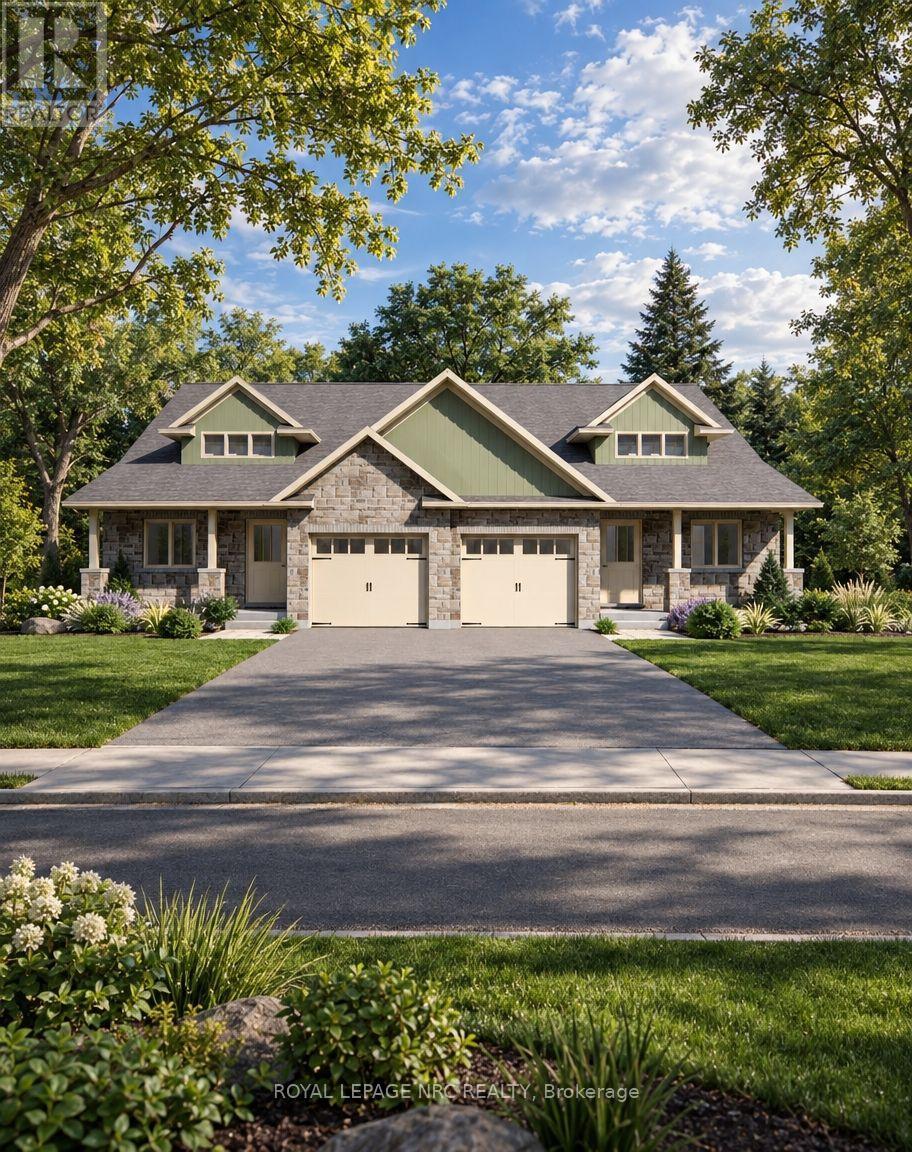
Lincoln, Ontario
Welcome to Gavora Creek Landing, a thoughtfully planned new community nestled in the heart of Campden, Ontario's beautiful wine country. The Bungaloft Semi-Detached offers the perfect blend of low-maintenance living, timeless design, and functional space in a peaceful setting. This thoughtfully designed home features 2+1 bedrooms and 3 full bathroom, with primary suite, great room, kitchen, dining area, and laundry all conveniently located on the main floor for comfortable everyday living. The bright open-concept layout creates an inviting space for entertaining, while the upper-level loft and additional bedroom provide exceptional flexibility for overnight guests, a home office or hobby room.The exterior showcases timeless curb appeal with stone accents, quality exterior finishes, a welcoming covered front porch, and attached single-car garage. Built with quality craftsmanship and attention to detail, buyers also have the opportunity to personalize select finishes and create home that reflects their individual style. Enjoy the beauty of the Niagara Benchlands with a lifestyle surrounded by vineyards, scenic trails, conservation areas, and the charm of nearby communities including Beamsville, Jordan, Vineland, and Campden. Gavora Creek Landing provides the opportunity to personalize your space while enjoying a thoughtfully designed community in one of Lincoln's most desirable location. Buyers are encouraged to consult their accountant or lawyer regarding HST rebate eligibility on this purchase. Disclaimer: Renderings and images have been generated and enhanced using AI for illustrative purposes only. Actual home appearance, colours, finishes, and details may vary upon construction. (id:60588)
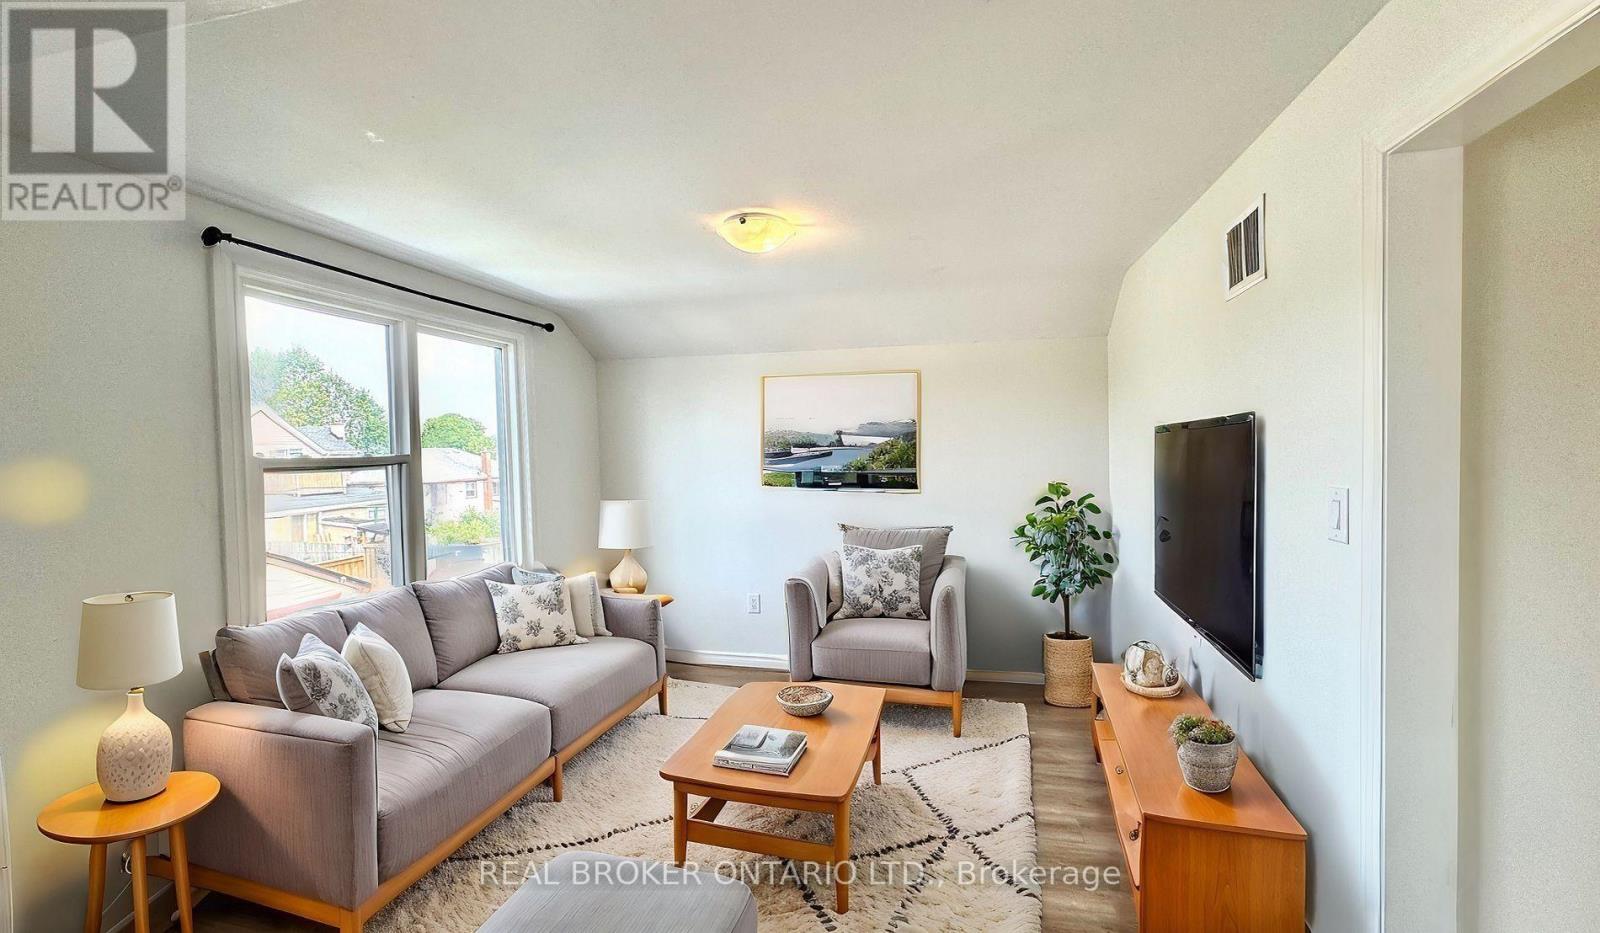
Welland, Ontario
Newly renovated and freshly painted, this large and spacious 2-bedroom apartment is now available for rent in the heart of Welland. Situated in a peaceful neighborhood, this home is conveniently close to schools, amenities, public transit, and just a short drive to Highway 406 and nearby trails. Large windows let in lots of natural light. Stainless steel appliances and ensuite laundry are available for your convenience! Highspeed Internet, Water, and Heating Included. Hydro Extra. Free Street Parking Available.Photos are virtually staged, furniture not included. (id:60588)

Welland, Ontario
Open House Tues to Sat from 1 to 5 pm. Be among the first to experience life at Upper Vista Welland, a brand-new waterfront condominium community perfectly positioned along the scenic Welland Canal. This beautifully designed suite offers bright, open-concept living with floor-to-ceiling windows, a private balcony, quartz countertops, s/s appliances, designer cabinetry, wide-plank flooring, and the convenience of in-suite laundry. As the first occupant, you'll enjoy the fresh feel of a never-lived-in home with modern finishes and brand-new appliances throughout. Discover a true resort-style lifestyle with thoughtfully designed amenities that make every day feel like a getaway. Residents enjoy a fully equipped fitness centre, elegant resident and social lounges, rooftop terrace with panoramic canal views, beautifully landscaped outdoor spaces, a waterfront dock with canoe and kayak access, seasonal boat rentals, pet wash station, visitor parking, and secure underground parking with controlled building access, providing both convenience and peace of mind. Step outside your door to kilometers of picturesque waterfront walking and cycling trails, perfect for morning coffee strolls, evening sunsets, or an active lifestyle surrounded by nature. Ideally located just minutes from shopping, restaurants, cafés, grocery stores, the Welland International Flatwater Centre, Niagara College, golf courses, parks, public transit, Niagara Falls, Niagara's renowned wineries, the U.S. border, & major highways, you'll enjoy the perfect balance of waterfront tranquility and everyday convenience. Whether you're a professional, couple, downsizer, retiree, or simply looking for a fresh start in one of Niagara's newest condominium communities, Upper Vista Welland offers the quality, lifestyle, and location you've been waiting for. With occupancy now underway, secure a brand-new home before the community is fully leased. Experience the Upper Vista lifestyle for yourself. (id:60588)
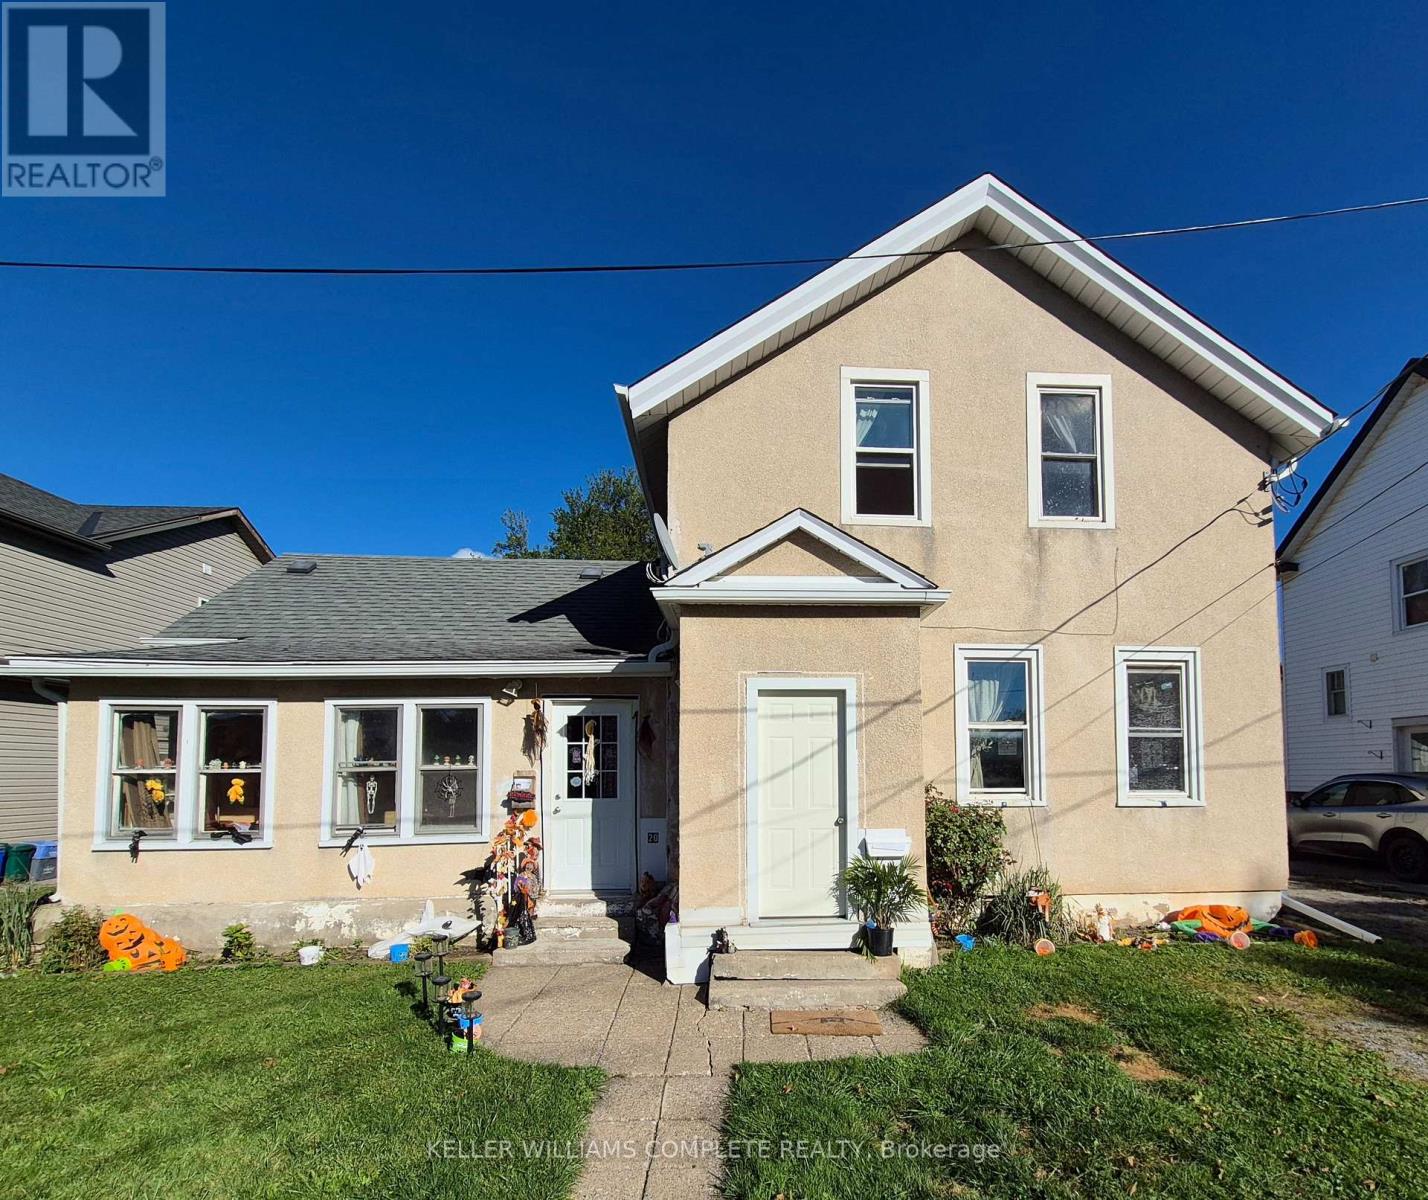
Thorold, Ontario
Super Duplex in a Great area of Thorold. This larger duplex is well maintained resting on a 66 x 132 foot lot with private driveway and double garage. The main floor tenants have been in the property for approximately 12 years and the upper tenant has been in the property just over 1 year. Both tenants want to remain. Three separate hydro meters, exit from basement to rear yard, updated Electric Hot Water Tanks (2) owned and on separate meters for down and up and third meter for furnace only, an updated furnace, eavestroughs replaced in 2019 and roof re-shingled in 2012. Excellent investment opportunity. Close to down town, schools, bus depot, shopping, Brock University and major highways. (id:60588)
Niagara-On-The-Lake, Ontario
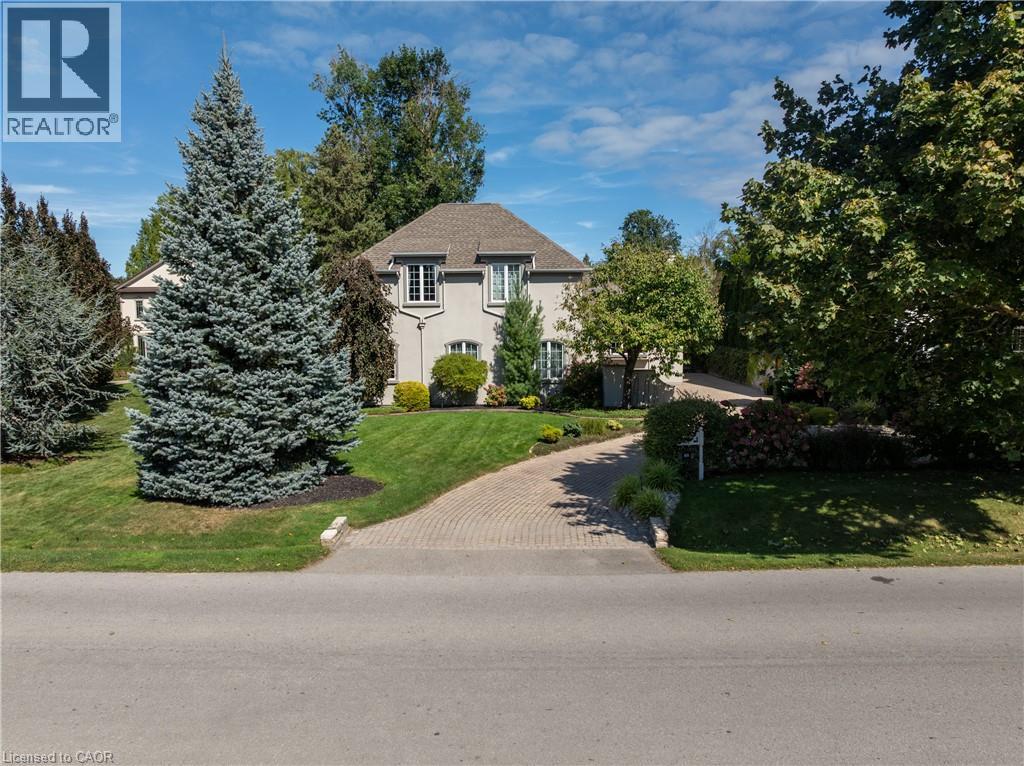
Welcome to 169 John Street W, nestled in the heart of picturesque Niagara-on-the-Lake. Casual elegance defines this exceptional custom-built executive home, where timeless character meets comfortable modern living. A stylish walled courtyard welcomes you to the residence, setting the tone for the warmth and privacy found throughout. The impressive foyer opens to a spectacular great room featuring soaring cathedral ceilings, wood beams and a magnificent gas fireplace. The chef-inspired kitchen offers abundant cabinetry, generous work surfaces, walk in pantry and the added luxury of granite countertops. The adjoining dining area features a separate gas fireplace, creating an inviting setting for everyday living and entertaining. The main floor also offers a convenient powder room and two versatile sitting areas, ideal for a home office, reading nook or quiet retreat. Upstairs, three spacious bedrooms each feature their own ensuite bathroom and gas fireplace, offering comfort and privacy for family and guests. The finished lower level provides additional living space with a large recreation room currently used as a home gym, along with a fourth bedroom and full bathroom. Outside, enjoy a tranquil private setting complete with a koi pond, rock waterfall, cathedral style garden shed and mature gardens and trees. The enclosed courtyard and heated two-car garage add both privacy and practicality. A Generac generator provides added peace of mind. With five fireplaces, nearly 4500 square feet of living space, four bedrooms and five bathrooms, this distinctive home offers a rare combination of character, comfort and location. Walk to Niagara-on-the-Lake's historic Old Town, local amenities, renowned restaurants and the iconic Pillar and Post. Seller will consider including all interior and exterior country style furnishings and art with the sale. A truly special property in one of Ontario's most sought-after communities. (id:60588)
Niagara Falls, Ontario
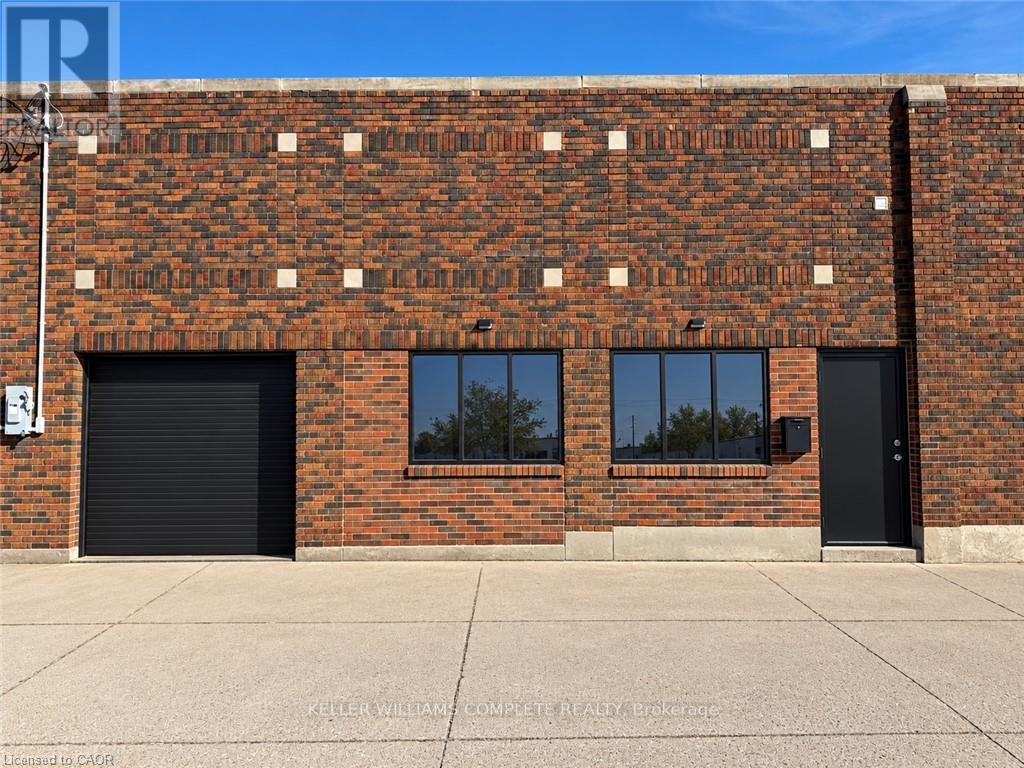
RemarksPublic Remarks: Bring your vision to life at 4949 Victoria Ave! A unique and versatile commercial space offering approximately 2,610 sq. ft. of total usable area in a prime Niagara Falls location, just minutes from the Falls, Clifton Hill, hotels, major attractions and highway access. The space offers a 667 sq. ft. storefront, 377 sq. ft. garage/loading area and an impressive 1,566 sq. ft. finished lower level, giving businesses the flexibility to create something truly their own. Imagine a boutique retail concept, café or specialty food shop, wellness or beauty studio, professional office, creative studio, showroom, service business or entertainment concept. With GC zoning allowing a broad range of permitted uses, the possibilities are extensive. The unit already features a washroom, HVAC, updated electrical and lighting, plus the valuable convenience of a private garage/loading area. Whether you're launching your first location, expanding an established brand or looking for a creative space that combines customer-facing storefront with substantial additional space, this property offers an exciting canvas. $2,800/month + utilities. Bring your ideas and make this space your own! Tenant to complete their own due diligence regarding zoning and suitability for their intended use. (id:60588)
Niagara Falls, Ontario
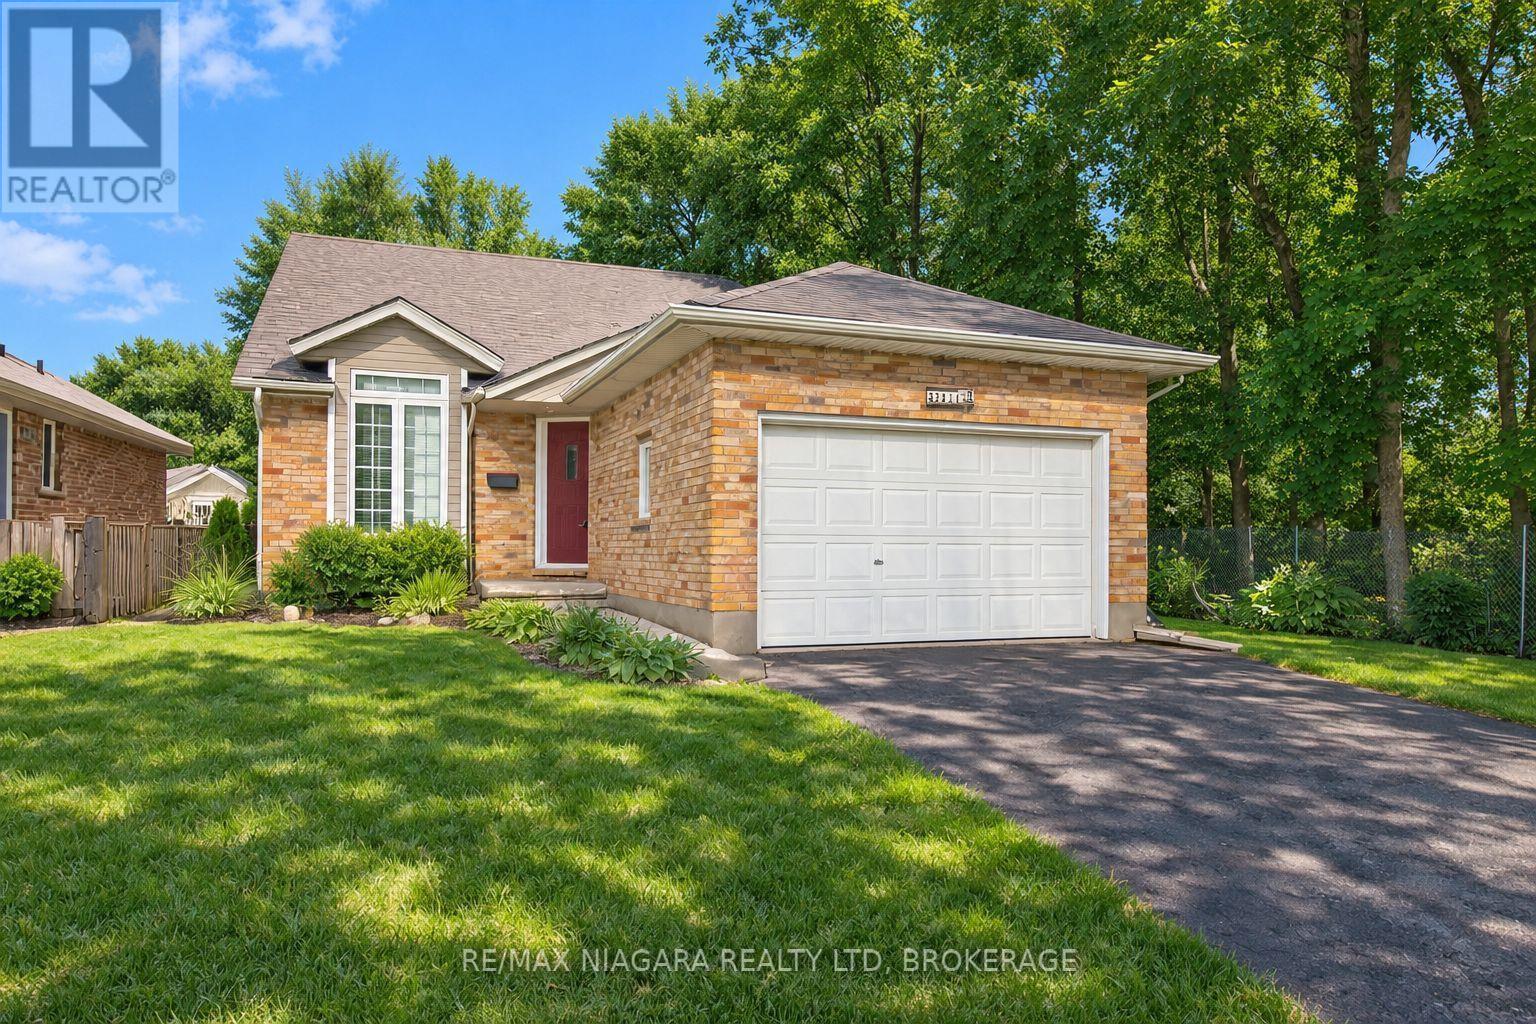
Tucked at the end of a quiet dead-end court in Mount Carmel, one of Niagara Falls' most sought-after neighbourhoods, this 2+2 bedroom, 2.5 bath bungalow sits on a beautiful fenced lot beside a wooded area, giving you a level of privacy that's hard to find in the city. Vaulted ceilings open up the main living space, with hardwood floors, a gas fireplace and maple kitchen cabinets. The main floor offers a large primary bedroom with ensuite privilege and convenient main-floor laundry. The fully finished lower level adds two more bedrooms and a rec room with a second gas fireplace. Recent updates include the furnace and flooring (2018) and central air (2023). Unwind on the covered patio overlooking the trees. Attached garage with opener. (id:60588)
Niagara-On-The-Lake, Ontario
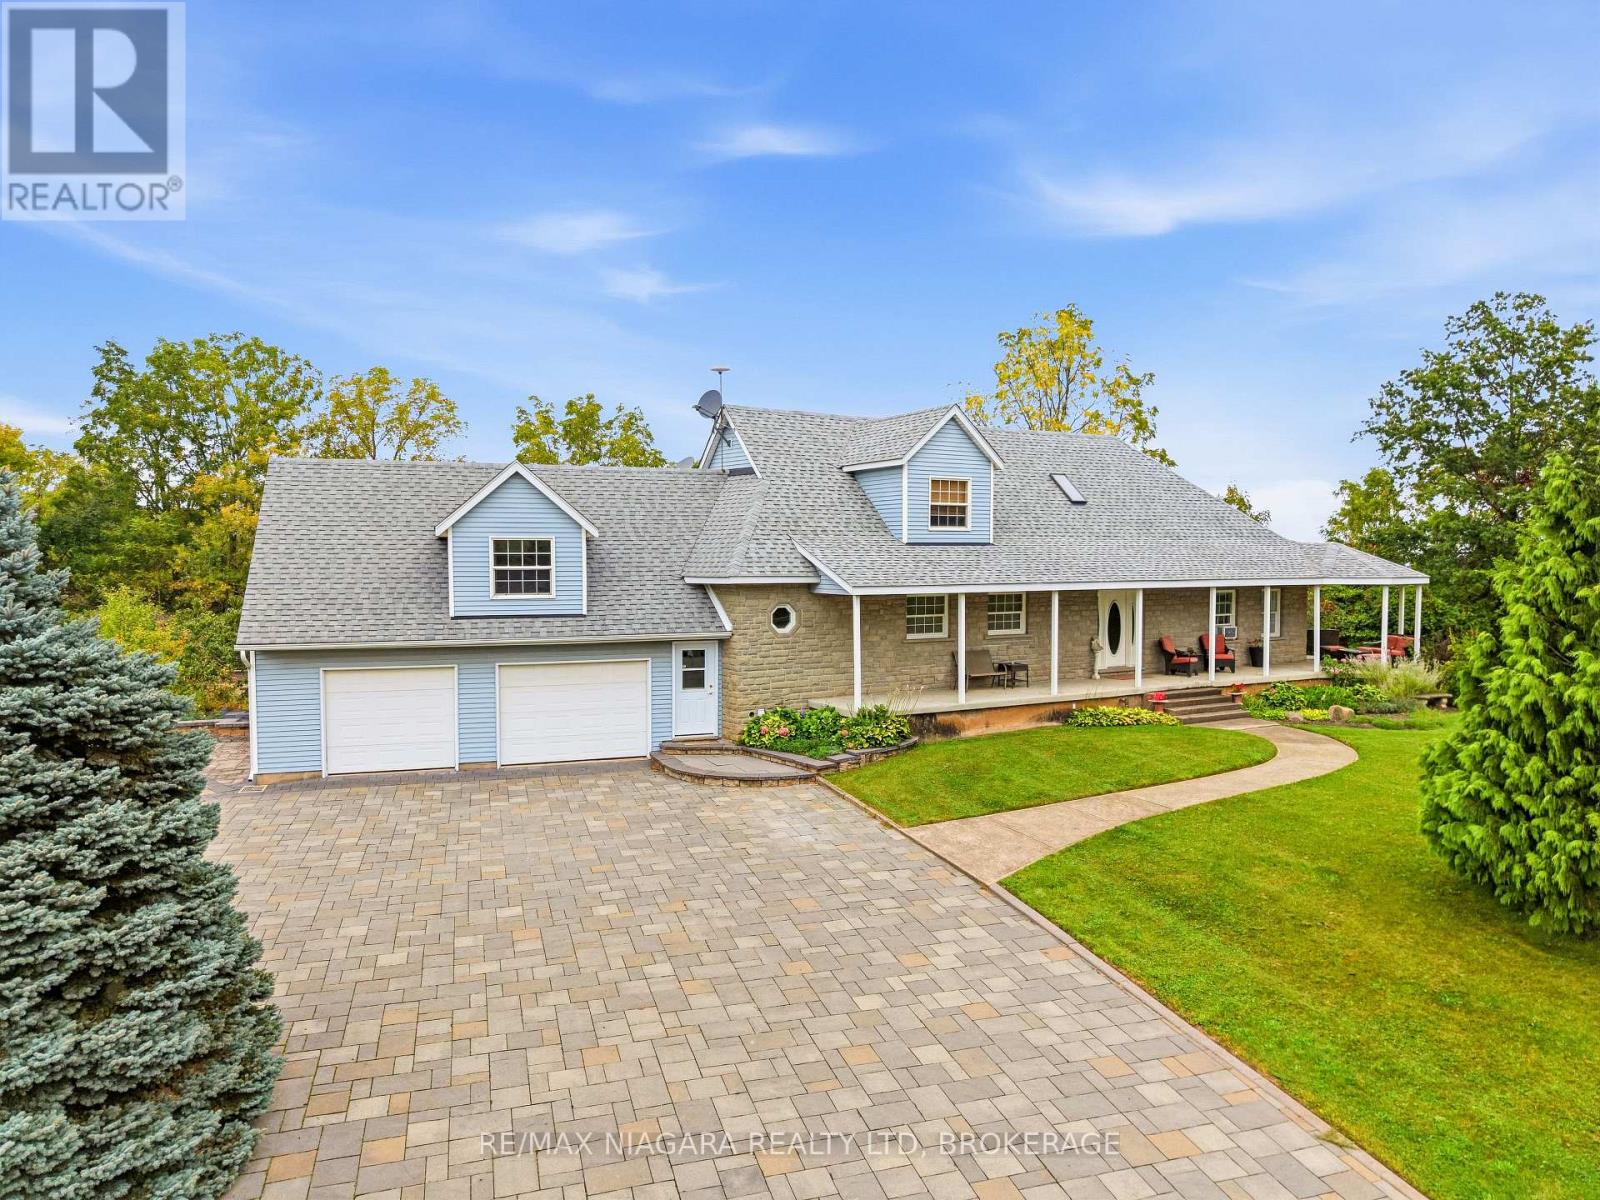
Exceptional 2.26-Acre Country Property with In-Law Suite & Workshop A rare opportunity to own a private country property offering space, privacy, character and an exceptional range of features. Set among mature trees and expansive grounds, this unique property offers a spacious home, separate living quarters, extensive indoor and outdoor entertaining areas and a substantial detached workshop, while being conveniently located close to highway access and amenities. The main residence offers generously sized living spaces with abundant natural light, warm wood accents and distinctive brick details. The spacious kitchen features extensive oak cabinetry, a large centre island and ample workspace. The primary bedroom includes its own ensuite, fireplace and whirlpool tub. The lower level is designed for entertaining with a custom pub-style bar, dedicated billiard room and games area. An indoor pool room with an existing pool adds another unique feature; buyers to verify the condition and operation of the pool and equipment. Outdoor living is equally distinctive, with multiple patio areas, a lower-level outdoor fireplace and an elevated deck featuring a substantial masonry fireplace and pizza oven, dining and seating areas, and a spiral staircase connecting the levels. The mature grounds provide plenty of room to enjoy the privacy of this country setting. Adding versatility is the self-contained apartment above the garage, complete with kitchen, bedroom, bathroom and living area-ideal for extended family, guests or additional living space. A large detached Quonset-style workshop/storage building provides additional space for vehicles, equipment, hobbies or projects. The home is not completely finished, with some areas requiring carpeting and finishing work remaining on portions of the bathroom cabinetry. An exceptional property with a unique combination of acreage, privacy, separate accommodation, entertaining spaces and substantial outbuildings. (id:60588)
St. Catharines, Ontario
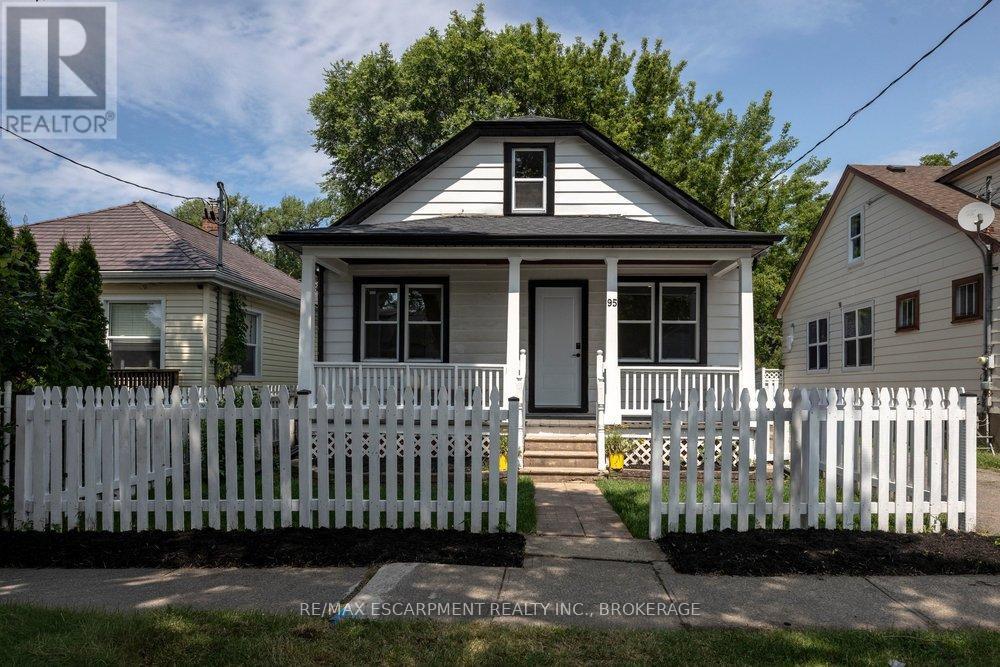
Welcome to 95 Chetwood Street in St. Catharines' Western Hill, a detached 1.5 storey home that has been totally renovated from top to bottom, including updated electrical, windows, roofing, and waterproofing. The carpet-free main level offers a bright living room, a spacious kitchen, three bedrooms, and a 4-piece bath. Upstairs is the showstopper: a private loft stretching nearly 35 feet, with its own separate entrance and a 2-piece bath. It makes an ideal work-from-home office/business, studio, or flexible living space set apart from the rest of the home. The finished basement adds even more room, with a large family room, a fifth bedroom, and a 4-piece bath with laundry. Outside, enjoy the front porch, a massive backyard, a detached garage, and a private drive with parking for five vehicles in total. The location puts you minutes from downtown St. Catharines, the St. Catharines GO station, Highway 406, Twelve Mile Creek trails, parks, schools, shopping, and the hospital. (id:60588)
Welland, Ontario
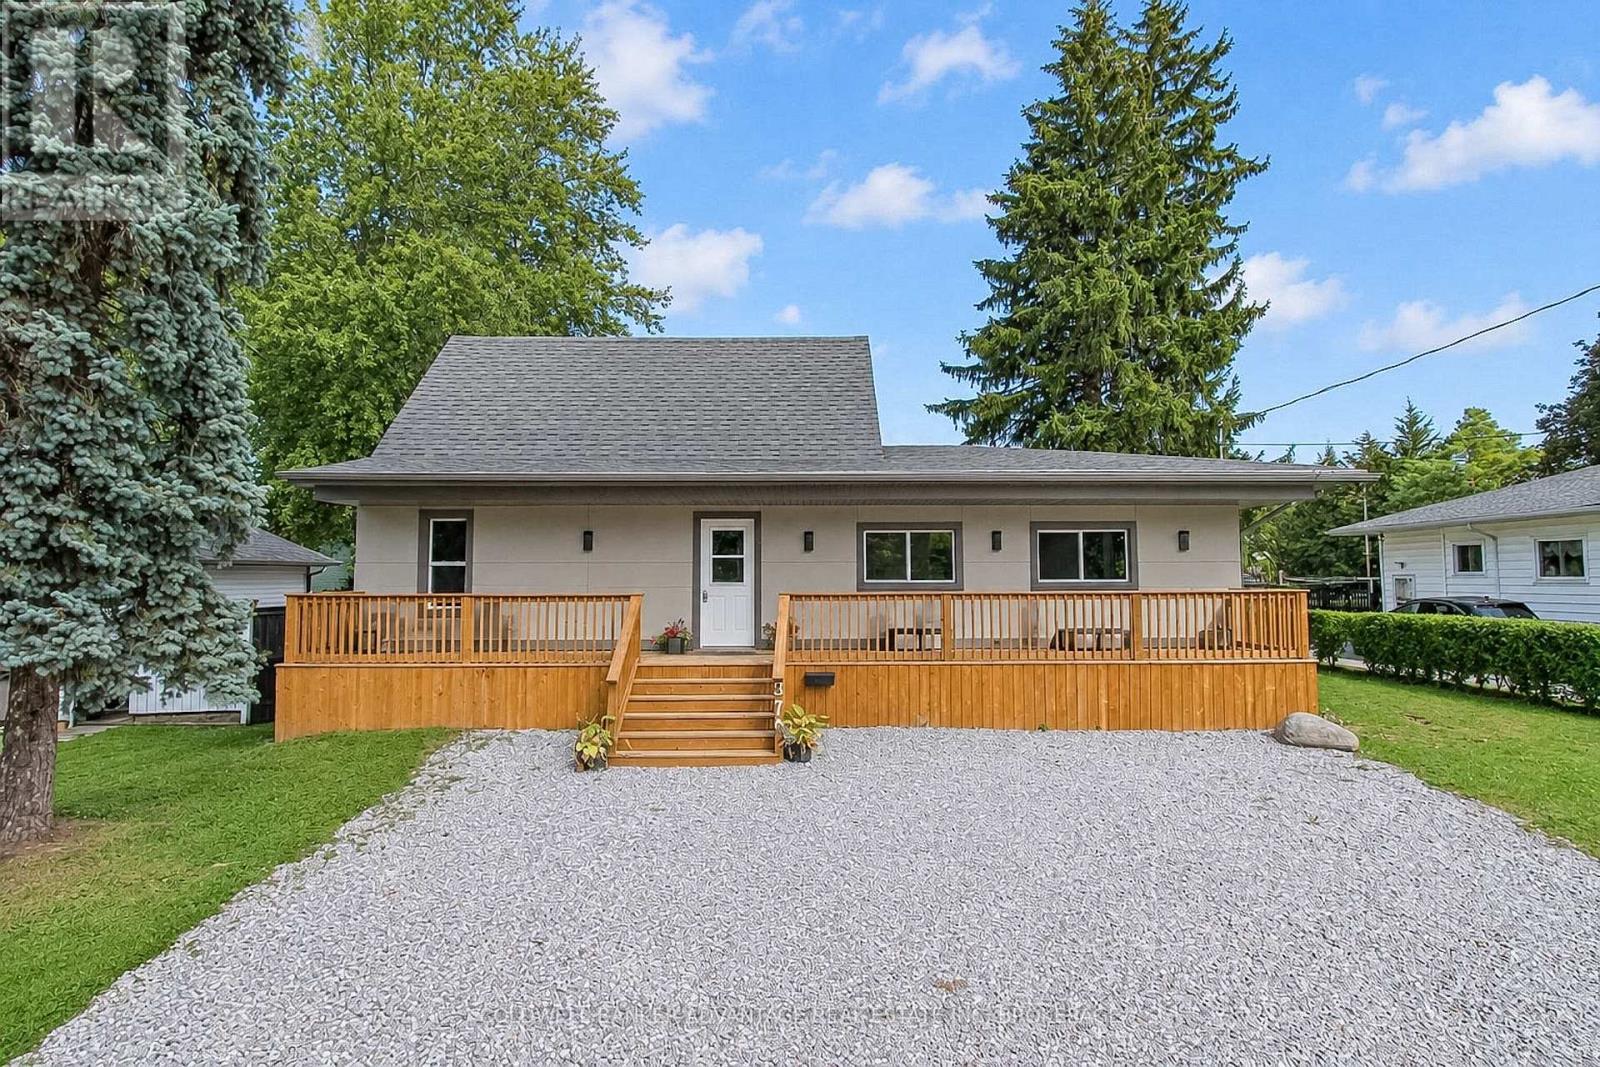
Nearly a half acre lot in the middle of town! House newly renovated top to bottom, inside and out in 2025. Brand new modern stucco exterior with added insulation value, new asphalt shingle roof, new vinyl windows, and exterior doors - all contributing to a highly energy efficient home. The massive covered front porch spans the entire width of the home. Step inside to an open-concept main floor, entirely reimagined with new plumbing, updated wiring, luxury vinyl plank flooring, fresh paint, new trim, and high-efficiency LED lighting throughout. The stylish new white kitchen flows through a central dining area to oversized living room flooded with natural light. A bonus rear room on the main floor makes an ideal office or family room space. Two main floor bedrooms provide flexible living options, or use one as a separate office space. A full 4pc bathroom on the main floor as well. Upstairs offers two generous bedrooms and a sleek 4-piece bathroom. The basement is partially finished with an additional bedroom, laundry room and a huge open recreation room ready for your personal touch. Set on a 0.3-acre lot with loads of room for your own additions - pool, garage, second dwelling, playground, sports courts, etc (buyer to conduct due diligence). This home is walking distance to excellent schools, shopping plazas, and restaurants. Seller is a contractor and willing to entertain any changes required by the buyer. (id:60588)
Welland, Ontario
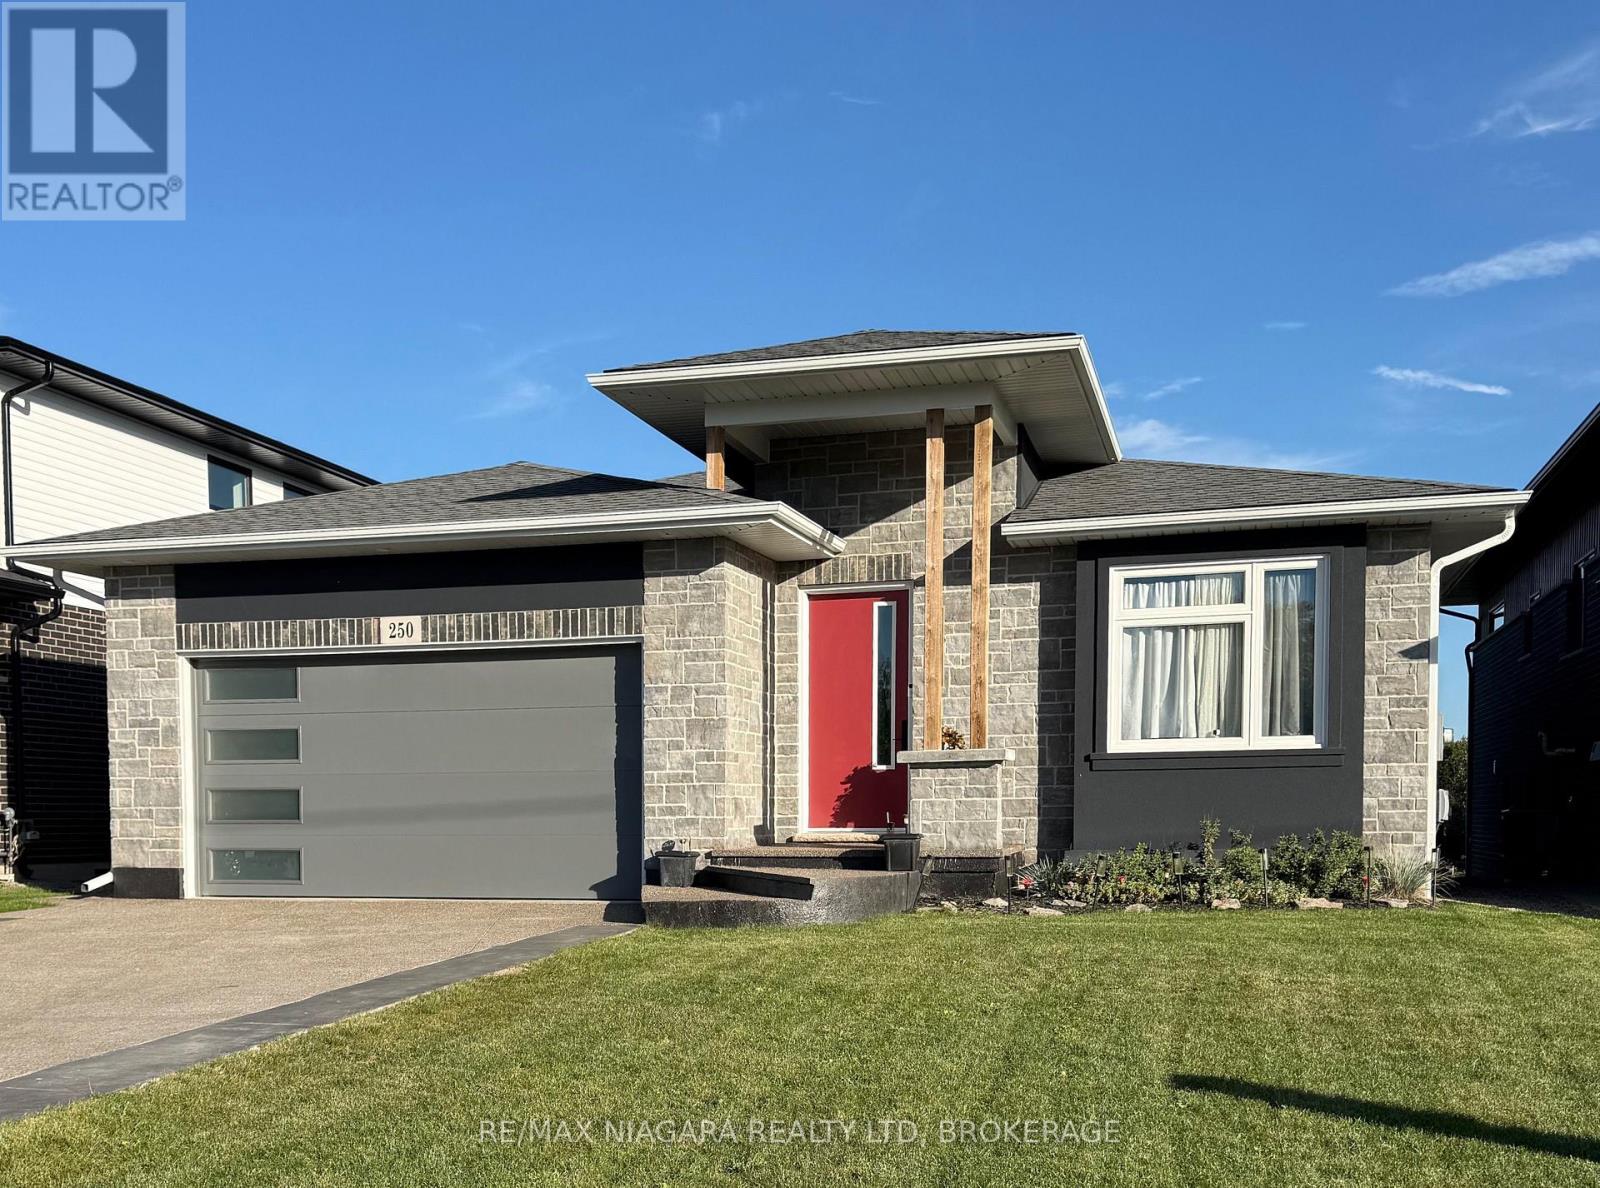
Luxury waterfront living with stunning views of the Welland River. This exceptional bungalow offers over 3,440 sq. ft. of beautifully finished living space-and an inviting place to unwind in your hot tub as you watch the river flow by. The bright, open-concept main level features a custom kitchen with quartz island, a spacious great room with a wall-mounted fireplace, and a covered deck overlooking a beautiful bend in the river. The fully finished walkout lower level offers a self-contained in-law suite with direct access to the patio overlooking the river. (id:60588)
Lincoln, Ontario
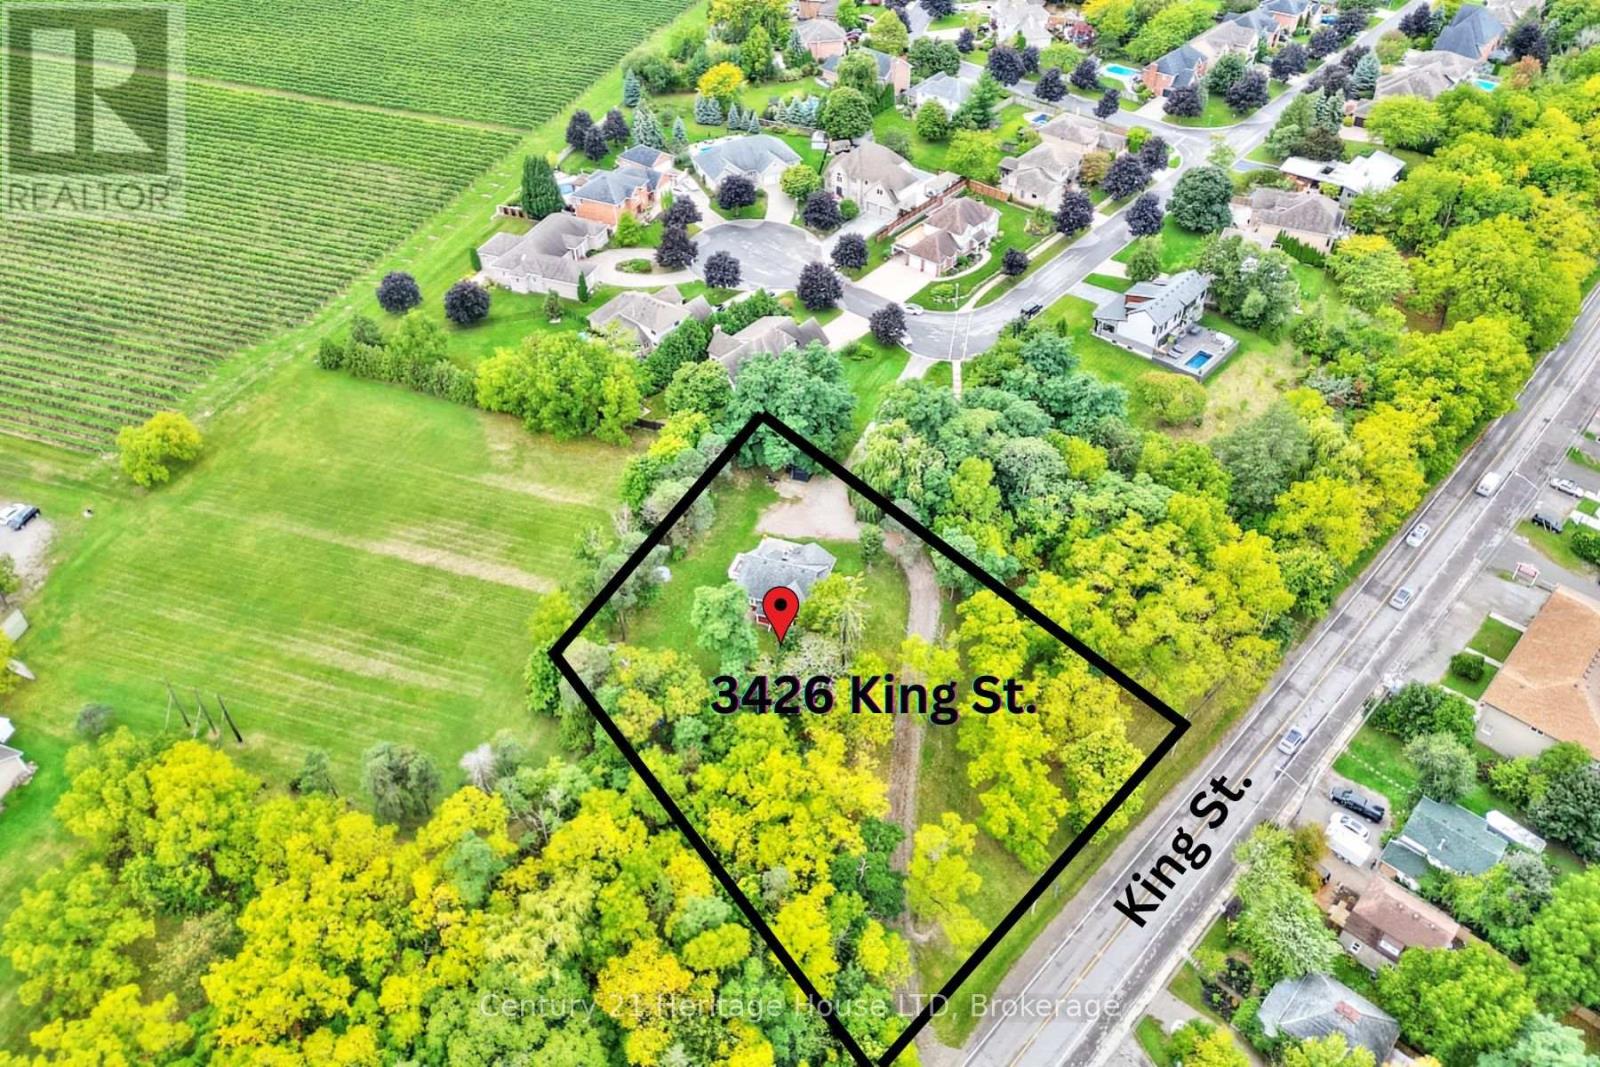
1 Acre lot in high traffic area with city services, zoned GC(H). Zoning allows for plenty of commercial uses including apartment building, Bed and Breakfast, Banquet hall, eating establishment, brewery or distillery, office use and much more. Ask for full list of permitted uses. Buyer to do their own due diligence regarding future intended use. Located near amenities including grocery store, wineries, restaurants, and more! One of a kind 3 Bedroom, 1.5 Bath home is currently located on the lot. The gorgeous home offers modern day updates while maintaining stunning historical features/character. The main level features a fully updated kitchen with stone and butcher block counters, an oversized farmhouse style sink, tile backsplash, pantry and stainless steel appliances. You'll love the large formal dining room with wood fireplace with beautiful original woodwork. Additional main floor features include refinished hardwood floors throughout, extra tall baseboards providing plenty of character, an abundance of large windows overlooking the beautiful property, a large living room with gas fireplace, an updated 2pc bath, main floor bedroom, a convenient mud room with storage, and a bonus fully finished sunroom/enclosed porch. The 2nd level features a spacious primary bedroom with two walk in closets, a 3rd bedroom, a stunning 4pc bathroom with clawfoot tub/shower, and a 2nd level balcony with impressive views of nearby vineyards. Roof shingles replaced in 2020. (id:60588)
Welland, Ontario
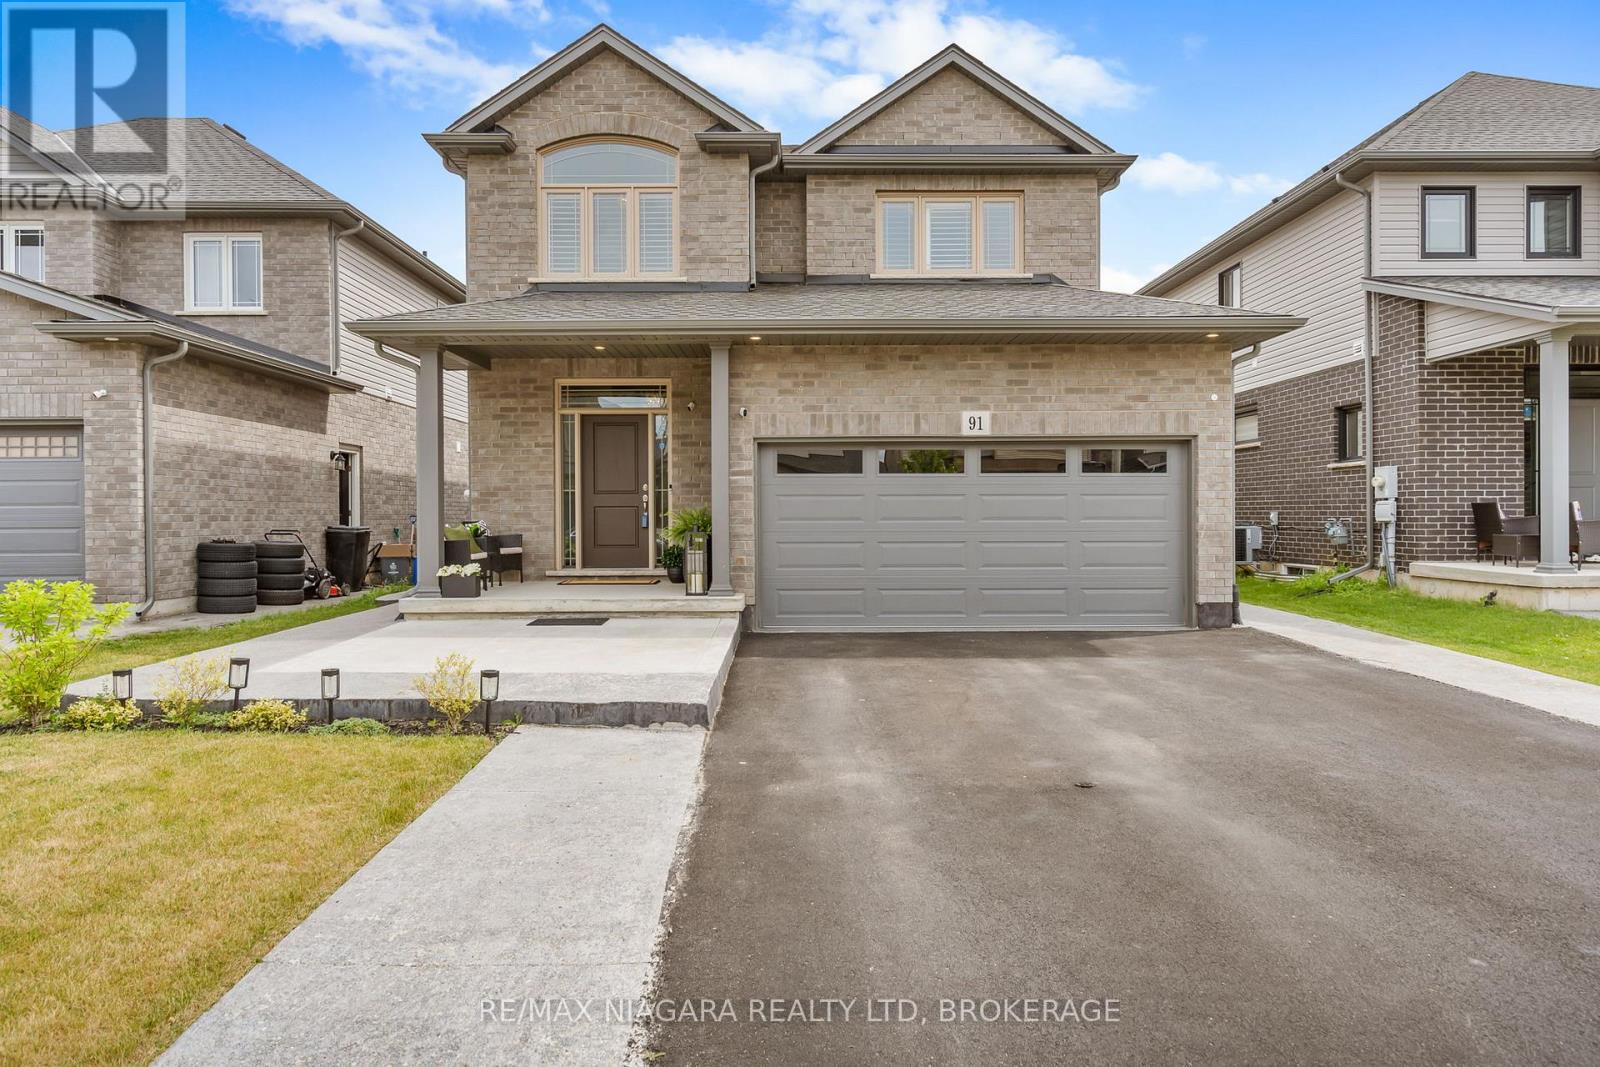
Welcome to 91 Quebec Avenue, Welland - a stunning 5-year-old home loaded with premium upgrades and designed for modern family living. Offering 4+1 bedrooms, 4 bathrooms, and a fully finished basement with a separate living space, this home delivers exceptional value, style, and versatility. The heart of the home is the chef-inspired kitchen featuring extended luxury cabinetry to the ceiling, quartz countertops, glass-front cabinets, under-cabinet lighting, soft-close drawers, pot lights, and high-end finishes throughout. Engineered hardwood flooring spans the main and second levels, complemented by upgraded tile selections that add elegance to every room. The spacious second floor offers four generous bedrooms, including a beautiful primary suite with a 4-piece ensuite and glass shower, plus a convenient upper-level laundry room. The professionally finished basement adds incredible value and versatility, making this home an excellent option for growing families and multi-generational households. This level includes a generous bedroom, a full 3-piece bathroom, a convenient kitchenette, a spacious recreation room perfect for relaxing or entertaining, and a cold cellar for additional storage. Whether you're looking for extra living space for in-laws, adult children, guests, or simply need room for a home office, gym, or hobby area, this beautifully finished lower level offers the flexibility to meet a wide range of lifestyle needs. Additional highlights include an upgraded electric fireplace with marble surround, California shutters throughout, designer light fixtures, rooftop deck, backyard patio deck, exposed concrete patio, professionally landscaped front yard, extended front walkway, and an insulated garage complete with epoxy flooring, baseboard heating, 60-amp service, and EV charger capability. Located in one of Welland's desirable family-friendly neighbourhoods, this move-in-ready home combines luxury, functionality, and pride of ownership throughout. ** This is a linked property.** (id:60588)
Port Colborne, Ontario
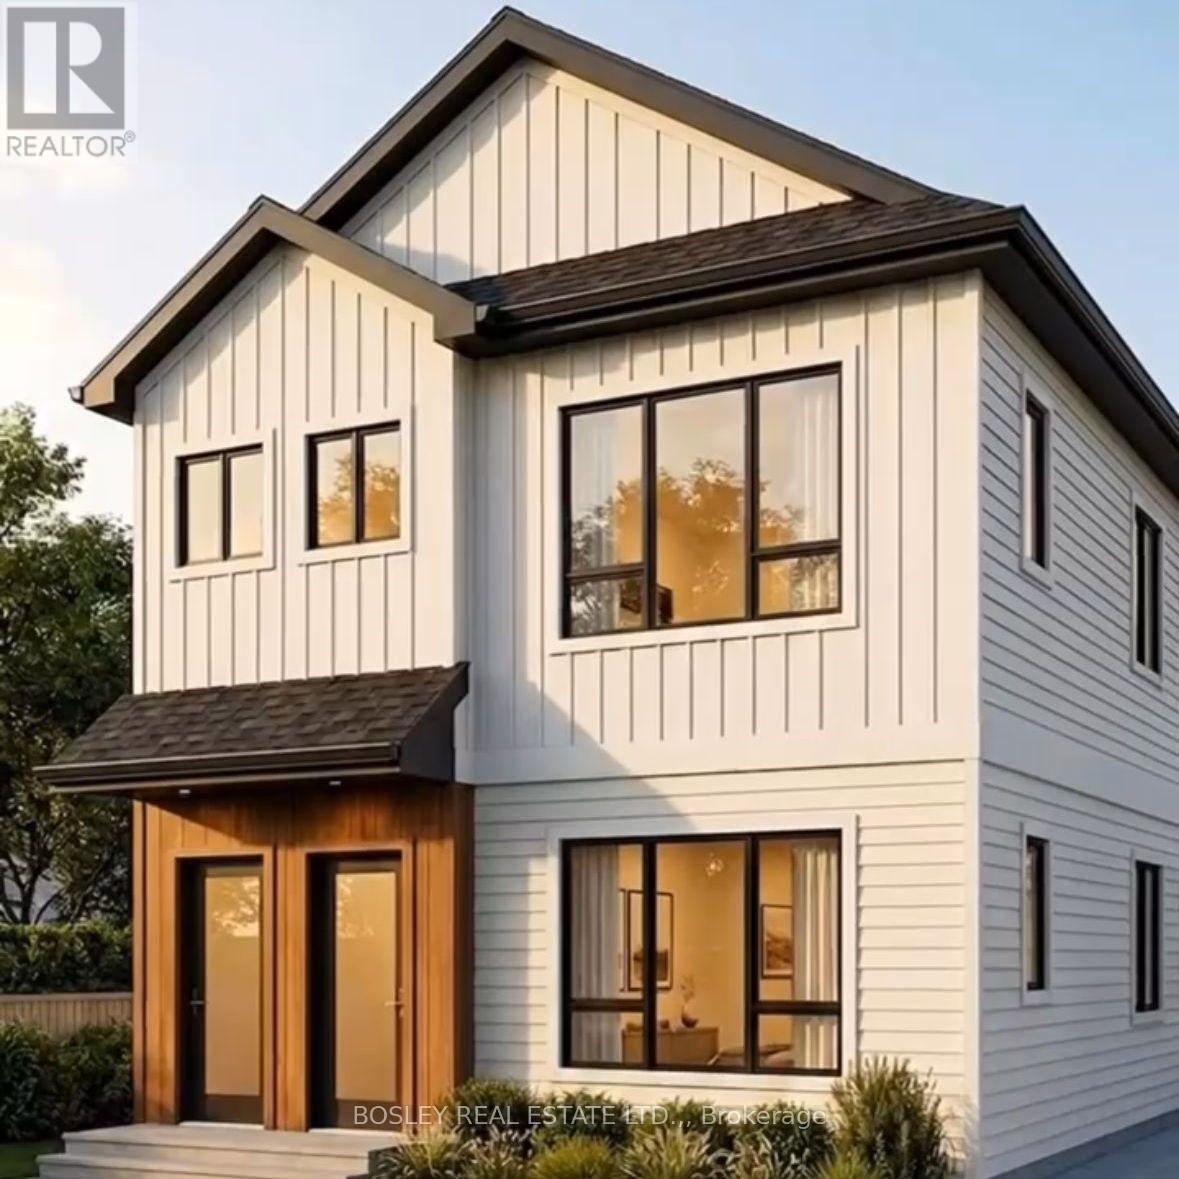
Residential Serviced Infill Building Lot, just a few minutes to Lake Erie and the quaint downtown of Port Colborne. R3 zoning. The City of Port Colborne has approved a building up to a 4 plex on this property. Perfect location for a Rental, AirBnB, or a up/down duplex, live in one and rent the other out. This could also be used for a single family home. Can be purchased together with LOT 28, a package price can be negotiated. 2021 SURVEY IS AVAILABLE. (id:60588)
Port Colborne, Ontario
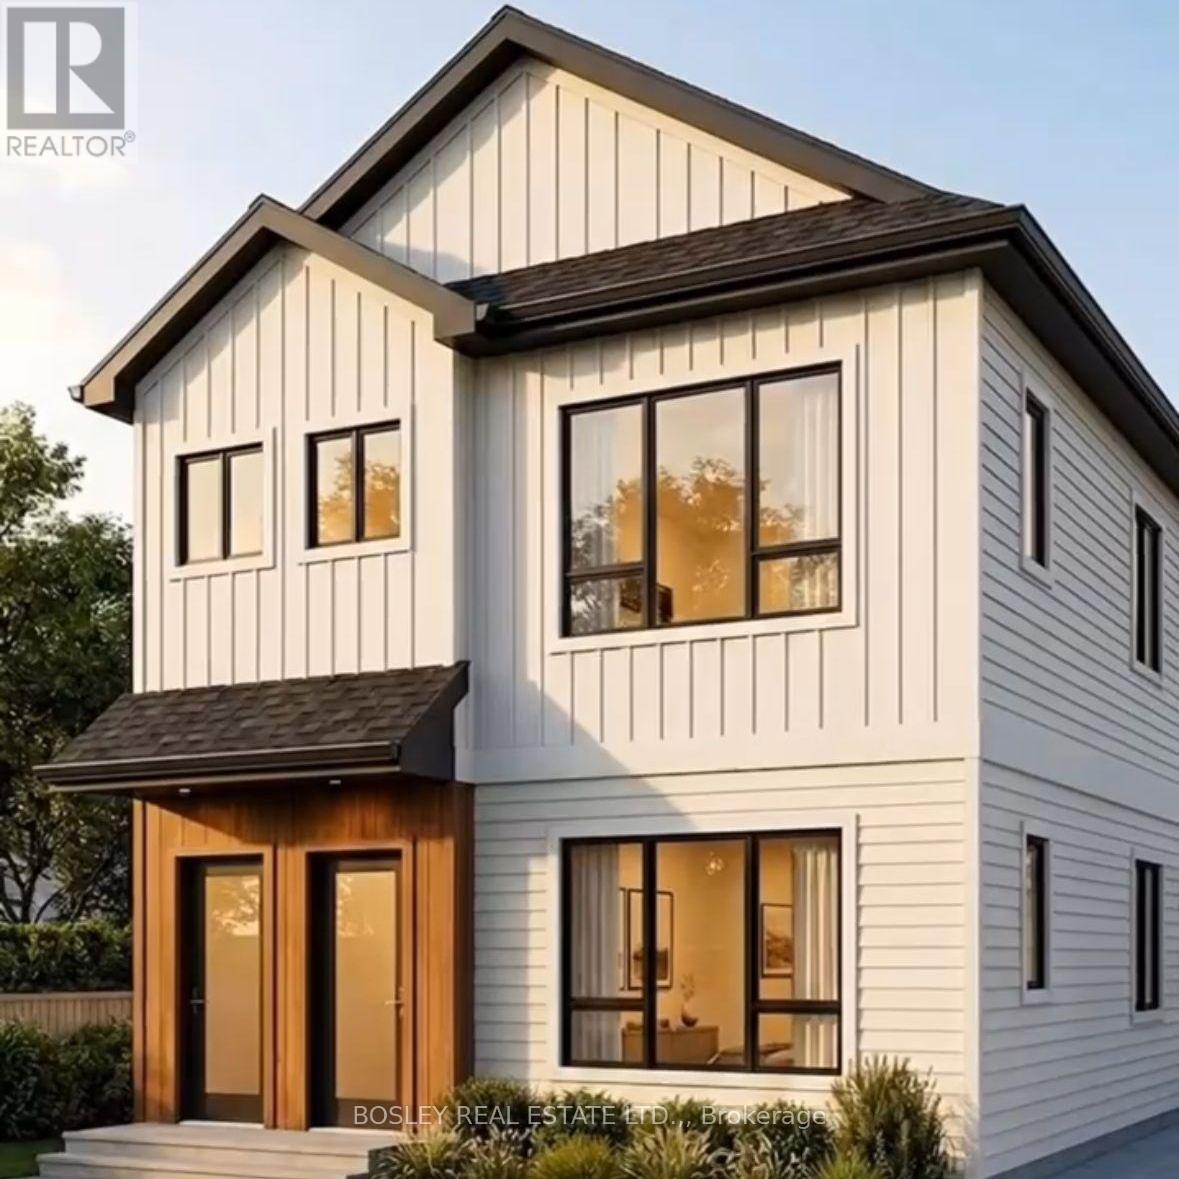
Residential Serviced Infill Building Lot, just a few minutes to Lake Erie and the quaint downtown of Port Colborne. R3 zoning. The City of Port Colborne has approved a building up to a 4 plex on this property. Perfect location for a Rental, AirBnB, or a up/down duplex, live in one and rent the other out. This could also be used for a single family home. Can be purchased together with LOT 28, a package price can be negotiated. SURVEY (2021) AVAILABLE. (id:60588)
Grimsby, Ontario
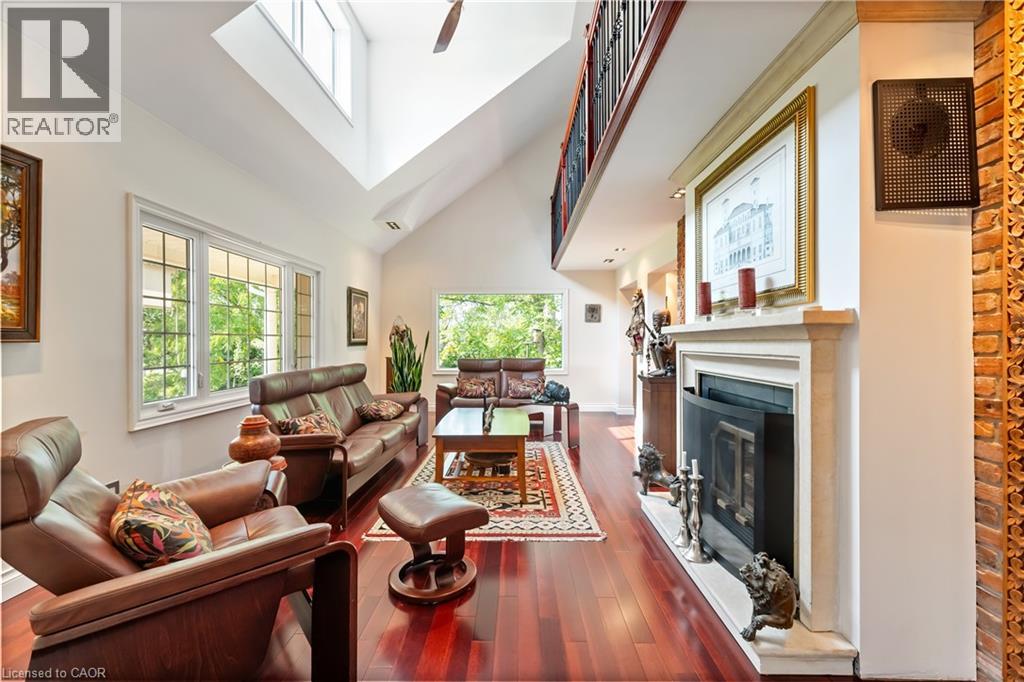
Luxury Living on the Niagara Escarpment - Over 1 Acre with Creek & Seasonal lake view and Waterfall Nestled in the heart of Niagara's Escarpment, this exceptional residence offers more than 2,500 sq. ft. of elegantly upgraded living space on a private, park-like setting of over one acre. The property is enhanced by the natural beauty of 30 Miles Creek meandering through the grounds and a picturesque seasonal waterfall, creating a tranquil retreat just minutes from the QEW, town amenities, and award-winning wineries such as Peninsula Ridge. Inside, refined details and upscale finishes set the tone for sophisticated living. The chef's kitchen features professional-grade appliances, granite counter-tops, a grand island, and custom maple cabinetry-perfect for both entertaining and family gatherings. The panoramic family room windows frame sweeping views of the ravine, lush greenery, and adjacent Bruce Trail conservation lands, bringing nature indoors. The home includes 3 spacious bedrooms and 3 full bathrooms, highlighted by a stunning primary suite with an oversized picture window, modern soaker tub, waterfall shower, and double vanity. A wine cellar, integrated sound system, heat pump, fireplace, and independent water system with purification add comfort and luxury. Outdoor living is equally impressive with two expansive decks, one overlooking the ravine and creek, plus a stone observation patio and rock garden with a charming pathway leading to the falls. The professionally landscaped grounds provide both privacy and natural beauty, making this an ideal haven for nature enthusiasts and wine lovers alike. Whether envisioned as a distinguished private residence or a boutique B&B/RB&B, this property offers a rare opportunity to enjoy the very best of Niagara living-serenity and sophistication. (id:60588)
Welland, Ontario
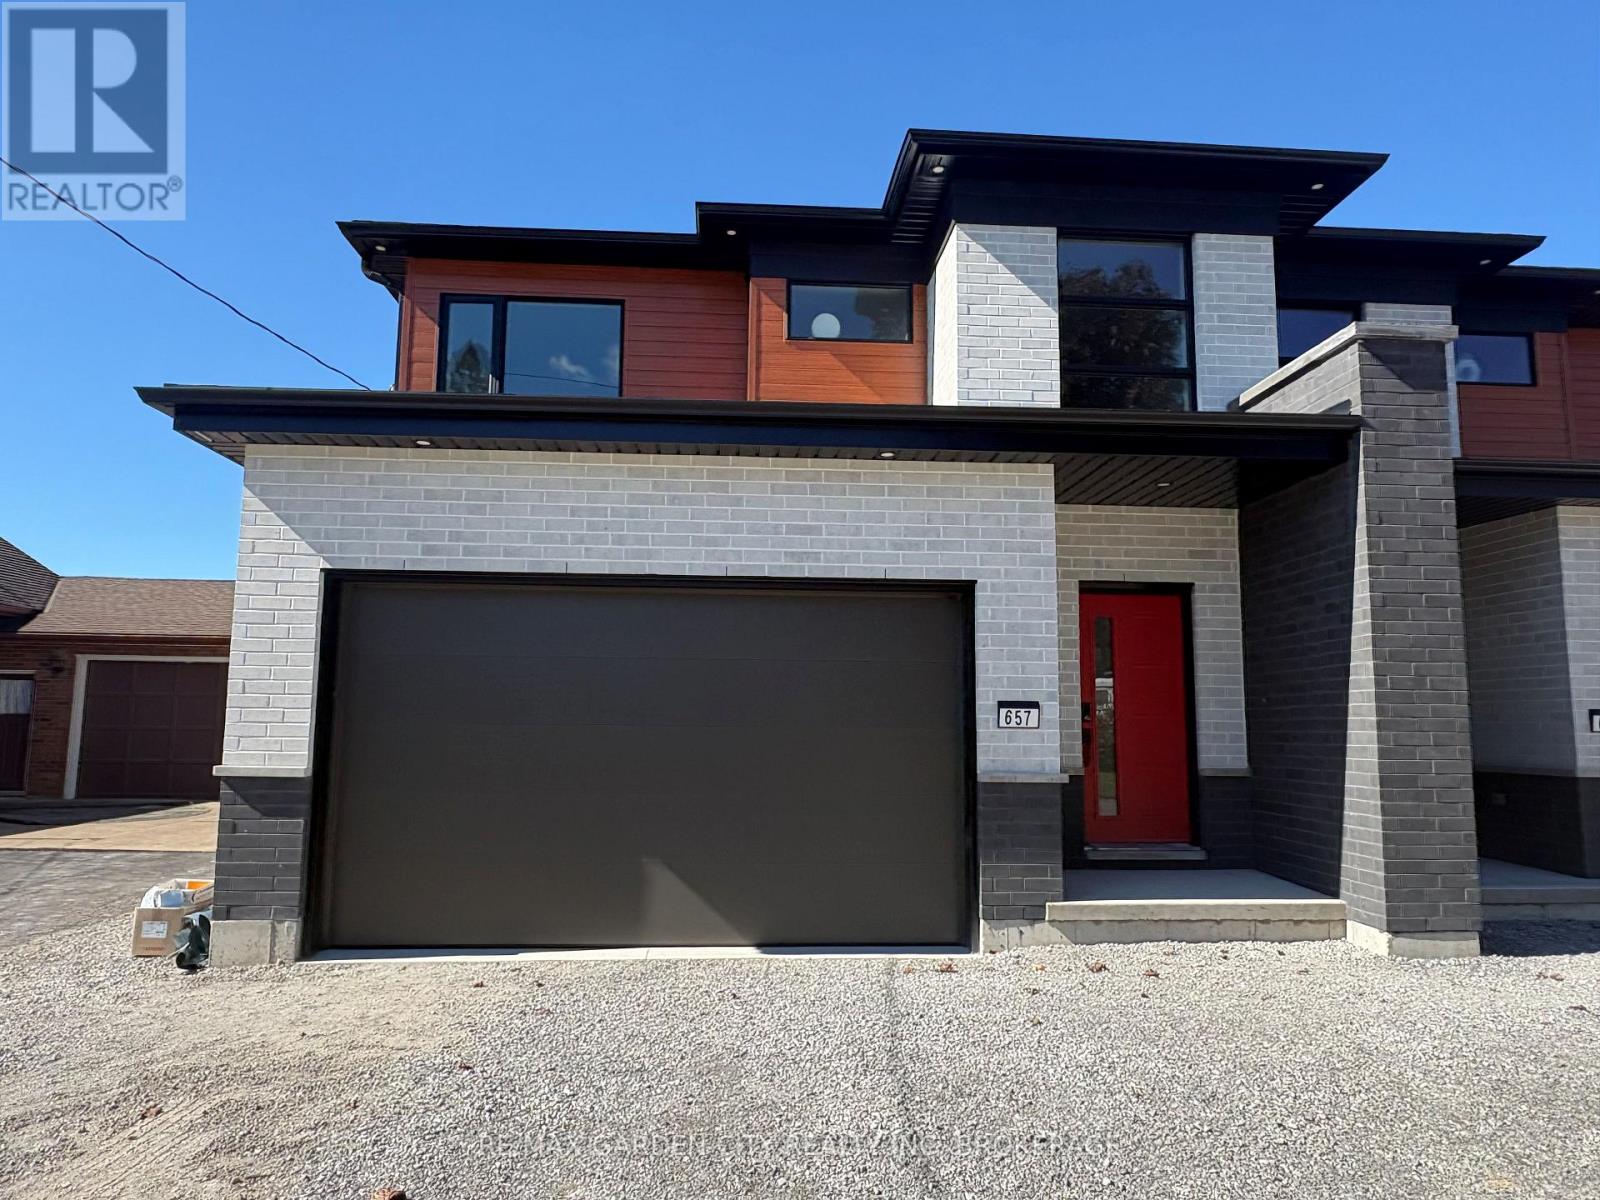
Modern living in a prime location with easy access to highways and all amenities. Upgrades galore and an impeccably finished legal lower unit. A showstopper sure to impress even the most discerning buyer. Don't miss your chance to make this exquisite property your new address. Still time to customize some options. (id:60588)
Welland, Ontario
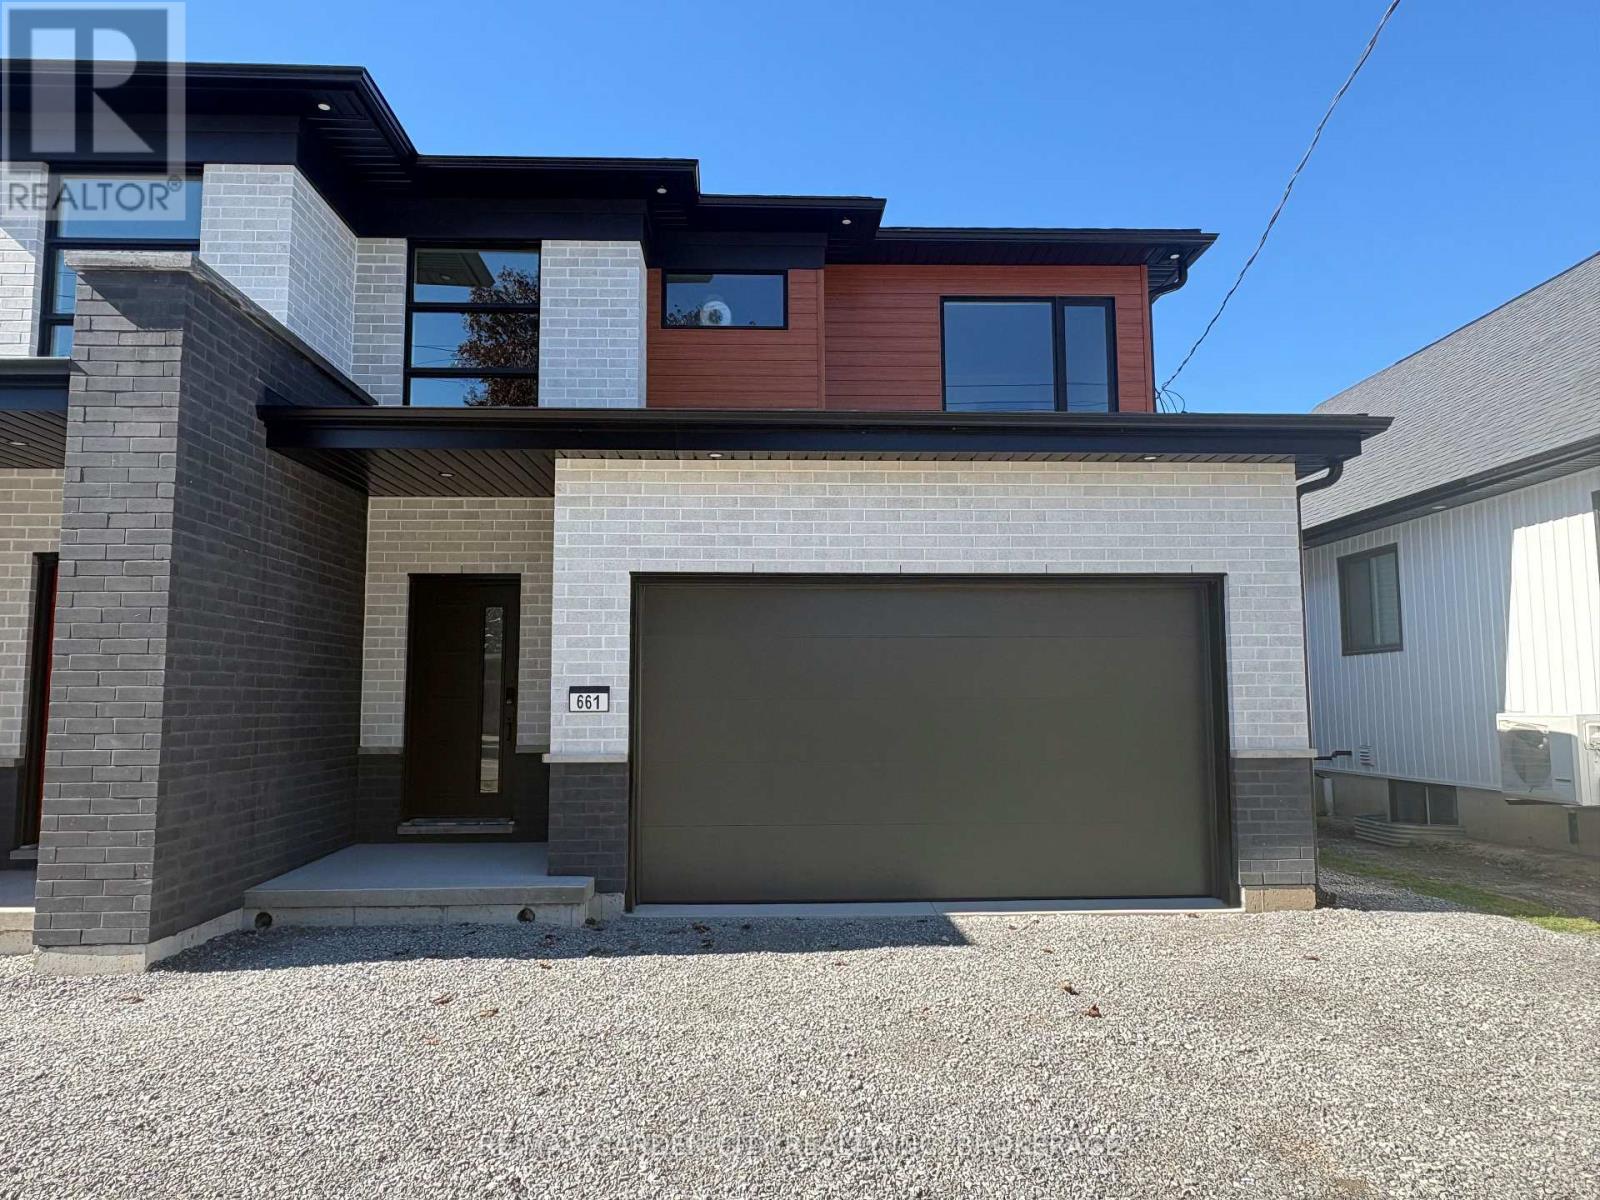
Modern living in a prime location with easy access to highways and all amenities. Upgrades galore and an impeccably finished legal lower unit. A showstopper sure to impress even the most discerning buyer. Don't miss your chance to make this exquisite property your new address. Still time to customize some options. (id:60588)