
Grimsby, Ontario
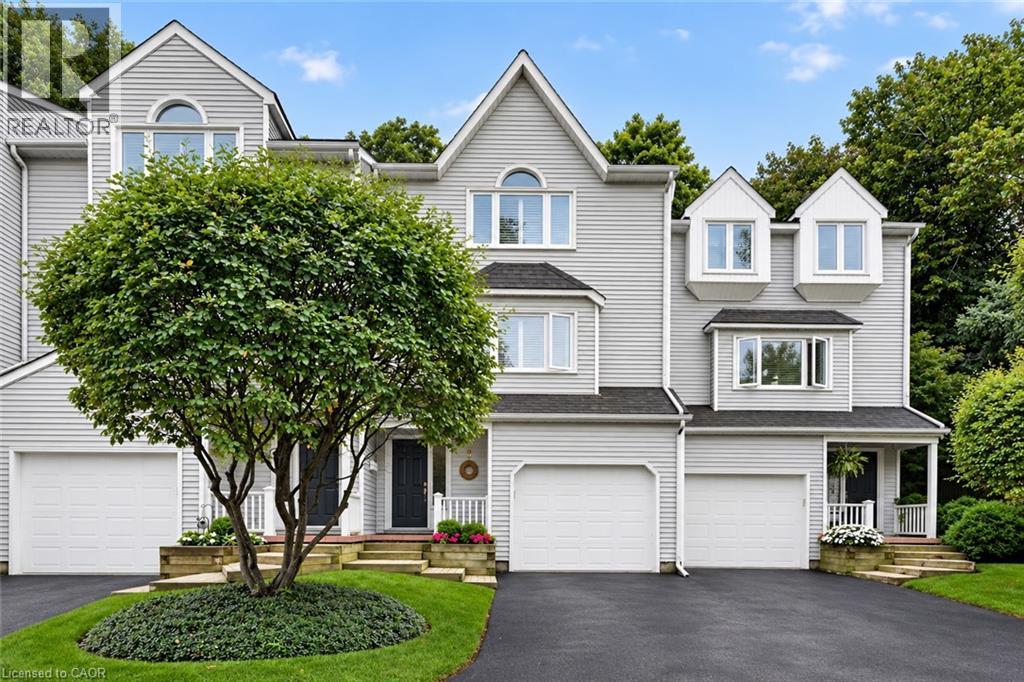
Most prestigious townhome in the heart Grimsby nestled along the Escarpment, offering a rare combination of natural beauty, privacy, and convenience with picturesque forest views and abundant wildlife just beyond your door. Offering almost 2,000 sq. ft. of beautifully maintained living space, this three-bedroom residence features hardwood flooring, impressive 10' ceilings on the main floor, and expansive windows that capture the surrounding scenery and fill the home with natural light. The inviting living room is enhanced by a natural gas fireplace, creating a warm and comfortable space for everyday living and entertaining. The stylish eat-in kitchen is appointed with granite countertops, stainless steel appliances including an induction stove, generous cabinetry, and plenty of storage. Upstairs, the spacious primary bedroom offers a warm and inviting retreat with its own natural gas fireplace, ample closet space, and ensuite privilege to a beautifully appointed bath featuring a Jacuzzi tub and separate walk-in shower. The additional Large Second bedroom also offers plenty of closet space and Vaulted Ceiling. The versatile lower level provides additional living space and features a private bedroom complete with its own three-piece ensuite. Outdoors, a private patio and beautifully landscaped backyard create a peaceful setting with direct access to the Escarpment and its natural surroundings. Set within an exceptionally well-maintained complex with low condo fees, this is a community where pride of ownership is evident throughout and residents truly care about their neighbours and surroundings. An oversized single-car garage, private driveway, and ample visitor parking complete the property, all conveniently located just minutes from the QEW, shopping, dining, charming Downtown Grimsby, and the Grimsby GO Station. (id:60588)
Niagara Falls, Ontario
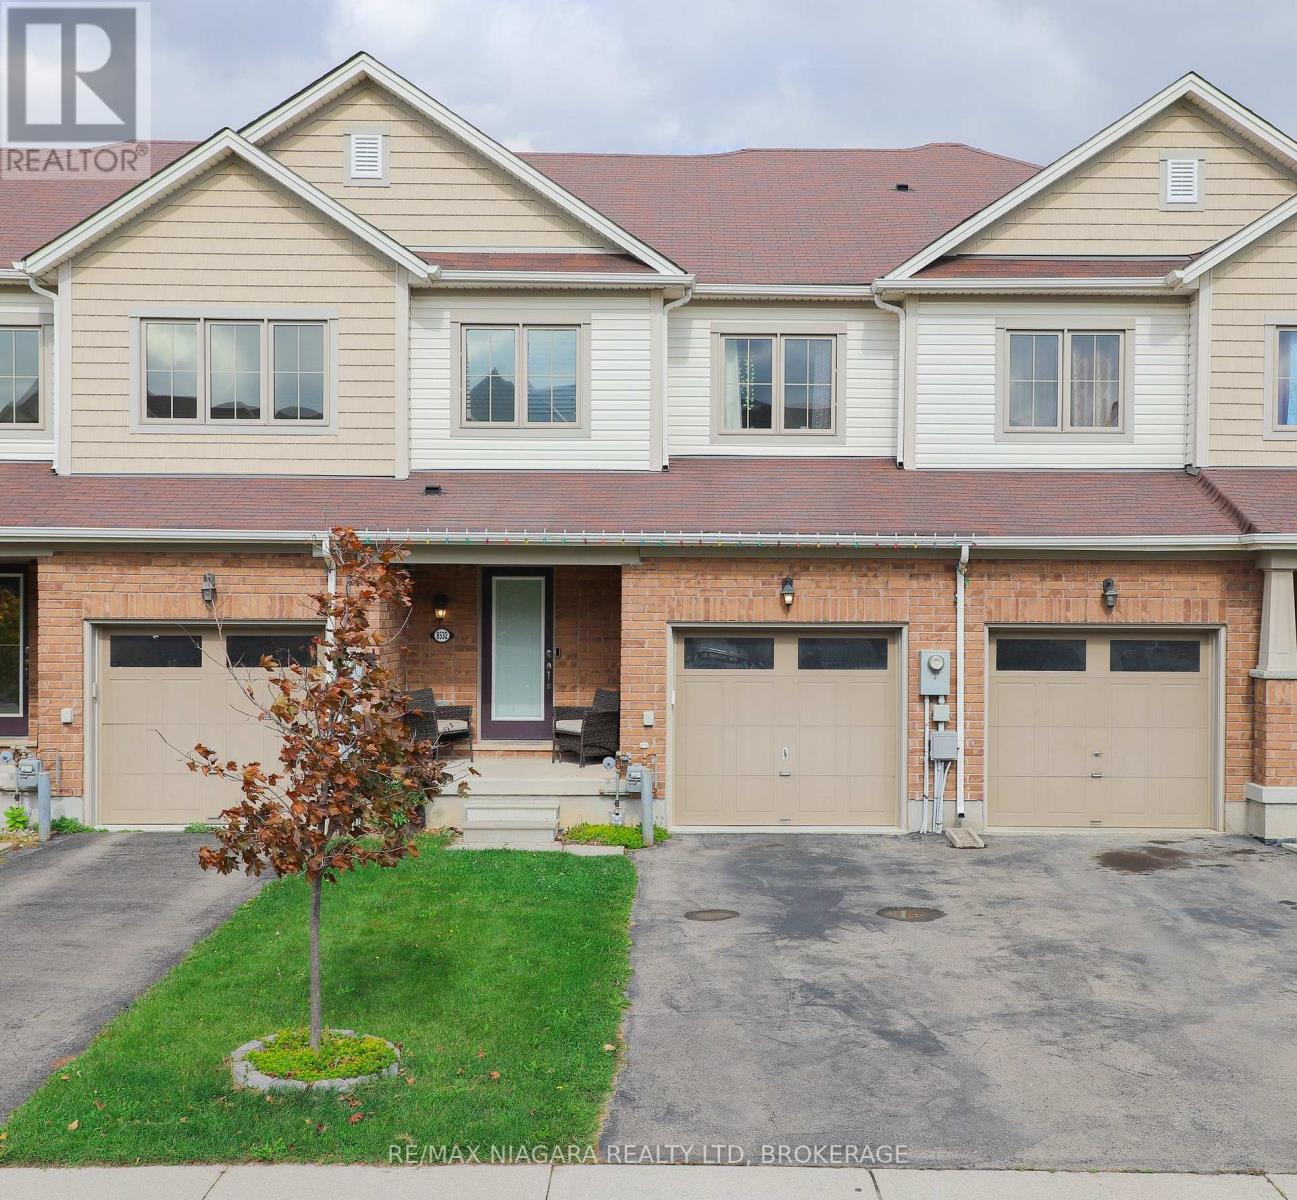
Welcome to Nightshade Street. This appealing freehold (no condo fees!) townhome is nestled in a desirable, family-oriented neighborhood, perfect for those seeking both comfort and community. This 2014 built home features three spacious bedrooms and three bathrooms, including a primary ensuite. The convenience of upper-level laundry and large closets for extra storage adds to its charm. Ideal for a growing family the finished basement offers the perfect area for relaxing with guests or for additional living quarters. The single-car garage provides storage space for your vehicle and other belongings. The fenced backyard can be easily accessed from a sliding door in the kitchen or through the side gate, making it a great spot for letting out the dog(s), using the hot tub, outdoor activities and social gatherings. You'll love the convenience of being just steps away from parks and beautiful walking trails, making it easy to stay active and enjoy the great outdoors. This home is the perfect combination of comfort and convenience. (id:60588)
Niagara Falls, Ontario
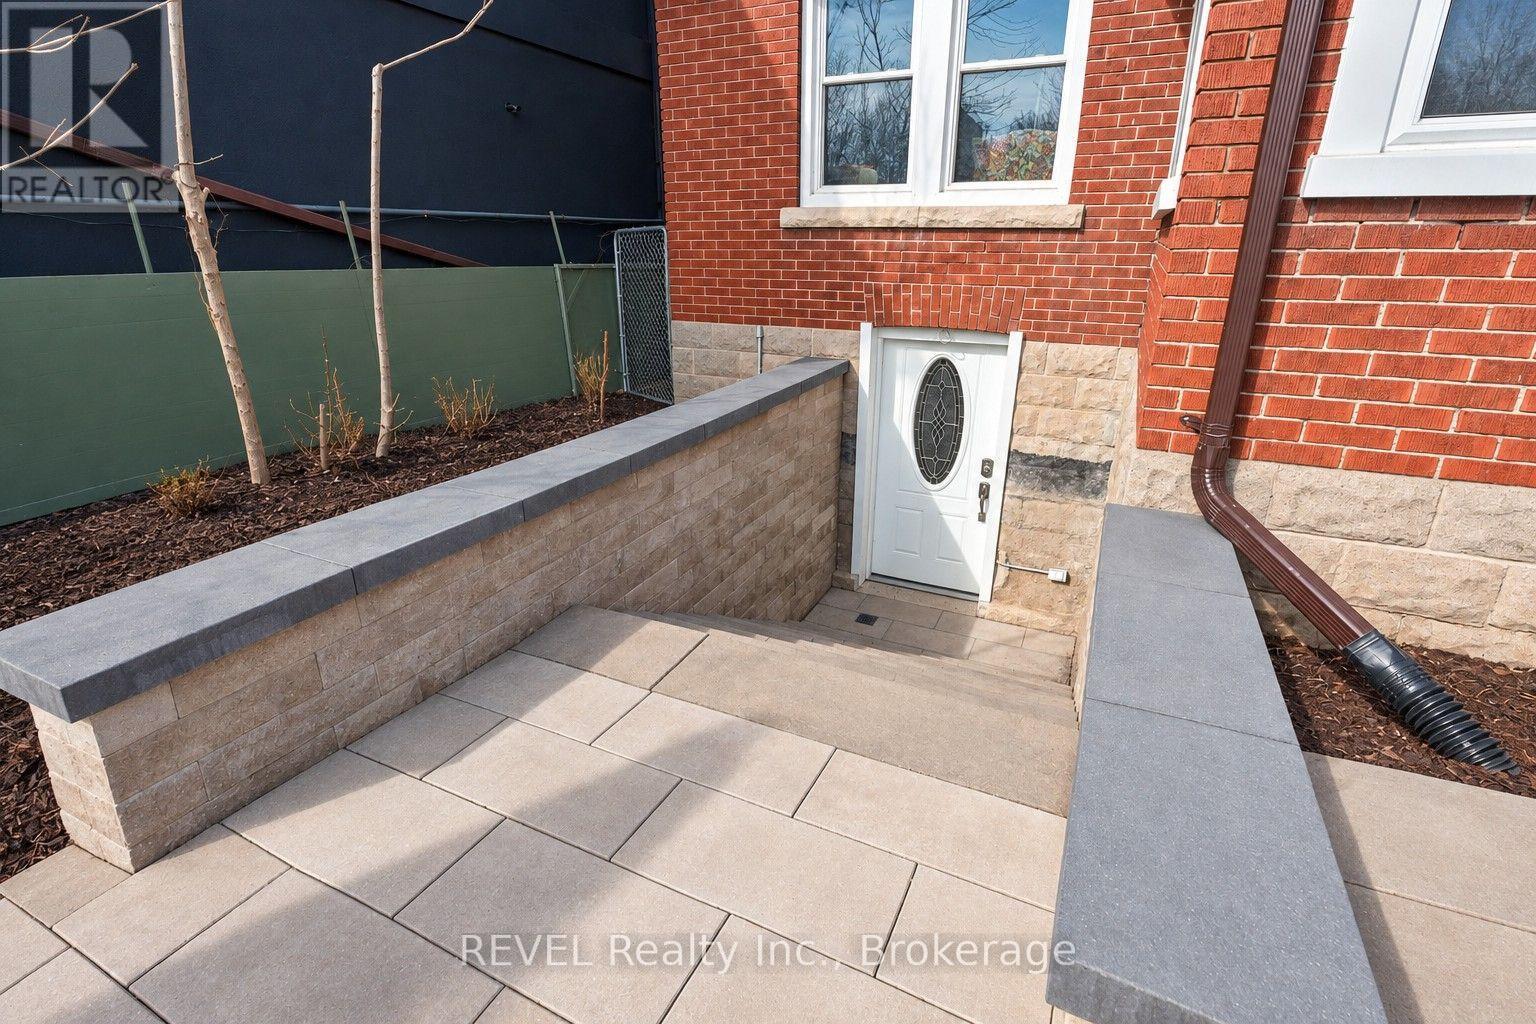
Location, location, location! Fronting on Lundy's Lane, this space is perfectly suited for pet based businesses, such as grooming or supplies. (id:60588)

Fort Erie, Ontario
Welcome to this beautifully maintained and extensively upgraded 5-bedroom home with a versatile bonus room in the heart of Ridgeway, where small-town charm and country character come together. Set on an impressive approximately 161 x 93 ft lot, this property offers exceptional space inside and out. CMU4 zoning provides opportunities to live here, operate your business or combine the two, subject to permitted uses and municipal requirements.Inside, a stunning country-inspired kitchen features a beautiful copper sink and thoughtful upgrades. An on-demand hot water system supplies household hot water, radiators and heated floors for steady, comfortable warmth-all without a separate boiler. Enjoy heated floors in the kitchen, dining area and laundry room.With 4 bedrooms upstairs, 1 on the main floor and 1.5 bathrooms, there's plenty of room for family and guests. The bonus room offers endless possibilities as a 6th bedroom, children's play area, parlour, home office, hobby room or whatever suits your lifestyle. Extensive improvements include new exterior doors and replacement windows.Outside, spectacular mature landscaping, lush gardens and beautifully maintained grounds have earned recognition through Fort Erie's Communities in Bloom program. The expansive yard is ideal for entertaining, gardening or relaxing in your own outdoor retreat. A 2-car garage adds convenience and functionality.Enjoy Ridgeway's peaceful atmosphere and welcoming small-town lifestyle while staying close to everyday amenities. From the beautiful kitchen and heated floors to the recognized gardens, country charm and flexible zoning, this property offers a rare combination of space, character and opportunity. This is one you need to see in person! (id:60588)

Niagara Falls, Ontario
EXCEPTIONAL INVESTMENT OPPORTUNITY GENERATING $5,500 PER MONTH IN RENTAL INCOME! Welcome to 6499 Thorold Stone Road in Niagara Falls! This recently renovated, spacious 2-storey home offers approximately 3,000 sq. ft. of finished living space, featuring 6 bedrooms, 3 full bathrooms, and 2 kitchens, making it an outstanding opportunity for investors seeking immediate rental income or buyers looking for a versatile property with plenty of room for extended family living. Thoughtfully updated throughout, this property combines modern finishes, functional living spaces, and excellent income-producing potential. Situated on a generous 50 ft. x 150 ft. lot, the home features a large concrete driveway offering ample parking, a detached garage, and an expansive backyard with mature trees, a spacious wooden deck, and a dedicated fire pit area surrounded by Adirondack chairs, creating an inviting outdoor space for relaxing and entertaining. The property's generous lot size and convenient location add even more appeal. Ideally situated along Thorold Stone Road, with easy access to shopping, restaurants, schools, public transit, major highways, and Niagara Falls' many attractions and amenities. Currently generating $5,500 in monthly rental income, equivalent to $66,000 annually in gross rental revenue, this property offers an attractive opportunity to add an established income-producing asset to your real estate portfolio. Whether you're an experienced investor looking to expand your holdings or a buyer seeking a spacious, recently renovated home with income potential, 6499 Thorold Stone Road delivers an exceptional combination of space, versatility, location, and investment value. DON'T MISS THIS OPPORTUNITY! (id:60588)
Fort Erie, Ontario
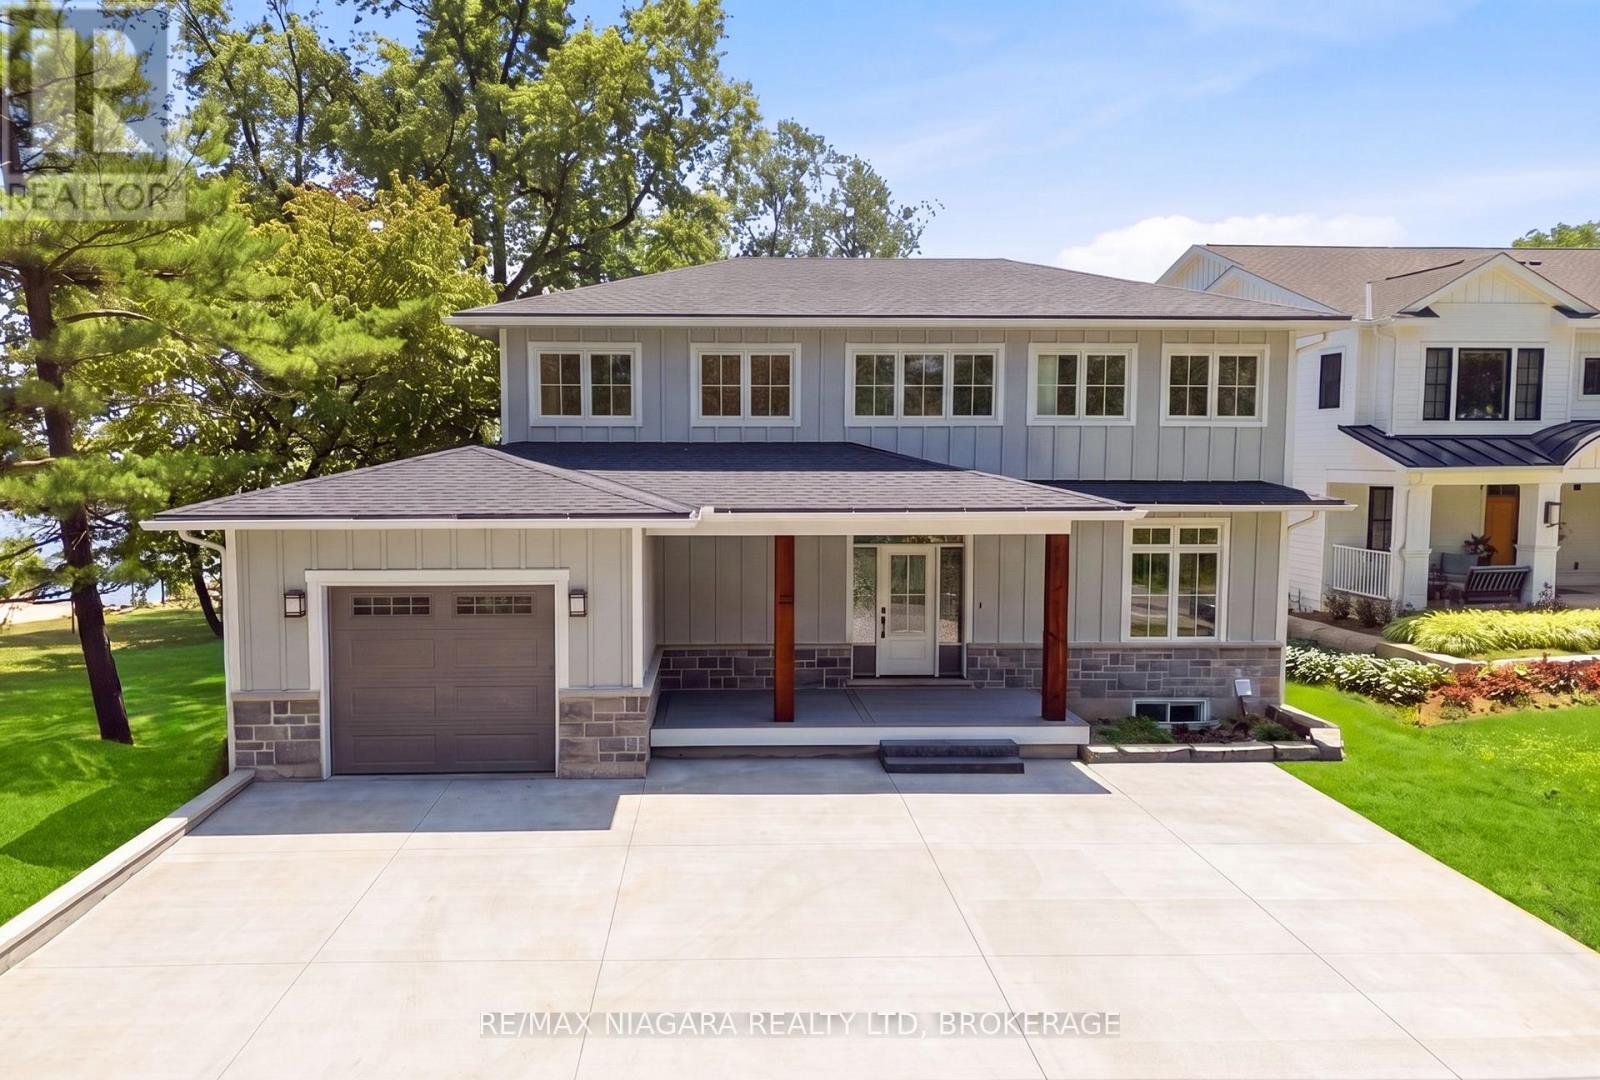
Welcome to an extraordinary Lake Erie waterfront retreat tucked away on a coveted private road in the prestigious Ridgeway shoreline community. Offering panoramic lake views and a private sandy beach, this fully completed luxury residence perfectly blends refined design with peaceful lakefront living. Thoughtfully finished from top to bottom, the home showcases timeless Hardie board siding accented with beautiful stonework, creating striking curb appeal that complements the natural waterfront setting. Inside, the spectacular open-concept main level is centered around an oversized quartz island designed for gathering and entertaining. The chef-inspired kitchen features all-new Bosch appliances with transferable extended warranty, while oversized patio doors frame breathtaking Lake Erie views and fill the space with natural light. A dramatic floor-to-ceiling gas fireplace anchors the living area, complemented by engineered hardwood flooring, quartz countertops, an elegant oak staircase, and a stylish bar station with beverage fridge. The second level offers three bedrooms, including an impressive primary retreat with a large walk-in closet and spa-inspired four-piece ensuite. Two additional bedrooms, another four-piece bath, and a well-designed laundry room complete the upper level. The fully finished walkout lower level is ideal for entertaining or relaxed lakeside living, featuring luxury vinyl plank flooring, a spacious family room with gas fireplace, dry bar and BBQ station, an additional bedroom, three-piece bath, utility room, and a covered stamped concrete patio walkout leading directly to the beach. Additional features include a 200-amp electrical panel, EV charger hookup in the garage, owned on-demand hot water system, and fresh air system. Located minutes from charming Ridgeway, Friendship Trail, boutiques, restaurants, marinas, yacht clubs, and boat launches, this rare offering is ideal as a year-round residence or luxury waterfront escape. Luxury Certified (id:60588)

Port Colborne, Ontario
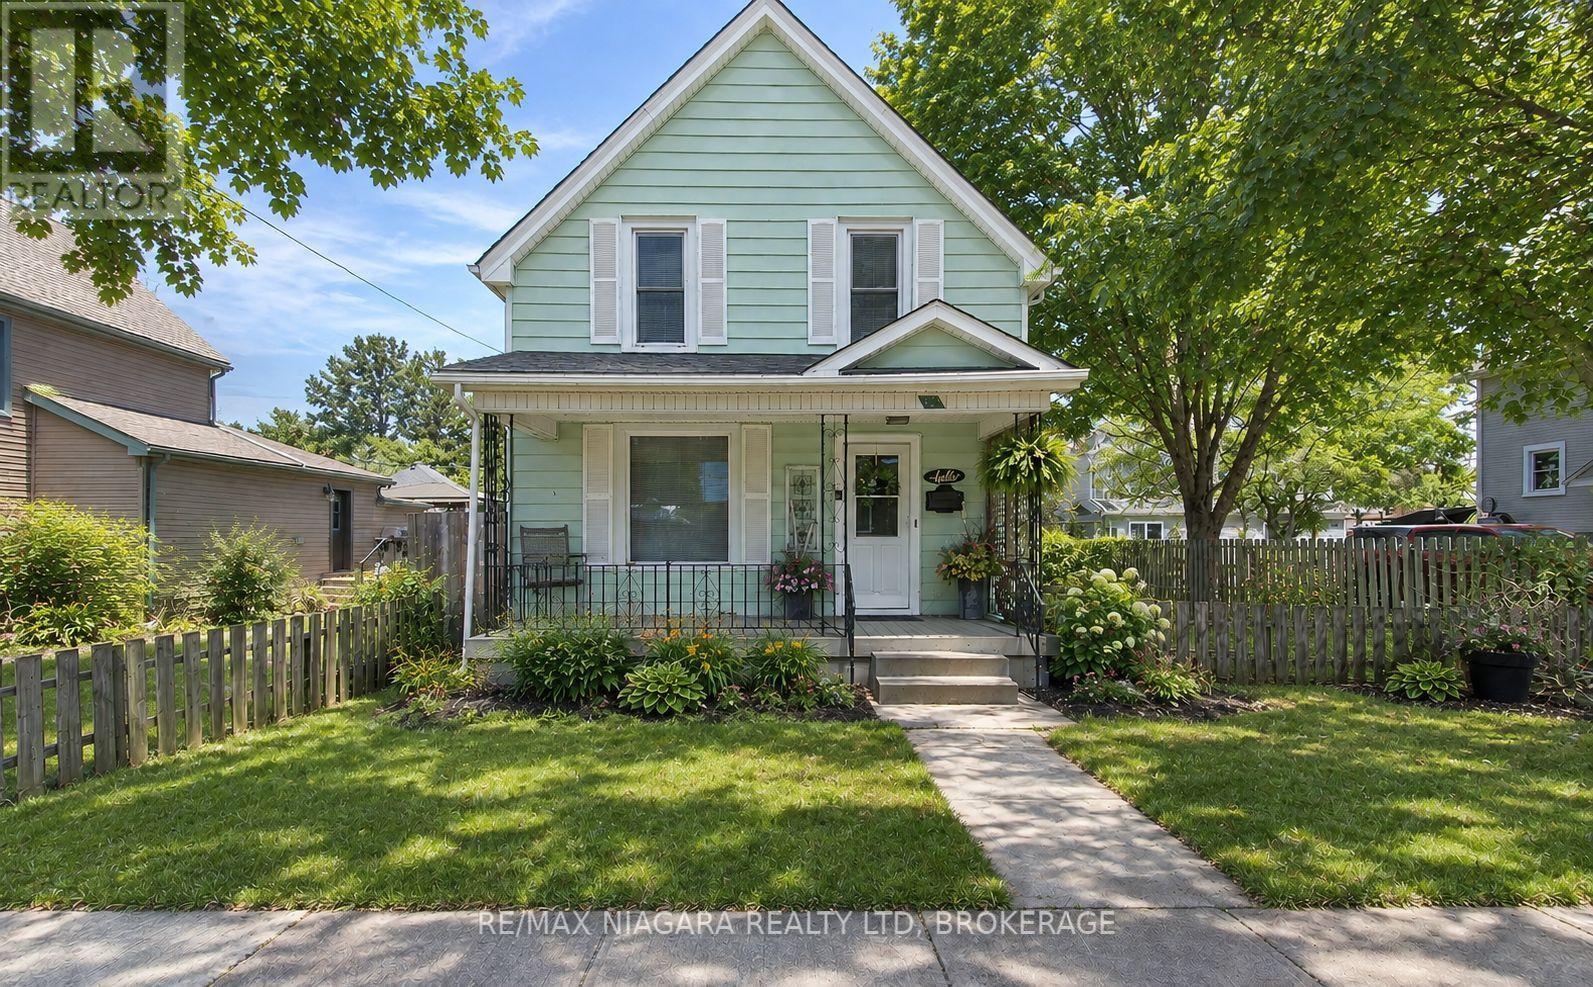
Some homes simply check the boxes, but 29 Rose creates the lifestyle you've been waiting for. Located in one of Port Colborne's most sought-after neighborhoods, this beautifully maintained 3+1 bedroom, 2-storey home has been thoughtfully cared for by the same owners for the past decade and is completely move-in ready. Offering the perfect balance of city convenience and a little extra room to breathe, this is the kind of home where memories are made. From the moment you step inside, you'll appreciate the bright, welcoming spaces made for everyday living. With a family room filled with natural light, a formal dining room ready to host holiday dinners, two full bathrooms, and your very own private sauna, its the perfect place to relax at the end of the day. Then step outside and get ready to fall in love. The backyard is nothing short of your own private resort. Beautifully landscaped and fully fenced, it's centered around a kidney-shaped inground pool that invites endless summer fun. Picture summer heat waves by the water, backyard barbecues with friends, evening swims under the stars, and weekends that feel like a vacation without ever leaving home. With a 3-year-new liner and a 1-year-new pump, it's ready for years of enjoyment. The updates continue with windows, and exterior doors replaced approximately five years ago, and the roof redone in 2016, giving you confidence that the major work has already been done. Beautifully maintained and offering the kind of backyard that buyers dream about, 29 Rose Avenue isn't just a place to live, it's where your next chapter begins. Come experience it for yourself. Once you do, you won't want to leave. (id:60588)
Port Colborne, Ontario
Welcome to this well-maintained 3-bed, 2-bath home located in one of Port Colborne's great family-friendly neighborhoods. Featuring a functional layout, this property is ideal for first-time buyers or growing families. Pride of ownership is evident throughout, with key improvements including an 8-year-old roof (garage roof approximately 9 years old), providing added peace of mind. Enjoy consistent, cozy comfort year-round with hot water heating powered by a rent-to-own furnace system (approximately $5,000 remaining). The system includes a cushion tank that helps distribute warm, even heat throughout the home. A standout feature is the large cathedral double garage, accessed via a convenient rear laneway, perfect for secure parking, additional storage, or a workshop space. Situated in a desirable Port Colborne neighborhood close to schools, parks, and amenities, this solid home features comfort and value. Don't miss your opportunity to own this fantastic property! (id:60588)
Port Colborne, Ontario
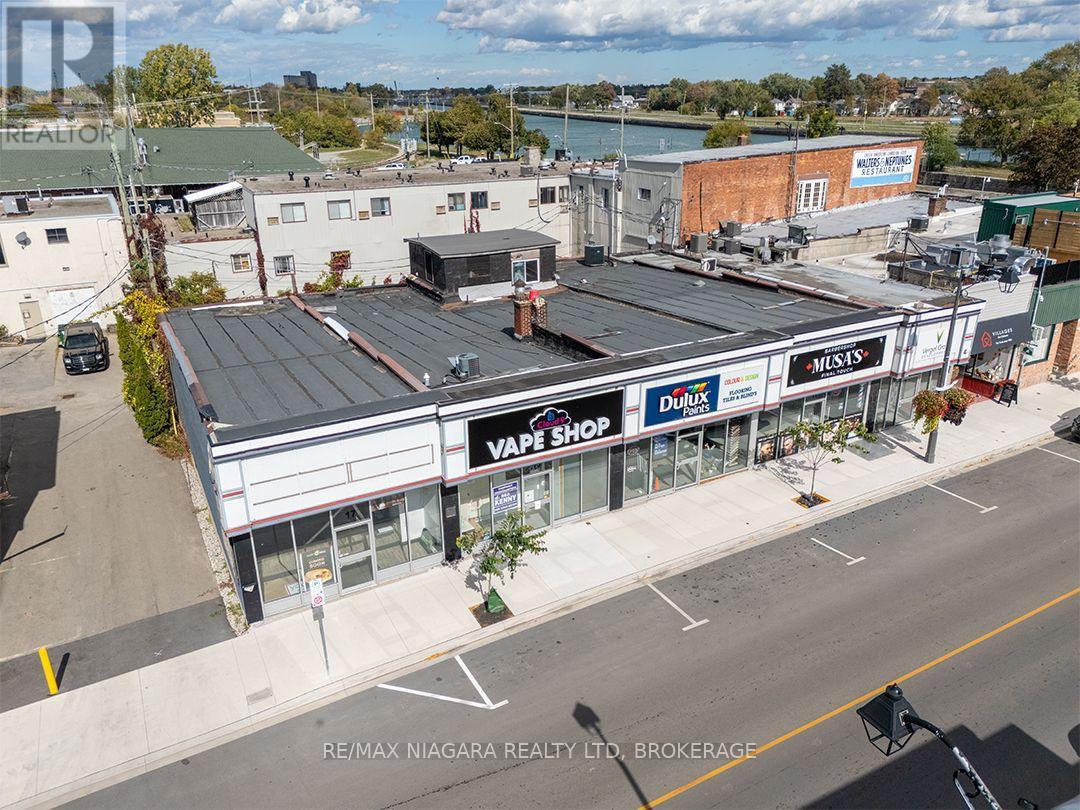
For generations, 9-17 Clarence Street has been a familiar presence in downtown Port Colborne. Renovated into five separate commercial units within the past 10 years. This building is approximately 6,525 sq. ft. of total building area over a 94.3' x 66' lot. The 5 units measure 868 sq. ft, 1,247 sq. ft, 1,248 sq. ft, 1,591 sq. ft and 837 sq. ft. Two units also have basement storage, while Unit 4 includes a second-floor office space. The property has five separate hydro meters and interconnected smoke alarms.Set in a high-traffic downtown location among popular restaurants, shops, banks and other businesses, the property offers on-street parking and clear views of the Welland Canal and Clarence Street lift bridge. Historic West Street is just steps away. Three units are currently leased and two are currently available for lease. Rent roll available. (id:60588)
Welland, Ontario
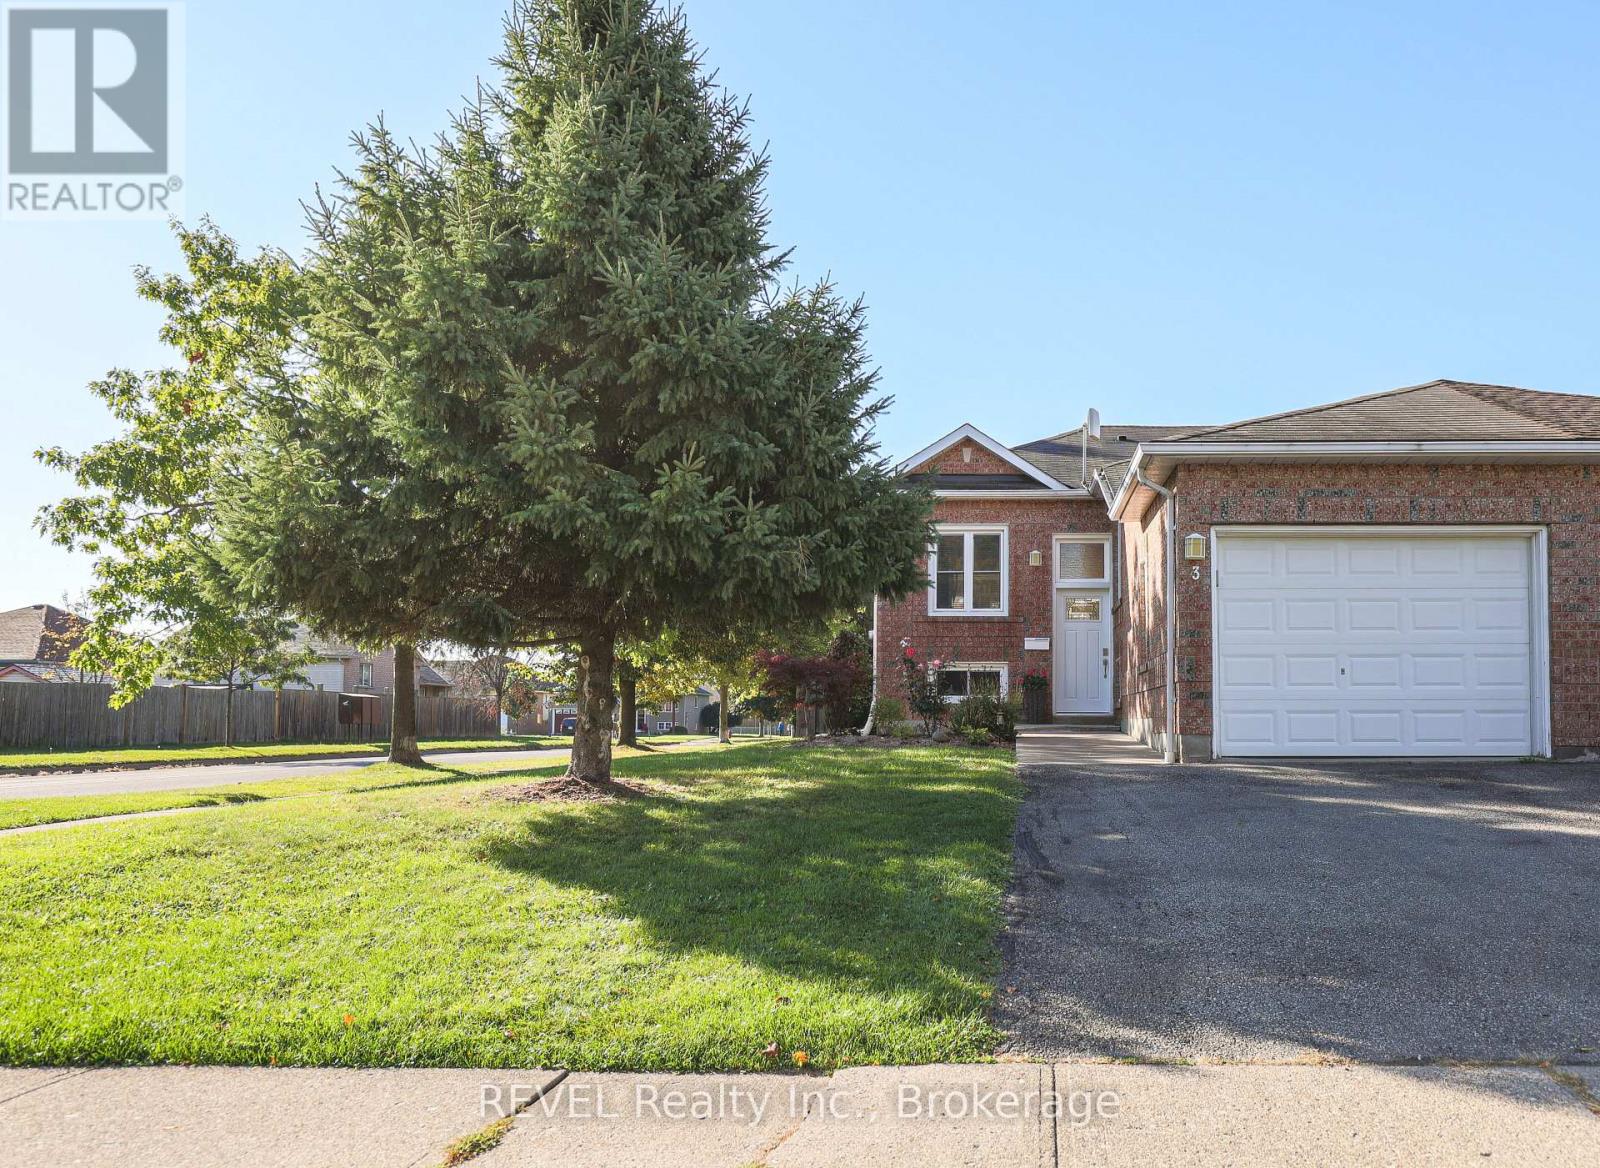
Welcome to 3 Jackson Court West in thriving Welland. This lovingly cared for semi-detached home is located in an excellent Welland area close to new developments, shopping, schools, and places of worship, yet it's quietly nestled in a family-friendly neighbourhood. This home offers two main floor bedrooms, large open concept living and dining area and separate kitchen space along with a fully finished basement with another bedroom, large flex space and recreation room area as well as a second bathroom. Use your creative touches to make this your dream home. The main floor second bedroom is currently used as a laundry room but can easily be converted back to a second bedroom. Opportunities are endless! Home is being sold as is, where is. (id:60588)
St. Catharines, Ontario
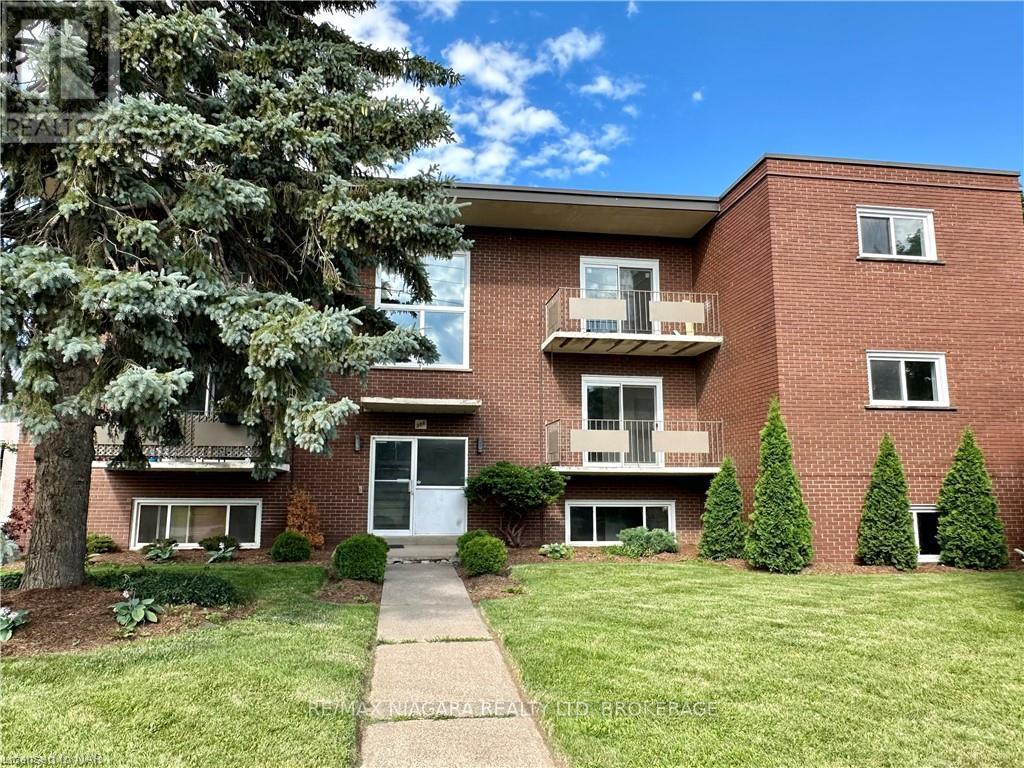
BONUS!! - YOUR FIRST MONTH RENT FREE!!! NEWLY RENOVATED and MODERN!!! Welcome to 286 Vine St, St. Catherines! This lovely, one-bedroom unit is located in a solid well-maintained 9 Units building, featuring a convenient location, large parking lot and bright new windows. Enjoy easy maintenance-free living in this spacious unit and secured building. The tenant only pays for hydro, saving significantly on the rest of utilities as the landlord covers landscaping, snow removal, heat, water, parking, building insurance, building maintenance, management fees, and property taxes, offering great value for the price of the lease. Conveniently located close to shopping, banking, restaurants, and parks, and on a bus route for easy commuting, with schools nearby, possession is available for September 1. One Parking spot is included. Additional parking is $35/month. (id:60588)
St. Catharines, Ontario
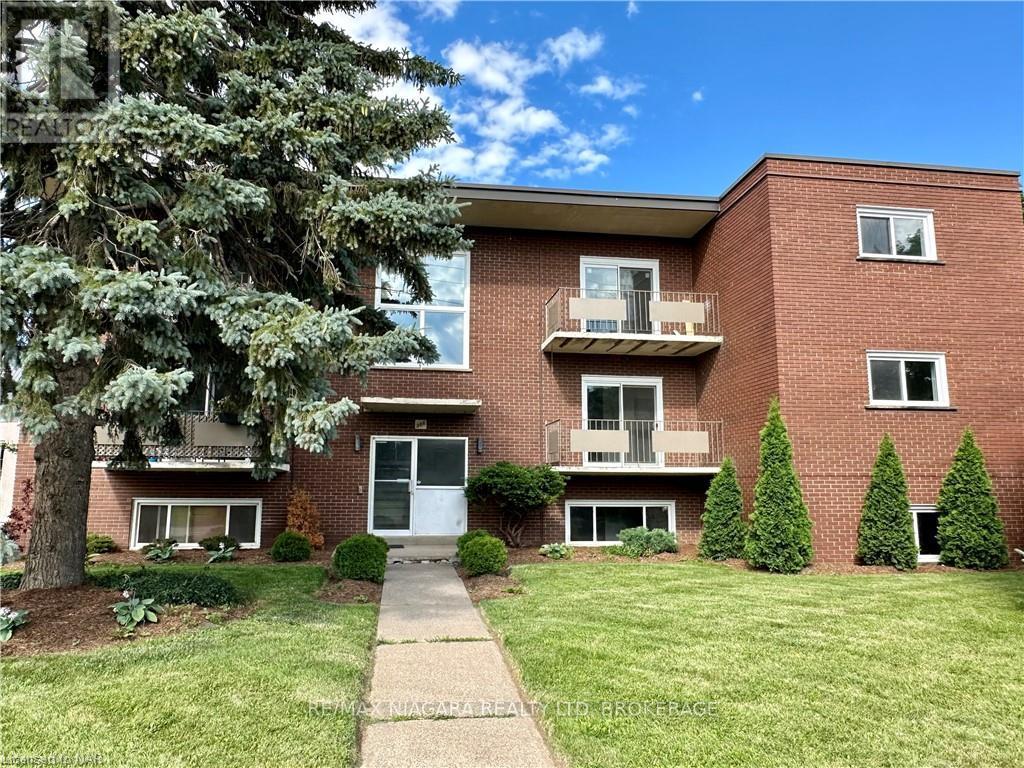
BONUS!! -YOUR FIRST MONTH RENT FREE!!! Welcome to 286 Vine St, St. Catherine's! This lovely, FULLY RENOVATED two-bedroom unit is located in a solid well-maintained 9 Units building, featuring a convenient location, large parking lot and bright new windows. Enjoy the fresh look and feel of new hardwood engineered floors throughout the unit, a completely renovated kitchen with new pop lights and all-new appliances including a fridge, stove, range hood, and dishwasher. The fully tiled, brand-new bathroom boasts a new sink, faucet, toilet, wall mirror, and wall LED lights. Relax on the spacious, beautiful balcony, and be the first to live in this newly renovated, spacious, and secure unit. The tenant only pays for hydro, saving significantly on the rest of utilities as the landlord covers landscaping, snow removal, heat, water, parking, building insurance, building maintenance, management fees, and property taxes, offering great value for the price of the lease. Conveniently located close to shopping, banking, restaurants, and parks, and on a bus route for easy commuting, with schools nearby, immediate possession is available. One Parking spot is included. Additional parking is $35/month. (id:60588)