
St. Catharines, Ontario
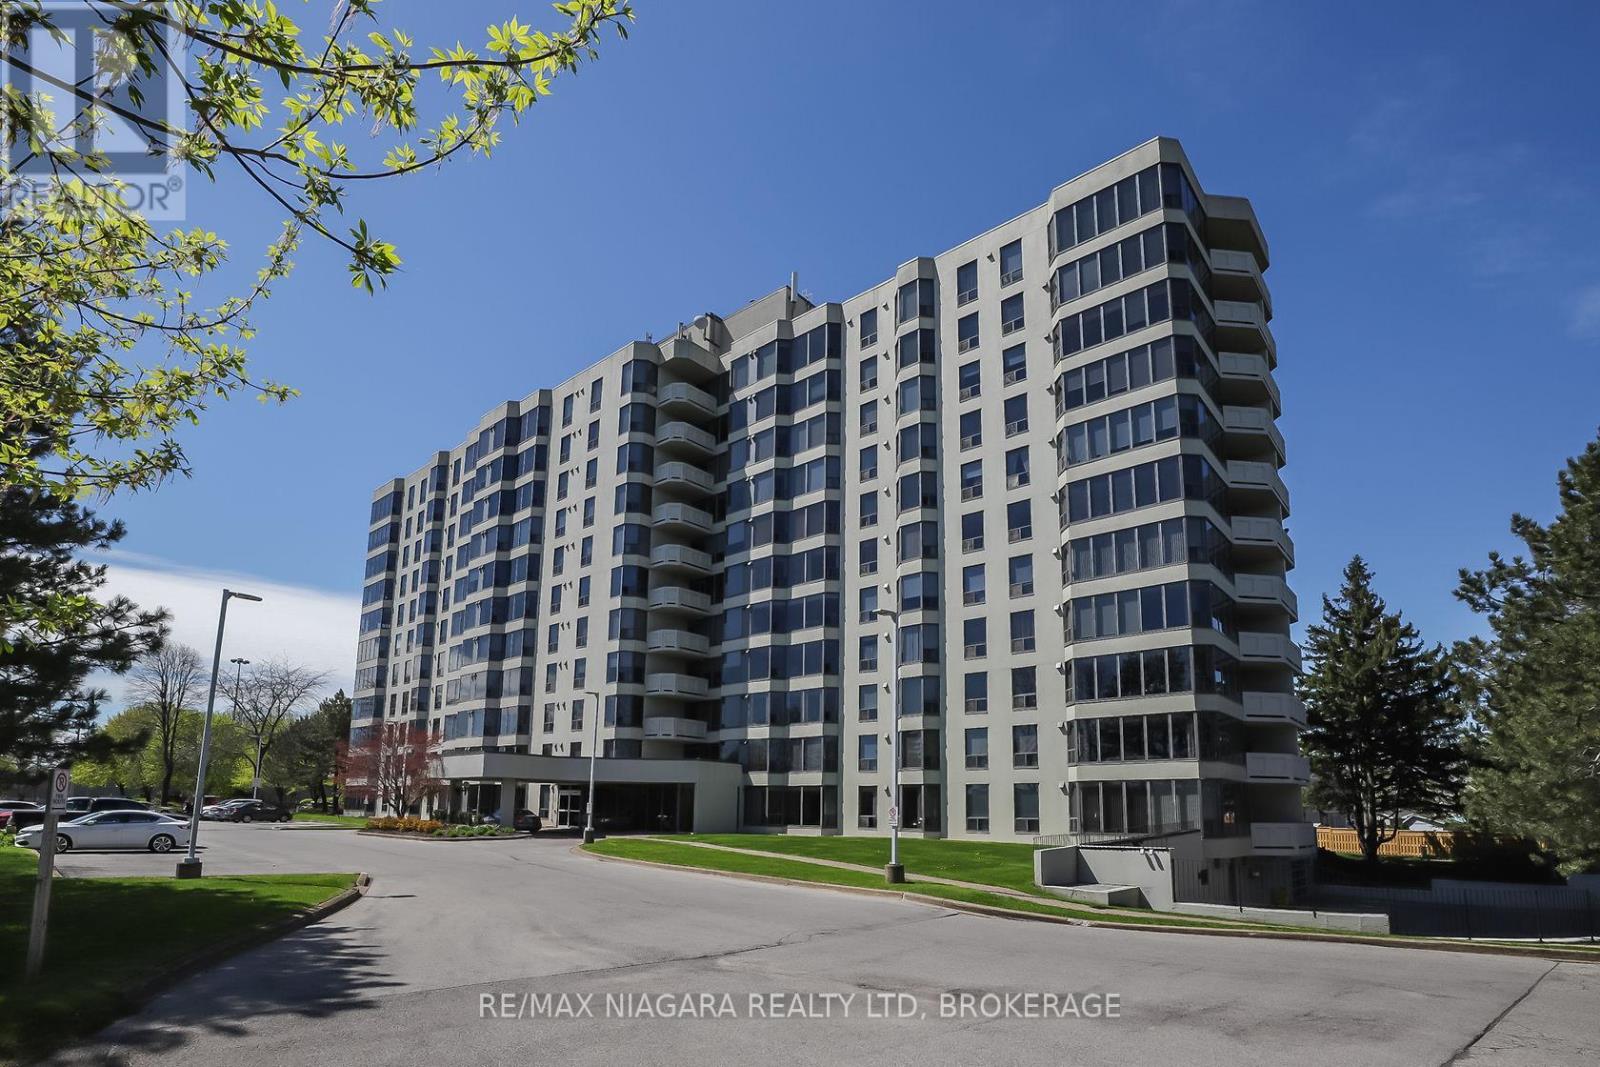
Enjoy easy, affordable living in this Luxurious and spacious 1-bedroom condo with east exposure and beautiful city views. The open-concept living and dining area is filled with natural light from large windows, creating a warm and inviting space to relax or entertain. Features include in-suite laundry, central air, underground parking, in-suite storage, additional storage locker, Furnace replaced in October 2023. Located in one of St. Catharine's' well-maintained and predominantly owner-occupied condo communities, this building stands out for its pride of ownership, quiet atmosphere, and welcoming environment. Residents take pride in their community, making this an exceptional opportunity at this price point. Set on approximately 3.3 acres of beautifully maintained grounds, offering outstanding amenities including a heated saltwater pool, BBQ areas, peaceful waterfall seating, car wash bay, guest suite, party room, billiards room, fitness room, bicycle storage, and ample visitor parking. Ideally located within walking distance to shopping, restaurants, transit, and Fairview Mall, with quick QEW access for commuters. Includes fridge, stove, dishwasher, washer, and dryer. Condo fees: $678.39/month include Epico high-speed internet for added value and convenience. The unit is vacant and easy to show, with flexible closing available. Move in immediately or choose a longer closing to suit your needs. Please note: no dogs and no smoking permitted in the building. (id:60588)
Niagara Falls, Ontario
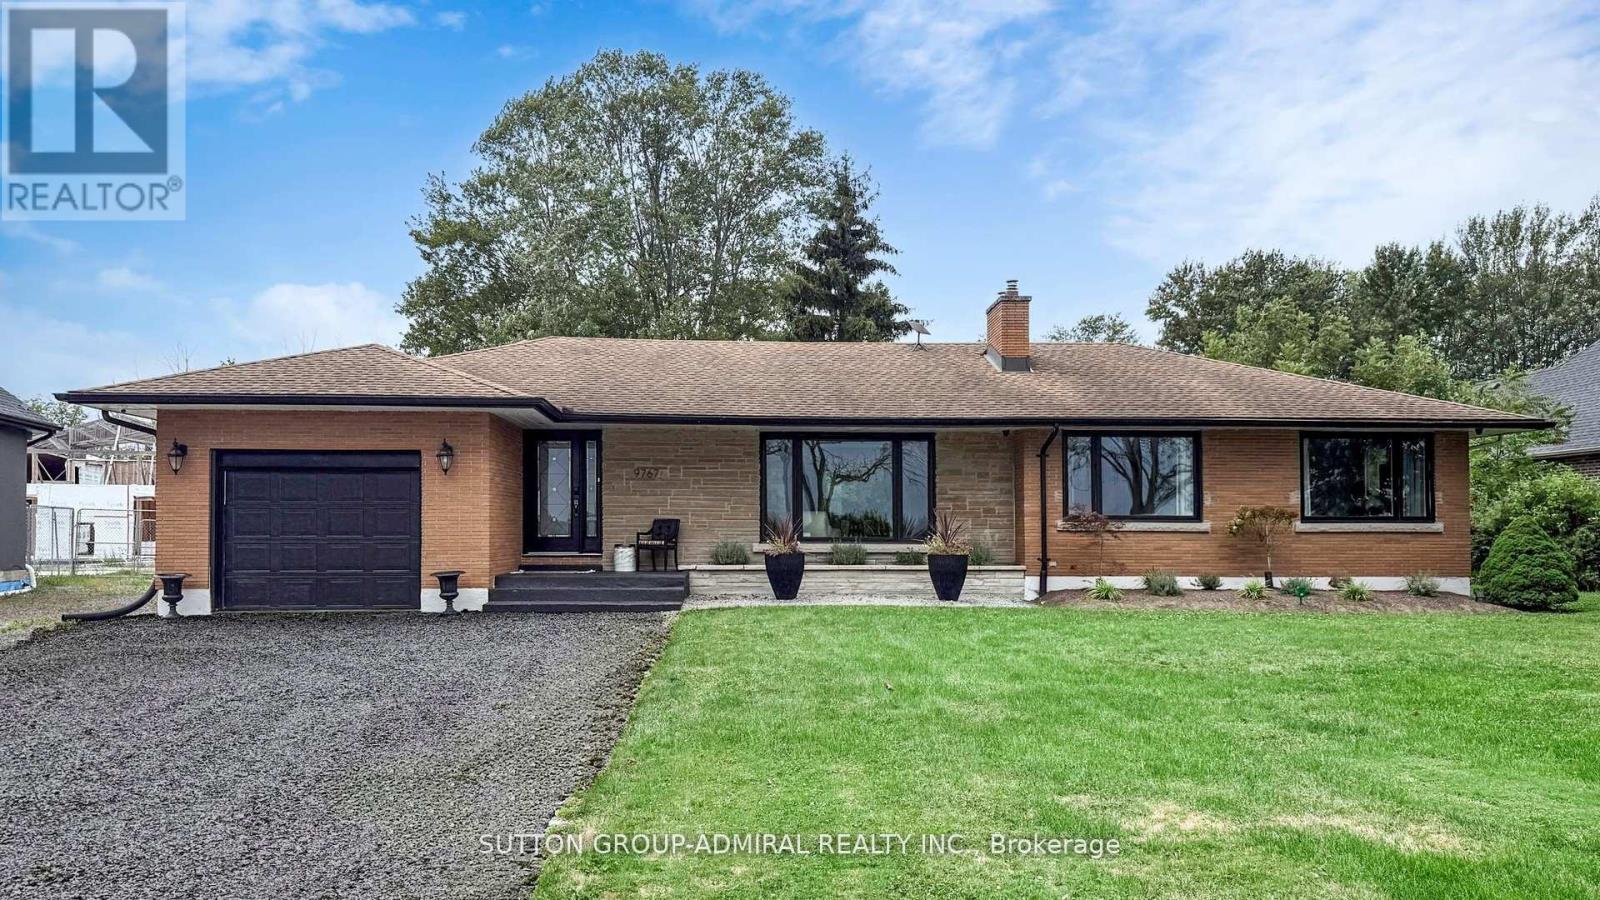
Unique Waterfront Retreat on the Niagara River. Discover this rare opportunity to own a stunning waterfront property set on over half an acre, backing onto a serene forest. Enjoy breathtaking views of the Niagara River's flowing waters right from the comfort of your home. This beautifully updated residence combines modern style with everyday comfort. The open concept main floor boasts a spacious kitchen with a central island, quartz countertops, stainless steel appliances, oversized windows, and a cozy gas fireplace. Walk out directly to the backyard and take in the natural surroundings. Step outside to an oversized backyard surrounded by mature trees, offering both open space and privacy an ideal setting for relaxation or entertaining while enjoying the soothing sounds of nature. The large driveway accommodates up to six vehicles. Tucked away from the noise of the city yet conveniently close to all amenities, this home delivers the best of both worlds: peaceful living with easy access to everything you need. This property is fully furnished. The basement is for the owner's periodic use. Minimum Lease period is 6 months. (id:60588)
Lincoln, Ontario
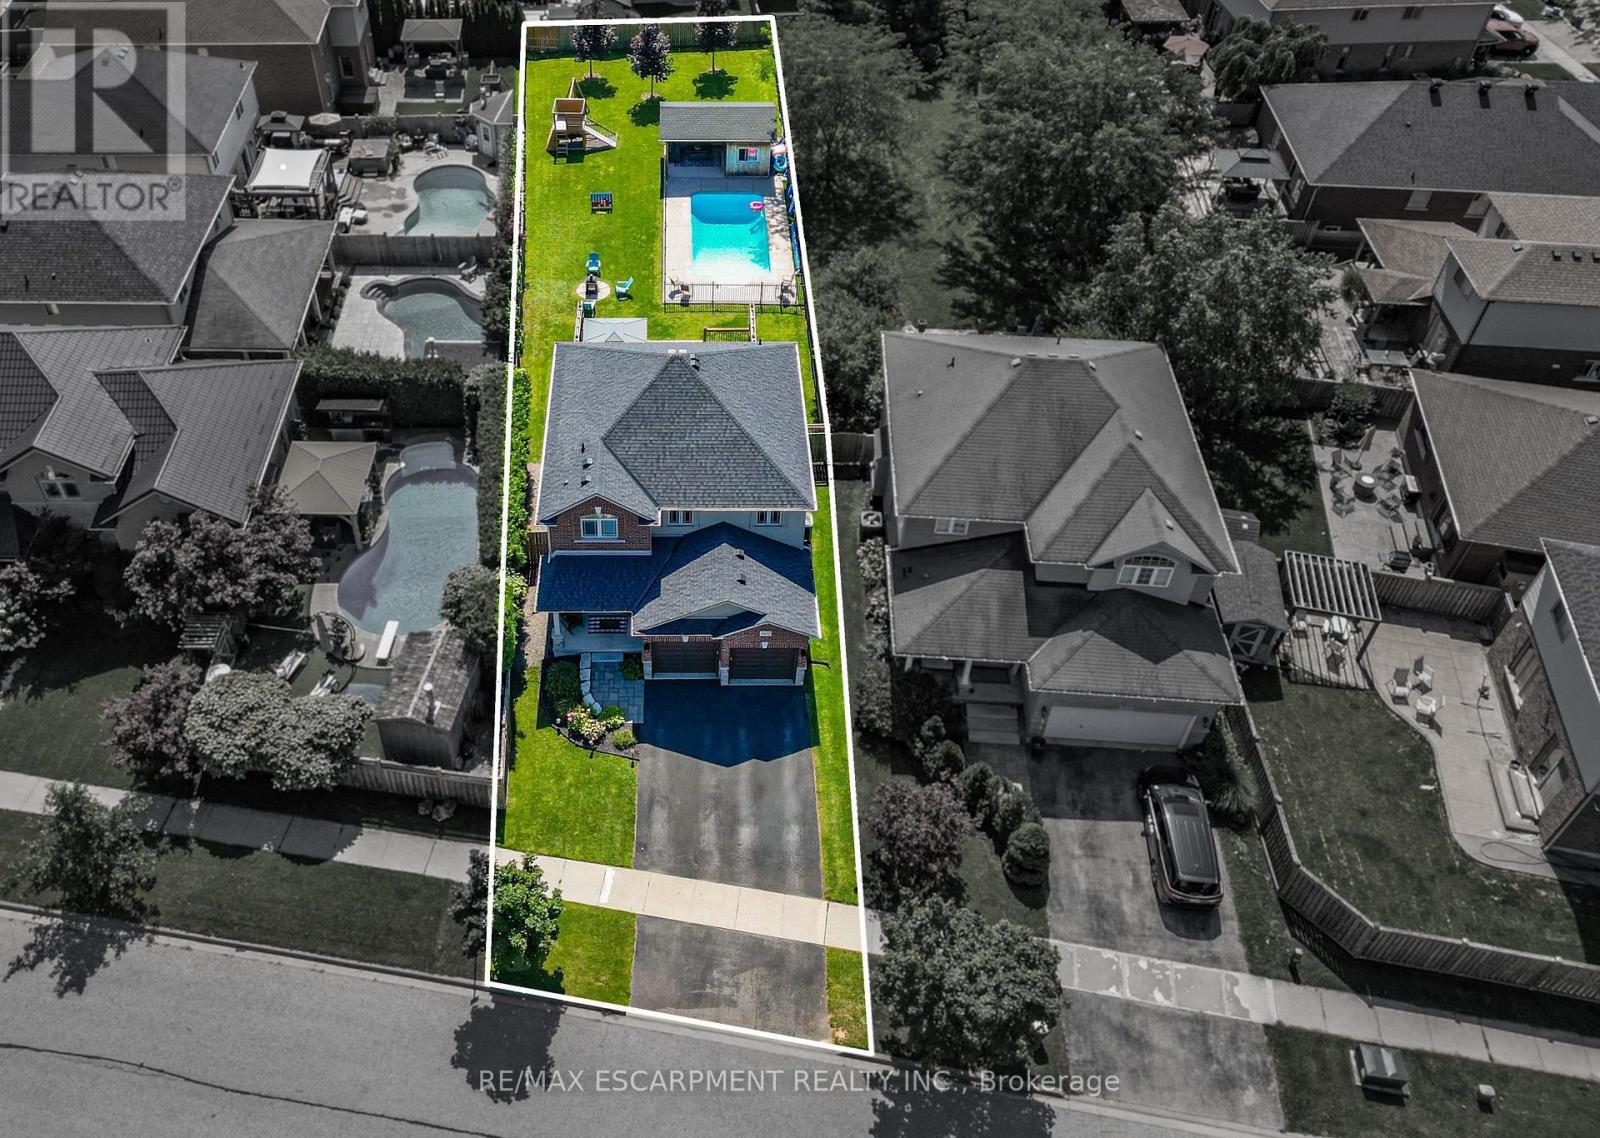
This is the kind of backyard people dream about but rarely find in an urban neighbourhood. Set on an incredible 205-foot-deeplot, this outdoor space was made for living and entertaining. Spend summer days in the heated 14 x 28 ft saltwater pool, relax in the covered pool house, host friends on the impressive 28 x 24 ft deck with privacy walls, or enjoy the permanent play structure and expansive lawn. There is room to swim, play, entertain, garden and unwind, without sacrificing valuable green space. Inside, the home offers generous and versatile living spaces. The kitchen features abundant cabinetry and prep space, making everyday meals and entertaining easy. A gas fireplace creates a warm and inviting main living area, while the mudroom off the garage entrance keeps shoes, coats and everyday gear neatly organized. Insulated garage doors add another thoughtful touch. The oversized bedrooms offer room to relax, work or create a private retreat. Downstairs, the finished basement expands the living space with a fireplace and built-in shelving. It is ideal for movie nights, a games room, home office, gym or guest space. Located in a welcoming, family-friendly Beamsville neighbourhood, within walking distance of everyday amenities and just five minutes from the QEW. This property delivers the best of both worlds. The convenience of living in town with an exceptional backyard that feels like your own private resort. - Seller is a Registrant (id:60588)
St. Catharines, Ontario
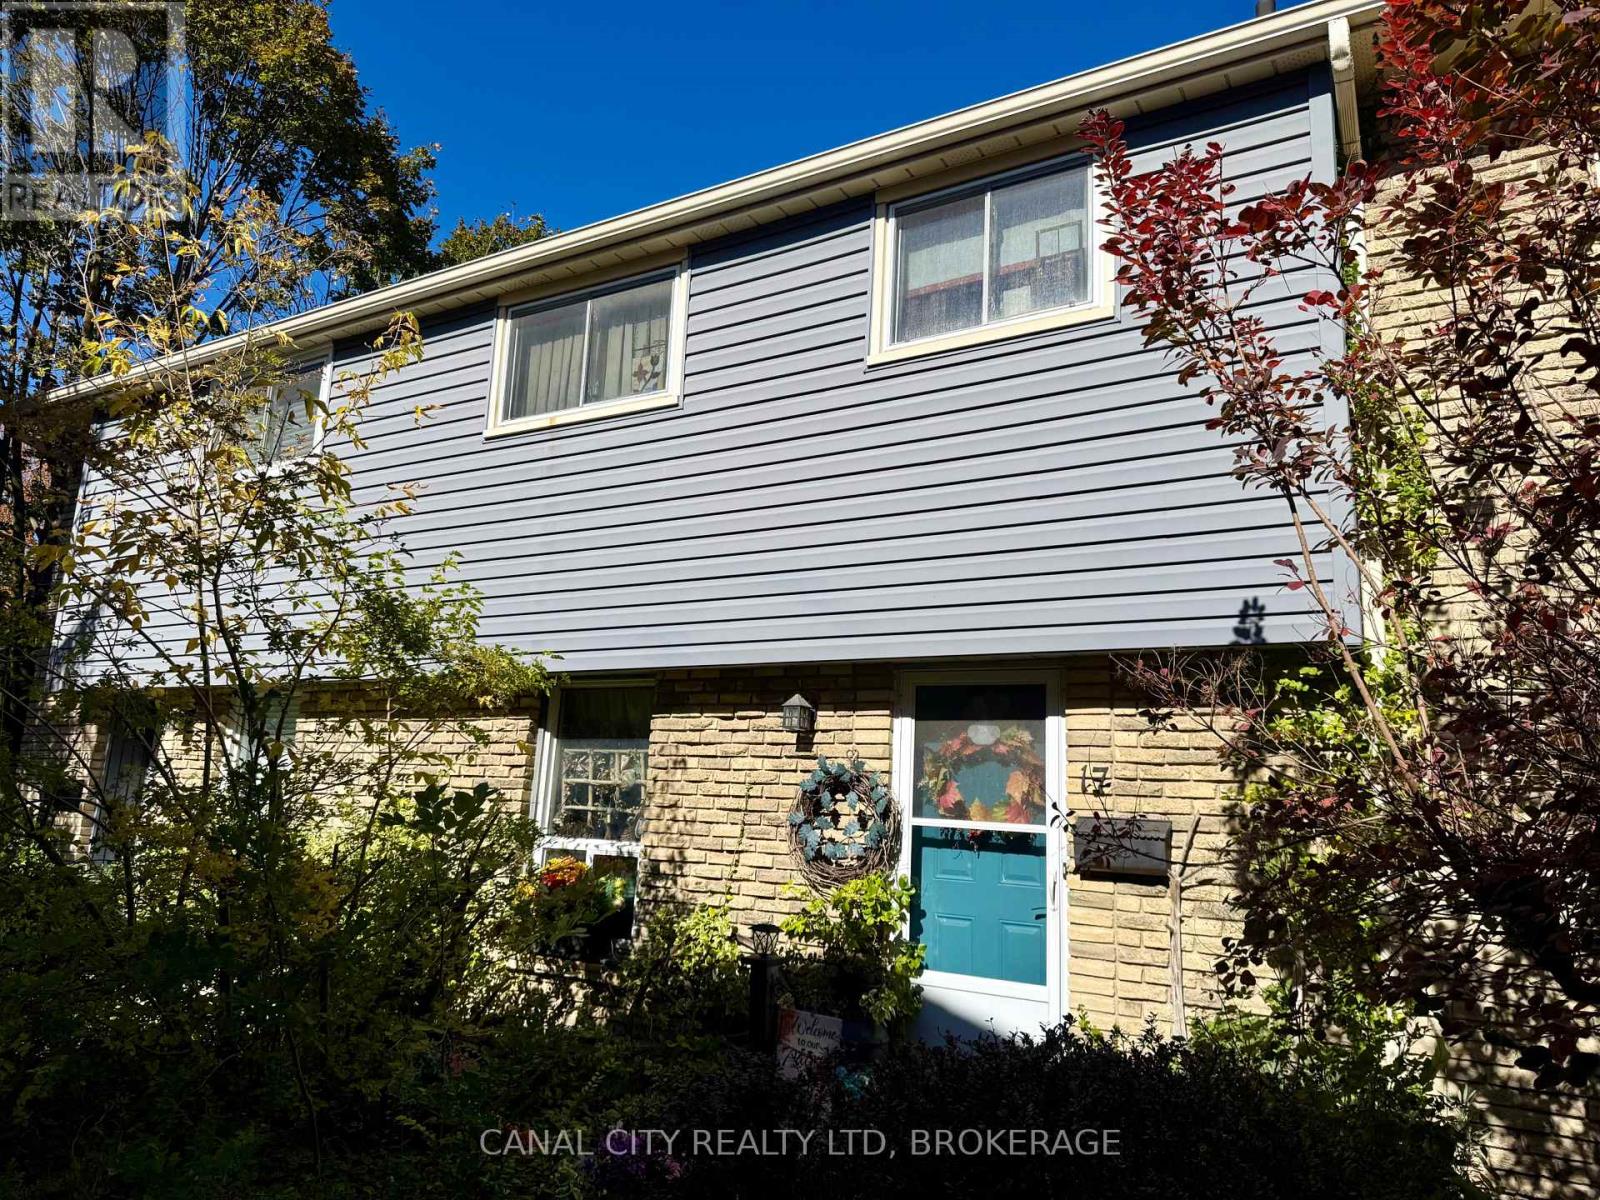
SPACIOUS 1,320 square foot two-story condo townhouse offering four bedrooms and two bathrooms. Patio doors off the living room leads to fenced yard and block patio. Offers 100 amp service with breakers. Low maintenance fees include water, cable, parking, and building insurance. Close to all amenities, parks, schools, shopping and the QEW. Great starter home or investment property. Dining room light fixture to be replaced. (id:60588)

Welland, Ontario
This wonderful, exceptionally well-maintained bungalow is an ideal opportunity for a retiree, first-time buyer, or anyone looking for a comfortable, move-in-ready home.Perfectly located close to bus routes, shopping, and Highway 406, this home offers both convenience and functionality. The partially finished basement features new carpeting, a bedroom, living area, and convenient rear entrance, providing additional flexible living space. Numerous updates have been completed, including new flooring on the main floor, an updated electrical breaker panel serving both the home and garage, hot water tank, gas furnace, heat pump, bathroom and kitchen taps, rear-yard shed and fencing. The main floor has also been freshly repainted, and the kitchen features a new range hood and dishwasher.With thoughtful updates throughout and an inviting layout, this home is ready for you to move in and enjoy. Easy to show and ready for your viewing! (id:60588)
Niagara Falls, Ontario
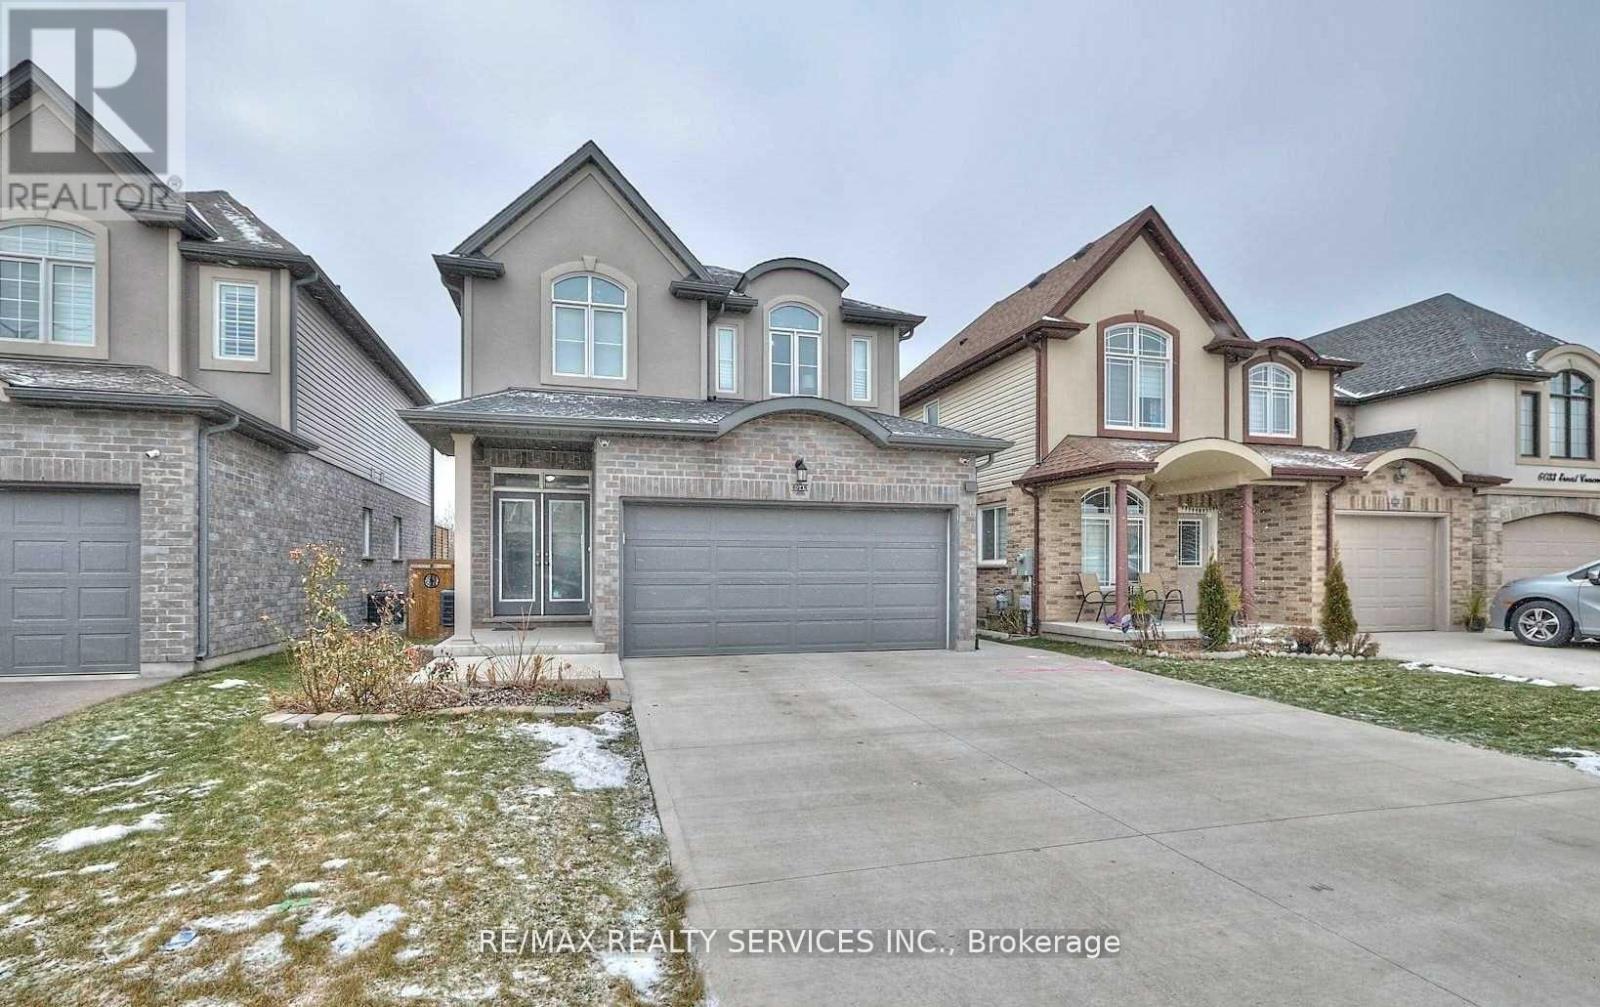
Basement studio apartment available for lease featuring 1 bathroom, and sliding doors that walk out to a beautiful backyard. This unit feels like brand new and is located in a quiet, family-friendly neighborhood near Lundy's Lane and Kalar Rd in Niagara. Conveniently located near schools, parks, shopping, and more. Enjoy Prestige Neighborhood Of Niagara, Excellent-Sized Backyard & A Home That Gives You A Brand New Feeling. (id:60588)
St. Catharines, Ontario
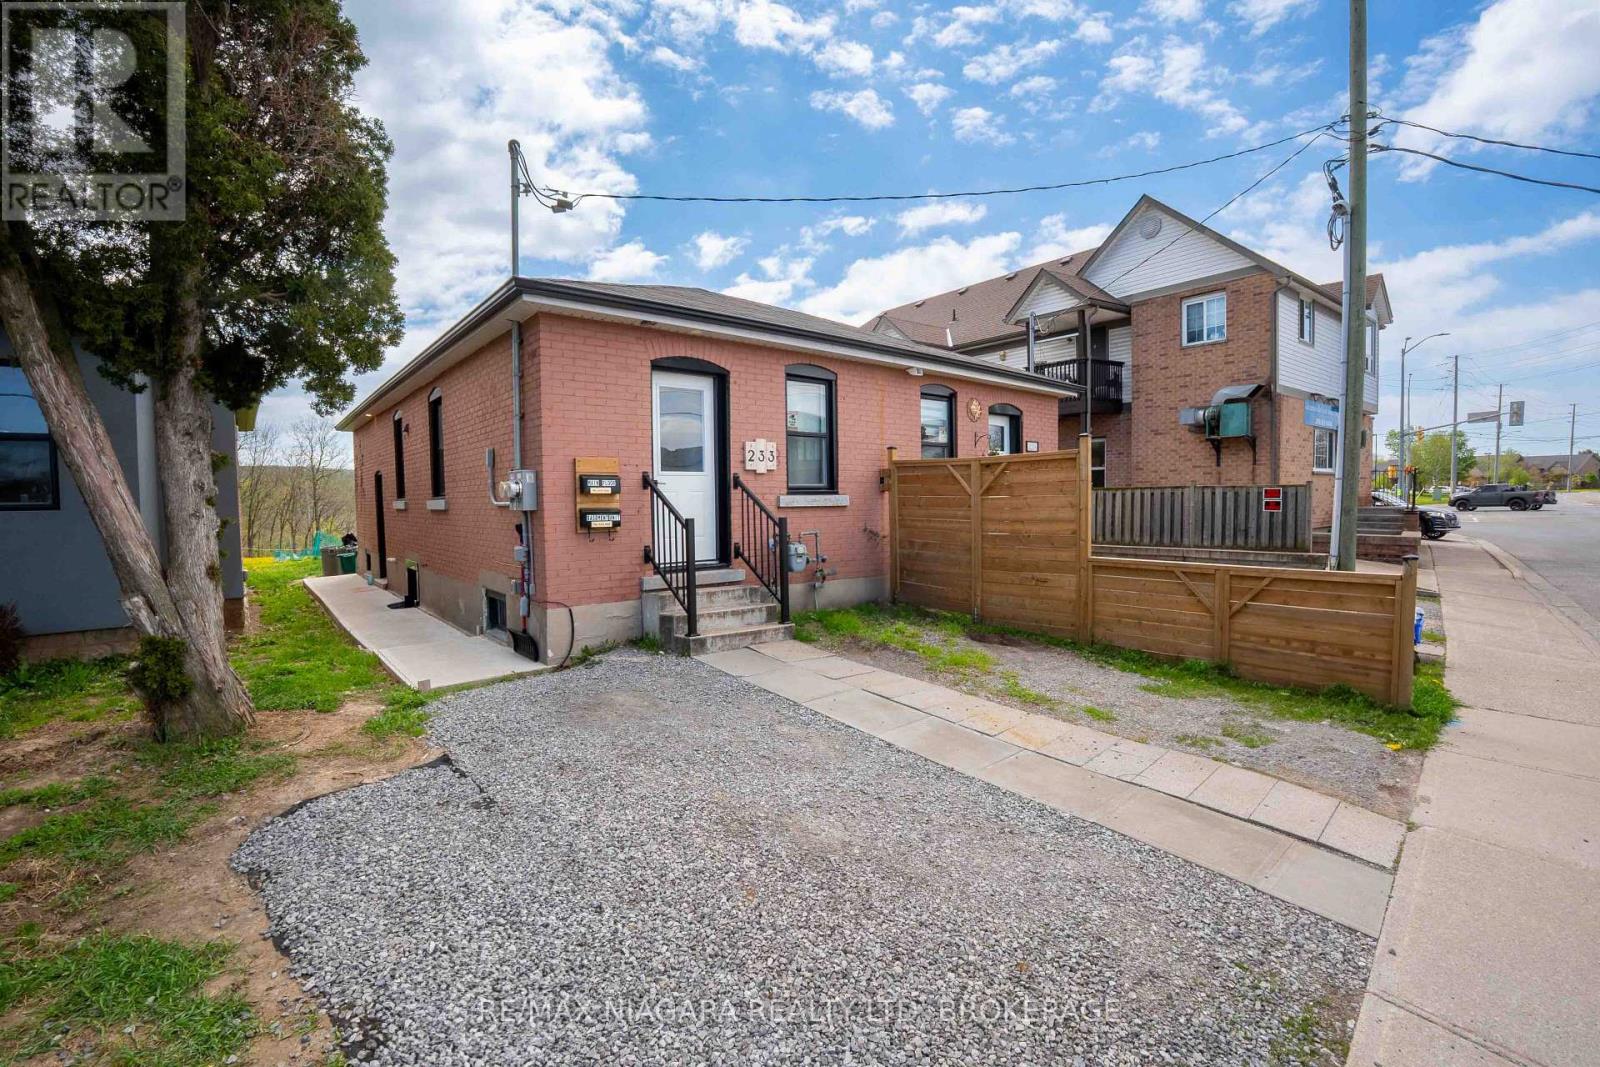
ALL INCLUSIVE $1450/month - Fully renovated and close to all amenities! Stunning main floor apartment featuring 1 bedroom, 1 full bathroom and is available for immediate occupancy. Open concept living room and kitchen with wood accents throughout. No rear neighbours backing onto a ravine, close to 406 HWY, Pen Center, trails and steps to public transit. (id:60588)
Niagara Falls, Ontario
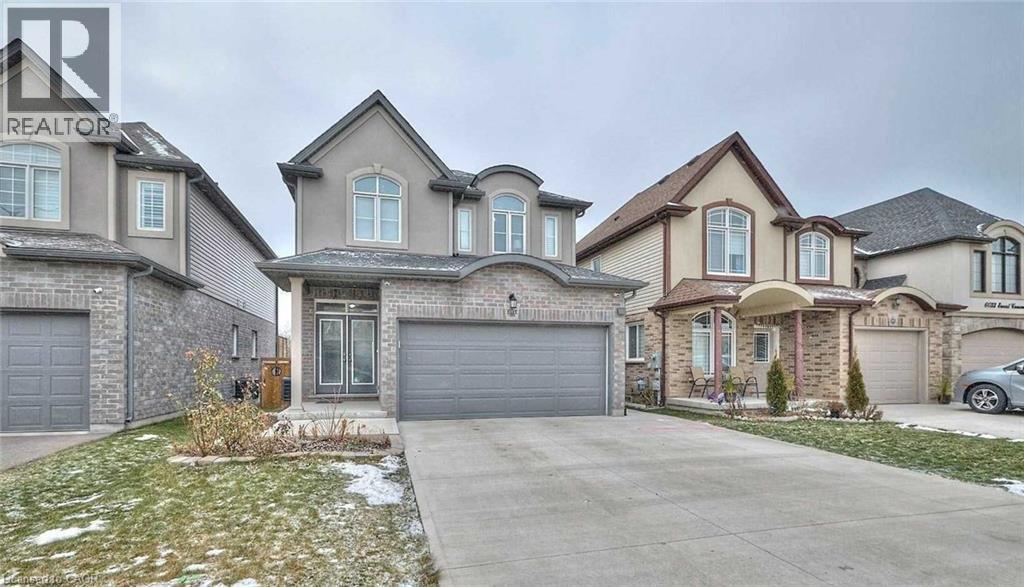
Basement studio apartment available for lease featuring 1 bathroom, and sliding doors that walk out to a beautiful backyard. This unit feels like brand new and is located in a quiet, family-friendly neighborhood near Lundy's Lane and Kalar Rd in Niagara. Conveniently located near schools, parks, shopping, and more. Enjoy Prestige Neighborhood Of Niagara, Excellent-Sized Backyard & A Home That Gives You A Brand New Feeling. (id:60588)
St. Catharines, Ontario
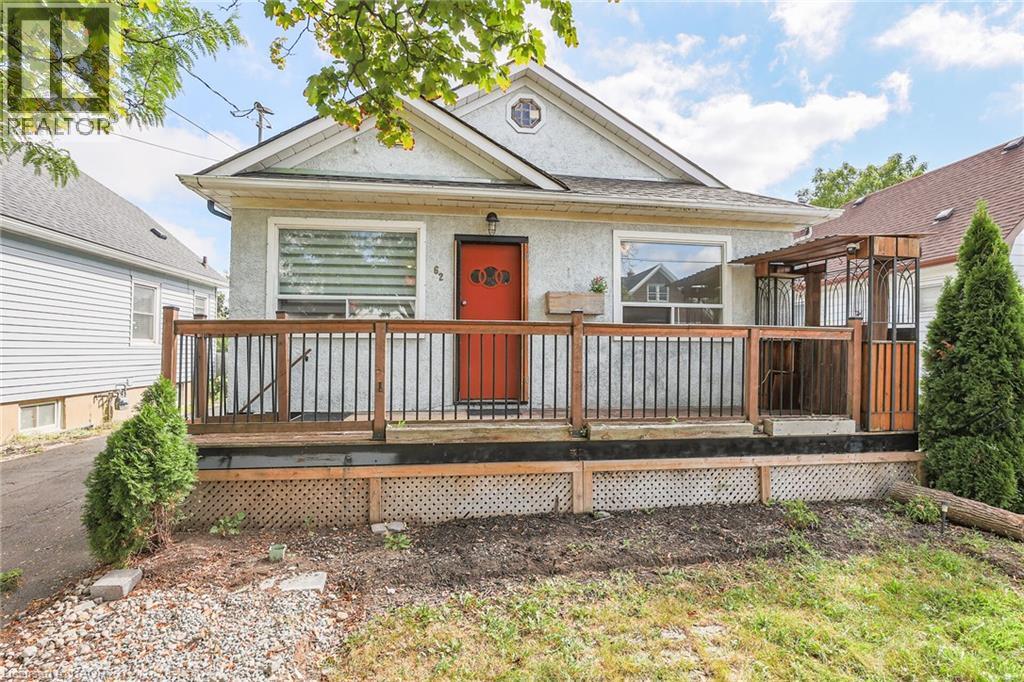
A great opportunity to make this 3-bedroom home your own! Conveniently located minutes from QEW access, walking distance to schools & parks and close to the Kiwanis Aquatic Centre, shopping and everyday amenities. Home Inspection report available - 2026. Updates include a high-efficiency furnace, central air, some windows and electrical wiring. The backyard offers great potential for own deck and backyard bar - set up the BBQ and enjoy the fall weather! Affordable, conveniently located and full of potential - priced at $329,900! (id:60588)
Niagara Falls, Ontario
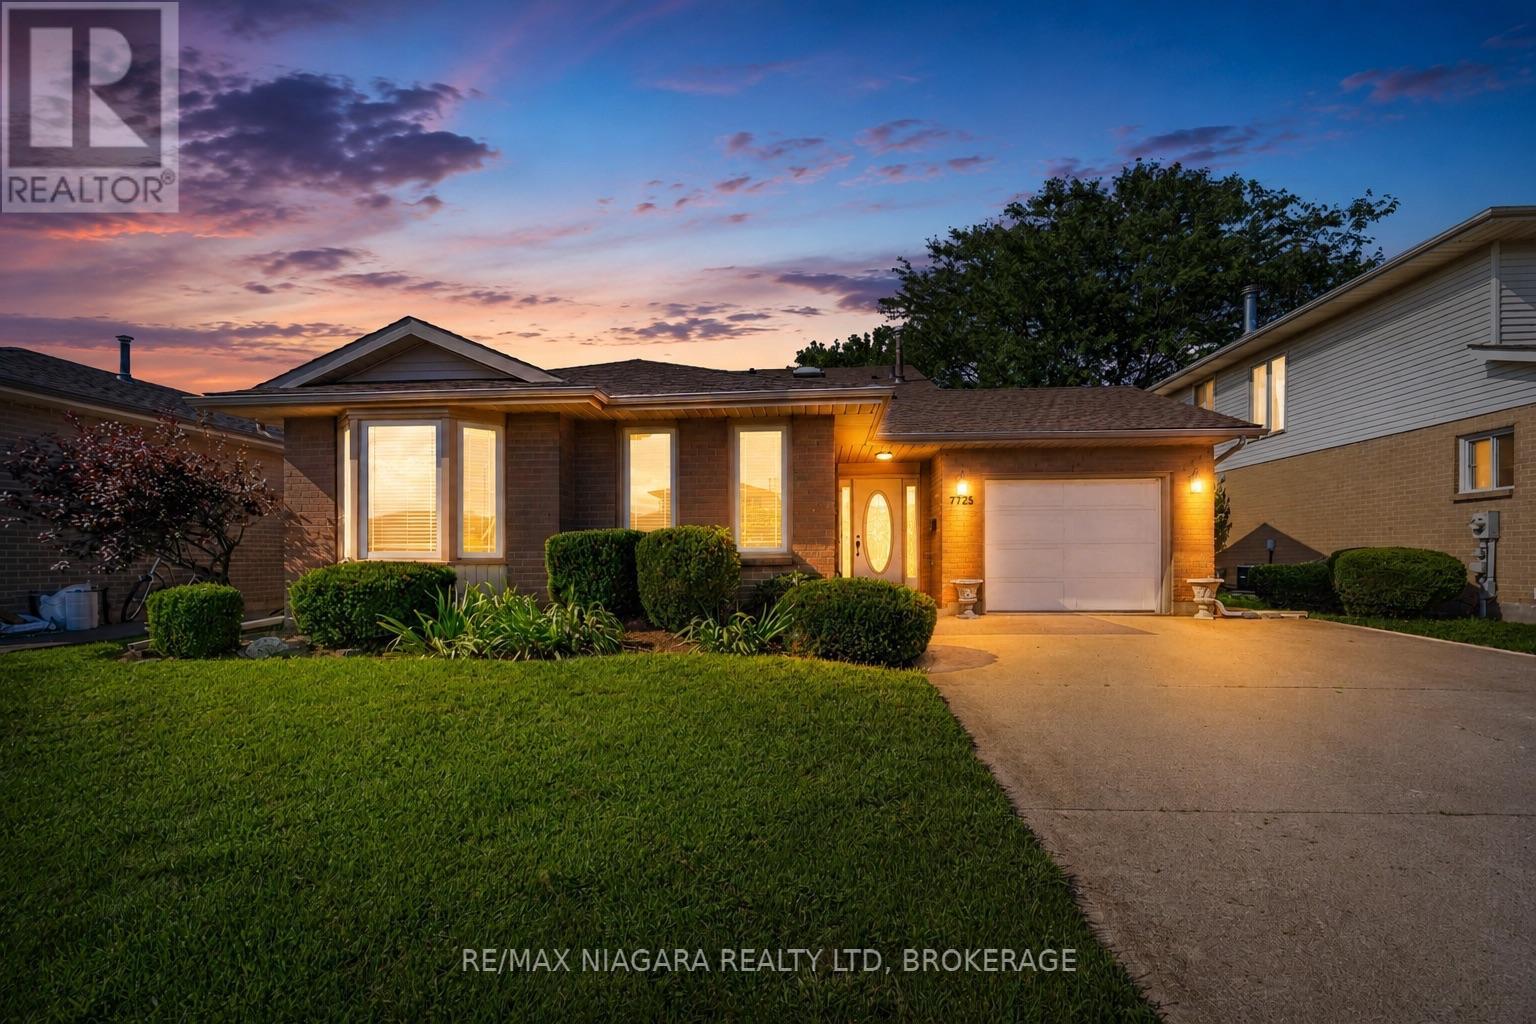
Welcome to 7725 Swan Ave a spacious 4-level backsplit nestled in a desirable Niagara Falls neighbourhood! This bright and inviting home offers a fantastic layout with plenty of room for the whole family. The open-concept spacious main level features three skylights, filling the space with natural light and creating a warm, airy atmosphere. Upstairs offers 3 bedrooms, Huge Master Bedroom with ensuite privilege and walk in closet , 5 pc bathroom, While the lower levels provide even more living space, including a huge recreation room with a cozy wood-burning fireplace, separate bar area and a second 3 pc bathroom. 4th level unfinished perfect for extra storage and laundry area. Double concrete driveway , large yard, Lower level with walk up to rear yard. A great opportunity to own a generously sized home in a well-established area of Niagara Falls, close to schools, shopping, parks, amenities and everything the city has to offer. Don't miss the opportunity to make this spacious family home your own! (id:60588)
Fort Erie, Ontario
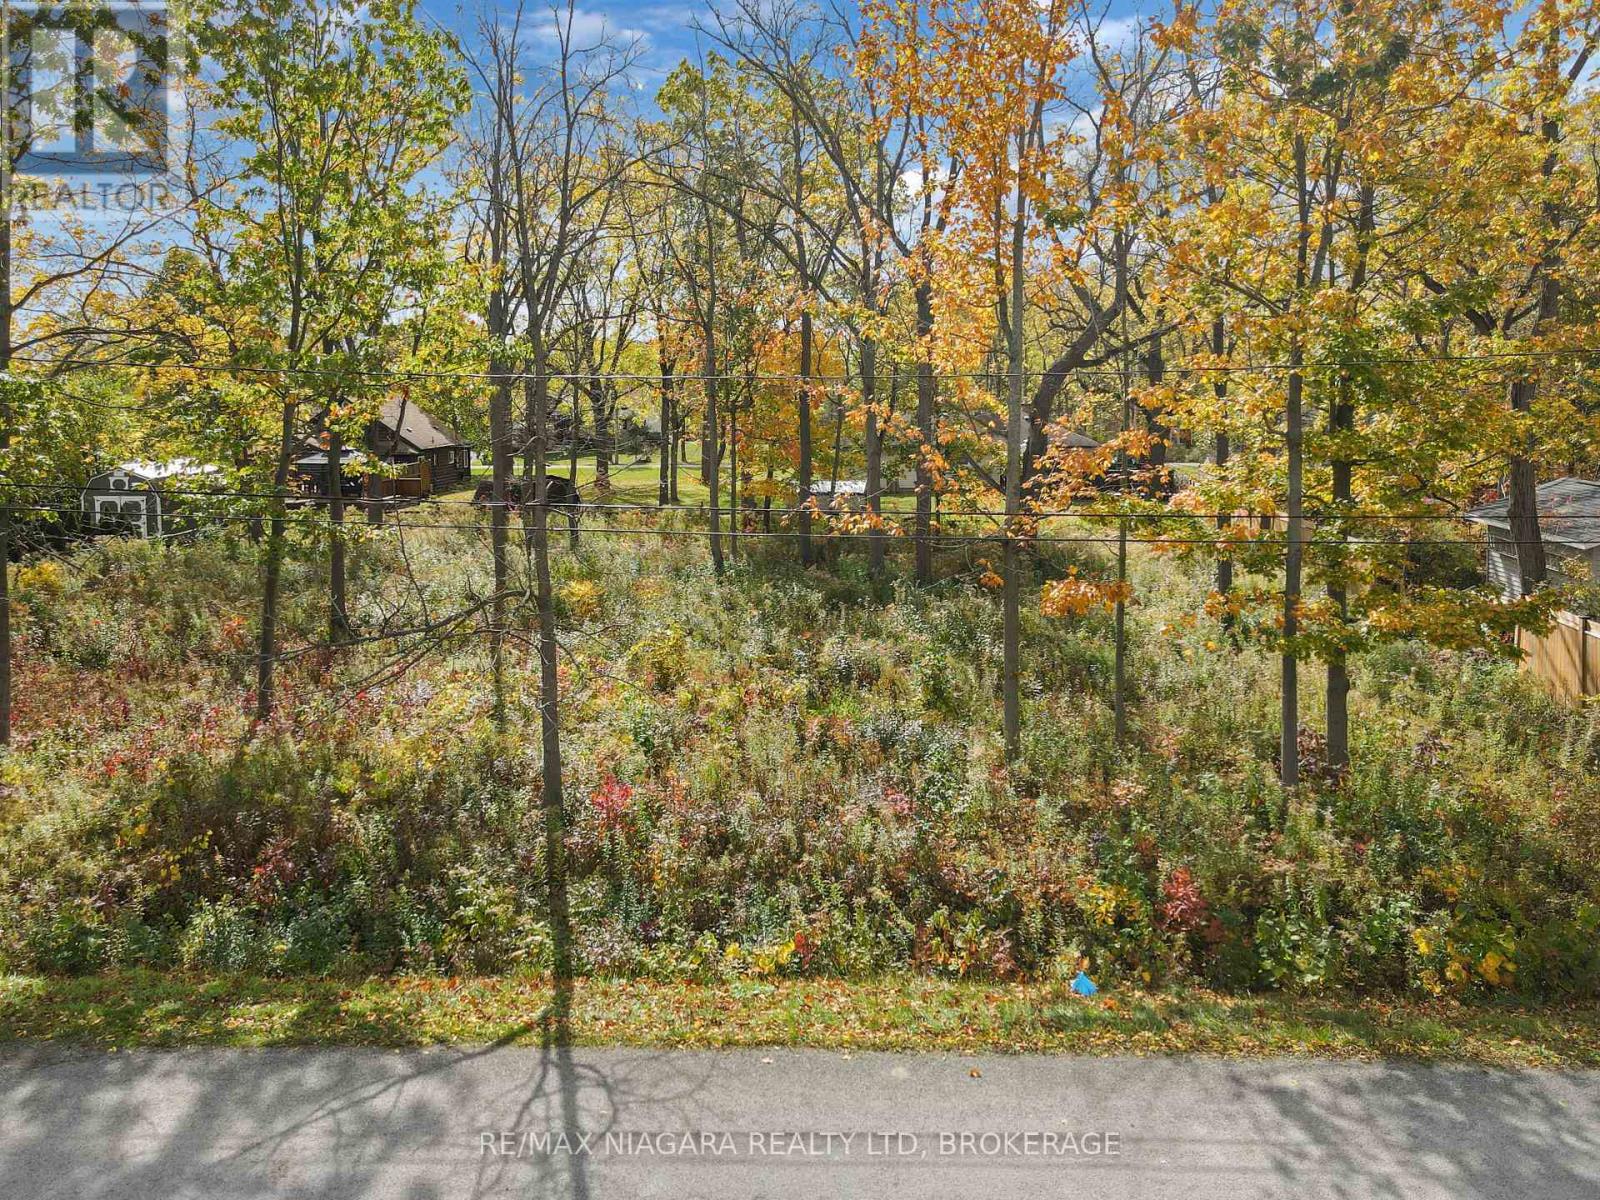
Welcome to 2847 Maple Avenue presenting an amazing opportunity to build a custom residence on a generous 135 ft. by 120 ft. oversized lot. Surrounded by mature trees and featuring partial fencing, this expansive parcel offers both privacy and natural character in a peaceful rural yet residential setting. The location balances quiet community living in the established Oakhill Forest neighborhood of Ridgeway with everyday convenience, situated just minutes from historic Downtown Ridgeway's vibrant shops and restaurants, local schools, and the sandy shores of Lake Erie. A previously planned two-story building design is available for review upon request. (id:60588)
Welland, Ontario
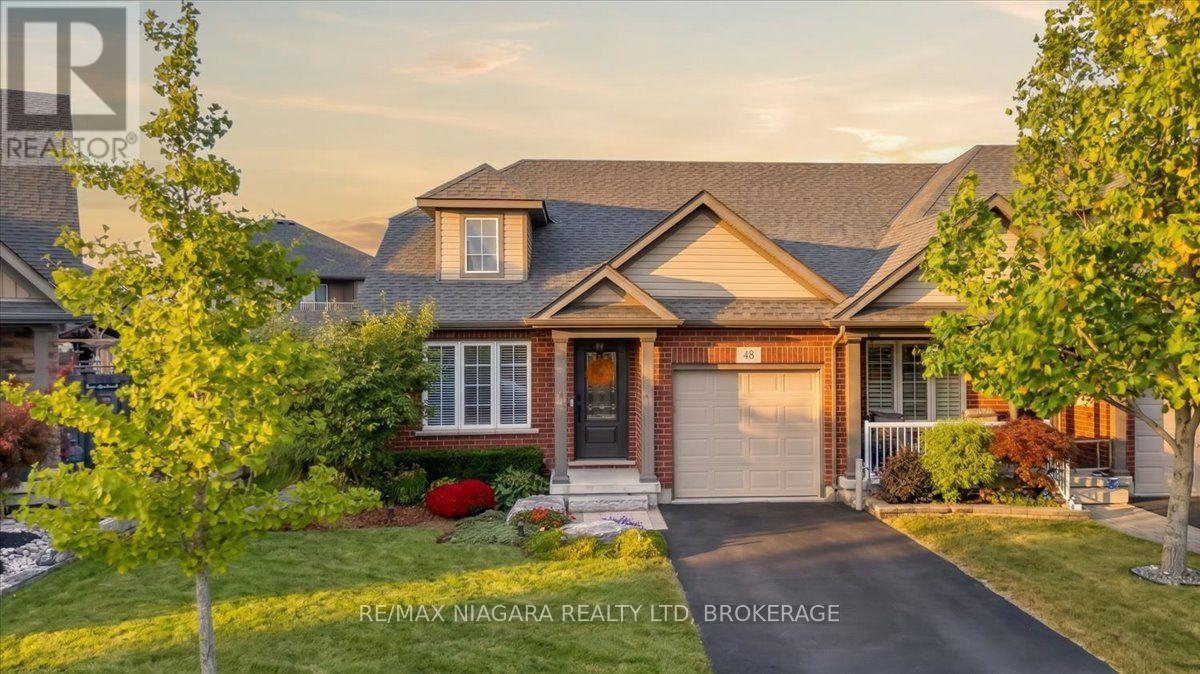
Downsizing your home doesn't mean downsizing your outdoor living space in this all brick freehold end unit bungalow townhome. This lot measures 148 feet deep and is perfect for an outdoor garden and there is plenty of room to entertain or enjoy summer nights under your 10 x 16 foot covered patio. Move into highly desired Coyle Creek and be close to the water and enjoy quiet walks along the manicured streets. Enjoy everyday living on one floor with everything you need on the main floor. You will find 2 bedrooms (1 currently used as office), an open concept kitchen, dining room and living room. The living room offers the perfect relaxing ambiance and a place to unwind with plenty of natural light, vaulted ceilings and a gas fireplace. The primary bedroom offers plenty of natural light, a spacious walk in closet and a 5 piece ensuite complete with a double vanity and tiled tub/shower combo. Never have to go downstairs to do laundry again, with the laundry located adjacent to the entrance from the garage door, making clean up a breeze. Downstairs you will find a fully finished basement with a large rec room with electric fireplace. Another bedroom with oversized windows and a 3 piece ensuite is perfect for your weekend guests. Finishing off the basement is plenty of storage and a finished bonus room you can use as a games room, gym or anything you please. Backyard is perfect for relaxing and unwinding. Expand your living space under your covered patio and enjoy relaxing evenings in your quiet and private backyard. Watch tv outdoors with an outdoor tv mount available for you and not one but two gas lines for your potential bbq and firetable. Make downsizing easy by checking out this move in ready home! Roof replaced in 2024 (id:60588)