
Niagara Falls, Ontario
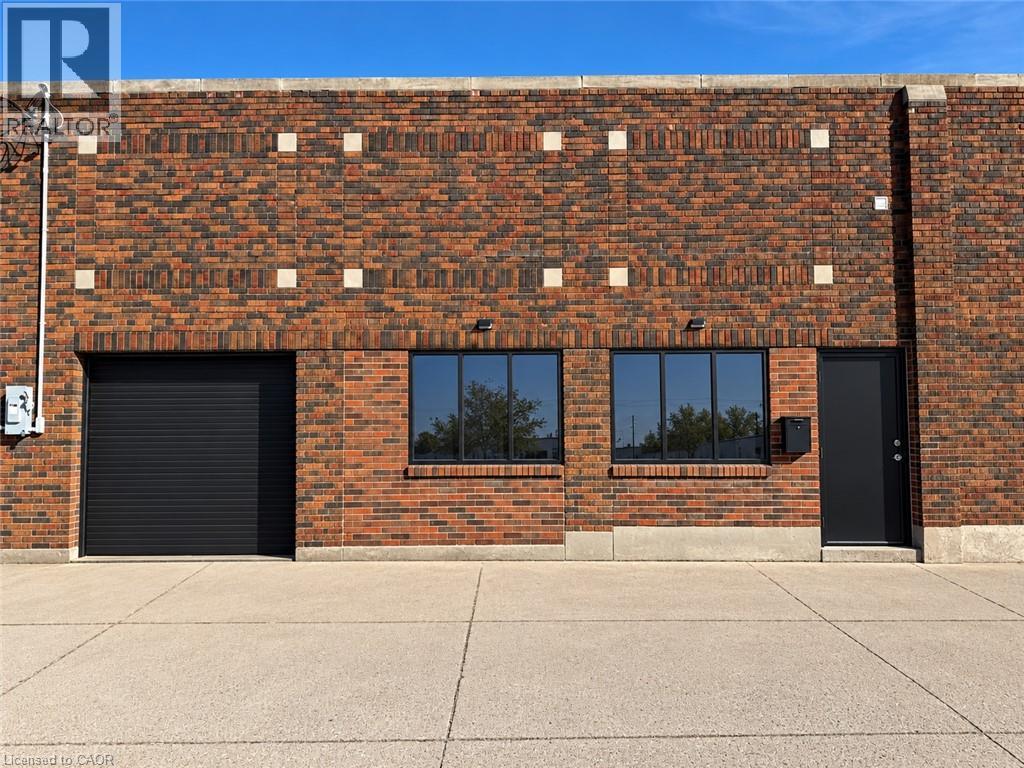
Bring your vision to life at 4949 Victoria Ave! A unique and versatile commercial space offering approximately 2,610 sq. ft. of total usable area in a prime Niagara Falls location, just minutes from the Falls, Clifton Hill, hotels, major attractions and highway access. The space offers a 667 sq. ft. storefront, 377 sq. ft. garage/loading area and an impressive 1,566 sq. ft. finished lower level, giving businesses the flexibility to create something truly their own. Imagine a boutique retail concept, café or specialty food shop, wellness or beauty studio, professional office, creative studio, showroom, service business or entertainment concept. With GC zoning allowing a broad range of permitted uses, the possibilities are extensive. The unit already features a washroom, HVAC, updated electrical and lighting, plus the valuable convenience of a private garage/loading area. Whether you're launching your first location, expanding an established brand or looking for a creative space that combines customer-facing storefront with substantial additional space, this property offers an exciting canvas. $2,800/month + utilities. Bring your ideas and make this space your own! (id:60588)
Grimsby, Ontario
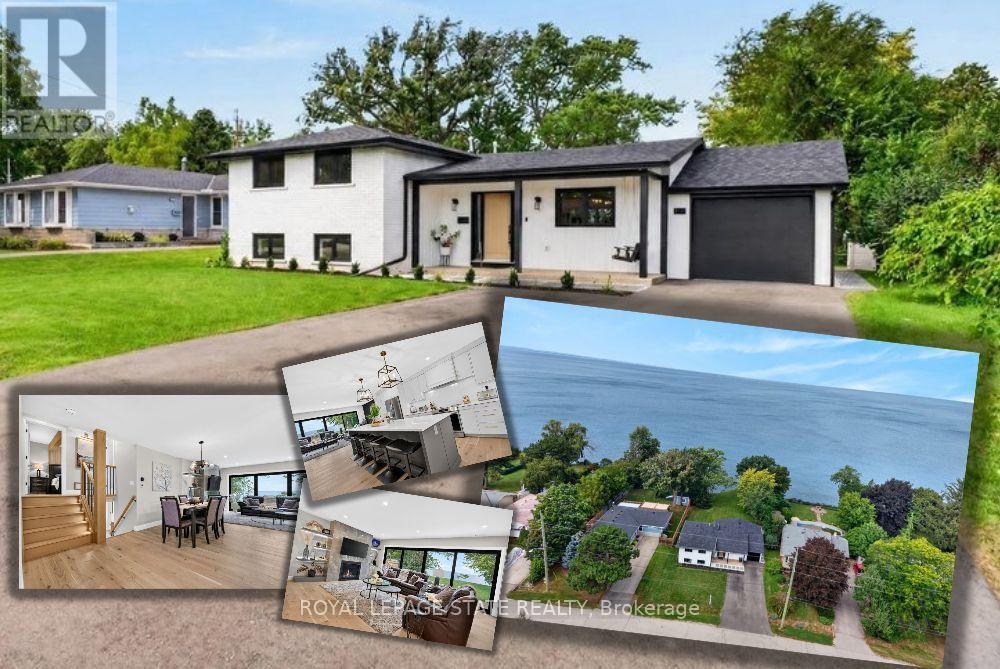
Welcome to an extraordinary lakefront residence in Grimsby, perfectly positioned beside a park and along the shores of Lake Ontario at the gateway to Niagara. Set on an impressive 60-foot-wide lot that opens to approximately 71 feet of direct waters edge frontage, this exceptional property combines a beautiful lakeside setting with sophisticated design and extensive modern upgrades. Completely transformed with exceptional attention to detail, this stunning home pairs breathtaking waterfront vistas with virtually all-new major components. Enjoy captivating lake views from the open-concept great room, luxurious primary suite, private home office and expansive rear patio. The impressive interior features 4 bedrooms, each with its own ensuite, beautiful white oak flooring and stairs, and an abundance of windows that bring the waterfront setting indoors. At the heart of the home is a spectacular designer kitchen showcasing two-tone shaker cabinetry, a 10' island, quartz counters and backsplash, custom range hood, crown moulding, premium stainless-steel appliances and thoughtful details including a robotic vacuum cubby, garburator and reverse-osmosis water system. The great room is anchored by a gas fireplace with custom built-ins, while a cleverly concealed main-floor office provides a private workspace overlooking the lake. Extensive improvements include new electrical, plumbing, HVAC with ceiling air supplies, roof, windows, exterior doors, and garage door. Additional features include a smart water valve, digital primary shower controls, Alexa-enabled smart-home technology, EV charger rough-in, BBQ gas connection and new backwater valve. A charming covered front porch with swing adds to the home's appeal, while the lakefront patio creates an unforgettable setting for entertaining or simply enjoying the view. A remarkable turnkey transformation where luxury, technology and waterfront living come together in one exceptional Grimsby home. (id:60588)
St. Catharines, Ontario
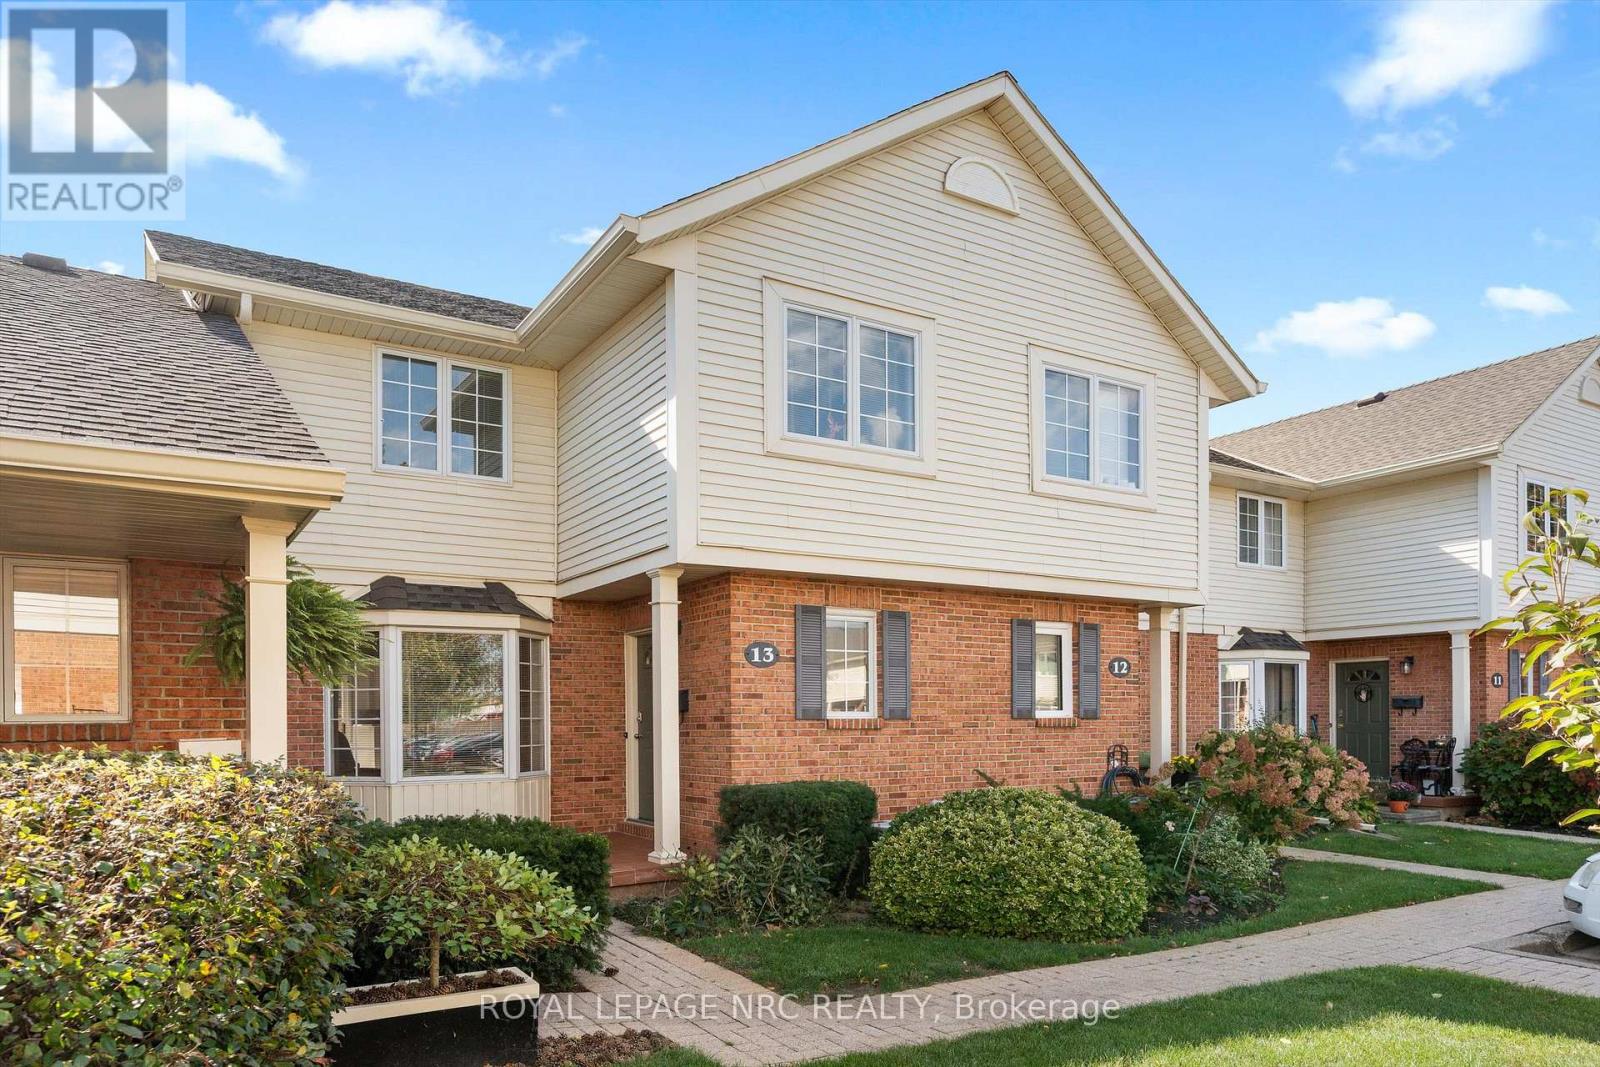
Welcome to 275 Pelham Road, Unit 13 - a spacious and functional 3 bedroom, 1.5 bathroom two-storey condo townhouse offering a great layout for everyday living. The main floor has a natural flow between the kitchen, dining and living areas, while still giving each space its own identity. Sliding doors off the dining room lead directly to a private outdoor area, making it easy to extend your living space outside for summer dinners, entertaining or simply relaxing. Upstairs, the three bedrooms are surprisingly spacious, providing plenty of room for a family, guests or a home office. The primary is quite large and enjoys ensuite privilege and double closets for comfort and convenience. The full-size basement is unfinished and currently provides excellent storage and exercise space, with plenty of potential to create additional finished living space in the future. One dedicated parking space is conveniently located directly in front of the unit. A practical, comfortable home with a layout that makes excellent use of its space and offers room to grow. (id:60588)

Welland, Ontario
Welcome to 49 Randolph Street, Welland! This charming and well-maintained home offers comfort, functionality, and numerous updates throughout. Situated in a convenient central location, this property features a bright and spacious enclosed front porch/sunroom, the perfect place to enjoy your morning coffee or unwind at the end of the day. The main floor offers two bedrooms, an updated kitchen with granite countertops, a renovated 4-piece bathroom, and updated flooring throughout. The living space has been enhanced with fresh paint, new carpeting, and the addition of a decorative separation column between the kitchen and living room, creating a warm and inviting atmosphere. Downstairs, the finished basement features a separate entrance, laundry area, a spacious recreation room, and a utility room, providing additional living space and flexibility for a variety of uses. The exterior offers a partially fenced backyard complete with a covered patio, garden shed, and a newly added gate for improved accessibility and privacy. A large driveway provides ample parking for multiple vehicles. Since ownership, the home has benefited from numerous improvements, including updated electrical work completed to code, attic renovations, the installation of a new attic AC/heating unit for enhanced year-round comfort, new handrails, fresh paint, new carpeting, and newer appliances including the refrigerator, stove, and dishwasher. The seller also advises that the main HVAC system is approximately 10 years old, while the roof is believed to have been replaced within the last 5-10 years. This move-in-ready property presents an excellent opportunity for first-time buyers, downsizers, or investors alike. (id:60588)
Niagara Falls, Ontario
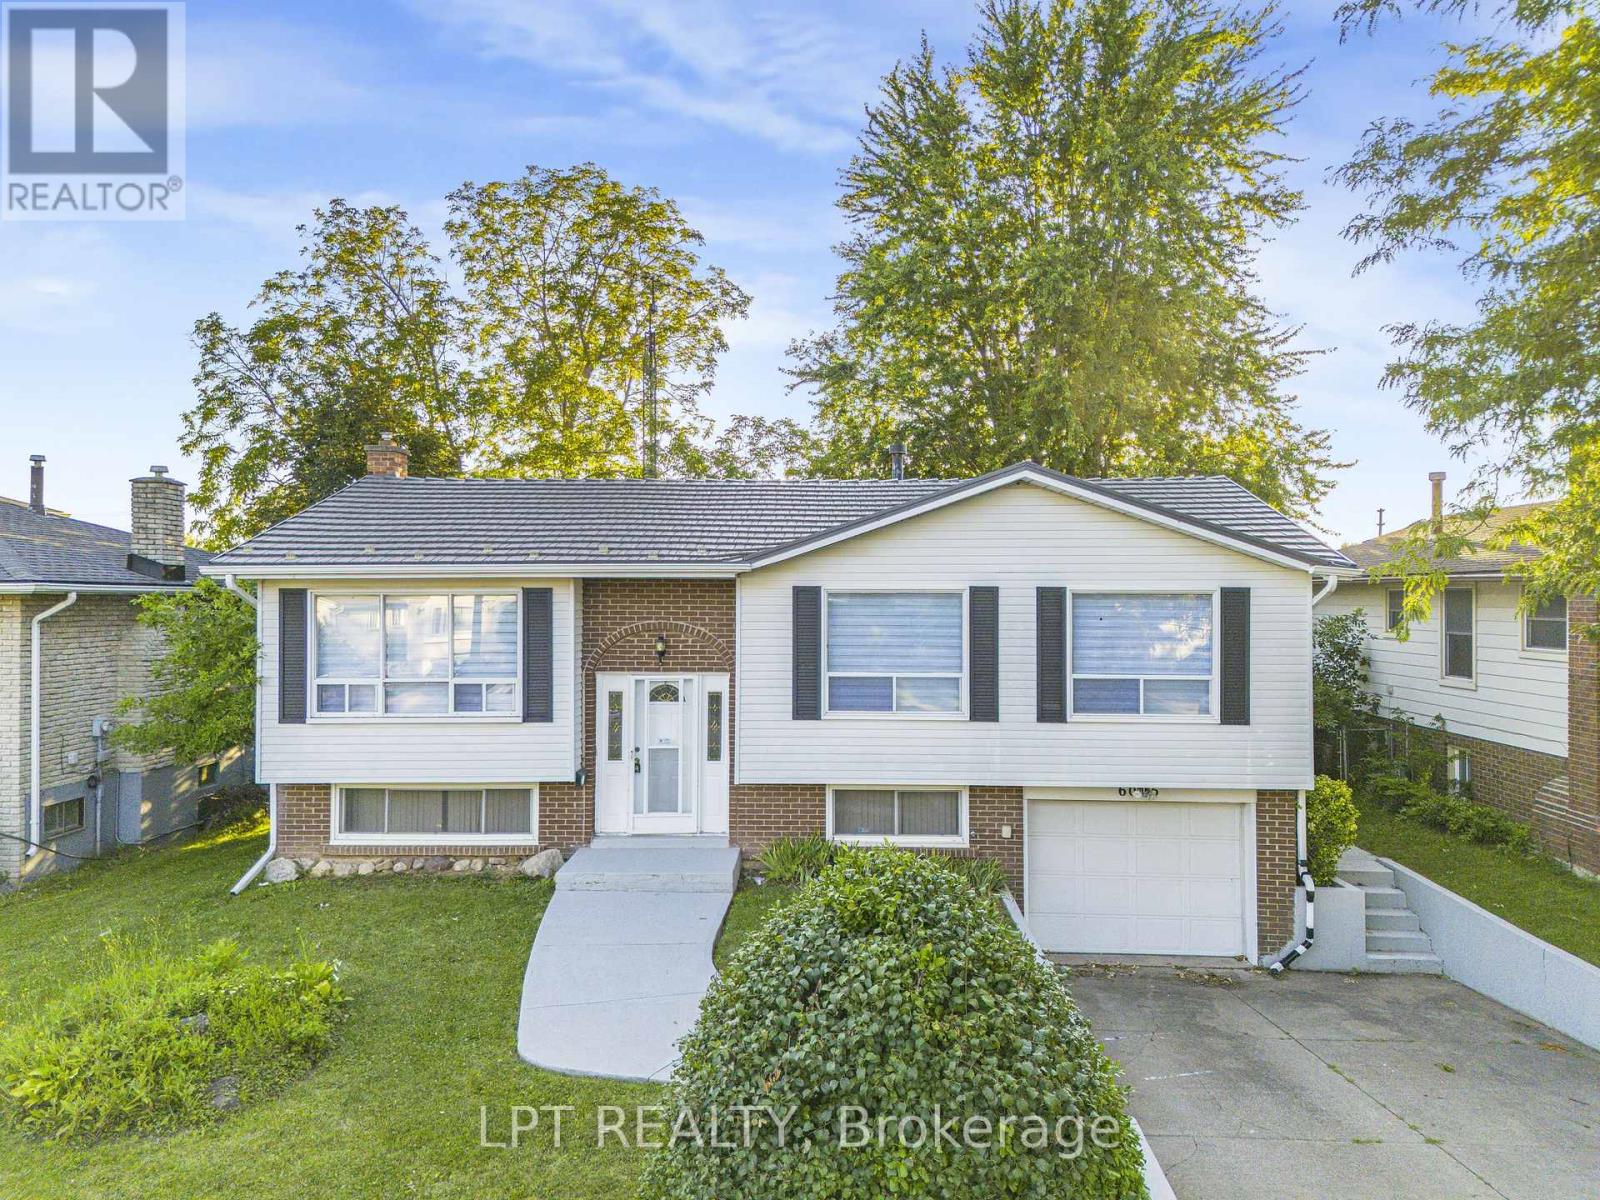
**Welcome To This Beautifully Updated Raised Bungalow In A Highly Sought-After Niagara Falls Neighbourhood!** Offering A Metal Roof And **Owned Hot Water Tank**, This Move-In Ready Home Has Been Thoughtfully Updated With Numerous Recent Improvements. The Main Floor Features A **Brand-New Kitchen** Complete With A New Dishwasher, Stove And Range Hood, Along With New Flooring On The Main Level And Stairs, Fresh Paint, Modern Pot Lights, New Light Fixtures And New Window Blinds.The Bright And Inviting Living And Dining Areas Provide A Comfortable Open Flow Into The Updated Kitchen, Which Offers A Walk-Out To A Spacious Deck. Enjoy The Privacy Of The Large Backyard With **No Direct Rear Neighbours**. Freshly Painted Exterior Concrete, Patio And Front Yard Add To The Home's Overall Appeal.The Finished Basement Adds Excellent Versatility With A Generous Recreation Room, Cozy Fireplace, **New Kitchen**, And Separate Entrance From The Garage. Ideal For Extended Family, An In-Law Setup Or Potential Rental Income. A Great Opportunity For Families, First-Time Buyers Or Investors Looking For A Turnkey Property In A Desirable Area! (id:60588)
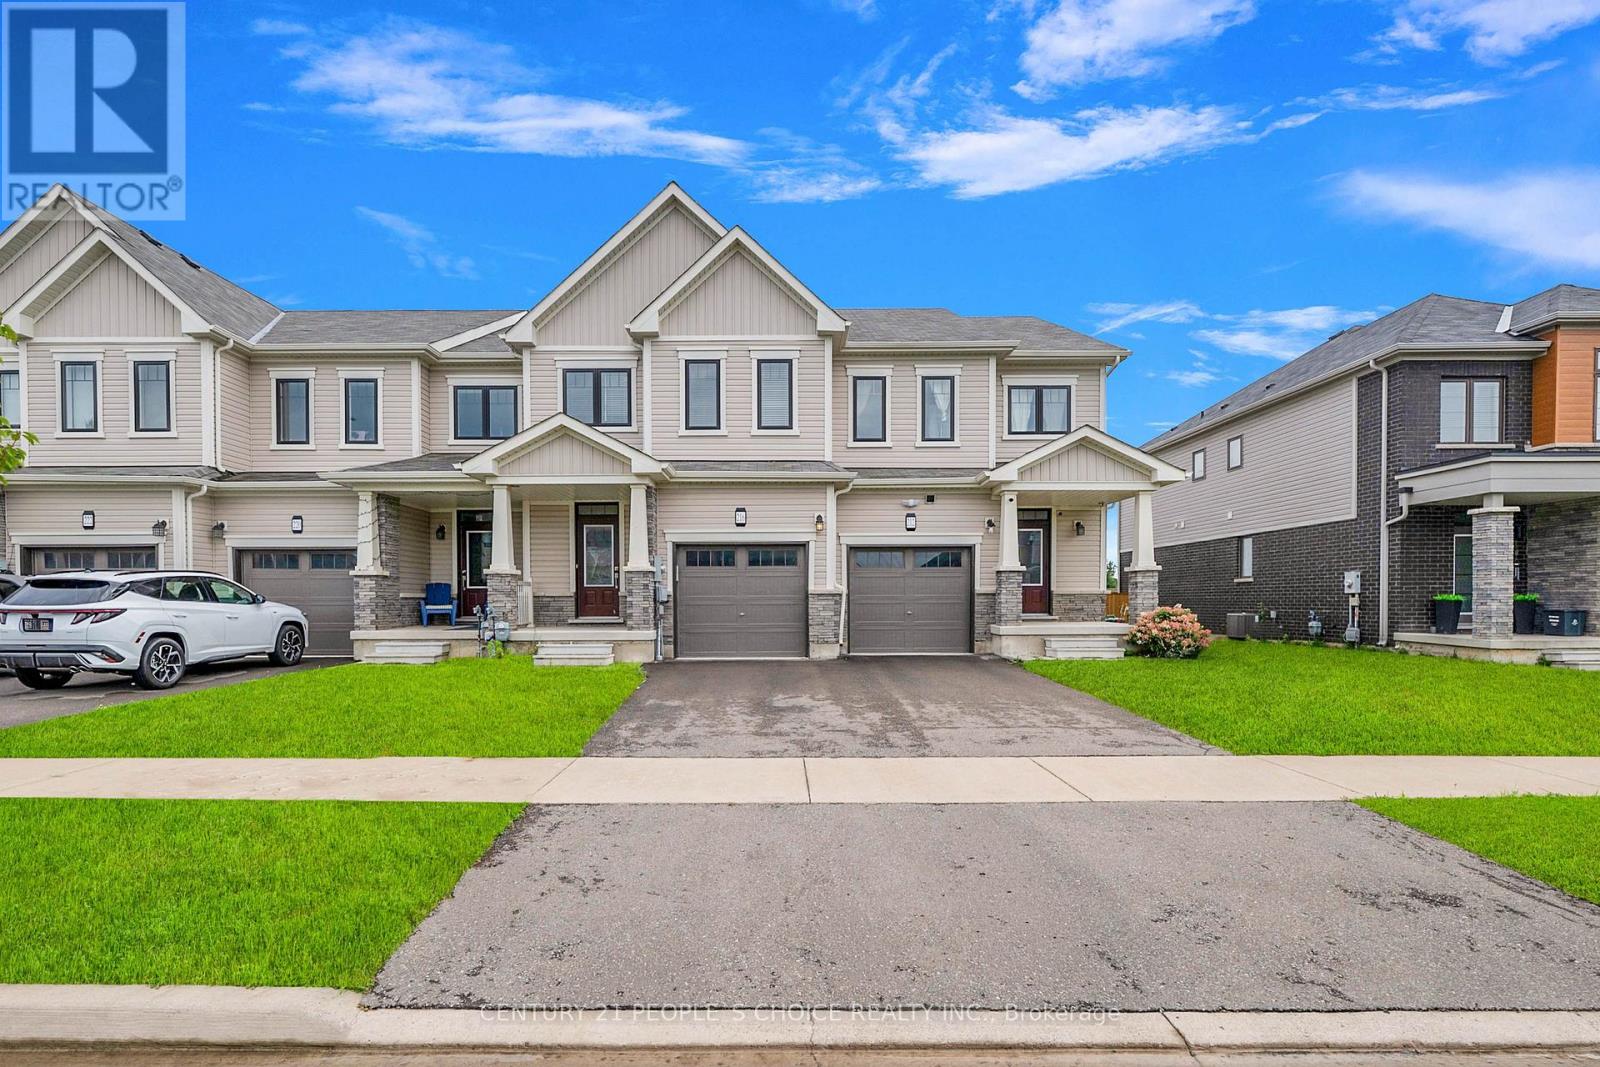
Thorold, Ontario
A gorgeous 3 bed, 3 bath room , well maintained home. **1614 Sq Ft ** Open concept, sun filled. 3 generous size bed rooms in sought-after Rolling Meadows community. Very Convenient Location And No Neighbors At The Back, Located Just A Few Minutes From Niagara Falls In New Subdivision With Easy Access To The Highway, Primary bedroom features a walk-in closet and a private 3-piece ensuite. The two additional bedrooms are bright and spacious, each with their own closets. (id:60588)
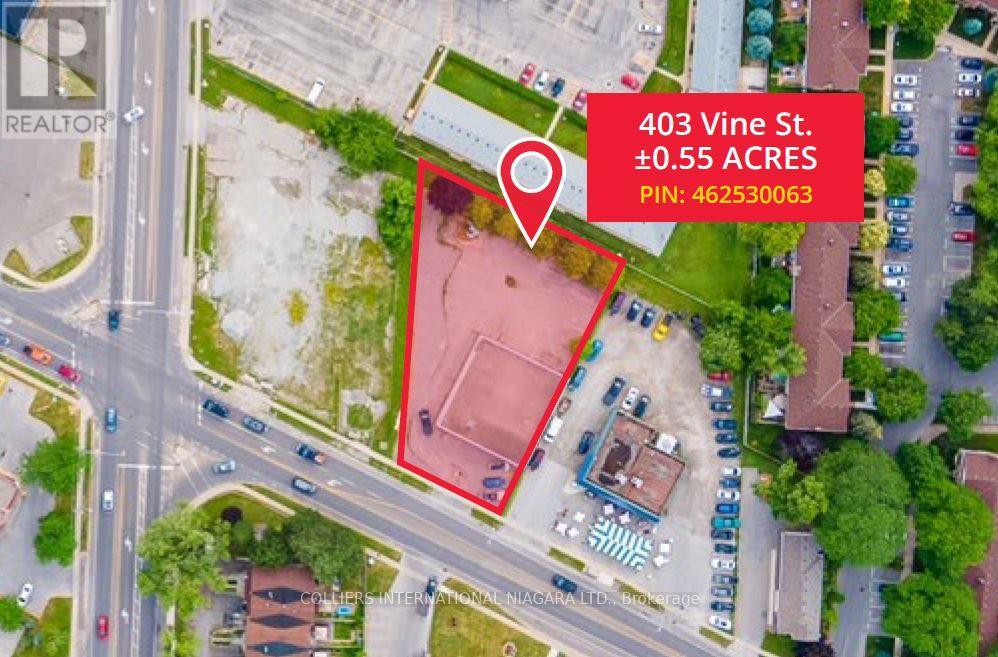
St. Catharines, Ontario
Excellent opportunity to acquire a 3,750 SF stand-alone commercial building in a highly visible north St. Catharines location near the busy intersection of Vine Street and Scott Street. The property offers ample on-site parking and approved for conversion to medical office use, providing flexibility for an owner-user, investor or redevelopment opportunity. Planning was close to Site Plan Approval. Environmental assessments have been completed. Ideally situated directly across from Grantham Plaza and surrounded by established residential neighbourhoods, retail, services and amenities. C2 zoning permits a broad range of commercial uses, offering excellent versatility in a well-established commercial area with convenient access to major arterial routes and the QEW Highway. (id:60588)
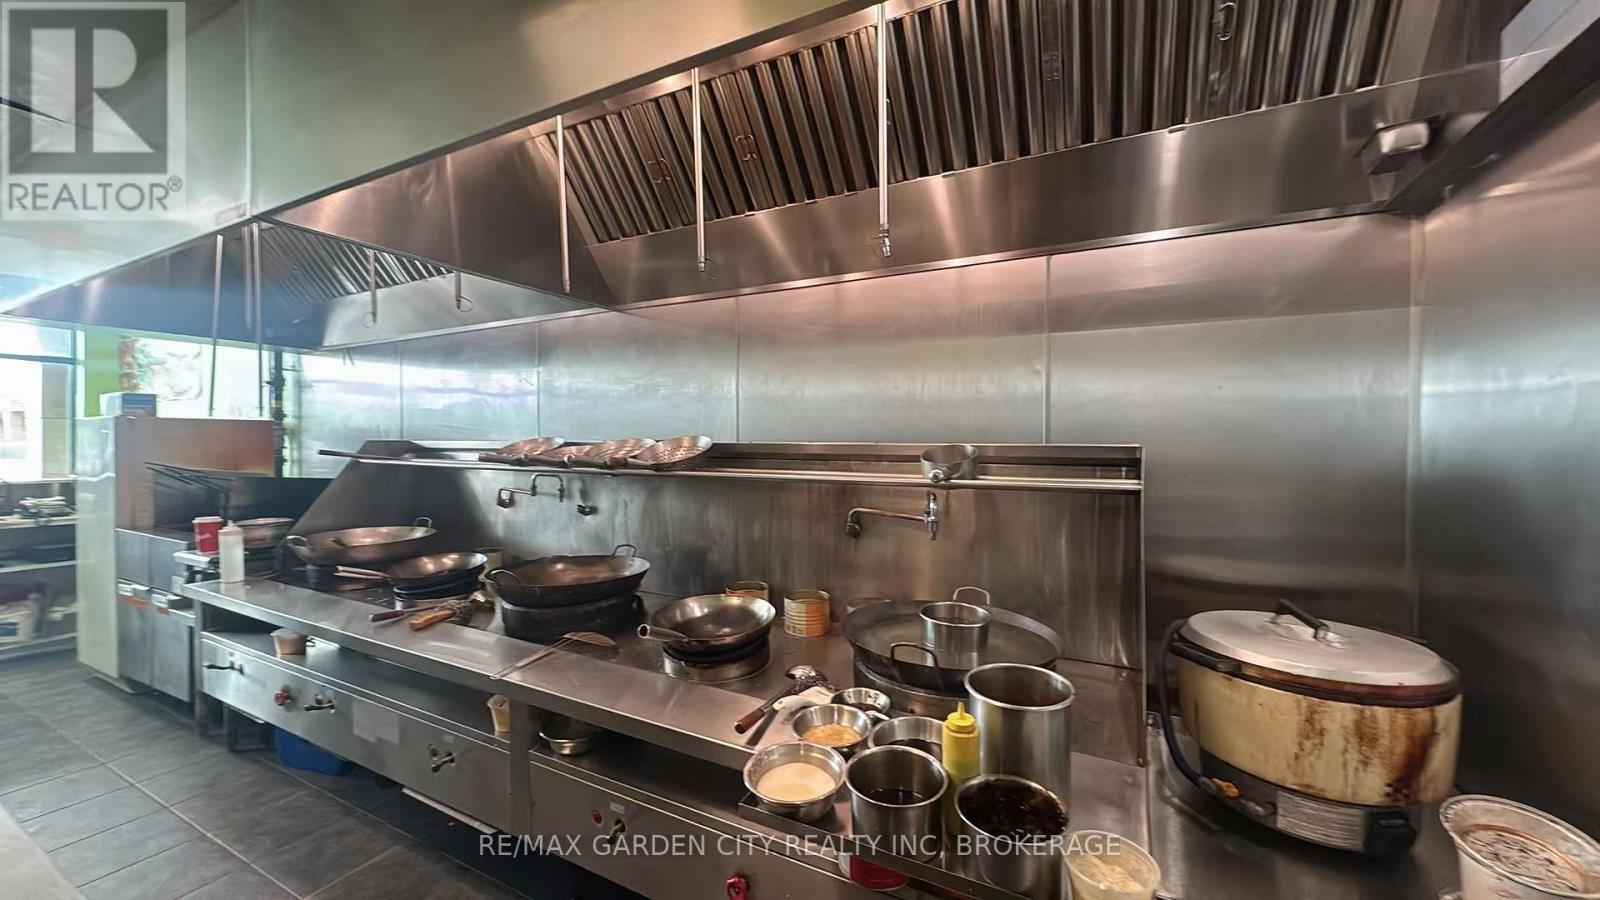
Niagara Falls, Ontario
Excellent opportunity to own a well-established restaurant business operating for approximately 12 years in Niagara Falls' well-known Five Corners/Stamford Centre. Located in a busy grocery-anchored plaza surrounded by established residential neighbourhoods and multiple apartment buildings, providing a strong built-in local customer base. Fully equipped kitchen highlighted by approximately 18 ft. of commercial exhaust hood capacity across two 9-ft systems, offering excellent flexibility for a variety of food concepts. Approximately 804 sq. ft. with established kitchen equipment, fixtures and improvements. Garbage removal and water/sewage included in TMI. Excellent opportunity for an experienced operator or entrepreneur looking for an established restaurant location with substantial kitchen infrastructure. (id:60588)
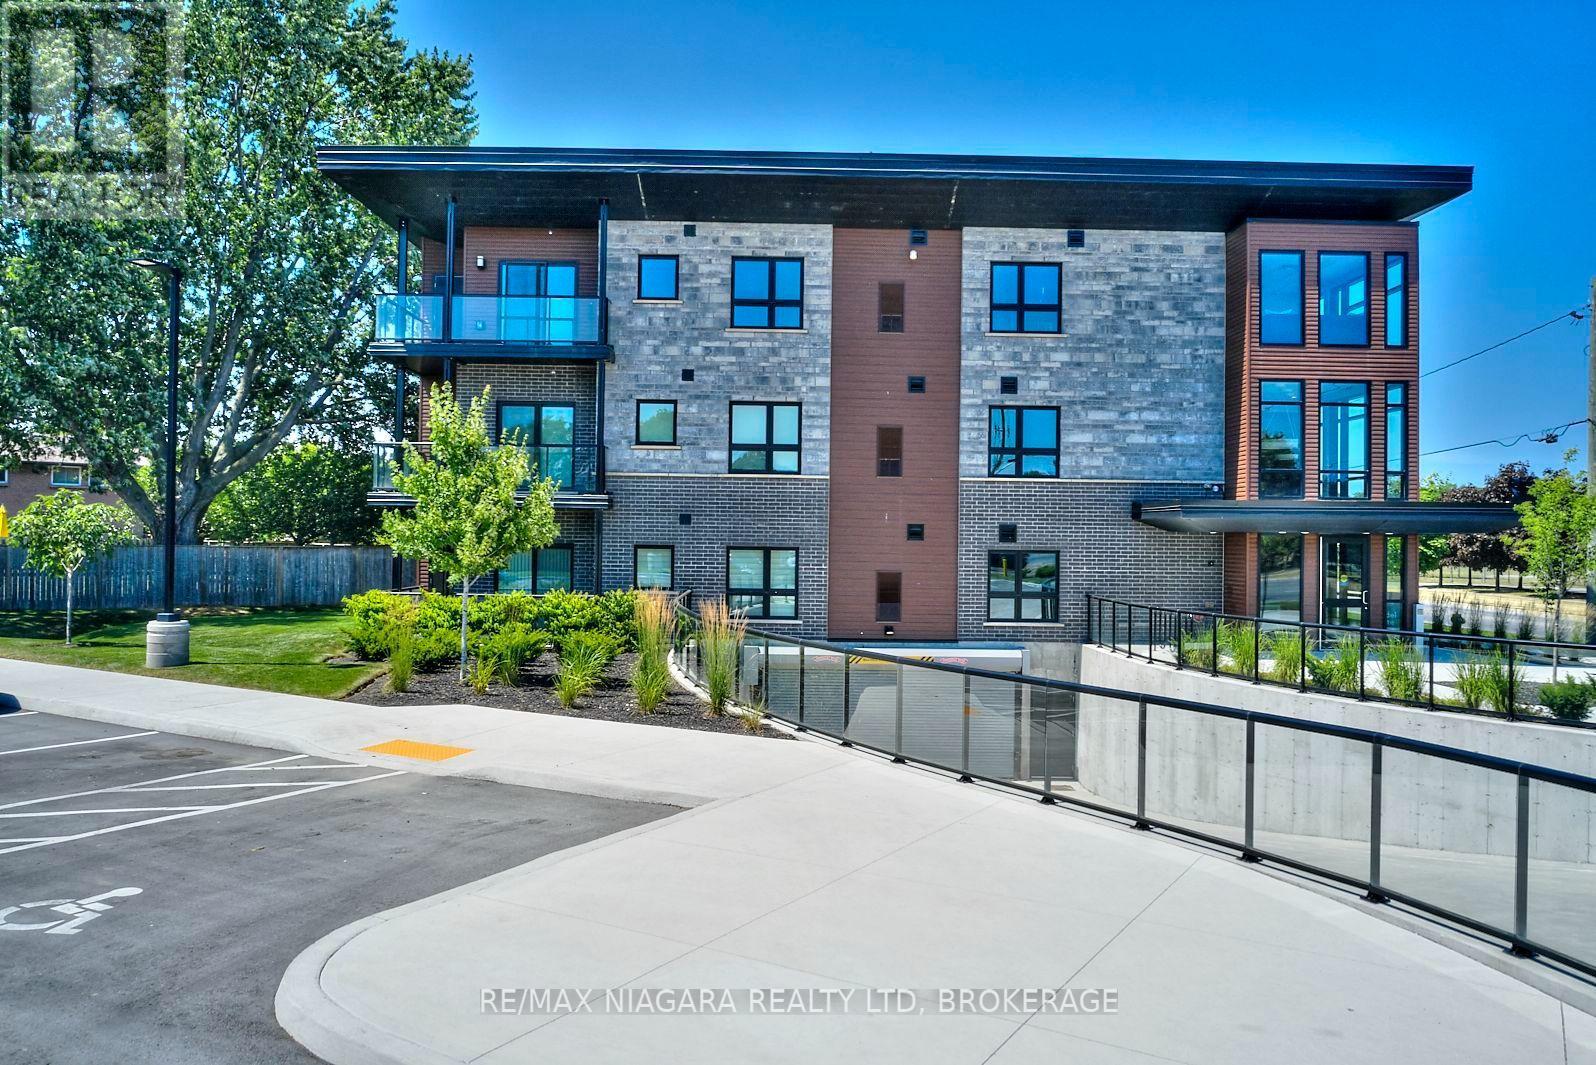
St. Catharines, Ontario
Available December 1st! Welcome to Unit 307 at 212 Lakeport Road in Elements Urban Condominiums, located in St. Catharines' desirable north end. This two-bedroom plus den, two-bathroom condo offers a comfortable open-concept layout, stainless steel appliances and in-suite laundry. Nicely positioned within the building, the suite features a private balcony overlooking a treed area-a peaceful spot for morning coffee or unwinding at the end of the day. Underground parking and a storage locker add everyday convenience. Enjoy being just minutes from Port Dalhousie, shopping, restaurants and waterfront trails, with easy access to the QEW. Rent includes condo fees, water and water heater rental. Tenants are responsible for hydro, gas, internet and cable. Combined hydro and gas costs average approximately $155 per month, depending on usage. (id:60588)
St. Catharines, Ontario
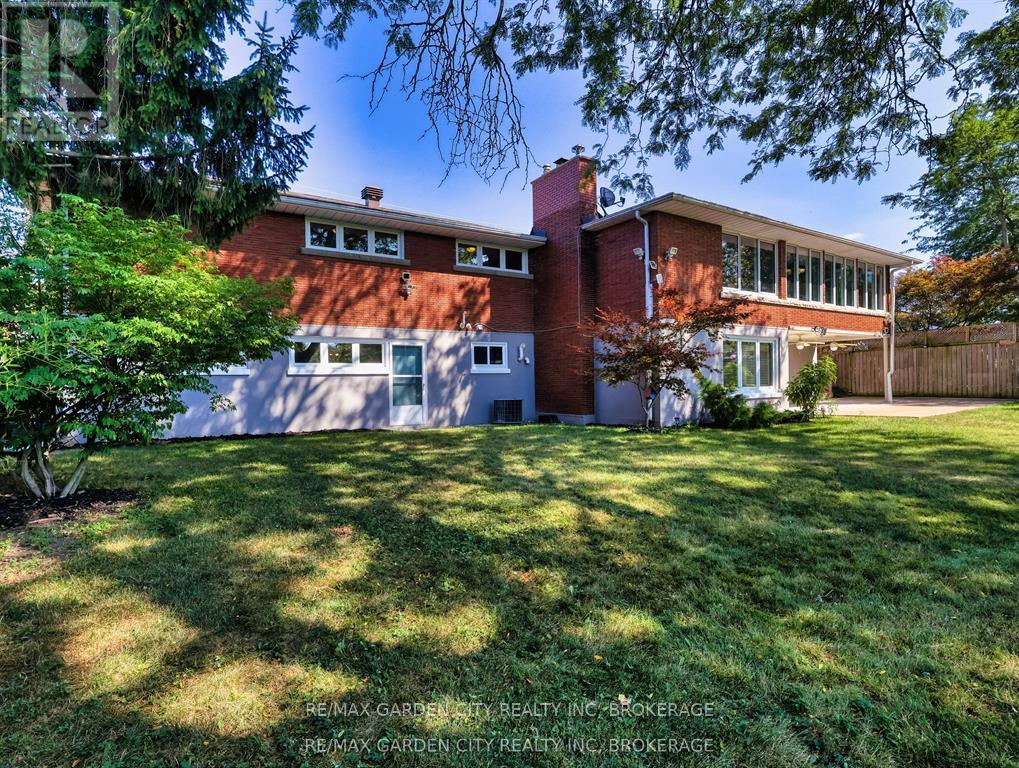
Welcome to 28 Marsdale Drive A Home Like No Other. This 3+2 bedroom executive ranch-style bungalow is perched on a lush ravine lot, offering peaceful treetop views and a rare blend of elegance, comfort, and space. From the striking glass and iron front door to the expansive living areas within, every detail has been thoughtfully curated. The chef-inspired kitchen is a showstopper featuring a massive breakfast bar, polished granite countertops, stainless steel appliances, built-in sound system, and custom cabinetry flowing seamlessly into a dining area that overlooks the private backyard retreat. Tastefully finished in warm neutral tones, the main floor includes a spacious living room with fireplace and oversized windows that frame the scenic backyard. The lower level offers incredible flexibility, boasting two additional bedrooms, a large rec room with fireplace and built-in bar, two walk-outs to the covered patio, and a professionally landscaped yard. ideal for entertaining or multi-generational living. The oversized double garage, approximately 4,000 sq ft of total living space, and timeless mid-century charm make this a true one-of-a-kind offering. A rare opportunity in one of St. Catharines' most desirable neighbourhoods don't miss your chance to call this masterpiece home. (id:60588)
St. Catharines, Ontario
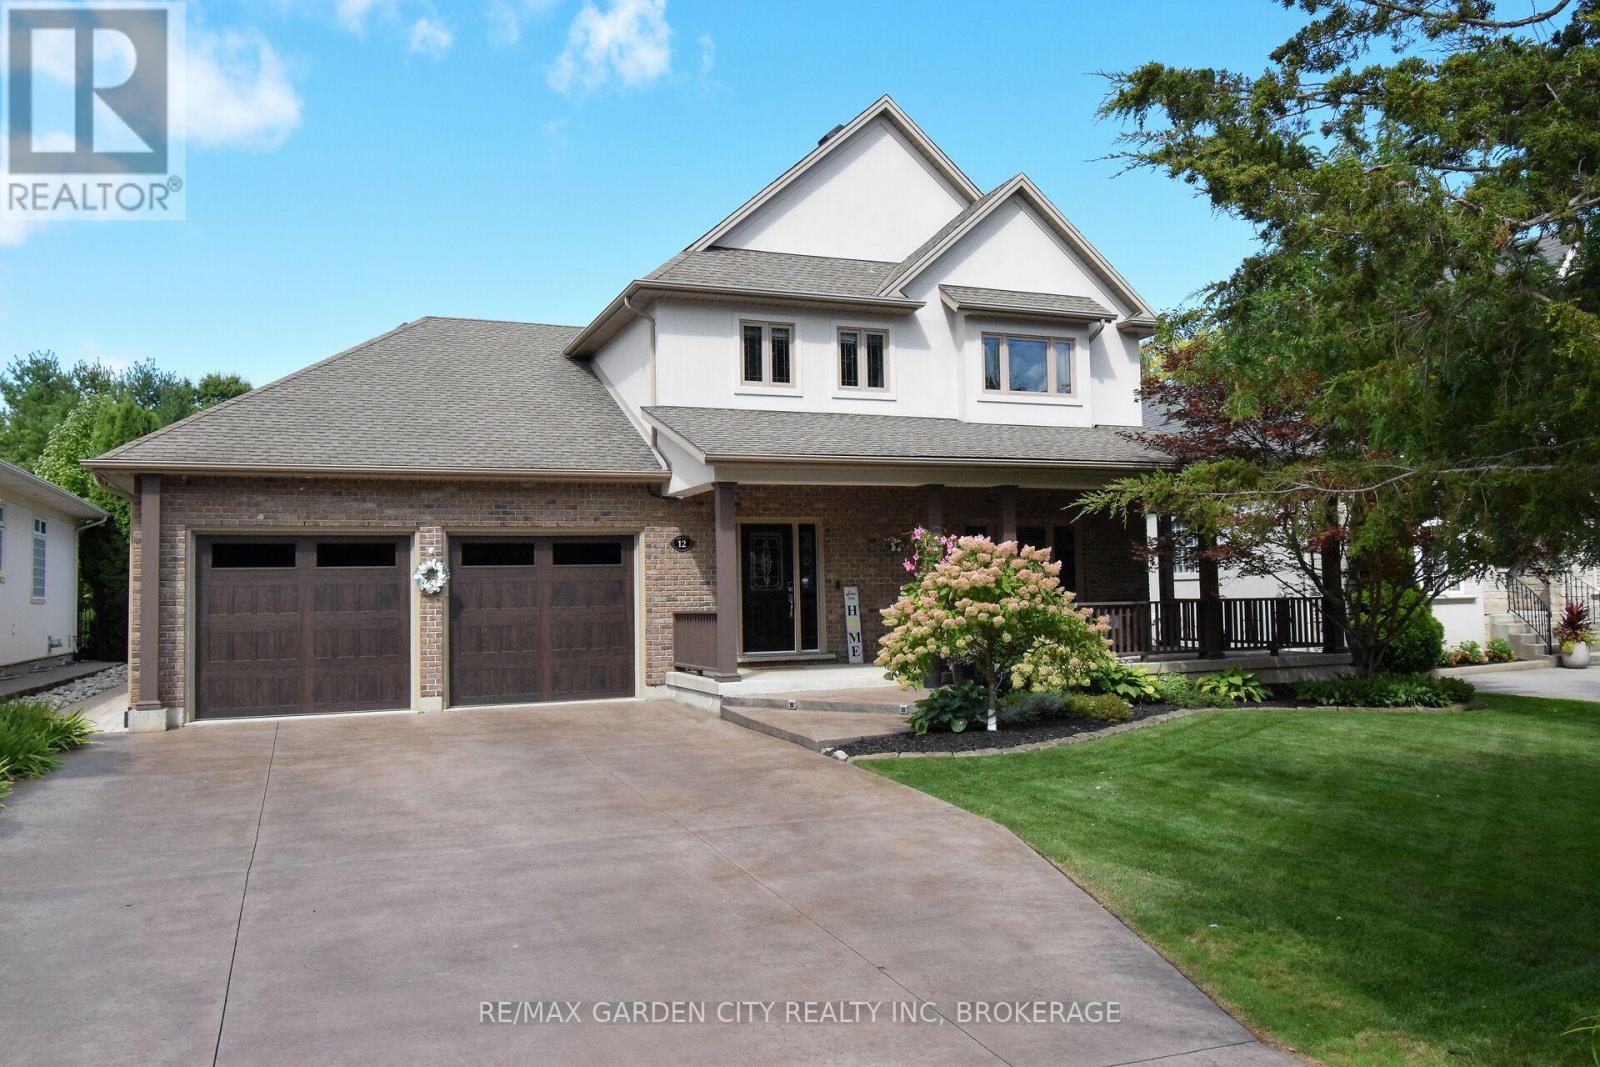
Country living in the city in this beautiful and spacious two storey home with three bay garage, located on oversized lot just over 1/3 acre and offering over 4,000 sq. ft. of living space. Over $700,000 spent on renovations and improvements, this home is loaded with extras. Features brand new kitchen with quartz countertops (2024) open to dining room and living room with garden door to private backyard with oversized deck and inground salt system pool. Three bedrooms up, master bedroom has ensuite and large walk in closet. Extra bathroom and laundry room on the second floor. Warm and welcoming basement with high end finishings features rec room with beautiful stone fireplace, custom bar with stone countertops and games area, plus extra bedroom and bathroom down with walk in shower. The backyard features a hot tub, covered patio, large deck with retractable awning and a heated inground pool and custom pool house both less than 4 years old. Also has professional landscaping, sprinkler system and fenced yard. Under heritage designation, great care was taken to improve this home with many extras and tasteful high quality materials. Move right in- you will not be disappointed. (id:60588)
St. Catharines, Ontario
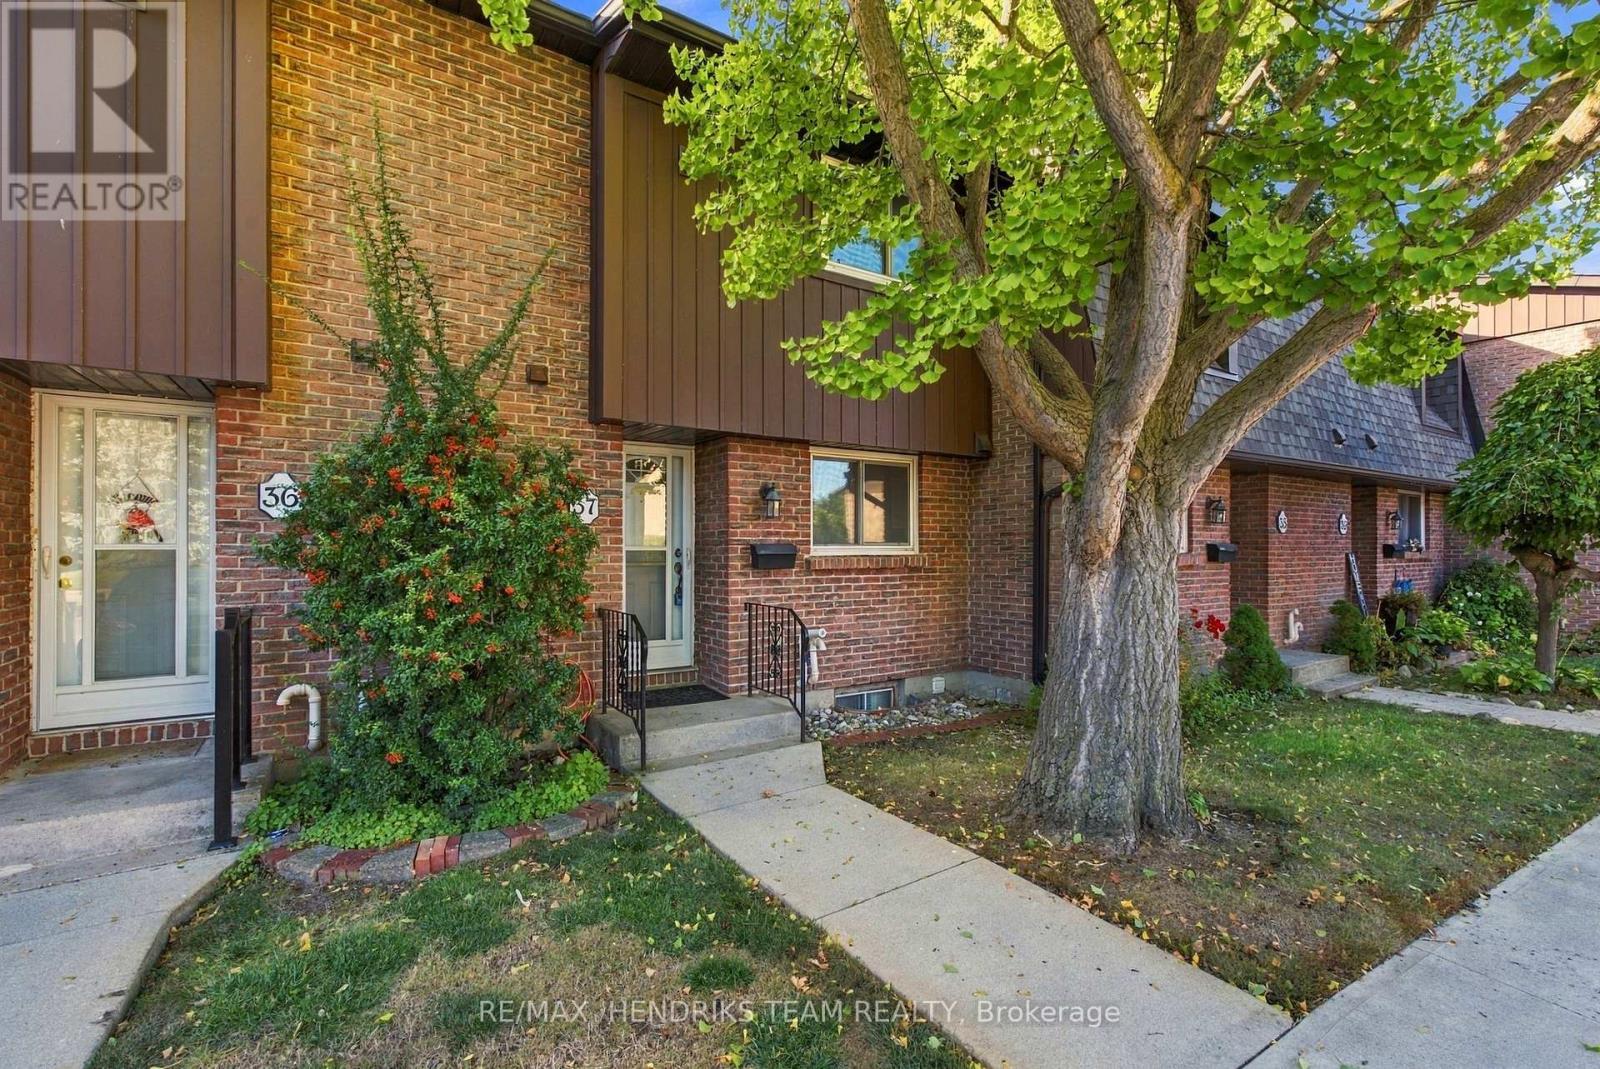
Completely renovated two-storey townhome offering excellent value and a true move-in-ready opportunity. Recently updated throughout, this home allows you to simply unpack and start living. Entering the home, you're greeted by a bright, freshly painted interior with new flooring and a refreshed kitchen featuring a brand new stove, plenty of cabinetry and a functional layout. The kitchen leads into the formal dining area and oversized living room with patio doors opening directly to the fully fenced back patio. This private outdoor space is perfect for relaxing without the maintenance of a large yard. The main floor is completed with a fully renovated two-piece bathroom featuring a stylish shaker-style vanity. Upstairs you'll find three sizeable bedrooms. The primary bedroom features a double closet while both additional bedrooms offer their own closet space and overlook the backyard below. The upper-level four-piece bathroom has also been completely renovated with a brand new vanity and tub/shower with tiled surround. The living space continues into the lower level with a completely finished and renovated rec-room featuring new flooring, new trim and fresh paint. A large storage area provides plenty of additional space and is also where the laundry is located. Set in a desirable North-end St. Catharines location only minutes from Port Dalhousie, walking distance to schools, shopping, restaurants and located directly on a bus route. At an attractive price point this is a great opportunity to move into a renovated home without the worry or expense of additional work. (id:60588)
Niagara Falls, Ontario
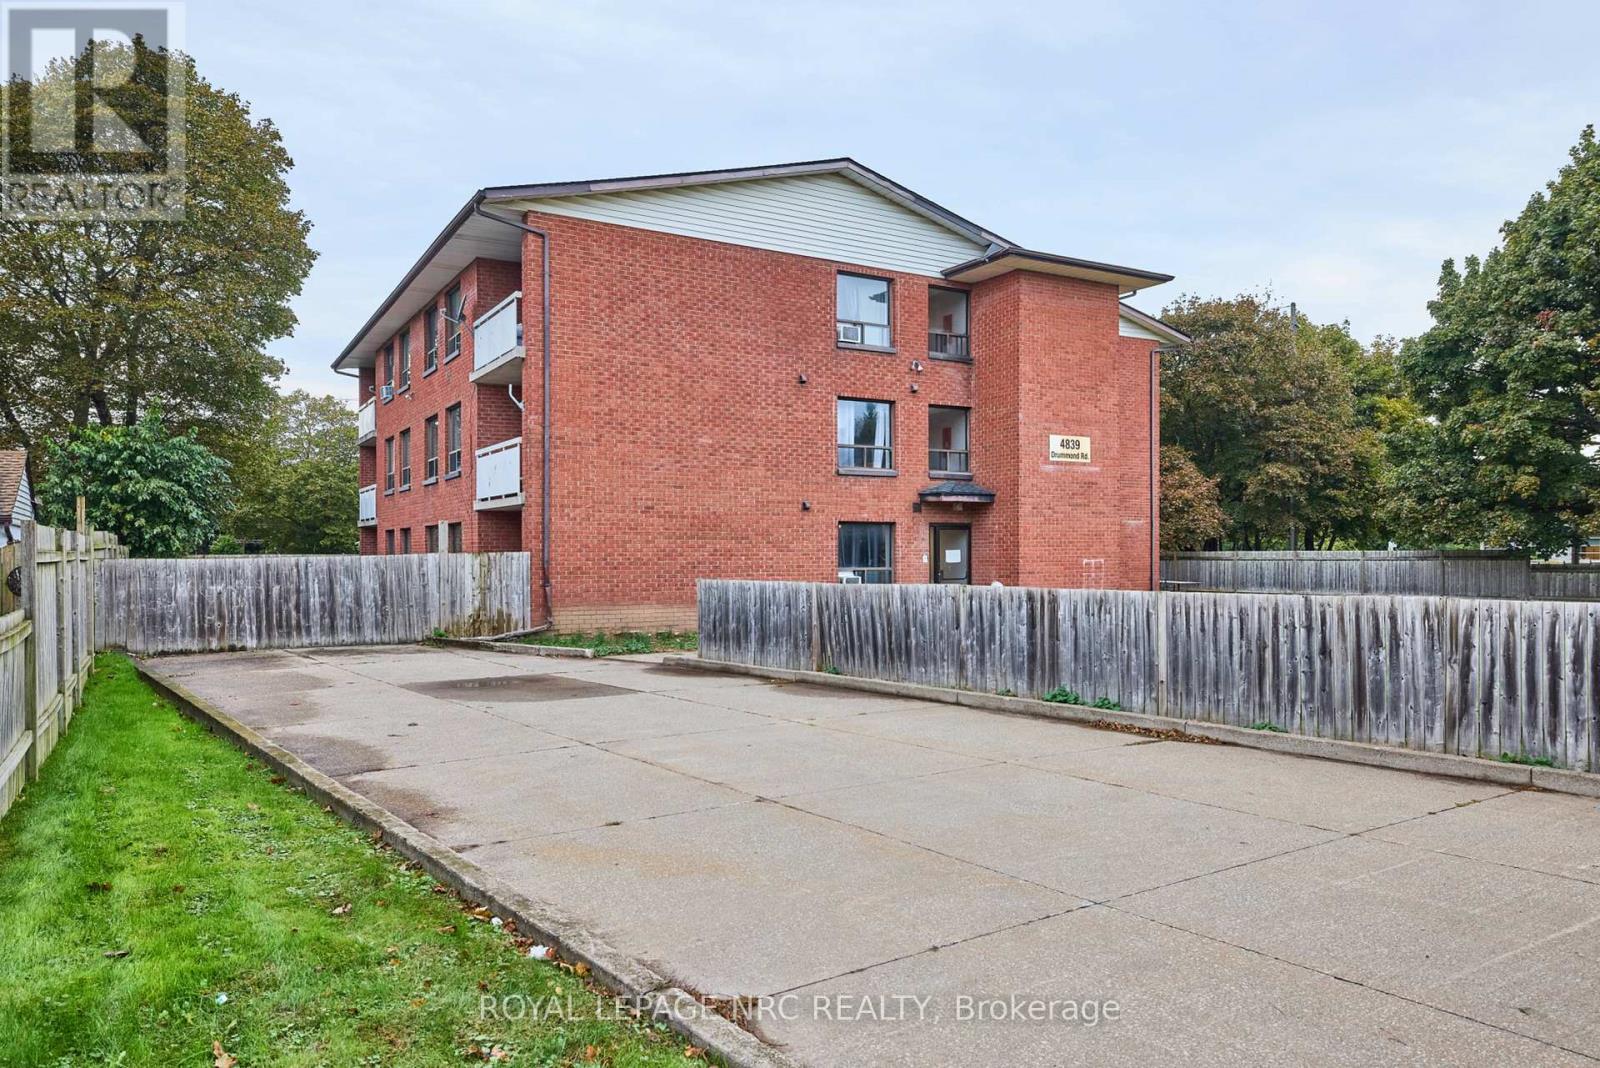
Welcome to #11 - 4839 Drummond Rd.This 3rd floor unit offers two bedrooms, a 4-piece bathroom, a living room, and a dining room. You can also enjoy your morning coffee on the balcony. Key features include: - Coin-operated laundry located on the main floor - parking is included - Central location close to local amenities. Tenants must fill out an application (id:60588)
Welland, Ontario
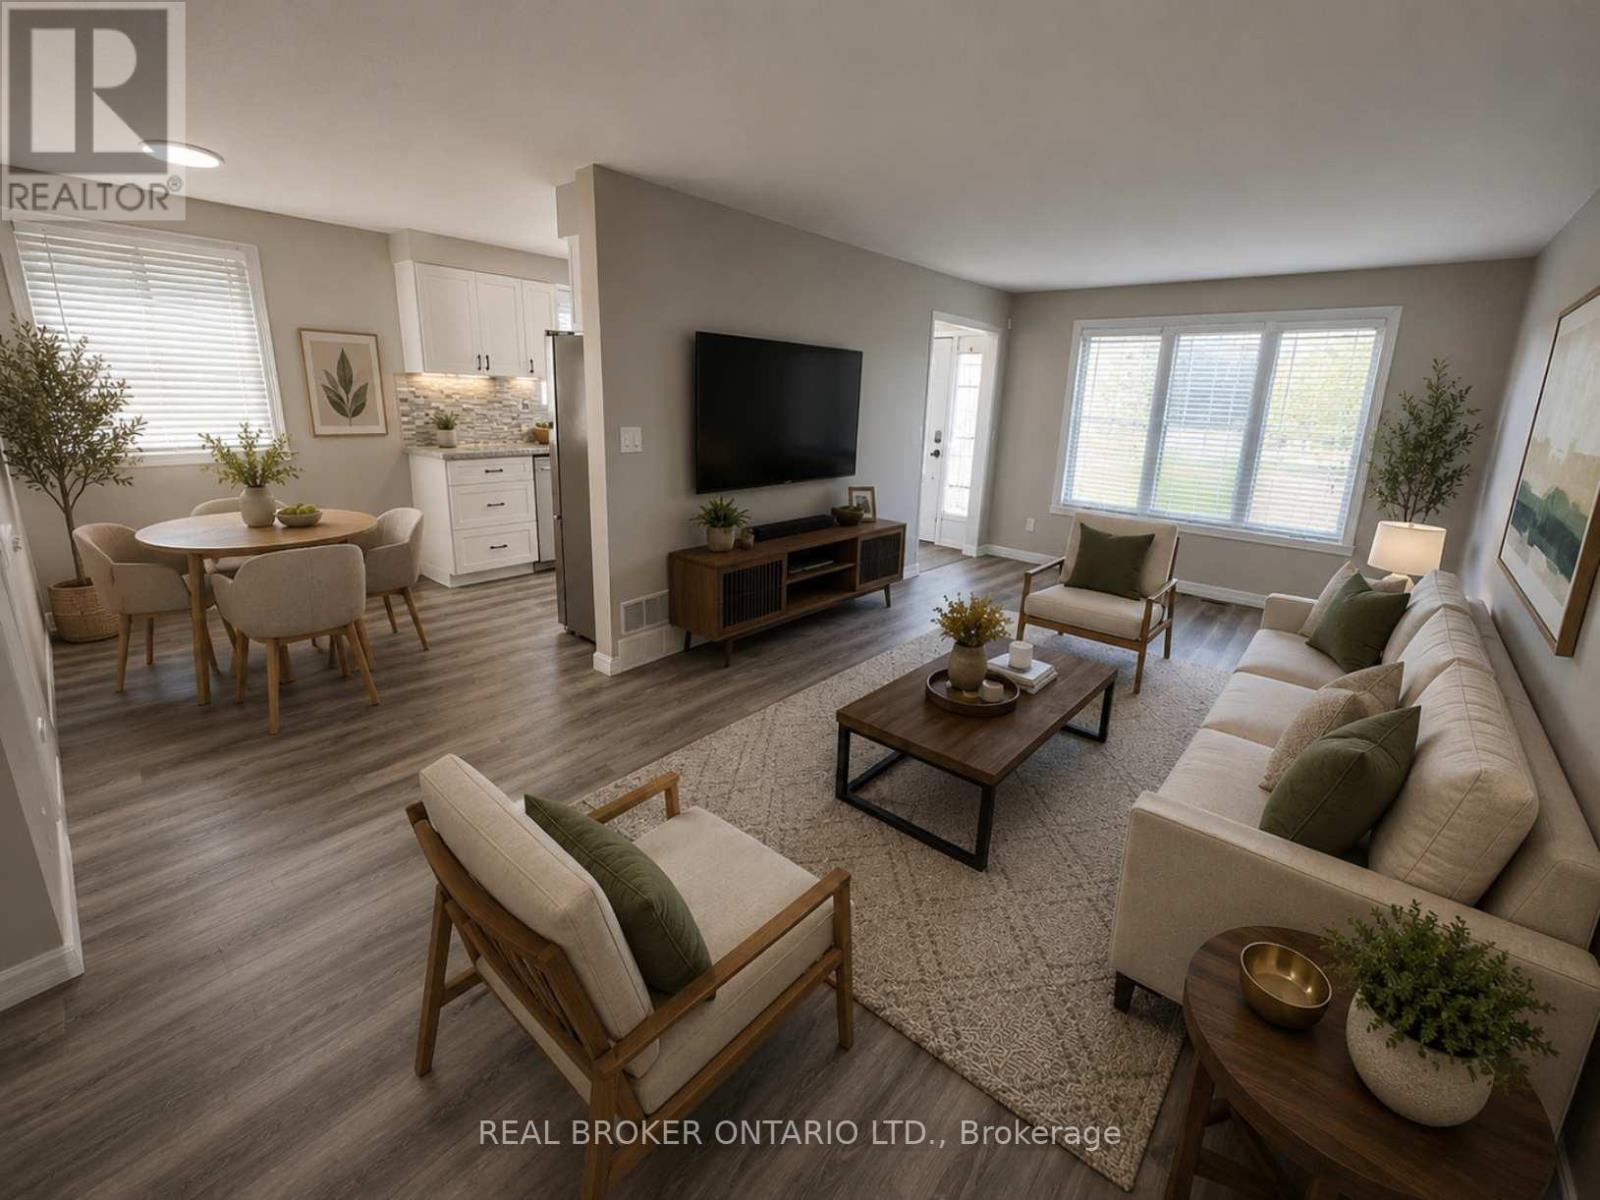
Imagine finally having the space you've been searching for. A backyard where the kids can play. Room for family gatherings. Space for a home office, hobby room, or visiting relatives. A place that can grow and change with your family's needs over the years. Welcome to 42 Terrace Avenue. Situated on a 30 x 110 ft lot with no rear neighbours, this 4-level semi-detached backsplit offers the flexibility that many buyers are searching for but rarely find at this price point. With 3+1 bedrooms, 2 kitchens, a separate entrance to the lower level, and multiple living areas spread across four levels, there's room here for everyone. Recent updates help make the transition even easier, including new laminate flooring throughout the main and upper levels, a freshly painted interior, and an updated main bathroom completed in 2026. The carpet-free design offers a clean, modern feel that's both stylish and easy to maintain. Whether you're a first-time buyer looking to put down roots, a growing family needing more space, or someone exploring multi-generational living, this home offers endless possibilities to make it your own. Step outside and discover why so many people love calling Welland home. Spend weekends exploring nearby parks and trails, enjoying the Welland Recreational Waterway, cycling, kayaking, fishing, or taking advantage of the many community amenities just minutes away. Schools, parks, recreation facilities, shopping, transit, and everyday conveniences are all close by, making life a little easier and a lot more enjoyable. This isn't just a home. It's an opportunity to create your next chapter in a community that offers space, convenience, and a lifestyle you'll enjoy for years to come. Some photographs have been virtually staged to illustrate the property's potential and are for illustrative purposes only. (id:60588)
Welland, Ontario
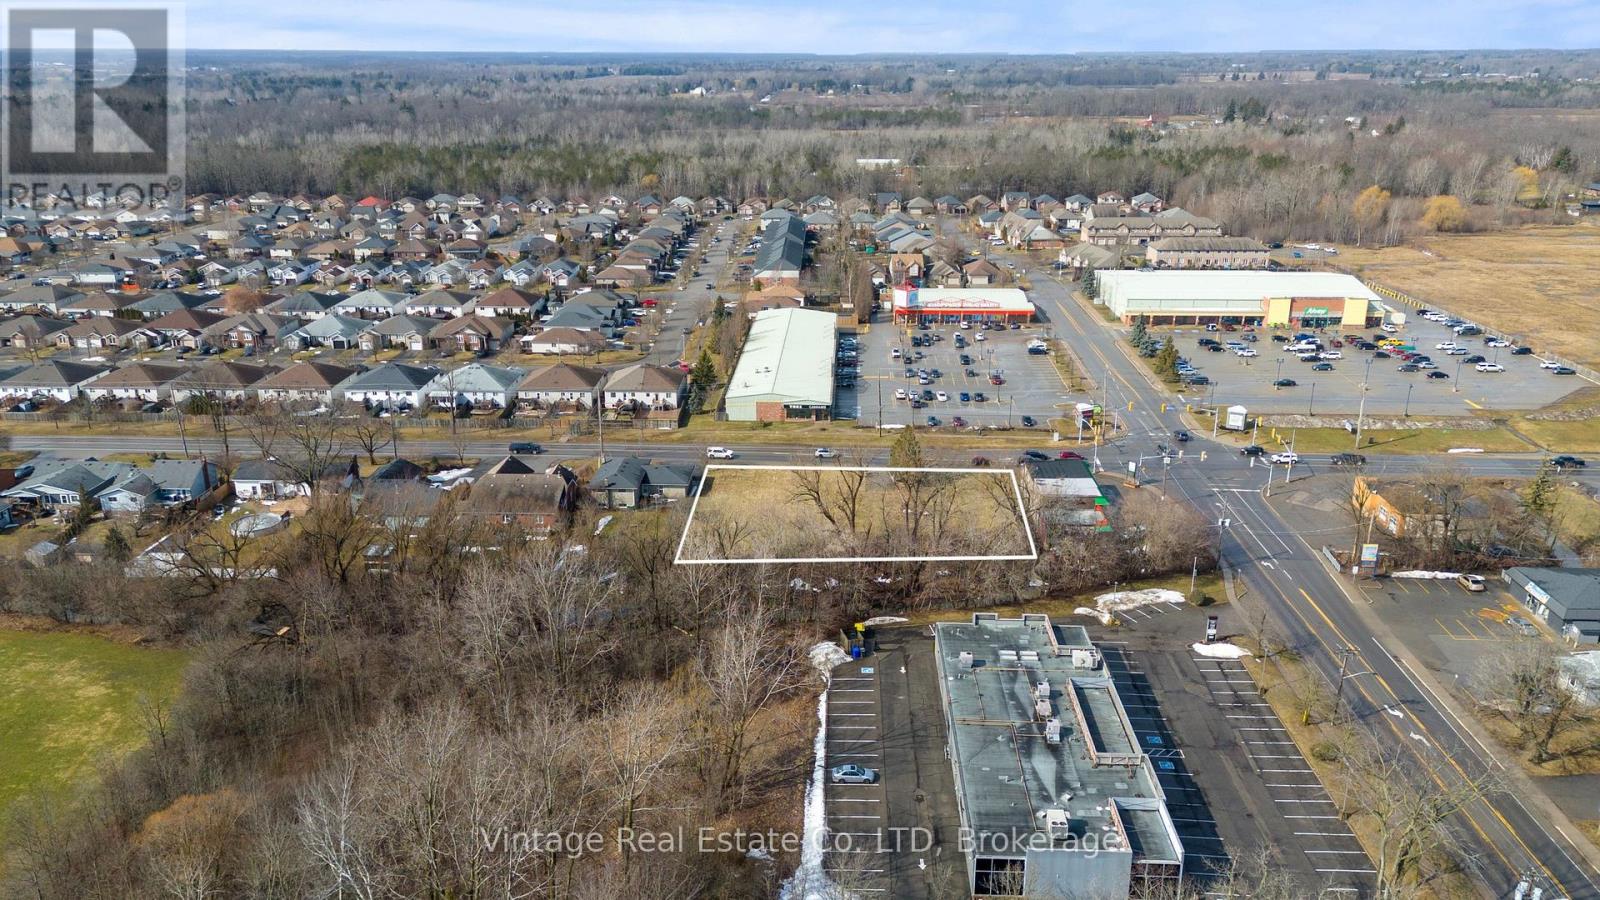
Prime development opportunity in the City of Welland. This vacant land parcel is strategically positioned on one of the city's highest-traffic corridors and offers mixed-use commercial zoning, presenting strong potential for a wide range of development possibilities. The site is ideally suited for a commercial plaza with high-density residential components, offering excellent exposure and accessibility. Surrounded by established amenities, retail, and residential neighbourhoods, the location supports strong future demand for both commercial and residential uses. Ample area allows for flexible site planning with substantial parking, making this an attractive opportunity for developers, investors, and builders looking to capitalize on a growing market. (id:60588)
Grimsby, Ontario
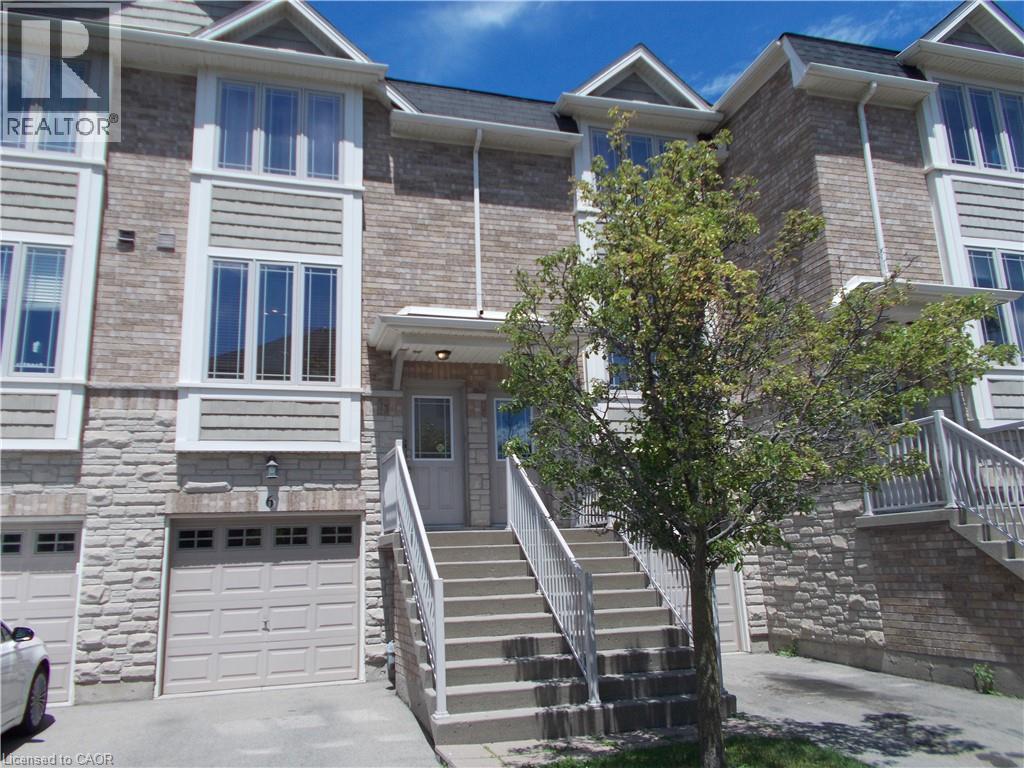
Welcome to this beautifully maintained, two-story freehold townhouse located in one of Grimsby’s most sought-after neighbourhoods. The modern, open-concept main floor seamlessly blends the eat-in kitchen with a spacious living and dining combo, where a sliding door opens to your private balcony. Designed for effortless living, the upper level features two comfortable bedrooms and convenient second-floor laundry. The finished basement adds excellent versatility, complete with a handy powder room and a walk-out to a fully fenced backyard. Lower level can be converted to a third bedroom. Superbly located just minutes from top-tier schools, parks, shopping, the community center, and award-winning wineries, this home offers quick access to main roads and the QEW. Whether you are a first-time buyer or looking to downsize, a motivated seller makes this an opportunity you don't want to miss. Book your private showing today! (id:60588)
St. Catharines, Ontario
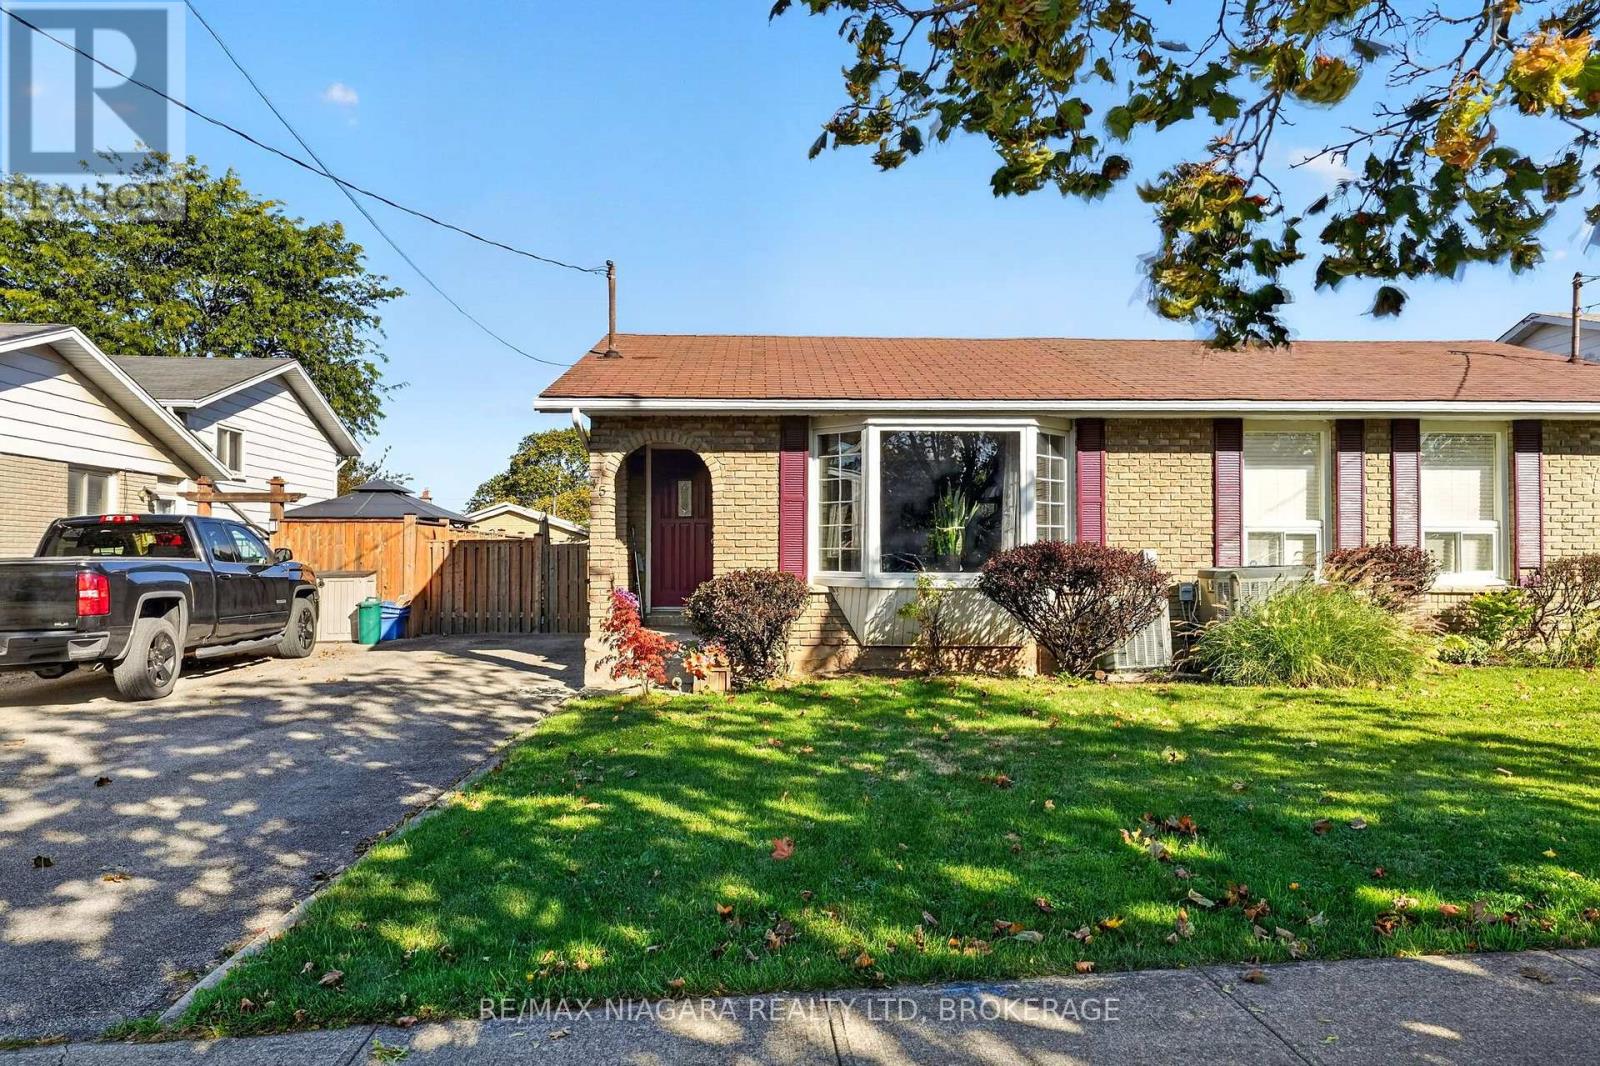
Located in the desirable Secord Woods neighbourhood, this well-maintained 4-level backsplit semi-detached home offers nearly 1,600 sq. ft. of finished living space, featuring 3 bedrooms, 2 full bathrooms, and plenty of room for a growing family. The home has been well cared for over the years and offers a great opportunity for buyers looking for a solid home with potential to make it their own. The separate entrance provides the possibility for an auxiliary dwelling unit, making this an attractive option for both homeowners and investors. Enjoy a convenient location close to parks, sports facilities, a community centre, public pool, canal trails, shopping malls, restaurants, schools, and many other everyday amenities. With a desirable neighbourhood and plenty of potential, this is a great opportunity for a first-time buyer, family, or investor. (id:60588)
St. Catharines, Ontario
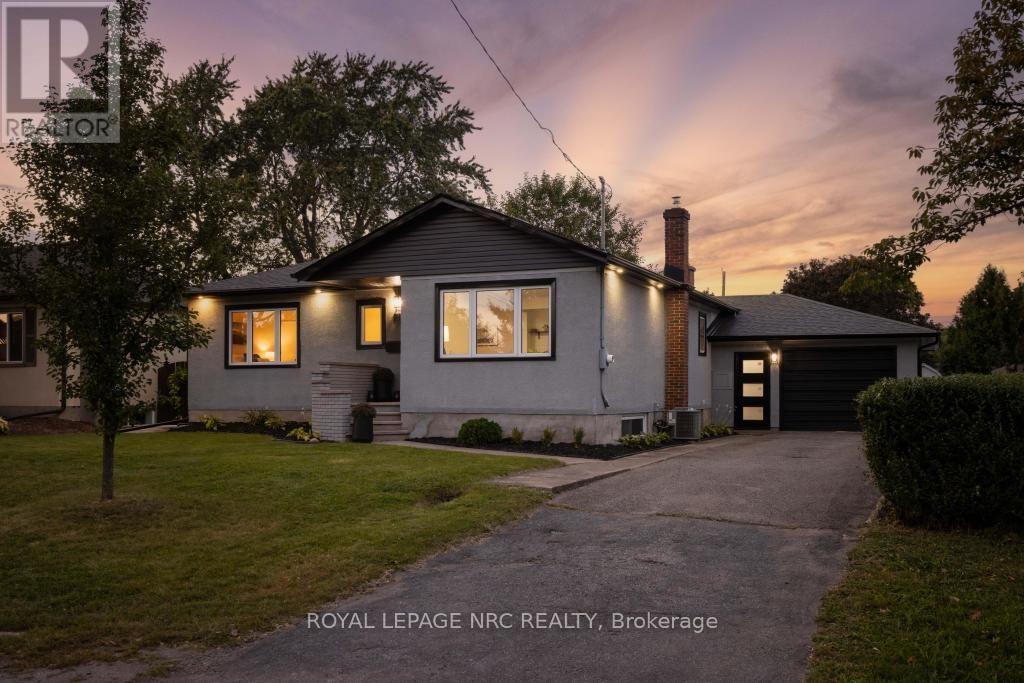
Natural light, a sophisticated palette, and beautifully refreshed spaces set the tone at 21 Silverdale Drive. Set on an established street close to parks, trails, schools, and neighbourhood amenities, this home features an inviting main floor, a flexible lower level, and a private backyard. Inside, the main floor has been opened up and refreshed from top to bottom. The dining room flows into a striking new kitchen with custom cabinetry, soft-close hardware, quartz counters, a new backsplash, sink, and faucet, plus a generous peninsula for prep and casual seating. New vinyl tile defines the kitchen, while refinished hardwood runs through the remainder of the main floor before giving way to the warm, inviting sunken living room, where a fireplace and sliding doors draw in natural light and connect seamlessly with the backyard. The 3 bedrooms on this floor boast large windows and generous closets, while the brand new 4-piece bathroom adds a clean, contemporary finish. Downstairs, the finished lower level adds remarkable flexibility with a full kitchen, a bedroom, a 3-piece bathroom, a recreation room, and a laundry room. New vinyl flooring, fresh paint, updated windows, and a new exterior door complete the space, while separate backyard access makes it ideal for guests, extended family, hobbies, or additional living space. The practical details continue with a large attached garage featuring a workshop area, extensive storage, and a second entry into the home with a convenient closet for seasonal gear. Outside, the fully fenced yard offers a covered patio, generous green space, improved landscaping, and a refurbished shed, while new doors, exterior lighting, window capping, gutters, downspouts, and a concrete walkout access from the basement add to the home's extensive updates. Whether the next chapter calls for more room, more flexibility, or simply a place that feels like home, 21 Silverdale Drive is ready for it. (id:60588)
Thorold, Ontario
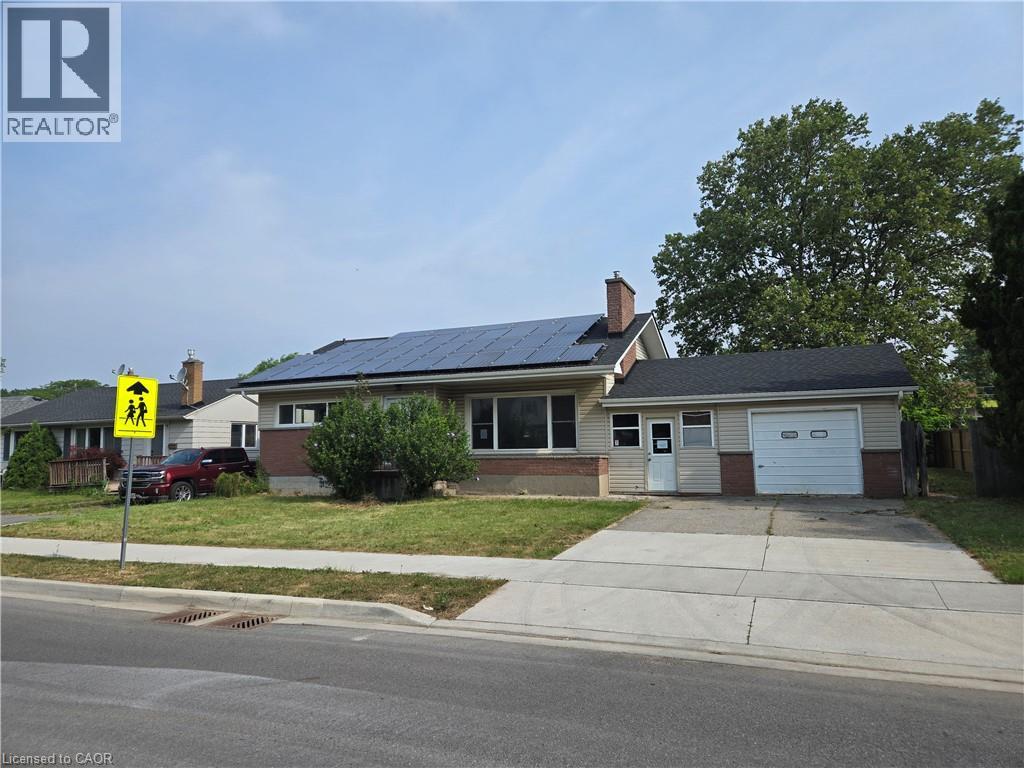
Property sold As is, Where is basis. Seller makes no representations and/or warranties. (id:60588)
Niagara Falls, Ontario
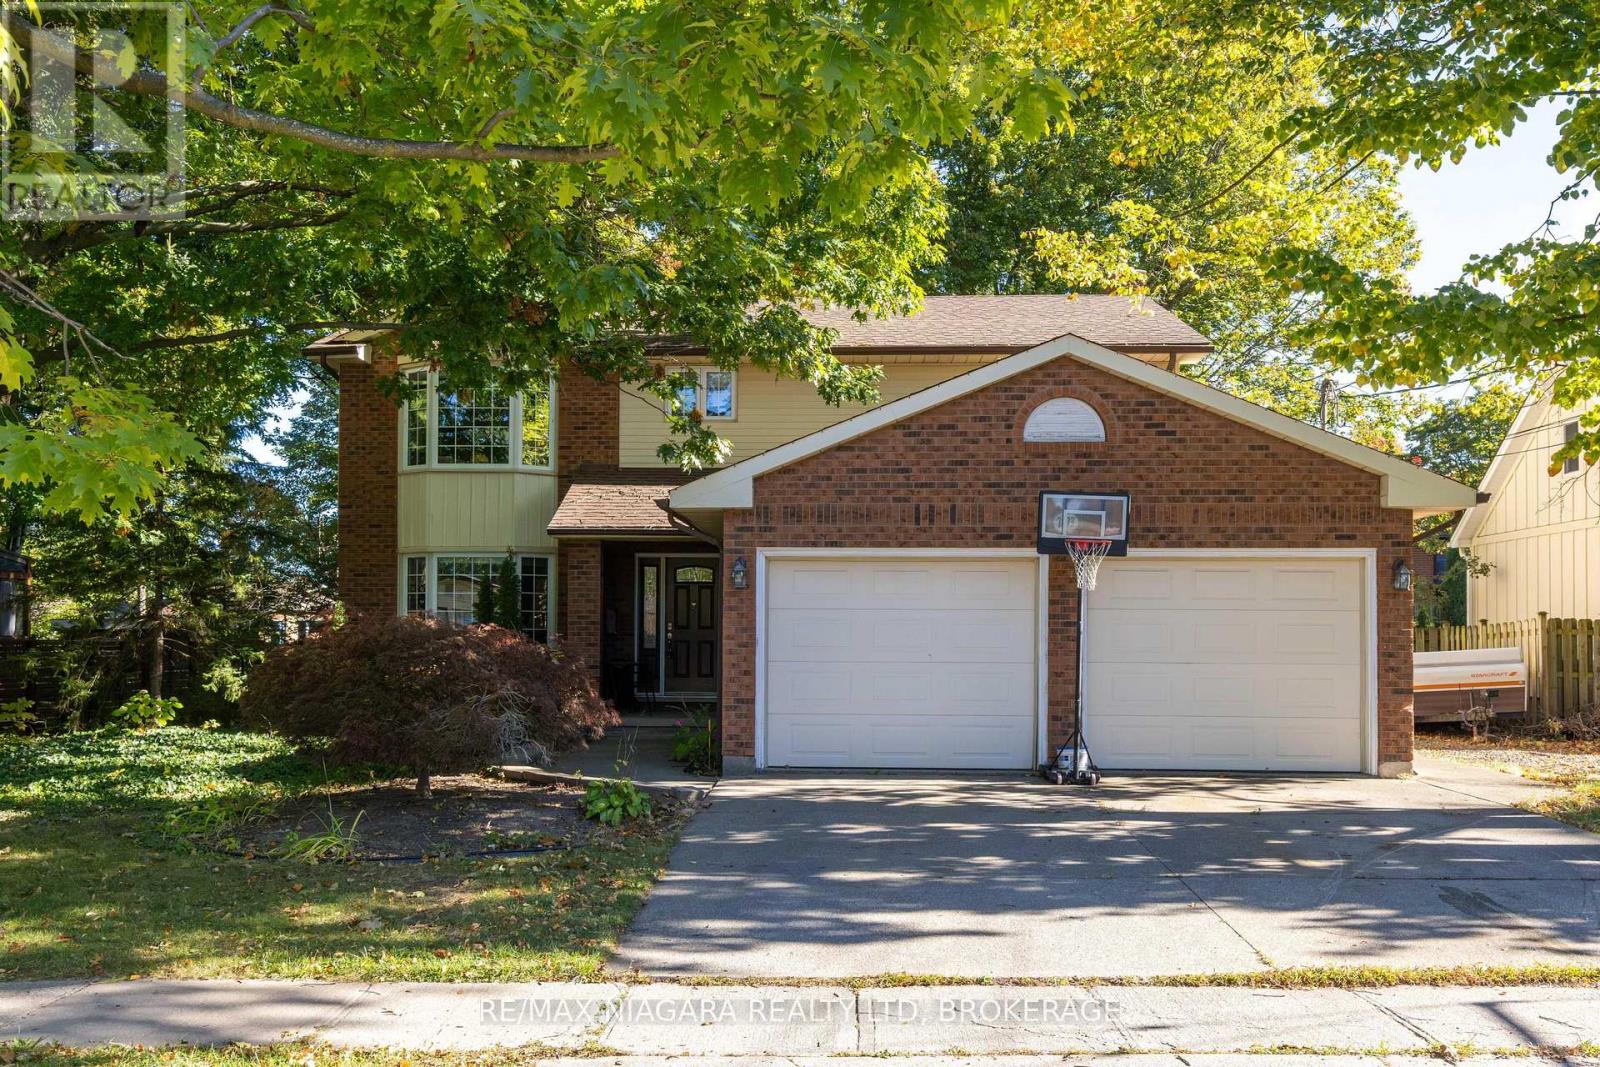
BEAUTIFUL 2-STOREY! Situated on a mature, tree-lined street on an oversized lot, this family home offers over 3000 sqft of finished living space with 4+1 bedrooms, 4 bathrooms and a double car garage. Traditional main floor layout offering a spacious foyer, formal living room, formal dining room, eat-in kitchen, family room with gas fireplace, 2-piece powder room, main floor laundry plus interior access to the garage. Second level features 4 bedrooms with main 4-piece bath plus private 3-piece ensuite from the primary bedroom. Basement level is finished with a 5th bedroom, additional 2-piece bath, games room and rec room area plus ample storage space. All kitchen appliances plus washer & dryer included. You pick the closing! (id:60588)
Fort Erie, Ontario
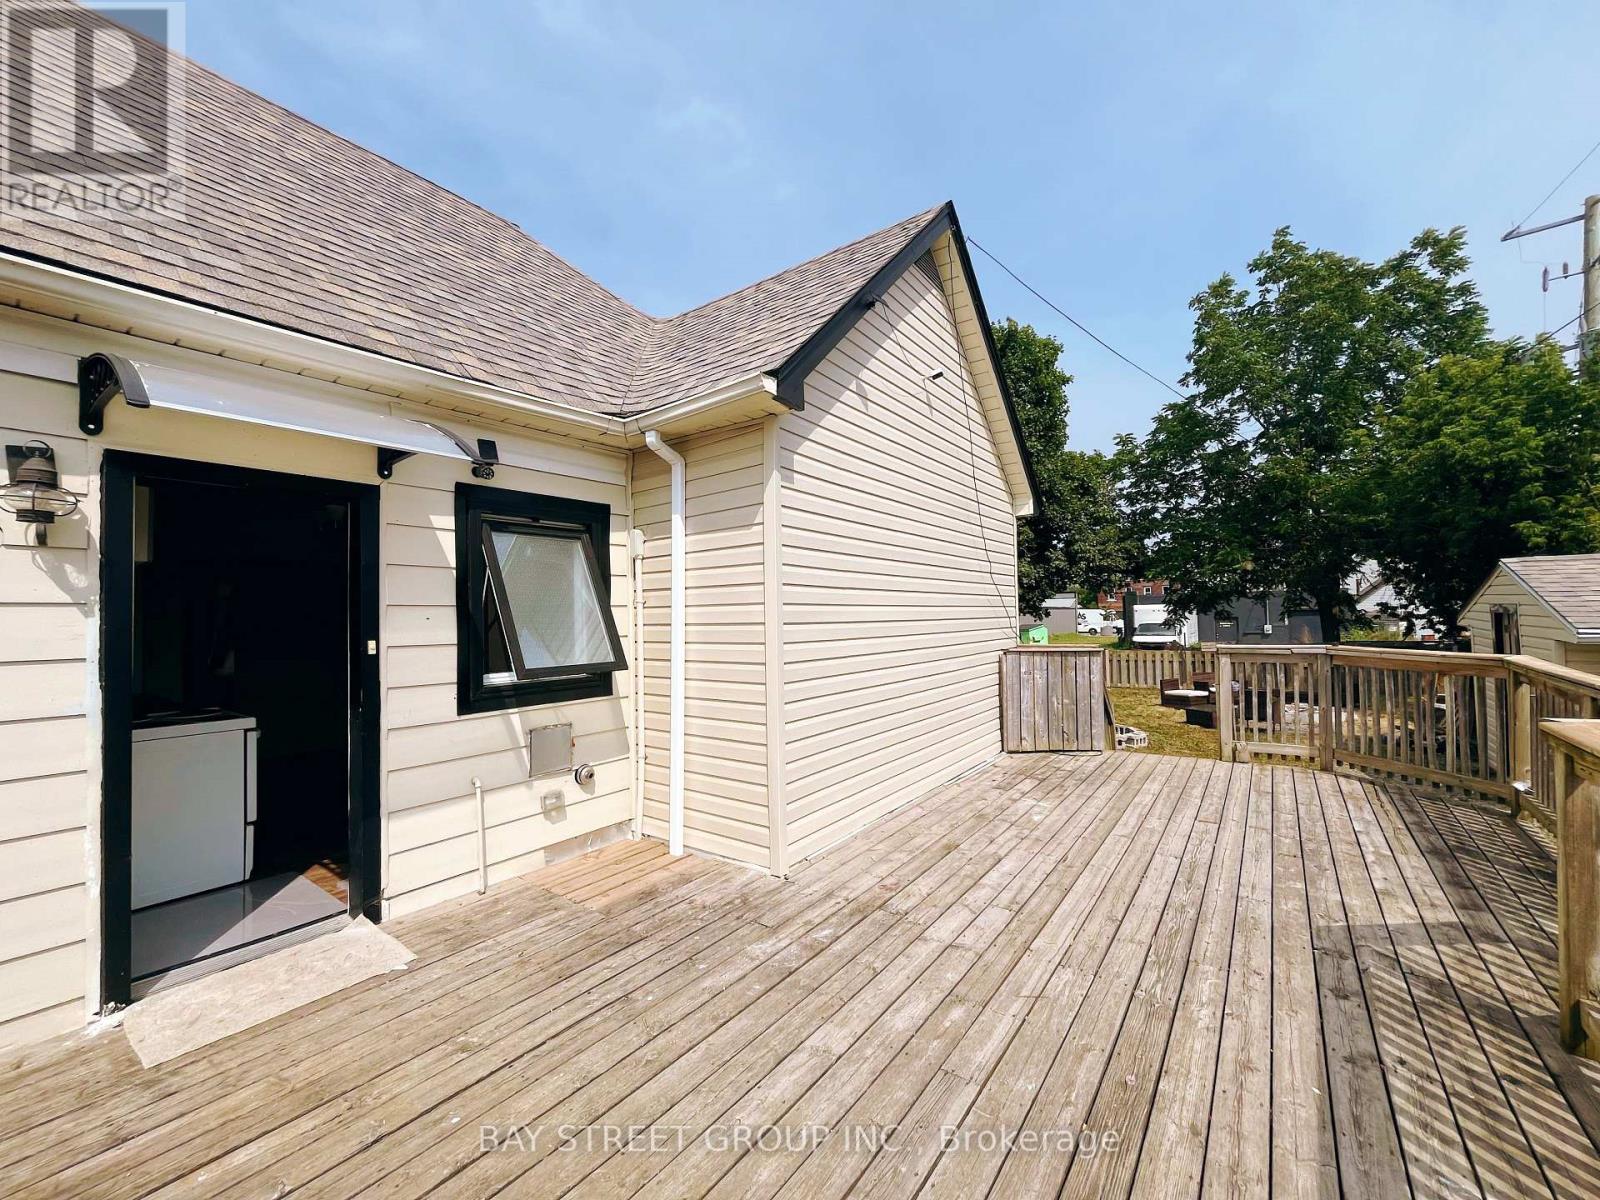
Ready to Move In! Welcome to 70 Courtwright Street, ideally located in downtown Fort Erie, just steps from the beautiful Niagara River. This rear unit features a spacious eat-in kitchen, two bedrooms, one bathroom, and a dedicated laundry room. Please note: this unit does not have a separate living room. Enjoy the large private deck and exclusive backyard, offering plenty of space for outdoor relaxation and entertaining. The landlord covers the hot water tank rental fee, and free parking is included. Don't miss this great opportunity to call this charming property home! (id:60588)
Niagara-On-The-Lake, Ontario
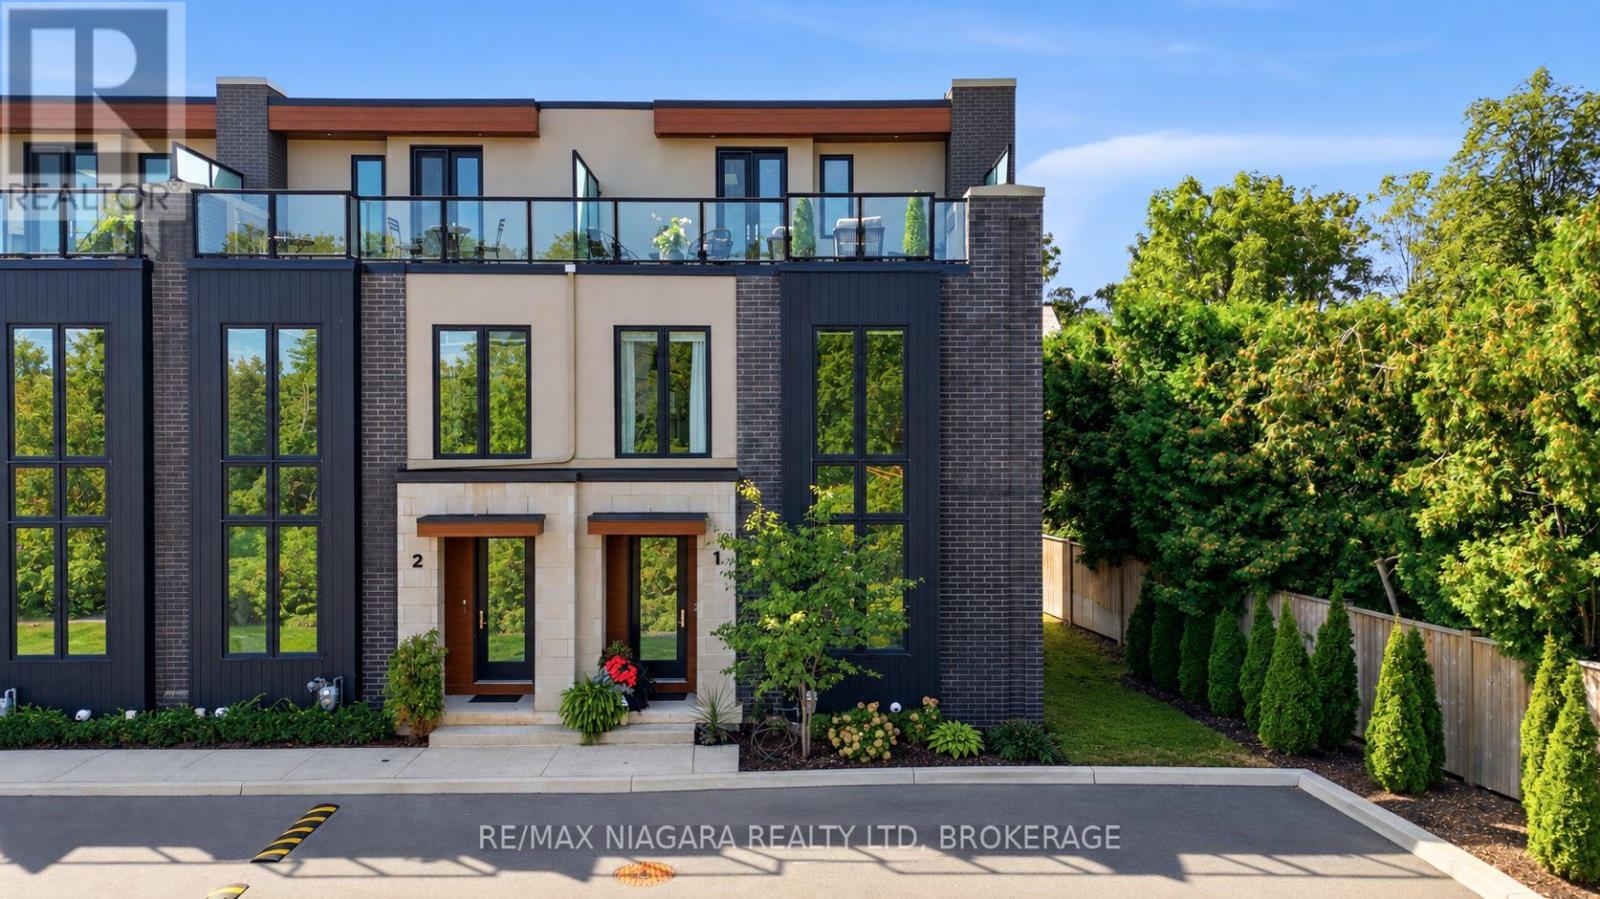
Welcome to the crown jewel of Vineyard Square. Unit 1 at 1397 York Road is a premier corner residence in historic St. Davids, offering over $200,000 in professional upgrades and refined living in the heart of Niagara wine country. This beautifully appointed end-unit townhome features an expanded footprint and extra windows that fill the open-concept interior with natural light. A private residential elevator connects all four fully finished levels, while glass railings, 7-inch engineered hardwood, 50 pot lights, custom lighting and automated solar-powered window shades create a sophisticated setting. The custom Enns Cabinetry kitchen impresses with extended pantry cabinetry, a quartz waterfall island and matching backsplash, under-cabinet LED lighting and a bronze/gold faucet. High-end appliances include an induction cooktop, speed oven, stacked oven and built-in refrigerator. Three gas fireplaces with large-format tiled feature walls bring warmth to the main living area, primary bedroom and guest bedroom. The primary retreat features custom built-in closets and shelving, a designer feature wall and a spa-inspired ensuite with double sinks, a deep soaker tub and a glass-enclosed rainfall shower. The guest bedroom also offers custom built-ins and its own fireplace. Large-format tile finishes elevate the bathrooms throughout.Thoughtful conveniences include a Carrier SmartHome thermostat, integrated alarm system, battery sump pump backup and maintenance-free artificial turf. A private two-car garage with double-entry access and internal complex access completes this exceptional home. Enjoy an elevated lifestyle just steps from Ravine Vineyard, local boutiques and fine dining. With its signature corner position, extensive upgrades and four levels of finished living space, this turnkey residence offers a distinctive opportunity in one of St. Davids' exclusive luxury enclaves. (id:60588)
Niagara Falls, Ontario
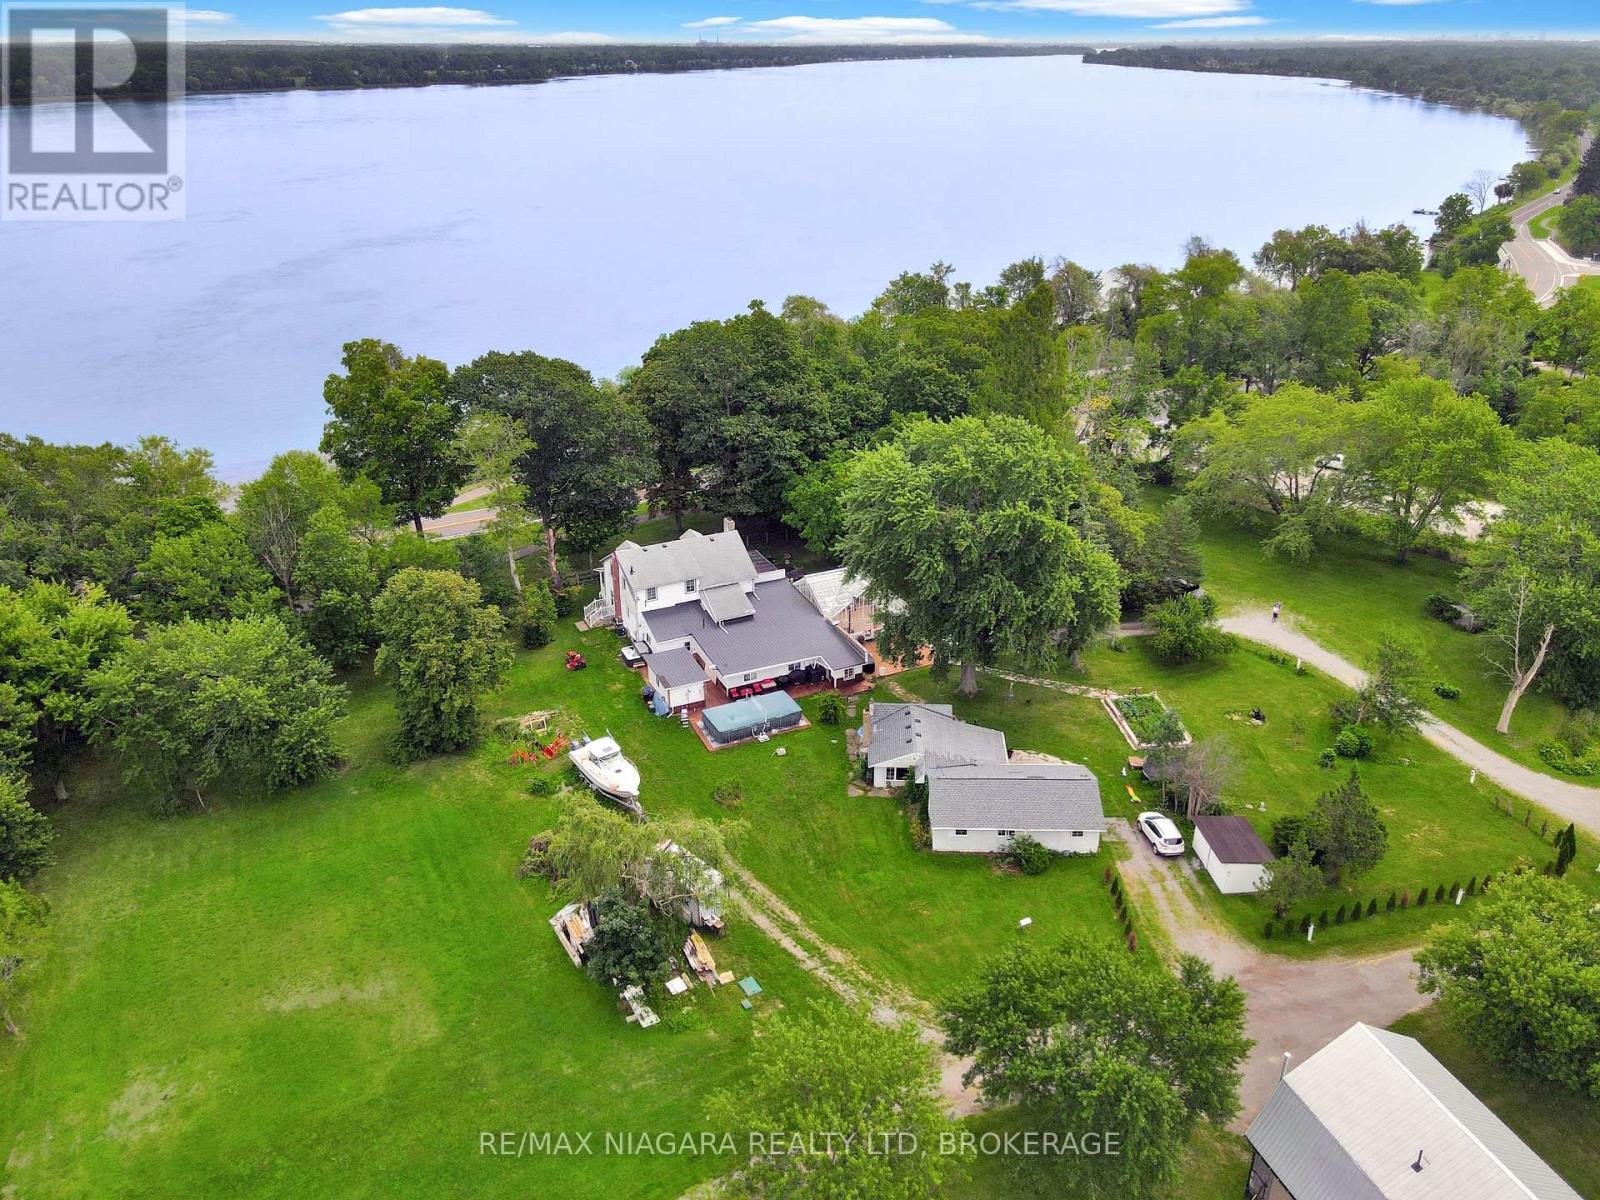
Discover this exceptional 2.2-acre property at Netherby Road and the Niagara River Parkway, boasting approximately 300 feet of road frontage on a prominent corner lot, panoramic Niagara River views, direct Friendship Trail access, and incredible versatility! The spacious main residence features 7 bedrooms, 3 bathrooms, 2 kitchens, and a sunroom, with potential for a bachelor unit and two separate 3-bedroom living spaces, ideal for multigenerational living or income opportunities. Interior highlights include updated kitchens, renovated bathrooms, a wood-burning fireplace, and an impressive 500 sq. ft. great room perfect for entertaining. Relax on the large covered front porch overlooking the beautiful surroundings. Two furnaces provide forced-air and in-floor heating beneath elegant Italian tile flooring. Additional features include a 2024 steel roof, septic system, and cistern. A detached, heated and air-conditioned office provides year-round workspace, while a completely renovated second dwelling offers 3 additional bedrooms, ideal for extended family, guests, or rental potential. Adding historic charm is a heated conservatory greenhouse built in 1901, complete with in-floor heating and previously used as a yoga studio. This unique space offers endless possibilities for wellness, hobbies, entertaining, or a home business. With multiple living areas, a separate residence, private office, historic conservatory, and expansive grounds, this property offers outstanding flexibility. Potential exists to sever an additional lot, subject to municipal approval. A truly one-of-a-kind Niagara River property with endless possibilities that must be seen to be appreciated! (id:60588)
Port Colborne, Ontario
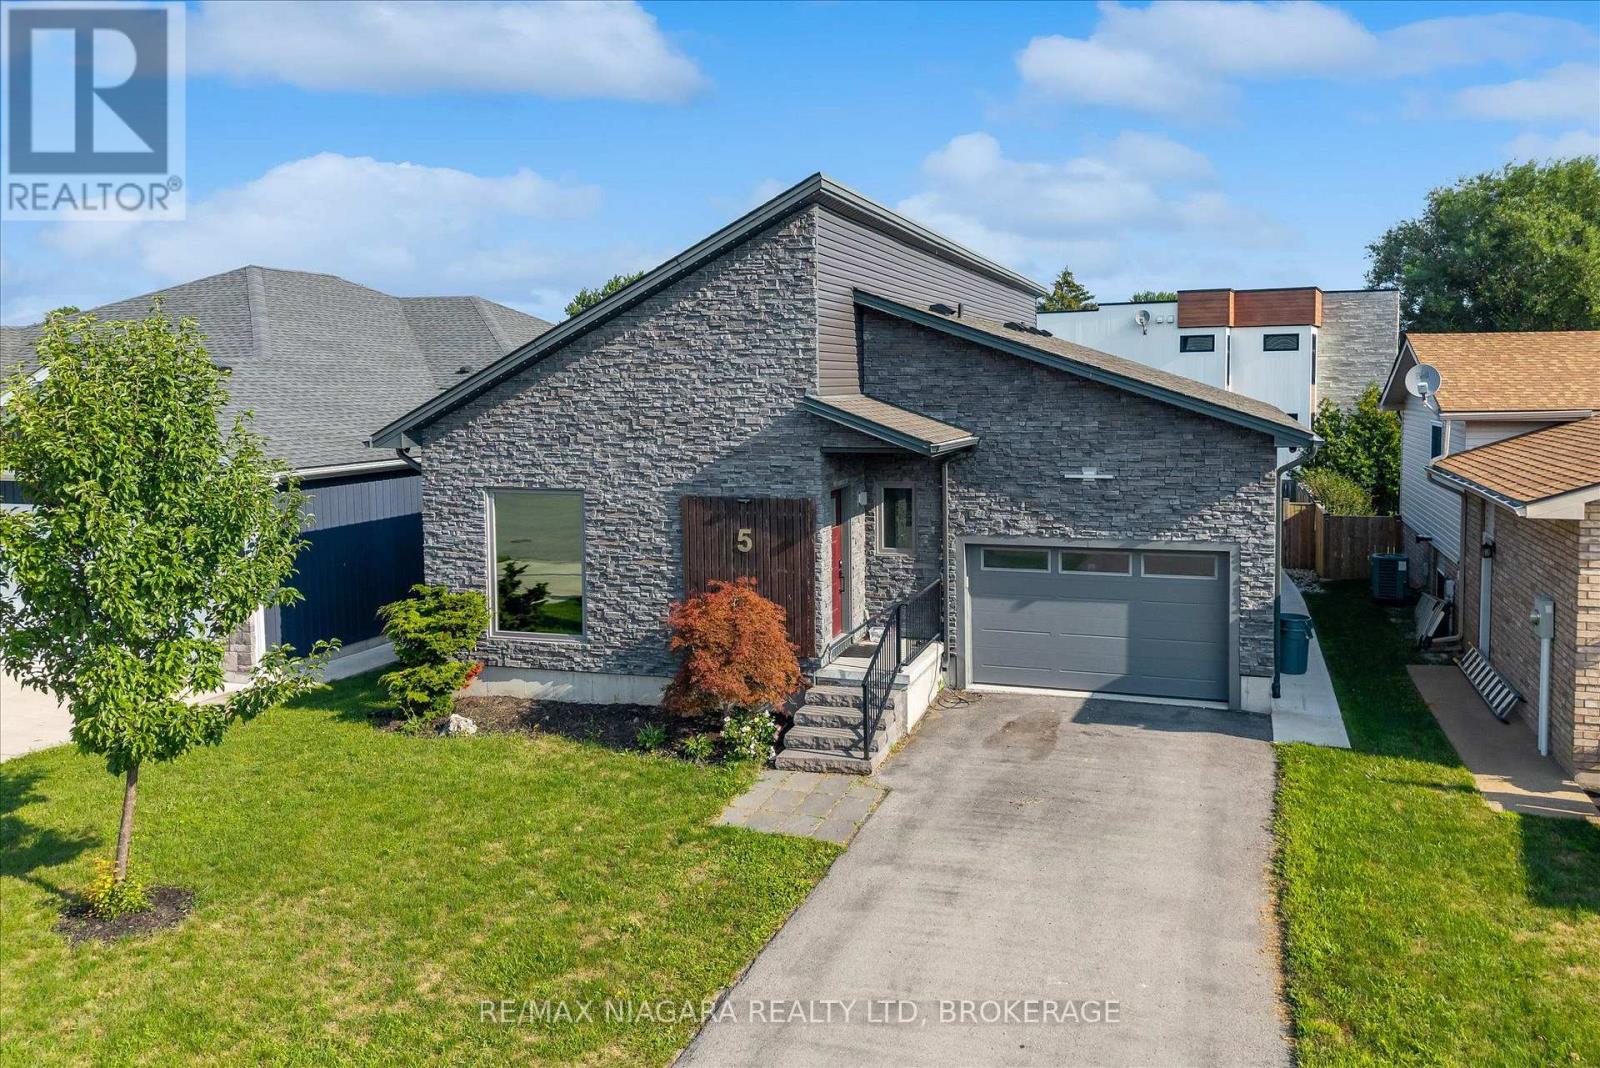
Beautiful 4-bedroom home on a quiet cul-de-sac in the charming lakeside town of Port Colborne, just a short walk to Lake Erie. Built in 2019 and enhanced with even more recent upgrades. This home offers a functional layout with modern finishes throughout. Updates include hardwood flooring, paint, custom barn doors, and an updated kitchen with granite countertops, centre island, gas stove(2025), built-in microwave, and cabinetry. The kitchen flows into the dining area with a gas fireplace and bright living room with vaulted ceilings. The primary suite includes patio access to the rear deck, custom barn doors, walk-in closet, and a 4-piece ensuite. A second bedroom offers its own 3-piece ensuite, while a third main-floor room is ideal as a den, office, or exercise space. Main-floor laundry and direct access to the 1.5-car garage add convenience. The finished basement features two additional bedrooms, a spacious rec room with dry bar and wall-mounted electric fireplace, a 3-piece bath with glass shower, storage areas, and space for a home theatre or gym. Vinyl flooring, 100-amp panel, and gas furnace complete the lower level. The modern exterior, fully fenced yard, rear deck access, and custom window coverings add to this incredible home. Exceptional value in a sought-after lakefront community. (id:60588)
St. Catharines, Ontario
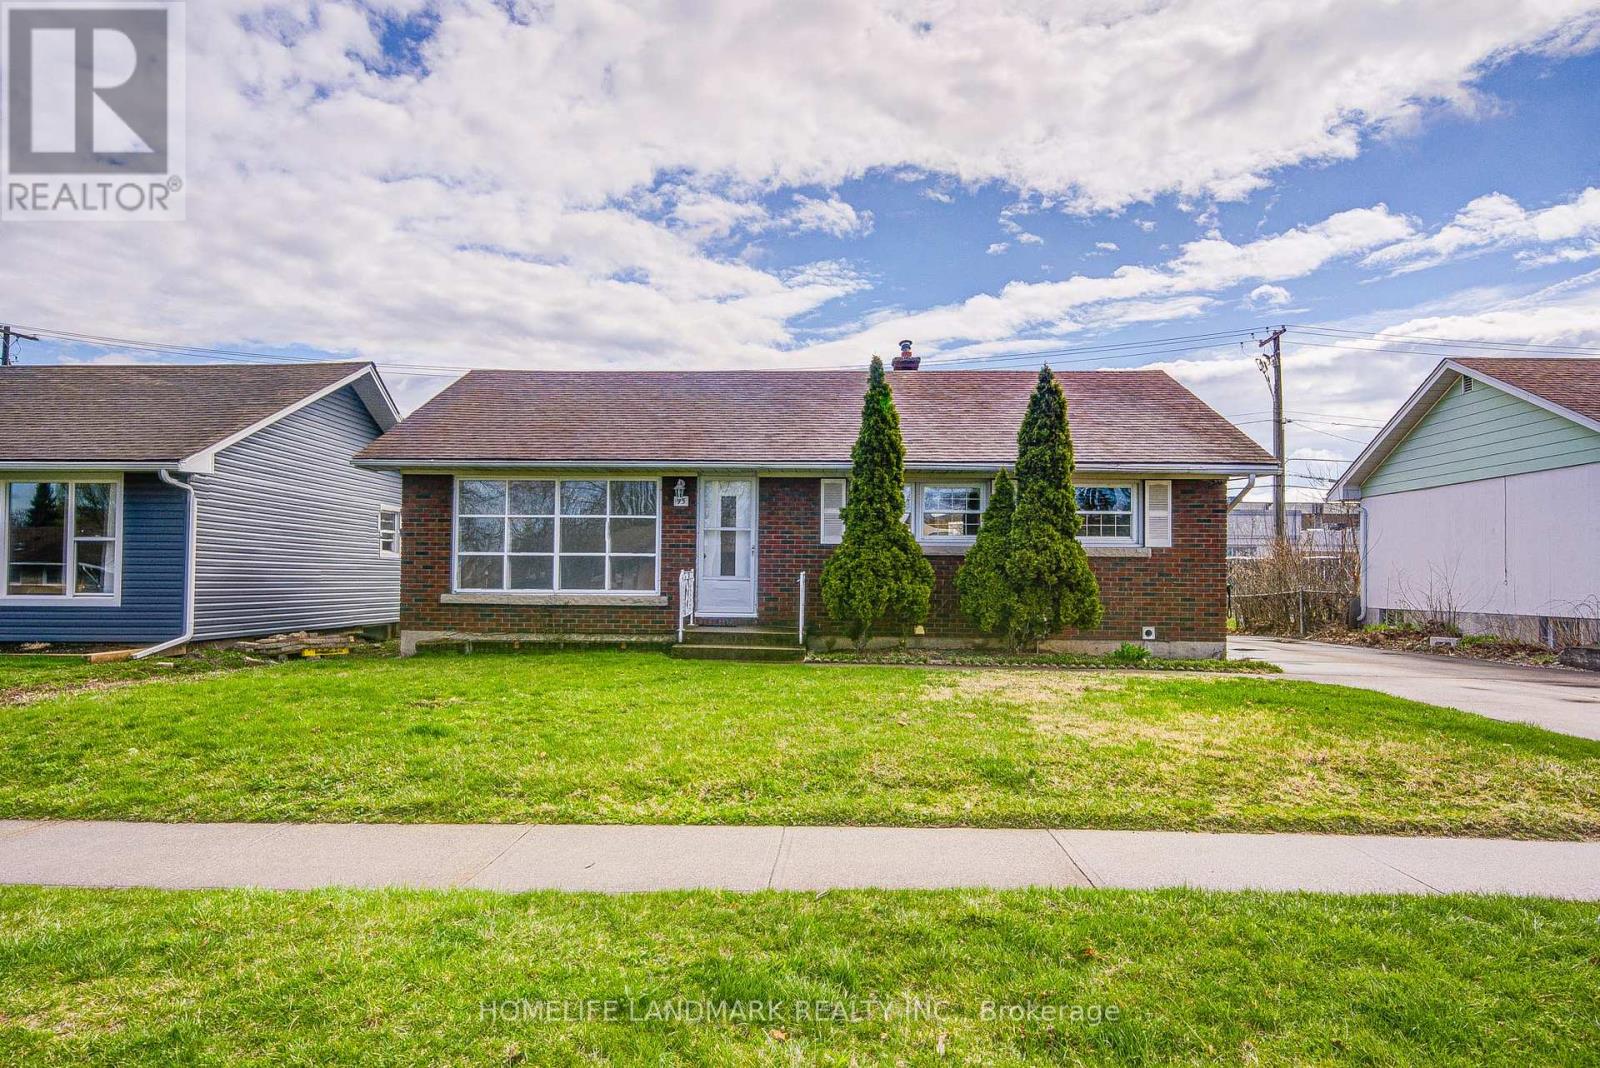
Welcome to 95 Jacobson Ave - a recently updated home located in a highly sought-after neighbourhood. This property offers excellent investment potential with 3+2 bedrooms, 2 bathrooms, and a fully finished basement featuring a private side entrance, making it ideal for multi-unit living or generating rental income. Recent upgrades include new flooring throughout the entire home, freshly repainted and refinished kitchen cabinets, and the addition of a new quartz countertop, sink, and faucet. All bathrooms have been updated with new vanities and toilets, and the entire home has been freshly painted. Conveniently located close to shopping, public transit, schools, parks, and all essential amenities, this property is a smart addition to any investment portfolio or a perfect option for extended family living. (id:60588)
Grimsby, Ontario
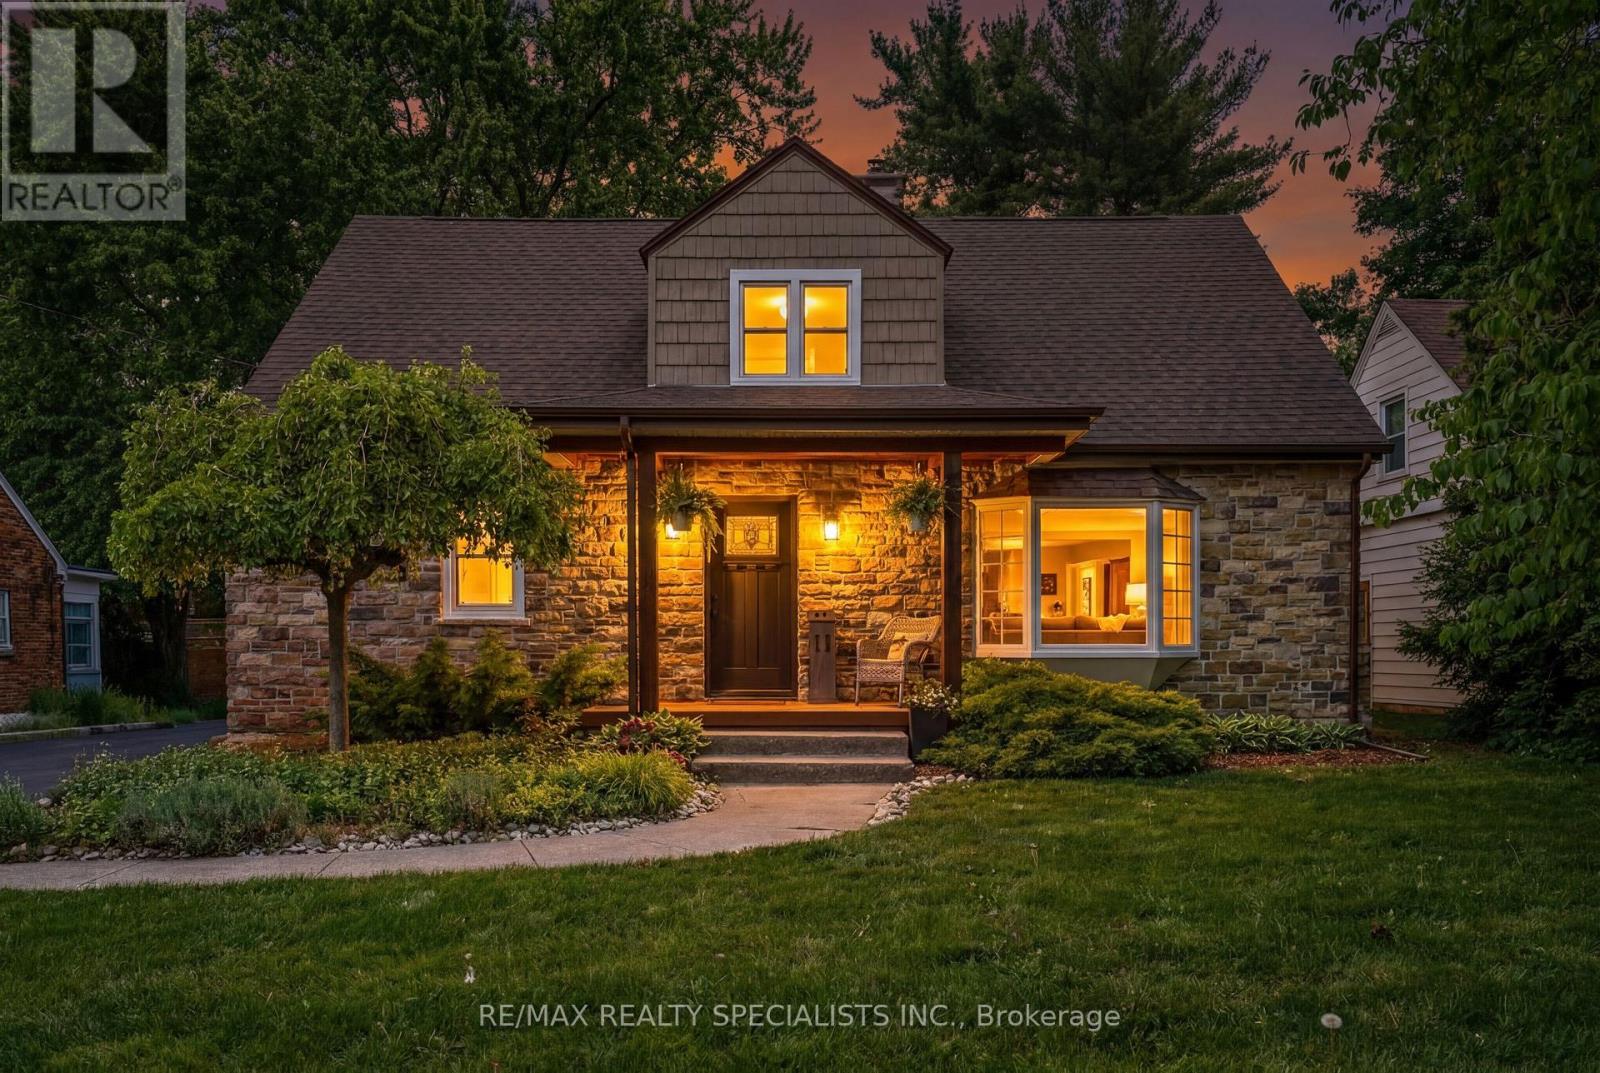
Charming detached home in the heart of Grimsby offering 3+1 bedrooms, 2 full bathrooms, and a spacious layout perfect for families, professionals, or downsizers alike. Situated on a large lot with an expansive backyard, this property is ideal for entertaining, relaxing, and enjoying outdoor living. The inviting main floor features a cozy wood-burning fireplace, Family Room and/or home office with potential to convert into a main floor bedroom, and a beautifully updated main floor bathroom (2026). The partially finished basement provides additional living space with endless possibilities for a recreation room, guest area, or gym. Enjoy summer evenings on the generous deck and take advantage of the prime location just steps to downtown Grimsby's shops, restaurants, parks, and waterfront amenities. Located on a picturesque street with a charming boulevard green space, this home combines comfort, character, and convenience in one sought-after neighbourhood. (id:60588)
Niagara Falls, Ontario
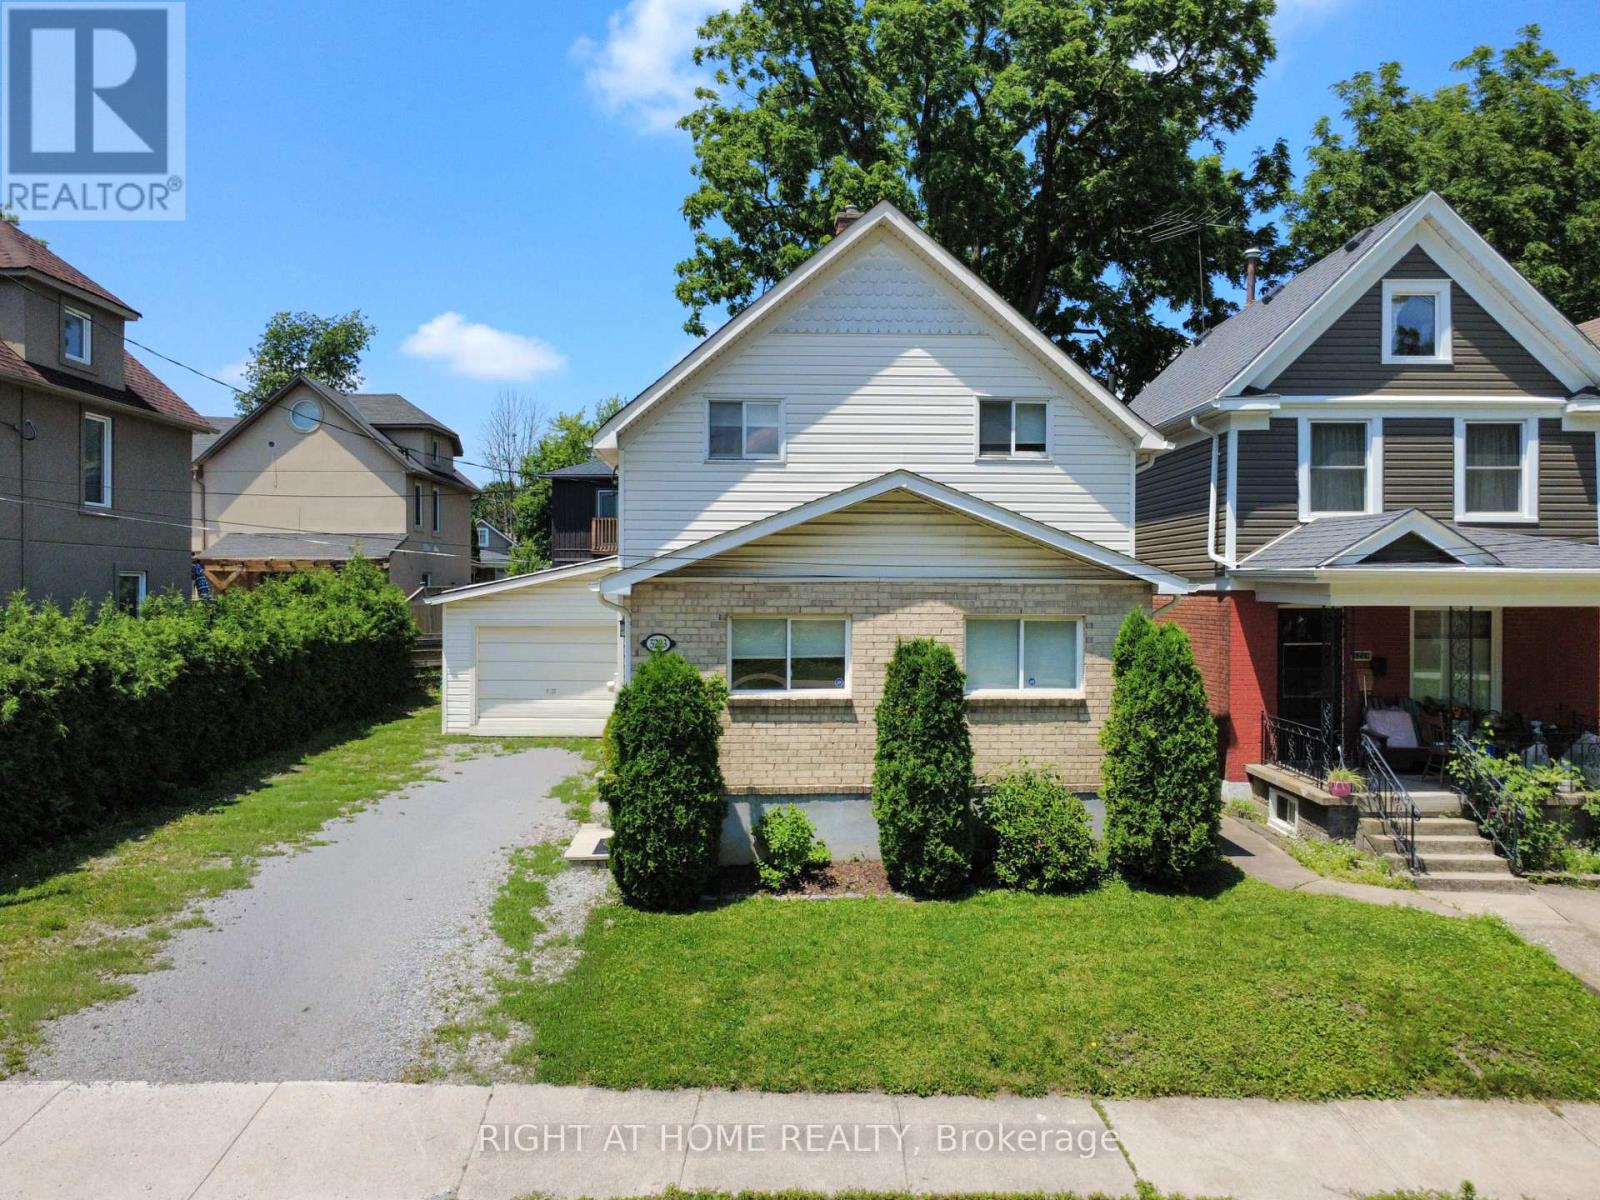
Discover this bright, spacious and move-in ready 3-bedroom home in a fantastic Niagara Falls neighbourhood, perfect for first-time buyers! Larger than it appears from the street, this well-maintained property offers excellent value and turn-key living.The main floor features a large living room, a formal dining room with patio doors to the back deck, and a generous eat-in kitchen ideal for family meals. You'll love the convenience of main floor laundry, a 2-piece powder room, and a third bedroom (or home office) on this level. Upstairs you'll find two additional large bedrooms and an updated 4-piece bathroom. The basement offers great potential for future finishing, providing flexibility to grow with your family. Additional highlights include a generous garage with plenty of storage and parking. This solid, well-cared-for home is clean, functional, and ready for you to simply move in and enjoy. Close to schools, parks, and amenities, it's an ideal starter home in a great location. Don't miss out! (id:60588)
Grimsby, Ontario
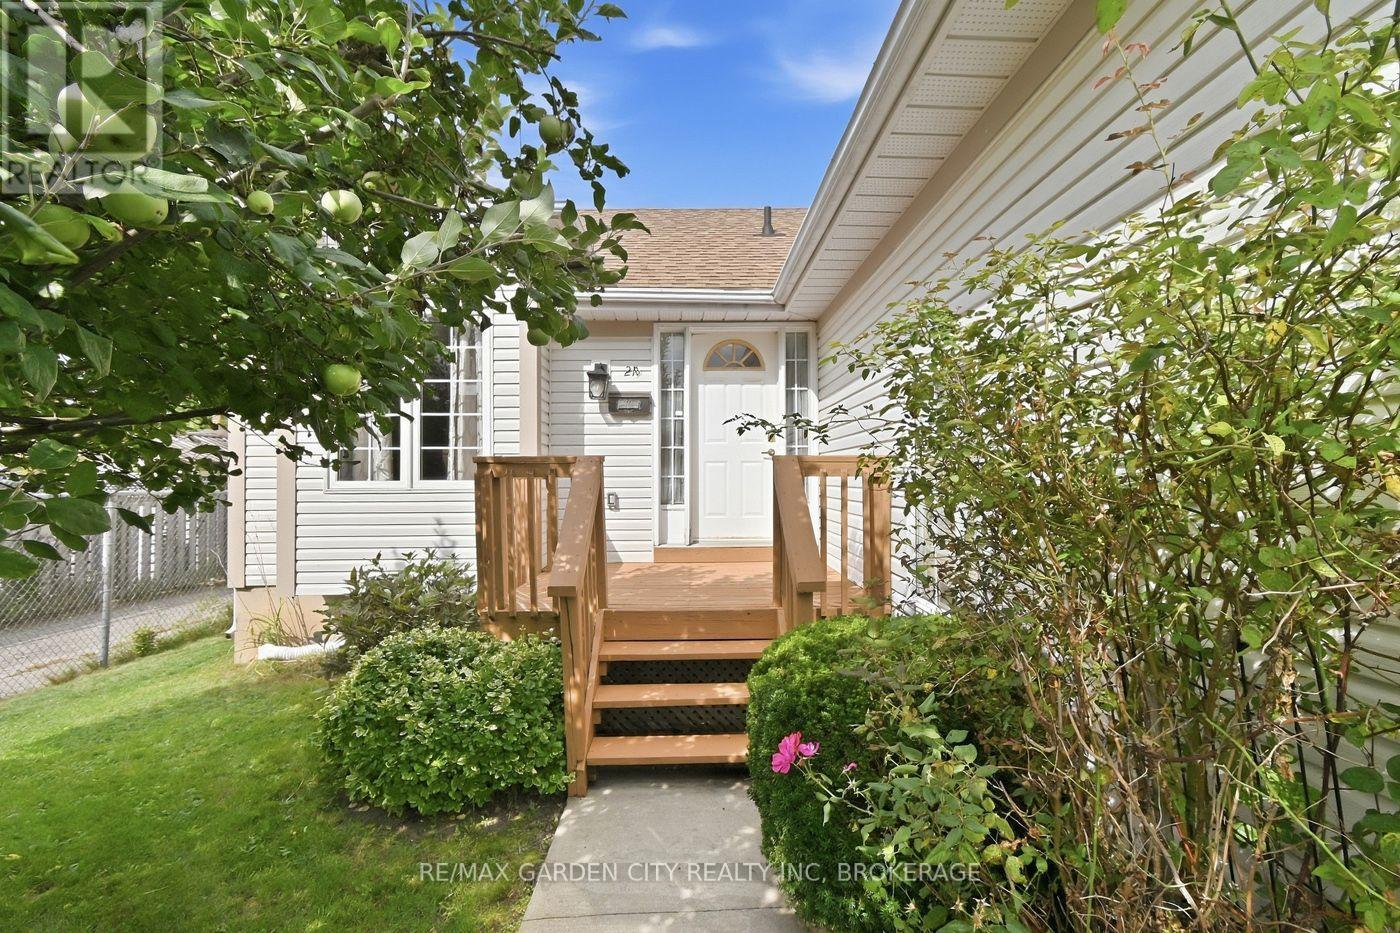
Rare to market, sought after, affordable Grimsby Bungalow. Great location, easy highway access, shopping, dining and Costco just down the road. This lovely home offers 3+1 B/R's, 2 full baths, kitchen pantry with laundry rough in, laminate and vinyl floors, sprawling spacious basement rec room and bedroom, rear deck, double drive and 2 car attached garage with in house entry. New front door and side lights Sept/2026. Garage has built in ceiling storage with easy stair access. This home has so much to offer. Roof 2015 and furnace a/c Nov 2018. This is an affordable home in an incredible, convenient location. (id:60588)
Port Colborne, Ontario
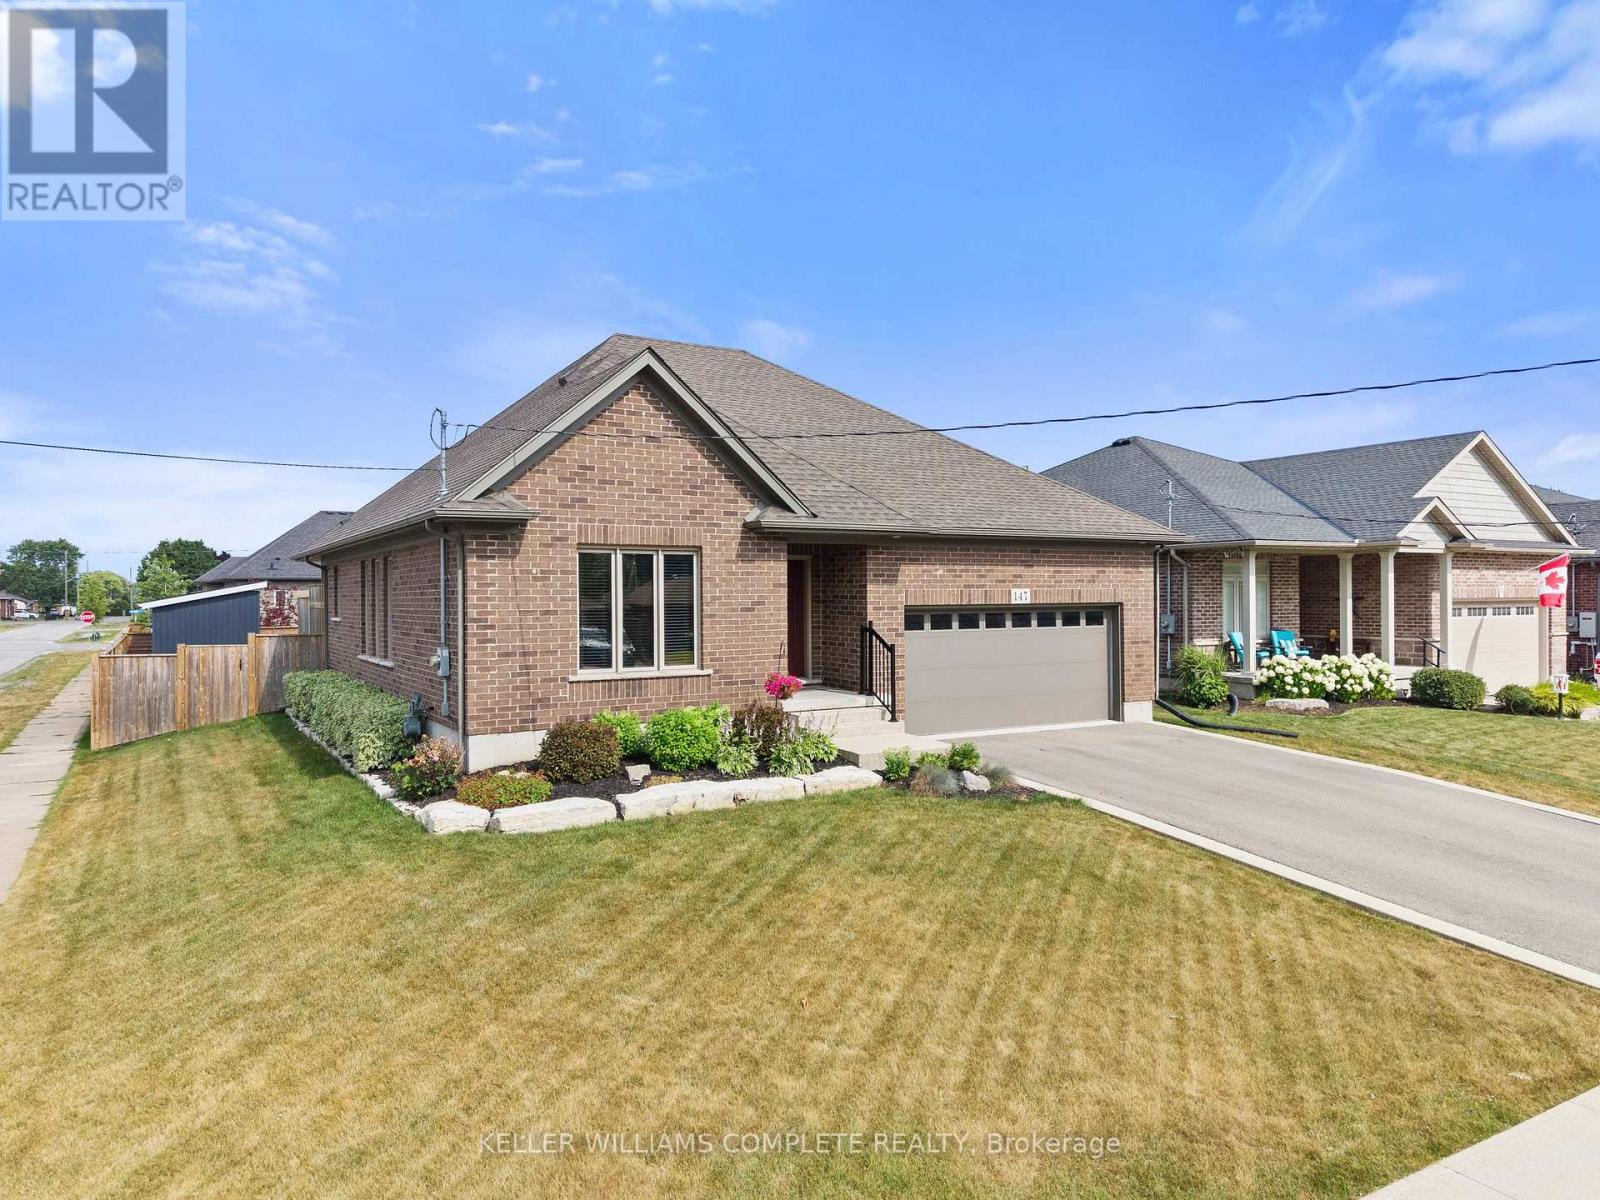
Welcome to this beautifully maintained all-brick bungalow, perfectly situated on a desirable corner lot in a sought-after neighbourhoods. Offering a thoughtfully designed open-concept layout, this home combines timeless finishes with functional living spaces ideal for families, downsizers, or those who love to entertain. Step inside to a welcoming tiled foyer with convenient inside access to the attached garage. Just beyond, a bright and inviting sitting area is surrounded by large windows that fill the home with natural light. Rich hardwood flooring extends throughout the main level, with tile in the foyer and bathrooms for added durability and style. The spacious living room flows seamlessly into the stunning kitchen, featuring crisp white cabinetry, quartz countertops, a large kitchen island, built-in stainless steel appliances, and an abundance of storage-creating the perfect space for everyday living and entertaining. The main floor offers a spacious primary suite complete with a walk-in closet and private 4-piece ensuite, along with a second bedroom, an additional 4-piece bathroom, and the convenience of main floor laundry. The fully finished lower level expands your living space with a large family and recreation room highlighted by a cozy gas fireplace, an exercise room, an additional bedroom, and a beautifully finished bathroom with a stand-up shower. Step outside to enjoy the fully fenced backyard, where you'll find a private patio perfect for summer barbecues, outdoor dining, or simply relaxing. With its generous yard, desirable corner lot location, and exceptional layout, this move-in-ready bungalow is a wonderful place to call home. (id:60588)
Grimsby, Ontario
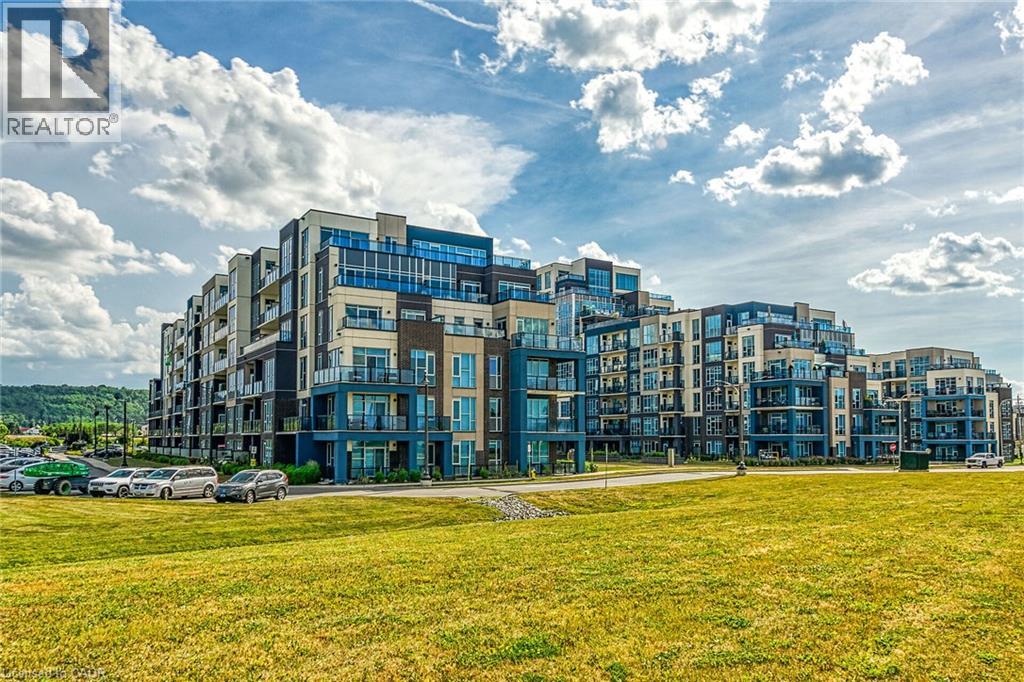
Welcome to elevated waterfront living at Aquazul in beautiful Grimsby-on-the-Lake! This stunning penthouse unit offers soaring 10-foot ceilings, floor-to-ceiling windows, and breath taking views of Lake Ontario. The bright, open-concept interior features granite countertops, modern finishes, and natural light throughout. The bright and inviting space is accentuated by modern contemporary light fixtures. The spacious bedroom includes a large walk-in closet and convenient access to the beautifully appointed bathroom, while the versatile den is perfectly situated for a home office, or an additional bedroom. Step outside onto your private open-air balcony and take in the spectacular sunrises and panoramic waterfront views. Residents of Aquazul enjoy an impressive collection of resort-inspired amenities, including a state-of-the-art fitness centre, theatre room, gorgeous in-ground pool and patio, and an elegant party room. Ideally situated along the Grimsby waterfront, you're just steps from the lake, beachfront and scenic waterfront trails, while also enjoying convenient access to the QEW, shopping, dining, and Niagara wine country! One underground parking space and one storage locker are included. A rare opportunity to enjoy penthouse living with exceptional views, luxury amenities, and an unbeatable waterfront lifestyle. (id:60588)
Niagara Falls, Ontario
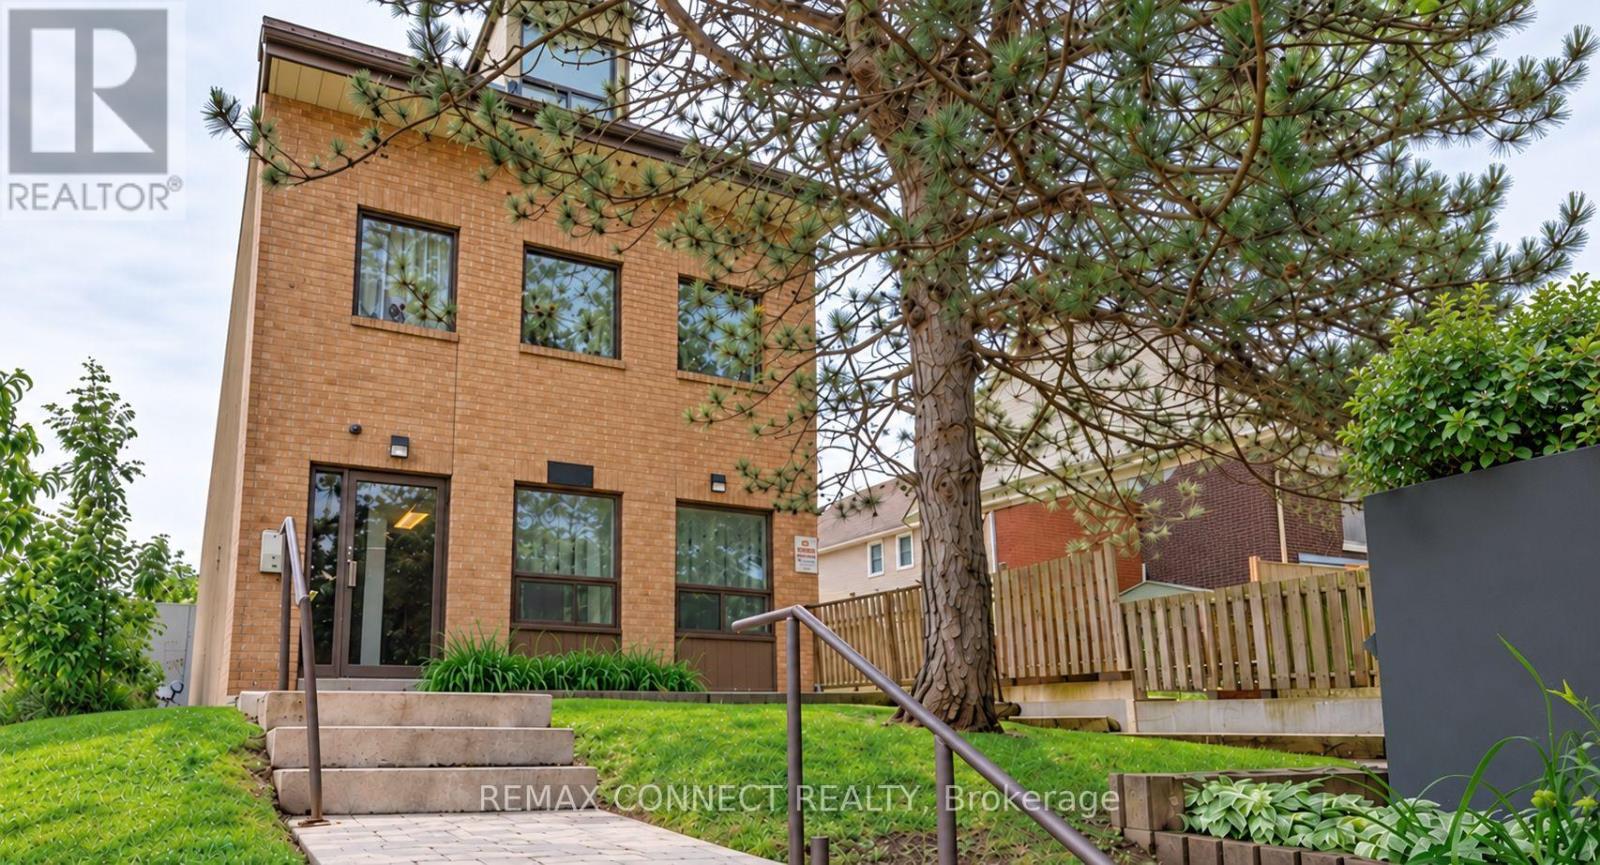
A place of your own for $274,998, with room to cook, work and unwind. This bright spacious one-bedroom condo offers a practical way into homeownership in Niagara Falls, with downtown shops, restaurants and everyday conveniences within walking distance. Many tourist attractions including Clifton Hill, and the Skylon Tower. Close to the Canadian/USA border. Set on the third floor of a low rise building, this quiet end unit has a layout that makes everyday living comfortable. The eat-in kitchen gives you a dedicated space to prepare meals, while the separate dining room can double as a home office with room for a pull out sofa. Settle into the spacious living room with its built-in fireplace and Juliet balcony, or enjoy the natural light throughout. A double bedroom closet and additional utility/storage space help keep things organized. Laminate flooring in the living areas, ceramic tile in the kitchen and bathroom, secure building entry and an exclusive covered parking spot round out the package. If you're exploring ownership beyond the GTA, this is a home worth seeing: an approachable price, useful space and a Niagara Falls location with plenty close by. (id:60588)
Fort Erie, Ontario
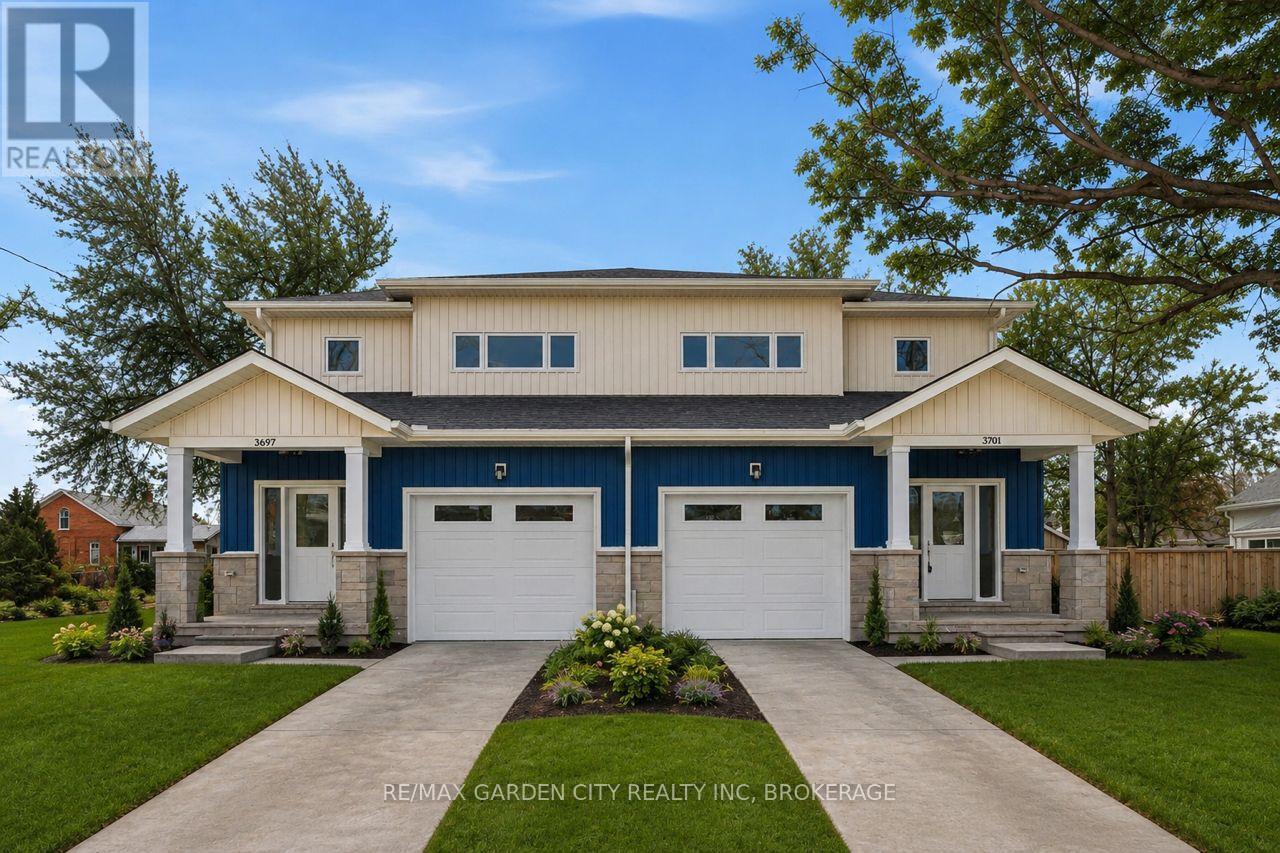
Construction has started, Hurry and Buy Now so homes right in the heart of Downtown Ridgeway. --- Discover the charm of Downtown Ridgeway with a brand-new semi-detached home with Legal bachleor Apartment to be constructed in the heart of this picturesque community. Nestled in Fort Erie, Ridgeway offers a walkable neighbourhood filled with boutique shops, cozy bistros, and delightful restaurants all just a few blocks from the beach and the Buffalo border. This uniquely designed semidetached unit features 3 spacious bedrooms, including a master suite with an ensuite bathroom and a walk-in closet. Enjoy an open-concept living area and kitchen adorned with high-end finishes. The home also includes a full basement, with a 1-bedroom bachelor Legal apartment with a separate entrance for an additional cost a great option for those who may want to rent the space out, providing extra income or a comfortable area for guests. Personalize your new home with custom finishes and create a space that's perfectly suited to every stage of your life. (id:60588)

Niagara Falls, Ontario
CHARMING AND MOVE IN READY! This updated 2-bedroom bungalow is nestled in a mature, highly affordable neighbourhood, making it the perfect starter home, or investment. Step inside to find fresh updates throughout, including modern flooring, a beautifully refreshed bathroom, and updated kitchen. Enjoy the ultimate convenience of true single-level living with highly desired main-floor laundry. There is a large bonus room at the back which is excellent for a home office, rec room or utility room. Furnace approximately 2 years old. Enjoy morning coffee off the back deck. Handy walkable crawl space for all your storage needs. Outside features a single-car detached garage, perfect for secure parking, a workshop, or extra storage. Situated in an unbeatable location just steps from local schools, parks, and vibrant shopping districts, this detached gem offers outstanding value in an established community. Within the St. Michael high school zone boundary. Don't miss out-schedule your private viewing today! (id:60588)
Niagara Falls, Ontario
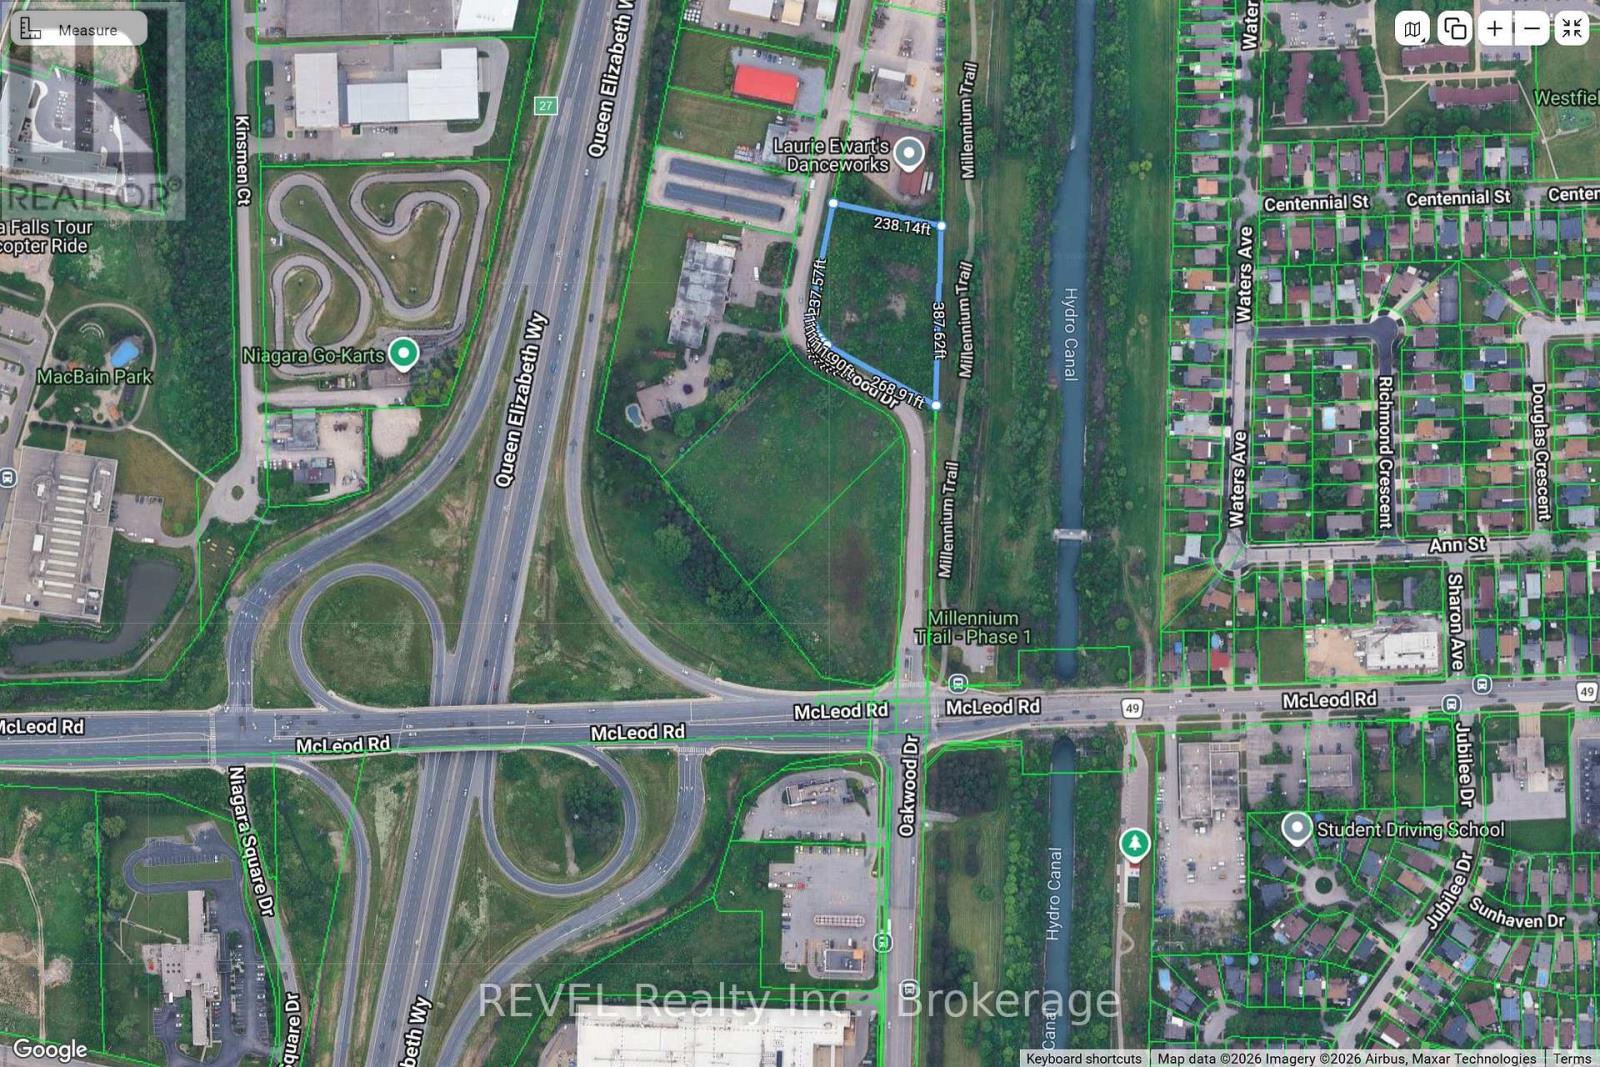
Excellent commercial development opportunity in South Niagara Falls. 2 acres of prime industrial land located at the corner of McLeod Road & Oakwood Drive, next to the QEW. This property is minutes from new developments and adjacent to the future site of the South Niagara Hospital- just one exit away. Zoned light industrial, the site allows for a variety of commercial and industrial uses- manufacturing, car wash, car rental, commercial bakery, lab, laundry, machine shop, public garage, autobody, mechanic, trucking, warehouse, cold storage plant, new/used car lot, wholesale and more. So many options making it ideal for businesses looking for maximum exposure and quick highway access. 500 metres from Walmart, near Lowes, Costco and major retailers, at the centre of Niagara's largest commercial hub. (id:60588)

Niagara Falls, Ontario
Welcome to an opportunity that goes well beyond the home itself. Set on an impressive 250 foot deep lot in the heart of Niagara Falls, this property offers the space, location, and flexibility to think about both today and tomorrow.Enjoy the existing home as a comfortable residence while exploring the possibilities that a lot of this size may offer. Whether your vision includes a garden suite, additional dwelling, severance opportunity to create a separate building lot, or a future redevelopment concept, there are several potential directions for an owner, investor, or builder to investigate. All development, severance, additional dwelling, and garden suite opportunities are subject to municipal zoning, servicing, permits, approvals, and confirmation with the City of Niagara Falls. The existing home also provides versatility, featuring a fully finished lower level with a separate entrance, creating potential for extended family, an in law setup, or additional living space. A garage, generous driveway parking, and the exceptional depth of the property add to its functionality and appeal. Located approximately 5 minutes from Niagara Falls attractions, with convenient access to the QEW, schools, shopping, transit, and everyday amenities, the location combines accessibility with long term potential. You're not simply buying a house. You're buying options. Live in it, invest in it, explore adding another dwelling, investigate severance, or hold the property while planning for the future. Properties with this combination of an existing home, a 250 foot deep lot, central location, and multiple potential future uses don't come along often. Bring your vision and explore what could be possible. (id:60588)
St. Catharines, Ontario
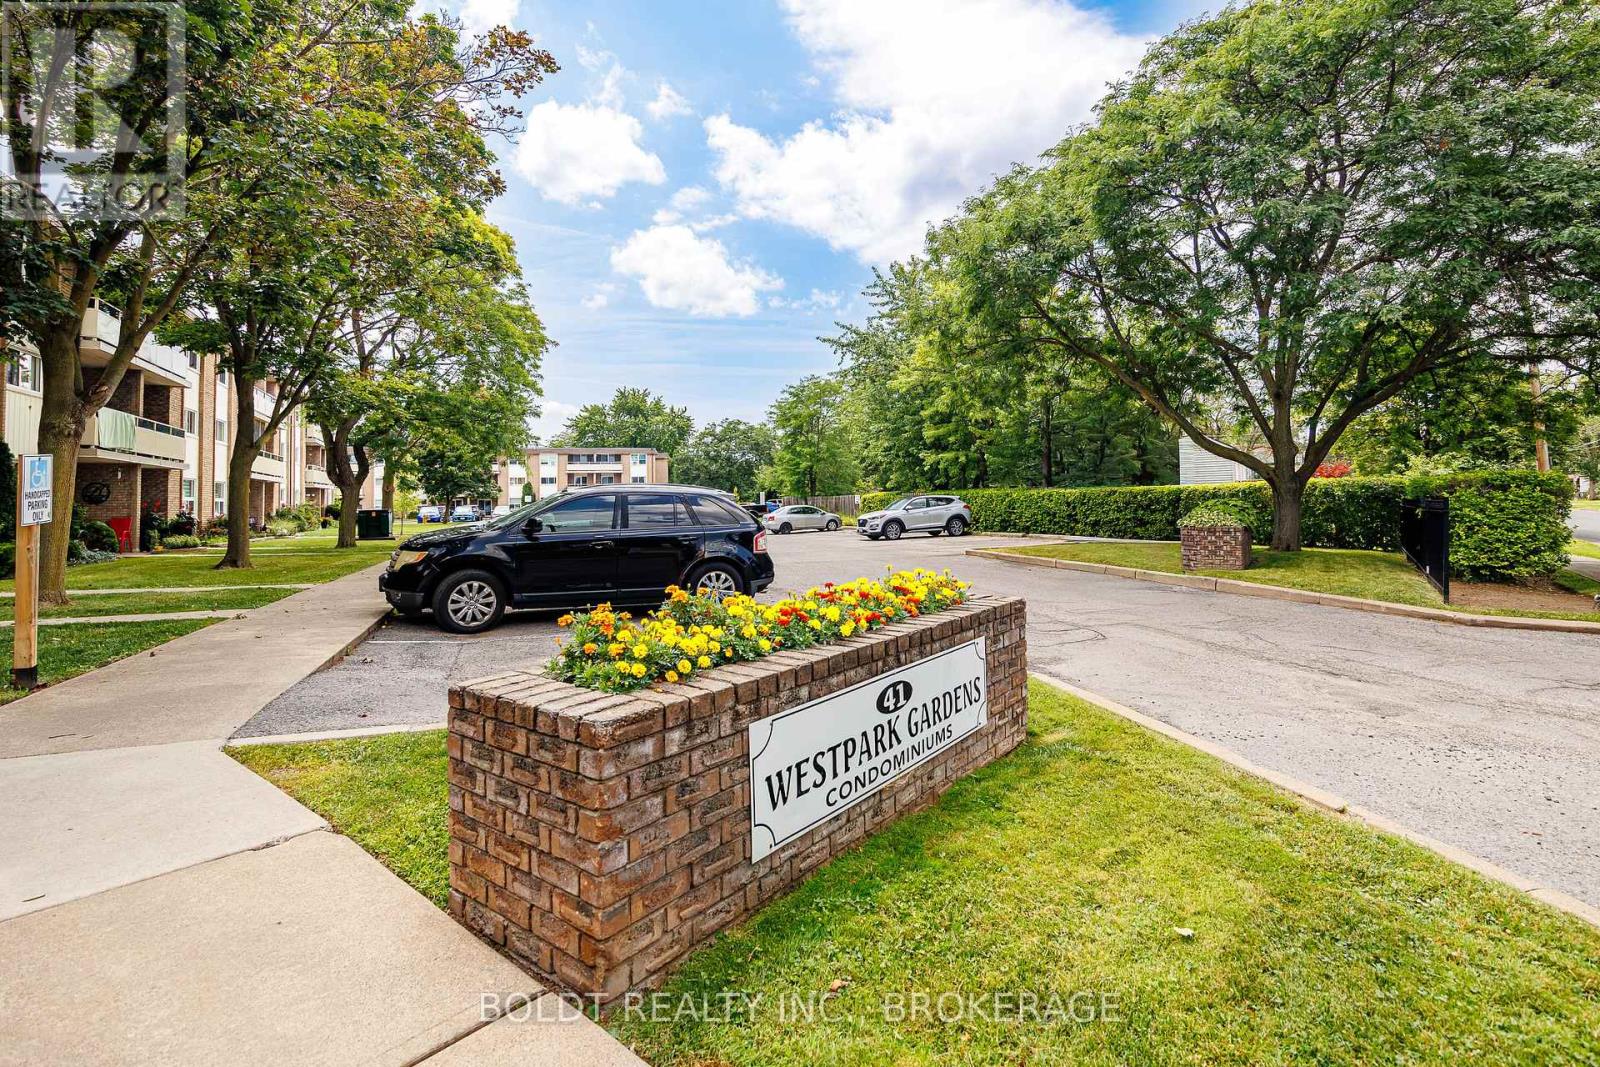
Welcome to West Park Gardens an excellent opportunity to own a move-in ready one-bedroom condo offering comfort, convenience, and exceptional value. Step inside to a bright and spacious open-concept layout featuring a large living area and a generously sized kitchen, perfect for everyday living and entertaining. Just off the kitchen, you'll find a spacious walk-in storage closet with built-in shelving, providing plenty of room for pantry items, seasonal décor, and additional household storage. The generously sized primary bedroom offers a comfortable retreat, while the private balcony provides the perfect place to enjoy your morning coffee or unwind after a long day. This unit has been thoughtfully updated with new countertop and a modern faucet, high-quality vinyl plank flooring throughout, and fresh paint in every room. The bathroom has also been updated and freshly painted, creating a clean and inviting space. Condo fees are only $496.14 per month and include all utilities and cable TV & internet, offering outstanding value and predictable monthly expenses. Convenient laundry facilities are located on the main floor of the building. Ideally situated on a direct bus route, this condo offers easy access to downtown, shopping on 4th Avenue, the hospital, and major highway access, making commuting and daily errands a breeze. Whether you're a first-time home buyer, downsizing, or looking for an affordable investment opportunity, this move-in ready condo is one you won't want to miss. Immediate possession available! (id:60588)

Welland, Ontario
Be the first to enjoy these beautifully renovated suites at 260 King Street in Welland! Offering modern finishes, functional layouts and the convenience of in-suite laundry and AC, these bright bachelor units have been thoughtfully updated to maximize comfort and efficiency. Each suite features its own kitchen, private bathroom and contemporary finishes throughout. Ideally located close to downtown Welland, shopping, transit, restaurants, parks and everyday amenities, with convenient access throughout the Niagara Region. A great option for professionals, students or anyone looking for a fresh, low-maintenance place to call home. Available for immediate occupancy. Multiple units, layouts & finishes available. (id:60588)
Niagara Falls, Ontario
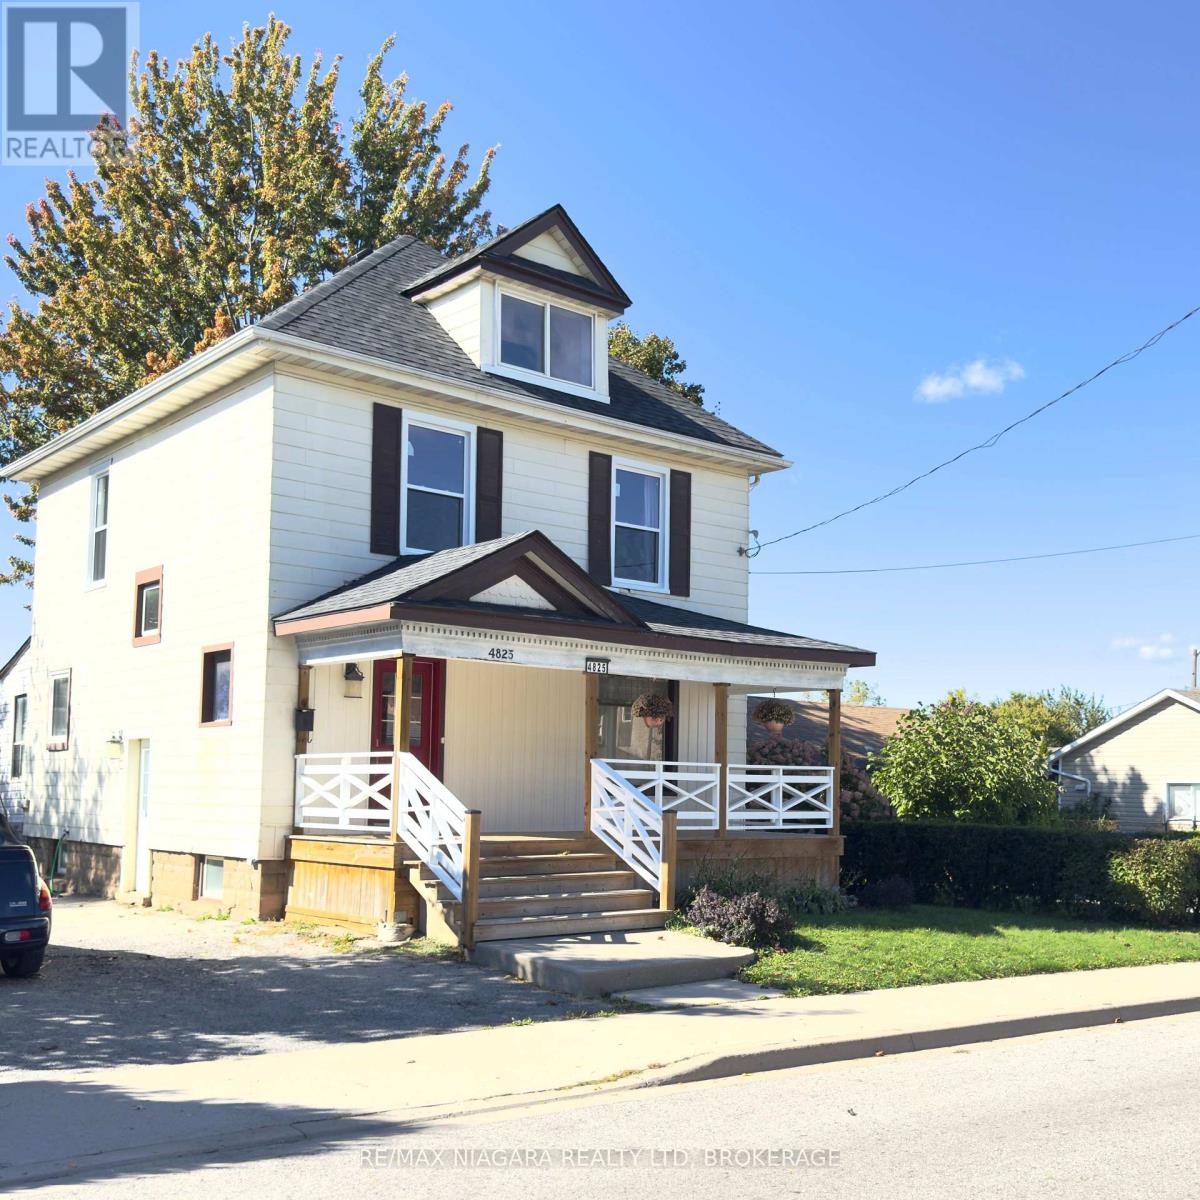
Welcome to 4825 Crysler Avenue in Niagara Falls. This 2 1/2 Storey Detached home has a separate Living and Dining Room, Spacious Kitchen, and Sunroom on the Main Floor. The Second Floor has 3 Bedrooms with the third bedroom having stairs to the third floor large loft area. The sunroom off the kitchen has a patio door to a the yard and large deck. Parking is plentiful with 6 parking spots. (id:60588)
Thorold, Ontario
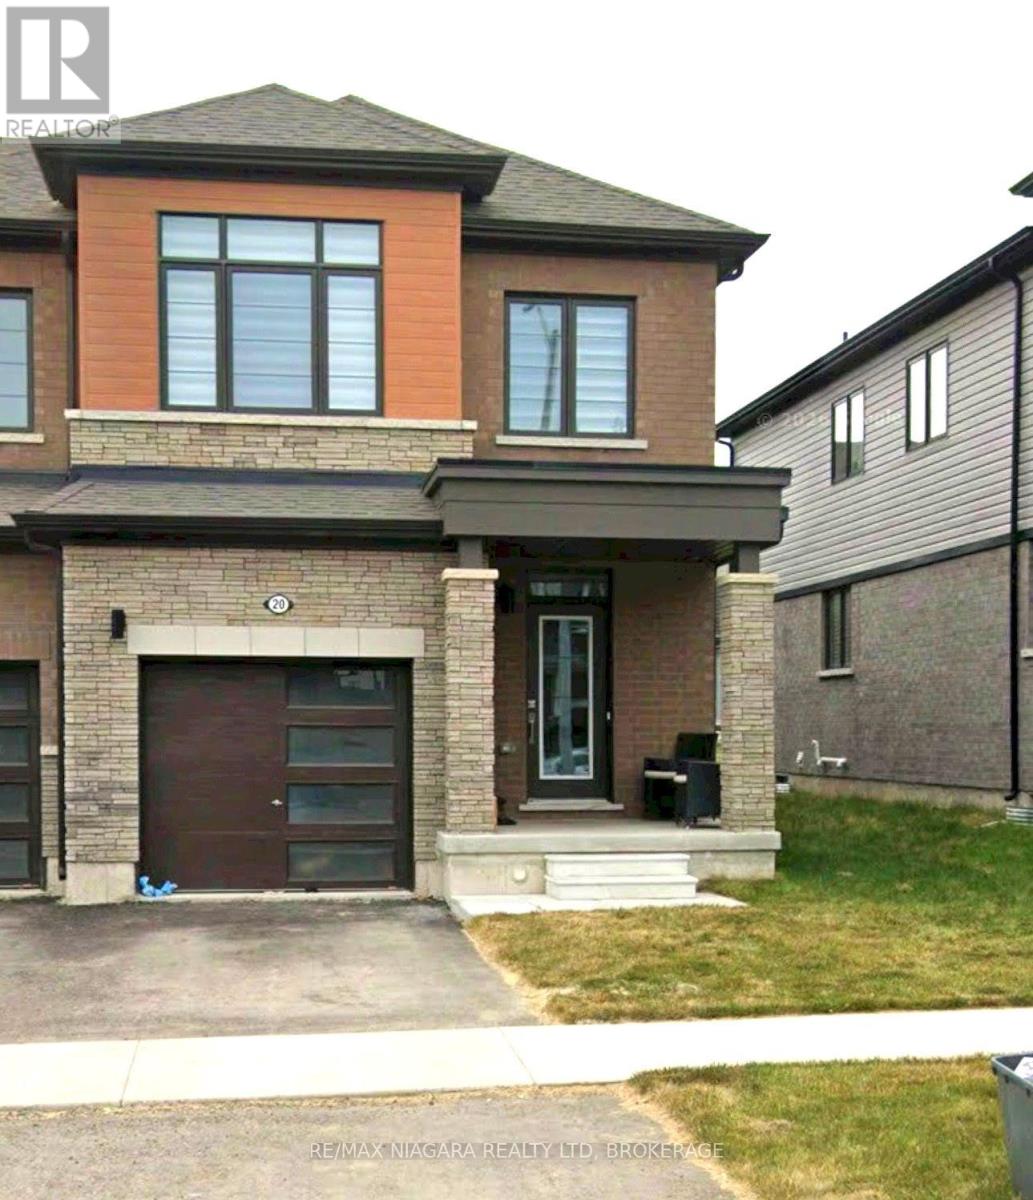
Welcome to 20 Velvet Way in Thorold. This End Unit 2 Storey Townhouse in the Empire Calderwood Development Has 3 Spacious Bedrooms, 3 Bathrooms including 2 four piece washrooms and a 2 Piece powder room on the main floor, Garage Parking and a Driveway. The primary Bedroom has a walk-in closet and Ensuite with a stand-up shower and separate bathtub. This home is minutes from all the amenities of Niagara Falls and Highway 406. (id:60588)
Lincoln, Ontario
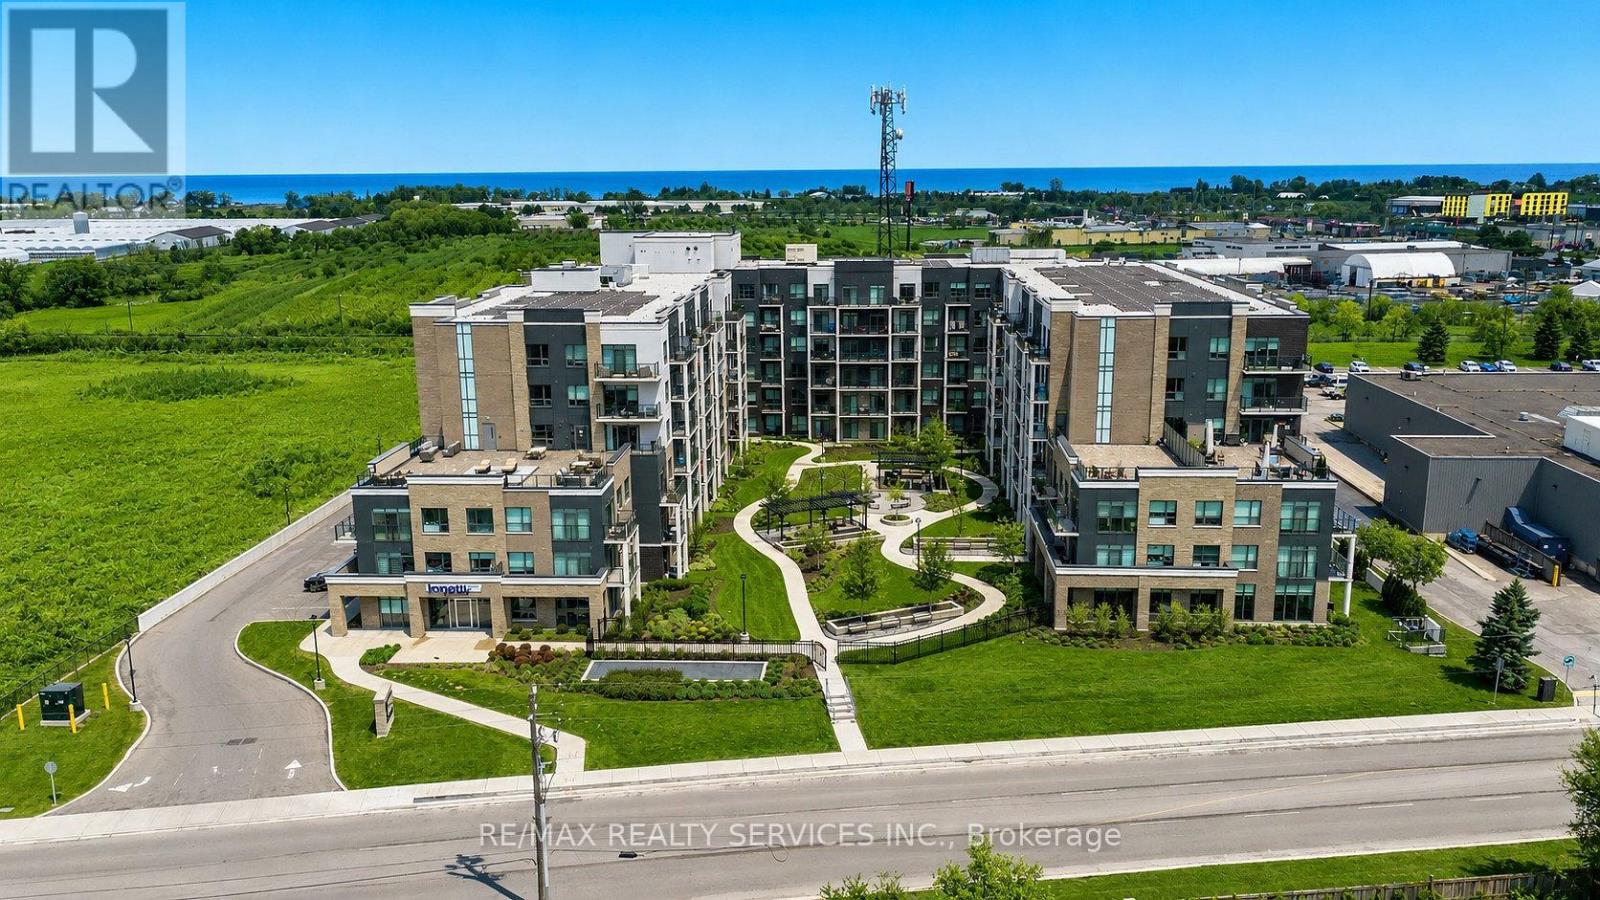
Welcome to Utopia Condos in sought after Beamsville! This brand new, never lived in, ground floor suite offers a bright and spacious 1 bedroom plus den, 1 bathroom layout with modern finishes throughout. The open concept living space features quality plank flooring, ensuite laundry, and a walkout to your private terrace overlooking the beautifully landscaped courtyard. Modern kitchen offers stainless steel appliances, built-in microwave, and convenient breakfast bar. Underground parking and storage locker included. Enjoy an impressive selection of building amenities, including a rooftop patio, party room, fitness studio, and outdoor courtyard. Ideally located close to schools, shopping, restaurants, public transit, and with easy access to the QEW. (id:60588)
Fort Erie, Ontario
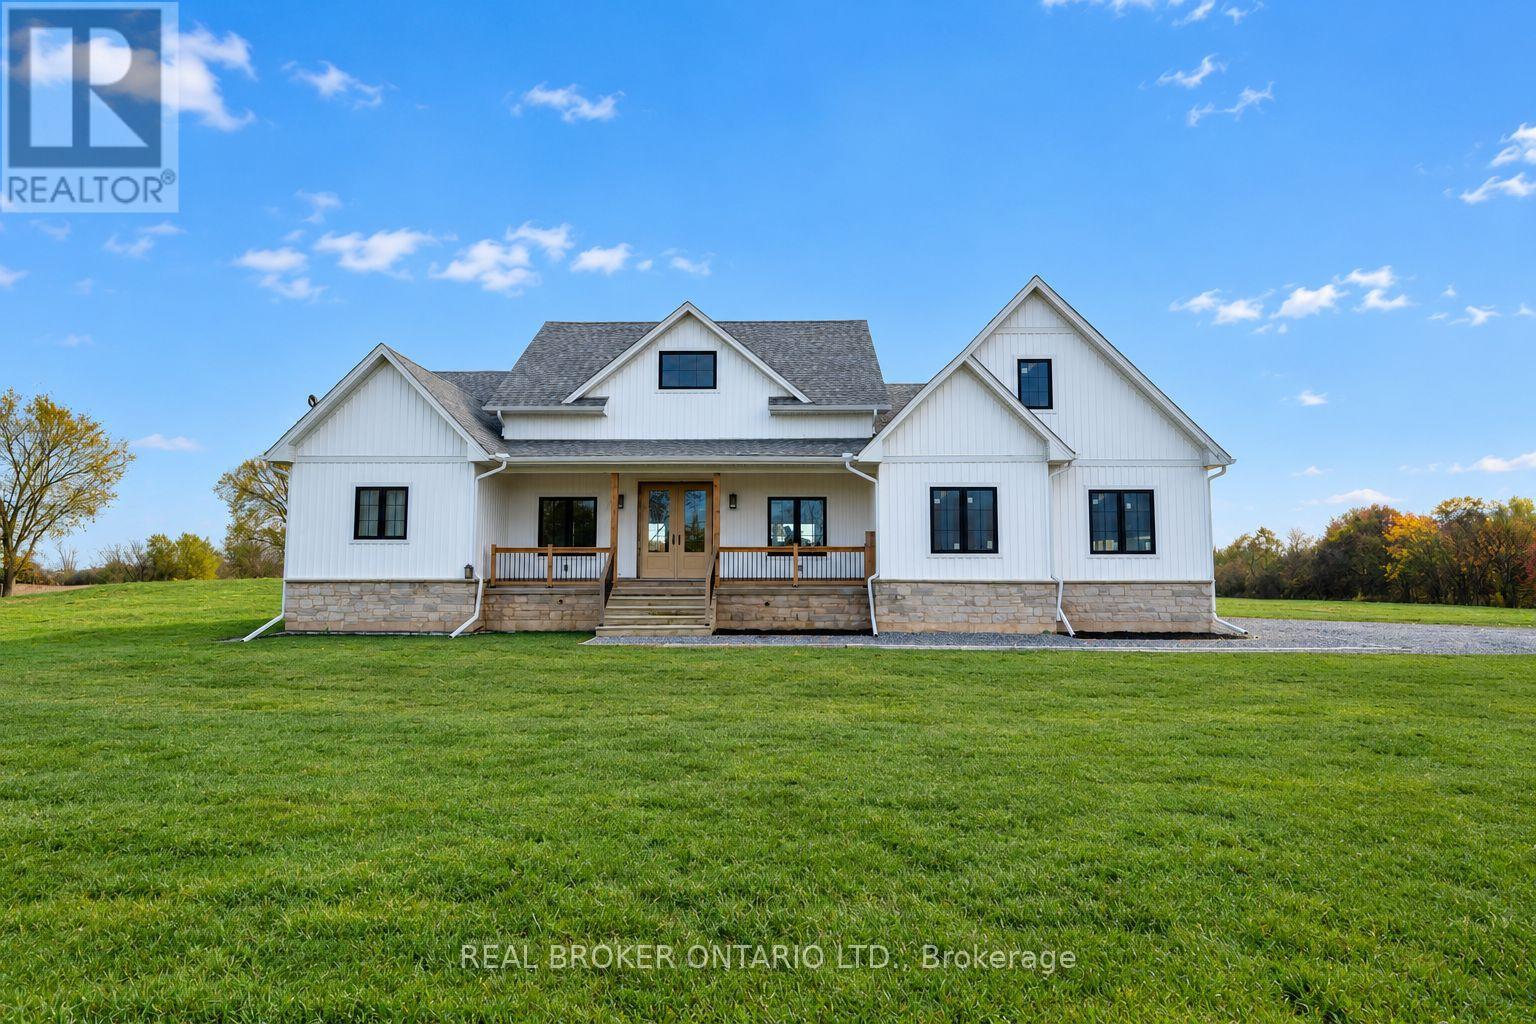
Welcome to 3809 Netherby Road, Fort Erie, where contemporary design meets the space and privacy of a one-acre rural setting. Newly completed in June 2024, this custom-built bungalow offers 2,372 sq. ft. of thoughtfully designed living space, featuring 3 bedrooms, a dedicated office, and 2.5 bathrooms. From the moment you enter, the impressive 14-foot ceilings and open-concept design create an exceptional sense of space and natural flow. A double-door entry opens to interiors finished with engineered hardwood flooring, 7-inch baseboards, and carefully selected modern details throughout. At the heart of the home, the kitchen combines warmth and functionality with custom-style cabinetry, leathered granite countertops, an undermount sink, built-in refrigerator, stainless steel appliances, and a striking floor-to-ceiling stone cooking area. The spacious primary suite offers a walk-in closet and a beautifully appointed 5-piece ensuite complete with a soaker tub, glass-enclosed shower, and double vanity. Outside, the oversized deck provides generous space to enjoy the surrounding property, while the detached double garage features 14-foot ceilings for added versatility. The home also includes on-demand hot water, a 200-amp electrical panel, HRV, central air conditioning, sump pump, and a fully insulated 8-foot basement with bathroom rough-in, offering valuable future potential. Serviced by septic, city water, and natural gas, this property delivers the comforts of a modern home while maintaining the character and openness of country living. Best of all, you're just 3 minutes from the QEW, with shopping, amenities, and major routes within easy reach. (id:60588)

Pelham, Ontario
Welcome to your new home in the charming town of Fonthill. This beautifully maintained end-unit townhome is move-in ready and offers a functional layout with thoughtful updates throughout. Stepping inside, you are greeted by a grand staircase and lovely natural light from the living room patio doors, creating a bright and inviting first impression. The living room features a gas fireplace and provides access to a raised deck so you can enjoy lounging outside in the warm summer months. The updated kitchen features quartz countertops, newer appliances, and plenty of counter space while the separate dining area with bay window overlooks the parklike backyard. A lovely space to entertain friends and family. The main floor also includes a powder room and inside access to the garage for your convenience. Upstairs, you'll find three spacious bedrooms, a full main bathroom, and a private ensuite in the primary bedroom featuring a brand-new shower. The fully finished basement is bright and inviting with a large rec-room complete with beautiful wide-plank vinyl flooring, newly installed pot lights, and a walkout to the backyard. There is also a second powder room here that is combined with a spacious laundry room. Outside, the deep backyard offers a quiet place to relax, surrounded by gorgeous mature trees, that provide a bit of nature to complete this little piece of paradise. This is a wonderful opportunity to enjoy comfortable living in one of Fonthill's most desirable communities. Come see it for yourself! (id:60588)
Niagara Falls, Ontario
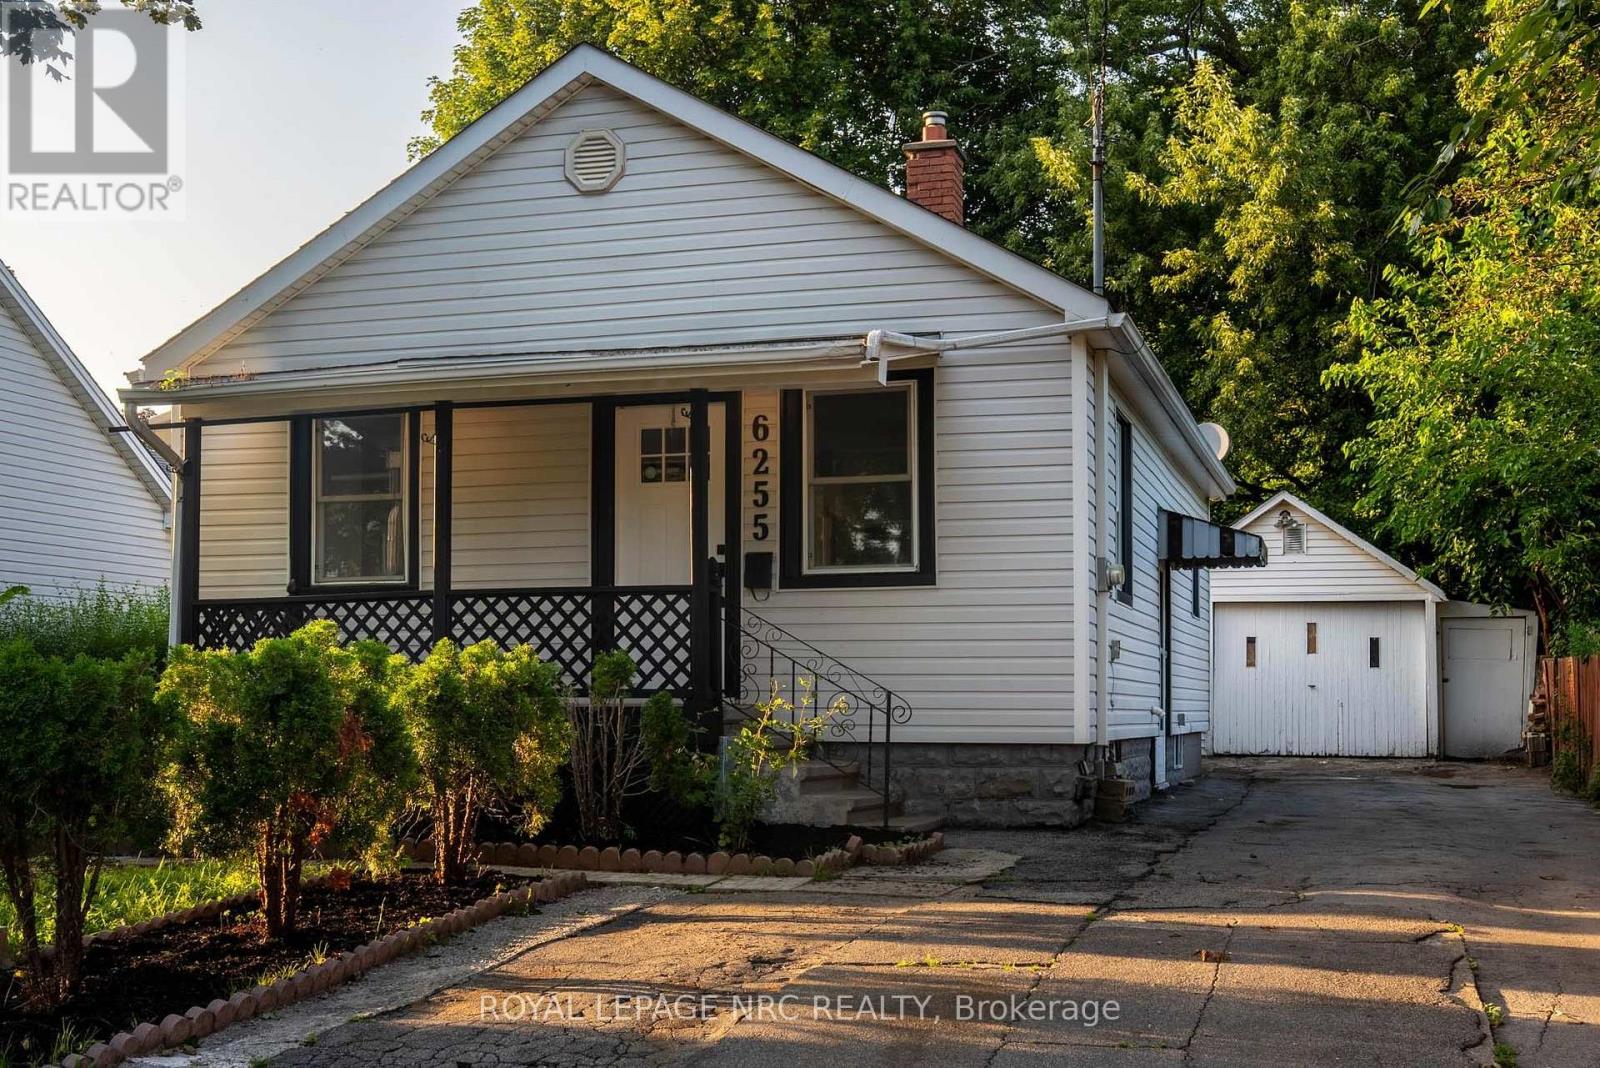
Welcome to 6255 Culp Street, a well-located detached bungalow in Niagara Falls offering a flexible layout and plenty of potential! The main floor features 2 bedrooms, a living room, kitchen with walkout to the deck, and a 4-piece bathroom. Downstairs, the finished basement adds a third bedroom, office, second kitchen, 3-piece bathroom and separate entrance, creating excellent in-law or extended-family potential! Outside, the deep 43 x 122.9 ft lot offers plenty of room, along with a private driveway and detached tandem-style garage. The garage and lot configuration may also offer future ADU potential, subject to buyer due diligence and municipal approvals. A smart option for first-time buyers, down-sizers or investors looking for flexibility in Niagara Falls. Walking distance to Lundys Lane & The Entertainment District! (id:60588)
Lincoln, Ontario
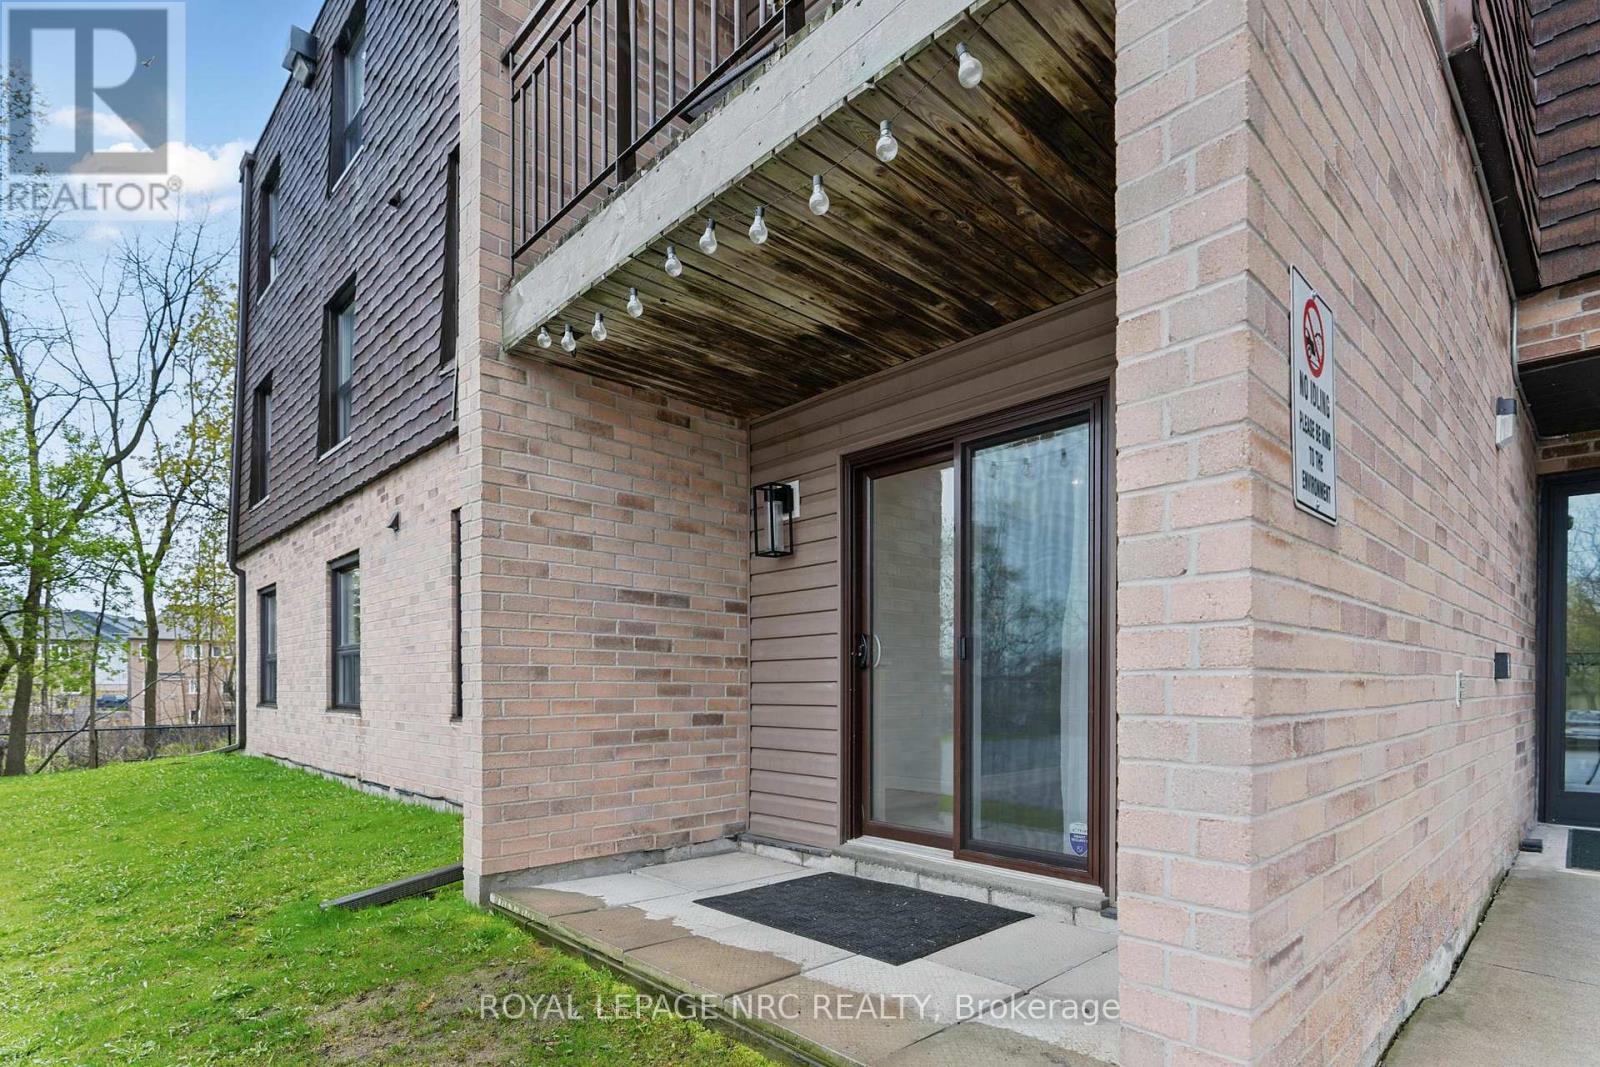
Experience modern elegance in the heart of wine country with this impeccably designed unit, just steps from downtown Beamsville, great restaurants, boutique shops, and the picturesque Beamsville Bench. Inside, the bright open-concept layout is elevated by wide plank flooring, contemporary pot lights, and a stylish kitchen featuring a large pantry and generous storage perfect for both entertaining and everyday living. The spacious primary bedroom is a true retreat, complete with a beautifully appointed walk-in closet that blends elegance and practicality. Enjoy the added luxury of in-suite laundry and a large private patio with direct access from the parking lot. Designed for comfort, convenience, and effortless sophistication, this standout rental is a rare find. Don't miss out - book a showing today. (id:60588)
St. Catharines, Ontario
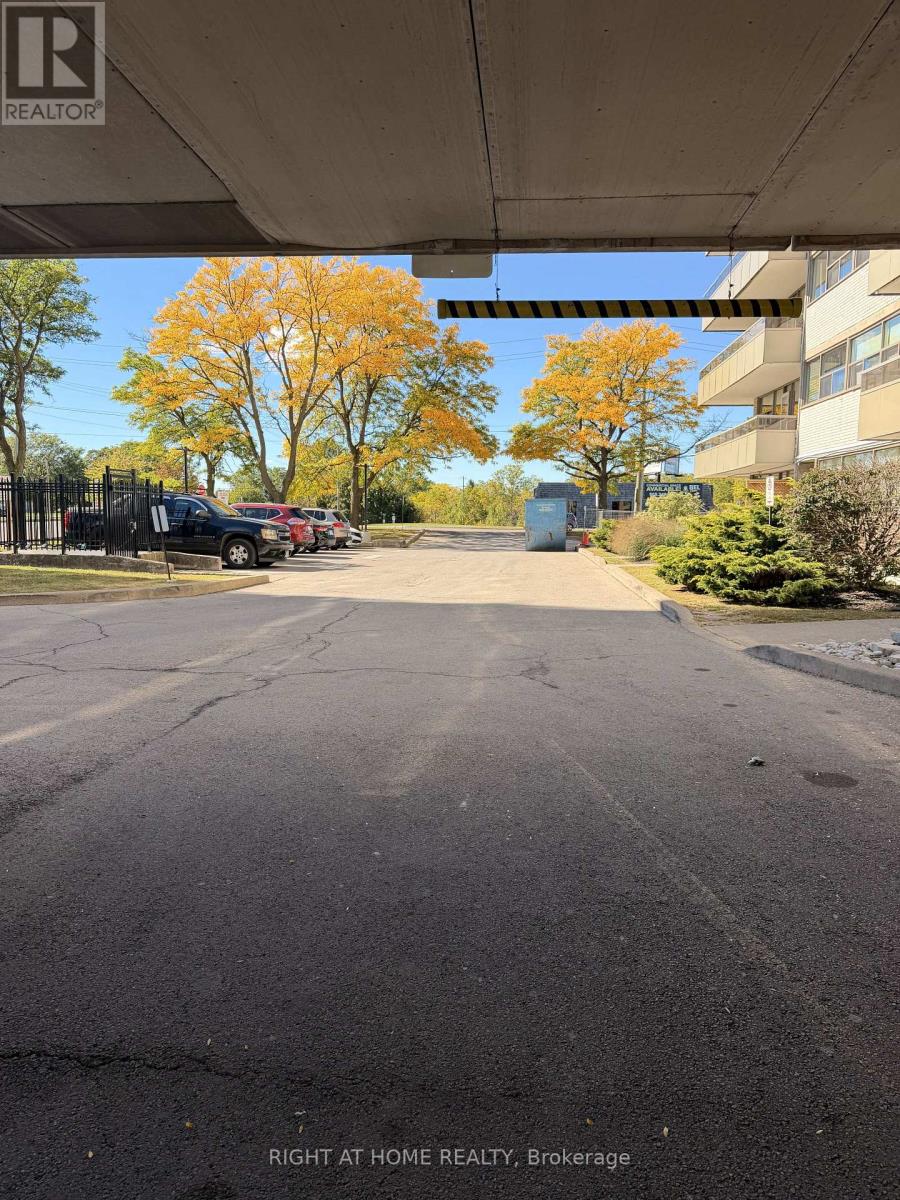
Whether you're entering the Niagara housing market, searching for a low-maintenance investment, or ready to simplify your lifestyle, this beautifully updated condominium is an opportunity you won't want to miss. Offering approximately 820 sq. ft. of bright, thoughtfully designed living space, this spacious one-bedroom, one-bathroom suite is located in the impeccably maintained Glencourt Place building, just minutes from schools, shopping, places of worship, highways, public transit, and Niagara's vibrant downtown core. Move-in ready and tastefully refreshed, the entire unit has been freshly painted including the ceilings, creating a clean, modern aesthetic throughout. Parking is available at a low monthly cost: $20 for outdoor parking and $25 for underground parking. Residents also enjoy access to a refreshing outdoor in-ground pool, ideal for relaxing on warm summer days. An exceptional blend of value, location, and turnkey convenience, this is easy condo living at its best. (id:60588)

Pelham, Ontario
Welcome to this sprawling, custom-built raised bungalow offering nearly 3,000 sq. ft. of living space on the main floor-much larger than it appears! The bright, open-concept layout is filled with natural light and enhanced by solar skylights, hardwood flooring, granite finishes, and generously sized living areas. The luxurious primary suite is privately located on its own side of the home and features a massive walk-in closet and spa-inspired ensuite. The versatile main-floor family room can serve as a home office or potentially be converted into a fourth bedroom by adding a closet. Relax in the incredible enclosed sunroom overlooking the private, park-like fenced backyard, complete with mature trees, beautiful perennial gardens, and views of the neighboring pond. The enormous basement offers two cold rooms, multiple egress windows, a separate side entrance, and tremendous potential to create additional living spaces or units, subject to municipal approvals. A private paved driveway comfortably accommodates up to six vehicles .Move-in ready and ideally located in the desirable Niagara village of Fenwick, this impressive property offers peaceful country-style living while remaining close to municipal conveniences. (id:60588)
Grimsby, Ontario
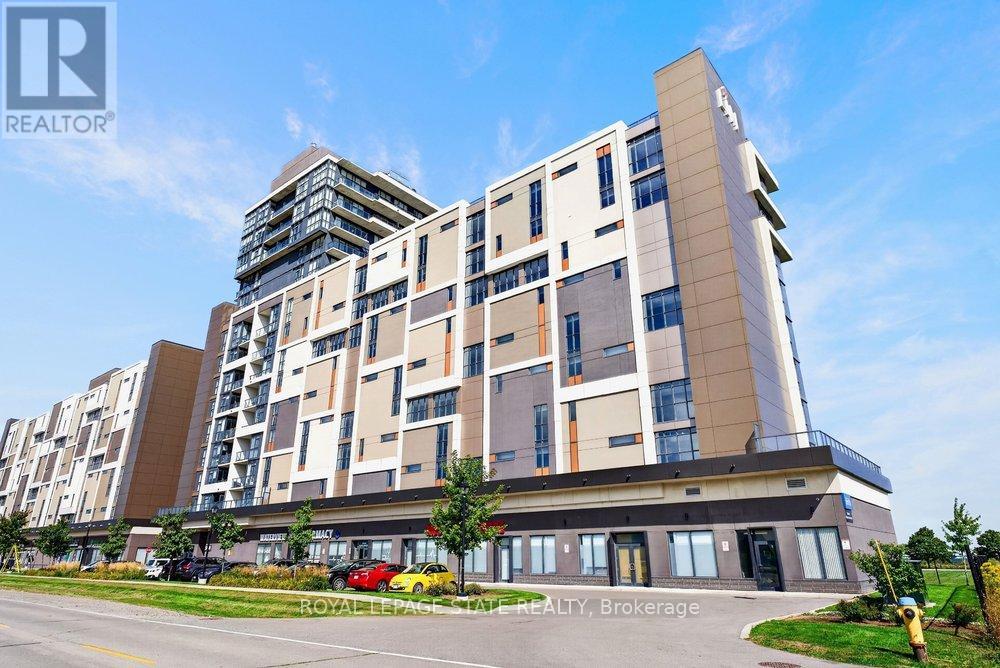
Experience elevated lakeside living in this beautifully finished 1 bedroom + den residence in the sought-after Grimsby on the Lake community. Designed with both style and functionality in mind, the open-concept layout showcases a sophisticated kitchen featuring stone countertops, stainless steel appliances, and a generous island overlooking the bright living space. Floor-to-ceiling windows capture stunning natural light while framing views of Lake Ontario. Step onto the private balcony to unwind and take in the waterfront scenery. The spacious primary bedroom offers a walk-in closet and convenient ensuite privilege, while the versatile den provides the perfect space for a home office, reading nook, or guest accommodation. Complete with in-suite laundry and an unbeatable location just steps from the waterfront, dining, and local amenities, this is condo living at its finest. *Some photos have been virtually staged.* (id:60588)
St. Catharines, Ontario
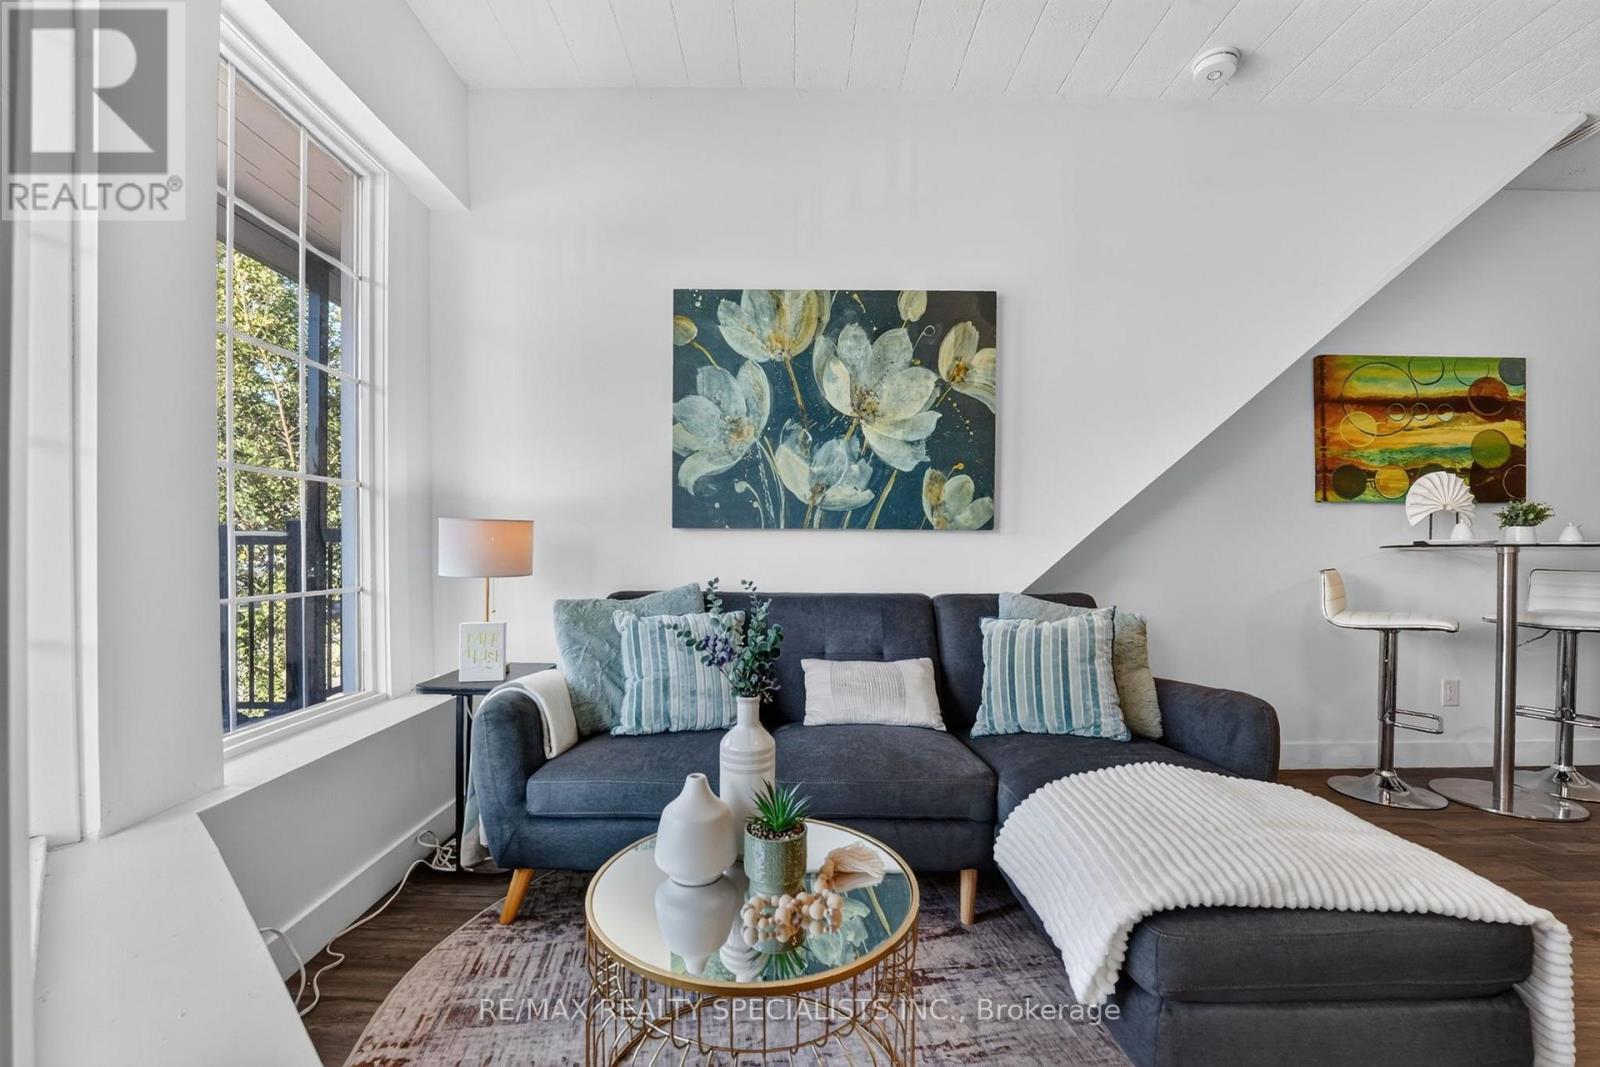
Beautifully updated 1-bedroom, 1-bathroom apartment available for lease at 44 Queenston Street in the heart of St. Catharines, Niagara Region. This fully renovated unit offers a fresh, modern feel throughout, with updated finishes and a bright, functional layout, ready for you to move right in. The well-maintained building has a large parking lot at the back and a fenced-off garbage area with each unit having its own separate hydro meter. Located in a central, established part of the city, you are close to everyday conveniences including grocery stores, restaurants, cafés, shops, schools, parks and local services. Public transit is nearby, and quick access to the QEW and Highway 406 makes commuting around the Niagara Region, to Niagara Falls, or toward Hamilton and the GTA easy. A great opportunity to be among the first to enjoy this newly renovated suite. Available for immediate occupancy. (id:60588)