
Port Colborne, Ontario
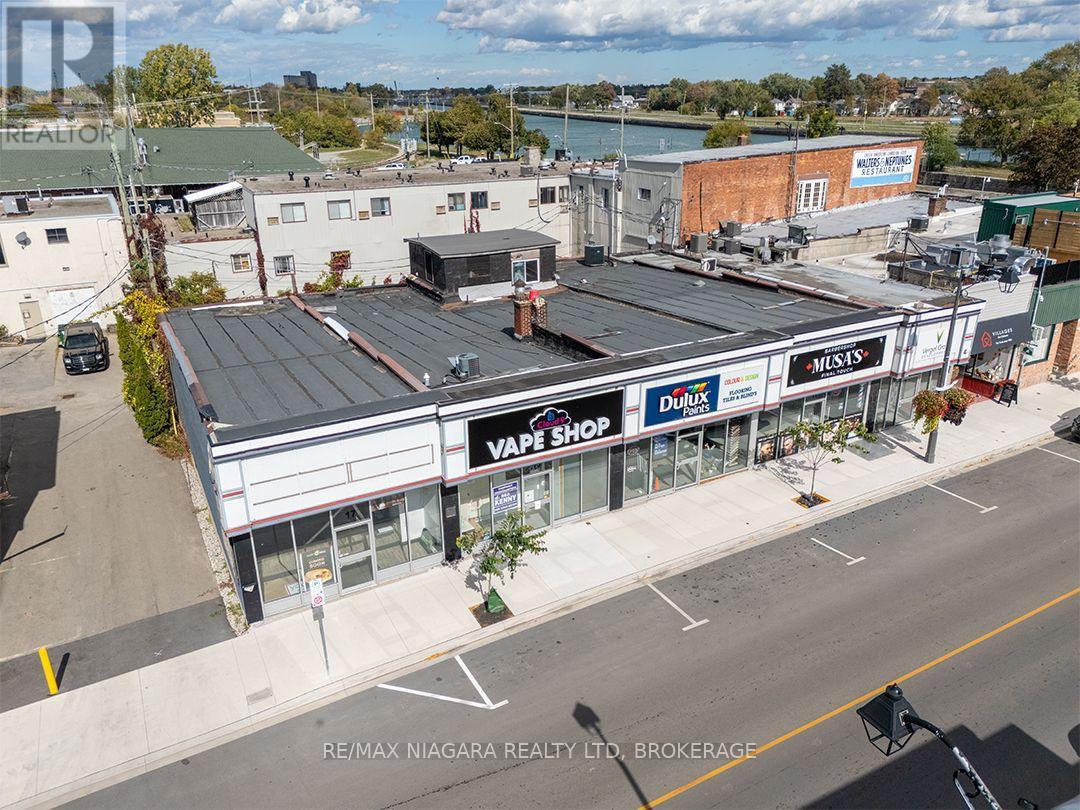
For generations, 9-17 Clarence Street has been a familiar presence in downtown Port Colborne. Renovated into five separate commercial units within the past 10 years. This building is approximately 6,525 sq. ft. of total building area over a 94.3' x 66' lot. The 5 units measure 868 sq. ft, 1,247 sq. ft, 1,248 sq. ft, 1,591 sq. ft and 837 sq. ft. Two units also have basement storage, while Unit 4 includes a second-floor office space. The property has five separate hydro meters and interconnected smoke alarms.Set in a high-traffic downtown location among popular restaurants, shops, banks and other businesses, the property offers on-street parking and clear views of the Welland Canal and Clarence Street lift bridge. Historic West Street is just steps away. Three units are currently leased and two are currently available for lease. Rent roll available. (id:60588)
Welland, Ontario
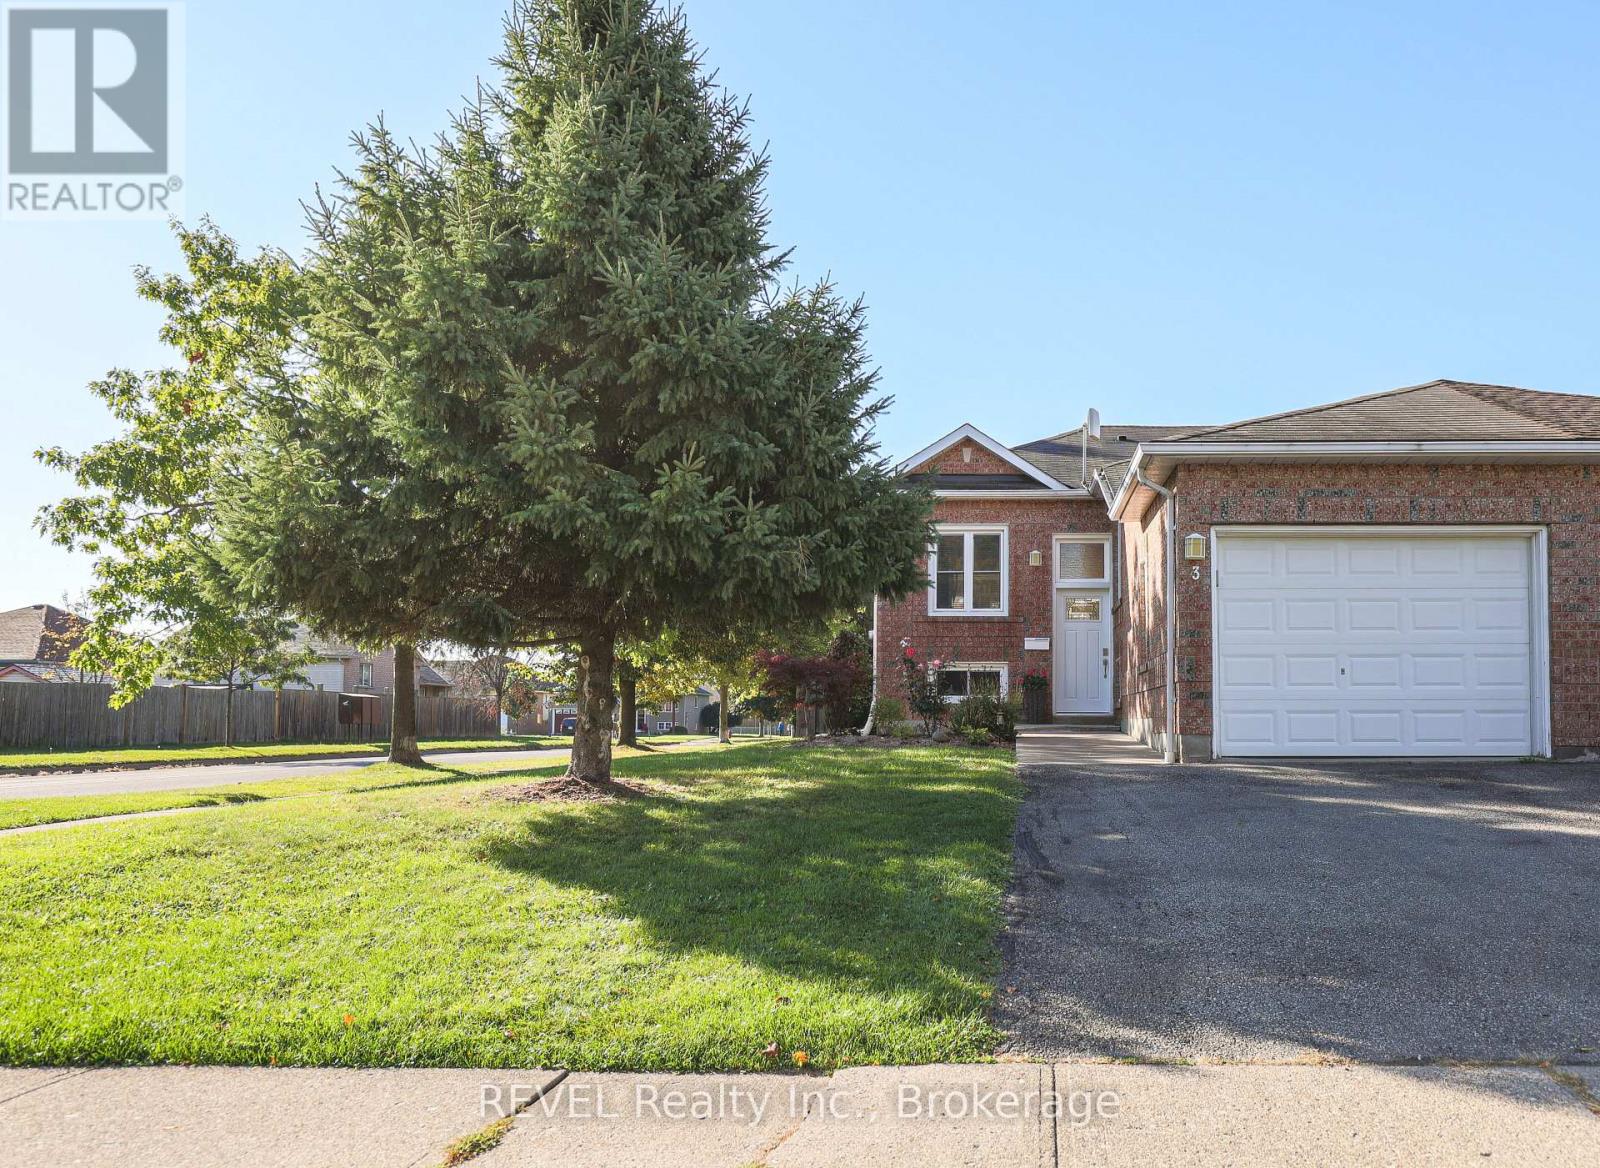
Welcome to 3 Jackson Court West in thriving Welland. This lovingly cared for semi-detached home is located in an excellent Welland area close to new developments, shopping, schools, and places of worship, yet it's quietly nestled in a family-friendly neighbourhood. This home offers two main floor bedrooms, large open concept living and dining area and separate kitchen space along with a fully finished basement with another bedroom, large flex space and recreation room area as well as a second bathroom. Use your creative touches to make this your dream home. The main floor second bedroom is currently used as a laundry room but can easily be converted back to a second bedroom. Opportunities are endless! Home is being sold as is, where is. (id:60588)
St. Catharines, Ontario
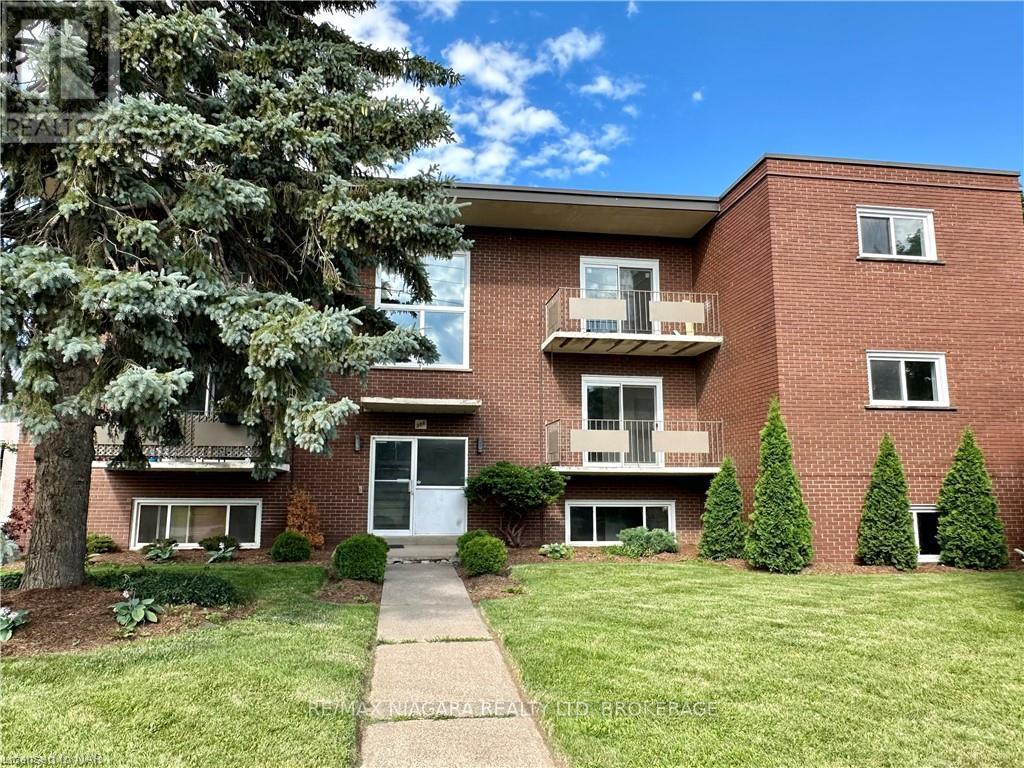
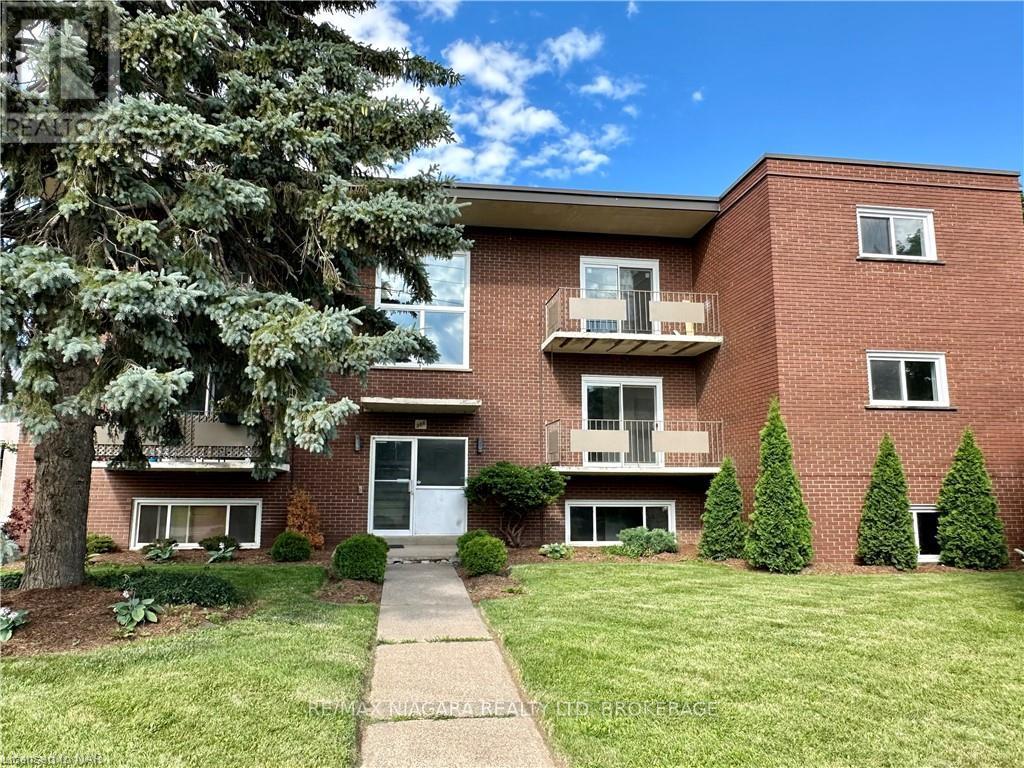
BONUS!! - YOUR FIRST MONTH RENT FREE!!! NEWLY RENOVATED and MODERN!!! Welcome to 286 Vine St, St. Catherines! This lovely, one-bedroom unit is located in a solid well-maintained 9 Units building, featuring a convenient location, large parking lot and bright new windows. Enjoy easy maintenance-free living in this spacious unit and secured building. The tenant only pays for hydro, saving significantly on the rest of utilities as the landlord covers landscaping, snow removal, heat, water, parking, building insurance, building maintenance, management fees, and property taxes, offering great value for the price of the lease. Conveniently located close to shopping, banking, restaurants, and parks, and on a bus route for easy commuting, with schools nearby, possession is available for September 1. One Parking spot is included. Additional parking is $35/month. (id:60588)
St. Catharines, Ontario
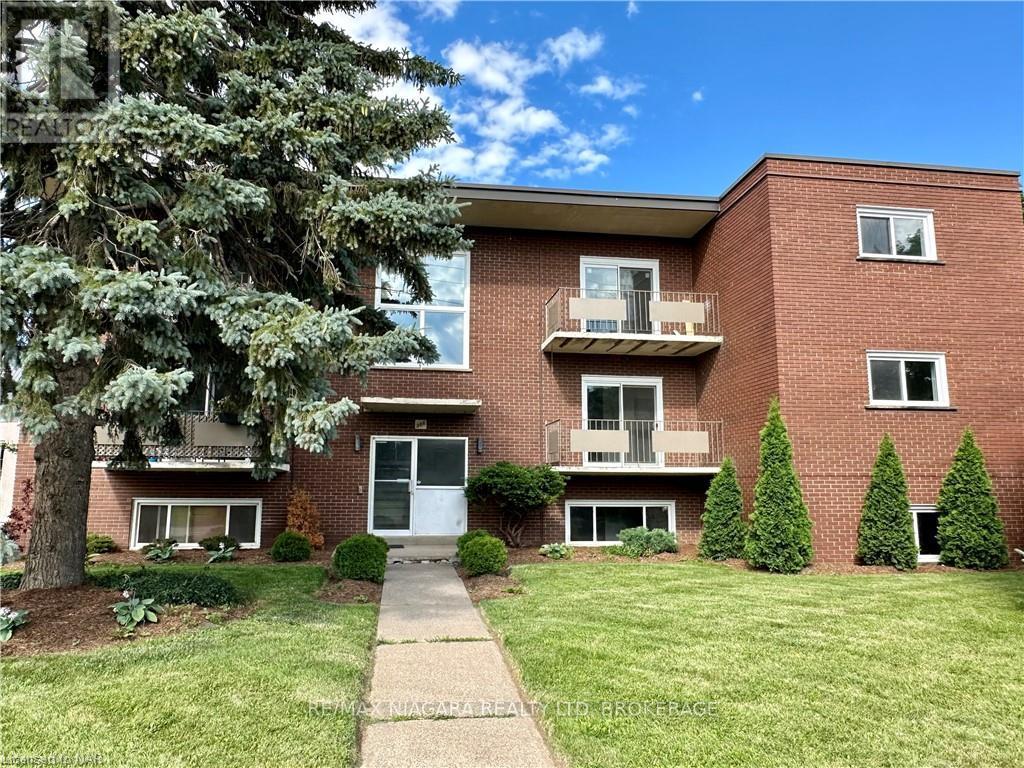
BONUS!! -YOUR FIRST MONTH RENT FREE!!! Welcome to 286 Vine St, St. Catherine's! This lovely, FULLY RENOVATED two-bedroom unit is located in a solid well-maintained 9 Units building, featuring a convenient location, large parking lot and bright new windows. Enjoy the fresh look and feel of new hardwood engineered floors throughout the unit, a completely renovated kitchen with new pop lights and all-new appliances including a fridge, stove, range hood, and dishwasher. The fully tiled, brand-new bathroom boasts a new sink, faucet, toilet, wall mirror, and wall LED lights. Relax on the spacious, beautiful balcony, and be the first to live in this newly renovated, spacious, and secure unit. The tenant only pays for hydro, saving significantly on the rest of utilities as the landlord covers landscaping, snow removal, heat, water, parking, building insurance, building maintenance, management fees, and property taxes, offering great value for the price of the lease. Conveniently located close to shopping, banking, restaurants, and parks, and on a bus route for easy commuting, with schools nearby, immediate possession is available. One Parking spot is included. Additional parking is $35/month. (id:60588)
St. Catharines, Ontario
BONUS!! GET YOUR FIRST MONTH RENT FREE!!! Welcome to 286 Vine St, St. Catherines! FULLY RENOVATED this lovely two-bedroom unit is located in a solid well-maintained 9-Units building, featuring a convenient location, large parking lot and bright new windows. Enjoy the functional brand new kitchen with new appliances, a dishwasher(!) fridge, stove, range hood. Be the first to live in this newly renovated, freshly painted spacious, and secure unit. The tenant only pays for hydro, saving significantly on the rest of utilities as the landlord covers landscaping, snow removal, heat, water, parking, building insurance, building maintenance, management fees, and property taxes, offering great value for the price of the lease. Conveniently located close to shopping, banking, restaurants, and parks, and on a bus route for easy commuting, with schools nearby, immediate possession is available. One Parking spot is included. Additional parking is $35/month.Tenant to provide filled out Rental Application, recent Equifax Full Credit Report with the credit score, Income Verification for the past 4-6 months, Employment Letter, References. (id:60588)
Wainfleet, Ontario
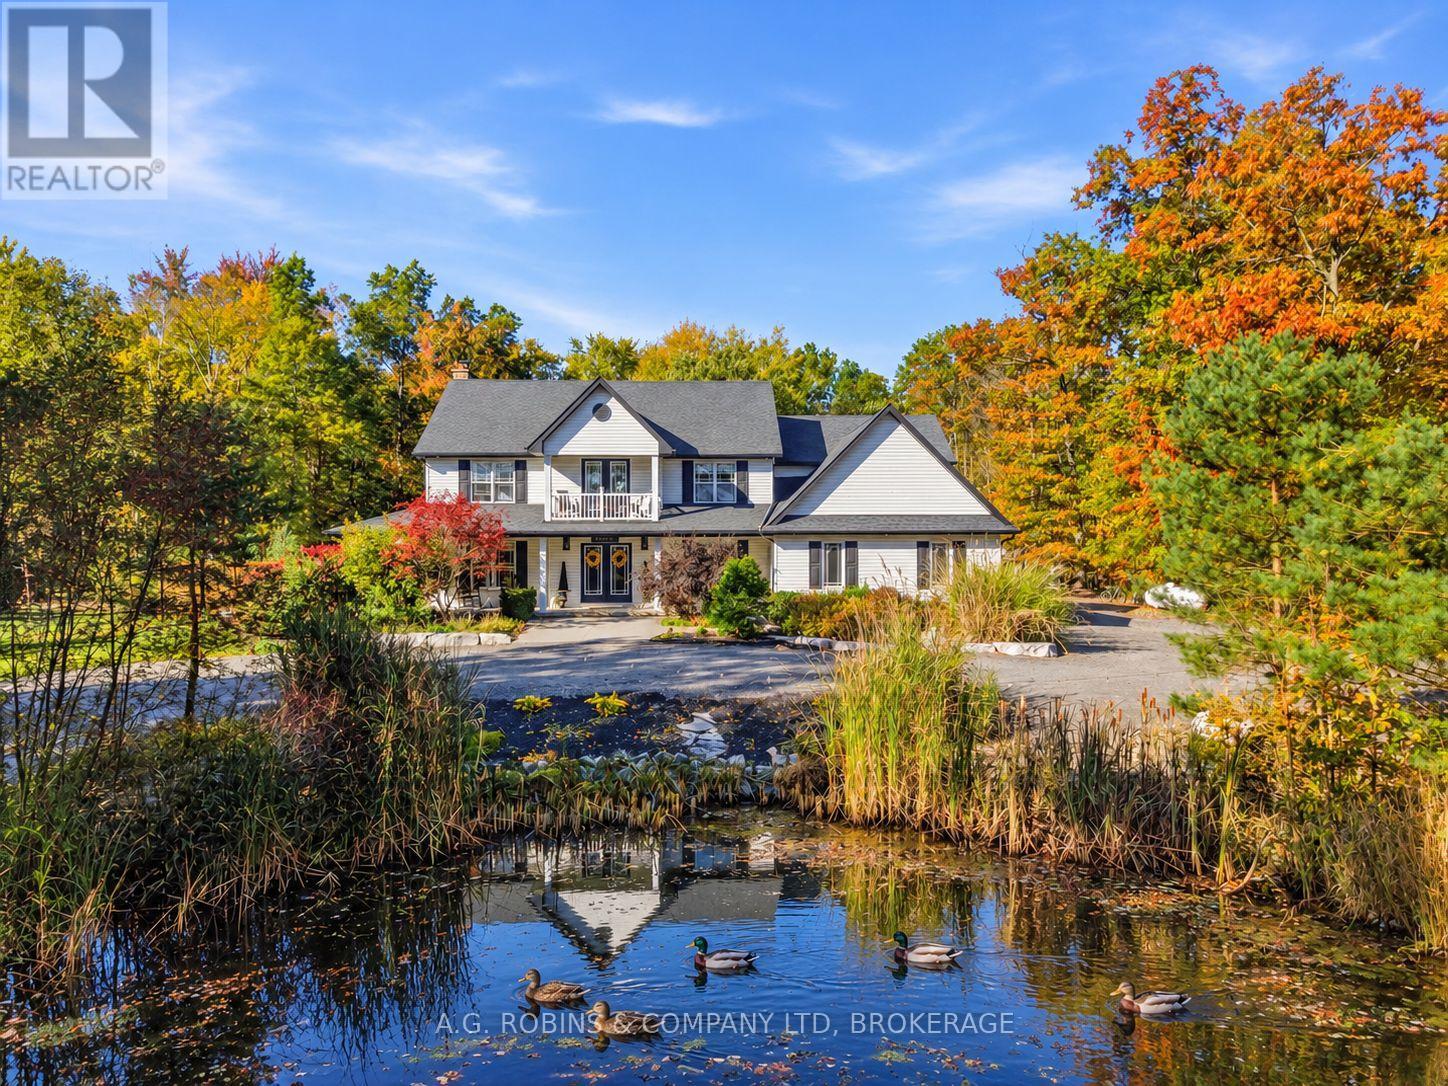
Magazine-worthy country living in Wainfleet! Featured in a Canadian home magazine in 2021, this stunning modern farmhouse offers over 3,400 sq. ft. of beautifully finished living space on just over 2 private acres, surrounded by mature trees on a quiet dead-end road. Inside, timeless farmhouse character meets comfortable family living with a gorgeous eat-in kitchen, generous principal rooms, 4+1 spacious bedrooms, 3.5 baths, an open loft/office and a charming upper balcony overlooking the picturesque front pond. Outside is where this property really shines: a heated inground pool, expansive patio and spectacular 20' x 30' covered entertaining area with a cozy wood-burning fireplace and metal roof create your own private country resort. Add a firepit, 2 custom sheds/chicken coops, towering trees and incredible privacy - there's a lot to love here.The finished lower level offers excellent in-law or multi-generational living potential, complete with a bedroom, 3-piece bath, large wet bar, spacious living area, sauna and separate garage access. An attached double garage, huge circular driveway and full generator complete the package. Beautifully established, incredibly private and full of character - come see why this Wainfleet home is magazine-worthy!! (id:60588)

St. Catharines, Ontario
Stunning, 4+1 bedrooms, 4 bathrooms, detached home in a highly desirable St. Catharines neighborhood, and a brand-new finished basement. Enjoy a modern kitchen equipped with brand-new appliances (range, dishwasher, washer, dryer), plus the bonus of an owned HWT (no monthly rental fees). Complete with a double-car garage and a private backyard. Conveniently located just minutes from the Pen Centre, local amenities, and highway access. ** This is a linked property.** (id:60588)

St. Catharines, Ontario
Located in the Brock Escarpment area. Living Areas of the home are Spacious & Filled with Natural Light, large windows that offer breathtaking views.The fully fenced backyard is well-appointed, featuring a spacious deck(updated2026), gazebo, hot tub (as-is), and a storage shed. Notable features include a high-quality metal roof and updated windows (2023). The home has undergone numerous upgrades, including the kitchen (2024), bathroom (2023), and living areas; the upper level offers three bedrooms, ample finished space, and updated flooring. The entire home has been freshly painted. Exterior improvements include large-format concrete slab walkways, a driveway accommodating six vehicles, and distinctive landscaping at the front entrance, along with a patio area and privacy fencing (wood fencing on the east side installed in 2022); the air conditioning system was also updated in 2024. Mature trees surround this fully fenced property, creating a private, comfortable setting for relaxation and entertaining-perfect for enjoying summer days on the spacious deck. The main floor includes a large room that can serve as either a family room or a primary bedroom with an ensuite three-piece bathroom. The basement features a wet bar and a fireplace (as-is).Attached garage w/insside entry. Boasting a prime location just minutes from shopping centers, schools, and parks-with easy access to the highway-this high-quality, move-in-ready home offers a rare opportunity for families. (id:60588)
Welland, Ontario
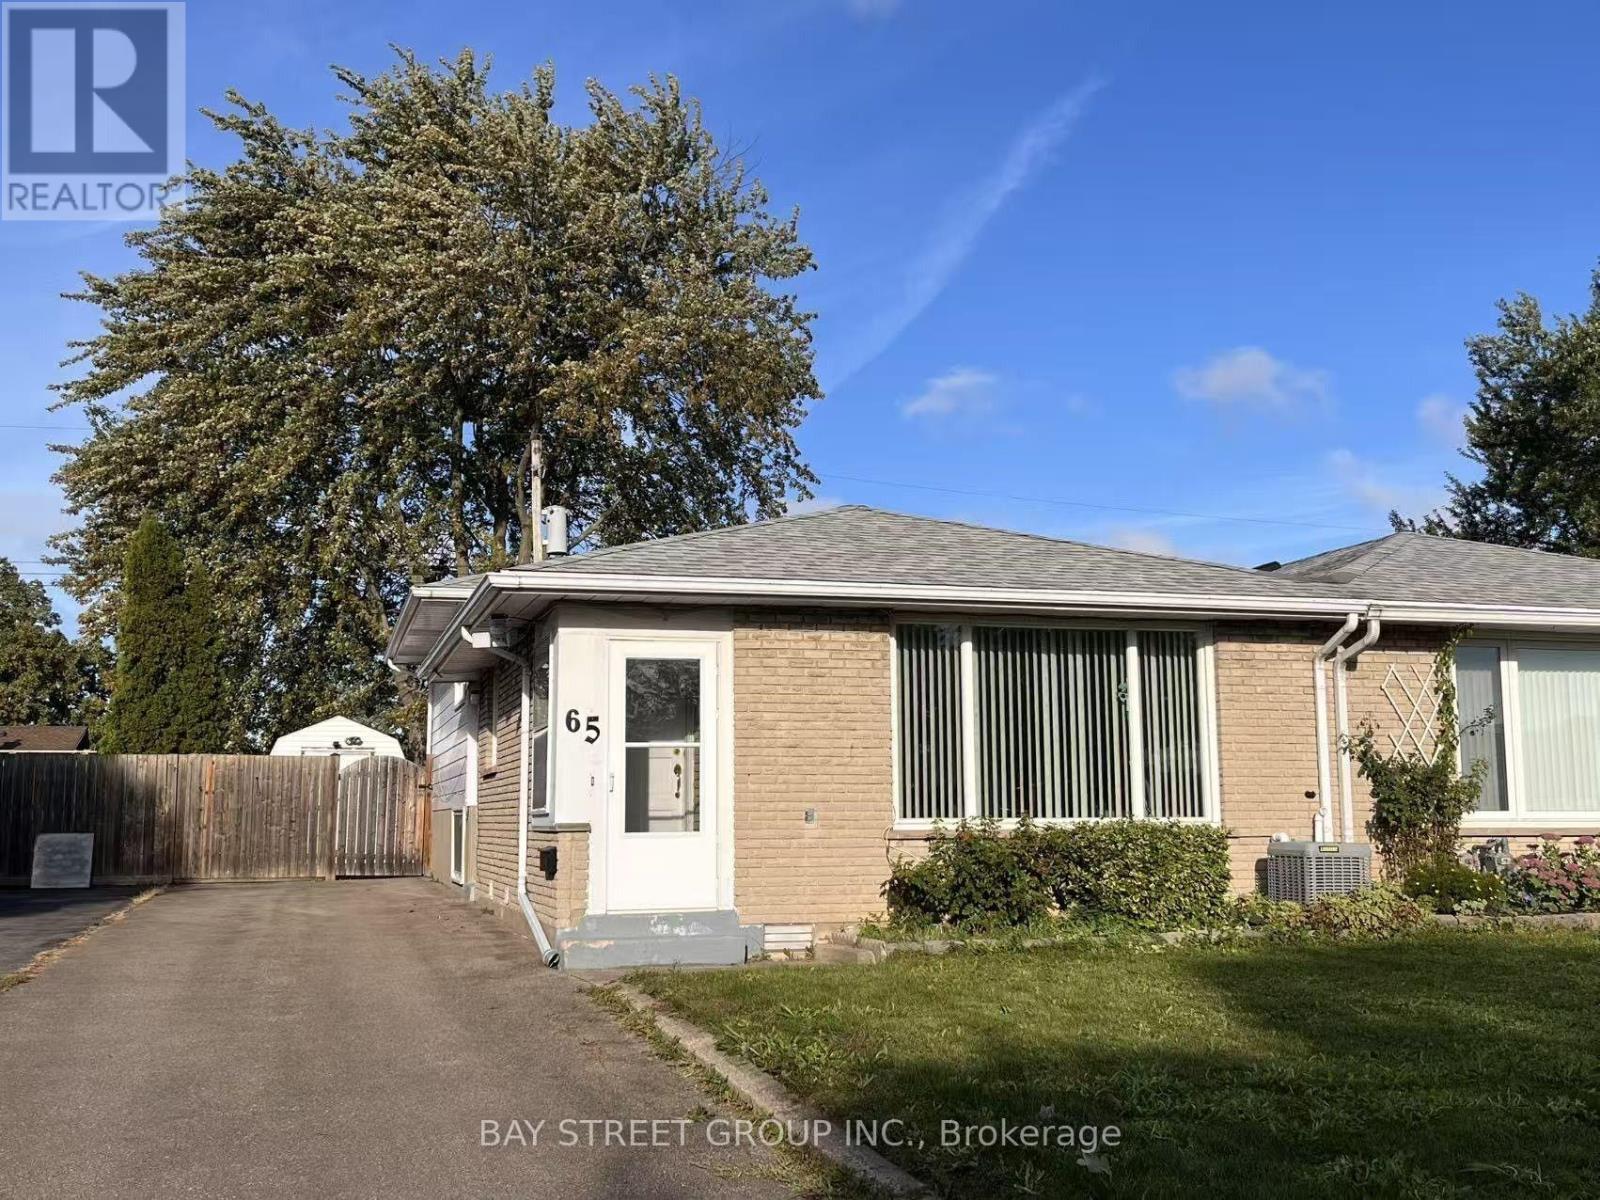
Semi-detached Back-split in great east-side location. The whole house is carpet-free featuring easy-care hardwood(main and upper), and new laminate flooring(2019) for Lower levels offer great option for in-law suite, separate apartment or extended family living space. Lots of extra storage and cedar lined closet in Laundry Room. 4pc bath for upper floors. The 2pc for the lower floors is supplemented by a 1pc shower in the Laundry Room. Private backyard is fully fenced with L-shaped concrete patio area. Over-sized shed with hydro is set up for workshop/hobby space and storage. single driveway is wider than usual and offers good parking space. New roof was installed in 2019. Close to all amenities and only seconds to 406, East Main Tunnel, Seaway Mall and Downtown. (id:60588)
St. Catharines, Ontario
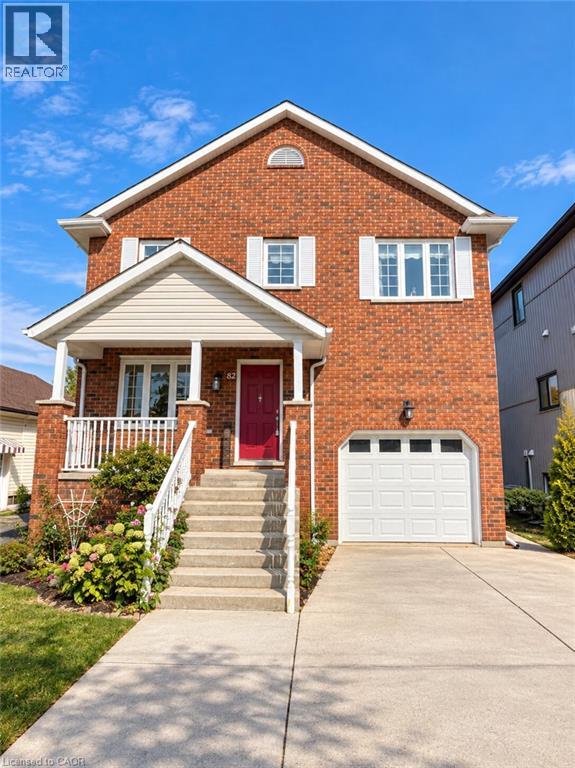
Discover outstanding craftsmanship, thoughtful design, and quality finishes throughout this beautifully maintained, owner-built raised two-storey home. Offering over 2,150 sq. ft. of above-grade living space, this impressive property combines timeless elegance, generous room sizes, and exceptional versatility. The main floor features a spacious, welcoming layout with an expansive eat-in kitchen showcasing custom cherrywood cabinetry, a grand living room, and a formal dining area. Elegant French doors lead to an elevated deck, creating the perfect setting for outdoor entertaining or relaxing. New flooring and staircase railings, both completed in 2025, add a fresh, updated touch to the home. Upstairs, you'll find three generously sized bedrooms, an updated four-piece bathroom, and a bright hallway enhanced by a skylight. The impressive primary suite offers over 360 sq. ft. of private retreat space, complete with a comfortable sitting area, walk-in closet, and private deck overlooking the city. The luxurious ensuite features a granite double vanity, tiled shower, and a beautiful soaker tub for a spa-inspired experience. Adding even more value and flexibility is the well-maintained, fully equipped in-law suite, featuring a private walkout, separate laundry, eat-in kitchen, spacious living room, four-piece bathroom, and a comfortable bedroom. Ideal for extended family or multi-generational living, this versatile space offers excellent potential to accommodate a variety of household needs. A rare opportunity to own a distinctive home that blends quality craftsmanship, spacious interiors, recent updates, and versatile living options. A must-see property! (id:60588)
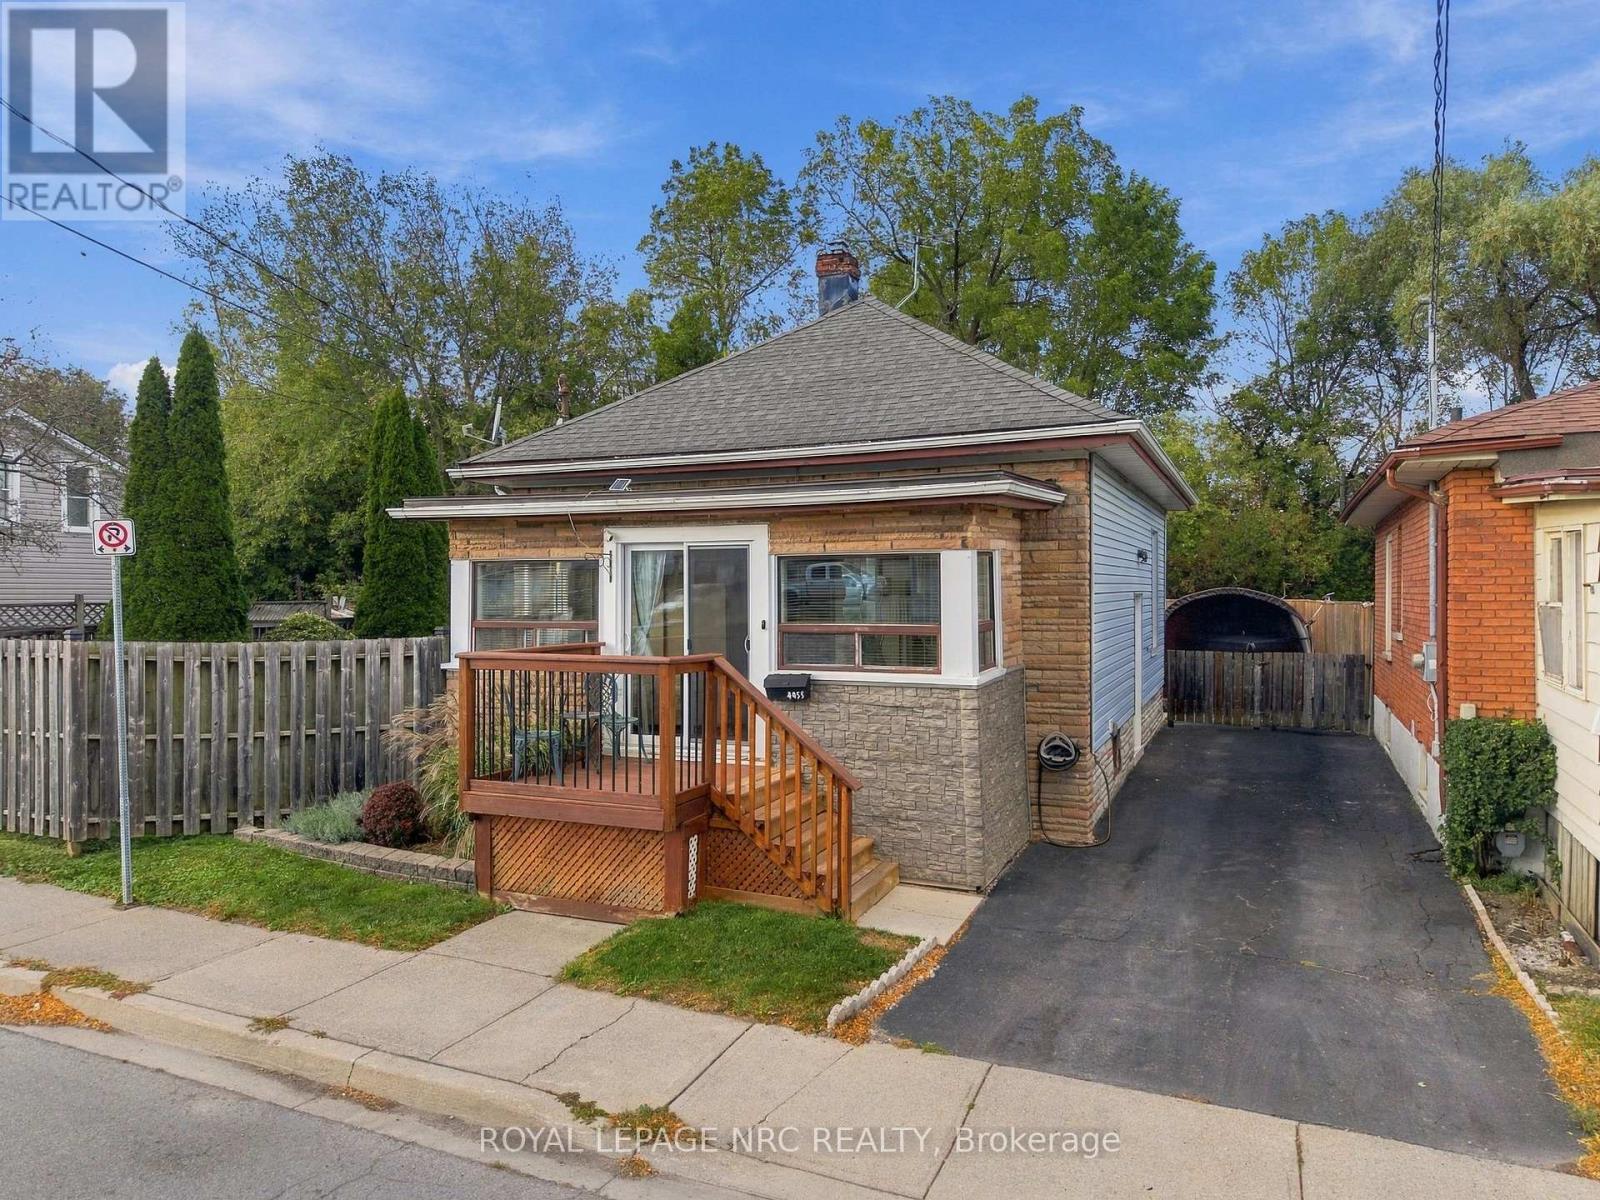
Niagara Falls, Ontario
Welcome to 4455 Park Street in the downtown area of Niagara Falls, steps away from proposed Go Train Station and the Niagara River. This charming double brick bungalow has been beautifully updated to create an ambiance of character and style. Open concept kitchen with newer appliances and a dining area with patio doors leading to a fully fenced private backyard with large garden shed. Charming living area with door leading to a fully enclosed sunroom with large windows that fill the room with natural light. Primary bedroom and 4-pc bathroom finish off this level. Basement has been drywalled to offer additional space for laundry and work out area. Updates include; heat pump 2025, newer insulation, electrical and plumbing. Ideal for first time buyers, anyone looking to downsize, or short term rental options. Closing is flexible. (id:60588)

Niagara Falls, Ontario
WELCOME TO LEGENDS-ON-THE-GREEN! Another new project by Award Winning builder Silvergate Homes. This location is just minutes from the wonderous and might Niagara Falls. Enjoy the lifestyle this location offers - boating, golfing, five-star dining, world-famous wineries, casinos and more. Enjoy a high-end, easy living lifestyle in this premium townhouse condo, with high quality finishes, high-grade window coverings, five stainless steel appliances and many upgrades and a location that is a dream come true. Situated in beautiful Chippawa, backing onto the Legends Golf Course, this condo is literally only minutes away from every convenience yet feels like a private heaven. As a bungalow condo, unit 23 offers easy and comfortable living on one floor, including laundry. But for extra living space, there is a bright and deep basement fully finished by the builder to a large rec room, third bedroom, third bath, all painted and carpeted throughout. In addition, there is a large mechanical area offering lots of storage space. Upstairs on the mainfloor enjoy a bright and sunny great room with walk-out to a large (20'X10') covered deck. The primary bedroom is large and luxurious, with a sumptuous ensuite and large walk-in closet. The second bedroom can double as a bright main floor office if you are working from home. Lots of room for any lifestyle. This condo is offered at $3,050 per month plus utilities. No pets, no smoking. Landlord is looking for a minimum one year lease and would consider longer terms. Available from 23 October, 2026. (id:60588)