

Niagara Falls, Ontario
Welcome to 6477 Barker Street! This charming, move-in ready all-brick 3 bedroom bungalow is nestled in a desirable Niagara Falls neighbourhood. Offering 2+1 bedrooms and a fully finished basement, this home provides the perfect blend of comfort, style, and functionality. The bright main floor features a unique breakfast bar pass-through from the living room to the kitchen, creating an open and inviting feel for everyday living and entertaining. The lower level was fully renovated in 2026 and offers a spacious recreation room, third bedroom, combined 2-piece bathroom/laundry room, and a separate side entrance - ideal for in-law or multi-generational living potential. One of the main floor bedrooms features a garden door leading to the 2023 deck, overlooking the beautifully landscaped, fully fenced backyard complete with mature grapevines, creating a private outdoor retreat. A large 11' x 9' garden shed with hydro provides the perfect space for a workshop, hobbies, or additional storage. Roof shingles were replaced in 2019. Conveniently located close to schools, parks, shopping, restaurants, and all amenities, this lovingly maintained home is an excellent opportunity for first-time buyers, down sizers, or investors alike. (id:60588)

Welland, Ontario
Spacious 2-bedroom, 1-bathroom basement unit with private in-unit laundry and driveway parking. Comfortable living area and well-sized bedrooms, ideal for students. Just a 5-minute drive to Niagara College's Welland Campus, and close to transit and shopping. Tenant pays 40% of utilities. Clean, move-in ready, and a great place to call home. (id:60588)
Thorold, Ontario
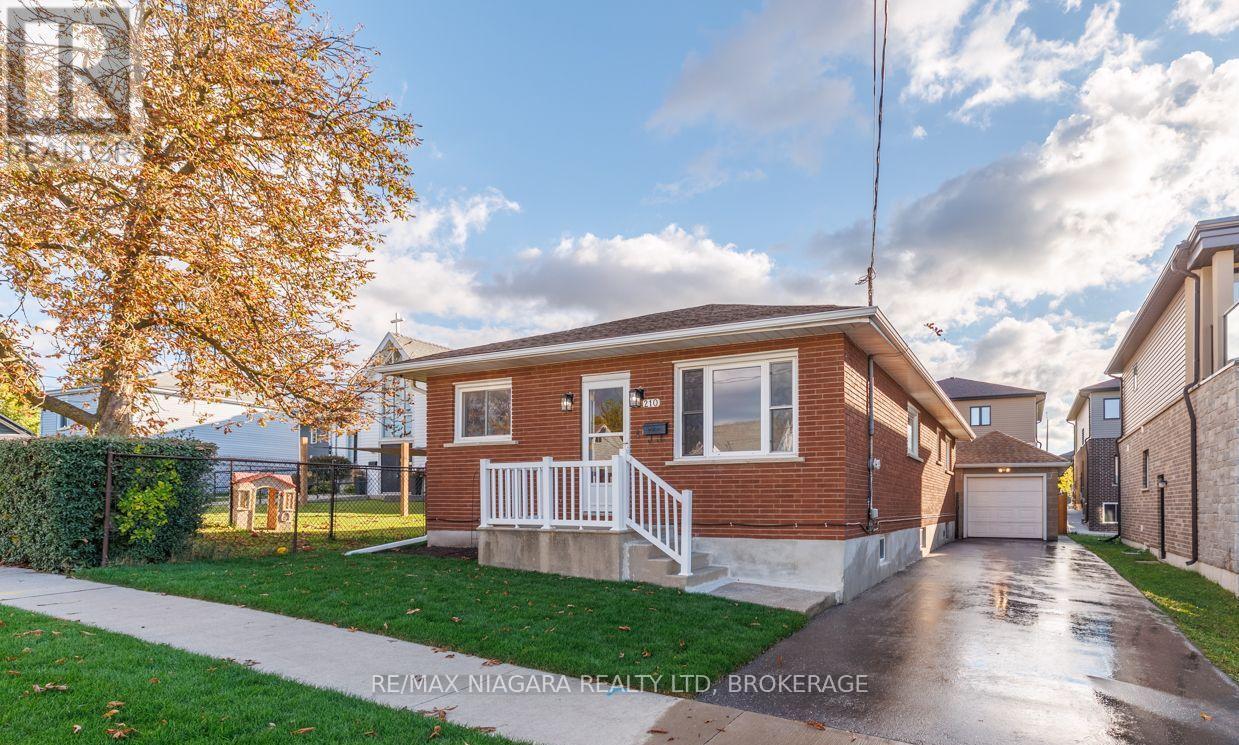
Centrally located in the heart of Niagara, this well-kept 3+1 bedroom bungalow offers almost 1,500 sq ft of finished living space and a comfortable, practical layout ideal for first-time buyers, downsizers or those looking for additional space for family.The main floor features three bedrooms, a 4pc bathroom, kitchen, dining room and bright living room. Conveniently located off the kitchen, the rear stairs provide direct access to the backyard as well as the finished lower level, offering flexibility and potential for an in-law setup.Downstairs, you'll find a spacious recroom, fourth bedroom with a toilet, and a large utility, storage and laundry area complete with a sink and separate shower-providing plenty of useful space with further possibilities. Outside, the property offers even more with a detached heated one-car garage, plus an attached 11' x 9' workshop for hobbies, projects or additional storage. The private back deck features adjustable louvered blinds, creating a comfortable spot to relax or entertain outdoors. Recent improvements include a freshly painted interior, new carpeting in two main-floor bedrooms and the lower level, three ductless split A/C units approximately 2 years old, dual sump pumps, 200-amp electrical panel, 2-year-old owned water heater, and a yard that was completely re-sodded in October 2026. Located on the east side of the Welland Canal, you're approximately 10 minutes from Niagara Falls, Welland or St. Catharines, with golf courses, shopping, services and everyday amenities all just a short drive away. A great opportunity to enjoy bungalow living in a convenient, central Niagara location. (id:60588)
St. Catharines, Ontario
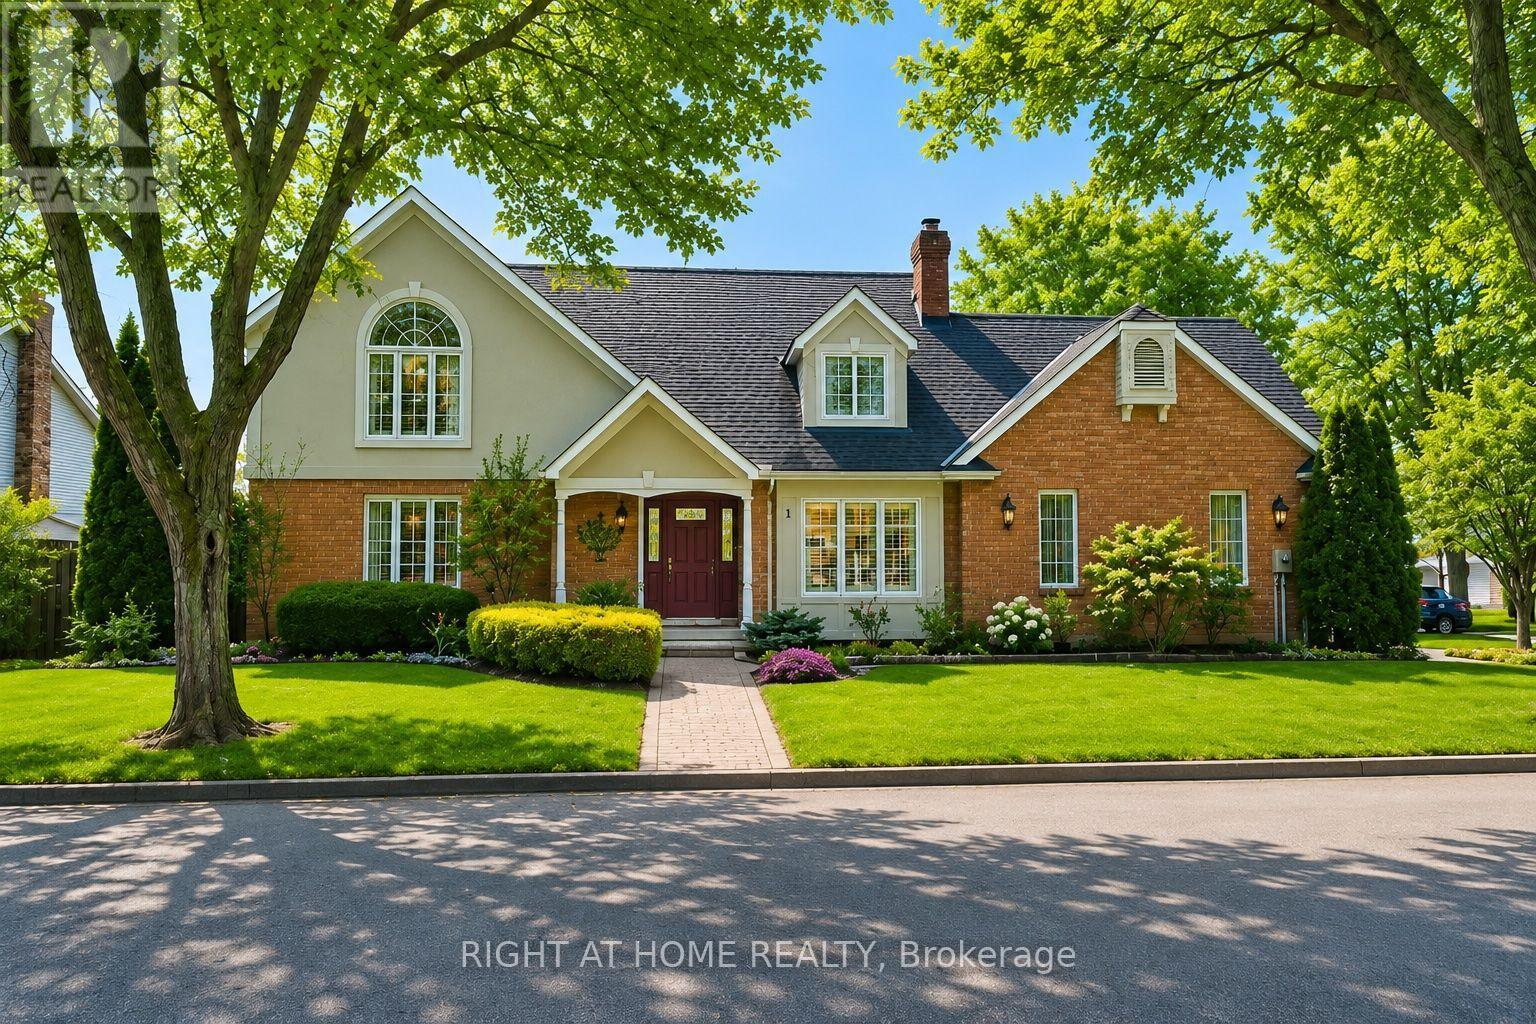
Welcome to this beautifully maintained executive home, where timeless style, thoughtful design & exceptional functionality come together in a sought-after family-friendly neighbourhood. Surrounded by lush landscaped gardens & ideally located near parks, schools, highways & everyday amenities, this impressive home offers over 3,300 sq ft of finished living space. The inviting main level features elegant formal living & dining rooms, convenient main-floor laundry & a stunning family room with soaring vaulted ceilings & dramatic two-storey windows filling the space with natural light. The spacious eat-in kitchen is designed for both everyday living & entertaining, featuring abundant cabinetry, built-in cooktop, custom tile backsplash & a generous granite-topped centre island. Upstairs offers 3 spacious bedrooms, including an oversized primary retreat with walk-in closet & private ensuite, plus a beautifully appointed main bathroom with soaker tub & separate walk-in shower. The fully finished lower level provides exceptional versatility with a large rec room, additional bedroom space, office, den, bathroom & plenty of storage, all finished with impressive attention to detail including rounded wall corners. Complete with a double-car garage with inside entry, beautiful landscaping & wonderful curb appeal, this move-in-ready home offers the space, quality & location today's families are looking for! (id:60588)

Pelham, Ontario
Sitting at just under 3000 square feet, this stunning, luxury family home offers spacious, refined living with a functional layout designed for modern comfort. The upper level features 4 generously sized bedrooms, including a primary retreat with a lavish ensuite and walk-in closet, and a second bedroom complete with its own private ensuite and double closets. The remaining two bedrooms share an oversized Jack&Jill bathroom, with separate vanities for added privacy and ease. Ideal for growing families or those who love to host, the home also boasts a 2-car garage, fully fenced backyard, and an unfinished basement--perfect for storage, a home gym, or recreation space. Located in the highly sought after Saffron Estates nieghbourhood, you are just minutes from great schools, lush parks, a community centre, amenities, and commuter routes. This is elegant family living at its finest--blending luxurious design with everyday functionality. (id:60588)
St. Catharines, Ontario
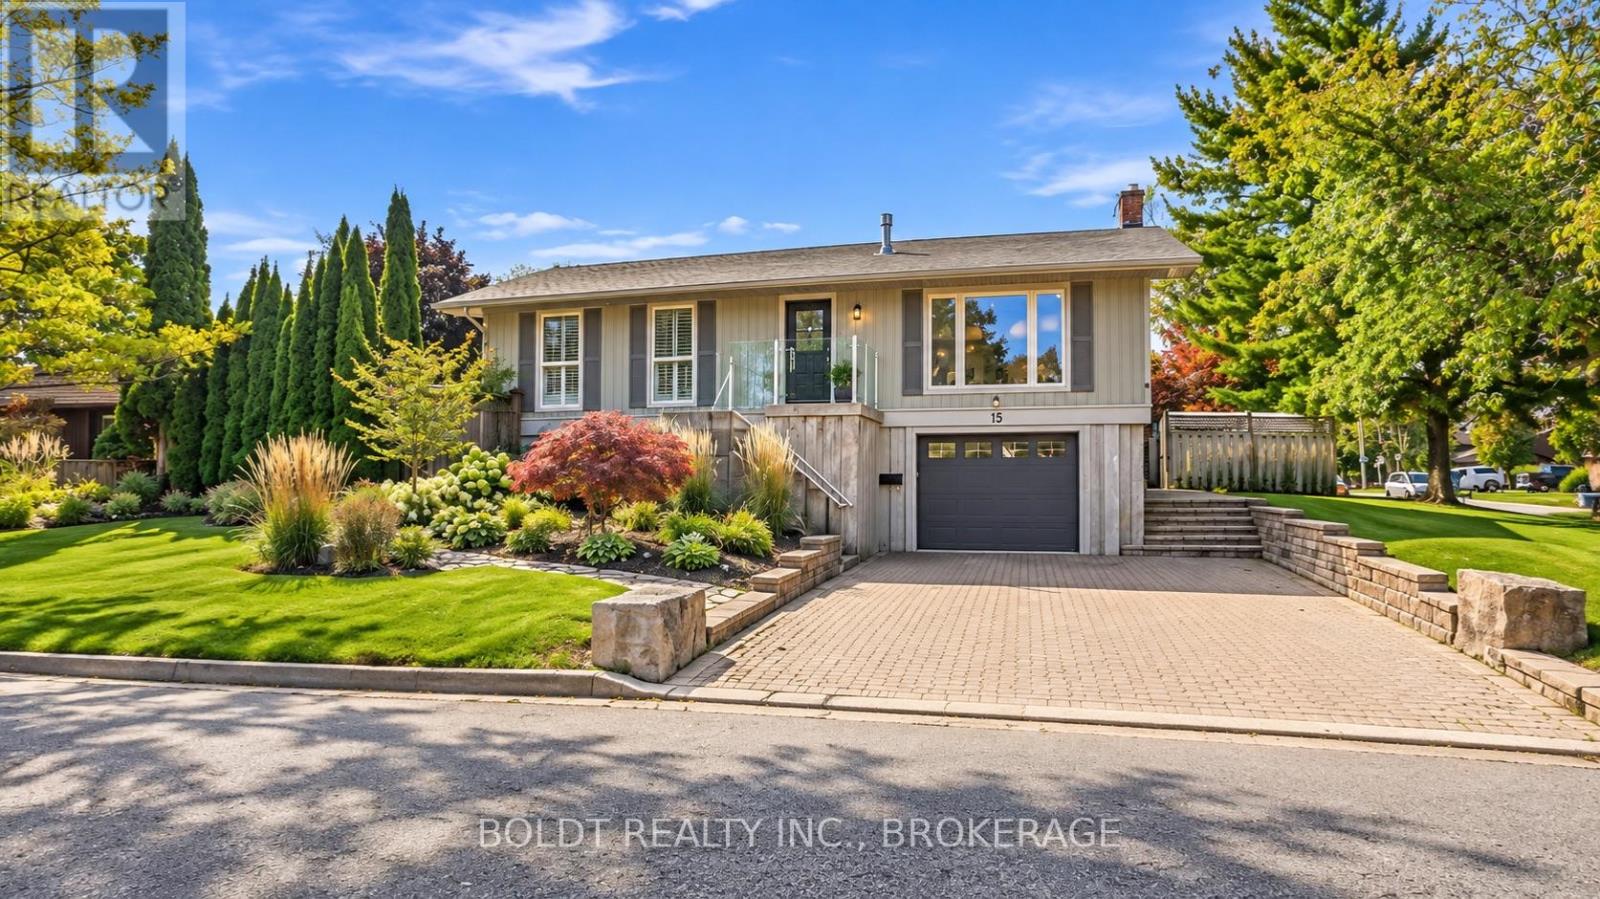
Welcome to 15 The Cedars, on a street that needs little introduction in St. Catharines' sought-after North End.Set on a large corner lot in the Walker's Creek neighbourhood, this raised bungalow underwent an extensive renovation in 2024. Thoughtful design, custom finishes and substantial upgrades behind the walls bring lasting comfort to its beautifully finished spaces.The open-concept living and dining area features a gas fireplace and an inviting layout for everyday living and entertaining. The custom kitchen by Oakridge Cabinetry is a natural gathering place, with quartz countertops, Bosch appliances and an impressive 4' x 8' island with extra built-in storage. Three bedrooms and an updated bathroom with heated floors complete the main level.Downstairs, a spacious recreation room with new epoxy flooring offers room to entertain, unwind or pursue your hobbies. A brand new bathroom with heated floors, separate laundry room, storage room and interior garage access add everyday convenience.Extensive updates include flooring, doors, hardware, insulation, plumbing and electrical, plus all-new ductwork, a new furnace, central air conditioning and whole-home HEPA air purification. Custom remote-operated blinds provide added comfort and privacy. Roof and siding were updated in 2019. Outside, mature cedars, colourful perennial gardens and a koi pond with waterfall create a private retreat for summers by the in-ground pool. A new pool liner and thermal cover were added in 2025.With Walker's Creek Park close by, trails connecting to Sunset Beach and nearby schools, this home offers more than a finished renovation. It's a welcoming place to settle in, entertain and enjoy everything this established North End neighbourhood has to offer. (id:60588)

St. Catharines, Ontario
Welcome to this beautifully maintained executive home, where timeless style, thoughtful design & exceptional functionality come together in a sought-after family-friendly neighbourhood. Surrounded by lush landscaped gardens & ideally located near parks, schools, highways & everyday amenities, this impressive home offers over 3,300 sq ft of finished living space. The inviting main level features elegant formal living & dining rooms, convenient main-floor laundry & a stunning family room with soaring vaulted ceilings & dramatic two-storey windows filling the space with natural light. The spacious eat-in kitchen is designed for both everyday living & entertaining, featuring abundant cabinetry, built-in cooktop, custom tile backsplash & a generous granite-topped centre island. Upstairs offers 3 spacious bedrooms, including an oversized primary retreat with walk-in closet & private ensuite, plus a beautifully appointed main bathroom with soaker tub & separate walk-in shower. The fully finished lower level provides exceptional versatility with a large rec room, additional bedroom space, office, den, bathroom & plenty of storage, all finished with impressive attention to detail including rounded wall corners. Complete with a double-car garage with inside entry, beautiful landscaping & wonderful curb appeal, this move-in-ready home offers the space, quality & location today’s families are looking for! (id:60588)
Niagara Falls, Ontario
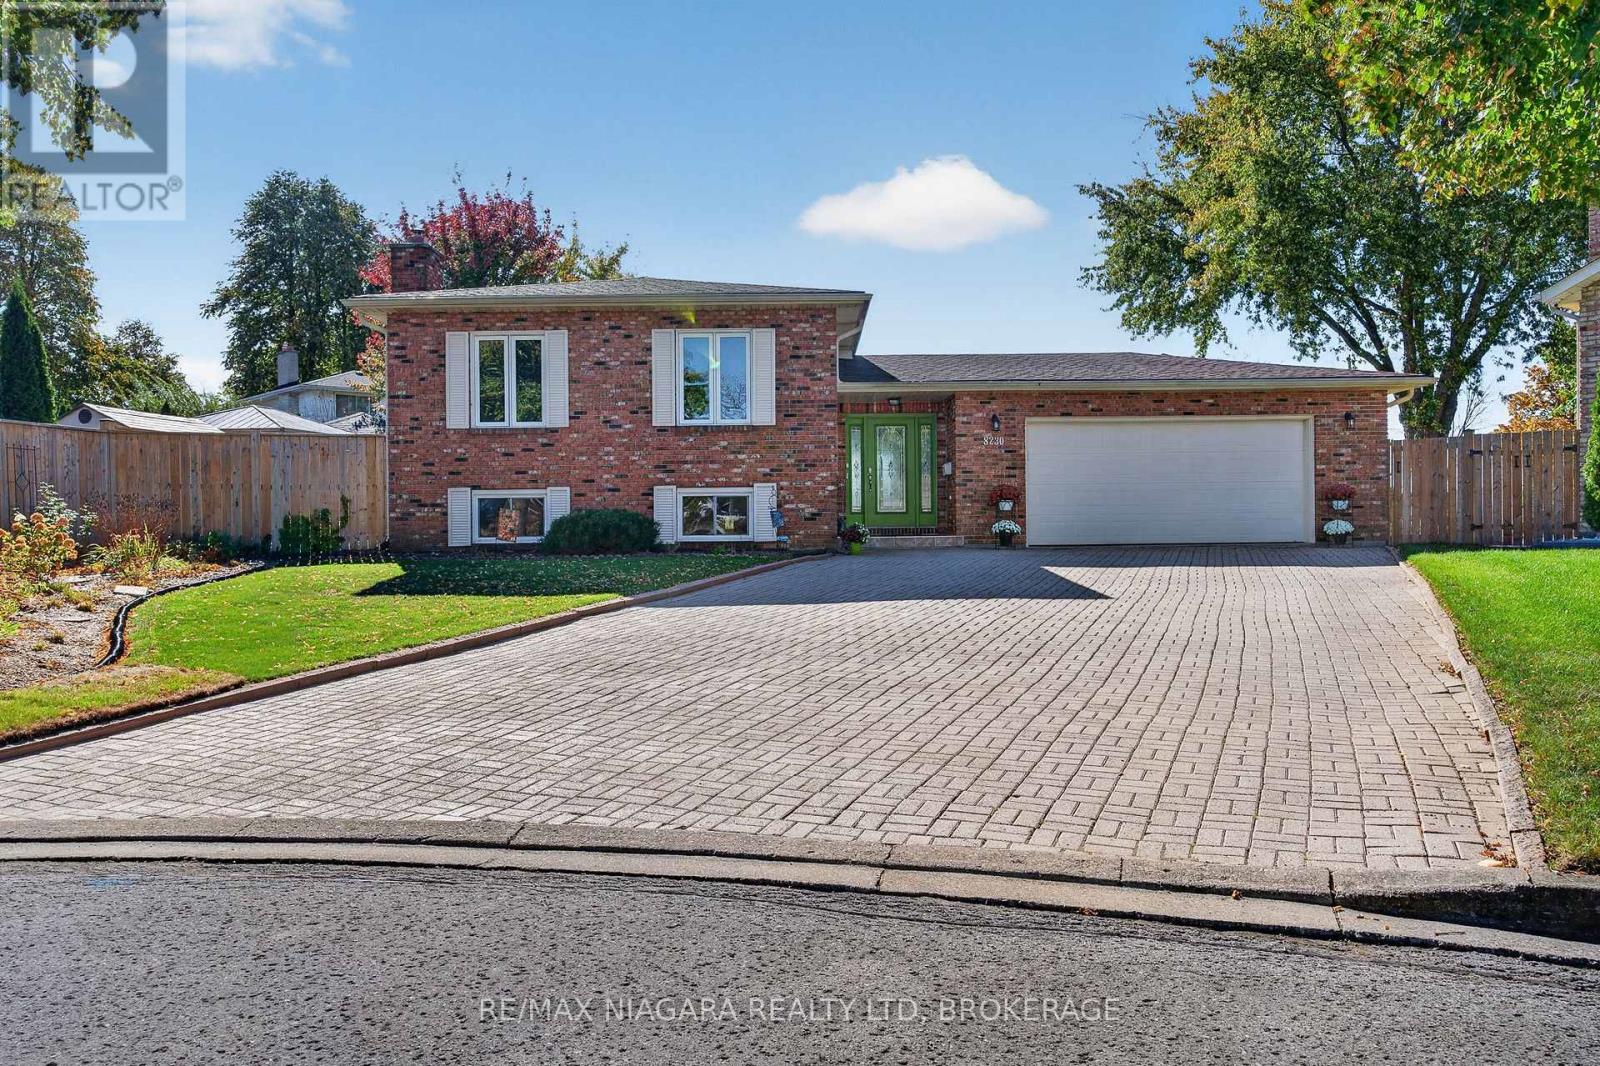
Exceptional pride of ownership in a prestigious Niagara Falls location! This meticulously maintained, one-owner raised bungalow is truly a standout, offering generous proportions, beautiful finishes and an impressive property inside and out. From the moment you enter the spacious and welcoming front foyer, you'll appreciate the care and attention that has gone into this home. The bright and inviting main floor features beautiful hardwood flooring throughout, a stylish updated kitchen with brand-new appliances, three spacious bedrooms and a 4-piece bath. The beautifully finished lower level offers an exceptional amount of additional living space, including a warm and inviting recreation room with gas fireplace, an additional bedroom or den, a 3-piece bath and a fantastic oversized laundry room. An incredible amount of storage space beneath the front foyer is an added bonus! The exterior is equally impressive, featuring a gorgeous, fully fenced and beautifully landscaped irregular-shaped lot with a concrete patio and electric awning, perfect for outdoor entertaining or simply enjoying your own private retreat. An oversized garage and massive interlocking driveway complete this exceptional property. Situated in a prestigious and highly desirable Niagara Falls neighbourhood, this home offers the perfect combination of location, space, style and quality. With thoughtful updates and so much to offer, this is a rare opportunity to own a truly special, one-owner home that has been lovingly maintained from day one. (id:60588)
Niagara Falls, Ontario
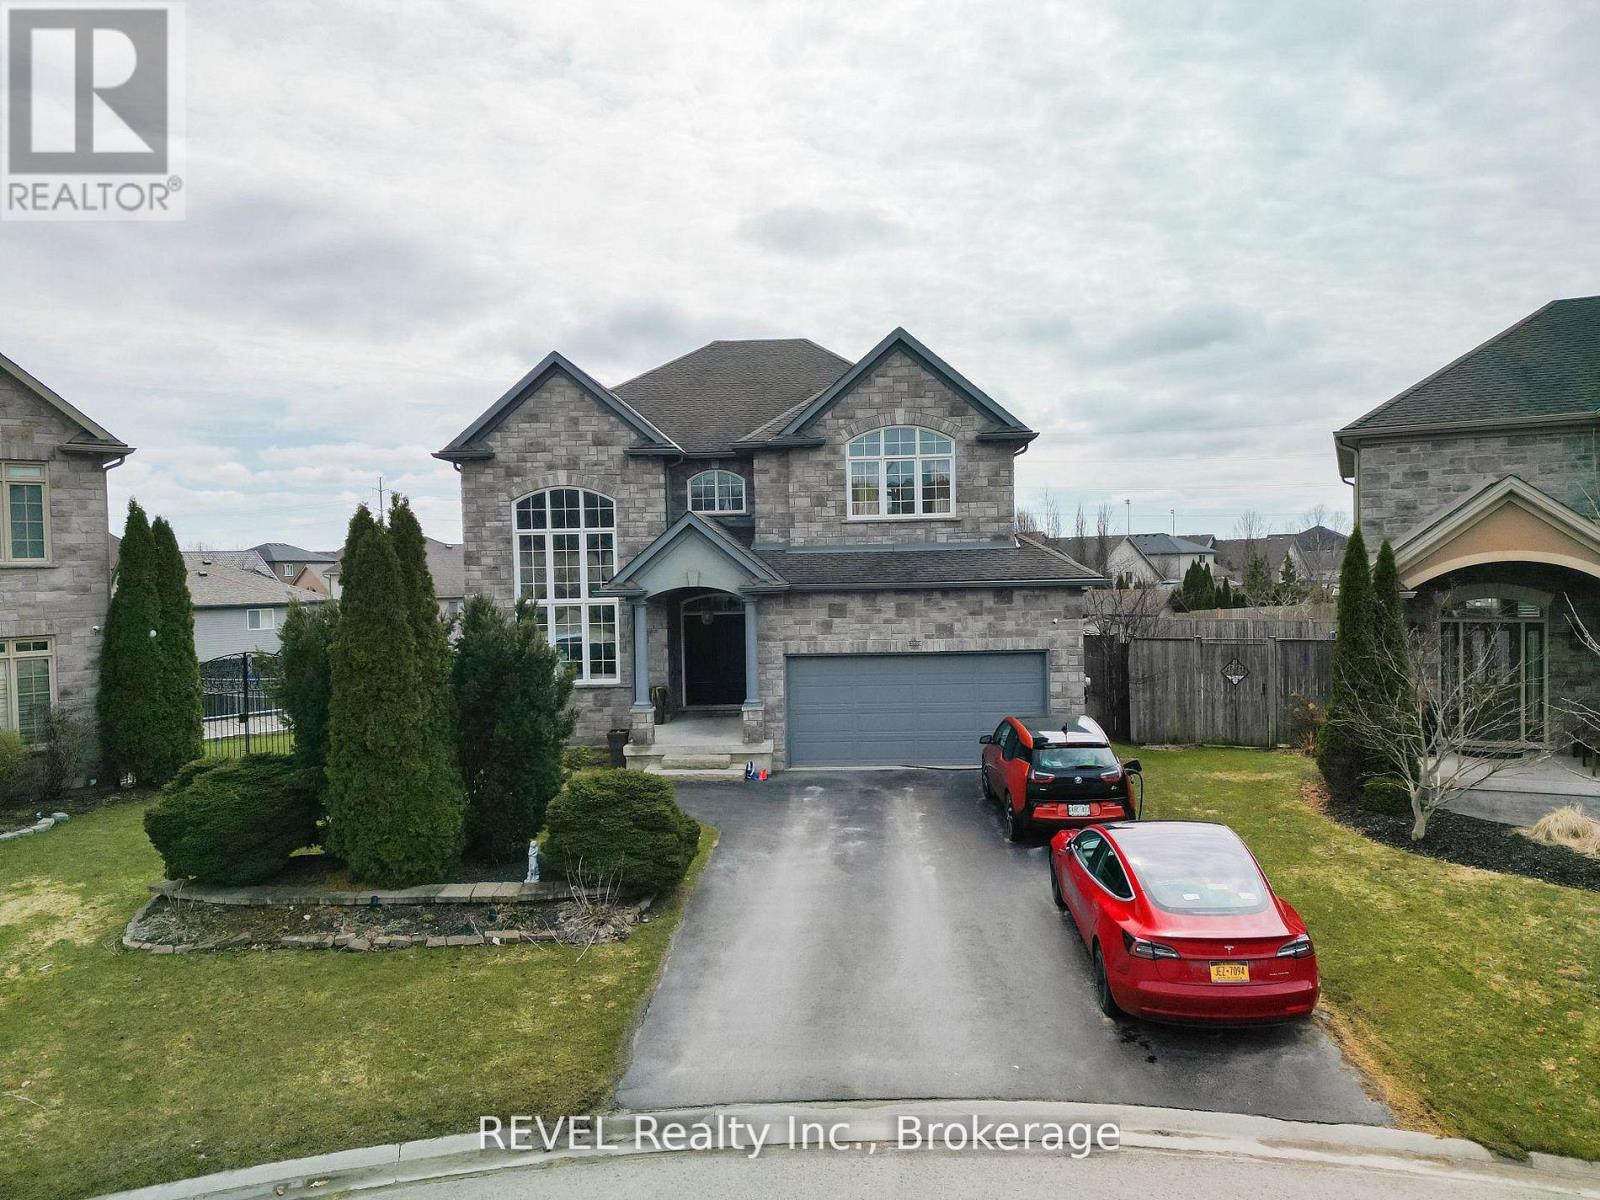
One of a kind in Forestview Subdivision luxury at its finest with Award winning OASIS Backyard - Luxury Pie-Shaped Lot with Resort-Style Amenities! This Home is loaded with all the bells and Whistles .You're looking for. #OpentoAbove #Elevator #Pool #Jaccuzzi#HomeTheatre#WetBar #Gym. All-stone & brick exterior, wrought iron gates, heated saltwater pool, stamped concrete patio, and raised maintenance-free deck over looking a fenced backyard and ravine. Main floor features 20-ft ceilings in living room, elegant dining with coffered ceiling, family room with gas fireplace, office, laundry, and gourmet maple kitchen with granite counters, island, stainless steel appliances, and wine fridge. Upstairs:20 x 19 ft master suite with spa-like ensuite, 3 additional bedrooms, and stunning views to below. Fully finished walkout basement with 5th bedroom, 3rd bath, and entertainment space. Sonos indoor/outdoor sound, 2 EV chargers, new AC (2022), furnace (2024), tankless HWT (2025). Exceptional Stiltz Home lift wheelchair elevator (2023, $60K). One-of-a-kind luxury home perfect for entertaining and family living (id:60588)

Welland, Ontario
Welcome to this beautifully designed, carpet-free 2-storey home on a premium corner lot with no sidewalk, offering added privacy and standout curb appeal in a desirable family-friendly community of Welland . This 4-bedroom, 2.5-bath home blends modern elegance with a highly functional layout-perfect for families and entertainers alike. The main floor features a bright open-concept layout with a spacious family/living room, ideal for everyday living and hosting. The chef-inspired kitchen boasts quartz counter tops, a large centre island, ample cabinetry, and a walk-through pantry, flowing seamlessly into the sun-filled breakfast/dining area with walkout to a generously sized backyard. A formal dining room or home office with an elegant coffered ceiling adds versatility and sophistication. Upstairs, the primary suite offers double door entry, a brand-new spa-inspired 5-piece ensuite, and two walk-in closets. The additional bedrooms are generously sized, filled with natural light, with two featuring large walk-in closets. Additional highlights a legal separate basement entrance that allows for in-law suite potential ready for personalization. Large basement windows provide abundant natural light and flexibility for future customization. Close to schools, parks, shopping, and transit, this well-maintained home offers a rare opportunity to own a premium lot in a highly sought-after neighbourhood. (id:60588)
Niagara Falls, Ontario
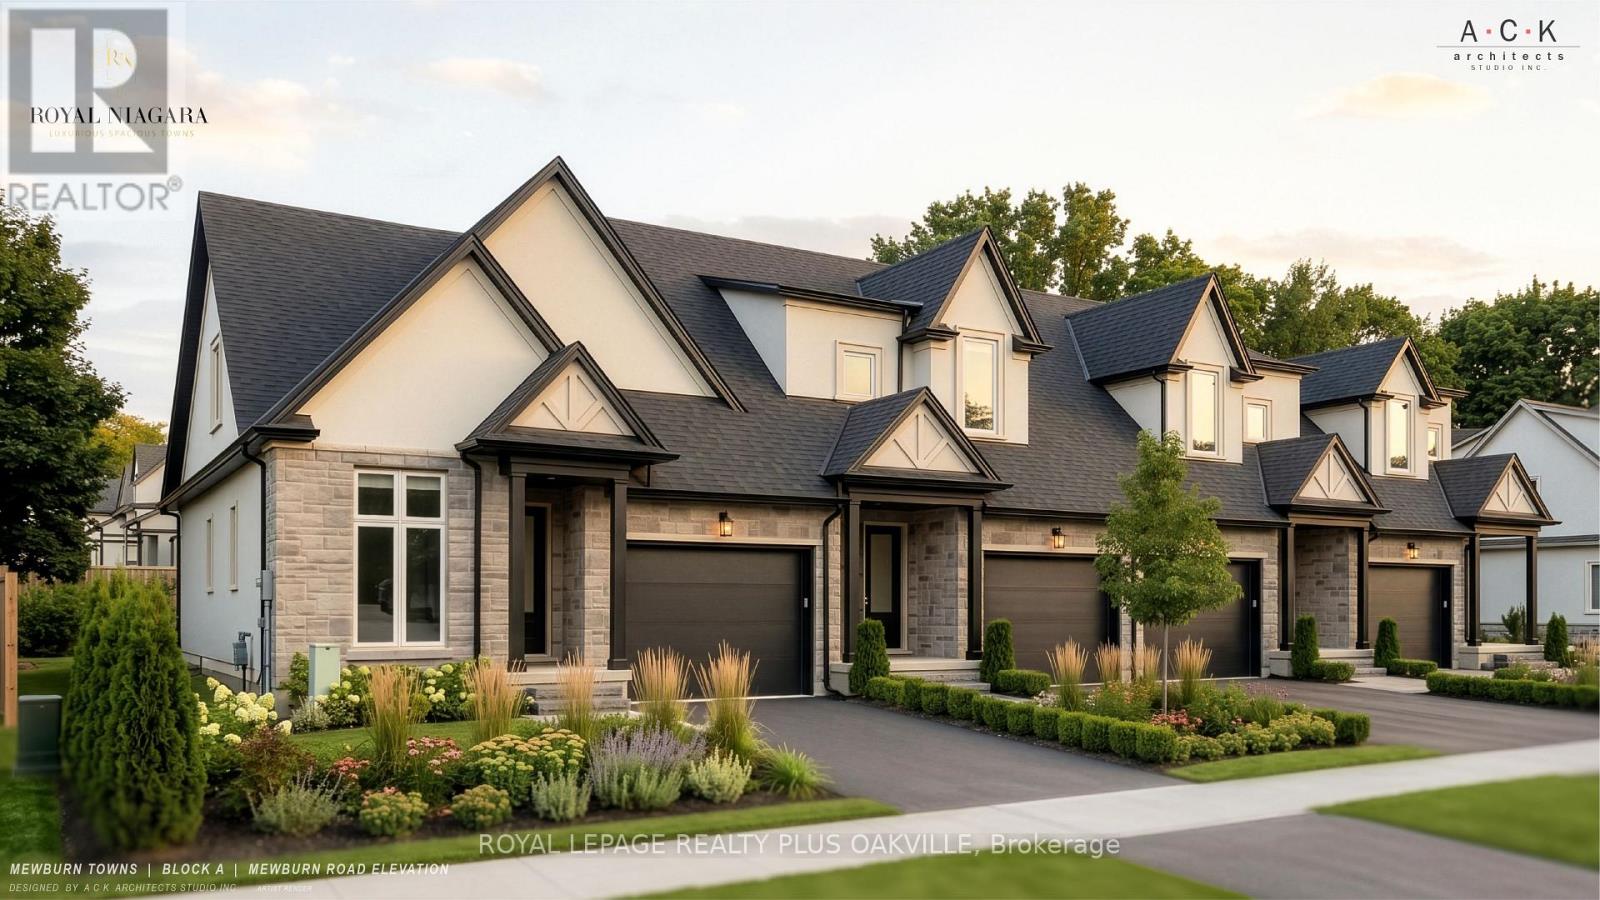
A brand-new townhome at Royal Niagara, built by Royal Living. Early enough that you can pick your own finishes. 1,700 sq ft above grade with 3 bedrooms and 2.5 baths. The first thing you'll notice is the 10' ceilings on the main floor and 9' upstairs. The great room has a 60" wall-mounted electric fireplace with pot lights overhead. The kitchen has quartz counters, tall 36" upper cabinets, soft-close drawers, lighting under the cabinets, an undermount double sink with a pull-out faucet, and space ready for a full-depth fridge and dishwasher. There's also a sitting room and powder room on the main floor. Upstairs, the primary bedroom has a walk-in closet and its own ensuite, and laundry is on the same floor as the bedrooms, so no more hauling baskets up and down stairs. Luxury vinyl flooring runs throughout (no carpet), with tiled bathrooms, quartz vanities and solid oak stairs. The garage is a roomy 14' x 20' with an EV rough-in and a door straight into the house. Sit out on the covered front porch or the covered back deck, rain or shine. The unfinished basement gives you room to grow, with a future bath area already shown on the plan. Built with 2x6 exterior walls and a high-efficiency gas furnace, plus a tankless water heater (rental, with a buy-out option), Ring doorbell and CAT-6 wiring. Covered by Tarion. Freehold on a POTL with a $125/month common element fee. Price includes HST. Move in as early as February 2027, with flexible timing. (id:60588)
Niagara Falls, Ontario
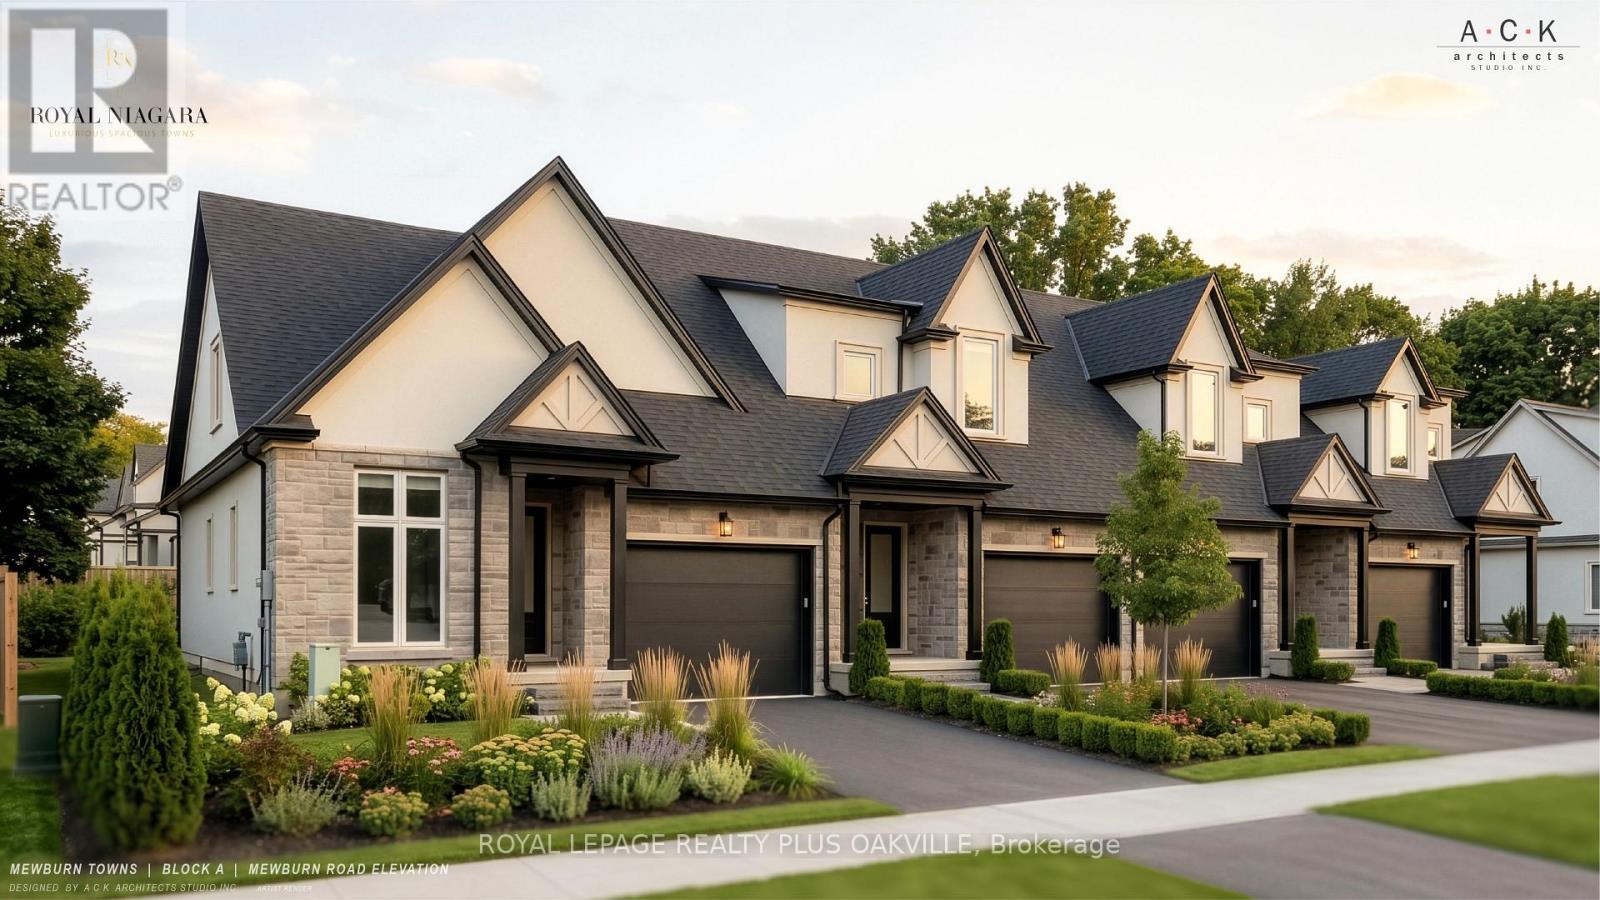
A brand-new bungaloft townhome at Royal Niagara, built by Royal Living. Early enough to pick your own finishes.1,710 sq ft above grade with 3 bedrooms and 2.5 baths. The primary bedroom is on the main floor, with a walk-in closet and its own ensuite. The first thing you'll notice is the 10' ceilings on the main floor and 9' upstairs, with the dining room open to the above. The great room has a 60" wall-mounted electric fireplace with pot lights overhead. The kitchen has quartz counters, tall 36" upper cabinets, soft-close drawers, lighting under the cabinets, an undermount double sink with a pull-out faucet, and space ready for a full-depth fridge and dishwasher. There's also a powder room and a mud/laundry room off the garage, so laundry stays on the same floor as the primary bedroom. Upstairs are two more bedrooms, a bathroom, and a loft. Luxury vinyl flooring runs throughout (no carpet), with tiled bathrooms, quartz vanities, and solid oak stairs. The garage is 20' deep with an EV rough-in and a door straight into the house. Sit out on the covered front porch or the covered back deck, rain or shine. The unfinished basement gives you room to grow, with a future bath area already shown on the plan. Built with 2x6 exterior walls and ahigh-efficiency gas furnace, plus a tankless water heater (rental, with a buy-out option), Ring doorbell, and CAT-6wiring. Covered by Tarion. Freehold on a POTL with a $125/month common element fee. Price includes HST .Move in as early as February 2027, with flexible timing. (id:60588)