
St. Catharines, Ontario
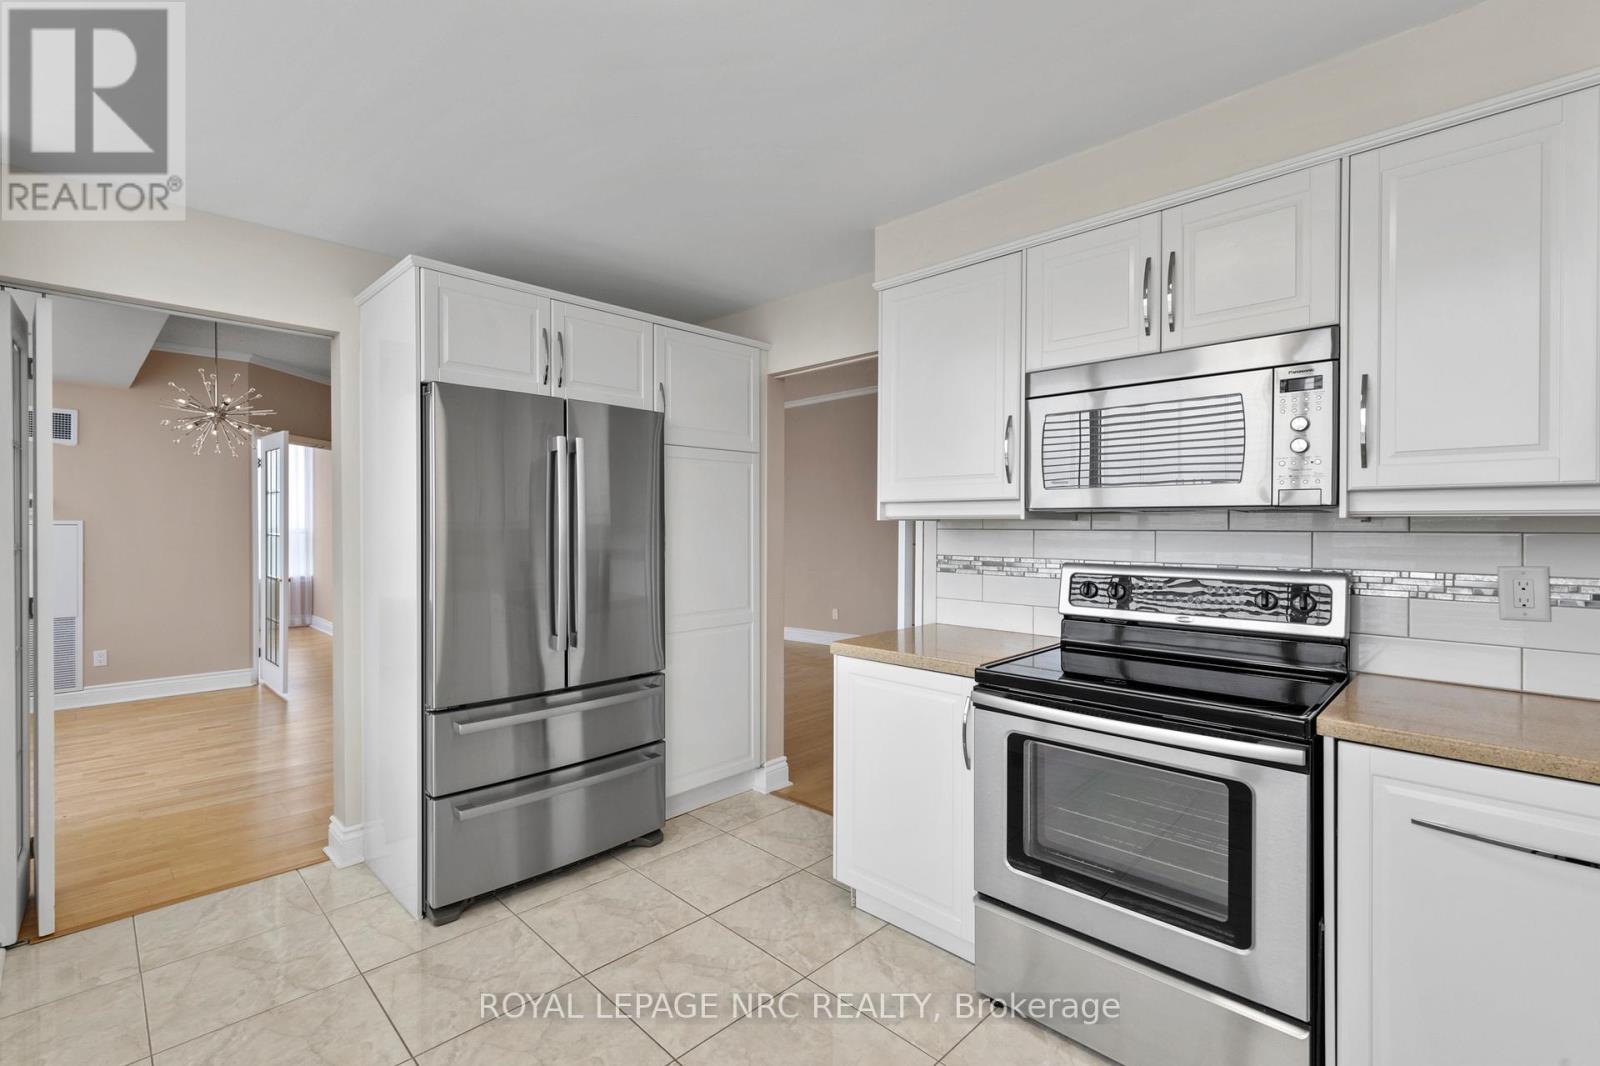
This highly sought-after suite presents almost 1900 sqft of meticulously refined living space, perfectly framed by the breathtaking scenery of the Niagara Escarpment. The suite offers a thoughtful layout with 2 bedrooms and 2 bathrooms, creating a perfect blend of convenience and comfort. Enter through a welcoming foyer that transitions into an open, bright, and expansive main area. Oversized windows are strategically placed to flood the space with natural light, creating a bright, airy atmosphere. The timeless sophistication of elegant crown molding flows seamlessly into every room. Culinary dreams come alive in the updated eat-in kitchen, a chef's delight featuring quartz countertops, custom soft-close cabinetry, a striking decorative backsplash, and sleek stainless steel appliances. This stylish and functional kitchen is ready for any occasion. The serene primary bedroom is generously sized and includes a walk-in closet and a luxurious 4-piece ensuite bath, complete with a separate stand-alone tub and walk-in shower. A second bedroom and full guest bath offer essential flexibility. Furthermore, a versatile bonus den can serve as your perfect home office, cozy reading nook, comfortable sitting room, or private library. Enjoy the outdoors from your private open-air balcony, the perfect spot for morning coffee or evening sunsets, with the iconic escarpment view always in sight. The unit ensures daily ease with in-suite laundry and ample storage. Life at 3 Towering Heights is an amenity-rich experience. Residents enjoy a heated saltwater pool, spa, sauna, garden terrace, party room, BBQ area, exercise room, underground parking, and a convenient car wash. With a perfect location close to transit, shopping, and local amenities, this penthouse delivers the best of easy condo living-all without sacrificing space, style, or your peace of mind. Experience elevated living at its finest; this rare opportunity awaits! (id:60588)

Niagara-On-The-Lake, Ontario
Welcome to Niagara on The Lake!! Canada's wine country. This unique and modern build is a true one of a kind with nothing else quite like it. No expense spared on every detail; a dream home that was designed and built to be your own personal resort. The terraced property carved into the shoreline to live, relax and entertain with a natural flow right to the lake where you can jump on your boat or simply put your toes in the water and soak it all in. Exterior is forty percent glass taking advantage of every last bit of its Lake Ontario view and the Toronto skyline. Rooftop patio allows you to enjoy 360 views of the lake and the beautiful Niagara surrounding farmland. If that's not enough, be the first to have a rooftop swimming pool in Niagara, Dream kitchen with built in fridge and freezer, ice maker, temperature-controlled wine room, movie theatre, heated concrete floors throughout; the list goes on and on. This level of finish and lifestyle rarely come up for sale. Start living the dream. (id:60588)
Pelham, Ontario
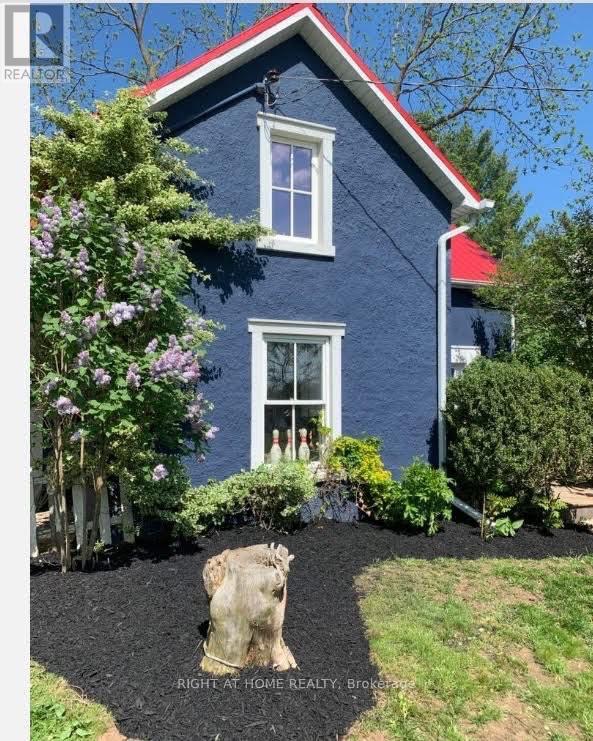
Surrounded by trees and multi-million dollar properties, this 3 bedroom home is full of charm and perfect for the buyer that is craving the country life without the hefty price tag. This little slice of heaven is on one of the most coveted streets in Niagara and is close to all of your essential amenities in Fonthill. Enjoy a coffee on your deck, grow your own food in your garden or take a stroll down to the local fruit stand. Fantastic for investors as well. This one is a must see! (id:60588)
Niagara-On-The-Lake, Ontario
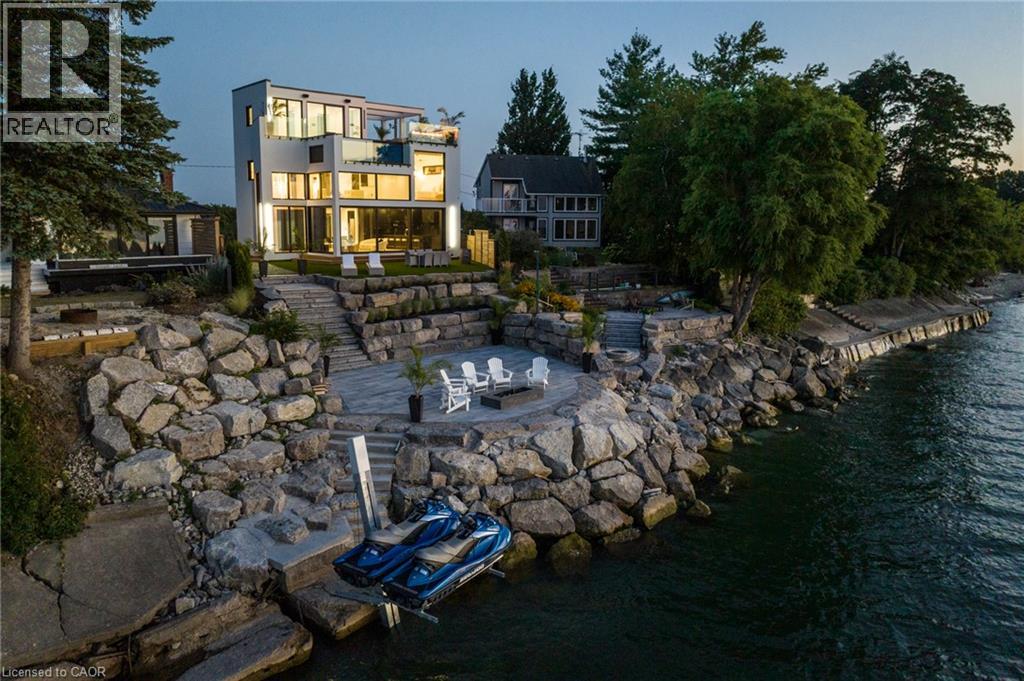
Welcome to Niagara on The Lake!! Canada's wine country. This unique and modern build is a true one of a kind with nothing else quite like it. No expense spared on every detail; a dream home that was designed and built to be your own personal resort. The terraced property carved into the shoreline to live, relax and entertain with a natural flow right to the lake where you can jump on your boat or simply put your toes in the water and soak it all in. Exterior is forty percent glass taking advantage of every last bit of its Lake Ontario view and the Toronto skyline. Rooftop patio allows you to enjoy 360 views of the lake and the beautiful Niagara surrounding farmland. If that's not enough, be the first to have a rooftop swimming pool in Niagara, Dream kitchen with built in fridge and freezer, ice maker, temperature-controlled wine room, movie theatre, heated concrete floors throughout; the list goes on and on. This level of finish and lifestyle rarely come up for sale. Start living the dream. (id:60588)
St. Catharines, Ontario
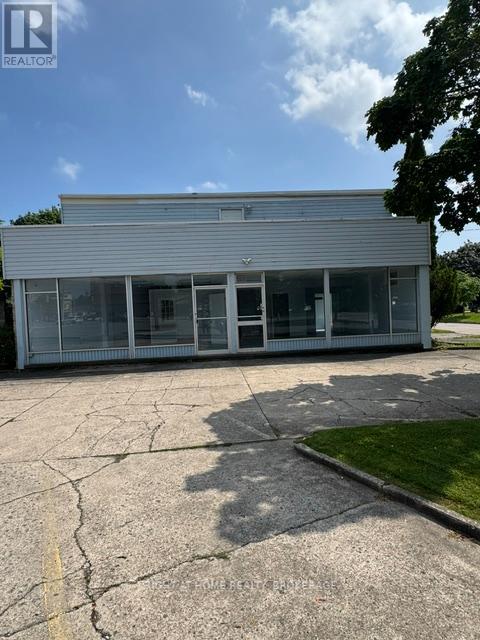
High exposure major intersection, great North End location with about 12 parking spaces. Moments from QEW. Main floor could be opened up for open concept. Zoned C1. Retail 2190 sg ft main floor, 684 in basement. 1448 sg ft 3 bedroom apartment with balconey. Driveways off Niagara St and Currie. Many possibilities. Great investment. (id:60588)
Thorold, Ontario
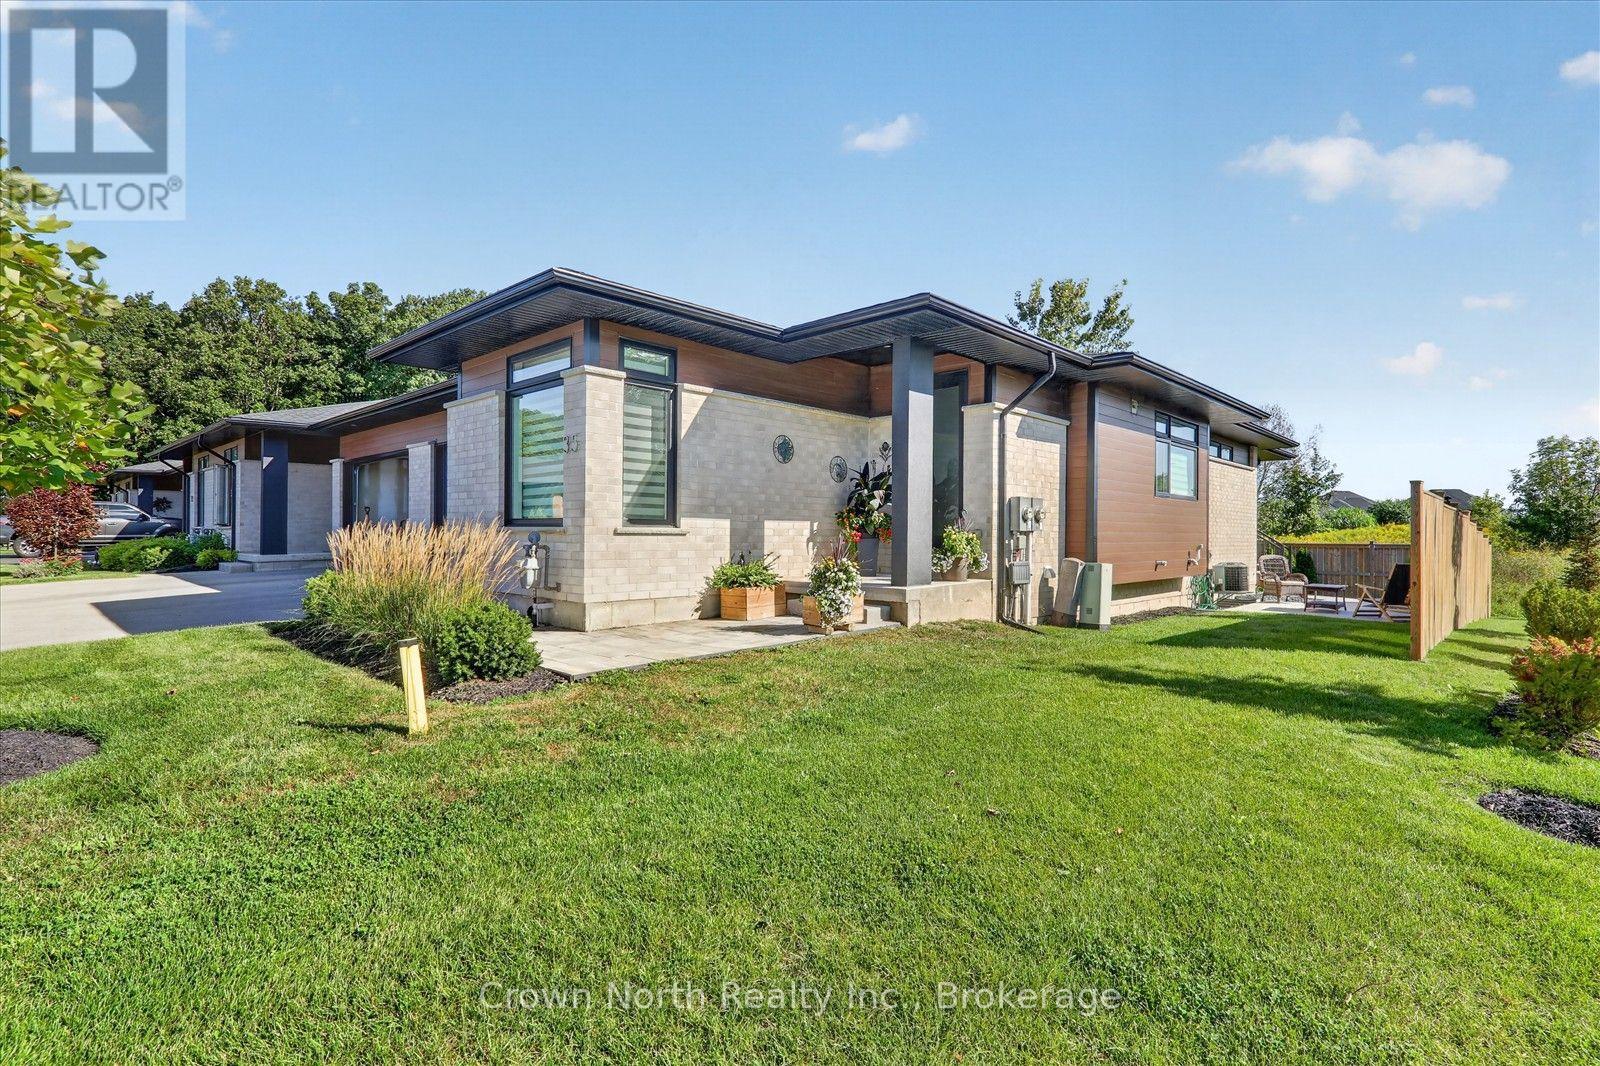
Welcome to Richmond Woods, where comfort, style, and tranquility come together! This spacious, open-concept end-unit bungalow offers the feel of a semi. Enjoy the added outdoor space that comes with an end-unit home, featuring a usable side yard and a beautifully landscaped backyard with a deck and patio. With a distinctive contemporary design, this home is nestled in a peaceful, wooded setting on the edge of Thorold, offering a serene retreat from the everyday. Enjoy fresh, bright interiors, laminate flooring throughout, premium finishes, and sleek designer details. The main floor features 2 generous bedrooms, including a luxurious primary suite with a 3-piece ensuite. The kitchen is thoughtfully designed with a counter-height island with seating and stainless steel appliances. The finished basement expands your living space with a large recreation room ideal for entertaining, a third bedroom, and an oversized furnace room that opens into a spacious utility and storage area. Step outside to a beautifully landscaped yard complete with a deck and patio, providing plenty of room to relax, entertain, and enjoy the outdoors. Enjoy worry-free living with lawn maintenance and snow removal taken care of for you! Immaculately maintained home and sure to impress even the most discerning buyer, this property offers the perfect blend of space, style, privacy, and convenience. Close to the shopping mall & minutes away from Hwy #406 & QEW. (id:60588)
Welland, Ontario
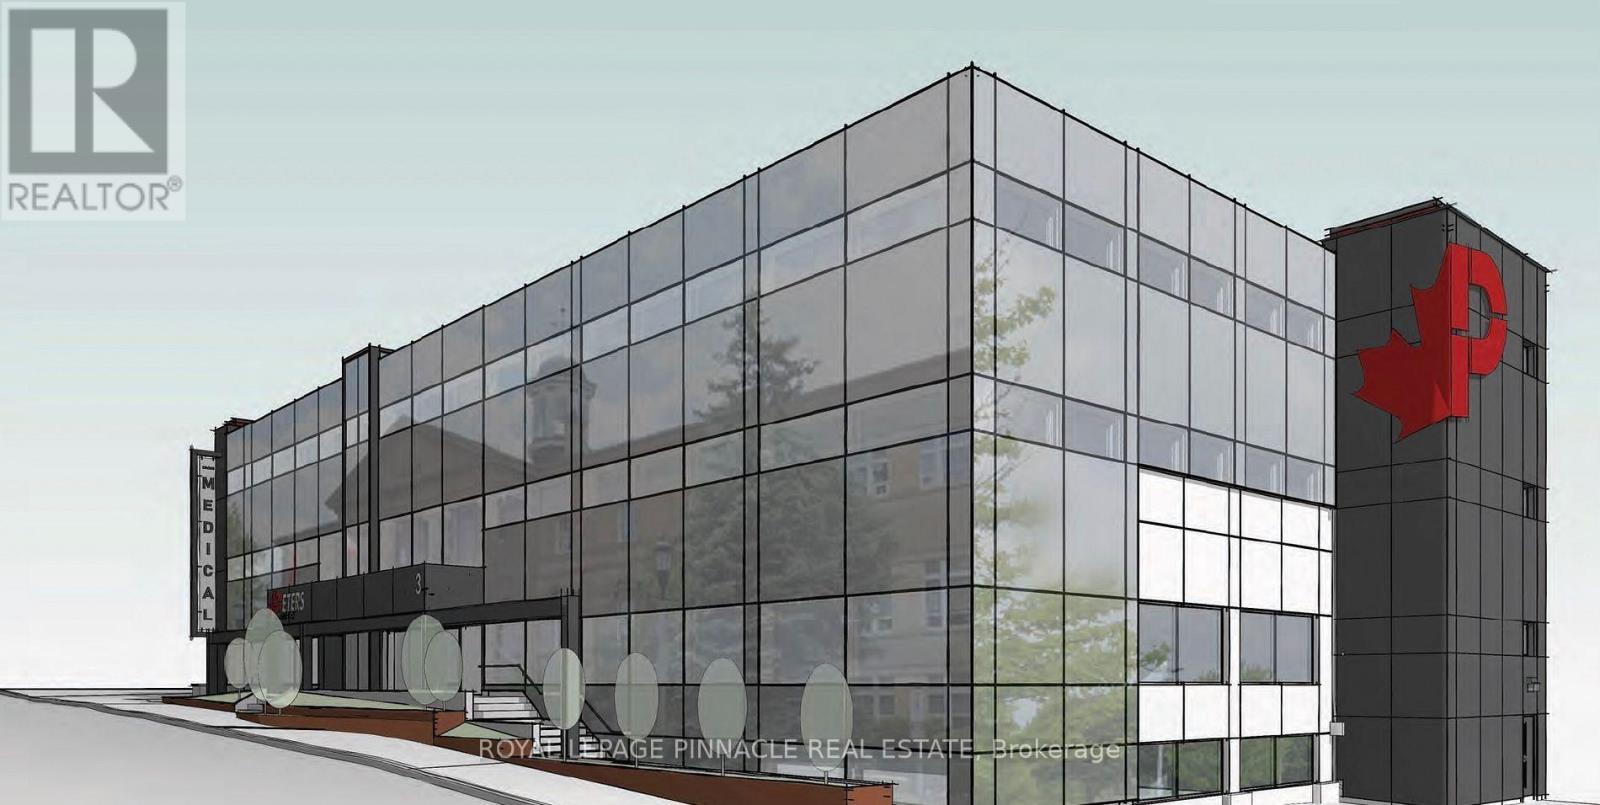
Completely transformed and newly built building known as "Cross Street", offering professional suites for lease. Offering various sizes ofoffice spaces on long term or short term. Office spaces are available in many sizes individual and combination of self-contained suites tochoose from that meets your specific needs and requirements. Fully furnished spaces with standard furniture provided, free internet included, utilities included, other features such as common/sharedreceptionist to meet and greet, waiting room, kitchenettes, breakrooms, included in the gross rent. Fully accessibility compliant building withelevator service. It is conveniently located in downtown, right across the Welland Court house and next to Welland Civic Square/Welland City Hall. On a busroute with shopping, restaurants and many amenities nearby. (id:60588)
Lincoln, Ontario
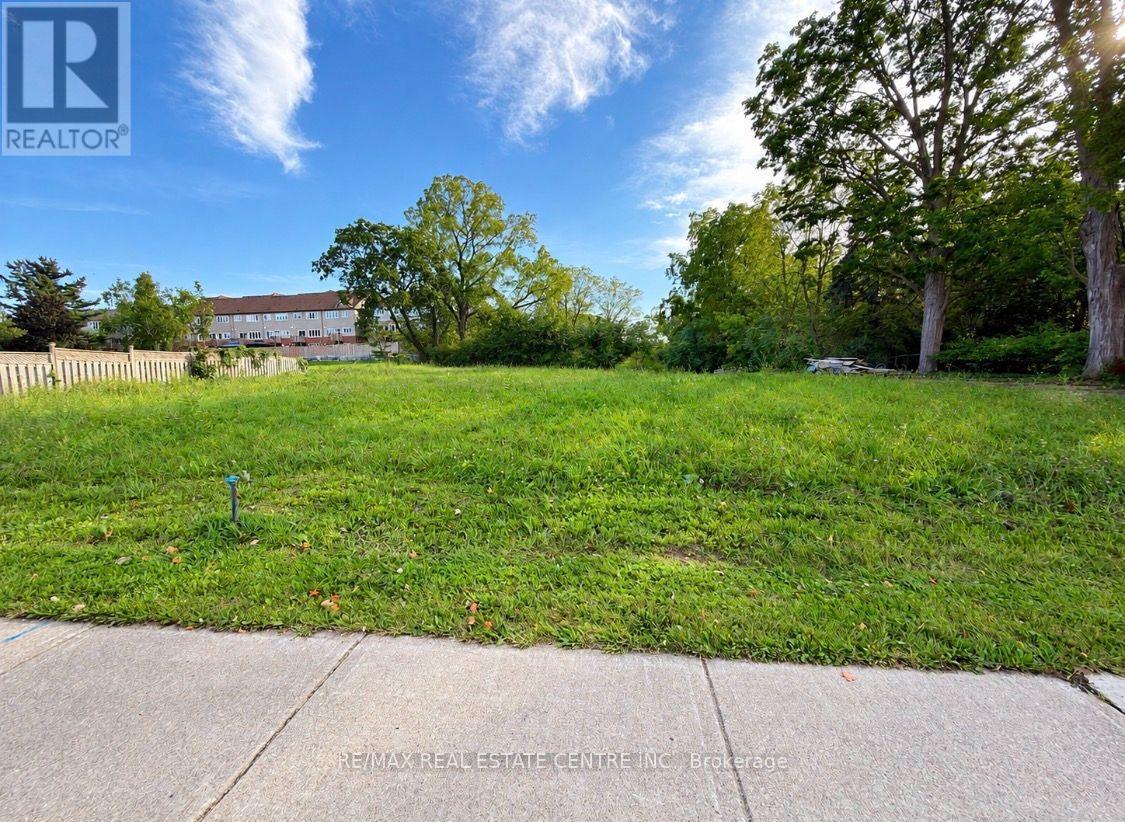
Exceptional opportunity to lease a prominent land parcel along King Street in downtown Beamsville, offering excellent exposure on a busy commercial corridor with strong vehicular and pedestrian traffic. Zoned RM1-36, with potential for a variety of uses subject to municipal approvals and applicable zoning requirements. Flexible short-term and long-term lease options available to accommodate different business needs. Environmentally clean site in a convenient location close to public transit, downtown amenities, and surrounding businesses. An excellent opportunity for businesses or investors seeking a well-positioned property in the growing Lincoln community. Explore the potential of this highly visible location! (id:60588)

Welland, Ontario
Welcome to 100 Highriver Trail - a beautifully maintained, modern 2-year-old townhouse located in the sought-after Welland High Garden community. Offering 3 spacious bedrooms and 2 bathrooms, this thoughtfully designed home perfectly combines style, comfort, and everyday convenience.The bright, open-concept main floor seamlessly connects the kitchen, dining, and living areas, creating an inviting space that's perfect for entertaining or spending quality time with family. The main-floor primary bedroom offers exceptional convenience with semi-ensuite access, while the main-floor laundry adds to the home's functional layout. Step outside from the living room into your private backyard - an ideal space for relaxing, gardening, or enjoying outdoor gatherings.Upstairs, you'll find two generously sized bedrooms and a well-appointed 4-piece bathroom, providing plenty of space for family members, guests, or a home office.**A highly motivated seller presents an excellent opportunity for first-time homebuyers and investors alike.** The property has also previously been listed on Airbnb, offering potential flexibility and an added opportunity for investors looking for rental income potential, subject to applicable municipal regulations and requirements.Ideally situated just moments from the scenic Welland River, this home offers easy access to picturesque walking trails, parks, shopping, restaurants, and public transit. Niagara College is only minutes away, while Brock University is a short drive, making this an excellent opportunity for families, professionals, first-time buyers, and investors.Don't miss the opportunity to own this modern, versatile home in a growing and desirable Welland community. Experience the perfect balance of comfort, convenience, and location at 100 Highriver Trail. (id:60588)
Fort Erie, Ontario
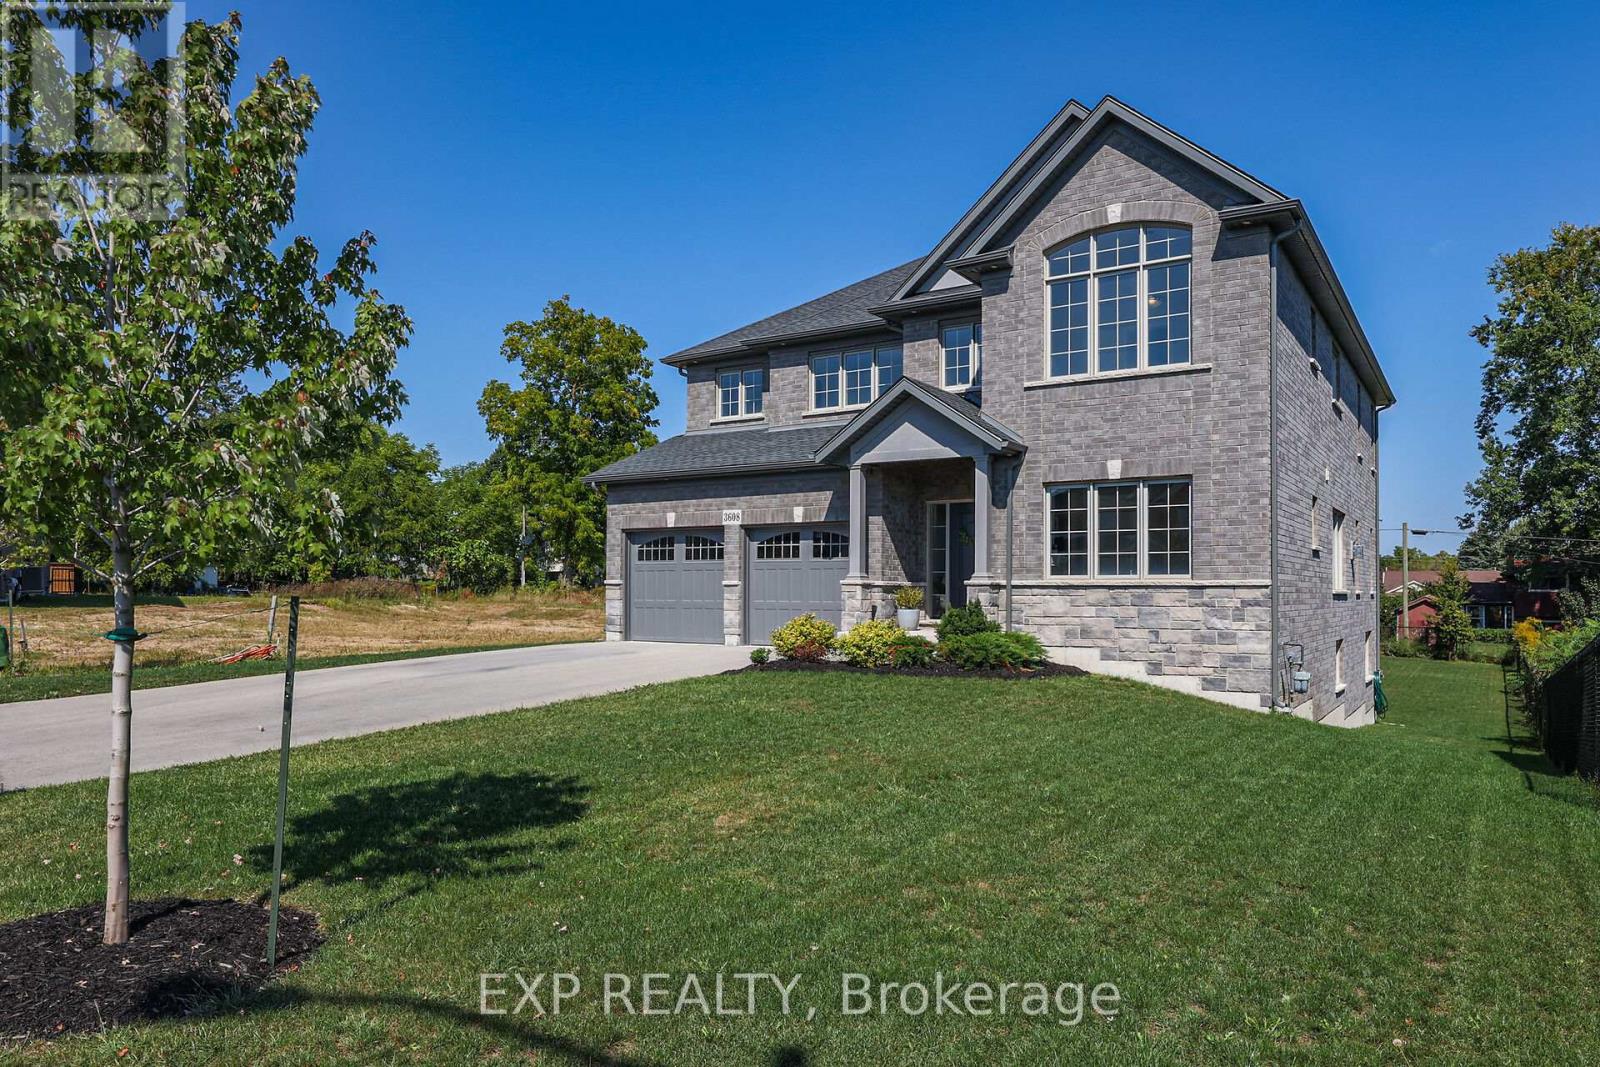
Upgraded 5 bedroom 4 bathroom 3300 square foot home! 5-year old home on a premium walk-out lot close to downtown Ridgeway, shopping, schools, parks, nature trails and of course beautiful Lake Erie beaches. The main floor includes an office, powder room, separate dining room w coffered ceiling and modern 3 way fireplace, living room w lots of windows, breakfast area w walk-out to a lovely balcony, laundry/mud room, 2 car garage w storage cabinetry, a large modern kitchen w lots of cupboard space, stone counter tops and 5 person island. On the 2nd floor, primary bedroom wing w large bedroom, his and hers walk-in closets, sitting area w access to a private balcony and 5 piece ensuite bath w upgraded tile and counters, double sinks, separate soaker tub, multi water-jet shower and private water closet. Also 4 additional bedrooms, all w ensuite bathroom privilege, 2 full bathrooms w upgraded tile and counters. All room sizes approximate. Too many upgrades to list, but a list is available :) (id:60588)
Welland, Ontario
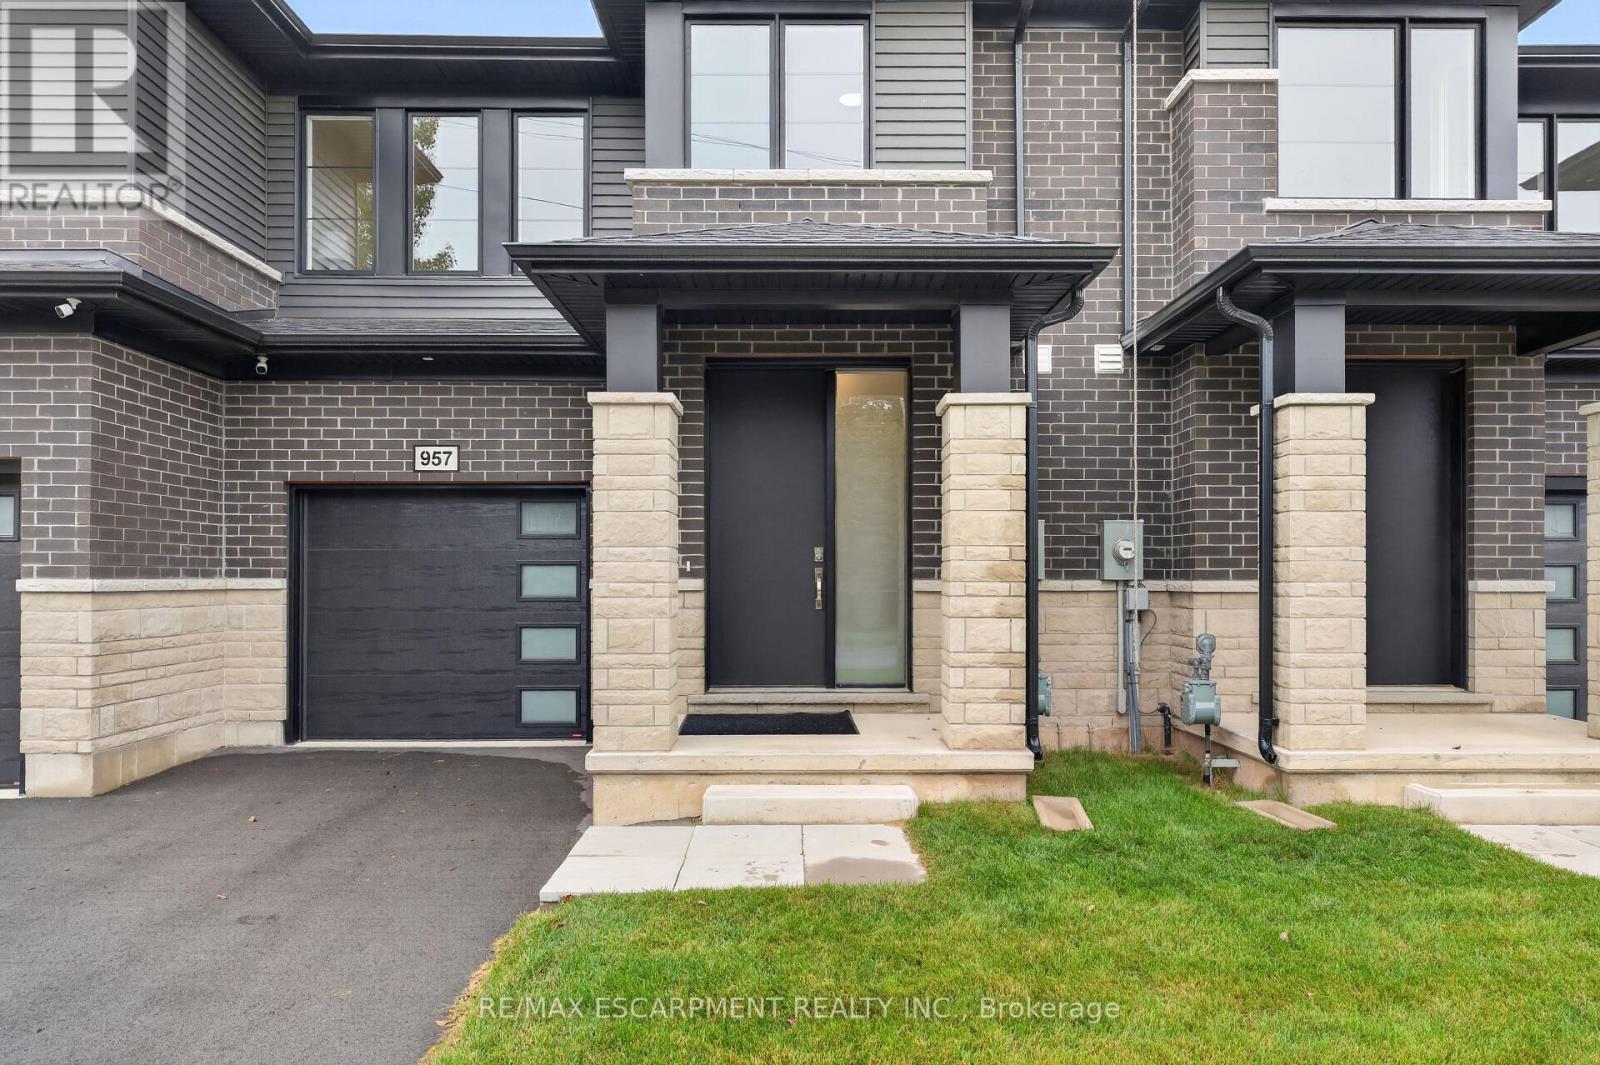
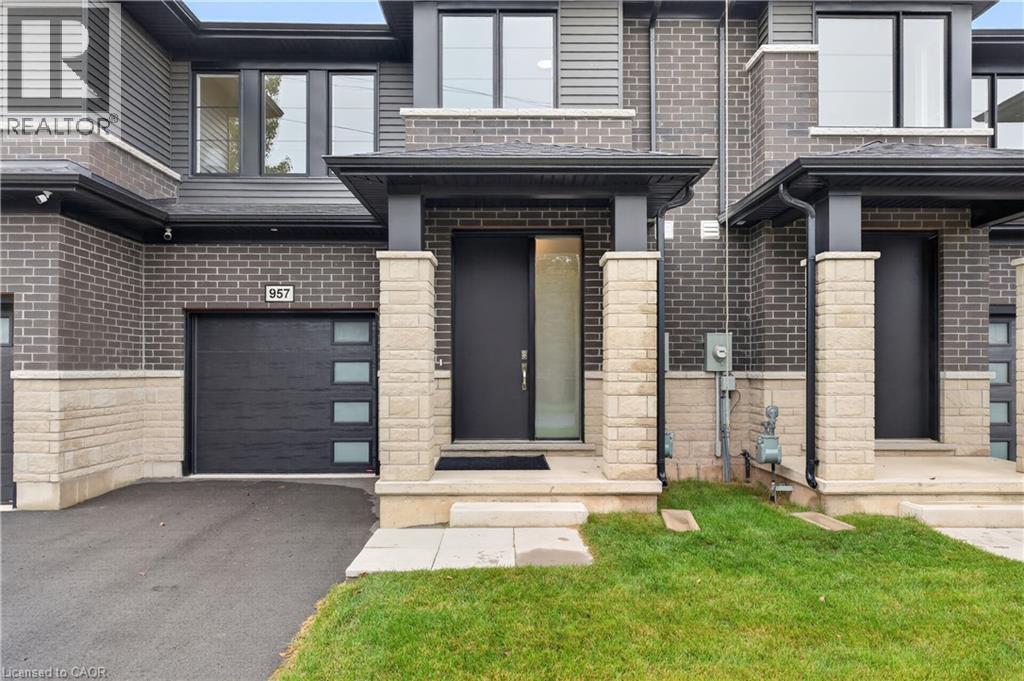
Welcome to 957 Clare Ave in the desirable Harvest Oak community-where modern design meets everyday convenience. This brand new 2-storey townhouse offers 1,726 sq ft of thoughtfully designed living space, featuring 4 spacious bedrooms and 3 bathrooms-perfect for families, professionals, or investors alike. Step inside to find a bright and functional layout, highlighted by upgraded quartz countertops, a stylish kitchen island with breakfast bar, and plenty of space for entertaining or casual family meals. With $25,930 in upgrades, this home delivers both quality and value from the moment you walk in. Upstairs, the primary suite offers a private retreat with a walk-in closet and a 3-pieceensuite. Convenient second-floor laundry adds to the home's practical layout, making daily living seamless. The unfinished basement includes a bathroom rough-in, providing excellent potential for future customization-whether you envision a rec room, guest suite, or additional living space. Complete with a single-car garage and driveway, this home is ideally located close to golf courses, Niagara College, and just a short drive to Niagara Falls, Niagara-on-the-Lake, St. Catharines, and Port Colborne. A perfect blend of style, space, and location-this is an opportunity you don't want to miss. (id:60588)
Niagara Falls, Ontario
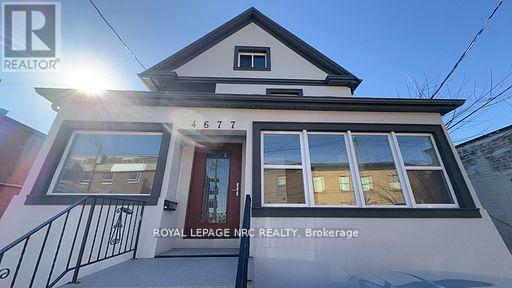
Fully renovated from the studs with all-new interiors and exteriors! This downtown Niagara Falls triplex features three self-contained units with 4, 2, and 1 bedrooms, fully rented to AAA tenants for $5,300 per month plus hydro. New kitchens, bathrooms, appliances, furnace, central air, electrical, and flooring. Zoned CB, with potential for a fourth unit or short-term rentals, subject to municipal approvals. Close to the university, GO Train, downtown amenities, and the U.S. border. A turnkey investment opportunity! (id:60588)
Grimsby, Ontario
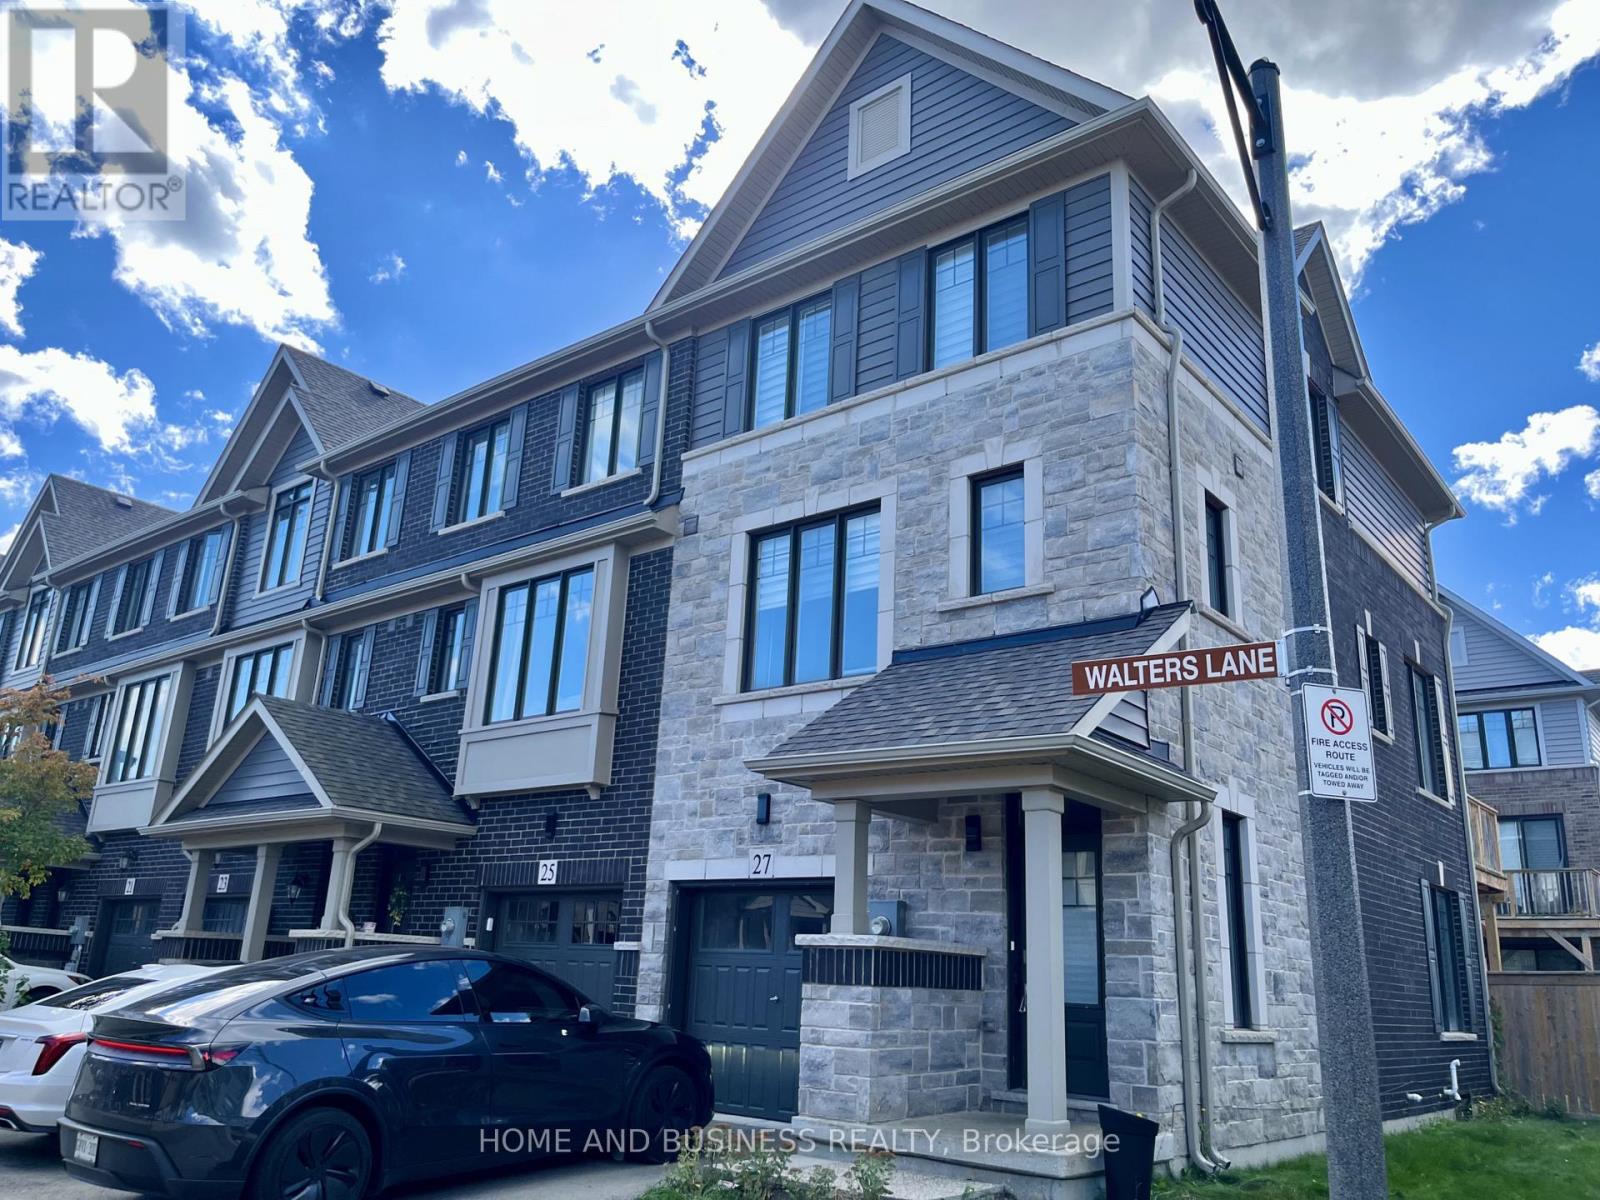
Spacious and bright 3+1 bedroom freehold end-unit townhome featuring 4 bathrooms and afinished walkout basement with a kitchenette, separate laundry, bedroom, bathroom, and accessto the fenced backyard. Steps to the waterfront and featuring modern, upgraded finishes throughout.The main floor offers a spacious family room and large living/dining area with laminate flooring and walkout to the balcony. The stunning kitchen features dark cabinetry, stainless steel appliances, a separate island, and breakfast bar.The upper level features 3 bedrooms, including a spacious primary bedroom with a 3-piece ensuite and walk-in closet, along with convenient upper-level laundry. The finished walkout basement is ideal for an in-law suite or additional living space, complete with a separate kitchenette, bedroom, bathroom, laundry, and direct access to the fenced backyard. (id:60588)
St. Catharines, Ontario
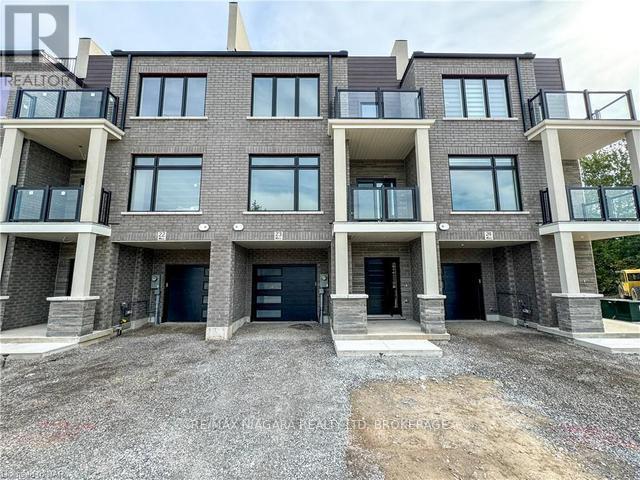
Freehold townhome for lease. Stunning new townhome development in one of St. Catharines' historic neighborhoods, thoughtfully designed for your lifestyle! This urban townhome boasts an open-concept layout with contemporary finishes. Featuring two spacious bedrooms and two baths, this home offers high-end details throughout. Enjoy quartz countertops and a sleek backsplash in the kitchen, as well as quartz finishes in the bathrooms. Unit includes a driveway and 1-car garage. Unwind on your private rooftop terrace! This home is conveniently located just minutes from downtown St. Catharines, you'll have easy access to shopping, dining, and all that the downtown has to offer! (id:60588)
Thorold, Ontario
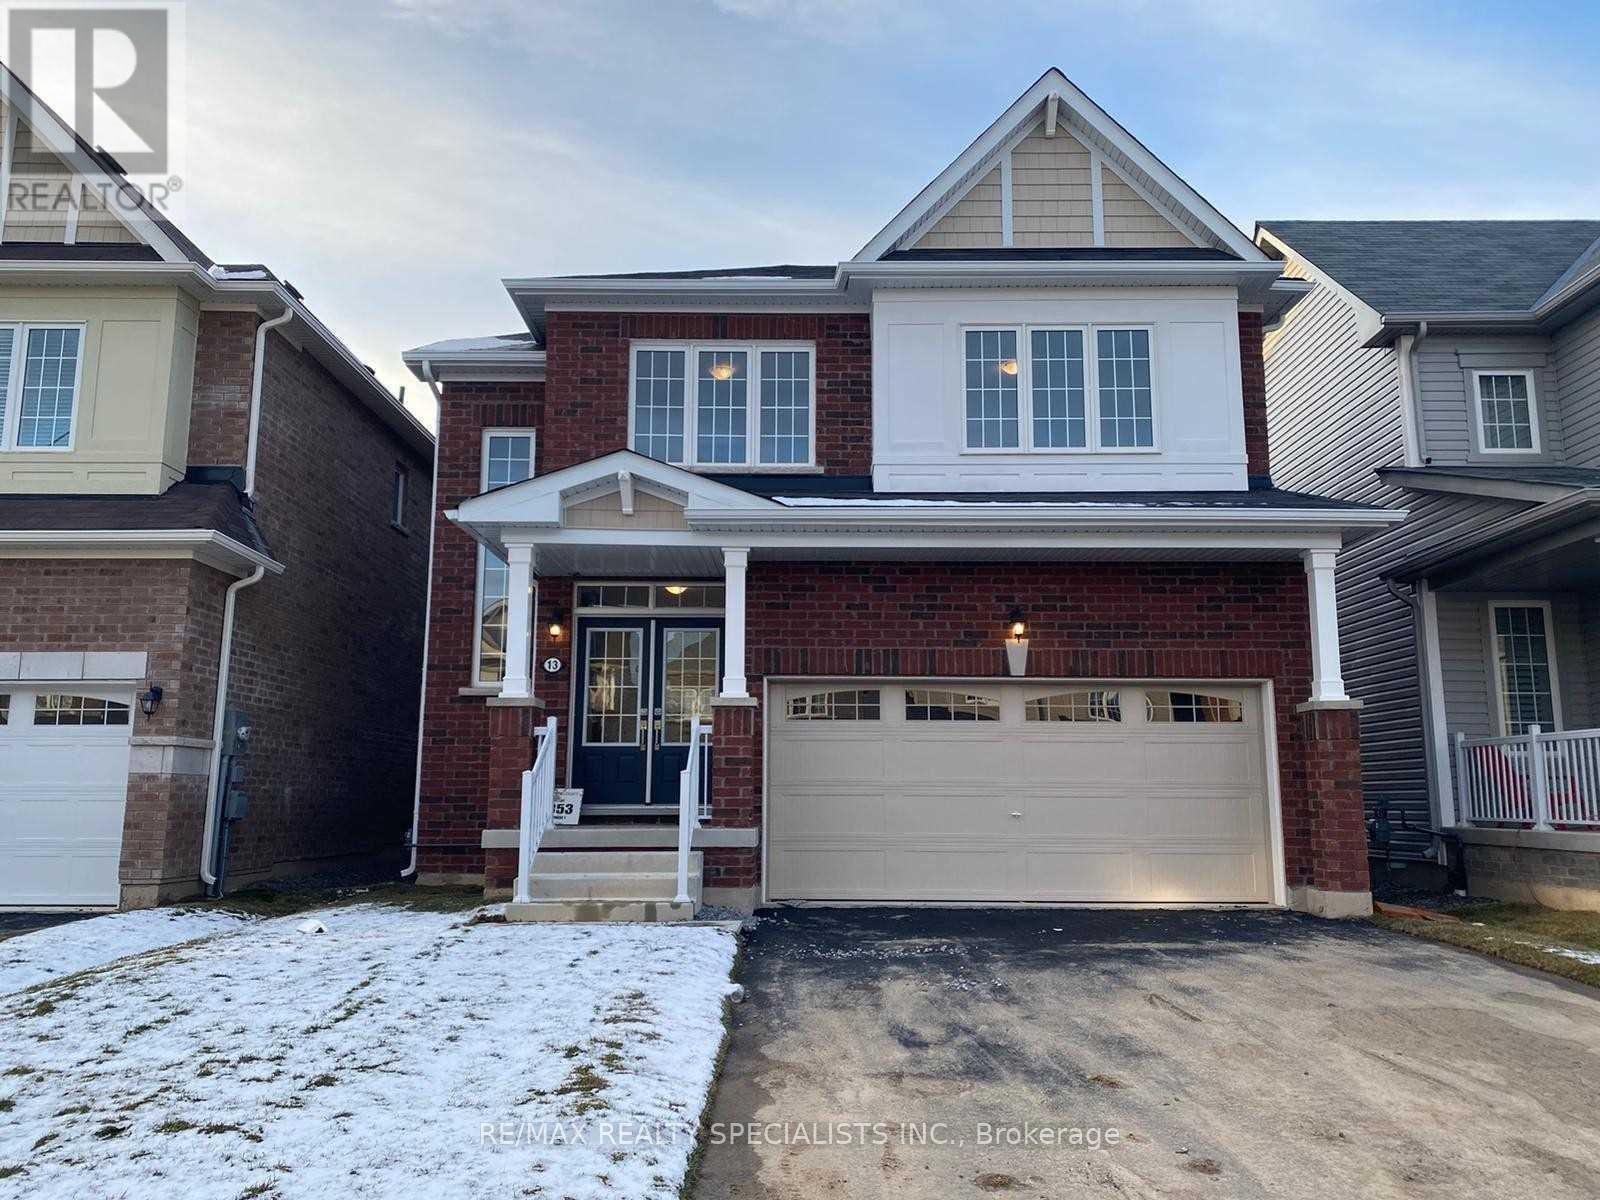
*Show Stopper Home* Fully Brick Exterior W/Double Car Garage, No Sidewalk, Extra Large Fully Fenced & Landscaped Backyard! Double Door Entrance Brings You In A Spacious Foyer W/Walk-In Closet! Stunning 9Ft Smooth Ceilings, Stained Matte Staircase W/Iron Pickets! Kitchen W/Upgraded Cabinets, Centre Island, Stainless Steel Appliances, Large Dining Area W/Walk-Out To Backyard. Second Floor Features 4 Spacious Bedrooms, Master Ensuite W/5Pc Bath, Frameless Glass Shower, Huge Oval Tub. 3 Spacious Family-Size Bedrooms. Oversized Windows In Basement, Extended Height, Lots of Room! (id:60588)
Welland, Ontario
Welcome to 957 Clare Ave in the desirable Harvest Oak community—where modern design meets everyday convenience. This brand new 2-storey townhouse offers 1,726 sq ft of thoughtfully designed living space, featuring 4 spacious bedrooms and 3 bathrooms—perfect for families, professionals, or investors alike. Step inside to find a bright and functional layout, highlighted by upgraded quartz countertops, a stylish kitchen island with breakfast bar, and plenty of space for entertaining or casual family meals. With $24,850 in upgrades, this home delivers both quality and value from the moment you walk in. Upstairs, the primary suite offers a private retreat with a walk-in closet and a 3-piece ensuite. Convenient second-floor laundry adds to the home’s practical layout, making daily living seamless. The unfinished basement includes a bathroom rough-in, providing excellent potential for future customization—whether you envision a rec room, guest suite, or additional living space. Complete with a single-car garage and driveway, this home is ideally located close to golf courses, Niagara College, and just a short drive to Niagara Falls, Niagara-on-the-Lake, St. Catharines, and Port Colborne. A perfect blend of style, space, and location—this is an opportunity you don’t want to miss. (id:60588)
Pelham, Ontario
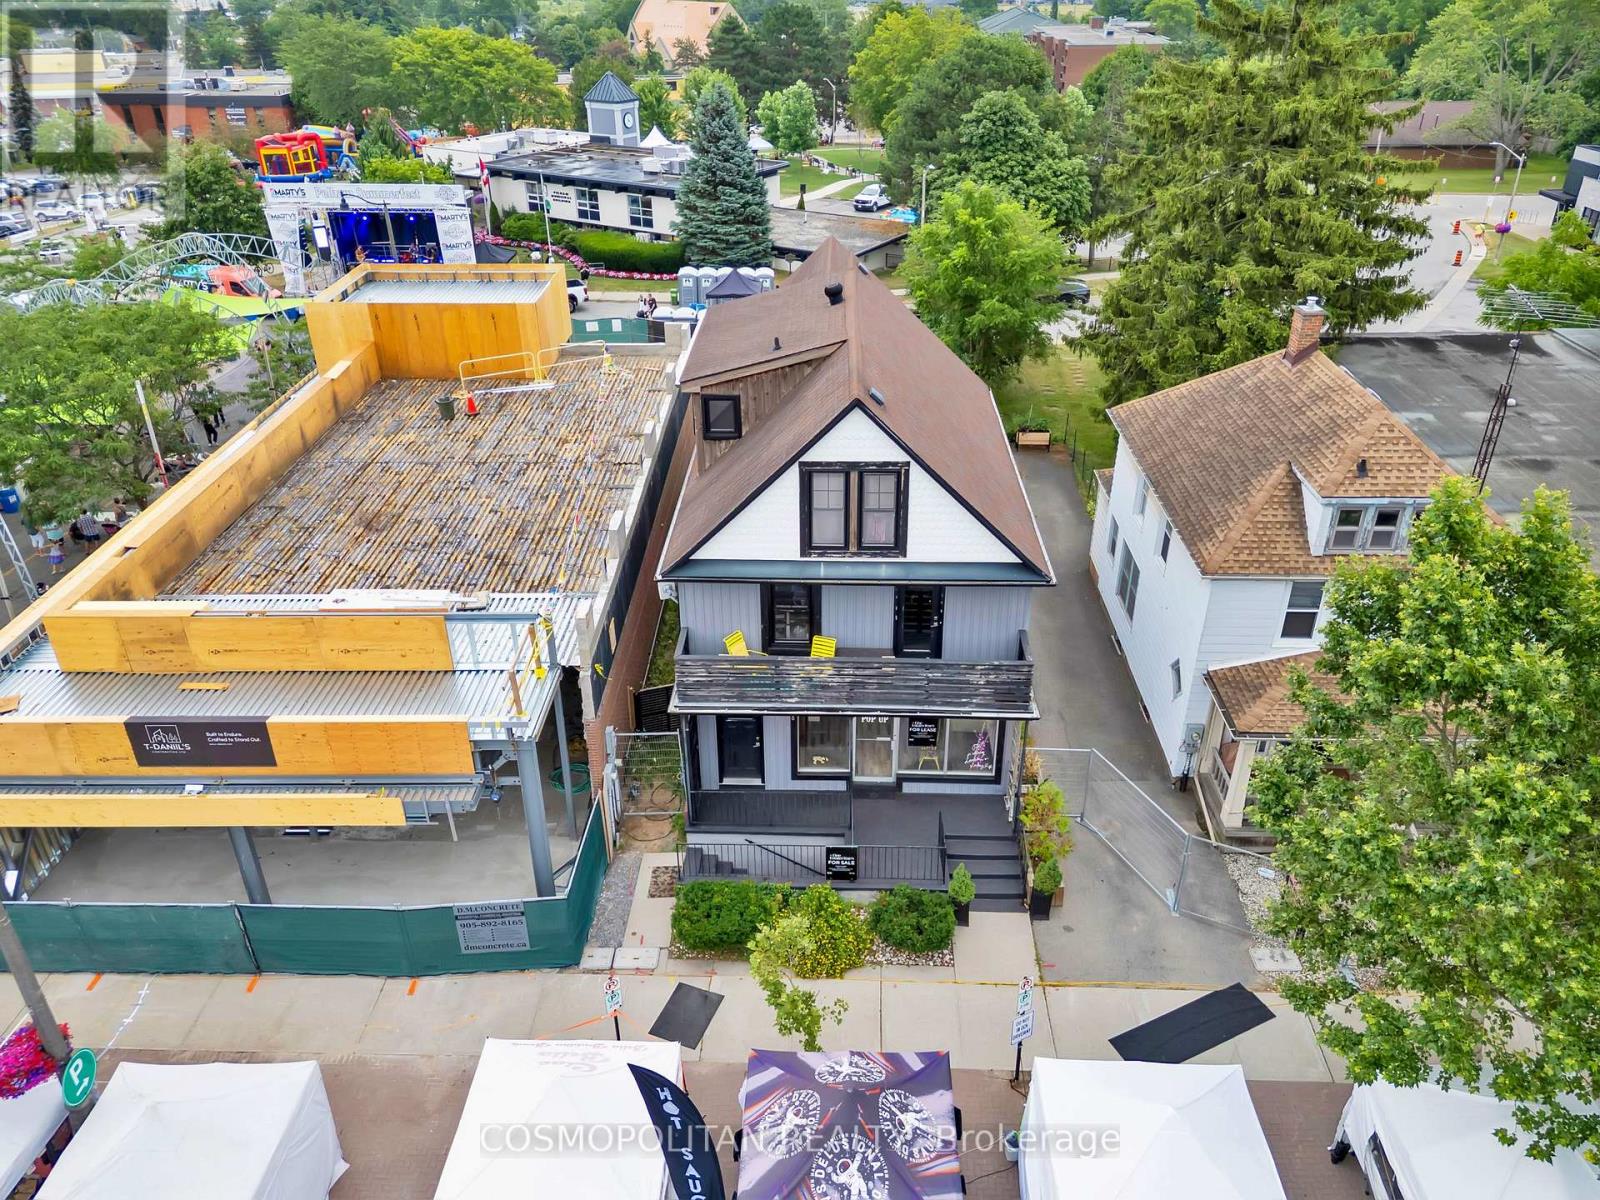
Own the Cornerstone of Downtown Fonthill. Prime location. Multiple income streams. Exceptional upside. This standout four-unit mixed-use property puts you directly in the heart of Pelham's vibrant downtown, on highly sought-after Pelham Street and backing onto Pelham Town Square. Featuring two commercial storefronts and two residential apartments-including a spacious 3-bedroom and a 1-bedroom suite-this property offers the versatility investors look for and the lifestyle location tenants want. Thoughtfully updated throughout, with separate hydro meters for each unit, it offers efficient expense management and turnkey appeal. Surrounded by restaurants, boutique shops, services, and community amenities, this is more than a property-it's a rare opportunity to secure a strategic downtown asset in one of Niagara's most desirable communities. (id:60588)
Niagara-On-The-Lake, Ontario
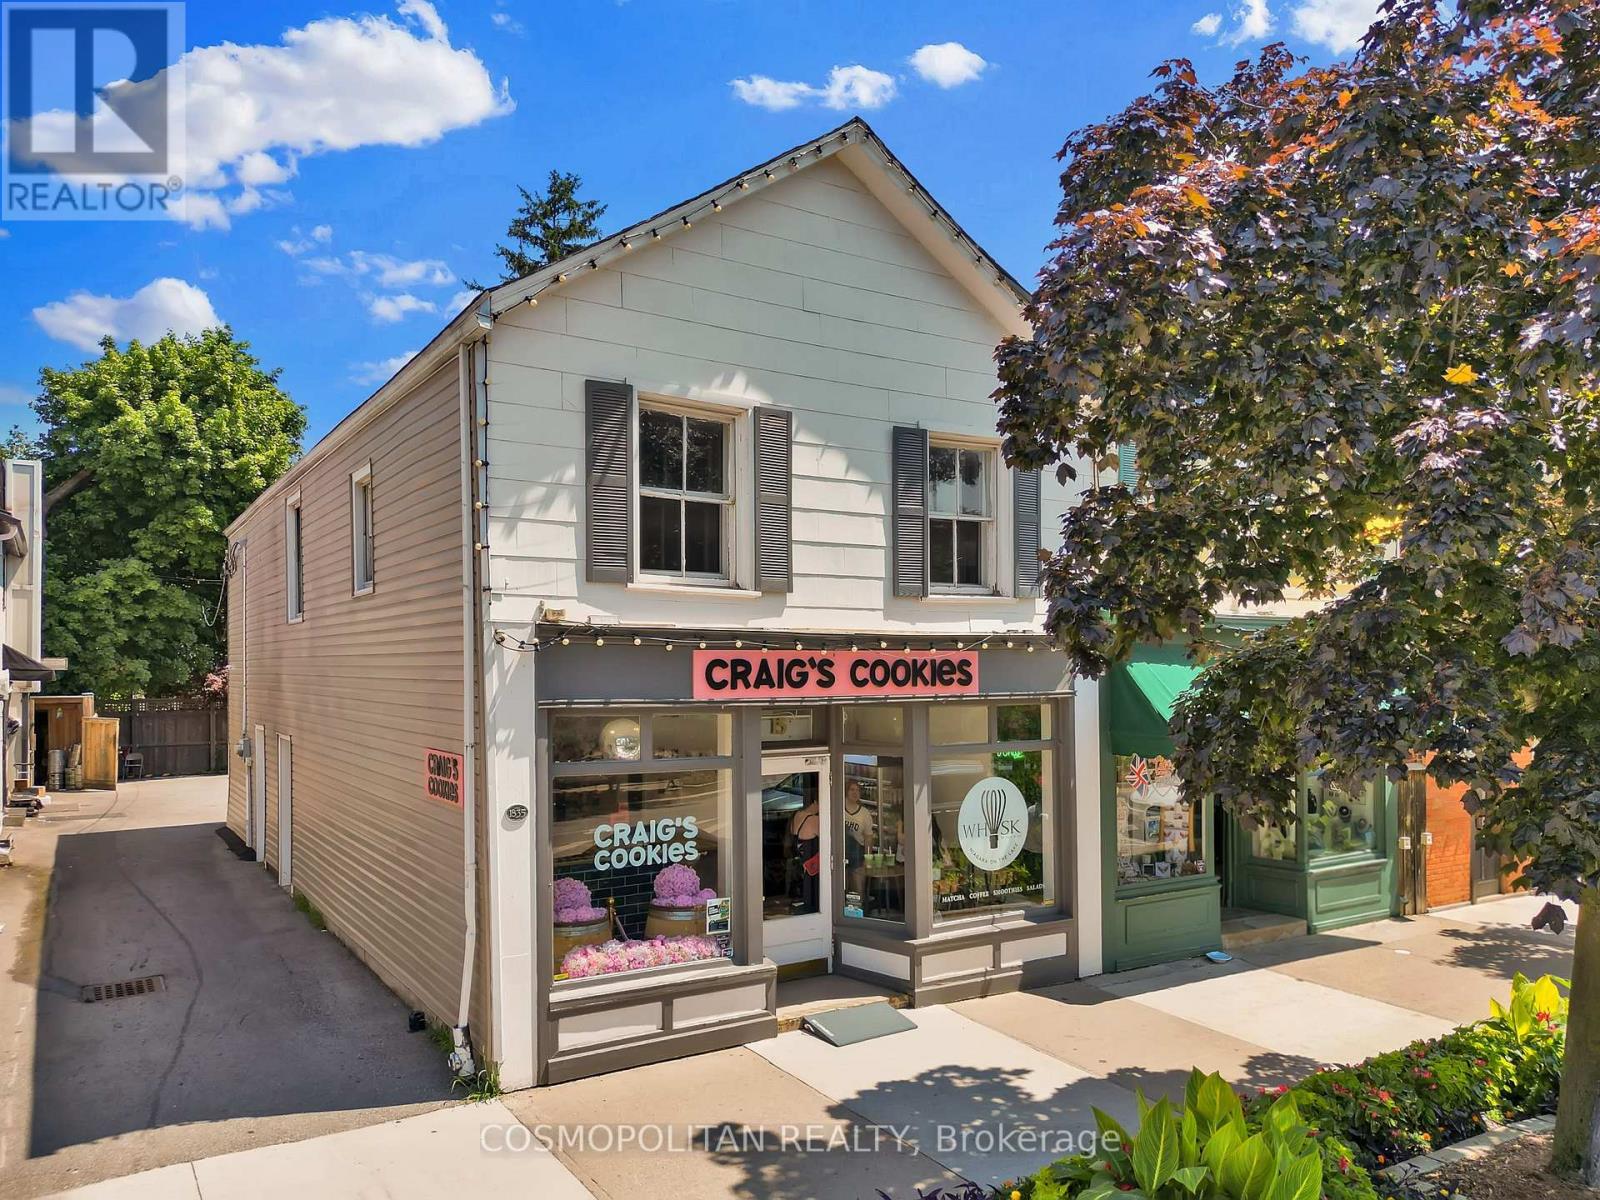
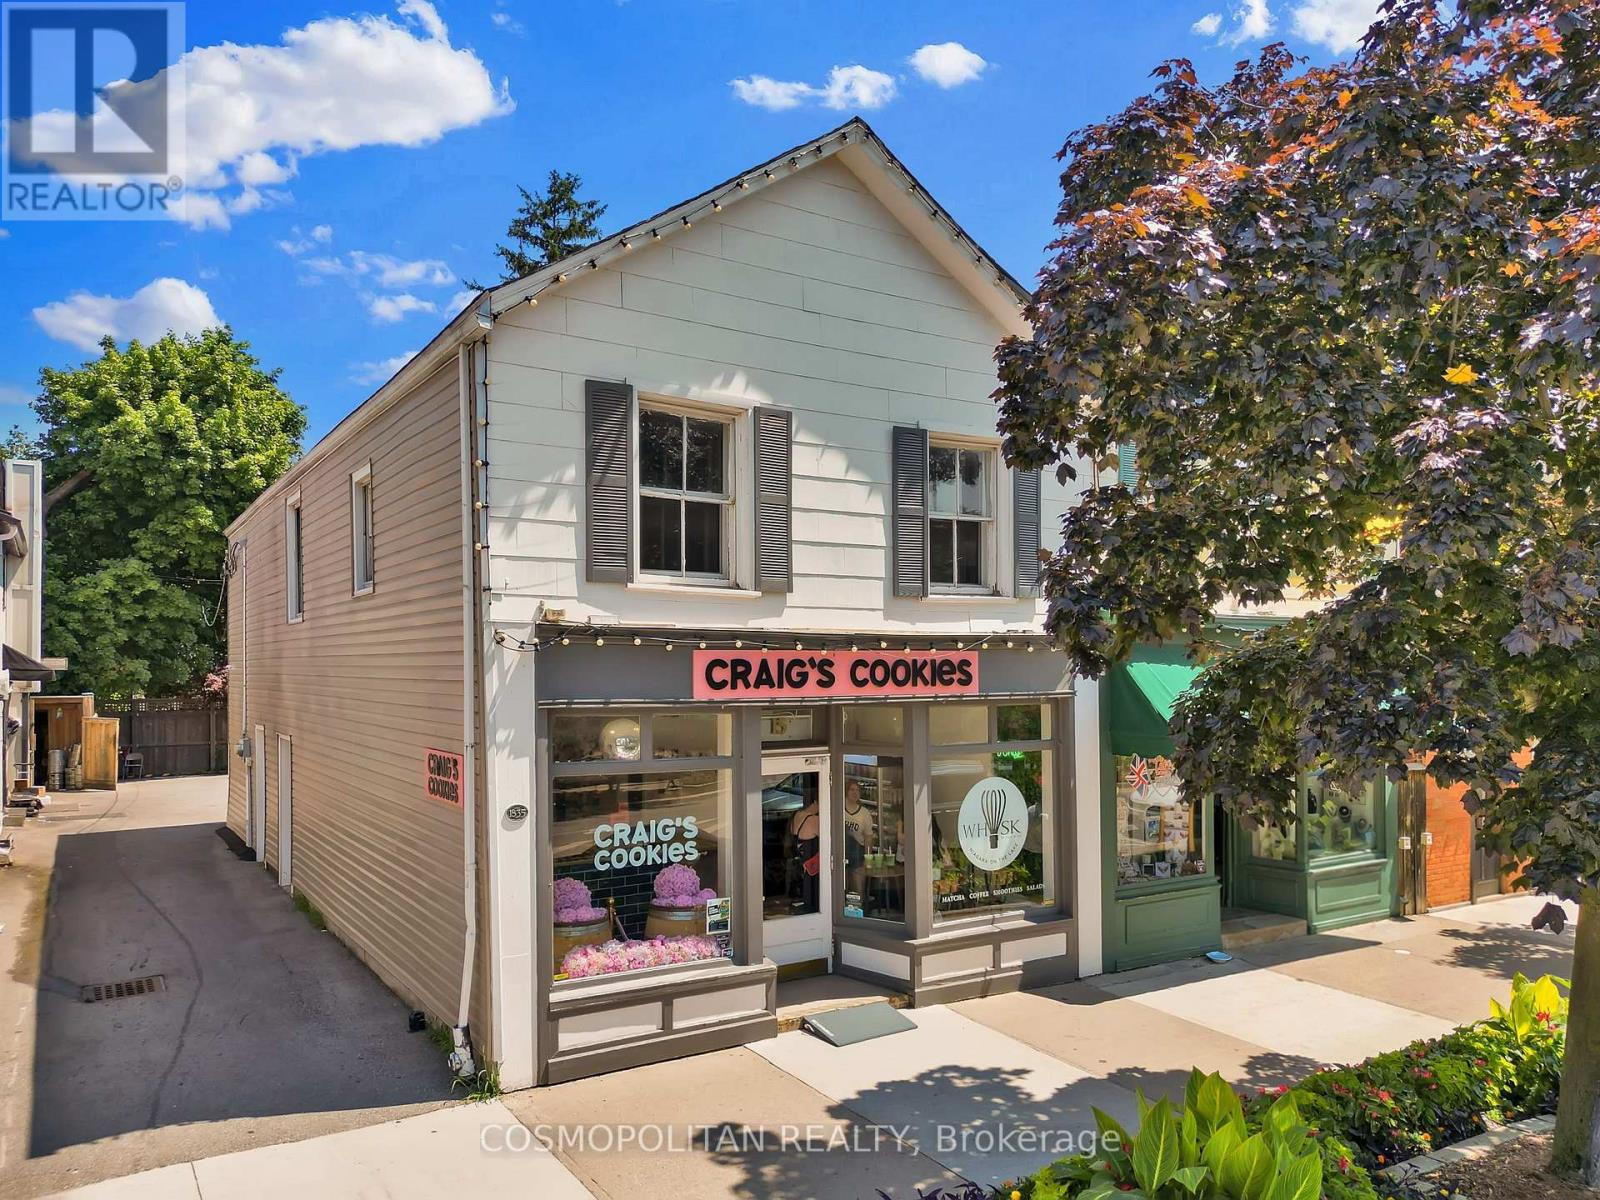
Position your business in one of Niagara-on-the-Lake's most recognizable and sought-after commercial locations, offered at $11,125/month + HST & TMI.Dating back to 1835, this historic building is ideally situated just steps from the renowned Queen and King Street intersection, placing your business in the heart of Old Town's established retail, dining, hospitality, and tourism district.The bright main-level commercial space offers exceptional visibility, consistent pedestrian traffic, and strong vehicular exposure, making it especially well suited for a luxury boutique, premium retailer, gallery, specialty concept, professional showroom, or elevated food and beverage operator. The space offers a distinctive setting for a brand looking to establish a flagship presence in one of Ontario's most desirable destination markets.Two dedicated off-street parking spaces add further convenience in the downtown core, while the property's character, location, and surrounding visitor traffic create a rare opportunity for a high-quality tenant seeking more than just retail space.An exceptional opportunity to establish your business on Queen Street in the heart of Niagara-on-the-Lake. (id:60588)
Niagara-On-The-Lake, Ontario
A Strategic Investment Opportunity in the Heart of Niagara-on-the-Lake. Secure a prominent commercial presence in one of Old Town's most established and sought-after locations. Dating back to 1835, this historic building combines timeless character with a high-profile position just steps from the iconic Queen & King Street intersection.The bright main-level commercial space offers exceptional visibility and strong leasing appeal, making it ideally suited for a boutique retailer, gallery, specialty business, or continued bakery operation. With steady pedestrian traffic, excellent vehicular exposure, and two dedicated off-street parking spaces, the property offers the key fundamentals businesses and investors look for in a premium downtown location.Adding significant value is the fully renovated upper-level apartment, currently operating as a successful Airbnb/Vacation Rental accommodation. Thanks to its centralized Old Town location, it has historically attracted strong demand and consistent bookings at premium nightly rates, providing a proven additional income stream for the property.An exceptional opportunity to secure a landmark, fully income-producing property in one of Ontario's premier tourism destinations, offering established commercial tenancy, proven short-term accommodation revenue, heritage character, strategic location, and long-term investment strength. (id:60588)
St. Catharines, Ontario
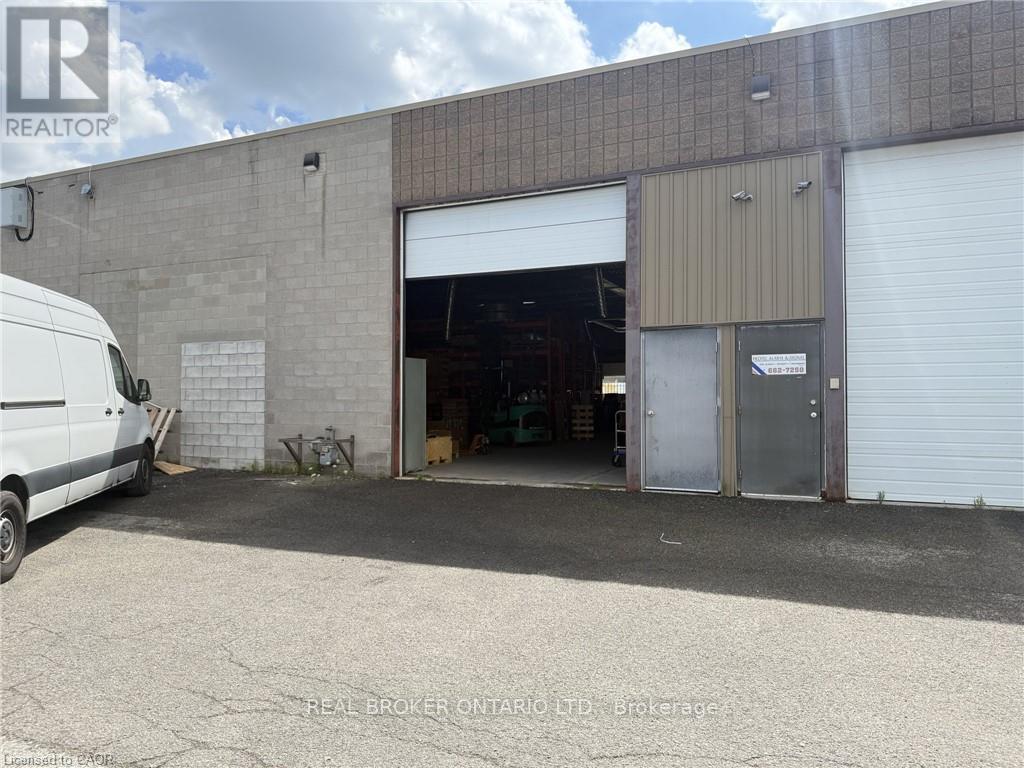
Open warehouse unit at 94 Dunkirk Road in St. Catharines with 16 ft clear height to the beams. Fully sprinklered with parking on site. Well suited to light manufacturing, contracting, storage or distribution users. (id:60588)
St. Catharines, Ontario
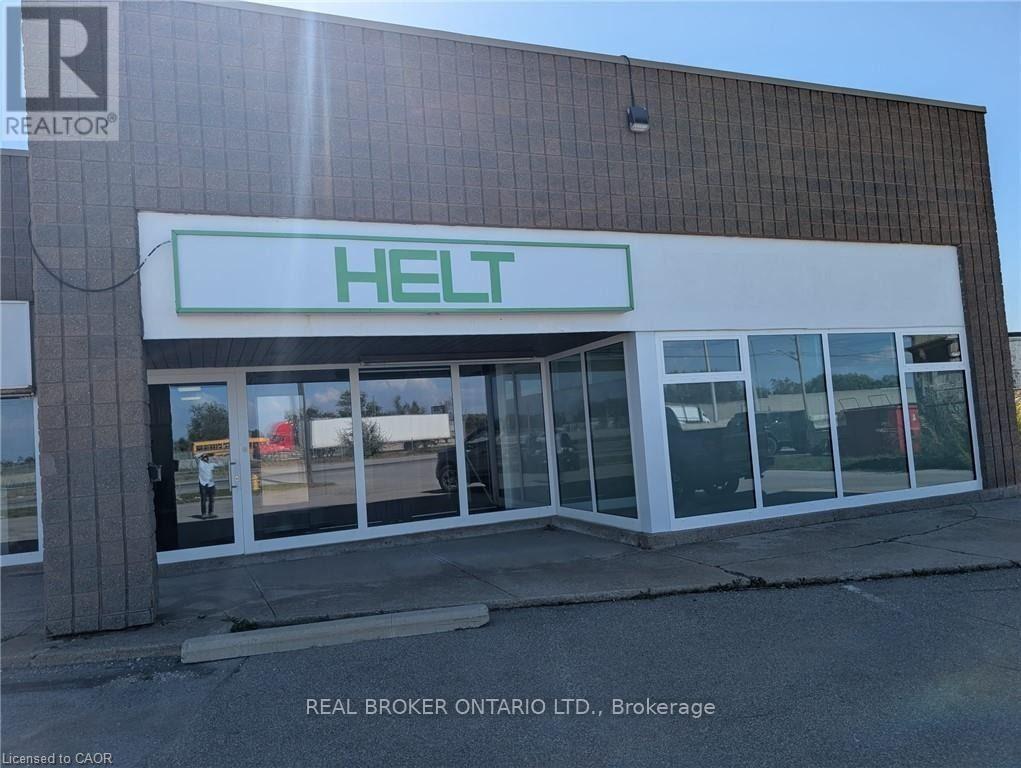
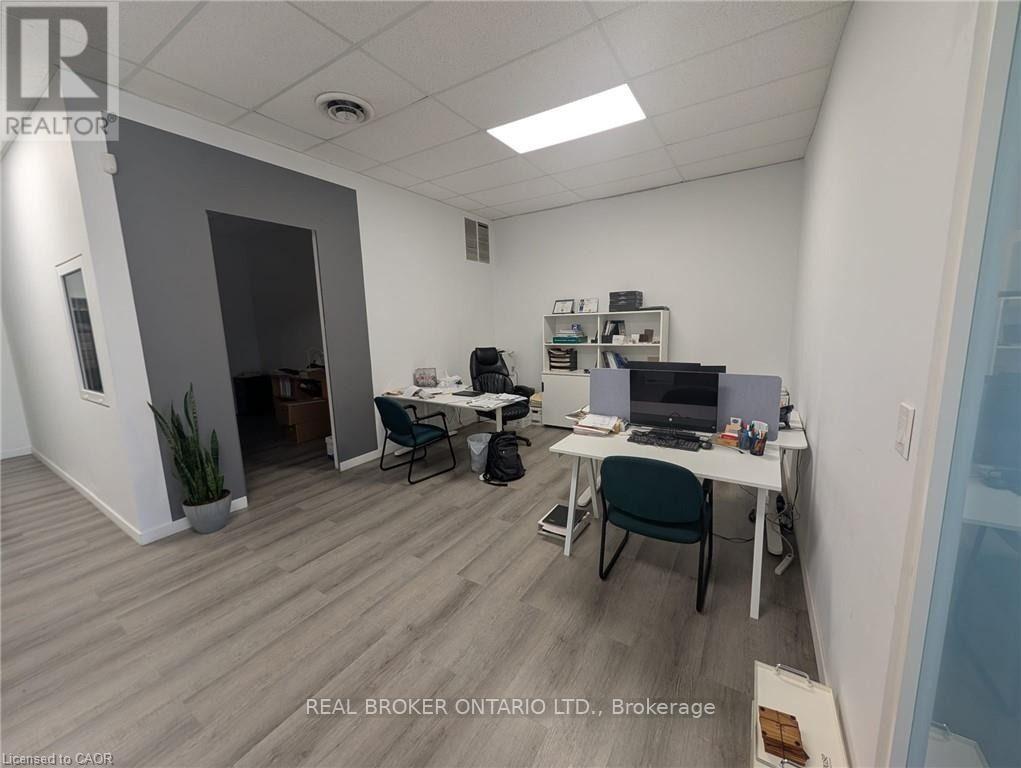
Office, showroom and warehouse under one roof at 94 Dunkirk Road in St. Catharines. The space offers glass partitioned offices and a showroom alongside a warehouse with 16 ft clear height to the beams. A great fit for a manufacturer, distributor or trade business that wants its office, showroom and operations together. Units are also available individually. (id:60588)
St. Catharines, Ontario
Built out office and showroom unit at 94 Dunkirk Road in St. Catharines. The space offers glass partitioned rooms, private offices and finished corridors, with parking at the front of the building. Well suited to a light industrial, trade or distribution business that needs a polished front office and showroom. (id:60588)
St. Catharines, Ontario
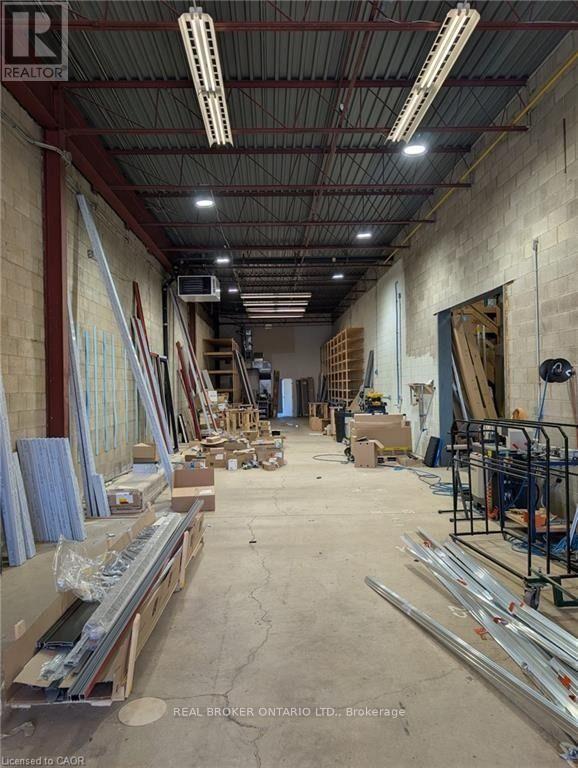
Warehouse and workshop unit at 94 Dunkirk Road in St. Catharines. The space offers 16 ft clear height to the beams, concrete floors and separate work areas connected by a wide interior opening. Fully sprinklered and well suited to trades, light manufacturing or storage users. (id:60588)
St. Catharines, Ontario
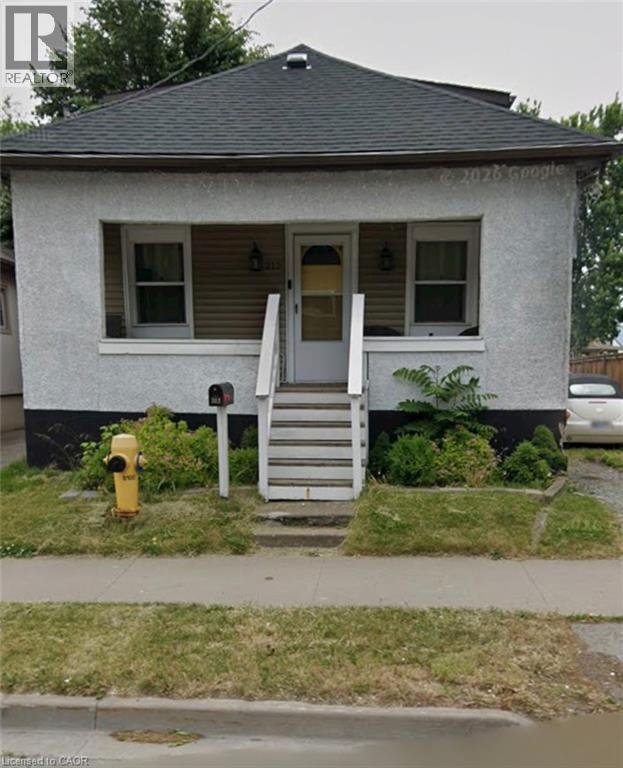
Welcome to this charming 1.5-storey home offering a warm, inviting layout, thoughtful updates and plenty of potential for growing families, first-time buyers or downsizers alike. Carpet-free throughout, the main floor features a cozy living room highlighted by an electric fireplace and stylish feature wall, creating the perfect space to relax and unwind. The updated eat-in kitchen combines functionality with modern appeal, showcasing a tiled backsplash, stainless steel stove and a moveable kitchen island that provides additional workspace and casual seating. The main floor also offers a spacious primary bedroom, along with a well-appointed 4-piece main bathroom. Upstairs, you'll find two additional good-sized bedrooms, providing comfortable accommodations for family members, guests or a home office. The full unfinished basement adds valuable storage space and excellent future potential, with laundry facilities and an owned tankless hot water heater already in place. Outside, enjoy a partially fenced backyard featuring a wooden deck and gazebo-an inviting setting for morning coffee, outdoor dining or entertaining friends and family. A detached single-car garage provides convenient parking and additional storage. Ideally located close to schools, parks, public transit, highway access and all major amenities, this home offers the perfect combination of comfort, convenience and opportunity. Move-in ready with room to make it your own, this is a wonderful place to call home! (id:60588)
St. Catharines, Ontario
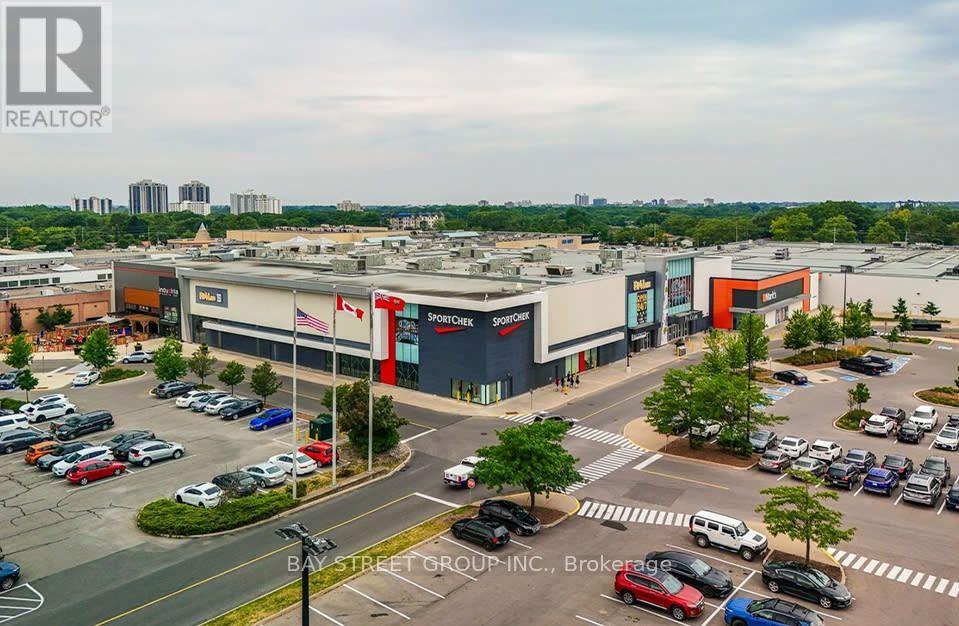
Turnkey bubble tea franchise resale in Niagara's premier regional shopping centre. Located in the Pen Centre, Niagara's largest enclosed mall (1.1M+ sq. ft., 180+ stores, daily exposure to a high-volume family and student trade area). This 1,137 sq. ft. inline food service unit is an established, fully built-out location with all equipment, fixtures, leasehold improvements and signage in place - simply step in and operate.The brand is a world-leading international bubble tea concept with 2,500+ locations across 53 countries, backed by strong corporate support, national marketing, proprietary supply chain and ongoing new-product development. Compared with opening a brand-new location (where total investment typically runs $480,000-$680,000 all-in), this resale offers an established trade, trained staff and immediate cash flow at a fraction of the build-out cost.Lease runs to March 2034 with additional renewal options; franchise agreement has two further renewal terms. Ideal for an owner-operator or an existing multi-unit operator looking to add a profitable, high-visibility unit in one of the Niagara Region's strongest retail nodes. Showing by appointment only - please do not approach staff or walk in directly. Buyer covers franchise/lease transfer fee. (id:60588)
St. Catharines, Ontario
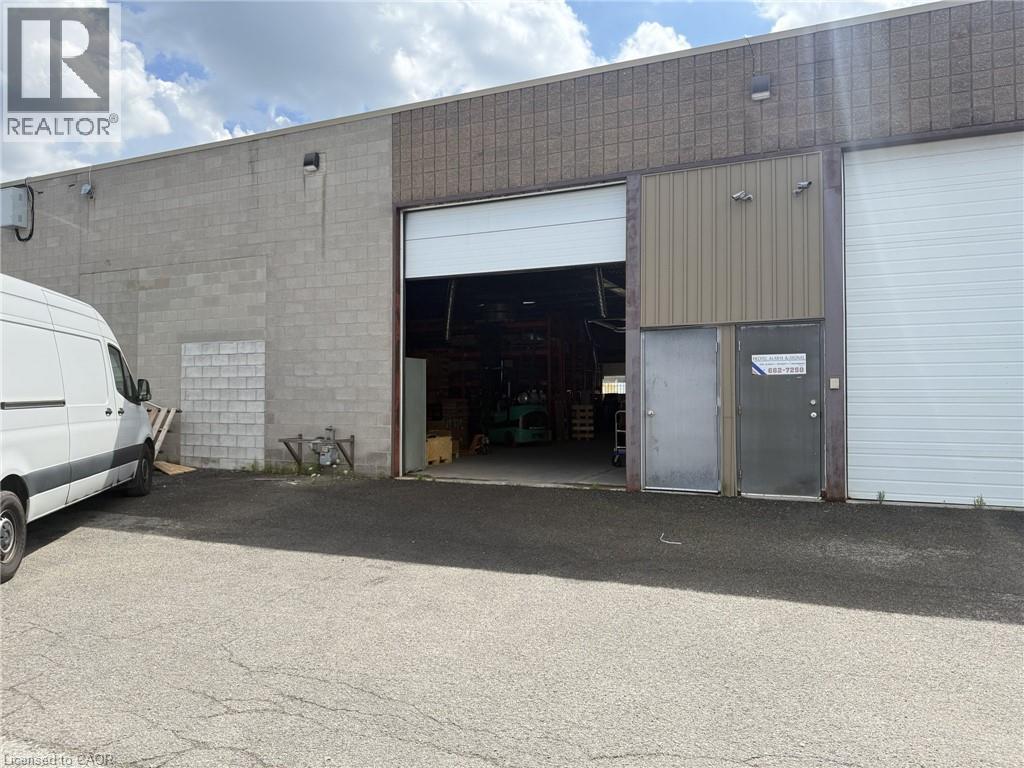
Open warehouse unit at 94 Dunkirk Road in St. Catharines with 16 ft clear height to the beams. Fully sprinklered with parking on site. Well suited to light manufacturing, contracting, storage or distribution users. (id:60588)
Welland, Ontario
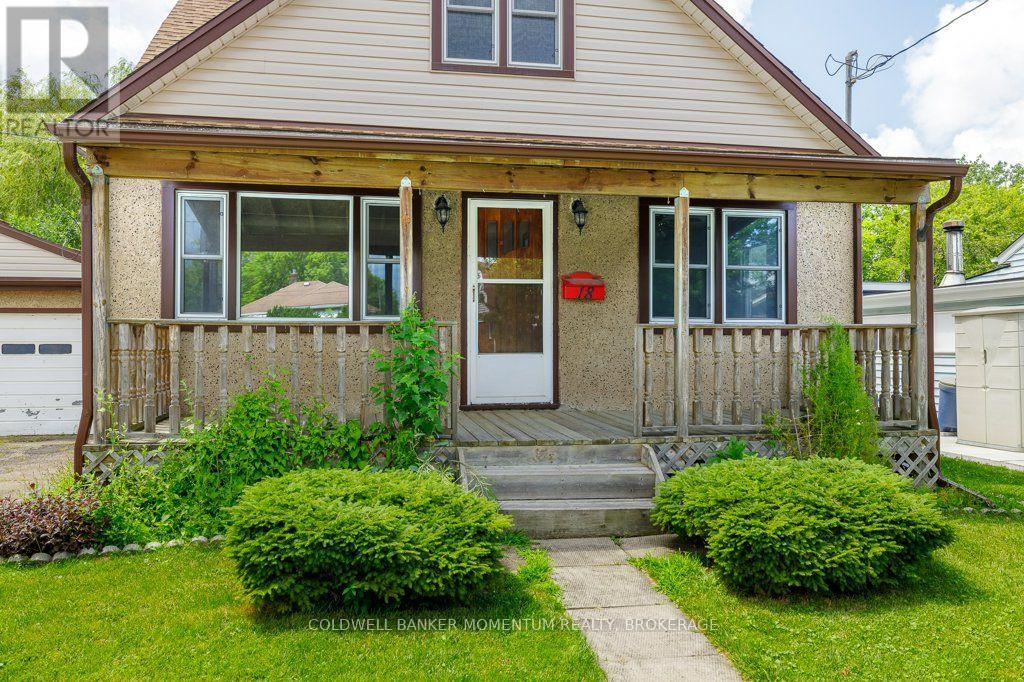
Calling all investors or first time buyers! Come discover the opportunity to transform this one and a half story home into your dream residence! Nestled on a picturesque lot with a beautiful backyard backing onto town property with no rear neighbours. This property offers a serene escape while being conveniently located near local amenities. This home has tons of space with all good size rooms providing a great spot to call home. The property boasts a lovely lot with a scenic view, ideal for outdoor gatherings or simply relaxing in nature. This home requires some interior work, making it a perfect project for those looking to personalize their space and create a unique living environment. Whether you're an investor, a first-time homebuyer, or someone looking to put your personal touch on a property, this listing presents a fantastic chance to create lasting value. Don't miss out on the opportunity to make this house a home! (id:60588)

Thorold, Ontario
Welcome to a home that truly has it all! This stunning detached character home masterfully blends timeless architectural soul with the modern luxuries your family deserves. Situated on an impressive 143-foot deep lot, this property is more than just a residence - it is a private lifestyle retreat designed for those who love to host and create lasting memories.The main level serves as the heart of the home, featuring a massive, sun-drenched kitchen that acts as the ultimate culinary hub. Whether you're hosting grand holiday feasts or enjoying cozy family nights, the versatile layout-including a formal dining room, sitting room, and family room-provides the perfect space. Experience the crackle of a traditional wood-burning fireplace in the dining room, or enjoy the instant warmth of a gas fireplace in the living area. A bright and airy sunroom offers a serene escape for your morning coffee while overlooking the spectacular grounds.Upstairs, you'll find three comfortable bedrooms and a well-appointed full washroom, offering a peaceful retreat for the entire family. The entertainment potential extends into the fully finished basement offering convenient walk-out stairs, leading you directly into your outdoor paradise. This massive recreation space features a dedicated bar area, making it the premier spot for game nights and high-energy parties. The backyard is a true showstopper. The deep lot features a sparkling in-ground swimming pool for summer staycations and a picturesque private pond that brings unparalleled tranquility to city living. With plenty of green space left over, there is ample room for kids and pets to roam freely. Ideally located just minutes from lush parks, shopping plazas, and major highways, this home offers a secluded feel with every urban convenience nearby. Don't miss this one-of-a-kind gem that perfectly combines character, incredible entertainment space, and a backyard paradise you'll never want to leave![New Roof (1 Year) and Chimney (2015)] (id:60588)
Pelham, Ontario
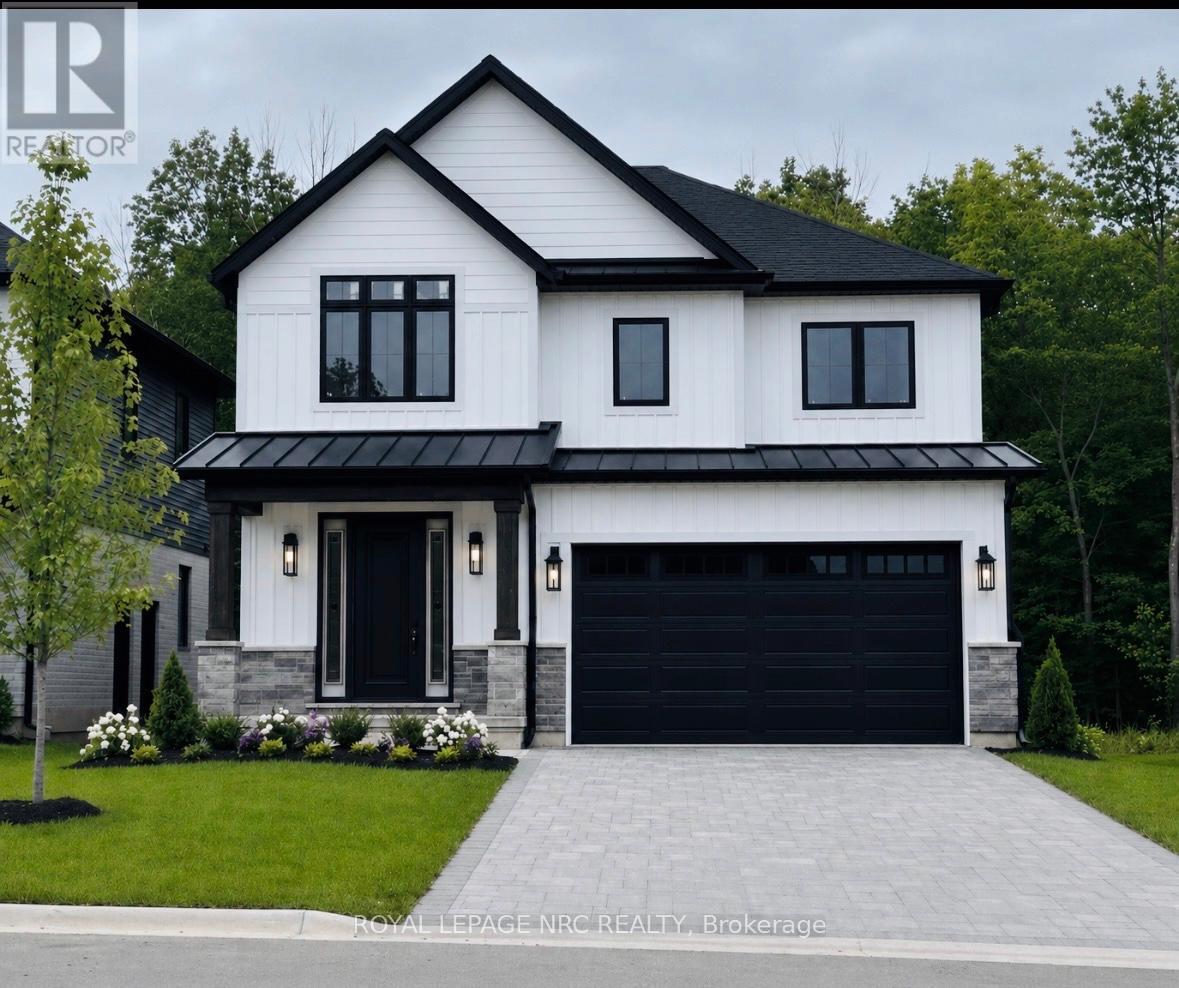
**Take HST REBATE benefit** Welcome to 17 Samuel Ave, an extraordinary and rare opportunity to secure a brand-new, customized masterpiece right in the heart of one of Fonthill's most prestigious and highly sought-after executive communities. Skip the exhaustive search for the perfect pre-existing house and embrace the luxury of a blank canvas, as this premium 40' x 104' buildable lot comes complete with fully approved plans for a spectacular two-story detached home. To ensure the highest standard of craftsmanship, this magnificent property will be expertly constructed by the renowned Accent Homes Niagara, a builder celebrated for meticulous attention to detail and premium quality. Designed to epitomize contemporary sophistication, the home will feature high-end, luxury modern finishes from top to bottom, boasting a grand double-car garage, 4 exceptionally spacious bedrooms, and 3 pristine bathrooms that perfectly balance vibrant entertainment spaces with private family sanctuaries. Beyond the flawless design of the home itself, the location offers an unparalleled elite lifestyle of effortless convenience; you are within true walking distance to Fonthill's vibrant downtown core filled with boutique shopping and local dining, top-rated schools, beautiful neighbourhood parks, and scenic nature trails perfect for outdoor enthusiasts. This is your chance to avoid the typical cookie-cutter layouts and invest in a home that offers its own distinct, undeniable architectural charm in an unbeatable location. The plans are approved and ready to roll. Come and discuss today!! (id:60588)
Thorold, Ontario
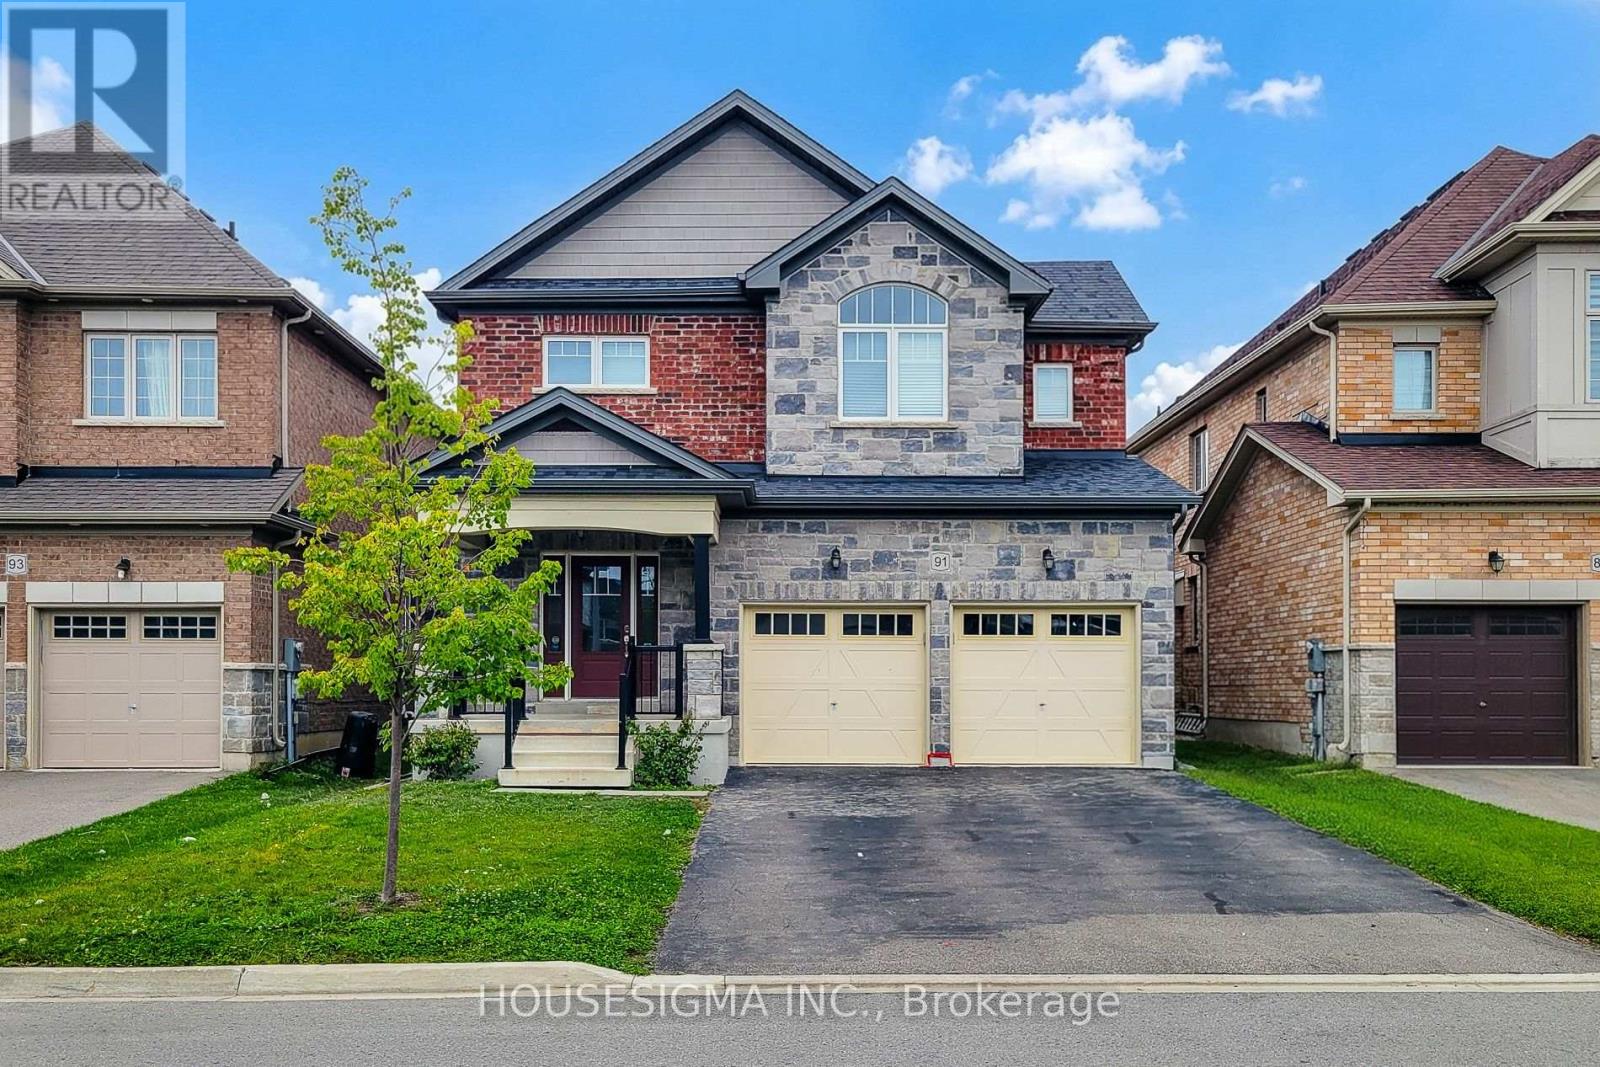
Welcome to 91 Homestead Way, a spacious and beautifully maintained 2,790 sq. ft. home situated in a family-friendly Thorold neighbourhood with convenient access to Highway 406, schools, parks, shopping and everyday amenities. This impressive two-storey home offers 4 spacious bedrooms and 4.5 bathrooms with a bright, functional layout designed for comfortable family living. The main floor features generous living and dining spaces, a welcoming family room with a gas fireplace, and a spacious eat-in kitchen complete with stainless steel appliances, ample cabinetry and plenty of counter space. Upstairs, every bedroom features its own private ensuite bathroom, offering exceptional comfort and privacy, while two bedrooms also include walk-in closets. A convenient second-floor laundry room adds to the home's everyday functionality. Additional features include a double attached garage, double-wide driveway and an unfinished basement providing plenty of additional storage space. Professionally cleaned, vacant and ready for immediate occupancy. An excellent opportunity to lease a spacious, move-in-ready family home in a convenient Thorold location. (id:60588)
Grimsby, Ontario
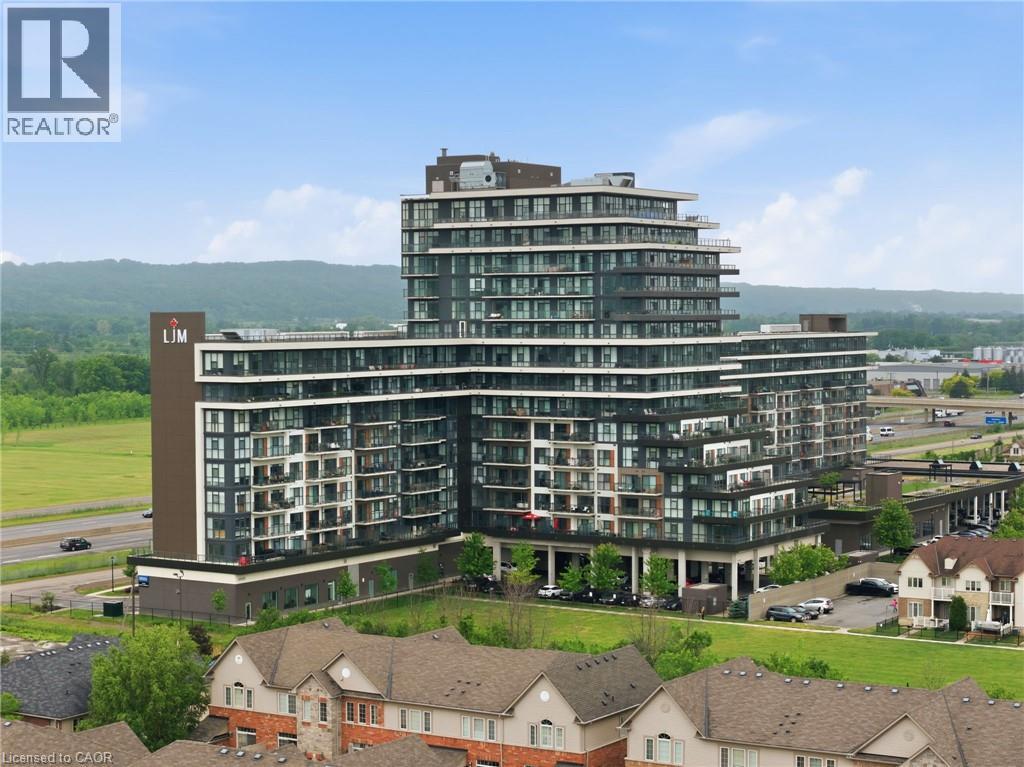
Welcome to modern condo living at its finest. This stunning two-bedroom, one-bathroom corner suite offers over 800 square feet of bright, thoughtfully designed living space, enhanced by expansive wrap-around windows that flood the home with natural light. The contemporary kitchen is both stylish and functional, featuring white shaker cabinetry, stainless steel appliances, quartz countertops and a spacious island perfect for casual dining and entertaining. The open-concept living area seamlessly extends to a private balcony where breathtaking views of the Niagara Escarpment and Lake Ontario create the perfect backdrop for morning coffee or evening relaxation. Convenient in-suite laundry adds everyday practicality, while the elegant four-piece bathroom is finished with a sleek quartz vanity. Both bedrooms are generously sized and feature floor-to-ceiling windows, offering abundant natural light and impressive views. The primary bedroom also includes a walk-in closet. This unit comes with one underground parking space and one storage locker. Residents enjoy an exceptional array of amenities, including concierge and security services, a fully equipped fitness centre, party room, dedicated workspace, and a beautifully designed elevated terrace. Ideally located with quick access to the QEW, as well as nearby shopping, dining, and everyday conveniences, this exceptional condo offers the perfect combination of comfort, style, and convenience. Don’t be TOO LATE*! *REG TM. RSA. (id:60588)
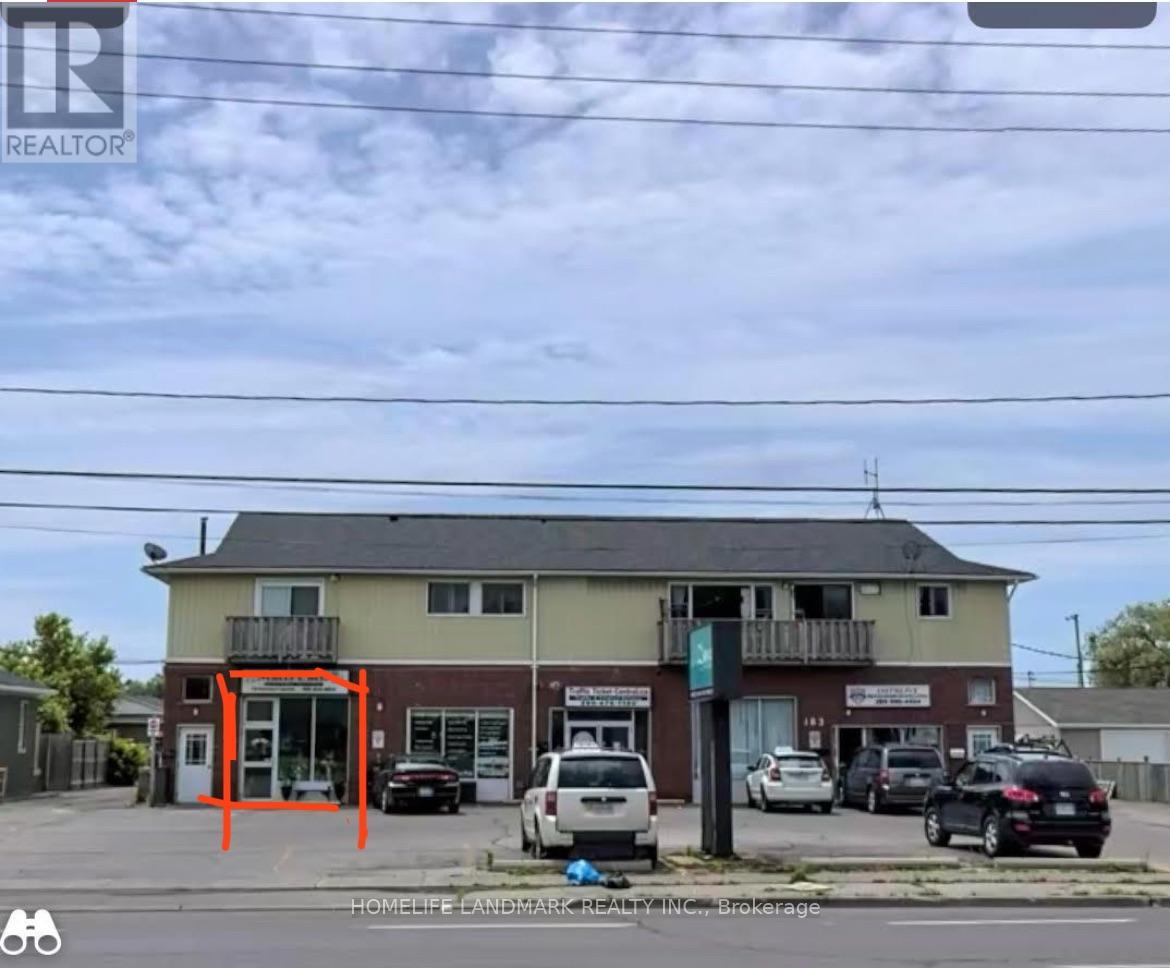
Port Colborne, Ontario
Excellent opportunity to establish or expand your business in port Colborne! Approximately 665 sq ft of versatile commercial space featuring a storefront area, separated rear workspace, office and storage. Flexible layout offers potential for retail, showroom or office use, subject to zoning approval. conveniently located near highway 140. Fully air-conditioned with natural gas forced-air heating. bring your vision and make this space your own! An additional approximately 5000 sq ft of space at the rear is also available and can be divided into smaller units to accommodate different space requirements (id:60588)
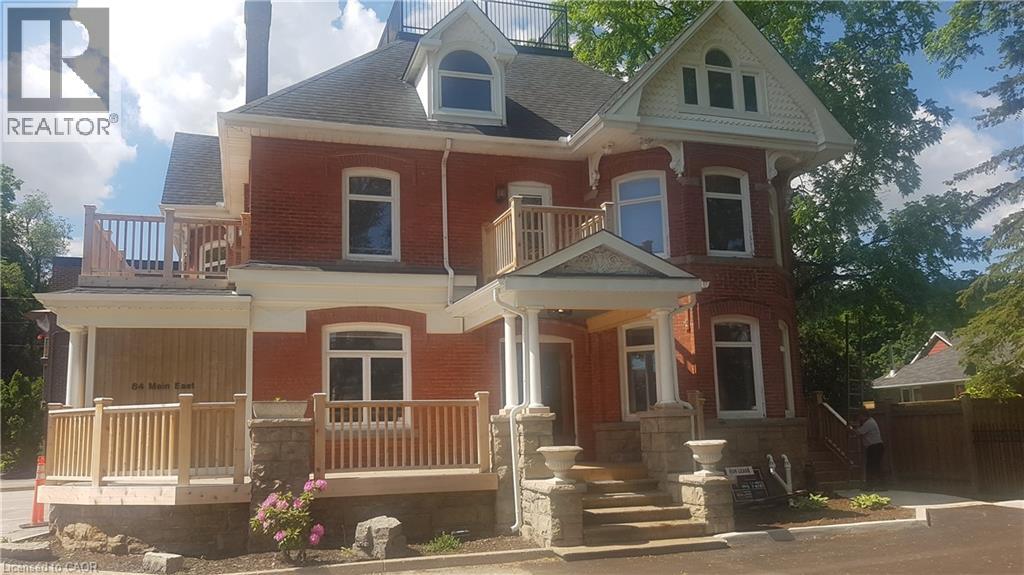
Grimsby, Ontario
Amazing Character Building! Executive 2 bedroom apartment 1155 sqft, 3rd floor walkup(30 stairs) located in downtown Grimsby. Heat, Hydro Water, and Parking included(all utilities included). Walking distance to everything in Grimsby! (id:60588)
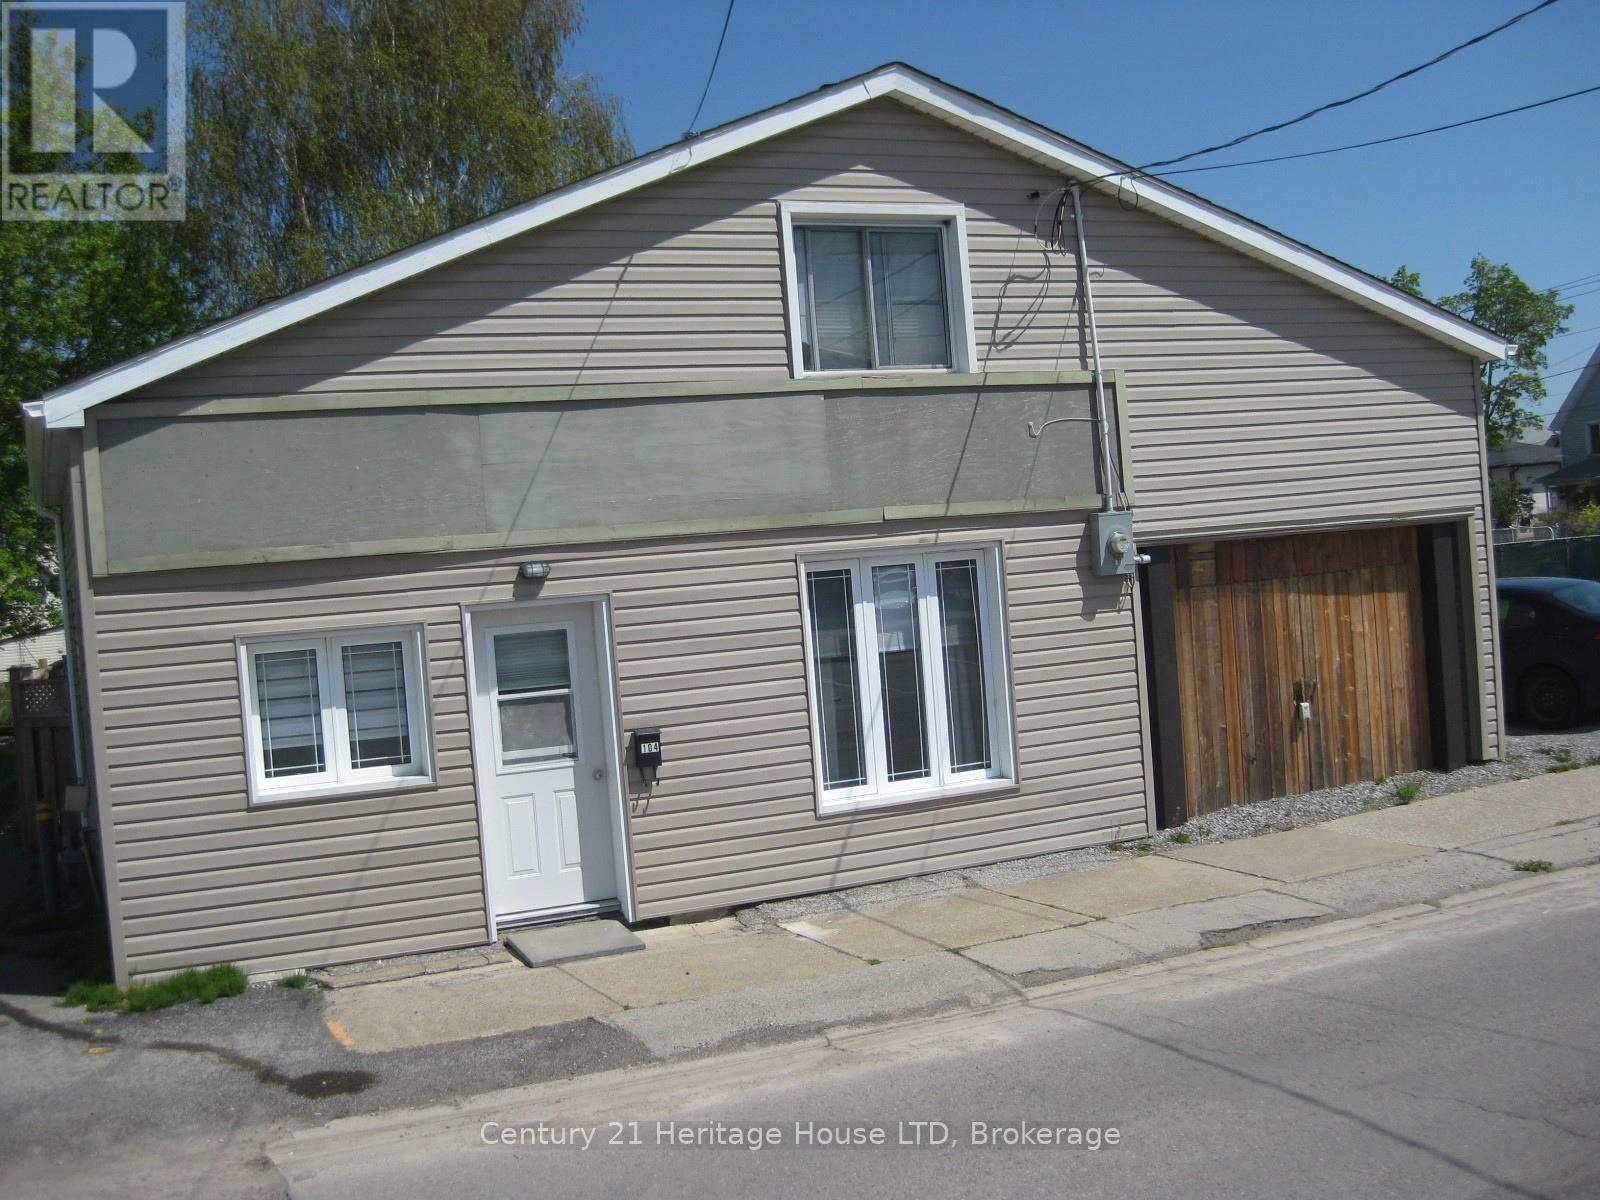
Port Colborne, Ontario
LOCATION, LOCATION, LOCATION! Well-located property situated directly across from the Friendship Trail, just minutes from the marina and a short walk to the downtown area. This location offers excellent visibility, convenience, and easy access to nearby amenities. An overflow parking area is conveniently located across the street. The owner is offering the upper bachelor apartment for $1,200 per month, including utilities. This completely separate upper-level unit features: Open-concept layout Large windows providing plenty of natural light Small kitchen Vaulted ceiling Private entrance 4pc bathroom Skylight above the tub A great opportunity for someone looking for a convenient location close to the trail, marina, and downtown. (id:60588)
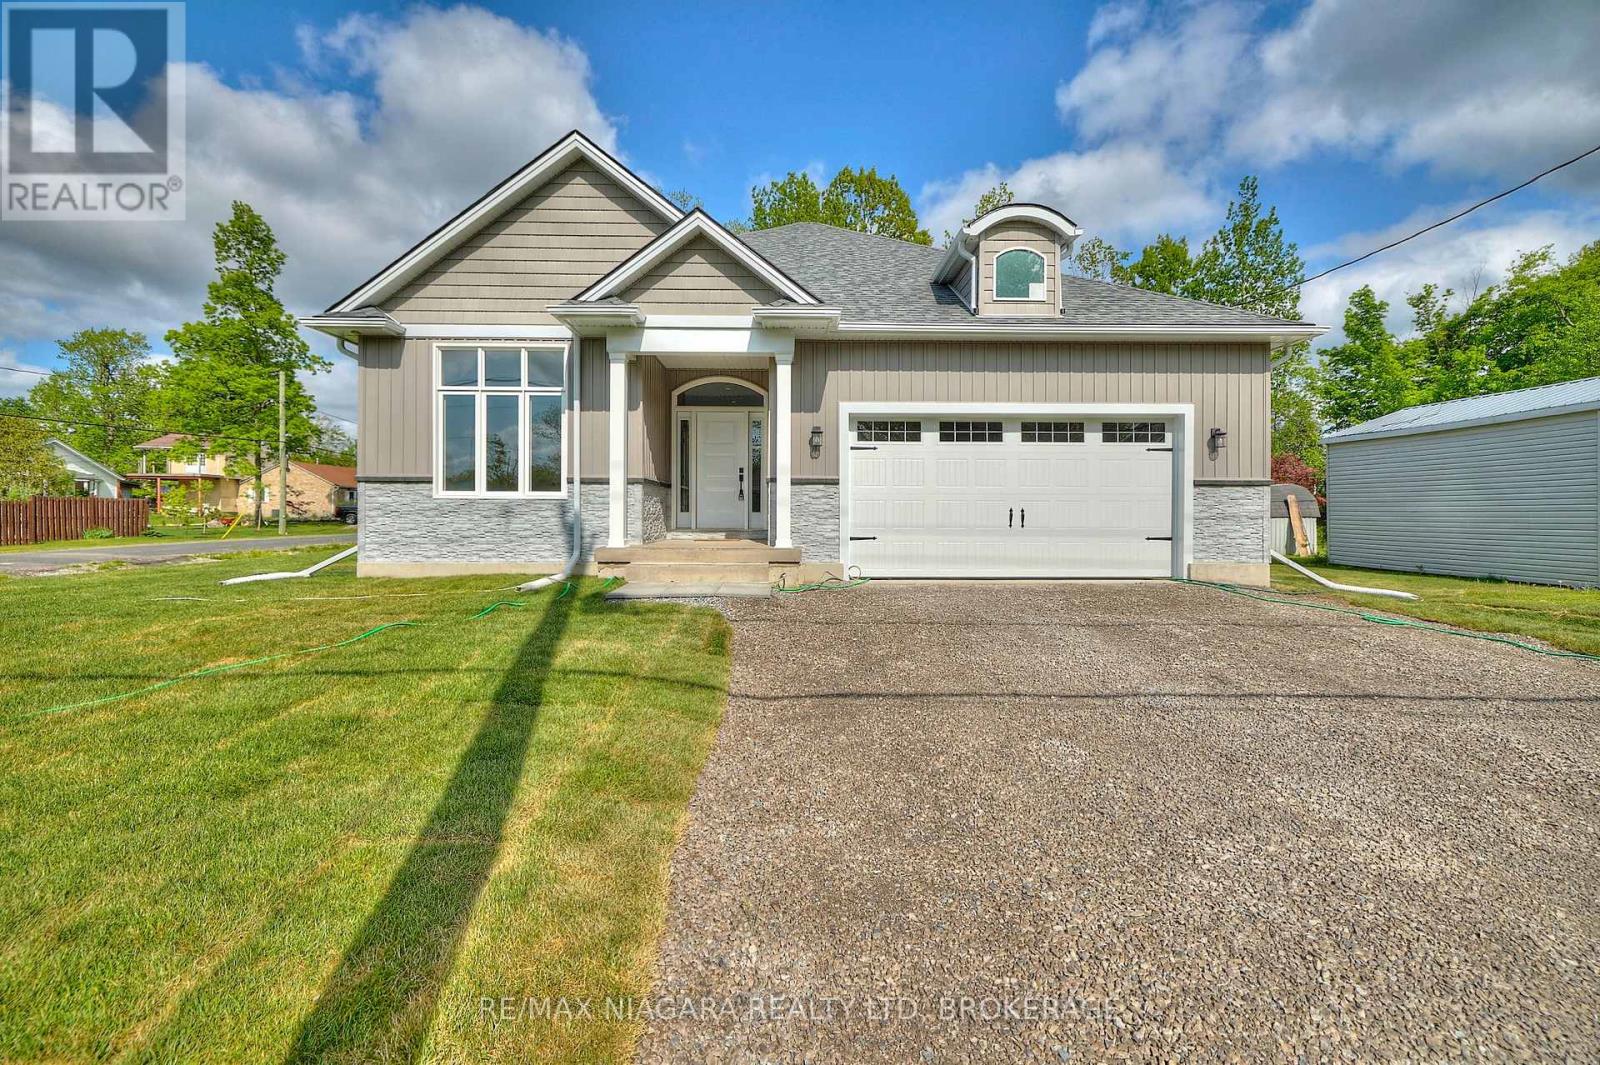
Fort Erie, Ontario
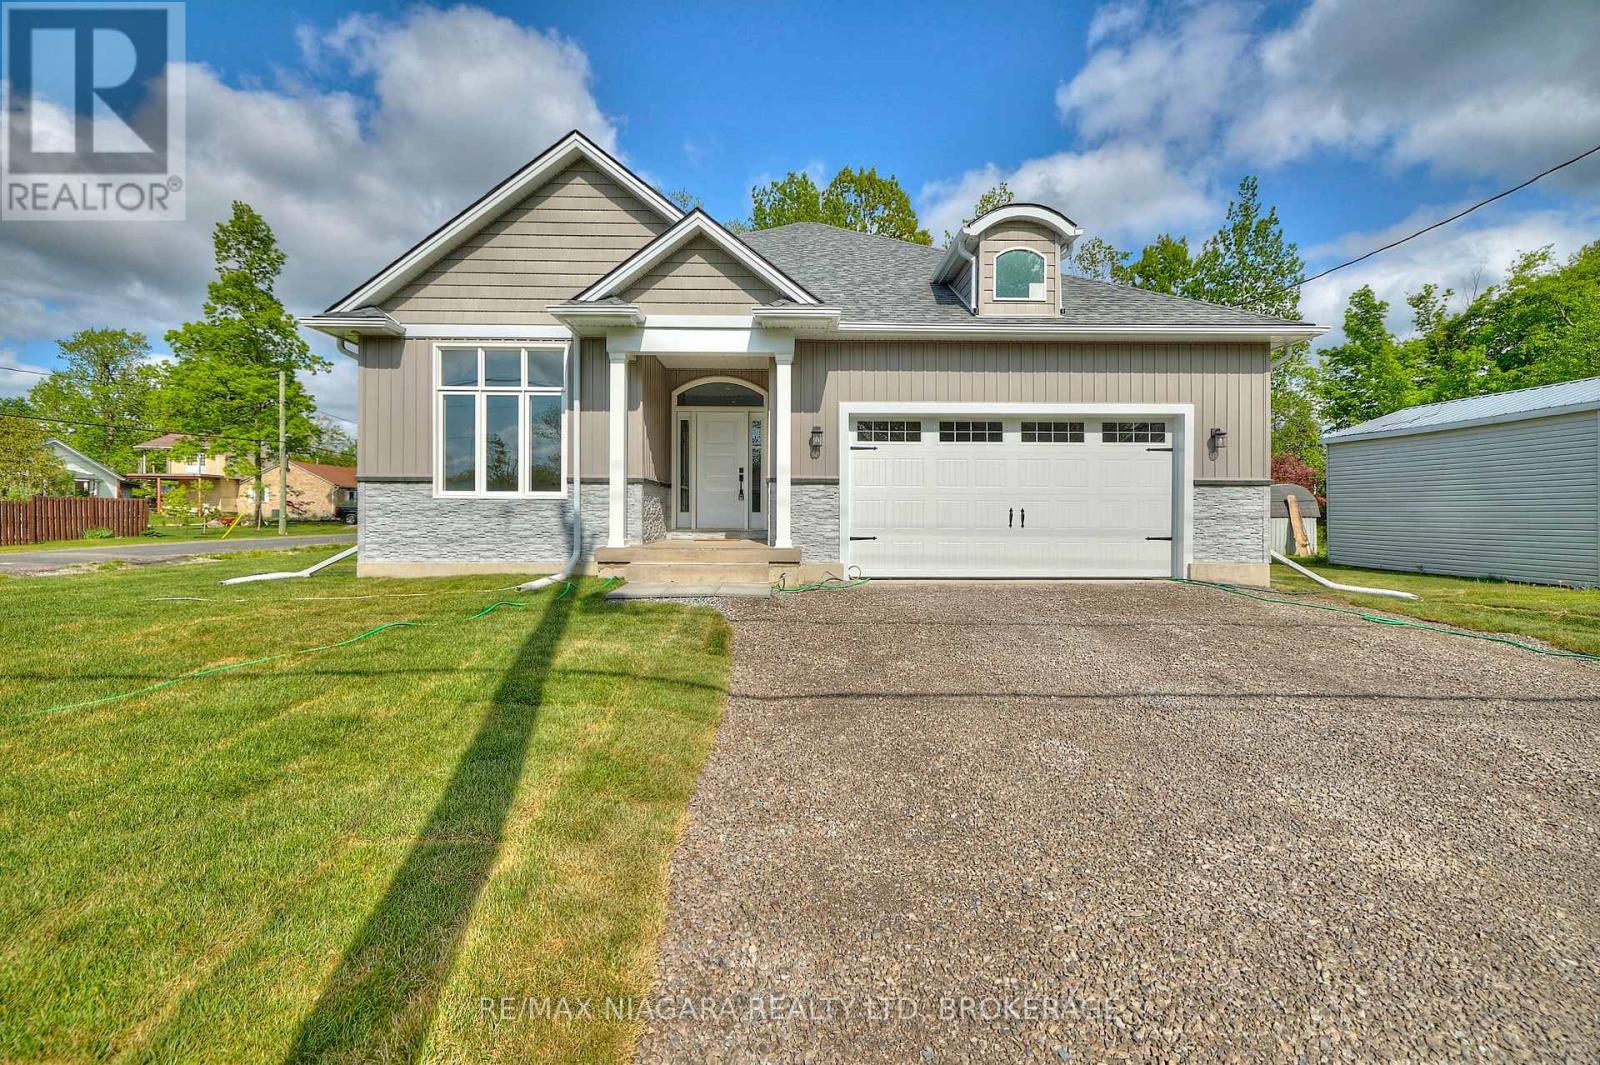
Located in Ridgeway's sought-after Thunder Bay neighbourhood, this beautifully finished three-year old, 3-bedroom bungalow sits on an expansive corner lot just a short walk from the shores of Lake Erie and the Friendship Trail. The bright, open-concept main living area is filled with natural light and features 9-ft ceilings and a welcoming great room anchored by a striking stone gas fireplace. The spacious kitchen offers quartz countertops, stainless steel appliances and plenty of room for everyday living and entertaining, while a convenient built-in desk area provides a dedicated spot for working from home or keeping the household organized. Sliding doors extend the living space outdoors to a covered back deck overlooking the yard and mature trees. The primary bedroom offers a relaxing retreat with a spa-like 4pc ensuite bathroom, while two additional bedrooms and a 4pc bathroom provide comfortable space for family or guests. Direct access from the garage leads into a practical mudroom and laundry area, adding everyday convenience to the main-floor layout. Downstairs, the large unfinished basement offers plenty of additional possibilities, with a bathroom rough-in and potential for an in-law setup, additional bedrooms, recreation space or home gym. Basement floorplans are available. Enjoy the relaxed Lake Erie lifestyle with the shoreline just a short walk away and the 26-km Friendship Trail nearby for walking, running and cycling. Follow the trail into historic Downtown Ridgeway to enjoy local shops, restaurants, cafés and community events, while the sandy beaches and vibrant village of Crystal Beach are only a few minutes away. Convenient access to the QEW and Peace Bridge makes Niagara Falls, the rest of Niagara and Buffalo easily accessible. (id:60588)
Fort Erie, Ontario
Located in Ridgeway's sought-after Thunder Bay neighbourhood, this beautifully finished three-year old, 3-bedroom bungalow sits on an expansive corner lot just a short walk from the shores of Lake Erie and the Friendship Trail. The bright, open-concept main living area is filled with natural light and features 9-ft ceilings and a welcoming great room anchored by a striking stone gas fireplace. The spacious kitchen offers quartz countertops, stainless steel appliances and plenty of room for everyday living and entertaining, while a convenient built-in desk area provides a dedicated spot for working from home or keeping the household organized. Sliding doors extend the living space outdoors to a covered back deck overlooking the yard and mature trees. The primary bedroom offers a relaxing retreat with a spa-like 4pc ensuite bathroom, while two additional bedrooms and a 4pc bathroom provide comfortable space for family or guests. Direct access from the garage leads into a practical mudroom and laundry area, adding everyday convenience to the main-floor layout. Downstairs, the large unfinished basement offers plenty of additional possibilities, with a bathroom rough-in and potential for an in-law setup, additional bedrooms, recreation space or home gym. Basement floorplans are available. Tenant pays hot water heater, hydro, gas and water utility bills and is responsible for snow removal and grass cutting. Enjoy the relaxed Lake Erie lifestyle with the shoreline just a short walk away and the 26-km Friendship Trail nearby for walking, running and cycling. Follow the trail into historic Downtown Ridgeway to enjoy local shops, restaurants, cafes and community events, while the sandy beaches and vibrant village of Crystal Beach are only a few minutes away. Convenient access to the QEW and Peace Bridge makes Niagara Falls, the rest of Niagara and Buffalo easily accessible. (id:60588)
St. Catharines, Ontario
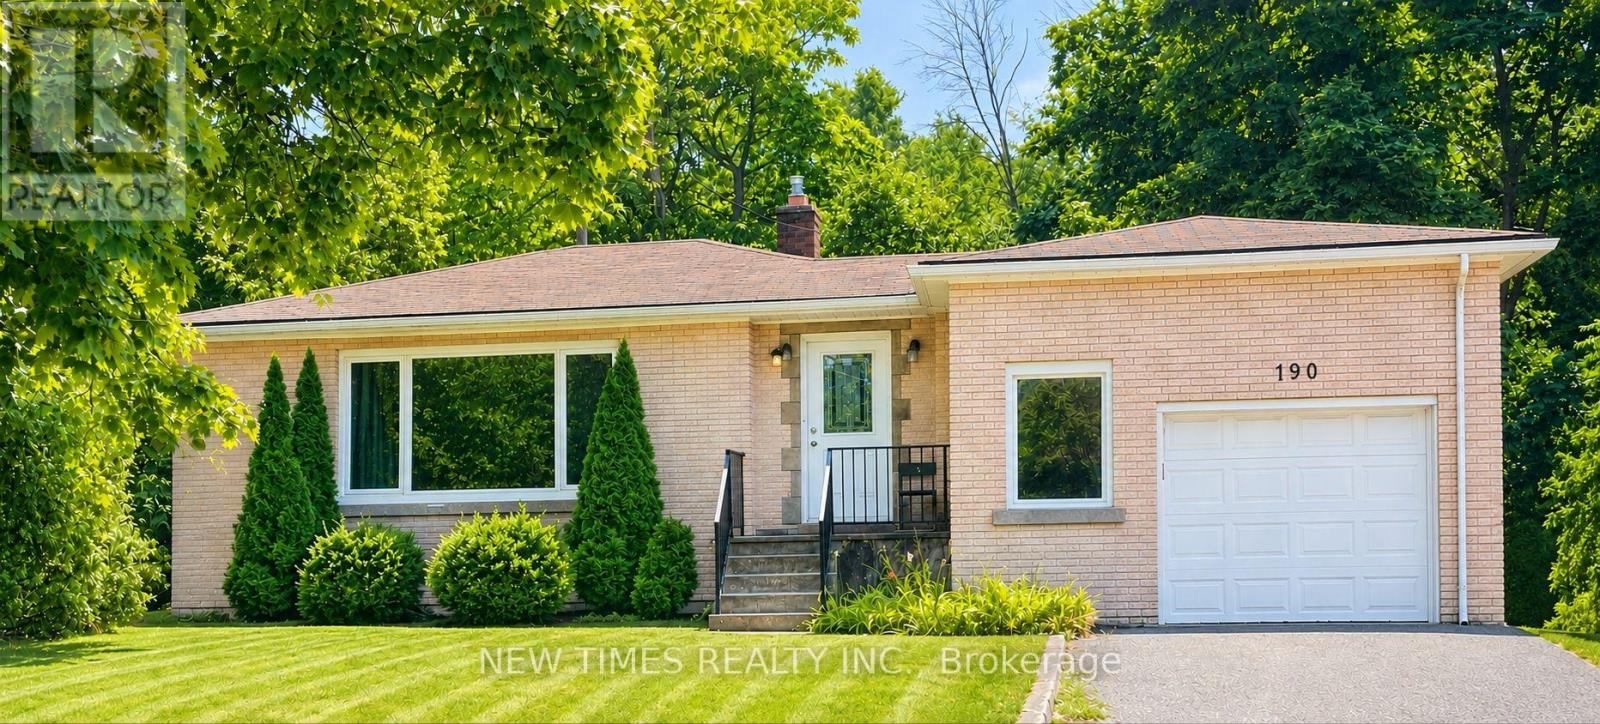
This bright and well-maintained home offers over 1,500 sq ft of functional living space on a rare 88 x 125 ft lot, perfect for gardening, outdoor living, or future expansion. It features 3 bedrooms upstairs and 3 additional bedrooms in the finished basement, along with 2 full bathrooms. The basements separate entrance makes it ideal for rental income or an in-law suite. A spacious garage and plenty of driveway parking add extra convenience. Located just minutes from Brock University, the Pen Centre Shopping Mall, Walmart, Canadian Tire, public transit, parks, and schools, this property is an excellent choice for both investors and families. (id:60588)
St. Catharines, Ontario
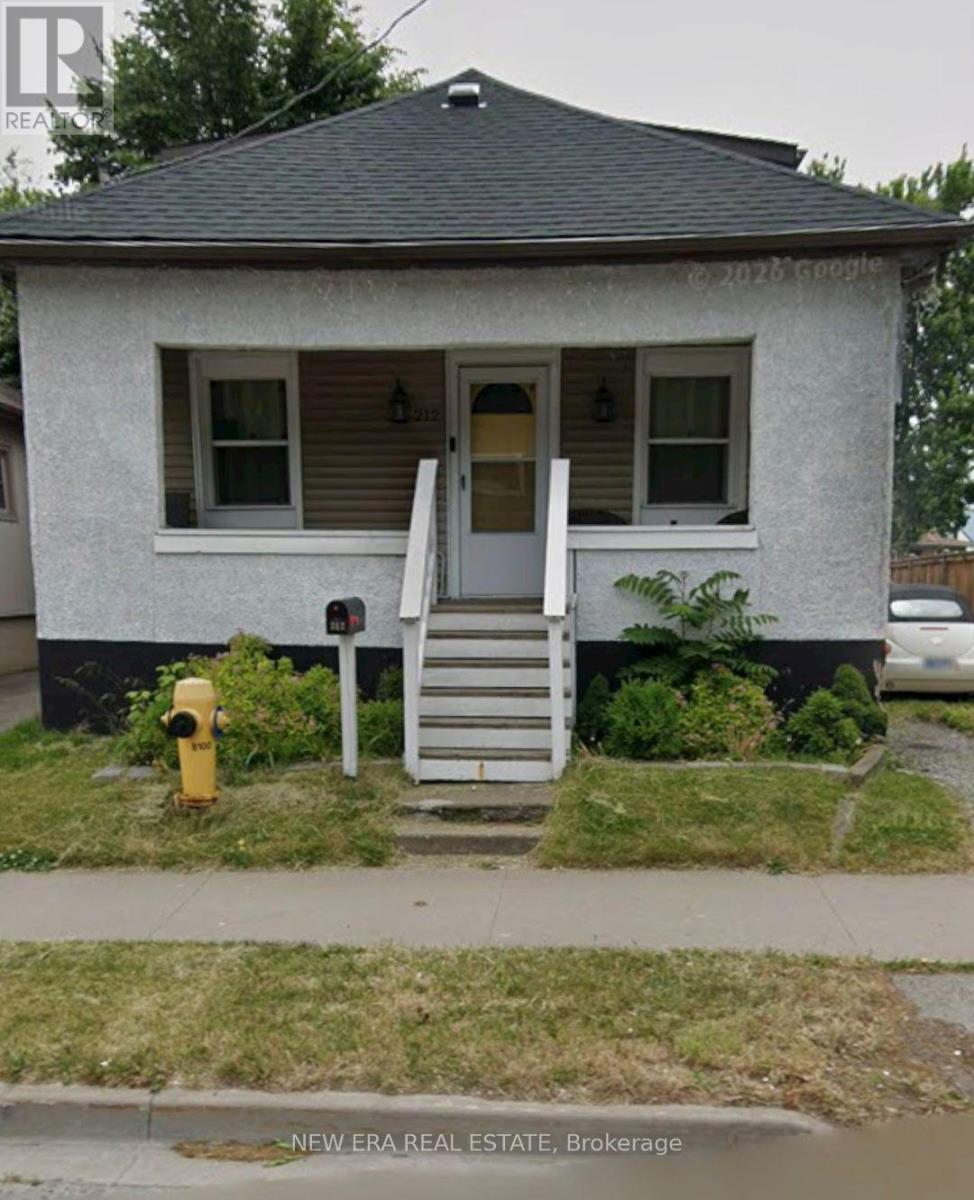
Welcome to this charming 1.5-storey home offering a warm, inviting layout, thoughtful updates and plenty of potential for growing families, first-time buyers or downsizers alike. Carpet-free throughout, the main floor features a cozy living room highlighted by an electric fireplace and stylish feature wall, creating the perfect space to relax and unwind. The updated eat-in kitchen combines functionality with modern appeal, showcasing a tiled backsplash, stainless steel stove and a moveable kitchen island that provides additional workspace and casual seating. The main floor also offers a spacious primary bedroom, along with a well-appointed 4-piece main bathroom. Upstairs, you'll find two additional good-sized bedrooms, providing comfortable accommodations for family members, guests or a home office. The full unfinished basement adds valuable storage space and excellent future potential, with laundry facilities and an owned tankless hot water heater already in place. Outside, enjoy a partially fenced backyard featuring a wooden deck and gazebo-an inviting setting for morning coffee, outdoor dining or entertaining friends and family. A detached single-car garage provides convenient parking and additional storage. Ideally located close to schools, parks, public transit, highway access and all major amenities, this home offers the perfect combination of comfort, convenience and opportunity. Move-in ready with room to make it your own, this is a wonderful place to call home! (id:60588)
St. Catharines, Ontario
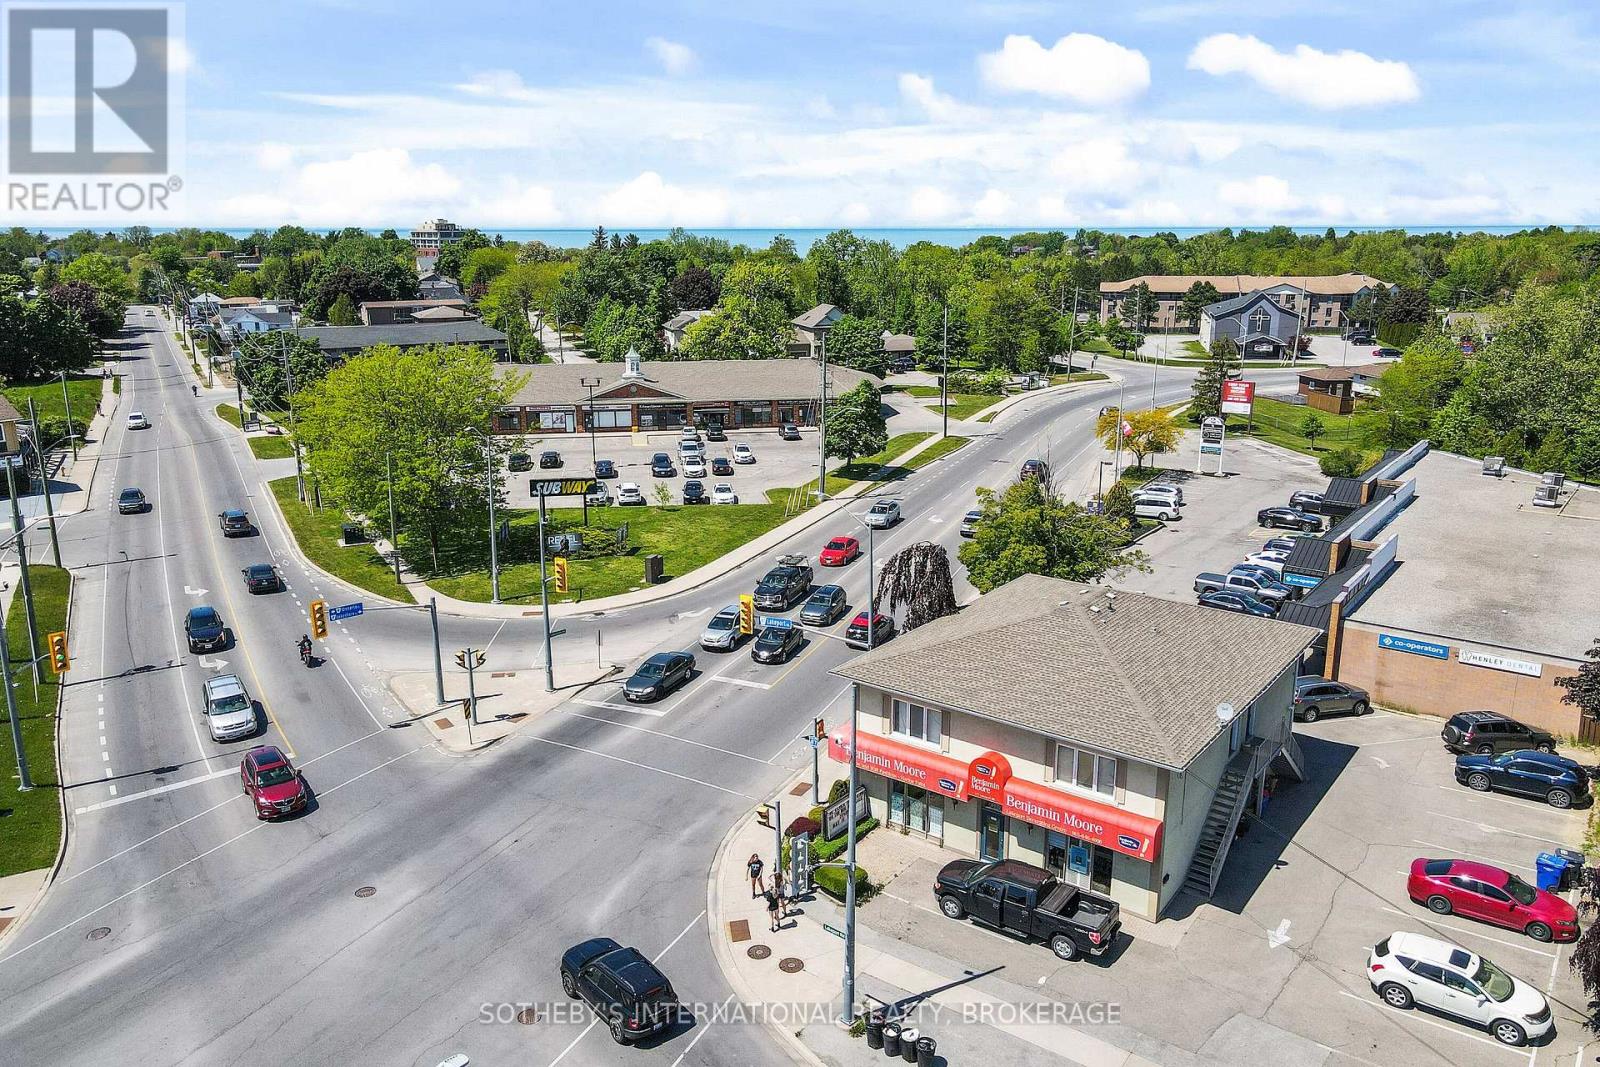
Position your business at this distinctly visible corner in north St. Catharines. Unparalleled, high-traffic location within walking distance to the Port Dalhousie core. Building and Land for sale. Main floor commercial unit approx. 2,005 square feet. Upper level contains two spacious (2 bedrooms/1 bath/in-suite laundry) renovated apartments approximately 1,000 square feet each (currently leased). 17 owned parking spaces. Zoned C2. Display sign by front door is grandfathered in and will remain with the property. Zoning allowances attached in supplements. Benjamin Moore store has relocated to 28 Nihan. (id:60588)
Niagara-On-The-Lake, Ontario
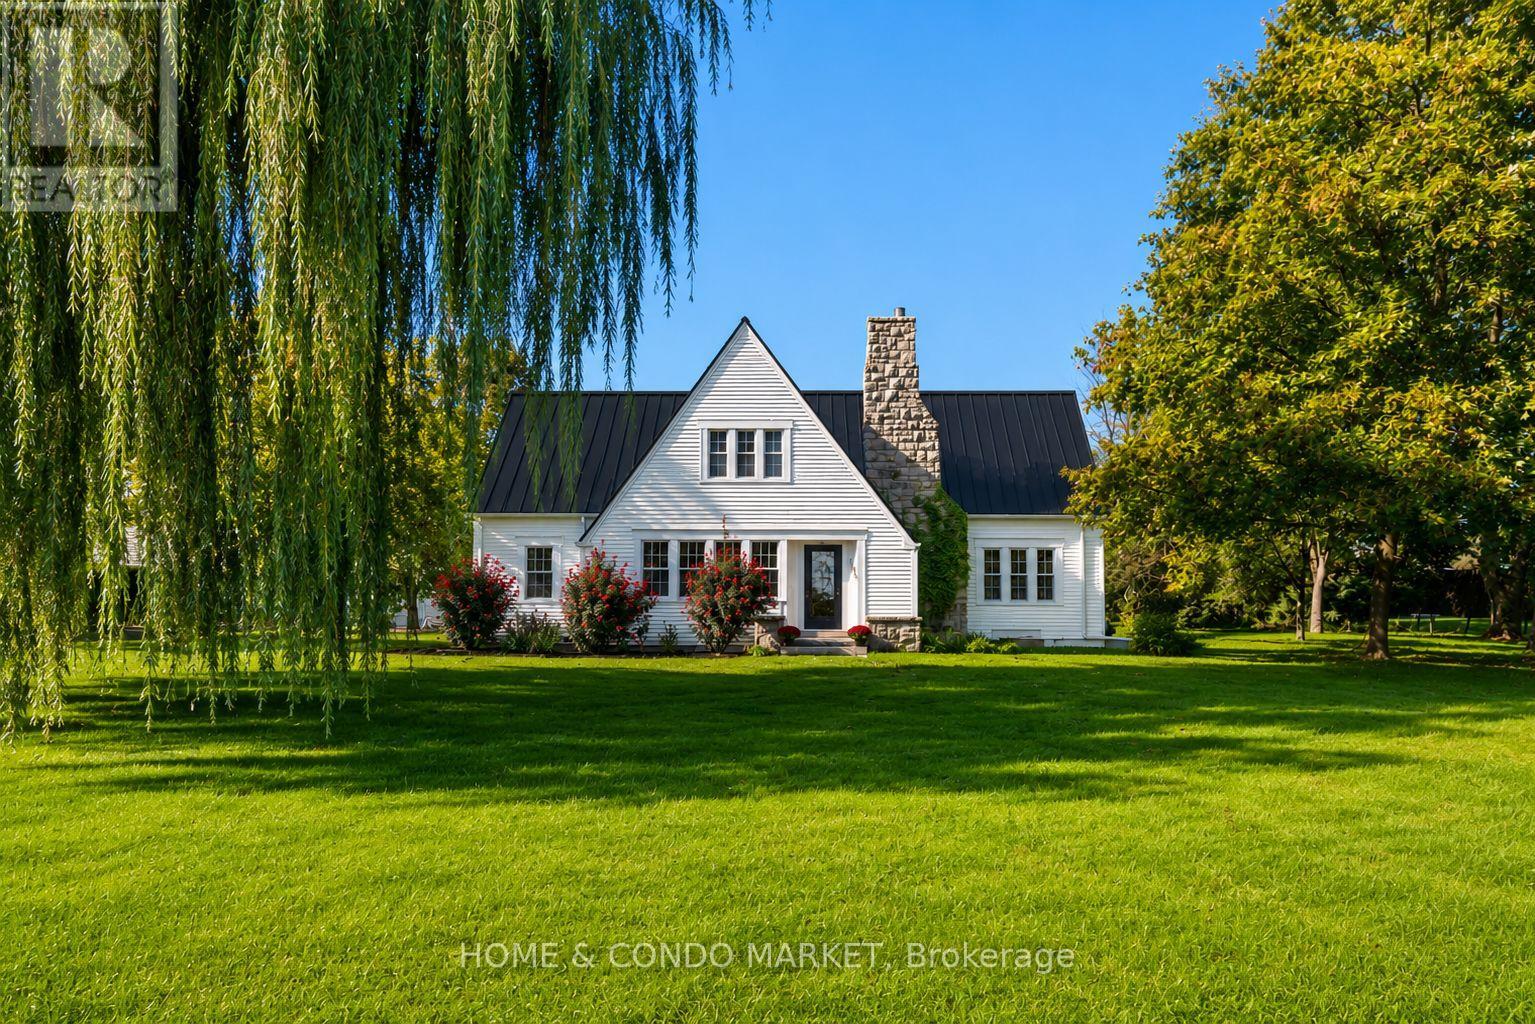
Welcome to Willow Farmhouse, an exceptional property set on more than one acre in Niagara-on-the-Lake, with vineyard views to the rear and views of the Niagara River and the United States from the front. Popular with short-term rental guests and featured on Instagram, the home offers a memorable setting at both sunrise and sunset. The expansive main floor features an open-concept kitchen, dining area, and living room, enhanced by large windows and sweeping views. Upstairs are three spacious bedrooms, including two with large balconies overlooking the vineyards, as well as two full bathrooms. The unfinished lower level offers high ceilings and excellent potential for future customization. The property also includes a detached double-car garage measuring 20' 22' and a beautifully maintained two-storey barn measuring 20' 30', complete with exposed beams. Ideally located just minutes from historic Old Town Niagara-on-the-Lake, numerous wineries, the Lewiston-Queenston Bridge, and Highway 405 with convenient access to the QEW, the property is also steps from fresh farm stands, with walking and cycling trails directly across the road. Willow Farmhouse presents a rare opportunity to create a distinctive estate residence or embrace a permaculture lifestyle in one of Niagara's most sought-after settings. (id:60588)
Grimsby, Ontario
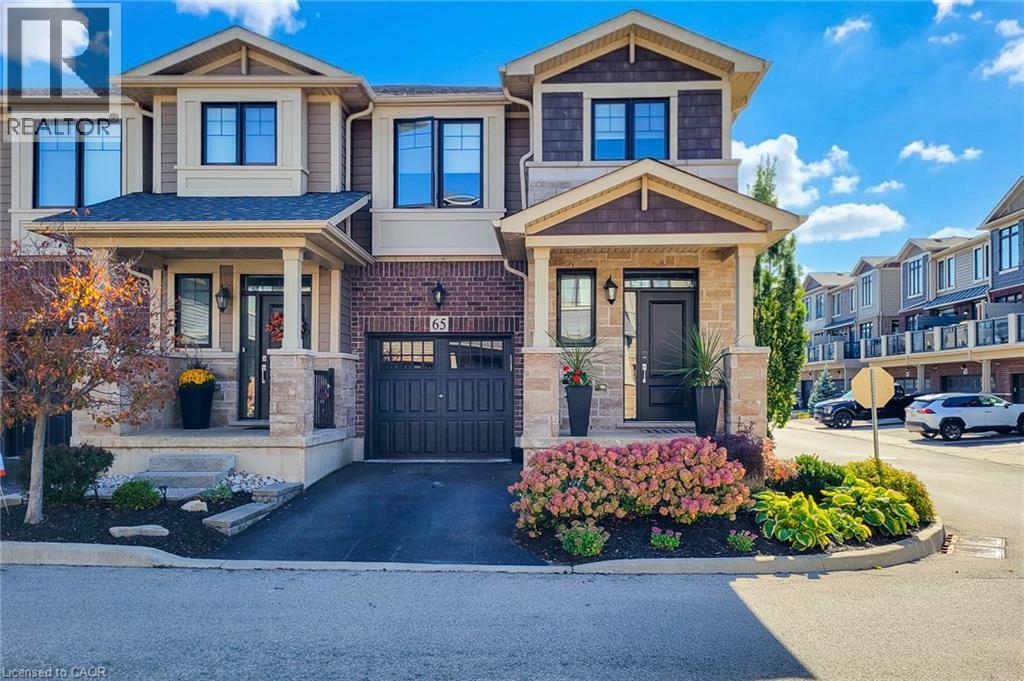
Stunning corner- unit Townhome in Grimsby By The Lake! This bright and beautifully maintained 3 bedroom 2.5 bath home features an open concept main floor with large windows, quartz counter tops, stainless steel appliances, stylish kitchen with coffee/bar area for extra cabinet space and counter top space.The private backyard is an entertainers dream, with two tier aggregate patio, decorative privacy fencing and hot tub- the perfect space to relax and entertain. conveniently located to the QEW, shopping, restaurants, parks and other amenities. Move in Ready with style, space and outdoor living! (id:60588)
Niagara Falls, Ontario
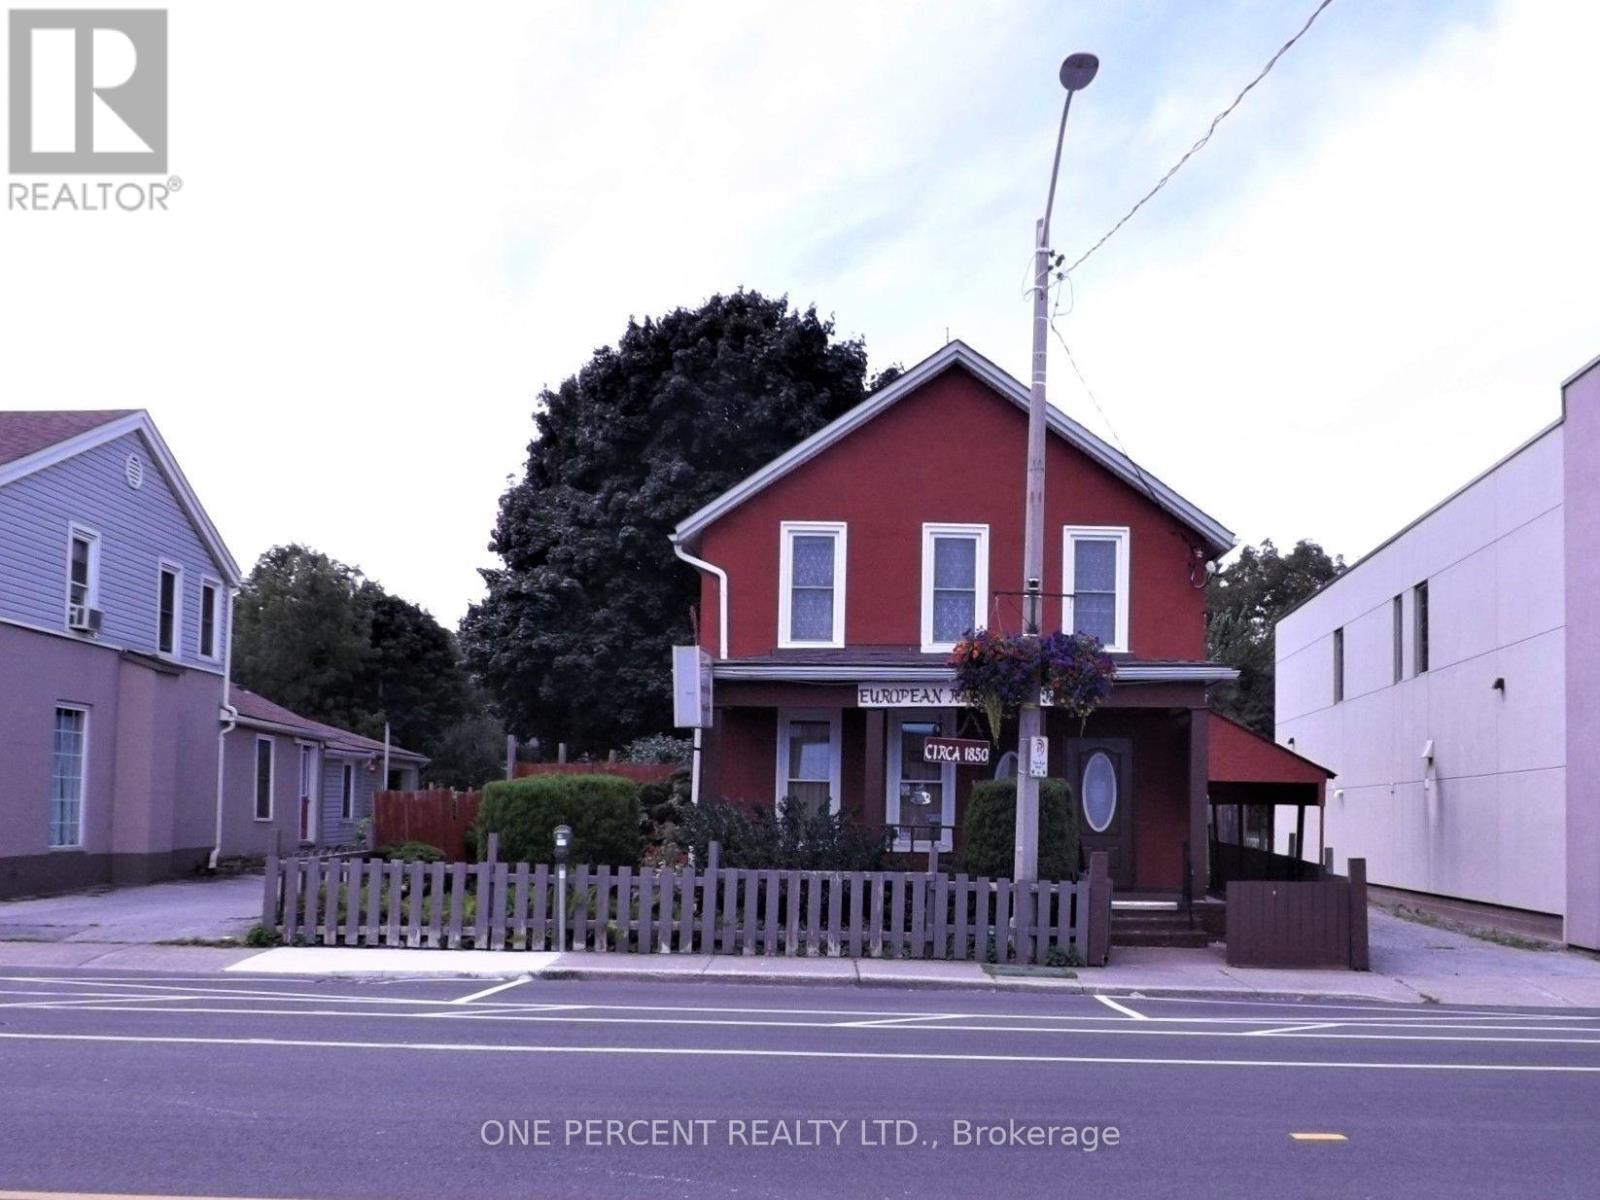
Remarkable location! Sale including: Land, Building, and active European Restaurant. Having the opportunity to work and live under one roof is awaiting. The well-established restaurant is a turn-key operation which includes 30 dining room seats and 15 outdoor seats on a fenced patio. Both are liquor licensed. Separate entrance, formerly a bake shop, suggests a business addition for take out or mini-shop of any kind to cater tourists and locals. Plenty of parking in the area and the city parking at the steps of the restaurant. The second floor consists of a residential one-bedroom apartment with an office and a kitchen; brand new kitchen cupboards and the engineered wood flooring. The prime location in Niagara Falls. Close proximity to the Falls, major entertainment centre, casino district, attractions and much more. As Niagara Falls is a world destination and proposed development will make that even more attractive, this property is a gem for a great investment. An extra-large backyard 200 feet deep with a two-car garage. Until now the fenced backyard is used for gardening, however it is general commercial zoned so the opportunities are endless. Plenty of space for your new adventure and hobby. This unique property is great for someone who is looking for independence. (id:60588)
Niagara Falls, Ontario
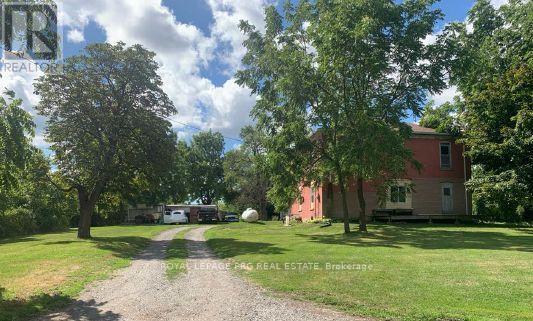
Prime Land 113.8-acre development opportunity ideally located near the Niagara Falls Golf Club and surrounded by established and growing residential communities. Excellent investment potential with convenient access to major highways, schools, shopping, and amenities. A rare opportunity for developers, builders, and investors for potential residential / commercial development such as new homes / plaza / industrial / data center. 5 mins from Niagara Falls bordering Niagara / Thorold town, one of Niagara Region's fastest-growing areas. (id:60588)
Welland, Ontario
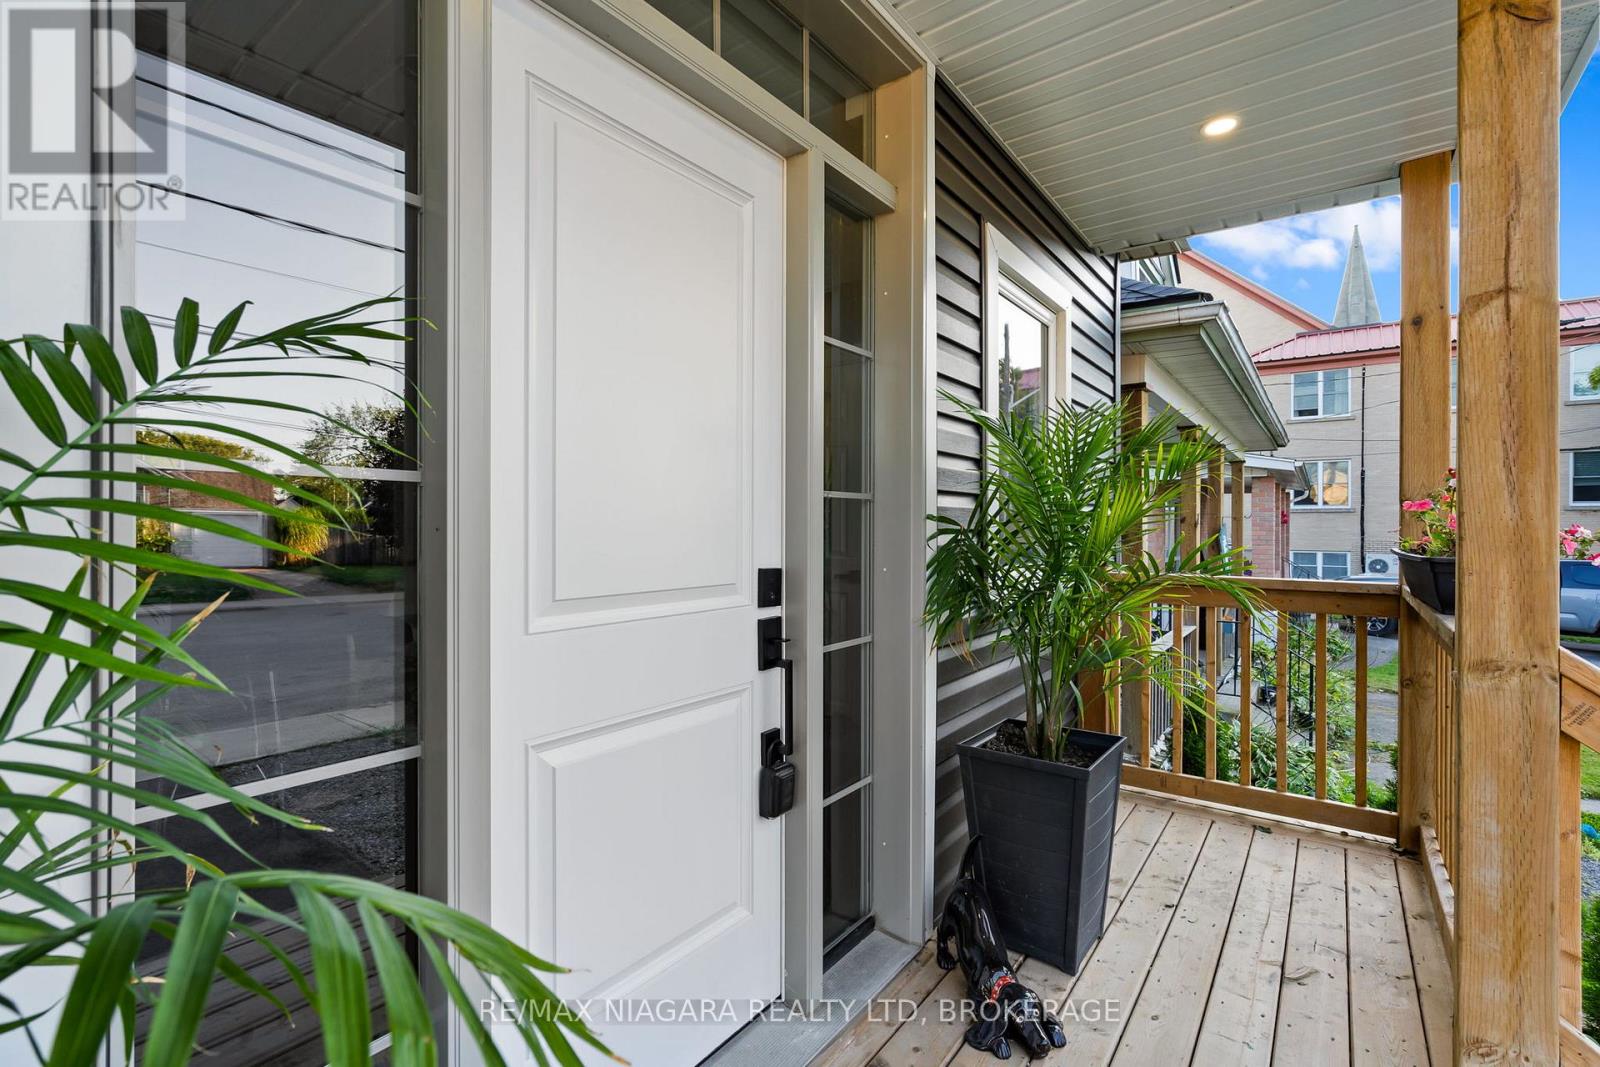
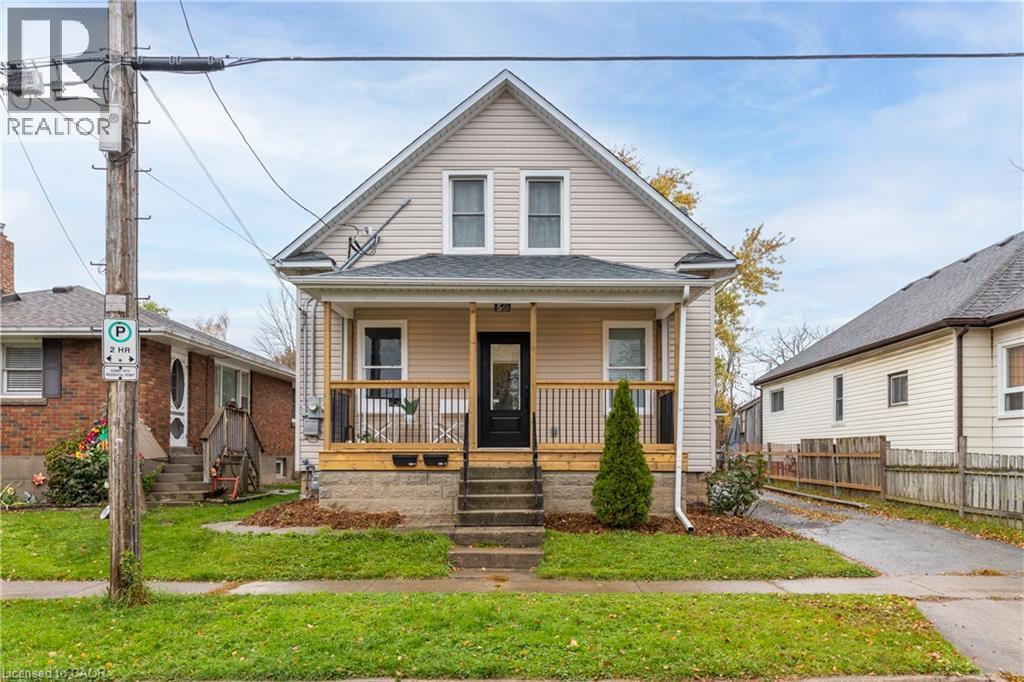
Tucked onto a quiet dead-end street with no through traffic, 5 Cady Street offers far more flexibility than its footprint might suggest. Set on a deep 27 x 132-foot lot, this extensively renovated 1.5-storey home combines a bright three-bedroom main residence with approximately 700 square feet of additional lower-level living space-each with its own kitchen and laundry.The main level is welcoming and modern, with a fresh kitchen, comfortable living space, convenient laundry and a stylish four-piece bathroom. A separate entrance leads to the finished lower level, complete with its own kitchen and appliances, bedroom, bathroom and laundry-an ideal arrangement for extended family, an older child, frequent guests or buyers exploring supplementary income potential.The improvements extend well beyond the finishes. Significant work includes new electrical wiring and breakers, updated copper and PEX water lines, new ABS plumbing and a dedicated sewer connection, along with new framing, insulation, vapour barrier and drywall. The furnace and ductwork were replaced and repositioned, while new windows, exterior doors and vinyl siding complete the transformation.Outside, enjoy a welcoming front porch, rear deck, fenced yard, expanded parking and a newly paved driveway and side access. The deep backyard also features a powered shed with a bar area, plus a dedicated crushed-stone firepit and seating space.With two kitchens, two laundry areas, nearly new appliances, no rental equipment and select transferable warranties, this is not simply a cosmetic renovation-it is a home where much of the expensive work has already been completed. Move in, settle in and discover just how much possibility 5 Cady Street has to offer. (id:60588)
Welland, Ontario
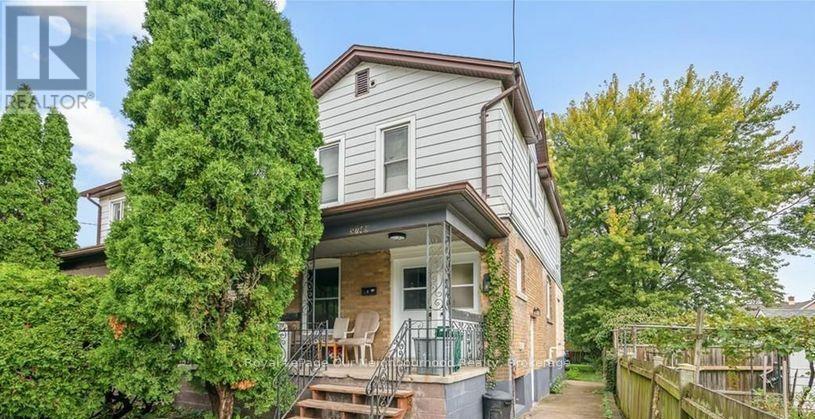
Excellent duplex opportunity in the heart of Welland! Whether you're an investor looking for steady cash flow or a first-time buyer hoping to offset your mortgage, this updated duplex checks all the boxes. Both units offer modern updates, including refreshed kitchens, bathrooms, flooring, paint, and contemporary finishes throughout. Situated on a deep lot in a convenient location close to Welland County General Hospital, schools, parks, shopping, and everyday amenities. Photos were taken prior to the current tenants moving in. A fantastic opportunity to step into the market with an income-producing property in a growing Niagara community. Zoning allows short-term rentals. Main level unit is vacant. Upper Unit = $1450 plus hydro (id:60588)
Niagara Falls, Ontario
All Inclusive!! Fully Renovated 2-Bedroom Unit for Lease! Beautifully renovated unit featuring modern finishes and noise insulation. This bright and spacious 2-bedroom, 1-bathroom unit is move-in ready and offered at $1,830/month all-inclusive - tenants only pay for their own Wi-Fi and cable. Located in a prime Niagara Falls location, just minutes from downtown, Lundy's Lane shopping district, schools, the hospital, and both the bus and GO stations. Quick access to Highway 420 and QEW makes commuting a breeze. Enjoy one included parking space, with additional parking available for a fee. A brand-new coin-operated laundry room (2024) is conveniently located on the basement level. Don't miss this opportunity to live in a freshly renovated home steps from all major amenities! (id:60588)
Grimsby, Ontario
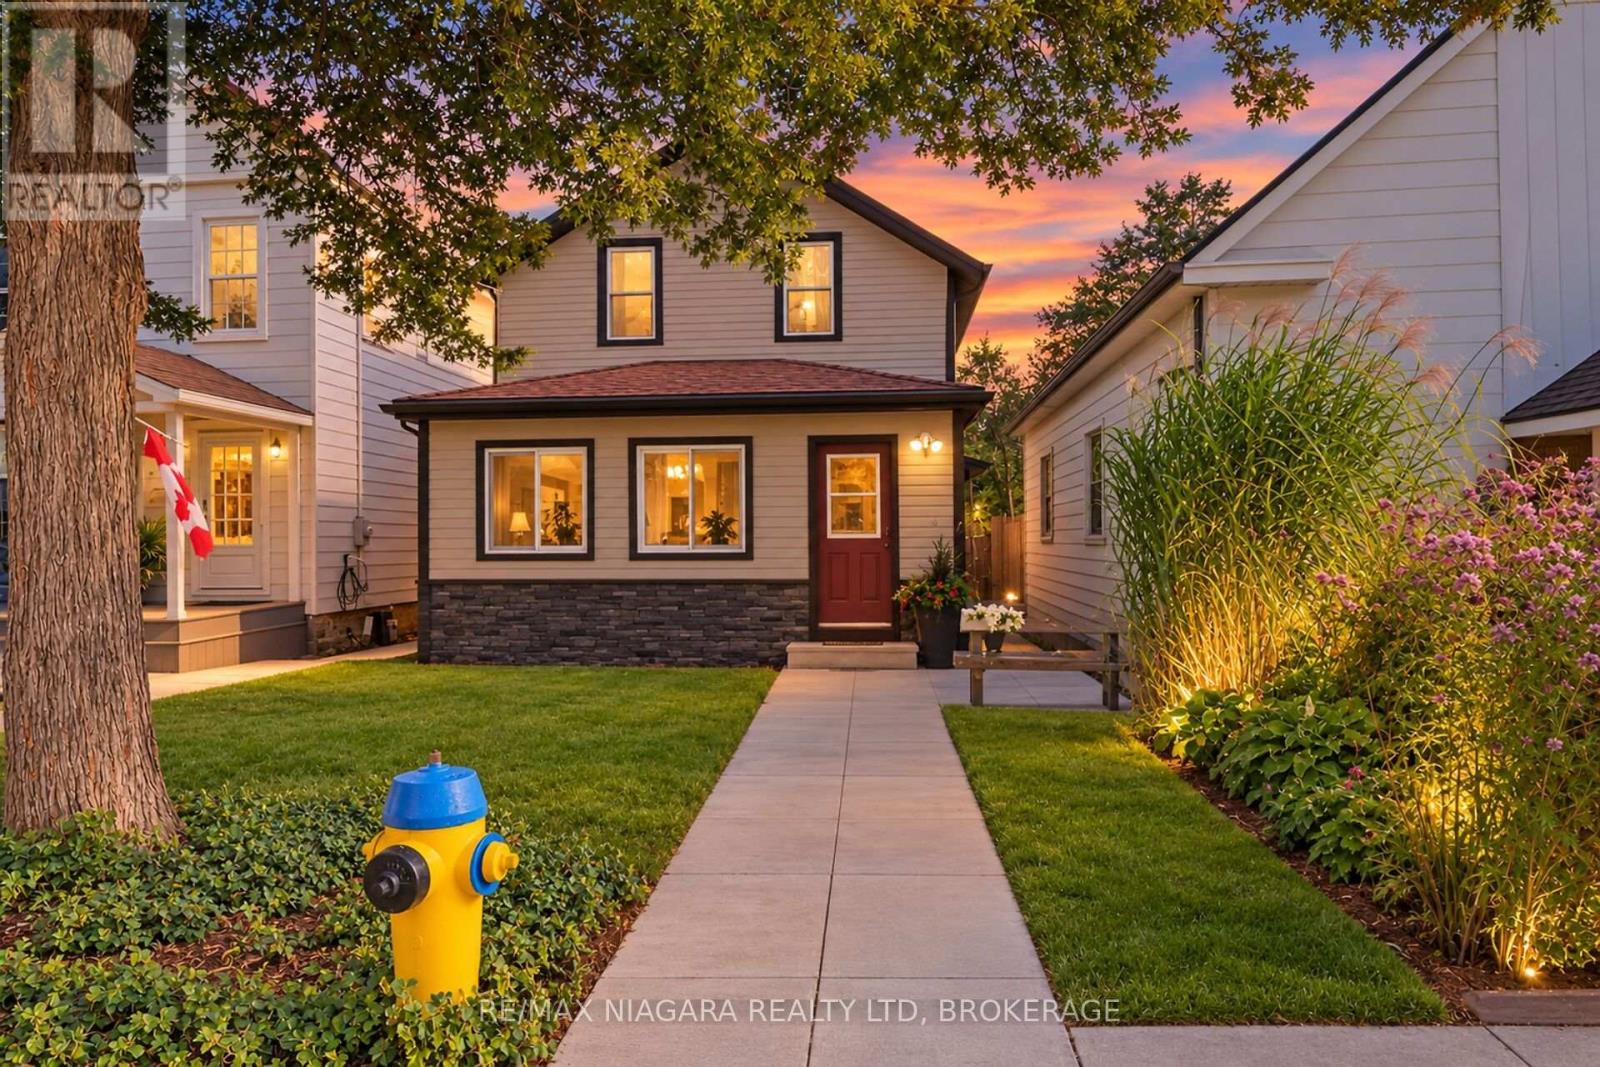
Welcome home to 15 Adelaide Street Grimsby. This property is a unique opportunity in the heart of downtown Grimsby. Discover the possibilities of this charming two-storey home / legal nonconforming duplex in the vibrant core of downtown Grimsby. Whether you're a first-time homebuyer, a young couple looking to offset mortgage costs, or an investor seeking a solid income property, this well-maintained home has flexibility, character and excellent potential. This home features two separate self contained units or open it up as a two storey home. Live in one unit and rent the other and make homeownership work for you . Lower level is spacious and inviting, featuring three bedrooms, a welcoming living room, and an eat-in kitchen and 4-piece bath. The upper unit has a comfortable and functional layout with one bedroom, a bright living room, eat in kitchen and a 4 piece bath. As a bonus this property boasts a detached heated shop for all the mechanical toys. Don't miss out on this fantastic opportunity to own a versatile property in one of Grimsby's most eclectic downtown communities steps away from shops ,restaurants, parks, community amendments and enjoy the easy access to QEW. Some pictures are virtually staged. (id:60588)
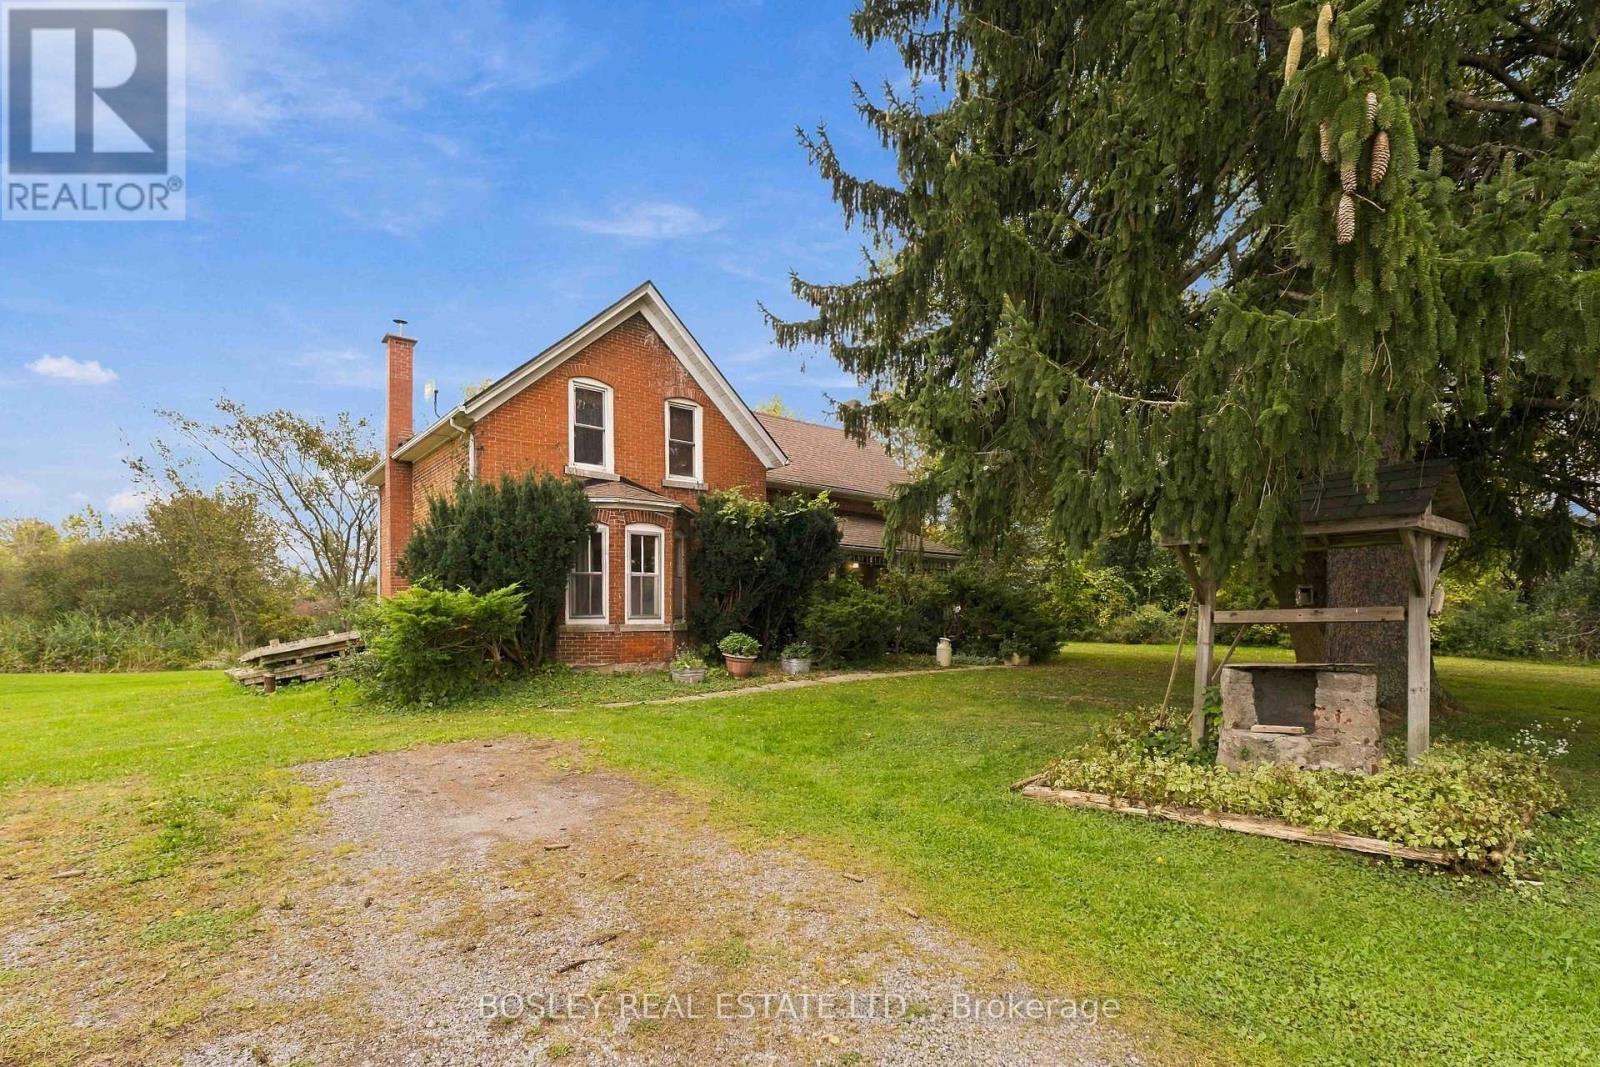
Welland, Ontario
This century farm home sits on 3 acres in the sought-after Cook's Mills area, where open space and a rural setting come with the convenience of being just minutes from Niagara Falls, Welland, and Fonthill. The two-storey home has 3 bedrooms, 1.5 bathrooms and a warm, comfortable feel throughout. The kitchen and dining area are especially inviting, with wood accents that add character and create a great space for gathering around the table, whether it's a regular family dinner or a house full of people over the holidays. Main floor powder room and laundry, too! Outside, there's plenty of room to enjoy the property, with 3 acres, including a pond, giving you space, privacy, and the freedom that comes with a country setting. And if golf is your thing, the location is hard to beat. Grassy Brook Golf Course is right behind the property, while Grand Niagara, Willowdell, and Rolling Meadows are all within a 7-minute drive. Cook's Mills is one of those small communities that gives you the best of both worlds: a quiet rural setting when you're home, and the restaurants, shopping, schools, and amenities of nearby towns just a short drive away. (id:60588)