
Grimsby, Ontario
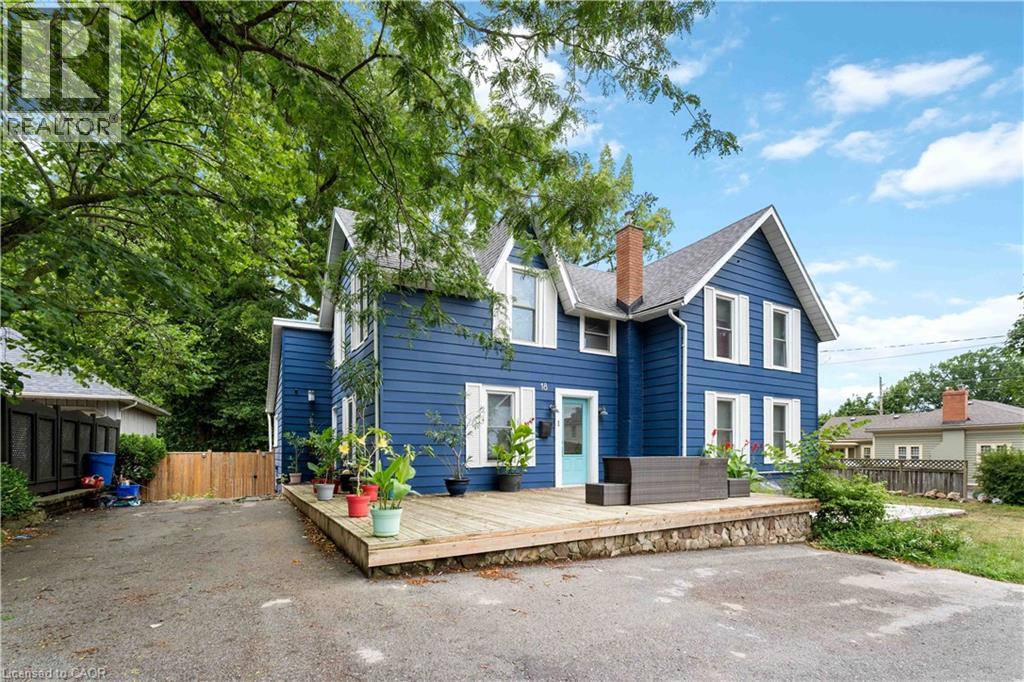
Welcome to 18 Mountain St #3 in Grimsby. This bright 2-bedroom + den, 1-bath walkout basement apartment offers a private entrance, modern finishes, in-suite laundry, and one parking spot. Steps from downtown shops, restaurants, transit, and the QEW, it’s the perfect mix of comfort and convenience. Tenant pays utilities. Available immediately. (id:60588)
Fort Erie, Ontario
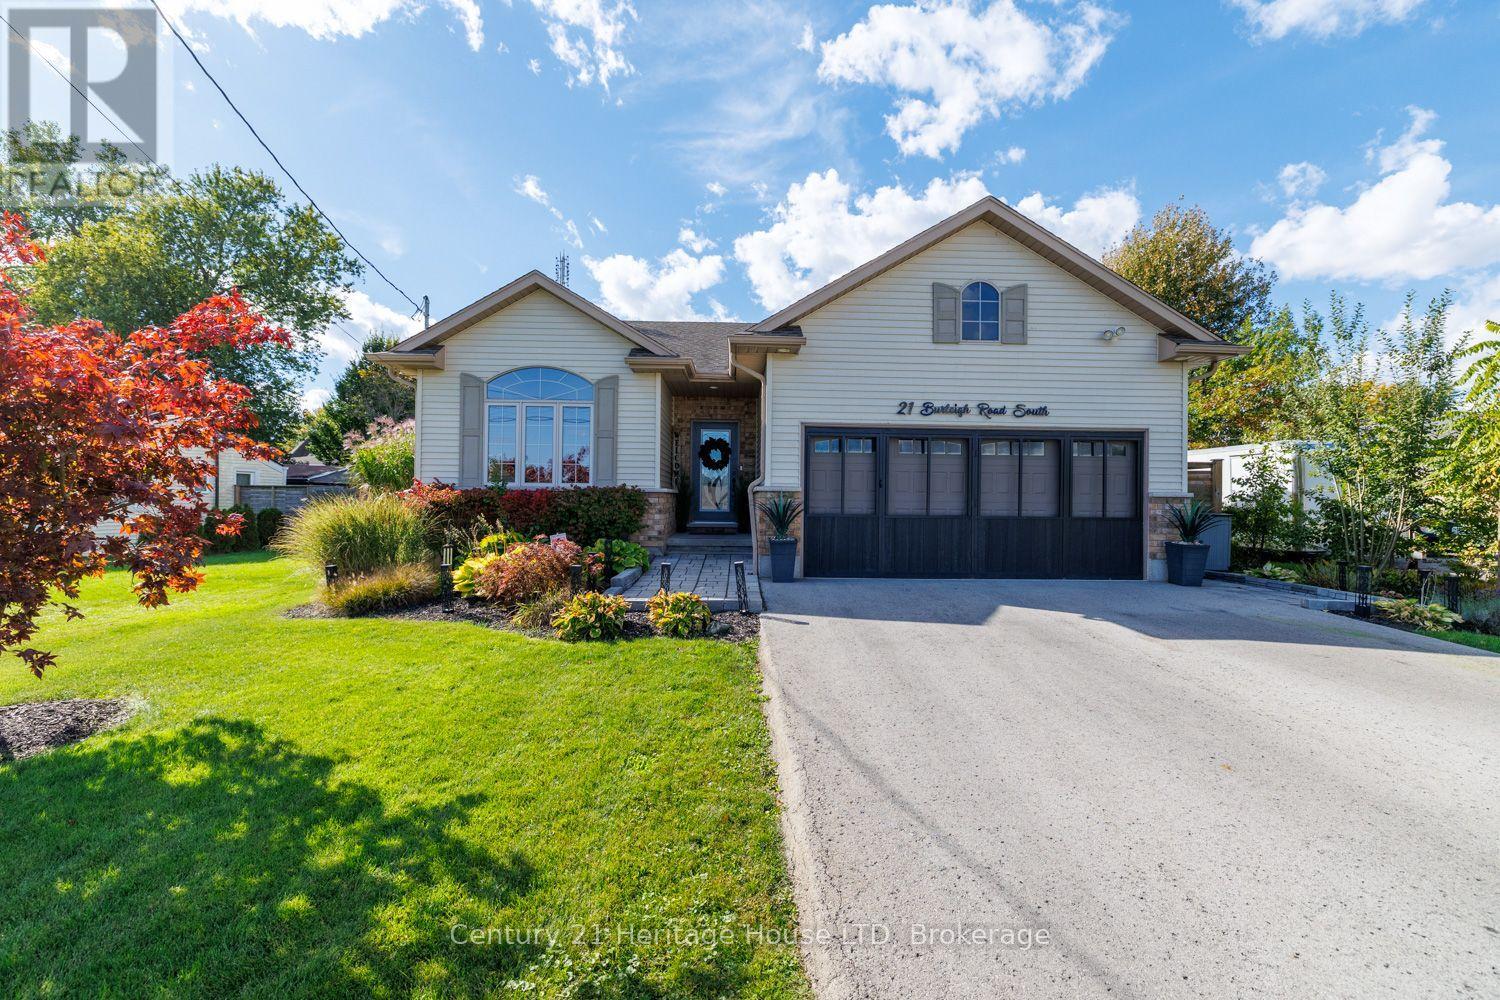
Impressive 2+1 bedroom, 3 bath bungalow in a highly desirable Ridgeway neighborhood, just steps to the Lake. Step into bright, open spaces featuring vaulted ceilings, rich hardwood floors, and a gorgeous modern kitchen equipped with quartz countertops, a large island with a breakfast bar, under cabinet lighting, custom wine rack and stainless steel appliances. The inviting living room highlights a custom feature wall with integrated lighting, creating a warm, contemporary ambiance. Patio doors off the dining room lead to your private backyard oasis-a low-maintenance, multi-tiered sanctuary designed for seamless entertaining. Enjoy a large deck, covered pergola, custom outdoor bar, pizza oven, Argentine grill, and a custom 3-season room equipped with hydro. The main floor delivers effortless living with a primary suite boasting a walk-in closet and 4-piece ensuite with quartz finishes, plus a second bedroom, full 4-piece guest bath, and convenient main floor laundry. An oak staircase leads to the fully finished basement featuring a sprawling recreation room with a large bar and plenty of cabinetry, a 3-piece bath, abundant storage, and a versatile office/3rd bedroom complete with a built-in desk. The fully heated double garage is the ultimate mancave with a custom bar. This home offers premium finishes and exceptional craftmanship throughout-just move in and enjoy! Other updates and features include: 3 season room built in 2023, driveway 2023, updated kitchen counters 2025, pizza oven 2023, Argentine grill 2024, shed 2025, gas bbq hook-up, and windows tinted with Insultint to cut down on UV rays, and heating and cooling costs. (id:60588)
Port Colborne, Ontario
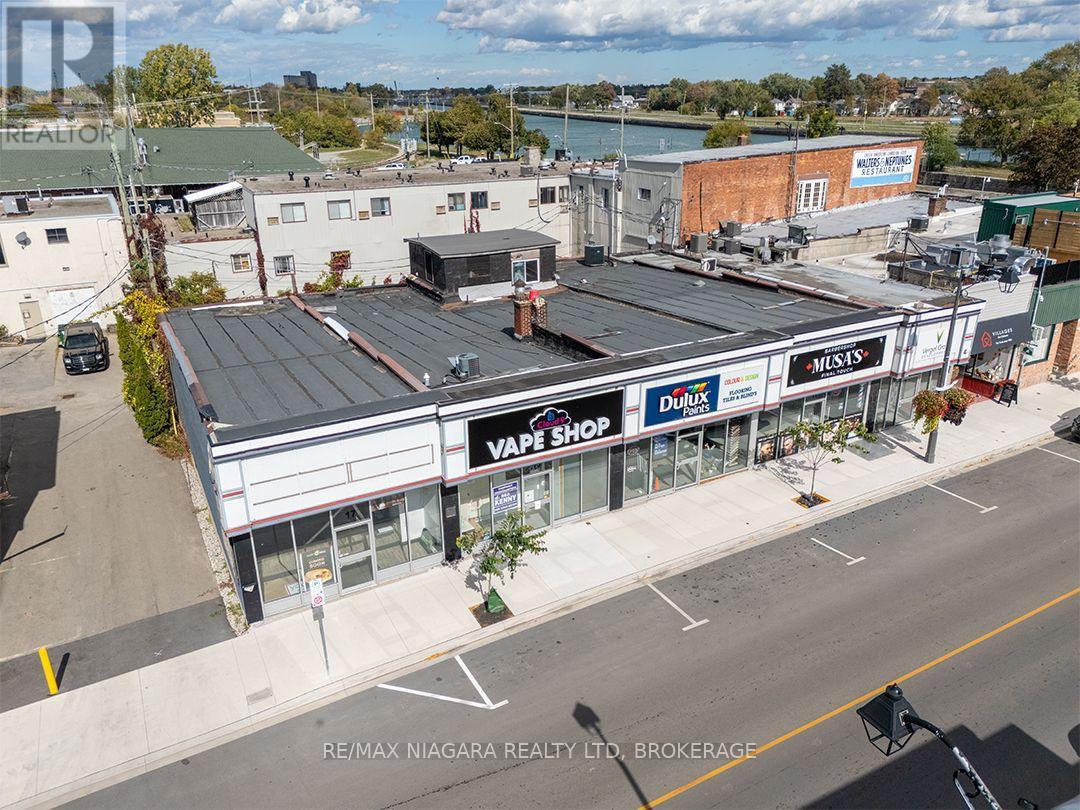
For generations, 9-17 Clarence Street has been a familiar presence in downtown Port Colborne. Renovated into five separate commercial units within the past 10 years. This building is approximately 6,525 sq. ft. of total building area over a 94.3' x 66' lot. The 5 units measure 868 sq. ft, 1,247 sq. ft, 1,248 sq. ft, 1,591 sq. ft and 837 sq. ft. Two units also have basement storage, while Unit 4 includes a second-floor office space. The property has five separate hydro meters and interconnected smoke alarms.Set in a high-traffic downtown location among popular restaurants, shops, banks and other businesses, the property offers on-street parking and clear views of the Welland Canal and Clarence Street lift bridge. Historic West Street is just steps away. Three units are currently leased and two are currently available for lease. Rent roll available. (id:60588)

Wainfleet, Ontario
Welcome to this exceptional bungalow set on a private, 4.6-acre partly treed lot with no front or rear neighbours. Conveniently located near HWY 58 allowing a quick 5 minute drive to Welland or 10 minute drive to Port Colborne. Designed for both comfortable family living and entertaining, this spacious home features vaulted ceilings and an open-concept main living area that seamlessly connects the living room and kitchen. The main floor offers a spacious primary bedroom with a 5-piece ensuite and patio doors leading directly to the rear deck, creating a wonderful connection to the outdoor living space. Main-floor laundry, additional bedroom, office/den and a 3-piece bathroom provide convenient one-level living. The fully finished basement adds even more living and entertaining space, featuring two additional bedrooms, a family room and games room with plenty of room for gatherings, recreation, or relaxation. Basement floor has radiant heating installed but is not currently in use, needs to be hooked up to a water heater. Step outside to play pickle ball on your own court or enjoy the expansive rear deck complete with two gazebos overlooking the pool, creating the perfect setting for summer fun and relaxation. The attached 3-car garage includes a specially reinforced floor area designed to accommodate a vehicle hoist, making it ideal for automotive enthusiasts, hobbyists, or those needing additional workshop space. With its generous acreage, mature trees, exceptional privacy, extensive outdoor amenities, and versatile living spaces, this property offers a rare combination of country living, recreation, and convenience. High speed fibre internet available! (id:60588)
St. Catharines, Ontario
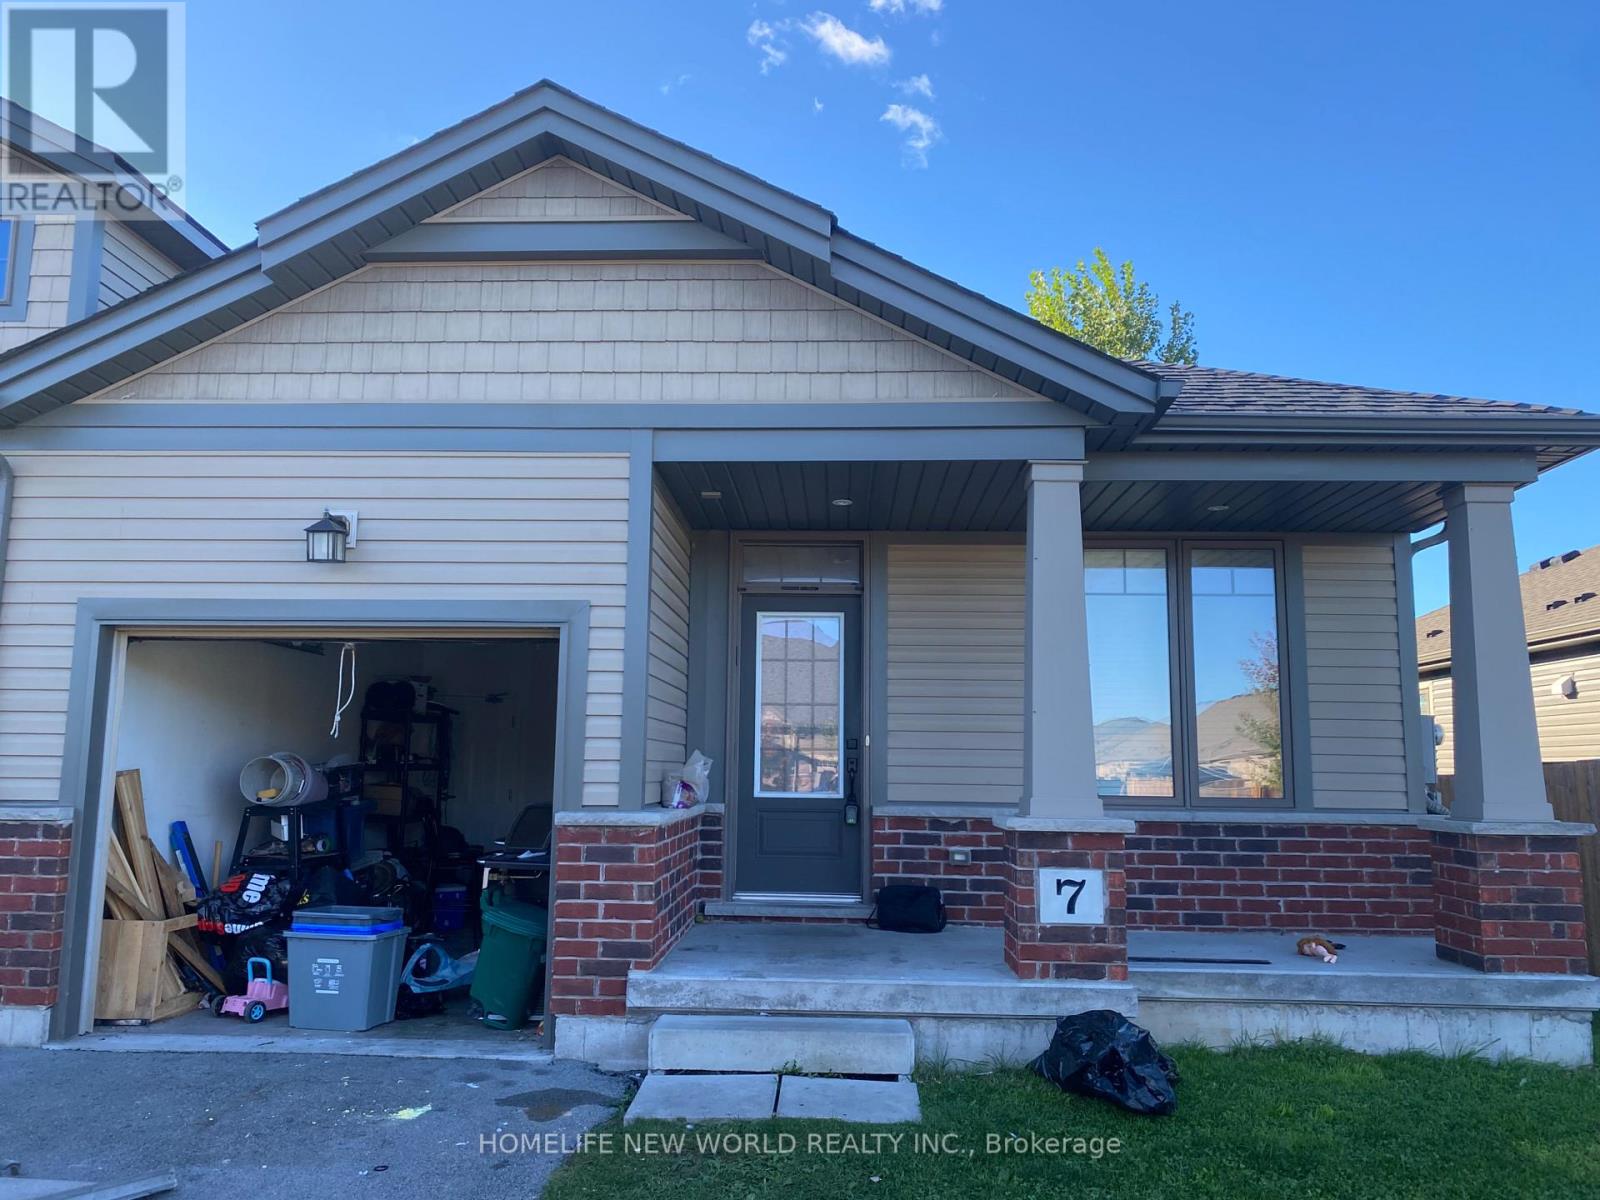
Beautiful Bright 2-bedroom, 2-bathroom end-unit bungalow townhome in the desirable Merritton Commons community, built by Phelps Homes.- 9-ft ceilings, open-concept kitchen, bright living/dining area with patio doors- Primary bedroom with ensuite- Attached garage plus driveway parking- In-suite laundry- Unfinished basement = tons of extra storage space- End unit: more windows, more privacy, larger lotMinutes to the Pen Centre, Brock University, Niagara College, and public transit! (id:60588)
Welland, Ontario
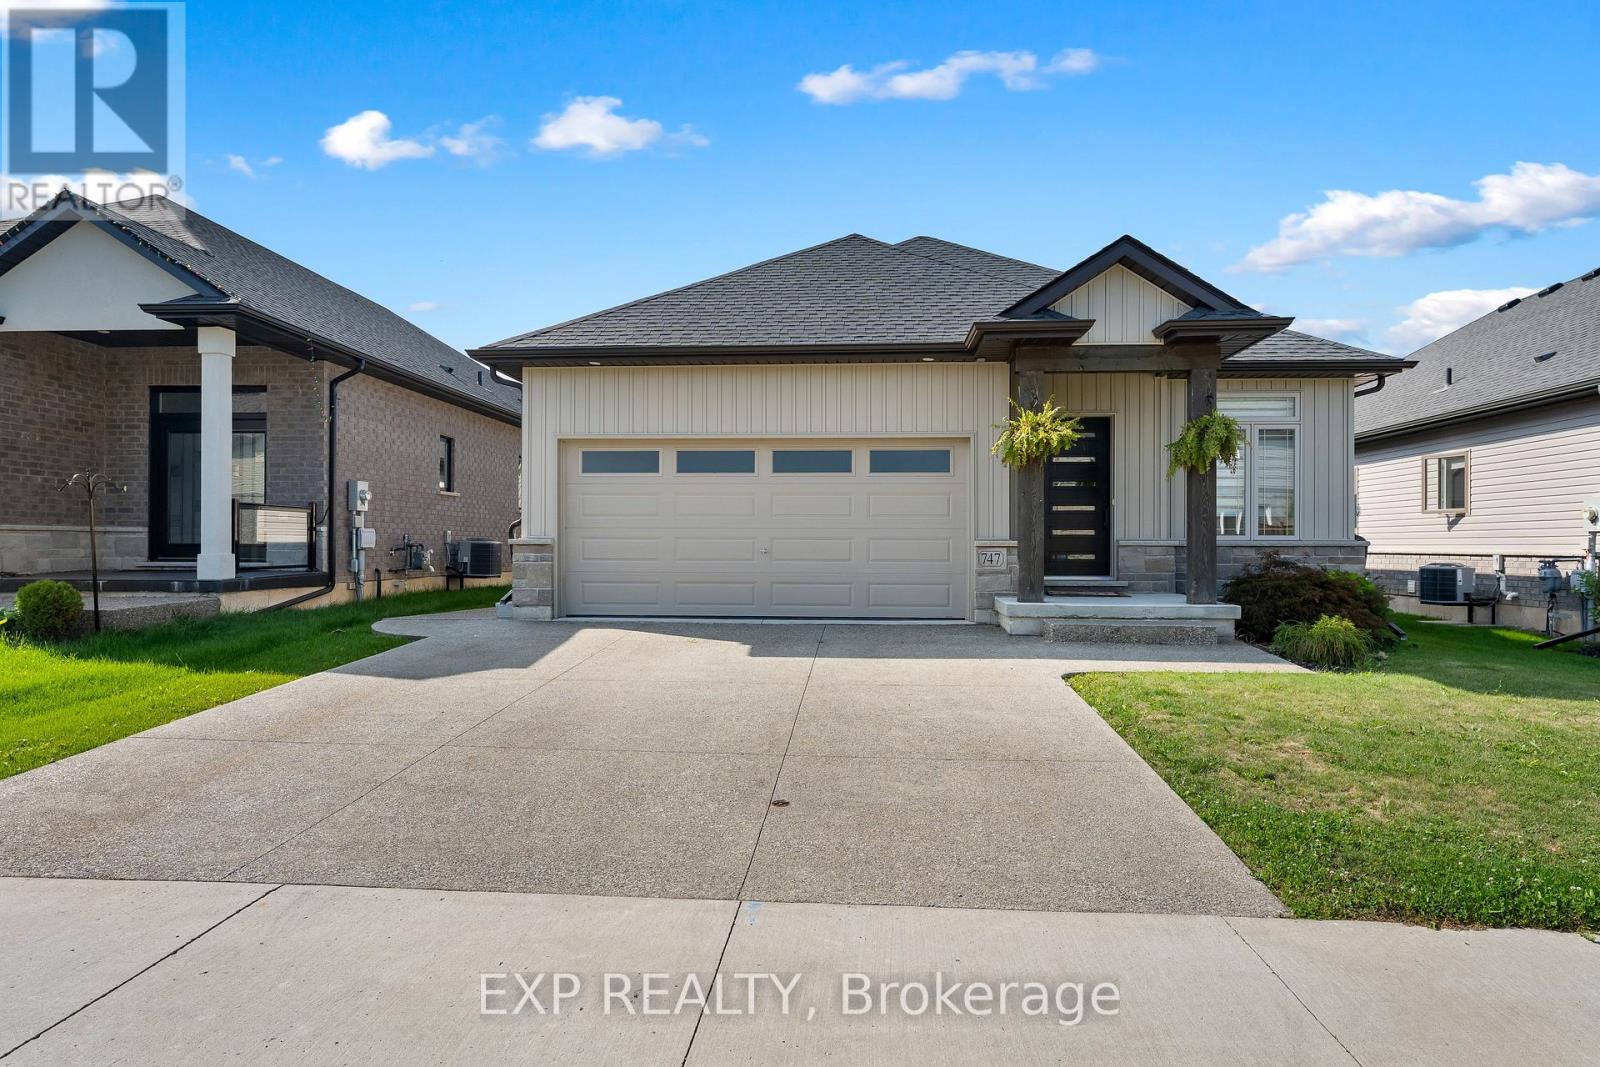
Welcome to a home that makes everyday living easy. Located in a newer, family-friendly Welland neighbourhood, this less-than-five-year-old, fully finished bungalow offers the space and flexibility to suit growing families, downsizers, or anyone looking for the convenience of main-floor living without sacrificing room to spread out. Featuring 4 bedrooms, 3 full bathrooms and a double-car garage, the home opens into a bright, open-concept main floor with hardwood flooring and a comfortable living area anchored by a gas fireplace. The kitchen features quartz countertops, ceramic tiles, stainless steel appliances, plenty of cabinetry and a large island that keeps everyone connected. The primary bedroom offers its own private ensuite and walk-in closet, while main-floor laundry adds another layer of everyday convenience. Downstairs, the fully finished basement significantly expands the living space with a large rec room, a second gas fireplace, two additional bedrooms, a full bathroom and a generous utility/storage room perfect for guests, older kids, hobbies or simply having extra space when you need it. Outside, enjoy a fully fenced backyard designed to actually be used. A beautiful covered deck creates an outdoor living space for relaxing or entertaining, while the aggregate concrete patio provides even more room to enjoy the warmer months. Modern, spacious and move-in ready, this is the kind of bungalow that works just as well for your next chapter as it does for your forever home. (id:60588)
St. Catharines, Ontario
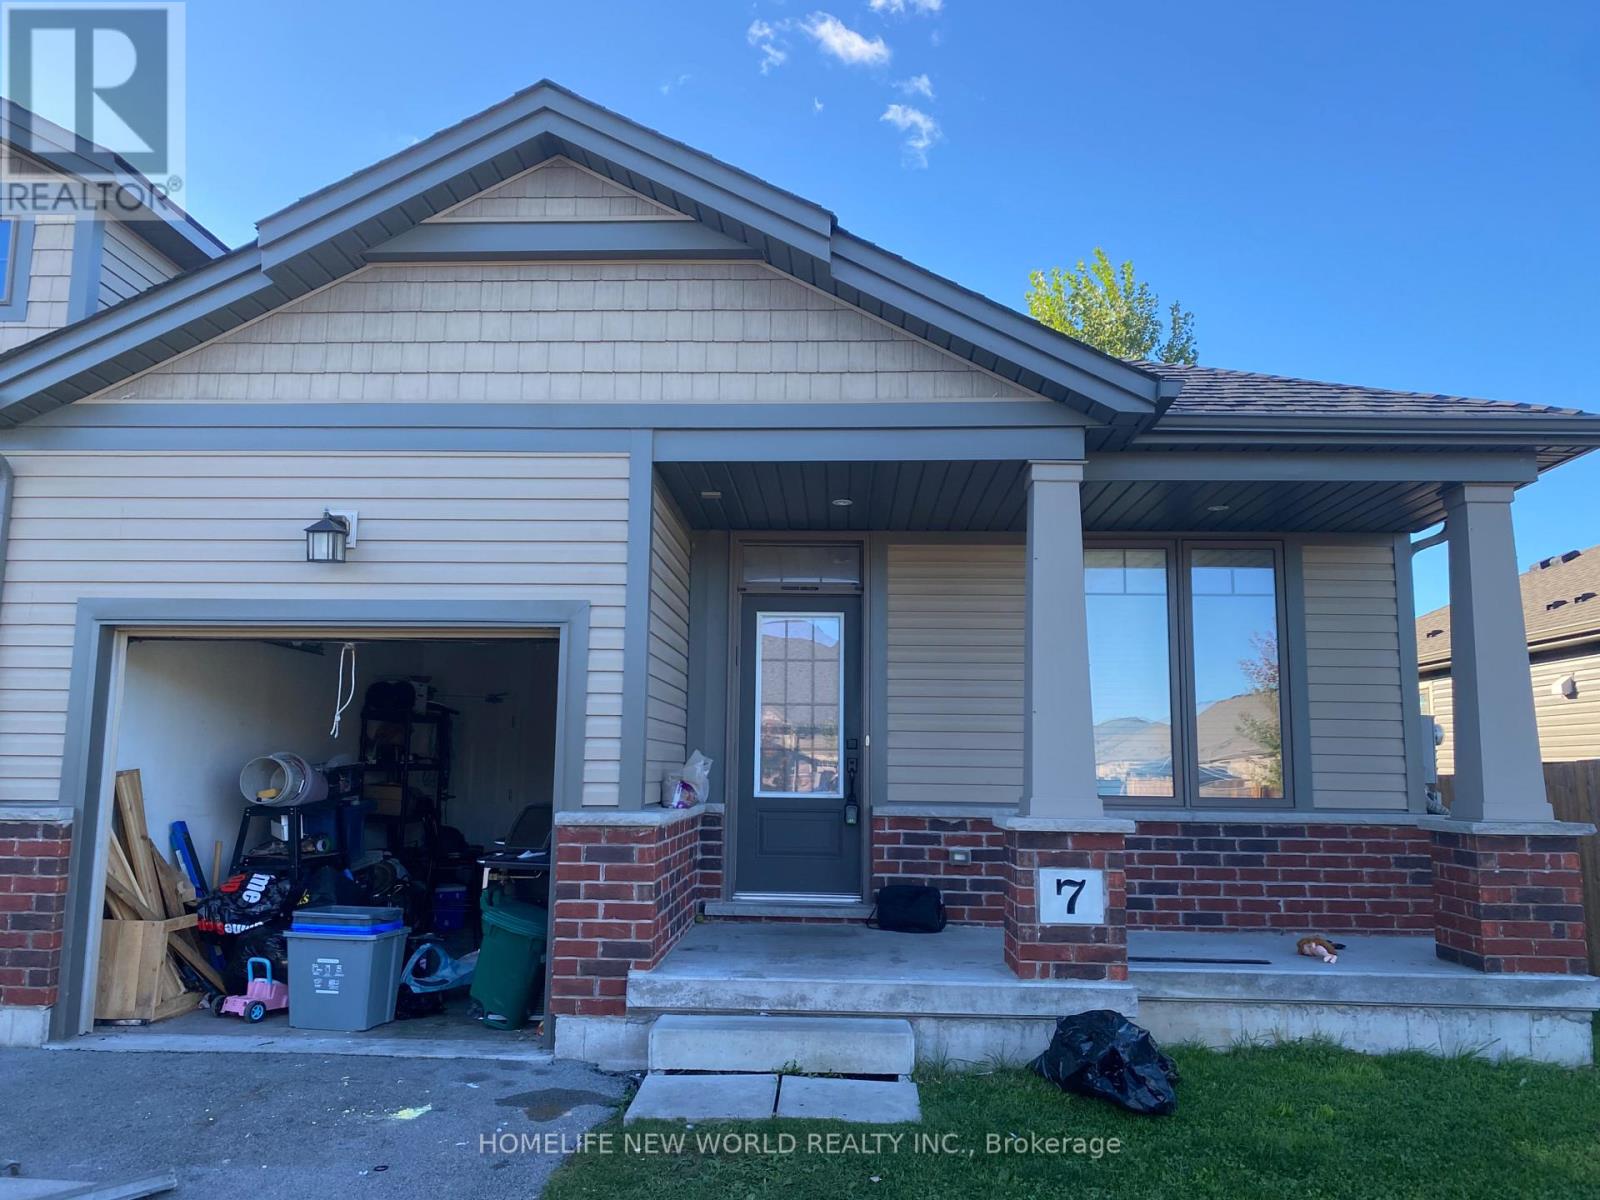
Stunning End-Unit Bungalow with a beautiful 2-bedroom, 2-bathroom end-unit bungalow townhome in the sought-after Merritton Commons community, built by award-winning Phelps Homes.This absolutely freehold home offers the extra privacy, natural light, and larger lot of an end unit. Inside: 9-foot ceilings, open-concept kitchen, bright living and dining areas with patio doors, and an impressive primary bedroom with ensuite. The unfinished basement is a blank canvas - finish it to add instant living space and equity.Enjoy easy one-floor living with an attached garage, minutes to the Pen Centre, Brock University, Niagara College, and public transit.Don't miss out! (id:60588)
Thorold, Ontario
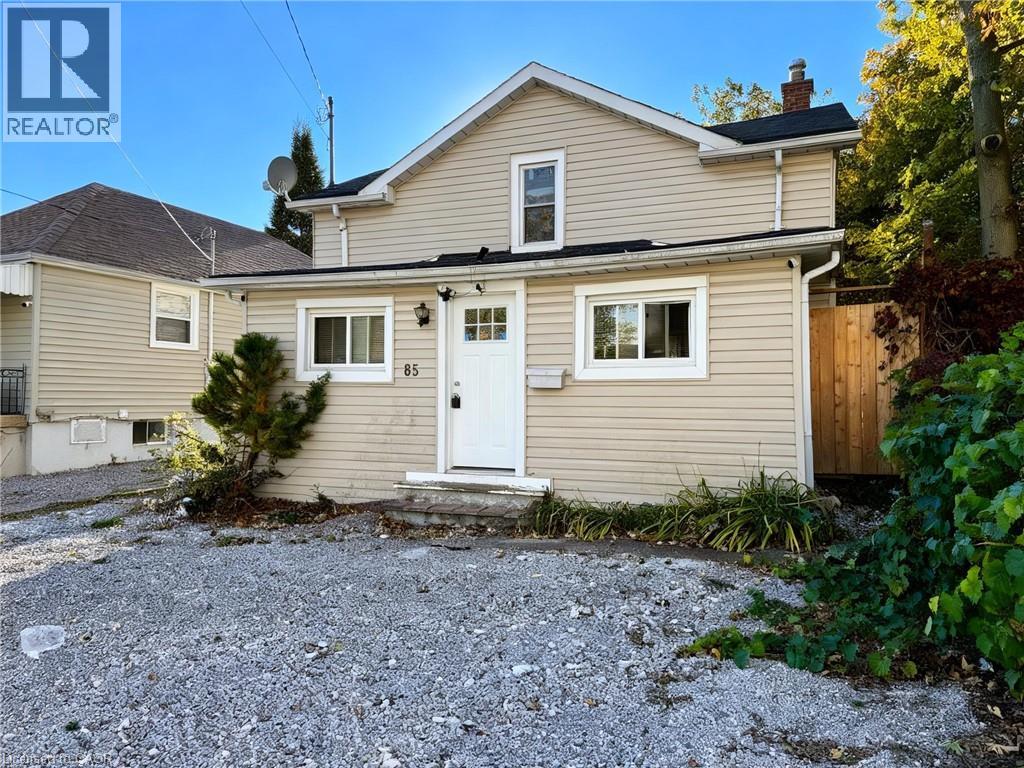
Opportunity Knocks at 65 Queen Street North! This 1.5-storey, four-bedroom, two-bathroom home sits on an extra-deep lot in a desirable Thorold neighbourhood. Ideal for first-time buyers, investors, or handymen, the property offers plenty of potential to renovate, personalize, and build equity. Enjoy easy access to Highway 406, with the Welland Canals, parks, schools, shopping, and amenities just moments away. Bring your vision and unlock the possibilities! (id:60588)
St. Catharines, Ontario
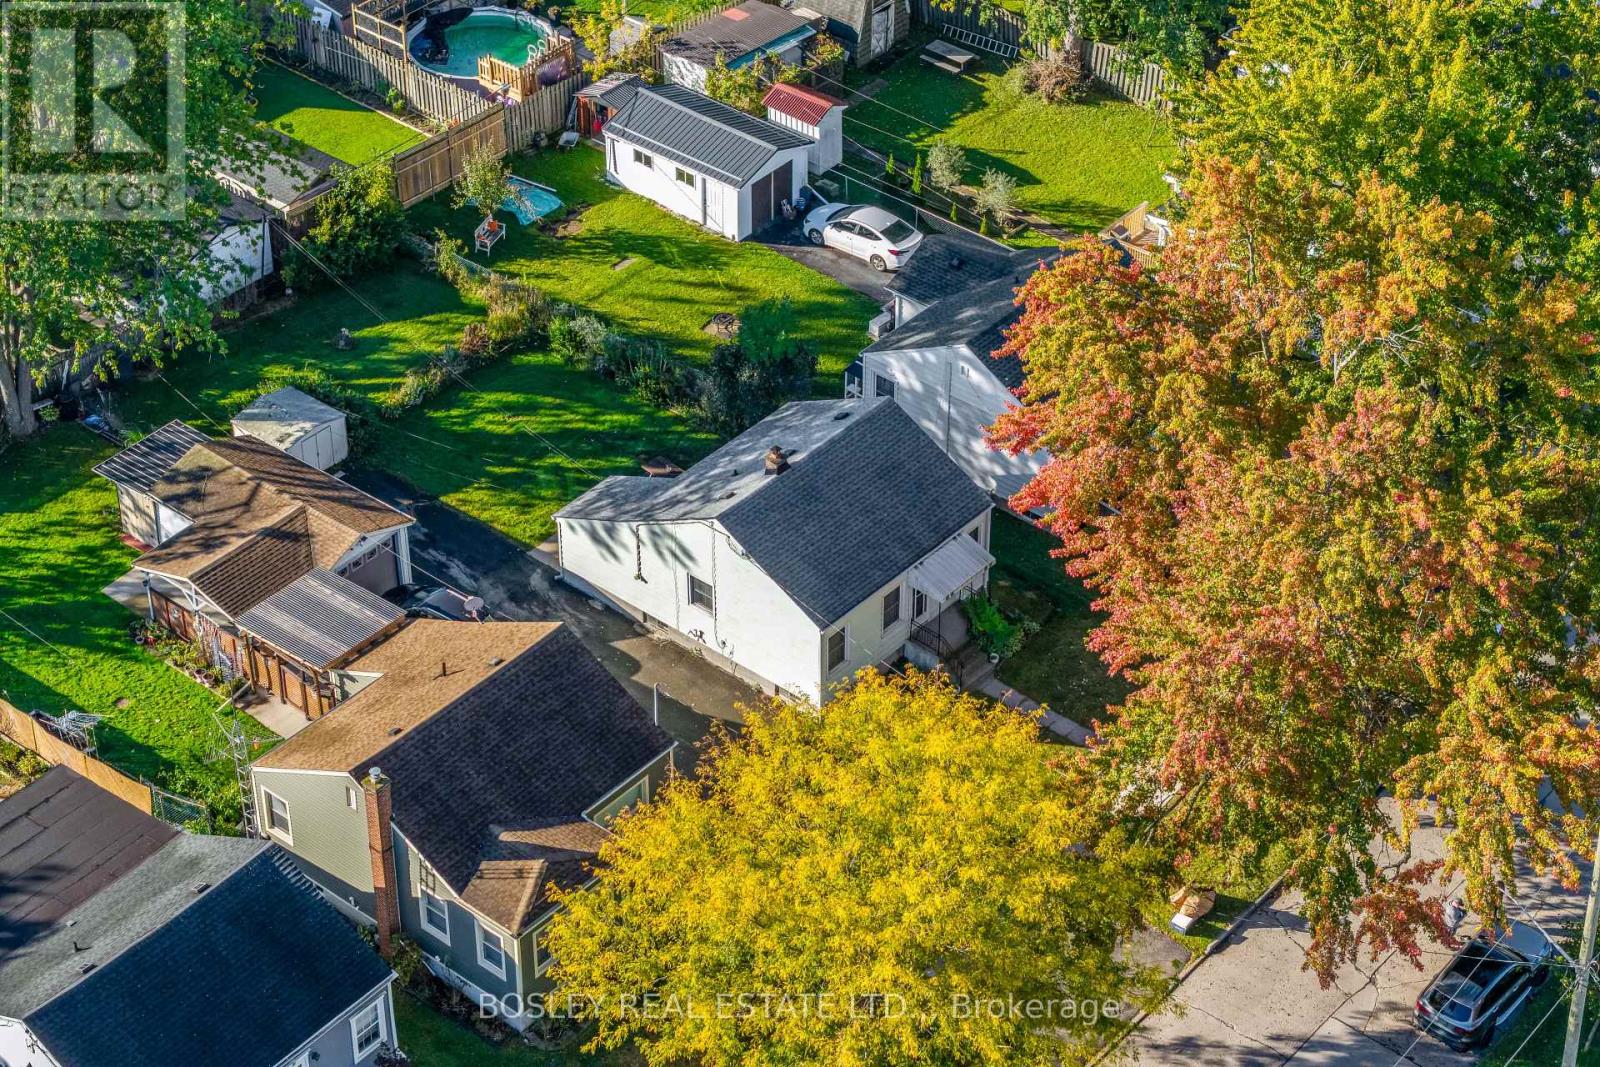
Solid, original-owner Bungalow near GO Station & Pen Centre in St. Catharines. This cute 2 bedroom home is a renovator's dream: ready for cosmetic updates with its original finishes, while the major items have been taken care of. Settled on a homey street, the lot features a lovely grassy backyard and long driveway that fits 4 cars. Inside, a classic family layout with a front-facing living room lit by tall windows, and a galley style kitchen with solid wooden cabinetry. Down the hall are two bedrooms including a primary with corner windows, and bright 4pc bathroom. The basement can be accessed from the interior or through a separate entrance: an enclosed stairwell with door to the backyard. Tall, dry and newly reinforced, this basement is primed for finishing into a great additional living space. With 4 large windows and utility equipment off on the side, this large open space offers so many possibilities. The foundation was recently completely fortified (contact LA for details), and the roof is under 10 years old. This home is the definition of a Good Bones property. Affordable and reliable, it would make a fantastic home for the next family to take root. Make it your own. (id:60588)
Niagara-On-The-Lake, Ontario
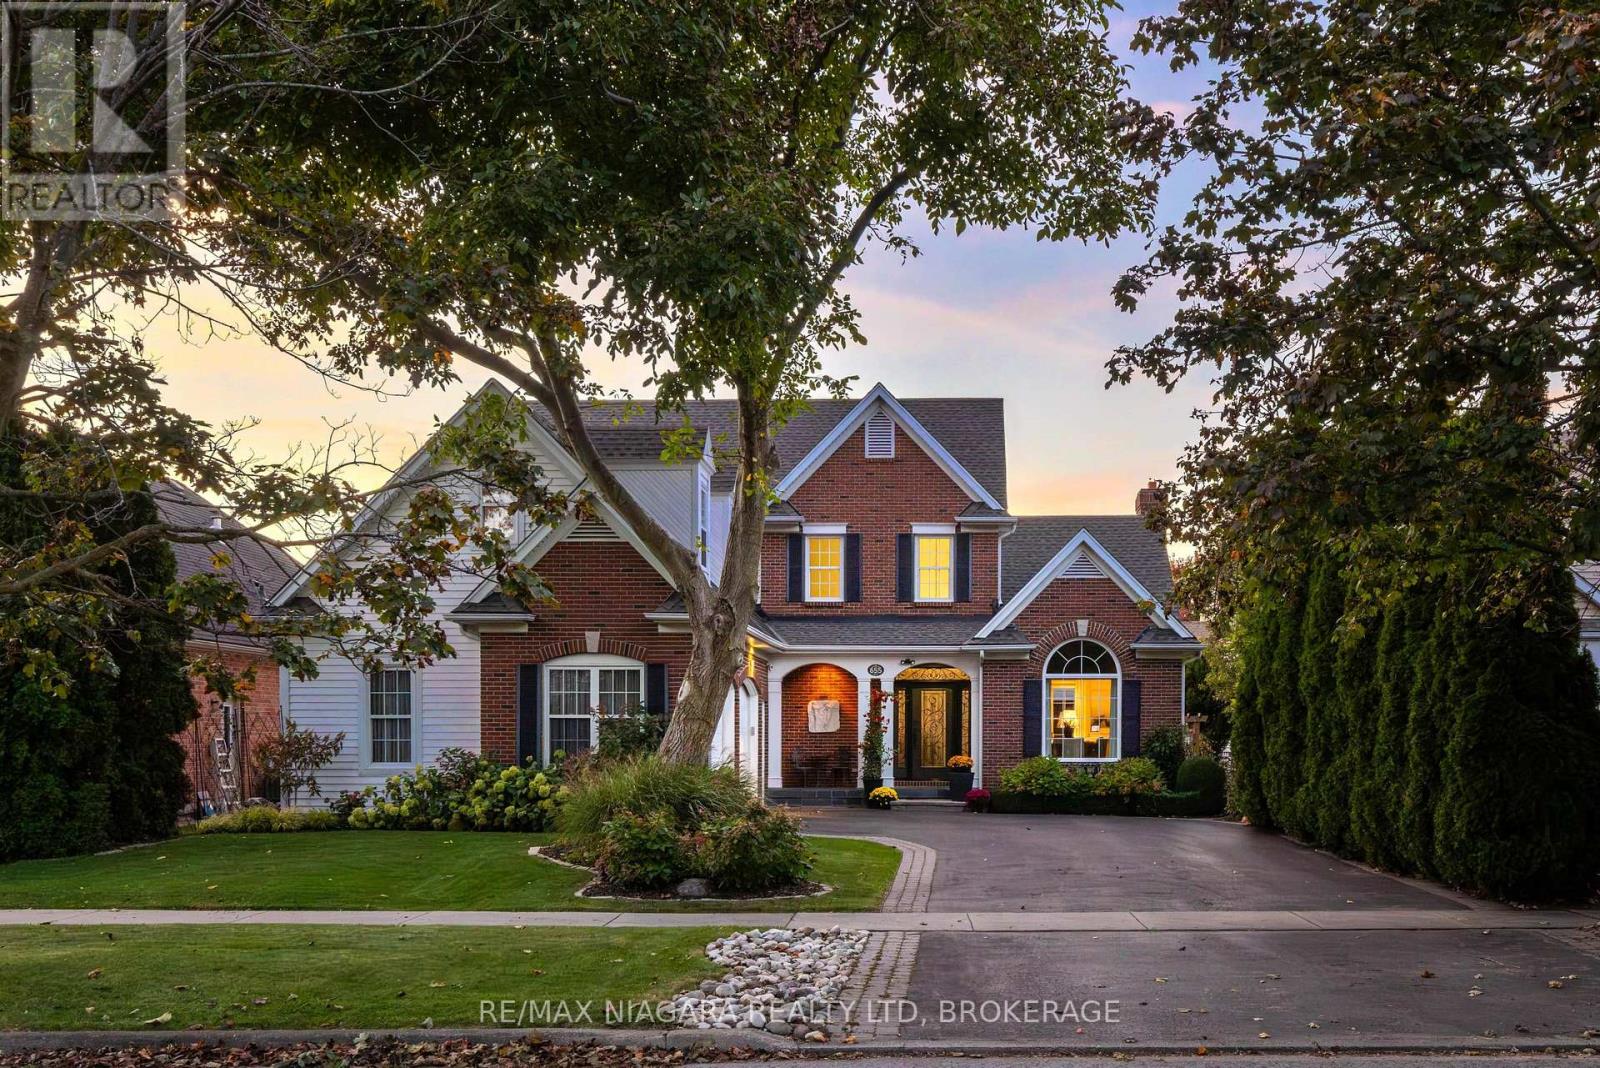
Classic Niagara-on-the-Lake charm, beautiful gardens, and pride of ownership welcome you to 655 Charlotte Street. Located in sought-after Old Town, this lovingly maintained 3-bedroom, 2.5-bathroom home offers timeless character and everyday comfort. Framed by mature trees and beautifully landscaped gardens, its handsome brick exterior, charming dormers, and covered entrance create an inviting first impression.The main-floor primary bedroom adds convenience and flexibility, while two additional bedrooms provide space for family, guests, or a home office. A large unfinished basement offers a blank canvas to suit your needs, whether you envision a recreation room, home gym, hobby space, or additional living area. An attached double garage adds everyday practicality.Outside, enjoy the thoughtfully tended gardens and a deck updated approximately three years ago-an ideal setting for morning coffee, outdoor dining, and relaxed evenings with friends and family. Close to the Heritage Trail, Old Town shops and restaurants, and the Shaw Festival Theatre, this home puts the best of Niagara-on-the-Lake within easy reach. A charming, well-cared-for home ready for its next chapter. (id:60588)
St. Catharines, Ontario
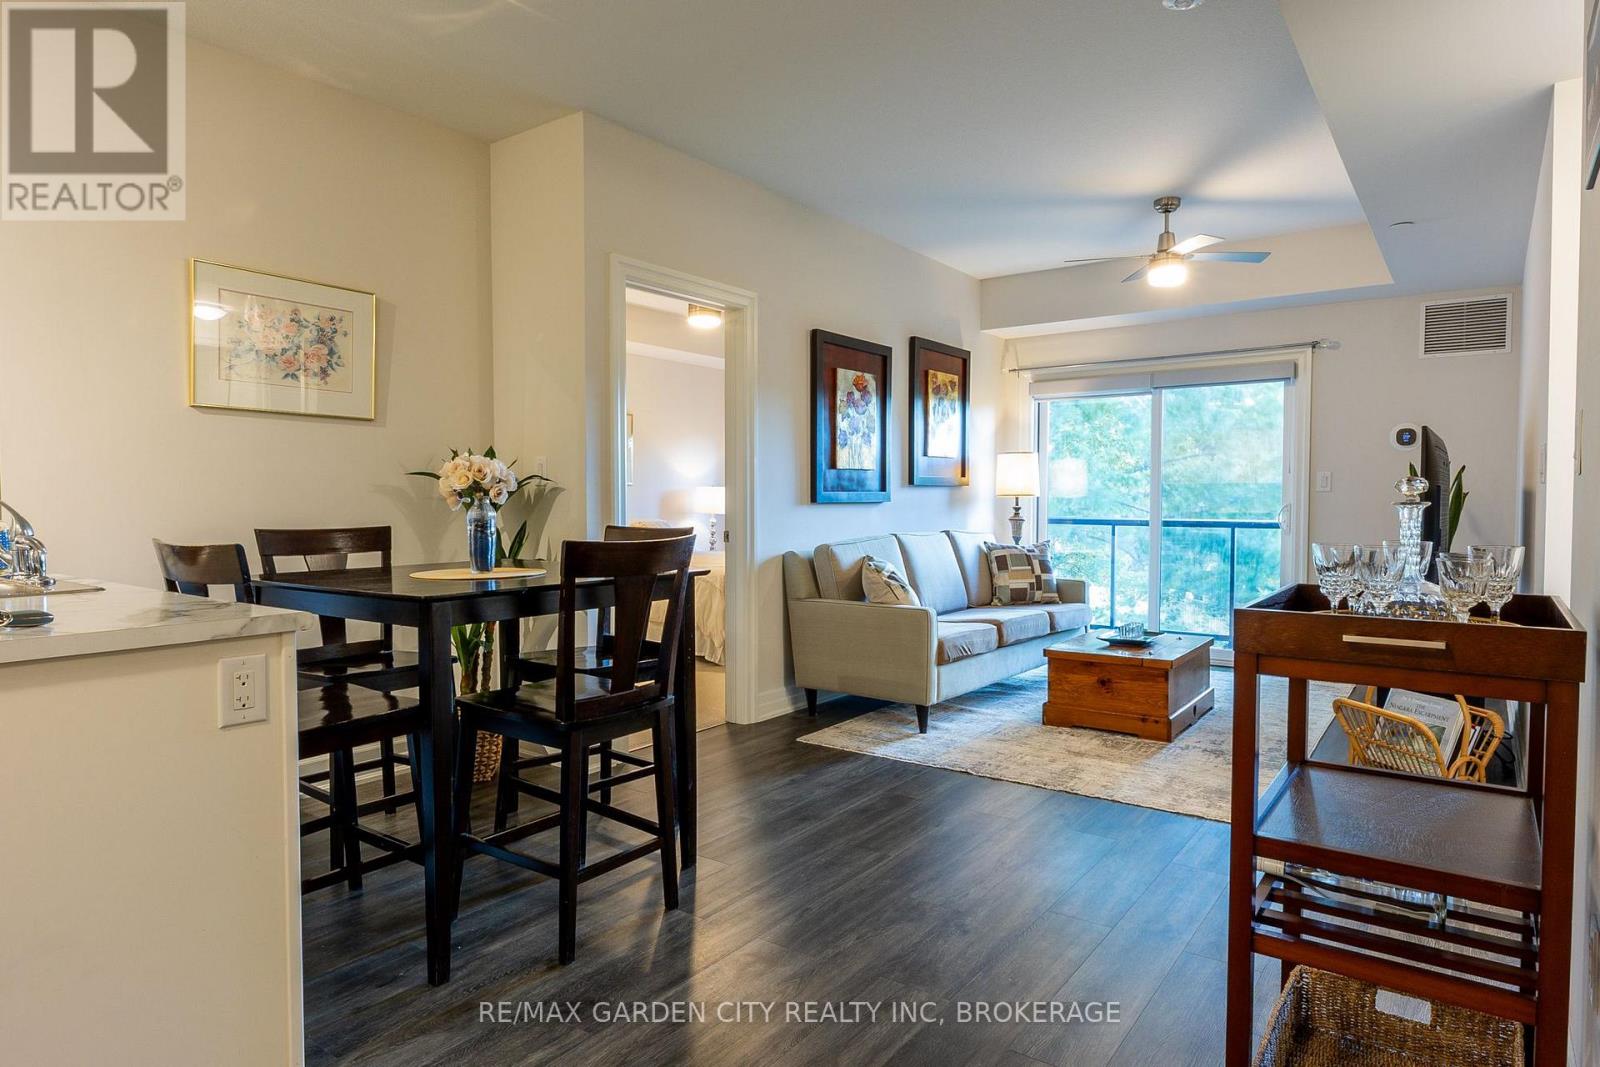
Welcome to ELEMENTS and this beautifully appointed 963 sq. ft. third-floor suite in one of St. Catharines most desirable neighbourhoods. This lovely top-level suite offers 2 bedrooms plus den, 2 full bathrooms, in-suite laundry and a private balcony with desirable southwest exposure overlooking peaceful green space. This modern, neutral-tone condo features high ceilings, an open-concept living space, 5 appliances and premium Hunter Douglas blinds on all windows. The spacious primary bedroom features double closets and a private ensuite. The den provides a versatile private space ideal for a home office or secondary lounge. Complete with underground parking and a storage locker in the heated underground garage, this suite offers comfortable, low-maintenance, year-round living. Enjoy the added convenience of an elevator, garbage chute, free visitor parking and a spacious, well-equipped party room just down the hall for larger gatherings. All of this just minutes from the QEW and a short walk to Martindale Pond, Lakeside Park and Beach, Port Dalhousie and the pier, trails and the beautiful Lake Ontario waterfront. An exceptional opportunity in a fantastic location! Condo fees include water, heated underground parking, storage locker, landscaping and snow removal, garbage/recycling, security cameras, and common-area housekeeping. (id:60588)
Fort Erie, Ontario
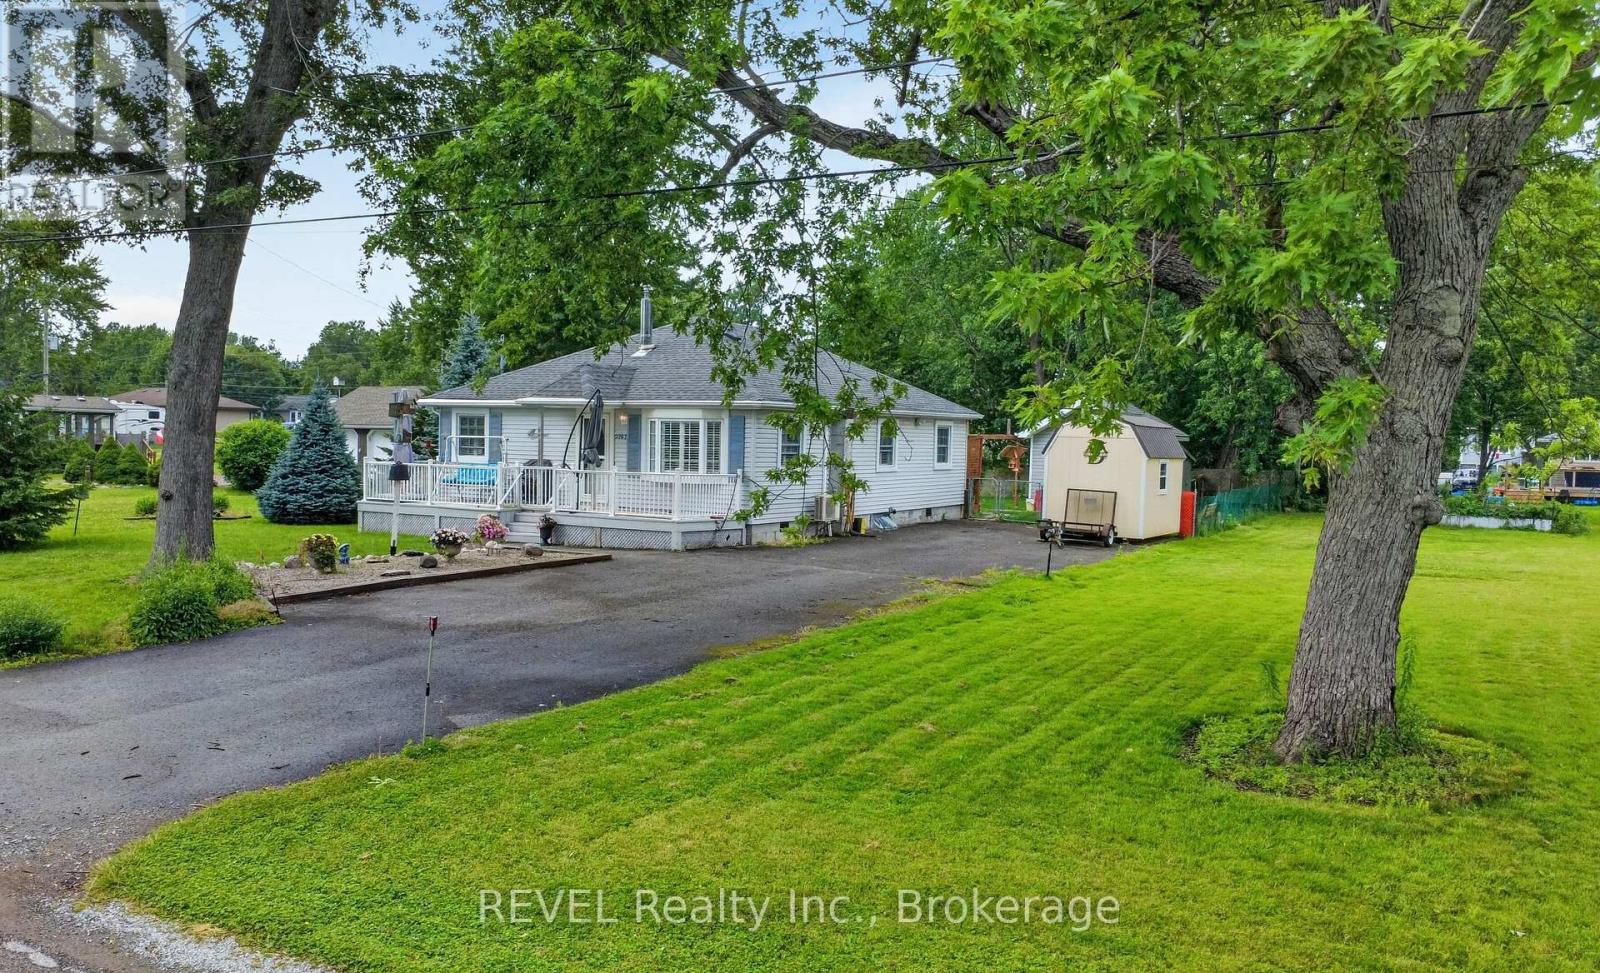
Beautifully maintained 3 bedroom bungalow with bright open concept layout that's perfect for todays lifestyle. The cozy living room flows seamlessly into the kitchen/dining area creating an ideal space for everyday living and entertaining. California Shutters throughout add elegance and enhance the natural light. Situated on an impressive over sized lot (105 X 125), this property offers endless possibilities for expansion. Whether you're a first time home buyer, downsizing, or investing, this home offers comfort, functionality and outstanding value. Conveniently located close to the beach, Friendship Trail and downtown Ridgeway. (id:60588)
Niagara Falls, Ontario
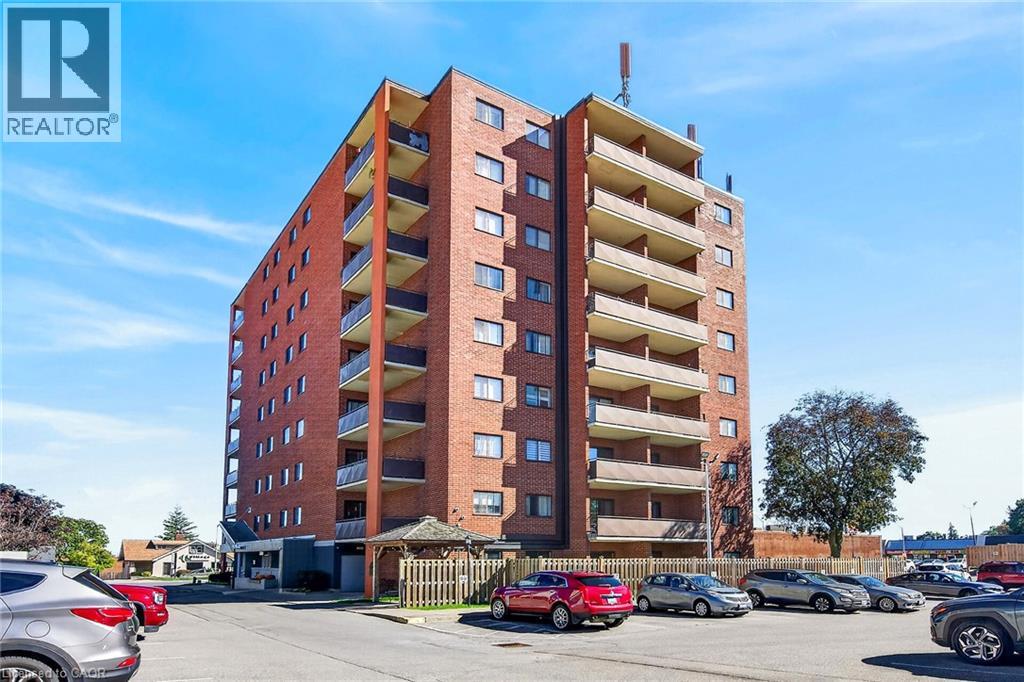
Welcome to Portage Towers. Come enjoy the freedom of maintenance free living. This spacious main floor corner unit with 2 beds & 1.2 baths offers all inclusive heat & hydro, large principle rooms with wheelchair accessibility, and a convenient walkout to a covered concrete patio. This very well maintained unit is sure to please. Laminated flooring throughout the living areas & bedrooms with ample storage and double closets in the master complete with 1.5 bath ensuite. The front entrance offers a large walk in closet with additional storage. This clean, exceptionally well maintained building offers a communal excercise room, library, storage locker and outdoor sitting area. (id:60588)
St. Catharines, Ontario
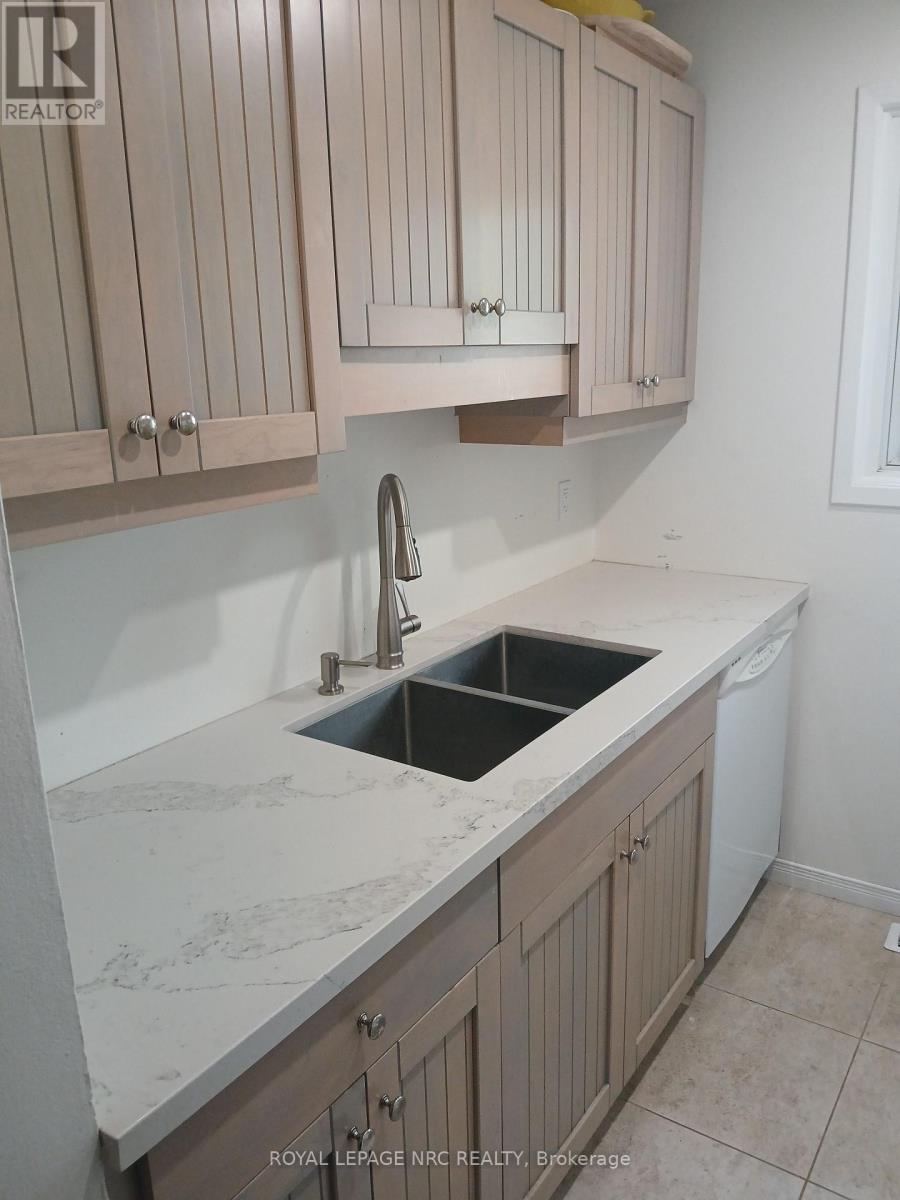
WELL CARED FOR 2 BED , 2 STOREY - CONDO TOWNHOME IN GREAT AREA OF NORTH-END ST. CATHARINES". Quiet North end complex with convenient front door parking in a well maintained complex. Generous size Dining & Living Room open Concept area with walk out to a private fenced yard and no rear neighbors. Updated Kitchen with plenty of Cabinet and counter space. Upper level with 2 generous sized bedrooms with the large master able to support king size bed and still have plenty of closet and wall space. Updated 4 piece bathroom and conveniently located linen closet. Lower level has a large finished area which could be a 3rd bedroom, rec room or whatever you dream up. Large unfinished laundry / utility room with plenty of storage and potential to add another bathroom. (id:60588)
Welland, Ontario
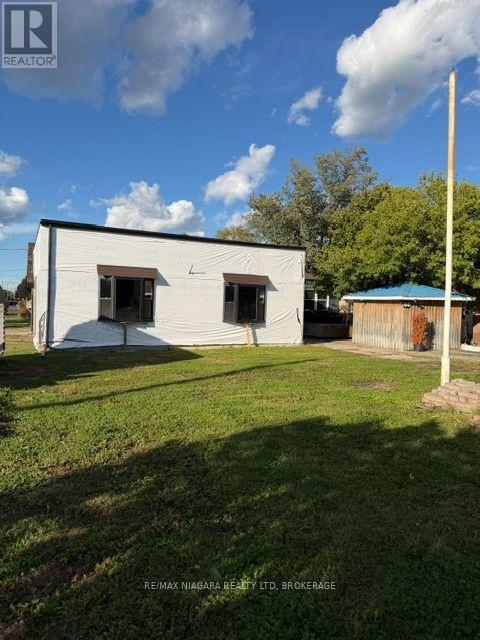
Set on a double-wide lot, this two bedroom home is a work in progress, with some renovations completed and further work remaining. Features include an upgraded gas forced-air furnace and a garage with convenient access from the side street. Currently set up as a two-car garage, the building also offers a large workshop with potential to make it an additional 2 car garage. Located on a main road and is vacant with quick possession available. (id:60588)
Fort Erie, Ontario
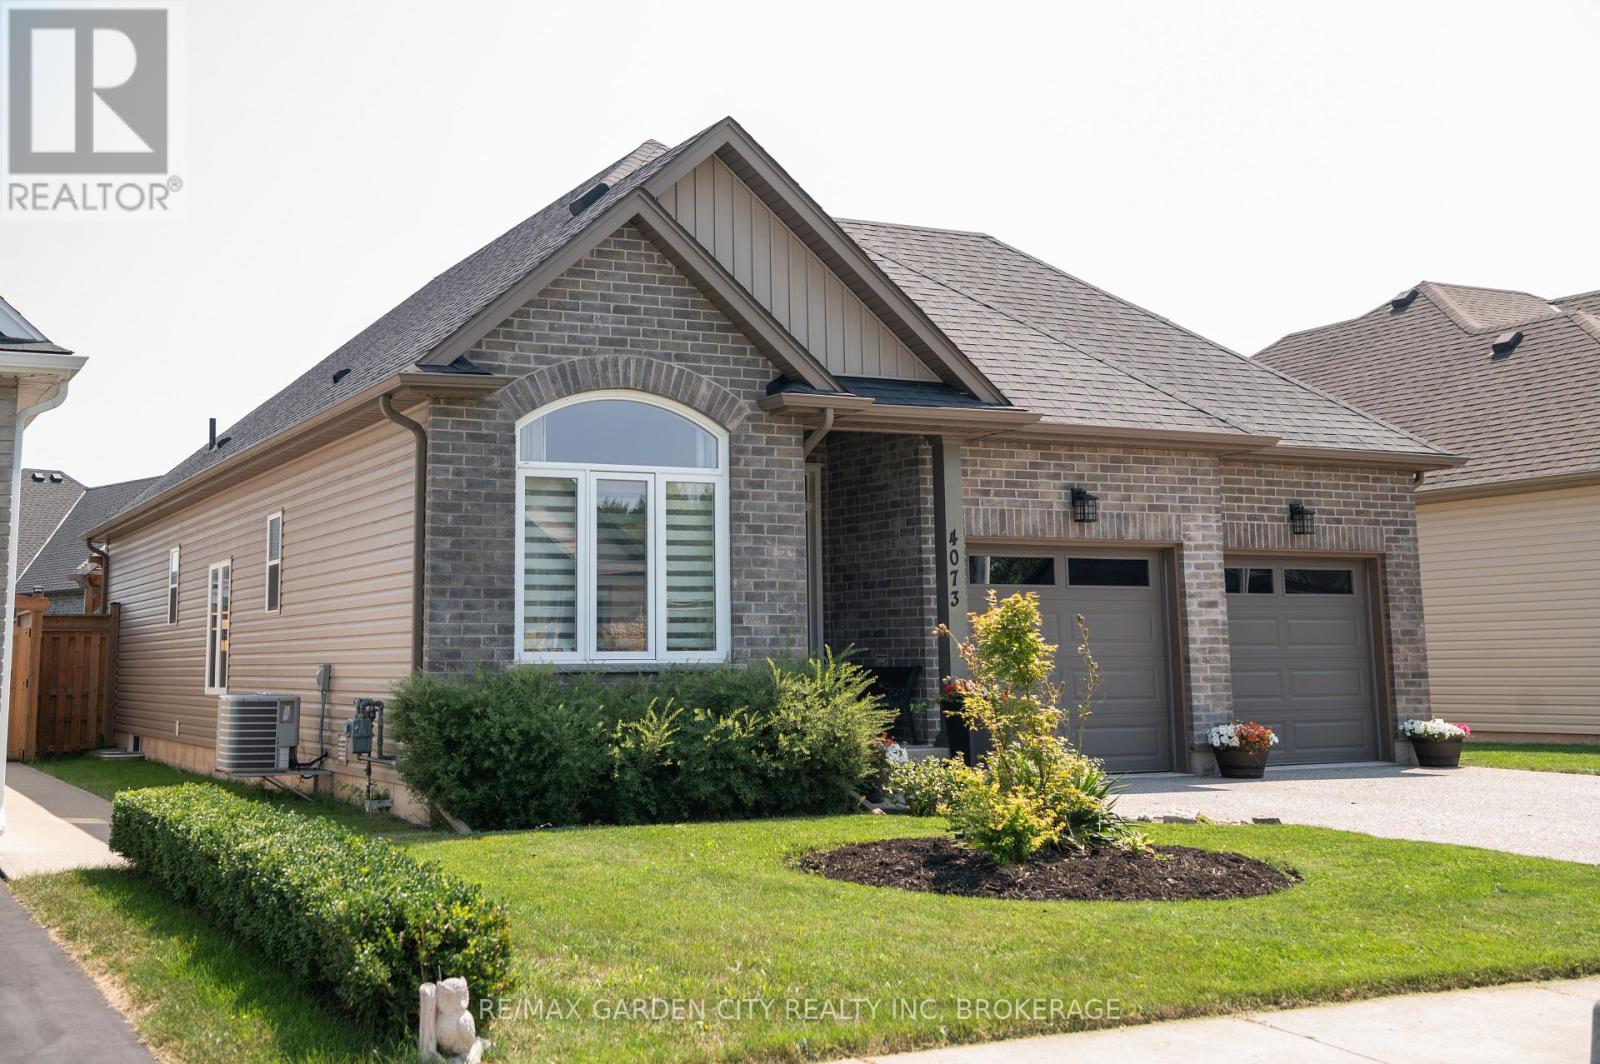
This is 4073 Village Creek Drive in the Stevensville community of Fort Erie! This approximately 8 Year Old Bungalow has been immaculately kept and is ready for its new family! After entering the home it opens up into a beautiful kitchen and combined dining area and an open concept feel including the living room with patio doors to an updated rear deck for all your entertaining needs! A large primary bedroom with a four piece en suite bath is also on the main floor as well as an additional bedroom with a 3 piece en suite. Walk down to the fully finished basement and you will find a large family room and two additional bedrooms, one that is currently being used as an office space. The basement also boasts plenty of storage in the large laundry/storage room as well as another 3 piece bathroom. The exterior of this home is very nicely landscaped with a small fire pit in the backyard. Double private driveway and double attached garage adds to the functionality of this wonderful home. Located in this family friendly newer development in Stevensville, this home is close to all amenities and local attractions, a short drive to Crystal Beach and the shores of Lake Erie. Book your viewing today! (id:60588)
Grimsby, Ontario
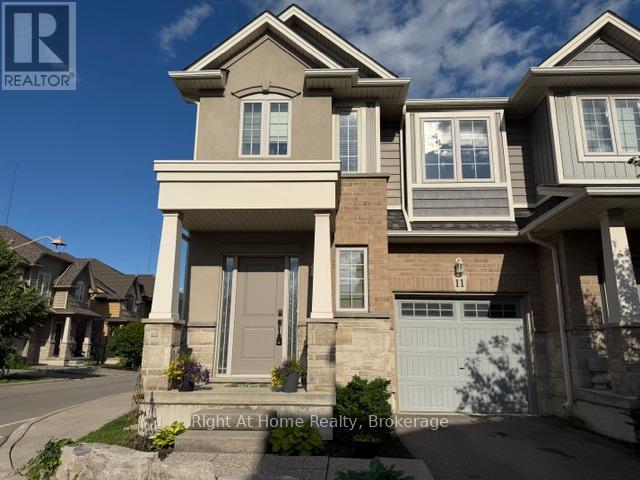
This is it! Your new home is a bright and spacious corner townhouse in a quiet family friendly neighbourhood a block from Lake Ontario. This home was completed in 2018 with 3 BR and 2 and 1/2 baths. Main floor living area is flooded in light and open concept living, kitchen, dining.LVP flooring. Second floor has 3 spacious bedrooms and an additional loft. Primary bedroom has ensuite bath. Laundry room on second floor for convenience. Yard is fully fenced. Fireplace in living room. Kitchen has granite counters and breakfast bar. Enjoy the value of both a modern neighbourhood with retail and restaurants as well as the beauty of nature trails and 50 Road provincial park. (id:60588)
Niagara Falls, Ontario
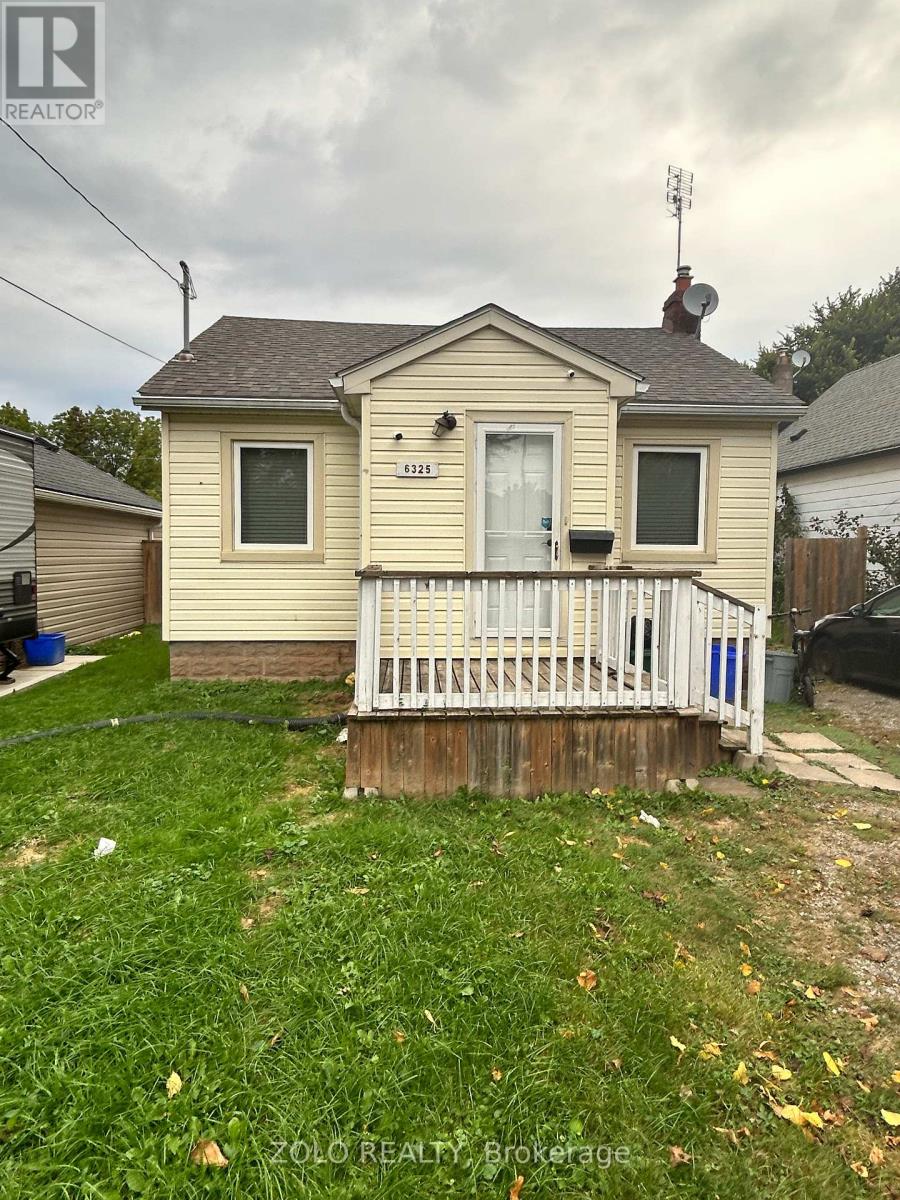
Settle into easy, relaxed living in this furnished main-floor bungalow unit, located on a quiet, tree-lined street in a peaceful neighbourhood. Large windows bring in plenty of natural light, complementing a comfortable layout filled with warmth and character.Your own private entrance offers added privacy, while the well-maintained outdoor space provides a pleasant setting to unwind. Shopping, schools, parks, and everyday amenities are close by, making this home as convenient as it is welcoming. Well cared for and ideally suited to professionals, couples, or retirees, this charming rental includes one parking space and the opportunity to enjoy a tranquil lifestyle in a desirable location. (id:60588)

Fort Erie, Ontario
Fully Renovated 4-Bedroom Solid Brick Home! Ideally located in a quiet, central Fort Erie neighbourhood, just minutes to the Canada/US border, Niagara Parkway Trail, Fort Erie Race Track and QEW. The bright, open-concept main floor features a stunning kitchen with quartz-topped prep island/breakfast bar, herringbone backsplash, soft-close cabinetry and floor-to-ceiling storage. Spacious main-floor primary bedroom with accent wall, renovated bathroom with quartz vanity and tiled tub/shower, plus a versatile bonus room with stylish barn doors. The fully finished basement with separate entrance adds exceptional flexibility, featuring a bedroom, bright living area, second kitchen, 3-piece bathroom with walk-in tiled shower, mudroom, laundry, cold storage and utility/storage space. Great Outdoor Space & Garage! Spacious wood front deck, stamped-concrete rear patio with natural gas BBQ hookup, pressure-treated privacy fence and asphalt driveway with parking for up to 4 vehicles. Detached 1.5-car block garage with automatic opener and keypad entry. Extensively Updated & Move-In Ready! Updates include Low-E double-hung tilt-in windows, soffits, fascia, eavestroughs and gutter guards, interior/exterior doors, high-efficiency furnace and ductwork, A/C, owned hot water tank, engineered hardwood/composite flooring, updated plumbing and electrical fixtures, and oversized "quick-access" basement windows. A rare opportunity offering quality renovations, versatile living space and excellent potential for extended family or additional income. (id:60588)
Niagara-On-The-Lake, Ontario
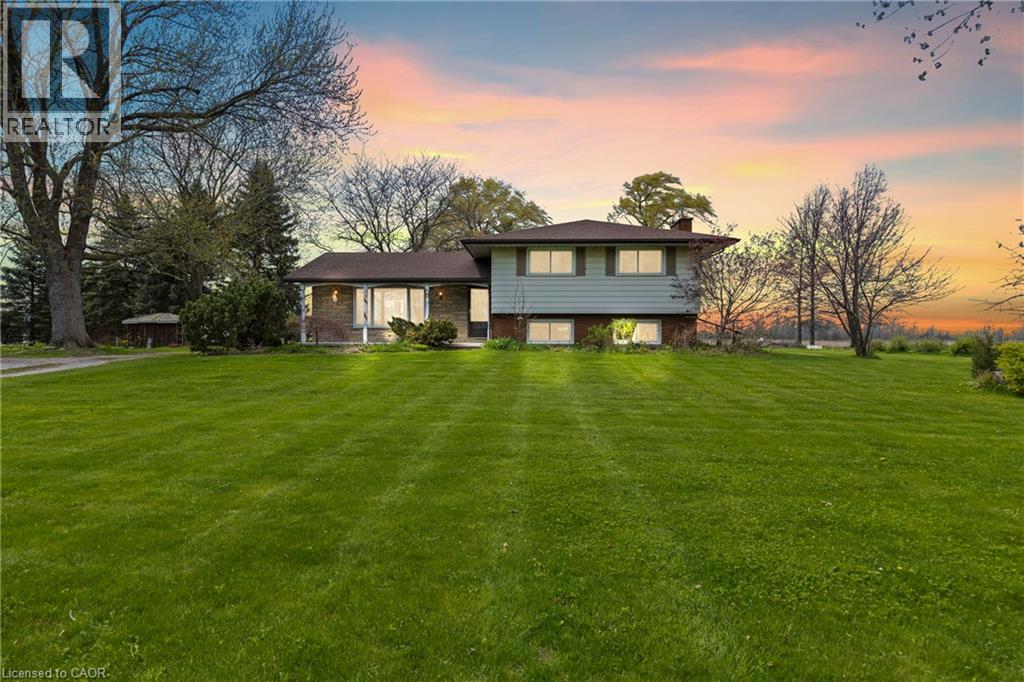
Welcome to your own private slice of paradise! Set on just over 30 acres of pristine, fertile land, this stunning farm offers the perfect blend of peaceful country living and endless opportunity. Whether you're dreaming of growing your own fresh produce or simply enjoying wide-open space, this property delivers. The rich soil is ideal for gardeners and farmers alike, creating the perfect setting for a thriving harvest of fruits, vegetables, and more. Picture starting your day surrounded by nature, with fresh, homegrown ingredients right at your fingertips. At the heart of the property sits a charming detached 4-level sidesplit, offering plenty of space for family, guests, or even multi-generational living. With a separate entrance, there’s incredible flexibility-ideal for an in-law suite, rental income potential, or a private home office. Take in breathtaking views of rolling hills and lush greenery from every angle. Whether you're enjoying your morning coffee on the porch, exploring the expansive acreage, or unwinding in total serenity, this property is the escape you've been waiting for. This is more than a property-it’s a lifestyle you won’t want to miss. (id:60588)
Niagara-On-The-Lake, Ontario
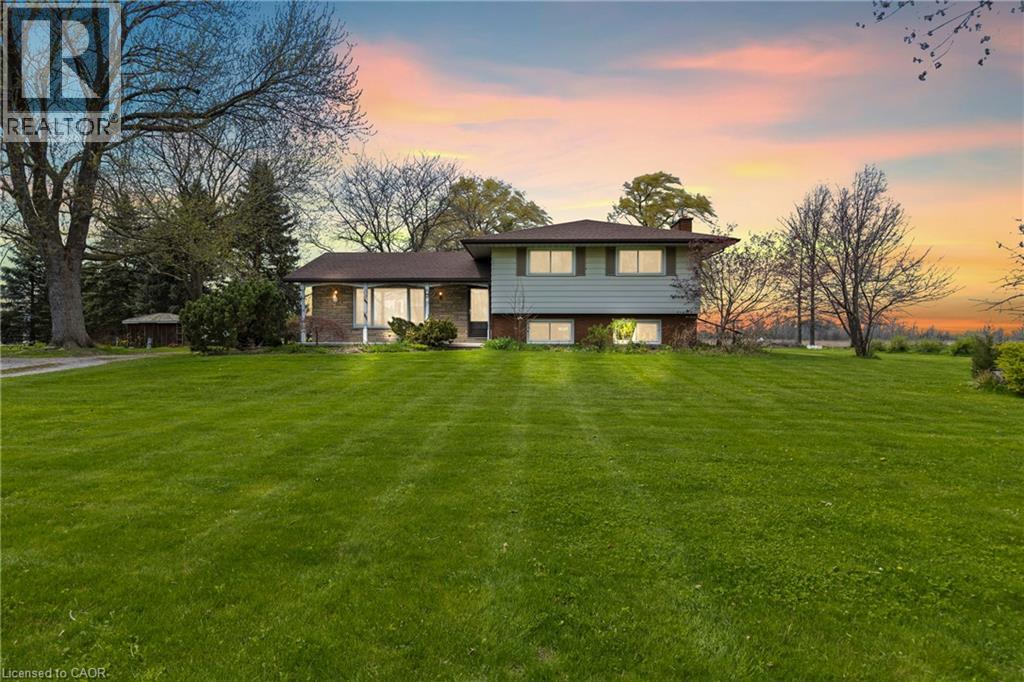
Welcome to your own private slice of paradise! Set on just over 30 acres of pristine, fertile land, this stunning farm offers the perfect blend of peaceful country living and endless opportunity. Whether you're dreaming of growing your own fresh produce or simply enjoying wide-open space, this property delivers. The rich soil is ideal for gardeners and farmers alike, creating the perfect setting for a thriving harvest of fruits, vegetables, and more. Picture starting your day surrounded by nature, with fresh, homegrown ingredients right at your fingertips. At the heart of the property sits a charming detached 4-level sidesplit, offering plenty of space for family, guests, or even multi-generational living. With a separate entrance, there’s incredible flexibility-ideal for an in-law suite, rental income potential, or a private home office. Take in breathtaking views of rolling hills and lush greenery from every angle. Whether you're enjoying your morning coffee on the porch, exploring the expansive acreage, or unwinding in total serenity, this property is the escape you've been waiting for. This is more than a property-it’s a lifestyle you won’t want to miss. (id:60588)
Niagara-On-The-Lake, Ontario
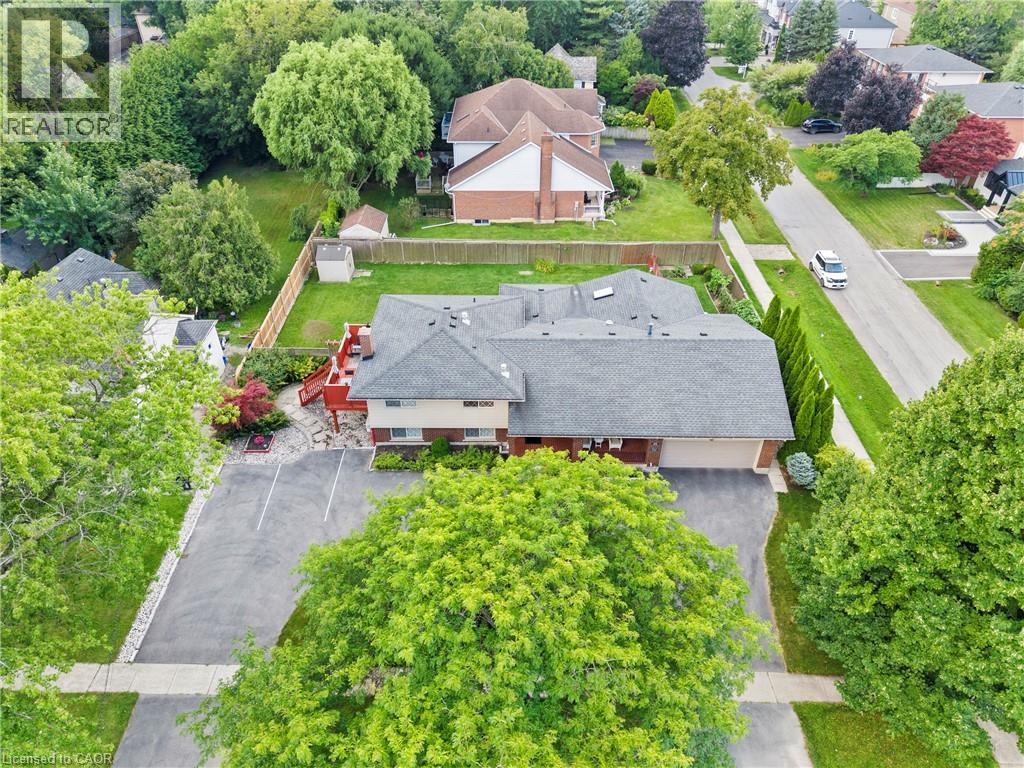
Welcome to this stunning home, ideally located in one of Niagara-on-the-Lake's most sought-after neighbourhoods. Set among mature landscaping on a large, private lot, this incredibly versatile property is perfectly suited as a spacious single-family home with separate guest quarters, a spectacular weekend retreat in one of Canada's prettiest towns, or an exciting income-generating property. With three separate entrances in addition to the main front door, the unique layout offers tremendous potential for multiple living spaces and multiple streams of income. An extra-long circular driveway provides parking for up to 8 vehicles, in addition to a double attached garage.Flooded with natural light from an abundance of windows, this carpet-free home features a spectacular main-level layout. Enjoy a spacious living room with a cozy fireplace, a formal dining area, and an open-concept kitchen complete with stainless steel appliances, quartz countertops, and ample cabinetry. A bright and inviting family room provides plenty of space for gatherings and entertaining.Upstairs, you'll find two generously sized bedrooms, each with its own private 4-piece ensuite bathroom. Just a few steps down, two additional beautifully appointed bedrooms share a 3-piece bathroom.The fully finished lower level offers even more living space, including a fifth bedroom, laundry room, and a large recreation room perfect for a home gym, media room, play area, or additional living space.Whether you're searching for a peaceful Niagara-on-the-Lake retreat, a home that can comfortably accommodate extended family and guests, or a property with exceptional income potential, 90 Mary Street offers a rare combination of location, privacy, space and opportunity. (id:60588)
Fort Erie, Ontario
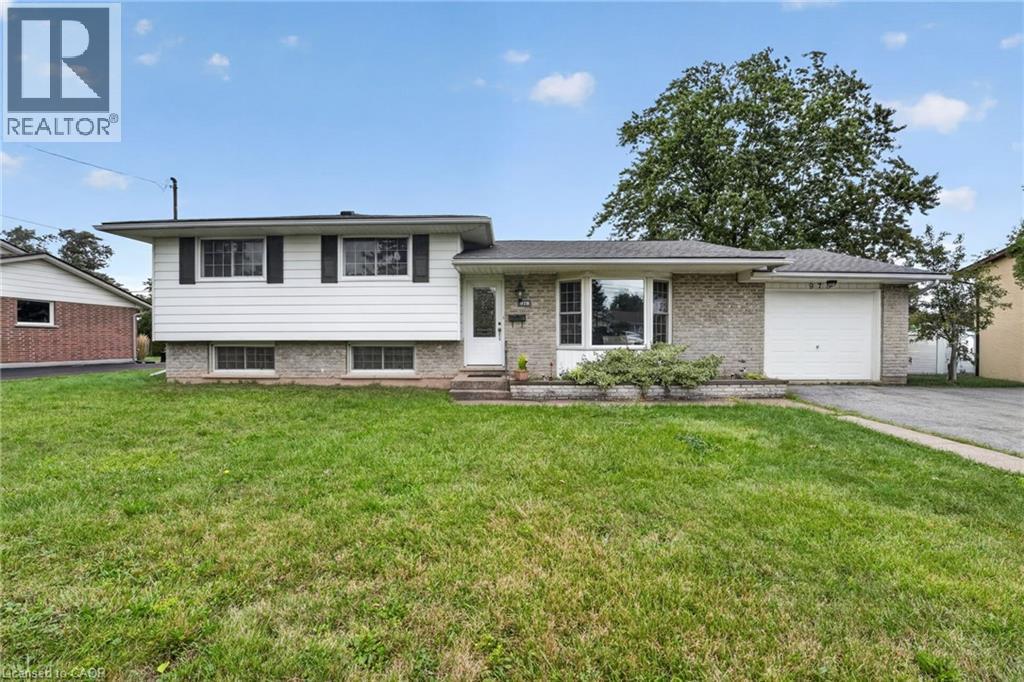
Welcome to 978 Ferndale Avenue, a beautifully updated 3-bedroom side-split offering a fantastic combination of space, comfort and convenience in Fort Erie. Set on an impressive 80' x 113' lot, this move-in-ready home features a bright, open-concept main living area designed for both everyday living and entertaining. At the heart of the home is a well-appointed kitchen featuring quartz countertops, a Jennaire induction downdraft cooktop, built-in double wall ovens and plenty of workspace for the home chef. The adjoining living and dining areas provide an inviting setting for family gatherings or entertaining friends. Three comfortable bedrooms and two bathrooms complement the functional layout, while the finished lower level adds valuable additional living space—ideal for a family room, games area, home office, gym or guest space. Outside, enjoy a spacious backyard and patio with plenty of room for summer barbecues, entertaining or simply relaxing outdoors. Additional highlights include an attached garage, central air, owned high-efficiency furnace, owned on-demand hot water system and water softener. Conveniently located approximately 1.5 km from highway access and close to shopping, schools, parks and everyday amenities, 978 Ferndale offers the space you've been looking for in a convenient Fort Erie location. (id:60588)
St. Catharines, Ontario
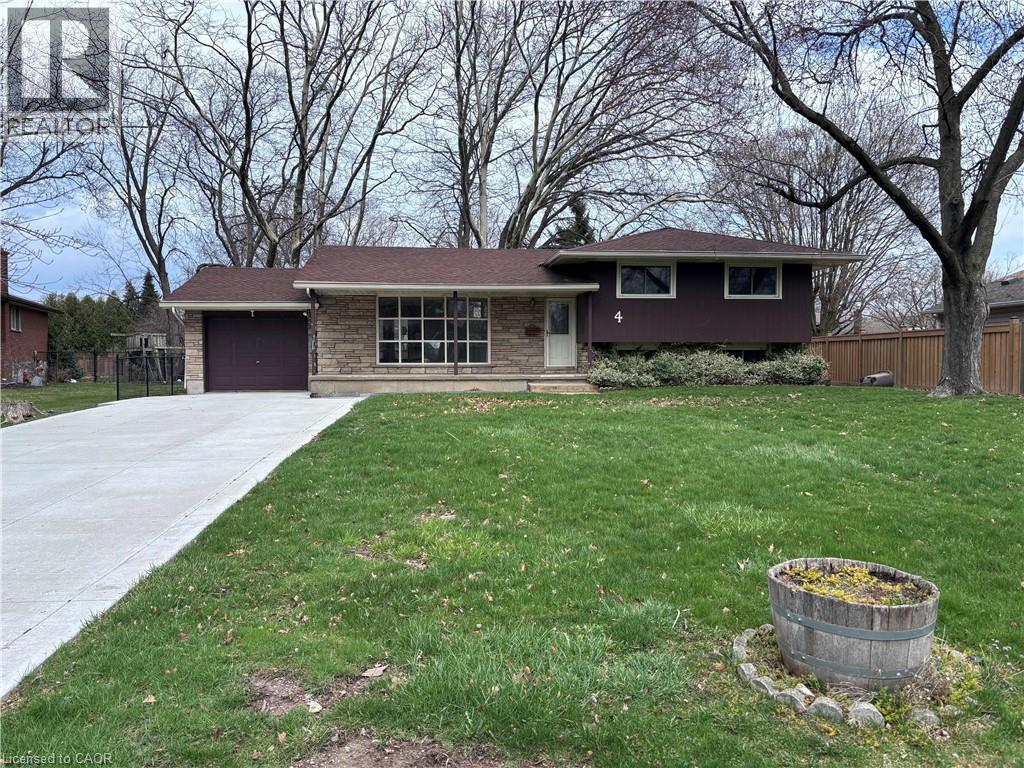
Property Sold As is, Where is basis. Seller makes no representations and/or warranties. (id:60588)
Niagara Falls, Ontario
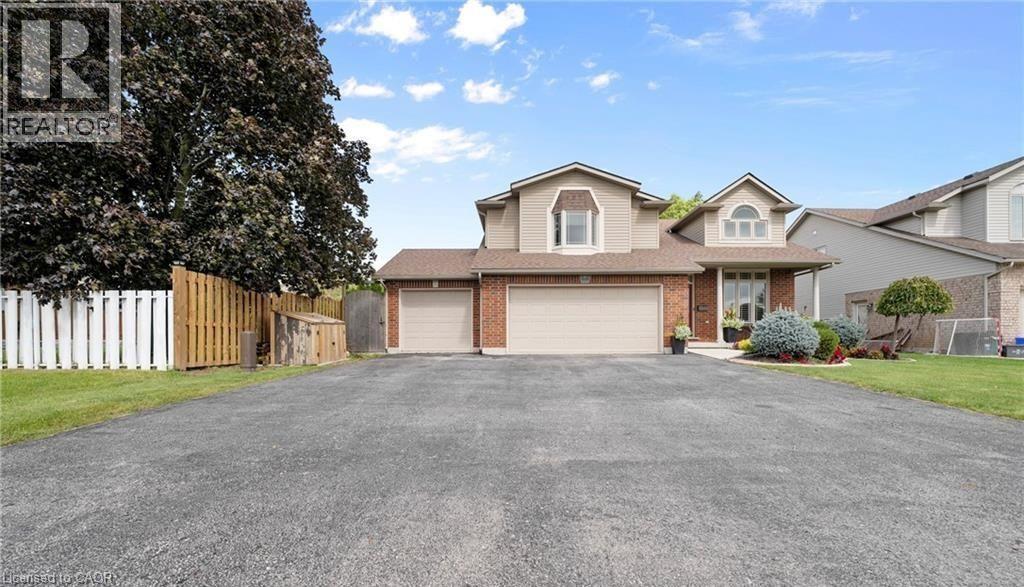
Welcome to 4015 Weinbrenner Road—a spacious and beautifully maintained family home in the desirable Chippawa community. Available for lease is the main and upper portion of the home, offering three bedrooms, two full bathrooms and plenty of comfortable living space. The bright, open-concept kitchen, dining and living areas feature soaring cathedral ceilings, creating an inviting space for everyday living and entertaining. The generous primary bedroom includes two walk-in closets and a private ensuite with a corner soaker tub. Outside, enjoy the fully fenced backyard and composite deck with privacy slats, evening lighting and a charming wisteria-covered pergola—perfect for outdoor dining and summer evenings. Ideally located directly across from the Chippawa arena and soccer fields, with schools, school-bus routes, parks and everyday amenities nearby. Seeking responsible AAA tenants with strong credit, verifiable income and employment, references and a completed rental application. No smoking. NO pets. This is a wonderful opportunity for a family looking for a spacious home in a welcoming and convenient neighbourhood. Book your private showing today! (id:60588)
Niagara Falls, Ontario
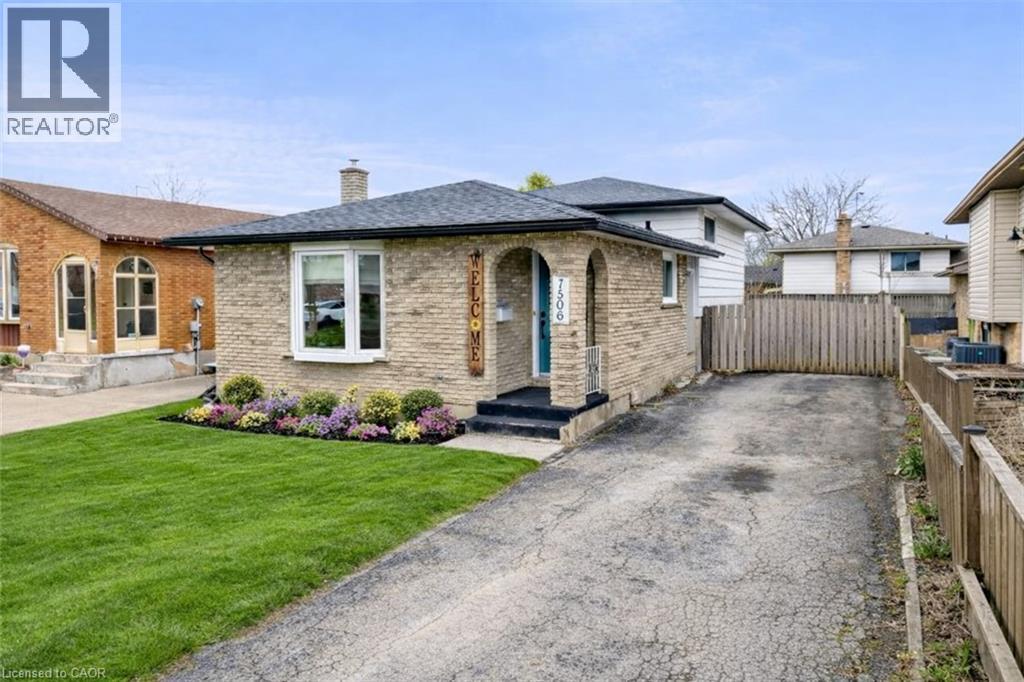
Welcome to 7506 Jubilee Drive, a beautifully updated 3-bedroom, 1.5-bath backsplit located in a desirable family-friendly Niagara Falls neighbourhood. This move-in-ready home features stylish updates throughout, including renovated bathrooms, updated flooring, and fresh modern finishes. The bright and spacious main living areas provide comfortable everyday living, while the oversized lower-level rec room creates the perfect space for entertaining, relaxing, or family movie nights. The basement also offers exceptional additional storage space to keep everything organized. Step outside to your private backyard retreat featuring a large in-ground pool, ideal for summer entertaining and enjoying warm Niagara days. Conveniently located close to schools, parks, transit, shopping, and everyday amenities, with a short drive to the QEW and Niagara Falls' world-class attractions. Recent updates provide added peace of mind, including the roof (2023), pool liner, main and upper-level windows, flooring, paint, exterior doors, both bathrooms, and basement wiring (2022). A fantastic opportunity to own a turn-key home in an established neighbourhood. (id:60588)
Welland, Ontario
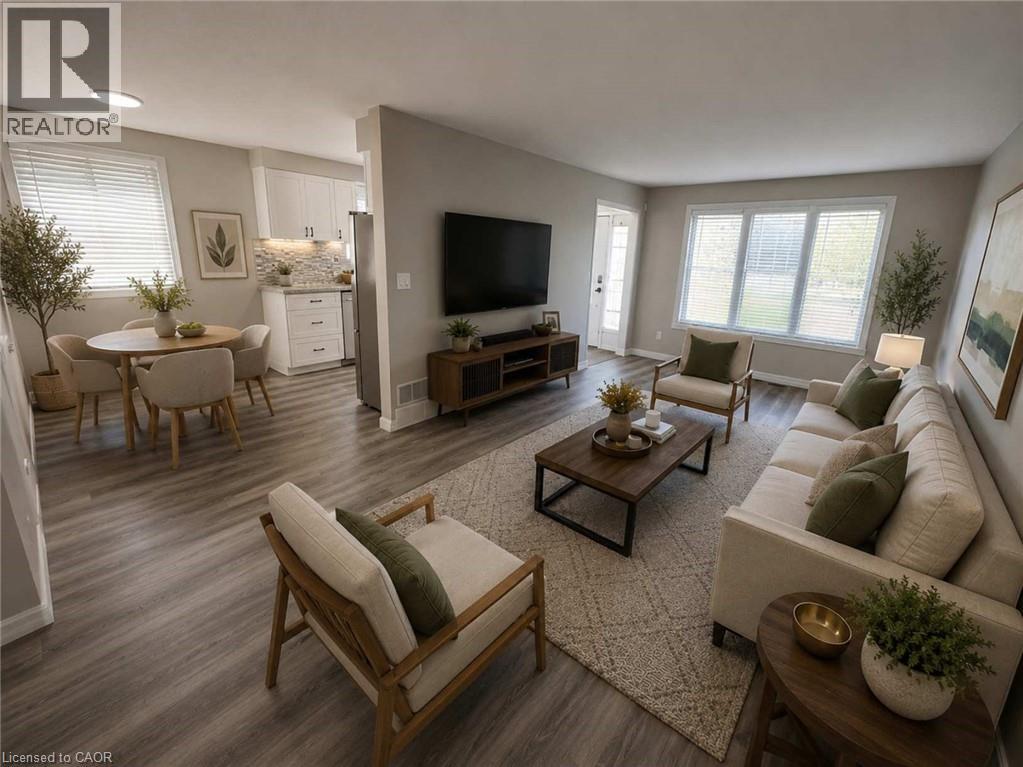
Imagine finally having the space you've been searching for. A backyard where the kids can play. Room for family gatherings. Space for a home office, hobby room, or visiting relatives. A place that can grow and change with your family's needs over the years. Welcome to 42 Terrace Avenue. Situated on a 30 x 110 ft lot with no rear neighbours, this 4-level semi-detached backsplit offers the flexibility that many buyers are searching for but rarely find at this price point. With 3+1 bedrooms, 2 kitchens, a separate entrance to the lower level, and multiple living areas spread across four levels, there's room here for everyone. Recent updates help make the transition even easier, including new laminate flooring throughout the main and upper levels, a freshly painted interior, and an updated main bathroom completed in 2026. The carpet-free design offers a clean, modern feel that's both stylish and easy to maintain. Whether you're a first-time buyer looking to put down roots, a growing family needing more space, or someone exploring multi-generational living, this home offers endless possibilities to make it your own. Step outside and discover why so many people love calling Welland home. Spend weekends exploring nearby parks and trails, enjoying the Welland Recreational Waterway, cycling, kayaking, fishing, or taking advantage of the many community amenities just minutes away. Schools, parks, recreation facilities, shopping, transit, and everyday conveniences are all close by, making life a little easier and a lot more enjoyable. This isn't just a home. It's an opportunity to create your next chapter in a community that offers space, convenience, and a lifestyle you'll enjoy for years to come. Some photographs have been virtually staged to highlight the property's potential and are for illustrative purposes only. (id:60588)
St. Catharines, Ontario
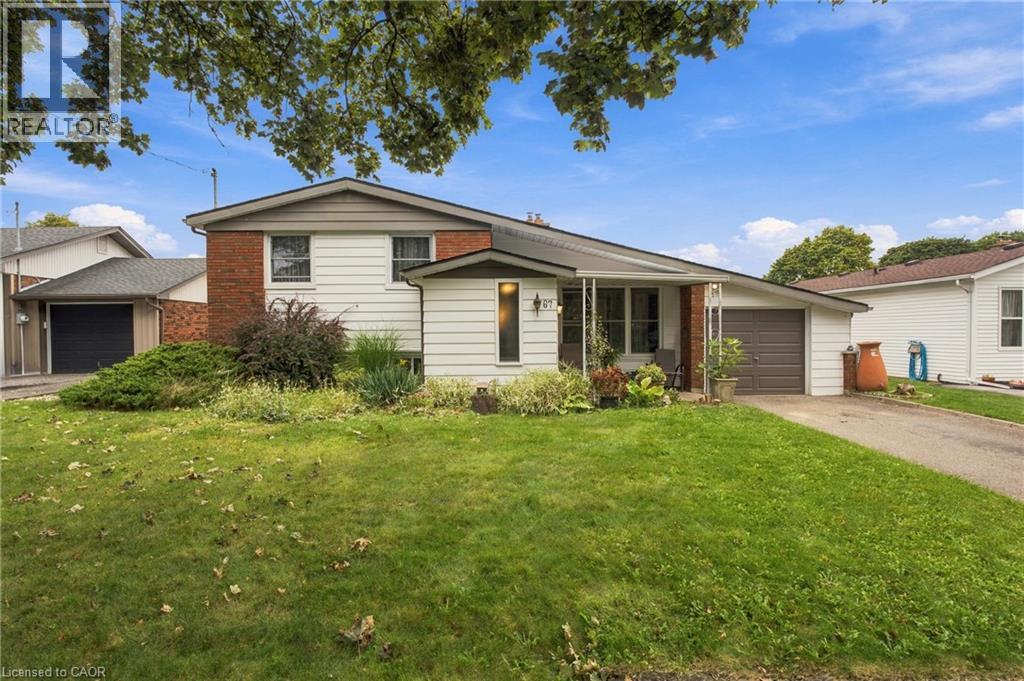
Welcome to 67 Wakelin Terrace, bright and spacious side-split situated on a generous 64 x 100 ft lot in a quiet, family-friendly neighbourhood of St. Catharines. Ideal for first-time buyers and growing families alike, this home combines timeless character with some updates throughout. Step inside to a bright, open-concept living space featuring vaulted ceilings, rich flooring, and a focal-point gas fireplace. A large picture window fills the main level with natural light. The updated kitchen serves as the heart of the home, offering clean cabinetry, ample counter space, and seamless access to an inviting three-season sunroom overlooking the grounds. The main level is completed by three well-sized bedrooms and a full bathroom. The finished lower level adds valuable living space with a large family room, walk in storage, laundry room, and a 2 pcs bath. The space can be perfect for a media area, children's playroom, or dedicated home office. Outside, the fully fenced rear yard serves as a private summer retreat, featuring an in-ground pool, two storage sheds, and an attached single-car garage. Additional updates provide peace of mind, including a replaced roof (2018), updated main window, and fresh paint throughout. Conveniently located within walking distance to reputable schools, neighbourhood parks, local shopping, and everyday amenities. (id:60588)
Niagara-On-The-Lake, Ontario
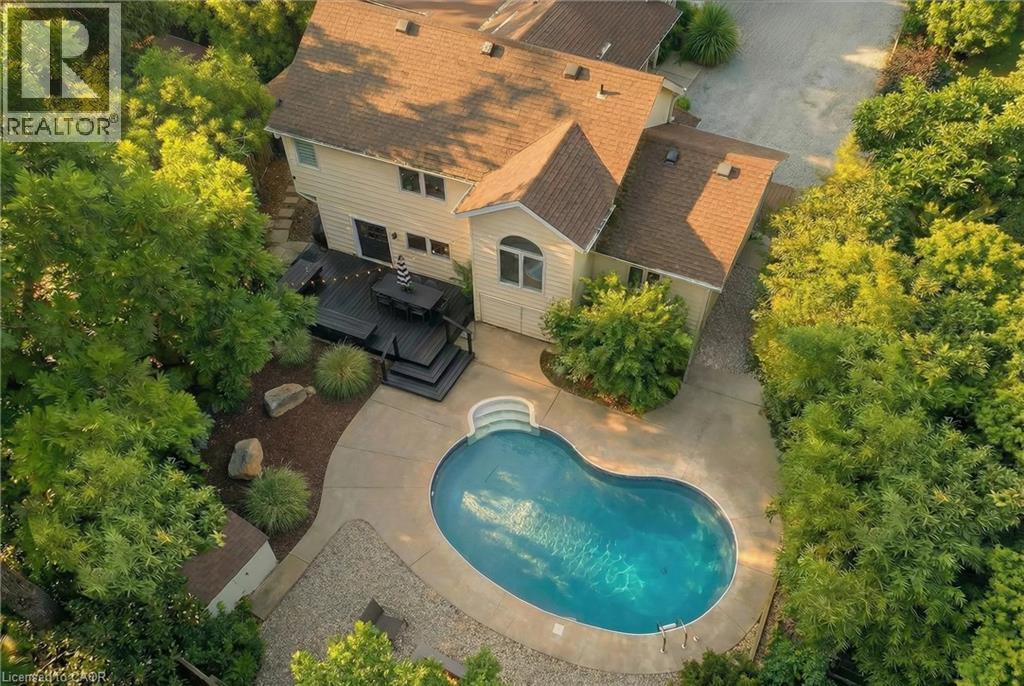
Proven Airbnb Investment in Old Town Niagara-on-the-Lake Currently licensed and operating Airbnb, professionally managed. This 4-bedroom, 2-bath home with a private inground pool generates strong six-figure annual revenue, with three years of operating statements available to qualified buyers. Consistent occupancy, stable revenue and controlled costs make it a strong fit for retirement or investment income. Furniture, decor and artwork are negotiable, so the home can be purchased ready to operate. Located in a premium tourist market, the property outperforms local averages thanks to its central location, stylish boho-chic design and private inground pool, which drive premium rates and 5-star reviews. Properties like this are a rare find. Major Systems: Roof (2014), furnace and components (2019/2023), electrical (2000), plumbing (2008), sump pump with battery backup (2023), new sewer line (2023), whole-home dehumidifier (2024). Exterior and Backyard: Full landscaping revamp (front, back and side), new gravel seating and dining areas, outdoor lighting, BBQ (2025), pool cover (2025), security cameras (2022). Two large trees professionally removed (2026). Interior: Top-to-bottom repaint. Kitchen renovation: new range, sink and dishwasher (2025); new countertops, backsplash and repainted cabinet fronts (2026). New deck and exterior door off bedroom (2026). Second-floor bathroom vanity (2026). Front hallway tiled (2026). New window (2026). Refinished dining room hardwood (2026). Modernized design throughout. Pool: Chlorine system, professionally managed. An established, income-producing asset with solid cap rates and a proven operating history. Contact for details. HST, if applicable, is in addition to the purchase price, Please have your clients consult a tax professional regarding HST (id:60588)
Thorold, Ontario
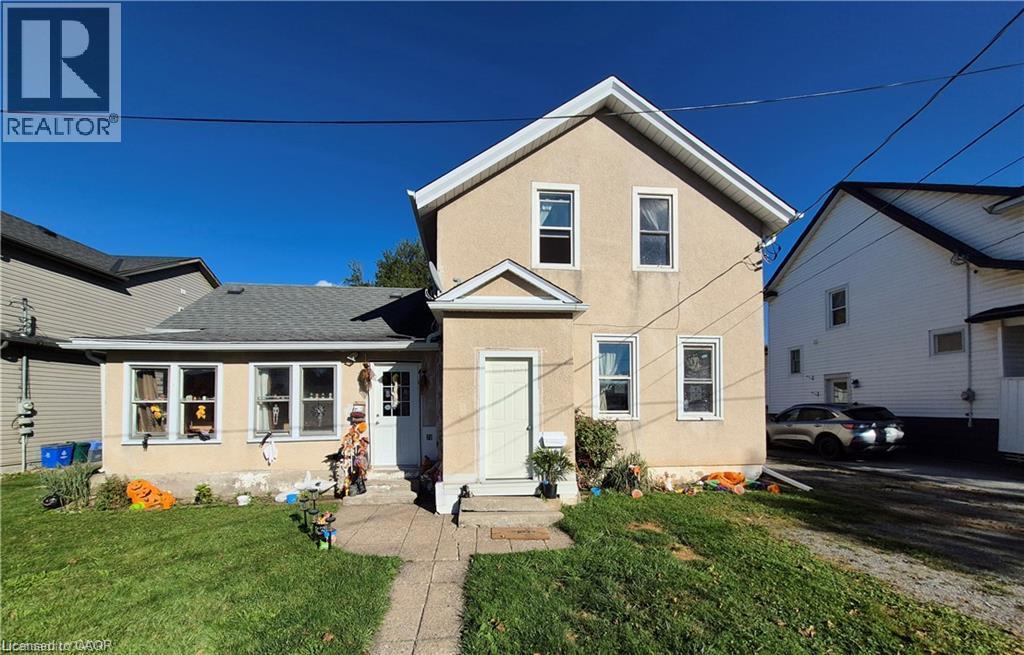
Super Duplex in a Great area of Thorold. This larger duplex is well maintained resting on a 66 x 132 foot lot with private driveway and double garage. The main floor tenants have been in the property for approximately 12 years and the upper tenant has been in the property just over 1 year. Both tenants want to remain. Three separate hydro meters, exit from basement to rear yard, updated Electric Hot Water Tanks (2) owned and on separate meters for down and up and third meter for furnace only, an updated furnace, eavestroughs replaced in 2019 and roof re-shingled in 2012. Excellent investment opportunity. Close to down town, schools, bus depot, shopping, Brock University and major highways. (id:60588)
Grimsby, Ontario
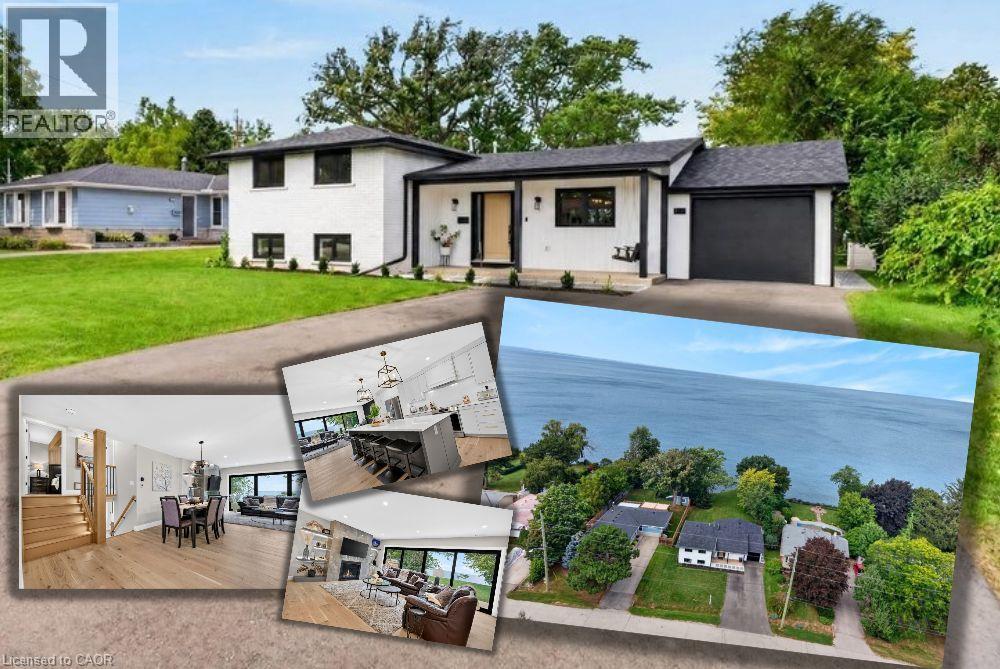
Welcome to an extraordinary lakefront residence in Grimsby, perfectly positioned beside a park and along the shores of Lake Ontario at the gateway to Niagara. Set on an impressive 60-foot-wide lot that opens to approximately 71 feet of direct waters edge frontage, this exceptional property combines a beautiful lakeside setting with sophisticated design and extensive modern upgrades. Completely transformed with exceptional attention to detail, this stunning home pairs breathtaking waterfront vistas with virtually all-new major components. Enjoy captivating lake views from the open-concept great room, luxurious primary suite, private home office and expansive rear patio. The impressive interior features 4 bedrooms, each with its own ensuite, beautiful white oak flooring and stairs, and an abundance of windows that bring the waterfront setting indoors. At the heart of the home is a spectacular designer kitchen showcasing two-tone shaker cabinetry, a 10' island, quartz counters and backsplash, custom range hood, crown moulding, premium stainless-steel appliances and thoughtful details including a robotic vacuum cubby, garburator and reverse-osmosis water system. The great room is anchored by a gas fireplace with custom built-ins, while a cleverly concealed main-floor office provides a private workspace overlooking the lake. Extensive improvements include new electrical, plumbing, HVAC with ceiling air supplies, roof, windows, exterior doors, and garage door. Additional features include a smart water valve, digital primary shower controls, Alexa-enabled smart-home technology, EV charger rough-in, BBQ gas connection and new backwater valve. A charming covered front porch with swing adds to the home's appeal, while the lakefront patio creates an unforgettable setting for entertaining or simply enjoying the view. A remarkable turnkey transformation where luxury, technology and waterfront living come together in one exceptional Grimsby home. (id:60588)
Lincoln, Ontario
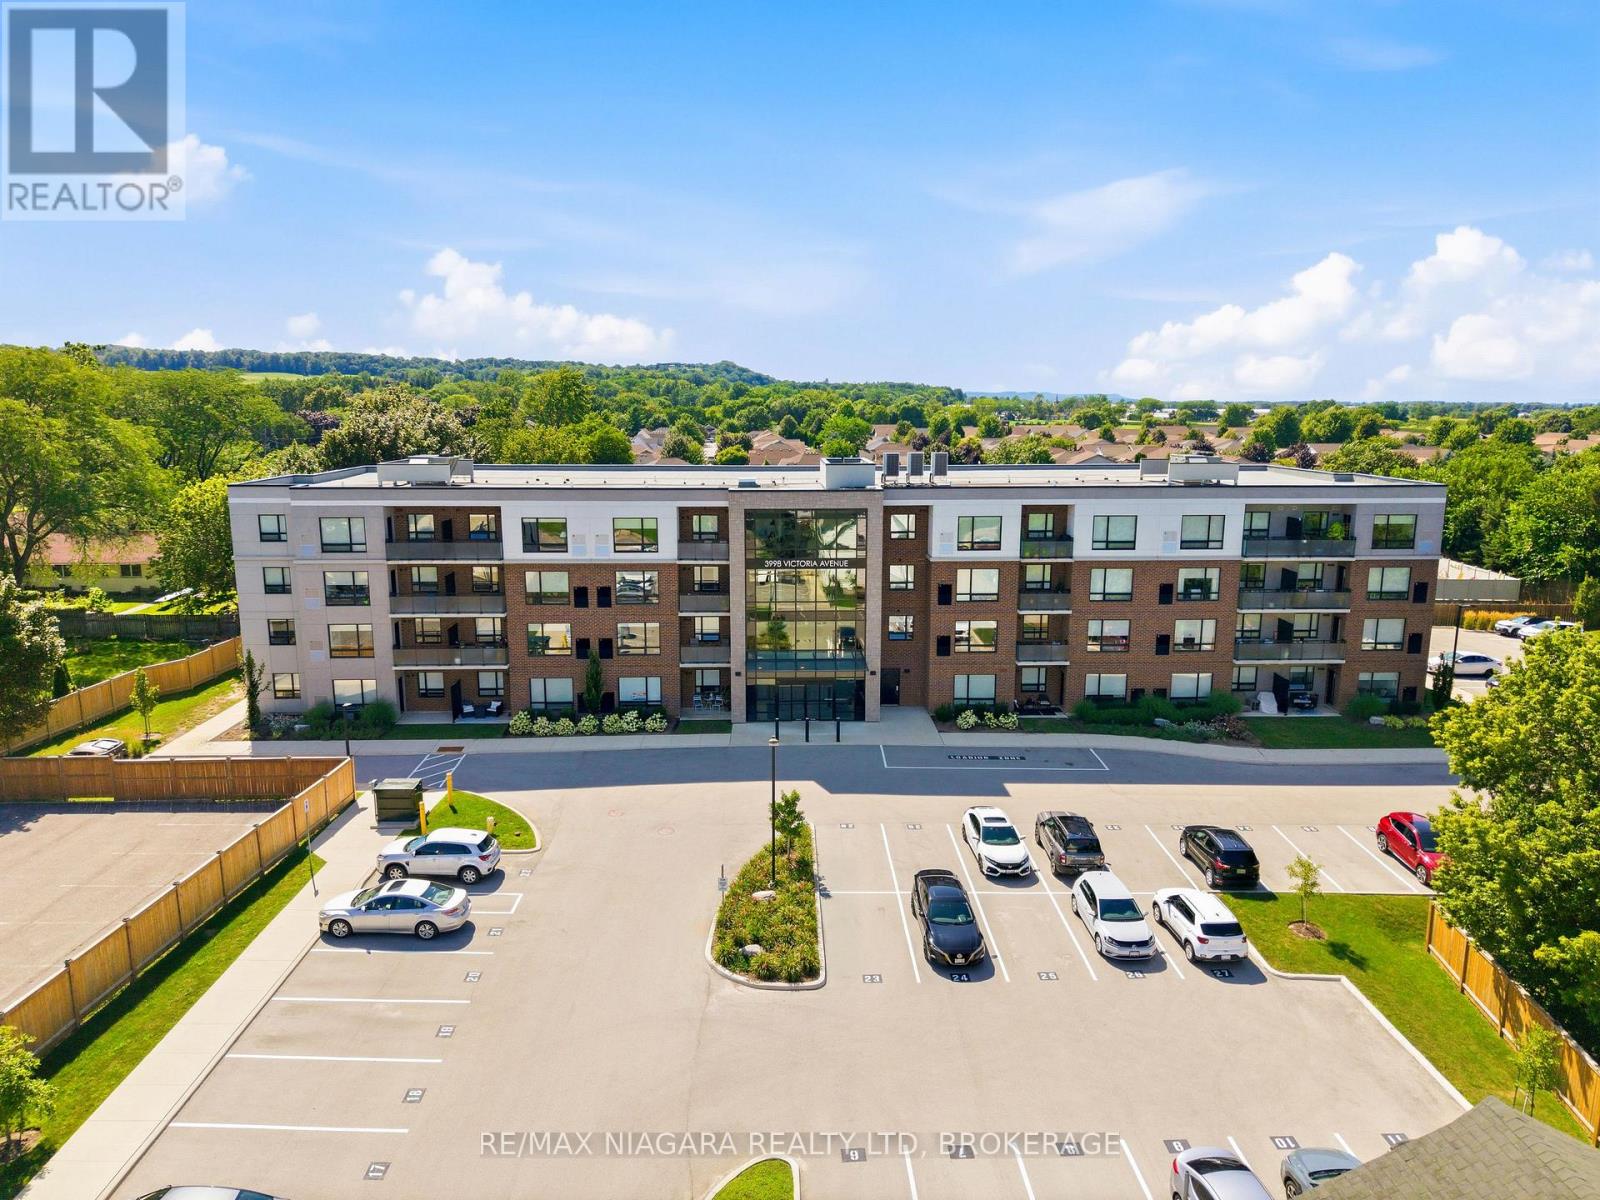
Welcome to this bright and inviting one-bedroom condominium apartment, built in 2022. Enjoy the warmth of the morning sun as it fills the living space, creating the perfect start to your day. Thoughtfully designed with exceptional privacy, the unit has only one neighbour and features a private balcony-perfect for enjoying your morning coffee or relaxing at the end of the day. A dedicated parking space adds to the convenience. Set in a quiet location, this modern condo is ideal for first-time buyers, professionals, downsizers, or anyone seeking low-maintenance living in a peaceful environment. Conveniently located close to major highways and everyday amenities, with Niagara's renowned wine country, award-winning wineries, restaurants, golf courses, and beautiful trails all within easy reach. Residents enjoy excellent building amenities, including a fully equipped fitness centre and welcoming common room for social gatherings and events. Built with today's lifestyle in mind, this nearly new home offers contemporary finishes, great amenities, privacy, and comfortable modern living. (id:60588)
Fort Erie, Ontario
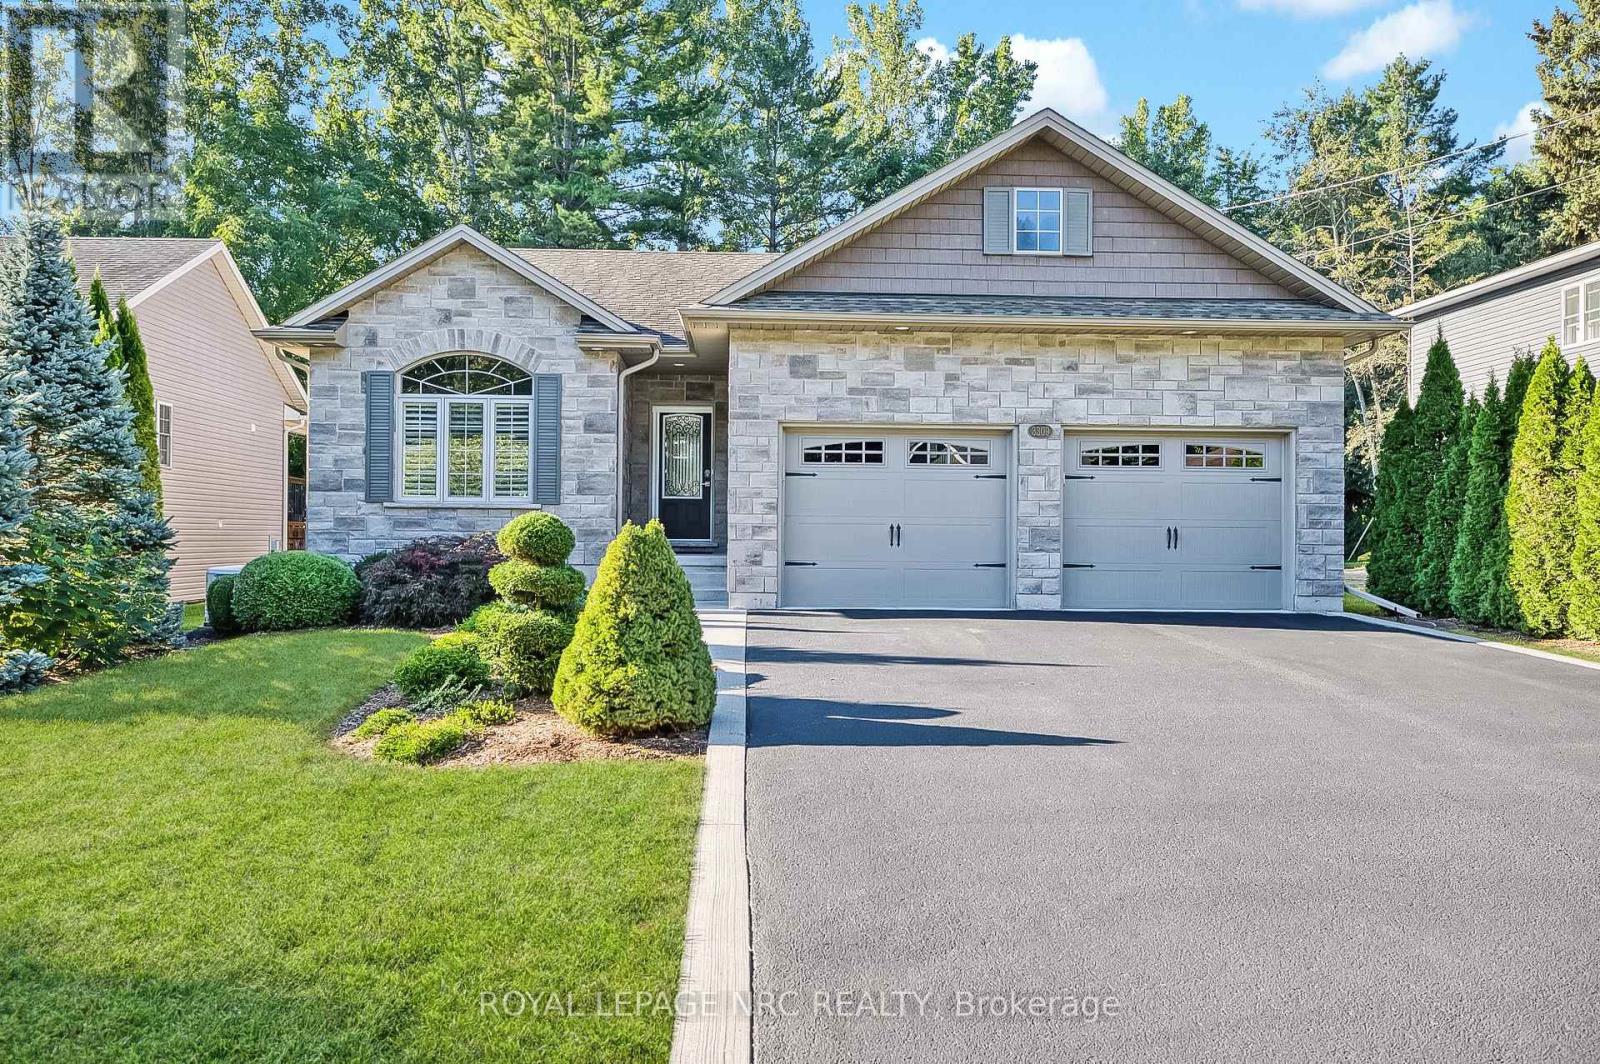
Backing directly onto the Friendship Trail! Original owners! This well maintained Bungalow, offers a rare 59'x154' deep lot with direct backyard access to the Friendship Trail and a beautiful, mature, private treed setting. Located on a quiet street close to Downtown Ridgeway and Lake Erie, this home offers over 1,900 sq. ft. of finished living space and an exceptional outdoor setting. The bright and inviting main floor features 2 bedrooms and an open concept living, dining and kitchen area with vaulted ceiling. The kitchen offers granite countertops, moveable island, pantry and stainless steel appliances. The living room features a gas fireplace with stone surround, while patio doors from the dining area lead to a spacious 12'x22' deck overlooking the private, tree lined backyard. The primary bedroom includes a walk-in closet and 4-piece ensuite, while the second bedroom features a vaulted ceiling, large window and custom closet organizer. Convenient main-floor laundry and beautiful hardwood and ceramic flooring complete the main level. The partly finished lower level adds excellent living space, including a spacious rec room with a second gas fireplace, a third bedroom with walk-in closet, and a large 3-piece bathroom. The large unfinished area provides plenty of storage space. Additional features include a Generac generator, California shutters, gas BBQ hookup, shed and much more! A wonderful home in an exceptional location, with the Friendship Trail right at your doorstep. A rare opportunity in Ridgeway that you won't want to miss! (id:60588)
St. Catharines, Ontario
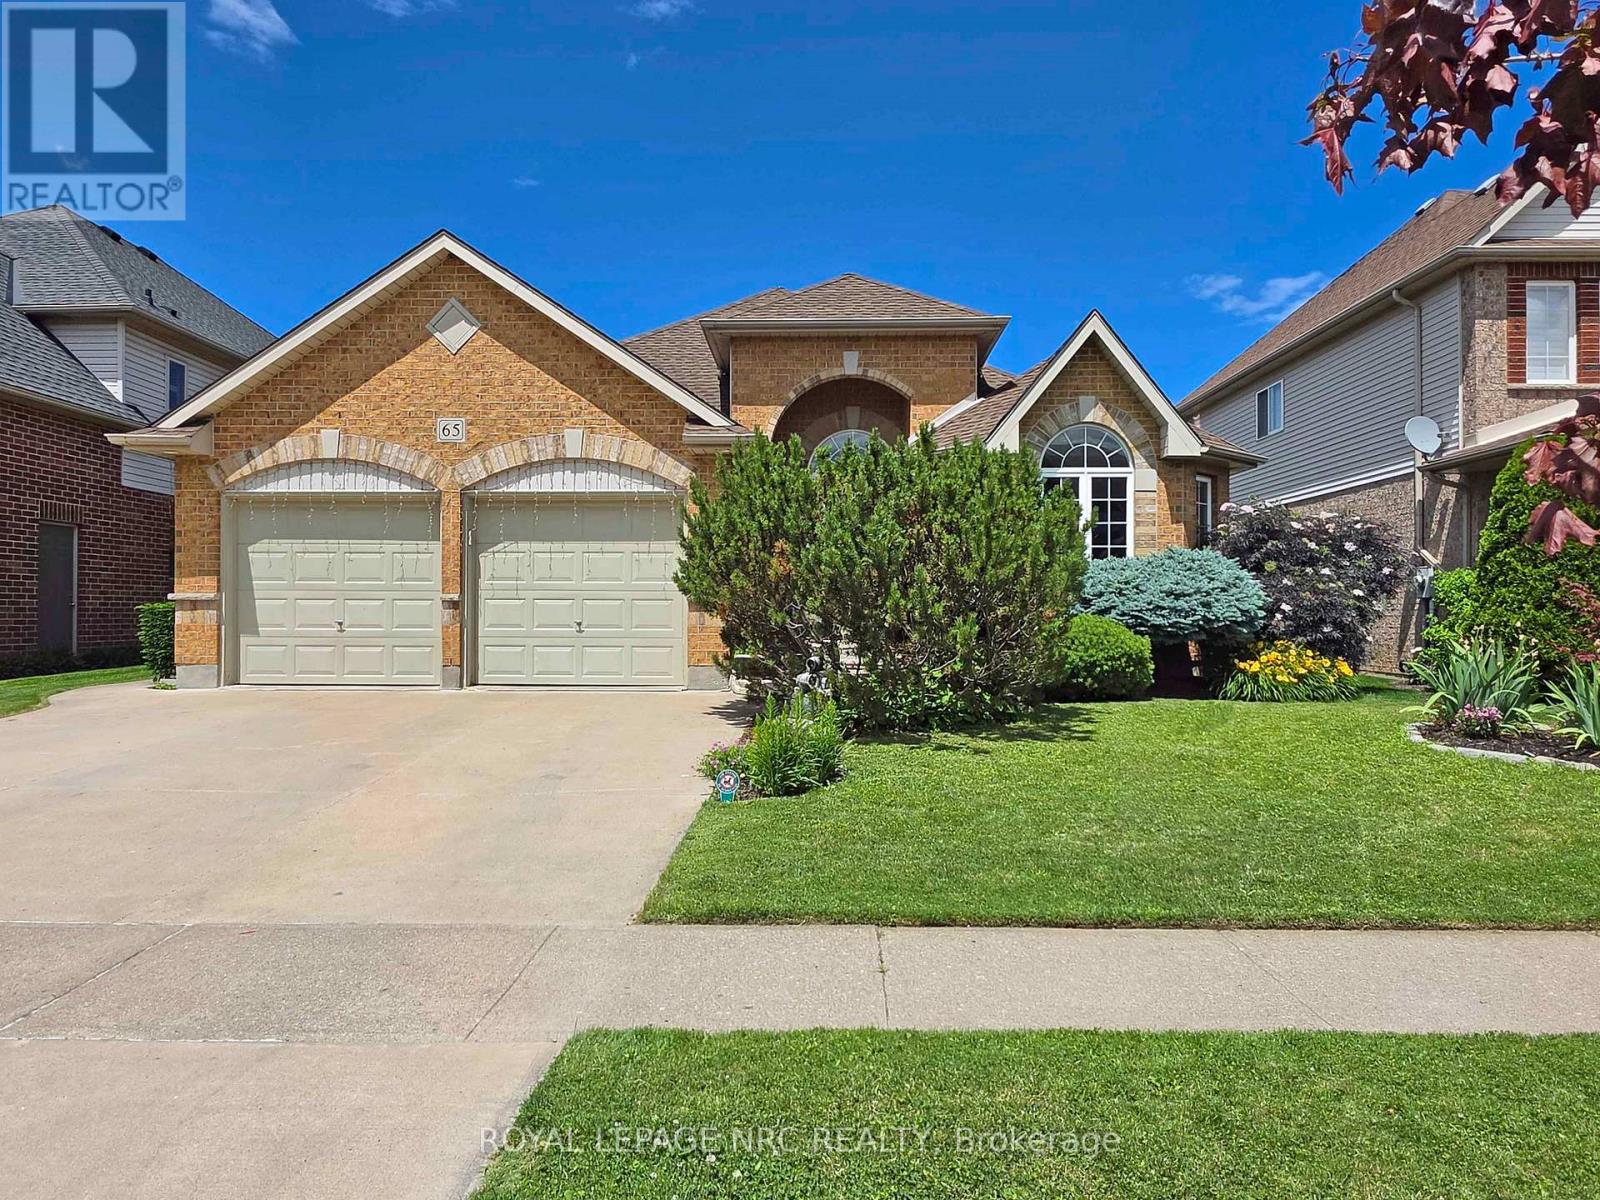
Stunning all-brick bungalow with double garage offering over 3,000 sq ft of finished living space in the sought-after Vansickle area. This executive home features 5 bedrooms plus a gym/office and 3 full bathrooms, and impresses from the moment you arrive with its beautiful curb appeal and grand entrance. Inside, you'll find a bright, open layout with a welcoming foyer, hardwood flooring, cathedral ceilings, and decorative pillars throughout the main floor. The formal dining room connects to the well-appointed kitchen through a convenient butler door, while the kitchen itself offers granite countertops, a skylight, and overlooks the dinette with garden doors leading to a large tiered deck, perfect for entertaining. The spacious Great Room features a gas fireplace and California shutters, and the main-level laundry offers direct garage access.The primary bedroom retreat includes a walk-in closet and 5-piece ensuite, while another main-floor bedroom enjoys ensuite privilege. The finished lower level provides two additional bedrooms, a full bathroom, a large rec/games area, storage, and a bonus gym or office space.Additional features include a sprinkler system, BBQ gas line, and (per previous listing) sound-insulated interior walls and RG6 wiring. Located on a quiet street in a fantastic family neighbourhood close to parks, schools, and everyday amenities, and just a short drive to SmartCentres St. Catharines (Fourth Ave) and The Pen Centre. Move-in ready in one of the West End's most desirable pockets. Freestanding home gym/power rack system is negotiable separately from the sale of the home (weights excluded). (id:60588)
Welland, Ontario
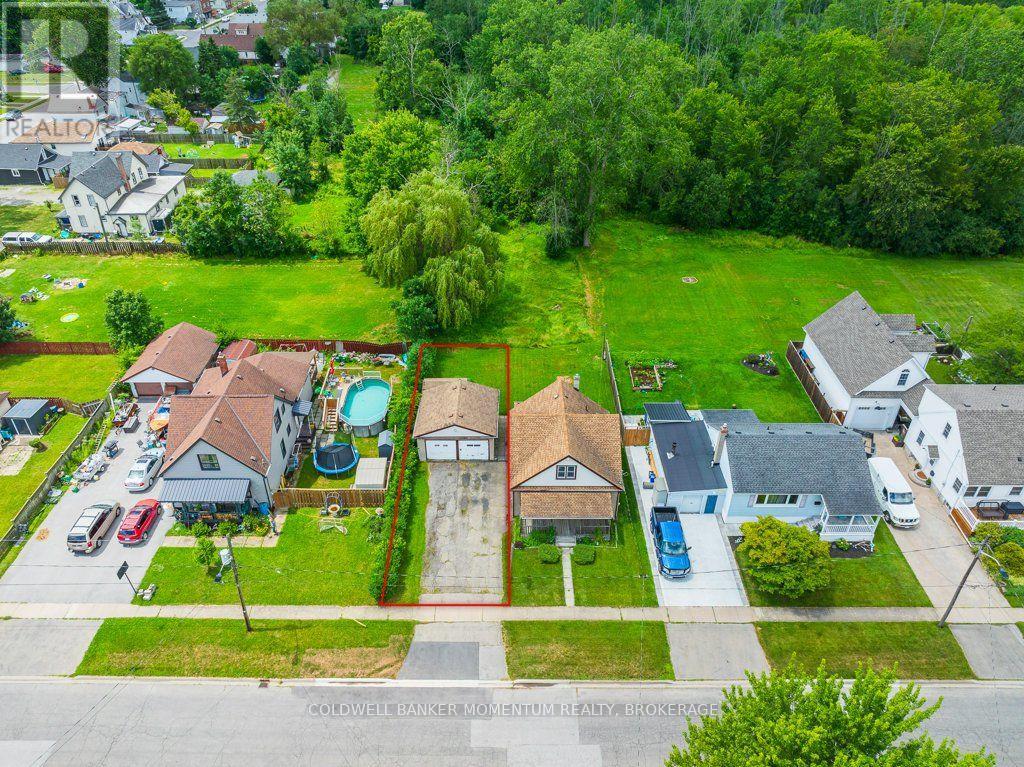
Check out the price on this this lot which includes a double car garage. Located in a great location on a very quiet street and backing onto City owned property with no rear neighbours. This property is very close to most amenities, including shopping, schools and a dog park. You can also take a short walk to the Welland Recreational Canal where you can hike or bike the trails, kayak, swim and so much more. Current zoning allows for a single detached dwelling or multi-unit. TAXES NOT YET ASSESSED (id:60588)
Pelham, Ontario
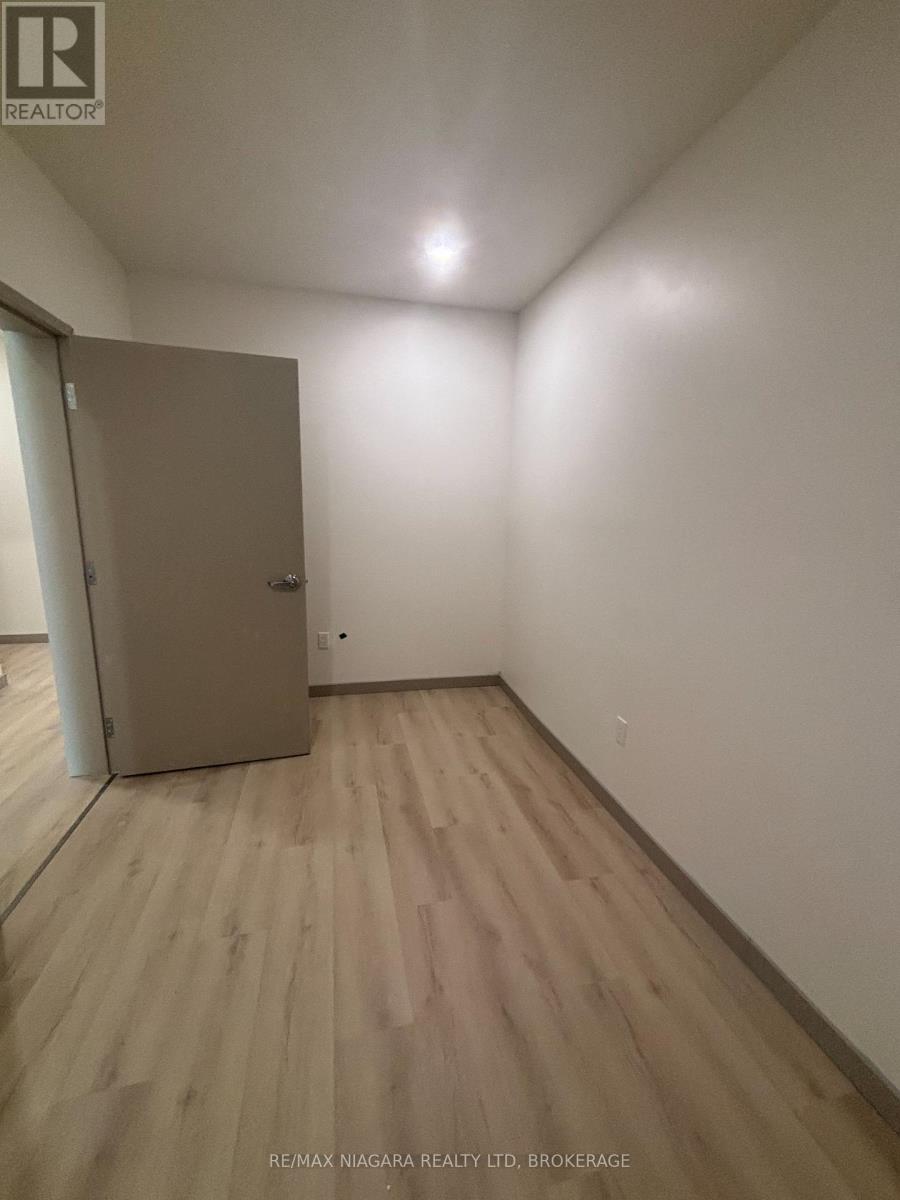
Main Floor office space available in Premium High Traffic location in Downtown Fonthill. Rent is all Inclusive No Additional Fees other than landline if required. With Plenty of Downtown Foot Traffic this location is perfect for Personal Wellness Businesses such as Diet/Nutritional Counselling, RMTs, Chiropractors, Naturopaths. Quiet atmosphere perfect for Accountants, Lawyers, Mortgage Broker, Insurance Broker or General Office. All utilities, Wifi and common area maintenance included. 24/7 secure access. Be your own boss and have freedom to control and run your own business. Benefits of a modern professional environment allows you to operate within your own unique space but have the ability to grow your business organically by sharing a destination with complimenting businesses. Over 30 Parking Spaces available for your clients and direct street access from Pelham Street. Unit is approx 120 square feet (10 ft x 12 ft) plus shared space including, bathroom and waiting area (id:60588)
Pelham, Ontario
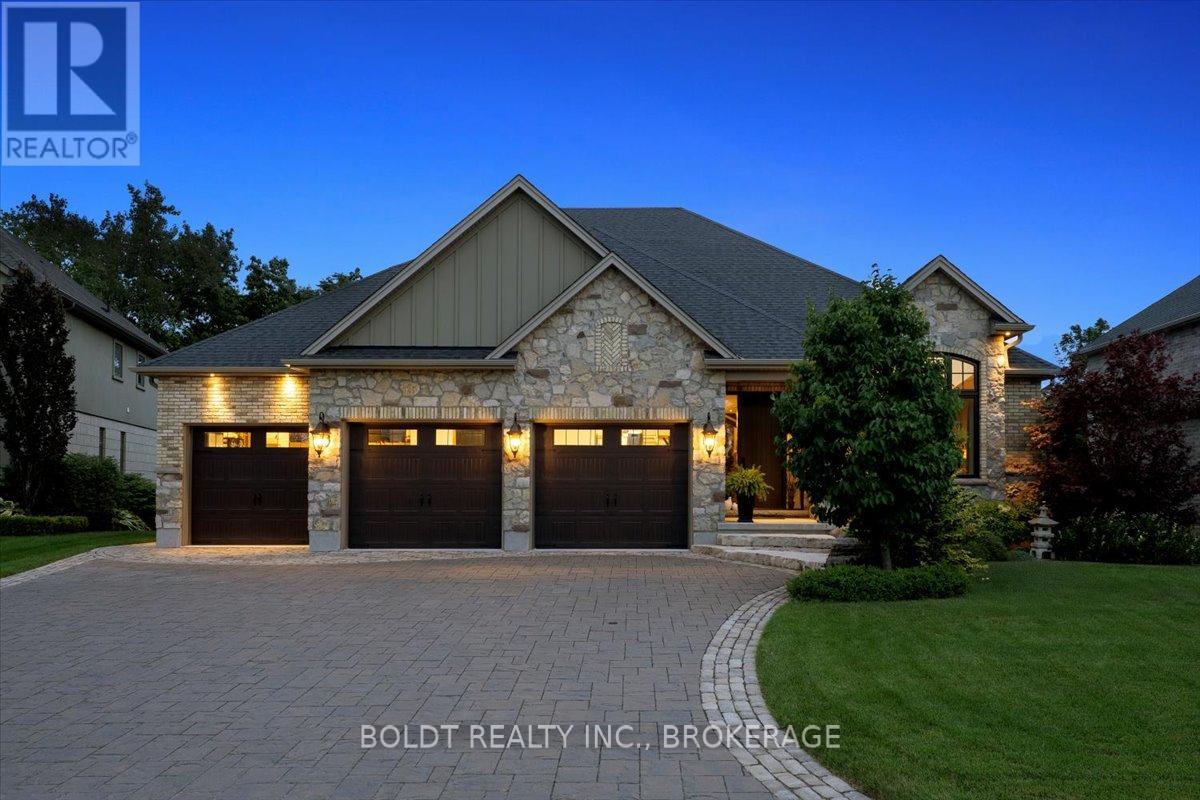
Custom Bungalow in Prestigious Lookout Point.This exceptional home is nestled in one of Fonthill's most desirable neighbourhoods, is truly a masterpiece of thoughtful design and timeless elegance featured in Our Homes Magazine. Lovingly created by the owners and brought to life by Nauta Home Designs, every detail has been carefully curated for luxury, comfort, and functionality. Step into the great room and be immediately captivated by the vaulted shiplap and beamed ceiling, stunning stone gas fireplace, and a wall of windows framing breathtaking views of mature coniferous and deciduous trees changing beautifully with every season.The gourmet kitchen is the heart of the home, featuring a grand island, spacious dining area, and seamless access to a covered porch perfect for entertaining. A walk-in pantry and generous cabinetry provide ample storage while maintaining a clean, upscale look. The primary suite is a peaceful sanctuary with a fireplace, walk-in and double closets, and a spa- like ensuite complete with a large glass shower and luxurious soaker tub, overlooking serene backyard views. The front room, currently used as a parlour, easily converts to a main-floor bedroom with its double closet, and full bathroom just steps away. The spacious main-floor laundry adds everyday ease. As you descend to the fully finished lower level, you're greeted by soaring 9' ceilings and another beautifully appointed great room with stone fireplace and ceiling beams that mirror the upper levels elegance. This level also boasts a full second custom kitchen crafted by the same cabinetmaker, along with a charming dining area framed by a custom brick and stone accent wall evoking the feel of a rustic Italian villa. Garden doors open to a covered porch and large patio area, complete with a gas BBQ line an entertainers dream. Two generous bedrooms and a stylish full bathroom with a double vanity and spacious glass shower complete this level, making it ideal for extended family, guests. (id:60588)
Niagara Falls, Ontario
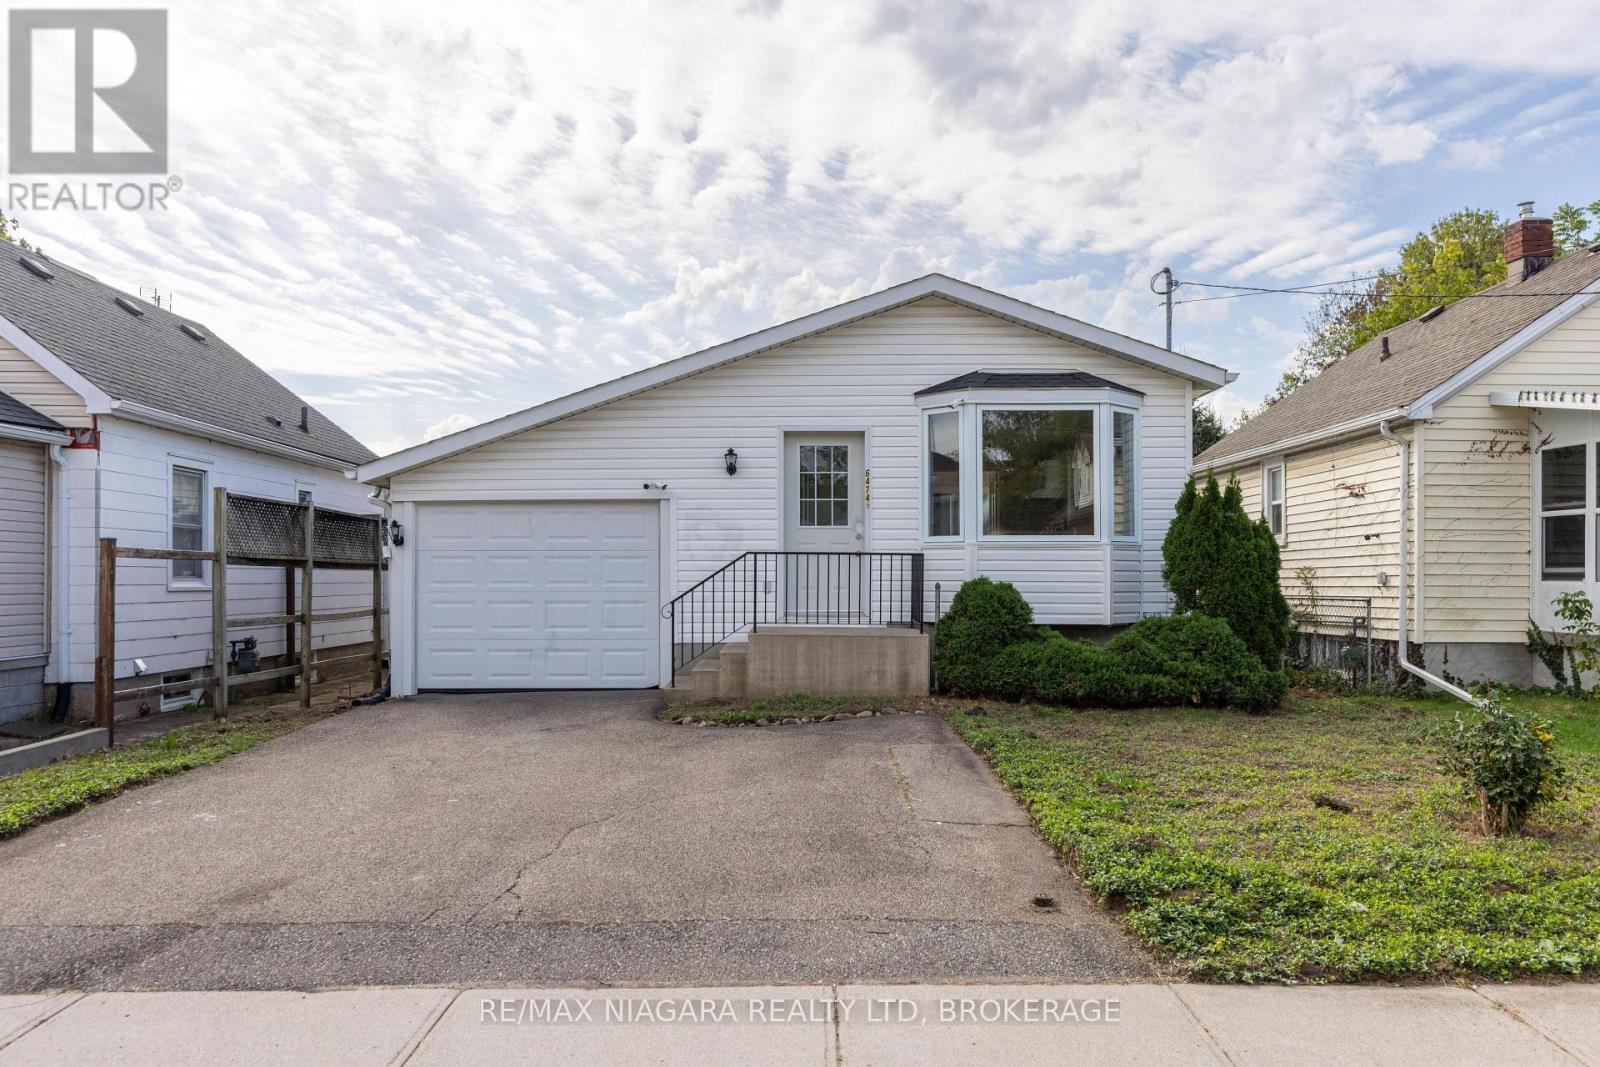
AMAZING VALUE! Super cute bungalow, constructed in 2003 offering 3 bedrooms, 2 full baths, full basement and in-law potential. Main floor offers living room, kitchen, 3 bedrooms (or 2 bedrooms plus dining room) and a 3-piece bath with walk-in tub. Lots of natural light with big & bright windows throughout. Basement level is finished with a 3-piece bath with shower plus full-height unfinished areas with potential for rec room and 4th bedroom plus laundry/utility room. Double car driveway with carport and garage door front (open at the side), plus fenced rear yard awaiting your creative touches. All kitchen appliances plus washer & dryer included. Roof shingles 2024. Great location with easy access to public transit, Lundy's Lane Shopping Corridor and the QEW highway. Quick closing date available. (id:60588)
Niagara Falls, Ontario
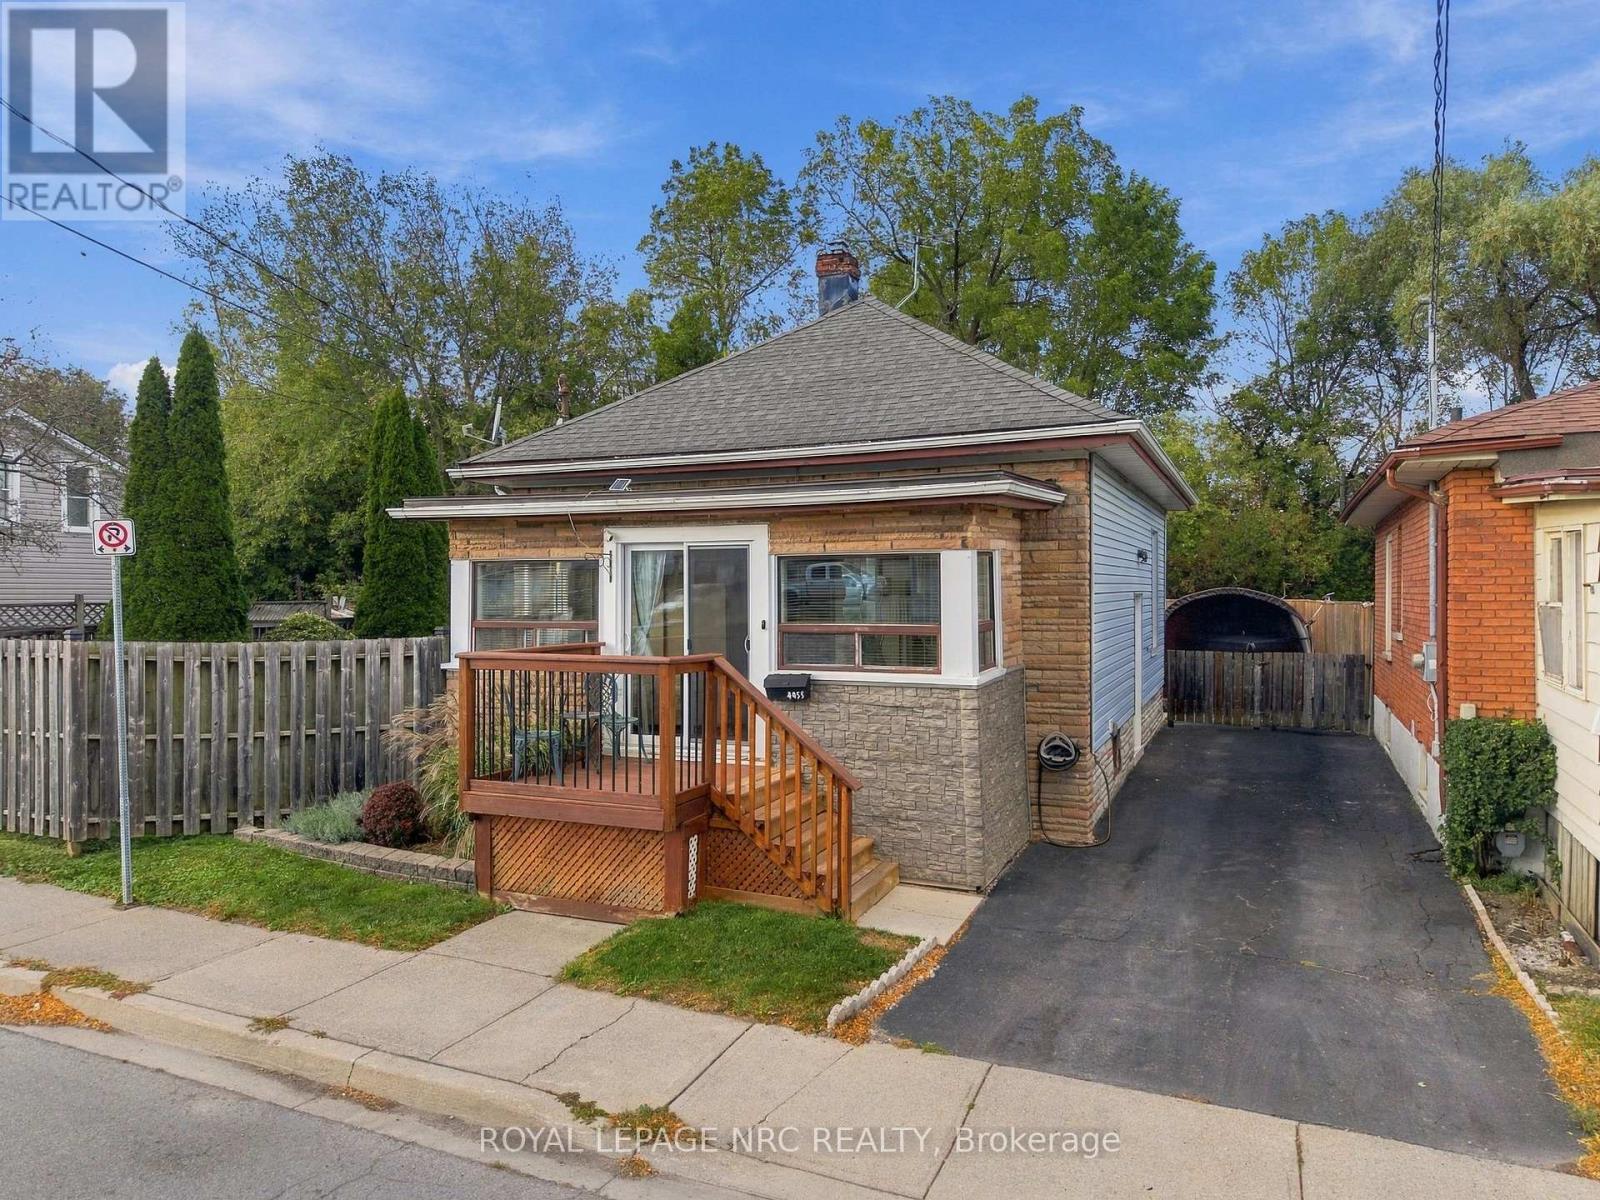
Welcome to 4455 Park Street in the downtown area of Niagara Falls, steps away from proposed Go Train Station and the Niagara River. This charming double brick bungalow has been beautifully updated to create an ambiance of character and style. Open concept kitchen with newer appliances and a dining area with patio doors leading to a fully fenced private backyard with large garden shed. Charming living area with door leading to a fully enclosed sunroom with large windows that fill the room with natural light. Primary bedroom and 4-pc bathroom finish off this level. Basement has been drywalled to offer additional space for laundry and work out area. Updates include; heat pump 2025, newer insulation, electrical and plumbing. Ideal for first time buyers, anyone looking to downsize, or short term rental options. Closing is flexible. (id:60588)
Niagara Falls, Ontario
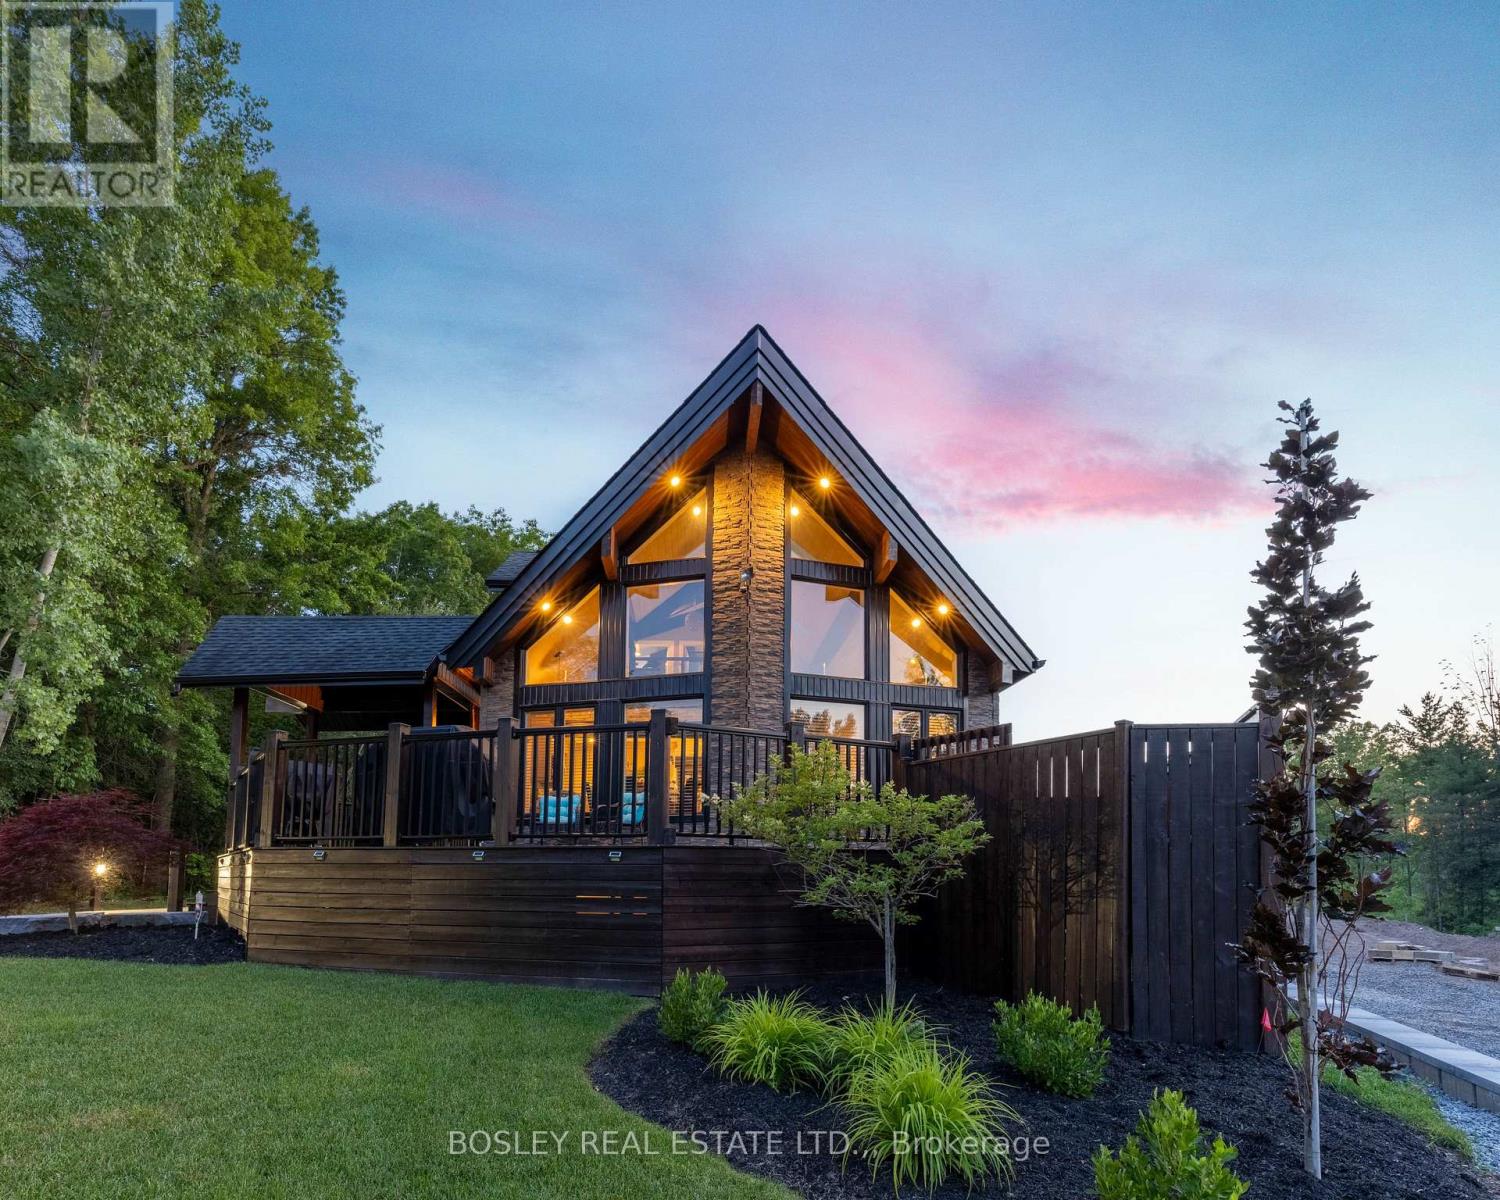
Prepare to be blown away with this home and property. Located at the end of an exclusive Chippawa Street. A true one-of-a-kind in a quiet, sought-after location. This A-frame/Viceroy-style home offers 3 bedrooms, 4 full bathrooms, and a layout unlike anything else on the market. The main floor features cathedral ceilings and floor-to-ceiling windows throughout the living space, an updated custom kitchen with stone countertops and high-end appliances, plus a main floor bedroom and laundry for easy one-level living. Upstairs offers a 2nd bedroom with a private walk-out deck overlooking the beautiful yard, a 5-piece bathroom, and an office space overlooking the main floor below. The fully finished basement adds a third bedroom, full bathroom, second kitchen, and a walk-out to the backyard, ideal for extended family, additional living space or short term rental possibilities. Outside, two detached garages one is 32x16 the other is 32x10 with drive-through capability and offer parking for up to 6 vehicles. The aggregate driveway is 184 feet long and can fit up to 16 cars, or plenty of room for all your trailers, boats etc. The second floor of the main garage offers a finished suite complete with its own 3-piece bathroom, perfect for guests, a home-based business, or work out room. The backyard is fully finished for entertaining: a pavilion deck (22x16), a hot tub in a private location, an outdoor shower, A unique sitting area with outdoor rated TV, and a large fire pit with poured aggregate surround. We are close to all amenities, and if you are a boating enthusiast this home is just a 3-minute drive to the municipal boat ramp. This is Cottage living year round! (id:60588)
Lincoln, Ontario
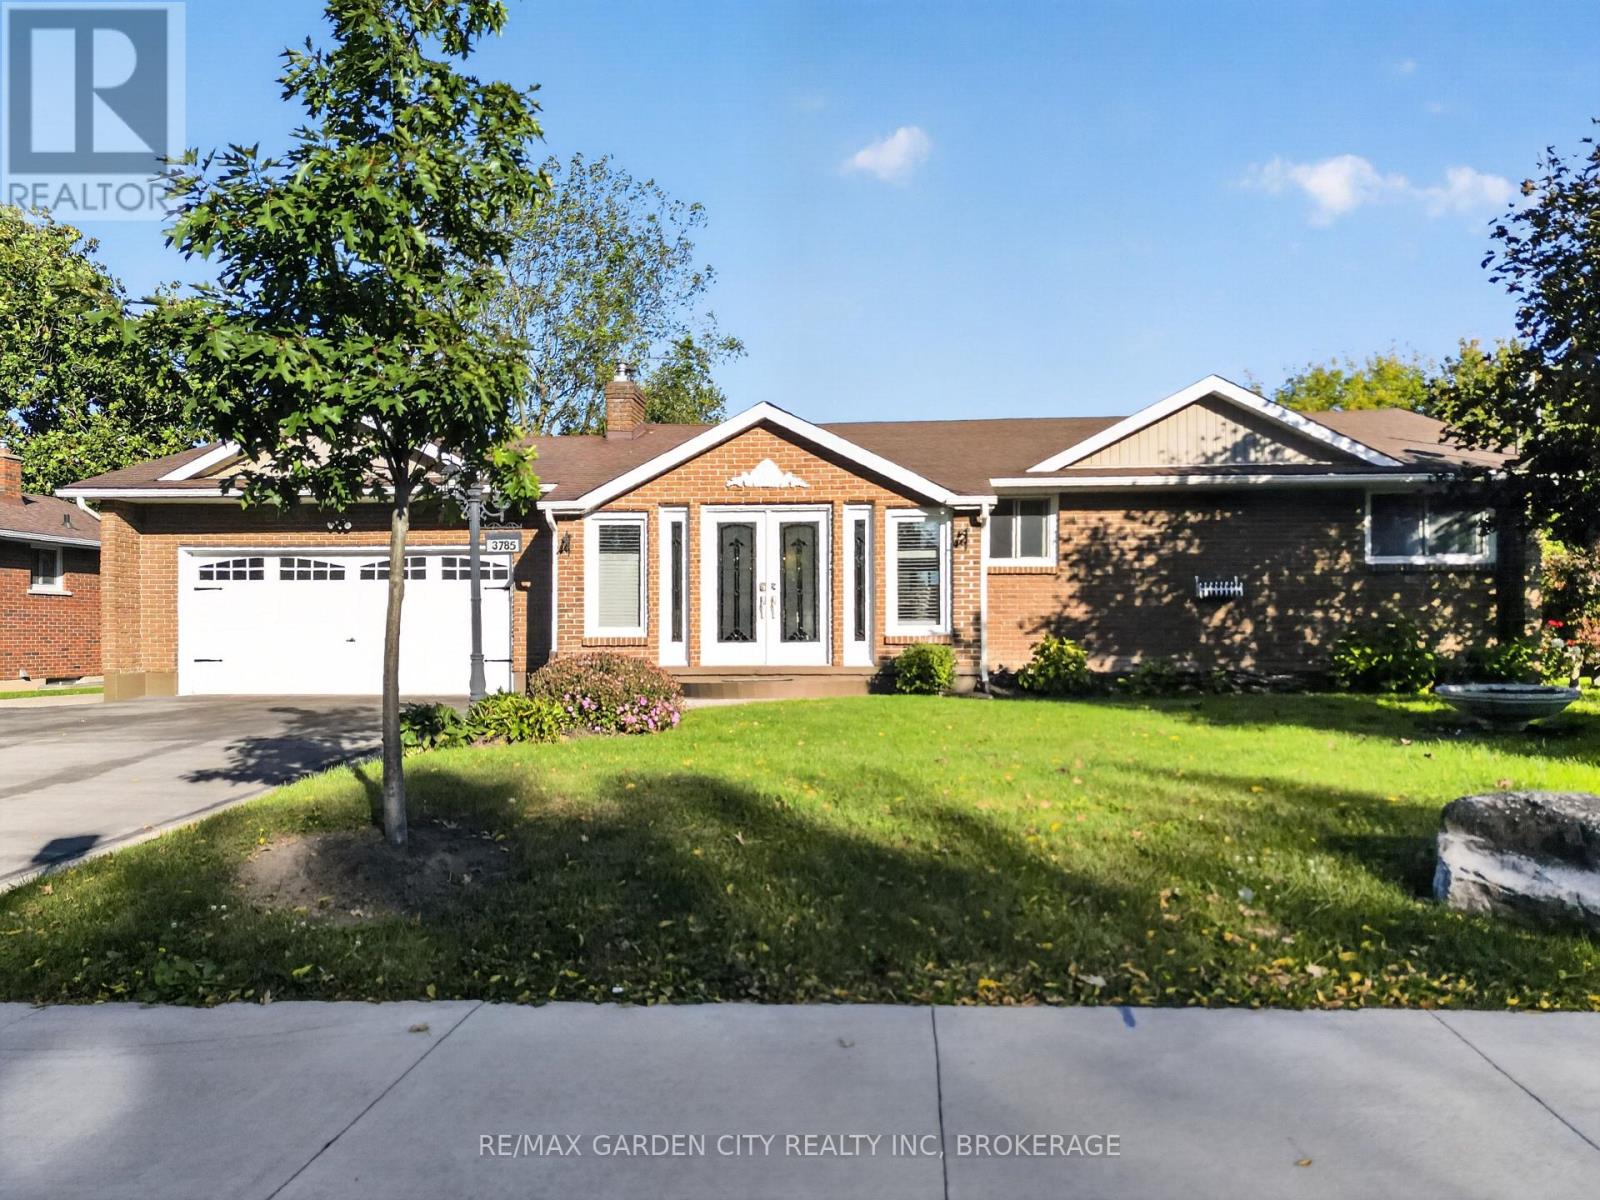
Welcome to the quaint and prestigious destination community of Jordan, where cobblestone streets, restaurants, wineries and markets are all within walking distance of this beautifully maintained brick bungalow. Featuring an attached double-car garage, private triple-wide paved driveway and too many upgrades to mention, this inviting home is ideal for professionals who enjoy entertaining. Double front doors open to a slate foyer leading into the open-concept great room, featuring a gourmet kitchen, dining and living areas with hardwood floors. The spacious primary bedroom offers an ensuite and walk-in closet or sitting room. Main-floor laundry and a 2-piece powder room add convenience. The spectacular Muskoka-style sunroom boasts a vaulted ceiling, skylights and four patio doors overlooking the backyard "party central." The fully fenced yard features a heated 32' x 20' inground pool, hot tub, exposed aggregate patio, deck, two screened gazebos, outdoor BBQ kitchen area, 3-piece bathroom with changing room, and a bunkie for overnight guests. It's a beauty! The lower level, with separate entrance, is currently rented for $1,500/month and offers open-concept living, dining and kitchen areas, a bedroom and oversized 4-piece bathroom. Ideal as an in-law apartment, income opportunity or easily converted back to the bungalow's recreation room. A versatile home suited to a couple starting out, early retirees or two singles seeking separate living spaces. Complete with all city services and just minutes from amenities and the QEW, this unique property offers exceptional entertaining space, income potential and convenient commuting in the charming community of Jordan. (id:60588)
St. Catharines, Ontario
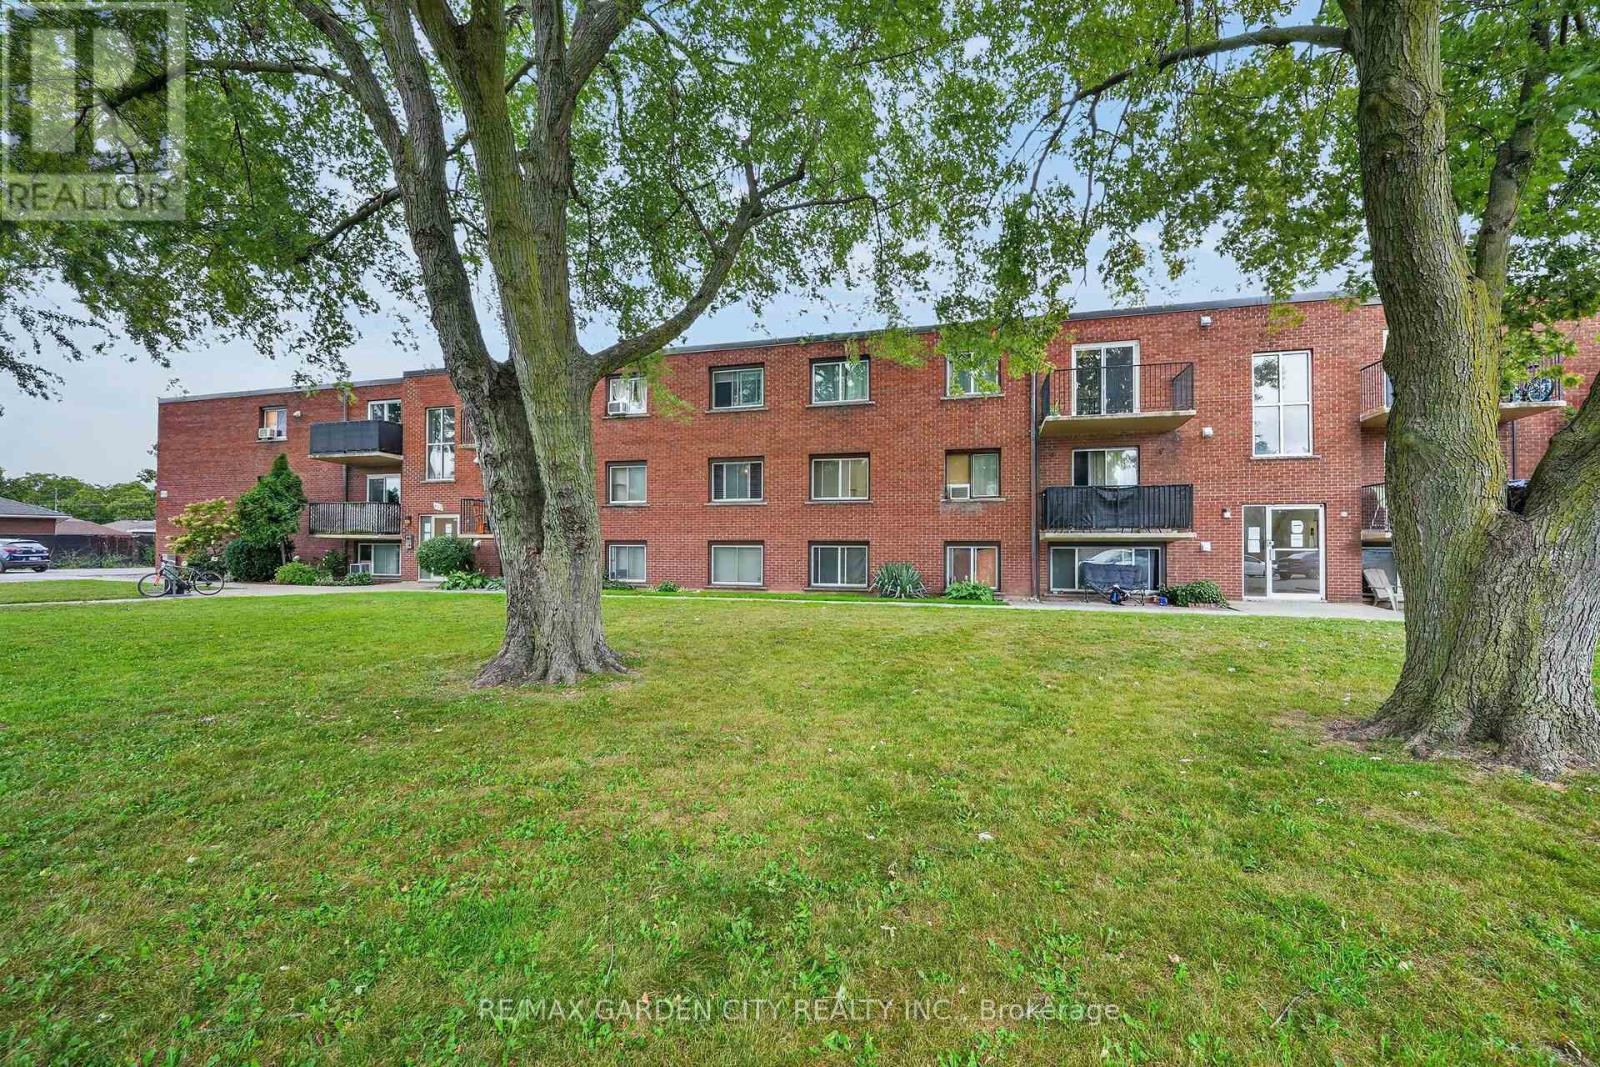
Welcome to Pearson Park Condominium! Unit 37 is a Two bedroom, one bath upper floor condo. Living room and dining room are open concept with Patio doors leading to a private balcony. The galley style Kitchen is bright, open and spacious. The large two bedroom layout is a great feature with ample room for home office, or a growing family. Condo is in one of the best communities in St. Catharines right across from Lester B. Pearson Park and the Kiwanis Aquatic Centre and library, close to shopping, churches, the QEW and great schools. It's Time to Make This Your Niagara Home! (id:60588)
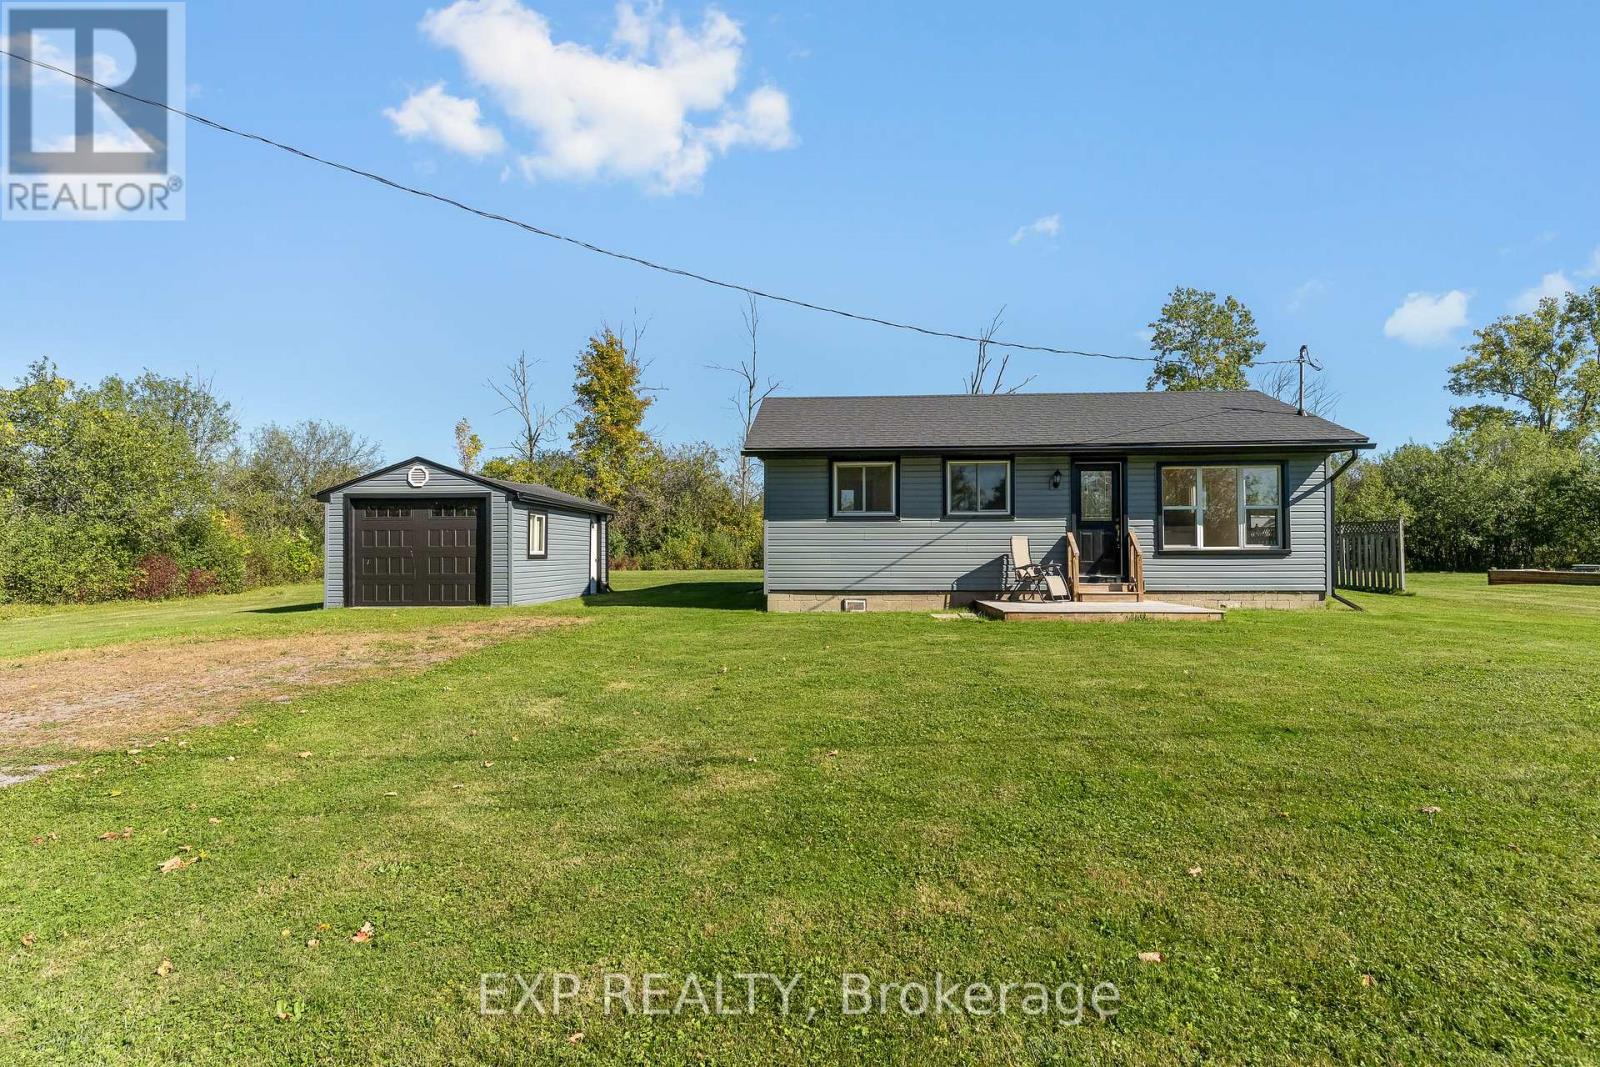
Fort Erie, Ontario
Just minutes from the beach and tucked away on a quiet street, 412 Windmill Point Road North is a beautifully updated bungalow offering easy, low-maintenance living close to the lake. With 2 bedrooms, 2 bathrooms and a bright, welcoming layout, this move-in-ready home offers comfortable living with plenty of thoughtful updates throughout. Inside, you'll find an updated kitchen with new appliances, including the washer and dryer, luxury vinyl flooring, pot lights and a fresh, modern feel. Even better, many of the big-ticket updates are already done! The roof, windows, siding, soffits and forced-air gas furnace were all updated in 2022, along with a newer 100-amp electrical panel. The septic system was replaced approximately three years ago, and the home is serviced by municipal water and natural gas. Step outside to enjoy the newer deck, completed in 2025, plus a detached single-car garage with a new garage door and opener. And the location is hard to beat, close proximity to the public beach, five minutes from Downtown Ridgeway or Downtown Fort Erie and about ten minutes from highway access. Updated, easy to maintain and close to the lake, this is a wonderful opportunity to enjoy everything this area has to offer. (id:60588)
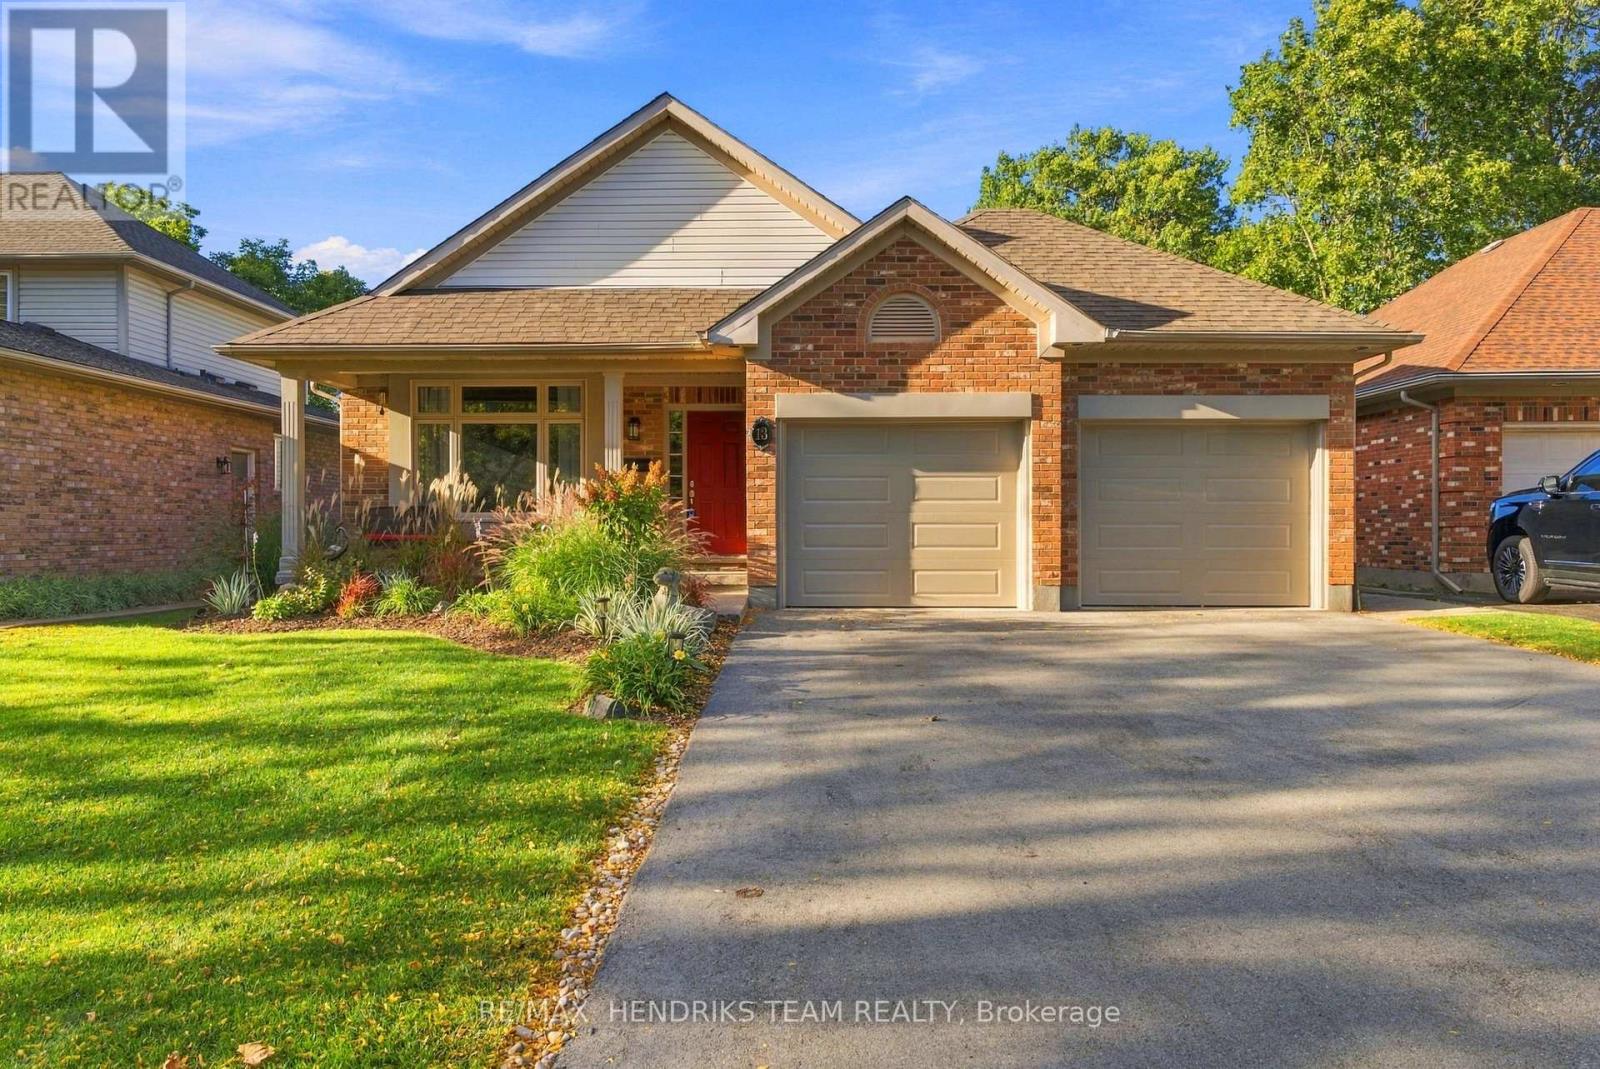
St. Catharines, Ontario
Seldom does a home come to market where you can walk through the front door and truly have nothing left to do. Meticulously maintained and thoughtfully updated by it's current owners. This home offers over 1,550 sq. ft. of above-grade living space in a highly desirable pocket of St. Catharines. The spacious foyer opens to a bright functional layout with beautiful engineered hardwood flooring installed in 2026 throughout the main and upper levels. The formal living room overlooks the front yard and leads into the main dining space and recently renovated kitchen featuring floor-to-ceiling cabinetry, new stainless steel appliances, tiled backsplash, pot lighting and plenty of storage. The four-level backsplit design creates an open connection between the main floor and first lower level while still providing separation between living spaces. Upstairs are three generous bedrooms, including a primary with double-door entry and ensuite privilege to the beautifully renovated five-piece bathroom. The first lower level is bright and inviting with oversized ceiling height, large windows, a spacious fourth bedroom and three-piece bathroom. The lowest level is partially finished with a bonus room, laundry and abundant storage. A major recent upgrade includes all new above-grade windows paired with custom double-hung window coverings throughout. Additional updates include a new French door refrigerator, convection/induction range, dishwasher, over-the-range microwave, freshly painted interior, landscaping and much more. Garage doors and openers are less than five years old and the pool liner is approximately three years old. Outside offers a side patio, grass area, natural gas BBQ hookup and large backyard with a sunken above-ground pool surrounded by composite decking, garden shed and plenty of lawn space. This is the type of home you walk into and immediately say, "This is the one." (id:60588)
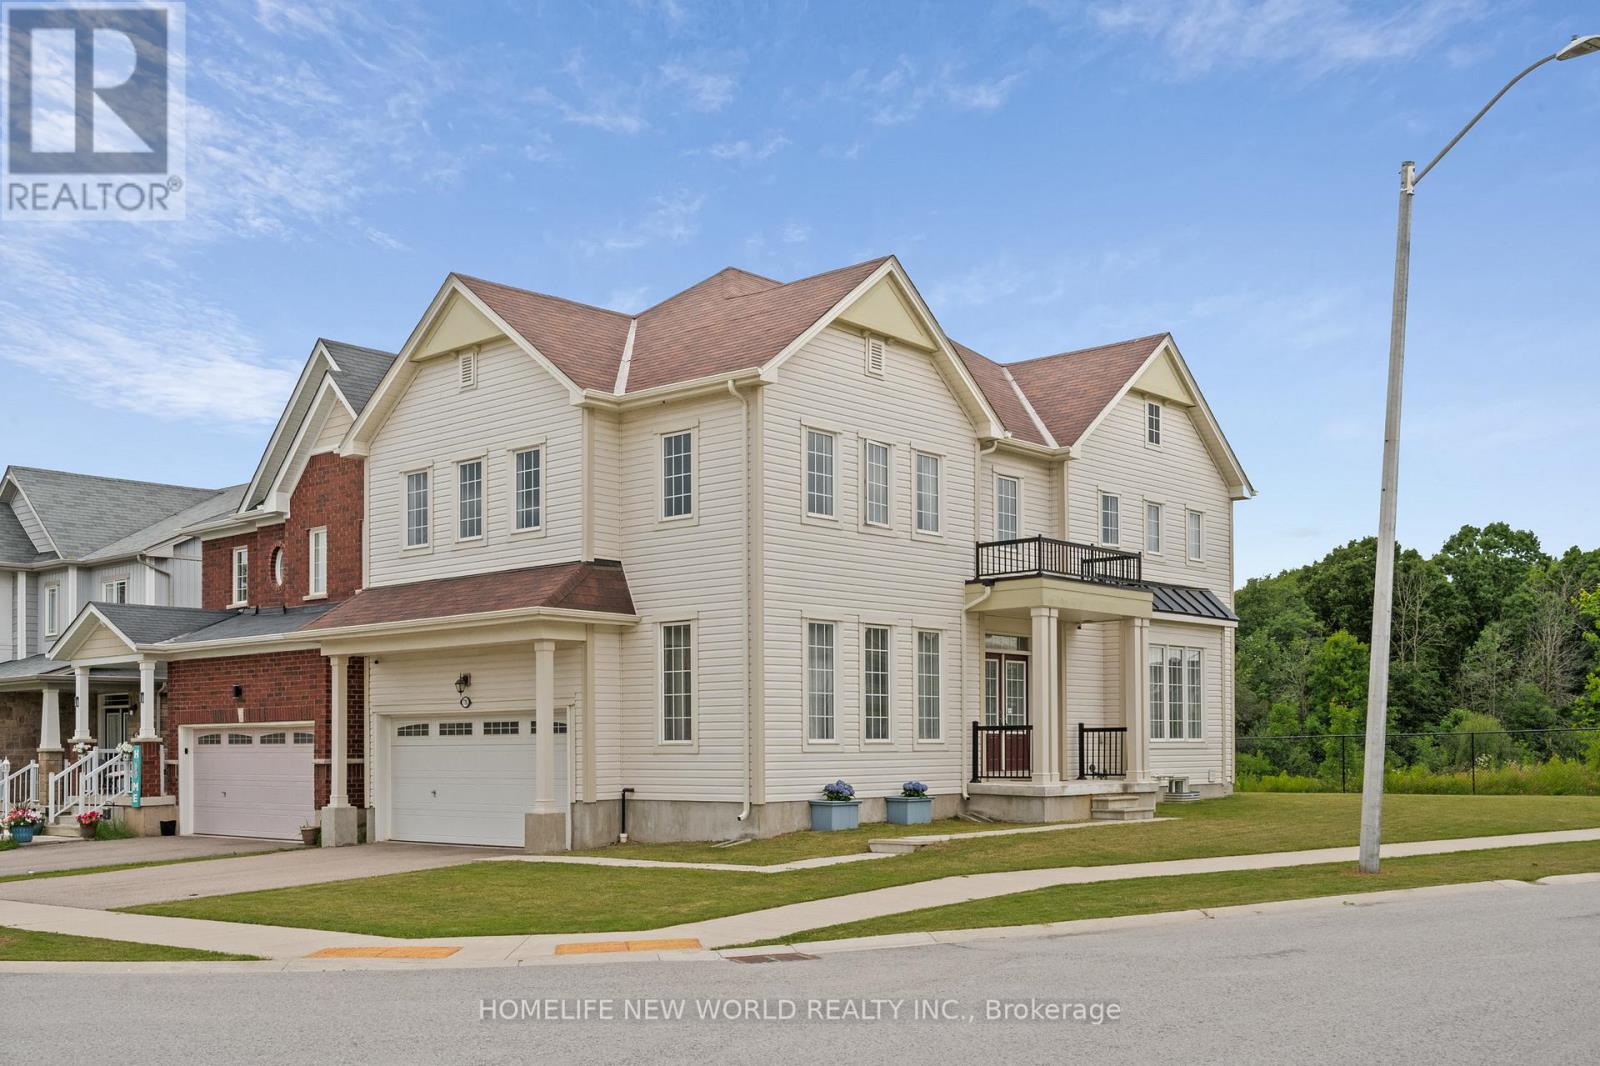
Niagara Falls, Ontario
This Immaculate Detached Double Garage House Is Located On A Premium Lot Backing To A Pond. Enjoy Privacy With No Rear Neighbours And Nice Views of A Pond. Excellent Layout! Over 2300 Sq Ft, Main Floor W/9ft Ceilings, Huge Family Room And Separated Office Room W/ Hardwood Floor, Bright Spacious 4 Large-Size Bedrooms with Lots of Natural Lights. Primary Bdrm Has Large Walk-In Closet And Soaking Tub, Close To Costco, Niagara Square Shopping Centre, Walmart, YMCA, School And Park. Minutes To QEW and Mcleod Rd. (id:60588)
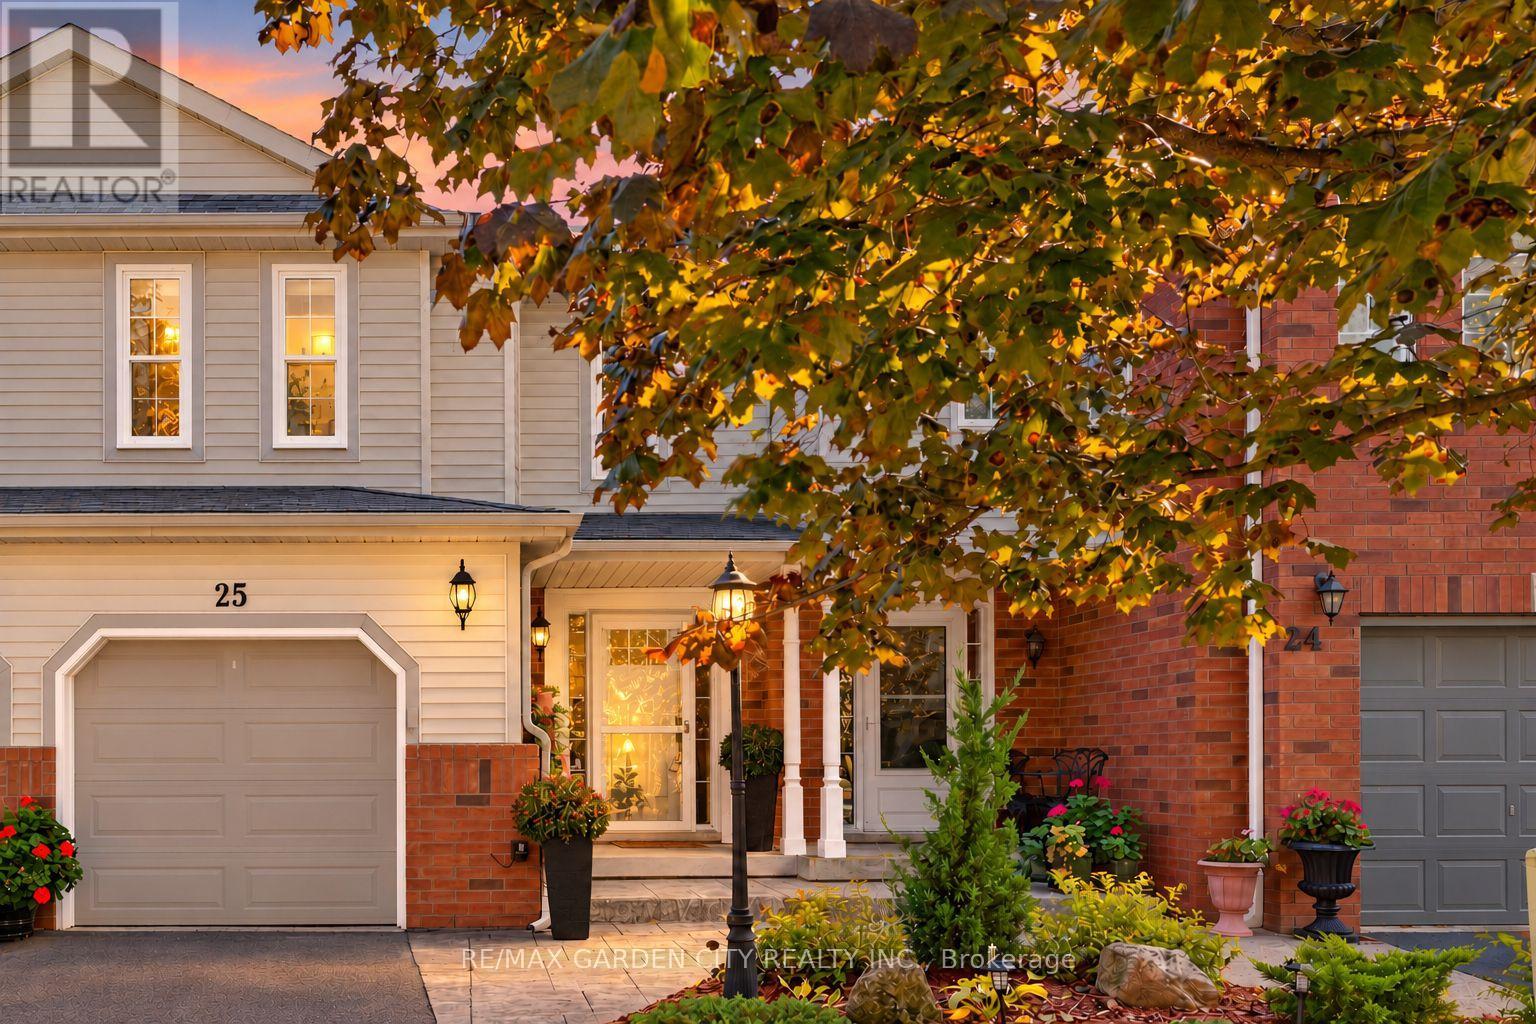
Grimsby, Ontario
This 3-bedroom, 2.5-bathroom freehold townhome sits at the end of a quiet court, backing onto parkland with views of the park and Escarpment. Crown mouldings extend throughout the main floor, and sliding doors from the kitchen lead to a covered deck and fenced backyard overlooking the park. Upstairs, the primary bedroom includes a 3-piece ensuite and walk-in closet. The finished lower-level family room provides additional living space. This well maintained home features many updates including - flooring (2021), garage door (2023), CAC (2024), Dishwasher (2025), professionally painted 2026. Convenient location to new hospital, parks, shopping, QEW, grimsby go station and the bruce trail! (id:60588)
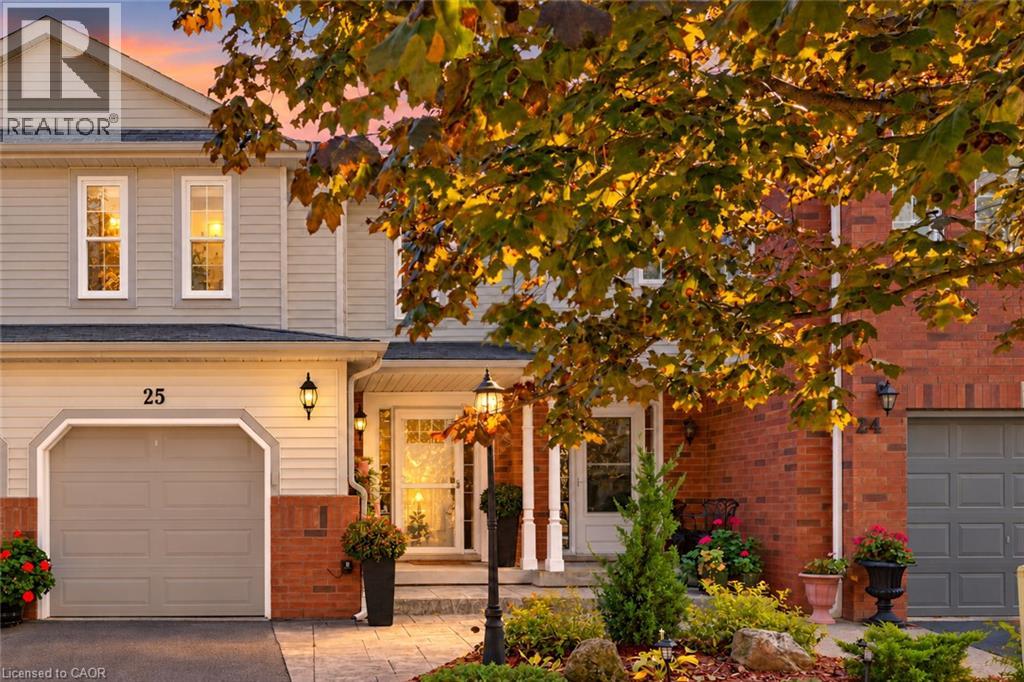
Grimsby, Ontario
This 3-bedroom, 2.5-bathroom freehold townhome sits at the end of a quiet court, backing onto parkland with views of the park and Escarpment. Crown mouldings extend throughout the main floor, and sliding doors from the kitchen lead to a covered deck and fenced backyard overlooking the park. Upstairs, the primary bedroom includes a 3-piece ensuite and walk-in closet. The finished lower-level family room provides additional living space. This well maintained home features many updates including - flooring (2021), garage door (2023), CAC (2024), Dishwasher (2025), professionally painted 2026. Convenient location to new hospital, parks, shopping, QEW, grimsby go station and the bruce trail! (id:60588)
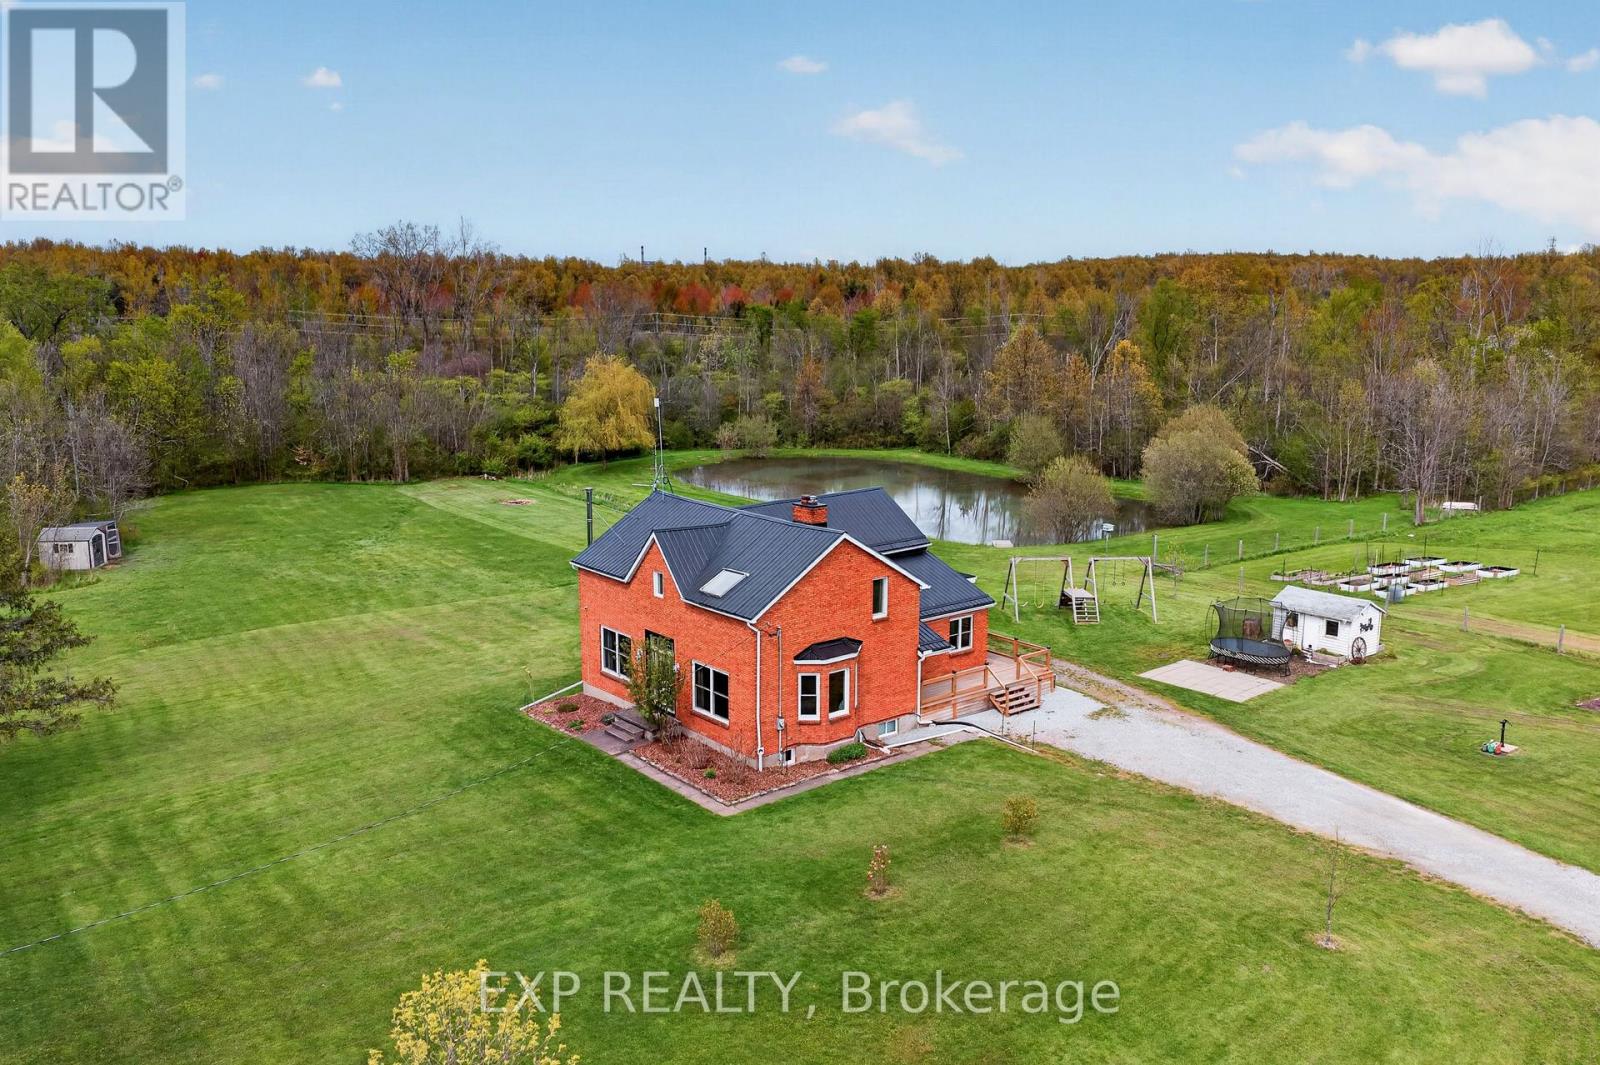
Fort Erie, Ontario
Welcome to this beautifully updated brick farmhouse on 5.36 acres in Fort Erie, backing onto approximately 120 acres of protected conservation land with a creek. Private pond with dock, wooded trails, paddocks, orchard and a 28x40 detached workshop garage on a quiet country road. Set up for homesteading, hobby farming or horses. Inside, the original wood staircase and banister, plank ceilings and beam details keep the farmhouse character. The two-storey family room has a cathedral above, the sitting room holds the woodstove and large windows look out to the pond. Country kitchen with plenty of counter space and a farm-style mudroom. A WETT-certified main-floor fireplace (2022) plus additional fireplaces help offset hydro costs. 3+1 bedrooms and 2 full plus 2 half baths, including a renovated primary, updated bedrooms and a renovated upstairs office. The lower-level fourth bedroom has its own 3-piece ensuite, ideal for guests, teens or extended family. Outside are apple, pear and hazelnut trees, about 9 raised garden beds, a livestock shed, chicken and guinea coops, firepit, above-ground pool, custom swing set, and room for fall hockey and baseball. The pond draws turtles, frogs, sunfish and herons, and freezes for winter skating. The river is a 15-minute walk. The garage fits 3 vehicles, with 60-amp service and a poured concrete floor on foundation walls. Updates include a steel roof (2020), most windows replaced, new back slider, new side deck and covered porch, copper wiring and plumbing (no knob-and-tube or aluminum), new hot water heater, pump and pressure tanks (2025, all owned), backup sump pump, and a generator hookup with surge protection. 3000-gallon septic pumped annually. Heat pump/AC quote on file. Start mornings on the back deck, walk your own woods in fall and skate your own pond in winter. QEW 3 minutes, shopping 8, Costco 16, St. Catharines just over 20. Real Fort Erie acreage and privacy without giving up everyday convenience. (id:60588)