
Niagara-On-The-Lake, Ontario
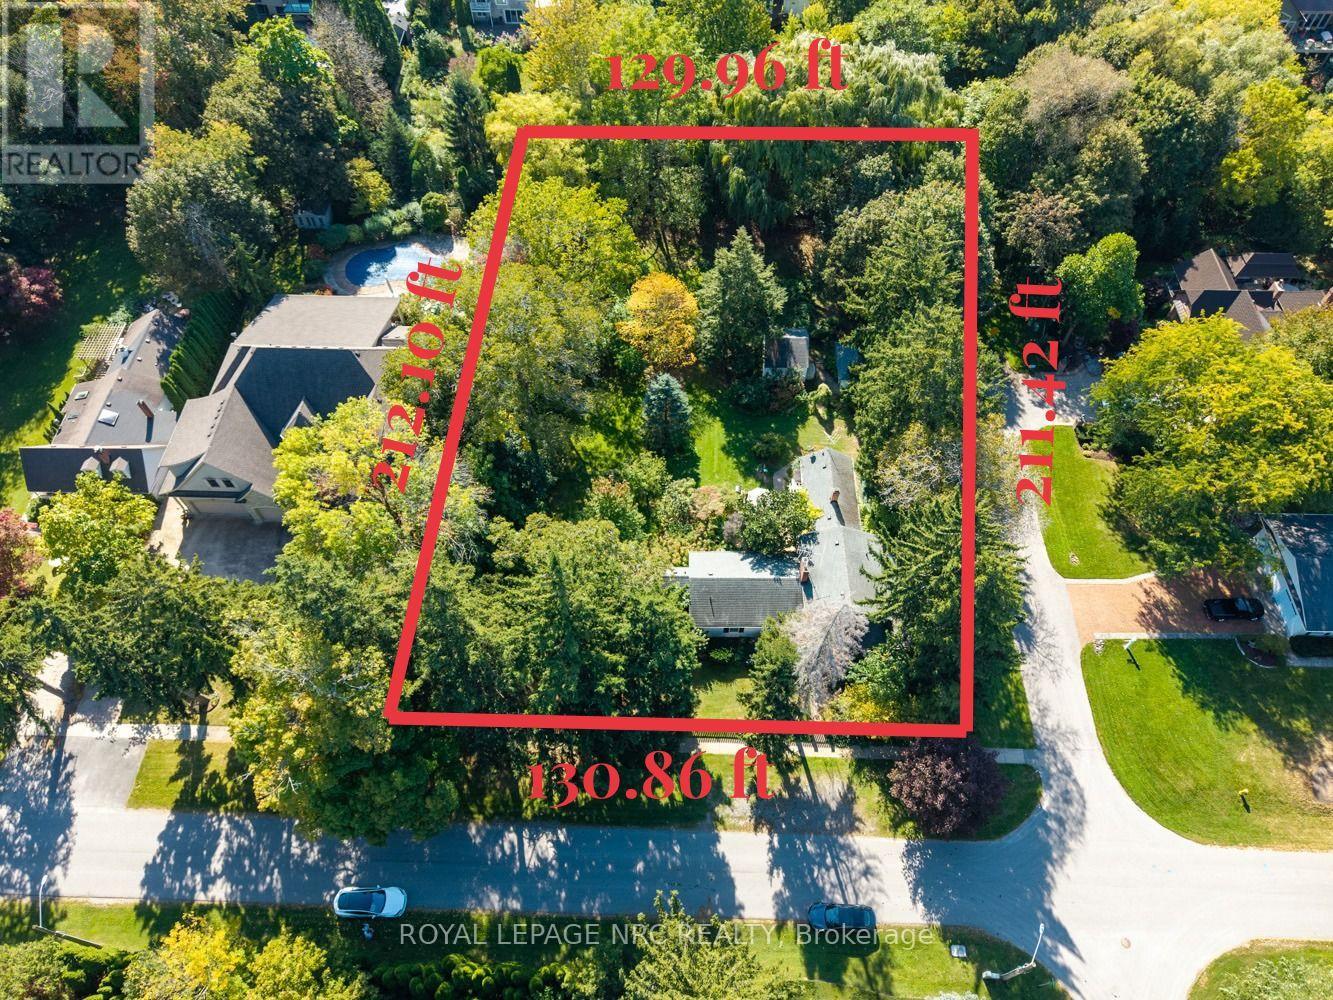
RARE & IRREPLACEABLE OPPORTUNITY IN PRIME OLD TOWN! Exceptional 0.63-acre dead-end corner lot bounded by One Mile Creek along the rear, offering unmatched natural privacy and endless potential. Features a commanding 130.86 FT frontage by 211.42 FT depth. Unbeatable location-walk 4 mins to Lake Ontario and 5 mins to historic downtown shops, fine dining, golf course, and the Shaw Festival Theatre. Build your dream luxury mansion, explore severance/subdivision potential for two upscale residences, or renovate the existing dwelling. Opportunities of this scale and position in Old Town are seldom available! Property sold in "as is, where is" condition with no representations or warranties made by the Seller or Listing Brokerage. Buyer to satisfy themselves regarding zoning, building permissions, and severance feasibility. (id:60588)
St. Catharines, Ontario
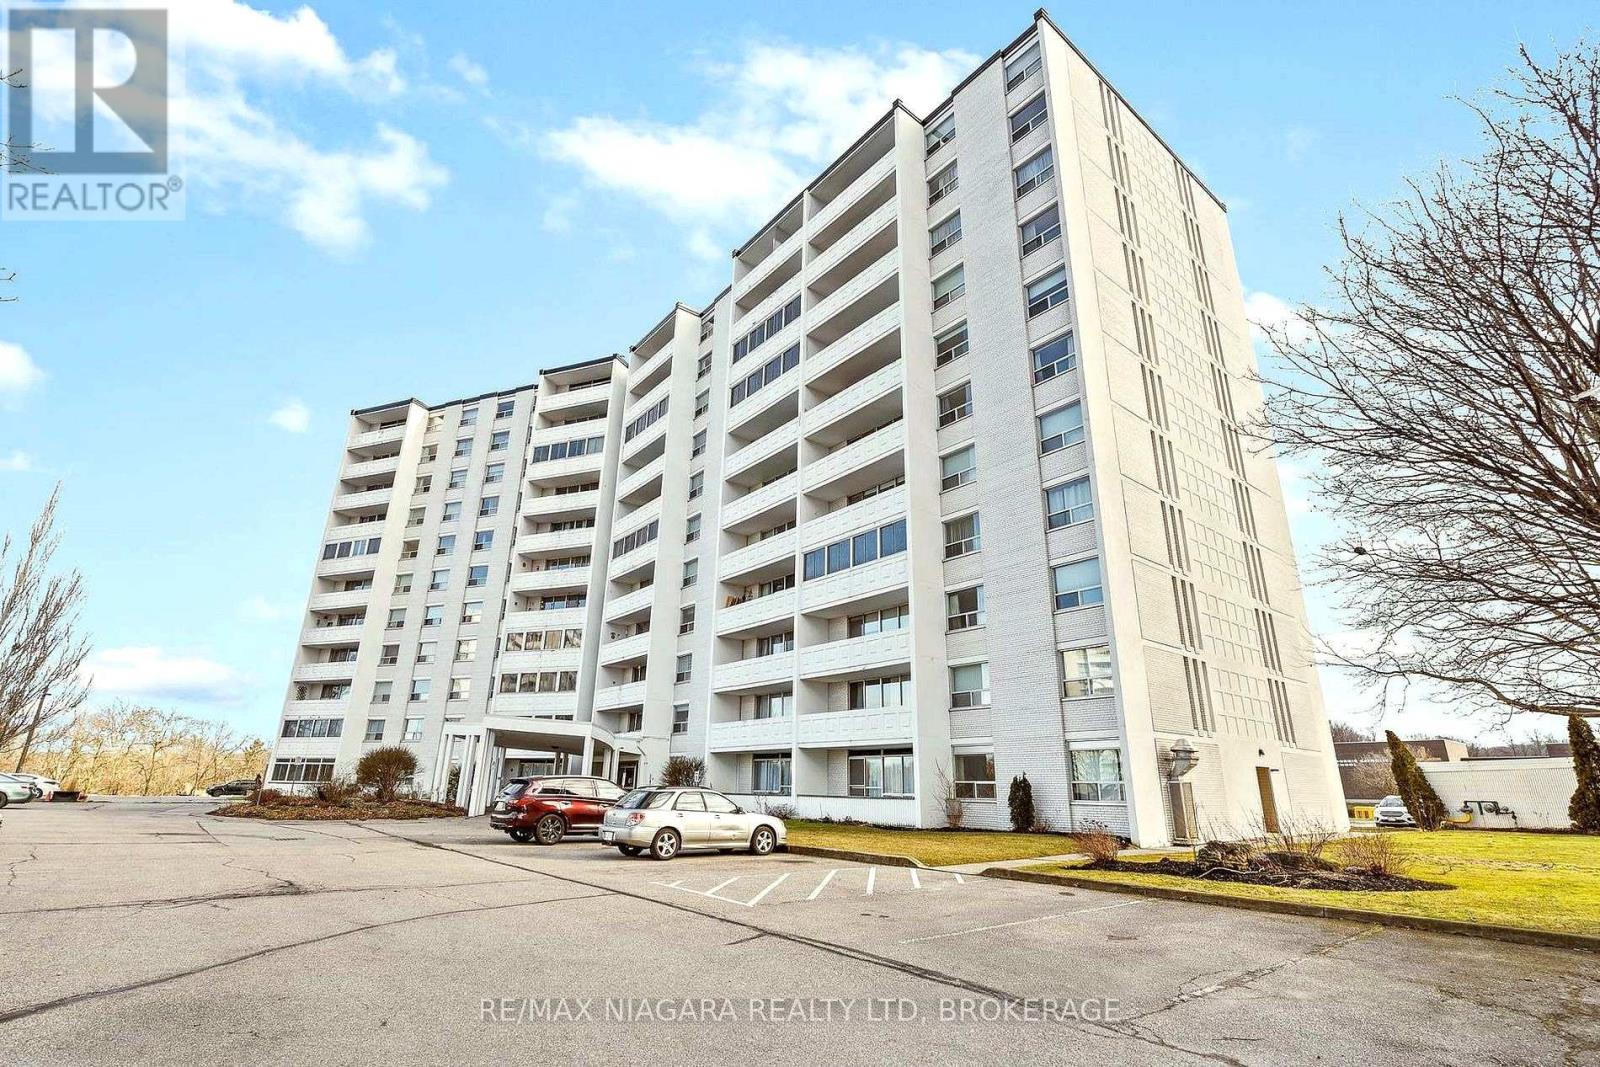
PRICED TO SELL! Amongst the lowest $/sqft for a 3-bedroom condo in St. Catharines! This unit would benefit from some TLC, and that's exactly where the value is. Bring your vision and your paintbrush, and build equity from day one. The bones are here: a bright, oversized living/dining area with walls of windows overlooking city views, a rare windowed kitchen, a primary bedroom with a 2-pc ensuite, two more generous bedrooms, a 4-pc main bath with tiled tub surround, and parquet flooring throughout. Condo fees include heat, hydro, water and building insurance, so there are no surprise utility bills. Building amenities include an indoor pool, sauna, fitness room, party room, library, game room, workshop, BBQ area, onsite laundry and a storage locker. One surface parking spot ($20/mo). Pets permitted with restrictions. Steps to Burgoyne Woods, minutes to Brock University, local secondary schools, the Pen Centre, transit and downtown. A strong fit for investors, first-time buyers ready to put in some sweat equity, or downsizers wanting space without the house. Opportunities at this price point don't last. Some images have been AI enhanced/virtually staged. (id:60588)
St. Catharines, Ontario
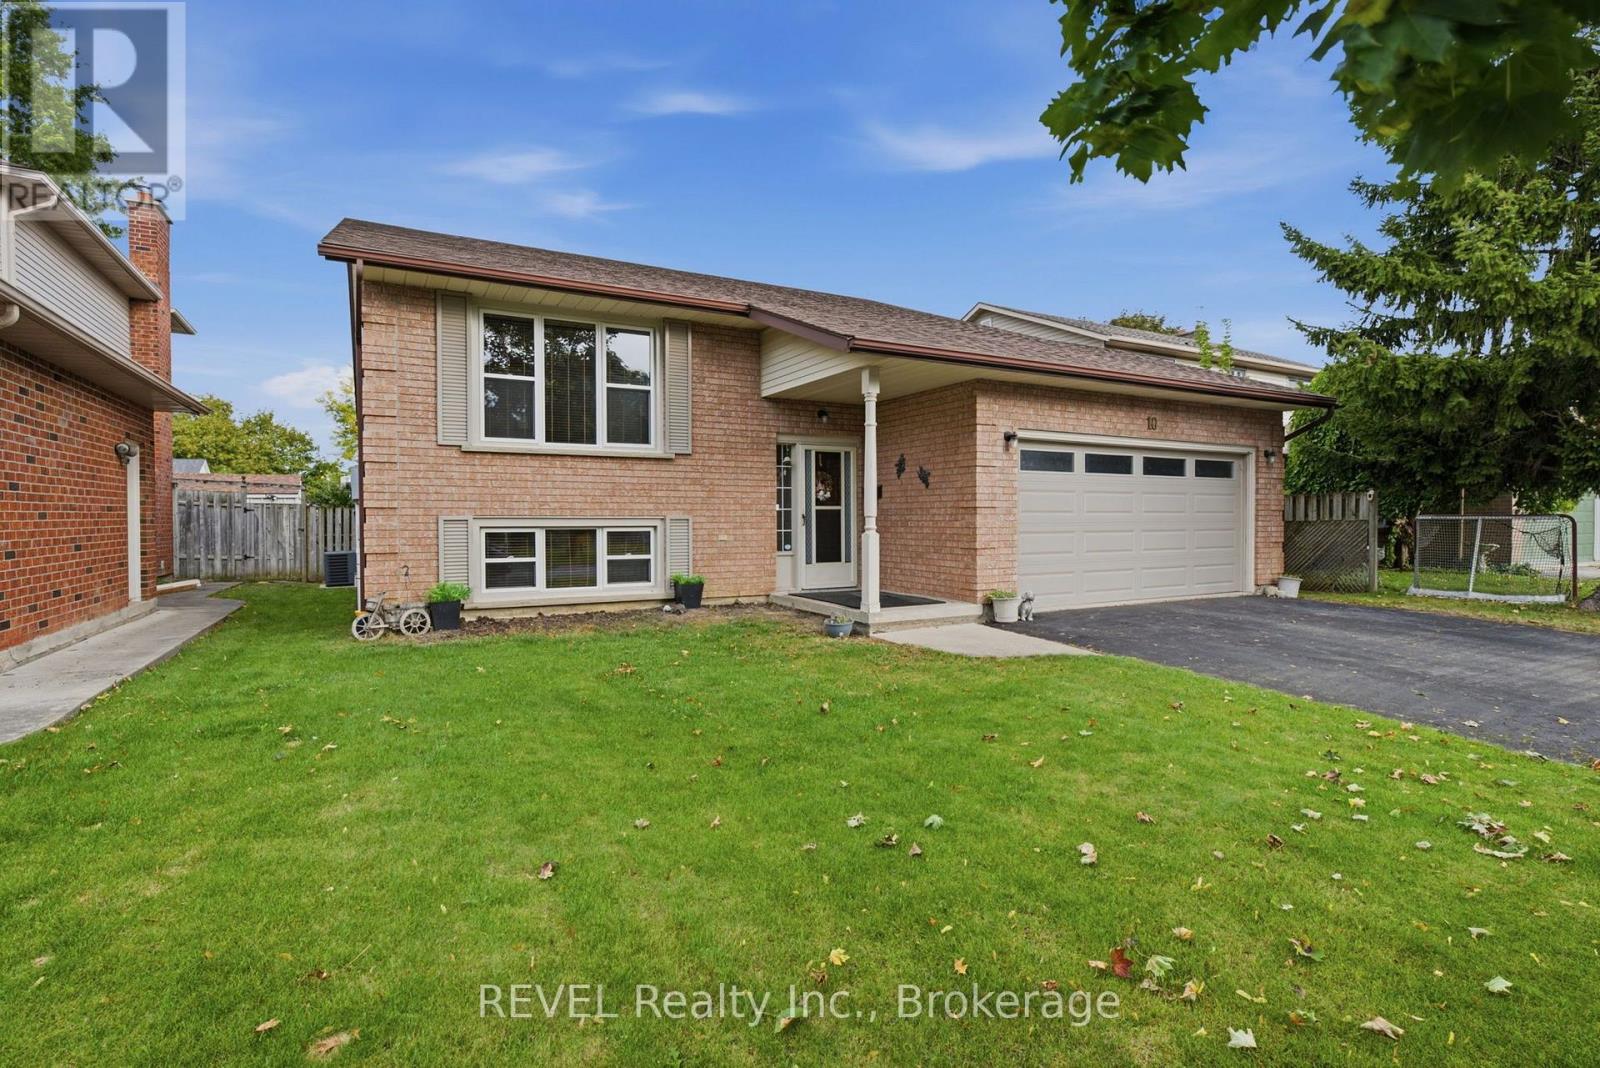
Welcome to this spacious 3+1 bedroom, 2 bathroom raised bungalow tucked into a great St. Catharines neighbourhood, where schools, parks, shopping, restaurants and everyday amenities are all just minutes away.Offering a functional layout and plenty of room to spread out, this fully finished home is a fantastic option for those looking for comfortable everyday living with the flexibility to accommodate changing needs.The bright main floor features beautiful hardwood flooring, generous living spaces and plenty of natural light. The kitchen offers timeless oak cabinetry and granite countertops, combining warmth, character and practicality. Three main-floor bedrooms provide comfortable space for family, guests or a home office, while brand-new windows throughout are a valuable update.The fully finished lower level adds even more living space, featuring a spacious recreation area, an additional bedroom and a second bathroom. Whether you need room for entertaining, teenagers, overnight guests or extended family, this versatile layout offers plenty of possibilities, including excellent potential for a future in-law suite.A double-car garage adds everyday convenience, while the location puts you close to schools, neighbourhood parks, shopping, transit and everything you need. With four bedrooms in total, two bathrooms, finished living space on both levels and a sought-after combination of location and versatility, this is a wonderful opportunity to make your move in St. Catharines. Come see everything this home has to offer! (id:60588)
Lincoln, Ontario
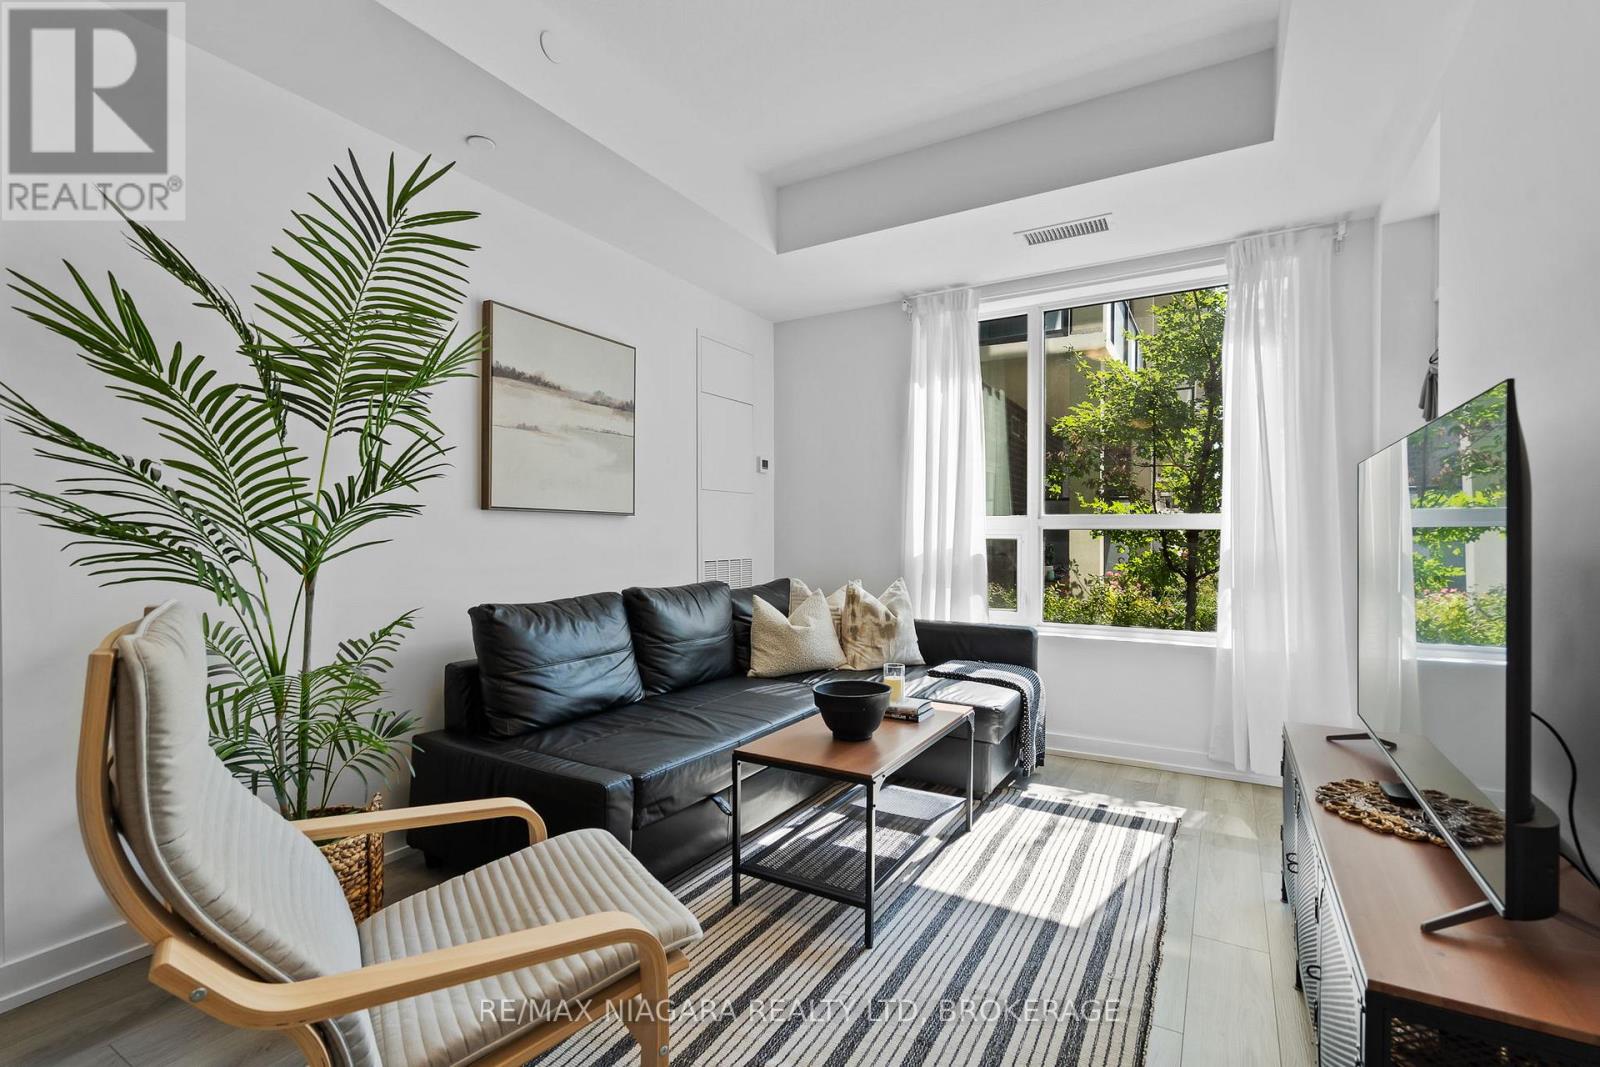
Enjoy the ease of condo living with outdoor space right at your doorstep. This bright ground-floor corner suite at Utopia Condos offers 690 sq. ft. of thoughtfully designed living space, featuring 1 bedroom plus an enclosed den, 2 full bathrooms, and a private patio with direct courtyard access.Natural light fills the inviting living area, while the modern kitchen offers ample storage and a practical layout for everyday living and entertaining. The primary bedroom overlooks the courtyard and features its own ensuite, while the enclosed den provides valuable flexibility for a home office, guest space, or quiet retreat. In-suite laundry, an oversized locker conveniently located directly beside the unit, and one underground parking space complete the package.Residents enjoy access to a fitness room, rooftop patio, party room, and bike storage. With Sobeys, Dollarama, parks, schools, and everyday essentials just steps away, plus quick QEW access, this location makes it easy to stay connected while enjoying a community surrounded by vineyards. An excellent opportunity for first-time buyers, professionals, downsizers, or investors seeking comfort, convenience, and exceptional value. (id:60588)
St. Catharines, Ontario
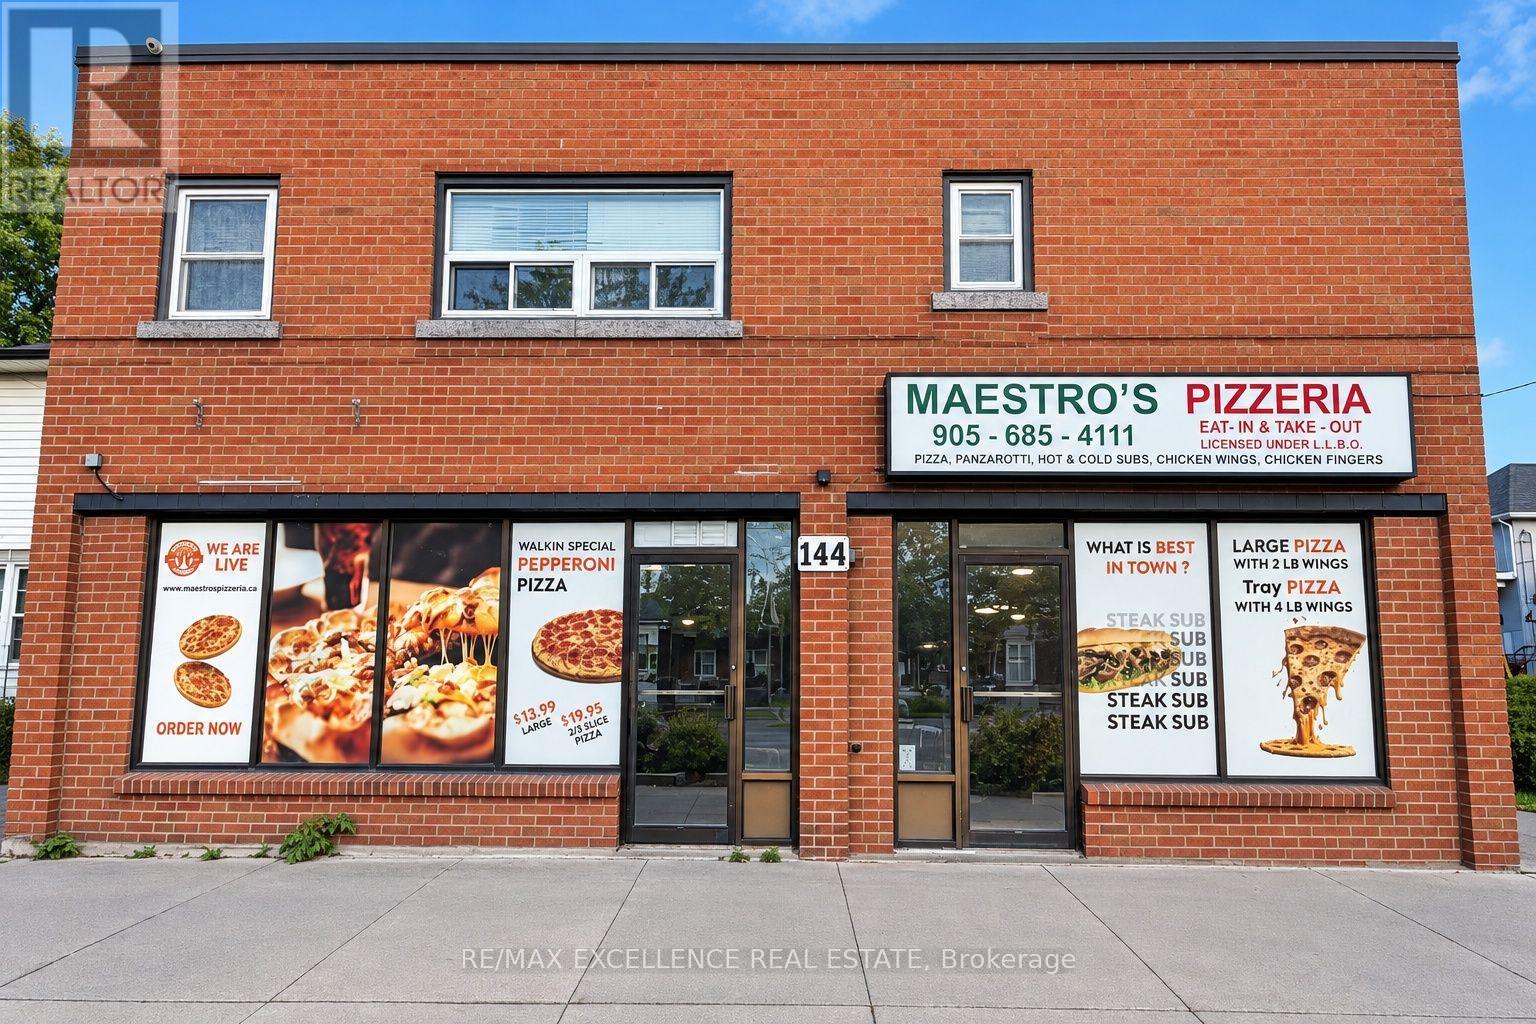
OVER 30 YEARS IN BUSINESS WITH LOW MONTHLY RENT! Rare opportunity to own a well-established,turnkey LLBO-licensed restaurant, Maestro's Pizzeria, in the heart of St. Catharines! Locatedat 144 Lake Street, this popular pizza and sub restaurant offers excellent exposure on a busymain road, surrounded by established residential neighbourhoods and local businesses, withconvenient access to downtown, public transit and the QEW. Enjoy the added convenience ofon-site parking for owners and customers! Offering seating for 24 guests along with takeout anddelivery services, the restaurant features delicious family recipes, top-rated pizzas, subs andlighter menu options, supported by a loyal customer base and an impressive 4.4-star Googlerating with 415 reviews! The current owners have invested $16,000 in recent upgrades. Anattractive lease is in place with low monthly rent of $2,100 including HST. The seller iswilling to provide one month of training to ensure a smooth transition for the new owner. Listof chattels and equipment will be provided with an offer. Financial statements available uponsigning a Confidentiality Agreement. An excellent opportunity to step into an establishedrestaurant business in a desirable St. Catharines location! PLEASE DO NOT GO DIRECT OR SPEAK TOEMPLOYEES. (id:60588)
St. Catharines, Ontario
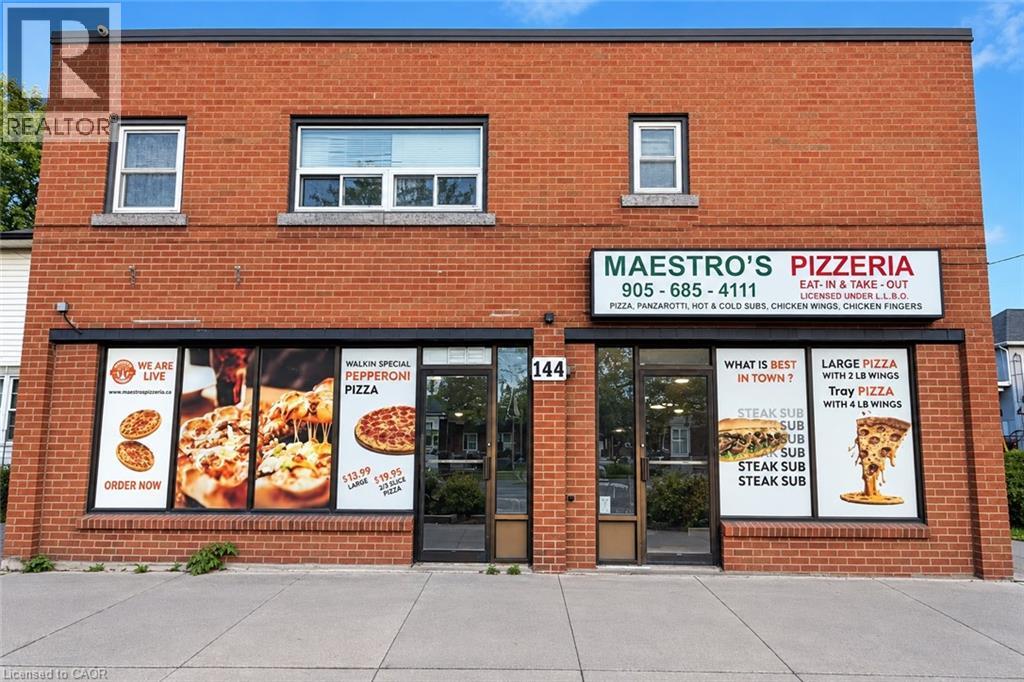
OVER 30 YEARS IN BUSINESS WITH LOW MONTHLY RENT! Rare opportunity to own a well-established, turnkey LLBO-licensed restaurant, Maestro's Pizzeria, in the heart of St. Catharines! Located at 144 Lake Street, this popular pizza and sub restaurant offers excellent exposure on a busy main road, surrounded by established residential neighbourhoods and local businesses, with convenient access to downtown, public transit and the QEW. Enjoy the added convenience of on-site parking for owners and customers! Offering seating for 24 guests along with takeout and delivery services, the restaurant features delicious family recipes, top-rated pizzas, subs and lighter menu options, supported by a loyal customer base and an impressive 4.4-star Google rating with 415 reviews! The current owners have invested $16,000 in recent upgrades. An attractive lease is in place with low monthly rent of $2,100 including HST. The seller is willing to provide one month of training to ensure a smooth transition for the new owner. List of chattels and equipment will be provided with an offer. Financial statements available upon signing a Confidentiality Agreement. An excellent opportunity to step into an established restaurant business in a desirable St. Catharines location! PLEASE DO NOT GO DIRECT OR SPEAK TO EMPLOYEES. (id:60588)
Niagara-On-The-Lake, Ontario
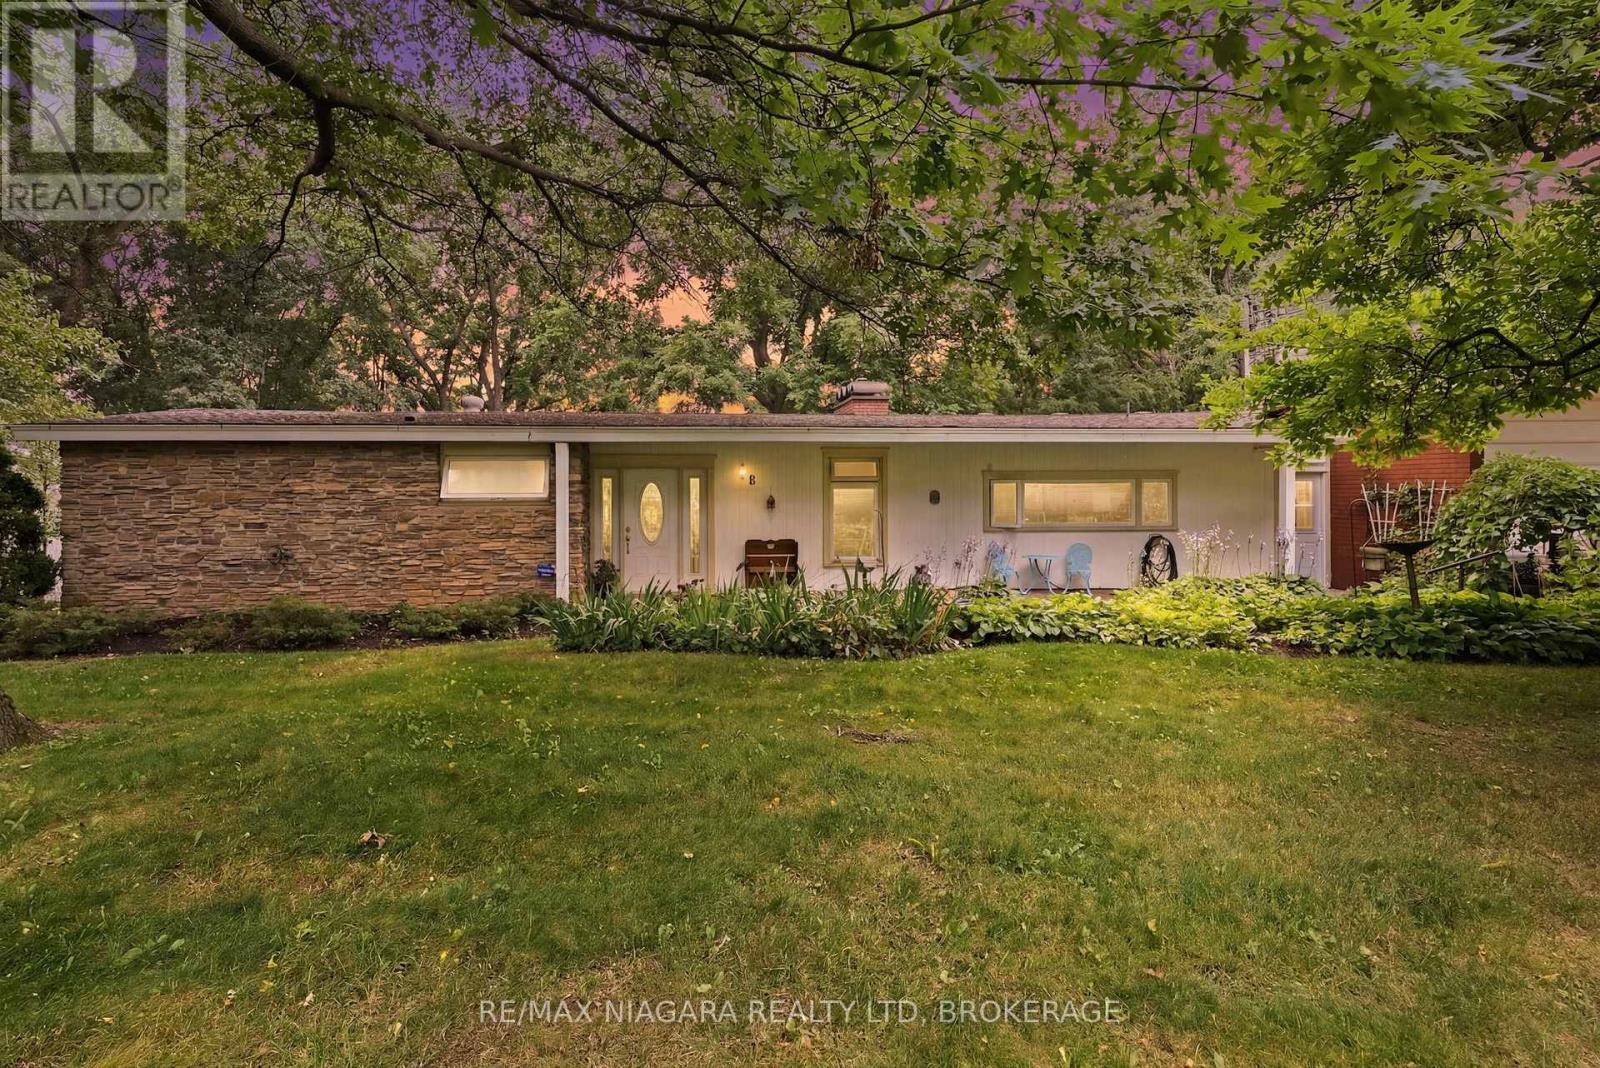
An exceptional Bevan Heights bungalow with an impressive 103 x 220 ft lot, offered at $995,000, 46 Melrose Drive presents an outstanding opportunity to secure a beautifully maintained home in one of Niagara's most sought-after neighbourhoods. Surrounded by executive homes, mature trees, and natural beauty, this property offers the space and privacy to enjoy today, with room to bring your vision to life over time. Offering over 2,200 sq. ft. on the main floor, the home features two spacious bedrooms, 1.5 bathrooms, generous principal rooms, and large windows that frame the surrounding greenery. Enjoy its comfortable, inviting layout as it is, introduce your own updates, or reimagine the spaces to suit your lifestyle. A fully finished lower-level in-law suite with an additional bedroom and bathroom adds flexibility for extended family, guests, or multi-generational living. The setting is what makes this opportunity truly special. A private walking trail winds through the tree-lined property, while the expansive backyard offers space to garden, entertain, and create your own outdoor retreat. Whether your vision includes relaxed bungalow living, bringing family together, or thoughtfully transforming a home in an established neighbourhood, there is an exceptional foundation at 46 Melrose Drive. (id:60588)
Niagara Falls, Ontario
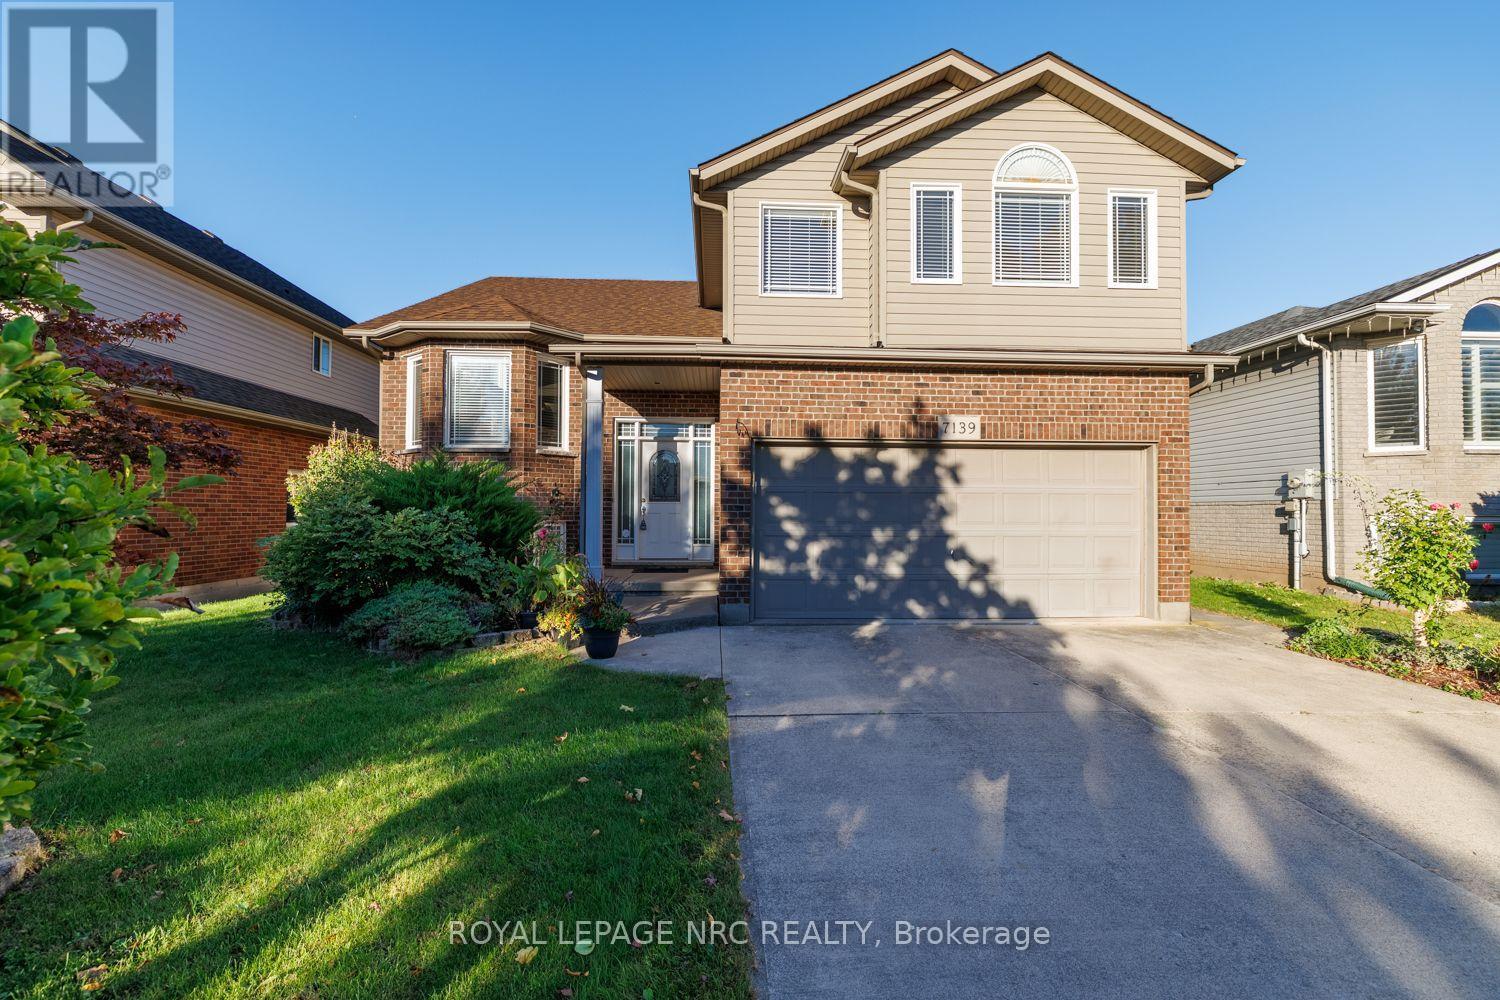
Welcome to 7139 Parkside Road - situated on a premium lot with no rear neighbors, this exceptional home backs directly onto protected municipal green space and a naturalized water buffer. Outdoor living is elevated with a large finished deck featuring modern glass panels, a spacious concrete back patio, and a stately concrete driveway. Inside, architectural elegance greets you with a beveled glass front door, custom pillars, archways, Palladian windows, and soaring vaulted ceilings. The main floor features non-slip tile and warm hardwood flooring, leading to an open-concept kitchen with Millbrook Cherry cabinetry and a cozy family room with a gas fireplace. French doors open to the primary suite retreat, featuring a walk-in closet, 4-piece ensuite with a glass shower and Jacuzzi tub, plus extra garage-roof insulation to keep your bedroom floor warm year-round. A generous second main-floor bedroom sits adjacent to a second full 4-piece bath, offering ultimate privacy for guests or family. Enjoy main-floor laundry, central air, and an automatic garage opener. The fully finished lower level boasts 9+ ft ceilings, clean maintainable carpet, a second gas fireplace, a 4th bedroom (ideal for a home office), and a 3-piece bath with a space-saving pocket door. Minutes to top schools like Forestview Public and St. Michael Catholic High School, Costco, Walmart, Metro, MacBain Community Centre, and medical facilities. A rare offering of pride of ownership, scenic privacy, and everyday convenience! (id:60588)
Thorold, Ontario
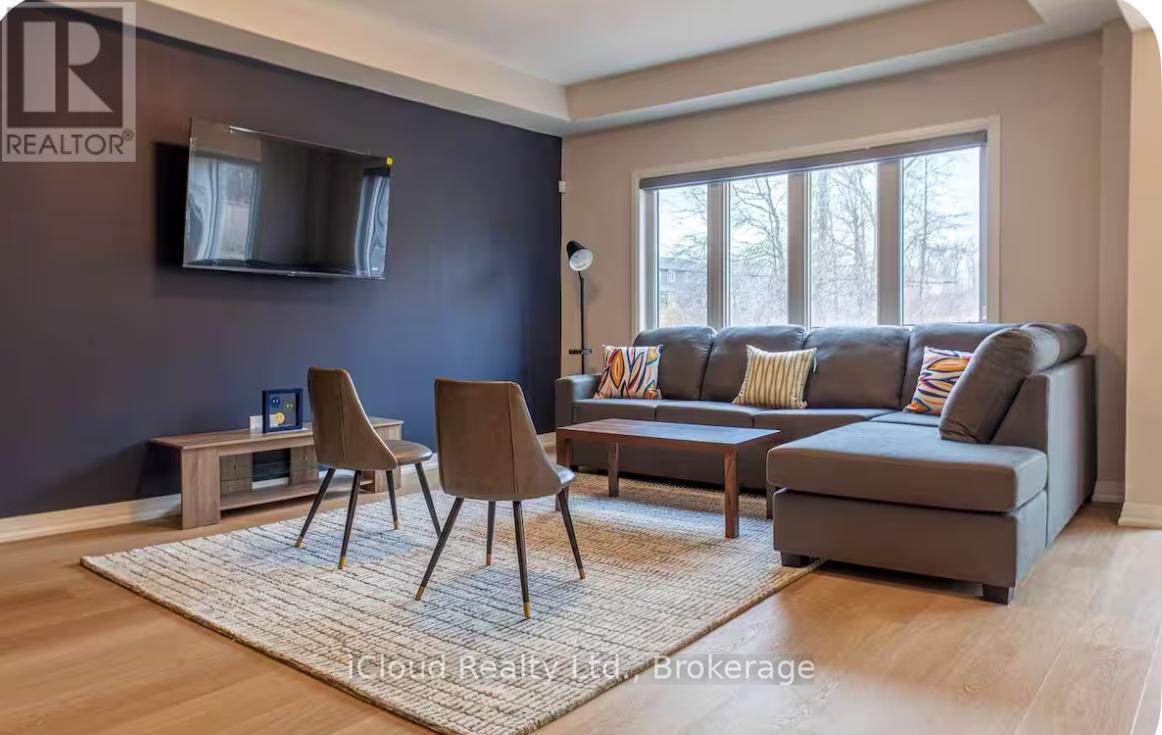
Available for Lease Immediate is this Beautifully Designed and Move In Ready, this Impressive 4 Bedroom, 2.5 Bathroom Home with a Double Car Garage is Available for Lease in the Highly Sought After Towpath Estates Community. The Main Floor offers a Bright and Spacious Open Concept Layout featuring Soaring Ceilings, Elegant Hardwood Flooring, a Welcoming Foyer, Formal Dining Area and a Modern Kitchen equipped with Stainless Steel Appliances, a Large Centre Island, Ample Cabinetry and a Breakfast Area with Walk-Out to the Backyard. A Convenient Mudroom with Direct Access to the Garage completes the Main Level. The Upper Floor Features 4 Generously Sized Bedrooms including a Luxurious Primary Suite with a Walk-In Closet and Spa Inspired Ensuite complete with Double Sinks, A Soaker Tub and a Separate Glass Shower. 3 Additional Bedrooms, a Full Bathroom, a Versatile Lofe Area ideal for a Home office or Family Lounge and a Convenient Laundry Room completes the 2nd Level. The Unfinished Basement provides abundant Storage Space. Backing onto Tranquil Green Space with No Rear Neighbours, this Home offers Exceptional Privacy and Peaceful Setting. Conveniently located close to Schools, Brock University, Shopping, Restaurants, Parks and Major Amenities. This Outstanding Lease Opportunity combines Comfort, Style and Convenience in one of Niagara's Most Desirable Communities. Ideal for Families seeing a spacious and well established home in a Prime Location. (id:60588)
Welland, Ontario
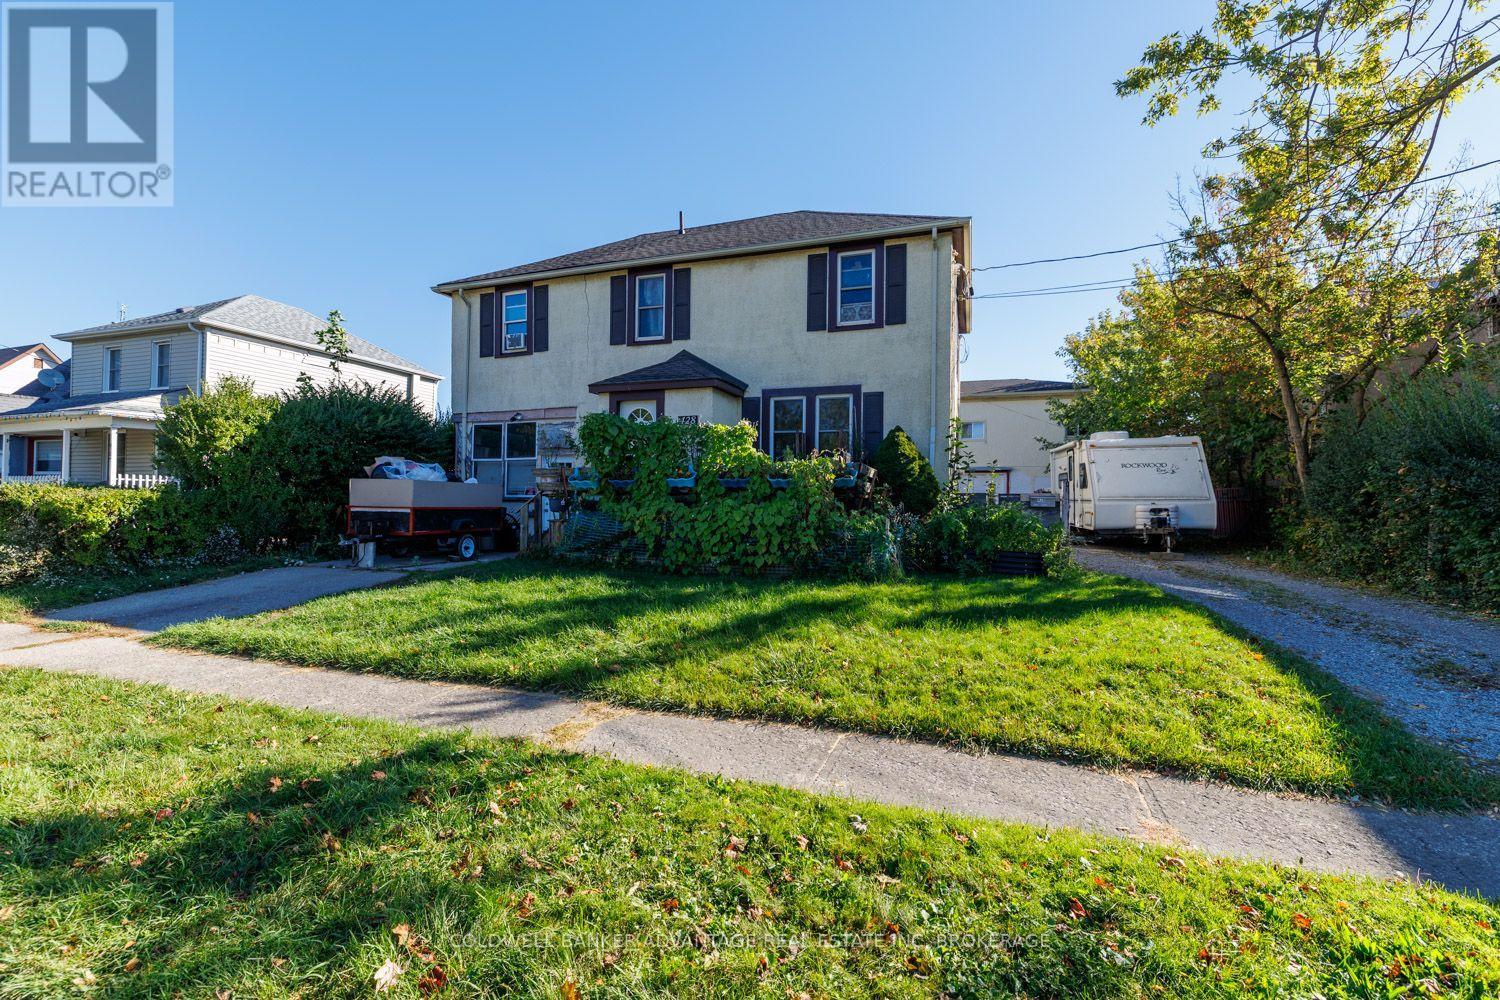
RARE OPPORTUNITY WITH ENDLESS POSSIBILITIES! Welcome to 428 Wallace Avenue North in Welland, a unique property offering residential rental income along with a substantial commercial-style shop space. Featuring approximately 4,500 sq. ft. of combined space, the property includes a detached home of approximately 1,400 sq. ft. and a separate building offering approximately 2,926 sq. ft. across the main-floor shop and upper-level residential apartment. Both the home and apartment are currently tenanted, providing existing rental income, while the shop is owner-occupied and offers excellent space for a business, workshop, storage or personal use. Whether you're an investor looking to expand your portfolio, a business owner wanting to operate from your own property while collecting rental income, or someone exploring future redevelopment or additional residential units, this property offers plenty of potential. A unique opportunity with multiple income streams and possibilities, all in one location! (id:60588)
Fort Erie, Ontario
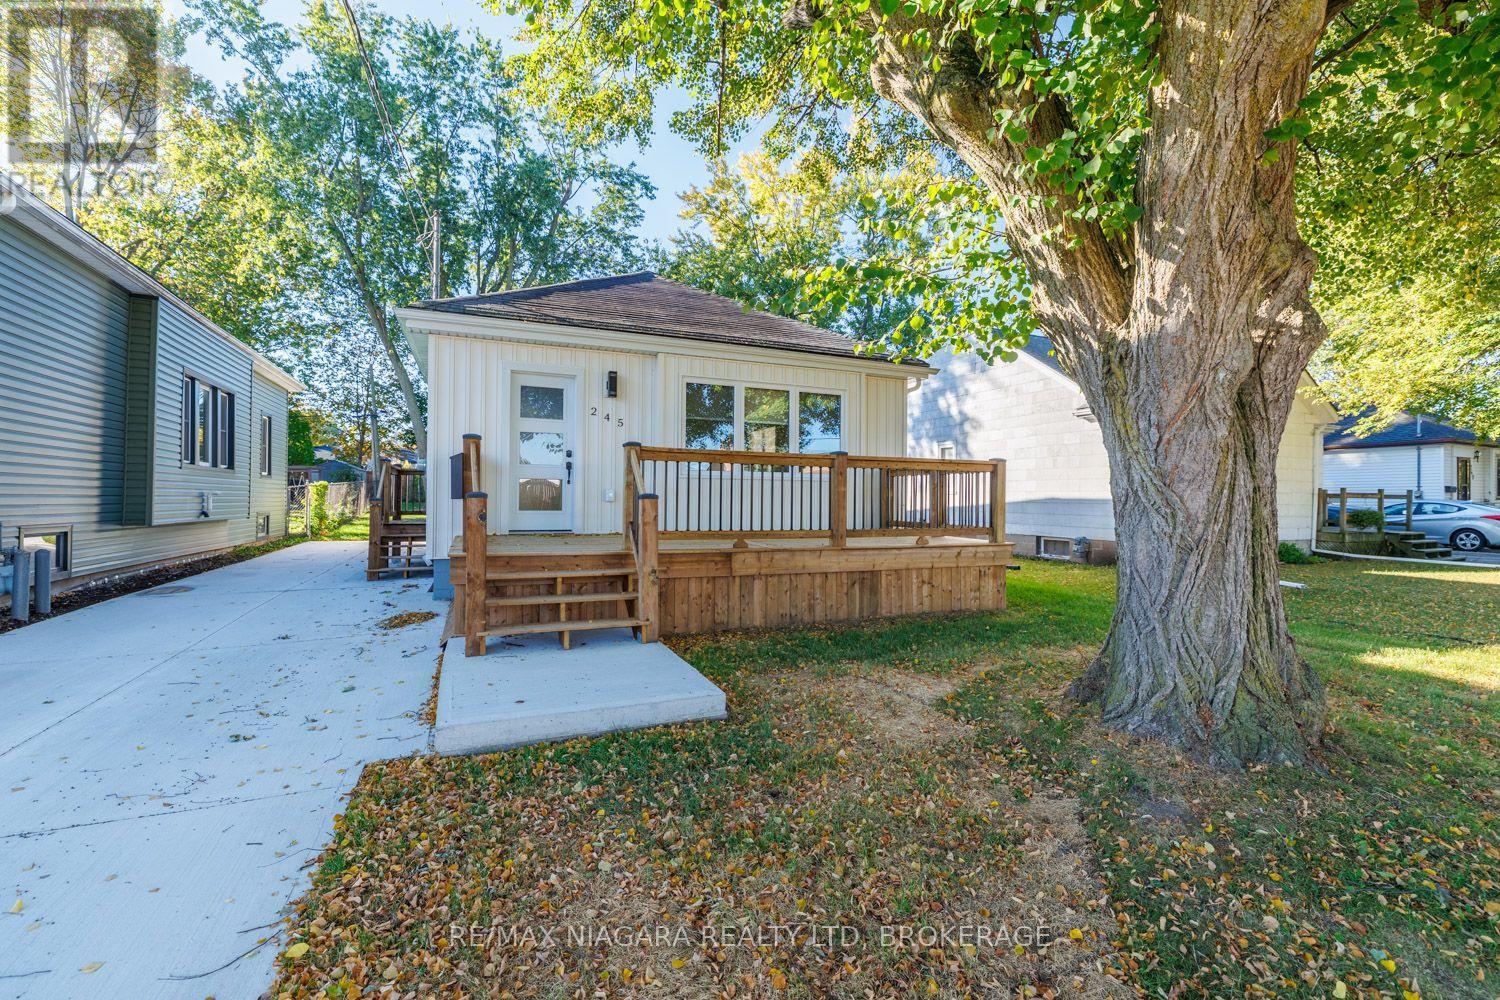
Beautifully renovated from top to bottom, this 2-bedroom bungalow offers an impressive list of upgrades, energy-efficient improvements and modern finishes throughout. The bright, inviting main floor features new flooring, pot lights, Energy Star-rated windows and doors, upgraded insulation and a welcoming living room with a wall-mounted Napoleon electric fireplace. The stunning kitchen is a highlight, featuring granite countertops, new Whirlpool stainless steel appliances, upgraded cabinetry and accessories, and an expansive 48" x 72" centre island with pendant lights and storage on both sides. Additional features include updated lighting, remote-controlled bedroom ceiling fans, custom roller shades and a renovated 4pc bathroom with built-in linen storage. Downstairs, the insulated and drywalled basement offers excellent potential for additional living space, with a new staircase, laundry area with a sink, new washer and dryer, and plenty of storage. Mechanical upgrades include a new high-efficiency gas furnace, central A/C, ductwork, owned on-demand water heater and water filtration system. Exterior improvements include new siding, soffit, fascia and exterior insulation, a new concrete driveway with parking for multiple vehicles, fresh grading and landscaping, updated exterior lighting and a spacious front deck. Mature trees and a partially fenced yard complete the property. Enjoy being within walking distance of the scenic Niagara River and recreational trail, along with historic Downtown Bridgeburg's shops, restaurants and services. Fort Erie's Garrison Rd commercial district, the Peace Bridge to Buffalo and QEW access toward Niagara Falls and Toronto are all just a short drive away. A beautifully refreshed home offering comfort, efficiency and convenience! (id:60588)
Pelham, Ontario
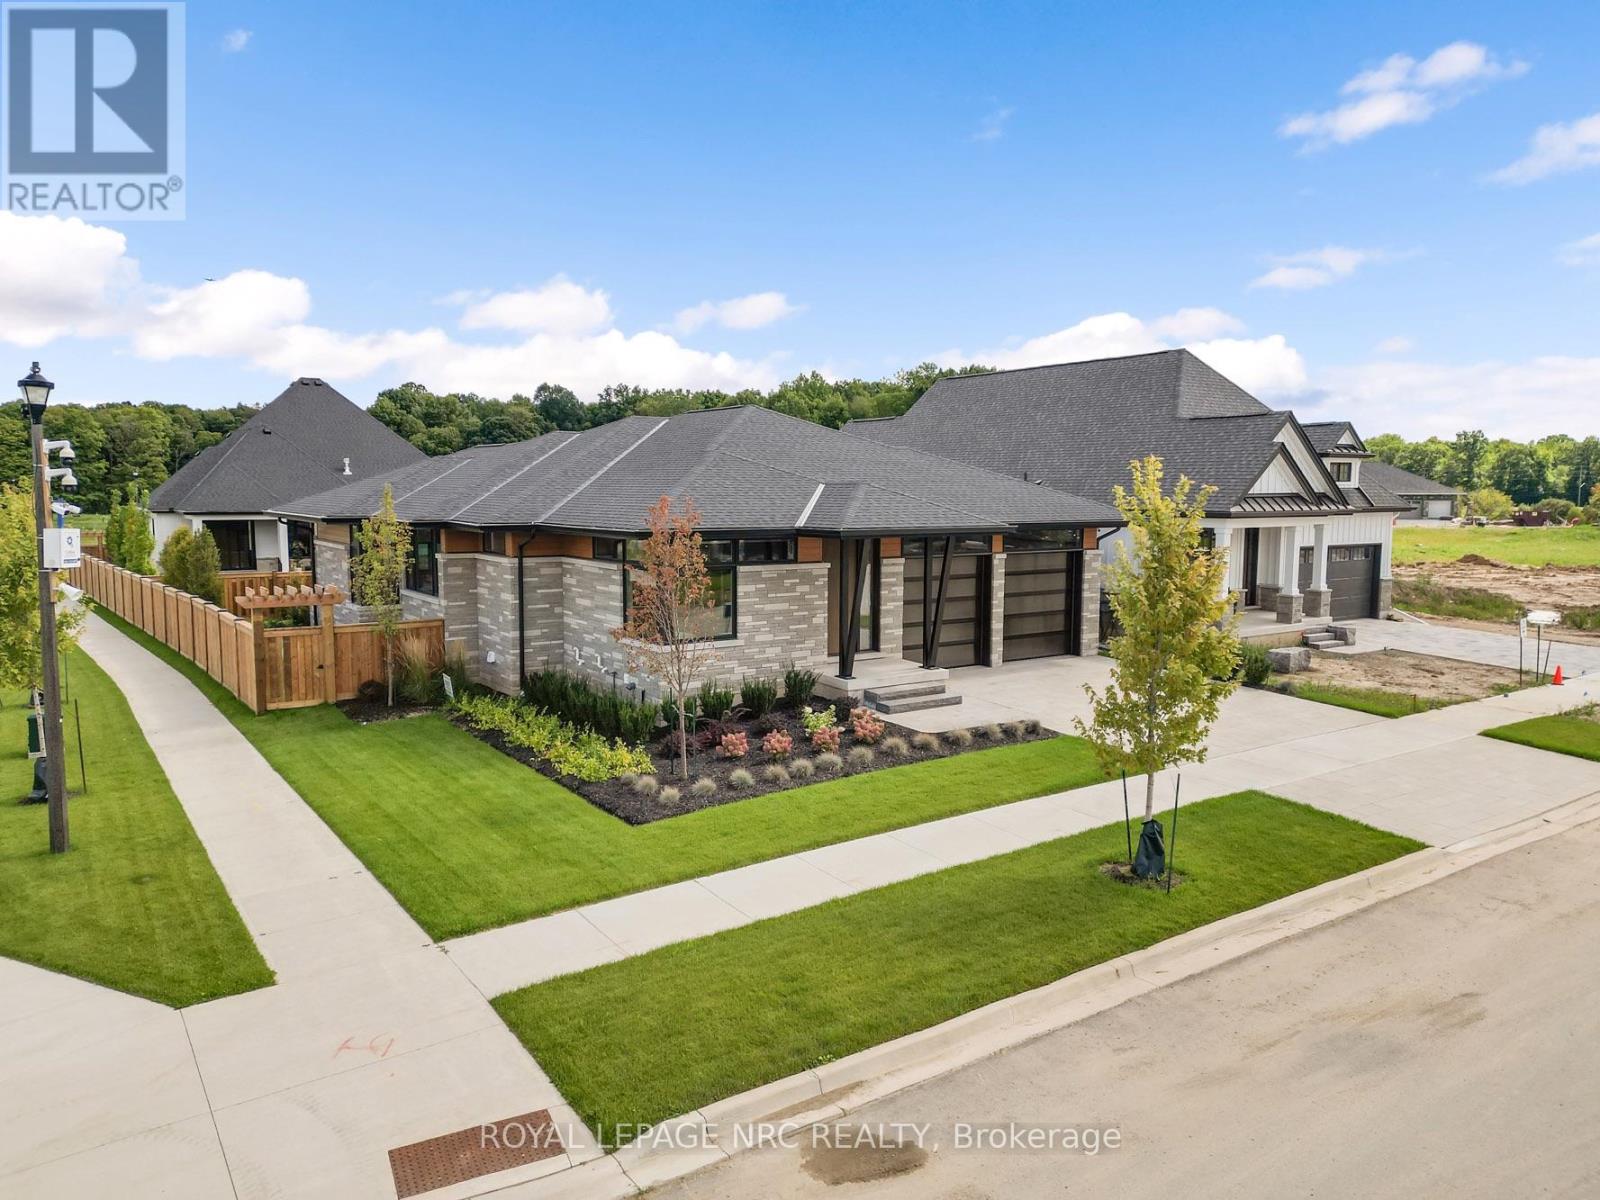
The term dream home doesn't cut it. This Rinaldi model home is everything you have wished for and more. - Welcome to 50 Page Street! Set on a large lot in Fonthill's finest neighbourhood, Forest Park, this 4 bedroom, 3 bathroom 1999 sq ft bungalow (with 1364 sq ft of finished basement space) is a mid-century modern inspired marvel. Grand 10-foot ceilings and luxurious hardwood floors compliments each other across the main floor. The 11 foot kitchen island demands the attention of the most skilled cooks & chefs. Luxurious Fisher Paykel appliances and a custom walk-in pantry make entertaining as easy as can be. The living/dining room offers a stunning fireplace feature set against a 20'x9' glass door feature overlooking the rear yard. A breathtaking 112 sq ft primary closet complete with a custom makeup vanity filled with natural light is the perfect entry to the private 5 piece ensuite bathroom (both areas equipped with heated floors) that offer exquisite stone and wood finishes. A main floor laundry room, 2nd bedroom and a stylish 2 piece bathroom complete this incredible main floor. The finished basement lives nothing to be desired. Luxury vinyl plank flooring, a custom wet bar, rec room with an offset gas fireplace, 2 spacious bedrooms tons of storage and even a bespoke home gym tucked behind glass - this is the basement of your dreams.The fully fenced and landscaped backyard with its 25'9" x 12' covered Trex deck is ready for your next legendary gathering. Its full irrigation system makes keeping everything lush and green a breeze. A large 21'11"x21'10" attached garage combined with the private interlocking paver driveway provides plenty of parking for loved ones and guests. This one of a kind home is awaiting its discerning owners. Interested in perfectly tailoring a home to your needs? Lots backing out to Carolinian Forest are still available. Visit 50 Page St today and discover why Forest Park is the community that is meant for you. (id:60588)
Welland, Ontario
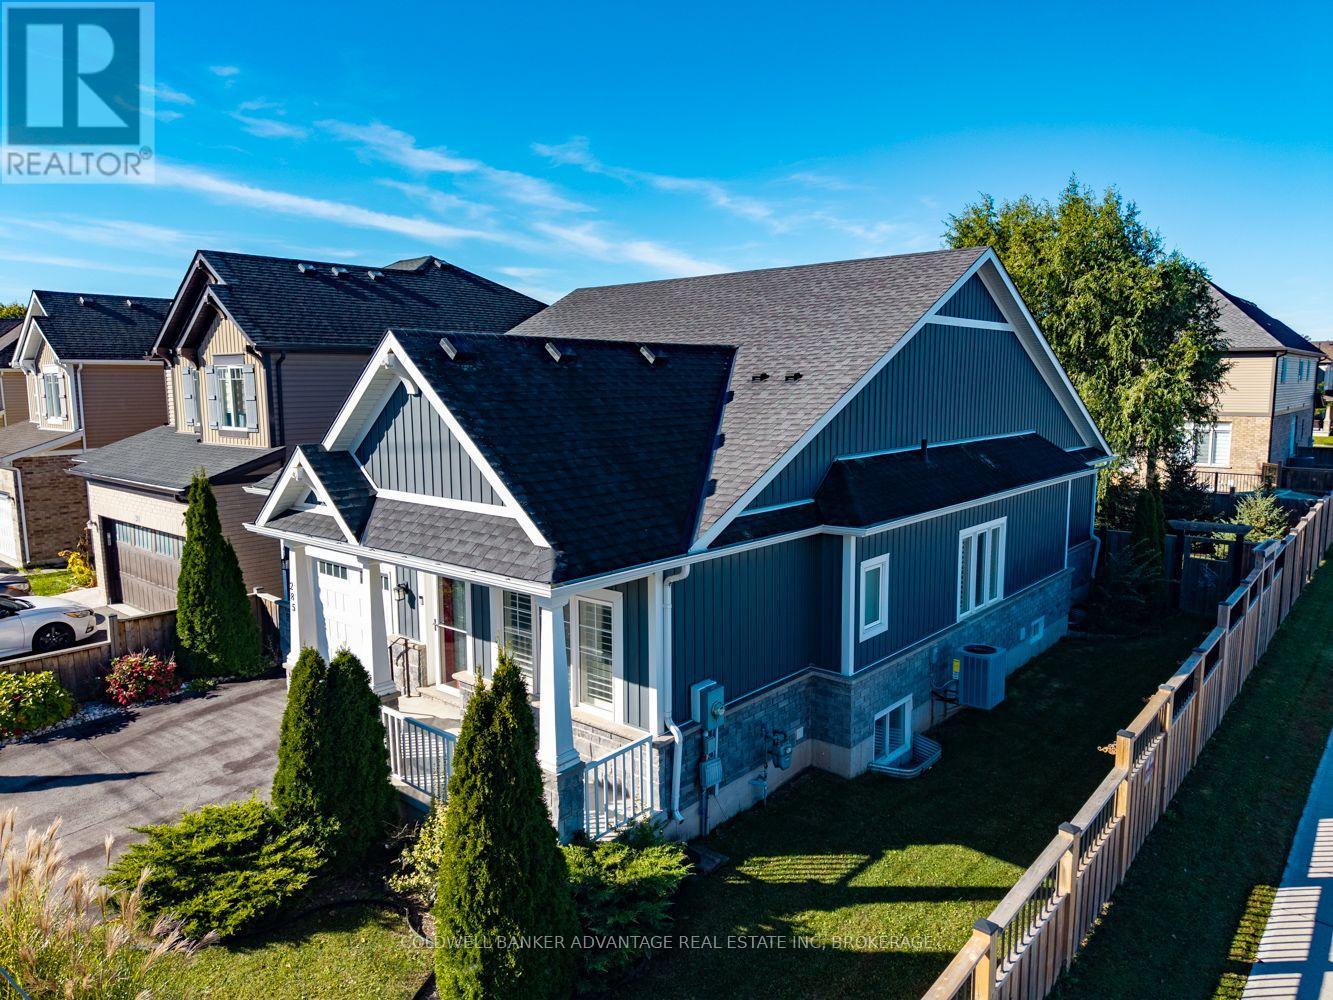
Offering style, comfort, and functionality, this Mountainview Homes bungalow sits on a spacious corner lot in Welland's desirable Coyle Creek neighbourhood. With over 2,400 sq. ft. of finished living space, this home offers 2+1 bedrooms, 2 full bathrooms on the main floor with beautifully tiled showers as well as a third full bath downstairs, and convenient main-floor laundry. The bright, open-concept layout features soaring ceilings, a gas fireplace, and a spacious kitchen with custom cabinetry, granite countertops, and a large island. The primary suite includes a walk-in closet and private ensuite, while the three-season sunroom overlooks the landscaped, fully fenced backyard. Downstairs, the finished lower level offers a generous recreation room, additional bedroom, full bathroom, hobby room, and ample storage. Conveniently located near shopping, parks, schools, and highway access. A well-maintained home offering plenty of space inside and out! (id:60588)

Welland, Ontario
Open House Tues to Sat from 1 to 5 pm. Be among the first to experience life at Upper Vista Welland, a brand-new waterfront condominium community perfectly positioned along the scenic Welland Canal. This beautifully designed suite offers bright, open-concept living with floor-to-ceiling windows, a private balcony, quartz countertops, s/s appliances, designer cabinetry, wide-plank flooring, and the convenience of in-suite laundry. As the first occupant, you'll enjoy the fresh feel of a never-lived-in home with modern finishes and brand-new appliances throughout. Discover a true resort-style lifestyle with thoughtfully designed amenities that make every day feel like a getaway. Residents enjoy a fully equipped fitness centre, elegant resident and social lounges, rooftop terrace with panoramic canal views, beautifully landscaped outdoor spaces, a waterfront dock with canoe and kayak access, seasonal boat rentals, pet wash station, visitor parking, and secure underground parking with controlled building access, providing both convenience and peace of mind. Step outside your door to kilometers of picturesque waterfront walking and cycling trails, perfect for morning coffee strolls, evening sunsets, or an active lifestyle surrounded by nature. Ideally located just minutes from shopping, restaurants, cafés, grocery stores, the Welland International Flatwater Centre, Niagara College, golf courses, parks, public transit, Niagara Falls, Niagara's renowned wineries, the U.S. border, & major highways, you'll enjoy the perfect balance of waterfront tranquility and everyday convenience. Whether you're a professional, couple, downsizer, retiree, or simply looking for a fresh start in one of Niagara's newest condominium communities, Upper Vista Welland offers the quality, lifestyle, and location you've been waiting for. With occupancy now underway, secure a brand-new home before the community is fully leased. Experience the Upper Vista lifestyle for yourself. (id:60588)
Lincoln, Ontario
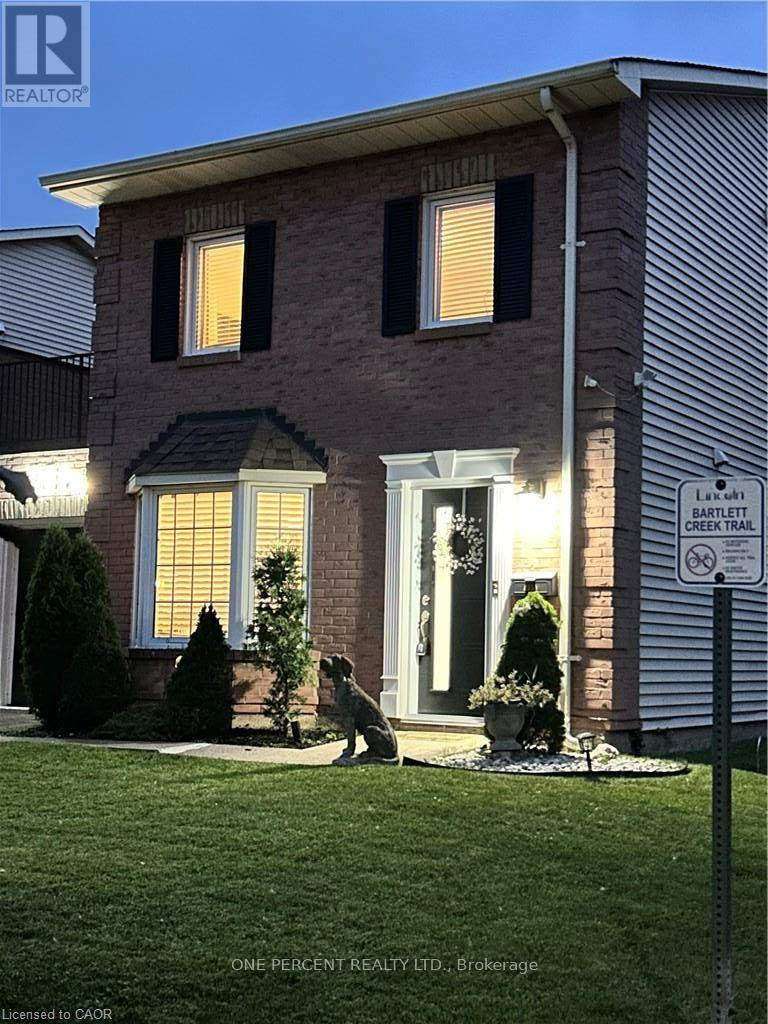
Welcome to this beautiful, freehold end-unit, only attached by the garage, offering the perfect blend of comfort and style. Featuring three generously sized bedrooms on the 2nd floor. The primary bedroom is 14.6 ft x 11.75 ft with wall-to-wall closet space. It has 2 beautiful windows, allowing natural light into the room. This home is ideal for growing families, first-time buyers, or those looking to downsize without compromise. The heart of the home has an updated kitchen showcasing modern finishes, ample cabinetry, and plenty of counter space. The bright and spacious open-concept dining and living room has a sliding door, allowing natural light throughout the day. The layout provides excellent flow for everyday living. Step outside to a large, fully usable backyard-an ideal space for children to play, family gatherings, gardening, or summer barbecues. Whether you're hosting or relaxing, this outdoor area adds tremendous value and versatility. Situated in a desirable, family-friendly neighbourhood, this home is conveniently located close to schools, parks, shopping, and public transit, making daily life easy and accessible. A wonderful opportunity to own a move-in-ready home in a great location. UPDATES on the home: New Patio door in 2024, New shed in 2023, New front door retractable screen in 2024, Humidifier and Vents cleaned in 2024, 3 New smoke detectors in 2025 (id:60588)
Niagara-On-The-Lake, Ontario
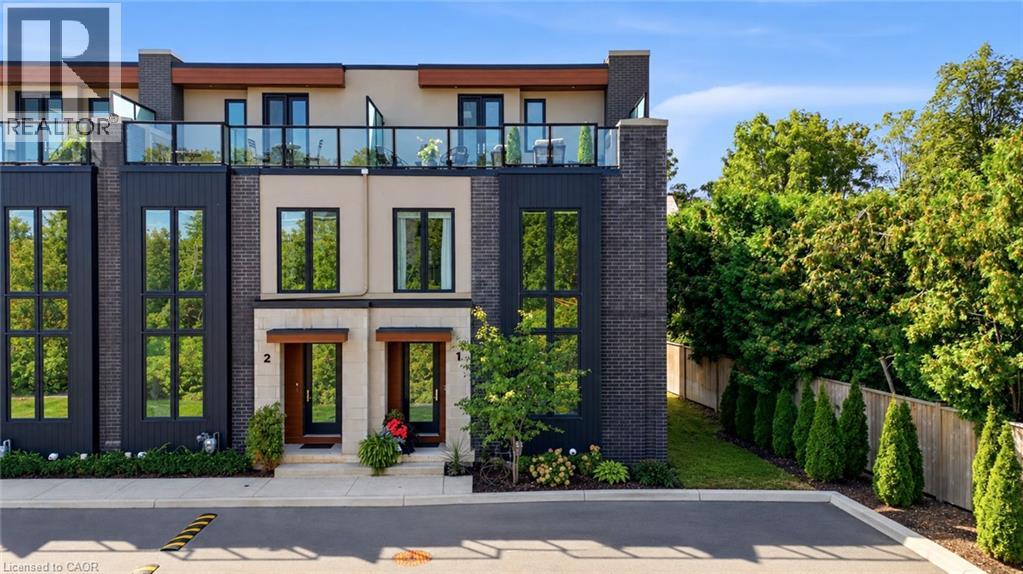
Welcome to the crown jewel of Vineyard Square. Unit 1 at 1397 York Road is a premier corner residence in historic St. Davids, offering over $200,000 in professional upgrades and refined living in the heart of Niagara wine country. This beautifully appointed end-unit townhome features an expanded footprint and extra windows that fill the open-concept interior with natural light. A private residential elevator connects all four fully finished levels, while glass railings, 7-inch engineered hardwood, 50 pot lights, custom lighting and automated solar-powered window shades create a sophisticated setting. The custom Enns Cabinetry kitchen impresses with extended pantry cabinetry, a quartz waterfall island and matching backsplash, under-cabinet LED lighting and a bronze/gold faucet. High-end appliances include an induction cooktop, speed oven, stacked oven and built-in refrigerator. Three gas fireplaces with large-format tiled feature walls bring warmth to the main living area, primary bedroom and guest bedroom. The primary retreat features custom built-in closets and shelving, a designer feature wall and a spa-inspired ensuite with double sinks, a deep soaker tub and a glass-enclosed rainfall shower. The guest bedroom also offers custom built-ins and its own fireplace. Large-format tile finishes elevate the bathrooms throughout.Thoughtful conveniences include a Carrier SmartHome thermostat, integrated alarm system, battery sump pump backup and maintenance-free artificial turf. A private two-car garage with double-entry access and internal complex access completes this exceptional home. Enjoy an elevated lifestyle just steps from Ravine Vineyard, local boutiques and fine dining. With its signature corner position, extensive upgrades and four levels of finished living space, this turnkey residence offers a distinctive opportunity in one of St. Davids' exclusive luxury enclaves. (id:60588)
Welland, Ontario
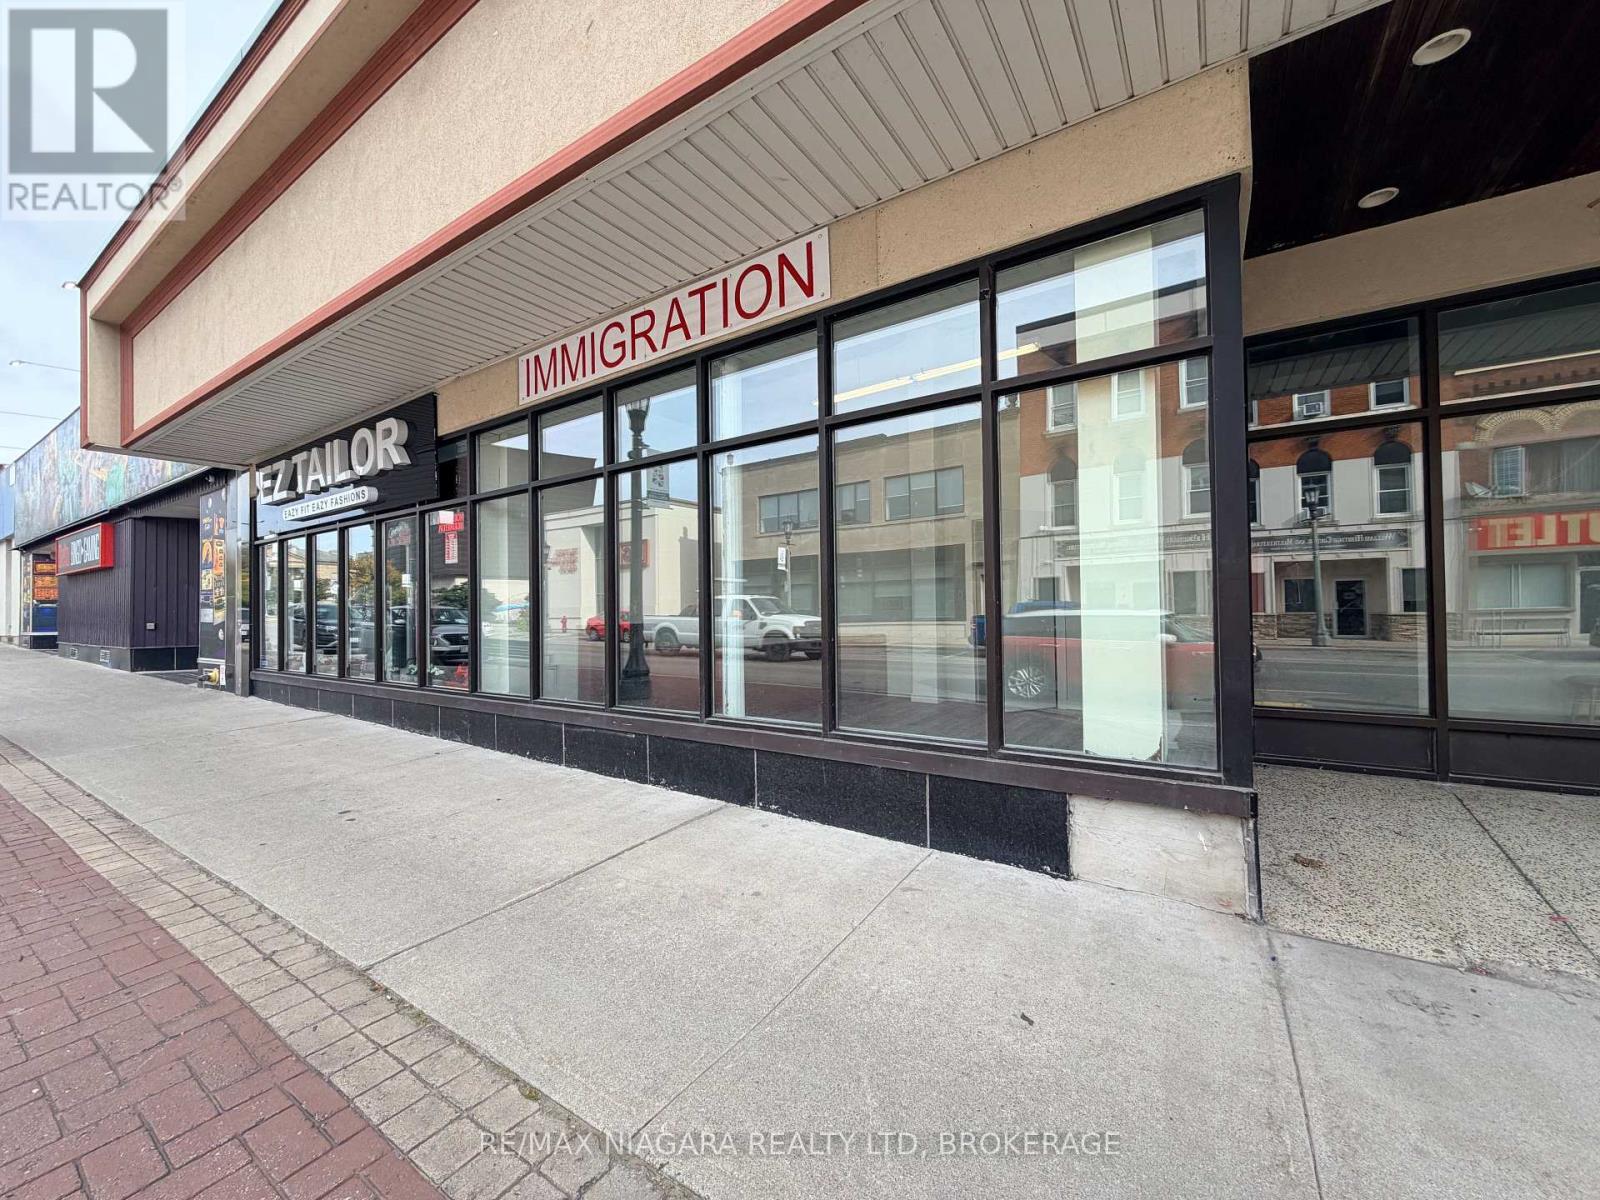
Commercial unit available on East Main Street in downtown Welland. Rent is all inclusive with utilities! Approximately 350 square feet, Large display windows. Previously used as an immigration office. Vacant with immediate possession. Rent is $800 per month plus HST. All inclusive gross lease, utilities included. (id:60588)
Pelham, Ontario
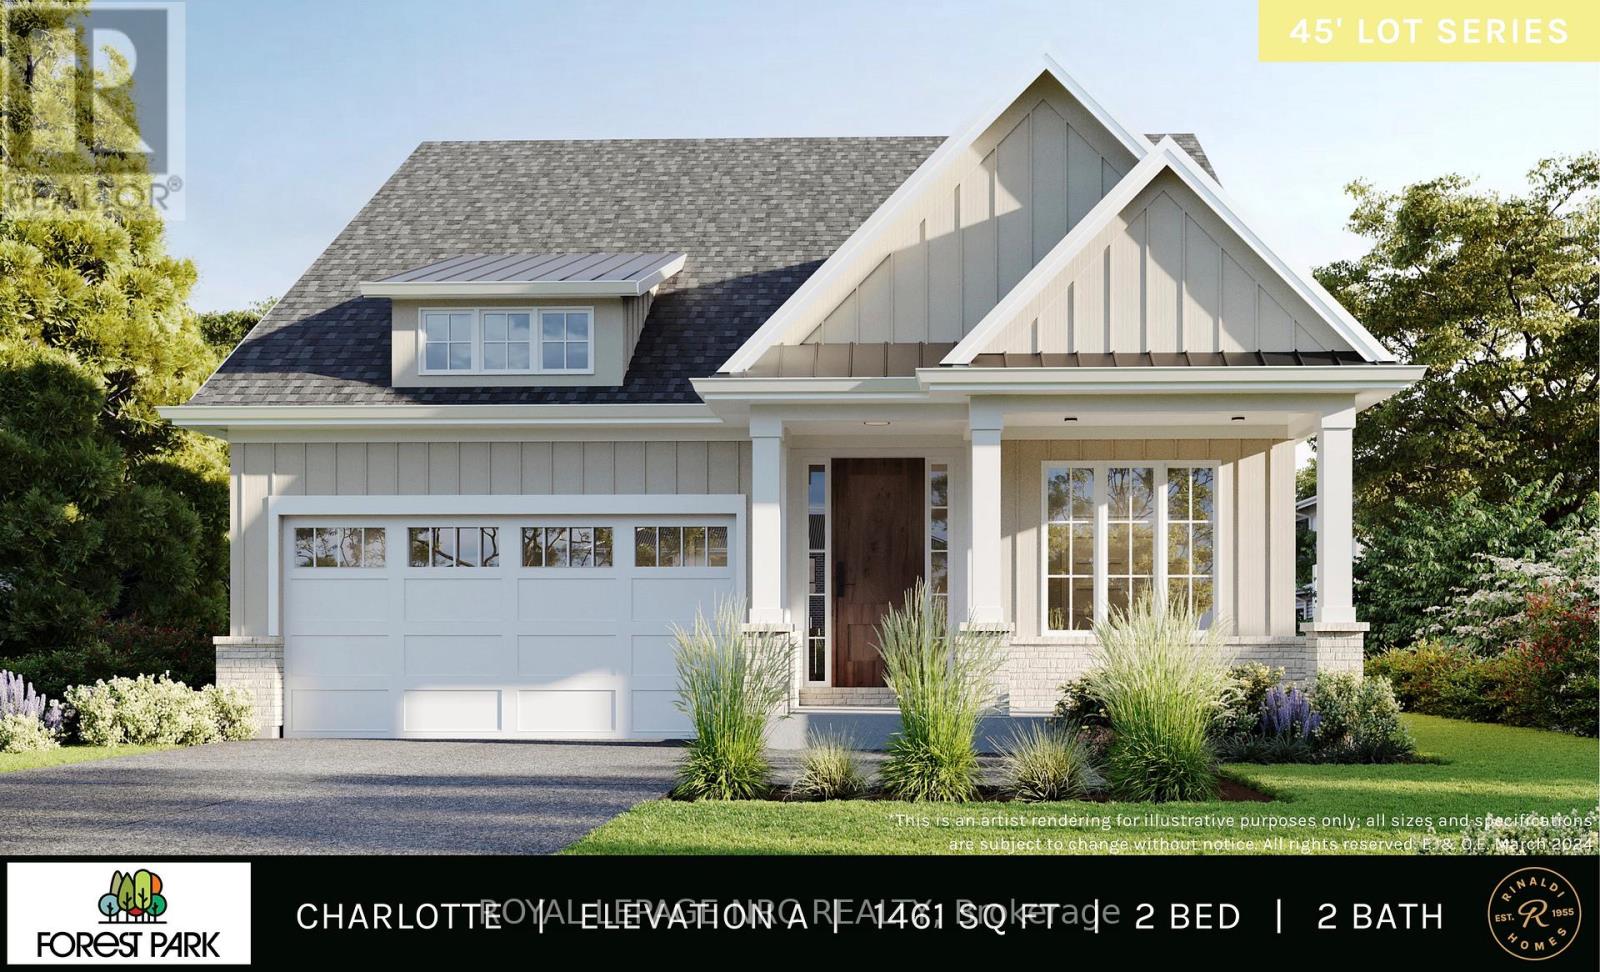
TO BE BUILT - Exquisite 1493 Sq Ft detached bungalow with 2 beds, 2 baths and double garage. 9' main floor ceiling, 8'4" basement foundation height pour, 8' tall stained fiberglass front door with multi point locking system, 8' tall interior solid core doors and 16'x8' sliding 4 panel rear sliding patio door. 25'x12' pressure treated wood covered rear deck including Probilt railing with tempered glass panels. Artcraft quality cabinetry to the ceiling in the kitchen with crown moulding, valence trim, soft close doors and drawers. Quartz countertops in the kitchen, main bath and ensuite. Engineered hardwood flooring in hall, kitchen, great room & dining room. Main floor pot light package and generous lighting allowance for light fixtures. Luxurious primary bedroom with 13'10" long WIC and ensuite with double sinks and tiled shower with frameless glass. Over the post handrail system with wrought iron spindles. High efficiency Carrier furnace, Carrier A/C, Liftmaster automatic garage door opener, fully sodded lot and much more. To be built by national award winning home builder, Rinaldi Homes. *Please note that listing price includes the limited time enhanced HST rebate. Model Home on Site (50 Page Street) - Open 7 days a week. (id:60588)
St. Catharines, Ontario
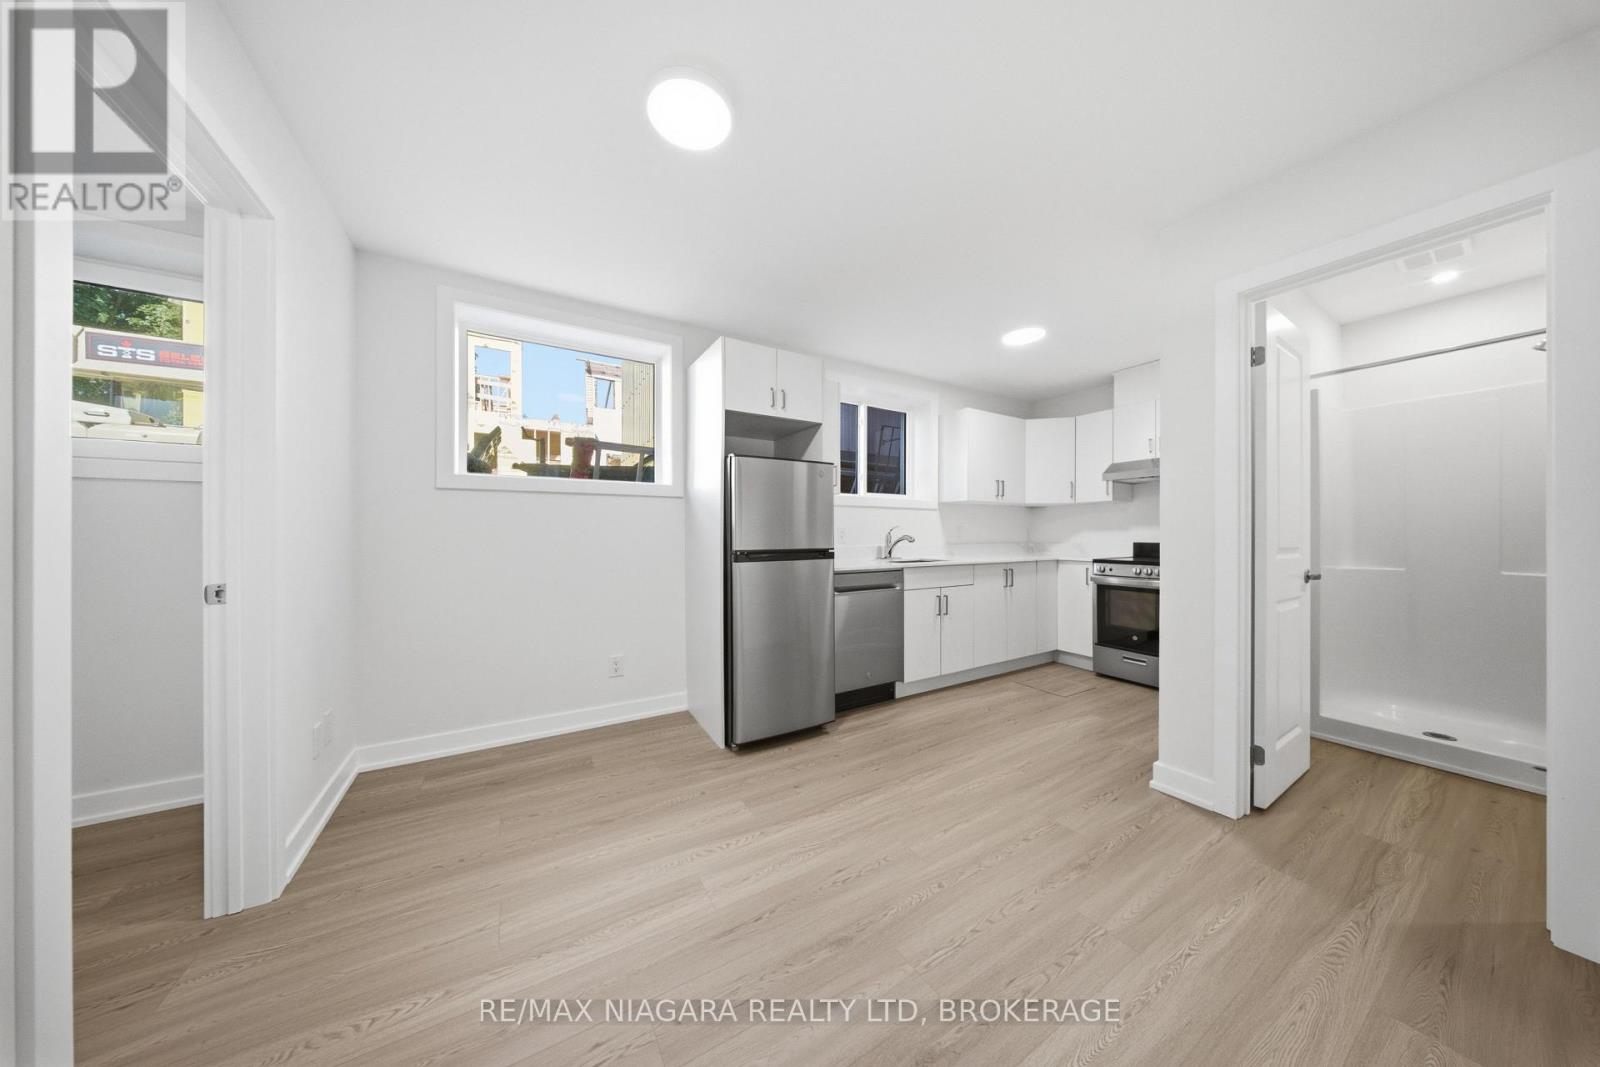
Be the first to call this beautiful brand new lower-level unit home at 140 Church Street in the heart of downtown. Thoughtfully designed with large windows that bring in welcoming natural light, this bright suite features vinyl plank flooring throughout and a chef-inspired kitchen complete with marble countertops, stainless steel appliances, and modern cabinetry. The open-concept living space flows comfortably, while a spacious bedroom and generous closet space add everyday function. Comfort is dialled in year-round with an individual heat pump and A/C, in-suite laundry, high speed internet included, and a quiet, private setting tucked away from the street. Steps from public transit, award-winning restaurants, the Performing Arts Centre, the public library, historic parks, schools, and medical clinics. (id:60588)
St. Catharines, Ontario
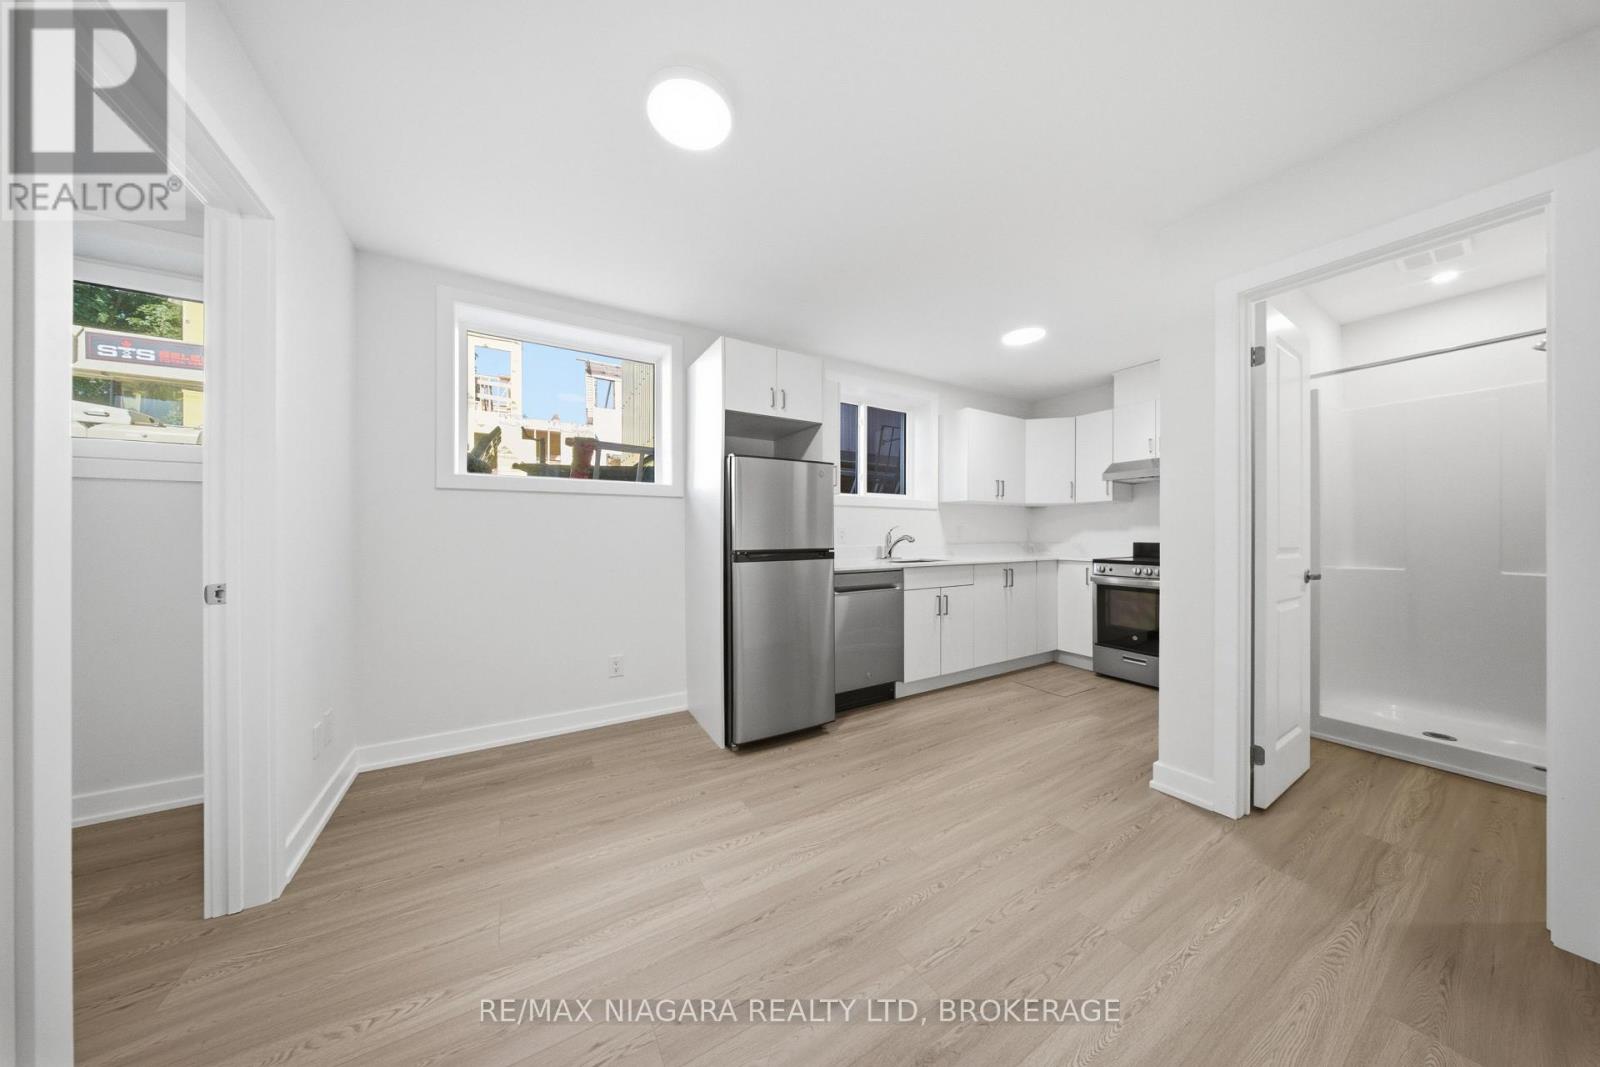
Be the first to call this beautiful brand new lower-level unit home at 140 Church Street in the heart of downtown. Thoughtfully designed with large windows that bring in welcoming natural light, this bright suite features vinyl plank flooring throughout and a chef-inspired kitchen complete with marble countertops, stainless steel appliances, and modern cabinetry. The open-concept living space flows comfortably, while a spacious bedroom and generous closet space add everyday function. Comfort is dialled in year-round with an individual heat pump and A/C, in-suite laundry, high speed internet included, and a quiet, private setting tucked away from the street. Steps from public transit, award-winning restaurants, the Performing Arts Centre, the public library, historic parks, schools, and medical clinics. (id:60588)
St. Catharines, Ontario
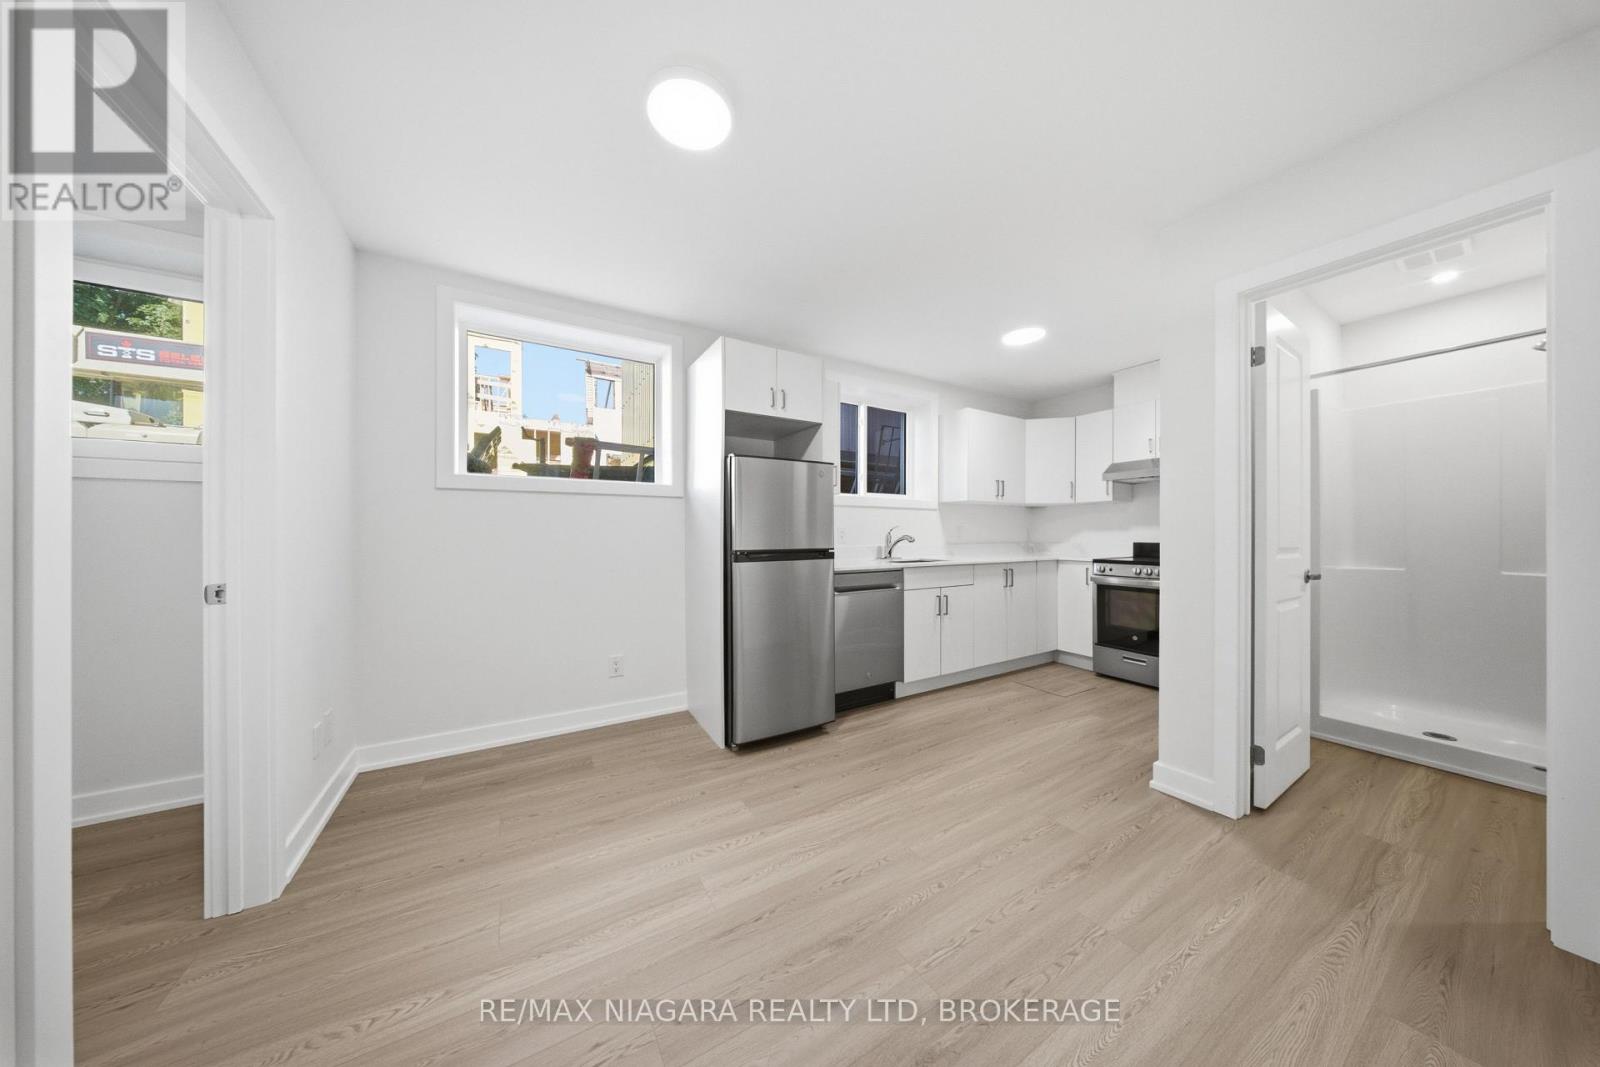
Be the first to call this beautiful brand new lower-level unit home at 140 Church Street in the heart of downtown. Thoughtfully designed with large windows that bring in welcoming natural light, this bright suite features vinyl plank flooring throughout and a chef-inspired kitchen complete with marble countertops, stainless steel appliances, and modern cabinetry. The open-concept living space flows comfortably, while a spacious bedroom and generous closet space add everyday function. Comfort is dialled in year-round with an individual heat pump and A/C, in-suite laundry, high speed internet included, and a quiet, private setting tucked away from the street. Steps from public transit, award-winning restaurants, the Performing Arts Centre, the public library, historic parks, schools, and medical clinics. (id:60588)
St. Catharines, Ontario
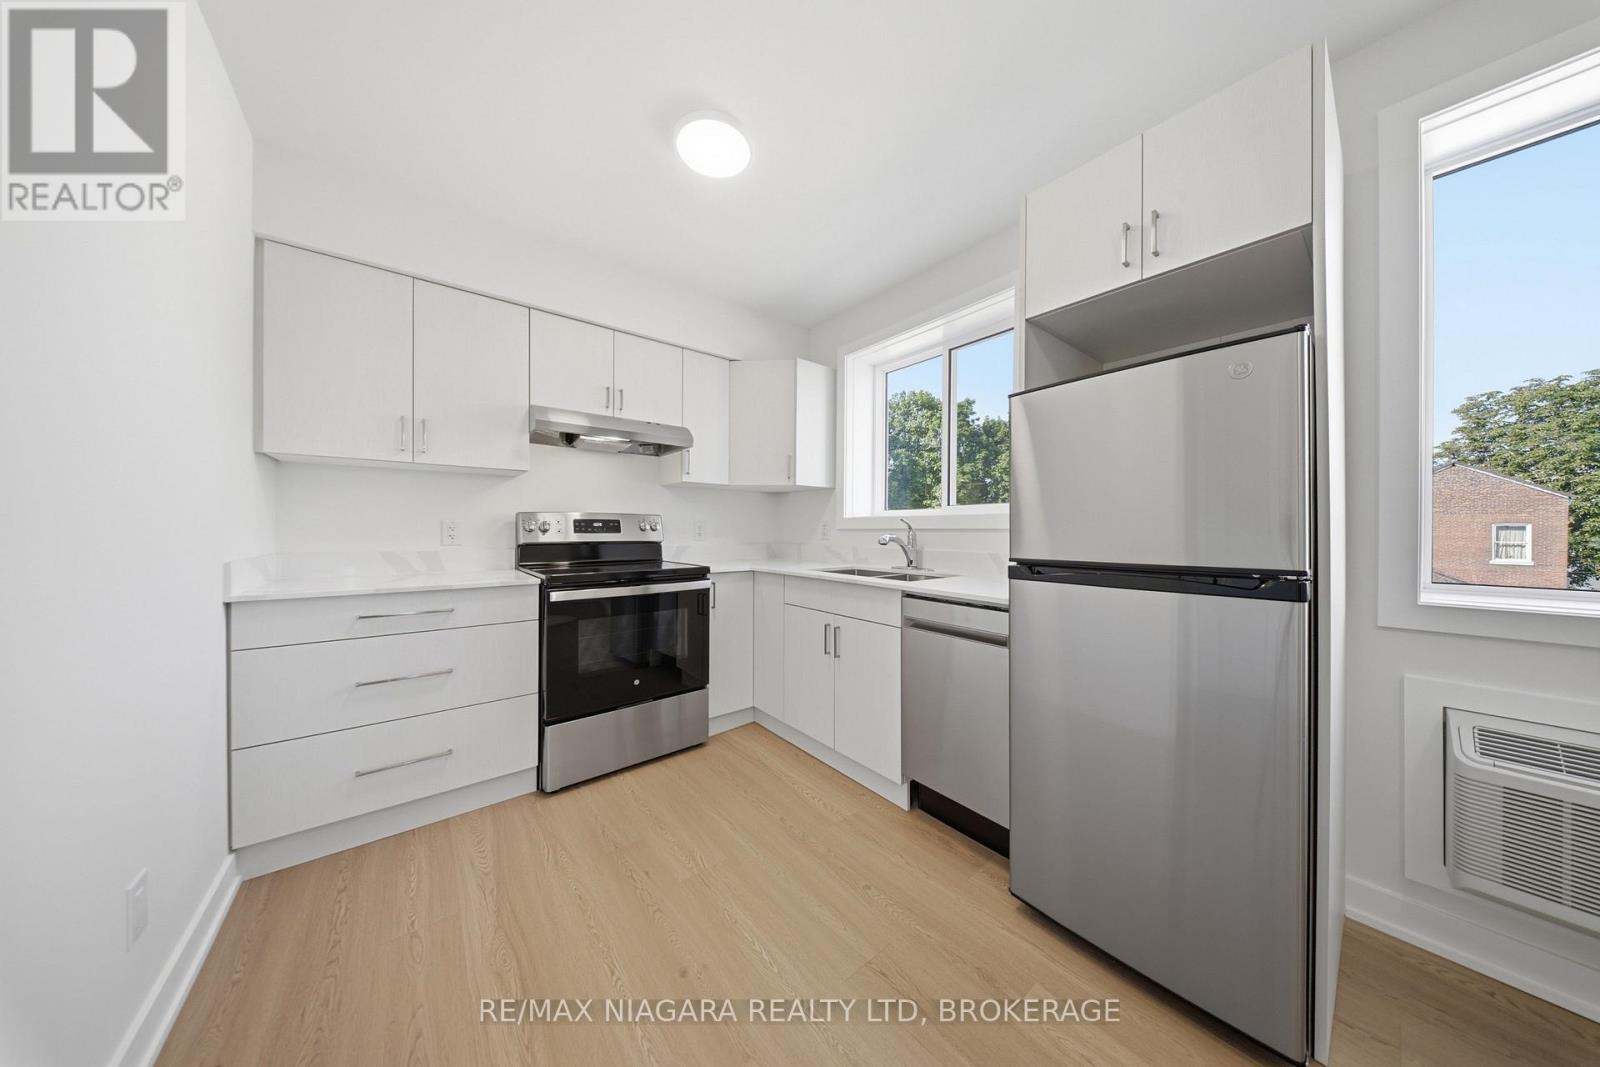
Be the first to call this beautiful brand new lower-level unit home at 140 Church Street in the heart of downtown. Thoughtfully designed with large windows that bring in welcoming natural light, this bright suite features vinyl plank flooring throughout and a chef-inspired kitchen complete with marble countertops, stainless steel appliances, and modern cabinetry. The open-concept living space flows comfortably, while a spacious bedroom and generous closet space add everyday function. Comfort is dialled in year-round with an individual heat pump and A/C, in-suite laundry, high speed internet included, and a quiet, private setting tucked away from the street. Steps from public transit, award-winning restaurants, the Performing Arts Centre, the public library, historic parks, schools, and medical clinics. (id:60588)
St. Catharines, Ontario
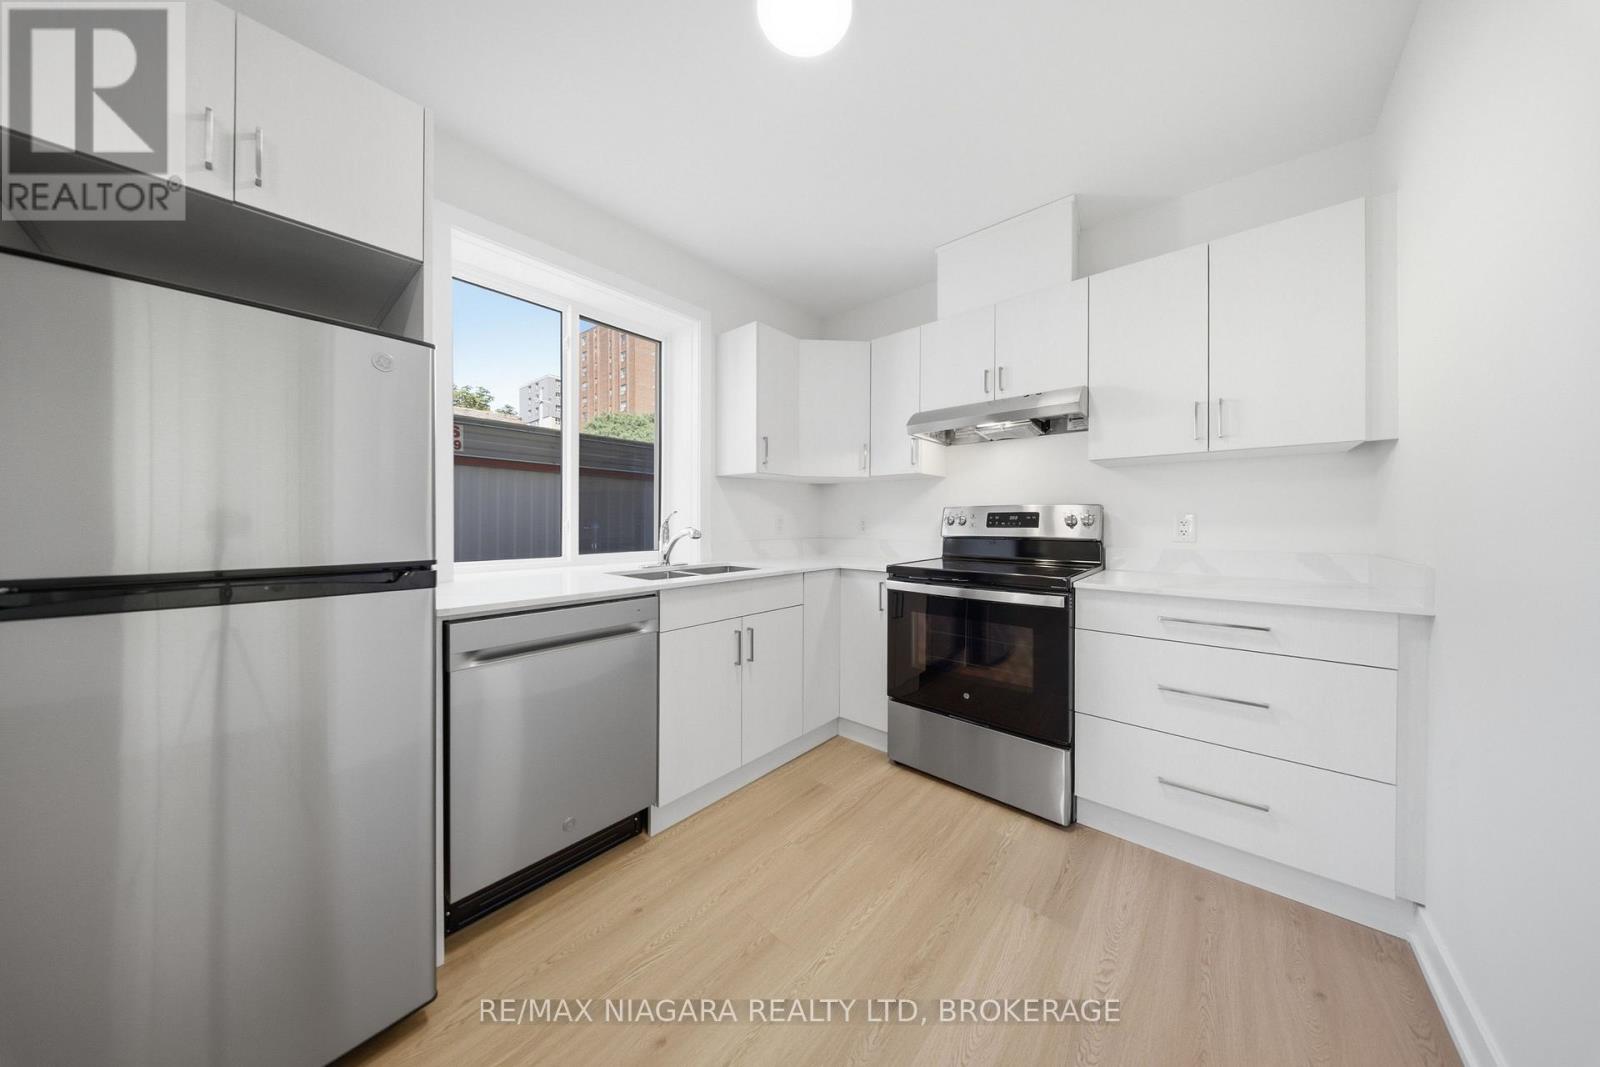
Be the first to call this beautiful brand new lower-level unit home at 140 Church Street in the heart of downtown. Thoughtfully designed with large windows that bring in welcoming natural light, this bright suite features vinyl plank flooring throughout and a chef-inspired kitchen complete with marble countertops, stainless steel appliances, and modern cabinetry. The open-concept living space flows comfortably, while a spacious bedroom and generous closet space add everyday function. Comfort is dialled in year-round with an individual heat pump and A/C, in-suite laundry, high speed internet included, and a quiet, private setting tucked away from the street. Steps from public transit, award-winning restaurants, the Performing Arts Centre, the public library, historic parks, schools, and medical clinics. (id:60588)
St. Catharines, Ontario
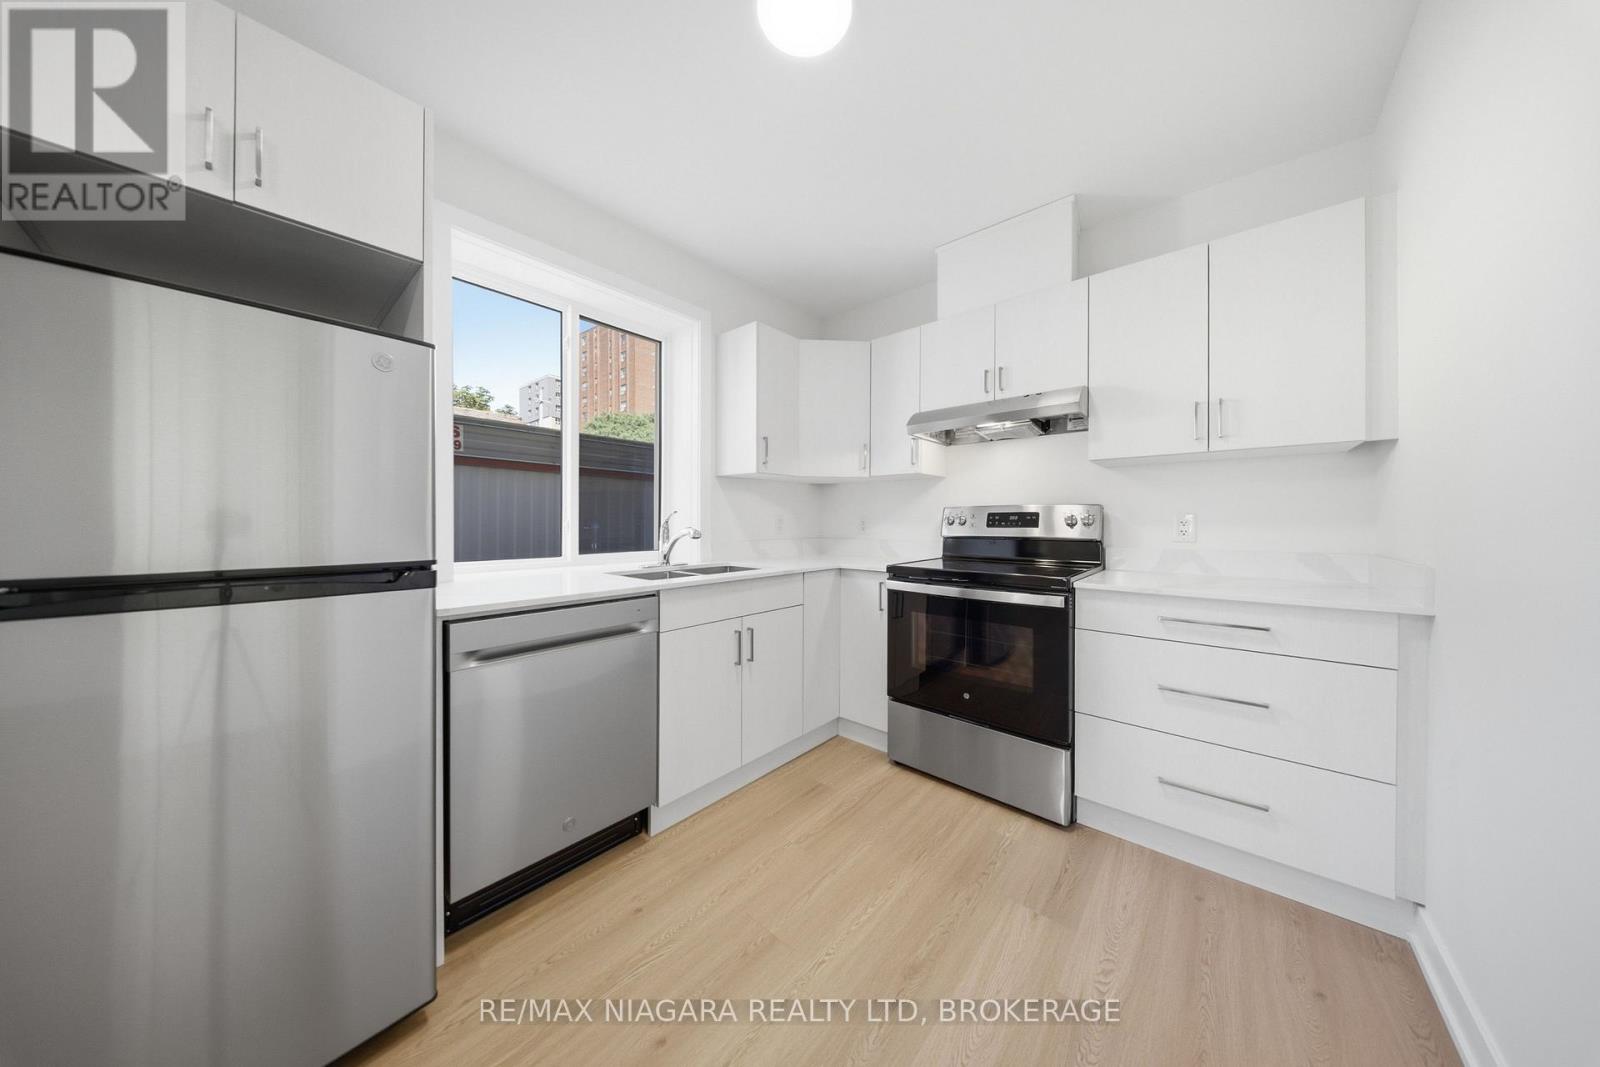
Be the first to call this beautiful brand new lower-level unit home at 140 Church Street in the heart of downtown. Thoughtfully designed with large windows that bring in welcoming natural light, this bright suite features vinyl plank flooring throughout and a chef-inspired kitchen complete with marble countertops, stainless steel appliances, and modern cabinetry. The open-concept living space flows comfortably, while a spacious bedroom and generous closet space add everyday function. Comfort is dialled in year-round with an individual heat pump and A/C, in-suite laundry, high speed internet included, and a quiet, private setting tucked away from the street. Steps from public transit, award-winning restaurants, the Performing Arts Centre, the public library, historic parks, schools, and medical clinics. (id:60588)
St. Catharines, Ontario
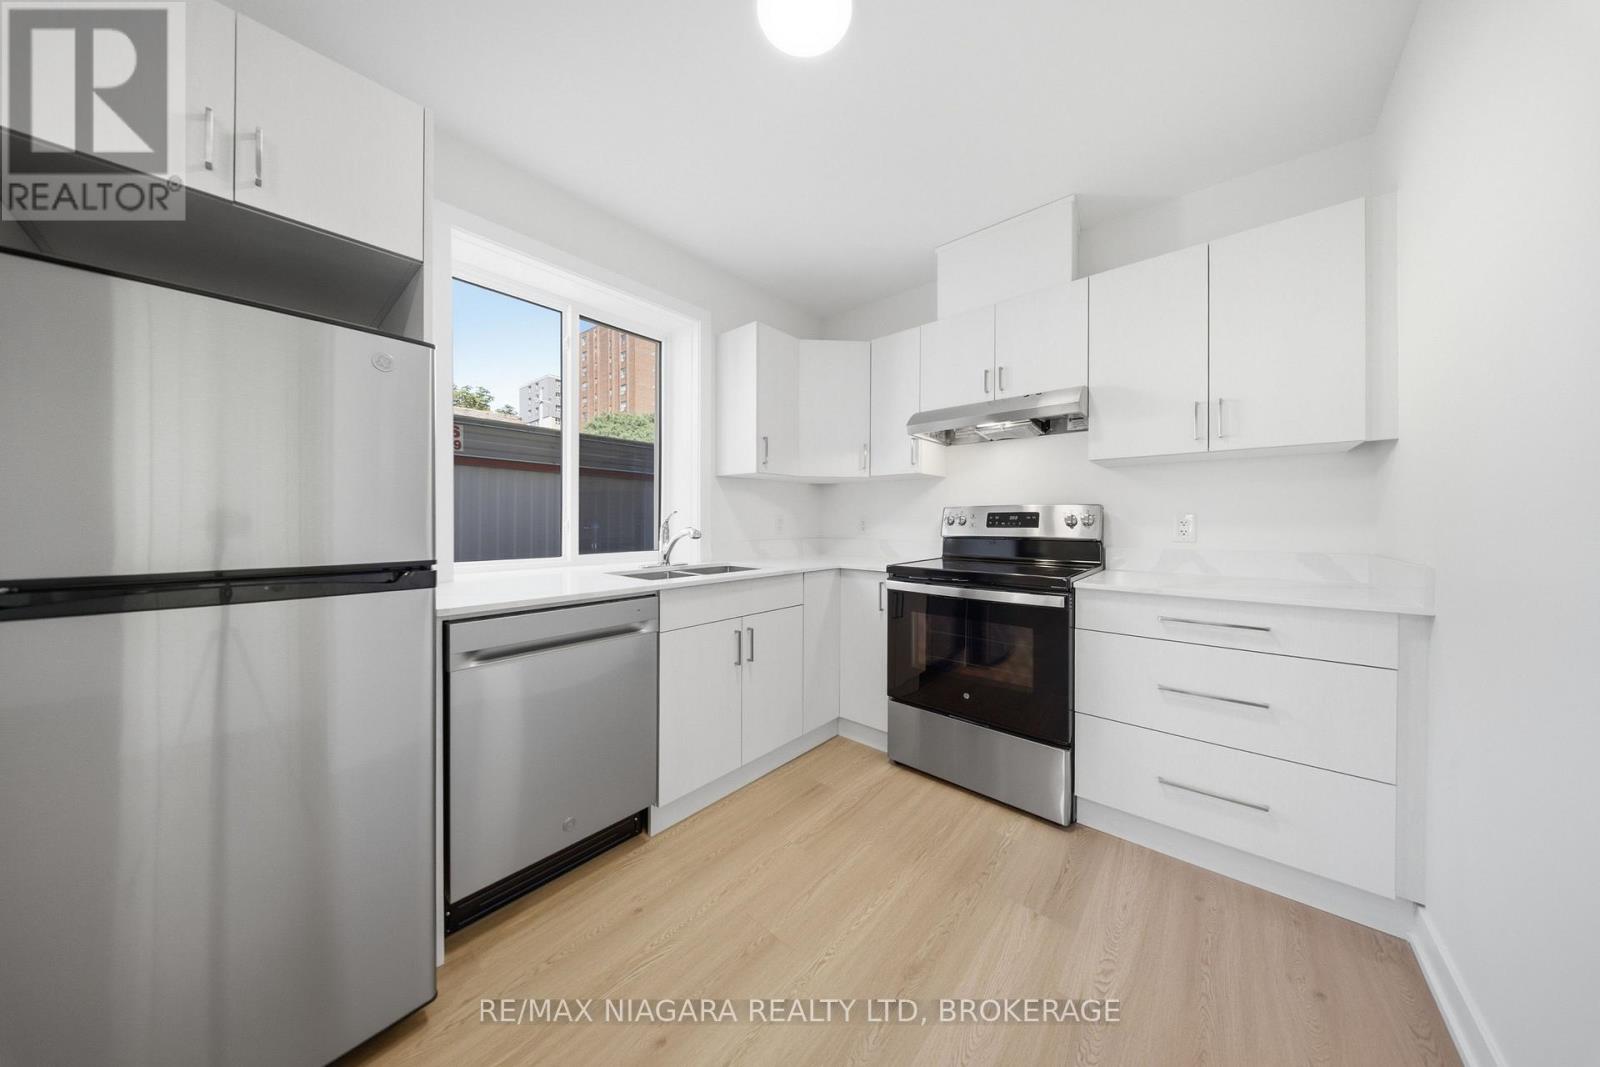
Be the first to call this beautiful brand new lower-level unit home at 140 Church Street in the heart of downtown. Thoughtfully designed with large windows that bring in welcoming natural light, this bright suite features vinyl plank flooring throughout and a chef-inspired kitchen complete with marble countertops, stainless steel appliances, and modern cabinetry. The open-concept living space flows comfortably, while a spacious bedroom and generous closet space add everyday function. Comfort is dialled in year-round with an individual heat pump and A/C, in-suite laundry, high speed internet included, and a quiet, private setting tucked away from the street. Steps from public transit, award-winning restaurants, the Performing Arts Centre, the public library, historic parks, schools, and medical clinics. (id:60588)
Welland, Ontario
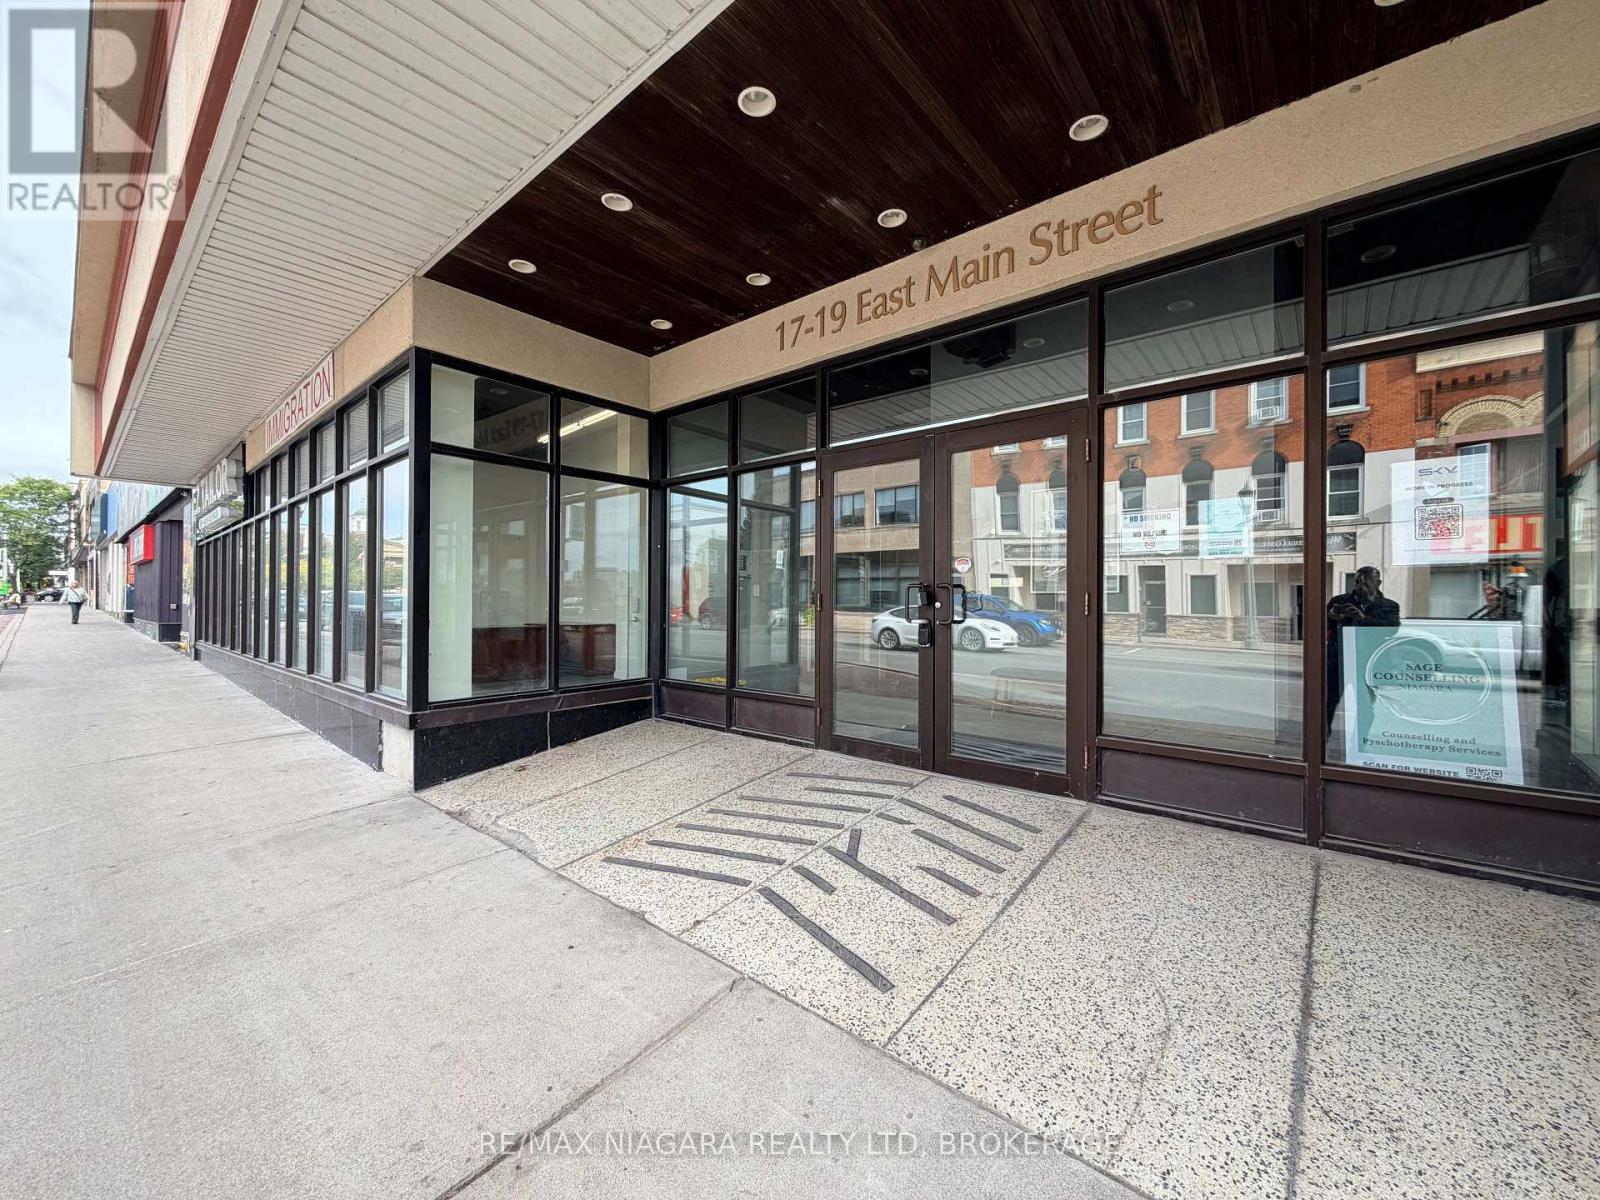
Commercial unit available on East Main Street in downtown Welland. All inclusive gross lease, utilities included! Approximately 350 square feet, previously used as a tattoo shop, perfect for personal services like a barber, nail salon or beauty studio, artist or photo studio, offices (insurance, tax, immigration, real estate). Vacant with immediate possession. Rent is $900 per month plus HST. (id:60588)

Port Colborne, Ontario
BRAND NEW & BUILT TO IMPRESS! Expertly crafted by respected local builder MABO Westside Construction Ltd., this exceptional 1,753 sq. ft. (+/-) raised bungalow offers timeless design, superior craftsmanship, and premium finishes throughout. Set on a fully sodded 65.5' x 129.5' (+/-) lot, the striking stone, brick and stucco exterior, timber accents, covered front porch and double garage create outstanding curb appeal. Inside, 9' ceilings, vaulted living areas and engineered hardwood flooring enhance the bright, open-concept design. The custom kitchen is a true showpiece, featuring quartz countertops, a stunning 7' island, under-cabinet lighting and abundant storage, seamlessly overlooking the vaulted great room with a sleek gas fireplace and custom wood mantel. Three spacious bedrooms include a luxurious primary retreat with a walk-in closet and elegant ensuite showcasing a glass shower with rain and handheld showerheads, built-in niche and quartz vanity.Stained oak stairs with modern iron spindles lead to a partially finished lower level offering approximately 810 sq. ft. of additional living space, including a recreation room, fourth bedroom and full bathroom. A separate legal, fire-rated unfinished area provides exceptional potential for multi-generational living with space for a future kitchen, family room, bedroom, laundry, 3-piece bath rough-in and generous storage. Enjoy outdoor living on the impressive covered concrete patio (approx. 27' x 10'/13') complete with aluminum railings, pot lights, BBQ gas hookup and convenient storage below. Premium features include energy-efficient windows, upgraded furnace, HRV, central air, 200-amp electrical service, central vacuum, LED lighting and rough in for in-floor basement heating. Tarion New Home Warranty, this exceptional home offers quality without compromise. Ideally located close to schools, shopping, recreation and highway access. A rare opportunity to enjoy luxury end versatility in one outstanding new home. (id:60588)

Pelham, Ontario
Skip the cottage traffic & come home to your own private retreat. Tucked onto one of Pelham's most loved streets, this is the kind of home that offers something increasingly hard to find: generous space, incredible privacy, and the opportunity to make an already special property even better.At the heart of the home is a spectacular Muskoka-inspired great room, where walls of windows frame the tree-lined backyard & bring the outdoors in. At nearly 300 sq. ft., a fireplace & direct access to the deck, it's a space made for slow mornings, family gatherings & evenings overlooking the pool. The adjoining kitchen/breakfast area create an impressive everyday living space, while the front of the home offers an additional oversized living/dining area-giving future owners plenty of flexibility to reimagine the layout for a home office, formal dining room, playroom or whatever suits your lifestyle. Upstairs are 3 beds, including a spacious primary with access to its own deck, plus a 4piece bath. For buyers thinking beyond today, the 2nd flr layout presents exciting renovation potential: the primary sits directly beside the existing bathroom, creating an opportunity to explore a future ensuite & reconfigured primary suite while maintaining 3 beds.There's even more room to spread out on the walk-out grade level, with large rec room featuring another fireplace, a den, laundry & bathroom, while the bsmt provides an impressive amount of additional storage. Outside is where this property truly earns its retreat status. With no rear neighbours, the private, fully fenced yard is surrounded by mature greenery &designed for summer living, w/ multiple decks & patios, a firepit & a heated kidney-shaped pool.With a 2.5-car garage, hardwood floors, generous storage & more than 2,400 sq. ft. of above-grade interior space, this is a home you can enjoy now & continue to evolve over time.The setting & space are already here. The next chapter is simply deciding what you want to do with it. (id:60588)
Niagara Falls, Ontario
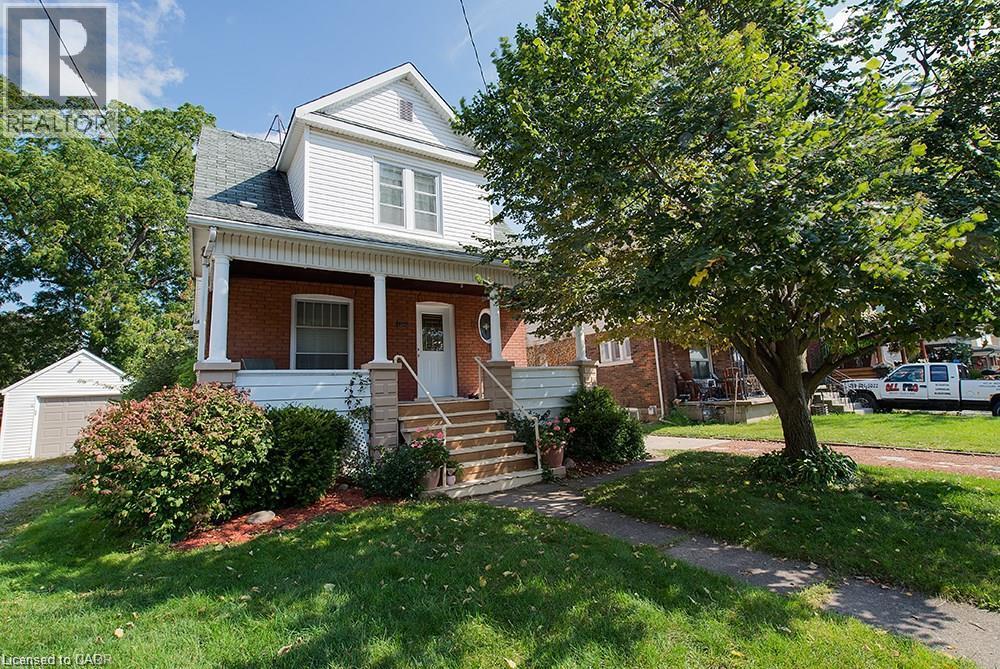
Charming 3 +1 Bedroom Home located only Minutes to the Falls. Loads of Character and Close to all Conveniences and Hwys. Features Stained Glass Windows, Fenced in Backyard, Front Porch, Main Floor High Ceilings and Hardwood Flooring. (id:60588)
Fort Erie, Ontario
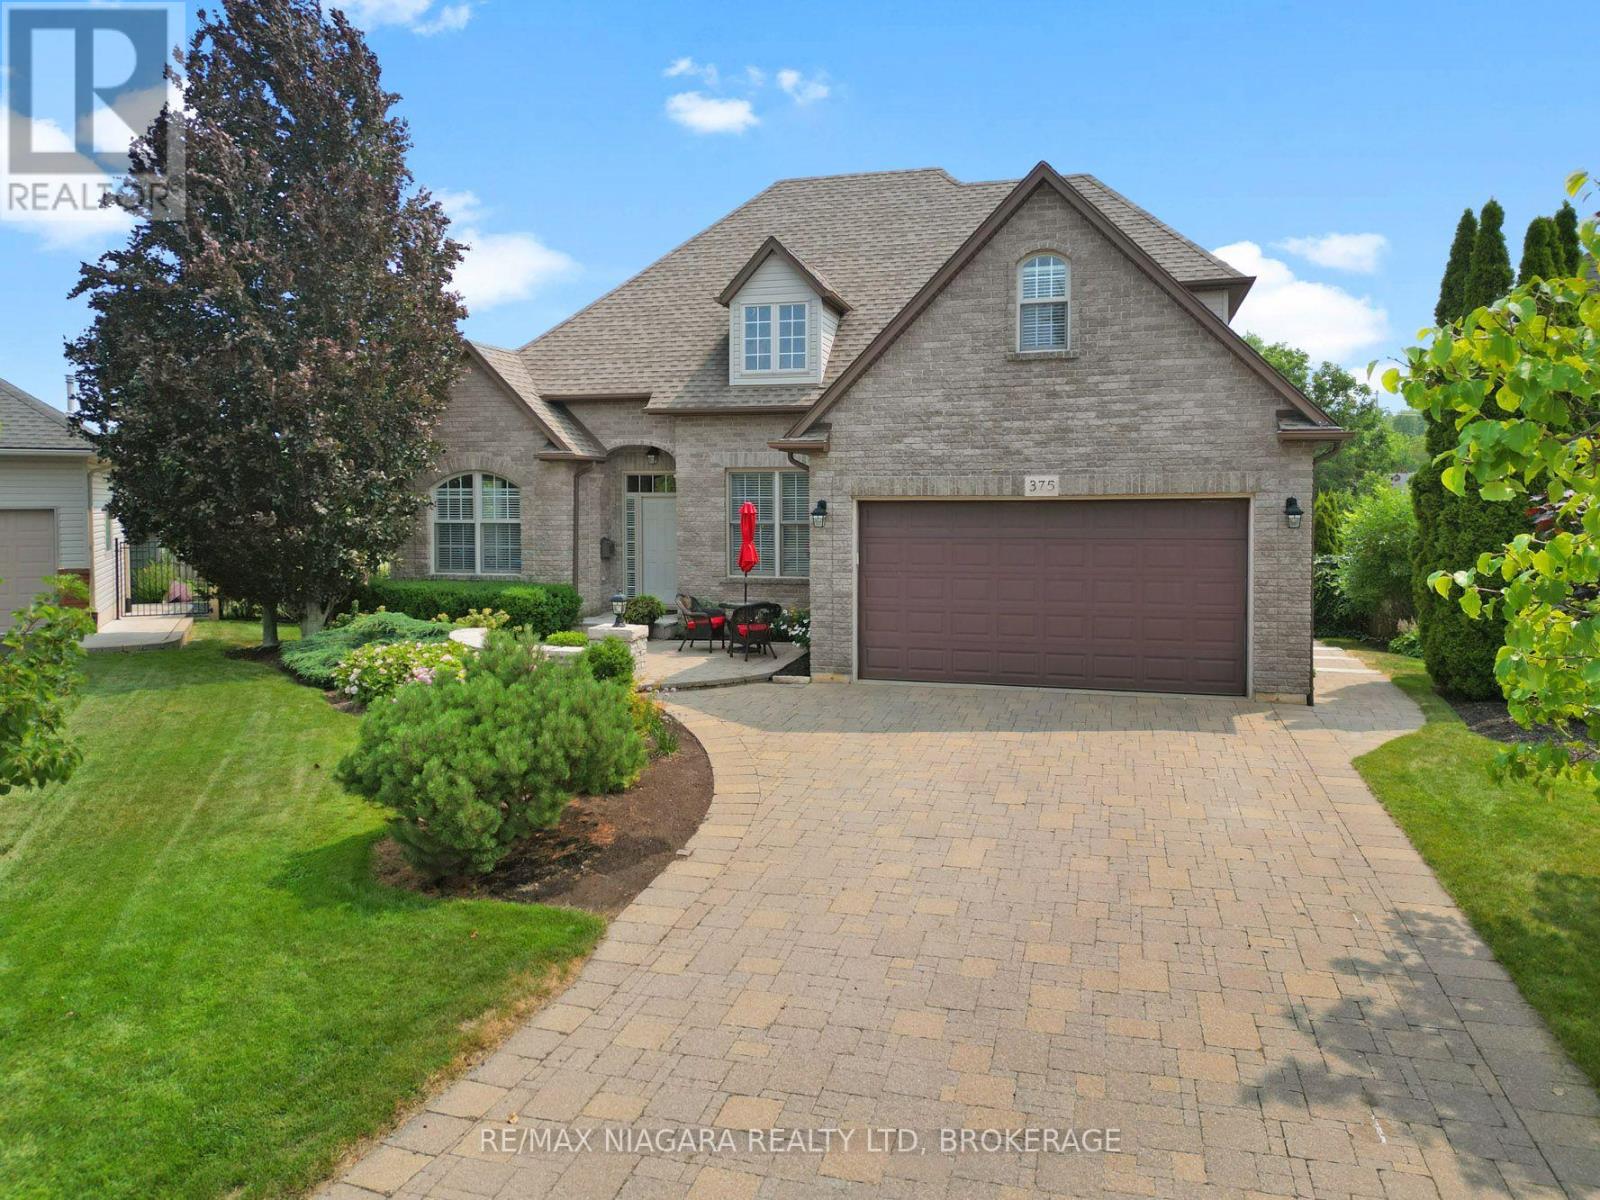
An impressive two-storey home tucked away on a quiet cul-de-sac and set on a beautifully landscaped, pie-shaped lot. This spacious property offers four bedrooms, a versatile bonus room above the garage, and a fully finished basement featuring a large recreation room with surround sound and an additional bonus room that could easily be converted into another bedroom. The main floor is highlighted by a generous primary bedroom complete with a walk-in closet and luxurious five-piece ensuite. A formal dining room connects to the kitchen through a convenient servery, while the dinette overlooks the spectacular backyard. The inviting living room is finished with a gas fireplace, creating a warm and comfortable gathering space. Designed for both relaxation and entertaining, the backyard features a heated saltwater inground pool with a newer liner, change house, outdoor bar, multi-level deck, gazebo, patio area, and a natural gas line for the barbecue. The beautifully maintained grounds include mature trees, perennial gardens, and an irrigation system. Despite the extensive outdoor features, the side yard still provides plenty of room for games and family activities. With its spacious layout, exceptional outdoor living areas, and peaceful location, this remarkable home offers the perfect combination of comfort, function, and resort-style living. (id:60588)
Grimsby, Ontario
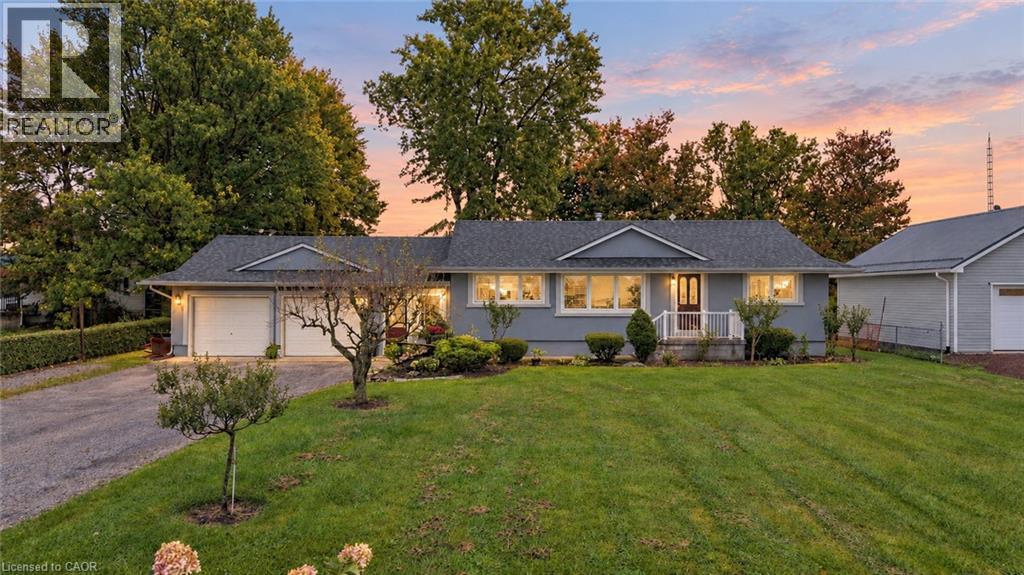
COUNTRY SPACE WITH GRIMSBY CONVENIENCE. Room to spread out, unwind, and enjoy the outdoors. Enjoy more breathing room without giving up the convenience of town. Set on a half-acre lot backing onto farm fields, this bright raised bungalow offers a park-like setting just minutes from downtown Grimsby. Approximately 1,280 square feet, 3+1 bedrooms, and two bathrooms provide a practical balance of everyday comfort and flexibility. The bungalow layout keeps the main living spaces within easy reach, while the bright interior creates a welcoming backdrop for quiet mornings, shared meals, and evenings together. Three bedrooms plus an additional bedroom give you options for a growing household, overnight guests, a home office, or hobbies. Two bathrooms help simplify busy routines and make hosting more comfortable. Outside, the spacious grounds offer room for gardening, play, pets, and gathering with friends and family. Create a favourite spot to relax, enjoy meals outdoors, or simply take in the farm-field backdrop. The half-acre setting gives you space to make outdoor living part of your daily routine. An attached double-car garage keeps vehicles and storage close to the house, adding convenience throughout the seasons. The separate 12-by-24-foot outbuilding/barn provides useful space for tools, outdoor equipment, and hobby supplies. Minutes from downtown Grimsby, this property lets you enjoy a country setting while keeping town amenities and everyday errands within convenient reach. With adaptable living space, practical storage, and grounds that invite you outside, this home offers comfort and room to grow in a setting that balances rural appeal with access to town. (id:60588)
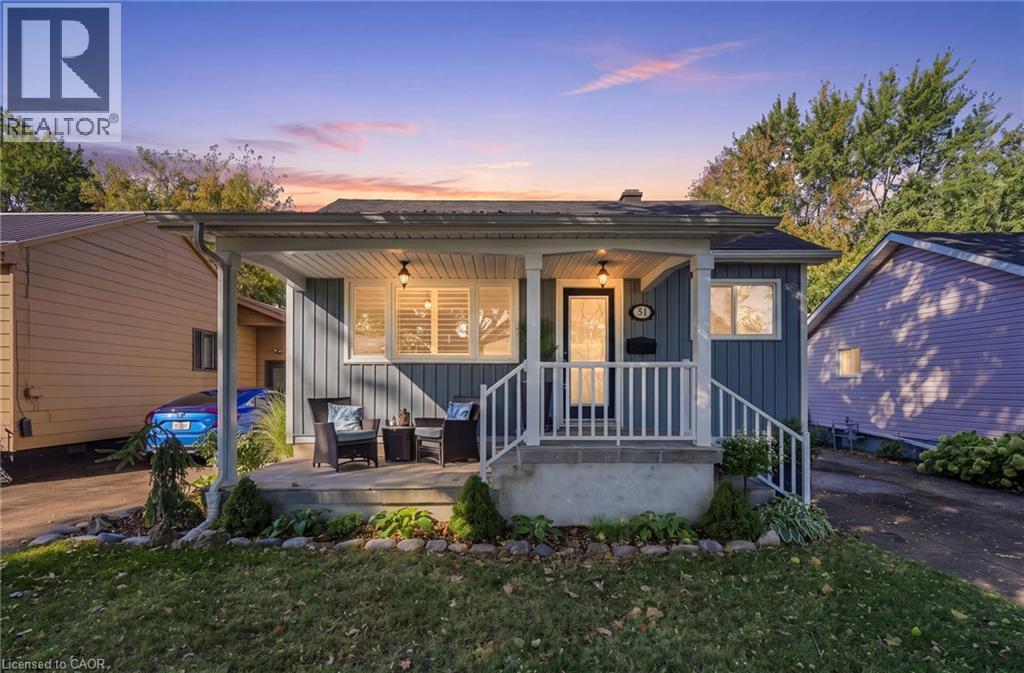
St. Catharines, Ontario
Welcome to 31 Shakespeare Avenue, a well cared for bungalow with great curb appeal, a surprisingly spacious layout and over 20 years of pride of ownership behind it. Offering 2+1 bedrooms and 2 full bathrooms, this home has a comfortable, easy flow with plenty of flexibility for first-time buyers, downsizers or anyone looking for additional finished space downstairs. The bright kitchen was updated in 2019 and offers an impressive amount of cabinetry and storage, along with updated appliances and plenty of room to work. Both bathrooms have also been tastefully updated, while the finished basement adds a third bedroom, second full bath and additional living space. Outside, the home continues to impress with newer siding and eavestroughs, a 2017 roof, parking for 3+ vehicles and a large shed for additional storage. The deep 40’ x 120’ lot provides plenty of backyard space for entertaining, gardening, kids or pets. Set on an established residential street in St. Catharines’ Orchard Park area, the home is conveniently located near schools, parks, shopping, transit and everyday amenities. A solid, inviting home with thoughtful updates, great outdoor space and a layout that makes excellent use of every square foot. Come see what makes 31 Shakespeare Avenue such an easy place to call home! (id:60588)
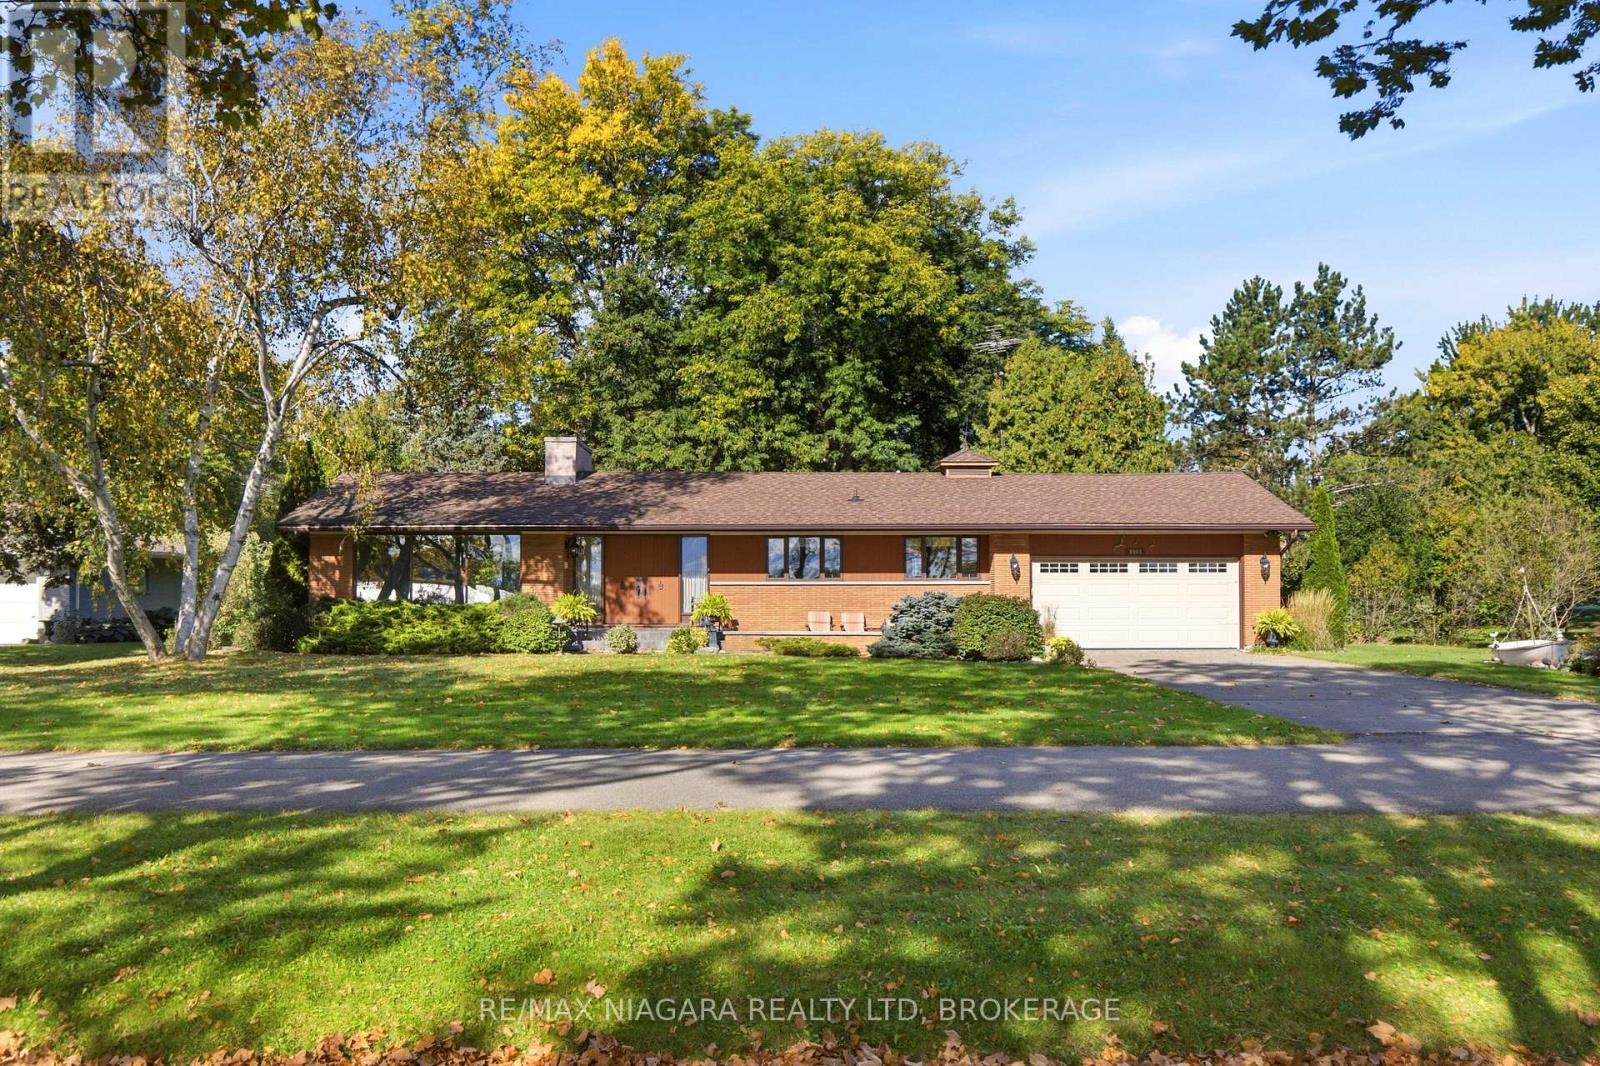
Niagara Falls, Ontario
Niagara River Parkway - More Than an Address, It's a Lifestyle. Beautifully situated along the Niagara River Parkway, this bungalow offers captivating views of the Niagara River, an exceptional private setting and a wonderful opportunity to enjoy one of Niagara's most desirable locations. With the river just across the Parkway and the potential for private boat docking, this property offers a lifestyle that is truly special. Lovingly maintained by its original owners, the home features a spacious and inviting floor plan with a bright living room highlighted by a striking stone fireplace and large windows overlooking the river and gardens. A formal dining room and comfortable eat-in kitchen, complete with picturesque river views from the window above the sink, provide wonderful spaces for everyday living. Three bedrooms, a generous main bathroom, convenient mudroom and laundry area with an additional 3-piece bath complete the main level, along with an attached double garage. A particularly charming feature is the three-season enclosed back porch, offering a peaceful and private retreat overlooking the beautifully manicured backyard. Surrounded by mature trees, carefully tended gardens and expansive lawns, this is the perfect place to enjoy morning coffee, entertain friends or simply relax and appreciate the natural beauty of the surroundings. The exceptional backyard offers remarkable space and privacy, with established perennial gardens, a covered brick patio, generous lawn areas and a wooded backdrop with no rear neighbours. At the front, attractive landscaping and a stone patio provide yet another opportunity to enjoy the beautiful Niagara River views. The lower level features an expansive recreation room with a brick fireplace and retro bar, along with generous workshop, utility and storage areas. Additional features include reverse osmosis and UV water purification systems. (id:60588)
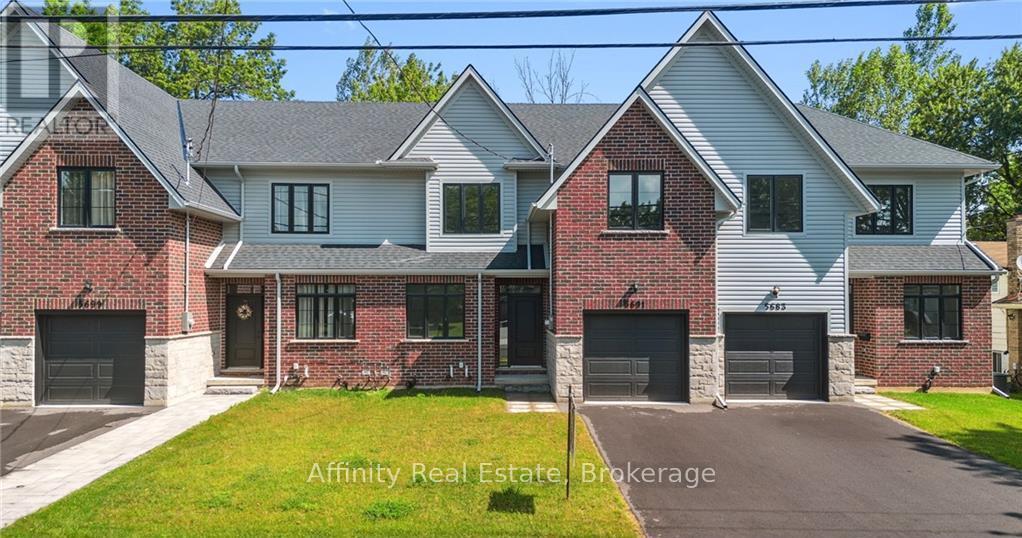
Niagara Falls, Ontario
Welcome home to the perfect balance of chic modern style and low-maintenance convenience. Backing onto a serene park with lush, tree-lined views in the heart of Niagara, this brand-new freehold townhouse offers 2,400 sq. ft. of fully carpet-free living with the generous feel of a detached home. Step inside to 9-foot main-floor ceilings, gleaming hardwood flooring, an elegant wood staircase, and a dedicated office ideal for remote work. The bright, open-concept great room and dining area flow seamlessly into a custom chef's kitchen complete with designer finishes and included appliances. From here, walk out to your private backyard or access the practical mudroom off the garage-the ultimate clutter-free drop zone. Upstairs showcases 8-foot ceilings, four spacious bedrooms, convenient laundry with a linen closet, and a lavish primary retreat featuring a massive walk-in closet and a spa-inspired ensuite bath. The bright, unspoiled basement boasts high ceilings, large lookout windows, and a bathroom rough-in, offering an open canvas for a future gym, theater, or guest suite. Just minutes from QEW highway access, the US border, world-class wineries, outlet shopping, Niagara Falls attractions, and the new University of Niagara Falls. Book your showing today! (id:60588)
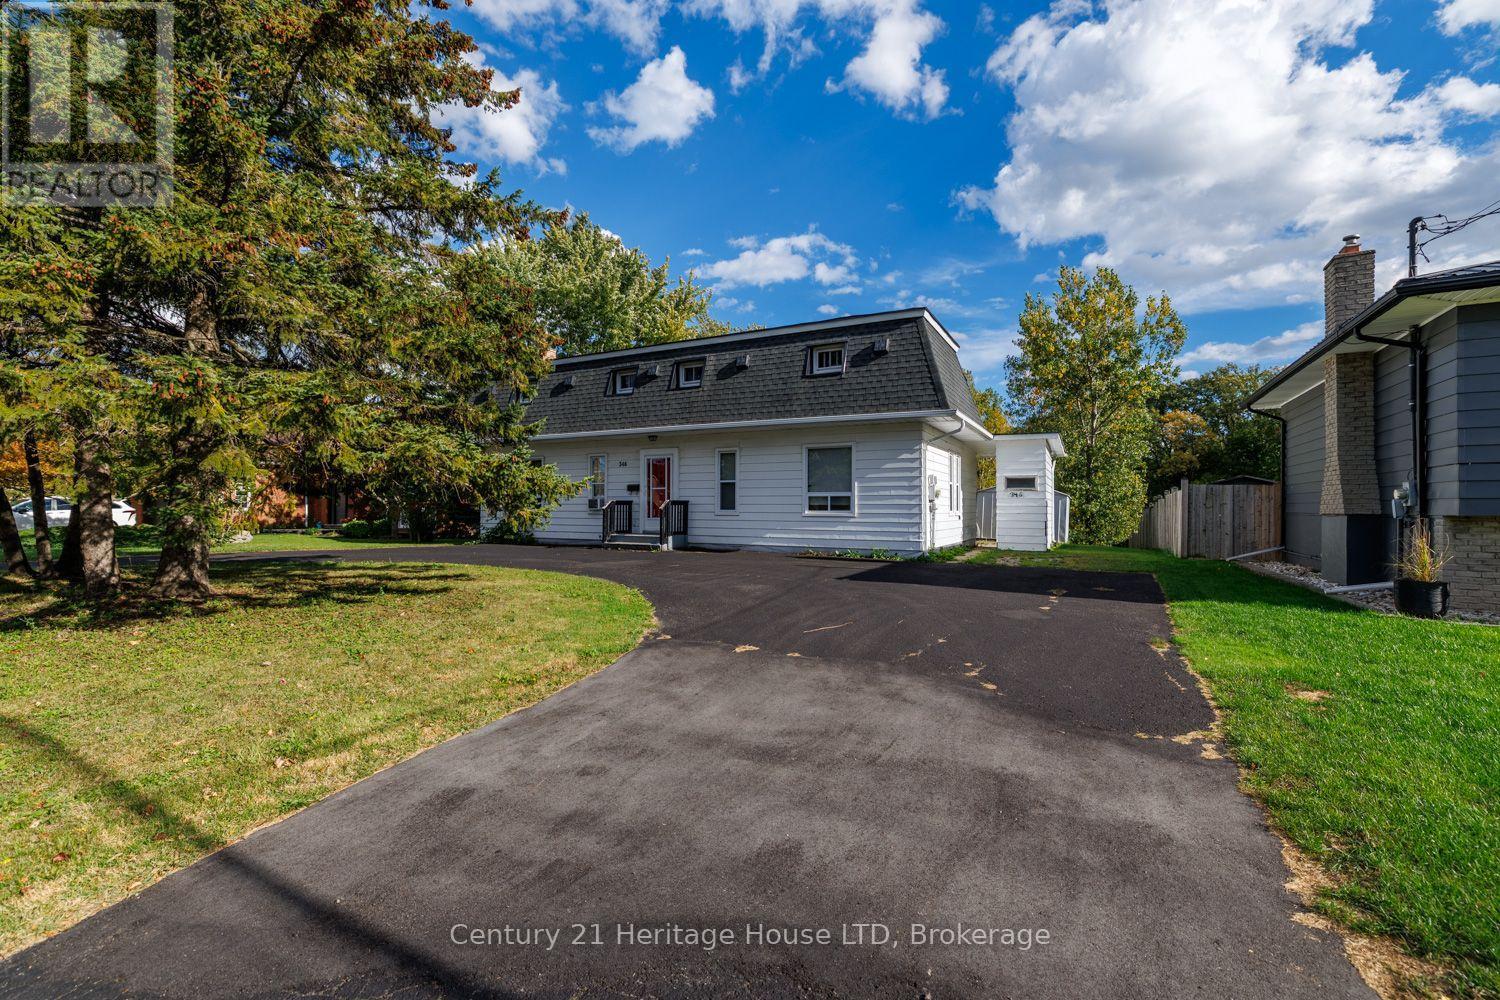
Fort Erie, Ontario
Charming Two-Unit Property - A Versatile Investment Opportunity or Excellent for family with InLaw set up! Discover the potential of this two-unit residential property, offering a versatile layout ideal for investors or buyers seeking additional living space. The main-level unit features two bedrooms, a four-piece bathroom, a spacious living and dining area, and a galley-style kitchen. The upper unit offers a large bedroom, a four-piece bathroom, and an open-concept kitchen and living area, creating a comfortable and functional living space. With two separate living units, this property presents an opportunity for rental income or flexible living arrangements. Whether you're looking to expand your investment portfolio or explore the possibilities of multi-unit living, this property is worth a closer look. Hardwood and tile flooring throughout. (id:60588)
Fort Erie, Ontario
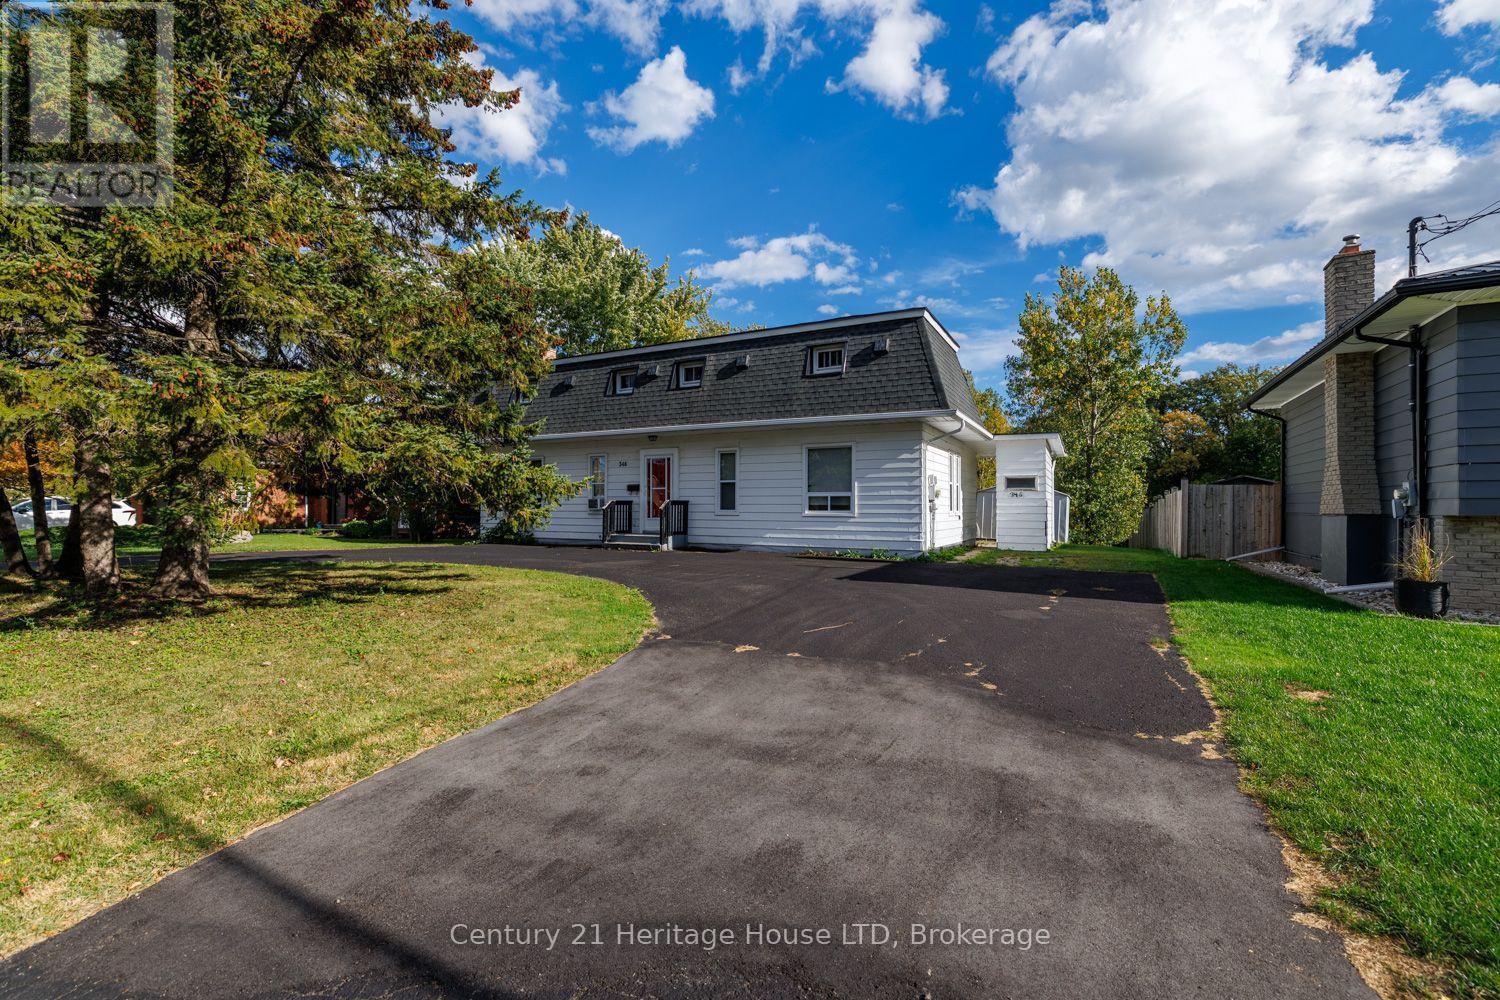
Charming Two-Unit Property - A Versatile Investment Opportunity or Excellent for family with InLaw set up! Discover the potential of this two-unit residential property, offering a versatile layout ideal for investors or buyers seeking additional living space. The main-level unit features two bedrooms, a four-piece bathroom, a spacious living and dining area, and a galley-style kitchen. The upper unit offers a large bedroom, a four-piece bathroom, and an open-concept kitchen and living area, creating a comfortable and functional living space. With two separate living units, this property presents an opportunity for rental income or flexible living arrangements. Whether you're looking to expand your investment portfolio or explore the possibilities of multi-unit living, this property is worth a closer look. Hardwood and tile flooring throughout. (id:60588)

Thorold, Ontario
Welcome to your dream home! This stunning,new just 2 years old , 3-bedroom free hold townhouse offers modern living in a convenient and desirable location of Thorold. The townhouse boasts a generous open-concept living and dining area, perfect for entertaining and family gatherings. The state-of-the-art kitchen features, countertops, and ample storage space. Each of the three well-sized bedrooms provides comfort and style, including a master suite with an ensuite bathroom and walk-in closet. The property includes two and a half bathrooms with modern fixtures and finishes. Large windows throughout the home allow for plenty of natural light, creating a bright and welcoming atmosphere. Enjoy outdoor relaxation and entertaining in your private backyard . The townhouse comes with an attached garage and additional driveway parking. Built with energy-efficient appliances and systems, this home helps you save on utilities. Ideally situated in a family-friendly neighborhood, the location offers easy access to schools, parks, shopping centers, and public transportation. Additional amenities include in-unit laundry facilities, central heating and air conditioning (id:60588)
Lincoln, Ontario
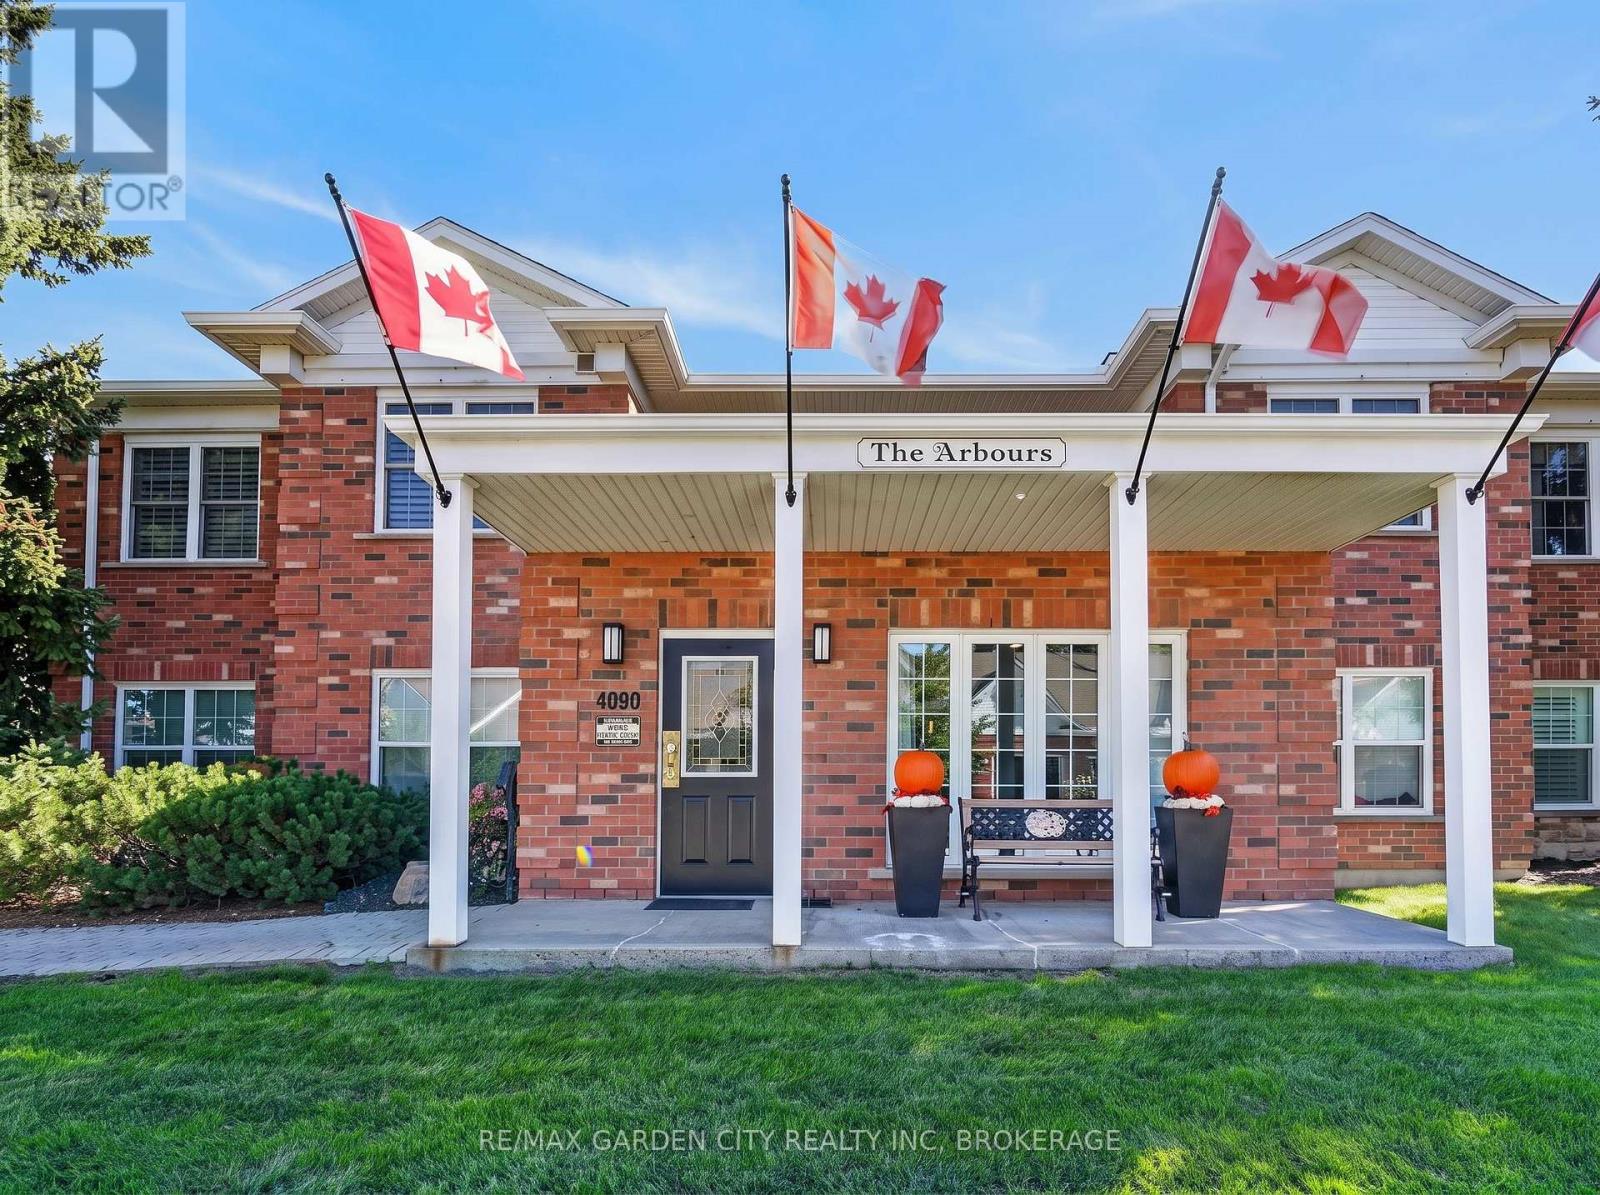
Welcome to this spacious 1,193 square-foot main-floor condo in Vineland's highly desirable Heritage Village, offering the perfect blend of comfort, convenience and carefree single-level living. This well-appointed suite within the meticulously maintained "Arbours" building features two generous bedrooms and two full bathrooms, making it ideal for retirees or professionals. The bright, open-concept living and dining area is filled with natural light and features a walk-out to an expanded, south-facing covered patio, perfect for morning coffee or relaxed outdoor enjoyment. Overlooking the living space is a large, practical kitchen complete with a breakfast nook, ample cabinetry, pantry, generous counter space and recently updated appliances, including a dishwasher (new in 2024) and a fridge (new in 2026). The primary bedroom retreat includes a spacious walk-in closet and a private ensuite bathroom with newly updated walk in shower (new in 2023), while the second bedroom serves as an ideal space for guests or a home office alongside a convenient adjacent bathroom. Excellent functionality is added by a large in-suite storage room equipped with a washer and dryer (both new in 2023). Residents enjoy the ultimate ease of main-floor access with no stairs or elevator required, along with a secure entrance, on-site mailboxes, covered parking, a private storage locker and ample visitor parking. Just around the corner, the exclusive Clubhouse offers a wealth of amenities, including an indoor heated saltwater pool, fitness room, games auditorium, library and a full calendar of social activities that foster a strong sense of community. Situated close to shopping, beautiful parks, everyday amenities and the region's award-winning wineries, this condo delivers an exceptional adult-friendly Niagara lifestyle. (id:60588)
Niagara-On-The-Lake, Ontario
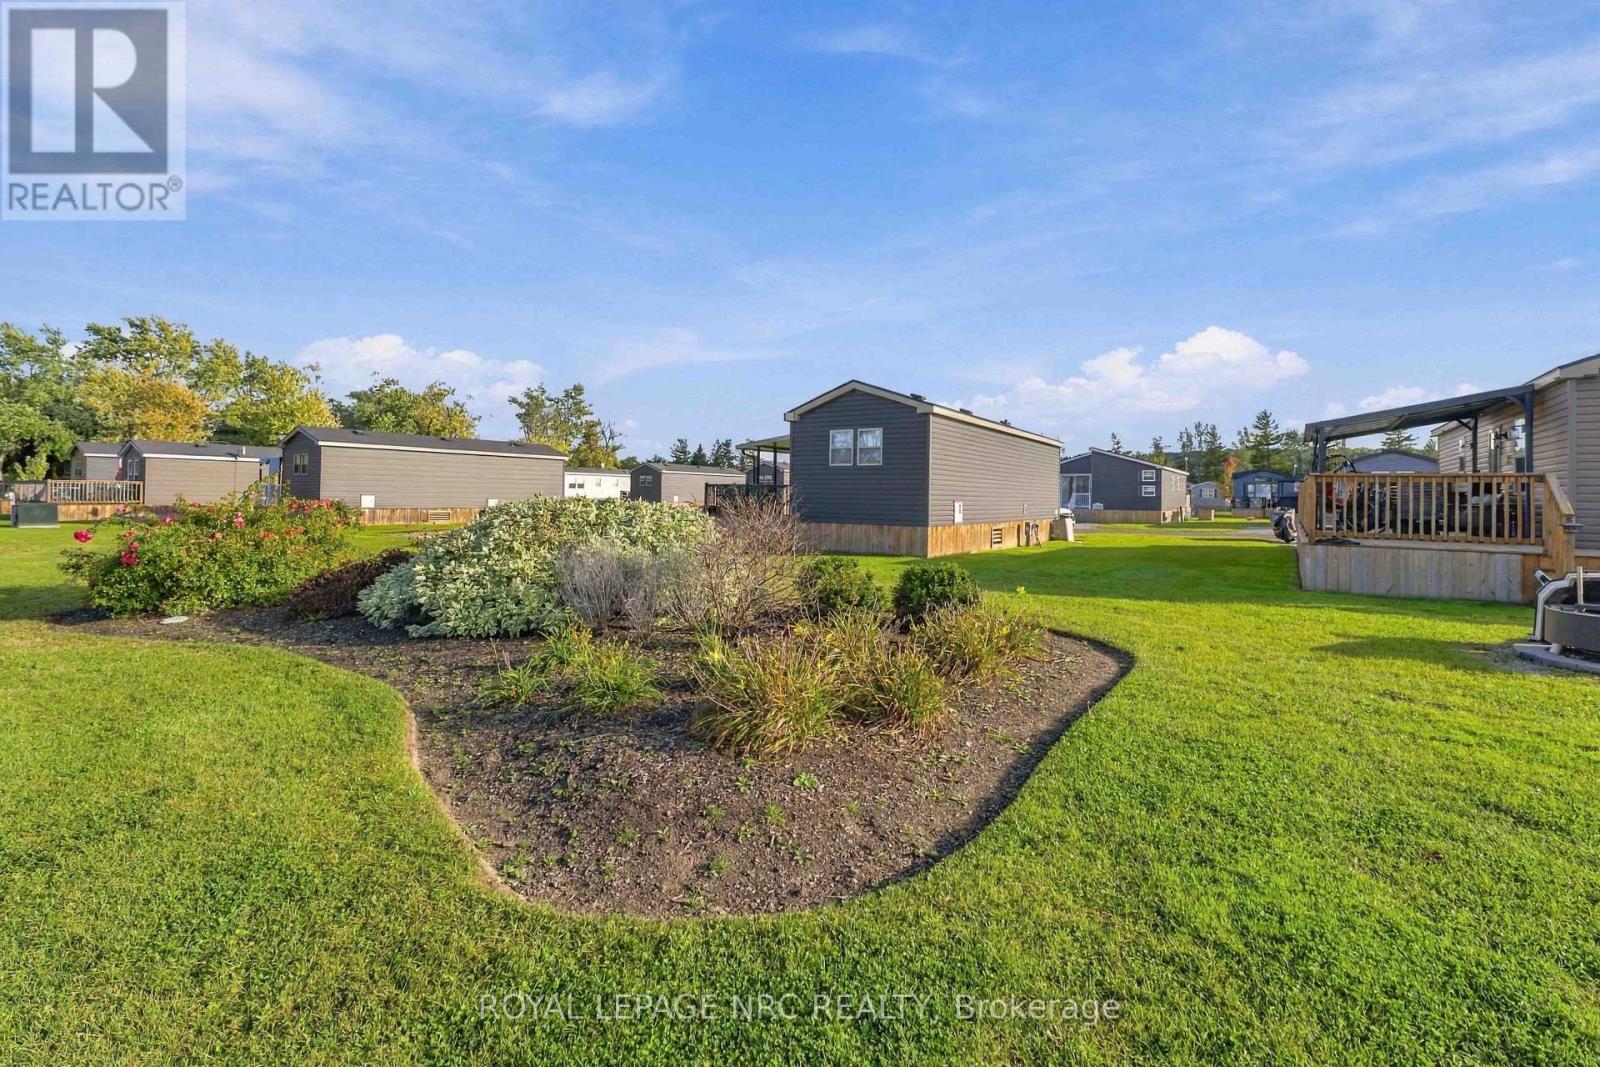
Affordable 3 bedroom seasonal cottage at Vine Ridge Resort in Niagara-on-the-Lake, situated on a premier lot overlooking the pool. Fully furnished and turnkey, this is an easy way to enjoy cottage ownership in the heart of Niagara wine country without the cost and maintenance of a traditional cottage.Inside, the bright layout offers three bedrooms, one bathroom, a beautiful screened in family room, and everything you need for comfortable summer living. Central air keeps things cool on warm days, while propane forced-air heat adds comfort during cooler spring and fall evenings. With the cottage already fully equipped, all that is left to do is arrive, unpack, and settle into vacation mode.Outside, the deck is the perfect spot for morning coffee, afternoon drinks, or entertaining friends. Enjoy two parking spaces. Vine Ridge Resort offers plenty to enjoy without ever leaving the property, including two outdoor saltwater pools, a sports court, bike rentals, campfire nights, and family programming throughout the season, and lots of space to walk around. If you like adventures, you are surrounded by vineyards and orchards in the Queenston part of Niagara-on-the-Lake, with the Niagara Parkway nearby and easy access to golf courses, wineries, Old Town Niagara-on-the-Lake, and Niagara Falls. Come take a look and see what this Resort has to offer...your summer home from home! (id:60588)
Fort Erie, Ontario
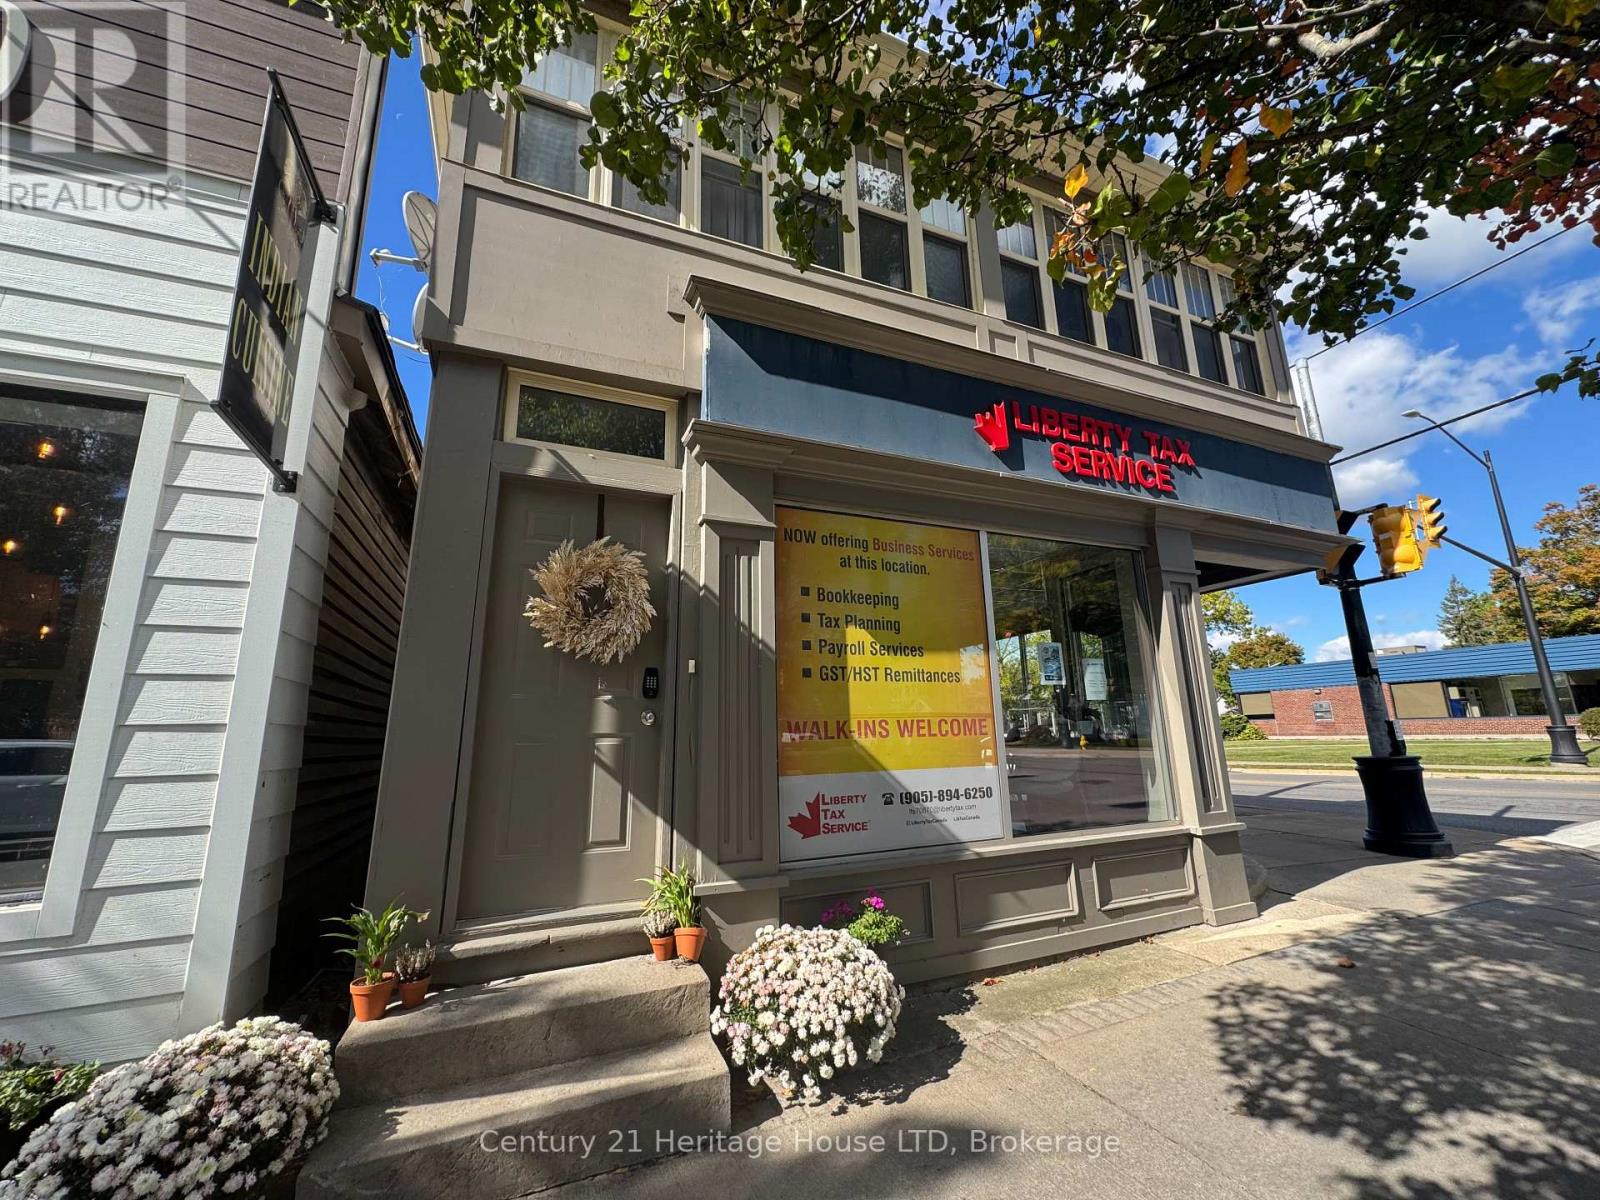
Bright, comfortable and filled with natural light, this one-bedroom upper apartment offers a functional layout with the bonus of a three-season sunroom. The kitchen features stainless steel appliances, including a fridge, stove, built-in microwave and dishwasher, along with a breakfast bar and double sink. A window next to the kitchen workspace adds even more natural light, while the kitchen opens to the living room for an easy flow between the two spaces. The living room features a large window, creating a bright and inviting main living area. The bedroom is carpeted and includes French doors leading to the three-season sunroom. Surrounded by windows, the sunroom provides valuable additional living space and could work well as a home office, sitting area or occasional space for guests. The bathroom offers a large vanity with plenty of counter space. Additional conveniences include air conditioning and an in-suite stacked washer and dryer. A great option for someone looking for a well-maintained one-bedroom apartment with good natural light, in-suite laundry and flexible bonus space. Tenant pays hydro plus $25/month for water in addition to the base monthly rent. (id:60588)
Niagara Falls, Ontario
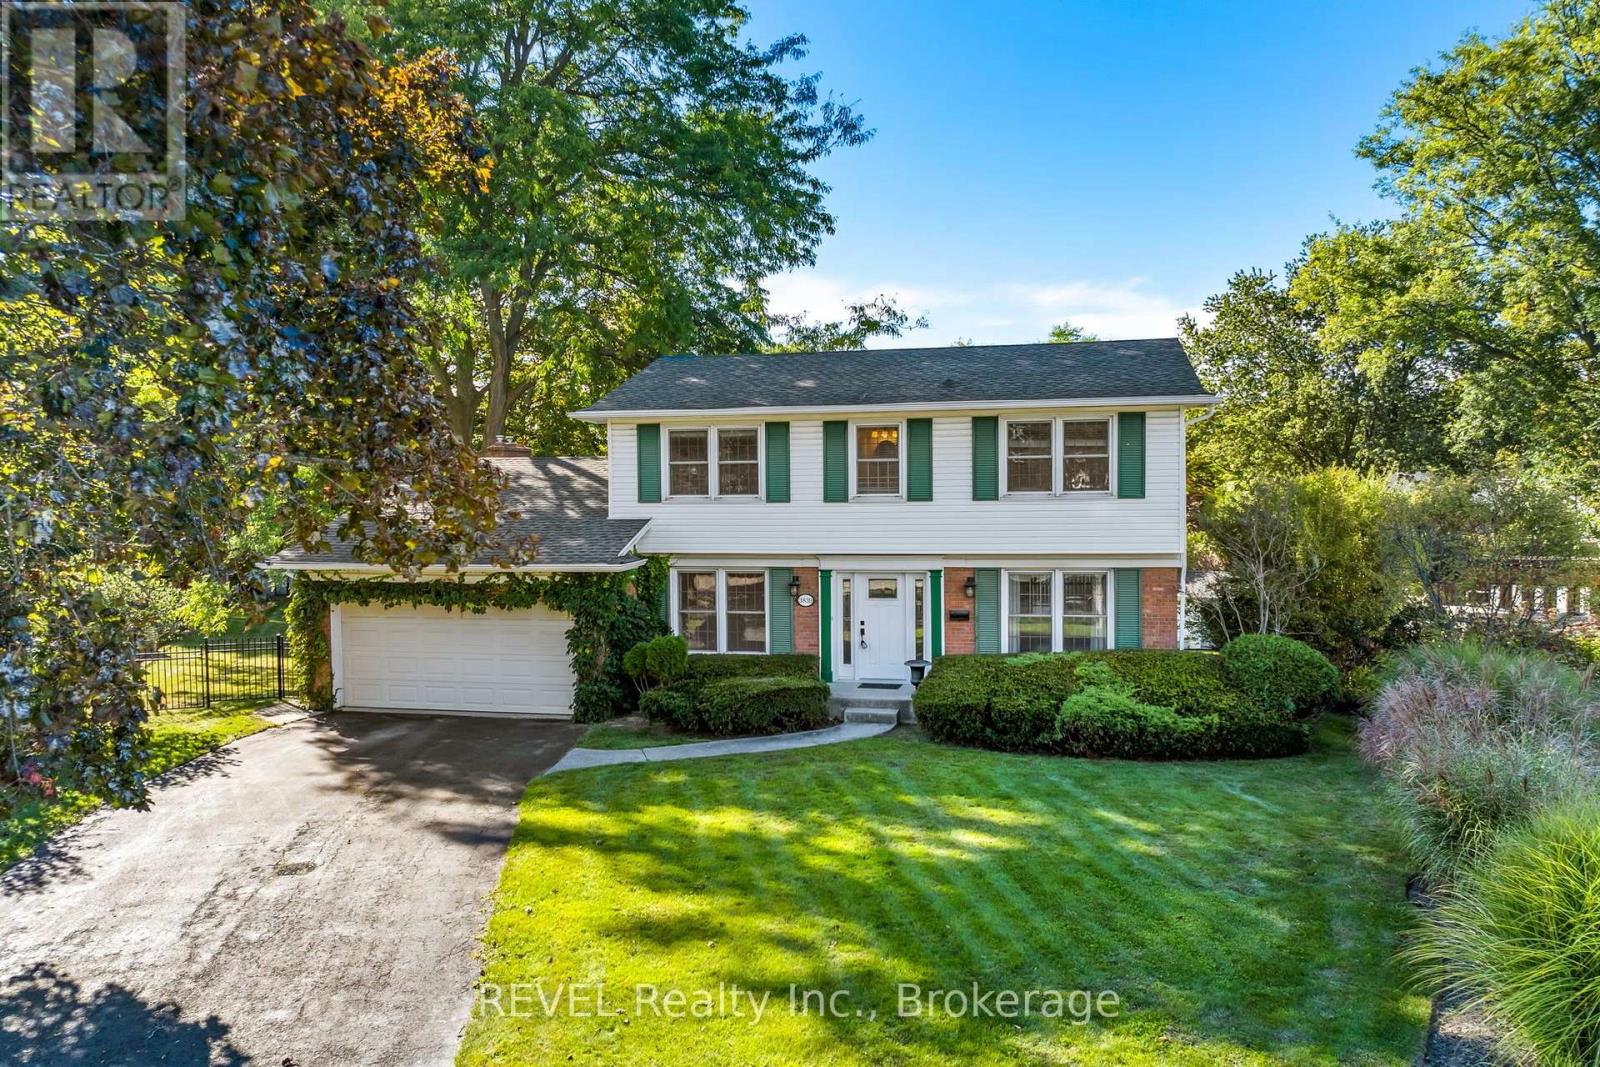
Welcome to this beautifully maintained, gorgeous property in Rolling Acres-one of Niagara Falls' most sought-after family neighbourhoods. Known for its quiet streets, mature trees and sprawling properties- this established community offers an exceptional setting close to excellent schools, parks, recreation, everyday amenities and convenient highway access. Set on an impressive 65 x 171-foot pie-shaped lot, this spacious 4-bedroom, 3.5-bathroom home features a timeless centre-hall layout with separate kitchen, dining, living and family rooms. A bright sunroom provides the perfect place to relax and leads to a deck overlooking the private, tree-lined backyard and heated swimming pool. The fully finished lower level adds even more living space, with a large recreation room designed for entertaining and a versatile bonus room ideal for a home office, gym, hobby room or creative space. Attached double car garage, massive driveway can park up to 6 cars. Lovingly cared for by its original owners, this wonderful home offers generous living space, an exceptional lot and endless potential for its next family to personalize and enjoy for years to come. This is one of those opportunities you wait and wait for and now its here! (id:60588)
Grimsby, Ontario
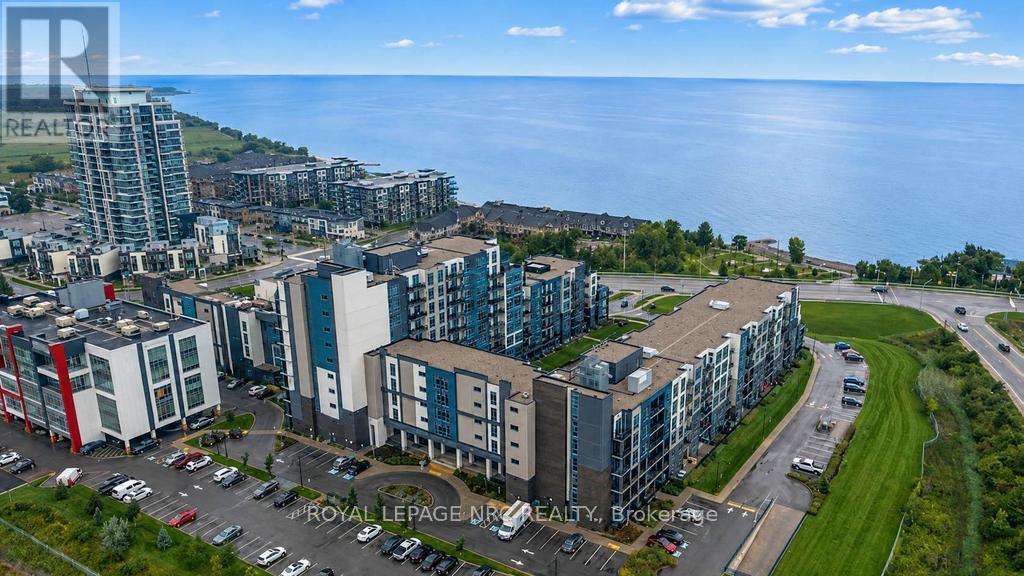
Welcome to the prestigious Aquazul Condominiums situated beside Lake Ontario in the quaint community of Grimsby on the Lake. This property is close to walking trails, shops, restaurants, steps from the beach and close to highway access. The condo unit is bright with floor to ceiling windows, partial lake views and a private tranquil balcony space. Some features of this unit include a galley style kitchen with breakfast bar, spacious bedroom with walk-in closet, modern living room space with a great view, 4 piece bath and in-suite laundry. The property boasts a gorgeous in-ground pool with plenty of lounge chairs, 4 large BBQ's with lots of seating for outdoor meals, a full gym, party and billiard rooms. The unit comes with 2 owned storage lockers and an owned parking space. Low maintenance, convenience, location...this one has it all, resort style living at its finest. Do not miss out on this one! (id:60588)
Wainfleet, Ontario
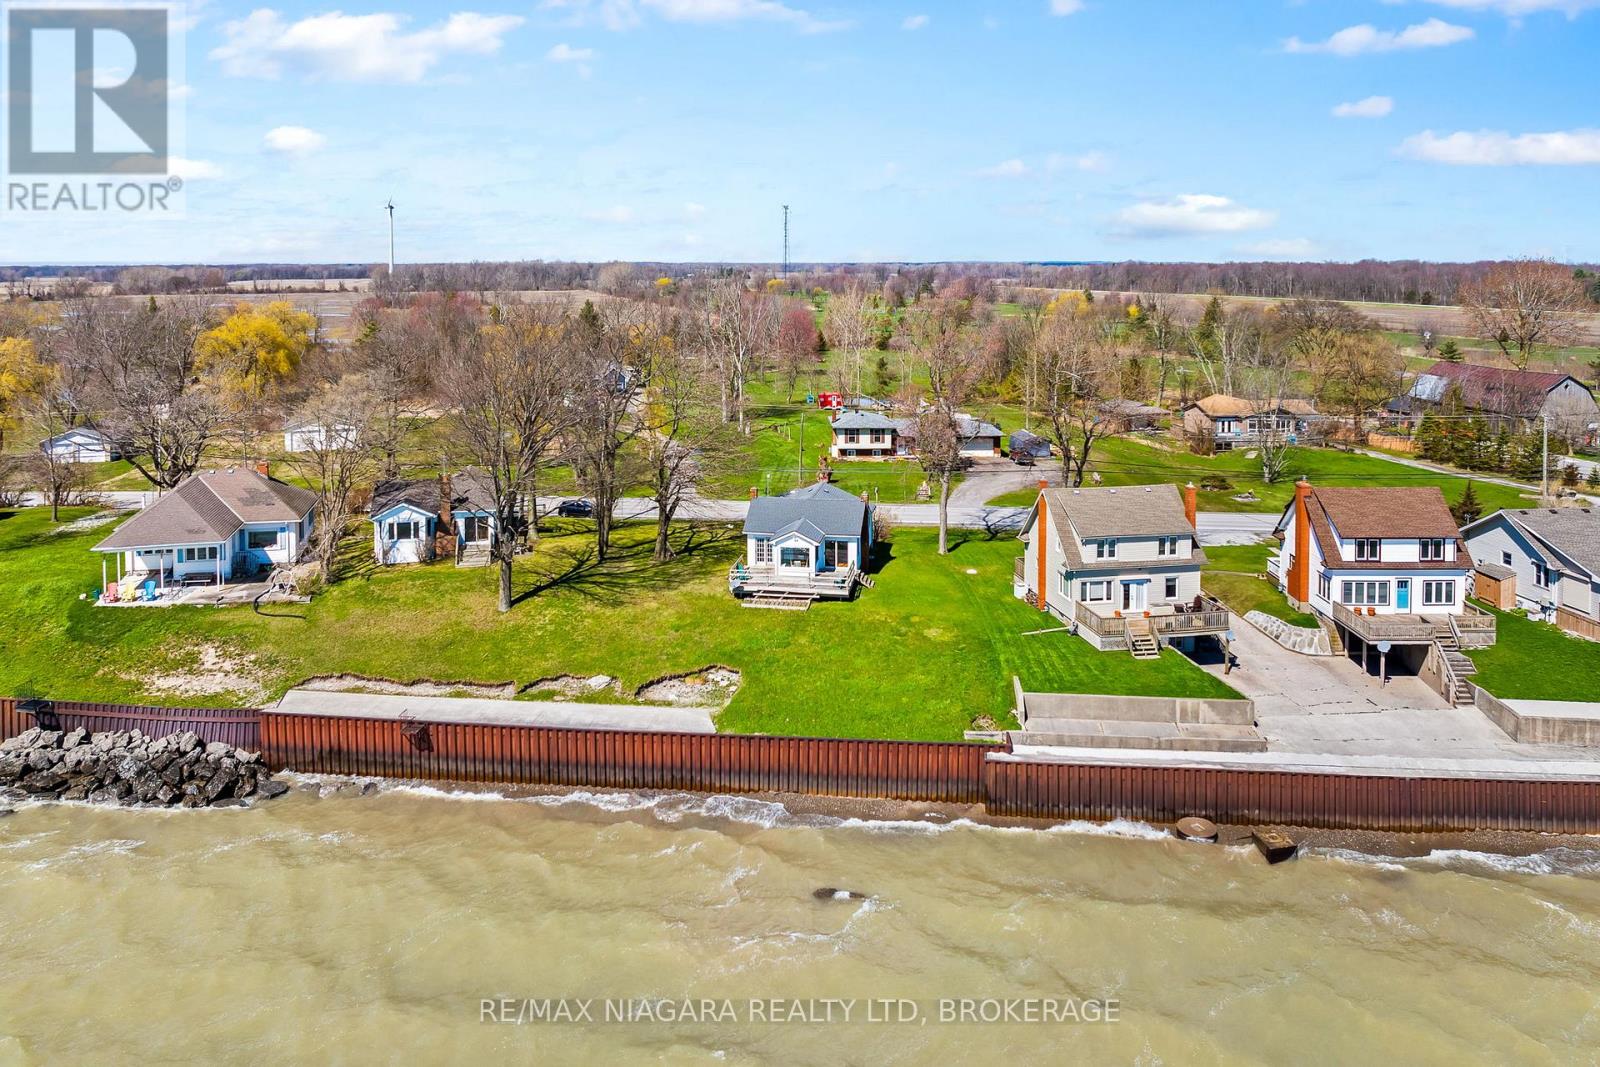
Wake up to the sound of the water and start your day with a view that never gets old. This fully winterized, turn key year-round lakefront home offers the lifestyle you've been dreaming of-where every day feels like a getaway. Step inside to a bright, open-concept living space designed for connection, whether you're hosting family gatherings or enjoying a quiet evening by the gas fireplace. Walls of windows draw in natural light and showcase the beauty of the lake, while the dining area creates the perfect setting for morning coffee with a view. Slide open the doors and head out to the wrap-around deck, where sunset evenings and fresh lake breezes become part of your daily routine. Need flexibility? The converted garage offers additional living space with a family room and third bedroom-ideal for guests, extended family, or a potential in-law setup. With forced air gas heating, central air, a steel break wall, and an impressive 77.89 ft of frontage, this property is as practical as it is picturesque. Located just a short stroll to Long Beach Golf Course and a quick drive to the shops, restaurants, marina, and amenities of Port Colborne-plus easy access to Niagara's renowned wineries, trails, and breweries. This is more than a home-it's a lifestyle. Quick possession available. Most furniture included! Bring your offer and make lake living your reality. (id:60588)
Niagara Falls, Ontario
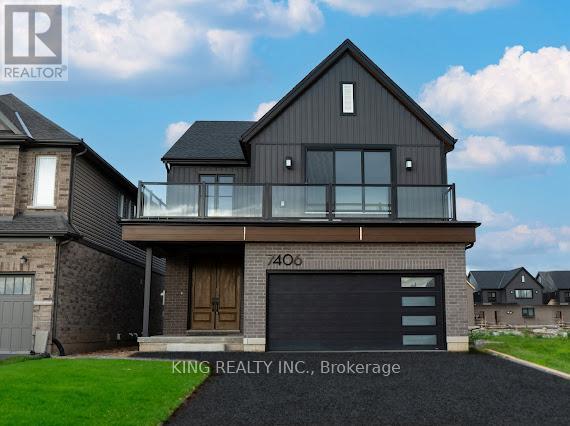
Brand New modern single family home by Pinewood Homes in the heart of Niagara Falls offers three floors with separate kitchens, laundry, and entrances. This unit features 1 bedroom and 1 bathroom. Perfect for professionals, or couples working in the Niagara area. Enjoy Bright and spacious living with large windows and lots of natural lights throughout. The state of the Art Kitchen features Brand New appliances, with an ample amount of counter space. This beautiful home is just 10-minutes drive from the breathtaking views of Niagara Falls. Very convenient location with easy highway access, grocery stores, schools and US border crossings. Be the first to call his beautiful home your home! (id:60588)
Welland, Ontario
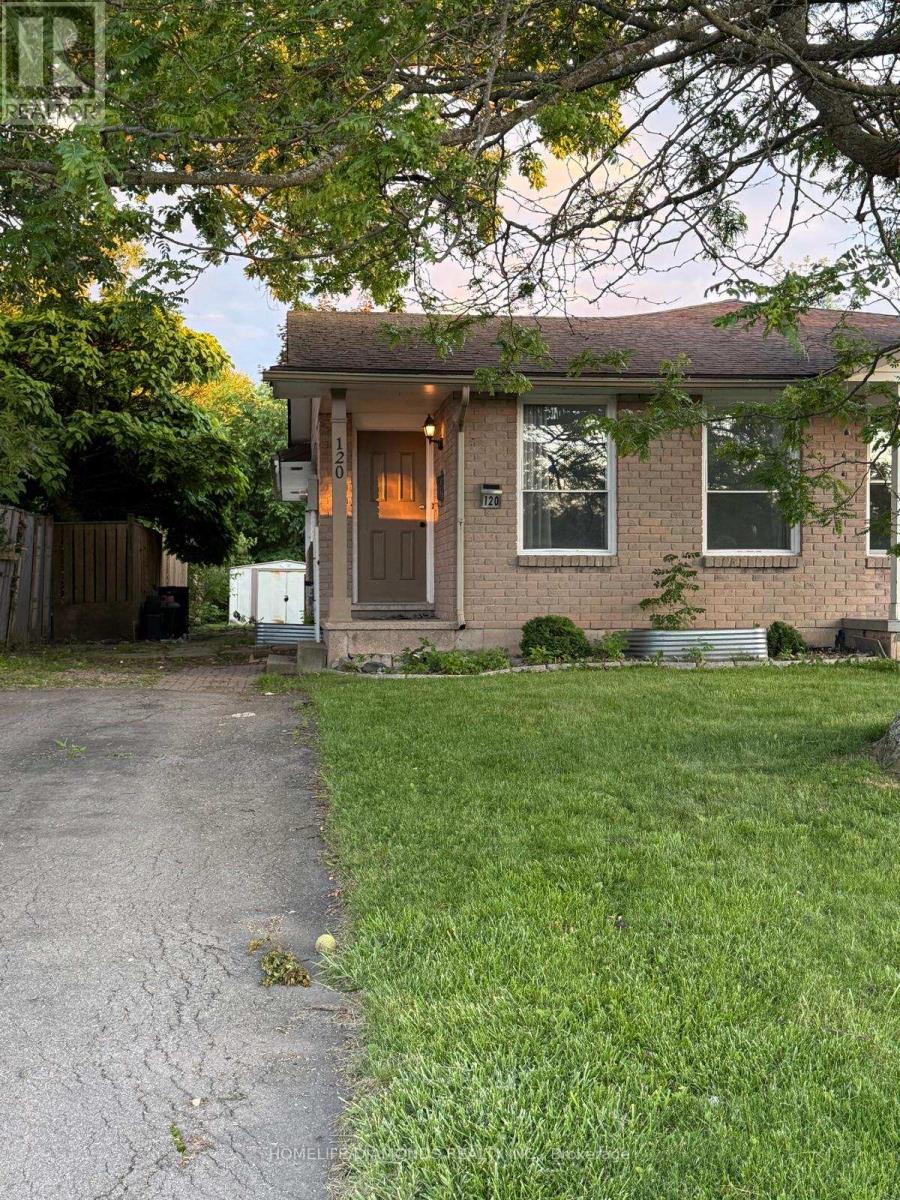
Spacious and well-maintained family home available for lease! This bright home features 3 generously sized bedrooms and 1 full bathroom, offering plenty of space for large or extended families. The main floor includes a welcoming living room, dining area, functional kitchen, three bedrooms, and a 4-piece bathroom. 60% of utilities to be paid by tenant. Conveniently located close to schools, parks, shopping, public transit, and major highways. "Virtually staged photos." (id:60588)
Welland, Ontario
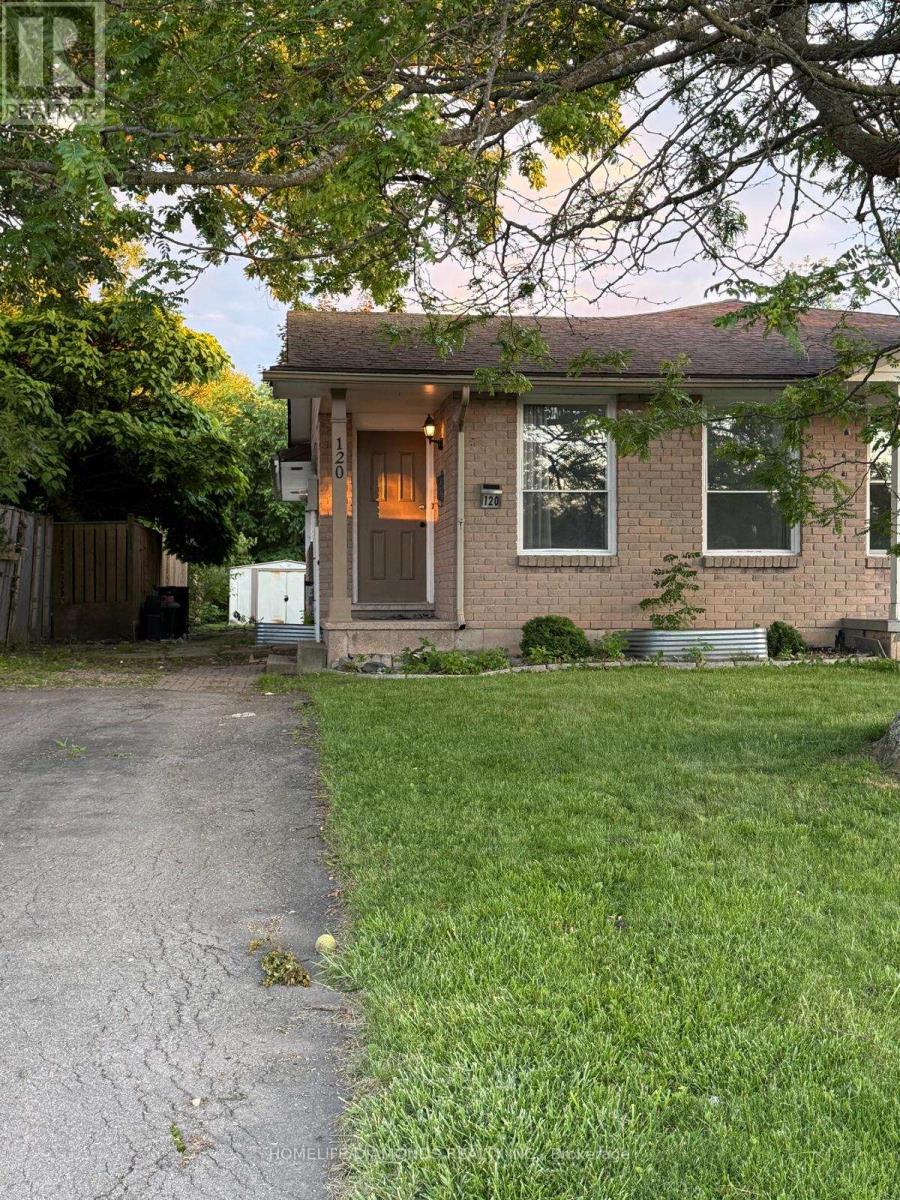
Spacious and well-maintained family home available for lease! This bright home features 3 generously sized bedrooms and 1 full bathrooms, offering plenty of space for large or extended families. The finished basement offers three oversized bedrooms with large egress windows, a 3-piece bathroom, and additional living space. All utilities will be extra, providing added convenience and value. Conveniently located close to schools, parks, shopping, public transit, and major highways. "Virtually staged photos." (id:60588)
Fort Erie, Ontario
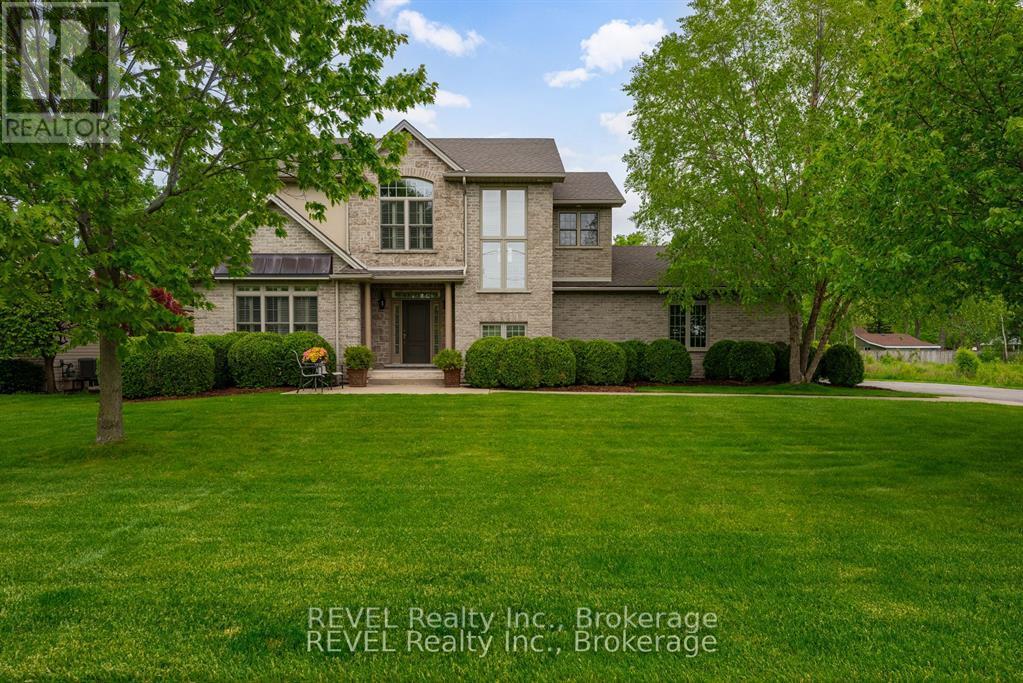
Welcome to 3250 Thunder Bay Road, a quality-built home being offered for the very first time. Perfectly positioned just steps from the lake, this exceptional property combines timeless craftsmanship with an outstanding location. A grand foyer welcomes you into the bright, open-concept living space, where the gourmet kitchen features elegant Italian tile flooring and flows seamlessly into the main living areas. French doors lead to a private patio and fenced area, while a screened-in porch offers the perfect place to relax and enjoy the outdoors. The home also features formal living and dining rooms, ideal for entertaining family and friends. Upstairs, the spacious primary suite provides a peaceful retreat with a beautifully appointed ensuite and walk-in closet. The finished lower level adds even more living space with a cozy family room, an additional bedroom and bathroom, and a private office-ideal for working from home or accommodating guests. Located across the street from the lake, you'll enjoy refreshing breezes and be just a short stroll from a beautiful sandy beach. Close to the charming village of Ridgeway, this is a rare opportunity to own a lovingly maintained home in an exceptional setting. Complete with a backup generator for added peace of mind while you're away, this special property is ready to welcome its next owners. Come take a peek! (id:60588)
Fort Erie, Ontario
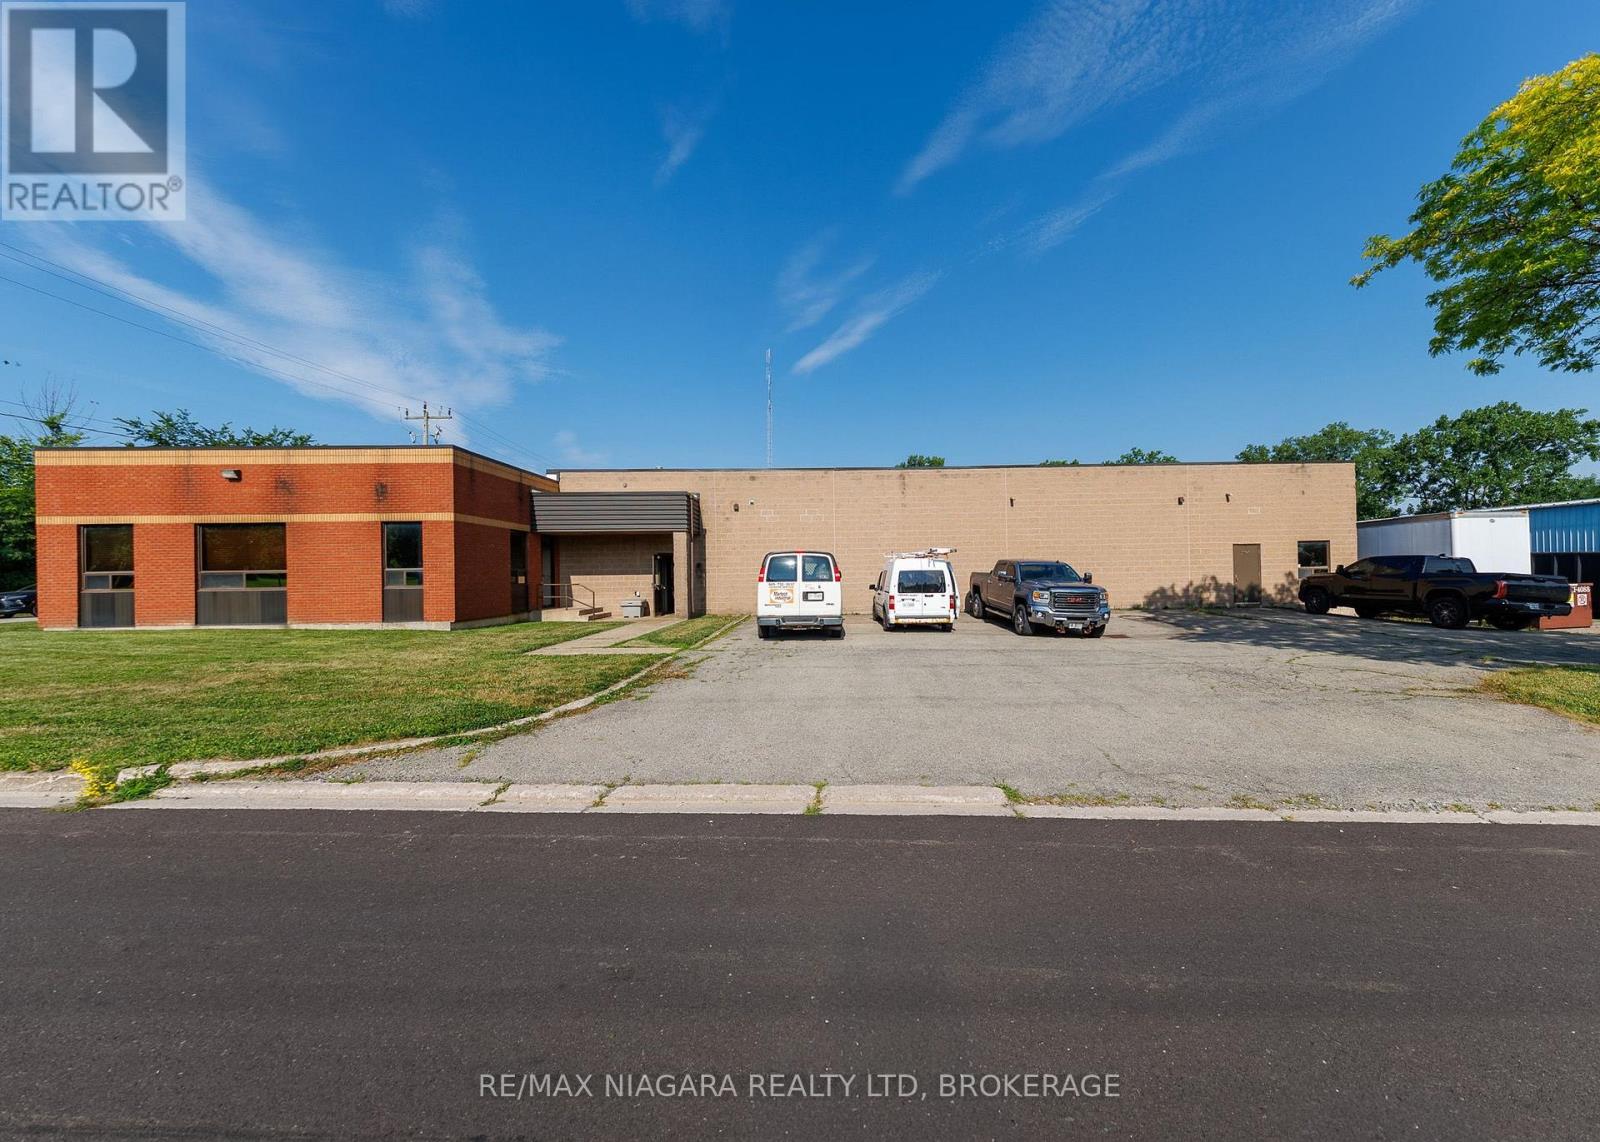
Excellent commercial opportunity to acquire an 8,900 sq ft industrial/manufacturing building situated on over half an acre in the north end of Bridgeburg, Fort Erie. Offering a functional layout and Industrial zoning that permits a wide variety of uses, this property is well suited for manufacturing, warehousing, fabrication, service trades, distribution, or other industrial operations.The brick building includes approximately 6,090 sq ft of workshop/manufacturing space, complemented by a 30' x 37' raised storage area that maximizes usable floor space. The 12'6 clear height workshop (15'6" to ceiling) is serviced by one oversized ground-level, drive-in bay door and one 16'6"x42' loading dock with ramp (OHD 8'2"x12'), along with multiple man doors providing convenient access throughout the building. The 1,700 sq ft insulated, air-conditioned and light-filled office area features a spacious open work area, kitchen area, two private offices, and two separate entrances, one complete with a reception window for customer or client service. Between the office and production areas are two multi-stall washrooms, providing convenience for both office and shop personnel. There is an additional 2pc bathroom in the workshop area. Recent improvements include a water-tight roof w/20yr warranty (2020) and a new ventilation system that is approximately 90% complete. Additional features include an alarm system, radiant heat in workshop, HVAC in front offices, thermopane windows, insulated compressor room and 3-phase 600V power. Positioned on a prominent corner lot, the property offers generous parking, room to accommodate transport trailers, grassed areas along the south and east sides, and a storage yard located at the northwest corner of the site. Conveniently located on the edge of Downtown Bridgeburg with quick access to major transportation routes, this versatile industrial property presents an outstanding opportunity for owner-occupiers, expanding businesses, or investors. (id:60588)