
Niagara Falls, Ontario
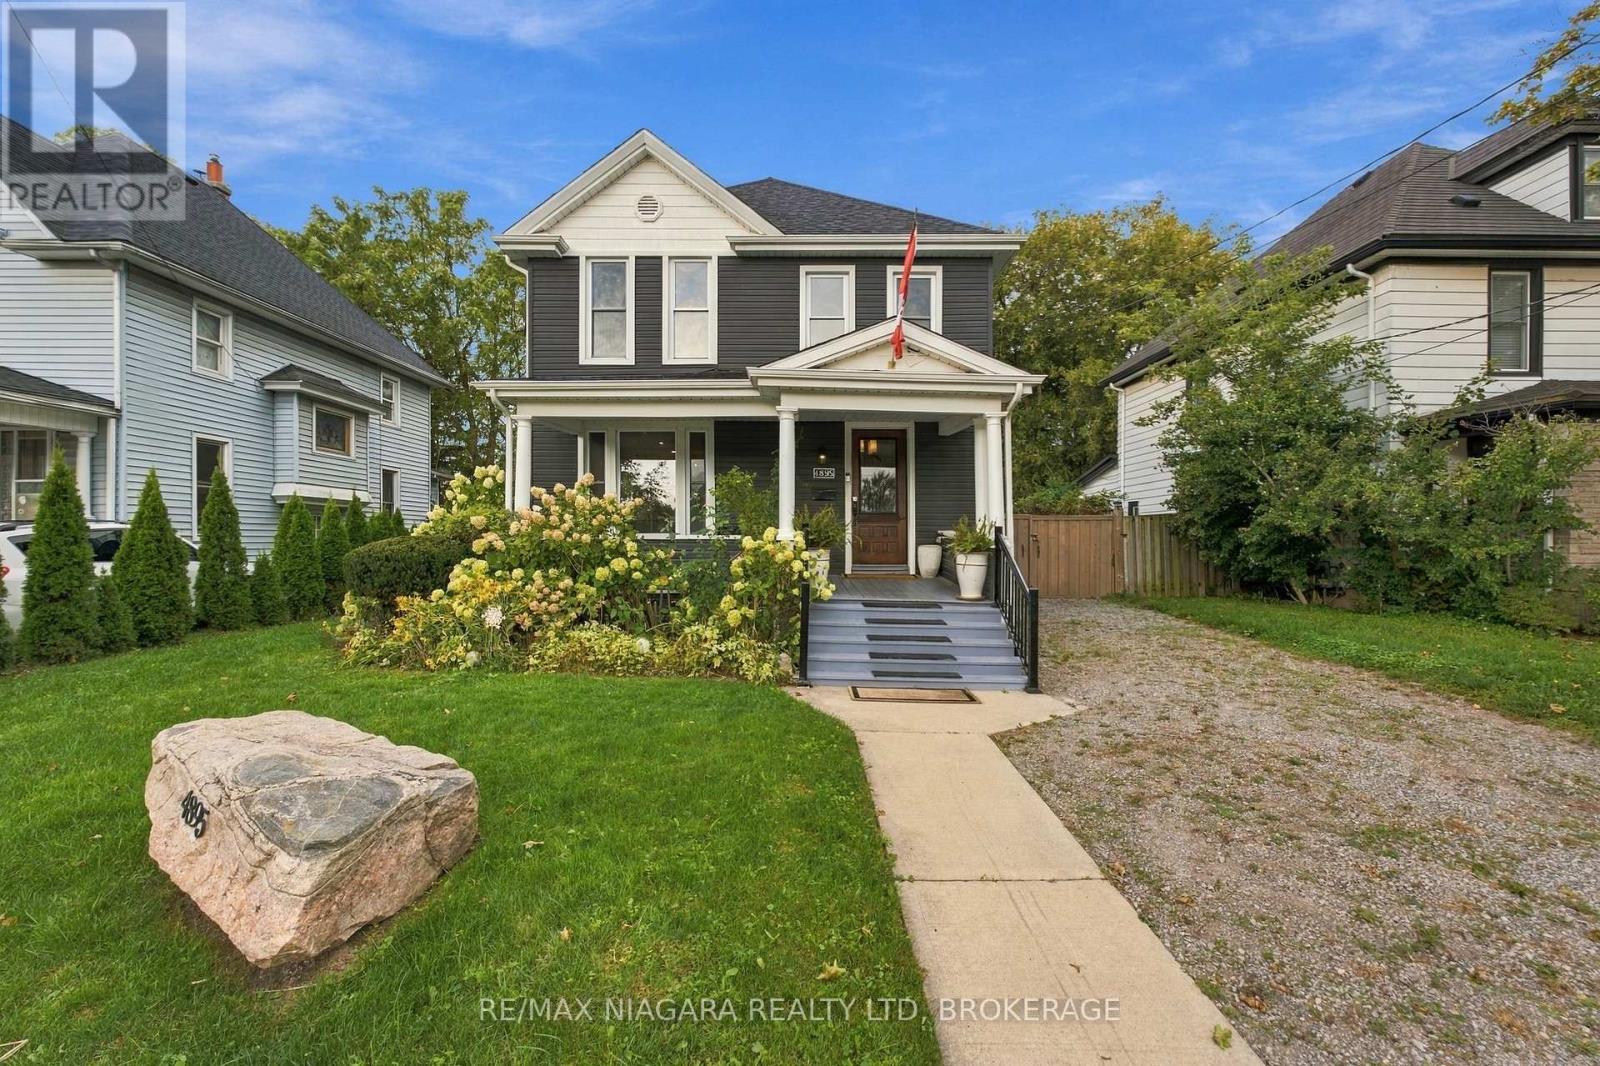
Absolutely stunning four-bedroom, two-bathroom detached home offering the perfect blend of timeless character and modern comfort. This spacious two-storey home features high ceilings, designer touches and a warm, inviting atmosphere throughout.The main floor offers bright, open-concept living space with a beautiful kitchen featuring an oversized island and high-end appliances. The formal dining area provides the perfect setting for entertaining and offers a walkout to the private rear yard. Convenient main-floor laundry with high-end, oversized washer and dryer.The second floor offers four generously sized bedrooms and two bathrooms, providing plenty of space for families or professionals.Enjoy a private, fully enclosed backyard patio complete with BBQ and string lighting, the perfect place to relax or entertain. Parking for up to four vehicles.The home can also be leased fully furnished, featuring comfortable hotel-quality beds with high-thread-count 100% cotton linens and towels, making this an ideal turnkey rental for corporate tenants, professionals or those relocating to the Niagara Region. Located directly across from a beautiful, quiet park and just minutes from Niagara Falls, shopping, restaurants, schools, major roadways and local attractions. Enjoy easy access to Niagara's renowned wine country and historic Niagara-on-the-Lake.$2,400/month plus utilities. Fully furnished option available. (id:60588)
St. Catharines, Ontario
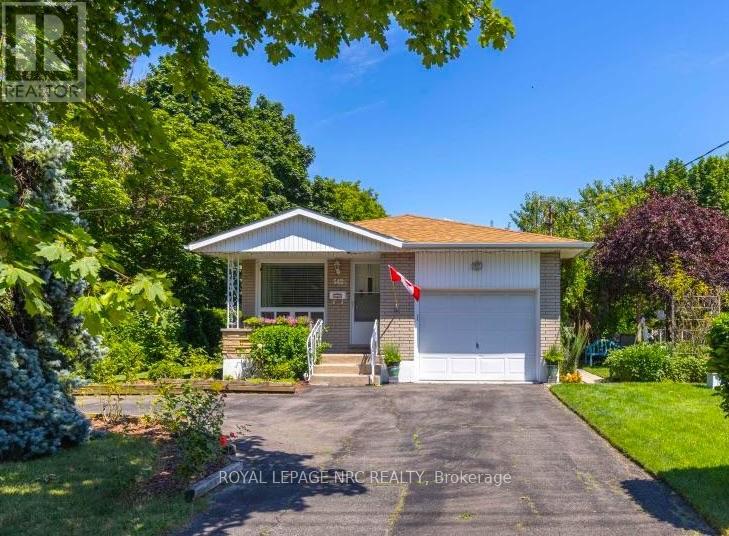
Welcome to 542 Lake Street, a warm and inviting brick bungalow in one of north St. Catharines' most convenient locations. Set on a beautifully landscaped corner lot surrounded by mature trees, this home offers the space, comfort and practicality that makes bungalow living so appealing. Inside, you'll find 3+1 bedrooms, 2 full bathrooms and approximately 2,000 sq. ft. of finished living space. The bright living room features hardwood floors and a large picture window, while the spacious eat-in kitchen offers plenty of cabinetry, stainless steel appliances and room for everyday family meals. Three bedrooms, a full bathroom and convenient main-floor laundry make single-level living easy. Downstairs, the fully finished lower level provides a whole second living space with a large rec room, charming exposed brick, cozy gas fireplace, fourth bedroom or home office, a second full bathroom and workshop. The home is comfortably heated by the gas furnace and fireplace; the supplemental baseboard heaters are not required for normal heating. Outside, mature landscaping creates a lovely sense of privacy, with plenty of room to relax and enjoy the yard. An attached garage with interior entry and generous storage is complemented by two driveway entrances, from Lake Street and Prince Edward Street, with parking for four vehicles. The owned solar panels generate additional income (approximately $2,591 in 2025). Major updates include roof (2018), windows (2009), A/C (2012), Trane furnace (2003), solar panels (2013), plus updated bathrooms, kitchen cabinetry and interior/exterior doors. All of this in an established north-end neighbourhood close to shopping, schools, parks and trails, with Lake Ontario and Port Dalhousie just minutes away. A comfortable, spacious home, a fantastic location. (id:60588)
Thorold, Ontario
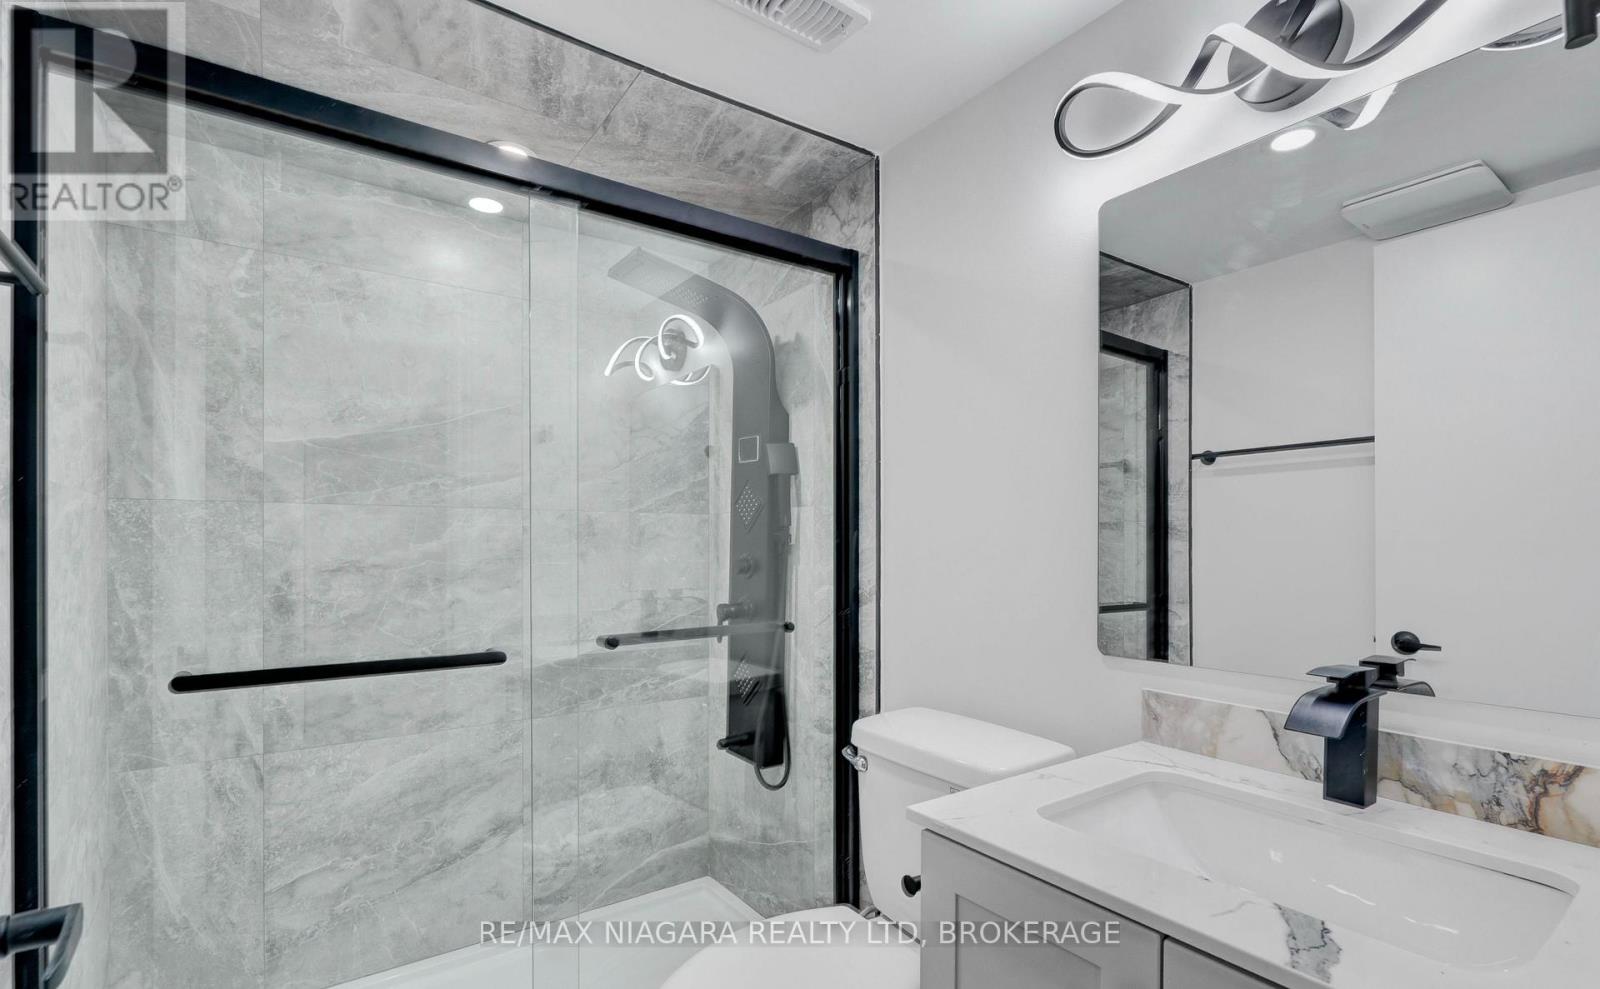
Updated Lower Unit for Rent - Two-bedroom lower unit in a bungalow on a quiet street in Thorold. Features a private separate entrance, renovated kitchen and bathroom, and durable vinyl plank flooring (no carpeting). Enjoy natural light, in-suite laundry, and ample storage including large closets in both bedrooms. Driveway parking is available as well as free street parking for an additional vehicle if needed. Tenant responsible for 40% of utilities. Come check it out! (id:60588)
Fort Erie, Ontario
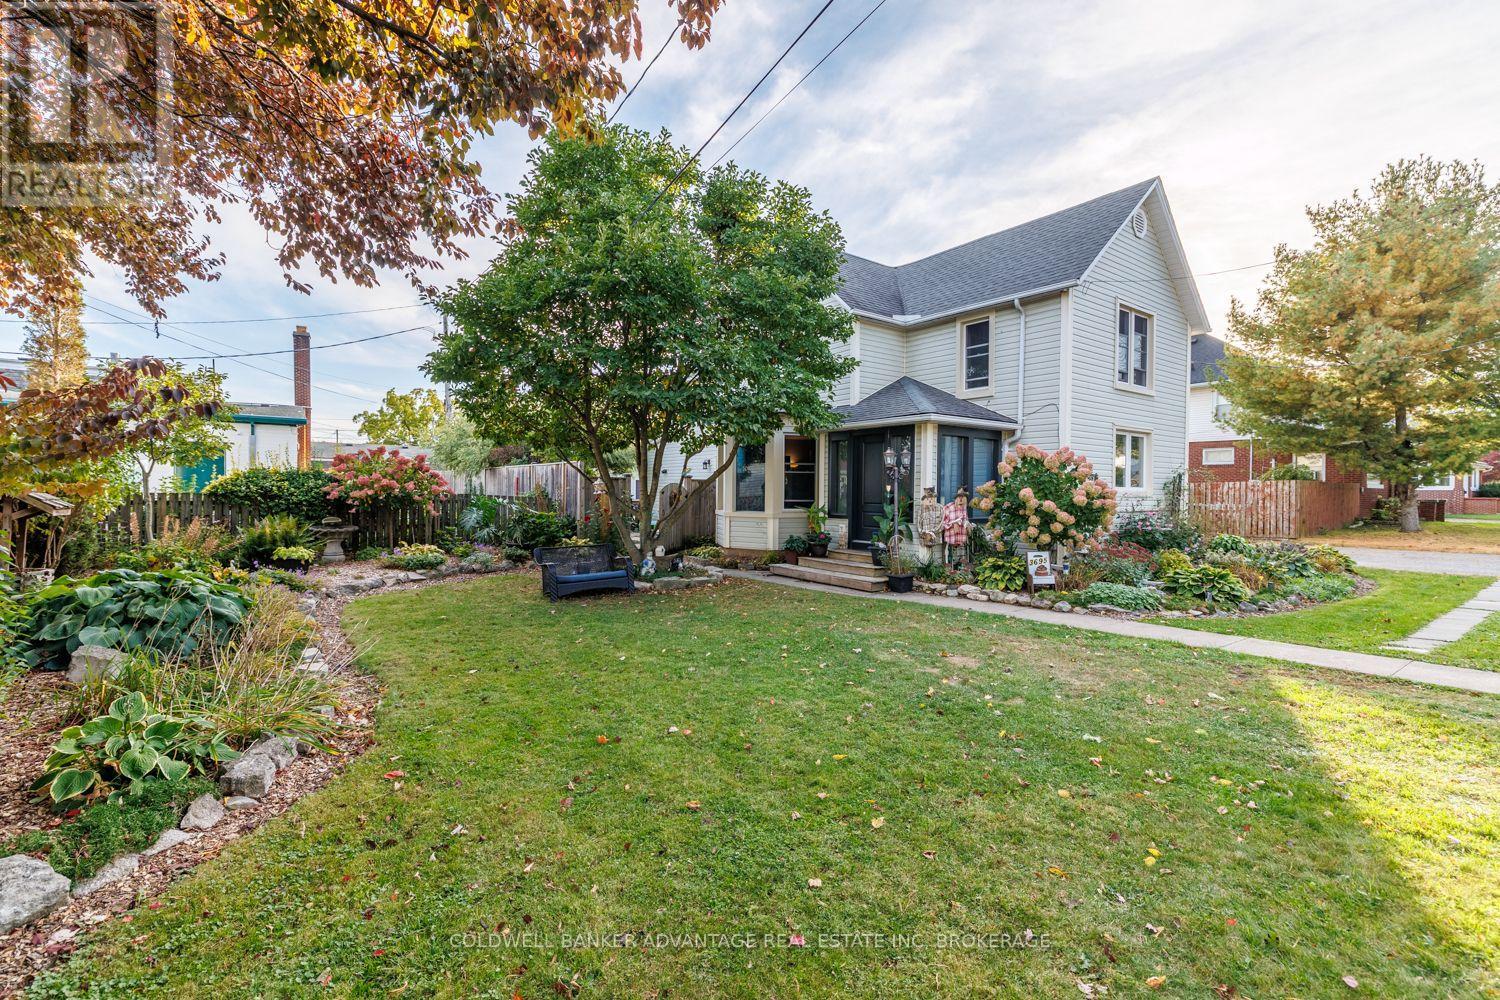
Welcome to this beautifully maintained and extensively upgraded 5-bedroom home with a versatile bonus room in the heart of Ridgeway, where small-town charm and country character come together. Set on an impressive approximately 161 x 93 ft lot, this property offers exceptional space inside and out. CMU4 zoning provides opportunities to live here, operate your business or combine the two, subject to permitted uses and municipal requirements.Inside, a stunning country-inspired kitchen features a beautiful copper sink and thoughtful upgrades. An on-demand hot water system supplies household hot water, radiators and heated floors for steady, comfortable warmth-all without a separate boiler. Enjoy heated floors in the kitchen, dining area and laundry room.With 4 bedrooms upstairs, 1 on the main floor and 1.5 bathrooms, there's plenty of room for family and guests. The bonus room offers endless possibilities as a 6th bedroom, children's play area, parlour, home office, hobby room or whatever suits your lifestyle. Extensive improvements include new exterior doors and replacement windows.Outside, spectacular mature landscaping, lush gardens and beautifully maintained grounds have earned recognition through Fort Erie's Communities in Bloom program. The expansive yard is ideal for entertaining, gardening or relaxing in your own outdoor retreat. A 2-car garage adds convenience and functionality.Enjoy Ridgeway's peaceful atmosphere and welcoming small-town lifestyle while staying close to everyday amenities. From the beautiful kitchen and heated floors to the recognized gardens, country charm and flexible zoning, this property offers a rare combination of space, character and opportunity. This is one you need to see in person! (id:60588)
Fort Erie, Ontario
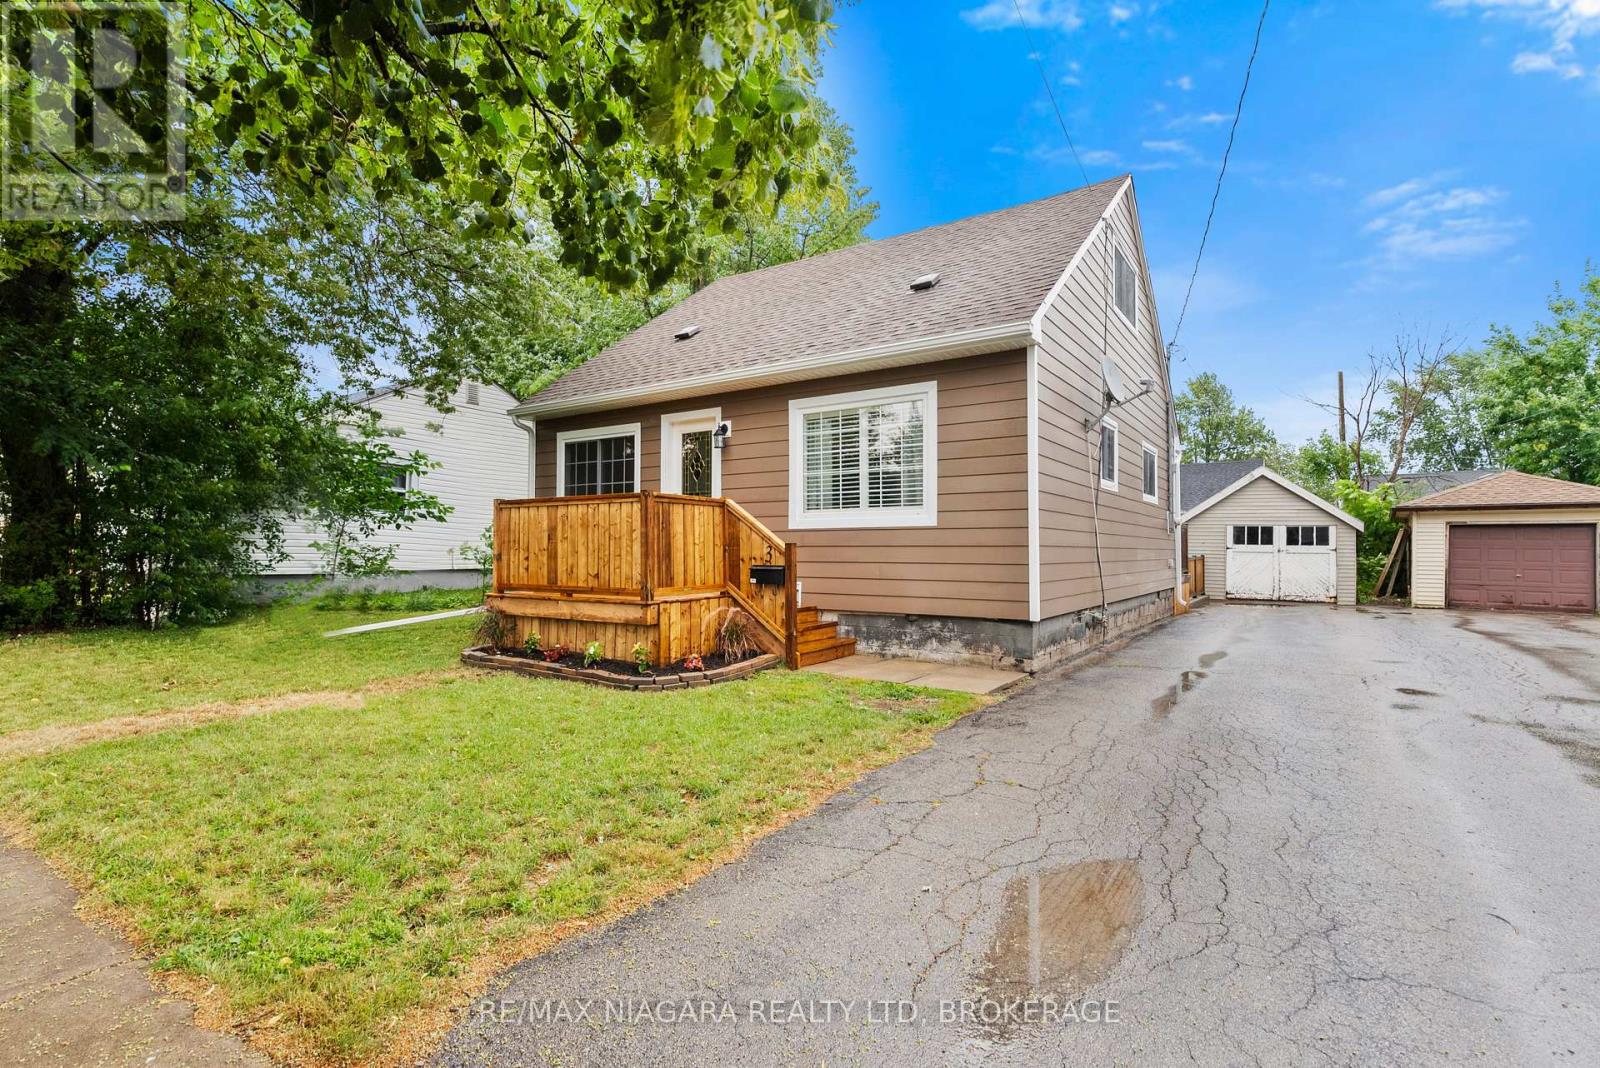
THE BEST DEAL IN TOWN! Don't miss this great opportunity. 3 bedrooms 1.5 story with lots of updates! Main floor proudly features a newer kitchen, bright living room, dining room, laundry, bedroom and 4 piece bath. While upstairs you'll find two addition spacious bedroom. Fully fenced backyard with relaxing double tier deck. Detached garage. Updates include new siding, front deck. newer windows, roof, furnace, kitchen and plumbing. (id:60588)
St. Catharines, Ontario
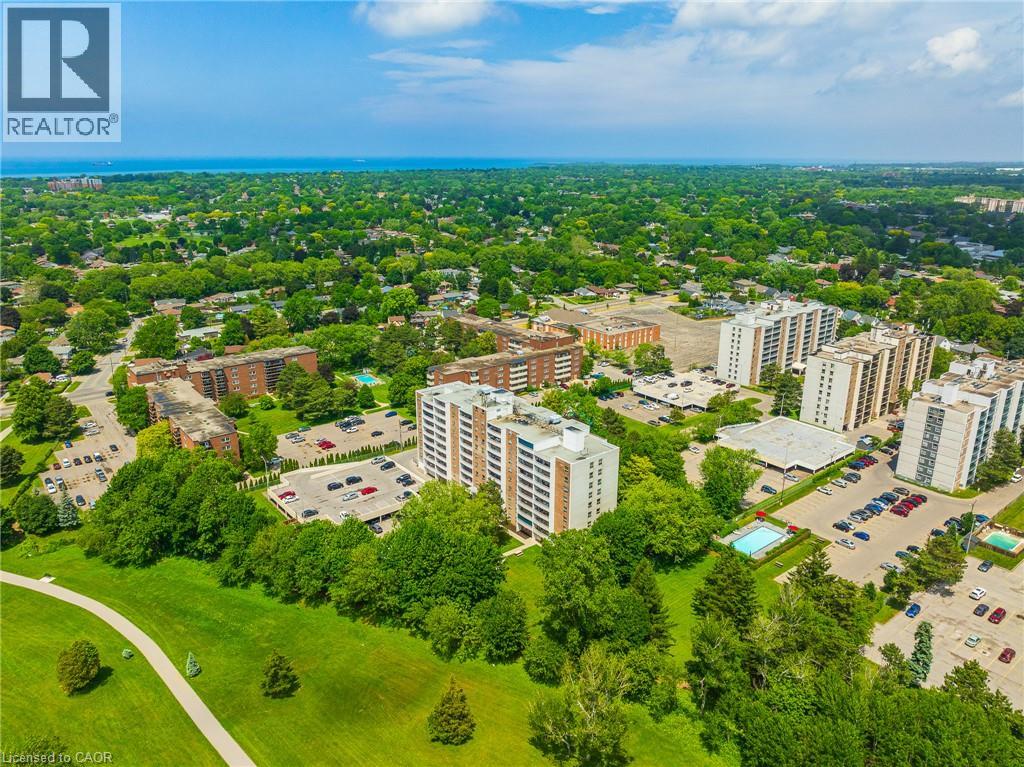
Welcome to effortless condo living at Parklands, where comfort, convenience, and low maintenance living come together in one of St. Catharines' most desirable locations.Perched on the 10th floor, this beautifully maintained, move in ready suite offers sweeping treetop views, abundant natural light, and spectacular west facing sunsets from your private balcony. Thoughtfully updated throughout, you'll appreciate the bright open concept layout featuring luxury vinyl plank flooring, fresh paint, and a spacious living and dining area designed for both relaxing and entertaining.The kitchen features ample workspace, and the 4 piece bathroom has been renovated. The oversized bedroom provides exceptional comfort with closet space, plus the added convenience of an in suite storage room. Additional closets throughout the unit ensure there's a place for everything.Enjoy the carefree lifestyle you've been looking for with one assigned parking space and exceptional building amenities including a fitness centre, party room, laundry facilities, beautifully landscaped grounds, community gardens, visitor parking, and even a convenient car wash area.Perfectly located just steps to Fairview Mall, grocery stores, restaurants, banks, public transit, and everyday amenities, with quick access to the QEW, downtown St. Catharines, parks, and walking trails.Whether you're a first time buyer, professional, downsizer looking to simplify, or an investor seeking a turnkey opportunity, this exceptional condo offers outstanding value and peace of mind. Even better, the condominium fees include heat, water, and one assigned parking space, making budgeting simple and homeownership even more affordable.Move in, relax, and enjoy the freedom of maintenance free living. Welcome home. (id:60588)
Lincoln, Ontario
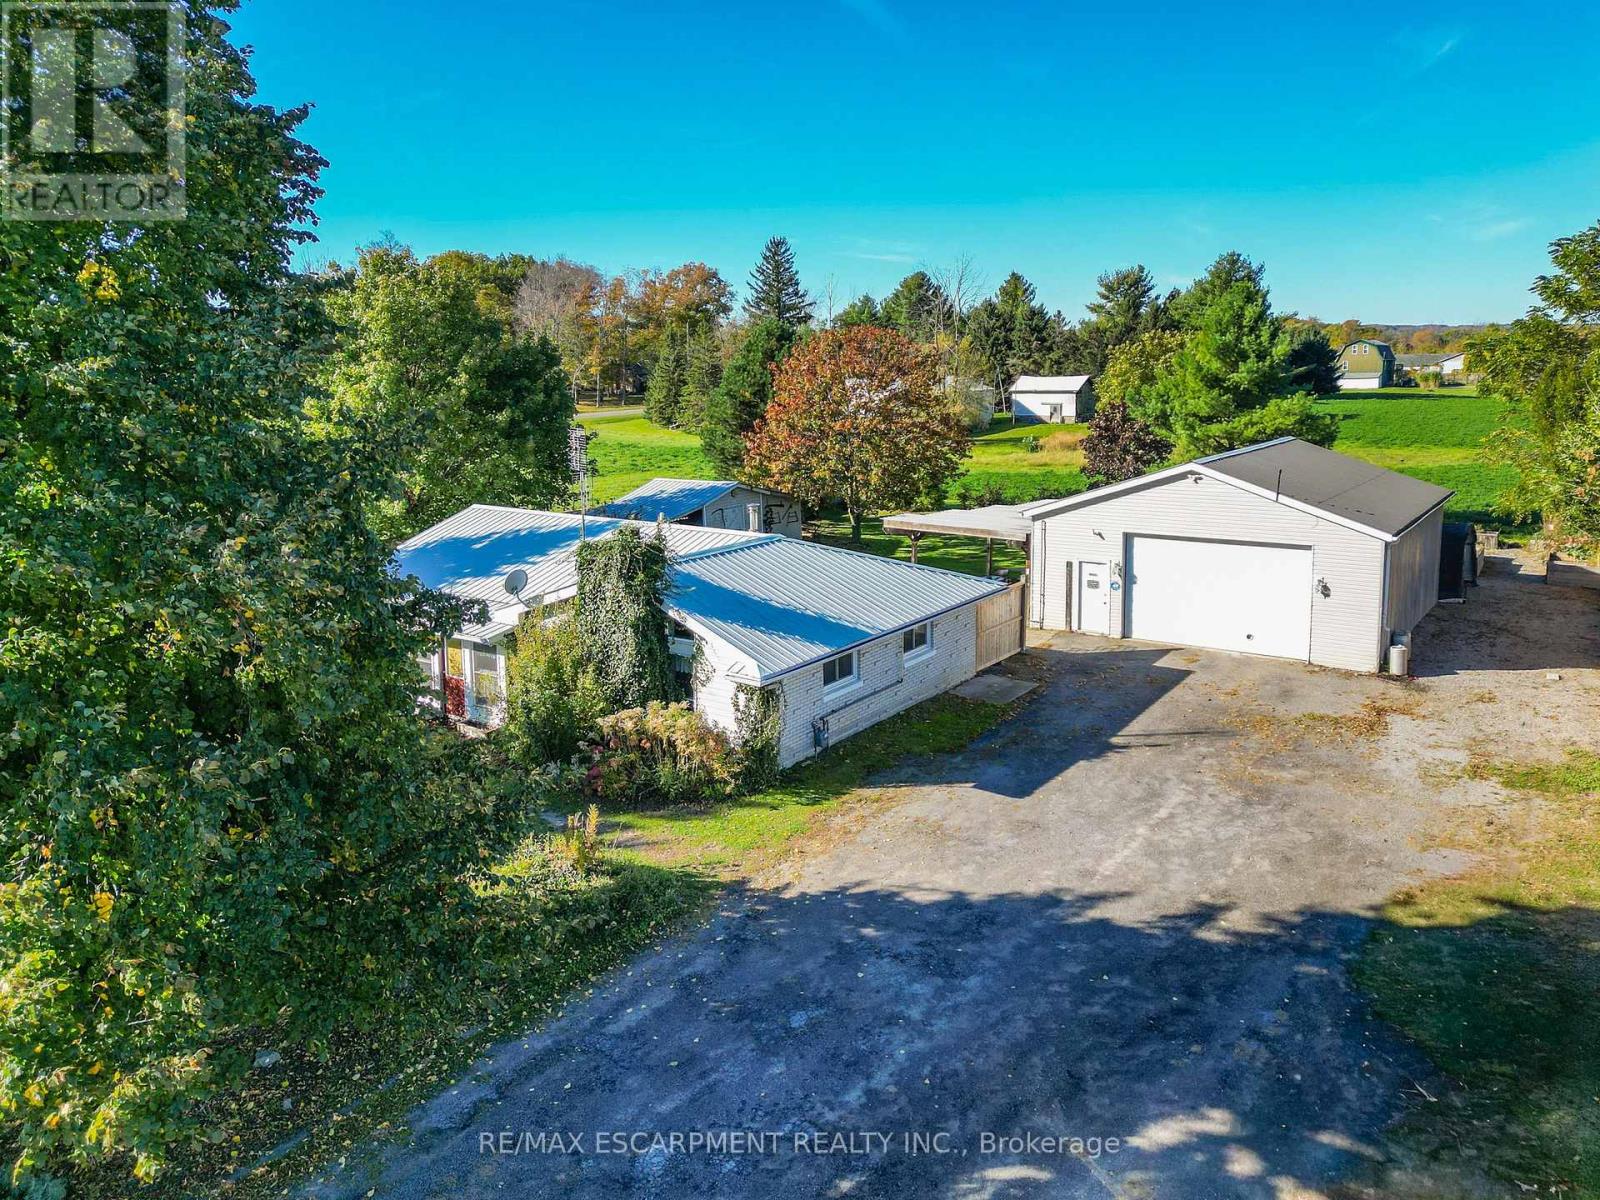
BUNGALOW WITH HOBBYIST DREAM GARAGE... A little breathing room, a place to unwind and a detached 32' x 30' GARAGE/WORKSHOP ready for your next project - a real standout for hobbyists, car enthusiasts or anyone needing room for projects! 4418 Tufford Road in Beamsville brings possibilities together on a generous 115' x 175.5' property. Enjoy the quieter pace of country living while staying just minutes from town, local vineyards, restaurants, parks, shopping and QEW access. Inside, this 3-bedroom bungalow has a practical, easy-to-navigate layout. The living room features a VAULTED ceiling, wood-burning fireplace and ceramic tile, opening to the EAT-IN kitchen with a movable island, bedrooms with laminate flooring, and a 4-piece bathroom. Step outside to the covered patio, looking out over the private and serene yard with mature trees - a comfortable spot for morning coffee, casual meals or simply enjoying the fresh air. Triple wide driveway provides abundant parking and leads up to the GARAGE/WORKSHOP - fully insulated, with 11' ceilings, natural gas heat, window A/C, hydro and gas, it's a space with flexibility beyond everyday parking. An XL 10' x 20' (approx.) shed adds even more storage. Updates include an OWNED HOT WATER TANK (2025), boiler and fence (approx. 2023), along with a metal roof and some windows. And when life takes you farther afield, Grimsby GO Station is approx. 10 minutes away, Niagara Falls and the U.S. border approx. 30 minutes away, and Toronto about an hour. Bring your ideas and make this setting your own. Some images have been virtually staged. CLICK ON MULTIMEDIA for virtual tour, drone photos and more. (id:60588)
Thorold, Ontario
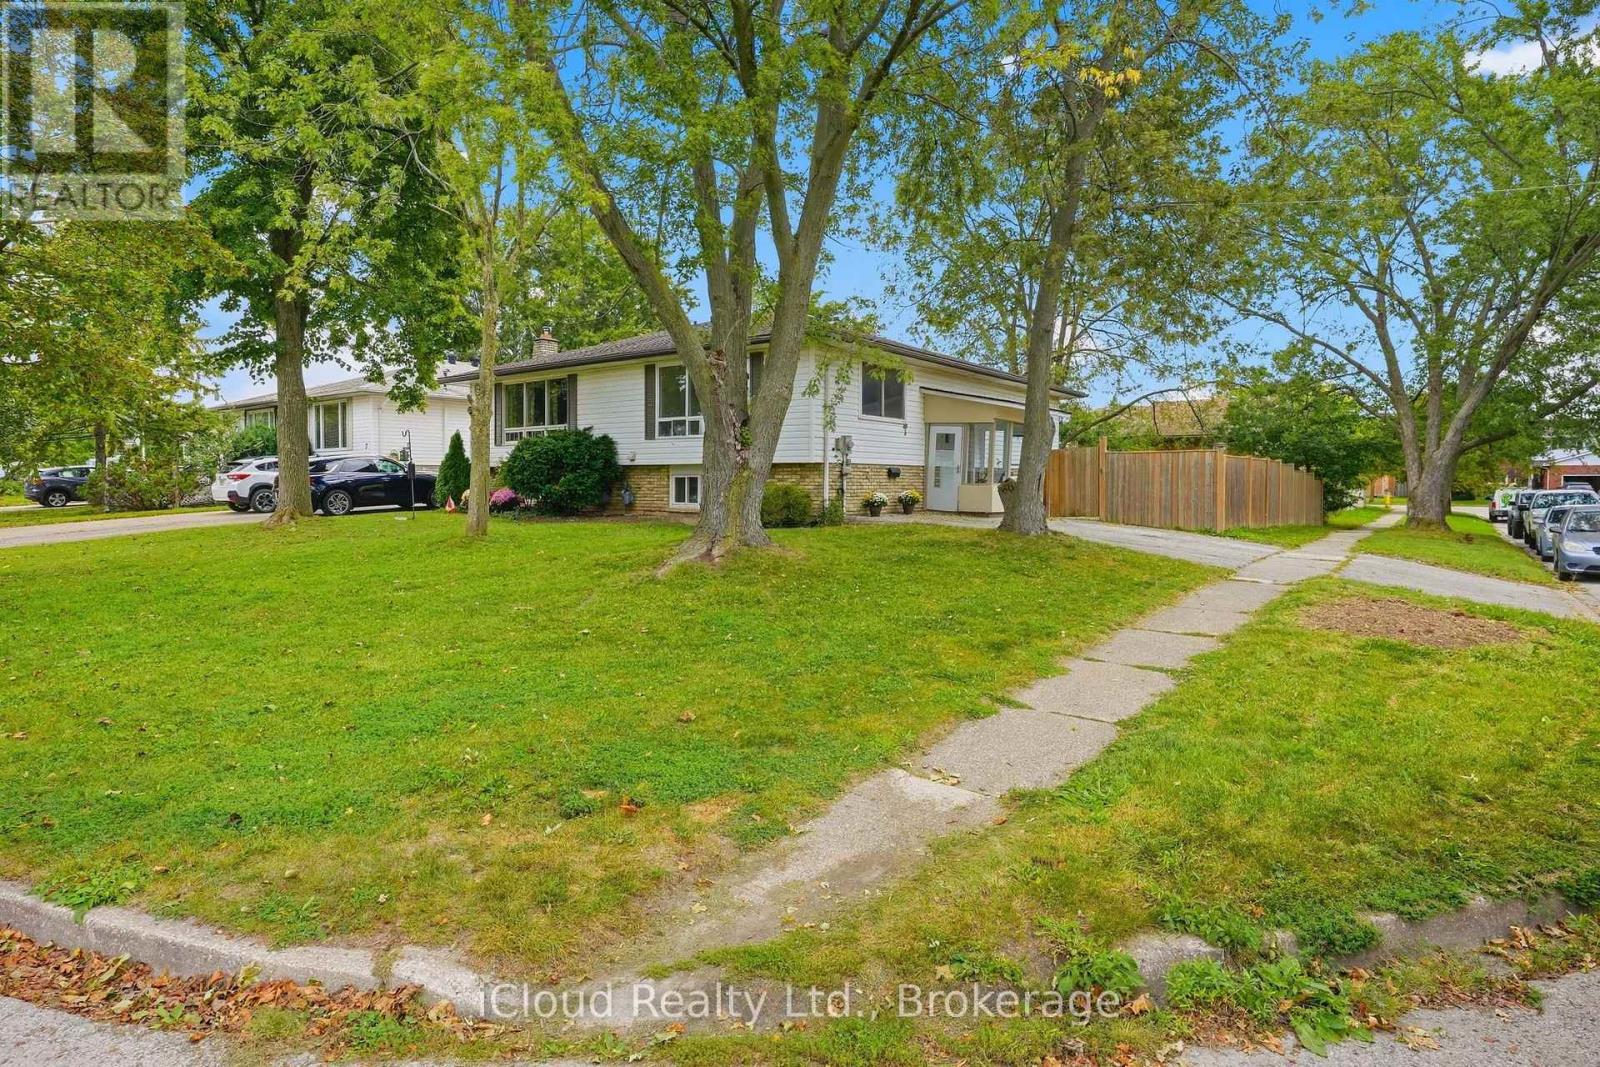
This is a home that truly gives you options! A great home to live in, invest in, or share with extended family, with 2 kitchens, 2 full bathrooms, 2 separate laundry areas and a private entrance to the second apartment. The lower level is mostly above grade, with large, bright windows, spacious rooms and plenty of extra storage. Prefer one larger single-family home? Simply remove one wall and open it all back up to be 4 bedrooms and a fabulous entertaining space! Fresh, stylish updates in 2026 include brand-new vinyl flooring & baseboards throughout, 2 new bathrooms, new main-floor kitchen cabinets and counters, a beautiful wood serving counter and exterior pot lights. Set on a lovely, fully fenced corner lot with mature trees and parking for 3 cars. Modern, flexible and move-in ready, this is a property that can adapt to your needs now and well into the future. Located in a quiet, family-friendly neighbourhood close to schools, parks, shopping, restaurants, transit and everyday amenities, with quick access to Brock University, Niagara College and the highway. Lower unit Tenants are moving out Nov 1st. 24 hour notice required. (id:60588)
St. Catharines, Ontario
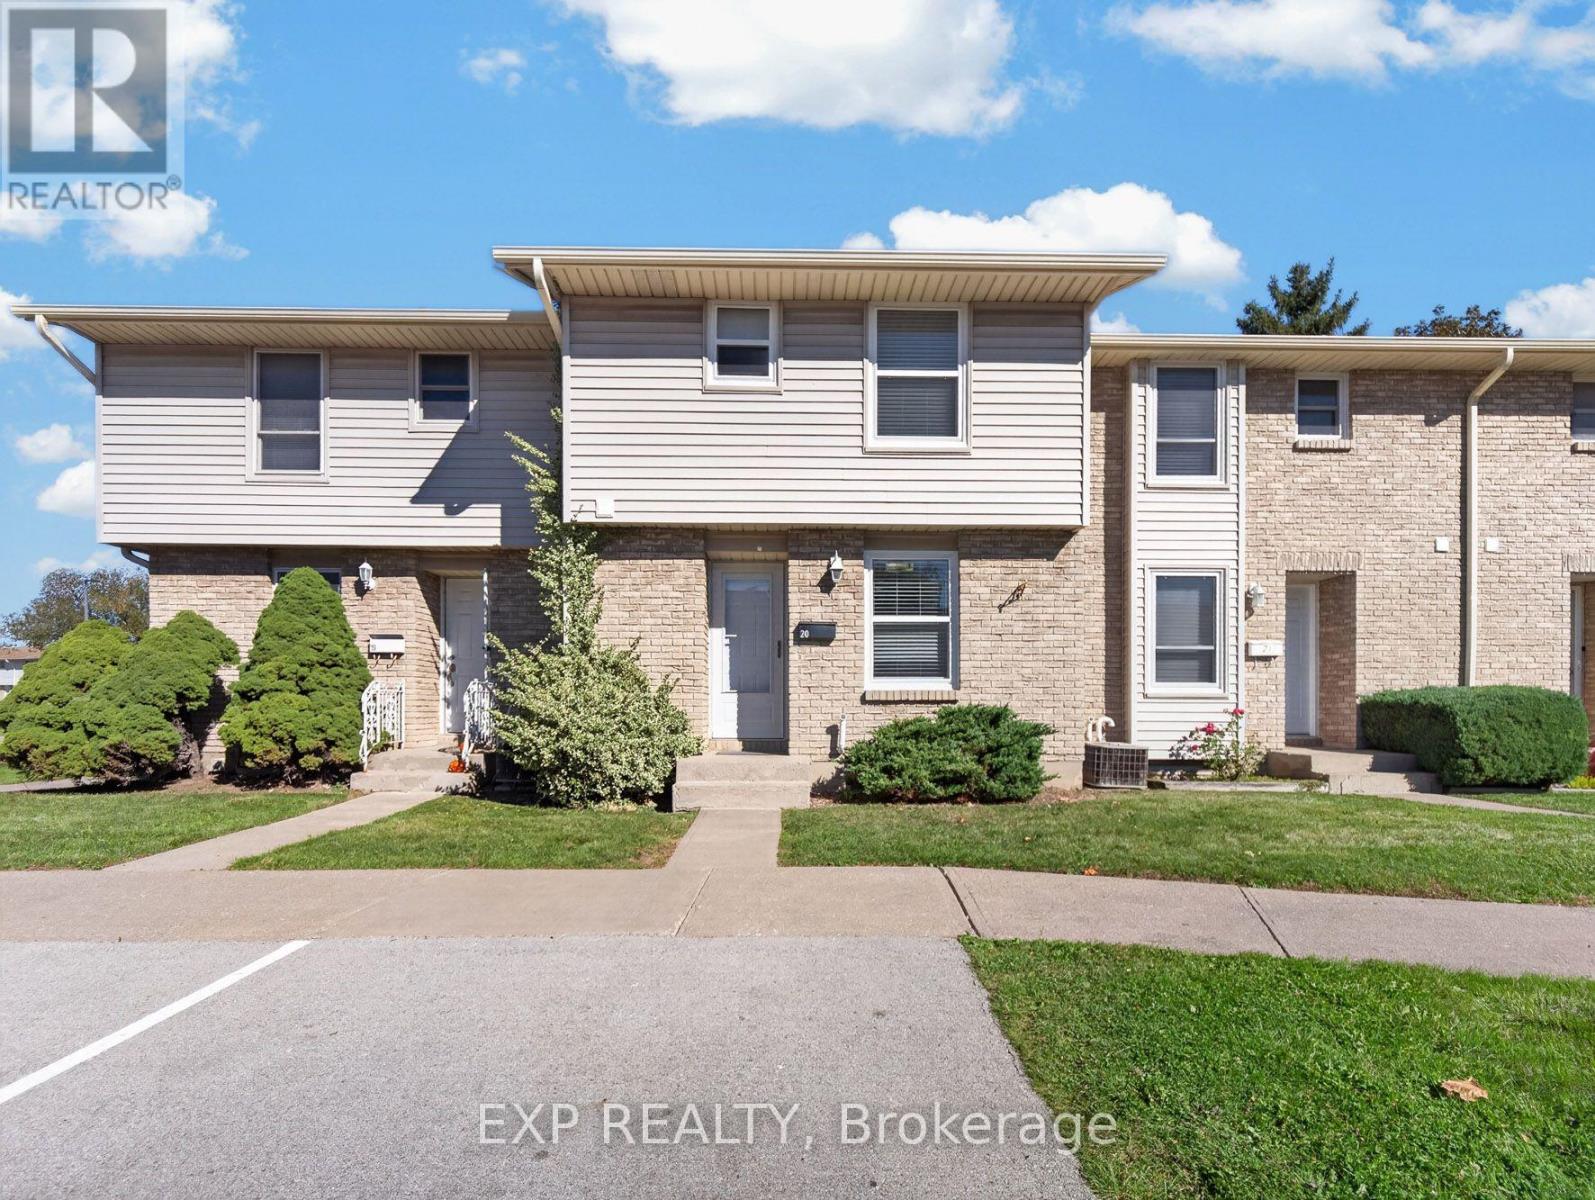
UPDATED FROM TOP TO BOTTOM! Welcome to 242 Lakeport Road, Unit 20, a beautifully updated three bedroom, two bathroom condo townhouse offering the perfect blend of style, comfort and convenience in a desirable St. Catharines location. Step inside to discover a bright, inviting interior featuring neutral tones, updated flooring and modern finishes throughout. The beautifully updated kitchen features crisp white cabinetry, subway tile backsplash, sleek black hardware, stainless steel appliances and plenty of cabinet and counter space. A convenient pass through to the dining area creates an open, connected feel, while the step down living room offers a welcoming space to relax or entertain, complete with patio doors leading to a spacious outdoor patio. A stylishly updated two piece bathroom completes the main level. Upstairs, you'll find three generously sized bedrooms with large windows and newer carpeting, along with an updated four piece bathroom featuring a newer tub and shower insert, vanity and modern fixtures. The finished lower level adds even more living space and versatility, perfect for a family room, home office, playroom or whatever suits your needs. A separate utility and laundry area offers additional storage and newer laundry appliances. Thoughtful improvements throughout the home include updated windows and exterior doors, modern light fixtures, custom blinds, updated flooring, a furnace replaced in 2019 and an upgraded 100 amp electrical panel. Complete with an assigned parking space and conveniently located close to parks, schools, shopping, public transit and everyday amenities, this move in ready townhouse offers an incredible opportunity to enjoy stylish, low maintenance living in an established neighbourhood! (id:60588)
Fort Erie, Ontario
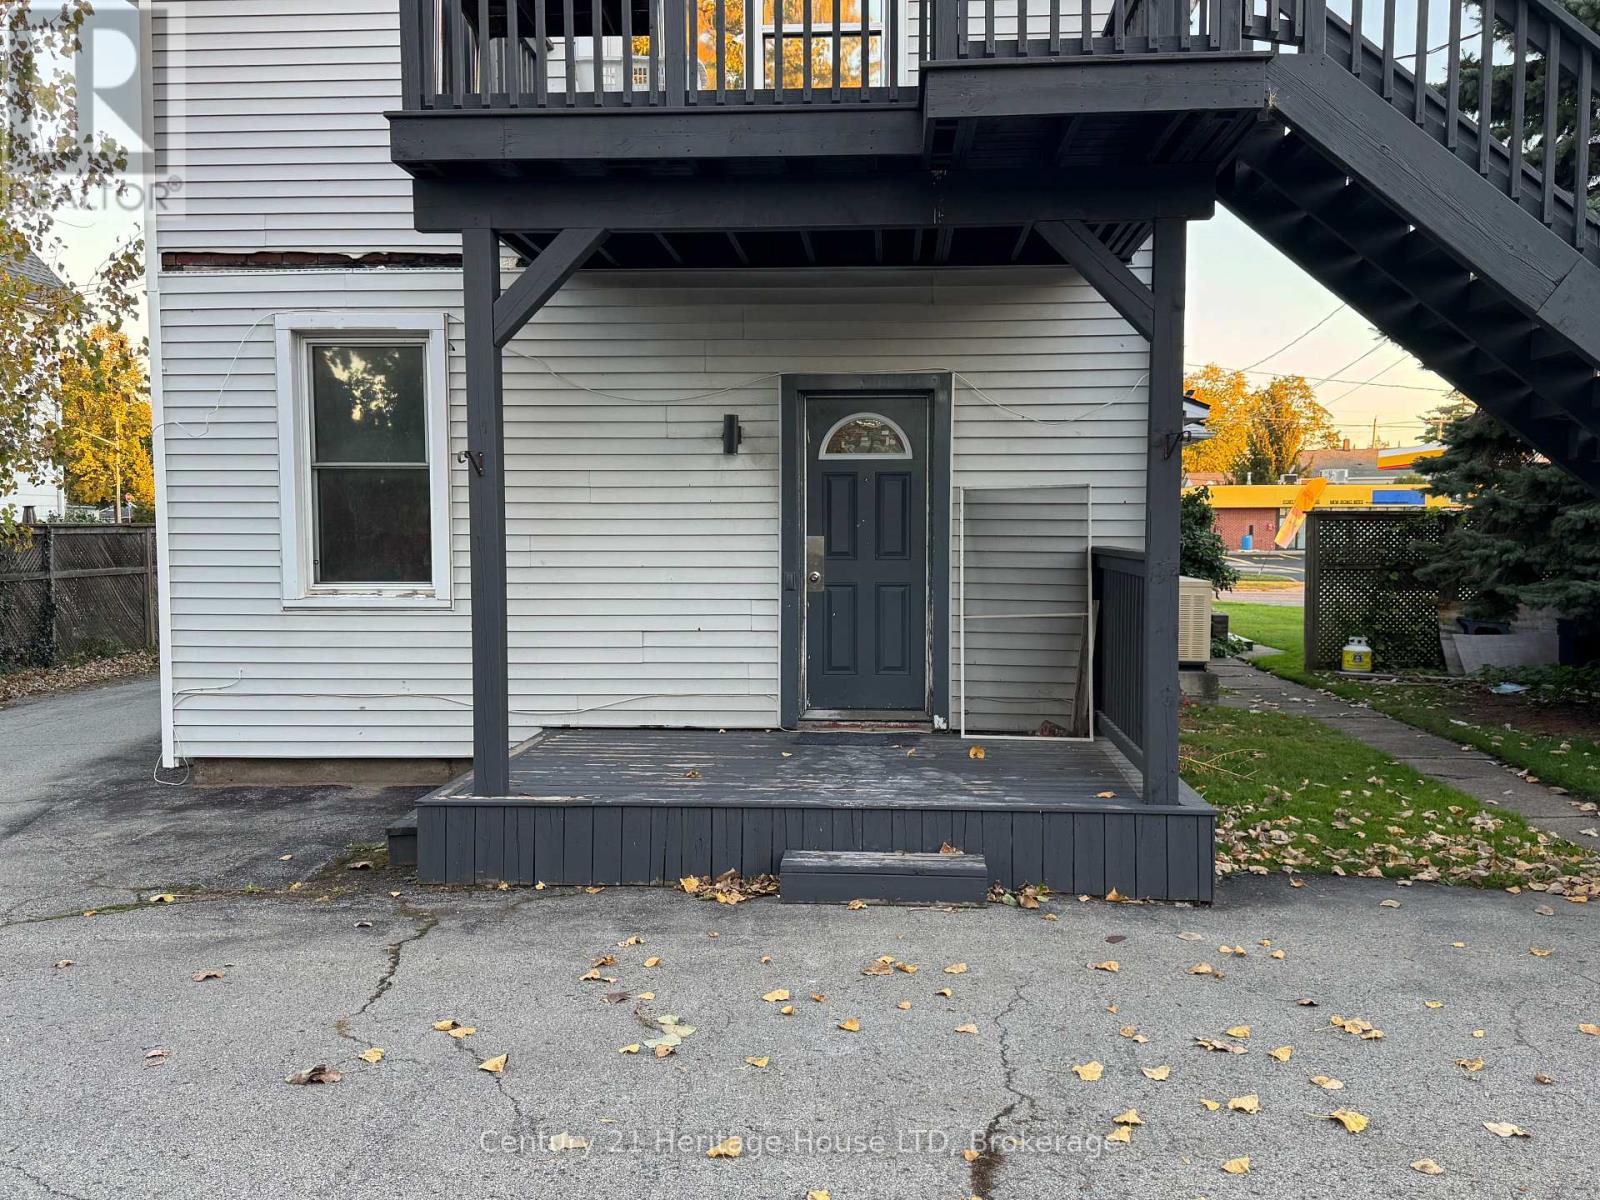
Recently renovated 600 sq. ft. one-bedroom unit located on the upper level of a 2 storey home in downtown Fort Erie. This well-maintained unit offers a comfortable living space with the convenience of an in-suite washer and dryer. Enjoy a location close to the waterfront, trails and uptown amenities, including shopping, restaurants and everyday services. A convenient option for those looking to enjoy Fort Erie while staying close to everything. Tenant pays hydro plus $25/month for water. (id:60588)
Fort Erie, Ontario
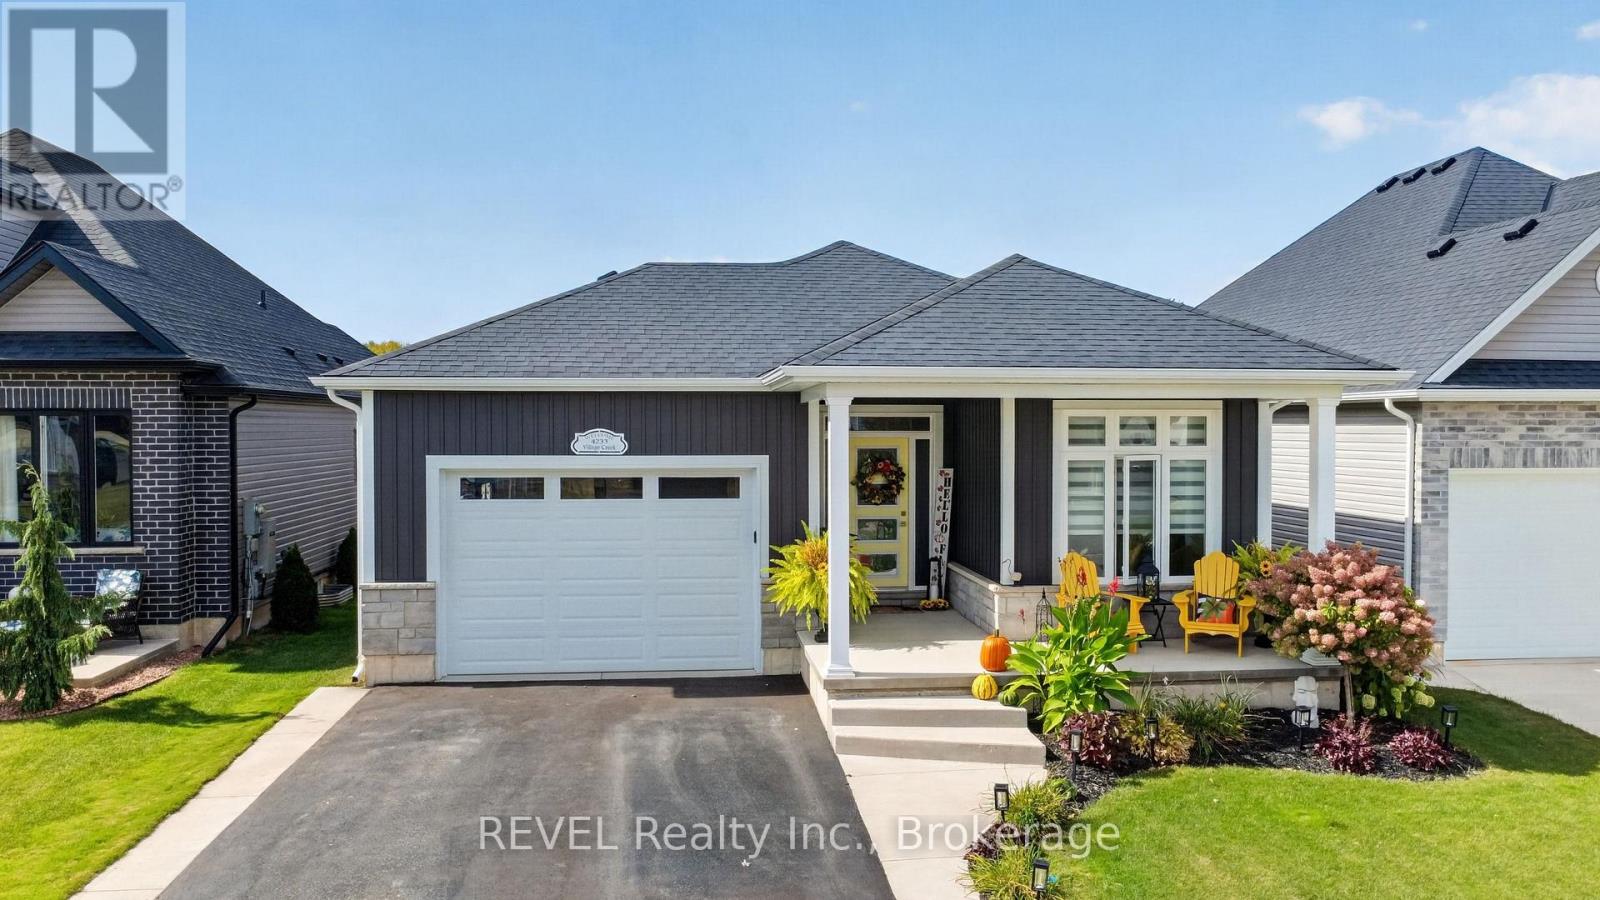
Welcome to your dream home, a meticulously maintained bungalow that truly has it all! This charming property boasts 2+2 spacious bedrooms and 3 full baths, with a layout that effortlessly combines functionality and style, you'll feel right at home. The heart of the home is undoubtedly the gorgeous kitchen, featuring sleek quartz countertops that will make meal prep a joy. The open concept design allows for seamless interaction between the kitchen, dining, and living room that is complete with a cozy gas fireplace-perfect for those chilly evenings. The lower level has a very comfy family room, 2 bedrooms and a full bathroom. Step outside through the sliding glass doors and find a covered patio that overlooks your fenced yard. Whether it's a summer BBQ or just a quiet morning coffee, this outdoor space is a gem. The 1.5 car garage offers ample storage, so you won't have to worry about clutter, there's also a Generac generator for your peace of mind and comfort. Located in a great neighborhood and close enough to the QEW for commuters. (id:60588)
St. Catharines, Ontario
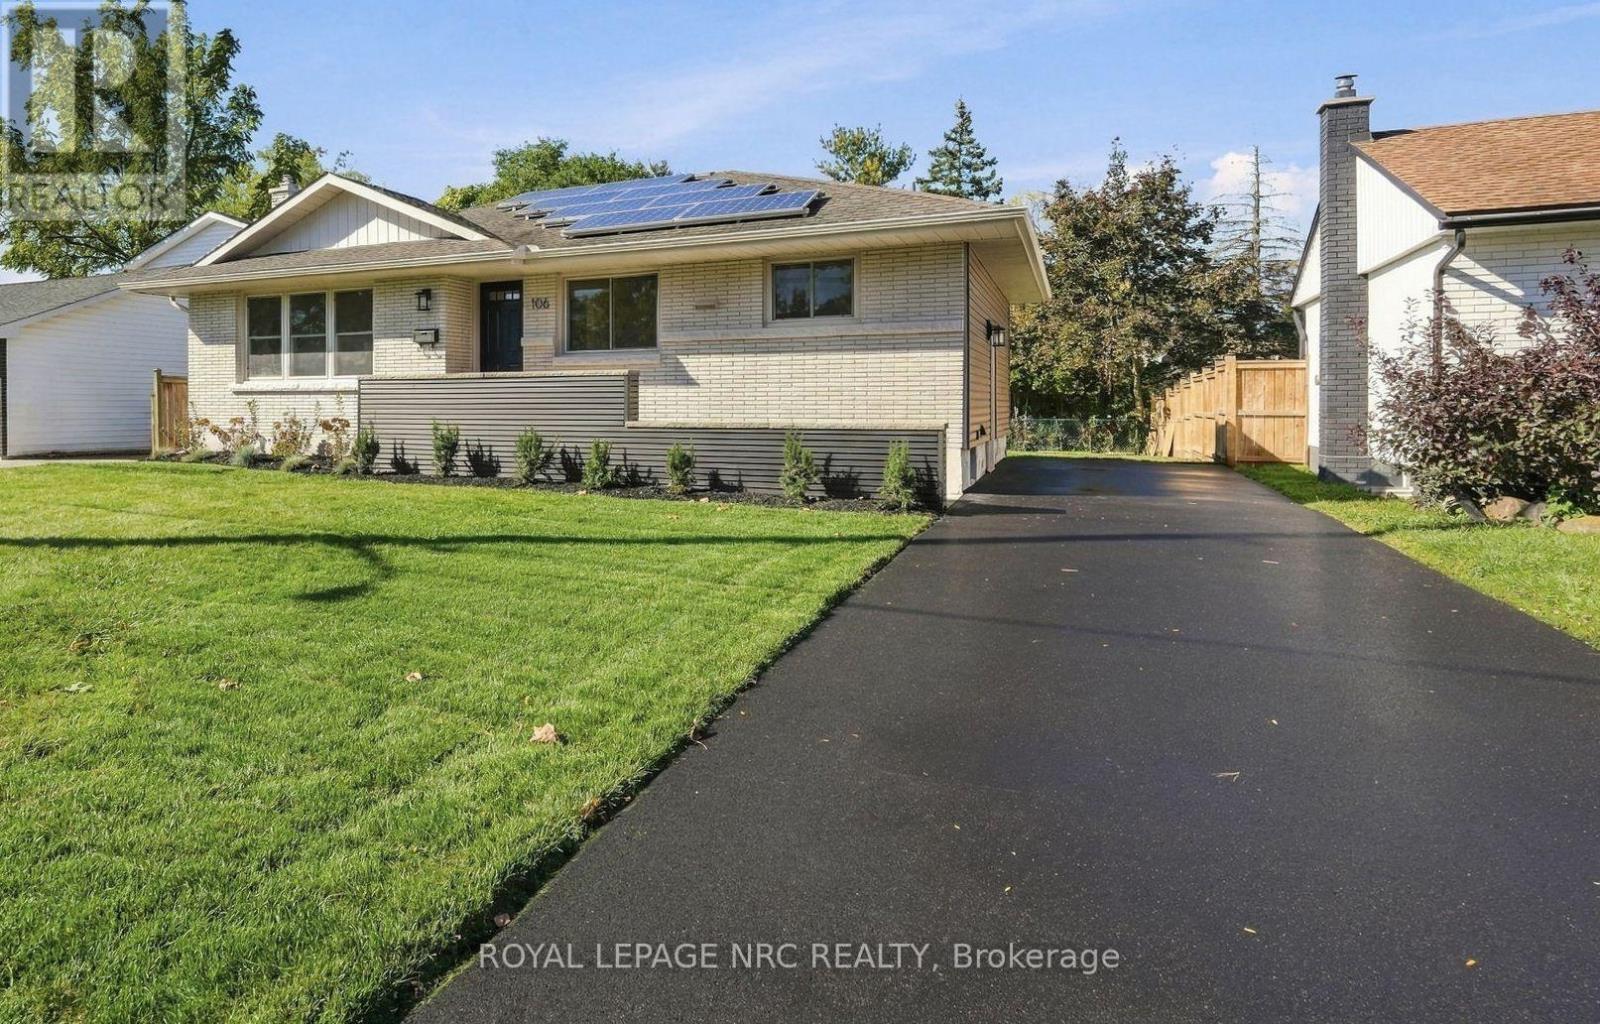
BEAUTIFULLY UPDATED BUNGALOW located in desirable south end of St. Catharines. Newly updated top to bottom in 2026 with tasteful decor and designer features, this lovely home has huge curb appeal! Features 1858 sq. ft. of beautifully finished living space, luxury vinyl plank flooring throughout, freshly painted interior and exterior in neutral designer colours. Updated kitchen with white cupboards, quartz counters, pot lights, new s/s appliances. New main floor 4 pc bathroom. Separate entry to basement which features large Recroom with fireplace (never in use by current owner), bedroom, new 3 pc bathroom, games room, office and large laundry/storage room, new sump pump. Enjoy additional income ($3440.73 in 2025) from solar roof panels, approx. 6 years remaining on the contract. Driveway fits 4 vehicles, fully fenced large yard. Ideally located close to the Pen Centre shopping centre, excellent schools, major highways 406 and QEW, public transit, parks, Brock University, and downtown Meridian Arena, PAC, shopping and wonderful restaurants. Perfect turn-key home for first time buyers, or great downsize or investment opportunity. Make it yours! (id:60588)