
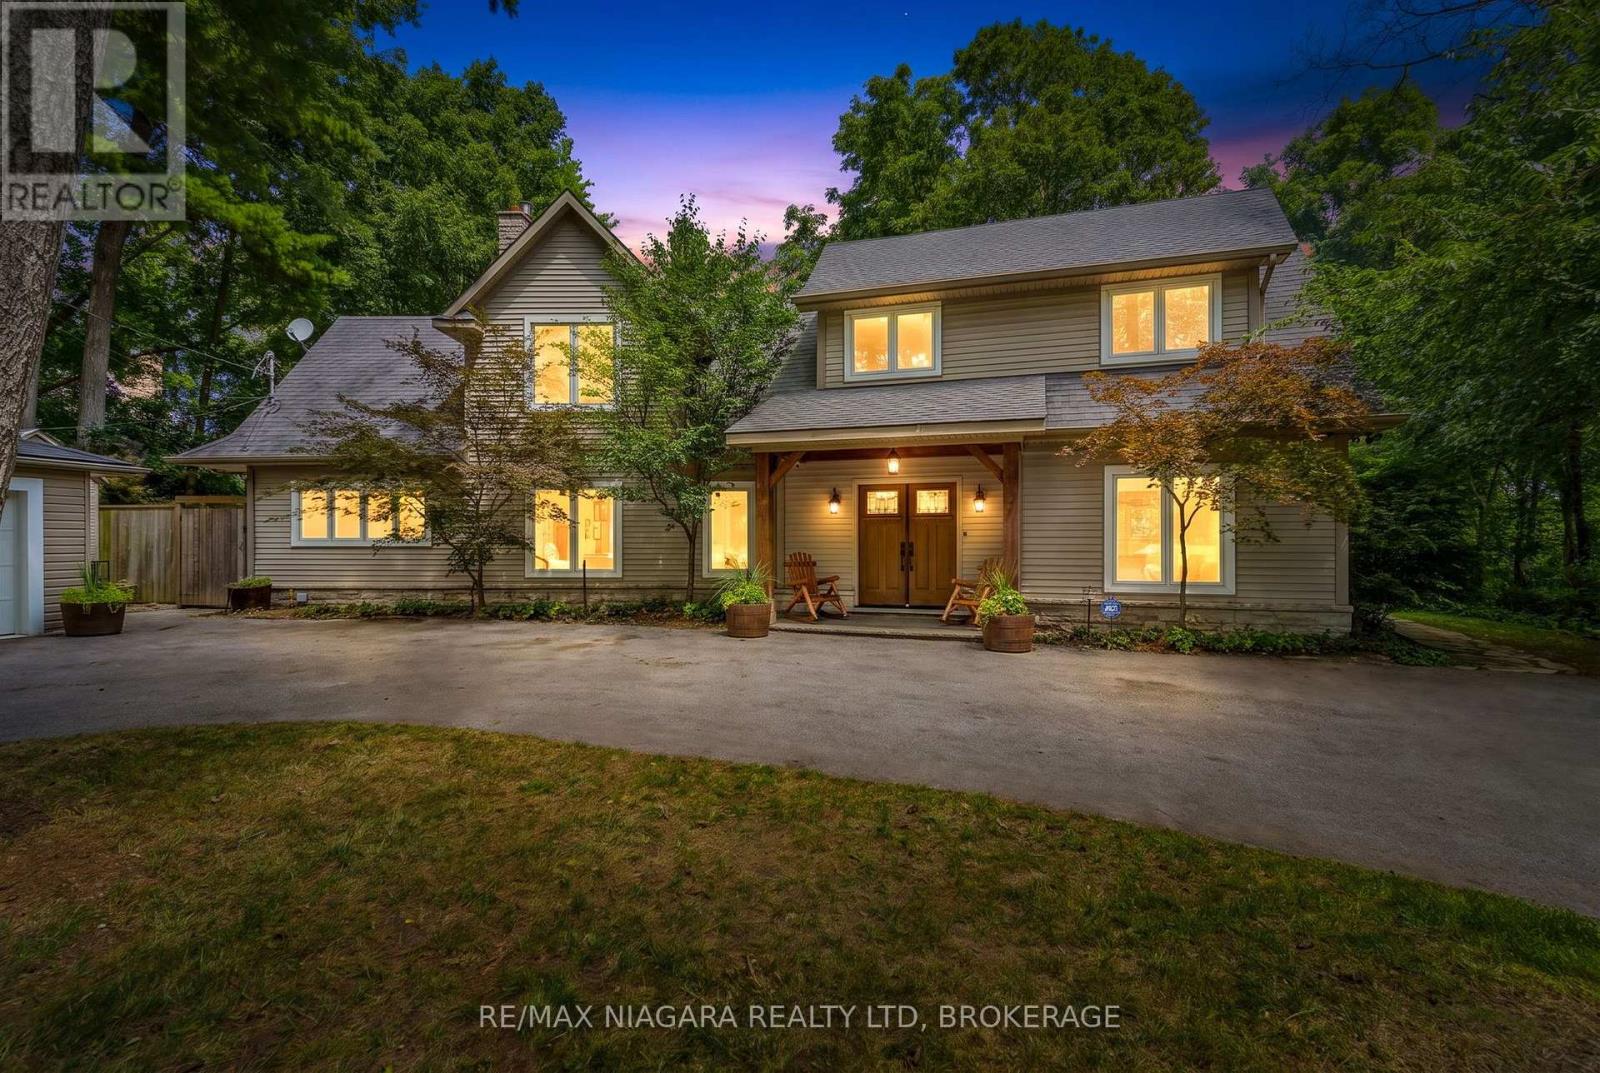
Grimsby, Ontario
Enjoy spectacular seasonal views of Lake Ontario and the Toronto skyline from this private Niagara Escarpment estate. Mature trees provide lush summer privacy, while fall and winter reveal breathtaking panoramic lake vistas. Set on approximately two acres, with no neighbour on one side and more than 200 acres of adjoining forest, this property offers exceptional privacy. Be sure to view the property video to experience the spectacular setting, views, and grounds by pressing the multimedia button below the property description. The Bruce Trail runs through the bottom of the property, providing direct access to nature. Inside, soaring ceilings, pristine hardwood flooring, and beautifully renovated 2026 kitchen and bathrooms create an elegant, modern home. Additional features include a wine cellar and separate outdoor office, ideal for working from home with potential as an in-law or guest suite. A large deck, gazebo, and fire pit complete the property. Adding to the appeal is the highly anticipated Grimsby GO Station, which is expected to enhance regional connectivity and provide greater convenience for commuters travelling throughout the Greater Toronto Area. This exciting development further complements Grimsby's growing appeal, offering residents the perfect balance of peaceful escarpment living and accessibility to urban amenities. A setting offering this level of privacy, natural beauty, and proximity to the Bruce Trail is a rare find on Ridge Road East. Luxury Certified. (id:60588)
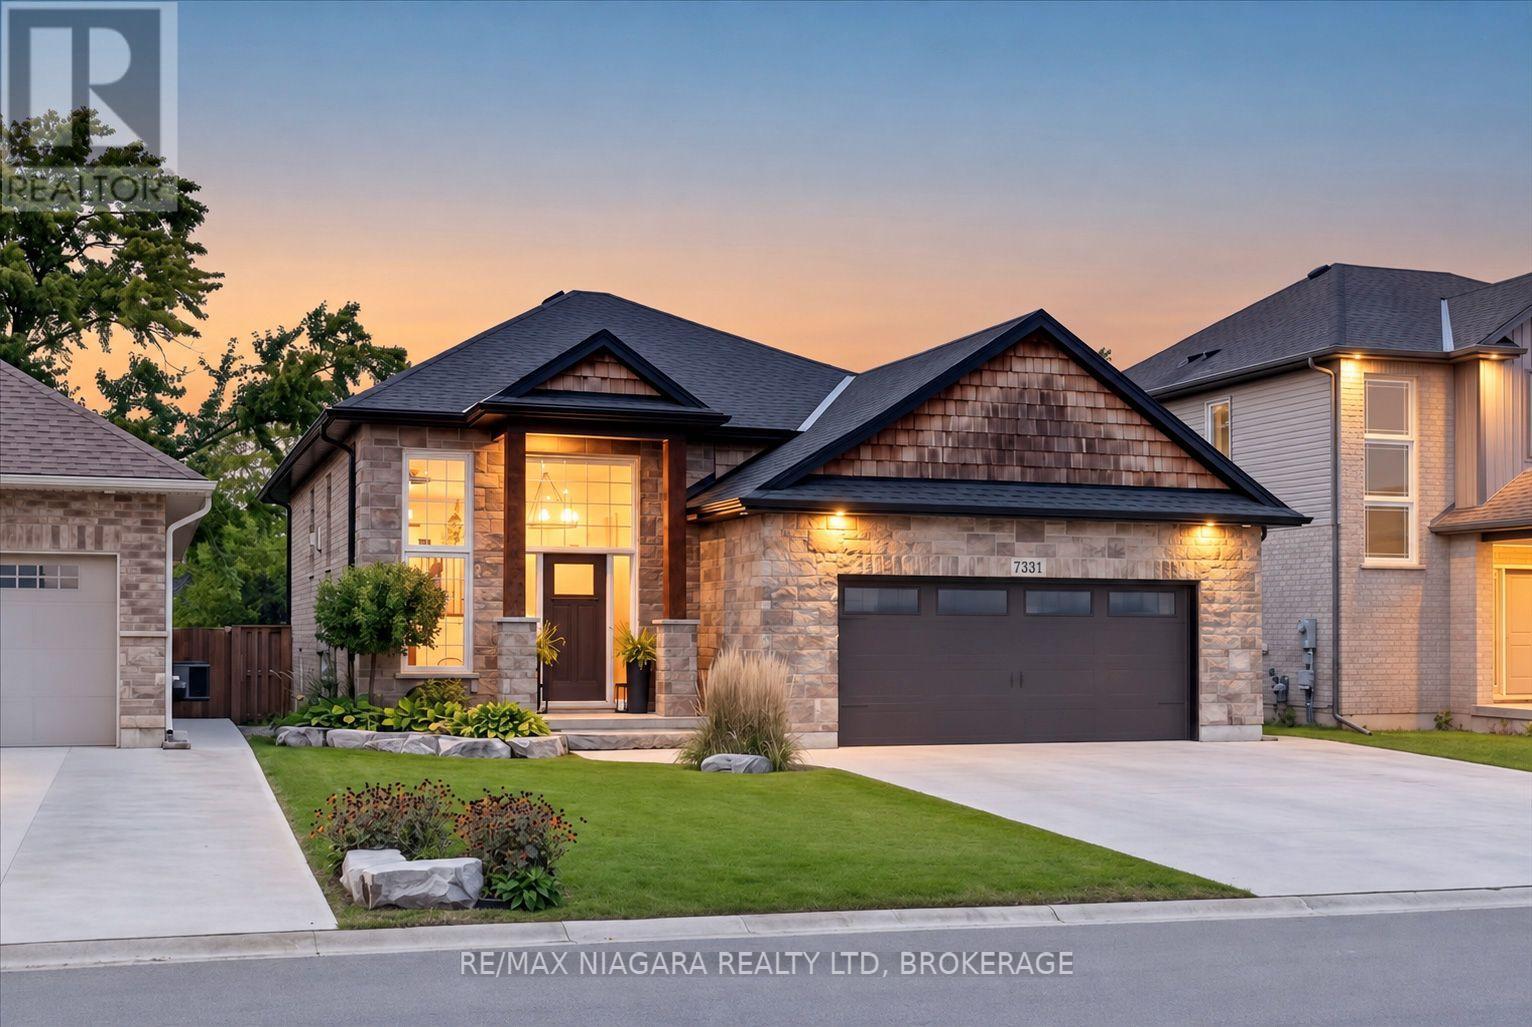
Niagara Falls, Ontario
The home you have been waiting for has hit the market! This custom built, all brick and stone Raised Bungalow with incredible curb appeal has no rear neighbours and is finished top to bottom. Featuring tons of upgrades and close to all the amenities Niagara Falls has to offer. Carpet free and meticulously maintained this 3 + 1 bedroom and 3 bathroom family home is move in ready. A grand foyer welcomes you as you walk in with oak stairs leading upstairs as well as down the basement. Upgraded wood banisters and metal spindles lead you to the main floor where you are welcomed by a cozy gas Napoleon fireplace and an open concept kitchen and living space. The beautiful fireplace is flanked by storage benches on either side perfect for tucking away the kids toys. The kitchen is complete with a deep basin sink, quartz countertops, undermount lighting, gas range, fridge with waterline and icemaker and a spacious island with plenty of storage. The dining room leads out to the 19 x 8 covered deck perfect for bbqing and entertaining. Finishing off the main floor is the primary bedroom complete with ensuite with glass enclosed tiled shower and quartz countertop and spacious walk in closet. Another 2 spacious bedrooms and a full bath complete with tub and quartz counter vanity. Downstairs you will find a fully finished basement with soaring ceilings and oversized windows, so high, you won't feel like you're in a basement. Potential in law suite or teenager hangout, the basement features another gas fireplace, bar, bedroom, full bathroom with tiled shower and plenty of extra space for playing or entertaining. Outside finishing includes landscaped yard, double wide concrete driveway, concrete pad and walkway in backyard, fully fenced yard with extra high fencing at rear and gas line to bbq. Speakers wired in fully insulated double garage, basement, living room and ensuite bathroom. This is the perfect family home with room to grow. (id:60588)
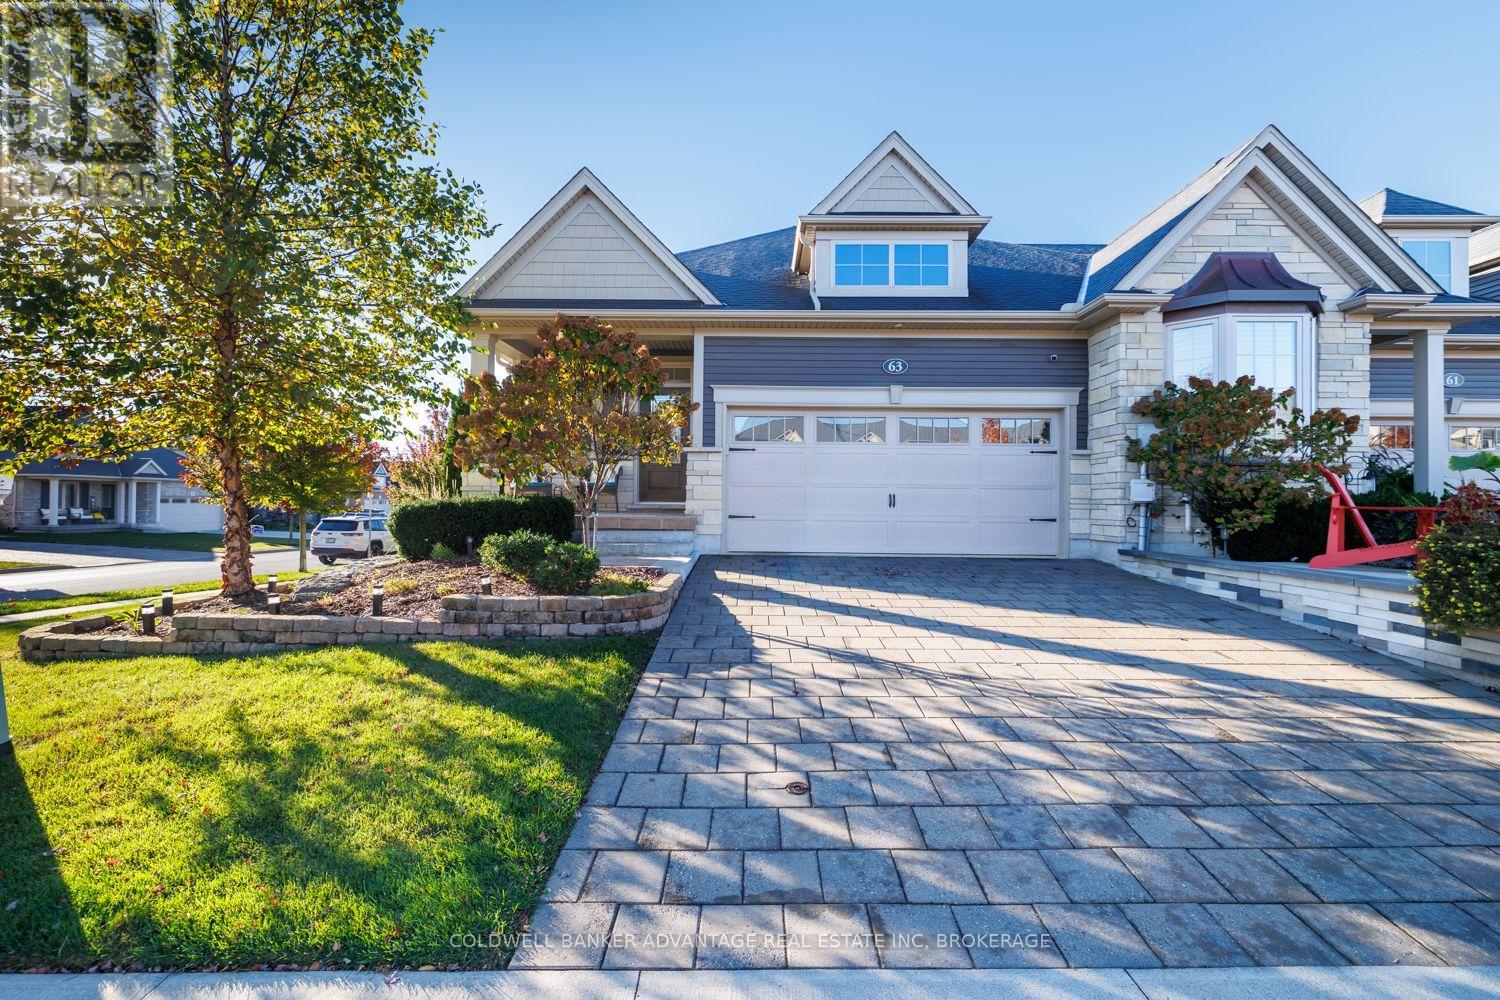
Thorold, Ontario
Incredible corner unit townhouse located in Merritt Meadows, offering over 2,650 sq. ft. of beautifully finished living space! This meticulously maintained home features over 1,400 sq. ft. on the main level plus an additional 1,257 sq. ft. in the fully finished lower level. Offering 2+2 bedrooms and 3 full bathrooms, this home features a spacious eat-in kitchen with quartz countertops, walk-in pantry, bright open living areas, and convenient main floor laundry. The finished lower level provides plenty of additional living space with a large recreation room featuring a gas fireplace, 2 additional bedrooms, and a full bathroom. Additional features include an attached garage with epoxy flooring and a built-in irrigation system. A fantastic combination of space, quality finishes, and pride of ownership in a desirable Merritt Meadows location. This home is truly worth seeing! (id:60588)
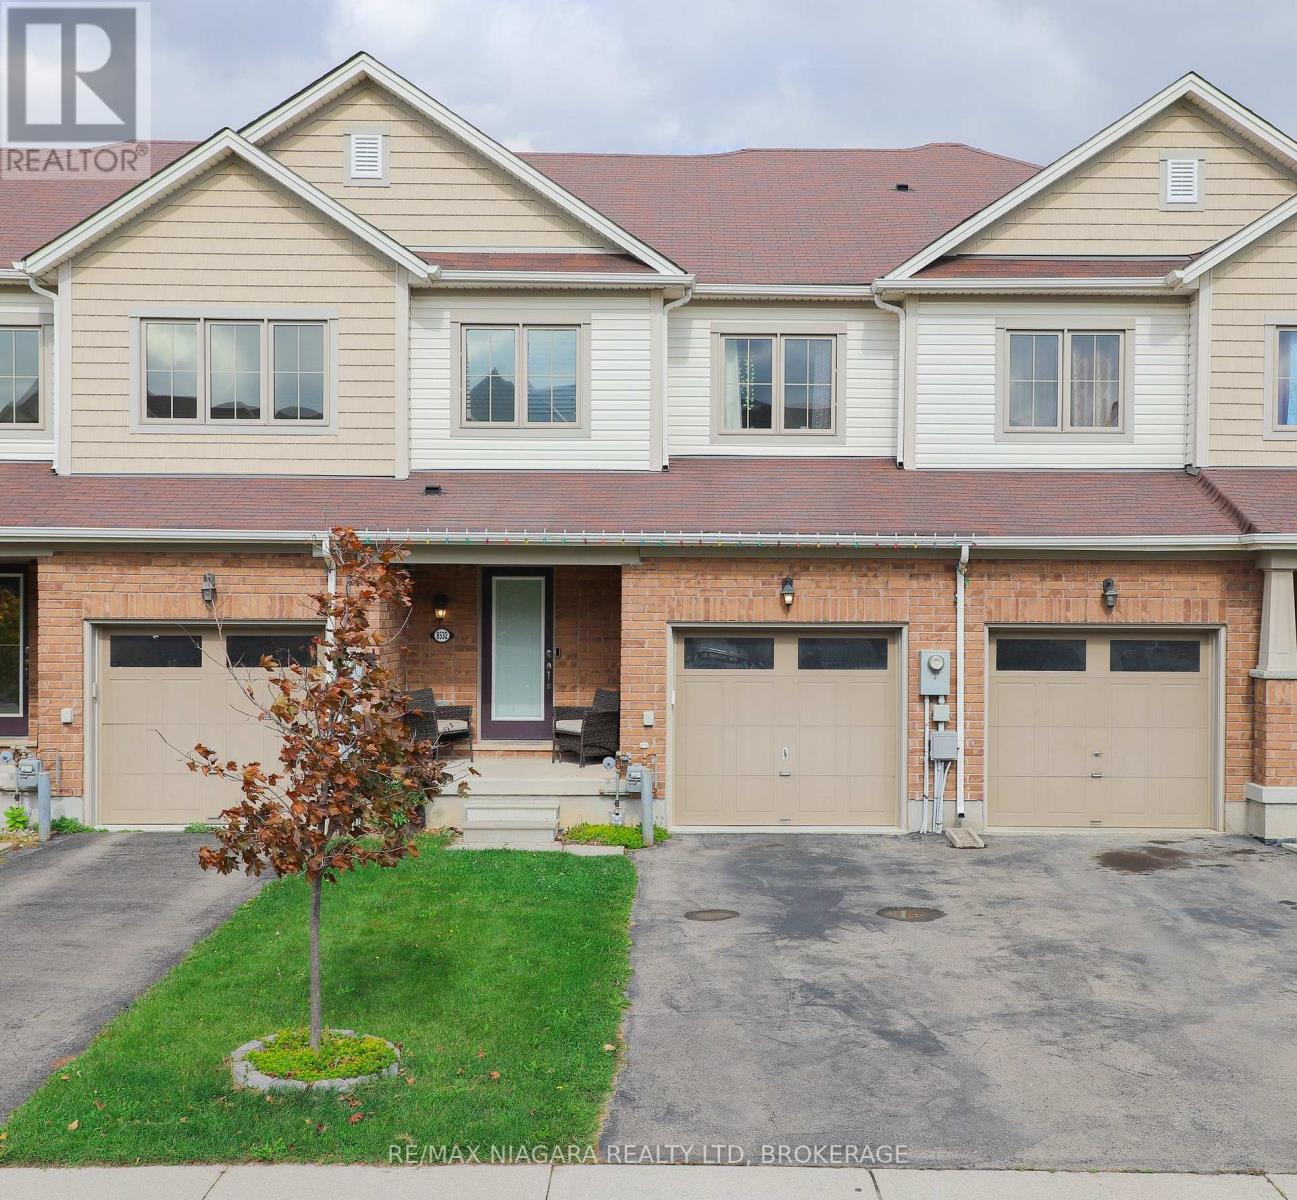
Niagara Falls, Ontario
Welcome to Nightshade Street. This appealing freehold (no condo fees!) townhome is nestled in a desirable, family-oriented neighborhood, perfect for those seeking both comfort and community. This 2014 built home features three spacious bedrooms and three bathrooms, including a primary ensuite. The convenience of upper-level laundry and large closets for extra storage adds to its charm. Ideal for a growing family the finished basement provides the perfect area for relaxing with guests or for additional living quarters. The single-car garage provides storage space for your vehicle and other belongings. The fenced backyard can be easily accessed from a sliding door in the kitchen or through the side gate, making it a great spot for letting out the dog(s), using the hot tub, outdoor activities and social gatherings. You'll love the convenience of being just steps away from parks and beautiful walking trails, making it easy to stay active and enjoy the great outdoors. This home is the perfect combination of comfort and convenience. (id:60588)
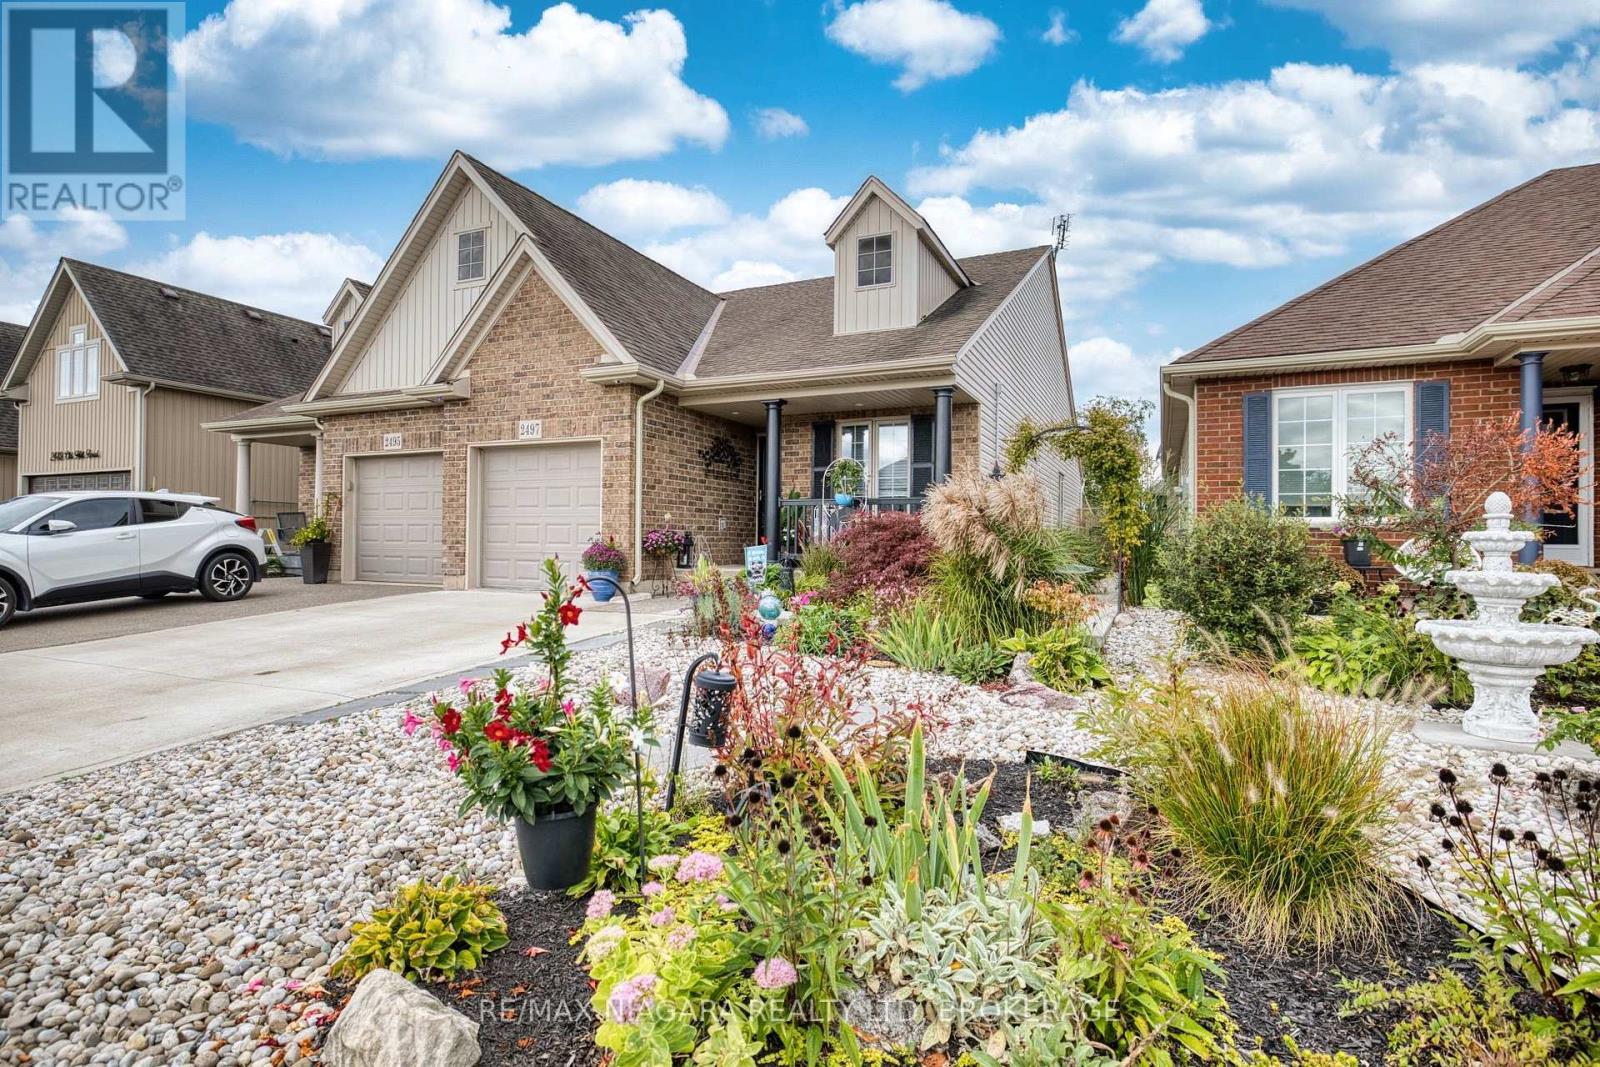
Fort Erie, Ontario
Welcome to effortless living in beautiful Stevensville! This gorgeous, thoughtfully updated end unit semi-detached home offers the perfect blend of comfort, style and convenience, with nothing left to do but move in and enjoy. The bright and flowing main floor offers easy one level living with 2 bedrooms, a full bathroom and an abundance of natural light throughout. The cozy lower level adds valuable living space with a third bedroom, second full bathroom and a comfortable layout perfect for guests, family or a quiet retreat. Step outside to enjoy beautifully landscaped rock gardens filled with easy care perennials, offering plenty of charm without the hassle of high-maintenance upkeep. A garage provides added convenience and storage, while the friendly, welcoming neighbourhood makes this a wonderful place to call home. Whether you're downsizing, starting out or simply looking for a low-maintenance lifestyle, this move-in-ready Stevensville gem checks all the boxes! (id:60588)
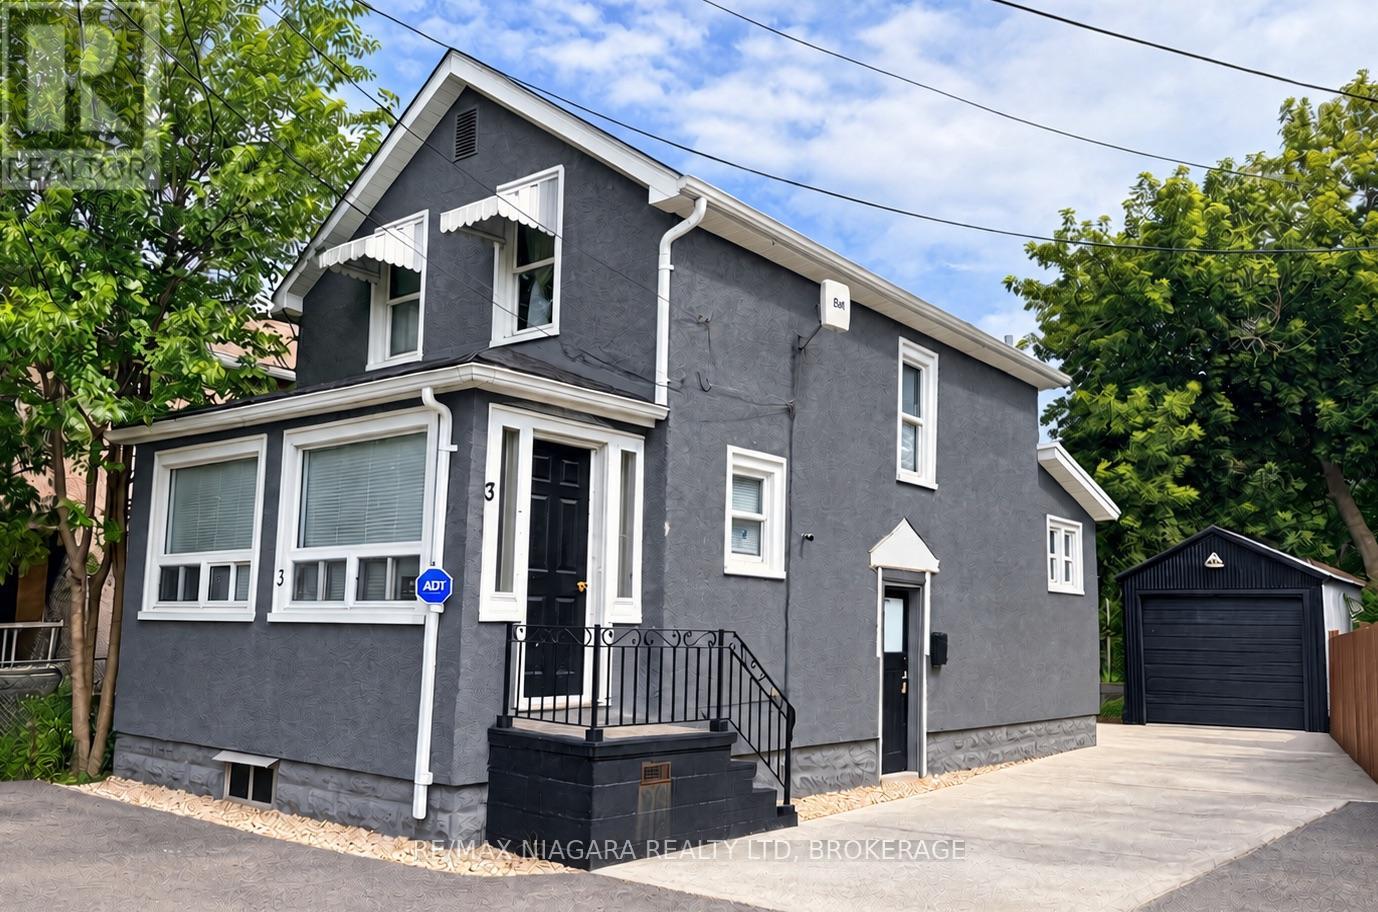
Welland, Ontario
Welcome to 3 Rices Lane - a home that puts you right where you want to be in Welland. Tucked into a quiet residential lane yet remarkably close to the things that make everyday life easier, this is a location that works whether you're raising a family, starting out, downsizing or simply looking for a home with the city at your doorstep. Minutes from the Welland Canal, waterfront trails, parks and recreation, with Merritt Island, the Recreational Canal, Welland SCUBA Park and Chippawa Park offering plenty of room to walk, cycle, play, paddle or simply get outside. The nearby Welland Arena, curling club and recreational facilities add even more options for staying active year-round. Daily errands are wonderfully convenient. Grocery stores, pharmacies, banking, medical services, the Welland Hospital, shopping and other essentials are all close by, while Seaway Mall and the SmartCentres provide even more shopping and dining options. You're surrounded by an increasingly interesting local food scene - Downtown Welland adds cafés, restaurants, the farmers' market, civic amenities and the canal-side atmosphere that gives the city its character. Families will appreciate convenient access to local schools, including St. Mary and Plymouth Public School, with Welland Centennial Secondary School, Notre Dame and Niagara College also serving the broader area. Transportation is another advantage. Niagara Region Transit connects Welland with local neighbourhoods and communities throughout Niagara, while Route 502 serves the Rice Road corridor and regional routes connect Welland with Port Colborne, Niagara Falls and St. Catharines. Highway 406 provides easy access toward the QEW and the rest of Niagara. This is more than an address. It's a convenient, connected Welland location where the canal, parks, schools, shopping, restaurants, recreation and everyday necessities are all within easy reach. Come see why 3 Rices Lane deserves a closer look. (id:60588)
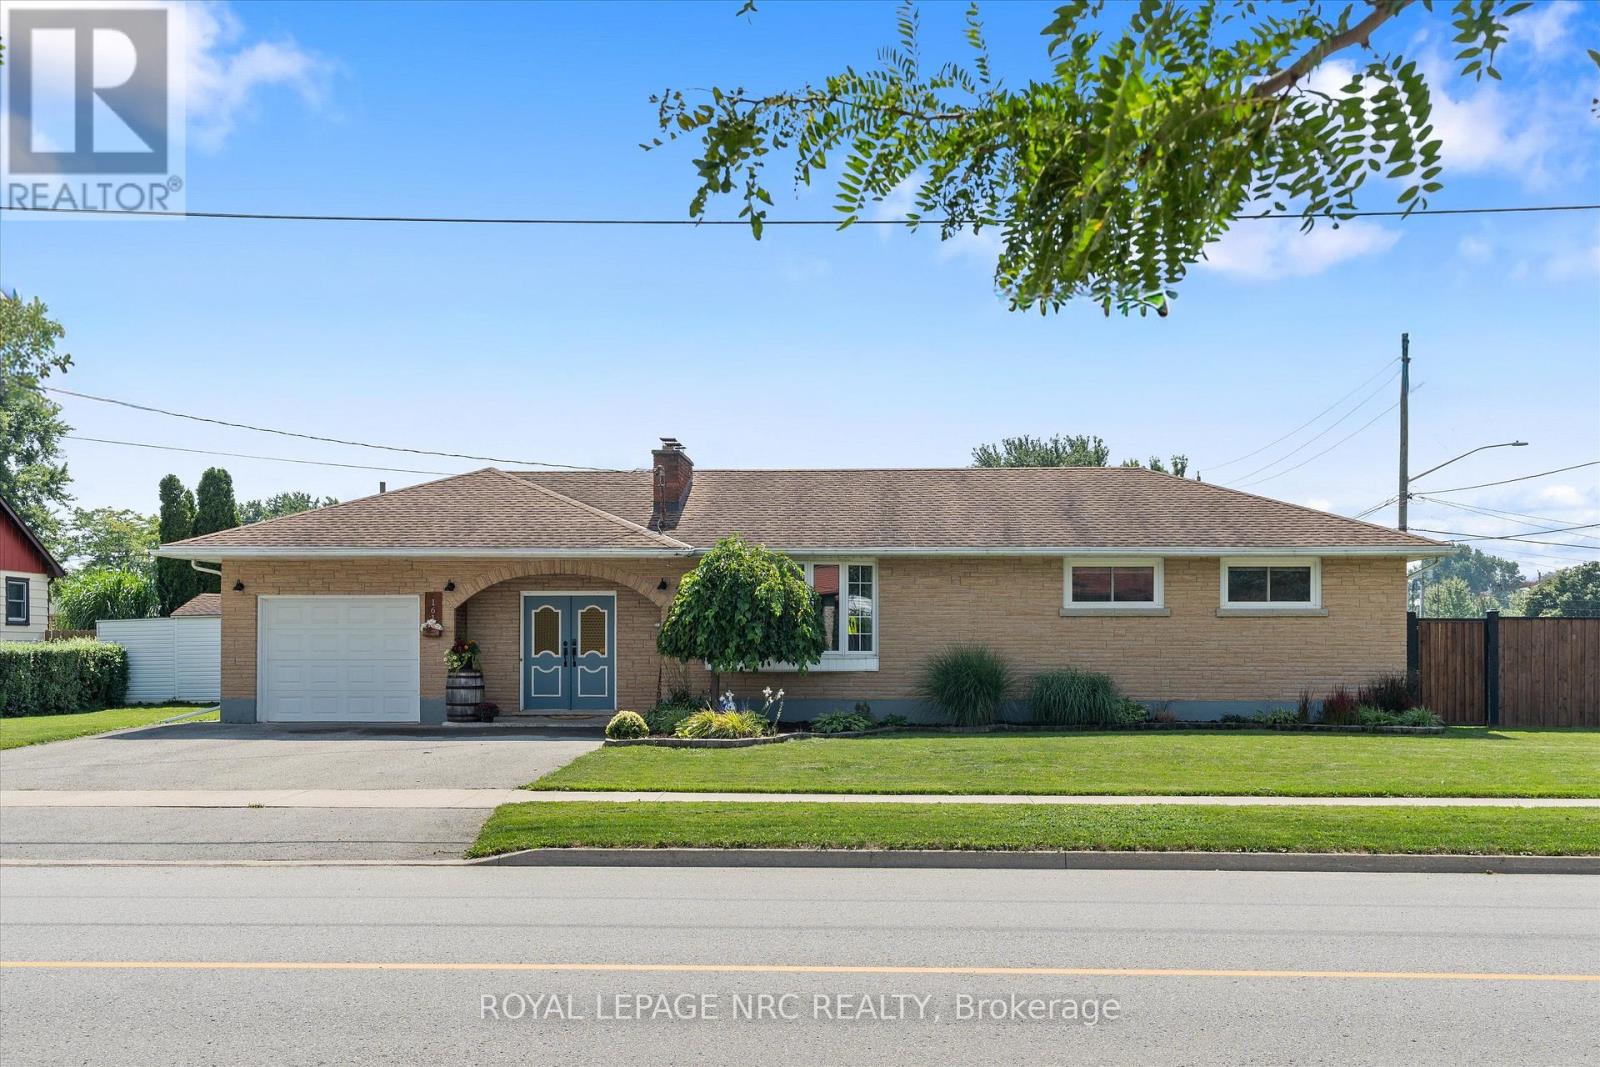
Fort Erie, Ontario
Welcome to 161 Catherine Street! A place where comfort, convenience, and a great location come together! This charming 3-bedroom, 2-bathroom brick and stone bungalow sits on a spacious 70' x 120' corner lot with a fenced rear yard in Central Fort Erie and offers the kind of space and lifestyle you've been waiting for. Step inside and you'll find a home that offers plenty of room for both everyday living and future possibilities, including a basement with a finished laundry room and 3-piece bathroom, while the remainder is unfinished and ready for you to make your own. Whether you envision a cozy recreation space, home gym, workshop, additional living area, or something completely different, there's plenty of room to let your imagination run with it. The home also features an attached 11.7' by 23' (Inside Dimensions) 1-car garage, adding everyday convenience, while outside, the fully fenced rear yard and covered rear porch create the perfect spot to unwind with your morning coffee, entertain friends and family, or let the kids and pets play safely and enjoy the outdoors. The fantastic location puts you just minutes from local amenities, Highway 3/Garrison Road, and the QEW. Peace Bridge Public School is only a 4-minute walk away, and Greater Fort Erie Secondary School (GFESS) is just a 7-minute drive. With space, privacy, convenience, and plenty of potential all in one, 161 Catherine Street is a home you'll want to see - and a location you'll want to call your own! (id:60588)
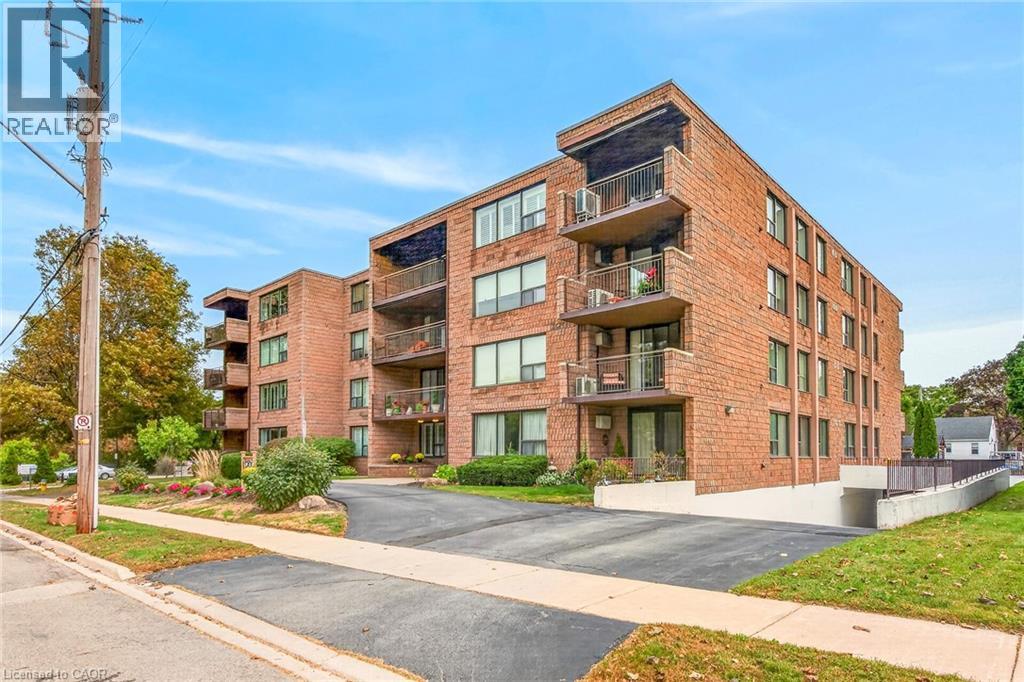
Grimsby, Ontario
Welcome to unit 101 at 28 Robinson St N conveniently located in the heart of Grimsby. This main floor unit is spotless and has been meticulously updated so consider it move-in ready! This is a large 3 bedroom (1bedroom currently used as a den), 1.5 bath apartment with a lovely outdoor terrace, tons of storage and a handy utility room off the foyer. The flooring is new, new interior doors, new kitchen island, backsplash & coutertops, new light fixtures including pot lighting, new California Shutters throughout and freshly painted. A new dual HVAC system has been installed 2026. It is walking distance to most shops, dining, and other amenities in town. The newly built West Lincoln Memorial Hospital is minutes away. One exclusive parking space is located in the underground garage along with a private storage unit. (id:60588)
Welland, Ontario
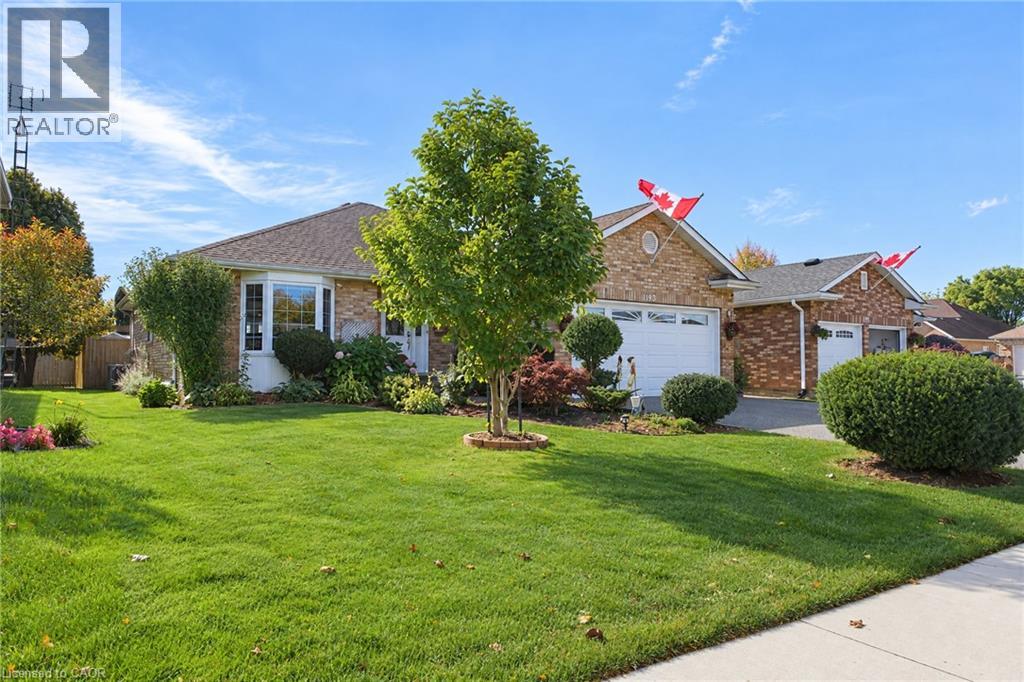
Solid All-Brick North End Bungalow! Welcome to this beautifully maintained 3+1 bedroom, 3 full bathroom all-brick bungalow, ideally situated in one of the North End's most desirable neighbourhoods. The main floor features beautiful hardwood and ceramic flooring, a spacious and functional layout, and plenty of room for comfortable family living. The primary bedroom offers a private ensuite with direct access to a relaxing hot tub room—your own personal retreat. The fully finished basement provides exceptional additional living space, complete with a fourth bedroom, a full bathroom, and a fruit cellar, making it ideal for extended family, guests, or entertaining. Click on the link for virtual tour This home has been extensively updated with a brand-new kitchen featuring a stylish backsplash, large quartz countertops, a new family room window, central vacuum, a Maytag gas stove, a refrigerator (less than one year old), washer and dryer (approximately three years old), a new front entry door, and new French patio doors. Step outside to your private backyard oasis, surrounded by mature cedar trees for exceptional privacy. Enjoy the beautiful two-tier composite deck (2020), complete with a fully functional and meticulously maintained hot tub for year-round enjoyment, along with a storage shed for added convenience. Located within walking distance to shopping, schools, parks, and everyday amenities, this exceptional home combines quality construction, thoughtful updates, and an unbeatable North End location. Move in and enjoy everything this wonderful property has to offer! Laundry was originally upstairs and can be moved upstairs again (id:60588)
Niagara Falls, Ontario
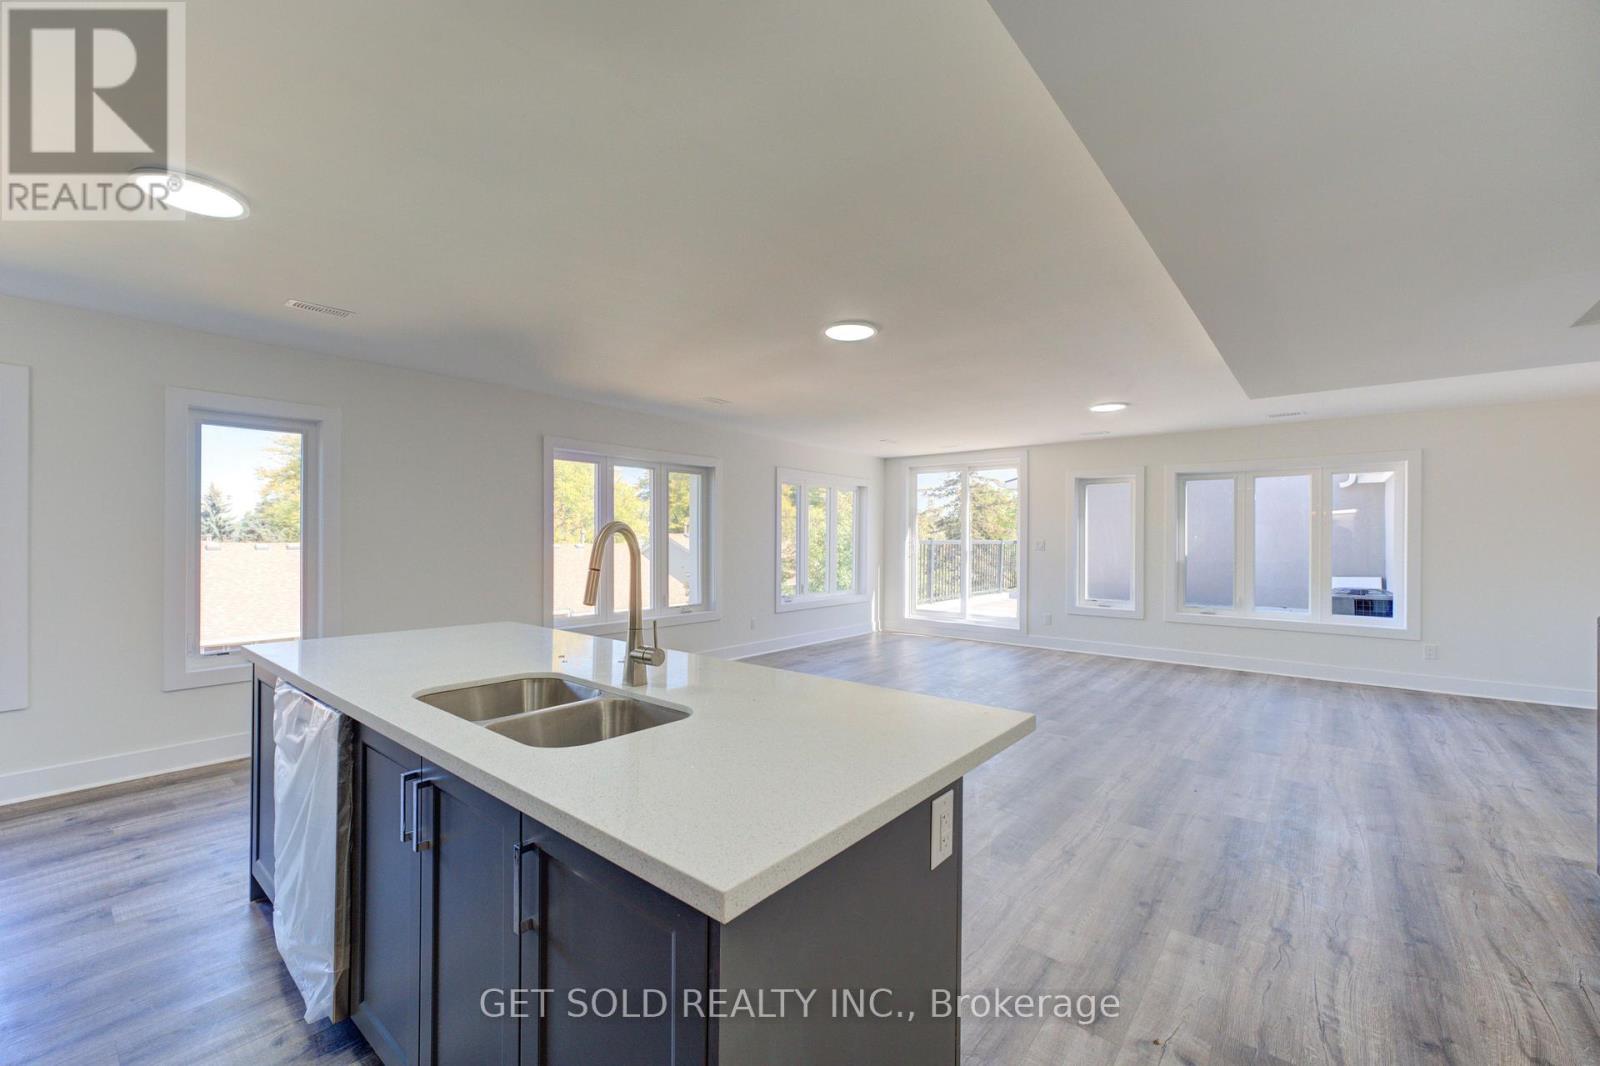
Welcome to 6701 Thoroldstone Rd Unit 11. This 1300 Sq. Ft. Luxury Stacked Townhome. The Upper Floor Offers An Entertainers Dream providing an Open Concept Living Room And Large Kitchen Featuring Quartz Counters And Stainless Steel Appliances. A Generous Primary Bedroom With Walk In Closet and And 4pc Bathroom Complete This Level. The Beautifully Stained Staircase Takes You To The Second Bedroom Complete with a 2pc Washroom. To Top It Off, Enjoy The Rooftop Terrace And The Sunsets It Comes With. These Newly Built Townhomes Provide A Private Owned Parking Spot. Ensuite Laundry Offers Convenience. Be The First To move Into These Inventory Townhomes With 13 Layouts To Choose From. Centrally Located In The Niagara Falls Area, Close To QEW, The Falls, Casinos And Public Transportation. Competitively Priced Around $400/Sq. Ft. Making This An Amazing Investment Opportunity For End Users And Investors. (id:60588)

Niagara Falls, Ontario
Welcome to 6701 Thoroldstone Rd Unit 3. This 1317 Sq. Ft. Luxury Stacked Townhome Offers A Wonderful Two-Floor Layout With Massive Family Room And Kitchen Combination. The First Floor Offers An Entertainers Dream providing Open Concept Living Room Overlooking The Large Kitchen. Quartz Counters, Stainless Steel Appliances And 2pc Bathroom Complete The First Floor. The Beautifully Stained Staircase Takes You To Two Private Bedrooms And A 4pc. Bathroom. These Newly Built Townhomes Provide A Private Garage And Storage Within. Ensuite Laundry On Main Floor Offer Convenience. Be The First To move Into These Townhomes! Centrally Located In The Niagara Falls Area, Close To QEW, The Falls, Casinos And Public Transportation. This Is An Amazing Investment Opportunity For End Users And Investors. (id:60588)
Grimsby, Ontario
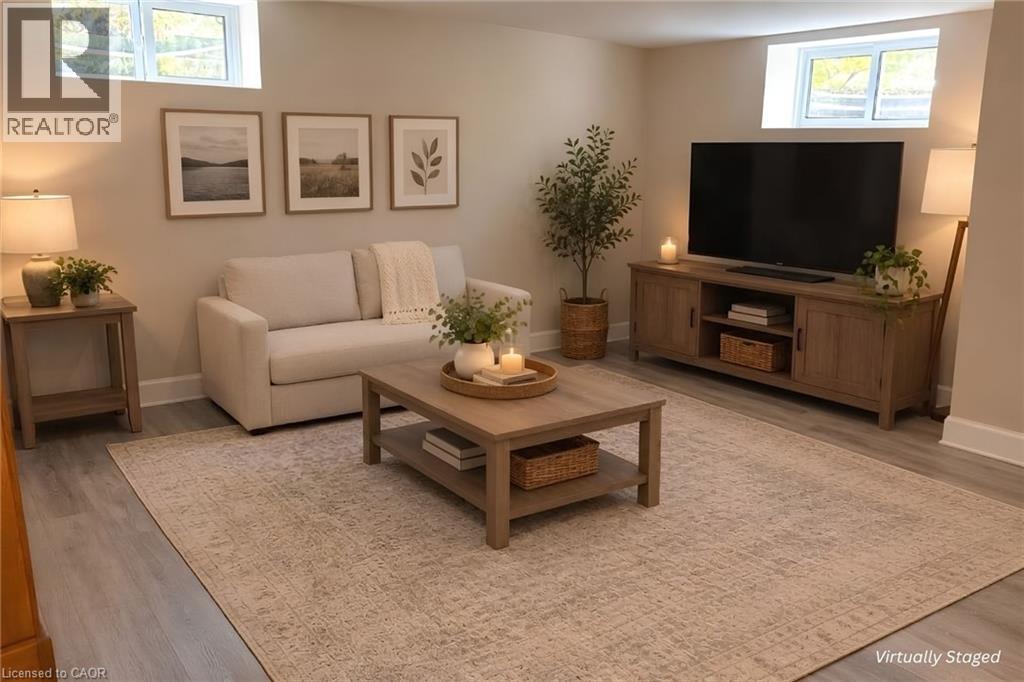
Enjoy the fresh, updated feel of this beautifully renovated 1-bedroom apartment, located in a quiet, mature neighbourhood on a well-keptproperty. The spacious living room features multiple windows that fill the space with natural light, while the bright kitchen offers gorgeouscabinetry and will be equipped with a refrigerator and stove. The bathroom features a spa-like walk-in shower, and the spacious bedroomincludes a large closet for plenty of storage. Beautiful vinyl plank flooring runs throughout. Conveniently located within walking distance todowntown Grimsby, shops, restaurants, the library, schools, and recreation, with easy QEW access. Immediate possession available. (id:60588)