
Niagara Falls, Ontario
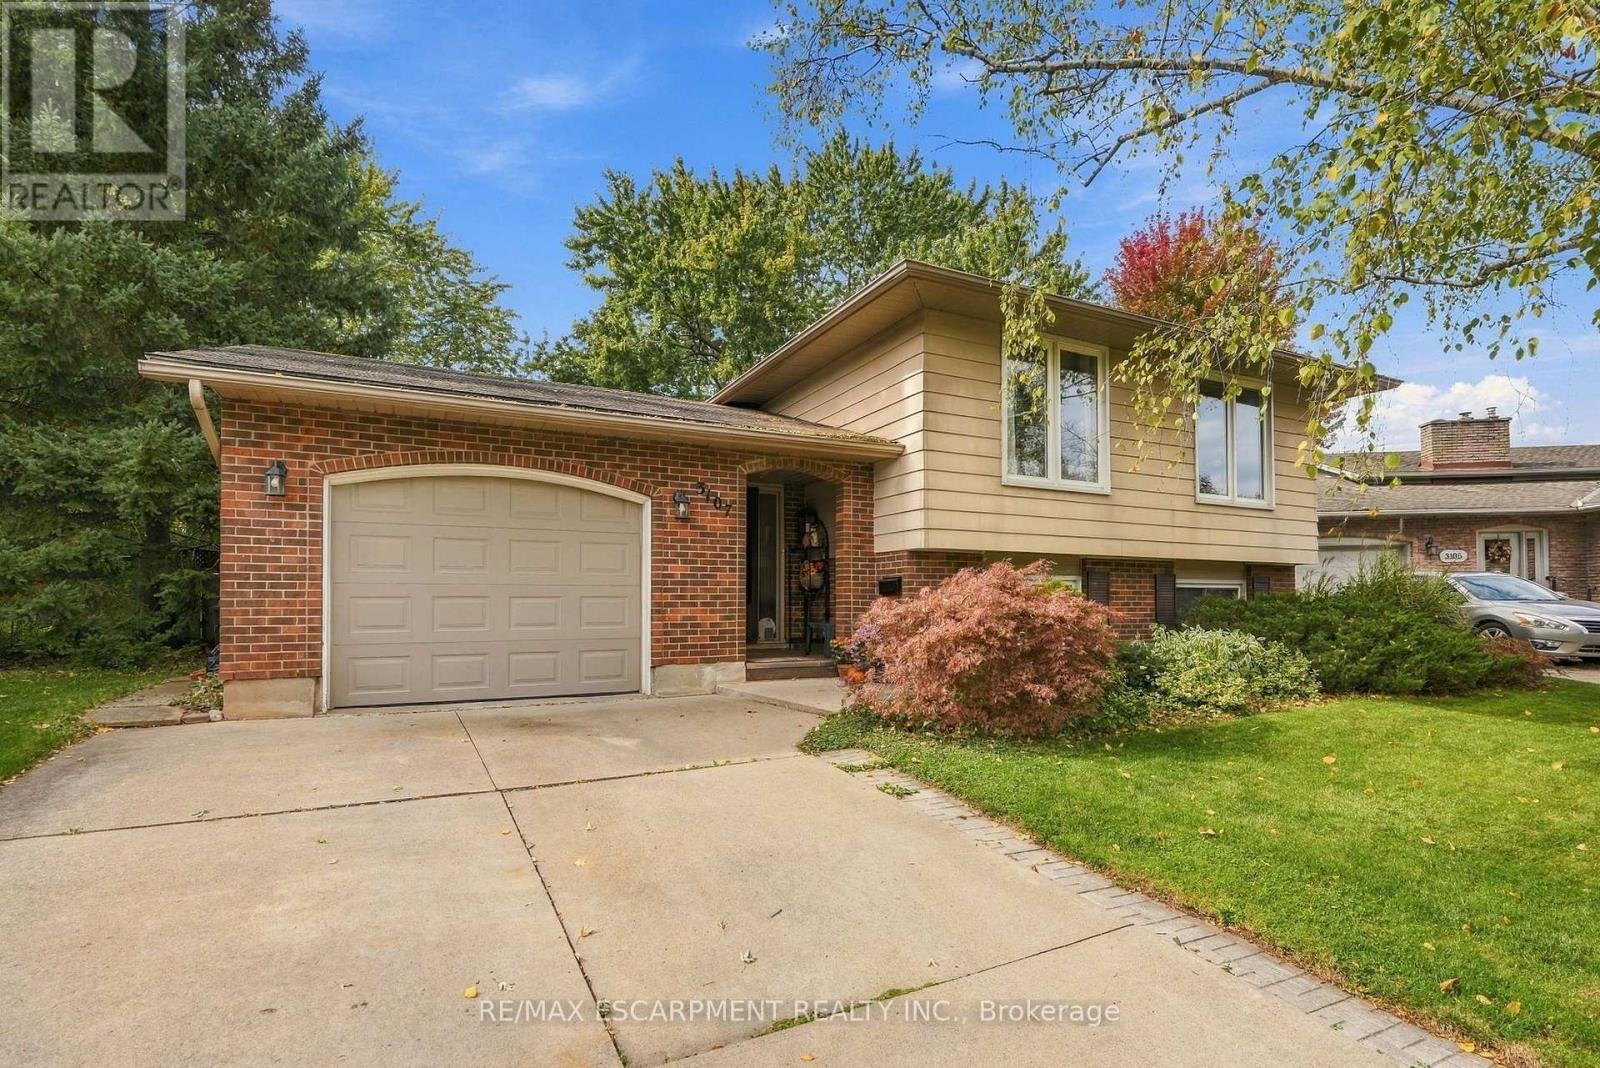
Welcome to 3107 Ussher in Chippewa! This detached brick home features 4 bedrooms and an oversized pie-shaped lot in a desirable neighbourhood near the Niagara River Parkway and its walking and biking trails. The main level offers a spacious entryway leading to an open-concept living and dining area, three generously sized bedrooms, a 4-piece bathroom and a kitchen. Large windows provide plenty of natural light throughout. The lower level features a spacious recreation room with a gas fireplace, an additional bedroom, laundry area and a large 2-piece bathroom with potential to accommodate a shower, subject to verification. The backyard backs onto Riverview Park, offering a park-side setting with no direct rear residential neighbours. Enjoy the outdoor space for gardening, entertaining or relaxing. A great opportunity to own a 4-bedroom home on an oversized lot in a convenient Chippewa location. (id:60588)
Port Colborne, Ontario
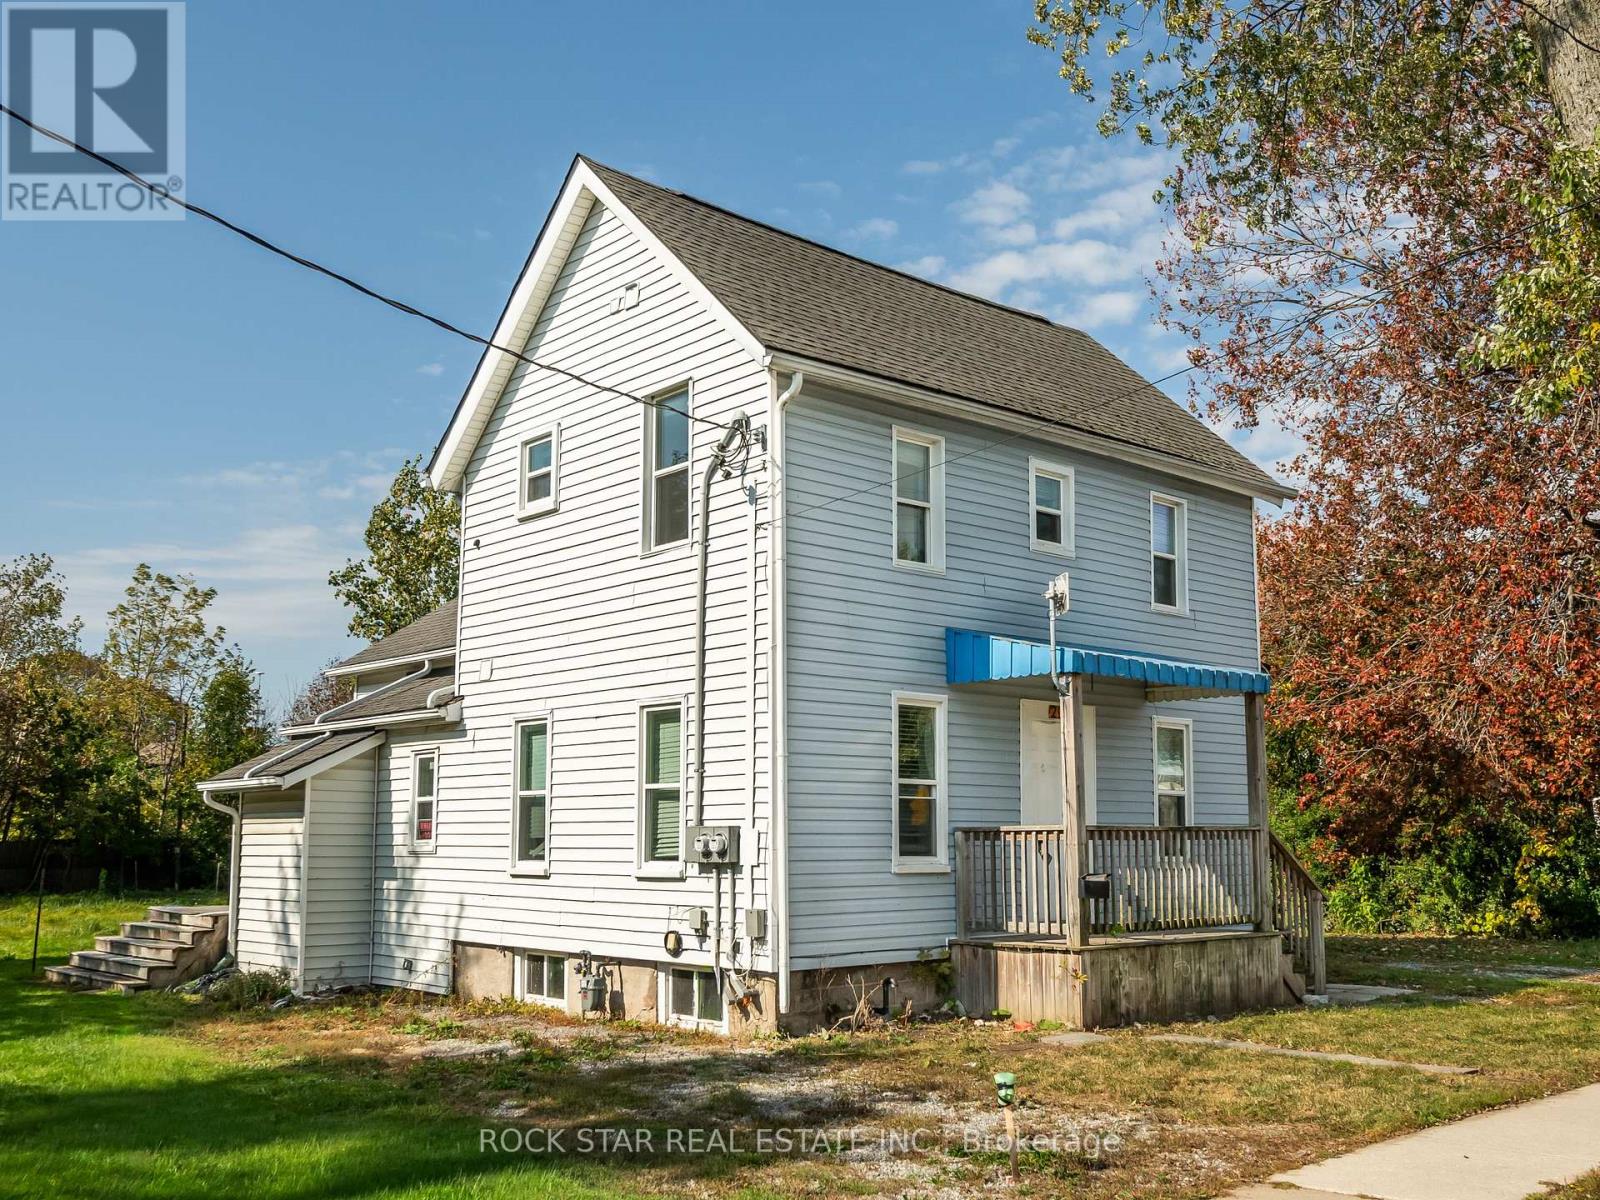
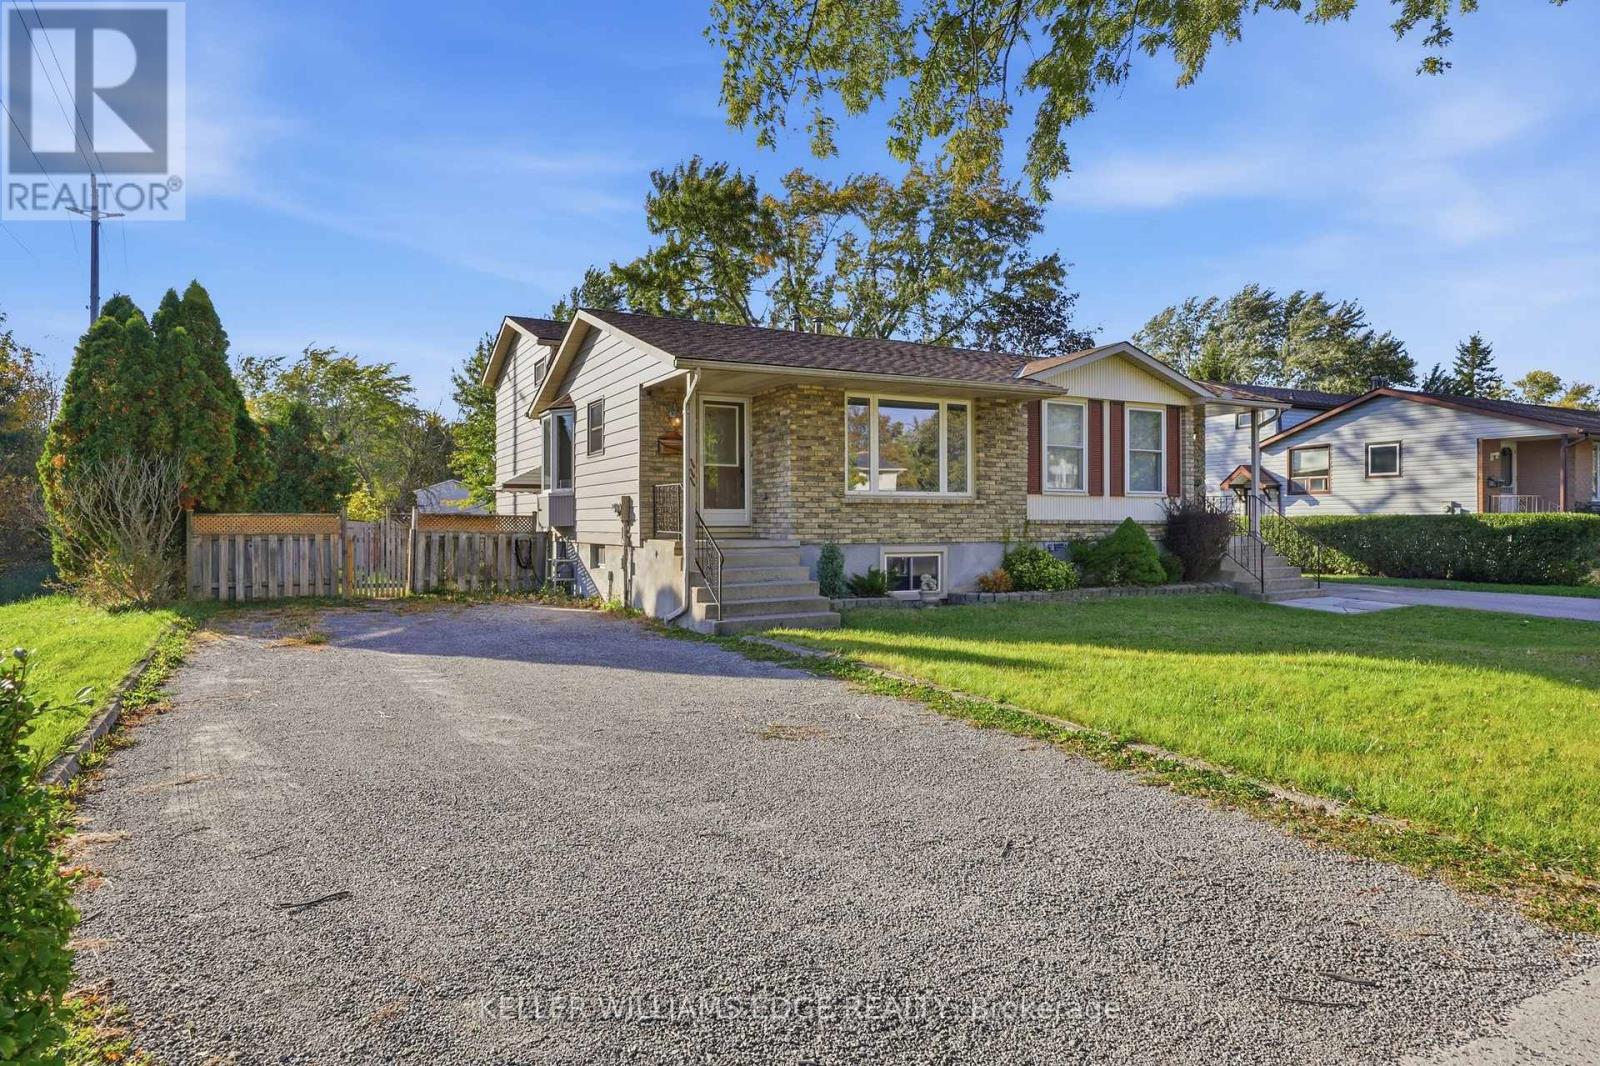
Discover a RARE OPPORTUNITY with this LEGAL side-by-side DUPLEX. Ideal for homeowners and investors alike, this versatile property offers TWO compelling opportunities: live comfortably in one unit while generating rental income from the other to help offset mortgage costs, OR maximize your investment potential by renting both units at current market rates. Whether you're looking to combine lifestyle with income or build long-term wealth through rental revenue, this duplex delivers the flexibility to make your property work for you. Fully compliant with city safety and occupancy standards, this duplex features above-grade units, SEPARATE HYDRO METERS, and modern finishes including carpet-free flooring and stainless steel appliances. Peace of mind comes standard with ROOF (2018), FURNACE (2021), and AIR CONDITIONER (2021). Situated in a thriving community, this property offers close proximity to local amenities, schools, and transportation-making it highly attractive to tenants and future buyers alike. Add this to your FAVORITES as the perfect blend of comfortable living and built-in rental income-an opportunity to live well while your property helps pay the way. (id:60588)
St. Catharines, Ontario
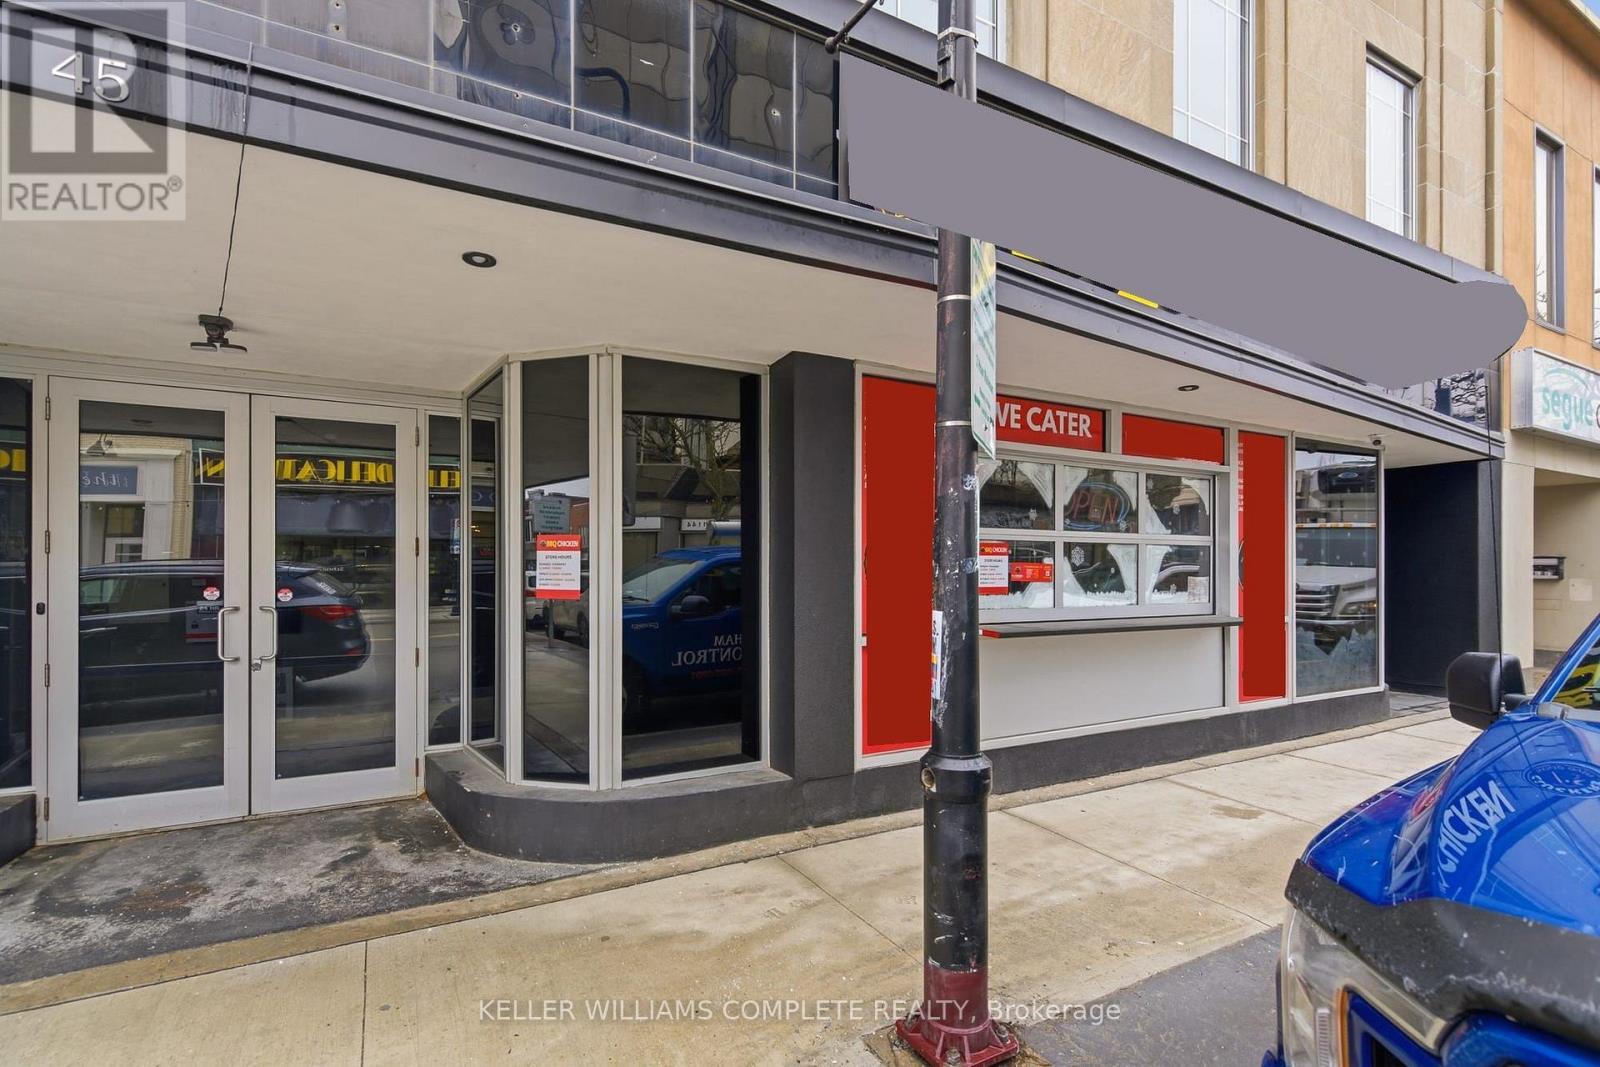
Turnkey restaurant opportunity in the heart of downtown St. Catharines: a fully equipped 900 sq. ft. space with 35 seats and 73.3 ft. of streetfrontage, delivered through a full ground-up build-out completed in 2025. The interior features high-gloss red tile walls, exposed wood-stackaccents, an open industrial ceiling with exposed ductwork, a built-in bar, a private speakeasy-style entrance, and a dual-fuel wood/natural gasoven with a full commercial kitchen line in practically new condition - bypassing the 12+ months of construction, permitting, and supply-chaindelays a new build would require. Zoned C6-92 (Downtown Traditional Main Street), this is a business asset sale offered together with a leaseassignment; lease details available upon request. The location sits a short walk from Brock University's downtown arts campus, the Marilyn I.Walker School of Fine and Performing Arts, and fronts James Street, which the City has slated for pedestrian-priority upgrades. A rare chance toacquire high-end, move-in-ready restaurant infrastructure in a growing downtown core without the cost or timeline of building from scratch. (id:60588)
Port Colborne, Ontario
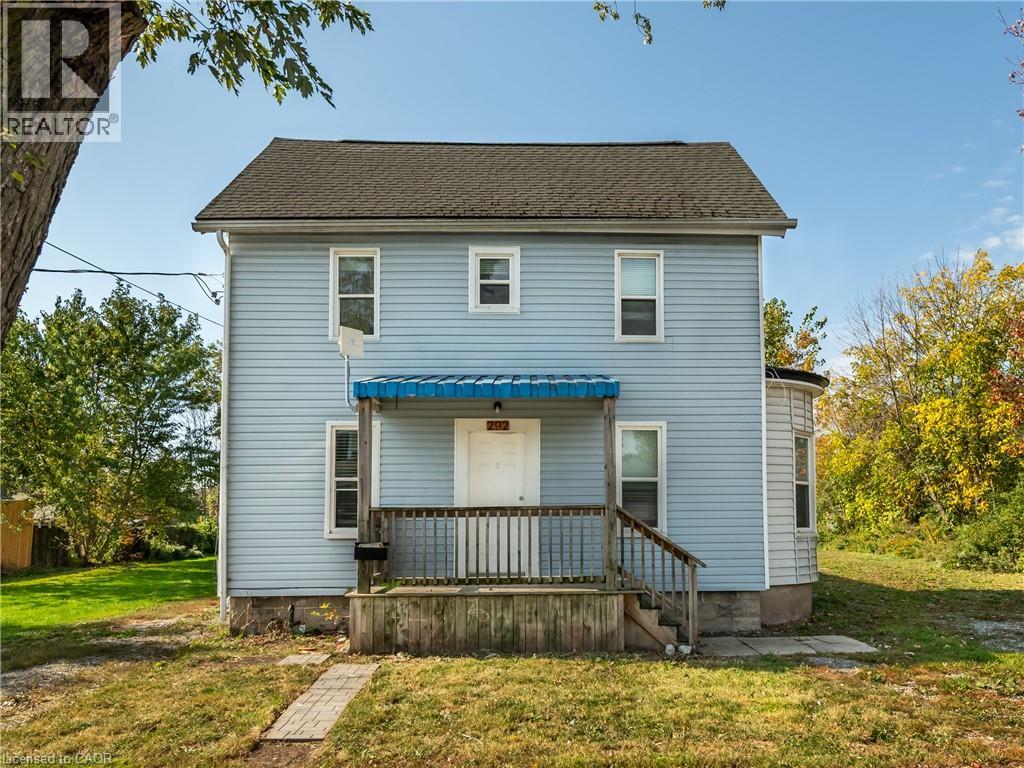
Discover a RARE OPPORTUNITY with this LEGAL side-by-side DUPLEX. Ideal for homeowners and investors alike, this versatile property offers TWO compelling opportunities: live comfortably in one unit while generating rental income from the other to help offset mortgage costs, OR maximize your investment potential by renting both units at current market rates. Whether you're looking to combine lifestyle with income or build long-term wealth through rental revenue, this duplex delivers the flexibility to make your property work for you. Fully compliant with city safety and occupancy standards, this duplex features above-grade units, SEPARATE HYDRO METERS, and modern finishes including carpet-free flooring and stainless steel appliances. Peace of mind comes standard with ROOF (2018), FURNACE (2021), and AIR CONDITIONER (2021). Situated in a thriving community, this property offers close proximity to local amenities, schools, and transportation—making it highly attractive to tenants and future buyers alike. Add this to your FAVORITES as the perfect blend of comfortable living and built-in rental income—an opportunity to live well while your property helps pay the way. (id:60588)
Port Colborne, Ontario
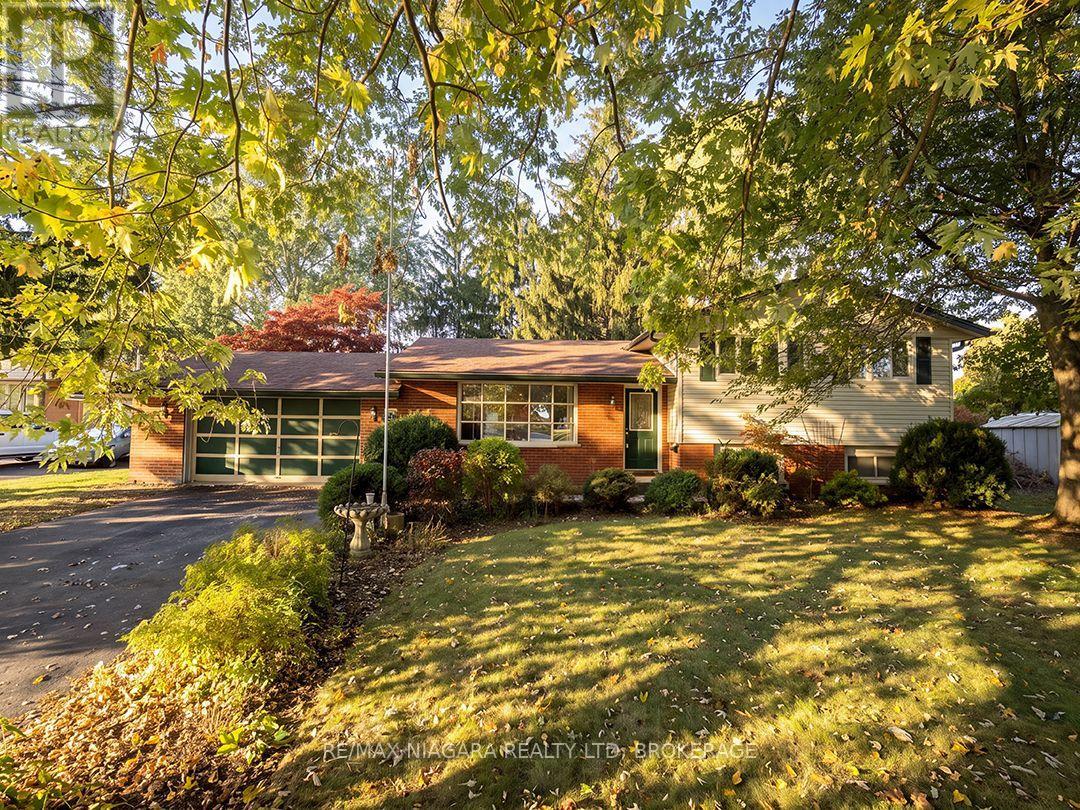
Some neighbourhoods are worth waiting for! Here is your chance to live in Hawthorne Heights, an established northwest Port Colborne neighbourhood known for its quiet setting, mature trees and room to breathe between homes. This 1,485 sq. ft. 1960s sidesplit sits on a generous 88' x 153' lot and has had the same owner for nearly 50 years. A neighbourhood park with a playground and basketball courts is just down the road.The front entrance of this 3 bedroom, 2 bath home opens to the living room with a large, multi-pane bow window and gleaming wood floors that flow through to a separate dining room. The kitchen offers plenty of cabinet space, including two floor-to-ceiling pantry cupboards and overlooks the back yard.The family room adds great space to the home. Filled with natural light from the large windows looking out to the treed yard and garden, its a relaxing room with an impressive fireplace, wood-panelled walls, beamed ceiling and sliding doors that open onto the deck. Three bedrooms, each with wood floors and a large closet, and the main bathroom are on the second level - just five steps up. And the finished lower level is just 5 steps down and adds a rec room, a three-piece bathroom with walk-in shower, and a laundry/utility room. There is additional storage in the crawl space under the main floor (approx 4' high). The attached double garage with a workbench has direct interior access and a window with views of the deck & yard. Immediate possession is available. (id:60588)
Pelham, Ontario
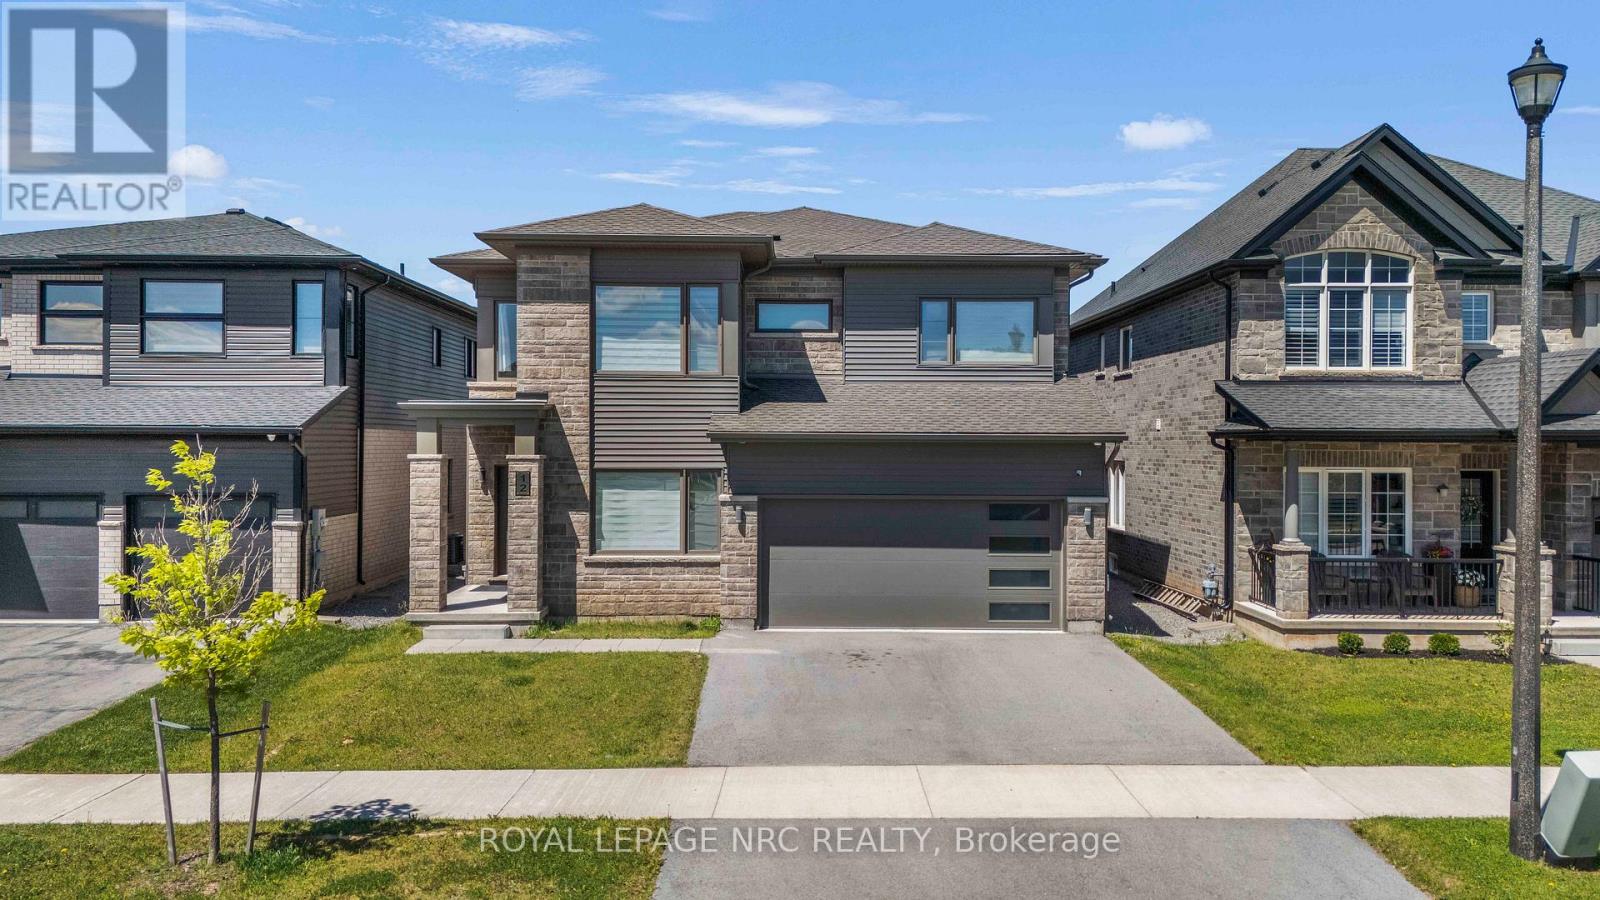
Welcome to 12 Swan Ave, an exceptional double car garage detached home located in one of Fonthill's most desirable and family-friendly communities. Offering over 3,000 square feet of beautifully finished living space above grade, this impressive residence combines luxury, functionality, and versatility to meet the needs of today's modern family. Step inside and be greeted by soaring 9-foot ceilings on both the main and second floors, creating an airy and elegant atmosphere throughout. The thoughtfully designed open-concept layout is complemented by high-end modern finishes, abundant natural light, and spacious principal rooms that are perfect for both everyday living and entertaining.The heart of the home is the stunning chef's kitchen, featuring a gas stove, ample cabinetry, generous counter space, and a layout that seamlessly connects to the surrounding living areas. With three separate living spaces on the main floor, there is room for everyone to relax, work, entertain, or gather with family and friends. The main floor also features a convenient powder room for guests and everyday functionality. The carpet-free main floor adds both style and practicality. Upstairs, you'll find four spacious bedrooms, two full bathrooms, a convenient second-floor laundry room, and a huge loft that offers endless possibilities as a media room, home office, children's play area, or additional family lounge. Adding tremendous value and flexibility, the finished basement features a separate entrance, kitchen, laundry, bedrooms, and living space, making it an excellent option for extended family, multi-generational living, or potential rental income. Perfectly situated in the charming community of Fonthill, this home offers luxury living and space, along with being close to parks, schools, shopping, restaurants, and everyday amenities.This is more than just a home, it's a lifestyle opportunity that offers comfort, elegance, and exceptional potential under one roof. Don't miss it! (id:60588)
St. Catharines, Ontario
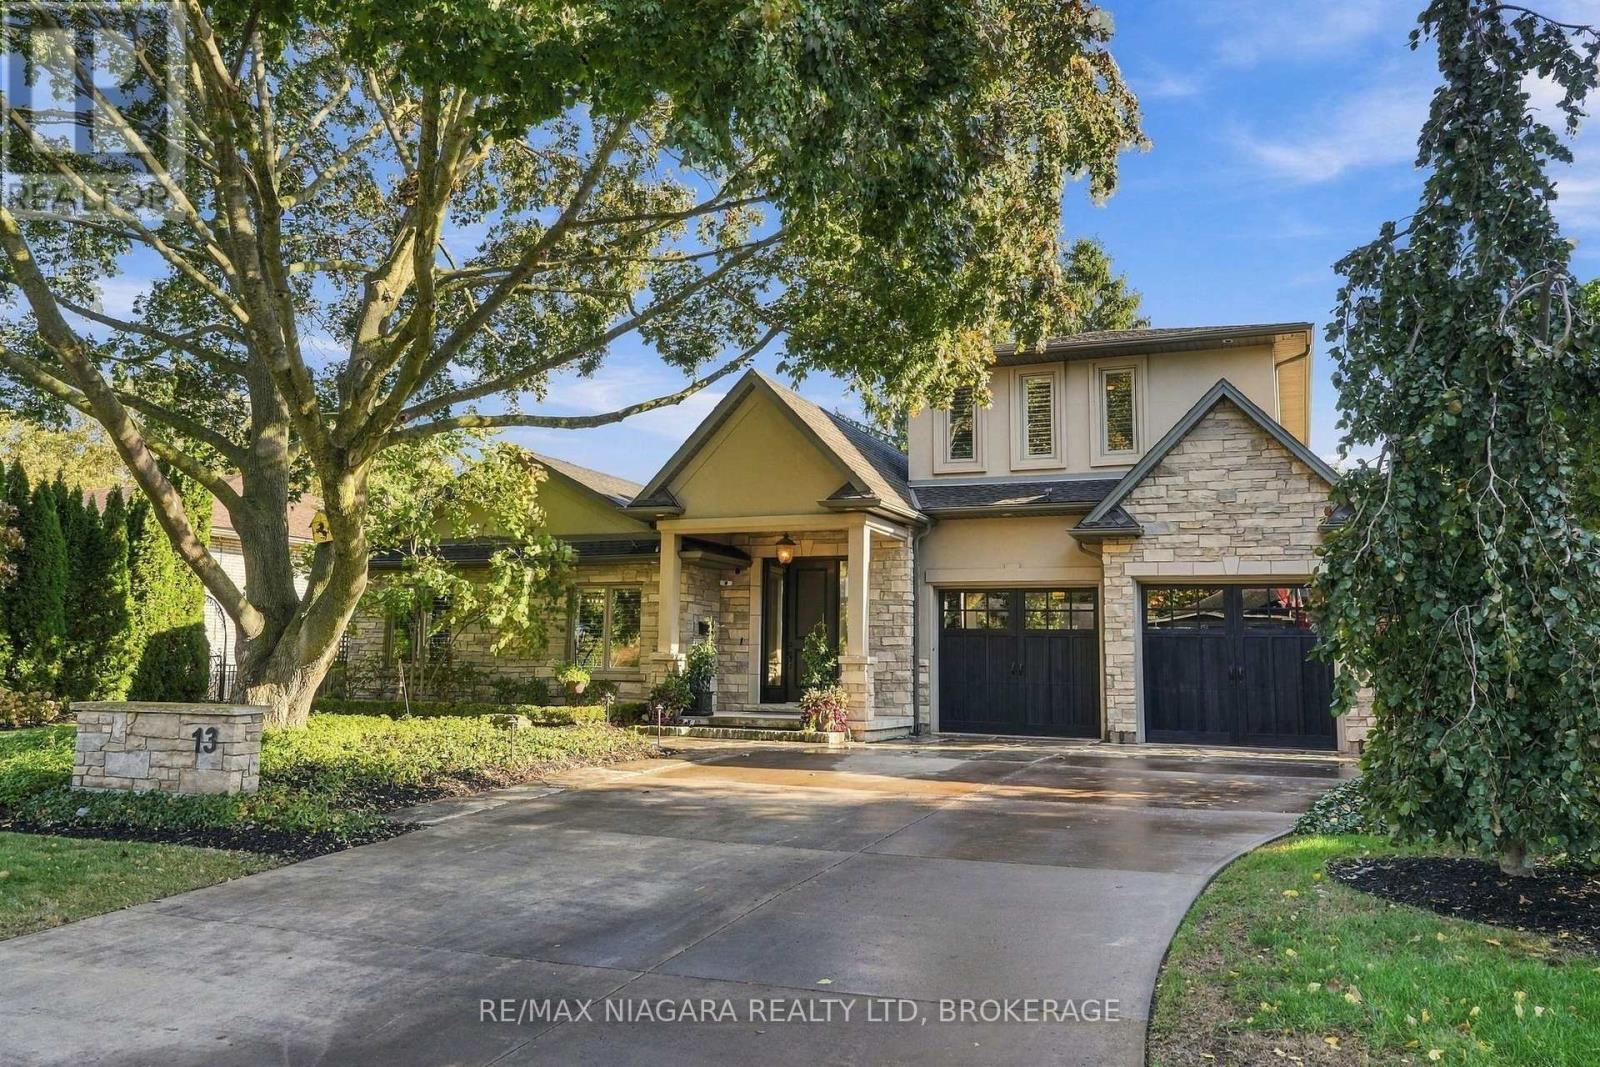
Welcome to 13 Royal Henley Boulevard, where luxury living meets exceptional entertaining and automotive passion. Beautifully manicured landscaping, underground irrigation, and customizable exterior lighting create a striking first impression. Inside, the home offers a welcoming setting for everyday living and entertaining, complemented by the extraordinary lifestyle amenities found outdoors. Features include natural stone flooring and genuine hardwood flooring, an upgraded kitchen with high-end appliances, and a dedicated theatre room. The spacious primary suite includes a large walk-in closet with custom built-ins and a generous spa-like ensuite. The home is wired for audio and currently equipped with a Sonos music system, connecting the interior with the garage and outdoor entertaining areas. Step outside to an entertainer's paradise featuring a custom outdoor kitchen with built-in barbecue, handcrafted pizza oven, wood-burning stove, Big Green Egg, and granite countertops. A covered lounge with television and integrated Sonos sound system creates the perfect setting to relax and entertain throughout the season. A standout feature is the custom granite bar connecting the outdoor entertaining area to the spectacular garage, complete with premium True undercounter refrigeration and freezer units. More than a garage, this climate-controlled automotive retreat features infrared heating, premium epoxy flooring, 220-volt electrical service, a 9,000-lb vehicle lift, extensive slatwall storage, and custom shelving. Ideal for showcasing a prized collection, automotive projects, or entertaining guests in a truly unique setting. From refined indoor living to extraordinary outdoor amenities, this distinctive property offers a lifestyle designed for those who appreciate quality, craftsmanship, and exceptional attention to detail. A rare opportunity where luxury living, elevated entertaining, and automotive enthusiasm come together. Luxury Certified. (id:60588)
Thorold, Ontario
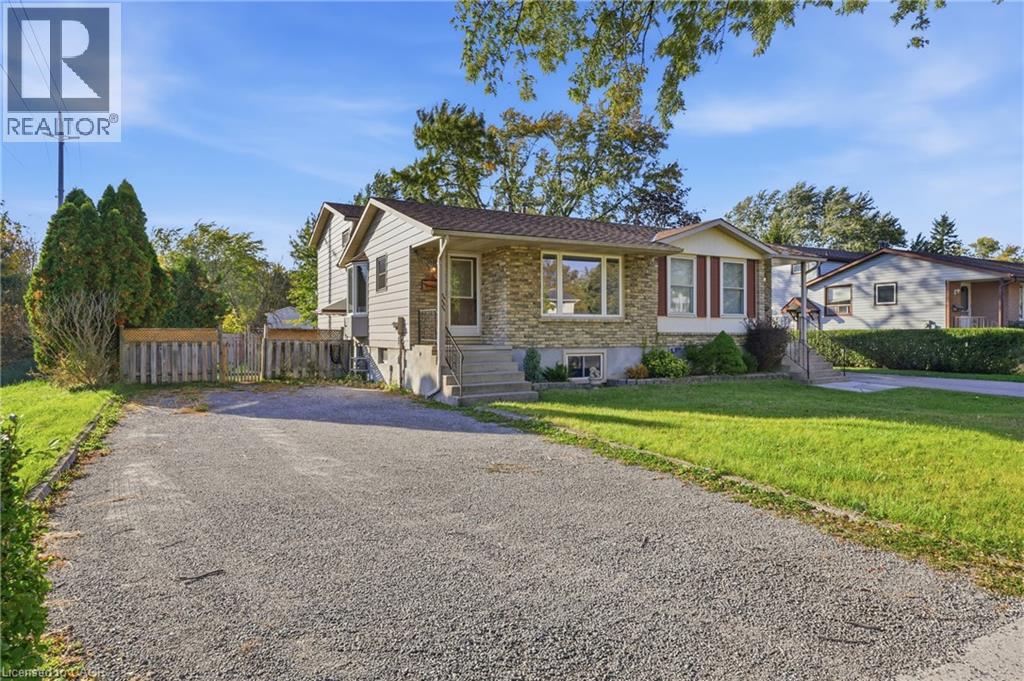
This spacious and well-maintained 4-level backsplit offers a flexible layout and plenty of room for comfortable family living. The main level features a bright, spacious room with large windows, along with a kitchen, convenient dinette area and a powder room. A few steps up, you'll find a generous primary bedroom with large closets, a second bedroom, and a recently updated 4-piece bathroom. The lower level features a large room with a walk-out patio door leading to the fully fenced backyard, another big bedroom plus a convenient side entrance with access to the driveway and a laundry. Continue down to the additional lower level, which includes another spacious bedroom, a 3-piece bathroom, and another laundry/utility room. The home's multi-level layout and multiple access points provide excellent flexibility for families or those needing additional living space. This house comes with the option to include some existing furniture or have it removed, depending on the tenant's preference. Feel free to discuss your needs for a personalized living space (id:60588)
Thorold, Ontario
This spacious and well-maintained 4-level backsplit offers a flexible layout and plenty of room for comfortable family living. The main level features a bright, spacious room with large windows, along with a kitchen, convenient dinette area and a powder room. A few steps up, you'll find a generous primary bedroom with latge closets, a second bedroom, and a recently updated 4-piece bathroom. The lower level features a large room with a walk-out patio door leading to the fully fenced backyard, another big bedroom plus a convenient side entrance with access to the driveway and a laundry. Continue down to the additional lower level, which includes another spacious bedroom, a 3-piece bathroom, and another laundry/utility room. The home's multi-level layout and multiple access points provide excellent flexibility for families or those needing additional living space. This house comes with the option to include some existing furniture or have it removed, depending on the tenant's preference. Feel free to discuss your needs for a personalized living space (id:60588)
Niagara Falls, Ontario
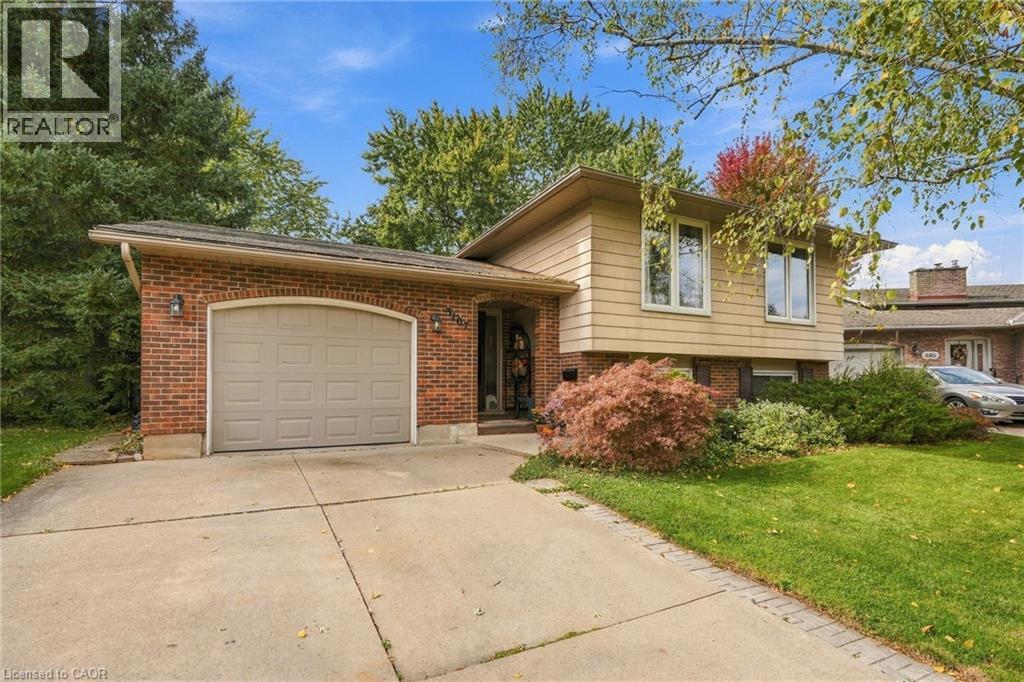
Are you looking for a detached, Brick, 4 Bedroom home on an oversized Pie shaped lot in a Fabulous neighbourhood? Come and see 3107 Ussher in Chippewa! Location is everything, and this home puts you incredibly close to the breathtaking Niagara River Parkway for easy access to world class walking and biking trails. Walk into the home and enjoy a super spacious entryway leading just a few steps up to your open concept living and dining area. 3 generous sized bedrooms, 4 pc bath and kitchen complete this level. Plenty of natural light through the many large windows! The lower level boasts a huge rec rm complete with a gas fireplace, a bedroom, laundry and large 2 pc bath (plenty of room to add a shower) The real magic is in the backyard that backs directly onto Riverview Park. With no rear neighbours, you get ultimate privacy and a stunning view to add to your outdoor living space. This Oasis is the perfect setup for backyard parties, gardening, or just enjoying your morning coffee in total peace. It is incredibly rare to find a home that perfectly blends a private parkside yard, and such a premium location in Niagara. (id:60588)
Niagara-On-The-Lake, Ontario
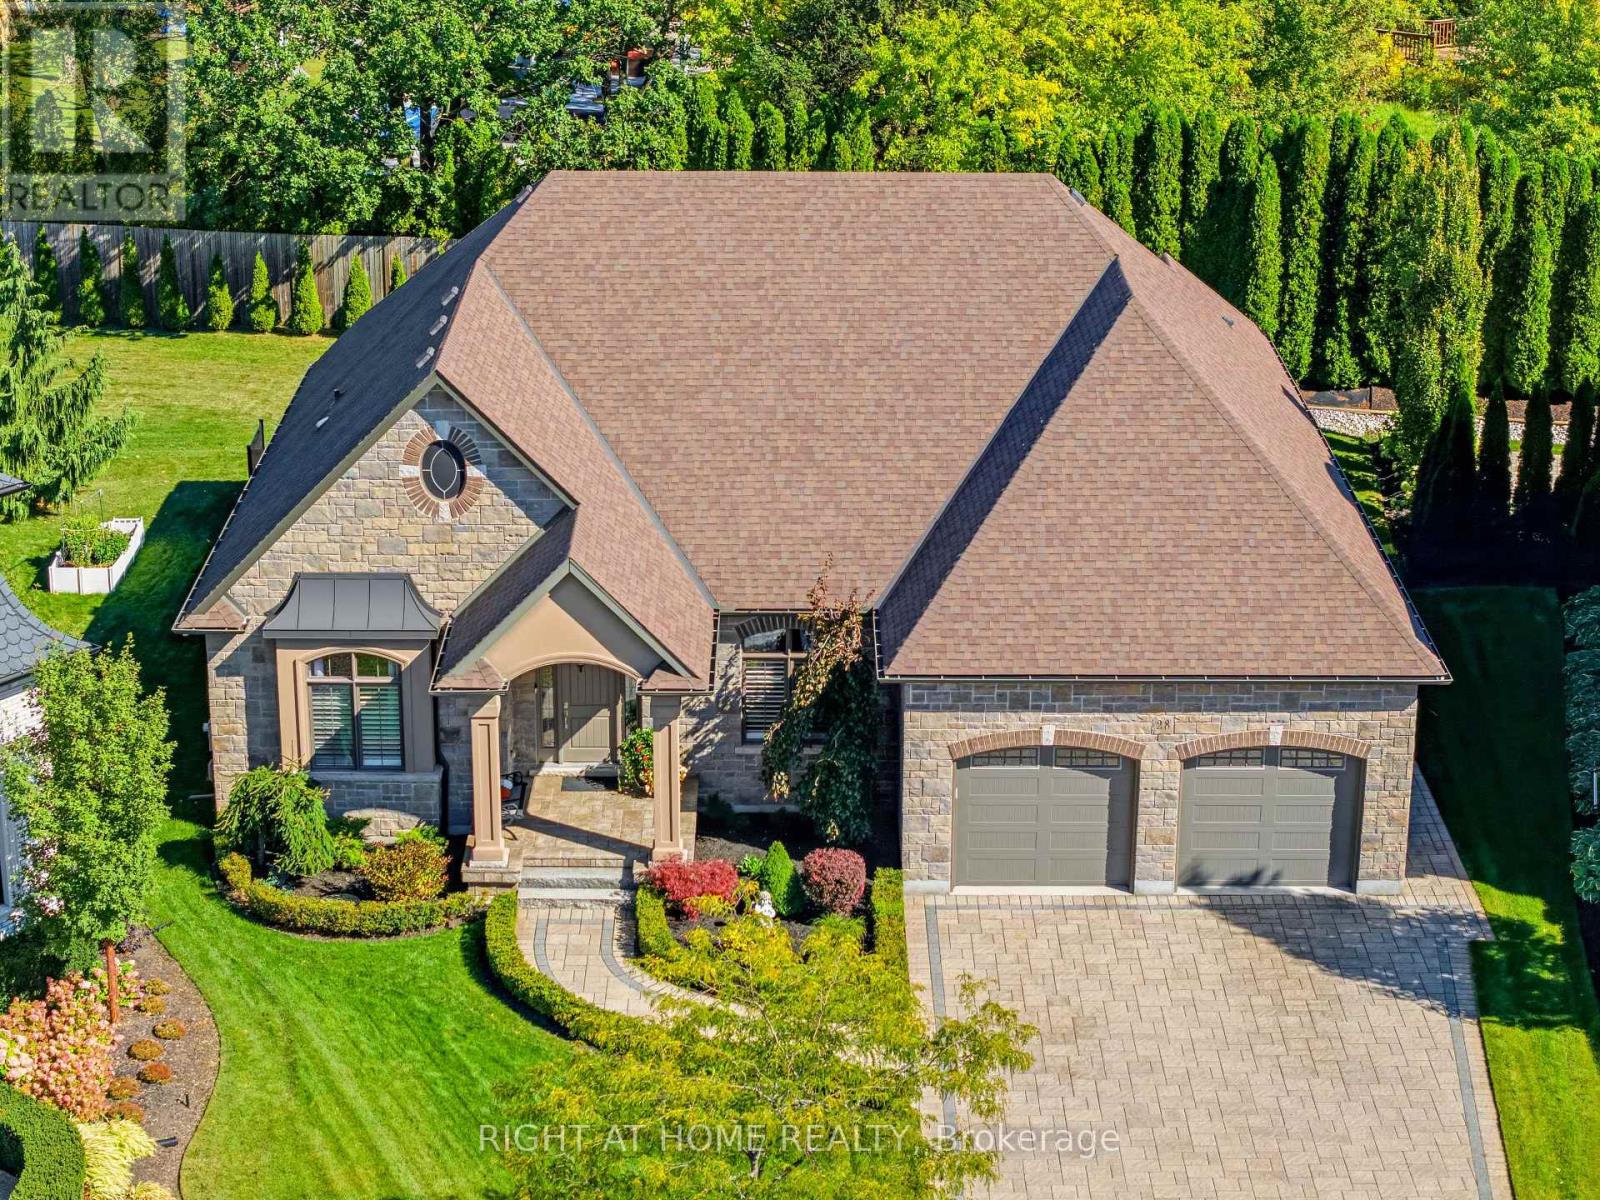
Rarely offered on one of St. Davids' most coveted streets & one of the most desirable private lots (0.308 acre). The lot is pie-shaped w/ back width 151' & depth 191'. Exceptional lux bungalow combines refined finishes, countless upgrades, remarkable space/privacy. More than 4,800 sf finished living space, this beautifully appointed home offers 3 bedrooms on the main floor along with two flex spaces currently being used as an office & a den. The layout designed for both comfortable living & gracious entertaining. An elegant foyer welcomes you into an impressive bright interior with expansive sight lines through the exquisite living room right through to the lush back gardens. The bedrooms are thoughtfully positioned on either side of the home, offering flexibility for guests/extended family. A stunning entertainers kitchen, complete with large island, top-tier cabinetry, stone countertops, & stainless-steel appliances, create a natural gathering place at the heart of the home. The living room is generous, complete w/ designer coffered ceilings, fireplace, plenty of space for family gatherings. The primary suite features a luxurious ensuite & walk-in closets. There are 2 add'l bedrooms, office, and bathroom on this level. The lower level extends the living possibilities w/ high ceilings, a new second kitchen, 2 add'l bedrooms, bathroom, a generous living area with fireplace, & abundant storage. Outside, enjoy a beautifully landscaped, exceptionally private lot framed by mature cedars, carefully throughout gardens with expansive seating areas. A modern, approximately 250 sf. screened three-season porch invites you to relax and dine outdoors while taking in the tranquil surroundings. To complete the relaxation, enjoy the 6 person hot tub. The oversized garage accommodates 2 vehicles, while the aggregate drive offers parking for up to 6 more. Close to local amenities yet wonderfully peaceful & private, this rare property offers the best of Niagara-on-the-Lake Living. (id:60588)
Welland, Ontario
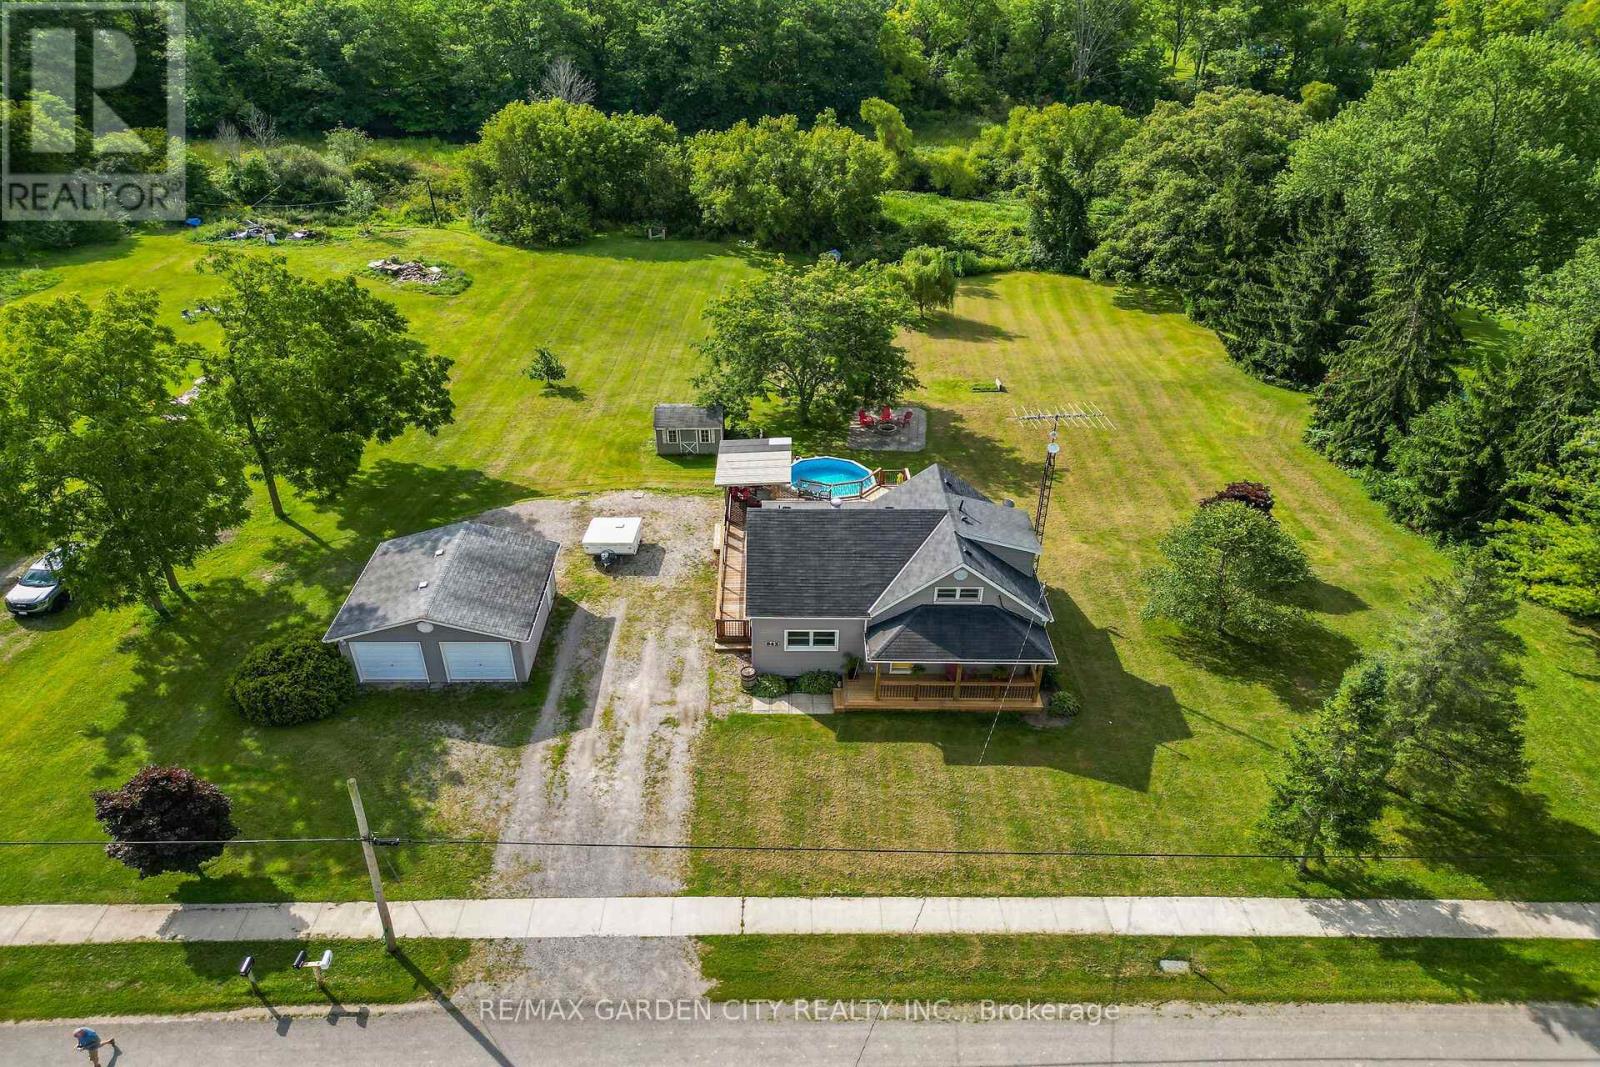
Nestled amongst a beautiful grove of mature trees, this three-bedroom home offers a rare opportunity to enjoy privacy and peaceful surroundings on a 1.482-acre ravine lot backing onto Lyons Creek. The covered front porch with wood decking is the perfect spot to enjoy your morning coffee. The main floor features a welcoming living room, a updated eat-in kitchen with beautiful wood cabinetry, ample storage, and a custom breakfast bar with a live-edge wood countertop. A bright main-floor laundry room, 4-piece bathroom with a soaker tub and uniquely designed walk-in shower, one bedroom, and a convenient mudroom complete this level. The upper level includes a 3-piece bathroom, spacious primary bedroom, third bedroom and den offering the perfect space for a home office, reading area, or guest room. The backyard is made for entertaining, featuring a covered BBQ area, wood deck, and covered pergola surrounding the above-ground pool. Relax under the stars around the cozy campfire pit and patio area. A storage shed provides additional outdoor storage. Conveniently located just minutes from Niagara Falls, Fort Erie, and the QEW. (id:60588)
Thorold, Ontario
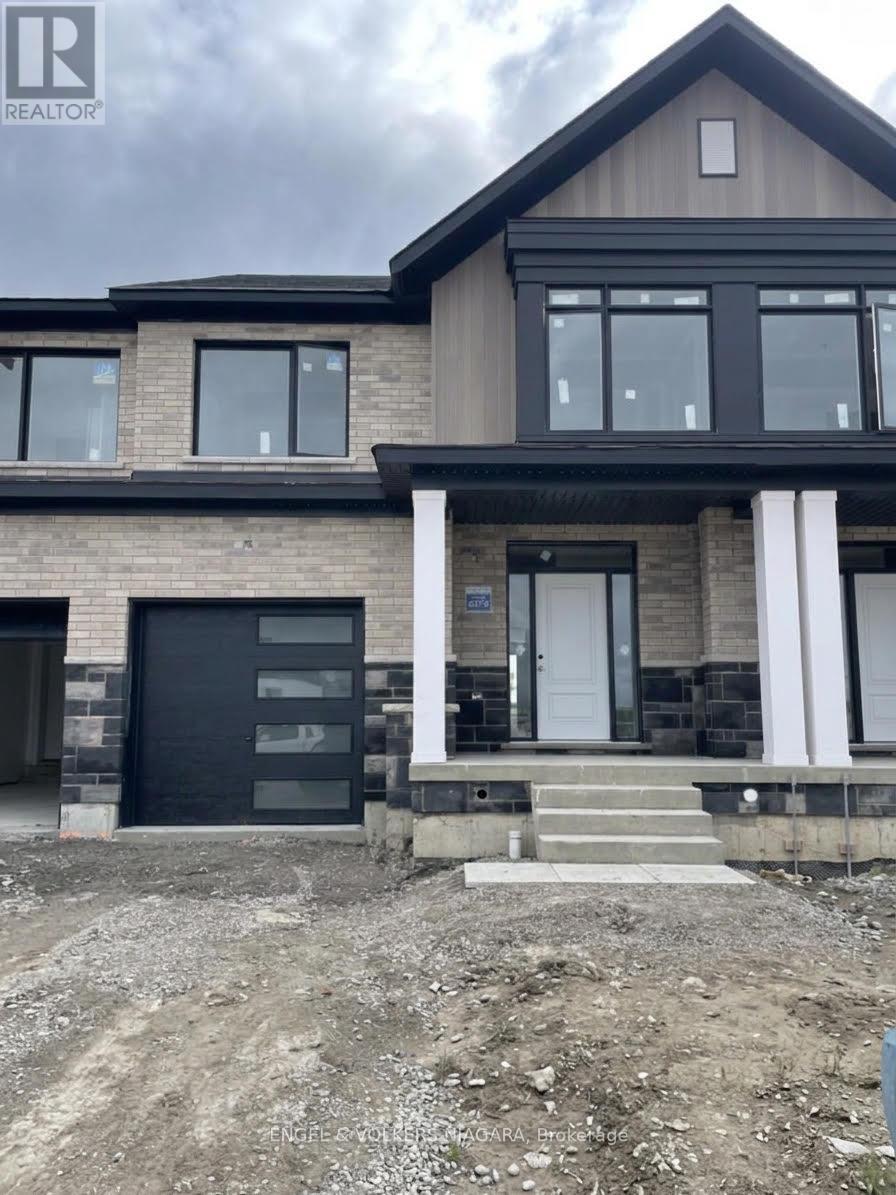
Sales Centre Now Open......Monday-Thursday 1pm-6pm Saturday and Sunday 12pm-5pm. Welcome to Cherry Birch Crescent, Thorold-a superb opportunity for first time buyers and growing families. This brand new, to-be-built townhome by Lancaster Homes offers modern living in a prime location, just moments from Brock University and surrounded by beautiful parks, golf courses, and scenic trails for year-round enjoyment. Step inside this spacious three-bedroom, two and a half bathroom home to discover thoughtful design and quality finishes throughout. The main level boasts impressive 9ft ceilings and stylish vinyl plank flooring in the airy living area. The contemporary kitchen features tall cabinetry, a large island with an under-mount sink, quartz countertops, and 12x24 tile flooring that continues into the bathrooms. Upstairs, the generous primary suite comes complete with a walk-in wardrobe and a luxurious ensuite bathroom-relax in the soaker tub or unwind in the sleek glass shower. Convenience abounds with an upstairs laundry room and ample storage space throughout. With three dedicated parking spaces and a location in a vibrant, growing community, this townhome offers everything a modern family could wish for. Attached garage with service hallway to backyard. Don't miss your chance to make this exceptional property your new home! Price reflects the HST rebate. (id:60588)
Niagara Falls, Ontario
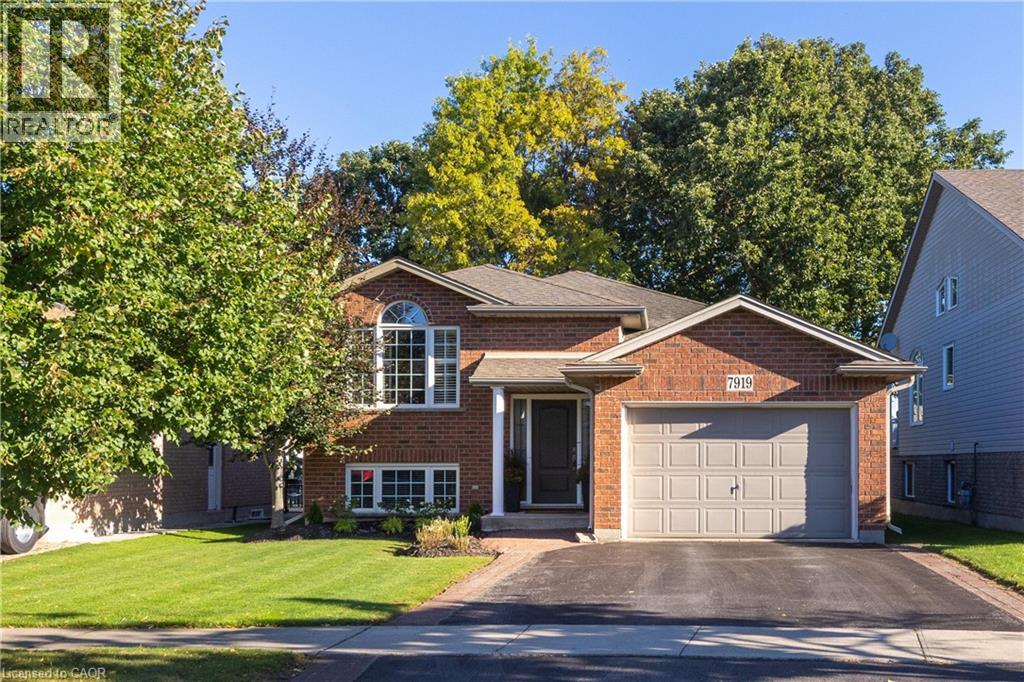
GORGEOUS & IMPECCABLY MAINTAINED! This Fallsview Homes built raised bungalow shows like a model home and is finished top to bottom with 2+1 bedrooms, 2 full baths, 1.5 car garage and no rear neighbours. Main floor features a spacious living room, eat-in kitchen plus dining area with walk-out to your rear yard, 2 bedrooms and a 4-piece bath. Basement level is fully finished with a 3rd bedroom, 3-piece bath and over sized rec room with wet bar and gas fireplace. No rear neighbours with 300 sqft across a 2-tiered deck with gazebo. Updates include: central air (2024), furnace (2024), roof shingles (2013). All kitchen appliances plus washer & dryer included. You won't be disappointed with this one! (id:60588)
Niagara Falls, Ontario
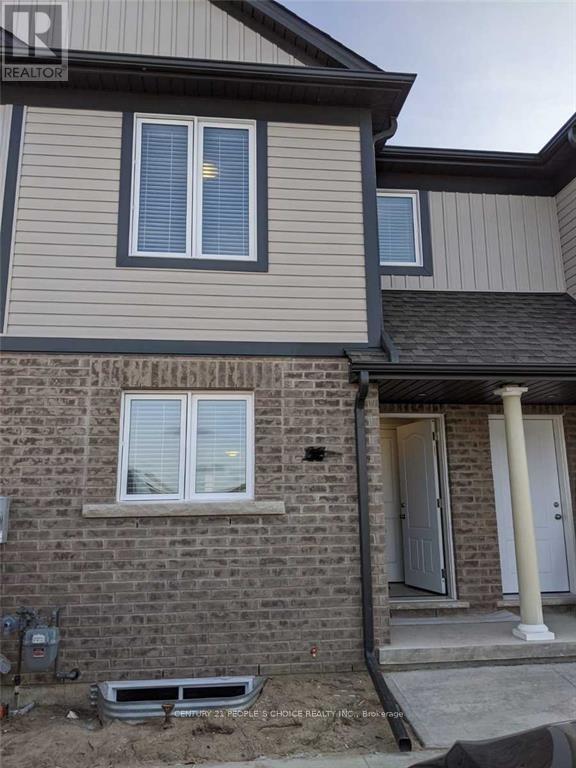
Prime Location, Beautiful specious 3 beds Two-Story Townhomes. Open Concept Main Floor with Modern finishes. Wide open Complex few Minutes To Qew, shopping and Groceries, Greendale Under Tarion Warranty. Has Lovely Maintained Landscaping & Snow Removal Included In Maintenance Fees. High Quality Laminate flooring and wide open layout. (id:60588)
Niagara Falls, Ontario
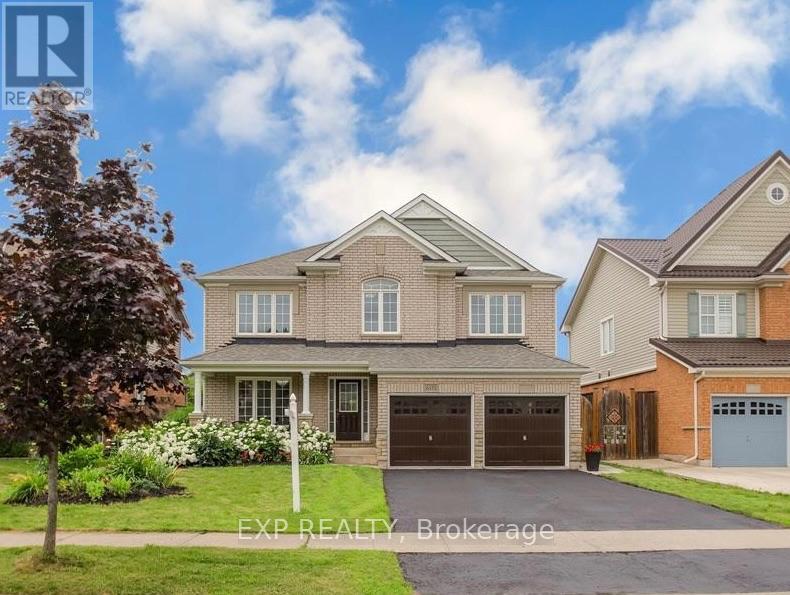
This beautiful basement unit features a private side entrance and an open-concept living room and kitchen. With 2 bedrooms plus a den, a 3-piece bathroom, additional powder room, separate private. laundry room, and laminate flooring throughout, there's plenty of space and flexibility to make it feel like home. Located in a sought-after, family-friendly neighbourhood close to schools, parks, shopping, and easy QEW access. Move-in ready and waiting for its next tenants! (id:60588)
Niagara Falls, Ontario
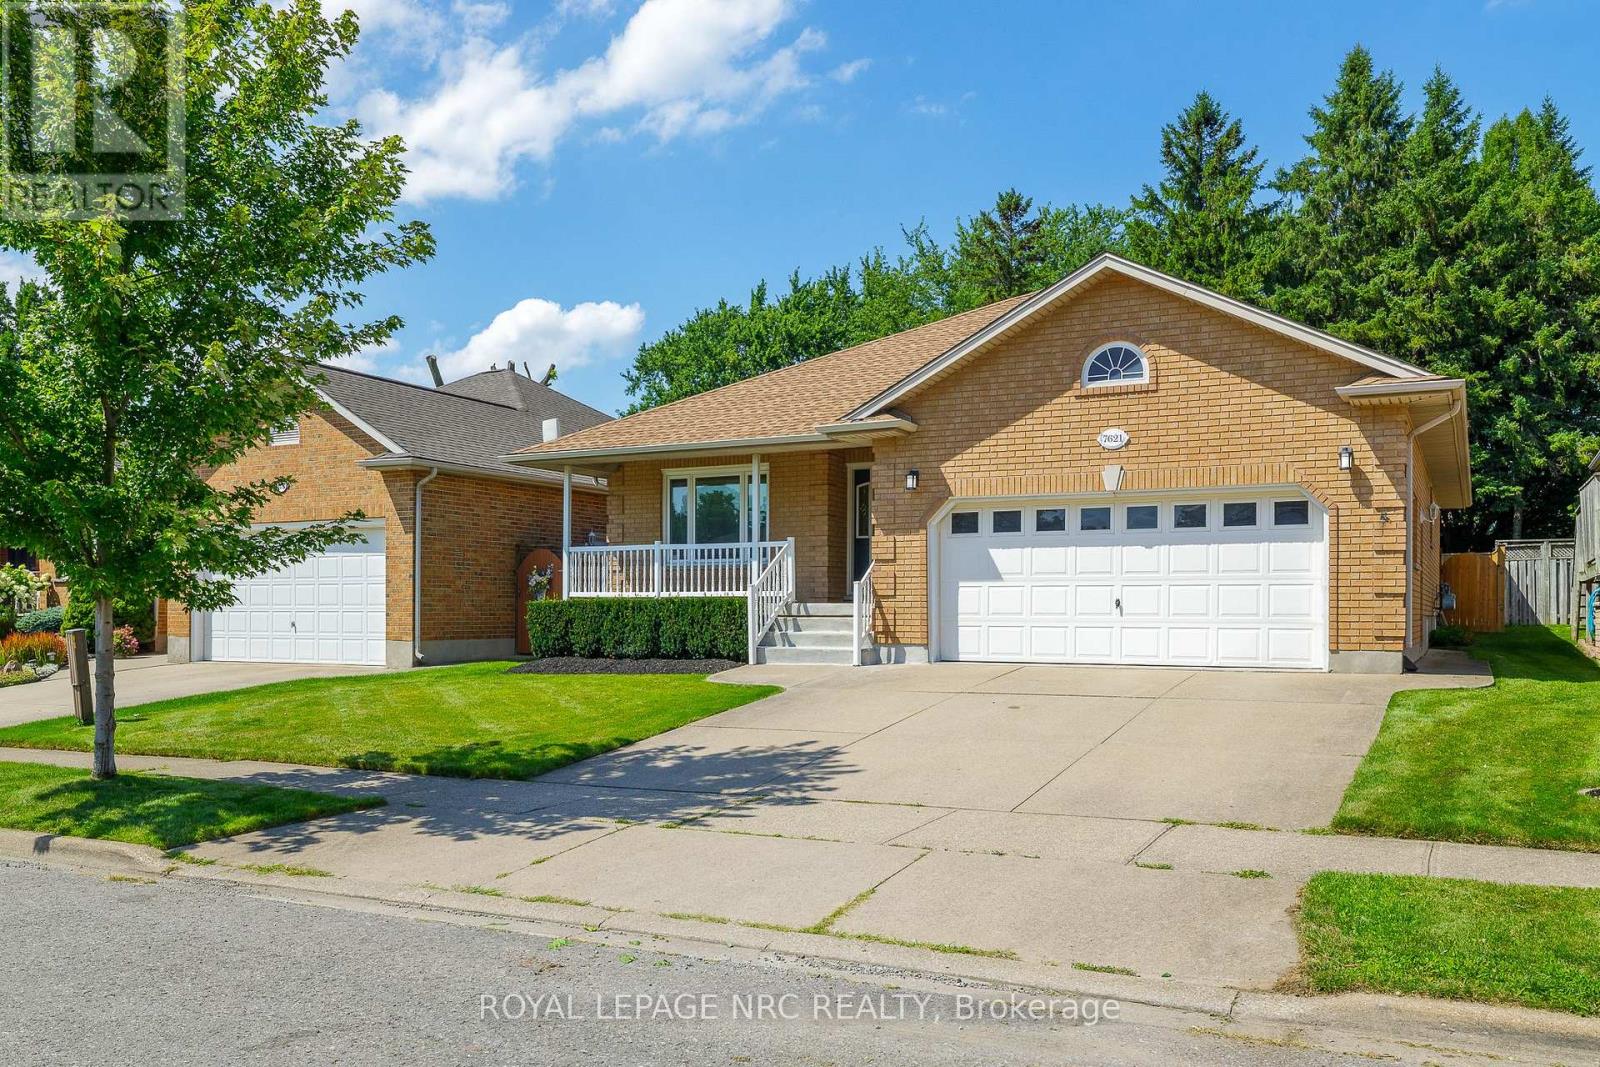
Welcome to 7621 Cameron Court, a spacious bungalow located on a quiet court in the desirable Mount Carmel neighbourhood. Offering approximately 3,300 sq. ft. of finished living space, this home features two bedrooms plus a large office on the main floor, two additional bedrooms downstairs and three full bathrooms.The updated main floor features wide-plank flooring, modern lighting and a bright white kitchen with quartz countertops, stainless steel appliances, plenty of cabinetry and a large peninsula with seating. The kitchen opens to the dining area and three-season sunroom overlooking the private, tree-lined backyard.The spacious primary bedroom features a five-piece ensuite with a separate tub and shower, along with a large walk-in closet. The second bedroom offers ensuite privilege to the additional main-floor bathroom. A large office and convenient main-floor laundry complete this level.The finished lower level offers a large family room with a cozy fireplace, two additional bedrooms, a full bathroom, a cold cellar and plenty of storage.Outside, you'll find an attached double garage, double concrete driveway, covered front porch, mature landscaping and a peaceful backyard with a patio area. Conveniently located within walking distance of shopping and transit, and only minutes from schools, parks, restaurants and highway access. (id:60588)
Port Colborne, Ontario
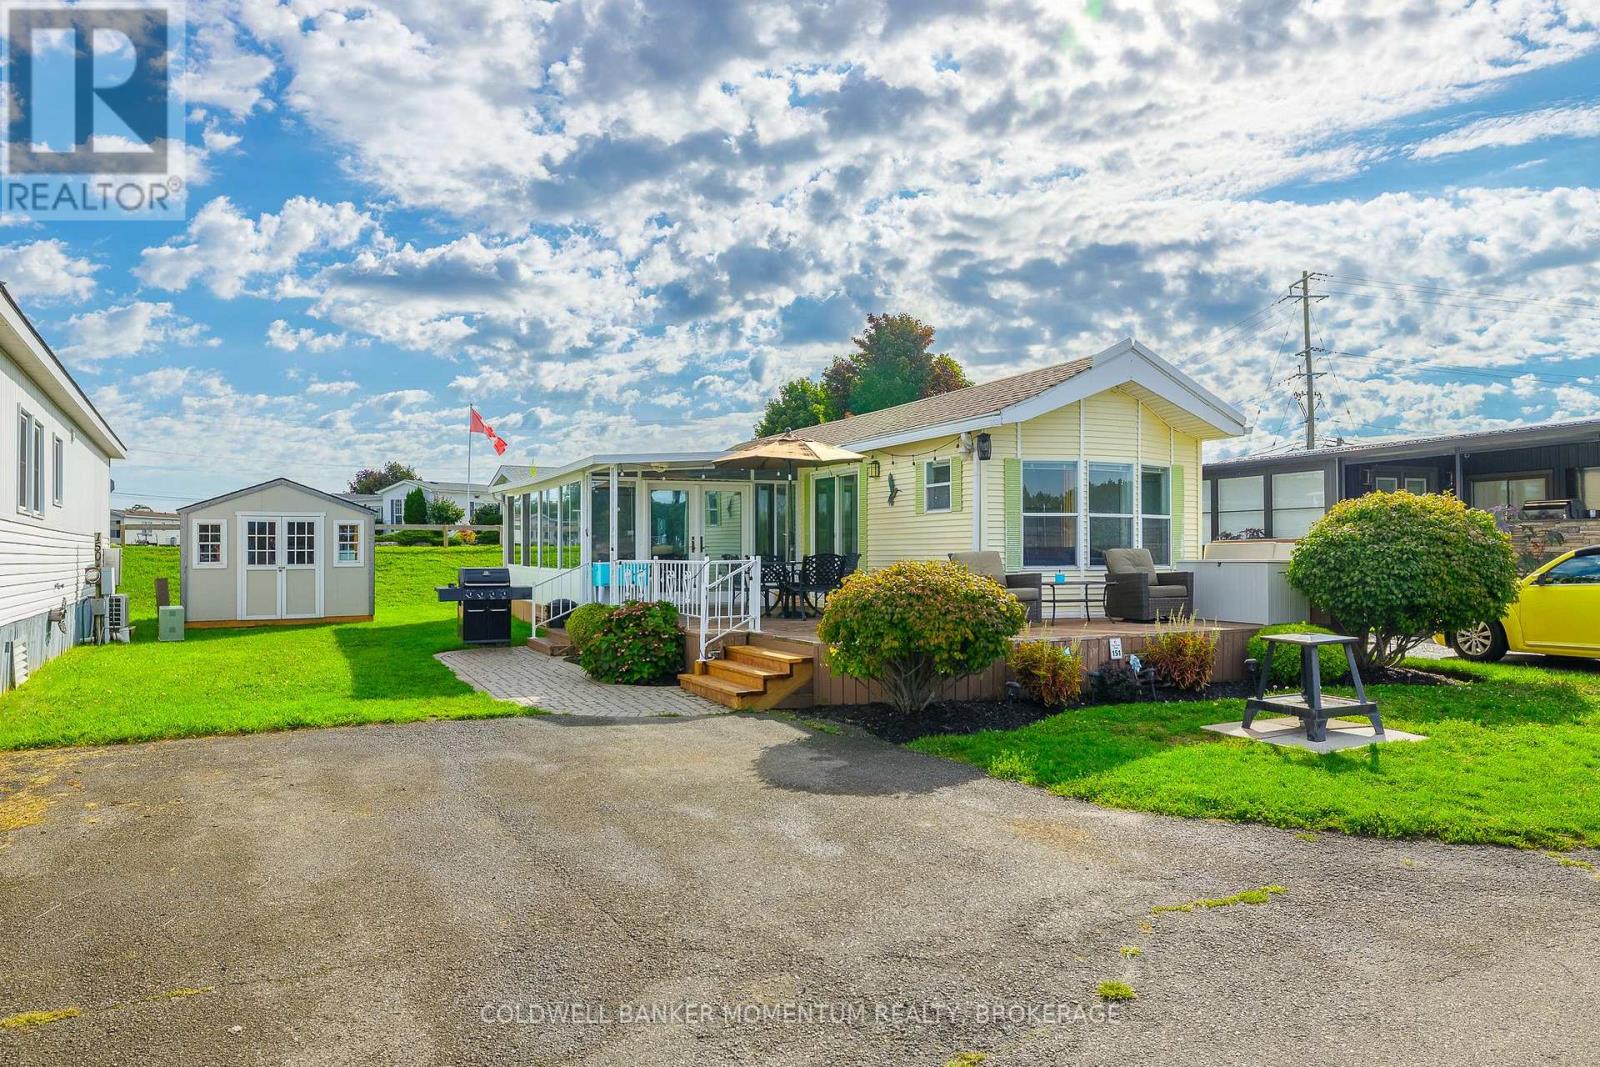
Rare DIRECT WATERFRONT site on the coveted Quarry Edge - and one of the largest cottages in the park at over 700 sqft. A full 12' x 20' add-a-room creates a bright 227 sq ft living room with fireplace and walkout to the deck, giving you real living space on top of the open-concept kitchen and dining.Two bedrooms and, unusually for Sherkston, TWO bathrooms - a 4-piece plus a 2-piece ensuite off the primary. Main-floor laundry. A brand-new ceiling-mounted electric A/C and heating unit was installed in 2026, in addition to central air. Outside, a 12' x 14' hard canopy, generous wraparound deck, covered front porch and parking for two - all backing directly onto the quarry, with the best front-row seat in the resort for the Saturday night fireworks. Sold completely turnkey and fully furnished: appliances, furniture, beds, electronics, outdoor furniture and BBQ all included. Bring your bags and start the season.Owners enjoy 4 km of private Lake Erie beachfront, quarry swimming, pools, water park, restaurants, LCBO, sports courts and 24-hour security across this 560-acre resort - 90 minutes from the GTA, 20 from Niagara Falls. Season runs May 1 to October 31. A waterfront site of this size does not come up often. (id:60588)
Niagara Falls, Ontario
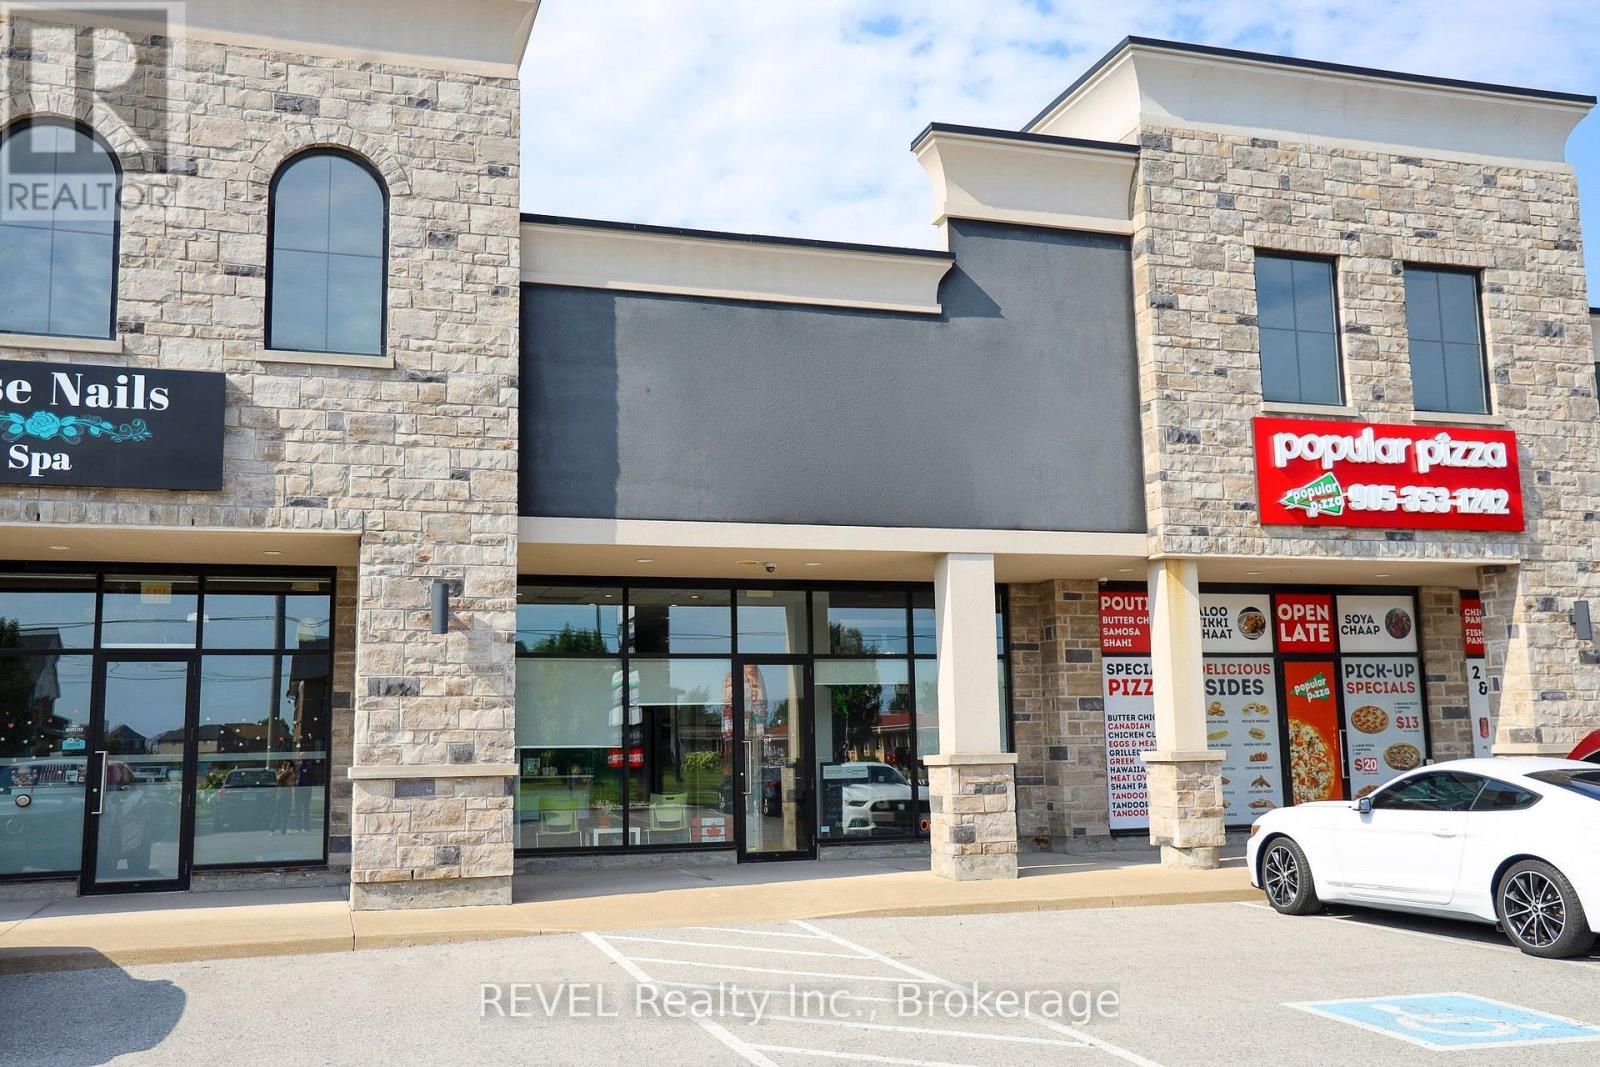
This 1,591 sq. ft. commercial unit offers a turnkey opportunity with minimal leasehold improvements required. Currently configured as a professional office, the thoughtfully designed layout features five private offices, a welcoming reception area, a kitchenette, and a 2-piece washroom, making it well suited for a variety of professional businesses.Located within a well-maintained multi-unit commercial building, the property offers excellent visibility and ample shared parking at both the front and rear of the building. The space also benefits from prominent signage opportunities on the building and pylon sign (tenant responsible for signage costs and installation), providing outstanding exposure for your business.Ideally situated in a thriving area with a strong mix of established businesses and services nearby, this location offers excellent convenience and accessibility for both clients and staff.Offered at $25.00 per sq. ft. + TMI, this space is available February 1, with some flexibility on possession. Landlord is listing agent. (id:60588)
Grimsby, Ontario
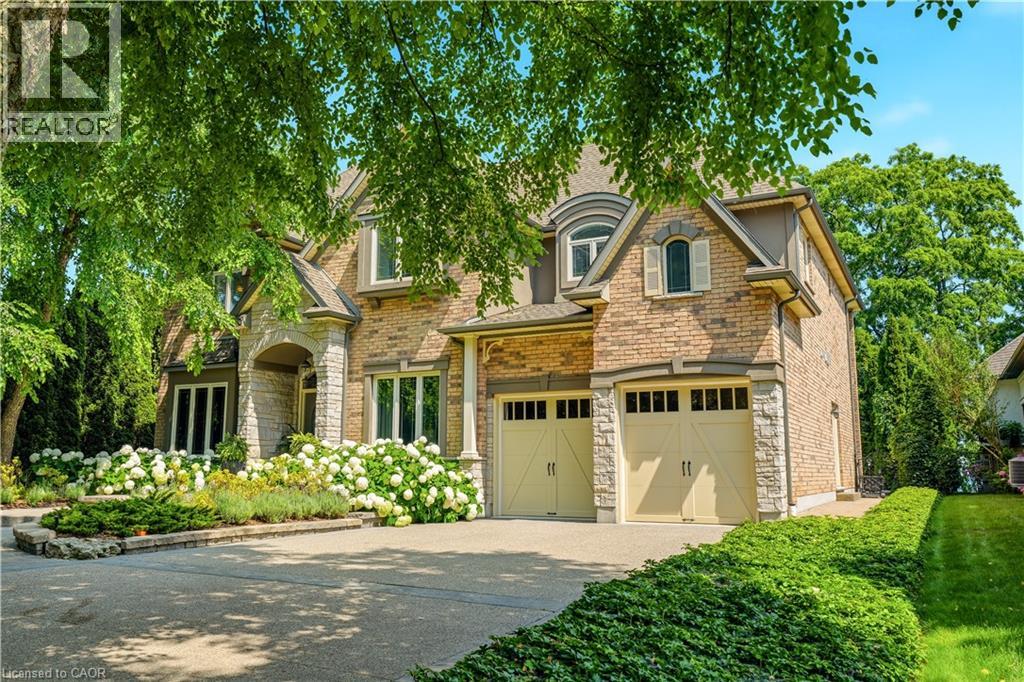
Presenting an extraordinary opportunity in one of Grimsby's most prestigious waterfront enclaves. This custom-built estate was completed just 19 years ago and offers over 5,100 sq ft of refined living space across three exceptional levels. Tucked within an exclusive private enclave of only five homes, this residence stands apart as the only pool sized lot, showcasing a beautifully appointed in ground pool and expansive stone patio designed for outdoor entertaining and relaxation. Upon entry, the grand great room impresses with floor-to-ceiling windows framing scenic views, rich hardwood floors, and a 2-storey stone gas fireplace. The open concept flow leads seamlessly into the gourmet chef kitchen, complete with custom cabinetry, a built in wall oven, premium stainless steel appliances and a large centre island. The kitchen opens seamlessly into the sun- filled family room and eating area, both overlooking the water. The main floor also includes a formal dining room with connecting servery, a private den with fireplace, and an elegant curved staircase with glass block window feature that serves as a striking architectural centrepiece. Upstairs, 2 generously sized bedrooms offer comfort and privacy, complemented by a spacious primary retreat. The finished lower level, with impressive 9 foot ceilings, is an entertainer's dream, complete with a fully equipped wet bar, billiards area, and expansive recreation space, ideal for hosting family and friends. Additional bedroom and full bathroom make the perfect guest or teen retreat. Outside, the meticulously landscaped grounds include mature trees, lush perennial gardens, and a private fire pit lounge, creating a true backyard oasis just steps from the shoreline. Room for two cars and a whole lot more. The deep tandem bay is perfect for a small car or small boat once the platform comes out, or keep it as a workshop. An unparalleled waterfront setting, offering privacy, prestige, and timeless luxury in the heart of Grimsby. (id:60588)
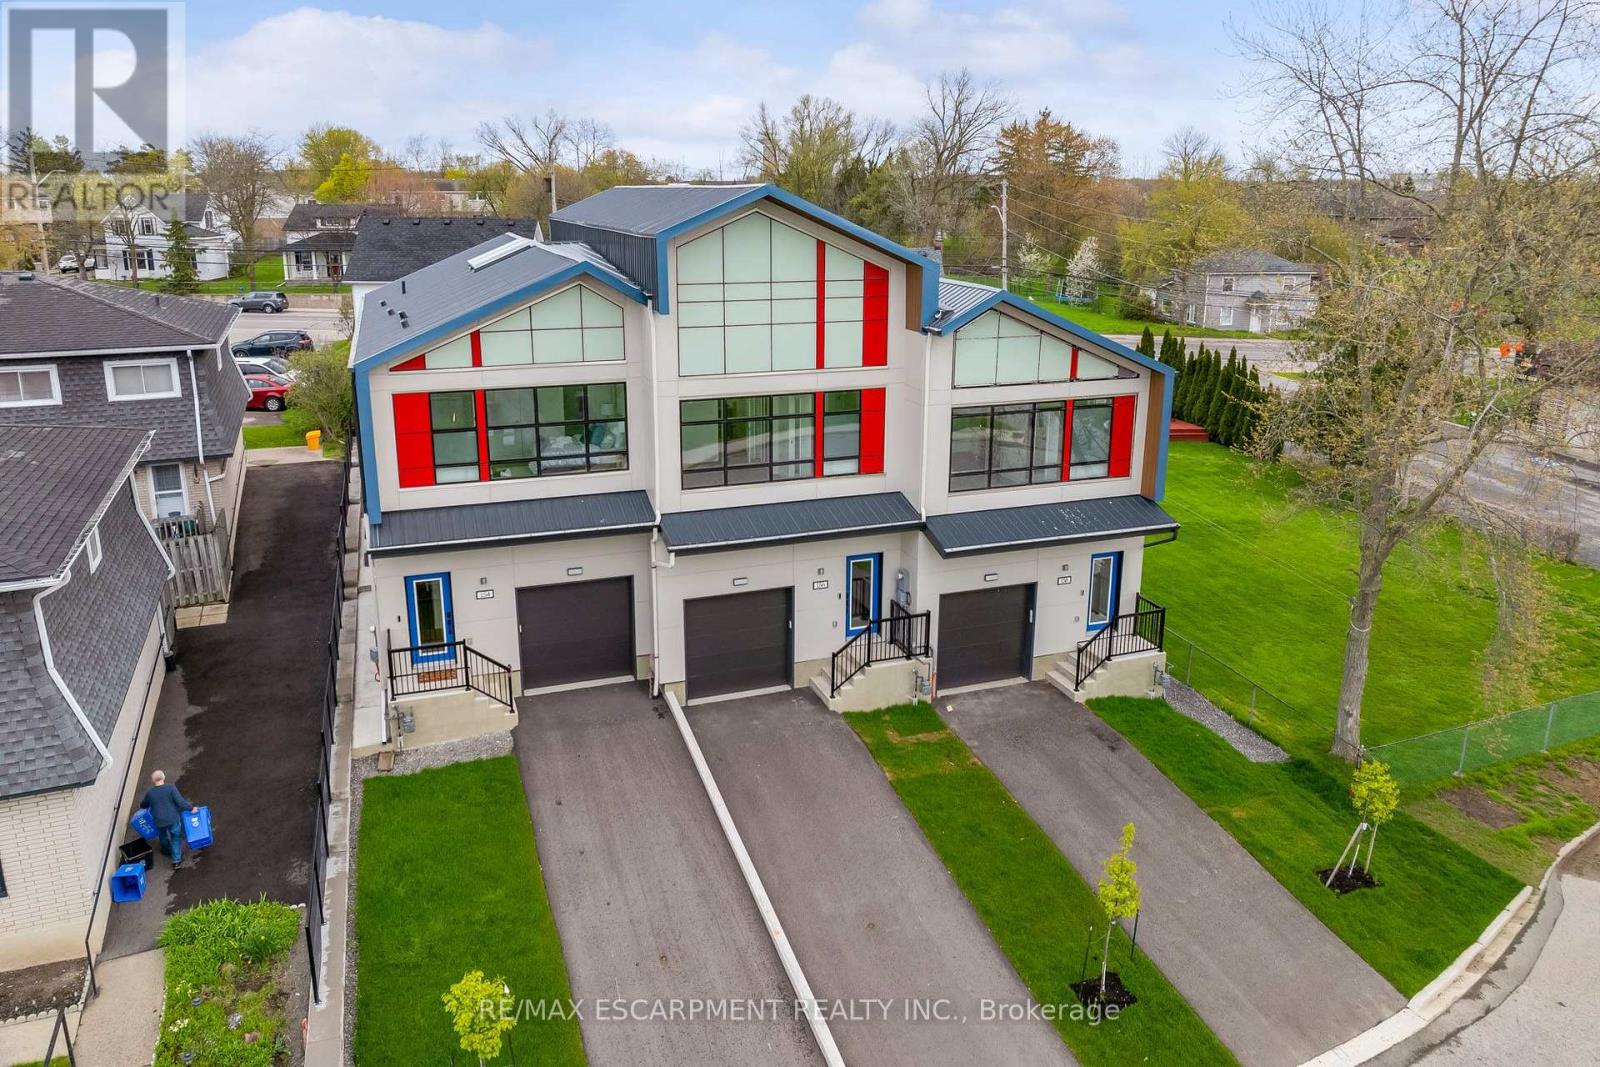
West Lincoln, Ontario
A RARE OPPORTUNITY TO LEASE AN EXCEPTIONAL CUSTOM-BUILT LUXURY TOWNHOME ON HISTORIC MILL STREET! A remarkable blend of architectural sophistication, contemporary elegance and superior craftsmanship. This extraordinary two-storey residence offers over 1,340 sq. ft. of thoughtfully designed space with exceptional attention to detail. This stunning home showcases premium finishes, striking architectural features and modern conveniences throughout. Step inside to discover an inviting, light-filled interior featuring floor to ceiling windows and two spectacular skylights. With beautifully crafted oak hardwood staircase, rod iron spindles and pot lights throughout this home is a true showpiece. The sophisticated kitchen features contemporary cabinetry, elegant quartz countertops, a generous centre island and stylish finishes that perfectly complement the home's modern aesthetic. The upper level offers three spacious bedrooms, including a private ensuite in the Primary. Premium upgrades includes metal roofing, oversized windows, a sleek electric fireplace, digital thermostat, tankless hot water heater, video doorbell and a 200-amp electrical panel. (id:60588)
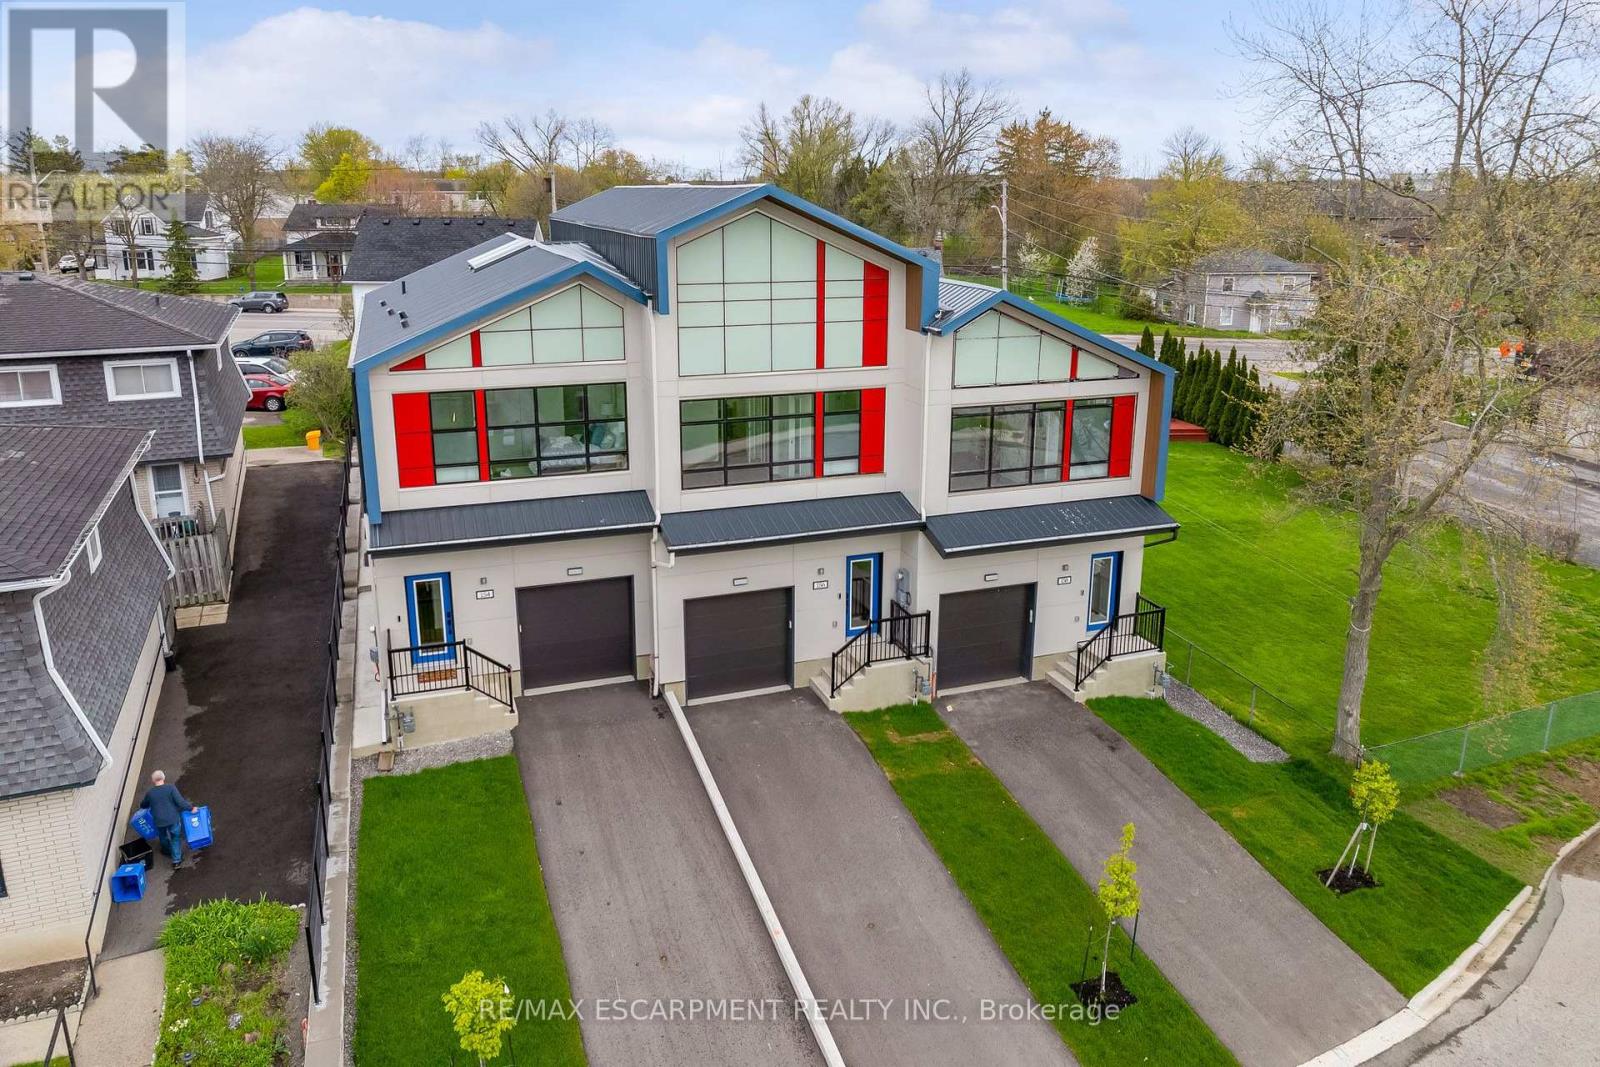
West Lincoln, Ontario
A RARE OPPORTUNITY TO LEASE AN EXCEPTIONAL CUSTOM-BUILT LUXURY TOWNHOME ON HISTORIC MILL STREET! A remarkable blend of architectural sophistication, contemporary elegance and superior craftsmanship. This extraordinary two-storey residence offers over 1,340 sq. ft. of thoughtfully designed space with exceptional attention to detail. This stunning home showcases premium finishes, striking architectural features and modern conveniences throughout. Step inside to discover an inviting, light-filled interior featuring floor to ceiling windows and two spectacular skylights. With beautifully crafted oak hardwood staircase, rod iron spindles and pot lights throughout this home is a true showpiece. The sophisticated kitchen features contemporary cabinetry, elegant quartz countertops, a generous centre island and stylish finishes that perfectly complement the home's modern aesthetic. The upper level offers two spacious bedrooms, including a private ensuite in the Primary. Premium upgrades includes metal roofing, oversized windows, a sleek electric fireplace, digital thermostat, tankless hot water heater, video doorbell and a 200-amp electrical panel. Triple AAA tenants only. Non-smokers. (id:60588)
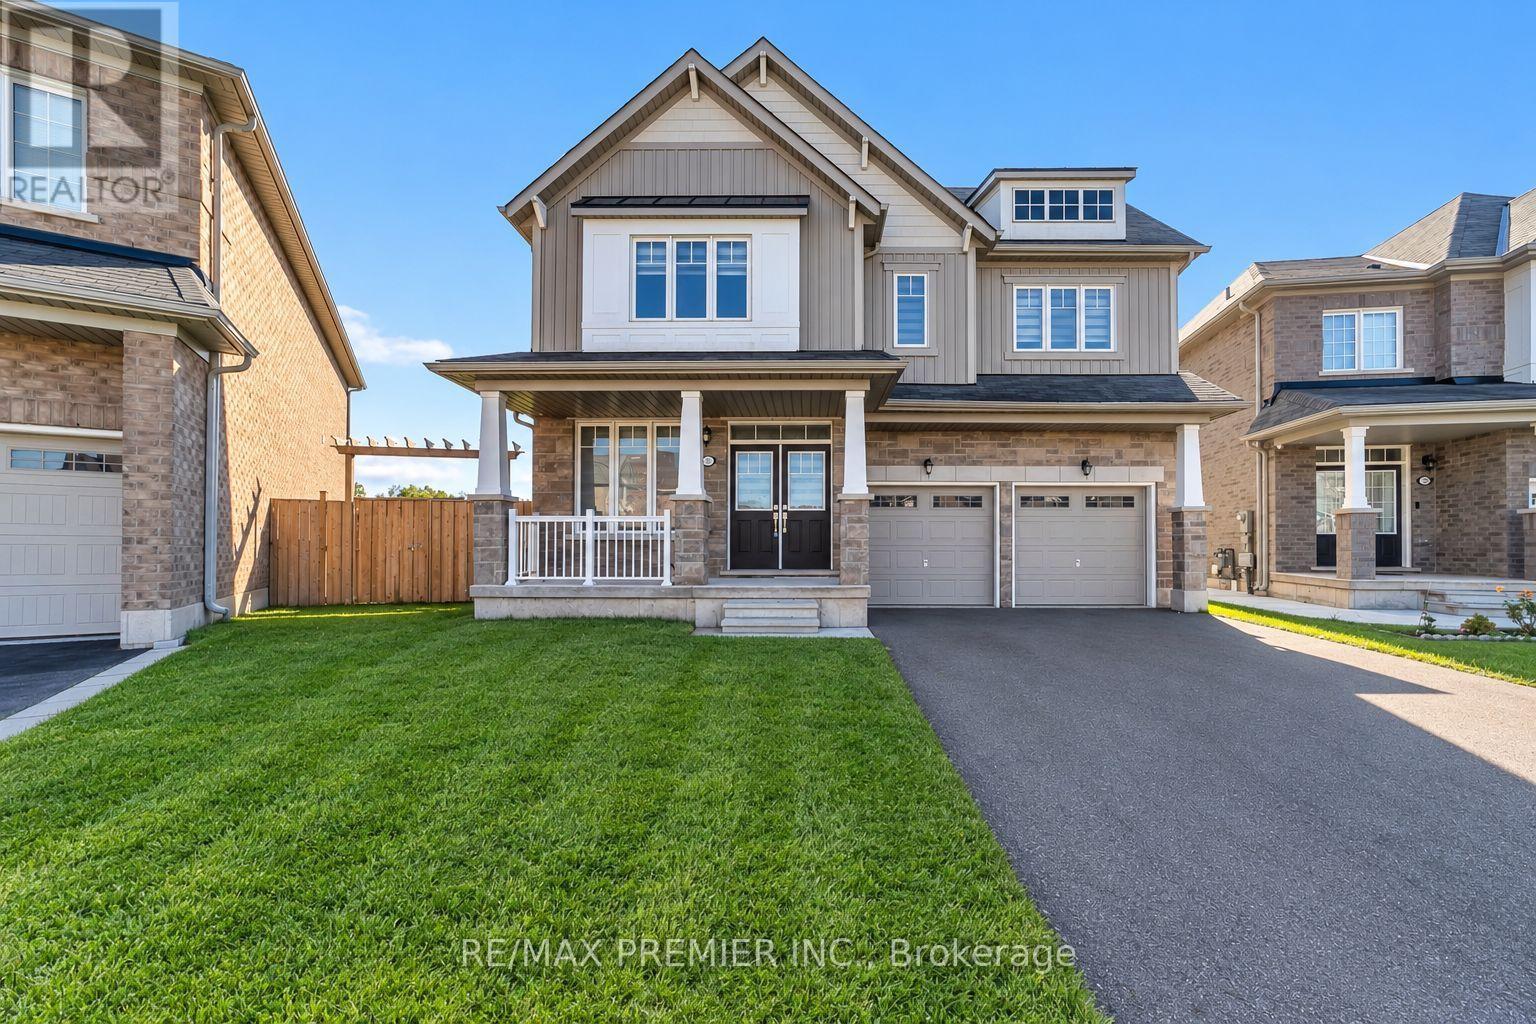
Niagara Falls, Ontario
Welcome Yourself To This Beautifully Upgraded Luxury/Large Living Space Detached Home With 4+1 Bedrooms & 4 Washrooms With A Double Car Garage Combines Modern Design With Family-Friendly Comfort. Bright And Spacious, The Open-Concept Layout, Kitchen Featuring Quartz Countertops, Stainless Steel Appliances, And A Striking Center Island Perfect For Gatherings And Everyday Living Main Floor With GREAT ROOM, Fireplace, Office Room. Oak Stairs, Master Bedroom With Loft,5 Pc Ensuite & Walking Closet. Conveniently Located Just 4 Minutes To QEW. 7 Minutes To Rainbow Bridge, 20 Minutes To Peace Bridge, Walking Distance To School, Parks, Public Transit, Grocery Stores, Plazas, Restaurants & Much More. A Perfect Home For Families Seeking Style, Comfort, And Convenience Location. (id:60588)
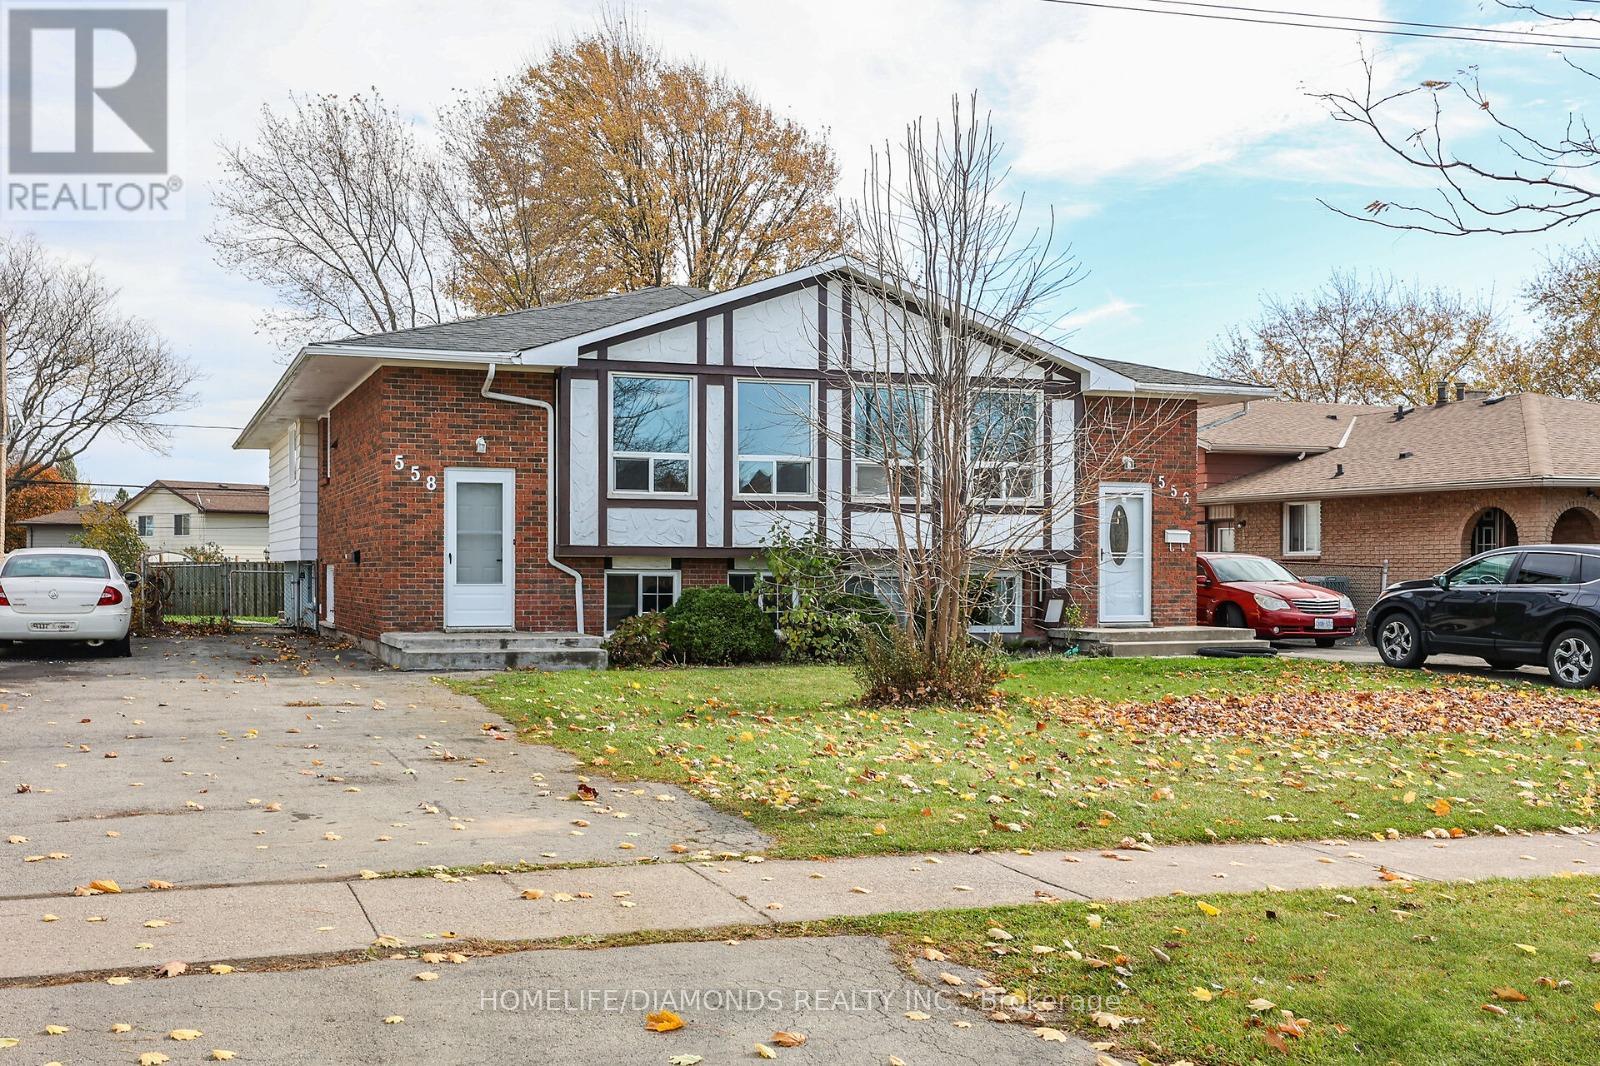
Welland, Ontario
Welcome to this well-maintained 3+3 bedroom, 2-bathroom semi-detached home in a family-friendly Welland neighbourhood, conveniently located across from Niagara College. Bright main floor with spacious living/dining area and updated kitchen. Three generous bedrooms upstairs, plus a finished lower level featuring an additional bedroom and versatile bonus room with large windows. Freshly painted basement adds a clean, refreshed feel. Fully fenced private backyard with ample parking. Close to schools, parks, YMCA, shopping, public transit and Niagara College. Excellent opportunity for families, first-time buyers or investors! VIRTUALLY STAGED PICTURES. (id:60588)