
Fort Erie, Ontario
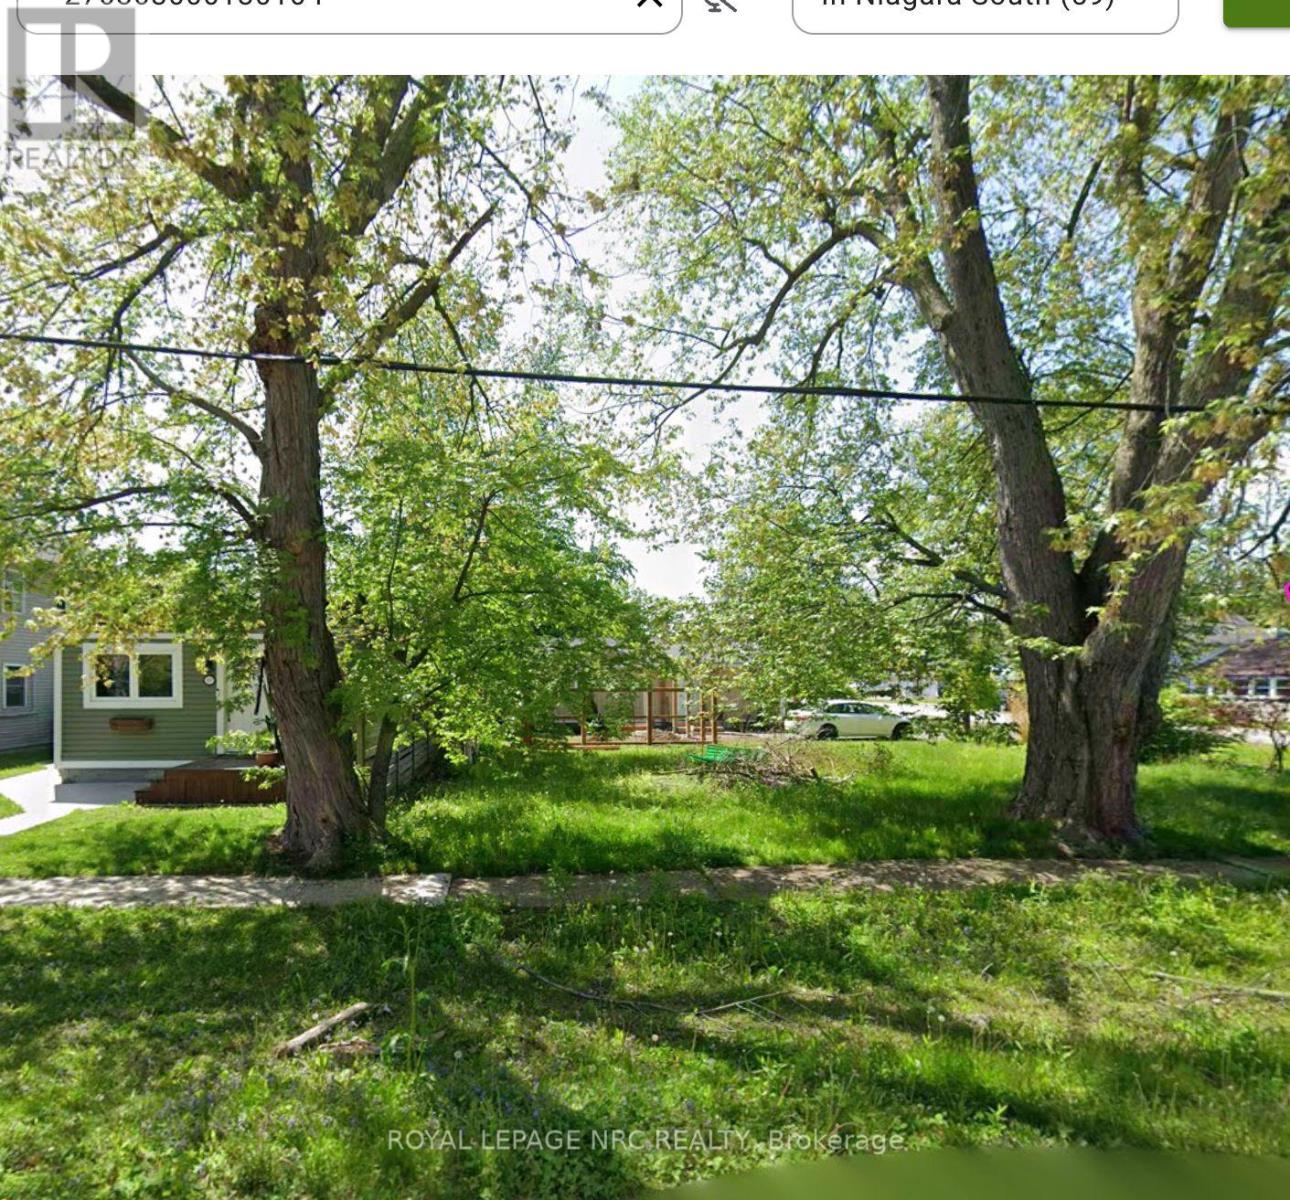
Build your dream home in the heart of beautiful Crystal Beach! Perhaps now is the time with the recently announced HST exemption on new homes through to March 31, 2027! This prime vacant lot offers an incredible opportunity to create your new home in the sought-after Crystal Beach community. Ideally located just a short stroll to Bay Beach, the newly revitalized Bay Beach Park, and the area's charming collection of boutiques, cafés, restaurants, and local shops, this property perfectly blends beach-town living with modern convenience. Existing plans are available for a thoughtfully designed 1.5-storey residence, or take advantage of the blank canvas to custom design a cottage inspired home tailored entirely to your lifestyle and vision. Whether you're looking to build a year-round residence, vacation getaway, or investment property, the possibilities here are truly endless. Conveniently located within a short drive to Historic Ridgeway, Niagara Falls, and Niagara-on-the-Lake, this is your chance to experience the relaxed coastal charm and vibrant community that make Crystal Beach such a desirable destination. (id:60588)
Port Colborne, Ontario
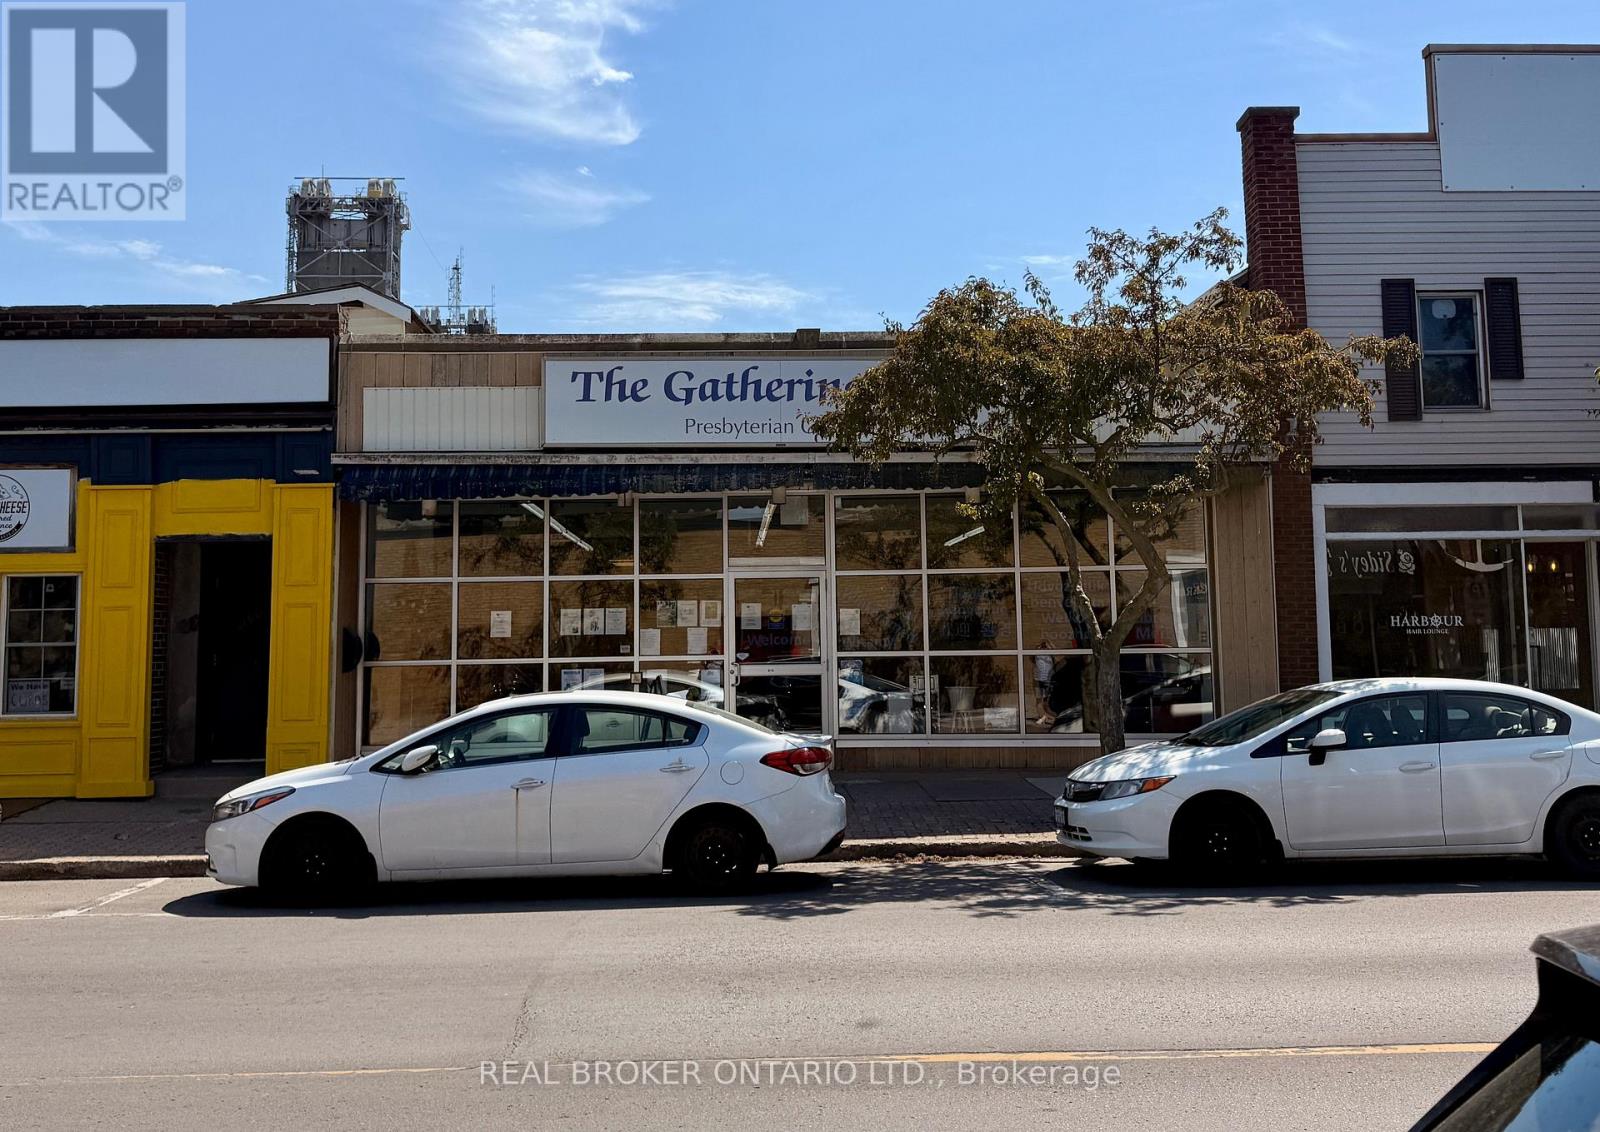
Prime Downtown Real Estate - Steps from the Welland Canal!Unlock the ultimate potential for your business at 219 King Street! Located in the absolute heart of bustling downtown PortColborne, this premium commercial building offers 2,003 sq. ft. of wide-open, versatile space ready to bring your vision to life.Flooded with natural light and boasting high-traffic street-front visibility, this location is an absolute dream for retail, a flagshipoffice, or a modern studio.The main floor is meticulously set up for seamless operations, featuring private offices, a convenient kitchenette area, and 3washrooms (including designated men's, ladies', and fully accessible/handicap facilities). Need extra room? The full, partiallyfinished basement provides massive bonus potential-ideal for inventory, extensive storage, or expanding your usable squarefootage. Nestled among dozens of thriving local businesses, popular shops, and eateries, this high-exposure property ensuresnon-stop foot and vehicular traffic. Don't miss your chance to anchor your business in Niagara's most vibrant lakeside community! (id:60588)
Thorold, Ontario
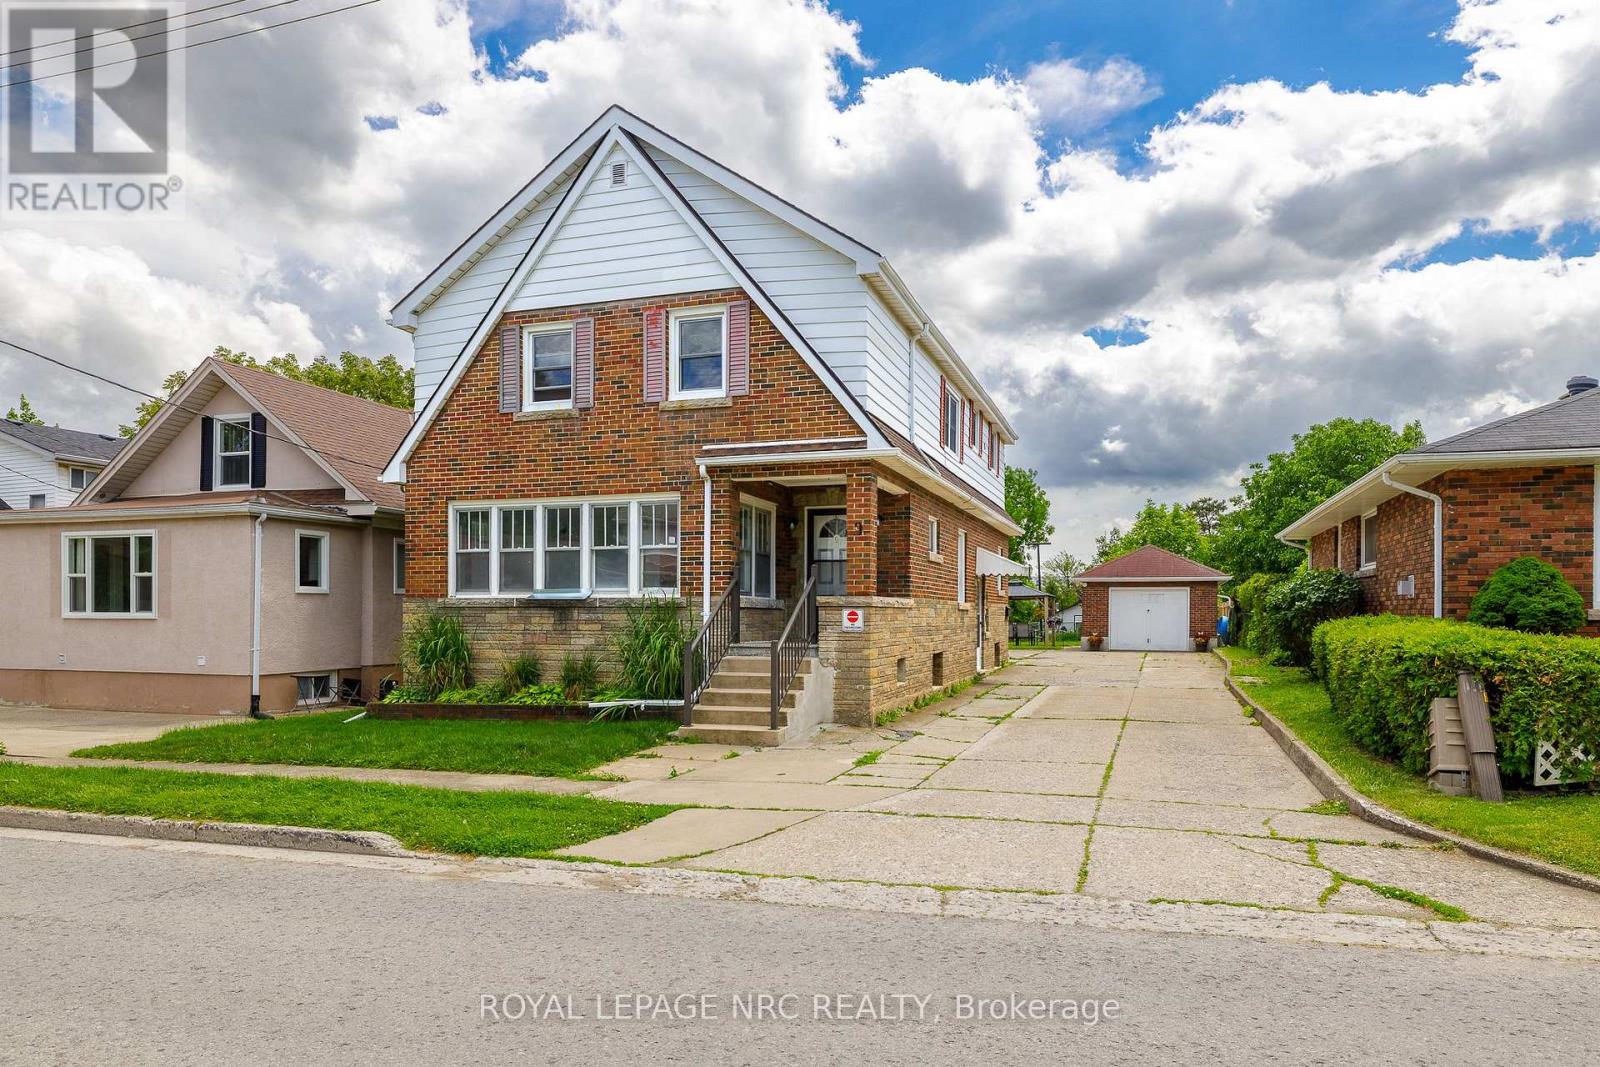
Turn-key, well-kept legal triplex located at 9 Water Street in Thorold, close to all amenities, shopping, schools, parks, transit, downtown Thorold, Brock University, and highway access.This clean brick property offers a strong opportunity for investors or owner-occupiers, featuring spacious units, solid income potential, and future upside. The building includes a large main floor 3-bedroom unit plus two additional units, with 2 units currently vacant and ready to be rented at market rents.Recent updates include a new boiler system and vinyl windows, providing added peace of mind for the next owner. The property sits on a large lot with potential for future expansion or additional units, subject to city approvals. There is also potential for a basement in-law suite, creating further income possibilities.A detached garage offers additional rental income or storage. A clean, solid, income-producing property with vacant units, market rent upside, garage income potential, and future value-add opportunities in a convenient Thorold location close to everything. (id:60588)
Port Colborne, Ontario
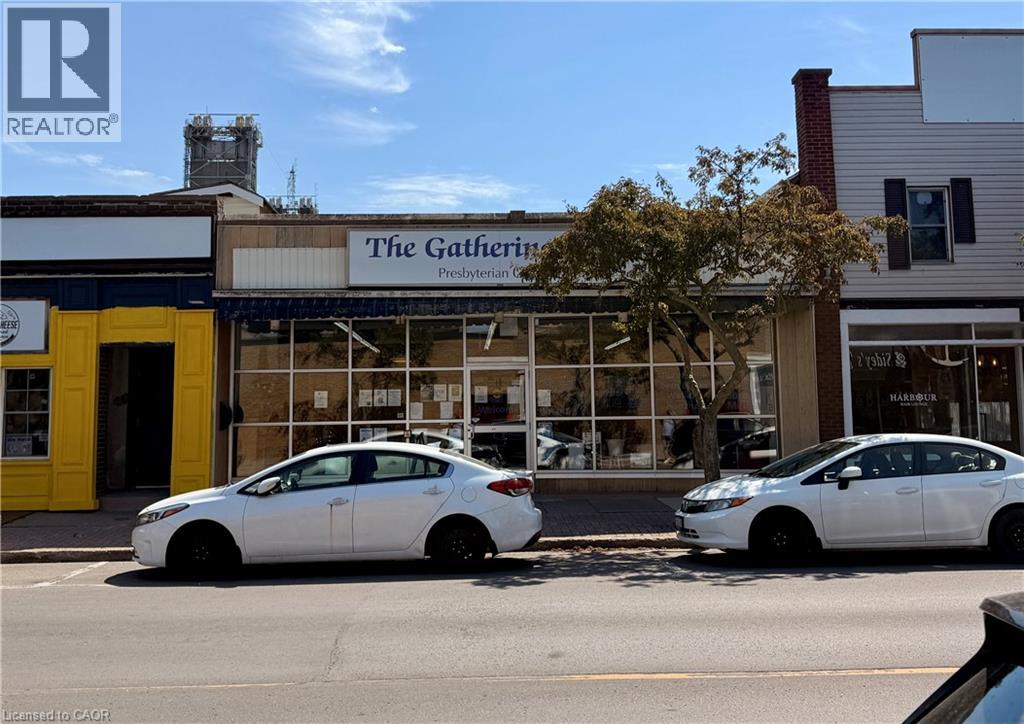
Prime Downtown Real Estate – Steps from the Welland Canal! Unlock the ultimate potential for your business at 219 King Street! Located in the absolute heart of bustling downtown Port Colborne, this premium commercial building offers 2,003 sq. ft. of wide-open, versatile space ready to bring your vision to life. Flooded with natural light and boasting high-traffic street-front visibility, this location is an absolute dream for retail, a flagship office, or a modern studio. The main floor is meticulously set up for seamless operations, featuring private offices, a convenient kitchenette area, and 3 washrooms (including designated men’s, ladies’, and fully accessible/handicap facilities). Need extra room? The full, partially finished basement provides massive bonus potential—ideal for inventory, extensive storage, or expanding your usable square footage. Nestled among dozens of thriving local businesses, popular shops, and eateries, this high-exposure property ensures non-stop foot and vehicular traffic. Don't miss your chance to anchor your business in Niagara’s most vibrant lakeside community! (id:60588)
Port Colborne, Ontario
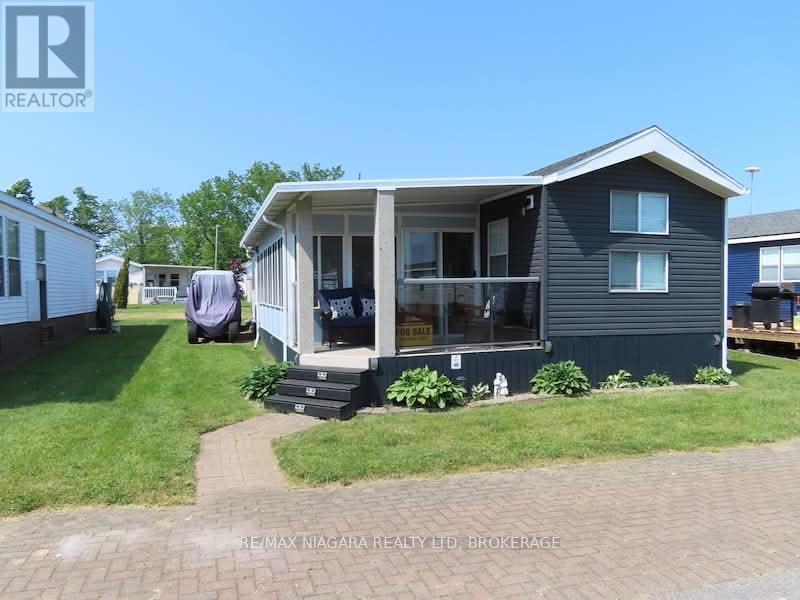
Welcome to Quarry View Village 48 - Your Private Resort Retreat at Sherkston Shores | Two Golf Carts Included. Escape to your own piece of paradise at Sherkston Shores. Located in the highly sought-after Quarry View Village, this beautifully renovated 3-bedroom cottage with a spacious add-a-room offers the perfect blend of comfort, style, and resort living. Situated on a generous lot backing onto a large greenspace, you'll enjoy a peaceful setting with plenty of room for family gatherings, outdoor games, campfires, and relaxing evenings. The expansive yard creates the perfect backdrop for making lasting memories with family and friends. Inside, you'll find a bright and welcoming living space featuring a custom feature wall and cozy fireplace-ideal for unwinding after a day at the beach. Recent updates throughout provide modern finishes and a true move-in-ready experience. Enjoy your morning coffee on the covered front porch or relax on the covered rear deck overlooking the greenspace. With ample living space and accommodations for up to 8 guests, this cottage is perfectly suited for hosting family and friends. Being offered fully furnished, this turnkey property allows you to start enjoying the Sherkston lifestyle immediately. Two golf carts are included, making it easy to access the resort's beaches, pools, restaurants, entertainment, and family attractions. Whether you're searching for a seasonal getaway, a family retreat, or an investment opportunity, Quarry View Village 48 offers a rare chance to own a beautifully updated cottage in one of Sherkston Shores' most desirable communities. Recent Upgrades Include: New Rooftop Air Conditioner (2025) Hot Water on Demand System (2025) Beautiful Interior Renovations Spacious Add-a-Room for Additional Living Space. This is a seasonal resort that is open May 1st - November 1st. Seasonal park fees are approximately $12,900 per year which includes full access to the park. (id:60588)
Thorold, Ontario
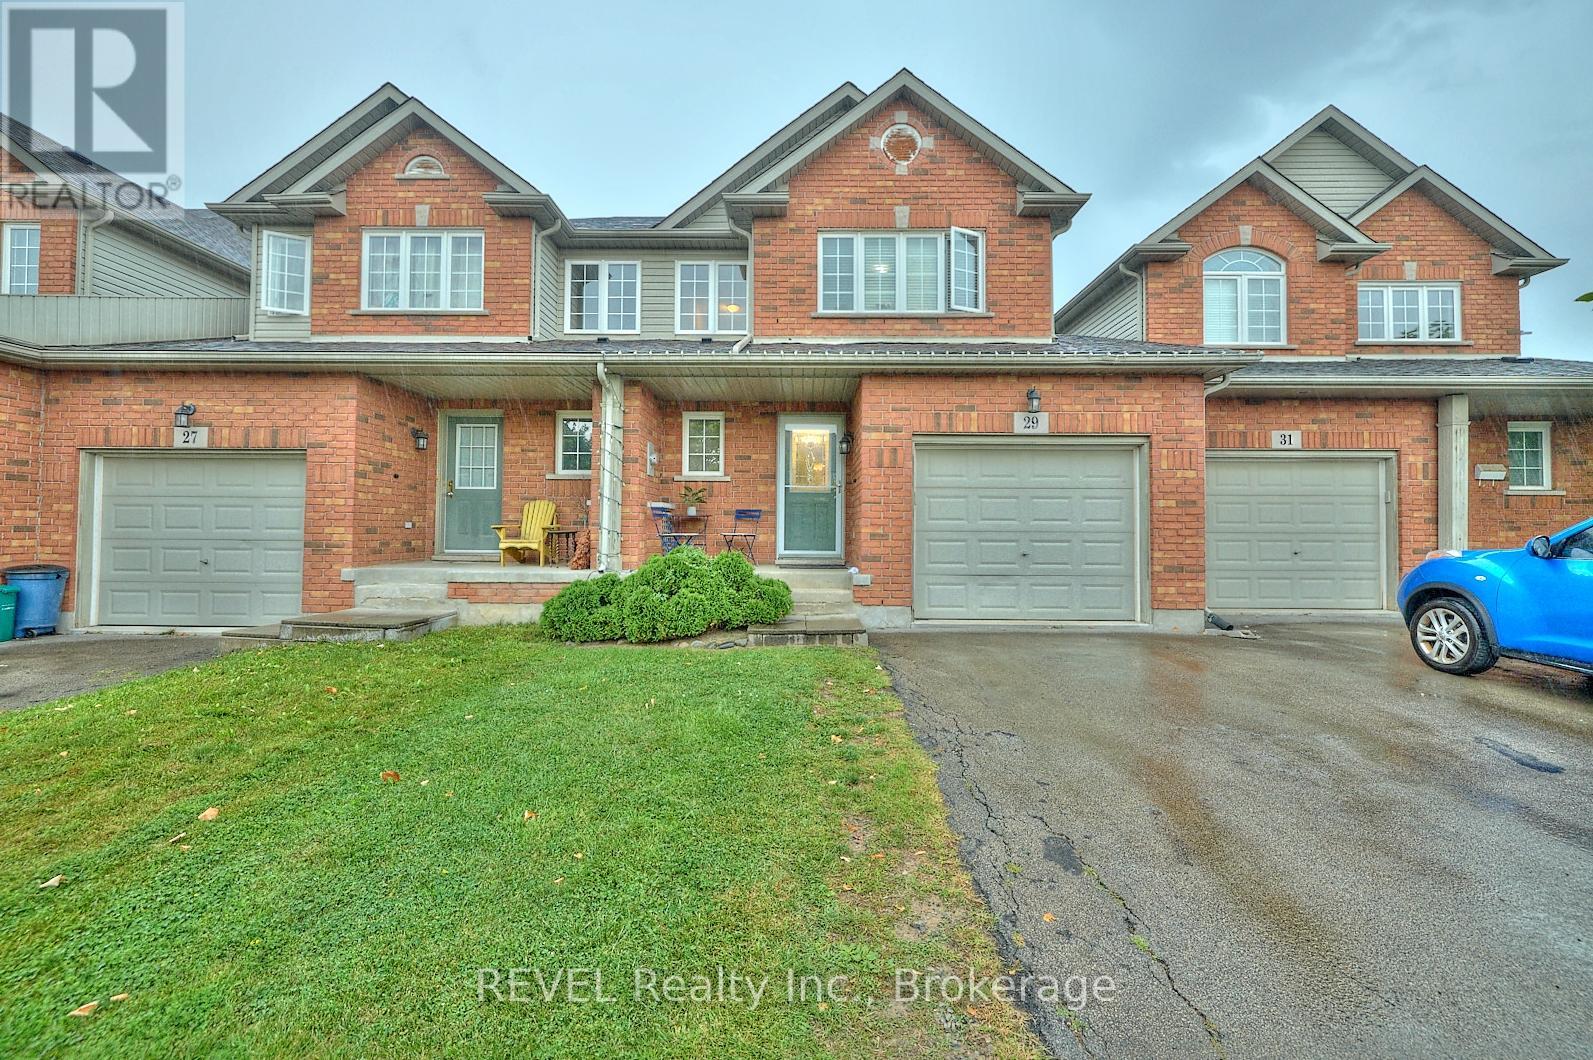
Seize the opportunity to own a fully rented townhome in the sought-after Confederation Heights neighborhood. This 3+2 bedroom, 2.5 bathroom fully finished home is perfect for savvy investors looking for steady rental income (especially near Brock U). The main floor boasts a bright, open-concept living, dining, and kitchen combination with sliding doors leading to a private, fenced yard. Upstairs, you'll find 3 spacious bedrooms, a versatile loft, and a full bathroom with ensuite privilege. The finished basement adds even more value with 2 additional bedrooms, a full bathroom, and laundry facilities. With a single car garage, a driveway that fits two, and a prime location near Brock University, the Pen Centre, Niagara College, and major highways, this property offers convenience and long-term appeal. Don't miss out on this turnkey investment opportunity on Natalie Court! (id:60588)
Fort Erie, Ontario
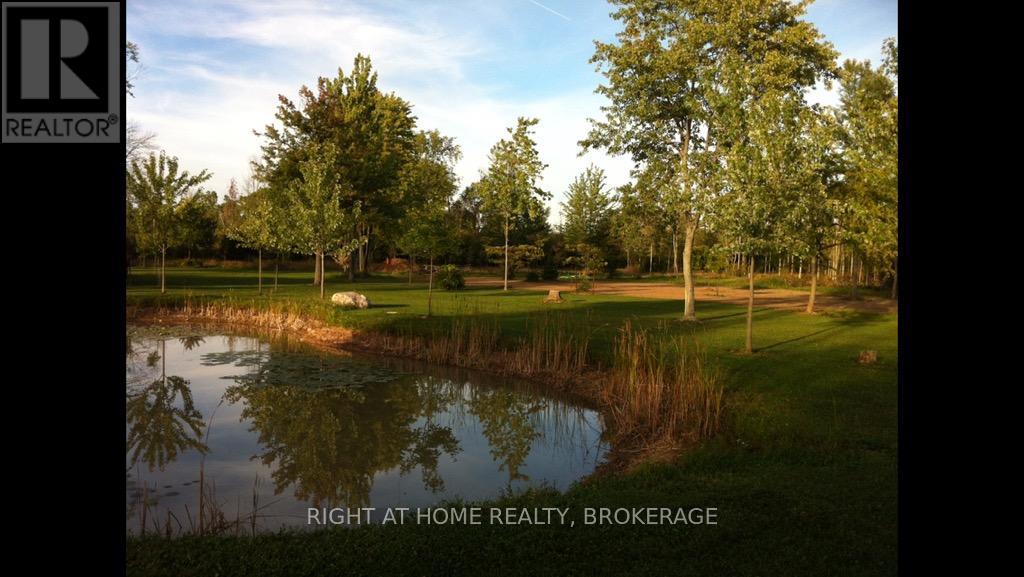
This is an incredible spot to build your dream estate, 14.9 acres in the exclusive area known as Rosehill Estates in Fort Erie. Nicely treed entrance from Rosehill to all the privacy that your family desires! Build your estate surrounded by exclusive properties in a great location close to Lake Erie and only 15 minute drive to the Peace Bridge and all that Buffalo has to offer! A pond on the property and some trees have been planted to create a great starting point to build on. Severance may also be a possibility. Buyer to do their own due diligence regarding use of this property, including but not limited to building permits, conservation, property uses, services, applicable HST, etc, and all approvals by the Town of Fort Erie, Niagara Region and the NPCA. Outlines in some pics are approximate. PLEASE DO NOT WALK THE PROPERTY UNLESS YOU HAVE AN APPOINTMENT AND ACCOMPANIED WITH A REALTOR, Thank you. (id:60588)
Welland, Ontario
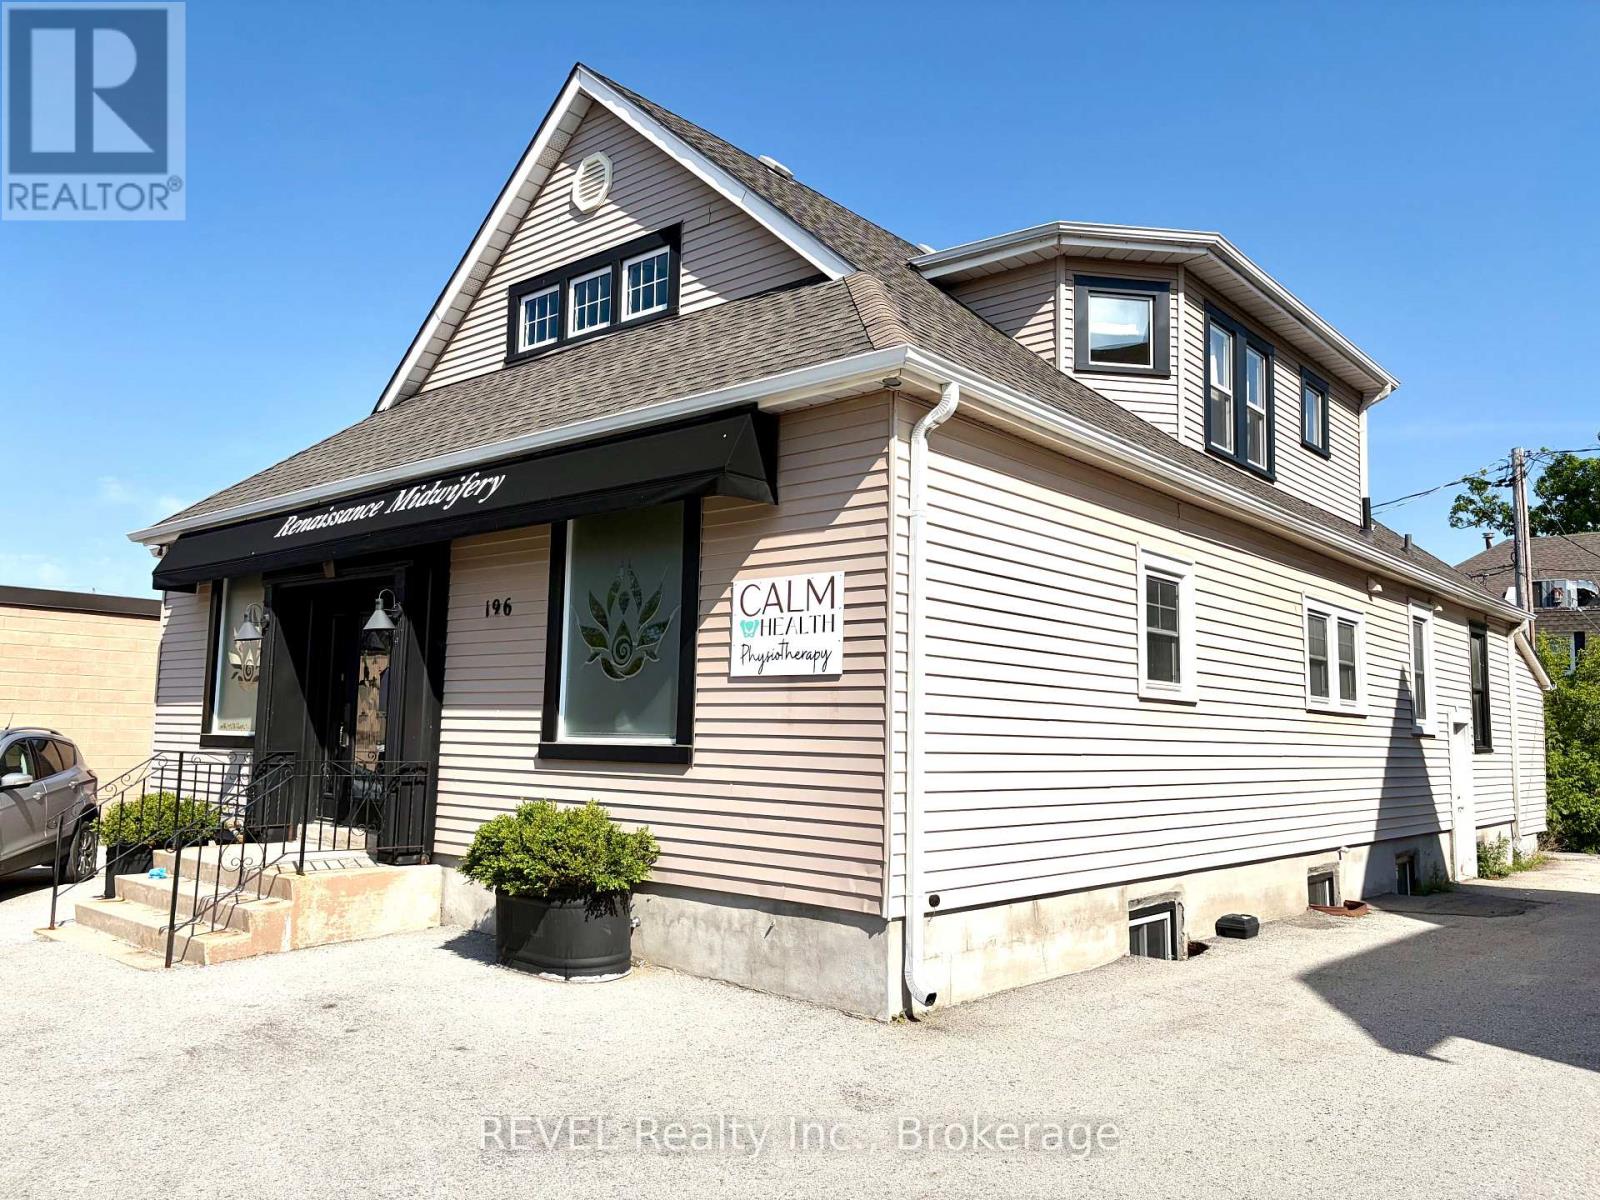
Great, long-term investment opportunity located in the historic and vibrant core of Welland. Approx. 2,400 sq. ft. one and a half-storey, free-standing commercial property. This income producing building is currently fully occupied by a professional Tenant with a triple-net lease in place. Building is currently finished office space with main floor consisting of reception area, waiting area, several offices and two, 2-piece washrooms. Second floor features open area, more private offices, kitchenette and one 3-piece washroom. Main floor has central air, boiler heat throughout. Property has some on-site parking as well as free, two-hour street parking directly in front of the Premises. Located close to all amenities, public transit and easy access to Highway 406. Excellent opportunity to invest with instant income now and many opportunities in the future. (id:60588)
Niagara-On-The-Lake, Ontario
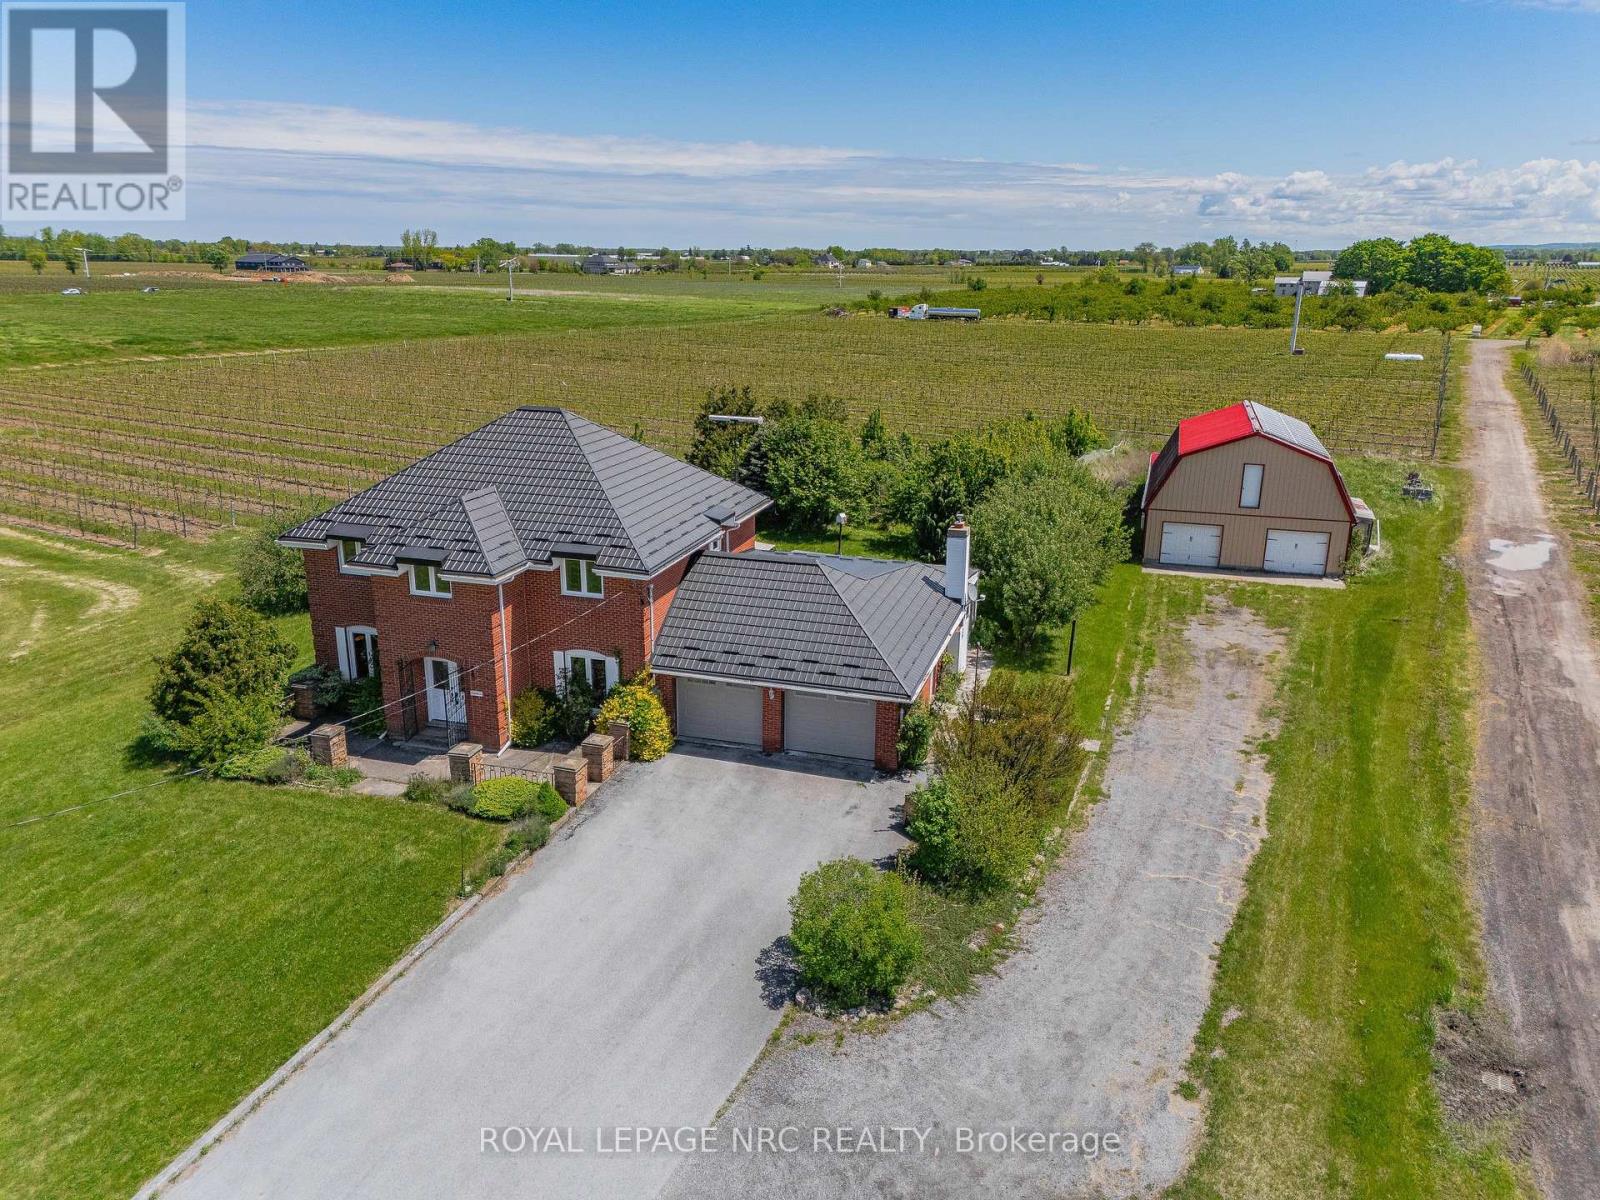
Imagine waking up to rows of mature grape vines stretching across nearly 10 acres in the heart of St. Davids, Niagara-on-the-Lake. Welcome to 631 Four Mile Creek Road, a rare wine country estate where lifestyle, land, and opportunity come together.Approximately 8 acres of established Merlot and Chambourcin vines are currently leased on a month-to-month basis, generating vineyard income while offering future flexibility for the next owner. Owned solar panels add another layer of income potential, creating a property that appeals to both lifestyle buyers and long-term land investors. The solid brick two-storey home offers over 2,800 square feet of living space with five bedrooms, generous principal rooms, hardwood flooring, a main floor office, formal dining room, and a bright three-season sunroom overlooking the property. A gas fireplace anchors the great room with warmth and character, while the layout provides the space and function a family needs. Solidly built with character and scale, the home offers a wonderful opportunity to modernize, personalize, and create your own Niagara wine country estate over time.Outside, the detached two-storey barn of approximately 2,800 square feet adds exceptional versatility for storage, workshop space, equipment, hobby farming, or future creative use. A long private driveway, attached two-car garage, and parking for 10+ vehicles complete the package.Minutes from wineries, golf, dining, and the charm of Old Town Niagara-on-the-Lake, this is more than a home. Properties combining vineyard acreage, income potential, and this location in Niagara-on-the-Lake are exceptionally rare. This is a chance to own a true vineyard lifestyle property in one of Ontario's most desirable wine regions. (id:60588)
Niagara-On-The-Lake, Ontario
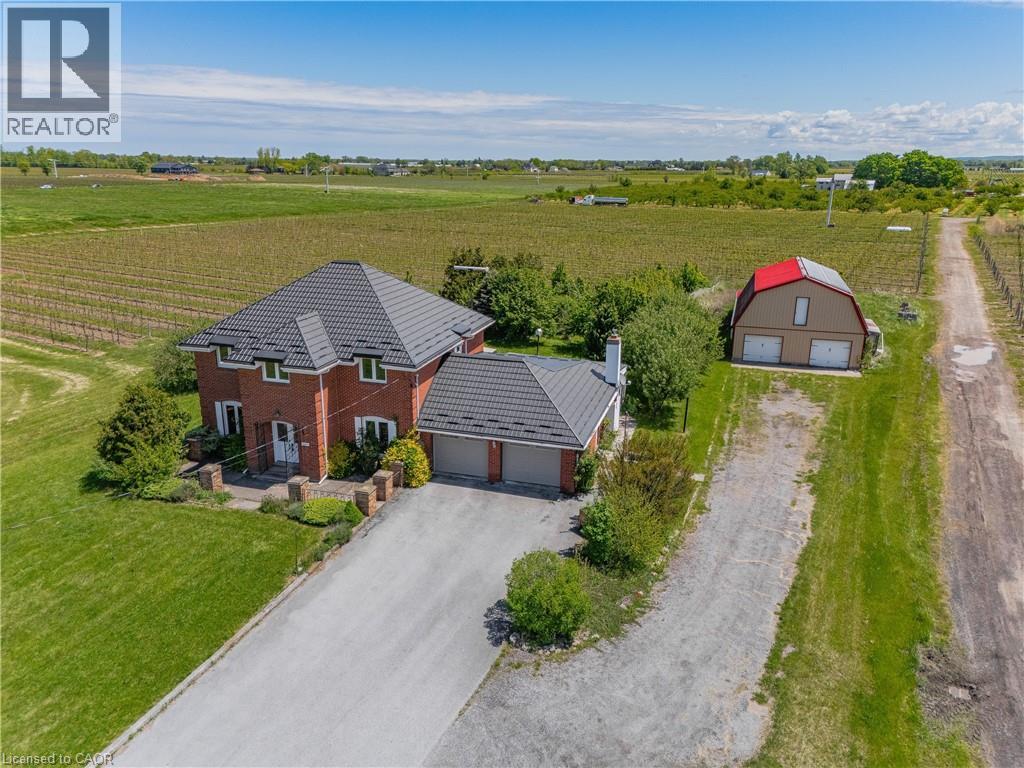
Imagine waking up to rows of mature grape vines stretching across nearly 10 acres in the heart of St. Davids, Niagara-on-the-Lake. Welcome to 631 Four Mile Creek Road, a rare wine country estate where lifestyle, land, and opportunity come together.Approximately 8 acres of established Merlot and Chambourcin vines are currently leased on a month-to-month basis, generating vineyard income while offering future flexibility for the next owner. Owned solar panels add another layer of income potential, creating a property that appeals to both lifestyle buyers and long-term land investors. The solid brick two-storey home offers over 2,800 square feet of living space with five bedrooms, generous principal rooms, hardwood flooring, a main floor office, formal dining room, and a bright three-season sunroom overlooking the property. A gas fireplace anchors the great room with warmth and character, while the layout provides the space and function a family needs. Solidly built with character and scale, the home offers a wonderful opportunity to modernize, personalize, and create your own Niagara wine country estate over time.Outside, the detached two-storey barn of approximately 2,800 square feet adds exceptional versatility for storage, workshop space, equipment, hobby farming, or future creative use. A long private driveway, attached two-car garage, and parking for 10+ vehicles complete the package.Minutes from wineries, golf, dining, and the charm of Old Town Niagara-on-the-Lake, this is more than a home. Properties combining vineyard acreage, income potential, and this location in Niagara-on-the-Lake are exceptionally rare. This is a chance to own a true vineyard lifestyle property in one of Ontario's most desirable wine regions. (id:60588)
Niagara Falls, Ontario
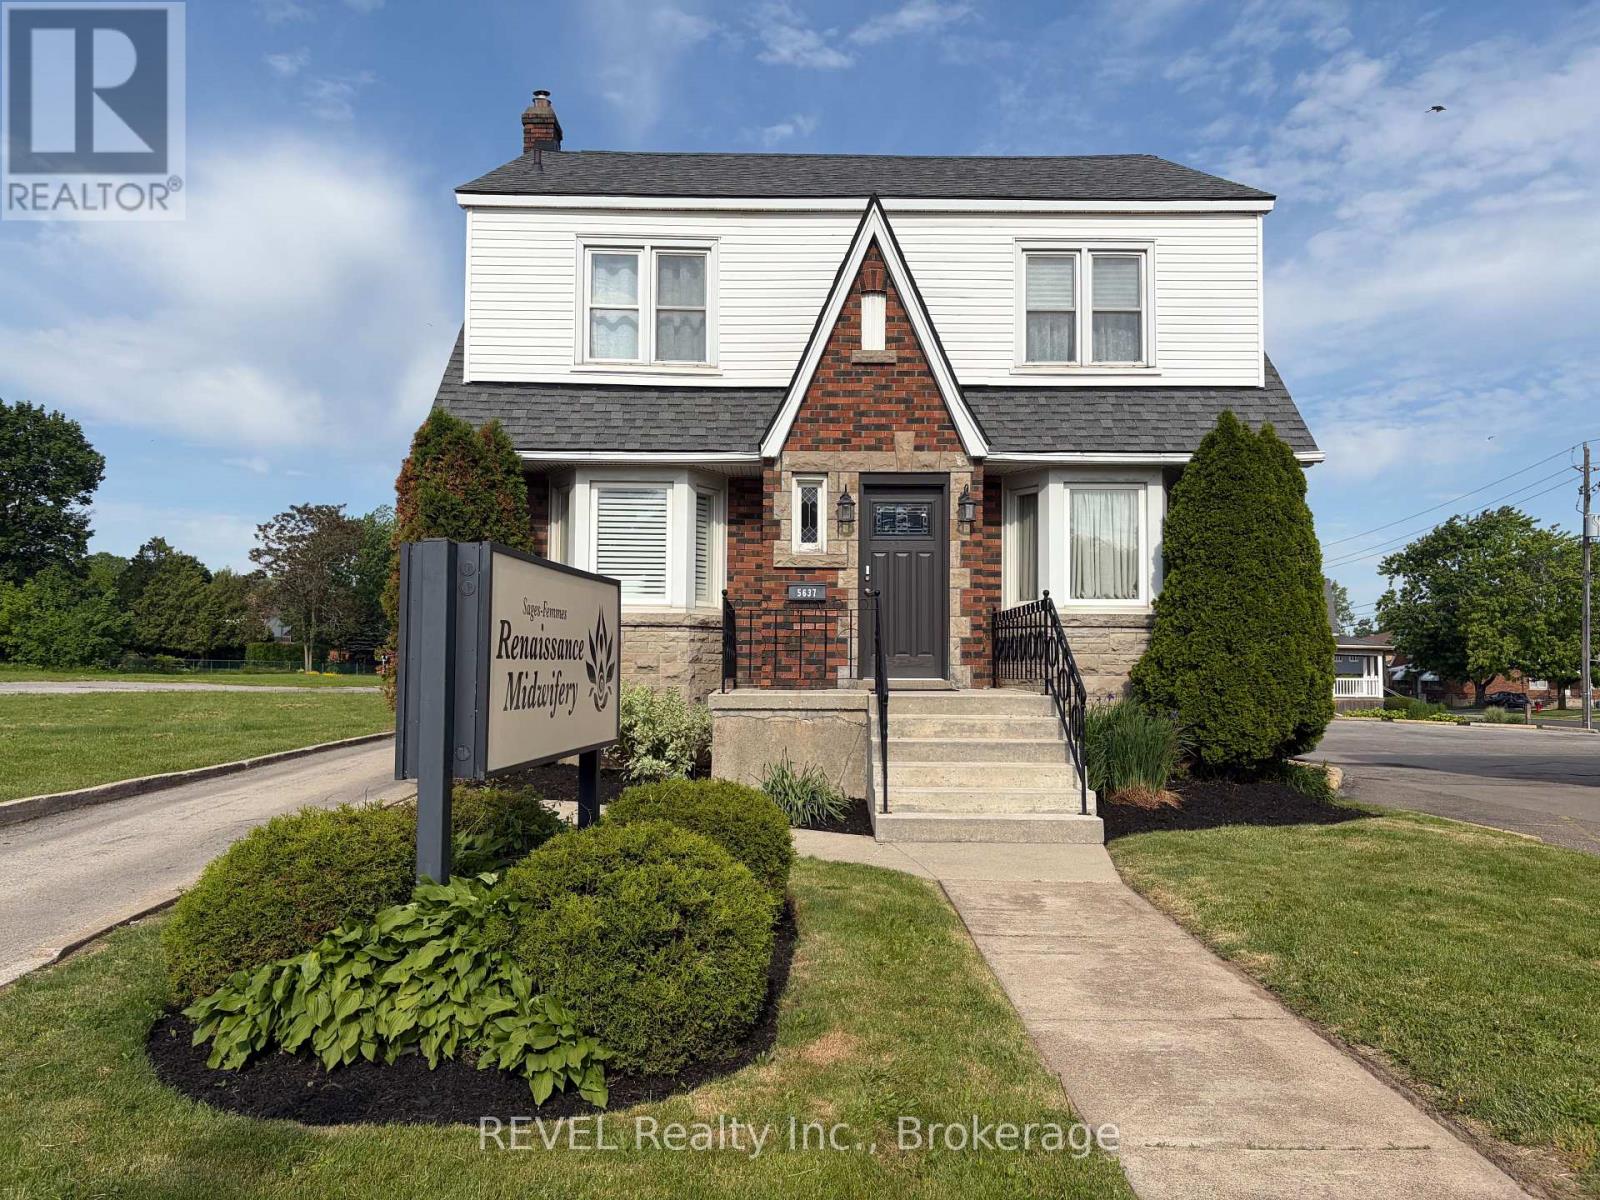
Great, long-term investment opportunity located in Niagara Falls, right near the Greater Niagara General Hospital and across from Wellness Suites Niagara. Approx. 1,800 sq. ft. two-storey, free-standing commercial property. This income producing building is currently fully occupied by a professional Tenant with a triple-net lease in place. Building is mostly finished office space with main floor consisting of reception area, one 2-piece washroom, open area and one office, second floor features kitchenette, one 3-piece washroom and several offices. Central air and forced air gas heat throughout. Property has plenty of on-site parking. Located close to all amenities, public transit and easy access to Highway 420. Excellent opportunity to invest with instant income now and many opportunities in the future. (id:60588)
Wainfleet, Ontario
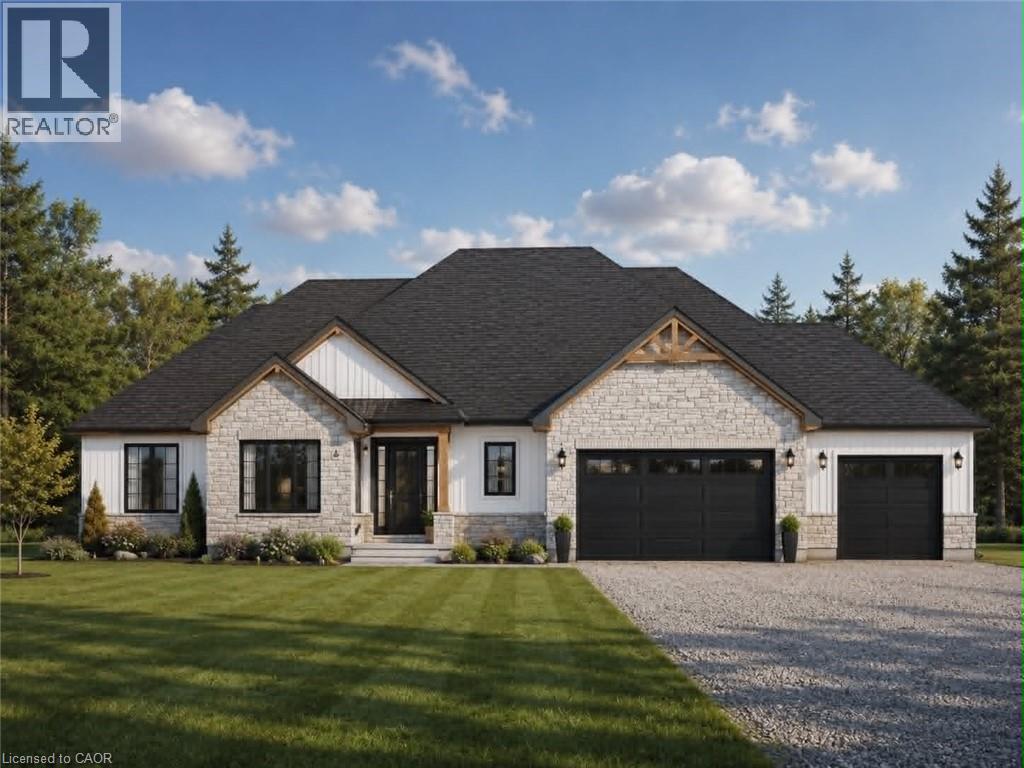
Welcome to Winger Estates – an exclusive enclave of 6 brand-new country estates! Built with uncompromising workmanship, DeHaan Homes proudly presents this timeless & stunning bungalow (1855sf) - to be built on 1+ acre lot (Lot 2)! This exceptional home features 3 bedrooms, 2 full baths, and a 2.5 car garage. Finished with a striking combination of stone and Hardie board siding, it welcomes you with a covered front porch leading into a grand foyer with 10’ ceilings. The foyer opens directly to a dramatic living room boasting a cathedral ceiling & a cozy gas fireplace. The gourmet kitchen shines with quartz countertops, custom cabinetry, & a generous island, seamlessly connected to the dining area & patio door leading to a covered deck – ideal for effortless entertaining. Opposite side of the home features 3 bedrooms & 2 baths, including a master w/ a walk-in closet & 4pc ensuite. The basement will be unfinished & will have a roughed-in bath. Extras: n/g bbq hook up, 9’ ceilings thru-out, roughed-in c/vac, 200amp, septic & cistern, Tarion enrolment, +++! Ideally located in a quiet rural setting (gravel portion of Wills Rd soon to be paved) w/ great access to all Niagara/Dunnville/QEW. Nothing compares to owning brand new – secure your spot today and choose your own finishes! There’s nothing sweet than being a Fleeter! (id:60588)