
Port Colborne, Ontario
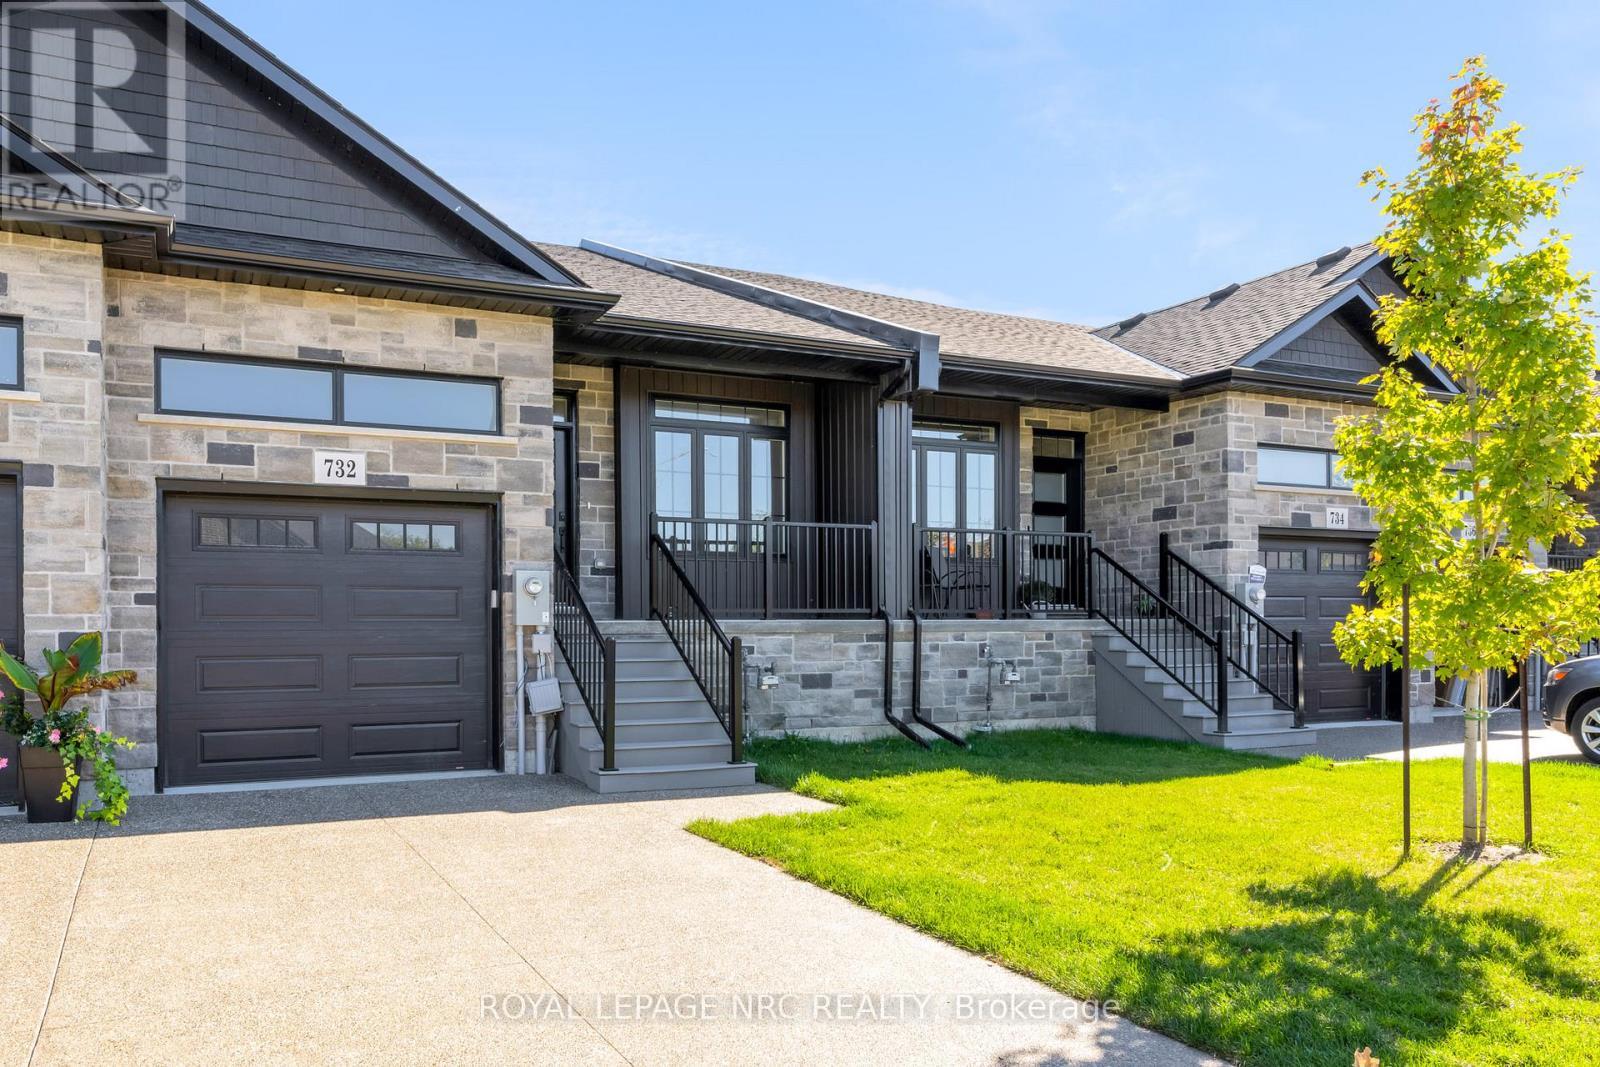
NEW PRICE WITHOUT HST HAS BEEN APPROVED BY THE GOVERNMENT, NEW PRICE MINUS HST HAS BEEN UPDATED ON LISTING!!! Brand new aggregate concrete driveway now installed and sealed included in price. Check out this amazing home built by the talented guys at Bridge & Quarry Ltd., who really know how to blend value with a touch of affordable luxury while keeping everything top-notch. You've got to take a personal tour to really appreciate the fantastic quality throughout this place! Its packed with awesome features like a two-stage furnace, central air, on-demand hot water, and a Heat Recovery Ventilator (HRV) to keep you comfy. With 1461 square feet of living space on the main floor, there's plenty of room to enjoy. If you're looking for more space, you can finish the basement for just $25K (a below cost bonus), adding an extra bedroom, a stylish office, a chic bathroom, and a huge rec room. Plus, the outside is stunning with gorgeous stone and brick details, plus a sweet deck balcony for those summer hangouts. Step inside and you'll find a main level with beautiful 3/4" engineered flooring! These cabinets are top-notch, with dovetail drawers and soft-close hinges, all topped off with gorgeous quartz countertops. You'll get five high-end appliances and a nice subway tile backsplash. The 9-foot ceilings really open up the space, making it feel luxurious. There's also a gas fireplace with a remote and blower kit, perfect for those cozy nights in. This place is a total dream for empty nesters, just waiting for you to move in and enjoy! The big primary bedroom fits a king-sized bed and has a walk-in closet, plus a stylish ensuite bathroom with a tiled walk-in shower, a spot for your toiletries, and a double vanity. You'll also have a single-car garage with an opener from the builder. (id:60588)
Niagara Falls, Ontario
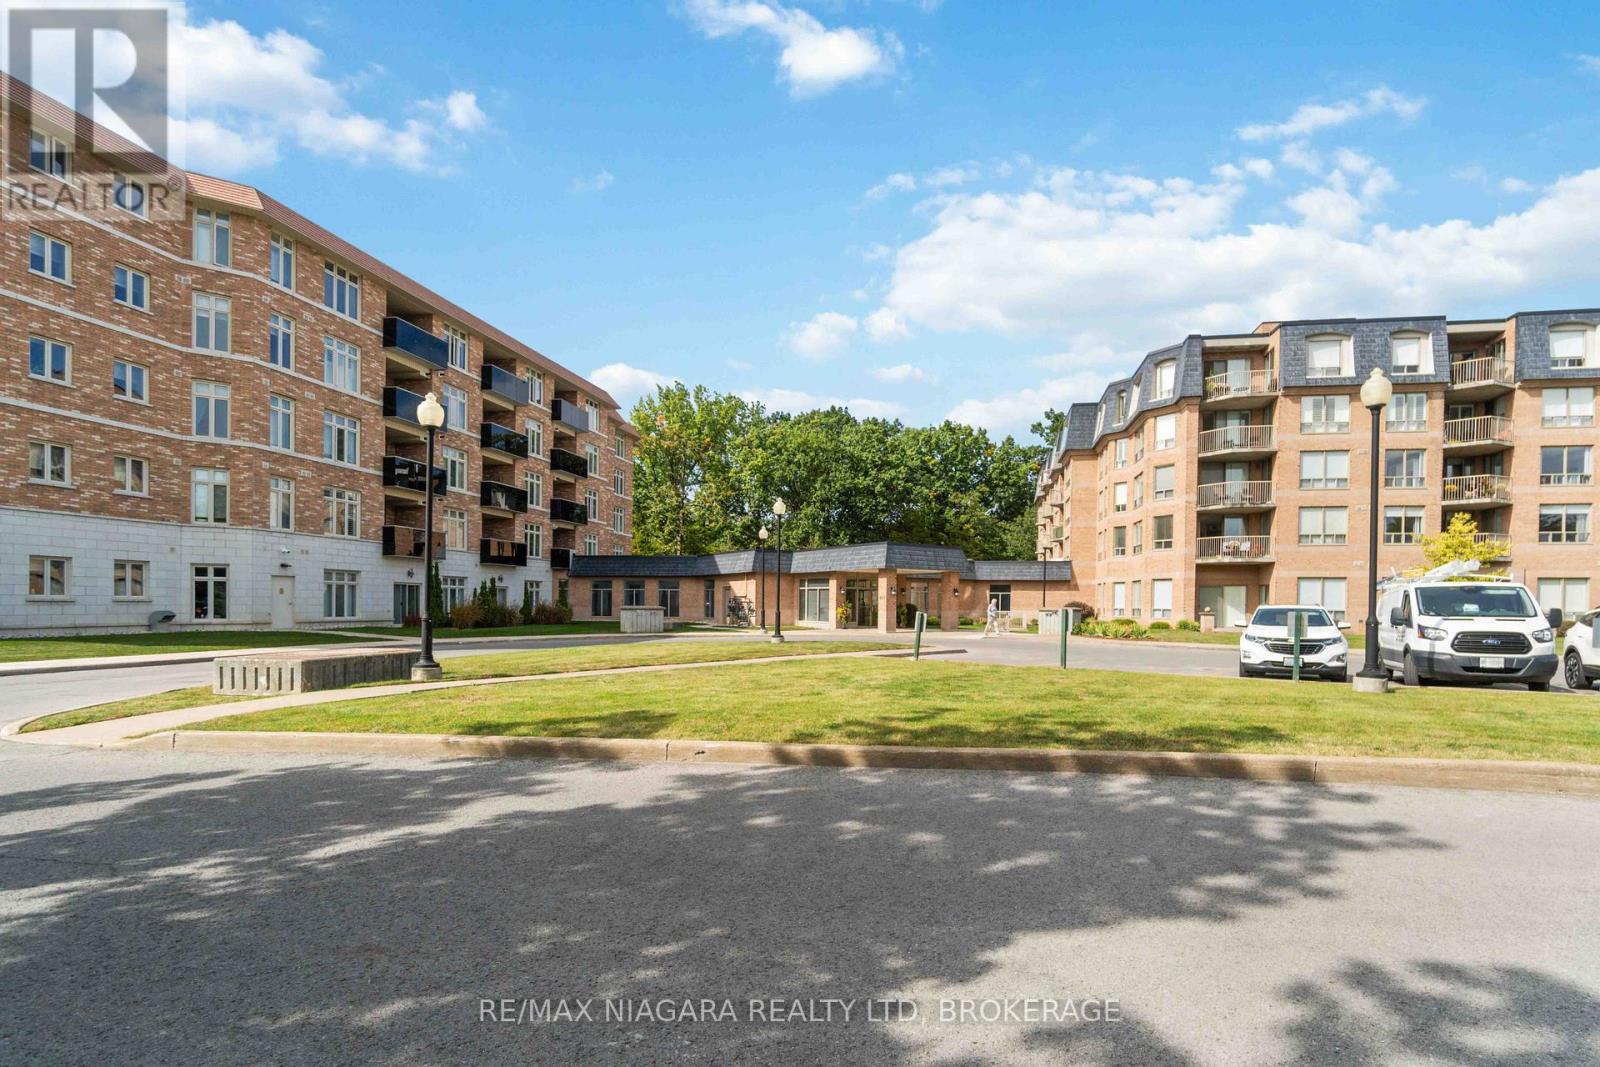
Gorgeous 2 bed 2 baths+ den (or 3rd bed) condo in Mansions of Forest Glen Located On the Main Level with best views of Shriners Creek from the private walkout patio! Nestled in the heart of nature's beauty, this stunning newer condo offers the perfect blend of contemporary living and serene tranquility, including granite counter tops, high end laminate flooring throughout, with 6 appliances included. Main floor enjoys 10' high ceilings. Updated kitchen cupboards, Extensive amenities for your use including indoor pool, hot tub, sauna, fitness room, party room with fireplace, library, pool table and access to patio and BBQ area, concierge, 1 underground parking spot and 1 lockers. Located among the finer homes of Mount Carmel and one of the most prestige neighbourhoods with Breathtaking views, privacy and high security all in one. (id:60588)
Niagara-On-The-Lake, Ontario
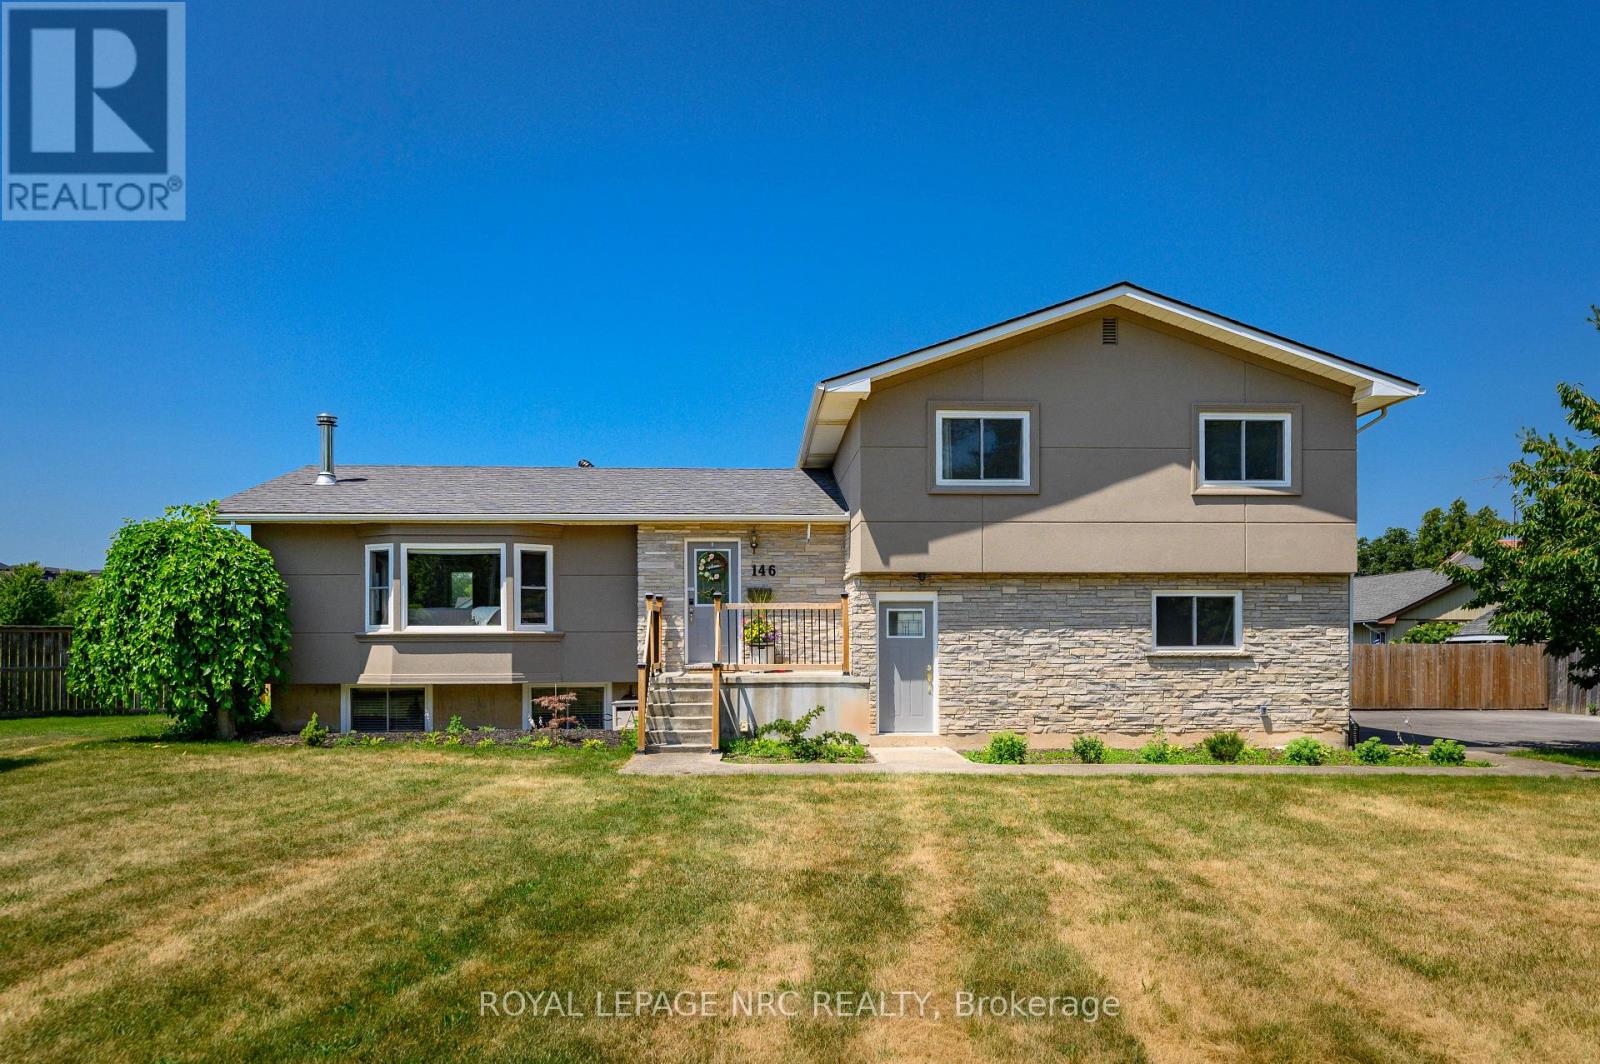
Prime Niagara-on-the-Lake (St. David's)! A rare opportunity to own a beautifully updated home on an impressive 103 ft x 180 ft lot in one of NOTL's most desirable neighbourhoods. This bright and welcoming 4 bedroom, 3.5 bathroom residence offers over 2,500 sq ft of finished living space, featuring large windows that flood the home with natural light and warmth throughout.Currently operating as a licensed Airbnb, this property provides excellent potential for investors or buyers seeking a turnkey short-term rental in a world-class destination.Extensive upgrades include new asphalt driveway (2021), garage concrete pad (2021), garage door, new windows (2021), stucco exterior (2021), and a 200-amp electrical panel. The kitchen and bathrooms were refreshed (2021), complemented by a complete set of newer kitchen appliances. Major mechanical improvements include an owned hot water tank (2023) and owned heat pump (2023).Step outside to enjoy a large inground pool, perfect for summer entertaining and relaxing. Pool updates include a repainted pool, new piping, and new skimmer (2024).Enjoy the convenience of a double car garage plus 6 additional parking spaces (8 total). The outdoor setting is low-maintenance and offers beautiful open neighbourhood views. The spacious primary bedroom features a 3-piece ensuite and a private balcony overlooking the clear view-perfect for morning coffee or evening relaxation.Just minutes to award-winning wineries, golf, and the charm of historic Niagara-on-the-Lake. (id:60588)
Niagara Falls, Ontario
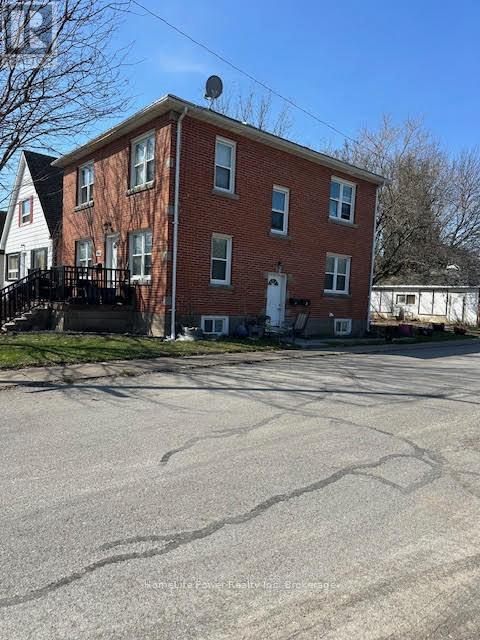
Turnkey triplex investment opportunity in a prime Niagara Falls location! Situated just steps from Great Wolf Lodge and minutes from the city's world-renowned tourist district, this solid brick multi-residential property offers immediate cash flow with all three units currently occupied. Featuring spacious and well-maintained suites, this income-producing asset has benefited from several key updates, including a high-efficiency furnace, central air conditioning, updated roof shingles, chimney liner, and a hardwired fire alarm system.The property sits on a fully fenced lot and includes a detached double-car garage along with private driveway parking, providing additional convenience and tenant appeal. Located in a strong rental market with proximity to attractions, employment, shopping, schools, and public transit, this is an excellent opportunity for investors seeking stable rental income and long-term appreciation. A rare chance to acquire a fully tenanted, low-maintenance triplex in one of Niagara Falls' most desirable investment corridors. (id:60588)

Port Colborne, Ontario
Nestled among quiet rural lands and protected forests on a sprawling 1.44-acre lot, this custom-built 2-storey home offers the perfect blend of country living, quality craftsmanship, and exceptional outdoor amenities. Built by the original and only owner using 2x6 construction, the home showcases timeless finishes including hardwood floors, oak trim, and beautiful British Columbia cedar accents throughout. The main floor features a welcoming foyer, formal dining room with a brick-surround gas fireplace, spacious living room, and a functional kitchen with custom oak cabinetry and a second dining area. The adjoining family room is anchored by another brick-surround gas fireplace and has sliding doors to the expansive covered deck overlooking the backyard. A 2-piece bathroom, laundry room, and inside access to the attached 2-car garage complete the main level. Upstairs, the primary bedroom includes a 4-piece ensuite bathroom, while three additional bedrooms and a 4pc bathroom provide plenty of space for family, guests, or hobbies. Outside, the property truly shines. The private backyard oasis features a fenced inground pool (16'x32'), interlock patio, covered deck, pond, pool shed, and multiple areas to relax in the sun or shade. A long driveway with circular turnaround provides ample parking for family and visitors. A major bonus is the impressive 30' x 40' workshop, offering excellent potential for hobbies, storage, home business use, or possible in-law suite plus there's room on the east side of the property for a future Accessory Dwelling Unit (ADU), subject to buyer approvals and permits. Recent updates include a metal roof on the house, covered deck, workshop, and pool shed (2022), pool liner and pump (2023), and a new well pump and water piping (2025). Conveniently located near the Vale Health & Wellness Centre, Welland Canal, shopping, restaurants, and Highway 140 access, this property offers the peace of country living with the convenience of nearby amenities. (id:60588)
Niagara-On-The-Lake, Ontario
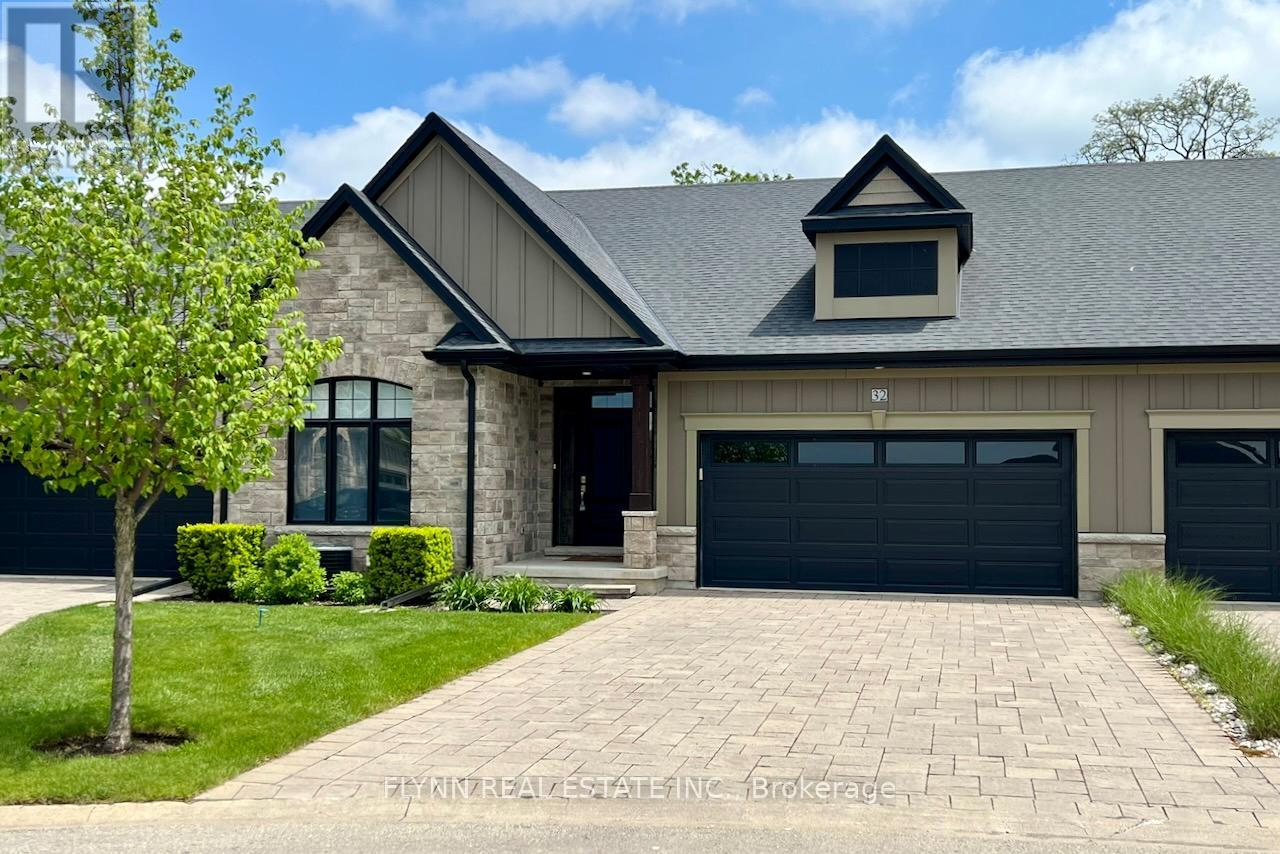
Luxurious bungalow townhome offering elegant living with 3 bedrooms, 3 bathrooms, and stunning Niagara Escarpment views. This open-concept gem features a chef's kitchen with quartz counters, stainless steel appliances, and a large island; a sunlit living/dining area with gas fireplace; a spacious primary suite with spa-like ensuite; and a finished lower level with recreation space and walk-out patio. Enjoy low-maintenance living (fees include Bell Fibe TV and Bell Fibe Unlimited Internet, all lawn and garden maintenance, and snow removal from the roadway up to the front door.) in this exclusive enclave of just 22 units by Grey Forest Homes, steps from historic sites, top wineries, trails, schools, and easy access to Niagara's finest amenities-perfect for retirees or snowbirds seeking timeless elegance in one of Ontario's most historic and scenic villages. (id:60588)
St. Catharines, Ontario
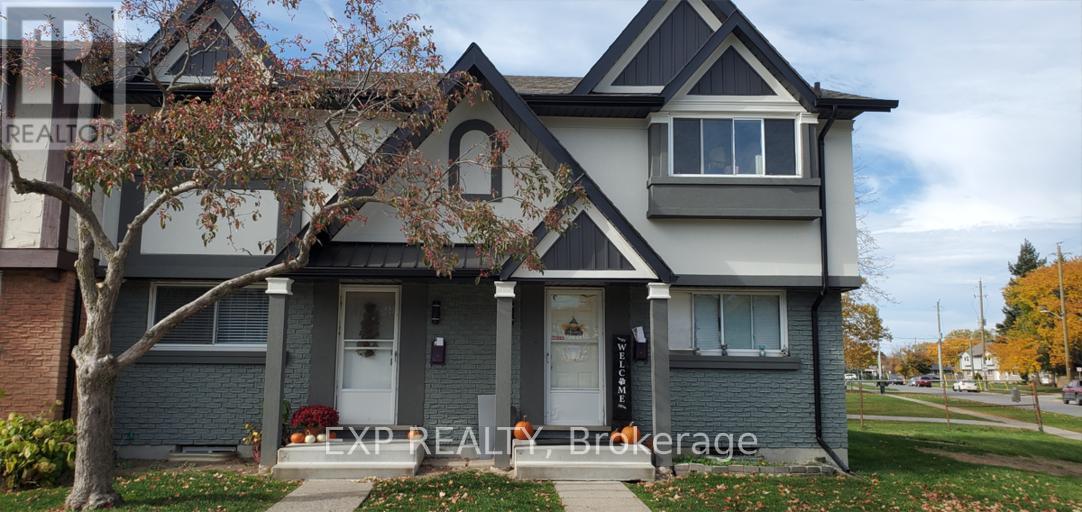
Available for lease, 33 Berkley offers a well maintained 2-bedroom townhouse designed for easy, comfortable living. This carpet free home features vinyl plank flooring, in-suite laundry, central air conditioning, and in-suite storage-everything you need in one functional space. Enjoy your own private yard, ideal for relaxing or entertaining. The home is pet friendly and conveniently located close to grocery stores, convenience shops, parks, schools, public transit, and the beach. A great option for professionals, couples, or small families looking for a clean, move in ready rental in a well connected neighborhood. (id:60588)
St. Catharines, Ontario
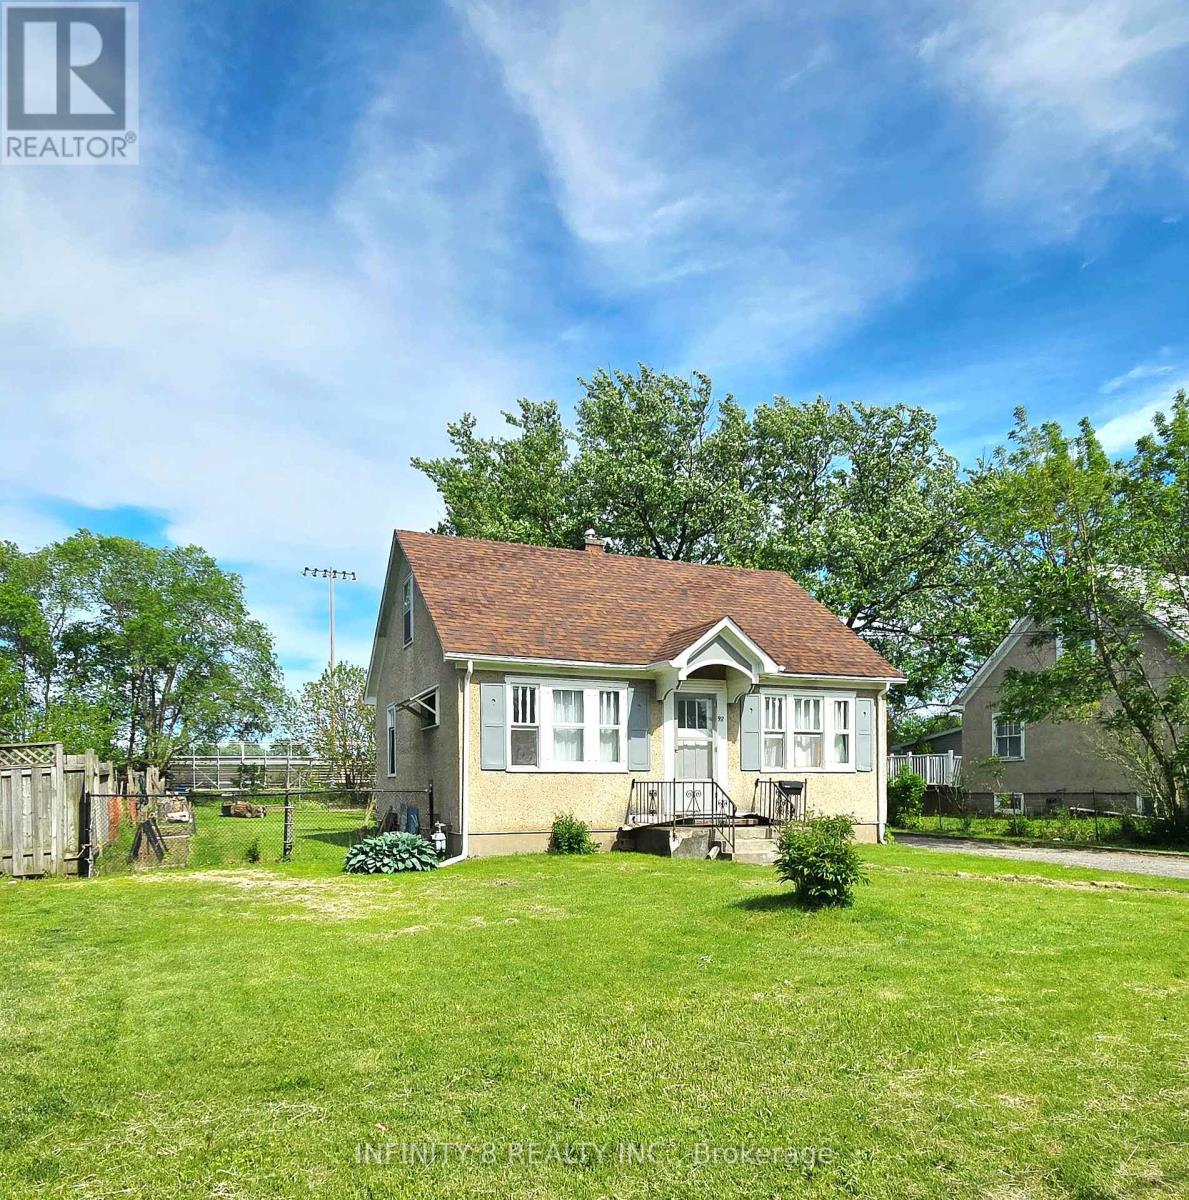
Welcome to 98 Louth Street, a charming single-family home situated on a generous lot in a convenient St. Catharines location. Whether you're a first-time home buyer, investor, or someone looking for future potential, this property offers a fantastic opportunity.The home features 3 bedrooms, a full bathroom, a living room, and a separate dining room, providing a functional layout for everyday living. Outside, the expansive lot offers plenty of space for outdoor enjoyment, gardening, or future possibilities. For those looking to maximize development potential, 98 Louth Street can be purchased together with the neighboring property at 100 Louth Street. Conveniently located close to shopping, schools, parks, and public transit. (id:60588)
St. Catharines, Ontario
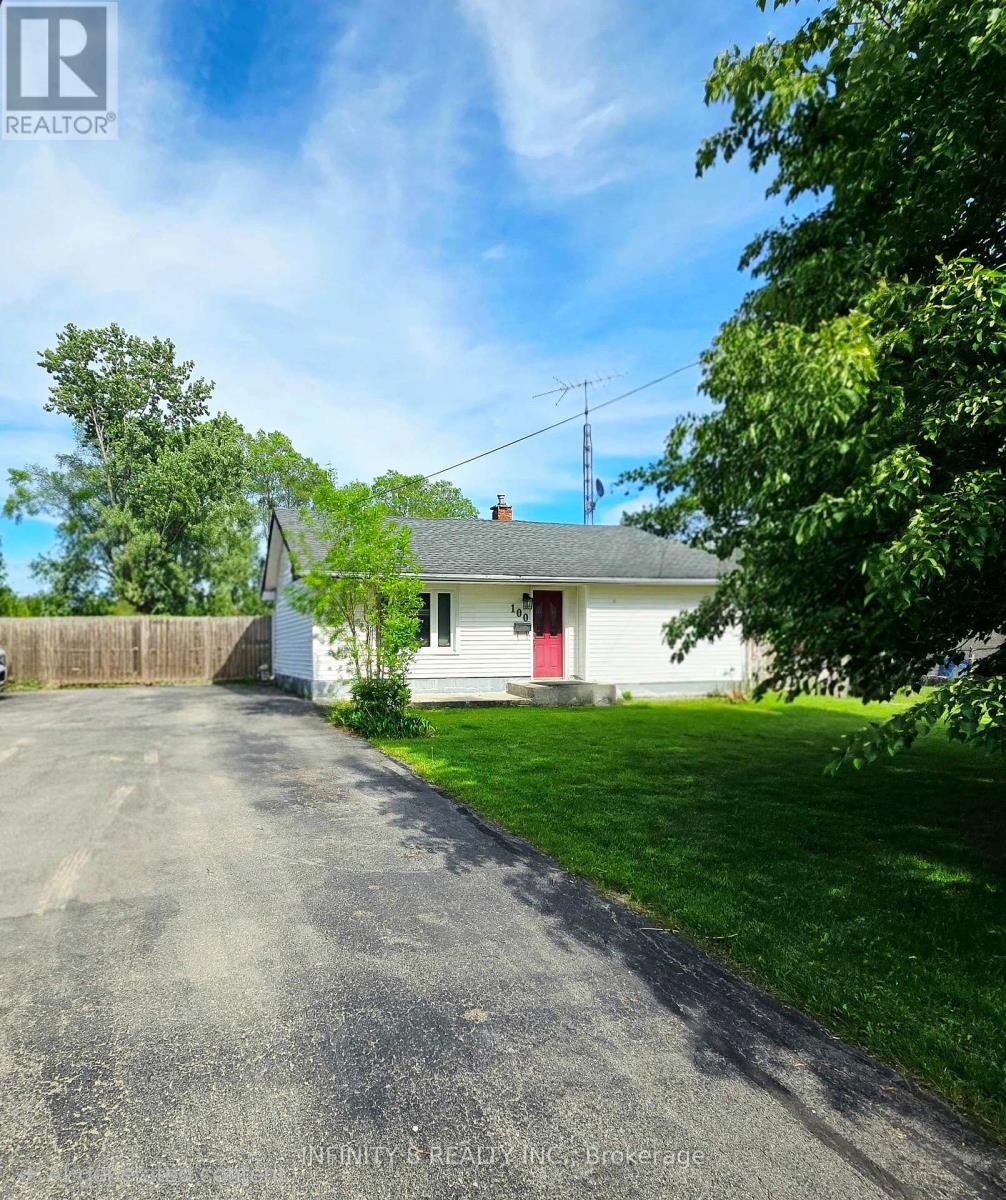
Welcome to 100 Louth Street, a newly renovated property offering exceptional versatility and future potential in a convenient St. Catharines location.This property features two self-contained units with separate entrances, making it ideal for multi-generational living, owner-occupancy with possible rental income or as a turnkey investment. The main unit offers 3 spacious bedrooms, a bright kitchen, and a modern 4-piece bathroom. The second unit features 1 bedroom, its own kitchen, and a 4-piece bathroom. Recent renovations provide a fresh, updated feel throughout, allowing buyers to move in or begin generating potential rental income. Situated on a large lot, the property offers ample outdoor space, 6 car driveway and exciting future possibilities. For those looking to maximize development potential, 100 Louth Street can be purchased together with the neighbouring property at 98 Louth Street. Conveniently located close to shopping, schools, parks, and public transit, this is an opportunity to secure a renovated income-generating property with long-term upside potential. (id:60588)
Fort Erie, Ontario
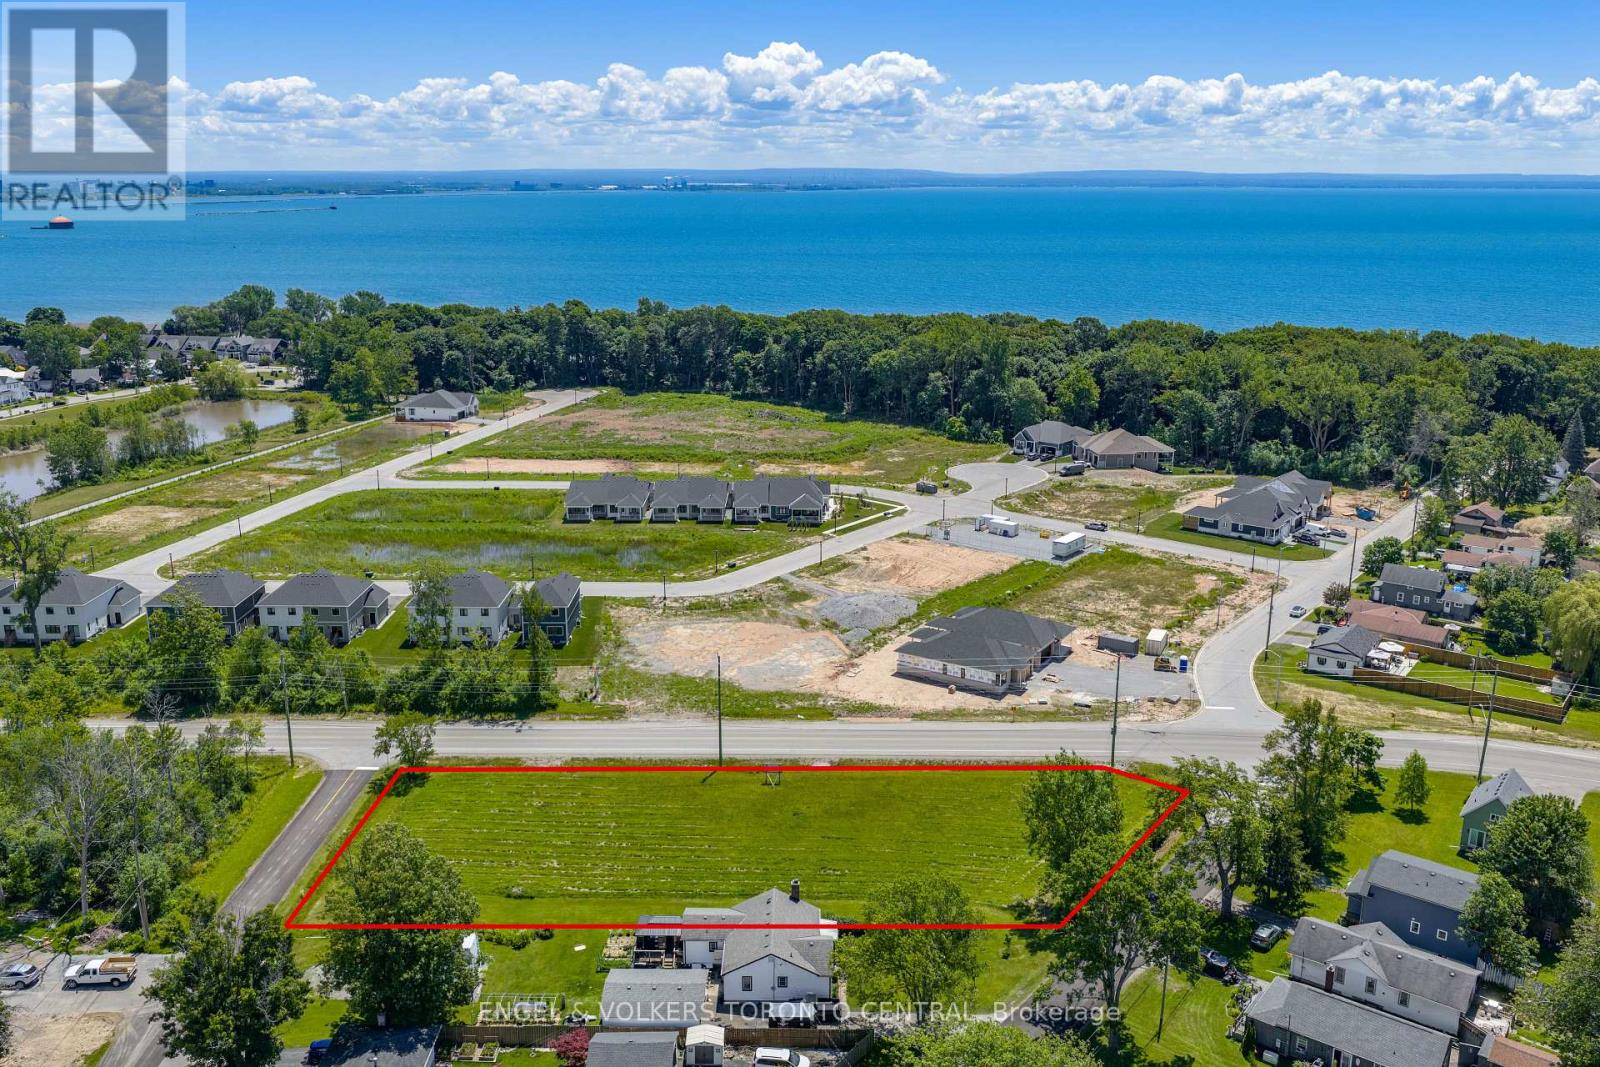
Positioned in a rapidly growing neighbourhood, this exceptional property presents outstanding development potential with zoning that permits single-detached, semi-detached, or duplex residential development, offering remarkable flexibility for a range of residential projects.Ideally located directly across from Harbourtown Village, the new Silvergate Homes community featuring approximately 100 new homes, the property is well positioned to benefit from the area's continued growth and investment.Residents will enjoy an enviable lifestyle just a three-minute walk from Waverly Beach and the Friendship Trail, providing easy access to waterfront recreation, walking and cycling paths, and the natural beauty of the surrounding area. Everyday conveniences, including major retailers, restaurants, and essential services, are all just minutes away.With excellent connectivity to the QEW and the Peace Bridge, offering convenient access to Buffalo and the U.S. border, this is a rare opportunity for developers, builders, and investors seeking a prime location with exceptional long-term potential. (id:60588)
Welland, Ontario
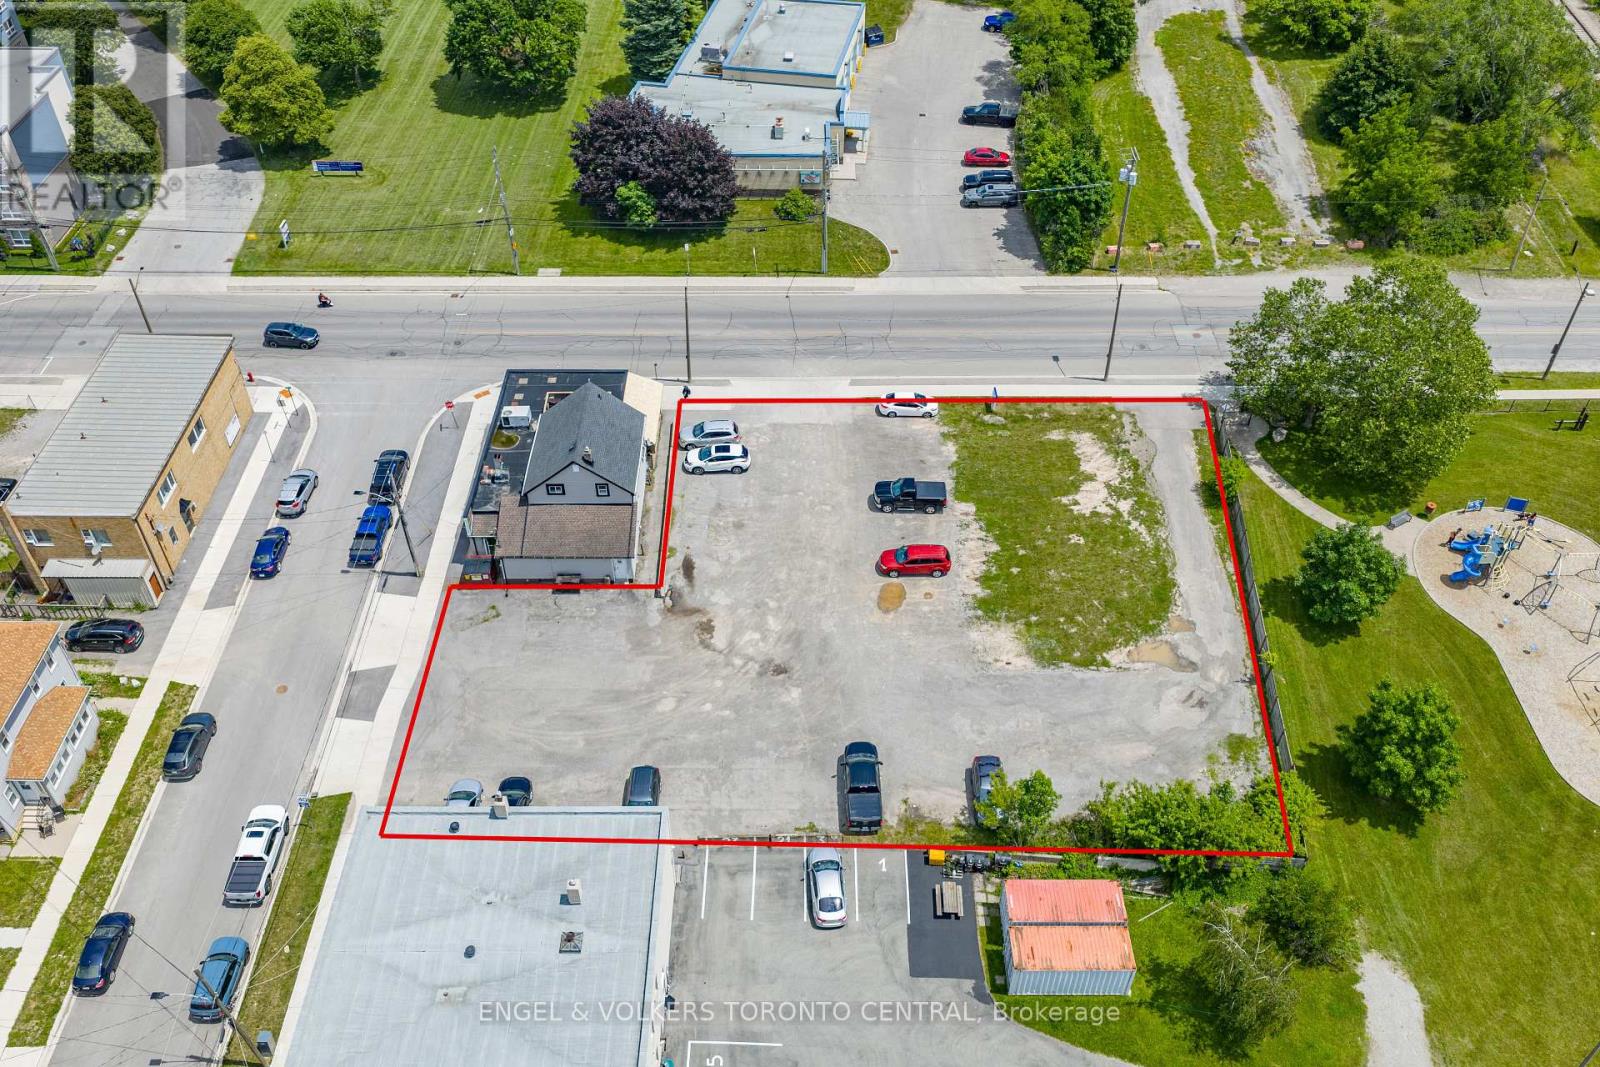
Ideally positioned in the heart of Welland, this exceptional property enjoys a highly strategic location directly across from Niagara Health Welland Hospital and just south of the Welland Main Arena, placing major community amenities and recreational facilities just steps away.Bordering Station Park and only moments from the scenic Welland Recreational Canal, the property offers an attractive balance of urban convenience and outdoor lifestyle opportunities. Everyday essentials are within walking distance at Rose City Plaza, including FreshCo, Shoppers Drug Mart, the LCBO, Tim Hortons, and a variety of additional retail and service amenities.Offering excellent regional connectivity, the property is just eight minutes from both Highway 406 and Highway 140, providing convenient access throughout the Niagara Region.Zoned Community Commercial Corridor (CCC), the property permits a broad range of commercial and residential uses, presenting exceptional flexibility for developers, investors, and owner-occupiers alike. Whether envisioned as a mixed-use development, commercial investment, or residential project, this is a compelling opportunity in one of Welland's well-established and evolving neighbourhoods. (id:60588)
Welland, Ontario
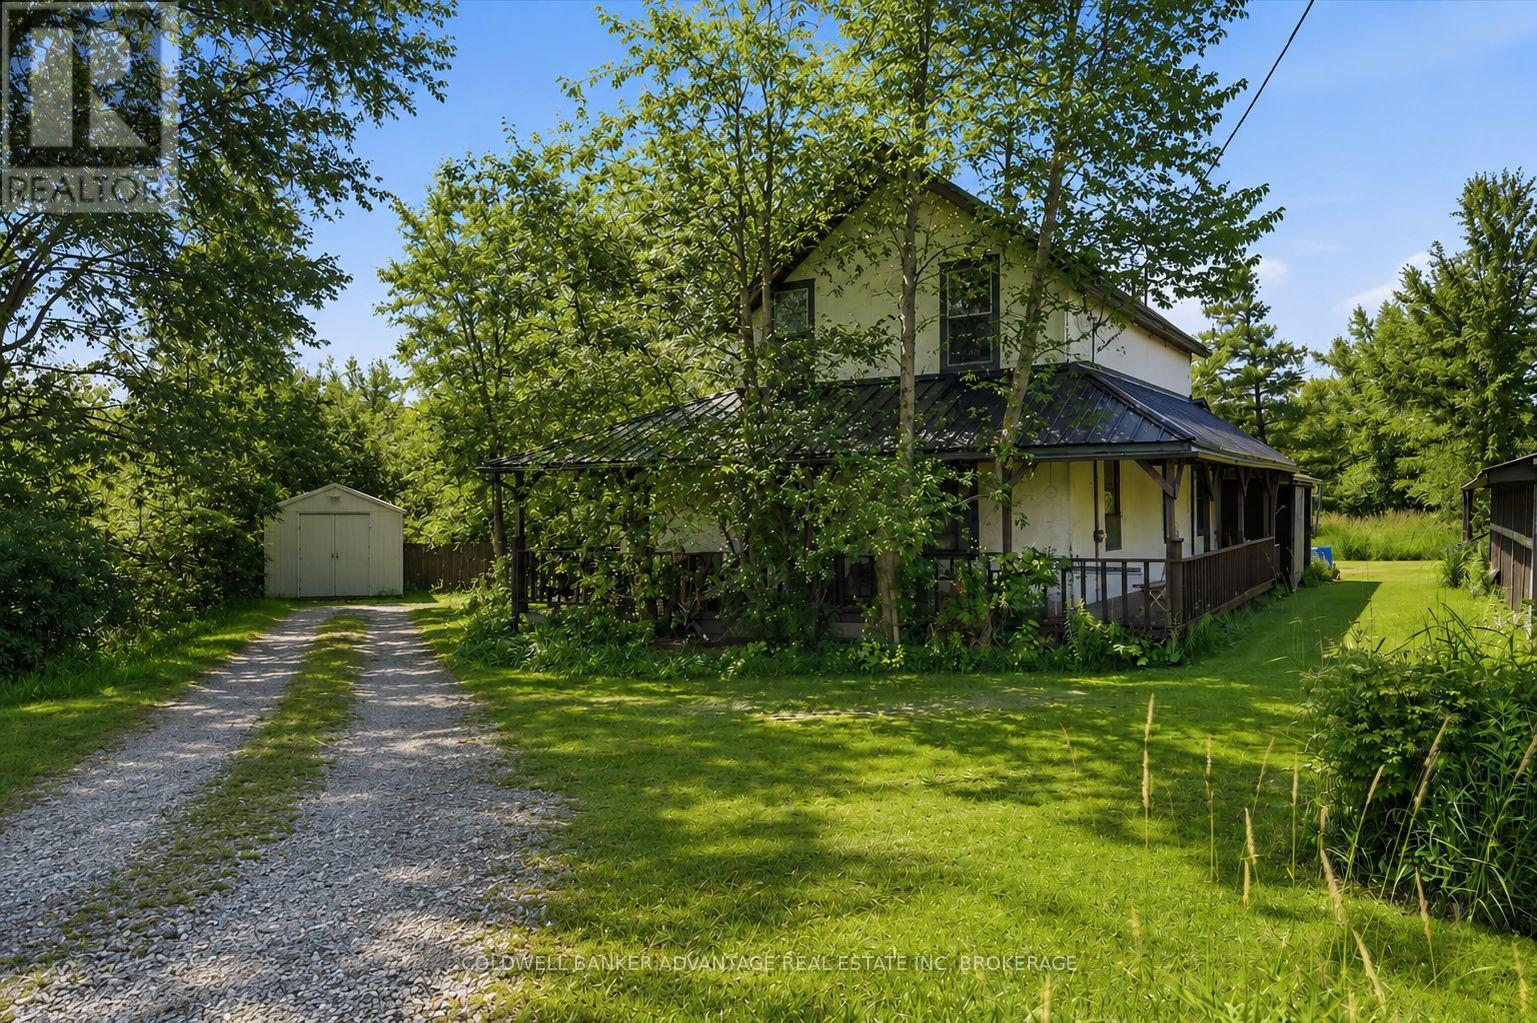
Opportunity knocks! Situated on a 0.3-acre country lot, this 3-bedroom, 2-bathroom home is full of potential for the savvy buyer looking to renovate and add value. Featuring a new metal roof (2023), New Sump Pump, Hot Water Heater and Filtration System (2025), this property offers a solid starting point for your vision. Enjoy the peace and privacy of country living while still being just a short drive to the amenities of Welland.Whether you're a first-time buyer looking to build equity, an investor, or a handyman ready for your next project, this home presents an excellent opportunity. Bring your ideas and transform this country property into the home you've always wanted. (id:60588)