
Fort Erie, Ontario
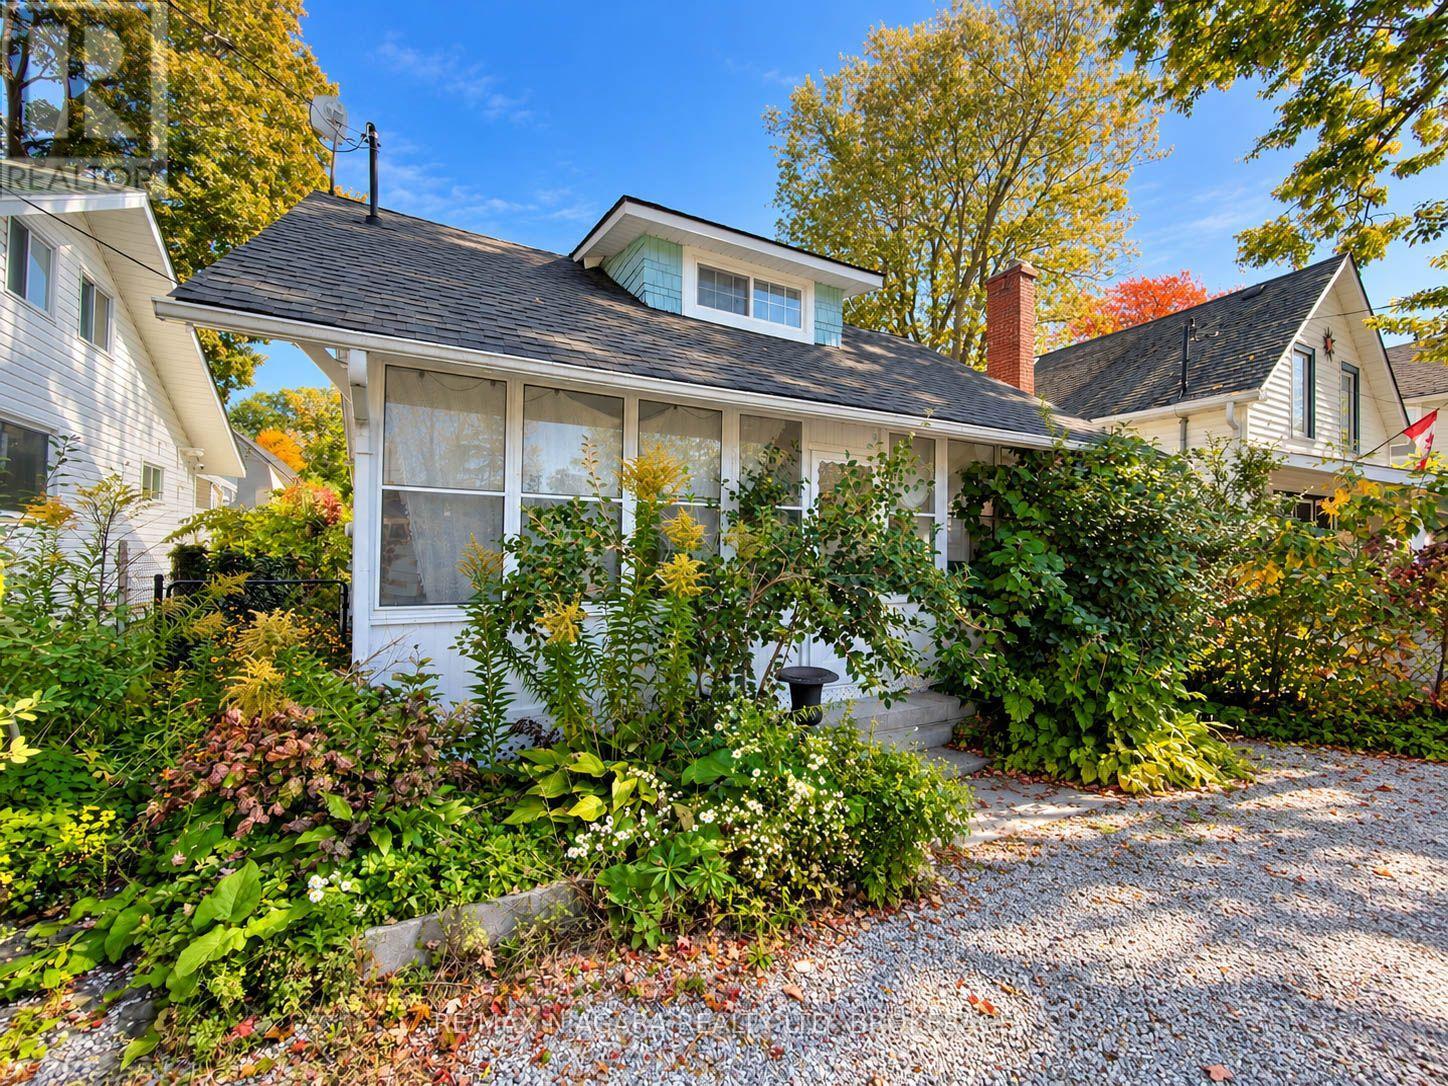
Welcome to Crystal Beach living. This charming 1.5-storey detached home offers a functional layout, timeless character, and low-maintenance living in one of Fort Erie's most sought-after lakeside communities.Featuring bright living spaces and a cozy fireplace, this property is ideally suited as a year-round residence, weekend getaway, or investment opportunity. Outside, enjoy a private, fully fenced rear yard complete with a storage shed and parking for two vehicles.Situated just a 10-minute walk from the sandy shores of Bay Beach, local dining, and the boat launch, this home delivers immediate lifestyle appeal and long-term value. (id:60588)
Fort Erie, Ontario
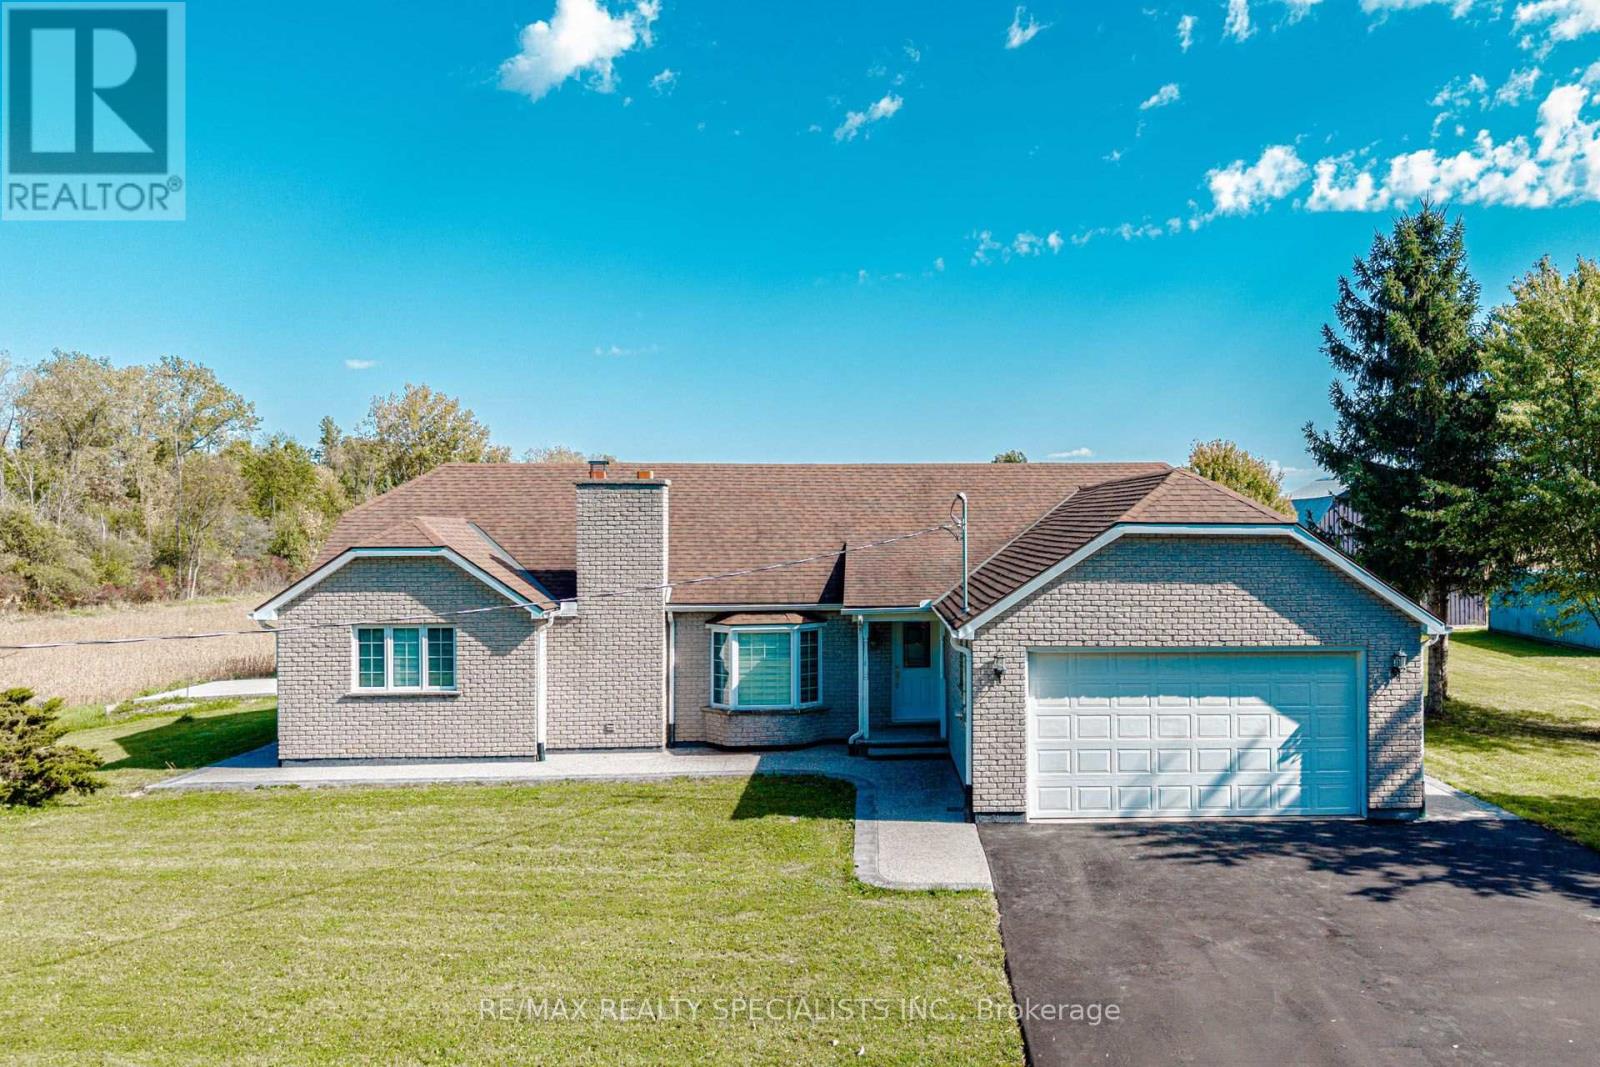
WELCOME TO 500 Holloway Bay Road. Dream property to farm, retire to or raise a family. Enjoy COUNTRY LIFE, 2 bedroom 2 bath bungalow with a 30x40ft. barn. The 75 acres is comprised of tillable land, 12 acre protected wood lot with the remaining acreage as vacant farmland. This is a solid house with a full finished 2 BEDROOM basement WITH FULL WASHROOM. All systems have been well maintained. There is even a Generac back up system. This is the place to have your morning coffee with an abundance of wildlife deer, fox, turkey etc. Enjoy the barn for horses or perhaps you're a car buff. or perhaps this is the hobby farm you've always dreamt of. This property is centrally located in Niagara South and only a short distance to all the shores of Lake Erie have to offer. Make your appointment today! Frontage 2074 Ft and Backside 2560 Ft. Owned water heater, Generator system. Fully renovated bungalow. Concrete work done outside on sides and in Backyard. Newly paved driveway. Land leased to tenant farmer for extra income. (id:60588)
Grimsby, Ontario
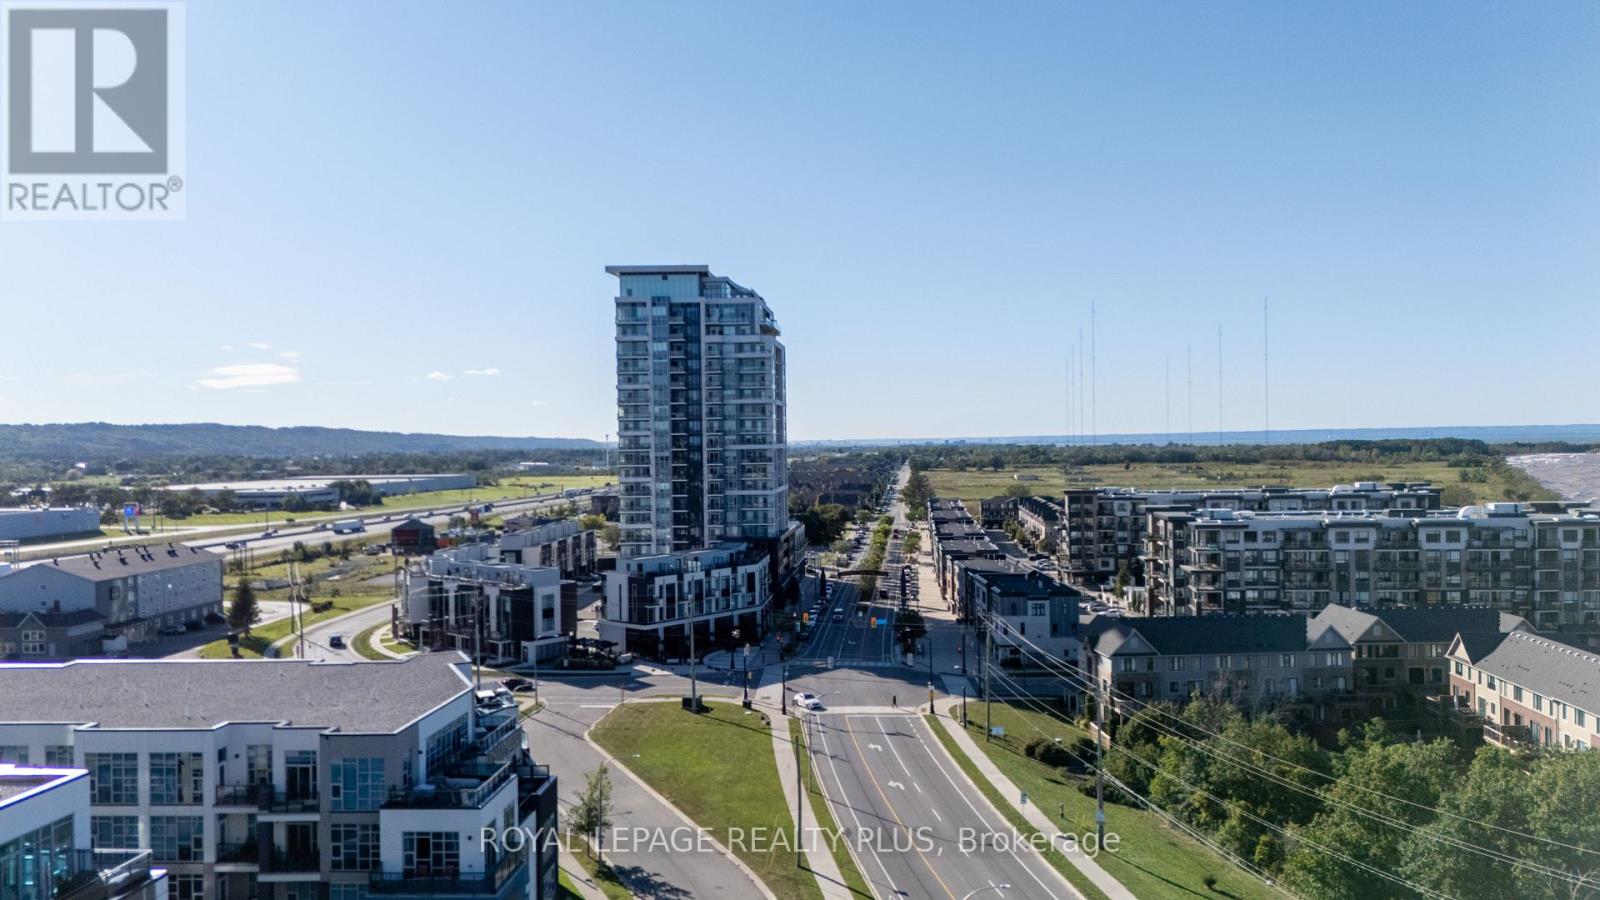
Welcome home to Aquazul Waterfront Condominiums, the most coveted address in Grimsby! First Time Offered, this unit has been upgraded and meticulously maintained throughout!! Features 9 ft ceilings, Floor to ceiling windows with stunning views of the pool and the Lake with An Open Concept Layout. A Naturally bright unit with a chef's kitchen with upgraded stainless appliances that overlooks the living room with a Very Modern Touch! The den is perfect for a second bedroom or a great work space. There is no comparison to this unit! Pride of Ownership is Clearly Evident! Very modern amenities including an Outdoor Pool with a BBQ area, Fitness Centre, games room, theatre room, a rooftop terrace + more! Escape to a vibrant community that is ideal for empty nesters or young couples. Steps to Grimsby on the Lake with restaurants + shops! Easy Access to the QEW- Toronto and Niagara. LOCATION, LOCATION, LOCATION! One Exit to all shopping including Costco! Love Where You Live and This Is It!! Thank you for showing! (id:60588)
Fort Erie, Ontario
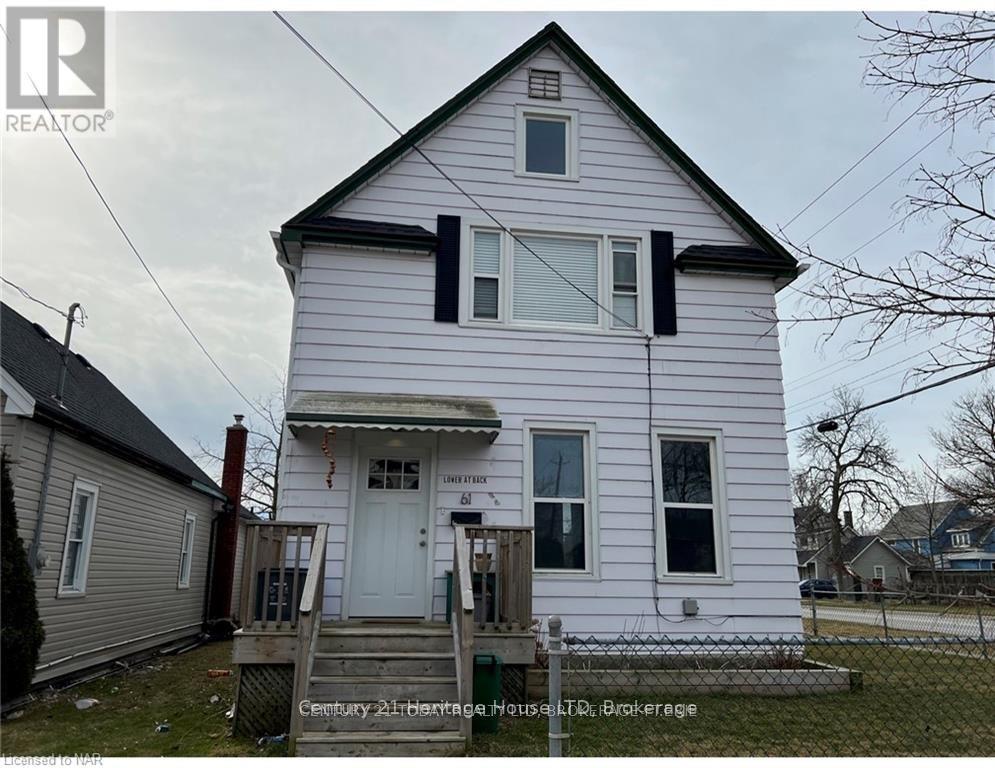
Enjoy comfortable living in this bright, updated main-floor unit located in a well-kept duplex. The private entrance is accessed through a large main-floor foyer leads to a spacious, carpet-free interior with an easy-flow layout and plenty of natural light throughout. The kitchen offers ample workspace and stainless steel appliances and flows into the combined living and dining area. Large windows bring in plenty of natural light, creating an inviting space for everyday living and entertaining. Two good-sized bedrooms each feature generous closet space and large windows. The 4-piece bathroom includes a tub and shower, while shared laundry facilities are conveniently located within the building on the main floor. Outside, tenants have access to a partially fenced yard and two parking spaces included. The property is centrally located close to schools, shopping, amenities and public transit, making day-to-day errands and commuting convenient. Gas is an additional $100 per month and water is an additional $50 per month. Hydro is the tenant's responsibility. Tenant is also responsible for snow removal on the property. A clean, renovated unit offering practical living space, a private entrance and a convenient location. (id:60588)
Welland, Ontario
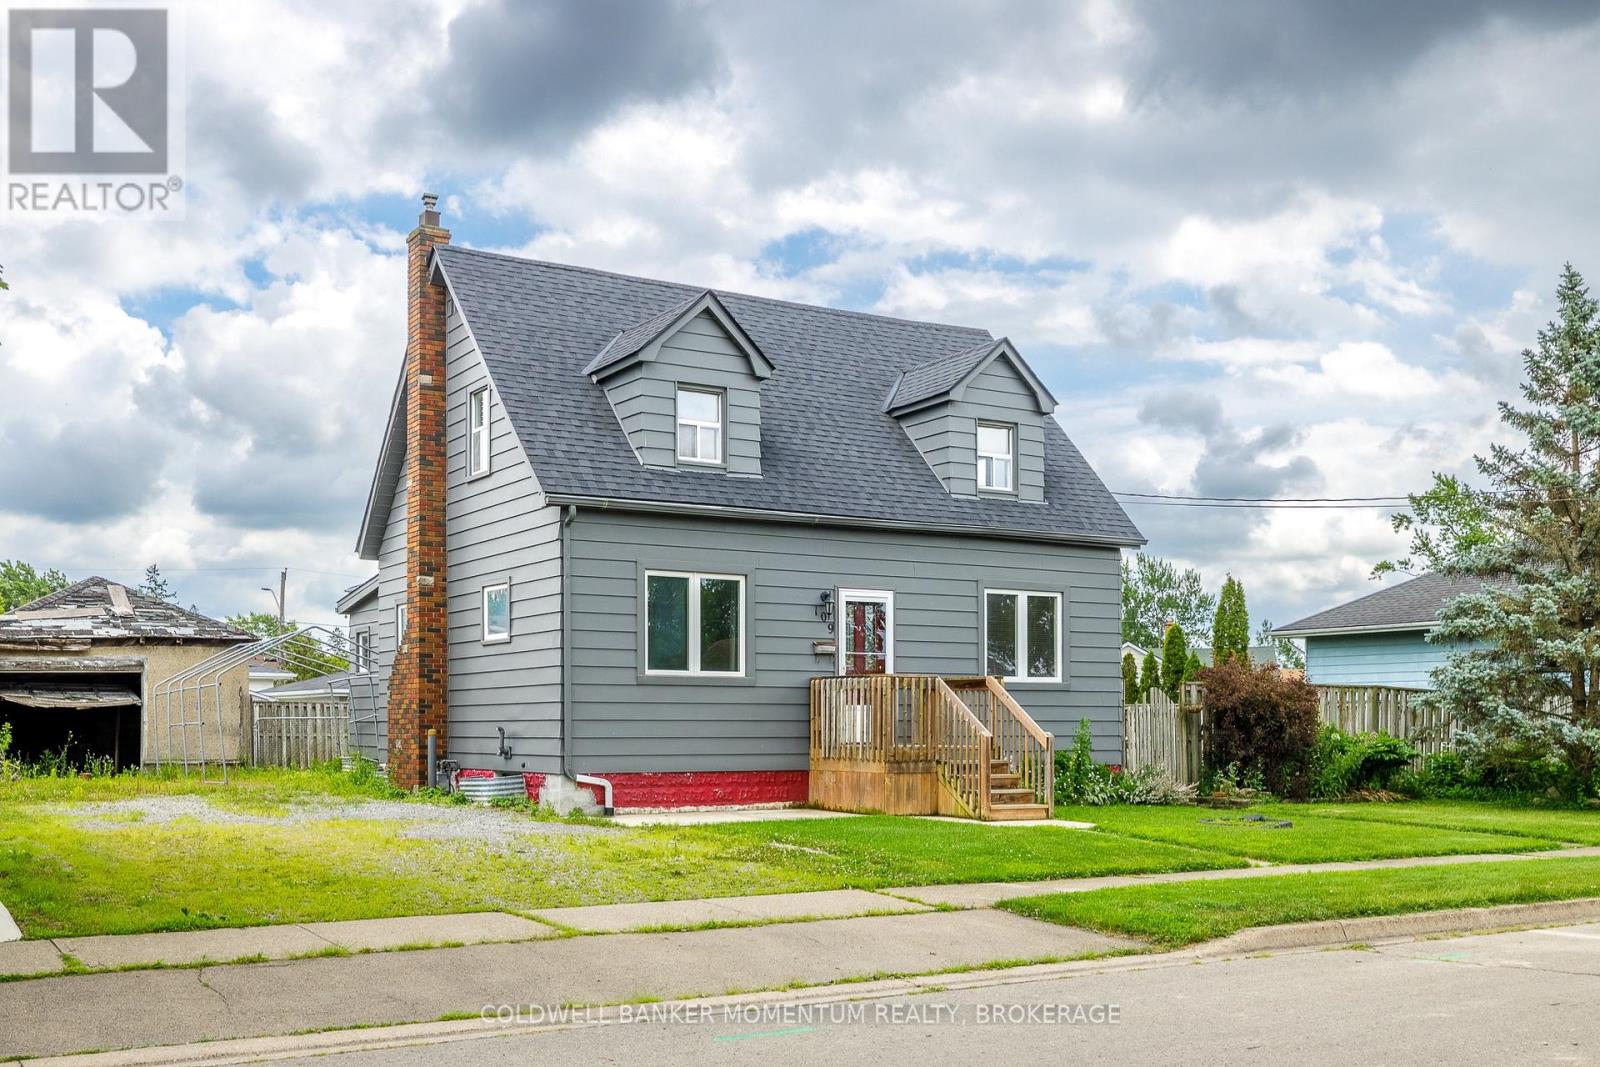
Space, Potential & Possibilities in Welland! Discover the versatility of this spacious home. The upper-level accessory space provides excellent flexibility for multigenerational living, guests, or in-law. Featuring one + bedrooms, a four-piece bathroom, and a kitchen with a gas hookup, this separate living space offers added convenience and possibilities. On the main floor, you'll find a primary bedroom with ensuite privilege to a spacious three-piece bathroom, a second bedroom, and an additional bonus room ideal for a home office, den, or hobby space or third bedroom. A sunroom adds another inviting area to relax and enjoy seasonally. Outside, the backyard features a deck, creating a great setting for outdoor dining, entertaining, or simply unwinding in your own private space. Conveniently located within walking distance of the canal, schools, and local amenities, this property combines a desirable location with flexible living arrangements and exciting potential. Whether you're looking for room for extended family, additional income possibilities, or a home with space to grow, this Welland double lot property is worth exploring! This property awaits your touch! (id:60588)
Niagara Falls, Ontario
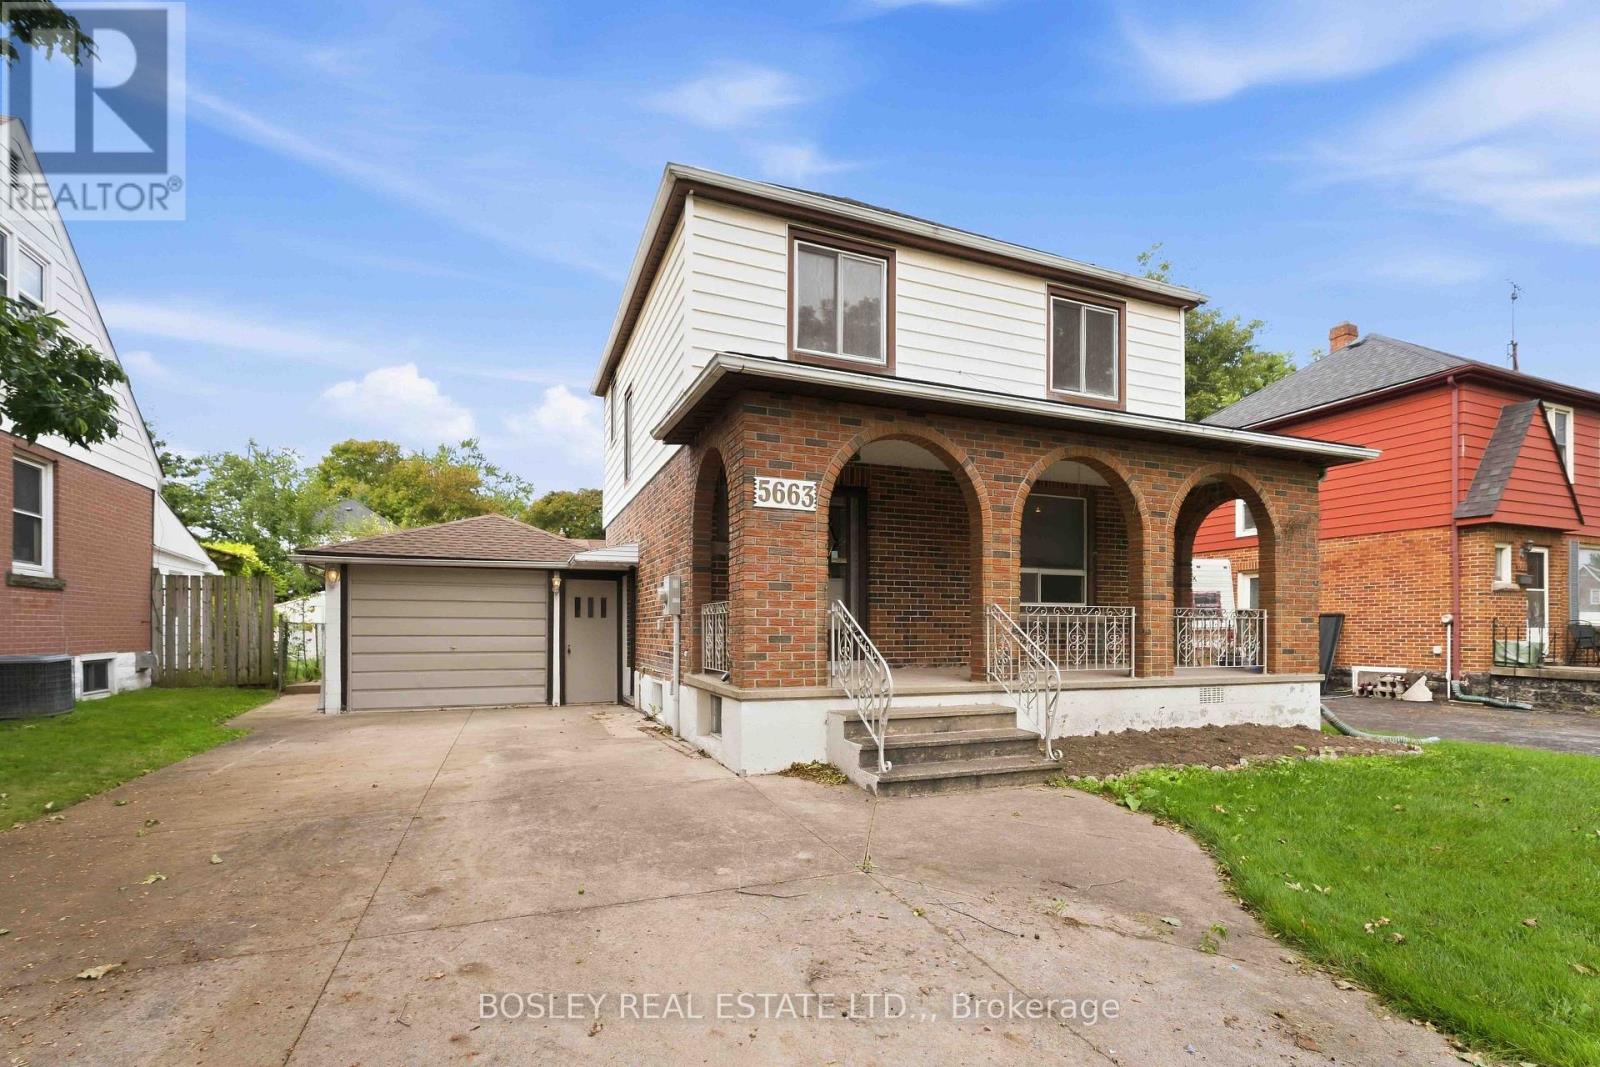
Welcome to 5663 Morse Avenue, a well-located 2-storey home with a comfortable layout and convenient access to some of Niagara Falls' most popular attractions. The main floor features a welcoming living and dining area with hardwood floors and sliding patio doors leading to the sunroom. With some updating, the sunroom has real potential as a spot to relax, entertain or enjoy the outdoors without the elements. Upstairs, you'll find three bedrooms, all with hardwood flooring, and a 3-piece bathroom. The basement has its own separate entrance and includes a kitchen and bathroom, creating potential for a guest suite, in-law setup or income-generating space. Outside, enjoy a morning coffee under the covered front porch, or kick back on the patio in the backyard. The double-wide concrete driveway fits up to 5 cars, plus there's an attached single-car garage. With easy access to the Niagara Falls Bridge, Casino and Scenic River Parkway, this home offers both convenience and opportunity. (id:60588)

Welland, Ontario
14-FOOT CEILINGS, MAIN-FLOOR LIVING & A PRIVATE WALKOUT PATIO - THIS ONE STANDS OUT ! Welcome to The Locks Plan at Upper Vista Condos, a thoughtfully designed cozy 549 sq. ft. one-bedroom condo offering exceptional convenience and an easy, low-maintenance lifestyle in Welland. Step inside and appreciate the dramatic 12-foot ceilings that create an open, airy feel rarely found in a condo of this size. The main-floor location offers the ultimate in convenience, with a walkout patio directly from the unit- perfect for morning coffee, outdoor entertaining, or enjoying a BBQ. Convenient in-suite laundry. Enjoy easy access to parking and direct access to your unit, making everyday comings and goings a breeze.**Parking space and locker options are available**, providing buyers with the flexibility to choose the features that best suit their lifestyle and storage needs.Outdoor enthusiasts will love the location, with easy access to the Welland Canal, recreational areas and scenic walking trails. Enjoy nearby parks, green spaces, golf, shopping, dining and recreation, with Niagara's many attractions just a short drive away.Conveniently located with easy access to Highway 406 commuting throughout Niagara and beyond is simple. Niagara Region Transit is also nearby, providing connections to St. Catharines, Niagara Falls, Port Colborne and surrounding communities. Niagara College's Welland Campus is also close by. Appliances are included and immediate possession is available, allowing you to move in and enjoy your new home right away. An excellent opportunity for first-time buyers, downsizers, investors, or anyone looking for a convenient Niagara lifestyle. Don't miss this exceptional main-floor opportunity at Upper Vista Condos - 12-foot ceilings, private walkout patio, convenient parking options, optional locker, appliances included and immediate possession! (id:60588)
Niagara Falls, Ontario
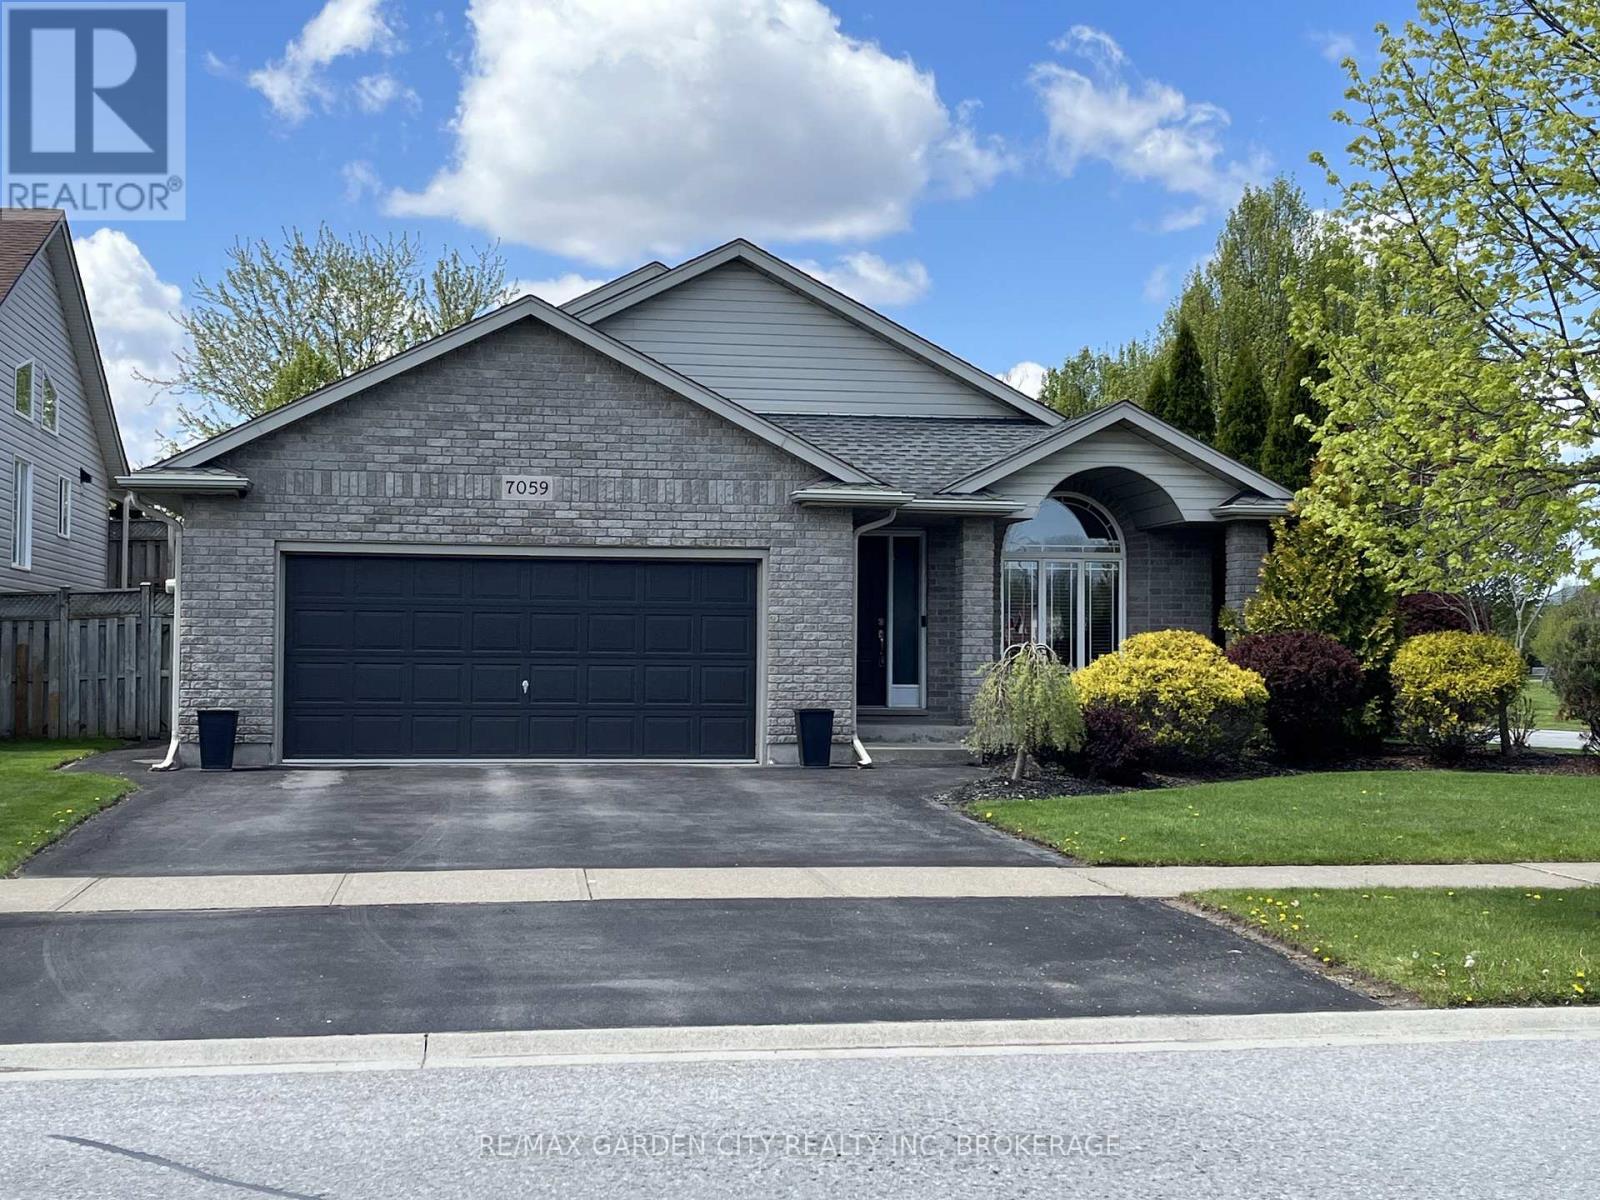
Welcome to a home that offers more than just beautiful living space - it offers a lifestyle. Exceptionally maintained and truly move-in ready, this bright, carpet-free home combines comfortable everyday living with an outdoor setting that is increasingly difficult to find. The spacious main floor feels open and inviting, with an easy flow between the kitchen, dining and living areas. The kitchen features generous cabinetry, abundant counter space and a large 7' center island with seating, creating a natural gathering place for family and friends. An open staircase connects the levels while adding to the home's airy, welcoming feel. The finished lower levels provides valuable additional living space with a large recreation room and full bathroom, offering endless possibilities for a family room, home theatre, games area, gym, guest space, teenager's retreat or home office. Upstairs, the generous semi-ensuite bathroom offers a relaxing escape with a separate soaker tub and walk-in shower. Then step outside - where this property truly stands apart. With no rear neighbors, mature trees and thoughtfully landscaped grounds, the backyard offers exceptional privacy and a peaceful setting for everyday enjoyment. Entertain beneath the impressive covered patio with adjustable louvers, relax with friends in the shaded outdoor seating area, or enjoy the three-season Aztec sunroom with its expansive windows and views of the yard. From morning coffee to summer evenings and family gatherings, there are multiple spaces here designed to be enjoyed. The attractive exterior, double garage and generous driveway add to the home's curb appeal and everyday functionality. Recent improvements include the furnace, central air conditioner, on-demand hot water system and most windows, offering added comfort and peace of mind. Beautifully maintained inside and out, this is a home where the work has been done, the outdoor space is ready to enjoy, and all that is left to do is move in. (id:60588)
Grimsby, Ontario
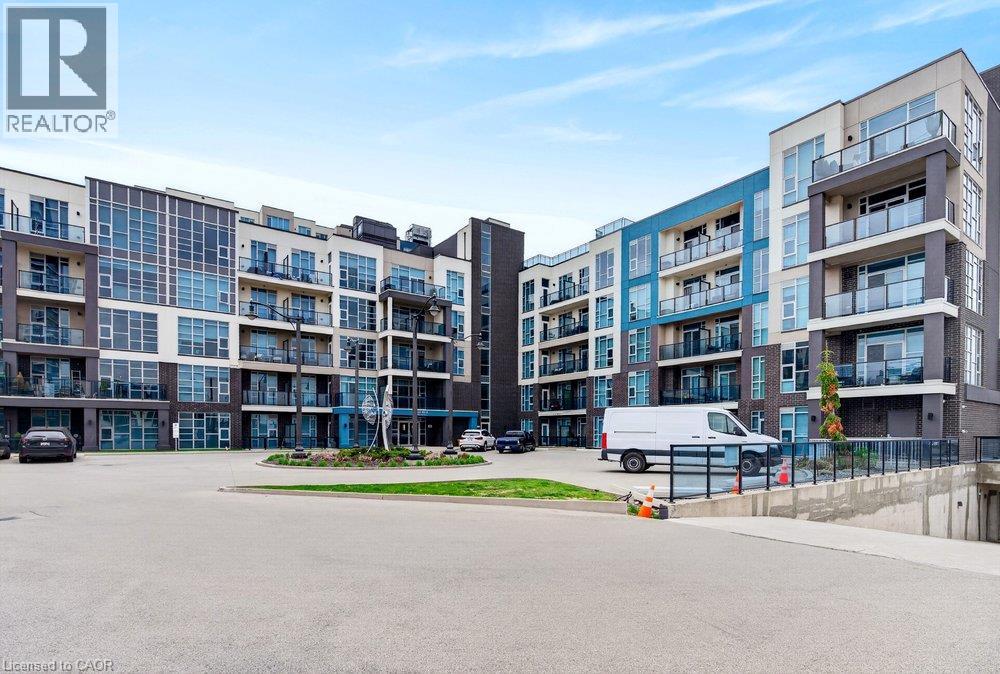
2 UNDERGROUND PARKING SPACES AND LAKE VIEWS! Welcome to Unit 209 at 10 Concord Place, a bright and spacious corner suite in the heart of Grimsby-on-the-Lake. Offering two bedrooms, two bathrooms, and the rare convenience of two owned underground parking spaces, this beautifully appointed condo combines comfort, functionality, and an exceptional waterfront lifestyle. Floor-to-ceiling windows fill the living space with natural light, while partial lake views from the living area and private balcony provide a scenic backdrop. The thoughtfully designed kitchen features quartz countertops, updated fixtures, and a convenient breakfast nook overlooking the main living area, ideal for both everyday living and entertaining. The generous primary bedroom offers a private 3-piece ensuite, while the second bedroom provides flexibility for guests or a home office. Additional conveniences include in-suite laundry and a storage locker located on the same floor. Residents also enjoy access to a rooftop terrace, perfect for taking in the surrounding views. Just steps from the shores of Lake Ontario, waterfront trails, the public beach, and the vibrant cafés, restaurants, and fitness studios of Grimsby-on-the-Lake, this location offers an outstanding balance of relaxation and convenience. With easy access to the QEW for commuting to Hamilton, Niagara, and the GTA, this inviting corner suite is an excellent opportunity for first-time buyers, downsizers, or anyone seeking low-maintenance living in a desirable waterfront community. (id:60588)
St. Catharines, Ontario
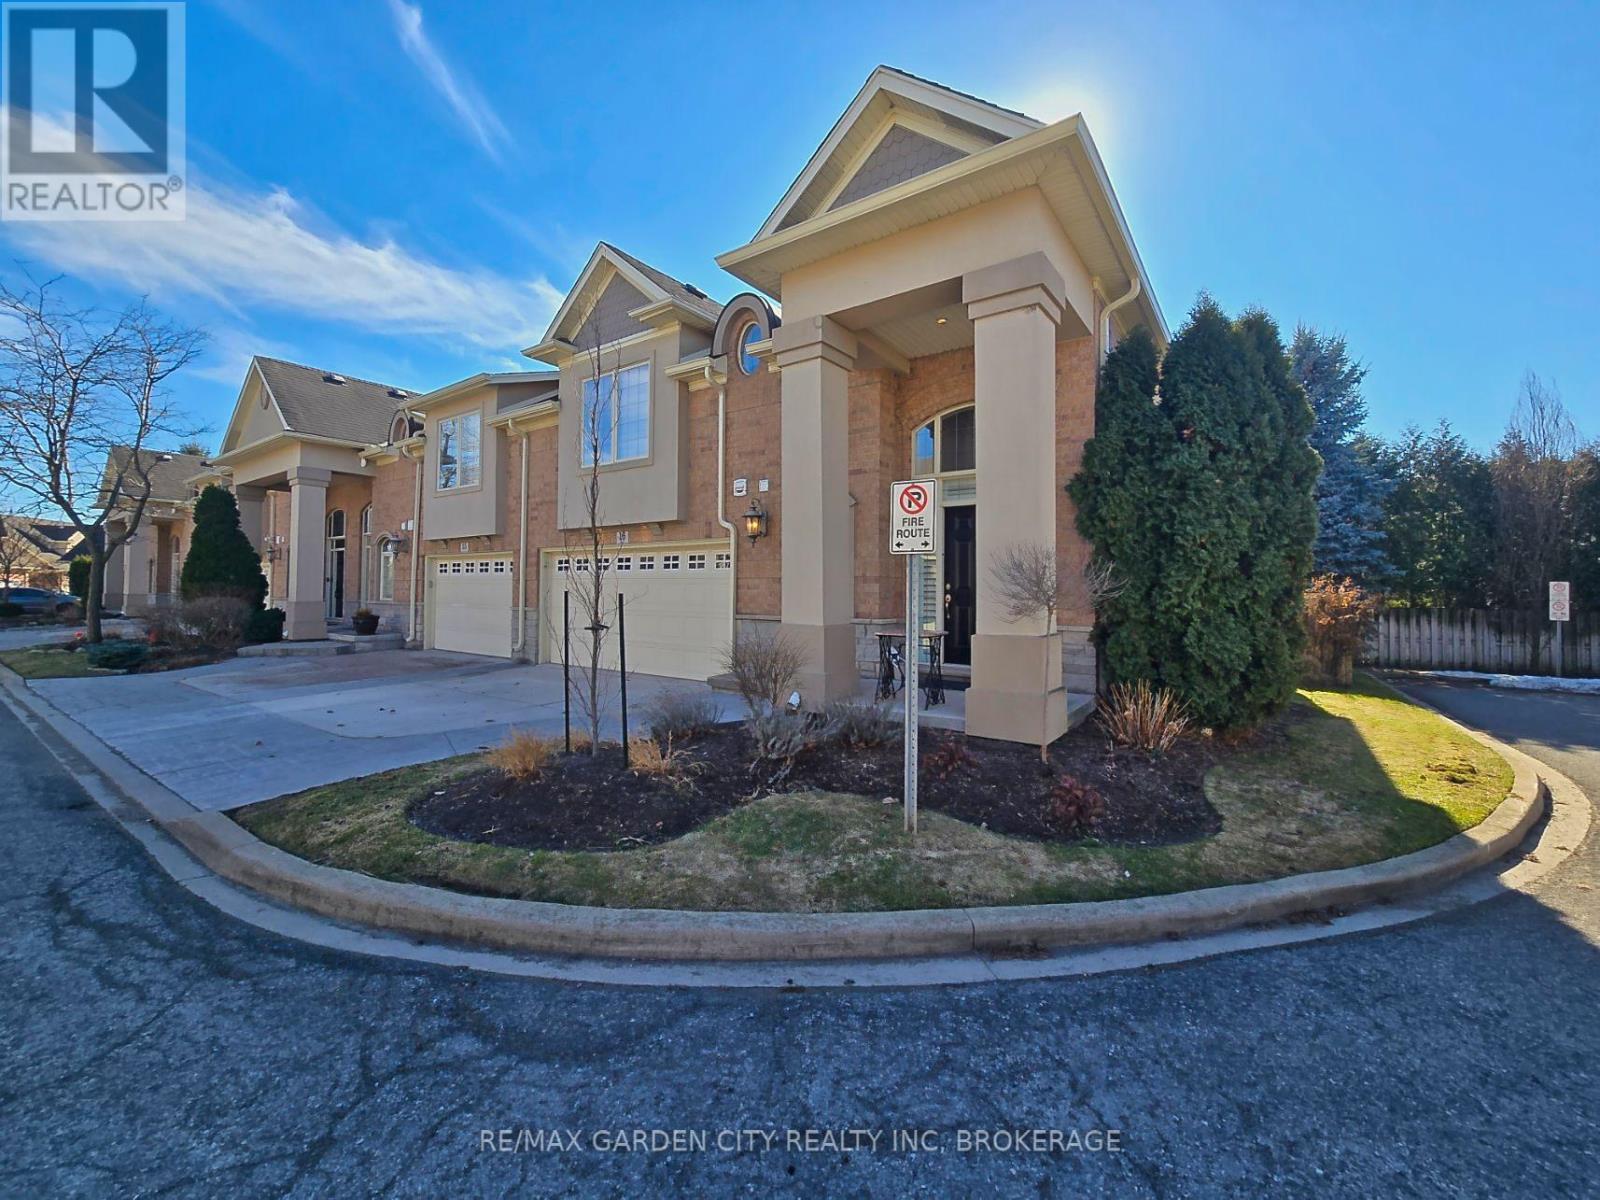
Welcome to prestigious Cobblestone Gates, an upscale townhome community in the Martindale area, backing onto the Twelve Mile Creek corridor. This well maintained end unit has a double concrete driveway with attached double car garage and electric opener. Mature landscaping with private backyard area and side deck, lawn irrigation system. Grand pillars and covered entrance invite you to a spacious tiled foyer, 2-piece powder room and garage access. The bright open concept great room/kitchen, boasts soaring vaulted ceilings with cove molding and pot lights, built in cabinetry, gas fireplace, rich hardwood flooring, garden doors to deck, California shutters, dining area, custom dovetailed maple kitchen cabinets, blue granite countertops, island and counter lighting. The master bedroom has hardwood floors, 4-piece ensuite, separate shower and air tub, walk in closet plus a secondary closet with rough in for laundry. Laundry chute to lower level. Lower level has high ceilings plus 2 finished bedrooms and walk in closets, storage room, shelving, laundry room, 3-piece with sit down shower, sump pump, alarm system, FAG, CA, CV. Enjoy this carefree living with exterior maintenance handled for you. Surrounded by nature, walking trails, the Merritt Trail and only minutes to the city center, restaurants, new hospital, Performing Arts Center, QEW, 406 Hwy easy access and all amenities. (id:60588)
St. Catharines, Ontario
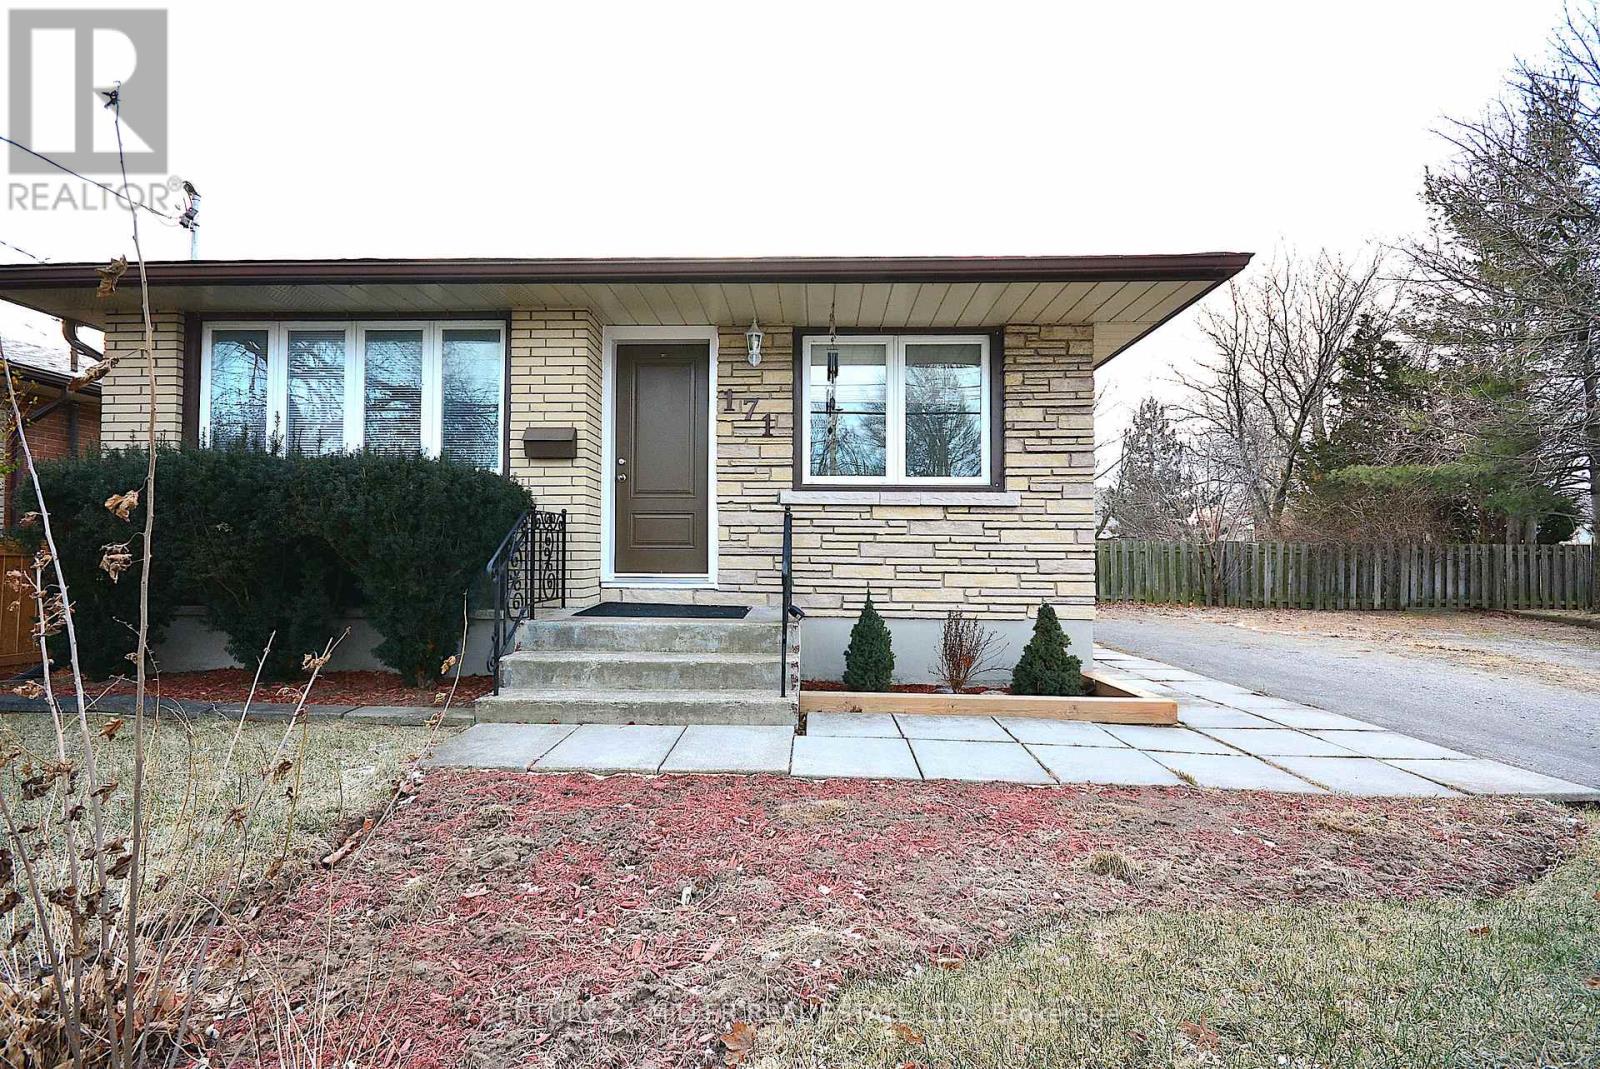
Spacious 2 Bedroom, 1 Bathroom Basement Apartment In Lovely St. Catharines Neighbourhood. The Kitchen Features Dark Wood Cabinetry. 2 Nice Size Bedrooms, 3-Piece Bathroom, In-Suite Laundry, Private Entrance And 1 Parking Space. Easy Access To Public Transit, Close To Schools And Shopping. Great Location! (id:60588)
Welland, Ontario
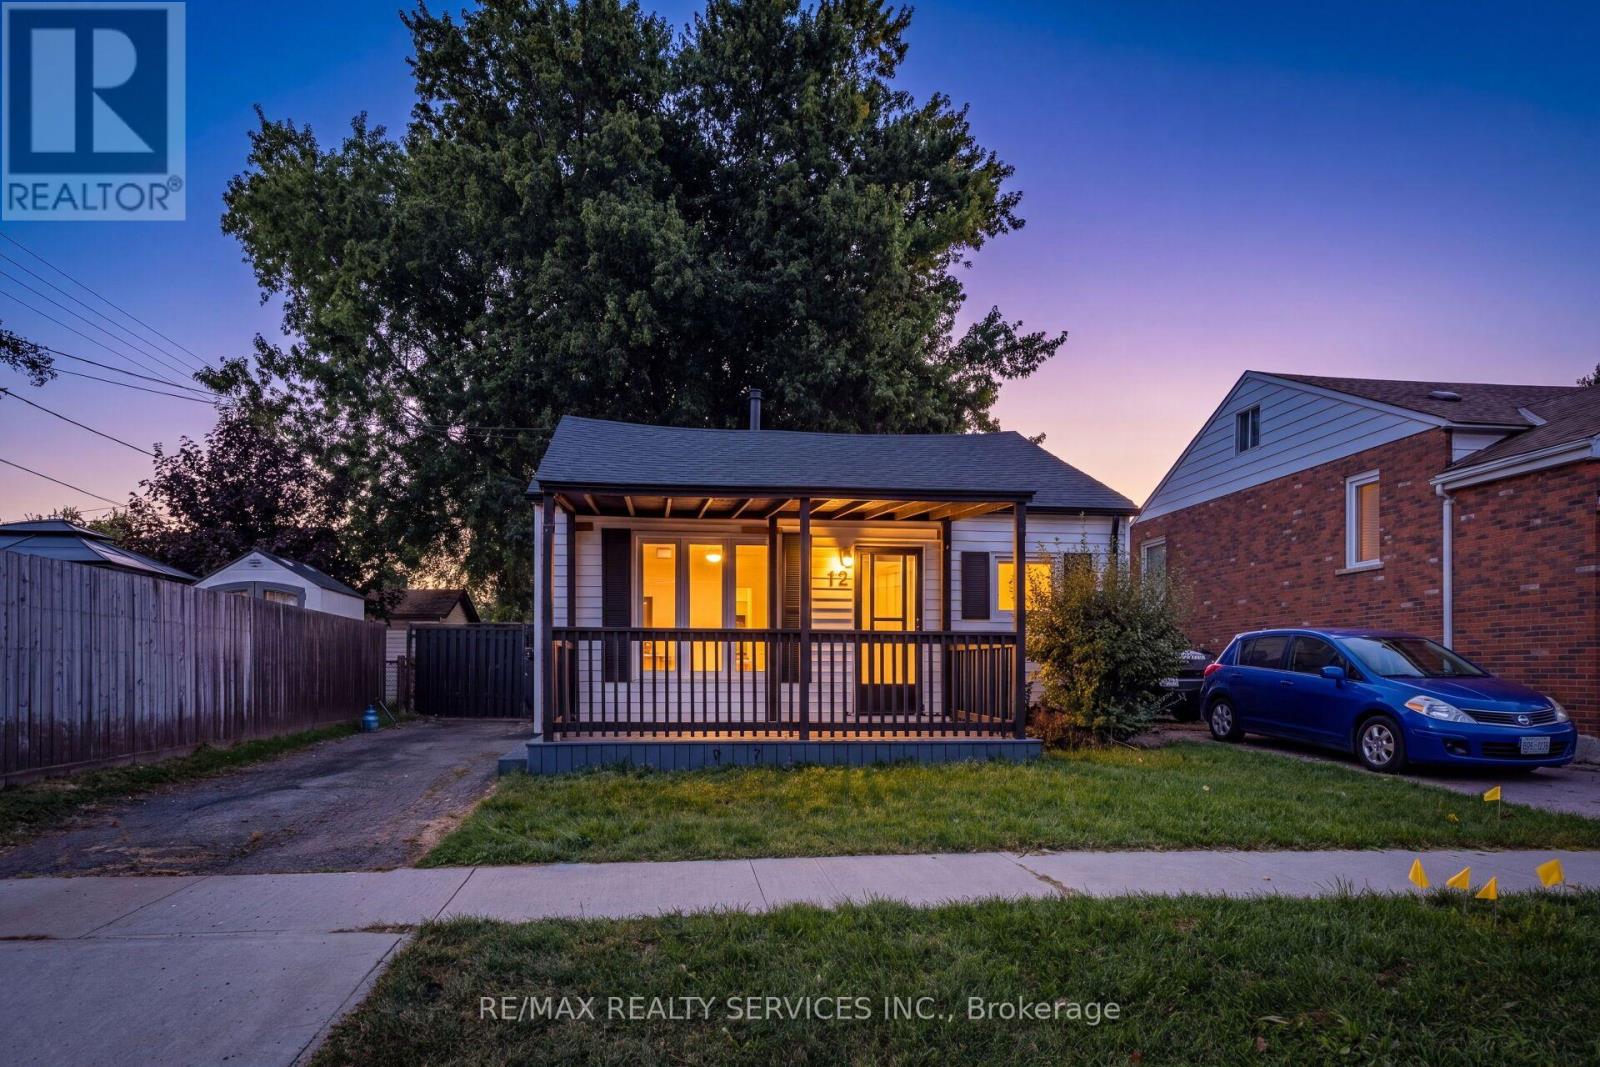
Welcome to this beautiful and well-maintained home, featuring numerous upgrades completed in20261 This move-in-ready property offers a fresh and modern feel with brand-new flooring, doors, windows, and a freshly painted interior. Enjoy the updated ceiling and new pot lights throughout, along with a new sump pump for added peace of mind. The front and back decks have also been freshly painted. The home features a nice, spacious backyard with a gazebo-perfect for entertaining, relaxing. and enjoying outdoor living. With extensive improvements completed in 2026, this home is ready for its new owners to enjoy! (id:60588)
Niagara Falls, Ontario
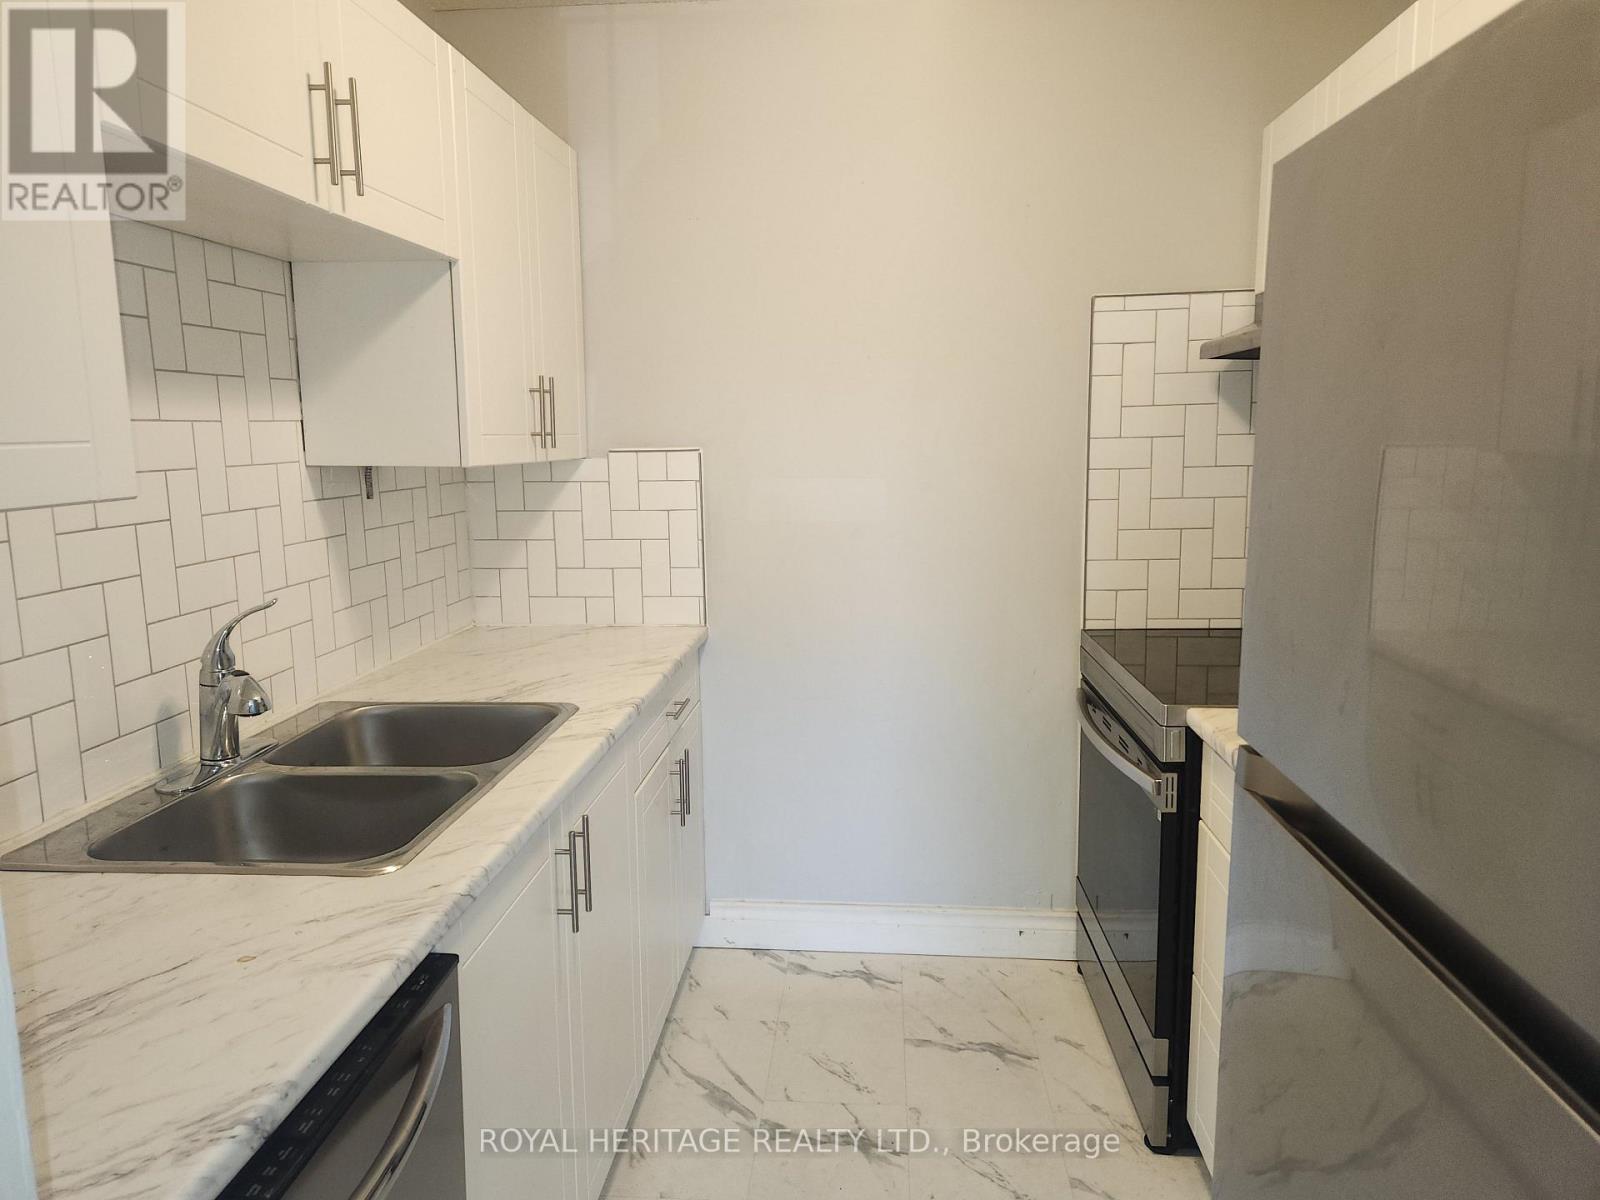
Welcome Home To This Sparkling 1 Bedroom 1 Bath. Move-In Ready Home. Enjoy a Newly Renovated Kitchen & 4-piece Bath, Freshly Painted Throughout, Large Living Space, Dining Area, and 3 Good-Sized Bedrooms. Coin Laundry On Location, and Surface Parking Spot if desired. The outdoor balcony space is private and large. This Well Maintained Building Is Located Close To All Amenities & Public Transit. Highly Sought After Area. Shows A+++ Extras: Stainless Steel- Fridge, Stove, Dishwashe (id:60588)
Grimsby, Ontario
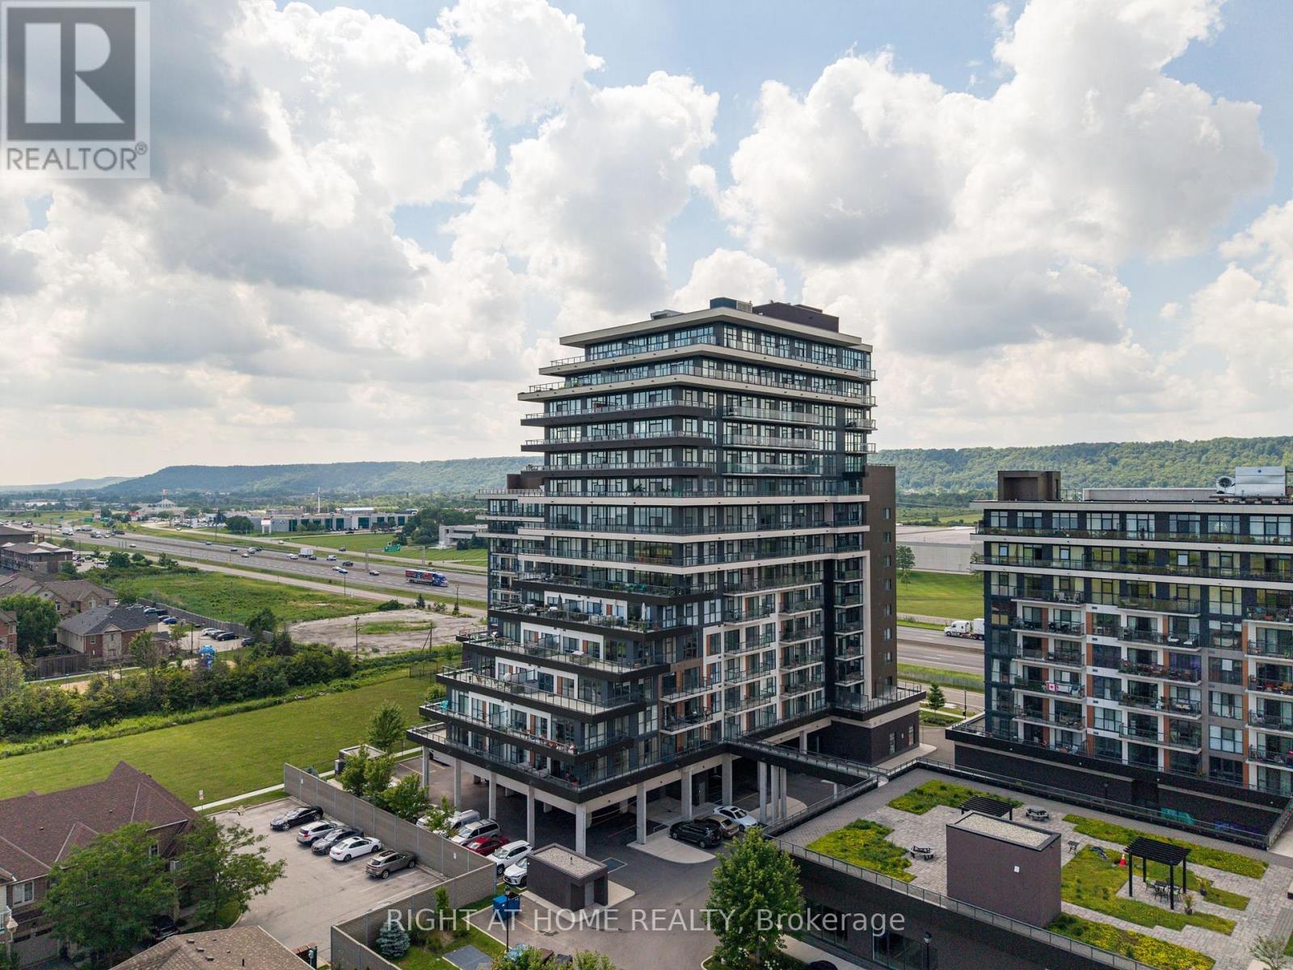
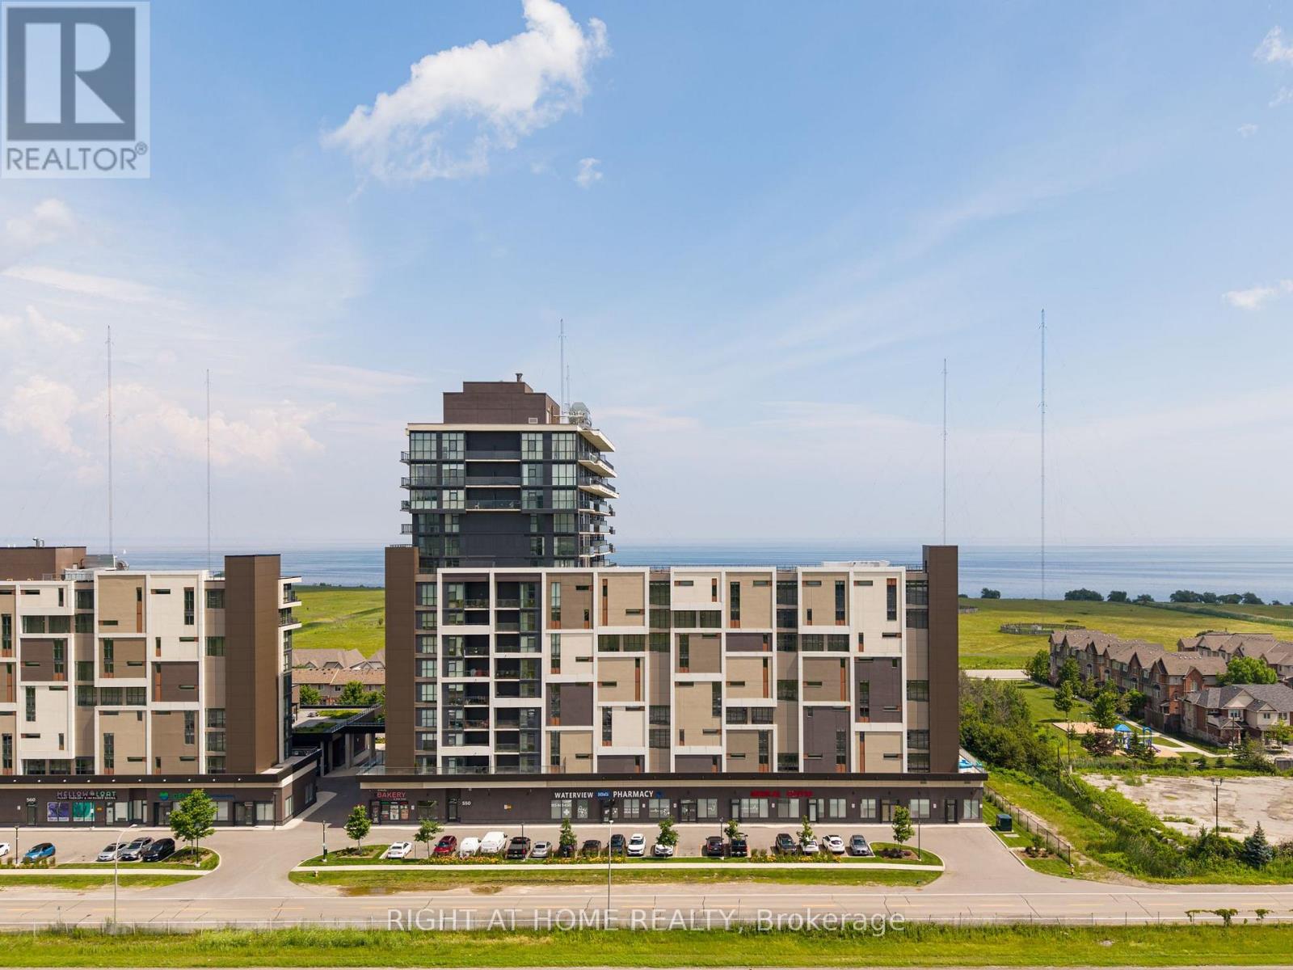
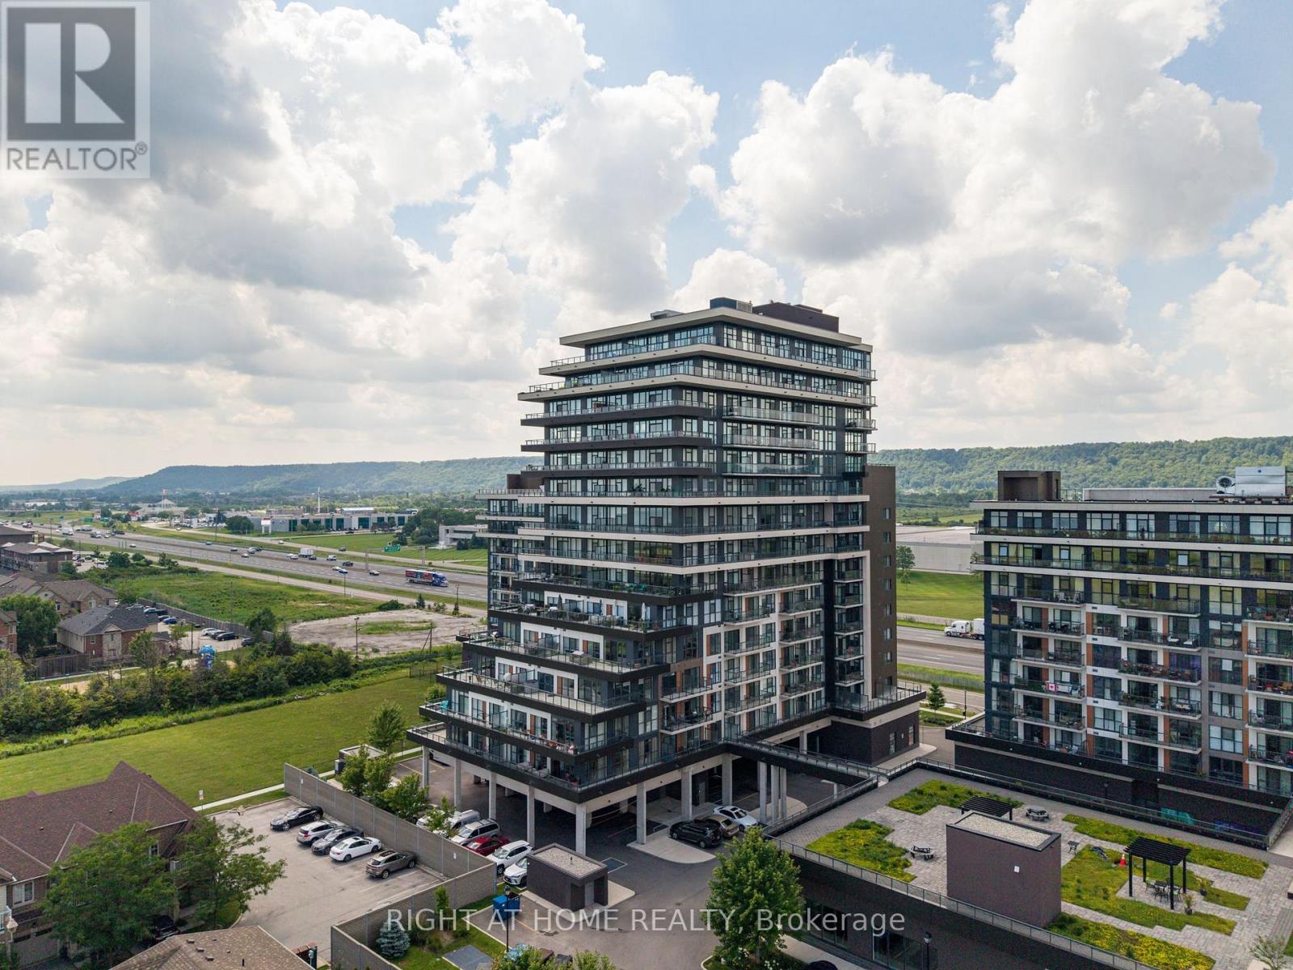
***Rent this unit in October for 13 months and get 1 month free!!!*** Gorgeous sunrise views of Lake Ontario from this sun-filled premium unit featuring 9-foot ceilings, floor-to-ceiling windows, and an oversized private balcony that provides the perfect setting to relax or entertain while taking in the tranquility of the scenery. A functional split-bedroom layout offers modern finishes throughout, a stylish kitchen with stone countertops and premium stainless steel appliances, in-suite laundry, and generous living space filled with natural light. Two spacious bedrooms opposite to each other, large den which could be a guest bedroom if needed and 2 full bathrooms spread out over 920 sqft. Residents enjoy access to a professionally managed building with outstanding amenities including a rooftop terrace with BBQs, fitness centre, yoga studio, party room, games room, conference room, bicycle storage, visitor parking, and secure entry. Ideally situated in a vibrant Grimsby waterfront community south of the QEW, you'll be just steps from Lake Ontario, waterfront trails, parks, cafes, restaurants, and boutique shops, with convenient access to Hamilton, Toronto, Niagara, and the renowned Niagara wine region. One parking space and locker included, utilities are extra. The unit is available for immediate occupancy. (id:60588)
Grimsby, Ontario
***Rent this unit in October for 13 months and get 1 month free!!!*** Rarely available corner suite with sunrise views!!! Featuring 9-foot ceilings, floor-to-ceiling windows and a large terrace for enjoying those summer nights. Spacious split-bedroom layout offers modern finishes throughout, a stylish kitchen with stone countertops and premium stainless steel appliances, in-suite laundry, and generous living space filled with natural light. Two large bedrooms with plenty of closets and a full 4-piece bathroom spread out over 620 sqft. Residents enjoy access to a professionally managed building with outstanding amenities including a rooftop terrace with BBQs, fitness centre, yoga studio, party room, games room, conference room, bicycle storage, visitor parking, and secure entry. Ideally situated in a vibrant Grimsby waterfront community south of the QEW, you'll be just steps from Lake Ontario, waterfront trails, parks, cafes, restaurants, and boutique shops, with convenient access to Hamilton, Toronto, Niagara, and the renowned Niagara wine region. One parking space included and storage lockers available for rent, utilities are extra. The unit is available for immediate occupancy. (id:60588)
Grimsby, Ontario
***Rent this unit in October for 13 months and get 1 month free!!!*** Enjoy spectacular lake and sunset views from this bright high-floor suite featuring 9-foot ceilings, floor-to-ceiling windows, private balcony that provides the perfect setting for relaxation or entertainment while taking in the scenery. The thoughtfully designed open-concept layout offers modern finishes throughout, a stylish kitchen with stone countertops and premium stainless steel appliances, in-suite laundry, and generous living space filled with natural light. 2 spacious bedrooms, cozy office nook and 2 full bathrooms spread out over 730 sqft. Residents enjoy access to a professionally managed building with outstanding amenities including a rooftop terrace with BBQs, fitness centre, yoga studio, party room, games room, conference room, bicycle storage, visitor parking, and secure entry. Ideally situated in a vibrant Grimsby waterfront community south of the QEW, you'll be just steps from Lake Ontario, waterfront trails, parks, cafes, restaurants, and boutique shops, with convenient access to Hamilton, Toronto, Niagara, and the renowned Niagara wine region. One parking space and one storage locker is included, utilities are extra. The unit is available for immediate occupancy. (id:60588)
Grimsby, Ontario
***Rent this unit in October for 13 months and get 1 month free!!!*** Ever wanted to live steps from the lake? This spacious 676 sq. ft. 1-bedroom plus den suite offers an exceptional opportunity to enjoy waterfront living in a vibrant Grimsby community south of the QEW. Thoughtfully designed, the large den provides flexibility to function as a second bedroom, home office, or additional living space, complementing a smart open-concept layout that maximizes comfort and usability. The unit features a modern kitchen, 4-piece bathroom, in-suite laundry, and a private balcony for fresh air and outdoor relaxation. While the suite faces an urban outlook, it benefits from great natural light and a practical floorplan that makes everyday living easy and efficient. Residents enjoy access to premium amenities including a rooftop terrace, fitness centre, yoga studio, party room, games room, conference space, bicycle storage, and visitor parking, all within a secure and professionally managed building. Ideally located just minutes from the QEW and steps from waterfront trails, parks, cafes, restaurants, and local shops, this location blends convenience with a true lakeside lifestyle. One parking space included. Utilities are extra. The unit is available for immediate occupancy. (id:60588)
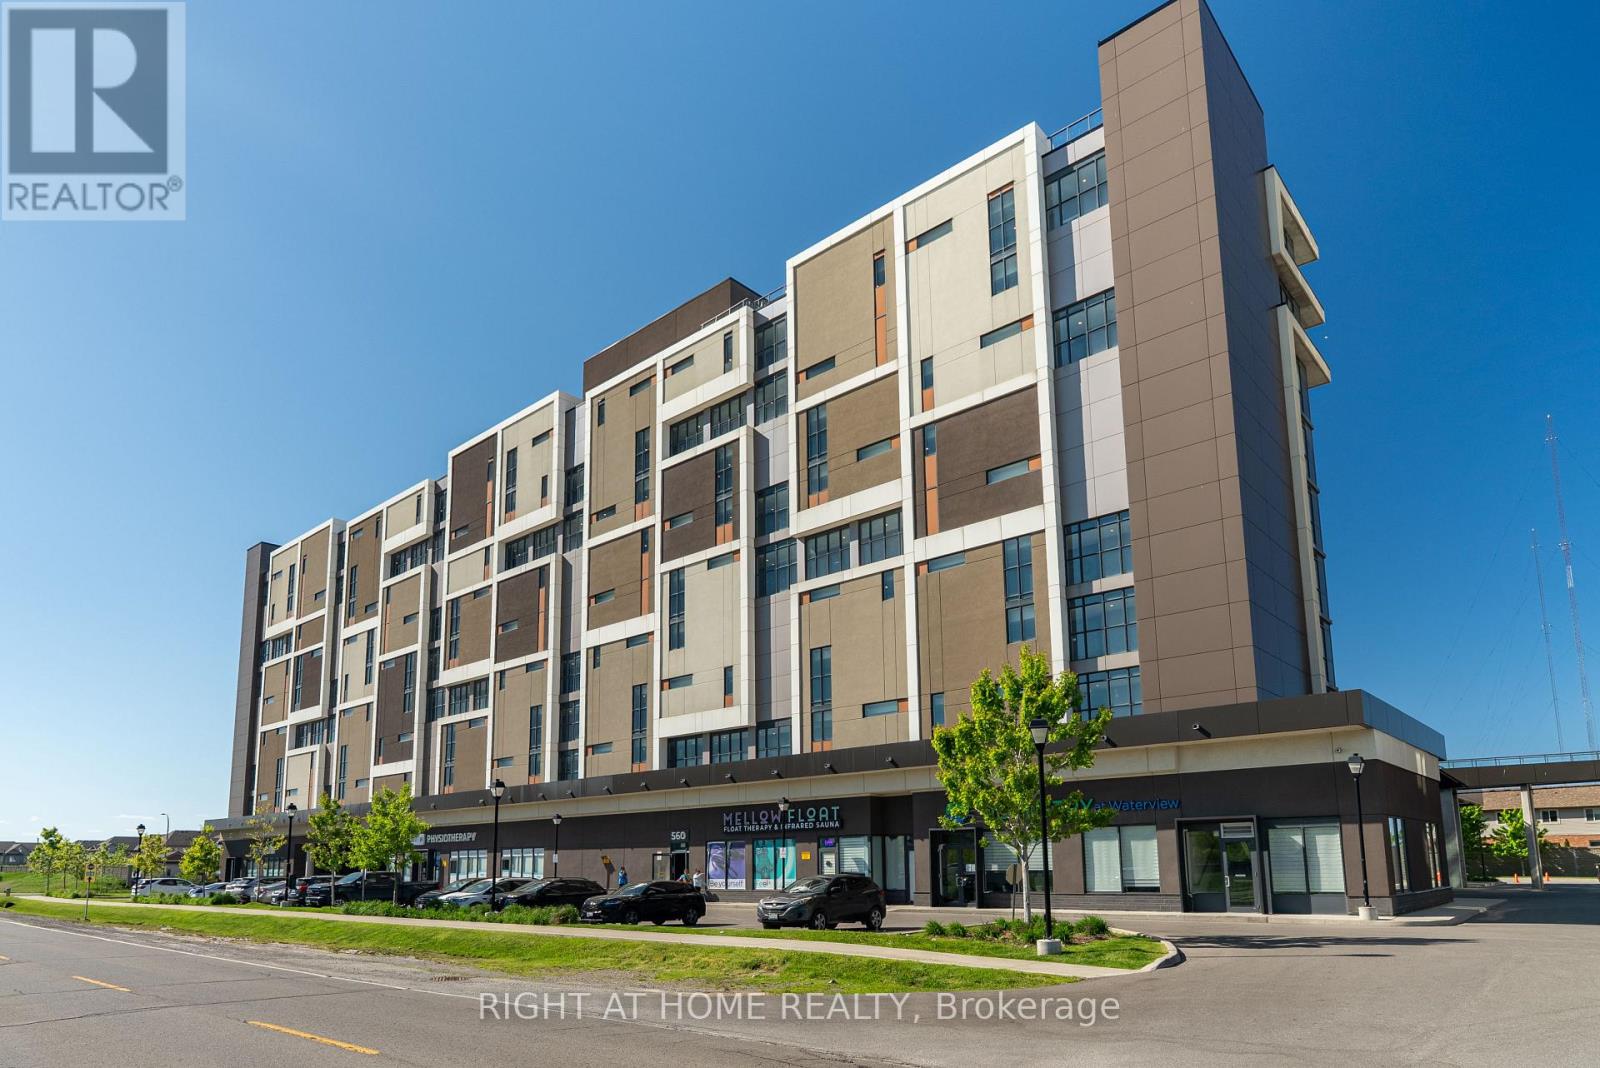
Grimsby, Ontario
***Rent this unit in October for 13 months and get 1 month free!!!*** Fantastic lake and sunrise views from this sun-filled high-floor suite featuring 9-foot ceilings, floor-to-ceiling windows, and an oversized private balcony that provides the perfect setting to relax or entertain while taking in the view of the city skyline. A functional split-bedroom layout offers modern finishes throughout, a stylish kitchen with stone countertops and premium stainless steel appliances, in-suite laundry, and generous living space filled with natural light. Two spacious bedrooms opposite to each other, large den which could be a guest bedroom if needed and 2 full bathrooms spread out over 900 sqft. Residents enjoy access to a professionally managed building with outstanding amenities including a rooftop terrace with BBQs, fitness centre, yoga studio, party room, games room, conference room, bicycle storage, visitor parking, and secure entry. Ideally situated in a vibrant Grimsby waterfront community south of the QEW, you'll be just steps from Lake Ontario, waterfront trails, parks, cafes, restaurants, and boutique shops, with convenient access to Hamilton, Toronto, Niagara, and the renowned Niagara wine region. One parking space and locker included, utilities are extra. The unit is available for immediate occupancy. (id:60588)
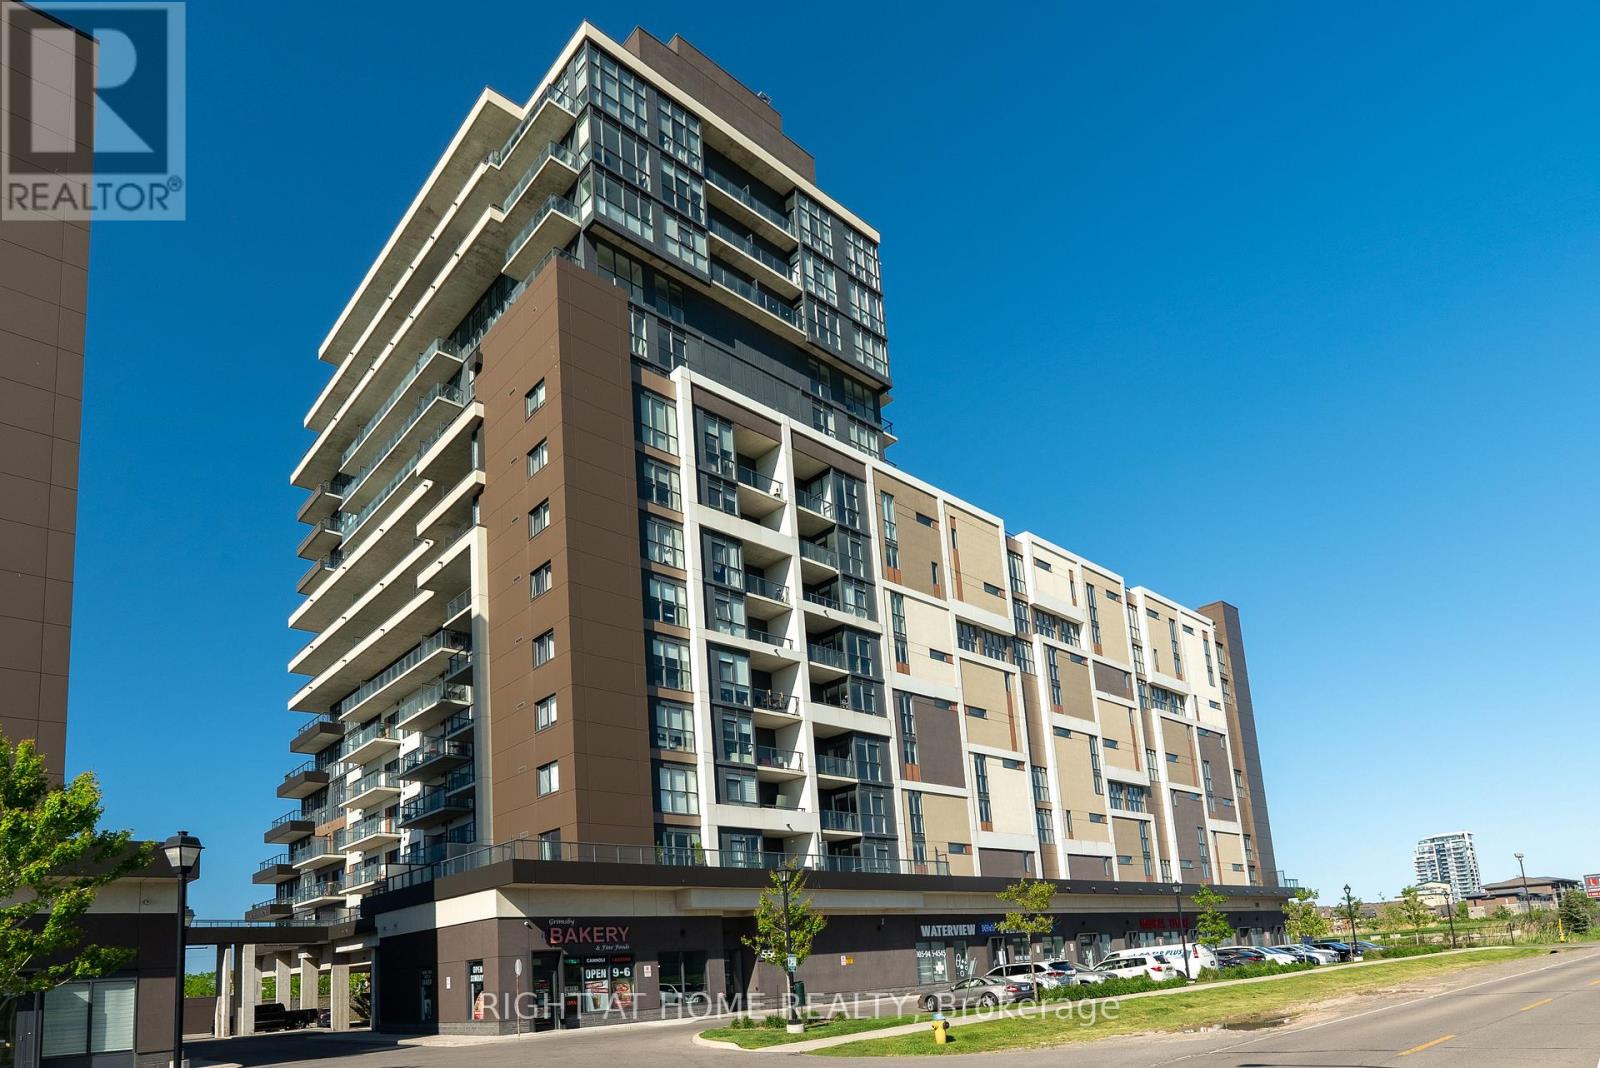
Grimsby, Ontario
***Rent this unit in October for 13 months and get 1 month free!!!*** Experience elevated lakeside living in this spacious over 800 sq. ft. south-facing 2-bedroom, 2-bathroom suite located on a high floor in Grimsby on the Lake. Unit 807 offers unobstructed panoramic views of Lake Ontario with sweeping vistas of the Toronto skyline, delivering a truly exceptional backdrop from sunrise to nightfall. This thoughtfully designed split-bedroom layout features an open-concept living space with 9-foot ceilings, floor-to-ceiling windows, premium stainless steel appliances, stone countertops, in-suite laundry, and a modern kitchen finished for both comfort and style. A large private balcony extends the living space outdoors, ideal for enjoying the expansive water and city views. The unit has been professionally cleaned and freshly painted, and is located in a professionally managed building offering secure access and responsive management. Residents enjoy outstanding amenities including a rooftop terrace with BBQs, fitness centre, yoga studio, party room, games room, business/conference room, bicycle storage, and visitor parking. Ideally situated just minutes from the QEW and within walking distance of waterfront trails, parks, restaurants, cafés, and boutique shops, with easy access to Hamilton, Toronto, Niagara, and Niagara wine country. One parking space and one storage locker included. Utilities are extra. (id:60588)
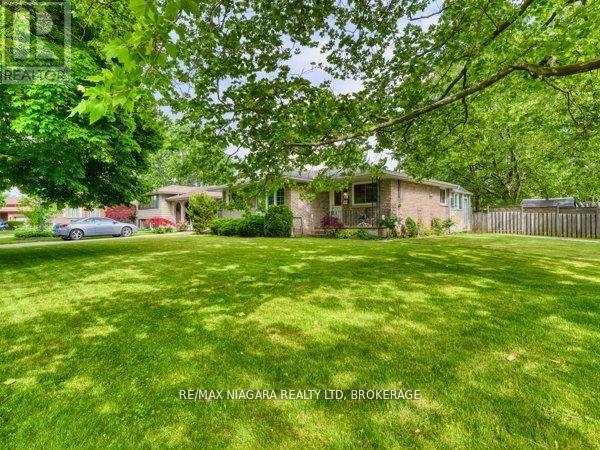
St. Catharines, Ontario
Welcome to 80 Pearce Avenue, a beautifully maintained bungalow nestled in one of North-End St. Catharines' most desirable family-friendly neighbourhoods. Situated on a quiet, tree-lined street, this charming home offers exceptional curb appeal with mature perennial gardens, low-maintenance landscaping, and a welcoming covered front porch-the perfect place to enjoy your morning coffee.Step inside to discover a bright and inviting main floor featuring updated flooring, a neutral colour palette, and a spacious living room designed for everyday comfort. The functional layout includes three generously sized bedrooms and a well-appointed four-piece bathroom. The sun-filled kitchen offers ample counter space, abundant cabinetry, and a large window overlooking the property, while the formal dining area provides an ideal setting for family meals and entertaining.One of the home's standout features is the stunning four-season sunroom, offering year-round enjoyment and seamless access to the private backyard. Whether hosting guests, relaxing with family, or enjoying peaceful views of the garden, this versatile space is sure to impress.The fully finished lower level adds tremendous value and flexibility, with new flooring. separate access through both the kitchen and sunroom, making it ideal for multi-generational living or future in-law suite potential. This level features a spacious recreation room with a cozy gas fireplace, a fourth bedroom, an updated three-piece bathroom, a modernized laundry area, and plenty of storage space, including an oversized linen closet.Perfectly positioned close to Sunset Beach, Happy Rolph's Animal Farm, the Welland Canal Parkway Trail, excellent schools, shopping centres, restaurants, parks, and Niagara's renowned wine country, this move-in ready home offers the ideal combination of location, comfort, and lifestyle.Don't miss this exceptional opportunity to own a wonderful family home in one of St. Catharines' most sought-after neighbourhoods. (id:60588)
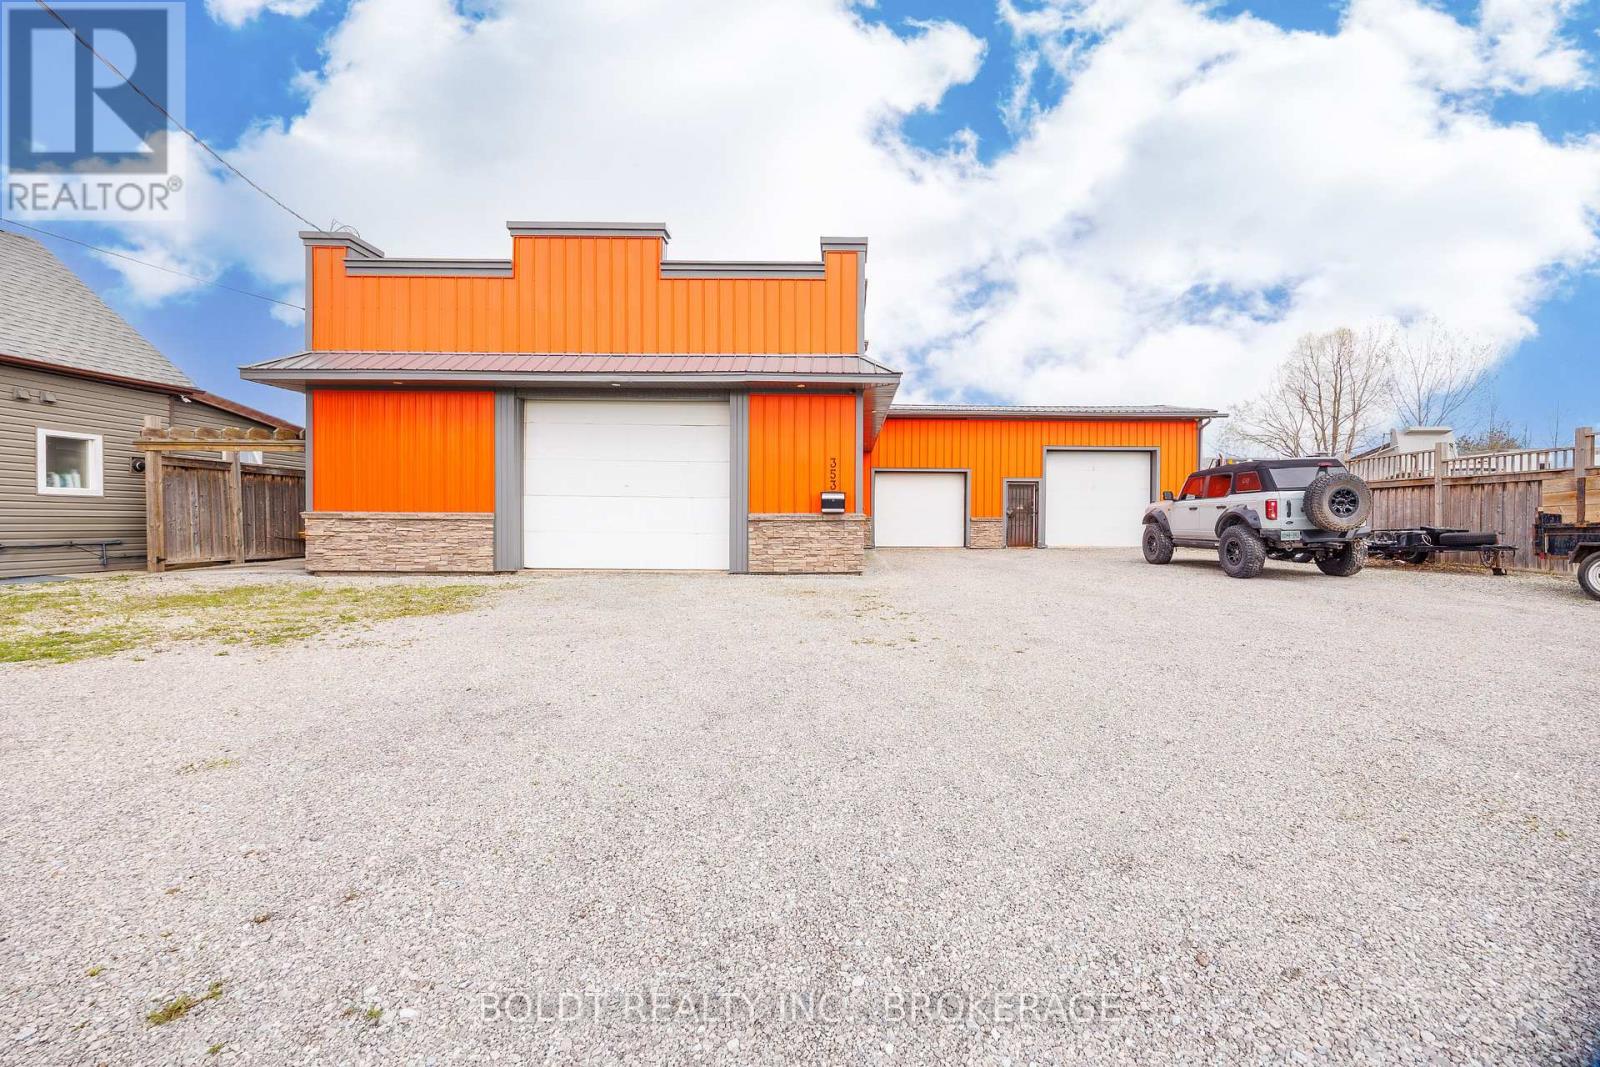
Welland, Ontario
Excellent opportunity to own a versatile mixed-use residential/light commercial property in Welland! Situated on a generous double lot with 80' frontage, 353 Dain Avenue features a solid block construction with durable metal siding and offers approximately 3,100 sq. ft. of flexible space. Currently operating as a vehicle repair facility, the main shop spans 30' x 60' (approx. 1,800 sq. ft.) and includes a loft area, while an additional 1,300 sq. ft. garage provides ample workspace and storage. The building is equipped with 600-volt, 3-phase electrical service, propane heating, a bathroom, and a flat tar and gravel roof. A survey is available for added convenience. The expansive gravel parking area accommodates multiple vehicles with ease, making it ideal for commercial use or future redevelopment. Zoned RL2, this property offers excellent potential for conversion or redevelopment, including the possibility of up to four residential units. Natural gas is available at the property line. A rare opportunity for investors, contractors, or entrepreneurs seeking space, flexibility, and future potential in a growing area. (id:60588)
St. Catharines, Ontario
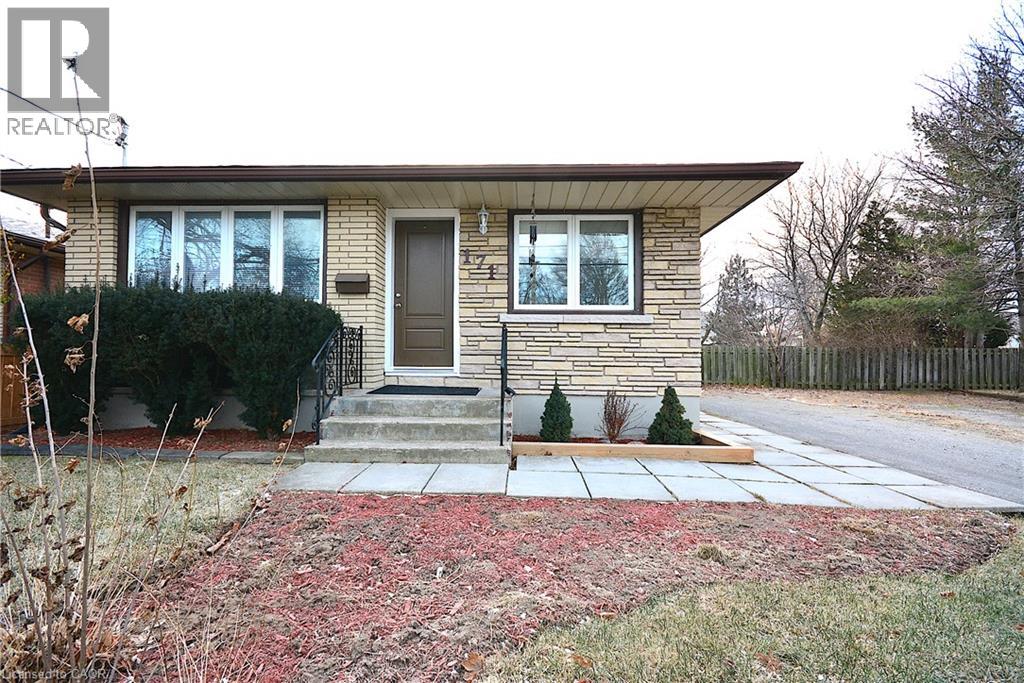
Spacious 2 Bedroom, 1 Bathroom Basement Apartment In Lovely St. Catharines Neighbourhood. The Kitchen Features Dark Wood Cabinetry. 2 Nice Size Bedrooms, 3-Piece Bathroom, In-Suite Laundry, Private Entrance And 1 Parking Space. Easy Access To Public Transit, Close To Schools And Shopping. Great Location! (id:60588)
St. Catharines, Ontario
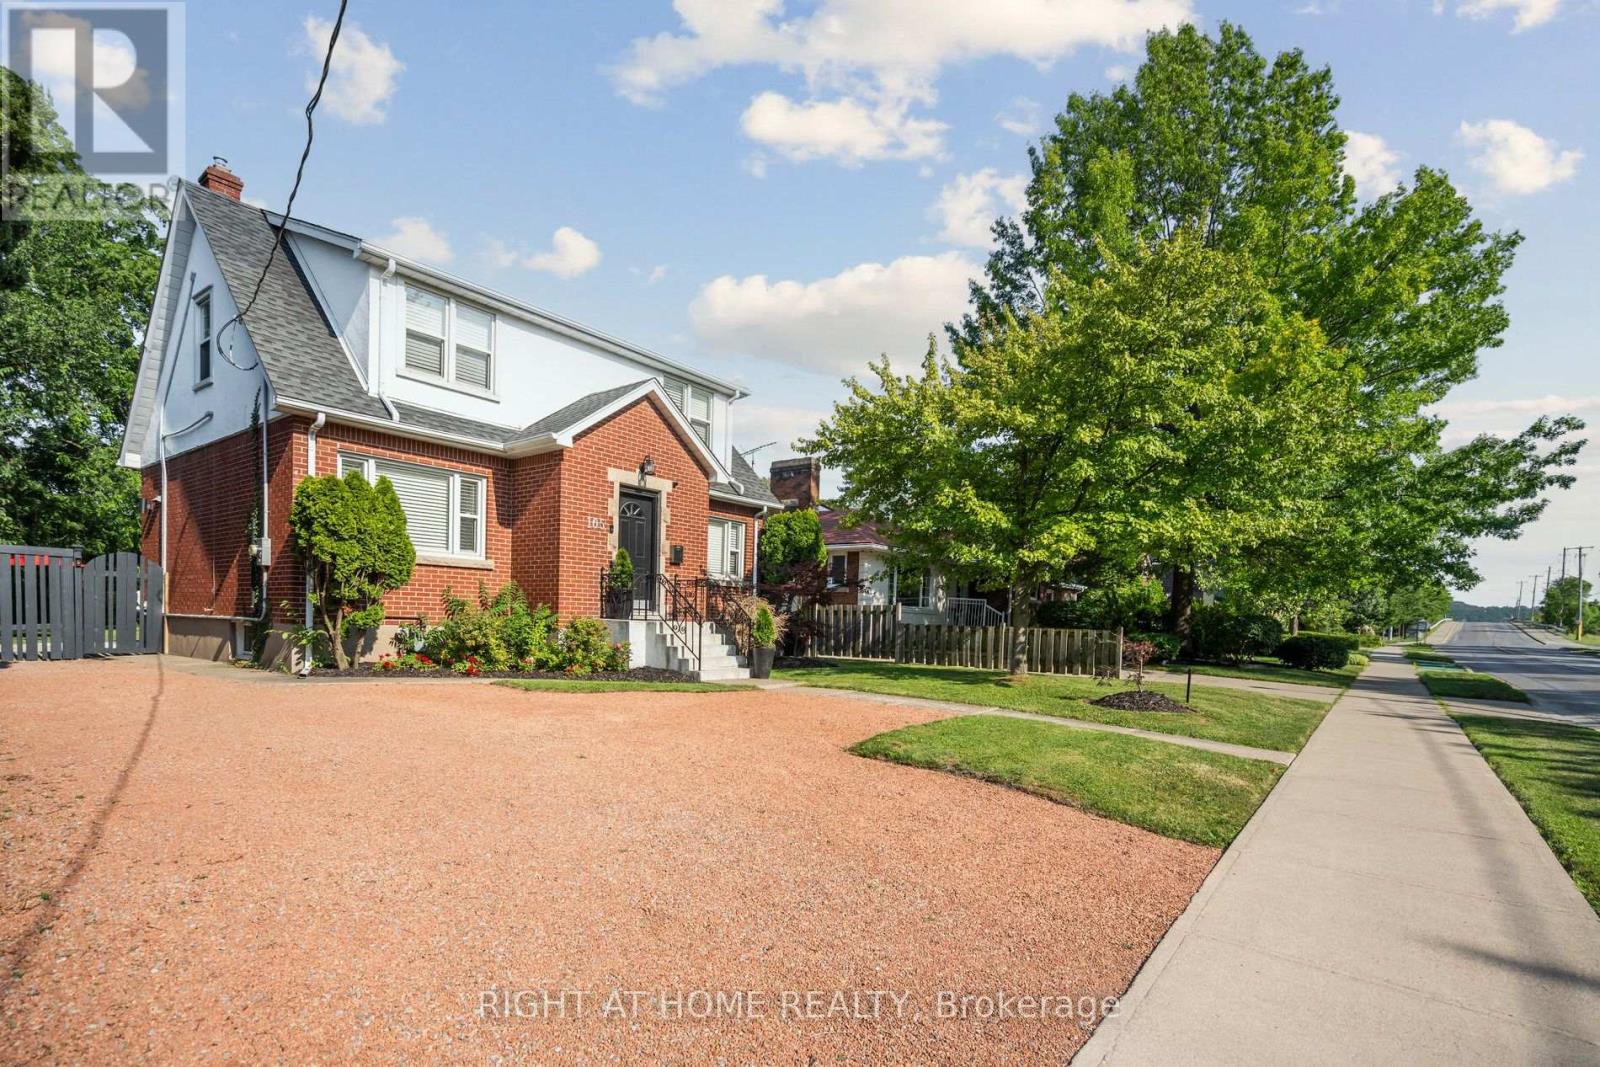
Experience the Pinnacle of Executive Luxury with Magnificent 105 Glenridge Avenue #Lower Level! This Remarkable Unit, Recently (2023) Renovated with brand new Kitchen from Top to Bottom, as well as luxury laundry Features two Elegant Bedrooms and Boasts Breathtaking Views of the Impressive huge Backyard view. Furnished, ready to move in; just bring your luggage. Completely independent from the upper level. Close to lots of amenities, Brock University, Ridley College, Niagara College, NOTL, Niagara Falls, Hospitals, Shopping Centers and many more. Bus stop steps from the door. Prestigious neighbourhood in Town. Don't Miss Your Chance to Rent This Gem of A Property, As It Won't Be Available For Long (id:60588)
Niagara Falls, Ontario
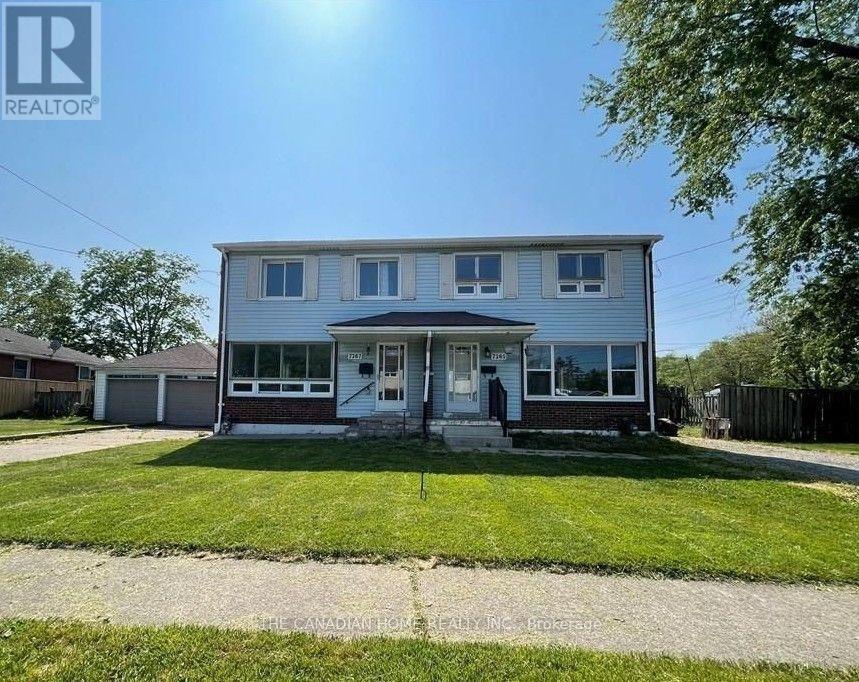
Looking for a home that has been cared for and updated for modern living? This 3+1 bedroom, 1.5-bathroom gem at McLeod Road + Fern Avenue is ready for a new family - 3 spacious bedrooms upstairs plus a 4th bedroom and rec room in the finished basement, perfect for a home office, gym, or guest space. Recently updated with fresh, modern finishes throughout and completely carpet-free, with central air, in-unit laundry, and 2 parking spaces. Unbeatable convenience in a quiet, sought-after Oldfield pocket: Food Basics is steps from your door, with restaurants, shopping, schools, and transit along the McLeod corridor and quick QEW access. Available October 1. Rental application, credit check, employment letter, and references required. (id:60588)
Niagara Falls, Ontario
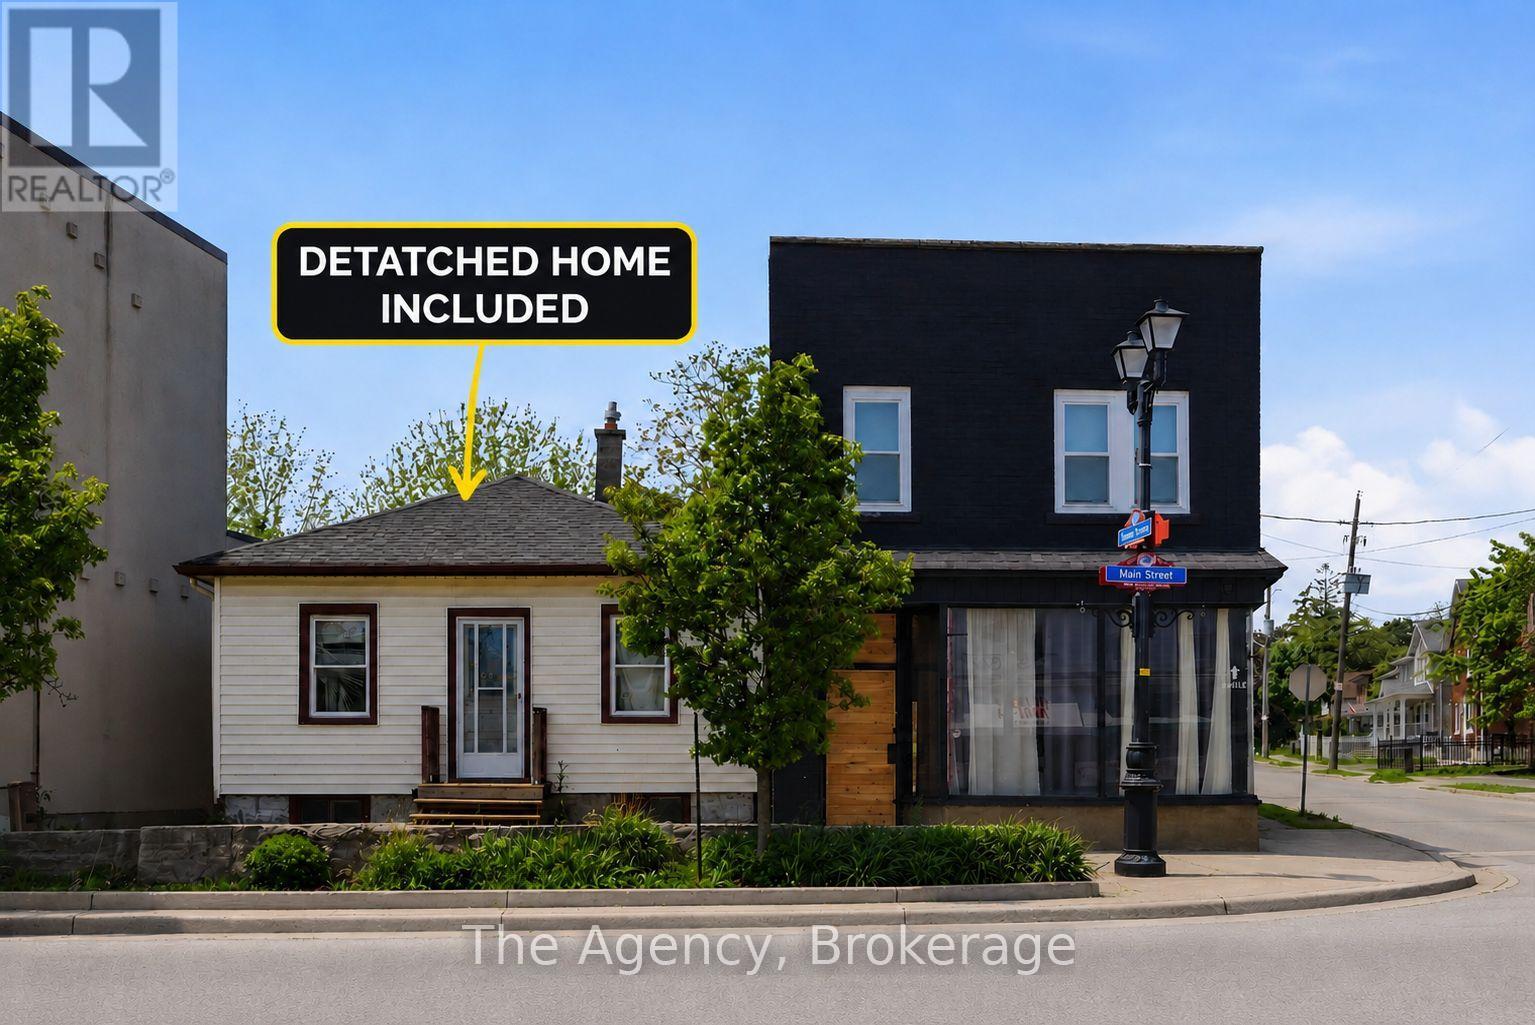
A rare opportunity to acquire a fully renovated and highly versatile property in one of Niagara Falls' most desirable and high-traffic locations. Also being sold with a secondary dwelling that can offer additional value-add potential and provide a unique opportunity for future expansion, guest accommodations, or supplementary income opportunities for the visionary investor. All existing furnishings and appliances are included. Positioned in the heart of Niagara Falls' vibrant tourist and commercial district, 6043 & 6047 Main Street presents an exceptional investment opportunity with strong income and lifestyle potential. This prominent corner commercial property has undergone an extensive top-to-bottom renovation, stripped back to the studs and thoughtfully rebuilt with quality improvements including new wiring with 200-amp electrical service, updated plumbing, new insulation, a new roof, and a new furnace. The beautifully renovated main building showcases a sophisticated open-concept design highlighted by engineered hardwood flooring throughout, a cozy gas fireplace, and modern finishes that blend comfort with contemporary style. The upper level features two spacious bedrooms, an updated bathroom, convenient second-floor laundry, and a private rear balcony overlooking the backyard retreat. Adding to the property's appeal is the stunning outdoor oasis complete with a pool and hot tub, creating the perfect space for personal enjoyment or an attractive feature for short-term rental accommodations. With parking for multiple vehicles and flexible commercial zoning potential, the property is well suited for a variety of retail, mixed-use, or short-term rental opportunities. (id:60588)
Welland, Ontario
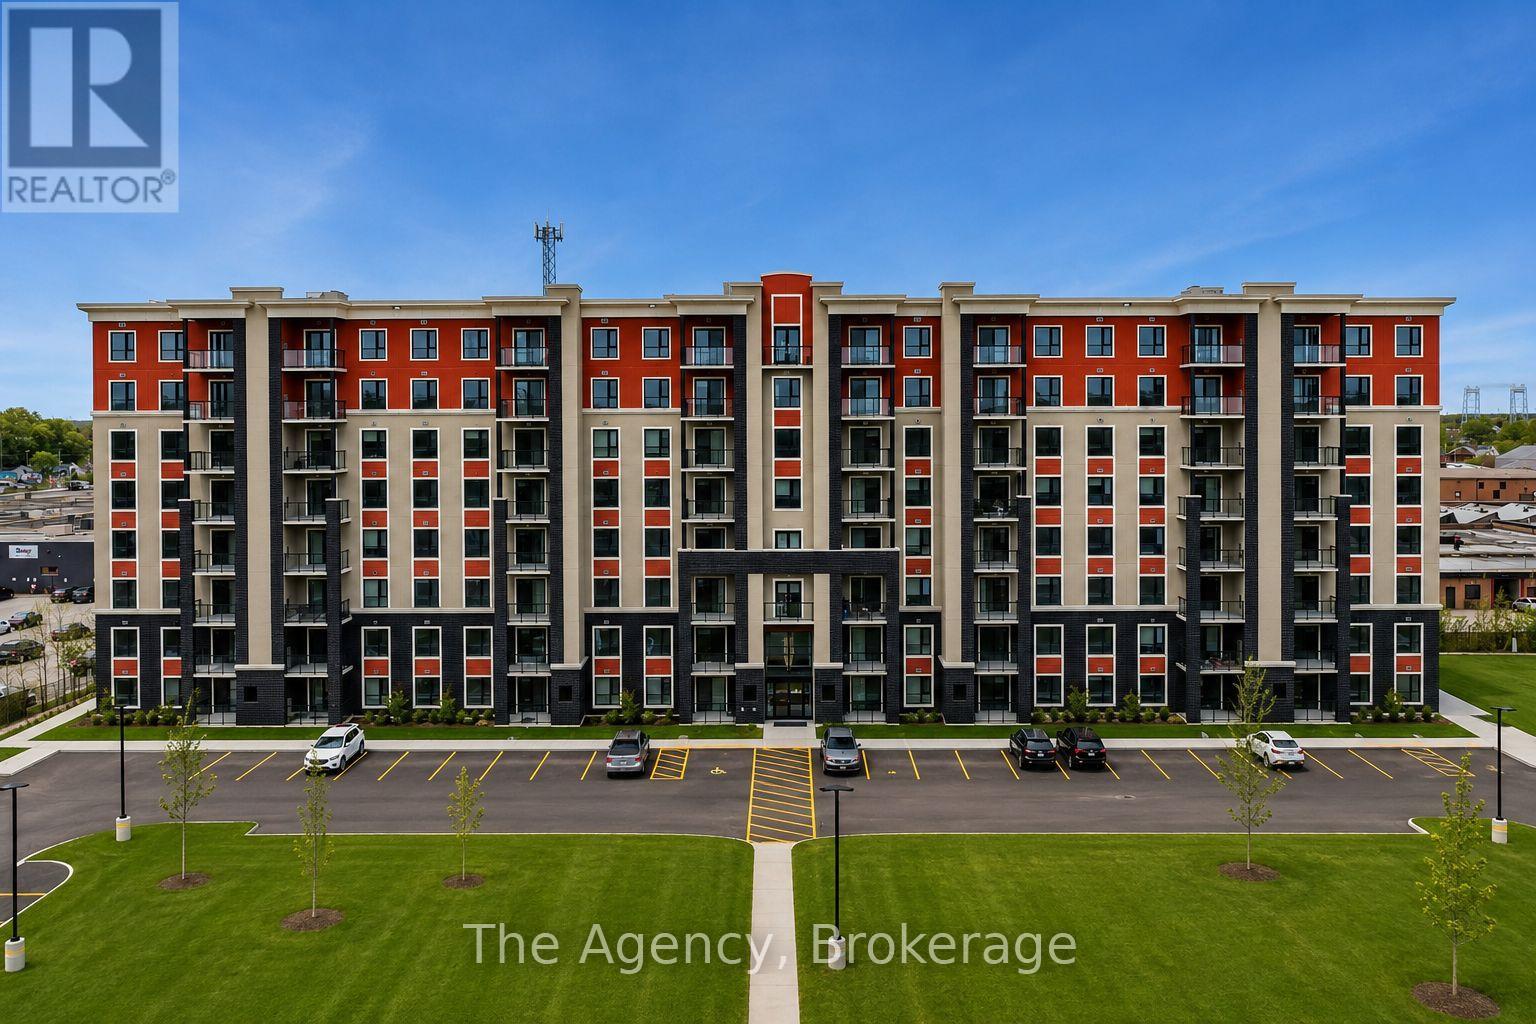
ALL INCLUSIVE!!! Welcome to unit 112C - 155 Hagar Street nestled in the sought-after Lincoln/Crowland district of Welland, ON where modern elegance and everyday comfort come together seamlessly. These brand new residences have been thoughtfully designed for those looking to simplify their lifestyle without compromising on quality, warmth, or sophisticated design. Whether you're downsizing, transitioning from a larger family home, or simply searching for a beautifully finished space to call your own, these suites deliver an exceptional blend of luxury and practicality. This beautifully designed 1,024 sqft. 2 -bedroom, 1-bathroom suite offers a spacious and functional layout tailored for effortless living. Every detail has been carefully considered to create a bright, open atmosphere with excellent flow throughout the home. At the center of the suite is a stunning modern kitchen featuring cabinetry imported from Turkey, soft under-cabinet lighting, timeless backsplash finishes, and a full stainless steel appliance package - creating a space that feels both stylish and inviting. Elegant laminate flooring carries throughout the unit, adding warmth and continuity to the design. Residents will also enjoy the convenience of in-suite laundry, generous in-unit storage, and a private balcony perfect for relaxing and unwinding. Combining contemporary finishes with everyday functionality, this exceptional residence offers low-maintenance living at its finest. (id:60588)
Welland, Ontario
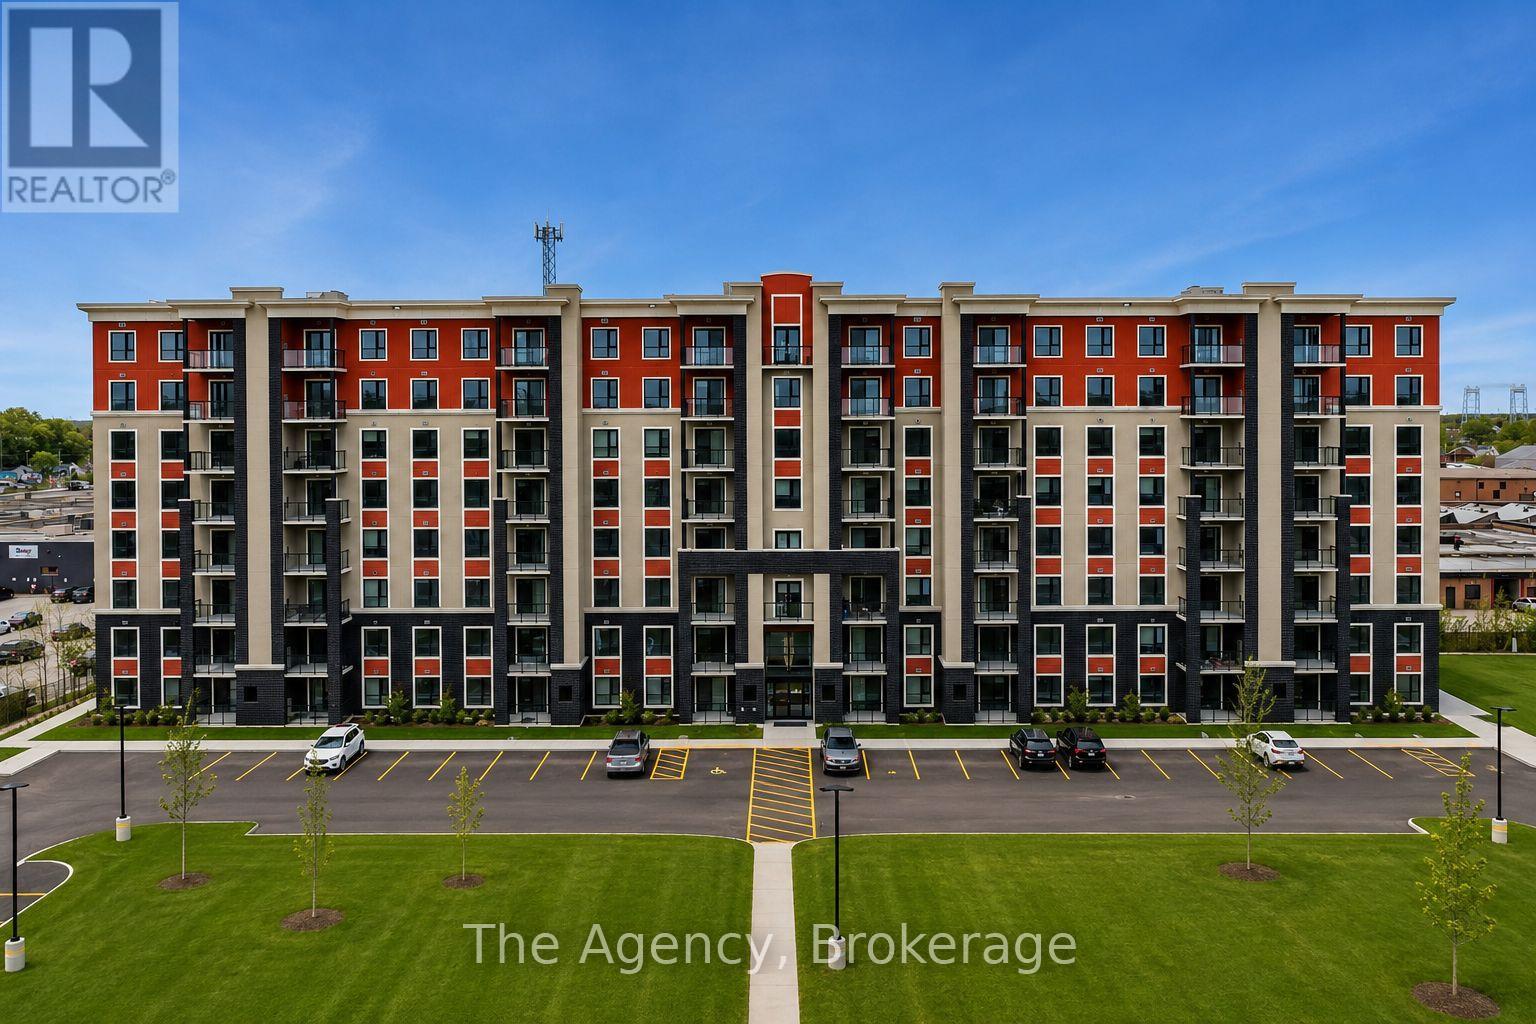
ALL INCLUSIVE!!! Welcome to unit 710C - 155 Hagar Street, nestled in the sought-after Lincoln/Crowland district of Welland,ON where modern elegance and everyday comfort come together seamlessly. These brand new residences have been thoughtfully designed for those looking to simplify their lifestyle without compromising on quality, warmth, or sophisticated design. Whether you're downsizing, transitioning from a larger family home, or simply searching for a beautifully finished space to call your own, these suites deliver an exceptional blend of luxury and practicality. This beautifully designed 1,119 sqft. 2-bedroom, 2-bathroom suite offers a spacious and functional layout tailored for effortless living. Every detail has been carefully considered to create a bright, open atmosphere with excellent flow throughout the home. At the center of the suite is a stunning modern kitchen featuring cabinetry imported from Turkey, soft under-cabinet lighting, timeless backsplash finishes, and a full stainless steel appliance package - creating a space that feels both stylish and inviting. Elegant laminate flooring carries throughout the unit, adding warmth and continuity to the design. Residents will also enjoy the convenience of in-suite laundry, generous in-unit storage, and a private balcony perfect for relaxing and unwinding. Combining contemporary finishes with everyday functionality, this exceptional residence offers low-maintenance living at its finest. (id:60588)
Fort Erie, Ontario
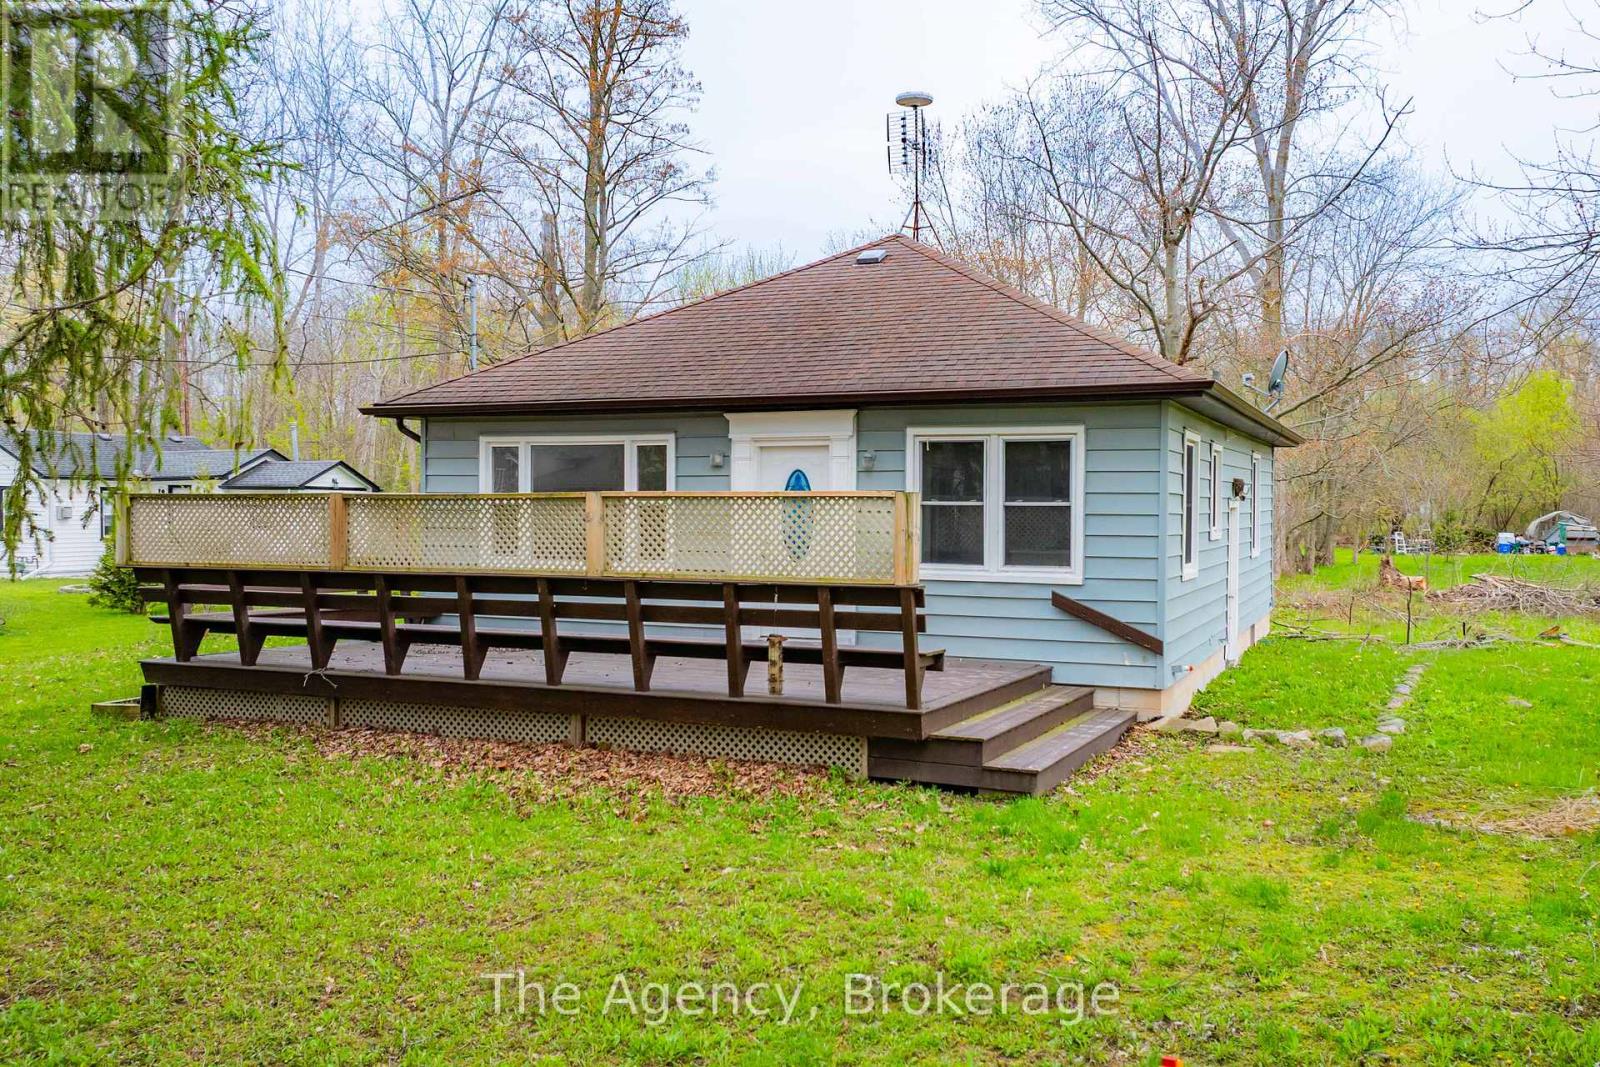
Located between Crystal Beach and Windmill Point, and just minutes from the sandy shores of Bernard Avenue Beach-known for its clear waters and relaxed lakeside atmosphere-this charming home offers the perfect blend of comfort, flexibility, and lifestyle. Also situated close to several local golf courses, this location is ideal for those who enjoy both lakeside living and an active outdoor lifestyle. Move-in ready, this well-maintained property features 3 bedrooms, 1.5 bathrooms, with the potential to easily convert into a 4-bedroom layout. The side entrance provides excellent in-law suite capability or potential rental income opportunity. Enjoy summer living at its best on the oversized front deck-ideal for entertaining family and friends-while the deep lot offers plenty of space to build a future garage or create your own backyard retreat with gardens and outdoor living. Numerous updates have been completed, including a fully renovated kitchen with stainless steel appliances and a Generac backup system for added peace of mind. Conveniently located within a 10-minute walk to Bernard Avenue's sandy beaches and close to local shops, restaurants, golf courses, and both elementary and secondary schools, this home is an excellent opportunity for year-round living, a vacation getaway, or investment. (id:60588)
St. Catharines, Ontario
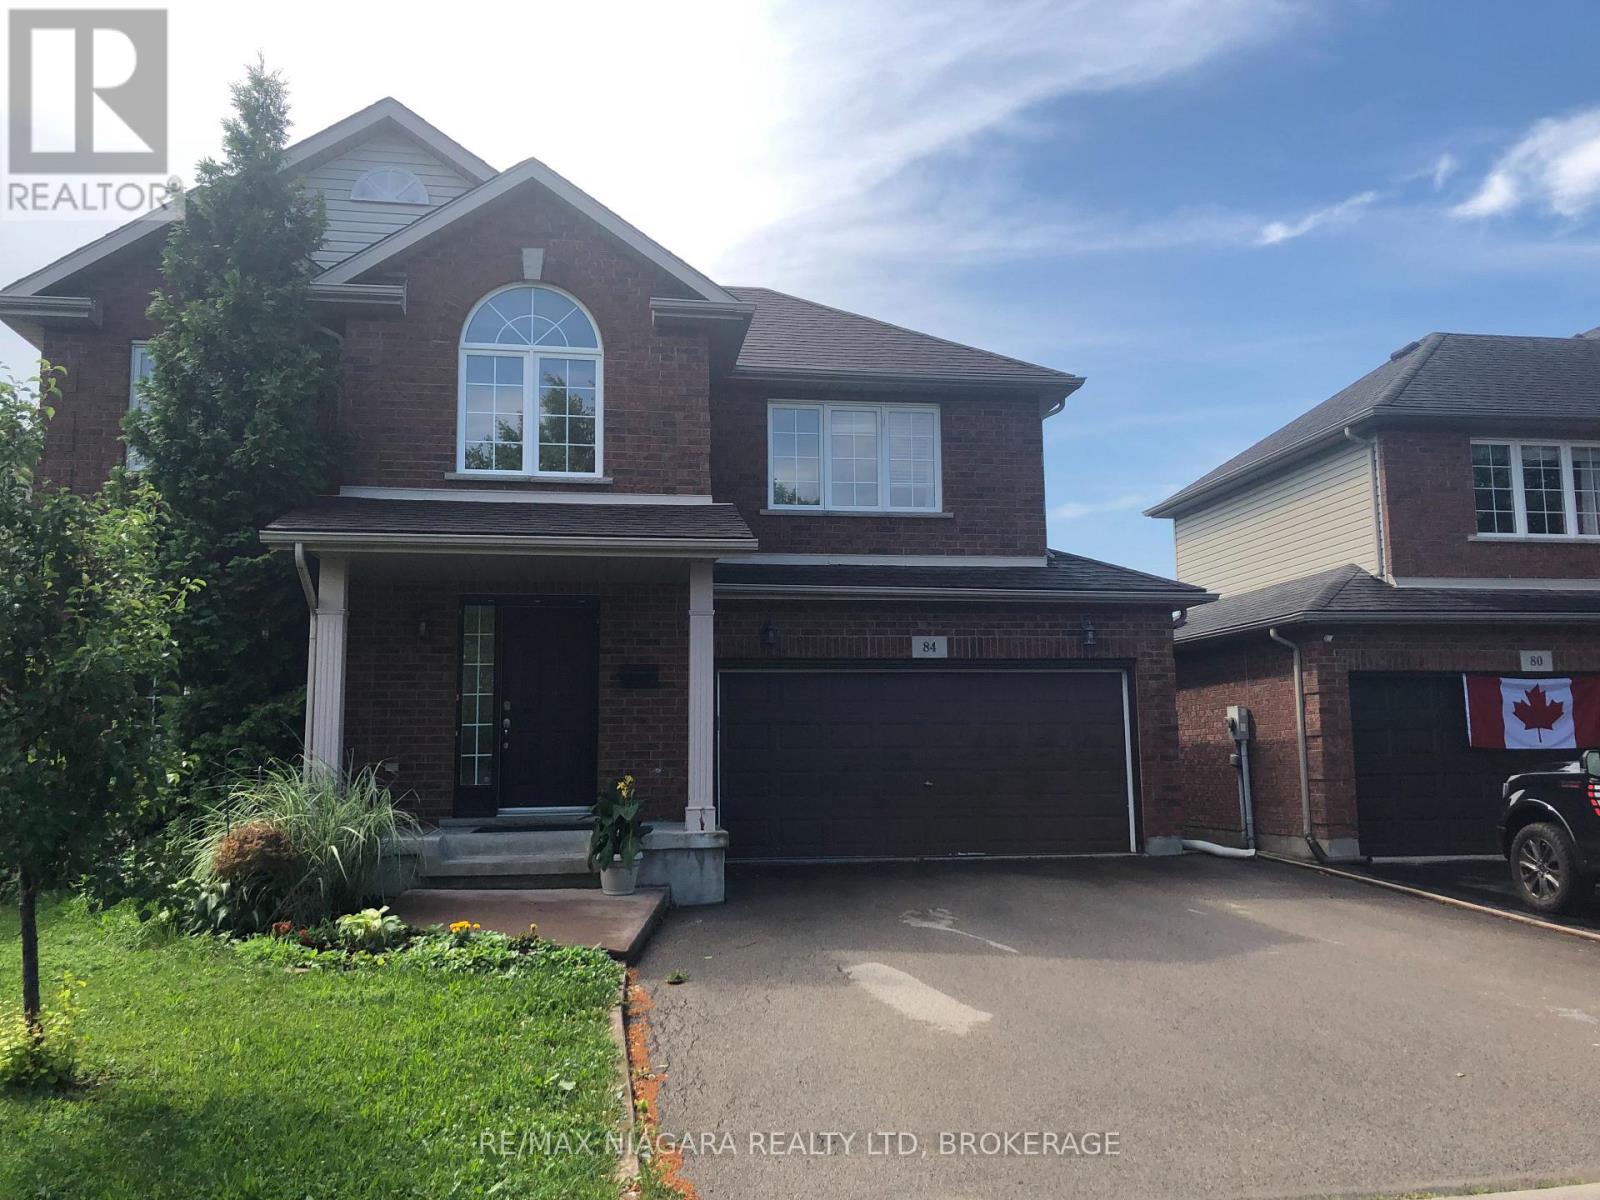
WONDERFUL FAMILY HOME IN WEST ST CATHARINES..FEW MINUTES TO HOSPITAL!! PARKS AND SCHOOLS CLOSEBY..THREE LEVELS FINISHED...WITH LOWER AREA REC ROOM, THREE PIECE BATH,AND FOURTH ROOM BEING USED AS PLAYROOM...SLIDING DOORS OFF KITCHEN TO FENCED IN YARD..MAIN FLOOR FAMILY ROOM.POWDER ROOM ON MAIN FLOOR...OPEN FOYER FROM SECOND LEVEL..UPPER LEVEL HAS THREE BEDEOOMS PLUS LOFT ROOM FOR HOME OFFICE..LARGE 4 PIECE BATHROOM WITH SOAKER TUB! NEWER AIR CONDITIONING UNIT..DOUBLE GARAGE AND DOUBLE DRIVEWAY.. MOVE IN BEFORE SCHOOL BEGINS!!! (id:60588)

St. Catharines, Ontario
"Worry-Free Living: Stunning Executive Home in Prestigious Old Glenridge - Step into luxury in the heart of St.Catharines. Located in the highly coveted Old Glenridge neighbourhood, this immaculate, completely renovated home offers a seamless blend of classic prestige and modern sophistication. Designed for a "turnkey" lifestyle, the property is mostly furnished and move-in ready-just bring your suitcase Fully furnished available as well). Main Floor: An open-concept layout bathed in natural light. Enjoy a designer kitchen featuring a walk-in pantry and brand-new luxury stainless steel appliances. A convenient 2-piece powder room and custom remote-controlled lighting enhance the home's modern convenience. Second Floor: 4 sun-filled bedrooms providing ample space for a family or a home office. Includes a brand-new, spa-like 4-piece luxurious bathroom. "Work-from-Home": One of the bedrooms is furnished with a luxury glass desk modern white, brand-new leather chair and a new multi-function laser, Wi-Fi-equipped Brother printer (optional) for Home Office Premium Finishes: Throughout the home, find new luxury blinds, elegant curtains, and high-end materials that define an upscale living experience. Unbeatable Location & Convenience: Parking: Private driveway with space for 2 vehicles."Worry-Free Living: The landlord manages all major utility systems (located in a separate service area) to ensure you have consistent, uninterrupted access to heat and air conditioning throughout the year. You'll never have to worry about maintenance-we handle it all so you can stay comfortable." Education Hub: Ideally located for academic professionals-just a 4-minute drive to Brock University and close to Ridley College and Niagara College. Transit & Lifestyle: A bus stop is located steps from your door, offering easy access to shopping centers, local schools, and world-class destinations like Niagara-on-the-Lake and Niagara Falls. AAA Tenants Only, Rental App, ID, Credit Report (id:60588)

Niagara Falls, Ontario
Welcome Home To This Sparkling 3 Bedroom 1 Bath. Move-In Ready Home. Enjoy a Newly Renovated Kitchen & 4-piece Bath, Freshly Painted Throughout, Large Living Space, Dining Area, and 3 Good-Sized Bedrooms. Coin Laundry On Location, and Surface Parking Spot if desired. The outdoor balcony space is private and large. This Well Maintained Building Is Located Close To All Amenities & Public Transit. Highly Sought After Area. Shows A+++ Extras: Stainless Steel- Fridge, Stove, Dishwashe (id:60588)
Port Colborne, Ontario
Welcome to this beautifully renovated 2-bedroom, 1-bathroom semi-detached home in Port Colborne. The bright and inviting interior has been tastefully updated throughout, offering a fresh, move-in-ready space with a comfortable and functional layout. Outside, enjoy a fenced backyard with room to relax, entertain, or enjoy the warmer months. A charming porch adds even more outdoor living space and curb appeal. Tenant is responsible for all utilities including hot water heater. (id:60588)
Niagara Falls, Ontario
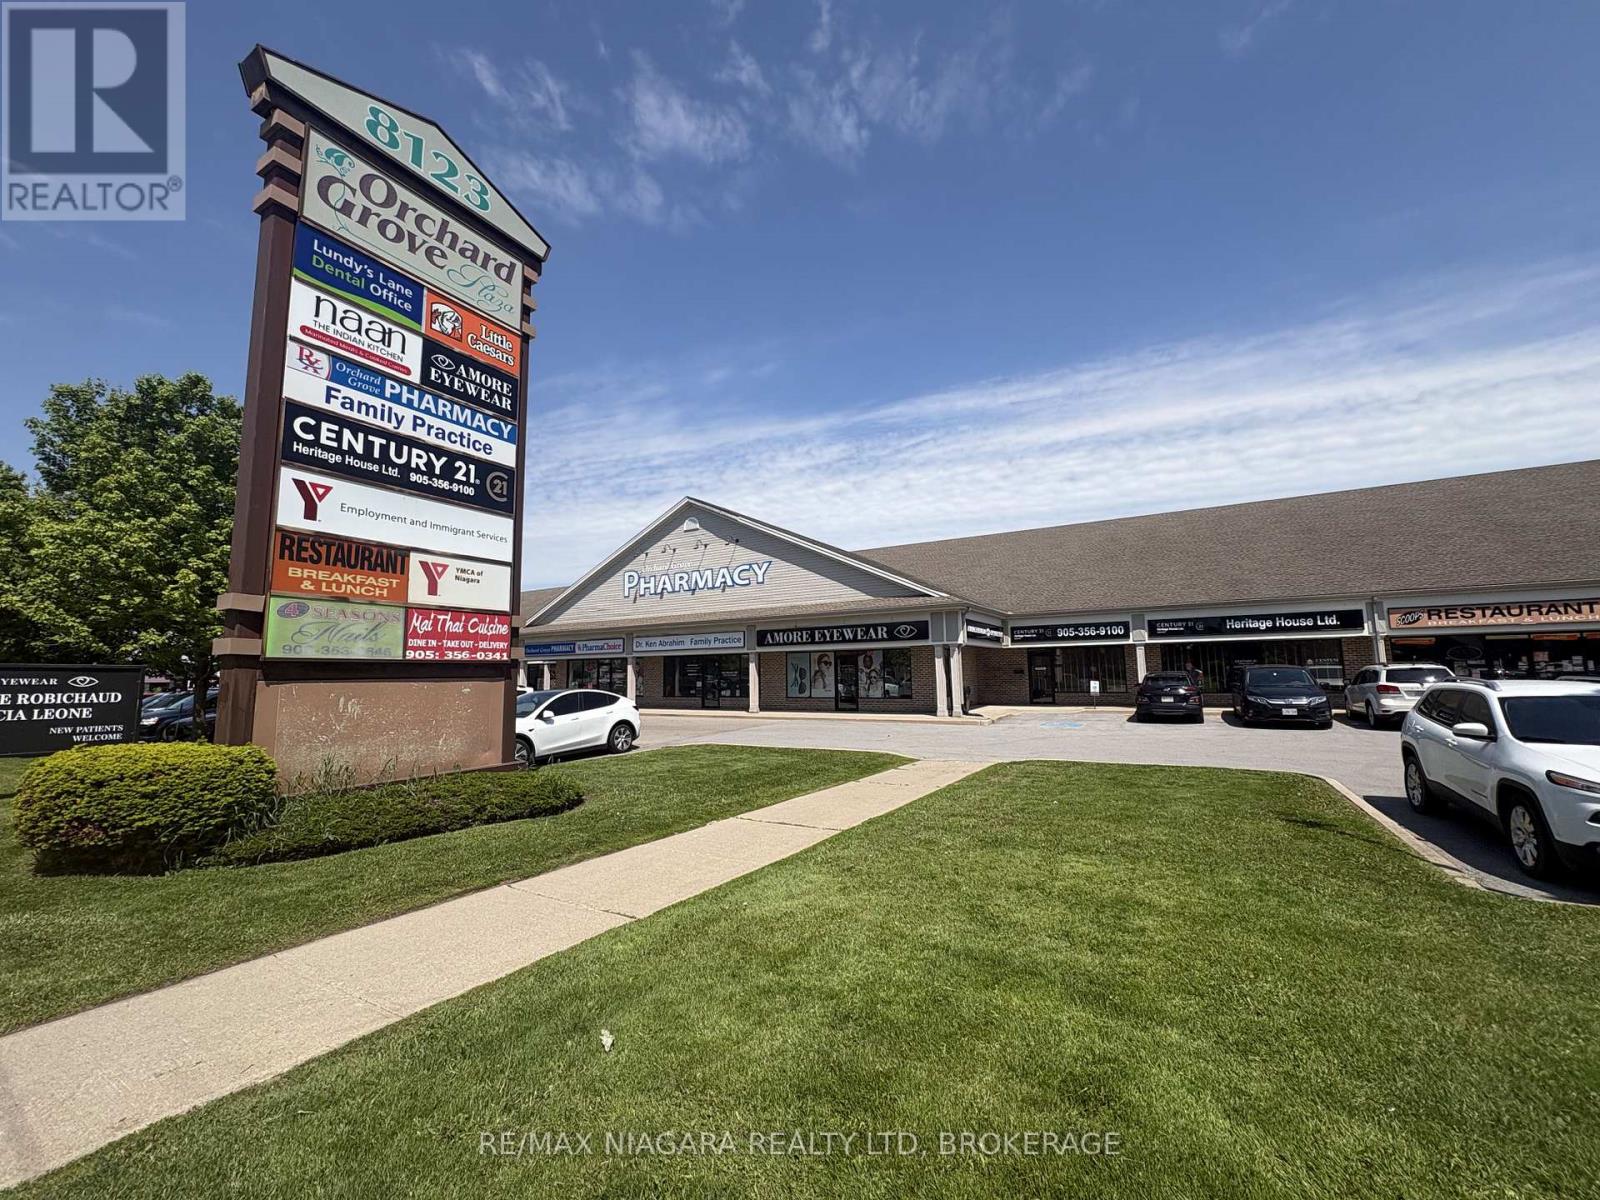
Upscale professional plaza includes doctor's office, chiropractor, pharmacy, dentist, and many professional offices. Take or one unit (1575 sqft) or both units (3,150 sqft). Plenty of parking, easy access in & out with two large entrances/exits to the plaza. High traffic location on Lundy's Lane with a Tim Horton's located next door and a Starbucks across the street! RENT IS $15 A SQ FT BASE RENT PLUS$13 A SQ FT FOR TMI PLUS HST. (id:60588)
Welland, Ontario
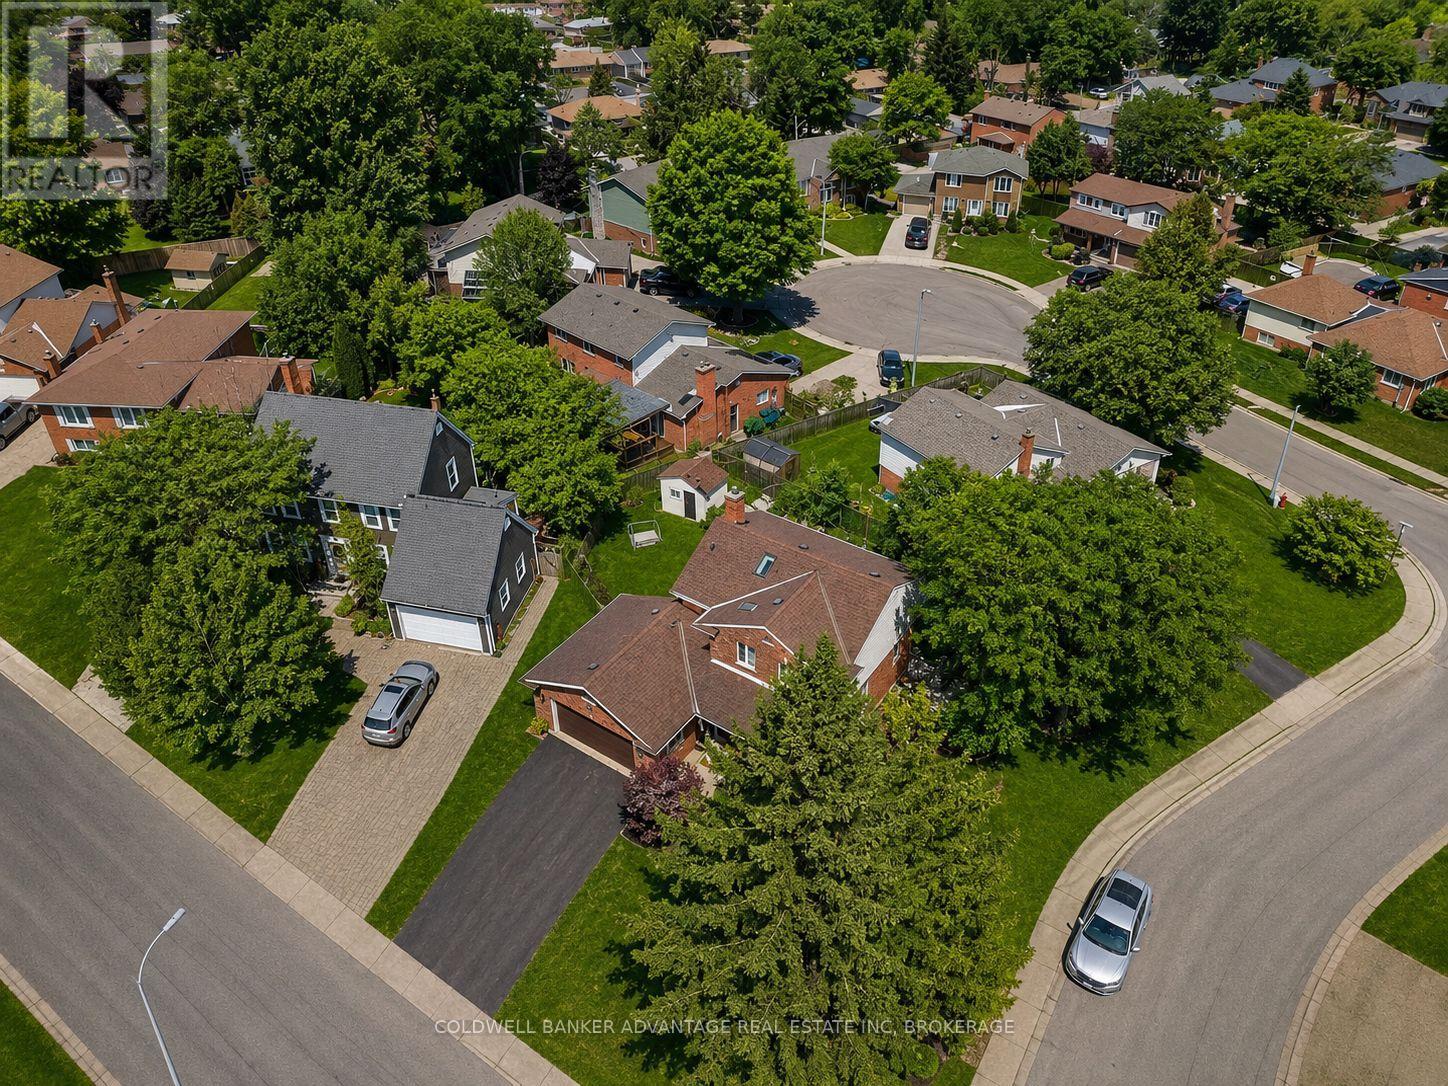
28 Dixon Crescent is not just another home-it's a quality-built, original model home in a highly desirable, established family neighbourhood. This impressive two-storey brick home showcases the quality, character, and thoughtful details you would expect from a former model. Bright skylights and a welcoming entrance lead into a well-maintained and updated interior featuring a spacious kitchen with an island and newer appliances, formal dining and living rooms, a cozy family room with a natural wood fireplace, and convenient main-floor laundry. Upstairs, you'll find three generous bedrooms, including a primary suite with an ensuite, along with some updated flooring. The fully finished basement provides even more living space, while the attached double garage adds everyday convenience. A new owned hot water tank was installed in July 2026. Outside, enjoy a large wood deck overlooking the beautifully landscaped, fully fenced backyard, all situated on a generous corner lot. The meticulously maintained grounds feature mature trees, perennials, a solid shed, and an underground sprinkler system. A home that truly reflects pride of ownership, quality construction, and a location that continues to be sought after-close to schools, churches, shopping, and everyday amenities (id:60588)
Niagara Falls, Ontario
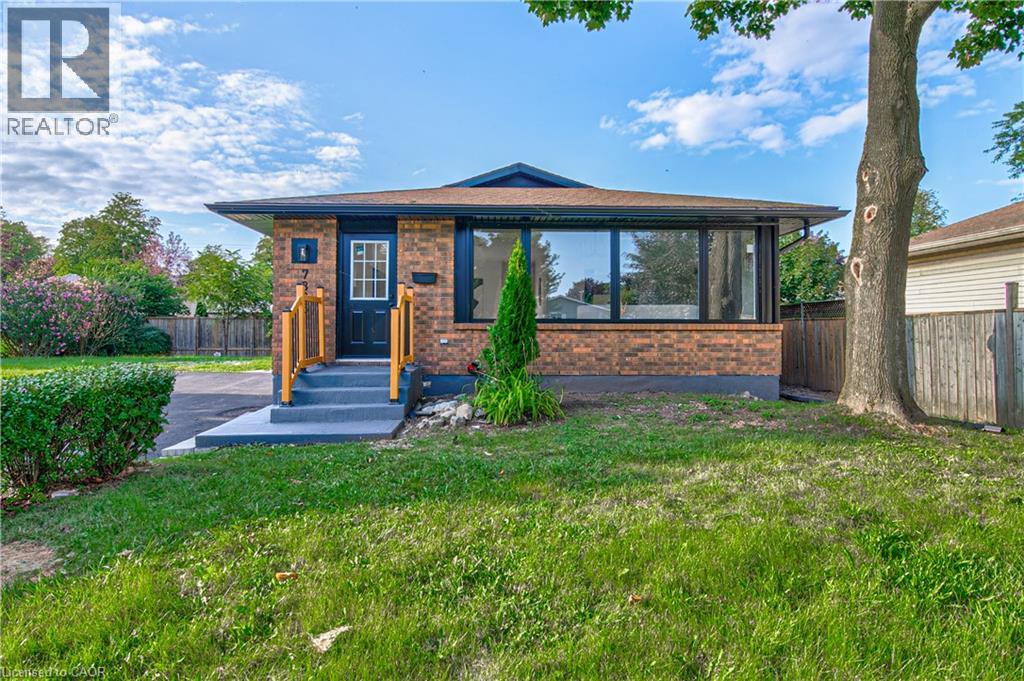
Welcome to 7385 N Dorset, Niagara Falls Where Every Day Feels Like a Vacation! This beautifully upgraded and fully renovated detached home is located in the desirable north end, near Mountain Road with easy QEW access. Situated on a generous 105 x 45 ft lot in a quiet, family-friendly circle street surrounded by mature trees and peaceful streets. Freshly renovated from top to bottom, this versatile home features 3+2 bedrooms, 2 full bathrooms, and 2 full kitchens, perfect for multi-generational living or generating additional income. The main floor offers a cozy family room with a beautiful built-in fireplace, bright open-concept kitchen with island and gas stove, 3 spacious bedrooms, brand-new flooring, modern paint, new windows and doors, and a fully renovated bathroom. The fully finished basement offers a legal second dwelling with 2 bedrooms, full kitchen, separate laundry, modern bathroom, and pot lights throughout. Perfect for family, guests, hobbies, or rental potential. Major upgrades include: new furnace & A/C, 125 AMP electrical panel, upgraded 1-inch water line, and R-60 attic insulation. Enjoy parking for 4 vehicles, a large side lawn, and plenty of space for outdoor entertaining. Close to great schools, amenities, and major routes. Whether you're looking for a family home, multi-generational setup, or investment opportunity, this turnkey property offers modern upgrades, flexible living space, and excellent potential. Homes like this on a sought-after circle street don't come around often. Don't miss it! (id:60588)
Welland, Ontario
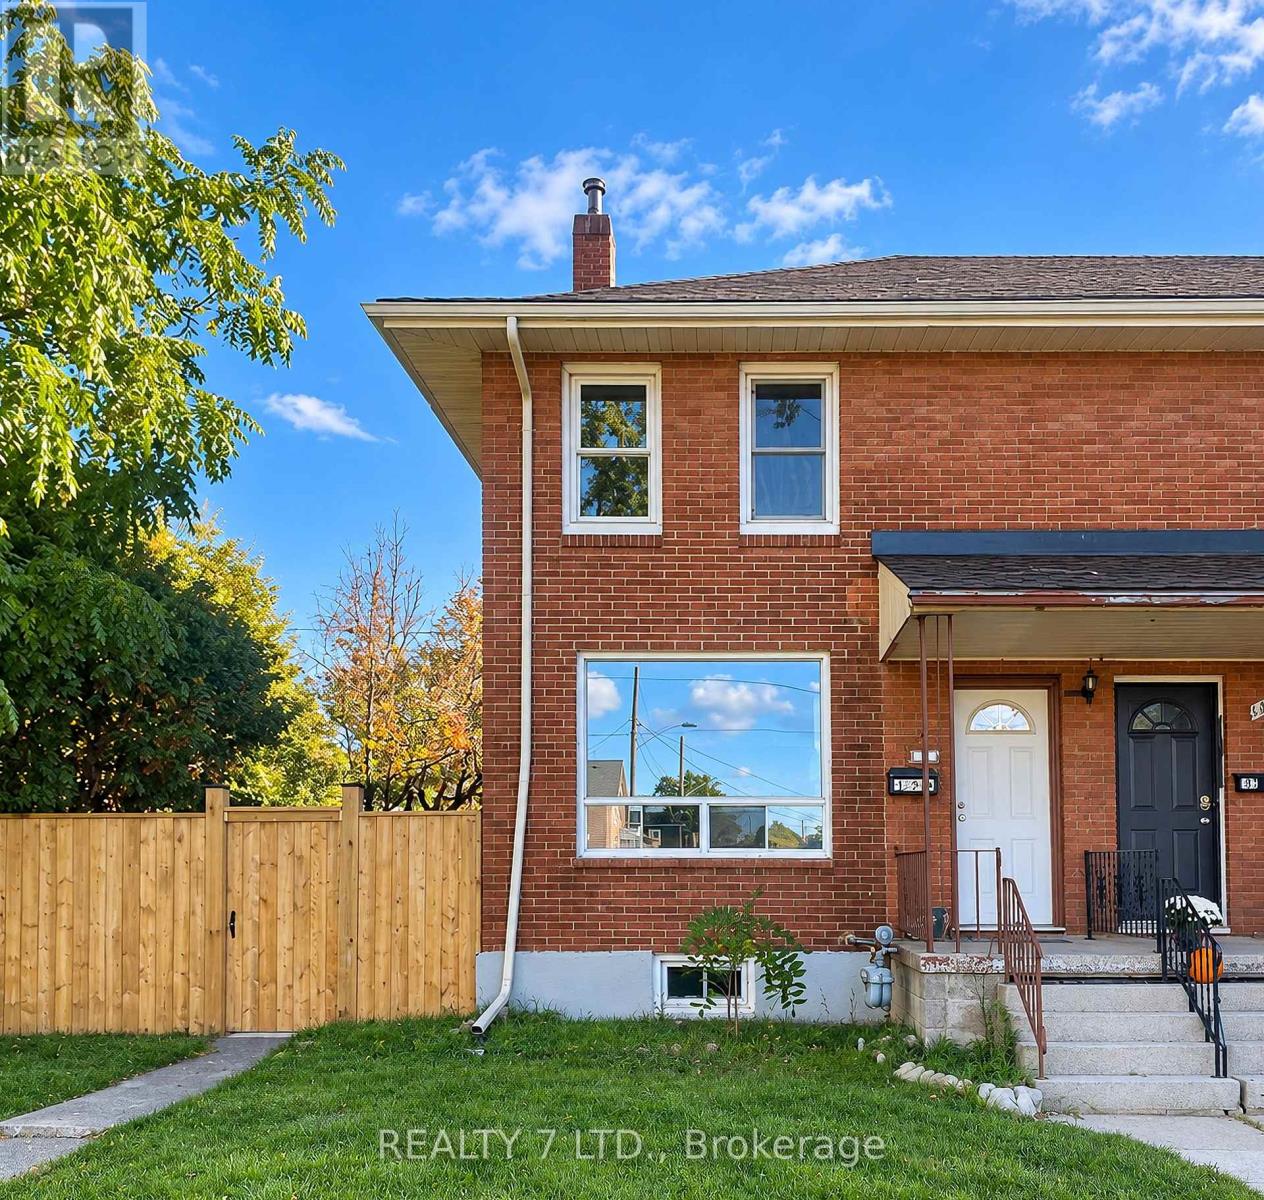
Beautifully brick corner freehold townhouse for rent in a quiet, friendly neighborhood, situated on a deep lot just a short stroll from the Welland Canal. This spacious home features 3 bedrooms, 1.5 bathrooms, a bright eat-in kitchen, a comfortable family room, and a finished basement with laundry and ample storage. The home offers two spacious bedrooms upstairs, a main-floor bedroom, and a beautifully renovated bathroom with a glass shower and powder room . Enjoy a generous front and side yard, a small garden, and a backyard perfect for morning coffee or summer BBQs. The back driveway accommodates 2 large or 3 smaller vehicles, with additional street parking available. Conveniently located near Welland County General Hospital, the library, parks, schools, grocery stores, shops, and public transit. Within walking distance of McDonald's, Tim Hortons, and No Frills. Ideal for a family or working professionals seeking comfort, space, and convenience. (id:60588)
Welland, Ontario
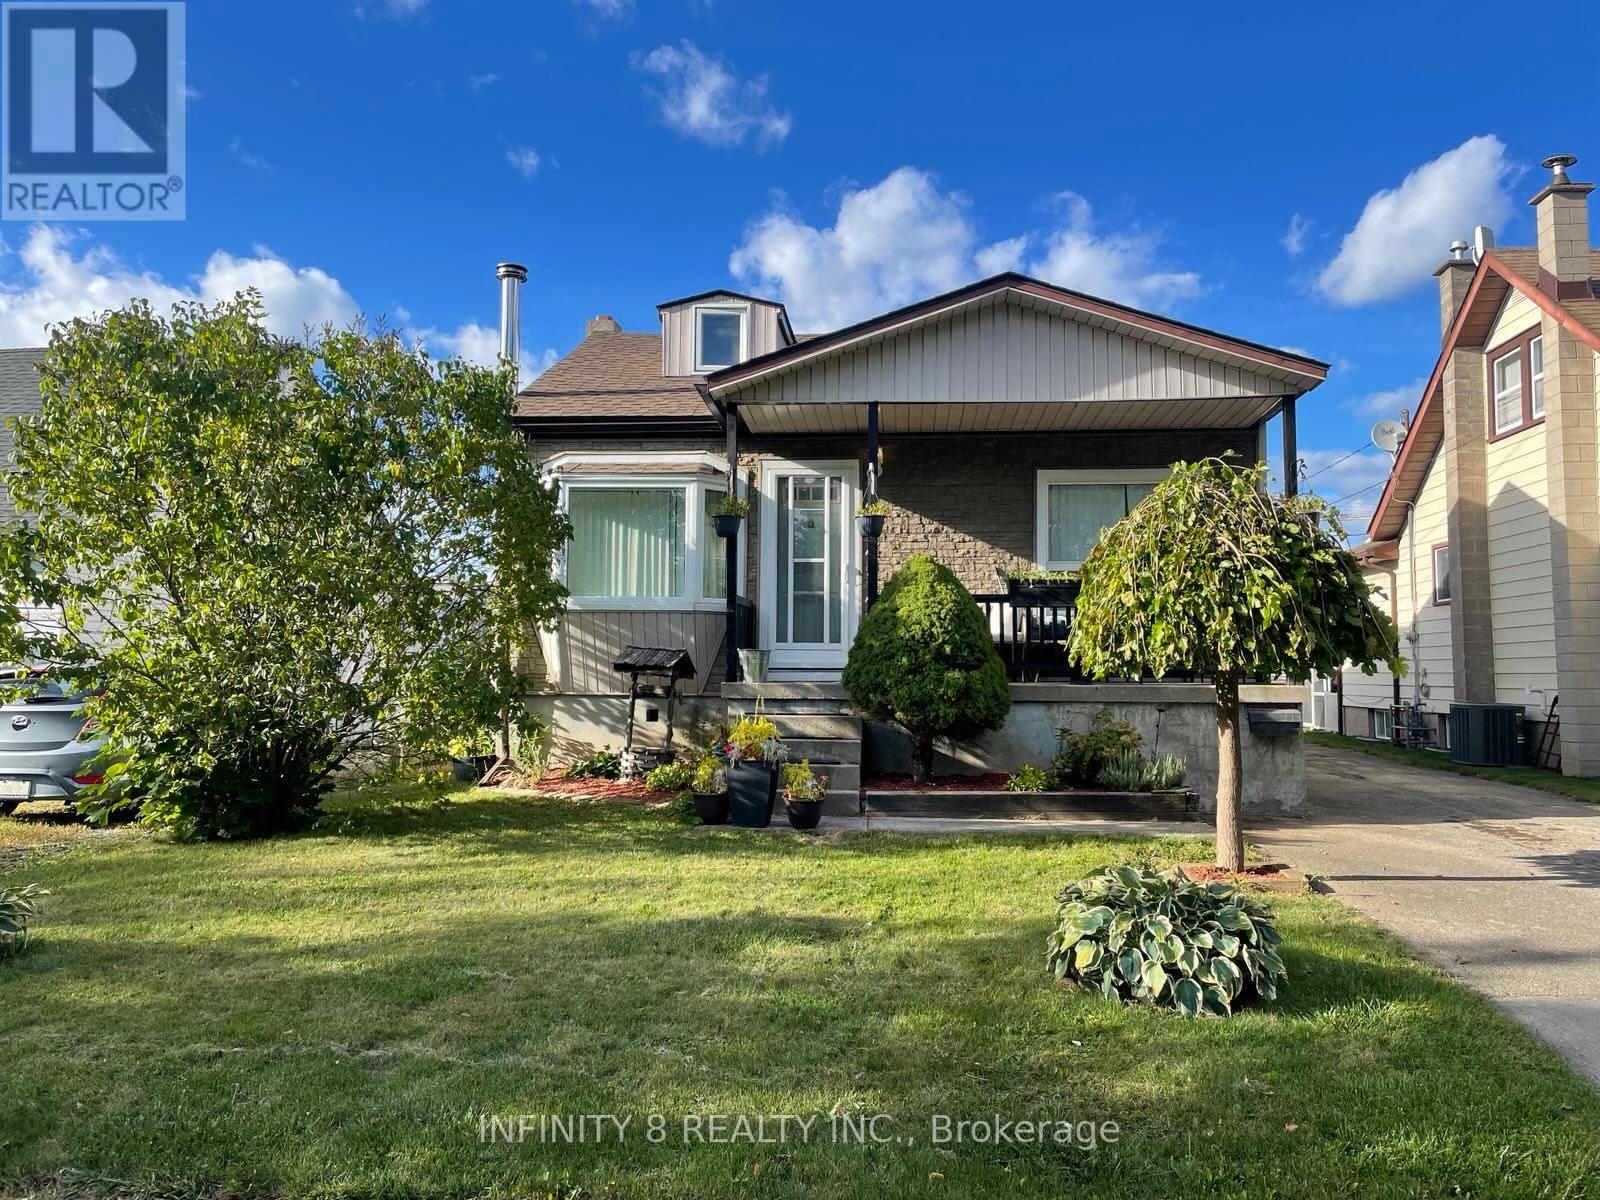
GREAT STARTER HOME !! This home is GREAT for the First Time home Buyers. This unique home offers lots of potential and must be viewed to be appreciated. Home features 3 bedrooms, 1 bedroom on each floor. Many Upgrades recently completed: New Roof (2024), New Hot Water Heater (2025), Central Air Service & Refrigerant filled (2025), Forced Air Furnace replaced in (2010). Off the main floor bedroom is an access to a covered deck that features a Hot Tub (Not been in Service approx. 10 yrs). Out back also has a natural gas BBQ hook-up and a small garden area for your enjoyment. Don't Miss Out !! Book an Appointment for a Personal Viewing. (id:60588)
Niagara Falls, Ontario
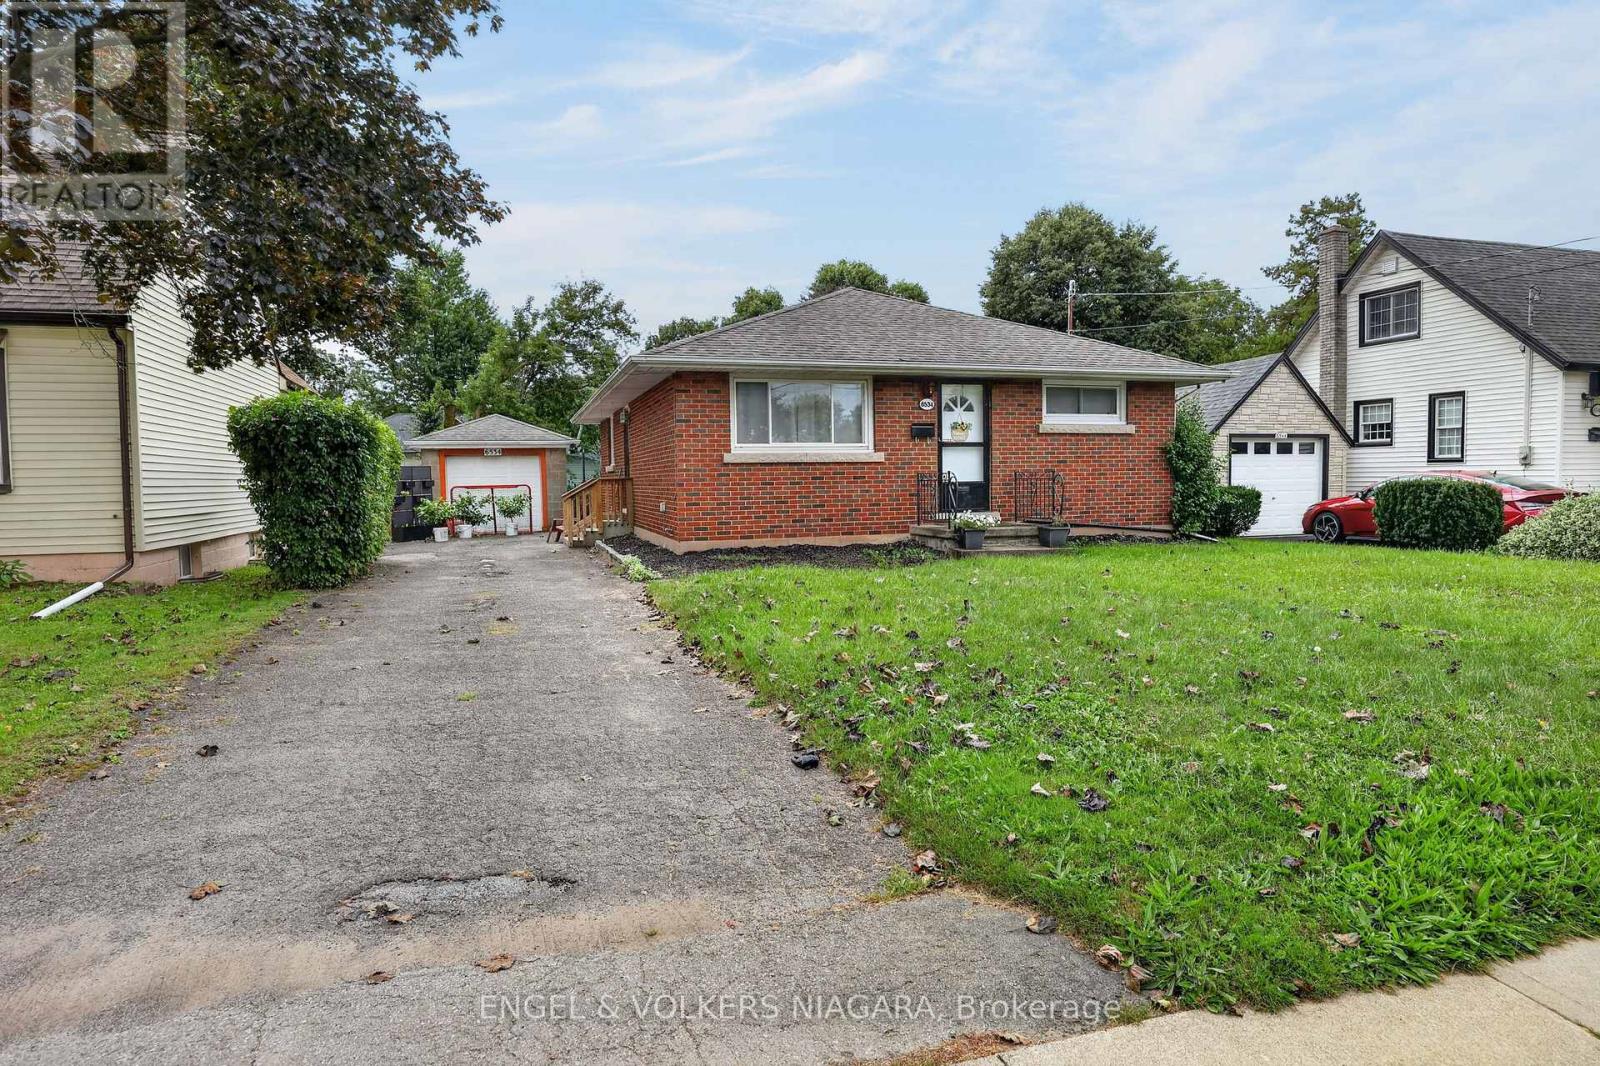
Welcome to this solid brick, well-located three bedroom bungalow in the desirable Stamford Area. Situated walking distance to great primary and high schools and local amenities, this detached home offers comfortable living with plenty of outdoor space. The home features a separate side entrance to the basement for in-law potential, a large fully fenced-in yard, and a detached garage-providing excellent space for parking, storage, hobbies, or workshop use. Conveniently located on the bus route with a stop just outside. Whether you're a growing family, first-time buyer, or looking for a home with room to make your own, this property offers a great opportunity in a convenient and established neighbourhood. Owned hot water tank. (id:60588)
Welland, Ontario
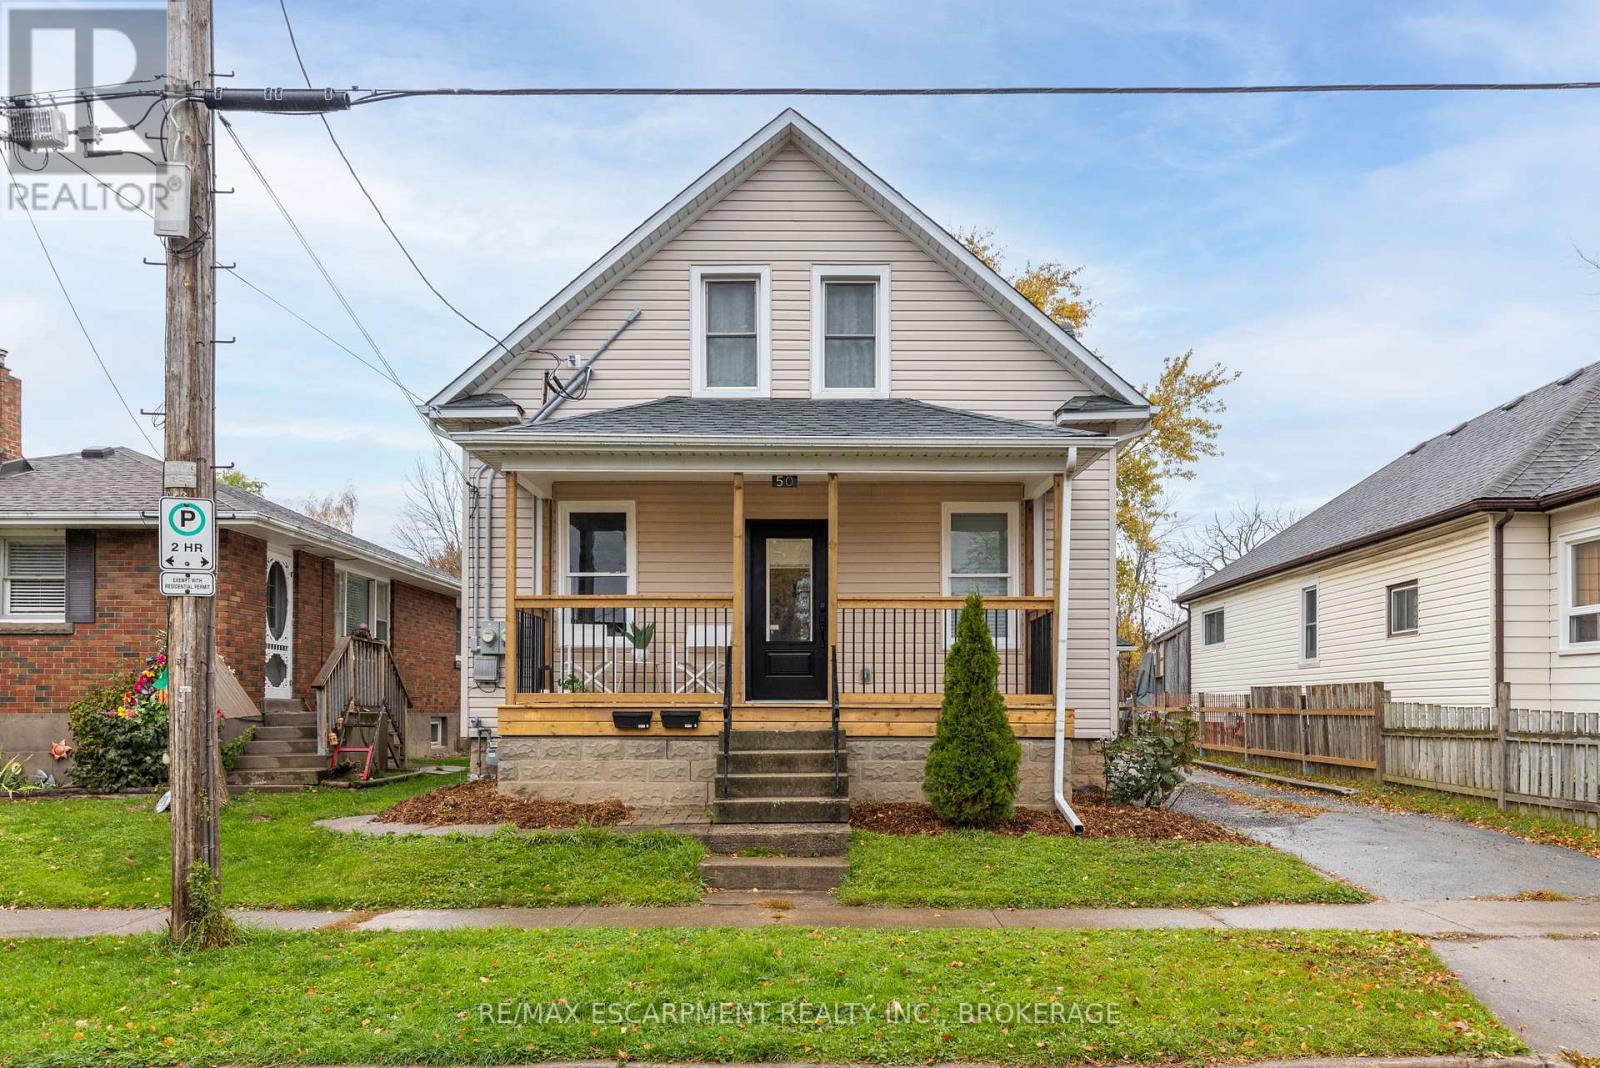
Welcome to 50 Fifth Street in Welland. This recently updated 2-bedroom, 2-bathroom unit offers a bright, modern living space with plenty of natural light throughout. The open-concept kitchen, dining and living area creates a spacious layout with modern finishes, while in-suite laundry adds everyday convenience. Outside, tenants have access to a large fenced backyard and shared garage, both shared with the upper-unit tenant. A great option for anyone looking for an updated home with plenty of indoor and outdoor space. Rent is plus hydro. Water and gas are included in the monthly rent. (id:60588)
Fort Erie, Ontario
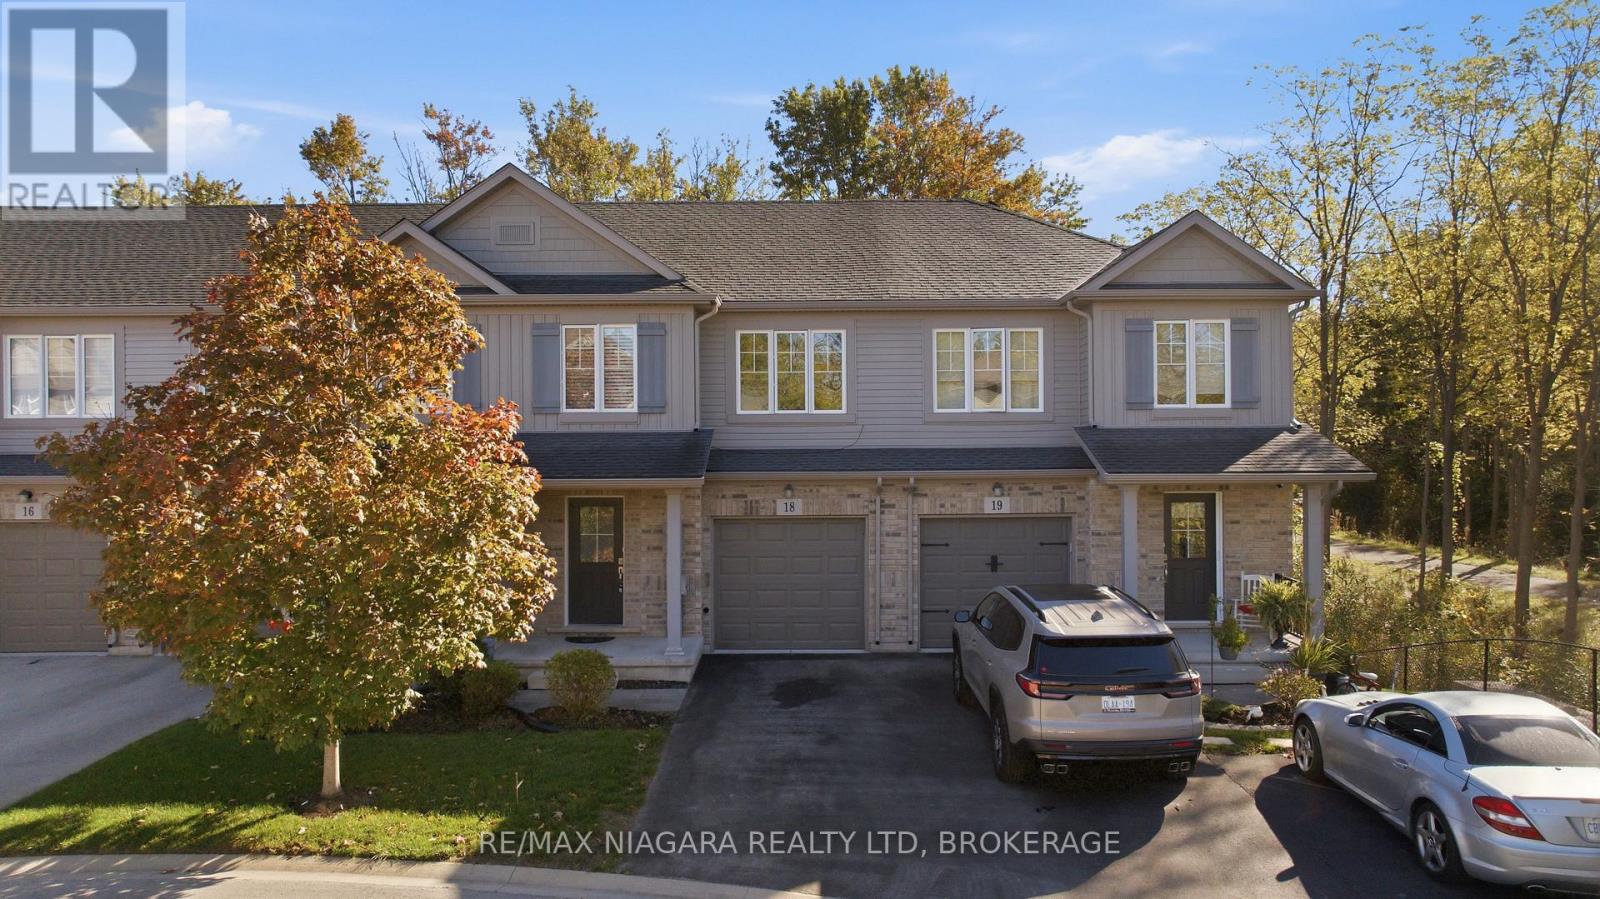
Redesigned, Redecorated and Repainted! Move-in ready including most appliances! Welcome to this beautifully designed 3-bedroom, 2.5-bathroom condo townhome, where modern style, thoughtful updates, and an exceptional location come together seamlessly. At the heart of the home is a beautifully designed kitchen, offering a fresh, modern feel and an inviting space that flows effortlessly into the bright, open-concept great room. With plenty of natural light and a spacious layout, the main floor is ideal for both everyday living and entertaining. Upstairs, you'll find three comfortable bedrooms along with the convenience of second-floor laundry, perfectly located near the bedrooms to make everyday routines simple and efficient. The walk-out basement provides excellent potential for additional living space, a home office, gym, or recreation room. Step outside and enjoy one of the home's standout features-a fully covered back patio, creating a comfortable outdoor living space that can be enjoyed in a variety of weather conditions. With no rear neighbours, you'll also enjoy added privacy and peaceful views of the surrounding greenery. Ideally located within walking distance of charming Downtown Ridgeway, you're just moments from local shops, restaurants, cafés, and community events. Outdoor enthusiasts will appreciate being steps from the Friendship Trail, perfect for walking, cycling, and enjoying the beauty of the area. Combining a redesigned kitchen, upstairs laundry, fully covered backyard patio, walk-out basement, and private natural backdrop, this home offers the perfect blend of comfort, style, and low-maintenance living in one of Ridgeway's most desirable locations. Move in, relax, and enjoy everything this exceptional home and community have to offer. (id:60588)
Welland, Ontario
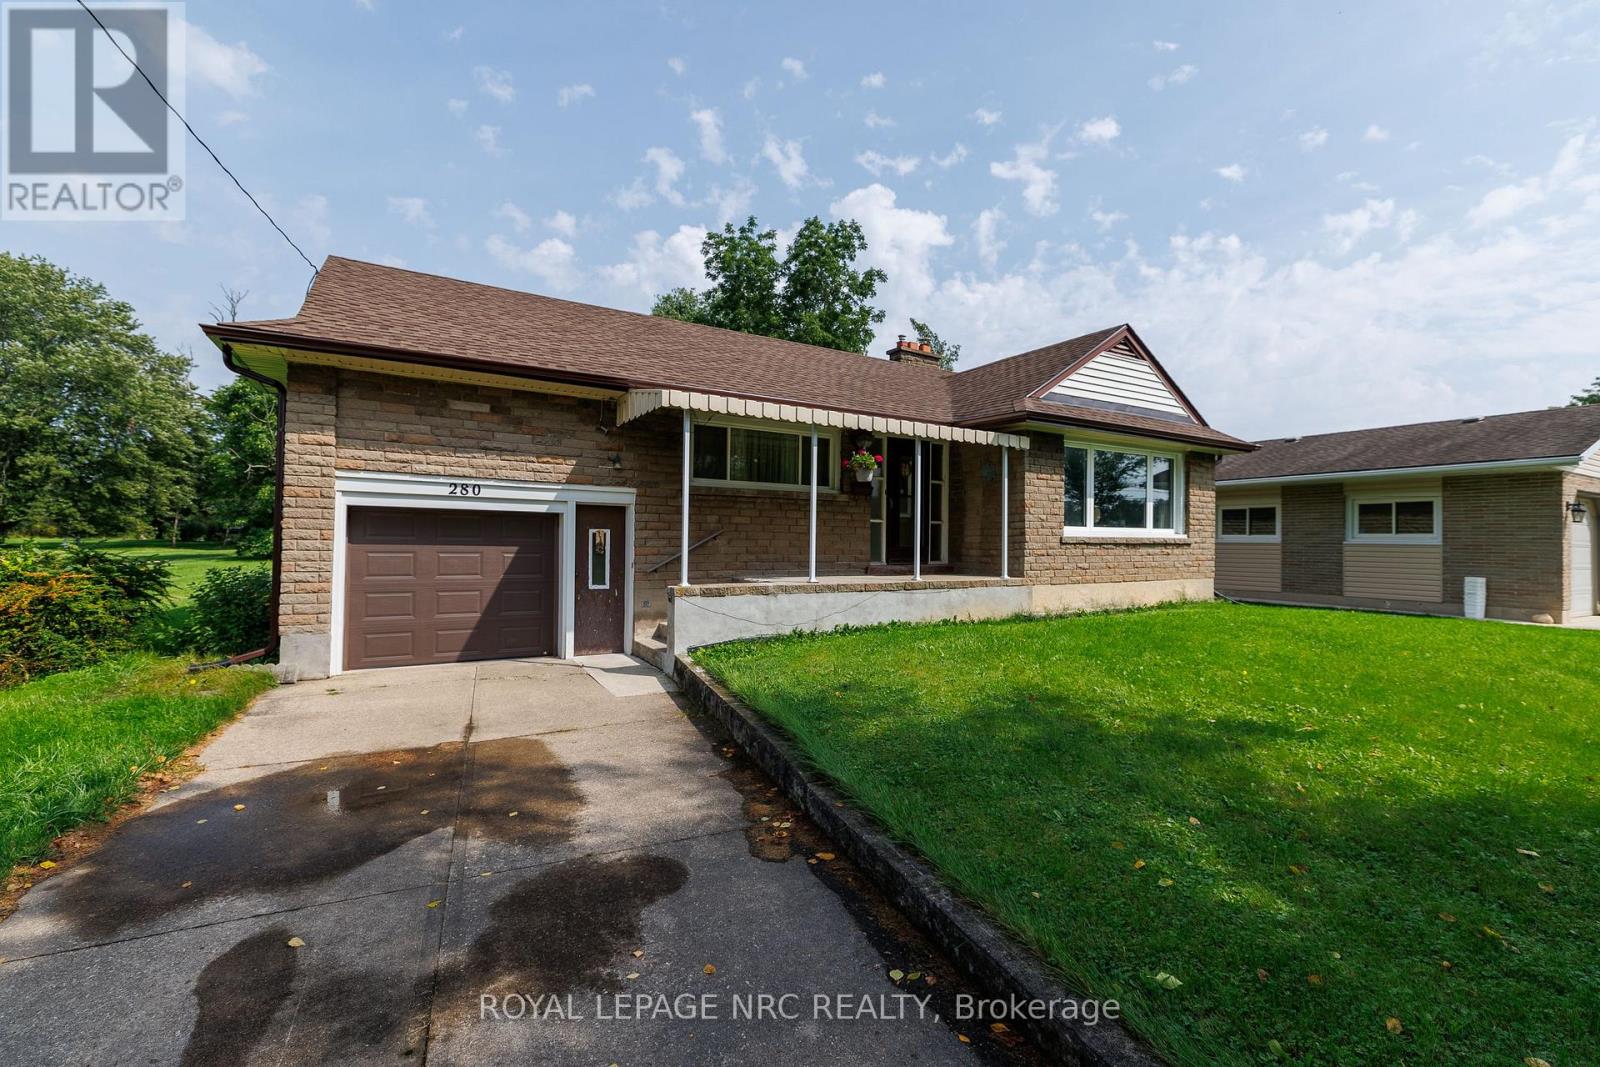
Welcome to 280 Kingsway in the pastoral hamlet of Dain City. This Kingsway original affords direct views of the old Welland Canal and the recreational trails. Located on a one acre plus FULLY SERVICED LOT it lets you enjoy the quiet laid back life of the rural experience but minutes from the urban amenities. Its looking for the right buyer to put their personal vision to work taking advantage of the large principal rooms and the abundant natural light in the lower level. (id:60588)
Niagara Falls, Ontario
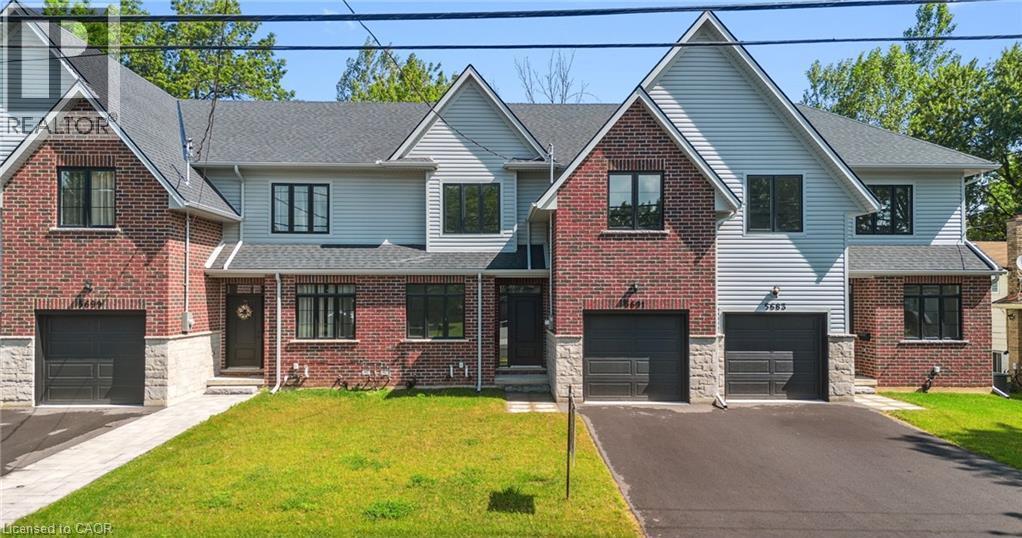
Welcome home to the perfect balance of chic modern style and low-maintenance convenience. Backing onto a serene park with lush, tree-lined views in the heart of Niagara, this brand-new freehold townhouse offers 2,400 sq. ft. of fully carpet-free living with the generous feel of a detached home. Step inside to 9-foot main-floor ceilings, gleaming hardwood flooring, an elegant wood staircase, and a dedicated office ideal for remote work. The bright, open-concept great room and dining area flow seamlessly into a custom chef’s kitchen complete with designer finishes and included appliances. From here, walk out to your private backyard or access the practical mudroom off the garage—the ultimate clutter-free drop zone. Upstairs showcases 8-foot ceilings, four spacious bedrooms, convenient laundry with a linen closet, and a lavish primary retreat featuring a massive walk-in closet and a spa-inspired ensuite bath. The bright, unspoiled basement boasts high ceilings, large lookout windows, and a bathroom rough-in, offering an open canvas for a future gym, theater, or guest suite. Just minutes from QEW highway access, the US border, world-class wineries, outlet shopping, Niagara Falls attractions, and the new University of Niagara Falls. Book your showing today! (id:60588)
Welland, Ontario
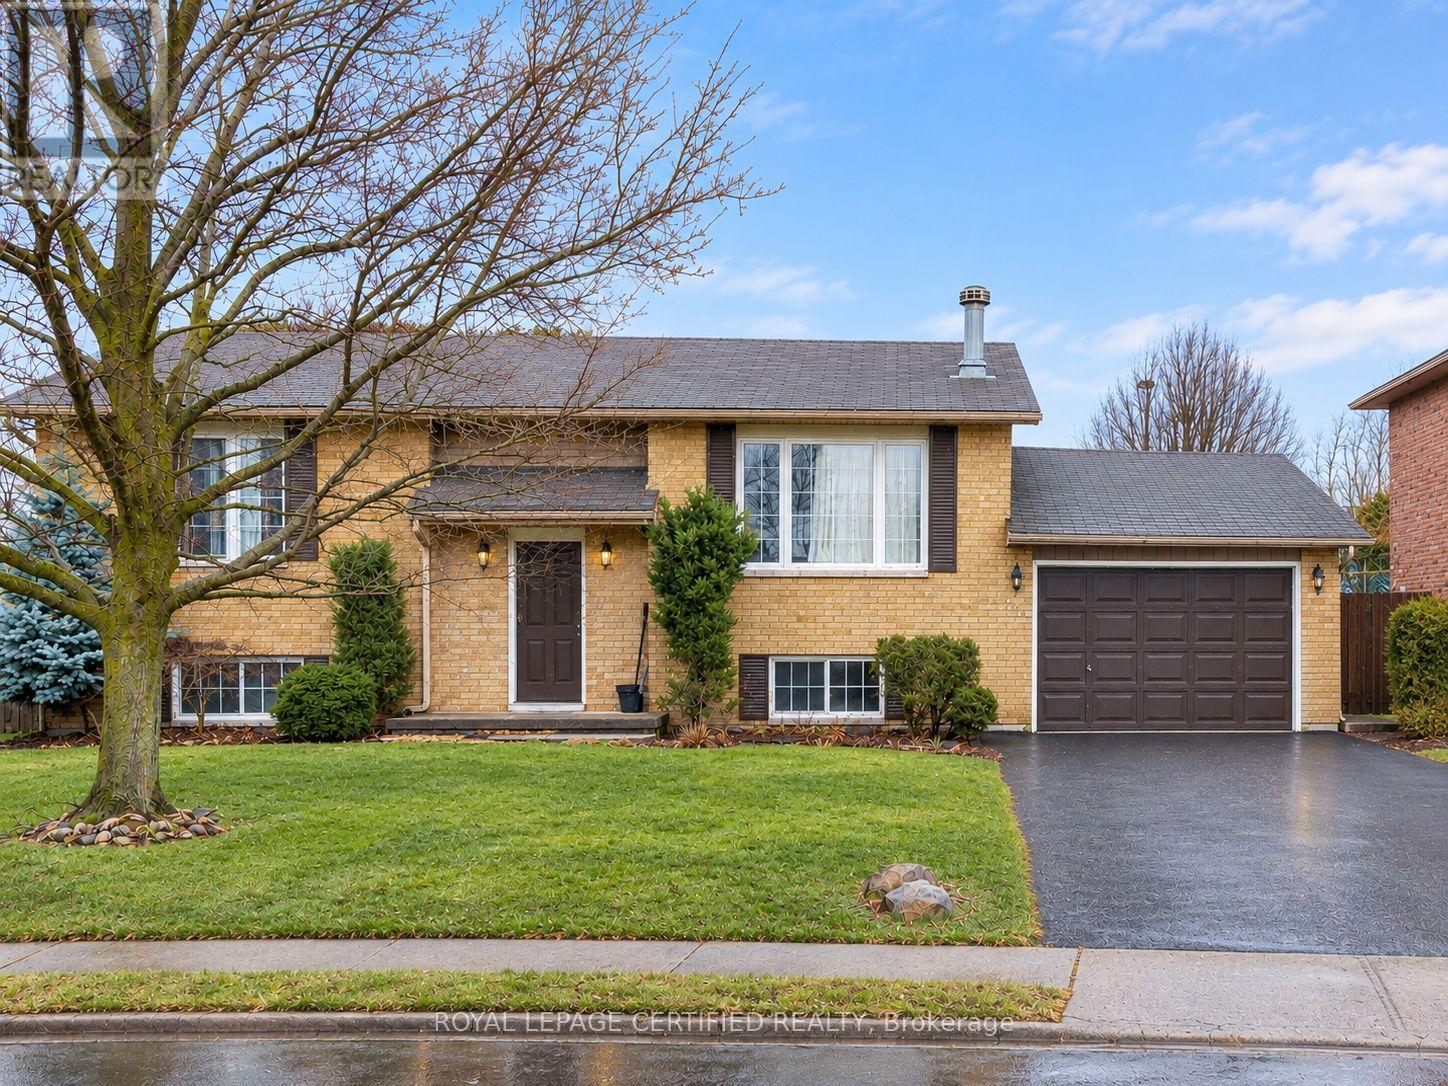
Raised bungalow located on a quiet court in North Welland for rent. The upper-level unit features 3 spacious bedrooms, an open-concept kitchen and living area, and a 4-piece bathroom. Patio doors from the kitchen provide access to the backyard. Includes in-suite laundry, a private garage, and 2 driveway parking spaces. Conveniently located on a bus route and just minutes from Seaway Mall, parks, schools, restaurants, and grocery stores, with Niagara College only a 3-minute drive away. Upper-level tenant is responsible for 60% of shared utilities. Hot water tank is a rental. Basement is rented separately. (id:60588)
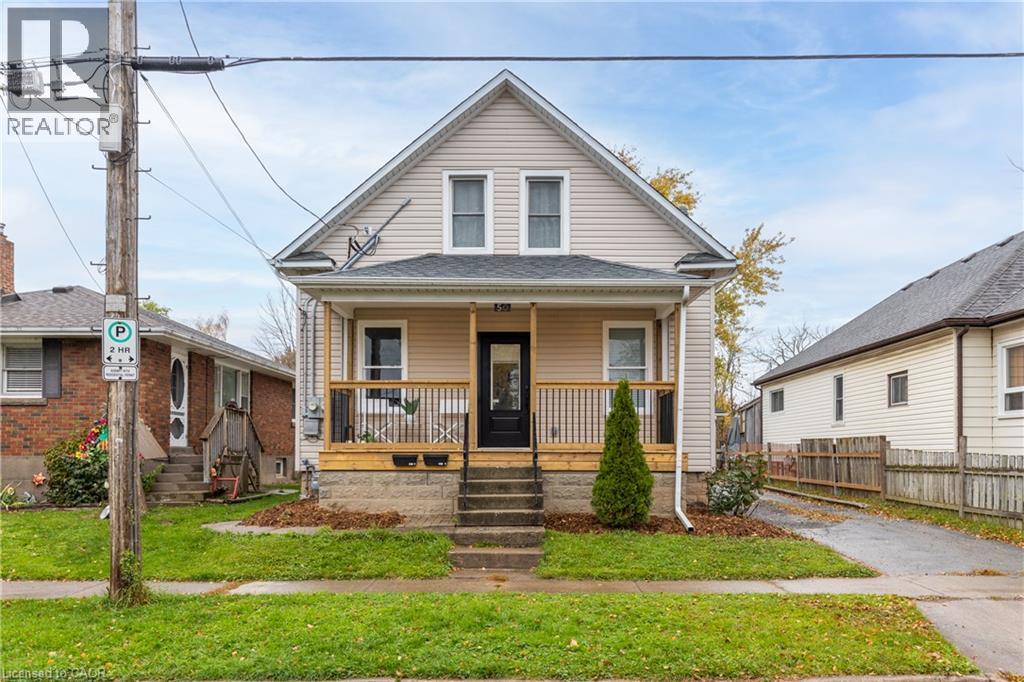
Welland, Ontario
Welcome to 50 Fifth Street in Welland. This recently updated 2-bedroom, 2-bathroom unit offers a bright, modern living space with plenty of natural light throughout. The open-concept kitchen, dining and living area creates a spacious layout with modern finishes, while in-suite laundry adds everyday convenience. Outside, tenants have access to a large fenced backyard and shared garage, both shared with the upper-unit tenant. A great option for anyone looking for an updated home with plenty of indoor and outdoor space. Rent is plus hydro. Water and gas are included in the monthly rent. (id:60588)
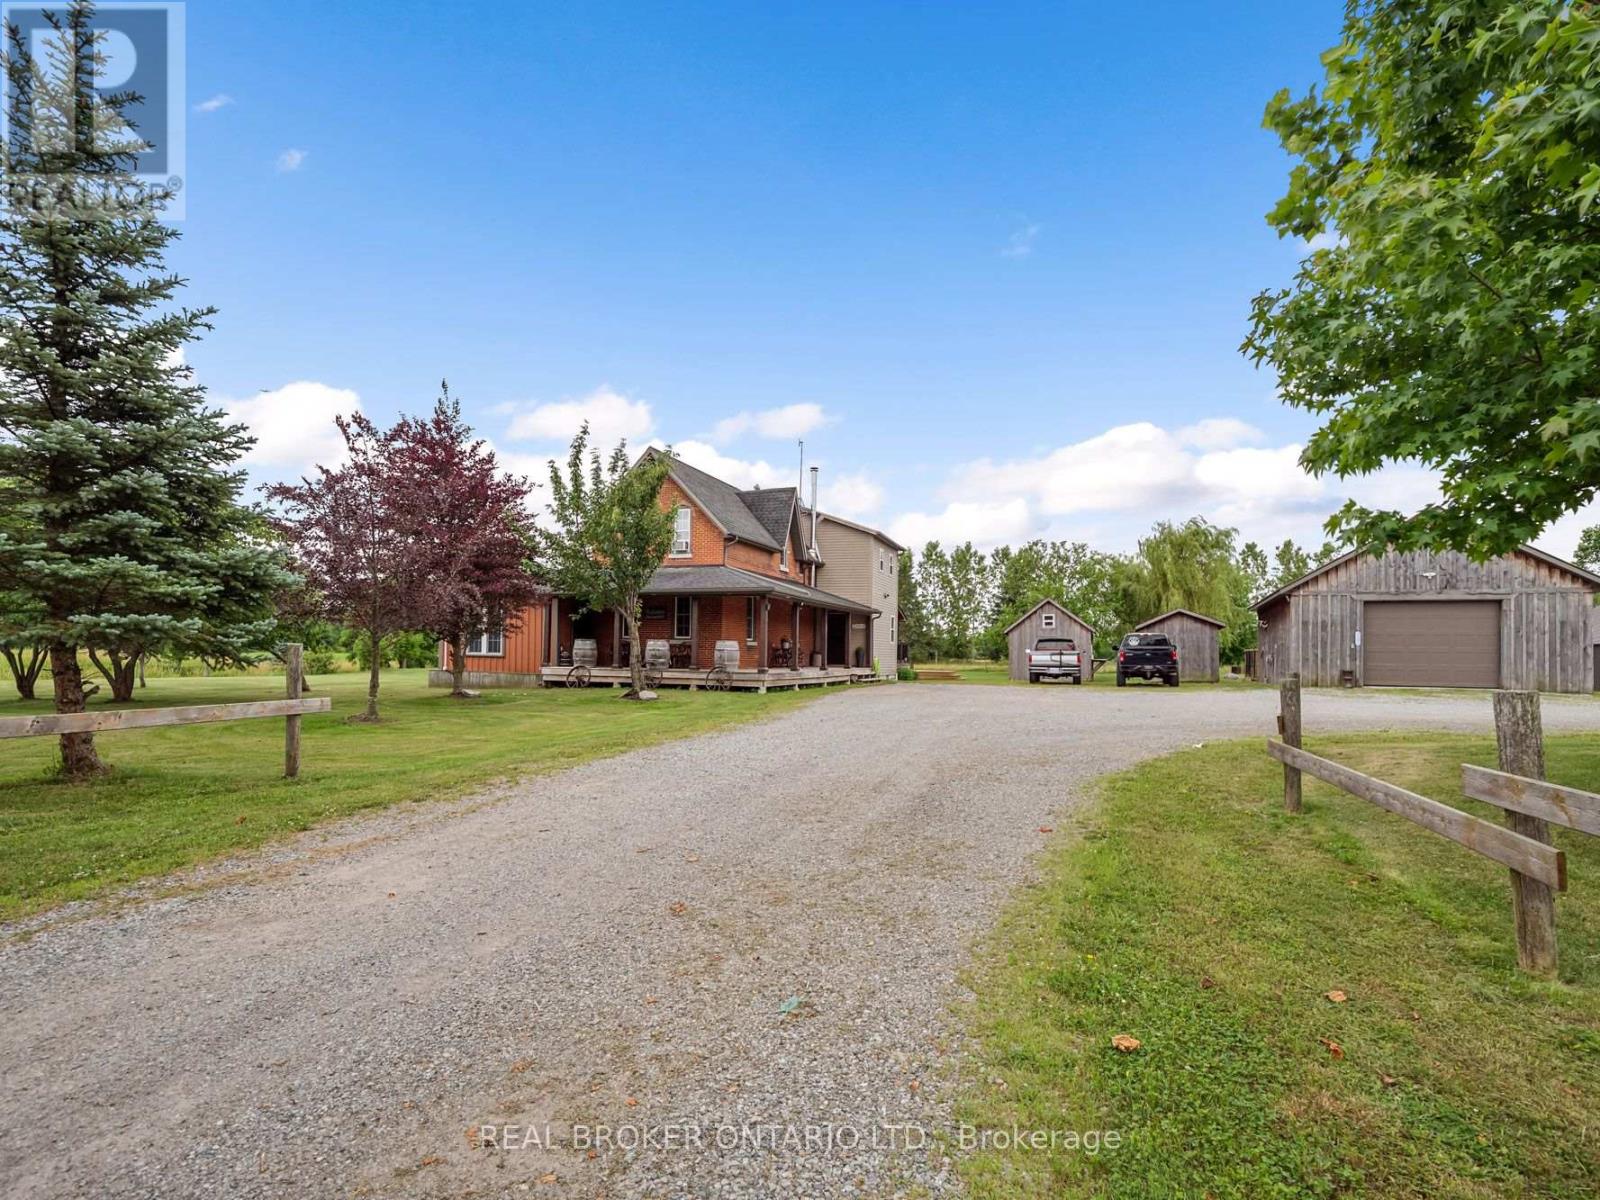
Pelham, Ontario
Rare 30+ Acre Waterfront Farm on the Fenwick/Welland Border! Attention farmers, golfers, hunters and outdoor enthusiasts! Experience ultimate privacy and "country in the city" living with this stunning 30+ acre waterfront farm, located just minutes from town and within walking distance to Cardinal Lakes Golf Course. Boasting over 1,000 feet of prime frontage along the Welland River, this expansive property offers incredible versatility, including approximately 19 acres of income-generating farmland + hayfield and electric fenced paddock. The property features 4+ highly functional outbuildings, making it a dream setup for hobbyists or professionals. Amenities include a large workshop, a dedicated dog kennel, a horse paddock with an adjacent drive shed with 2-stalls and pig pen, plus an incredible outdoor insulated and heated man/woman cave with bar - perfect for large-group entertaining, hunting enthusiasts, or weekend gatherings. Parking is never an issue with a circular drive plenty of parking for cars, trailers, RV, boats and all your toys. The center piece of the property is a character-filled, warm and welcoming 4-bedroom, 2.5-bath century home (circa 1870). The interior beautifully blends historic charm with modern comfort, showcasing exposed brick walls, a cozy wood stove in the living room, and a generous farm kitchen, plus a family room with pellet stove. Relax in the gorgeous primary suite featuring a 4-piece spa like ensuite with a corner soaker tub, all while enjoying panoramic views of the water and rolling pastures. Step outside onto the massive rear deck, complete with an above-ground pool (requires new liner), overlooking your private, scenic acreage. Don't miss this rare opportunity to own a piece of paradise with endless potential! (id:60588)
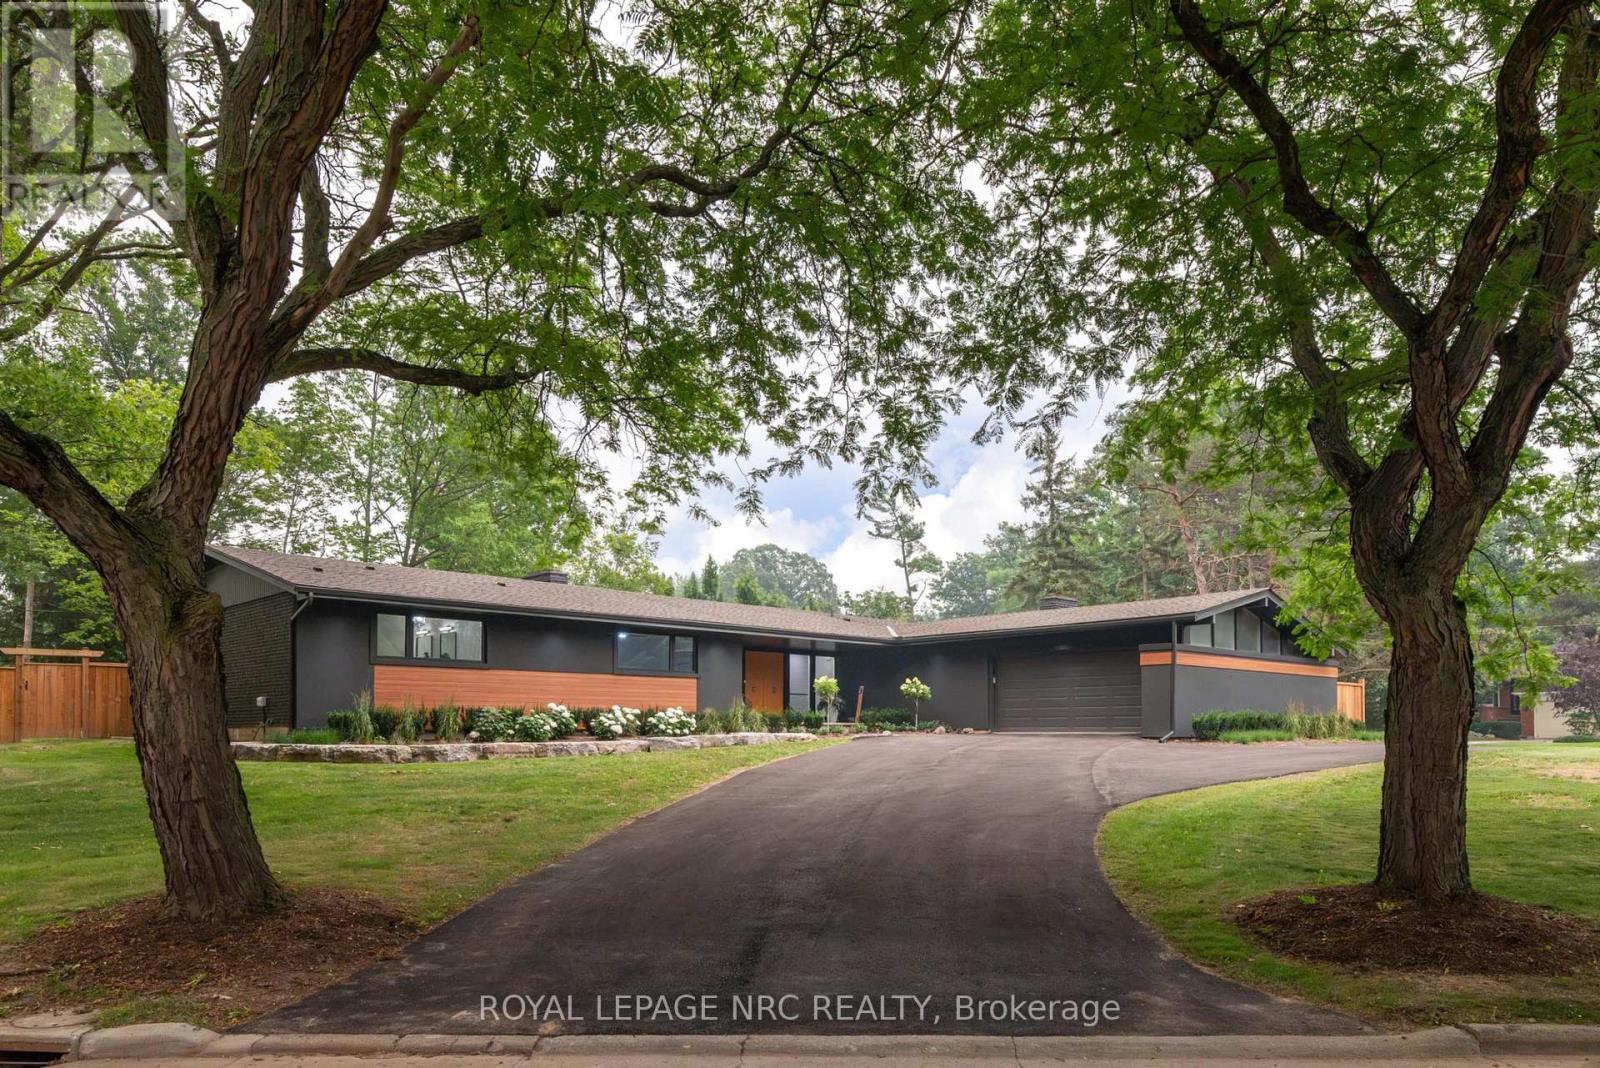
St. Catharines, Ontario
WELCOME TO 7 WOODINGTON CRESCENT, A MASTERFULLY RENOVATED 2788 SQUARE FOOT BUNGALOW SET ON A RARE, EXPANSIVE DOUBLE LOT IN THE HEART OF ST. CATHARINES PRESTIGIOUS GLENDALE/GLENRIDGE COMMUNITY. PROFESSIONALLY REDESIGNED BY PYM AND COOPER CUSTOM HOMES, THIS RESIDENCE BOASTS A SOPHISTICATED OPEN CONCEPT LAYOUT DEFINED BY SOARING CATHEDRAL CEILINGS, A CLASSIC BRICK FIREPLACE, A BRIGHT FULLY SCREENED IN PORCH, AND A GORMET CHEF'S KITCHEN COMPLETE WITH A WALK IN PANTRY. DESIGNED FOR MODERN LUXURY, THE HOME FEATURES 3+1 BEDROOMS AND 5 BATHROOMS INCLUDING THREE DEDICATED ENSUITES FOR THE MAIN LEVEL BEDROOMS AND A PRIMARY SUITE THAT SERVES AS A TRUE SPA-LIKE RETREAT. BEYOND THE REFINED INTERIORS, THE PROPERTY TRANSITIONS INTO A PRIVATE OUTDOOR OASIS HIGHLIGHTED BY AN INVITING INGROUND CONCRETE POOL AND A FULLY EQUIPPED OUTDOOR KITCHEN, PERFECT FOR SEAMLESS ENTERTAINING. THIS HOME OFFERS UNPARALLELED CONVENIENCE NEAR THE ST. CATHARINES GOLF AND COUNTRY CLUB, BROCK UNIVERSITY, THE BRUCE TRAIL, THE MERIDIAN CENTRE, THE FIRST ONTARIO PERFORMING ARTS CENTRE, THE NIAGARA WINE ROUTE, THE PEN CENTRE AND EASY HIGHWAY ACCESS. LOCATED CLOSE TO THE CITY'S BEST SCHOOLS, THIS PROPERTY REPRESENTS A RARE OPPORTUNITY TO OWN A MOVE-IN-READY SANCTUARY IN ONE OF THE CITY'S MOST ESTABLISHED AND SOUGHT AFTER NEIGHBOURHOODS. (id:60588)
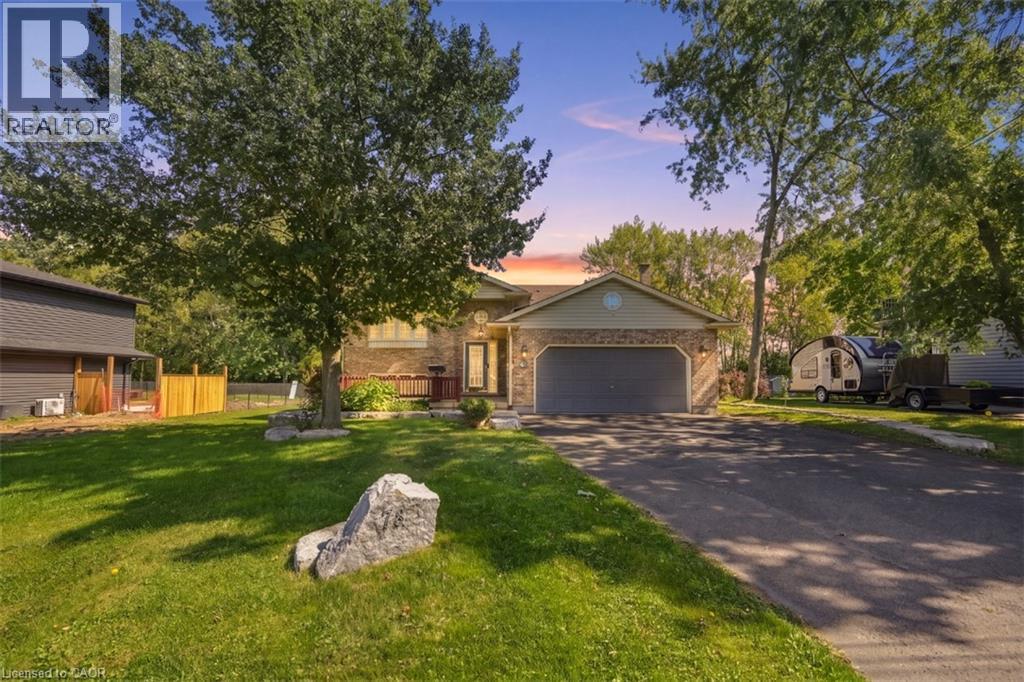
Welland, Ontario
Welcome to 78 Montgomery, located in one of Welland’s prestigious mature neighbourhoods. Offering almost 3,200 sq. ft. of total livable space, this raised bungalow provides exceptional flexibility with a spacious walkout basement featuring 9-foot ceilings, creating an incredible extension of living space. The home offers a fully renovated kitchen, a full bathroom on each level, and excellent potential for in-law, multi-generational, or extended family living. A deep lot backing onto green space provides privacy and a peaceful setting, while the mature surroundings offer a welcoming neighbourhood atmosphere. Enjoy a double-car garage and a spacious main-floor outdoor terrace, ideal for entertaining and enjoying the outdoors. A versatile home with room to grow, perfectly suited for families, first-time buyers, downsizers, or those looking for additional living space. (id:60588)
St. Catharines, Ontario
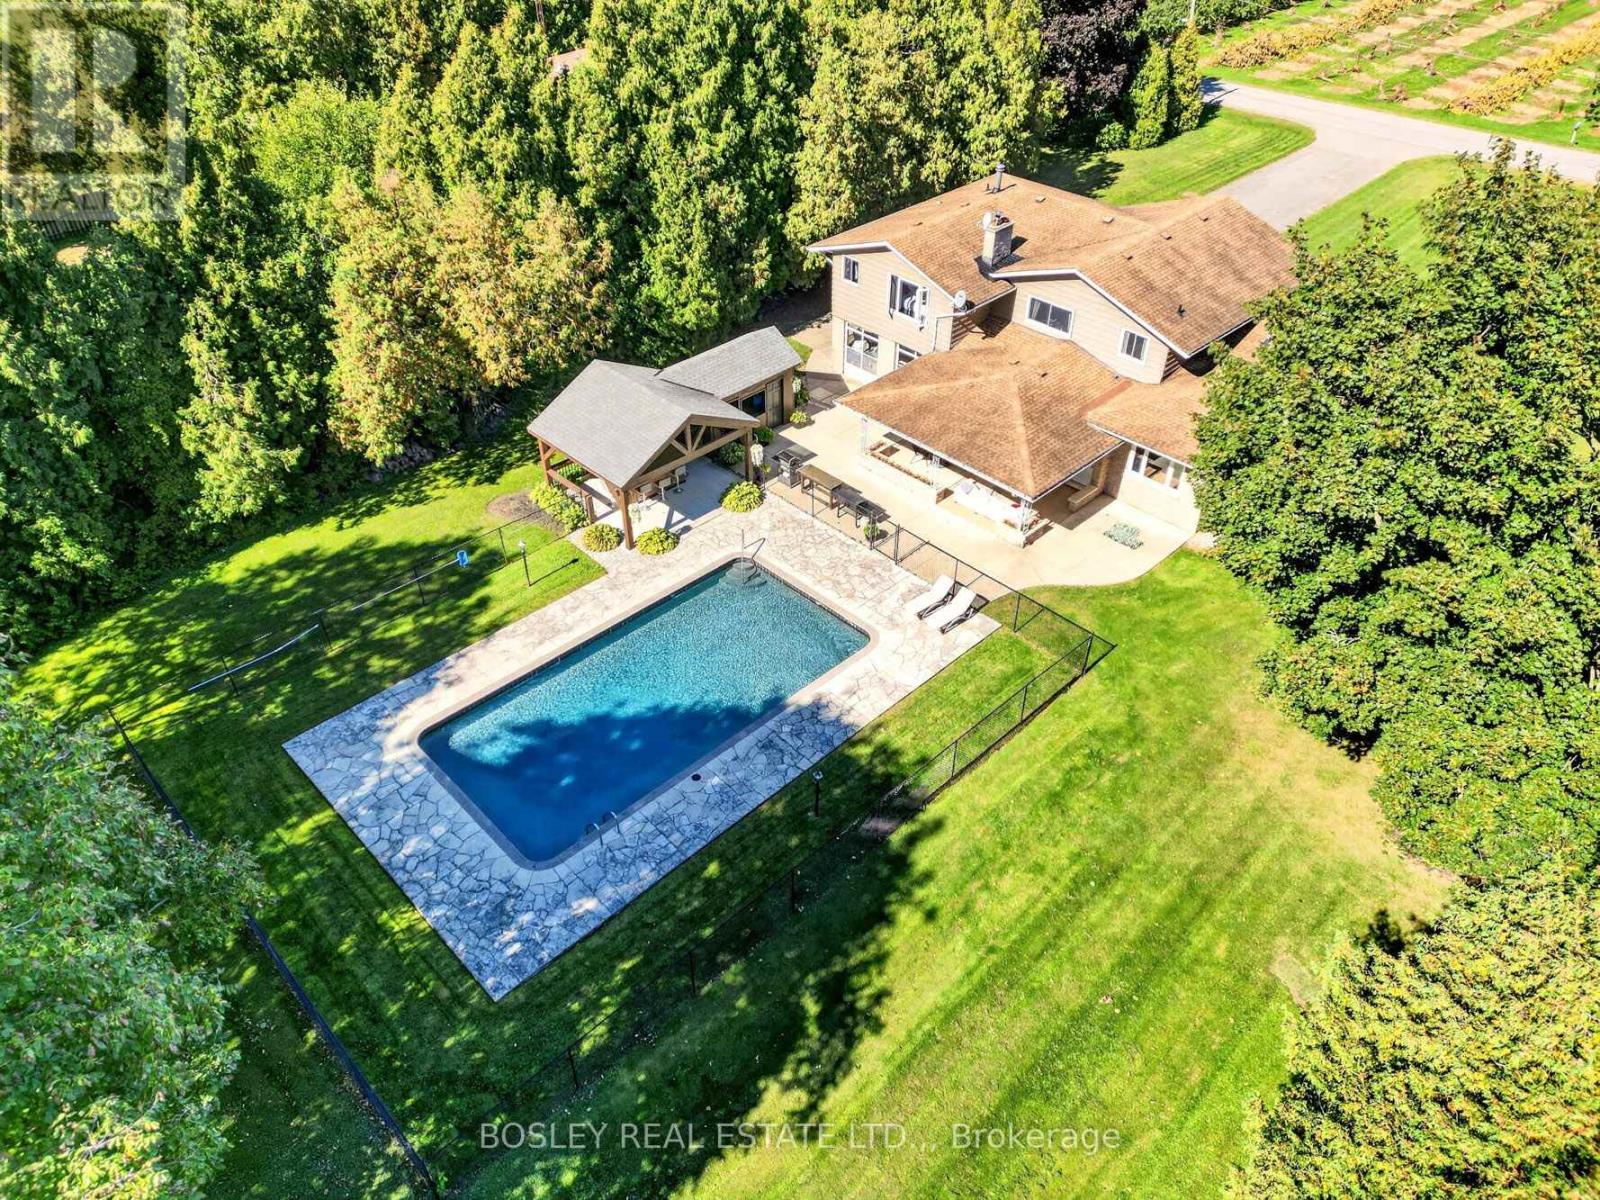
The holidays get together here. The summer weekends do too. Set on 1.6 acres just outside of the city, this is the kind of property that gives a large family space to spread out, an entertainer room to host, and everyone plenty of reasons to stay awhile! Why we think you'll love it: (1) THE BACKYARD. A 20' x 40' concrete pool sits within its own fenced area, surrounded by flagstone patio and a custom gazebo. There's also a large covered patio off the house and, farther back, your own golf green and hole with multiple practice blocks. Swim, play, entertain or simply enjoy the space. (2) THE GATHERING SPACE. The heart of the home is a huge kitchen, dining and living area designed for having people over. The kitchen features two islands, including one with a bar fridge, quartz countertops, under-cabinet lighting and loads of natural light. The adjoining dining area and dedicated TV space keep everyone connected, even while dinner is being made. (3) THE FAMILY HUB. A spacious family room offers a central place to settle in, and stay cozy in the cooler months with the wood-burning fireplace. (4) THE UPSTAIRS. Five large bedrooms give everyone their own space, including a primary suite with 4-piece ensuite and walk-in closet. One bedroom has ensuite privilege to the main bathroom, while three others feature double closets. Engineered hardwood runs throughout. (5) THE EXTRAS. With more than 3,000 finished sq. ft., there's plenty of room for both together time and time apart. The double garage offers room for cars and country toys, while the separate sunroom behind the garage adds even more versatility. This is country in the city with a backyard built for summer, a home built for gathering, and enough space to make hosting the holidays feel effortless. If big family dinners, pool days, game nights and having everyone over sound like home, this one deserves a look. (id:60588)