
Niagara-On-The-Lake, Ontario
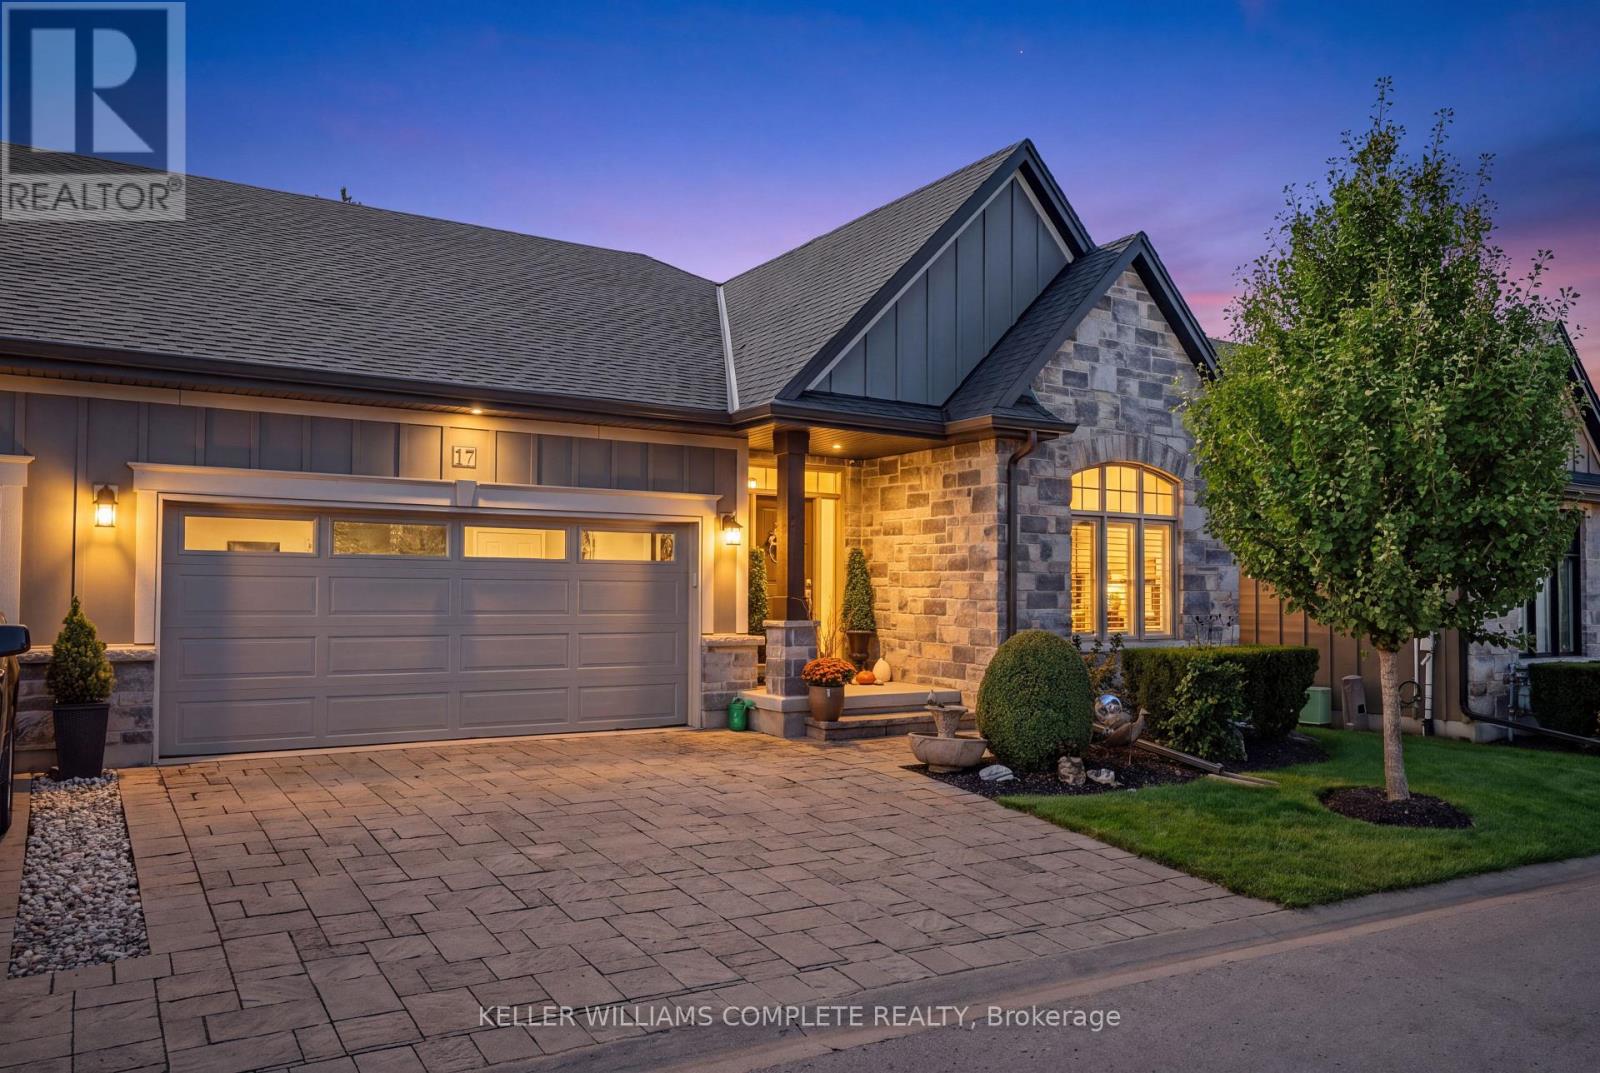
Experience effortless, low-maintenance luxury in prestigious St. Davids with this stunning stone and board-and-batten bungalow townhome, offering over 1,556 sq ft of total finished space on a quiet cul-de-sac just minutes from world-class wineries, golf courses, the Niagara Parkway, and Old Town Niagara-on-the-Lake. The 1,556 sq ft main level boasts rich wide-plank hardwood throughout, a light-filled great room with soaring vaulted ceilings and a cozy gas fireplace, and an open-concept chef's kitchen featuring an oversized quartz island, stainless steel appliances, and custom cabinetry. Garden doors open to a private, fully fenced, covered patio perfect for outdoor relaxation. The primary suite serves as a spa-inspired retreat with a double vanity and glass walk-in shower, alongside a second main-floor bedroom and full bath. Below, the fully finished lower level expands your options with a third bedroom, a third full bathroom, and a generous [rec room / family room]. Complete with an attached double garage, double driveway, central vac, owned water heater, flexible 30-59 day possession, and a low $436.91 monthly fee covering high-speed internet, TV, lawn care, and snow removal, this turn-key residence seamlessly blends elegance and effortless living. (id:60588)
St. Catharines, Ontario
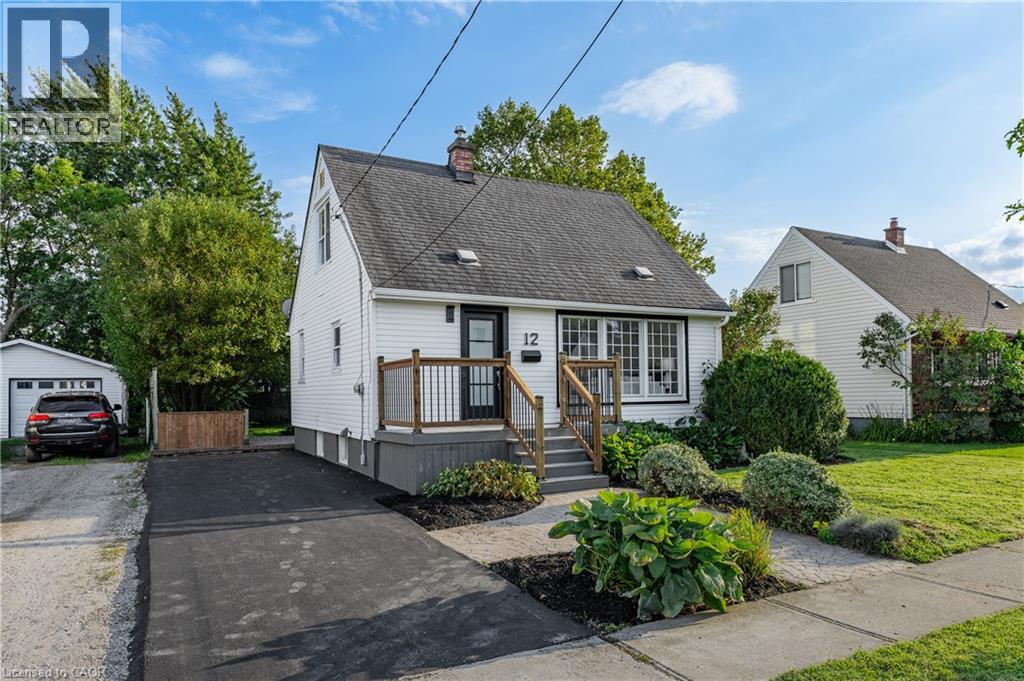
Welcome to 12 Admiral Road, a freshly updated 3-bedroom, 2-bathroom home in St. Catharines. The main floor features engineered hardwood, a bright living room with an electric fireplace, and an updated kitchen with new countertops and dishwasher, along with a cooktop and built-in wall oven. Fresh paint, new carpet, and two updated bathrooms give the home a clean, move-in-ready feel throughout. The finished basement adds a rec room, full bathroom, and laundry area for additional living space. Outside, enjoy a spacious backyard and a new asphalt driveway with parking for up to four vehicles. A functional, updated home with plenty of room inside and out. (id:60588)
Niagara Falls, Ontario
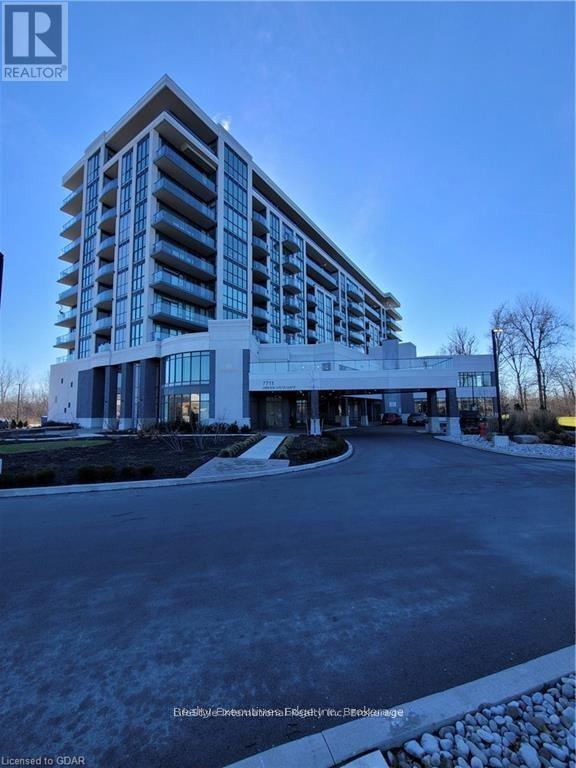
Stunning 1Bed Rental, With Views Of The Thundering Waters Gold Club. Clean Spacious Unit Is Well Upgraded, Move In Ready. Condo Features Include, Incredible Natural Lighting, 9ft Ceilings, Pot Lights Throughout, Under Cabinet Lighting, Lovely, Spacious Bedroom With Great Closet Space, 4-Piece Bathroom, Convenient In-Suite Laundry & Private Balcony. Building Offers, A On Site Daily Cleaner For The Common Areas, Workout Space, Yoga Room, Party Room, And A Large Terrace For All Your Entertaining Needs. Also Included Is Your Private Locker And Parking Space. (id:60588)
St. Catharines, Ontario
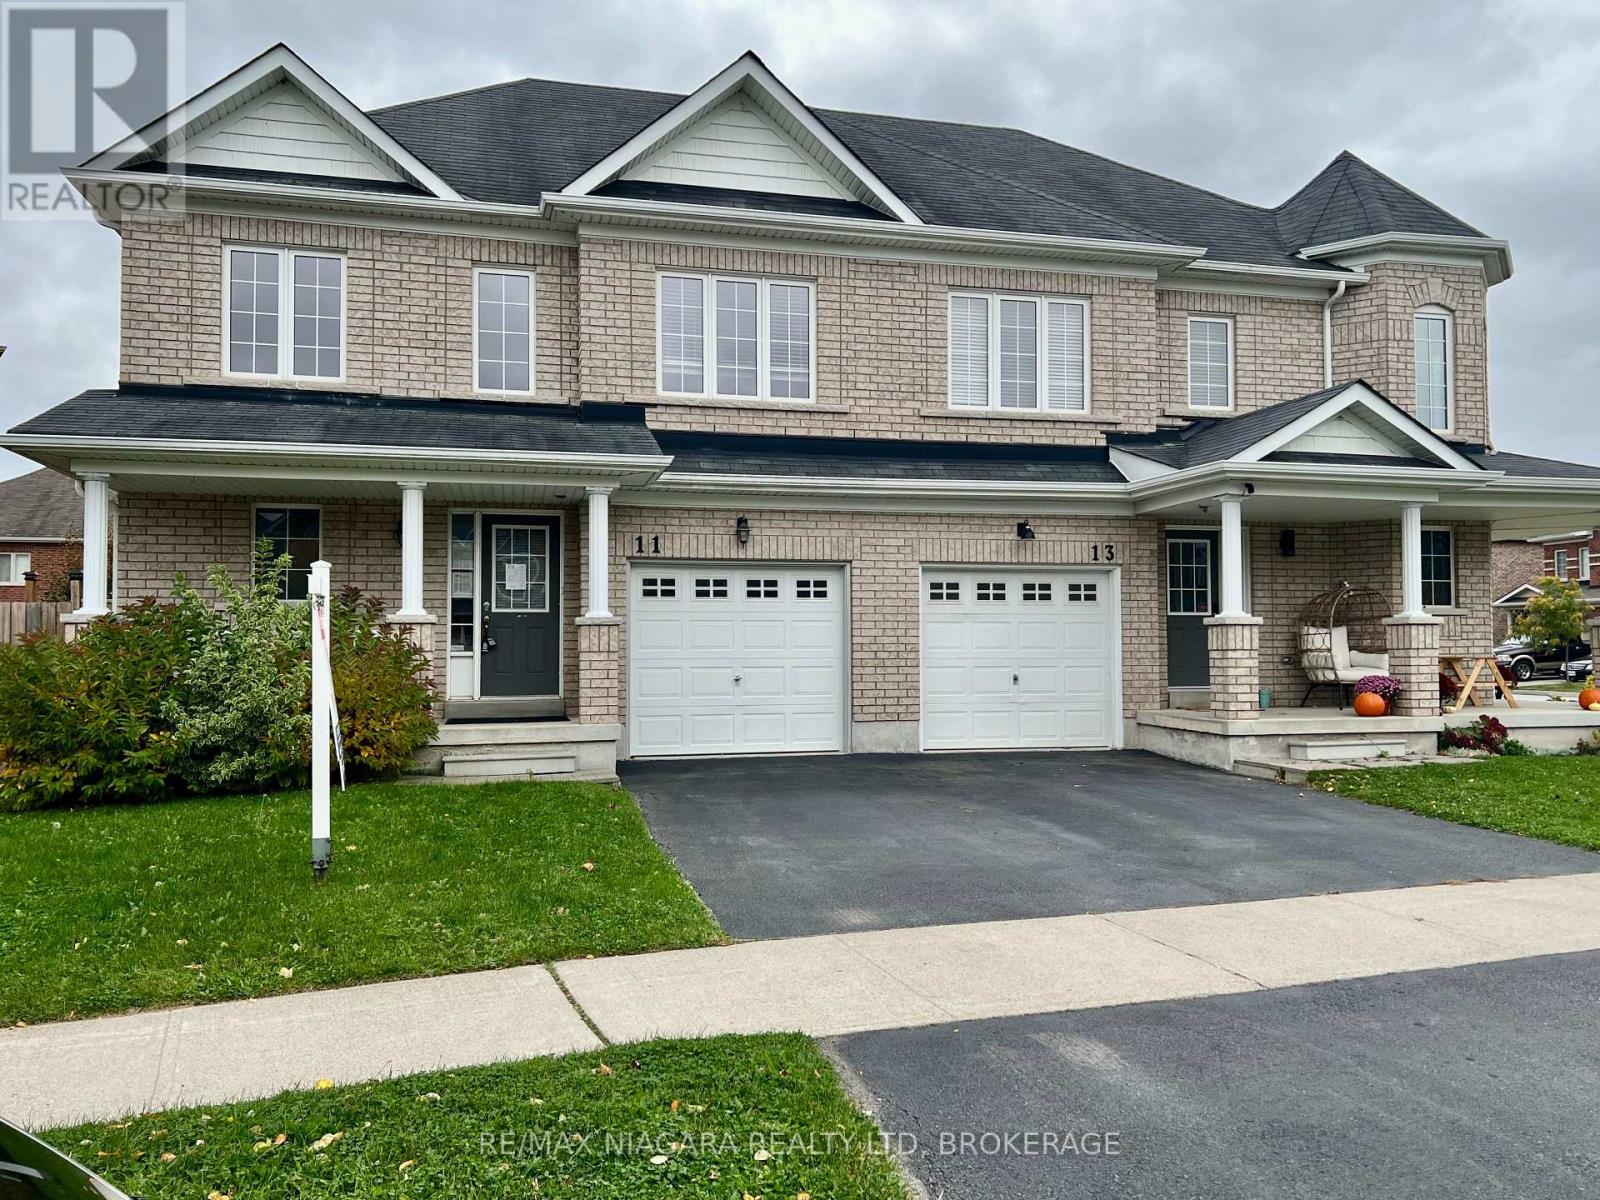
Stop renting and start building your future in this beautiful END UNIT townhouse in Niagara-on-the-Lake! Priced perfectly for first-time buyers, this 3-bedroom 2.5 baths home is the rare opportunity you've been waiting for to finally say, "This is ours."From the moment you step inside, you will love how bright and airy this premium end unit feels, flooded with natural sunlight. Home Needs a Little 'TLC' but YOU can do that! Imagine hosting your first summer BBQ in your own private yard, parking your car in the attached garage on a snowy winter evening, and enjoying the absolute peace of mind that comes with homeownership.Nestled just off Glendale Road with the Niagara Escarpment as its background, this location offers an incredible lifestyle. Walk over to the Outlet Collection at Niagara for a morning coffee and shopping, stroll to the Niagara College campus, or hop on the QEW in seconds for a stress-free commute. On the weekends, the world-class wineries, golf courses and historic charm of Old Town NOTL are right in your backyard.Why pay someone else's mortgage when you can invest in your own dream? This is more than just a house-it is the place where your next chapter begins. Property is under Power of Sale and to be sold As is, Where is. Seller makes no representations or warrantees of any kind. (id:60588)
Lincoln, Ontario
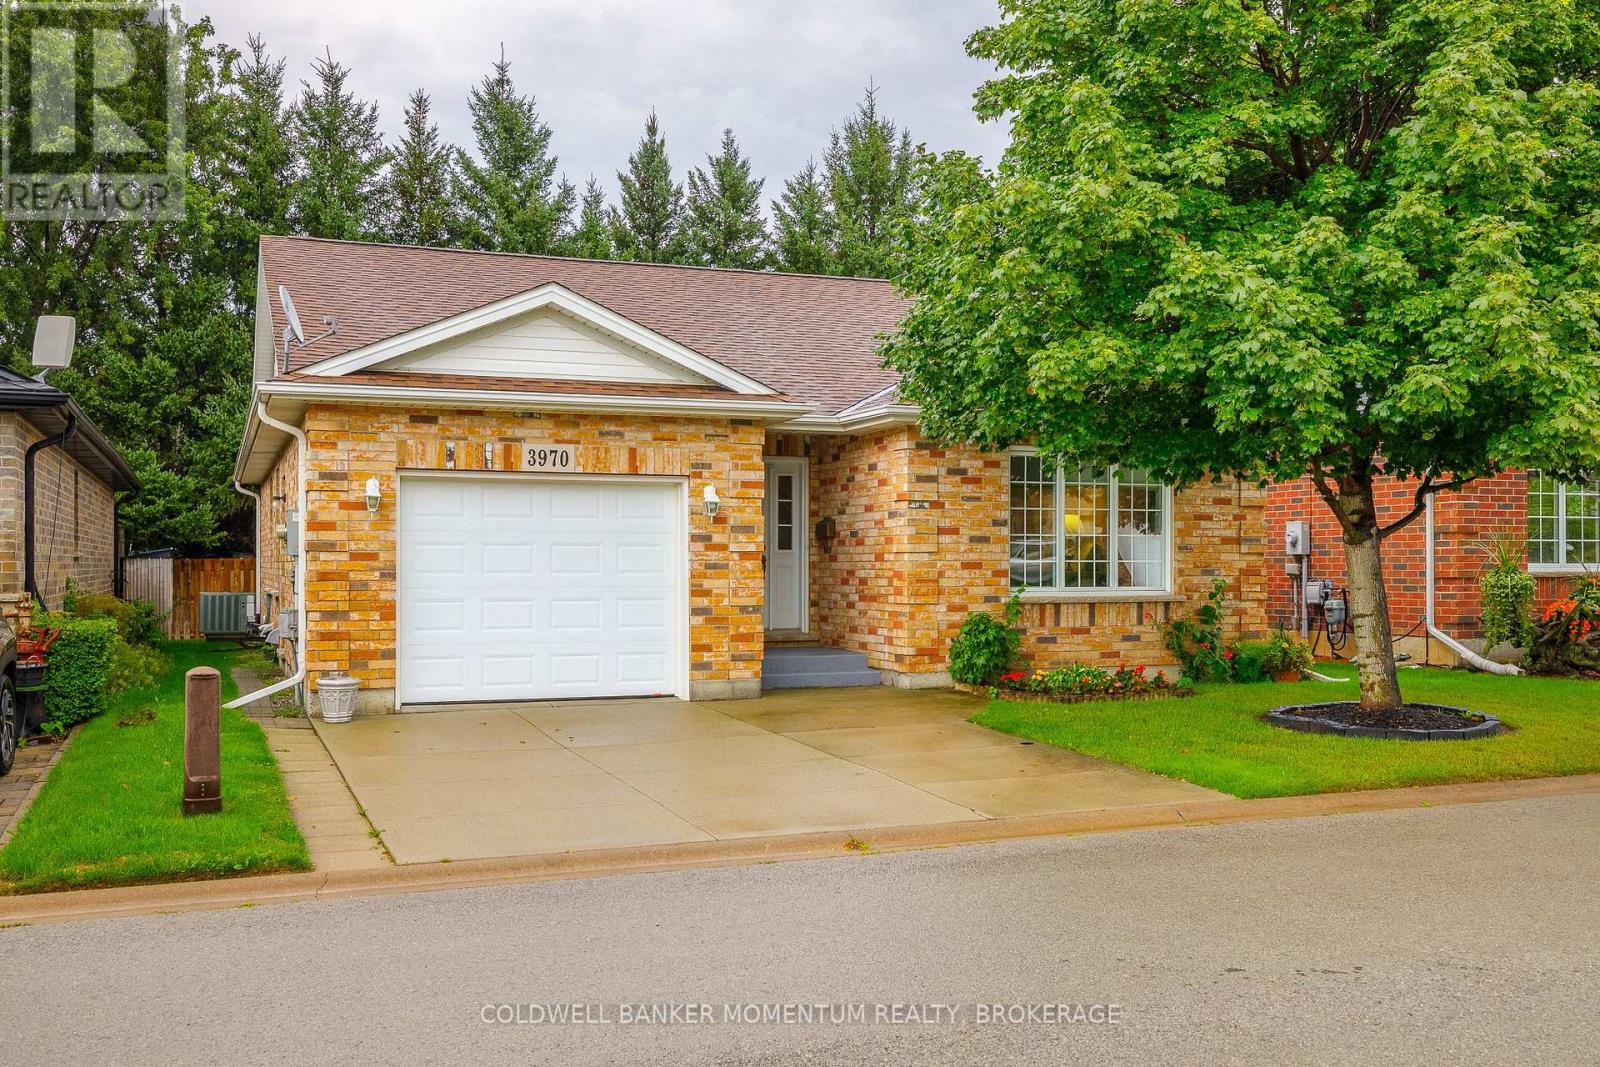
The Ever Popular Vidal floor plan! Located in the Retirement Community of Cherry Hill. This home offers a spacious foyer, 2 bedrooms and 2 full bathrooms all conveniently located on the main floor. The Livingroom with Coffered ceiling is open and inviting. The Kitchen has lots of storage, counter space and ready for the handy chef and doors from the dining room lead to a lovely newly refinished private deck overlooking trees and ready to entertain. The primary bedroom has a walk-in closet and laundry room with stackable washer and dryer. Not only that it has a large ensuite bathroom with glass walled shower and comfortable soft stone base. The house has been Equipped with highly specialized extra-supportive handrails tailored to different physical needs at the front exterior steps, in the garage and down the steps to the basement. Cherry Hill is a well maintained community for 55 years and up, 2 person per occupancy and offers a large Club House with numerous activities, an exterior salt water pool and 3 Parkettes. Vineland offer access to major highway, numerous churches, an abundance of Wineries, a golf course, grocery store, library, pharmacy and boutique shops. Retire in Style! (id:60588)
Niagara-On-The-Lake, Ontario
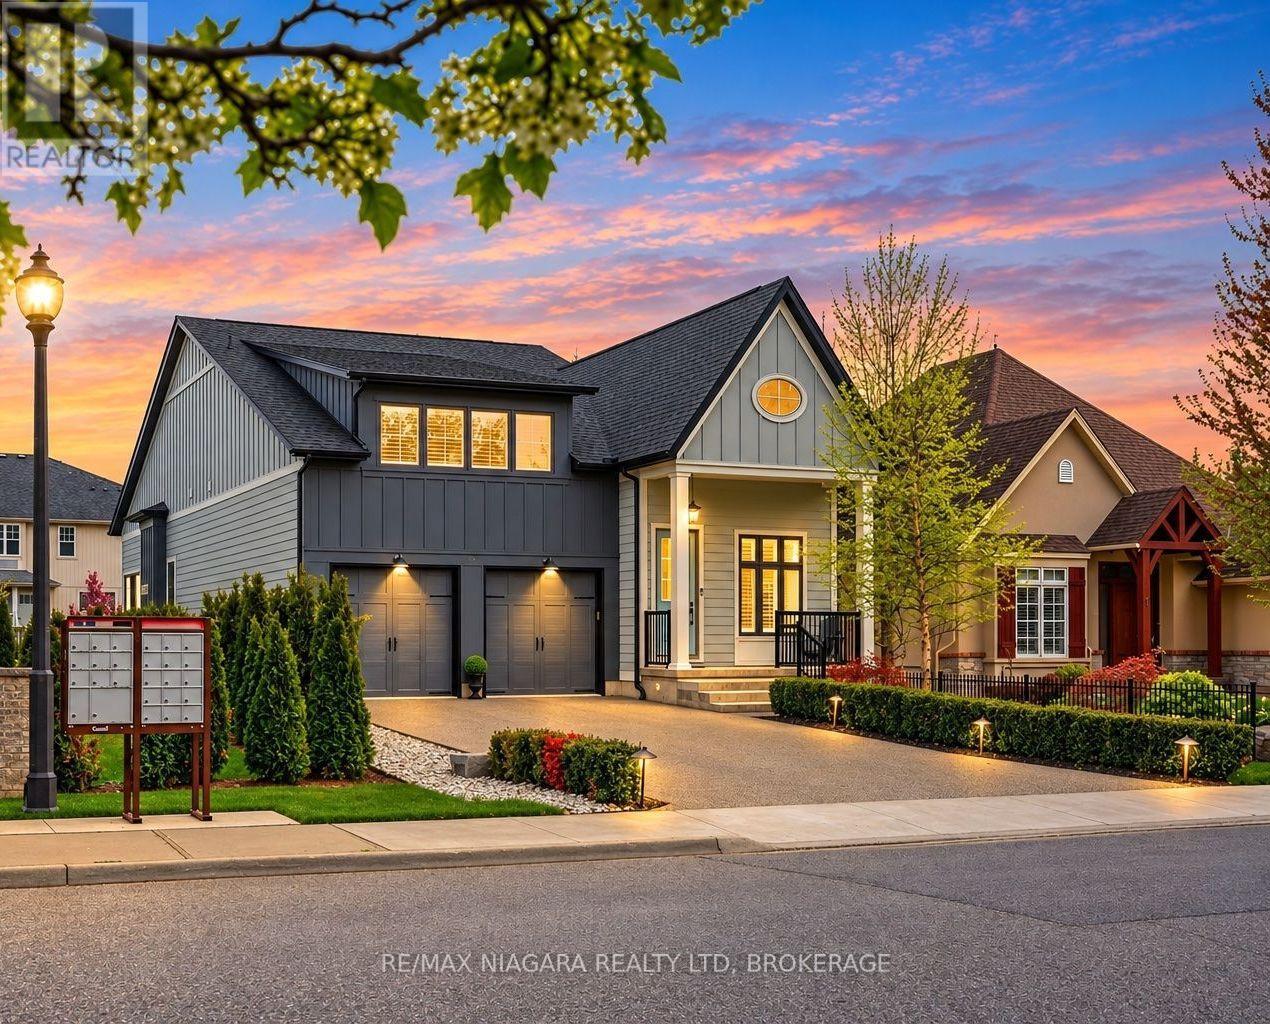
Welcome to Bay Berry Lane, the epitome of luxury living in beautiful Niagara-on-the-Lake! This spectacular custom-built home offers nearly 3,900 square feet of beautifully finished living space with five bedrooms and four bathrooms, making it perfect for families, entertaining or multigenerational living! From the moment you walk in, you'll appreciate the soaring ceilings, gorgeous hardwood floors and exceptional custom finishes throughout. The oversized main floor primary suite is a private retreat with his and hers closets and a beautiful, light-filled 4-piece ensuite. The chef's kitchen is sure to impress with high-end Fisher & Paykel appliances and a fantastic walk-in pantry! Upstairs, you'll find another spacious bedroom with its own ensuite and custom built-ins that can accommodate additional guests. The fully finished lower level is almost a home of its own, featuring a second kitchen, laundry, spacious family room, three additional bedrooms and a full bathroom! Outside, the professionally landscaped property offers beautiful exterior lighting, an irrigation system and a convenient storage shed for all your patio furniture and cushions. Add in a maintenance-free exterior, Tesla charger in the garage and an incredible heated driveway so you'll never have to shovel snow again! And the location is just as impressive, situated in the heart of Old Town Niagara-on-the-Lake, within walking distance of the golf course, incredible restaurants, beautiful parks and our historic downtown! An absolutely incredible opportunity to enjoy luxury living in one of Niagara-on-the-Lake's most desirable locations! (id:60588)
Niagara Falls, Ontario
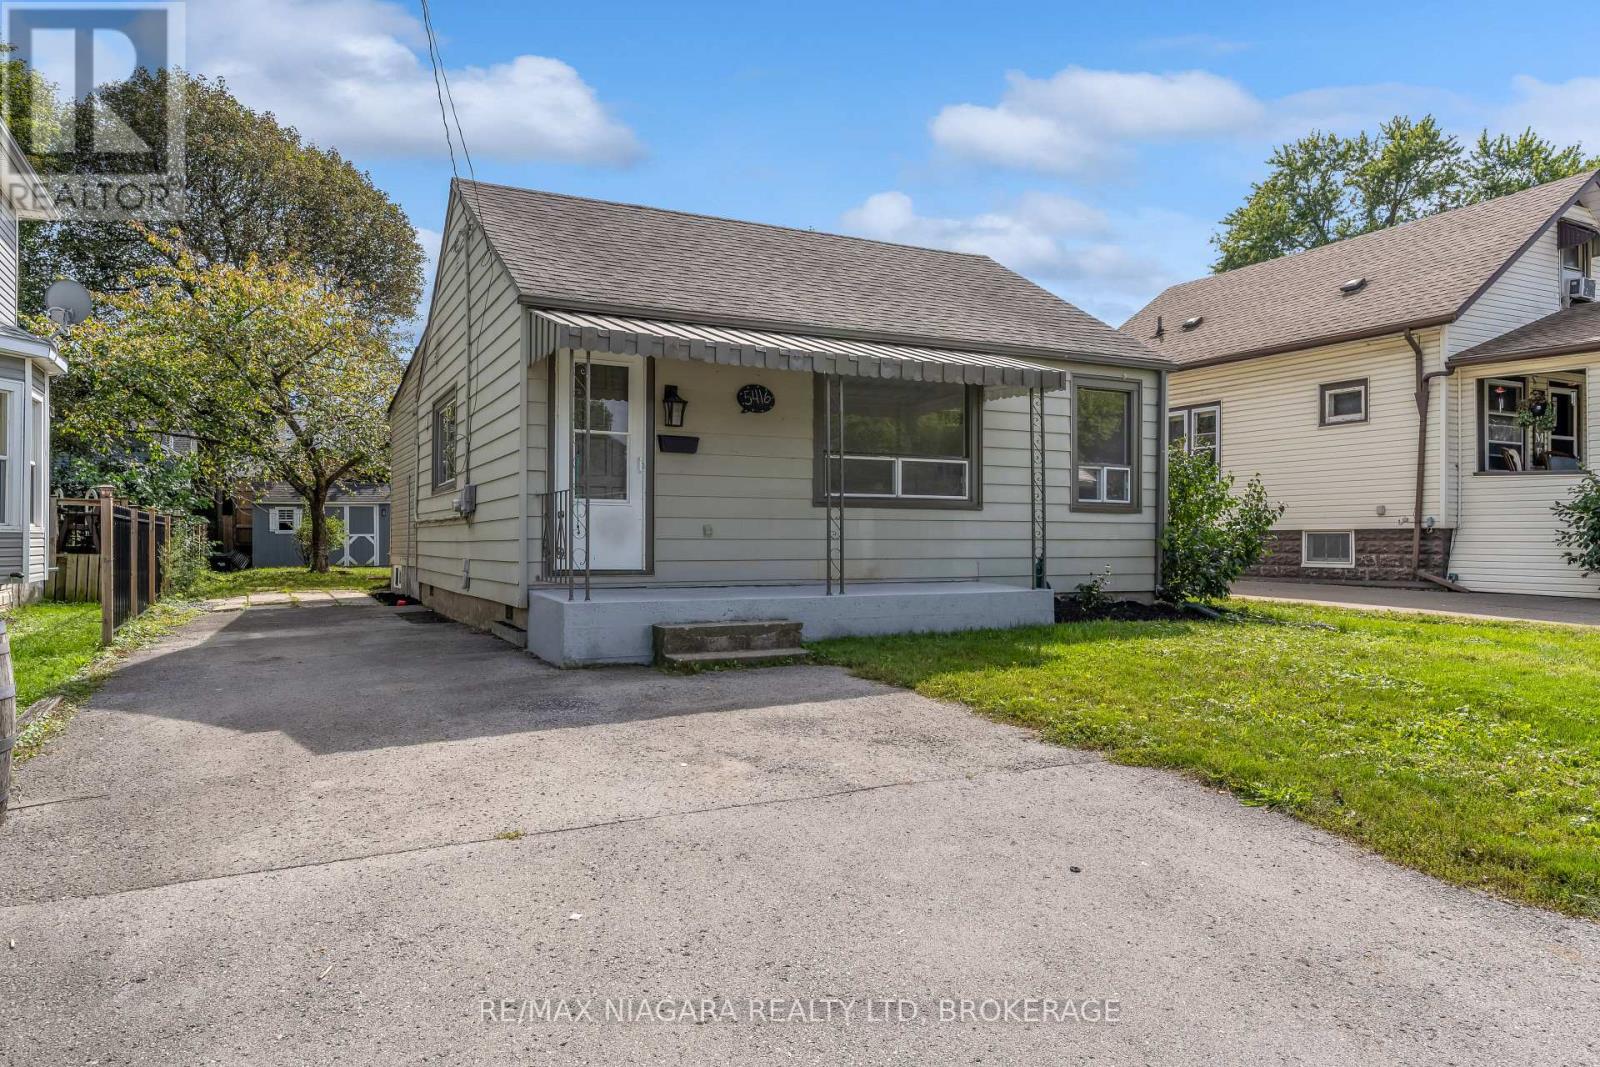
Just move in to this newly updated bungalow in an accessible central location. This clean & bright home boasts many updates including new laminate flooring and finishes, neutral paint throughout & new rear deck for relaxing and entertaining. This is a wonderful home for the first time buyer or someone who wishes to downsize with ease. (id:60588)
Niagara Falls, Ontario
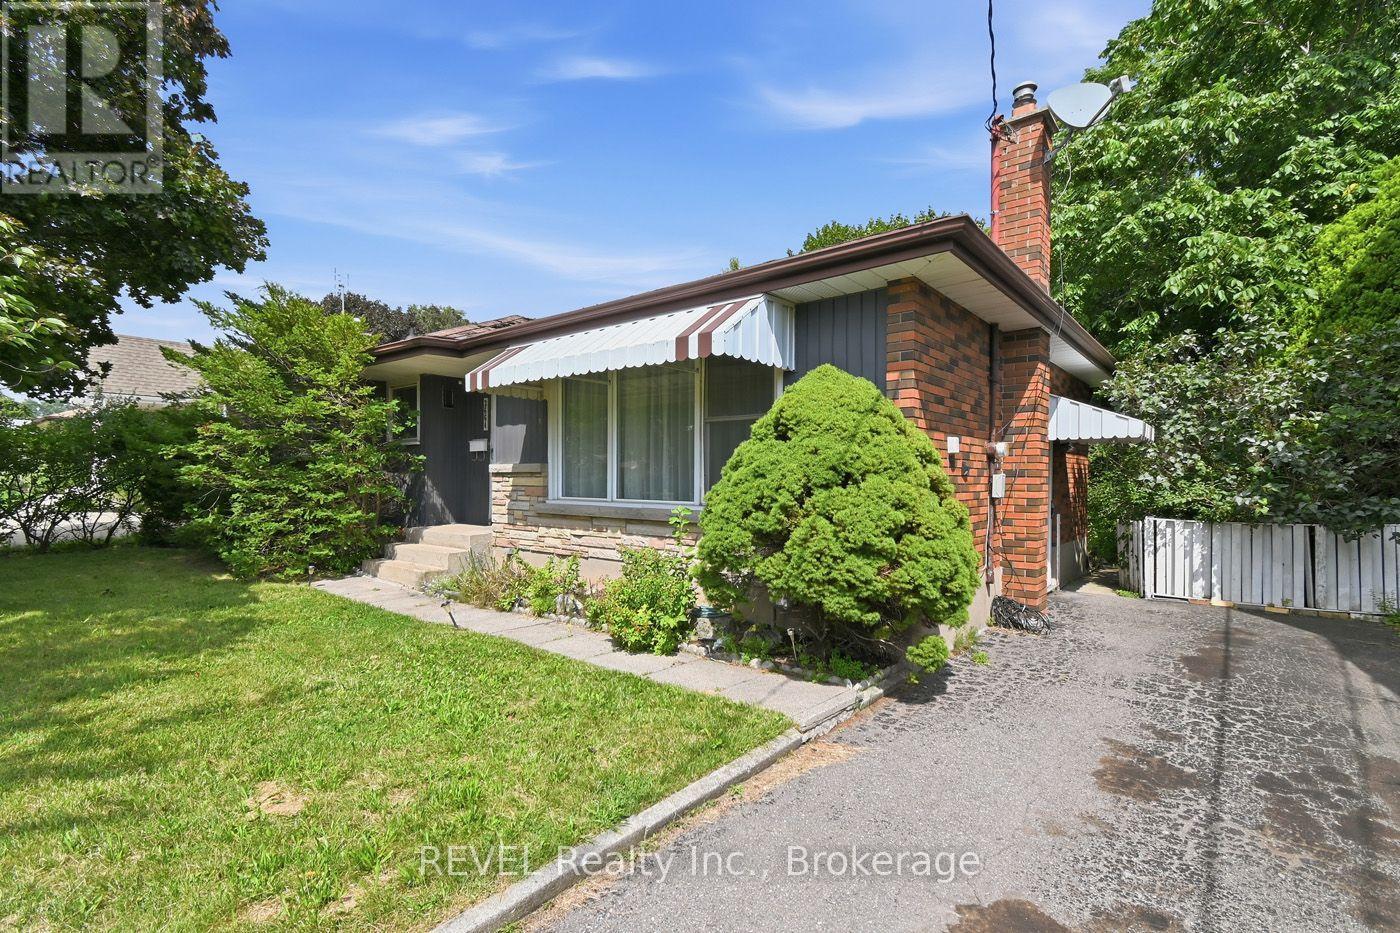
Lots of potential awaits in this three-bedroom, two-bathroom home situated in a desirable North End neighbourhood. Conveniently located close to excellent schools, parks, shopping, restaurants, grocery stores, and a wide variety of everyday amenities, this property also offers easy access to the downtown tourist district, making it an ideal location to enjoy all the area has to offer. Commuters will appreciate the quick access to both the QEW and Highway 406.Whether you're an investor, contractor, or buyer looking for your next renovation project, this property provides the opportunity to build equity in a sought-after location. Bring your ideas and imagination to unlock the full potential this home has to offer. Being sold in as-is, where-is condition with no representations or warranties from the seller. Property taxes are based on assessed value and calculated using the online property tax calculator. (id:60588)
St. Catharines, Ontario
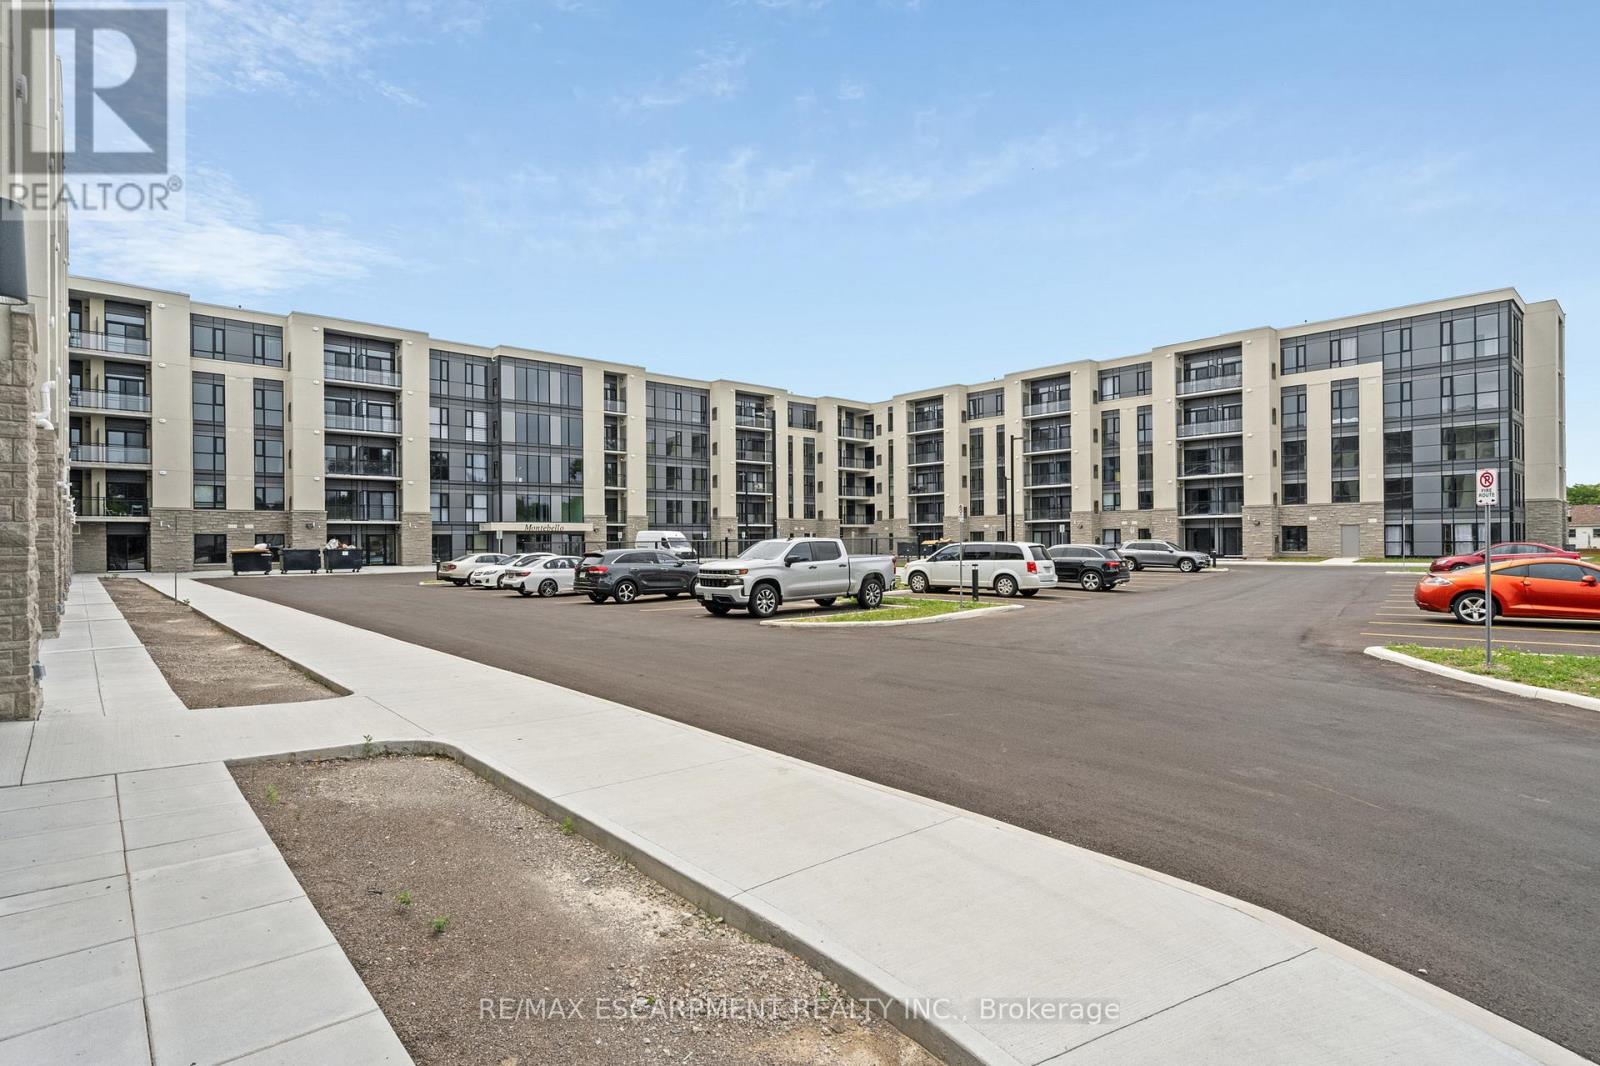
Welcome to this upgraded upper penthouse at Montebello Residences in St. Catharines, offering approximately 1,100 sq. ft. of living space plus an oversized balcony with unobstructed views. This 2-bedroom plus den, 2-bathroom suite features soaring ceilings, floor-to-ceiling windows, and an open-concept layout filled with natural light. The modern kitchen offers stainless steel appliances, quartz countertops, a custom backsplash, and a large island. The living area features a sleek linear gas fireplace, while the spacious primary bedroom includes a walk-in closet and 4-piece ensuite. The versatile den provides space for a home office or additional bedroom. Includes ensuite laundry and one underground parking space. Residents enjoy concierge service, a fitness centre, pickleball court, party room, landscaped courtyard, and outdoor BBQ areas. Conveniently located near shopping, everyday amenities, and highway access. (id:60588)
Niagara Falls, Ontario
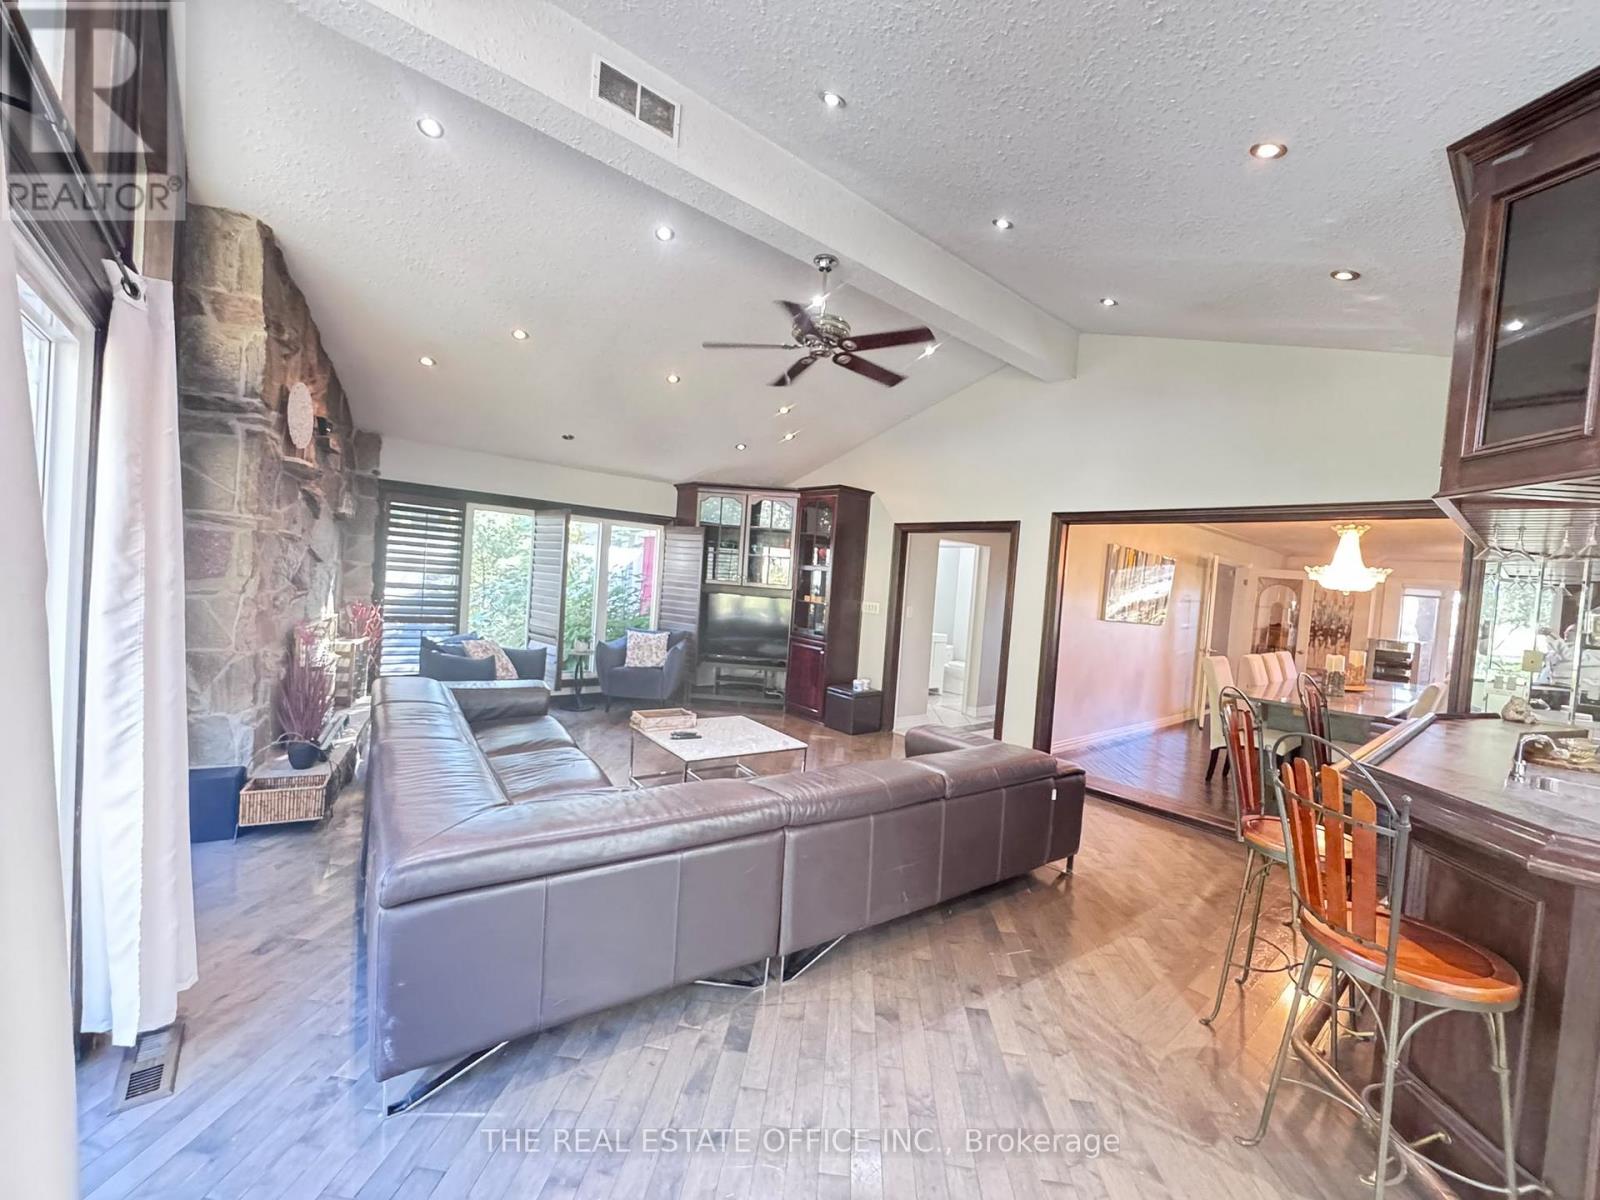
Welcome to a truly exceptional Resort Style property, where space, privacy, and lifestyle come together! This impressive detached bungalow sits on over an acre an acre Land in a peaceful, soughtafter neighbourhood and offers over 3,200 sq. ft. of living space. Featuring 5 spacious bedrooms, 4 bathrooms, and a fully finished walk-up basement, this home is designed for both comfortable family living and unforgettable entertaining. Step inside to discover beautiful custom cabinetry, abundant storage, and rooms flooded with natural light. The finished lower level adds incredible versatility, while the walk-up provides convenient access to the outdoors. Step outside to your own private retreat featuring a sparkling swimming pool, private tennis court, two storage sheds, and an impressive custom entertainment bar-perfect for hosting family and friends all summer long. With 14+ parking spaces, generous outdoor space, and endless possibilities for recreation and entertaining, this is far more than a home-it's a lifestyle. A rare opportunity to enjoy the space and privacy of a large property while being nestled in a quiet neighbourhood. (id:60588)
Fort Erie, Ontario
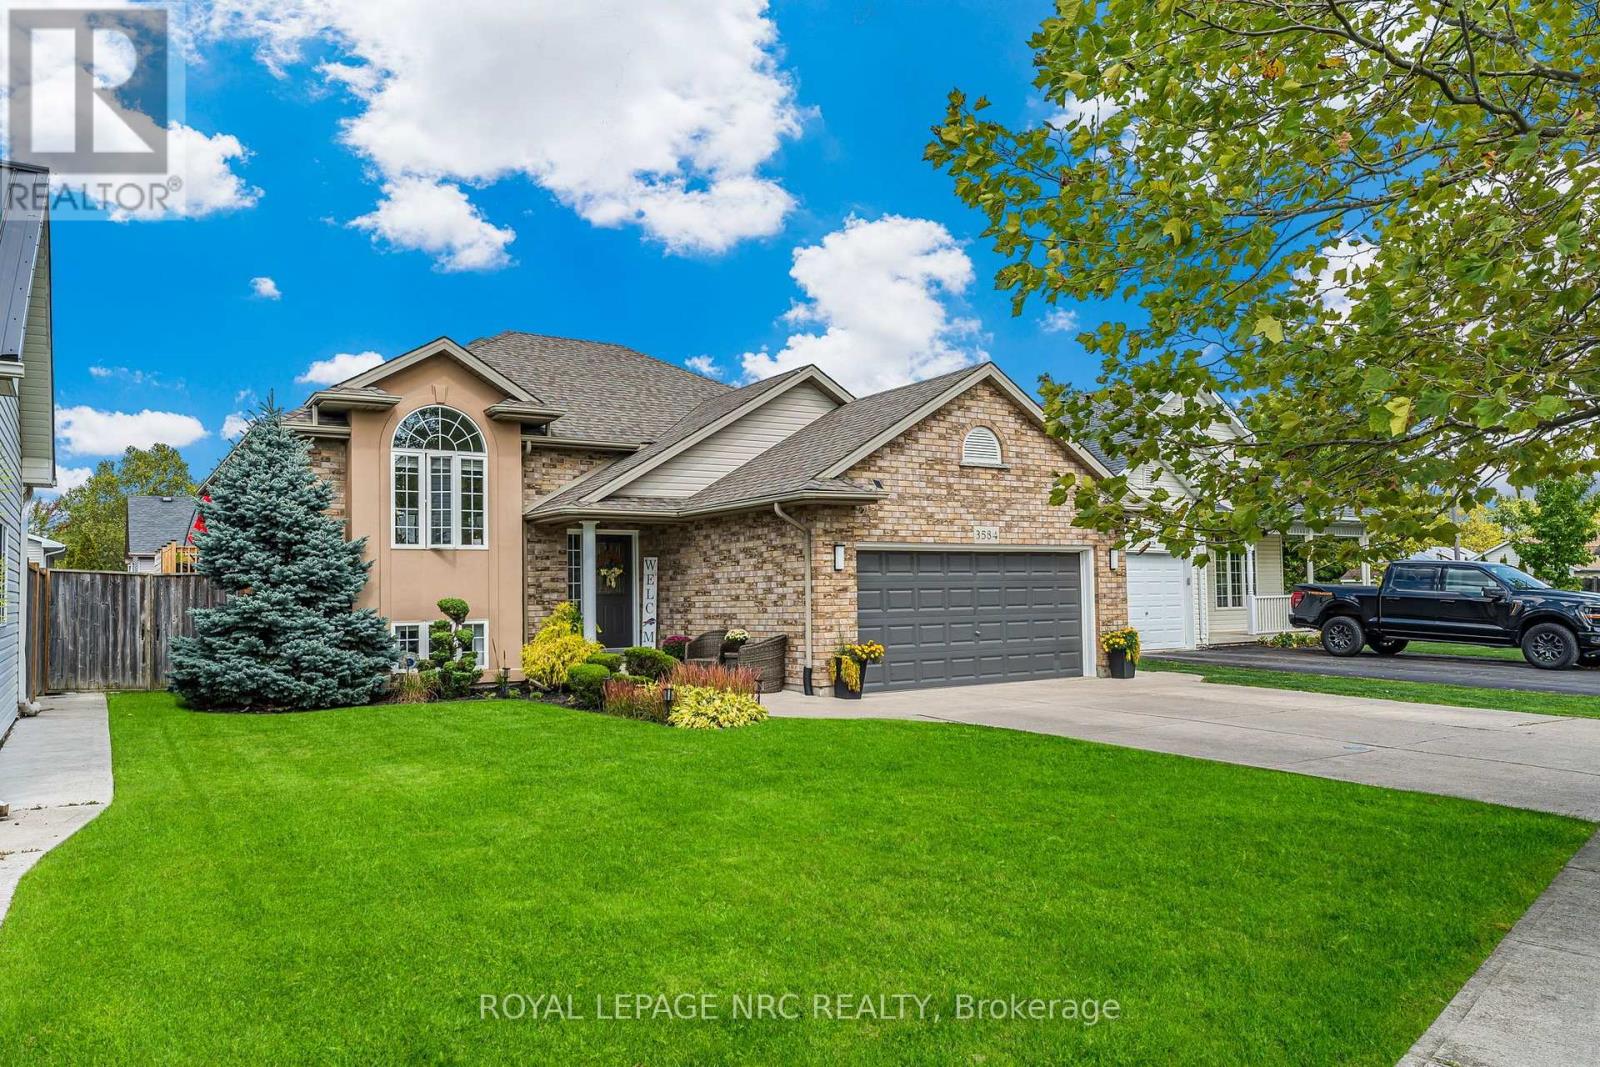
Welcome to this beautifully updated bungalow in the heart of Stevensville, where modern finishes, family-friendly living, and an unbeatable location come together. Nestled in a quiet, sought-after neighbourhood with fantastic curb appeal, this move-in-ready home offers plenty of space both inside and out.The bright, fully renovated main level features three spacious bedrooms, a full bathroom, and a stunning kitchen complete with quartz countertops, a large centre island, stylish new light fixtures, and an open-concept design that's perfect for everyday living and entertaining. Sliding patio doors lead to a new (2025) back deck overlooking the fully fenced backyard with an above-ground pool and in-ground sprinkler system. It's the perfect space for summer barbecues, famil, or simply relaxing outdoors.The finished lower level adds even more living space with a generous rec room featuring a cozy gas fireplace, two additional bedrooms, a second full bathroom, a laundry area, and plenty of storage, making it perfect for growing families, guests, or a home office setup.The attached one-and-a-half-car garage offers excellent flexibility, whether you need secure parking, extra storage, a workshop, or the ultimate man cave.Located within walking distance of Stevensville Public School and the local favourite, Jazzy Scoops, and just minutes from Highway 3 and the QEW, this home offers the perfect balance of small-town charm and commuter convenience.With five bedrooms, two full bathrooms, thoughtful updates throughout and an exceptional location, this is a home you'll be proud to call your own. (id:60588)
Port Colborne, Ontario
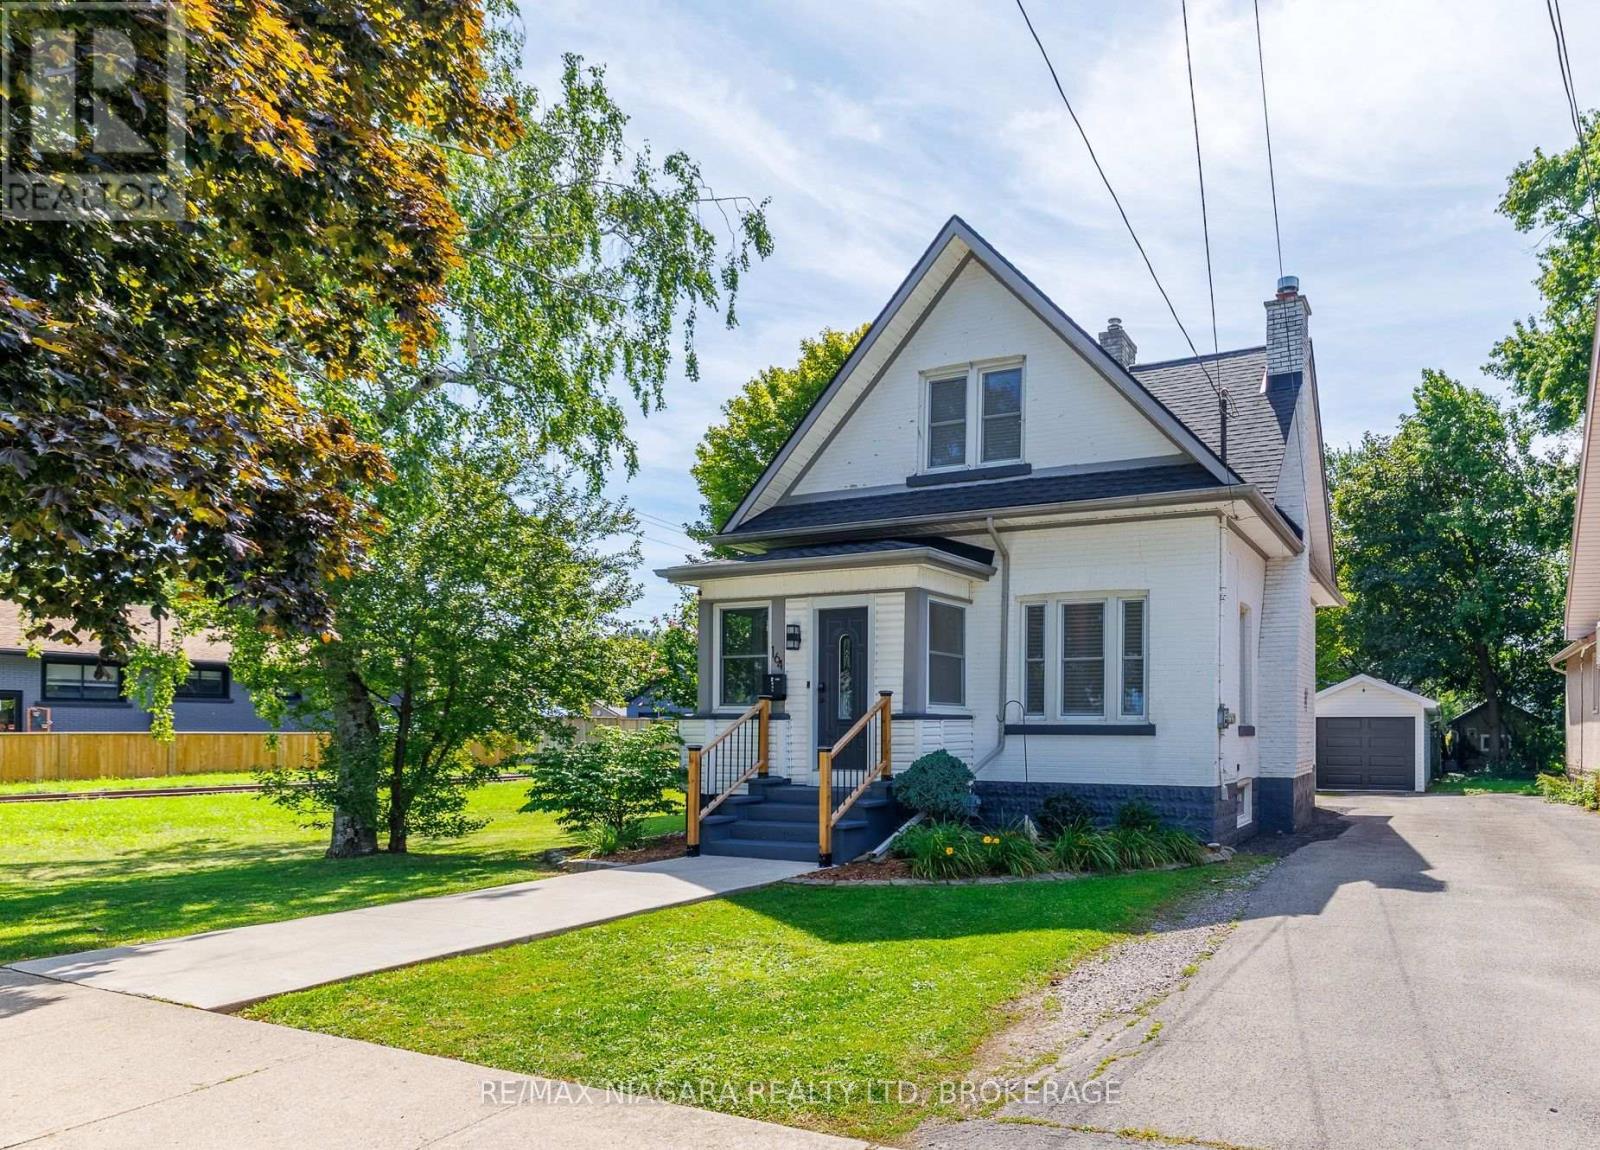
Located in the heart of Port Colborne, this updated 3-bedroom home offers over 1,300 sq ft of finished living space and an excellent opportunity for first-time buyers, young families, or anyone looking to enjoy a walkable downtown lifestyle. Just minutes from the Welland Canal, shops, restaurants, services, and the waterfront, this home combines character, thoughtful updates, and everyday convenience. The main floor features a functional kitchen with access to the back deck, a separate dining room, and a welcoming living room highlighted by an impressive brick fireplace surround. A bright, fully renovated mudroom adds both character and practicality with plenty of windows and a beautiful custom-crafted black walnut bench. Upstairs are three bedrooms and an updated 4-piece bathroom featuring a new tile backsplash, vanity, custom-crafted white oak cabinetry, and black walnut shelving. The unfinished basement provides laundry facilities and plenty of additional storage. Numerous improvements have been completed in recent years, including luxury vinyl plank flooring in the kitchen, bedrooms, and mudroom, luxury vinyl tile in the bathroom, new stair carpeting (2025), updated lighting throughout the interior and exterior, new switches and tamper-resistant receptacles (2025), and interior painting within the last four years. Basement waterproofing was completed in 2022, while custom hard maple kitchen shelving and new laundry cabinetry and countertops were added in 2026. Outside, enjoy a backyard deck with new railings and fresh stain (2025), updated patio stone pathways and side-entry pavers, a manageable yard, and a detached 1-car garage with power, workshop and separate room in the back for a bar/cave or more storage. Walk to Downtown Port Colborne, the Welland Canal, and nearby HH Knoll Lakeview Park with its marina, playground, splash pad, green space, and community events. With so much of the work already completed, this inviting home is ready for its next chapter. (id:60588)