
Welland, Ontario
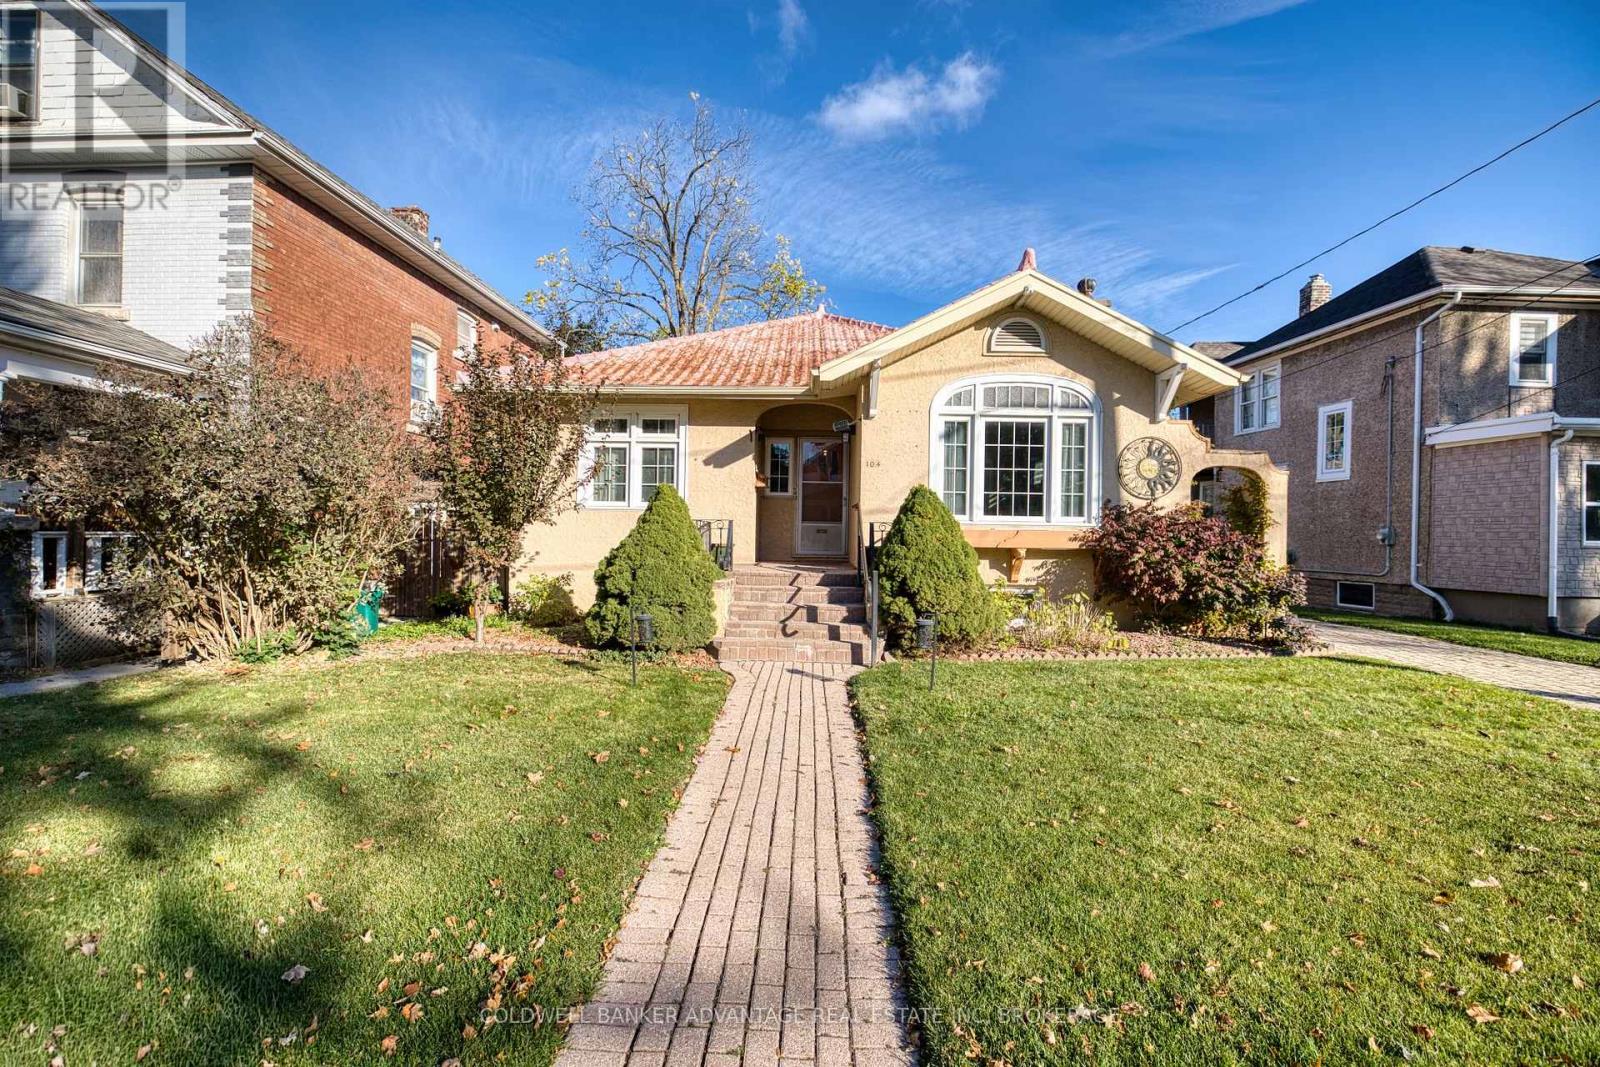
1932 built home with Character and charm, unique metal shingled roofing, stucco exterior, updated windows, furnace, a/c, bathroom, and kitchen with a garden door to the rear deck, and a living room with an electric fireplace. This home still contains the old character, like some leaded glass windows, some built-ins, and unique older light fixtures. Private rear yard, full basement, large storage shed. Just move in! ** This is a linked property.** (id:60588)
Niagara Falls, Ontario
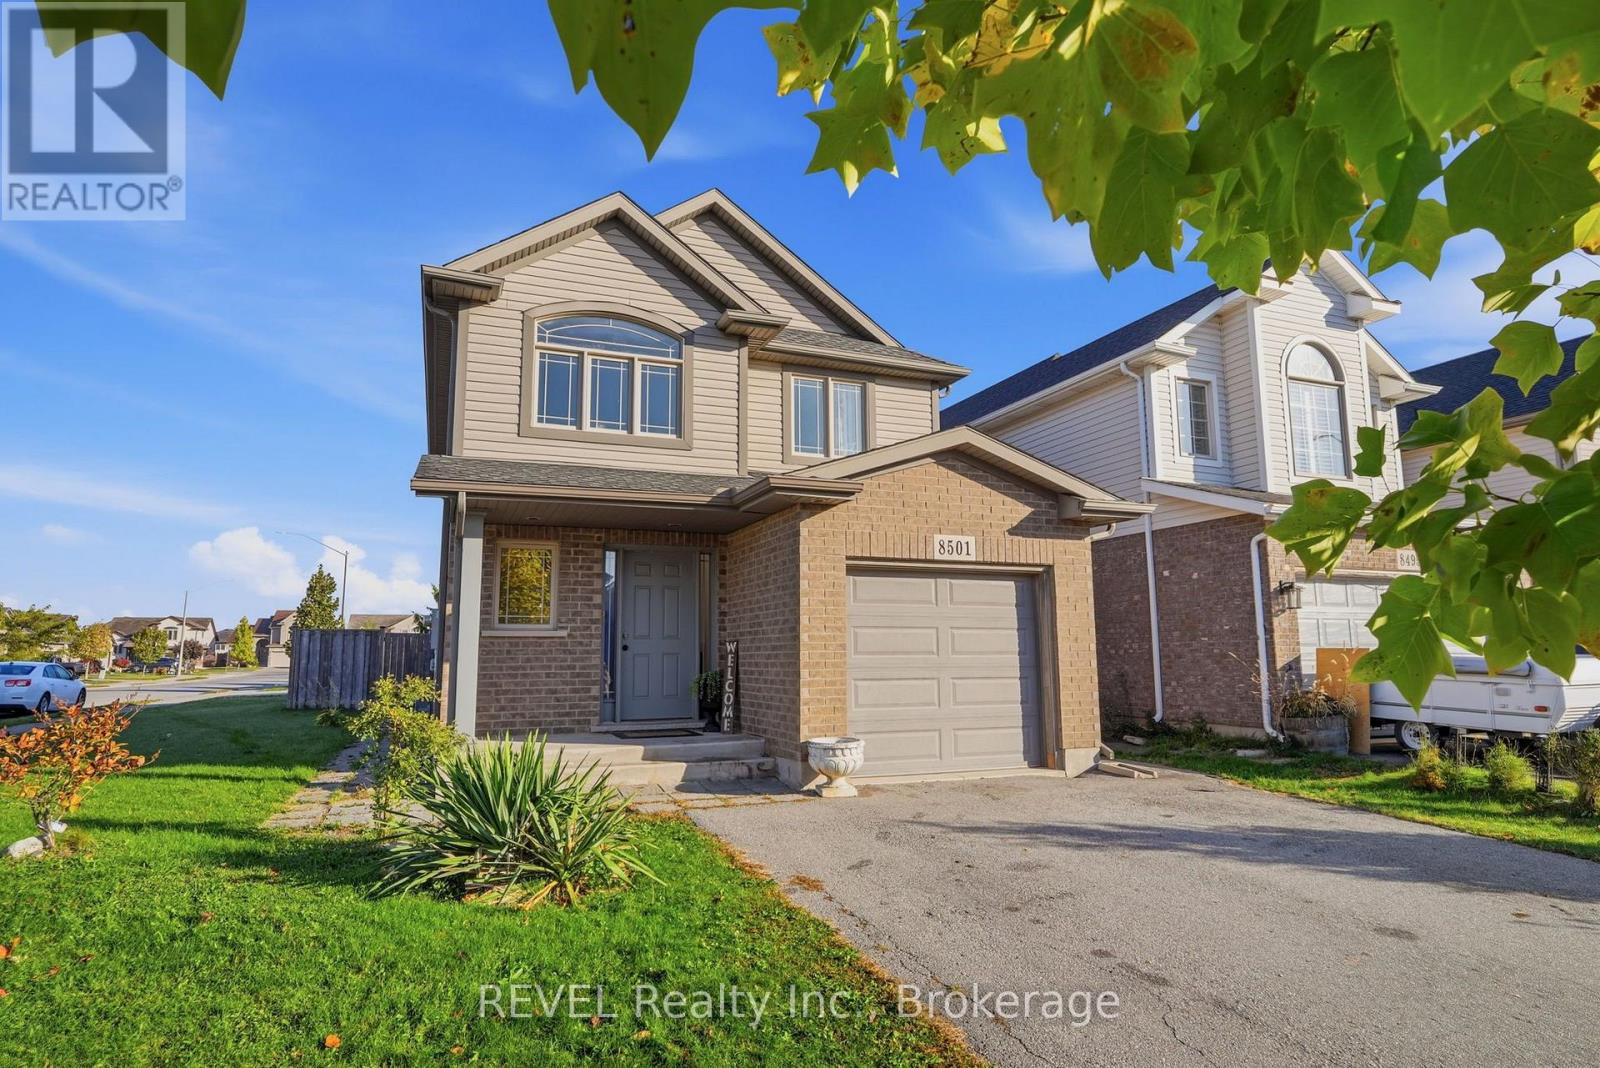
Located in Forestview Estates in Niagara Falls, this Kenmore-built two-storey home sits on a corner lot at Kelsey Crescent and Parkside Road. Featuring a brick and vinyl-sided exterior and a single-car garage, the home offers an open-concept main floor with a kitchen, dinette and living room. The bright living room features patio doors leading to the rear yard, while the upgraded kitchen and dinette area provide a welcoming space for everyday living. A convenient 2-piece bathroom completes the main floor. Upstairs, you'll find three bedrooms, including a primary bedroom with a walk-in closet and 3-piece ensuite, along with an additional 4-piece bathroom. The fully finished basement offers additional living space with a kitchen, living room, office or bedroom, laundry and a 3-piece bathroom. Outside, the fully fenced rear yard features a gate. Conveniently located close to parks, schools, shopping and other amenities, with easy access to major highways. (id:60588)
Pelham, Ontario
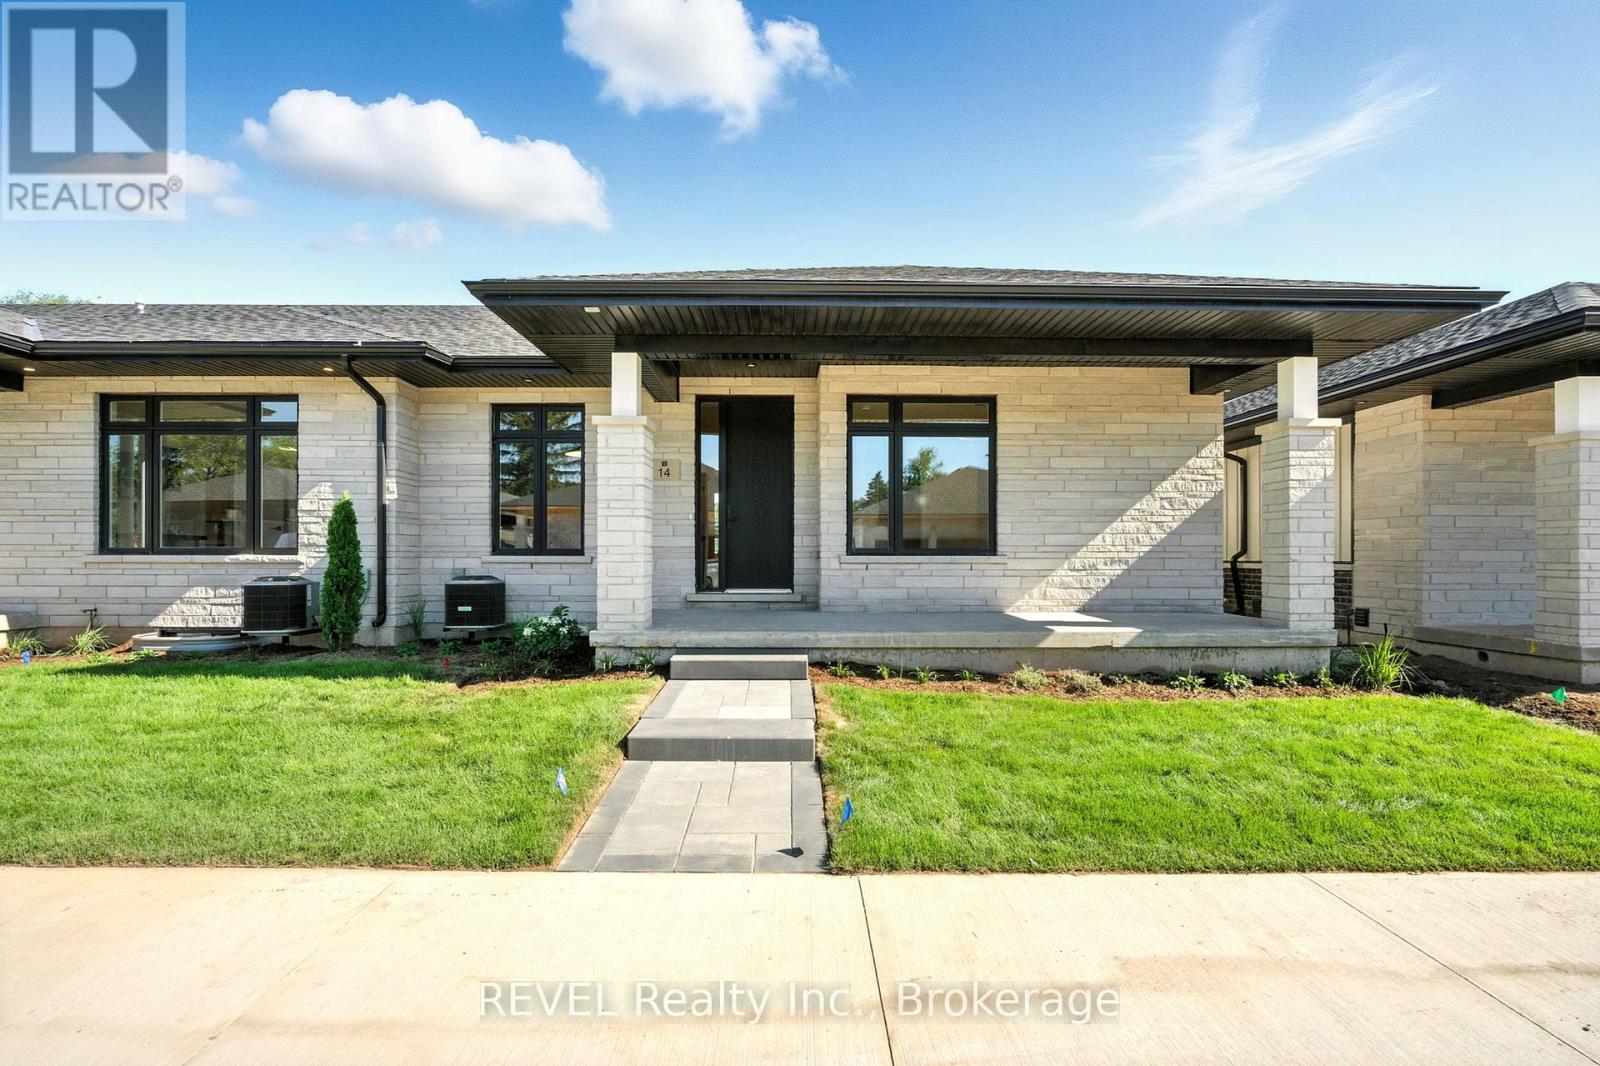
Welcome to 11 Accursi Street, a beautifully finished bungalow townhome in one of Pelhams most sought after neighbourhoods. Built by Centennial Homes, this freehold property features 2 bedrooms, 2 bathrooms, and a bright open concept layout perfect for everyday living. The main floor offers hardwood flooring, high ceilings, and a modern kitchen with quartz counters, custom cabinetry, walk in pantry, and premium Fisher & Paykel appliances. The spacious living area is accented with clean lines and a sleek glass railing. The primary bedroom includes a private ensuite and walk in closet, while the second bedroom offers flexibility for guests or a home office. The laundry room includes built in cabinets and a sink for added function. Outside you'll find a double garage, finished driveway, and in ground sprinkler system. Just steps to parks, golf, and local amenities, this is low maintenance living in a quiet, upscale community. Make this home yours. (id:60588)
St. Catharines, Ontario
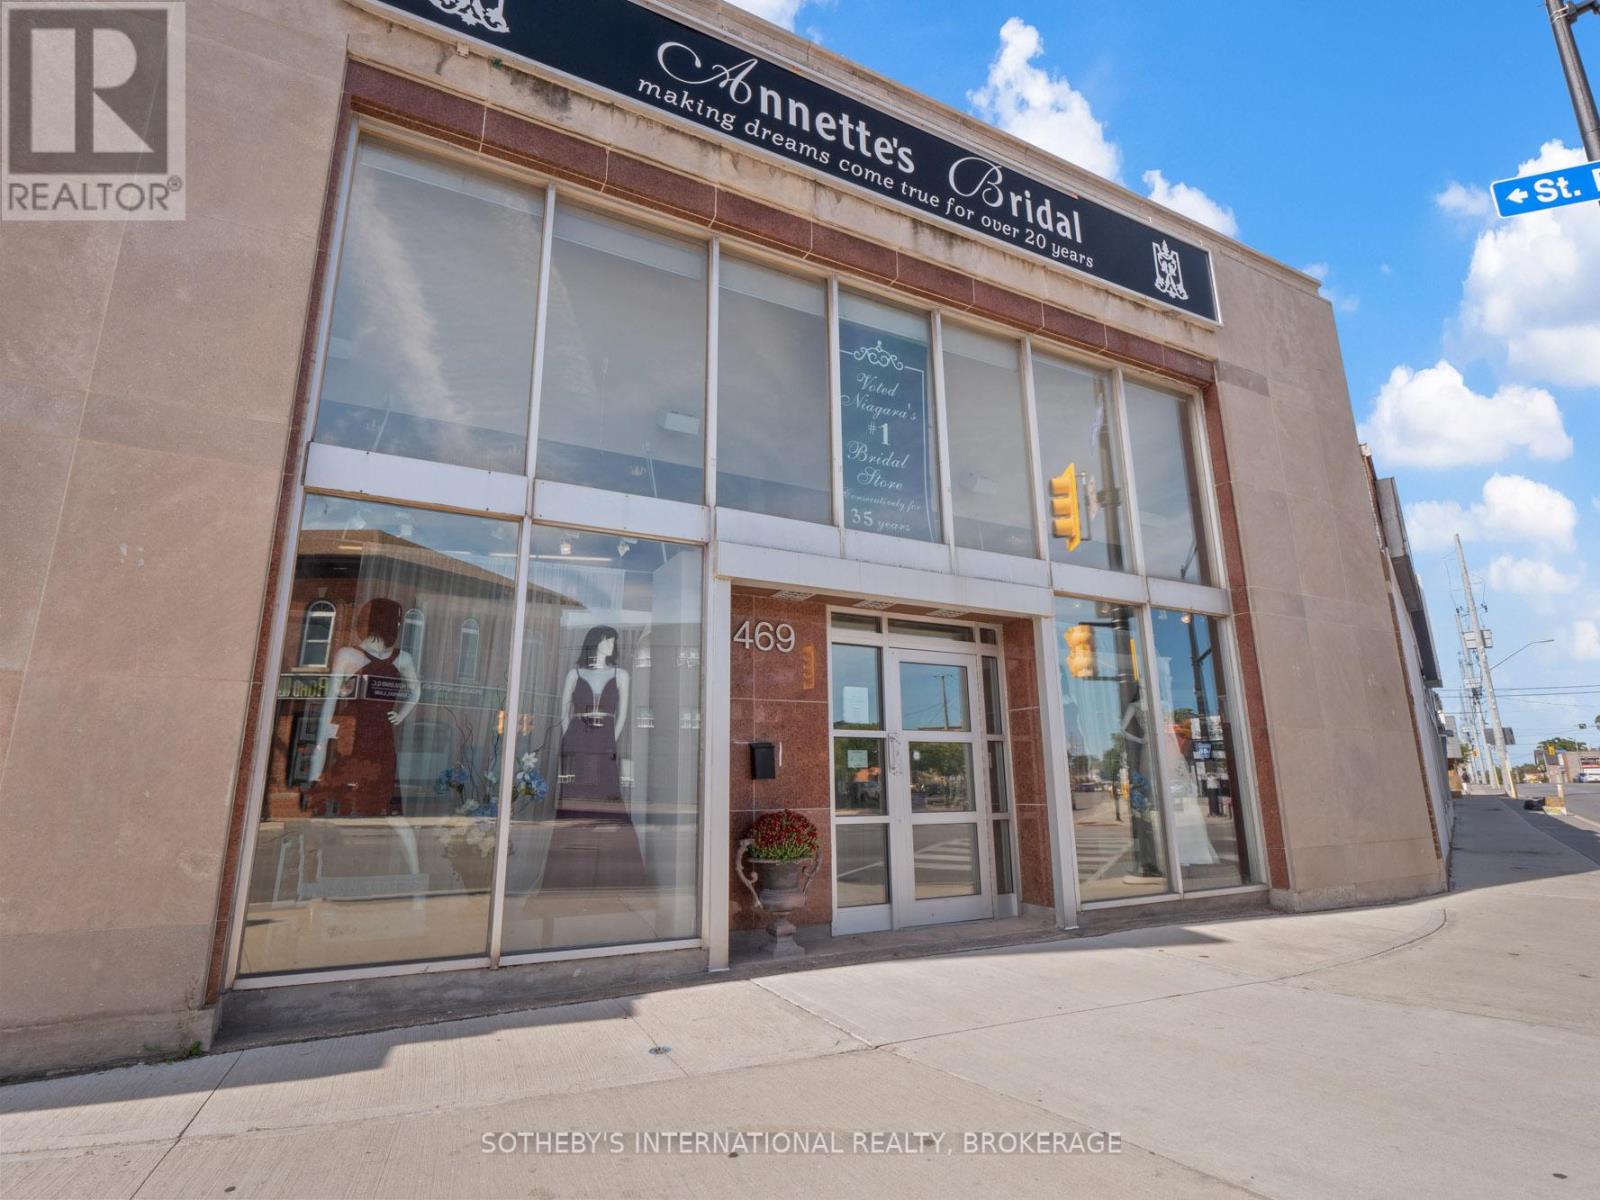
Flagship commercial property with exceptional visibility, facing one of St. Catharine's highest traffic intersections. The main floor is comprised of 2,883 square feet with access to the rear paved parking lot with 5 parking spaces. The basement and second floor are 668 and 999 square feet respectively. The building also features two combination vaults, recalling its original banking origins. This property offers a live / work potential and would make a worthy location for established retail, commercial offices, residential conversion or/for land assembly for a larger development. (id:60588)
Fort Erie, Ontario
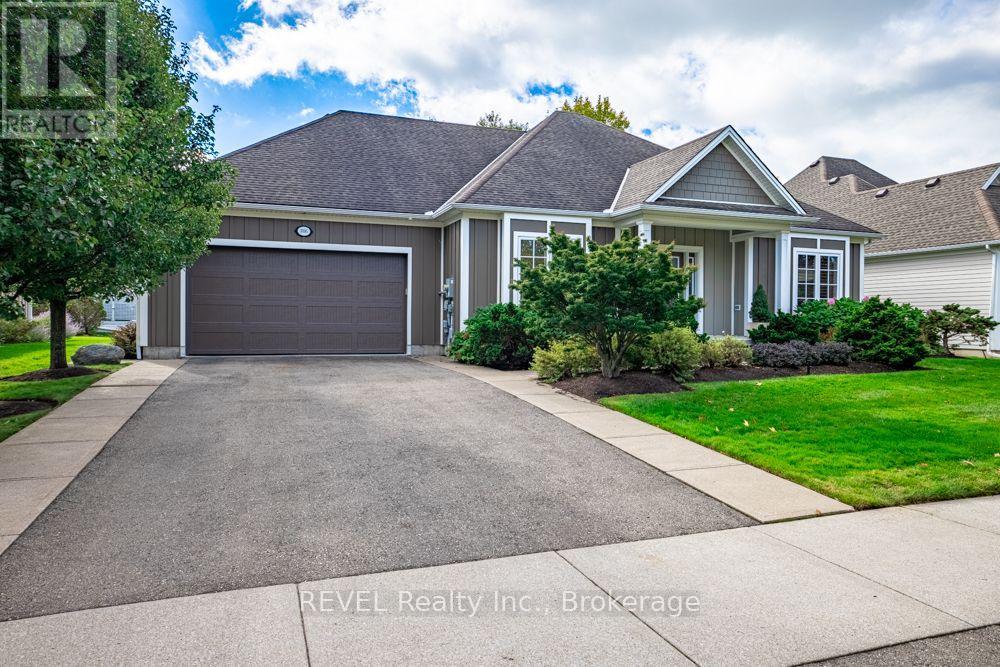
Welcome to 3595 Algonquin Drive! Discover relaxed comfortable living in the over 3,000 sq ft of living space of this beautiful custom-built home situated in the sought-after adult lifestyle community of Ridgeway-by-the-Lake. Designed with an open concept, the main floor features a large tiled entrance leading to a spacious bright living area with a cathedral ceiling, transom window and an attractive in-wall fireplace. The dining area has views over the garden and rear patio. The generous kitchen has Cambria quartz countertops with an extended wrap-around peninsula providing maximum workspace as well as space for casual meals at the counter, featuring floor to ceiling cabinetry .The kitchen, the small similarly-decorated bar area, and the dining room share access to the peace and seclusion of a lovely patio surrounded by meticulously maintained gardens. The mudroom and laundry area lead off the kitchen. The main bedroom has a spacious walk-in closet, and an en-suite bathroom with a double vanity, bath and tiled shower stall. There is a guest bedroom, a second bathroom and a study/office. The main floor has hardwood flooring while the lower level has premium-quality laminate floors.The finished lower level adds exceptional living space featuring a spacious family room, large den, guest bedroom, bathroom, fridge/freezer room, and a small gym. There is also a large storage area. This home has a new air-conditioner (2025), and a new Generac generator and forced air furnace both installed in 2026, providing comfort and peace of mind. As a resident of Ridgeway-by-the-Lake, you will enjoy the convenience of being just a short walk to the beautiful private clubhouse. Optional membership includes access to amenities such as a pool, library, gym and pool room. Ridgeway village is just minutes away, as is the lake . This is a wonderful opportunity to enjoy the lifestyle you have been looking for! Come and take a peek - you may just feel right at home (id:60588)

Fort Erie, Ontario
Stop scrolling through those real estate apps! Your search for a beautifully maintained, move-in-ready home might just be over! Forget the renovations, paint fumes and contractor headaches-this stunning townhome is ready for you to move in and enjoy!Comfort and elegance come together in this sought-after Stevensville neighbourhood! Welcome to 3931 Lower Coach Road, a beautifully maintained luxury townhome offering an impressive combination of space, comfort and a private backyard retreat.The bright, open layout features 9' ceilings, a spacious kitchen with quartz countertops, stainless steel appliances and a large centre island, flowing seamlessly into the dining and living areas with a cozy gas fireplace.The primary bedroom features a private 4-piece ensuite, while main-floor laundry adds everyday convenience. Additional highlights include hardwood flooring, custom shutters and blinds, Hunter ceiling fans, upgraded granite counters in all three bathrooms and sun tunnels that bring in extra natural light throughout the home.Need more room to relax or entertain? The finished lower level delivers plenty of additional living space with a large family/recreation area, second gas fireplace, bedroom, 3-piece bathroom and generous storage.Step outside and enjoy your own private backyard retreat, complete with a covered outdoor living area, extended concrete and lower patios, beautifully landscaped gardens, concrete garden curbing and a natural gas BBQ hookup.Notable upgrades include tankless hot water, furnace, central air, Generac generator, resurfaced driveway and updated garage door and roof in 2023.Beautifully appointed, thoughtfully upgraded and ready to enjoy! This luxury townhome combines exceptional space, quality finishes and privacy with the convenience of easy living. Only minutes from the QEW, Casino and many other local amenities that Niagara has to offer.Skip the renovation headaches and start enjoying your next chapter at 3931 Lower Coach Road! (id:60588)
Fort Erie, Ontario
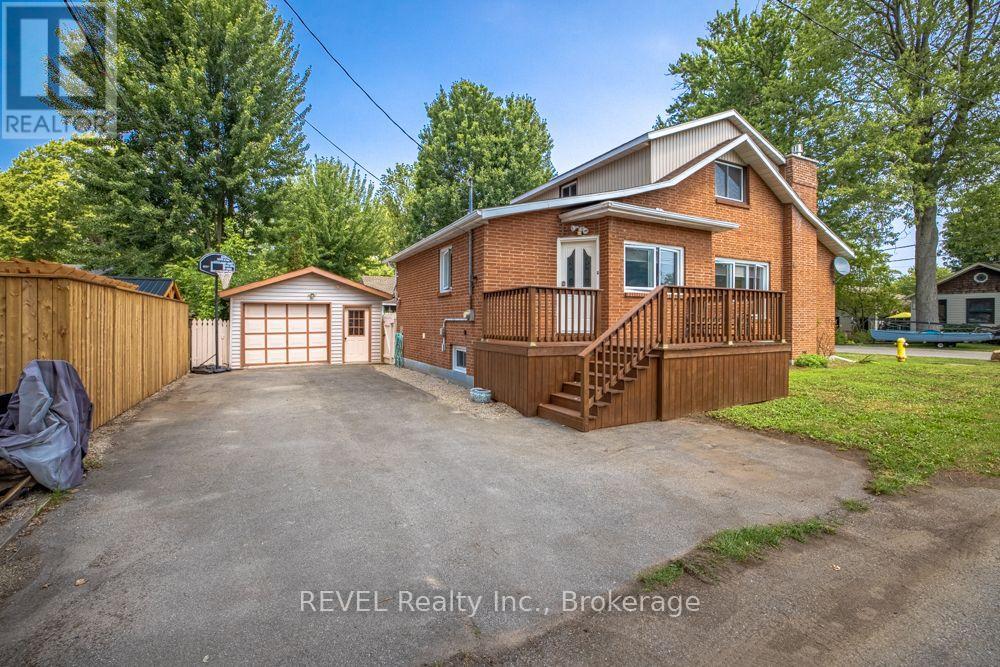
Just 1 1/2 blocks from Famous Crystal Beach! Perfectly located just a few blocks from the shores and amenities of beautiful Crystal Beach, this solid brick, year-round home offers comfort, charm, and plenty of space for the whole family. Featuring three bedrooms and two bathrooms, the home offers a cozy living room complete with a gas fireplace - perfect for relaxing after a day at the beach. Step into the fully screened-in back porch, conveniently located next to the deck, creating a wonderful space for outdoor dining, entertaining, or simply enjoying the backyard. The detached garage and fenced backyard add both convenience and privacy. A gas forced-air furnace and backup generator provide year-round comfort and peace of mind. The full basement has been professionally waterproofed and offers excellent additional space for a family room, recreation area, workshop, or storage. A great opportunity to enjoy everything Crystal Beach has to offer while having the comfort of a solid, year-round home. Come take a peek - you may just find your perfect beach-town retreat! (id:60588)
Grimsby, Ontario
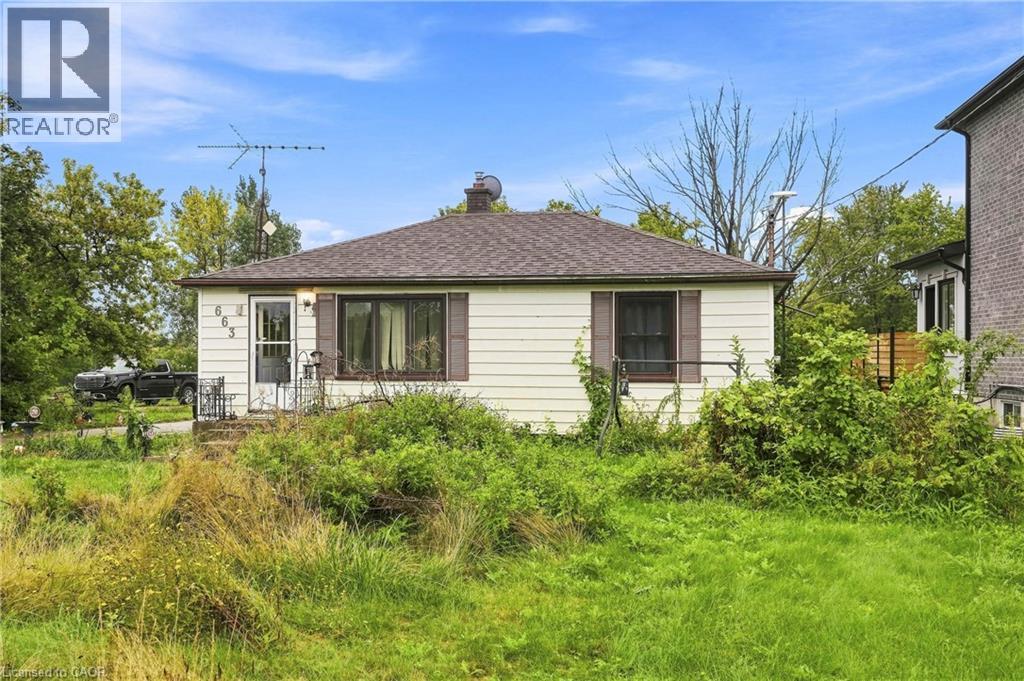
Opportunity awaits with this 3-bedroom, 1-bath bungalow set on an impressive approximately 80' x 180' lot. Offering 804 sq. ft. of existing living space with room to grow, this property is an exciting prospect for a handyman, investor or builder looking to bring a vision to life. The R2 zoning and generous lot provide plenty to explore, whether you're looking to renovate the existing home, create additional living space, investigate an in-law setup, or pursue the possibility of building new. Outdoor enthusiasts will appreciate the proximity to the Bruce Trail, adding an exceptional recreational element to the location. This is a property where the value lies in the possibilities. Bring your ideas, tools and imagination and unlock the potential of this well-located bungalow and substantial lot. A rare opportunity for those who see what a property could become. (id:60588)
Grimsby, Ontario
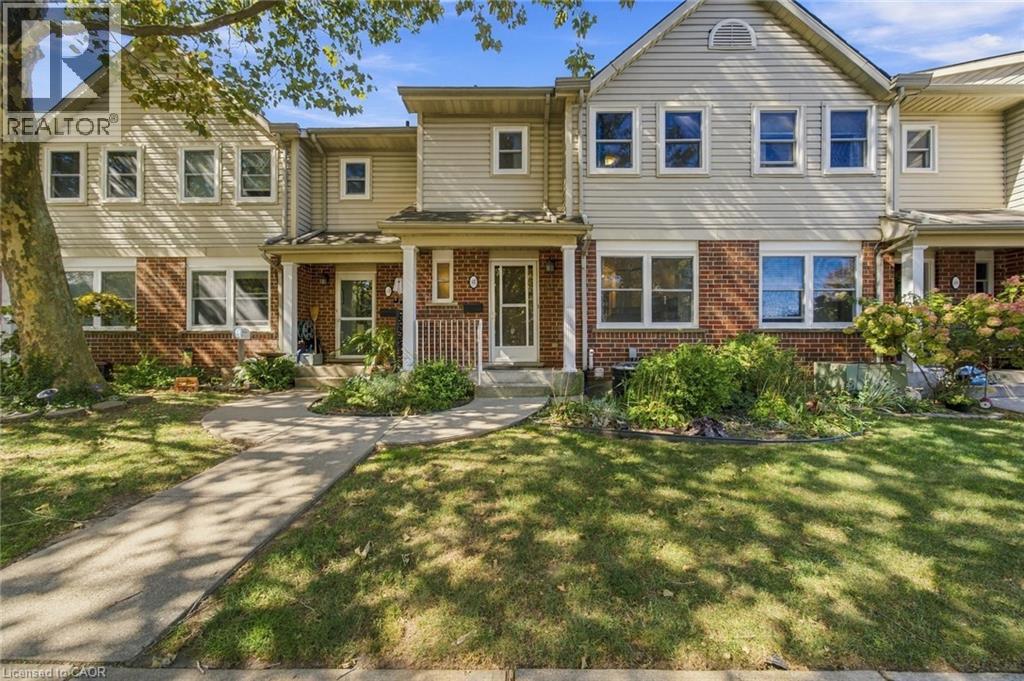
Welcome to 55 Kerman Ave, Unit #47, a well-maintained 3-bedroom condo townhome offering a functional layout and comfortable living space in a convenient location. The main floor features a bright living room with an electric fireplace, a separate dining area, and a well-appointed kitchen with cabinetry installed in 2017. Ceramic and engineered flooring throughout the main level adds durability and easy maintenance. A convenient 2-piece powder room completes the main floor. Upstairs, you'll find three bedrooms, including a spacious primary bedroom with access to a 4-piece bathroom. The bathroom can be accessed directly from the primary bedroom as well as from the hallway, providing convenient access for the additional bedrooms. Brand new carpeting throughout the upper level. The finished basement offers additional living space with engineered flooring and can be used as a recreation room, home office, gym, or additional storage. Freshly painted throughout, this home is move-in ready. Enjoy the convenience of designated Parking Spot #47, along with visitor parking for guests. The condo fees include lawn care, snow removal, windows, doors, front door, deck, roof, soffit, fascia, eavestroughs and siding, providing added convenience and peace of mind. Located close to a variety of amenities, shopping, dining, schools, parks, public transit, and major transportation routes, this home offers a great combination of comfort, convenience, and low-maintenance living. (id:60588)
Grimsby, Ontario
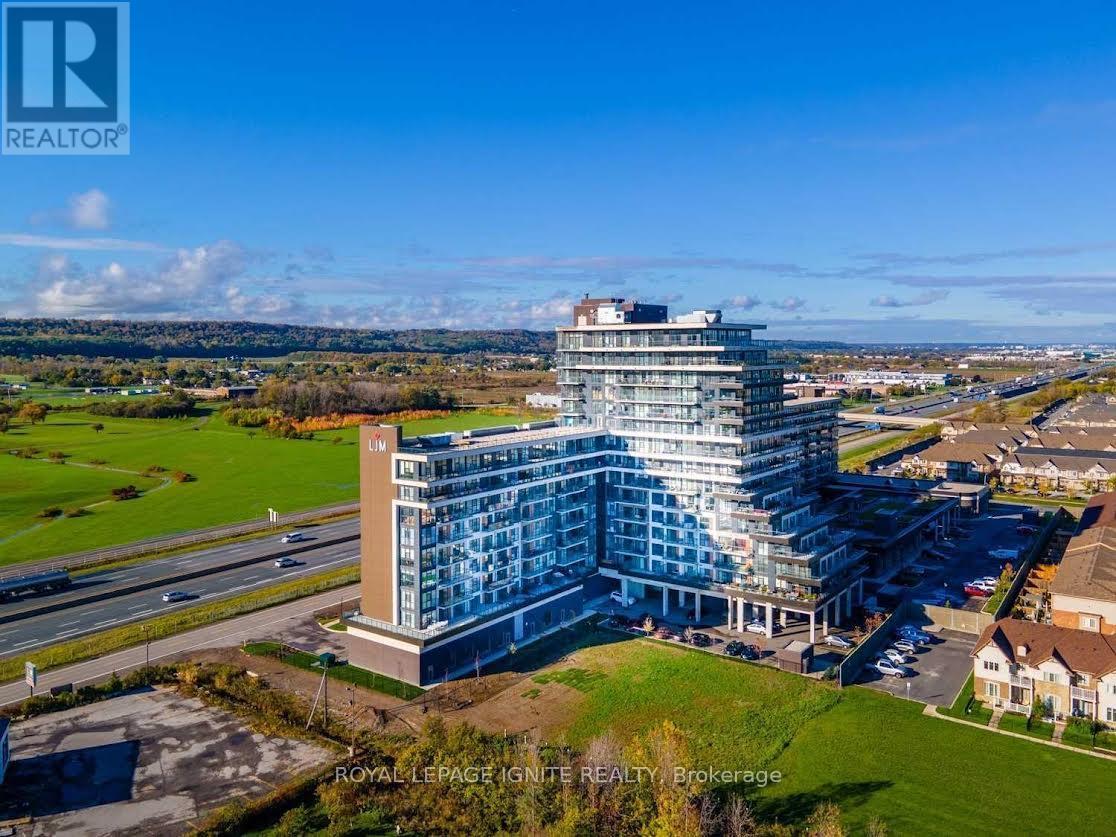
Welcome To Premium Lakefront Community! This Spacious 1 Bedroom Plus Den Suite Features An Open Concept Living Room, Dining Room & Kitchen And A South Facing Balcony With Incredible Views Of The Lake And A Panoramic View Of The Toronto Skyline. Elegant Suite With Floor-To-Ceiling Windows & En suite Laundry. Top Notch Building Amenities Include Gym With Tvs, Yoga Room, Billiard Room, Meeting Room, Party Room With Full Kitchen, Rooftop Terrace. (id:60588)
Fort Erie, Ontario
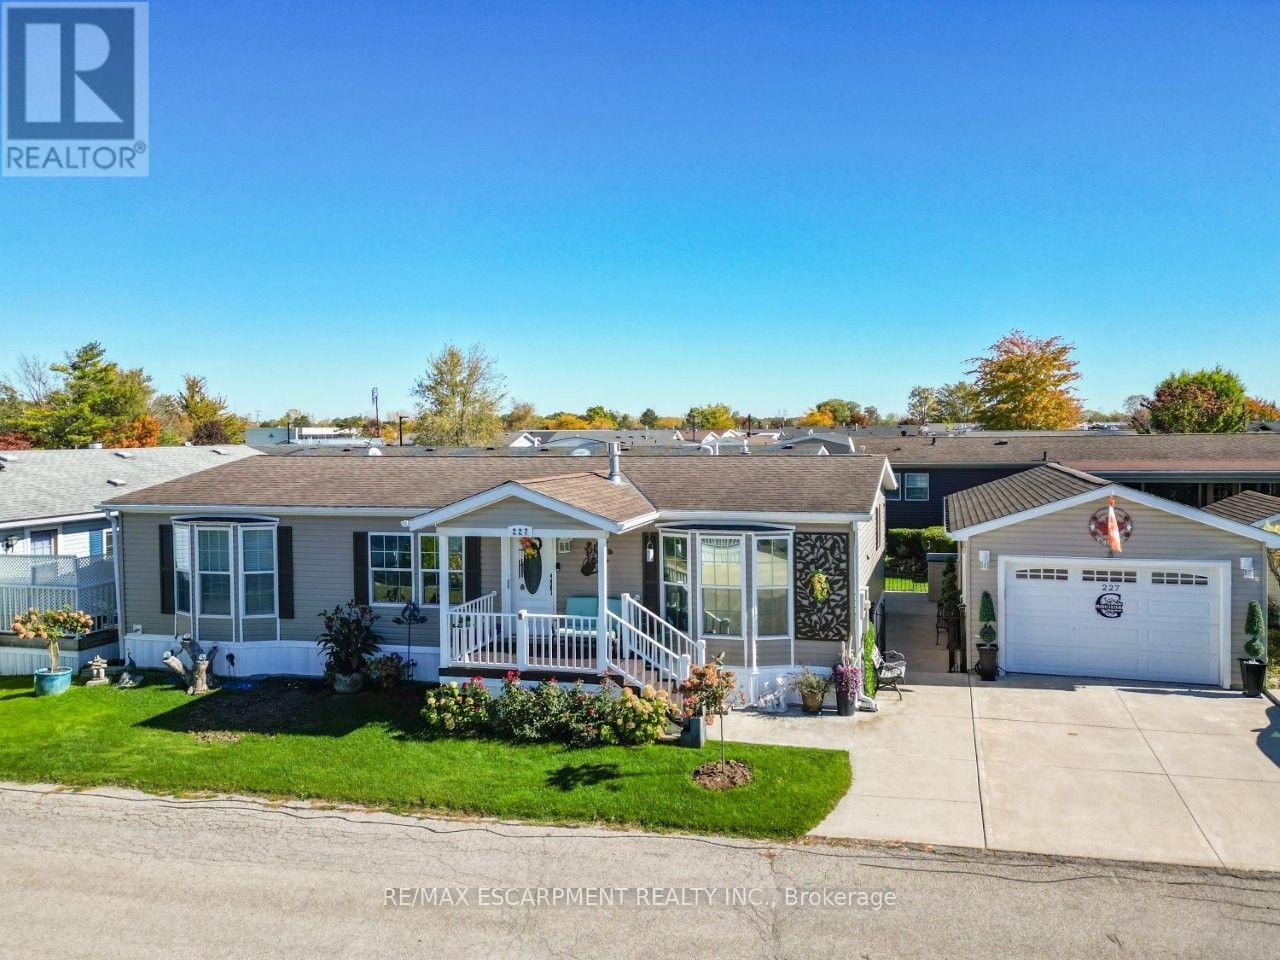
A HOME WITH SO MUCH MORE ... Imagine having more time for the things you love, a home designed for comfort and a welcoming community where there's always something to enjoy! At 227-3033 Townline Road (Rosewood) in Stevensville's Black Creek Adult Lifestyle Community, everyday living feels like a getaway. Beautifully RENOVATED with an OPEN-CONCEPT DESIGN, this inviting home features an OVERSIZED KITCHEN that truly steals the spotlight! Upgraded light fixtures, a generous breakfast bar island w/mini fridge, abundant cabinetry and counter space, induction stove make cooking and entertaining a pleasure. The adjoining living room with GAS FIREPLACE is perfect for cozy evenings. Retreat to the primary bedroom with WALK-IN CLOSET and 3-pc ensuite featuring HEATED FLOORS, B/I makeup table, and modern walk-in shower. A second bedroom with built-in CUSTOM MURPHY BED adds flexibility, while the third bedroom is currently utilized as an extra-large walk-in closet. A second full bathroom and laundry room with walkout complete the living space. Outside, enjoy lovely gardens, a morning coffee on the front TREX DECK, or relax beneath the spacious COVERED REAR DECK. A RARE detached garage with BONUS "BUNKY" - great for a workshop, hobbies, guests & more, EV CHARGER, generator, and double wide concrete driveway add everyday convenience. And the lifestyle? It's exceptional! Enjoy INDOOR & OUTDOOR POOLS, sauna, clubhouse, tennis, pickleball, shuffleboard, fitness classes, and social events, all within a friendly, active community. Whether you're seeking relaxation, recreation, or connection, this is where your next chapter begins! Monthly fees $1,144.58 ($875 land lease + $269.58 estimated taxes). Some images virtually staged. CLICK ON MULTIMEDIA for virtual tour, drone photos & more. (id:60588)
Niagara-On-The-Lake, Ontario
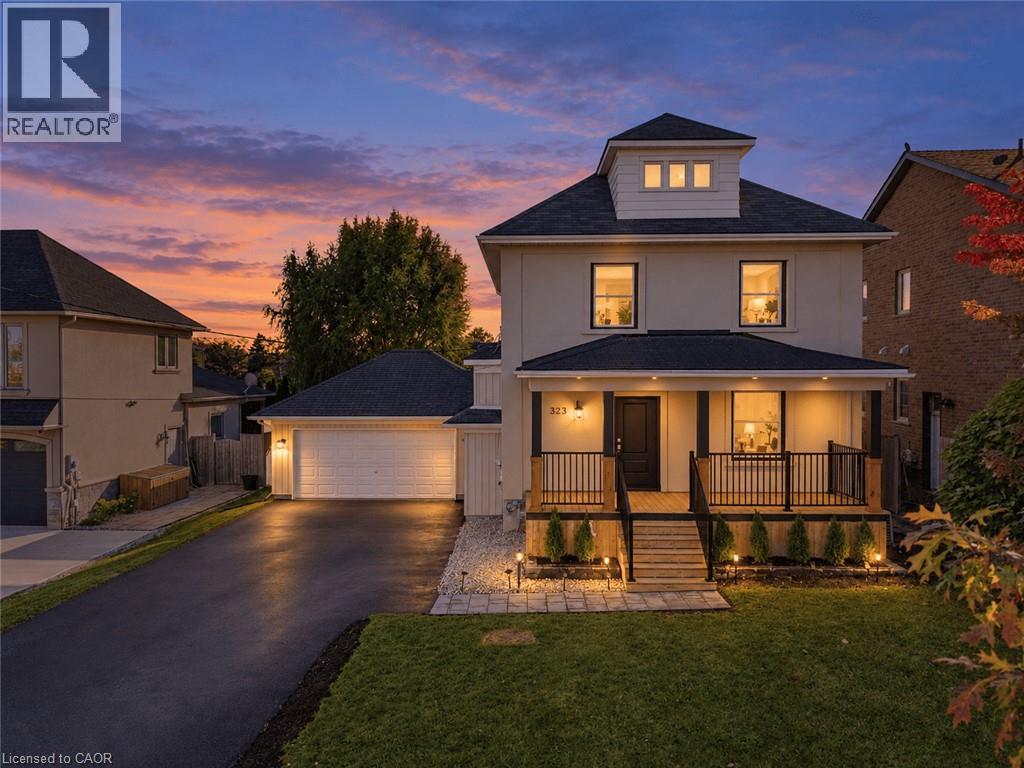
Welcome to 323 Queenston Road in sought after Niagara on the Lake! Set among custom multimillion dollar homes, this extensively renovated 1,482 sq. ft. detached home offers 3+2 spacious bedrooms and 3 bathrooms on a generous 62 x 120 ft. lot. Enjoy convenient access to the QEW, premium outlet shopping and renowned wineries. Large windows and 9.5 ft. main floor ceilings create a bright, inviting atmosphere. The combined living and dining room features new engineered hardwood. The upgraded kitchen offers quartz countertops, a large island, stainless steel appliances, ample cabinetry, a pantry and new ceramic backsplash. Walk out to a new deck and expansive backyard, ideal for entertaining. An updated powder room completes the main floor. Oak stairs with a new banister lead upstairs to spacious bedrooms with engineered hardwood. The primary retreat features two closets and a brand new 3 piece ensuite with a glass enclosed shower. Two additional bedrooms with generous closets, an updated 4 piece bathroom and upper floor laundry add everyday comfort. An unfinished attic with a window offers potential for additional living space. The finished basement includes two spacious bedrooms with windows, an open concept recreation room and new vinyl flooring. Garage access into the home offers potential for a separate basement entrance. Fresh paint, new baseboards, updated light fixtures and new tile flooring in the hallway, kitchen and powder room complete the interior refresh. Outside, a rebuilt front porch with pot lights and black metal railings, new front door, updated exterior lighting, new asphalt driveway, interlocking walkway and refreshed landscaping enhance curb appeal. An oversized double garage plus driveway parking for six accommodates up to eight vehicles, with no sidewalk in front. Beautifully updated living in an exceptional Niagara setting. (id:60588)
Thorold, Ontario
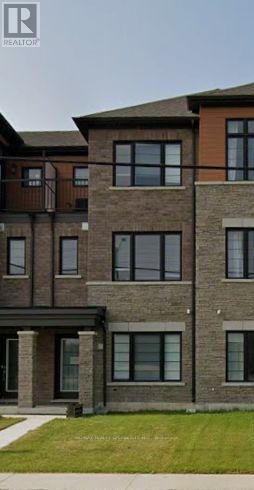
Bright & Spacious 3-Storey Townhouse In Welland's New Empire Community, Offering Approx. 1,500Sq. Ft. Of Comfortable Living Space. Features 3 Spacious Bedrooms, 3 Bathrooms, A Main-FloorDen/Office, Convenient Laundry, 9' Ceilings On The Main Floor, And A Bright Open-Concept GreatRoom. Modern Kitchen With Stainless Steel Appliances And An Attached 1-Car Garage. IdeallyLocated Close To Shopping, Restaurants, Parks, Schools, Public Transit, Brock University, Hwy406, QEW And Niagara Falls. A Great Home For Families, Professionals Or Anyone Looking For AComfortable And Convenient Place To Live. Tenant Pays 100% Of All The Utilities. Photos ShownAre From A Previous Listing And May Not Reflect The Property's Current Condition. (id:60588)
Niagara Falls, Ontario
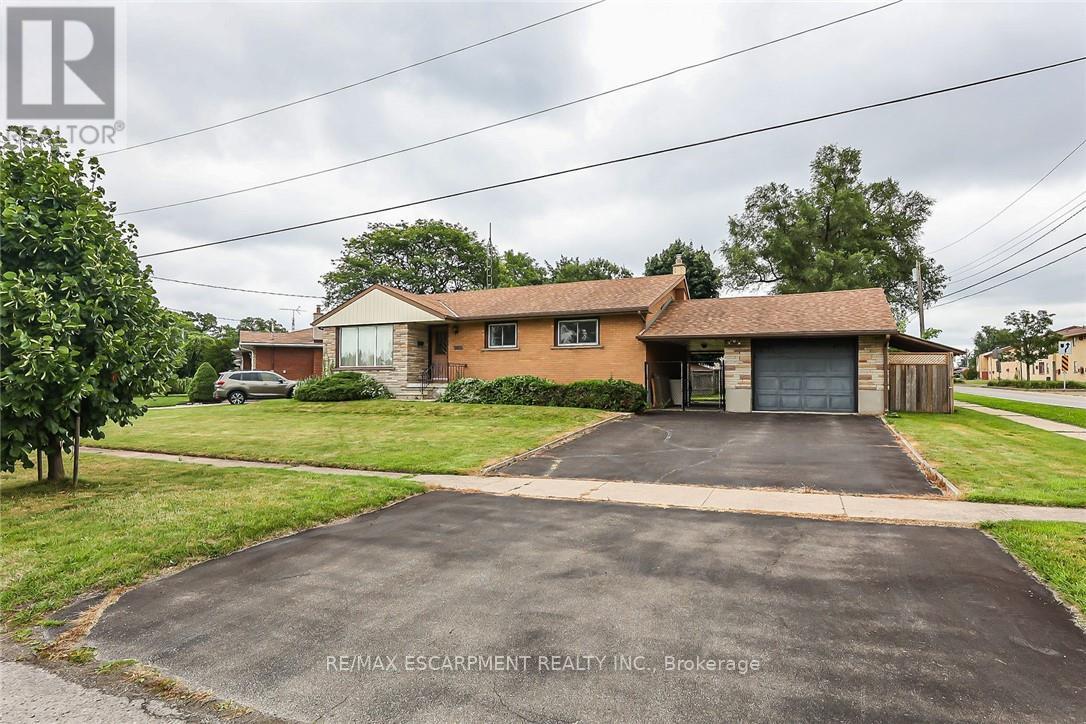
THIS NEWLY RENOVATED 3-BEDROOM BUNGALOW IS COMPLETE WITH A SEPARATE IN-LAW APARTMENT, SEPARATE ENTRANCE AND BRAND NEW APPLIANCES. NEW FURNACE AND AIRCONDITIONER (2025). OVERSIZE GARAGE AND A PRIVATE BACKYARD, LARGE FENCED LOT 107.87 FT X 146.04 FT. PLUS A COVERED PATIO. (id:60588)
Welland, Ontario
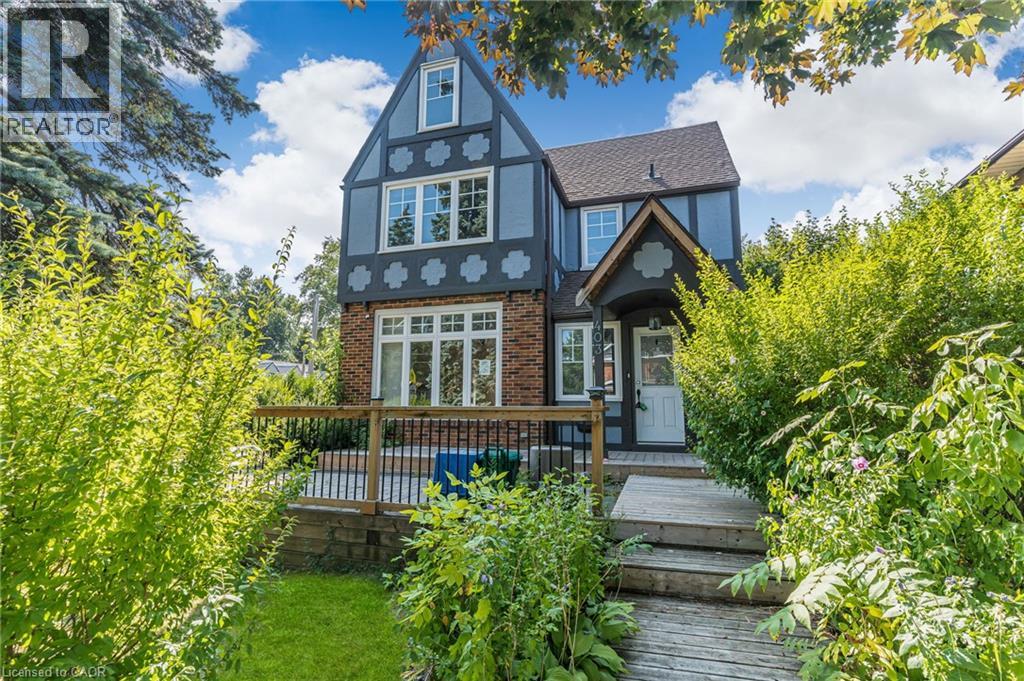
Opportunity awaits in the heart of Welland! This spacious 4+1 bedroom, 3-bathroom home sits on a large lot and offers incredible flexibility for families, investors, or those seeking additional income potential. Ideally located just minutes from Niagara College's Welland Campus, the property is perfectly positioned for student or multi-generational living. With the possibility of rezoning to R3, there is exciting future development potential. Conveniently close to schools, shopping, parks, and major amenities, this is a property you won't want to miss. (id:60588)
Fort Erie, Ontario
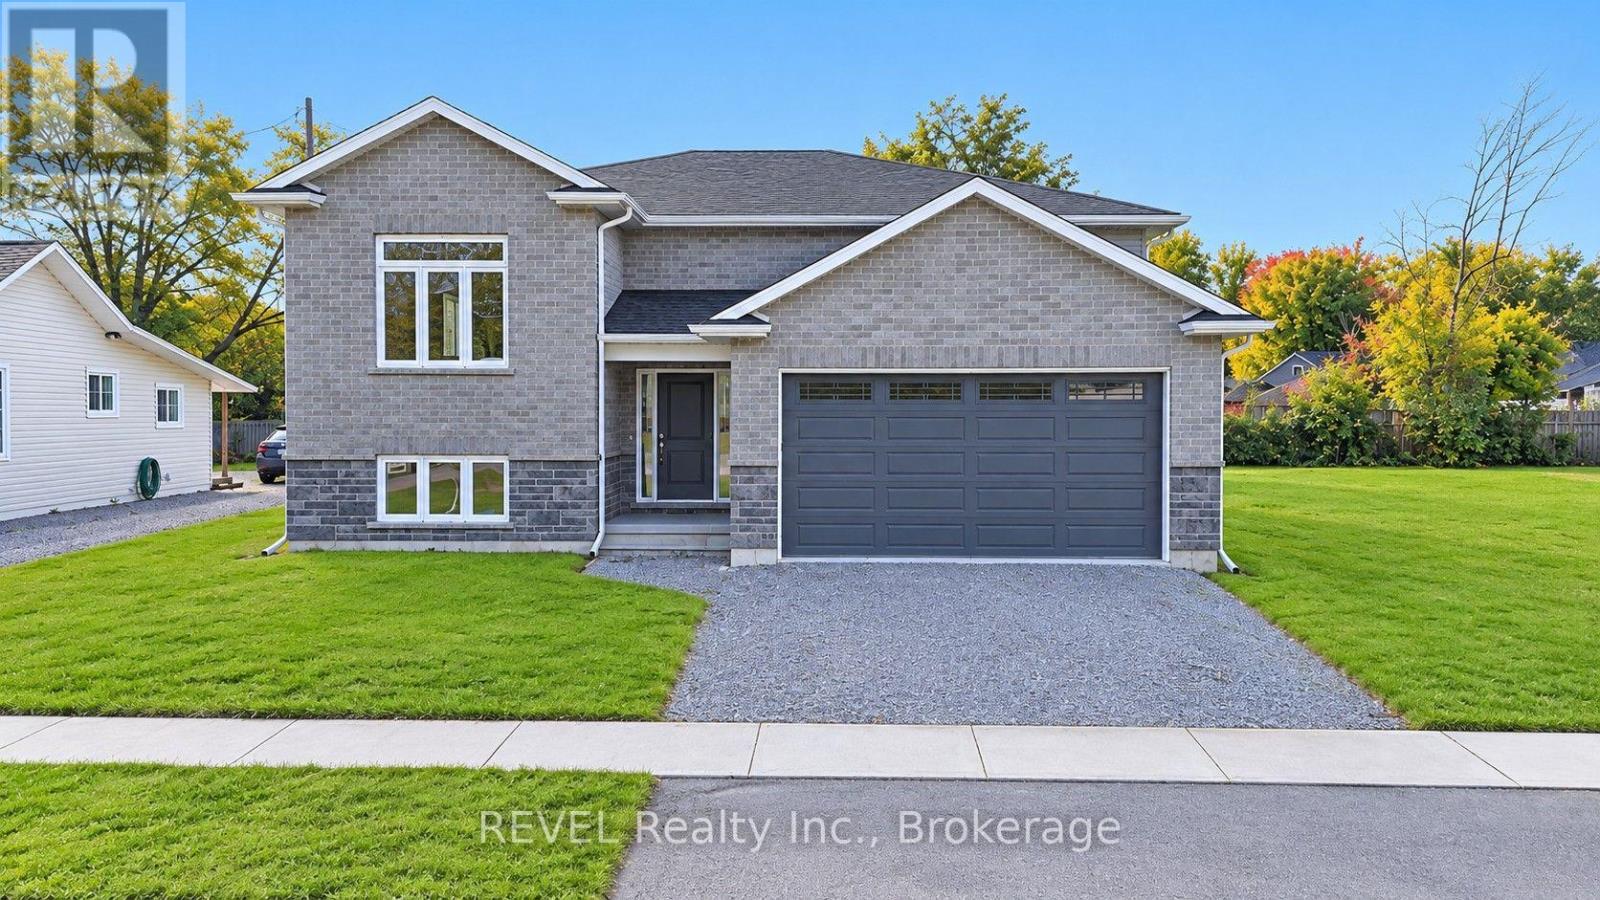
Welcome home! ( HST REBATE ELIGIBLE) This new stunning raised bungalow, constructed from solid stone and brick, offers a perfect blend of comfort and style, all without any carpeting. The main level features beautifully engineered hardwood and tile flooring, enhancing the open concept design that makes entertaining a breeze. With three spacious bedrooms on the main floor, the primary suite boasts a luxurious ensuite bathroom and an impressive walk-in closet. The modern kitchen is equipped with elegant quartz countertops and provides a seamless transition to a large covered porch, ideal for outdoor gatherings and relaxation. Situated on a generous lot measuring 50 x 159 feet, this home also features a partially finished lower level, which presents a versatile rec room, dry an additional bedroom, and a bathroom. The unfinished area includes a separate walkout and holds potential for an in-law suite, offering flexibility for your family's needs. This home Still has Tarion Warranty!! Conveniently located near schools, shopping, beaches, and major transportation routes, including the QEW and the bridge to the USA. (id:60588)
Fort Erie, Ontario
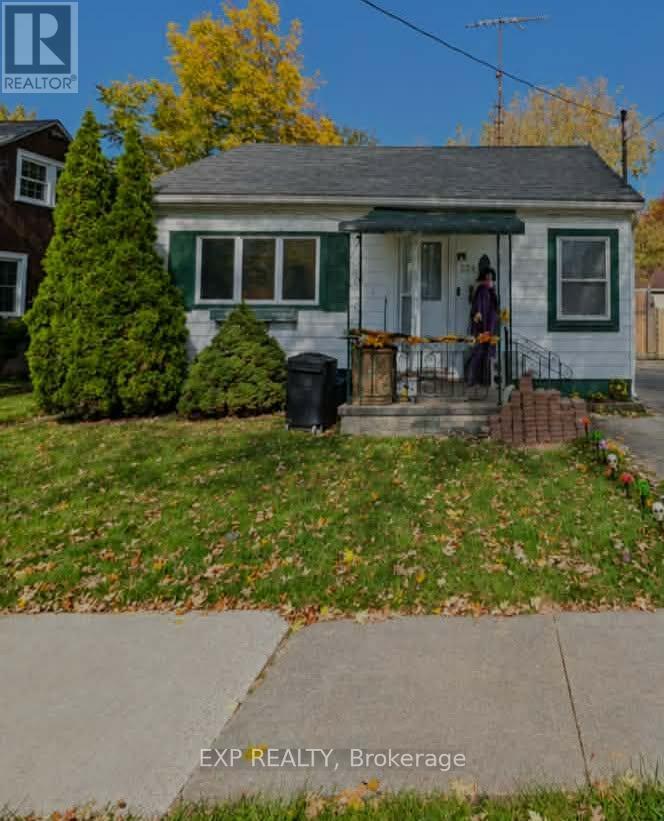
HELLO FIRST TIME HOME BUYERS, DOWNSIZERS OR INVESTORS!!! WELCOME TO THIS CHARMING 2 BEDROOM, 1 BATHROOM BUNGALOW OFFERING COMFORTABLE, EASY LIVING IN THE HEART OF FORT ERIE! THIS PROPERTY PRESENTS A WONDERFUL OPPORTUNITY TO MAKE IT YOUR OWN.ENJOY THE CONVENIENCE OF SINGLE LEVEL LIVING WITH A PRACTICAL LAYOUT DESIGNED FOR EVERYDAY COMFORT. THIS HOME OFFERS THE PERFECT SETTING FOR THOSE SEEKING A COZY MANAGEABLE SPACE.CONVENIENTLY LOCATED IN FORT ERIE WITH ACCESS TO LOCAL AMENITIES, SHOPPING, AND PARKS. DONT MISS YOUR CHANCE TO CALL THIS YOUR HOME!ROOF WAS INTALLED IN 2022, FURNACE (RENTAL) IN 2023 AND WASHROOM WAS RENOVATED IN 2024. (id:60588)
Niagara Falls, Ontario
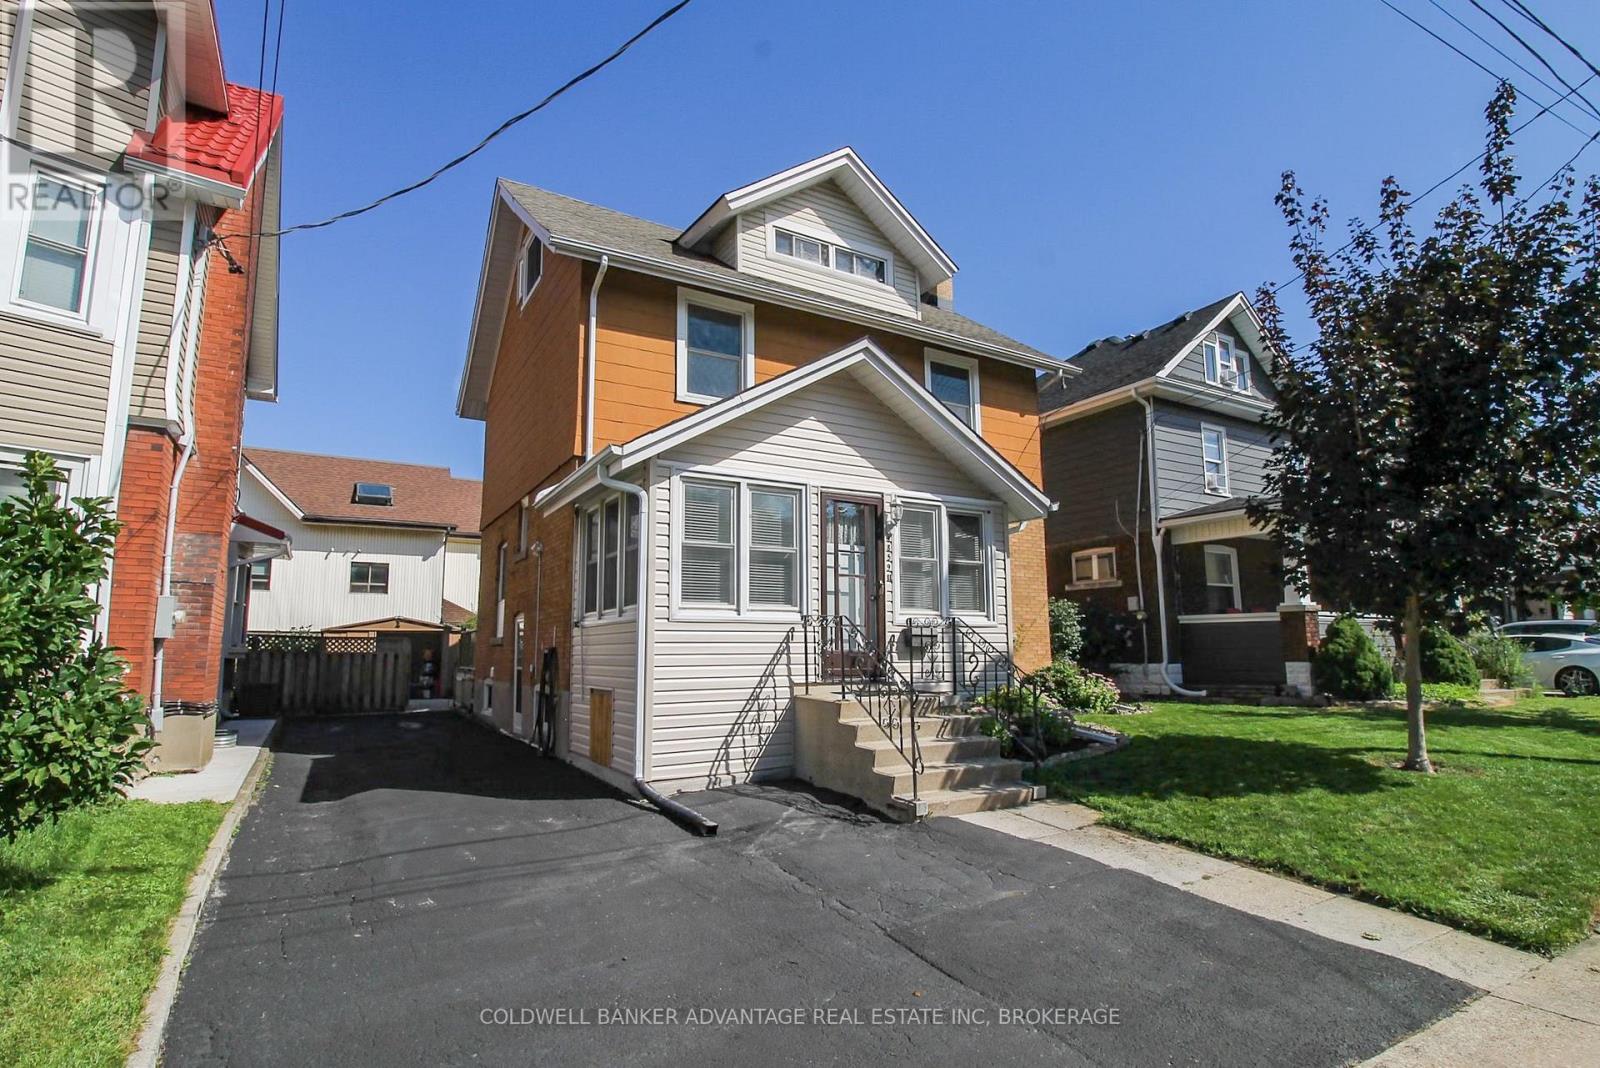
Huge interior - it's bigger than it looks! This large 2.5 storey house was built in 1918 and has maintained it's unique character and charm. Presently arranged for an up/down duplex, but could easily be used as a single family dwelling, or family + in-law suite. Main floor has a large living room with wood burning fireplace, newer kitchen with rear dining room, and a large bedroom (or bonus family room). Basement features a brand new 5-piece bathroom - tub/shower combo and a walk-in shower, with classic subway tile. Plus a large storage/laundry room. Upper unit has a full eat-in kitchen, a 4-piece bathroom (with stacked laundry), a bedroom, and a living room (or could be a 3rd bedroom) - with a walk-out to an enclosed sunroom. Third level is the loft bedroom or family room with an ensuite 1-piece bathroom. Lots of unique potential for this home - perfect for a multi-generational family, a savvy first time home buyer, or someone looking to offset their bills with additional rental income. Easily convert this home back into a single family home (3 bedrooms, 2.5 bathrooms). This is one-of-a-kind property that could be very functional for the right buyer. Lots of updates - kitchen, bathrooms, windows, shingles, furnace, AC, and more. Come and take a tour of this beautiful home, and envision this as your next home! (id:60588)
Niagara-On-The-Lake, Ontario
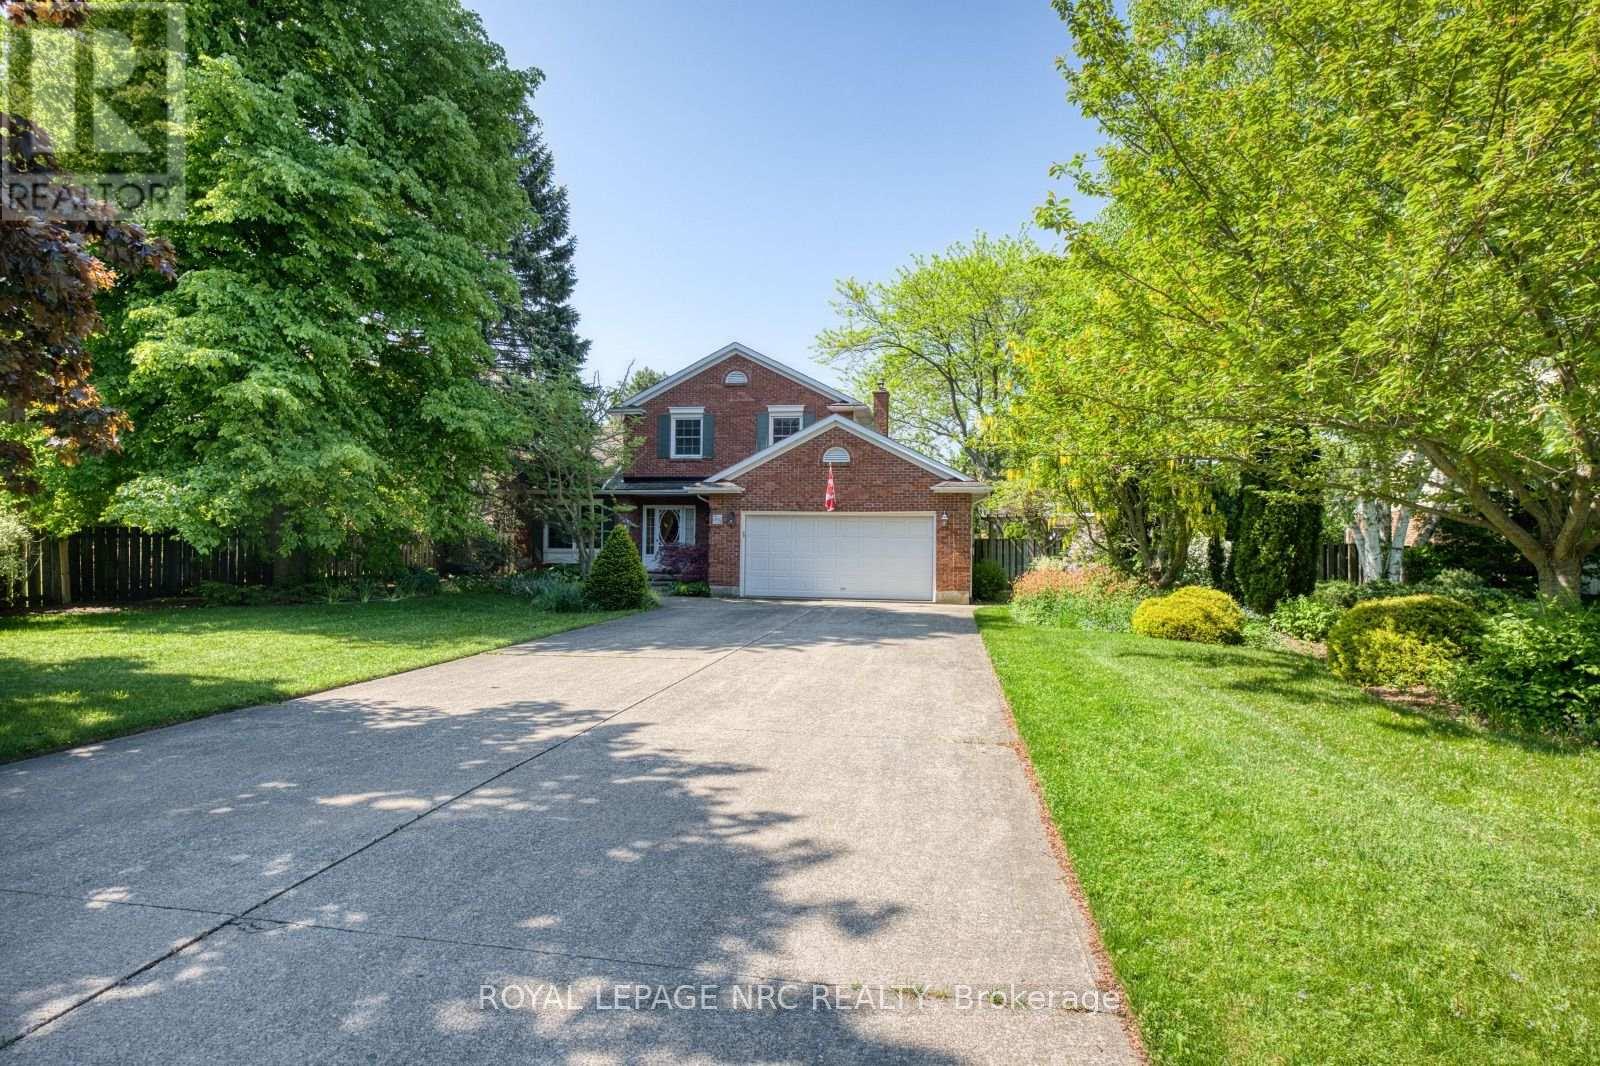
Welcome to 35 Garrison Village Drive, nestled in the highly sought-after Garrison Village community in the heart of Niagara-on-the-Lake. This charming two-story home offers 3 spacious bedrooms and a functional family-friendly layout designed for comfortable living. Well placed, quality skylights bring the Sun in and make for good spirits at any time. Large principal rooms made with quality and traditional family living in mind. A Polaris Hydronic Heating system provides warm, clean air at greater efficiency than a standard forced air furnace. Have you ever made use of a thermostat regulated attic fan? What a difference. Tree lined streets, walk morning, noon or night. Greet neighbors while out for a stroll, make a short drive to the Olde Towne for coffee, shops, theatre, dining or just take in the sights. The primary suite features a private 4-piece ensuite bath, and spacious walk-in closet. while the unfinished basement provides endless potential for additional living space, a recreation room, home gym, or workshop. An attached 2 car garage offers convenient parking and storage. Surrounded by beautiful mature gardens and located in one of Niagara-on-the-Lake's most desirable neighborhoods, this property combines peaceful residential living with close proximity to wineries, Old Town shops, restaurants, walking trails, and local amenities. A wonderful opportunity to enjoy the charm and lifestyle that Garrison Village is known for. (id:60588)
Grimsby, Ontario
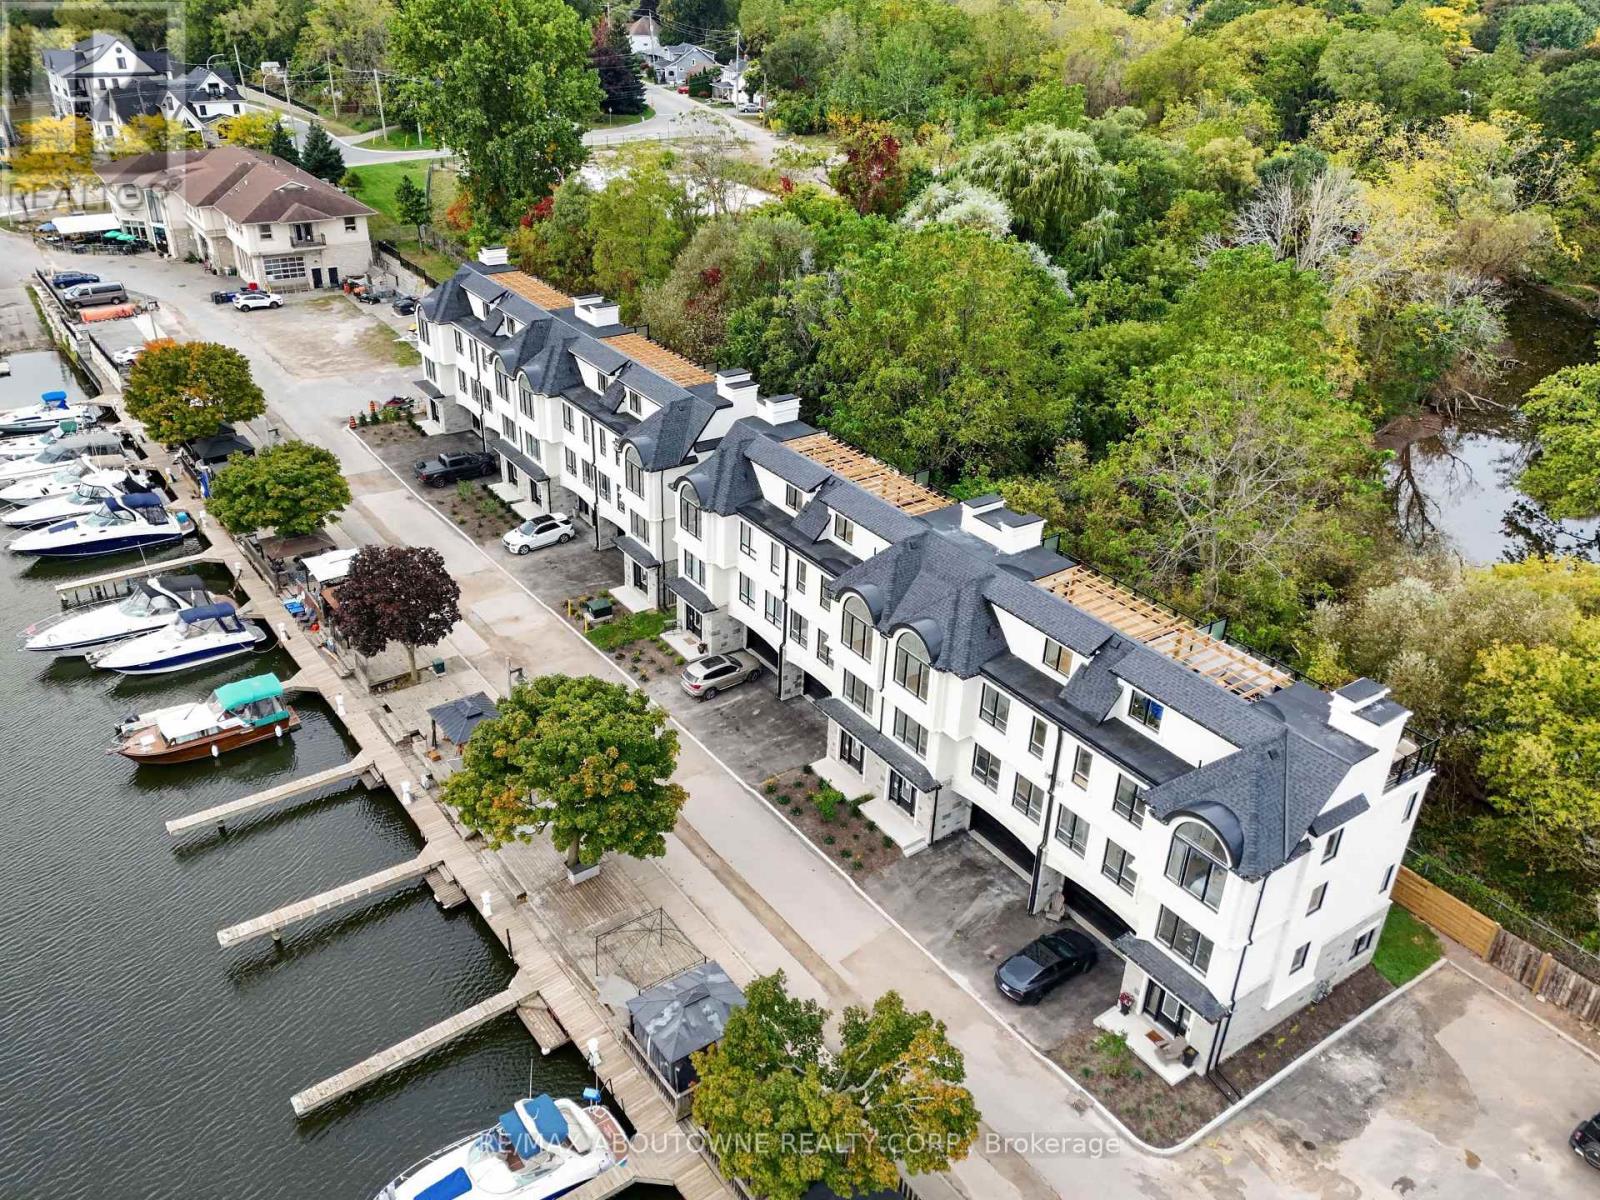
Experience elevated waterfront living in this brand-new, never-occupied luxury townhome offering 4 bedrooms, 3.5 bathrooms, a private elevator to all levels including the roof top terrace and captivating views of Lake Ontario and the marina. Spanning three beautifully designed levels, this exceptional residence combines modern architecture, refined finishes, and flexible living spaces tailored to today's lifestyle.The ground floor features an attached double-car garage and a versatile in-law or nanny suite with a full bathroom, ideal for multigenerational living, overnight guests, or a private workspace. Ascend to the main living level, where an open-concept design, expansive windows, and an abundance of natural light create a welcoming and sophisticated atmosphere. The contemporary, chef-inspired kitchen seamlessly connects to the spacious living and dining areas, making it equally suited to everyday living and effortless entertaining. A conveniently located powder room completes this level.The second floor features three well-proportioned bedrooms, including a serene primary retreat with its own private ensuite. An additional full bathroom provides comfort and convenience for family members and guests alike.The experience culminates in an extraordinary rooftop terrace, where sweeping views of the marina and Lake Ontario create the perfect backdrop for morning coffee, sunset relaxation, or memorable gatherings beneath the open sky. This private outdoor sanctuary offers a rare opportunity to embrace the beauty of lakeside living from the comfort of your own home.An exclusive opportunity for boating enthusiasts: Enjoy priority access to an annual boat slip lease, with marina services and maintenance available on-site. Situated within an intimate boutique waterfront community in Grimsby, this distinctive property brings together contemporary luxury, exceptional versatility, and a coveted marina-side setting. (id:60588)
Welland, Ontario
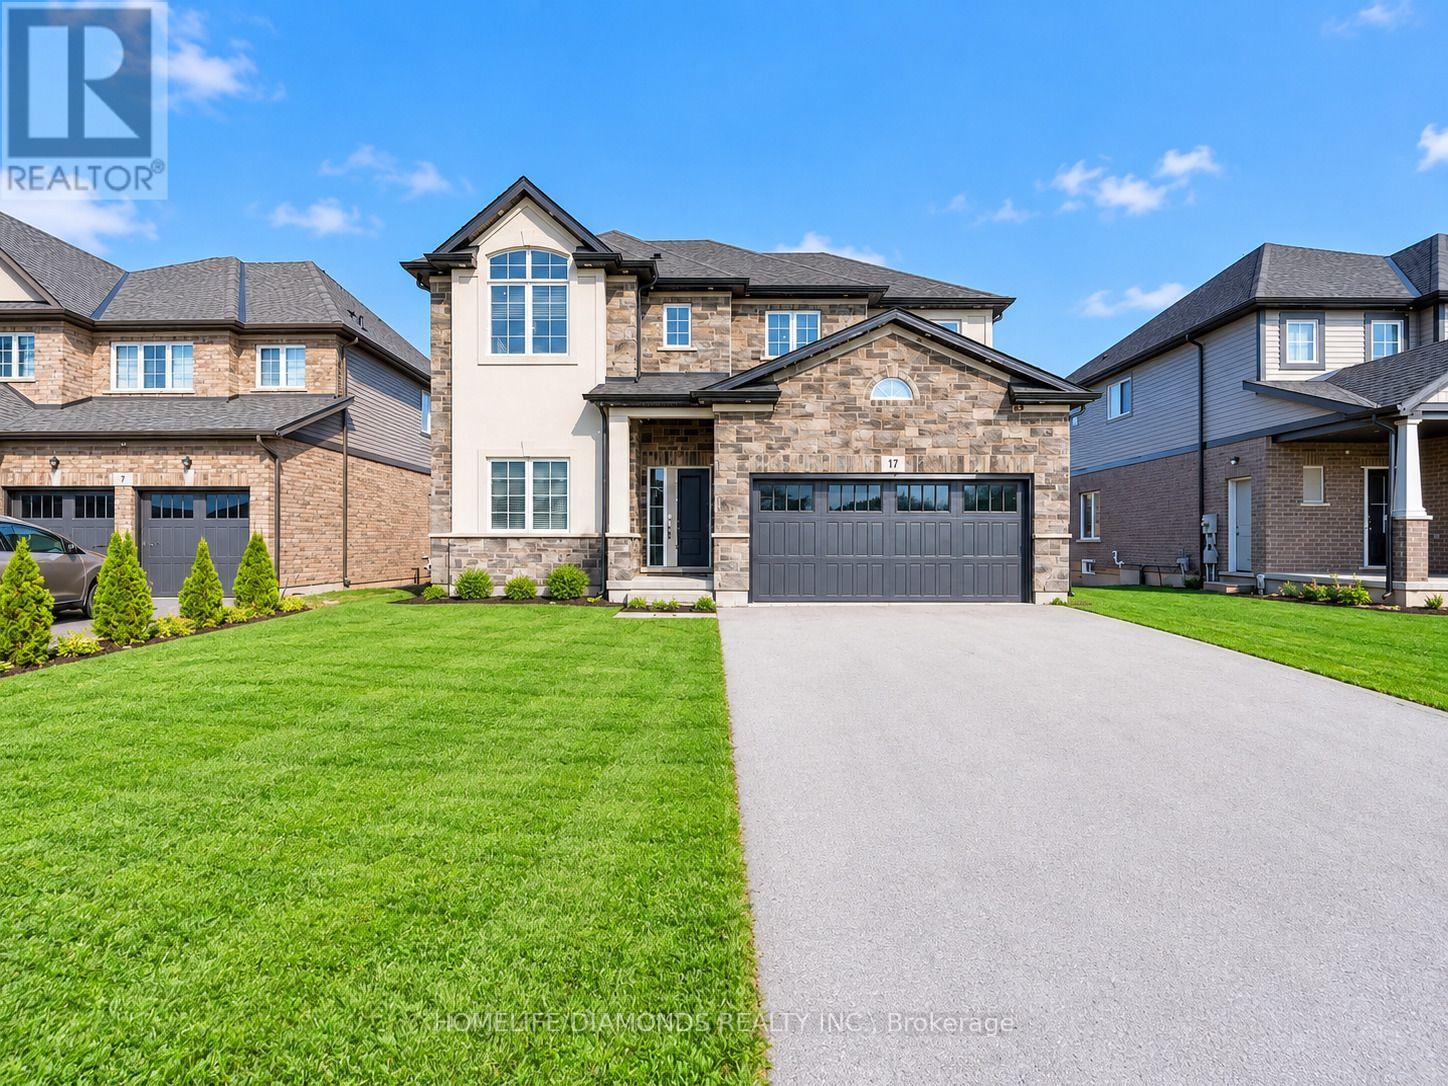
Welcome to 17 Monarch Street, Welland! Discover this spacious home offering approximately 2,500 sq. ft. of above-grade living space, plus the added versatility of a Legal basement with a separate entrance. Featuring a 2-bedroom basement apartment, this property offers excellent potential for extended family living or additional rental income. An additional separate basement area is available for the owner's personal use, providing extra flexibility and privacy. Whether you're a growing family, multigenerational household, or investor, this property offers a fantastic combination of space, functionality, and income potential. Don't miss this opportunity to own a versatile home in Welland! " VIRTUALLY STAGED PICTURES" (id:60588)
Pelham, Ontario
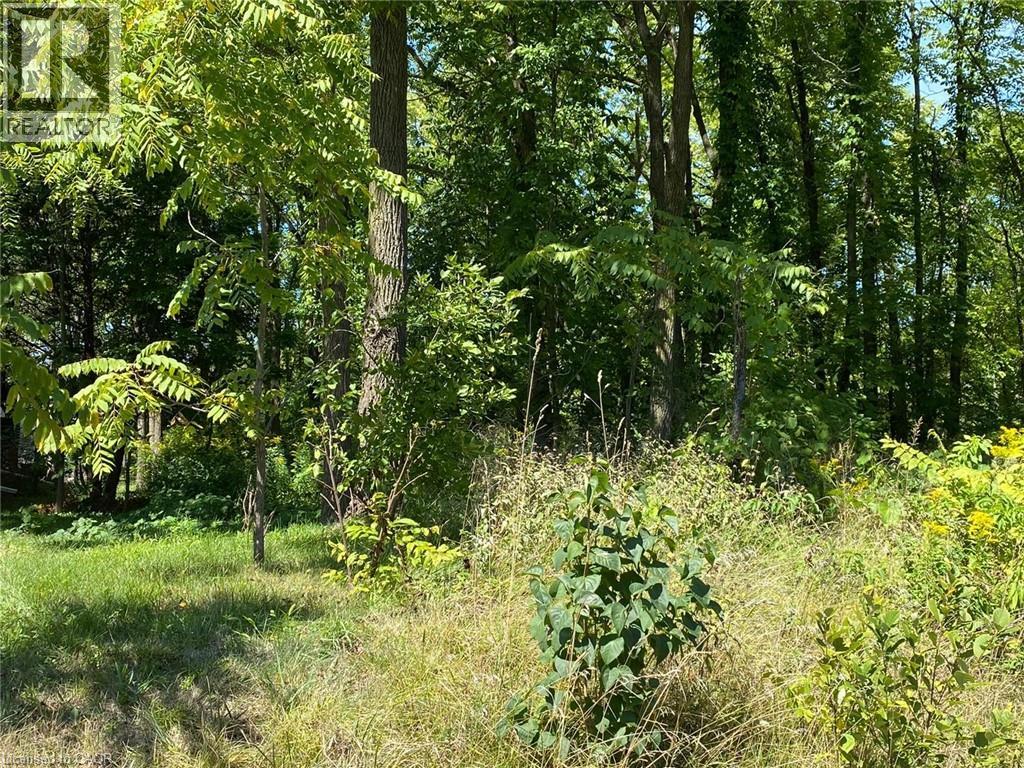
Fabulous location! This 2.9-acre treed ravine lot sits on the beautiful Niagara Escarpment. Build your dream home surrounded by nature, just short walk from Short Hills and Henry of Pelham Estate Winery. The property has frontage on both Effingham Street and Louth Townline Road, though the building envelope is on Effingham Street and not Louth Townline Road. Located directly south of 2910 Effingham Street, the lot comes with drawings for a 3,000 sq. ft. bungalow. Please exercise caution when walking the property and do so at your own risk. (id:60588)
Niagara-On-The-Lake, Ontario
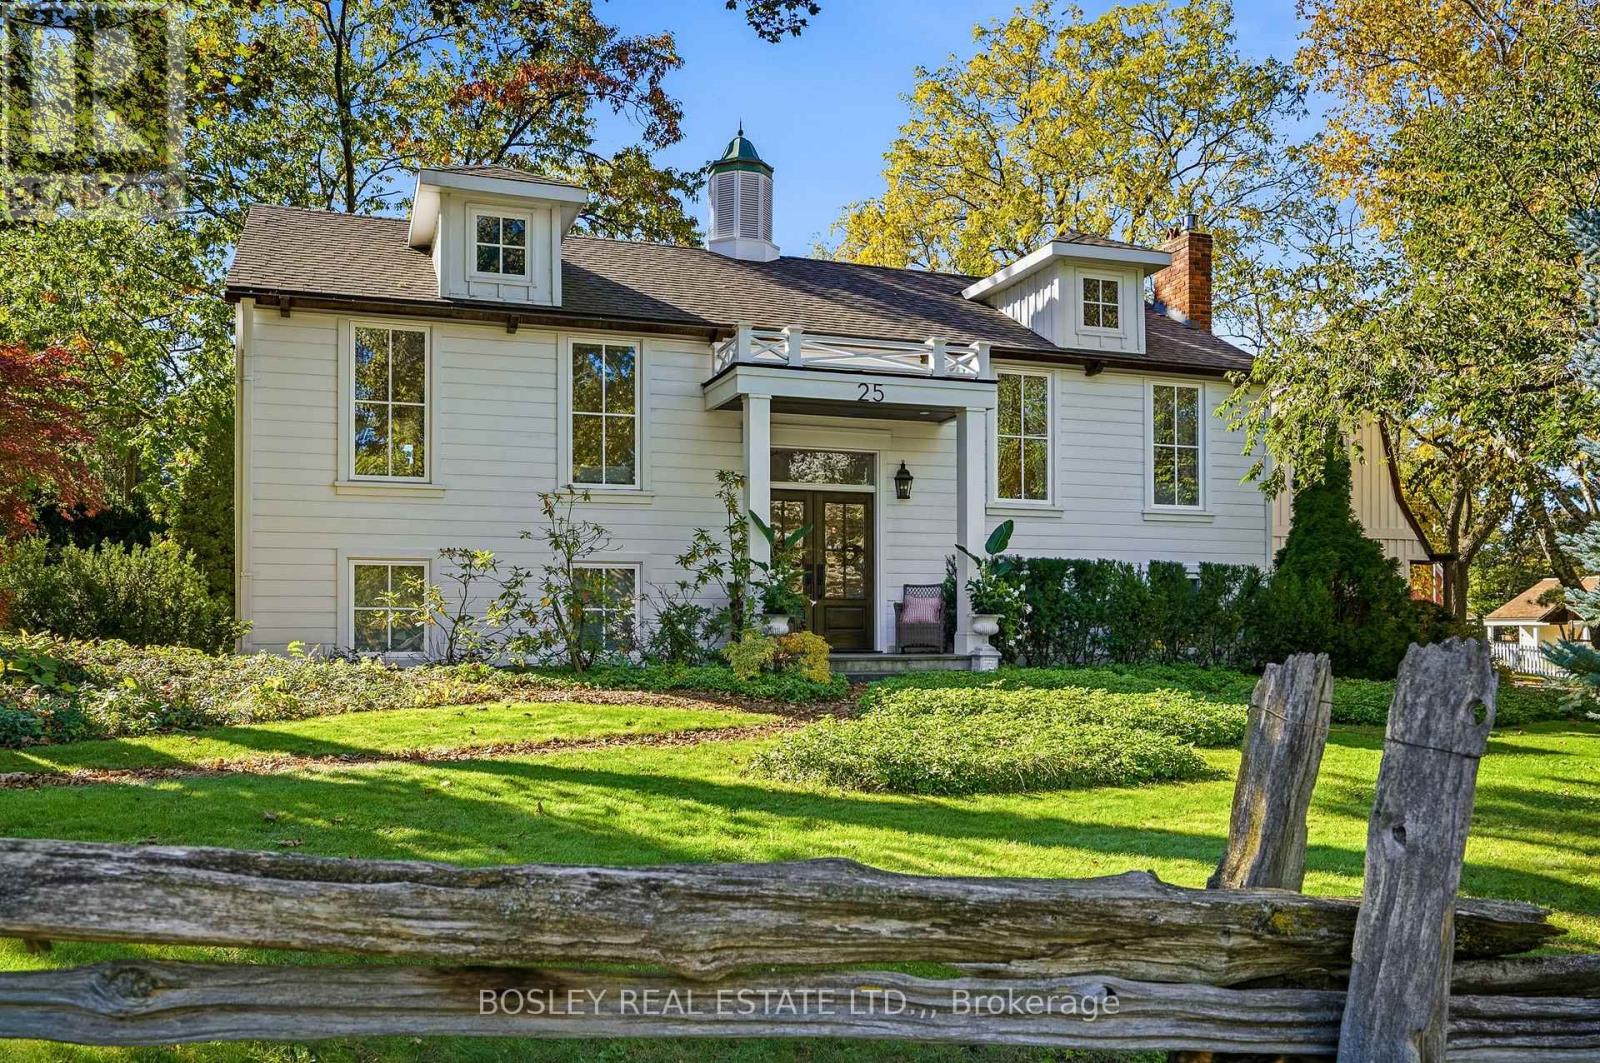
Nestled in the picturesque, historic village of Queenston, an unprecedented opportunity to own a masterfully designed modern farmhouse style home with an irreplaceable front row seat to Canadian history. Sitting on a beautiful 120 X 120 foot lot with mature trees, there is a great feeling of space surrounding the home. Entering via the double front doors you will find a spacious main floor primary bedroom filled with light and featuring a gas fireplace with double doors to a beautiful ensuite bathroom featuring heated, tiled floor, freestanding bathtub and oversized shower. Beside the ensuite is a family bathroom finished in the same style. The open concept living room and dining room feature a vaulted ceiling, lots of windows and high quality hardwood flooring, along with a gas fireplace. Adjacent to this space is the well appointed kitchen with quartz countertops, and a breakfast area with matching quartz and a hidden drinks fridge behind sliding barn doors with 200 year old barn beams complete the space. French doors lead to a newly constructed, split level, composite deck with views of the back yard. The lower level consists of two further bedrooms, a full bathroom, a bonus room that would make a great home office or storage space, and an attractive family room with gas fireplace. Off the family room is a laundry room and corridor leading to the oversized double garage and a separate side entrance which leads you to a self contained suite perfect for a rental income or extended family above the oversized double garage. The suite consists of a living room with gas fireplace, vaulted ceiling and a small kitchenette. There is a bedroom with views toward the historic Laura Secord home, along with storage and another full bathroom with glass and tile shower. Outside, unique features such as a cupola, bell tower, and cedar pergola with direct views of the neighbouring landmark grounds complete this special home. (id:60588)
St. Catharines, Ontario
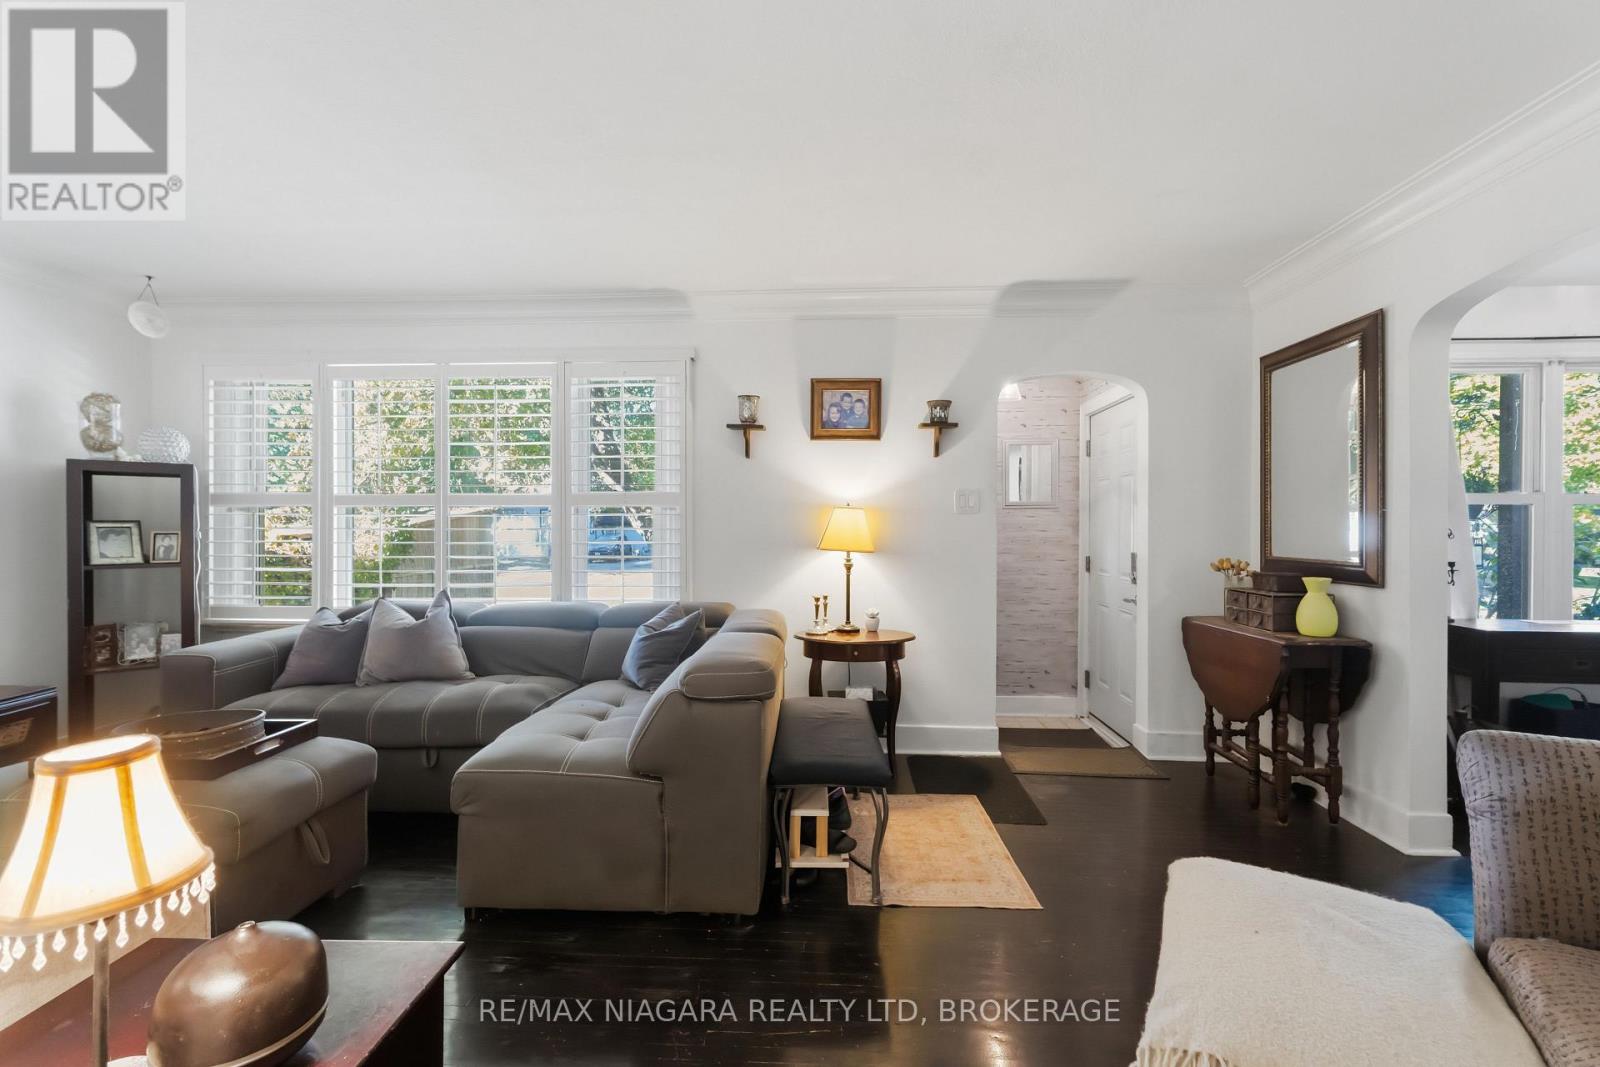
Warm and inviting, this 3+1 bedroom, 1.5 bathroom home sits on an expansive 65 x 166 ft lot in a highly desirable, family-friendly neighbourhood. Surrounded by mature trees, the property offers a private backyard with plenty of space to relax, entertain, or simply enjoy the outdoors. Inside, the home features comfortable living spaces, including a convenient main-floor bedroom & bathroom, along with two additional bedrooms upstairs. The finished basement adds approximately 450sqft of additional living space, complete with a rec room, spacious bedroom, and 2-piece bathroom (potential to convert to a 3-piece). A convenient side entrance provides excellent potential for an in-law suite. Outside, the double-wide driveway offers ample parking for 6+ vehicles. The location is equally appealing, within walking distance of Walker's Creek Trail and many neighbourhood parks, and just minutes from excellent schools, shopping, dining, and easy QEW access. (id:60588)
Niagara Falls, Ontario
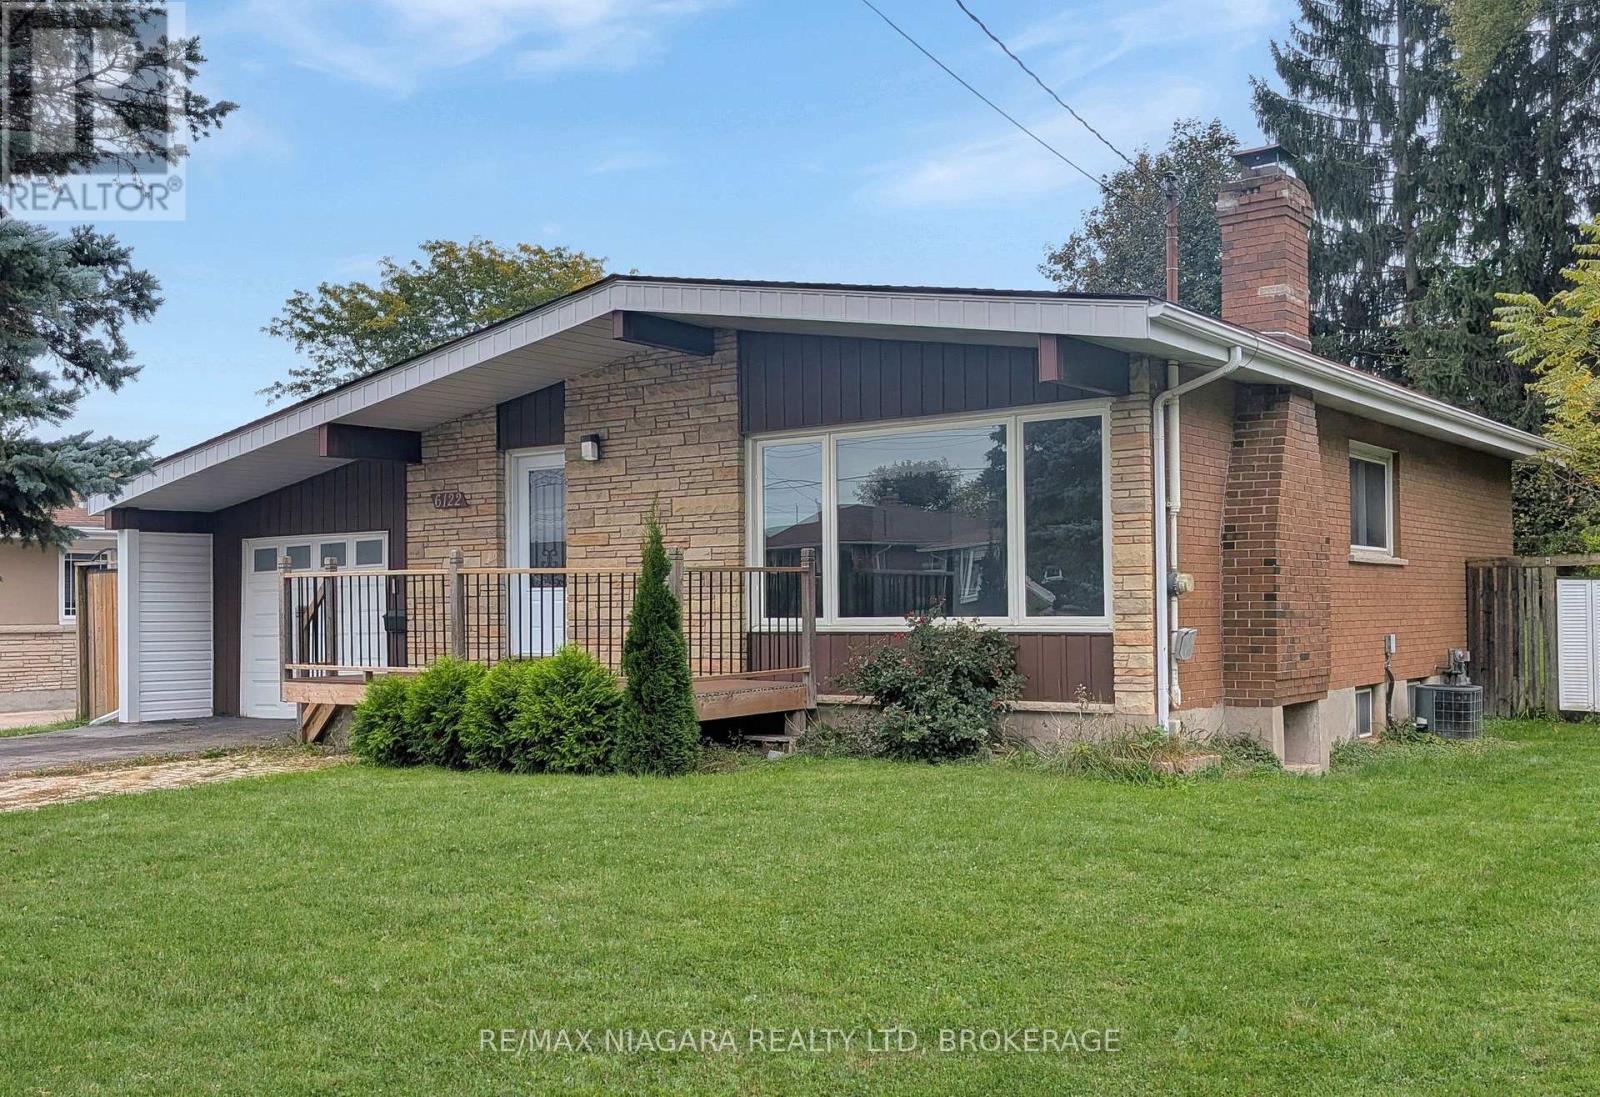
Beautifully updated and move-in ready, 6122 Mayfair Drive offers inviting living spaces and thoughtful upgrades in a desirable Niagara Falls neighbourhood. The main floor features a stunning kitchen with rich cabinetry and included appliances. Warm-toned flooring flows through the open-concept living and dining areas, creating a welcoming setting for everyday living and entertaining. Three generous bedrooms and a fully renovated three-piece bathroom complete this freshly painted level. The fully finished basement adds versatile space with potential for an in-law suite or multigenerational living. A beautifully finished bathroom features a walk-in shower, while a large, bright room with plenty of windows offers flexibility as a recreation room or spacious bedroom with a walk-in closet. Mechanical features include forced-air natural gas heating, an air exchanger with a HEPA filter, an on-demand tankless water heater, and a water softener. Outside, the extended drive-through garage features front and rear doors, complemented by a double-wide driveway finished in pavement and interlock. The lovely backyard includes a 10-by-20-foot shed with a garage door for full access to the yard, separate entry door, and built-in shelving, ideal for hobbies, equipment, or additional storage. Conveniently located close to the QEW, with easy access to schools, shopping, parks, and Niagara Falls attractions, including Clifton Hill. Some photos have been virtually staged. (id:60588)

St. Catharines, Ontario
Welcome to 8 Lakehurst Drive in the City of St. Catharines. * DRY BASEMENT *.This home is located minutes from Port Delhousie and the Beach, and Boutique Restaurants. This home has 3 bedrooms on the main floor and 1 bedroom in the basement and a Den with a door that could be used as an office or guest quarters. The basement also has a spacious family room, 2 storage rooms, and a 4 piece Bath . The Kitchen has a double fridge, gas stove, wide sink, dishwasher and a breakfast bar. Enjoy the large fenced yard for family fun. (id:60588)
St. Catharines, Ontario
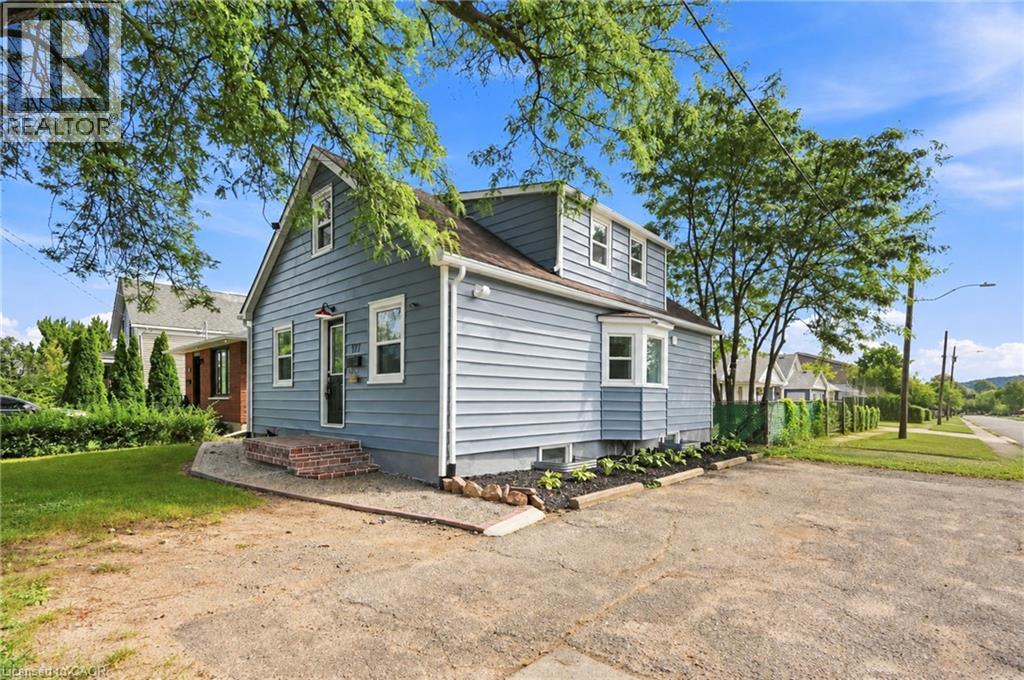
Bright and spacious main floor 3 bedroom, 1 bath unit at 177 Pelham St in the heart of St. Catharines! Offering roughly 820 sq ft of comfortable living, this unit features a welcoming foyer entry, a generous living room with a bright bay window, and a large kitchen with plenty of room to cook and gather. Three well-proportioned bedrooms offer flexibility for families, roommates, or a home office setup. Neat and clean layout with a functional flow from the foyer to the living and kitchen areas, ideal for everyday living. Enjoy the convenience of private in-suite laundry, 2 parking spaces, and full use of the back yard, a rare bonus for relaxing, gardening, or entertaining. Water and gas are included in the rent, and the tenant pays hydro. No pets over 40 lbs. The location is hard to beat! You are minutes from shopping, downtown St. Catharines, the GO Train Station, and Brock University, with a bus route close by. Whether you are commuting or simply want everything within reach, it is all right here. Close to parks, restaurants, and everyday amenities, this is a convenient and low-stress place to call home. Everything you need is right here! (id:60588)
Grimsby, Ontario
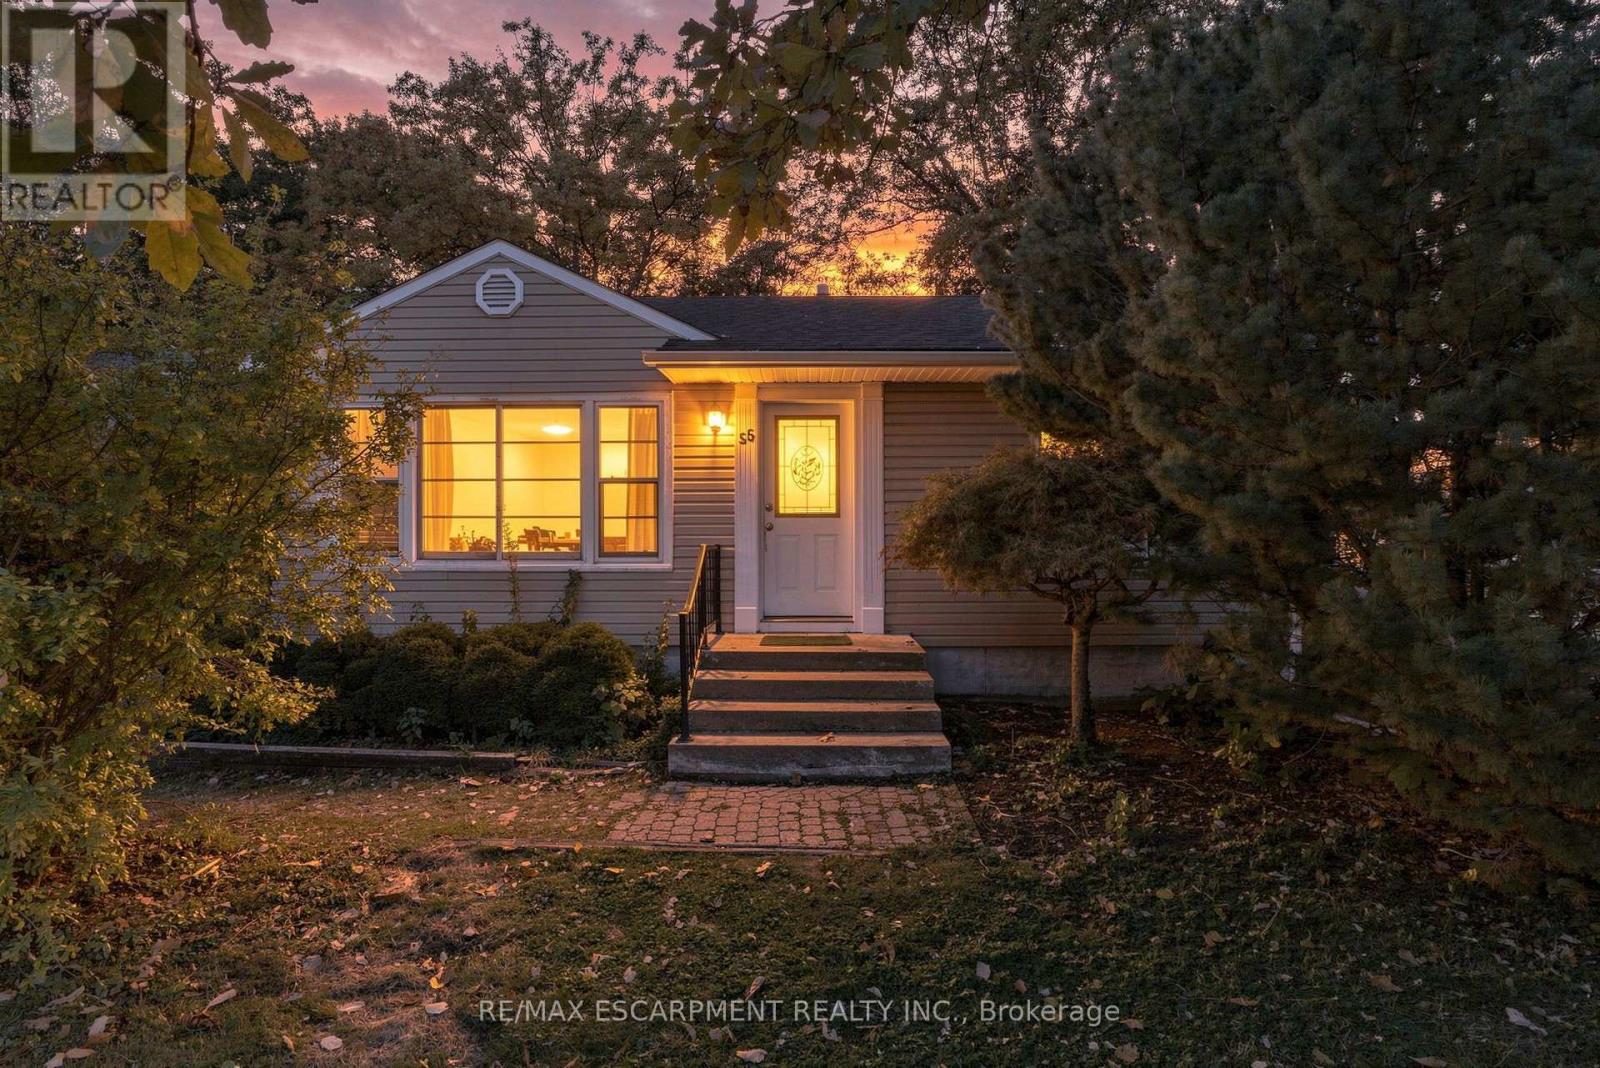
LOCATION, LOCATION, LOCATION! Welcome to this charming bungalow situated on a generous lot in Grimsby, just a short walk to Lake Ontario! Full of character and potential, this home features original hardwood flooring and trim, bringing warmth throughout. Enjoy the convenience of being close to downtown Grimsby, shops, restaurants, parks and everyday amenities, while still having the lake just steps from your door. An excellent opportunity for first-time buyers looking to get into the market, investors searching for their next project, or anyone looking to make a home their own. With a great-sized lot, plenty of potential and an unbeatable location, this is one you won't want to miss. Don't be TOO LATE! RSA (id:60588)
St. Catharines, Ontario
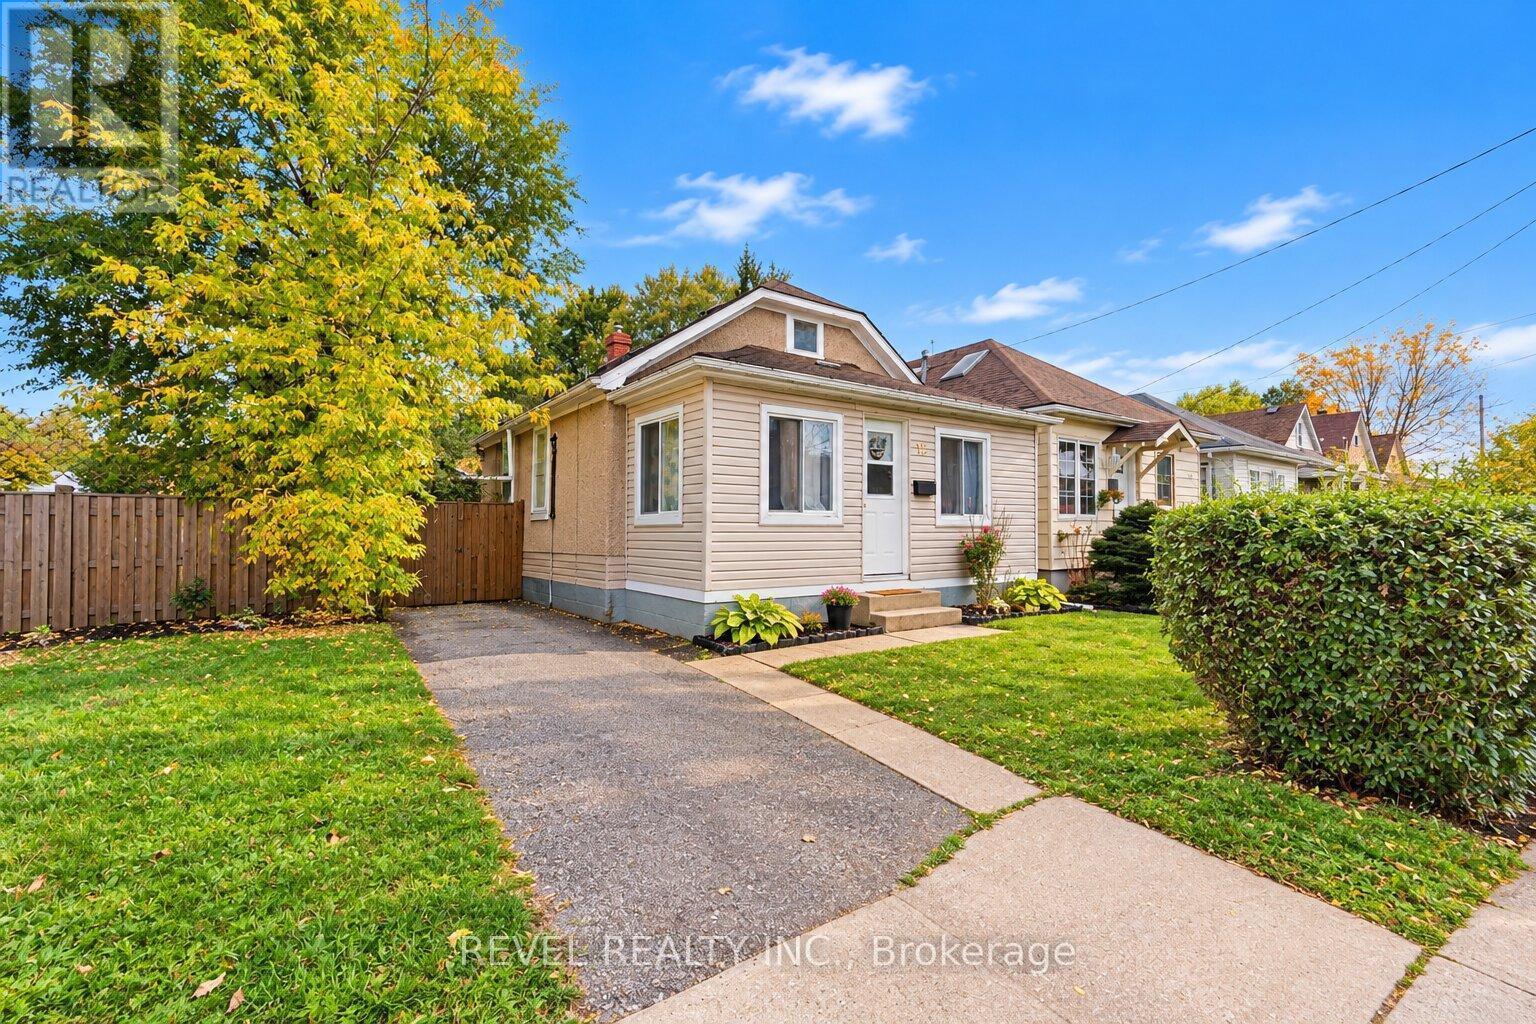
OPPORTUNITY KNOCKS AT 12 MERIGOLD STEEET! Whether you're a first-time homebuyer ready to take the exciting step into homeownership, an investor looking for your next opportunity, or someone searching for a property to make their own, this St. Catharines home is full of possibilities! Offering 3 bedrooms, 1 bathroom, and an impressively deep lot, this property provides a fantastic starting point with plenty of potential to make it your own. The basement offers additional potential, with space that could be finished to add another room. Enjoy the flexibility to move in and make improvements over time, refresh the space to suit your personal style, or explore its potential as an investment property. The generously sized backyard is a standout feature, offering plenty of outdoor space to enjoy, entertain, garden, or create your own private retreat. With a little vision and some personal touches, this home offers an exciting opportunity to create something truly special. Whether you're looking to get into the market, invest in your future, or find a place to call your own, 12 Merigold Street is a property worth a closer look. Don't miss your chance to explore the possibilities! (id:60588)
St. Catharines, Ontario
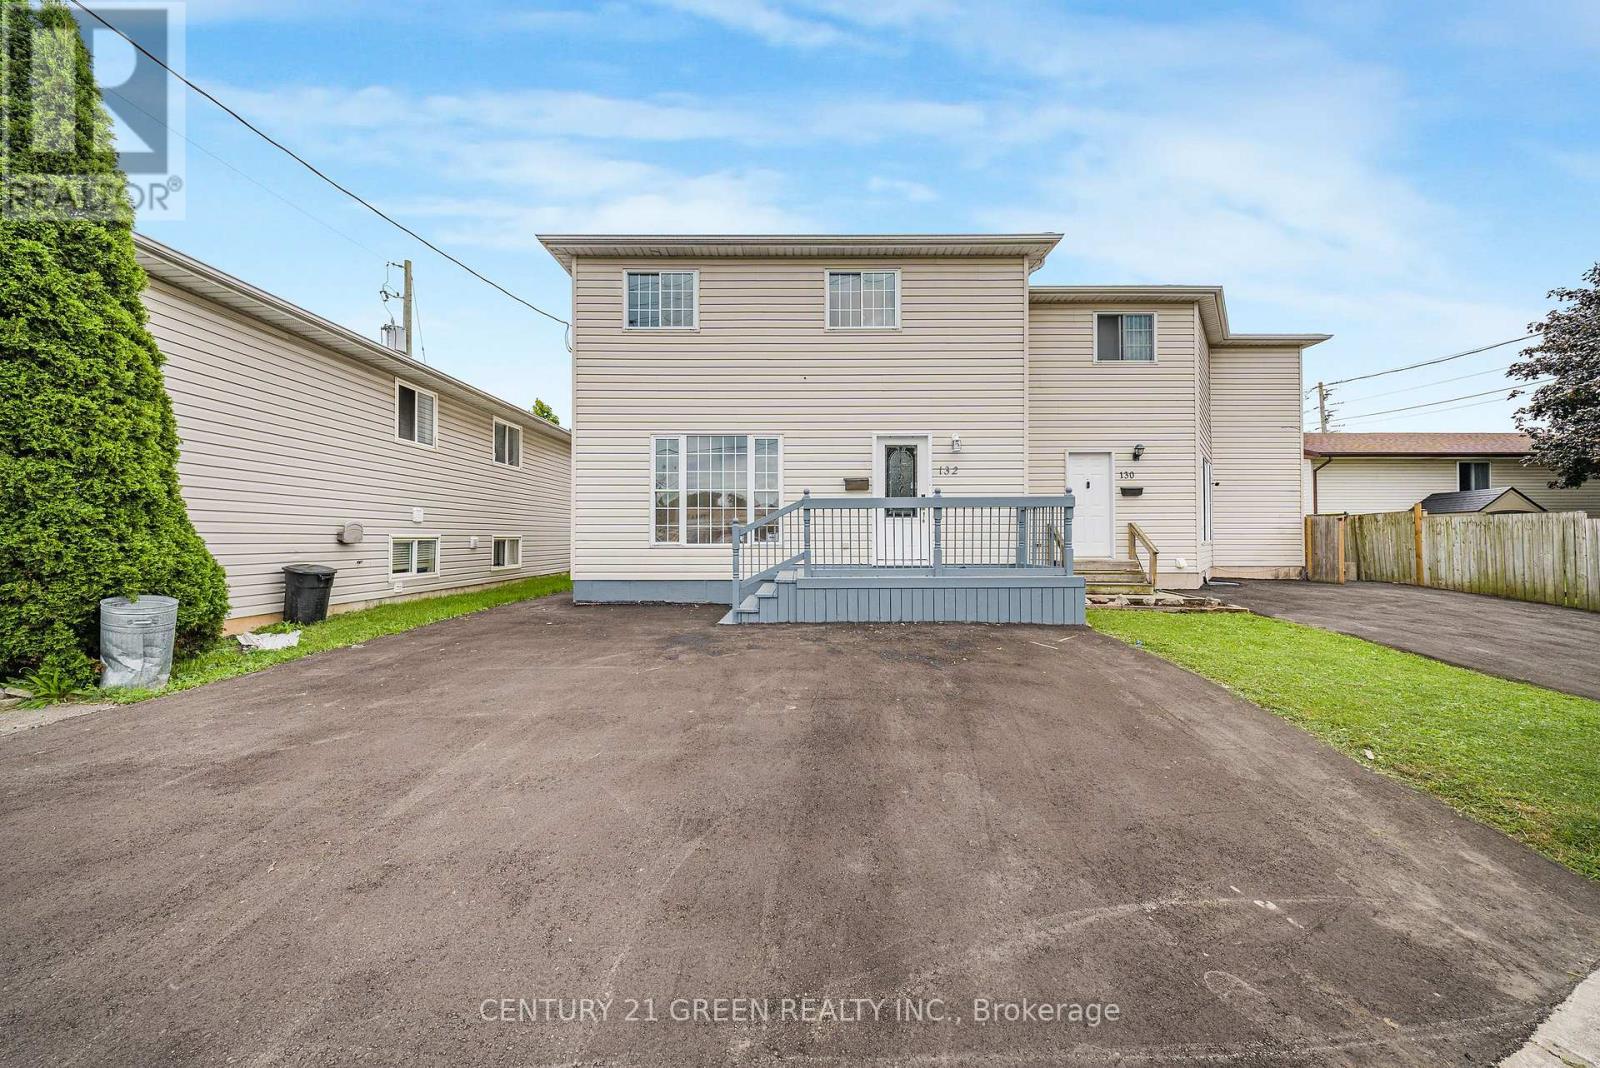
Welcome to this beautifully updated semi-detached home in a convenient St. Catharines location! Recently refreshed and move-in ready, this home features new flooring, fresh paint, and updated kitchen countertops that give the space a clean, modern feel. The air conditioning system has also been upgraded with a newly replaced compressor for added comfort. Offering a practical layout with spacious living areas and a finished basement, this home is an excellent opportunity for first-time buyers, families, or investors. Close to schools, shopping, transit, parks, and other amenities. Don't miss the opportunity to make this well-maintained and recently renovated home your own! (id:60588)
Welland, Ontario
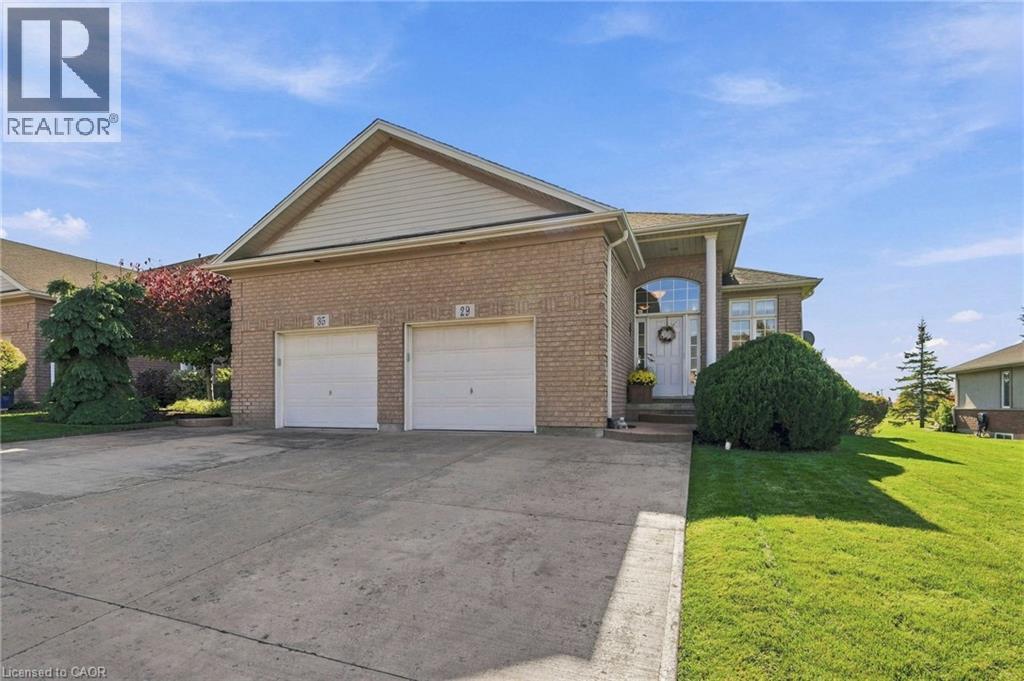
Welcome to 29 Morris Trail, a bright bungalow townhome in the Highlands at Hunters Pointe, Welland's award-winning adult lifestyle community. The main floor offers 1,376 sq ft with hardwood flooring throughout, a ceramic-tiled foyer, and an open-concept kitchen, dining and living area anchored by a gas fireplace. The generous primary bedroom features a 5-piece ensuite, with a second bedroom and a 3-piece bath completing the main level. The fully finished lower level adds a large rec room, two more bedrooms, a 3-piece bath and a big utility/laundry room, creating an ideal space for guests or extended family. Step out to the back deck, with a gas BBQ hookup ready for summer. Life at Hunters Pointe means no more grass cutting or snow shovelling, plus access to the community clubhouse with its indoor saltwater pool, hot tub, sauna, fitness centre, tennis and pickleball courts, library and games room, and a full calendar of social activities. All of this is just minutes from Hwy 406, Seaway Mall, golf, the Welland Canal trails, wineries and Niagara Falls. (id:60588)

Niagara Falls, Ontario
A once in a lifetime opportunity to own a classic styled large two storey family home that provides all of the spaces required to be the home of your dreams. The spacious rooms provide a grand feel that everyone wishes for, and the layout provides simple yet refined spaces that will receive wonderfully your personal touch. The main floor living room is incredibly well sized with a gas fireplace to warm you and bring a coziness to the space. The four bedrooms are upstairs providing the privacy preferred by many families, separating the living spaces from the more private sleeping area of the home. The large main floor has all the space for the entertaining and family gatherings that you've been longing for. A finished basement with family room includes the warmth and flicker of the fireplace. Updates: Roof 2019, Furnace/AC 2023, Garage Door Opener 2025. (id:60588)
Lincoln, Ontario
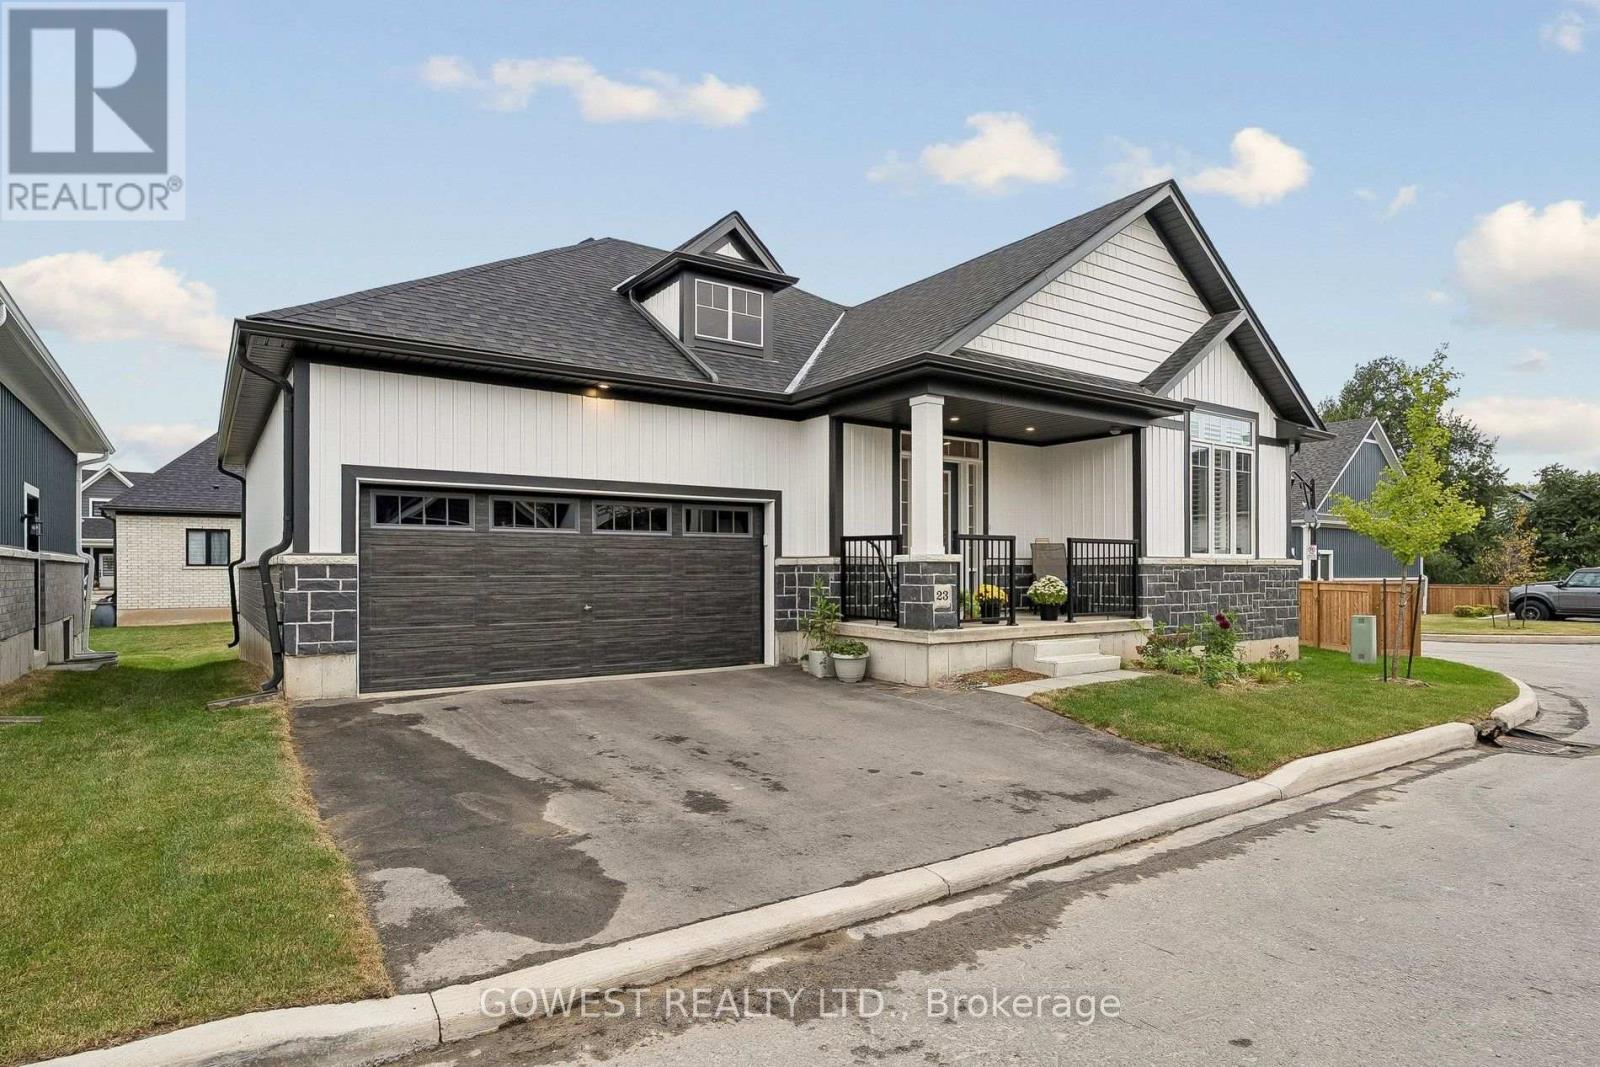
Gorgeous custom-built 1,395 sq. ft. 2+1 bedroom, 3-bathroom Monarch Model bungalow at The Royal Maple, beautifully situated in the peaceful landscape of Niagara wine country. Built by Phelps Homes.Great open concept. Amazing corner house on a quiet cul-de-sac with lots of windows! Bright and airy.Totally upgraded. Over 65K spent on builder's upgrades like: redesigned floor plans for better flow, engineered hardwood floors throughout the main level, open-concept staircase with custom modern balustrade, upgraded quartz counter for main floor bathrooms. Gorgeous tall cabinets, white kitchen with big centre island, quartz, ceramic backsplash, and stainless steel appliances. Walk-In Pantry with B/I custom shelves. Huge Master Bedroom with a large Walk-In Closet with built-in organizers and a gorgeous spa-like 4-pc ensuite.Second Bedroom on main floor with closet and a big window.Main Floor Laundry with Extra Large Closet with B/I Shelves. Upgraded Doors and Trim. High Ceiling. Painted in Beautifully Neutral Colours. The Basement is partially finished with a 3rd bedroom/office and a 4-piece modern bathroom, and a very wide 54" finished hallway. Beautifully carpeted staircase to the basement widened to 42" and a wall replaced with custom oak balustrade with metal pickets for a spacious open-concept flow. About 1000 sq. ft. of unfinished basement remains. Great for storage or additional living space. There is potential to finish a huge recreation room with a large window- the size of the room is 33feet x 15 feet. Huge Utility Room.HVI Certified. 200 Amp Service. Finished, double-car garage with built-in shelves and an inside entry. Gorgeous finishing outside includes stone, brick and vinyl siding. Beautiful enclosed front porch. This house was beautifully planned and totally upgraded. Nothing to do- just move in and enjoy. The house is in a condominium complex, and there is a small maintenance fee of $159.00 per month, which covers snow removal and grass cutting. (id:60588)

West Lincoln, Ontario
Welcome to this exceptional nearly-new executive freehold townhome, ideally situated in one of Smithville's most sought-after newer communities. Built in 2021 by Rosemont Homes, this beautifully appointed 4-bedroom, 2.5-bath residence offers approximately 1,700 square feet of thoughtfully designed living space, complemented by modern finishes throughout.Upon entering, you are greeted by a bright and inviting open-concept main floor featuring soaring 9-foot ceilings and well-proportioned principal rooms, perfectly suited for both everyday living and stylish entertaining. The gourmet kitchen serves as the heart of the home, complete with a large centre island, ample cabinetry, and generous counter space to meet the needs of any home chef.The upper level offers a spacious primary suite designed for comfort and privacy, featuring a large walk-in closet and a well-appointed ensuite bath. Four additional generously sized bedrooms, provide flexibility for growing families, guests, or home office needs. A full main bathroom with and the convenience of bedroom-level laundry complete the second floor.Step outside to enjoy the fully fenced backyard with a concrete patio, an ideal setting for outdoor dining, summer entertaining, or quiet relaxation. Additional features include a private driveway, attached garage with inside entry and garage door opener, and a functional layout that enhances both comfort and practicality.Ideally located directly across from a park and within close proximity to schools, shopping, and everyday amenities, this home also offers convenient access to the QEW and is just a short drive from Niagara's renowned wine region. Beautifully maintained and move-in ready, this impressive property presents an outstanding opportunity to enjoy modern living in the heart of Smithville. (id:60588)
Niagara-On-The-Lake, Ontario
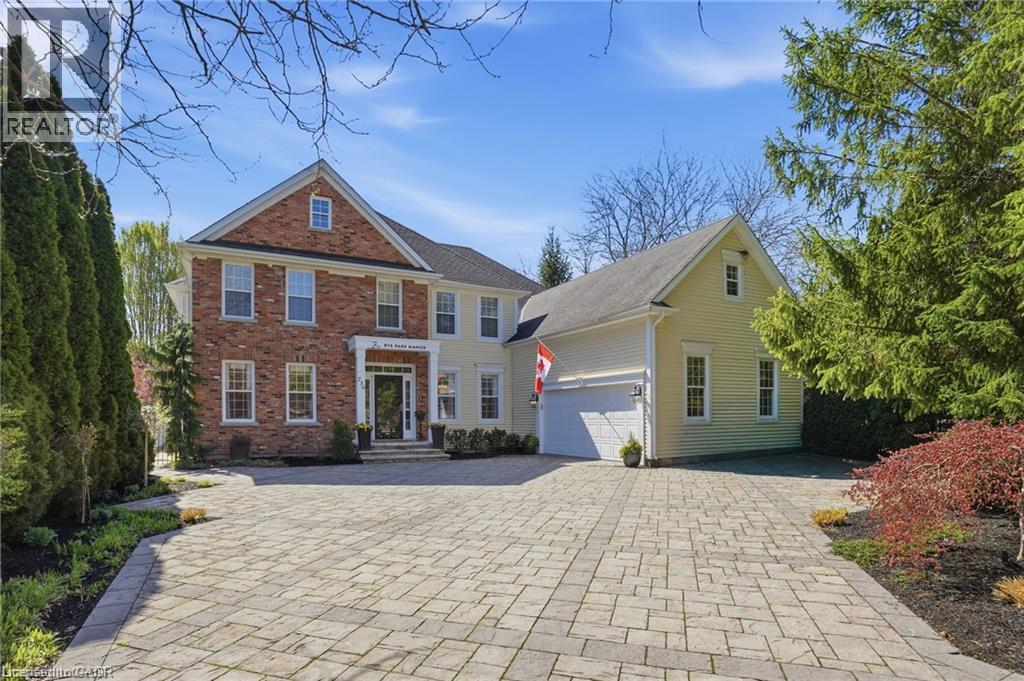
Where Elegance meets perfection. 736 Rye Street in Niagara-on-the-Lake is a premier example of luxury living in Old Town. This impressive, 7 Bedroom, 6 Bath home is an architectural gem that balances grand-scale entertaining with intimate, high-tech comfort. Over 7500 sq ft of Grand, interior with no detail overlooked. Sophisticated spaces for everyone including extended family and distinguished guests! A soaring central Great Room, with floor to ceiling double sided fireplace (1 of 7 fireplaces in the home). The gourmet kitchen is designed as a chef's sanctuary that anchors the home’s open-concept living space, combining high-end professional performance with fine aesthetic details. The addition of a light filled conservatory and main floor Primary bedroom, complete with glass and tile 5 pc Ensuite, compliment the Main floor space. This level also includes a formal dining room, office, laundry room (1 of 2), 3 pc bath, walk in pantry, servery and breakfast area. The Upper level boasts another showcase of perfection starting with the spacious Primary bedroom including 6 piece Ensuite, walkout to the upper level balcony and walk in dressing room. There are 3 other luxurious bedrooms and 2 stunning ensuites on this level. The highlights continue to the fully finished lower living quarters starting with an expansive Rec Rm, warmed by a brick, gas fireplace. We also find 2 Bedrooms, a 3 pc Bath and a home theatre! Fun for everyone. We saved the best for last... the ultimate backyard Oasis. A resort-style retreat, meticulously designed for both grand entertaining and serene privacy. A premium saltwater swimming pool serves as the backyard's centerpiece, complemented by 2 luxurious hot tubs, an outdoor kitchen with stone-accented bar, tiered patio seating and a hot/cold shower. All of this set against a Lush park backdrop. This home is truly a Masterpiece! Luxury Certified. (id:60588)
St. Catharines, Ontario
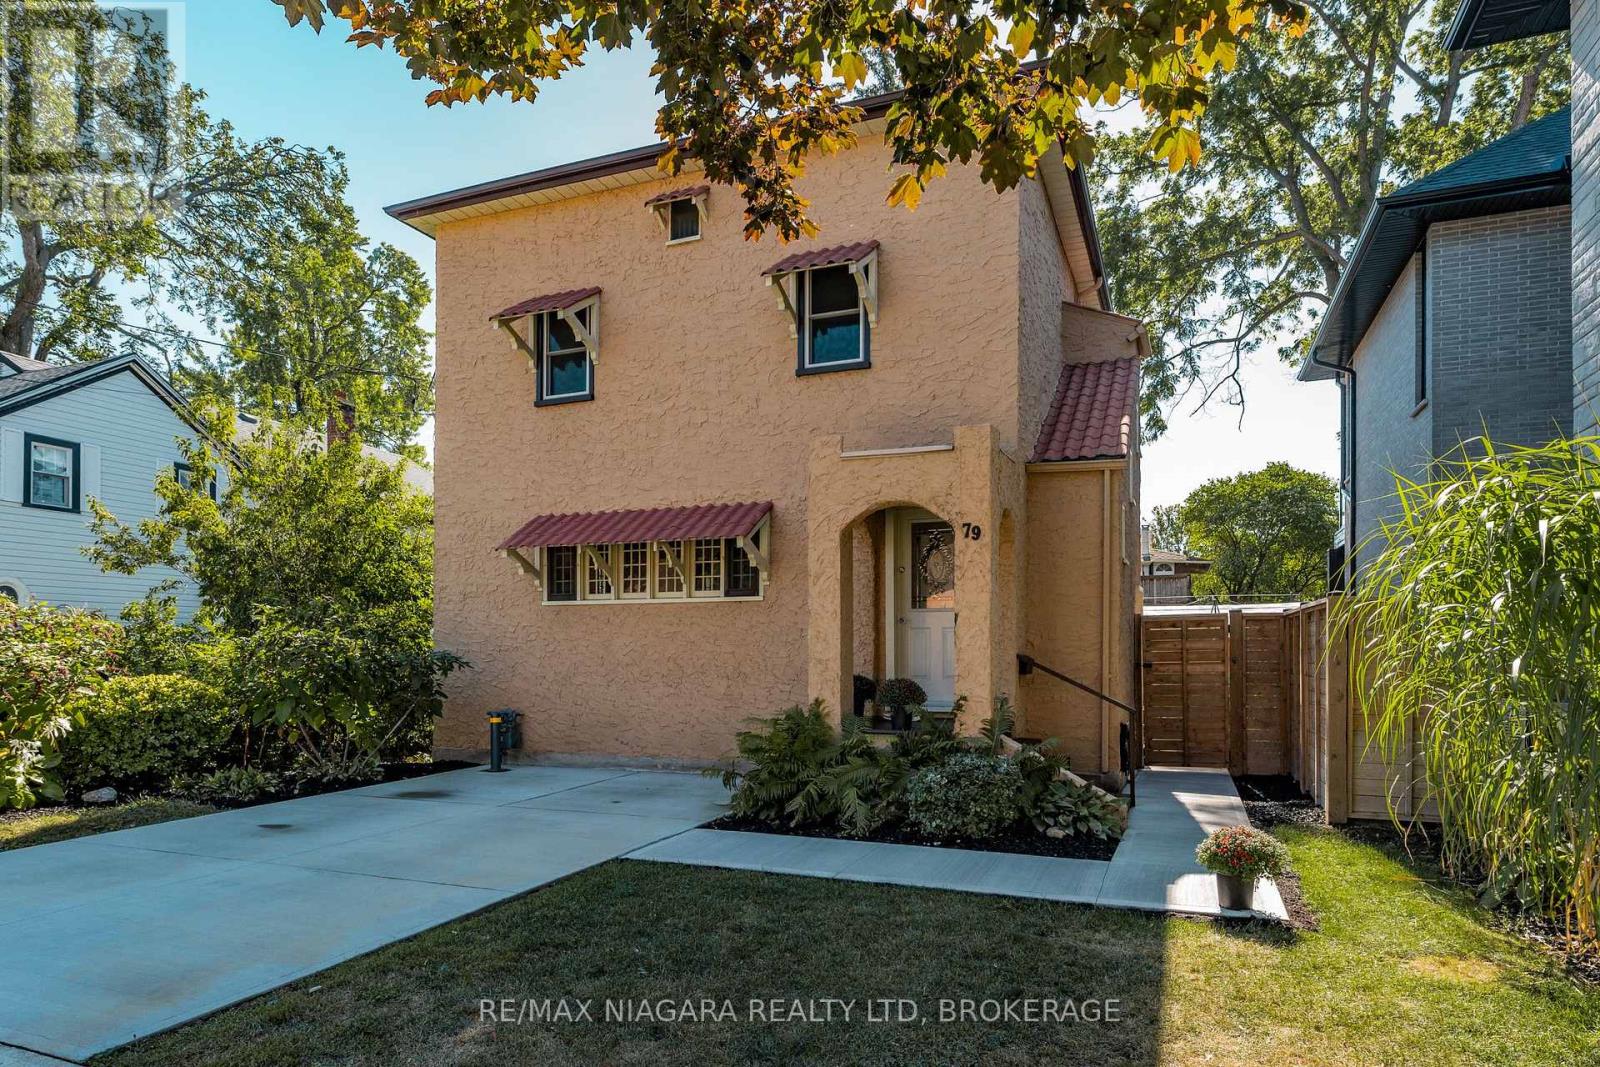
Nestled in the heart of Port Dalhousie's charming heritage district, 79 Main Street is a truly unique home filled with timeless character and charm. Built in 1941, this beautiful Spanish Colonial-style residence offers a wonderful blend of historic appeal and modern updates. Ideally located within walking distance to the vibrant village of Port Dalhousie, Lake Ontario, the Royal Henley, scenic parks, local shops, and restaurants, this home offers the perfect opportunity to embrace the sought-after Port Dalhousie lifestyle. Step inside and discover surprisingly spacious, light-filled rooms that create a warm and inviting atmosphere. The welcoming living room features a charming wood-burning fireplace, providing the perfect setting to relax and unwind. A generous dining room and bright, crisp white kitchen make everyday living and entertaining effortless. Adding to the home's appeal is a delightful main-floor sunroom surrounded by windows, offering a peaceful retreat, cozy reading nook, or ideal home office space. Upstairs, you'll find three generously sized bedrooms and a beautifully refreshed bathroom. Brimming with character and situated in one of St. Catharines' most desirable neighbourhoods, 79 Main Street is a rare opportunity to enjoy the charm, convenience, and lifestyle that make Port Dalhousie so special. A must-see for anyone dreaming of calling the Port home! (id:60588)
Niagara Falls, Ontario
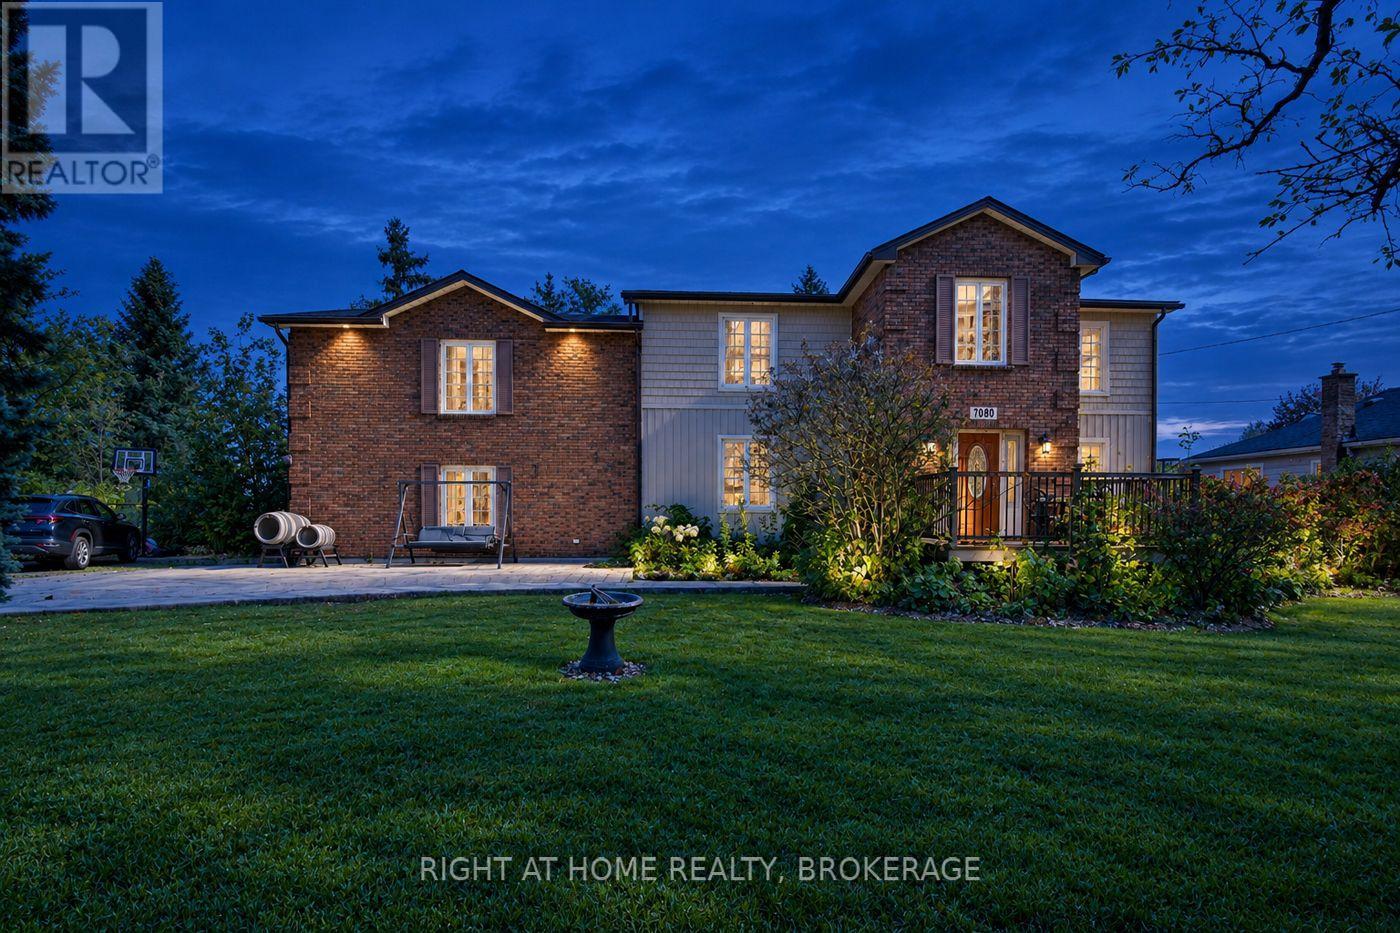
The backyard is an oasis. Sitting in a prime location, this half-acre lot sitting within city limits 132 ft X 165 ft is it. Close to schools, shopping and all other amenities and Highways. This property is amazing. Spacious and loads of room to roam and great for entertainment. . 2600 sq ft this large oversized house is great for large families and hosting. Main floor living room has one brick wall to wall centered by a gas fireplace . Patio doors to patio. Main floor master bedroom has double closets. Upstairs you will find two more large bedrooms with double closets and an enclosed sunroom to watch over the property, great views. 4 p.c. washroom divided into 3 separate areas for privacy. There is also a huge games room for the entire family to enjoy. Double heated garage, Metal Roof, Siding, Soffits fascia and eaves 2022, Furnace and Air conditioner 2021. Watch spectacular sunsets from the concrete patio in the front of this amazy retreat as the Sun sets. Full unfinished and unspoiled basement for all your storage needs. This private fully fenced yard is where you will enjoy most of your time, to do what you envision. Hockey rink, pool, lazy summer parties. Make this address your next home with room to grow. Loads of parking for your company. Relax in style (id:60588)
Welland, Ontario
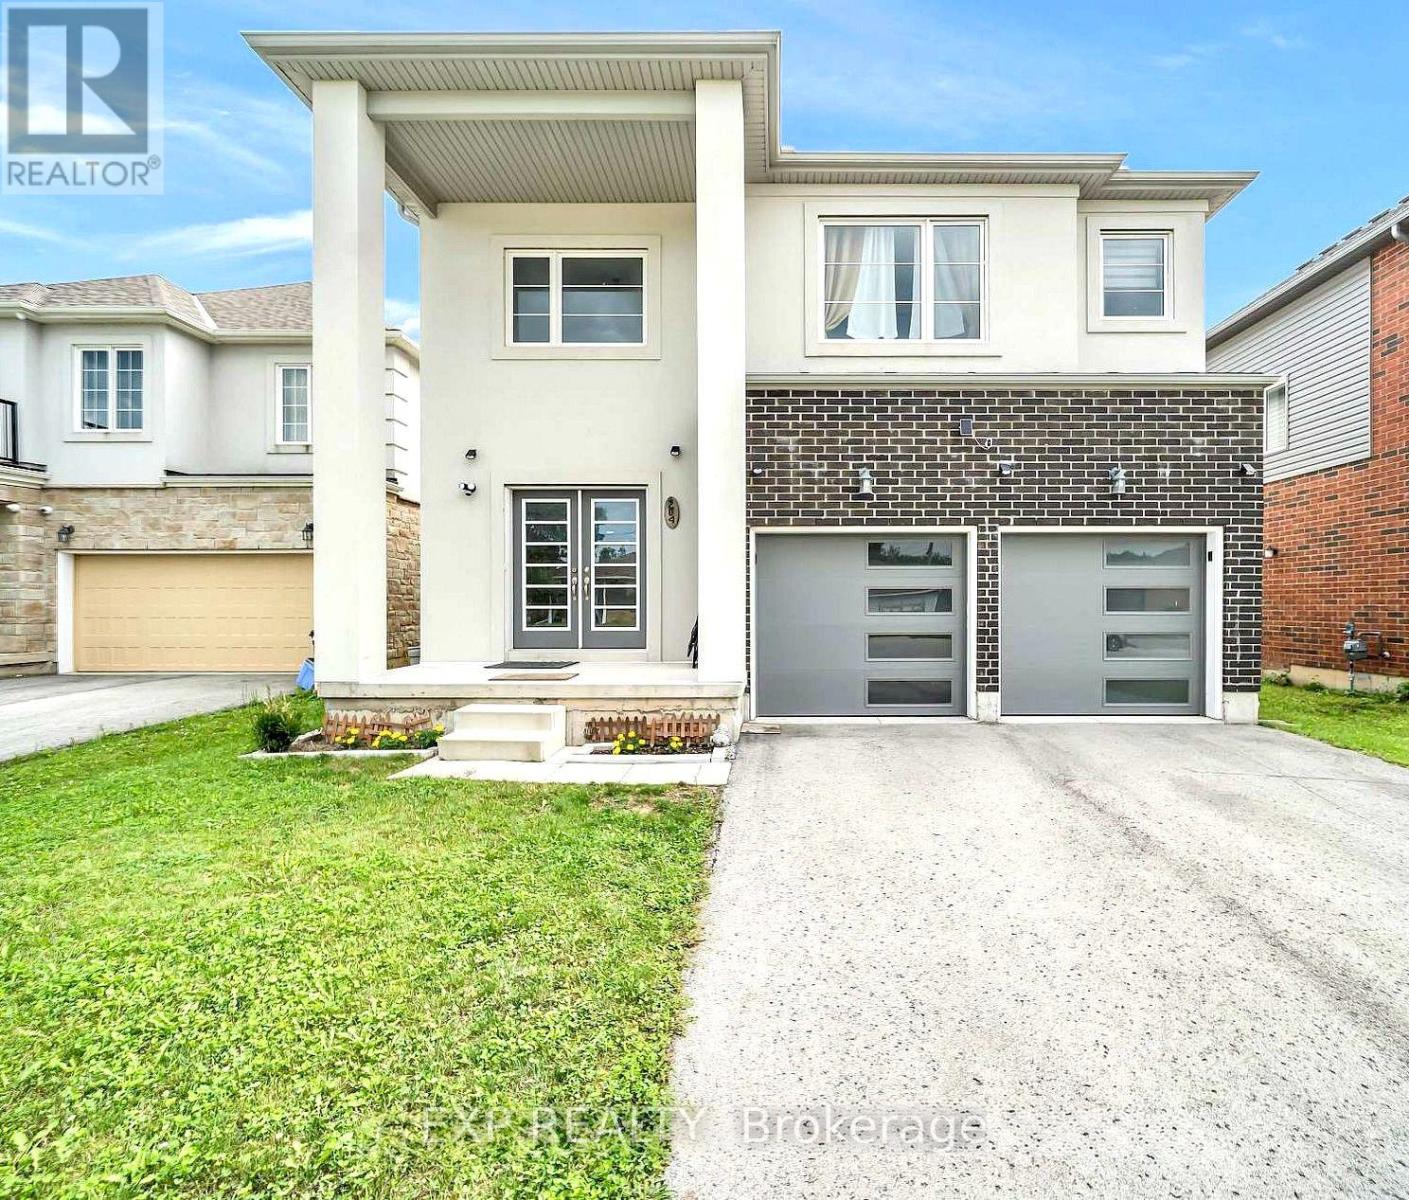
Welcome to 204 McCabe Avenue, a beautifully designed modern detached home offering 4 spacious bedrooms and 4 bathrooms. Featuring a grand double-door entrance, 9-ft ceilings, hardwood flooring, ceramic tiles, and upgraded remote-controlled lighting. The bright, open-concept main floor offers a spacious family room with backyard access and a modern kitchen with stainless steel appliances. The second floor features 3 full bathrooms, convenient laundry, and a generous primary suite with a luxurious 5-piece ensuite and walk-in closet. Additional highlights include a double-car garage with interior access and rooftop solar lighting. Ideally located near schools, parks, shopping, restaurants, Niagara College, Brock University, and Highway 406. An exceptional opportunity to enjoy modern living in a convenient Welland location! (id:60588)
Niagara Falls, Ontario
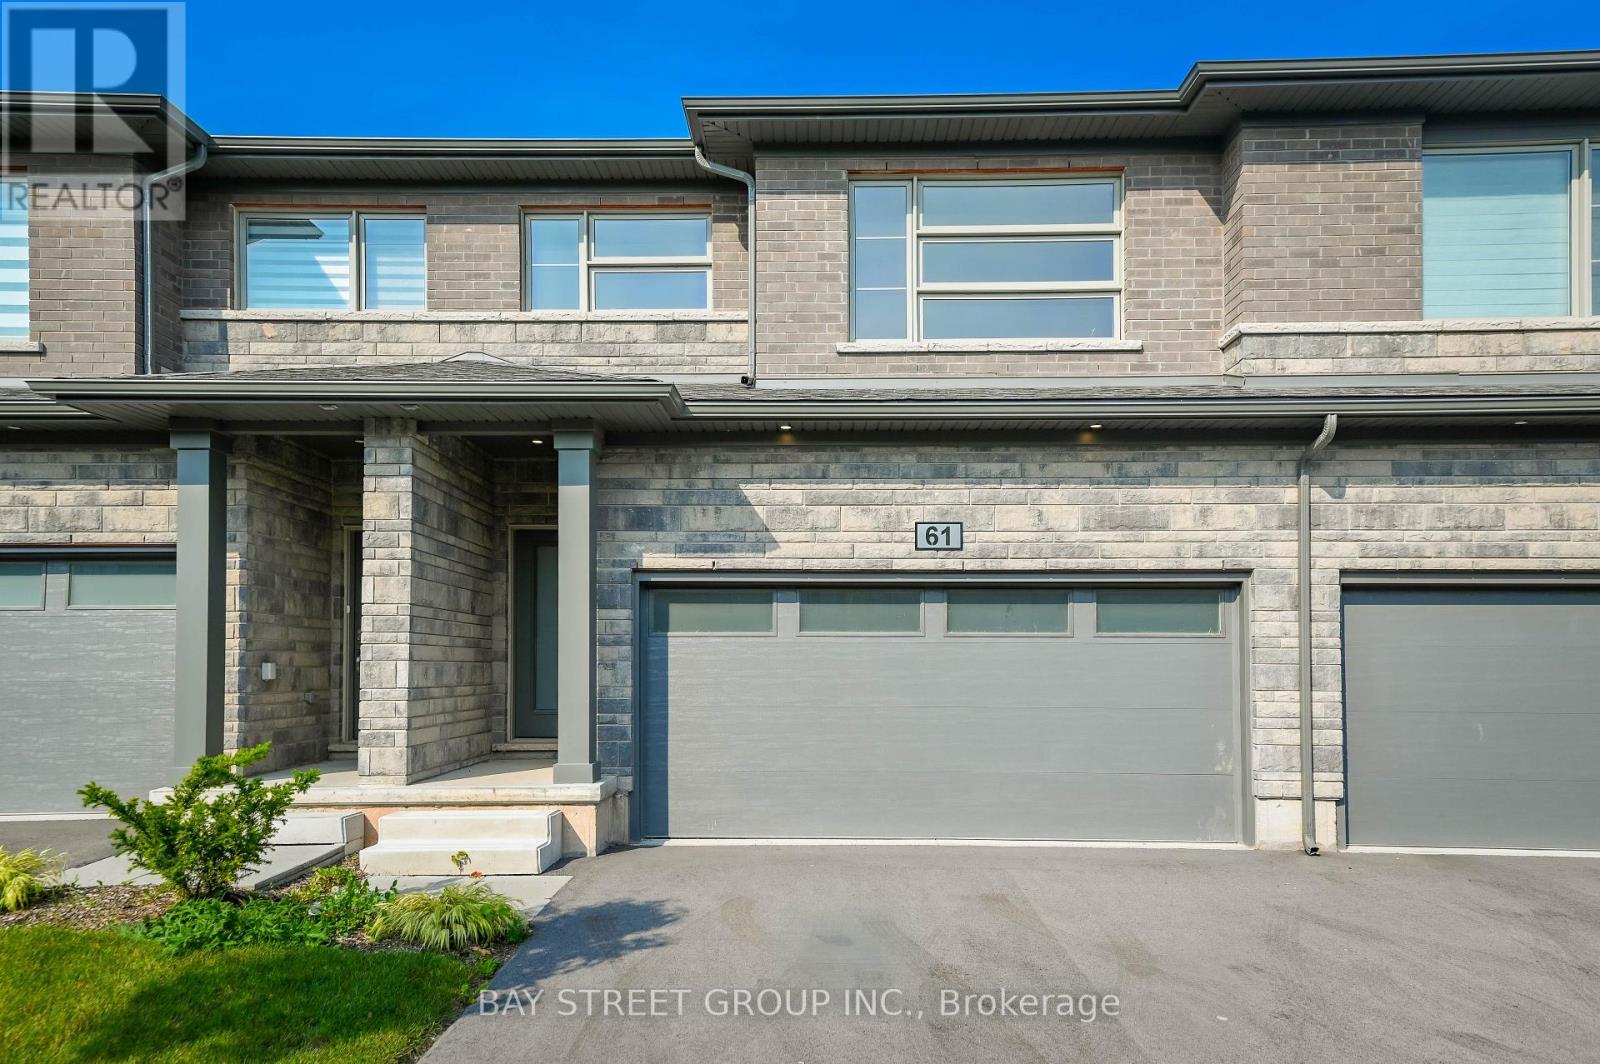
Brand new, never lived in, spacious and modern living in the heart of Niagara Falls! This stunning townhouse, built by Mountainview, offers 4 bedrooms, 3.5 bathrooms, and a fully finished basement, with over $58,000 in owner upgrades. Located in the desirable north of Niagara Falls, this home combines style, comfort, and investment potential.The main floor features 9-foot ceilings, elegant vinyl flooring, and a bright open-concept layout. The contemporary kitchen is equipped with quartz countertops, a center island, and a charming eat-in dining area - perfect for family living and entertaining.The spacious primary bedroom includes a walk-in closet and a luxurious ensuite bathroom with a glass-door shower. Three additional generously sized bedrooms share a beautifully appointed four-piece bathroom.Additional highlights include a wide car garage, attractive stone-front exterior, and a spacious basement family room complete with a fourth bathroom. Ideal for self-occupancy or as an excellent investment opportunity. (id:60588)
Welland, Ontario
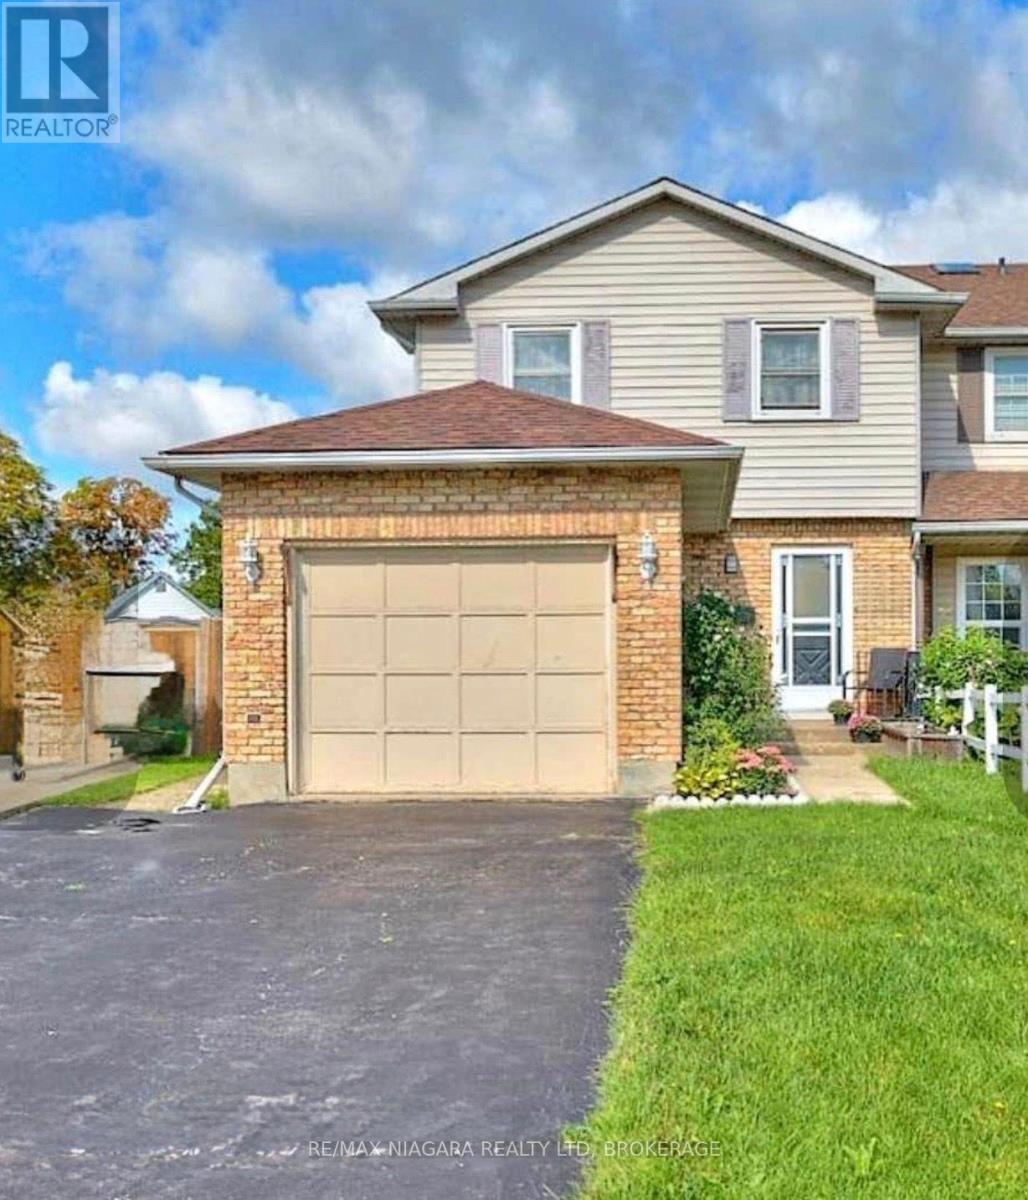
Welcome to 20 Station Street in Welland. This 3 Bedroom 3 Bath Semi-detached home with a finished basement is located on a family friendly cul-de-sac. The home also has central air conditioning, a fireplace stove, and Central Vac. The basement has a family room which could easily be used as a spare bedroom. There is a fenced yard with gazebo at the back and long driveway with attached garage at the front of the house. Close to all amenities, minutes to Niagara College, and Seaway Mall. A very modern and clean house for your family to enjoy. (id:60588)
Niagara Falls, Ontario
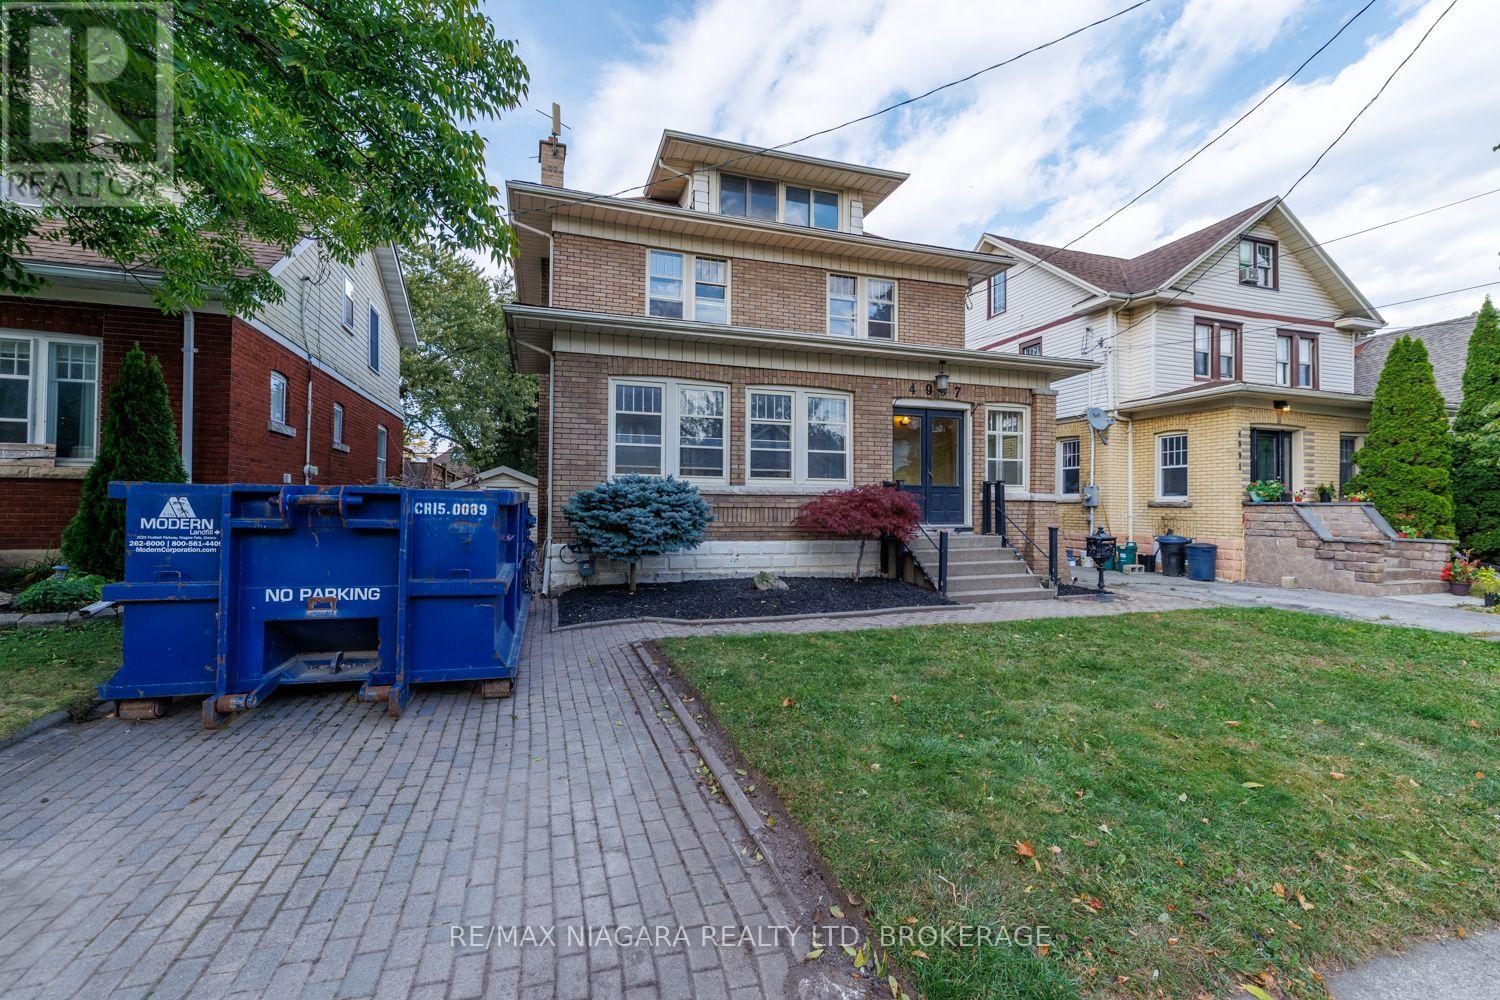
A HOME OF CHARACTER, A NATURAL 4 BEDROOM WITH FINISHED LOFT THAT CAN BE A 5TH BEDROOM! A canvas for your vision and ready for your finishing touches. Discover the scale and charm of this substantial residence with high ceilings, a formal living and dining room, a spacious kitchen offering a grand feel. Rich in character and generous in proportion, this distinctive home invites the imagination of those who appreciate timeless architecture and see the potential to create something truly special. Whether you envision restoring its historic charm or reimagining its spaces to reflect your own style, this is an opportunity to bring fresh vision to a home with presence and personality. The existing in-ground swimming pool is non-operational. (id:60588)
Niagara Falls, Ontario
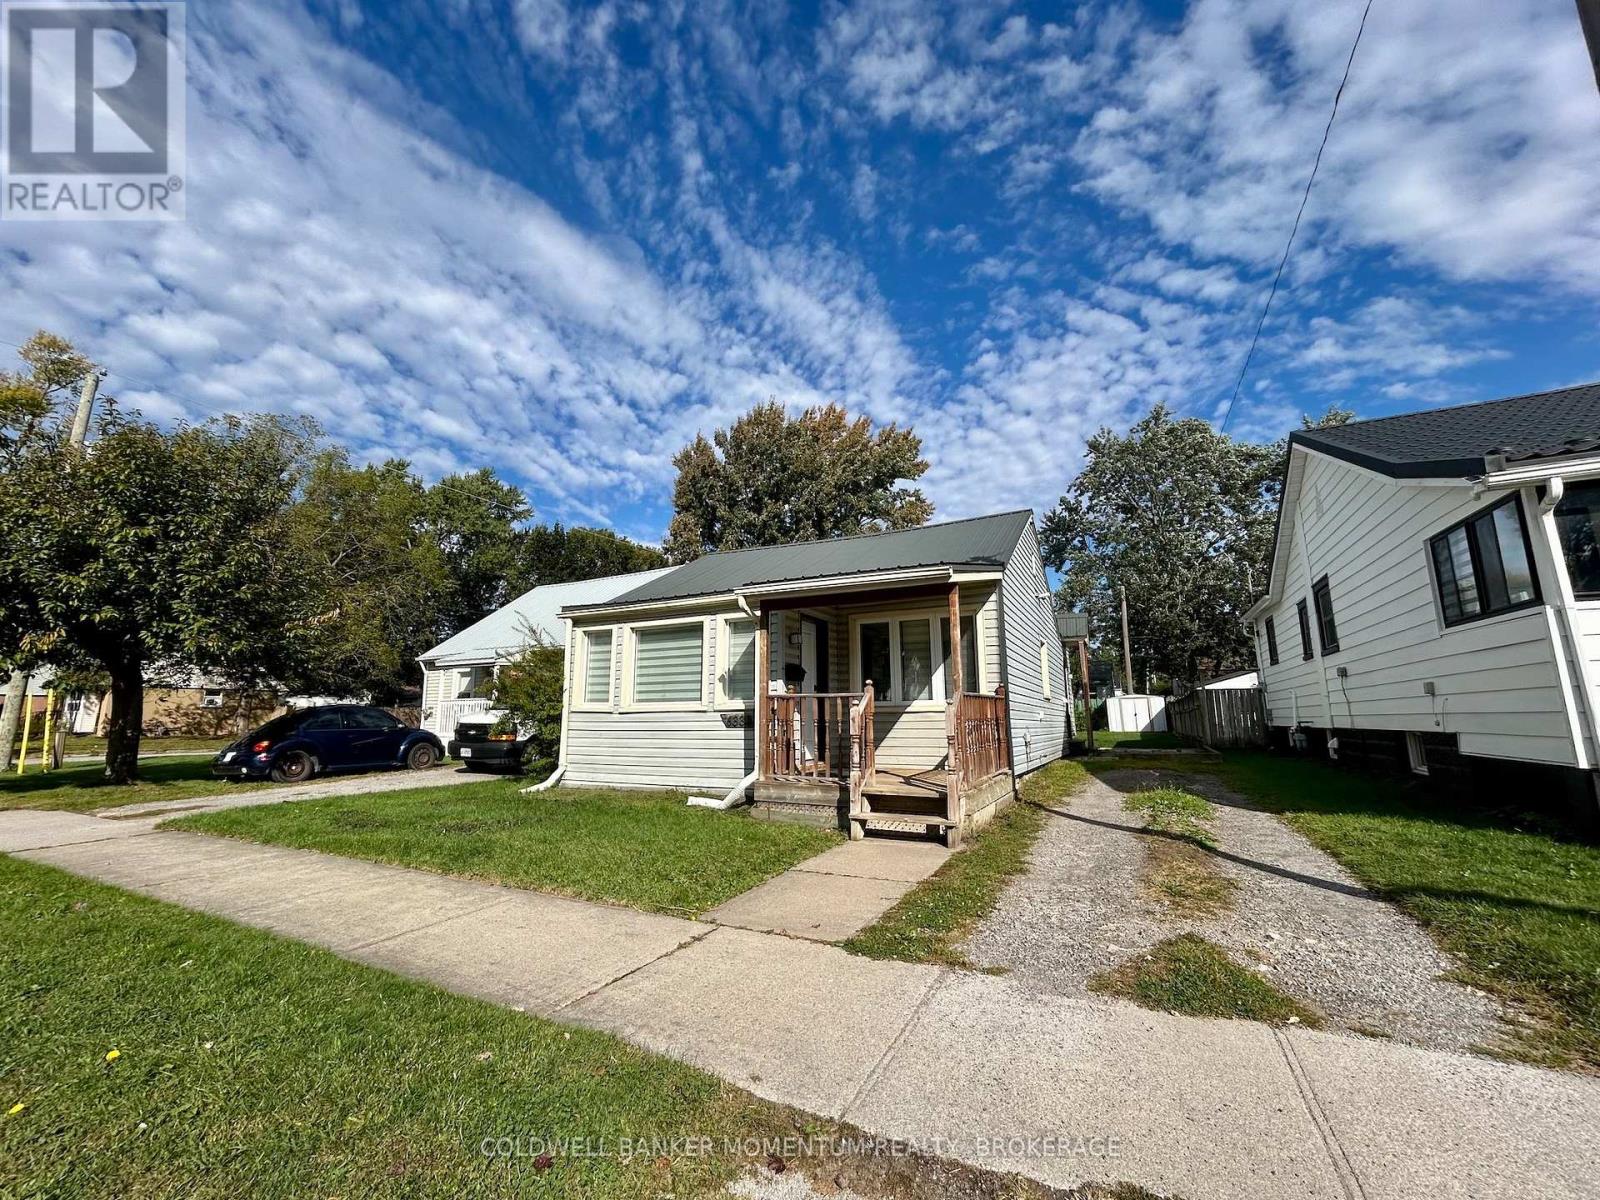
Charming updated 2-bedroom, 1-bathroom bungalow offering convenient one-floor living in a central neighbourhood. This move-in-ready home features a newer kitchen and bathroom, plus improvements to electrical, plumbing and HVAC systems. No basement means easy, low-maintenance living with everything conveniently located on one level. Ideally situated close to highway access, local parks and a nearby golf course. A great opportunity for first-time buyers, downsizers, or investors seeking an updated home in a convenient location. (id:60588)
Niagara Falls, Ontario
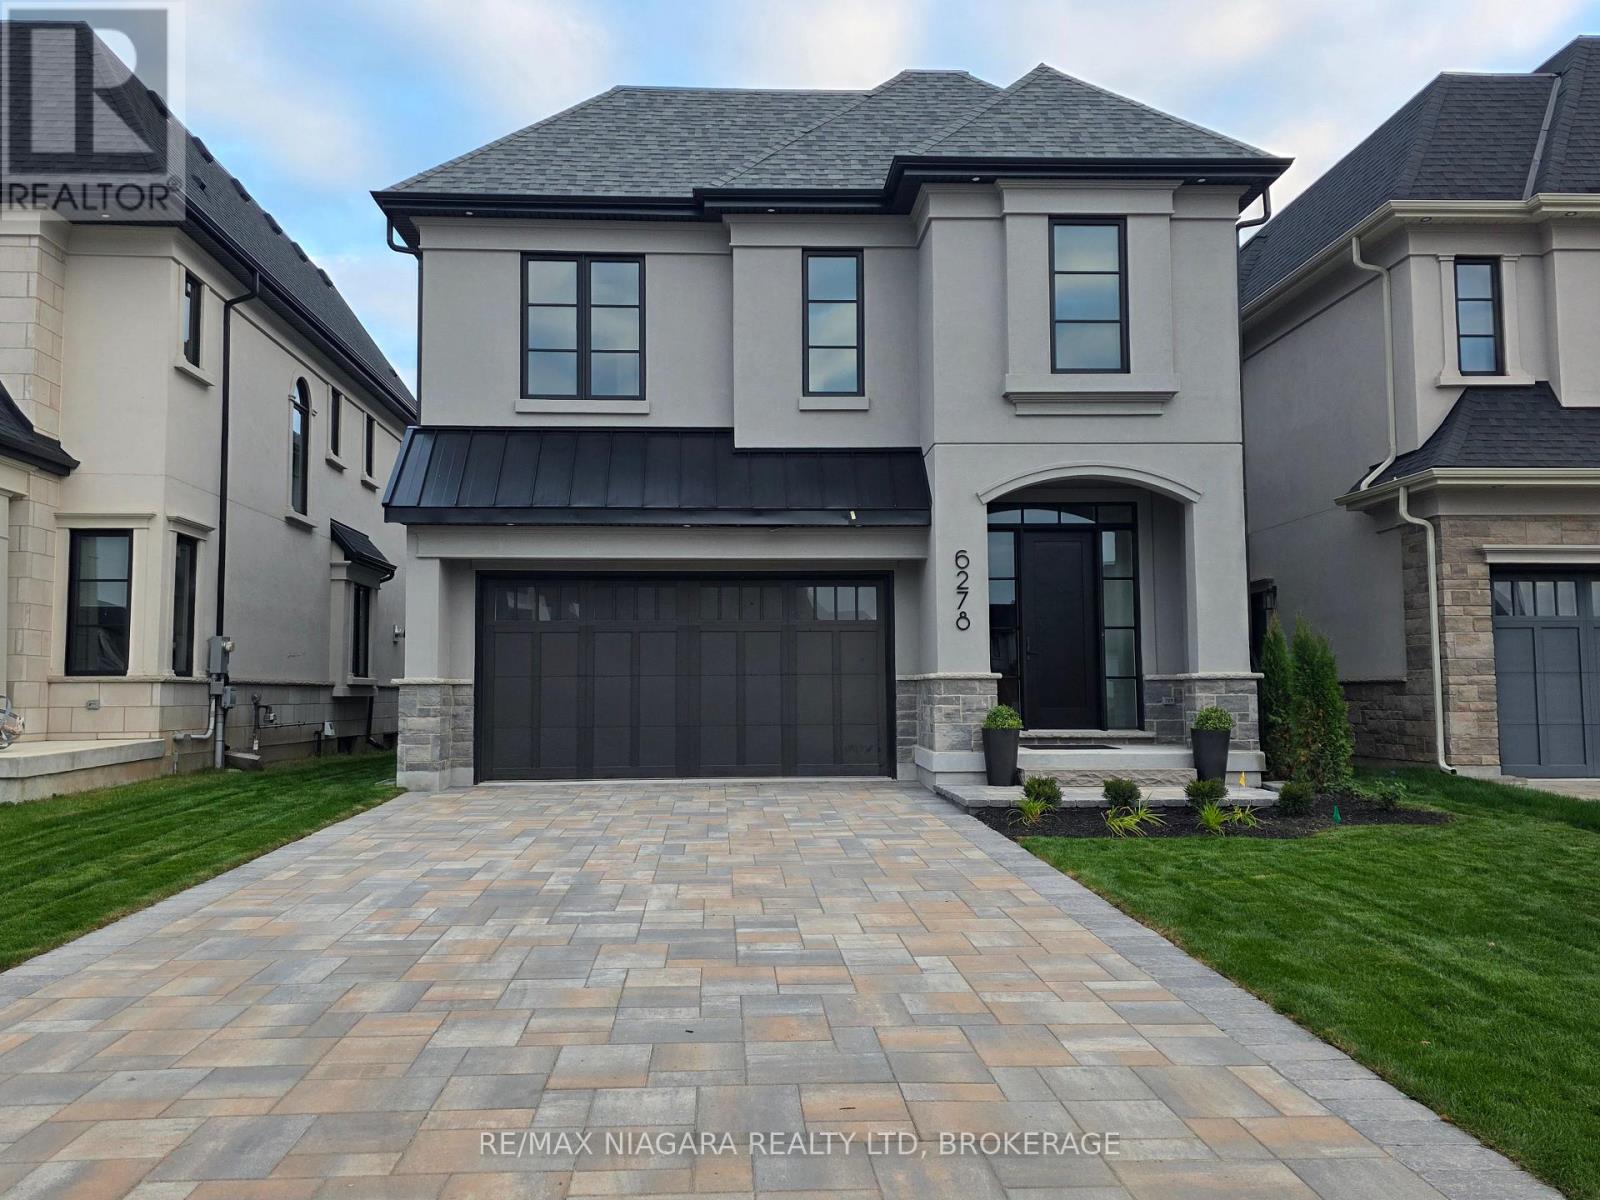
CURRENTLY BEING BUILT. This fantastic CASTELLO layout has 4 bedrooms, 4 bathrooms and an upper level family room. Located in a Prestigious Architecturally Controlled Development in the Heart of North End Niagara Falls. Spacious main floor featuring a large eat in kitchen w/gorgeous island, dining room, 2pc bath, living room with gas fireplace and walkout to covered concrete patio. Where luxury is a standard the features and finishes Include 10ft ceilings on main floor, 9ft ceilings on 2nd floors, 8ft Interior Doors, Custom Cabinetry, Quartz countertops, Hardwood Floors, Tiled Glass Showers, Oak Staircases, Iron Spindles, 40 LED pot lights, Front Irrigation System, Garage Door Opener and so much more. Nestled just above St. Davids, you're minutes away from world-class wineries, designer shopping, award-winning dining, top-tier golf courses to name a few. If you love the outdoors you can enjoy golfing, hiking, parks, and cycling in the abundance of green space Niagara has to offer. With many floor plans to choose from, your dream home is waiting. LIST PRICE shown is inclusive of the HST, net of applicable HST rebate(s), assuming the buyer qualifies and assigns such rebate(s) to the builder/vendor on closing. If not, the unavailable rebate(s) shall be payable by the buyer in addition to the purchase price on closing. (id:60588)
St. Catharines, Ontario
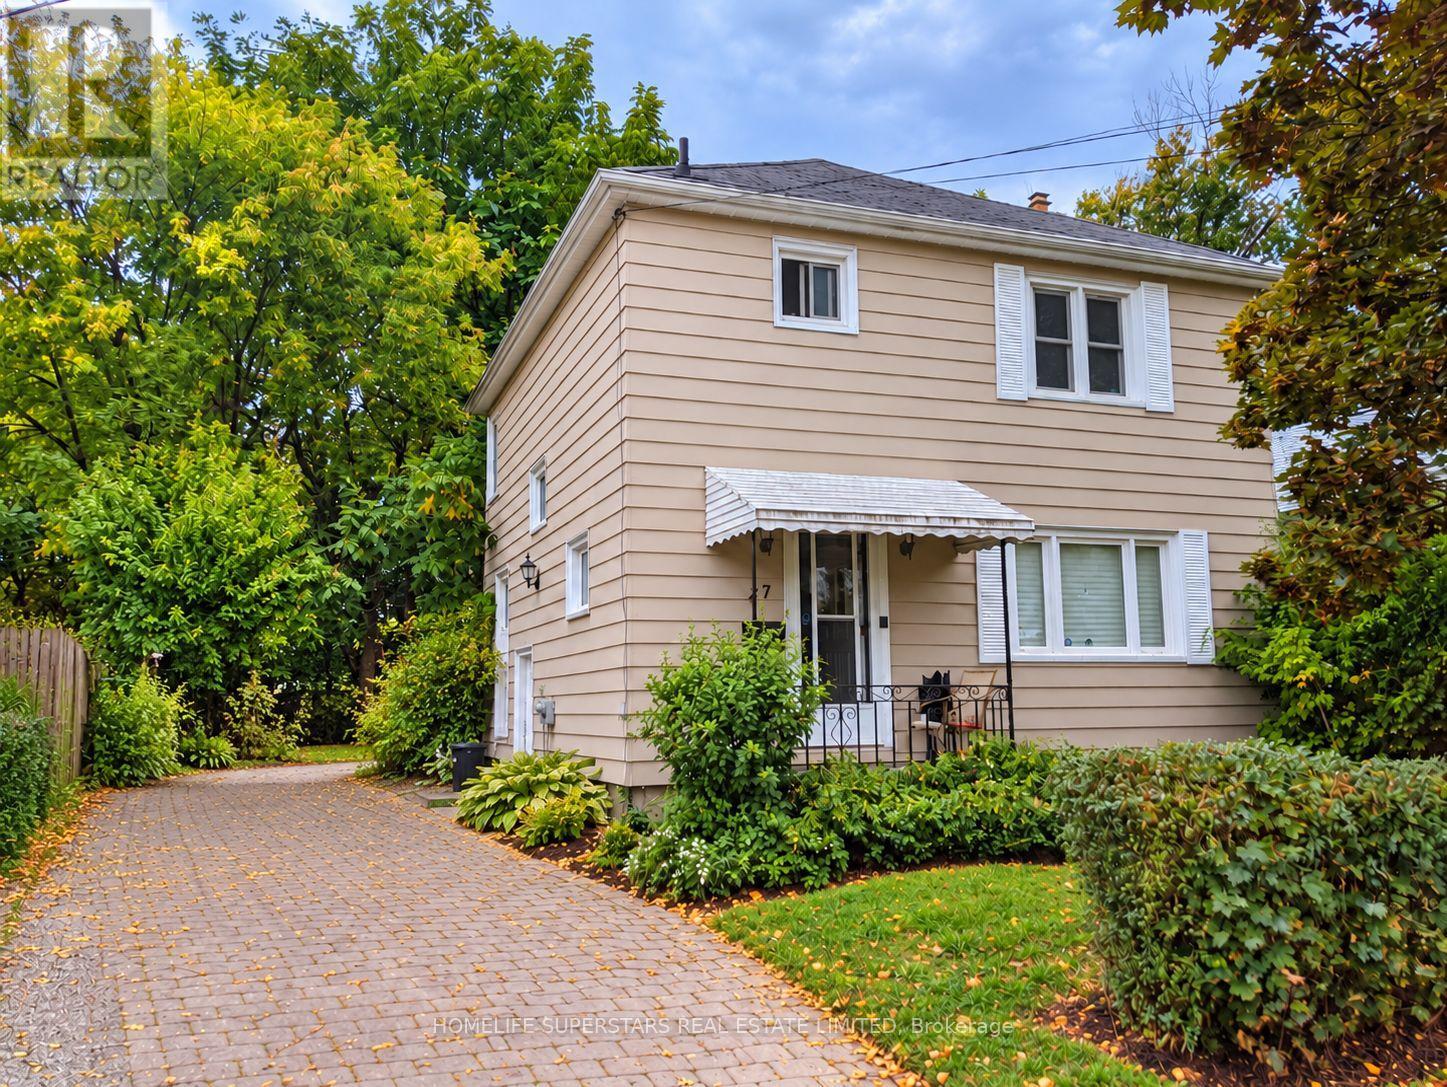
~~ FANTASTIC STARTER HOME & INVESTMENT OPPORTUNITY! ~~ Discover the potential of this spacious 3+2 bedroom, 2-storey home in the heart of Downtown St. Catharines! Perfect for first-time buyers, investors, or those looking to add their personal touch. Featuring 5 bedrooms, 2 full bathrooms, spacious living areas, an updated kitchen, and laminate flooring. This property offers incredible potential with some TLC and cosmetic upgrades to truly make it your own! Situated in an extremely convenient and desirable location, just steps from the Downtown Heritage District, Montebello Park, restaurants, shopping, public transit, and everyday amenities. Directly across from the Regent Student Development, offering excellent appeal for investors and students alike. Enjoy a 5-minute walk to Montebello Park, approximately 10 minutes to Downtown St. Catharines and the Bus Terminal, with convenient transit access to Brock University. Whether you're looking for an affordable place to call home or an investment property with upside potential, this is your opportunity to renovate, customize, and unlock its full value. ~~ PRIME LOCATION, GREAT POTENTIAL & ENDLESS POSSIBILITIES!~~ (id:60588)
Welland, Ontario
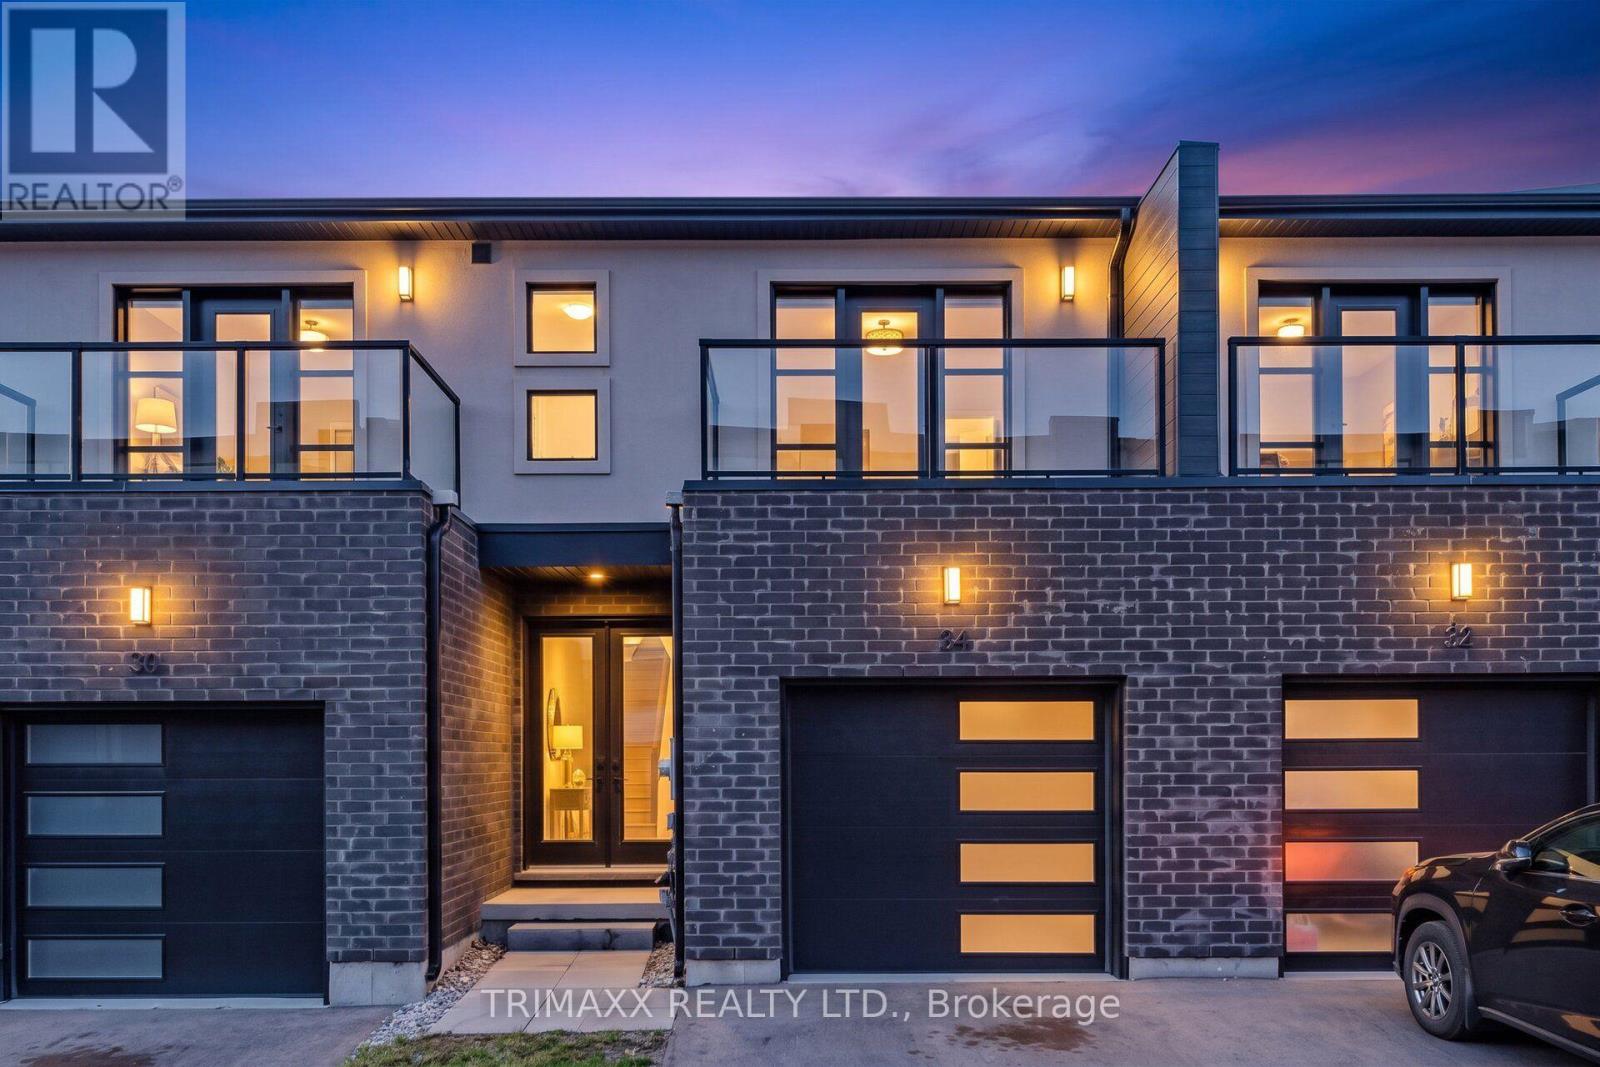
Welcome to 34 Warren Trail, a beautifully finished 3-bedroom home offering modern style, comfort, and thoughtful design throughout. The bright and inviting main level features afunctional open-concept layout, sleek quartz countertops, high-end appliances, and carpet-free flooring throughout. A convenient main-floor powder room is perfect for guests. Upstairs, the spacious primary bedroom features a walk-in closet and private ensuite, while two additional bedrooms are complemented by a second full HALLWAY bathroom. Two of the bedrooms offer their own private balconies, creating the perfect space to enjoy your morning coffee or unwind at the end of the day. Ideally located in Welland with convenient access to everyday amenities, shopping, parks, schools, and major routes. A stylish, move-in-ready home offering an exceptional combination of modern finishes and functional living. (id:60588)
St. Catharines, Ontario
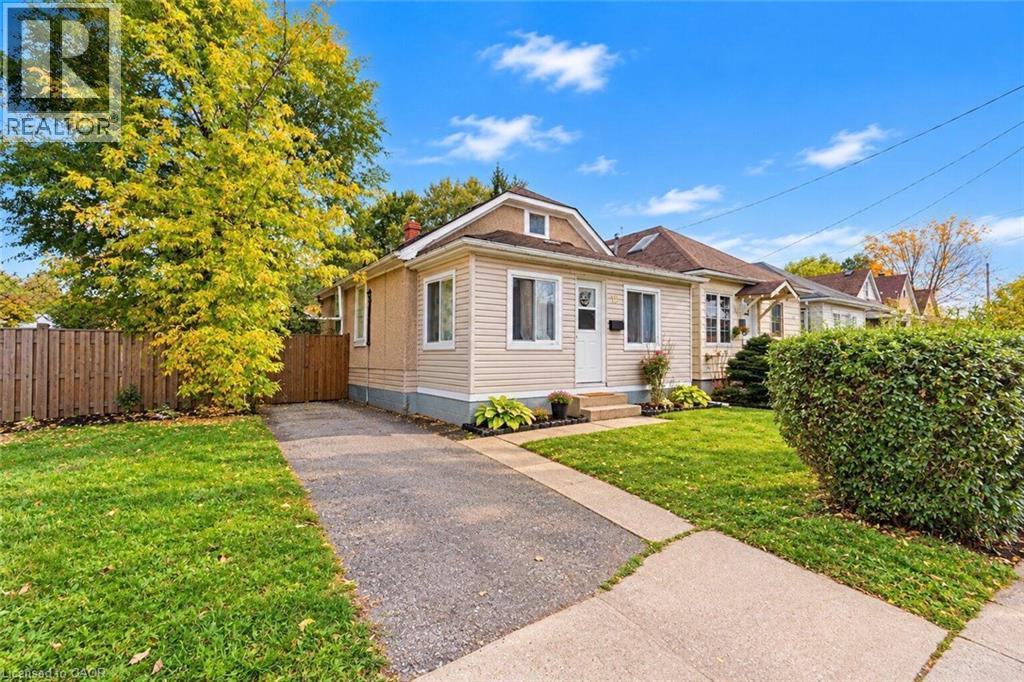
OPPORTUNITY KNOCKS AT 12 MERIGOLD STEEET! Whether you’re a first-time homebuyer ready to take the exciting step into homeownership, an investor looking for your next opportunity, or someone searching for a property to make their own, this St. Catharines home is full of possibilities! Offering 3 bedrooms, 1 bathroom, and an impressively deep lot, this property provides a fantastic starting point with plenty of potential to make it your own. The basement offers additional potential, with space that could be finished to add another room. Enjoy the flexibility to move in and make improvements over time, refresh the space to suit your personal style, or explore its potential as an investment property. The generously sized backyard is a standout feature, offering plenty of outdoor space to enjoy, entertain, garden, or create your own private retreat. With a little vision and some personal touches, this home offers an exciting opportunity to create something truly special. Whether you’re looking to get into the market, invest in your future, or find a place to call your own, 12 Merigold Street is a property worth a closer look. Don’t miss your chance to explore the possibilities! (id:60588)
Grimsby, Ontario
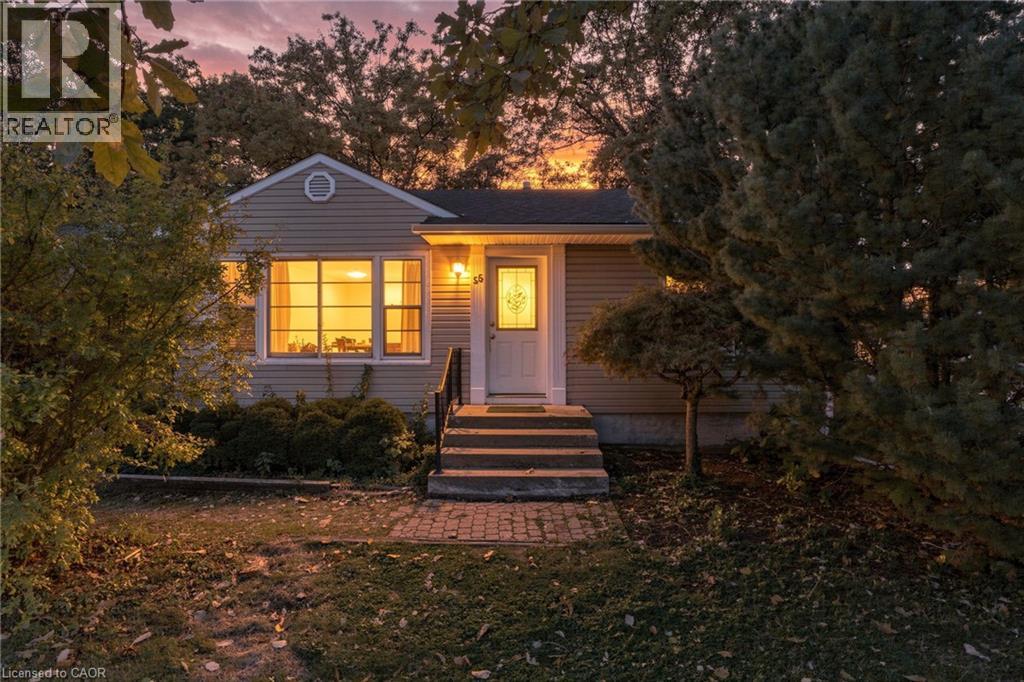
LOCATION, LOCATION, LOCATION! Welcome to this charming bungalow situated on a generous lot in Grimsby, just a short walk to Lake Ontario! Full of character and potential, this home features original hardwood flooring and trim, bringing warmth throughout. Enjoy the convenience of being close to downtown Grimsby, shops, restaurants, parks and everyday amenities, while still having the lake just steps from your door. An excellent opportunity for first-time buyers looking to get into the market, investors searching for their next project, or anyone looking to make a home their own. With a great-sized lot, plenty of potential and an unbeatable location, this is one you won’t want to miss. Don’t be TOO LATE! Don’t be TOO LATE *! *REG TM. RSA (id:60588)
St. Catharines, Ontario
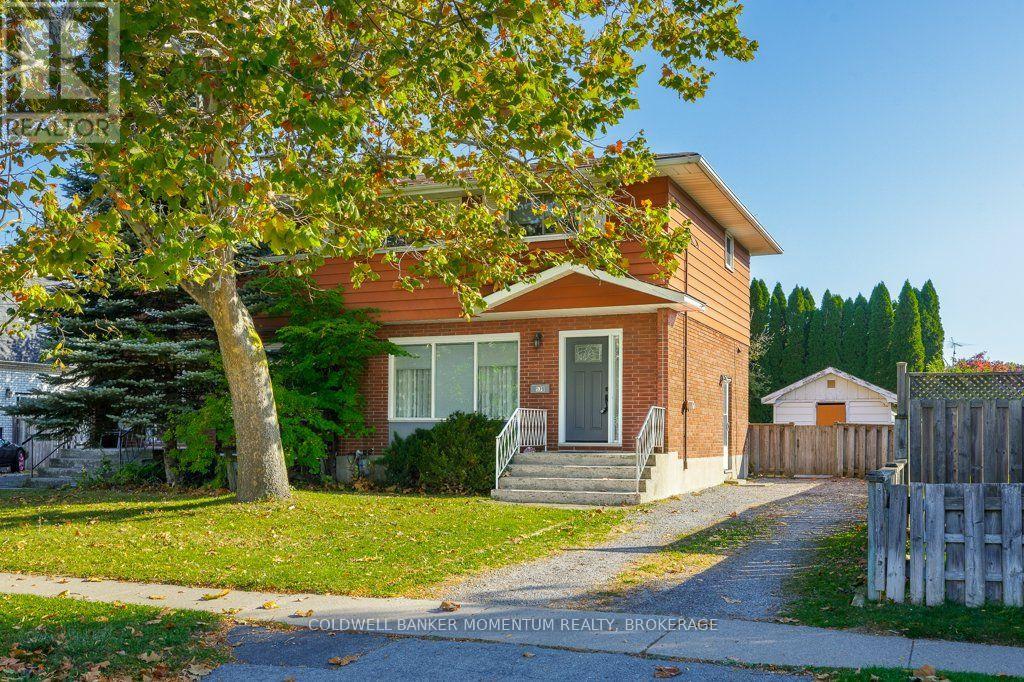
Looking for a 3 bedroom updated North end Semi then this is for you! New kitchen wth white backsplash and stainless fridge and stove. Recently painted and easy care laminate flooring thruout the house. Large recroom with big ceramic tile flooring. Lots of extra shelving and a big laundry area with upper cabinets. All windows have been replaced and a modern front door greets you. 3 vehicles. fit in drive for parking. A large shed for storage of bikes and tools with a private backyard. Extra parking for visitors on weekends and holidays at school across the street. No work here Just MOVE IN (id:60588)