
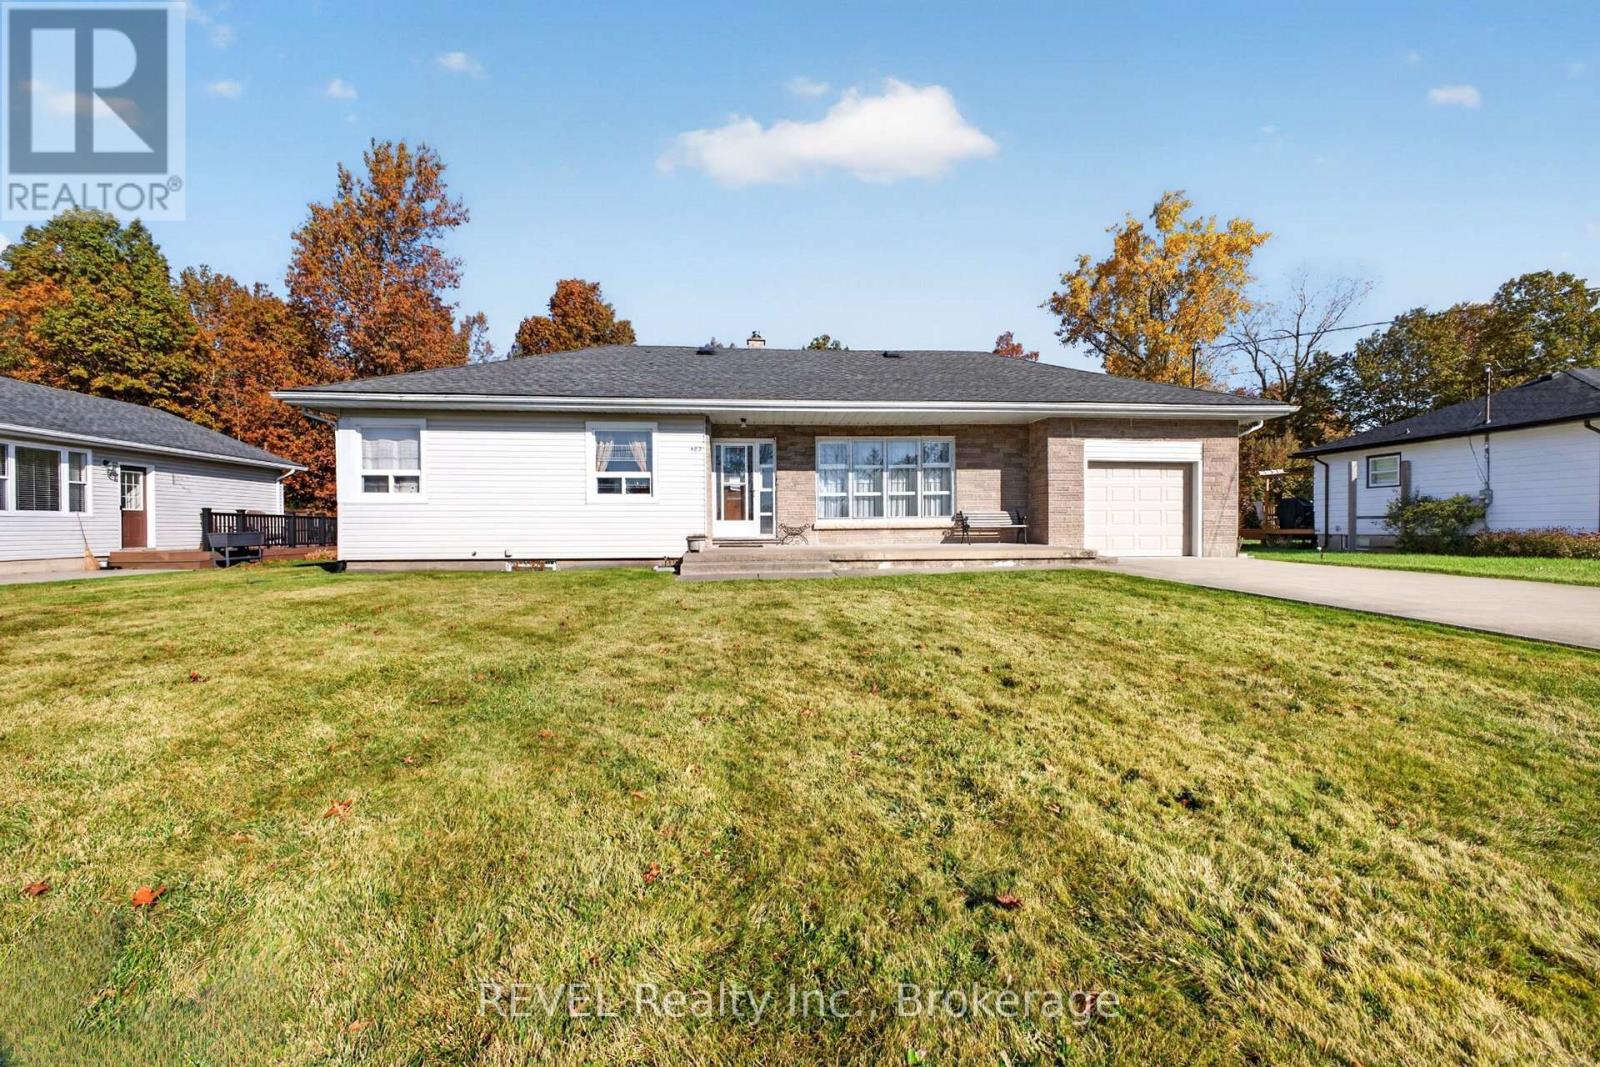
Fort Erie, Ontario
Welcome to this charming 3 bed 2 bath bungalow set on a spacious 80 x120 lot, with an additional 40 x 120 lot behind the home for extra outdoor space and added potential. Enjoy the privacy of having no rear neighbours, plus the convenience of an attached single-car garage and concrete driveway. Inside, hardwood flooring extends throughout-no carpet-creating a warm, cohesive feel. Ideally located close to shopping, a gym, schools, and the QEW, this home offers comfortable living with convenient access to everyday essentials. (id:60588)
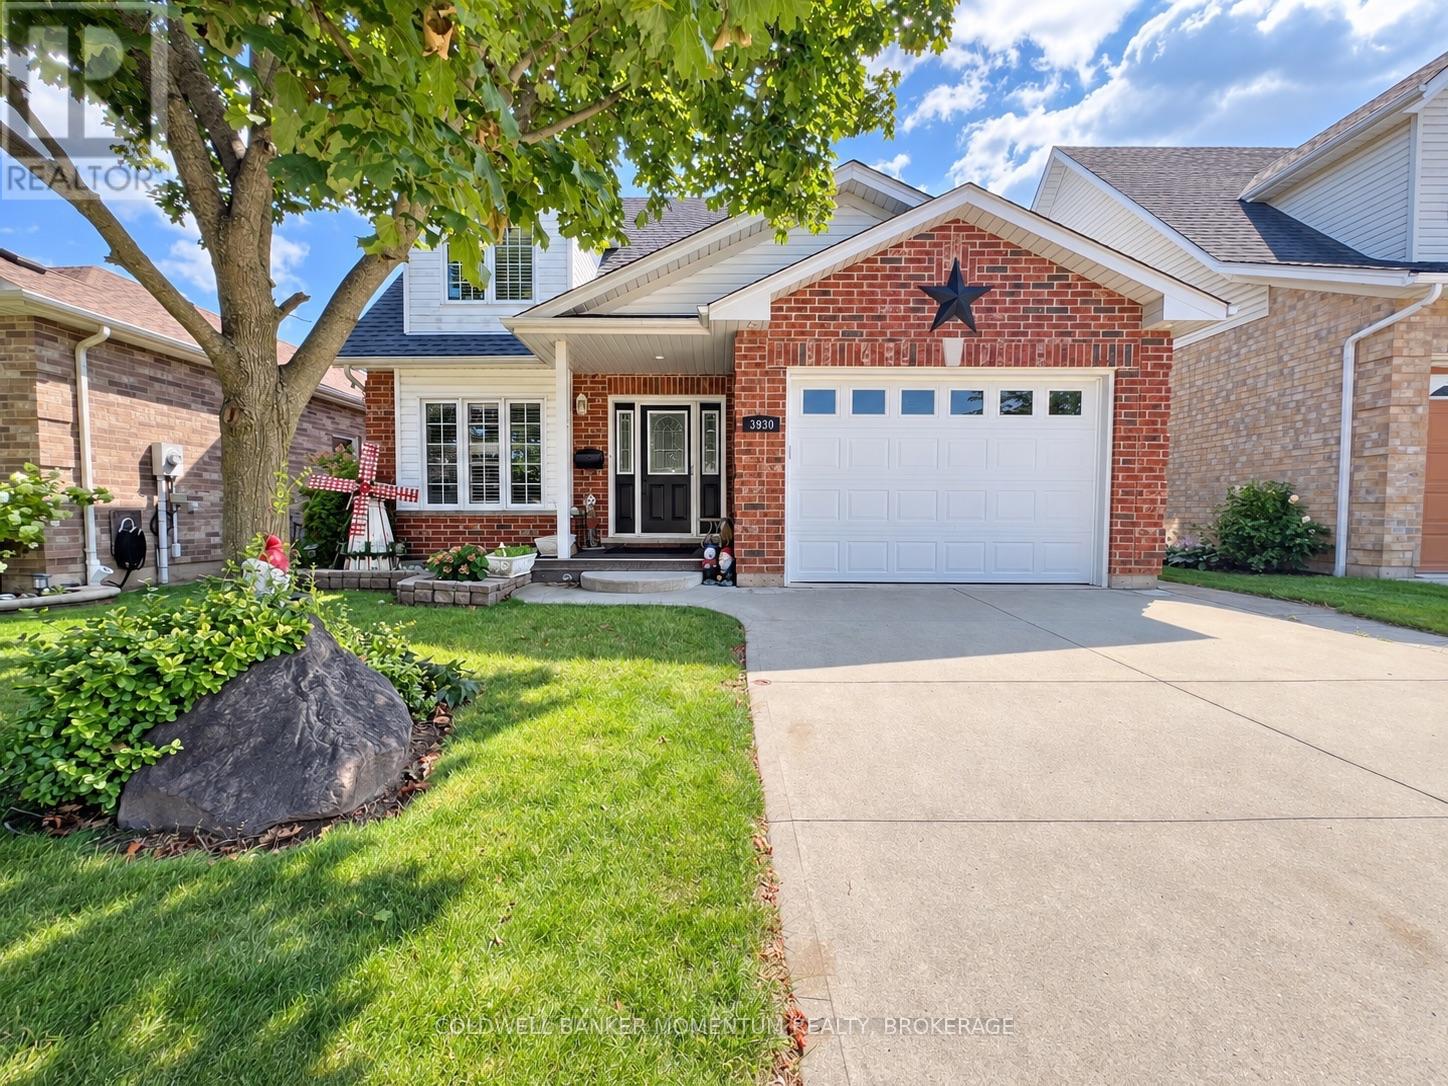
Lincoln, Ontario
Exceptional space, timeless comfort, and effortless retirement living. Welcome to 3990 Durban Lane, the highly desirable Riesling model in Vineland, one of the most sought-after retirement neighbourhoods in Cherryhill Estates. At approximately 1,590 sq. ft., this is one of the larger homes in the community, offering an impressive combination of spacious main-floor living, versatile loft space, and an extensively finished lower level.From the moment you enter the generous foyer, you'll appreciate the home's inviting sense of space and refined details. The main level showcases vaulted ceilings and new blonde vinyl plank flooring, creating a bright, sophisticated atmosphere throughout.The elegant main-floor primary suite is thoughtfully designed as a private retreat, featuring a generous walk-in closet and a luxurious 5-piece ensuite bath. A second main-floor bathroom with conveniently located laundry provides added comfort and practicality for everyday living and guests.The open and versatile loft level offers wonderful flexibility, with space for a home office, private retreat, and second bedroom. This thoughtfully designed upper level provides an ideal setting for visiting family, overnight guests, or simply enjoying additional personal space.The beautifully finished lower level significantly expands the home's living and entertaining possibilities. A spacious family room, games room, den, and 3-piece bathroom create a comfortable and versatile area for relaxation, hobbies, entertaining, or hosting family and friends.Outside, enjoy your own private deck and yard, complete with a gas BBQ hookup-the perfect setting for morning coffee, summer entertaining, or relaxing at the end of the day.For added convenience, the home features a car-and-a-half attached garage, providing excellent parking and storage space, along with a two-car driveway for additional parking for family and guests.Beyond the home itself, Cherryhill Estates offers an appealing lifestyle for retirees. (id:60588)
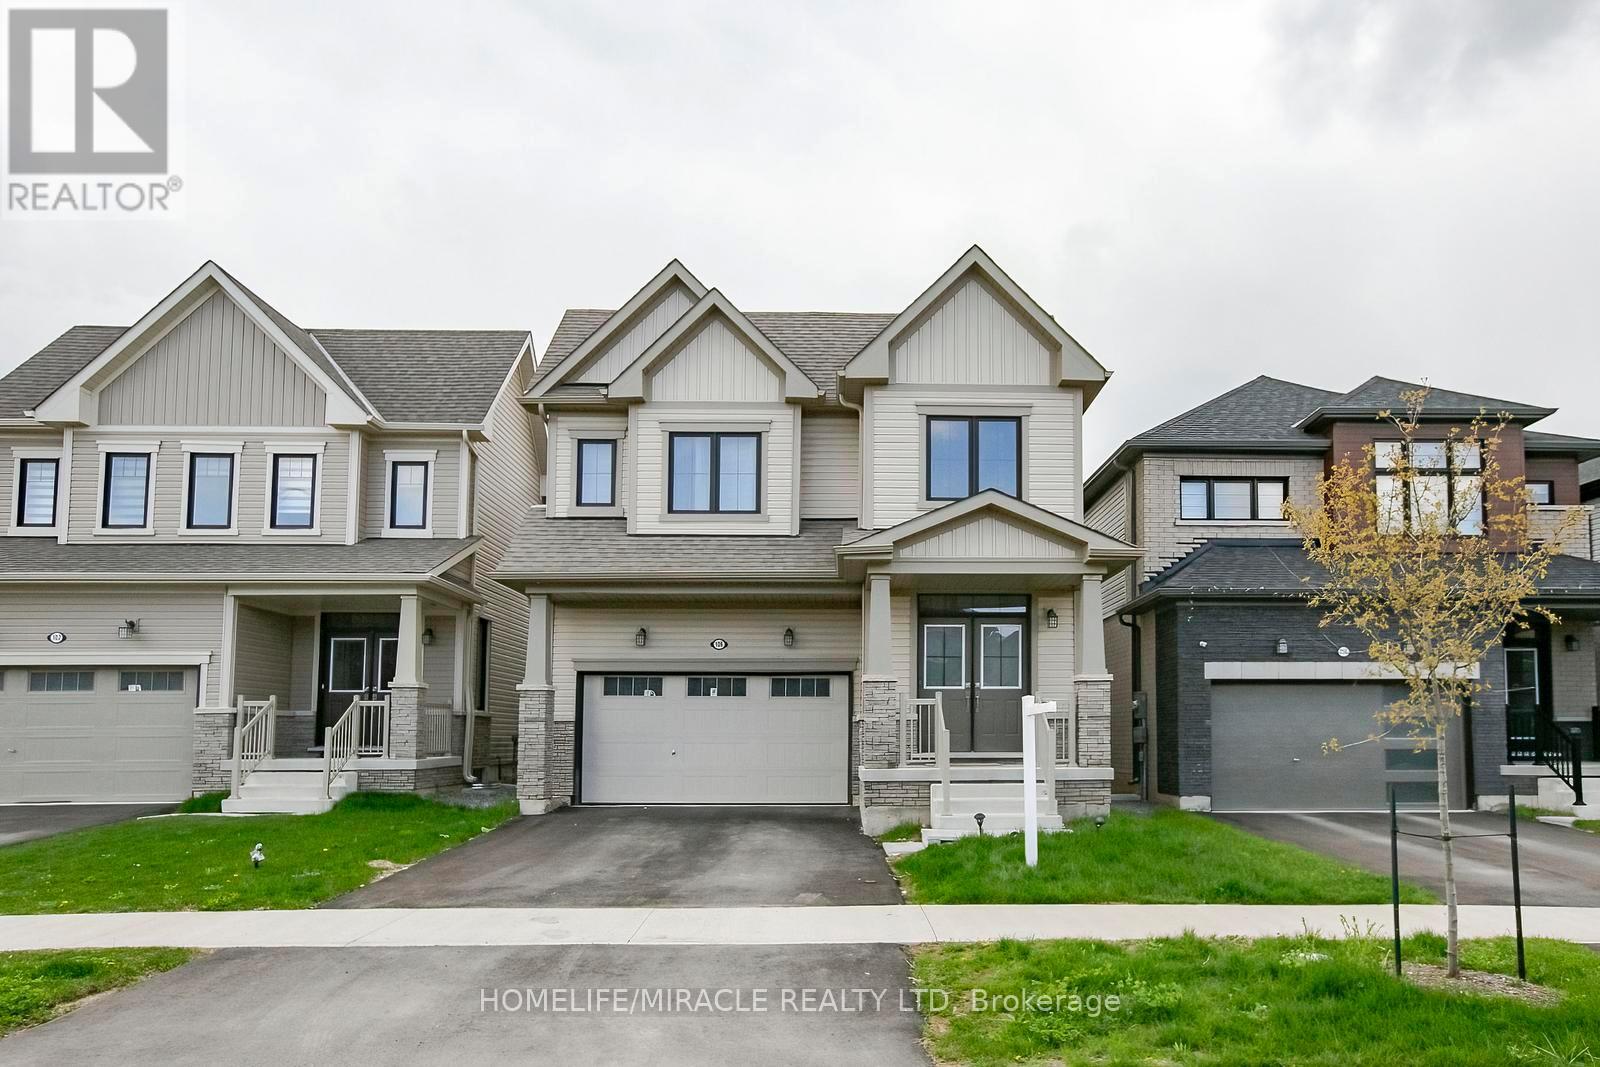
Thorold, Ontario
Welcome to this stunning home in the growing community of Thorold-where modern comfort meets elegant design. This beautifully maintained 4-bedroom, 3-bathroom over 2300 sq ft & freshly painted home offers the perfect blend of space, style, and functionality for today's family living. Step inside to be greeted by a grand double-height foyer that creates an immediate sense of openness and luxury. The main level features a bright and airy layout with generous living and dining spaces, ideal for both everyday living and entertaining. Large windows fill the home with natural light, enhancing the warm and inviting atmosphere throughout. Upstairs, you'll find four spacious bedrooms, including a well-appointed primary suite designed for relaxation with separate laundry upstairs; this home ensures comfort and convenience for the entire family. Located in a desirable and fast-growing neighborhood, this home offers easy access to schools, parks, shopping, and highways-making it a perfect choice for commuters and families alike. Don't miss your opportunity to own a beautiful home in one of Niagara's most promising communities! (id:60588)

Niagara Falls, Ontario
Welcome to this beautifully crafted, fully custom-built home offering nearly 3,500 sq. ft. of thoughtfully designed living space, premium finishes, and an exceptional layout. Featuring 6bedrooms and 6 bathrooms, this home is ideal for growing families and those seeking additional space for extended family. Hardwood flooring flows throughout the home, complemented by bright, inviting interiors and a seamless blend of style and functionality. Each second-floor bedroom features its own ensuite bathroom and walk-in closet, offering comfort, privacy, and convenience for every family member. Enjoy outdoor living with a covered backyard patio featuring direct walkout access from the kitchen - perfect for family gatherings, entertaining guests, or relaxing outdoors. The fully finished basement offers a separate walkout entrance, 2 bedrooms, 1 full bathroom, a separate kitchen, and its own laundry area. This versatile space is ideal for extended family or additional living flexibility. Conveniently located in a desirable neighbourhood, this home offers easy access to the QEW, just a one-minute drive away, making commuting and everyday travel a breeze.A rare opportunity to own a custom-built home that combines generous living space, quality craftsmanship, and a versatile layout in a convenient location. (id:60588)
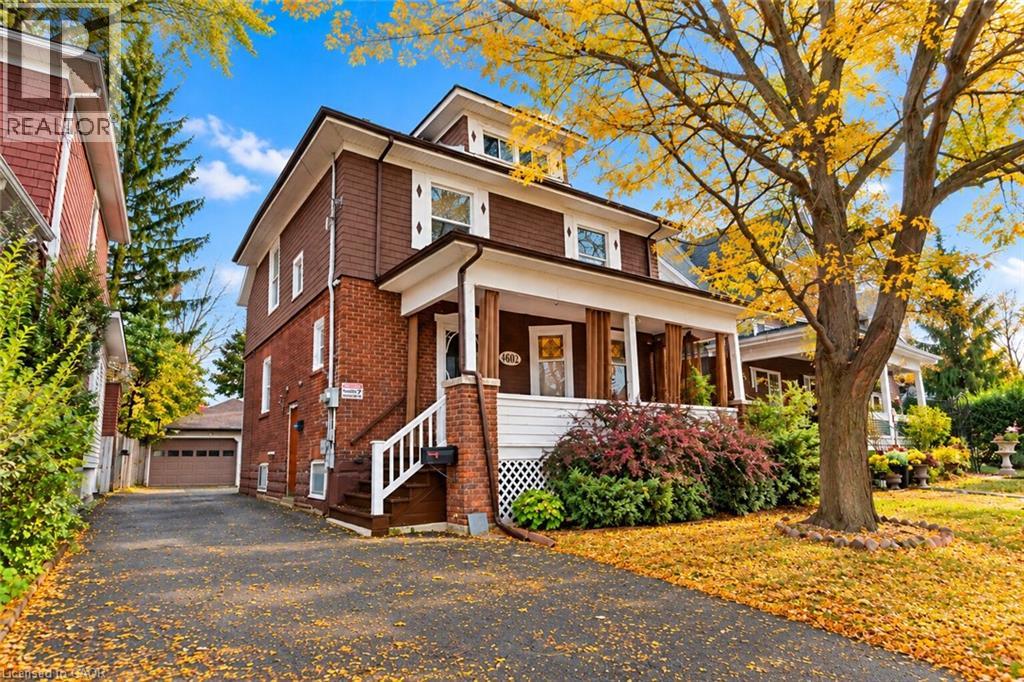
Niagara Falls, Ontario
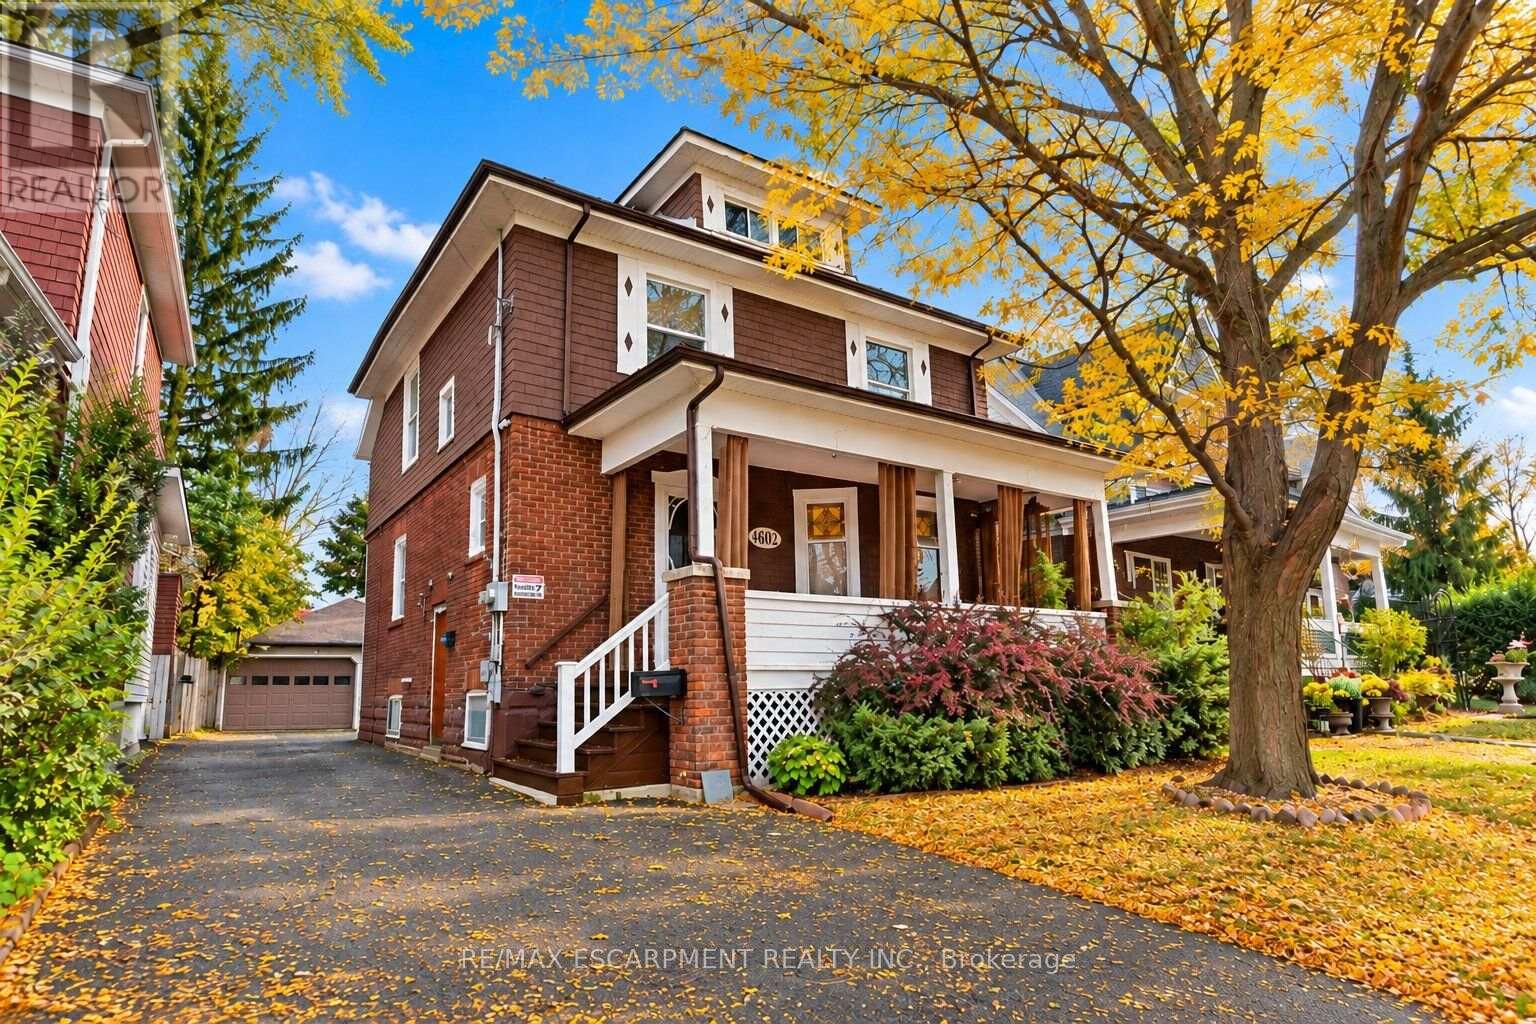
Welcome home to a piece of Niagara Falls history! Built in 1923, this beautiful brick legal duplex has kept everything people love about century homes: glowing original stained glass, rich wood trim and a classic covered front porch. Best of all, the big updates are already done, including the roof (2019), most windows (2019–2023), and refreshed main and upper bathrooms. The main-floor unit offers a bedroom, a generous kitchen, a bright living room with bay window, bath, laundry and easy access to the garden. Its finished lower level has a separate entrance and adds a bedroom, 3-piece bath, rec room and flex room, offering potential for a third unit, subject to City approvals. Upstairs, the second unit has 3 bedrooms, a kitchen, dining area and bath, plus a finished loft level. Separate hydro meters, a detached 1.5-car garage and a private driveway round it all out. Live in one unit and let the other help with the mortgage, welcome extended family under one roof, or grow your investment portfolio. Prefer one big home? The shared front foyer and interior staircase make it easy to convert back to a single-family residence. With its century charm and easy walk to Clifton Hill, it could also suit a bed and breakfast. All this on a quiet crescent in a family-friendly neighbourhood, just a short walk to Simcoe Street PS, Ontario Park, the Olympic Torch Trail, downtown Queen Street, Clifton Hill and the GO station. Homes with this much heart and flexibility don’t come along often. Reach out today for more information and to schedule an in-person showing! Please note some photos are virtually staged. (id:60588)
St. Catharines, Ontario
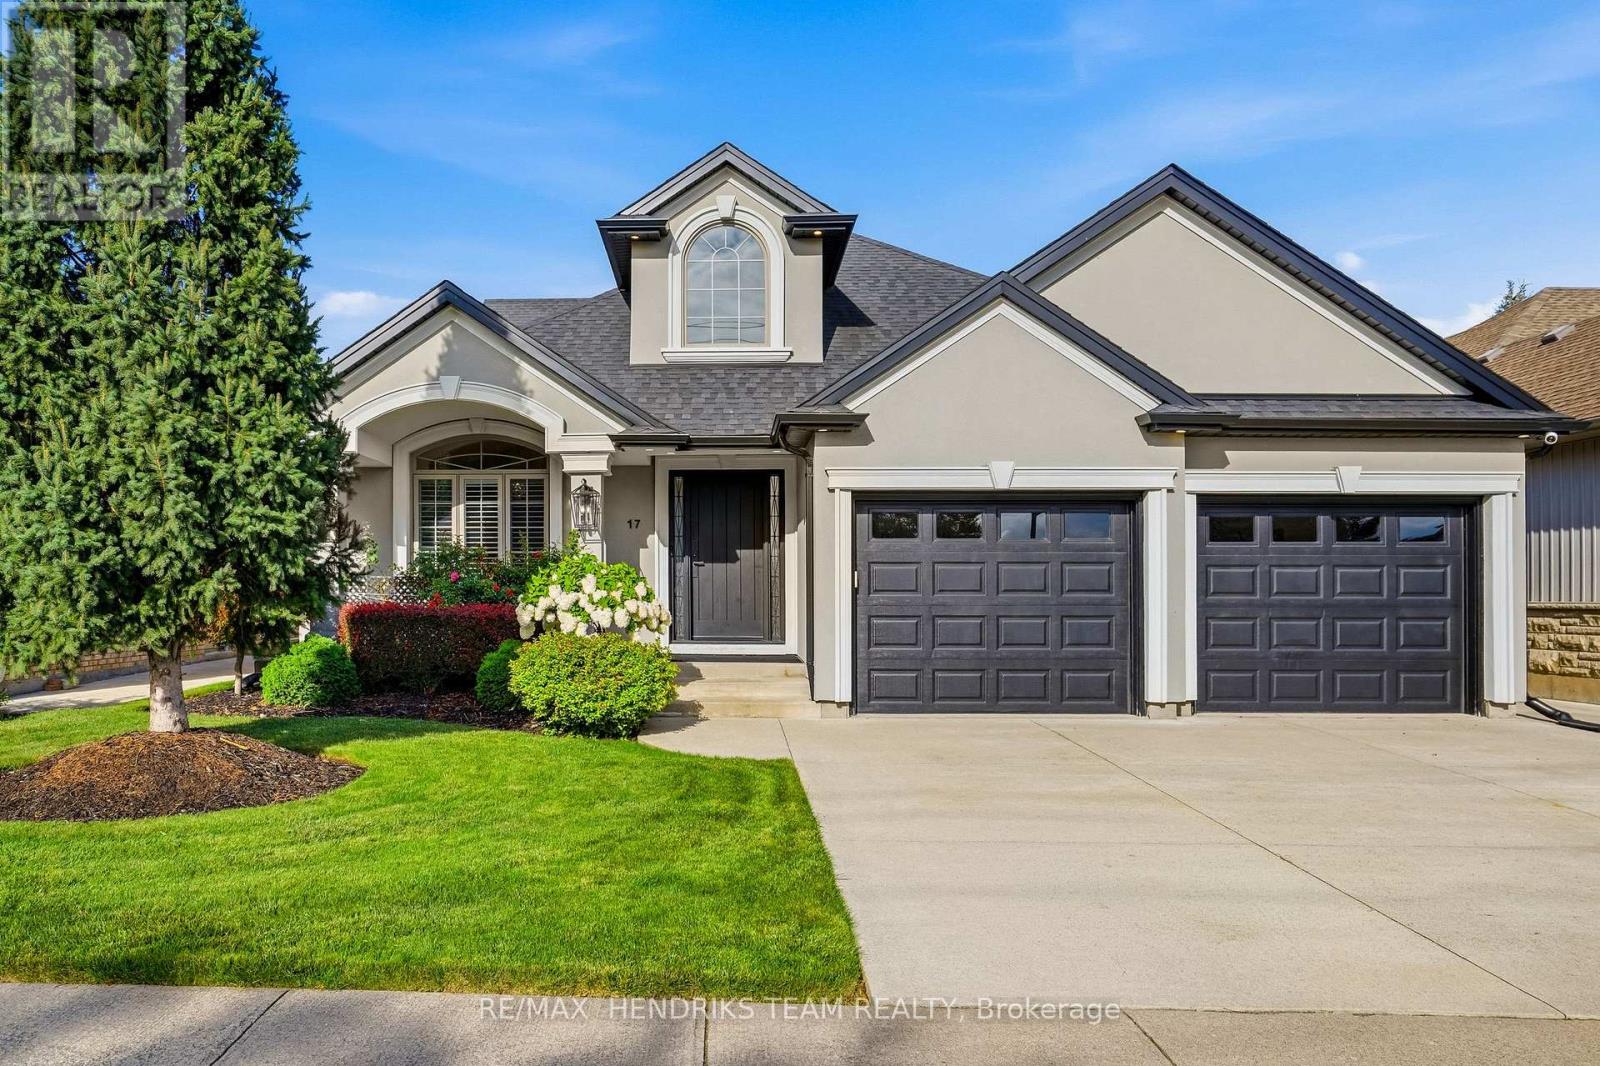
Beautiful four-level backsplit located in desirable Martindale Heights offering over 3,000 sq. ft. of finished living space. Completely redesigned on the exterior, this home has gorgeous curb appeal and plenty of room for the entire family. Entering the home you are greeted by a large foyer with soaring cathedral ceilings and oversized 24" x 24" tile. From here you have direct garage access as well as the formal front living room finished with hardwood flooring. Continue through to the kitchen featuring granite countertops, tiled backsplash, KitchenAid stainless steel appliances, plenty of cabinetry and pot lights. The kitchen opens to a large dining area with direct access to the backyard. California shutters are featured throughout and an open railing overlooks the lower family room. Just a few steps up are three sizeable bedrooms including a spacious primary with a large walk-in closet. This level is completed by an four-piece bathroom featuring a double vanity with granite countertops, large soaker tub and separate walk-in shower. One of the best features of this backsplit is the two additional lower levels. The first sits only partially below grade allowing for large windows and plenty of natural light. Here you will find a spacious family room and second three-piece bathroom. The lowest level provides even more flexibility with an additional rec room or potential bedroom, another living area and laundry room. The garage has been upgraded with finished flooring, built-in cabinetry, granite countertops creating a great workbench and a built-in full-size fridge and freezer. The backyard is made for entertaining with a gorgeous covered patio featuring pot lights, ceiling fan and beautiful tile work leading to a large concrete patio and plenty of green space. Exceptional space and value close to excellent schools, shopping, St. Catharines Hospital, Port Dalhousie, restaurants and much more. (id:60588)
Welland, Ontario
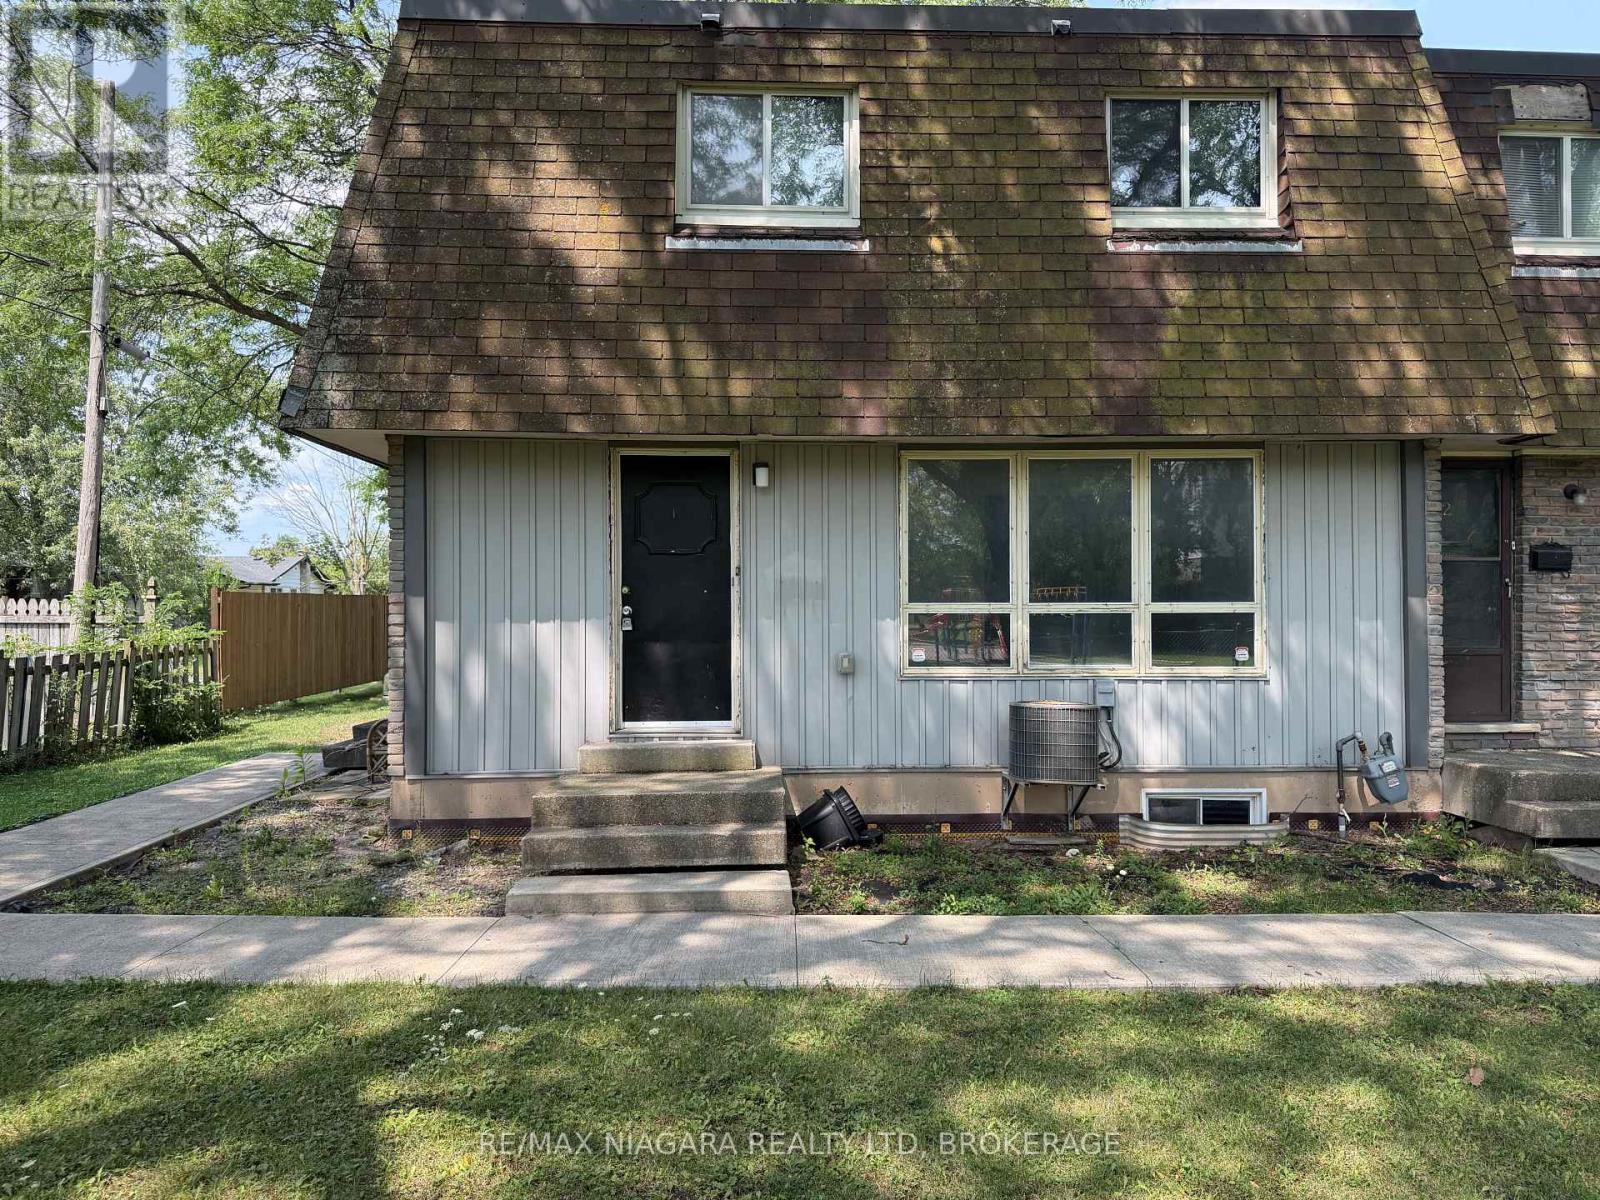
Welcome to this spacious and beautiful 3-bedroom townhome, ideally located just steps from Seaway Mall and all the everyday amenities you need. Perfect for growing families, this home offers a functional layout with an unfinished basement featuring a laundry area, providing plenty of additional storage. Step outside and enjoy direct access to a nearby park and children's playground, making it an ideal setting for families. You'll love the unbeatable location, with Seaway Mall, grocery stores, restaurants, a gas station, schools, parks, and public transit all within walking distance, making daily errands and family outings effortless. Whether you're downsizing or looking for a family-friendly neighbourhood, this townhome offers the perfect combination of comfort, convenience, and value. Water and (1) parking spot is included in the lease. Don't miss your opportunity to make this home yours! (id:60588)
Welland, Ontario
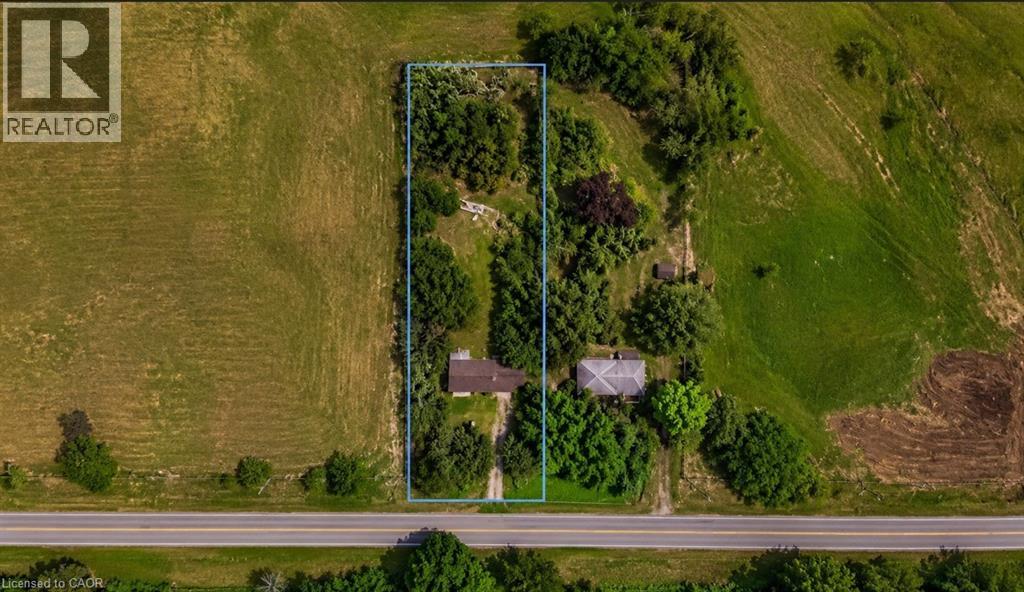
232 & 238 QUAKER ROAD WELLAND SALE DEPENDENT ON THE OTHER.BOTH PROPERTIES TOGETHER CAN BE USED TO BUILD A STACKED TOWNHOUSE DEVELOPMENT.PLANS AVAILABLE. APPROX. 3-6 MONTHS FROM SPA (id:60588)
Welland, Ontario
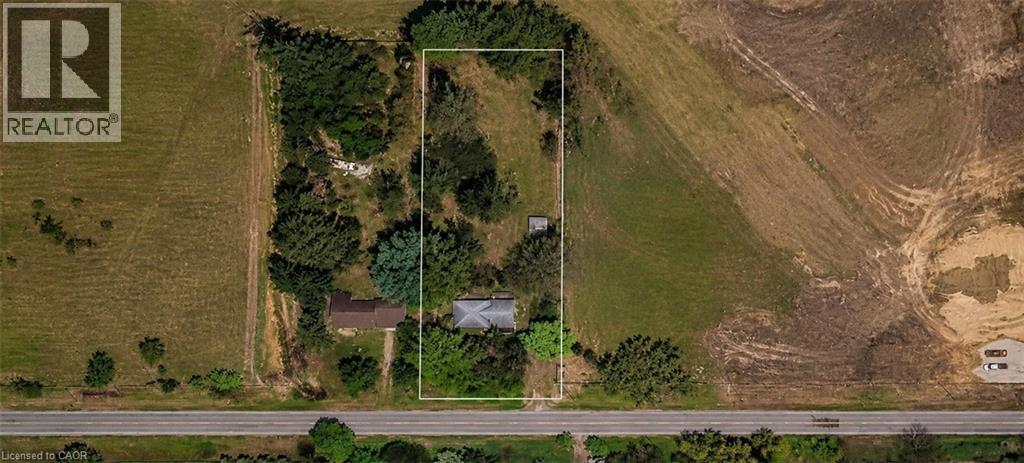
232 & 238 QUAKER ROAD WELLAND SALE DEPENDENT ON THE OTHER. BOTH PROPERTIES TOGETHER CAN BE USED TO BUILD A STACKED TOWN HOUSE DEVELOPMENT.PLANS AVAILABLE. APPROX. 3-6 MONTHS FROM SPA (id:60588)
Niagara Falls, Ontario
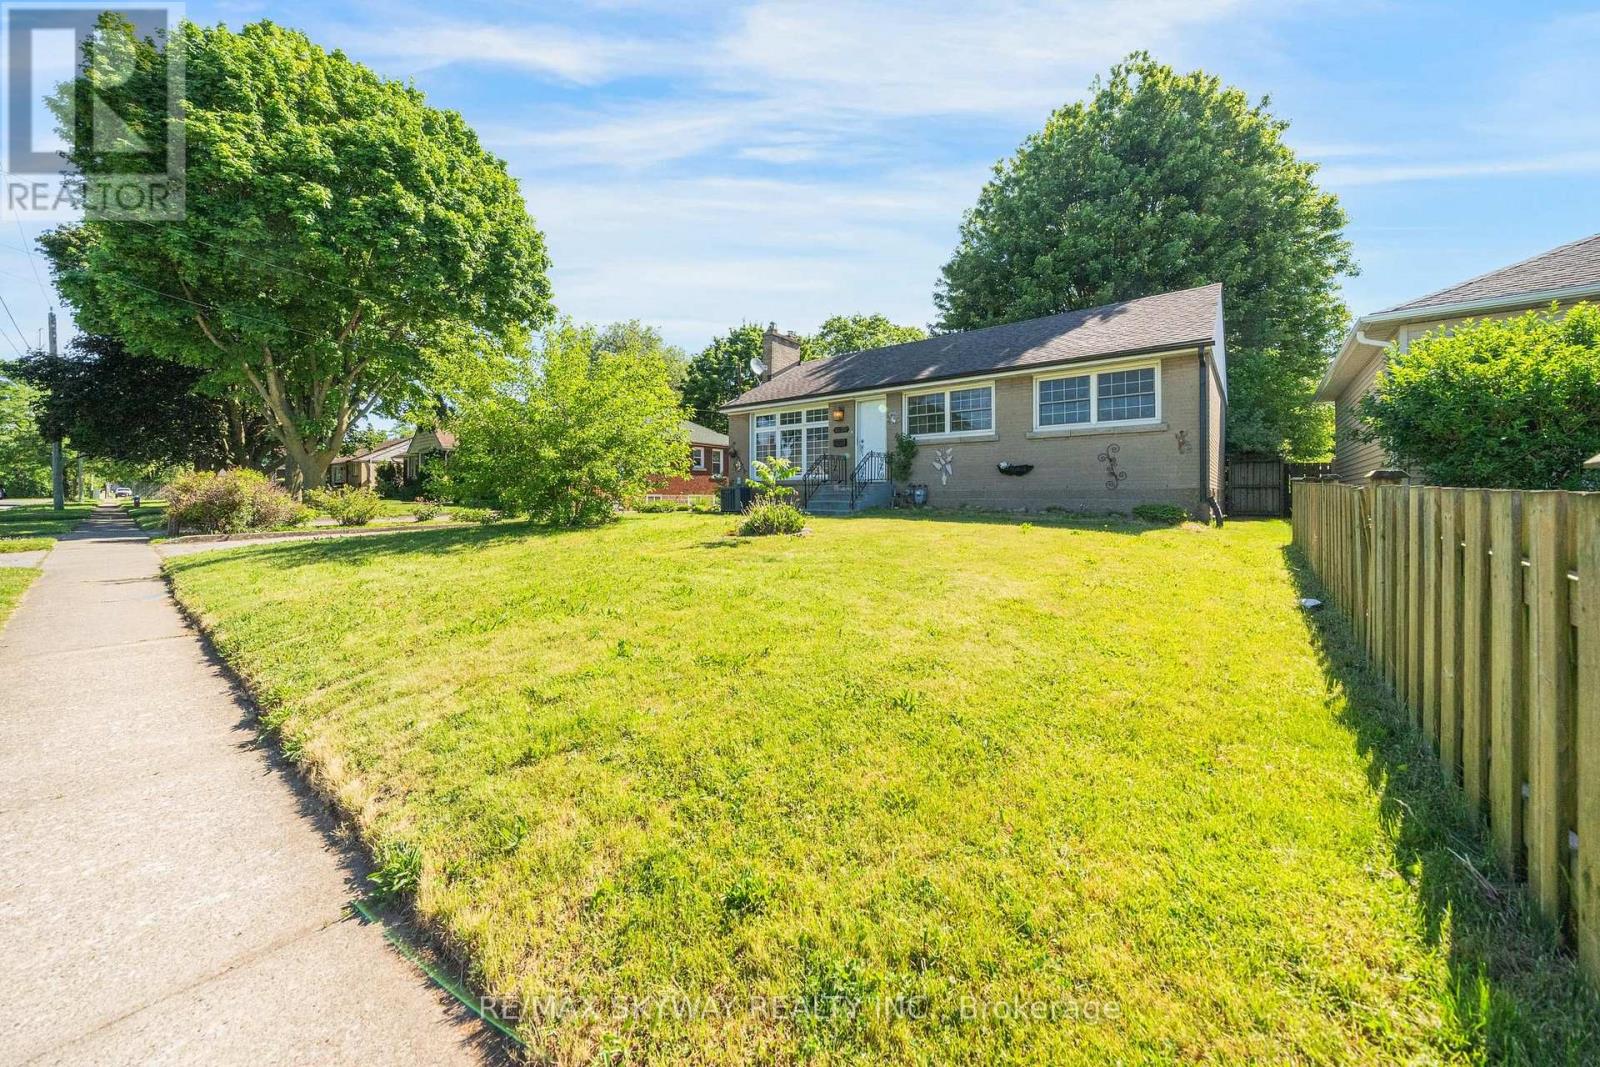
DETACHED, LARGE LOT, AVAILABLE IMMEDIATELY!! Main Portion for Lease Only!! Welcome to this beautifully updated upper-level bungalow in a quiet, family-friendly Niagara Falls neighbourhood. The main floor features a bright open-concept living and dining area, fresh paint, modern light fixtures, and 3 spacious bedrooms with bamboo flooring. The renovated kitchen offers quartz countertops, MDF cabinetry, stainless steel undermount sink, updated faucet, and luxury waterproof vinyl flooring. The updated bathroom features a solid wood vanity with quartz countertop, upgraded tub with sliding glass doors, integrated bidet toilet, modern lighting, and luxury vinyl flooring. Enjoy a large private yard. 2 Parkings Included suitable for small vehicles. Conveniently located just minutes from Niagara Falls, parks, schools, shopping, and everyday amenities. Tenant to pay 60% Utilities. AAA TENANTS REQUIRED! (id:60588)
Niagara Falls, Ontario
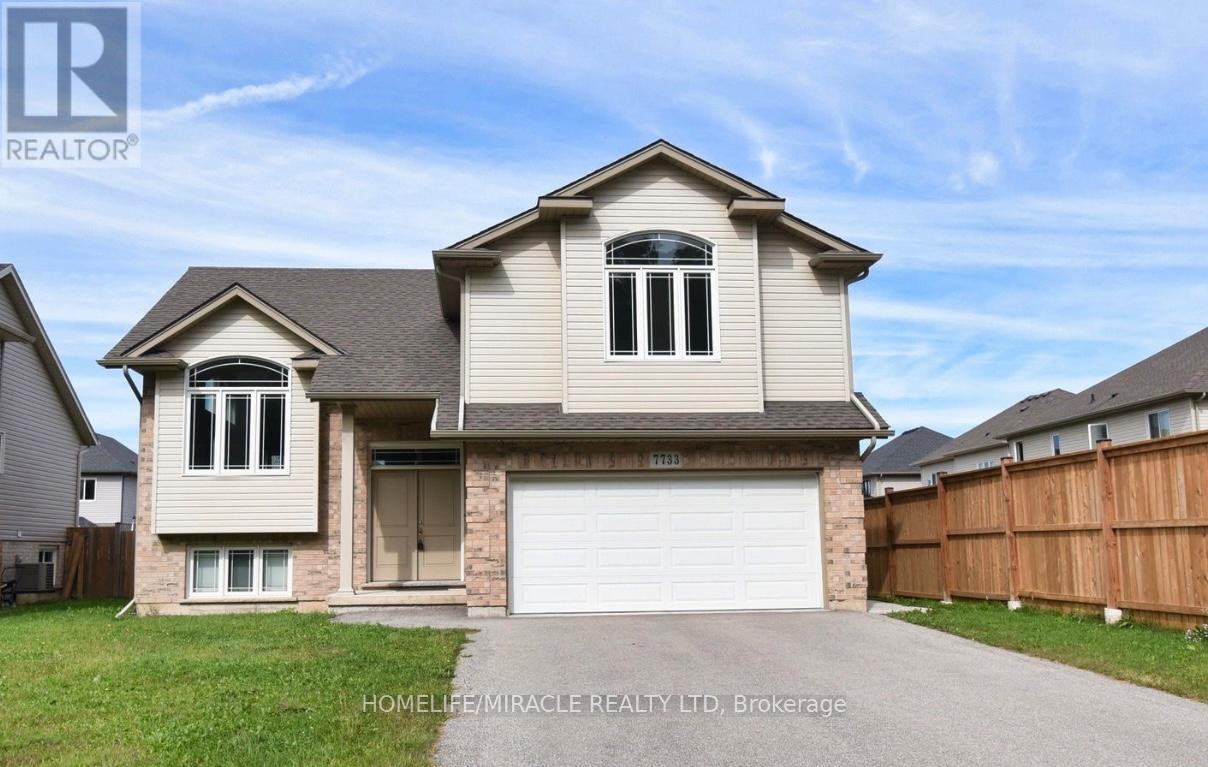
Welcome to this stunning raised bungalow, perfectly situated on foot frontage andfoot deep lot. Offering UPPER FLOOR for rent. Upon entry, the grand foyer greets you with it's open-to-above design. The expansive family room boasts towering vaulted ceilings and a magnificent large window that floods the space with an abundance of natural light, modern kitchen is a chefs delight, and effortlessly flowing into a spacious dining area. From here, step out onto a grand deck. The main floor also features two spacious bedrooms with ample natural light. Oversized primary bedroom, complete with a luxurious ensuite bath for ultimate relaxation. Nestled just 9 minutes from the iconic Niagara Falls, this property is conveniently located near shopping, dining, schools and parks. The Utilities are split between the upper and lower unit tenants on 70/30 split. (id:60588)
Welland, Ontario
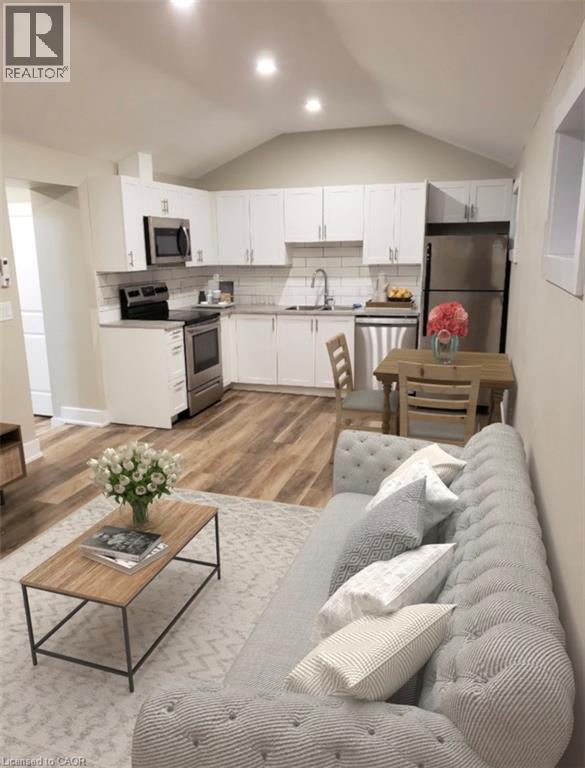
Cozy All-Inclusive Main Floor Apartment – 237–239 Hellems Avenue Welcome to 237–239 Hellems Avenue! This cozy and recently renovated main-floor unit offers comfortable living with modern finishes and all-inclusive living. The suite features new flooring, stainless steel appliances (including a dishwasher!), a beautiful kitchen, unique vaulted ceilings, and a bright 4-piece bathroom. Enjoy the convenience of your own private side entrance, along with interior access to the shared coin-operated laundry. Your monthly rent includes: Heat Air conditioning Water Hydro $1400/month Parking is available for an additional $50/month. This charming unit offers great value and is ready to welcome its next resident—don’t wait, this one won’t last long! (id:60588)
St. Catharines, Ontario
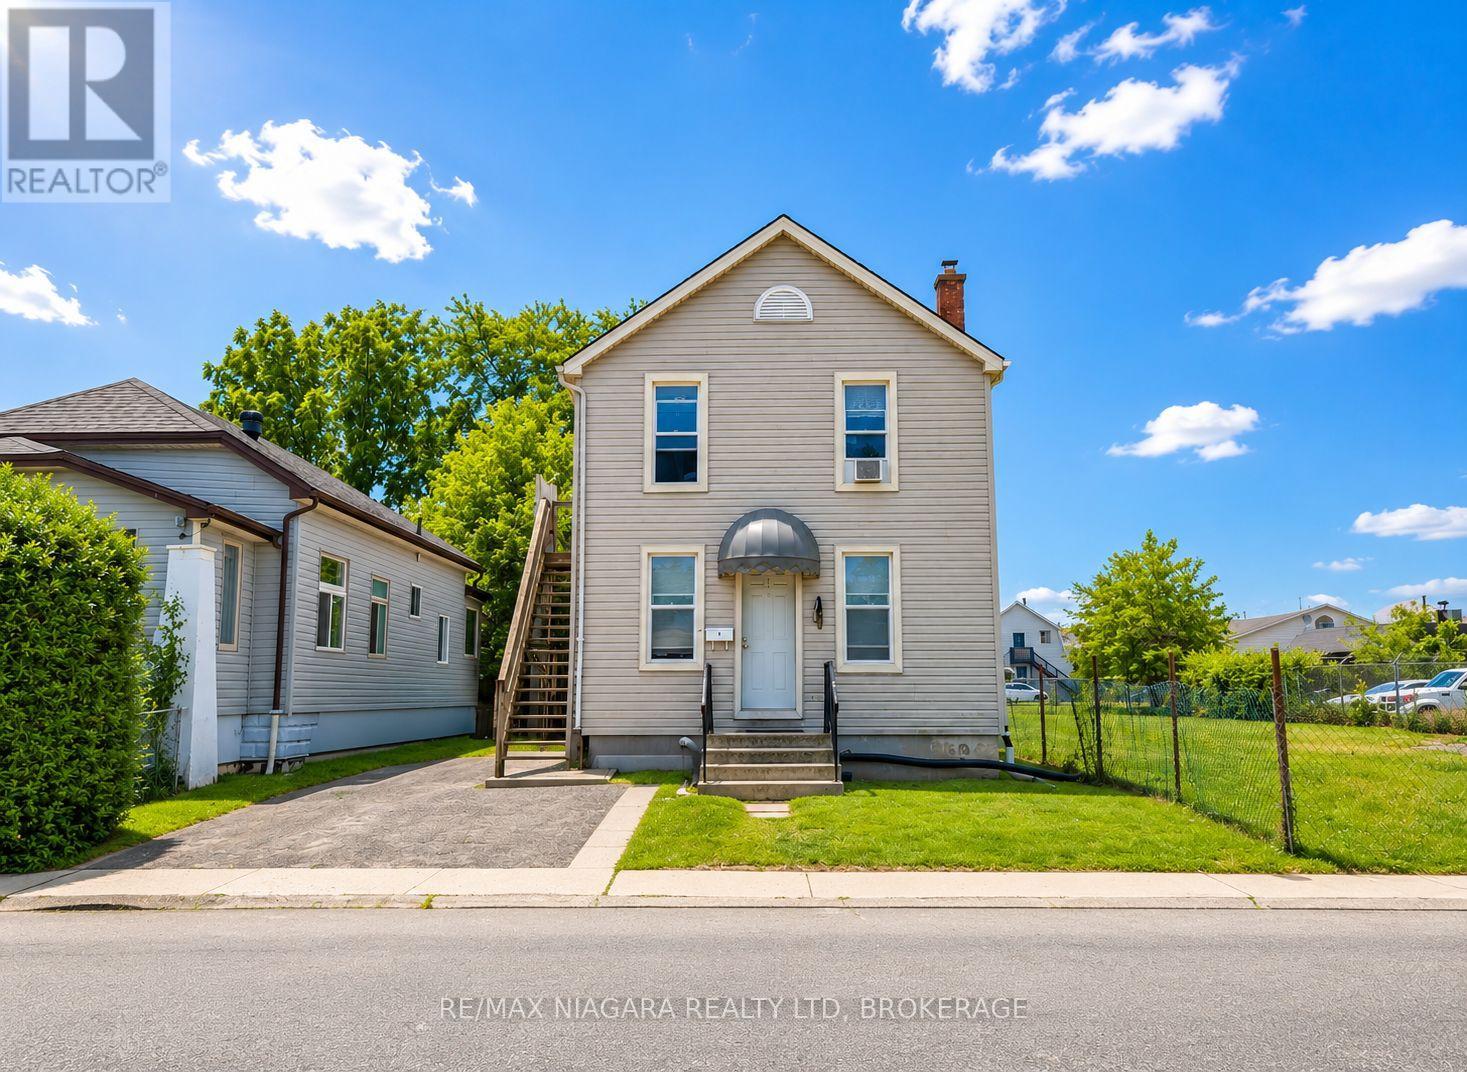
Turnkey Triplex with Strong Cash Flow Just Minutes from Downtown St. Catharines. Fully tenanted and well-maintained, this income-generating property features three all-inclusive units: two spacious 2-bedroom units and one 1-bedroom unit, each with its own 4-piece bathroom. The upper and lower units were extensively renovated in 2020 with updated kitchens, bathrooms, flooring, appliances, and fresh paint. Additional improvements include newer second-floor windows and a sump pump, both installed in 2020, helping minimize future maintenance costs. Conveniently located near downtown, transit, shopping, restaurants, parks, and other amenities, the property benefits from strong rental demand and immediate cash flow. An excellent opportunity for investors seeking a turnkey asset or first-time buyers looking to significantly offset their mortgage with rental income. (id:60588)
St. Catharines, Ontario
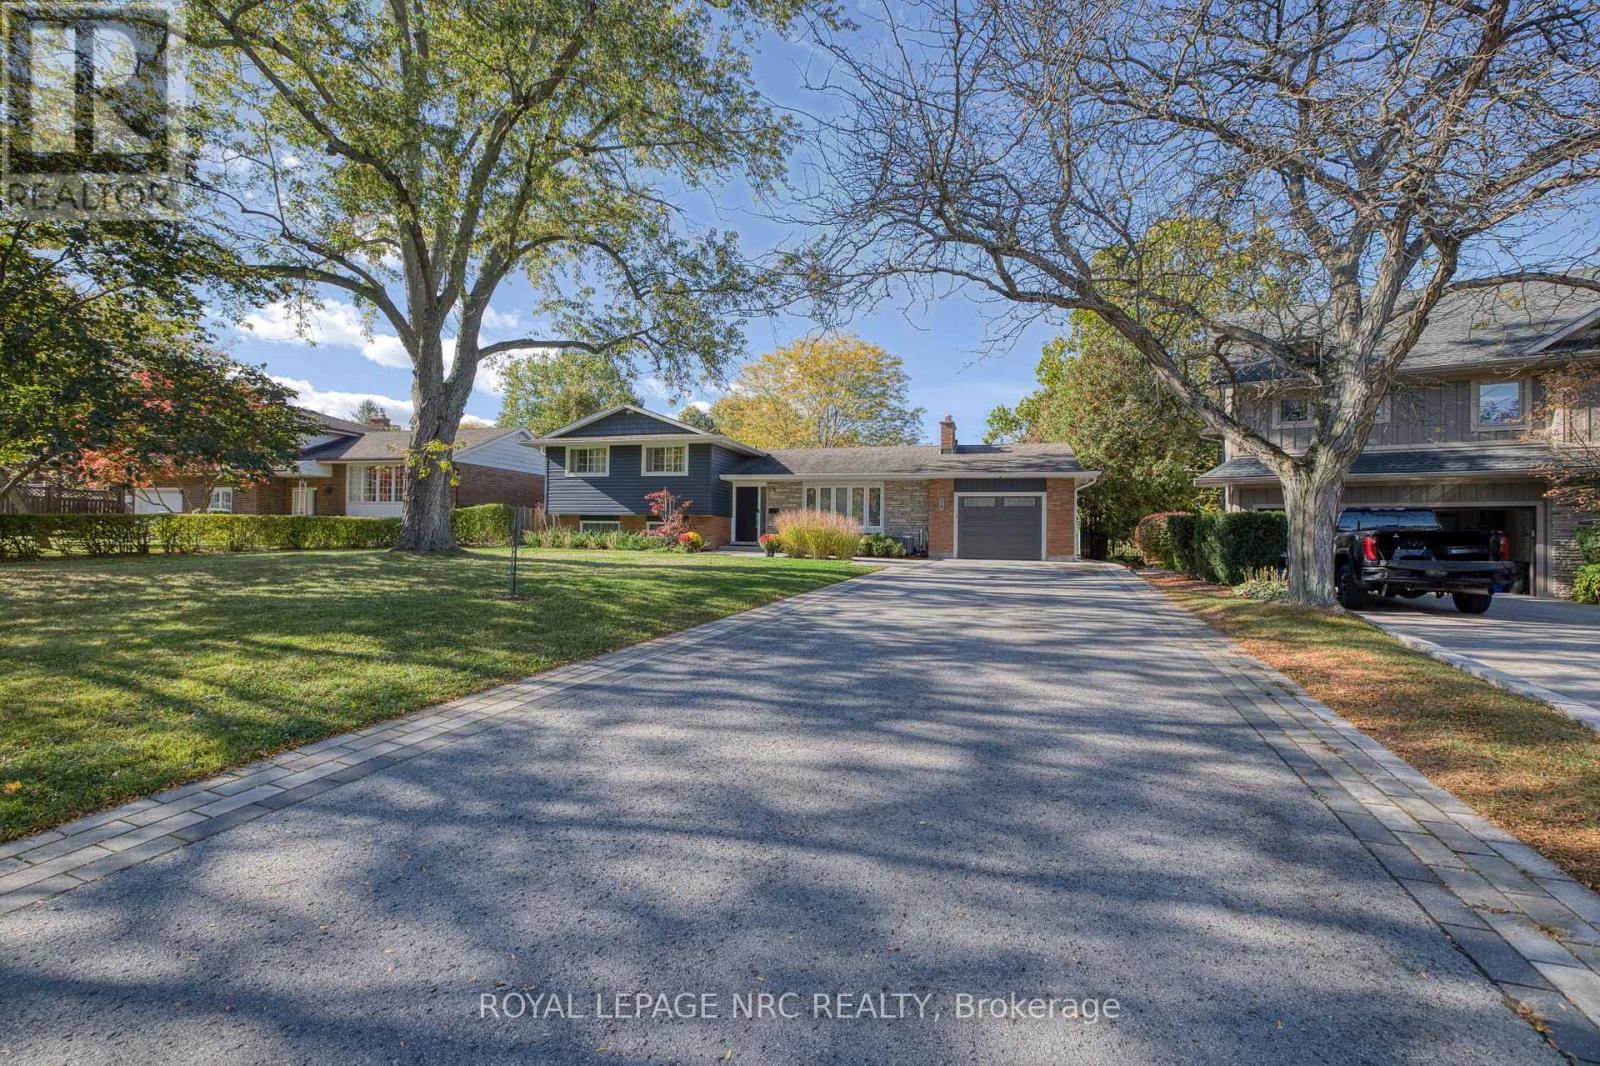
Completely renovated from top to bottom, this move-in-ready 3+1 bedroom home offers three full bathrooms and a thoughtfully designed layout. The upper level, originally configured with four bedrooms, now features a spacious primary retreat with a walk-in closet and a four-piece ensuite. The open-concept main floor creates an inviting setting for everyday living and entertaining, with a generous great room flowing into the custom kitchen, complete with quartz countertops and a large centre island. Set on a 220-foot-deep lot, the property boasts a large backyard with plenty of space to relax, play and entertain. Conveniently located close to the Pen Centre, Ridley College and Brock University. (id:60588)
St. Catharines, Ontario
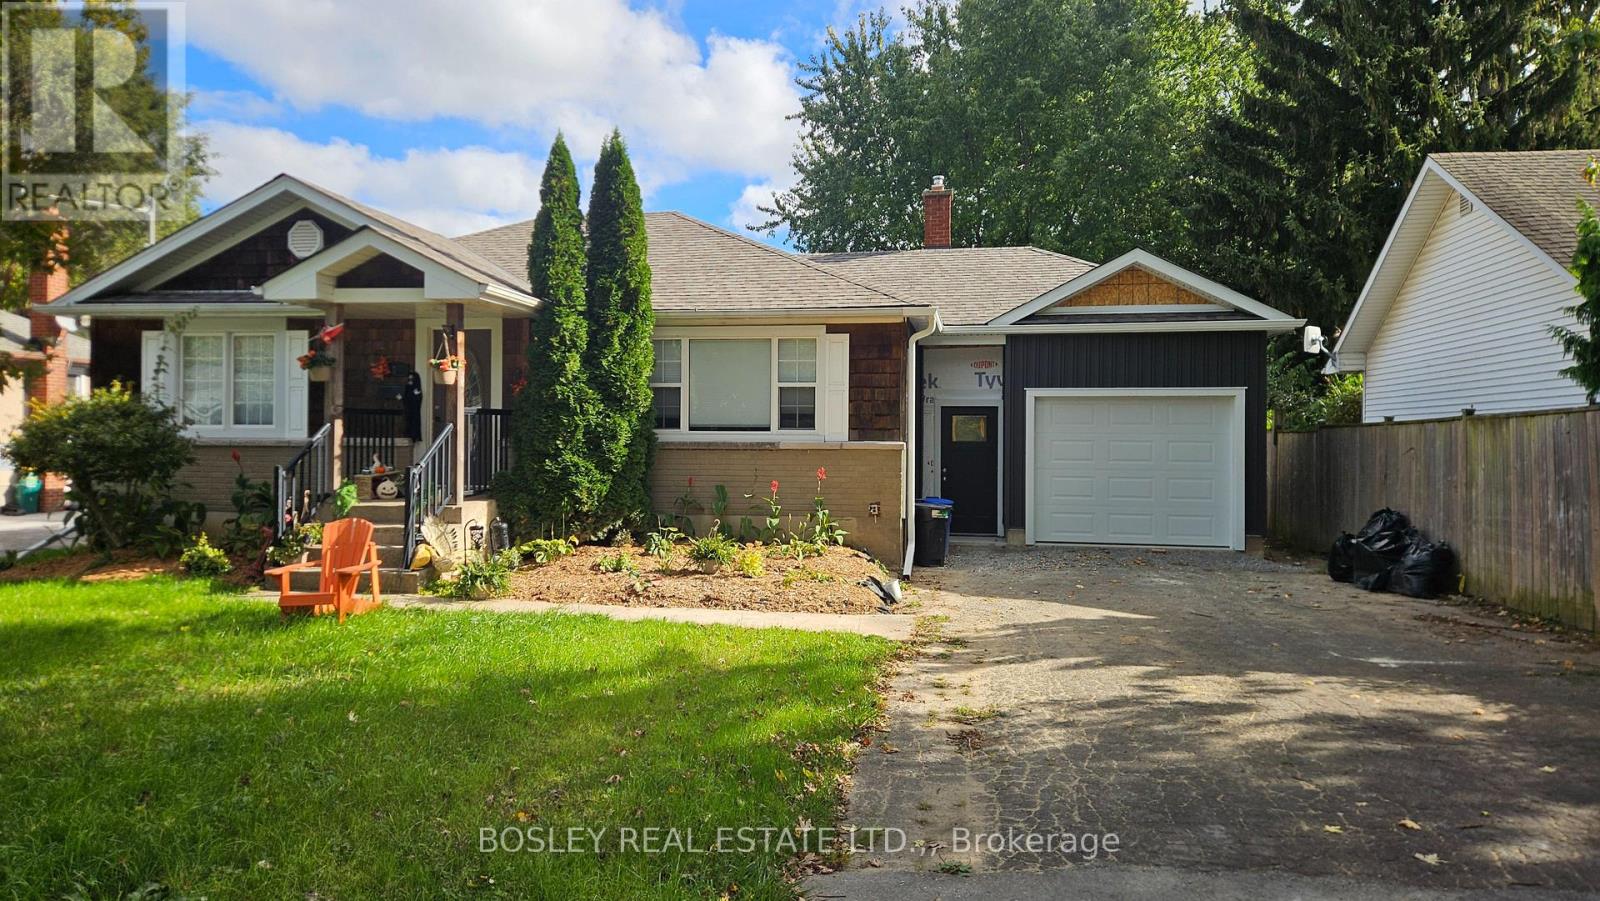
There's a certain quality of life people find when living in the north end of St.catharines. It could be the tree lined streets, the friendly neighborhoods, the schools, or the many trails, parks, and playgrounds. You'll find this beautifully updated bungalow is in the heart of all the north end has to offer. 8 Pearce Avenue is a spacious home, fully finished, and set on a 60ftx136ft lot. Tucked away on a quiet street this freshly renovated home offers the perfect blend of modern updates, functional living space, and family-friendly outdoor features. Featuring 2+2 bedrooms and 2 full bathrooms, this home is ideal for families, downsizers, or anyone looking for flexible living arrangements. The bright and open main floor showcases fresh finishes throughout. A large living room open to a spacious kitchen with eat-in dining and patio doors to your deck. Two well sized bedrooms are on the main level as well as the updated 4 piece bathroom. The fully finished lower level provides additional living space with a large recreation room, two bedrooms, laundry room, and a second bathroom. Step outside to enjoy the large fully fenced backyard complete with a spacious deck - perfect for entertaining, relaxing, or enjoying summer evenings. A detached garage with a breezeway add to your already wonderful home. Situated in a stellar location close to schools, parks, shopping, and amenities, this move-in ready home is a fantastic opportunity to enjoy updated living in a great neighbourhood. Finishing touches are being made, but this home is ready to enjoy when you are! *Photos are before current tenant moved in. (id:60588)
Fort Erie, Ontario
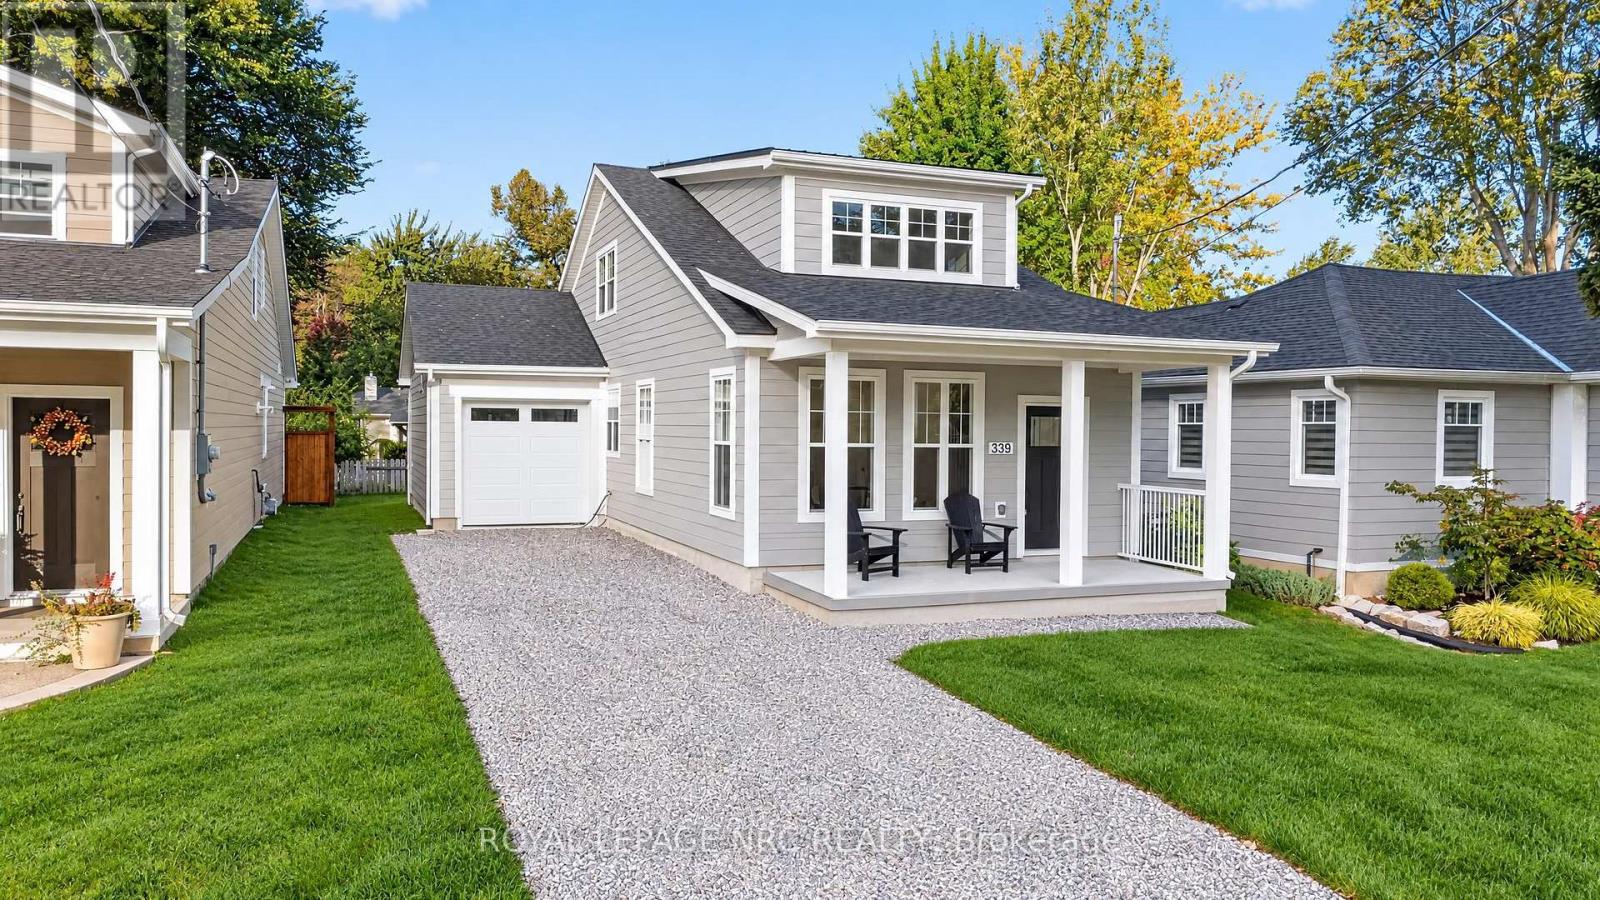
LOCATION, LOCATION, LOCATION! Welcome to the ultimate Crystal Beach lifestyle! Just steps from the beautiful sandy shores of Lake Erie and a short stroll to the vibrant heart of downtown Crystal Beach , this stunning brand-new 3-bedroom, 2.5-bath home offers an exceptional opportunity to enjoy beachside living. Imagine spending your days on the beach, enjoying fabulous local restaurants, lively patios, charming boutiques, cafes and the wonderful social atmosphere that makes Crystal Beach such a sought-after destination. Nearby historic Ridgeway offers even more dining, shopping, its popular farmers market and the friendship trail. Inside, bright open-concept living, 9-foot main-floor ceilings and a desirable main-floor primary suit with stylish ensuite providing comfort and convenience. The beautifully appointed kitchen features quartz countertops, a generous centre island, upgraded backsplash and soft-close cabinetry. An oak staircase leads to two additional bedrooms upstairs. Quality construction and finishes include James Hardie siding, Polar windows, substantial baseboards, a tankless water heater and built in ceiling speakers. Built on a slab with rough-in for in-floor radiant heating, this home also offers provisions for an EV charger and backyard hot tube. A unique drive-through garage with rear overhead door provides convenient backyard access. Relax on the welcoming covered front porch and enjoy easy access to the QEW, Peace Bridge and Buffalo. Whether you're looking for a year round residence or your own beachside retreat, This exceptional new home puts the very best of Crystal Beach living right at your doorstep! TAXES NOT YET ASSESSED (id:60588)
St. Catharines, Ontario
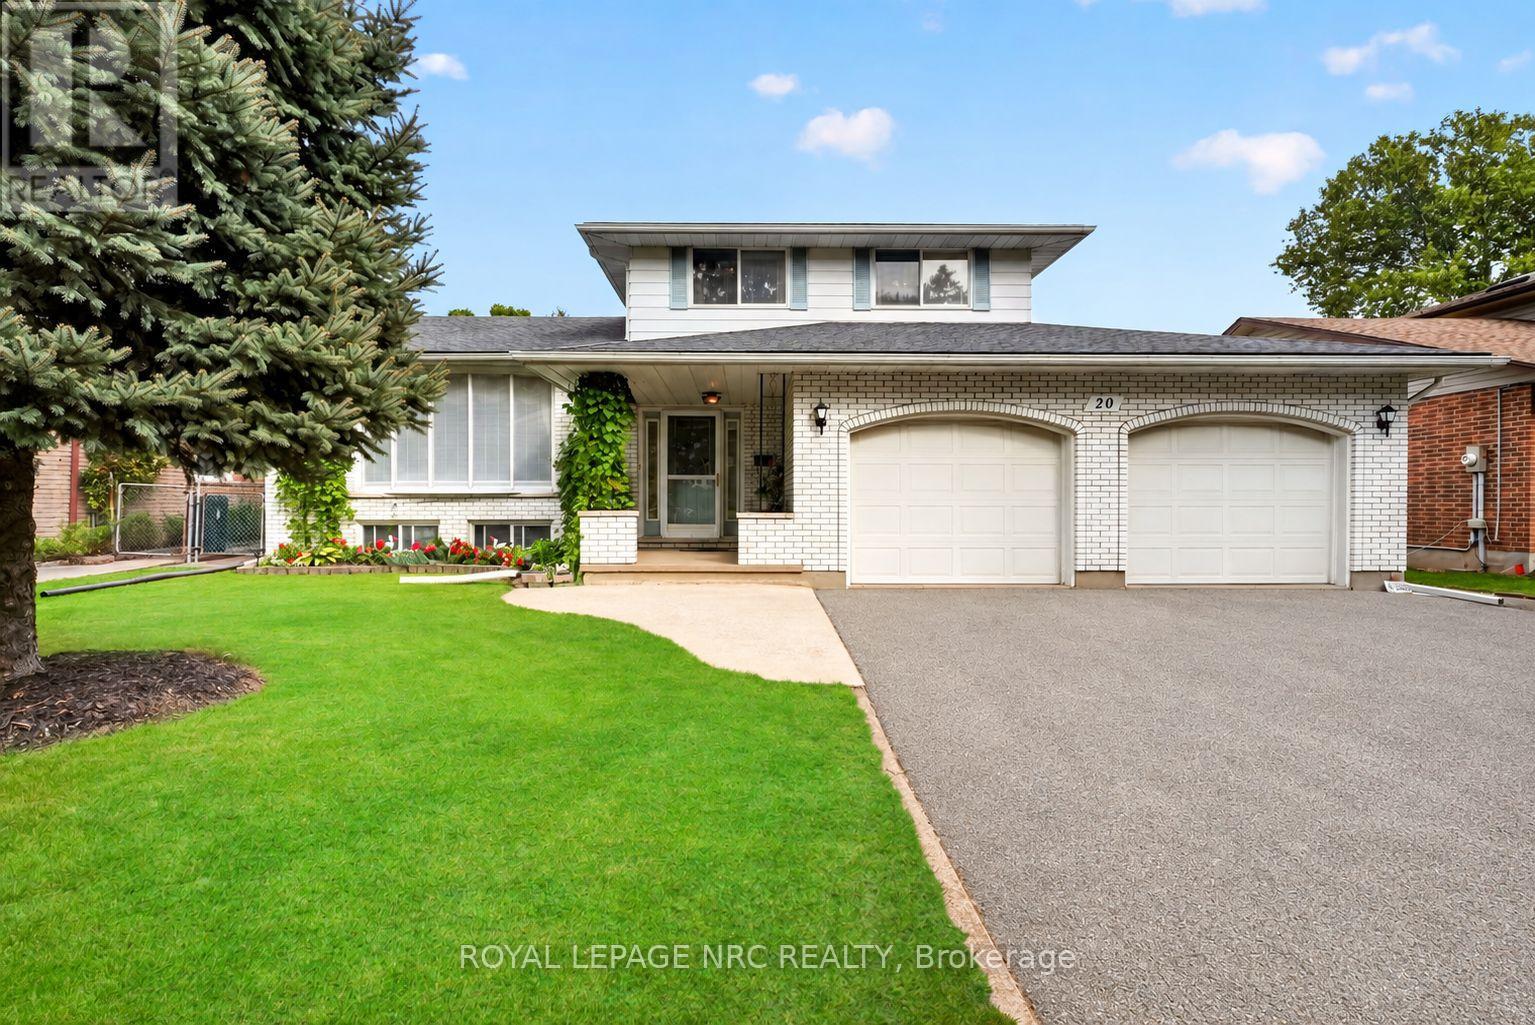
Welcome to this well-built and well-maintained home in the desirable North End of St. Catharines. Offering generous living space, a flexible layout, an oversized two-car garage, and a spacious driveway, this inviting property is well suited to comfortable family living. The bright, open-concept main level is filled with natural light from a large bay window and offers an easy flow between the living room, dining area, and kitchen. The kitchen features stainless steel appliances, a breakfast bar, and direct access to the patio and backyard, perfect for outdoor dining, gardening, or simply relaxing. Two versatile rooms on the main level provide valuable additional space and can be adapted as home offices, a sitting room, playroom, or guest rooms. A spacious laundry room with cabinetry, a sink, and direct backyard access adds everyday convenience. Upstairs, you'll find three comfortable bedrooms and a full bathroom with a tub-and-shower combination. The basement extends the living space with a large recreation room, a cold cellar, and additional storage. Conveniently located close to Sunset Beach, the Welland Canal, parks, schools, shopping, and public transit, this welcoming home offers the space and flexibility to meet a variety of needs. (id:60588)
Fort Erie, Ontario
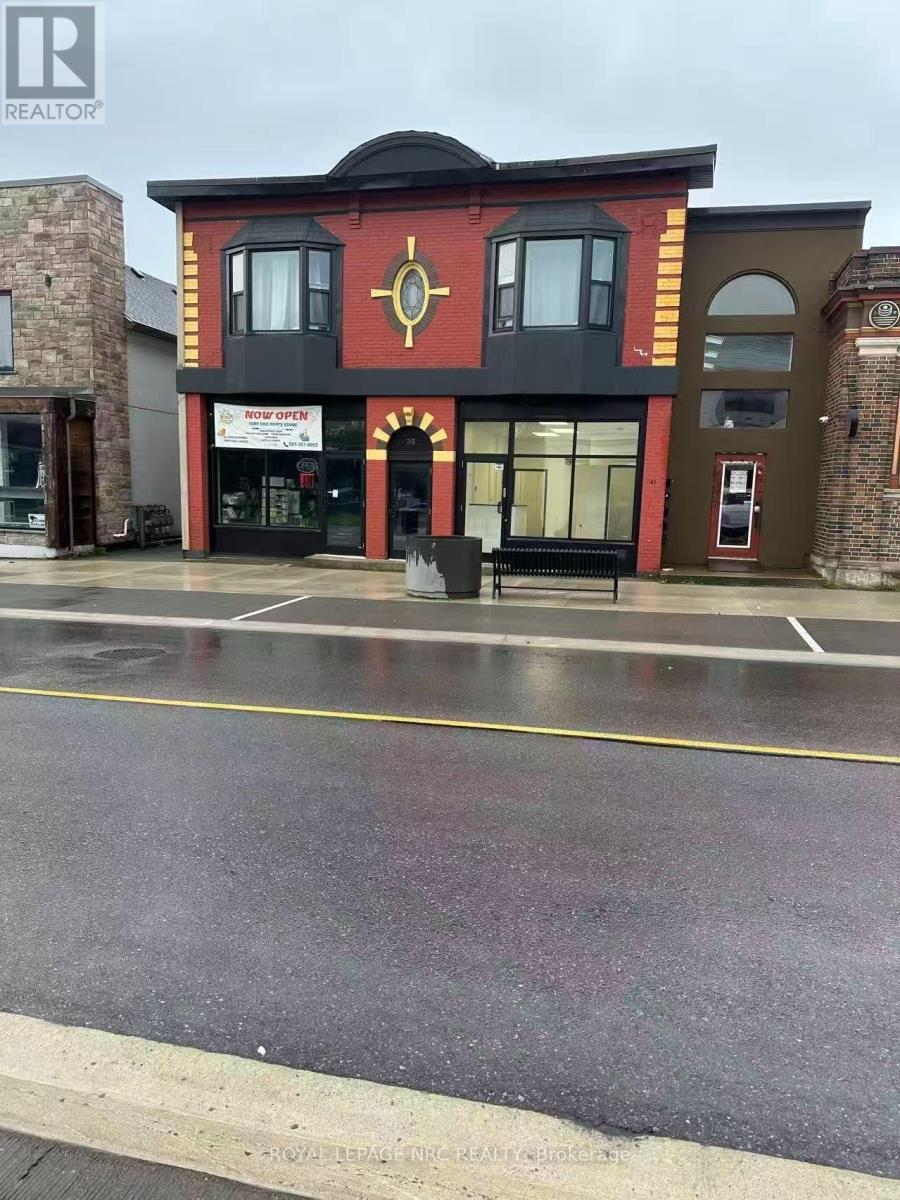
Commercial space for lease in downtown Fort Erie for $1,100 per month, all-inclusive. Zoning permits a variety of uses, including restaurant, spa, retail, office, and more. A great opportunity to establish or grow your business in a downtown location. (id:60588)
Lincoln, Ontario
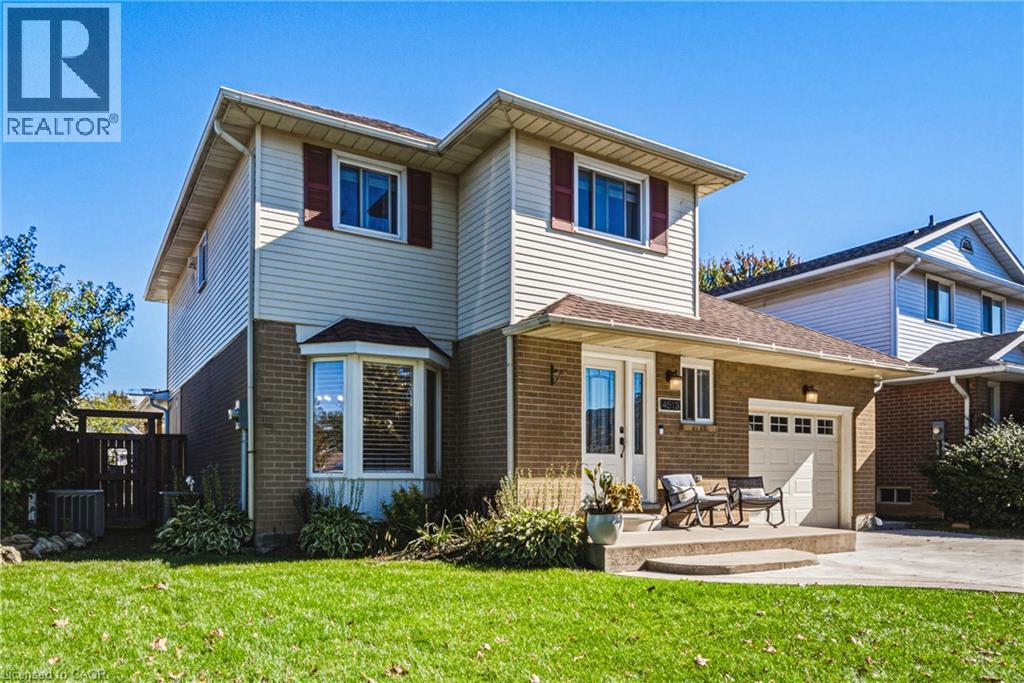
Tucked away on a quiet street and set on a generous lot, this updated 2-storey 3 bedrooms, 2.5 bathrooms home offers a rare balance of comfort, privacy, and effortless living. The bright, open-concept main floor centres on a beautifully appointed kitchen — top-of-the-line appliances, quartz counters, elegant backsplash, and a large island — flowing seamlessly into the expansive new family room, made for gatherings both intimate and grand. The upper level is a quiet retreat, offering three generously sized bedrooms, . and served by a well-appointed full bath, The master bedroom offers an additional space that can be used for a gm or home office. Hardwood flooring and a standout convenience: the laundry is located right on the bedroom level — no more hauling baskets up and down the stairs. The fully finished lower level is made for unwinding — a large recreation room with room for a game setup and dedicated movie nights, plus a full bathroom for added convenience. Outdoors, the deep fully fenced backyard is a private retreat. A covered living area spans the full width of the home, complete with mounted television and bar area, while the 16-foot stamped concrete fire pit extends the season well beyond summer. Nestled in the heart of the Niagara Benchlands, this sought-after Beamsville neighbourhood places everyday convenience and wine-country living within easy reach. Sobeys and the Beamsville Town Centre are just minutes away, with top-rated schools close by — Jacob Beam Public School (JK–8), Beamsville District Secondary School (9–12), and Saint Mark Catholic Elementary. The QEW is moments from your door, making Toronto, Hamilton and St. Catharines an easy commute, while acclaimed estate wineries, the Bruce Trail, and the Lake Ontario shoreline at Charles Daley Park round out the lifestyle. Call today to tour this fabulous home and make it yours! Add schedule B. MPAC source for SQFT. (id:60588)

Niagara Falls, Ontario
THIS NEWLY RENOVATED 3-BEDROOM BUNGALOW IS COMPLETE WITH A SEPARATE IN-LAW APARTMENT, SEPARATE ENTRANCE AND BRAND NEW APPLIANCES. NEW FURNACE AND AIRCONDITIONER (2025). OVERSIZE GARAGE AND A PRIVATE BACKYARD, LARGE FENCED LOT 107.87 FT X 146.04 FT. PLUS A COVERED PATIO. LISTING AGENT IS ONE OF THE SELLERS. (id:60588)
St. Catharines, Ontario
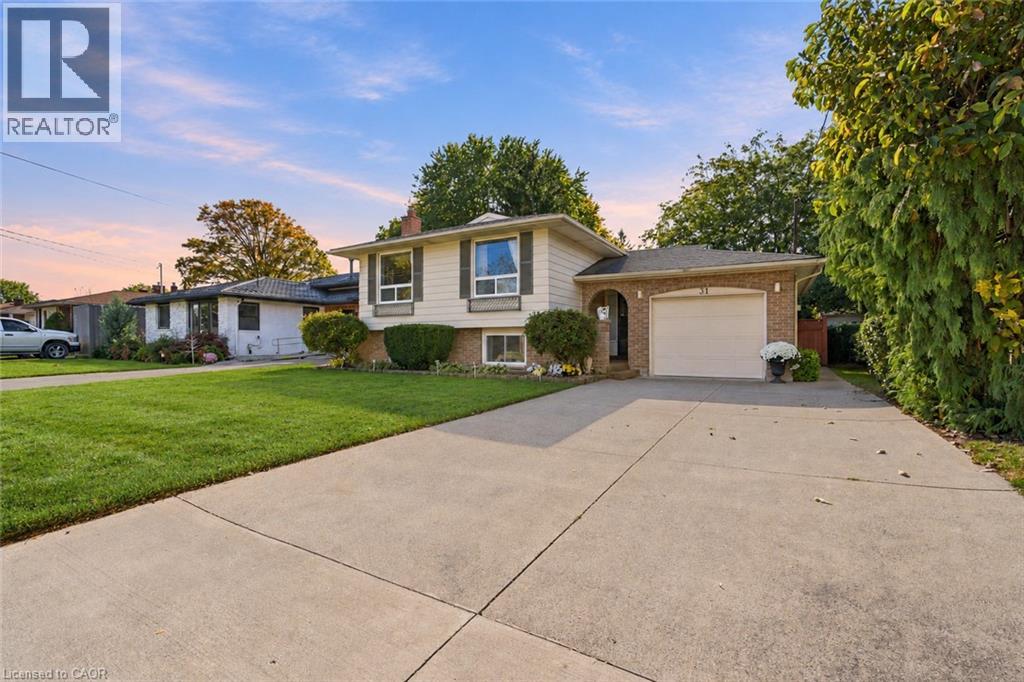
IMMACULATE RAISED BUNGALOW ON A QUIET CRESCENT WITH TWO KITCHENS AND SEPARATE ENTRANCES! Welcome to 31 Bendingroad Crescent, where a peaceful North End St. Catharines setting puts you conveniently close to great schools, shopping, and everything you need for everyday living. Imagine summer afternoons in the generous backyard, relaxed dinners beneath the covered patio, and weekends spent with friends and family. Inside, the beautifully maintained main floor offers three bedrooms and an inviting layout with comfortable spaces to connect, unwind, and enjoy everyday life. The bright, airy lower level adds warmth and flexibility. Large windows welcome natural light, while a gas fireplace creates a cozy setting for movie nights and quiet evenings at home. A full second kitchen and separate walk-up entrance offer excellent potential for an in-law arrangement, keeping loved ones close while giving everyone room for privacy and independence. An attached garage and double wide concrete driveway make daily routines easier, and quick highway access keeps you connected. Spend your downtime exploring Niagara’s wineries, then return to the comfort of your own peaceful neighbourhood. Whether you’re putting down roots or bringing generations together, 31 Bendingroad offers the space, care, and location to make your next chapter feel right at home. (id:60588)
St. Catharines, Ontario
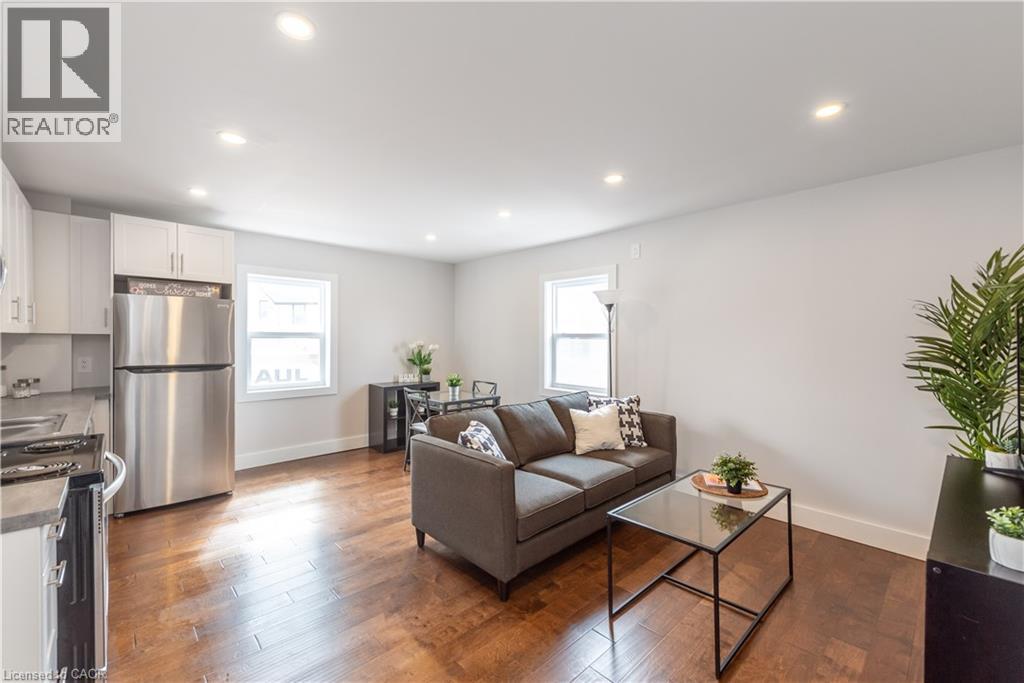
? Stunning Renovated One-Bedroom Suite! Welcome to 35 Niagara Street, a beautifully renovated building offering stylish one-bedroom suites with modern finishes and thoughtfully designed layouts. Featuring beautiful hardwood flooring, bright and open living spaces, and contemporary finishes throughout. Kitchens are equipped with custom shaker-style cabinetry, concrete-look countertops, stainless steel appliances, a dishwasher, and plenty of storage. Located in a convenient neighbourhood, you’ll be within walking distance of shopping, restaurants, parks, public transit, and everyday amenities—making this an ideal place to call home. Suite Features: One-bedroom layouts Newly renovated throughout Hardwood flooring Modern kitchen with shaker-style cabinetry Concrete-look countertops Stainless steel appliances, including dishwasher Plenty of storage Bright, open living spaces Heat and water included Tenant responsible for electricity Coin laundry on site 24/7 monitored building $1399.00/month Parking is available for $50/month These beautifully renovated suites won’t last long! Book your showing today or join us at an upcoming open house. **unit 3 is also available, just not listed on the MLS- please feel free to show it as well- same pricing as unit 7 (id:60588)
Niagara Falls, Ontario
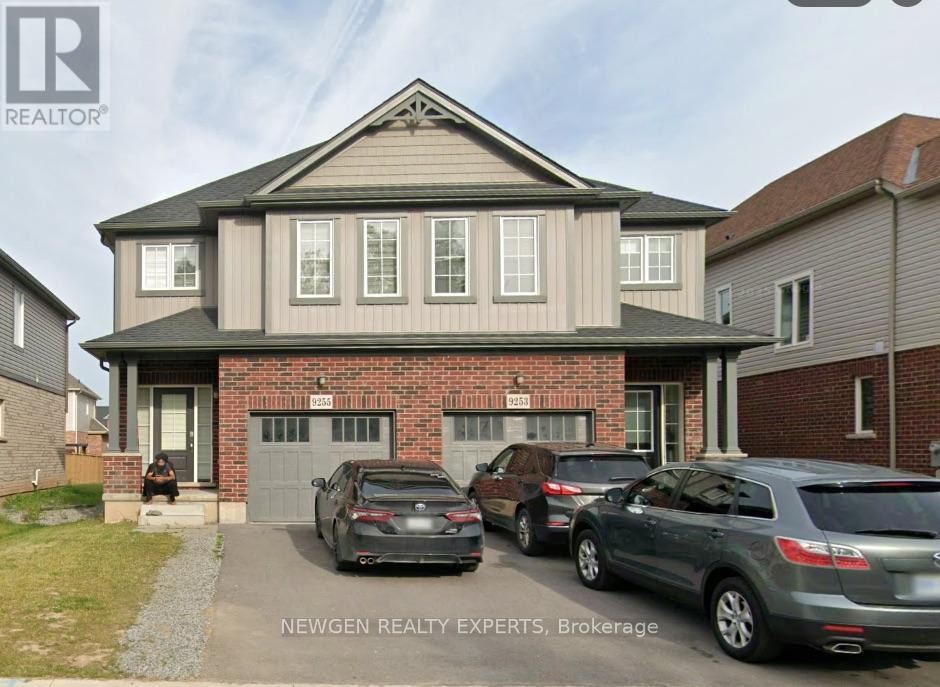
Beautiful Semi-Detached Home Located In The Most sought after neighbourhood of Lyons Creek Community Of Niagara Falls. 4 Spacious Bedrooms Plus A Bonus Den Which Can Be Used For An Office Or Study Room. Stainless Steel Appliances, Good Size Driveway. Close To Hwy, Costco, Falls And Parks. Don't Miss!! (id:60588)
Niagara Falls, Ontario
Welcome home to a piece of Niagara Falls history! Built in 1923, this beautiful brick legal duplex has kept everything people love about century homes: glowing original stained glass, rich wood trim and a classic covered front porch. Best of all, the big updates are already done, including the roof (2019), most windows (2019-2023), and refreshed main and upper bathrooms. The main-floor unit offers a bedroom, a generous kitchen, a bright living room with a bay window, a bath, laundry and easy access to the garden. Its finished lower level has a separate entrance and adds a bedroom, 3-piece bath, rec room and flex room, offering potential for a third unit, subject to City approvals. Upstairs, the second unit has 3 bedrooms, a kitchen, dining area and bath, plus a finished loft level. Separate hydro meters, a detached 1.5-car garage and a private driveway round it all out. Live in one unit and let the other help with the mortgage, welcome extended family under one roof, or grow your investment portfolio. Prefer one big home? The shared front foyer and interior staircase make it easy to convert back to a single-family residence. With its century charm and easy walk to Clifton Hill, it could also suit a bed and breakfast. All this on a quiet crescent in a family-friendly neighbourhood, just a short walk to Simcoe Street PS, Ontario Park, the Olympic Torch Trail, downtown Queen Street, Clifton Hill and the GO station. Homes with this much heart and flexibility don't come along often. Please note some photos are virtually staged (id:60588)