
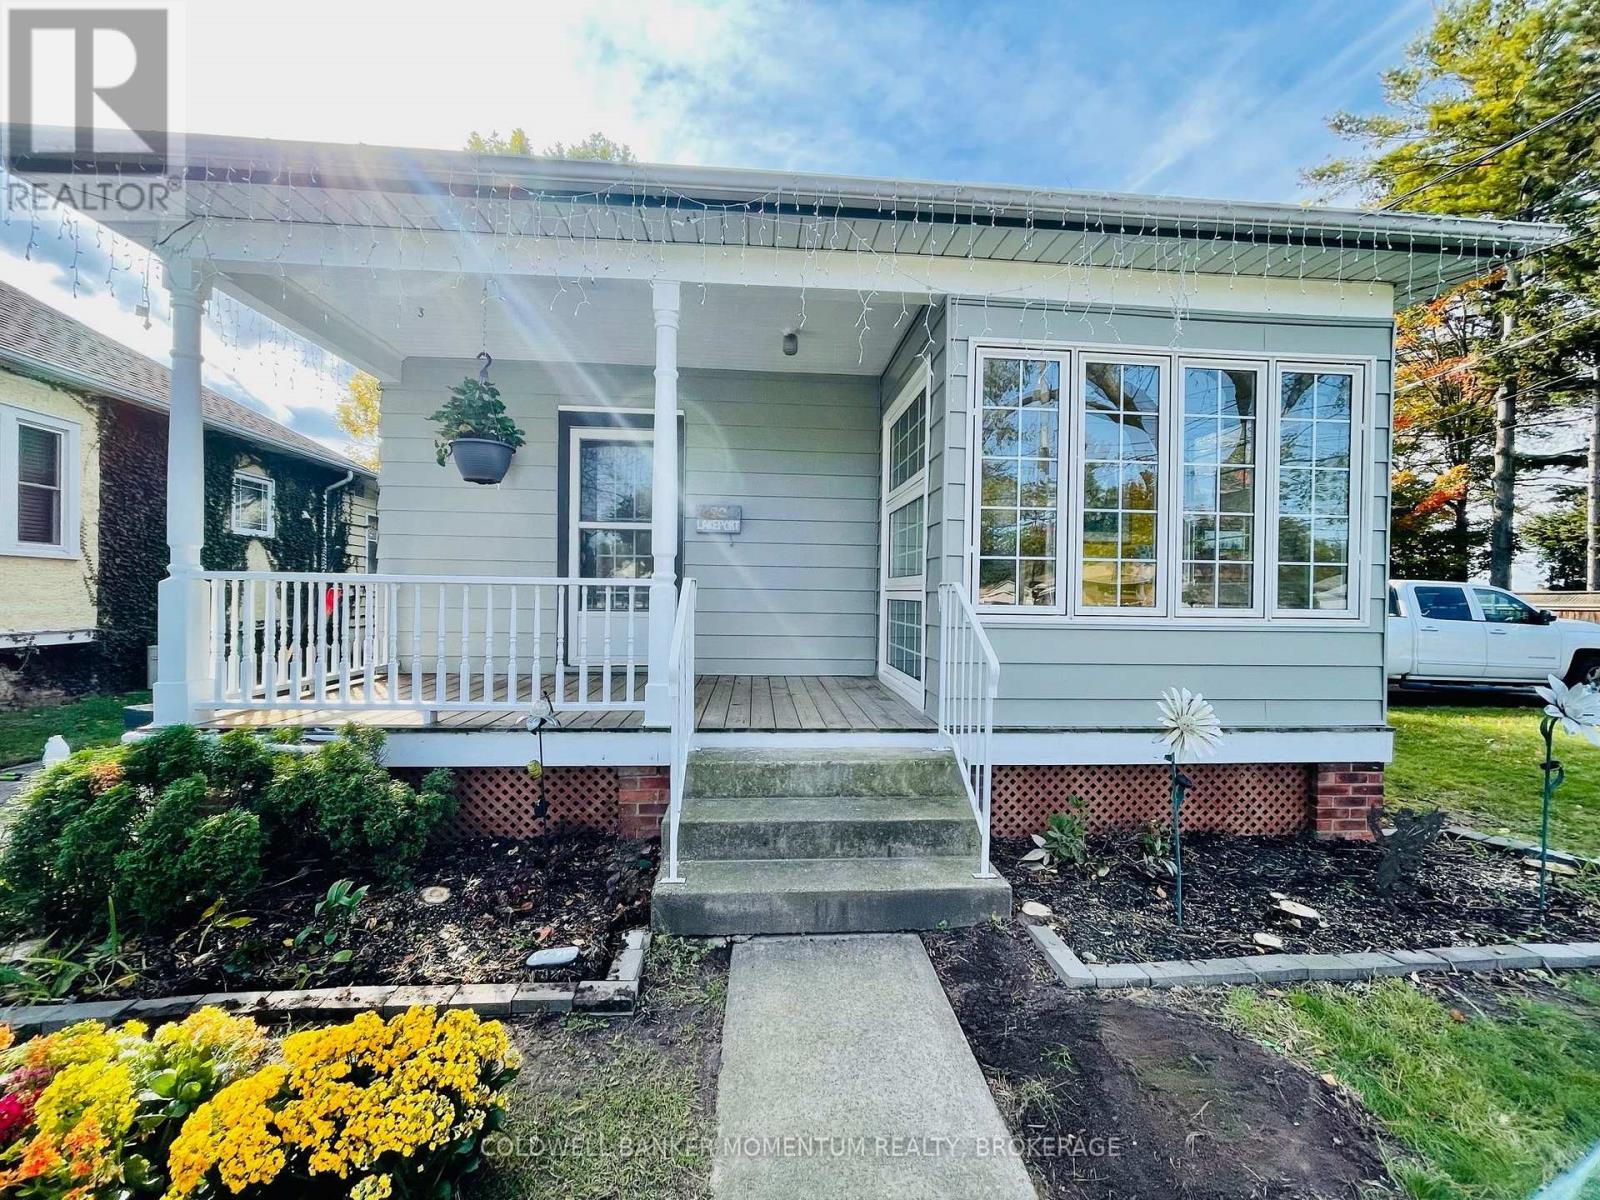
St. Catharines, Ontario
LEASE this pretty 2 bedroom home within walking distance to Port Dalhousie. Minutes to Lakeside Park, restaurants, coffee shops and shopping. Enjoy watching rowing, beautiful sunset evenings, all from your backyard overlooking Martindale Pond. Kitchen has built-in oven, gas cooktop, dishwasher and refrigerator. There is also a lovely sunroom which is prefect to sit and read a book or enjoy an evening glass of wine. Looking for "AAA" tenants to make this their home. Neigbours are quiet and expect the same. Current tenants vacating October 15/26. Tenant is responsible for utilities, yard maintenance and snow removal. Pictures are prior to current tenants living there and to give an idea of the living space. (id:60588)
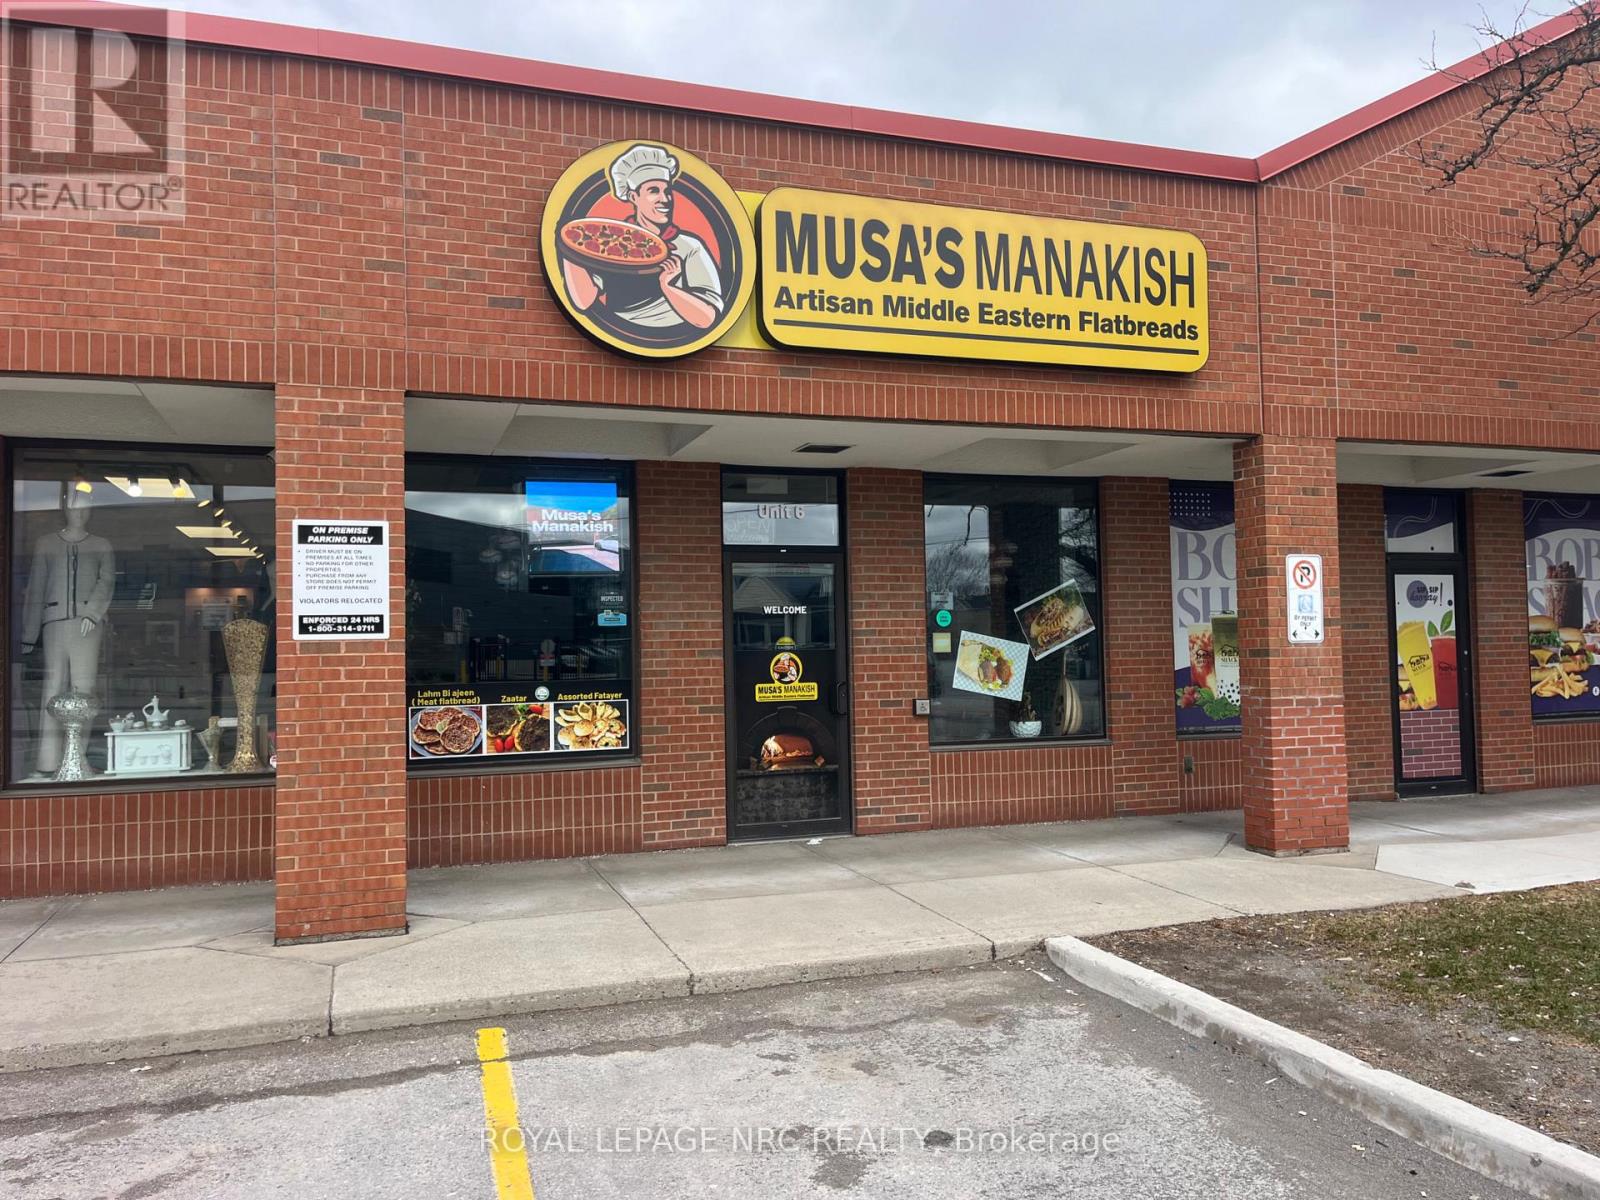
St. Catharines, Ontario
Excellent opportunity to acquire a well established, turnkey pizza restaurant in a busy commercial plaza in St. Catharines. Featuring a fully equipped commercial kitchen, attractive dining area, strong storefront exposure, and ample customer parking. Ideal for an owner operator or experienced restaurateur looking to take over an established location with dine in and takeout potential. (id:60588)
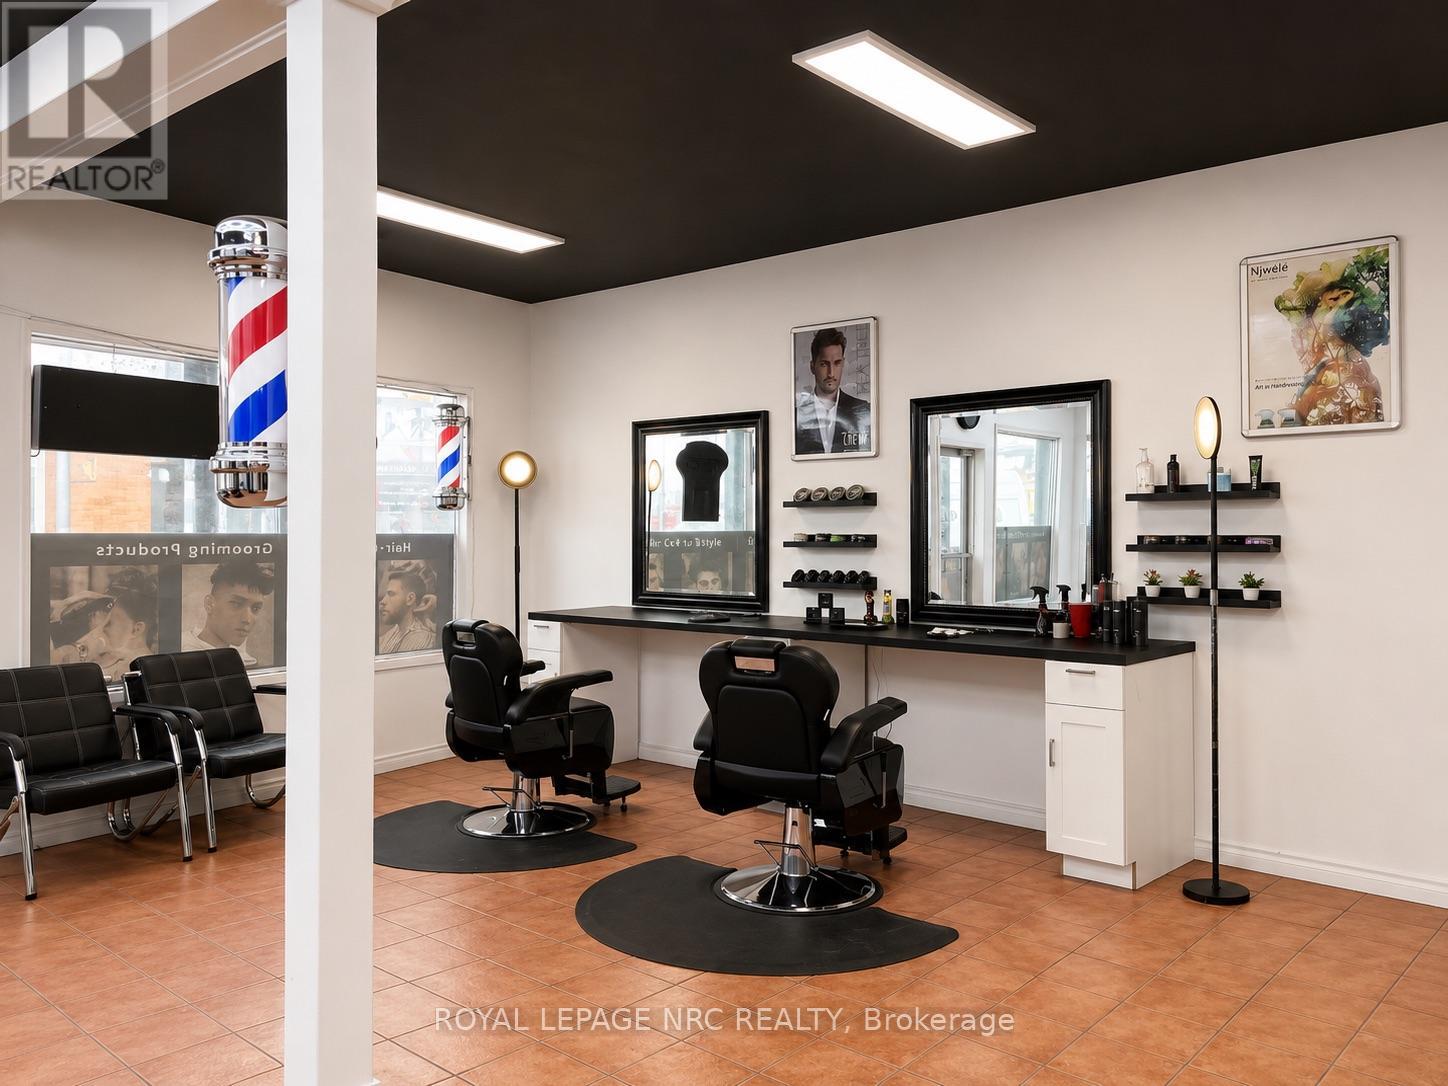
St. Catharines, Ontario
Excellent opportunity to acquire a well established, turnkey barbershop in the heart of St. Catharines. Located at a high traffic, high visibility intersection with strong walk in exposure. Fully equipped with a modern setup and established clientele, making this an ideal opportunity for an owner operator or investor looking to step into an operating business. (id:60588)
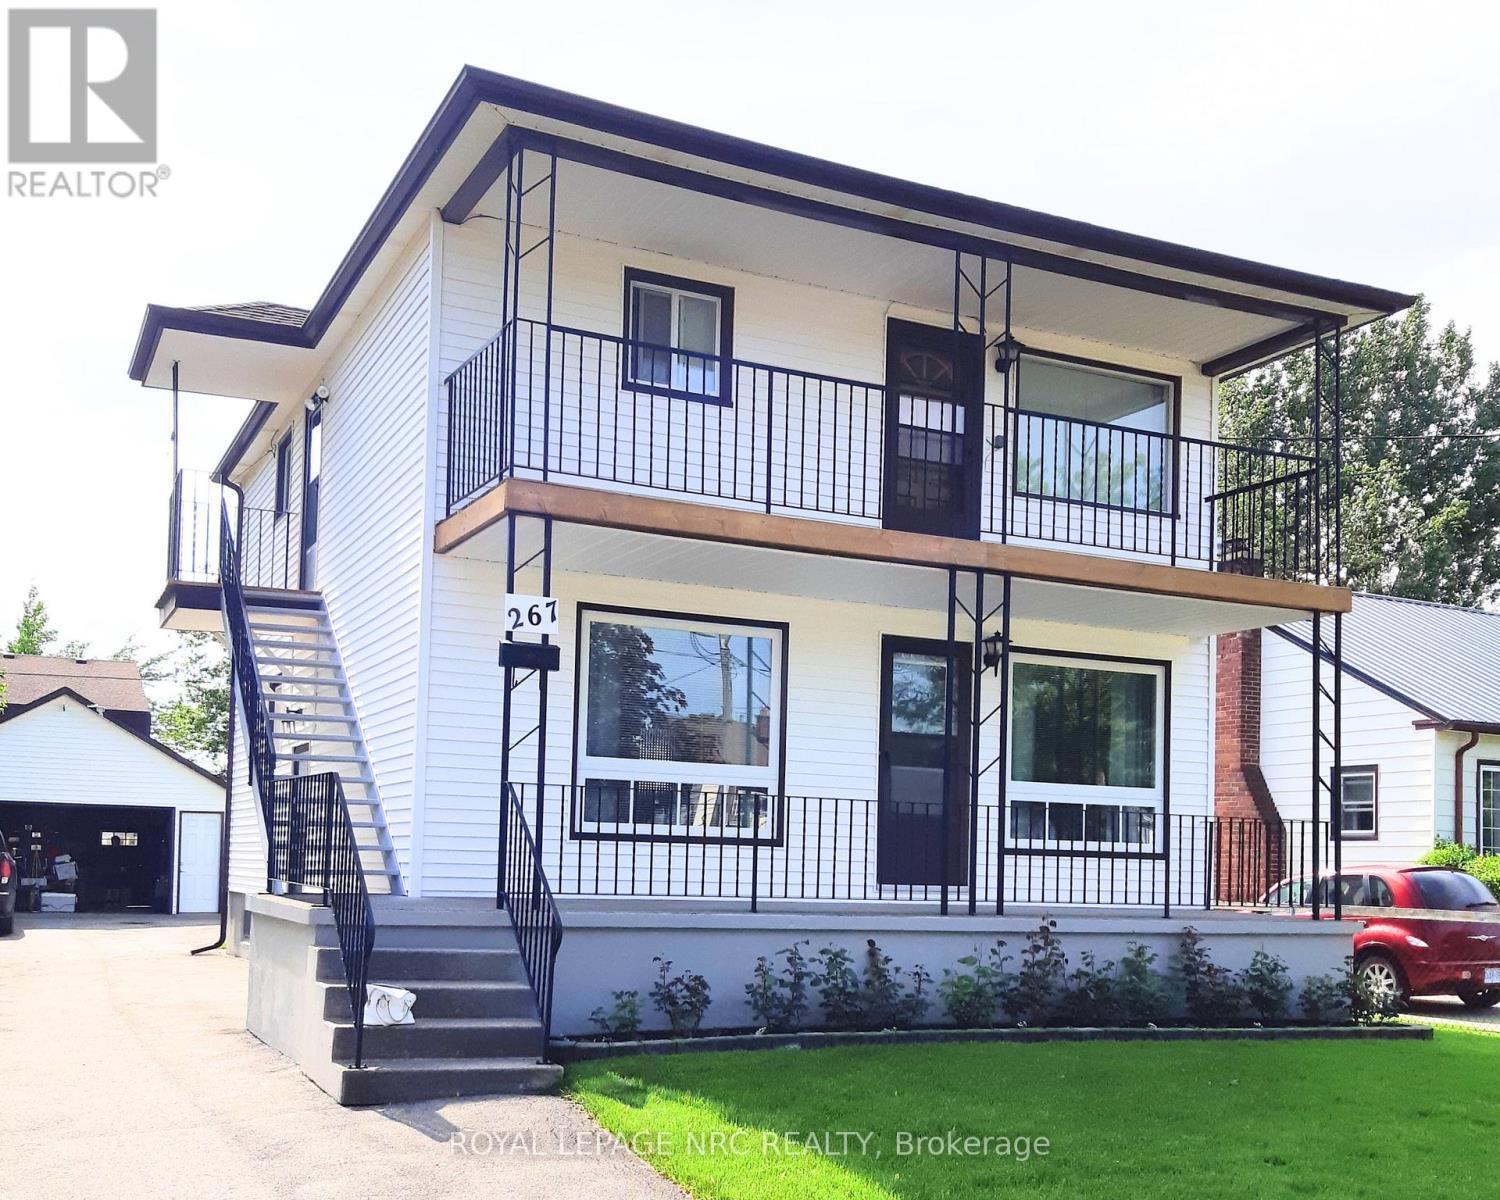
Welland, Ontario
When it's time to bring your family together, this great duplex allows everyone to live above grade, while still offering you additional space in the basement and detached garage. Large eat in kitchens to accommodate everyone. Porches to relax on and on a well sized lot. This is ideal to move into one unit for yourself and have your extended family in their own unit. Finally, you can all come together under one roof, but still be separate.Both units are currently tenanted. (id:60588)
Niagara Falls, Ontario
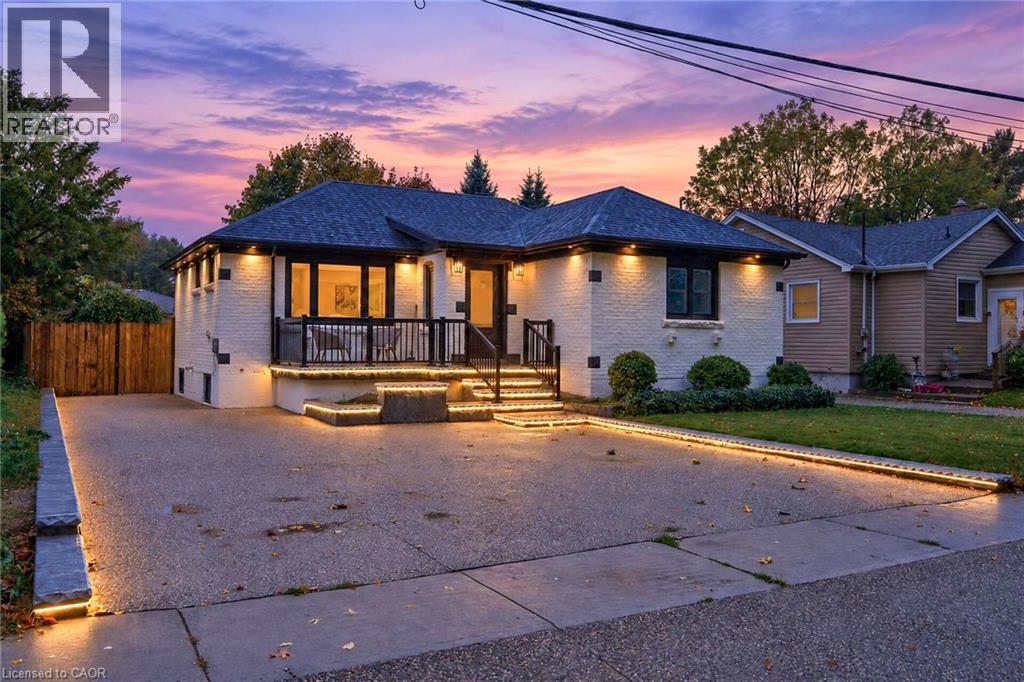
** Legal Duplex - Fully Renovated Solid Bungalow in Highly Desirable Neighborhood of Niagara Falls !** Excellent opportunity for first-time buyers, investors, or multi-generational families. This fully renovated legal duplex features ** 3+2 bedrooms, 2 full bathrooms + powder room, and 2 full kitchens ** , offering flexible living arrangements and excellent rental income potential. Solid brick bungalow with a separate side entrance, quality upgrades throughout, and brand-new appliances. Bright, clean, and move-in ready, this home shows exceptionally well and offers ample parking. Prime location sits directly across from Oaks Park on a quiet street, just minutes from ** Niagara Falls ** , with easy access to public transit, schools, restaurants, grocery stores, highways, and all major amenities. Massive Backyard for your Entertaining Needs. A fantastic opportunity for homeowners and investors alike. (id:60588)
West Lincoln, Ontario
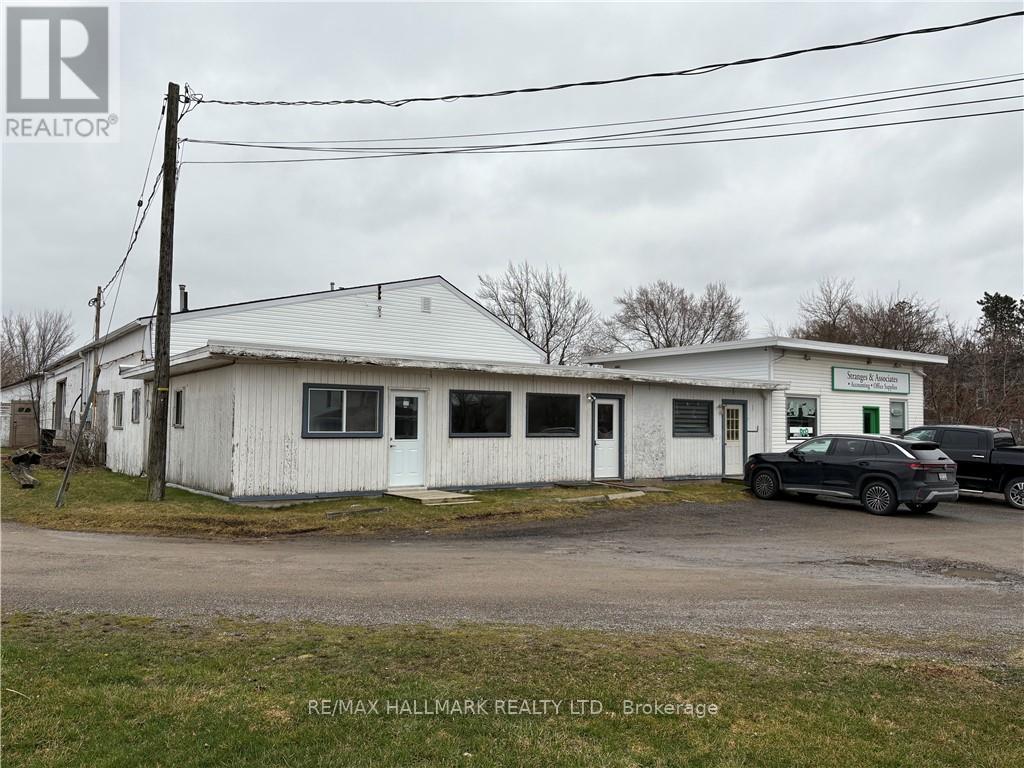
Move-in ready 900 square foot office/retail space on busy main road in walk to downtown Smithville location. Great exposure with ample parking. Forced air natural gas heating and air conditioning. Great space for your office and/or retail business with large warehouse attached. Other permitted uses are commercial school, art gallery, dry cleaning depot, personal service shop, restaurant, service shop, studio, veterinary clinic and more. (id:60588)
Grimsby, Ontario
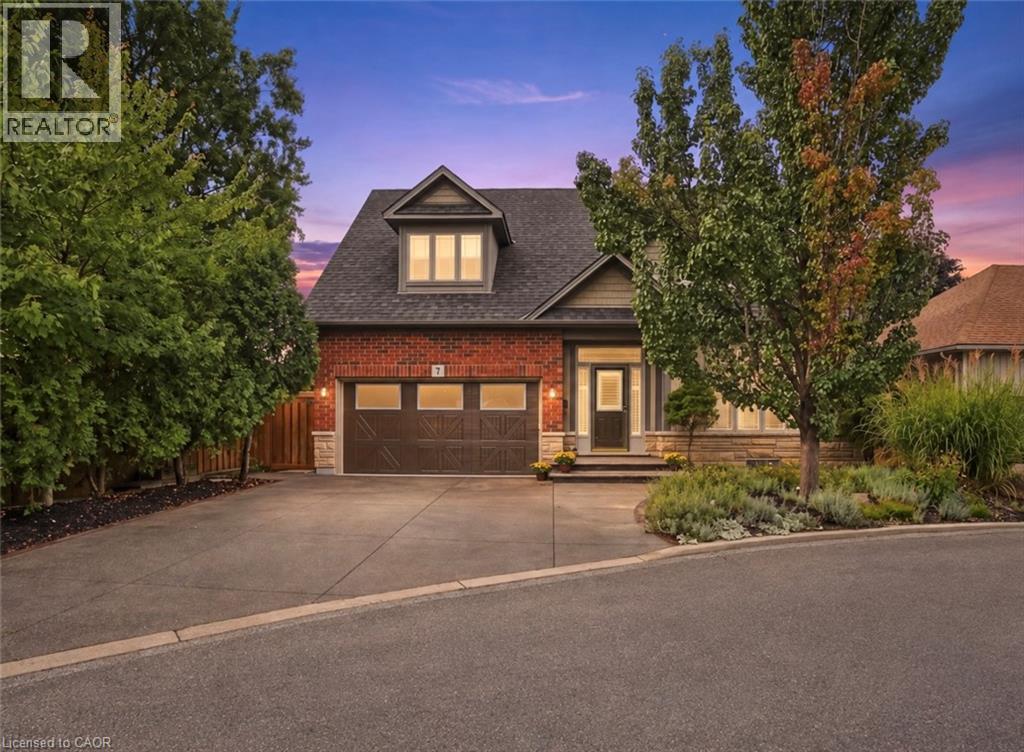
Welcome to this stunning, original-owner bungaloft offering approximately 2,600 sq. ft. of meticulously finished living space across three levels. Turnkey, beautifully upgraded, and designed for effortless low-maintenance living, pride of ownership is evident throughout. From the moment you arrive, stamped concrete and exposed aggregate driveways, walkways, and backyard spaces set the tone. Step inside to a striking entry finished with Italian tile, soaring ceilings, and a bright, open layout. At the heart of the home is the spectacular kitchen, completely renovated in 2023 and anchored by a massive waterfall island featuring premium granite and quartz finishes carried throughout the home. The main floor offers true single-level convenience with a spacious primary bedroom and private ensuite. Upstairs, you’ll find two generously sized bedrooms, a full bathroom, and a large loft overlooking the great room. The finished basement adds even more functional living space with luxury vinyl plank flooring, a tiled laundry room, three-piece bathroom, and ample storage. Major upgrades include luxury vinyl plank flooring across all levels, new roof shingles, kitchen cabinetry and island, updated bathroom counters and vessel sinks, and an energy-efficient tankless water heater. Outside is your own private resort. The custom 30’ x 12’ in-ground pool features deck jets, lighting, and a waterfall—all controlled from your mobile device through the Hayward Smart Logic System. A custom Duro-Shed pool house completes the backyard with a bar, fridge, LED lighting, Shark pool cleaner, and dedicated change area. Modern conveniences continue with a Tesla EV charger in the garage and Sensi Smart Thermostat. Beautifully maintained, extensively upgraded, and truly move-in ready, this rare bungaloft delivers luxury, functionality, and unmistakable pride of ownership inside and out. (id:60588)
Welland, Ontario
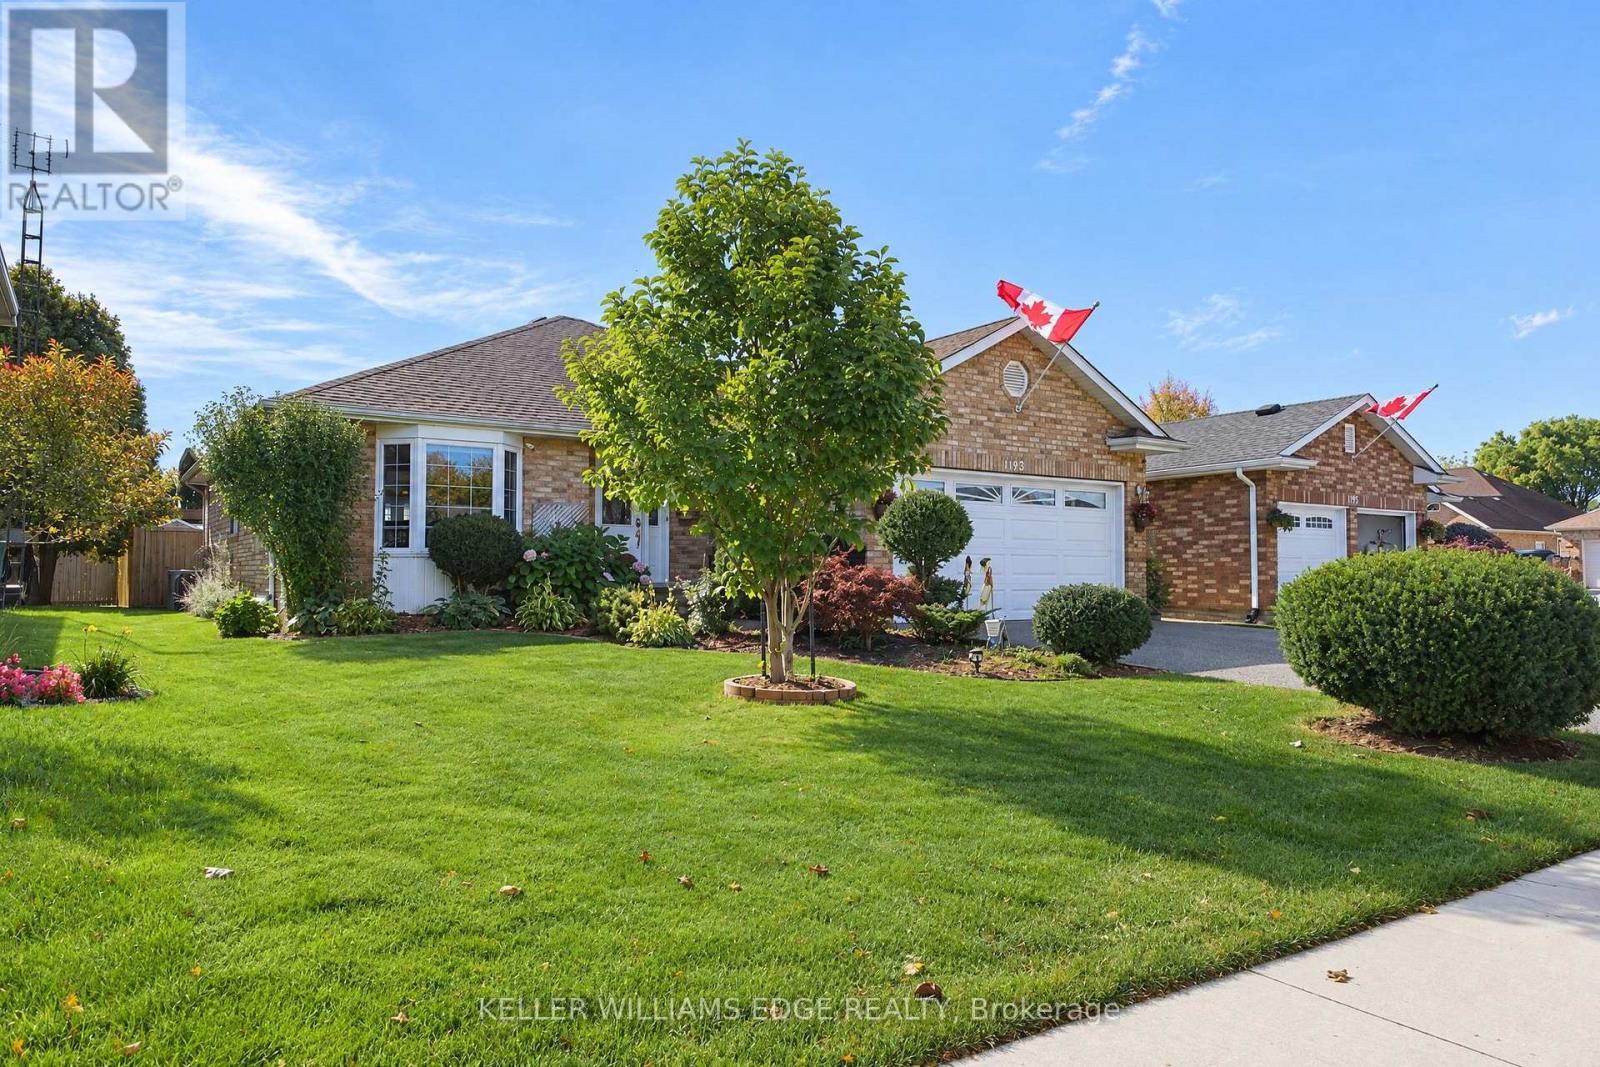
Solid All-Brick North End Bungalow! Welcome to this beautifully maintained 3+1 bedroom, 2+1 full bathroom all-brick bungalow, ideally situated in one of the North End's most desirable neighbourhoods. The main floor features beautiful hardwood and ceramic flooring, a spacious and functional layout, and plenty of room for comfortable family living. The primary bedroom offers a private ensuite with direct access to a relaxing hot tub room-your own personal retreat. The fully finished basement provides exceptional additional living space, complete with a fourth bedroom, a full bathroom, and a fruit cellar, making it ideal for extended family, guests, or entertaining. This home has been extensively updated with a brand-new kitchen featuring a stylish backsplash, large quartz countertops, a new family room window, central vacuum, a Maytag gas stove, a refrigerator (less than one year old), washer and dryer (approximately three years old), a new front entry door, and new French patio doors. Step outside to your private backyard oasis, surrounded by mature cedar trees for exceptional privacy. Enjoy the beautiful two-tier composite deck (2020), complete with a fully functional and meticulously maintained hot tub for year-round enjoyment, along with a storage shed for added convenience. Located within walking distance to shopping, schools, parks, and everyday amenities, this exceptional home combines quality construction, thoughtful updates, and an unbeatable North End location. Move in and enjoy everything this wonderful property has to offer! Click on the link for virtual tour (id:60588)
Niagara Falls, Ontario
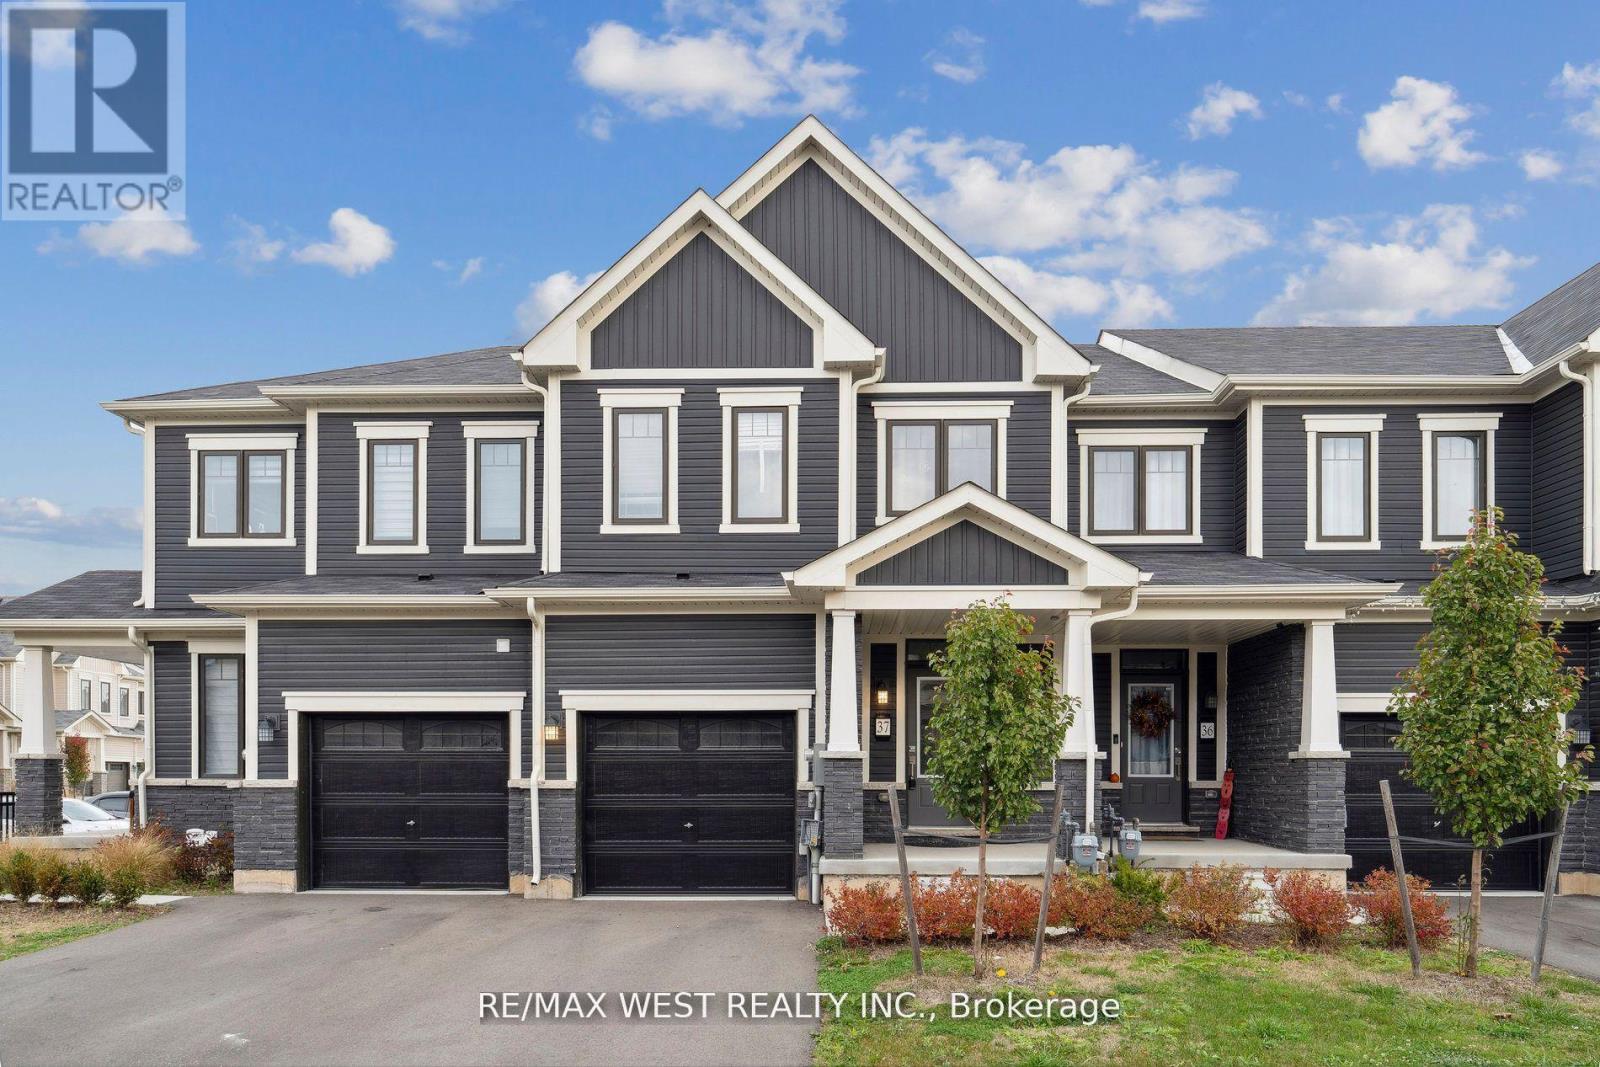
Lovely Open Concept, South Facing, Board & Batten Townhome Located In A Quiet Townhome Complex. This Newly Built Empire Home Comes With 3 Bedrooms And 2.5 Bathrooms, With High Quality Features And Finishes Including Quartz Countertops, Breakfast Bar, Upgraded Kitchen Stainless Steel Appliances, Hardwood Floors Throughout & Oak Staircase, And Walk Out To Backyard. Conveniently Located Off The QEW, This Rapidly Growing Neighbourhood Provides Plenty of Amenities At Your Doorstop Including; Grocery Stores, Restaurants, Banks, Pharmacies, Shops, Community Centres, Parks, Golf Clubs Etc. (id:60588)
Lincoln, Ontario
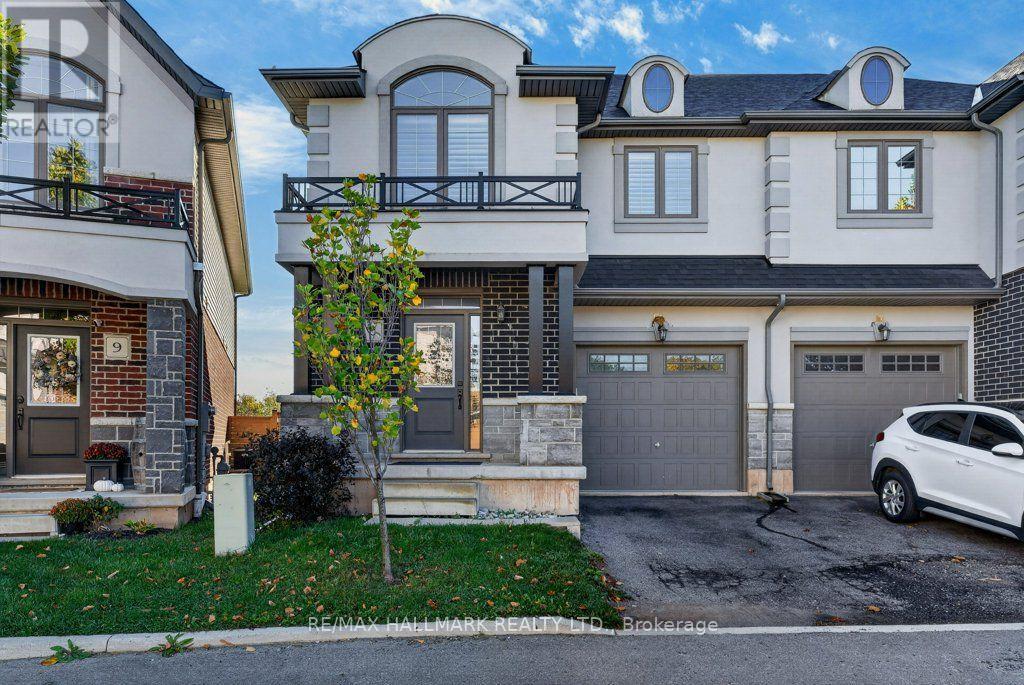
Welcome to Beamsville! This immaculate semi-detached two-storey home is ideal living in a fantastic, family-friendly location. Situated in the heart of town, you're just a short walk to everyday amenities, great restaurants, parks, schools, and the local arena featuring a walking track, skating rink, and basketball courts. The public swimming pool is also just a short stroll away! The bright, open-concept main floor features an updated kitchen overlooking the inviting family room, complete with a cozy gas fireplace-perfect for relaxing or entertaining. Enjoy your morning coffee on the east-facing patio in the private, fully fenced backyard, where you can take advantage of the morning sunshine. Upstairs you'll find generously sized bedrooms, a four-piece main bathroom, and the added convenience of second-floor laundry. The spacious primary bedroom has a wonderful ensuite with a soaker tub, creating the perfect place to unwind at the end of the day. With quick highway access, nearby GO Bus service, and on-demand transit, commuting is convenient while enjoying all the charm of a welcoming small-town community. An immaculate home in a sought-after location, close to everything Beamsville has to offer! Some pictures are virtually staged. (id:60588)
Niagara Falls, Ontario
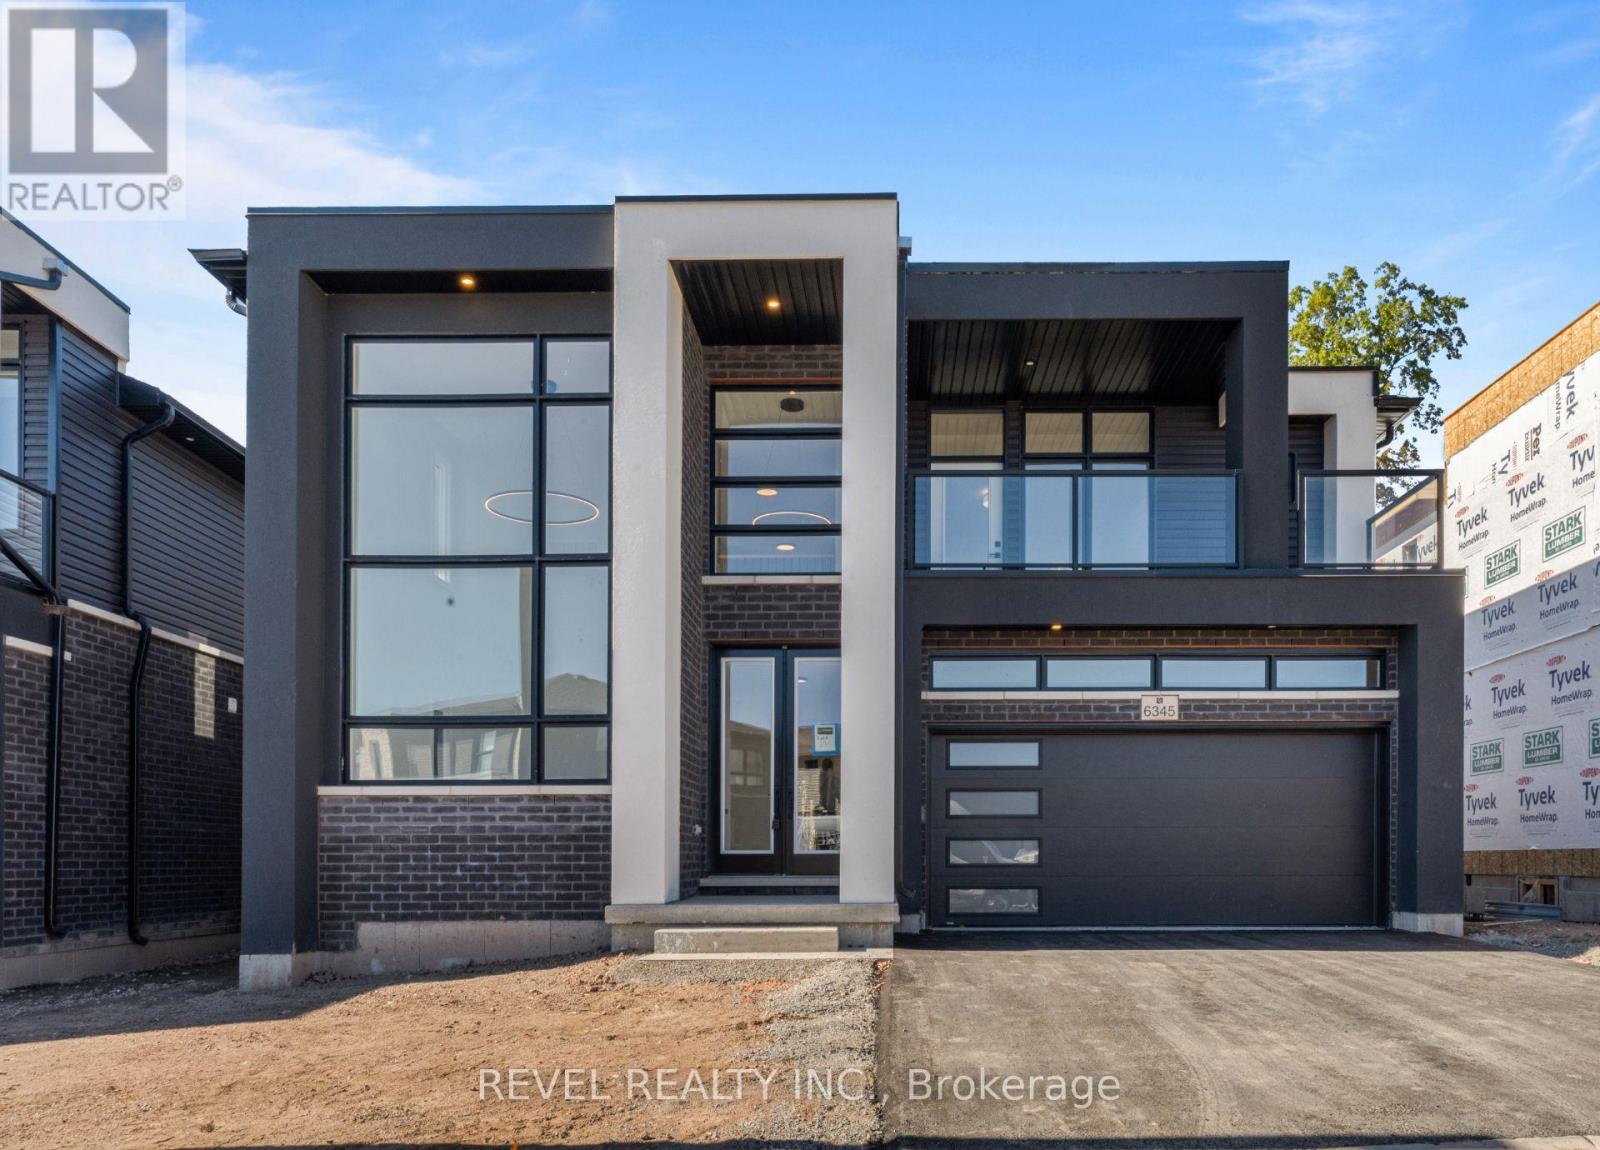
Welcome To 6345 Jewel Common, A Stunning Newly Built, Never-Lived-In Home Nestled In Niagara Falls' Sought-After New Marineland Community! Showcasing Modern Design, Beautiful Finishes And A Thoughtfully Designed Floor Plan, This Impressive 4-Bedroom, 3.5-Bathroom Residence Offers Exceptional Comfort And Style Throughout. The Main Level Features A Bright, Open-Concept Living And Dining Area With Large Windows, Hardwood Flooring, Pot Lights And A Walkout Overlooking The Ravine. The Contemporary Kitchen Impresses With Quartz Countertops, A Double Undermount Sink And Sleek Finishes, While A Separate Family Room Provides Additional Living Space. A Main-Floor Bedroom With Private 3-Piece Ensuite Offers Added Versatility For Guests Or Extended Family. Upstairs, The Spacious Primary Suite Features A Walk-In Closet, Private Balcony Overlooking The Ravine And A Luxurious Ensuite With Soaker Tub, Separate Shower And Upgraded Finishes. Two Additional Generous Bedrooms, A 4-Piece Bathroom And Convenient Upper-Level Laundry Complete The Second Floor. The Expansive Unfinished Basement Offers Endless Possibilities For Future Living Space. Ideally Situated Close To Niagara Falls Attractions, Parks, Schools, Shopping, Restaurants And Everyday Amenities, With Convenient Access To The QEW And Major Commuter Routes. Enjoy Modern Living In A Growing Community With A Monthly POTL Fee Of Just $80! (id:60588)
Lincoln, Ontario
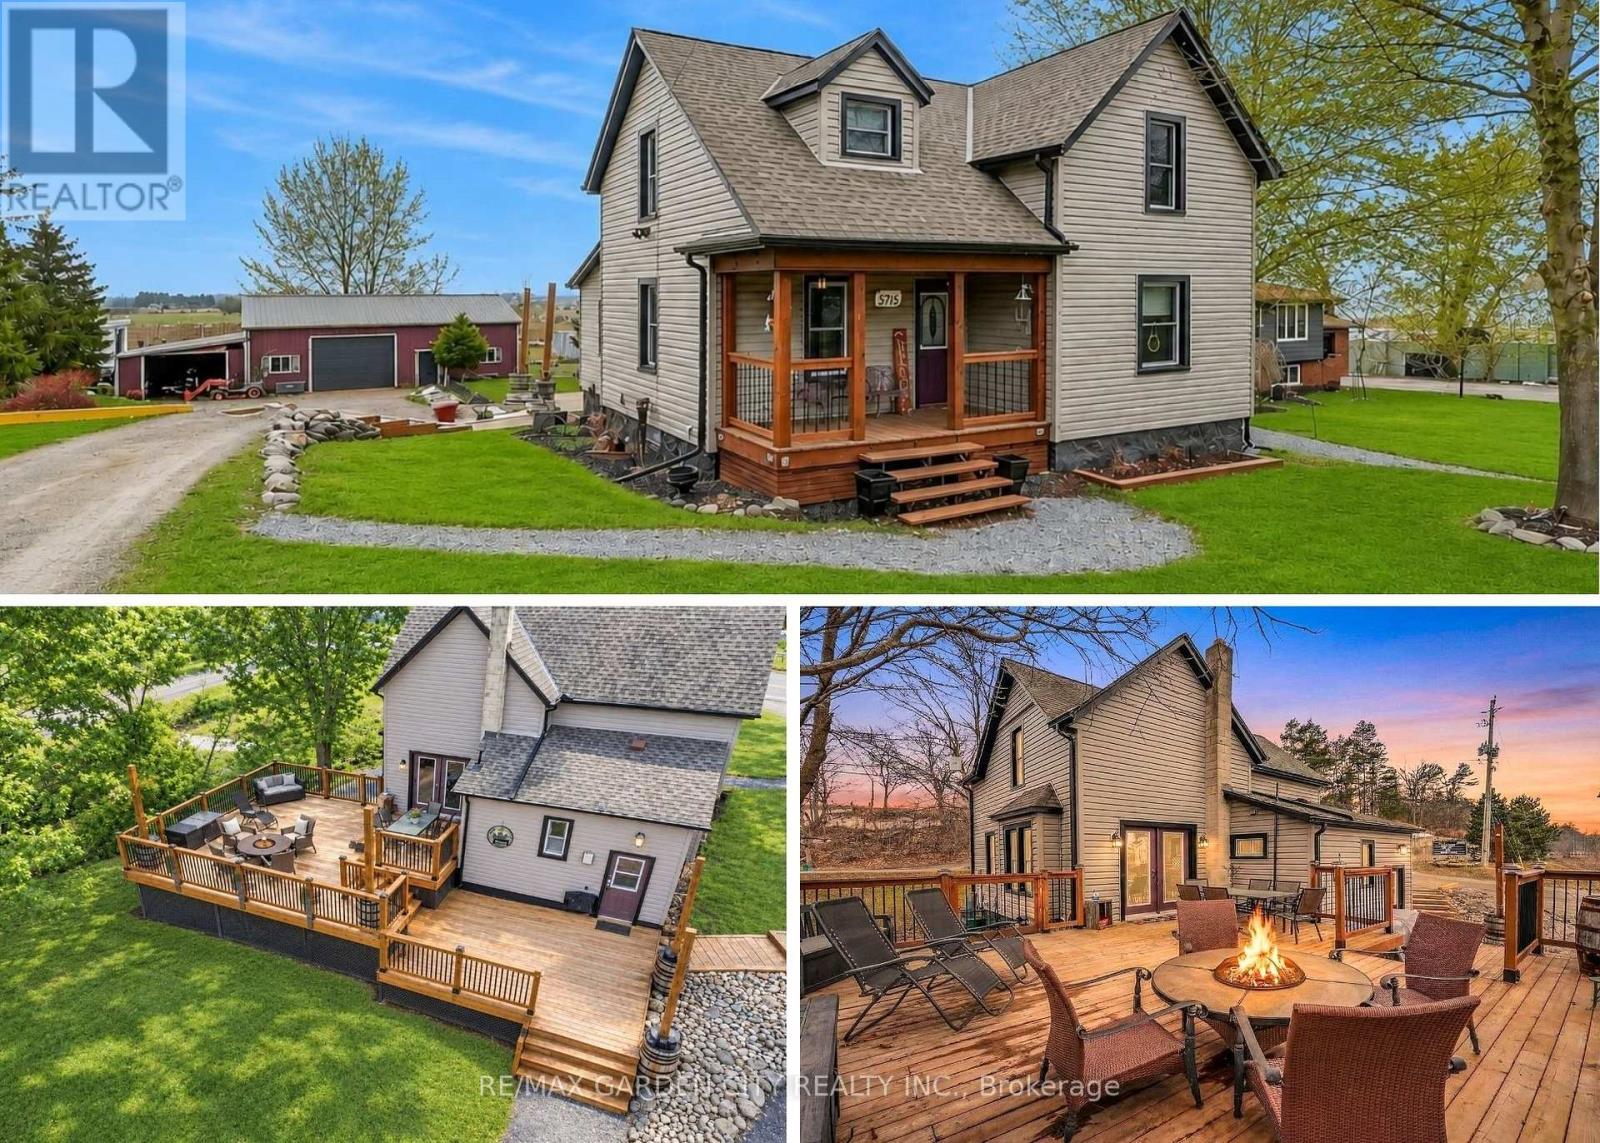
Rare Opportunity: Charming 3-Bedroom Farmhouse on Nearly Half an Acre in Vineland. Discover the perfect blend of country charm and modernconvenience with this exceptional property, offering just under half an acre of agriculturally zoned land mere minutes from downtown Vineland.Nestled in the heart of Niagara's renowned wine country, this inviting 3-bedroom farmhouse is a true gem for those seeking a serene rurallifestyle with endless possibilities. Step inside to a warm, welcoming layout featuring spacious principal rooms flooded with natural light. Themain floor boasts an open and airy feel, ideal for family gatherings or quiet evenings at home. Upstairs, three cozy bedrooms provide amplespace for rest and relaxation. Outside, the expansive grounds are a haven for nature lovers, complete with mature trees, lush open spaces, androom to roam. Whether you're dreaming of a thriving garden, outdoor entertaining, or simply unwinding in tranquility, this peaceful settingdelivers it all. A standout highlight is the impressive 30' x 54' workshop with an attached lean-to-perfect for hobbyists, contractors, mechanics,or anyone in need of substantial storage and workspace. Imagine pursuing your passions or running a home-based business right on your ownproperty! Conveniently located just moments from local amenities, award-winning wineries, top-rated schools, and easy highway access, thishome offers the best of both worlds: idyllic country living with urban essentials at your fingertips. Upgrades include Siding 2018, shingles 2017,shop 2017 and deck in 2019. Don't miss this wonderful opportunity to own a slice of Niagara paradise-where space, creativity, and comfort cometogether seamlessly. Schedule your viewing today! (id:60588)