
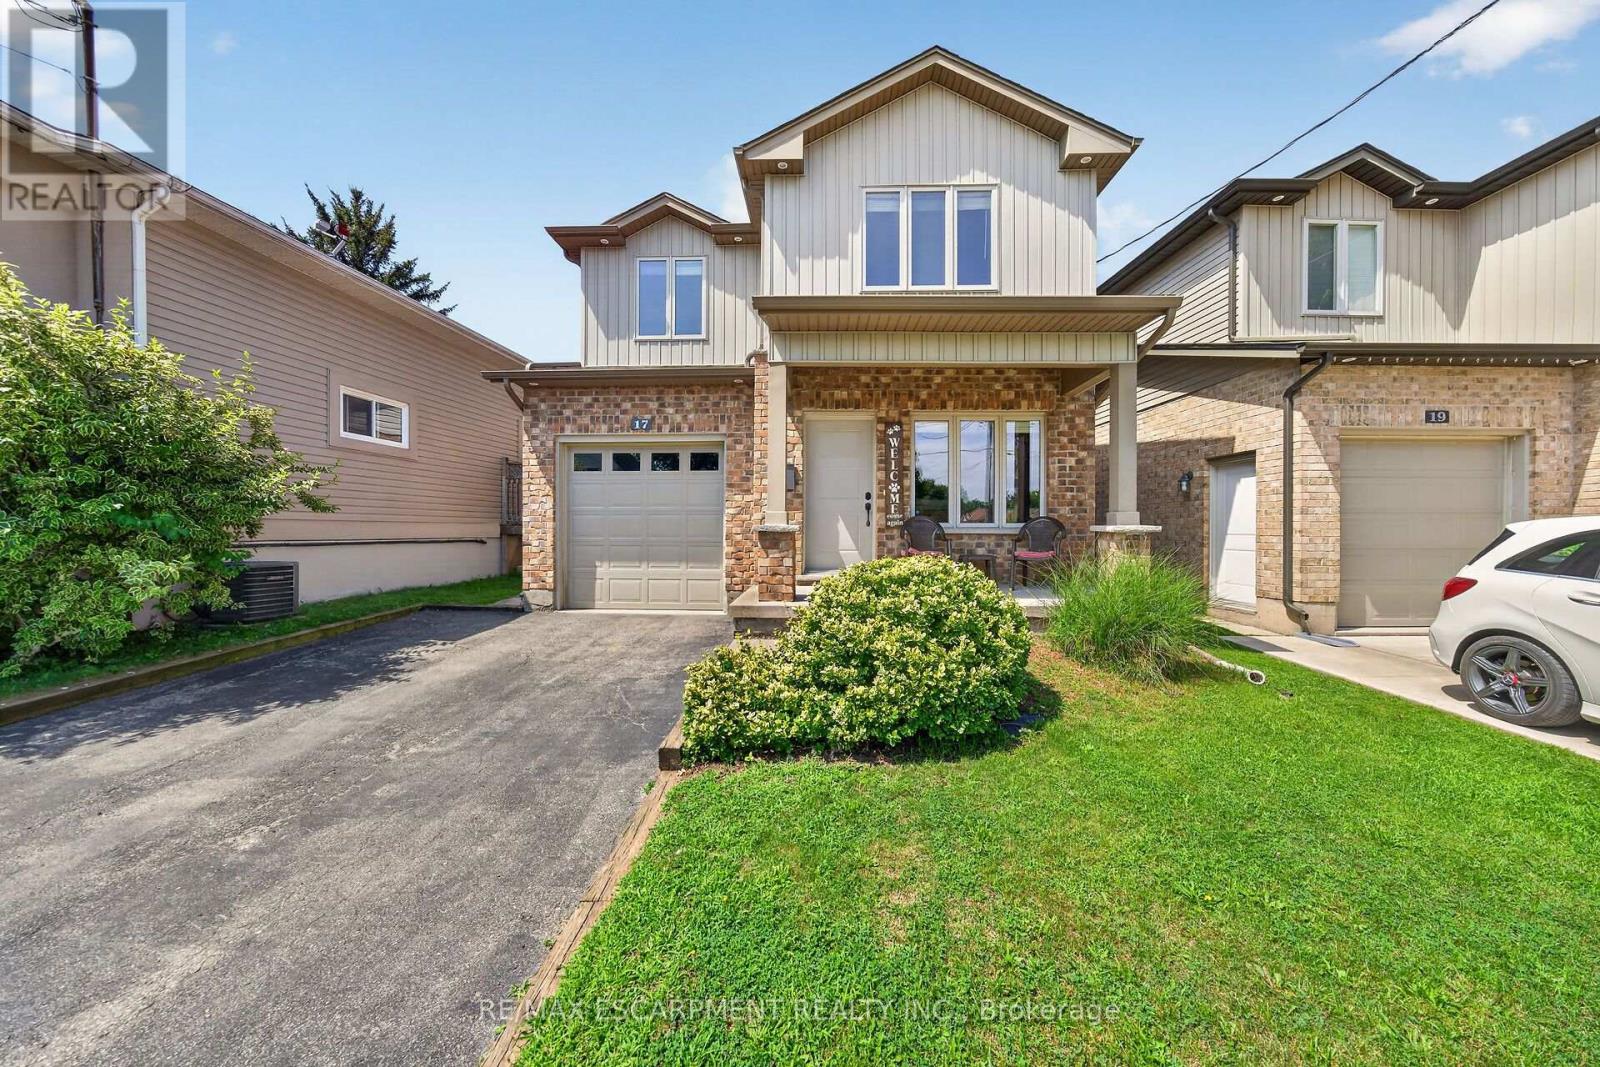
St. Catharines, Ontario
Very well kept fully finished custom built 3 bedroom, 4 bathroom (2 full baths and 2 half baths) 2 storey home boasting 9' ceilings throughout the main floor. Main floor showcases bright and spacious living room with gas fireplace, pot lights and hardwood flooring; large kitchen with white cabinets, stone backsplash, stainless steel appliances, breakfast bar island, pot lights and ceramic tile flooring; dinette with door leading to rear yard; 2 piece powder room and handy mudroom with access to garage. Upper level features good sized primary bedroom with 4 piece ensuite and walk-in closet plus 2 additional bedrooms; 4 piece main bath and convenient upper level laundry room. Lower level offers additional living space with its huge rec room that features newer laminate flooring '26 as well as a 2 piece bath, large cold room and a utility room. Fully fenced yard complete with large 14.6' x 18' concrete pad with gazebo, gas BBQ with gas line hookup and shed. Quick and easy access to QEW. Great location close to many amenities. (id:60588)
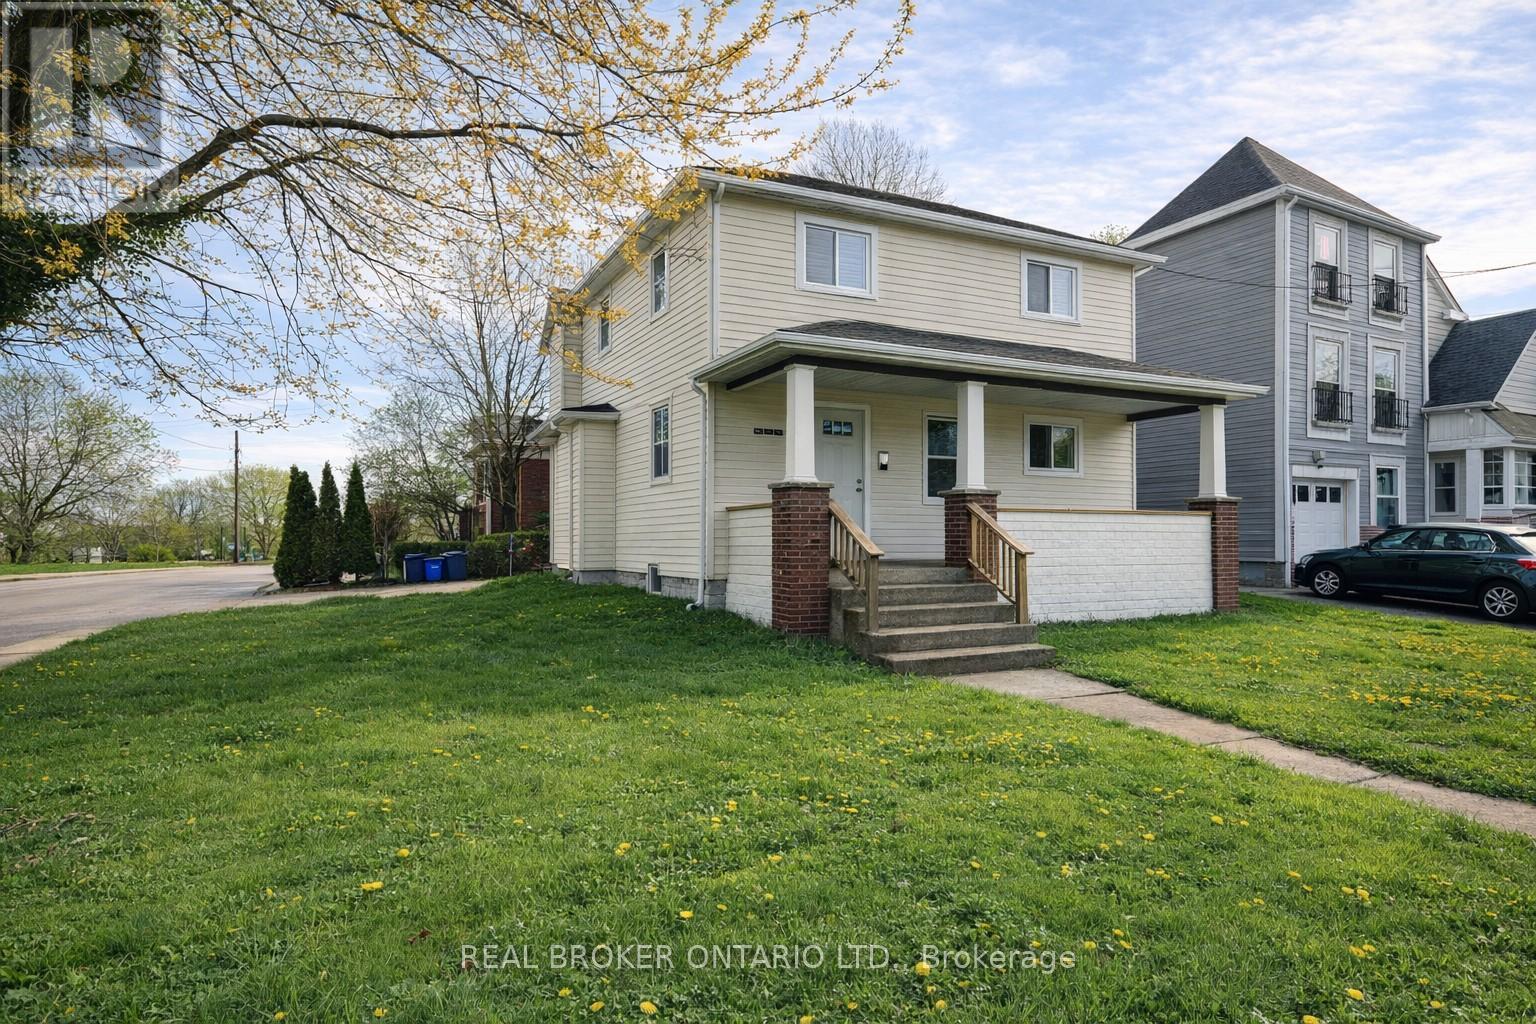
Niagara Falls, Ontario
If you are looking to scale your portfolio with a highly efficient, hands-off asset, this prime four-unit building in Niagara Falls is engineered for immediate performance. Perfectly positioned within walking distance to Downtown, local parks, and premier amenities, the property is situated exactly where high-quality tenants want to be. Comprising one spacious two-bedroom and three one-bedroom units, the building offers a versatile and highly rentable mix tailored to the local market.This investment perfectly balances immediate cash flow with an effortless value-add play: three of the units are already fully renovated and tenant-ready, leaving just one remaining unit as a clean slate for you to finish, customize, and set your own premium market rent. Designed for low-touch, highly profitable management, the building is fully split-metered so tenants pay their own gas and hydro directly, shielding your bottom line from utility fluctuations. With a newer roof minimizing near-term capital expenditures and coin-operated laundry in the large lower level providing an effortless secondary income stream, this is a rare, straightforward buy-and-hold opportunity. Secure this high-upside, cash-flowing piece of Niagara's growth before the market reacts. (id:60588)
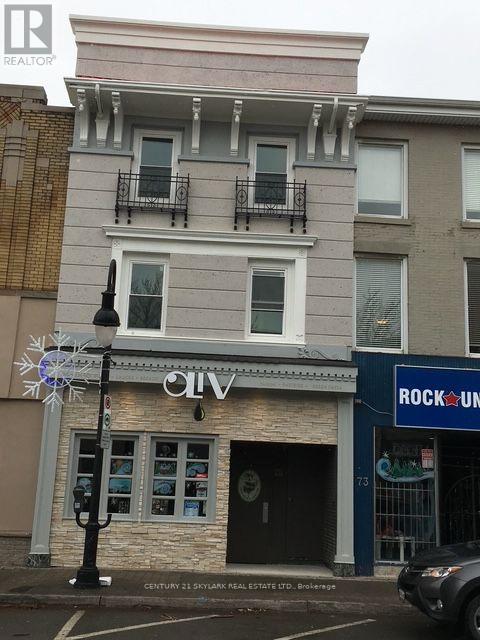
St. Catharines, Ontario
Amazing mix-use investment in the heart of Downtown St. Catherines. This renovated building offers a good running bar business cum restaurant on the main floor and 2 units (1-2 Bed, 1-1 Bed) on the upper floors. All units and the main floor are renovated and an extra space in the basement is available. Excellent high traffic downtown location, and the property produces a great income yearly. Opportunity for investor and end user to acquire a fully rented downtown mix-use commercial building in St.Catherines. Excellent transit accessibility and quick access to highway 406 and QEW. 1 big commercial + 2 residential units + basement. Long commercial lease in place. Excellent rent in place give a great cap rate for the property. Commercial rent to go up in the near future as per the lease. Boosting 2041 sqft of retail plus 877 sqft of two apartments each plus unfinished basement of 877 sqft with 7.7ft height for your usage or for your storage. (id:60588)
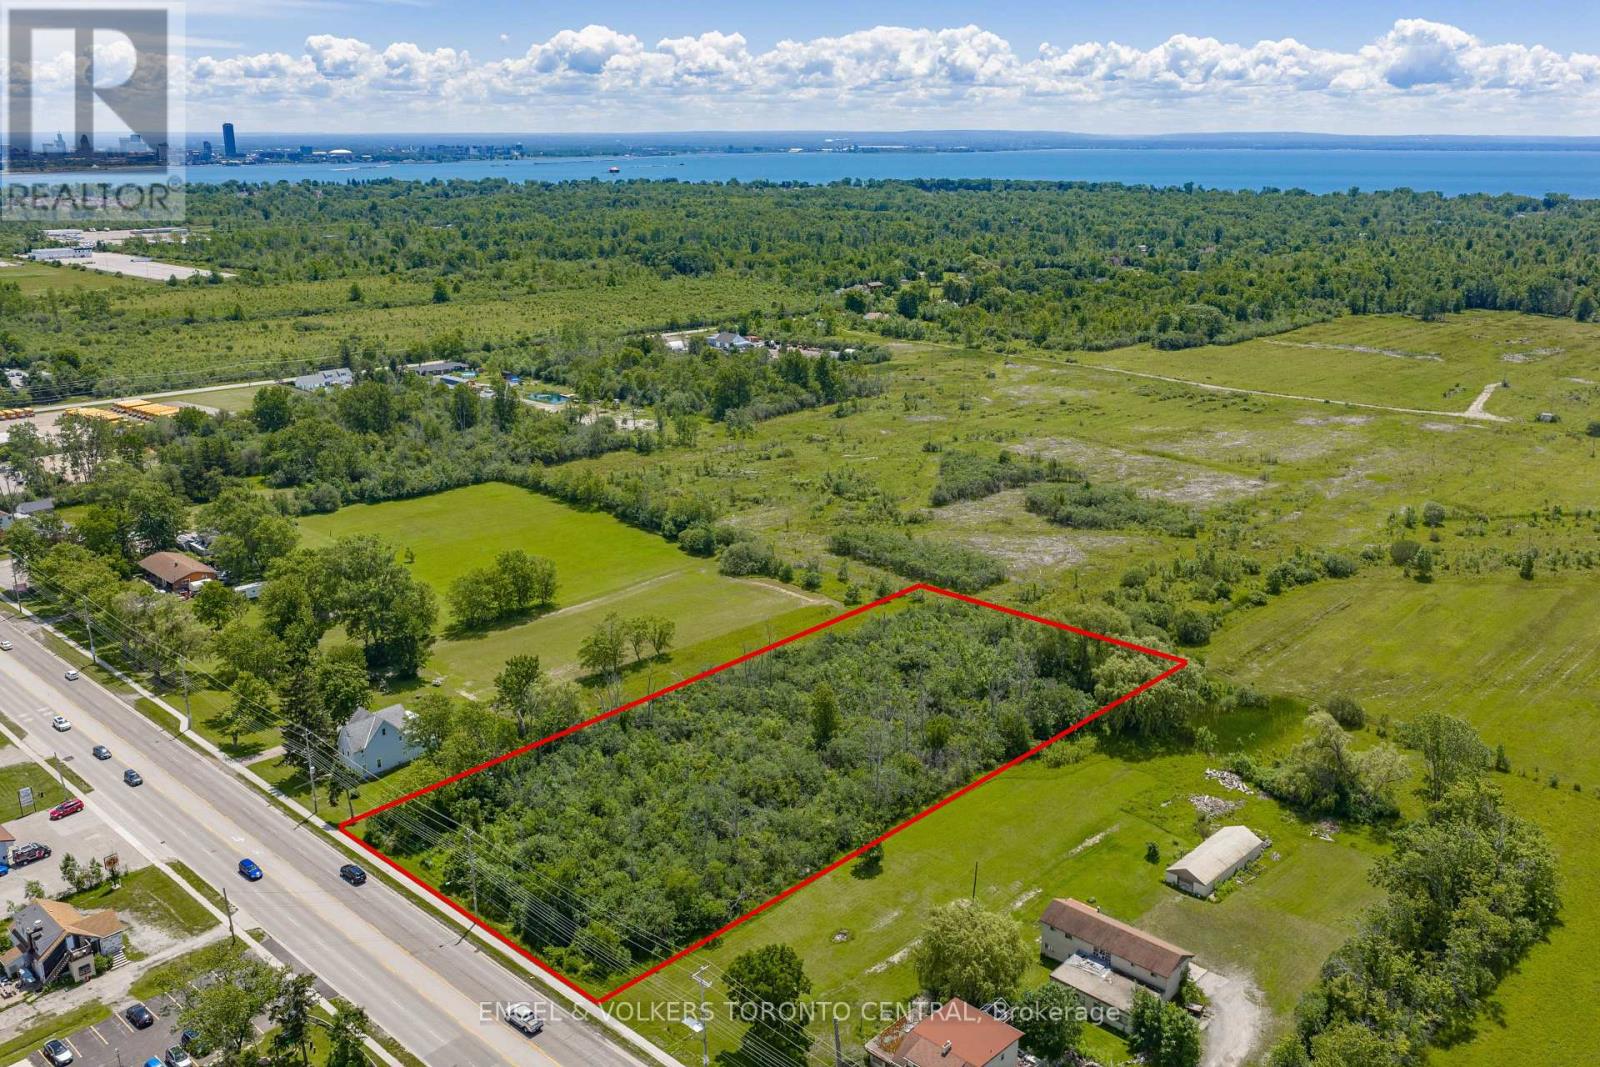
Fort Erie, Ontario
Positioned along the highly travelled Garrison Road, this exceptional property offers outstanding visibility and exposure, making it an ideal opportunity for a wide range of future development possibilities.Ideally situated directly across from Alliston Woods, the new Mountainview Homes community featuring approximately 400 residences, the property is surrounded by significant residential growth. To the east lies Crescent Park, Fort Erie's largest established subdivision, further reinforcing the area's strong appeal and long-term development potential.Residents and businesses alike will benefit from close proximity to an excellent selection of shopping, dining, schools, parks, and everyday conveniences, creating an attractive and well-connected setting.With seamless access to the QEW and the Peace Bridge, the property also offers convenient connectivity to Buffalo and the U.S. border, making this a compelling opportunity for developers, investors, and businesses seeking a strategic location within one of Fort Erie's fastest-growing corridors. (id:60588)
Port Colborne, Ontario
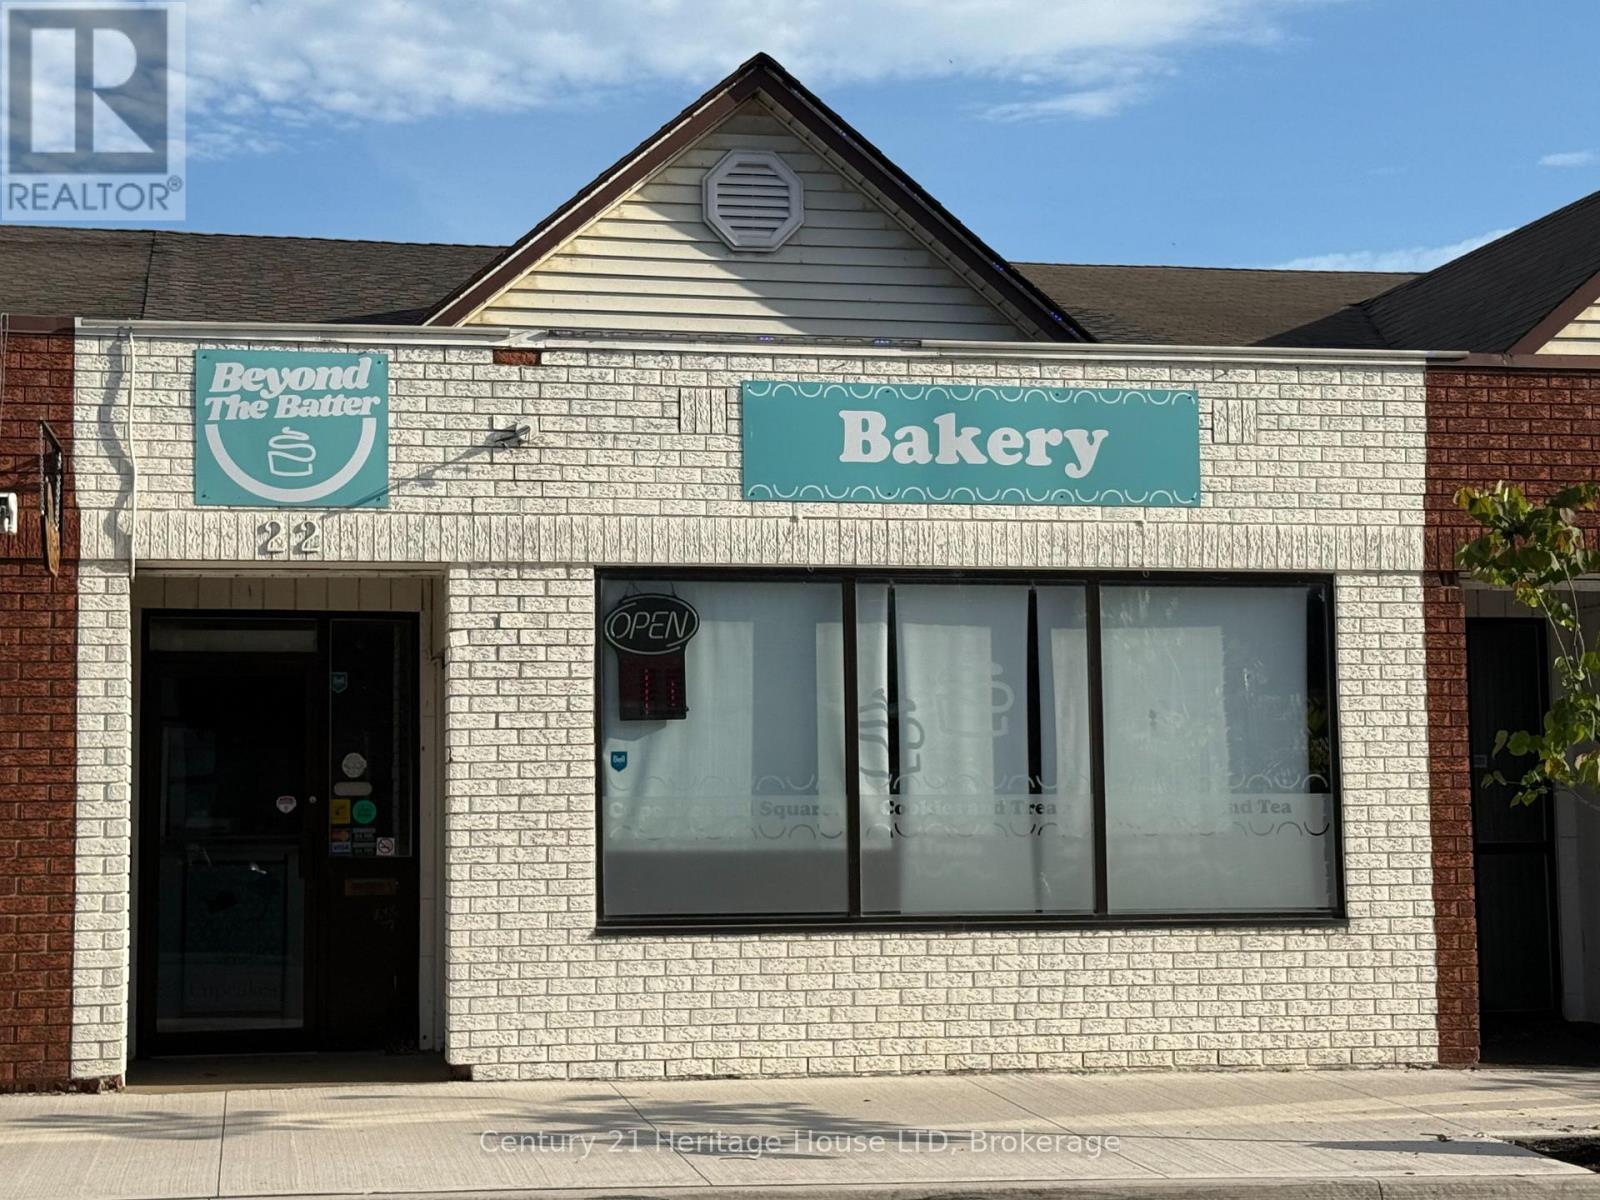
Turn-key commercial opportunity in the heart of downtown Port Colborne, just steps from the Welland Canal and historic West Street.. Positioned on the city's main downtown street, this property offers outstanding exposure to both local traffic and the steady flow of visitors drawn to the canal and its passing ships. Surrounded by established shops, restaurants, and year-round amenities, this location benefits from a strong mix of local commerce and seasonal tourism. Ideal for an owner-operator or investor, this well-maintained commercial building is ready for immediate occupancy and offers excellent potential for a wide variety of business uses. Recent Improvements Include: New Hot Water Heater (Spring 2026), New Sewer Pipe From Store to the City Connect in the Back Lot (Spring 2026), New Roof (October 2025), Furnace & A/C Repairs. Whether you're planning a café, bakery, take-out restaurant, dine-in establishment, specialty food business, retail boutique, or professional service, this versatile space provides the opportunity to bring your vision to life. Owners enjoy the convenience of rear access with parking, while customers benefit from ample street parking along the downtown corridor. The central location encourages walk-in traffic from shoppers, local residents, waterfront visitors, and tourists exploring the canal district. Whether you're looking to establish your own business or add a quality commercial property to your investment portfolio and lease it out, this is an excellent opportunity to secure a highly visible location in one of Port Colborne's most active commercial districts. (id:60588)
Fort Erie, Ontario
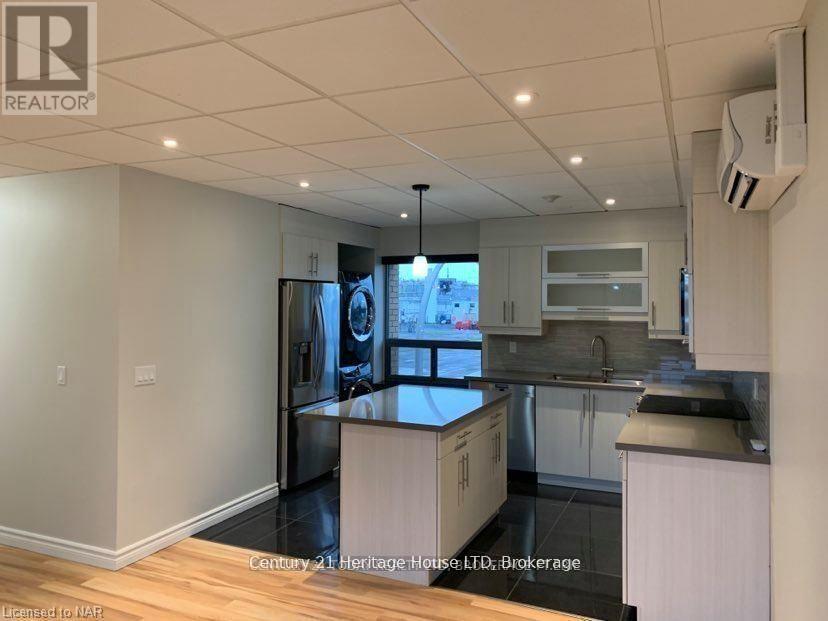
CALLING ALL SENIORS! This ideal, senior building - with updated 2-bedroom, 1 bathroom apartment is ideally situated in Fort Erie, set above a well-maintained medical building in a quiet, safe and friendly area. This two-storey walk-up offers an open concept layout with modern finishes, designed for comfortable and low-maintenance living. The bright interior features large windows that fill the space with natural light, along with in-suite laundry complete with an additional sink for added convenience. The kitchen includes stainless steel appliances, ample storage, and a centre island with an eat-in breakfast bar, opening seamlessly into the living area-ideal for everyday living and entertaining. Sliding doors lead to a private balcony, a rear feature for apartment living. One designated parking space is included in the doctor's parking area. Located close to downtown, parks, shopping and with quick access to the QEW, this unit offers convenience and accessibility in a highly desirable location. The landlord will handle wall installations, making this a move-in-ready option suitable for a range of tenants, including those seeking simplified living. NOTE: Utilities will be $200/month are in addition to the base monthly rent and does not include water. (id:60588)
Thorold, Ontario
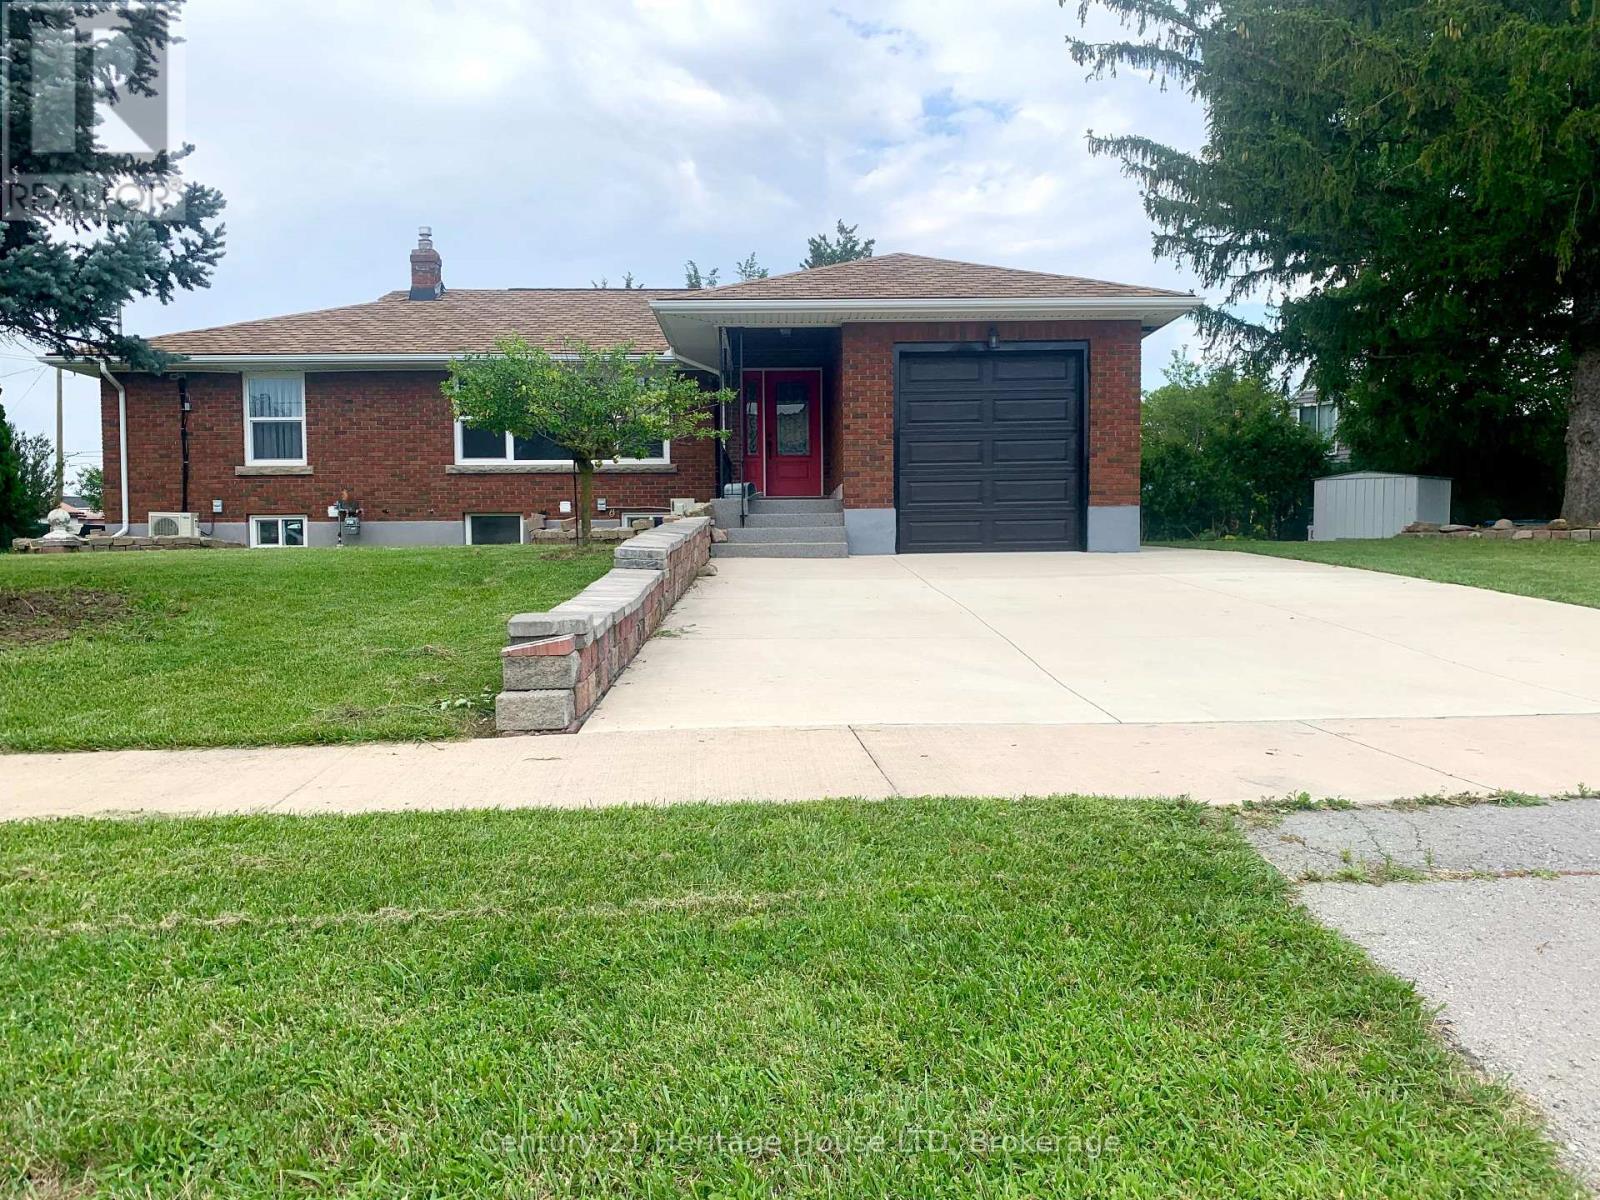
Fully Updated All Brick Bungalow! On Enormous Double sized Private Lot! Updates include: Two newer Kitchens main floor and basement, Two new Full Bathrooms with tile, sinks, vanities, toilets, showers, lights, new laminate floors throughout, updated windows throughout, 2 Newer Breaker panels, separate hydro for each floor and separate basement apartment, updated wiring and plumbing, newer roof shingles, granite porches, newer 2 car wide concrete driveway! Immaculate move-in condition, Great 2 Family home or 1 Family 6 bedrooms! (id:60588)
Niagara Falls, Ontario
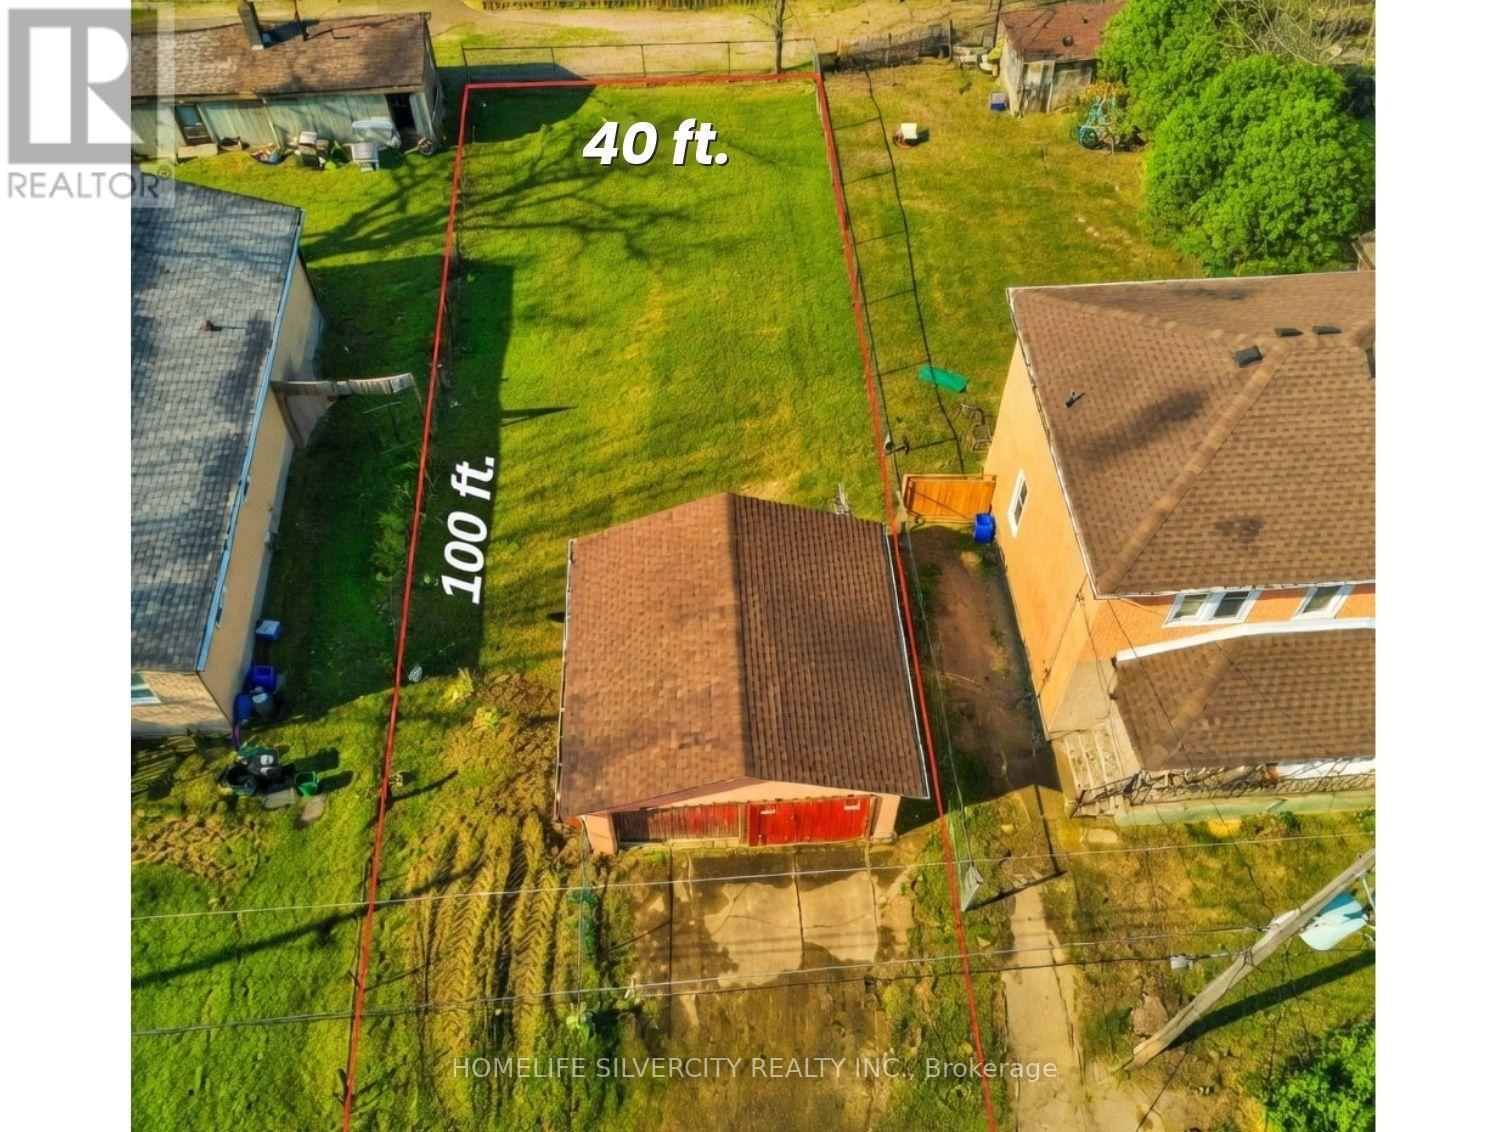
Build-ready R2 lot with 3-unit potential in downtown Niagara Falls. Rare 40 x 100 ft infill lot steps from the GO Station, Victoria Ave, and River Road. Zoned R2 with strong potential for up to 3 residential units. Municipal water and sanitary sewer confirmed on street (laterals by buyer). Hydro and gas available. Flat, cleared envelope with existing detached garage. Includes conceptual front elevation and 3-unit design package to jump-start your project. Minutes to the tourist core, Queen St, and QEW. Immediate possession. Buyer to verify all zoning, servicing, and approvals. Renderings for illustration only. (id:60588)
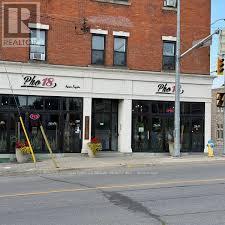
Thorold, Ontario
FULLY EQUIPPED & EXQUISITELY DESIGNED 2,739 SQ. FT. OF TASTEFULLY DESIGNED SPACE * LICENSED FOR 70 PEOPLE SOLID SALES * 2 YEARS LEASE W/ OPTIONS TO RENEW ONLY $5,200.00 / MONTH INCLUSIVE OF TMI OVER $300,000.00 OF LEASEHOLD IMPROVEMENTS INCLUDED IN PURCHASE PRICE WOULD - BOOK A SHOWING !!!! OVER $300,000.00 OF LEASEHOLD IMPROVEMENTS INCLUDED IN PURCHASE PRICE (id:60588)
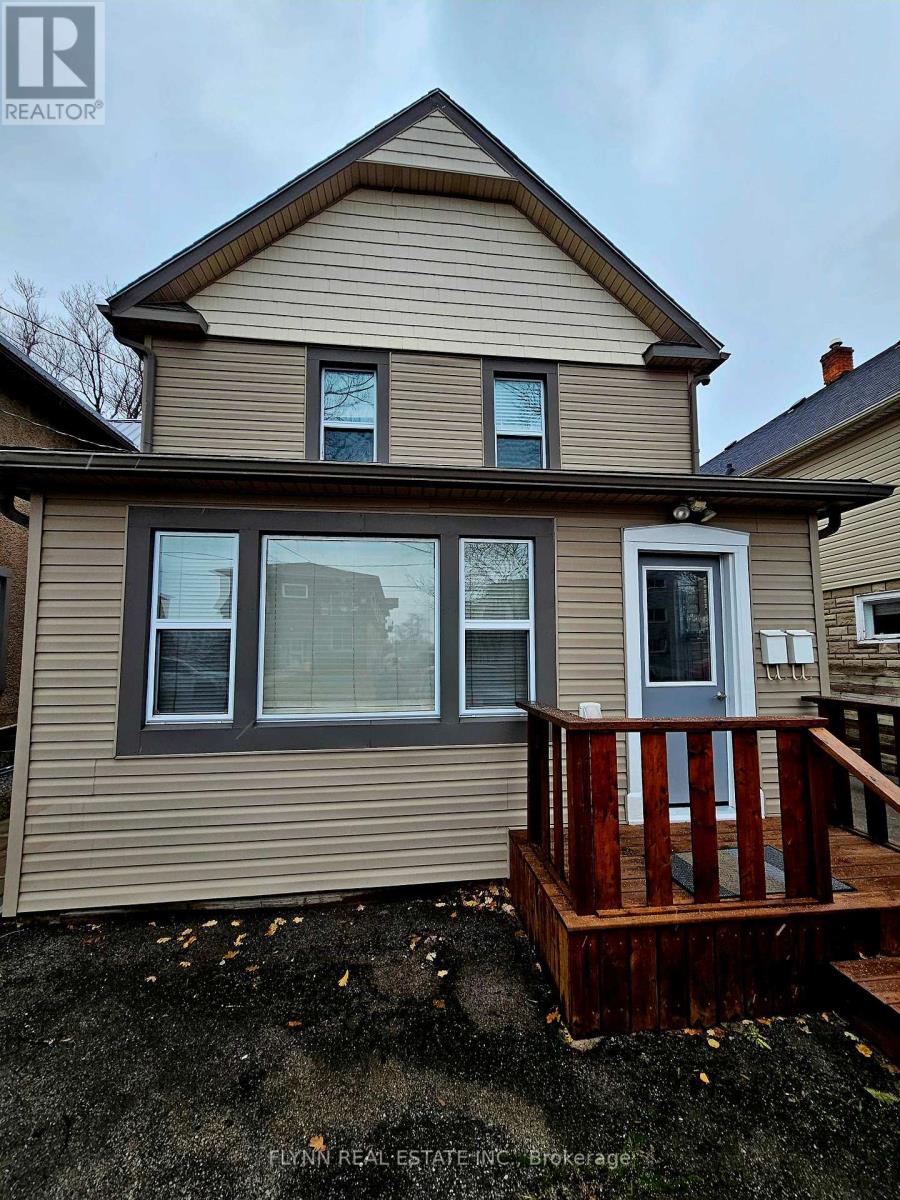
Welland, Ontario
Exceptional Vacant Multi-Unit Investment Property - East Welland - Rare opportunity to acquire a vacant multi-unit property in the sought-after East Welland area. Situated on an impressive 231-foot deep lot, this property features two separate residential buildings offering excellent income potential and flexibility for investors or owner-occupiers. The main dwelling is configured as a duplex, consisting of :One 1-bedroom unit, One 2-bedroom unit. At the rear of the property is a self-contained accessory dwelling unit featuring a 2-bedroom unit, ideal for additional rental income or extended family use. Property Features : Three total residential units Fully vacant - immediate possession available Extra-deep 231 ft lot Separate electrical breaker panels for both buildings Two hot water tanks (one owned, one rental) Excellent opportunity to set market rents or occupy one unit while generating income from others Conveniently located close to schools, shopping, transit, and amenities. A solid addition to any investment portfolio with strong long-term potential. Property has been fire and electrical inspected in 2017. There are 3 off street parking spaces at the front of the property. Located close to 406 for quick highway access. (id:60588)
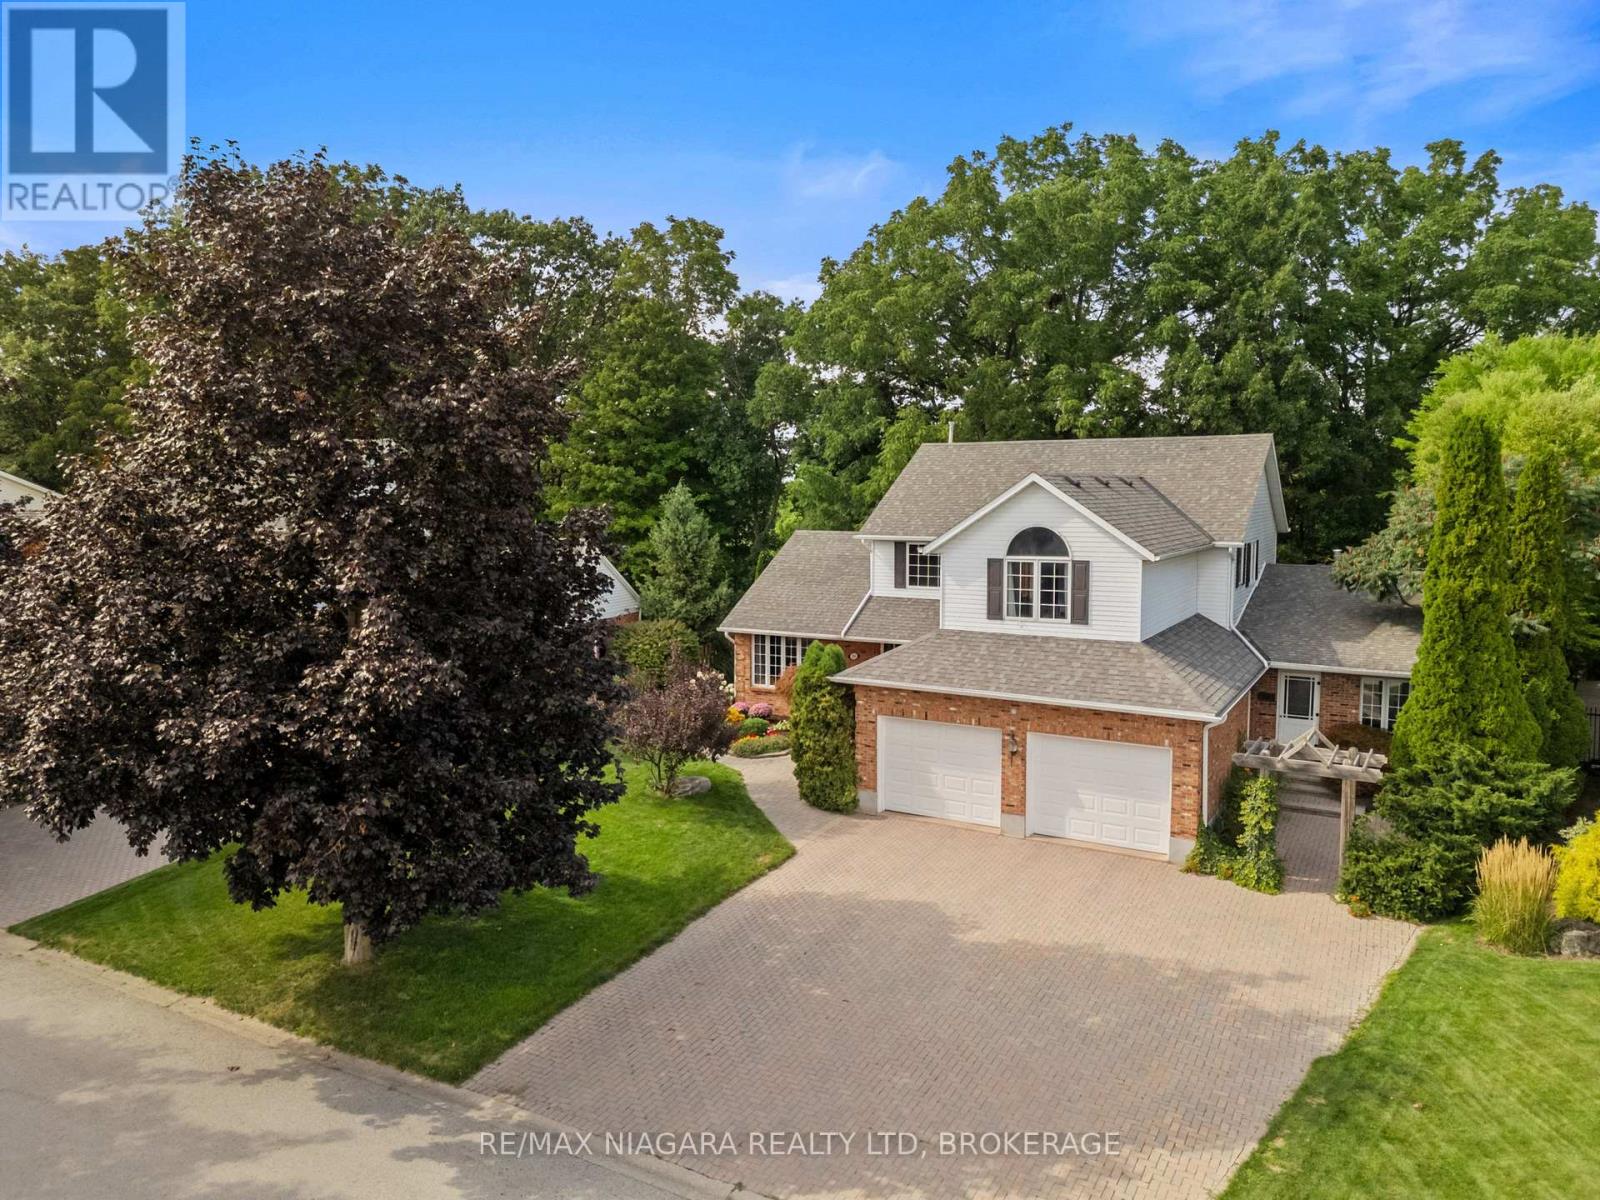
Lincoln, Ontario
Welcome to 3908 Carolynn Court, Vineland, ON. Spacious 3-bedroom home with an in-law suite, situated on a ravine lot in a quiet cul-de-sac in Vineland. Natural oak wood runs throughout the home. A large kitchen with a centre island flows into the dining area, family room, and out onto a huge deck overlooking natural greenery. The beauty of this home rests in the large mature trees that extend into a forest and down to a flowing creek. The sense of peace can be felt both inside and outside the home. The entrance features a spiral staircase leading to the primary bedroom with a 3-piece ensuite and walk-in closet. The extensive basement, complete with two cold cellars, is partially finished and could readily be converted into additional living space. An incredible self-contained main-level suite offers gorgeous views of the forest. The in-law suite includes a kitchen, living area, large bedroom with storage, and a 3-piece bathroom with a sit-in shower. The unit has a separate furnace and air conditioner for year-round comfort, two parking spots, and access to shared laundry. All this is located just 5 minutes from groceries, restaurants, and schools, 10 minutes from a sandy beach, and 15 minutes from all shopping needs. (id:60588)
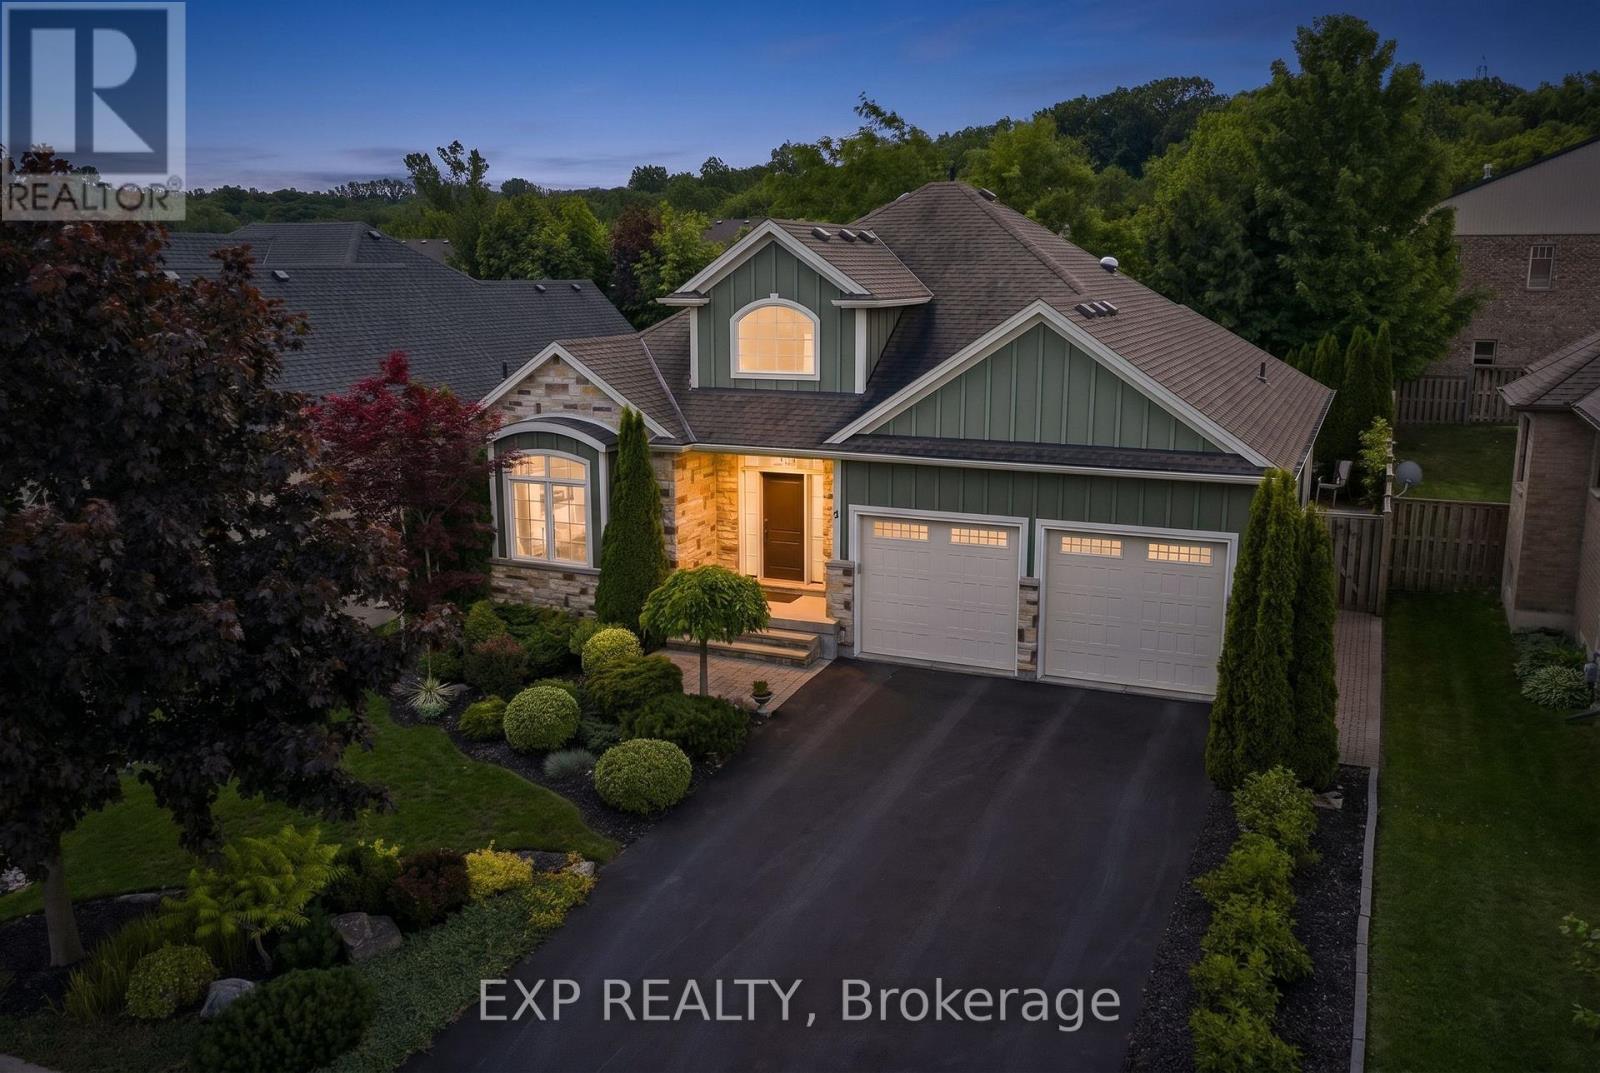
Niagara-On-The-Lake, Ontario
Nestled within the sought-after Creekside Estates community in St. Davids, this beautifully designed home offers a perfect balance of elegance and comfort. With approximately 1,600 sq. ft. above grade and almost 3,000 sq. ft. of finished living space, this exceptional property is ideally suited to both everyday living and effortless entertaining.The heart of the home is a bright open-concept living, dining, and kitchen area where quality finishes and timeless design create a warm and inviting atmosphere. The living room is anchored by a gas fireplace trimmed with stone and framed by built-in bookshelves. A beautiful sunroom extends the living space and provides the perfect place to relax and enjoy views of the professionally landscaped backyard. Thoughtful details, including solar tubes that enhance natural light in the kitchen and bathroom, add to the home's appeal. The spacious primary suite offers a peaceful retreat, while a second bedroom/office and full bathroom complete the main level. The finished lower level provides exceptional flexibility with two additional bedrooms, a full bathroom, and generous recreation space for guests, hobbies, or multi-generational living. Refined, welcoming, and perfectly positioned to enjoy everything Niagara-on-the-Lake has to offer, this is a rare opportunity to enjoy low-maintenance living in one of the region's most desirable communities. (id:60588)