

Welland, Ontario
Move-in Ready! Spotless, well maintained and truly move-in ready, 406 Dieppe Street offers comfortable one-level living at an affordable price.The main floor features two bedrooms, a bright living room, a nice kitchen with a convenient adjacent laundry room and a walkout to the backyard.Outside, enjoy a large front deck, a fully fenced backyard with another spacious deck, a covered sitting area and gazebo, plus a storage shed.A paved driveway and gate provide easy access to the yard.Immediate possession is available. (id:60588)
Thorold, Ontario
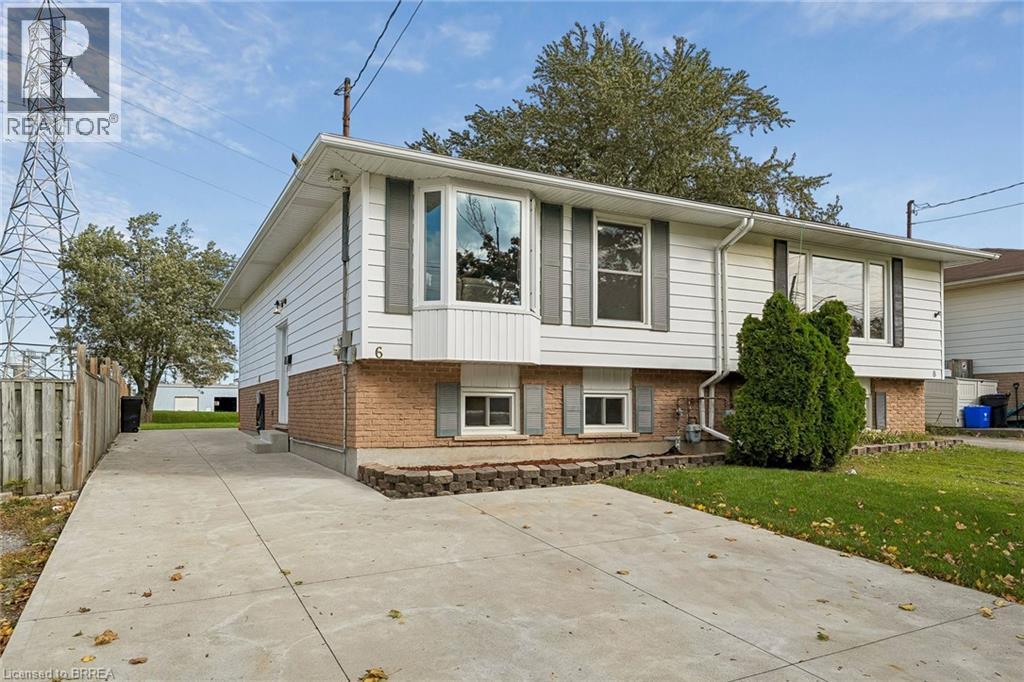
Looking for value, flexibility and major updates already taken care of? This well-laid-out 2+1 bedroom, 1.5 bathroom semi-detached home offers versatile living space and a deep lot with room to garden, entertain or simply enjoy the outdoors. The main floor features a combined living and dining area, a functional kitchen, two bedrooms and a full bathroom. Downstairs, a spacious, bright recreation room provides additional living space alongside a third bedroom, a bonus room with potential for a fourth bedroom, a convenient laundry area and a 2-piece bathroom. Whether you need extra room for guests, hobbies, a home office or changing household needs, the flexible lower level offers plenty of possibilities. Outside, enjoy the partially fenced yard, concrete driveway and rear patio, both completed in 2020. Major updates include the roof in 2023 and electrical panel in 2026. With a practical layout, adaptable living space and several significant improvements already completed, this is an excellent opportunity for buyers seeking functionality and value in Thorold. (id:60588)
Niagara Falls, Ontario
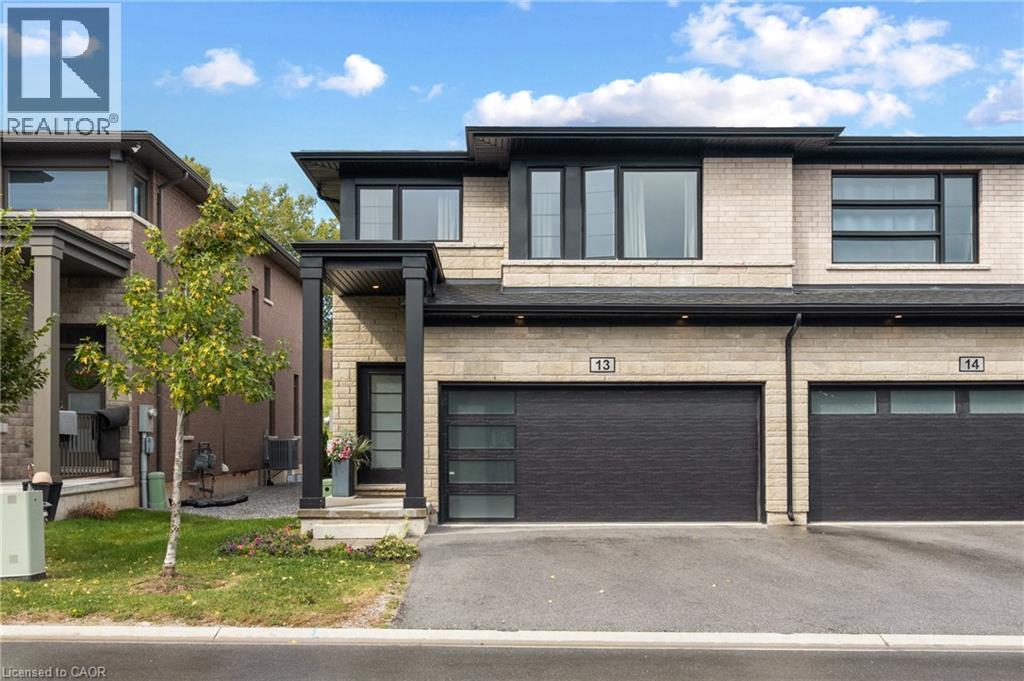
Welcome to this modern 4 bedroom end-unit freehold townhome, built in 2022 by Mountainview Building Group and featuring over $26,000 in upgrades and a double-car driveway and garage. Bright, spacious and thoughtfully designed, the main level offers an open-concept living space filled with natural light, ideal for everyday living and entertaining. The upgraded kitchen features quartz countertops, stainless steel appliances, ample cabinetry and a large centre island, while the carpet-free main floor, oak staircase spindles and convenient mudroom with direct access to the double-car garage add both style and function. Step outside to a private backyard with plenty of space to relax or entertain. Upstairs, you’ll find four spacious bedrooms, including a generous primary suite with a walk-in closet and ensuite featuring a quartz countertop, along with the convenience of upper-level laundry. The unfinished basement offers additional potential with a bathroom rough-in already in place. Finished in a neutral, modern palette and located in a quiet, desirable neighbourhood close to schools, shopping, restaurants, public transit and all that Niagara Falls has to offer, this move-in-ready home is a must-see. (id:60588)
Niagara Falls, Ontario
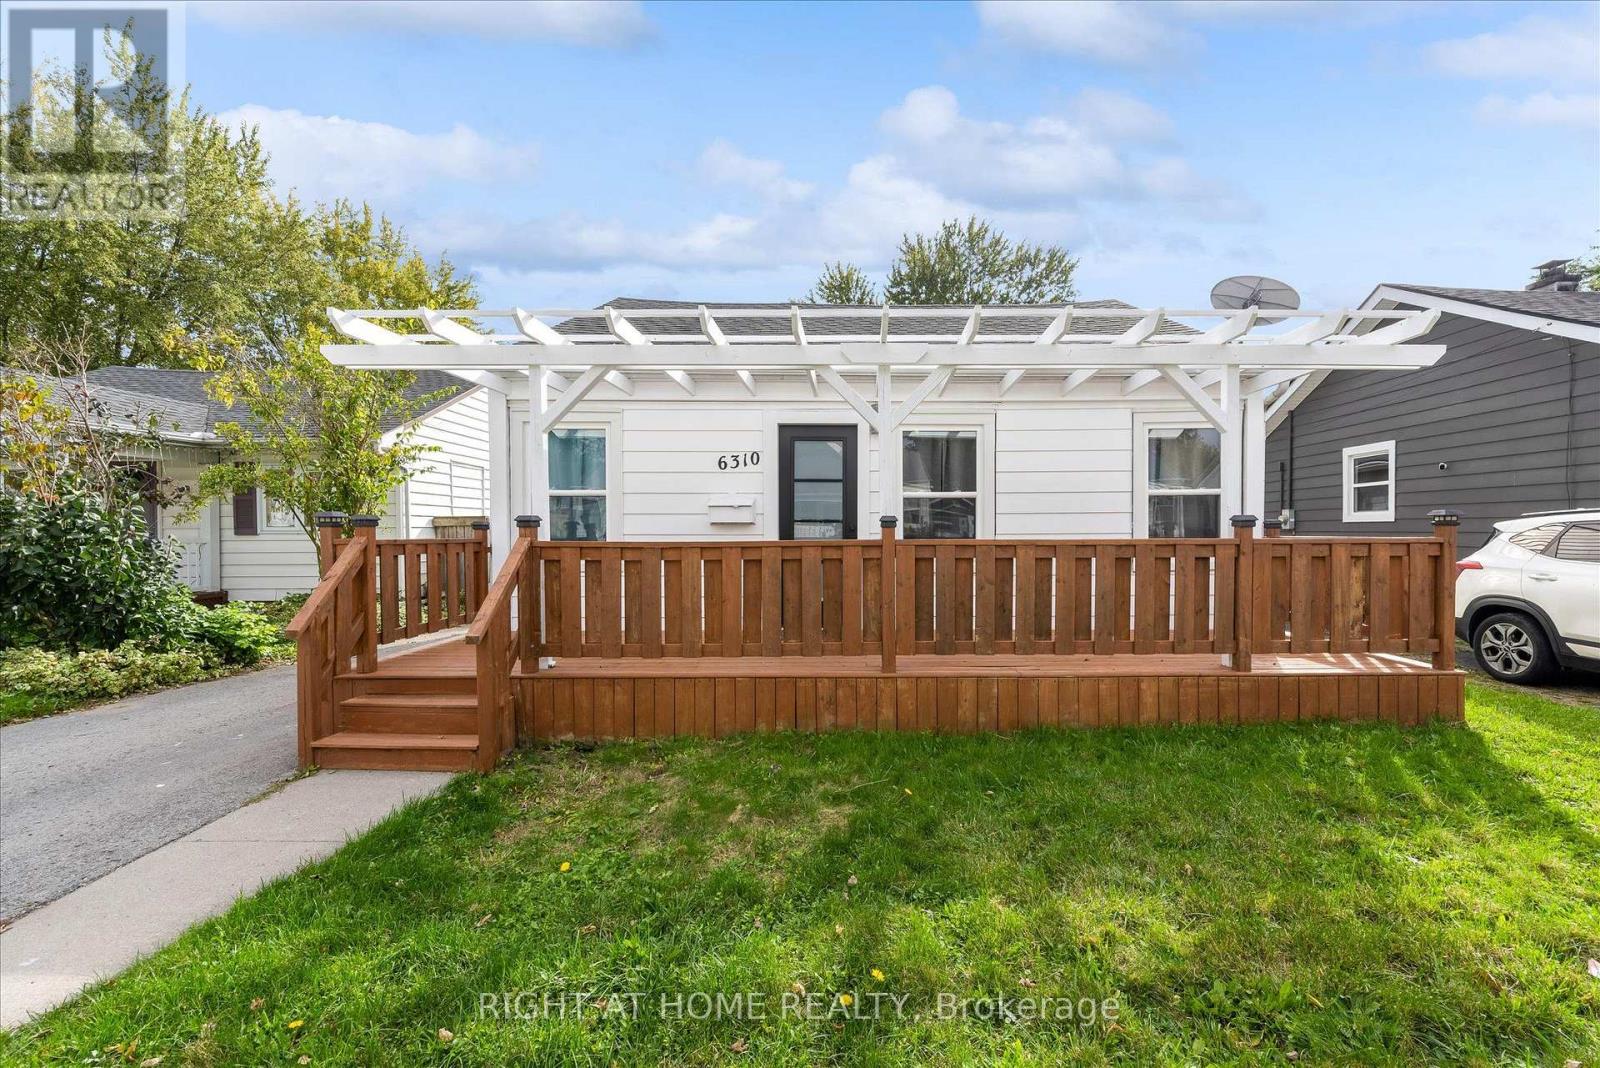
Welcome to 6310 Skinner Street, a beautifully updated detached bungalow offering two self-contained living spaces. The front unit features two bedrooms, a bright and spacious living room, modern kitchen with stainless steel appliances, a full bathroom and laundry. The rear unit offers its own one-bedroom layout, complete with an eat-in kitchen, living area, full bathroom and laundry. With separate entrances and two kitchens, this versatile property offers plenty of possibilities. Ideal for investors, multi-generational living, or buyers looking to live in one unit while renting out the other. Enjoy a charming front porch, spacious backyard with deck, and private driveway. Conveniently located close to shopping, amenities and the attractions of Niagara Falls. (id:60588)
Niagara-On-The-Lake, Ontario
Exceptional custom-built home on one of NOTL's most sought-after streets! Welcome to 15 The Promenade. This elegant 3 bedroom, 4 bathroom custom home offers the pinnacle of the Niagara-on-the-Lake lifestyle. The thoughtful floorplan features a formal front living and dining room. An open-concept kitchen with island flowing seamlessly to the family room with a recently serviced, cozy fireplace. Enjoy the convenience of a main-floor bedroom with full bathroom and main-floor laundry, while the second level boasts two additional spacious bedroom suites. The basement features a separate entrance with a walk-out to the backyard, offering the opportunity for an in-law suite if so desired. Meticulously maintained, this home offers total peace of mind with major updates already complete: newer windows (3-6 yrs), appliances (2-3 yrs), brand new furnace with connected dehumidifier (2026), A/C (5 yrs), new HWT (2026) and roof (7 yrs). A back water valve was recently installed. Lower level has new drywall and is freshly painted. Complete with a large double garage. The rear yard has a generous sized deck right off the kitchen, one of the largest yards backing onto the Heritage Trail lined with lush gardens and mature trees. Located just an easy walk to Old Town's vibrant Queen Street, you are mere steps from world-class wineries, the theatre, coffee shops, and boutique shopping. Unparalleled location and value! (id:60588)
Fort Erie, Ontario
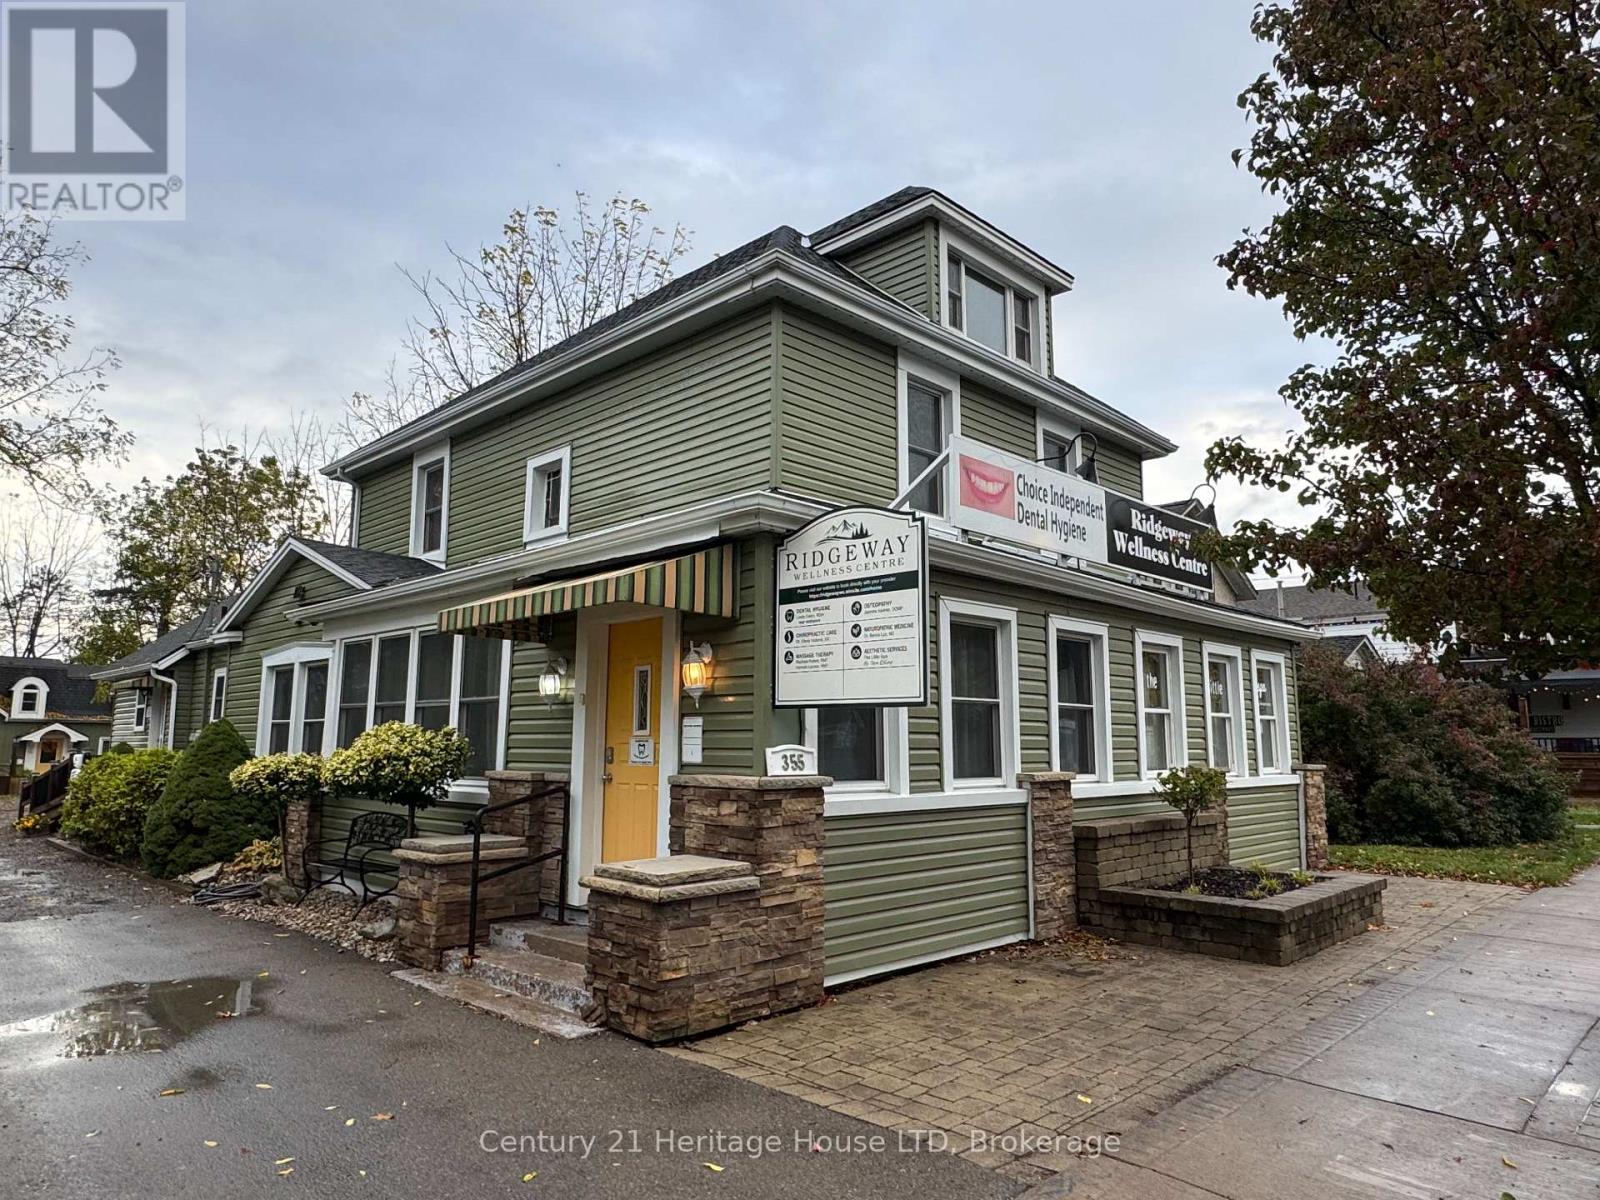
Attention all health and wellness business owners and aesthetic services. The Ridgeway Wellness Centre is looking to acquire 2-3 more services in the building. The Wellness center is located in the heart of downtown Ridgeway. This building currently offers services ranging from teeth whiting, Dental Hygienist (RMT) massage therapist, acupuncturist, chiropractic and Breast screening. The owners of this building are looking for other professionals to fill a few more rooms with services, such as osteopaths, natural path, acupuncturists, or chiropractors, that would complement this health and wellness environment. If you offer a service in health and wellness and are looking for a room in a clinical setting to practice your business and service the public then this location is for you. The Ridgeway Wellness Centre has been serving the community for many years offering quality assistance to to public. Rents are all-inclusive. (id:60588)
Fort Erie, Ontario
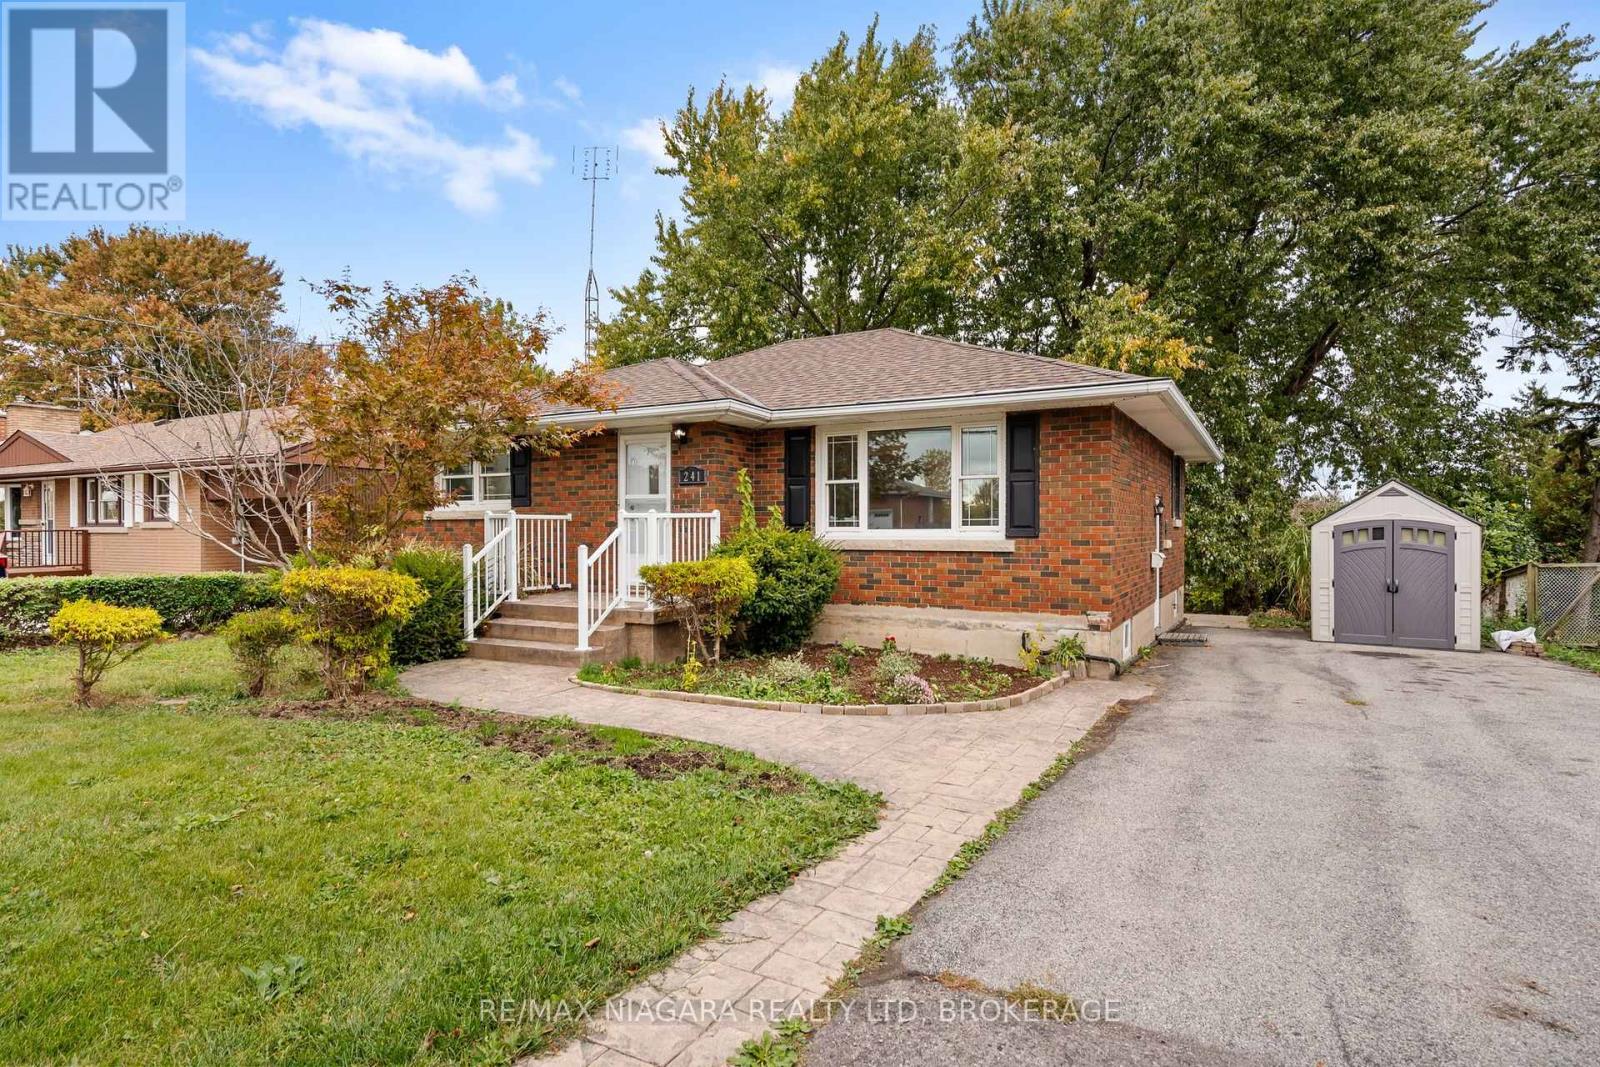
Welcome to 241 Bertie Street, a solid brick bungalow in a very convenient part of Fort Erie, close to all amenities with easy highway access. This home offers 3 bedrooms and 2 bathrooms, and the main floor has been freshly painted throughout. The main floor features a mix of hardwood and vinyl flooring and a full kitchen with plenty of space for everyday cooking and family meals. One of the bedrooms has sliding doors that lead right out to a deck overlooking the spacious backyard, perfect for morning coffee or summer evenings. Outside, the home sits on a very spacious lot with mature trees, giving you plenty of room to relax, garden or entertain. The partially finished basement offers additional living space, a 3 piece bathroom and with a side entrance, it has excellent in-law suite potential! Whether you're downsizing, buying your first home or looking for an investment, this is a great opportunity to get into the market! (id:60588)
Thorold, Ontario
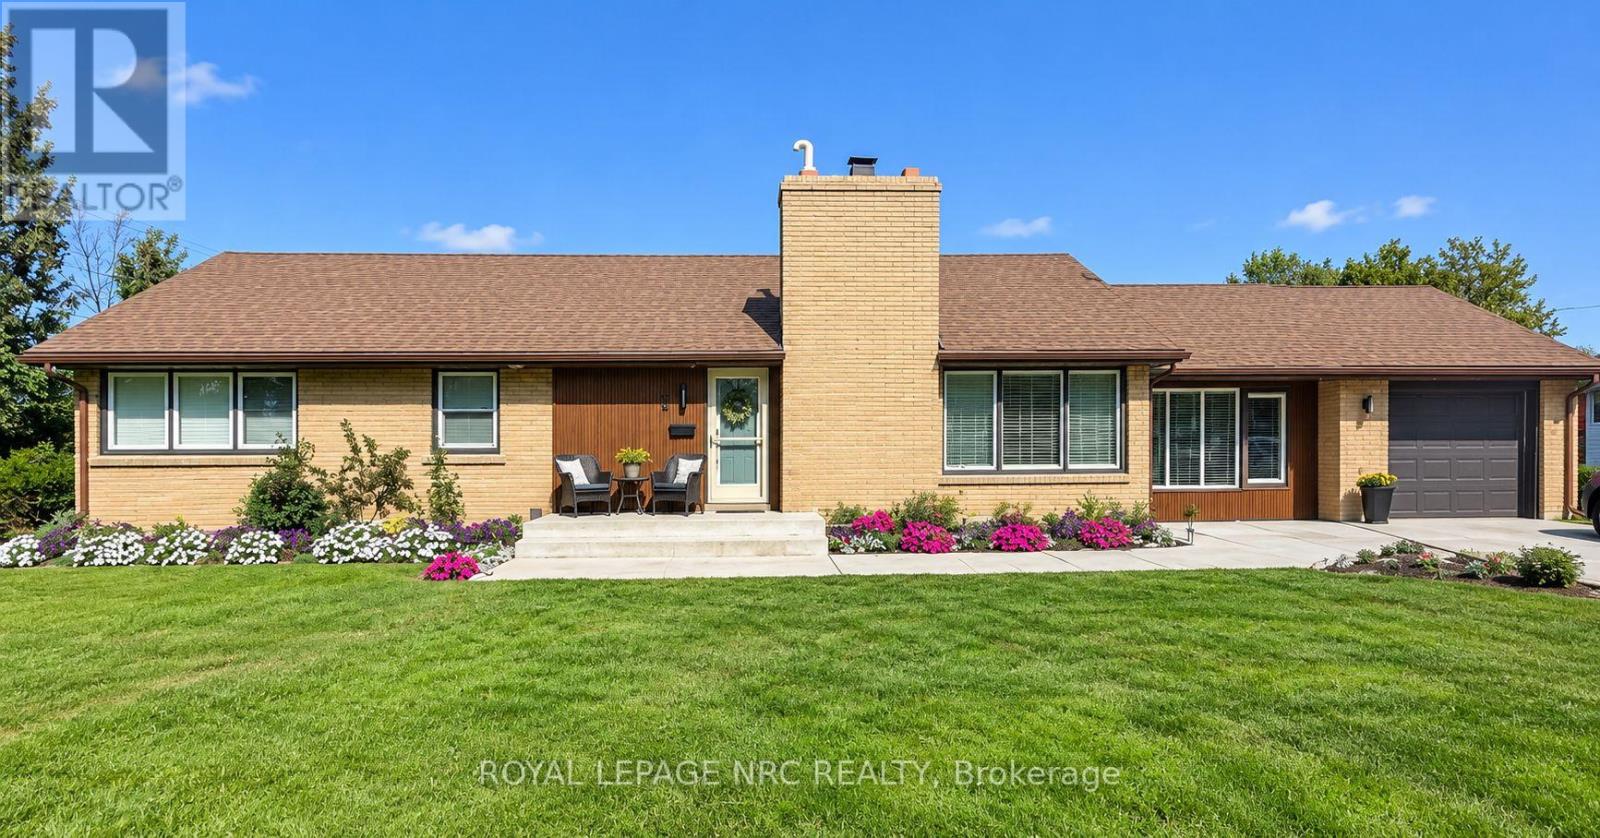
A unique mid-century modern bungalow with character, comfort and future potential. DISTINCTIVE DESIGN: Beautifully maintained brick exterior, hardwood flooring and a spacious layout give this home a special feel. Accessible main-floor living: The entire main floor is wheelchair accessible, with wide hallways, generous doorways and a custom accessible shower. Whether you need these features or simply love the extra space, the thoughtful design adds everyday comfort. Two spacious bedrooms and two bathrooms: Including a private primary ensuite with specialized soft flooring. Flexible front bonus room: A bright space overlooking the street-ideal for a home office, sitting room or potential third bedroom. Attached garage and mudroom: A practical connection to the home with room to keep everyday essentials organized. Full unfinished basement with a separate entrance: Bathroom rough-ins are already in place, offering potential for additional living space, multigenerational living or a future income suite for Brock students, subject to required permits and approvals. Convenient Thorold location: Set in an established, family-friendly neighbourhood near parks, schools and amenities, and on a Brock University bus route. Pride of ownership: Updates include windows in 2025/2026, a concrete walkway, blown-in insulation and regular furnace servicing. A bungalow with personality, room to grow and thoughtful features that make it stand out. (id:60588)
St. Catharines, Ontario
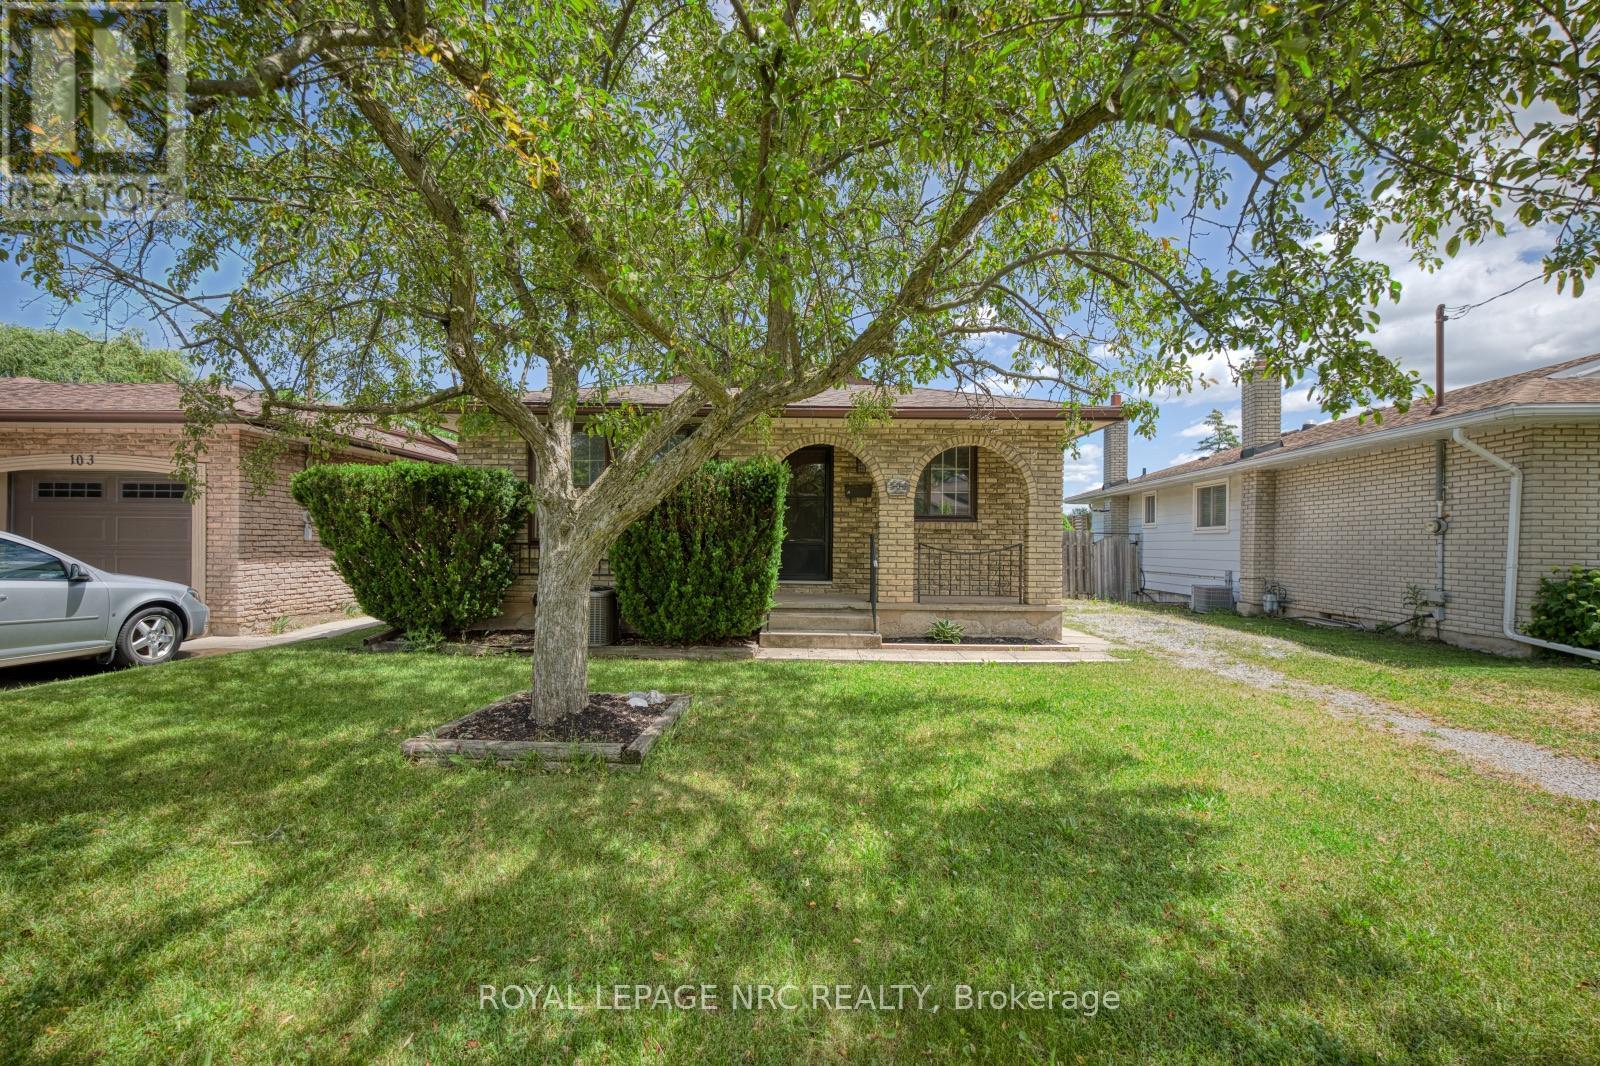
105 Hillview Road presents a well-built bungalow on a deep ravine lot, well suited for immediate use with future possibilities. Backing onto a tranquil ravine and set on a 41 x 149 ft lot, this nearly 1,000 sq ft home features a functional layout with living and dining areas, a kitchen, three bedrooms, and a 4-piece bathroom. A separate entrance provides added flexibility for those considering extended family living or long-term potential. The walkout basement is a practical and valuable feature, highlighted by a newly finished rec room, additional living space, a 3-piece bathroom, and direct access to the backyard. The outdoor setting is enhanced by an on-ground swimming pool, shed, and the natural privacy of the ravine backdrop, creating a peaceful space ideal for relaxing or hosting family and friends. Conveniently located near shopping, schools, and amenities, this is a solid opportunity in a well-established area. (id:60588)
St. Catharines, Ontario
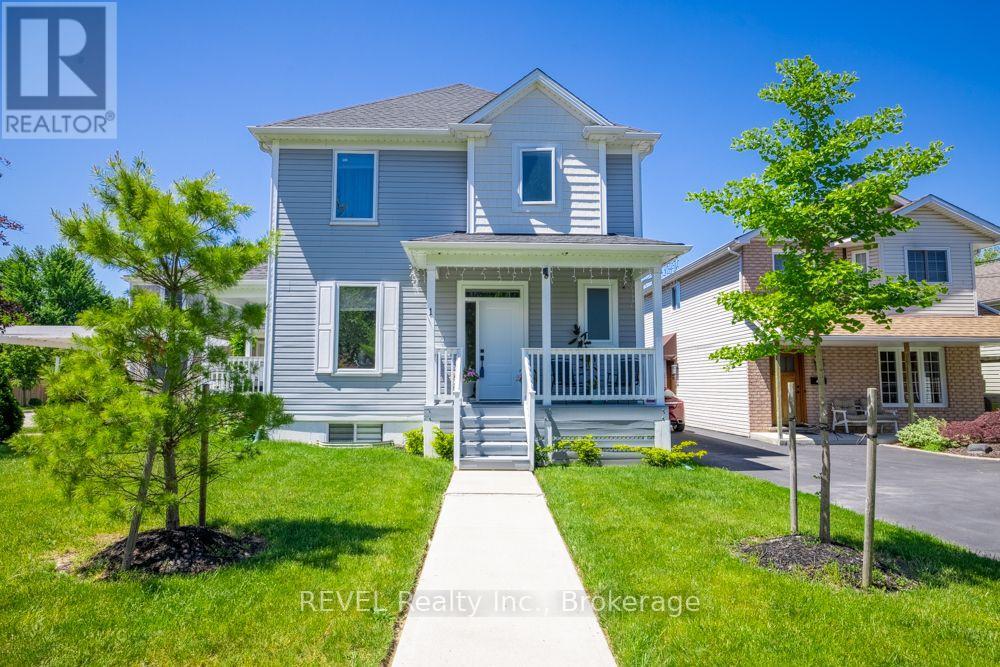
This stunning 2-storey detached home was built in 2020! The quality of the build, layout & finishes are impressive! It is a vacant land condo detached home, so you are not responsible for any grass cutting or snow removal. This impressive home offers 3 bedrooms plus a main floor den. Entering the home, you are greeted by the stylish open-concept living space, which is great for entertaining. The kitchen has a large island, beautiful quartz countertops, and plenty of cupboards, but the pièce de résistance is the walk-in pantry! For family & guest convenience, there is also a main floor 2-pc bathroom. The den is tucked away at the front of the house, a great versatile space that would make a perfect home office, dining room, or guest room, depending on your lifestyle. The spacious upper level offers a private primary suite with an ensuite bathroom and a walk-in closet, two additional bedrooms, the family 4-pc bathroom, and laundry. The unfinished basement has a rough-in to add an additional bathroom. This unspoiled area can be developed to add more living space and equity to the home! Outside, the home features a front covered porch, a very spacious side covered porch, and a fully fenced backyard space with a deck. So there are lots of options for enjoying the outdoors at different times of the day! The great central location of this home means you are conveniently located to schools, shopping, and the highway! This property is a perfect place to call home! (id:60588)
Wainfleet, Ontario
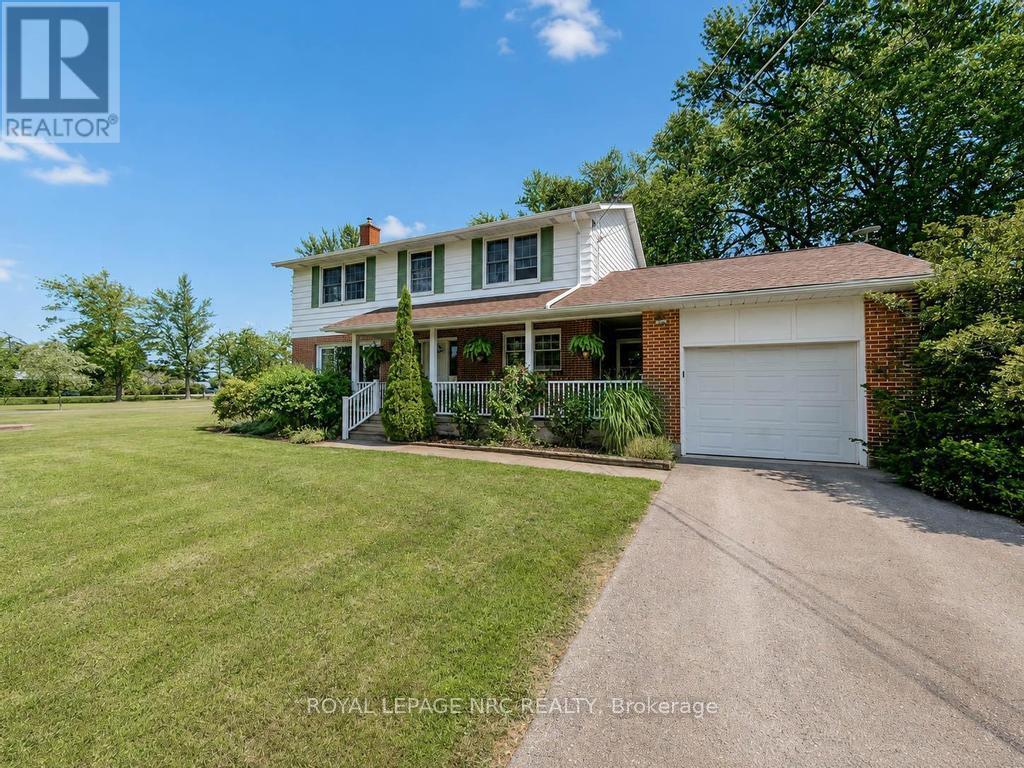
This pristine 4 bedroom two-storey home is located on a generous half acre lot (150'x150') minutes from the lake. The perfect family home for those who like space, privacy and tranquility away from the hustle and bustle of everyday life. This charming and spotless home is tastefully decorated throughout and includes over 2550 sqft of finished living space. The main floor boasts a large living room with an attached dining space, bright kitchen with breakfast bar plenty of cabinets, an office, laundry room and 3 piece bathroom. Travel upstairs to discover the 2nd floor featuring 4 spacious bedrooms including the master bedroom with his and hers closets and a 4 piece bathroom. The partially finished basement includes a large family room with gas fireplace and lots of room to entertain. Other features of the home include a large basement storage space, cold cellar, peaceful front porch and back deck sitting areas, attached single car garage, huge driveway and a storage shed. This serene and well maintained home is truly in move-in condition. Book your private viewing today! (id:60588)
Niagara Falls, Ontario
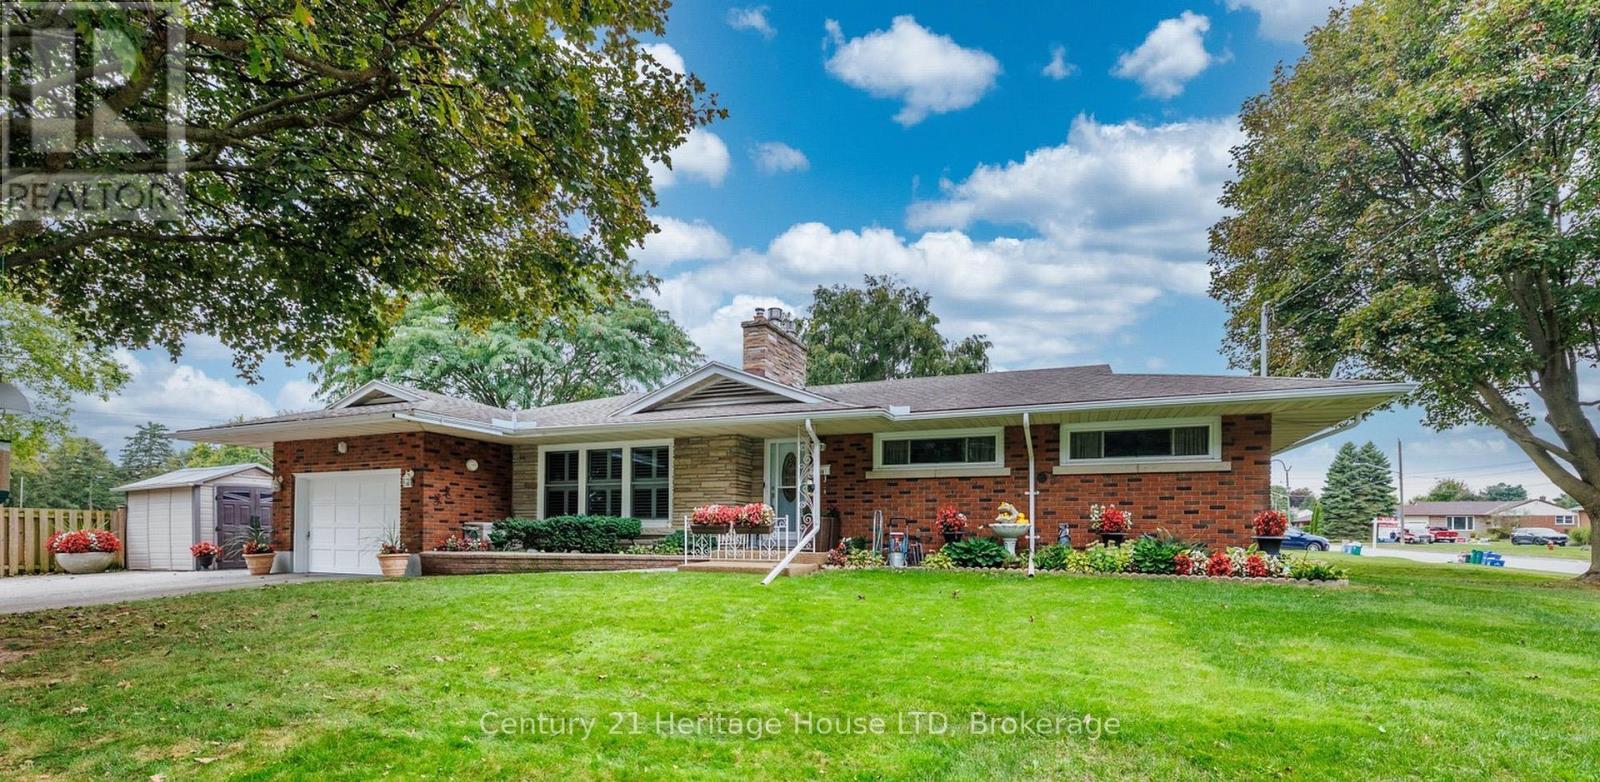
Privacy, Space, & Pride-of-Ownership... Tucked away on a quiet corner in Niagara Falls' private Northend, this sprawling brick bungalow is the kind of home buyers hope to find-but rarely do. Peaceful, private and beautifully cared for, it offers the space to live comfortably, entertain effortlessly and create memories for years to come. Imagine pulling into your driveway, parking for 6+, without worrying about side neighbours. Discover beautiful, pristine hardwood floors, inviting living spaces plus LR gas fireplace framed in angel brick, creating warmth and character throughout the home. The kitchen is both practical and thoughtfully equipped, with a built-in cooktop, dishwasher, water purifier, gas rough-in, 2025 frige and dinette area. The dining room, with California shutters, provides the perfect setting, from casual family dinners to holiday gatherings. Then the feature that may quickly become your favourite - the L-shaped three-season sunroom. With 2 sets of sliding glass doors and access to the interlock BBQ patio, it creates a wonderful connection between the home and outdoors. Picture morning coffee, afternoon conversations and summer evenings with friends. Finished downstairs, the home surprises you with even more space. A huge 25-foot tiled laundry room, 4th bedroom, and a huge family room with its own gas fireplace provide room for hobbies, recreation, family time. Best of all, many of the big-ticket updates have been taken care of: 2025 furnace and A/C, 2025 water softener, 2026 chlorine removal tank and an owned 2024 hot water tank. This isn't simply a house that's been maintained, it's a home that's been loved. Every detail reflects genuine pride of ownership. If you've been waiting for a home that offers privacy without isolation, space without compromise, and character with modern updates, your search may have just ended. Discover the hidden gem that is 5159 Shirley Ave. You may walk in as a Buyer and walk out imagining yourself living there! (id:60588)
St. Catharines, Ontario
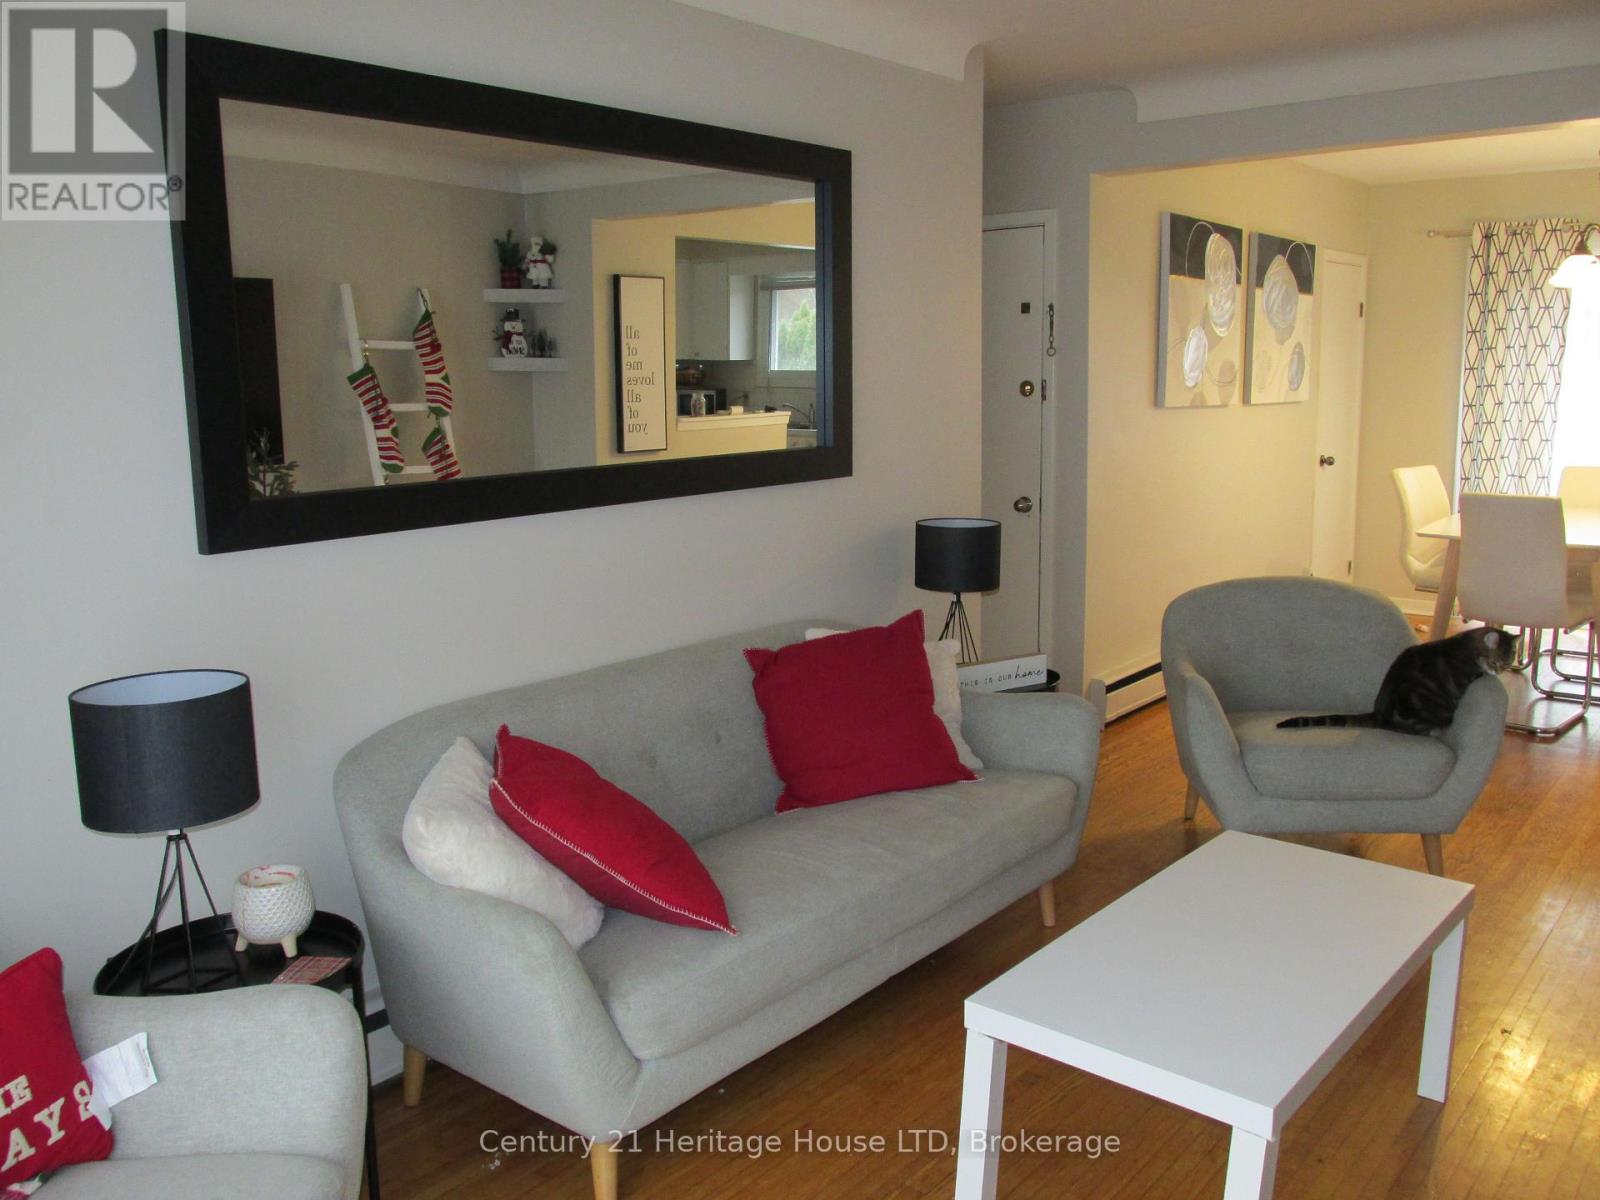
Fantastic bright location at 377 Glenridge Avenue! Wonderful second floor residence featuring beautiful hardwood floors throughout. The spacious living and dining area boasts an open concept layout, with sliding glass doors leading from the dining room to a balcony. The apartment offers three large bedrooms and one well-appointed bathroom. Enjoy a magnificent view of the escarpment. Coin-operated laundry facilities are available. You'll have the convenience of one complimentary parking space, and there's a bus stop right in front of the building. This APT building is the closest one to the Niagara Region Building, Brock University, Hotel Dieu, and Shaver Hospital. Additionally, it's situated near the Pen Centre Mall, downtown area, Highway 406, and the QEW. It is Rent + electricity. (id:60588)
St. Catharines, Ontario
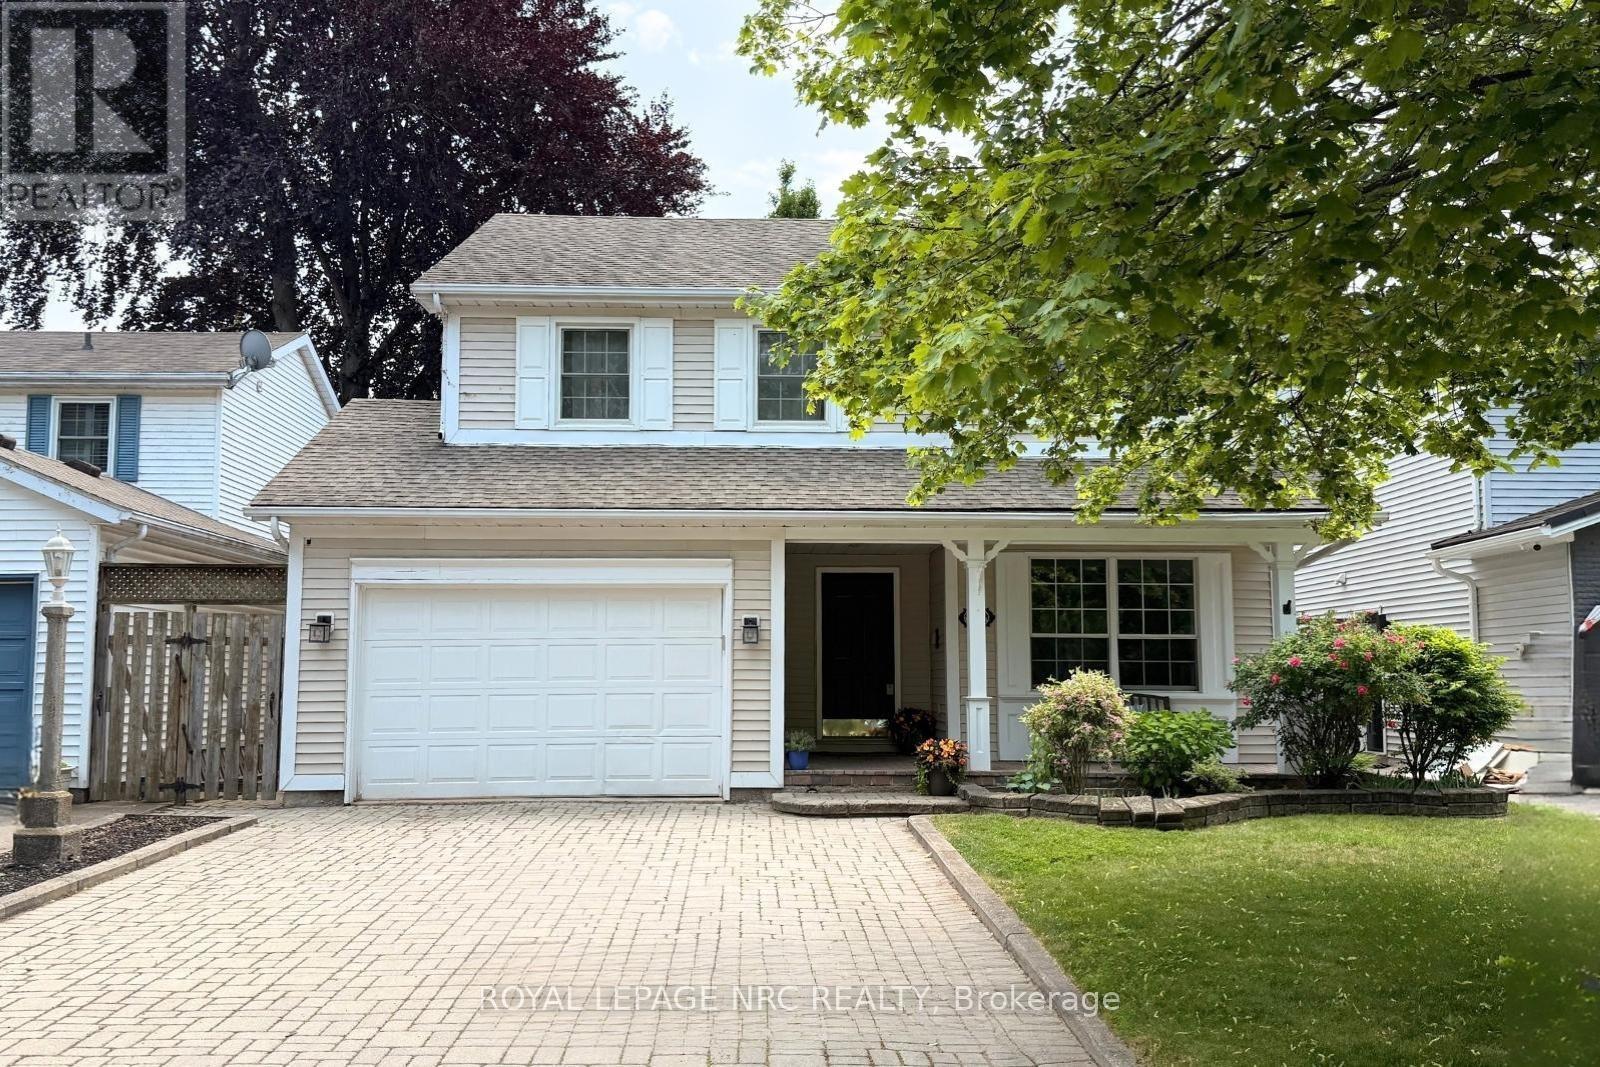
Welcome to 12 Brigantine! A charming two-story home on a peaceful circle, just moments from Lake Ontario, St. Catharines Marina, and Jones Beach. With its inviting curb appeal and double-wide interlock driveway, this home is as practical as it is beautiful. Step inside to a well-appointed formal dining room, perfect for hosting. Connected to it is a dedicated office space, ideal for work or study. The main level features a blend of hardwood and high end laminate flooring, adding both style and durability. Down the hallway, the living area impresses with soaring ceilings and three skylights, filling the space with natural light. The open-concept kitchen boasts a large island with a built-in sink and outlets, plus a convenient pot filler at the counter sink. Stainless steel appliances and ample cabinetry complete this chefs dream space. Adjacent to the kitchen, the cozy living area opens to a fully fenced backyard a safe, private retreat for children and pets. A two-piece bathroom and main-floor laundry add convenience. Upstairs, the spacious primary bedroom features cherry hardwood flooring, a double closet, and an ensuite privy. Two additional bedrooms, each with double closets, provide ample space and cherrywood flooring. A four-piece bathroom with a separate shower and jacuzzi tub completes this level. The basement offers a fantastic recreation room with a pool table and stylish lighting. A media room, workout space, cold cellar, and storage/furnace room with a workbench. A two-piece bathroom rounds out this level. The furnace was installed in February 2025. With its prime location and exceptional features, 12 Brigantine is more than a house; it's a place to call home! Minutes away from Jones Beach, the St. Catharines Marina, Parks, Walking trails and a short drive away from Old Town NOTL, wine routes and minutes to the QEW access for either Toronto and or the US border. ##Visit the REALTOR website for further information about this Listing.## (id:60588)
Welland, Ontario
Approx 4,044 Sq Feet 2 Storey Legal Rooming House. 19 Rooms, 1st Floor 8 Bdrms, 1X4, 1X 2 Shower Stalls, 1X2, 1 Kitchen, 1X3 + 2nd Floor 11 Rooms, 1X2, 1 Kitchen, 1X4. Great Set Up For Student Housing Or Long Term Lodging By The Bus Route. 2019 (Windows, Doors, Many Newer Renovation / Improvement Thru Out), Gross Income About $16,000 / Month Or $192,000/Year. Total Expenses are available upon request. Unit #17, 18, 19 is a self contained three bedrooms + Balcony with 1 X 4 Piece washroom, 1 kitchen, Excellent for Owner family private suite. Up To 65 percent VTB 1st mortgage can be available. Welland Is A Growing Town Over 52,000 People Population With Welland Canal, Niagara College, Seaway Mall, Conservation Area, Merritt Island, 3 Golf Courses Etc. 20 Minutes To Niagara Falls, St Catharines And Port Colborne. (id:60588)
Niagara Falls, Ontario
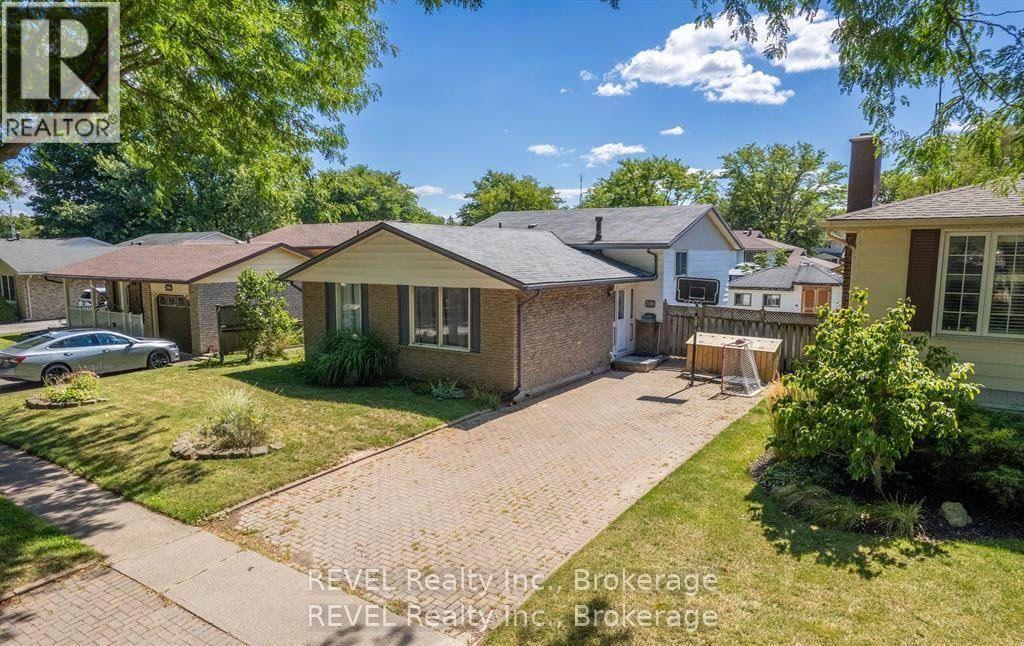
WELCOME TO 7116 HARRIMAN STREET - A HOME FILLED WITH POTENTIAL IN ONE OF NIAGARA FALLS' MOST DESIRABLE NEIGHBORHOODS! Nestled in a highly sought-after, family-friendly community, this charming 3+1 bedroom, 2 bathroom home offers an incredible opportunity to create something truly special! With its spacious layout, generous room sizes, and endless possibilities, this home is just waiting for your personal touch to restore it to its full potential. The inviting main living spaces feature a generously sized kitchen, living room, and dining room, providing plenty of space for everyday living and memorable family gatherings. Upstairs, you'll appreciate the exceptionally spacious bedrooms, offering comfort and versatility for the entire family. The lower level is bursting with possibilities! Whether you envision additional bedrooms, a cozy family retreat, a home office, or a recreation space, there is ample room to bring your ideas to life while still enjoying dedicated laundry and storage areas. Step outside to your own private, fully fenced backyard, perfect for children, pets, entertaining, or simply relaxing. An added bonus is the detached shed/workshop complete with hydro, ideal for hobbyists, DIY enthusiasts, or extra storage. Situated in a fantastic neighborhood, this property offers the perfect combination of location, space, and opportunity. With a little vision and creativity, you can transform this charming house into the home you've always dreamed of! (id:60588)
St. Catharines, Ontario
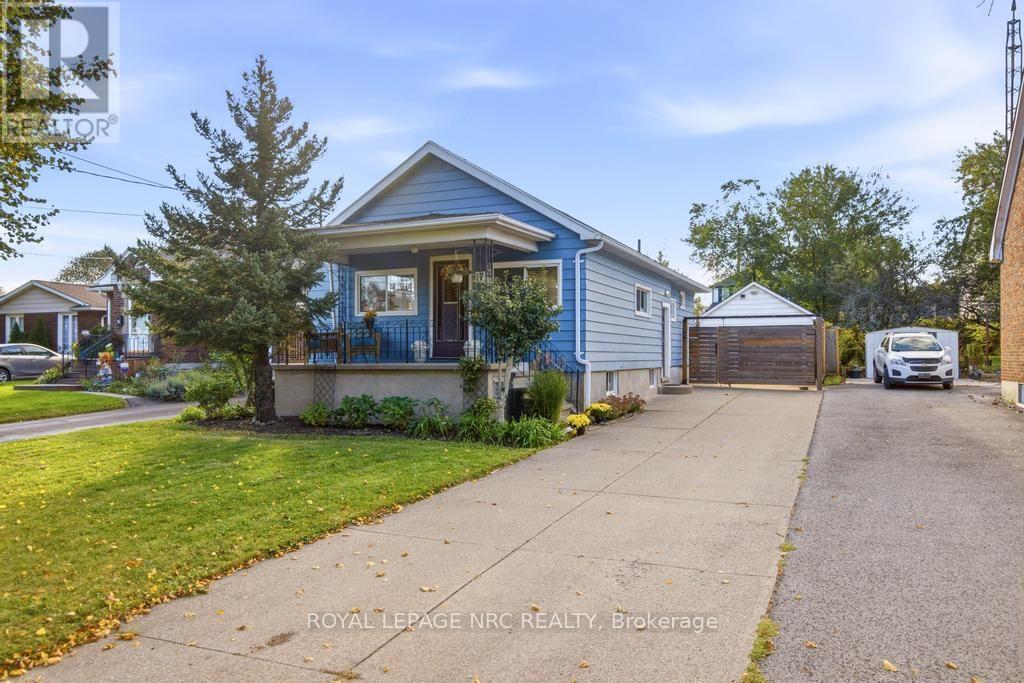
Welcome to 17 Wanda Road, a bright and inviting bungalow offering the flexibility and ease that make a house feel like home. Step inside to a welcoming main floor where the living room, dining area, and kitchen flow naturally together, creating a connected feel while still giving each space its own purpose. Large windows fill the living room with natural light, while soft blues and whites add to the calm and airy atmosphere. With plenty of room for multiple seating areas, a play space, or whatever configuration suits your family, this is a versatile area designed to grow with you. Three bright bedrooms offer warm and comfortable retreats, each with convenient closet storage. One bedroom also features direct sliding door access to the backyard. A bright 4-piece bathroom completes the main level. Downstairs, the basement extends the home with a generous rec room that can adapt to your family's needs, a fourth bedroom, laundry room, and a 2-piece bathroom with a shower. Two large storage areas provide plenty of room for seasonal belongings, hobbies, or a workshop, while a cold room offers additional storage for household goods. Outside, the backyard is where this home really opens up. A spacious deck creates an inviting spot for summer dinners and morning coffee, while the expansive green space leaves plenty of room for kids to play, pets to roam, gardens to grow, or simply enjoy the outdoors. A detached garage adds valuable storage and workspace, while the front porch offers a welcoming spot to sit and enjoy the neighbourhood. Located in a family-friendly St. Catharines neighbourhood close to parks, schools, and everyday amenities, with easy access to the Pen Centre, Brock University, and neighbouring Thorold, this home provides a wonderful setting for everyday life. With its flexible layout, peaceful palette, generous yard, and abundance of useful space, 17 Wanda Road is ready to welcome you home. (id:60588)
Welland, Ontario
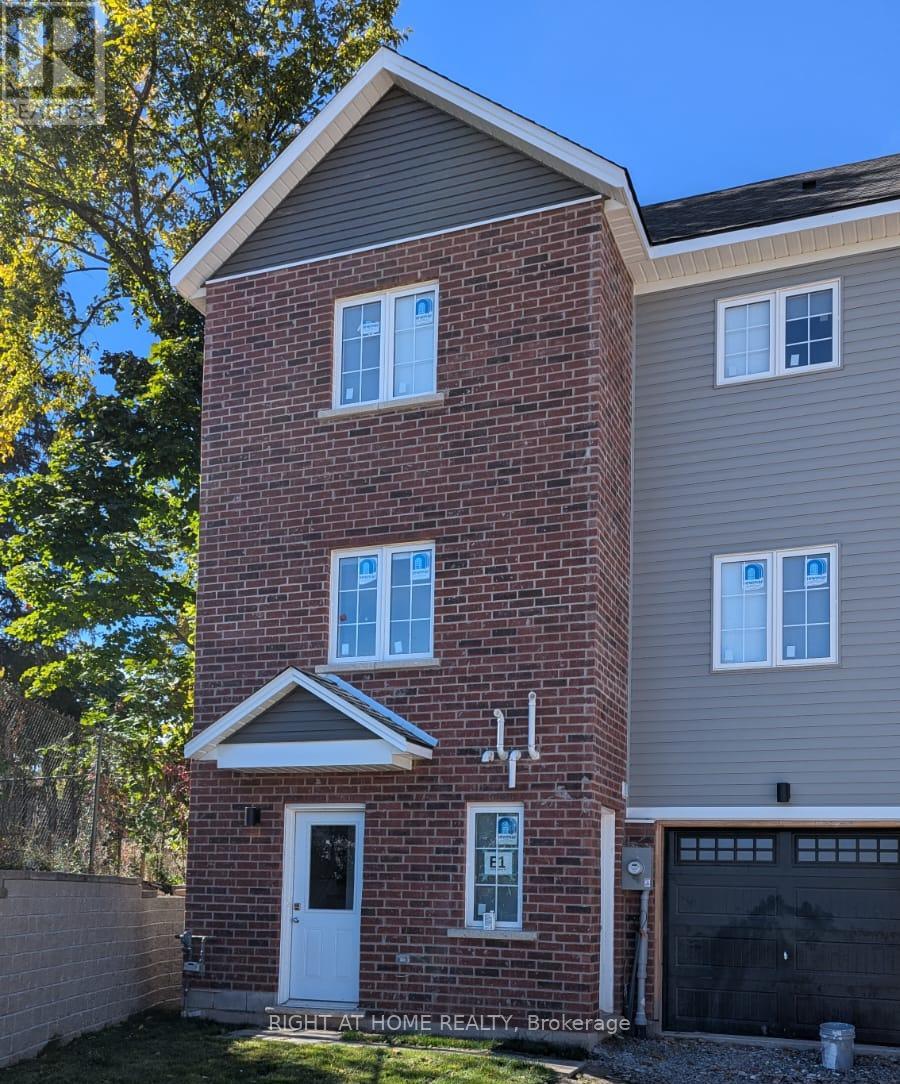
Enjoy the space and flexibility of an entire townhouse at 139 Highriver Trail! The main living area features 4 spacious bedrooms, 3 full bathrooms, a functional kitchen, and a bright combined living and dining space. The lower level offers additional open-concept living space-ideal for a family room, recreation area, or home office-along with a second kitchen equipped with a stove and refrigerator. A washer and dryer are conveniently located on the lower level. The tenant is responsible for all utilities. A spacious and versatile home offering plenty of room for comfortable everyday living! (id:60588)

St. Catharines, Ontario
Welcome to 88 Page Street in St. Catharines - a beautifully updated residence blending modern style with everyday comfort in one of Niagara's most convenient locations. Perfectly suited for first-time buyers, investors, or those looking to downsize without compromise, this charming home offers 3 spacious bedrooms and 2 updated bathrooms across a thoughtfully designed layout.Stylish new flooring, fresh designer paint tones, and upgraded appliances elevate the home, creating a move-in-ready experience. Bright and inviting living spaces flow effortlessly throughout, offering both functionality and warmth for everyday living and entertaining alike.Ideally situated close to shopping, restaurants, parks, schools, and recreational amenities, this property also offers quick access to major highways, making commuting throughout Niagara and the GTA seamless. Whether you're searching for a family home or a strong investment opportunity, 88 Page Street delivers exceptional value, modern updates, and unbeatable convenience.Don't miss your chance to own this beautifully refreshed home in the heart of St. Catharines. Shared driveway with one dedicated parking space included. Additional street parking is available for residents and guests. (id:60588)
Niagara-On-The-Lake, Ontario
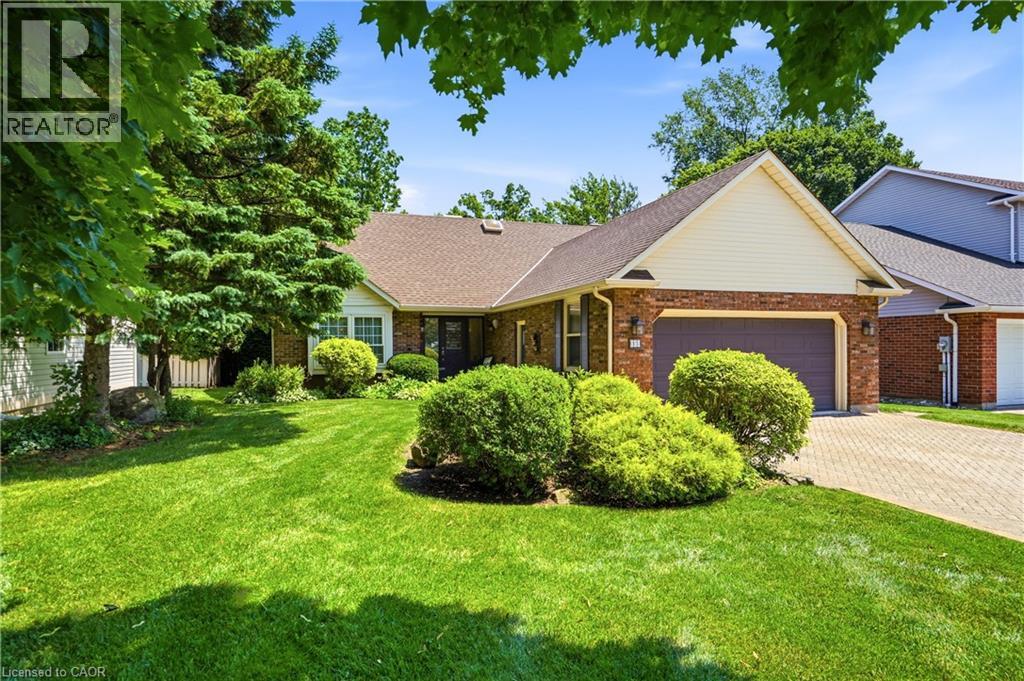
Exceptional custom-built home on one of NOTL's most sought-after streets! Welcome to 15 The Promenade. This elegant 3 bedroom, 4 bathroom custom home offers the pinnacle of the Niagara-on-the-Lake lifestyle. The thoughtful floorplan features a formal front living and dining room. An open-concept kitchen with island flowing seamlessly to the family room with a recently serviced, cozy fireplace. Enjoy the convenience of a main-floor bedroom with full bathroom and main-floor laundry, while the second level boasts two additional spacious bedroom suites. The basement features a separate entrance with a walk-out to the backyard, offering the opportunity for an in-law suite if so desired. Meticulously maintained, this home offers total peace of mind with major updates already complete: newer windows (3-6 yrs), appliances (2-3 yrs), brand new furnace with connected dehumidifier (2026), A/C (5 yrs), new HWT (2026) and roof (7 yrs). A back water valve was recently installed. Lower level has new drywall and is freshly painted. Complete with a large double garage. The rear yard has a generous sized deck right off the kitchen, one of the largest yards backing onto the Heritage Trail lined with lush gardens and mature trees. Located just an easy walk to Old Town's vibrant Queen Street, you are mere steps from world-class wineries, the theatre, coffee shops, and boutique shopping. Unparalleled location and value! (id:60588)
Wainfleet, Ontario
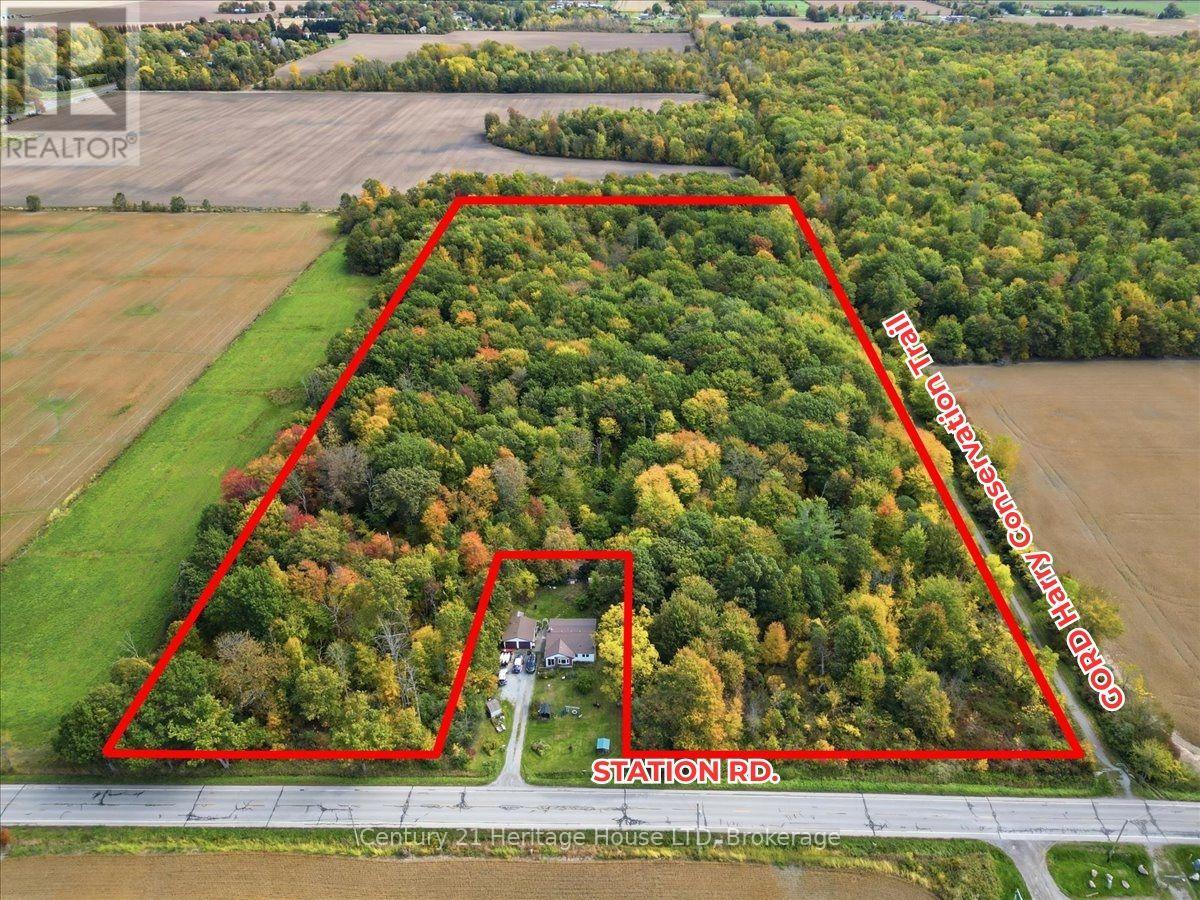
This 16.54-acre (+/-) parcel on Station Road is the ultimate private retreat, which is mostly covered with mature trees, siding onto the Gord Harry Conservation Trail, between HWY 3 and Lakeshore Rd. This property is located within minutes of the lake and is zoned A1. This creates a phenomenal building opportunity for those looking for space and privacy. The majority of this parcel is NPCA regulated, with approximately 3/4 of an acre fronting onto Station Rd being buildable. Buyers are to do their own due diligence in all aspects including but not limited to: building permits, survey, septic, zoning etc. (id:60588)
St. Catharines, Ontario
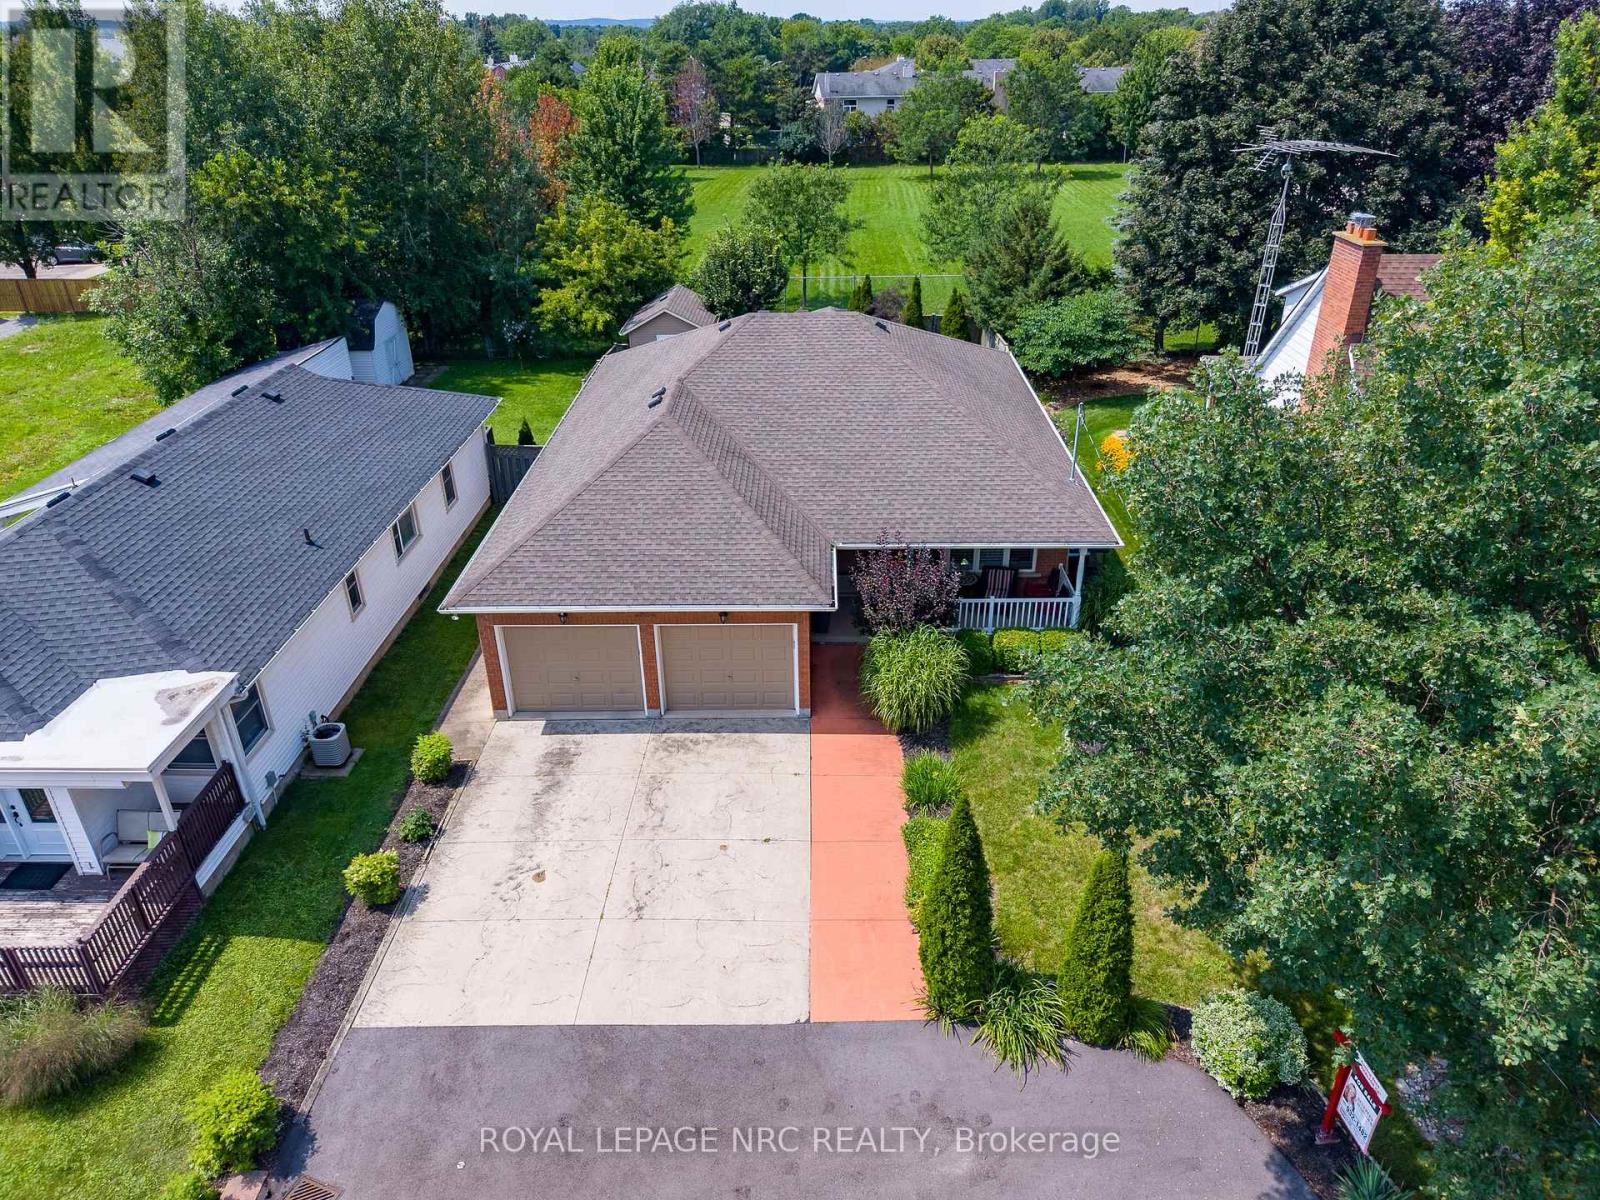
Welcome to this beautifully updated bungalow in the desirable Grapeview area. Offering a spacious open-concept layout, three bedrooms, and three bathrooms, this home is ideal for families, downsizers, or buyers looking for an in-law suite option. The main level features two large bedrooms, including a generous primary bedroom with a fully renovated three-piece en-suite bathroom with glass shower. The bright, open-concept living and dining areas welcome guests as they flow into the large updated kitchen, complete with quartz countertops, GE black appliances, a gas range, and plenty of cabinetry and a large Island. The kitchen, furnace, and central air conditioning were all updated in 2020. Additional updates include new pot lights, light fixtures, Series 800 doors, and beautifully maintained cherry hardwood flooring. Main Floor Laundry completes the main level. The lower level offers exceptional flexibility, functioning as a complete in-law suite with its own kitchen, bedroom, full bathroom, and separate access from the garage. Alternatively, it can be fully integrated into the main home and used as additional living space as a large recreation room and extra bedroom, with the kitchen easily converted into a stylish bar area with tons of storage options. This versatile layout is ideal for extended family, guests, entertaining, or a growing household. Outside you will enjoy a large backyard backing onto peaceful green space, a spacious deck with a covered roof with gas bbq hookup, and a large storage shed. With No Rear Neighbours this is tranquility at its finest. The property also offers a double garage with electric car charger outlet and driveway with parking for up to five vehicles. This well-maintained and extensively updated bungalow combines comfort, functionality, and excellent outdoor space in a desirable location. Don't miss the opportunity to make it your own! (id:60588)

Pelham, Ontario
Welcome to 79 Cherry Ridge Blvd, nestled in the charming and highly sought-after community of Fenwick, Ontario. This stunning custom-built bungalow is situated on a premium lot backing onto a beautiful wooded ravine, offering exceptional privacy, peaceful surroundings, and no rear neighbours.Featuring 4 spacious bedrooms and 3 beautifully appointed bathrooms, this thoughtfully designed home offers an ideal combination of luxury, comfort, and functionality.At the heart of the home is a spectacular designer kitchen featuring custom cabinetry, granite countertops, premium appliances, and hardwood flooring. The open-concept design flows seamlessly into the formal dining area and living room, where a gas fireplace creates a warm welcoming atmosphere and French Doors lead to a spacious wood patio overlooking the natural beauty of the woods and ravine. The main floor features a spacious primary bedroom retreat overlooking the ravine, complete with a large walk-in closet and 5-piece ensuite bathroom. Large windows provide beautiful views of the surrounding natural landscape.Two additional main-floor bedrooms provide flexibility for family, guests, or a home office, one is currently being used as an office.The fully finished lower level is designed for entertaining and extended family living. It features a large family room with a gas fireplace, a bar area, space for a gaming table, 4th bedroom, a 4-piece bathroom, and a kitchenette with appliances. Separate stairway access to the garage provides potential for an in-law suite or multi-generational living arrangement, with endless possibilities to suit your needs.The lower level includes a large workshop and ample storage space, providing plenty of room for hobbies and projects..Located in one of Niagara's desirable communities, this exceptional Fenwick home offers privacy, space, quality craftsmanship, and versatility in a ravine setting. 79 Cherry Ridge Blvd - a home where luxury, comfort, and natural beauty come together. (id:60588)

Niagara-On-The-Lake, Ontario
First time ever offered for sale! Nestled in the highly sought-after Cannery community in St. David's, this beautifully maintained raised bungalow offers the feel and functionality of a two-story home, with no living space below ground and offering over 2000 sq feet. Step inside to a bright, welcoming foyer where soaring windows fill the home with natural light, creating an inviting first impression. The open-concept main level features a spacious kitchen with abundant cabinetry overlooking the dining and living areas, making it ideal for both everyday living and entertaining. Step out from the dining area onto the charming private balcony, perfect for morning coffee or evening relaxation. The bedroom wing offers a unique bonus-a generously sized hallway ideal for a home office, reading nook, or additional sitting area. Main floor laundry adds everyday convenience, while the spacious primary suite features a walk-in closet and private ensuite. A second bedroom and an additional full bathroom complete the main level. The fully finished walkout lower level continues to impress with a versatile flex space at the foot of the stairs, perfect for a second home office, study area, or cozy sitting nook. The level also features a spacious family room, full bathroom, ample storage, interior garage access, rough-in capability for a second laundry area, and the potential to create a third bedroom, providing exceptional flexibility for guests, multi-generational living, or a growing family. Rarely does an opportunity like this become available in one of Niagara-on-the-Lake's most desirable communities. Just minutes from world-class wineries, breweries, golf courses, scenic hiking and cycling trails, boutique shopping, exceptional dining, historic Old Town, and convenient access to the U.S. border, this home offers the perfect blend of comfort, versatility, and lifestyle. (id:60588)