
St. Catharines, Ontario
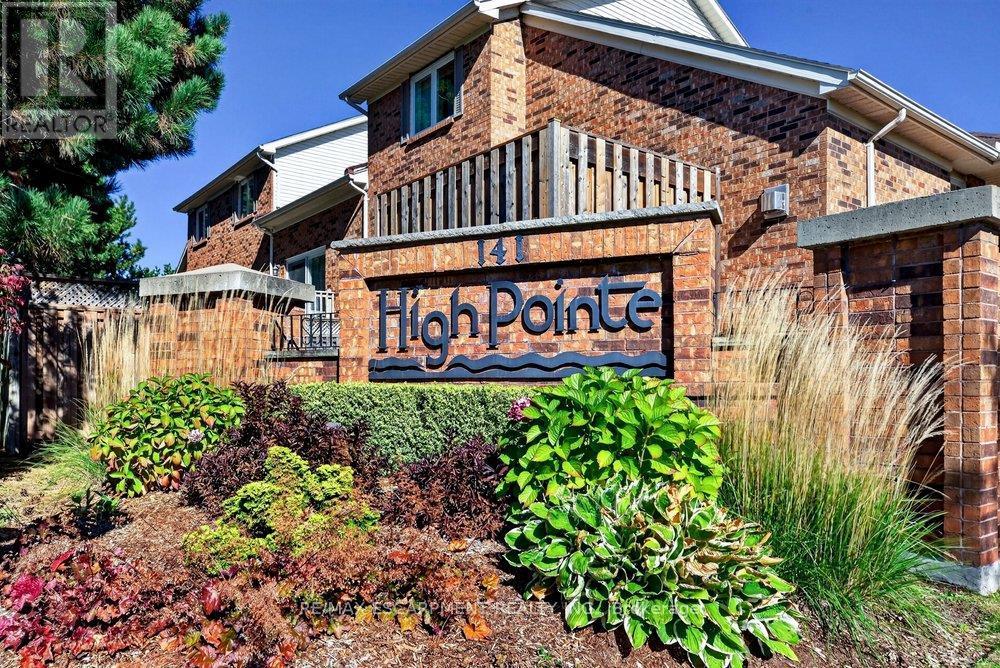
Welcome to the prestigious and highly sought-after High Point Condominiums in the desirable north end of St. Catharines. This spacious, bright and inviting end-unit bungalow offers an exceptional blend of comfort, convenience and carefree living. Featuring two bedrooms plus a den, 2.5 bathrooms and a fully finished basement, there is plenty of room to relax, entertain and accommodate family and guests. The open, airy layout creates a wonderful sense of space throughout, while the private outdoor retreat features an attractive interlocking stone patio - perfect for morning coffee or enjoying the warmer months. An attached garage and double-wide driveway provide convenient parking. Residents enjoy the added appeal of a resort-style setting with an outdoor swimming pool and beautifully maintained grounds. Ideally situated close to Twelve Mile Creek, walking trails, the hospital, shopping, restaurants and everyday amenities, this sought-after community offers an ideal lifestyle for those looking to downsize without sacrificing space or comfort. Enjoy the best of low-maintenance living in a wonderful community you'll be proud to call home. (id:60588)

St. Catharines, Ontario
Freshly Rejuvenated 3 Bedroom Semi-Detached In Desired Carlton/Bunting! Features A Large Kitchen With Large Eat In Dining Area And A Family Size Living Room. Three Bedrooms And A Partially Finished Basement/Rec Room. Improvements Include Windows (2021), Furnace (2024), Central Air Conditioner (2023), Paint, Trim, Engineered Hardwood Floors And Ceramic Tiles On Main Floor (underneath flooring) And Newer Broadloom On Second Floor (2021). Spacious Backyard Featuring Some Artificial Turf and Storage Shed Don't Wait As This One Won't Last! (id:60588)
Fort Erie, Ontario
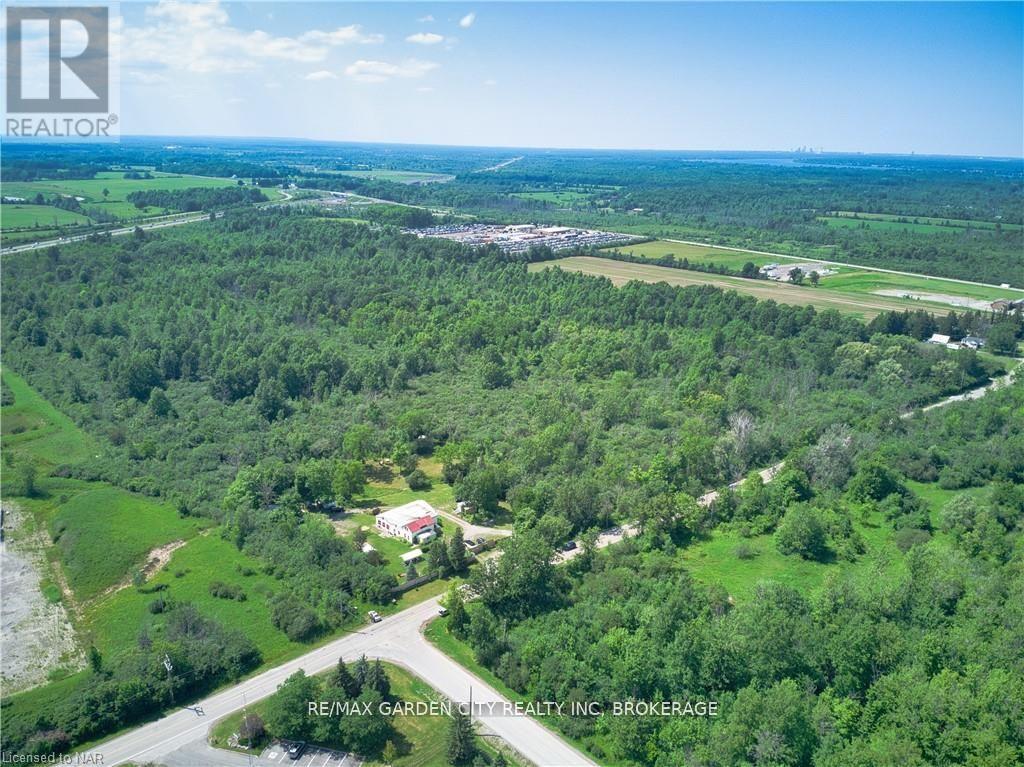
45.7 acres on Petit Road in Fort Erie, just off the QEW and approximately five minutes from the Peace Bridge. A substantial landholding with convenient highway access and proximity to the U.S. border. Zoning includes Industrial, Prestige Industrial, Conservation and Wetland, with municipal water and sewer located across the street. An opportunity for buyers exploring industrial uses or a longer-term land investment. Portions of the property are subject to environmental constraints; permitted uses and the extent of developable land require confirmation. Existing studies are available for review. (id:60588)
Lincoln, Ontario
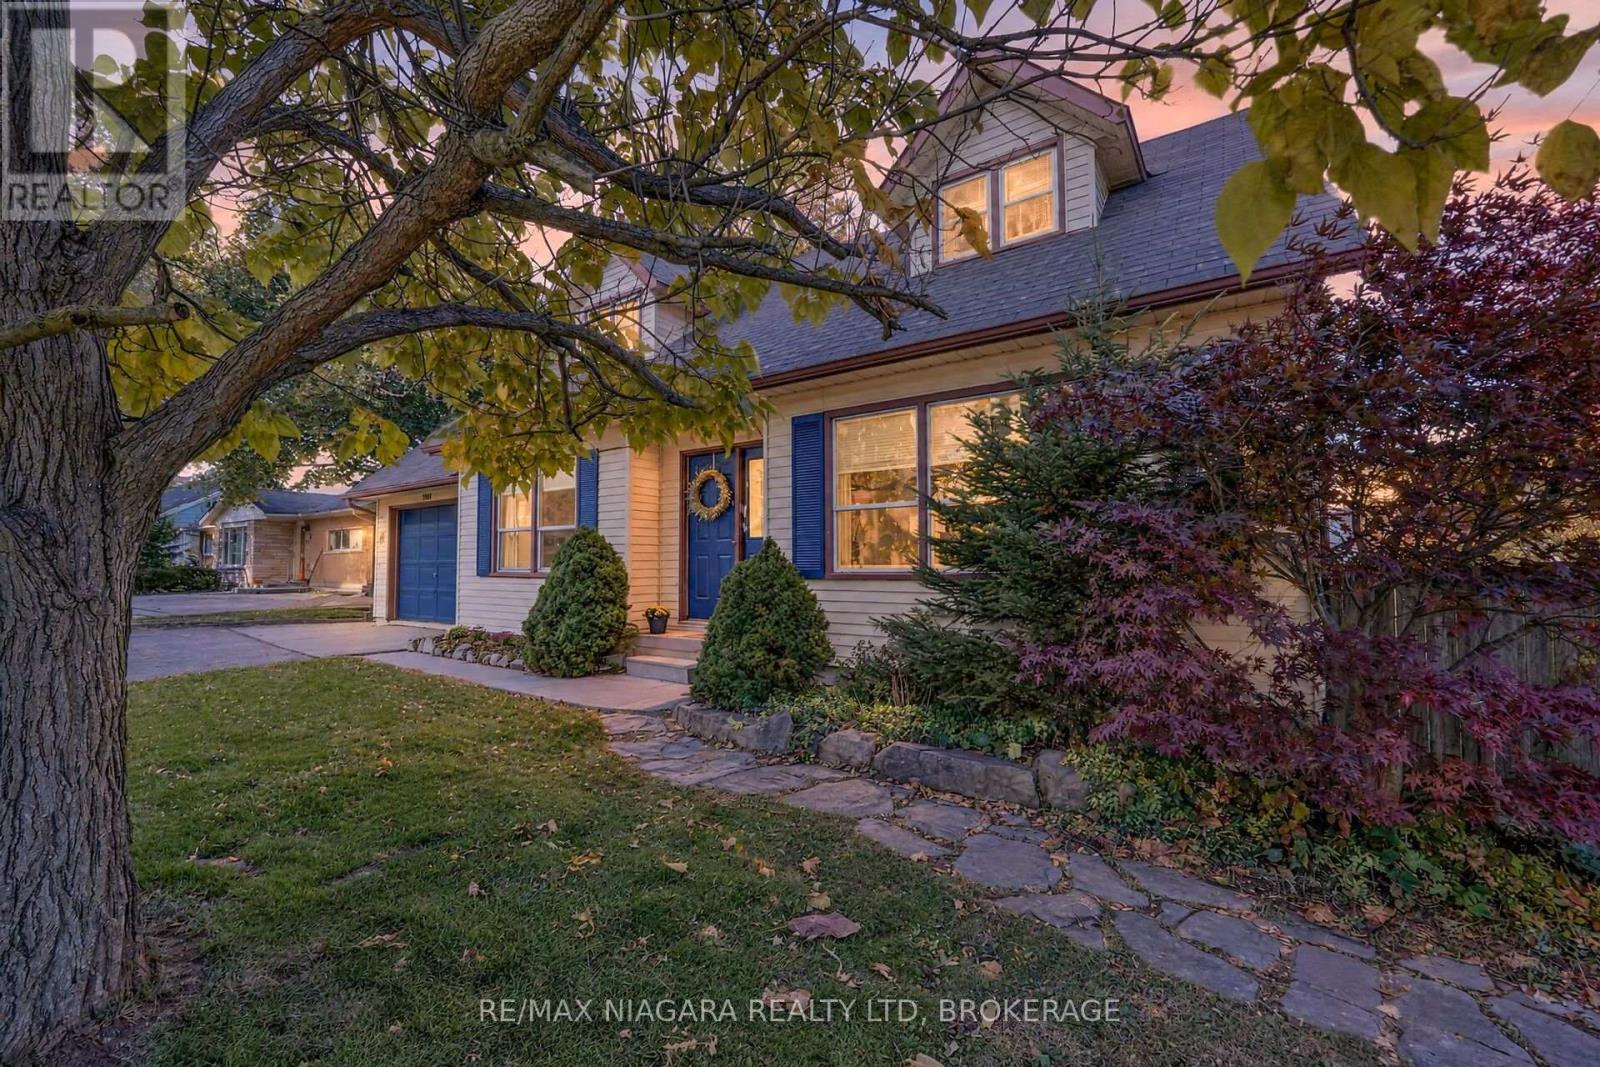
Welcome to 5001 Hillside Drive, Beamsville nestled alongside the renowned Beamsville Bench! Surrounded by rolling picturesque vineyards, rolling green spaces, and the timeless beauty of the Niagara Escarpment. This detached 3-bedroom, 1.5-bathroom home with 1,742 sq. ft. of inviting living space plus a full unfinished basement brimming with opportunity to expand and customize to your lifestyle. Enjoy countryside tranquility with horse farms and the Bruce Trail just moments away, while staying effortlessly connected to local schools, parks, Beamsville amenities, and easy highway access. A rare and uplifting blend of scenic charm, vibrant community, and inspiring potential! (id:60588)
Fort Erie, Ontario
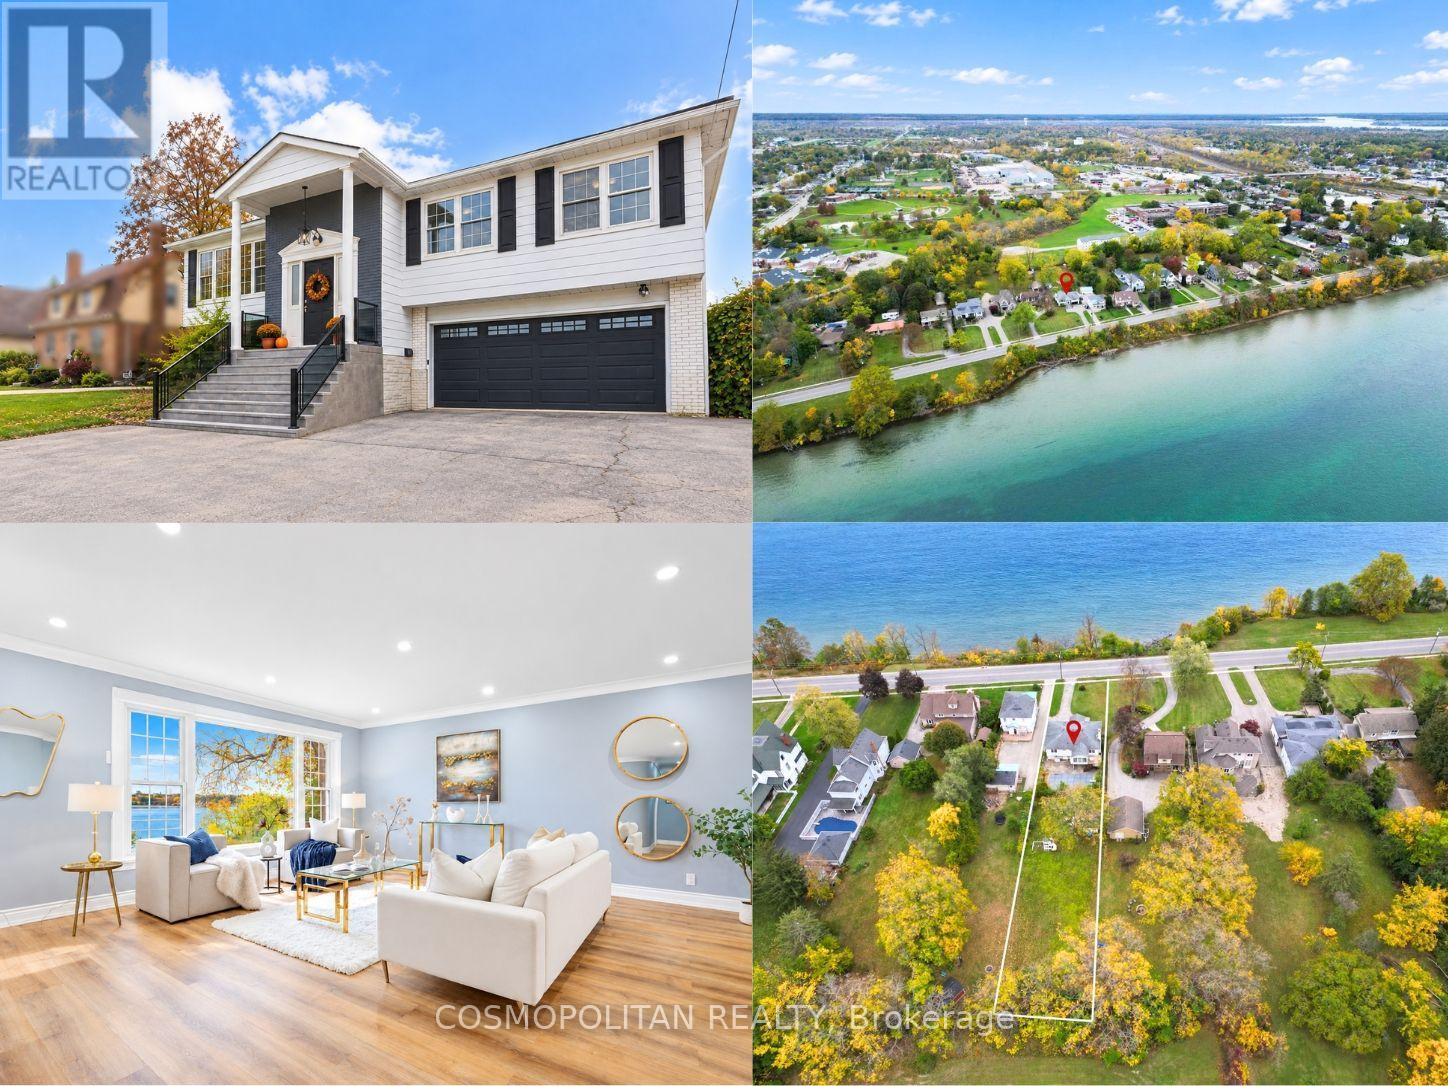
River Views, Half an Acre, Parkland Behind, an In-Ground Pool, and a Fully Finished Walkout Lower Level - all on One Property. This property is what homebuyers in this region have been waiting for and could not find. Peaceful Setting, Generous Living Space, and a Backyard Retreat create a Lifestyle you'll love coming home to. This Updated Raised Bungalow offers approximately 2,300 sq. ft. of Finished Living Space across Both Levels, with 4 Bedrooms and 3 Full Bathrooms on a 60 x 350 ft Lot-approximately 0.48 Acres-with No Rear Neighbours. 3 Bedrooms conveniently located on the main floor, along with 2 Full Bathrooms, offer comfortable everyday living. The beautiful Living Room and Bedrooms face the Niagara River. Abundant Windows fill the home with Natural Light, perfect for relaxed mornings and peaceful evenings overlooking the water. The Newer Kitchen features Premium Quartz Countertops, Newer Appliances, and Pot Lights, with an adjoining Dining Area for gathering with family and friends. A bright Sunroom with Windows on Three Sides overlooks the Backyard and Pool-your favourite spot for coffee or a quiet afternoon. The Finished Walkout Lower Level adds a Fourth Bedroom, Full Bathroom, and Family Room, with space for guests or working from home. Spend summers enjoying your In-Ground Pool, hosting barbecues on the Deck, and making the most of the Expansive Backyard. A Pool House, Separate Yard Areas, and Parkland behind the property complete the outdoor setting. An Attached Double-Car Garage and Ample Driveway Parking add convenience. Approximately 5 Minutes to the Peace Bridge, 15 Minutes to Downtown Buffalo, and 30 Minutes to Niagara Falls, with scenic drives along the Niagara River Parkway. Shopping and Everyday Essentials are close by. Come for the Views. Stay for the Space, Peaceful Surroundings, and Lifestyle. Book your Private Showing today! The property is being sold on an "As Is, Where Is" basis. (id:60588)
Grimsby, Ontario
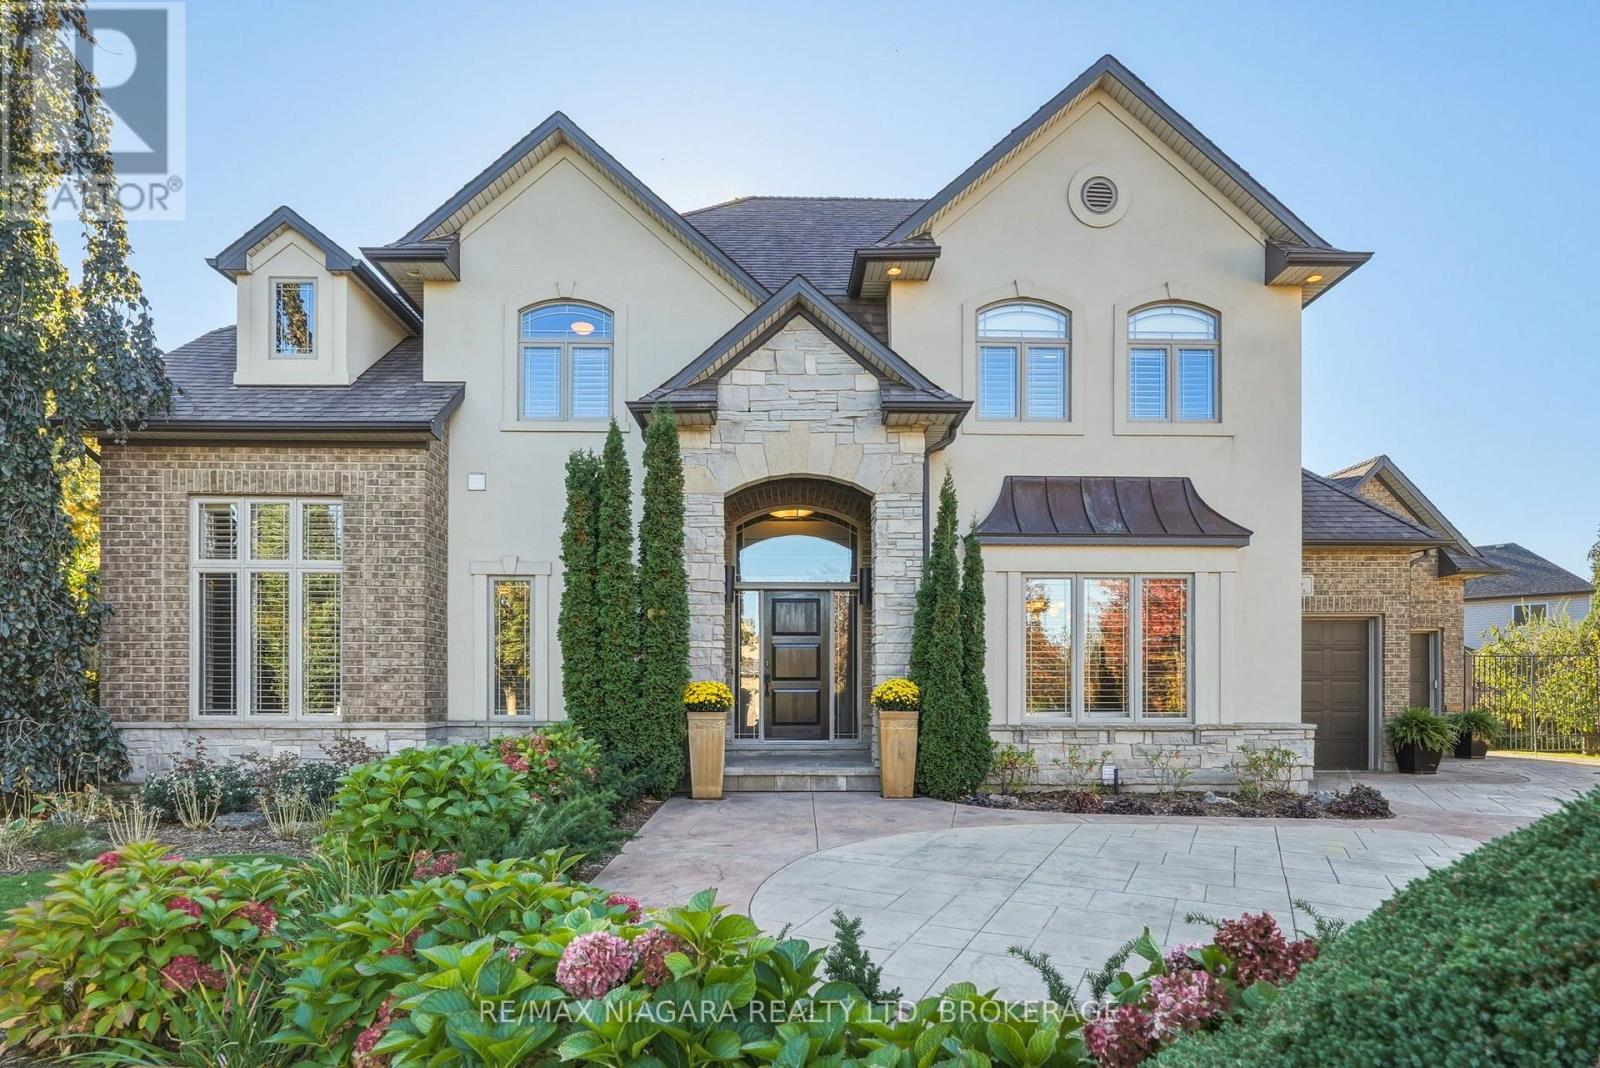
Welcome to a truly exceptional home located in one of Grimsby's most sought-after neighborhoods, on a massive PIE-SHAPED LOT, backing onto the ESCARPMENT. Designed for unforgettable summers, this resort-style setting features a SALTWATER HEATED INGROUND POOL and a hot tub in the sunroom, the ultimate space for entertaining and everyday enjoyment. Inside, the home continues to impress with a generous open-concept main floor, 10-FOOT CEILINGS, and thoughtfully curated high-end finishes throughout. The chef's kitchen is a true showpiece, offering hard surface countertops, premium cabinetry, walk-in pantry, built-in high-end appliances, seamlessly flowing into spacious living areas. Upstairs, you'll find 4 generously sized bedrooms, thoughtfully laid out for both comfort and functionality. The primary suite is a true retreat, with his and hers walk in closets and a spa-inspired ensuite featuring a soaker tub and double vanity - creating a calm, elevated space to unwind. The additional bedrooms are all well-proportioned with ample closet space, ideal for family living. Convenient MAIN-FLOOR LAUNDRY adds everyday practicality. The lower level with SEPARATE ENTRANCE expands your living space with a large Recroom and 3-piece bath. With 4,198 sq ft above grade, a TRIPLE-CAR GARAGE plus parking for 6, and a BACKYARD OASIS that truly sets this home apart, this is a rare opportunity to own a move-in-ready property built for both everyday comfort and exceptional outdoor living. Luxury Certified. (id:60588)
St. Catharines, Ontario
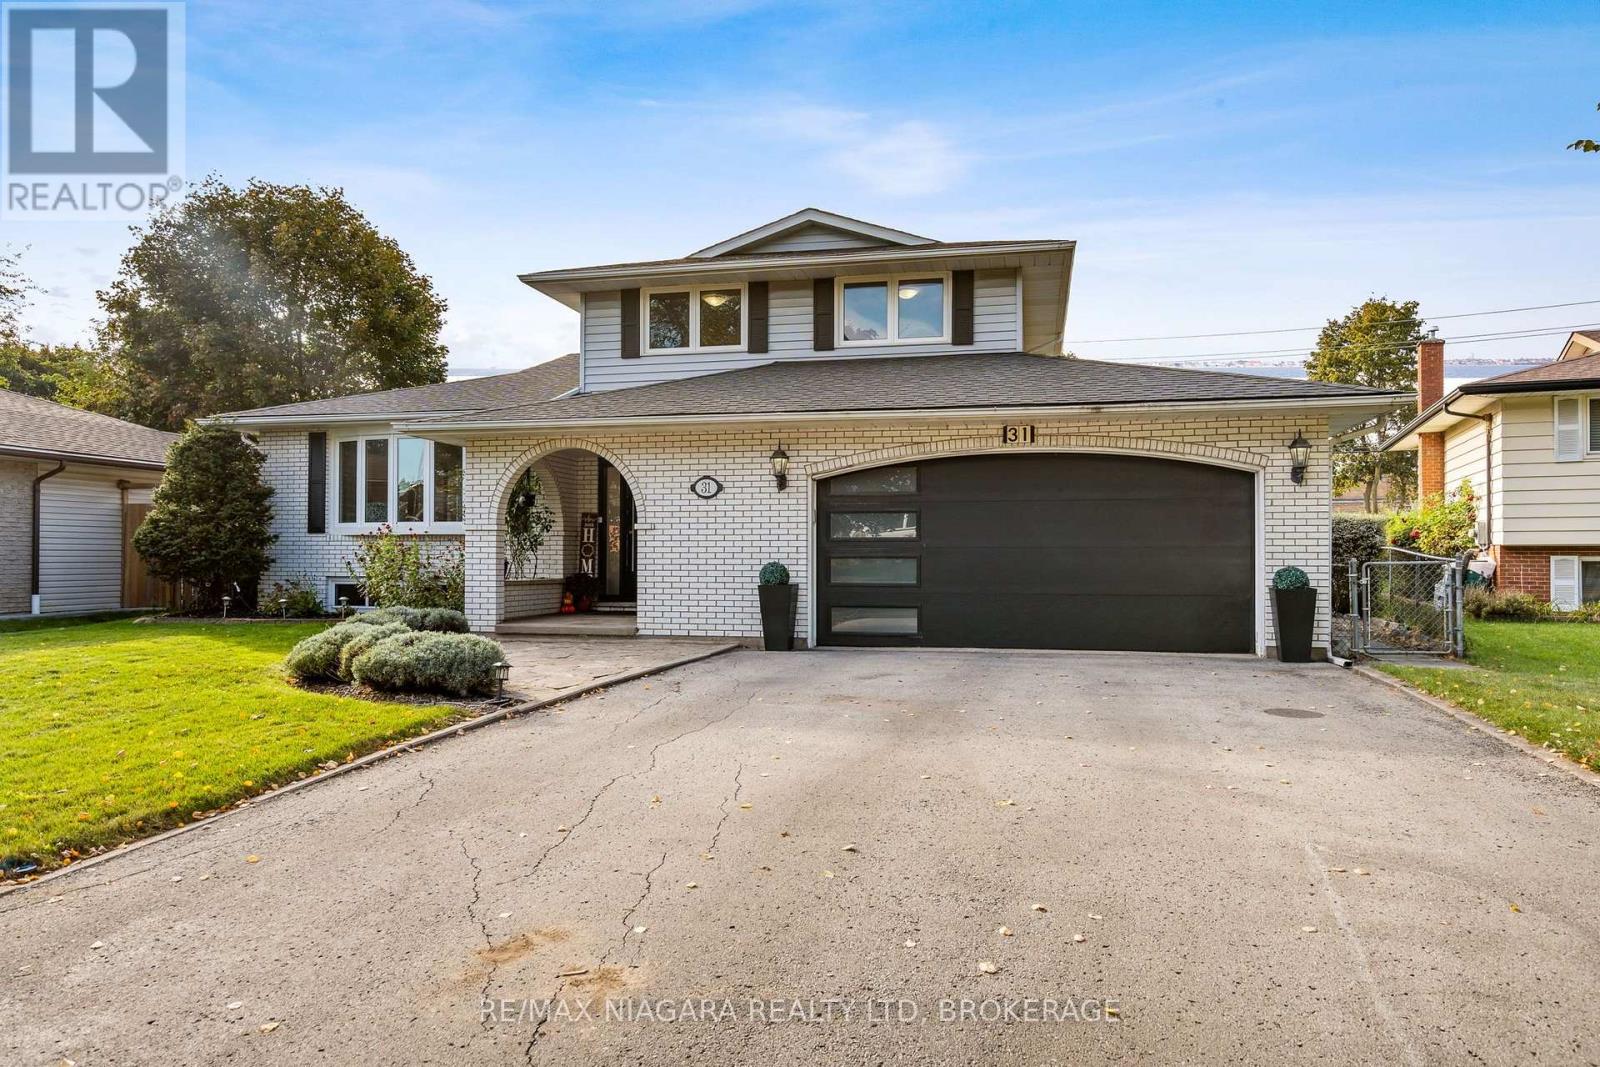
EXCEPTIONALLY SPACIOUS. BEAUTIFULLY UPDATED. WITH 2.5 CAR GARAGE. ON 60x144 LOT. IN HIGHLY DESIRABLE NORTH END! Set on a charming tree-lined street in a lovely north end neighborhood, this large 1,793 sq ft multilevel home offers 3 bedrooms, 2.5 baths & over 2,345 sq ft of total finished living space! From the moment you step in, this gorgeous home feels warm, bright & inviting! The stylish open-plan living/dining area, with luxury marble-style porcelain flooring, flows effortlessly into a stunning gourmet kitchen featuring an oversized island - perfect for entertaining! With gorgeous quartz countertops, beautiful backsplash, elegant cabinetry & quality high-end appliances, this kitchen is a showstopper & comes loaded with all the bells & whistles (soft-close, drawer organizers, etc). Sliding glass doors lead to the deck & the large backyard. The kitchen overlooks a cozy family room, with beautiful gas fireplace & hardwood flooring. Off the family room, a 3-season sunroom, with a heat/cool split unit, adds to the year-round enjoyment of this home. Main floor powder room - great for added convenience & privacy. A convenient main floor laundry completes the main level. The upper level features a generous primary bedroom, two additional bedrooms and a modern, stylish bathroom with double vanity & high-end finishes. On the first level basement, an oversized rec room offers lots of possibilities (home gym, home office, guest rooms etc.). The lower basement is partially finished & features a full 4-pc bathroom, as well as a cold room & plenty of storage. Oversized garage, with EV charging & a separate entrance to the basement - for added flexibility. Bonus: NO sidewalk to shovel in the winter!! Steps to transit, easy HWY access, short drive to Sunset beach, Port Dalhousie & NOTL. Enjoy living in a family-oriented community, with excellent schools, beautiful parks & hiking trails. This home is perfect for those who value space, comfort and style! (id:60588)
Welland, Ontario
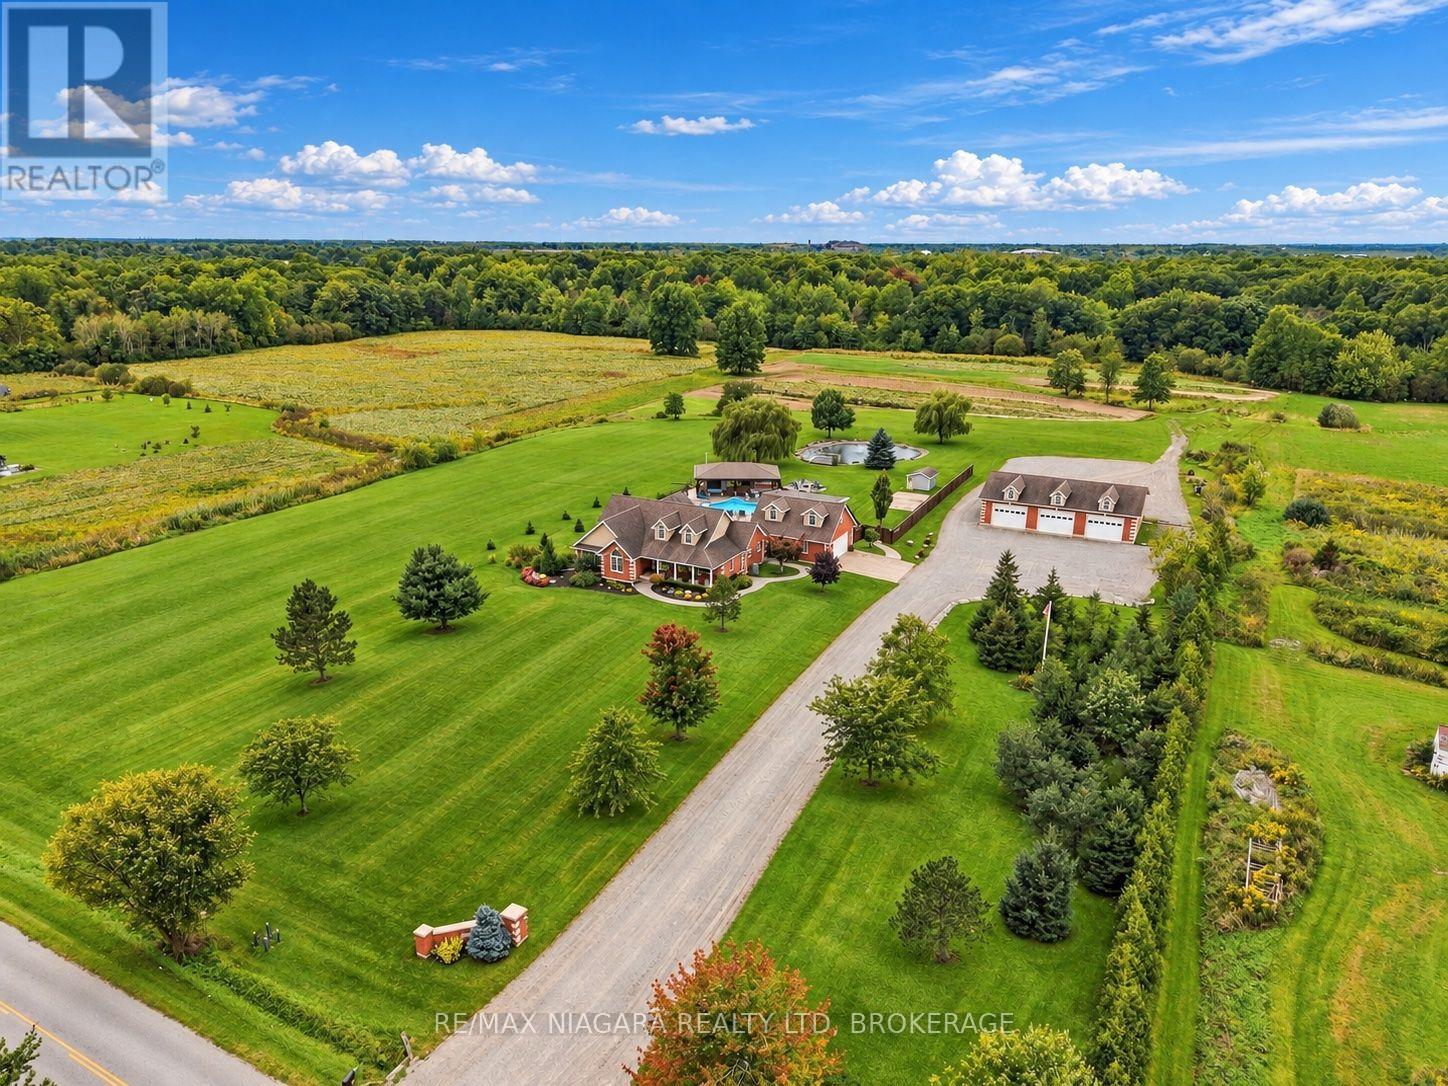
Welcome to your luxury resort oasis with a pool and 360 views that will blow your mind! Set on over 12 incredible acres, this spectacular brick bungalow offers more than 5,000 sq. ft. of finished living space and the perfect combination of luxury, privacy, space and lifestyle.Step inside to soaring vaulted ceilings, hardwood floors and bright, open-concept living spaces filled with natural light. The gorgeous kitchen features granite counters, stainless steel appliances, a large centre island and an eat-in area overlooking the property. The spacious living room with gas fireplace flows beautifully to the outdoors, while the primary suite feels like its own private retreat with a walk-in closet, spa-like 5-piece ensuite and walkout to the hot tub.The finished lower level adds even more space with a rec room, gym, office and guest bedroom. Above the heated 2-car garage is an incredible 30' x 26' loft with its own entrance, 2-piece bath and balcony-perfect for guests, a studio or home office.Outside is where this property truly becomes a resort! Enjoy the heated saltwater pool, huge stamped-concrete patio, 40' x 27' cabana with wet bar and bathroom, covered hot tub deck, outdoor kitchen, artificial turf and fully fenced entertainment area.Need space for your toys or business? The detached 60' x 40' heated workshop has 11' ceilings, four oversized doors and concrete floors, plus parking for 15+ vehicles. Approximately 8 acres are cultivated farmland, with even more features including a 20kW Generac generator, bunkie, pond and greenhouse pad.All of this just minutes from Niagara Falls, Niagara-on-the-Lake, wineries and the future South Niagara Hospital. And here's the bonus-there may even be potential to sever a lot from the left side of the property to build another dream home or put your favourite family member right next door! This isn't just a home-it's an incredible lifestyle property that truly has it all! Luxury Certified. (id:60588)
Niagara Falls, Ontario
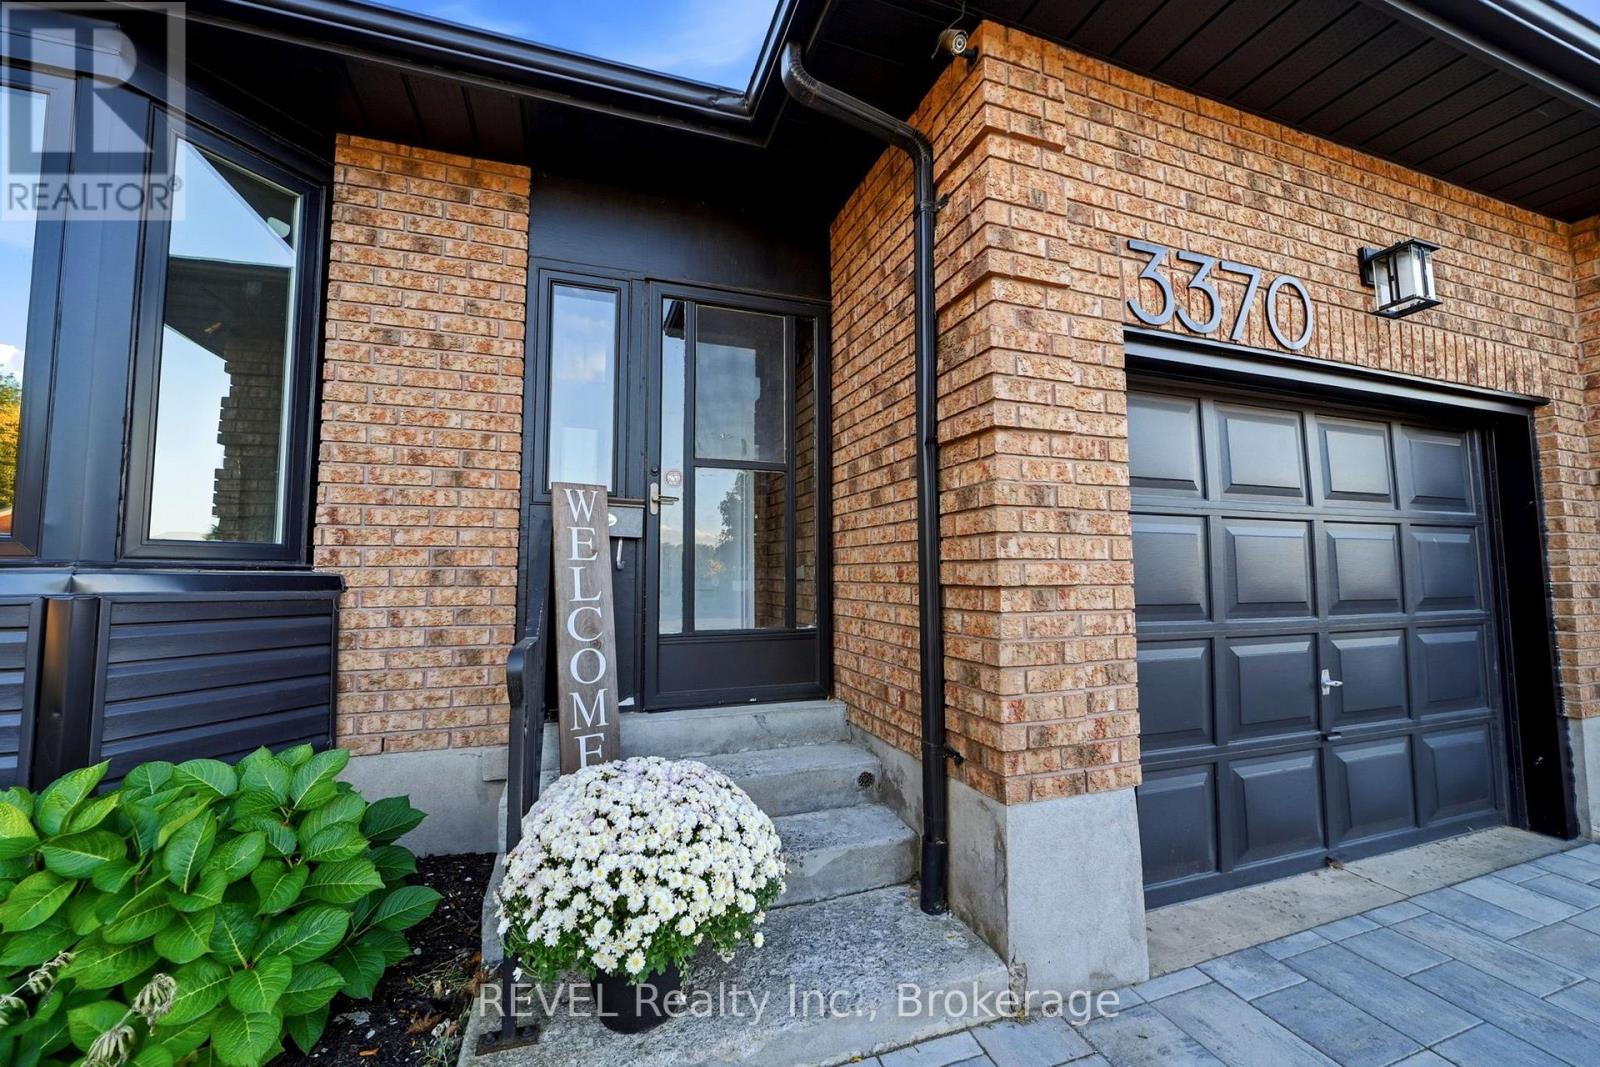
Welcome home! This spacious 3+1 bedroom family home has had all the key items updated so it's completely turnkey and ready for you to move in. With new windows, new roof, new flooring, new counters in the kitchen and bathroom, modern styling throughout, and eye catching curb appeal, this home is calling to you. Offering the perfect blend of comfort, functionality and room to grow in one of Niagara Falls' desirable neighbourhoods, it's also extremely convenient as you'll find every amenity and highway access just minutes away. Thoughtfully suited to family living, the home features a versatile layout, including direct entry from the garage and separate side entrance for in-law potential. Three well-sized bedrooms upstairs provide comfortable accommodations, while the additional bedroom on the lower level offers flexibility for guests, a home office, a playroom or extended family and full 3 piece bathroom on the same level. The fully finished basement space provides even more possibilities to suit your family's needs. Whether you're upsizing, welcoming a growing family or simply looking for more space, this is a wonderful opportunity to put down roots in the established Mount Carmel community! This home is a detached link home. It is only connected via shared a shared wall in the garage and a shared wall below ground. It has a fully fenced private backyard and no shared walls in the home above ground. (id:60588)
Fort Erie, Ontario
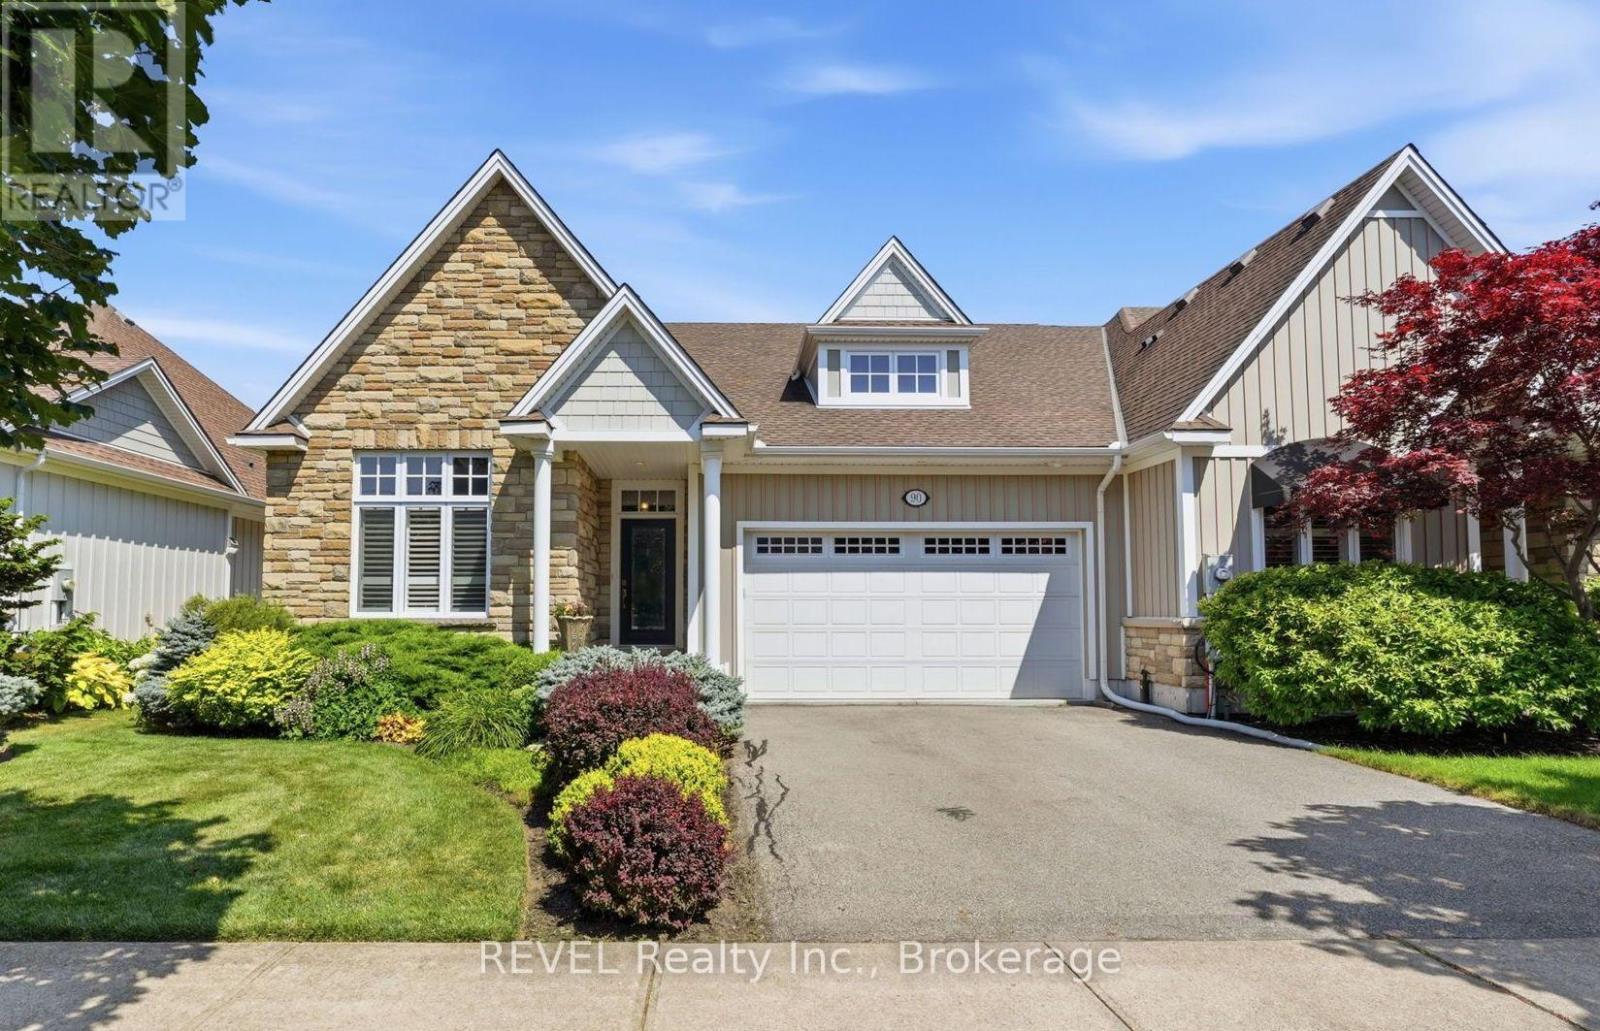
Built by renowned Blythwood Homes in 2009, this executive end-unit bungalow townhome offers an exceptional combination of space, quality and value. With over 1,900 sq. ft. on the main level-more living space than many detached homes in the community-this is one of Ridgeway By The Lake's largest floor plans. Meticulously maintained and thoughtfully designed, it delivers the comfort and scale of a detached home with the ease of low-maintenance townhome living.The bright, open-concept living, dining and kitchen areas are designed for both everyday living and entertaining, featuring hardwood floors, soaring cathedral ceilings, large windows and a cozy gas fireplace. The chef-inspired kitchen showcases granite countertops, premium stainless steel appliances, a gas range, built-in oven, warming drawer and generous island with built-in storage.The main level offers two spacious bedrooms, including a luxurious primary retreat with walk-in closet and spa-like 5-piece ensuite featuring dual vanities, soaker tub and separate shower.The mostly finished lower level adds incredible versatility with a spacious family room, third bedroom, 4-piece bathroom, legal egress windows and abundant storage-perfect for guests, hobbies or additional living space.Enjoy outdoor living on the covered rear composite deck, complete with gas BBQ hookup, overlooking 40 feet of lush green space purchased in 2018 for added privacy and a peaceful backdrop. Additional highlights include a rare private double driveway, double garage and direct entry.Optional membership at the Algonquin Club is just $93/household and provides access to an outdoor heated pool with aqua classes, fully equipped fitness centre, library, and card & games room. A truly exceptional home offering space, privacy and resort-style amenities. (id:60588)

St. Catharines, Ontario
Look no further! This beautiful home is perfect for first-time buyers or if you are looking to downsize. Renovated throughout, this home has great curb appeal, with new siding (2022), and a covered front porch with modern glass railing. The bright, open main floor features living room, dining room, kitchen with convenient breakfast bar, and updated 2 piece bathroom. On the second floor, you will find two spacious bedrooms with generous closet space, and an updated full 4 piece bathroom. The basement with laundry area has good ceiling height and offers potential to finish for additional living or home office space. Detached garage with newer concrete floor/garage door and roof (2021). Parking is not a concern with a large, newly paved, private driveway, offering plenty of room for guests with space for four vehicles. Conveniently located close to shopping, restaurants, and all amenities. Just a short walking distance to schools, plus quick and easy highway access. This lovely home is ready for you to move in! (id:60588)
Welland, Ontario
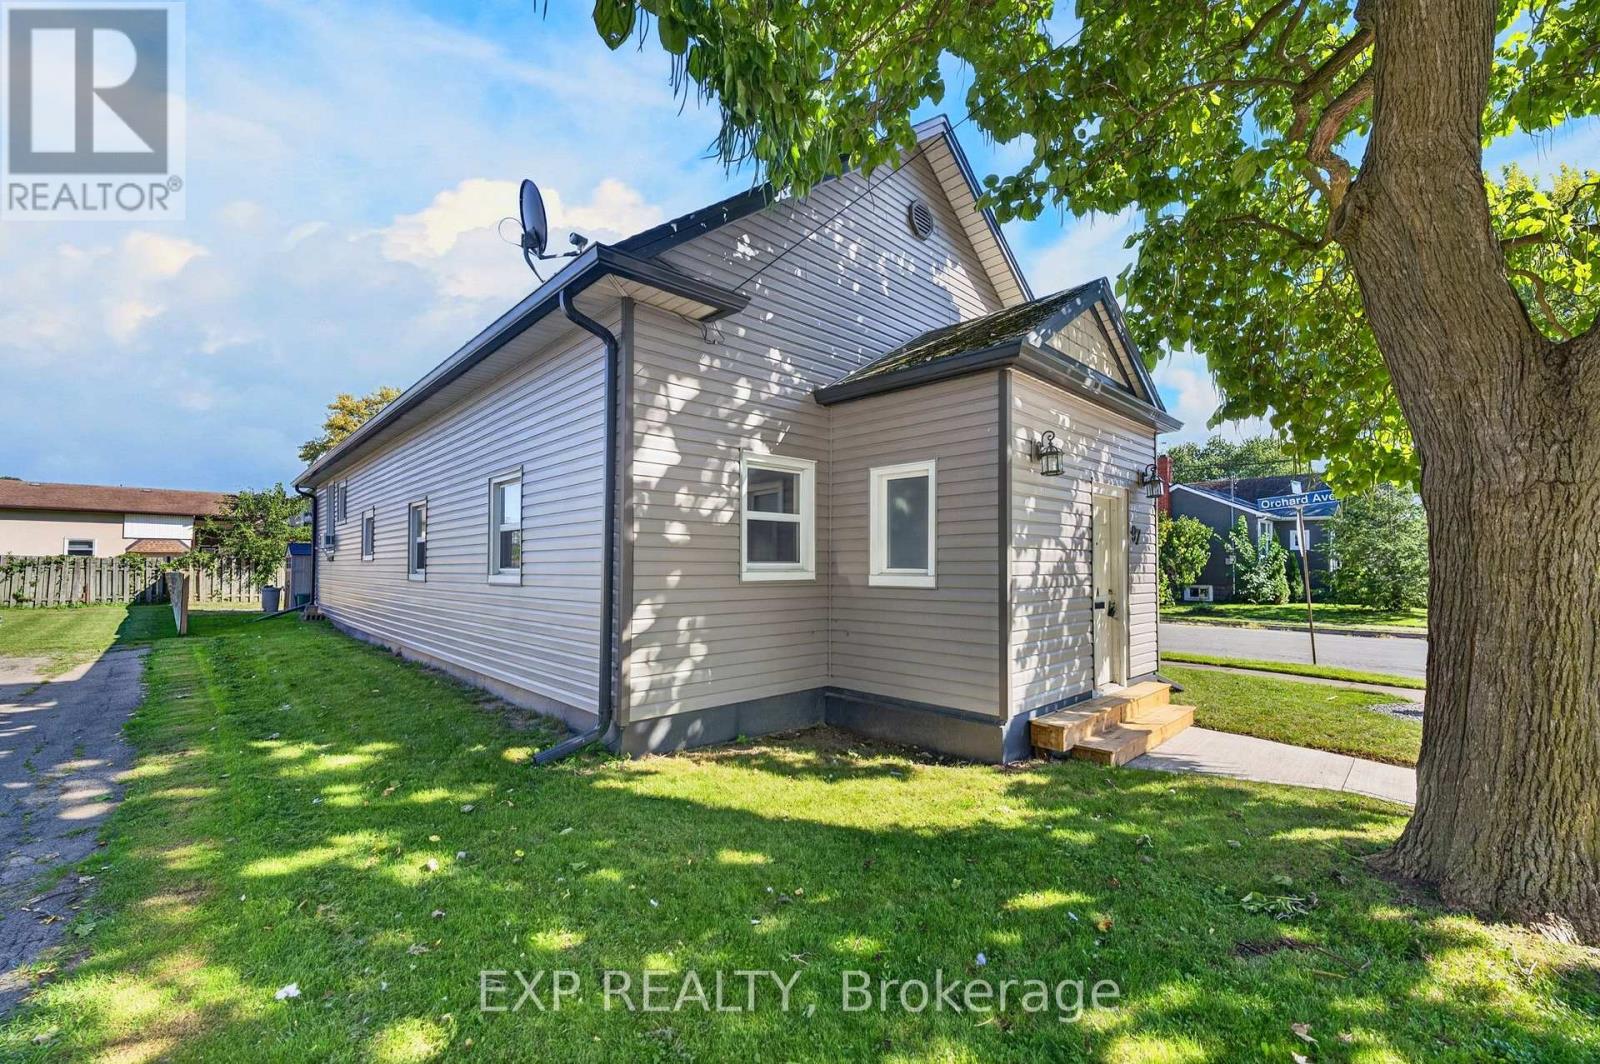
Excellent Duplex Investment Opportunity in Welland!Welcome to 97 Deere Street, a fantastic opportunity for investors, extended families, or buyers looking to live in one unit while generating rental income from the other. This well-maintained duplex features two completely separate apartments, each offering 2 bedrooms and 1 full bathroom with comfortable and functional living space.Both apartments have their own convenient ground-level entrance, providing excellent privacy and independence for each occupant. Each unit also has its own private washer and dryer, eliminating the need to share laundry facilities. With 4 dedicated parking spaces, parking is convenient for both units and their guests.The property is located in an established Welland neighbourhood, close to a wide variety of everyday amenities including schools, grocery stores, pharmacies, restaurants, parks and public transportation. Welland Hospital, Niagara College's Welland Campus, Seaway Mall and the Welland Recreational Canal are all just a short drive away.Enjoy convenient access to Highway 406 and major Niagara routes, making commuting to St. Catharines, Niagara Falls and surrounding communities easy.Whether you're an investor looking to add a solid duplex to your portfolio, an owner-occupant wanting rental income, or a family looking for separate living accommodations, 97 Deere Street offers an excellent combination of flexibility, privacy, parking and convenience. (id:60588)