
Niagara Falls, Ontario
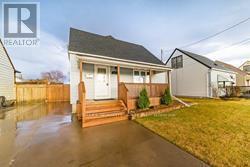
6 Bedrooms 2 Story House W/ Many Recent Renovations. Gorgeous Oversized Covered Deck, Shed, Fully Fenced Backyard. Walking Distance To All Amenities & Super Easy Access On Qew Highway. (id:60588)
St. Catharines, Ontario
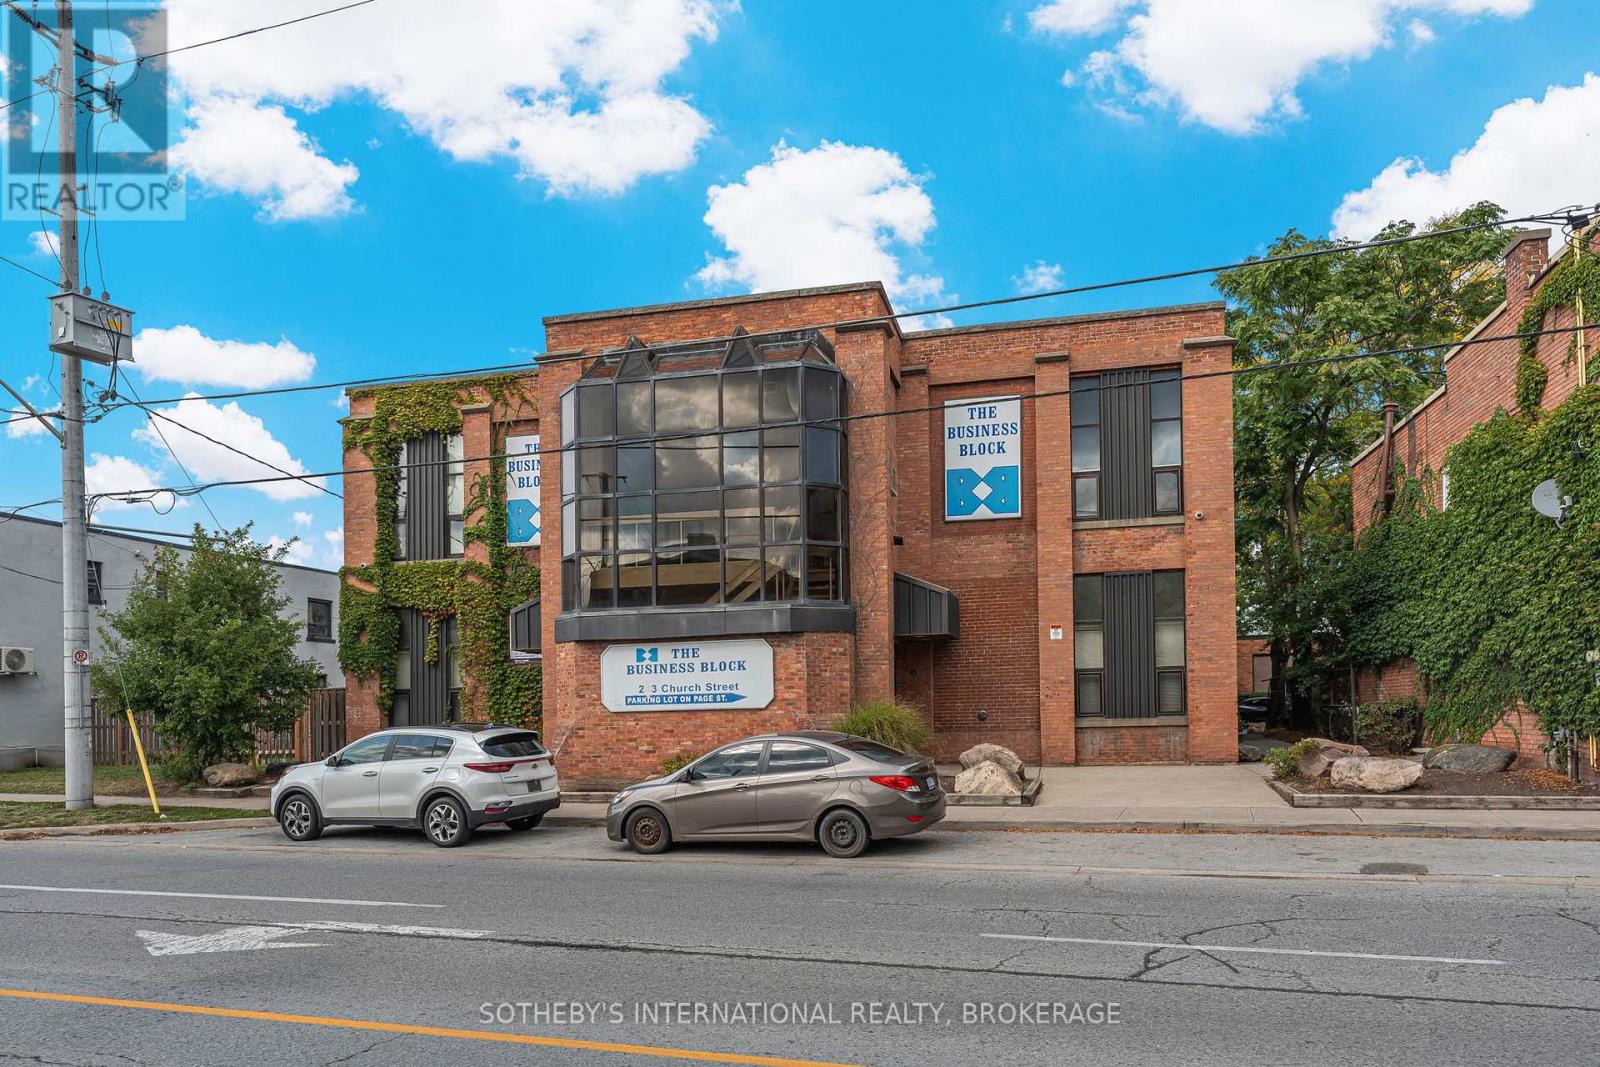
Unique commercial opportunity for sale - The Building Block Inc. - consisting of 10 leasable units of varying sizes including an approx. 6,801 sq. ft. ground floor commercial space ideally suited for retail, showroom, office, or service commercial uses with an industrial storage area (20 ft. ceiling height) and outside storage in quansit hut. 11 washrooms in total, outdoor green space, 24,678 sq.ft. (total leasable area), 70,686.53 sq. ft (1.623 acre) total property size. Excellent exposure, easy access, ample parking and high visibility. Purchase for your business and lease the additional units for revenue. (id:60588)
St. Catharines, Ontario
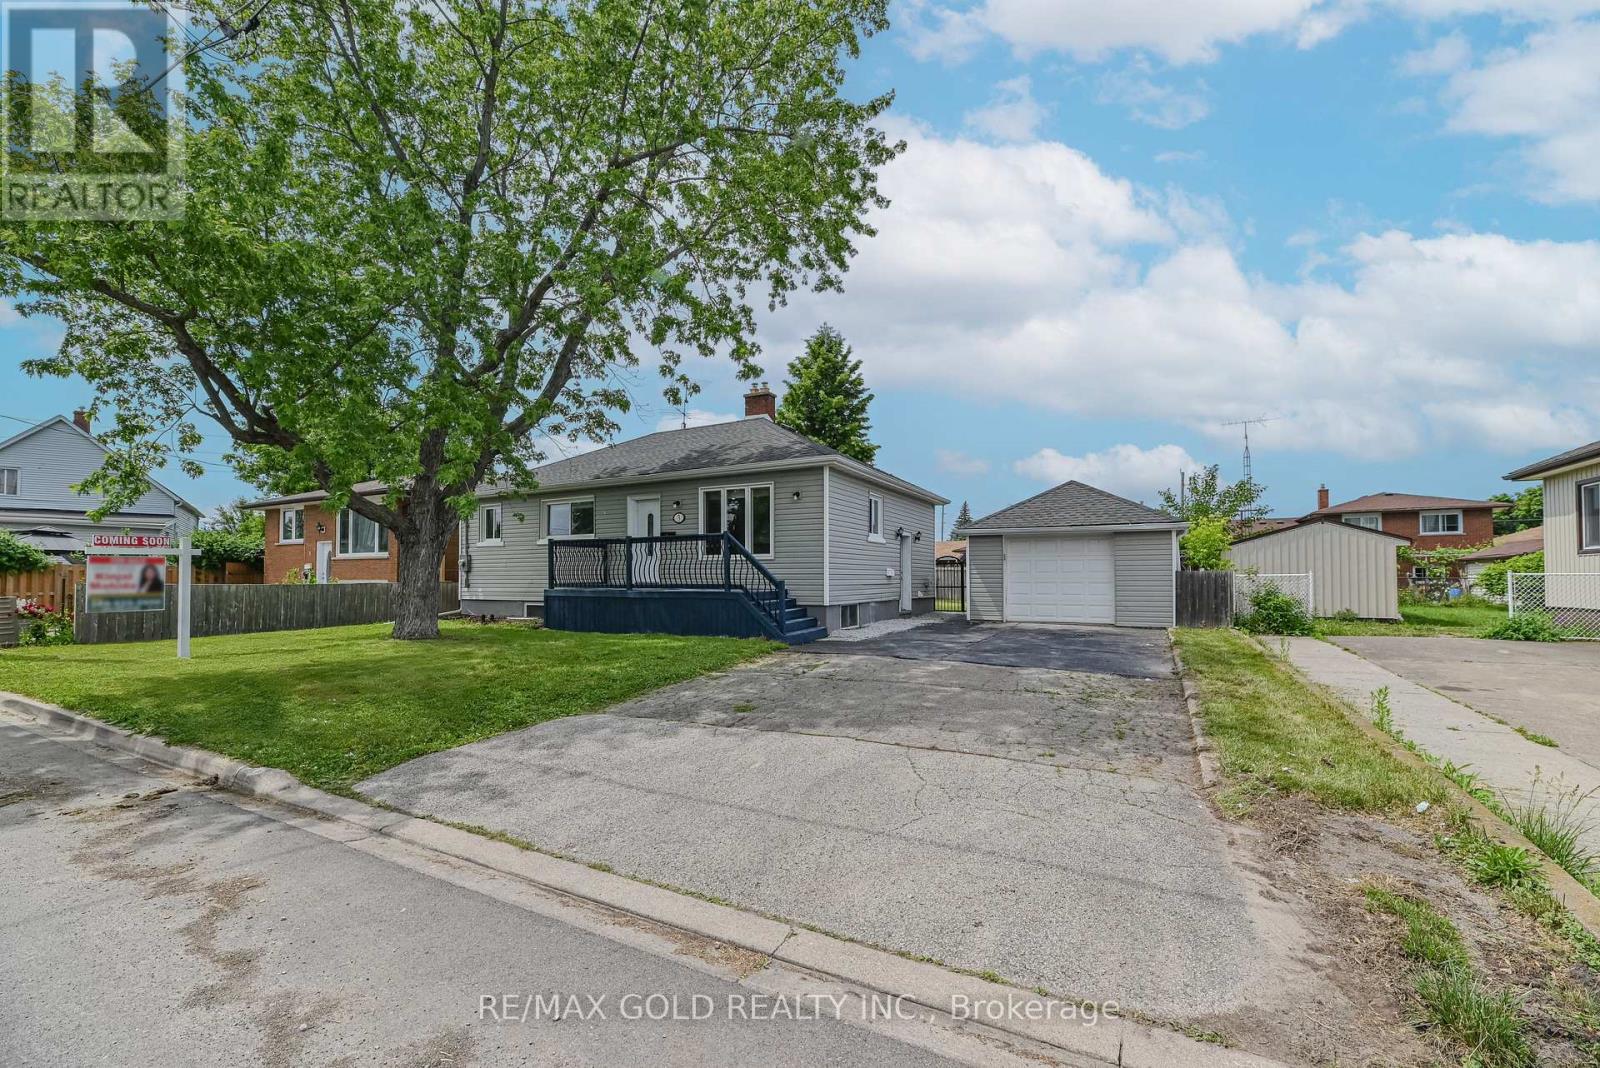
ATTENTION FIRST-TIME HOME BUYERS, INVESTORS & MULTI-GENERATIONAL FAMILIES! Welcome to this beautifully maintained legal duplex bungalow in the heart of St. Catharines ,situated on a generous 66' x 91.57' lot. This move-in-ready property offers exceptional value ,flexible living options, and excellent income potential. Conveniently located just minutes from the QEW, public transit, schools, shopping, parks, and everyday amenities, this home is ideal for both homeowners and investors. The main floor features a bright and spacious living room with hardwood flooring, pot lights ,crown moulding, and stylish accent walls. The updated eat-in kitchen boasts quartz countertops, a quartz backsplash, stainless steel appliances, and plenty of cabinet space. You'll also find2 spacious bedrooms and a large 4-piece bathroom with a separate shower and relaxing Jacuzzi tub. The main floor has been freshly painted in July 2026 and offers direct access to a large, fully fenced backyard-perfect for entertaining family and friends. The legal 2-bedroom basement apartment has its own separate entrance and features a spacious living area, modern kitchen with quartz countertops and stainless steel appliances, a 3-piecebathroom, luxury vinyl flooring, pot lights, and has been freshly painted in July 2026. A shared laundry room is conveniently located in the basement. Outside, enjoy a detached garage offering parking and additional storage, plus an extra-long double driveway with space for 4 vehicles, along with 1 garage parking space. Major updates include new plumbing (2021), new HVAC system (2021), upgraded electrical panel(2021), new hot water tank (2021), and complete exterior waterproofing (2022).Excellent income potential with estimated rents of approximately $2,000/month plus utilities for the main floor and $1,800/month plus utilities for the legal basement apartment. The large lot also offers exciting future potential for a garden suite (subject to municipal approvals). (id:60588)
Pelham, Ontario
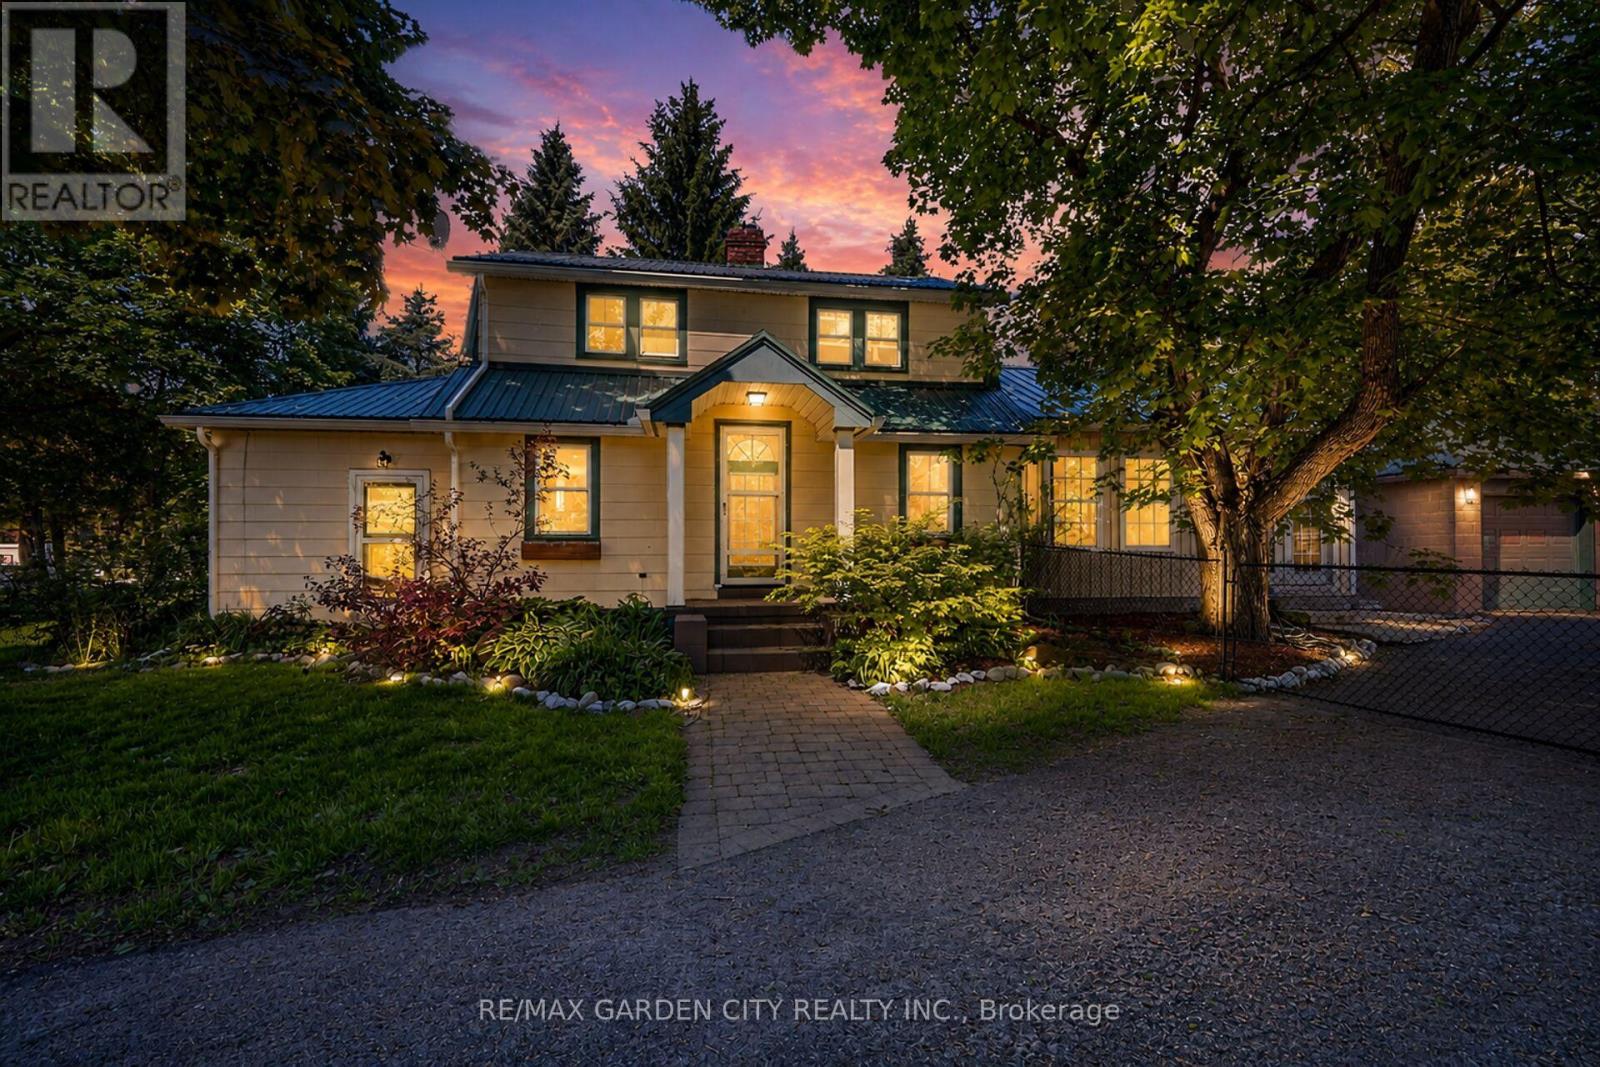
Welcome to 323 Regional 20 Rd in Pelham. This 1.5 storey home with a double detached garage sits on a 0.31 acre lot, surrounded by mature trees and landscaped gardens. This inviting home boasts a grand family room with vaulted ceilings and garden doors to the rear yard. The main level also includes an updated kitchen with an island, living and dining room with a wood fireplace, mud room and a bedroom. Walking to the upper level, you will find two additional bedrooms and a 4-piece bathroom. Step out back and discover your own private retreat, with an inground pool and spacious patio to entertain and relax. Don't miss your chance to make this your Niagara home. (id:60588)
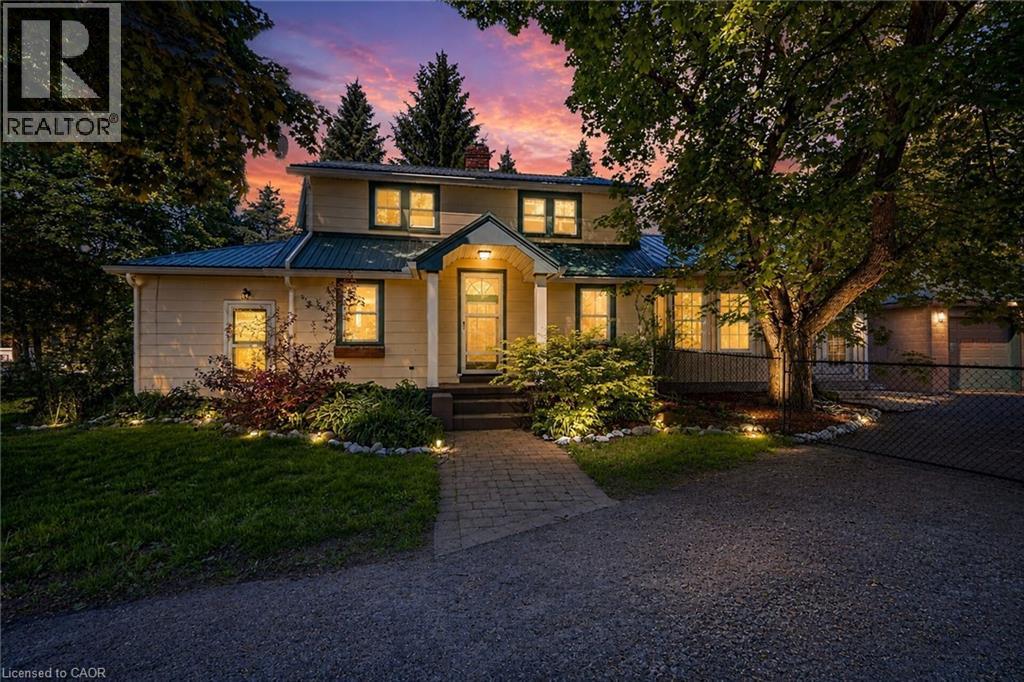
Pelham, Ontario
Welcome to 323 Regional Rd 20 in Pelham. This 1.5 storey home with a double detached garage sits on a 0.31 acre lot, surrounded by mature trees and landscaped gardens. This inviting home boasts a grand family room with vaulted ceilings and garden doors to the rear yard. The main level also includes an updated kitchen with an island, living and dining room with a wood fireplace, mud room and a bedroom. Walking to the upper level, you will find two additional bedrooms and a 4-piece bathroom. Step out back and discover your own private retreat, with an inground pool and spacious patio to entertain and relax. Don't miss your chance to make this your Niagara home. (id:60588)
St. Catharines, Ontario
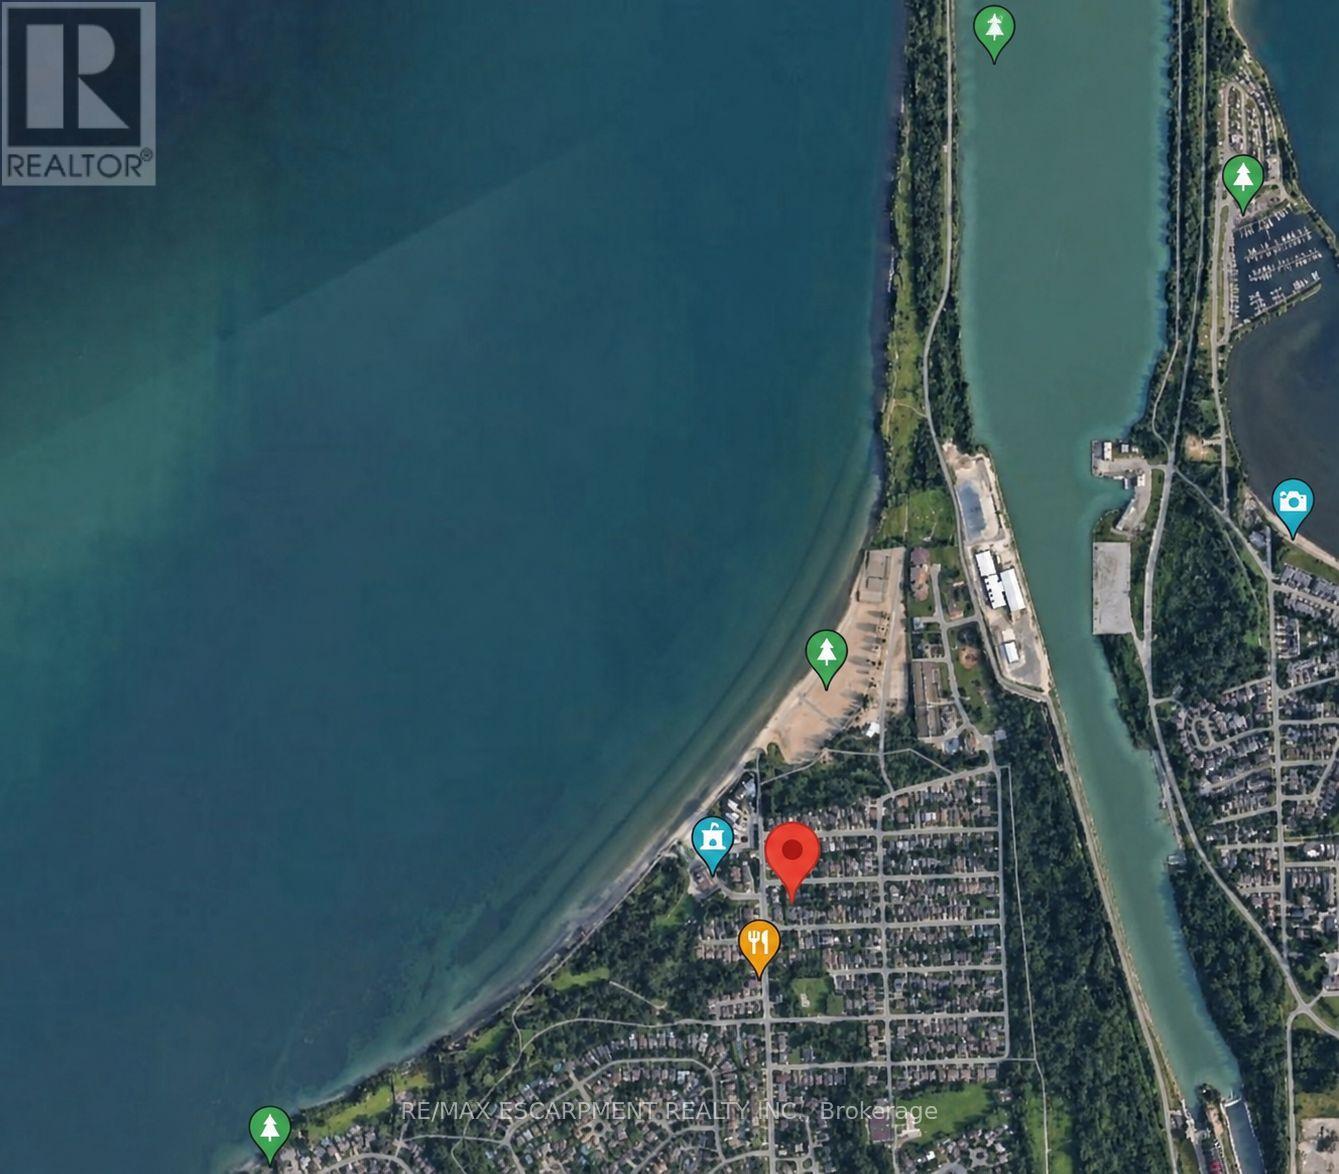
Welcome to 4 Grandview Drive! A great location for your custom home. This 30' x 90' lot with R2 Zoning is just a short drive to the new site of the Hovercraft Link Terminal to Toronto and walking distance to Sunset Beach, Lake Ontario and the Waterfront Trail. The lot is located in a family friendly neighbourhood and is a short drive to all the amenities of Niagara-on-the-Lake and a 20 minute drive to Niagara Falls. (id:60588)
St. Catharines, Ontario
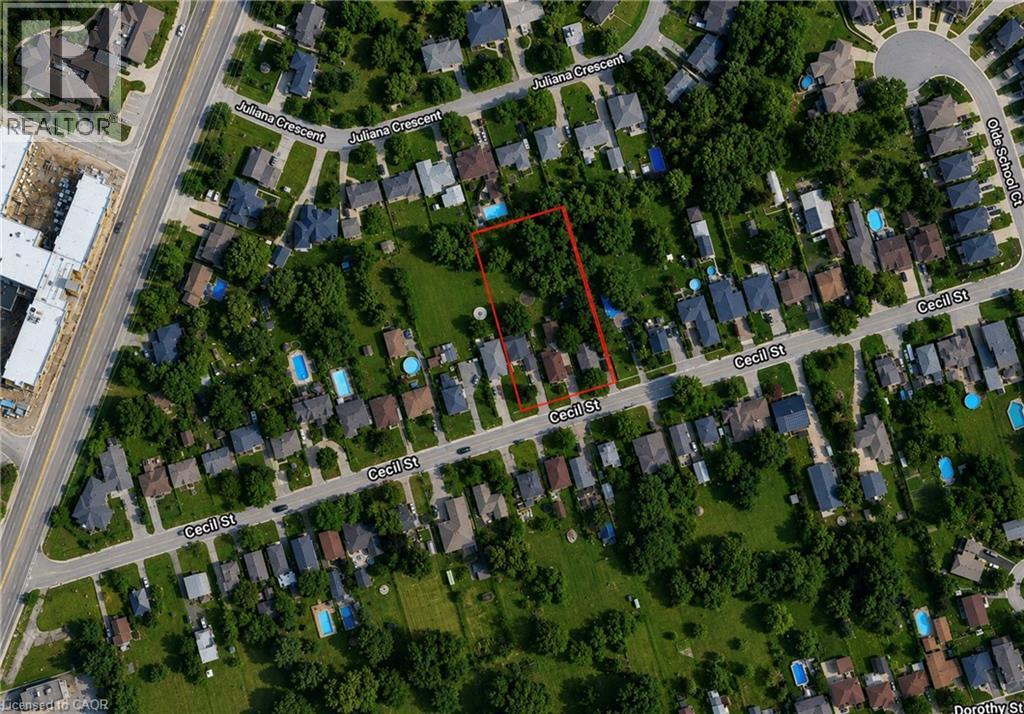
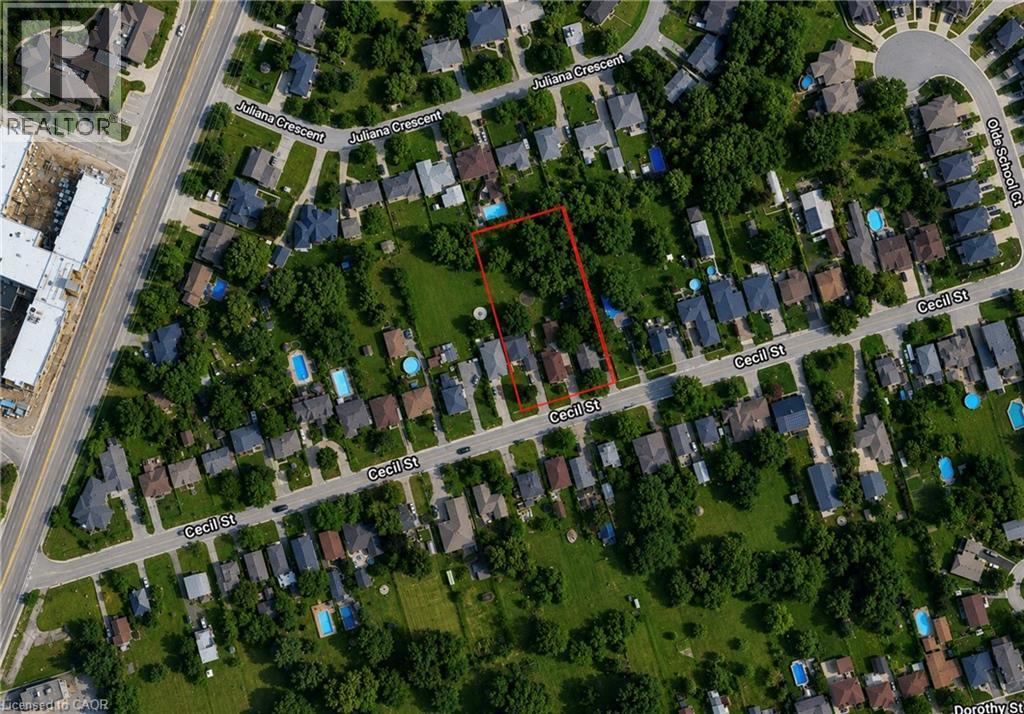
Exceptional development opportunity in the heart of St. Catharines. Offered as a land assembly consisting of 29, 31 & 33 Cecil Street, this site has Draft Plan Approval for a 12-unit vacant land condominium townhouse development, presenting a rare opportunity for builders and developers to advance a well-positioned residential project. The property is currently improved with three tenanted residential dwellings, providing holding income while the purchaser completes servicing and final development requirements. Municipal services have not yet been installed and will be the responsibility of the purchaser. Ideally situated in an established neighbourhood with convenient access to the QEW, shopping, schools, parks, public transit and everyday amenities. A turnkey opportunity for experienced developers seeking an approved infill project in one of Niagara's fastest-growing markets. (id:60588)
St. Catharines, Ontario
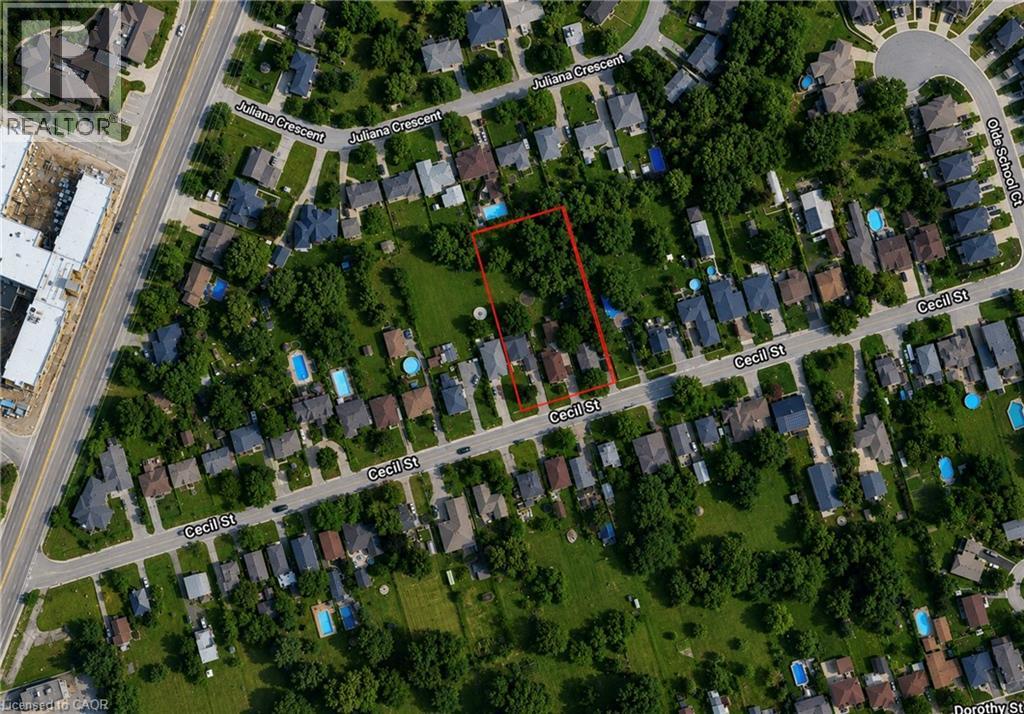
Exceptional development opportunity in the heart of St. Catharines. Offered as a land assembly consisting of 29, 31 & 33 Cecil Street, this site has Draft Plan Approval for a 12-unit vacant land condominium townhouse development, presenting a rare opportunity for builders and developers to advance a well-positioned residential project. The property is currently improved with three tenanted residential dwellings, providing holding income while the purchaser completes servicing and final development requirements. Municipal services have not yet been installed and will be the responsibility of the purchaser. Ideally situated in an established neighbourhood with convenient access to the QEW, shopping, schools, parks, public transit and everyday amenities. A turnkey opportunity for experienced developers seeking an approved infill project in one of Niagara's fastest-growing markets. (id:60588)
St. Catharines, Ontario
Exceptional Land Assembly Opportunity - Draft Plan Approved for 12 Luxury Townhomes A rare development opportunity in the heart of St. Catharines. This offering comprises 29, 33 & 31 Cecil Street, to be sold collectively, representing a significant land assembly with Draft Plan Approval for 12 luxury townhomes. Situated in an established neighbourhood undergoing continued revitalization, this property offers an outstanding opportunity for builders, developers, and investors seeking a shovel-ready project with future upside. With Draft Plan Approval already in place, purchasers can accelerate the development process while exploring the potential for additional intensification, subject to municipal approvals. Ideally positioned close to downtown amenities, parks, schools, public transit, major highways, and the Niagara wine region, the site combines strong market fundamentals with excellent long-term growth potential. Whether you proceed with the approved townhouse development or investigate opportunities to increase density, this is a premier investment opportunity in one of Niagara's fastest-growing communities. Properties must be purchased together. Information package, planning documents, and due diligence materials available upon request. (id:60588)
Grimsby, Ontario
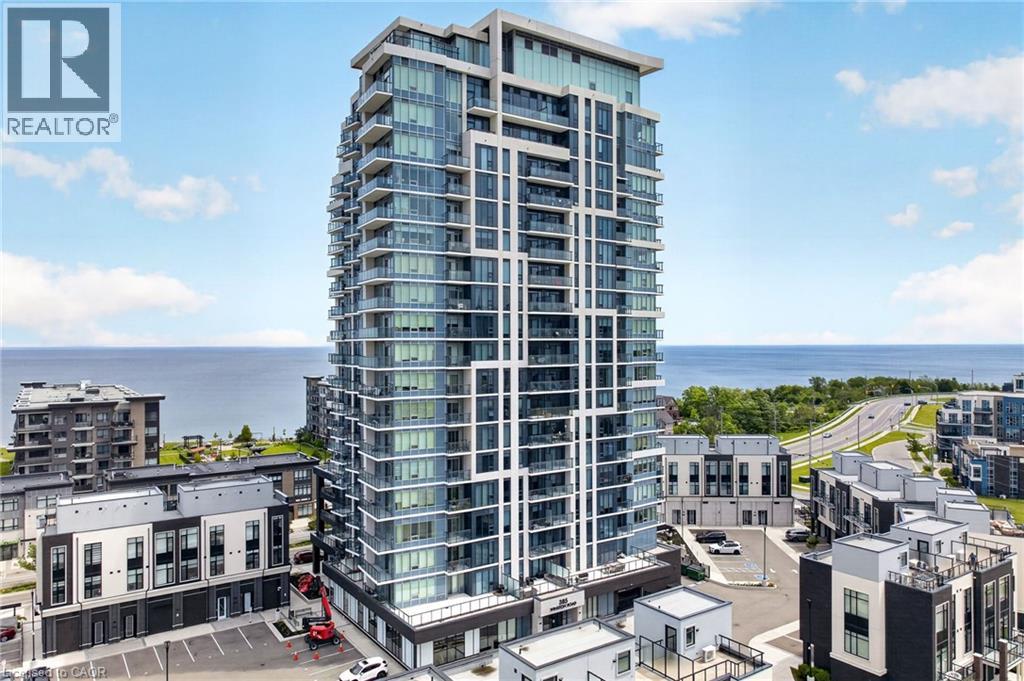
Life at 385 Winston Road offers a sense of ease that begins the moment you arrive. The lobby sets the tone with a clean, modern design and 24-hour concierge, creating a welcoming and relaxed atmosphere throughout the building. Residents enjoy a thoughtful collection of amenities, including a fitness centre and yoga studio, a beautifully designed party room with a kitchenette and bathrooms, and a rooftop terrace with wide lake views that make it easy to step outside and take in the surroundings. A pet spa adds everyday convenience, while underground parking keeps winter mornings simple. Inside the suite, a welcoming foyer with a double closet offers a practical place to settle in before the space opens into the main living area. The kitchen is well-appointed with stainless steel appliances and a functional layout that keeps everything within easy reach. The living room offers a relaxed place to unwind and leads out to a private balcony for fresh air and quiet moments. A glassed-in den provides a flexible space that works well as a home office, reading area, or creative corner. The bedroom is generously sized and easily fits a king-size bed with room to move comfortably around it. Tall windows enhance the sense of space, while a large closet and a 3-piece ensuite with a glass door shower add convenience. A second 4-piece bathroom and in-suite laundry complete the layout. Step outside and the lifestyle continues. Grimsby-on-the-Lake is known for its boutique shops, restaurants, cafes, and charming waterfront community. Scenic paths, everyday conveniences, and quick access to the highway make commuting and errands effortless while keeping the lake always in view. With light, connection, and quiet luxury by the water, the charm of this property is not just in its walls, but in the life it promises. (id:60588)
Grimsby, Ontario
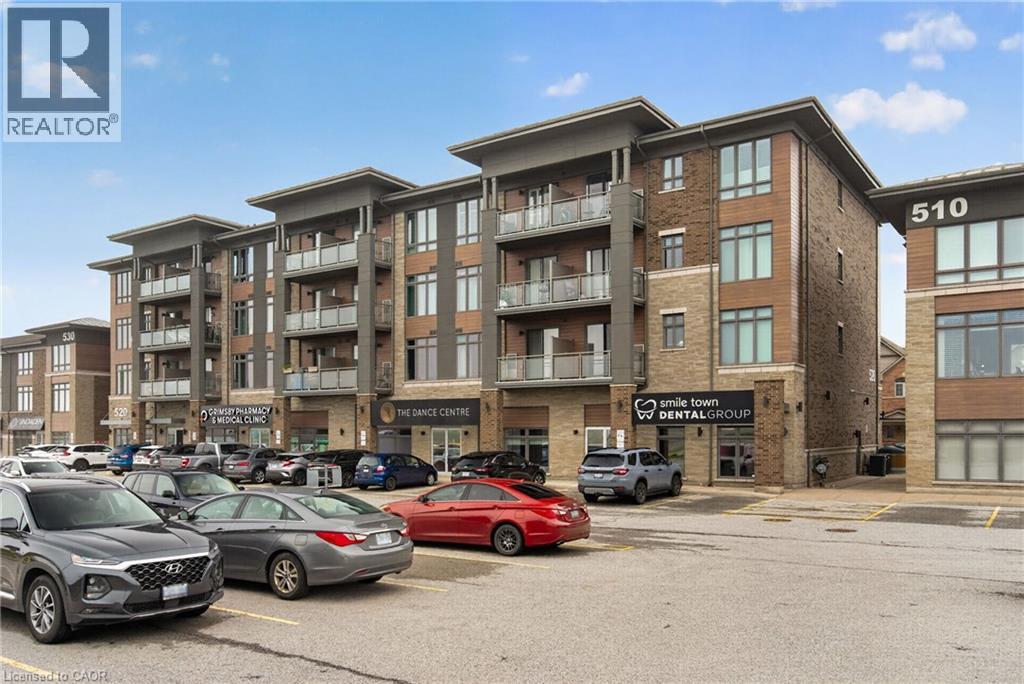
Welcome to this beautifully maintained 2 bedroom condo in the highly sought-after Grimsby-on-the-Lake community, offering the perfect blend of modern living, convenience, and lakeside lifestyle. This bright and stylish unit features an open-concept layout with modern finishes throughout, including updated lighting, stainless steel appliances, oversized kitchen island, freshly painted interior, and a spacious living area with walk-out to a private balcony offering views of Lake Ontario. The functional second bedroom provides excellent flexibility for guests, a home office, nursery, or additional living space, while the generous primary bedroom offers large windows and excellent natural light. Additional highlights include in-suite laundry, designated parking space, storage locker, 9ft ceilings, newer washer, dryer, and refrigerator, plus access to the building's party room. Condo fees include heat and water, adding additional value and convenience for owners. Located in one of Niagara's fastest growing waterfront communities, residents enjoy easy access to Lake Ontario waterfront trails, beaches, parks, restaurants, cafes, wineries, shopping, and the vibrant Grimsby Beach area. The scenic Niagara Escarpment, conservation trails, and nearby marina further enhance the lifestyle appeal of this exceptional location. Conveniently situated just minutes from the QEW, this property offers excellent commuter access to Hamilton, Burlington, Niagara, and the GTA while still providing the charm and relaxed atmosphere of lakeside living. An incredible opportunity for first-time buyers, professionals, downsizers, or investors seeking low-maintenance living in an outstanding waterfront community. (id:60588)
Port Colborne, Ontario
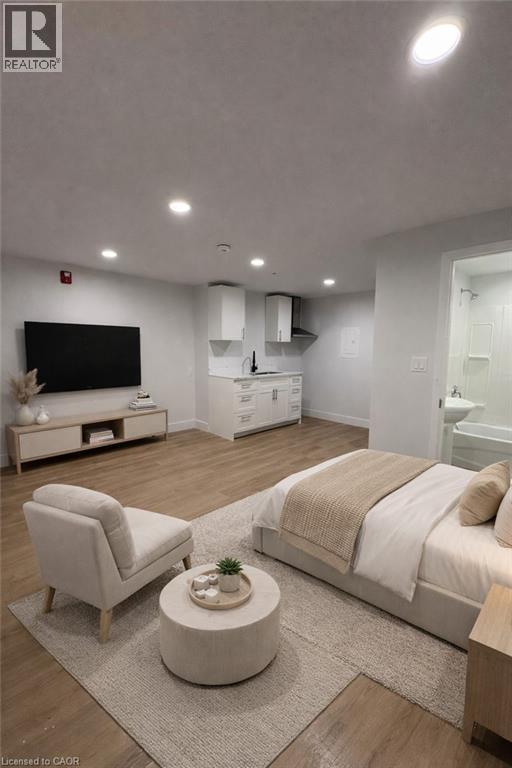
Welcome to Unit 6 at 803 King Street, a modern renovated bachelor apartment for lease in Port Colborne, Ontario. Located on the ground floor for easy, no-stairs access, this bright and efficient unit offers stylish contemporary finishes throughout. The updated space features brand new appliances, fresh renovations, and a clean, open-concept layout that's truly move-in ready. This bachelor apartment is perfect for professionals or individuals seeking low-maintenance living in Port Colborne, offering excellent natural light and smart use of space for a comfortable, functional home. On-site shared laundry and available parking add everyday convenience in a well-maintained building. Ask about the potential for an exclusive private balcony a rare feature that can offer valuable outdoor space. Ideally located just minutes from downtown Port Colborne, this ground-floor rental provides easy access to shopping, restaurants, schools, parks, public transit, and the scenic Welland Canal waterfront. Enjoy a central Niagara Region location with everything you need close by. Immediate occupancy available. A fantastic opportunity to lease a renovated bachelor apartment in Port Colborne, offering modern upgrades, a strong location, and optional private outdoor living. Some photos have been virtually staged. (id:60588)