
St. Catharines, Ontario
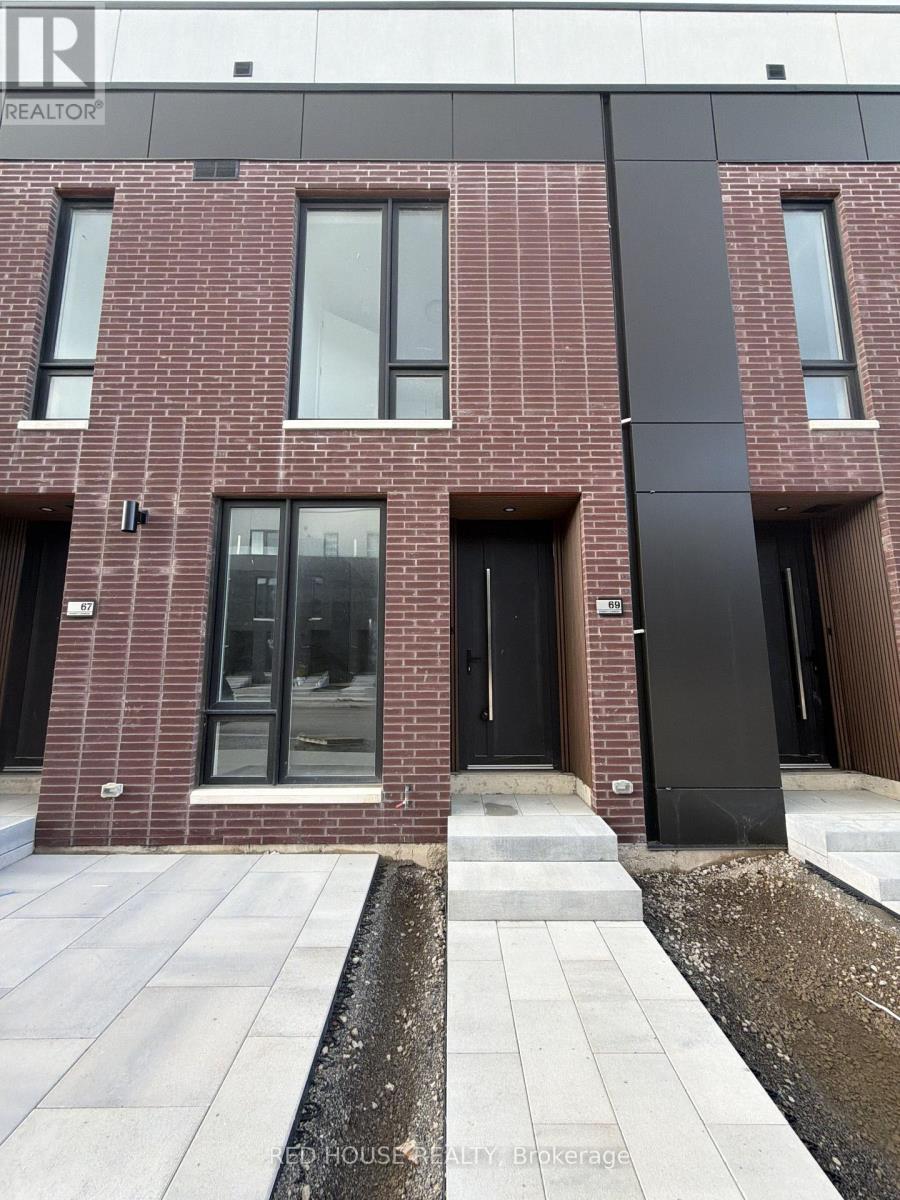
Welcome to this exceptional brand-new, never-lived-in 2-bedroom, 2.5-bathroom townhome, thoughtfully designed with modern finishes, a functional layout, and an impressive 316 sq. ft.of private outdoor space across three separate patios.Step inside to a bright and spacious open-concept main level, offering a seamless flow between the living, dining, and kitchen areas. The inviting layout is ideal for both everyday living and entertaining, with plenty of natural light and a modern, welcoming feel.Both generously sized bedrooms feature private ensuite bathrooms, offering comfort, privacy, and convenience. The primary bedroom also includes a walk-in closet, providing ample storage and a comfortable retreat.Enjoy an impressive 316 sq. ft. of private outdoor living space, including a spacious main-level patio and private walkout patios from both bedrooms. Whether you're hosting friends, enjoying your morning coffee, or unwinding outdoors, there is plenty of space to enjoy.Additional highlights include an attached garage and ensuite laundry, adding everyday convenience and functionality.Ideally situated in a family-friendly, growing community, this home is conveniently located close to schools, parks, shopping, restaurants, public transit, the hospital, Brock University, Ridley College, and Highway 406. Niagara Falls is also just a 15-minute drive away, offering an ideal balance of modern living, convenience, and accessibility.Brand new, never lived in, beautifully designed, and move-in ready, an exceptional leasing opportunity you won't want to miss! (id:60588)
Welland, Ontario
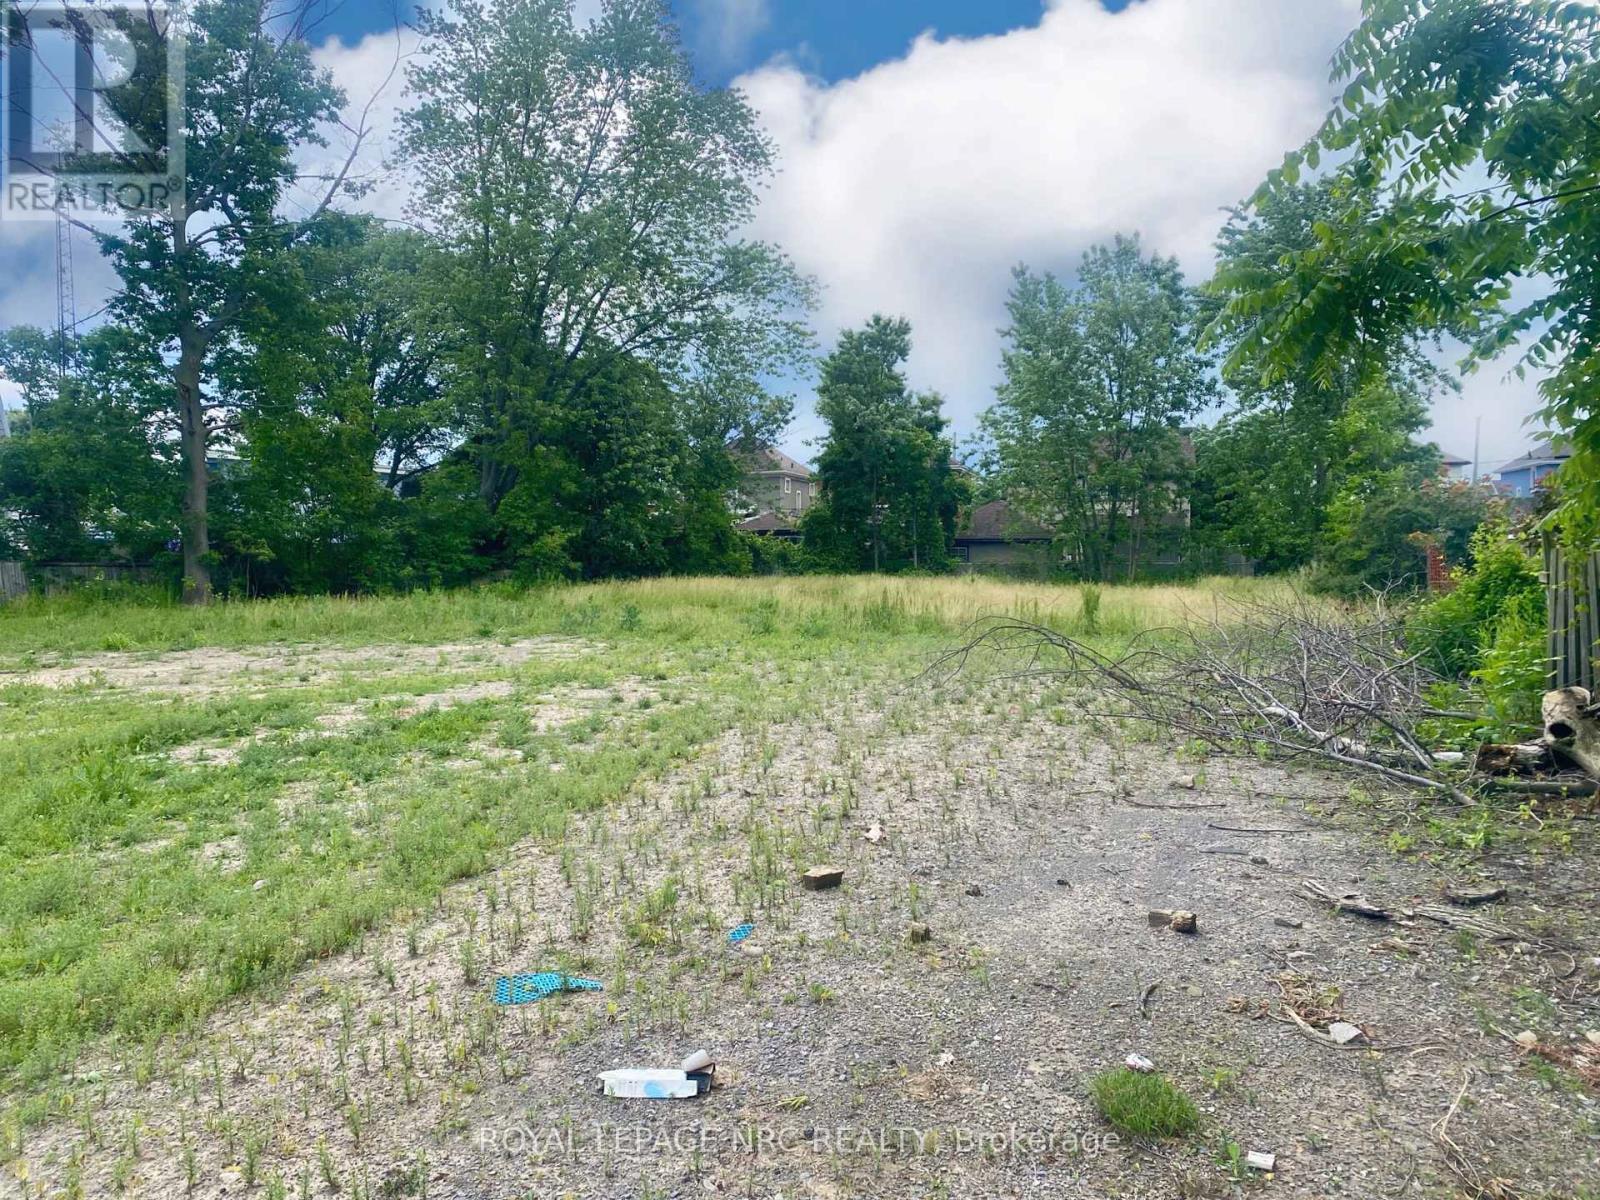
Beautiful building lot...Excellent development possibilities with this hidden gem amongst other residential properties with 155' of Frontage and the deepest point of the Lot at 214' deep, facing the Welland River! Buyer to do their own due diligence regarding building on the lot. Build your dream home!! (id:60588)
St. Catharines, Ontario
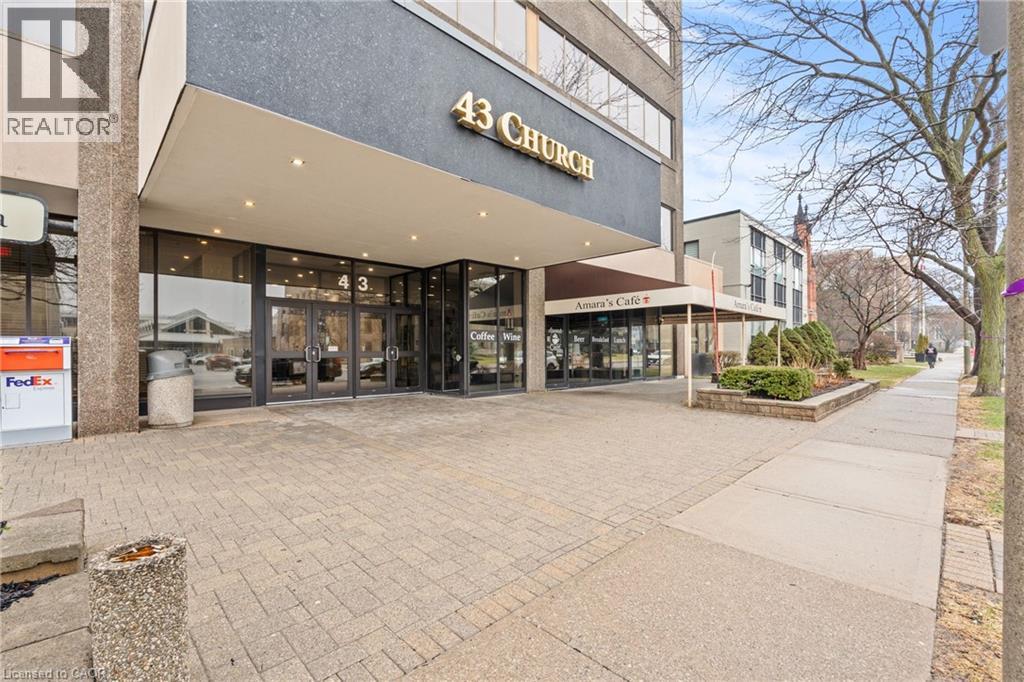
2,020 SQFT professional office space in the heart of downtown St. Catharines at 43 Church Street. Located on the 3rd floor with convenient elevator access, this turnkey unit offers a functional layout ideal for a wide range of professional uses. The space features four private, soundproof rooms, making it perfect for medical, therapy, legal, or consulting practices requiring privacy and quiet work environments. A bright, open reception/work area welcomes clients, complemented by a spacious kitchen and additional office space to support daily operations. Positioned steps from City Hall, the courthouse, transit terminal, restaurants, and the Fourth Avenue shopping corridor, this location provides excellent accessibility for both staff and clients. A move-in ready opportunity in a prime downtown location. (id:60588)
St. Catharines, Ontario
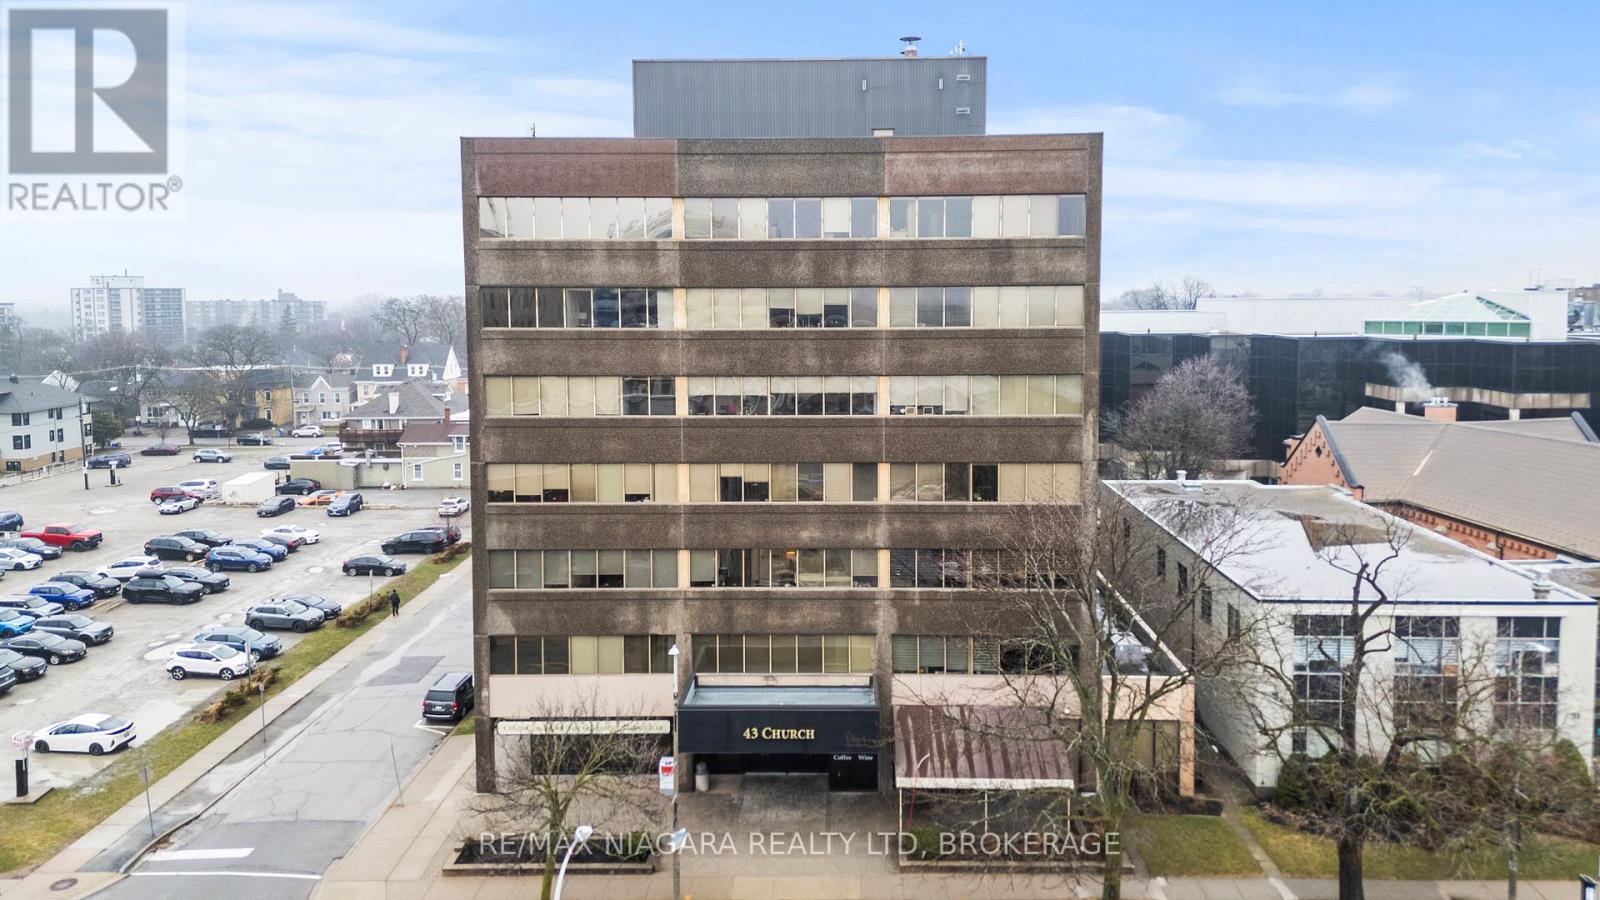
2,020 SQFT professional office space in the heart of downtown St. Catharines at 43 Church Street. Located on the 3rd floor with convenient elevator access, this turnkey unit offers a functional layout ideal for a wide range of professional uses. The space features four private, soundproof rooms, making it perfect for medical, therapy, legal, or consulting practices requiring privacy and quiet work environments. A bright, open reception/work area welcomes clients, complemented by a spacious kitchen and additional office space to support daily operations. Positioned steps from City Hall, the courthouse, transit terminal, restaurants, and the Fourth Avenue shopping corridor, this location provides excellent accessibility for both staff and clients. A move-in ready opportunity in a prime downtown location. (id:60588)
Lincoln, Ontario
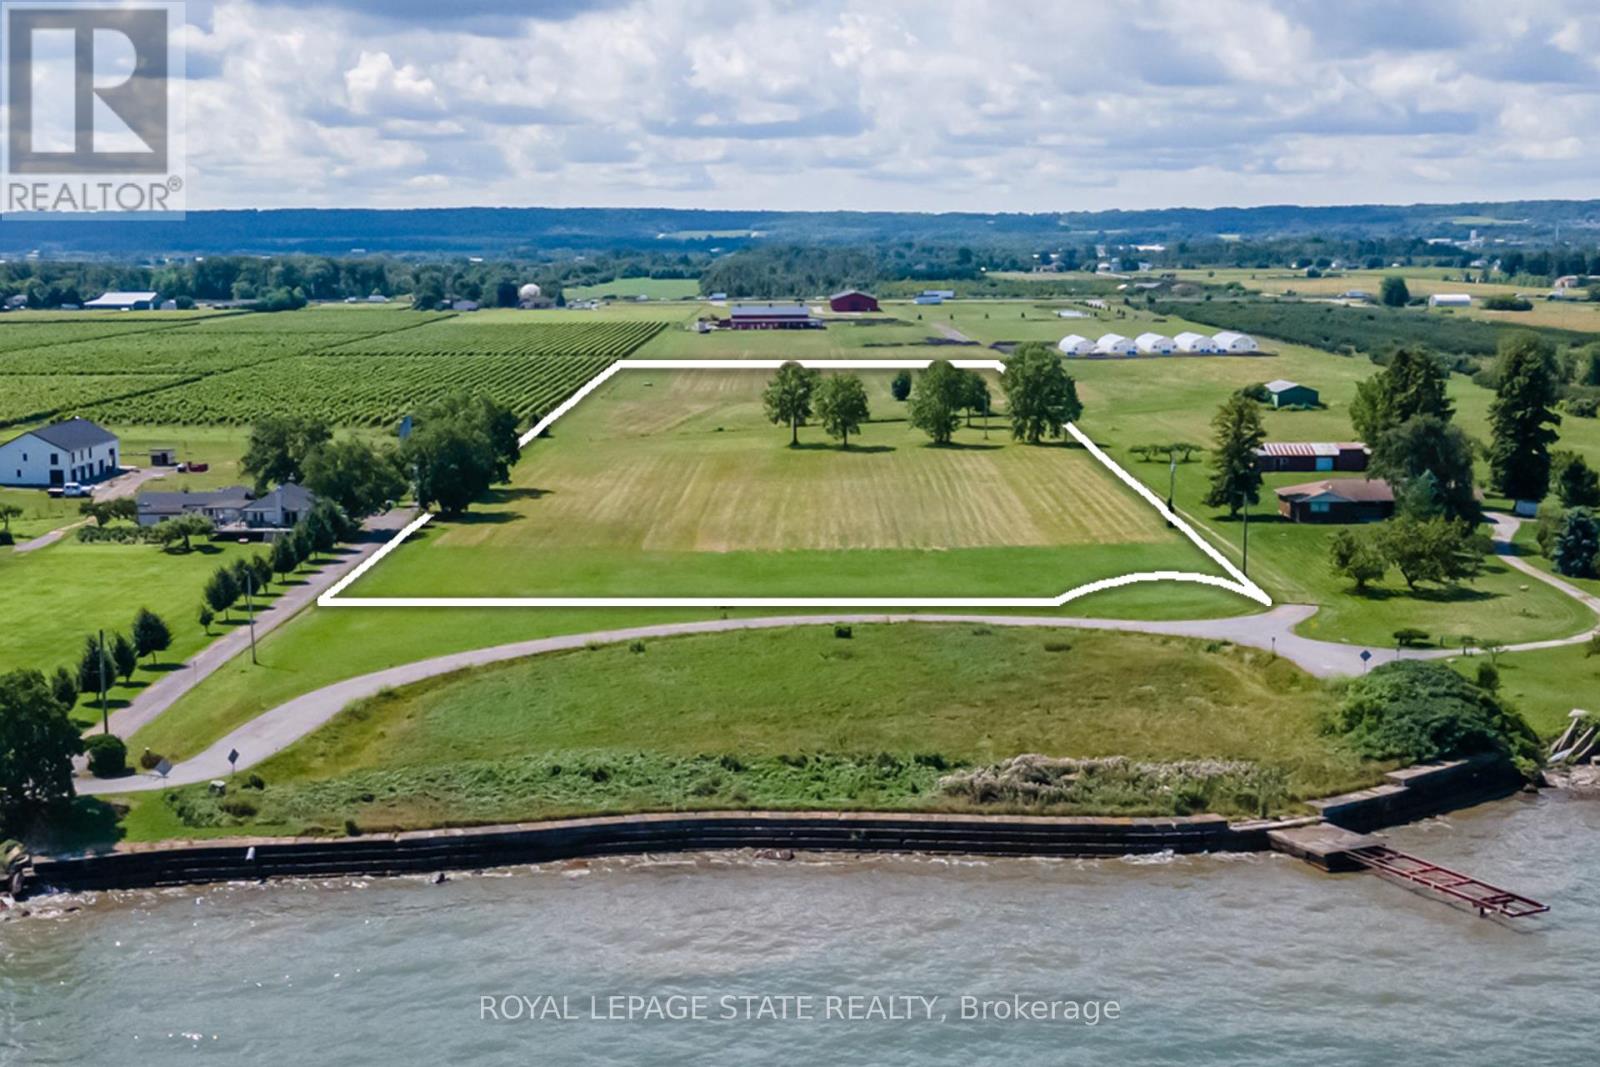
BUILD YOUR LEGACY: A LUXURY DREAM ESTATE HOME or ESTATE WINERY ON LAKE ONTARIO. With 350 ft. of unrivaled Lake Ontario views set on 10.48 acres backing onto a vineyard and winery. Welcome to 4558 Lakeside Drive, where every sunrise over the lake is a testament to the extraordinary life you've envisioned - unfolding against the picturesque backdrop of Ontario's esteemed wine country. This newly severed parcel beckons with sweeping vistas of Lake Ontario, the Toronto skyline and the majestic Niagara Escarpment. Located on a private cul-de-sac, mere steps from the Lake, this property offers both seclusion and convenience, accessible to all major amenities including the QEW highway. Perfectly suited for connoisseurs of wine, your future estate will blend natural beauty with artisanal craftsmanship. Here, panoramic water views meet the allure of vineyards, creating a sanctuary where tranquility and luxury converge. This is the ultimate opportunity for those seeking to create a family legacy with unmatched convenience. Located in the heart of wine country just a short drive to Burlington or Hamilton, and also Niagara Falls or Niagara-on-the-Lake. Also available for expansion is an adjacent 9.22-acre parcel that offers 143-feet of direct private beachfront. (id:60588)
Niagara Falls, Ontario
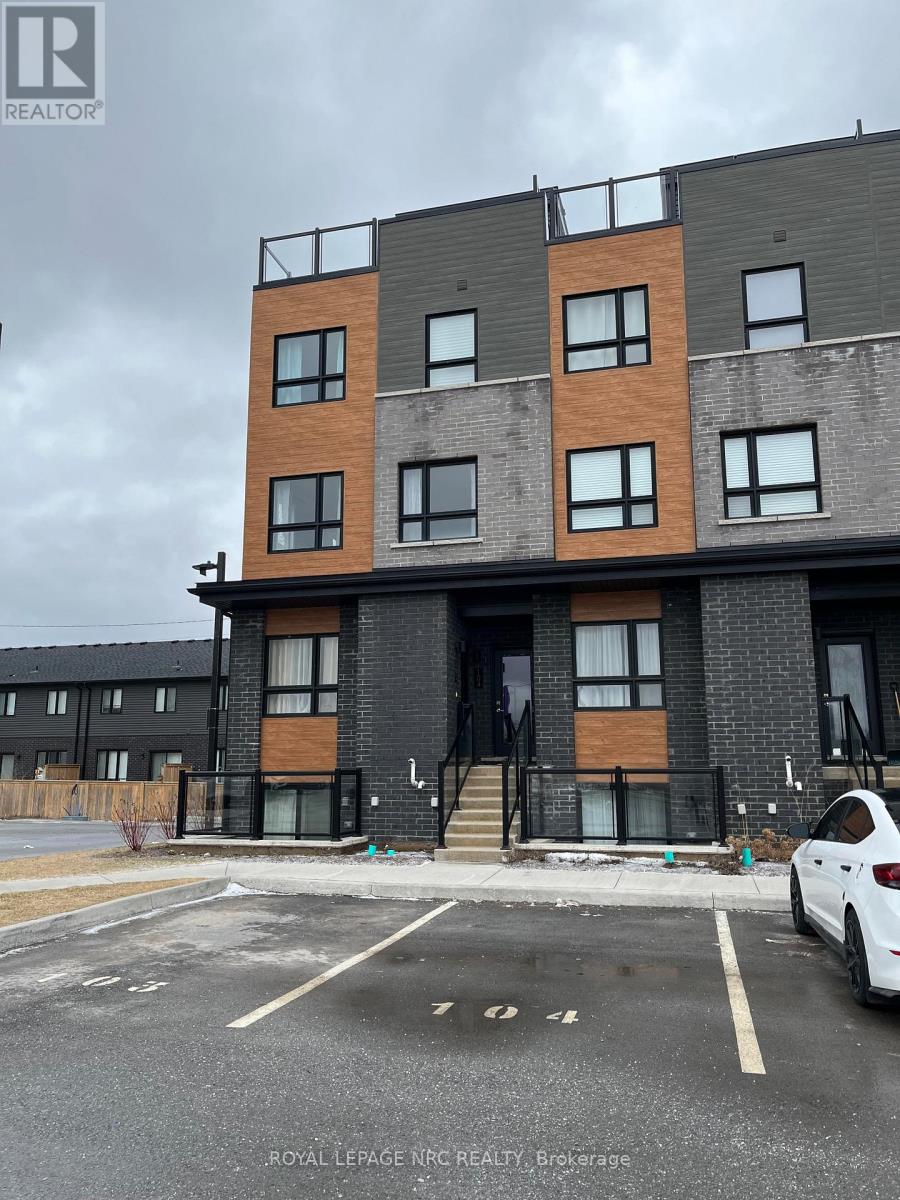
The Cannery District was designed to offer new stylish living in the heart of Niagara. An amazing opportunity to rent this end unit Stacked Townhome with roof terrace. Open concept floorplan, bright kitchen, quartz kitchen counter tops, featuring combination living/dining room, convenient 2 pc washroom, vinyl plank flooring on main living area and upper hallway, air conditioner and 2 bedrooms both containing a 4 piece washroom. Fridge, stove, dishwasher, washer, dryer and window coverings. Expansive 352 sq. ft. of intimate and private roof terrace great for entertaining. First and last month's rent, Driver's Licence, rental application, Full TransUnion credit report, letter of employment, references, liability insurance and 2 most current pay stubs. $2,250 per month plus utilities (gas, water and hydro) and $100 refundable key deposit. Tenant is responsible for removing the snow on the stairs and the walkway in front of the designated parking spot (#104). (id:60588)
Pelham, Ontario
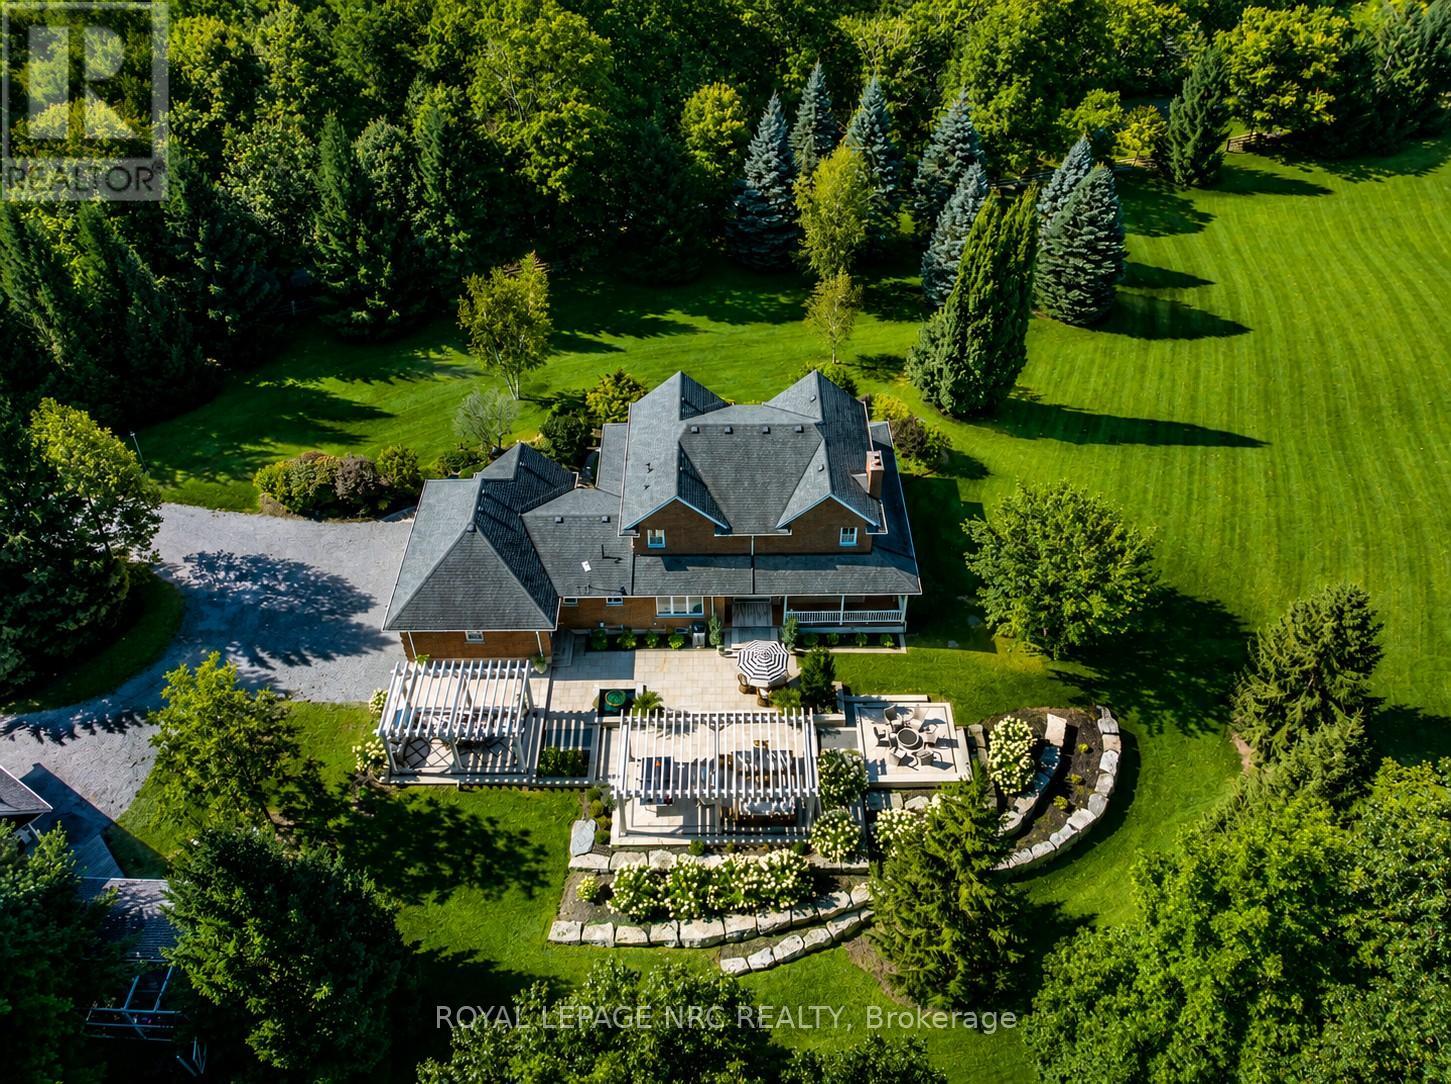
Fall to pieces over this hallmark grand estate-private and discreet, yet centrally located with easy highway access to Niagara and beyond. Nestled on 2.96 acres of gently rolling hills and mature trees bordering breathtaking Short Hills Provincial Park, this showpiece setting is one most only dream about. Offering over 3,000 sq. ft. above grade, the home showcases timeless character and modern sophistication, beautifully transformed with exceptional detail throughout. Enjoy sunrises and sunsets from four wrap-around porches, a triple attached garage and double heated detached coach house with loft-ideal for guests, studio space or future in-law potential. An inviting foyer wrapped in dramatic floor-to-ceiling shaker wainscoting separates the formal living and dining rooms, each with oversized windows bathing the home in natural daylight. The showstopper designer kitchen features soaring white tray ceilings, two oversized centre islands, built-in Jenn-Air appliances and an impressive L-shaped breakfast nook overlooking the tranquil rear yard. Anchored by a captivating gas fireplace, the family room offers warmth and ambiance, while a thoughtfully designed laundry/mudroom and stylish 3-piece bath complete the main level. The renovated primary suite features a walk-in closet and designer ensuite with glass walk-in shower, wall-hung toilet, freestanding tub and mirrored makeup area. The whimsical staircase to the lower level sets the tone for an entertainer's paradise with recreation room, splendid bar, games room, bedroom, office and spectacular theatre/media room with nostalgic double-door entry. Stealing the spotlight is the resort-inspired outdoor oasis, where reclaimed land, tiered Armour stone, sprawling patio, handcrafted Douglas Fir pergolas, tranquil water feature and gas firepit create an extraordinary retreat. Significant investments include septic relocation and tank replacement, allowing this remarkable vision to become reality. A legacy estate awaits! (id:60588)
Thorold, Ontario
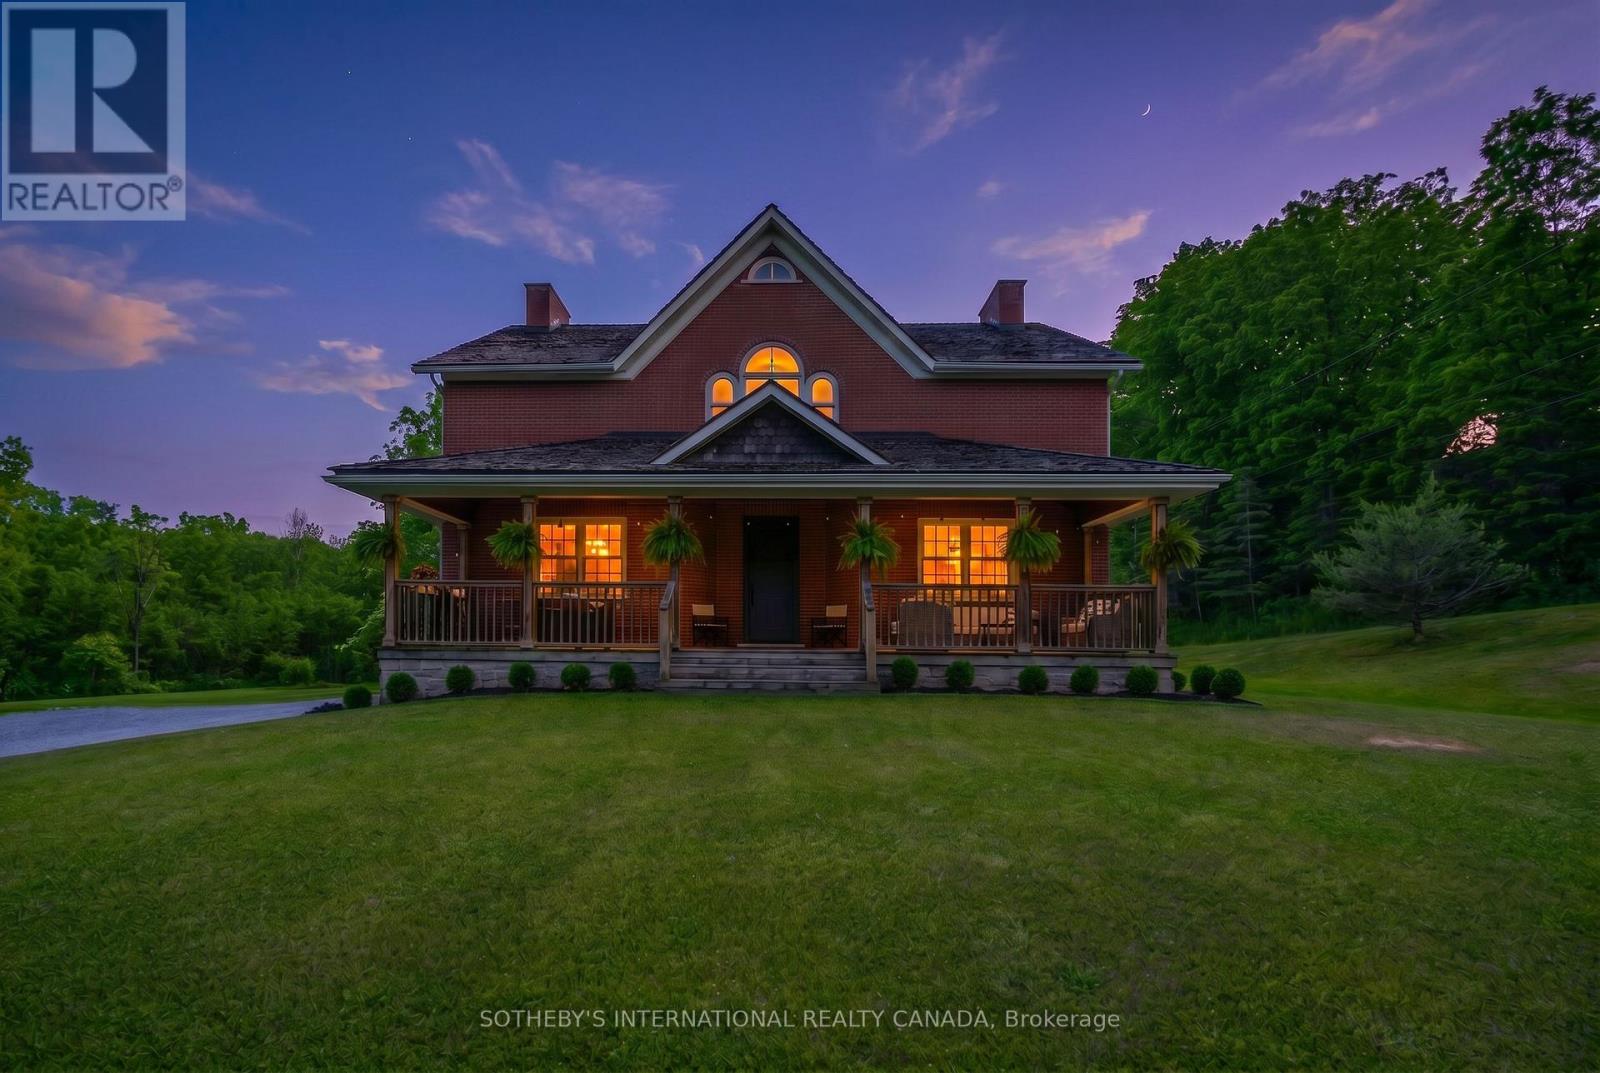
A rare offering that combines the timeless charm of a classic farmhouse with the comfort and efficiency of modern construction. Built in 2010 and set on over 5 picturesque acres surrounded by mature trees, this exceptional property offers a peaceful country setting just minutes from all the amenities of Fonthill. From the moment you arrive, the home's authentic farmhouse-inspired architecture, handsome brick exterior, and expansive front porch create a lasting impression. Thoughtfully designed and crafted using quality local materials, the home is rich in character while offering the conveniences expected by today's discerning buyer. At the heart of the home is a stunning custom kitchen featuring soaring 14-foot ceilings, exceptional millwork, and an inviting open-concept design that naturally draws family and friends together. The space is both grand and welcoming, perfectly suited for everyday living and entertaining alike. The main floor offers the convenience of a spacious primary bedroom, allowing for comfortable one-level living. Upstairs, two additional bedrooms are complemented by a versatile bonus room currently used as a sitting room/den, ideal as a home office, library, or potential fourth bedroom. A truly unique feature is the fully self-contained lower-level in-law suite with its own private entrance, providing outstanding flexibility for multi-generational living, extended family, guests, or income potential. Surrounded by nature and offering exceptional privacy, this beautiful property delivers the best of both worlds-tranquil country living with shops, restaurants, schools, golf, and everyday conveniences only minutes away. A distinctive home where craftsmanship, character, and lifestyle come together in a truly remarkable setting. (id:60588)
Niagara Falls, Ontario
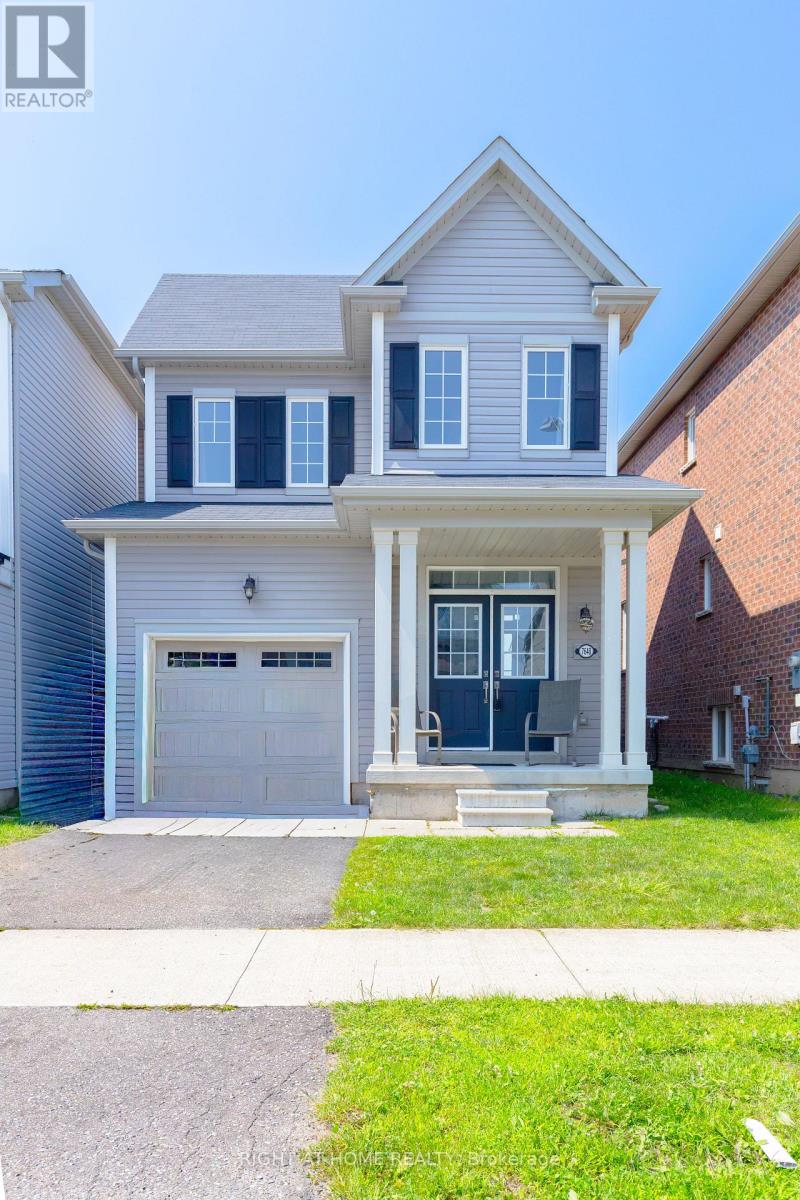
Welcome to this stunning newly built 3-bedroom, 3-bathroom single detached home, ideally situated in a beautiful new community in Niagara Falls. Designed for modern living, this spacious home offers a perfect blend of comfort, style, and convenience.Step inside to a welcoming foyer with a convenient closet. The main floor features a modern 2-piece bathroom and a spacious mudroom off the garage, complete with a bench and coat closet-perfect for keeping everyday essentials organized.The bright, open-concept layout seamlessly connects the kitchen, living, and dining areas, creating an ideal space for both everyday living and entertaining. The modern kitchen offers abundant cupboard space, a stylish backsplash, and essential appliances, including a refrigerator, stove, and dishwasher. A convenient laundry area adds to the functionality of the home.Upstairs, the spacious primary bedroom provides a relaxing retreat, featuring a beautiful ensuite bathroom with a luxurious soaker tub, separate glass-enclosed shower, and walk-in closet. Two additional bedrooms and a full bathroom provide plenty of space for family, guests, or a home office.The unfinished basement offers excellent potential and ample storage space, allowing you to customize it to suit your future needs.Located in a beautiful new Niagara Falls community, this home offers easy access to parks, schools, shopping, restaurants, grocery stores, public transportation, and everyday amenities. Costco, Walmart, and Giant Tiger are nearby, while families will appreciate convenient access to local schools and recreational spaces.Enjoy everything Niagara Falls has to offer while remaining close to major amenities and transportation routes. Don't miss the opportunity to make this beautiful new home your own! (id:60588)
St. Catharines, Ontario
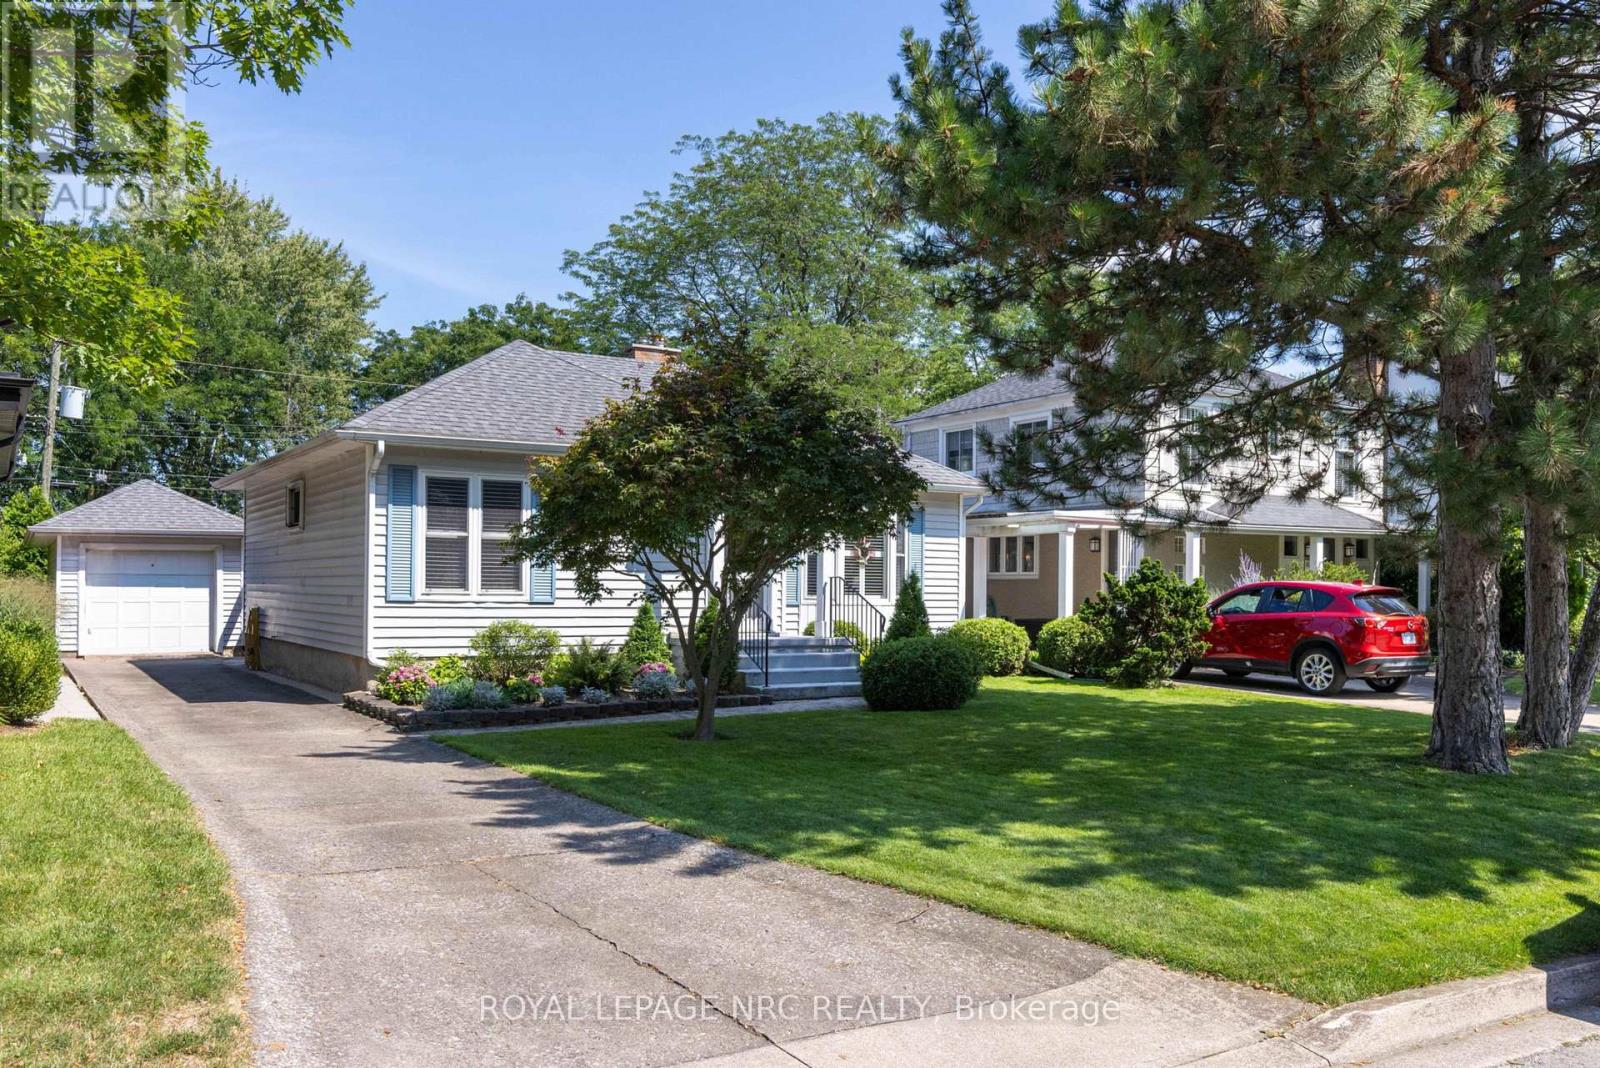
LOCATION, CONVENIENCE AND A BEAUTIFUL VIEW! WHAT MORE CAN ANYONE ASK FOR. CLOSE TO ST. CATHARINES GOLF AND COUNTRY CLUB, MERIDIAN CENTRE ARENA, FIRST ONTARIO PERFORMING ARTS CENTRE, DOWNTOWN PUBS AND RESTAURANTS, THE NIAGARA WINE ROUTE, THE PEN CENTRE AND EASY HIGHWAY ACCESS. CONVENIENTLY CLOSE TO THE TRAIN STATION, BRUCE TRAIL AND THE BEST SCHOOLS IN ST. CATHARINES. COME VISIT AND ENJOY THE UNOBSTRUCTED VIEWS ACROSS THE ST. CATHARINES GOLF AND COUNTRY CLUB. (id:60588)
Fort Erie, Ontario
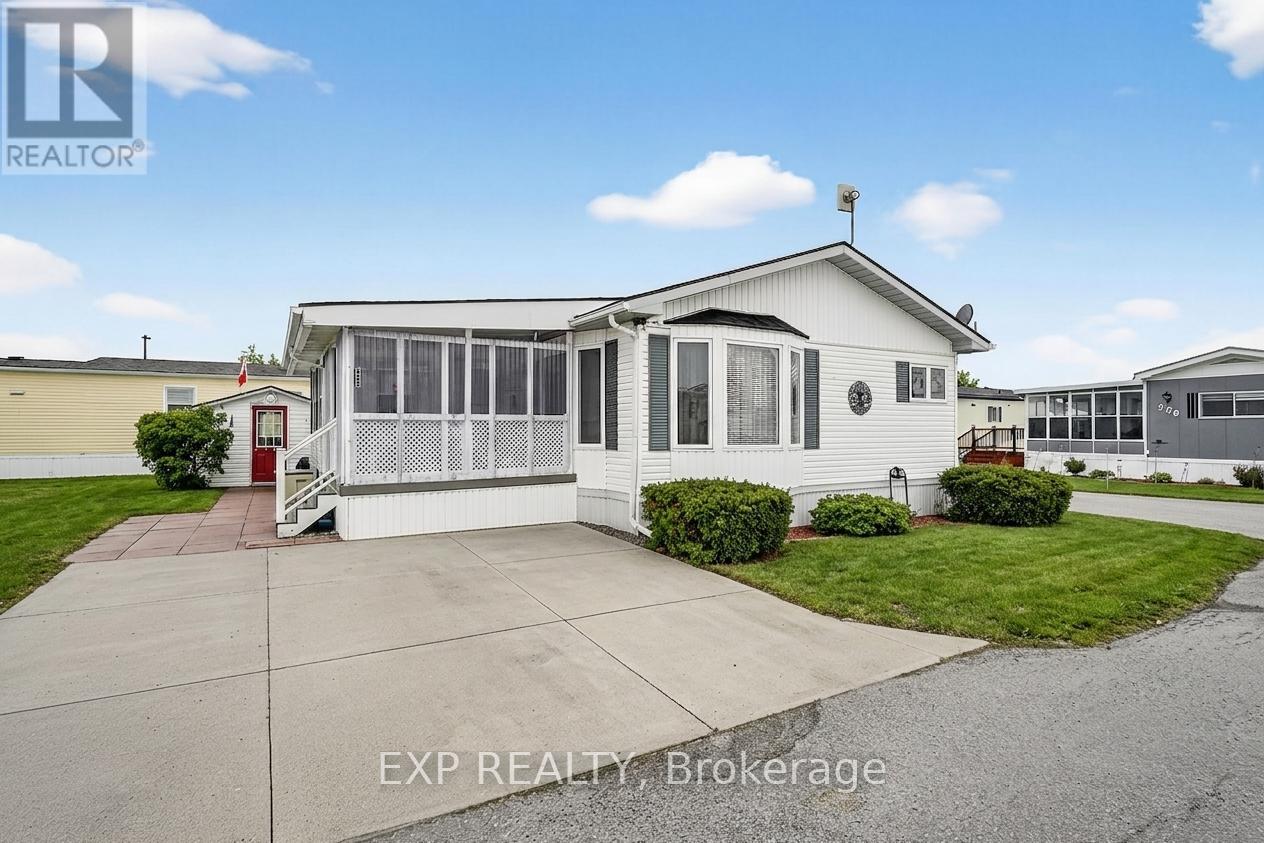
Comfort, Community & Carefree Living... Welcome to Unit 308 at 3033 Townline Road (Pinewood Dr), located in the highly desirable Black Creek Adult Lifestyle Community in Stevensville. This well-maintained 2-bedroom, 2-bathroom home offers a bright, easy-flow layout designed for comfortable everyday living. The primary bedroom provides privacy with its own ensuite, while the second bedroom is ideal for guests, hobbies or a quiet home office. Generous living and dining spaces create a welcoming setting for both relaxation and entertaining. Step outside and enjoy not one, but two decks, perfect for morning coffee, afternoon reading or entertaining friends on warm summer evenings. Two sheds plus a convenient storage bin provide excellent space for tools, gardening supplies, and seasonal items, while the double-wide concrete driveway offers effortless parking and accessibility. Life at Black Creek is about more than just the home, it's about lifestyle. Residents enjoy access to a clubhouse, indoor pool, sauna, tennis and pickleball courts, fitness classes, social events and a full calendar of activities in a friendly, welcoming community. Monthly fees of $1,071.71 ($850 land lease & $221.71 estimated taxes) provide simplified, predictable budgeting and access to the amenities that make this community so desirable. Surrounded by nature yet close to everyday amenities, this is downsizing done right, where the low-maintenance lifestyle allows you to spend more time enjoying what matters most. If you're ready to downsize and upgrade your lifestyle, Unit 308 offers the comfort, convenience and vibrant community you've been waiting for. (id:60588)
Fort Erie, Ontario
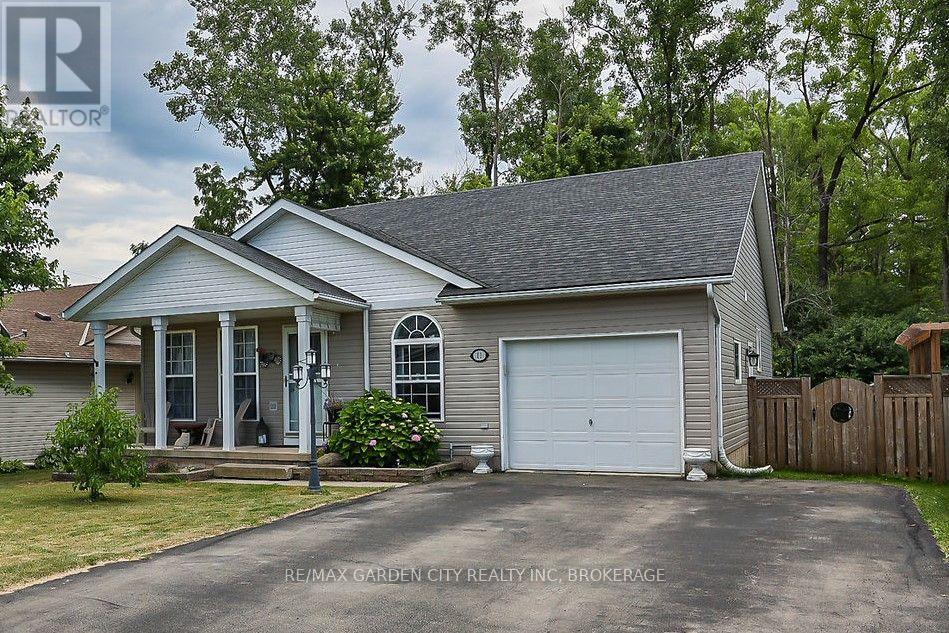
Charming Ridgeway Bungalow with In-Law Suite! Welcome to this beautiful open-concept bungalow in the sought-after community of Ridgeway. Designed for effortless main-floor living, the bright and spacious layout flows seamlessly from the living room into the dining area and upgraded kitchen, featuring a central island, newer stainless steel appliances, and a cozy dinette with a built-in hutch. The primary bedroom boasts ensuite access and patio doors leading to a covered deck. A large second bedroom, 4-piece bath, and main-floor laundry with garage access complete this level. The fully finished lower level offers an incredible multigenerational or rental opportunity with a self-contained 1-bedroom apartment. Accessible via a separate garage entrance, it features a large family room with a gas fireplace, a full kitchen, a 3-piece bath, egress windows, and ample storage. Relax in your private backyard with no rear neighbours, backing onto a serene treed area complete with a deck, gazebo patio, and storage shed. Unbeatable location within walking distance to local schools, parks, a rec centre, shopping, and dining. Just minutes to Crystal Beach, Bay Beach, the QEW, and the US border. Move-in ready! (id:60588)