
Niagara Falls, Ontario
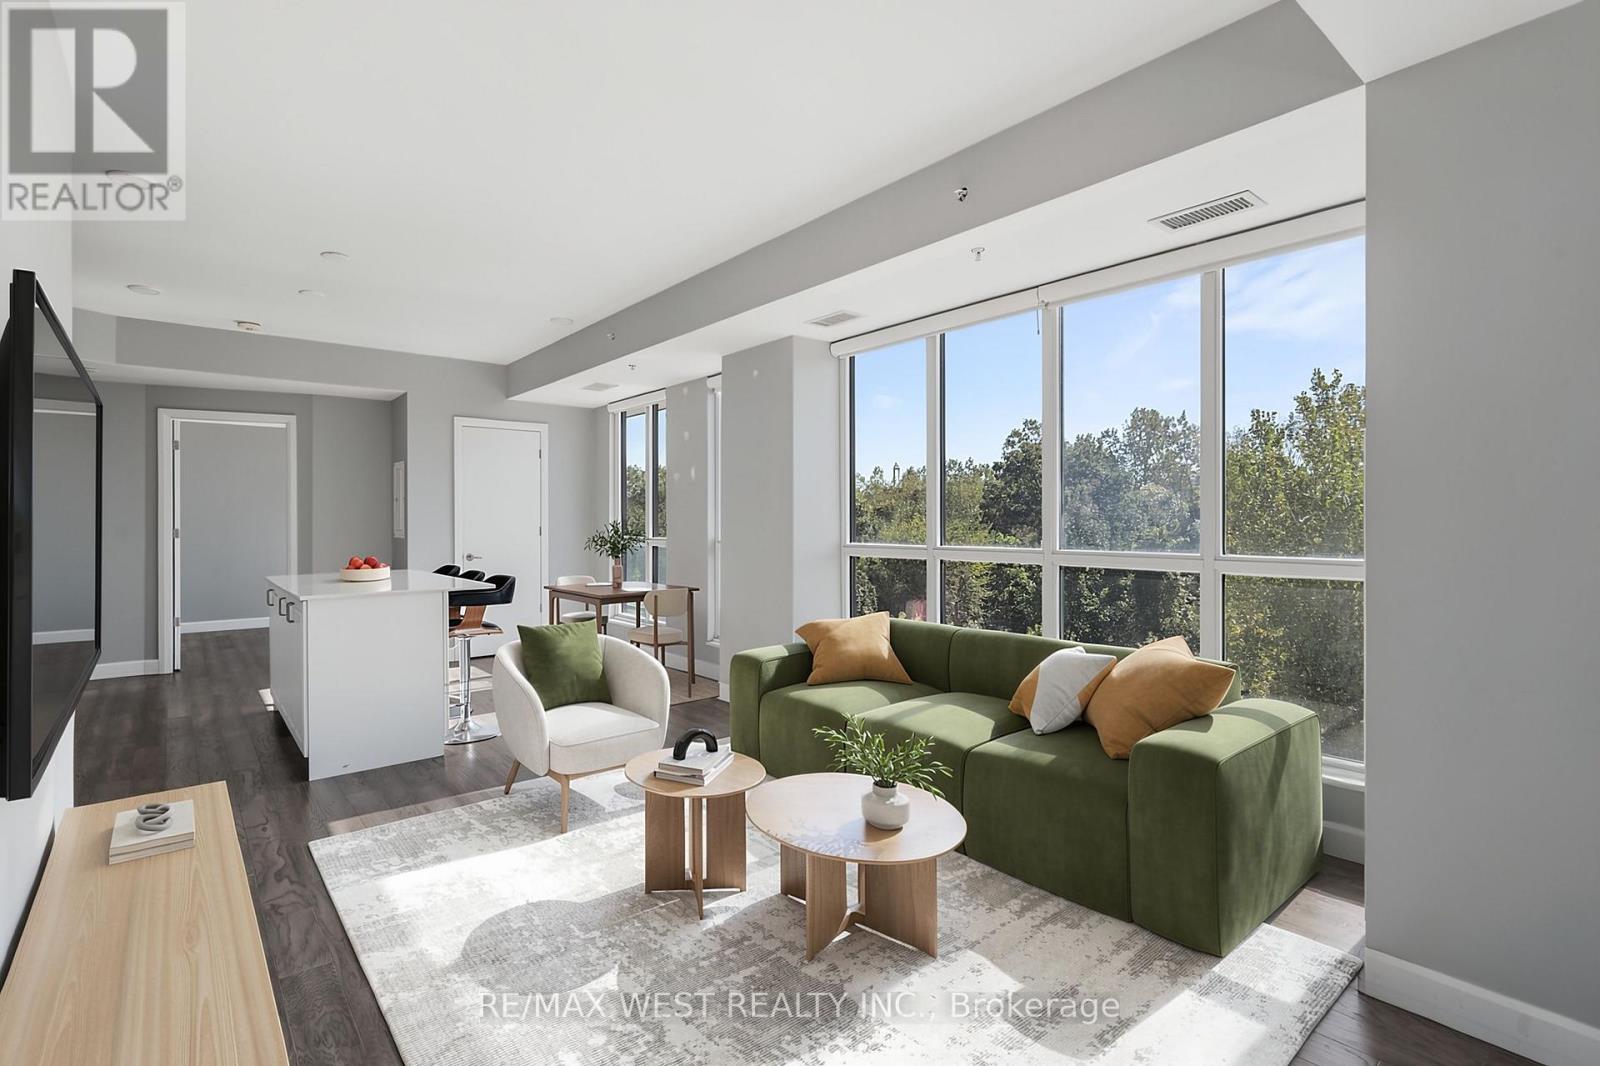
Discover a refined, low maintenance lifestyle at Upper Vista, a premier condo community set along the fairways of Thundering Waters Golf Course. Perfect for golfers, downsizers, and first time buyers, this elegant 2-bedroom, 1-bath corner suite blends modern comfort with serene, resort style living. Floor to ceiling windows fill the open-concept living, dining, and kitchen areas with natural light, showcasing beautiful views of the course. The contemporary kitchen features quartz countertops, sleek cabinetry, stainless steel appliances, and a spacious island ideal for casual meals or hosting friends after a round of golf. The primary bedroom offers a peaceful retreat, while the second bedroom provides flexibility for guests, a home office, or a hobby space. Two private balconies extend your living outdoors, offering panoramic views perfect for morning coffee or unwinding after a long day. Enjoy stylish flooring throughout, in-suite laundry, underground parking, a locker, and included heat, A/C, and internet for effortless living. Upper Vista elevates everyday life with resort inspired amenities: a fitness centre, yoga studio, theatre, party room, guest suites, and concierge service. Set on a quiet cul-de-sac surrounded by greenspace, just minutes from Niagara Falls, top dining, shopping, wineries, and quick QEW access. A rare opportunity to enjoy luxury, convenience, and golf course living in one of Niagara's most desirable communities. *Please note some photos have been virtually staged* (id:60588)

Niagara Falls, Ontario
**3 Bedroom End Unit Townhouse Located In New Niagara Falls Community**This Corner Unit Is 1524 Sq Ft Above Grade**Lots Of Light In This Open Concept Home With 9ft Ceiling On The Main floor**Conveniently Located Second Floor Laundry**Primary Bedroom With Walk-In Closet And 3Pc Ensuite**Close To QEW Access**Close To Shops, Transit And School** Ideal For Young Family And First Time Home Buyers** (id:60588)

St. Catharines, Ontario
INVESTMENT/ INCOME property, Rare Opportunity in Old Glenridge - Luxury Living 4 Mins to Brock University. Opportunities like this don't come around often in Old Glenridge, easily one of St. Catharines' finest and most established neighbourhoods. Now offered at $998,880, this gorgeous luxury property sits in a quiet, tree-lined enclave on Glenridge Ave-just a quick 4-minute drive to Brock University. Property & Lot Highlights: Premium Lot: Massive 50 feet X 150 feet deep lot in a highly desirable area. Solid Construction: Built with a desirable poured concrete foundation. Year-Round Comfort: Equipped with central air conditioning. Premium Interior Features: Fully renovated with pristine modern finishes throughout. Income/In-Law Potential: Fully finished lower unit with a private, separate entrance. Chef's Kitchen: Brand-new, never-used luxury stainless steel appliances. The Location Advantage: Convenience: Under 5 minutes to Brock University. Lifestyle: Incredibly quick access to the Pen Centre, downtown, Ridley College, St.Catharines Golf Club, Montebello Park and top-tier schools. Essentials: Short drive to the hospital. You get the absolute best of both worlds here-a peaceful, high-end neighbourhood feel with unbeatable city access. In a market where timing is everything, this under-a-million luxury home is a must-see. Reach out today to book your private tour. (id:60588)
St. Catharines, Ontario
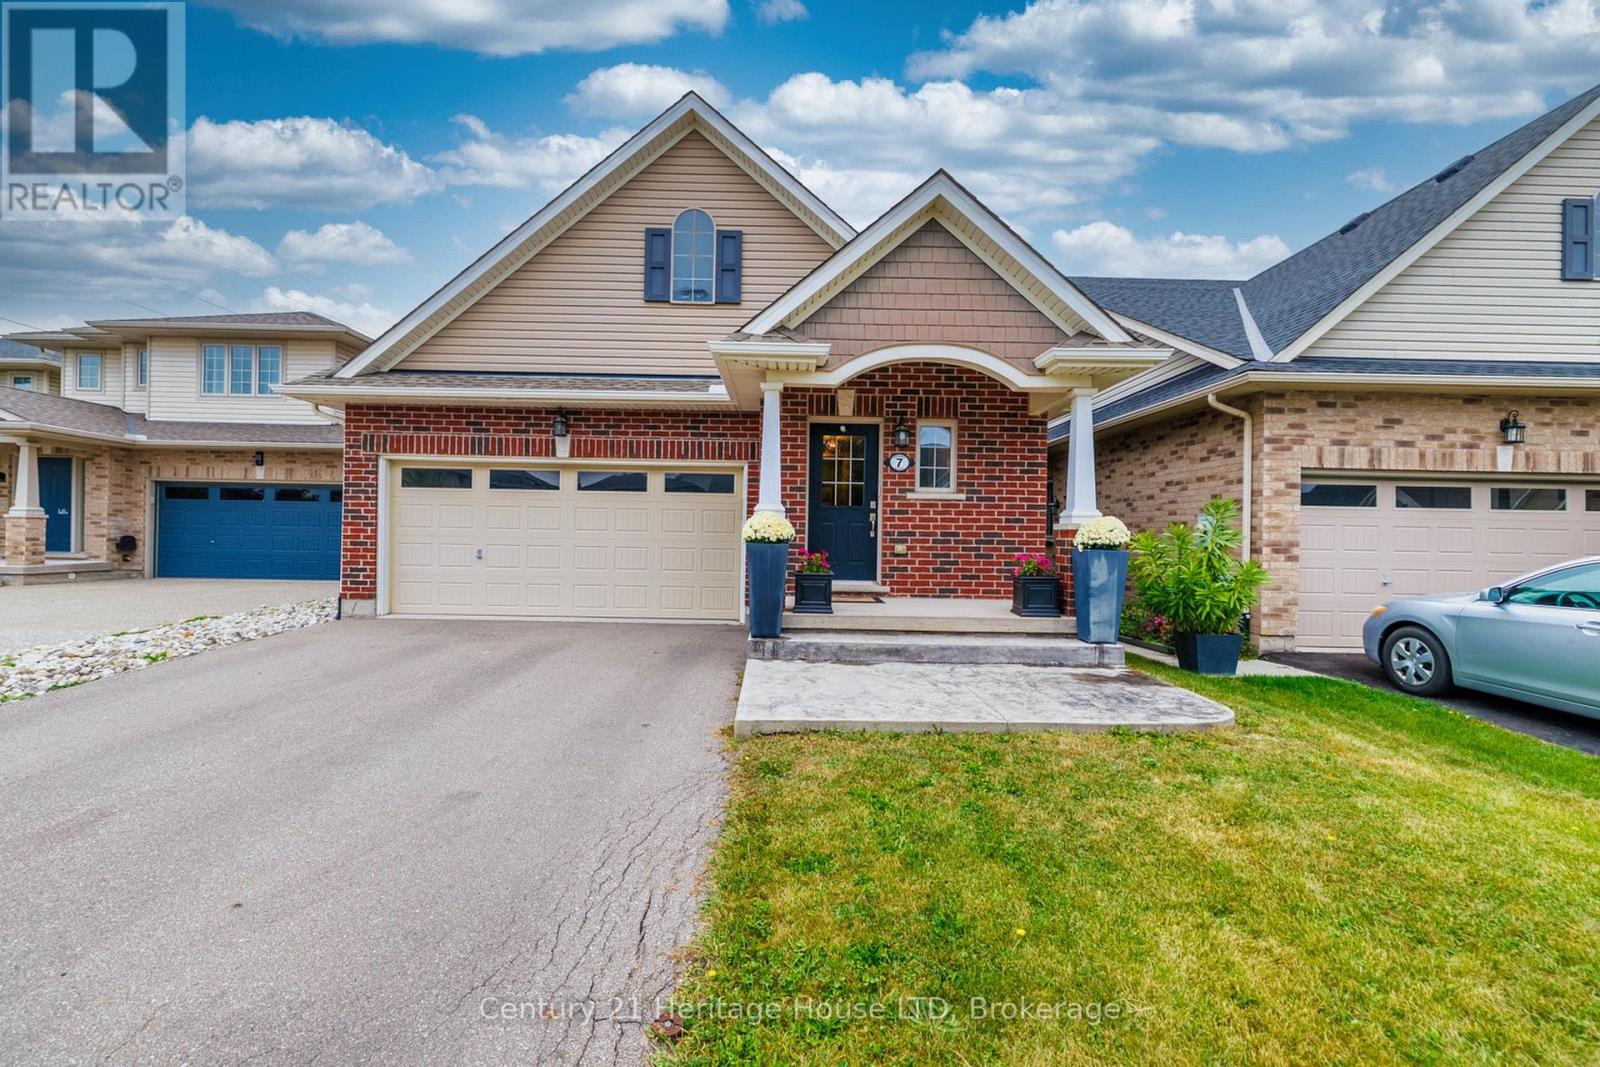
Welcome to 7 Kenmar Court! Situated on a peaceful, low-traffic cul-de-sac in the desirable Secord Woods neighborhood, this bungalow offers modern luxury and exceptional indoor-outdoor living. Step into a bright, grand entrance leading to open-concept living and dining spaces framed by vaulted ceilings. The Chef's kitchen features granite countertops, a large island for entertaining, and plenty of modern cabinetry. Double French doors open out to a private backyard retreat featuring a composite deck with glass railings and a oversized gazebo equipped with hydro on your private concrete patio. The main level includes a primary suite complete with a walk-in closet and 3-piece ensuite, a secondary bedroom, an additional 4-piece bath, and main-floor laundry. The finished lower level offers 9-foot ceilings and is designed for entertaining featuring a family room with a custom bar and heated floors. Off the bar, double doors open into your private, custom-designed movie theater-built with multi-tiered seating to deliver an authentic, cinema-grade movie night right at home! A spacious third bedroom and a sleek two-piece powder room complete the fully finished lower level, offering the ideal retreat for overnight guests or a private home office setup. Don't miss your chance to own this exceptional home in a great location-just steps from scenic walks along the Welland Canal Parkway trails and minutes from Pen Centre shopping, Highway 406, and the QEW. (id:60588)
Fort Erie, Ontario
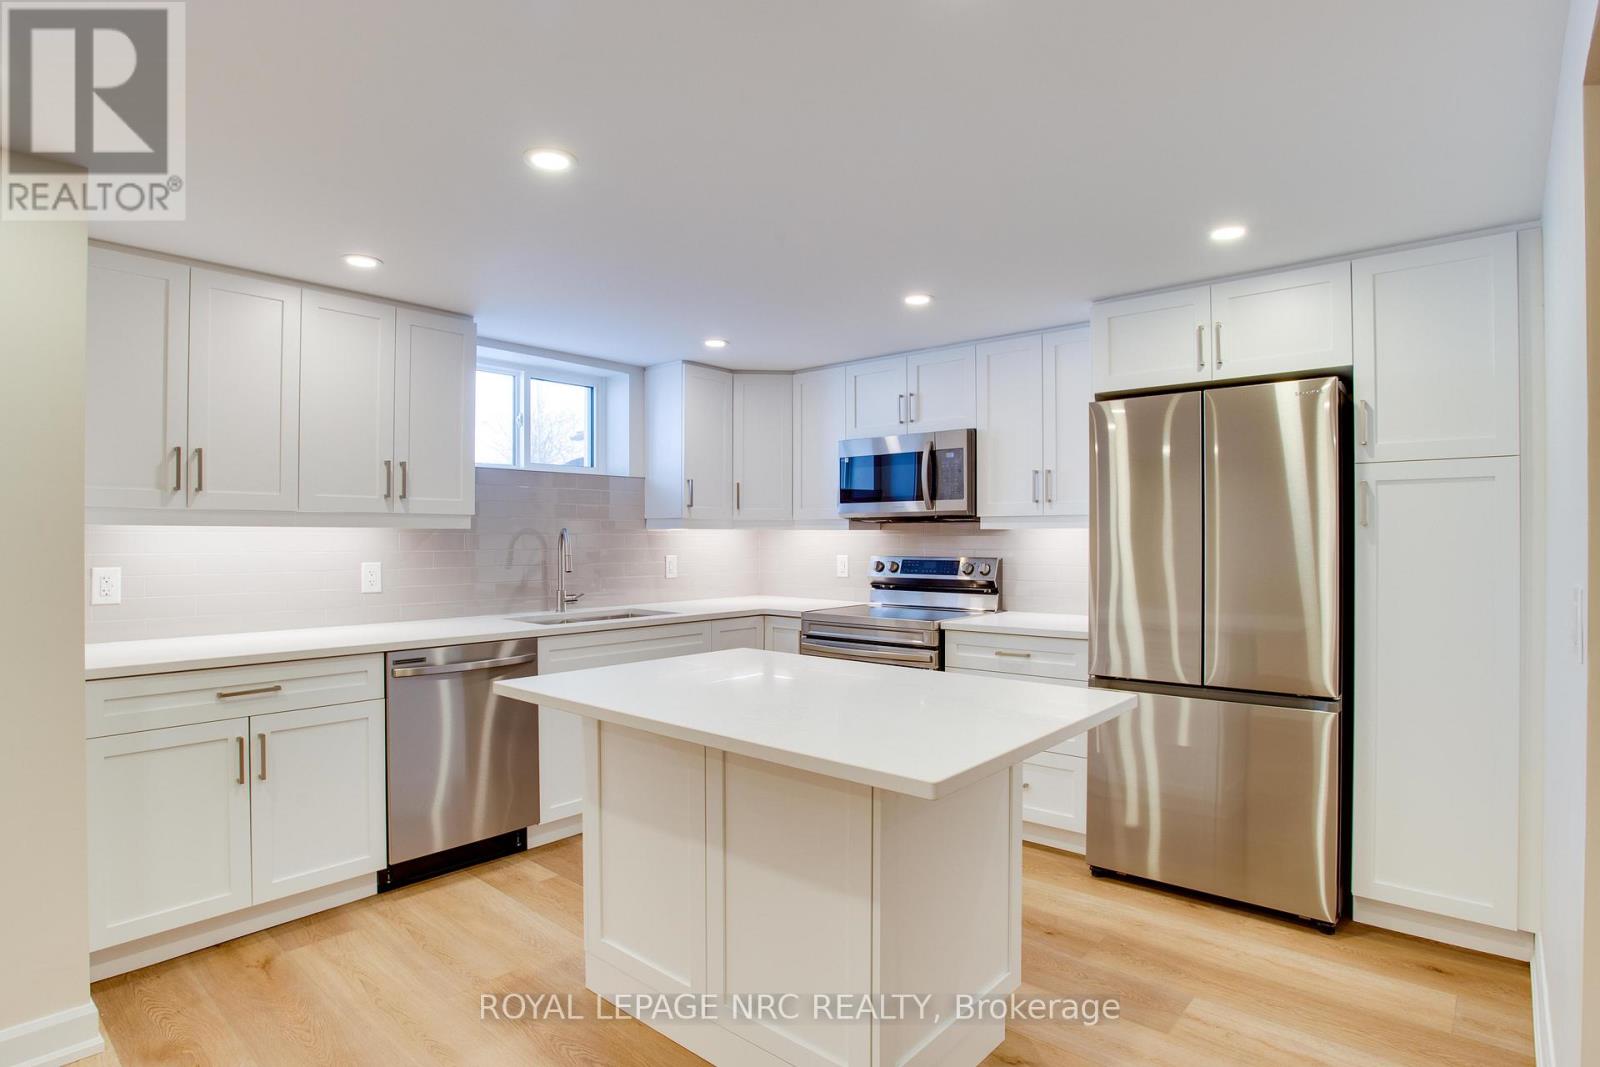
Discover the modern charm of this basement apartment at 138 Catherine Street, Fort Erie. This 2-bedroom, 1-bathroom unit features an open-concept layout with a bright living area, highlighted by recessed lighting and natural light from well-placed windows. The sleek kitchen offers stainless steel appliances, ample cabinetry, and a center island, ideal for meal prep or entertaining. Additional conveniences include a private laundry area with Samsung appliances and storage. Situated close to schools, parks, and local amenities, this apartment is move-in ready. (id:60588)
St. Catharines, Ontario
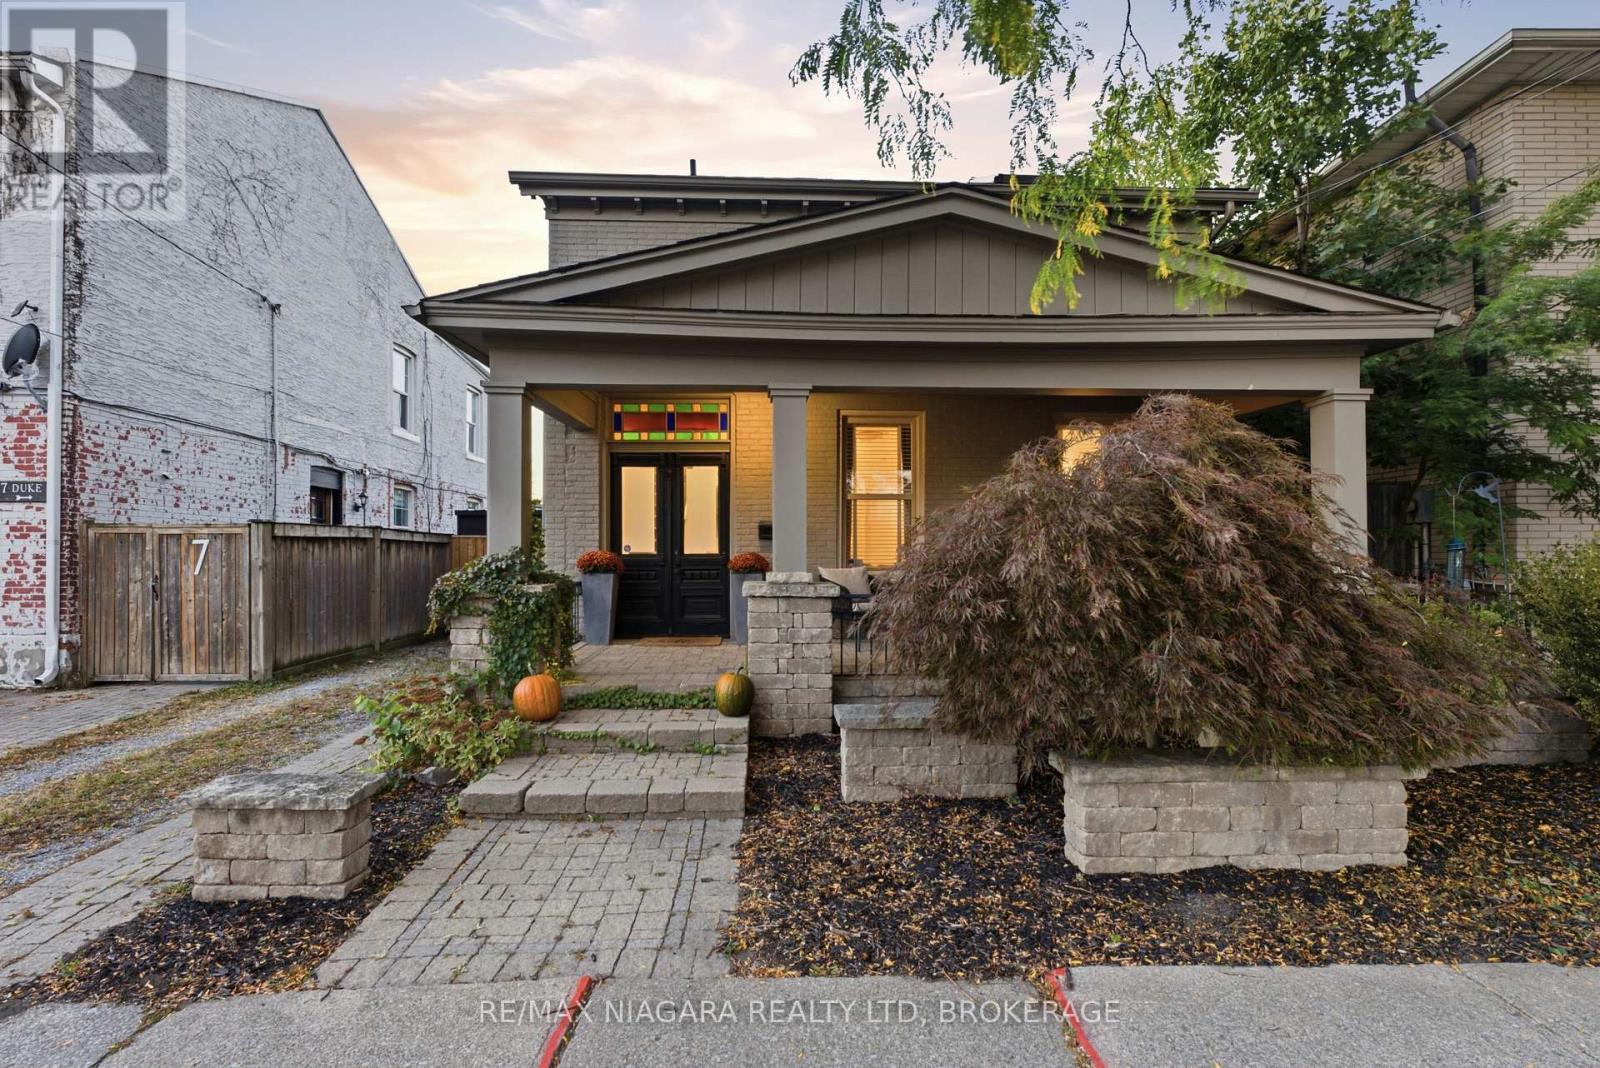
Rare Fully Renovated Circa-1900 Dual-Frontage Home, Steps from Montebello Park. Live the downtown life in the heart of one of Canada's most acclaimed food scenes. Minutes from some of the best restaurants in the country, Market Square and the Performing Arts Centre.This turn-of-the-century home was professionally renovated featuring a stunning updated kitchen, hardwood flooring throughout and soaring 9-foot ceilings on the main floor. Two bedrooms and two bath rooms give the house comfort and flexibility. For the wellness enthusiasts, an electric outdoor sauna was added in 2025. What truly sets it apart: two separate frontages and driveways on Duke and Lake, with 4-car parking behind a fully secured, remote-operated rear roll-up door - real privacy in an urban setting. Most windows replaced in 2013, furnace in 2020, and separate hydro meters for added flexibility. A truly special opportunity! (id:60588)
St. Catharines, Ontario
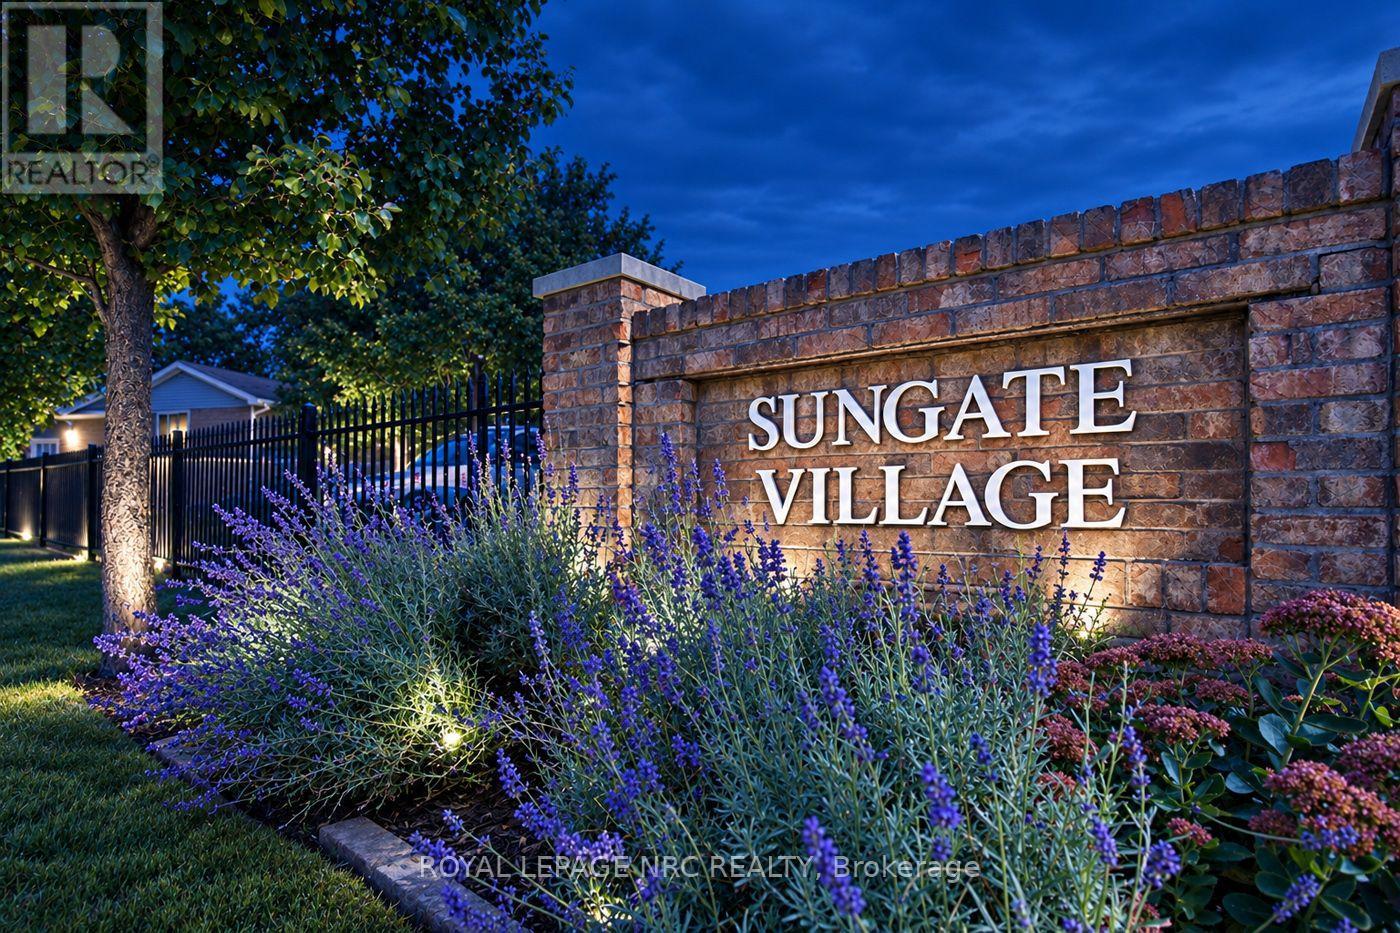
Time to simplify your life style? Lovely condo apartment in a 3 Storey boutique style building in Grapeview area of North St Catharines. Just a few KMs to Port Dalhousie and it's Waterfront, Marina, Beach, Restaurants and nightlife or in the opposite direction to grocery, drug store, shopping and banking etc. No exterior maintenance to worry about. Well designed , stylish and modern living and dining space with access to the balcony is the heart of this home. The kitchen is large enough to have a cafe set and includes stainless steel fridge, stove and dishwasher. There are 2 bright ,spacious bedrooms , a full 4 pc bath, and insuite laundry. ( no sharing machines in a common laundry area!) Located on the top floor with neighbours on one side only , you can take the elevator or the bright open stairwell directly to your door. Separate heat & cooling controls as well. Parking space #18 is closest to the building and there is lots of visitor parking too. Internet and basic cable included in monthly fee. This is a great combination of space, comfort and loacation. (id:60588)
St. Catharines, Ontario
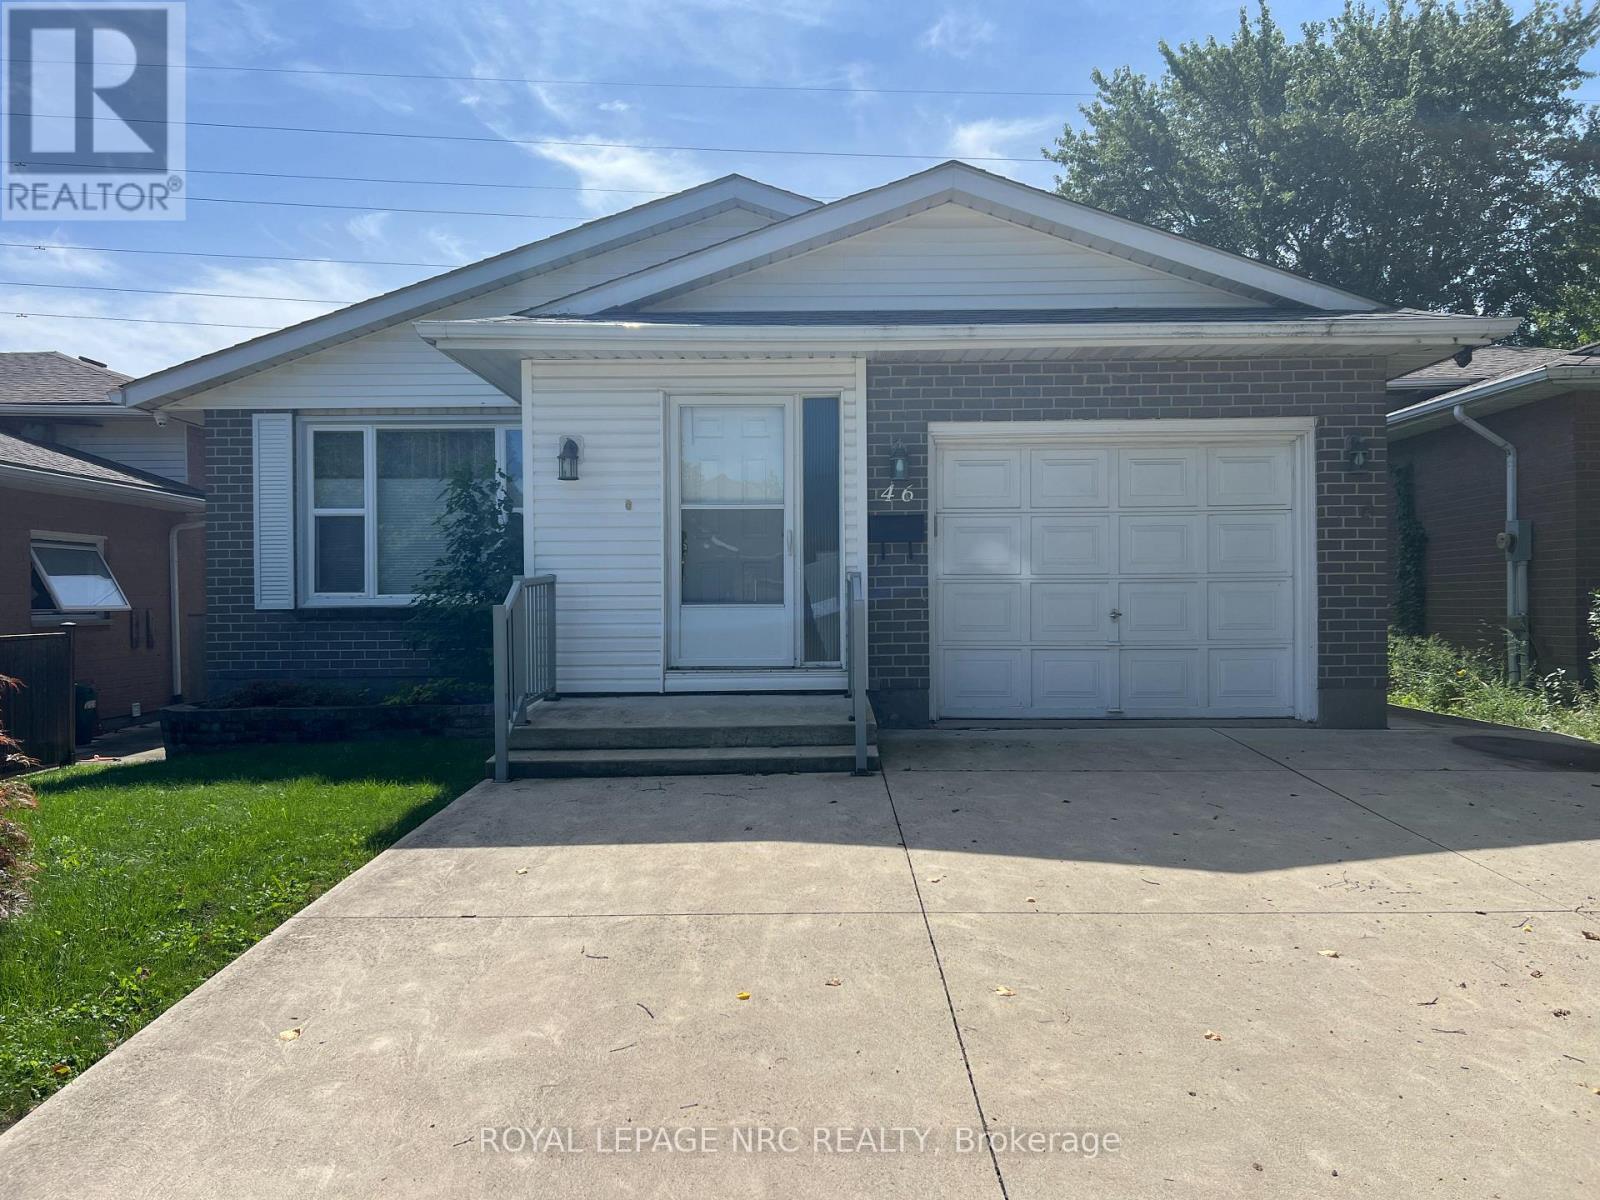
LOOK NO FURTHER CLASSIC BUNGALOW WITH STYLE!SPACIOUS LIVING IN QUIET FAMILY NEIGHBOURHOOD.WELL MAINTAINED THIS 3 BEDROOMHAS LARGE LIVING ROOM AND DINING ROOM PLUS THE KITCHEN HAS DINETTE AND BREAKFAST BAR.PATIO DOORS FROM DINETTE TO DECK WITH NEWER AWNING FOR ADDED COMFORT AND LOVELY FENCED YARD THAT BACKS ONTO GREEN AREA.THE LOWER LEVEL IS COMPLETLY FINISHED WITH 26FT RECREATION ROOM WITH BAR,2 BEDROOMS,4PCE BATHROOM GREAT IN-LAW POTENTIAL.ATTACHED GARAGE AND DOUBLE CONCRETE DRIVEWAY COMPLETES THE OUTSTANDING VALUE TO BE FOUND IN THIS FAMILY HOME.EXCELLENT LOATION WITH VERY EASY ACCESS TO ALL MAIN SERVICES AND HWY. (id:60588)
Welland, Ontario
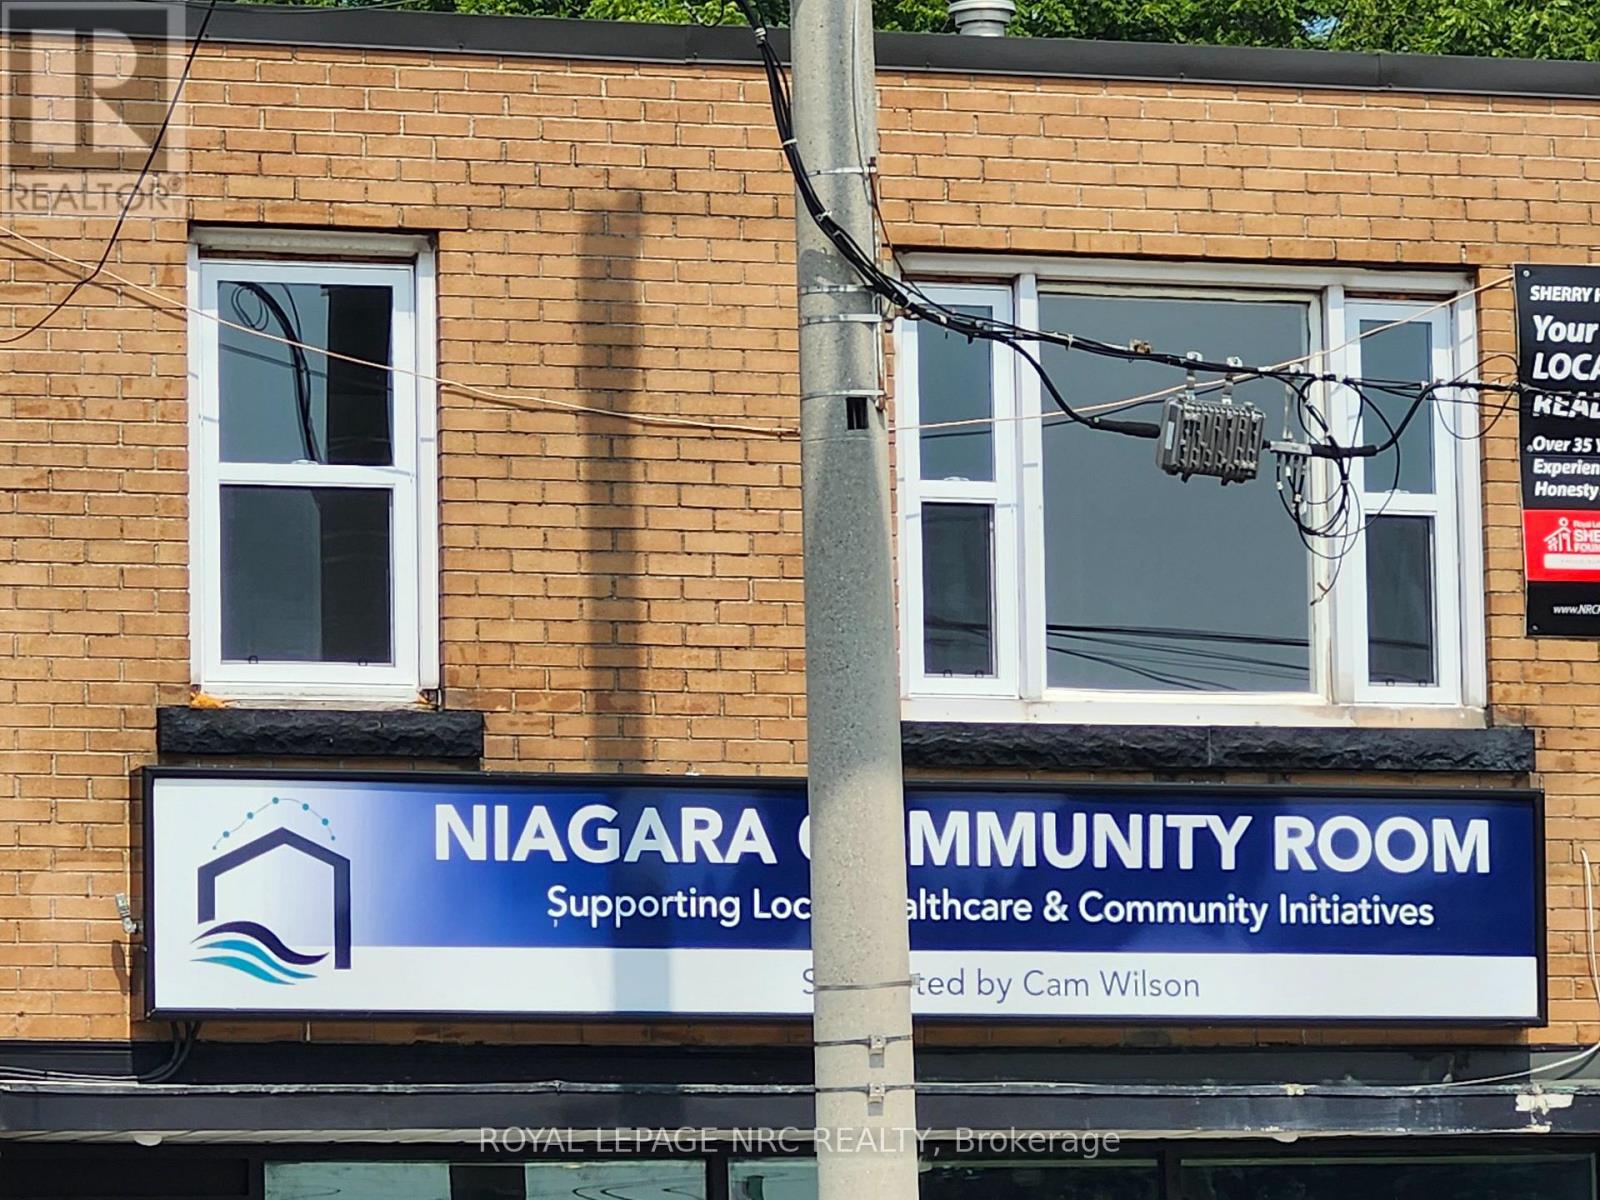
Pride of ownership! The owner is actively updating the building to provide tenants with a clean, comfortable, and enjoyable living experience. Apartment 1 is NEWLY updated with new kitchen cupboards, counters, sink and flooring throughout the apartment. This nice cozy apartment features a large living room/dining room combination with tons of natural light, 4 pc bath, 2 bedrooms and kitchen with fridge and stove. Great location just out of the downtown core but minutes to grocery shopping and malls. Quick access to Hwy 140. Available immediately. Note Chatgbt for first photo only removed the For Lease and my sign. (id:60588)
Welland, Ontario
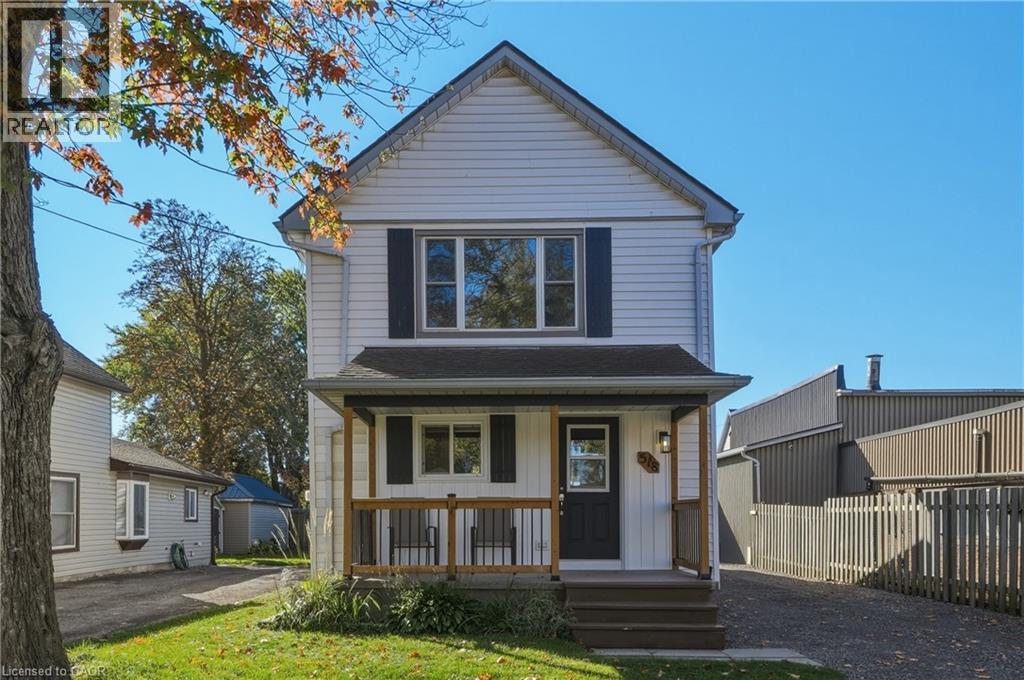
New Year, New Home! Welcome to 518 Hill Street in Welland, where charm, comfort and convenience come together! This updated 2-storey detached home offers approximately 1,250 sq. ft. of living space, 3 bedrooms and a fresh, inviting atmosphere that's ready for your next chapter. Decorated in neutral tones throughout, this home provides the perfect canvas to add your own creativity and personal style. Enjoy the peace of mind that comes with multiple updates including new appliances and an upgraded 100-amp breaker electrical panel. The functional layout features comfortable living spaces, a welcoming eat-in kitchen and a main-floor sunroom offering additional space to relax and unwind. Outside, the generous 35 x 116 ft lot provides room to enjoy the outdoors, while the 24' x 12' detached garage and private driveway offer plenty of parking and everyday practicality. Conveniently located close to schools, parks, shopping, public transit and essential amenities, everything you need is within easy reach. Whether you're a first-time buyer, young professional or looking for a fresh start, this delightful home offers the perfect blend of character, convenience and opportunity. Start the new year somewhere special! (id:60588)
Welland, Ontario
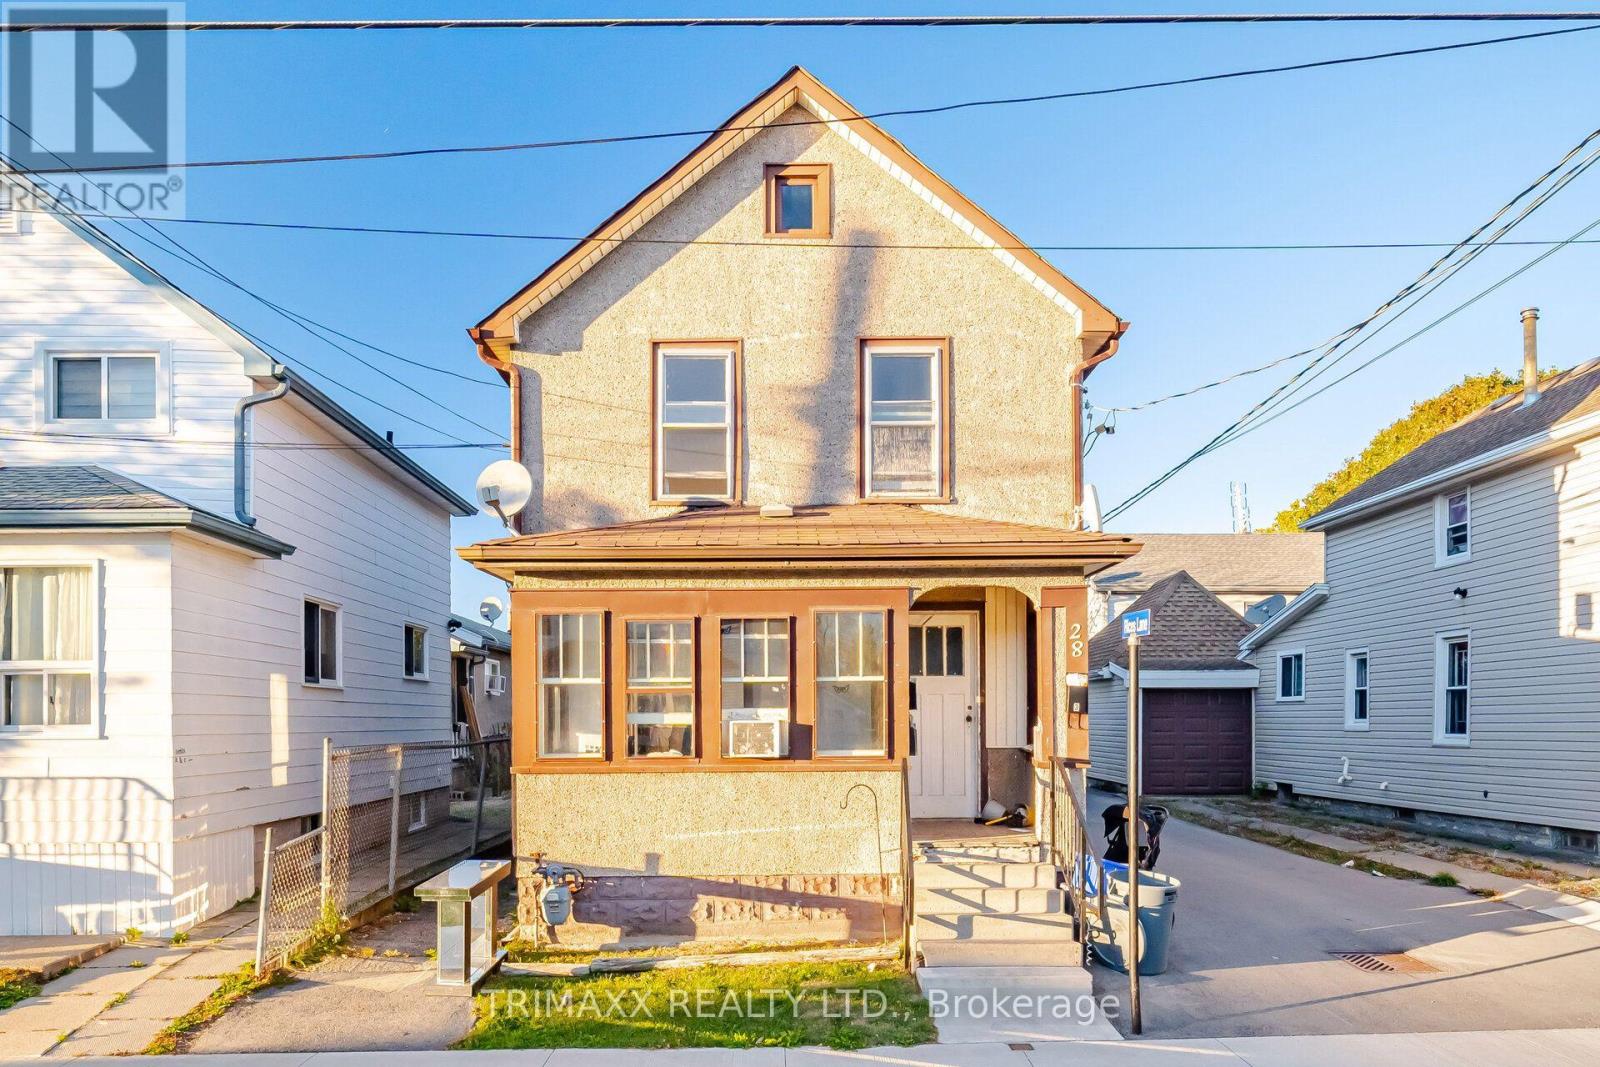
Explore the possibilities at 28 Fifth Street in Welland ! This multi unit property features two spacious two-bedroom apartments, one on the main floor and one upstairs, plus an additional lower-level unit. An appealing opportunity for investors seeking multiple rental streams or buyers considering living in one unit while renting the others. The deep lot offers outdoor space to enjoy, complemented by a detached double garage and private driveway parking. Whether you're expanding your investment portfolio or exploring an owner-occupied rental property, this versatile property deserves a closer look! (id:60588)
Fort Erie, Ontario
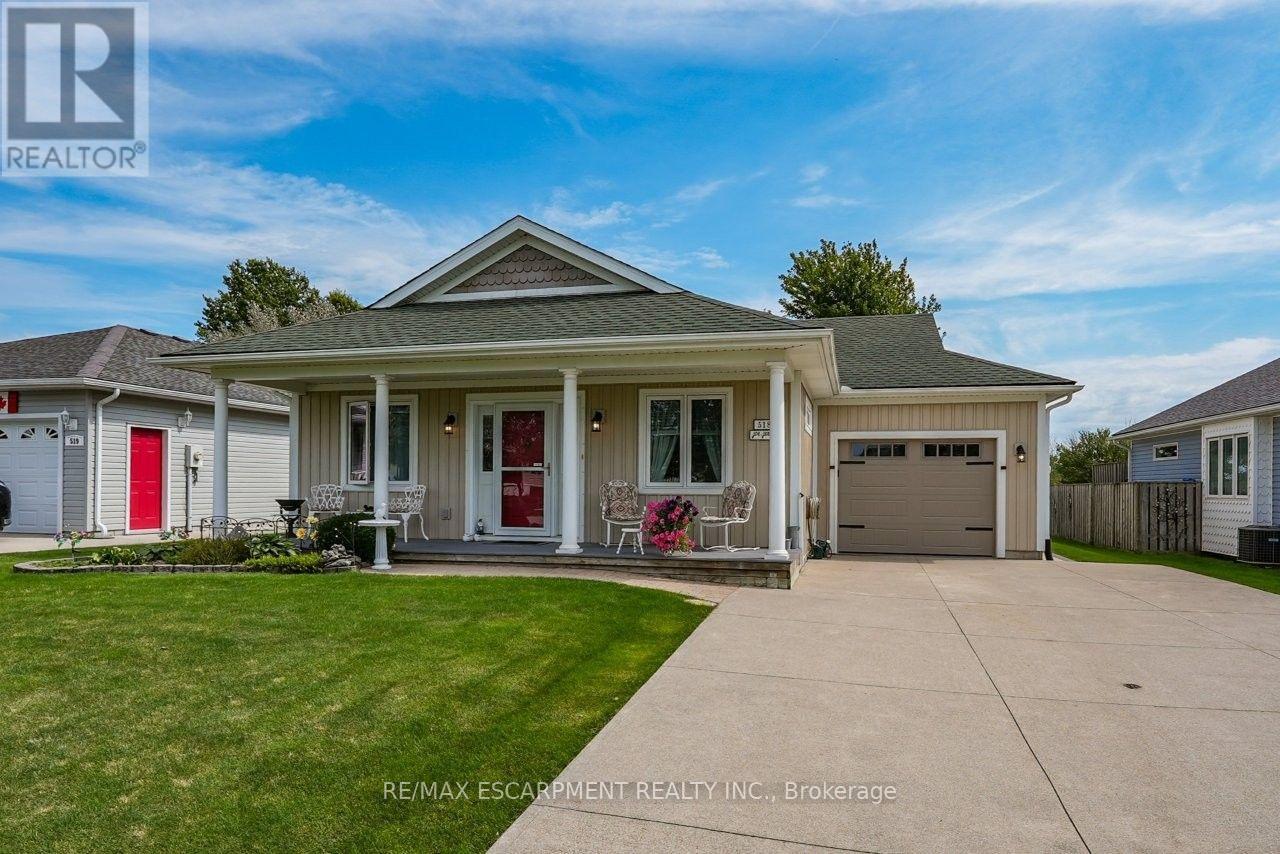
CREEKSIDE LIVING... Find the perfect balance of peaceful WATERFRONT living and an active, connected lifestyle at 518-3033 Townline Road (Black Creek Trail) in the Black Creek Adult Lifestyle Community in Stevensville. Backing directly onto the creek, this bungalow w/attached garage has creek-front access - launch a kayak, paddleboat, small boat or pontoon right from your backyard & cruise your way out to the Niagara River. Or slow down, settle in by the water and simply enjoy the peaceful Creekside setting. Inside, 1,200+ SF of OPEN-CONCEPT living brings everyone together. The living area features a VAULTED CEILING w/gas fireplace, adding warmth to the living room, and opens to a practical kitchen w/abundant cabinetry & counter space (slide out drawers & shelves). Dining area boasts big, bright windows overlooking the serene back yard & filling the space w/natural light. WALK OUT to private 10' x 30' deck w/pergola, gardens, shady trees, patio & sweeping views of Black Creek. Two bedrooms & two baths include a PRIMARY RETREAT w/walk-in closet and OVERSIZED 4-pc ensuite w/jacuzzi tub, glass shower & B/I storage. This former model home has great curb appeal - covered TREX front porch w/stately pillars, lovely perennial gardens, concrete DBL drive & parking for up to 5 vehicles, while huge front and back yards give you extra room to enjoy the outdoors. BONUS - poured concrete basement crawl space, EXTRA STORAGE shed w/access from the backyard, plus MANY UPDATES throughout - roof '21, laminate flooring '23, owned HWT '24, garage door & opener '26 & MORE. Beyond your door, enjoy indoor & outdoor pools, sauna, clubhouse, shuffleboard, tennis/pickleball, fitness classes & a full calendar of social events. Whether your day calls for paddling the creek, relaxing at home or connecting w/neighbours, this is a lifestyle built around choice. Monthly fees: $1,187.83 ($875 land lease + $312.83 estimated taxes). CLICK ON MULTIMEDIA for video tour, drone photos, floor plans & more. (id:60588)