
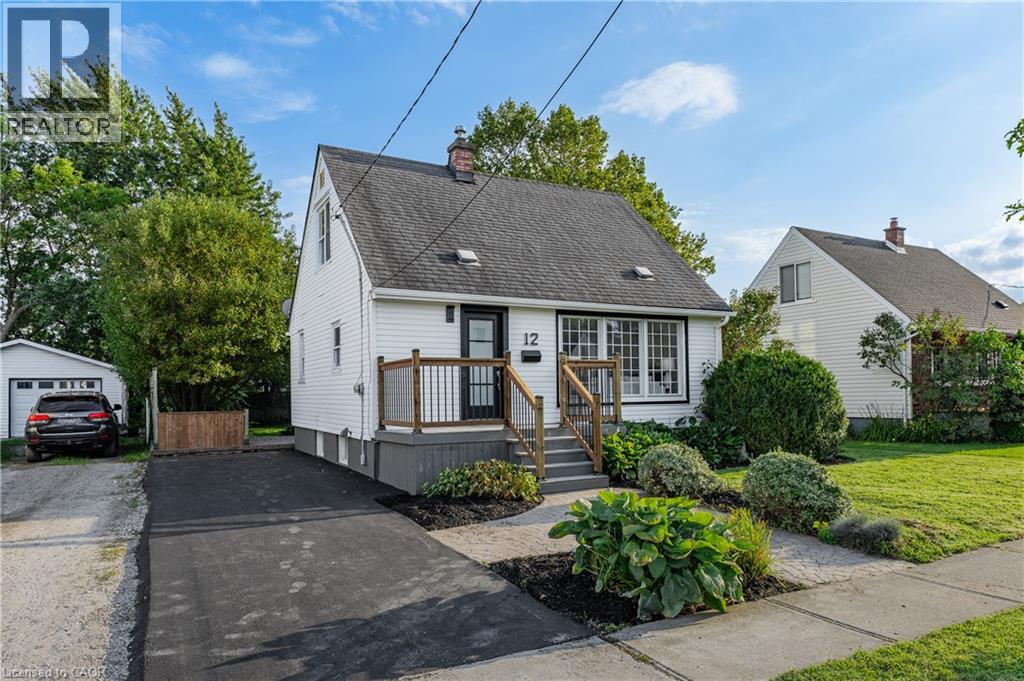
St. Catharines, Ontario
Welcome to 12 Admiral Road, a freshly updated 3-bedroom, 2-bathroom home in St. Catharines. The main floor features engineered hardwood, a bright living room with an electric fireplace, and an updated kitchen with new countertops and dishwasher, along with a cooktop and built-in wall oven. Fresh paint, new carpet, and two updated bathrooms give the home a clean, move-in-ready feel throughout. The finished basement adds a rec room, full bathroom, and laundry area for additional living space. Outside, enjoy a spacious backyard and a new asphalt driveway with parking for up to four vehicles. A functional, updated home with plenty of room inside and out. (id:60588)

St. Catharines, Ontario
ALL-INCLUSIVE RENTAL! Welcome to this bright, clean and well-maintained 2+1 bedroom semi-detached home. Offering comfortable main-floor living with two bedrooms, an additional lower-level bedroom, in a quiet and desirable St.Catharines neighbourhood. This inviting unit features a functional layout, generous living spaces, and plenty of natural light. Ideal for families or working professionals seeking comfort and convenience. All utilities are included in the rent, providing added value and worry-free living. Conveniently located with easy access to Highway 406 and close to schools, parks, shopping, restaurants, public transit, and a variety of everyday amenities. (id:60588)

Niagara-On-The-Lake, Ontario
Welcome to this stunning end unit town home situated in the great community of Niagara on the Lake. This beautiful carpet free property features 3 spacious bedrooms, 3.5 modern washrooms, and a open concept kitchen combined with great living room and finished basement, all beautifully finished from top to bottom. Experience the warmth and elegance of hardwood throughout the home. Enjoy cooking in the beautifully upgraded kitchen equipped with modern appliances and ample storage space. Large Living & Dining Areas: Relax in the lavish living room and dining room those ideal flows to a very spacious deck perfect for entertaining. Convenient and Spacious laundry closet located on the main floor for your convenience. This town home offers the perfect blend of style, comfort, and location, all within easy reach of, restaurants, amusing shops and recreational options in Niagara on the Lake. (id:60588)
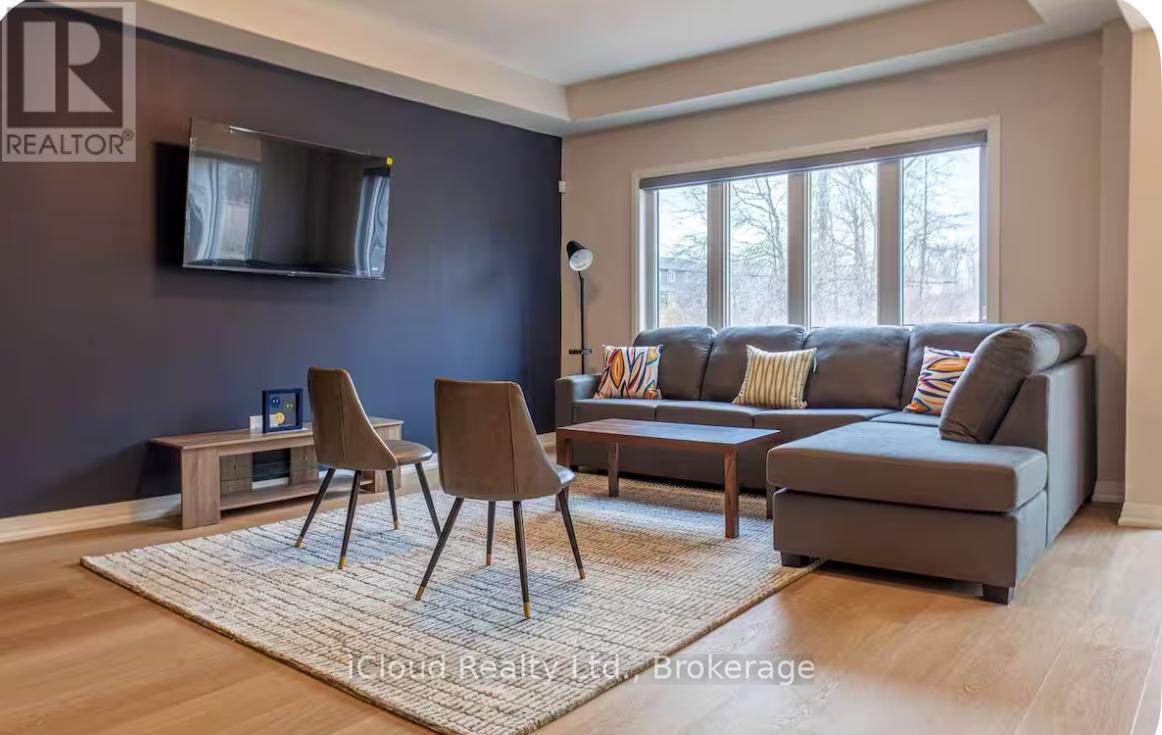
Thorold, Ontario
Available for Lease Immediate is this Beautifully Designed and Move In Ready, this Impressive 4 Bedroom, 2.5 Bathroom Home with a Double Car Garage is Available for Lease in the Highly Sought After Towpath Estates Community. The Main Floor offers a Bright and Spacious Open Concept Layout featuring Soaring Ceilings, Elegant Hardwood Flooring, a Welcoming Foyer, Formal Dining Area and a Modern Kitchen equipped with Stainless Steel Appliances, a Large Centre Island, Ample Cabinetry and a Breakfast Area with Walk-Out to the Backyard. A Convenient Mudroom with Direct Access to the Garage completes the Main Level. The Upper Floor Features 4 Generously Sized Bedrooms including a Luxurious Primary Suite with a Walk-In Closet and Spa Inspired Ensuite complete with Double Sinks, A Separate Glass Shower. 3 Additional Bedrooms, a Full Bathroom, a Versatile Loft Area ideal for a Home office or Family Lounge and a Convenient Laundry Room completes the 2nd Level. The Unfinished Basement provides abundant Storage Space. Backing onto Tranquil Green Space with No Rear Neighbours, this Home offers Exceptional Privacy and Peaceful Setting. Conveniently located close to Schools, Brock University, Shopping, Restaurants, Parks and Major Amenities. This Outstanding Lease Opportunity combines Comfort, Style and Convenience in one of Niagara's Most Desirable Communities. Ideal for Families seeing a spacious and well established home in a Prime Location. (id:60588)
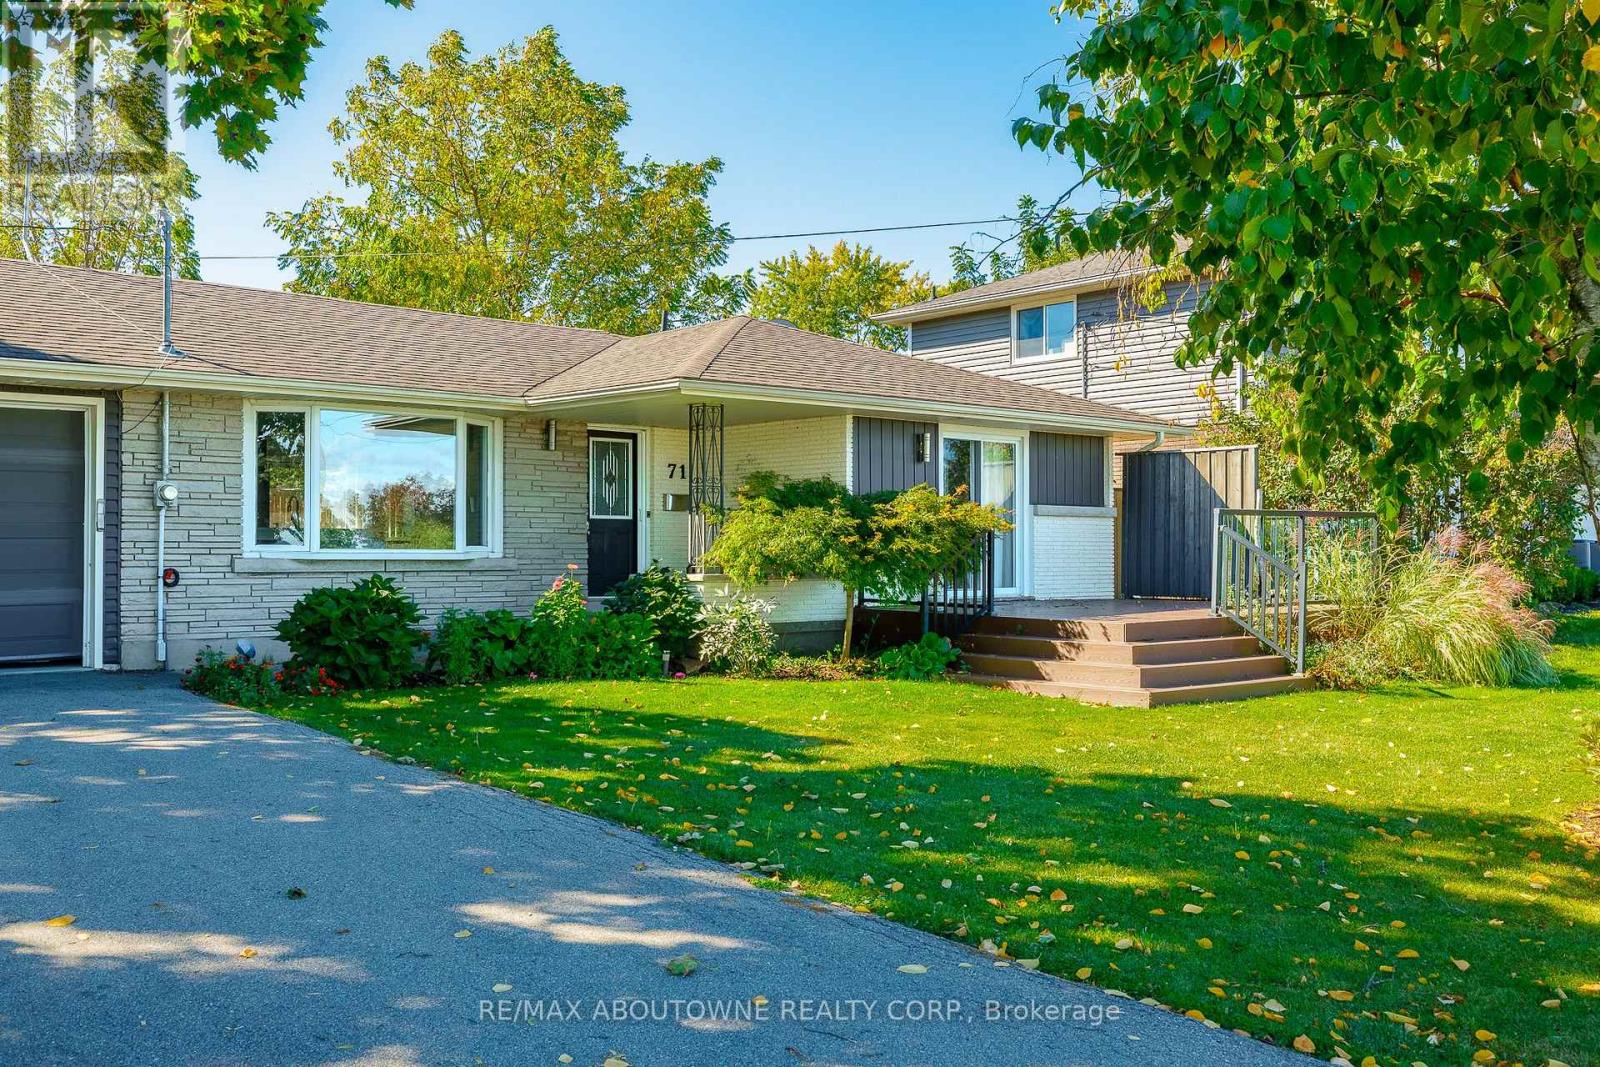
Grimsby, Ontario
Spectacular Detached Bungalow Lower Level Unit Facing Lake Ontario With Unobstructed Views To The Lake Across From The Toronto Skyline. Minutes drive to various amenities through highway access. Immediate possession available upon providing credit report, rental application, employment letter and proof of income. Prefer Non-Pet Owner & Non-Smoker. Tenant to pay 40% utility when both units are occupied, otherwise it's 100%. (id:60588)

Niagara Falls, Ontario
Lower level unit for lease! All inclusive and worry free living! An amazing opportunity awaits you with this well-maintained raised bungalow semi with no rear neighbour. The lower level offers a large studio set up, a family room with a 2-sided gas fireplace, a 4 pc bath, a kitchen, and a separate entrance, a separate fenced-in patio/backyard, access to a shared laundry room. The full brick exterior and huge concrete driveway can accommodate at 2 vehicles for lower unit. Rent includes utilities. Many updates have been done, including a new roof (2019), new windows (2021), a new furnace and AC (2023). Located in a quiet neighbourhood, close to casino, parks, schools, shops, restaurants, falls, and golf courses. (id:60588)

Niagara Falls, Ontario
No rear neighbour and pool! Envision your summer days spent in a serene backyard retreat, complete with a stunning in-ground, heated saltwater pool that seamlessly backs onto lush green space. This beautifully designed, spacious 4-bedroom, 3-bathroom home, crafted by Great Gulf in 2009, offers an impressive 2500 sqft of living space and is ready for you to call it home. Step inside to discover an inviting open-concept main floor adorned with 9-foot ceilings, elegant hardwood and ceramic flooring, and a warm ambiance perfect for entertaining. The layout features distinct areas for hosting, including a formal dining room and a cozy living room featuring a striking gas fireplace framed by expansive windows that let in natural light.The heart of the home, the expansive eat-in kitchen, is a culinary delight with its sleek granite countertops, a central island with a breakfast bar, and top-of-the-line stainless steel appliances. Garden doors open to a composite deck that overlooks your private paradise, making it ideal for summer celebrations. Everyday convenience is prioritized with a 2 pc bath, a well-equipped laundry room featuring a laundry tub, and direct access to the garage. Ascend to the second floor, where you will find four spacious bedrooms, highlighted by a luxurious master suite that boasts his and hers walk-in closets and a spa-like 5-piece ensuite, complete with a jetted soaker tub and a separate shower. An additional 3-piece bathroom serves the other bedrooms. For those in need of extra space, the full basement offers endless possibilities for customization and includes a rough-in for a third bathroom. Additional highlights include California shutters, a natural gas BBQ line, central vacuum, and a fully fenced yard with handy pool shed.Situated in a vibrant family-friendly neighbourhood, this home is conveniently located near schools, parks, Costco, public transportation, wineries, golf courses, restaurants and everything Niagara Falls has to offer. (id:60588)
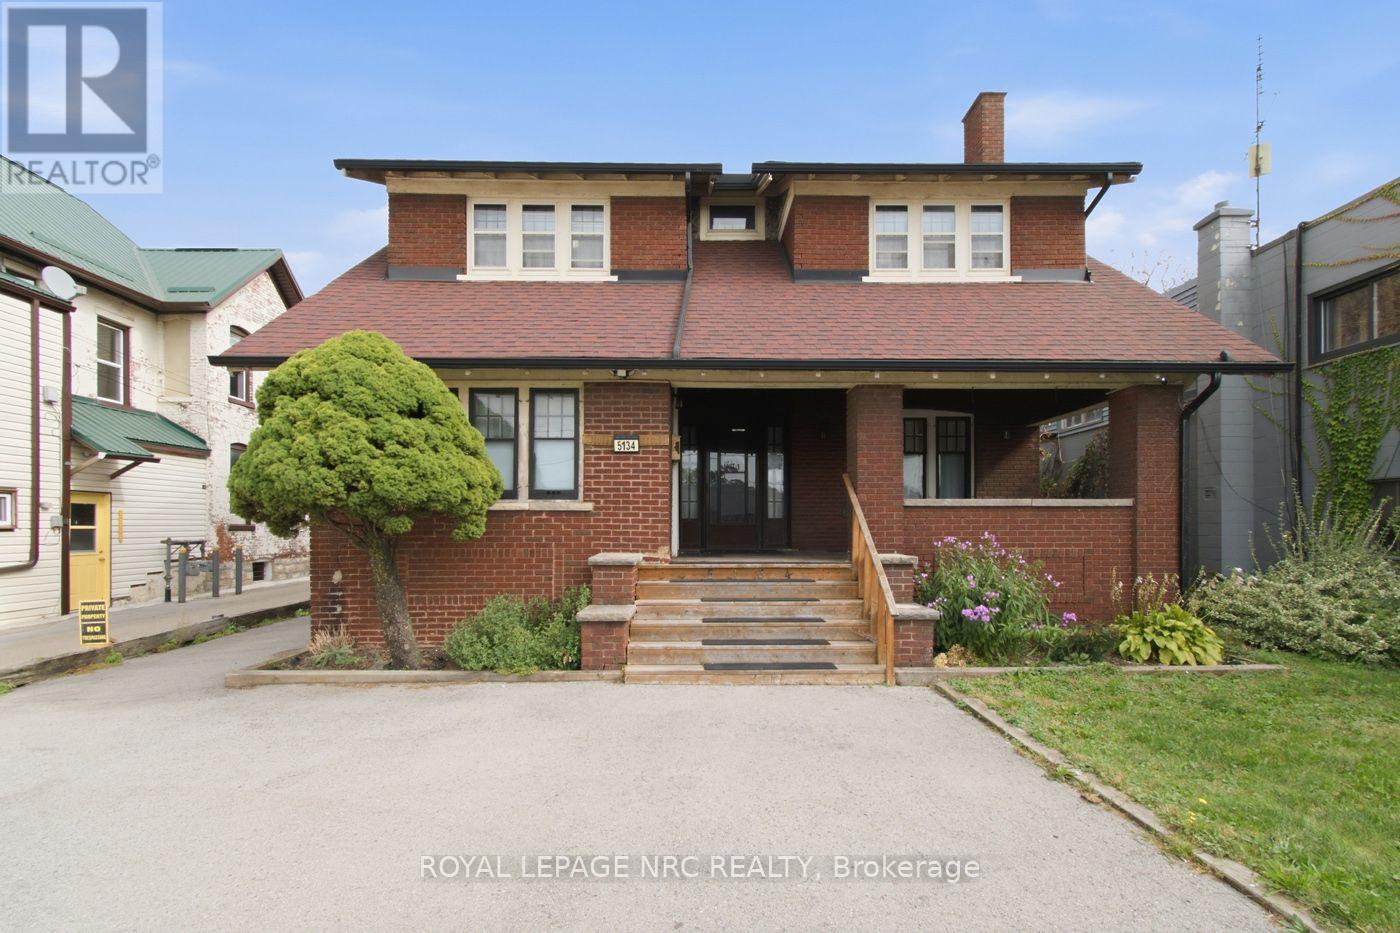
Niagara Falls, Ontario
A unique opportunity in Niagara Falls! This spacious 2-storey character home with General Commercial (GC) zoning offers exceptional flexibility for residential, investment, and potential commercial uses. The main and upper levels feature an open-concept layout with 4 bedrooms and 2.5 bathrooms. The main floor also features a private one-bedroom living area with its own entrance, offering added flexibility for multi-generational living or additional living space. With two kitchens and two laundry areas, the property offers excellent versatility. Thoughtfully updated with renovated kitchen and bathrooms (2023), furnace (2021), air conditioning, and updated wiring. Ideally located just minutes from the Niagara River, Niagara Falls GO Station, downtown, and the Tourist District. The property's GC zoning allows for a variety of uses, subject to applicable municipal zoning and approval requirements. An attractive opportunity for homeowners, investors, and business owners alike. (id:60588)
Niagara Falls, Ontario
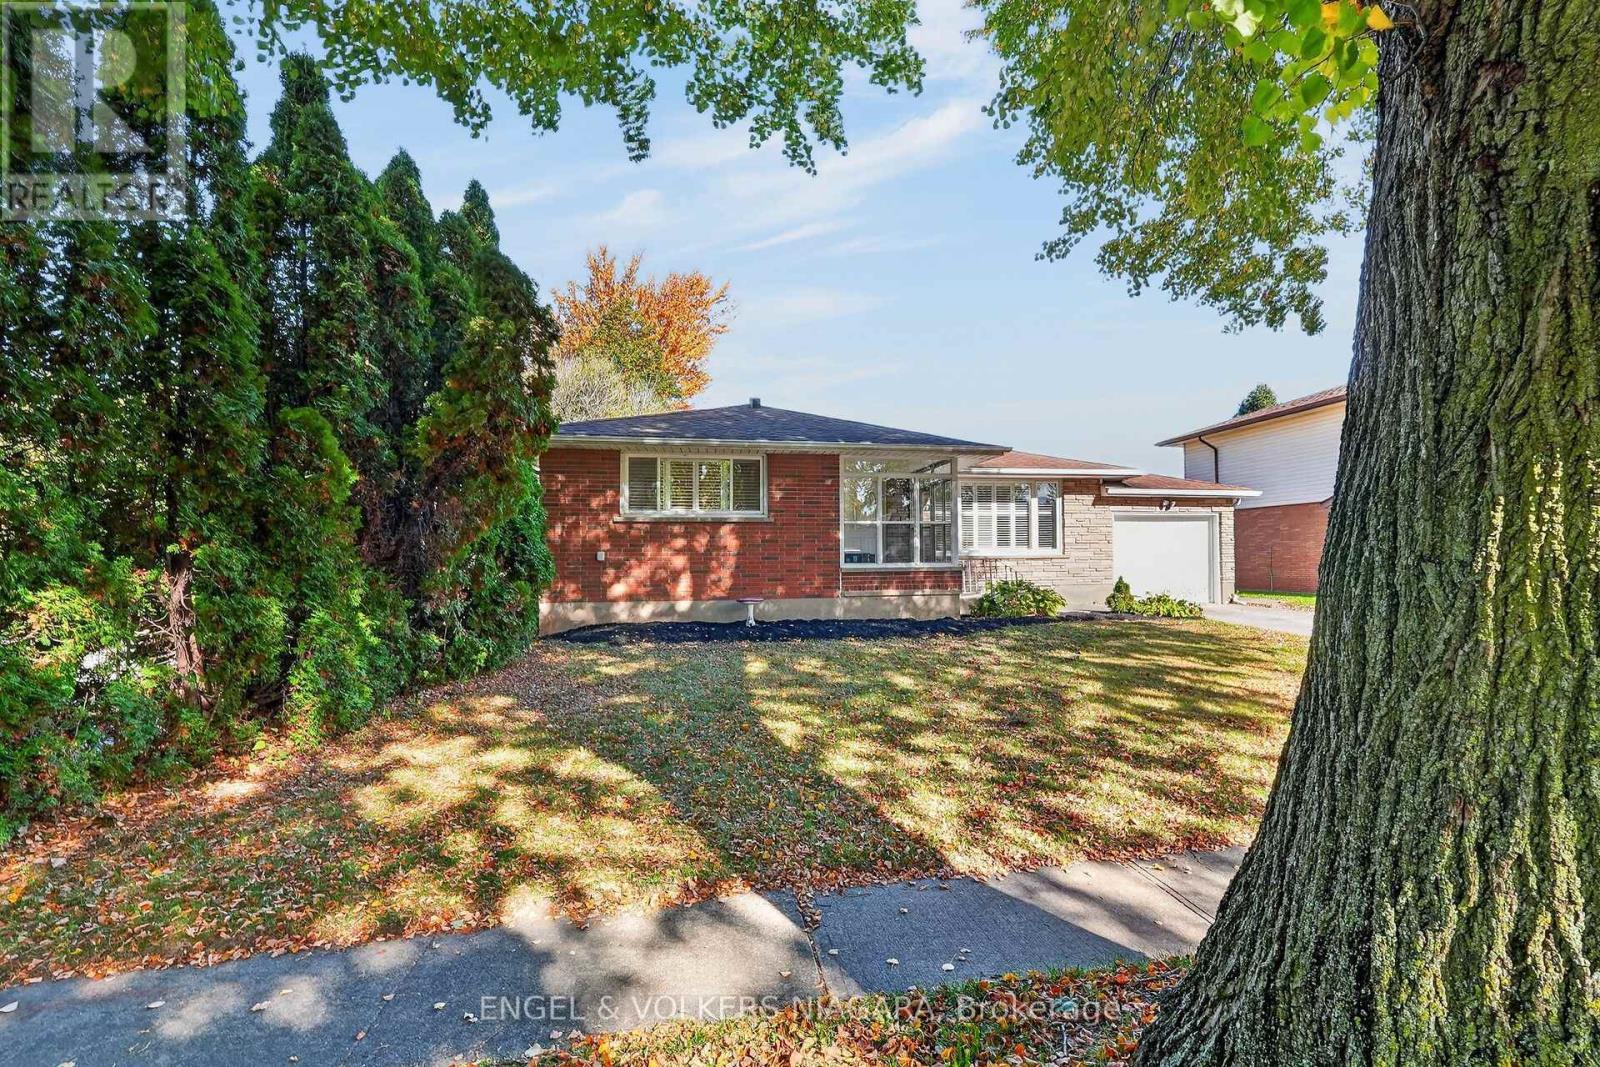
Welcome to this bright and inviting detached Bungalow with 3-bedrooms and 2-bathrooms in a great Niagara Falls location. This lovely home features a new kitchen with stainless steel appliances and an open dining area filled with light offering a fresh and modern space. The huge partially finished lower level has rough-ins for a second kitchen and can be a great option for an in-law suite with a separate rear entrance. There is also a large storage area with laundry. The carpet-free interior adds to the home's clean, updated feel, while two newly renovated bathrooms bring style and comfort. Enjoy the convenience of a screened in 3 season front patio, an attached garage and a fully fenced yard, perfect for enjoying outdoor space with added privacy. With a public park just steps away, there's even more opportunity to enjoy the outdoors with tennis & basketball courts and play area. Easy walking distance to primary and secondary schools and amenities such as grocery, banking and shopping plus QEW access is only moments from the home. Combining thoughtful updates, a bright interior, and comfortable bungalow living, this home is a wonderful opportunity for anyone looking for a welcoming place to call home. Don't miss your chance to make this charming Niagara Falls property your own. Furnace and Hot Water Tank 2023, AC 2026. (id:60588)
Fort Erie, Ontario
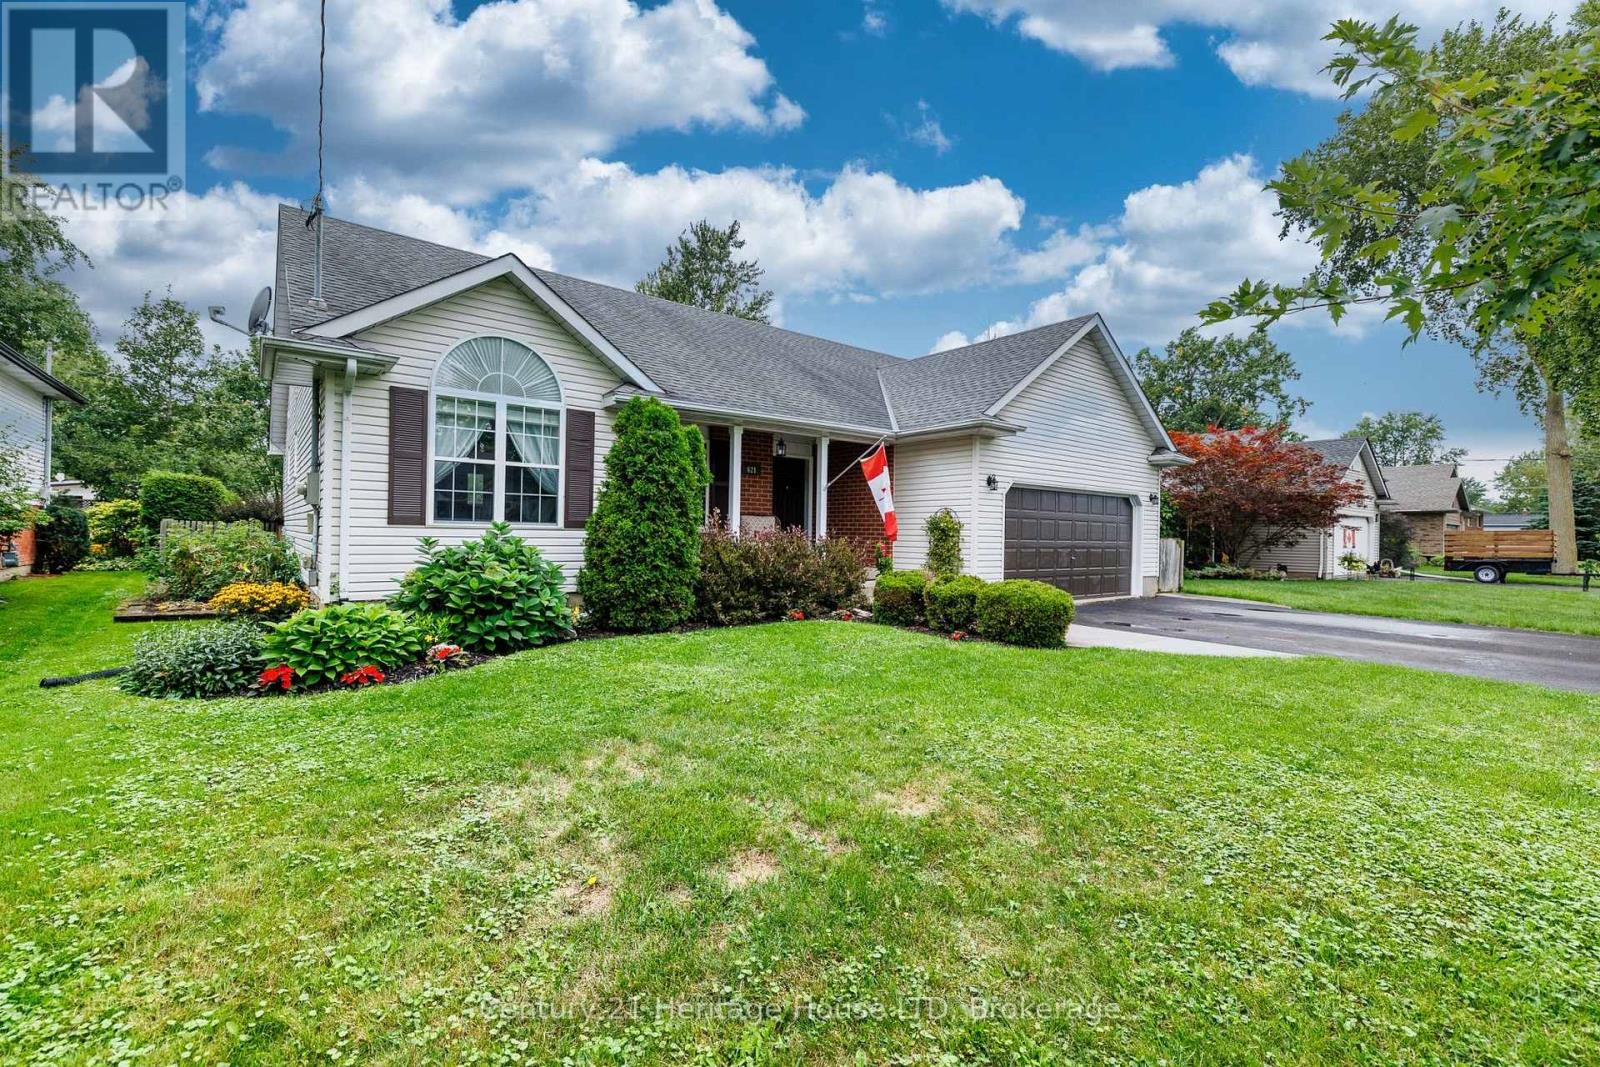
Desirable Fort Erie location! Welcome to this spacious and well appointed 5 bedroom, two four piece bathroom BUNGALOW, offering comfortable family living with plenty of room to grow. The large foyer offers plenty of space for your guests. The main level features open concept dining, large living room area with cathedral ceilings, gas fireplace and new kitchen appointed with quartz counters, soft close cabinets, even a convenient cabinet for your small appliances. Plenty of natural light. New sliding glass door leads to a large deck, gazebo, and a fully fenced well landscaped private back yard. Large garden shed for all your tools. Tuck the kids in or early to bed, a sliding door offers privacy to the ensuite, bedrooms and bath rooms. Many windows have been recently replaced, new front entry door, both bathrooms have been updated. The main level is carpet free with beautiful tile and gleaming hardwood floors. The lower level is ideal for an in-law suite. Large family room with gas fireplace, games room and dining area with cabinets. Two bedrooms, one is presently being used as a sewing room. Rough in for an additional bathroom. Cold room can be used for storage or as a wine room. Two car garage, asphalt driveway accommodating 4 parking spots. Come take a peak, be sure to watch the video. (id:60588)
St. Catharines, Ontario
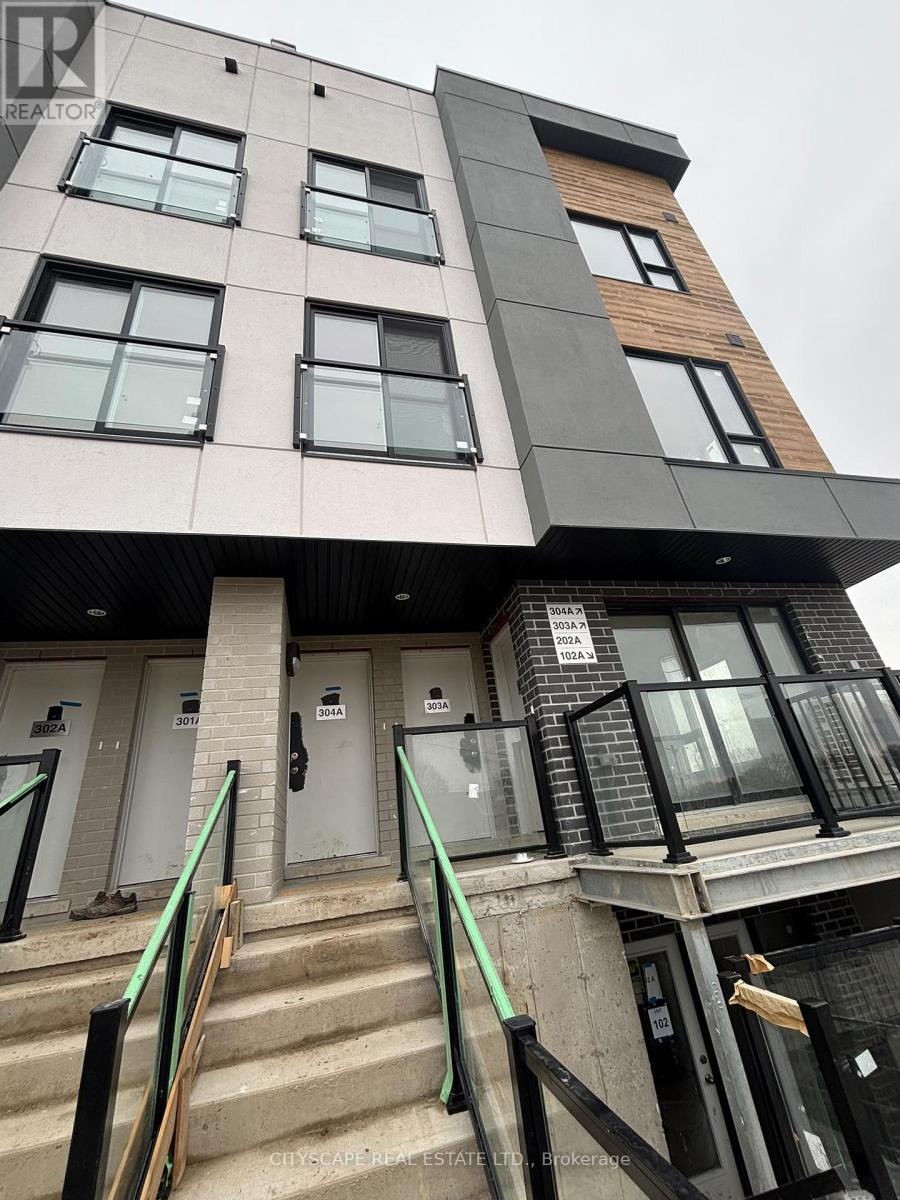
Beautiful brand new and never lived in! This spacious and modern 3 bedroom, 2 bathroom stacked townhouse offers over 1140sq. ft. of thoughtfully designed interior living space, plus a private open rooftop terrace perfect for hosting, relaxing, and enjoying . The functional layout features large windows that bring in loads natural light throughout the home. The open concept main level includes a stylish open kitchen with quartz countertops, tile backsplash, full height cabinetry, and stainless steel appliances. The generous living and dining area provides a smooth flow for everyday living and entertaining, with a walk out to a private balcony. Additional highlights include ensuite laundry, laminate flooring throughout, porcelain tiled bathrooms, and ample storage space. Assigned outdoor parking is included within this well planned condo community. Ideally located close to Niagara Region Transit, Brock University, Gage Park, Montebello Park, Pen Centre, downtown shopping, dining, and scenic walking trails - offering comfort, convenience, and lifestyle all in one. (id:60588)

Niagara Falls, Ontario
This exceptional approximately 25-acre property offers a rare opportunity with the entire parcel already zoned Industrial, providing significant potential for future business, employment or industrial uses. The property is improved with a good-sized bungalow, currently configured as a duplex, which can be converted back into a spacious 3–4 bedroom single-family bungalow. Ideally situated just minutes from the QEW, the property offers excellent transportation access and is strategically located near the growing settlement areas of Douglastown and Stevensville. It is also in close proximity to the new South Niagara Hospital, a multi-billion-dollar regional healthcare project expected to serve as a major catalyst for employment and economic growth throughout the area. Located within the QEW Employment Corridor, an area continuing to experience significant public and private investment, the property offers compelling long-term potential for investors, developers, business owners and landholders. With approximately 25 acres of Industrial-zoned land already in place, convenient highway access, an existing residential dwelling and a strategic location within one of Niagara's growing employment corridors, this is a unique opportunity to acquire a substantial industrial land holding with significant future potential. Option to buy entire 50 Acre property with an additional 25 acres and 3 Barns (id:60588)