
Fort Erie, Ontario
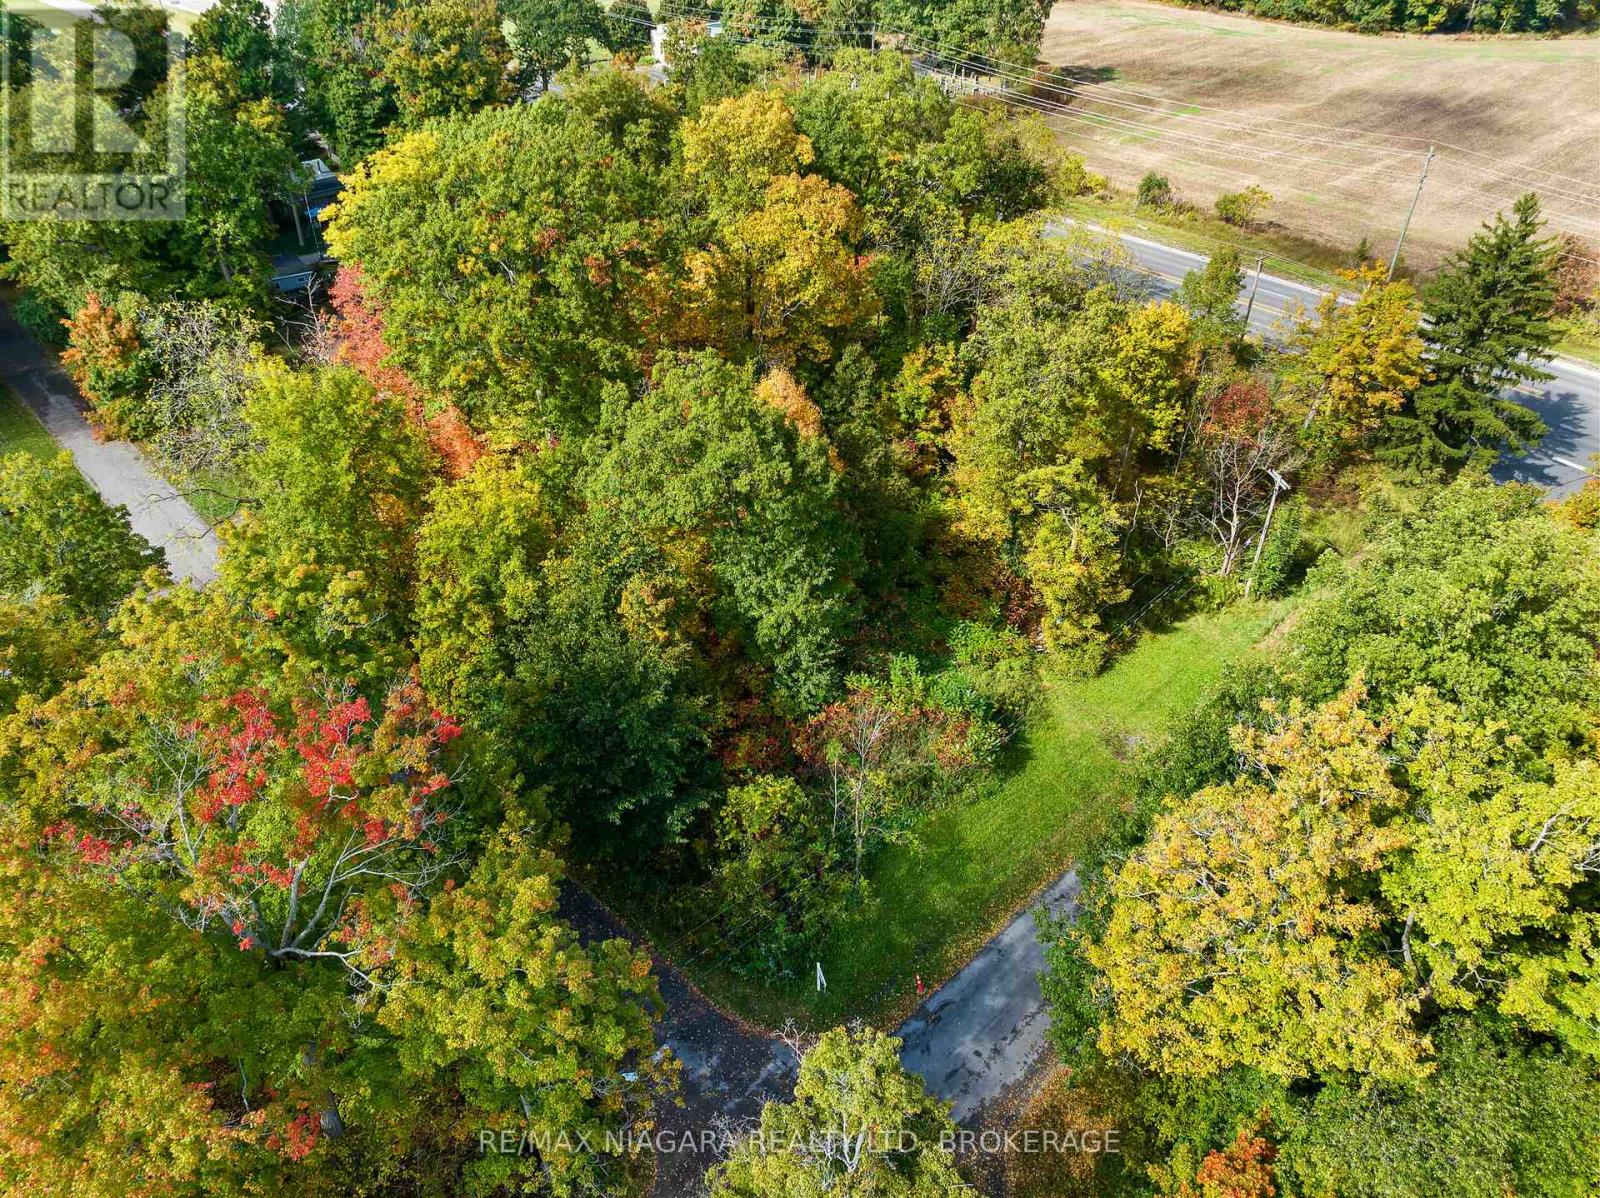
Build your dream home on this private lot in desirable Ridgeway. Municipal services are just south of this property but rural living is available immediately with on-site septic and water systems. Some newer homes in the area. Easy access to Hwy 3, Q.E.W. and the U.S. border. Enjoy all that quaint Ridgeway has to offer including unique eateries, boutique shops, farmer's markets and beautiful beaches! (id:60588)
St. Catharines, Ontario
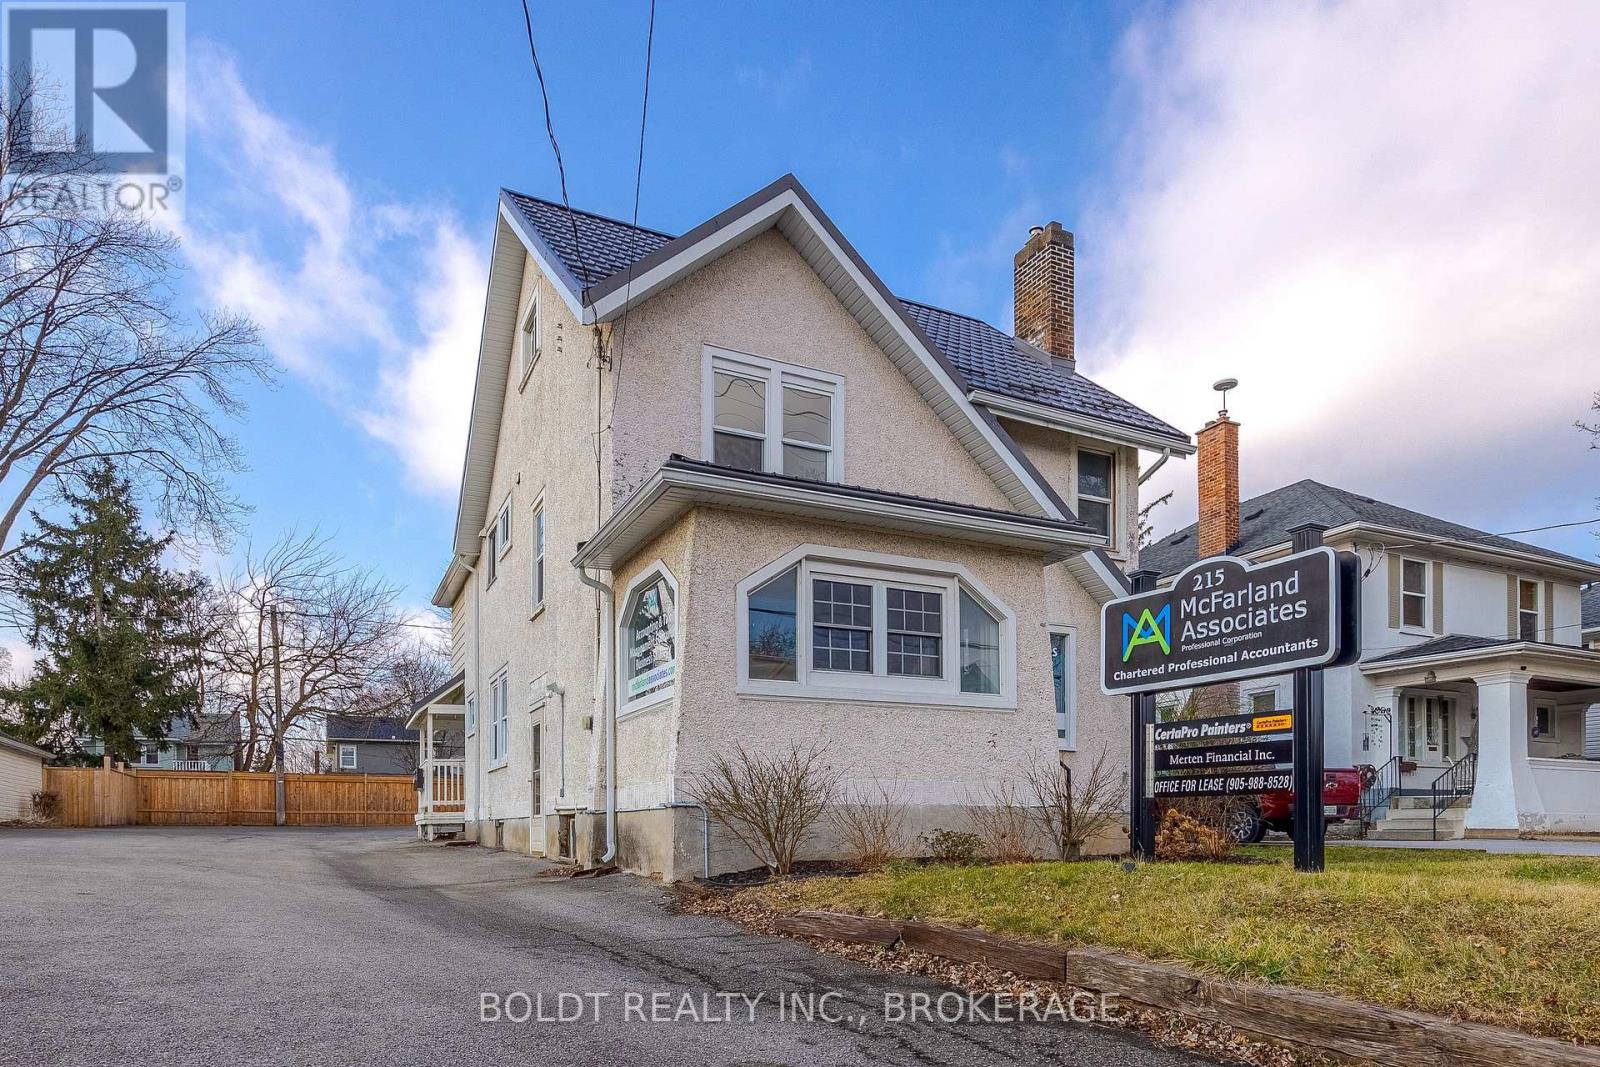
Office Space in the Heart of St. Catharines, Seeking professionals that can operate with a private office with shared amenities. Prime Location! Situated in a bustling area of St. Catharines, this office enjoys excellent visibility and accessibility, making it ideal for client meetings and networking opportunities. Use of shared kitchenette and waiting area on main floor, internet connectivity, on-site parking, and nearby dining options for your convenience. Just minutes away from the vibrant downtown core, you'll have easy access to a plethora of dining, shopping, and entertainment options. Enjoy seamless connectivity with nearby highways and public transit options, including a bus stop right out front of the building, simplifying commutes for both you and your clients. Join a dynamic community of professionals in St. Catharines, where opportunities for collaboration and growth abound. Available for immediate occupancy, this space is ready to accommodate your business needs. For one inclusive monthly cost, don't miss out on this exceptional opportunity to elevate your business in St. Catharines! (id:60588)
St. Catharines, Ontario
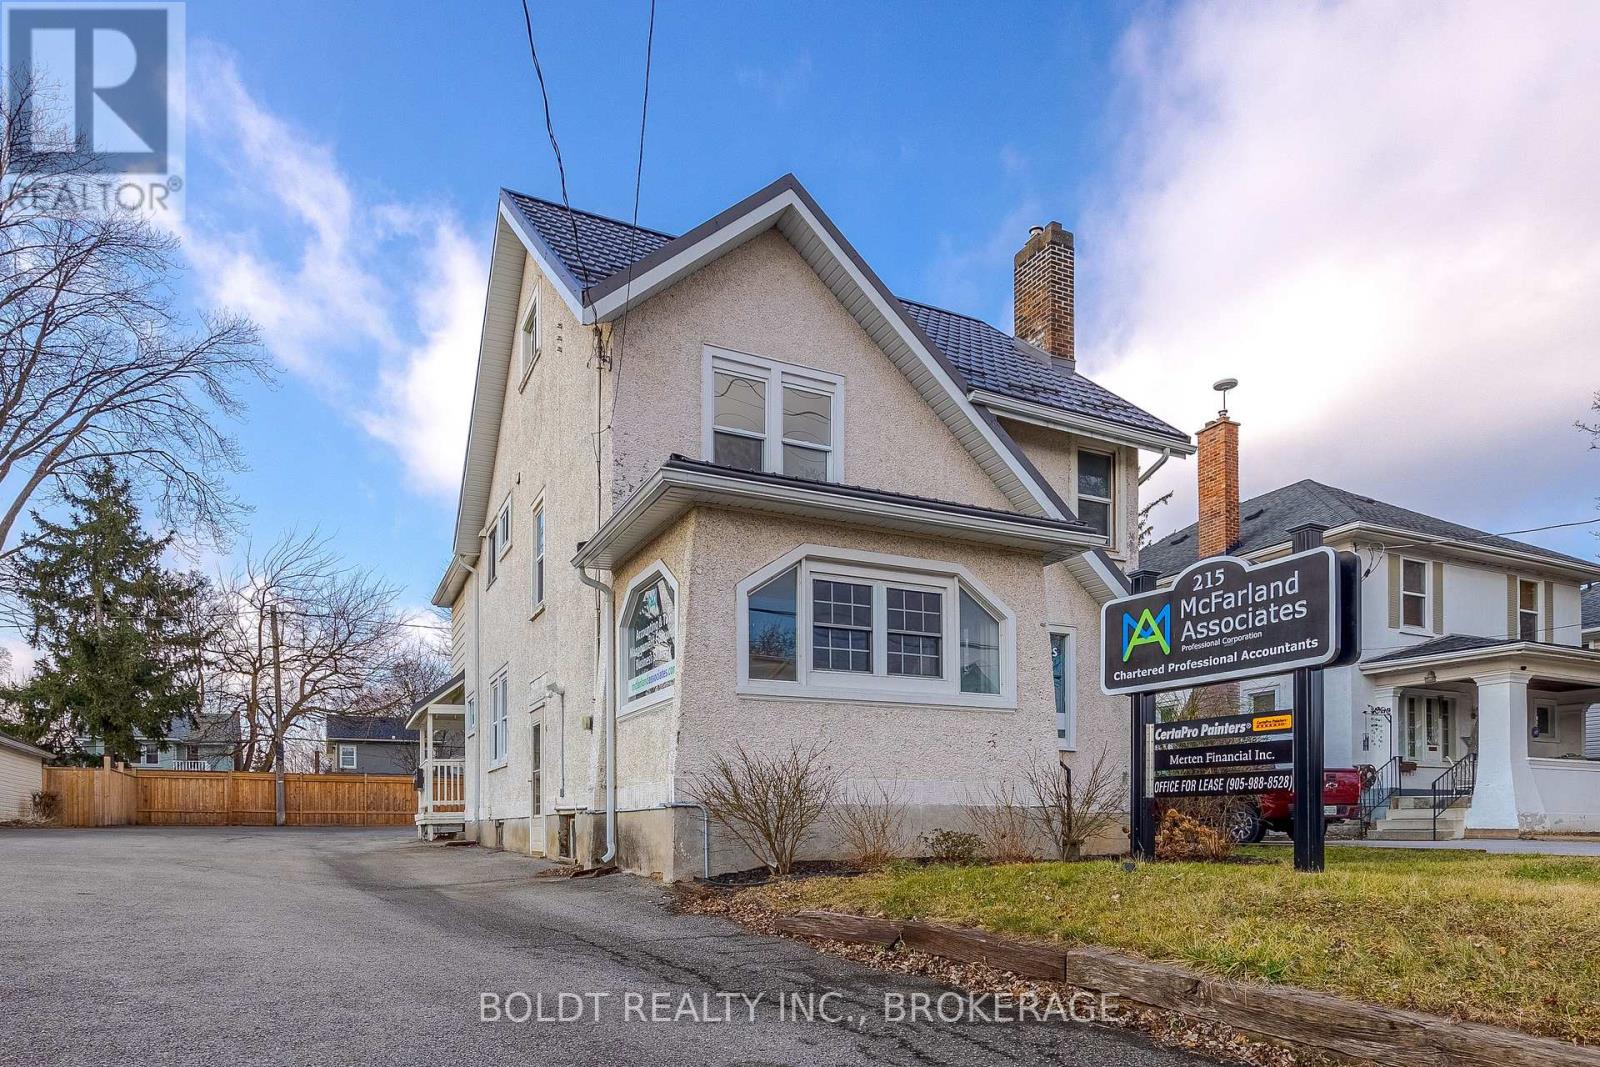
Office Space in the Heart of St. Catharines, Seeking professionals that can operate with a private office with shared amenities. Prime Location! Situated in a bustling area of St. Catharines, this office enjoys excellent visibility and accessibility, making it ideal for client meetings and networking opportunities. Use of shared kitchenette and waiting area on main floor, internet connectivity, on-site parking, and nearby dining options for your convenience. Just minutes away from the vibrant downtown core, you'll have easy access to a plethora of dining, shopping, and entertainment options. Enjoy seamless connectivity with nearby highways and public transit options, including a bus stop right out front of the building, simplifying commutes for both you and your clients. Join a dynamic community of professionals in St. Catharines, where opportunities for collaboration and growth abound. Available for immediate occupancy, this space is ready to accommodate your business needs. For one inclusive monthly cost, don't miss out on this exceptional opportunity to elevate your business in St. Catharines! (id:60588)

Niagara Falls, Ontario
Welcome to 6207 Kirkland Drive, Niagara Falls-a beautifully renovated home that has been thoughtfully updated from top to bottom with stylish, modern finishes throughout. Move-in ready and designed for both everyday living and entertaining, this exceptional property offers the perfect blend of comfort and sophistication. Step inside to a bright, inviting living room that flows seamlessly into the kitchen, creating an ideal space for gathering with family and friends. The stunning kitchen features sleek quartz countertops, contemporary finishes, and a functional layout that makes both cooking and entertaining a pleasure. With three spacious bedrooms and two beautifully updated bathrooms, this home offers plenty of room for families, professionals, or those looking to downsize without compromise. The fully finished lower level expands your living space with a large recreation room, a stylish custom basement bar-perfect for movie nights, hosting guests, or simply unwinding at the end of the day. Outside, you'll discover your own private backyard oasis. Whether you're soaking up the sun by the pool, entertaining on the lounge patio, or enjoying peaceful evenings surrounded by mature trees, this outdoor retreat is designed for making lasting memories. Nestled in a beautiful, established neighbourhood, 6207 Kirkland Drive offers the convenience of easy highway access and is just minutes from shopping, restaurants, parks, schools, and all the amenities Niagara Falls has to offer. This is more than a home-it's a lifestyle. Don't miss your opportunity to own this stunning, move-in-ready property in one of Niagara Falls' most desirable neighbourhoods. (id:60588)

Fort Erie, Ontario
Enjoy executive living in this beautifully designed 1 bedroom apartment featuring high-end finishes throughout, including quartz countertops, custom vinyl flooring, and stylish modern details. Located in the heart of the charming town of Ridgeway, you'll appreciate its rich history, welcoming community, and convenient access to restaurants, grocery stores, boutique shopping, and everyday amenities. The apartment also includes the convenience of in-suite laundry, central air, while a centrally located elevator provides easy accessibility throughout the building. Don't miss this opportunity to make this exceptional new apartment your home. Tenant pays for hydro and $25/month for water in addition to the base monthly rent and 1 parking space at the rear, along with street parking for guests. (id:60588)
Niagara-On-The-Lake, Ontario
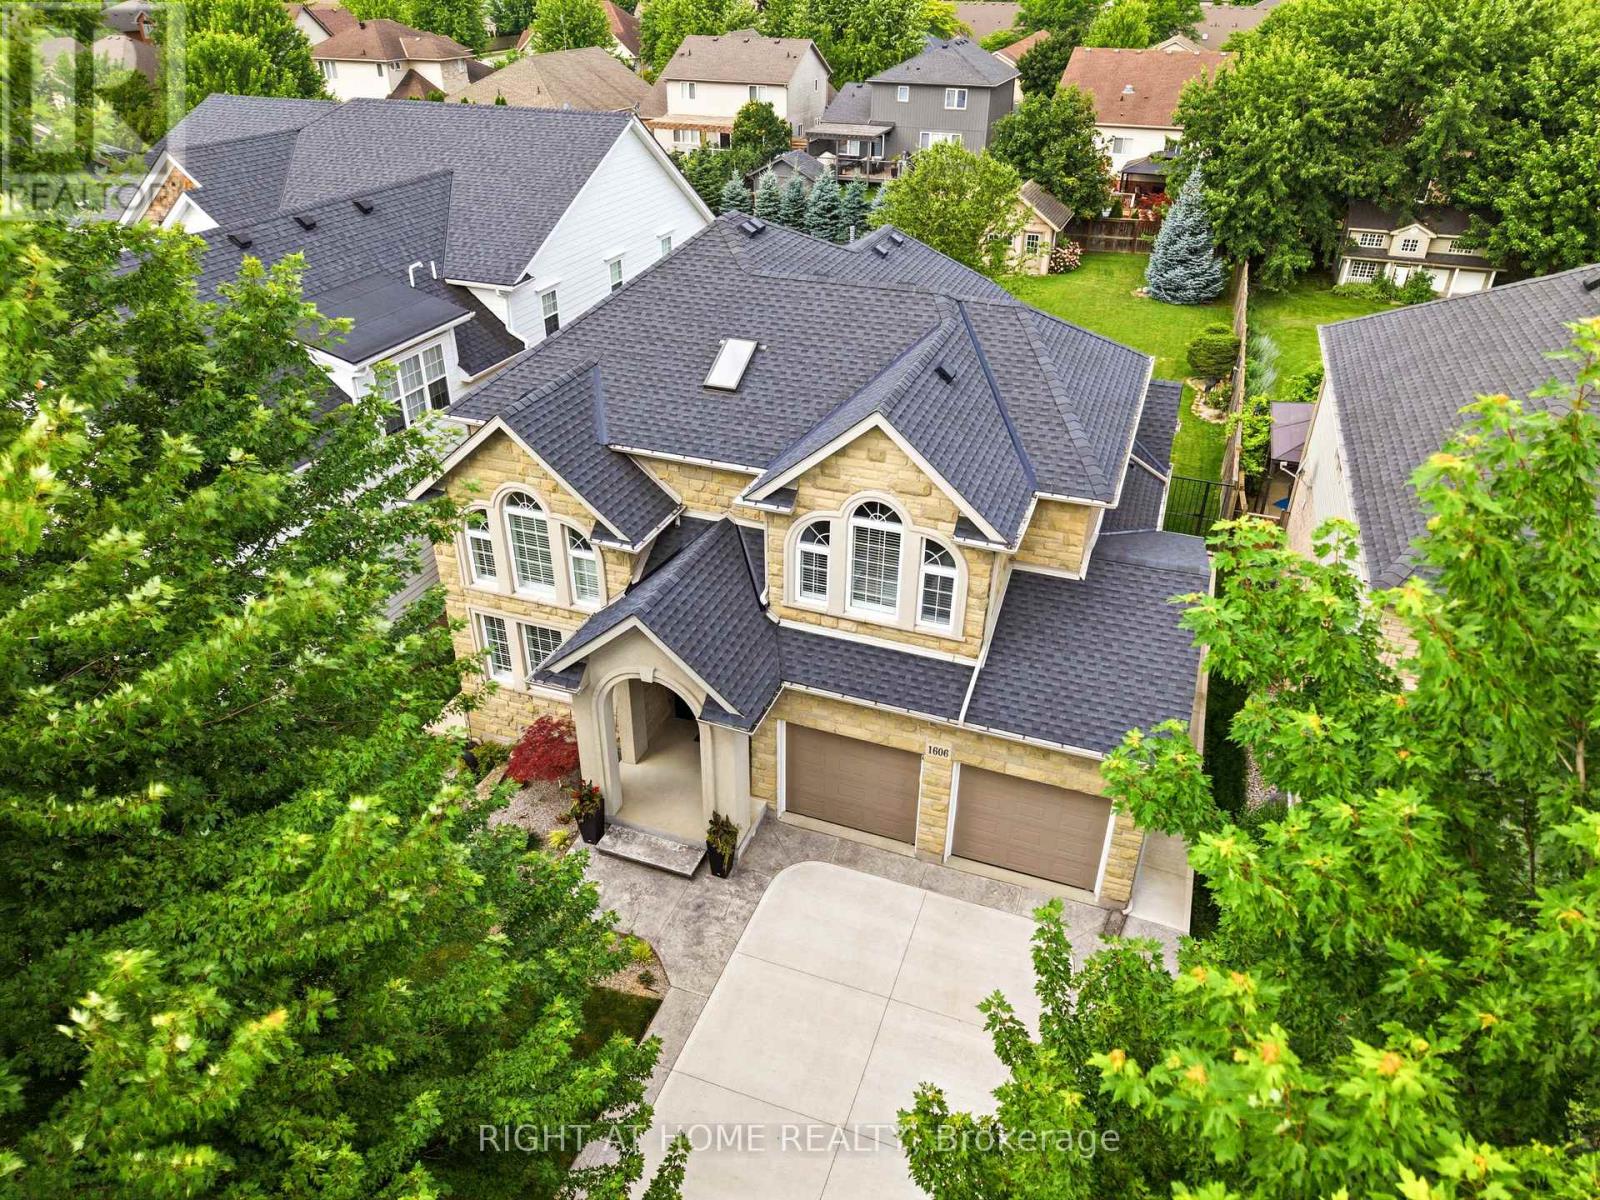
Welcome to 1606 Concession 4 Rd. In the quaint Village of Virgil, this stunningly updated executive custom 2 storey home with over 3700 sq ft of finished living space has been meticulously maintained and lovingly cared for. Sitting only a stones throw from Old Town, Niagara on the Lake where the world class wineries, quaint shops and incredible parks along the lake can fill your days with wonder. The main floor takes your breath away the moment you enter when you are met with soaring high ceilings and a showstopping spiral staircase. The newer kitchen is the immaculate hub of the family focused main floor. Coming complete with a charming breakfast nook, formal dining room, and spectacular family room with cozy gas fireplace this open concept layout optimizes your family time like never before. A second living space is on this floor as well. Heading up the gorgeous staircase your private time is valued in the 3 large bedrooms. The primary suite is the jewel of the 2nd floor with a walk-in closet and ensuite oasis that features double sinks, a large soaker tub and a walk out to a new glass balcony that completes your relaxation time overlooking your dream backyard. Entertaining is a breeze when you couple the completely finished basement, that offers a large rec room, cold cellar wine room, office and 3 pc bathroom, with the large wooden deck built only 2 years ago and fully fenced park like backyard, the picture of the lifestyle you've always desired becomes reality. Some updates include A/C 2025, Furnace 2018, Roof 2021 and so many others, this home is everything you could've dreamed of! See for yourself! (id:60588)
St. Catharines, Ontario
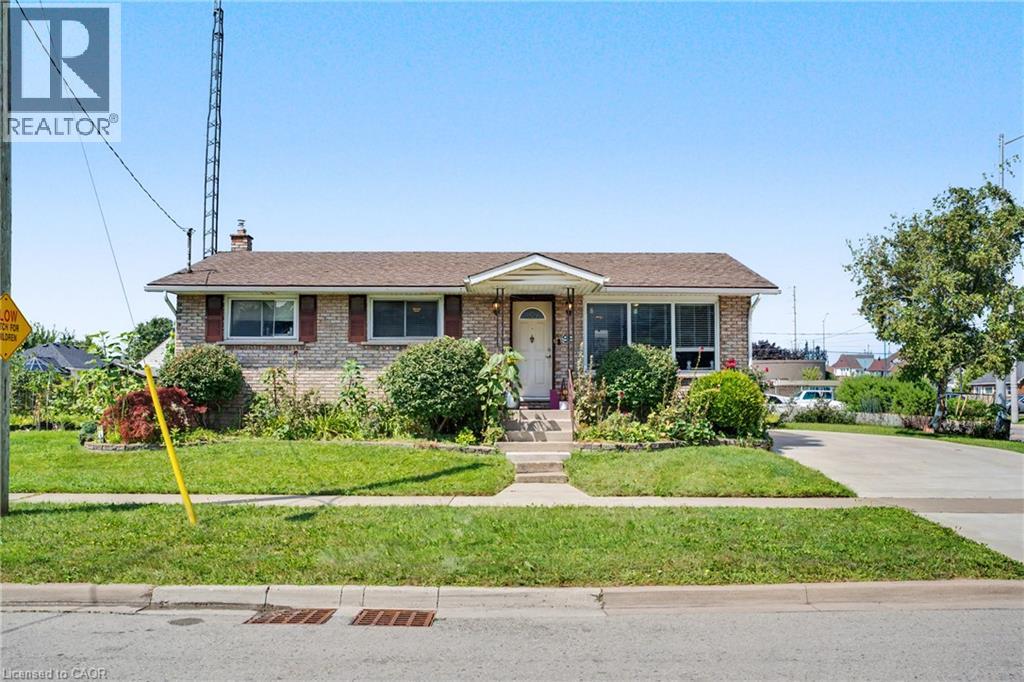
Prime location in sought after Grapeview area. Endless potential 3 bedroom bungalow. Open concept kitchen / family room. Many upgrades. Private side entrance leading to a fully finished 2 bedroom in-law suite. Minutes to schools and hospital. Easy access to hwy. Must see and a pleasure to show. (id:60588)

Pelham, Ontario
Welcome to Fonthill Yards, a premier community located in the heart of desirable Fonthill. This exceptional end-unit luxury townhome offers 2 spacious bedrooms, 2.5 bathrooms, and thoughtfully curated high-end finishes throughout. The main level features a bright open-concept layout with soaring ceilings, expansive windows, elegant neutral flooring. The upgraded modern kitchen is complete with sleek countertops, a large centre island, and convenient access to the garage and main floor powder room. The upper level boasts two generously sized bedrooms, each with its own private ensuite and ample closet space. The primary retreat features a beautifully upgraded ensuite with double sinks and dual closets, while the second bedroom also offers its own upgraded ensuite bath. Convenient second-floor laundry adds to the home's functional layout. The unfinished lower level is bright and airy with oversized windows, offering endless potential for a future family room, additional bedroom, or home office. Ideally situated in one of Niagara's fastest-growing communities, this property presents an outstanding opportunity for home owners, investors, or those seeking modern low-maintenance living in a prime location. (id:60588)
St. Catharines, Ontario
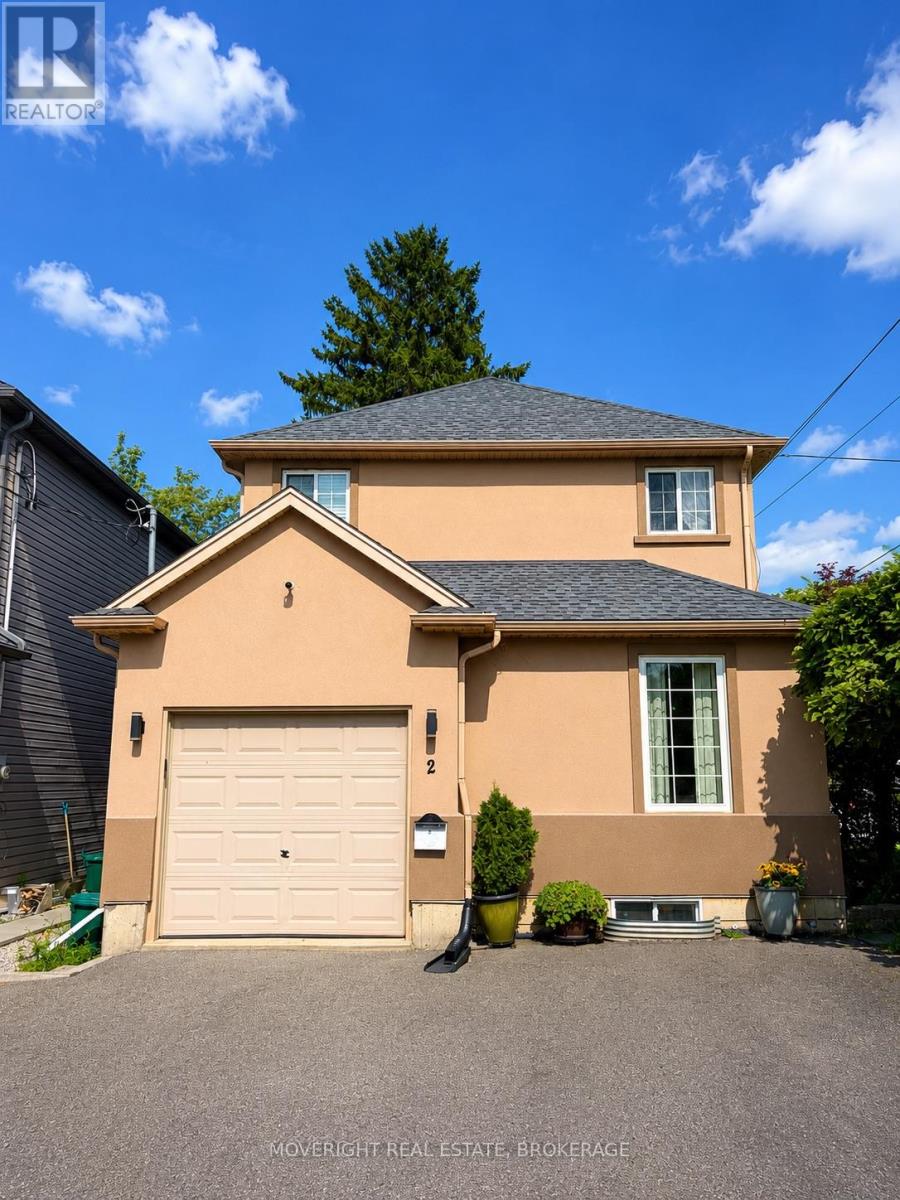
Welcome to 2 Leeson Street - a well-cared-for two-storey home in a convenient St. Catharines/Thorold border location, perched at the top of Burleigh Hill and close to Brock University, the Pen Centre, shopping, and highway access. The neighbourhood has recently benefited from provincial redevelopment, including new sidewalks, improved boulevards, streetscape upgrades, and enhanced walkability. Enjoy a 5-minute drive to Brock University, the Pen Centre, Hwy 406, and several public schools. With two nearby bus routes, the location is ideal for commuters, students, and families. Inside, the main floor offers a bright, functional layout with hardwood flooring, a comfortable living room, and a spacious eat-in kitchen refreshed in 2022 with quartz counters and newer appliances, plus a walkout to a private rear deck. The deck connects to a built-in kids' playground, adding a fun, family-friendly touch. The low-maintenance yard means less grass to cut and more time to enjoy the space. A main-floor laundry/mudroom provides direct access to the attached garage. Upstairs are three generous bedrooms, a bright 4-piece bath, and a charming nook ideal for reading or homework. Refinished stairs and railings, high ceilings, and plenty of natural light keep the upper level feeling open and bright. The finished basement adds a second living area with a cozy rec room and gas fireplace, full bath, and flex room ideal for a home office, music room, or guest space. A cold cellar and sump pump add extra storage and practicality. A great opportunity for families, professionals, and investors seeking a move-in-ready home in a desirable, well-connected neighbourhood. Book your private showing today! (id:60588)
Thorold, Ontario
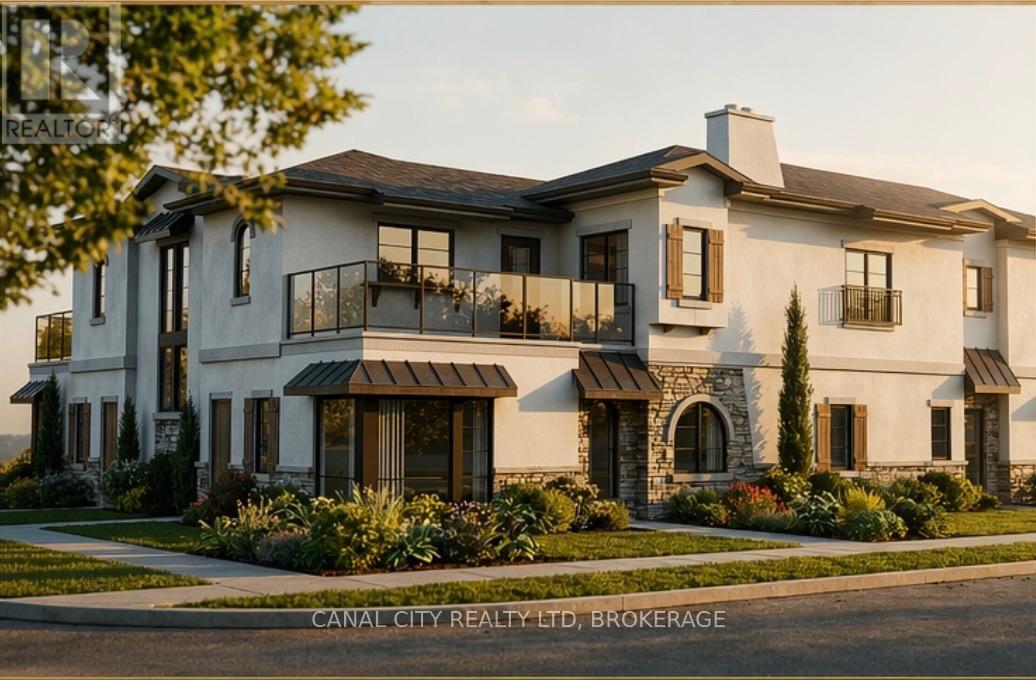
Welcome to Lyndon Mews - Thorold's newest apartment enclave, thoughtfully designed to offer a sense of community, style, and modern comfort. Choose from spacious one- and two-bedroom suites featuring stainless steel appliances, ample storage, in-suite laundry, large windows, and an abundance of natural light. Each unit also offers a private entrance and one parking space, with an additional parking space potentially available for a monthly fee. Ideally located within walking distance to Downtown Thorold, parks, shopping, dining, and entertainment, with a public transit stop conveniently located at the corner. Tenants enjoy control of their own hydro and gas for personalized comfort and convenience. With easy access to Highway 406 and the QEW, Lyndon Mews is conveniently located near Niagara Falls, Welland, Fonthill, St.Catharines, and surrounding Niagara communities. Experience modern living and a welcoming sense of community at Lyndon Mews. Available Fall 2026. (id:60588)
Thorold, Ontario
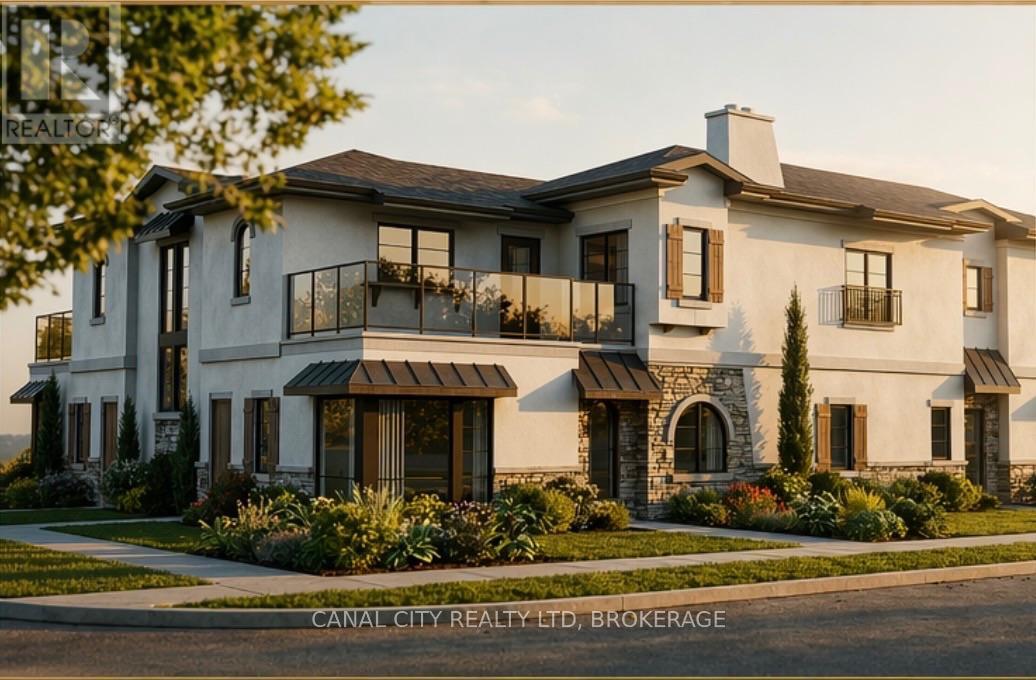
Welcome to Lyndon Mews - Thorold's newest apartment enclave, thoughtfully designed to offer a sense of community, style, and modern comfort. Choose from spacious one- and two-bedroom suites featuring stainless steel appliances, ample storage, in-suite laundry, large windows, and an abundance of natural light. Each unit also offers a private entrance and one parking space, with an additional parking space potentially available for a monthly fee. Ideally located within walking distance to Downtown Thorold, parks, shopping, dining, and entertainment, with a public transit stop conveniently located at the corner. Tenants enjoy control of their own hydro and gas for personalized comfort and convenience. With easy access to Highway 406 and the QEW, Lyndon Mews is conveniently located near Niagara Falls, Welland, Fonthill, St.Catharines, and surrounding Niagara communities. Experience modern living and a welcoming sense of community at Lyndon Mews. Available Fall 2026. (id:60588)
St. Catharines, Ontario
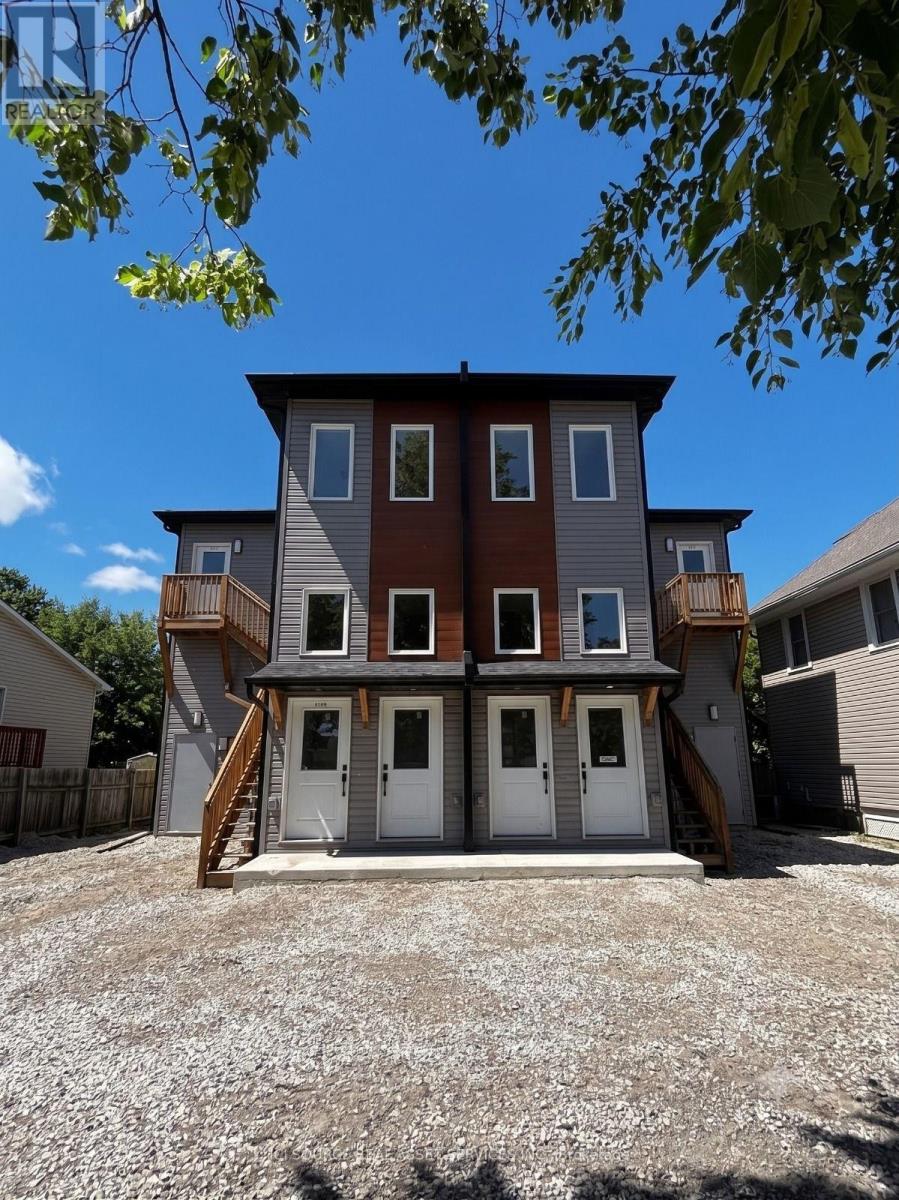
Welcome to Unit 4 at 51 Haynes Avenue, St. Catharines. This bright and functional apartment offers a comfortable layout in a convenient location, ideal for individuals, couples, or a small family. The unit features a spacious living area with plenty of natural light, comfortable bedrooms, a practical kitchen, and well-maintained washroom facilities. **In-suite laundry** provides the convenience of having your own washer and dryer without the need for shared laundry facilities. The home offers a clean, simple interior that allows tenants to easily make the space their own. Conveniently located with access to everyday amenities, shopping, restaurants, schools, public transit, and major routes. Downtown St. Catharines and other Niagara Region destinations are also easily accessible. A practical rental opportunity for anyone looking for a comfortable home in an established St. Catharines neighbourhood. *For Additional Property Details Click The Brochure Icon Below* (id:60588)