

St. Catharines, Ontario
Welcome to your new home in the peaceful neighbourhood of Burleigh Hill! This Beautifully Renovated 3+1 bed, 1+1 bath Bungalow Offers a bright open functional layout, with the lower level recently finished for an additional living space with Separate Entrance! Spacious Backyard and Large Detached garage. Close to many amenities St Catharines/Niagara has to offer! Whether you're growing your family, or looking to downsize into something move in ready, this home offers the space, style, and convenience you've been looking for! (id:60588)
St. Catharines, Ontario
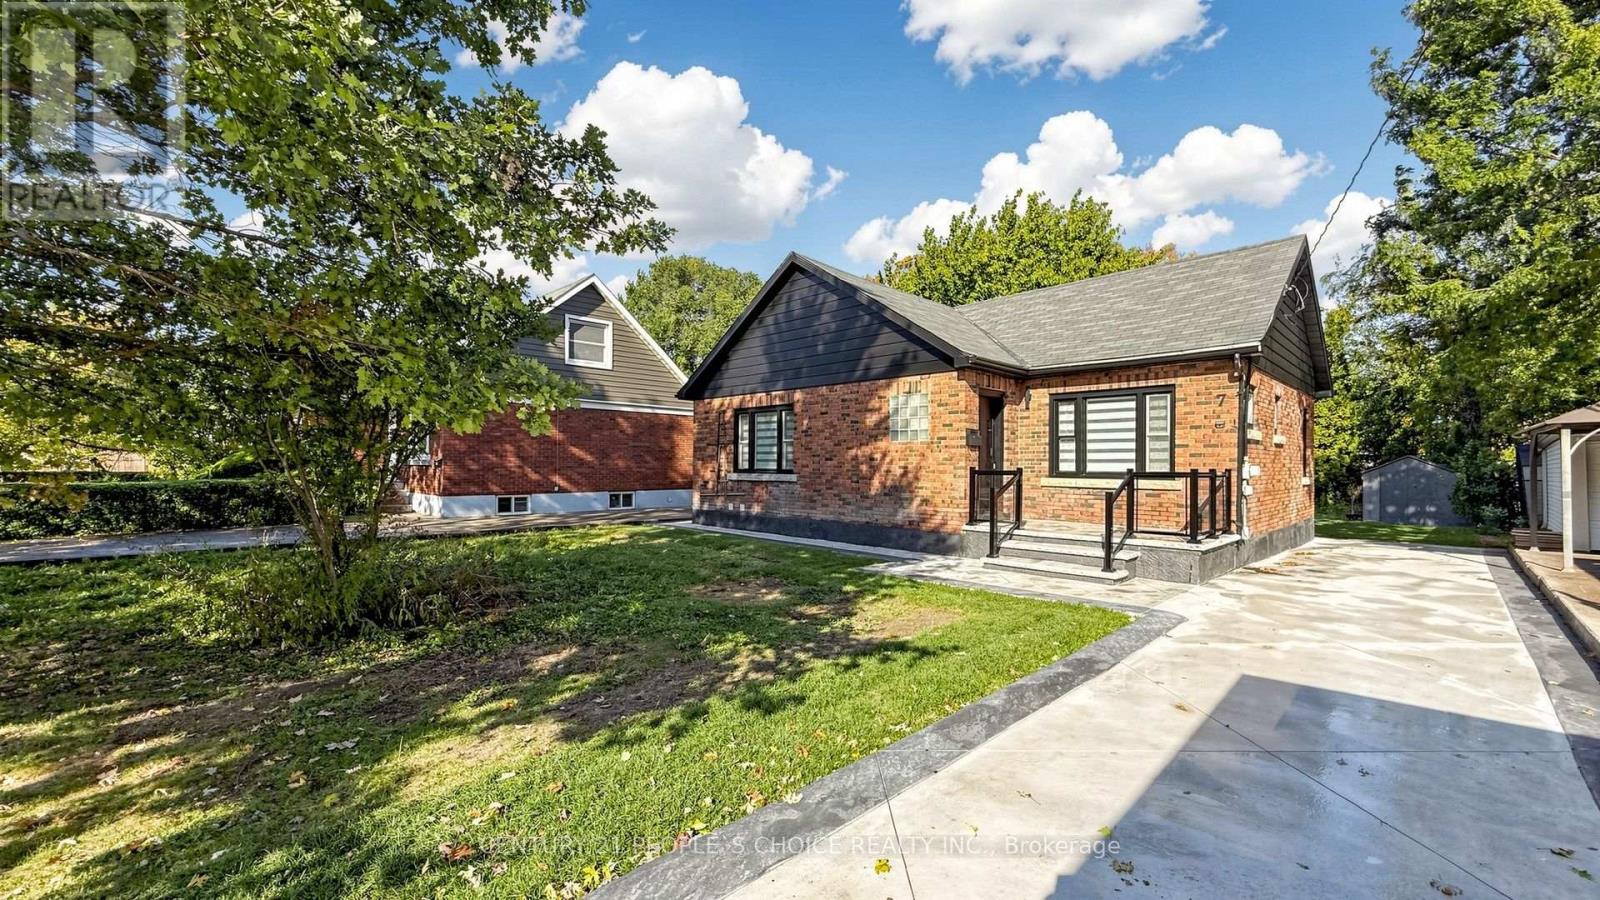
Welcome to 7 Cecil Street, a beautifully renovated bungalow offering 1,047 sq. ft. of above-grade living space, PLUS a fully finished lower level, situated on an impressive 50 ft by 150 ft lot in the desirable Lakeport community. Extensively renovated with over $200,000 in upgrades, this home offers a bright, modern interior with quality finishes throughout. The stunning white kitchen is the centerpiece of the home, featuring quartz countertops, brand-new stainless steel appliances, soft-close cabinetry, and a large statement island with custom wood detailing. The open-concept Great Room is filled with natural light and features pot lights and a sleek electric fireplace, creating an inviting space for everyday living and entertaining. Offering 2+1 bedrooms, beautifully updated bathrooms, and a fully finished lower level with substantial additional living space, the home provides excellent flexibility for families, guests, a home office, recreation space, or additional living areas. Additional upgrades include a fiberglass front entry door, striking ironwork rear entrance door, pot lights throughout, new flooring, modern railings, concrete driveway and rear patio, electric fireplace, updated finishes throughout, and much more. Conveniently located near shopping, restaurants, parks, schools, and everyday amenities! Beautifully finished from top to bottom, this is a home that needs to be seen to be fully appreciated. Move in, settle in, and enjoy. (id:60588)
St. Catharines, Ontario
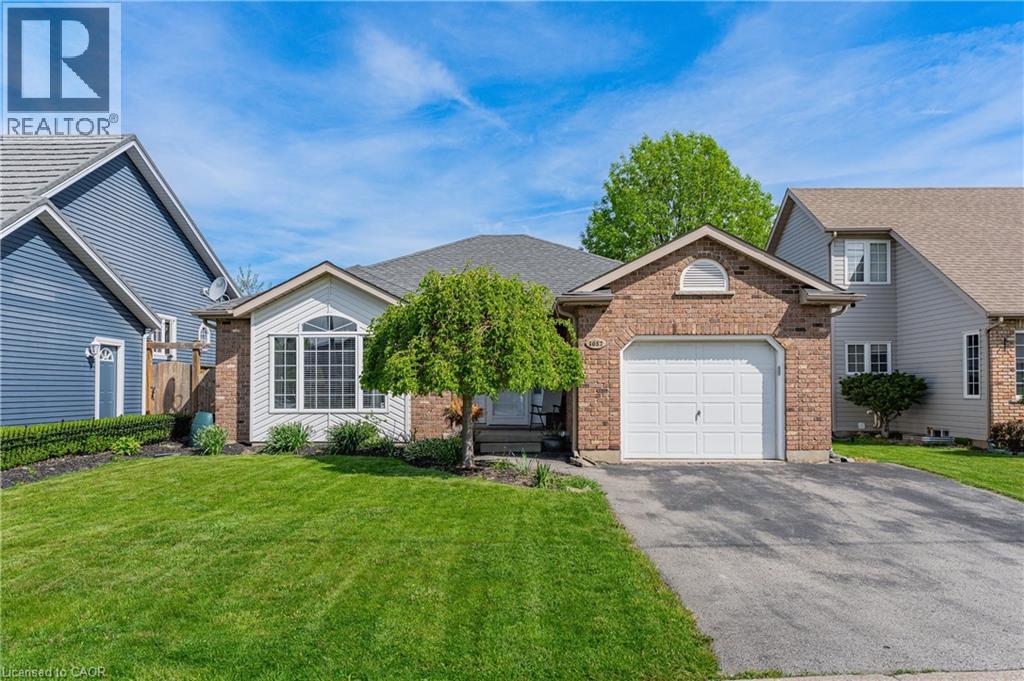
1052 Vansickle Road North is a well-kept detached bungalow offering comfortable main-floor living in a convenient Grapeview location. Built in 2000 and showing clear pride of ownership, this home is a strong fit for downsizers, families, and professionals looking for a practical layout in an established neighbourhood. The bungalow design provides everyday ease and functionality, with the potential to suit a wide range of lifestyles. Set close to Fourth Avenue shopping, restaurants, everyday amenities, parks, and trails, the location offers both convenience and lifestyle. With easy access to Highway 406, the QEW, schools, and west-end St. Catharines amenities, this is a well-positioned home for buyers who value comfort, accessibility, and long-term livability. (id:60588)
St. Catharines, Ontario
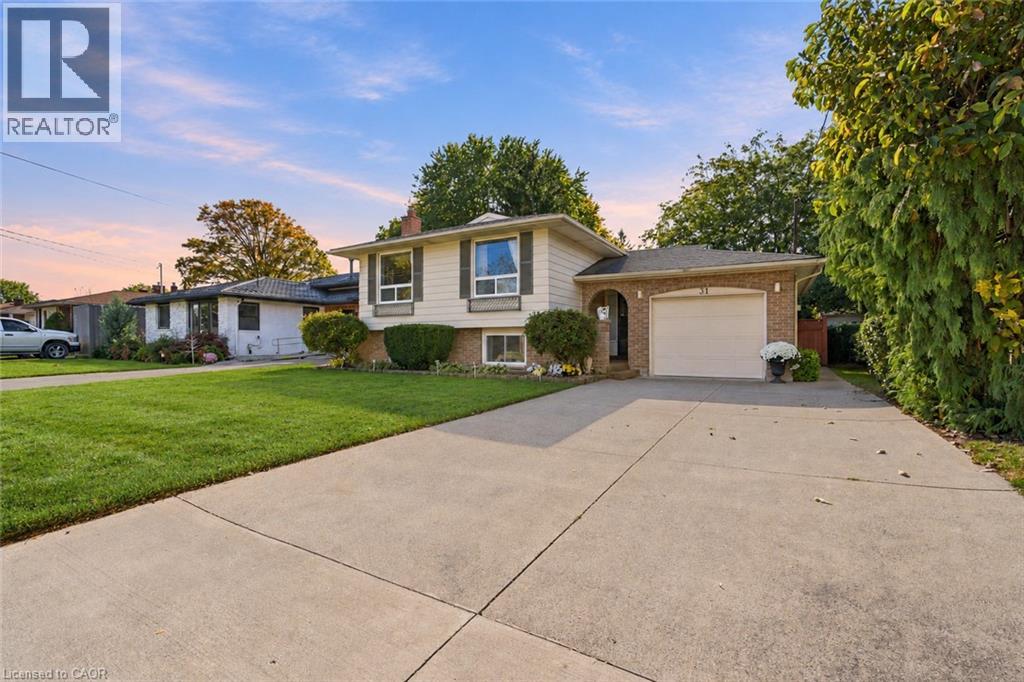
IMMACULATE RAISED BUNGALOW ON A QUIET CRESCENT WITH TWO KITCHENS AND SEPARATE ENTRANCES! Welcome to 31 Bendingroad Crescent, where a peaceful North End St. Catharines setting puts you conveniently close to great schools, shopping, and everything you need for everyday living. Imagine summer afternoons in the generous backyard, relaxed dinners beneath the covered patio, and weekends spent with friends and family. Inside, the beautifully maintained main floor offers three bedrooms and an inviting layout with comfortable spaces to connect, unwind, and enjoy everyday life. The bright, airy lower level adds warmth and flexibility. Large windows welcome natural light, while a gas fireplace creates a cozy setting for movie nights and quiet evenings at home. A full second kitchen and separate walk-up entrance offer excellent potential for an in-law arrangement, keeping loved ones close while giving everyone room for privacy and independence. An attached garage and double wide concrete driveway make daily routines easier, and quick highway access keeps you connected. Spend your downtime exploring Niagara’s wineries, then return to the comfort of your own peaceful neighbourhood. Whether you’re putting down roots or bringing generations together, 31 Bendingroad offers the space, care, and location to make your next chapter feel right at home. (id:60588)
St. Catharines, Ontario
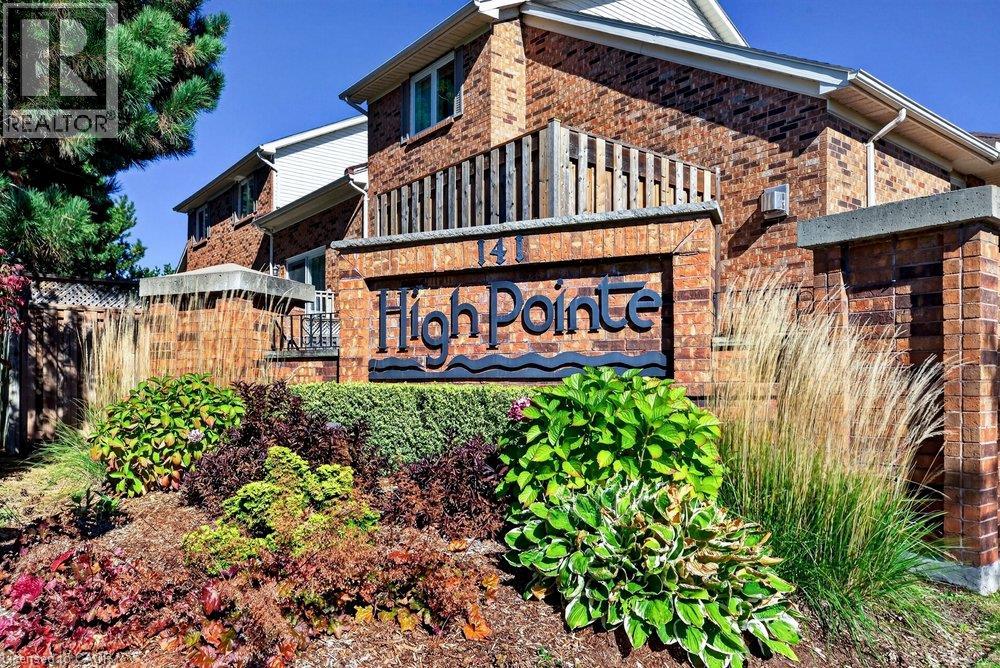
Welcome to the prestigious and highly sought-after High Point Condominiums in the desirable north end of St. Catharines. This spacious, bright and inviting end-unit bungalow offers an exceptional blend of comfort, convenience and carefree living. Featuring two bedrooms plus a den, 2.5 bathrooms and a fully finished basement, there is plenty of room to relax, entertain and accommodate family and guests. The open, airy layout creates a wonderful sense of space throughout, while the private outdoor retreat features an attractive interlocking stone patio — perfect for morning coffee or enjoying the warmer months. An attached garage and double-wide driveway provide convenient parking. Residents enjoy the added appeal of a resort-style setting with an outdoor swimming pool and beautifully maintained grounds. Ideally situated close to Twelve Mile Creek, walking trails, the hospital, shopping, restaurants and everyday amenities, this sought-after community offers an ideal lifestyle for those looking to downsize without sacrificing space or comfort. Enjoy the best of low-maintenance living in a wonderful community you’ll be proud to call home. (id:60588)
Fort Erie, Ontario
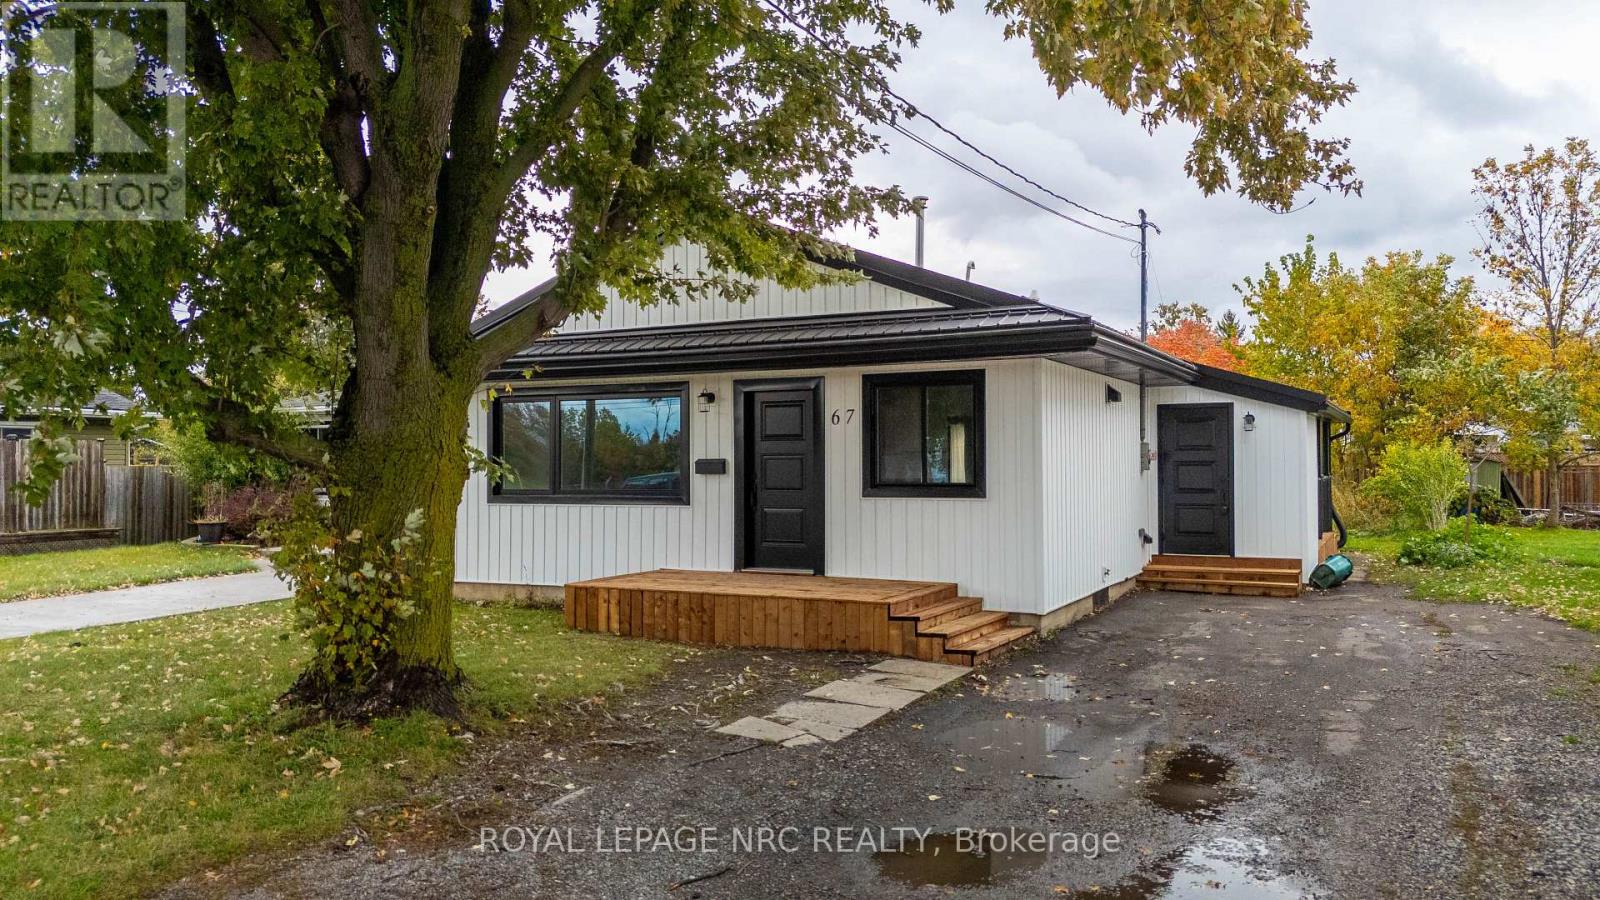
Welcome home to 67 Concession rd in Fort Erie! This beautifully renovated 4-bedroom, 2-bathroom bungalow offers over 1500 sqft of living space and has been completely transformed from top to bottom, inside and out! Taken back to the studs and thoughtfully rebuilt with quality craftsmanship, this home features extensive upgrades completed with proper permits, inspections, and approvals! Major improvements include furnace, central a/c, tankless hot water heater, updated electrical and plumbing, new windows, siding, fascia, soffit, eavestroughs and a durable metal roof! Step inside through the convenient side entrance to the mudroom, then into the laundry and utility room, leading to a stunning new kitchen featuring quartz countertops, stainless steel appliances, a bar, and a beautiful exposed wood beam that adds warmth and character! Just off the kitchen, the spacious living room is filled with natural light from its oversized window, creating the perfect space to relax or entertain! Down the hallway, youll find three bedrooms and a beautifully updated 4 pc bathroom! A couple steps down, the inviting recroom impresses with its soaring cathedral ceilings, large windows, and sliding doors providing direct access to the backyard! Tucked away from the main living areas is the primary suite, complete with high ceilings, closet, a 3 piece ensuite, and additional overhead storage! With virtually every component of the home updated, this property offers comfort and peace of mind for years to come! Conveniently located near QEW access and all amenities, this truly turnkey, move-in-ready home is one you wont want to miss! (id:60588)

Niagara Falls, Ontario
Home being sold in As Is condition- property requires repair and renovation- great DIY project for the handyman- quick closing is desirable- tankless hot water system, two gas fireplaces plus heat/ air conditioner split on main floor.Garage has lift and can fit 3 cars end to end- heat and hydro in garage. (id:60588)
West Lincoln, Ontario
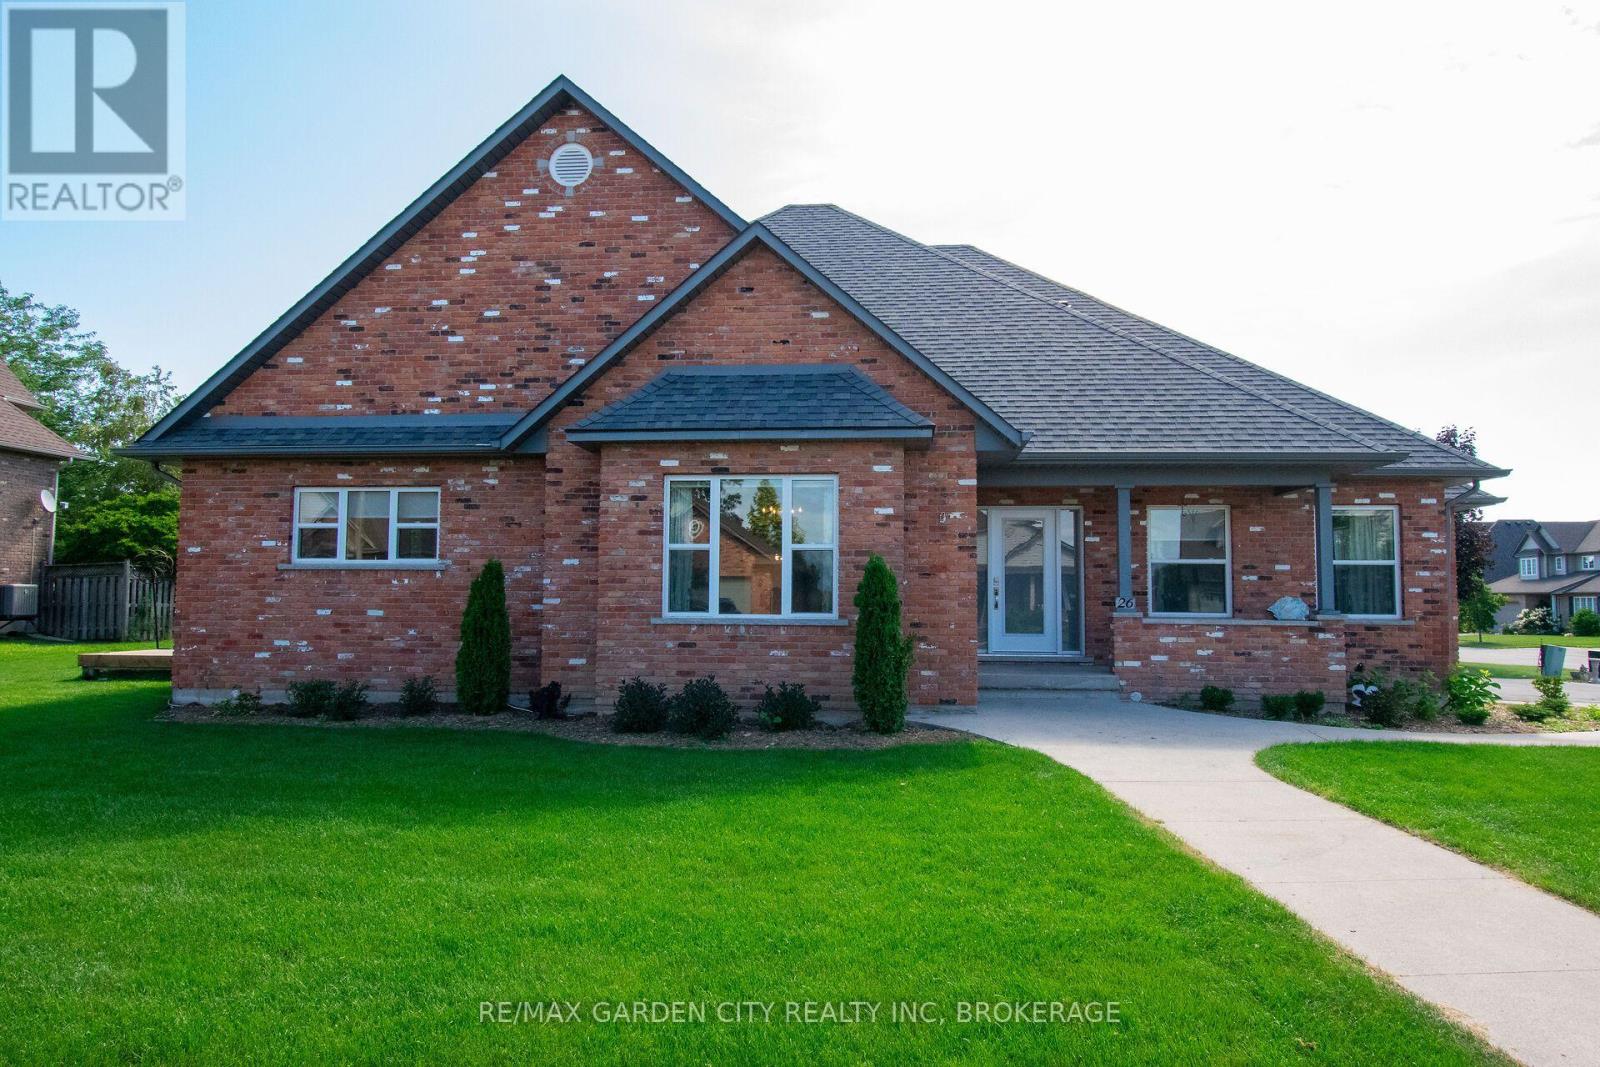
Welcome to a warm and inviting home where comfortable living and plenty of space come together in a quiet, lovely subdivision. This home is close to shopping and a nearby sports complex. The heart of the home is the open-concept kitchen and breakfast area, with a convenient island. Plenty of room for family and friends to gather. This space flows easily into a cozy family room, where a gas fireplace creates the perfect spot to relax at the end of the day. A formal dining room just off the kitchen makes hosting family dinners and special occasions feel effortless. When dinner is over you can move into the large living room which offers another inviting space to sit back and enjoy. The main floor is especially appealing with a spacious primary bedroom featuring a walk-in closet and private ensuite. Main-floor laundry adds an extra touch of convenience to everyday living. Upstairs, two comfortable L-shaped bedrooms offer flexibility for family, guests, a home office or whatever your needs may be, along with a four-piece bathroom. The finished basement gives you even more room to enjoy, with another bedroom, recreation room, workshop and another four-piece bathroom. Whether you need space for guests, hobbies, movie nights or a growing family, there are plenty of possibilities here. An extra-large attached garage provides generous space for vehicles, storage and all the things that come with everyday life. This beautiful and comfortable home is set in a peaceful neighbourhood with amenities close by. Come take a look-you may just find that the space, layout and welcoming atmosphere is exactly what you've been looking for. (id:60588)
Fort Erie, Ontario
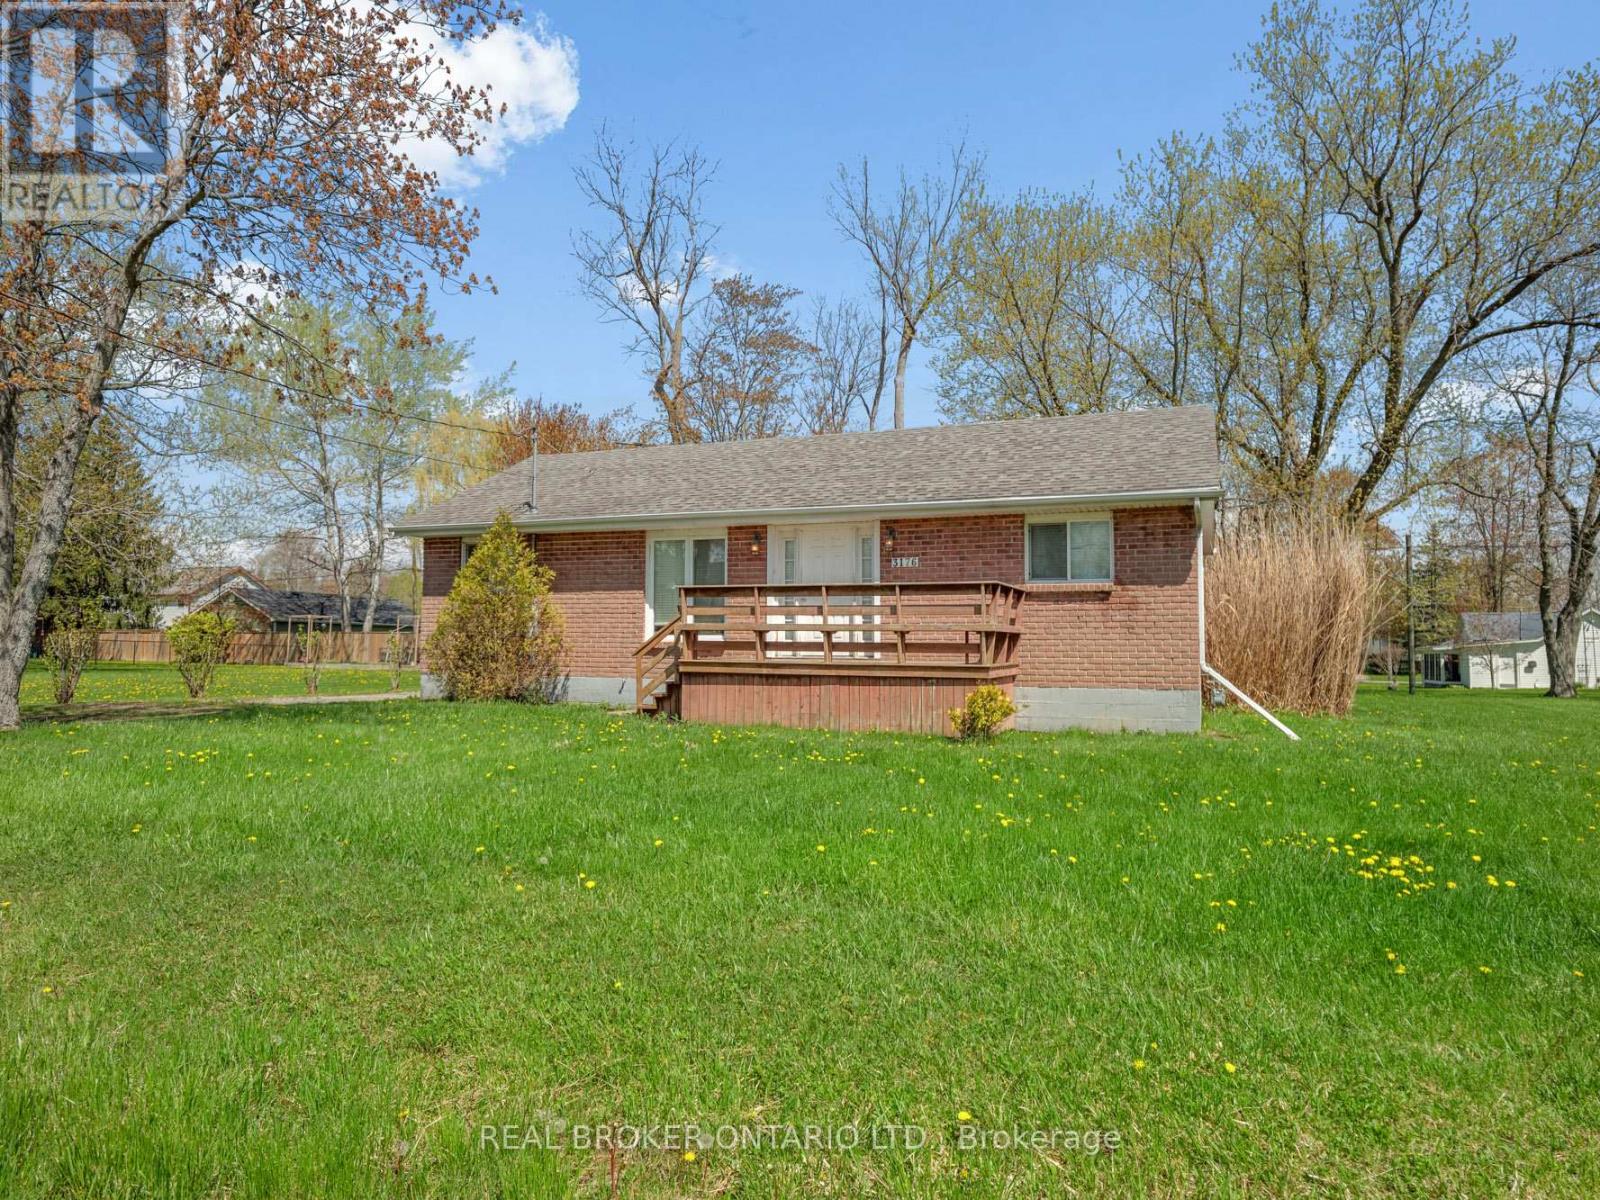
Discover the potential of Ridgeway living! Welcome to 3176 Evadere Avenue, a charming two-bedroom, two-bathroom brick bungalow situated on a large lot with a ton of potential! Whether you're looking to downsize, invest, or create a home that reflects your own style, this property offers an exciting opportunity to make it your own. Enjoy the best of the Ridgeway lifestyle, with the beach within walking distance, along with nearby parks, local shops, and restaurants. Spend your days enjoying the beautiful Lake Erie shoreline and all that this sought-after Niagara community has to offer. Featuring a classic brick exterior and a generous lot with endless possibilities. An exciting opportunity to create your dream home in a fantastic location! This is property is being sold "as is where is". (id:60588)

Thorold, Ontario
Welcome to 16 Alexandra Drive in Welland! Built by Empire Communities, this spacious and versatile family home offers approximately 1,713 square feet of above-grade living space, plus an estimated 800 square feet of finished lower-level space. Featuring 4 bedrooms in total (3 above grade and 1 below) and 3.5 bathrooms, this home offers a functional layout designed for comfortable family living. A standout feature is the finished lower level, thoughtfully arranged as a one-bedroom in-law suite with additional living space and its own laundry facilities, offering flexibility for extended family, adult children, or guests. Step outside to enjoy the fully fenced backyard, providing a wonderful setting for outdoor entertaining, family gatherings, or simply relaxing. Conveniently situated in a family-friendly Welland neighbourhood, close to schools, parks, shopping, everyday amenities, and major commuter routes. Whether you're looking for a spacious family home or additional room to accommodate loved ones, this property offers an excellent combination of space, functionality, and versatility. An opportunity worth exploring! (id:60588)

Niagara Falls, Ontario
PRIME MULTI-STREAM INVESTMENT OPPORTUNITY | OVERSIZED 50' X 150' LOT Unlock maximum yield in a high-demand Niagara Falls hub! This updated 3+3 bedroom, 3-bath detached bungalow sits on a 7,500 sq ft lot, offering immediate multi-tenant functionality and rare density upside. TRIPLE-INCOME PATHWAY Garden Suite / ADU Potential: The massive 42' x 12.5' detached garage with hydro offers an ideal footprint to build or convert a detached rear garden suite under R2 guidelines. (Buyer to satisfy self on permits & zoning). Flexible 3-Unit Blueprint: Combine the main floor with the finished lower level (separate entrance, 2nd kitchen setup) plus a rear garden suite to capture 3 distinct income streams. $100K+ IN CAPEX UPGRADES DONE Upgraded 200-Amp electrical service ready for extra load/EV charging. Full professional basement waterproofing system installed. High-efficiency Lennox HVAC system with heat pump. PROPERTY FEATURES Bright main floor with artisan plaster ceilings, crown moldings, updated baths, and 21' covered front porch. Deep concrete/asphalt driveway accommodates 7+ vehicles. Rapid access to QEW, Hwy 420, public transit, and key employment centers ensures low vacancy and top-tier tenant demand. House is fully tenanted (month to month lease). (id:60588)
St. Catharines, Ontario
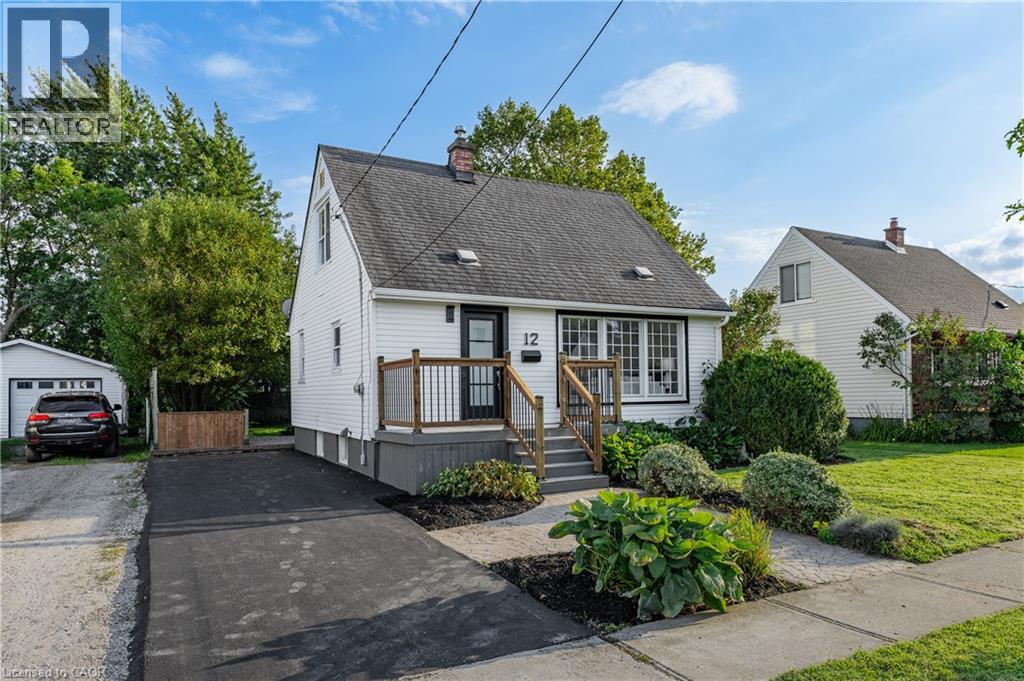
Welcome to 12 Admiral Road, a freshly updated 3-bedroom, 2-bathroom home in St. Catharines. The main floor features engineered hardwood, a bright living room with an electric fireplace, and an updated kitchen with new countertops and dishwasher, along with a cooktop and built-in wall oven. Fresh paint, new carpet, and two updated bathrooms give the home a clean, move-in-ready feel throughout. The finished basement adds a rec room, full bathroom, and laundry area for additional living space. Outside, enjoy a spacious backyard and a new asphalt driveway with parking for up to four vehicles. A functional, updated home with plenty of room inside and out. (id:60588)