
Niagara Falls, Ontario
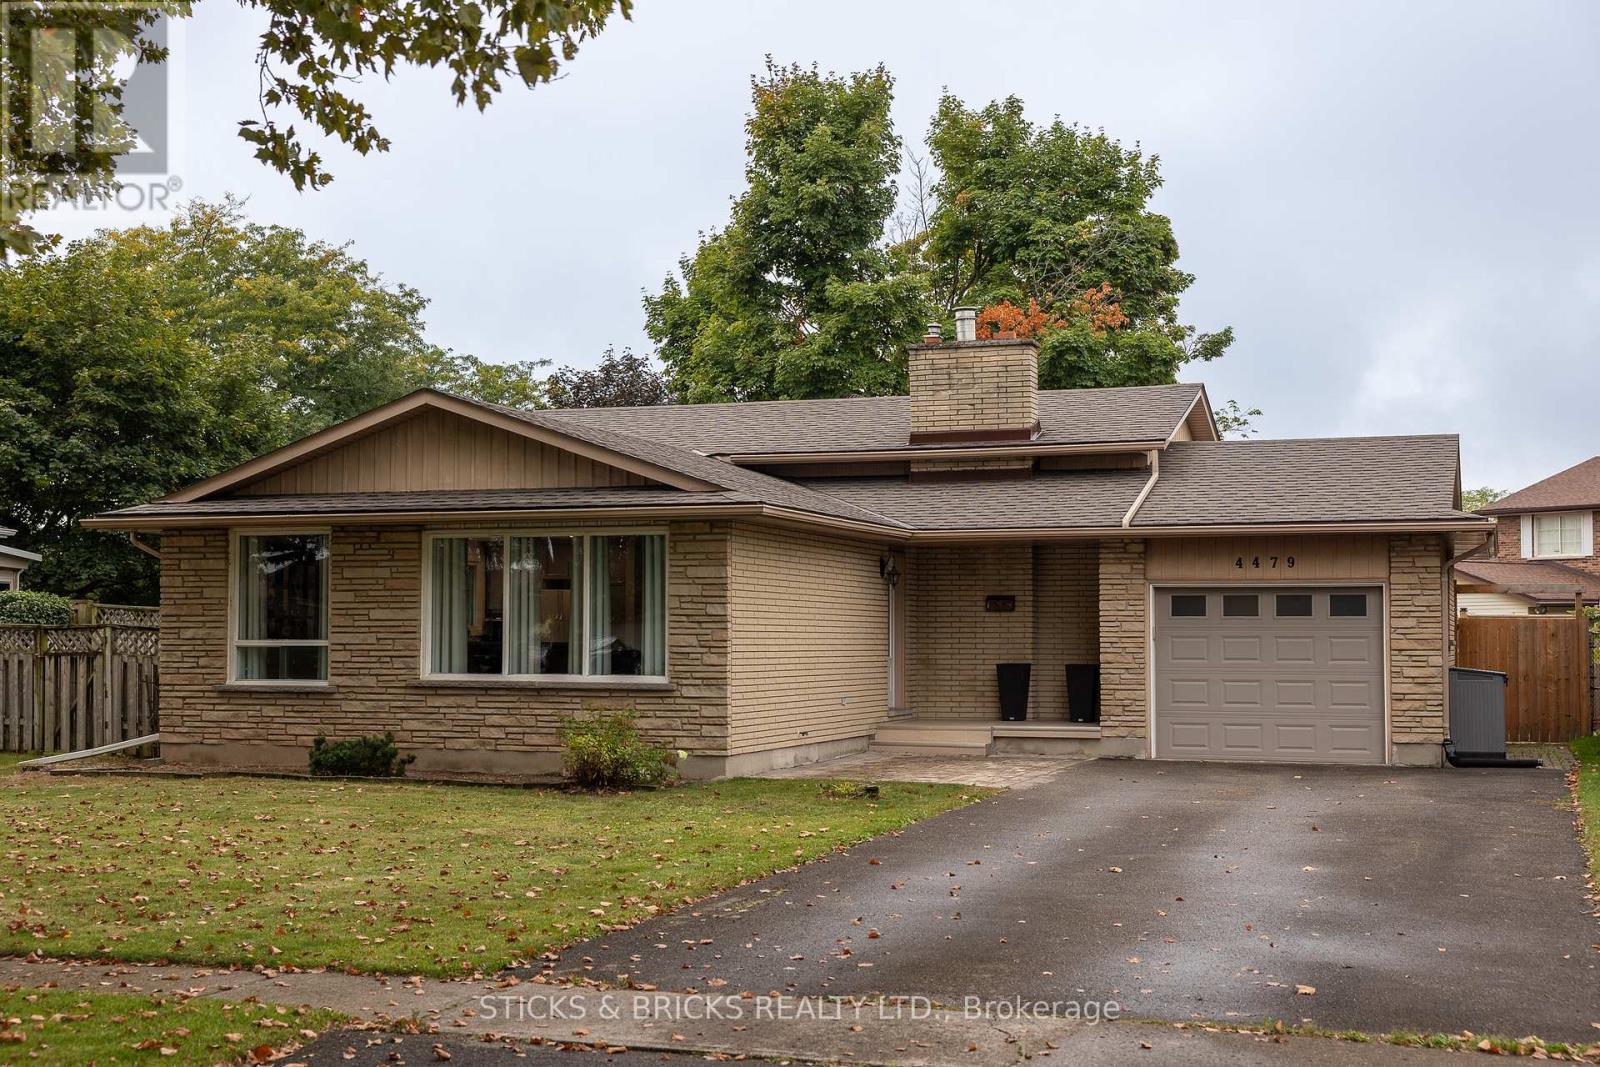
Beautiful North End Niagara Falls Solid Brick Backsplit with attached single car garage! Main Floor remodelled and opened up for a spacious and inviting entertaining space with new large kitchen island, Quartz countertops, and all new kitchen cabinets. Modern and Bright with pot lights throughout main floor and large windows. The upper level features 3 bedrooms, lots of storage in the hallway, and a 4 pc bath. Lower level includes a large rec room with gas fireplace, 3pc bath and space to add a 4th bedroom/gym/office. Separate walk out to rear yard for easy convenience AND IN LAW POTENTIAL! Laundry and more storage space in the fourth level! Updates include: full main floor renovation, new kitchen and island, counters, flooring, updated electrical, new doors and trim all in 2022. Spacious, fully fenced yard with patio and shed. This home has it all and is a must see, move in ready and close to all amenities in Niagara. (id:60588)
Port Colborne, Ontario
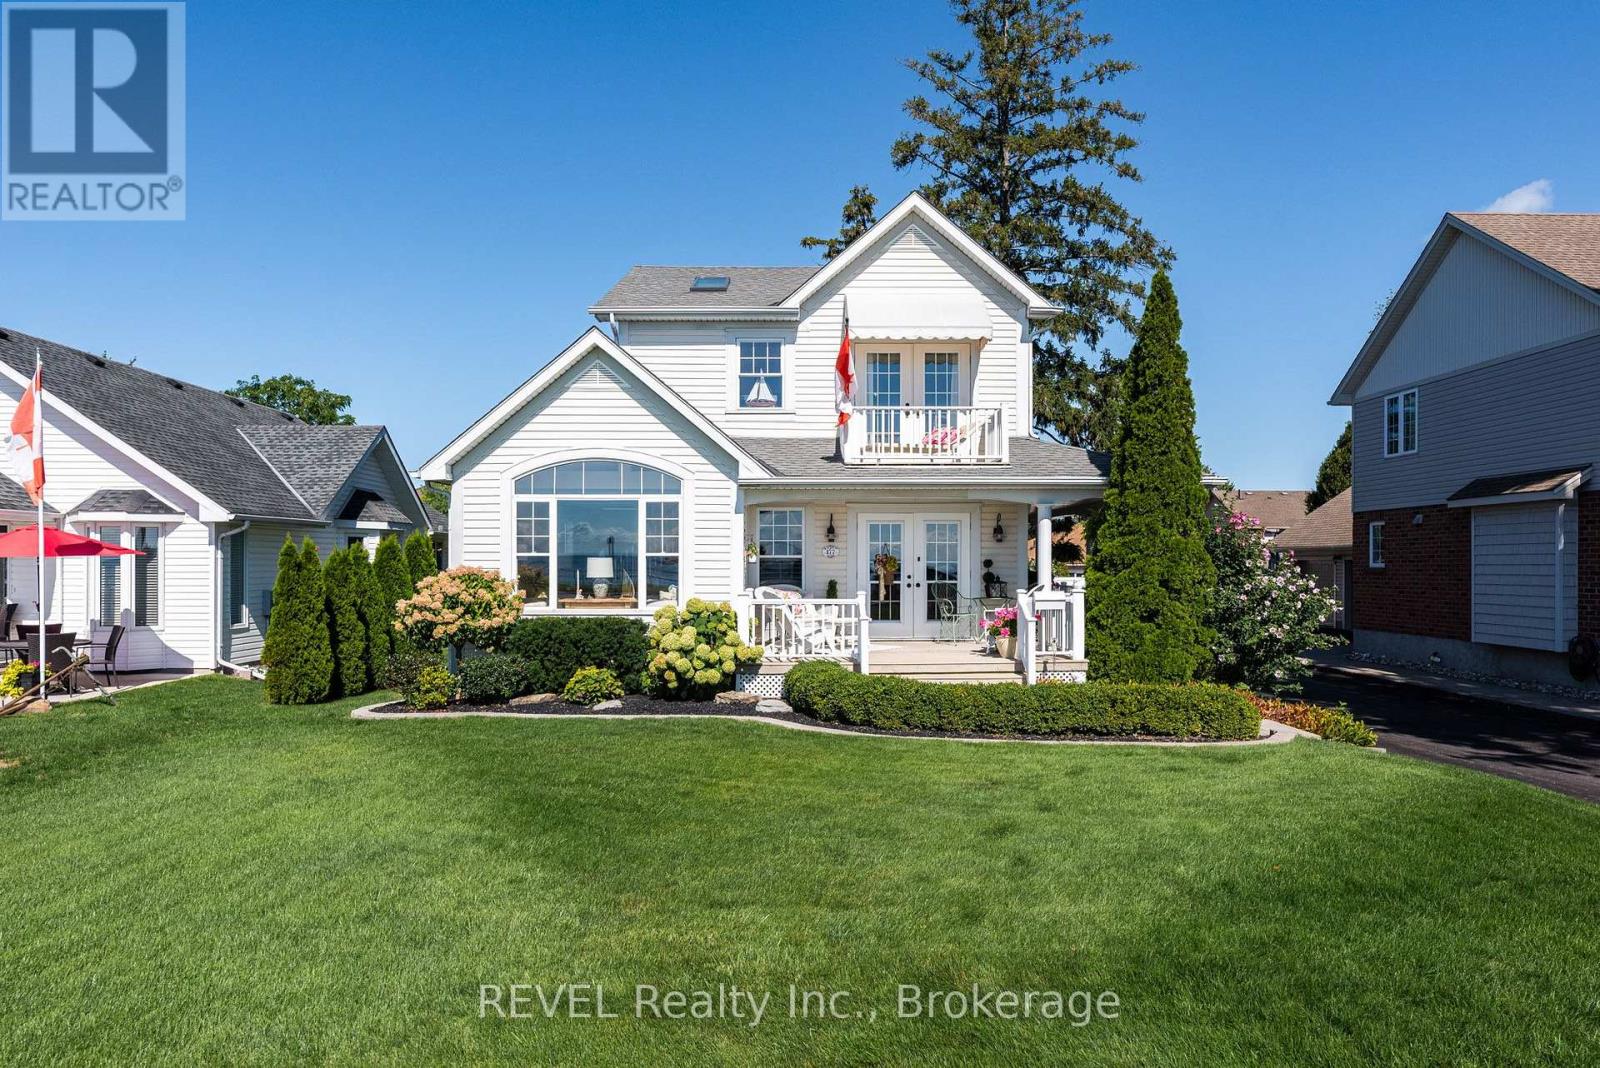
Enjoy waterfront living at its finest in this beautiful home, featuring a signature wraparound porch, panoramic views of Gravelly Bay, and your very own private beach. Step into a light filled space with plenty of windows, vaulted ceilings and skylights. This open floor plan complemented by lovely hickory flooring creates a seamless flow ideal for entertaining. The inviting livingroom is warmed by natural light from a captivating large window offering stunning views. The updated kitchen is open to the diningroom with an elegant furniture-style island, stainless steel appliances, quartz counters and pretty lighting. Walkout to an amazing wraparound covered porch for enjoying coffee on sunny mornings or entertaining family and friends. The rear entry foyer has a closet and two-piece bath nearby. The second floor has a primary bedroom with a four-piece ensuite and garden doors to an upper deck to enjoy scenic views. There is a second bedroom and office that is open to below. The finished basement is quaint and cozy and has an open rec room and bedroom. A laundry room and four-piece bath complete the lower level. Beautifully landscaped and impeccably maintained, this exceptional move-in ready home offers a refined blend of comfort, style and thoughtful details, with everything you could desire in a truly special home. Central air, paved circular drive with plenty of parking, attached garage, newer fencing, pergola and patio complete this package. Close to all amenities, Sugarloaf Harbour Marina and Park, plus Historic West Street with quaint, locally owned shops. Come and enjoy this dream home in a perfect setting! (id:60588)
Niagara Falls, Ontario
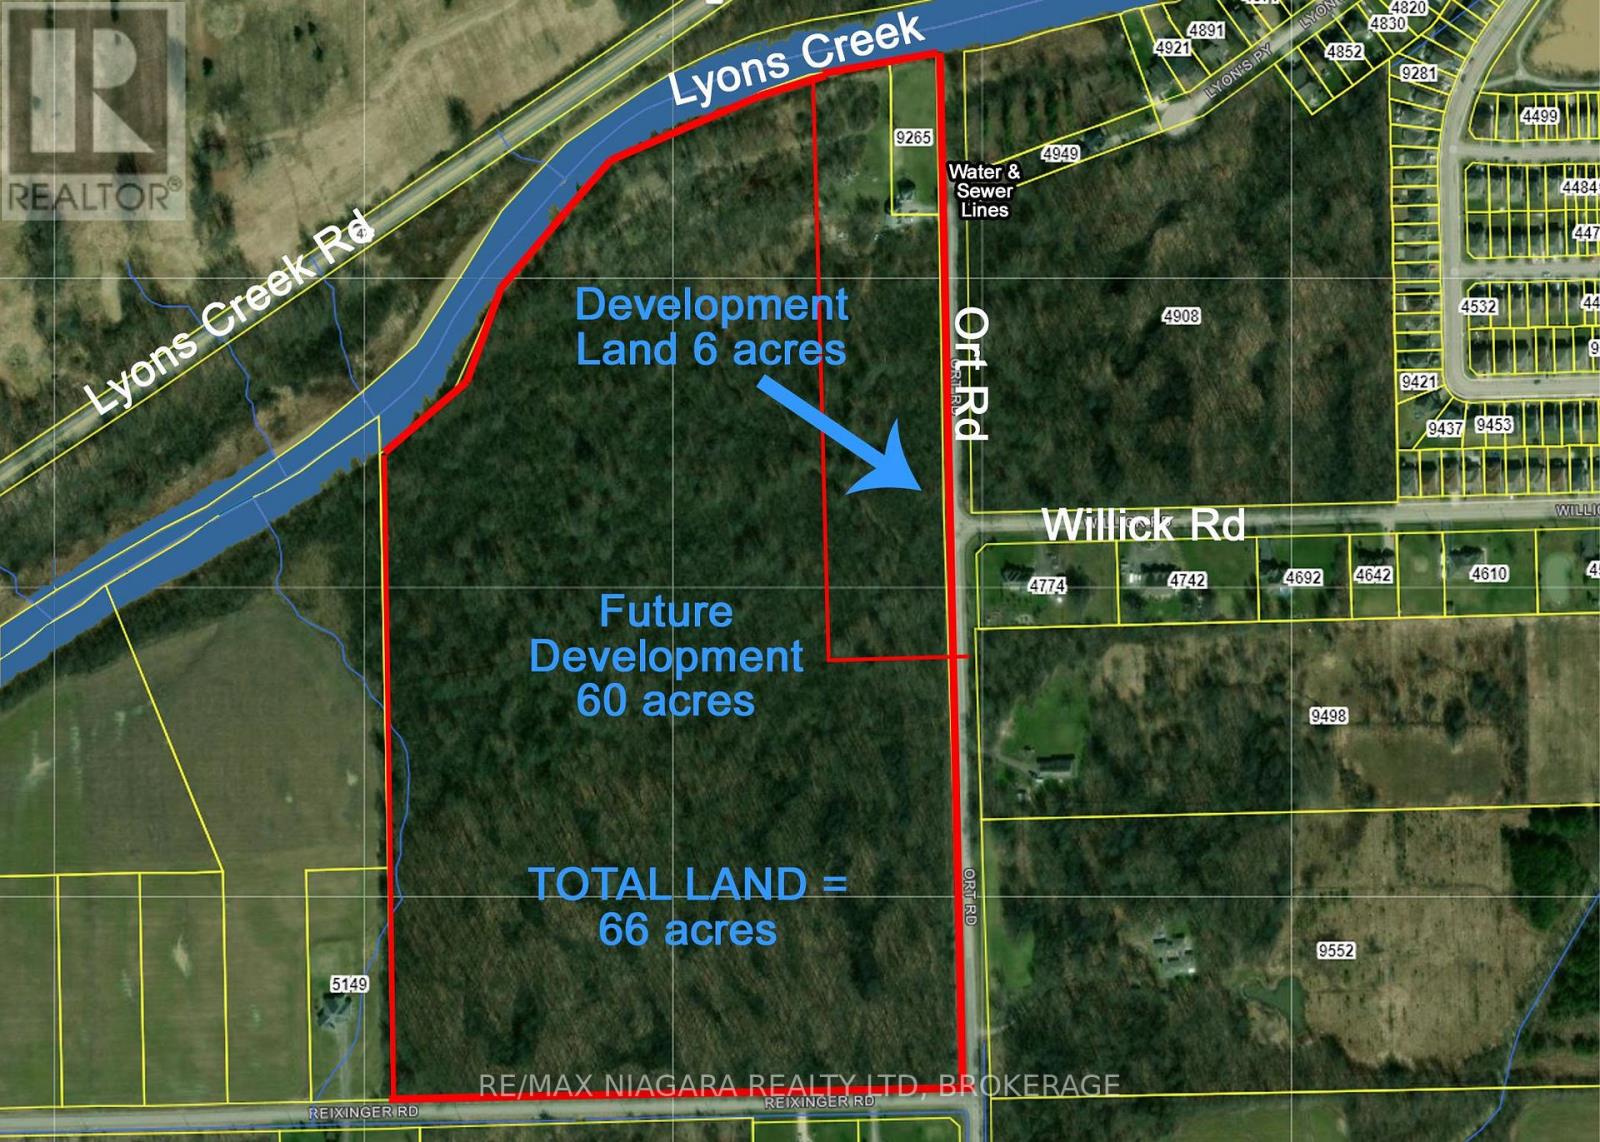
Prime Waterfront Development Opportunity at 9265 Ort Rd in Chippawa, Niagara Falls. An exceptional opportunity to acquire approximately 66acres of waterfront land along Lyon's Creek, offering significant current and future development potential in one of Niagara's fastest-growing areas. The value here is in the land, with approximately 6 acres currently within the City of Niagara Falls' Urban Boundary, supported by a conceptual development plan for 42 residential lots (44' x 96') and 3 premium waterfront lots (70' x 285'). An additional 60 acres represent future development potential, making this a strategic long-term investment in a rapidly expanding corridor. Featuring approximately 1,550 feet of waterfrontage along scenic Lyons Creek, this property offers a unique combination of natural beauty and development opportunity. The setting is ideal for a thoughtfully planned residential community with desirable waterfront components. Located in the sought-after Chippawa area of Niagara Falls, the property is surrounded by ongoing and recent residential growth, with municipal servicing available for the proposed development at the property line on Ort Rd, positioning this site for near-term and future phases of development. Also located only 5 kilometres / 7 minutes away from the new Niagara South Hospital site, set to open in 2028. Whether you are a developer looking to bring a residential vision to life or an investor seeking a high-potential land holding, this property offers scale, location, and flexibility rarely found in today's market. A rare opportunity to secure a large-scale waterfront land assembly with both immediate and future upside in one of Niagara's most active development areas. (id:60588)
Grimsby, Ontario
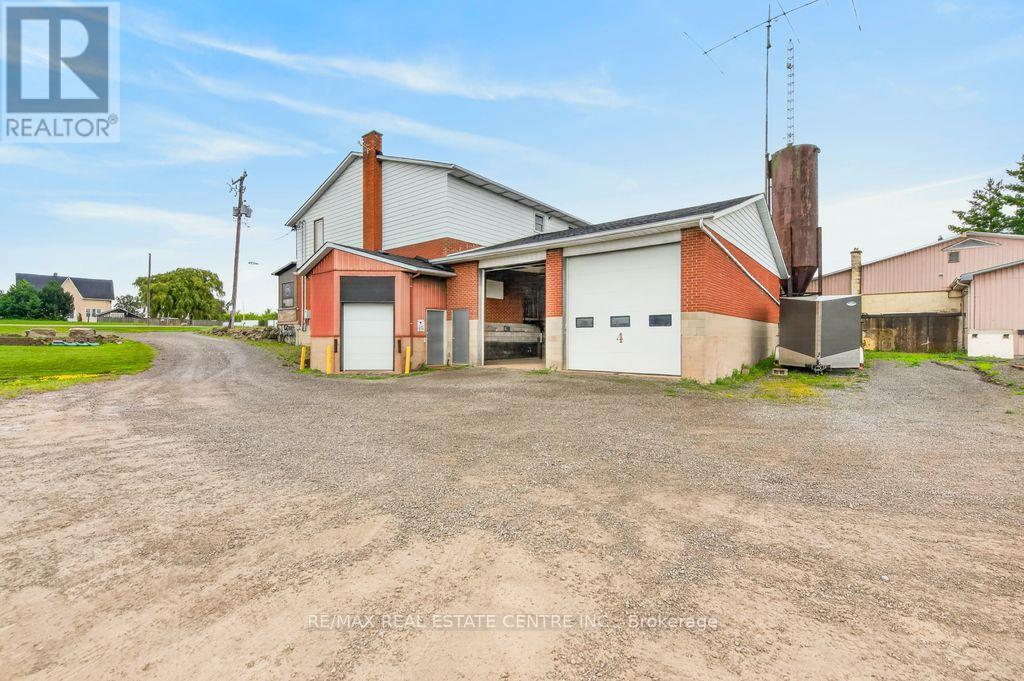
Excellent leasing opportunity at 8268 Regional Road 20 with prominent Highway 20 exposure and excellent visibility. Two commercial/industrial bays are currently available and may be leased individually or together, offering flexibility to accommodate a variety of business needs. Each bay provides functional open space with a large grade-level overhead door, high ceilings and convenient on-site access. Ample room for vehicle access and parking. Ideal for businesses seeking versatile commercial space with excellent exposure along a well-travelled regional route. Available for immediate occupancy. (id:60588)

Pelham, Ontario
ATTENTION INVESTORS !! Turnkey Investment Opportunity - Sold Under Power of Sale Located in a thriving industrial pocket of the Niagara Region, this high-demand storage facility presents a rare chance to acquire a multi-use income-generating property with substantial upside potential. sitting on a sprawling parcel of land, the property offers ample space for future expansion, additional storage units, or complementary commercial development. Currently generating income from its fully leased storage units, this asset is primed for immediate cash flow with minimal operational overhead. Zoned for flexible industrial or commercial use, the site is surrounded by established businesses and enjoys easy access to major transportation routes, making it an ideal hub for logistics, warehousing, or value-added services.(2000 characters)With a strong foundation in place and numerous options for long-term growth, this is a rare power of sale opportunity suited for investors, developers, or business owners seeking strategic foothold in one of Niagara's fastest-growing corridors. Property is being sold as-is, where-is. (id:60588)
West Lincoln, Ontario
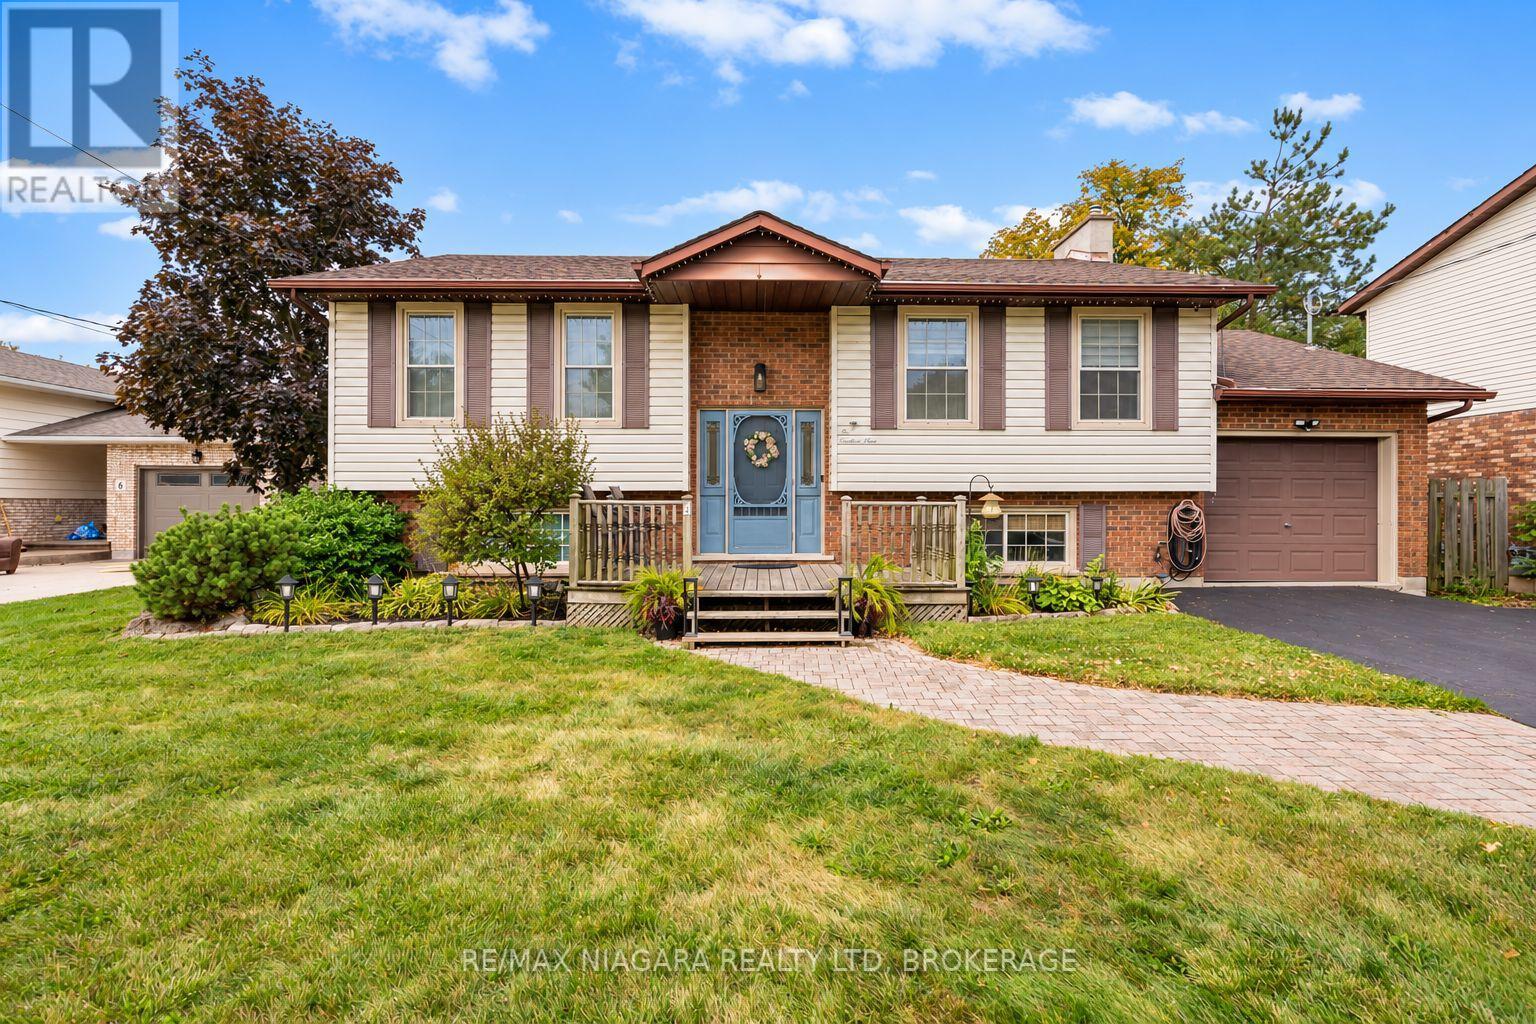
Welcome to 4 Barbara Street in Smithville! Set on an impressive 0.469 acres, including an additional rear lot, this four-bedroom raised bungalow offers the kind of outdoor space that is increasingly hard to find in town. The fully fenced backyard is where this property really comes to life. An in-ground saltwater pool creates the perfect setting for summer days, complemented by an island-style pool deck, fire pit, and plenty of open space for children, pets, gardens, or entertaining family and friends. It's a backyard that gives you room to spread out, relax, and enjoy your property. Inside, the raised-bungalow design offers a practical and flexible layout. Two bedrooms and a bathroom are on the main level, while the lower level adds two bedrooms and another bathroom, giving families options for children, teenagers, guests, a home office, or extra living space. Facing east, the home welcomes the morning sun and enjoys plenty of natural light. The location is equally convenient, situated in the heart of Smithville and just steps from West Lincoln Nursery School and Smithville Public School, with the community's shops, services, and amenities close by. With four bedrooms, two bathrooms, an in-ground saltwater pool, a fully fenced oversized yard, and nearly half an acre of combined property, 4 Barbara Street brings together space, location, and a backyard made for enjoying. Come take a look-you may be surprised by just how much property is waiting behind this home. (id:60588)
Fort Erie, Ontario
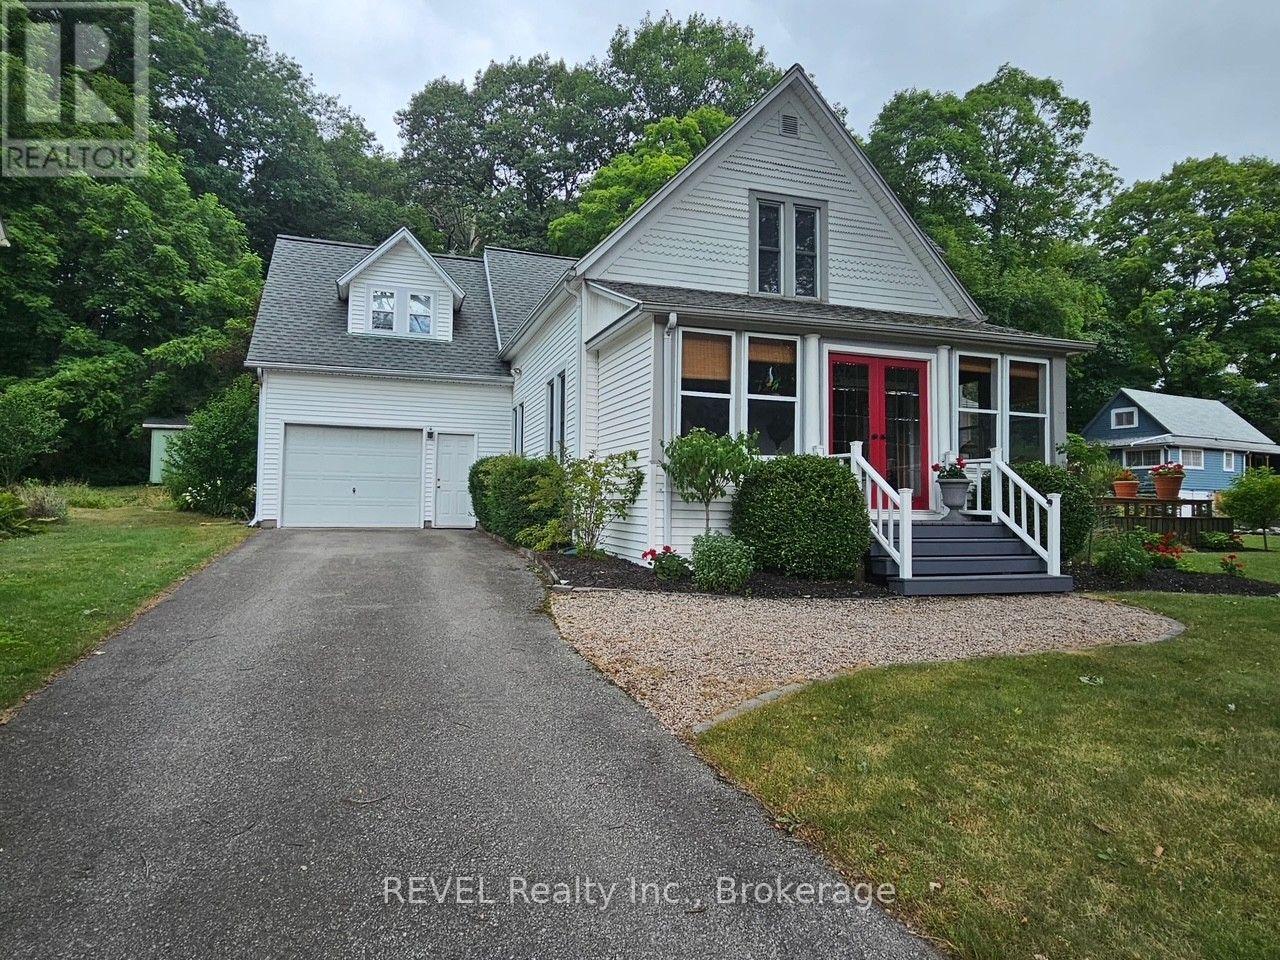
Welcome to the privacy and tranquility of exclusive Point Abino, where you can truly relax and unwind. This beautifully updated home sits on a generous lot and offers three comfortable bedrooms and two bathrooms, nestled among peaceful woods with shared access to a private sand beach on the west shore. The bright, spacious kitchen features a center island and a large dining area, with two sets of French doors opening onto a deck that's perfect for entertaining loved ones. You'll find special touches throughout, including a cozy fireplace, gleaming hardwood floors, vaulted ceilings, an inviting enclosed front porch, and convenient laundry nearby. Upstairs, the large primary bedroom includes a lovely sitting room, with two additional bedrooms and a spacious bonus room above the attached garage - perfect for movie nights or family fun. Main floor Den and office could be used for additional bedrooms. The property is beautifully landscaped with mature trees and a wide, welcoming lawn, ideal for gatherings and celebrations. You'll also enjoy being close to the Buffalo Canoe Club, Yacht Club, and Bertie Boat Club. Whether you're looking for a year-round home or a peaceful getaway, this charming house and its gorgeous surroundings are ready for you to create wonderful memories. Come Take A Peek! (id:60588)
St. Catharines, Ontario
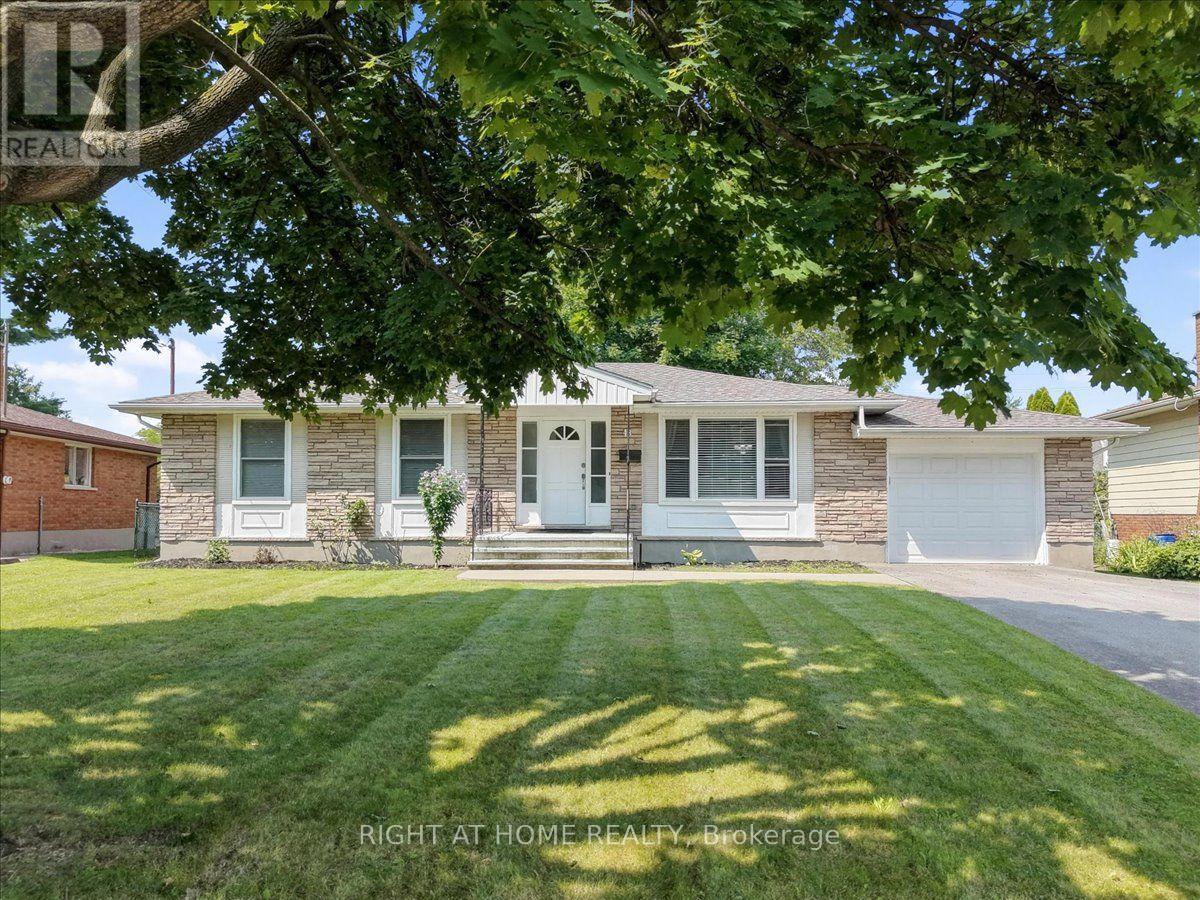
Welcome To This Beautifully Maintained 1,082 Sq. Ft. Bungalow, Ideally Situated In One Of St. Catharines Most Desirable North End Neighbourhoods. This Spacious Home Features 3 Bedrooms And2 Bathrooms, Offering A Comfortable And Versatile Layout Ideal For Everyday Living. Many Valuable Updates Enhance This Property, Including Windows, Furnace, Central Air Conditioning, Major Appliances, And An Asphalt Double Driveway Completed In 2020, Along With A New Roof In 2025. An Attached Garage And Double Driveway With Parking For Up To Four Vehicles Add Further Convenience And Functionality. Overlooking The Generous Backyard, The Bright Kitchen Enjoys Views Of Mature Trees And The Surrounding Outdoor Space, Creating A Warm And Inviting Atmosphere. The Finished Lower Level Offers Additional Living Space, Featuring A Comfortable Recreation Room And A Separate Versatile Room Currently Used As A Home Gym. This Flexible Space Can Easily Be Transformed Into A Children's Playroom, Home Office, Or Additional Bedroom To Suit Your Needs. A Full Bathroom Completes The Lower Level. Located In A Highly Sought After, Family Friendly Community, This Property Is Conveniently Close To Schools, Parks, Shopping, And Everyday Amenities. Perfect For First Time Home Buyers Or Growing Families. A Wonderful Opportunity To Make This Beautiful St. Catharines Property Your Next Home! (id:60588)
Niagara-On-The-Lake, Ontario
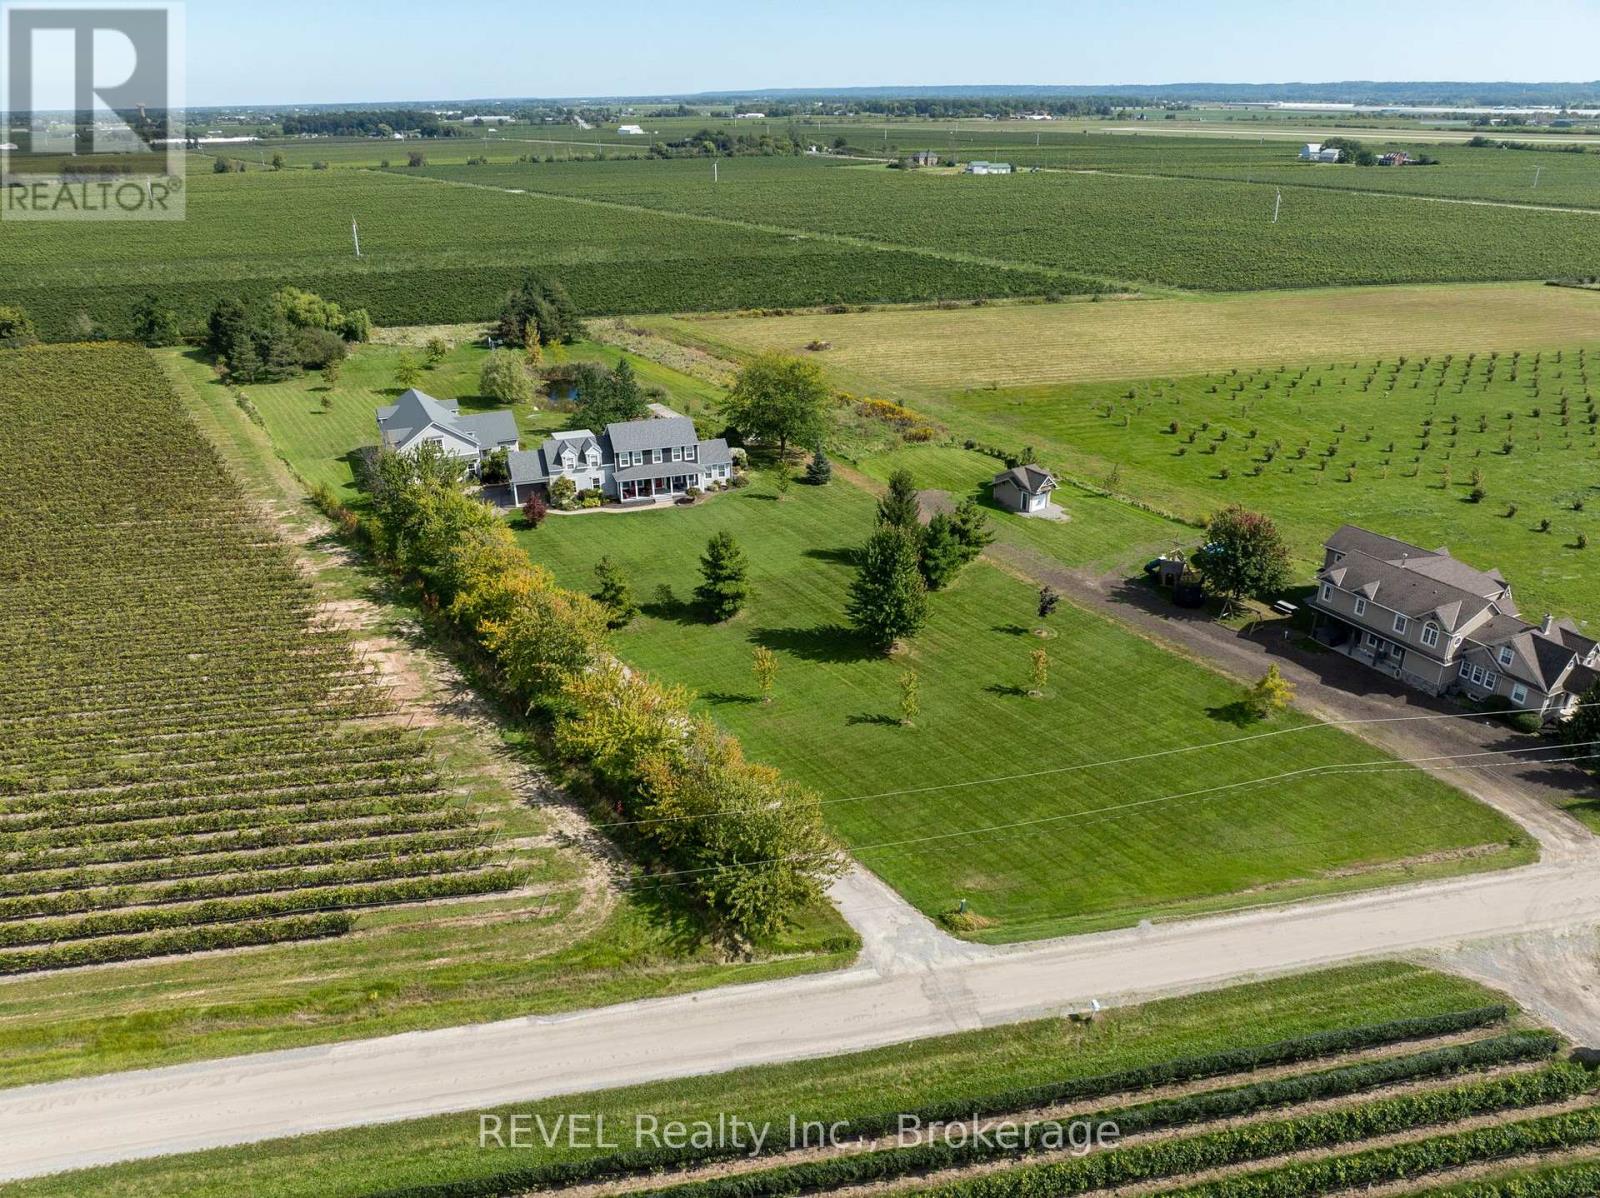
Welcome to 777 McNab Road, a rare opportunity to embrace the country lifestyle on over 3 acres in prestigious Niagara-on-the-Lake. Offering an exceptional combination of spacious living, extensive outbuildings, and outdoor amenities, this property provides the space and versatility to enjoy rural living while remaining in one of Niagara's most sought-after communities. The main level features a spacious kitchen, dining room, inviting living room, convenient laundry, a 2-piece powder room, and an oversized sunroom overlooking the expansive grounds. Upstairs, you'll find three well-appointed bedrooms and two full bathrooms, including a generous primary suite complete with a private ensuite, walk-in closet, and fireplace. The finished basement adds valuable recreational space along with ample storage. Step outside and enjoy the best of country living with an in-ground chlorine pool, complemented by solar panels designed to assist with pool heating-perfect for relaxing and entertaining throughout the summer months. The property's exceptional outbuilding space sets it apart. The large barn offers approximately 4,240 sq. ft. of total space, including a 400 sq. ft. office, and provides room for up to six vehicles, a workshop, and a second level offering incredible flexibility for storage, an art studio, hobby space, or potential additional living area. An attached two-car garage provides even more convenience and storage. Numerous important updates offer peace of mind, including the furnace, A/C, hot water tank, house roof, and barn roof. With over 3 acres, substantial outbuildings, a private pool, spacious interiors, and endless possibilities for work, recreation, and country living, 777 McNab Road is a truly special Niagara-on-the-Lake property with room to live, create, and grow. (id:60588)
Niagara Falls, Ontario
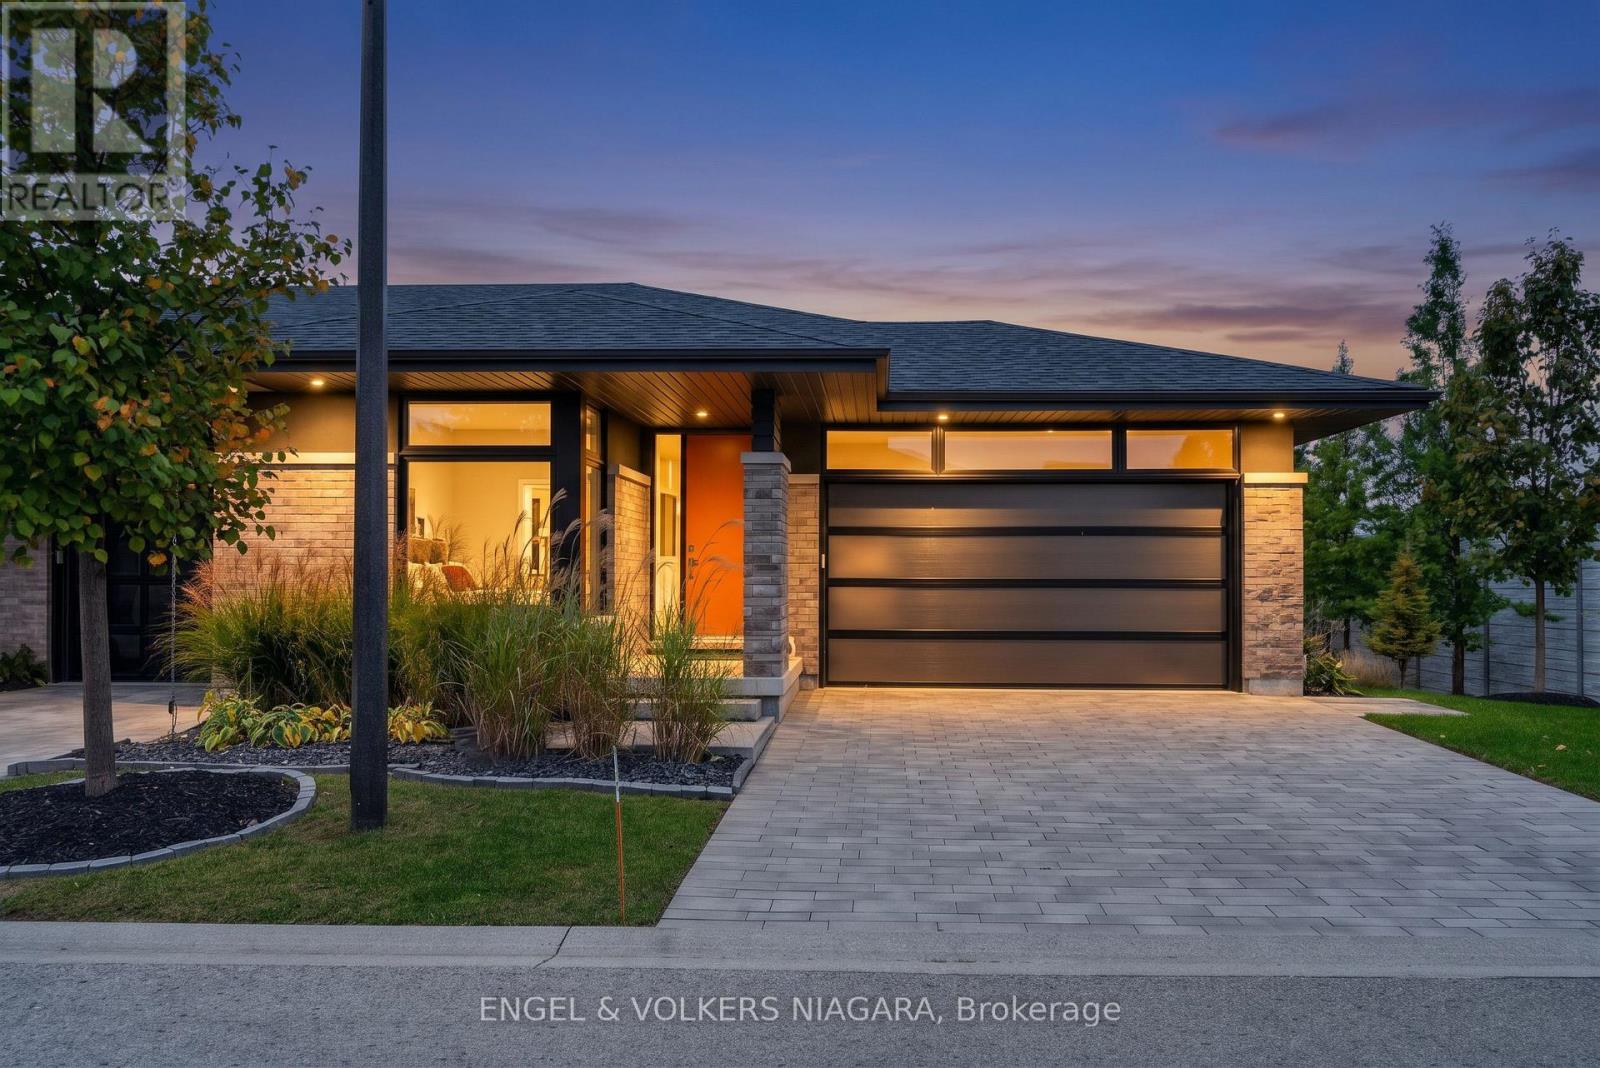
Charming, well-maintained bungalow condo in Niagara Falls' desirable north end. Original owner with pride of ownership throughout. This beautifully landscaped end unit features numerous builder upgrades, including impressive 9- and 10-foot ceilings, along with 8-foot doors adding to the home's spacious feel and quality finish. Enjoy a beautiful gourmet kitchen, bright living spaces, and hardwood flooring. The enclosed terrace provides a lovely spot to relax, while the lower level offers a walkout to a private patio. Two bedrooms on the main level and an additional bedroom downstairs provide flexible living arrangements. Ideal for those seeking comfortable, low-maintenance living, with parks and amenities conveniently nearby. A wonderful opportunity to own a move-in-ready home in a sought-after location. (id:60588)
Niagara Falls, Ontario
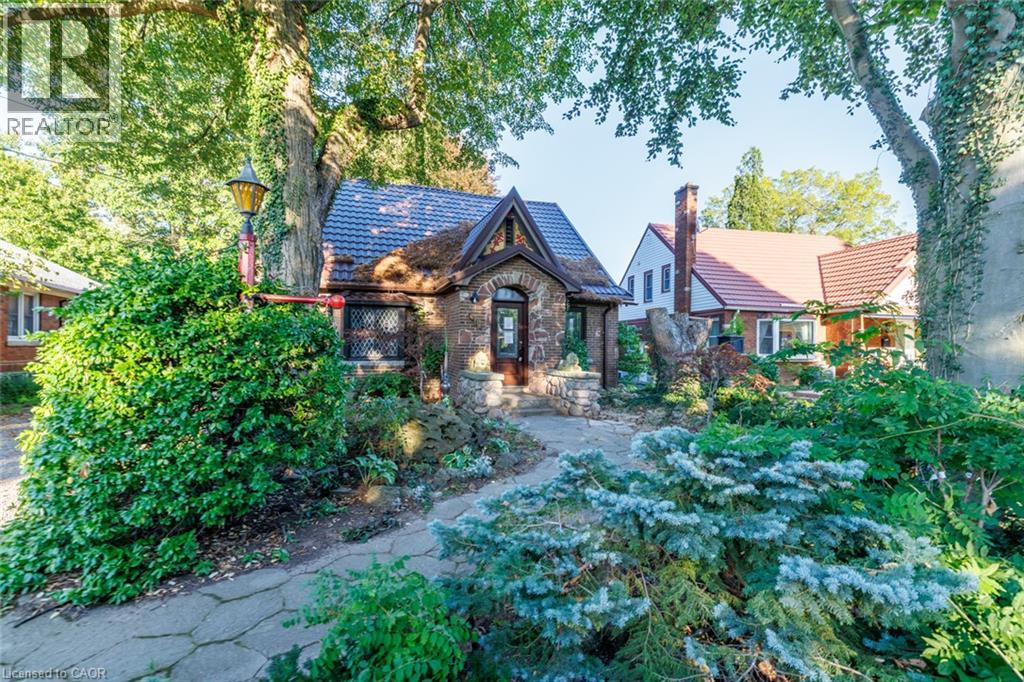
Opportunity on a beautiful, established street. This charming 1.5 storey home offers approximately 1,765 sq ft of living space, featuring 3 bedrooms and 1.5 bathrooms. Enchanting exterior brick and stone adds character and curb appeal. The interior has been partially renovated offering an excellent opportunity for buyers, renovators, and investors to complete the project and create a home to their own taste. This property requires some TLC, including interior finishing and exterior landscaping. Bring your vision and transform this property into something special. (id:60588)
Fort Erie, Ontario
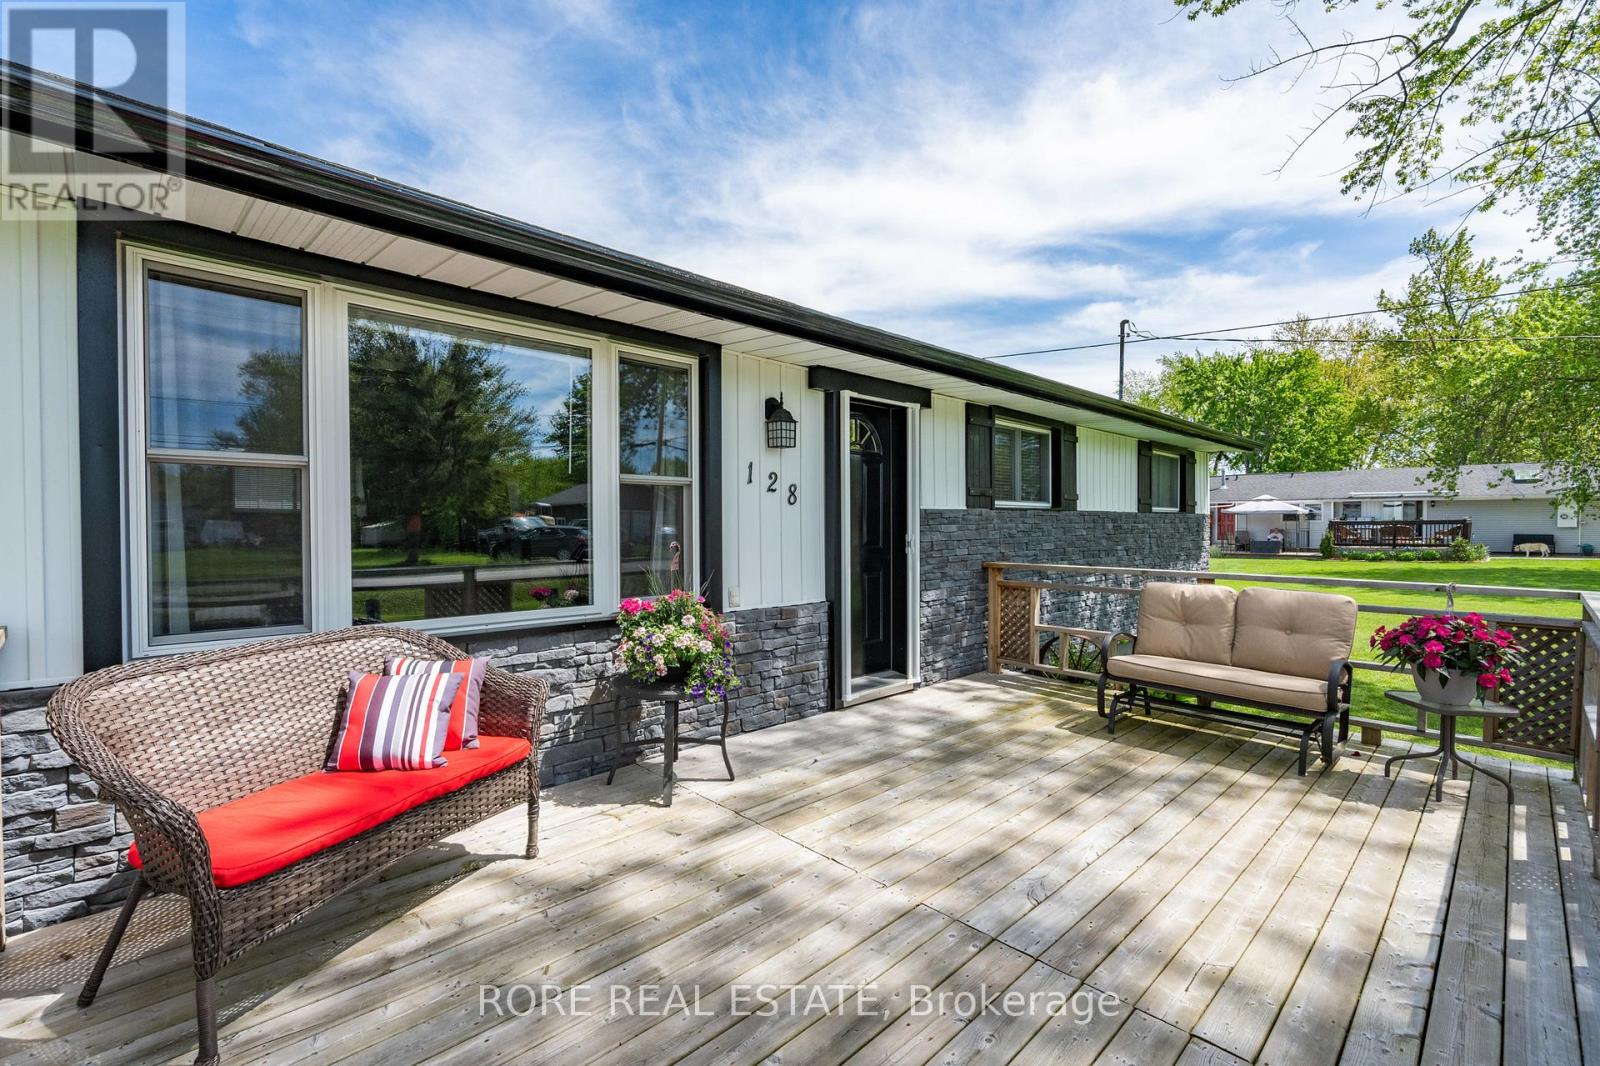
This thoughtfully upgraded 3-bedroom, 2-bathroom home is located on a 125ft x 80ft corner lot and positioned in a desirable community. The inviting interior offers a bright and functional layout. The open concept living room, kitchen and dining area is spacious yet cozy and inviting. Enjoy a roomy primary bedroom complete with an ensuite and two closets. Across the hall from the primary you will find the two additional bedrooms and the other bathroom. The attached garage has access into the home so no need to park outside on those cold winter days! The extra-wide driveway offers ample parking and suitable for a variety of needs. The large deck is a great area to host friends and family and the front porch is the ideal spot to sip on your morning coffee! This home has been lovingly maintained and has had a number of upgrades over the last few years such as the furnace, air conditioning, electrical panel, hot water on demand, generlink, new flooring (kitchen, living room, dining room and laundry room)! Come live in this desirable community and see what Ridgeway is all about; a close community with amazing local amenities, beautiful beaches, local senior clubs, fabulous restaurants and excellent schools. What more could you want! (id:60588)
St. Catharines, Ontario
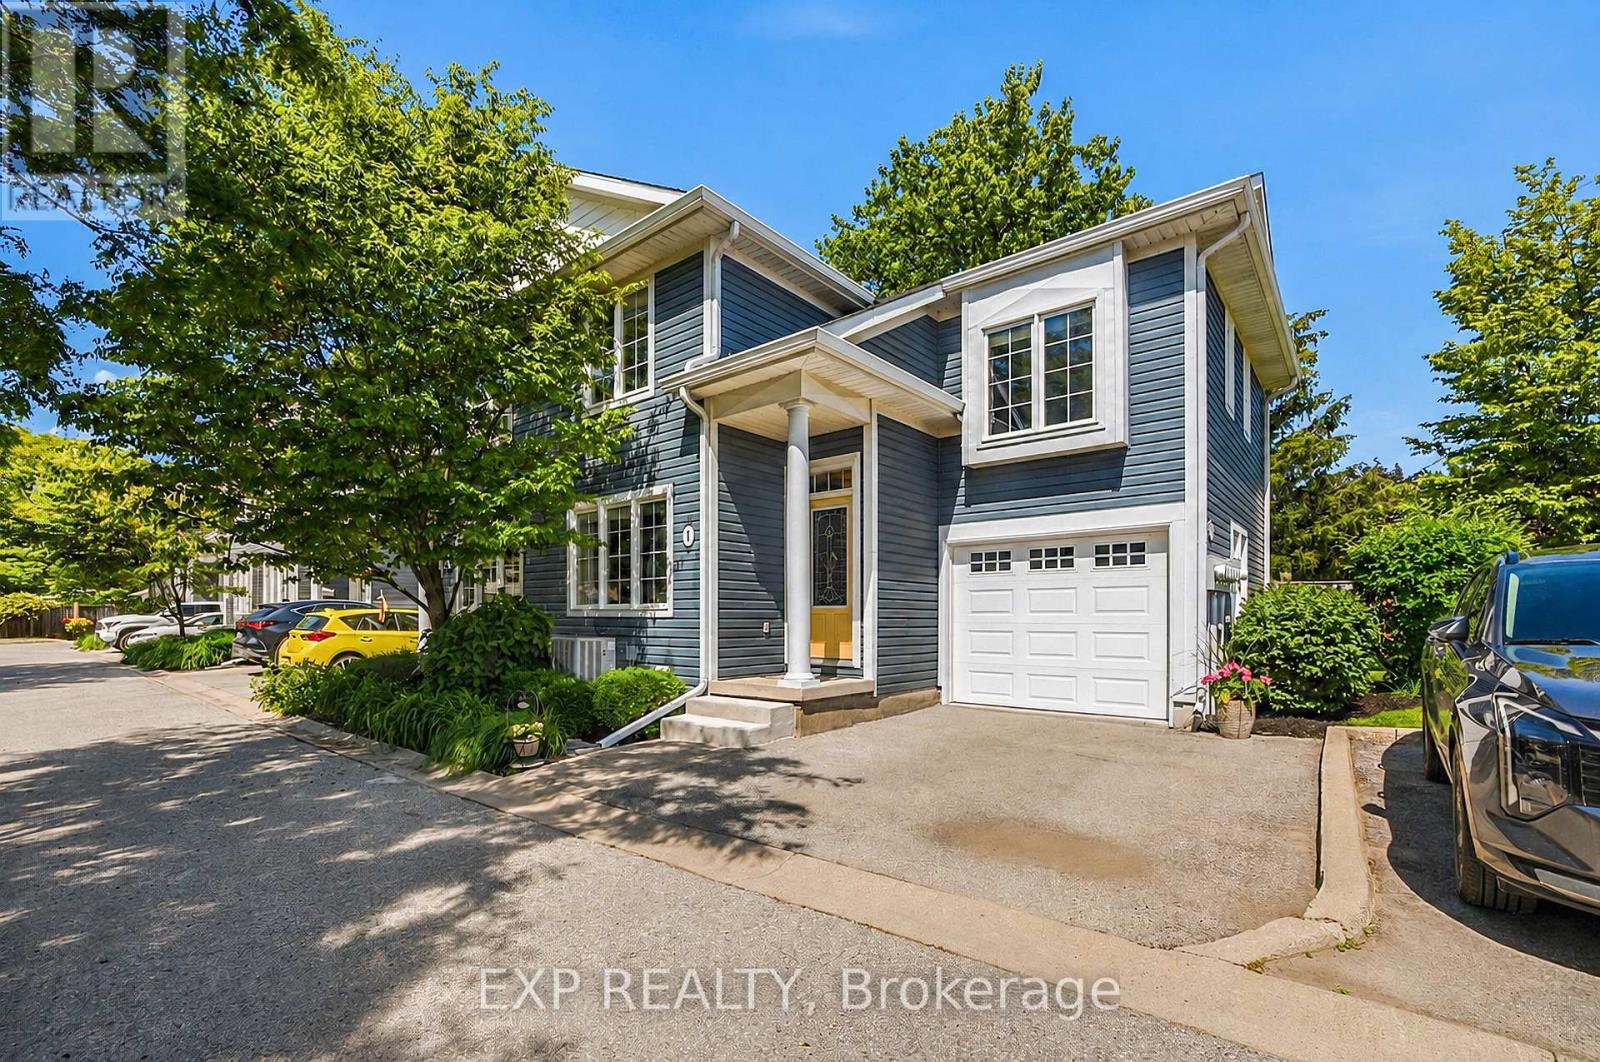
A little more space, a little less maintenance, and a location you'll love. Tucked into an intimate 6-unit complex in St. Catharines' desirable North End, this 3-bedroom, 3-bathroom end-unit condo townhome offers the comfort and functionality of a traditional home with the convenience of condo living. Inside, you'll find generous living spaces and a functional layout, including a primary bedroom complete with its own private ensuite. The lower level has undergone extensive improvements, featuring brand-new flooring, drywall, electrical updates, and a new washer and dryer, along with the installation of a backwater valve. The beautifully refreshed basement offers flexible additional living space, whether you envision a cozy rec room, home office, gym, or playroom. Major mechanical updates add even more value, including a new furnace (2026), A/C (2022), and dishwasher (2021). Out back, a patio and partially fenced grassy yard create a lovely extension of your living space, perfect for morning coffee, entertaining friends, or simply enjoying a little fresh air. Set within a quiet, established neighbourhood, you're close to parks, schools, shopping, restaurants, walking trails, Sunset Beach, and all the everyday conveniences that make North End living so appealing. With just six units in the complex, this home offers the appeal of a smaller condo community without compromising on space or functionality. Whether you're entering the market, looking for room to grow, or ready to simplify your lifestyle, this is a home that offers plenty of possibilities. The maintenance fee includes: Lawn Care, Snow, Exterior (Windows, Roof, Siding, Garden Beds, etc). (id:60588)
Fort Erie, Ontario
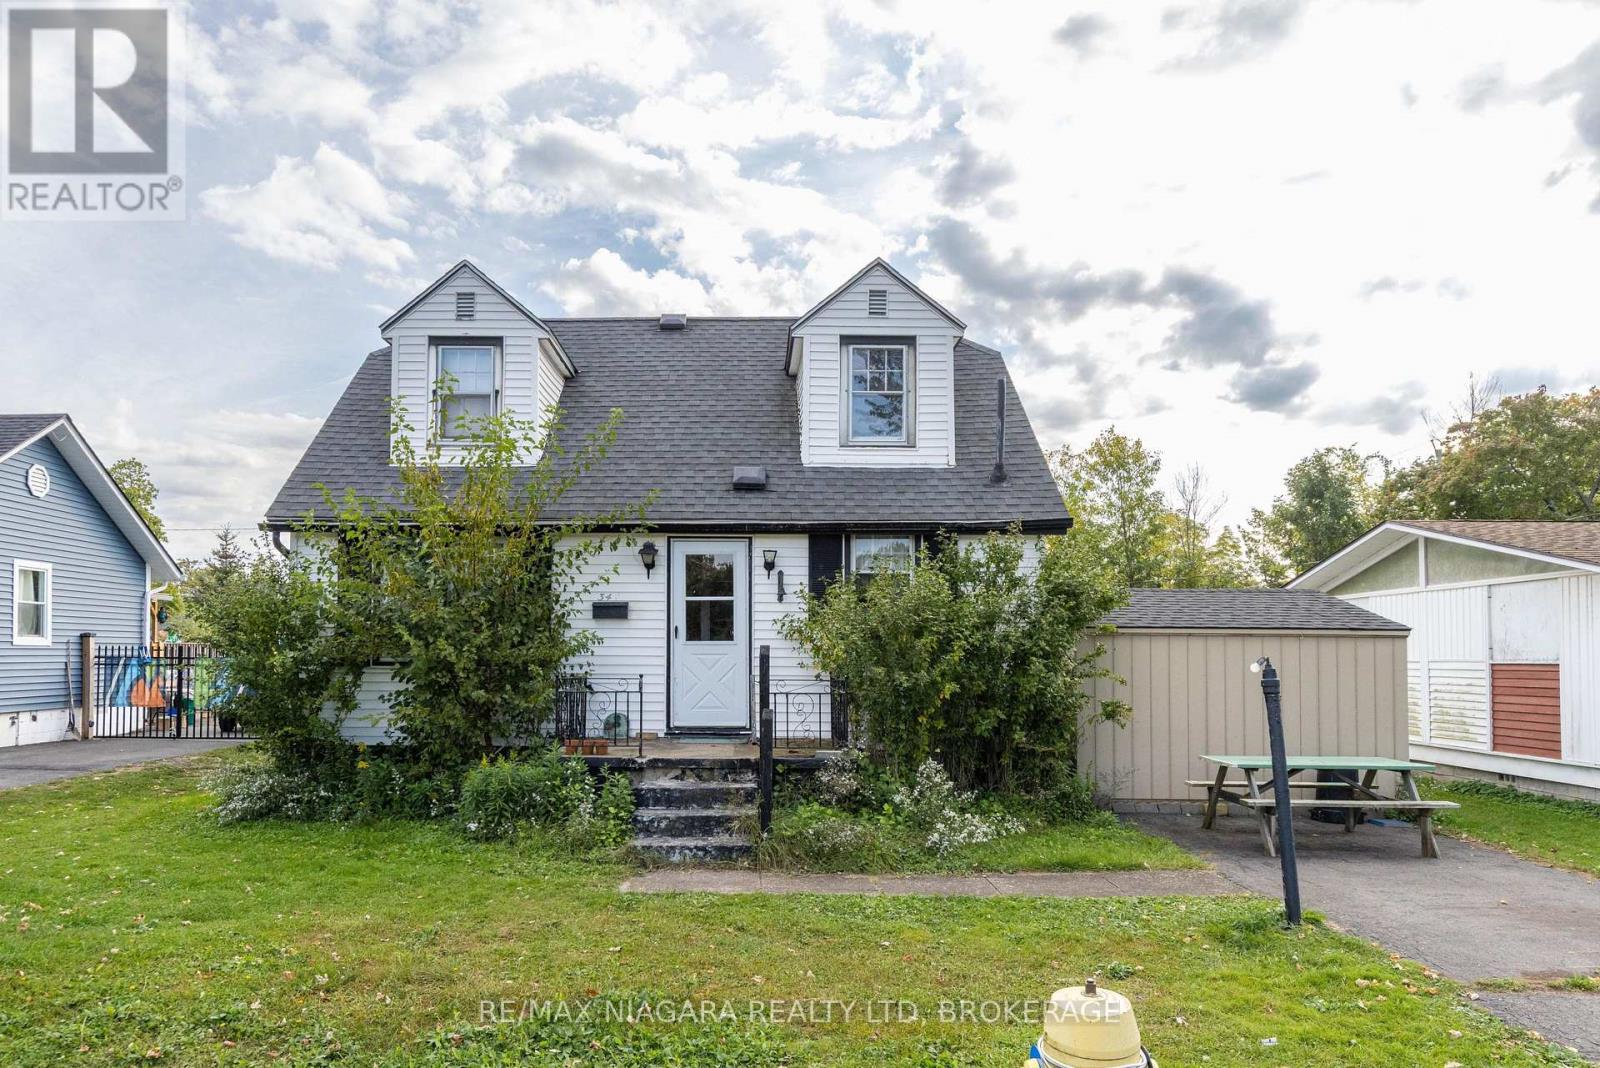
FANTASTIC LOCATION! Located just steps from Crescent Beach Park, this Crescent Park 1.5 storey offers 4 bedrooms and 2 full bathrooms on a spacious 55' x 110' lot. Main floor features a living room area, kitchen with laundry hookups, 2 bedrooms, 2 full baths and a bonus/family room with walk-out to your side yard. Second level offers 2 additional bedrooms. Awesome value! (id:60588)
Welland, Ontario
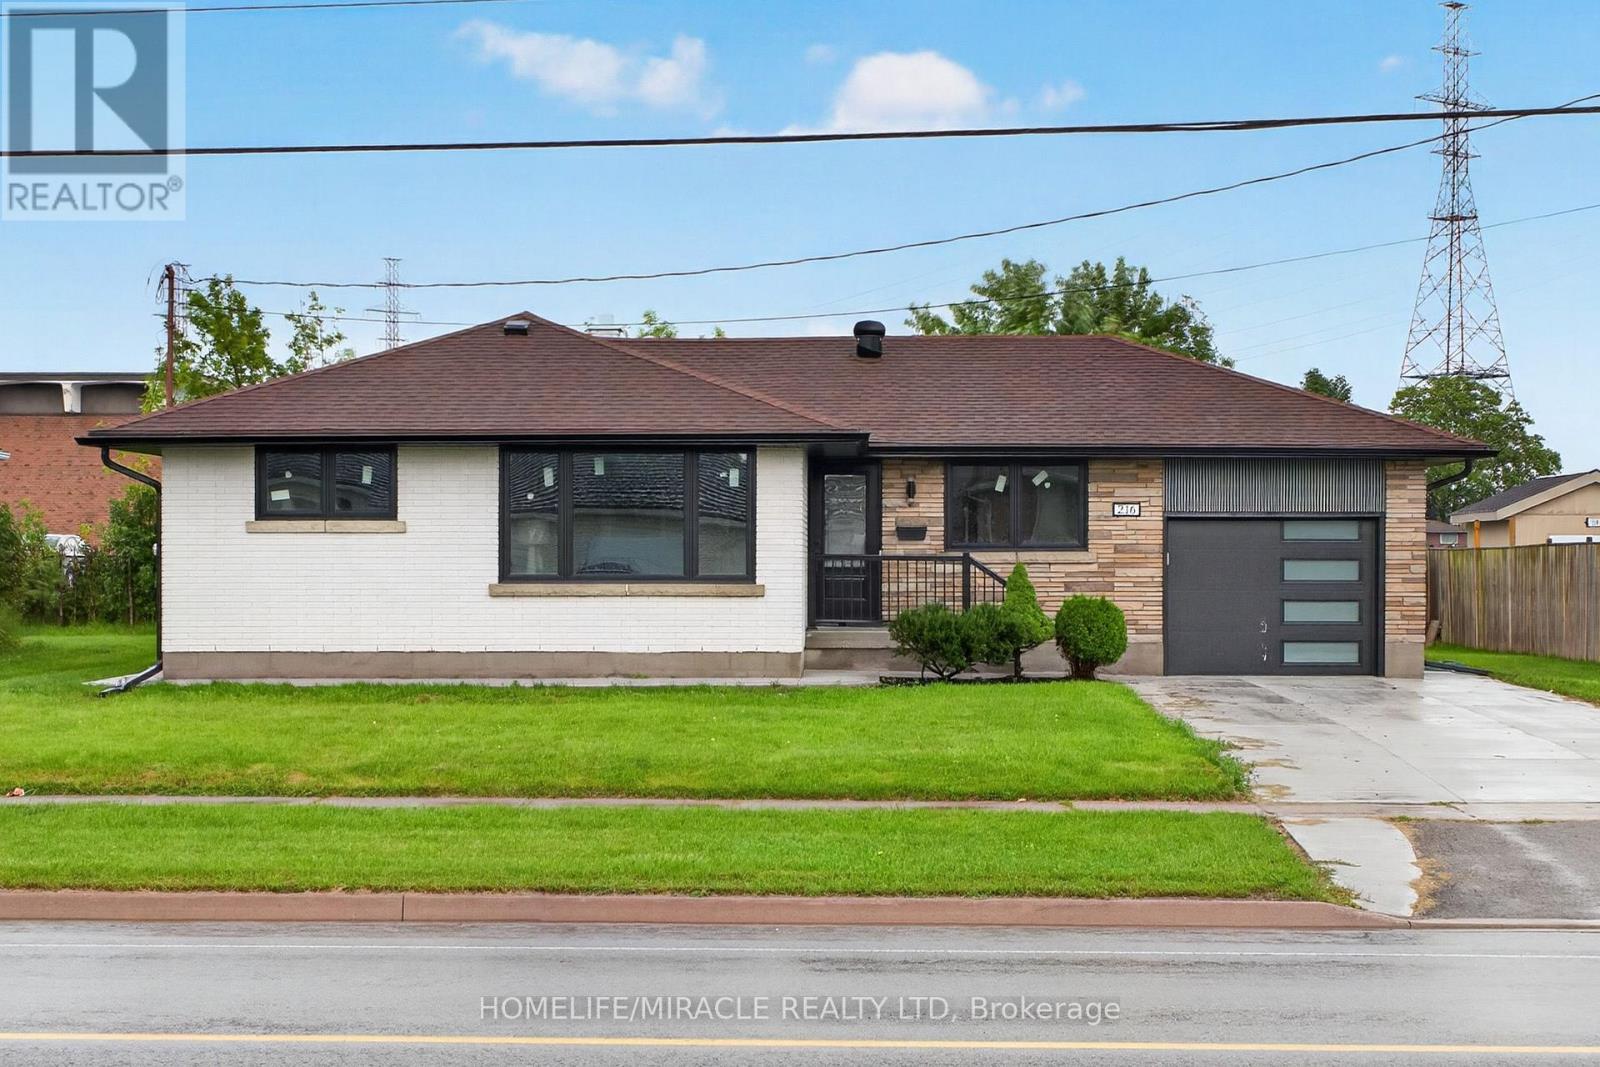
Fully renovated top to bottom bungalow with an attached garage in a desirable Welland neighbourhood! features a new kitchen with quartz countertops and built in pantry, stylish backsplash, and new appliances, along with updated bathrooms, all new windows and doors, New garage door, new flooring throughout, baseboards, trim, and lighting. Exterior upgrades include a new concrete driveway and concrete surrounding the house, all new prefinished aluminum soffits, fascia, eavestroughs, and downspouts. AC and Furnace only five years old, Conveniently located close to schools, parks, shopping, amenities, and highway access ideal for commuters! (id:60588)
Fort Erie, Ontario
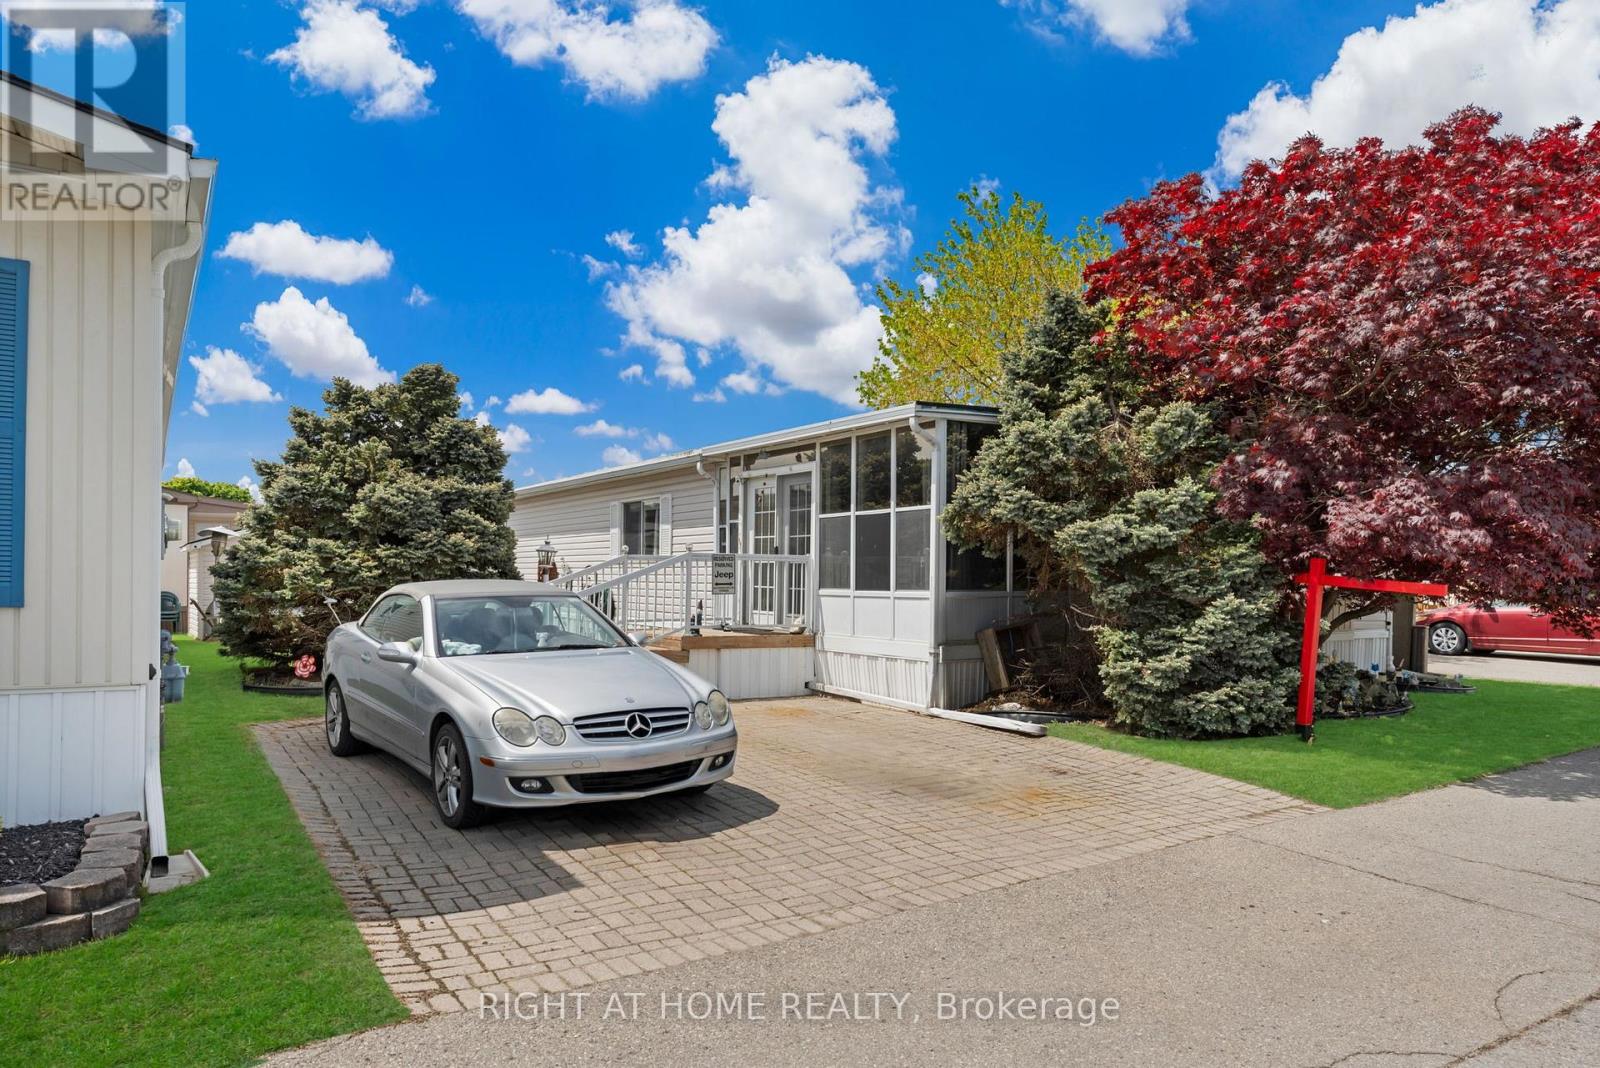
Easy Living. Happy Living. Welcome Home! Ready to slow down, have fun and enjoy life? This bright and beautifully maintained 1,200 sq.ft. bungalow in the sought-after Black Creek Adult Community offers the perfect mix of comfort, relaxation and resort-style enjoyment-all in a wonderfully peaceful and quiet setting. The inviting open-concept layout features cathedral ceilings, a cozy gas fireplace, bright kitchen, formal dining area and convenient main-floor laundry. A spacious 180 sq. ft. sunroom and 17' x 11' partially covered deck create the perfect spots for morning coffee, afternoon cocktails or entertaining friends. The primary bedroom offers plenty of space, while the second bedroom has a walk-out to the deck. A versatile den/office/hobby room and a large 5-piece bathroom with jetted tub add even more comfort. Outside, enjoy a manicured yard, double-paver driveway and powered 10' x 10' shed for all your extras. And the fun doesn't stop at your front door! Enjoy indoor & outdoor pools, whirlpool, tennis, shuffleboard, saunas, gym, library, golf and walking trails, plus yoga, Tai Chi, line dancing, aerobics and more! Close to Niagara Falls, Crystal Beach, Safari and nature trails, with an estimated $866/month covering land lease, taxes and resort-style amenities. Easy. Peaceful. Social. Worry-free. This is more than a house-it's a place to enjoy life and truly call HOME! (id:60588)
Welland, Ontario
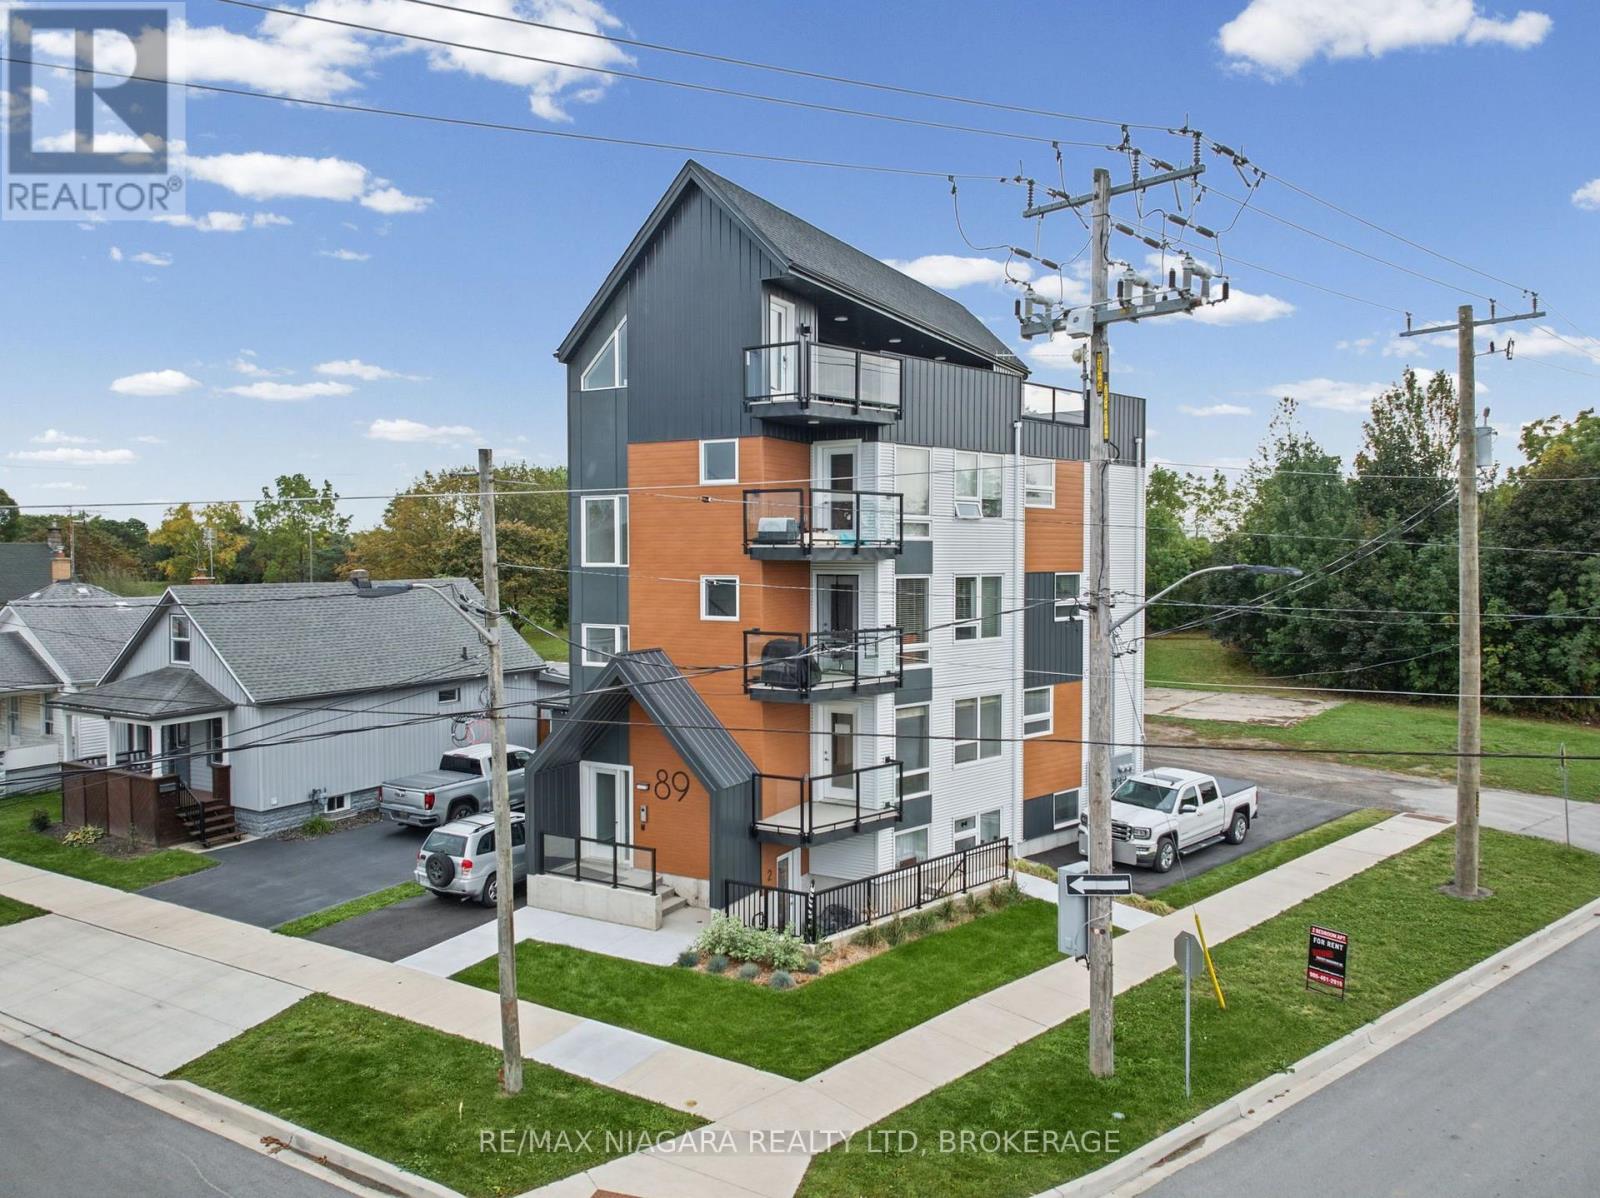
Newly constructed, fully tenanted, purpose-built fiveplex featuring two bachelor units and three two-bedroom units, with five parking spaces. Each unit includes a full kitchen, its own washer and dryer, an independently controlled heating and cooling system, and a dedicated hot water tank. Generating $8,250 in monthly rental income, this property offers modern living spaces and the convenience of self-contained units. Some photos virtually staged. (id:60588)
St. Catharines, Ontario
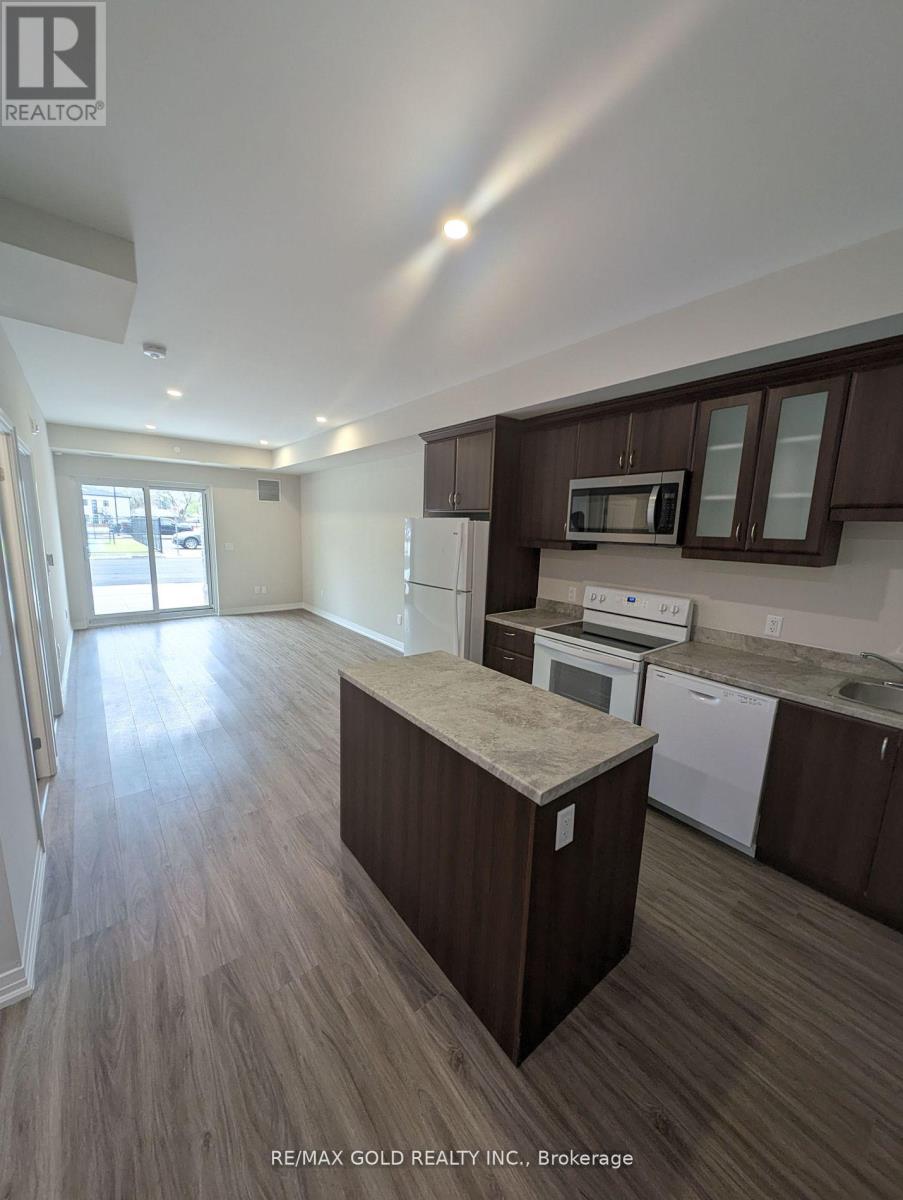
Newer Luxury Condo Minutes away from Niagara Outlet Mall & Brock University/Niagara College, seconds from a golf course, proximity to downtown core for a nice evening out & getting around easily via the QEW. Bask in open concept living which includes upgraded flooring, pot lights through-out, smart services, kitchen upgrade package includes full fridge enclosure, over the range microwave, garbage/recycling pull out bins, kitchen island w/ storage, soft close cabinetry doors/drawers, your own Walk-Out 190+ sq. ft balcony and much more! Enjoy endless amounts of building amenities including an exclusive tennis court, a fully equipped gym, a party/game room, BBQ area, concierge & visitor parking for guests! (id:60588)
Fort Erie, Ontario
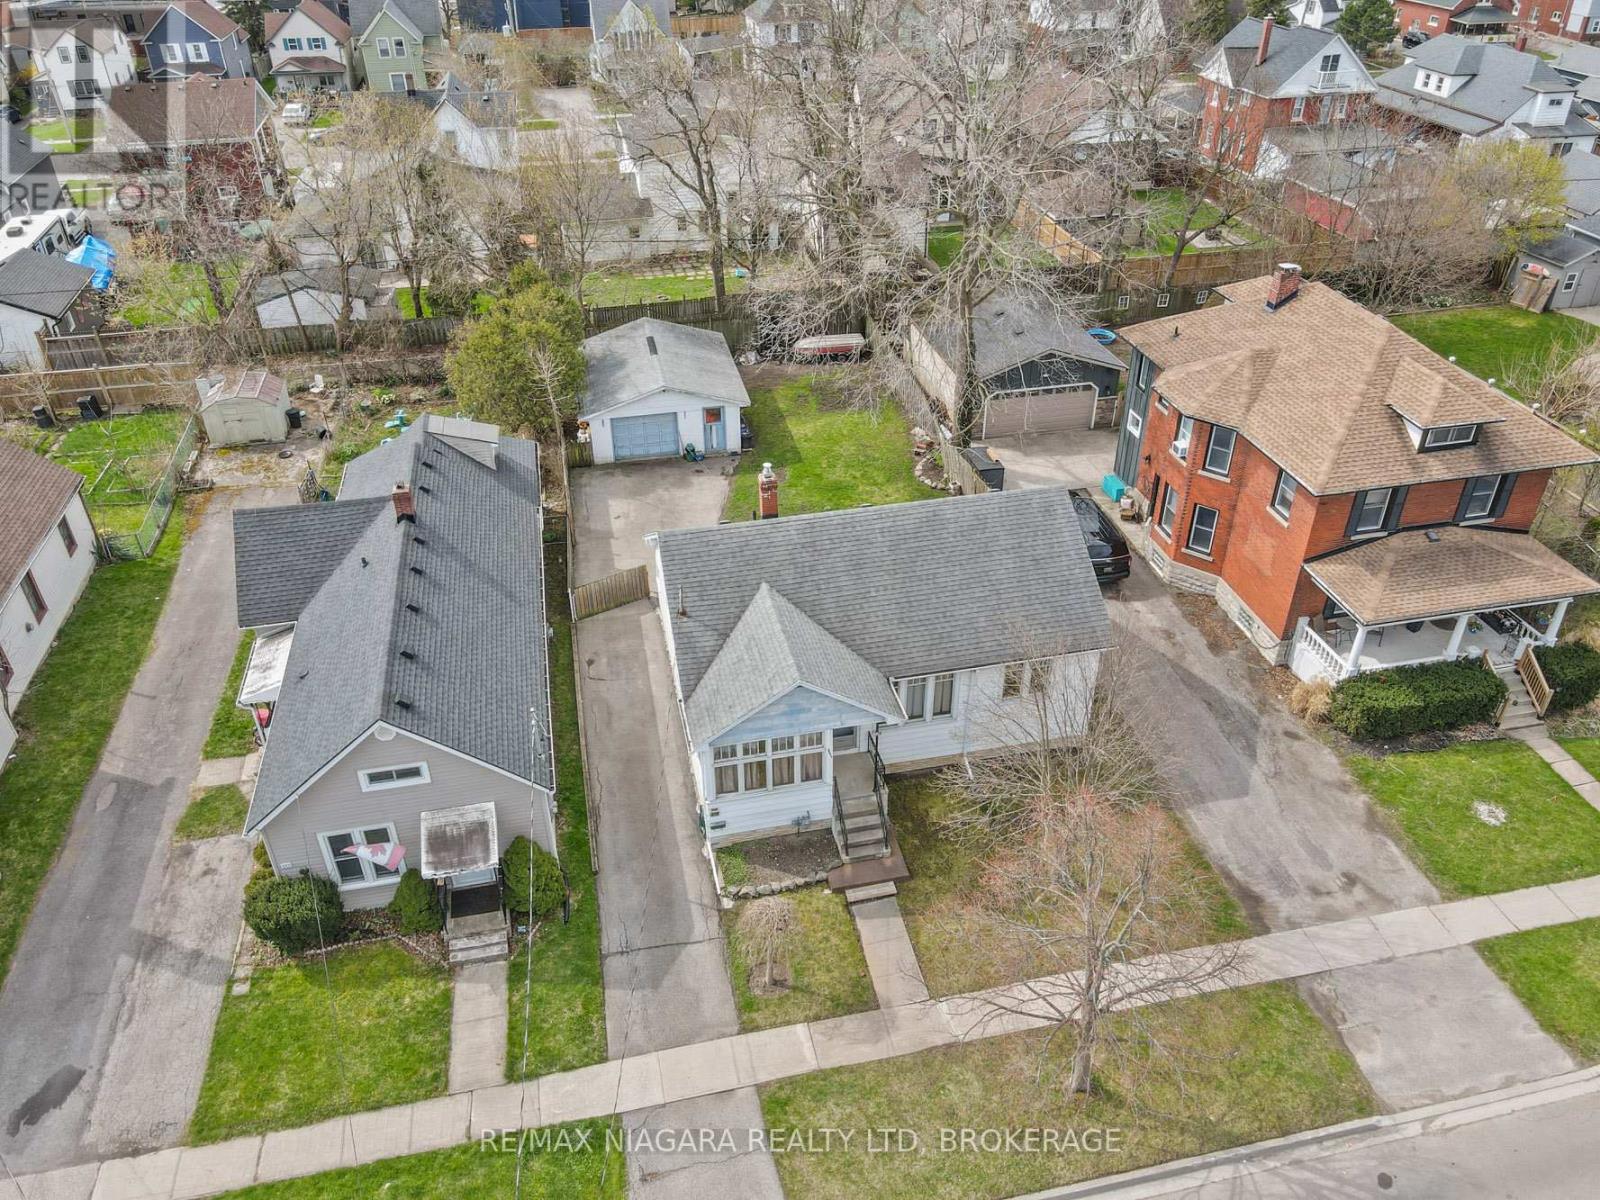
Welcome to a 4-bedroom home with hardwood floors, central air, and inviting living spaces designed for easy everyday living. The full basement offers plenty of storage and utility space. Outdoors, the large fenced backyard is a standout feature - ideal for pets, gardens, and relaxed outdoor living. A generous driveway and powered garage provide excellent parking and workshop potential. Set in a quiet, established neighbourhood with access to scenic walking and biking paths. (id:60588)
St. Catharines, Ontario
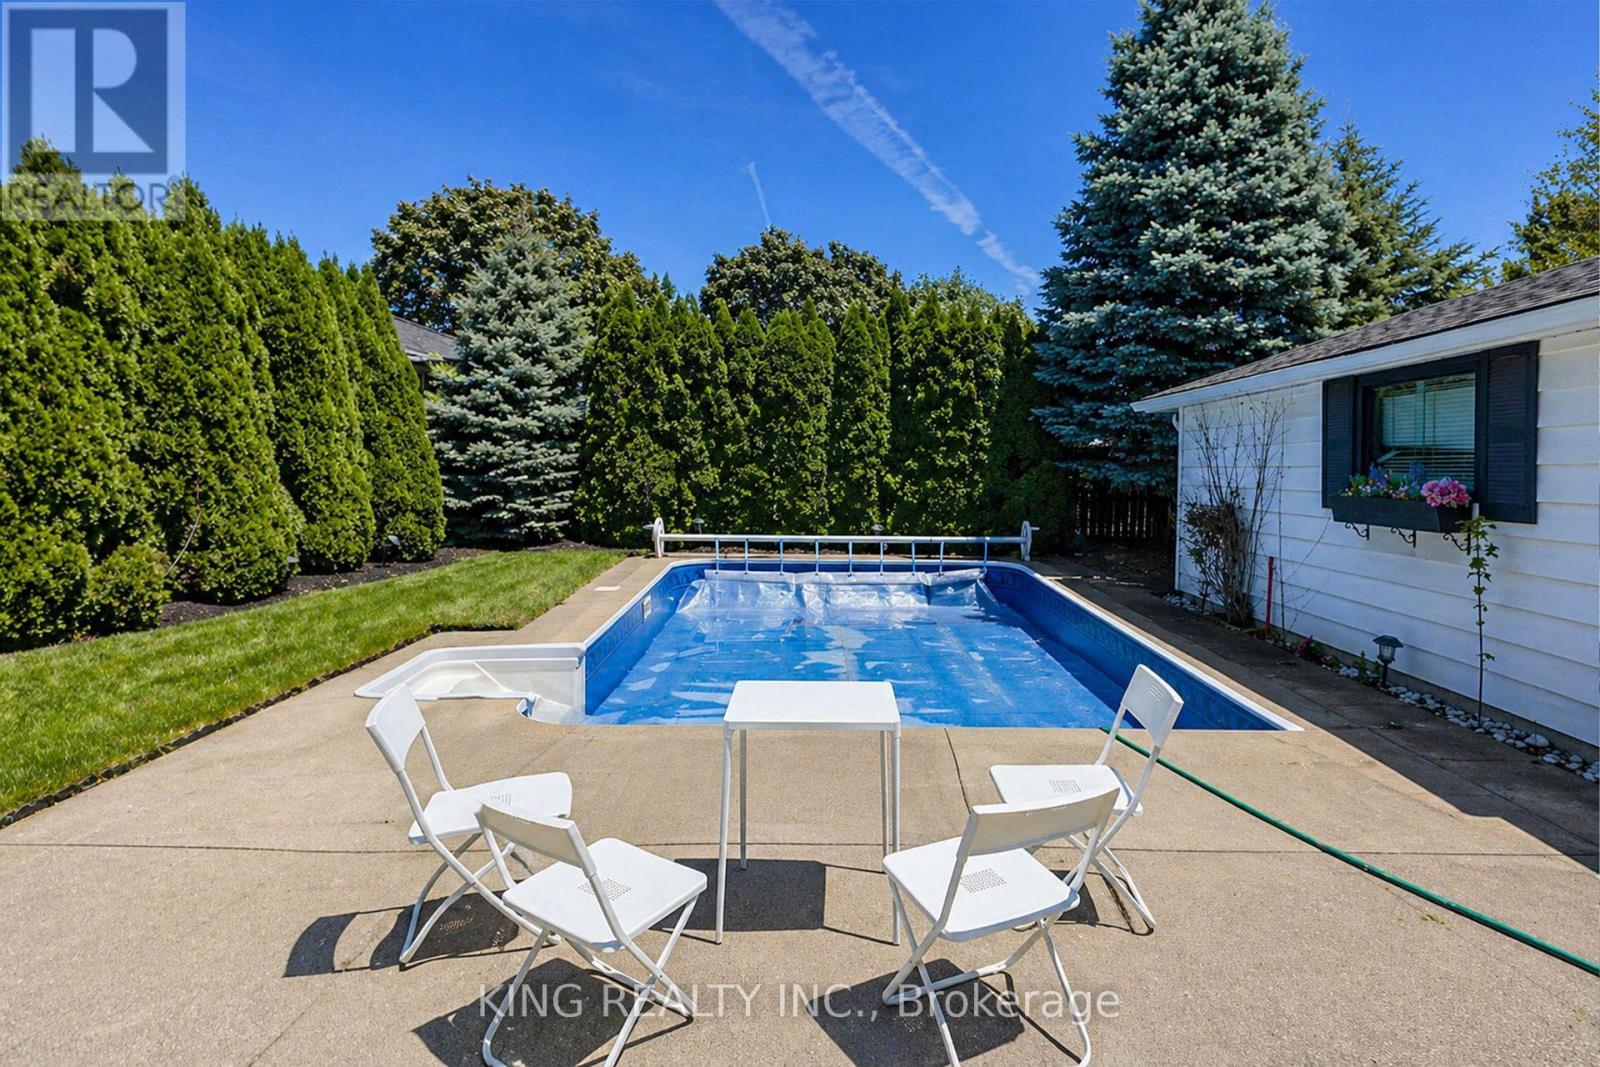
Move-In Ready Bungalow WITH INGROUND POOL in St. Catharines!! Welcome to this beautifully fully renovated bungalow located in the highly desirable north end of St. Catharines, one of the most popular cities in Canada's Niagara Region. Known as "The Garden City" for its 1,000+ acres of parks, gardens, and scenic trails, this vibrant area offers the perfect blend of lifestyle, convenience, and natural beauty. Main Floor boast with 3 Bedrooms 1 Full Bathroom, an open concept kitchen accompanied by a dinning room and Family room. Additionally basement is finished with One bedroom, one full bathroom and an over size Rec room to comfort and host indoor gatherings. Built on a Huge Lot of 60.25 x 125 ft, Fully Renovated - Move-In Ready Deep, Fully Fenced Private Backyard In-Ground Pool (liner & equipment updated) oasis-perfect for relaxing or entertaining all summer long! More than 6 car parking in the driveway and one in the garage. Close to all amenities, only 5 min drive to QEW and about 20 min drive to Brock University. (id:60588)
St. Catharines, Ontario
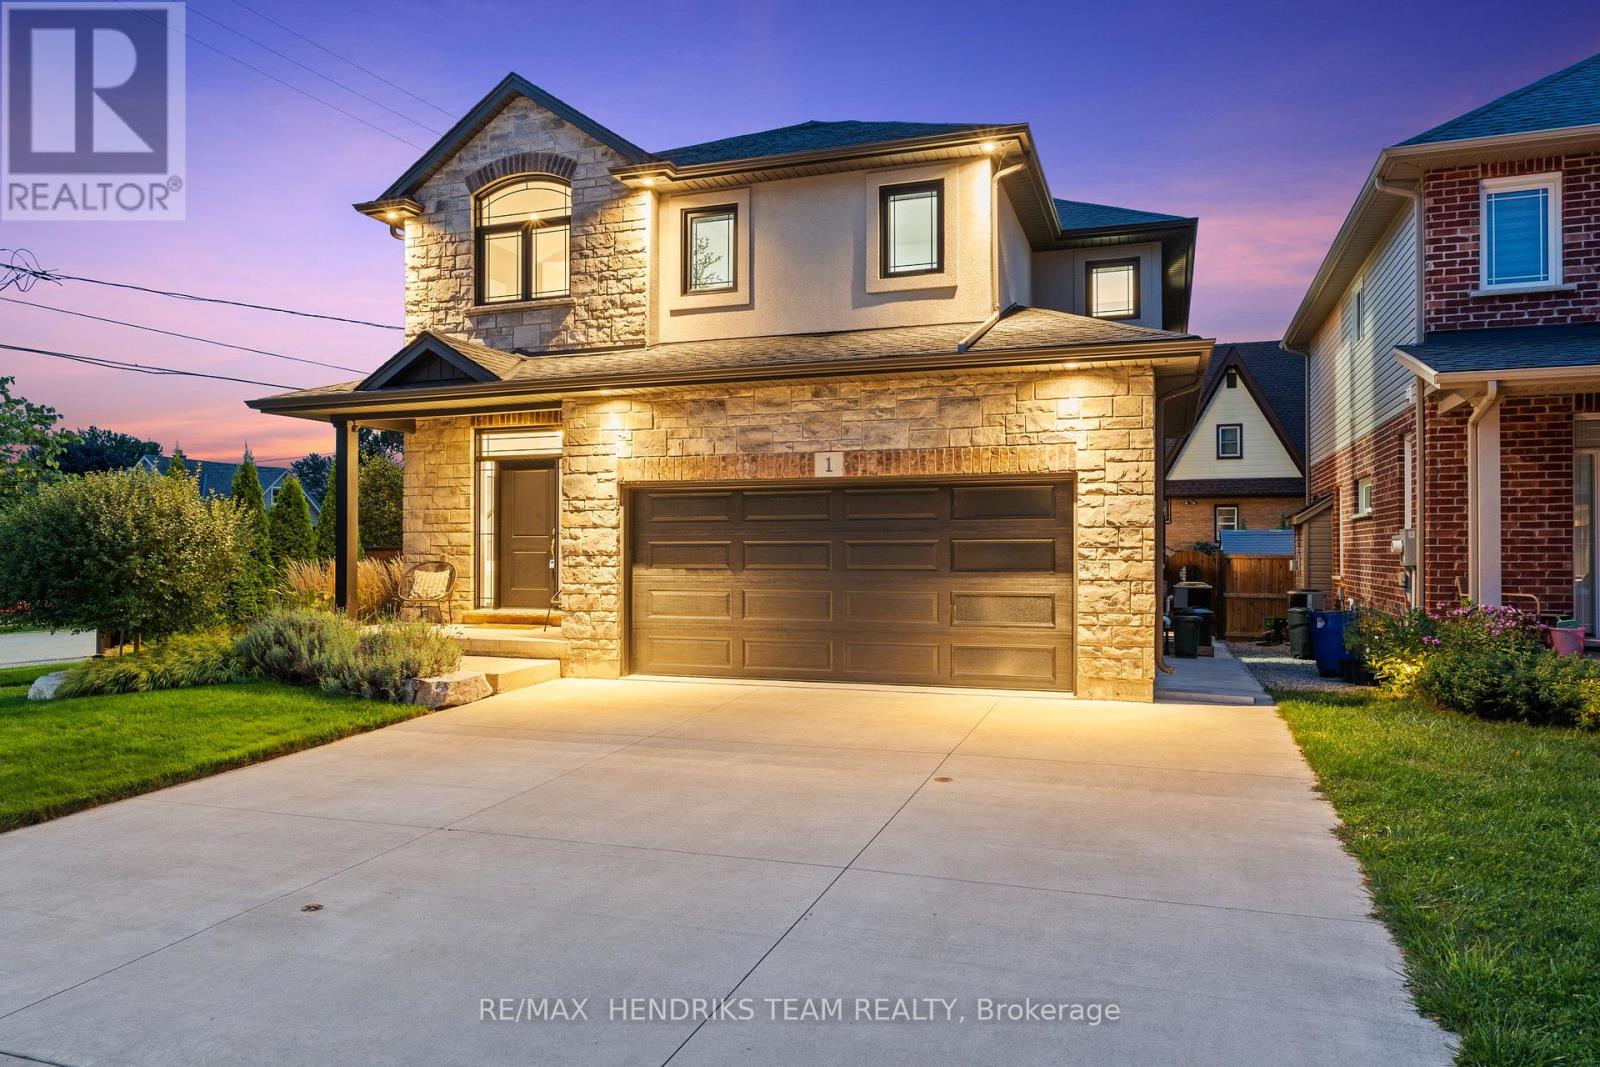
Not often does a newer construction home of this quality come up for sale in the North-end of St. Catharines. Offering over 2,350 sq. ft. of upgraded above-grade living space plus a fully finished basement. Located on a quiet dead-end street, this beautifully finished home offers fantastic curb appeal. Step inside to a spacious foyer featuring a California-style open-riser staircase with glass railings leading to the main living space. Beautiful hardwood flooring and custom window coverings are found throughout the home while the living room is highlighted by a floor-to-ceiling stone fireplace with gas insert. The eat-in kitchen features floor-to-ceiling custom cabinetry with integrated lighting, tiled backsplash, stainless steel appliances, quartz countertops and plenty of storage and prep space. A stylish 2-piece bathroom and large laundry room with custom built-in cabinetry and direct garage access complete this level. Upstairs offers a 3-bedroom plus loft floor plan with hardwood continuing throughout. Currently used as an office, the loft provides a great additional living space. The oversized primary bedroom features coffered ceilings, two walk-in closets and a stunning 5-piece ensuite with freestanding soaker tub, custom double vanity with granite countertops and a beautiful walk-in shower. Two additional large bedrooms share a beautifully appointed 4-piece bathroom. The fully finished lower level adds even more living space with a large open rec room, additional gas fireplace, plenty of windows, fourth bedroom with ensuite privilege to the oversized bathroom and a separate storage area. Outside, enjoy a covered composite deck with aluminum railings, grass area and poured concrete patio with hot tub. An impressive home with quality finishes, generous living space and a convenient North-end location that is hard to beat. (id:60588)
St. Catharines, Ontario
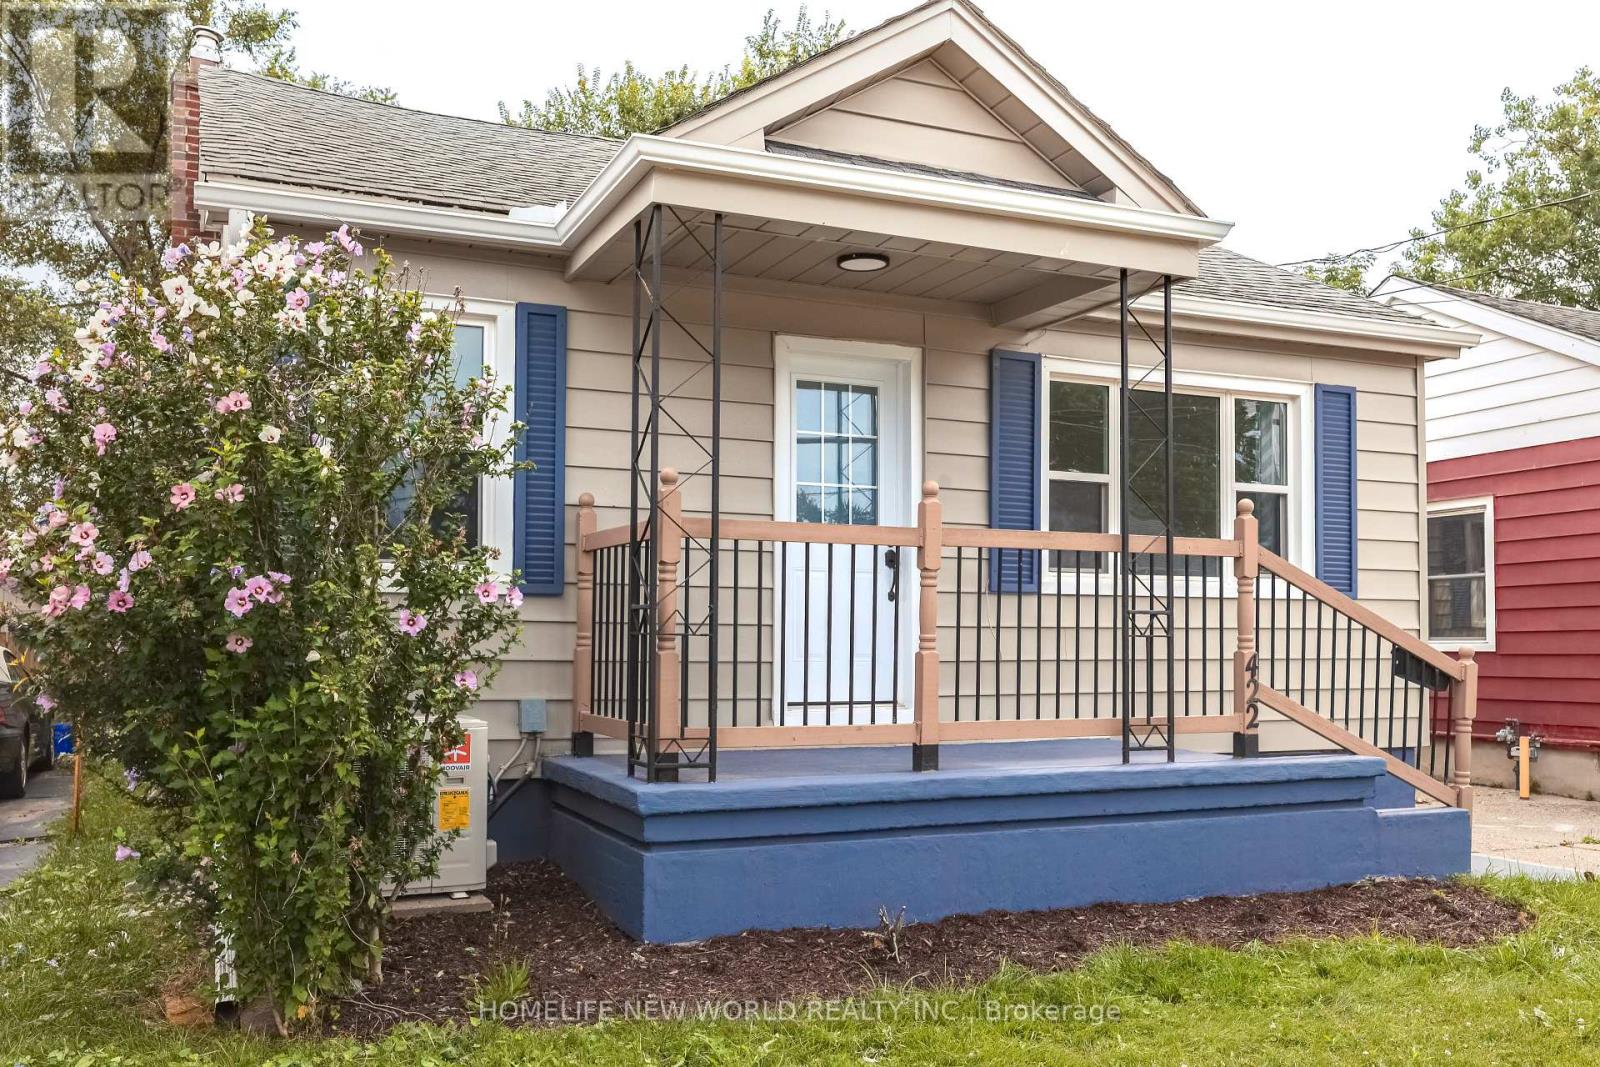
A fully renovated bungalow, R2-zoned, suited for owner-occupiers seeking rental offset or investors seeking a good ROI. ***With a separate entrance to the basement, and existing kitchen and bathroom rough-ins, the lower level can be converted at low cost into a self-contained 2-bedroom, 1-bath suite with its own bathroom and laundry. The main floor and basement, when rented separately, could possibly achieve a combined ROI potentially exceeding 8-10% resulting in an outstanding cash flow performance.***The driveway, with minor repositioning, can accommodate 4 vehicles; the backyard is fully fenced, offering generous space for outdoor activities.***Major 2025-2026 renovations: front and side doors, main-floor windows, eavestroughs and downspouts, exterior and main-floor paint, kitchen cabinets and flooring, stainless steel (interior) dishwasher and range hood, new bathroom, waterproofed basement walls with new laundry area flooring, and a new heat pump A/C. Low overall maintenance costs.***The property is conveniently located near shopping, dining, schools, a hospital, with easy access to the QEW and along public bus routes. This prime location benefits from strong rental demand and proximity to essential amenities, making it a solid long-term investment property. The entire house can also be rented to AAA tenants. (id:60588)
Welland, Ontario
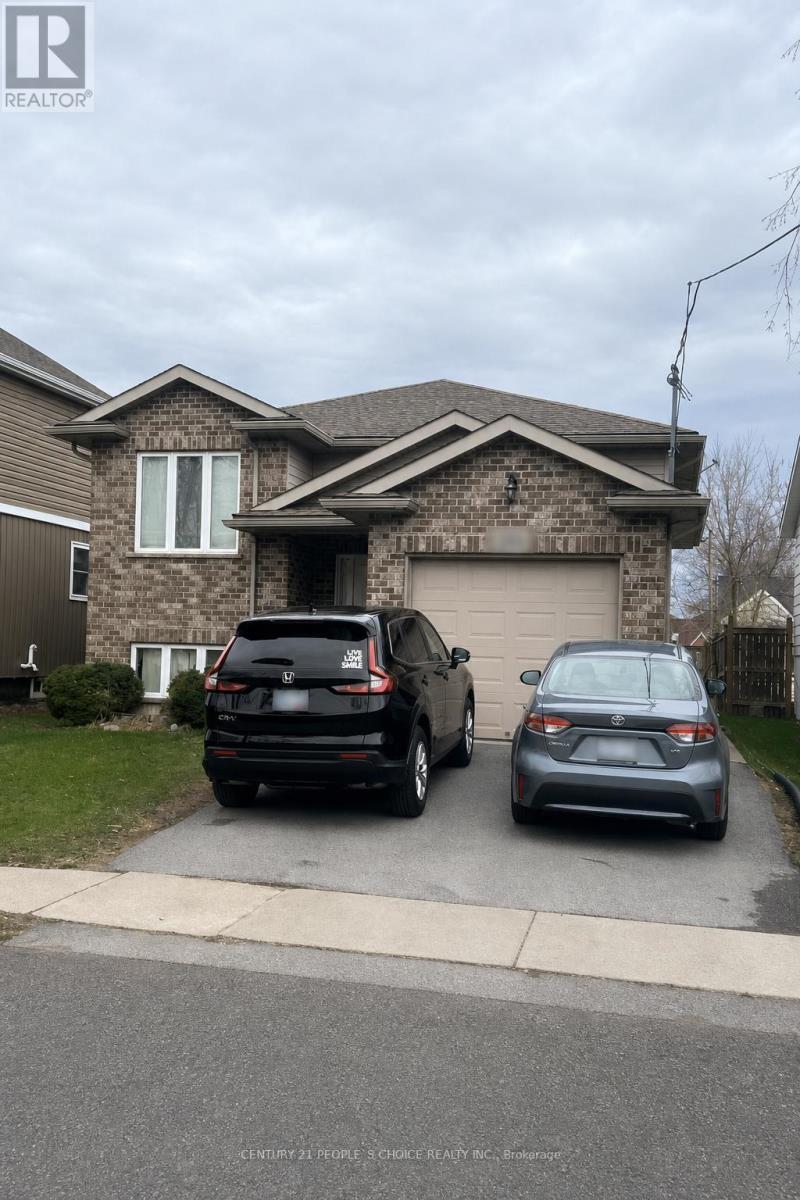
Welcome to 293 Dain Avenue in Welland! This 2-bedroom, 1-bathroom upper-level unit offers the convenience of in-suite laundry, one parking space plus a garage. Available November 1, 2026, for $2,000 per month plus 60% of utility bills. Book your showing today! (id:60588)
St. Catharines, Ontario
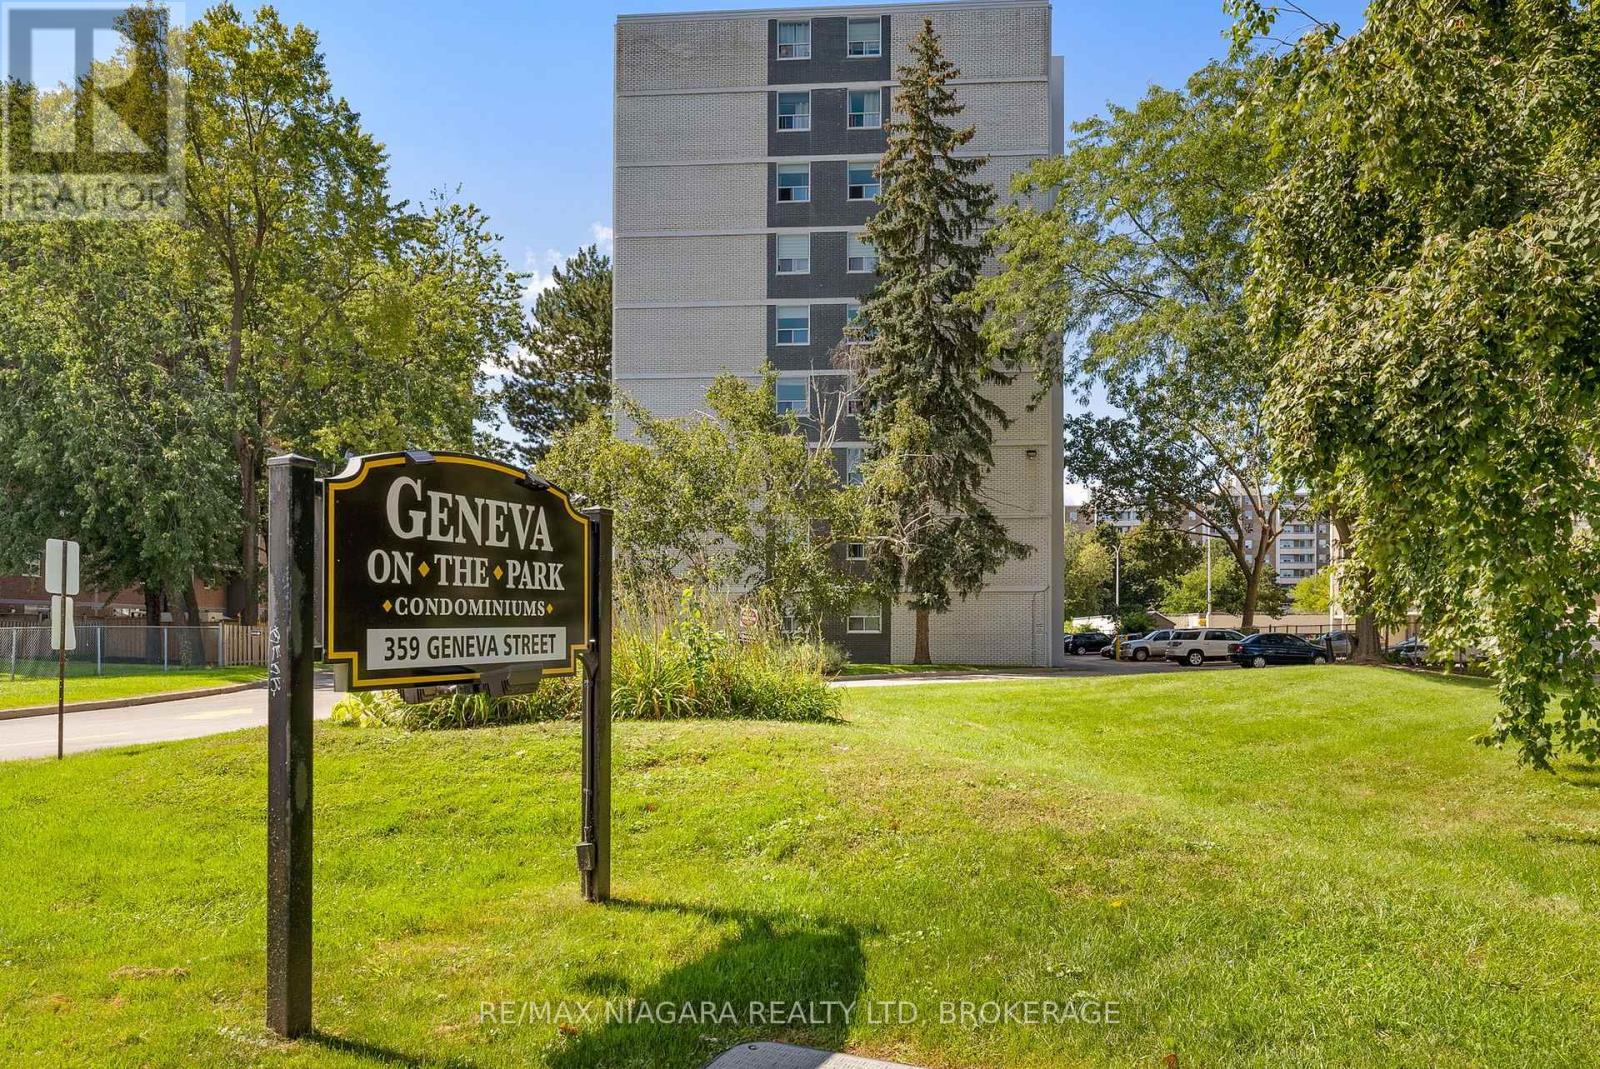
An excellent opportunity to get into the St. Catharines real estate market at an affordable price. Welcome to Geneva on the Park, a well-established condominium community in a convenient North End location. This top-floor, well-maintained 1-bedroom, 1-bathroom suite offers a practical, low-maintenance lifestyle with a bright living and dining area, no carpet throughout, a wall A/C unit and a private balcony, perfect for enjoying some fresh air from the comfort of home. One parking space is included. Beyond the unit, Geneva on the Park offers amenities that add real value to everyday living, including a seasonal outdoor pool, elevators, secure entry, shared laundry, bike storage and visitor parking. Set within established green surroundings, the building offers an easy condo lifestyle without sacrificing access to what you need. The location is another highlight, with shopping, restaurants, groceries, public transit and everyday amenities nearby, plus quick access to the QEW for an easy commute around Niagara and beyond. Whether you're looking to step into homeownership, simplify your current lifestyle or add an affordable condo to your investment portfolio, this is a great opportunity to own in North St. Catharines. At this price point, it's a smart alternative to renting and an opportunity that's becoming increasingly hard to find. (id:60588)
St. Catharines, Ontario
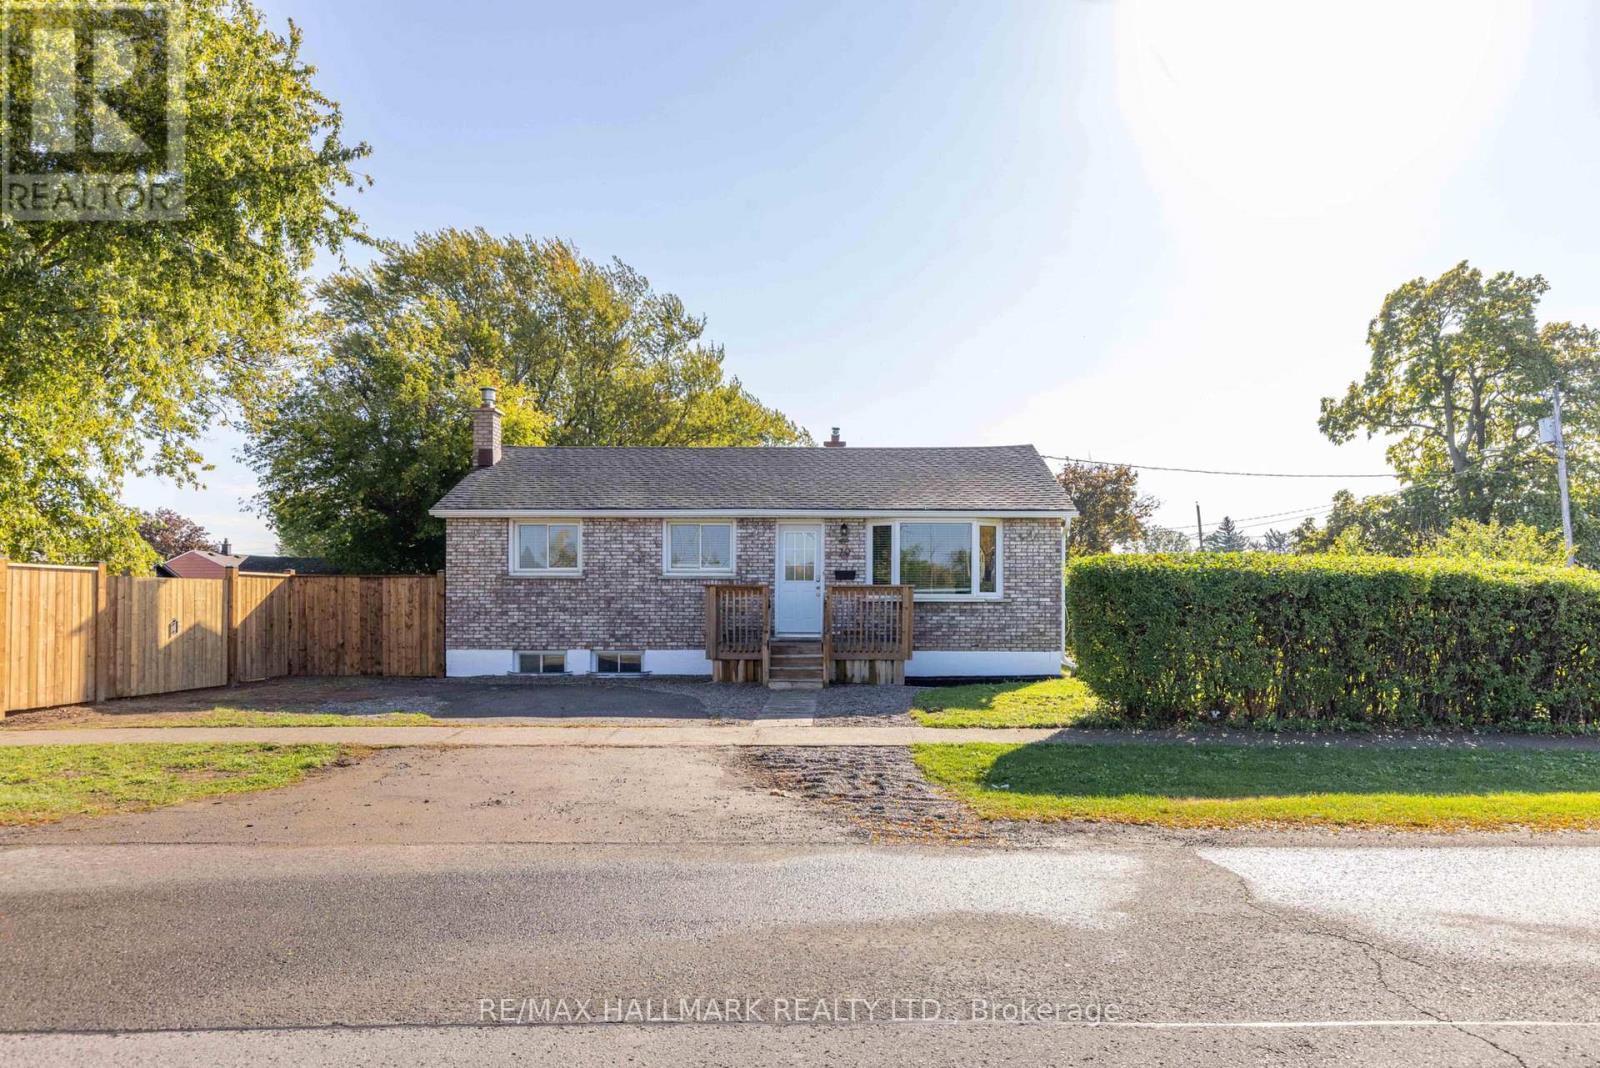
Lower your monthly costs when you live on the main floor and rent out the basement. This all brick detached bungalow features 2 car parking for the front door and rare private driveway for 2 more cars for the in-law suite. No need to have a car shuffle with this unique property. Right across the street from the park with a brand-new exterior fence, lawn has been reseeded, privacy is what you will get here. The main floor of the home offers 2 good sized bedrooms with a full bathroom. The kitchen has stainless steel appliances and pot lights throughout the main floor. The in-law suite offers 2 bedrooms, a second kitchen and plenty of storage. This is a prime location for Brock University being 5 mins away. (id:60588)
Welland, Ontario
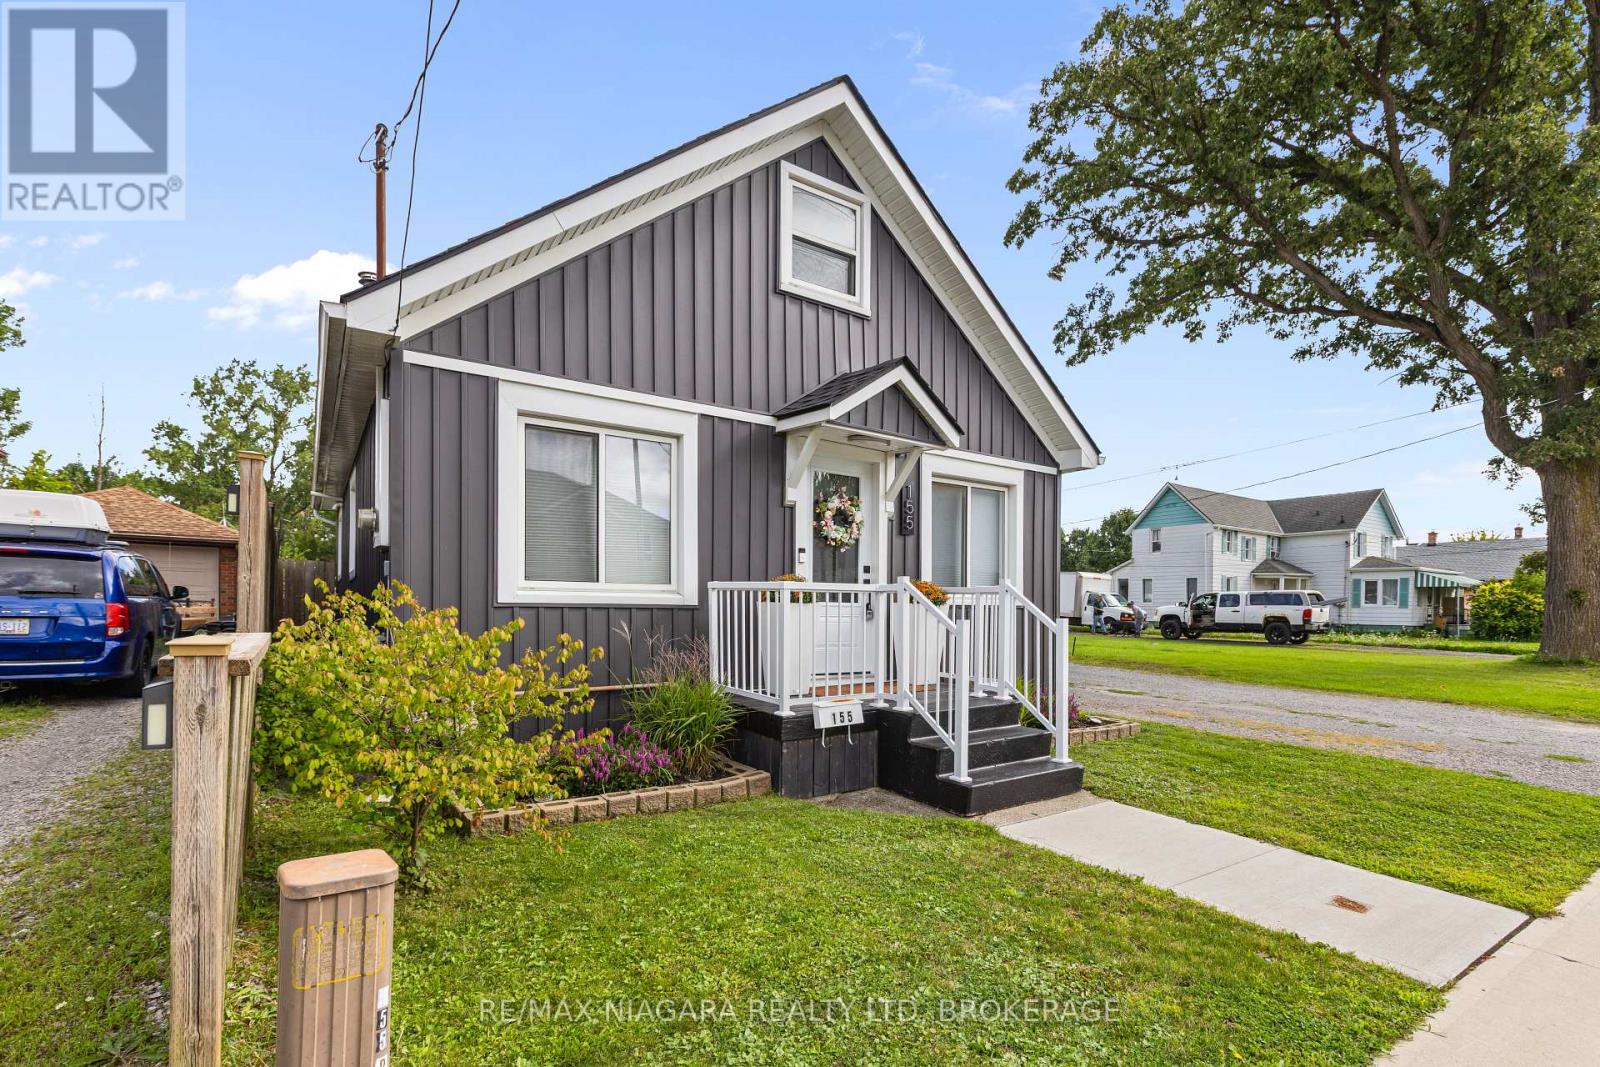
What a cute home! Wonderfully decorated, move in ready, and filled with charm. The bright and open main floor living space features an updated kitchen and flooring, with a convenient breakfast bar overlooking the living room, creating a comfortable and welcoming space for everyday living and entertaining. At the back of the home, you'll find the most delightful sunroom overlooking the patio and backyard. With no rear neighbours, the outdoor space offers plenty of privacy and includes a detached garage and workshop, plus a cute patio area perfect for BBQs, relaxing, and enjoying the outdoors. Many updates throughout adding to the home's appeal and giving that new feeling! Conveniently located close to restaurants, shopping, a dog park, and public transit. This charming home is ready for its next owner to simply move in and enjoy! (id:60588)
Welland, Ontario
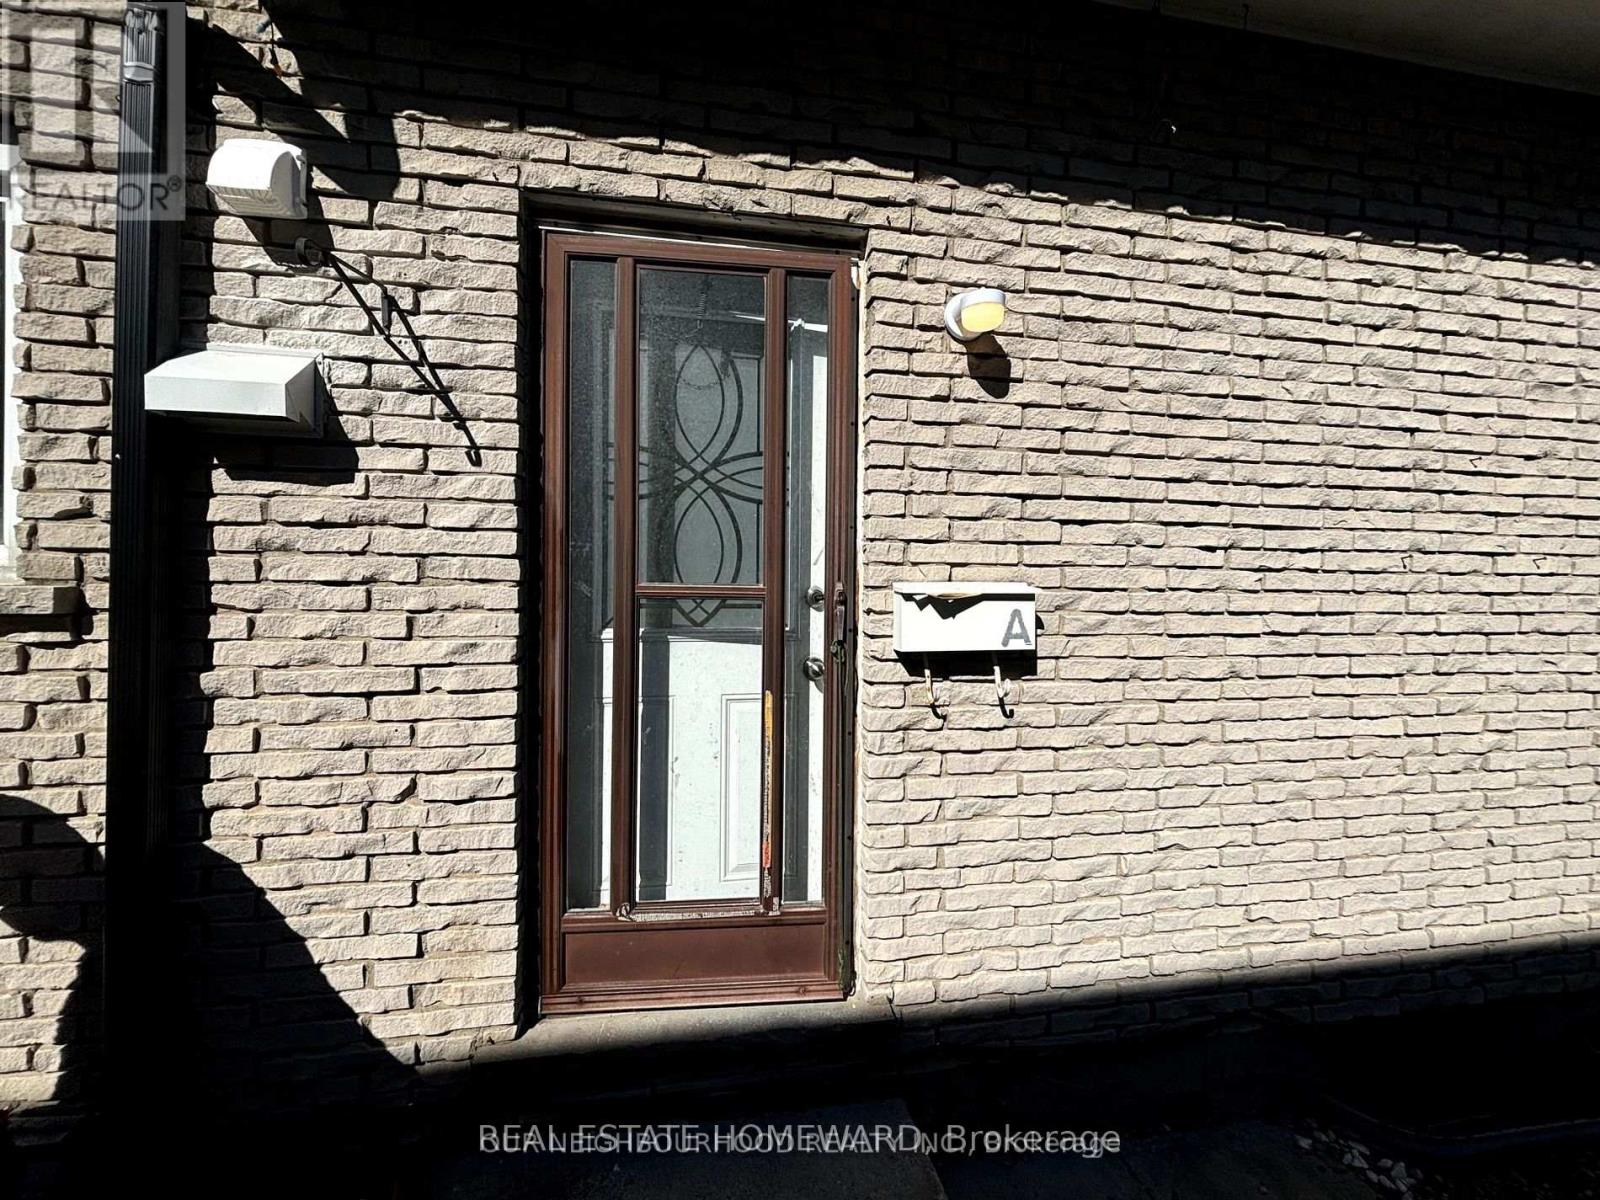
Welcome to this freshly renovated rental unit in Welland! This Spacious home features threecomfortable bedrooms, perfect for families or young professionals. Enjoy the convenience of awell-appointed washroom and a large Kitchen. There is ensuite laundry and extra storage in thebasement. The property is conveniently located near local amenities, parks, and schools. Don't missthis fantastic opportunity to rent in a desirable neighbourhood! (id:60588)
Niagara Falls, Ontario
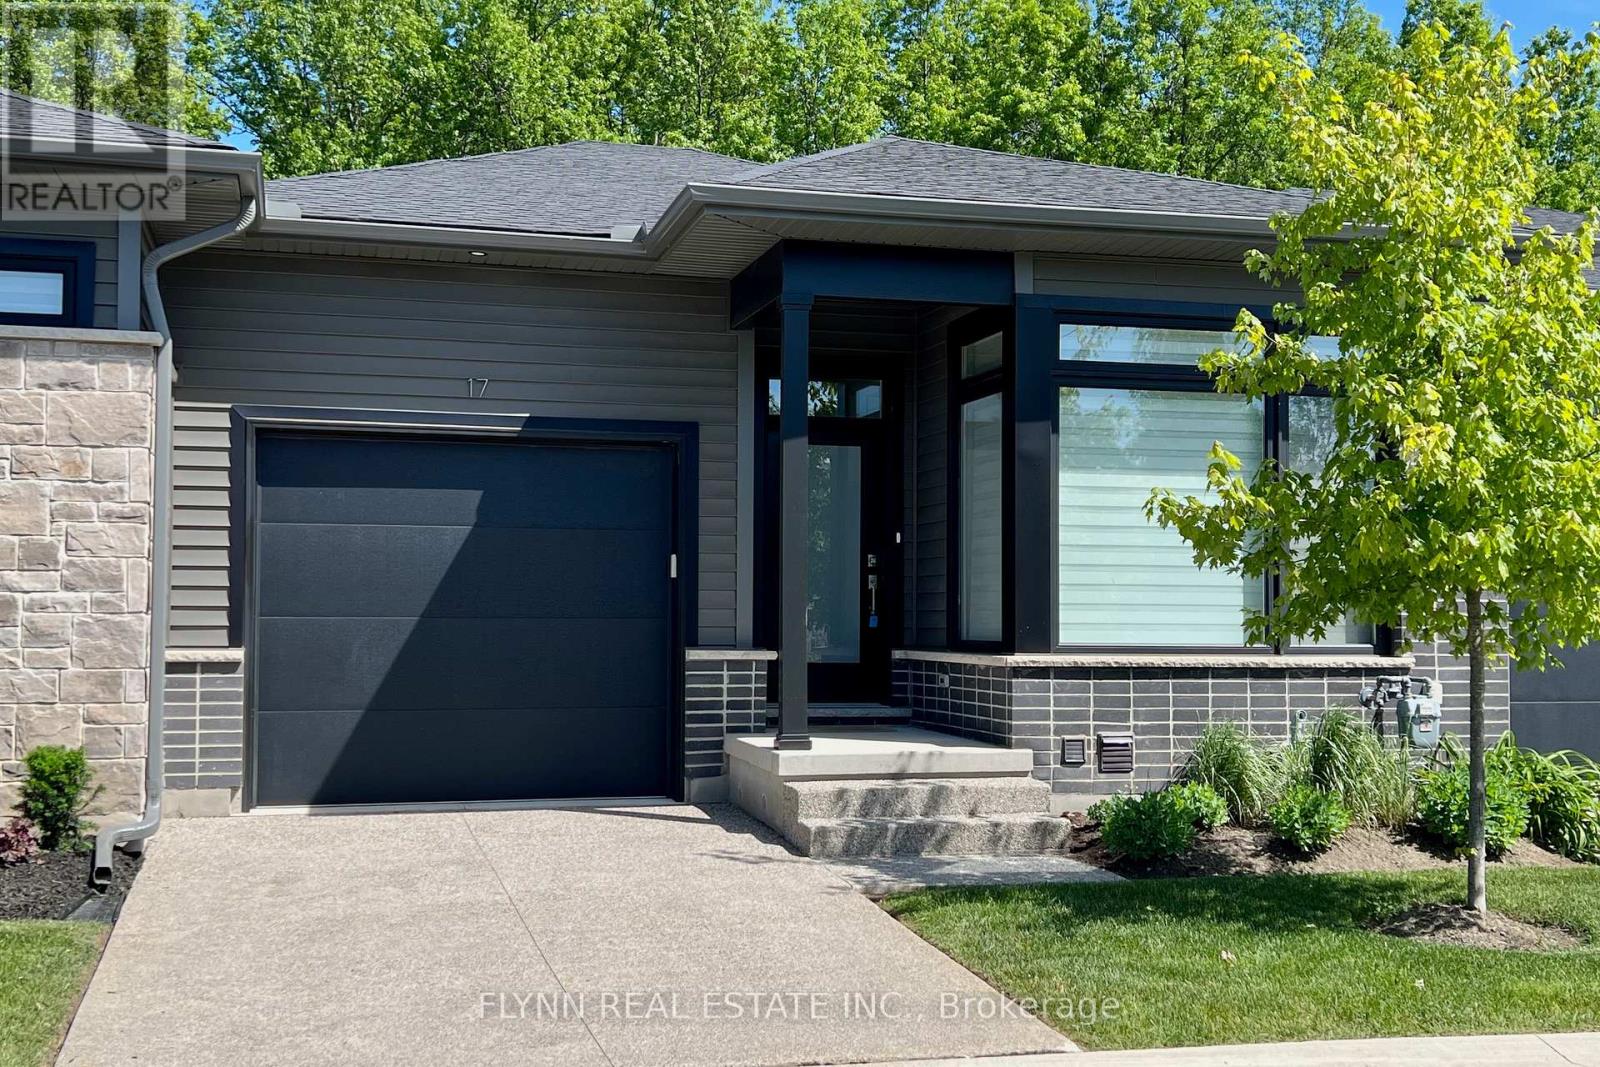
Tucked into Silvergate Homes' Legends on the Green, this Energy Star-certified 2-bedroom, 2-bathroom bungalow townhome sits at the quiet edge of Chippawa, backing onto forest with no rear neighbours, only trees from the covered deck and rear windows. Inside, the one-level plan is open and bright, with hardwood floors, 8-foot doors, a sleek stainless kitchen, and a main suite with a spa-style ensuite. Steps from Legends on the Niagara and minutes from the Niagara River Recreation Trail, the public boat launch, Kings Bridge Park, and the village core at Cummington Square, it offers low-maintenance living with golf, water, and trails at the door - plus nearby schools, Niagara Square shopping (Costco and Cineplex), QEW access, and the South Niagara Hospital opening summer 2028. (Some photos have been virtually staged.) (id:60588)
Niagara Falls, Ontario
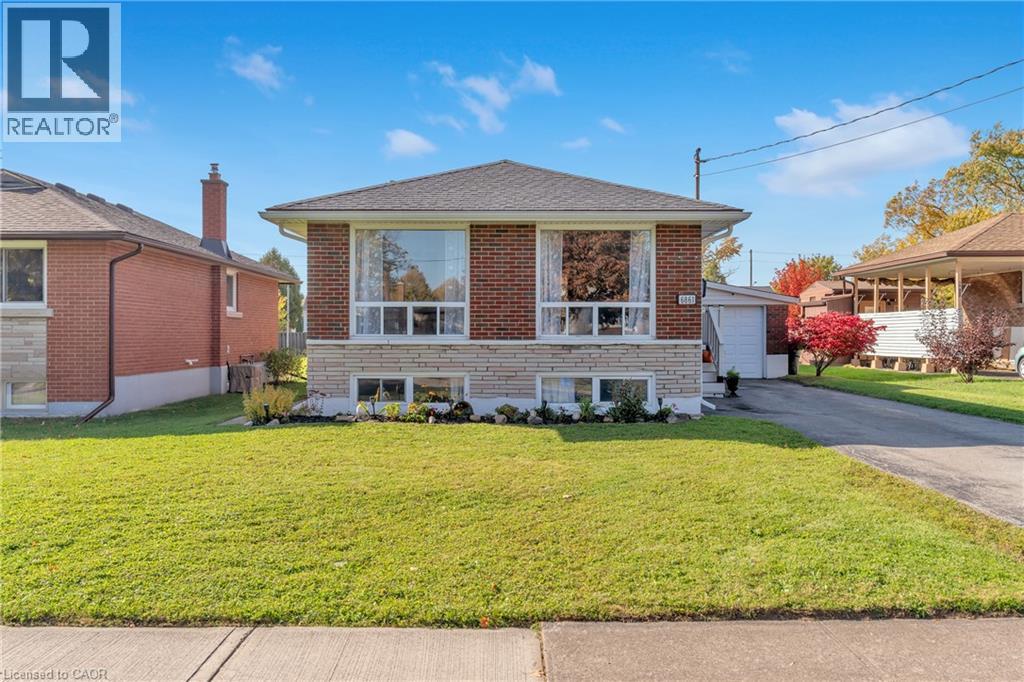
Say hello to 6861 Hagar Ave. A raised bungalow on a quiet street in a family-friendly neighbourhood. With 3+2 bedrooms and 2 full baths, this home offers plenty of space for growing families. The finished lower level, with in-law suite potential, gives you added flexibility, whether it’s for extended family, guests, or extra living space. The deep 150ft lot gives you tons of room for outdoor activities, and the attached garage, plus driveway space for 3 cars, ensures there’s always room for parking. One of the best perks? On special nights, you can catch a glimpse of the Niagara Falls fireworks and even see the mist from the Falls, right from your own yard! It’s a feature not many houses can offer (wink). Convenience is key here too. You’re close to great schools and just a short distance from grocery stores, gas stations, and plenty of restaurants. Everything you need is right around the corner. Grab a coffee and come for a visit! (id:60588)
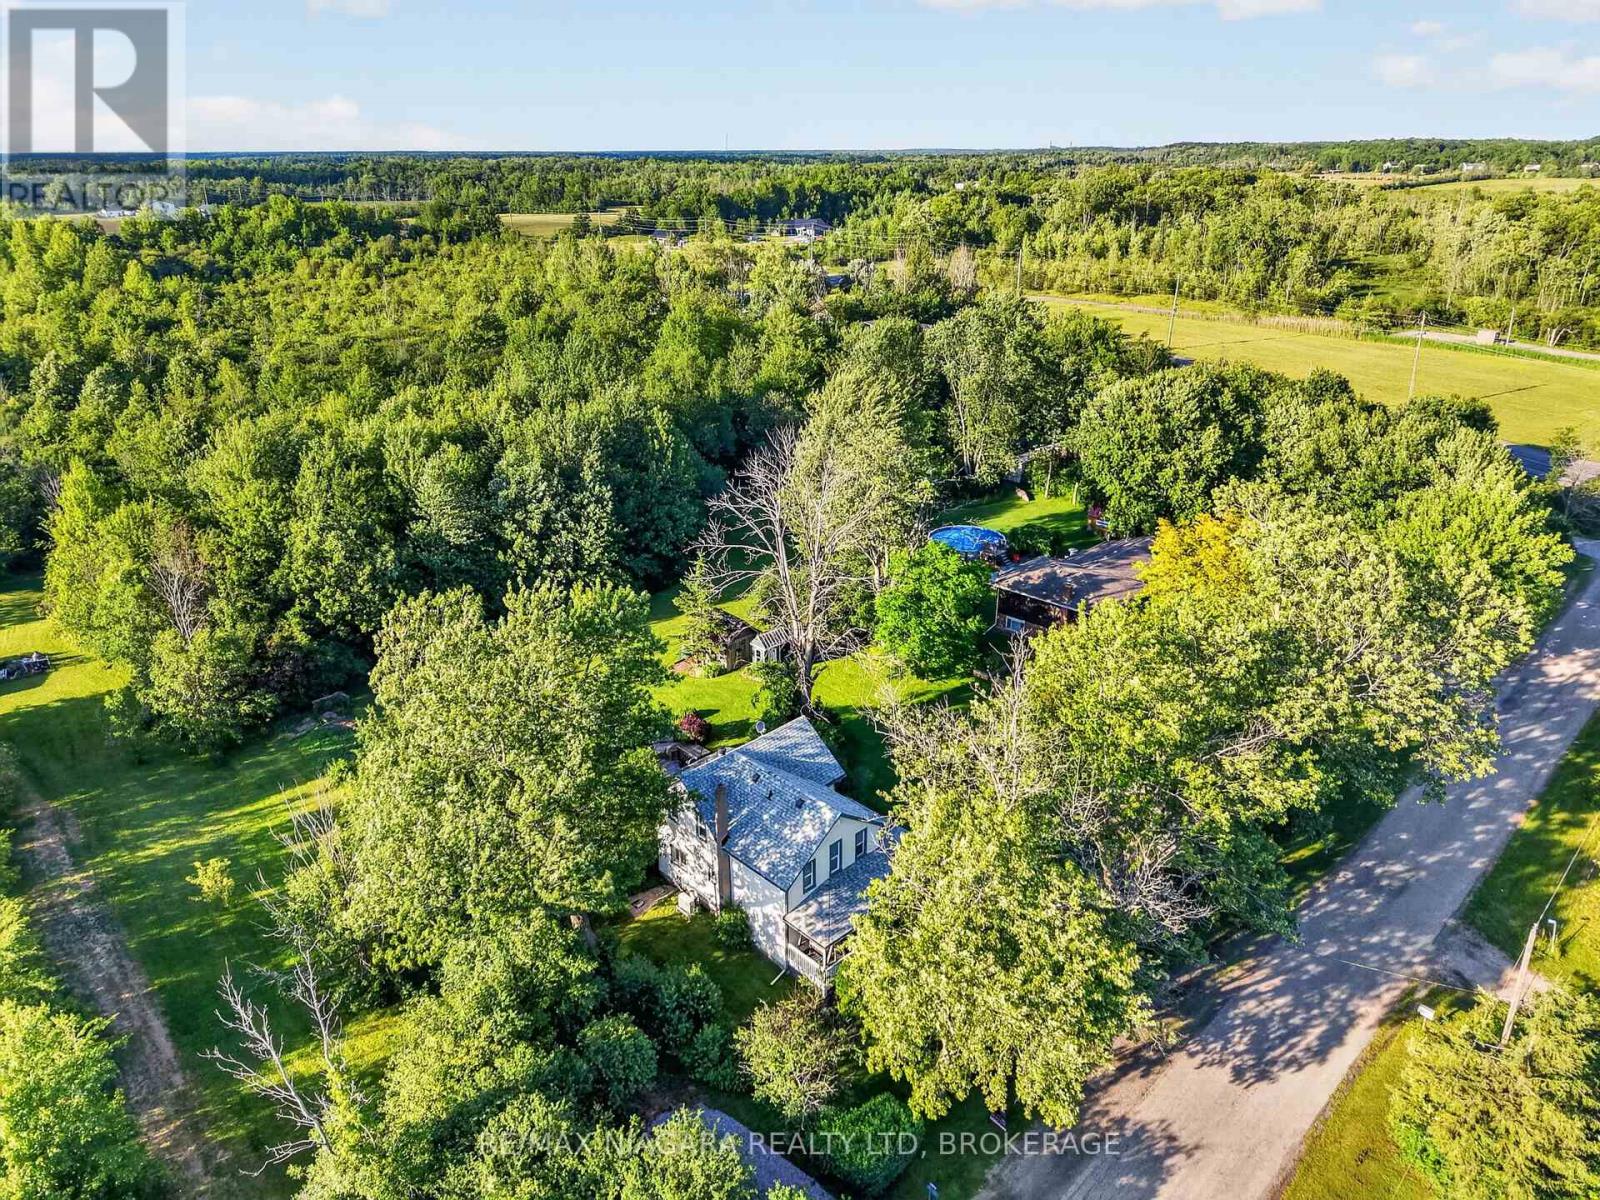
Fort Erie, Ontario
Step into the charm and character of this classic 2-storey home situated on a generous 0.53-acre lot in the heart of Stevensville. Built in 1890, this 3-bedroom, 2-bathroom home offers timeless appeal with plenty of space for families, first-time buyers, or anyone looking to enjoy small-town living. Featuring spacious principal rooms, a functional layout, and endless potential to make it your own, this property combines historic character with everyday comfort. The large lot provides ample room for outdoor entertaining, gardening, recreation, or future possibilities. Conveniently located just minutes from local amenities, schools, parks, and major highway access, this is a fantastic opportunity to own a piece of Stevensville's history while creating new memories for years to come. (id:60588)
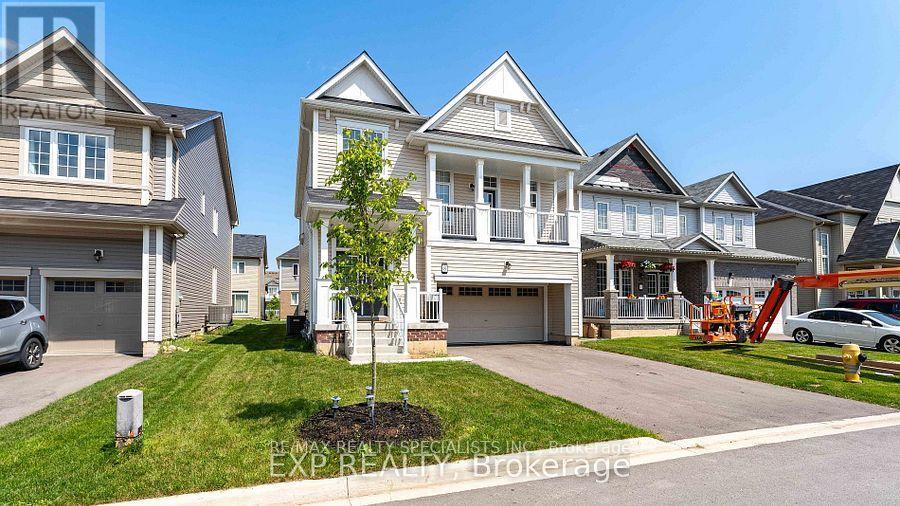
Thorold, Ontario
This New Community 2 Storey Detached Home Is Located In The Upcoming Thorold Community. Featuring Almost 3000 Square Feet Of Finished Living Space, This Property Offers Tons Of Upgrades. Garage With Double Doors Built-In. An Extra Wide Patio Door Overlooks Your Yard From Your Beautifully Designed Kitchen With An Island & Breakfast Bar. The Family Room Has An Open Concept With Balcony, Oak Staircase Leads You To 4 Large Bedrooms & 2 Full Washrooms On The Second Floor. Basement Fully Finished With Separate Entrance Features Ensuite Laundry & Private Kitchen, 2 Bedrooms And 1 Full Washroom. This 4+2 Bedroom Home Is Perfect For A Growing Family Or Investor. Great Family Neighborhood Right Off Hwy 406, We Are 5 Min From Niagara College, 10 Min From Brock University, Mins From Seaway Mall And Other Major Plazas. About 20 min From Niagara Falls, This Property Has Great Potential For Short-Term Rental Income During Peak Seasons Of The Year. Lots Of Upgrades Including Finished Basement Brick Exterior, 9Ft. Ceilings & Flooring On The Main Floor, 8Ft. Wide Sliding Patio Doors, Kitchen Backsplash, Oak Staircase, Glass Shower Doors. (id:60588)
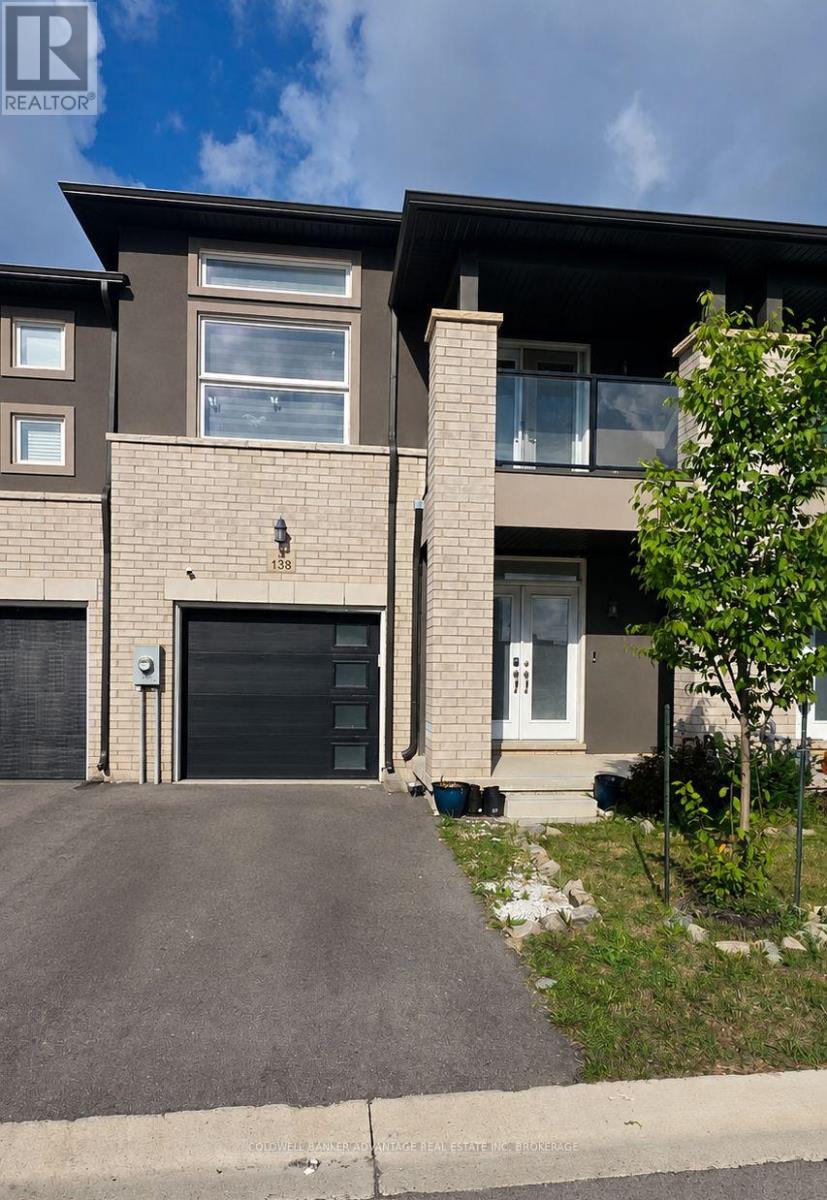
Welland, Ontario
This open-concept townhouse offers a bright and welcoming layout with plenty of natural light throughout. The spacious kitchen features a large island with plenty of room for gathering and entertaining. The primary bedroom includes a walk-in closet and a 5-piece ensuite bath. The second bedroom features an extra-large window and high ceilings, while the third bedroom offers its own private walk-out balcony. Additional features include central air conditioning, and in-suite washer and dryer. Tenant is responsible for all utility costs, including the hot water heater rental. Photos virtually staged. (id:60588)
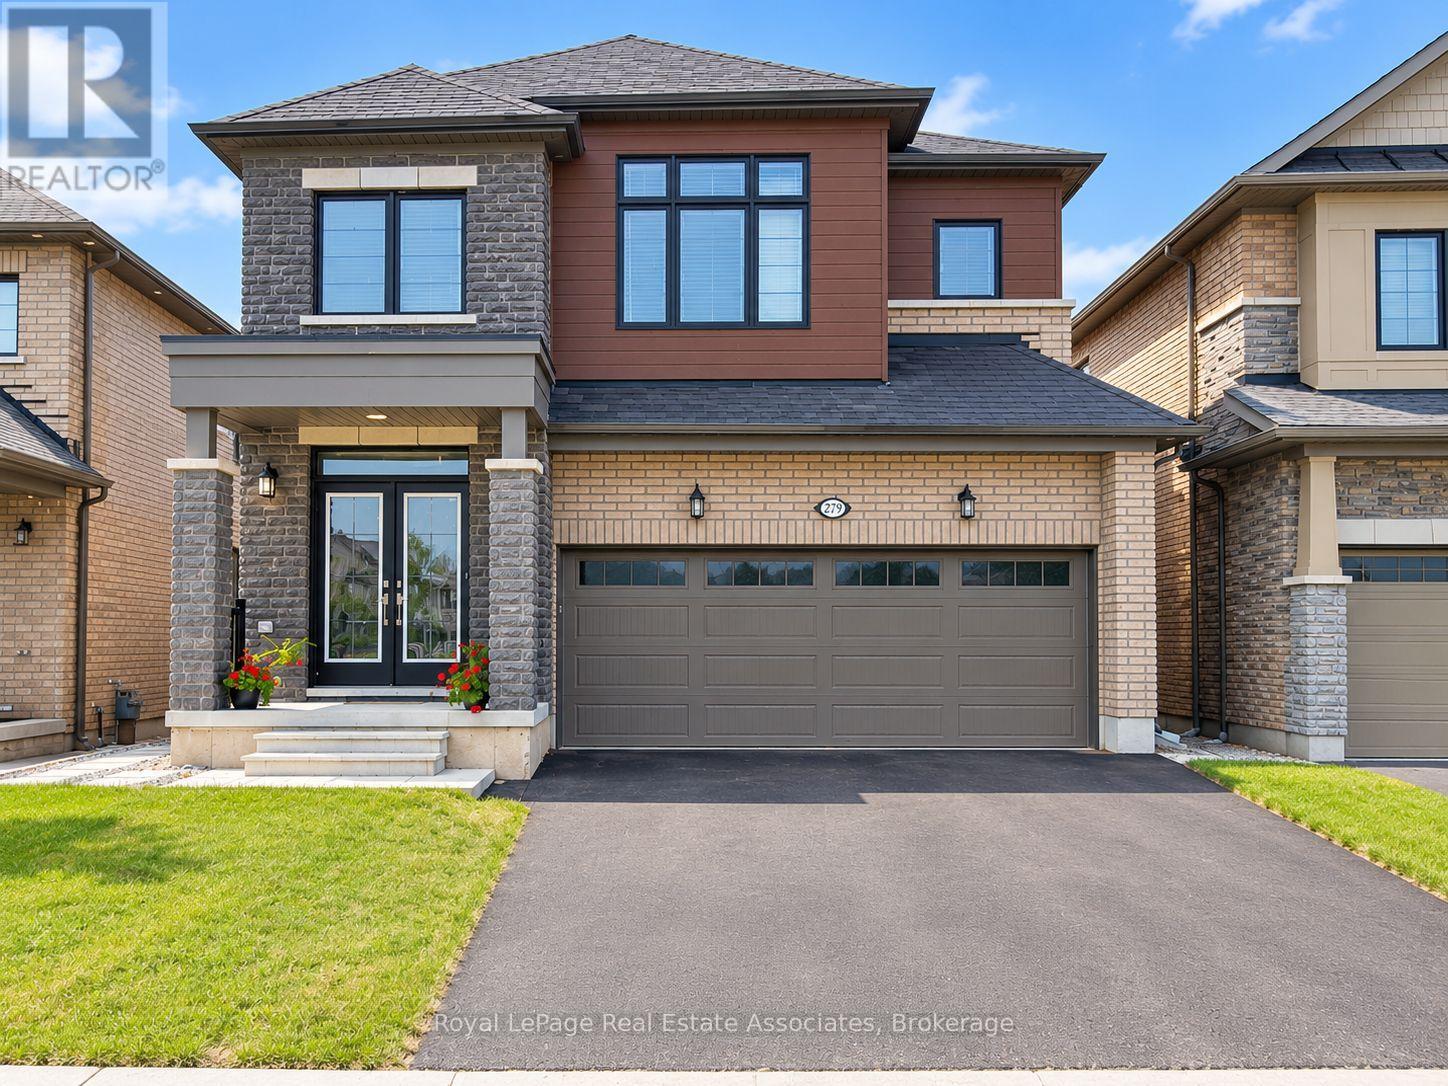
Thorold, Ontario
Welcome to 279 Vanilla Trail in Thorold. This bright, newly renovated, fully furnished 2-bedroom, 1-bathroom walk-out lower-level unit offers just over 1,000 sq. ft. of comfortable living space in a newer home. Featuring modern finishes throughout, the open-concept living area includes laminate flooring, a large TV, and a dining area. The kitchen features white cabinetry, black countertops, and stainless steel appliances, including a stove, dishwasher, and microwave. Both bedrooms feature large windows and come furnished with beds and dressers, with a work desk also included. Enjoy a modern bathroom with a glass-enclosed shower and marble-look tile, along with the added convenience of private, stacked laundry. Two parking spaces and internet are included. Located in a quiet, family-friendly neighbourhood, you're just minutes from Brock University, local schools, parks, shopping, and public transit, with easy access to Highway 406 and the QEW. Clifton Hill and Niagara Falls are approximately 15 minutes away. Clean, well-maintained, and move-in ready! Tenants are responsible for 30% of all utilities. (id:60588)
Welland, Ontario
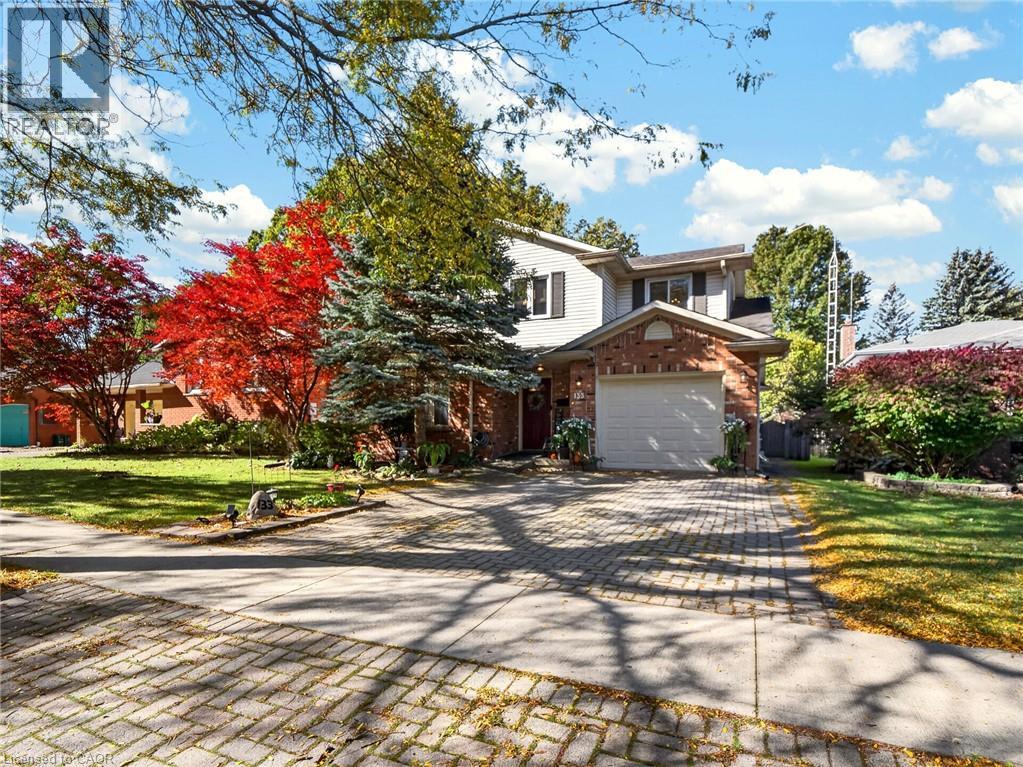
Welcome to 133 Leaside Drive, a spacious 2,077 sq. ft. (above grade) two-storey home in one of Welland’s most desirable neighbourhoods, close to Niagara College and excellent schools. Upstairs you’ll find four generous bedrooms, while the main floor offers a versatile bonus room that can serve as a fifth bedroom or a main floor primary suite. This space is thoughtfully designed with accessibility in mind, featuring 36-inch doorways and a private ensuite with a roll-in shower, making it ideal for multigenerational living, aging in place, or anyone who values barrier-free convenience. The home offers two full bathrooms and a convenient powder room. The finished basement adds even more flexibility with a 2-piece bathroom and shower rough-in, perfect for a recreation space, guest area, or a home-based business such as a hair salon. Outside, enjoy a large 16' x 16' deck off the backyard, ideal for entertaining, plus a storage shed and a double-car driveway. Steps from the Steve Bauer Trail for walking and cycling, and close to schools, shopping and amenities. A rare find offering space, flexibility and accessible design. Book your showing today! (id:60588)
Niagara Falls, Ontario
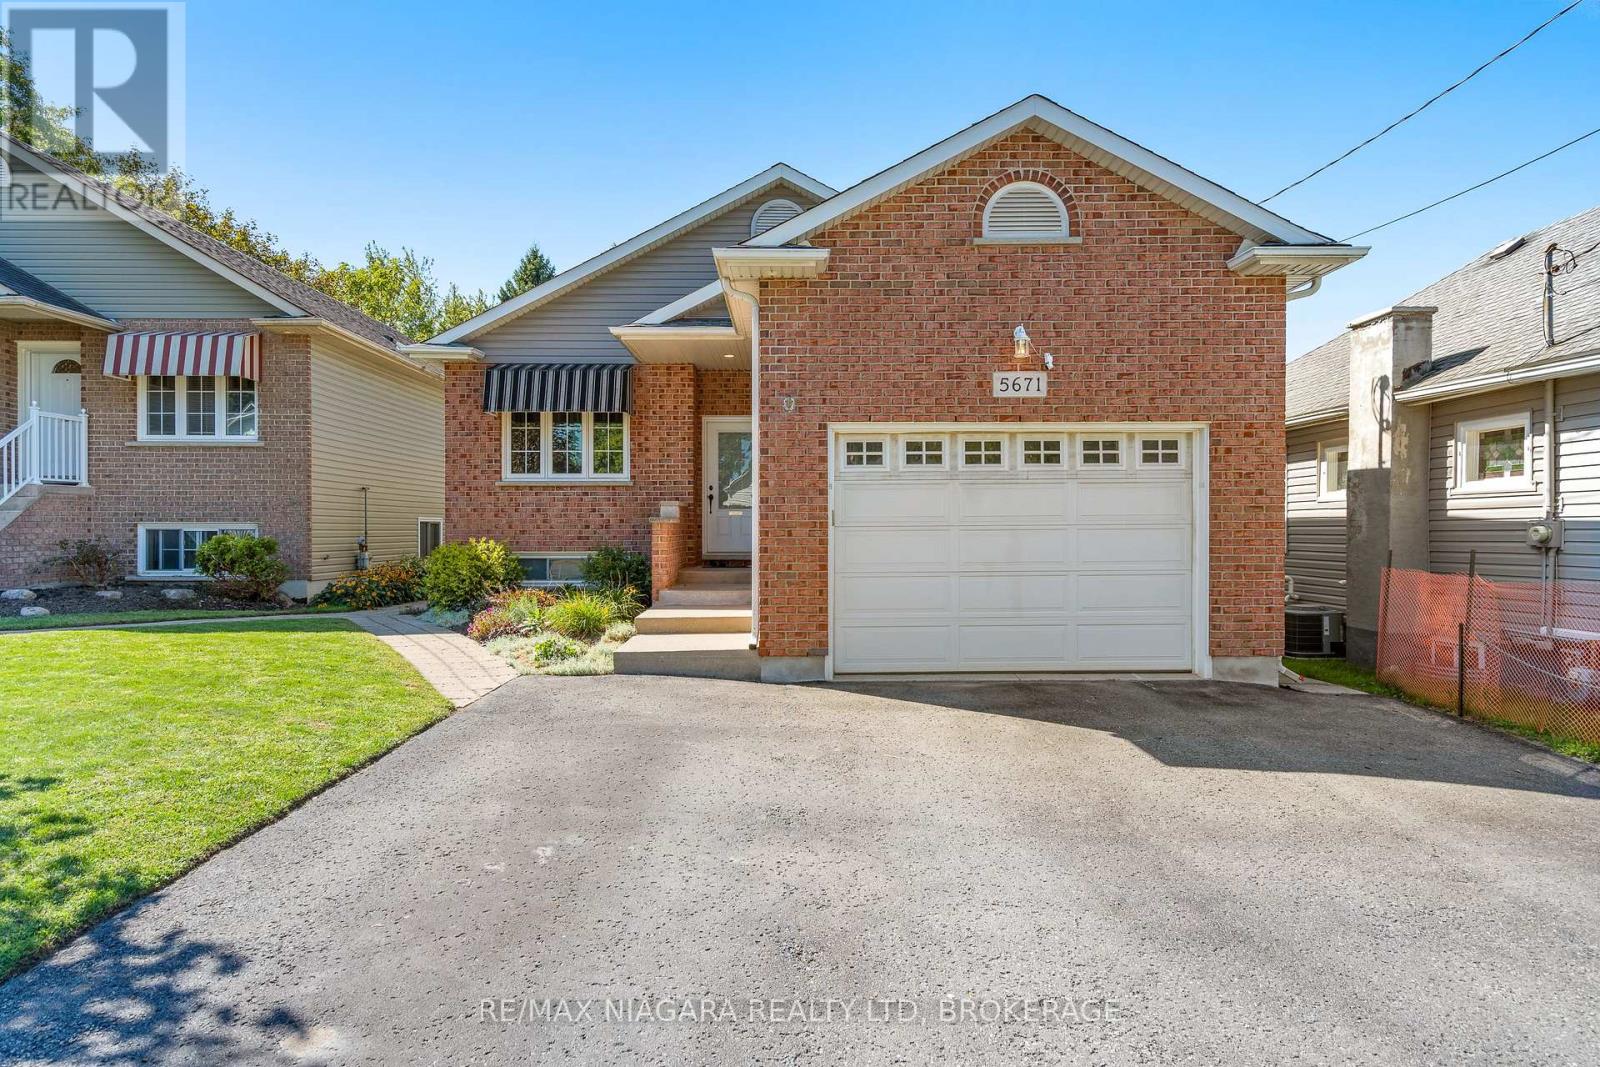
Welcome to this beautifully maintained and fully finished raised bungalow, offering an ideal combination of space, functionality, and versatility. With 2+1 bedrooms, 2 full bathrooms, 2 kitchens, 2 separate entrances, and two finished levels, this home is perfectly suited for families, first-time buyers, multi-generational living, or investors. The freshly painted spacious main level features a welcoming living room with gas fireplace and dining area, a well-appointed kitchen, and two generously sized bedrooms with excellent closet space. A convenient 4-piece bathroom and stackable laundry add to the functionality. Step outside from the main level to enjoy your private deck, perfect for morning coffee or entertaining. The fully finished lower level, with its own separate rear entrance, offers exceptional flexibility. Featuring an open-concept kitchen and living area, a bedroom, dedicated office space, laundry, and a 4-piece bathroom, this level is ideal for extended family, guests, or additional rental income. Enjoy the convenience of a location close to schools, parks, shopping, public transit, the QEW, and numerous amenities and attractions. A truly versatile property offering comfortable living upstairs, valuable additional space downstairs, and excellent income potential-all in one fantastic raised bungalow! The existing tenant in the lower level would love to stay, offering an attractive opportunity for investors. (id:60588)
Niagara-On-The-Lake, Ontario
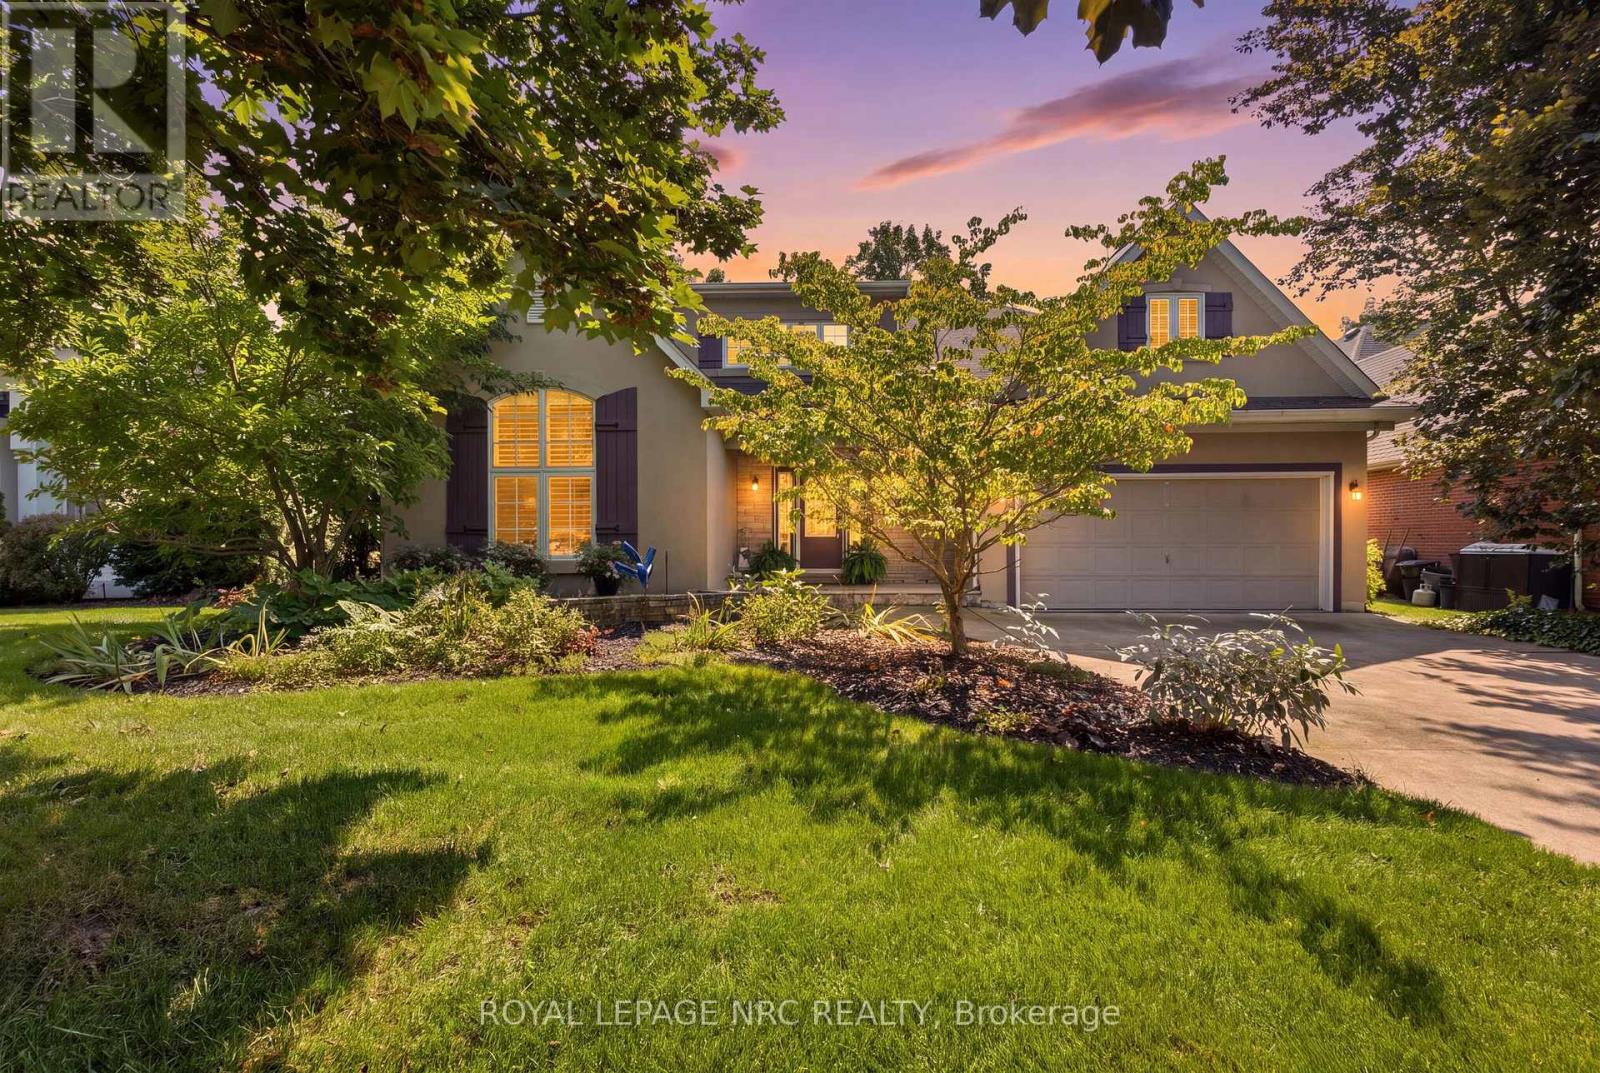
Exceptional craftsmanship, thoughtful design and beautifully updated interiors come together in this custom-built Gatta residence, offering an impressive blend of architectural character and refined modern living.At the heart of the home is the spectacular open-concept great room, where soaring 19-foot ceilings create an immediate sense of scale and light. Floor-to-ceiling stone surrounds the fireplace, framed by custom built-in bookcases with granite detailing, while an expansive wall of windows fills the principal living and dining spaces with natural light.The fully updated kitchen has been beautifully reimagined with both style and entertaining in mind. Generous cabinetry, sophisticated finishes and an impressive centre island create a natural gathering place, seamlessly connecting the kitchen with the dining and living areas. The result is a warm, elegant space equally suited to everyday living and hosting family and friends.French doors open to a professionally designed conservatory, an exceptional extension of the living space featuring a vaulted ceiling, skylights, beautiful lighting and timeless flagstone flooring. Surrounded by views of the private grounds, this distinctive room offers an inviting setting to enjoy throughout the seasons.Outdoors, the backyard has been designed as a private retreat. A spacious flagstone patio provides an elegant backdrop for outdoor dining and entertaining, complemented by an in-ground saltwater pool and mature surroundings that create a wonderful sense of privacy.The main-floor primary suite offers the convenience of one-level living together with a spacious private ensuite. Beautiful proportions, quality finishes and numerous upgrades are carried throughout the home.Distinctive yet inviting, this exceptional Gatta-built residence offers the craftsmanship of a custom home, the sophistication of thoughtfully updated interiors and exceptional spaces designed for entertaining, relaxing and enjoying life at home. (id:60588)
Niagara Falls, Ontario
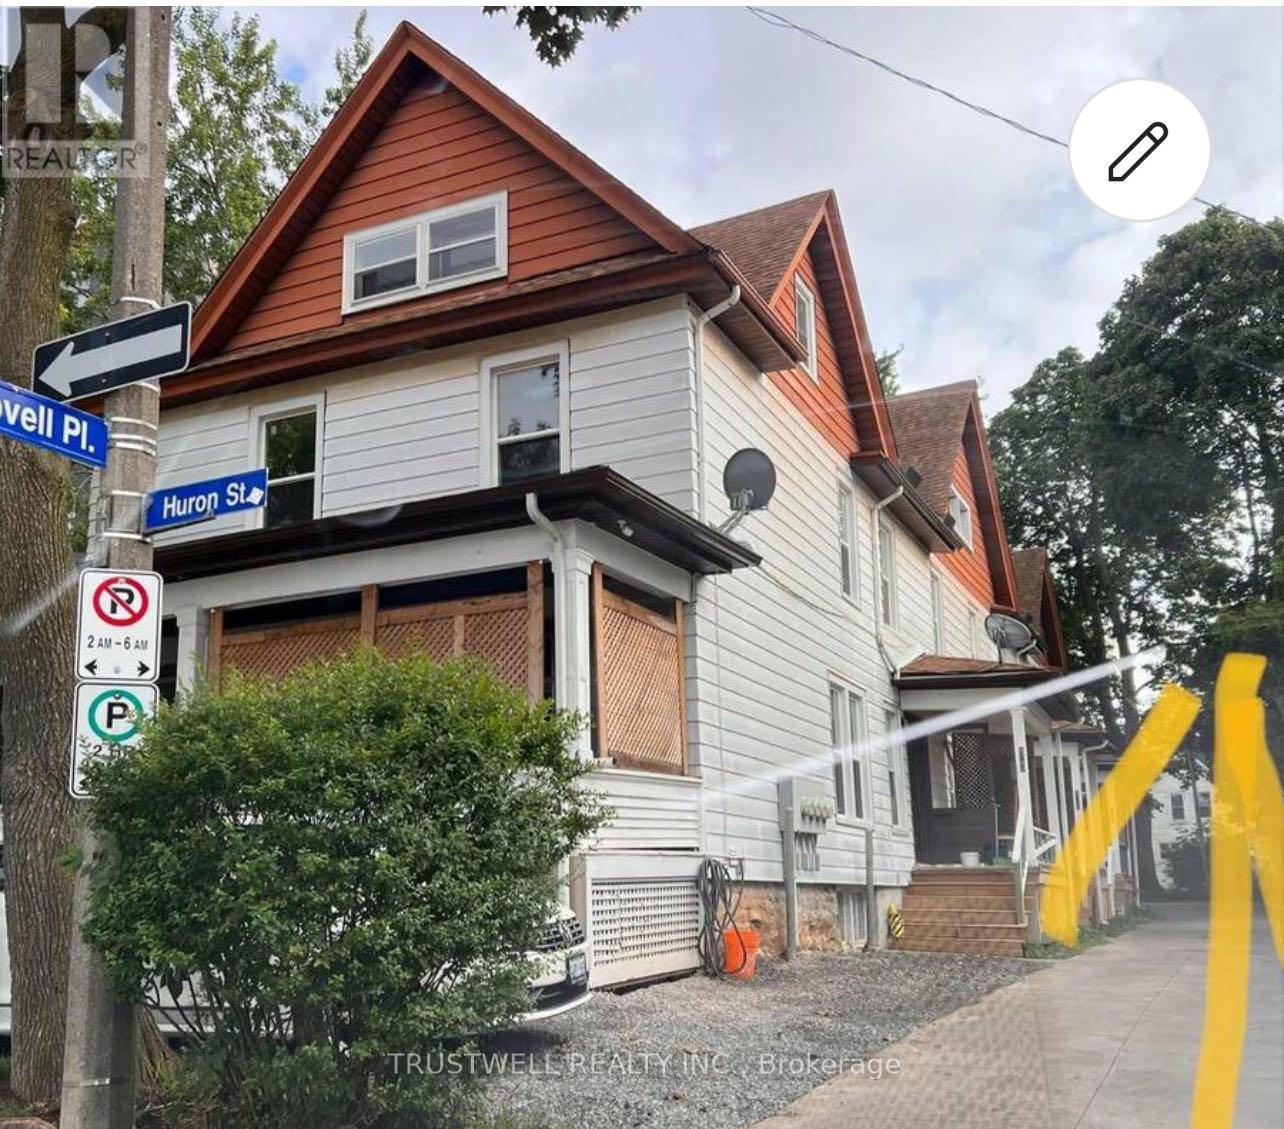
Welcome to 4440 Huron St, a fully renovated four-plex townhouse (12 bedrooms) situated in the heart of Niagara Falls. Located just steps from the University of Niagara Falls, world-renowned casinos, and iconic attractions, this property offers an unmatched investment opportunity. **Property Features**: UNIT 1: 3 spacious bedrooms, 1 washroom. Fully renovated with a brand-new kitchen, updated floors, fresh paint, and a modern washroom. Comes fully furnished for immediate use. Separate basement unit with 1 bedroom and a shower room installed. Third-floor attic locked, offering potential to convert into an additional bedroom. UNITS 2-4: 3 bedrooms and 1.5 washrooms each. Fully renovated with new kitchens, updated floors, fresh paint, and modern washrooms. Fully equipped for tenants convenience. Basement and attic spaces are locked, providing potential for future customization or use. **Additional Highlights**: PARKING: Ample parking space with a large lot at the back accommodating multiple vehicles, plus three extra spots at the front and side of the driveway. LOCATION: Prime proximity to the University of Niagara Falls, making it ideal for student accommodation, both short-term and long-term. FUTURE POTENTIAL: Opportunity to transform into apartments or enhance rental income by unlocking and utilizing additional attic and basement spaces. This property is an investor's heaven, blending strong rental income potential with future expansion opportunities. (id:60588)
Welland, Ontario
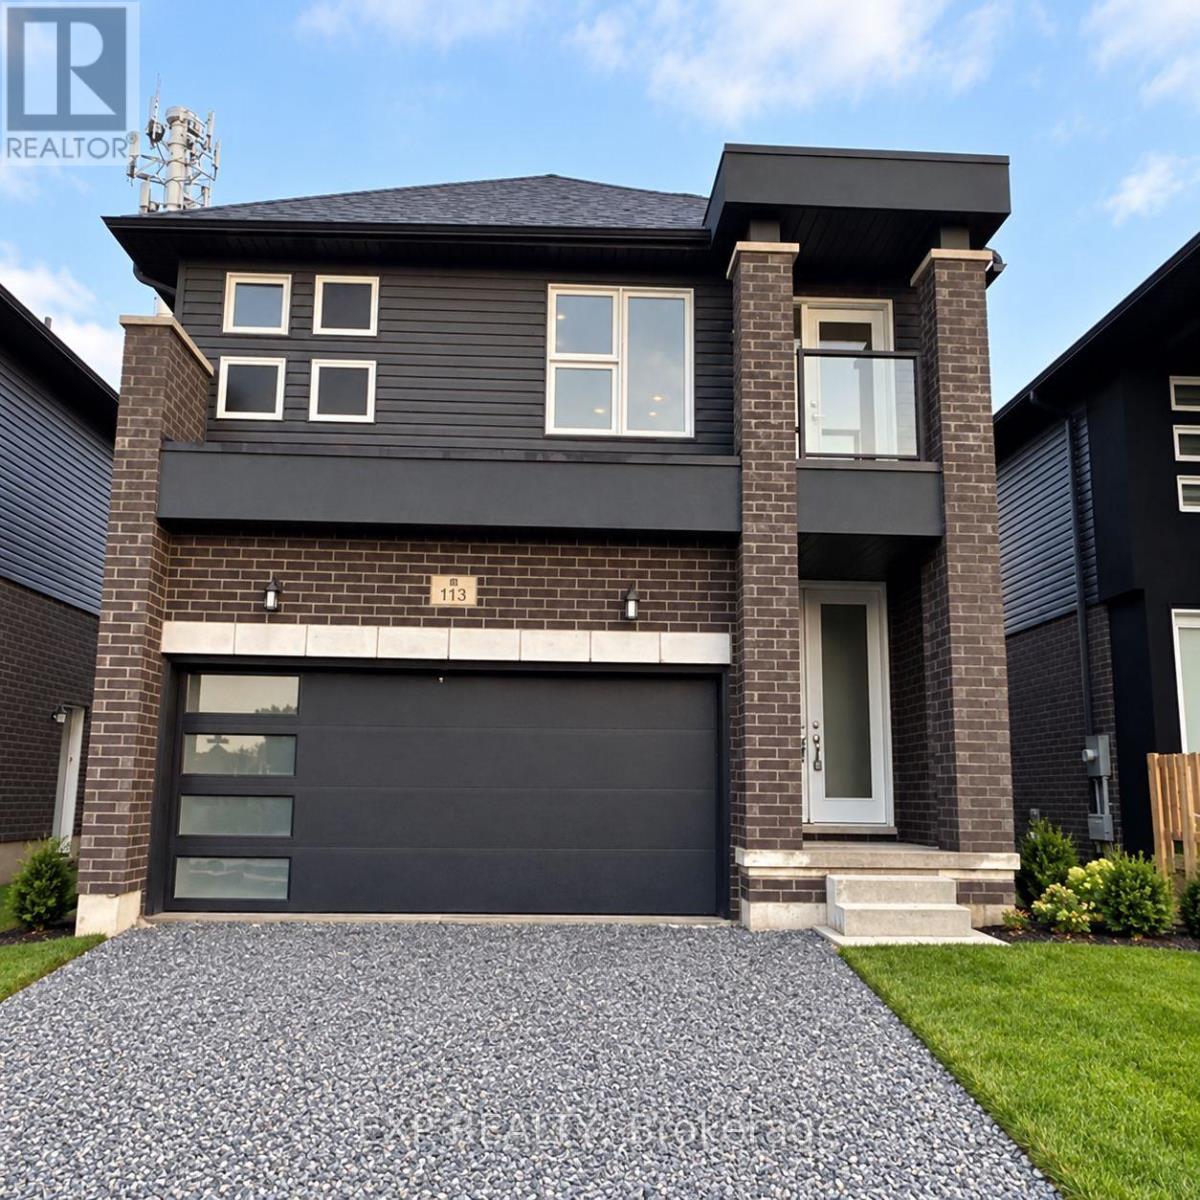
Welcome to this stunning, nearly new 4-bedroom, 2.5-bathroom home, meticulously maintained and offering exceptional modern living! Just two years old, this beautiful home features a bright, spacious open-concept layout, elegant engineered hardwood flooring, stylish tiles, plush carpeting, contemporary finishes, and convenient main-floor laundry. Ideally located close to schools, parks, public transit, and everyday amenities, including Diamond Trail Public School, Rose City Plaza, FreshCo, Shoppers Drug Mart, Tim Hortons, and restaurants. Enjoy easy access to Memorial Park, Plymouth Park, Welland Hospital, and major shopping destinations. Combining modern comfort, an excellent location, and like-new condition, this move-in-ready home is an outstanding leasing opportunity. (id:60588)
Niagara Falls, Ontario
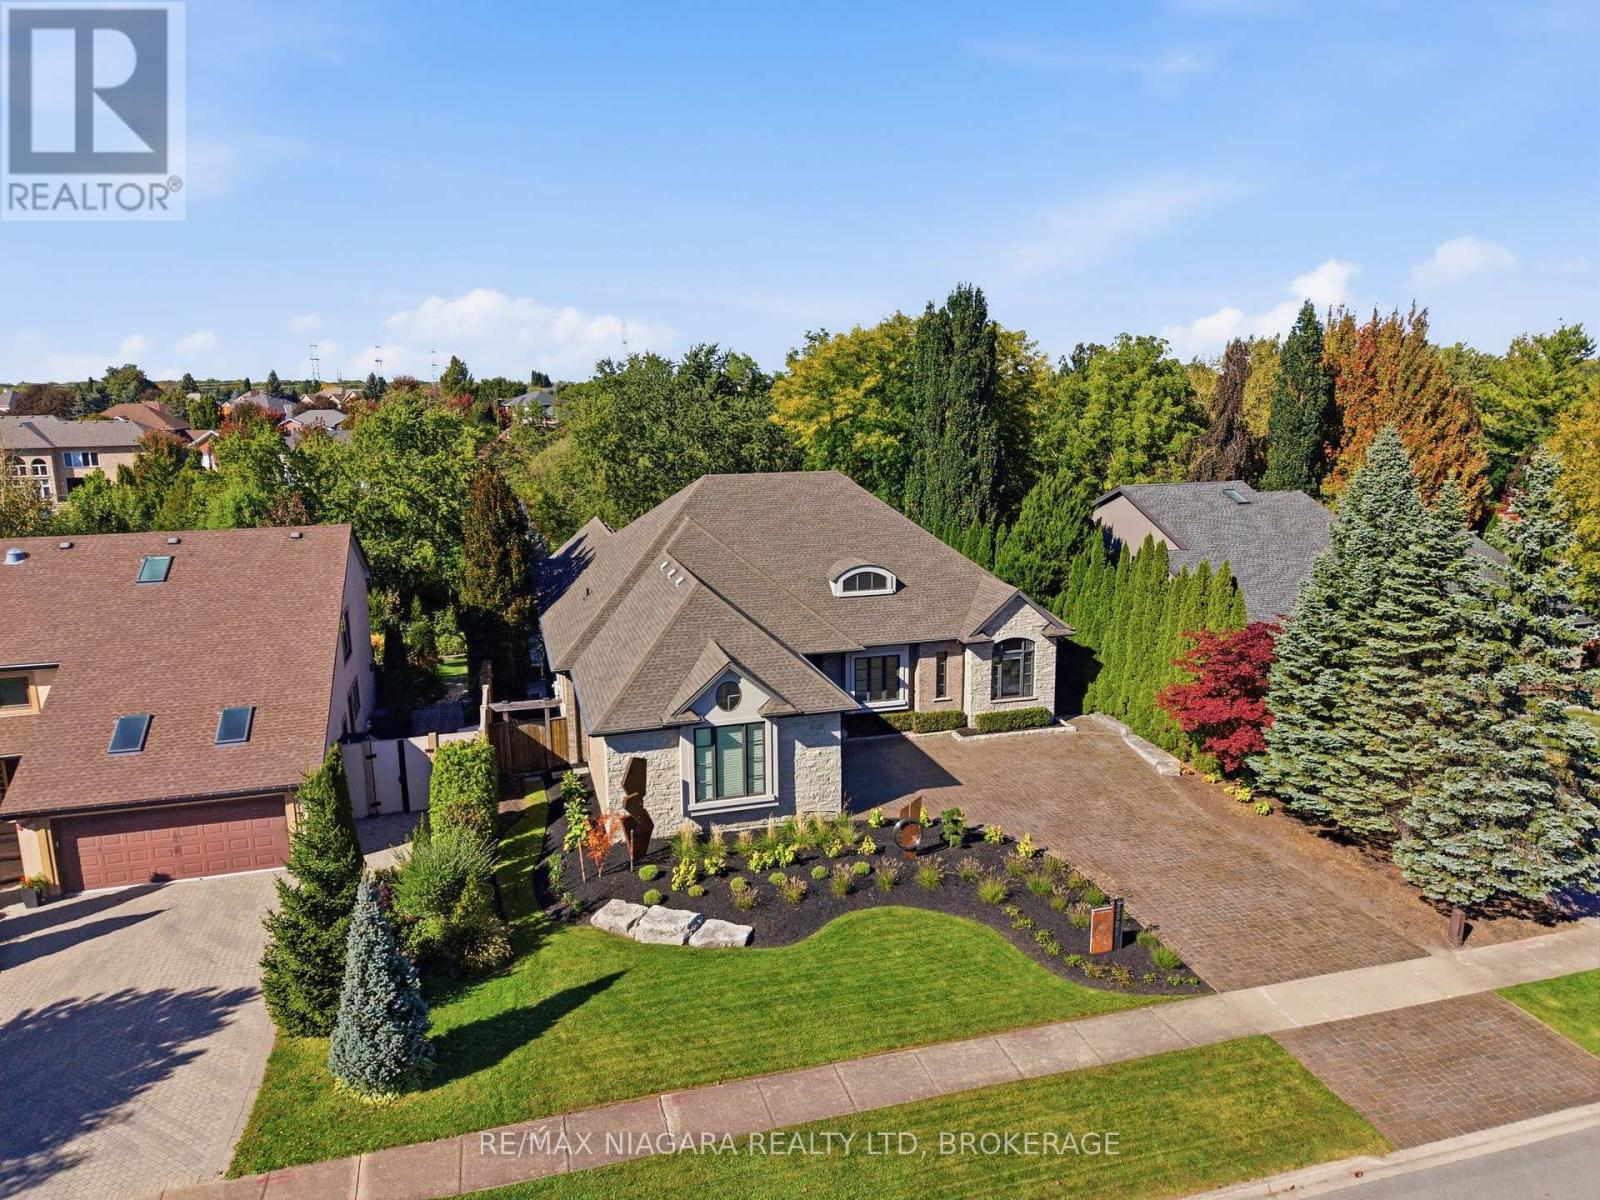
Welcome to a unique four-bedroom, four-bathroom, bungalow in one of Niagara's prestigious areas Mount Carmel. Custom designed and masterfully constructed in 2011 this bungalow offers 7,400 sq. ft. of living space. Inside the main level spans 3,553 sq. ft. of elegance defined by 9-foot ceilings throughout and 14-foot vaulted family room ceiling. The chef inspired kitchen and open concept is crafted with uncompromising detail and functionality. The primary bedroom retreat offers a spa inspired ensuite with walk-in closet. The lower-level spans 3,890 sq. ft. of potential living space with walkout to your private backyard resort. A ravine lot, heated saltwater pool, hot tub and multilevel living and entertaining space. This four-bedroom bungalow delivers an uncompromised lifestyle in the heart of Niagara Falls, a rare offering for the discerning buyer. Call your Realtor to book your showing today! (id:60588)
St. Catharines, Ontario
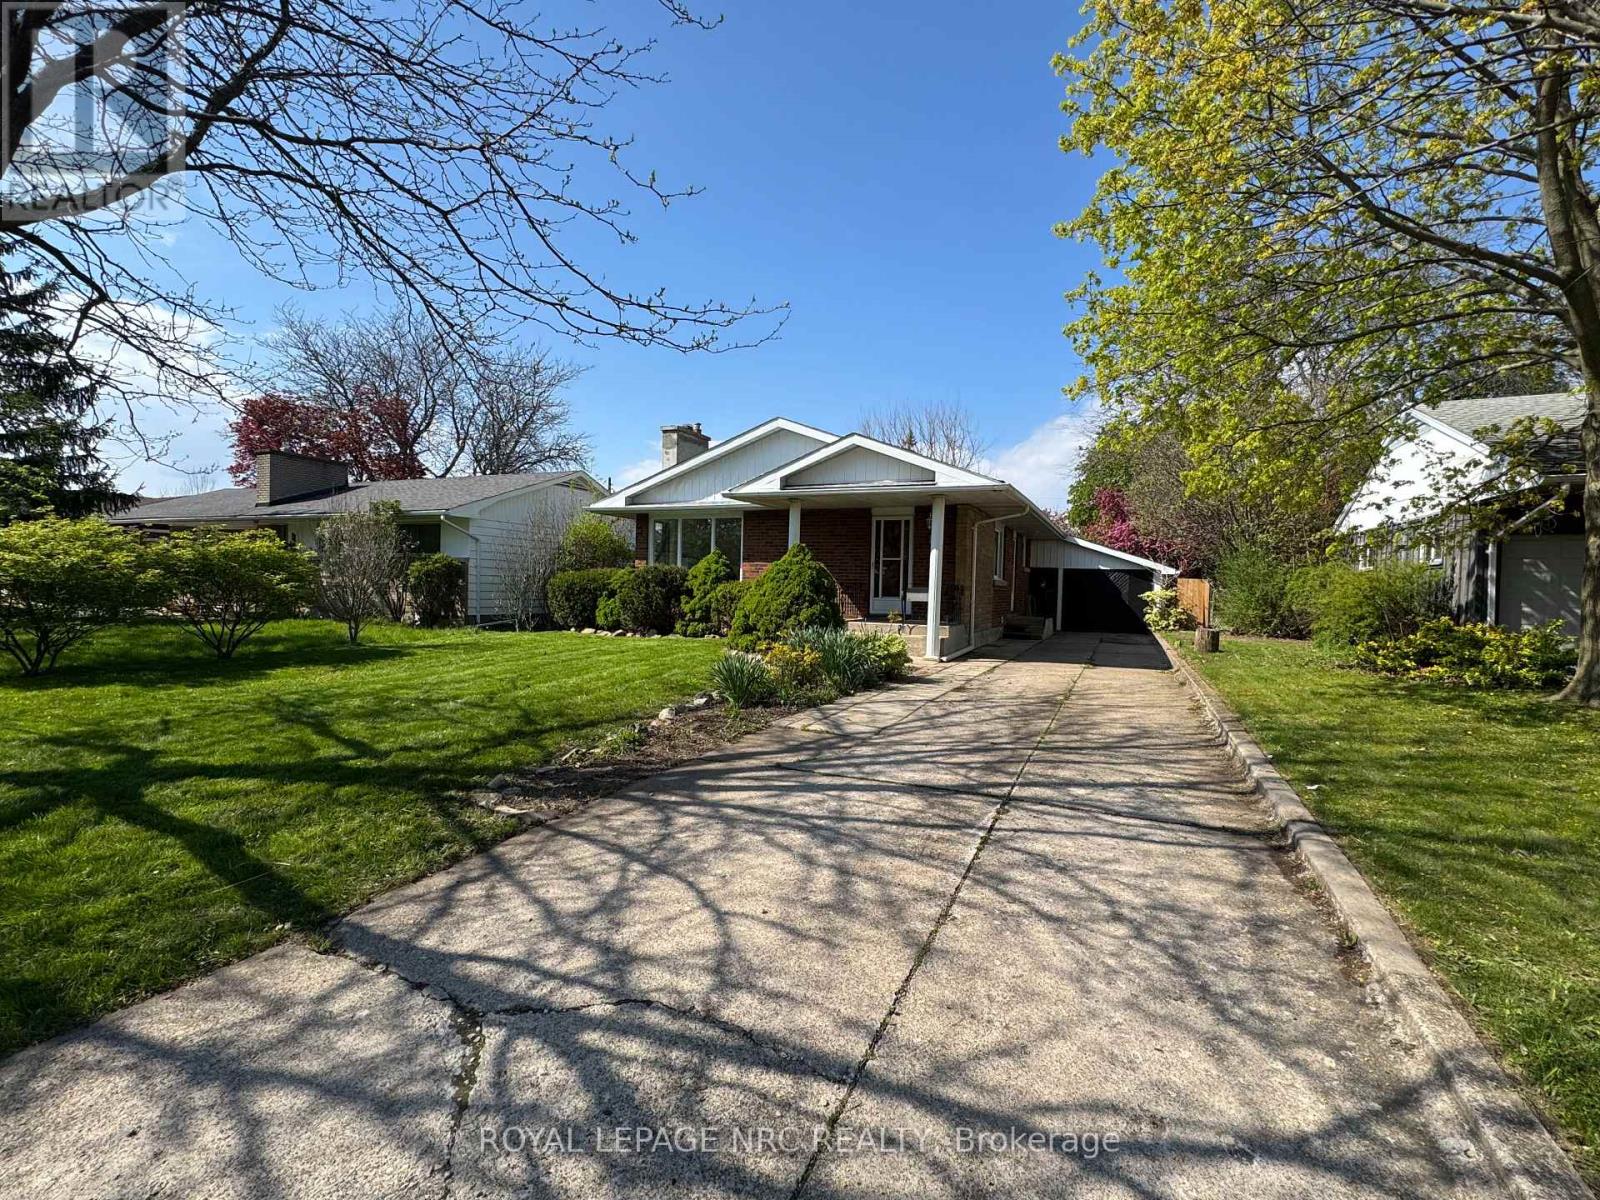
Newly renovated bungalow in a desirable St. Catharines location, currently rented to a family for $2,700/month plus all utilities. Freshly painted with new vinyl flooring throughout the main floor, this home offers 3+3 bedrooms, 2 full bathrooms, a spacious living and dining area, and a single-car garage. The finished basement includes 3 bedrooms, a recreation room, and a 3-piece bathroom. Enjoy a private, fully fenced backyard and convenient access to the Pen Centre, Brock University, hospital, shopping, schools, and public transit. (id:60588)
Fort Erie, Ontario
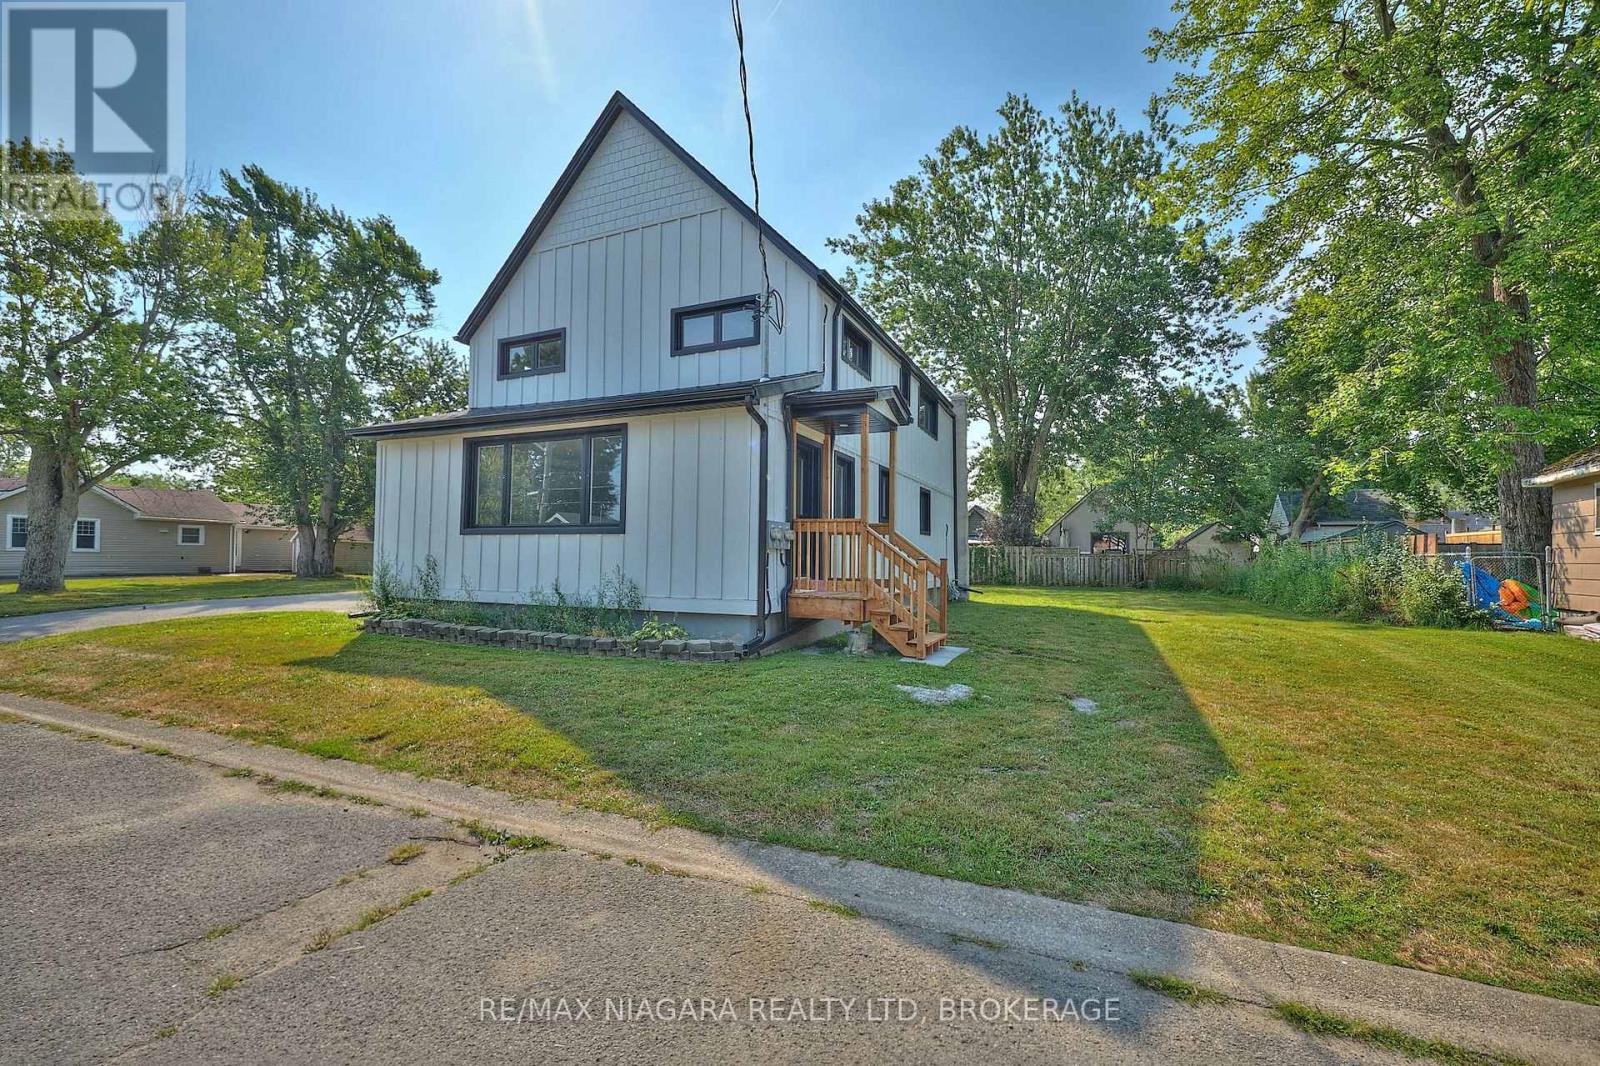
FOR LEASE - LOWER UNIT - Recently and completely renovated, this bright and modern 2-bedroom, 1-bathroom main floor unit is move-in ready and ideal for tenants seeking comfort and convenience. Rent includes water and gas - tenant to pay hydro and cable/internet. Enjoy fresh finishes throughout, including new cabinetry, fixtures, flooring, paint, and trim. The spacious living room is filled with natural light from a large front window and features a hall closet, a separate laundry closet with washer/dryer, and space for a dining area or casual meals at the peninsula breakfast bar. The updated kitchen includes a center island, pantry, fridge, stove, and dishwasher. The stylish 3-piece bathroom, additional storage closet, and private entrances at both the back and side of the home offer added function and privacy. The large, tree-lined backyard and side yard provide plenty of space for relaxing or outdoor fun. Driveway parking is shared with the upper unit. Located within walking distance of a corner store, Albert Street Park, and Lake Erie's shoreline trails. A short drive brings you to Garrison Rd (Hwy #3) for shopping, restaurants, and amenities, with quick access to the QEW and Peace Bridge. (id:60588)

Welland, Ontario
Open House Tues to Sat from 1 to 5 pm. Be among the first to experience life at Upper Vista Welland, a brand-new waterfront condominium community perfectly positioned along the scenic Welland Canal. This beautifully designed suite offers bright, open-concept living with floor-to-ceiling windows, a private balcony, quartz countertops, s/s appliances, designer cabinetry, wide-plank flooring, and the convenience of in-suite laundry. As the first occupant, you'll enjoy the fresh feel of a never-lived-in home with modern finishes and brand-new appliances throughout. Discover a true resort-style lifestyle with thoughtfully designed amenities that make every day feel like a getaway. Residents enjoy a fully equipped fitness centre, elegant resident and social lounges, rooftop terrace with panoramic canal views, beautifully landscaped outdoor spaces, a waterfront dock with canoe and kayak access, seasonal boat rentals, pet wash station, visitor parking, and secure underground parking with controlled building access, providing both convenience and peace of mind. Step outside your door to kilometers of picturesque waterfront walking and cycling trails, perfect for morning coffee strolls, evening sunsets, or an active lifestyle surrounded by nature. Ideally located just minutes from shopping, restaurants, cafes, grocery stores, the Welland International Flatwater Centre, Niagara College, golf courses, parks, public transit, Niagara Falls, Niagara's renowned wineries, the U.S. border, & major highways, you'll enjoy the perfect balance of waterfront tranquility and everyday convenience. Whether you're a professional, couple, downsizer, retiree, or simply looking for a fresh start in one of Niagara's newest condominium communities, Upper Vista Welland offers the quality, lifestyle, and location you've been waiting for. With occupancy now underway, secure a brand-new home before the community is fully leased. Experience the Upper Vista lifestyle for yourself. (id:60588)
St. Catharines, Ontario
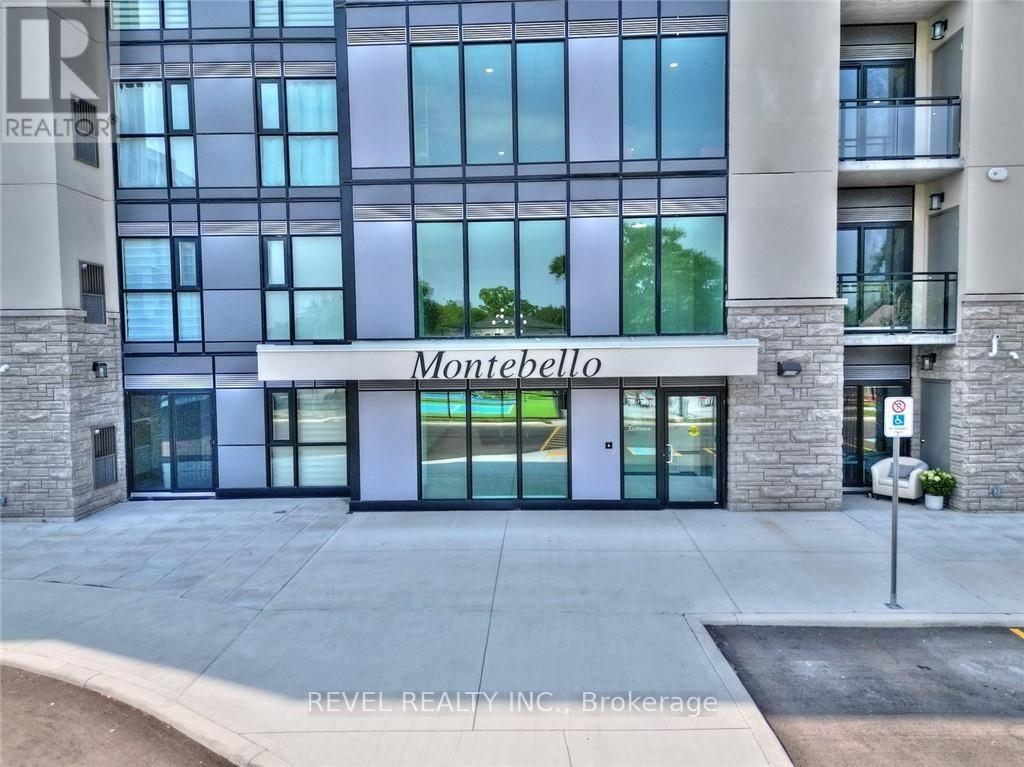
Welcome to this beautifully maintained fully furnished 1-bedroom condo in St. Catharines, available October 1st! Less than 2 years old, this modern condo offers comfortable, convenient living in a fantastic location. Situated close to the 406, Brock University, and major amenities, the condo also backs onto the scenic Garden City Golf Club, providing a peaceful setting. The unit features in-suite laundry and underground parking, while residents enjoy access to fantastic building amenities including a party room, garden area, and pickleball court, fitness centre and media/games room. A great opportunity for a professional, student, or anyone looking for a move-in-ready furnished home in St. Catharines. Available October 1st - just bring your belongings and settle in! (id:60588)
Grimsby, Ontario
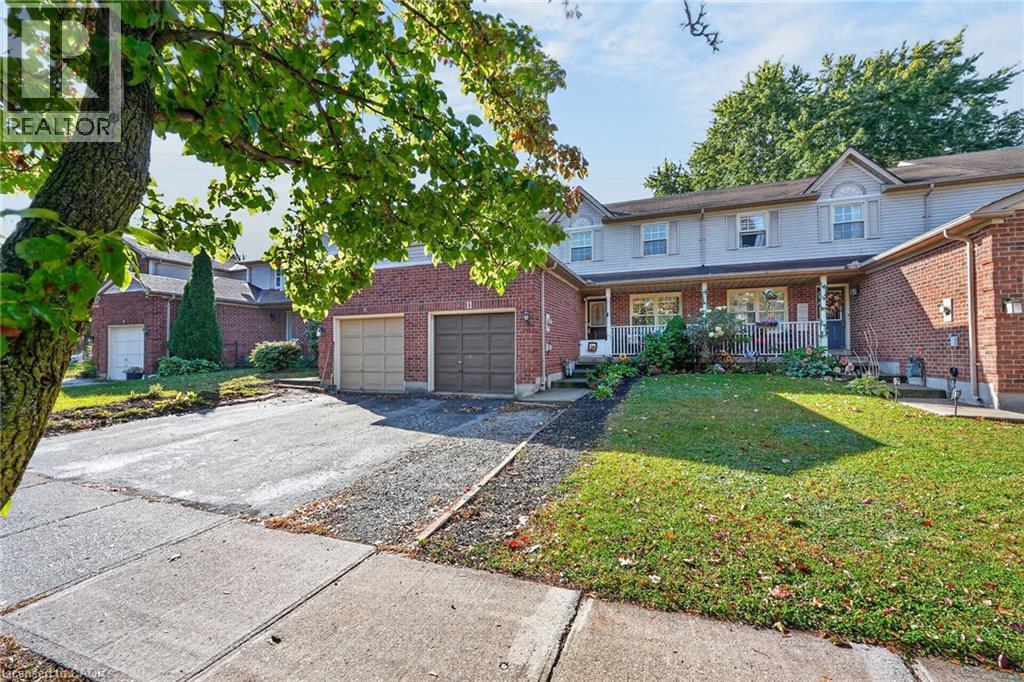
Well maintained and recently upgraded throughout-carpet free 2 storey on extra deep well landscaped yard with 17ft deck with canopy. Walk to Nelles or Park School or hike the Bruce Trail. All flooring on upper 2 storeys is luxury vinyl plank flooring. New kitchen cabinets with granite counters and island. Stainless steel appliances all included. Plank flooring continues up the stairway to the 3 generous bedrooms and 4 piece bath. The lower level (basement) is fully finished and now being used as a Teen retreat having a family room with kitchenette and wet bar plus a den/office and a 3 piece bath. This area can easily adapt to many other family uses. (id:60588)
Niagara-On-The-Lake, Ontario
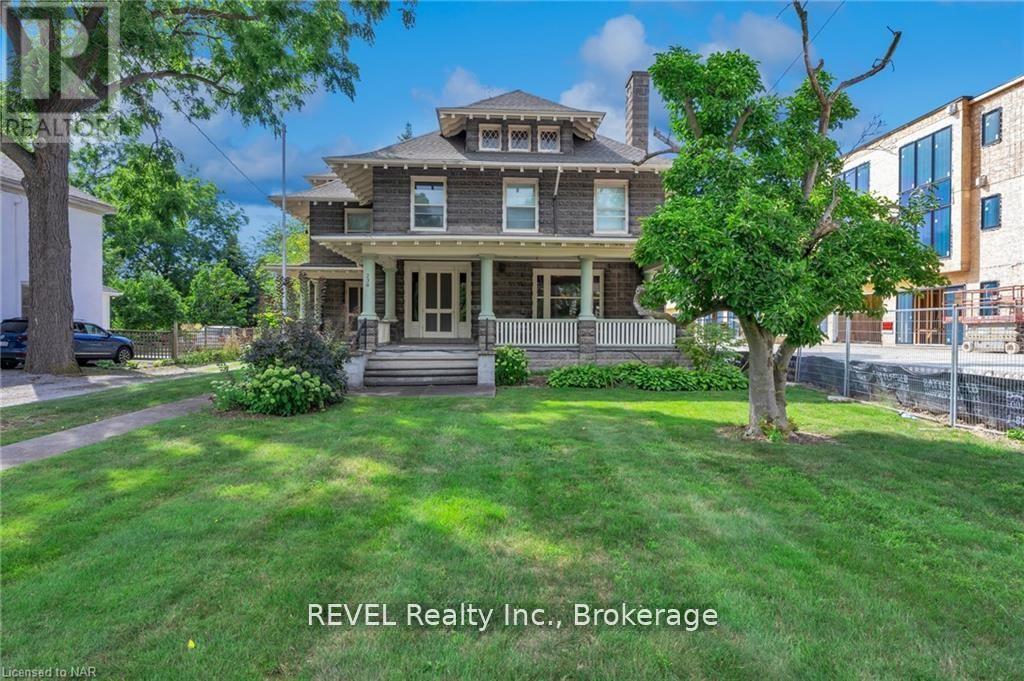
A rare opportunity to acquire a luxurious early 1900's era home situated in in the heart of St David's. Built by Doctor Duggan in 1911, this 3447 square foot home boasts exceptional curb appeal and is ideal for the most discerning buyer. Purchase as a stately home or to operate as a unique Edwardian Bed and Breakfast. This residence features large principal spaces and 5 large bedrooms all equipped with their own ensuite. The unfinished attic has ample room to accommodate two additional suites. Sitting near the rear of this 1/2 acre lot is a massive two story barn that has many possibilities with its vaulted loft space. (id:60588)
St. Catharines, Ontario
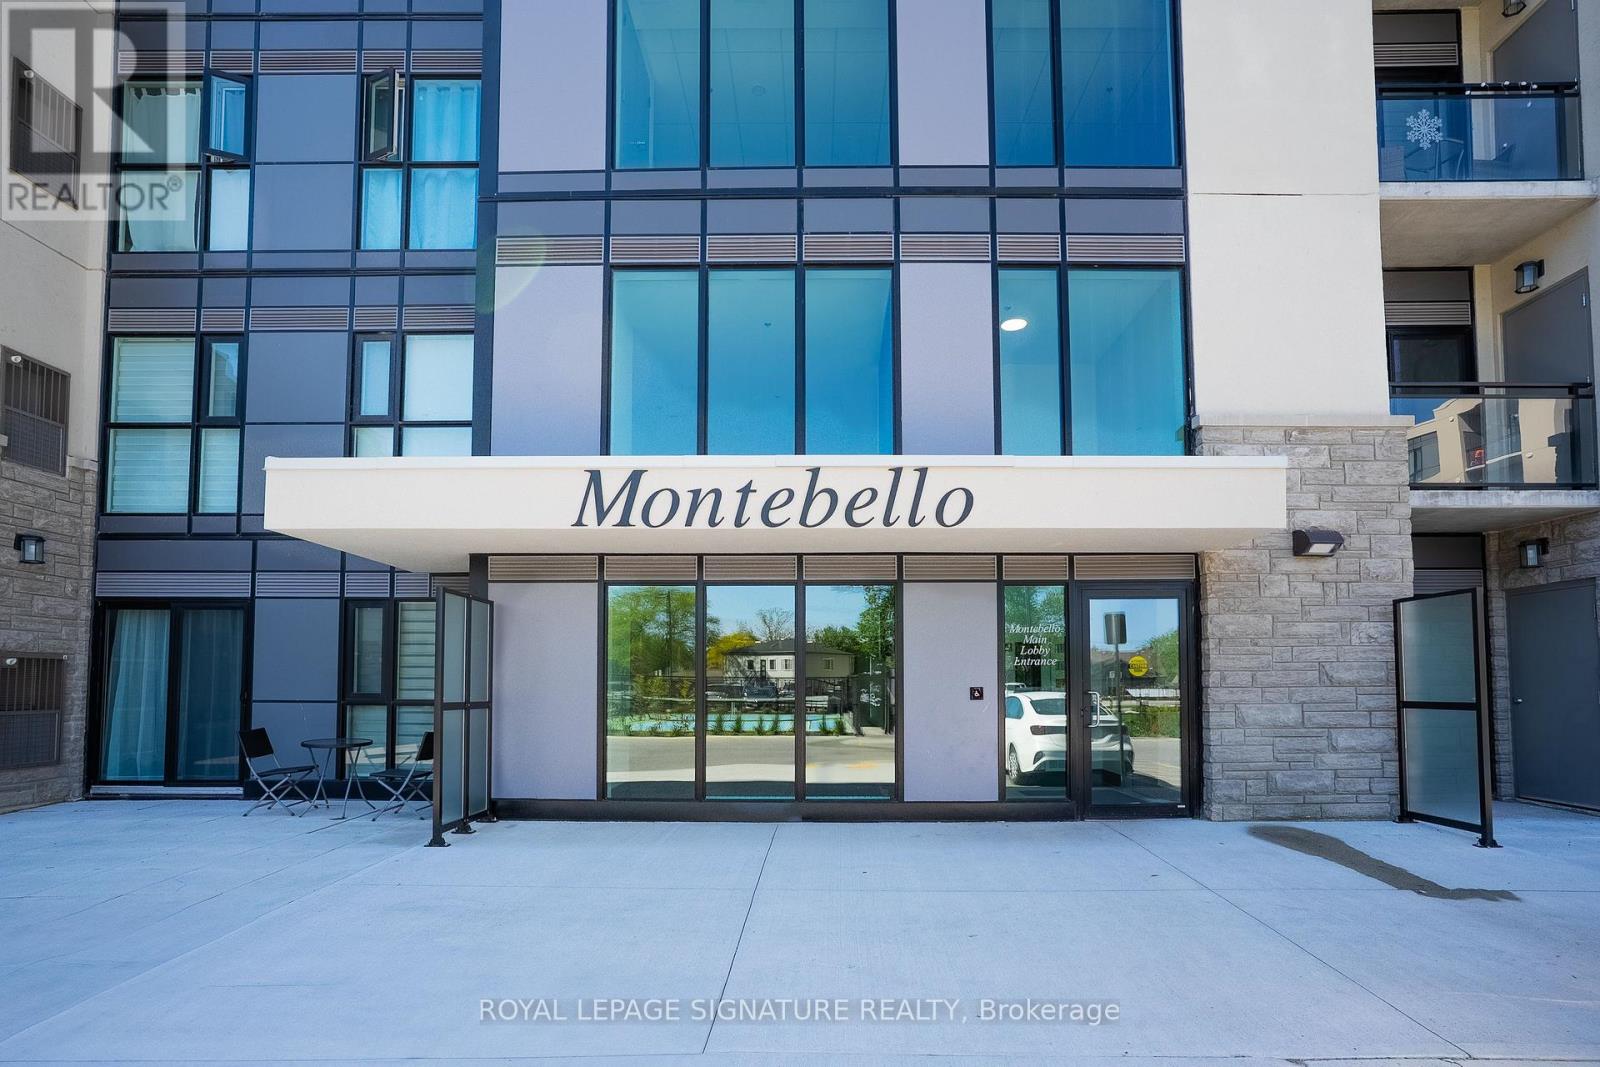
Client Remks: Welcome to 50 Herrick Ave Unit UP27, Penthouse Level, located in the heart of St. Catharines.2-bedroom, 2-bathroom condo offers the perfect blend of comfort and sophistication. The bright, open-concept layout is designed for effortless living, featuring a spacious primary suite overlooking the golf course, complete with a walk-in closet and a luxurious ensuite bath. Enjoy a beautiful living area with 9ft Ceiling and laminate flooring throughout. The chef's kitchen is a standout, boasting top-of-the-line finishes, modern appliances. Cozy yet spacious, this home is ideal for both relaxation and entertaining, with a wraparound patio that extends into your private yard, overlooking the golf course and offering a serene outdoor retreat. Beyond the unit itself, enjoy an array of top-tier amenities, including a state-of-the-art media room, a fully equipped gym, and an outdoor pickleball court. Private underground parking adds to the convenience, while recent updates make this home truly move-in ready. Close to highways, schools, shopping malls, amenities, and restaurants, if you're looking for a stylish, low-maintenance lifestyle with a touch of luxury. You don't want to miss out on this one! (id:60588)

Welland, Ontario
Open House Tues to Sat from 1 to 5 pm. Be among the first to experience life at Upper Vista Welland, a brand-new waterfront condominium community perfectly positioned along the scenic Welland Canal. This beautifully designed suite offers bright, open-concept living with floor-to-ceiling windows, a private balcony, quartz countertops, s/s appliances, designer cabinetry, wide-plank flooring, and the convenience of in-suite laundry. As the first occupant, you'll enjoy the fresh feel of a never-lived-in home with modern finishes and brand-new appliances throughout. Discover a true resort-style lifestyle with thoughtfully designed amenities that make every day feel like a getaway. Residents enjoy a fully equipped fitness centre, elegant resident and social lounges, rooftop terrace with panoramic canal views, beautifully landscaped outdoor spaces, a waterfront dock with canoe and kayak access, seasonal boat rentals, pet wash station, visitor parking, and secure underground parking with controlled building access, providing both convenience and peace of mind. Step outside your door to kilometers of picturesque waterfront walking and cycling trails, perfect for morning coffee strolls, evening sunsets, or an active lifestyle surrounded by nature. Ideally located just minutes from shopping, restaurants, cafes, grocery stores, the Welland International Flatwater Centre, Niagara College, golf courses, parks, public transit, Niagara Falls, Niagara's renowned wineries, the U.S. border, & major highways, you'll enjoy the perfect balance of waterfront tranquility and everyday convenience. Whether you're a professional, couple, downsizer, retiree, or simply looking for a fresh start in one of Niagara's newest condominium communities, Upper Vista Welland offers the quality, lifestyle, and location you've been waiting for. With occupancy now underway, secure a brand-new home before the community is fully leased. Experience the Upper Vista lifestyle for yourself. (id:60588)
Welland, Ontario
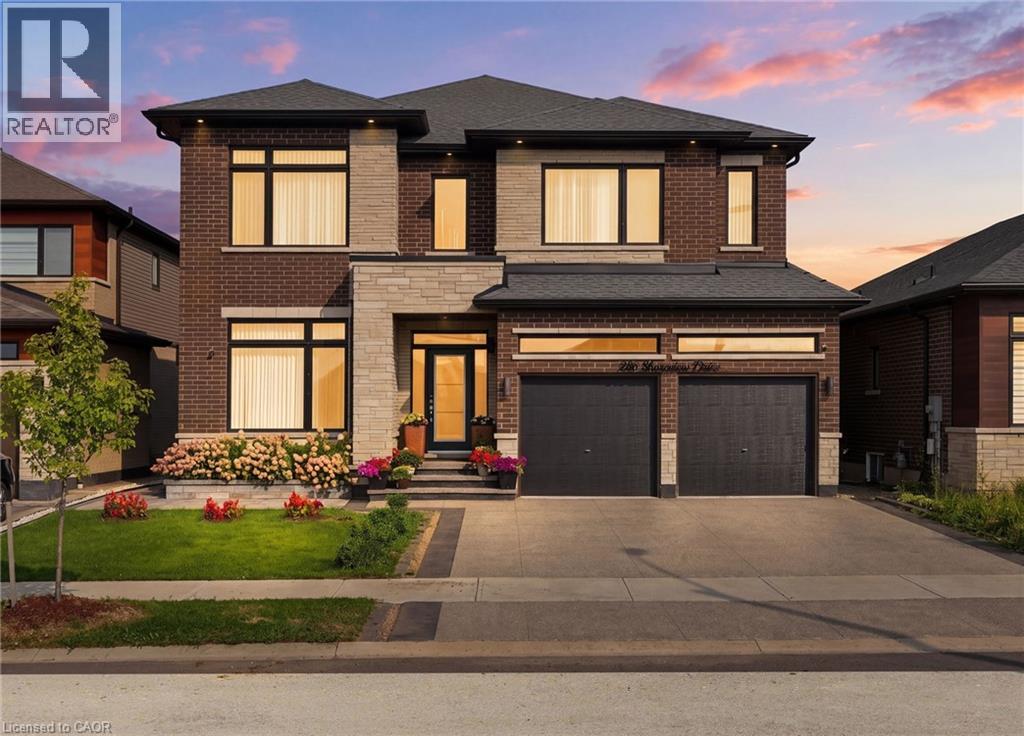
Custom built in 2022 with over $300,000 in luxury upgrades, this exceptional estate truly has it all. Boasting 7 bedrooms, 5 bathrooms, 2 kitchens, and a walkout basement, this remarkable home sits directly on the Welland Canal, offering unobstructed water views from virtually every room. From the moment you step inside, you’re welcomed by breathtaking sightlines extending straight through to the canal and backyard—a view that was thoughtfully incorporated into every aspect of the home’s design. Soaring 10-foot ceilings and oversized windows flood the home with natural light. The main floor features a chef’s kitchen complete with quartz countertops and premium appliances, an inviting family room with a beautiful fireplace, elegant dining room, spacious living room, bedroom, and convenient 2-piece bathroom. Head upstairs via the stunning upgraded curved hardwood staircase to discover an expansive primary suite featuring an oversized walk-in closet, luxurious private ensuite, and breathtaking water views that make waking up to the sunrise an experience you won’t forget. Three additional spacious bedrooms complete the upper level, each featuring its own bathroom and generously sized closets. The walkout basement offers incredible versatility with a second kitchen, two additional bedrooms, and a full bathroom, making it ideal for extended family, guests, income, or additional living space. Perfectly situated in an executive-style neighbourhood, this one-of-a-kind property offers convenient access to major highways and shopping centres while remaining peacefully tucked away in a setting that feels more like a private resort. Properties of this calibre and setting rarely come to market—don’t miss the opportunity to own your own piece of paradise. (id:60588)