
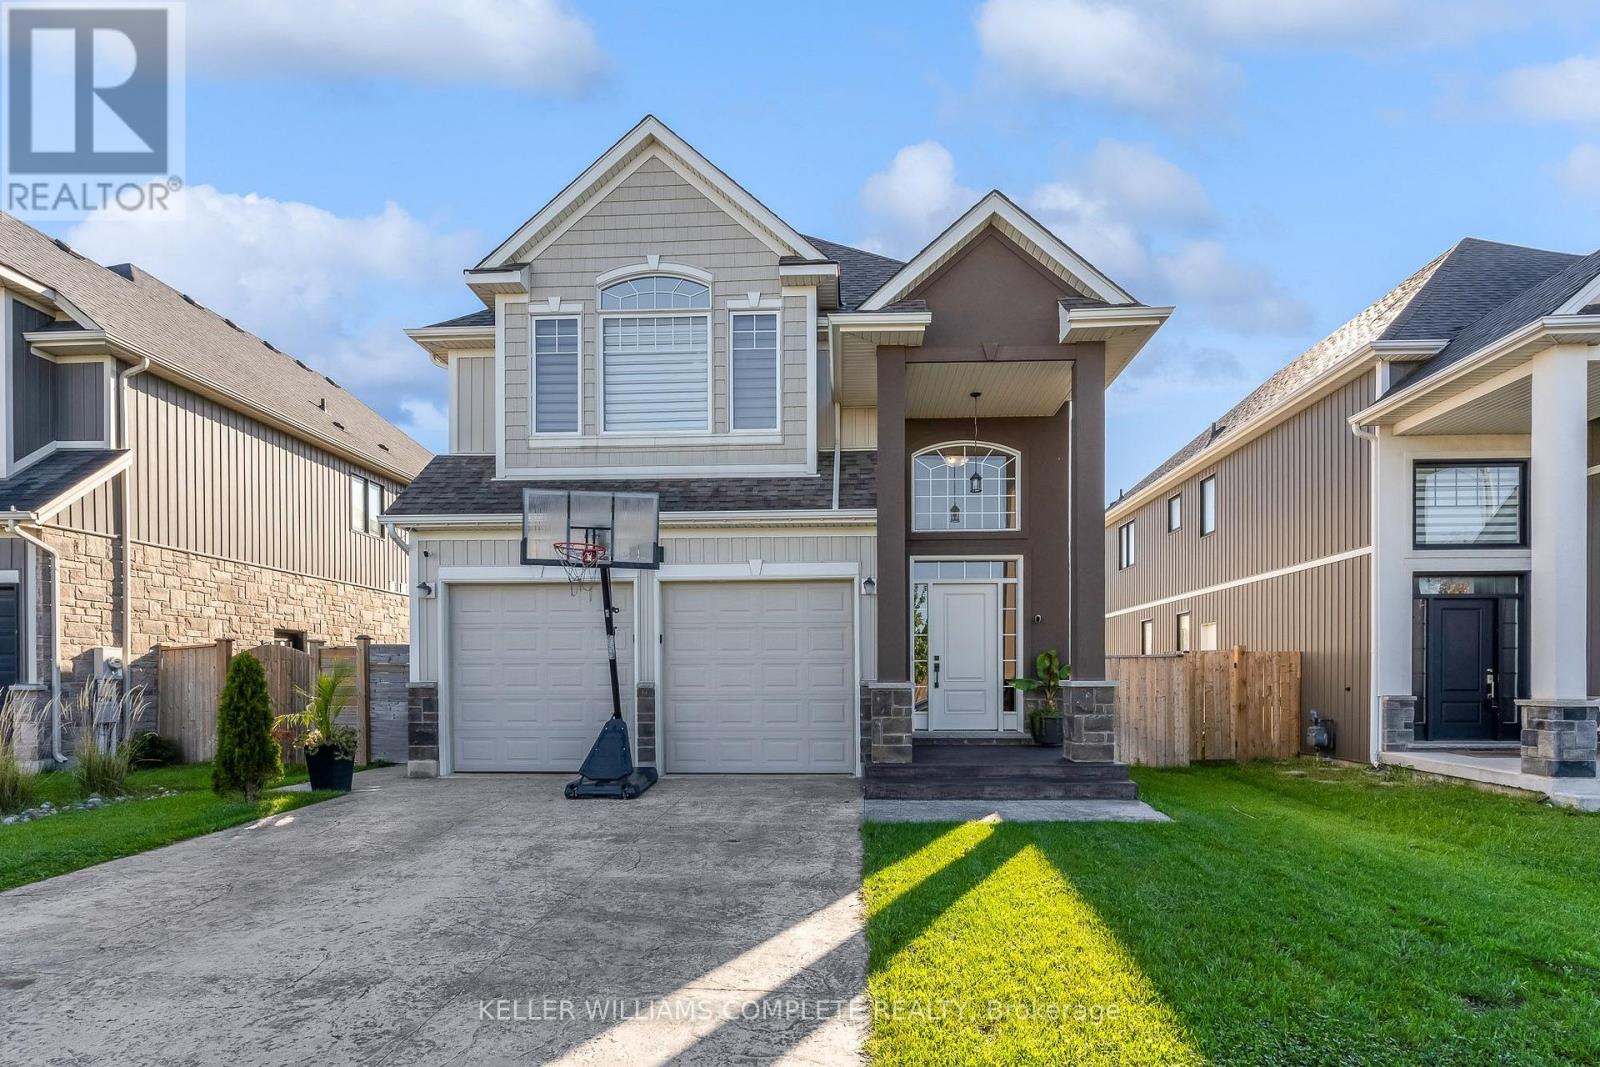
Thorold, Ontario
Step Into This Quality-Built Home - Only 6 Years New! Offering just under 3,500 sq. ft. of professionally finished living space, this impressive home provides plenty of room for family, guests, and entertaining. The main floor features a bright, open-concept layout that seamlessly connects the living room, dining room, and dream kitchen. Large patio doors lead to a beautiful deck, creating the perfect setting for entertaining family and friends while making lasting memories. Upstairs, you'll find 4 spacious bedrooms plus a large family room, which could easily be converted into a 5th bedroom to accommodate a growing or larger family. The professionally finished basement adds even more living space, featuring 2 additional bedrooms, a large bathroom, and a generous recreation room - perfect for extended family, guests, teenagers, or overnight visitors. With quick access to Highway 406, close proximity to local amenities, and just 20 minutes to Niagara Falls, this home offers both space and convenience. There's room for everyone in this impressive home - come see it and make it yours! (id:60588)
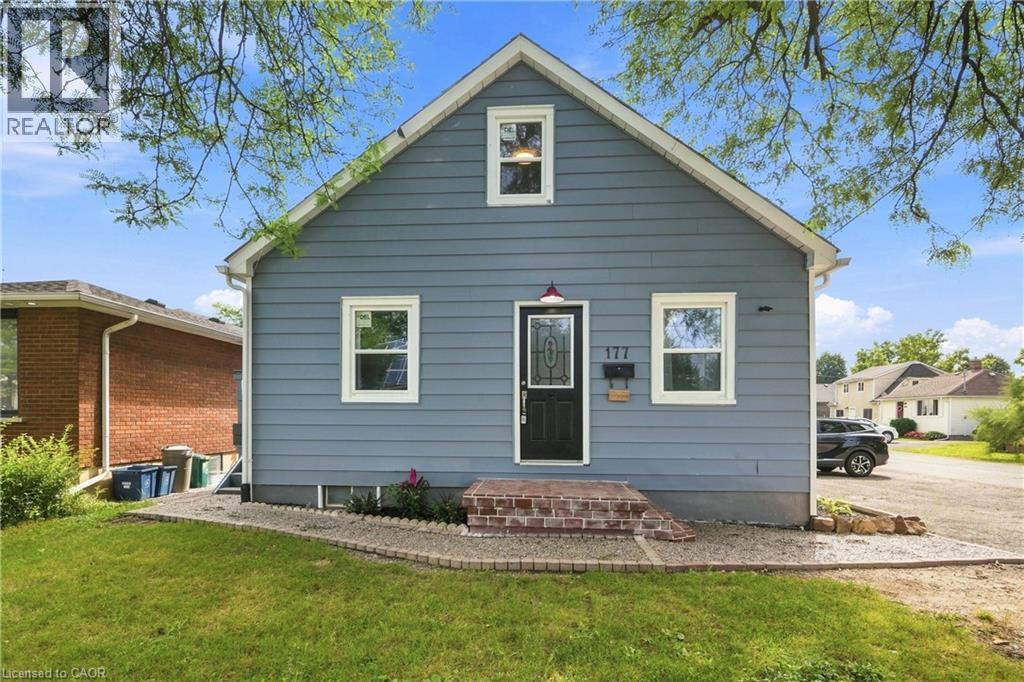
St. Catharines, Ontario
ATTENTION INVESTORS & HOUSE HACKERS! This updated duplex at 177 Pelham St offers VACANT POSSESSION, so you can live in one unit and rent the other, or choose your own tenants and SET YOUR OWN RENTS. The main floor features a spacious 3-bedroom unit, while the upper level offers a 2-bedroom unit with its own separate entrance. Each unit has its own SEPARATE HYDRO METER (2), making utility billing simple. Major updates are already done, including NEW WINDOWS (2025) and UPDATED KITCHENS & BATHROOMS (2026), so you can move in or rent out with confidence. Looking for more upside? The FULL-HEIGHT unfinished basement has a SEPARATE ENTRANCE and potential for a future 1-2 bedroom apartment or secondary suite. Set on a CORNER LOT with plenty of rear yard space, the property also invites buyers to explore future ADU or garden suite potential under current zoning bylaws. The location is hard to beat in St. Catharines, close to Brock University, the Pen Centre, downtown, the GO Train, transit, shopping and major routes. 5 BEDROOMS, 2 UNITS, VACANT POSSESSION and EXPANSION POTENTIAL. Opportunities like this do not come along often! (id:60588)
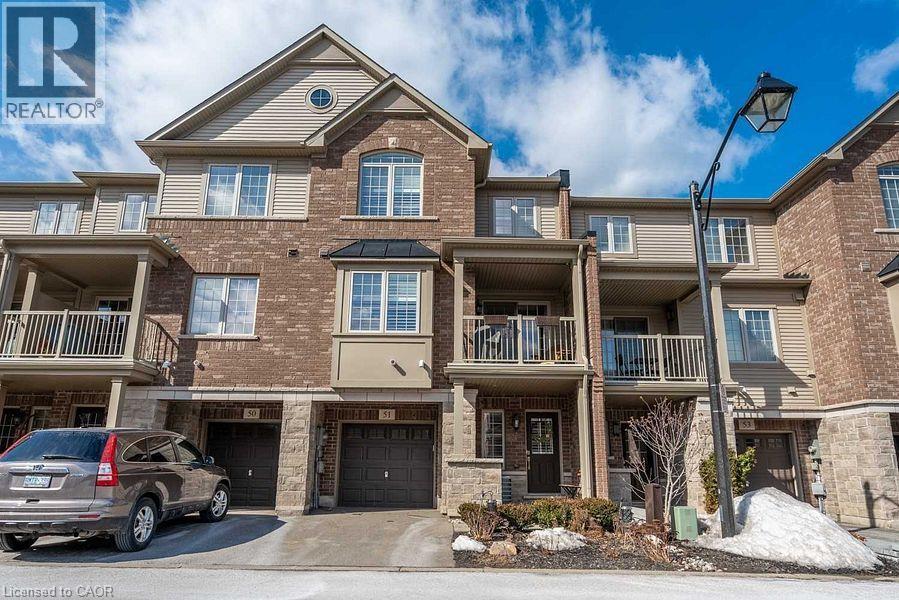
Grimsby, Ontario
2 Bedroom +2 Den ( one on ground and one on second floor, 2 Washroom T/H, Located In The Desirable Grimsby On The Lake Community. SunFilled Townhouse With One Garage , Private Driveway, Enter Into A Reception Room/ office . Main Flr Open Floor Plan., Large Functional Living Room O/L Kitchen W/ Ample Storage And Granite Countertops, Dining With Walkout To Balcony. Second Flr Bedrooms Are Bright And Spacious With Closets ,A Generous Sized Den And A Roomy Laundry Closet. You Will Be Walking Distance To Shops, Restaurants, Beaches, And A Beautiful Lake Side Walking Path. This Neighborhood Offers Quick Access To The Qew For Commuters And Is A Short Drive To Wine Country, 50 Point Conservation Area, Hiking Trails, And Dog Parks. (id:60588)
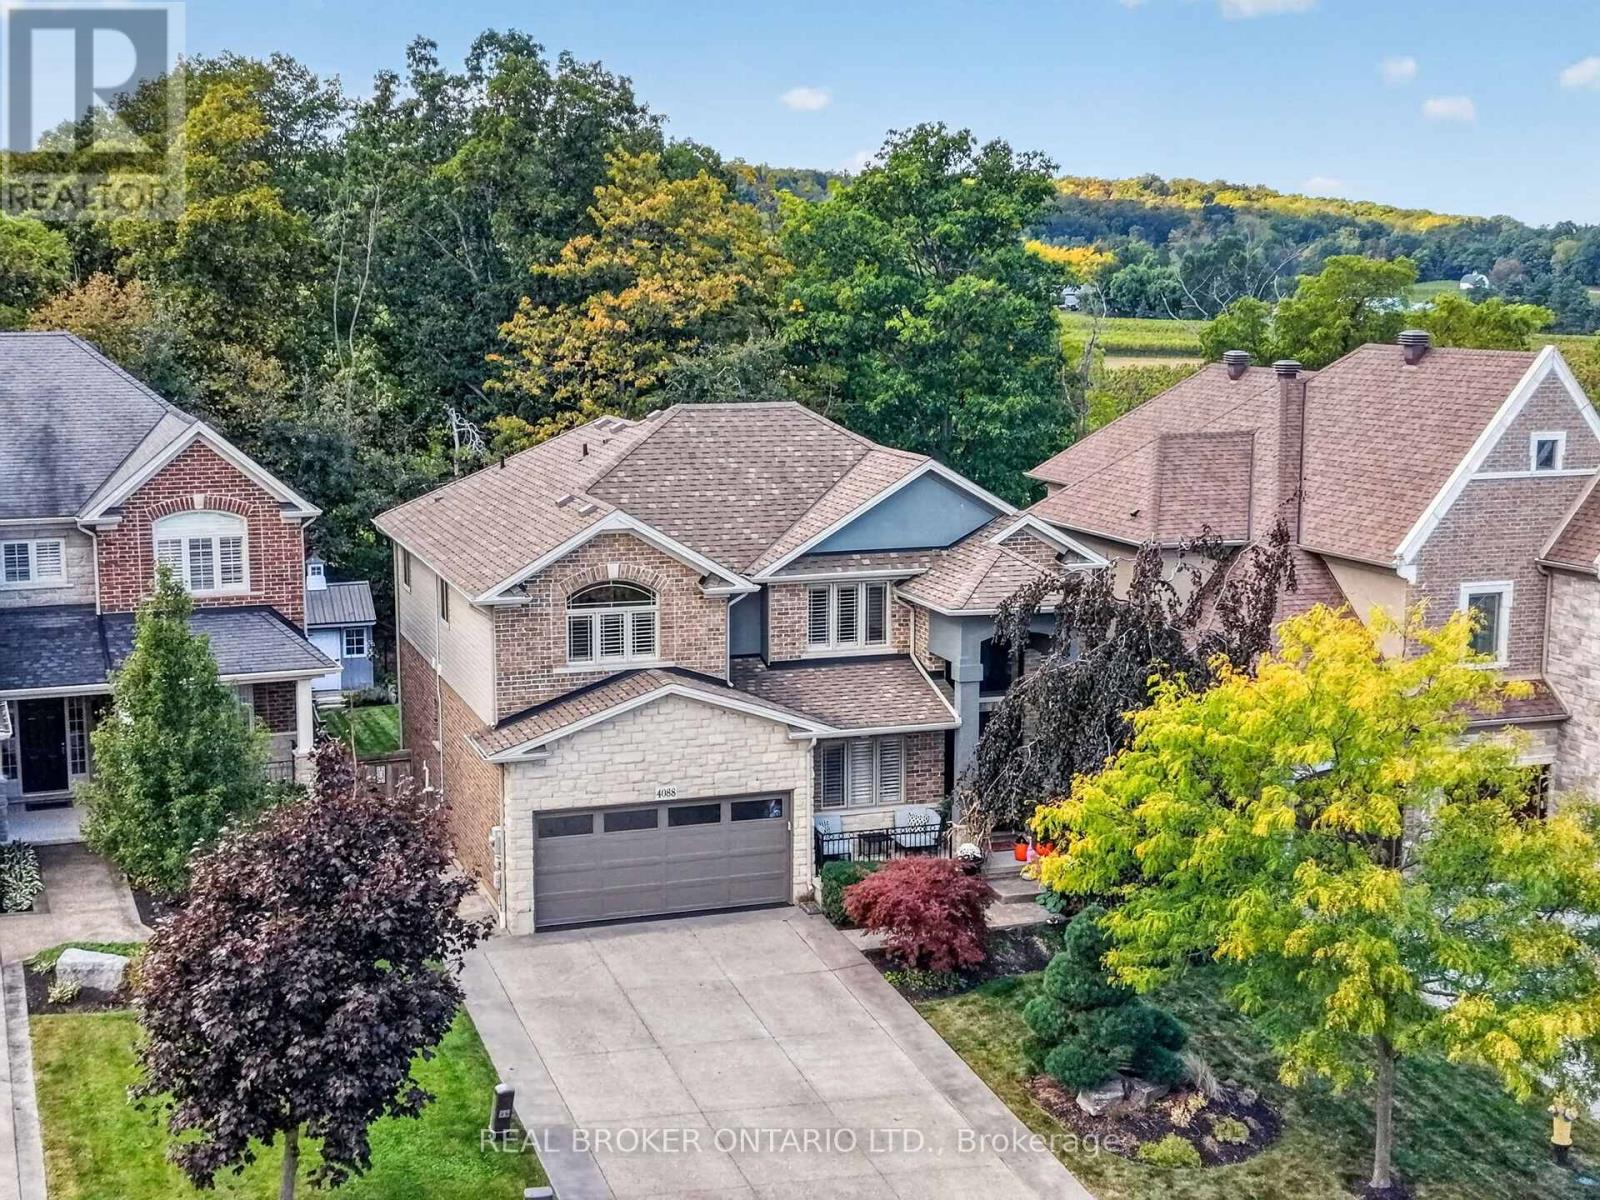
Lincoln, Ontario
A MUST-SEE IN PERSON! Welcome to your private retreat overlooking the picturesque vineyards of the sought-after Beamsville Bench! Offering over 3,200 sq. ft. of beautifully finished living space, this stunning Cambridge model features 3 bedrooms plus main floor office, 3.5 bathrooms, fresh paint throughout, and over $200,000 in upgrades to the upper level alone! Inside, discover beautiful hardwood flooring, renovated bathrooms, and spacious living areas designed for everyday comfort and entertaining. The eat-in kitchen features granite countertops, hardwood cabinetry, stainless steel appliances, and access to a two-tier deck overlooking the incredible backyard. Step outside to your very own resort-style oasis! The expansive, fully fenced yard showcases a heated saltwater inground pool, pool house, stamped concrete patio, lush landscaping, and breathtaking vineyard views. Upstairs, the spacious primary suite features a walk-in closet and beautifully updated ensuite. The fully finished lower level is an entertainer's dream, complete with theatre seating and a wet bar. Additional highlights include main-floor laundry and a double-car garage with brand-new epoxy flooring. With extensive upgrades, spectacular outdoor living, and an unbeatable setting, this home truly needs to be experienced in person to be appreciated! (id:60588)
Welland, Ontario
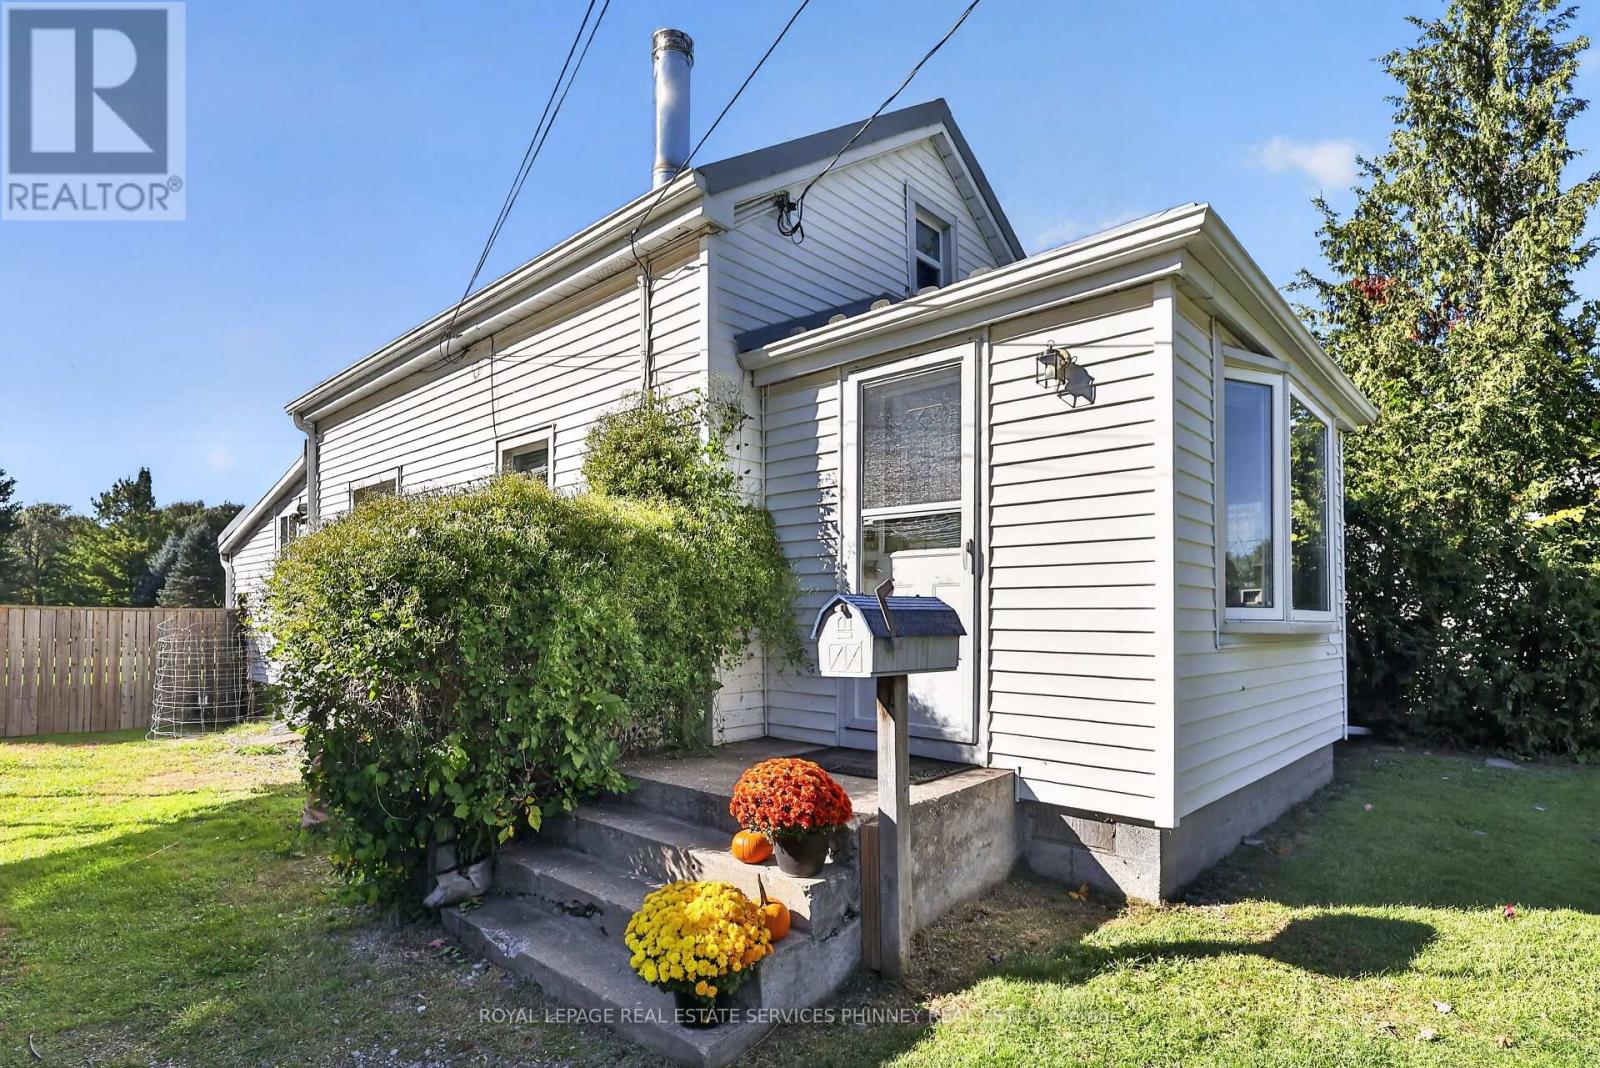
Welcome to 715 South Pelham Road, a truly unique property offering comfortable living today with exciting possibilities for the future. Set on an exceptionally expansive 67 x 673 ft lot, this property offers a rare amount of land, privacy, and flexibility in a convenient Welland location.The main home features 2 bedrooms and 1 full bathroom, along with a versatile bonus loft area that can be used for additional storage, a quiet reading space, home office, or hobby area. The layout offers a comfortable foundation while leaving plenty of opportunity to personalize the home to suit your lifestyle.The real opportunity lies outside. With approximately 673 feet of lot depth, the property provides an extraordinary amount of space to enjoy today while offering tremendous potential for the future. Imagine expansive gardens, recreational areas, outdoor entertaining spaces, additional hobby areas, or simply enjoying the privacy and freedom that comes with having so much land. For those with a vision, this is a property where the possibilities are worth exploring. Adding to the property's versatility is a detached den with heat, hydro, and a full bathroom, providing a practical space for a home office, workshop, studio, or private retreat. Whether you're looking for room to grow, space for your hobbies and lifestyle, or a property with long-term potential, 715 South Pelham Road offers something increasingly difficult to find: a comfortable home paired with an exceptionally large parcel of land. Located in Welland, with convenient access to local amenities, schools, shopping, parks, and major roadways, this is an opportunity to enjoy the best of both convenience and space. Come see the possibilities for yourself. The home is inviting, but the land is what truly sets this property apart. (id:60588)
St. Catharines, Ontario
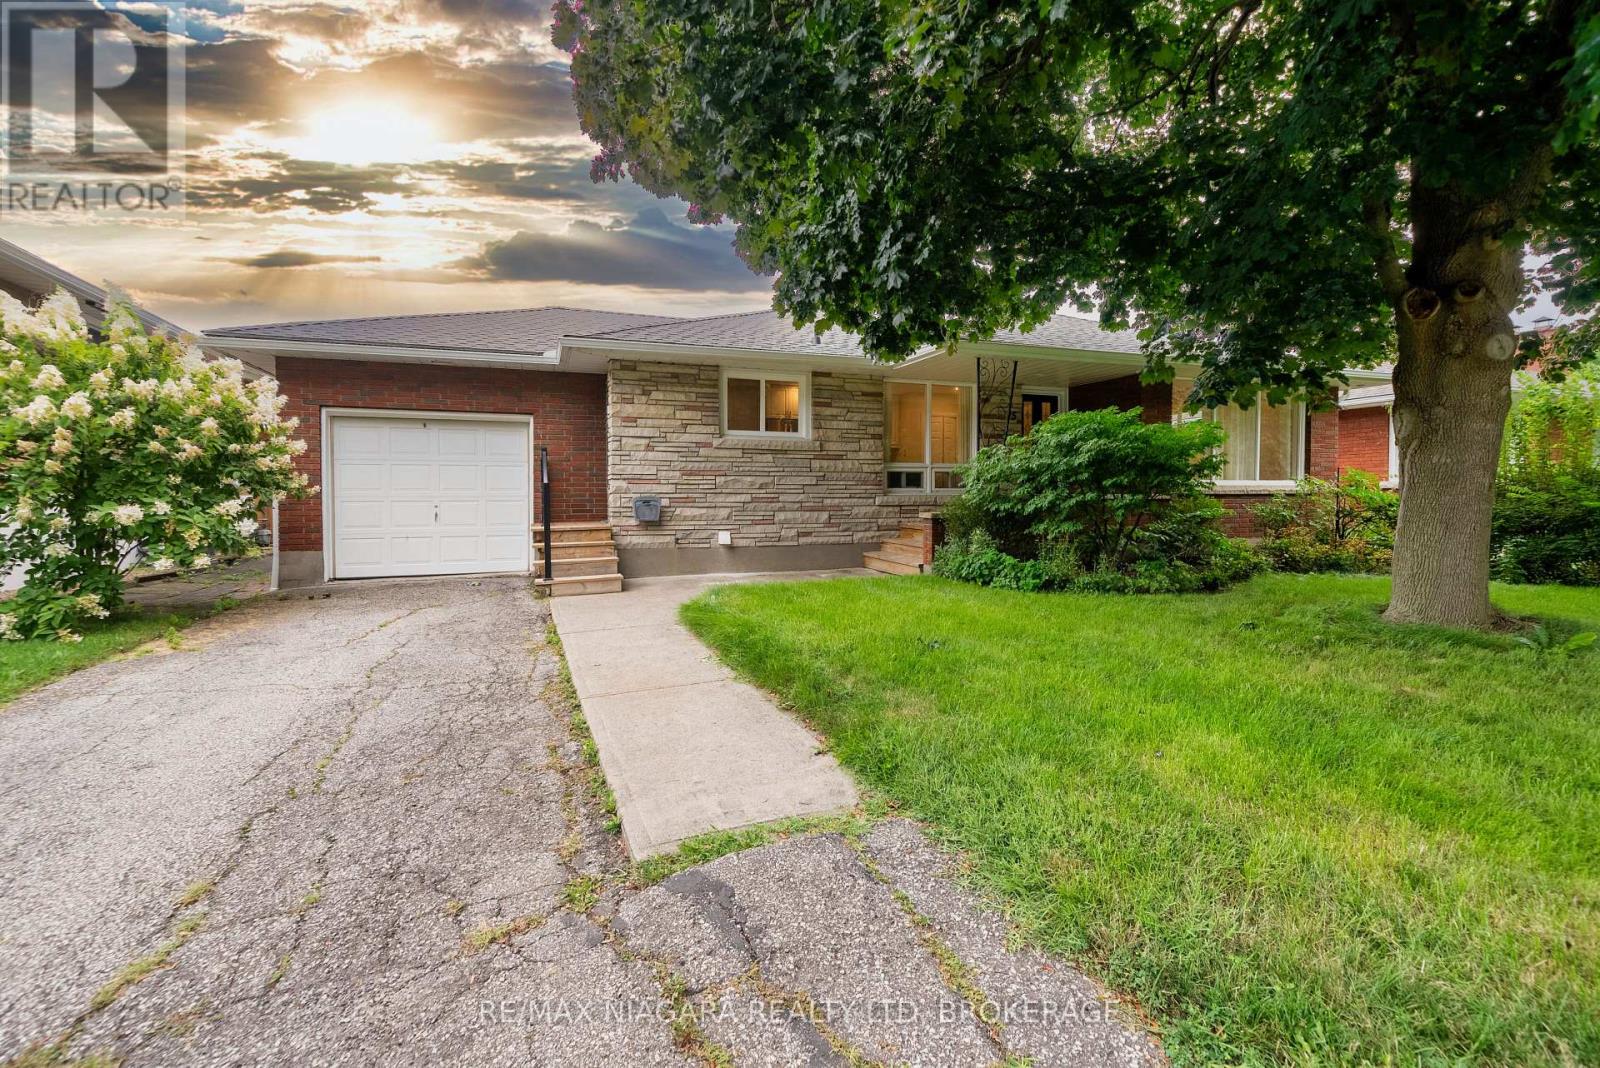
Welcome to 15 Springbank Dr, a charming all-brick bungalow nestled on a quiet, tree-lined street in one of St. Catharines' most desirable neighborhoods, just steps from prestigious Ridley College and convenient access to Highway 406.Situated on an impressive oversized lot, this well-maintained home offers exceptional outdoor space with a fully fenced backyard, mature landscaping, perennial gardens, patio area, and plenty of room for family gatherings, gardening, or future enjoyment.The bright main floor features a functional open-concept layout with spacious living and dining areas, large windows, and an updated kitchen complete with quartz countertops, stylish cabinetry, and ample workspace. Two generously sized bedrooms and a modern full bathroom complete the main level.The lower level has recently been improved with new flooring and the addition of a 3-piece bathroom, creating even more versatile living space. With a large recreation area, additional rooms suitable for bedrooms, a home office, hobby room, or gym, plus plenty of storage, the basement offers endless possibilities for growing families or multi-purpose use.An attached garage, covered front porch, and numerous updates throughout the years add to the appeal of this move-in ready home. Conveniently located near schools, parks, shopping, restaurants, downtown St. Catharines, and major transportation routes, this is a fantastic opportunity to own a beautiful bungalow in an established and highly sought-after community. (id:60588)
St. Catharines, Ontario
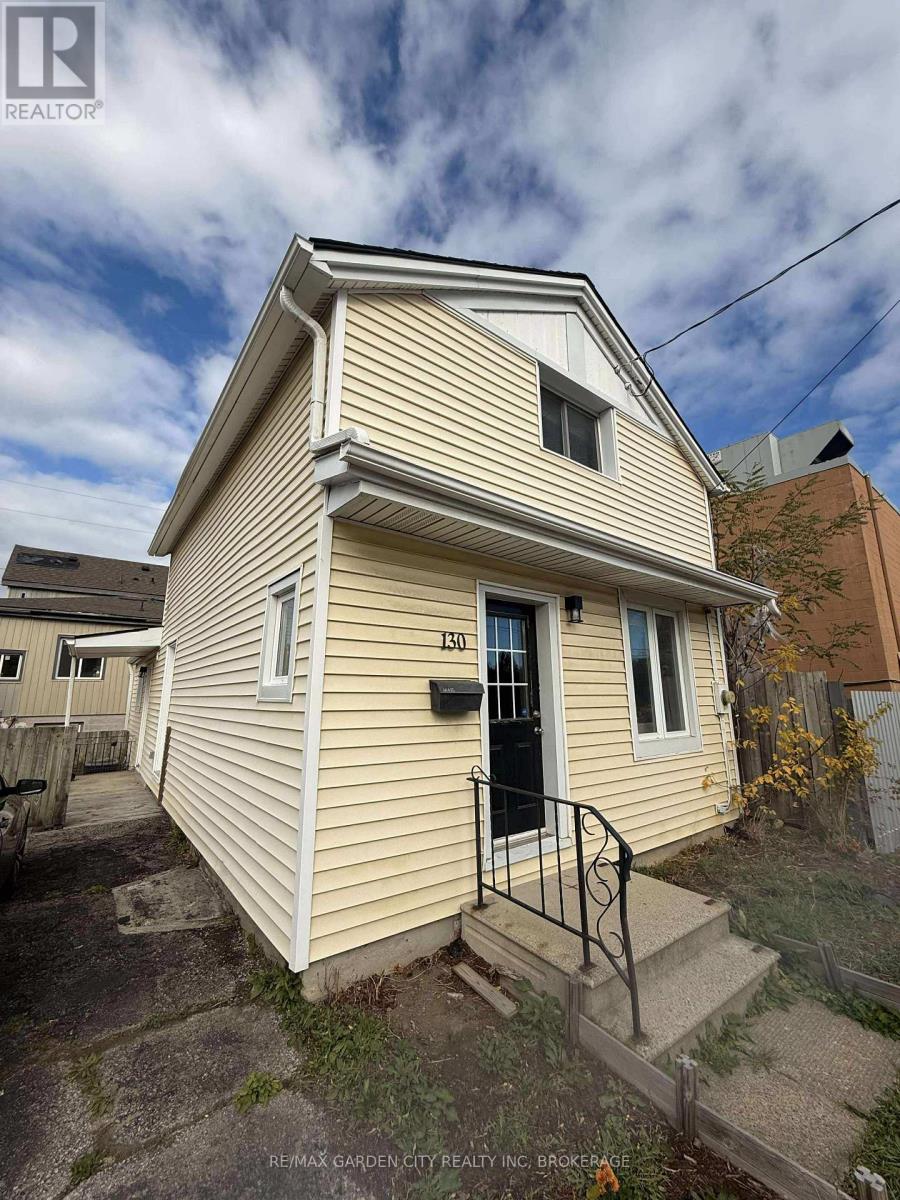
Welcome to your new home! This beautifully updated 3-bedroom, 2-bathroom residence offers a blend of modern comfort and classic charm in a fantastic central location.Step inside to an open-concept main floor featuring a bright living room and a stylish, renovated kitchen - perfect for entertaining or relaxing after a long day. The main level also includes a large bedroom, a 4-piece bathroom, and dual access through both the front and side entrances.Upstairs, you'll find two additional bedrooms and a 3-piece bathroom complete with a tiled shower. With limited carpet (only on the stairs) and easy-to-maintain flooring throughout, this home is both modern and practical.Outside, enjoy a cozy backyard ideal for summer BBQs or quiet evenings outdoors. Additional features include in-unit laundry (to be installed) and one driveway parking space.Conveniently located close to downtown St. Catharines, public transit, shops, and restaurants, this home offers both accessibility and comfort. (id:60588)
Fort Erie, Ontario
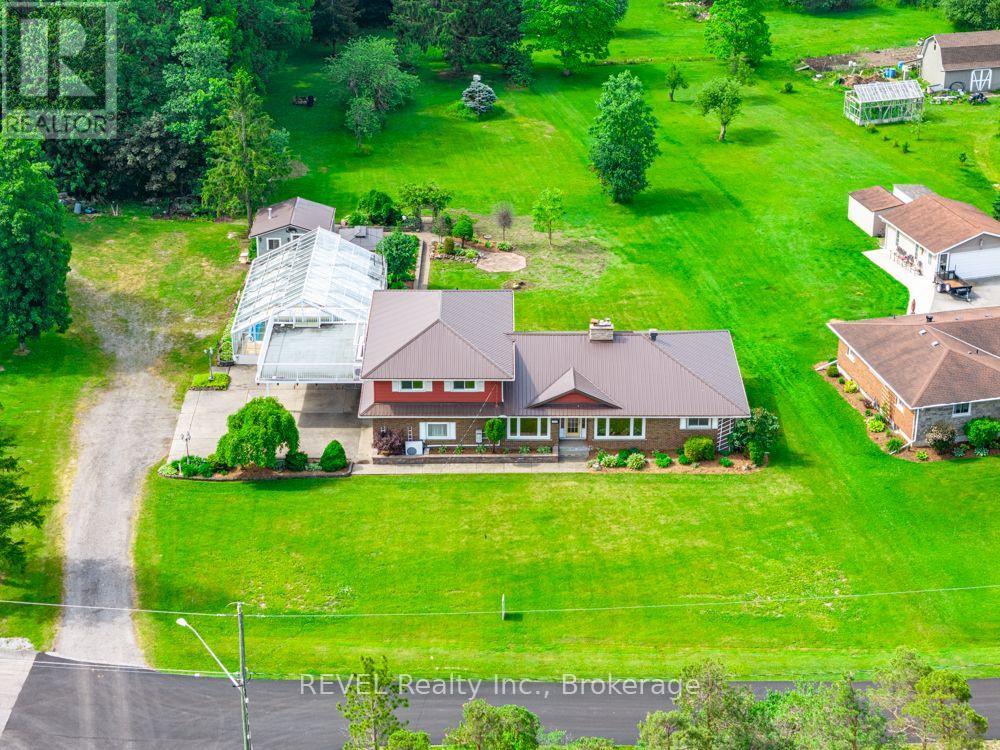
Over five acres. Two parcels. One exceptional opportunity near the Niagara River. At 2229 Houck Crescent, a spacious home, private setting and additional vacant parcel come together to offer outstanding value today and exciting possibilities for the future.This 1-storey home offers more than 2,700 sq. ft. of finished living space. The main floor features a living room with a gas fireplace, formal dining area, granite kitchen, three bedrooms with cedar-lined closets and a generous family room opening to a bright three-season sunroom. Upstairs, the fully equipped in-law suite has a private entrance and its own living area, eat-in kitchen, bedroom, five-piece bathroom with laundry hookups and private balcony. It offers flexibility for extended family or potential rental income. The finished basement adds a recreation room with a wood-burning fireplace, bathroom area and laundry.Enjoy an heated indoor concrete pool that is jetted and has the swim against feature, expansive patio and peaceful surroundings. Hardwood floors, a metal roof, attached double garage, alarm system and backup generator add to the home's appeal. The property is also approximately 20 minutes from the new hospital.The home and additional vacant parcel are being sold together at the current list price, offering over five acres in total. With space to enjoy now and possibilities to explore in the years ahead, this is a property that deserves a closer look. (id:60588)
Welland, Ontario
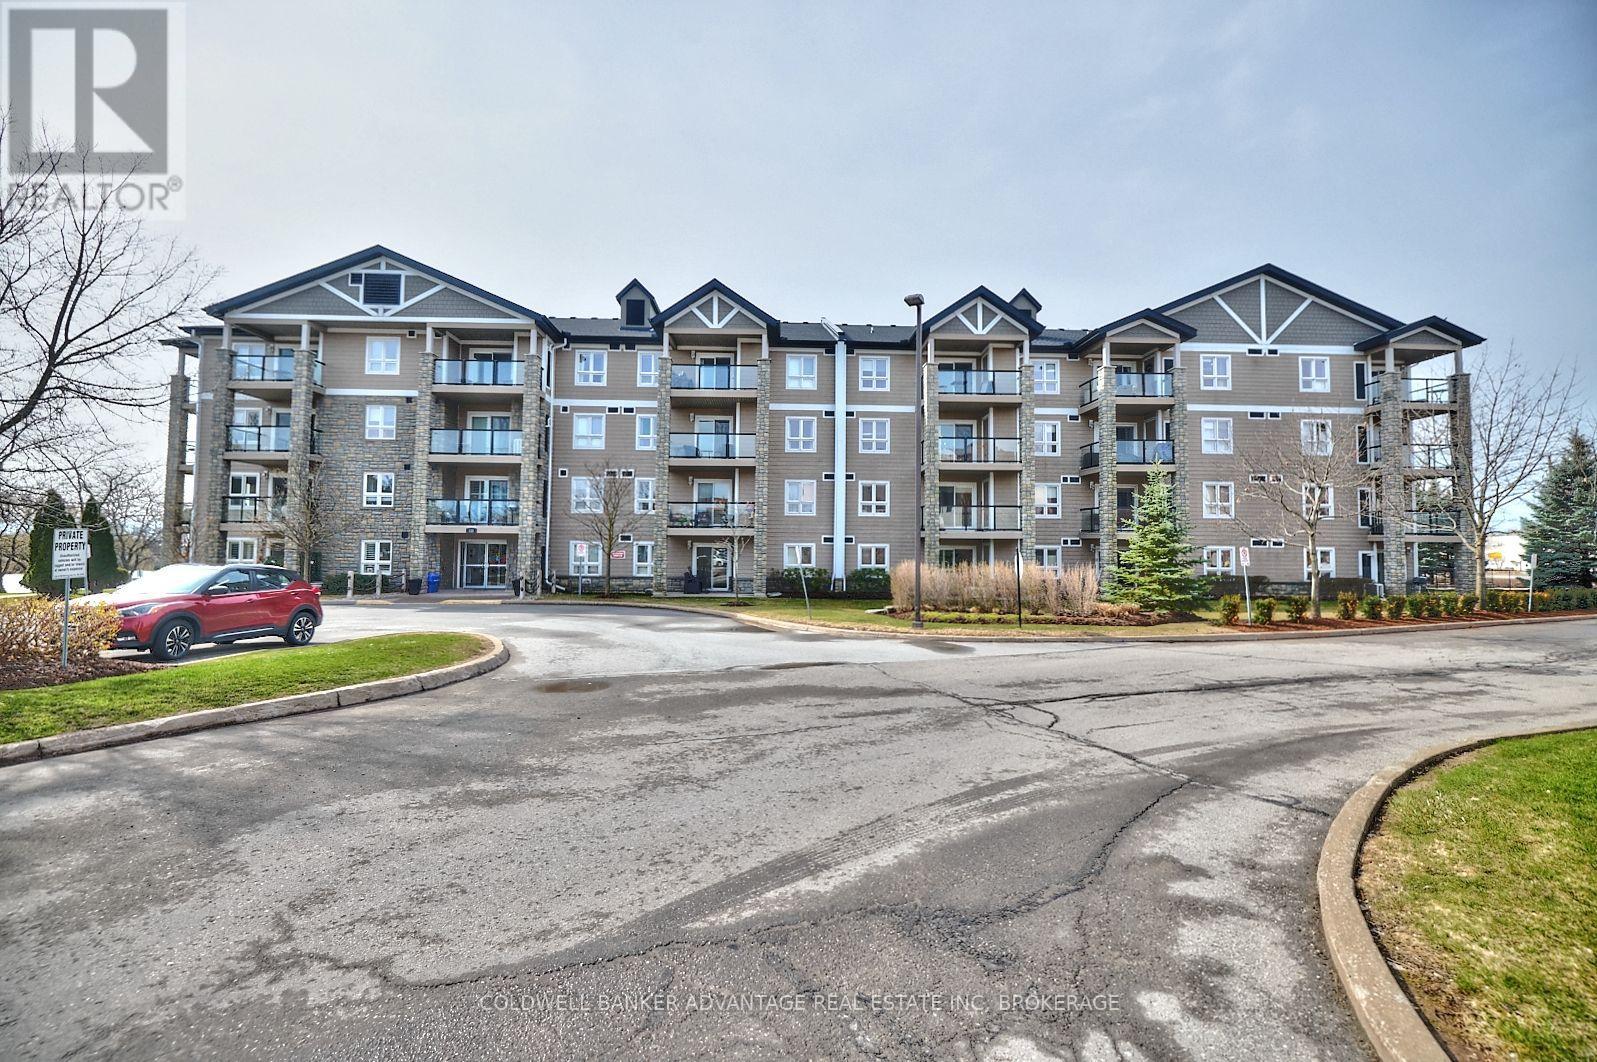
Beautifully positioned along the majestic Weiland Canal, at 330 Prince Charles Drive, is a stunning condominium known as Seaway Pointe. Having been built in 2009, this building has so much to offer! Once you enter the property, you'll immediately appreciate the gorgeous natural surroundings. Whether you enjoy water activities or like to stay ashore and partake in scenic strolls along the trails, this area has something for everyone! The foliage around the building is truly spectacular and provides a wonderful balance for those seeking to downsize but still maintain their connection with nature, something that is often lost when you move into a condo. This unit itself is fabulous! Complete with two bedrooms plus a large den, it features that extra space that you yearn when you make a move from your family home. When you enter, the den is to your right and offers the ideal spot for a home office, dedicated hobby area or a quiet space to sit and relax after enjoying the canal front for the day. The laundry closet is located within the den, the perfect location - tucked away yet ultra convenient! Across the hall from this area is the gorgeous kitchen that is open to the living room beyond. The living room is incredibly spacious and could easily accommodate a table should you wish to have an alternative place to dine in addition to the counter seating. This space flows seamlessly through to the patio, which is equipped with wonderful views of the surrounding area. Next to the living room is the primary bedroom that features a wonderful walk-thru closet. The tour of the unit concludes with the 4-piece bath that is located conveniently in the heart of the home and a 4-piece off the primary bedroom with a walk in shower. In addition to plenty of closet space within the unit, there is also a storage locker located on the garage level and the most important feature is an underground parking spot Come see all that unit #1208 has to offer (id:60588)
St. Catharines, Ontario
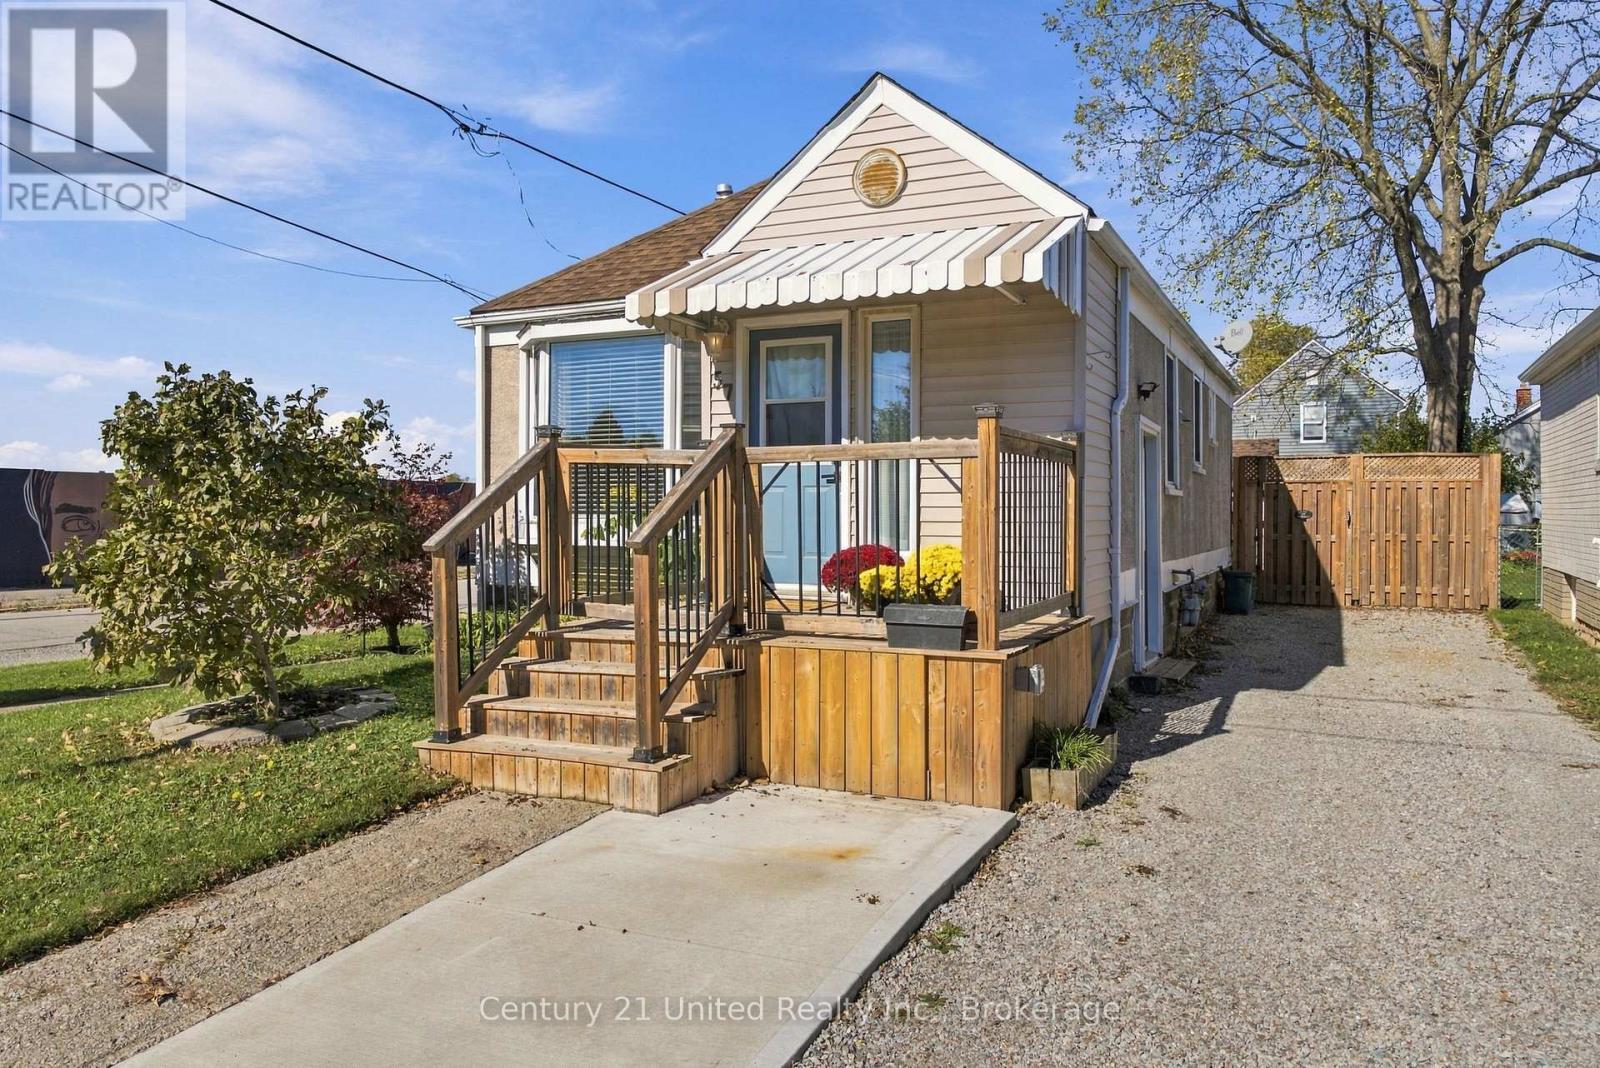
Charming 2-bedroom, 1.5-bathroom affordable bungalow. Perfect for first-time buyers, downsizers or those looking for extra space with a finished basement. This move-in ready home features a bright and inviting main floor with bay window and updated flooring throughout (2026) Enjoy the open-concept living, dining and kitchen with newer stainless steel appliances. The primary bedroom features a new extra wide garden door leading directly to the updated backyard deck with an accessible ramp. Downstairs, you'll find a spacious recreation room, additional den space, convenient half bath, and plenty of storage space. A separate side entrance adds flexibility and potential for extended family living. Outside, enjoy a large, fully fenced yard with plenty of room for pets, entertaining and family gatherings. The detached garage, accessible from Haig Street, offers excellent space for a workshop, hobbies, or additional storage. Plenty of parking in the freshly regraded gravel driveway. Situated on a corner lot within walking distance to shopping, parks, public transit, and everyday amenities. (id:60588)
Thorold, Ontario
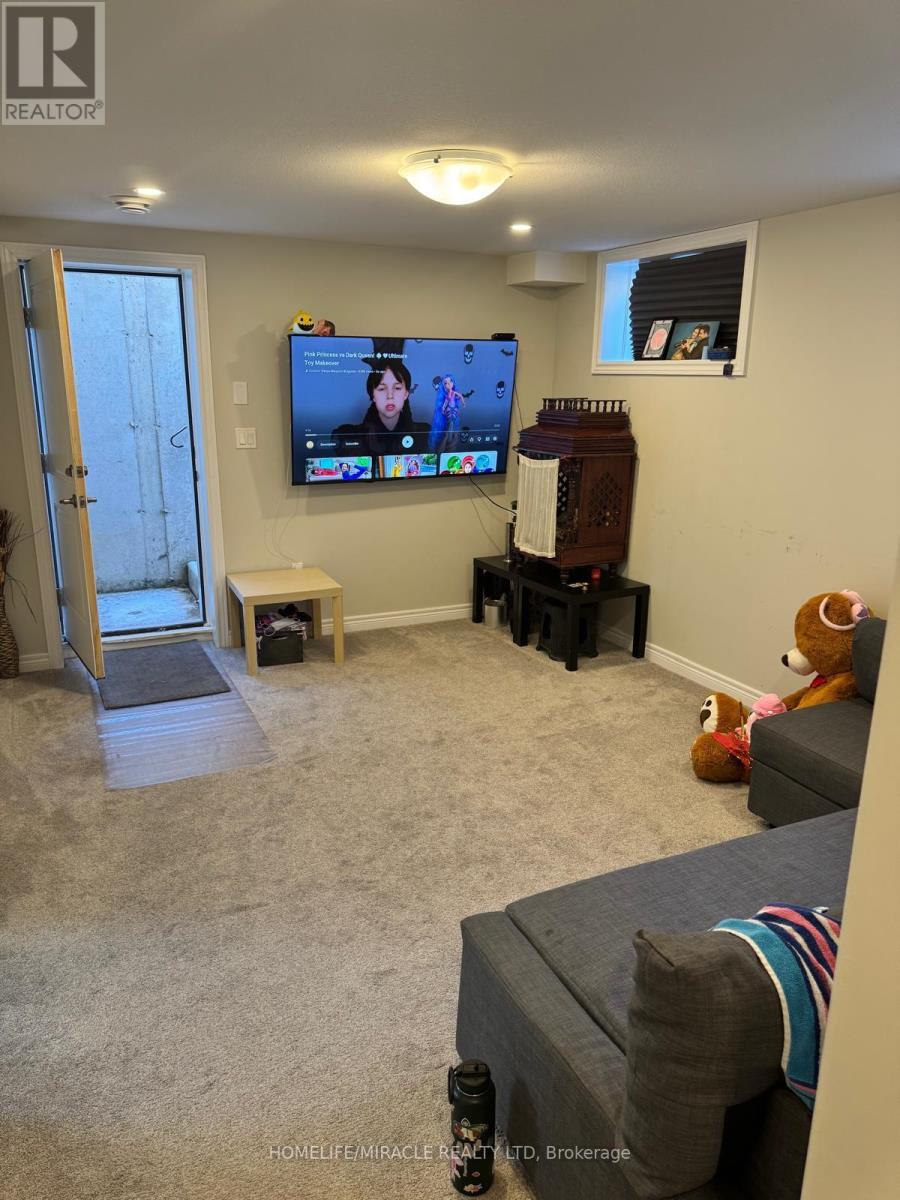
Welcome To This Beautifully Finished, Bright, And Spacious 1-Bedroom Lower-Level Unit In The Desirable And Growing Community Of Thorold. Featuring A Private Separate Entrance, An Open-Concept Living And Dining Area, And A Generously Sized Bedroom With A Large Window, This Unit Offers Comfort, Privacy, And Convenience. Enjoy A Newly Finished Kitchen With Appliances, Tasteful Furnishings, And The Added Convenience Of Your Own Dedicated Laundry Room. Located Just Steps From A Large Park And Minutes To The QEW, Niagara Falls, Fonthill, Welland, St. Catharines, Brock University, And Niagara College, This Home Offers Excellent Access To Nearby Amenities, Education, And Major Routes. Ideal For Those Seeking A Clean, Comfortable, And Move-In-Ready Living Space. (id:60588)
Thorold, Ontario
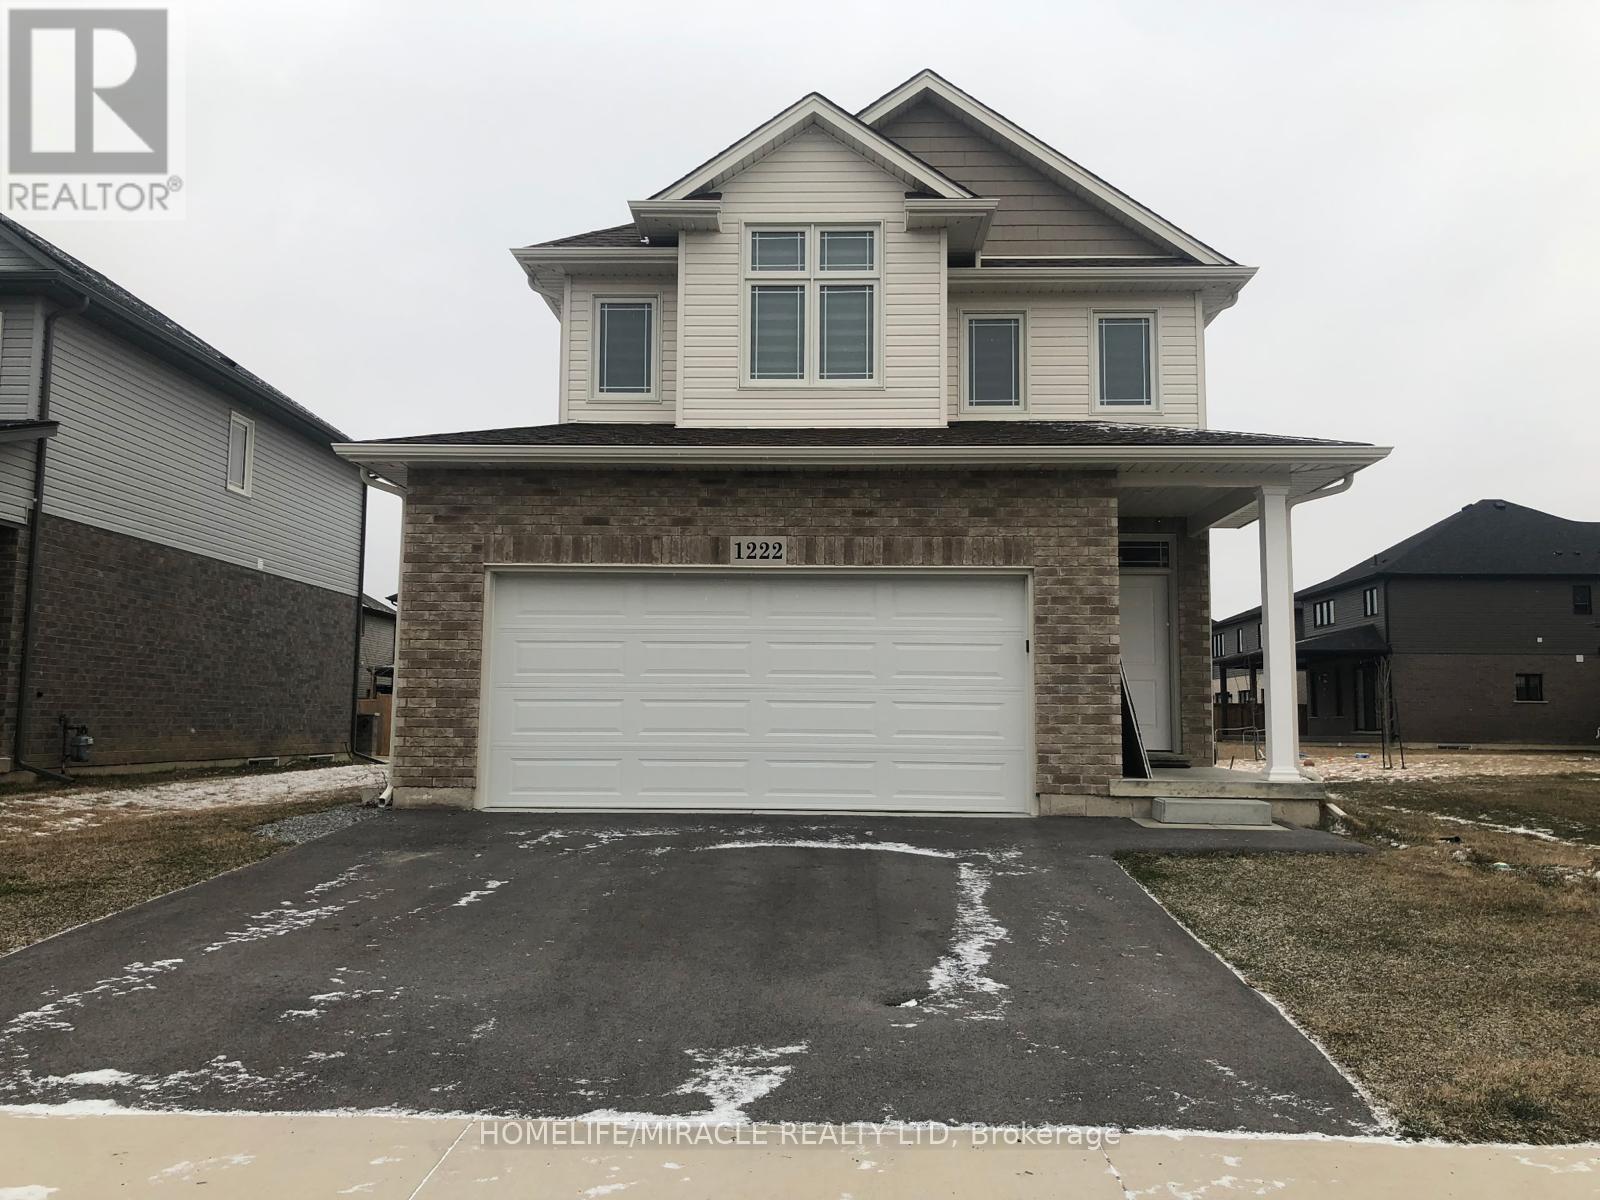
Welcome To This Beautiful Modern 3-Bedroom, 2.5-Bathroom Detached Home In The Growing Community Of Thorold. Designed With Style, Comfort, And Functionality In Mind, This Home Features Premium Finishes, Hardwood Flooring, Large Windows, And An Open-Concept Layout That Creates A Bright And Inviting Living Space. The Bright Great Room And Dining Area Provide The Perfect Setting For Family Gatherings And Relaxing Evenings. Upstairs, Enjoy Three Spacious Bedrooms, Including A Generous Primary Bedroom, Along With Well-Appointed Bathrooms And Convenient Bedroom-Level Laundry.Ideally Located Close To Walmart, Costco, Grocery Stores, Restaurants, Parks, Schools, And Nature Trails, With Easy Access To Major Roads And Everyday Amenities. This Move-In Ready Property Offers The Perfect Blend Of Modern Style, Convenience, And Lifestyle.**Landlord Is Willing To Furnish It As Well.** Basement Is Not Included. (id:60588)