
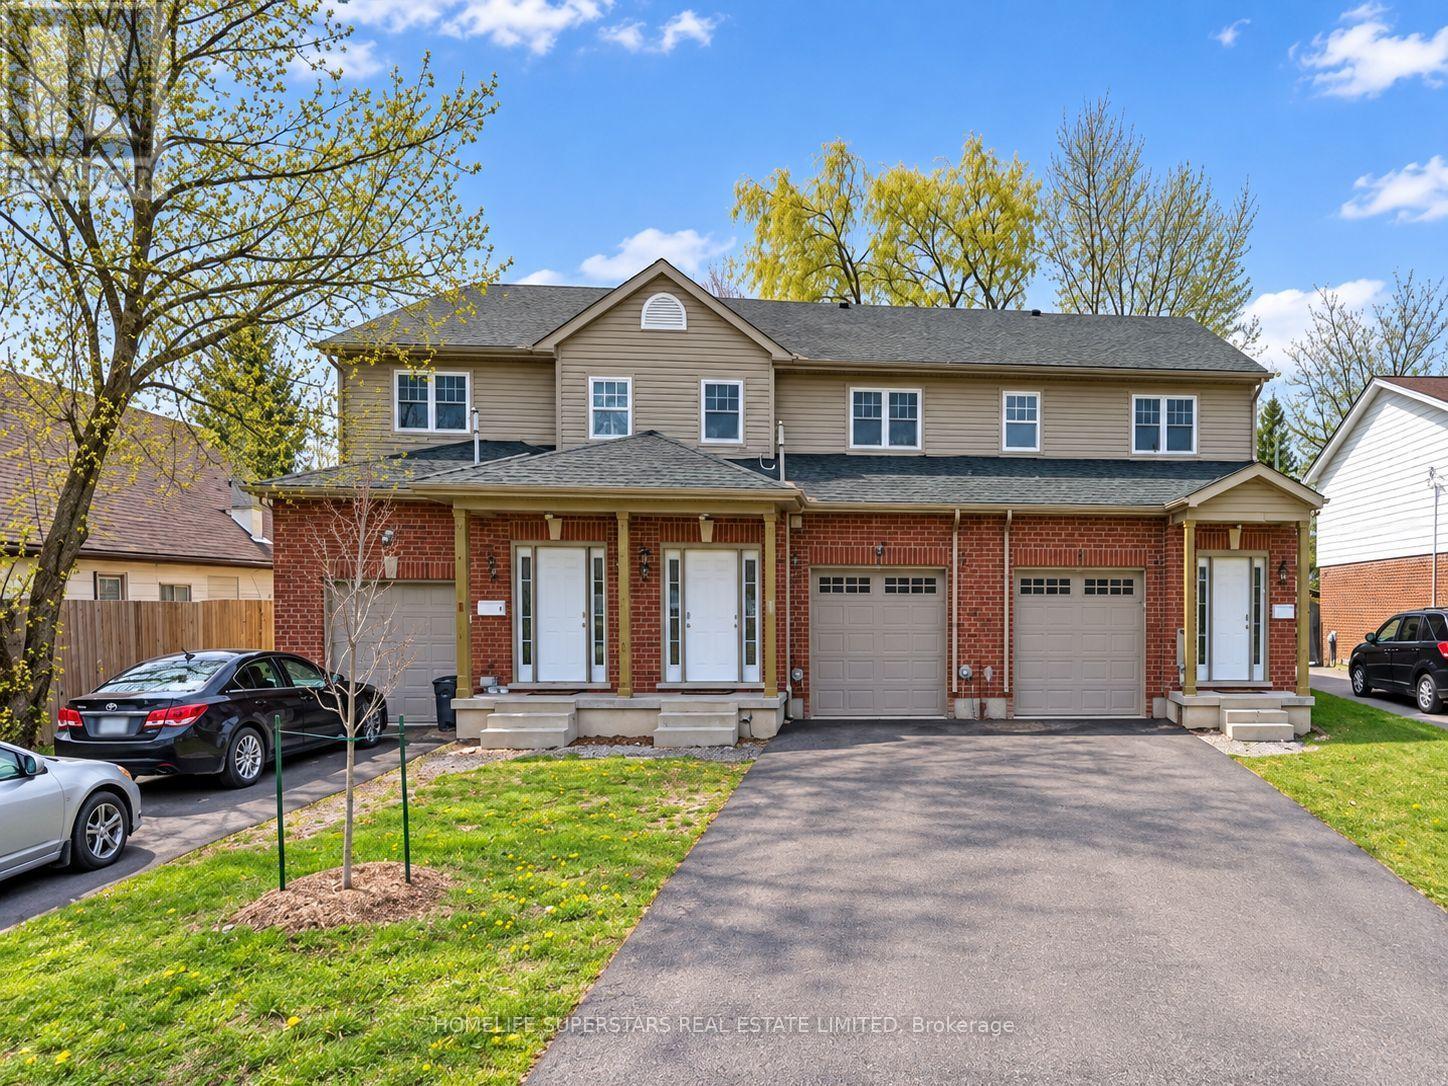
St. Catharines, Ontario
Attention investors, Brock University families, and first-time homebuyers! Here's your golden opportunity to own a premium property perfectly located on Galbraith Street. Just moments away from The Pen Centre, Downtown St. Catharines, Brock University, shopping hubs, restaurants, and with easy access to Highway 406, this property offers unparalleled convenience. Plus, its only a quick bus ride directly to Brock University! Step inside to discover a spacious living area seamlessly connected to a well-appointed eat-in kitchen, complete with essential appliances and ample storage. This home features four spacious bedrooms upstairs. But that's not all, there's a separate entrance leading to the basement with one bedroom and one bathroom, complete with a separate walk-out, which can be easily converted into an independent unit. Whether you're a parent aiming to save on rental expenses while your child studies at Brock, an investor diversifying your portfolio, or a first-time buyer eager to enter the real estate market, seize this extraordinary opportunity before it vanishes! This lovely home is currently fully rented and generates $3486.25 per month. (id:60588)
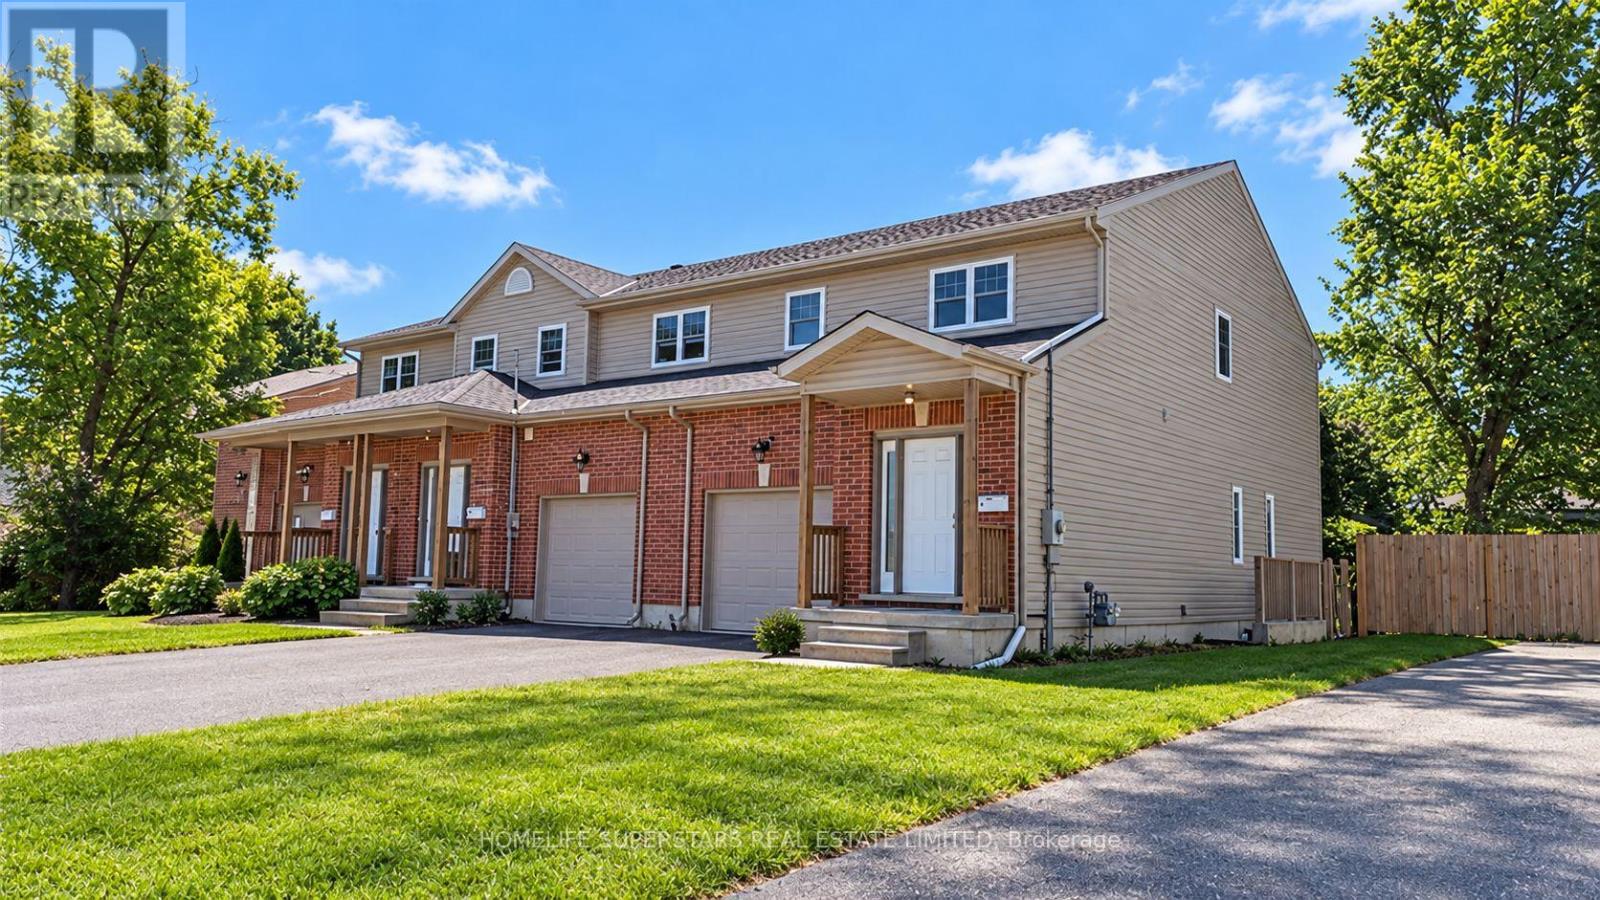
St. Catharines, Ontario
Attention investors, Brock University families, and first-time homebuyers! Here's your golden opportunity to own a premium property perfectly located on Galbraith Street. Just moments away from The Pen Centre, Downtown St. Catharines, Brock University, shopping hubs, restaurants, and with easy access to Highway 406, this property offers unparalleled convenience. Plus, its only a quick bus ride directly to Brock University! Step inside to discover a spacious living area seamlessly connected to a well-appointed eat-in kitchen, complete with essential appliances and ample storage. This home features four spacious bedrooms upstairs. But that's not all, there's a separate entrance leading to the basement with one bedroom and one bathroom, complete with a separate walk-out, which can be easily converted into an independent unit. Whether you're a parent aiming to save on rental expenses while your child studies at Brock, an investor diversifying your portfolio, or a first-time buyer eager to enter the real estate market, seize this extraordinary opportunity before it vanishes! This lovely home is currently fully rented and generates $3318.25 per month. (id:60588)
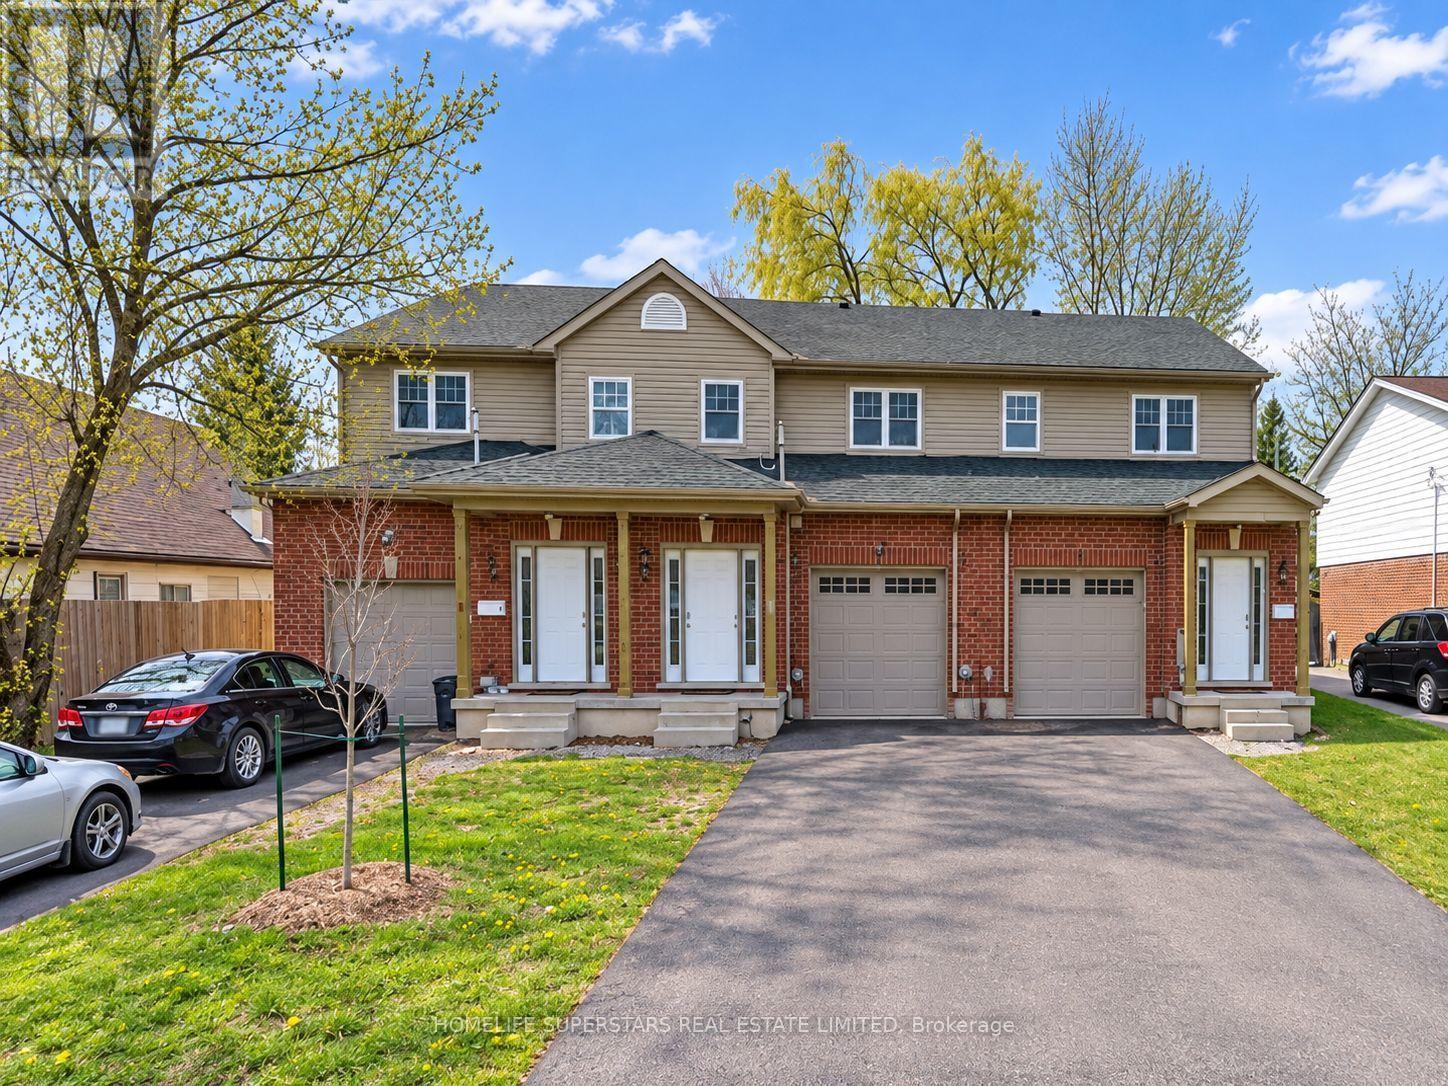
St. Catharines, Ontario
Attention investors, Brock University families, and first-time homebuyers! Here's your golden opportunity to own a premium property perfectly located on Galbraith Street. Just moments away from The Pen Centre, Downtown St. Catharines, Brock University, shopping hubs, restaurants, and with easy access to Highway 406, this property offers unparalleled convenience. Plus, its only a quick bus ride directly to Brock University! Step inside to discover a spacious living area seamlessly connected to a well-appointed eat-in kitchen, complete with essential appliances and ample storage. This home features four spacious bedrooms upstairs. But that's not all, there's a separate entrance leading to the basement with one bedroom and one bathroom, complete with a separate walk-out, which can be easily converted into an independent unit. Whether you're a parent aiming to save on rental expenses while your child studies at Brock, an investor diversifying your portfolio, or a first-time buyer eager to enter the real estate market, seize this extraordinary opportunity before it vanishes! This lovely home is currently fully rented and generates $3486.25 per month. (id:60588)
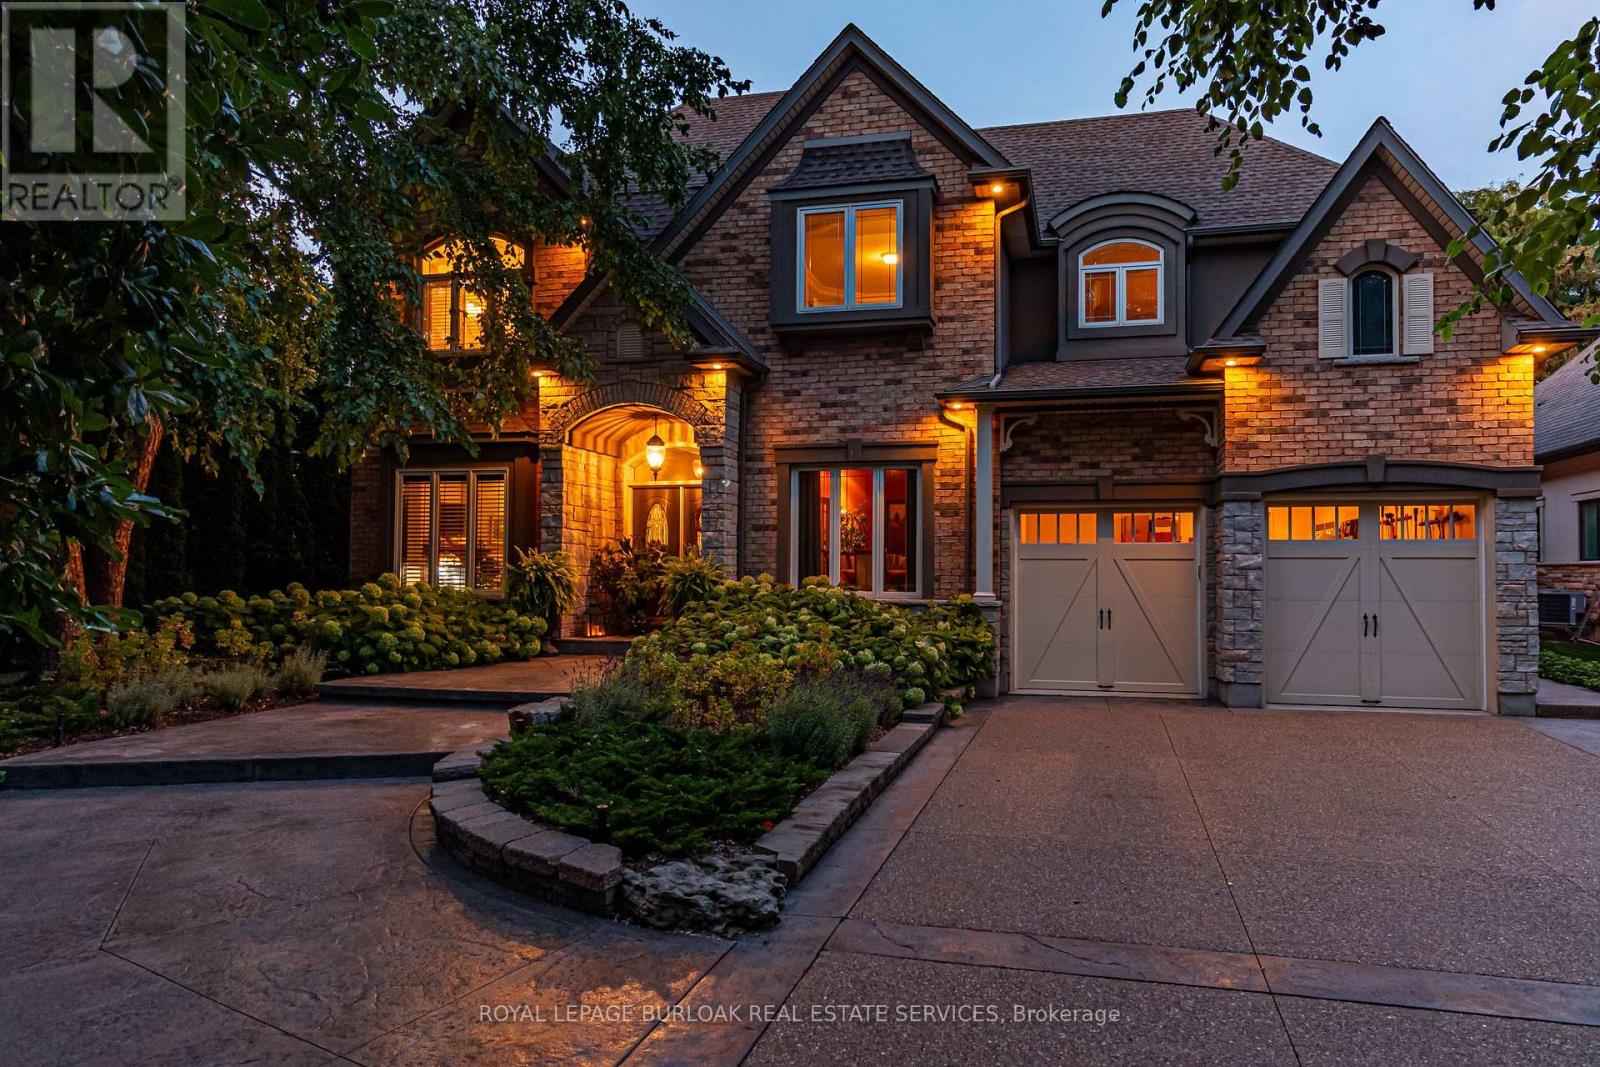
Grimsby, Ontario
Presenting an extraordinary opportunity in one of Grimsby's most prestigious waterfront enclaves. This custom-built estate was completed just 19 years ago and offers over 5,100 sq ft of refined living space across three exceptional levels. Tucked within an exclusive private enclave of only five homes, this residence stands apart as the only pool sized lot, showcasing a beautifully appointed in ground pool and expansive stone patio designed for outdoor entertaining and relaxation. Upon entry, the grand great room impresses with floor-to-ceiling windows framing scenic views, rich hardwood floors, and a 2-storey stone gas fireplace. The open concept flow leads seamlessly into the gourmet chef kitchen, complete with custom cabinetry, a built in wall oven, premium stainless steel appliances and a large centre island. The kitchen opens seamlessly into the sun- filled family room and eating area, both overlooking the water. The main floor also includes a formal dining room with connecting servery, a private den with fireplace, and an elegant curved staircase with glass block window feature that serves as a striking architectural centrepiece. Upstairs, 2 generously sized bedrooms offer comfort and privacy, complemented by a spacious primary retreat. The finished lower level, with impressive 9 foot ceilings, is an entertainer's dream, complete with a fully equipped wet bar, billiards area, and expansive recreation space, ideal for hosting family and friends. Additional bedroom and full bathroom make the perfect guest or teen retreat. Outside, the meticulously landscaped grounds include mature trees, lush perennial gardens, and a private fire pit lounge, creating a true backyard oasis just steps from the shoreline. Room for two cars and a whole lot more. The deep tandem bay is perfect for a small car or small boat once the platform comes out, or keep it as a workshop. An unparalleled waterfront setting, offering privacy, prestige, and timeless luxury in the heart of Grimsby. (id:60588)
Fort Erie, Ontario
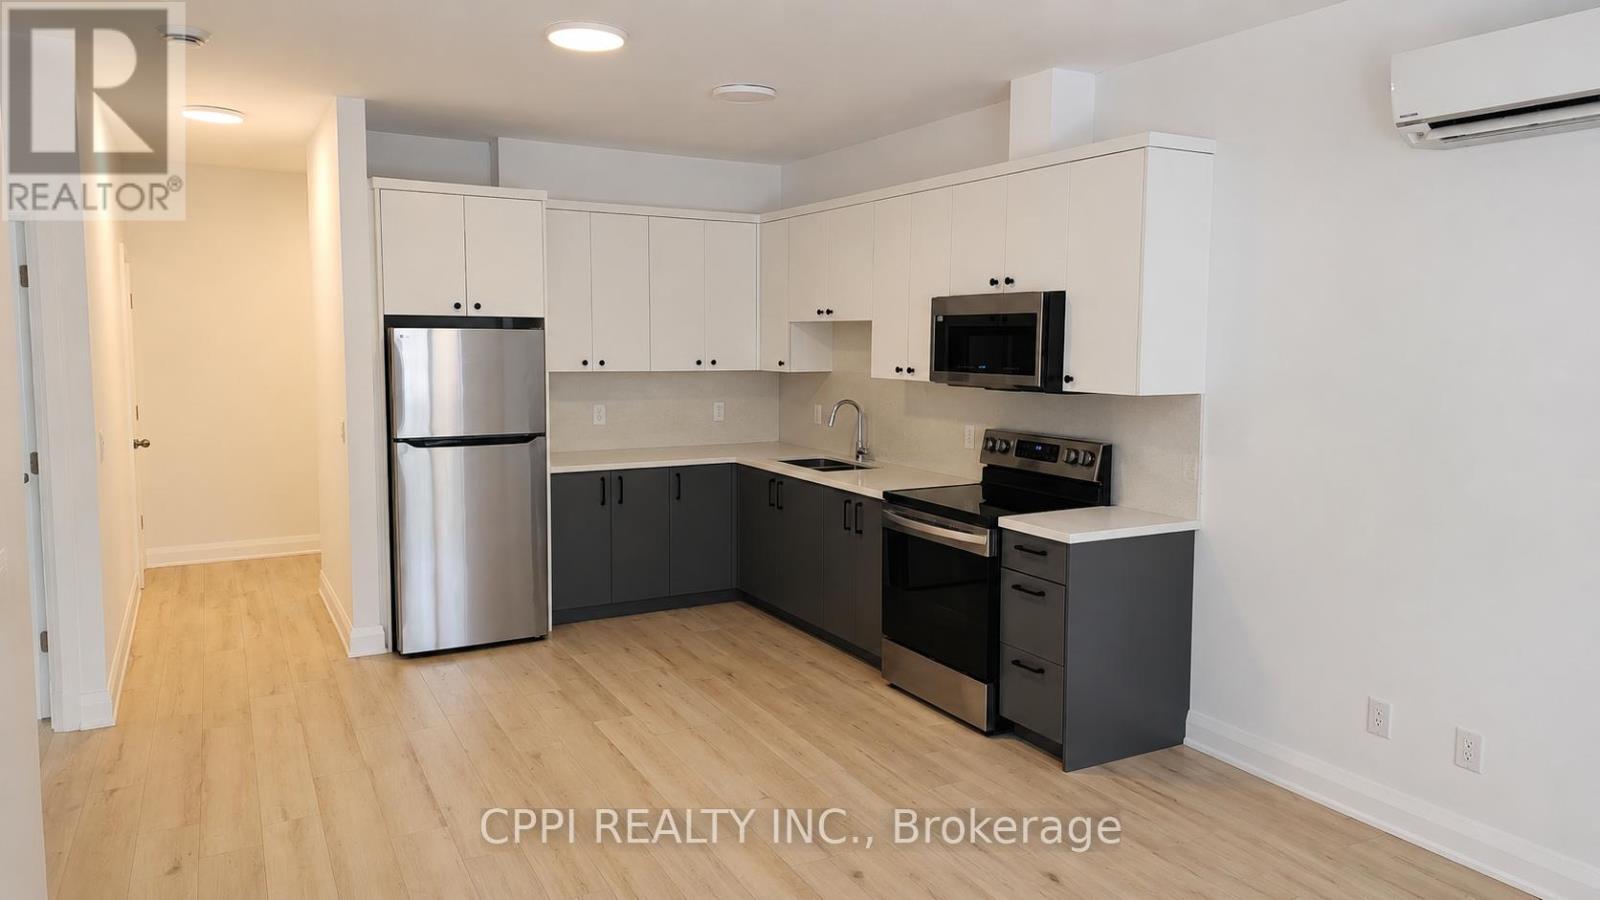
Experience modern living in this newer, spacious two-bedroom suite located in a boutique two-storey luxury apartment complex, thoughtfully designed for both comfort and style. This bright and inviting unit features luxury vinyl flooring throughout, soaring 9-foot ceilings, and window coverings for added convenience, while the contemporary kitchen showcases quartz countertops, a sleek backsplash, and quality appliances, including a refrigerator, stove, and built-in microwave. Residents also enjoy access to an outdoor EV charging station, and rent includes water, one outdoor parking space, and high-speed fibre internet, offering exceptional value. Combining modern finishes, desirable amenities, and a welcoming atmosphere, this well-maintained suite presents an outstanding opportunity for comfortable, low-maintenance living in a highly sought-after community. (id:60588)
St. Catharines, Ontario
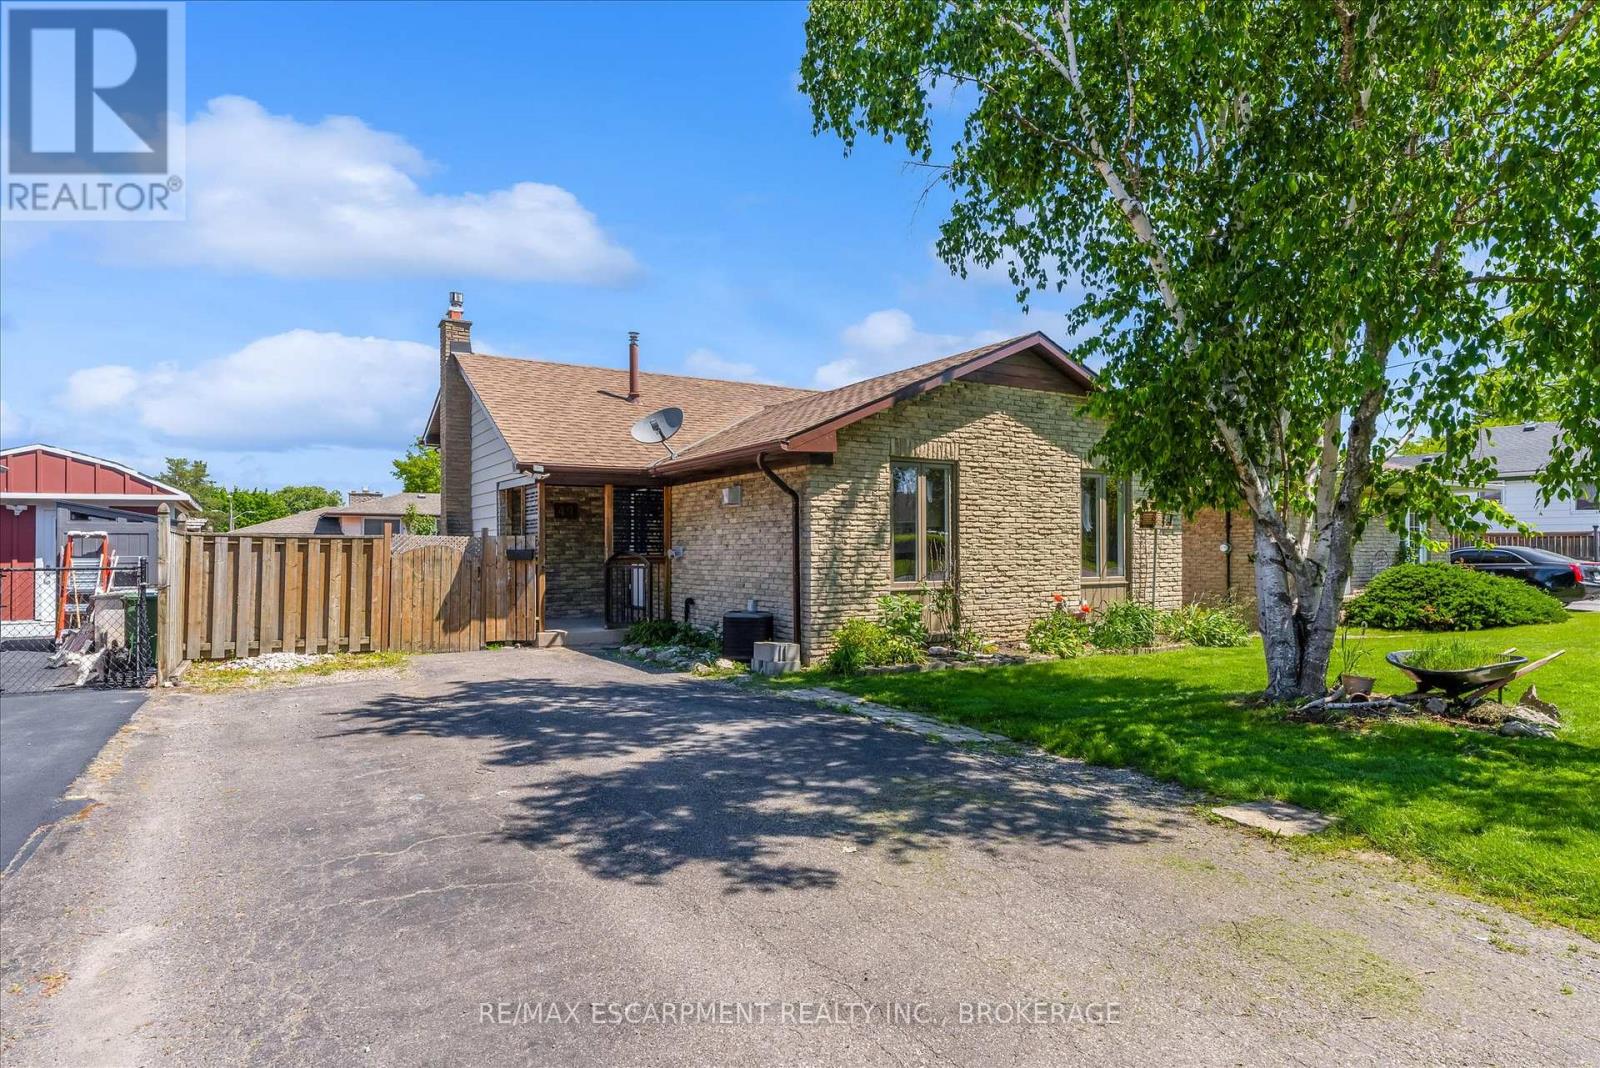
Beautifully updated 4-level backsplit in a prime St. Catharines location, Secord Woods. Freshly renovated throughout, this move-in ready home features all new flooring, fresh paint, an updated kitchen, and beautifully renovated bathrooms. The open-concept main floor is designed for both everyday living and entertaining, offering a spacious living and dining area that flows seamlessly into the large kitchen, complete with a massive island and abundant cabinetry. With 3 bedrooms, 2 full bathrooms, and multiple finished living areas, this home offers incredible flexibility for growing families, first-time buyers, multi-generational living, or investors. The third level features a spacious rec room and laundry area, while the finished fourth level provides additional space for a media room, games room, home gym, office, or potential fourth bedroom. Fully finished from top to bottom, there is plenty of room for the entire family to spread out and enjoy. Outside, enjoy a private backyard retreat with a large patio and oversized storage shed. Located close to all major amenities and just minutes from the Pen Centre, Brock University, schools, shopping, restaurants, and convenient highway access. (id:60588)
Niagara Falls, Ontario
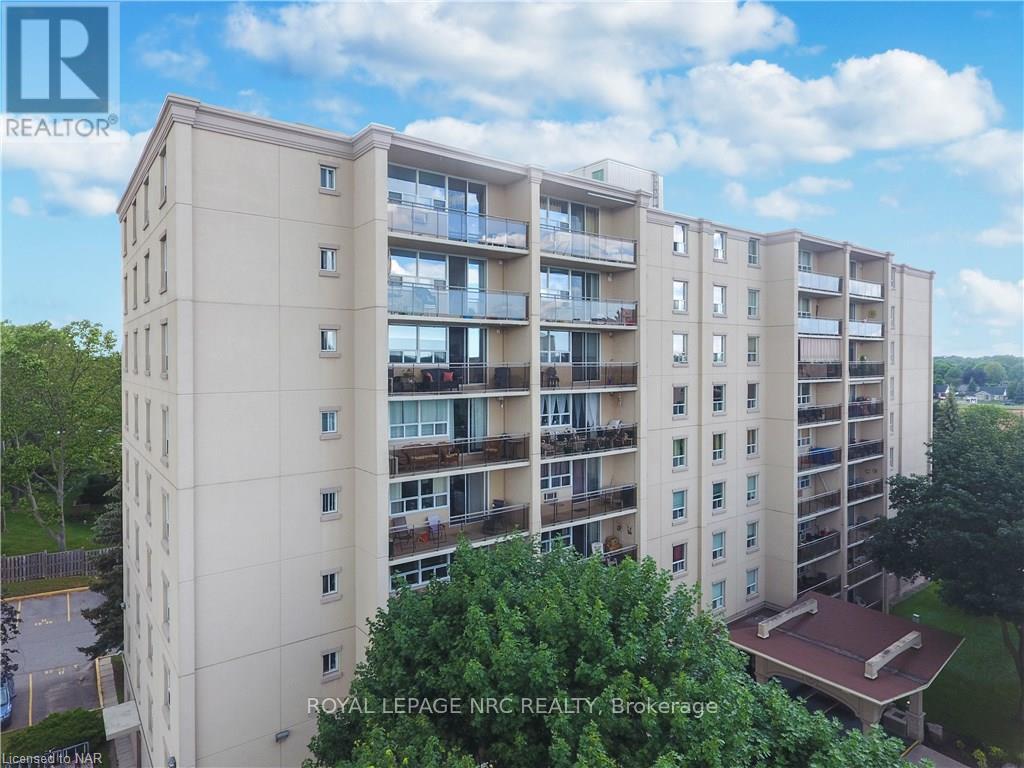
SPACIOUS 2-BEDROOM CONDO IN DESIRABLE STAMFORD CENTRE! Offering approximately 1,000 sq. ft. of comfortable living space, this bright and spacious unit features updated kitchen, two generously sized bedrooms, laminate flooring, and a convenient storage closet. Enjoy the large balcony overlooking a peaceful, park-like treed setting and A.N. Myer Secondary School. Ideally situated in a well-established neighbourhood, close to shopping, schools, churches, public transit, and all amenities. An excellent opportunity for those seeking comfortable, carefree condo living in a convenient Niagara Falls location! (id:60588)
St. Catharines, Ontario
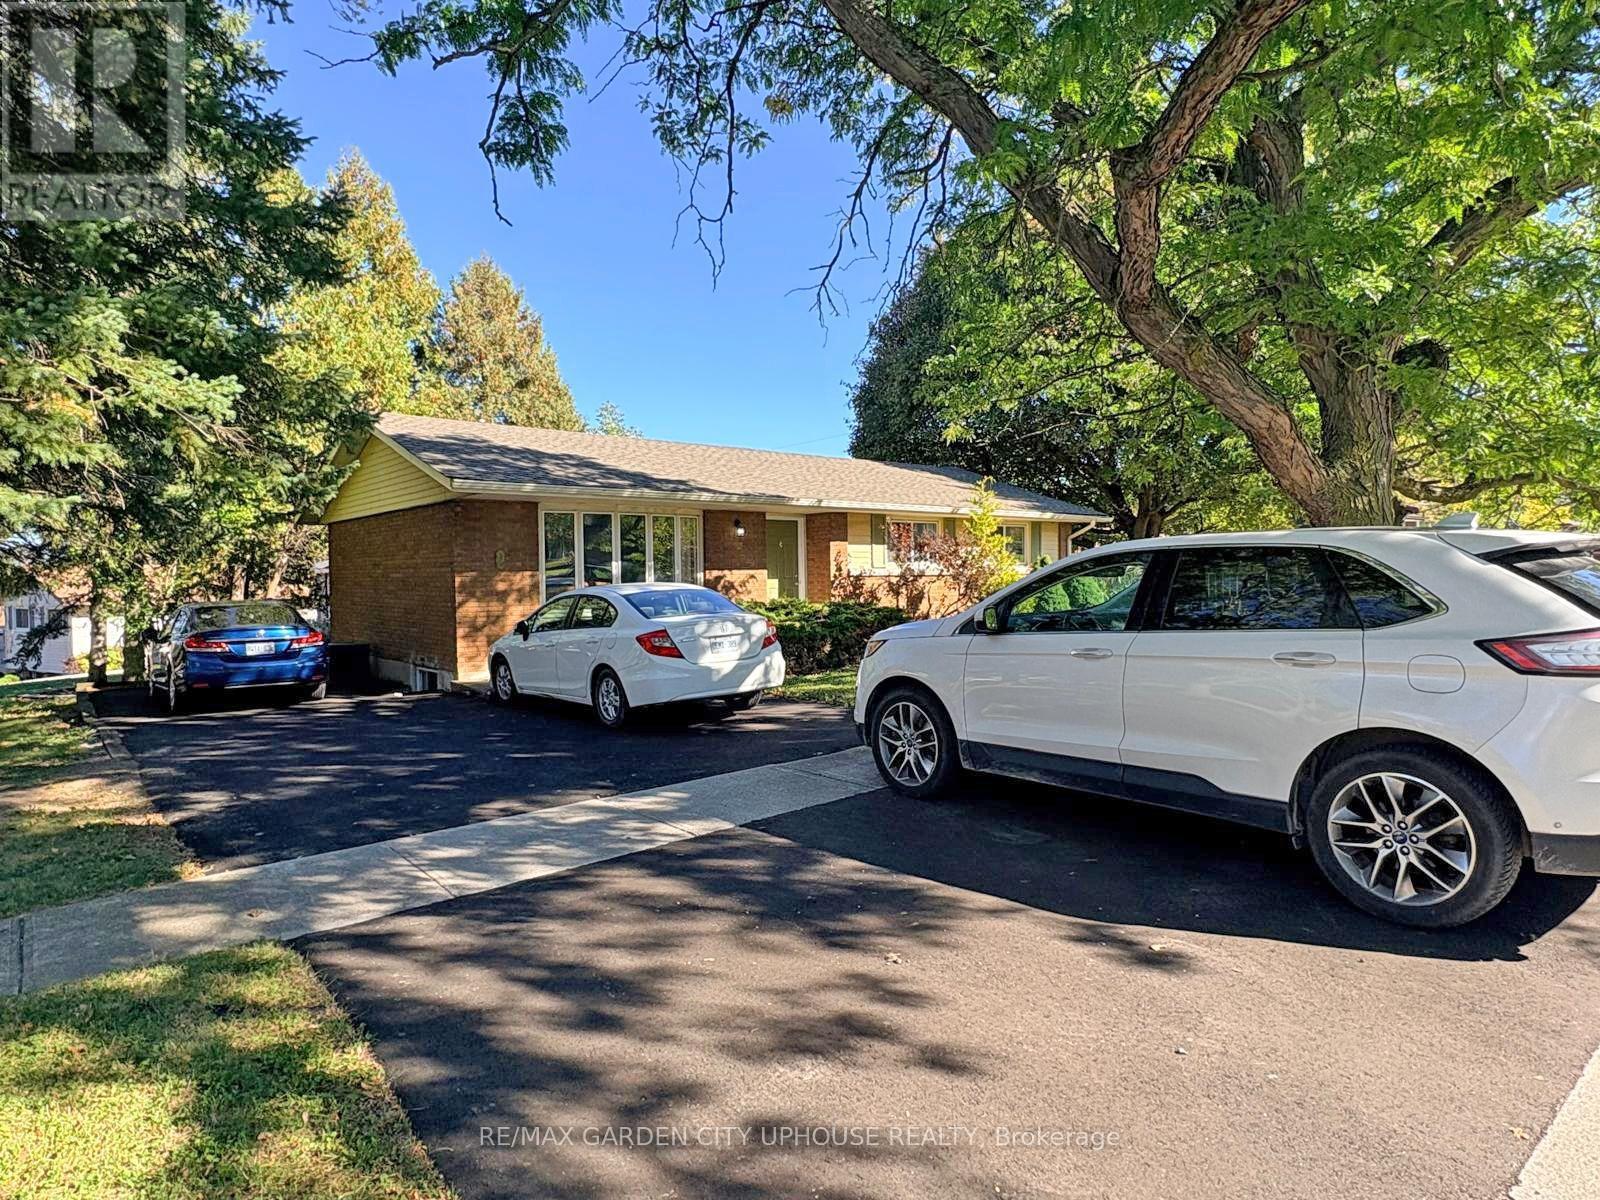
Rare turnkey 6 bedroom Brock University rental that is in move in condition. Freshly painted throughout with a well-balanced layout with 3 beds UP a full bathroom and a living/dining room combo with solid oak kitchen cabinets. Down is a sizeable rec-room 3 more room a 3-pc bathroom and solid storage in the laundry room. Everyone loves to hang out in the sun-room. UPdates over the years include flooring, windows, kitchen cabinets, shingles, furnace, electrical, driveway and gutter guards etc. Why pay rent when you can own, make a few bucks and teach your son/daughter the ropes on home ownership.Utilities costs available upon request. (id:60588)
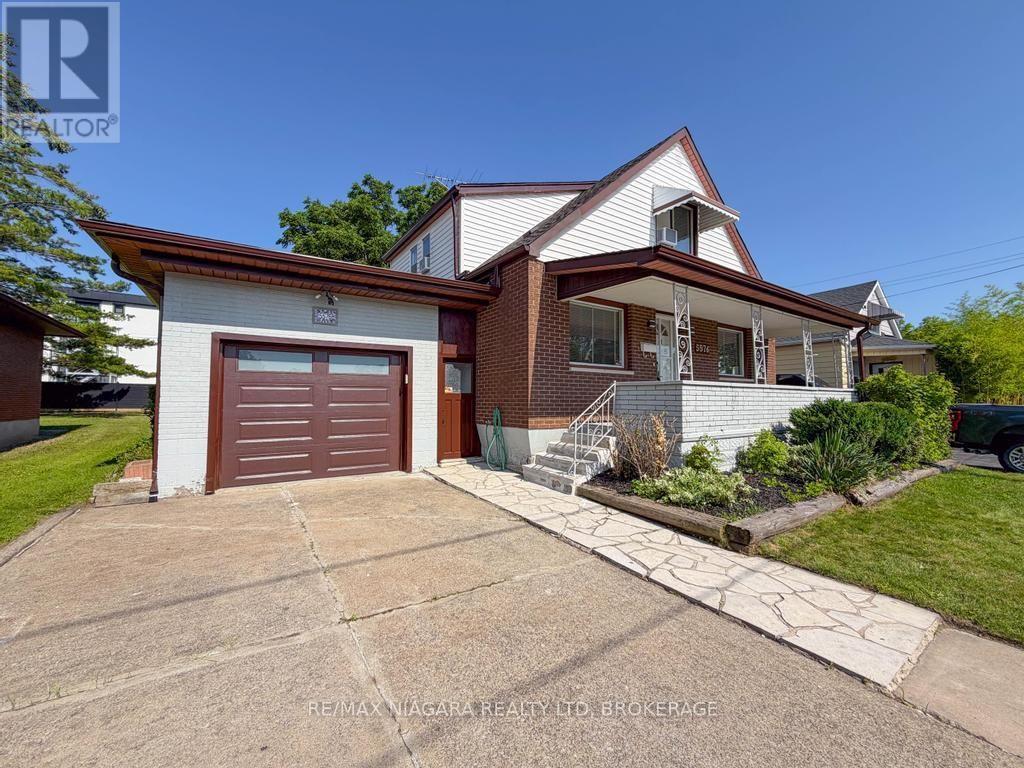
Niagara Falls, Ontario
Welcome home to this beautifully maintained 4+1 bedroom, 2-bathroom property offering the perfect blend of comfort, space, and versatility. Fully remodeled and completely move-in ready, this home features an attached single-car garage, a fully fenced backyard, and a highly functional layout. Inside, enjoy spacious, sun-filled living areas designed for effortless entertaining and comfortable family living. Located in a desirable neighborhood, you are just minutes from local schools, parks, shopping, dining, and the world-famous attractions of Niagara Falls. Don't miss your chance to secure this exceptional rental! (id:60588)
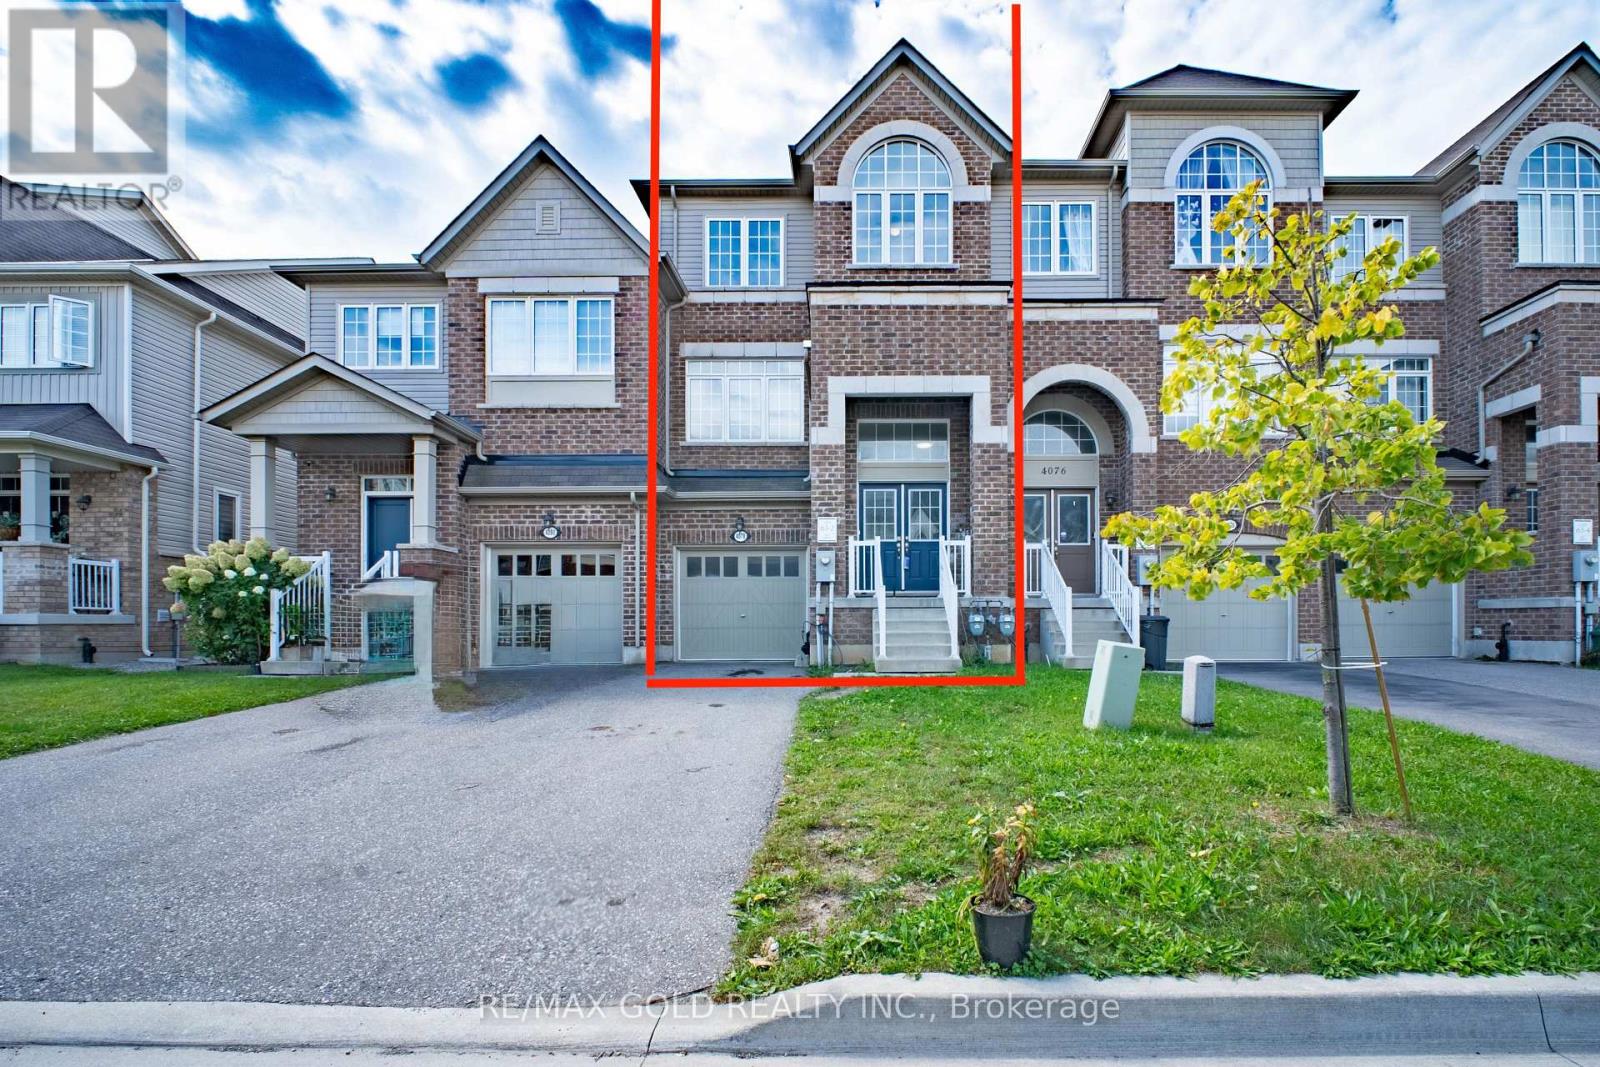
Lincoln, Ontario
2298SQ above ground, Beautifully finished luxury townhome Offering an impressive and highly functional layout, this home features three spacious above-ground living areas, three bedrooms, two full bathrooms, and two powder rooms, providing exceptional space for everyday living and entertaining. The home has been thoughtfully maintained and upgraded throughout, with a carpet-free interior, numerous modern updates, and quality finishes. The well-appointed basement provides additional usable space, while the fully fenced backyard features a beautifully built deck-perfect for relaxing, entertaining, or enjoying time outdoors. Outside, the property offers a two-car driveway with no sidewalk, providing added parking convenience. Ideally situated close to schools, parks, walking trails, wineries, shopping, and everyday amenities, with convenient access to the QEW for commuters. A well-established, move-in-ready home offering comfort, space, style, and an excellent location. (id:60588)
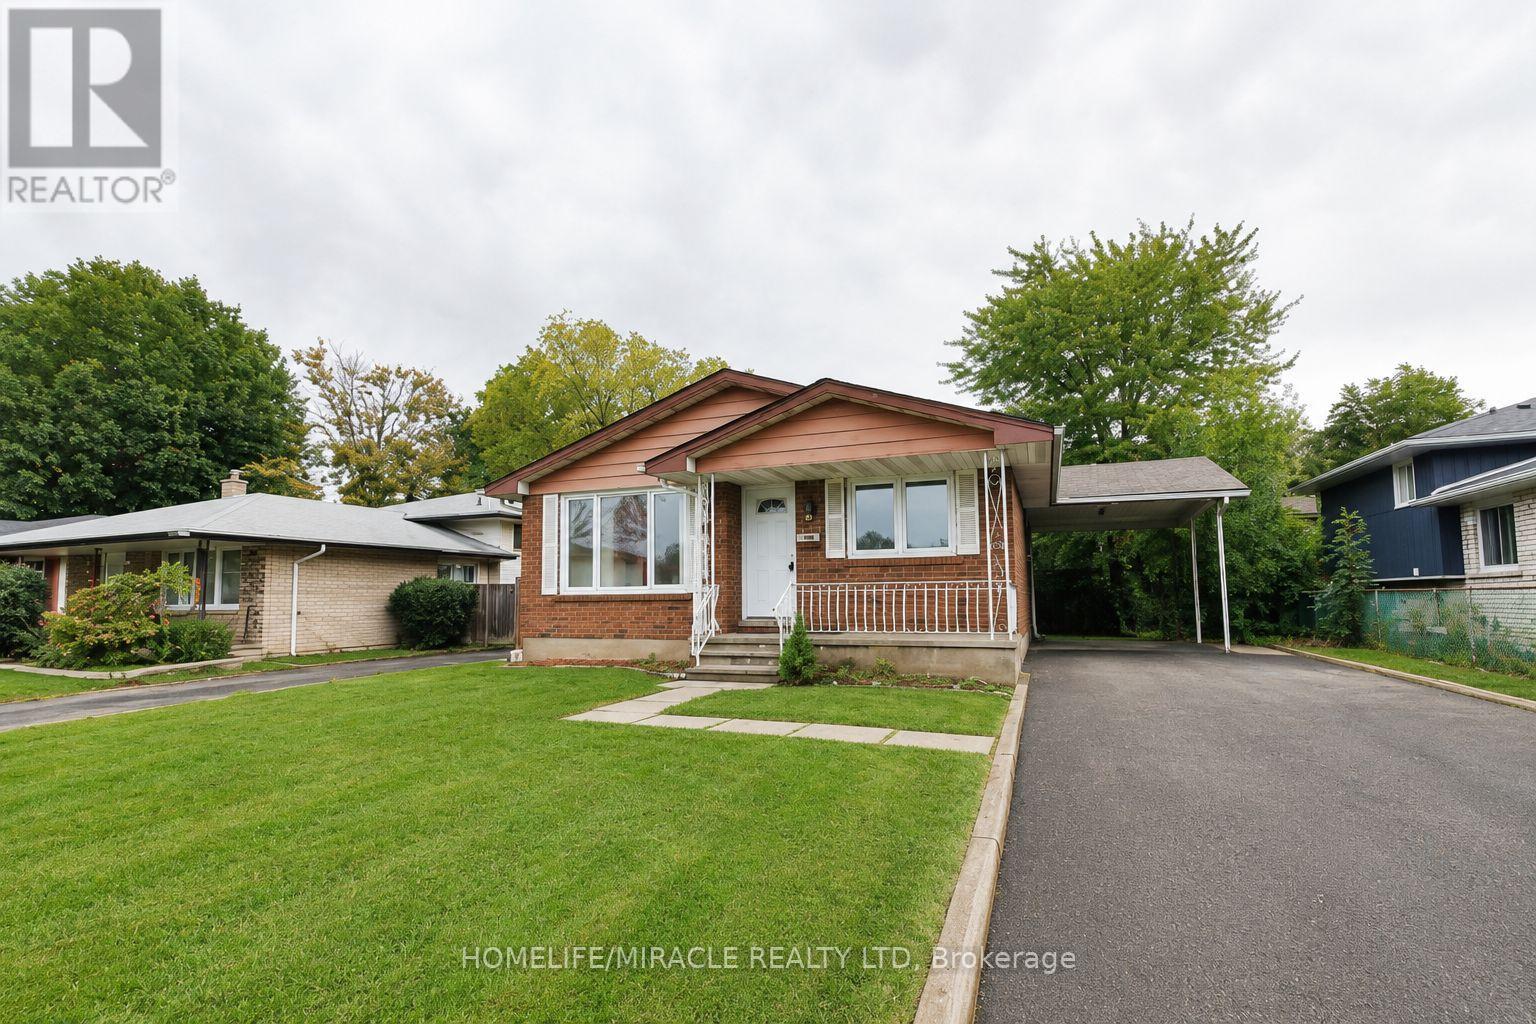
Welland, Ontario
Welcome to 10 Trelawn Parkway in Welland! This bright and well-maintained upper-level lease offers 3 spacious bedrooms and 1 full bathroom in a quiet family-friendly neighbourhood. Featuring a functional layout with a large living and dining area, an updated kitchen with ample cabinetry, and plenty of natural light throughout. Enjoy convenient parking, shared laundry, and a generous backyard space perfect for relaxing or entertaining. Ideally located close to schools, parks, shopping, public transit, Niagara College, and quick access to Highway 406. Perfect for families or working professionals seeking comfort and convenience in a desirable north-end location. (id:60588)
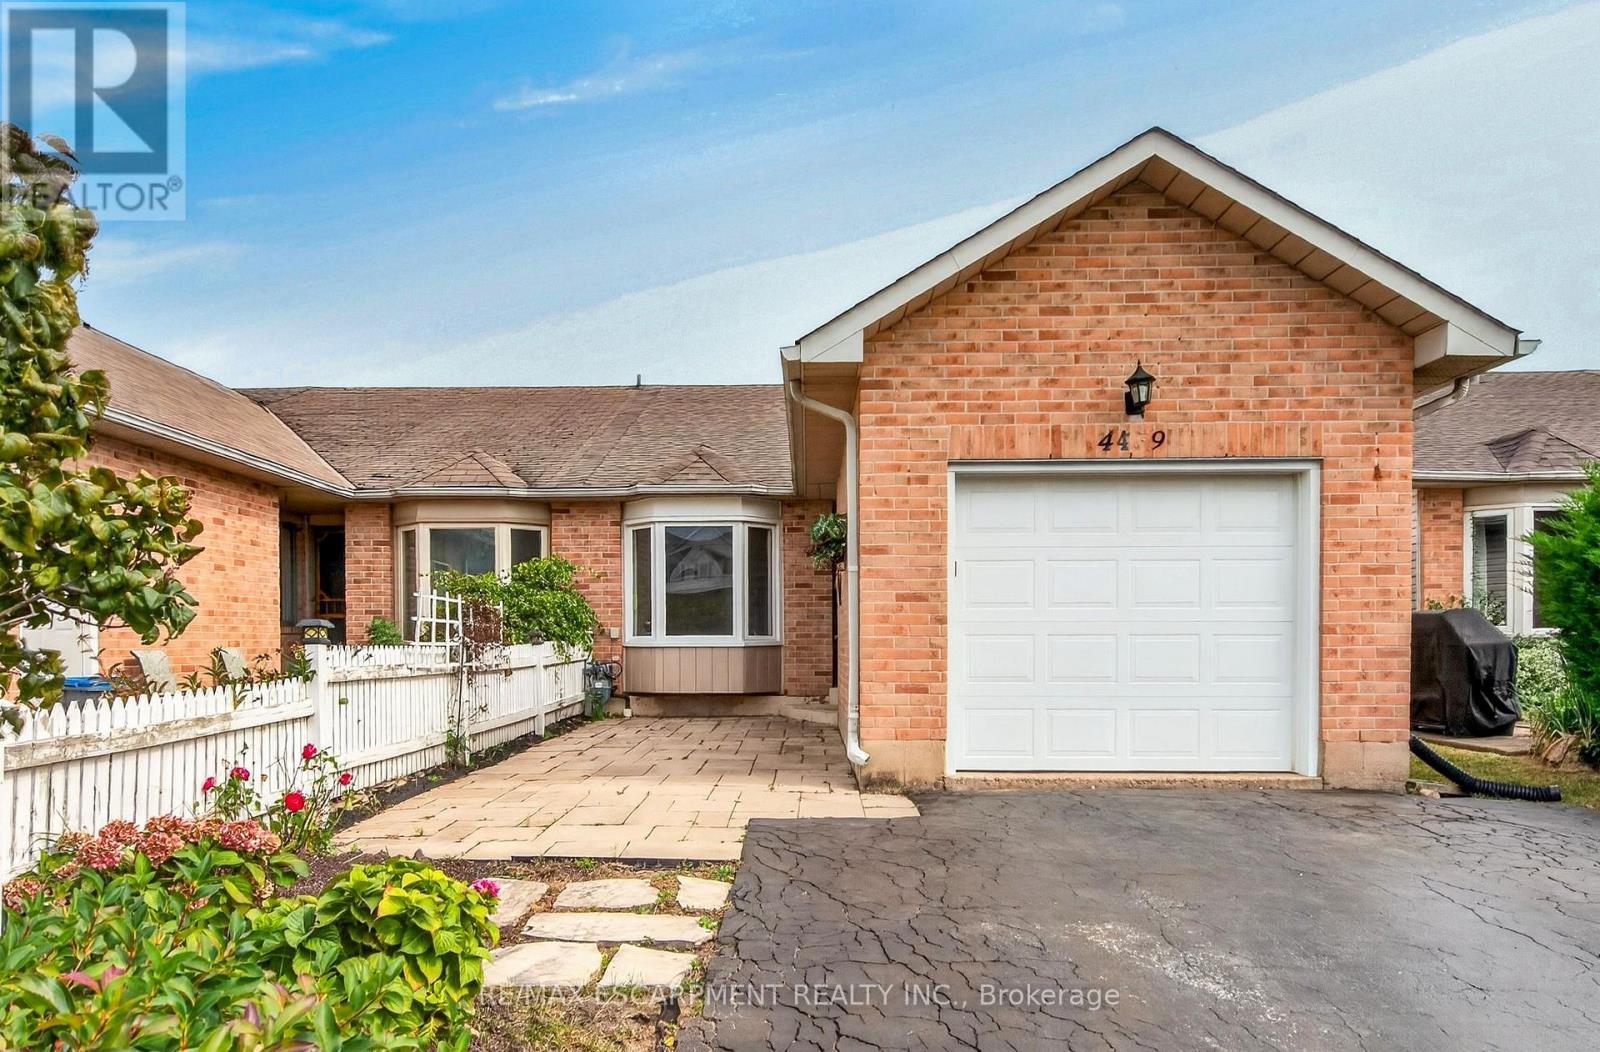
Lincoln, Ontario
One-floor, end-unit FREEHOLD townhome offering comfortable, low-maintenance living with NO CONDO FEES! The home has been updated, including kitchen, bathrooms and flooring in 2016, roof shingles in 2020, fresh paint throughout the main living areas and hallway 2022, front interlocking stone patio in 2019, and driveway sealing in 2026. The bright, open-concept kitchen and living area features a cathedral ceiling and patio doors leading to the rear deck and fully privacy-fenced backyard. The main level offers two bedrooms, a 5-piece bathroom plus there is a rough-in for convenient main-floor laundry - making this home ideal for one-floor living. The primary bedroom features a walk-in closet. Single attached garage with opener and keypad. The partially finished basement adds a spacious rec room, 3-piece bathroom and large unfinished storage/work area with potential for further finishing. Located on a quiet street just minutes from shopping, restaurants, everyday amenities and quick QEW access. An excellent choice for first-time buyers, downsizers or retirees! (id:60588)
St. Catharines, Ontario
Nicely renovated bungalow with large covered front porch. The house was fully renovated few years ago for modern finishes & features. Open concept kitchen-Family room with lots of natural lights, stainless steel appliances, Quartz countertops, all hardwood floors... The back door offers access to a small deck and a nice private fenced backyard... Easy access to highway, close to all amenities and beautiful historic & touristic sites... 10-15 min drive to Niagara Falls, Sunset Beach, Welland Canals... Move in ready. Great opportunity for starters, commuters, retirees and French communities... Great for a short and long terms rent investment... Private assigned parking generously offered by Kemira Paper Chemicals Canada Inc at no charges. street parking available and small side private parking available as well for smart car... (id:60588)
St. Catharines, Ontario
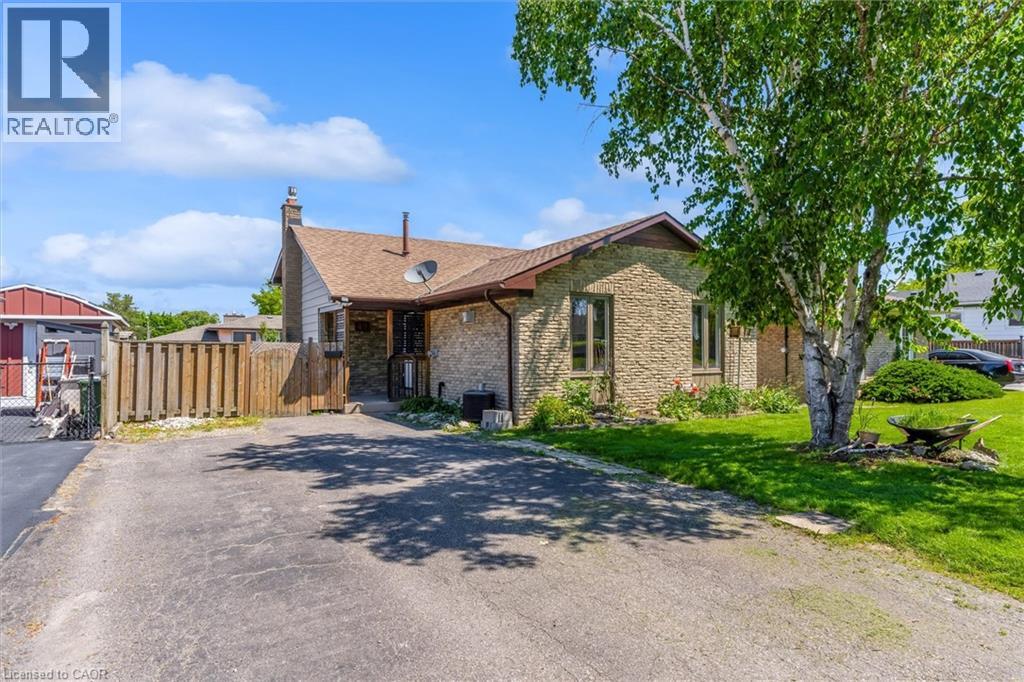
Beautifully updated 4-level backsplit in a prime St. Catharines location, Secord Woods. Freshly renovated throughout, this move-in ready home features all new flooring, fresh paint, an updated kitchen, and beautifully renovated bathrooms. The open-concept main floor is designed for both everyday living and entertaining, offering a spacious living and dining area that flows seamlessly into the large kitchen, complete with a massive island and abundant cabinetry. With 3 bedrooms, 2 full bathrooms, and multiple finished living areas, this home offers incredible flexibility for growing families, first-time buyers, multi-generational living, or investors. The third level features a spacious rec room and laundry area, while the finished fourth level provides additional space for a media room, games room, home gym, office, or potential fourth bedroom. Fully finished from top to bottom, there is plenty of room for the entire family to spread out and enjoy. Outside, enjoy a private backyard retreat with a large patio and oversized storage shed. Located close to all major amenities and just minutes from the Pen Centre, Brock University, schools, shopping, restaurants, and convenient highway access. (id:60588)
St. Catharines, Ontario
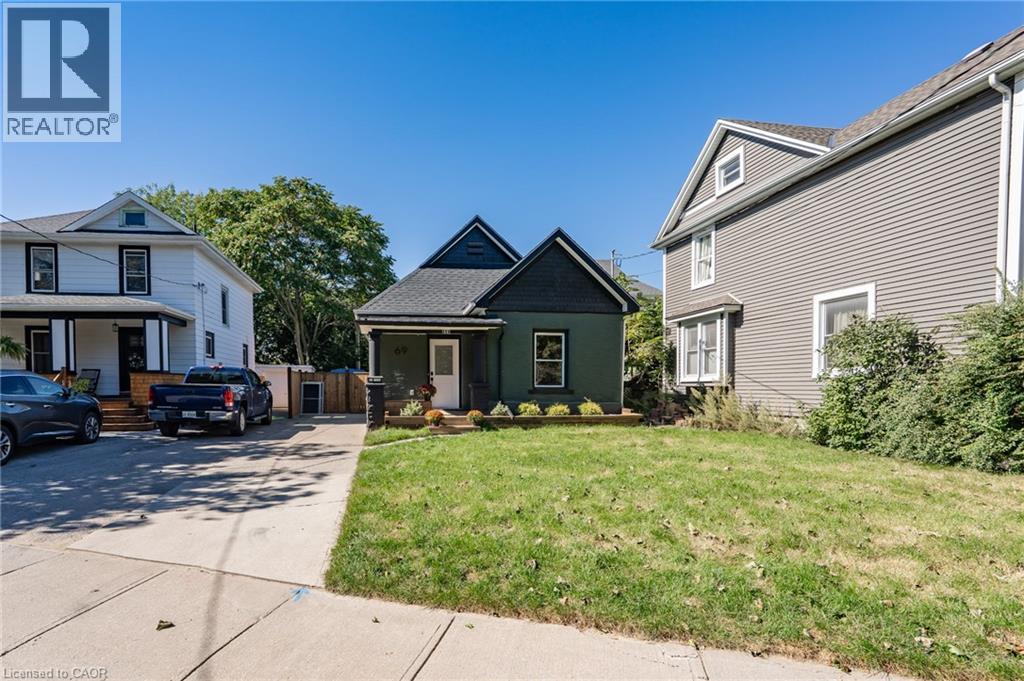
Welcome to 69 York Street, a fully renovated, move-in ready 3-bedroom bungalow in the heart of St. Catharines, with a new roof, windows, flooring, and appliances. The bright living room flows into a stylish kitchen with white shaker cabinetry, a patterned black and white backsplash, and stainless steel appliances. The updated bath features a marble-look tub surround and matte black fixtures. A full unfinished basement offers storage and room to grow. Outside, enjoy a generous fully fenced backyard on a 45 x 90 ft lot and a shed with power, ready for a workshop or future expansion. A covered front porch and private driveway complete the package. Single-level living makes this ideal for downsizers and first-time buyers. Close to downtown, schools, parks, transit, and the QEW. (id:60588)
Grimsby, Ontario
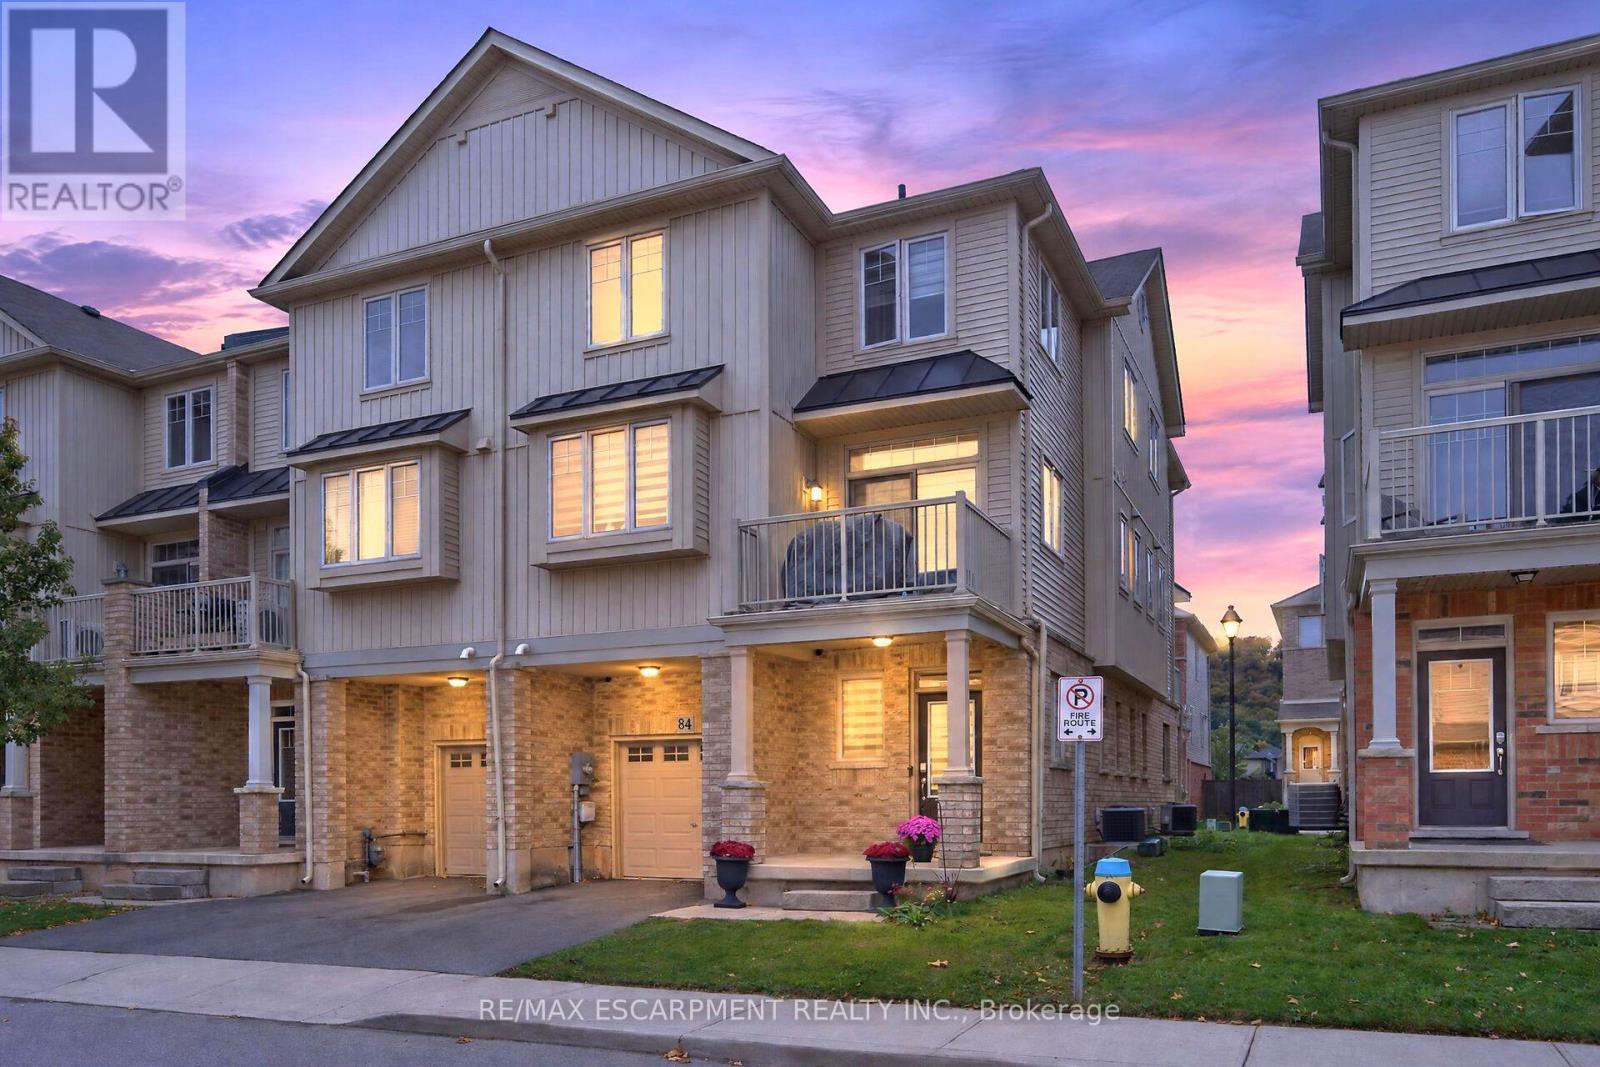
Welcome to this spacious and well-maintained end-unit townhome in a desirable Grimsby location! Situated at the end of the townhouse row, this bright and inviting 3-storey home offers added privacy and a functional open-concept layout, with a seamless flow between the kitchen, dining, and living areas-perfect for everyday living and entertaining. The upper level features generously sized bedrooms, a 3-piece bathroom, and convenient upper-level laundry. Ideally located close to schools, parks, shopping, restaurants, Peach King Arena & Recreation Centre, the Niagara Escarpment, and Bruce Trail, with easy access to the QEW for commuters. **A wonderful opportunity to own a well-maintained end-unit townhome in a convenient and family-friendly Grimsby neighbourhood!** (id:60588)
Thorold, Ontario
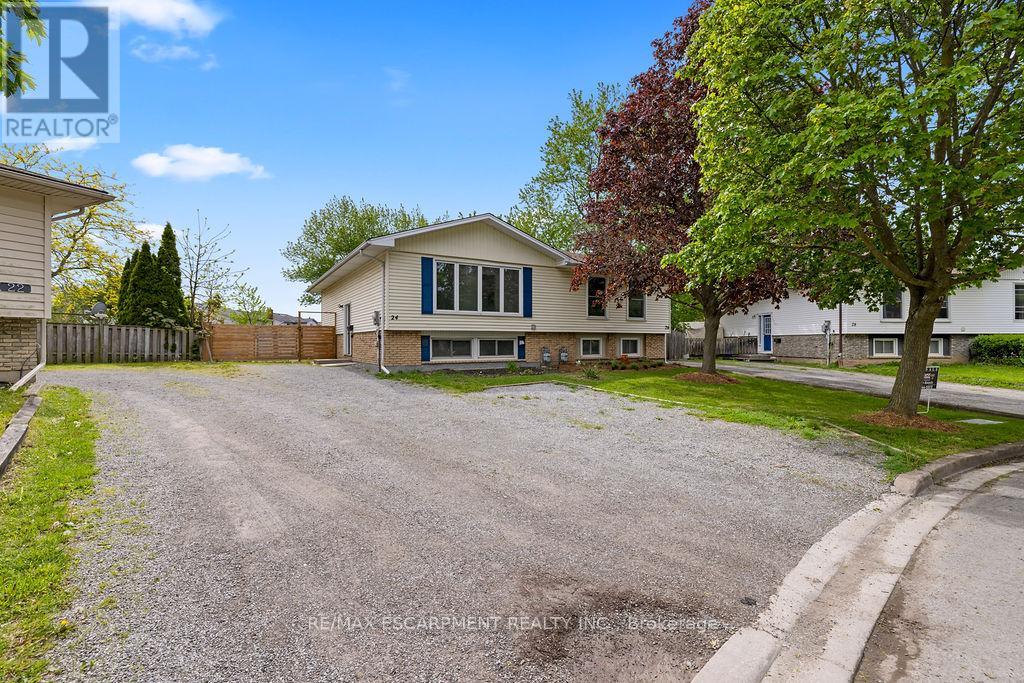
Welcome to 24 Tara Crescent in Thorold! This spacious semi-detached home offers an excellentopportunity for families, investors, or those seeking multi-generational living. Featuring 2+3bedrooms and a fully finished basement, this property provides exceptional living space andversatility. The main floor boasts bright and inviting principal rooms, large windows allowingfor plenty of natural light, and a functional layout ideal for everyday living. Upstairsfeatures a 4-piece bathroom, while the finished basement includes an additional 3-piecebathroom, offering added convenience and flexibility. This property is licensed to rent as asingle dwelling unit and also offers excellent potential for room-by-room rentals, making it anoutstanding investment opportunity with strong income potential. Ideally located in the desirable Confederation Heights neighbourhood, just minutes from Schools,, Mel Swart Park, Lake Gibson, shopping, restaurants, transit, and quick highway access.A fantastic opportunity in the growing Niagara Region whether you're looking for a family home, student rental, or income-generating investment property (id:60588)
Grimsby, Ontario
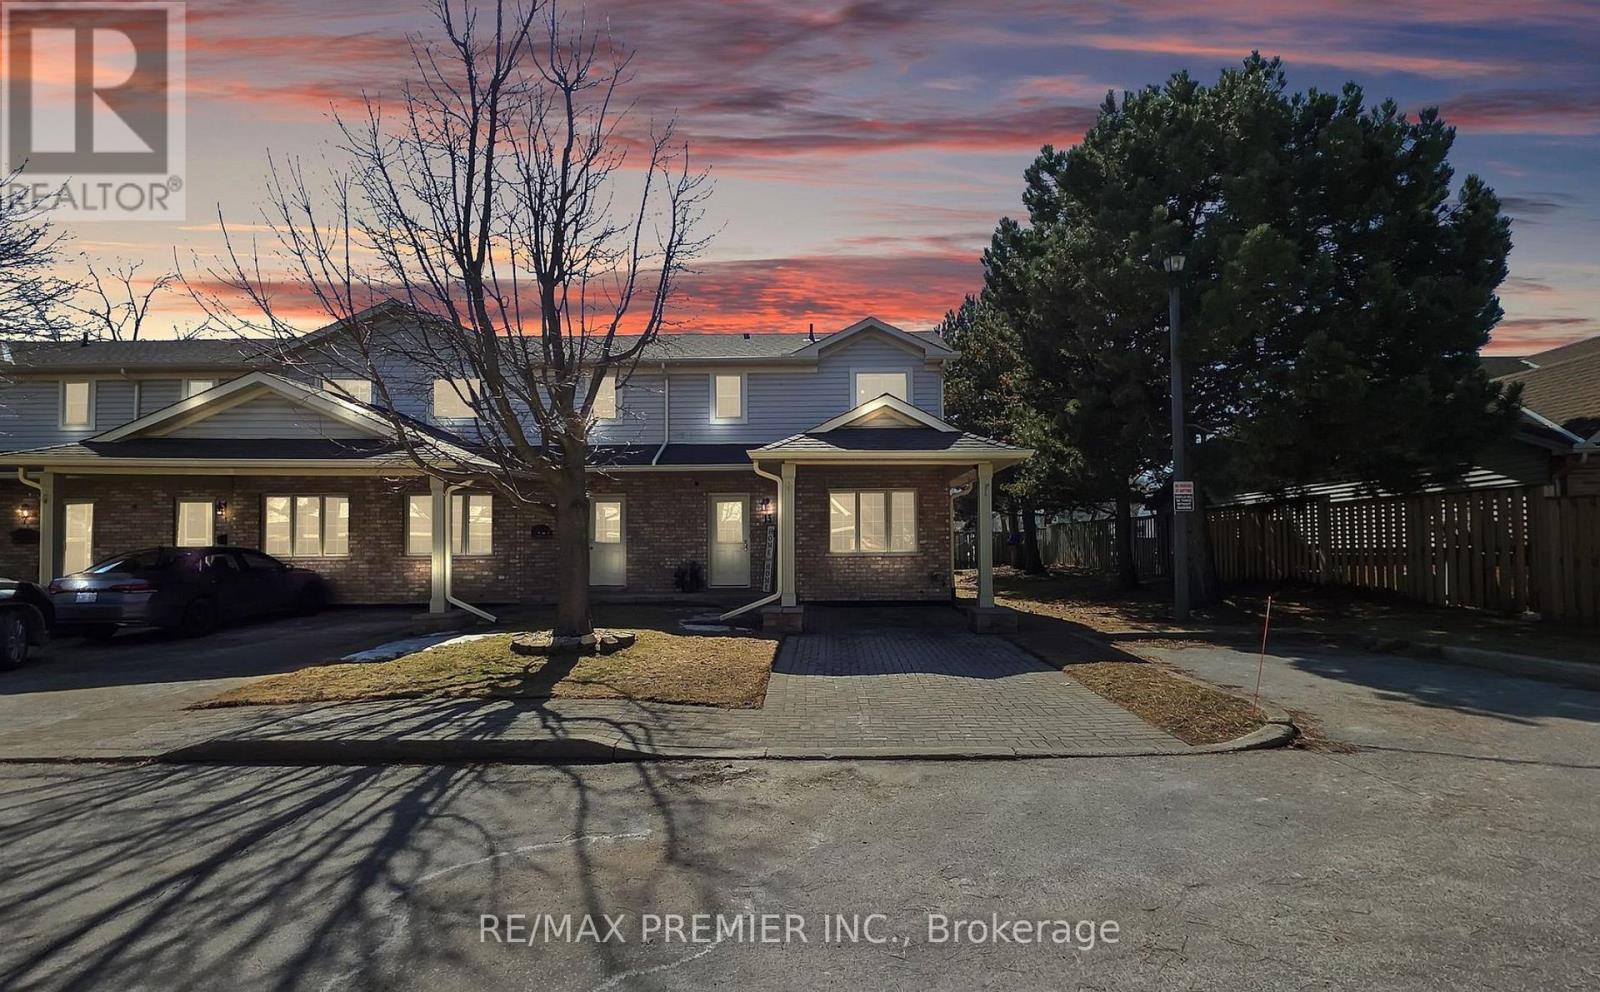
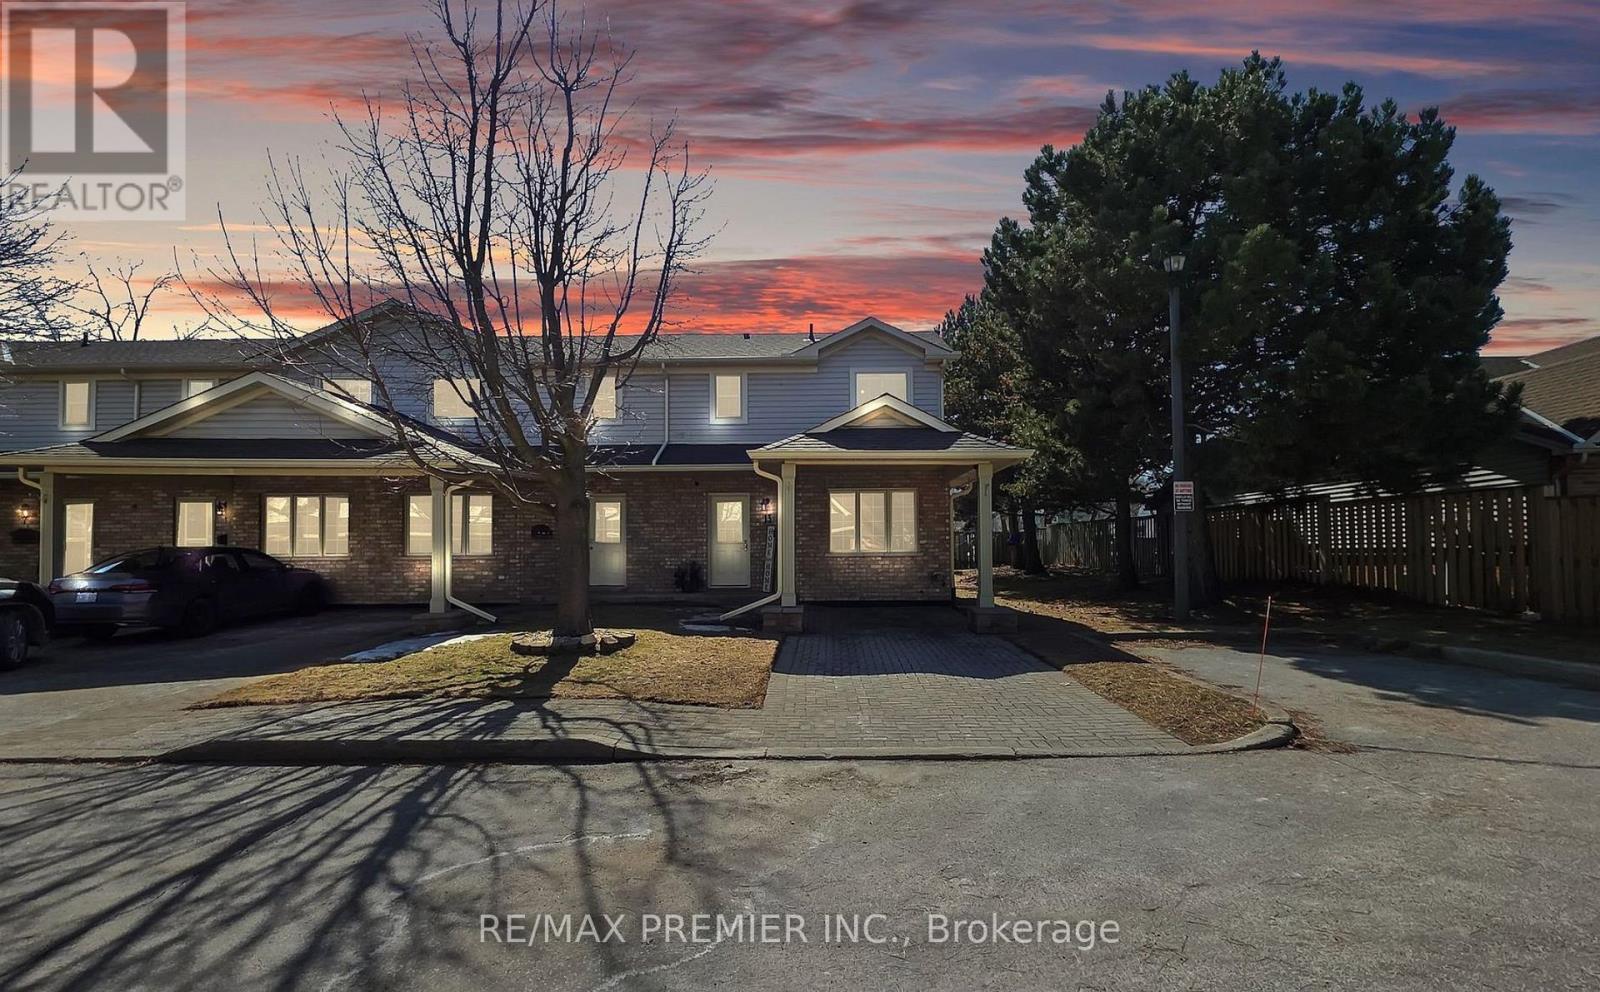
Welcome Home To This Bright 3-Bedroom, 3-Bathroom End Unit Townhouse. The Main-Floor Primary Bedroom Has Its Own Ensuite, While Vaulted Ceilings And A Cozy Gas Fireplace Make The Living Room An Inviting Place To Unwind. The Renovated Eat-In Kitchen Features New Appliances And Updated Flooring. Upstairs, Two Bedrooms Offer Space For Family, Guests, Or A Home Office, Alongside A 4-Piece Bathroom With A Jacuzzi Tub. The Finished Basement Adds A Spacious Recreation Room, A 3-Piece Bathroom, Laundry, And Plenty Of Storage. Central Vacuum Makes Everyday Upkeep Easier. Enjoy A Private Rear Patio With No Neighbours Behind, Two Parking Spaces, And Visitor Parking. With A Hospital, Schools, And Stores Within Walking Distance, This Home Puts Daily Essentials Close By. (id:60588)
Grimsby, Ontario
Welcome home to this bright 3-bedroom, 3-bathroom end unit townhouse. The main-floor primary bedroom has its own ensuite, while vaulted ceilings and a cozy gas fireplace make the living room an inviting place to unwind.The renovated eat-in kitchen features new appliances and updated flooring. Upstairs, two bedrooms offer space for family, guests, or a home office, alongside a 4-piece bathroom with a Jacuzzi tub. The finished basement adds a spacious recreation room, a 3-piece bathroom, laundry, and plenty of storage. Central vacuum makes everyday upkeep easier.Enjoy a private rear patio with no neighbours behind, two parking spaces, and visitor parking. With a hospital, schools, and stores within walking distance, this home puts daily essentials close by. (id:60588)
Niagara-On-The-Lake, Ontario
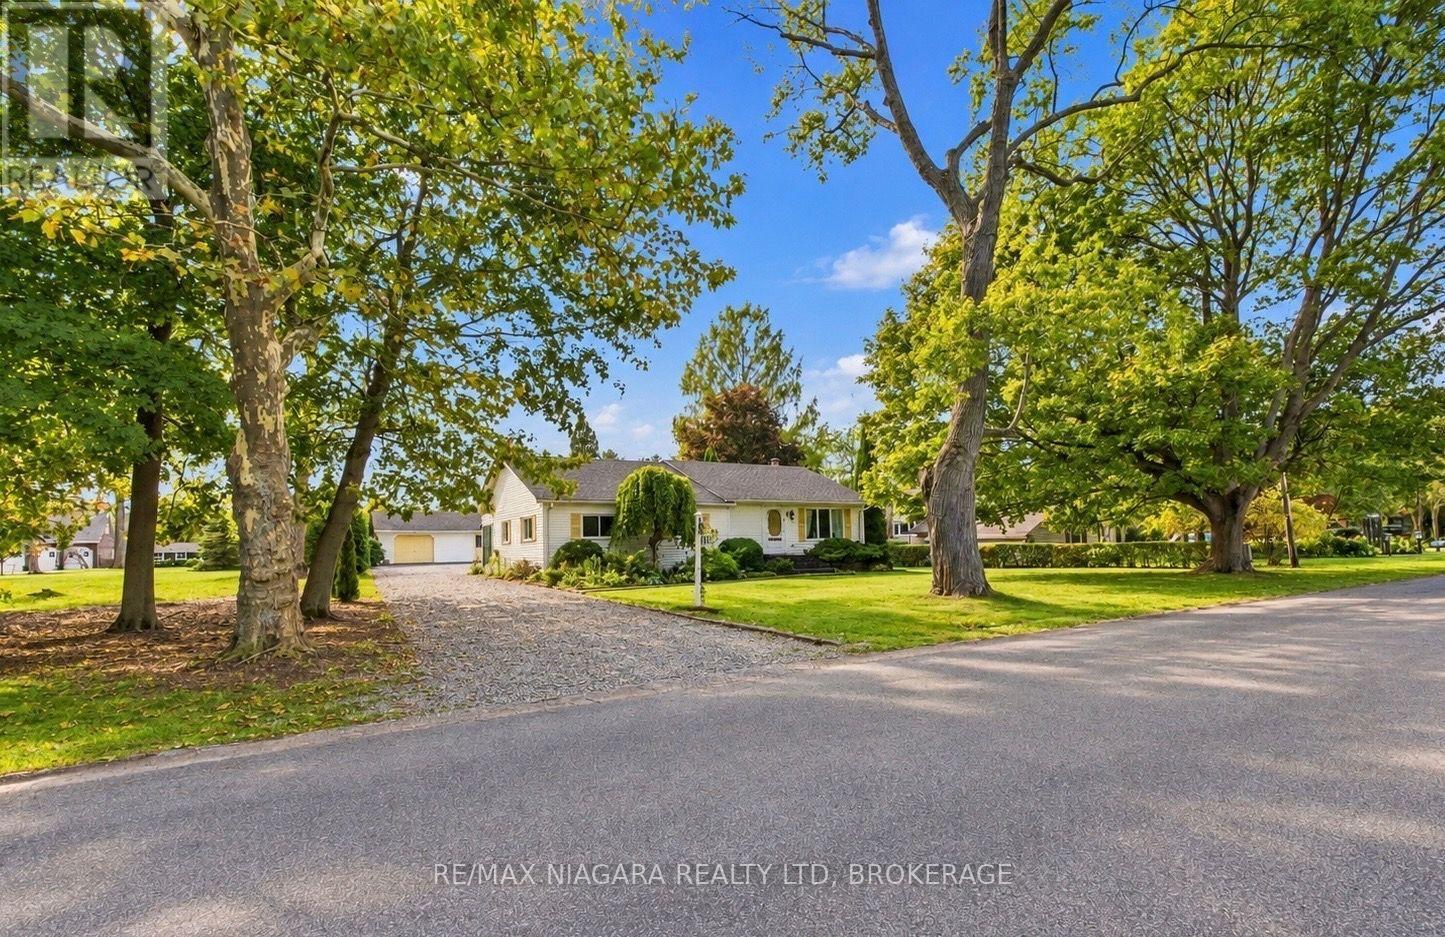
Opportunities like this are becoming rare in Old Town Niagara-on-the-Lake! Situated just steps from Lake Ontario and Ryerson Park, this exceptional property offers an 102.92 feet of frontage and 161 feet of depth, surrounded by mature trees, stunning estate-style homes, and some of the most desirable real estate in the region. The real story here is the LAND, the LOCATION, and the incredible POTENTIAL! Whether you've dreamed of transforming an existing home into a spectacular estate-style residence, building your ultimate custom dream home, or exploring the possibility of severing this oversized property into TWO exceptional building lots, each about 50 feet wide and 160 feet deep, the possibilities are exciting! Imagine creating two beautiful luxury homes on generously sized lots just steps from the shores of Lake Ontario! Alternatively, take advantage of the entire property to create a magnificent private estate in a neighbourhood where exceptional homes and oversized lots are increasingly difficult to find. Any severance or redevelopment would be subject to municipal approvals. The existing three-bedroom bungalow offers plenty of possibilities, featuring vaulted ceilings, an open-concept kitchen and family room with a floor-to-ceiling brick fireplace, bright solarium, finished lower-level living space, and detached double garage/workshop. Enjoy the home as it stands, undertake a substantial renovation, or start fresh with an entirely new vision! Located on a quiet, tree-lined street in the heart of Old Town, you're within walking distance of the lake, Ryerson Park, historic Queen Street, the Shaw Festival, and everything that makes Niagara-on-the-Lake one of Canada's most sought-after communities. OVER 100 FEET OF FRONTAGE, OVER 160 FEET OF DEPTH, AND STEPS FROM THE LAKE! Whether you're a builder, investor, or someone looking to create a remarkable forever home, this is an extraordinary opportunity to create something truly special in an exceptional location! (id:60588)
Niagara Falls, Ontario
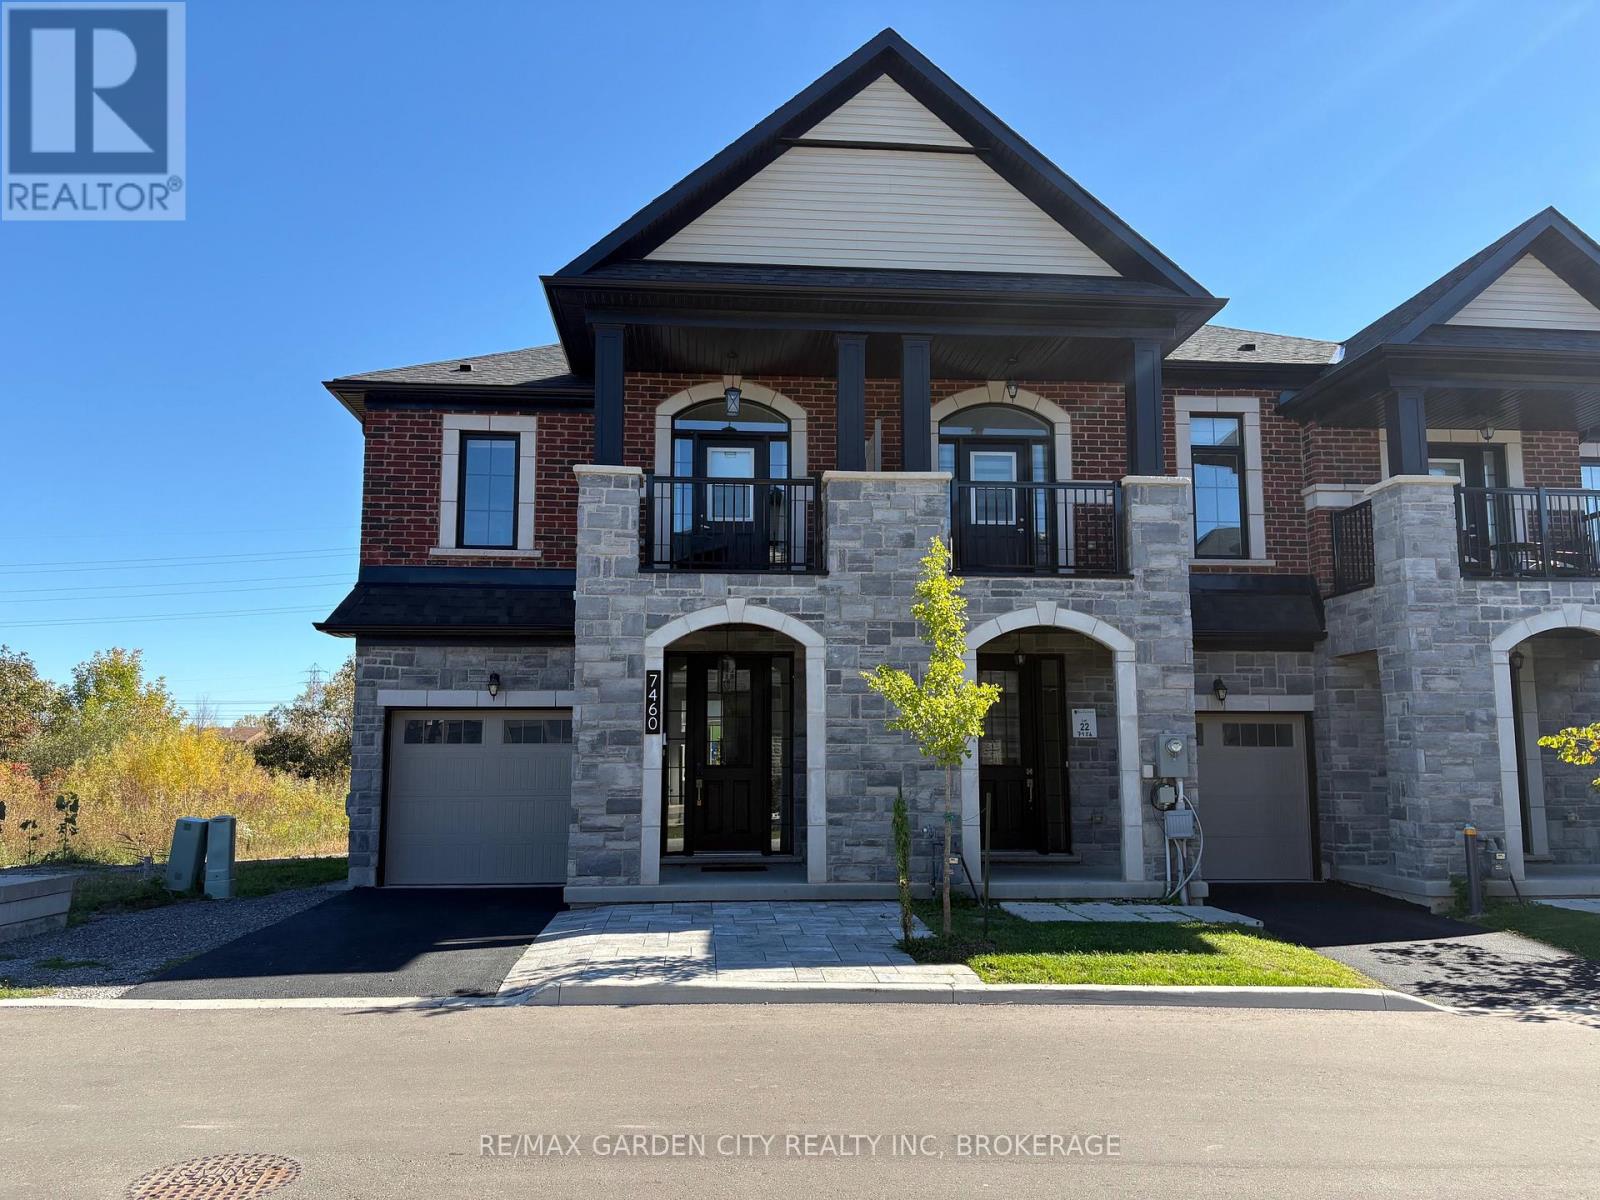
Fabulously located a short stroll to all that the Falls has to offer. Fallsview Blvd and Thundering Waters Golf Course at your doorstep ! This nearly new, extensively upgraded and impeccably furnished townhome is a show stopper and an ideal fit for professionals relocating to the area. Open concept main floor and City Skyline view from your back deck. 3 generous sized bedrooms and 2 1/2 baths. Second floor balcony off bedroom. Hardwood floors, stainless appliances and so much more. Professionally staged and completely turn key. Minutes to the US border. Check this one out today! (id:60588)
Niagara Falls, Ontario
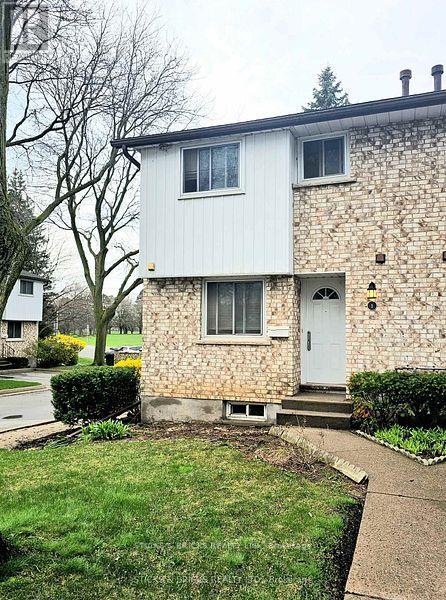
Fantastic Location !! North end Niagara, end unit townhouse condo. Main floor features sunken living room with patio doors out to private patio, dining room, 2pc bath and kitchen. Upstairs is 3 bedrooms and full 4 pc bath. Finished basement. Close to all amenities, parks, schools and shopping. Ready for your touches - priced to go !!! (id:60588)
Fort Erie, Ontario
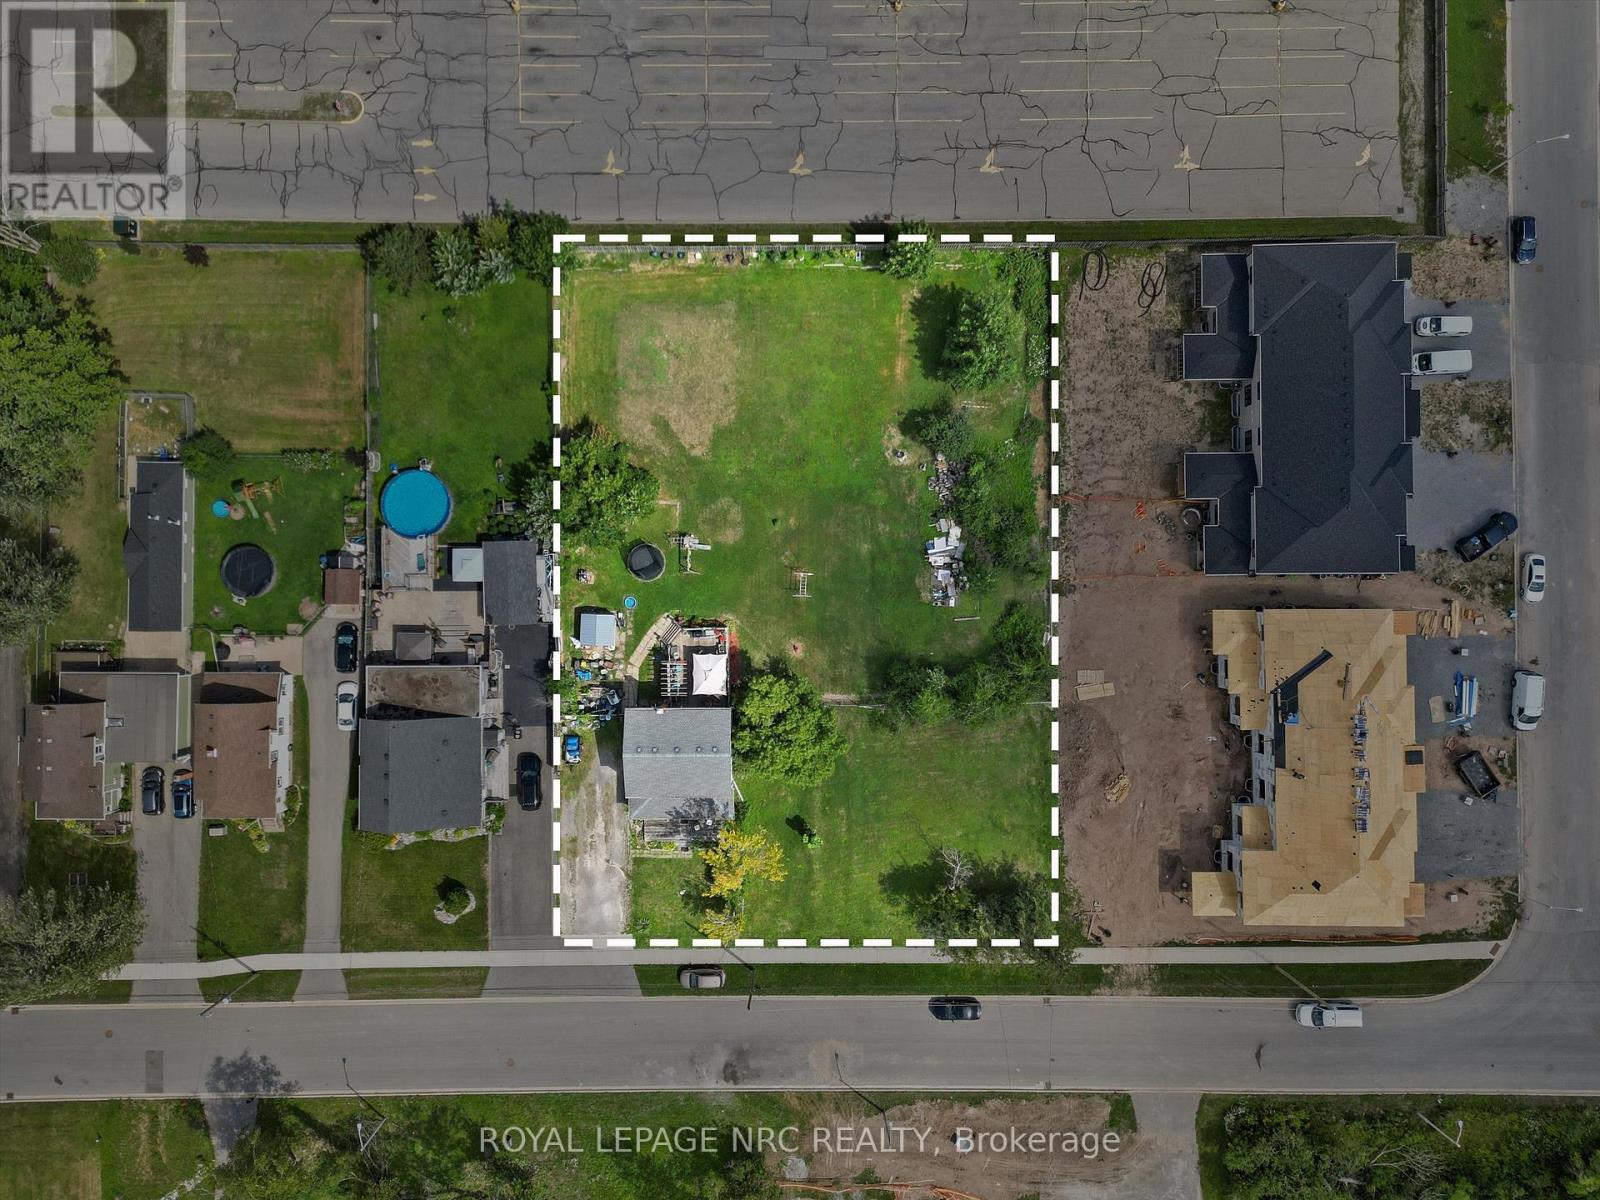
Welcome to 1010 Arthur Street, Fort Erie - a prime investment opportunity offering an impressive 157' x 215' (0.77 acre) lot with C3(H) Commercial zoning in a rapidly developing area. The existing two-storey home offers approximately 1,708 sq. ft. of living space with 4 bedrooms and 1.5 bathrooms, while the expansive property provides plenty of potential for investors and buyers looking to capitalize on the location. Situated directly abutting a large parking lot for a retail plaza and newly constructed townhomes, and just minutes from the QEW, shopping, restaurants, schools, and all local amenities, and only a couple lots in from Highway 3/Garrison Road. This property is ideally positioned for future opportunity. With its substantial lot size, commercial zoning, and surrounding development, 1010 Arthur Street presents endless possibilities in a highly desirable Fort Erie location. (id:60588)
Fort Erie, Ontario
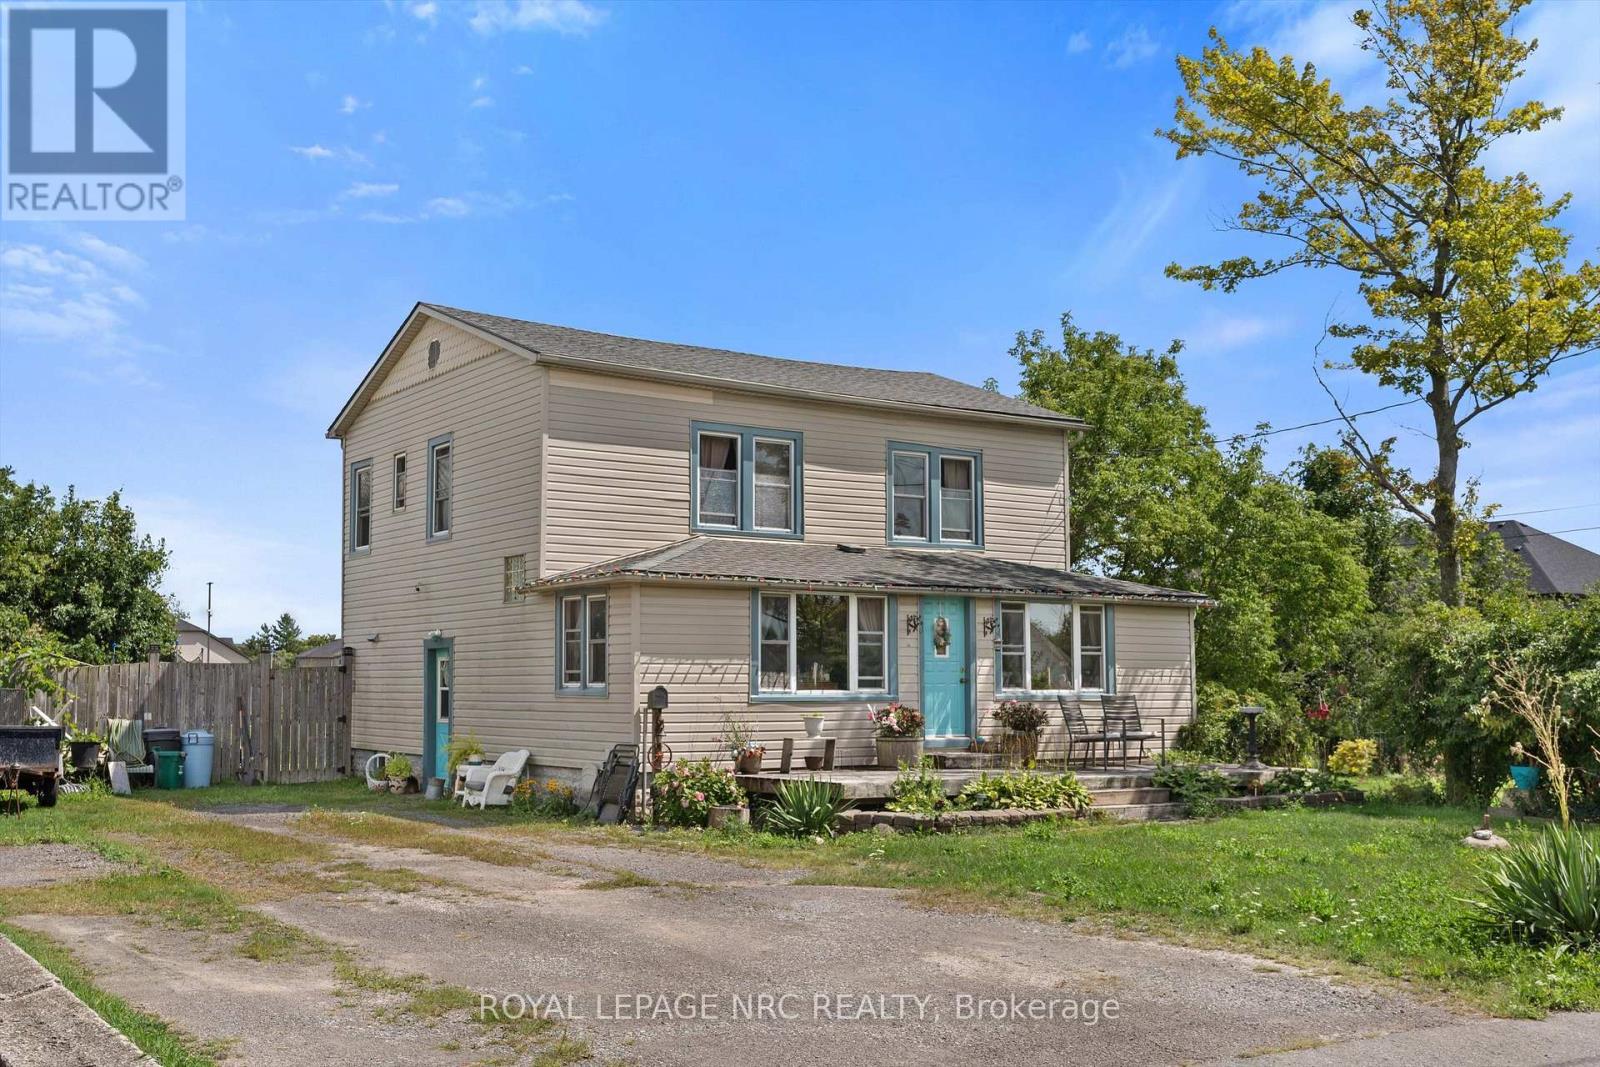
Welcome to 1010 Arthur Street, where opportunity, space, and potential come together! This 2-storey home offers approximately 1,708 sq. ft. of living space with 4 bedrooms and 1.5 bathrooms, making it an ideal fit for growing families, first-time buyers, or anyone looking for extra room to spread out. Situated on an impressive 157' x 215' (0.77 acre) lot, the property offers an abundance of outdoor space, complete with a 24' x 18' rear deck and a fully fenced rear yard - perfect for entertaining, relaxing, or creating your own backyard oasis. The generous lot provides endless possibilities. Conveniently located close to schools, parks, shopping, restaurants, and all everyday amenities, with quick access to Highway 3/Garrison Road and the QEW for an easy commute. Don't miss the opportunity to unlock the full potential of this fantastic home and make it your own! (id:60588)
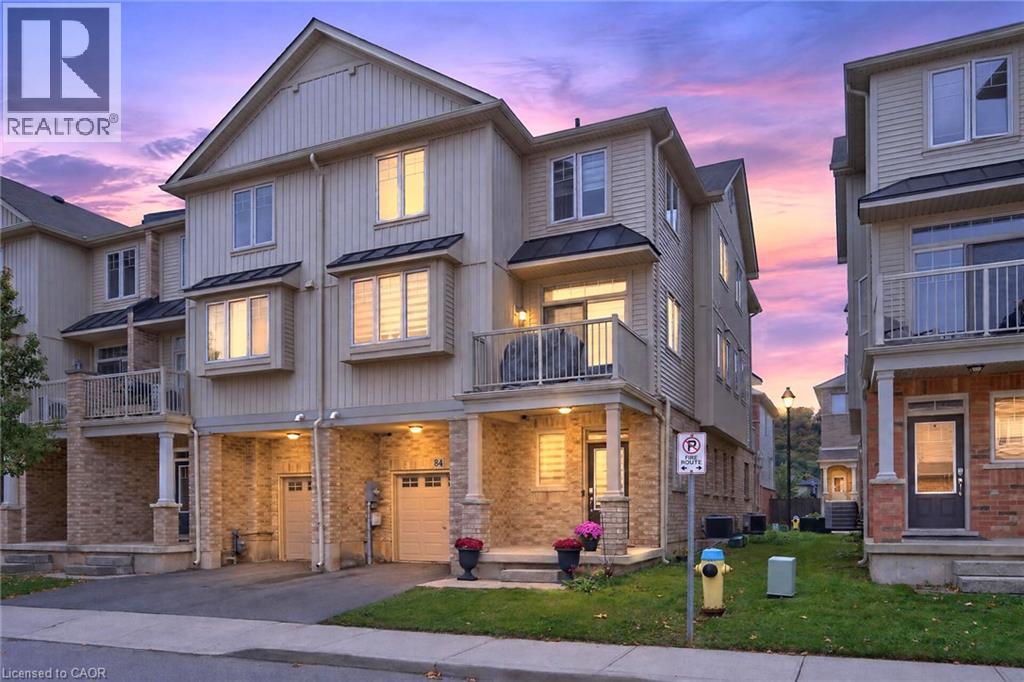
Grimsby, Ontario
Welcome to this spacious and well-maintained end-unit townhome in a desirable Grimsby location! Situated at the end of the townhouse row, this bright and inviting 3-storey home offers added privacy and a functional open-concept layout, with a seamless flow between the kitchen, dining, and living areas-perfect for everyday living and entertaining. The upper level features generously sized bedrooms, a 3-piece bathroom, and convenient upper-level laundry. Ideally located close to schools, parks, shopping, restaurants, Peach King Arena & Recreation Centre, the Niagara Escarpment, and Bruce Trail, with easy access to the QEW for commuters. ** A wonderful opportunity to own a well-maintained end-unit townhome in a convenient and family-friendly Grimsby neighbourhood !** (id:60588)
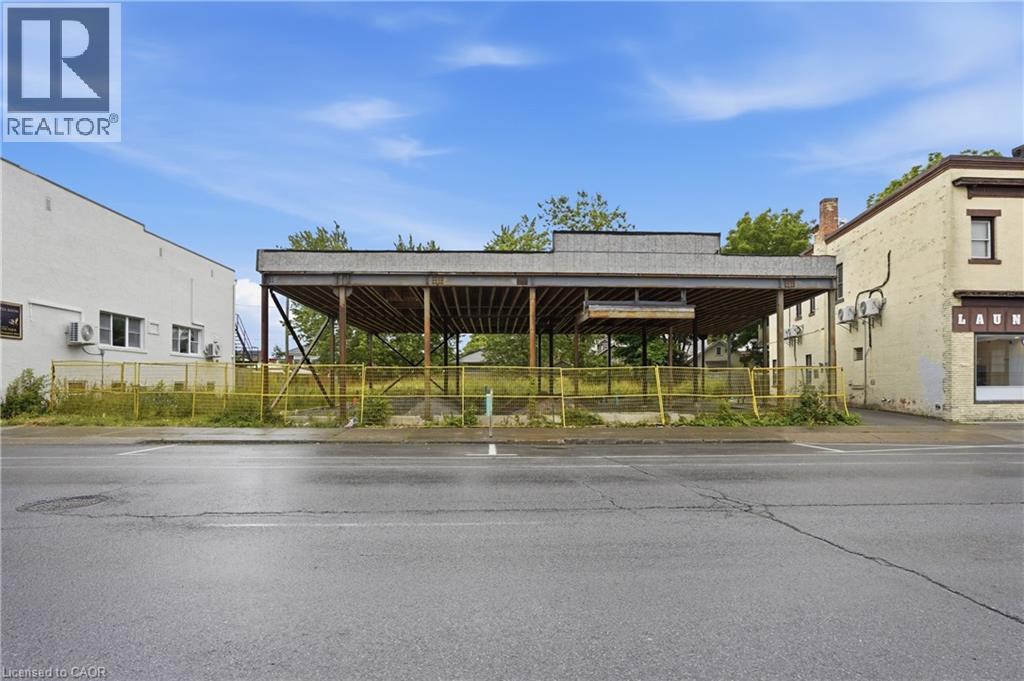
Welland, Ontario
Prime downtown Welland opportunity with exceptional development potential! Strategically located in the heart of the city, this versatile property offers flexible zoning with a wide range of permitted uses, making it ideal for investors, developers, and business owners. Potential uses include short-term accommodations, professional offices, retirement residences, boarding houses, mixed-use and various commercial applications. Zoning permits development of up to 8 storeys, providing significant potential to maximize the property’s value. Ideally situated within walking distance to the Welland Canal, downtown shops, restaurants, services, and amenities. Located in an area experiencing continued revitalization and investment, this is an excellent opportunity to secure a property with long-term upside and multiple development possibilities. Seller may consider attractive Vendor Take-Back (VTB) financing for qualified buyers. A rare opportunity to bring your vision to life in the growing downtown core of Welland! (id:60588)
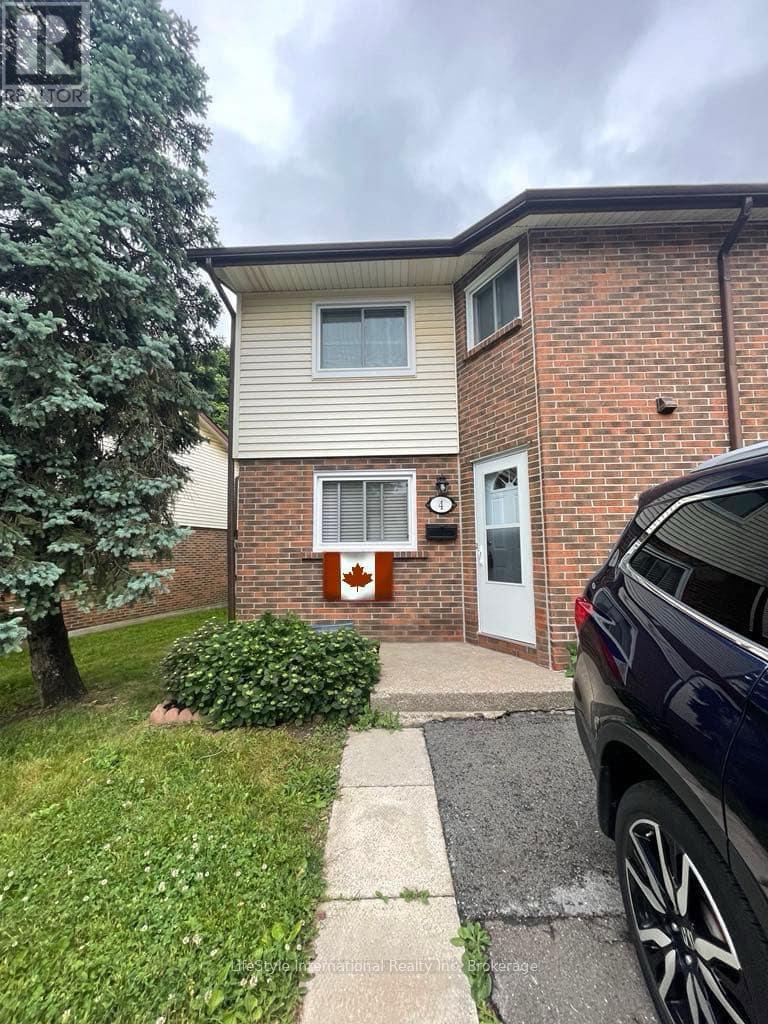
Niagara Falls, Ontario
Welcome Home to 5982 Dunn St., Unit 4!This beautifully updated end-unit, two-storey townhome offers 3 bedrooms, 2.5 bathrooms, and plenty of space for comfortable family living. The main floor features an updated kitchen, updated flooring, and a spacious sunken living room that creates a warm and inviting space to relax and entertain. Upstairs, you'll find three generously sized bedrooms and updated bathrooms. The finished basement provides additional living space, perfect for a family room, home office, gym, or recreation area. Step outside to your private, fenced rear yard featuring a patio - an ideal spot for enjoying your morning coffee, entertaining guests, or relaxing outdoors. Additional updates include a newer rear patio sliding door, newer kitchen window, and newer A/C and furnace, providing added comfort and peace of mind. Enjoy all that Niagara Falls has to offer from this prime location in a quiet, family-friendly neighbourhood just steps from the Falls. You'll also be close to schools, grocery stores, public transportation, and a variety of everyday amenities. Whether you're a first-time home buyer, investor, or looking for a low-maintenance home, this property is an excellent opportunity. Don't miss your chance to make 5982 Dunn St., Unit 4 your new home. Contact your REALTOR today to arrange your private viewing! (id:60588)
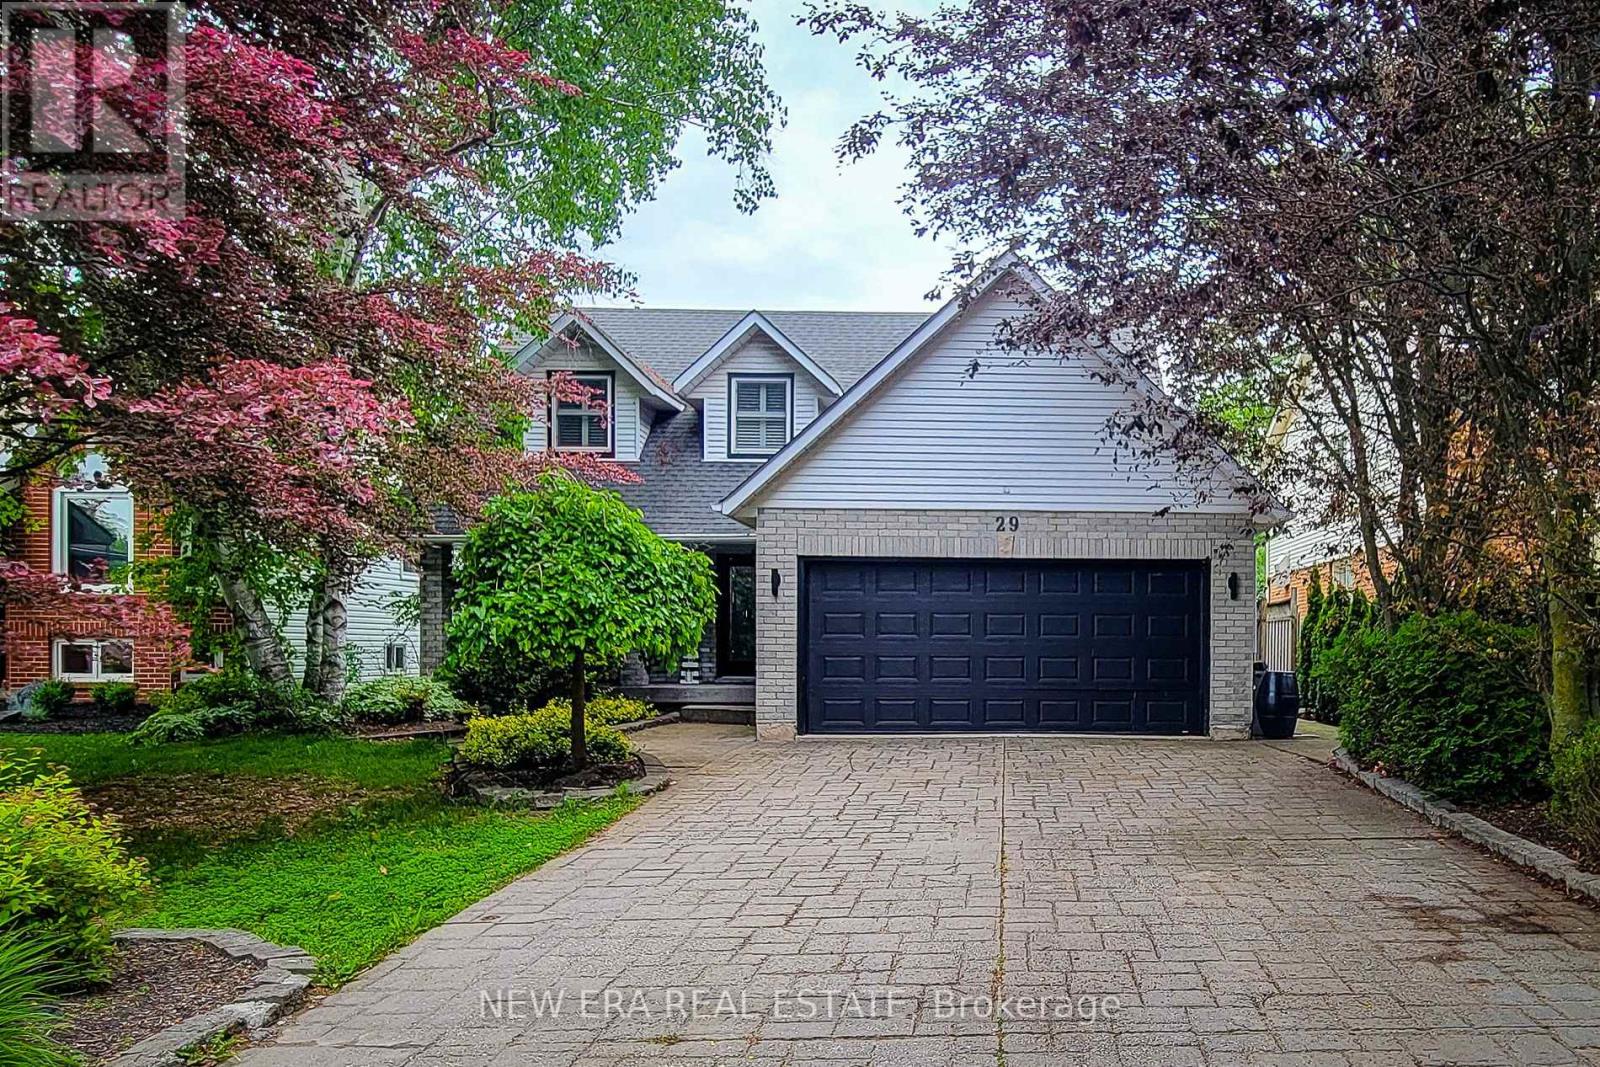
Pelham, Ontario
Welcome to this beautifully maintained 2-storey home offering over 3,000 sq. ft. of finished living space, perfectly situated in a quiet, mature family-friendly neighbourhood close to excellent schools, parks, shopping and all major amenities. Thoughtfully designed for growing families and effortless entertaining, this impressive home offers 4 spacious bedrooms, 3.5 bathrooms and an exceptional floor plan with generous living space throughout. The inviting main floor features a spacious separate dining room for hosting family gatherings, a convenient laundry room with side entrance, and a warm, cozy family room complete with a gas fireplace and walkout to the back deck. The custom eat-in kitchen is the heart of the home, showcasing granite countertops, stainless steel appliances including a gas stove, built-in microwave and wine cooler, tiled backsplash, abundant cabinetry, a large centre island with breakfast bar, and a second walkout to the backyard-perfect for seamless indoor-outdoor entertaining. Upstairs, the generous primary retreat offers a walk-in closet and private 4pc ensuite, while three additional well-sized bedrooms provide plenty of space for family, guests or a home office and are complemented by a 4pc main bathroom. The finished basement adds exceptional versatility with a spacious recreation room, wet bar with eating area, a full 3pc bathroom, and outstanding potential for an in-law suite or multi-generational living. Step outside to your own private backyard oasis. This fully fenced and landscaped retreat features an inground pool, patio, spacious deck with gazebo, and plenty of room to relax, entertain or enjoy summer days with family and friends. Completing this exceptional property is parking for up to 6 vehicles with a double garage and double-wide driveway. An outstanding opportunity to own a spacious, move-in ready family home with incredible indoor and outdoor living in one of the area's most desirable neighbourhoods. A definite must see! (id:60588)
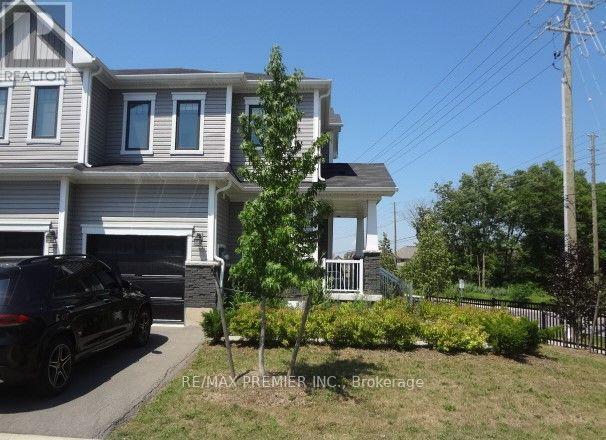
Niagara Falls, Ontario
Birght & Spacious Three Bedroom Townhome On A Corner Lot For Lease In Most Prestigious & Desirable Niagara Falls Area, Very Spacious 3 Bedrooms , 3 Washrooms, Master Bedroom With W/I Closet & Ensuite Washroom, Open Concept Main Floor, Walkout To Porch From Kitchen. A+++ Tenants Only. No Pets , No Smoking, No Marijuana Plantation. (id:60588)
Fort Erie, Ontario
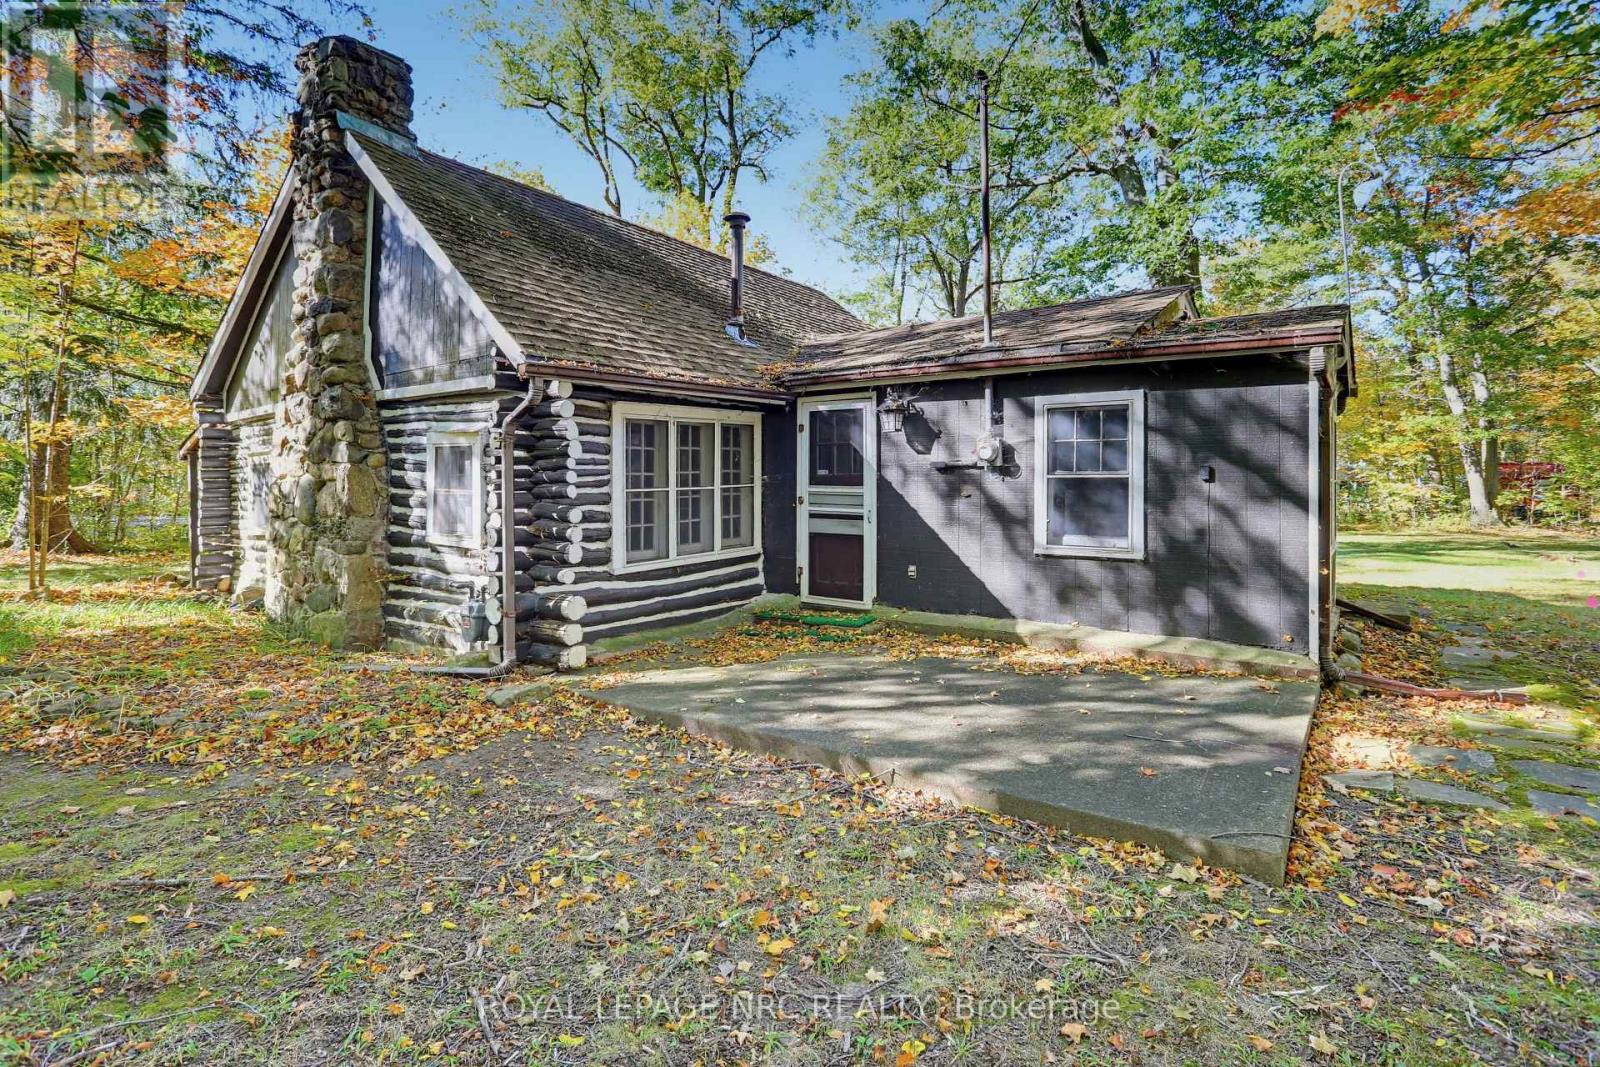
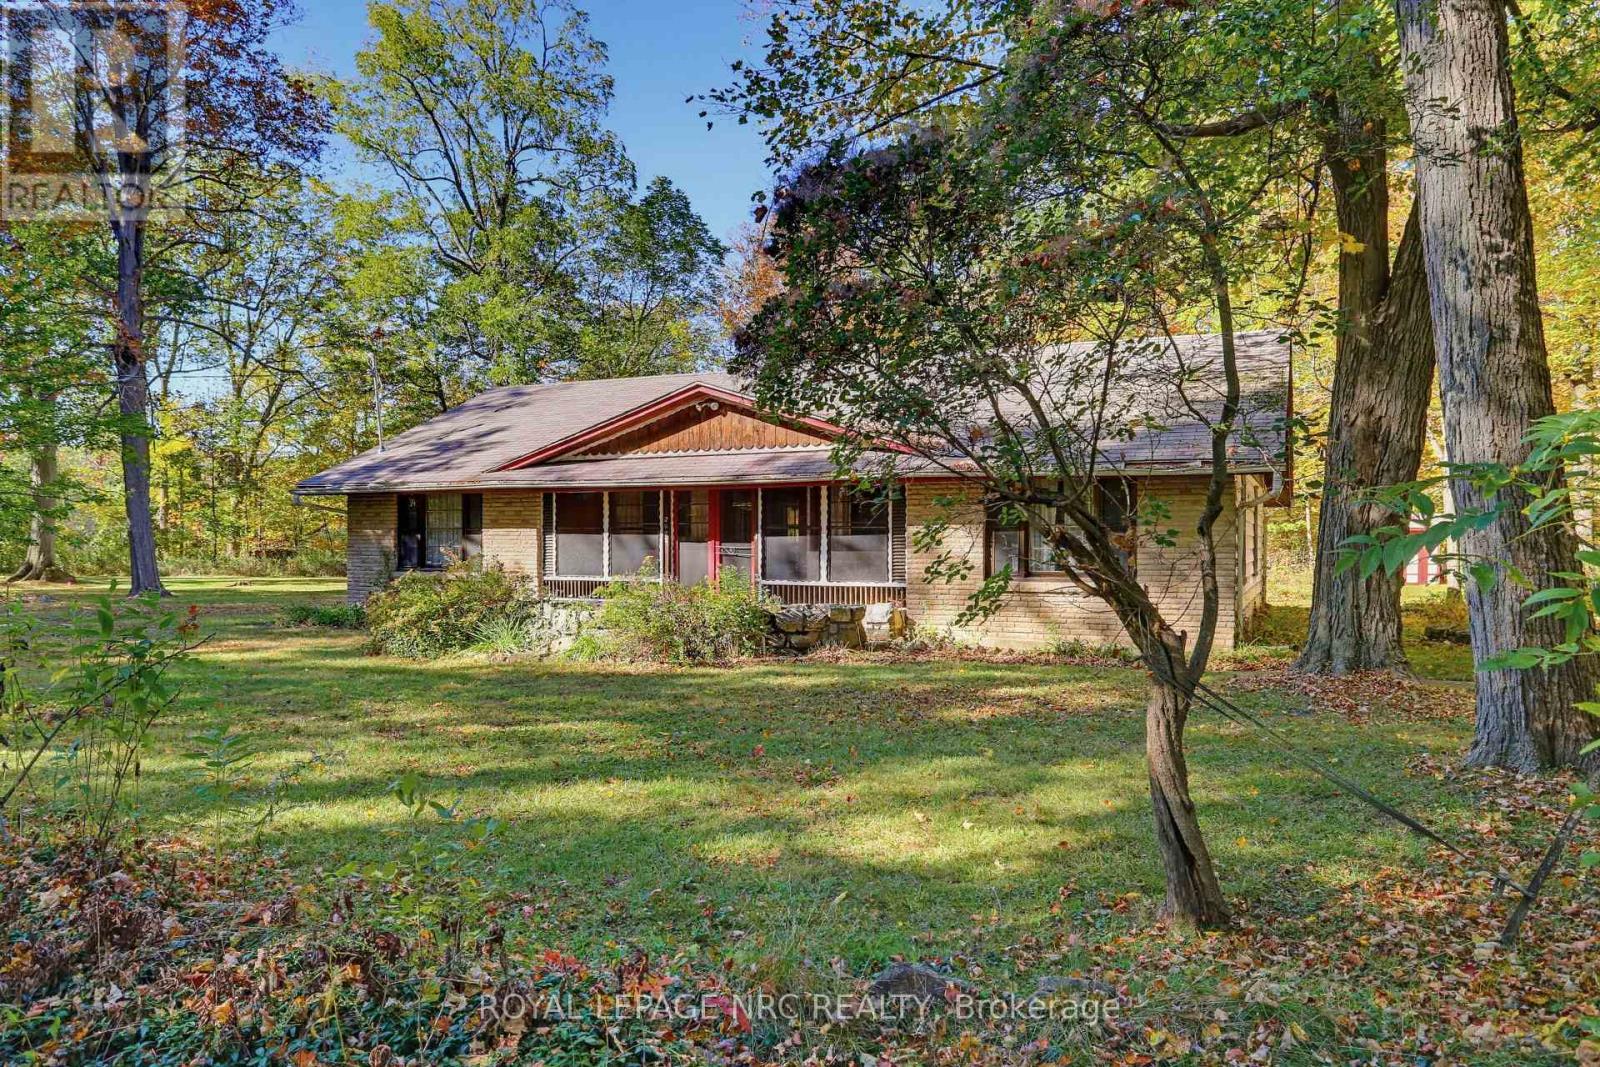
Cabin in the woods vibes!!! Classic summer cottage with an investment twist! Not 1, but 2 summer cottages located on one large 120x240 lot. First time on the market in over 100 years!!! 910 Bernard Ave. was built by the owners family in 1926! Features 3 bedrooms, a large eat in kitchen, a 3pc bath and a covered from porch. The highlight is def. the high ceilings and stone fireplace, which transports you back in time! Property also includes 3052 Maple. A 1684 sf cottage built in the 1950's. Solid structure with a tremendous layout. 4 bedrooms and bath, large living room and kitchen separated by a stone chimney, and screened in sun room. 200 amp service. This property is ready for your renovation! Each house has it's own septic system. Seller states both are operational but will need updating/replacing depending on Buyer's plans. Must be sold as a package. Seller to satisfy themselves with the Town of Fort Erie, and Region of Niagara with regards to severability and future requirements. This property could make an amazing home, family compound or rental opportunity. Quick closing available. Property is being sold "as is, where is" ** This is a linked property.** (id:60588)
Fort Erie, Ontario
Classic summer cottage with an investment twist! Not 1, but 2 summer cottages located on one large 120x240 lot. First time on the market in over 100 years!!! 3052 Maple was built in the 1950's. Solid structure with a tremendous layout. 4 bedrooms and bath, large living room and kitchen separated by a stone chimney, and screened in sun room. 200 amp service. This property is ready for your renovation! Property also includes a 935 sf classic log cabin cottage built in 1926. Limitless character with a wonderful stone fireplace. Solid, but in need of renovation. Newer roof. 100 amp service. Each house has it's own septic system. Seller states both are operational but will need updating/replacing depending on Buyer's plans. Must be sold as a package. Seller to satisfy themselves with the Town of Fort Erie, and Region of Niagara with regards to severability and future requirements. This property could make an amazing home, family compound or rental opportunity. Quick closing available. Property is being sold "as is, where is" ** This is a linked property.** (id:60588)
St. Catharines, Ontario
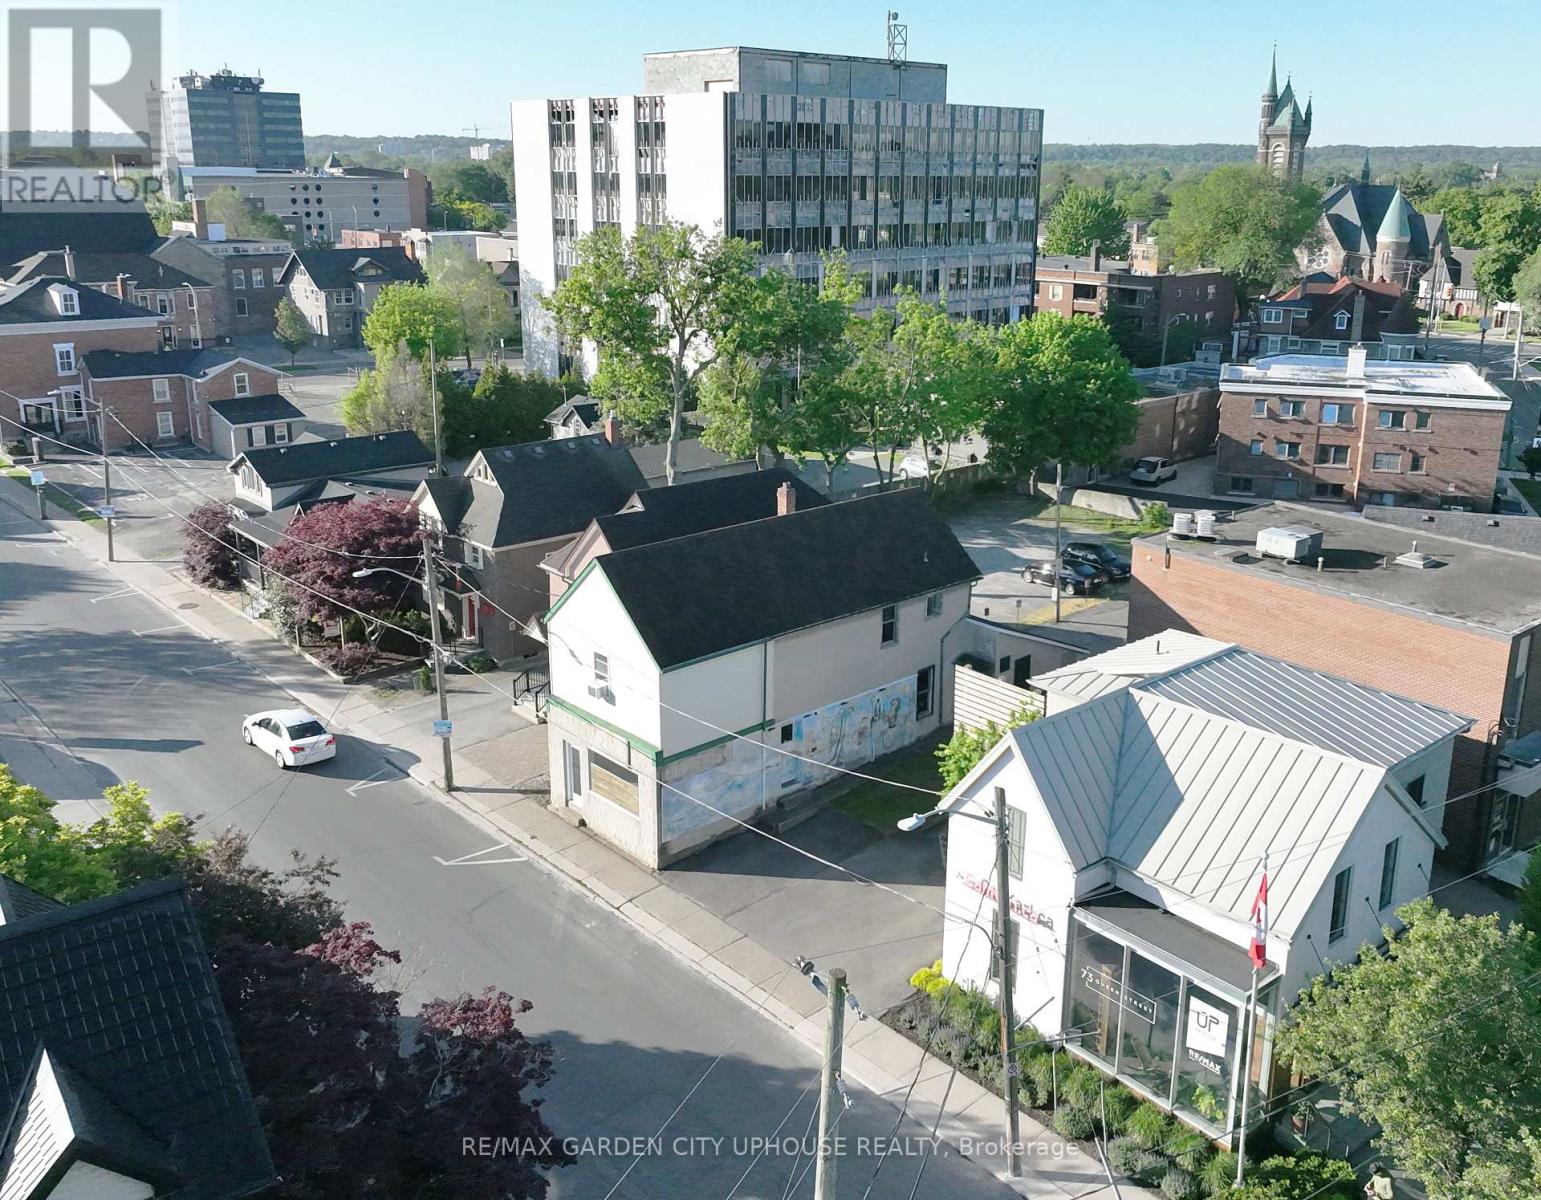
Renovate the existing building, turn into a 4-plex with commercial and apply for St. Catharine Forgivable Loan Program (UP to $150k) or take the baton on this stunning new 6-plex rental property designed by Forestgreen Creations. Zoning permits full residential use or retain the commercial component. Minor variances have already been approved for this sleek contemporary design. All options benefit from a full HST Rebate. (There's talk about potential reduced development fees). 6-plex offers four 3-storey townhomes - each offering 3 bedrooms (or flex space) or 2 bedrooms with private rooftop terraces. Two bright 1-bedroom lower-level units, both designed with exceptional natural light. All options allow for no parking requirement. Open-concept layouts throughout, built for strong cash-flow and quality long-term rentals. Located steps from Montebello Park, in the heart of Downtown St. Catharines. The best of urban living right outside the door. The numbers work. The City is on board. A builder is in place. All details available upon request. (id:60588)
St. Catharines, Ontario
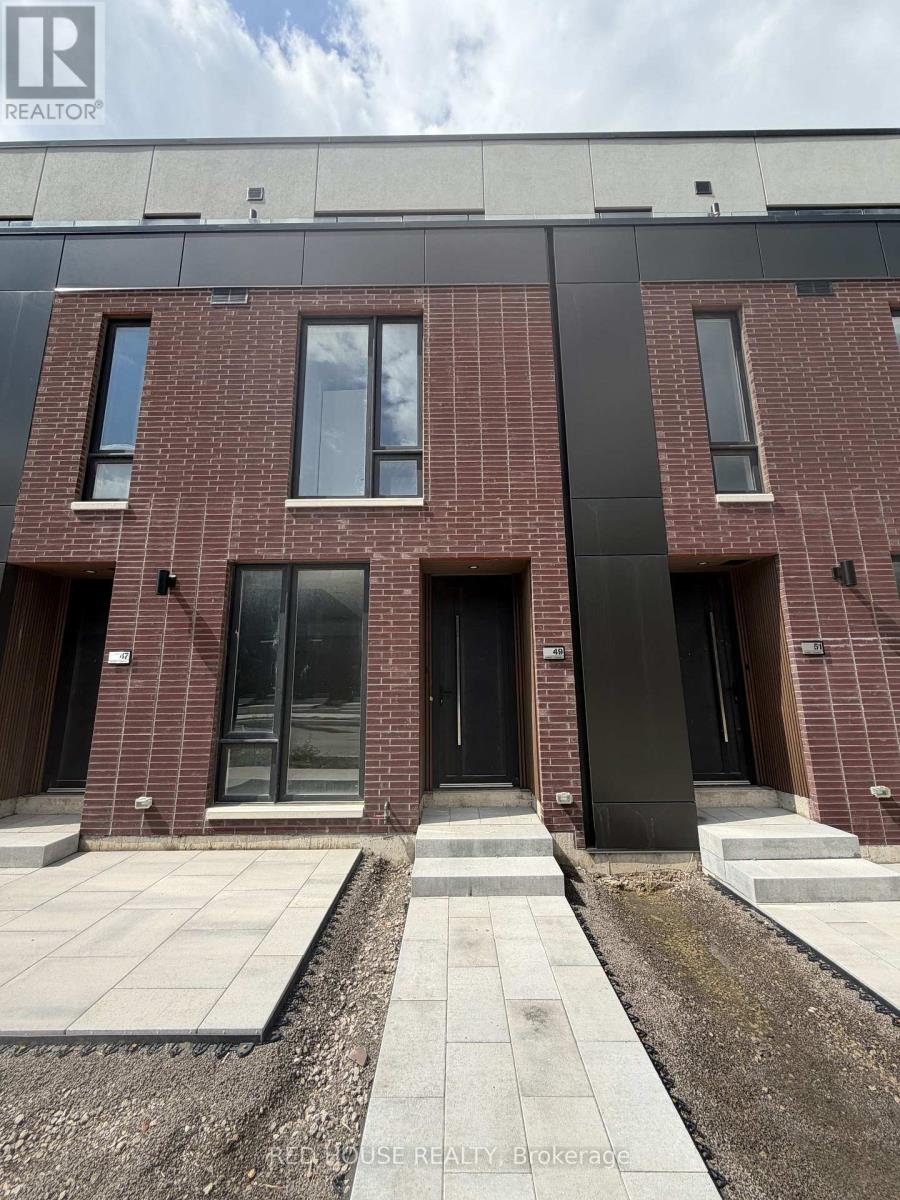
Brand New & Never Lived In! Welcome to this beautifully upgraded 2-bedroom, 2.5-bathroom townhome, featuring modern finishes and an impressive 316 sq. ft. of private outdoor space across three patios.The bright, open-concept main floor offers a seamless flow between the living, dining, and kitchen areas, perfect for everyday living and entertaining. Pot lights throughout the main and second floors create a bright, contemporary feel, while the elegant glass railing adds a stylish touch.The modern kitchen features quartz countertops with a matching backsplash, an upgraded faucet, ample cabinetry, and an extended pantry for additional storage. A BBQ gas line is also included for added convenience when entertaining outdoors.Both spacious bedrooms feature private ensuite bathrooms. The primary bedroom offers a generous walk-in closet, while the upgraded bathroom vanities add a polished finish. The primary ensuite features a beautiful double-sink vanity for added style and functionality.The front entry includes a built-in storage feature to keep everything organized. Enjoy 316 sq. ft. of private outdoor space, including a spacious main-level patio and separate walkout patios from both bedrooms-ideal for morning coffee, relaxing, or entertaining.Additional features include an attached garage and ensuite laundry.Conveniently located in a growing, family-friendly community close to schools, parks, shopping, restaurants, public transit, the hospital, Brock University, Ridley College, and Highway 406. Niagara Falls is just a 15-minute drive away.A brand-new, move-in-ready home with modern upgrades and exceptional outdoor space. Don't miss your opportunity to make it yours! (id:60588)
Welland, Ontario
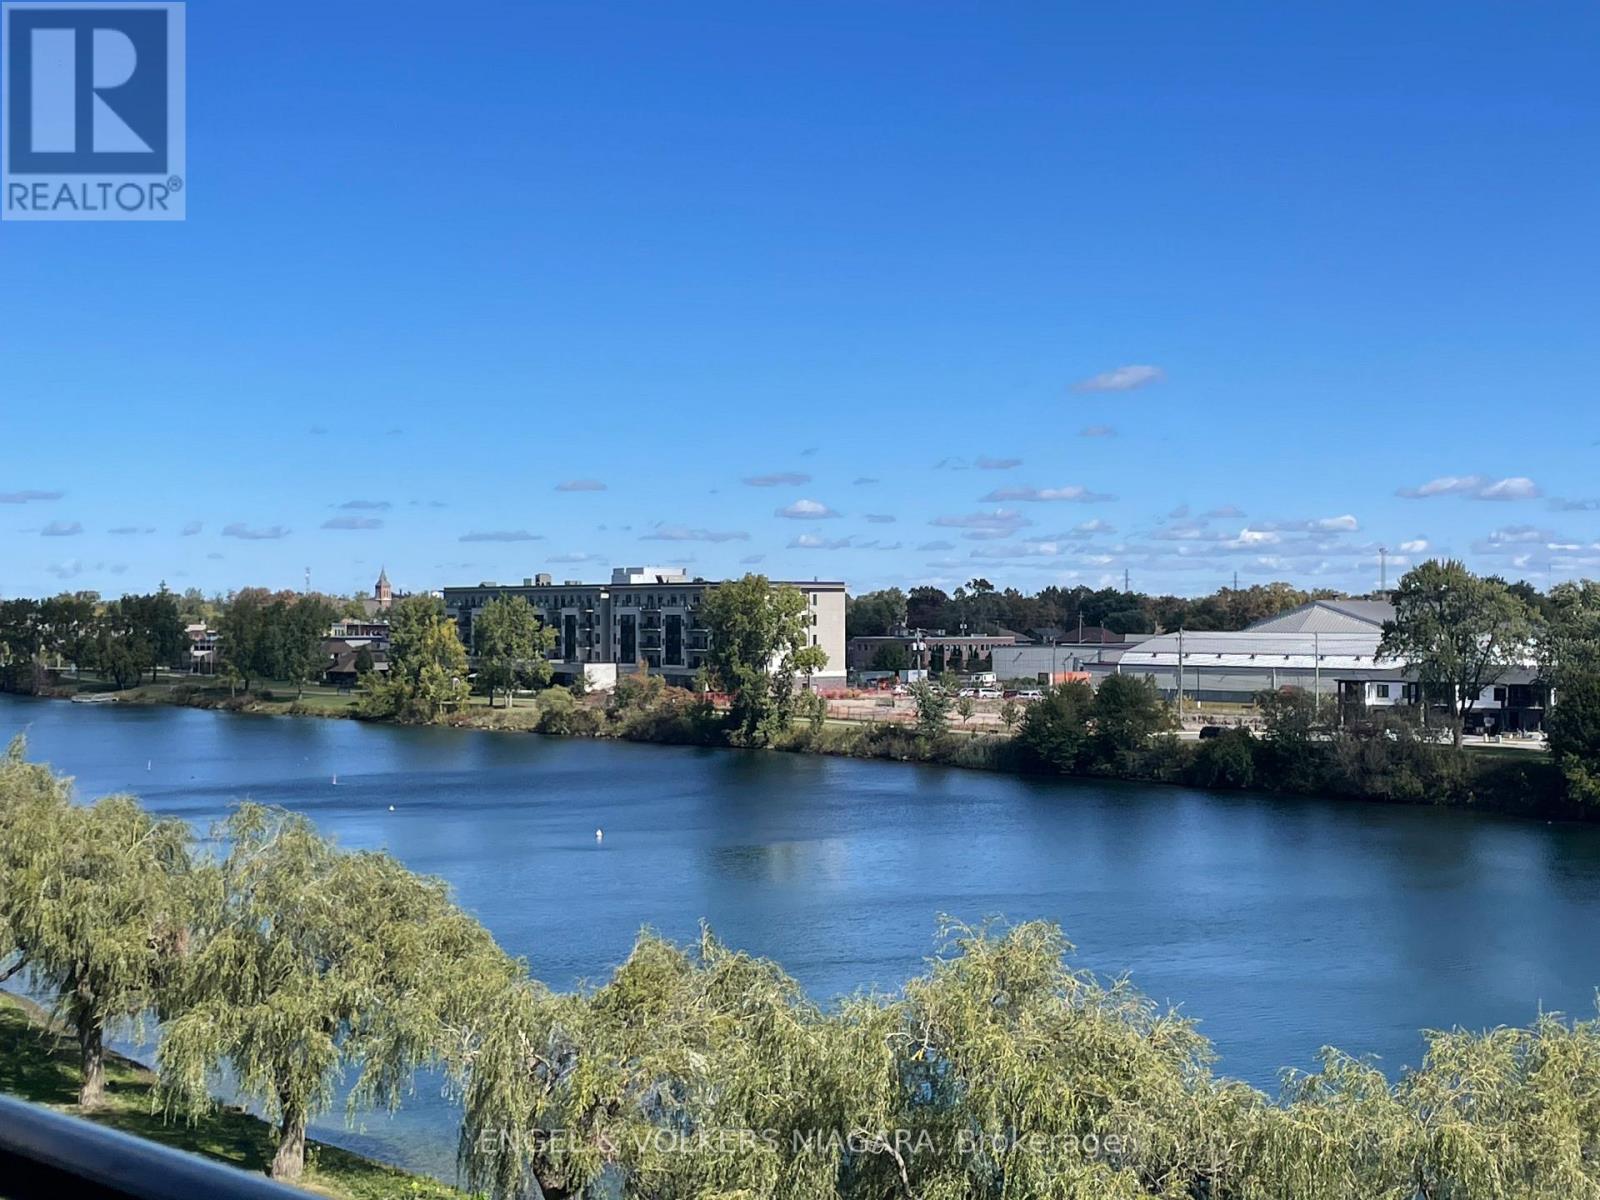
Introducing a brand new, beautifully appointed apartment at Unit 528 - 350 Prince Charles, Welland. Perfectly suited for students, couples, or downsizers, this modern fourth-floor residence boasts two spacious bedrooms and two contemporary bathrooms. Enjoy breathtaking waterfront views from your private balcony or through large windows that bathe the home in natural light.The stylish open-plan living area is ideal for relaxing or entertaining guests. You'll appreciate the convenience of underground parking, ensuring your vehicle is secure and sheltered throughout the seasons. Residents can take advantage of a host of building amenities designed for comfort, leisure, and social connection.Located in a sought-after area, this apartment offers both tranquillity and easy access to local shops, cafés, and public transport links. A chance to experience luxurious low-maintenance living in this superb new unit. (id:60588)
St. Catharines, Ontario
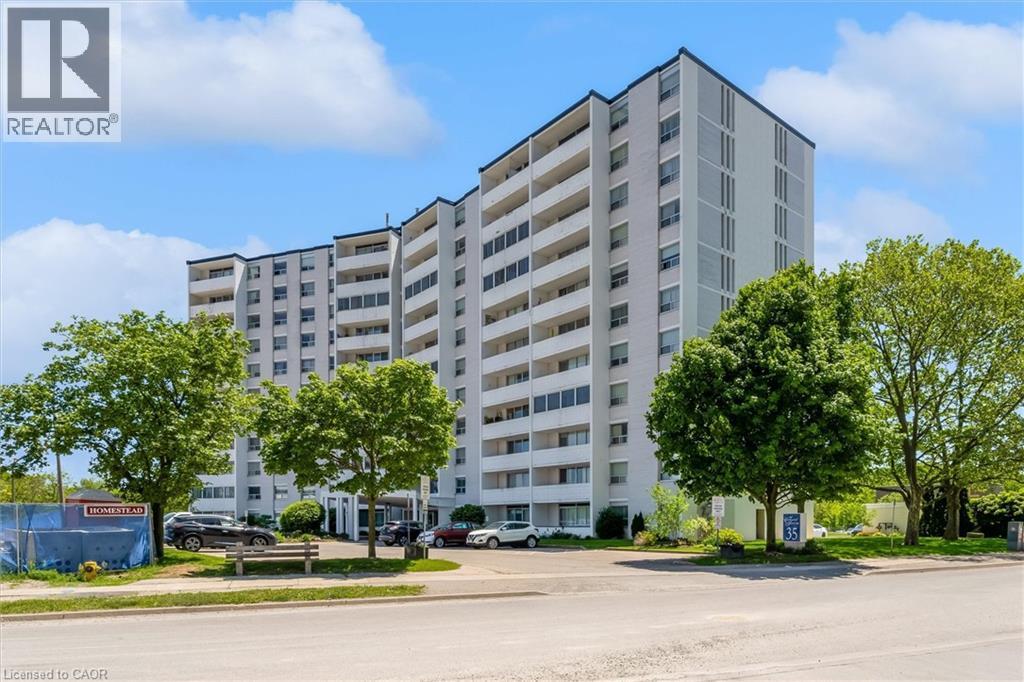
Welcome to Centennial Tower at 35 Towering Heights Boulevard, one of St. Catharines' most convenient condo communities. Perched on the 10th floor, this spacious 2-bedroom, 1-bathroom suite offers nearly 1,000 square feet of comfortable living space with beautiful escarpment views and a bright, functional layout. The generous living and dining areas provide plenty of room to relax or entertain, while the kitchen offers ample storage and workspace. The large primary bedroom features a walk-in closet and ensuite privilege to the bathroom, while the second bedroom is ideal for guests, a home office, or additional living space. Step outside onto your private balcony and take in the elevated views from this well-maintained building. Centennial Tower offers a carefree lifestyle with an impressive list of amenities including an indoor saltwater pool, sauna, exercise room, party room, sun terrace, BBQ area, storage locker, and more. Condo fees include heat, hydro, water, building insurance, and common elements, making ownership simple and predictable. Currently tenanted, this unit offers flexibility for both investors and future owner-occupants. The existing tenant may be willing to stay, providing an opportunity for immediate rental income. Ideally located just minutes from Brock University, The Pen Centre, public transit, shopping, restaurants, parks, and Highway 406 access, this is an excellent opportunity for first-time buyers, downsizers, students, or investors looking for affordable, low-maintenance living in a prime St. Catharines location. (id:60588)
Niagara Falls, Ontario
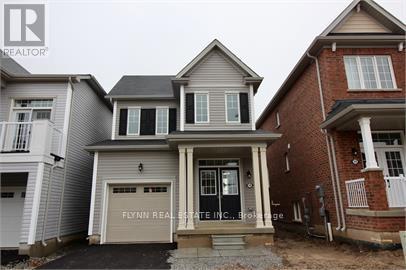
Welcome to 7648 Hackberry Trail, a bright and spacious 3-bedroom, 2.5-bathroom home located in a desirable Niagara Falls neighbourhood. The main floor features a welcoming foyer with closet, a convenient 2-piece bathroom, and a large mudroom off the garage complete with a built-in bench and additional coat closet.The open-concept kitchen, living and dining area offers a functional layout with plenty of natural light and space for both everyday living and entertaining. The kitchen features ample cabinetry and counter space, a stylish backsplash and stainless steel appliances.Upstairs, the spacious primary bedroom features a walk-in closet and private ensuite with a soaker tub and separate glass-enclosed shower. Two additional well-sized bedrooms share a full bathroom, while convenient bedroom-level laundry completes the second floor. The unfinished basement provides plenty of additional storage space.Located close to parks, schools, shopping and everyday amenities, with St. Michael Catholic High School and Forestview Public School nearby. Costco, Walmart, grocery stores, restaurants and other services are just a short drive away, with convenient access to public transit and major routes throughout Niagara Falls. (id:60588)
Fort Erie, Ontario
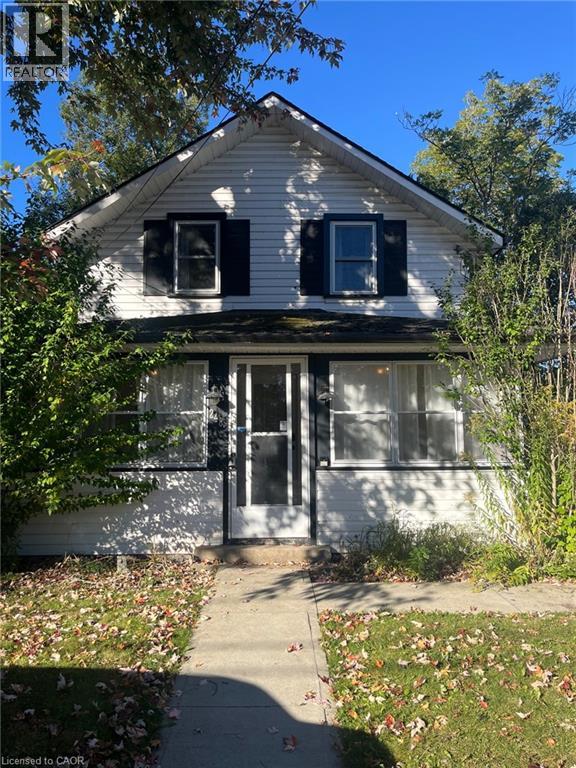
Discover the perfect blend of comfort, charm, and coastal living in this inviting 2-storey home, ideally located in the heart of Crystal Beach. Offering 3 bedrooms, 1.5 bathrooms, this home is designed with both family living and entertaining in mind. You’ll be welcomed by a spacious covered sunroom—the perfect spot to enjoy your morning coffee, relax with a good book, or unwind after a day at the beach. The home also features two generous decks, providing plenty of options for outdoor dining and relaxation. The primary bedroom offers added privacy and convenience with its own ensuite powder room and access to a private second-storey deck—a wonderful retreat to enjoy a quiet evening or take in the fresh air. Step outside to the private backyard, where gatherings and evenings with family and friends are made easy. And when the temperatures drop, enjoy the brand-new hot tub, perfect for relaxing under the stars. The home has also seen numerous recent upgrades, including a newer furnace and air conditioning system, siding, windows, roof, electrical panel, and flooring, offering peace of mind and modern comfort. Location is hard to beat! Situated directly across from a public park and just a short walk from the beach, restaurants, shops, and local entertainment, you’ll have everything Crystal Beach has to offer right at your doorstep. Whether you’re looking for a comfortable family home or a relaxing beachside retreat, 248 Lincoln Rd W offers the ideal Crystal Beach lifestyle. Available for lease from November 1st until April 30th. Don’t miss your opportunity to make this charming home your next address—book your private showing today! (id:60588)
St. Catharines, Ontario
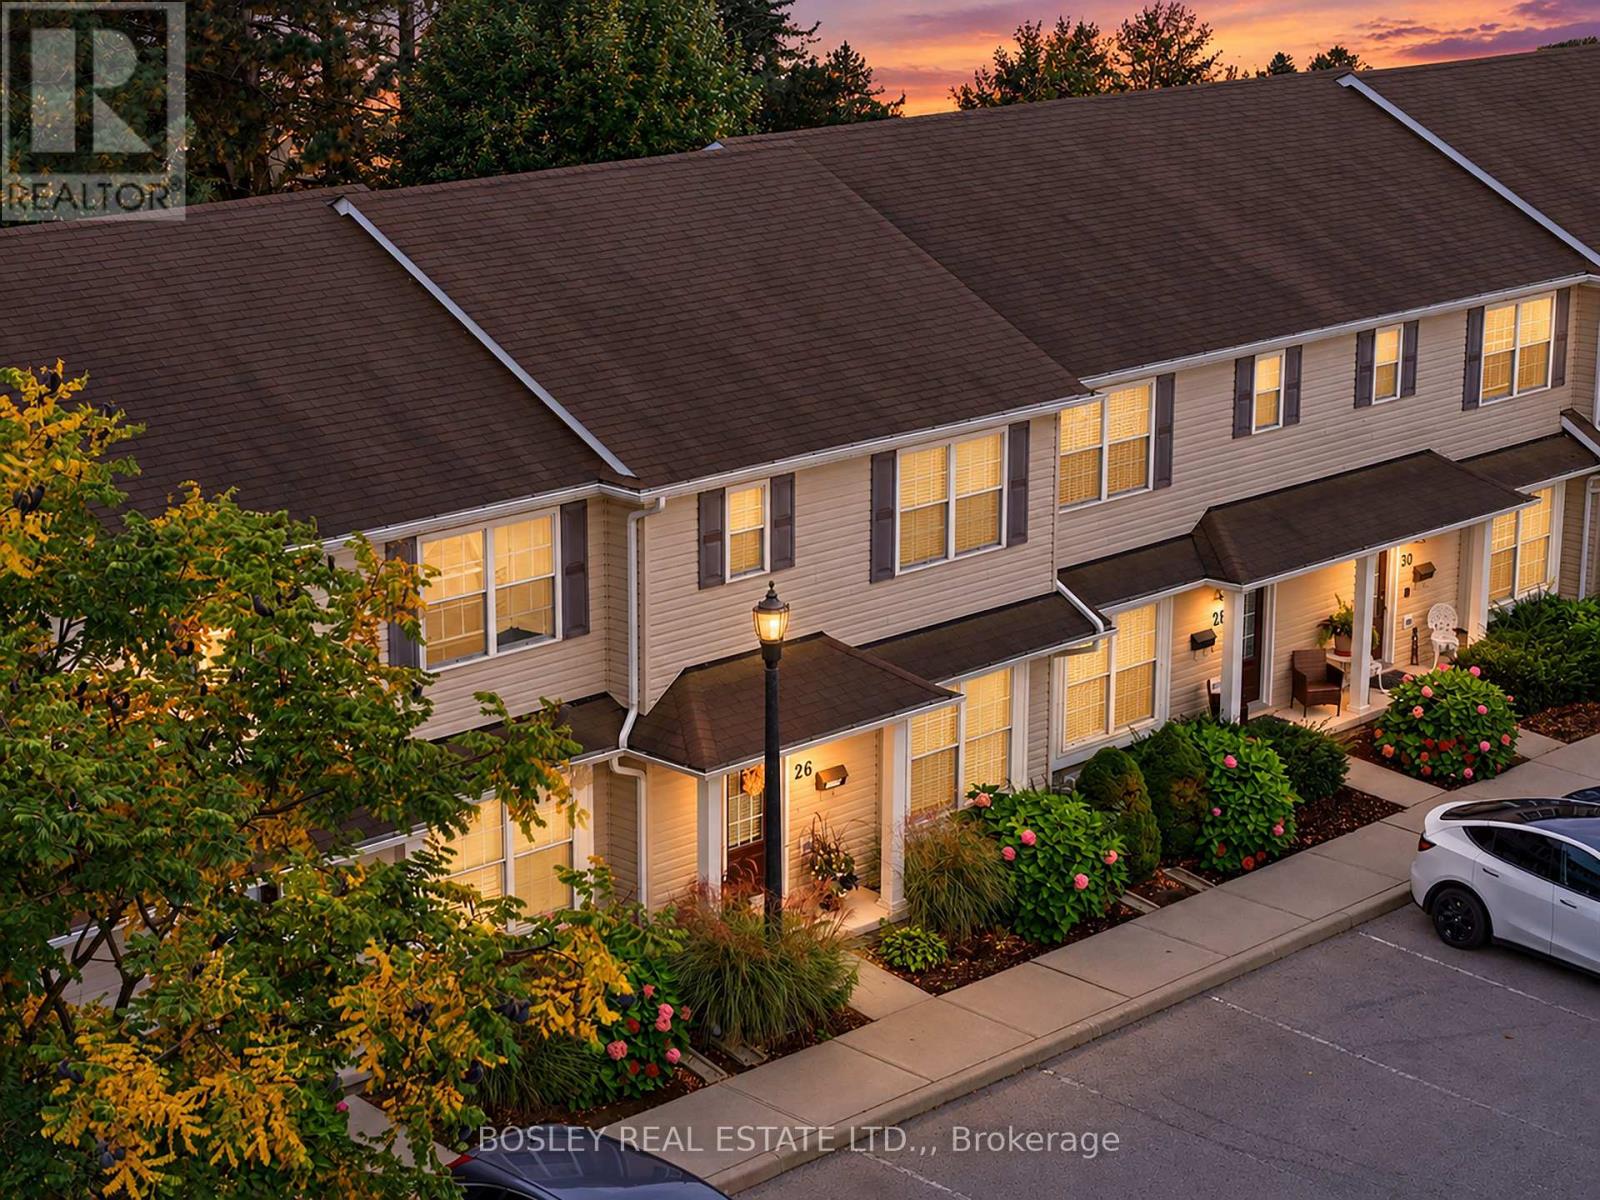
Hidden away and beautifully renovated, this townhouse sits in a newer condo community on a convenient Midtown crescent. Walkable to downtown restaurants, groceries, parks, and situated between on-ramps to both the QEW & the 406. Forget maintenance worries in a building that is only 15 years old, and enjoy the recently updated gorgeous finishes unique to this unit! Featuring a brand new custom kitchen with quartz countertops, soft-close cabinetry, built-in storage systems, new stainless steel LG appliances, and a lovely quartz breakfast bar island with deep sink and dishwasher. The back dining room stretches into bonus gathering space complete with sliding doors, so you can have guests over for summer BBQs and offer a main floor powder room. The entire main floor feels warm and inviting with its natural oak-look flooring and custom window coverings. Three well proportioned bedrooms are upstairs including a sumptuous primary bedroom with walk-in closet, and a 4pc bathroom with updated luxury vinyl flooring & quartz vanity. And bonus, something rare in a townhouse: second floor laundry! The basement is exceptionally tall, dry and open, and with a brand new sump pump and bathroom rough-in, easily add to your living space without worry. The grassy backyard makes this a great home for all seasons, but don't worry about exhausting yourself with lawn care - the low condo fees cover nearly everything you need for a turn-key lifestyle including exterior maintenance and water. Truly a MUST SEE, get in on this immaculate townhouse at a fantastic price while the opportunity knocks! (id:60588)
Niagara-On-The-Lake, Ontario
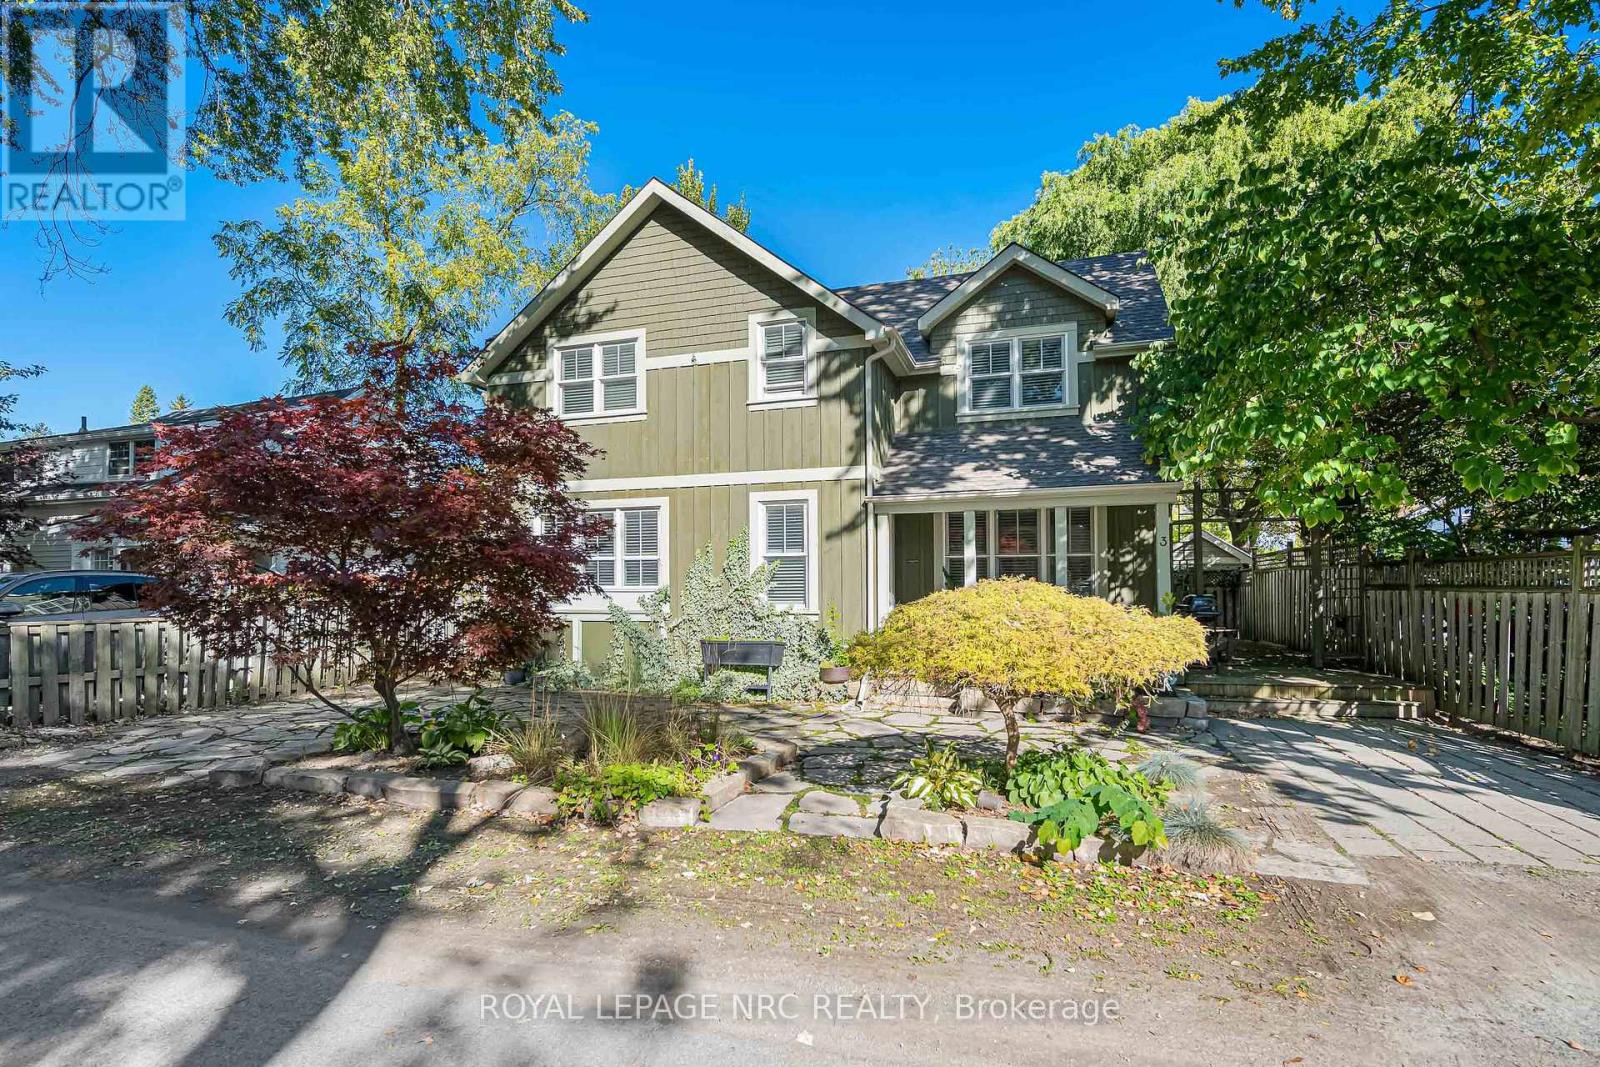
Tucked away in one of Niagara-on-the-Lake's most desirable locations, 3 Luther Avenue offers easy, low-maintenance living just steps from the waterfront and a short stroll to the shops, restaurants and charm of Old Town. This beautifully maintained 2-storey home features 2 spacious bedrooms and 2.5 bathrooms, with hardwood flooring throughout both levels. The bright main floor features an open-concept layout, gas fireplace, powder room and a generous kitchen with granite countertops and custom white cabinetry. Upstairs, both bedrooms feature vaulted ceilings, along with a 4-piece bathroom and an additional 3-piece bathroom. The finished basement provides plenty of extra space for entertaining, hosting family and friends, or simply spreading out. Out front, the welcoming porch is a perfect spot for morning coffee, while the private side yard adds another comfortable outdoor space. With a low-maintenance yard and an exceptional location, this home is well suited for year-round living, a Niagara getaway or retirement in the heart of Niagara-on-the-Lake. (id:60588)
Niagara Falls, Ontario
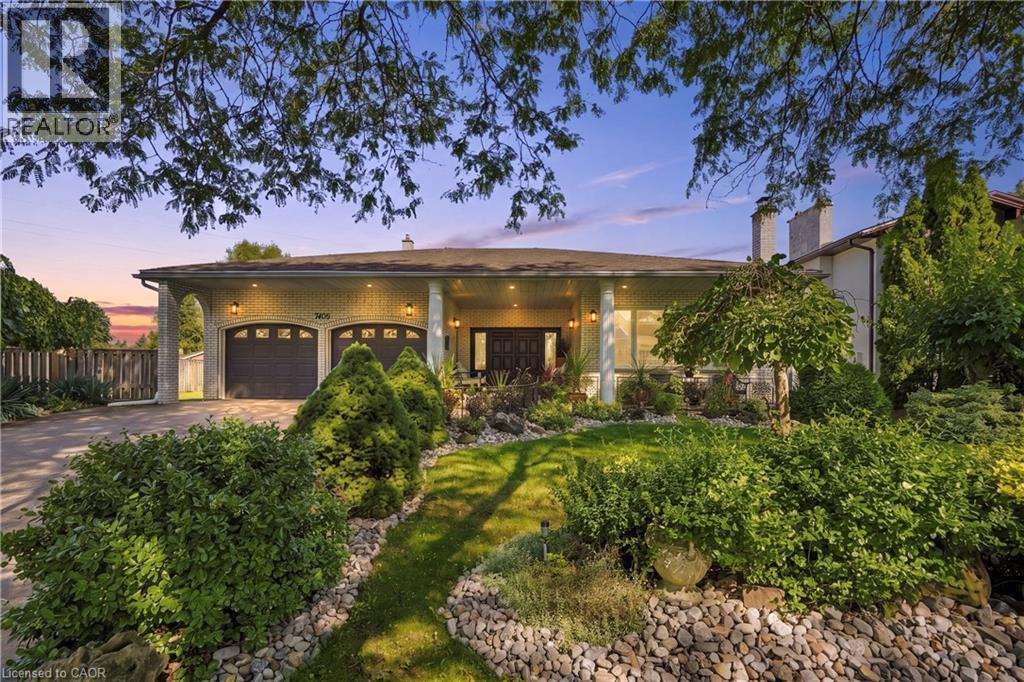
Welcome to this incredible stately, spacious solid all-brick custom-built executive home, situated in one of Niagara Falls’ most desirable, established family neighbourhoods, surrounded by quiet tree-lined streets. Newly updated inside & out, this turnkey 4+2 bed, 4 full bath home offers exceptional space and versatility for today’s growing & multi-generational family. An impressive oversized front porch welcomes you into the spacious foyer & main level, featuring soaring 10ft ceilings, elegant living & dining rooms, eat-in kitchen, breakfast area, family room, main-floor bedroom, 5pc bath & laundry. Upstairs, the primary retreat offers a walk-in closet & 3pc ensuite, plus two generous bedrooms & 4pc bath. The fully finished basement, with separate entrance, offers an incredible self-contained in-law suite with over 2,000 sq ft of total living space, featuring a huge kitchen, living room, 2 bedrooms, den, rec room, 3pc bath, laundry & abundant storage spaces. Set on a beautifully landscaped, fenced lot with no direct rear neighbours, mature gardens & amazing wraparound deck with access from the kitchen & family room. Double garage & double driveway. Numerous recent updates include furnace and A/C, hardwood & vinyl flooring, updated kitchen, fresh paint, pot lights, new fixtures, washer/dryer, landscaping and so much more. Close to shopping, schools, parks, transit & QEW. A truly exceptional home that must be seen in person to appreciate its quality, scale & versatility! (id:60588)
Pelham, Ontario
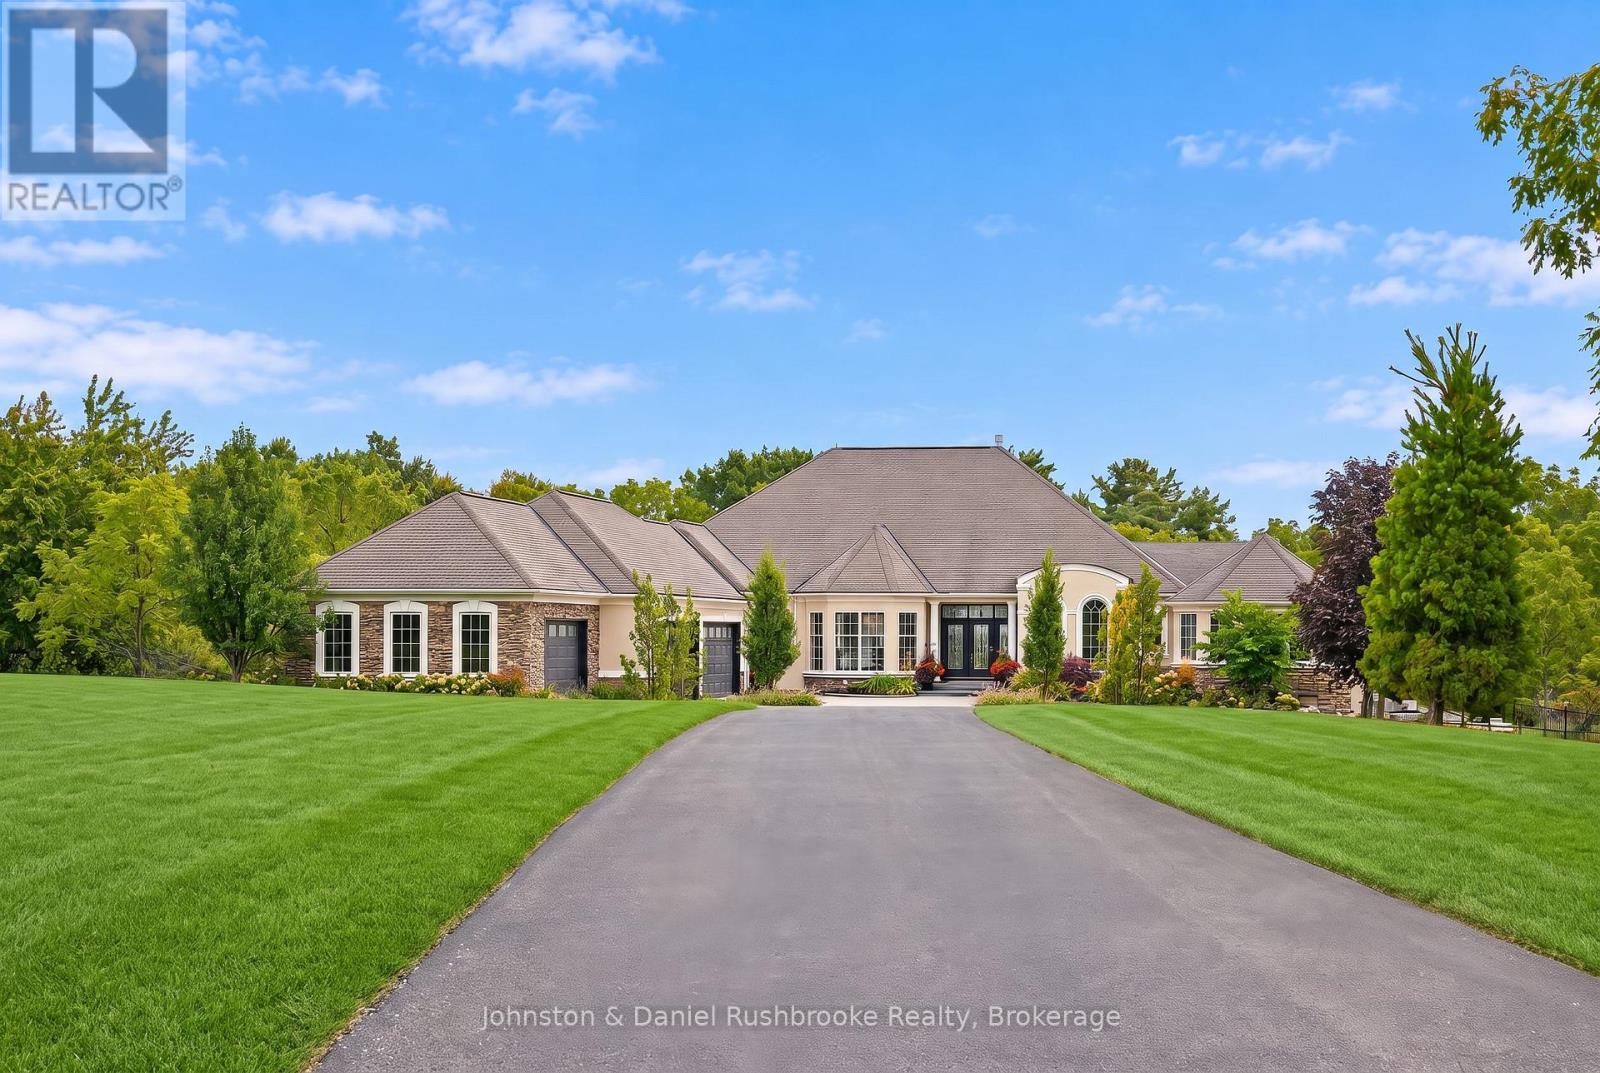
In the heart of Niagara's wine country offering premiere privacy ,1936 Haist St. showcases a spectacular estate nestled into a rare 19.2 sweeping acres with sprawling lawns & stunning Carolinian forests -the perfect setting for this exquisite freshly updated 7,500 sq ft bungalow in Fonthill.The 4 bed/5 bath residence blends architectural distinction, modern innovation, and a serene resort-style setting! Arriving via a winding drive be delighted by the views of your stylish, classic contemporary stone & stucco home complete with an attached 5 car garage (65 ft wide)plus a detached (45 ft long x18 ft)garage-both with heat pump heating and cooling.Open concept layout-over 4000 sq ft main level living surrounded by an array of floor to ceiling windows, seamlessly integrating indoors to the outdoors.Each room flows gracefully; grand foyer to the gracious living and dining room to the generous kitchen and on to the spacious family room, all overlooking the backyard oasis! Chef's kitchen features top-of-the-line appliances, expansive dining island, quartz countertops, custom cabinetry/2 pantries.Main floor primary bedroom opens to the hot tub deck/pool area and features a stunning fireplace, luxurious ensuite and a coveted massive dressing room w laundry .Spacious office is adjacent to this area.The bright lower level offers 3 bedrooms(2 w. ensuites), walk out family room w kitchen, theatre room, 5th bthrm and 2nd laundry. Outdoors will "wow" with a massive pool featuring a stone wall/waterfall and beach entry! Pool house has a 2 pce. bath, outdoor shower, change room plus huge covered lounge area surrounded by extensive terraces.Smart technology, surveillance systems , extensive outdoor lighting and a 27KW generator-the entire home functions impeccably.Numerous updates have been completed! Perfectly positioned in the area, this golfer's paradise offers an unmatched proximity to 2 exclusive private golf clubs: Lookout Point and The Hawk Golf Club.A true family oasis! (id:60588)
Grimsby, Ontario
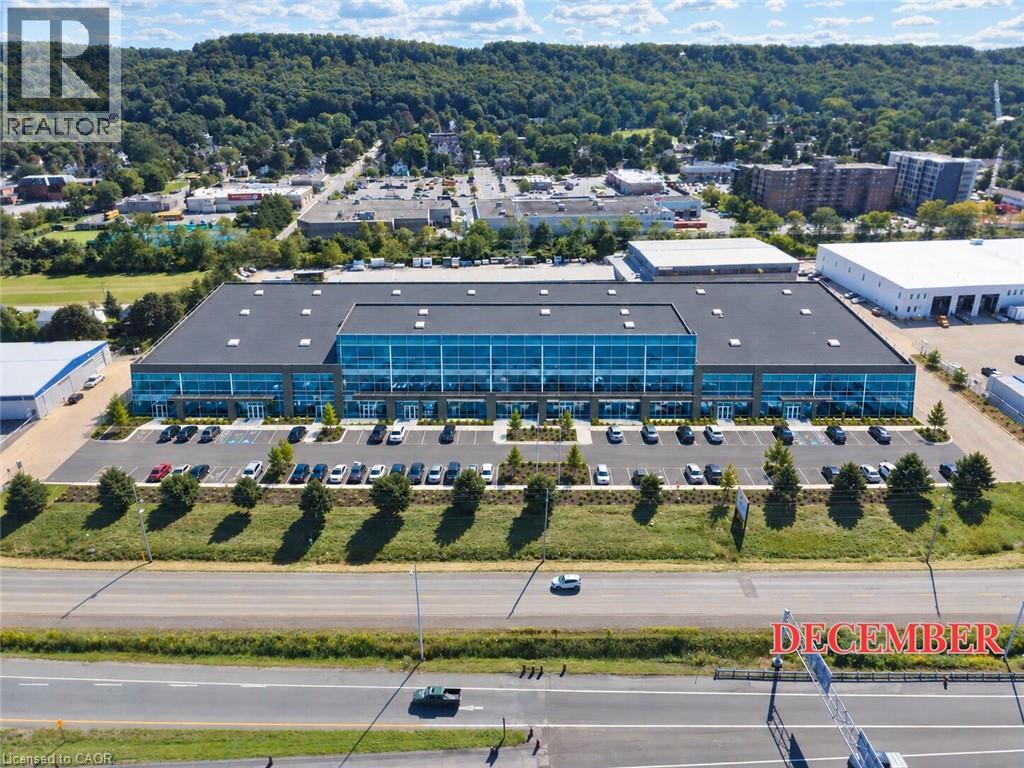
129 South Service Road offers a premier opportunity to secure 19,574 sq. ft. of modern industrial space in the rapidly growing Grimsby commercial corridor. Currently under construction and scheduled to be ready for tenant improvements by late 2026, this facility provides businesses with a fresh canvas to design a space optimized for their operations. Featuring outstanding exposure along the QEW and rapid access to major transport routes, 22' high, one loading dock, this property is strategically located halfway between the GTA and the US border crossing at Niagara. Ideal for distribution, manufacturing, or corporate headquarters seeking visibility, efficiency, and modern infrastructure. (id:60588)
Grimsby, Ontario
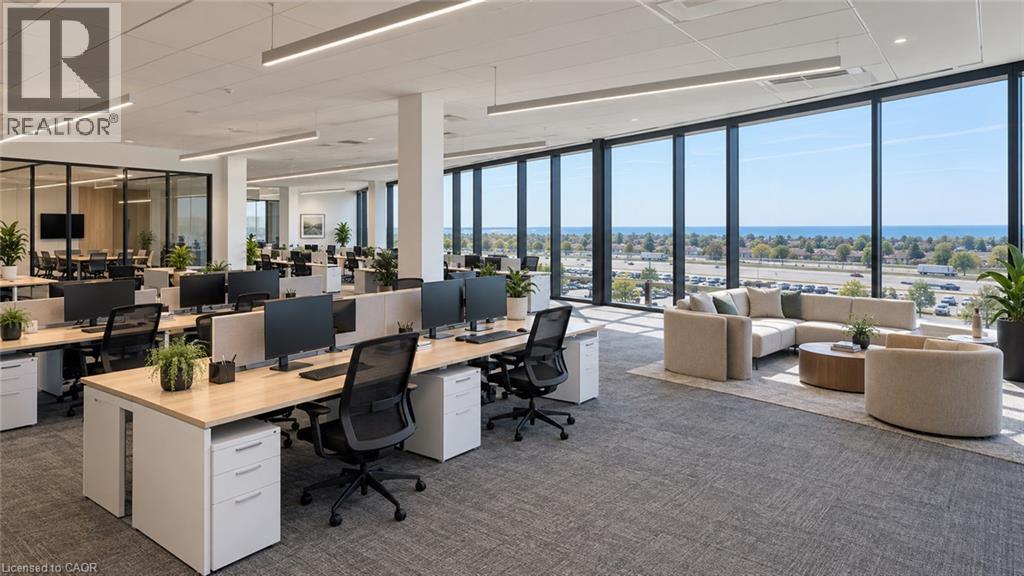
Elevate Your Business at 129 South Service Road, Grimsby. Position your business for growth in this brand-new, high-end office development strategically located along Grimsby’s thriving South Service Road corridor. Currently under construction and designed with modern functionality and style in mind, this suite offers an exceptional professional environment tailored to showcase your corporate identity. Enjoy stunning, views of Lake Ontario, providing an uplifting backdrop for your team and visitors. Situated right off South Service Road with immediate, seamless access to the QEW, ensuring hassle-free commutes and effortless client visits. Positioned directly adjacent to Grimsby’s primary industrial and commercial hub, placing your business at the center of regional commerce. Tailor the space to your exact operational needs—choose your preferred layout, high-end interior finishes, and professional upgrades. Modern construction engineered for a quiet, efficient, and highly productive work atmosphere. Perfect for a wide variety of professional, corporate, or executive uses. Secure your space early to customize the design to suit your business requirements. (id:60588)
St. Catharines, Ontario
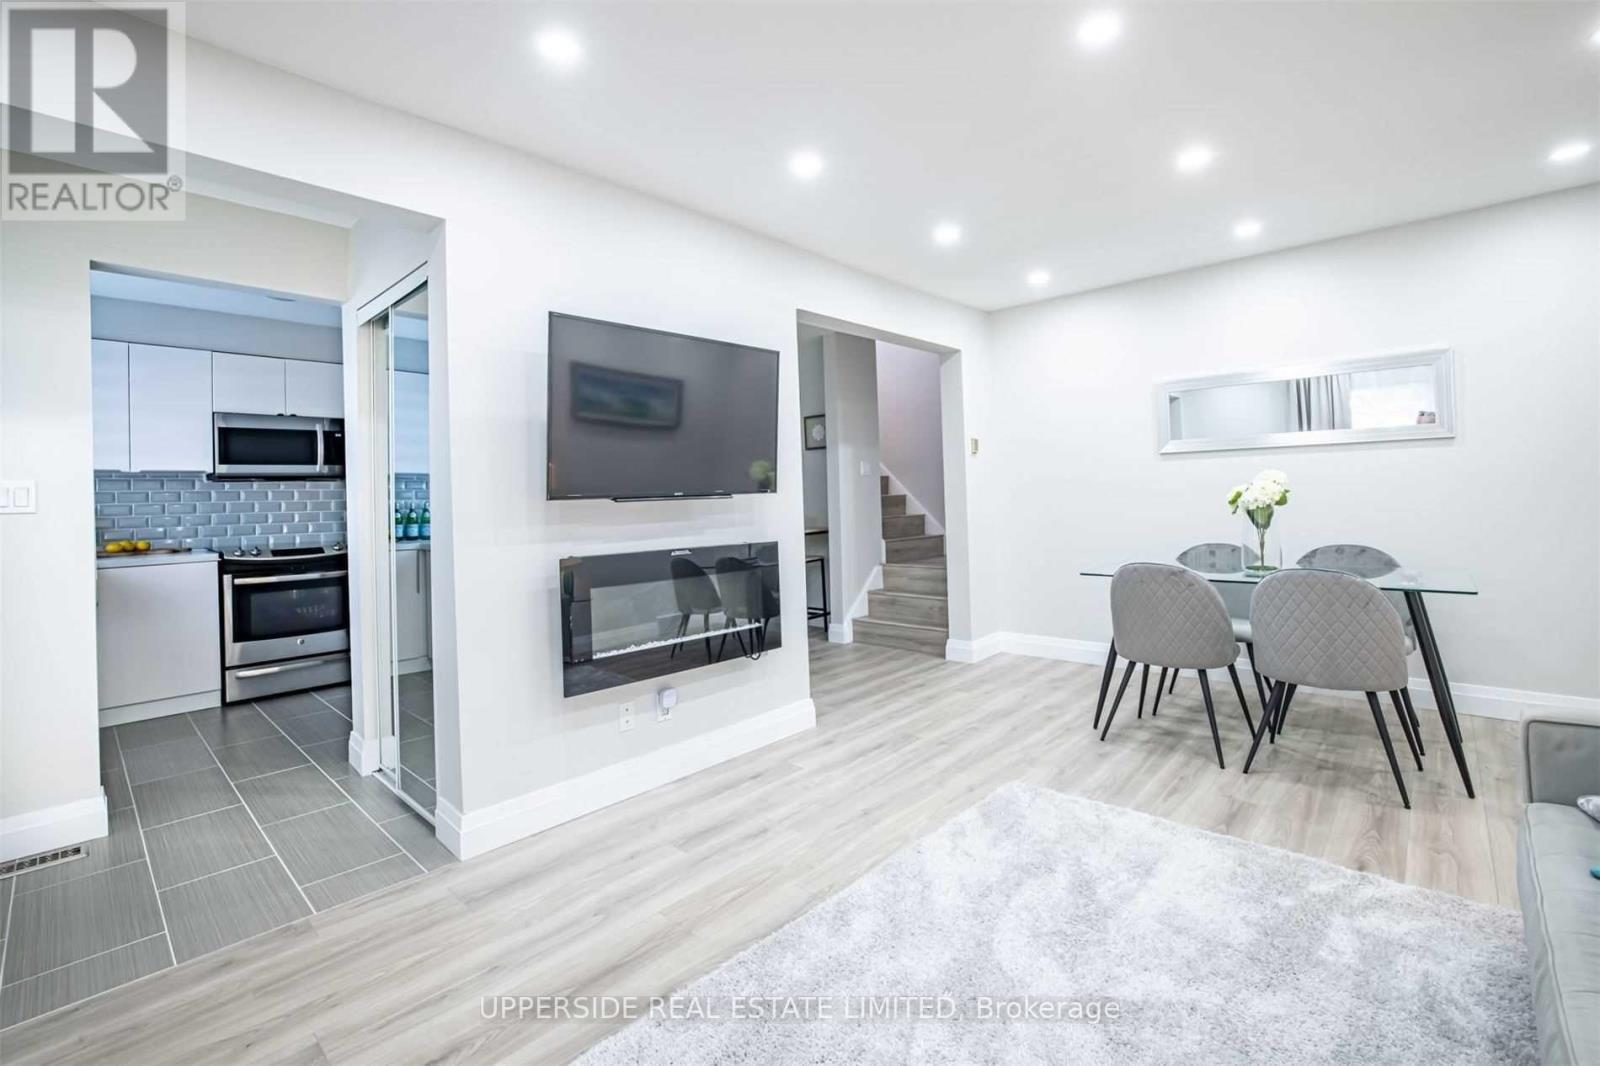
Very Spacious, Renovated Corner Unit With Best Layout In The Complex* Generous Size Bedrooms , Two Full Size Washrooms, Huge Walk-In Storage On The Second Floor, Quartz Countertop In The Kitchen* Family Oriented Neighborhood With Playground And Walker's Trail Behind The Complex* Walking Distance To Catholic And Public Schools, The Canal And Proximity To Sunset Beach - Summer Paradise!* 20 Minutes To The World Famous Wine Route In Niagara-On-The Lake* Newcomers Are Welcome! (id:60588)
St. Catharines, Ontario
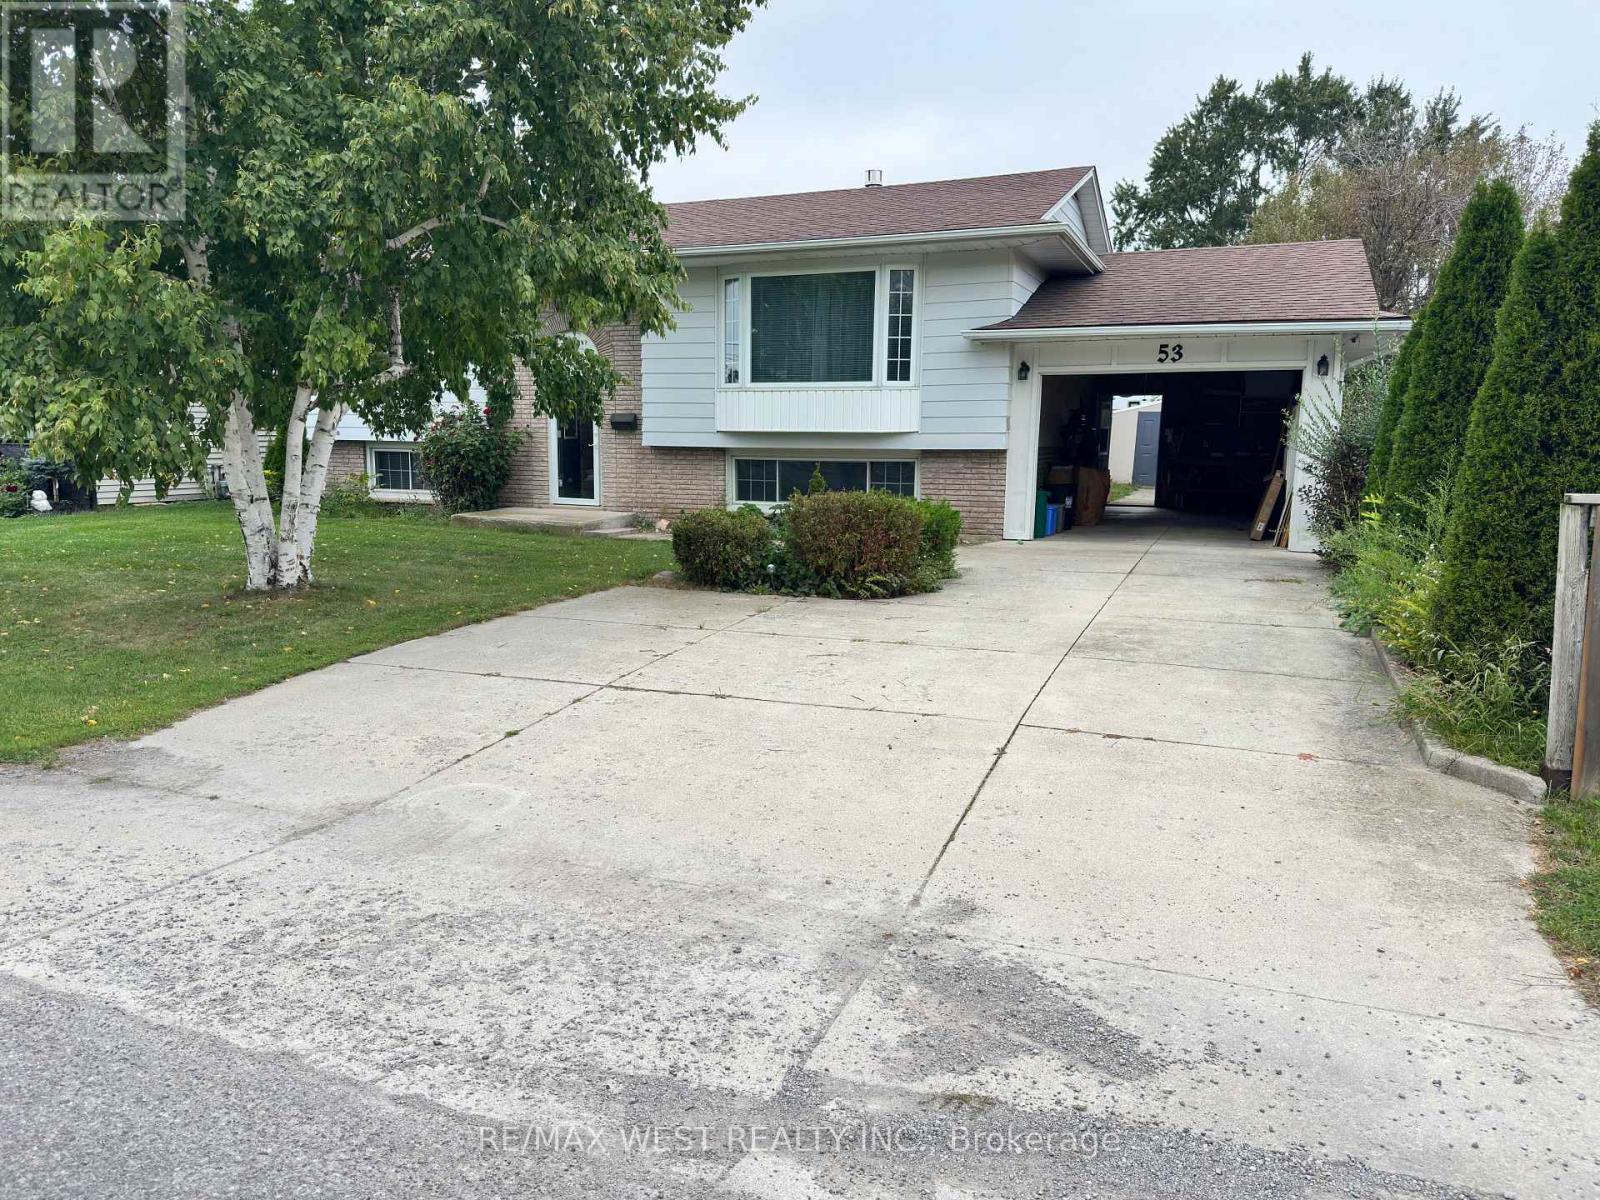
Welcome to 53 Bloomfield ave, St Catharine's! This move-in ready home offers the perfect blend of comfort, lifestyle, and incredible income potential. Steps outside to a paradise-like backyard featuring a heated swimming pool, creating your own private oasis for summer fun, relaxation, and entertaining family and friends. Inside the huge above-grade basement offers excellent income potential, making it ideal for extended family, multi-generational living, or additional rental income opportunities. Whether you're a first time buyer, growing family, or savvy investor, this property is packed with possibilities. Enjoy comfortable living, an exceptional outdoor retreat, and the opportunity to maximize your investment. (id:60588)

Welland, Ontario
Welcome to 104 Berwick Trail, a luxurious custom-built bungalow offering sophisticated finishes, generous living spaces and an exceptional lifestyle. Set on an irregular corner lot just steps from the Welland Canal, this impressive home combines refined design with the ease of bungalow living. Rich dark hardwood floors and oversized porcelain tile set the tone throughout the bright, open-concept main level. At the heart of the home, the Great Room impresses with soaring 12-foot ceilings, creating an exceptional sense of openness and grandeur as it flows naturally into the dining area and kitchen-ideal for everyday living and entertaining.Step into the beautiful sunroom with walk-out to the porch, creating a seamless transition between indoor comfort and outdoor relaxation. The primary suite is your own staycation retreat, complete with walk-in closets and a luxurious spa-inspired ensuite designed for unwinding at home.The finished lower level adds incredible versatility with a third bedroom, full bathroom and expansive family/recreation area with a full bar-perfect for entertaining, overnight guests or relaxed evenings at home.Residents also enjoy low-maintenance living with lawn care and snow removal, plus access to the community's recreational facilities, including an indoor pool, recreation/community room, kitchen, change rooms and pickleball court, all for a $300/month HOA fee.Complete with an attached three-car garage, 104 Berwick Trail delivers luxury, recreation and convenience in a beautifully designed bungalow, with the Welland Canal just steps away. (id:60588)
Thorold, Ontario
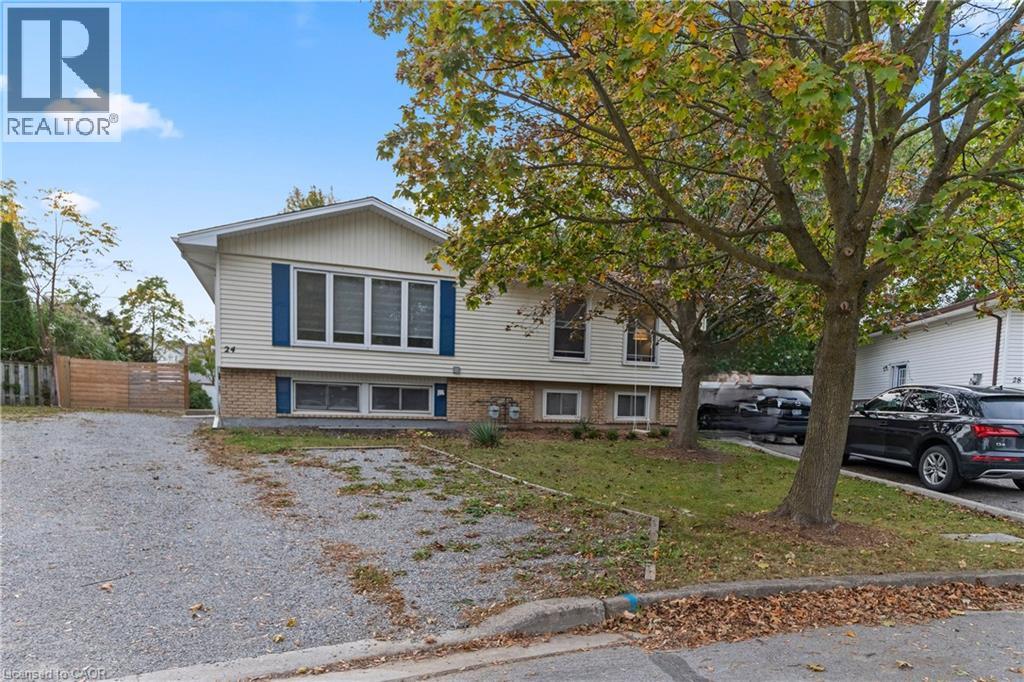
Welcome to 24 Tara Crescent in Thorold! This spacious semi-detached home features an excellent opportunity for families, investors, or those seeking multi-generational living. Featuring 2+3 bedrooms and a fully finished basement, this property provides exceptional living space and versatility. The main floor boasts bright and inviting principal rooms, large windows allowing for plenty of natural light, and a functional layout ideal for everyday living. Upstairs features a 4-piece bathroom, while the finished basement includes an additional 3-piece bathroom, featuring added convenience and flexibility. This property is licensed to rent as a single dwelling unit and also offers excellent potential for room-by-room rentals, making it an outstanding investment opportunity with strong income potential. Ideally located in the desirable Confederation Heights neighbourhood, just minutes from Brock University, Niagara College, Mel Swart Park, Lake Gibson, shopping, restaurants, transit, and quick highway access. A fantastic opportunity in the growing Niagara Region whether you’re looking for a family home, student rental, or income-generating investment property! (id:60588)

Port Colborne, Ontario
Fully renovated solid brick home, featuring stunning hand carved plaster moldings and crown molding throughout the main and second floors. Top floor has solid spray foam in ceiling which provides excellent insulation and sound barrier. Beautiful home in a great location. The garage is currently used as a workshop and all equipment and tools are included. Enjoy your morning sunrise on the bright sunny rear/side porch and the beautiful sunsets on the covered front porch. Its a short walk to the Lake, Marina and the Canal all things that make Port Colborne special. (id:60588)