
West Lincoln, Ontario
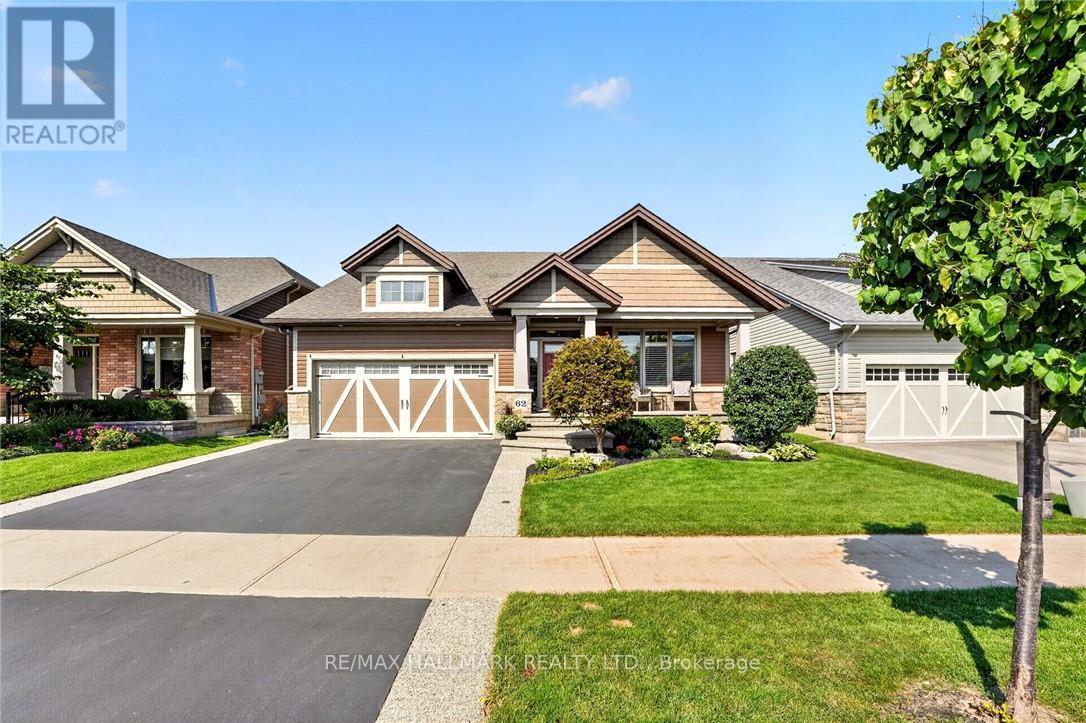
Some homes are built for a season. 62 Forestview Court was thoughtfully designed to be home for years to come. Tucked into Smithville's secluded Brookside on the Twenty neighbourhood, this 2016 bungaloft was custom designed and built with long-term living in mind. The result is a home that combines the ease of bungalow living with the flexibility of space for family and guests. The main floor is designed for effortless everyday living, with the primary suite and laundry both on one level. In the great room, vaulted ceilings, hardwood floors and a gas fireplace create a warm, open space that feels larger than it is. The white kitchen features quartz countertops, a generous island, corner walk-in pantry and dedicated coffee bar-equally suited to quiet mornings or gathering with family and friends. Upstairs, a spacious loft bedroom, full bathroom and generous landing create a comfortable retreat for grandchildren, guests or grown children home for the holidays. The finished basement adds another level of living space, giving everyone room to spread out while still feeling part of the home. Outside, the home backs onto greenspace, giving a lovely sense of privacy. Covered front and rear porches extend the living space outdoors, while the rear patio, pergola and deck create an inviting setting for morning coffee, summer evenings and dinners with family and friends. Aggregate steps add to the home's curb appeal. The double garage includes a 10' x 6'9" workshop at the rear, providing a dedicated space for projects and puttering without sacrificing parking. With more than $80,000 in builder upgrades, over $20,000 in exterior landscaping, and a layout designed around the way a family actually lives, 62 Forestview Court offers something increasingly hard to find: the simplicity of bungalow living and the flexibility of a larger home - all in one of Smithville's most sought-after neighbourhoods. Note: some photos have been virtually staged. (id:60588)
West Lincoln, Ontario
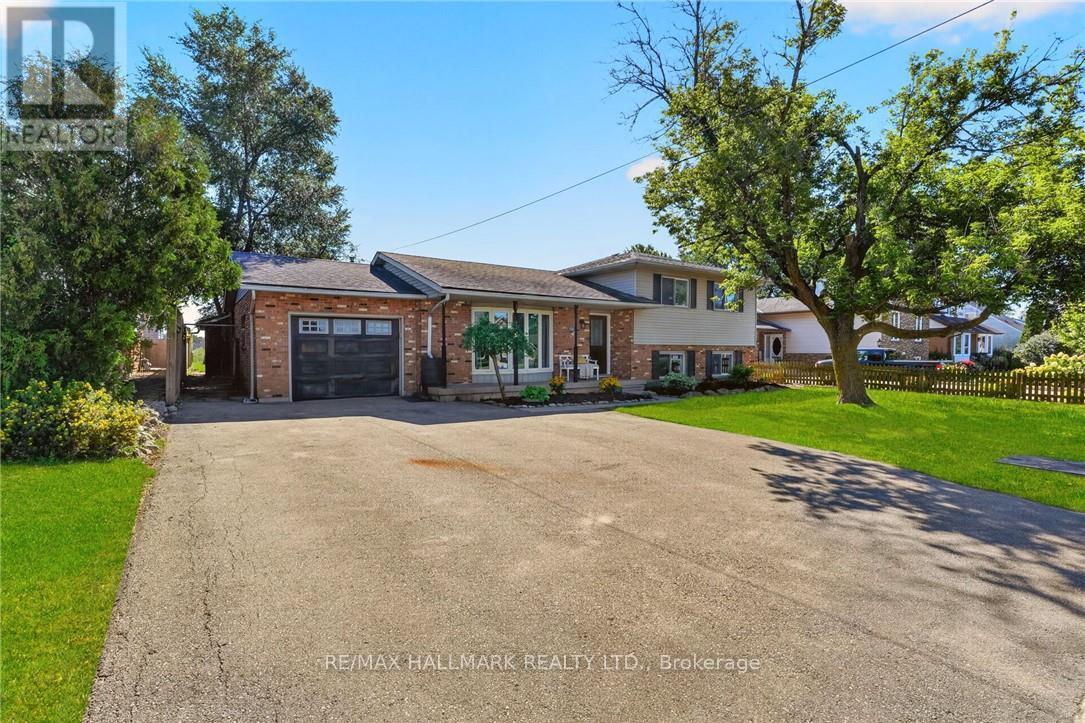
Welcome to 356 Station Street in Smithville-a spacious side-split offering room for the whole family and flexible living possibilities. The bright main floor features an updated kitchen with stainless steel appliances, a dining area with sliding doors to an impressive screened-in three-season room, and a generous living room with a large bay window. Upstairs are three bedrooms, including a spacious primary with double closets, and a four-piece bathroom. The lower level has a separate rear entrance, a brand-new U-shaped kitchen, a three-piece bathroom and two additional rooms suited to bedrooms, a home office, den or gaming space. The unfinished basement offers plenty of storage in the cold room and laundry/utility area, along with excellent potential to create a rec room finished with your own personal touches. Outside, enjoy a fenced backyard, attached single-car garage and triple-wide paved driveway with ample parking. A spacious shed provides additional storage for garden tools and possible workshop space. With two kitchens, multiple living areas and the ability to separate the upper and lower levels, this versatile home offers excellent possibilities for extended or multigenerational family living. Municipal services, forced-air gas heating and central air add convenience. Close to schools, parks, the community centre, sports facilities, shopping, restaurants and other amenities, this home delivers small-town living in a central Niagara location. Please note: some photos have been virtually staged. (id:60588)
St. Catharines, Ontario
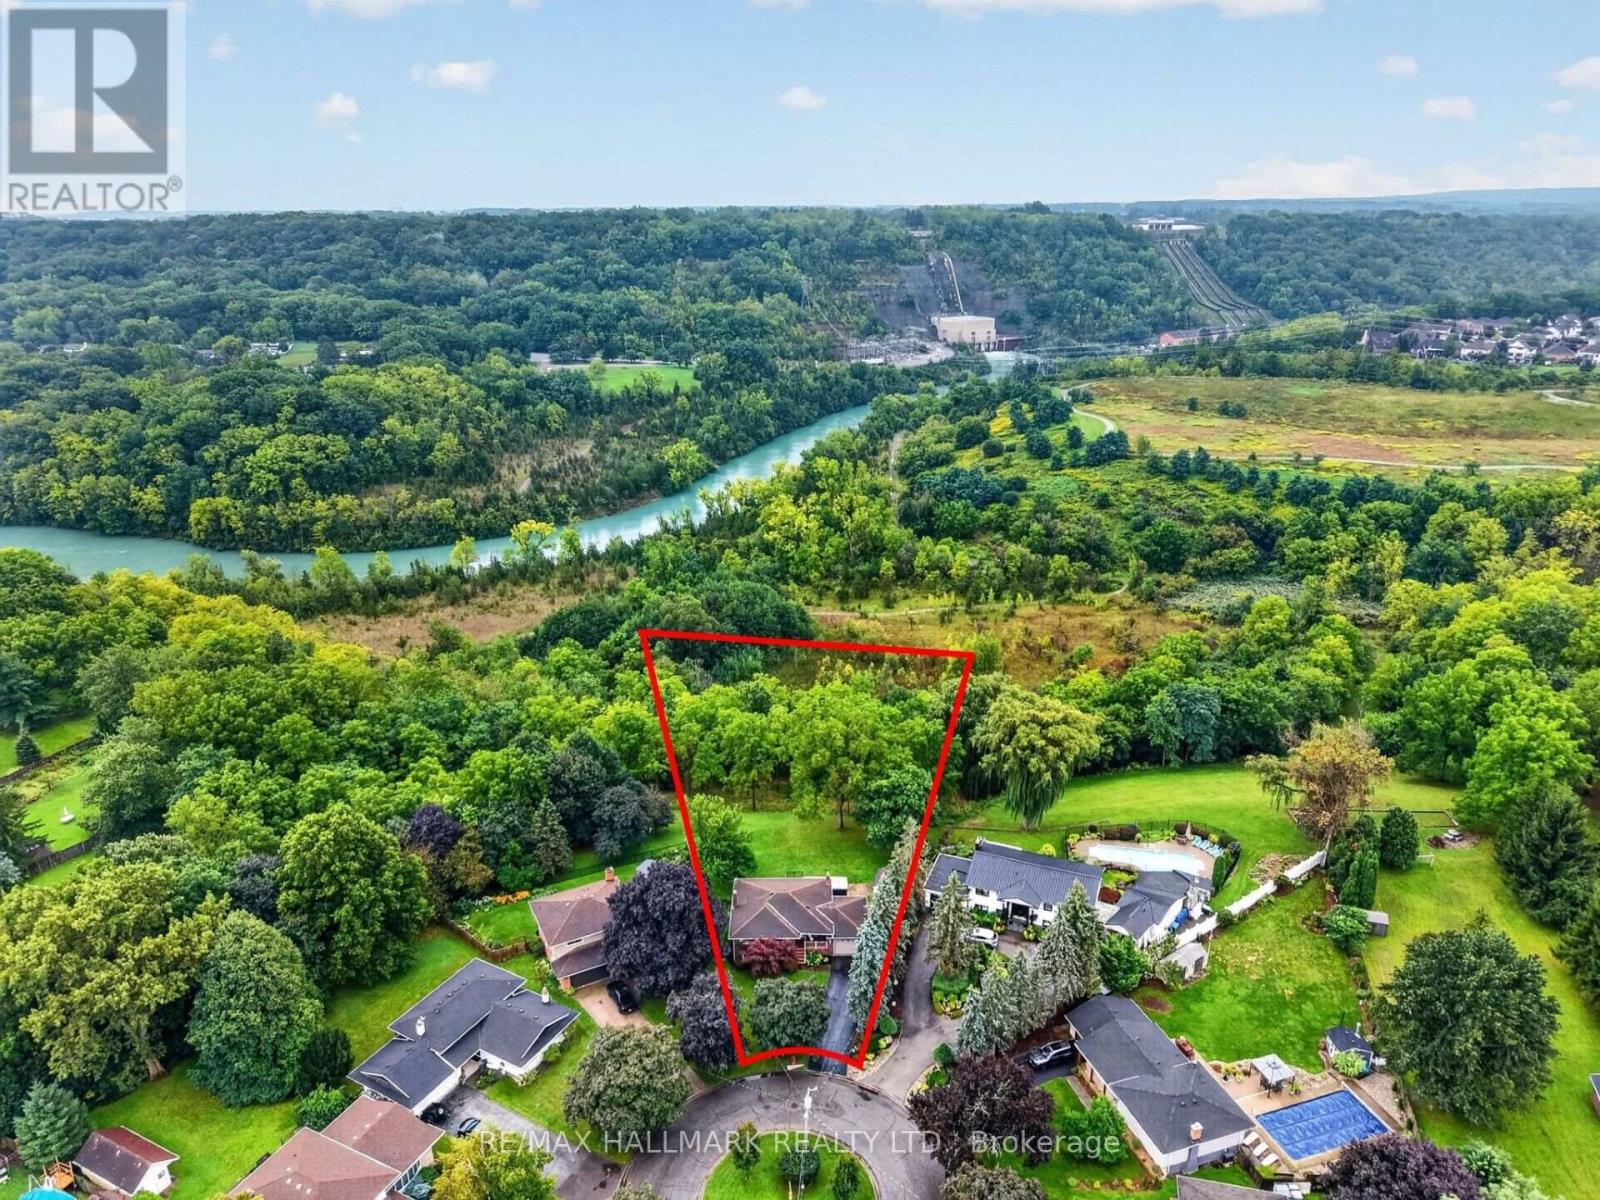
Tucked away on a quiet cul-de-sac just off Pelham Road, 16 Elk Street feels worlds away from the city-yet everything St. Catharines has to offer is only minutes from your door. Set on a remarkable 1.62-acre property surrounded by mature trees, the backyard offers the privacy and peaceful atmosphere of a Muskoka retreat. Wake to sunlight streaming through the home's large windows and deer grazing in the backyard. Spend evenings on the composite deck, relaxing in the swim spa beside a beautiful 'Princess Elizabeth' magnolia while taking in views of the Brock Tower in the distance. From your own property, hike down to the Twelve Mile Creek Trail and walk to Rotary Park. The all-brick raised bungalow offers 3+1 bedrooms, 2 full bathrooms and just under 2,000 square feet of finished living space, providing plenty of room for your family to grow. A solid poured-concrete foundation, all brick exterior, paved double-wide driveway and attached drive-through garage with front and rear doors add lasting quality and everyday convenience. More than a home, 16 Elk Street is a place to slow down, reconnect with nature and escape the busyness of life without leaving the city. Please note: some photos have been virtually staged. (id:60588)
Lincoln, Ontario
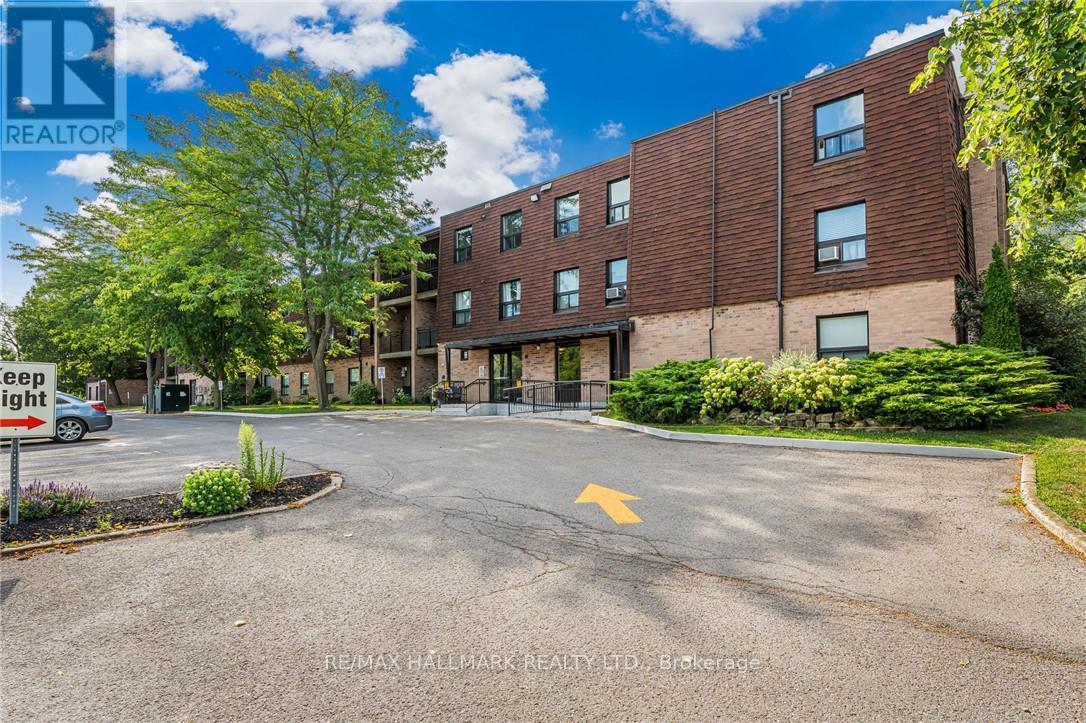
Beautiful 2 bedroom condo walking distance to downtown Beamsville! This unit features a spacious and bright living room, dining room, modern kitchen, 2 bedrooms and a 4pc bathroom. Loads of natural light throughout the unit. Enjoy your morning coffee on the private, south-facing balcony. Parking for 1 vehicle plus plenty of additional visitor parking available at the condominium. Coin laundry available in the building. No pets or smoking permitted within condominium building. Fridge, stove, dishwasher, microwave, and 2 window A/C units included. Available November 1st. Come check out this beautifully maintained unit in a quiet, mature building! (id:60588)
Grimsby, Ontario
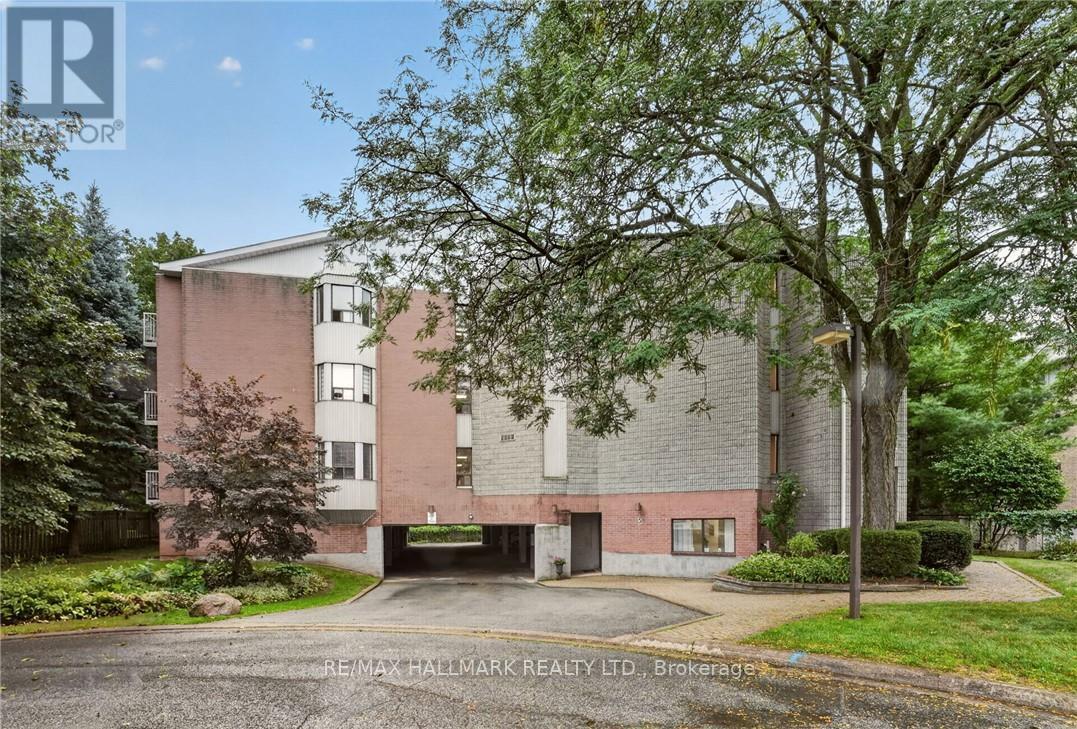
Welcome to this spacious top-floor end-unit condo, ideally tucked away on a quiet cul-de-sac in the heart of Grimsby. Shops, parks and restaurants are within easy walking distance, while convenient QEW access makes getting around effortless. Beautifully maintained and thoughtfully updated, the unit offers 1,311 square feet of living space-making it one of the largest in the building. The bright, open-concept layout features two bedrooms plus a den, a generous living room and a private balcony accessed from the den. The modern kitchen provides ample cabinetry, plenty of counter space and stainless steel appliances. Both bedrooms feature charming bay windows that fill the rooms with natural light, while the primary bedroom includes a large walk-in closet. Professionally renovated by Pride Homes in 2024, the bathroom showcases a gorgeous walk-in shower designed for comfort and accessibility. In-suite laundry, covered parking and covered visitor parking complete this impressive unit. With no residents living above, you'll enjoy an added sense of peace and privacy. An excellent opportunity for first-time buyers, downsizers or anyone seeking low-maintenance living in a convenient Grimsby location. Please note: some photos have been virtually staged. (id:60588)
West Lincoln, Ontario
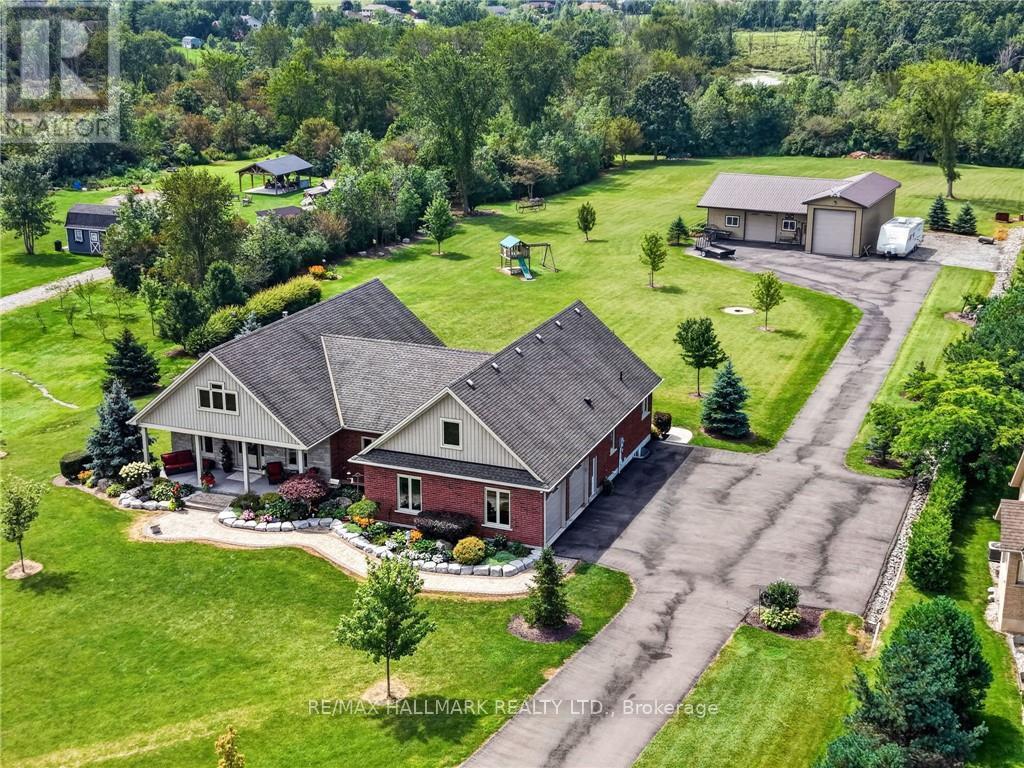
Sprawling bungalow set on 2.5 private acres just outside the village of Wellandport. The home was built in 2014 and presents 3 bedrooms and 3.5 bathrooms across beautifully finished one-level living. The best part of the property is the impressive 1,540 square foot heated shop, fully insulated with heated concrete floors and hydro, set at the rear of the property and reached by a paved asphalt driveway. This shop is a rare addition for hobbyists, tradespeople, car enthusiasts or anyone needing serious workshop or storage space. A covered front porch sets the tone before you step into the open-concept great room, where rich hardwood floors carry through the living, kitchen and dining spaces and a natural gas fireplace anchors the living room for cozy evenings. The kitchen is finished with solid oak cabinetry, generous counter space and a large centre island that comfortably handles both meal prep and casual gathering. The dining area opens through patio doors onto a covered back porch, creating a seamless flow between indoor and outdoor entertaining. The primary suite is a private retreat, finished with plush carpet flooring and a spa-inspired 5-piece ensuite, while two additional bedrooms and two more bathrooms provide comfortable space for family or guests. The fully finished basement expands the living space further, with oversized windows bringing in natural light, a massive carpeted rec room and its own kitchenette, perfect for movie nights, a home gym, or a space for extended family and possible in-law suite. A double car garage with direct entry adds everyday convenience. Combining refined one-level living with an exceptional outbuilding on a generous private lot, this is a rare find in West Lincoln. (id:60588)
West Lincoln, Ontario
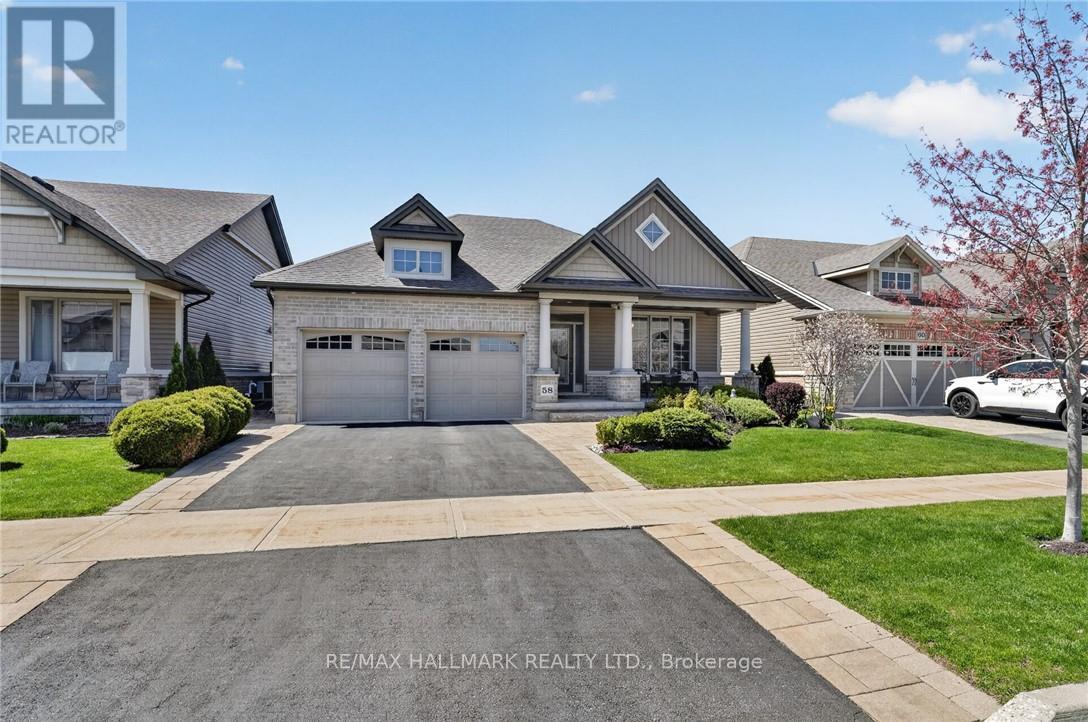
Welcome to this stunning fully finished Smithville bungalow offering nearly 2,500 sq ft of finished living space and backing onto beautiful farmers fields. This home is perfect for downsizers, empty nesters, or retirees seeking one-floor living without sacrificing space or quality. From the moment you arrive, you'll notice the exceptional curb appeal, with a paved driveway leading to a double garage with parking for two. Enjoy mornings or evenings on the huge rear deck, complete with a gazebo, gas BBQ line, and uninterrupted views of open farmland-an ideal setting to relax or entertain. Inside, the sun-filled living room features large windows and a gorgeous gas fireplace, with hardwood flooring throughout most of the main level. The kitchen is designed for gathering with quartz countertops, a large island, stainless steel appliances, and a walk-in pantry. The main-floor primary suite features a walk-in closet, additional closet, and a 4-piece ensuite. A second bedroom, laundry, and garage access complete the main level. Head downstairs to the fully finished lower level, offering a third bedroom, full bathroom, den (easily converted to a fourth bedroom), and plenty of storage. Whether it's hosting guests or accommodating family, this level gives you the flexibility to use it your way. This home is close to trails, parks, all amenities, and a 10 minute drive to the QEW. Don't miss your chance to experience easy, elevated bungalow living at 58 Forestview Court! (id:60588)
West Lincoln, Ontario
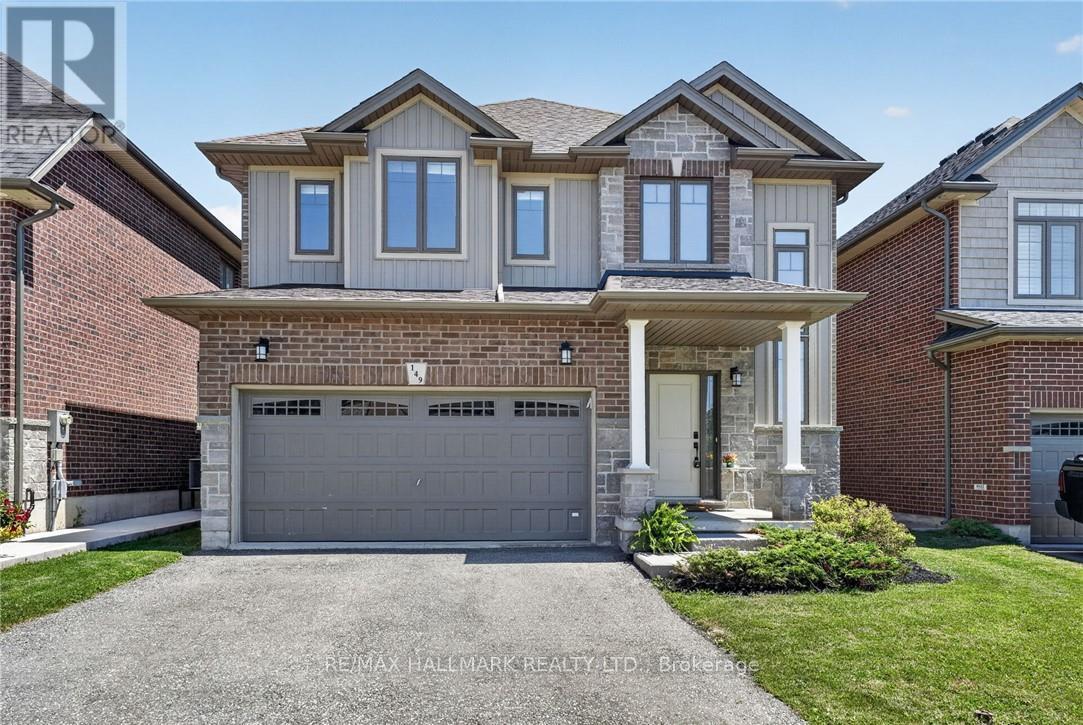
Space, style and a 2019 build in the heart of Smithville. This 4-bedroom, 2.5-bath two-storey home sits on a private lot, with solid brick and stone construction and 2,266 square feet of finished living space above grade. A soaring foyer with ceilings open to the second level sets the tone, leading into a kitchen finished with ceramic tile flooring, stainless steel appliances and a walk-in pantry. The dining room features oak hardwood flooring and a patio door to the rear yard, while the adjoining living room presents oak hardwood and an electric fireplace. A main-floor mud/laundry room with direct garage entry adds everyday convenience. Upstairs, the primary bedroom impresses with a walk-in closet and a 5-piece ensuite featuring a corner shower, double sinks and a soaker tub, while three additional bedrooms have carpet flooring and double closets. Outside, enjoy a private deck, an attached double garage and driveway parking for four vehicles total. The full basement is unfinished and ready for your vision, whether that means extra living space, a home gym, or a future rec room. Smithville gives a small-town charm with amenity convenience very close by, and this home is ideally positioned near schools, parks, the community centre, library, playground and shopping. This home has modern construction and a thoughtful layout in a welcoming, family-friendly, growing neighbourhood. (id:60588)
Wainfleet, Ontario
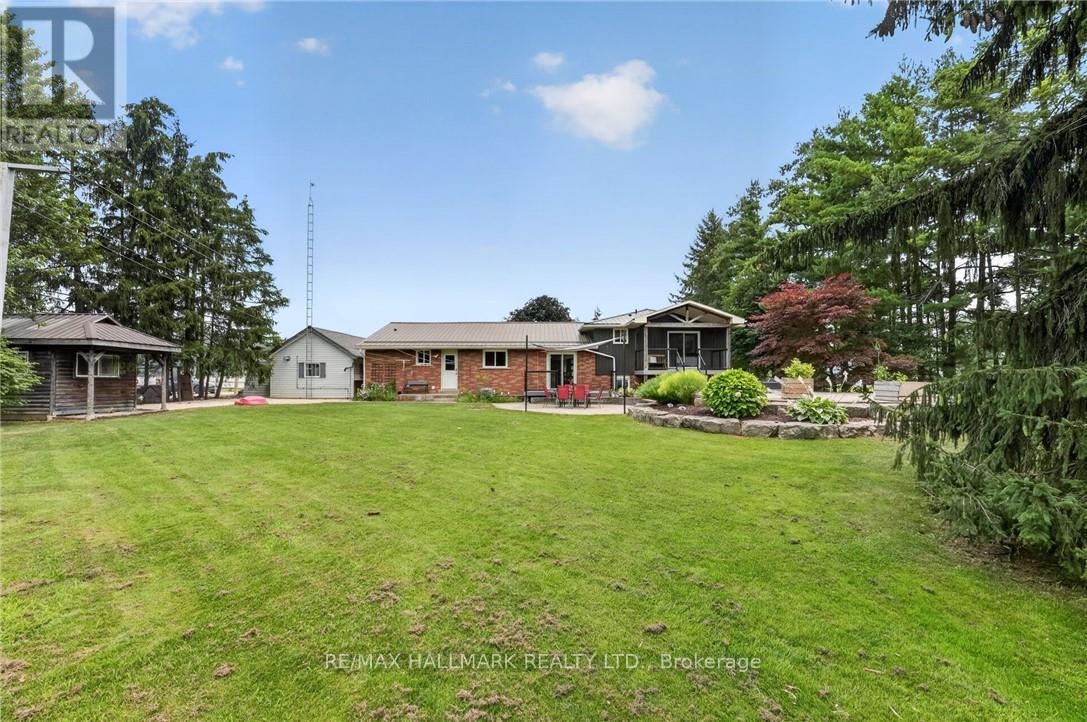
Welcome home to the perfect country package, set on a picturesque 1-acre lot in the charming village of Wellandport - just 10 minutes to Smithville, 30 minutes to Hamilton, and 35 minutes to St. Catharines. This impressive four-level sidesplit offers 6 total bedrooms, 3 full bathrooms, and a fully separate in-law suite with separate laundry and a private garage entrance - ideal for multi-generational living or an excellent source of passive income. Inside, the functional layout features over 2,700 sq.ft. of finished living space. Enjoy new vinyl flooring on the main floor and a modern kitchen with stainless steel appliances. Upstairs are three large bedrooms with updated carpet throughout and a large 4 piece bathroom. Downstairs, you'll find a recreation room with large windows, plus two additional bedrooms for large families or a bonus home office space and gym/library. Calling all hobbyists, business owners, and car enthusiasts - the 23' x 16' heated and insulated workshop with a 40-amp service is the perfect space to work or store your toys. Step outside into a backyard that feels like your own private retreat. Mature trees surround the property, offering peace and privacy, while a professionally landscaped patio and Trex composite decking create the perfect spot for relaxing or entertaining. The pond is perfect for catching fish and frogs in the summer and playing pond hockey in the winter. A chicken coop and vegetable gardens round out this amazing value-packed rural property. Experience the very best of country living here 74066 Wellandport Road! (id:60588)
Lincoln, Ontario
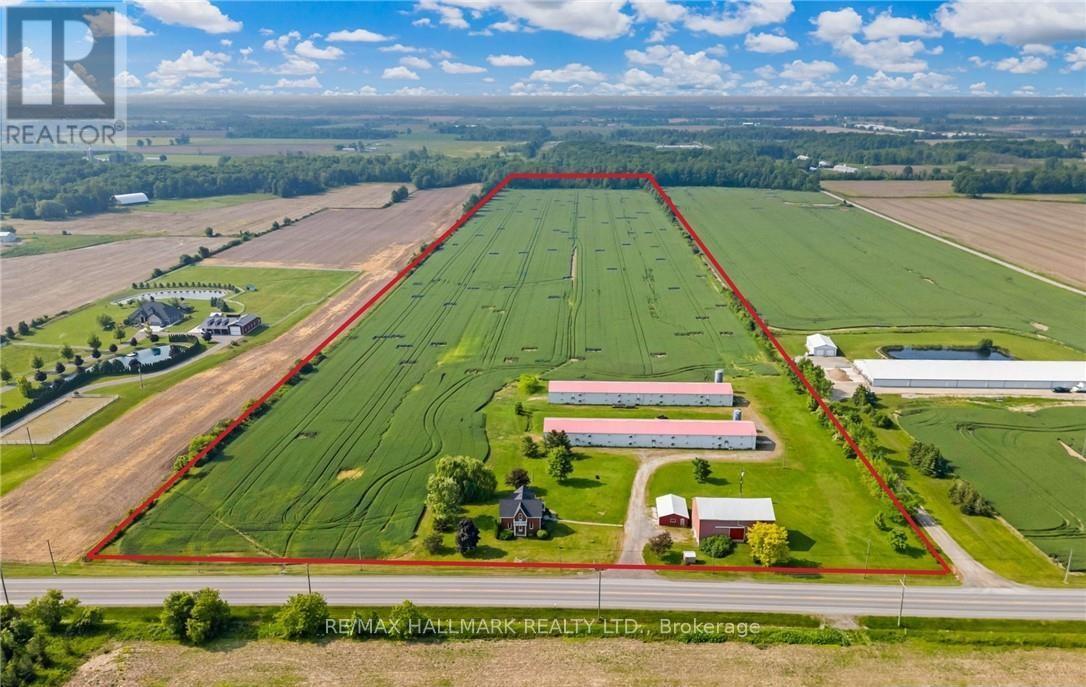
Welcome to this 52 acre farm right in the heart of Niagara, located just minutes to Beamsville and easy QEW access. Approximately 42 acres of workable farmland and 5 acres of bush. The property includes a number of outbuildings including a 60' x 32' bank barn with a concrete floor, hydro and well water plus a 24' x 24' lean-to used for equipment storage. Two 230' x 40' metal sided poultry barns with concrete floors are fully equipped with feeding, system, watering system, ventilation system and natural gas heat. A detached triple car garage comes equipped with hydro, concrete floor and garage door opener. Alarm system for the poultry barns located at the house in the sun room. Diesel back-up generator. One drilled well near the road and another drilled well by the south poultry barn services the barns. The home is a well kept 1.5 storey, fully brick farmhouse featuring 2170 square feet and 5 bedrooms. An eat-in kitchen presents oak cabinetry, a peninsula with seating and laminate flooring. A spacious main floor bedroom has oak parquet flooring could also be used as a formal dining room. A carpeted living room leads up to the second level. A large primary bedroom has laminate flooring, 2 double closets and a ceiling fan. The 4-piece bathroom has ceramic tile flooring, a BathFitter tub/shower and a linen closet. Laundry located in the basement. Unfinished basement with stone foundation. Shingles were replaced approximately 5 years ago. (id:60588)
Welland, Ontario
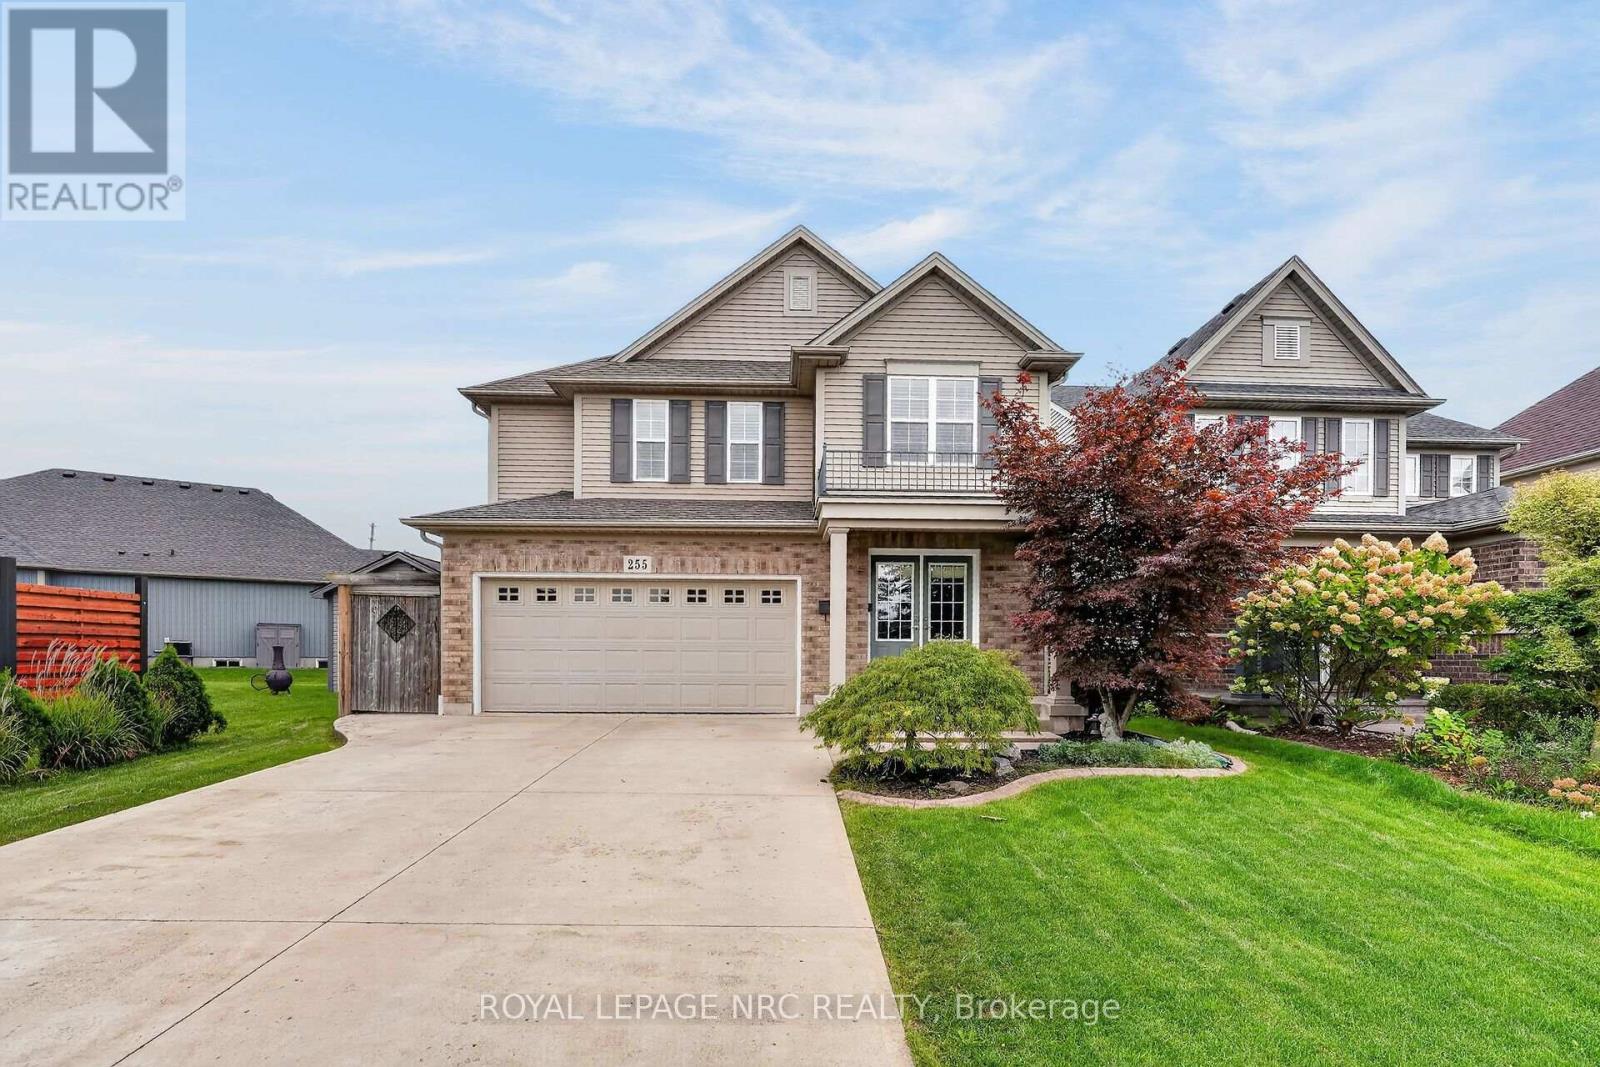
NEW PRICE & EXCEPTIONAL VALUE! Parkside living at its finest in this quality-built Rinaldi Homes two-storey. Situated on an extraordinary 39' x 185' deep lot backing directly onto Memorial Park with NO rear neighbours, this property offers an exceptionally quiet, private backyard retreat complete with an above-ground pool, deck, gazebo, and shed. Inside features a carpet-free main floor, smooth layout, 3 generous bedrooms, 2.5 baths (including primary ensuite), and convenient main - level laundry. Enjoy year-round park views from the bright 4-season sunroom addition. The basement is finished and includes COMPLETE ROUGH-IN plumbing for a future bath of one's personal design, the basement offers incredible flexibility to enjoy more living space. Located in a quiet, sought-after Welland neighborhood close to all amenities. Move-in ready quality on a premium lot. (id:60588)
Welland, Ontario
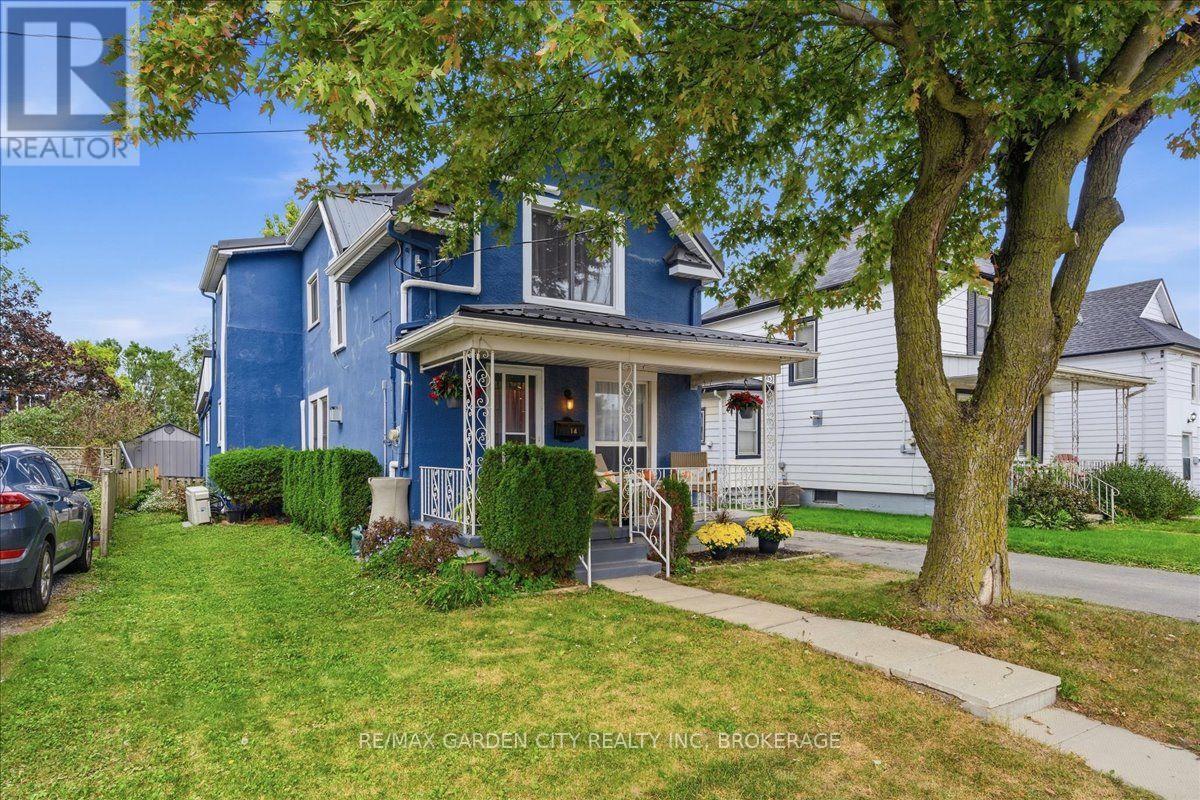
Here is your place to slow down, breathe a little deeper, and enjoy the best of Niagara. This charming 4 bedroom home offers a wonderful connection to nature, with beautiful trails and parks within walking distance and lovely canal views from the front porch and primary bedroom. Spend your mornings with coffee on the porch, head out for a walk along the trails, then come home to a bright and welcoming space that feels warm and comfortable in every season. Inside, natural light pours through the abundance of windows, creating an inviting atmosphere throughout. The kitchen offers plenty of storage plus a convenient additional pantry, while main-floor laundry makes everyday life just a little easier. And when the seasons turn cooler, cozy up in front of your fireplace with your favourite book. Thoughtfully updated for modern living, the home features a 2023 metal roof, 2020 Navien natural-gas combi boiler with on-demand hot water, ductless A/C (2020), and many newer windows and doors. An iSpring 6-stage reverse-osmosis system, LG dishwasher (2024), Bosch stove/oven (2019), and no rental water heater add to the practical appeal. With Niagara Falls, St. Catharines and other regional destinations conveniently accessible, plus a bus stop within walking distance, this is a home that offers something increasingly hard to find: a peaceful, nature-connected lifestyle without giving up convenience. Come see why this is a place you'll want to call home. (id:60588)
Welland, Ontario
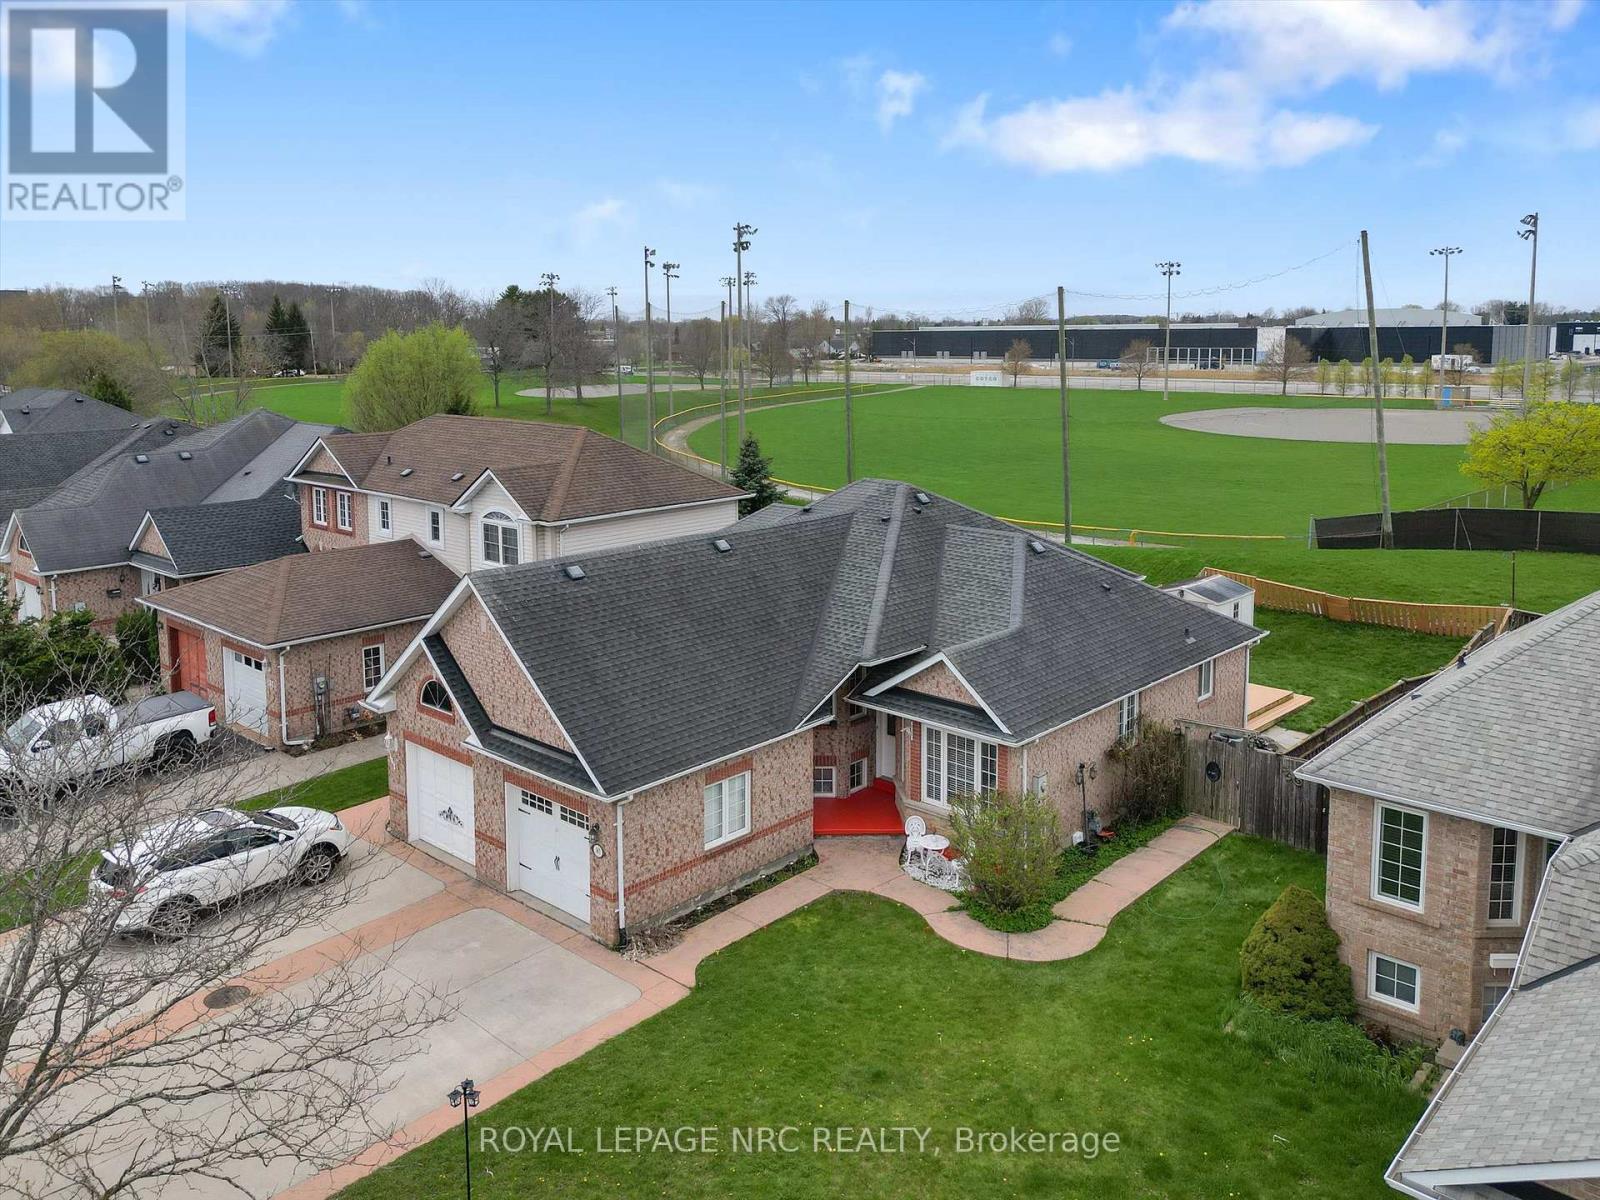
Solid brick semi-detached living with backyard privacy and room for the whole family to grow. Backing directly onto the Welland Sports Complex with zero rear neighbours, this property combines everyday convenience with peaceful greenspace views. Offering 1,760 total sq. ft. of finished living space, the thoughtful layout features 3/4 bedrooms, a dedicated family/Rec room, and versatile zones designed for busy family routines and quiet downtime alike. Bright kitchen, large deck, central vac, concrete driveway, garage with loft storage. Located in one of the city's fastest-growing pockets-just south of vibrant new developments, within 1 km of a brand-new school underway, and minutes from premier shopping, malls (walking distance to the new plaza with Longo's, banks, restaurants and more), parks, and regional recreation facilities. Great space, good square footage, and a location that delivers true long-term value. Recently installed AC, new light fixtures and paint. (id:60588)
Port Colborne, Ontario
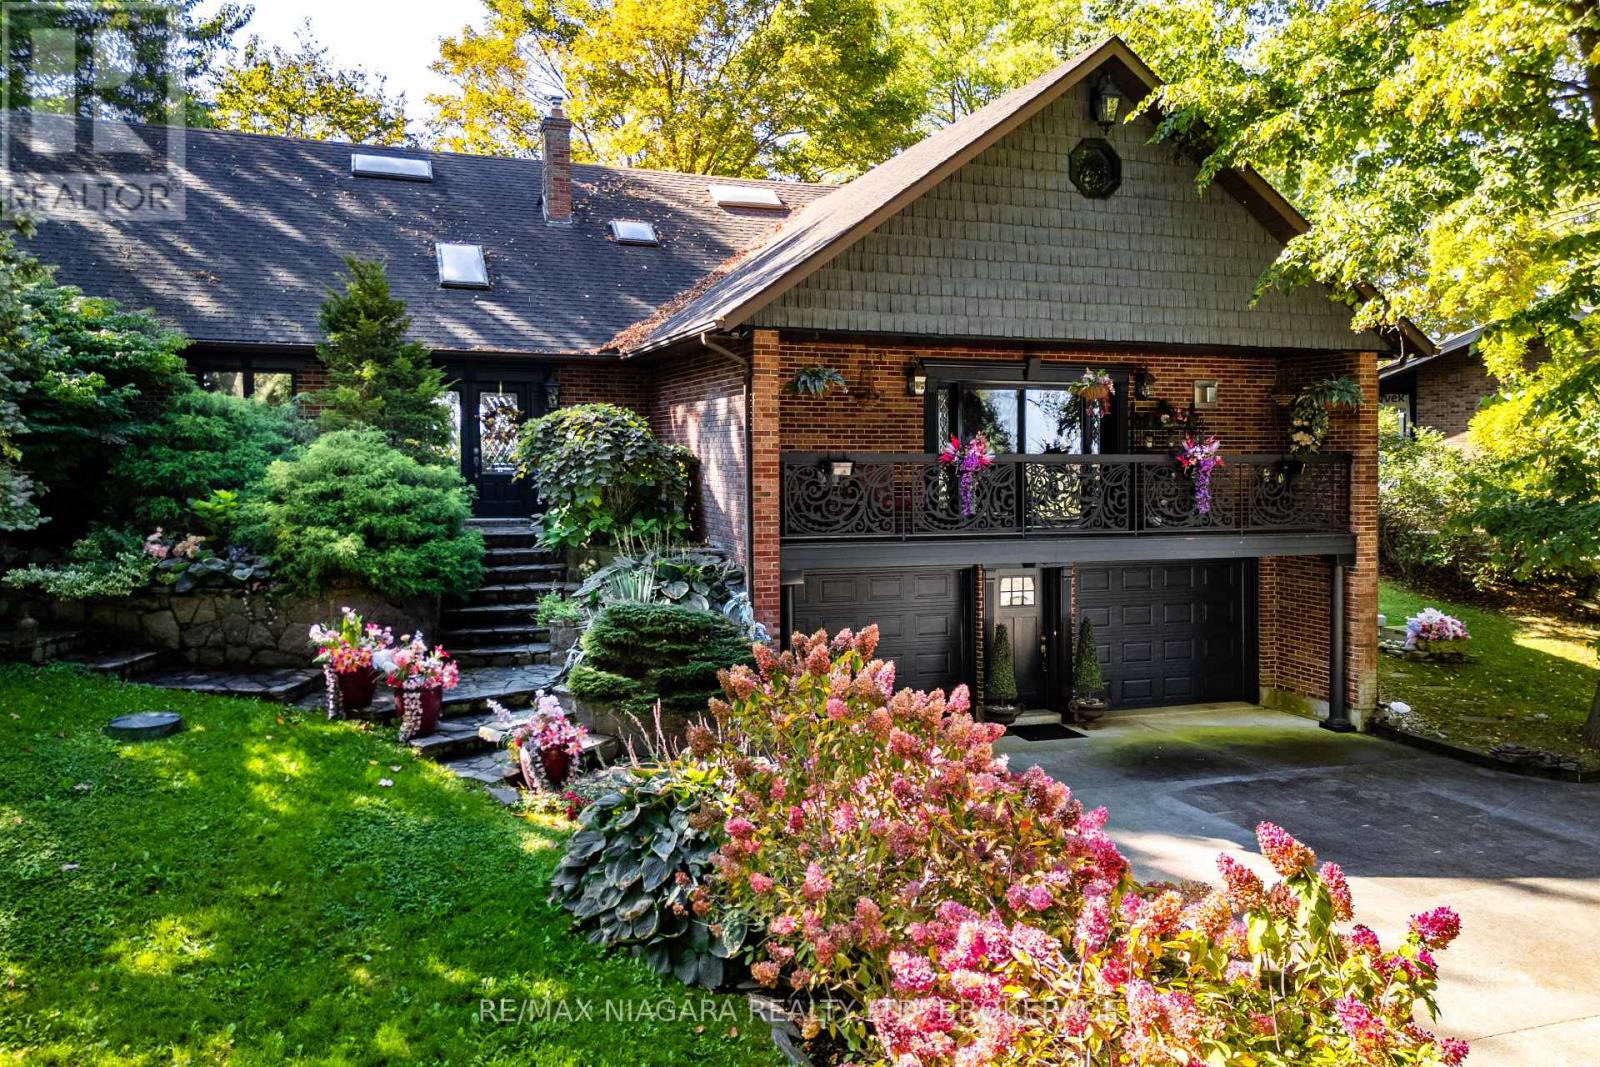
YOUR LEGACY WATERFRONT ESTATE ON LAKE ERIE AWAITS. Rarely does a direct-lakefront estate of this calibre come to market, fewer still offering this level of value. Over 100 feet of private, swimmable white-sand beach, a fully custom French-inspired residence, and uninterrupted lake views combine here in a way few will ever call their own along this shoreline. Perched on a private cliff above Lake Erie, this estate is the principal residence of a prominent interior designer, and the craftsmanship reflects it. Full granite stone construction, fluted pilasters, decorative columns & keystones, and ornate French wrought-iron balconies bring old-world European artistry to the Niagara shoreline. Inside you'll find six skylights and oversized panoramic windows on both levels which flood the home with light and frame the lake from nearly every room. Two custom fireplaces - one with old-world open hearth detailing, the other the largest residential model, visible from anywhere in the room. In-law suite potential offers the canvas to bring your own vision to life. Whole-home HEPA filtration system removes 99.97% of particles down to 0.3 microns. Outside explore the private white-sand beach with shallow sandbars, warm swimmable water, and an exceptionally resilient break wall protecting the shoreline. Two cliffside decks overlook passing lake freighters by day and star-filled skies by night. Granite-raised garden beds, flagstone stairs & winding paths weave through professionally landscaped perennial gardens. Minutes to downtown Port Colborne, Niagara wine country & festivals, under 90 minutes to Toronto. This is a rare opportunity to own a true legacy property on Lake Erie, offered at a price that reflects genuine value for its scale and quality. Photos don't do it justice! Must be seen in person. Full upgrade/feature list available upon request. Luxury Certified. Inspired by Europe, Defined by the Lake.. (id:60588)

Port Colborne, Ontario
Situated on a generous 66 x 165 ft lot, this spacious 2-storey home offers 3 bedrooms, 1 bathroom, and large principal rooms full of potential. Whether you're looking to renovate, invest, or create a home tailored to your own style, this property provides a fantastic opportunity to build equity. The detached 2-car garage offers excellent storage or workshop space, while the expansive backyard provides plenty of room to enjoy or expand. There may also be future severance potential, presenting an exciting opportunity for added long-term value. With solid room sizes, a functional layout, and endless possibilities, this property is ready for its next chapter. Bring your ideas and unlock the potential this home and property have to offer. (id:60588)
Niagara-On-The-Lake, Ontario
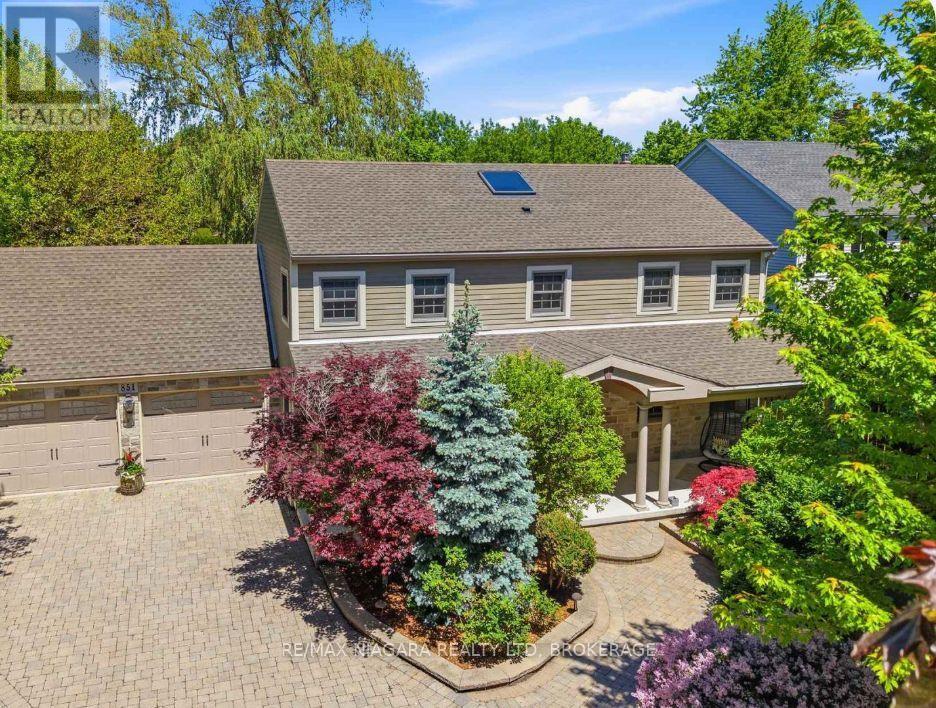
Enjoy the Niagara-on-the-Lake lifestyle in this fully furnished Colonial Georgian home, available for rent just a five-minute walk from the Heritage Trail. Close to wineries, open countryside, and the town's many attractions, this beautifully maintained home offers approximately 3,600 square feet of finished living space across three levels.A generous covered front porch welcomes you into a bright foyer with a vaulted ceiling and skylight. Gather in the formal dining room, unwind beside the brick gas fireplace in the spacious, updated living room, or enjoy casual meals in the large kitchen and breakfast area overlooking the private backyard. Main-floor laundry, a washroom, and access to the oversized double garage add everyday convenience.Upstairs, the spacious primary bedroom features a walk-in closet and five-piece ensuite, complemented by two additional bedrooms and a recently renovated family bathroom. The finished lower level provides a fourth bedroom, bathroom, recreation room, and ample storage, along with a separate side entrance accessed via a stairwell.Outside, the fully fenced, landscaped backyard offers a peaceful setting for relaxing and entertaining, with a gazebo, pergola, large patio, and garden shed. Mature trees and shrubs provide added privacy, while the interlock driveway offers extensive parking.Comfort, character, and a wonderful location come together in this inviting, fully furnished Niagara-on-the-Lake rental. (id:60588)
Welland, Ontario
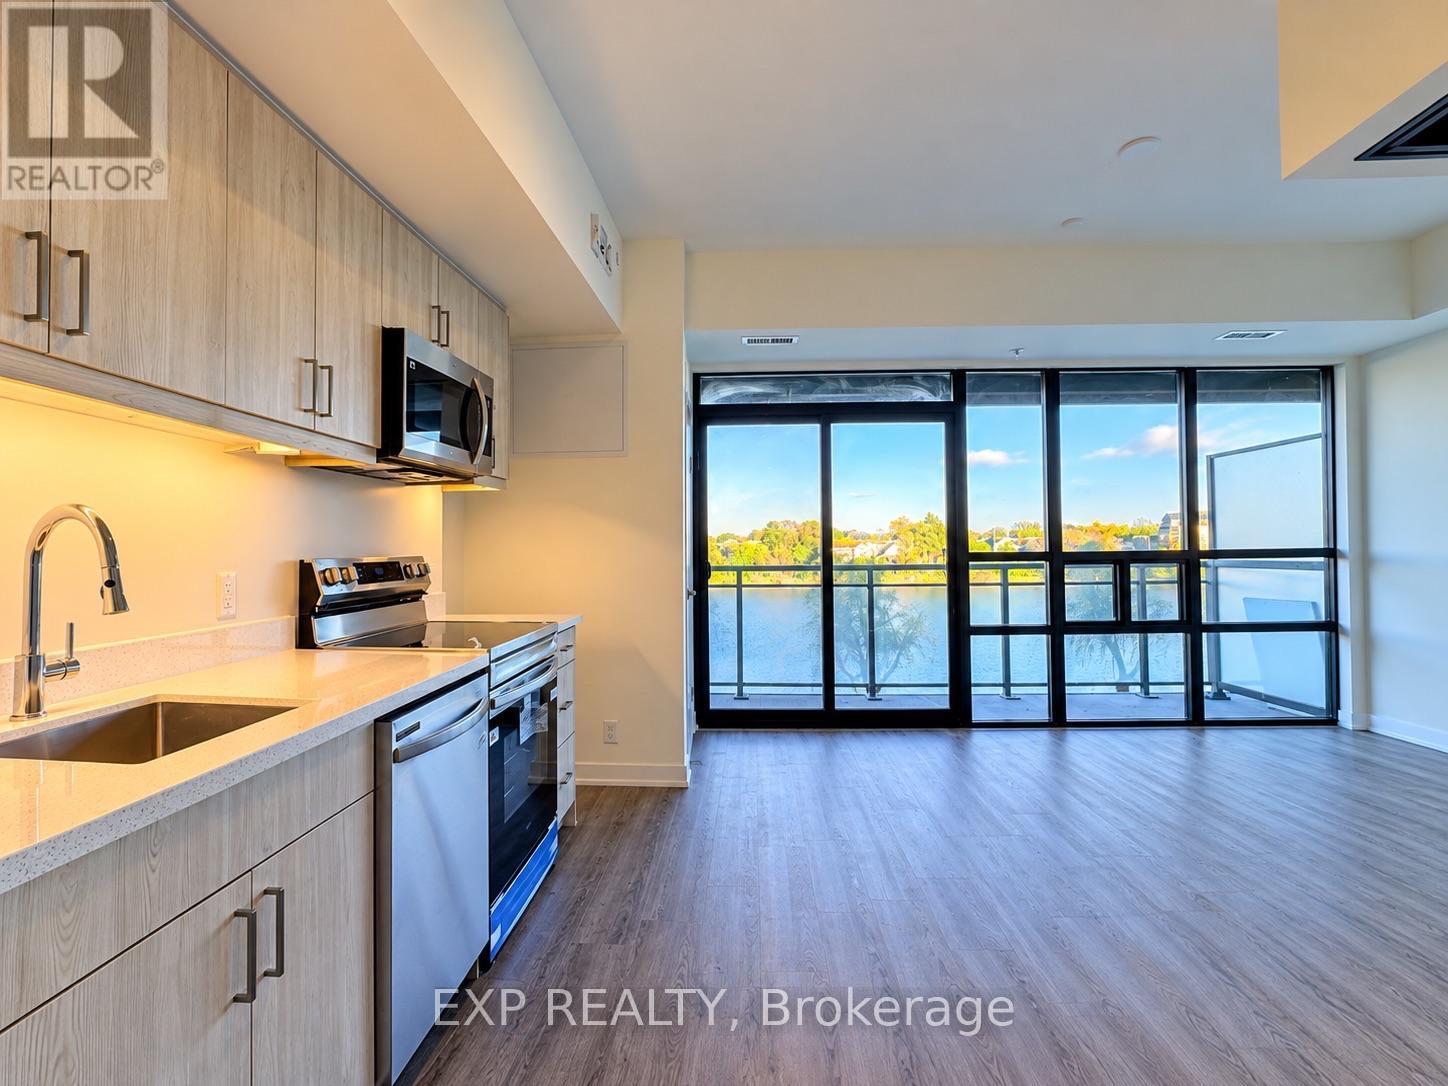
Wake up to stunning waterfront views at Upper Vista Welland!! Welcome to Unit 226, a brand-new 1-bedroom plus den, 1-bathroom condo overlooking the beautiful Welland Canal. Featuring a bright open-concept layout, expansive floor-to-ceiling windows, modern kitchen with stainless steel appliances, stylish finishes, and convenient in-suite laundry. The real showstopper? An expansive covered balcony offering breathtaking canal views and the perfect spot to relax and unwind. Includes 1 underground parking space and 1 storage locker (locker to be completed by the builder). Enjoy waterfront living at its finest, just steps from scenic walking trails, parks, shopping, restaurants, and everyday amenities. Your waterfront lifestyle starts here! (id:60588)
St. Catharines, Ontario
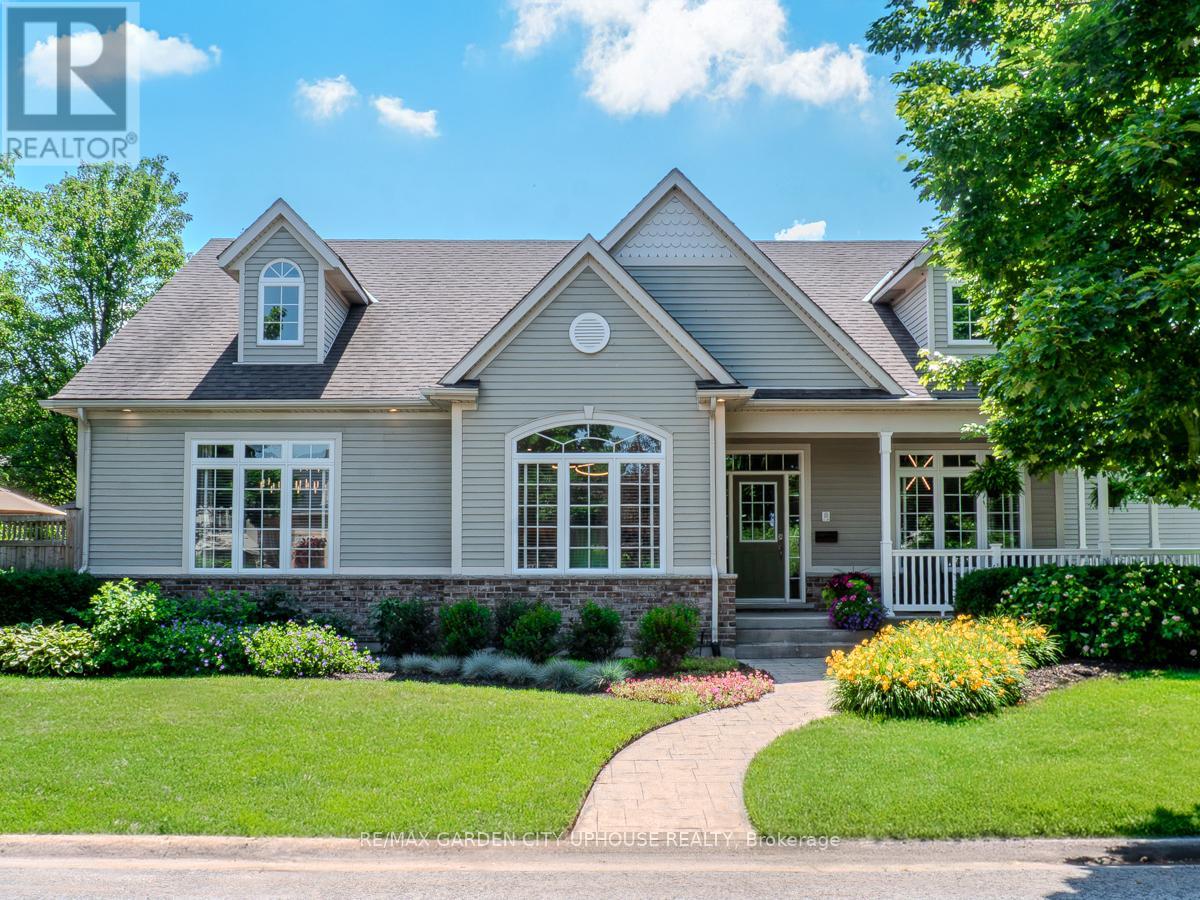
A Rare Opportunity in One of Niagara's Most Coveted Neighbourhoods. Welcome to an exceptional Port Dalhousie residence where timeless design, thoughtful renovations, and an enviable location come together. This approx. 2,700 sq. ft. bungaloft, built in 2002 and extensively remodeled since 2021, offers the look and finish of a new home with the character of one of the region's most sought-after communities. Near the Henley course, it is surrounded by Martindale Pond and Lake Ontario, with waterfront trails steps away. A wraparound front porch opens to a spacious formal entry. The main level has a private office with custom built-ins and an impressive open-concept living space. The eat-in kitchen showcases premium appliances and flows into dining and living areas, highlighted by 19-foot vaulted ceilings and custom cabinetry around the gas fireplace. Patio doors extend outdoors to a landscaped courtyard with oversized aggregate-ideal for entertaining or quiet mornings. The main-floor primary suite is a private retreat, with a generous walk-in closet and a renovated five-piece ensuite finished in today's luxury. Upstairs: a second bedroom, four-piece bath, and loft landing with built-in desk overlooking the living and dining areas. The finished basement is built for entertaining, with 8'7" ceilings, a family room with pool table, wet bar and media area, a large guest bedroom, three-piece bath, and walk-up access to the garage. The showpiece is a dedicated home theatre with tiered seating, oversized screen, custom lighting, and immersive sound. An attached double garage connects to the basement and a laundry with custom cabinetry. Outside, enjoy a community pool and tennis courts on quiet, picturesque streets. Add the waterfront, trails, village atmosphere, and Port Dalhousie lifestyle, and this is more than a home-it is a chance to live exceptionally well in one of Niagara's most desirable communities. Beautifully renovated. Exceptionally located. Truly move-in ready. (id:60588)
Welland, Ontario
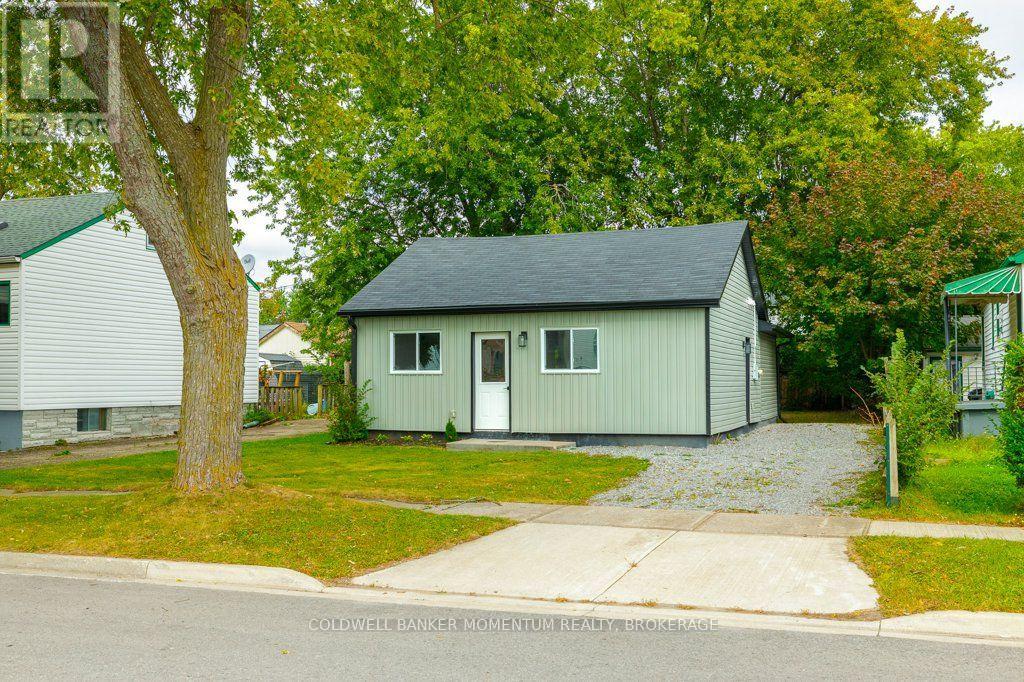
Come check out 406 Hennepin Ave! This beautiful home is close to many amenities and is located in a great upcoming area of Welland. This home is just like a brand new house with all the renovations it has gone through in the past year. Looking at it from the road it may seem simple and unassuming, but once you take one step inside you will soon notice a stunning and surprising new look - completely updated and beautiful, with a high vaulted ceiling throughout the open concept eat-in kitchen and family room. The 2 main floor bedrooms are a very good size and come with closets offering lots of storage. Once inside you will notice that there is nothing to do but just move in as there is new drywall and paint, new windows, new flooring and new trim & doors throughout. The large renovated kitchen offers Upgraded Stylish Cabinets including quartz countertops and a tiled backsplash. The 4 piece bath is also brand new with a new Upgraded Vanity and flooring and fixtures. On top of all the renovations the electrical panel, wiring and plumbing have also been updated and underneath of it all energy efficient spray foam insulation was installed with a large heat pump servicing 3 separate wall units with separate controls to keep you toasty warm during the cold winters and nice and cool during the hot summers. This home is move in ready and is suitable for a variety of Buyers such as Single Buyers, First Time Buyers, Seniors (as it is one floor living), Downsizing Buyers, Professionals looking for no maintenance and or Investors. Come take a look today. (id:60588)
Welland, Ontario
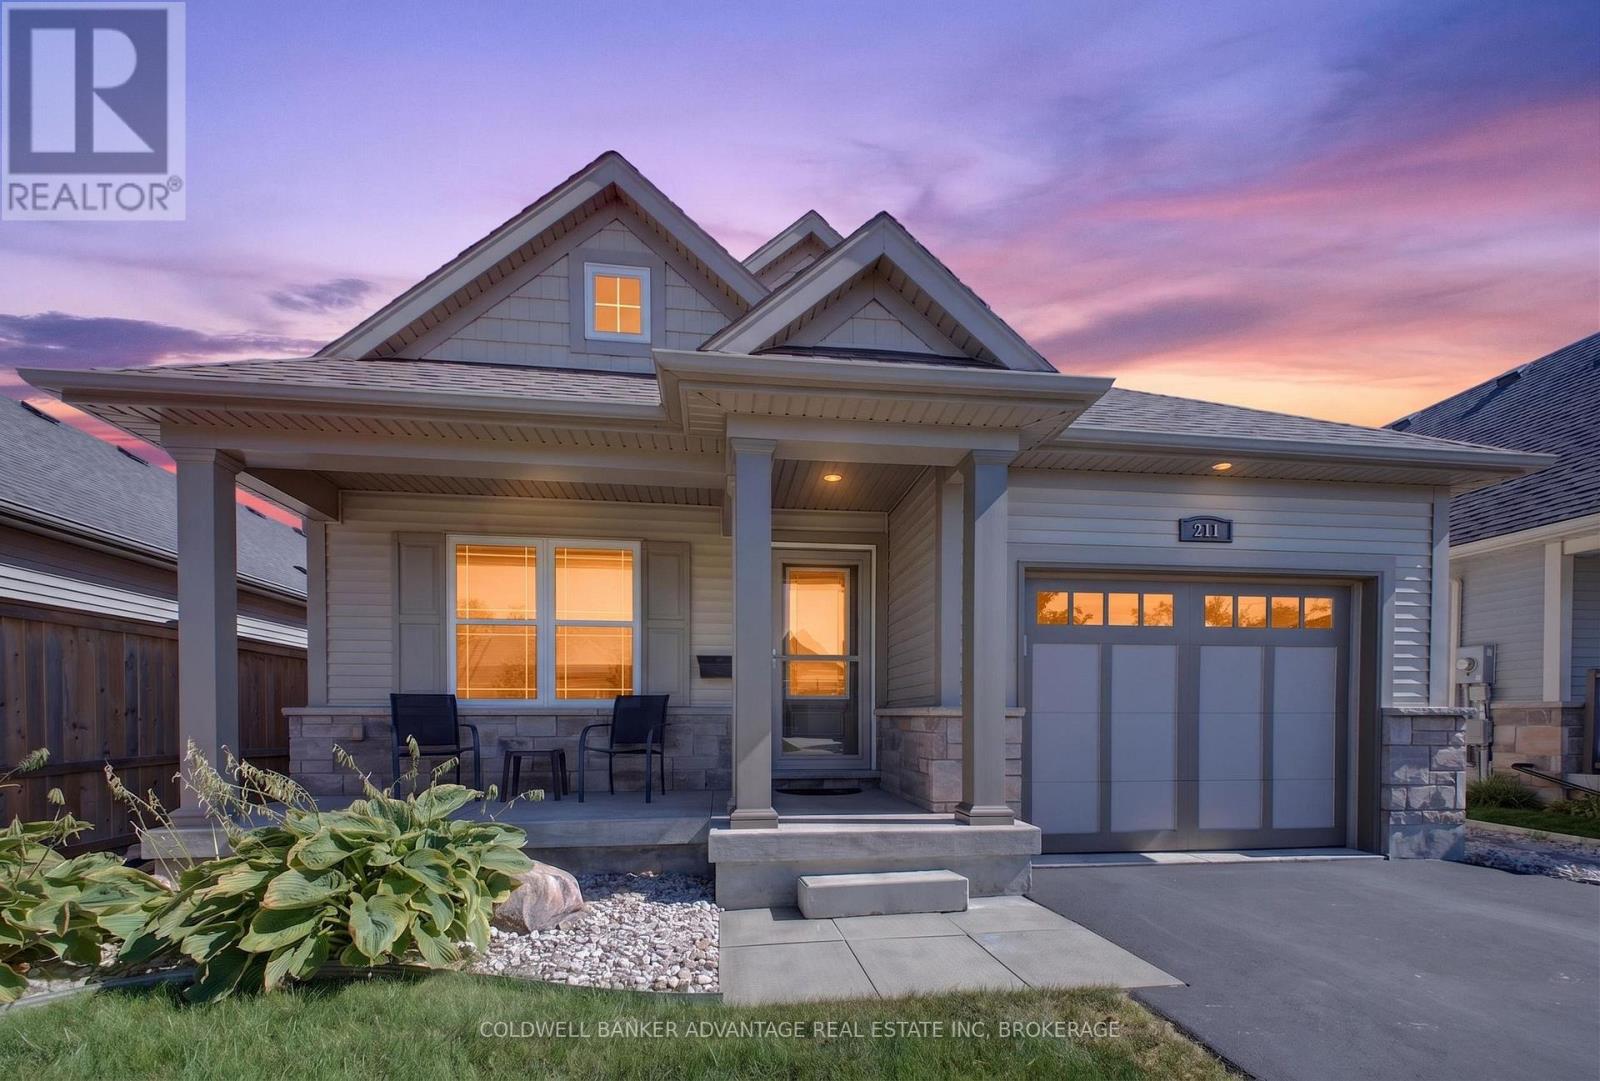
Rarely available one-owner detached home built by award-winning Rinaldi Homes!!! Steps away from Memorial Park, this 2015-built gem offers 1,681 total sq. ft. of immaculate living space. The main level features a fluid living/dining layout, kitchen, laundry room, and inside entry to the attached garage. Includes 2+1 bedrooms, 2.5 baths , and a fantastic fully finished basement recreation room paired with massive storage potential. Possible inlaw suite!!! Lovingly maintained by its original owner and situated in an incredible family neighborhood. Move right in!!! (id:60588)
Niagara-On-The-Lake, Ontario
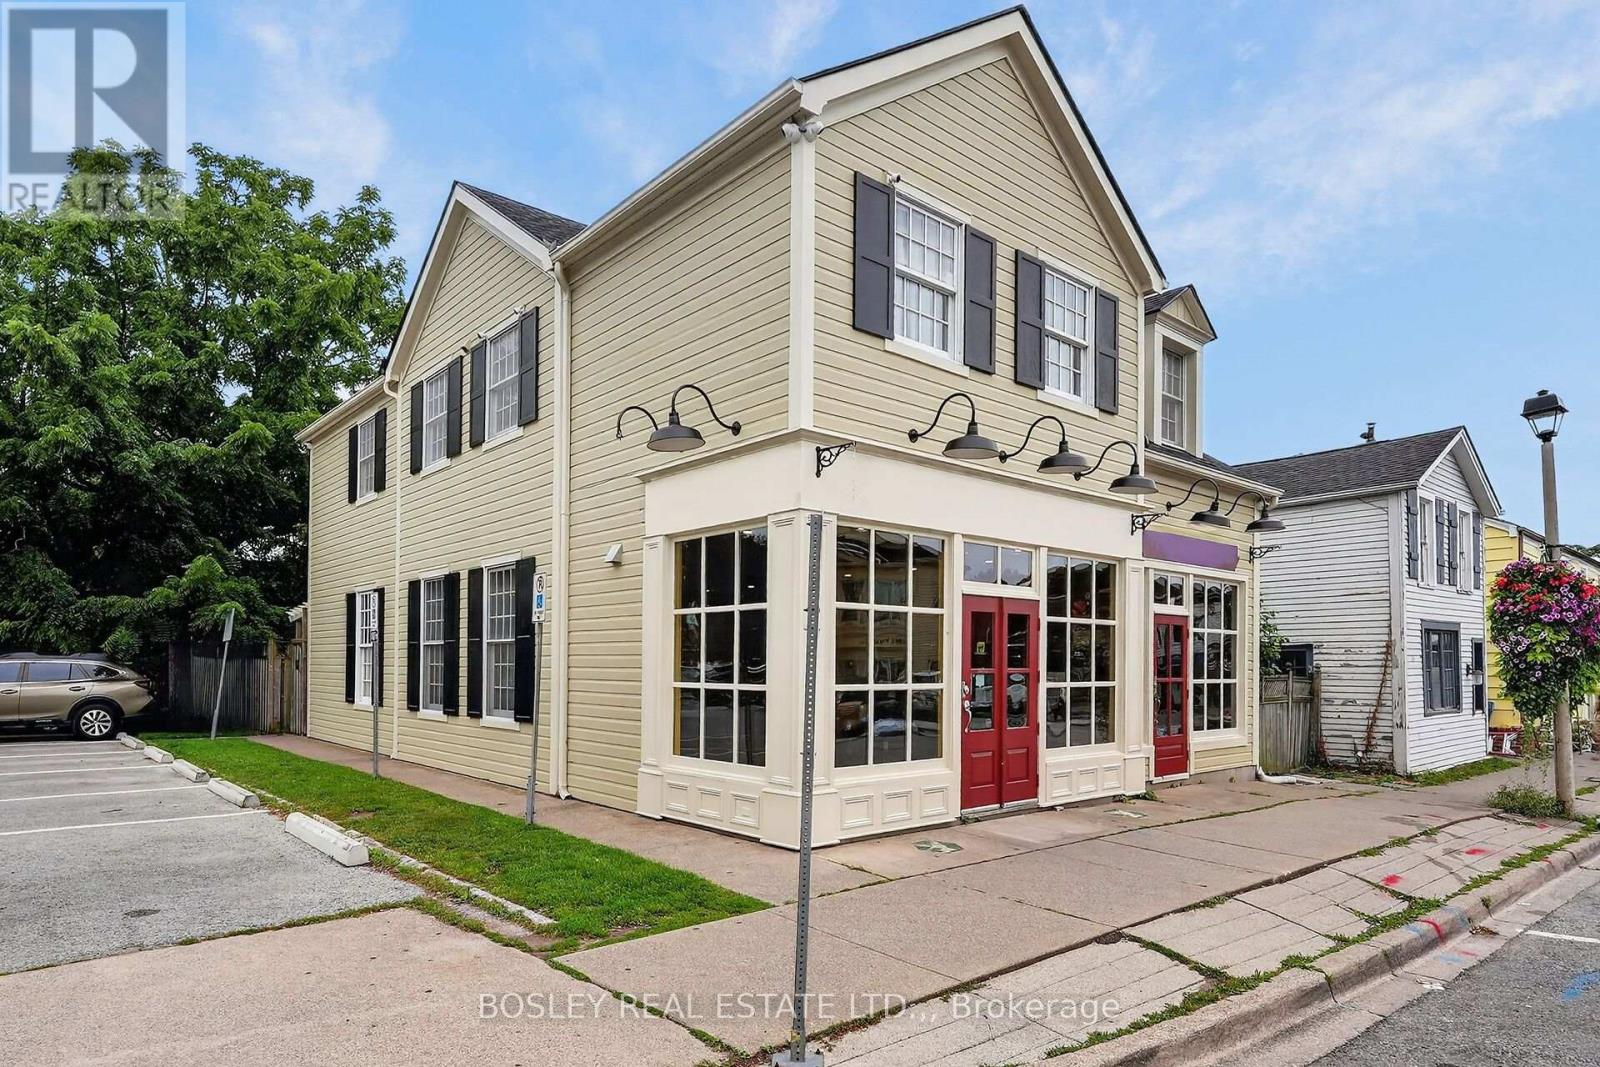
Located in the heart of Old Town Niagara-on-the-Lake, with easy access from both Queen and Regent Streets, 38 Market Street is a free-standing, high visible building, ideally suited for professional offices, medical or health-related uses, boutique retail, personal services, or take-out bakery and dessert, confectionery, or other specialty food retailers. It is strategically located next to the municipal parking lot and enjoys high vehicular and foot traffic. This is a semi-gross lease (tenant pays hydro and semi-annual HVAC servicing). 200 Amp service, 3 extraction fans, Rustic barn-board decor, Over door signage (with approval), Minimum of 60 month (5 years) with option to extend. NOTE: Lease rate converts to $10,012.50 per month + HST (With CoL escalator) (id:60588)

St. Catharines, Ontario
Welcome to 41 Ottawa Street! This charming semi-detached family home offers character, space, parking, a garage, and a fantastic 140-foot-deep lot. The bright sunroom welcomes you into the spacious main floor featuring an open-concept living room, dining room, and kitchen with high ceilings and plenty of natural light. A convenient 2-piece bath is located at the rear entrance. Step outside to the fully fenced backyard with a two-tiered deck and pond, offering a great space to relax and entertain. Upstairs features 3 bedrooms and a 4-piece bath, including a spacious primary bedroom with a full wall of organized closets. The dry and finished lower level offers additional living space, a full laundry room, with walk-out access through the separate entrance. Driveway parking for 4 cars and a full-size garage complete the package. Great location and plenty of space for the whole family! (Updates include furnace and a/c 2018, kitchen floors, counters, sink and faucet 2024, powder room 2024, vanity and toilet in upper bathroom 2023, back door and washer 2024, dishwasher and dryer 2025, garage roof 2020). (id:60588)
Welland, Ontario
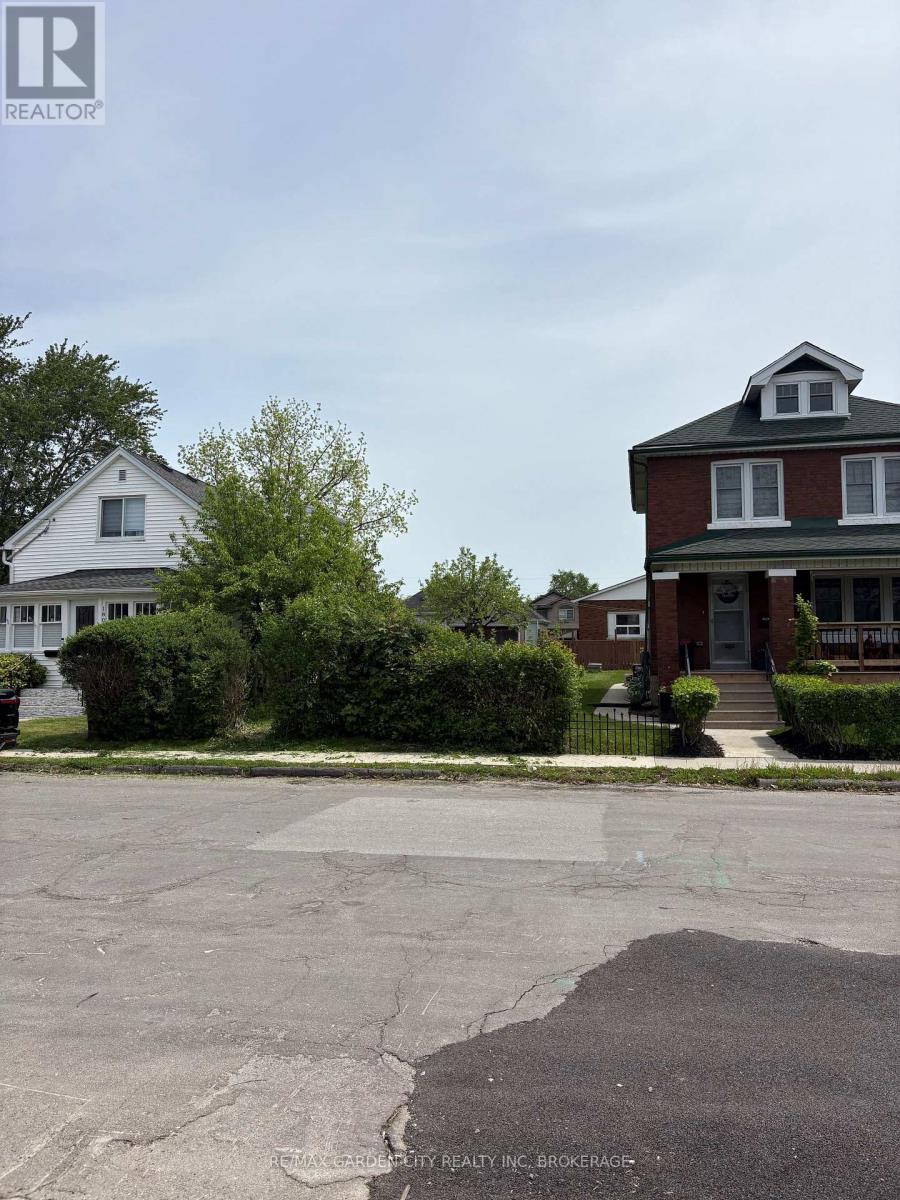
Vacant residential infill building lot in a family friendly neighbourhood with close proximity to highway and amenities. Street recently paved with new boulevard landscaping. Offering a great opportunity for builders, investors, or end users to construct a custom home or income-generating property. Very low property taxes makes carrying this investment much more affordable for investor or builder. Opportunity not to be missed! (id:60588)
Grimsby, Ontario
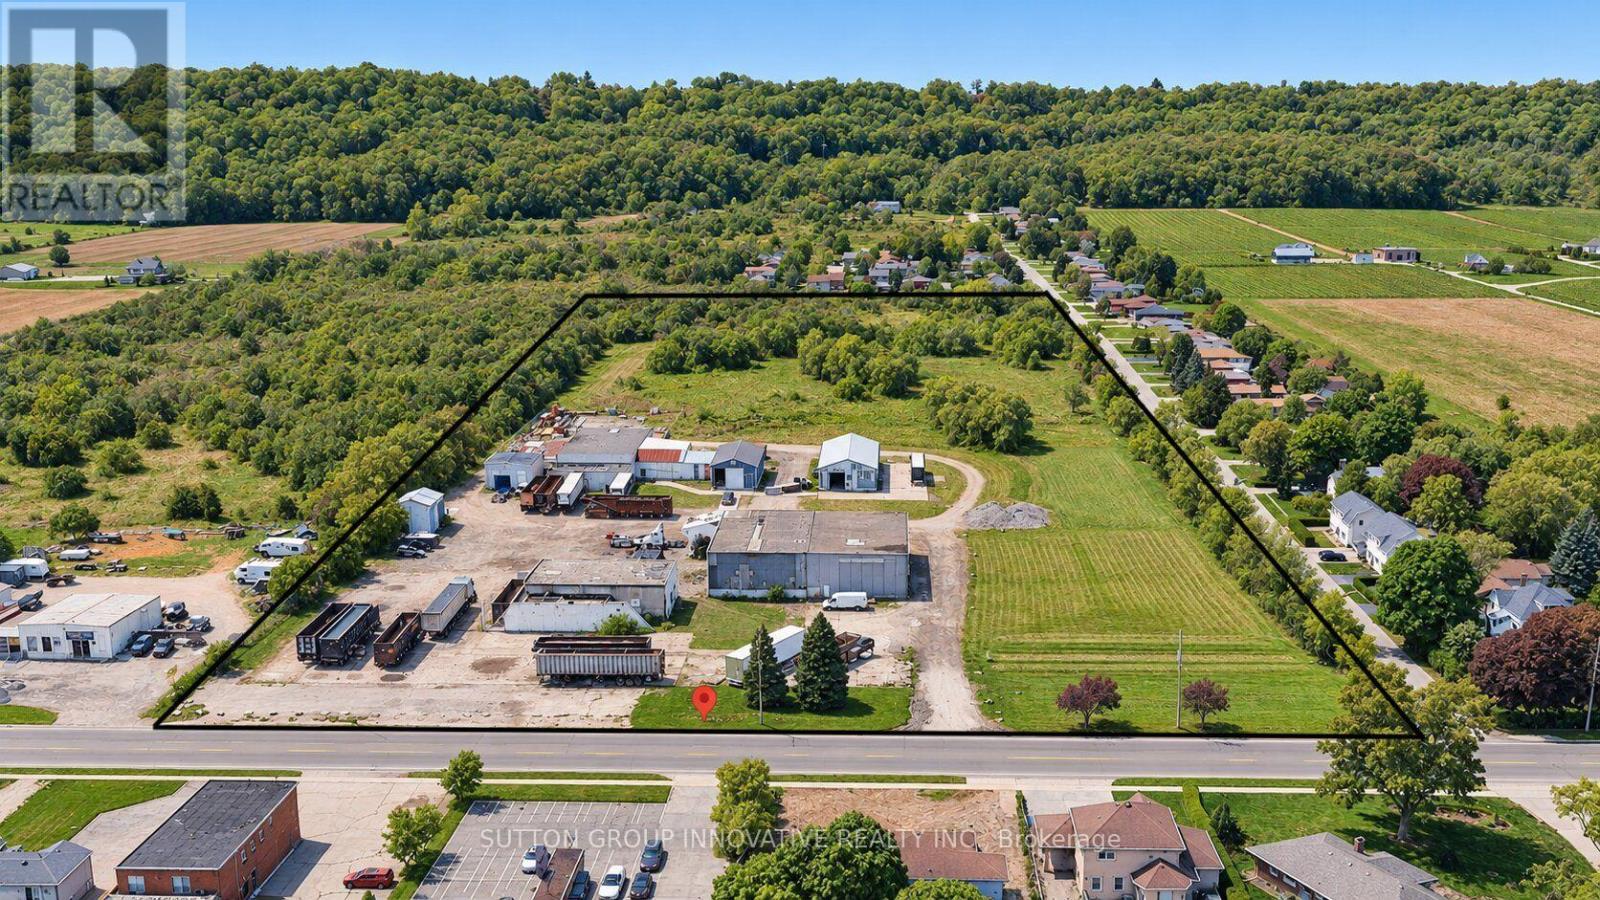
Excellent opportunity to acquire a 12.5-acre commercial/industrial property in Grimsby, ideally situated just minutes from the QEW along the major Toronto-Niagara Falls-U.S. trade corridor.The property features an approximately 10,000 sq. ft. warehouse situated on an expansive 12.5-acre parcel, offering substantial outdoor space and flexibility for a variety of commercial, industrial, storage, or investment uses, subject to applicable approvals.Strategically positioned between the Greater Toronto Area and Niagara Falls/U.S. border crossings, the location provides exceptional regional connectivity and convenient access to major transportation routes throughout Southern Ontario.The property falls under Niagara Escarpment Commission jurisdiction. Purchasers are encouraged to conduct their own due diligence regarding permitted uses, development opportunities, and applicable regulatory approvals.Owner may be willing to assist with financing for qualified purchasers, providing additional flexibility and an attractive opportunity for investors and owner-occupiers alike.A rare opportunity to acquire a substantial 12.5-acre landholding with existing warehouse facilities in a highly accessible and desirable Niagara Region location. (id:60588)