
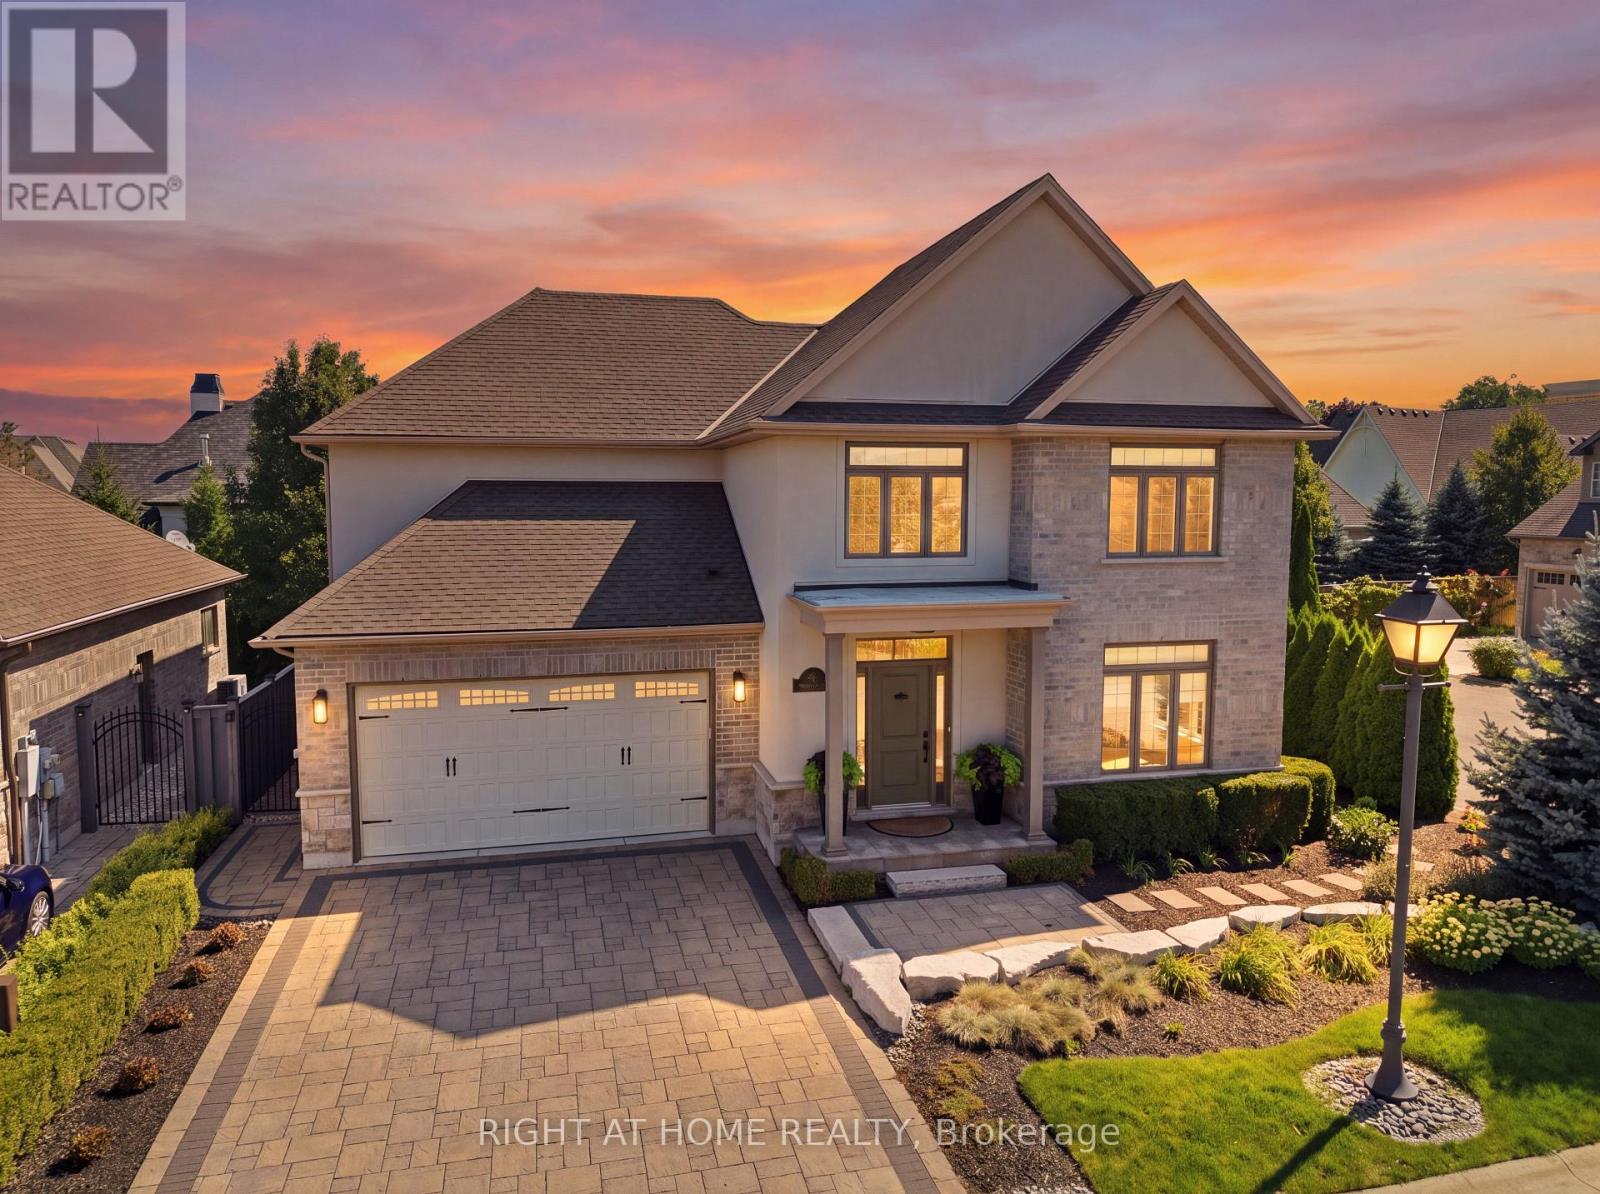
Niagara-On-The-Lake, Ontario
Discover living in this completely renovated 4 bedroom, 4 bathroom, 2 storey home nestled on an exclusive luxury enclave of just 10 homes on a private road in the Old Town of Niagara on the Lake. Walking distance to Queen Street shops, restaurants, cafes and a world class theatre, right in your own backyard. Over 3,300 sq ft of new interior living space. The renovations have the intention of aging in place. Upon entry, there is an immediate sense of pristine newness throughout. To the right a sound proofed office of generous proportion, ideal for the discerning professional. The heart of the home features an open concept design combining the state of the art kitchen, dining room and family room. The gourmet kitchen showcases new premium s/s appliances, stone countertops, luxury cabinetry, built in pantry flowing effortlessly to a spacious outdoor composite deck, perfect for dining el fresco surrounded by mature landscaping for complete privacy. The family room has a striking floor to ceiling gas fireplace while expansive wall to wall windows frame the view of the backyard. On the upper level there are 3 generous bedrooms, including a luxury primary suite with spa like ensuite and a walk in closet. There is a second floor laundry room for added convenience. The lower level includes an additional bedroom, full bathroom, family room, 2nd fireplace and gym space. The professionally landscaped grounds include a sprinkler system for minimum maintenance. The perfect flex residence designed for couples, frequent entertainers, or family and in-laws. Be the first to enjoy! Don't miss out on the one of a kind, completely renovated dream home! FULL LIST OF UPGRADES AVAILABLE! ($425,000 spent 2026) (id:60588)
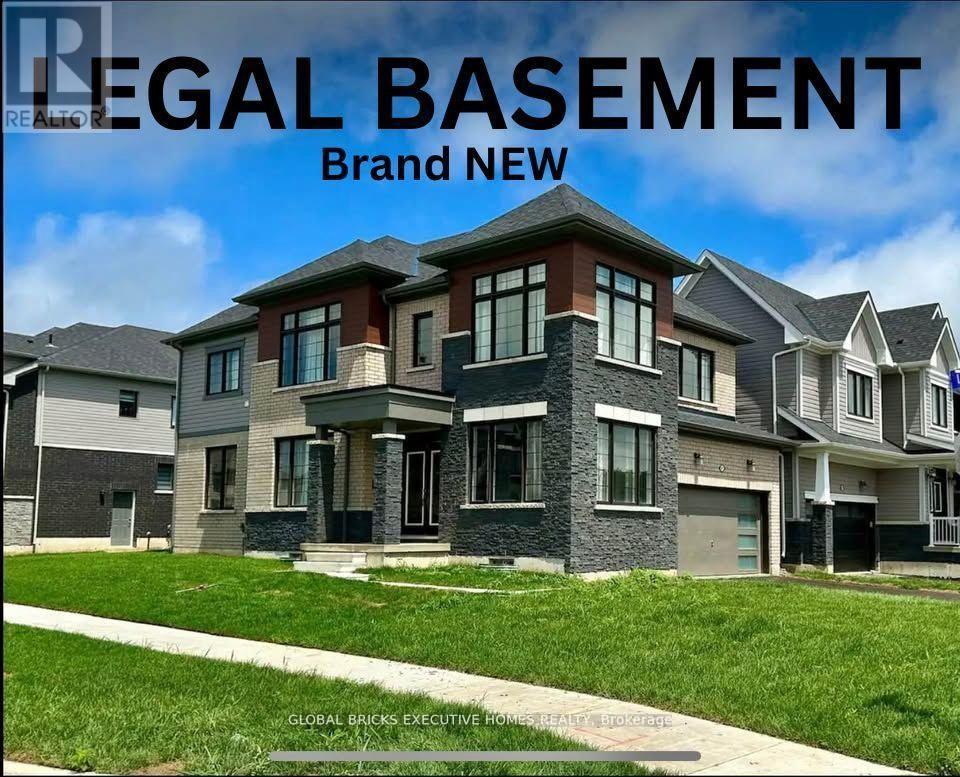
Thorold, Ontario
A one-of-a-kind Corner Lot Detached House with a Legal Basement via separate side entrance. A house that still smells like brand new!! With a well-thought-out, functional layout, this home is exceptionally clean and well-maintained, ready for you to move in and enjoy. It offers 4 spacious bedrooms and the convenience of a Second-floor laundry room. This beautifully designed home has impressive curb appeal, featuring flagstone steps, a timeless railing, a very inviting front porch, and a very large back yard. Step inside to an open-concept custom chef's kitchen, boasting ample cabinet and counter space, perfect for cooking and entertaining. The dining area provides a bright and airy feel, while the rest of the main floor features 9-foot ceilings, enhancing the homes spaciousness. Lots of windows offering sunlight throughout the year. It is also Park Facing Property (Only 1 of the 4). New Development with Lots of upgrades. Double Door Entrance. Stainless Steel Appliances. A double- car garage and 4 car driveway provide plenty of parking. Conveniently located just minutes from highways, shopping malls and amenities, and steps from the school bus stop this home offers both the comfort and location. Don't miss your chance to rent this rare gem in a prime location the perfect blend of modern living and timeless charm! (id:60588)
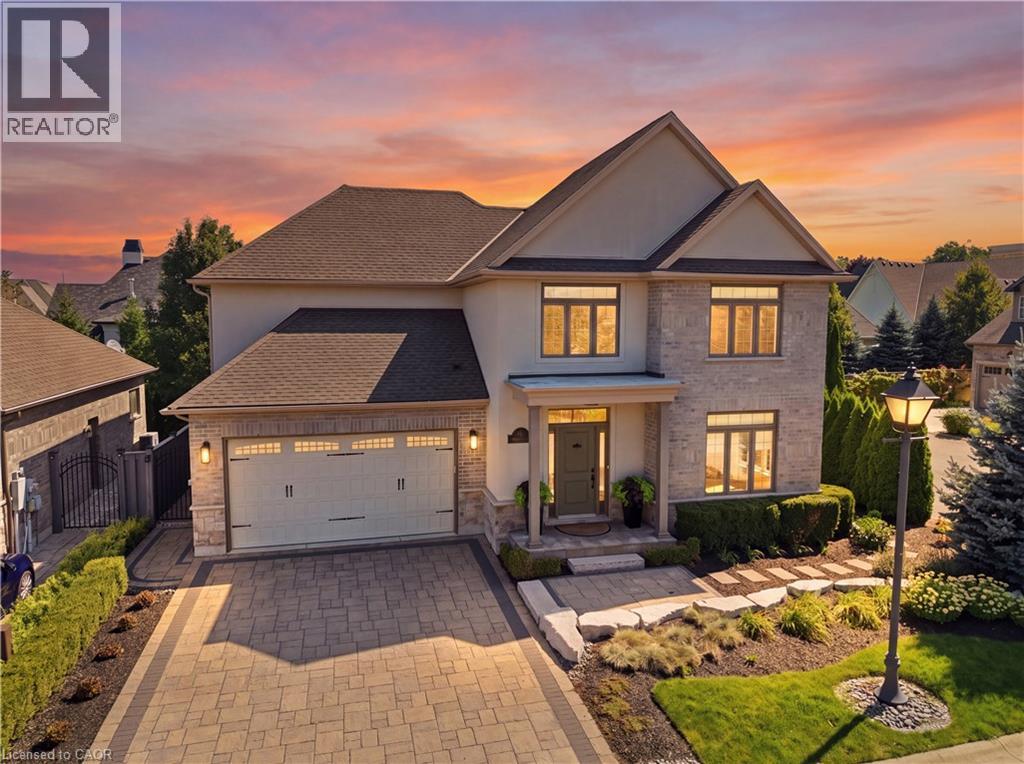
Niagara-On-The-Lake, Ontario
Discover living in this completely renovated 4 bedroom, 4 bathroom, 2 storey home nestled on an exclusive luxury enclave of just 10 homes on a private road in the Old Town of Niagara on the Lake. Walking distance to Queen Street shops, restaurants, cafes and a world class theatre, right in your own backyard. Over 3,300 sq ft of new interior living space. The renovations have the intention of aging in place. Upon entry, there is an immediate sense of pristine newness throughout. To the right a sound proofed office of generous proportion, ideal for the discerning professional. The heart of the home features an open concept design combining the state of the art kitchen, dining room and family room. The gourmet kitchen showcases new premium s/s appliances, stone countertops, luxury cabinetry, built in pantry flowing effortlessly to a spacious outdoor composite deck, perfect for dining el fresco surrounded by mature landscaping for complete privacy. The family room has a striking floor to ceiling gas fireplace while expansive wall to wall windows frame the view of the backyard. On the upper level there are 3 generous bedrooms, including a luxury primary suite with spa like ensuite and a walk in closet. There is a second floor laundry room for added convenience. The lower level includes an additional bedroom, full bathroom, family room, 2nd fireplace and gym space. The professionally landscaped grounds include a sprinkler system for minimum maintenance. The perfect flex residence designed for couples, frequent entertainers, or family and in-laws. Be the first to enjoy! Don't miss out on the one of a kind, completely renovated dream home! FULL LIST OF UPGRADES AVAILABLE! ($425,000 spent 2026) (id:60588)
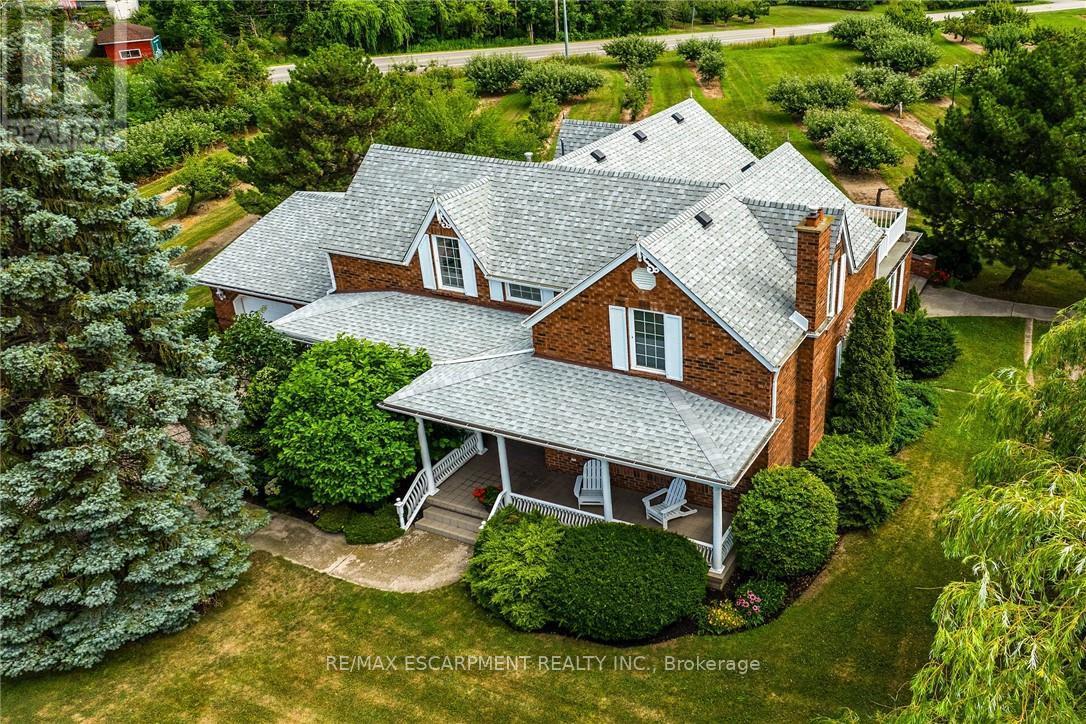
Lincoln, Ontario
Desirable 9.14 acre multi-purpose rural property located on the eastern outskirts of Beamsville in the heart of Niagara renowned & world famous wine region - offering close proximity to Grimsby, Jordon, St. Catharines, Niagara Falls & QEW w/several award winning Wineries literally down the road. Positioned proudly on this large parcel is 1890 built century home, totally gutted to studs & re-built in 1990 + 1949 built 1440sf versatile barn/shop reflecting pride of lengthy ownership enjoying 2 road frontages -surrounded w/8 acres of tender fruit orchards & fertile vegetable soil. Follow King St E & take round-about into triple car concrete driveway - leads to quaint covered porch providing stately access to this lovingly cared for home introducing 2774sf of timeless décor highlighted w/ornate mouldings & original wood work. Ftrs grand front foyer entering central vestibule incs multiple French doors accessing formal dining room, living room enhanced w/picture window & n/g fireplace, sunken family room incs patio door WO & 2pc bath - continues to country sized kitchen incs roomy dinette - completed w/convenient MF laundry room, 4pc bath & direct entry to attached 1.5 car garage incs staircase to 1188sf unfinished basement. Classic period wood staircase ascends to spacious upper level opulent hallway offering entry to elegant primary bedroom w/private 14x14 balcony walk-out, 2 additional bedrooms & lavish 4pc bath. Gleaming hardwood flooring, coved ceiling & multiple walk-outs to impressive paver stone pavilion entertainment court yard compliment the home w/distinguished flair. Separate driveway leads to solid post & beam built barn boasting 3 roll-up doors, concrete flooring, hydro, produce cooler (not operational), 2nd bay & full functional loft. Extras - roof-2025, furnace-2015, AC-2019, 200 amp hydro, quality windows. Spectacular, diverse property appeals to Investors, Expanding Tender Fruit Farmers, Winery Entrepreneurs or Perfect Place to Live & Raise a Family. (id:60588)
Niagara Falls, Ontario
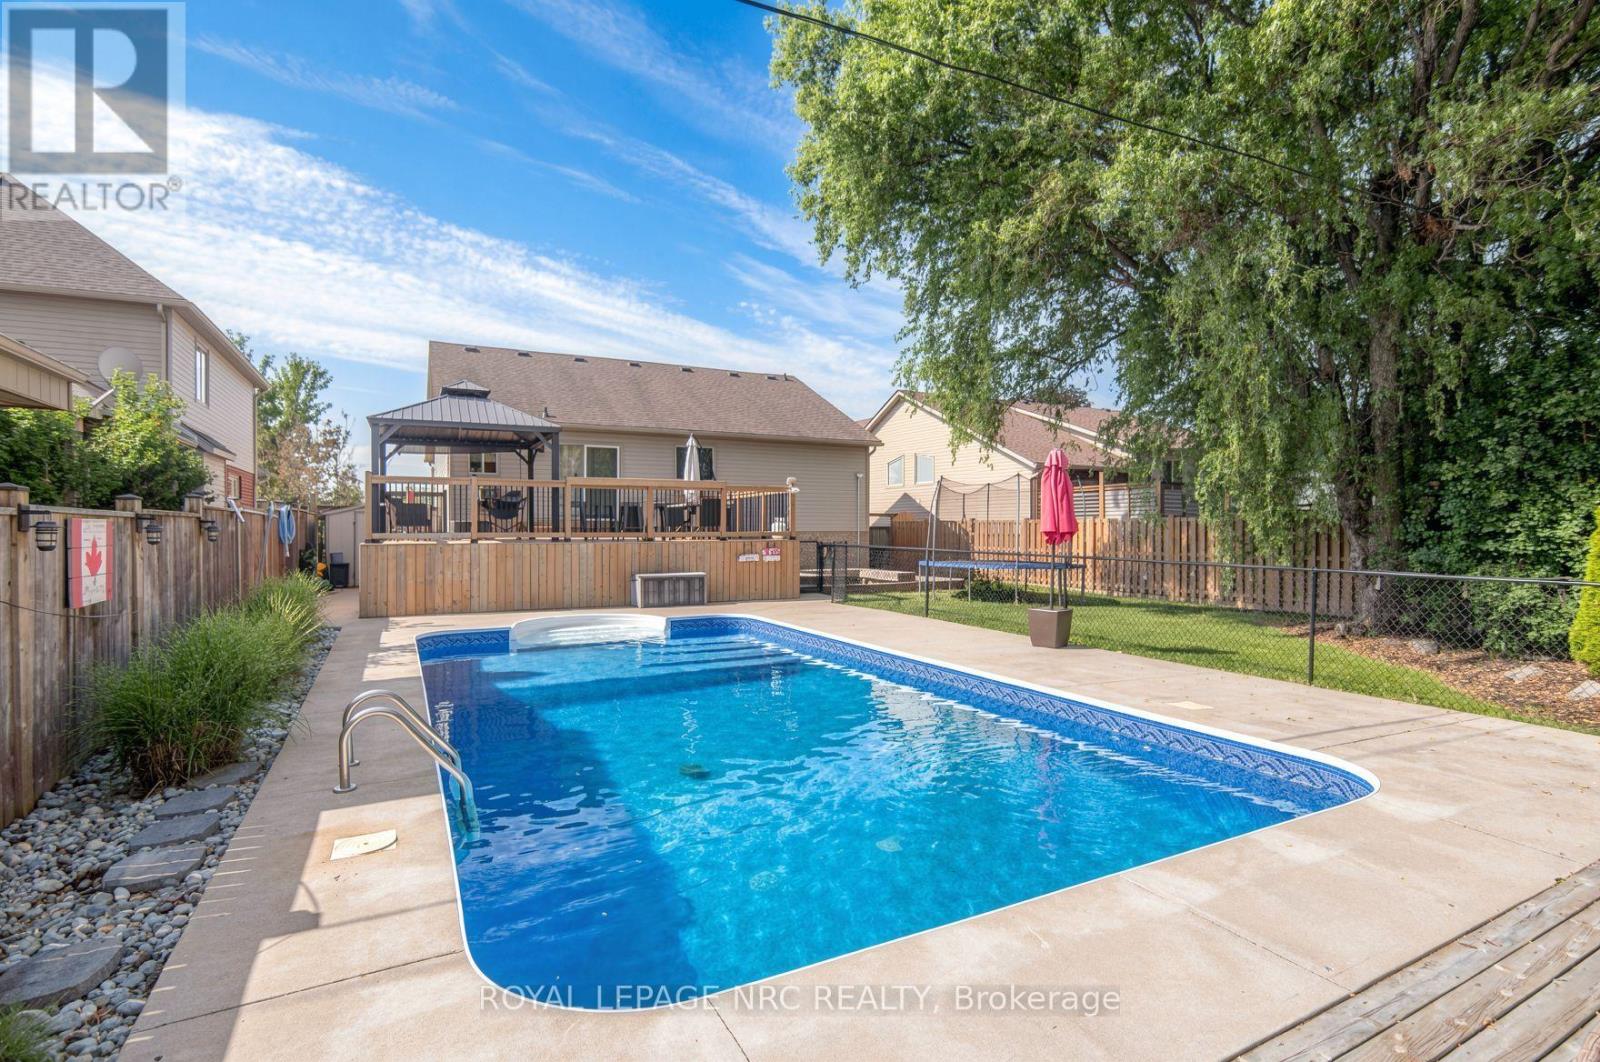
Searching for a spacious family home in the heart of Chippawa? This beautifully finished property offers over 2,700 sq. ft. of living space with 3+1 bedrooms and 2+1 bathrooms, delivering far more room than first meets the eye. The main level features vaulted ceilings and an abundance of natural light, creating a warm and open atmosphere. The oversized kitchen is designed for gathering, with plenty of workspace for family meals and direct access to a two-tier deck that overlooks the fully fenced yard and in-ground 32-ft saltwater heated pool. The main floor includes two generous bedrooms and a 4-piece bathroom. A short flight of stairs leads to the private primary retreat, complete with vaulted ceilings, double closets, and a 4-piece ensuite featuring a soaker tub. The fully finished lower level offers an expansive family room with gas fireplace and wet bar, an additional bedroom, a 3-piece bathroom, and a bonus office space. With a separate side entrance through the attached double garage, the layout also provides excellent in-law suite potential. Ideally located directly across from a park, playground, and sports fields, and just a short walk to Betty's for breakfast, this home is also minutes from Legends Golf Course and the scenic Welland River. Updates include: furnace, air conditioner, and hot water tank (2025), roof (2016), pool (2017), deck (2021), and concrete driveway (2017). A complete family home in a sought-after neighbourhood. (id:60588)
Welland, Ontario
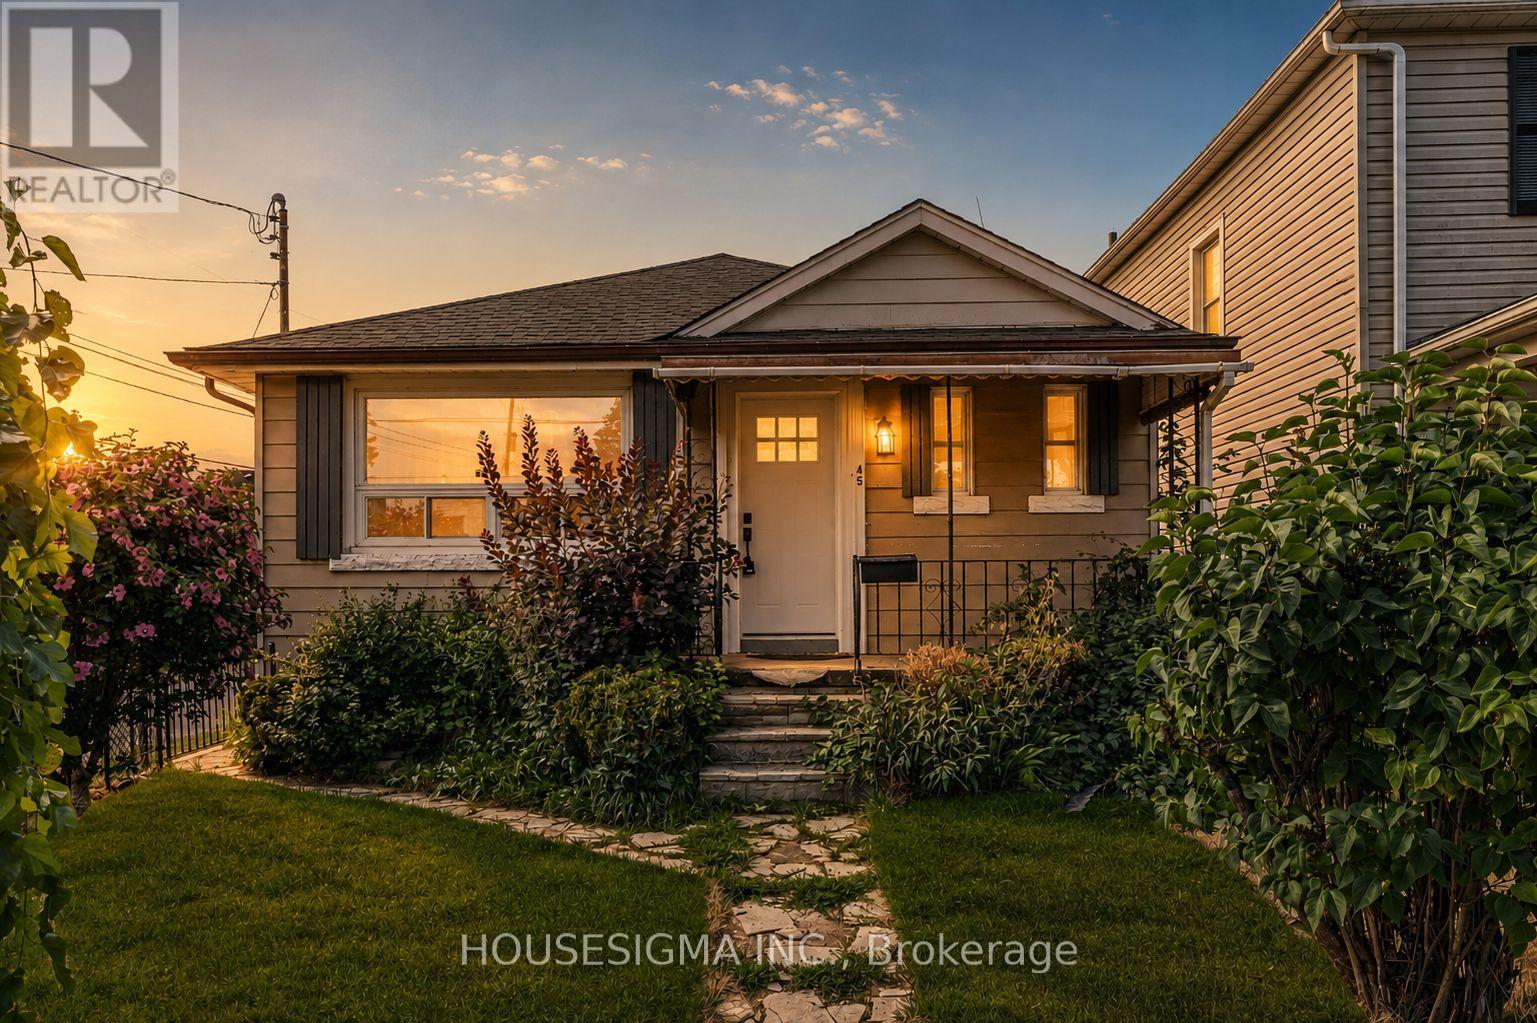
Welcome to this beautifully updated 2-bedroom, 1.5-bathroom bungalow - the perfect opportunity for a first-time buyer seeking a move-in ready home at an attainable price point. Featuring a modernized kitchen, fresh flooring throughout, and a finished basement with a powder room, this home is truly turnkey.A separate side entrance adds exciting potential for an in-law suite or additional income. Low maintenance inside and out, this is effortless living at its best.Located steps from Merritt Park and the iconic Welland Canal, and within the catchment of Plymouth Public School - one of only 31 schools in Ontario to receive a perfect 10/10 Fraser Institute rating in 2025. With Highway 406 close by and Niagara Falls, St. Catharines, and Thorold all minutes away, convenience comes standard.Don't miss your chance to own in one of Niagara's most up-and-coming communities! (id:60588)
St. Catharines, Ontario
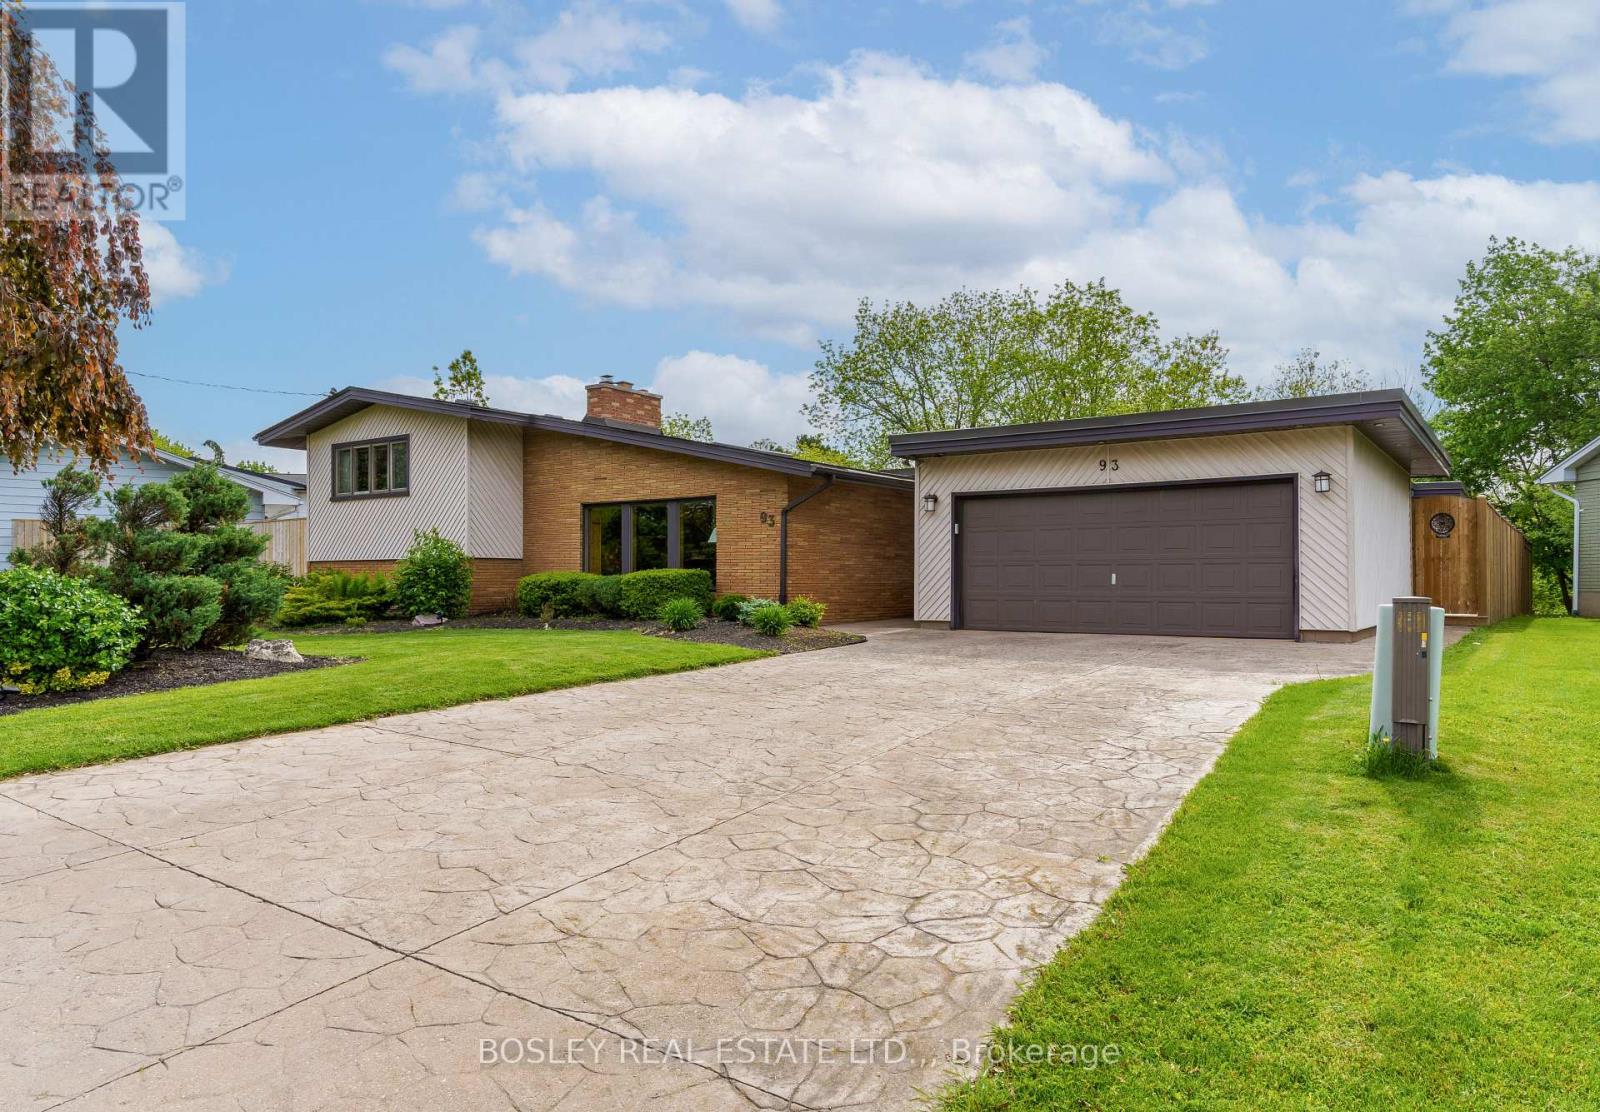
Close to great shopping and downtown St Catharines! Experience refined, mid-century modern living just steps from the creek at 93 Riverview Blvd! Perfectly positioned in one of the area's most desirable neighbourhoods, this stunning 5-bedroom home offers the ideal blend of luxury, comfort, and natural beauty while maintaining it's midcentury charm. Surrounded by scenic walking trails and tranquil views, the location delivers an exceptional lifestyle for families and entertainers alike. Inside, upgrades showcase fine craftsmanship and modern elegance throughout. Four skylights fill the home with natural light, highlighting the custom woodwork and warm, inviting spaces. The chef-inspired kitchen features premium appliances, sleek modern cabinetry, and an open-concept layout that flows effortlessly into the spacious living and dining areas. Three fireplaces create cozy gathering spaces and add timeless character throughout the home. Step outside to your private backyard retreat with an in-ground pool with swim up bar and extended deck overlooking a peaceful ravine setting - a rare combination of privacy and nature near the river. The luxurious primary suite offers a relaxing escape with rich wood accents and its own fireplace, while four additional bedrooms provide plenty of room for family, guests, or home office space. 93 Riverview Blvd is a rare opportunity to enjoy upscale living in an exceptional location, combining elegance, space, and a serene natural setting. (id:60588)
St. Catharines, Ontario
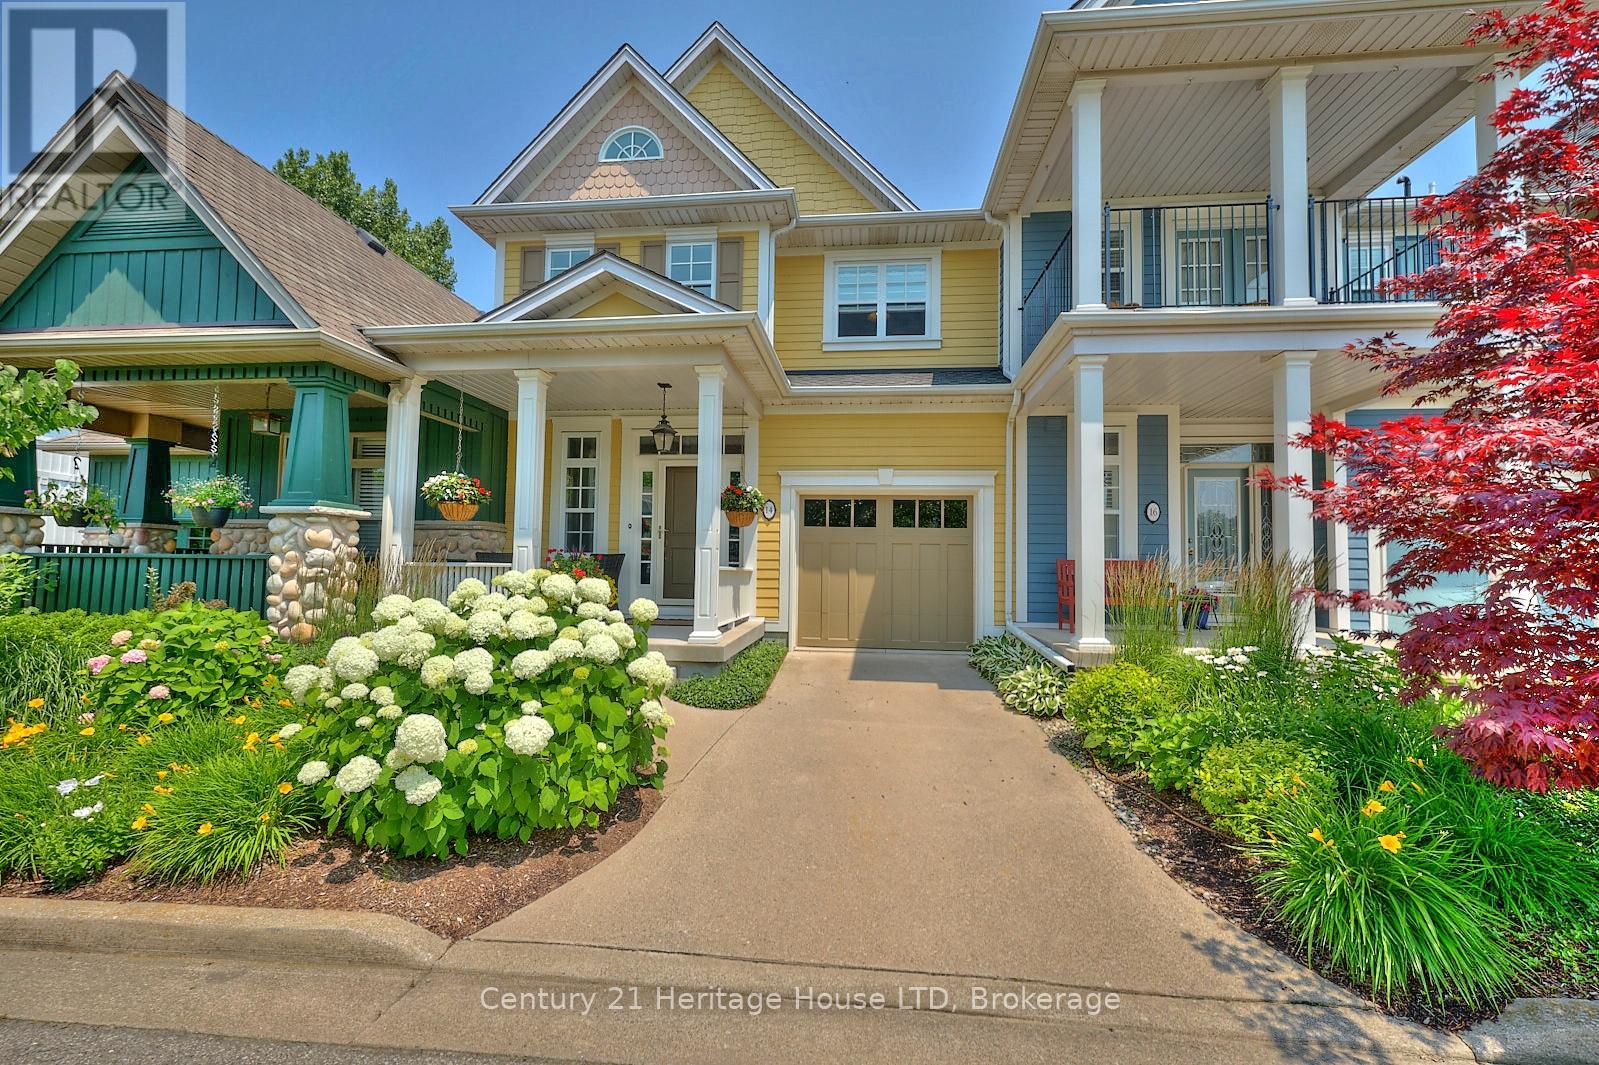
Enjoy luxury and low maintenance living in this highly sought after condo townhome, backing onto the ravine, 12 mile creek, and Merritt Trail. The expansive balconies, patio, and abundance of windows offers stunning views of the ravine throughout all 3 levels of this home. All located in close proximity to all amenities including shopping, restaurants, the hospital, highway access and more. As you drive up to this home, you'll love the gorgeous gardens and landscaping throughout the entire community, offering a beautiful park-like setting. The upper floor living space offers soaring vaulted ceilings with skylights, and an open concept kitchen, living and dining area with oversized patio doors that lead to your 2nd level balcony with awning, overlooking the ravine. The nicely appointed kitchen features a large island, soapstone counters and stainless steel appliances. The living room features a gas fireplace with built-in shelving and surround sound speakers. A bedroom, which is currently being used as a den and a 3pc bath completes the upper level. The main floor primary suite features a large bedroom with patio doors that lead to another covered deck/balcony with glass railings, a walk-in closet and gorgeous 5pc ensuite with double sinks, separate soaker tub, and custom oversized glass and tile shower. You'll also enjoy the convenience of main floor laundry and inside entry to/from the garage. The lower level offers a family room with a walk-out to your private patio as well as another 3pc bath. Furnace and A/C updated in 2025. All landscaping and snow removal is included in the condo fees, offering a truly low-maintenance lifestyle! (id:60588)
Fort Erie, Ontario
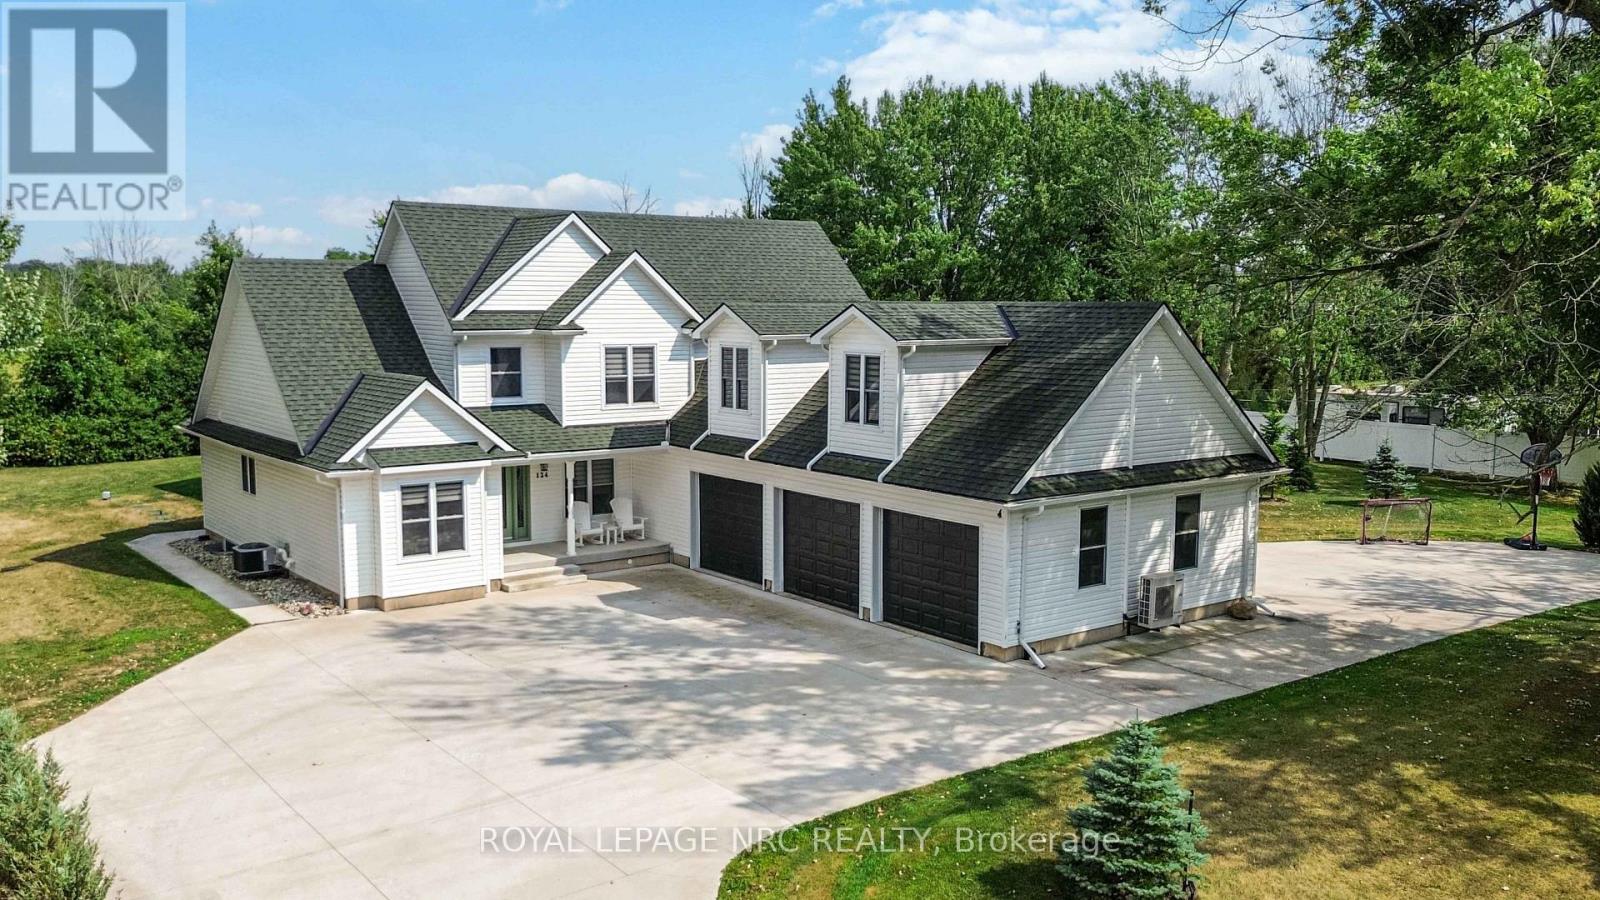
This gorgeous showstopper of a home has spared no expense. It boasts over 5000 sq/ft of total living space. Its beautiful location gives you the feel and peacefulness of living in the country, yet just minutes to town and all amenities. This property is surrounded by trees, with no rear neighbours and steps away from beautiful Sherkston Shores. This meticulous home was Custom Built in 2018. It has 4+ beds, 5 baths, and sits on just under an acre of land. There is a main floor master bedroom with walk in closet & a large en suite bath. The upper level has an enormous loft space, ideal for a gym, game room, 5th bedroom or whatever your families needs may be. Beautiful kitchen with quartz counters, large island and oversized fridge that make it easy to entertain. It has a cozy open living room with a gas fireplace. Walk out to a beautiful timber frame 4 season sunroom with a 2nd gas fireplace. Enjoy all of the different seasons in this beautiful sunroom that is surrounded with windows and glass sliding doors, that open up to your beautiful outdoor space. This incredible backyard is like having your own private oasis. It has a heated fibreglass pool, complete with LED lights with a retractable cover (doubles as a winter cover), Hot tub, & bonfire area. Complementing this backyard oasis is a pool house with outside bar area, creating the perfect outdoor retreat for relaxing or entertaining & hosting guests. It conveniently has a separate entrance to the lower level with 1766 sq ft. of living area. Perfect for a potential in law suite, large or multi family. Large bedroom and bath, kitchenette and dining area, and large family room. Large 3 car garage, has doors on both sides so you can drive right through & enough space to store a boat or so much more. Lots of storage, including 5 walk in closets, a cold room, drilled well, water softener, home water filtration system, Generac generator, 6000g cistern. This home is stunning & has it all. This is a MUST-SEE property! (id:60588)
Niagara-On-The-Lake, Ontario
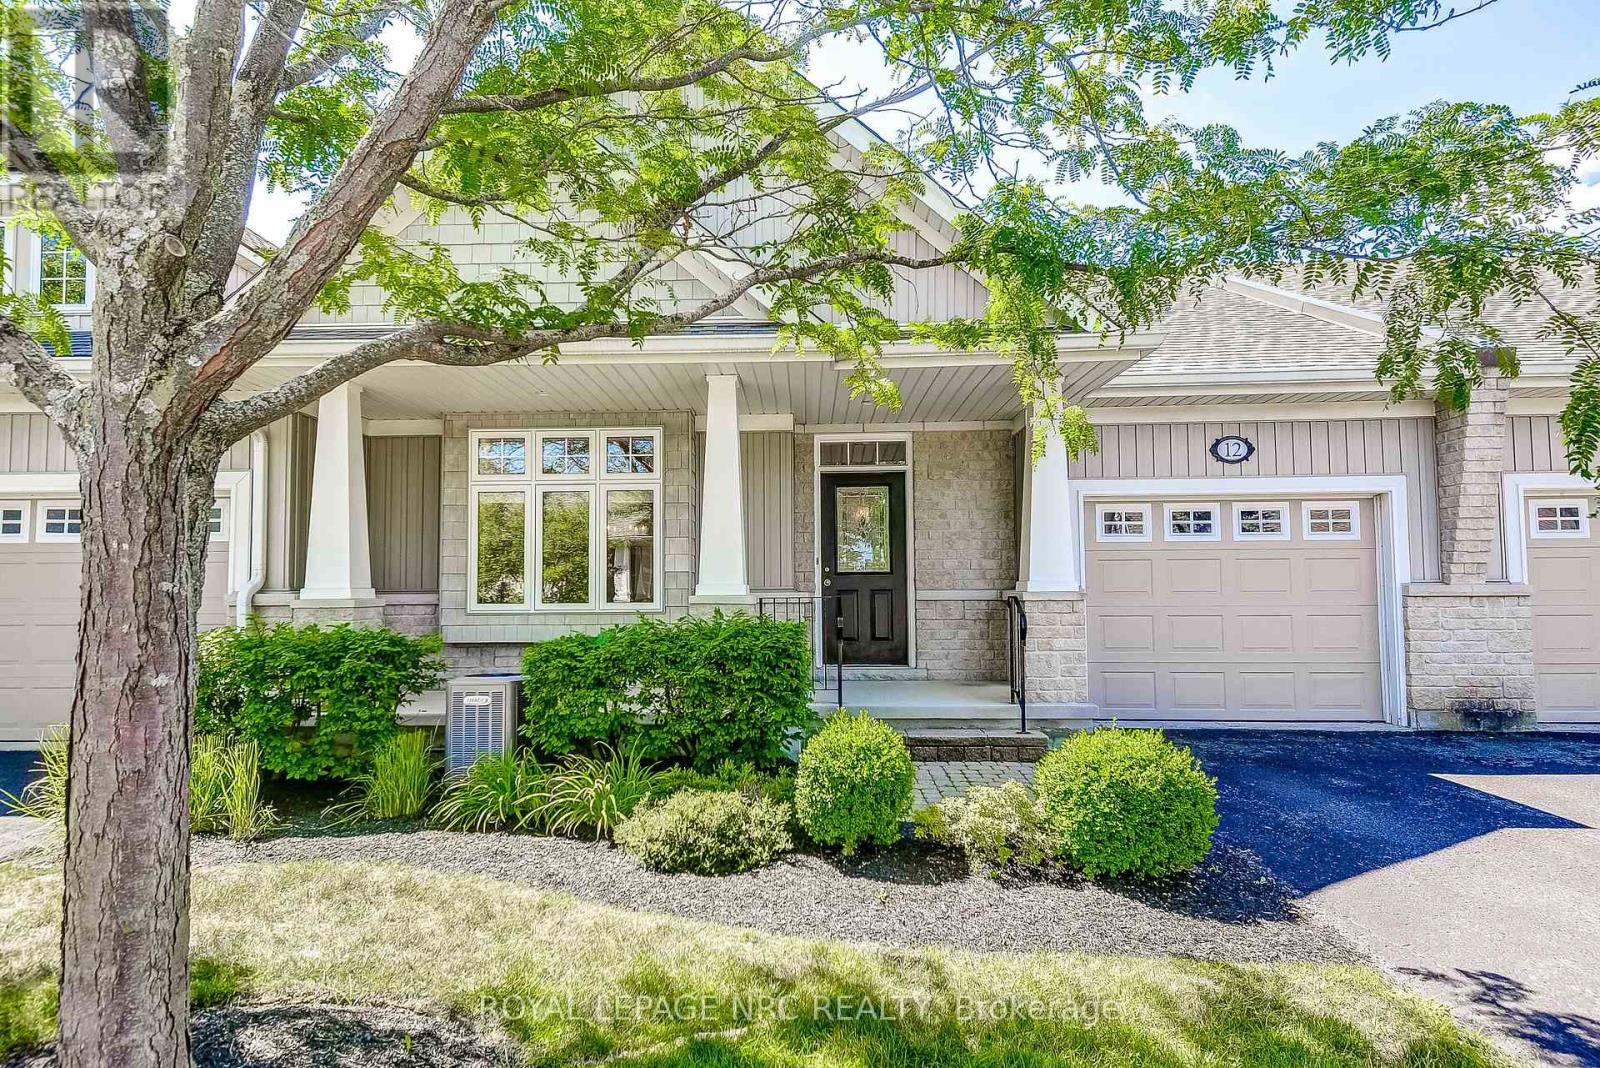
Welcome to Stone Gate Park, where sophisticated comfort meets ultimate convenience in the heart of Virgil! This meticulously finished townhome welcomes you with an impressive, bright grand foyer that leads into a magnificent main living area boasting soaring vaulted ceilings and a cozy gas fireplace. The classic oak kitchen features timeless cabinetry and a charming breakfast nook, flowing seamlessly onto a private rear deck, the perfect setting for enjoying local Niagara wines. Designed for versatile living, the main floor hosts a primary retreat complete with a walk-in closet and a 4-piece ensuite, alongside a second bedroom ideal for a bright home office. The fully finished lower level significantly expands your living space, offering a massive recreation room and a private third bedroom for guests. Enhanced by stunning curb appeal with mature, manicured gardens and an inviting covered front porch, this property offers an unmatched walkable lifestyle just a short stroll from award-winning wineries, local craft breweries, and the scenic Virgil Sports Park. (id:60588)
St. Catharines, Ontario
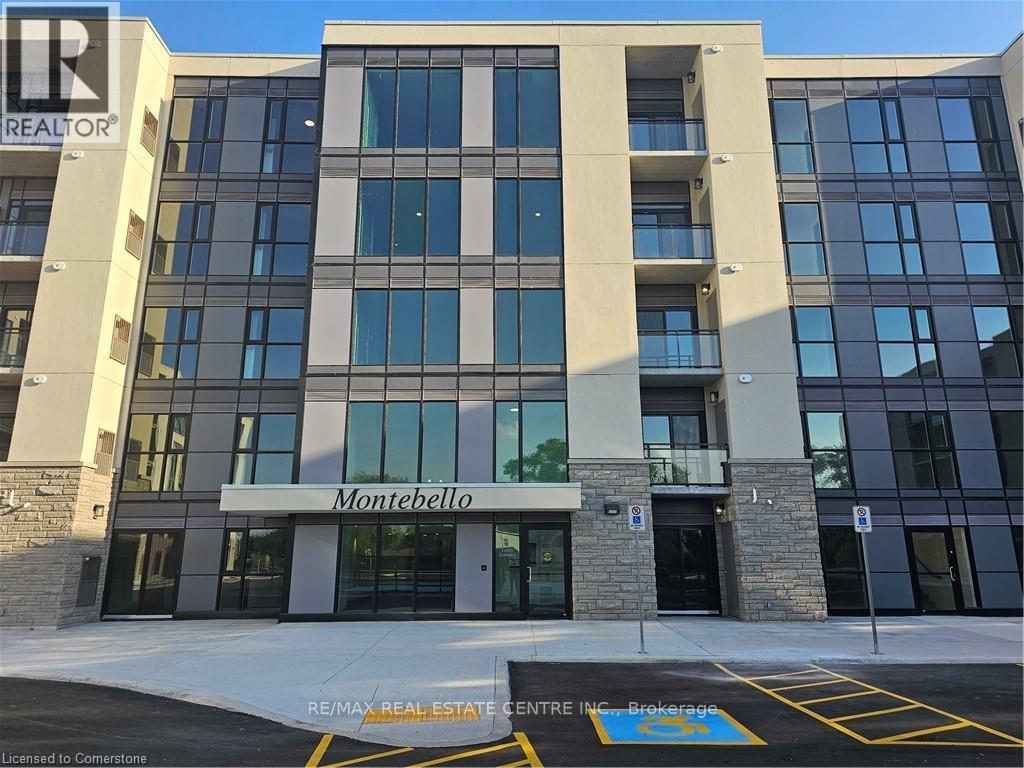
The Montebello is Marydel's finest and latest condo development in the St. Catherines region, this particular unit is vibrant, well-lit, open concept 1 bedroom/1 Washrm condo unit that boasts a well designed all white galley style, modern, well installed kitchen, laminate flooring throughout, 9ft ceilings, ensuite laundry, large den, w/o to spacious outdoor terrace, a large primary with extended closets, ensuite laundry, 1 underground car parking and so much more. The building itself comes with state of the art amenities that include keyless/app and remote entries, fitness and yoga centres, guest suites, party & games rooms, pickball court, an abundance of picnic and BBQ areas, bike storage, etc. Location wise couldn't be much better. This unit is 5 min to ten mins drive to various schools, parks, trails, conservation areas, river and canal systems, beaches, Niagara Falls downtown core, colleges and universities, the U.S border, Niagara-on-the-Lake and the list truly goes on and on. It won't last at this amazing price! (id:60588)
Port Colborne, Ontario
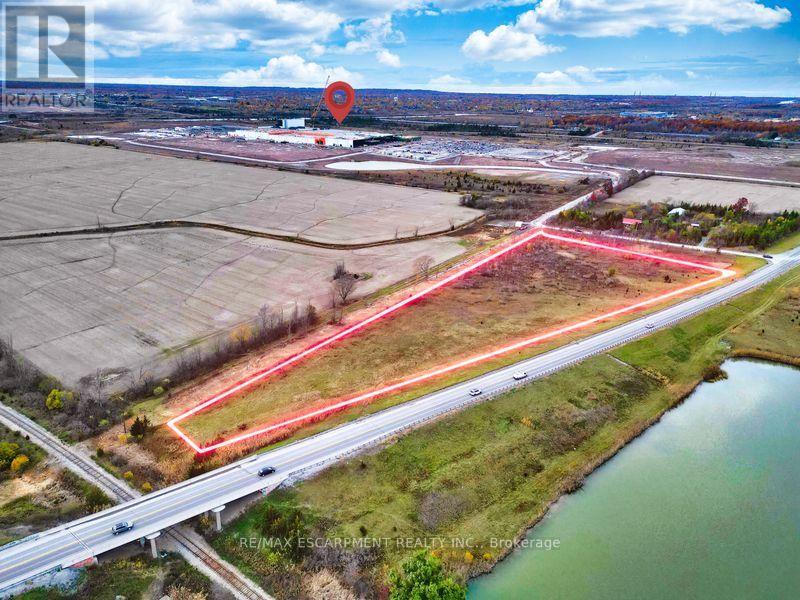
Prime 6.5-acre parcel on Hwy 140 in Port Colborne, positioned directly within one of Niagara's fastest-growing development corridors. This property offers outstanding visibility, easy highway access, and proximity to the new battery manufacturing plant and supporting infrastructure. A rare opportunity for investors, builders, or visionary buyers seeking land with future potential in a rapidly expanding area. Surrounded by natural buffers for privacy yet minutes to urban conveniences, this site offers both immediate appeal and strong long-term upside. An exceptional holding property or future development site in a strategic location. (id:60588)