
Niagara-On-The-Lake, Ontario
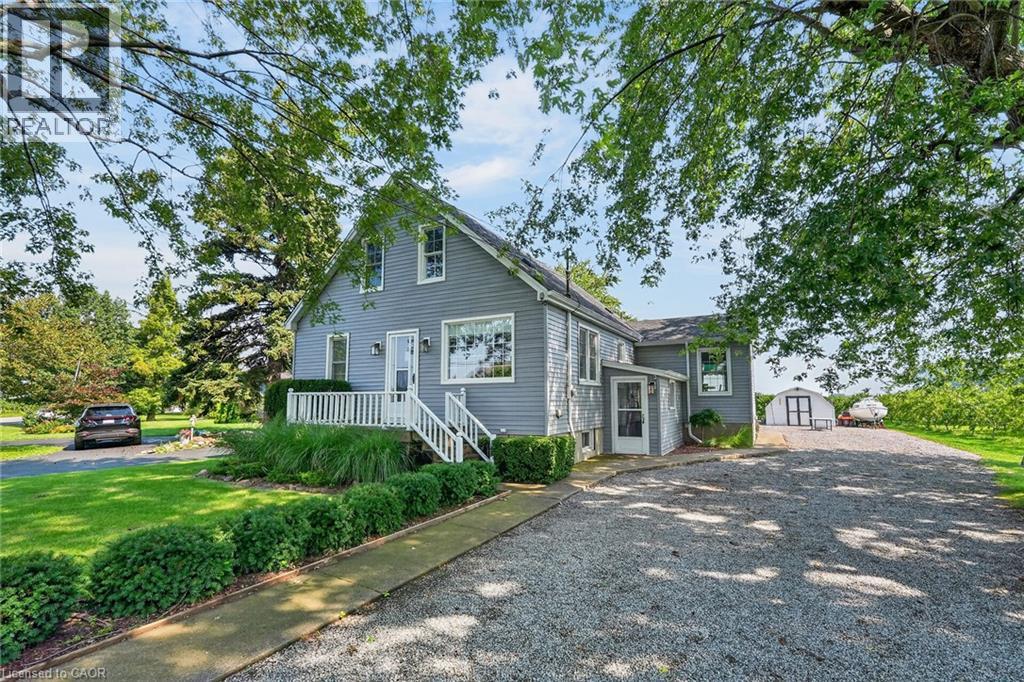
Country Tranquility Meets City Convenience. Discover the perfect blend of peaceful country living and everyday convenience in east St. Catharines. Nestled among picturesque peach orchards and vineyards, this charming 3-bedroom home offers a welcoming setting for families, entertaining, and enjoying the outdoors. The bright and spacious main floor features an inviting kitchen and dining area with beautiful views and a walkout to the backyard. A generously sized living room, complete with a cozy corner gas fireplace and hearth, creates an open and comfortable gathering space. A main-floor bedroom provides added flexibility, while a versatile den or small bedroom offers even more options for a home office, guest space, or additional sleeping area. Upstairs, you'll find two large bedrooms and a second full bathroom, providing plenty of room for family and guests. A convenient side entrance leads into a practical mudroom, perfect for keeping everyday life organized. The finished lower level adds valuable living and hobby space with a large family room featuring another corner fireplace, along with a workshop and laundry room. Step outside and enjoy the tranquil surroundings from the rear deck, which overlooks the expansive lot and neighbouring orchard. A handy storage shed with an attached dog run provides a dedicated outdoor space for your four-legged family member. With ample parking for numerous vehicles, there's plenty of room to welcome family and friends for game nights, gatherings, and summer entertaining. A wonderful opportunity to enjoy the best of both worlds - serene country surroundings just minutes from the conveniences of St. Catharines. Come take a look, and make this Your Niagara Home. (id:60588)
St. Catharines, Ontario
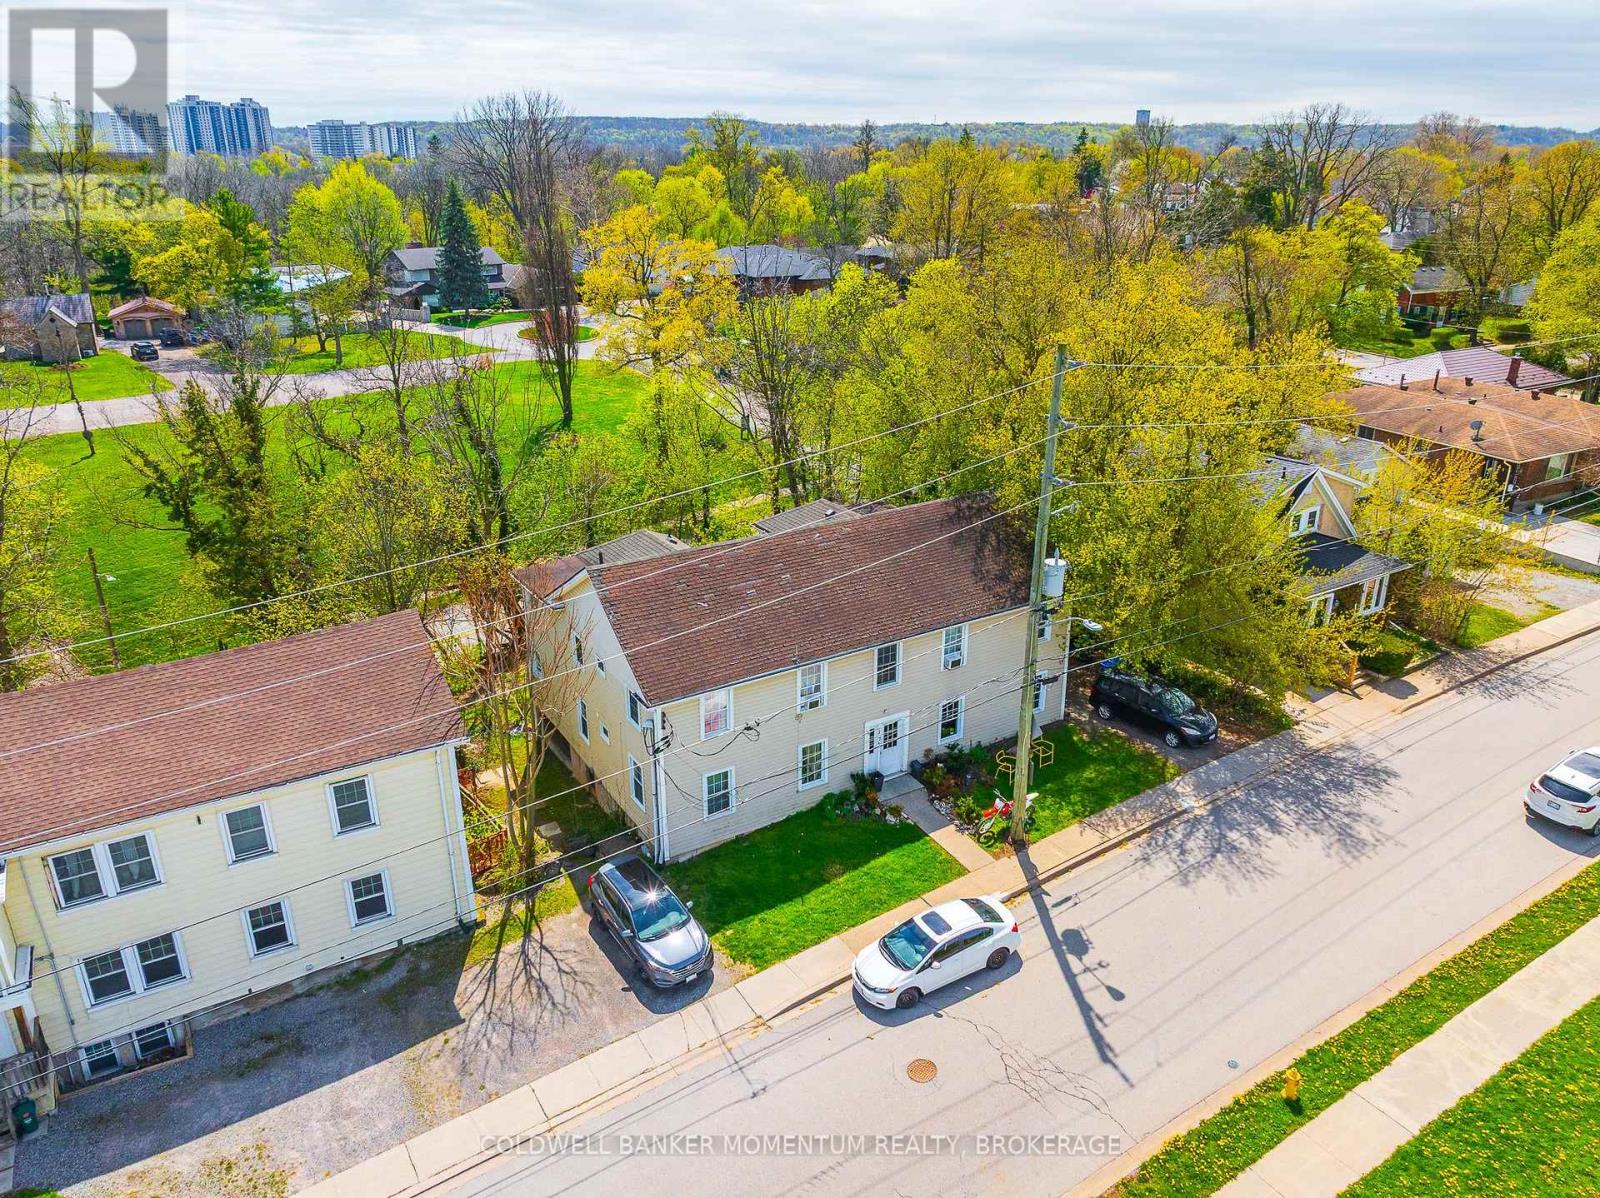
Can you hear the GO TRAIN??? The Tenants in This EXTRA EXTRA LARGE LEGAL FOUR UNIT apartment building almost can. The Location for this complex is Fantastic as it is within a short walk of the New Proposed GO TRAIN STATION!! All units are identical layouts of each other and each unit offers a formal Livingroom, a separate Dining room, Kitchen, 4 pc bathroom, 3 good sized bedrooms and outside living space on a pressure treated deck/balcony. This Turn Key investment has huge upside potential. Everything is at your fingertips with a 5 minute walk to downtown St. Catharines with all the many amenities it offers such as shopping, cafes/restaurants/bars, theatre, OHL Hockey, Concerts, Library and the downtown Brock University satellite campus. Schools, parks, hiking trails, nature reserves, and fantastic fishing spots are also all in the immediate neighbourhood. The Via Rail, Go station, city buses & Hwy 406 are just around the corner for the simplest of commutes. This 2 story 4 unit apartment building fronts on two separate roads and offers approximately 160 feet of road frontage which is prime for any future development. All units are currently fully rented. The two main floor Tenants are month to month longer term tenants. All of the units come with a fridge, stove, hardwood flooring and have been refurbished with newer kitchens, 4pc bathrooms and replacement vinyl double-paned windows. Each unit has their own electric breaker panel, electric baseboard heat, hot water heaters (2 are rented and 2 are owned)and separate hydro meters and all Tenants except for one unit pay their own hydro. This is a very easy property to maintain, a fantastic money maker and should not be missed as it will not last. This Turn-Key Investment Is Ready To Generate Income While Providing Incredible Upside For The Future. (id:60588)
Port Colborne, Ontario
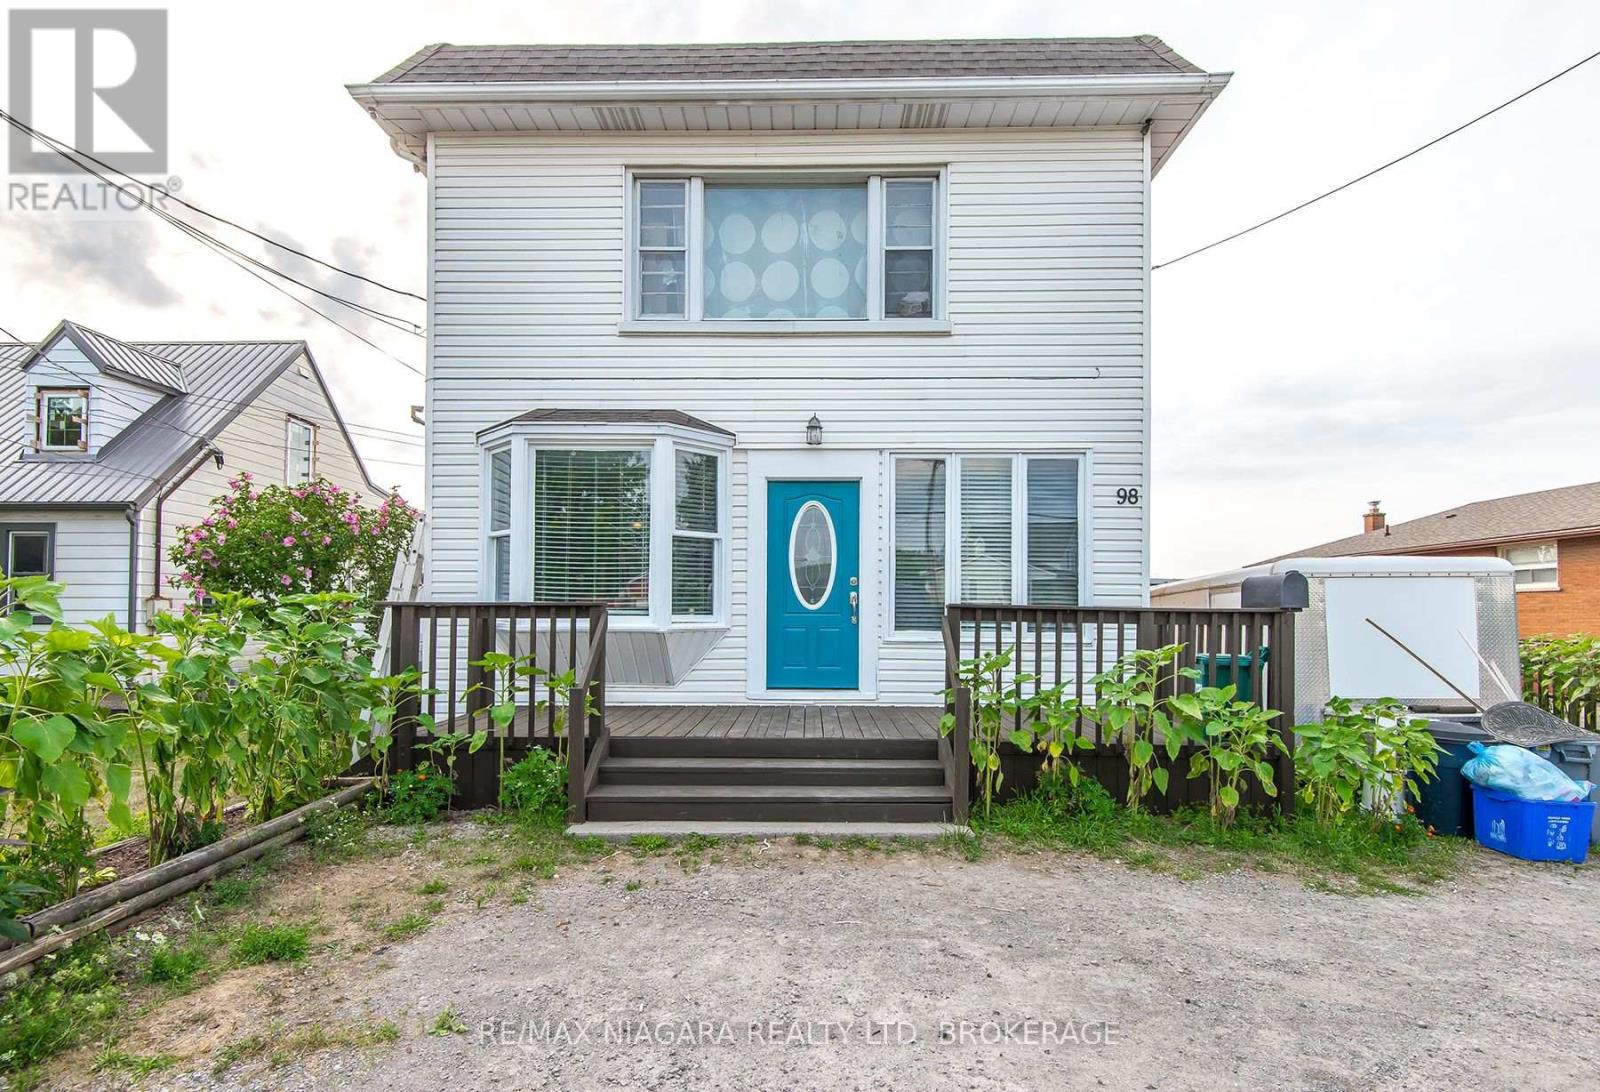
Mortgage helper. Multi-generational living. Investment opportunity. This property gives you options. With two self-contained units, separate entrances, separate hydro meters, and dedicated laundry for each, this is the kind of property that's becoming increasingly popular. Live comfortably in one unit while the second helps pay your mortgage, accommodate extended family with privacy, or add a strong income-producing property to your portfolio. The big updates have already been taken care of, including a newer boiler, two hot water tanks, three ductless mini-split heating and cooling units, several updated windows, and an oversized single garage. Step outside to enjoy the spacious wood deck and 15-ft above-ground pool-perfect for summer gatherings and family fun. The basement features its own separate entrance and has already been insulated with a vapor barrier. While the interior offers an opportunity for cosmetic updating, that's exactly where the value lies. Refresh it to suit your own style while building equity in a property with excellent income potential, and endless options. Whether you're buying your first investment, looking for a mortgage helper, or creating space for multiple generations under one roof, this is a great opportunity at a great price. (id:60588)
Fort Erie, Ontario
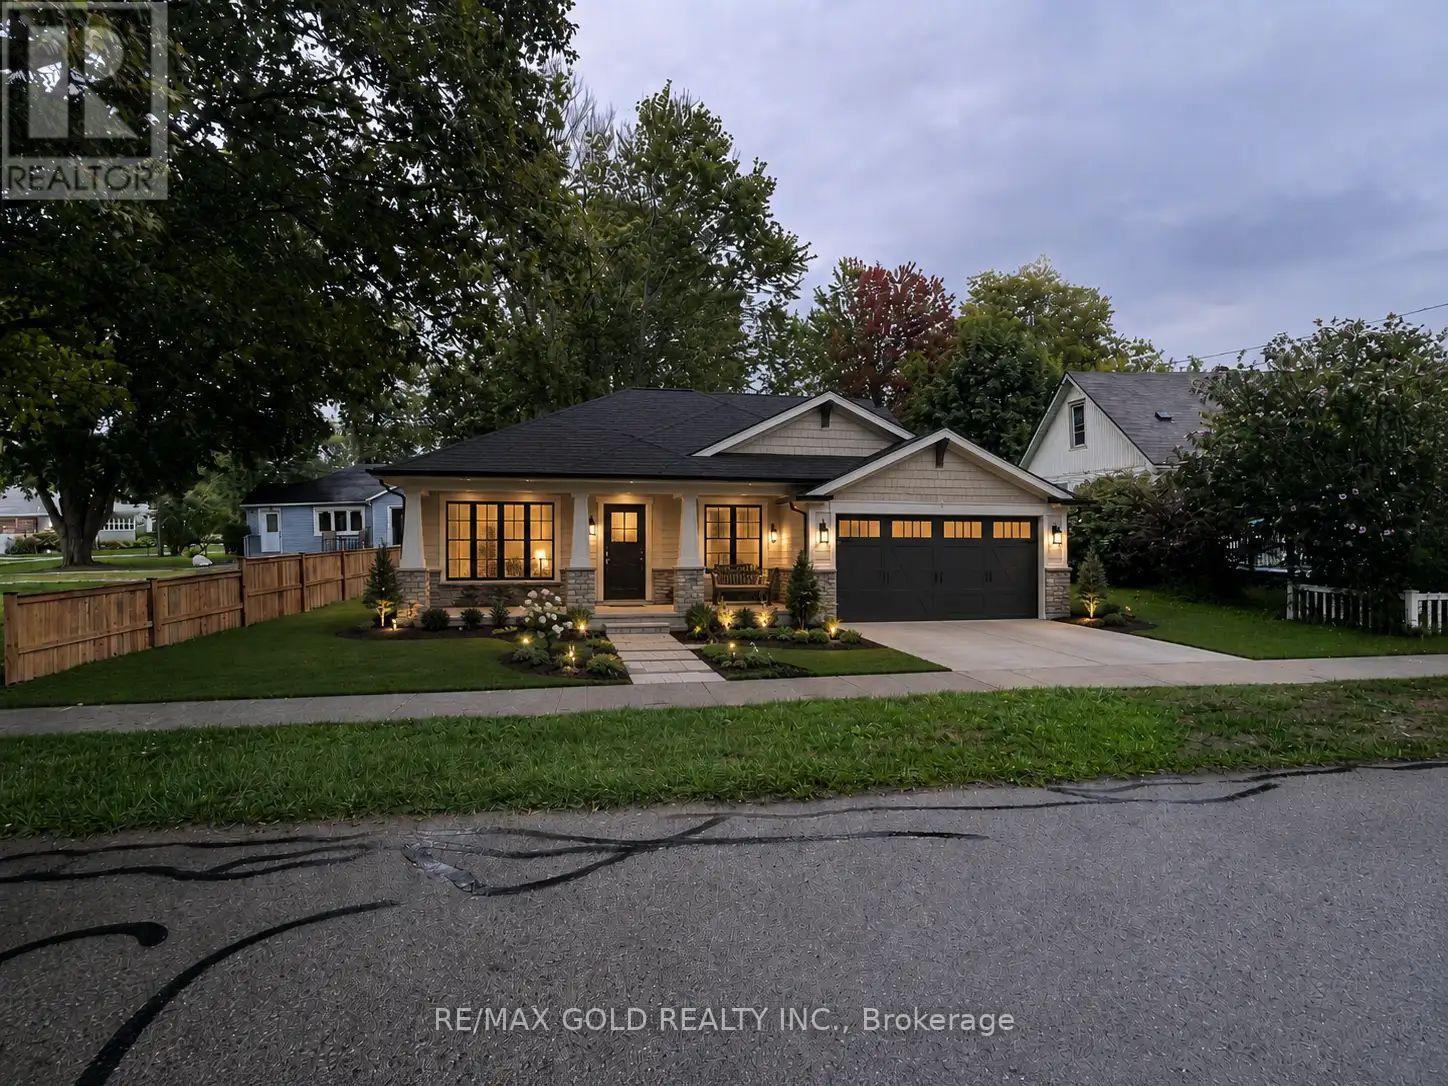
Build your vision and enjoy everything Crystal Beach has to offer! Welcome to an excellent opportunity in the heart of Crystal Beach, Fort Erie! This spacious vacant building lot measures approximately 55 ft x 131 ft and is fully fenced, offering a great canvas for future development. With multiple zoning possibilities, the property provides flexibility for a variety of potential uses, subject to municipal approvals. Enjoy the sought-after Crystal Beach lifestyle, just minutes from the beautiful sandy shores of Bay Beach on Lake Erie. The surrounding area offers restaurants, cafés, boutique shopping, parks, walking and cycling opportunities, recreation facilities and everyday amenities. Nearby Crystal Ridge Park features playgrounds, sports courts, a splash pad, trails and recreation space, while the Crystal Beach commercial area offers plenty of dining and shopping options. (id:60588)
St. Catharines, Ontario
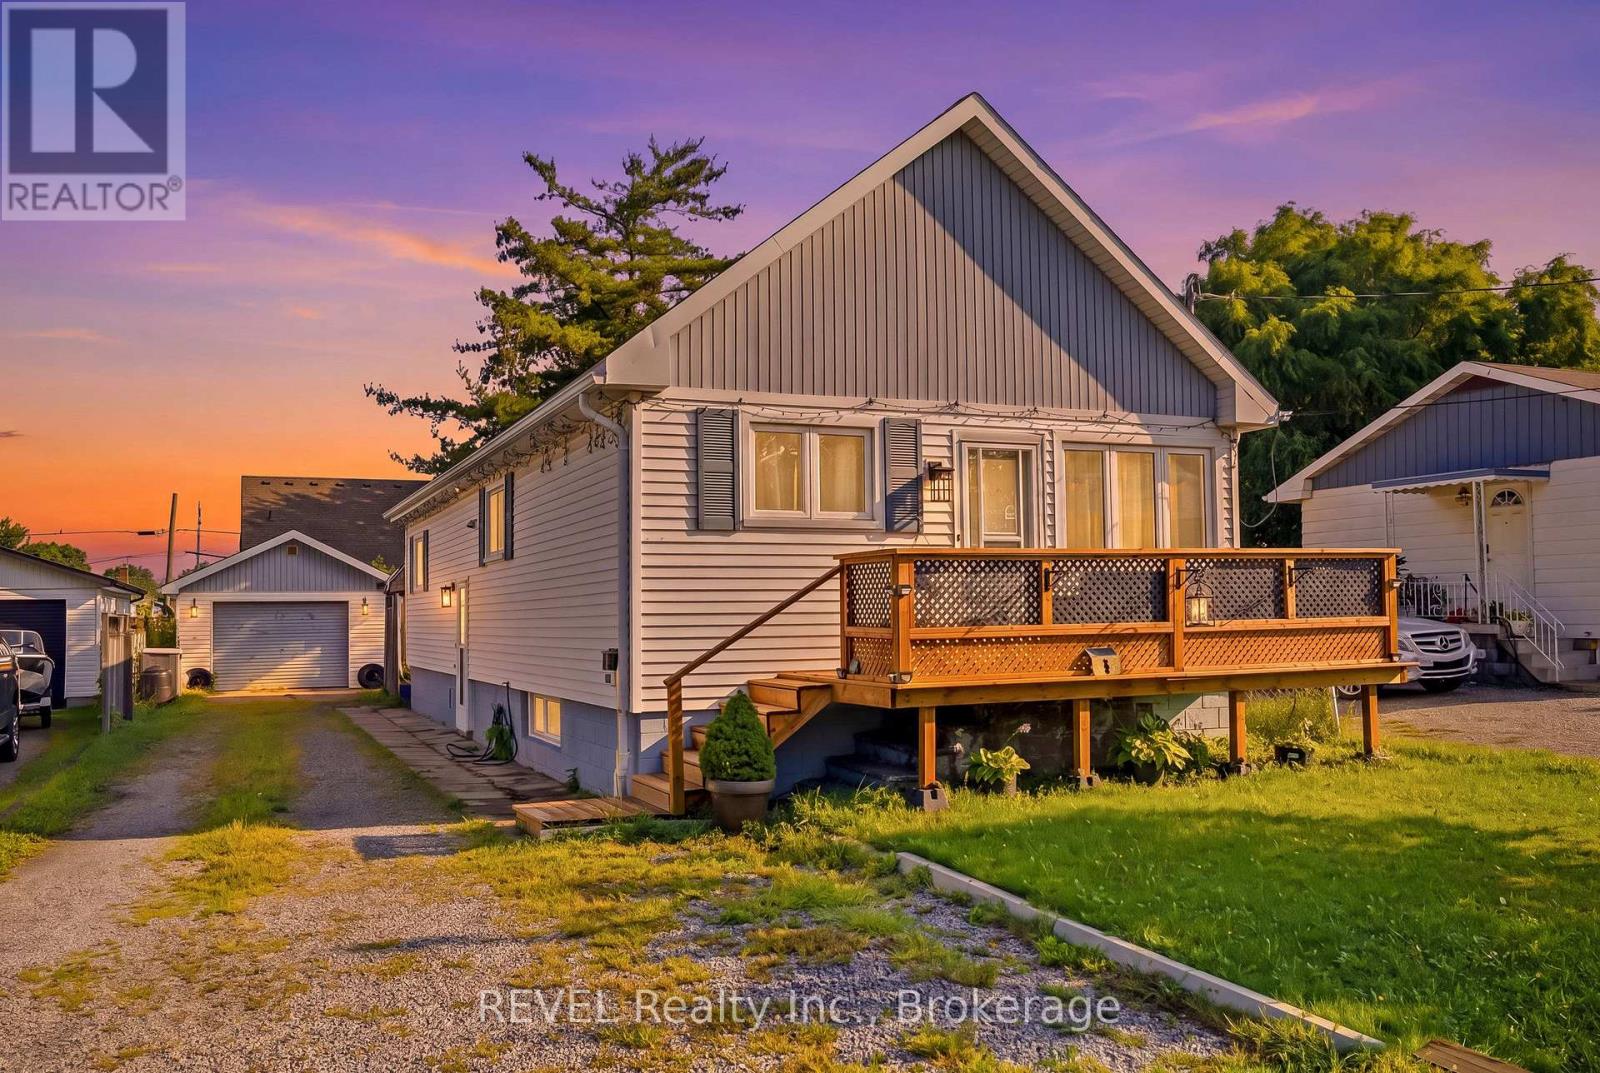
9 Cambridge Avenue is a Solid 3 Bedroom / Bathroom, 900 Sq Foot Bungalow with a Detached "Mechanics" Style 500 Sq Foot Garage. The Home has 200 Amp service, with 100 amps for the home and a 100 amp sub panel in the garage. The lower level has a Rec Room, second bathroom and utility / laundry room. AAA Great Family neighbourhood, tucked away on a quiet Avenue in Secord Woods. Quick close available as the sellers can move in a short period of time. (id:60588)
Niagara-On-The-Lake, Ontario
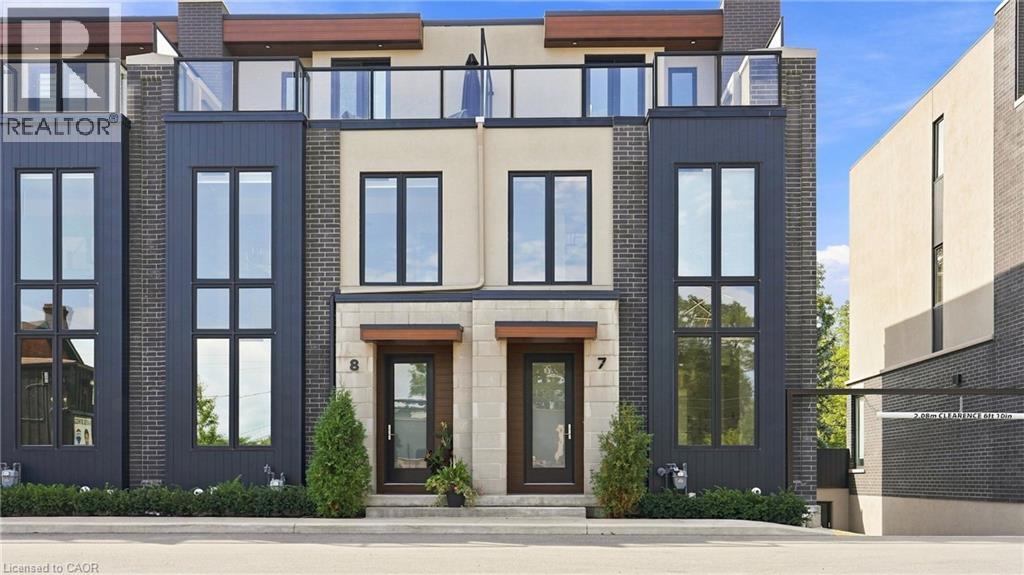
This is Vineyard Square, an executive style townhome in historic St. Davids, Niagara On The Lake, well know for its wineries and easy style living. The quality of craftsmanship enhanced by elegance will certainly impress you. This 3 story, 2 bedrooms layout offers 3 gas fireplaces, one in each bedroom and one on the terrace. Equipped with an elevator to all 4 levels making every day easy and comfortable. Just a few feature and upgrades to mention: cabinets in foyer, upgraded counter top in kitchen and bathrooms, extended island with waterfall counter, bathroom tile with floating vanities, faucets and rough in speaker wire. (id:60588)
Niagara Falls, Ontario
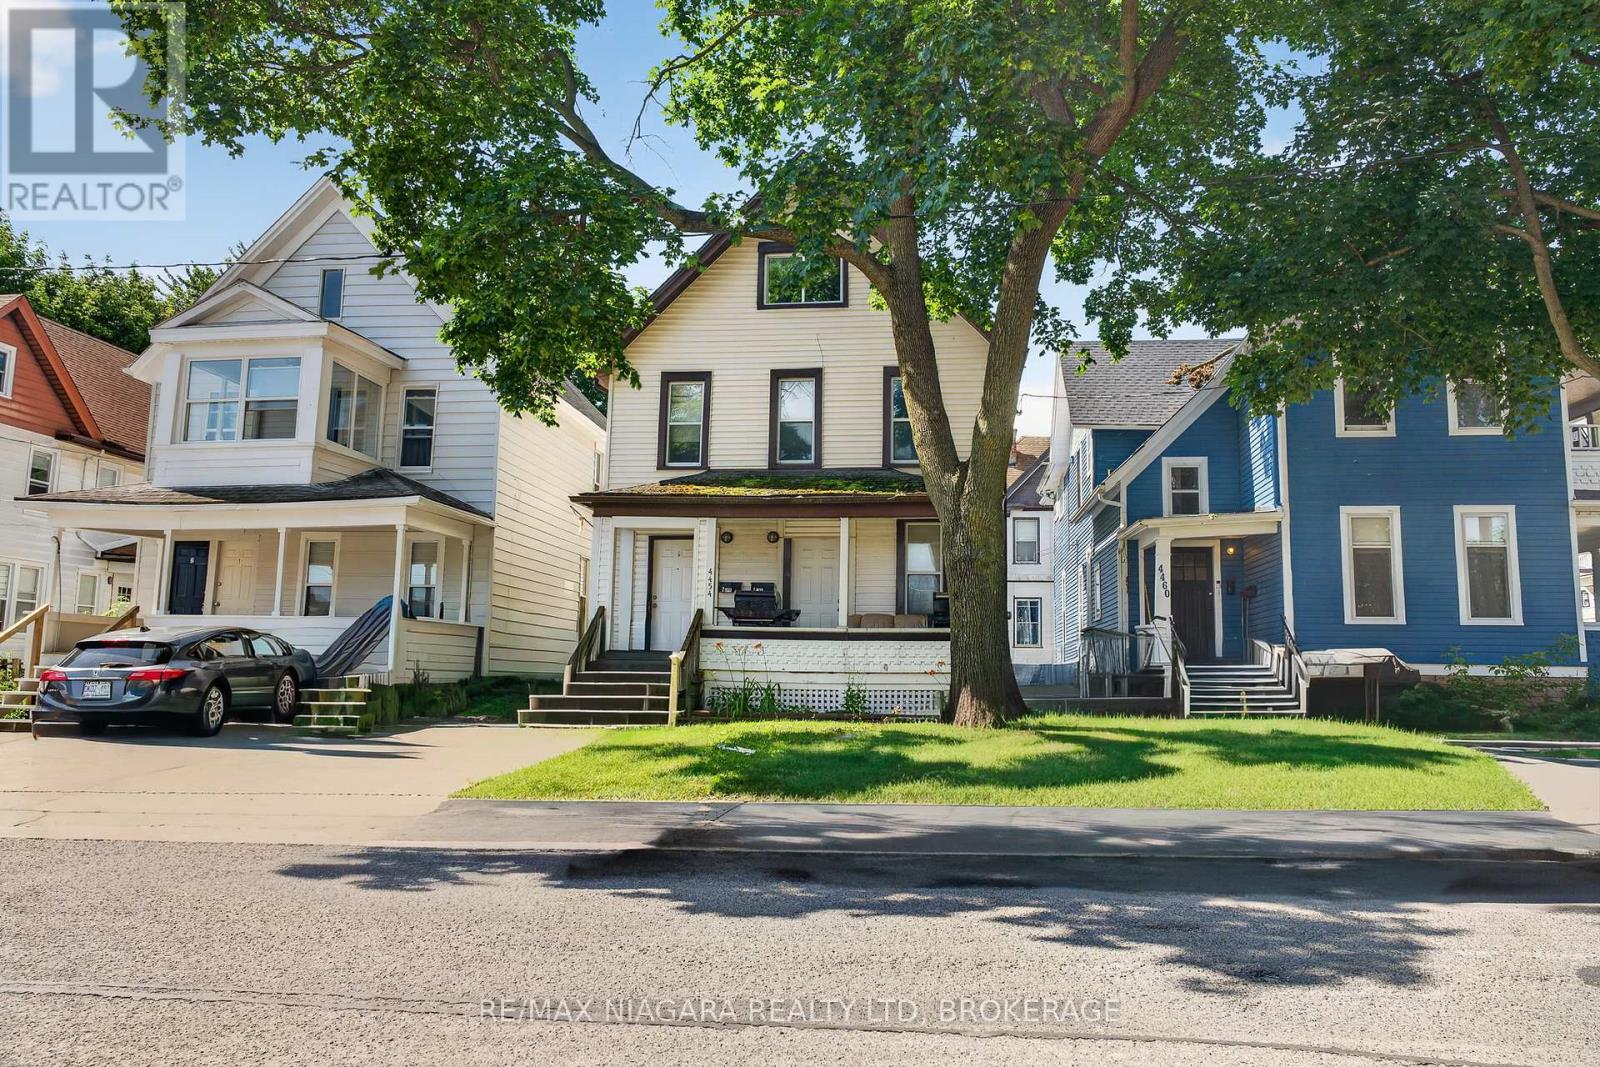
Exceptional duplex in a prime Niagara Falls location! This well-maintained property offers an outstanding opportunity for investors or owner-occupants seeking rental income in one of the city's growing neighbourhoods.A standout feature is the fully separated utilities, including two gas meters, two electrical panels, two private laundry areas, 2013 furnaces and hot water tanks, allowing each tenant to pay their own utilities. The property also offers two rear parking spaces and a separate basement reserved for owner storage and the utility room.The main floor unit features two bedrooms, a bright eat-in kitchen, a four-piece bathroom, in-suite laundry, and carpet-free flooring throughout.The upper unit offers an expansive 1.5 storey layout with two spacious bedrooms, a full kitchen, separate dining room, large living room, a four-piece bathroom with in-suite laundry, and a convenient two-piece powder room on the third level. Ideally located within walking distance to the Niagara Falls University, GO Train Station, public transit, shopping, restaurants, and Niagara Falls' vibrant downtown core, this turnkey duplex combines strong rental appeal with low operating costs thanks to separately metered services and updated mechanicals. Whether you're expanding your investment portfolio or looking to live in one unit while generating rental income from the other, this is an exceptional opportunity in one of Niagara Falls' fastest-growing neighbourhoods. (id:60588)
Niagara Falls, Ontario
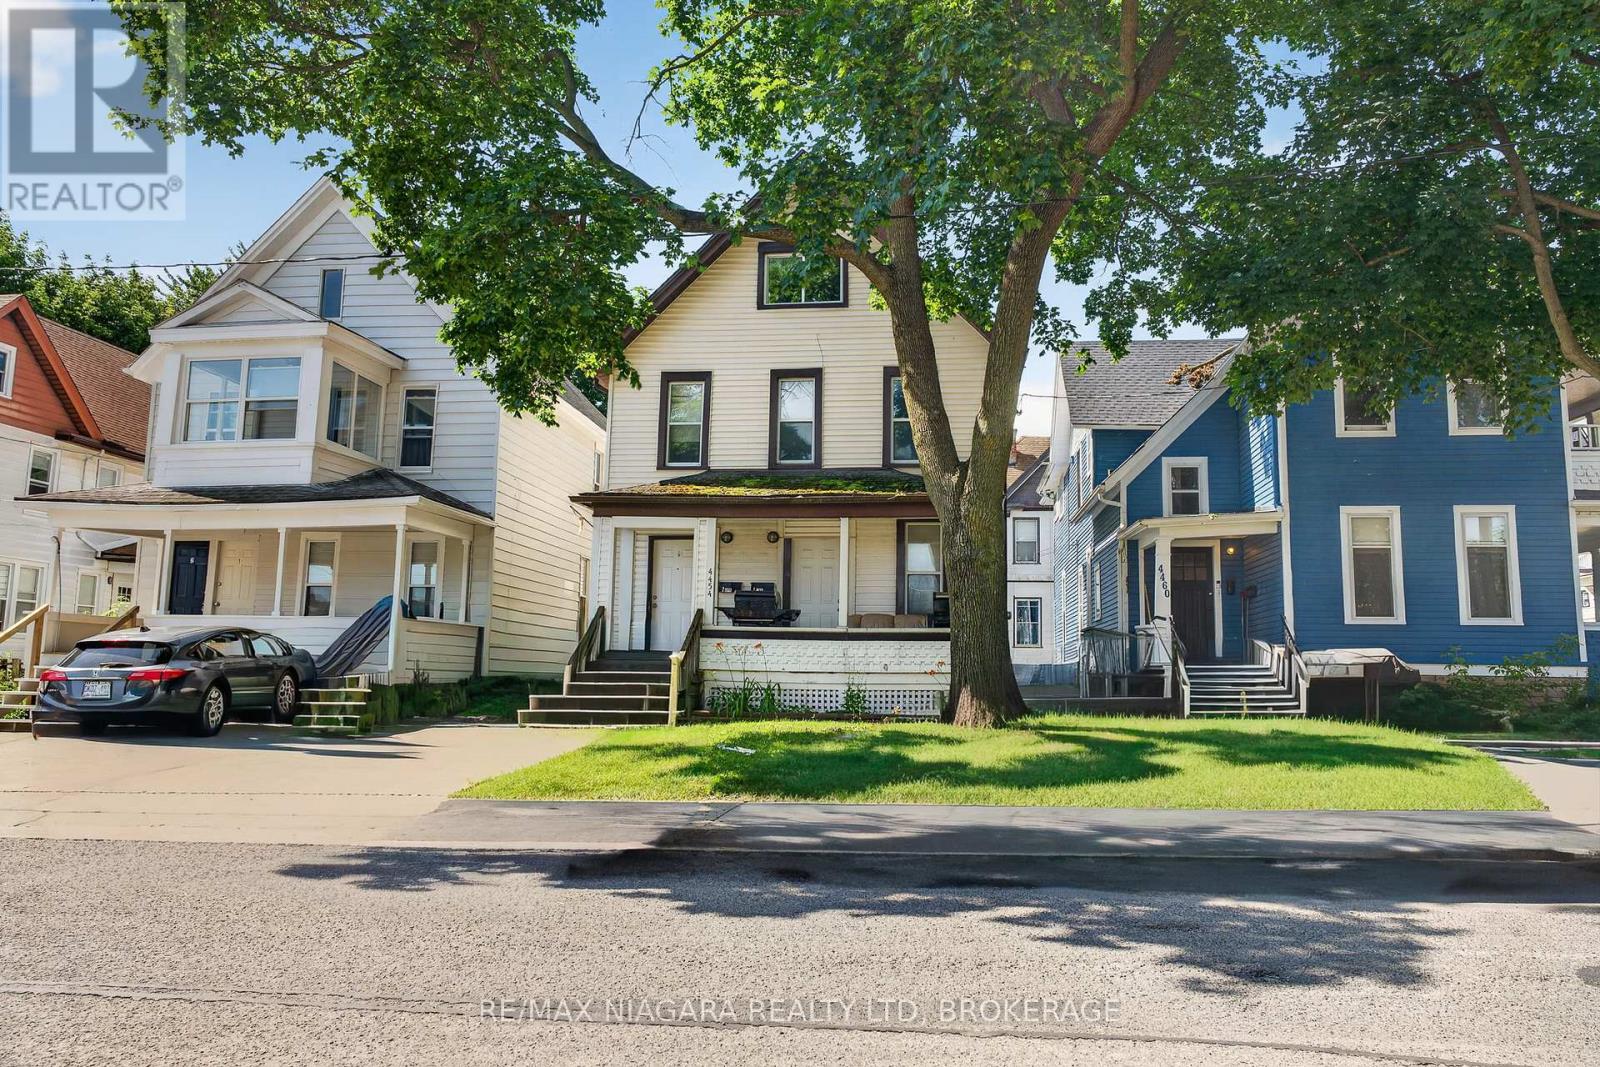
Exceptional duplex in a prime Niagara Falls location! This well-maintained property offers an outstanding opportunity for investors or owner-occupants seeking rental income in one of the city's growing neighbourhoods.A standout feature is the fully separated utilities, including two gas meters, two electrical panels, two private laundry areas, (2013) furnaces and hot water tanks, allowing each tenant to pay their own utilities. The property also offers two rear parking spaces and a separate basement reserved for owner storage and the utility room.The main floor unit features two bedrooms, a bright eat-in kitchen, a four-piece bathroom, in-suite laundry, and carpet-free flooring throughout.The upper unit offers an expansive 1.5 storey layout with two spacious bedrooms, a full kitchen, separate dining room, large living room, a four-piece bathroom with in-suite laundry, and a convenient two-piece powder room on the third level. Ideally located within walking distance to the Niagara Falls University, GO Train Station, public transit, shopping, restaurants, and Niagara Falls' vibrant downtown core, this turnkey duplex combines strong rental appeal with low operating costs thanks to separately metered services and updated mechanicals. Whether you're expanding your investment portfolio or looking to live in one unit while generating rental income from the other, this is an exceptional opportunity in one of Niagara Falls' fastest-growing neighbourhoods. (id:60588)
St. Catharines, Ontario
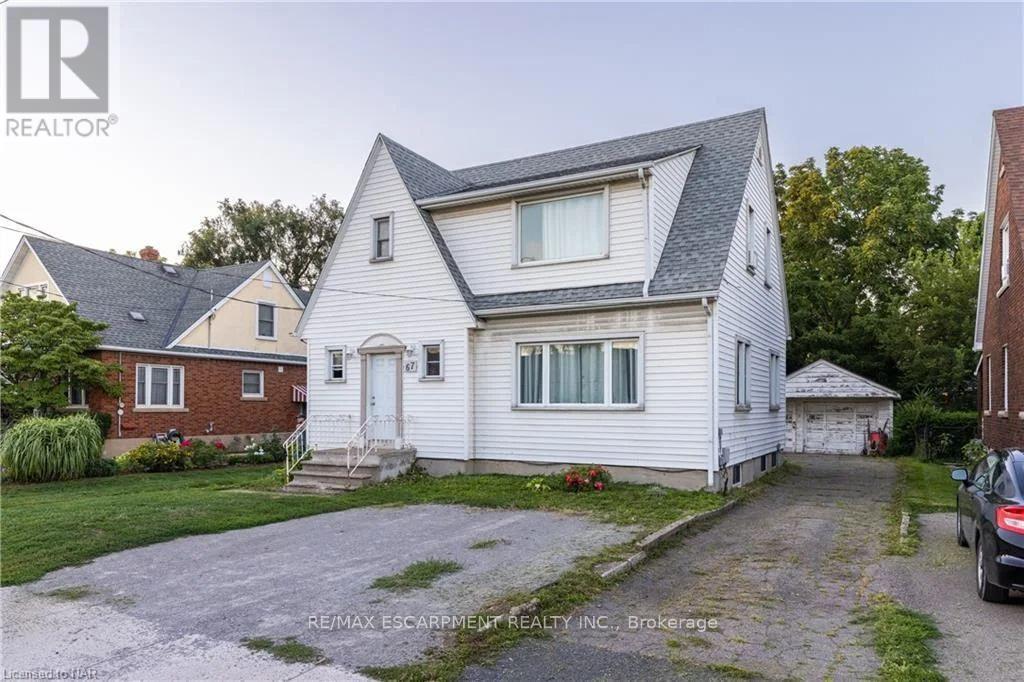
Come check out this beautifully updated 2 Bedroom, Main Floor Unit, in Picturesque StCatharines, ON. This unit is completely updated, with beautiful flooring, large windows, and anincredibly massive shared yard! It includes shared laundry, and utilities are charged at 40% ofthe monthly household budget. Fairview Mall is easily within walking distance, not to mentionany other amenity you could need! Make sure to see it before it's too late! All RSA, 1 Parkingincluded. (id:60588)
Fort Erie, Ontario
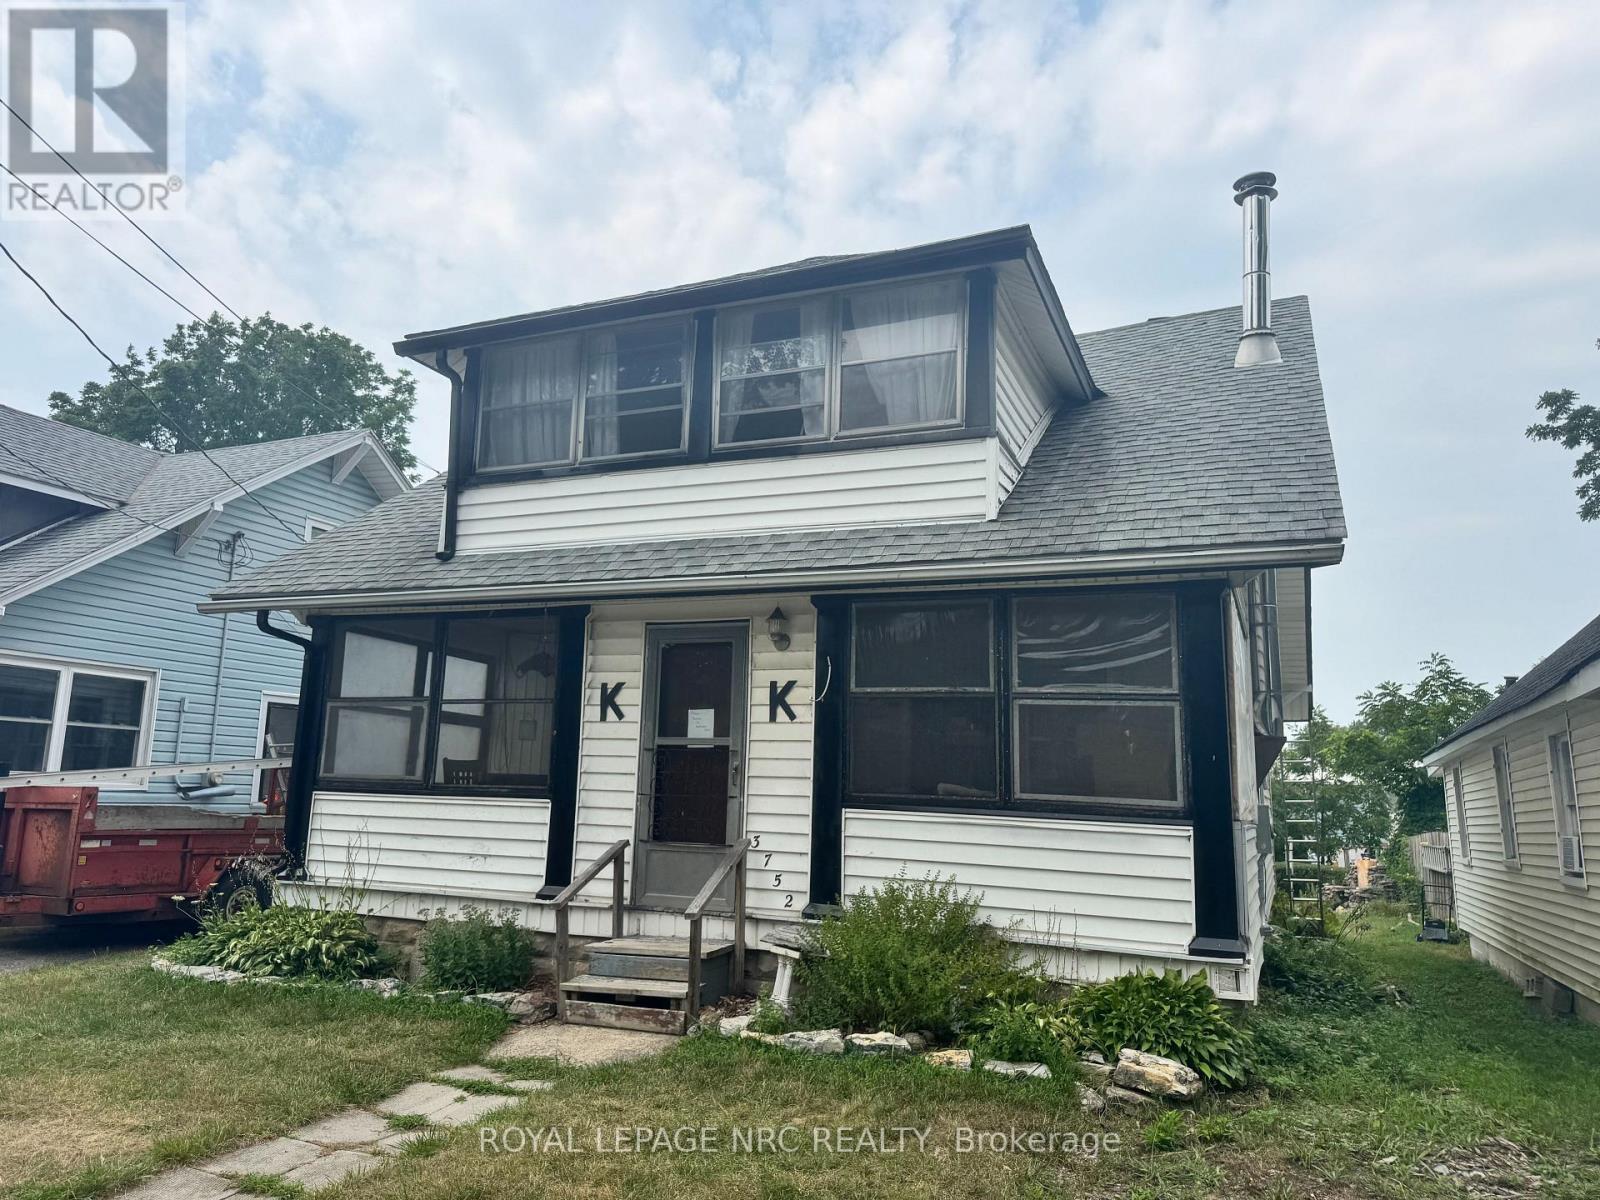
Incredible opportunity for anyone with vision who would like a cottage inspired home in Crystal Beach. There aren't many places in the village where you can see the water without being on the water, and this is one of them! Perched on a 40x100 lot in a very quiet corner of Crystal Beach, this solid semi winterized home has not been on the market in over 40 years! Solid structure with a partial new roof, and full basement, this is ripe for renovation. A lot of character is intact. Screened in summer porch on the main floor on the front and a deck off the back, as well as an enclosed sleeping porch upstairs off the front. Main floor features an open concept living and eating area, a galley kitchen and a 4pc bath. Upstairs are 3 bedrooms in addition to the enclosed porch! Full basement is a rarity in Crystal Beach. Solid, high and dry. Property will need some updating, but can be an exciting project! Currently rented out year round but to be vacant by Oct. 1, 2026 (id:60588)
Niagara-On-The-Lake, Ontario
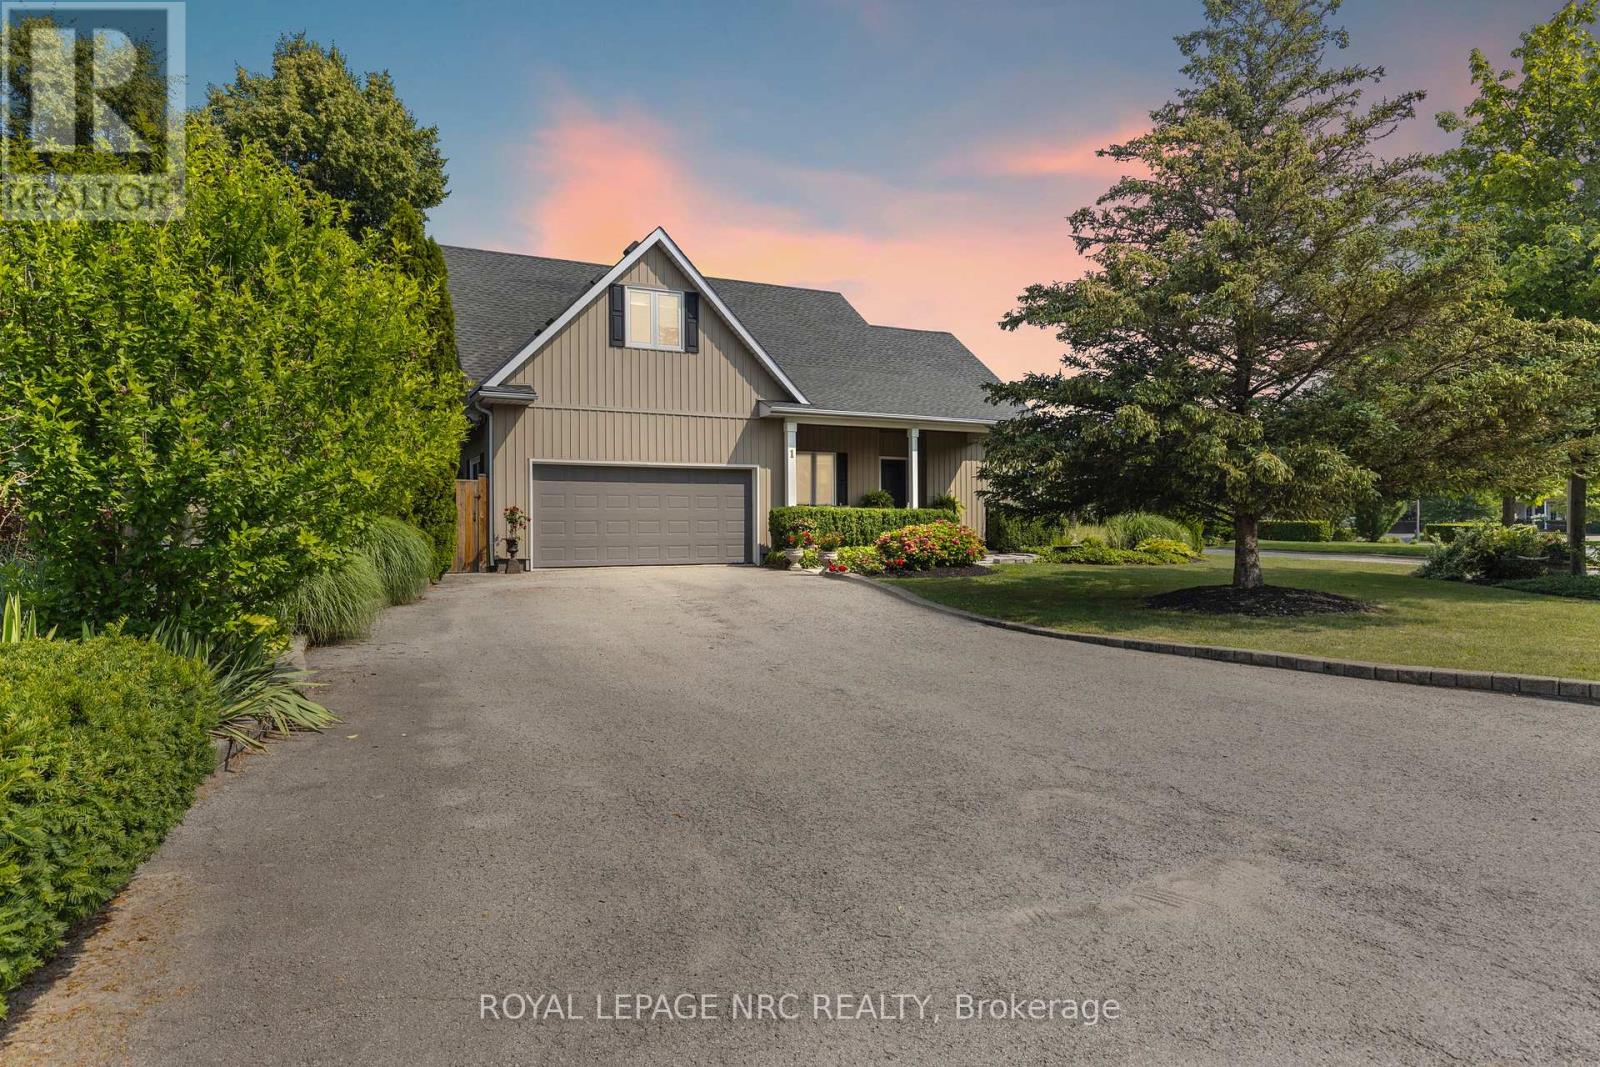
Step into the heart of Niagara living with this grand 1.5-storey residence offering over 2,500 square feet of beautifully designed living space. Perfectly situated just minutes from Old Town, the lake, local wineries, and a short walk to the library and community centre, this home captures the essence of a refined and active lifestyle. An open-concept main floor sets the tone for elegant entertaining, featuring soaring vaulted ceilings, a spacious living room, and a bright, welcoming kitchen that opens onto a covered deckideal for outdoor dining and gatherings. The main-floor primary suite offers convenience and privacy with a walkout to the backyard. Each of the four bedrooms has its own private en suite, providing comfort and privacy for family and guests. A separate, self-contained in-law suite with its own entrance offers flexibility for extended family or visiting guests. Set on a deep 180-foot lot, the backyard is a private retreat with a beautiful inground pool and plenty of space to entertain or unwind. Whether hosting summer evenings under the stars or enjoying quiet mornings by the water, this home invites you to fully embrace the Niagara-on-the-Lake lifestyle. (id:60588)
St. Catharines, Ontario
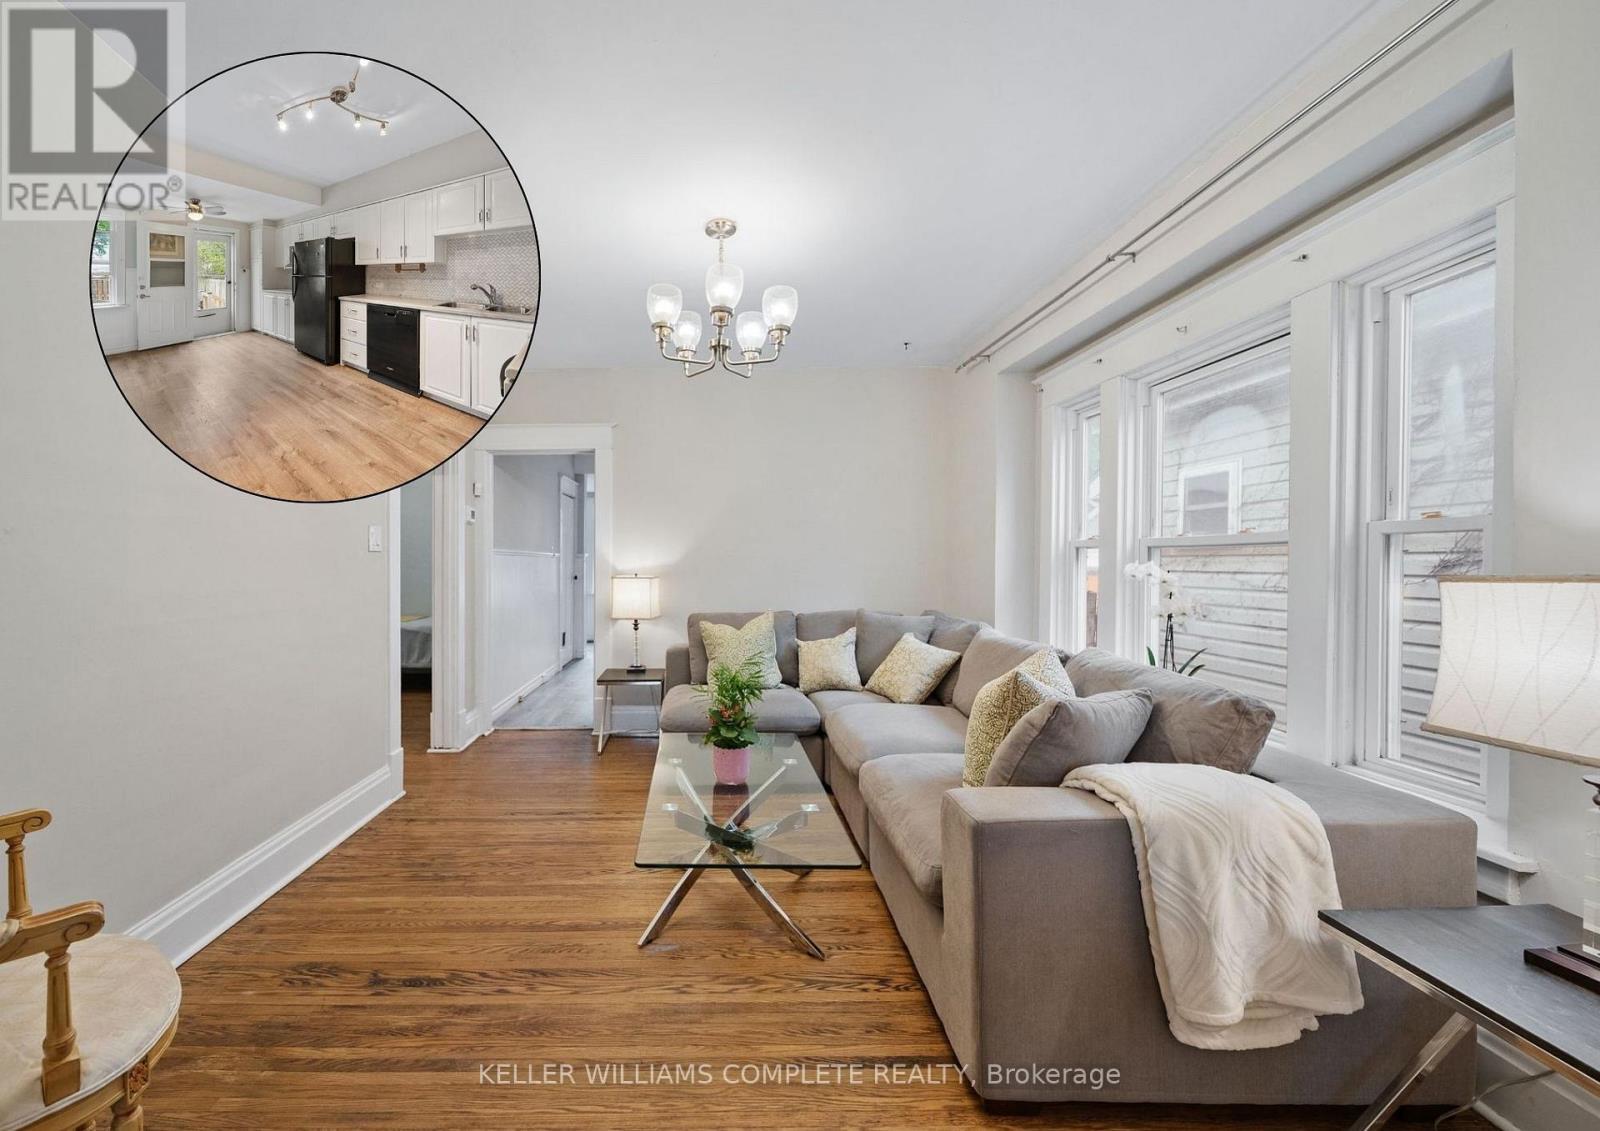
78 Haynes Ave, St. Catharines. This 3-bedroom, 1-bathroom bungalow offers a blend of traditional character and modern convenience. The home welcomes you with a bright, fully enclosed front porch, leading into a layout that features a spacious kitchen with a walk-out to a private backyard deck and a basement laundry. Outside, the property features a large detached shed, ideal for a workshop or extra storage. This home is situated directly across from a park and playground, and ideally located with easy access to the QEW and Brock University, this home is just minutes from local shopping and dining. Whether you are looking for a first home, a family home, or an addition to an investment portfolio, this property offers versatility in an established neighbourhood. (id:60588)