
Welland, Ontario
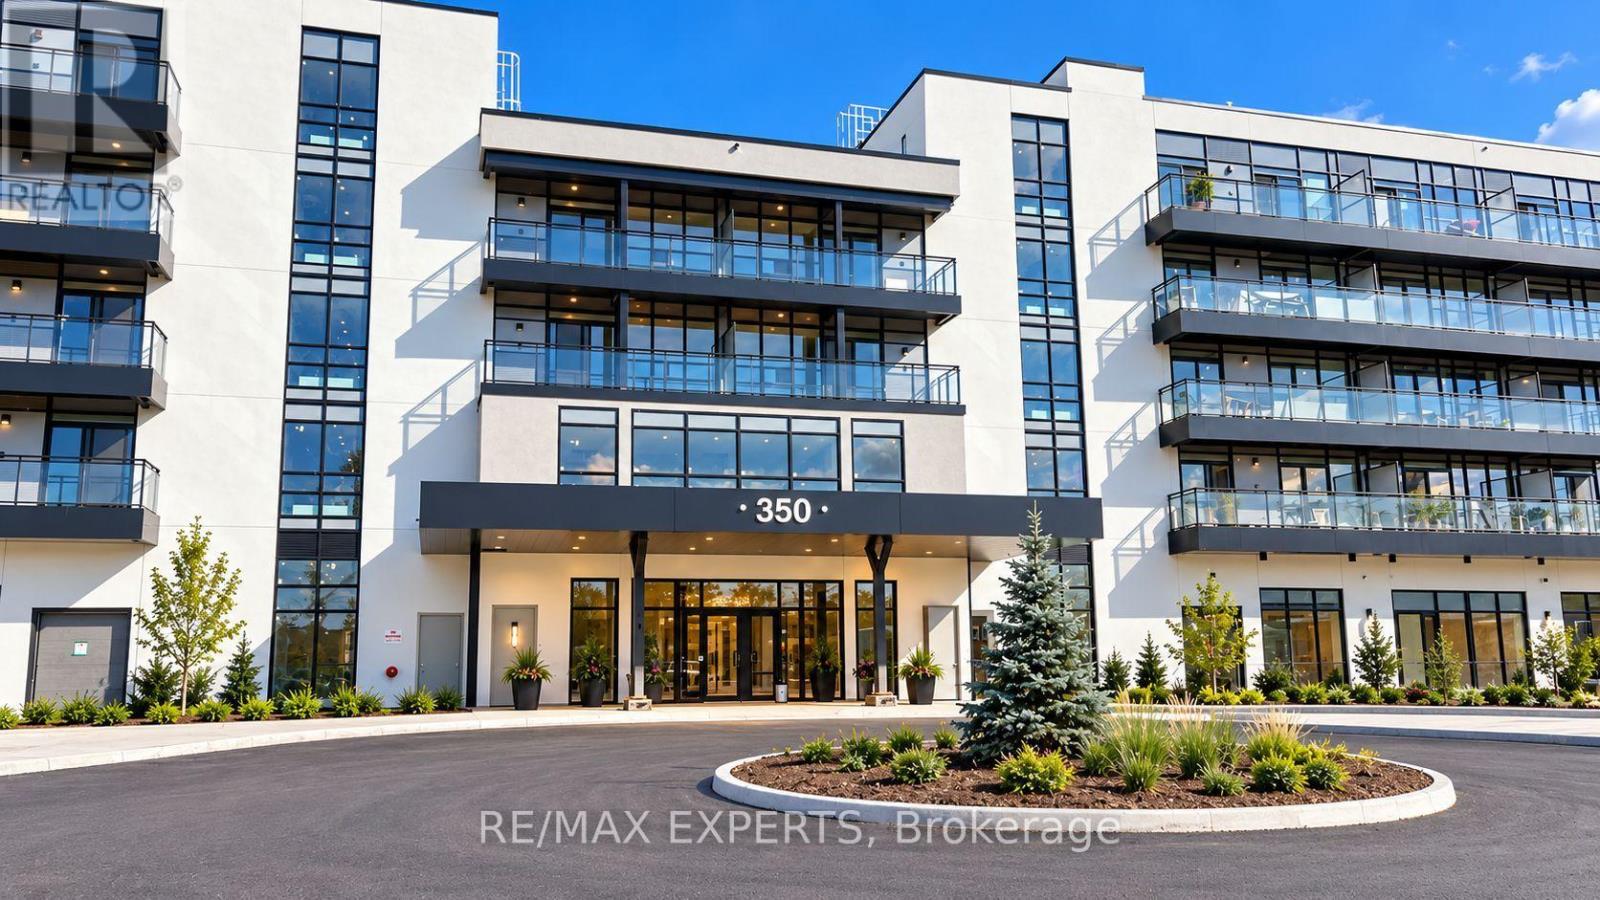
Enjoy beautiful views of the Welland Recreational Canal from this brand-new, never-lived-in third-floor condo! This modern 1-bedroom plus den suite features a bright, open-concept layout with soaring ceilings, floor-to-ceiling windows, and wide-plank laminate flooring throughout.The contemporary kitchen offers quartz countertops, sleek cabinetry, and brand-new Samsung stainless steel appliances. Additional features include in-suite laundry and a private balcony overlooking the canal. Ideally located beside the Welland Recreational Canal and the Great Trail, perfect for walking, cycling, and enjoying the outdoors. Conveniently situated just minutes from shopping, restaurants, Niagara College, parks, public transit, golf courses,Niagara Falls, wineries, the U.S. border, and major highways. Available for immediate occupancy. Includes one parking space and a storage locker. A fantastic opportunity to enjoy modern waterfront living! Residents will also enjoy an impressive selection of building amenities, including a fully equipped fitness centre, elegant social lounges, a rooftop terrace with panoramic views, boat rentals, and a convenient pet wash station. Please note that the building amenities are not yet fully open. (id:60588)
Grimsby, Ontario
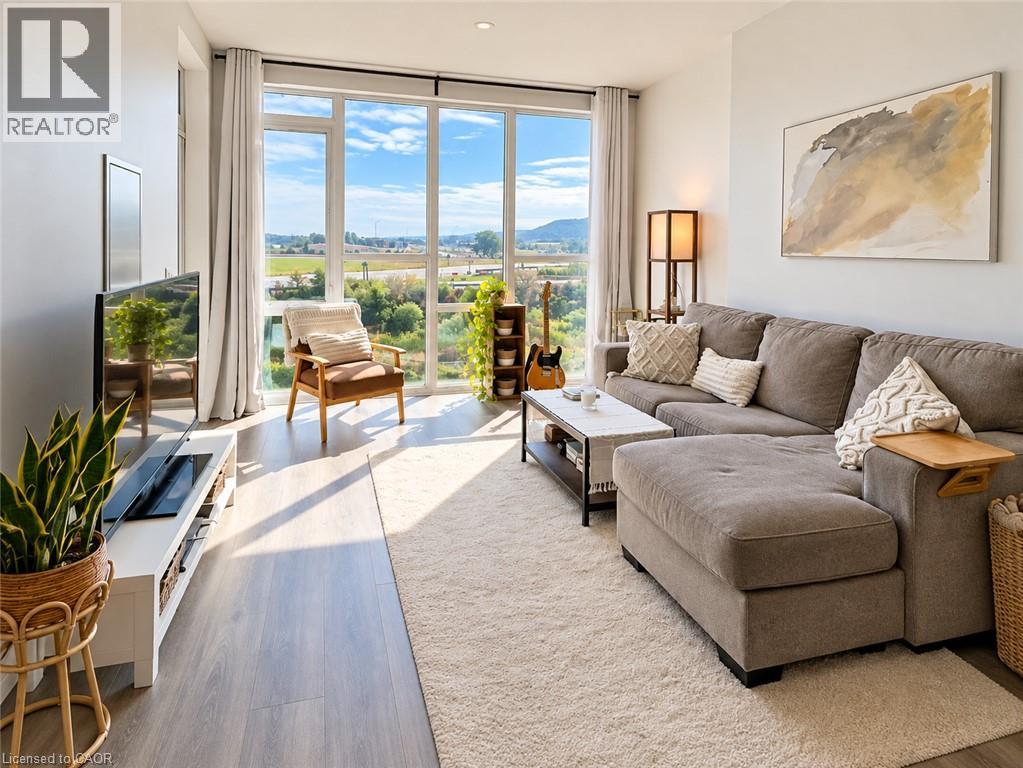
Experience lakeside living at its finest in the highly sought-after Aquazul Condominiums, nestled in the heart of Grimsby-on-the-Lake! This beautifully appointed fourth-floor suite offers stunning views of Lake Ontario, 664 sq. ft. of thoughtfully designed living space, and quality finishes throughout. The bright and inviting open-concept layout showcases elegant wide-plank flooring, granite countertops, and a striking custom mirrored kitchen wall that adds a touch of sophistication. The spacious primary bedroom features an updated walk-in closet, offering exceptional storage and organization, while a well-appointed four-piece bathroom and convenient in-suite laundry complete this stylish and functional home. Step onto your private balcony and take in the beautiful lake views, or enjoy the exceptional resort-inspired amenities Aquazul has to offer, including an outdoor pool, fitness centre, party room, billiards room, and beautifully landscaped outdoor entertaining spaces. Beyond the building, embrace the vibrant waterfront lifestyle with the scenic Grimsby Lake Path, park, waterfront boardwalk, charming coffee shops, and an excellent selection of nearby restaurants. With convenient access to the QEW and the GO Transit network, commuting is a breeze. Whether you're enjoying your morning coffee overlooking Lake Ontario, exploring the waterfront trails, or dining at one of the neighbourhood's popular restaurants, this exceptional condo offers the perfect combination of comfort, quality, convenience, and lifestyle. Welcome home to Grimsby-on-the-Lake Tenant to pay Hydro, and heat pump rental (id:60588)
Grimsby, Ontario
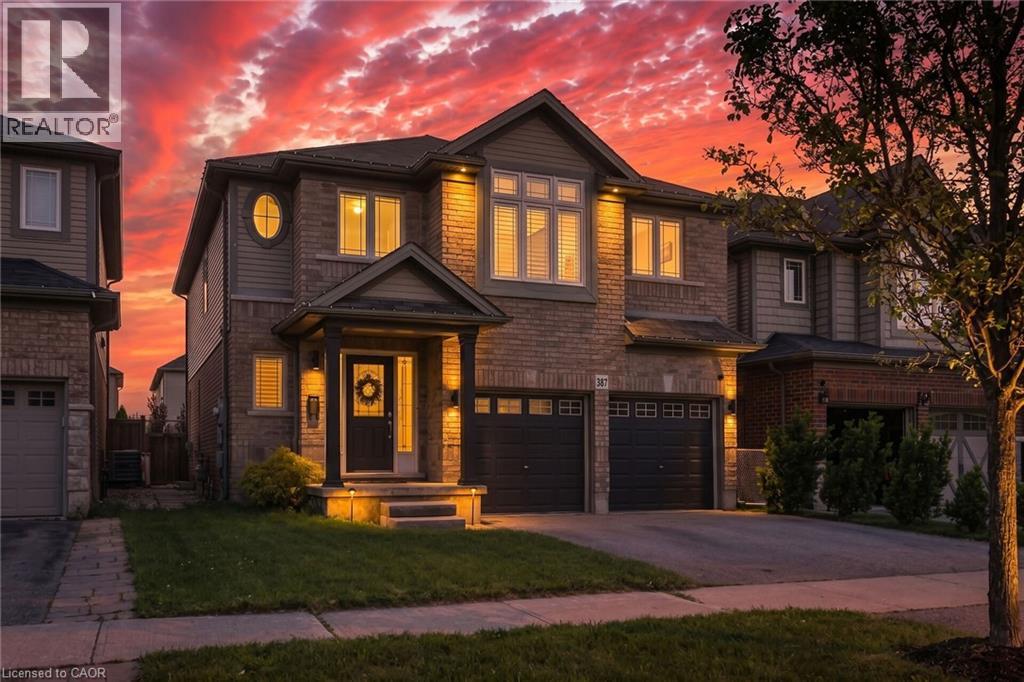
Your Private Summer Oasis Awaits at 387 Murray Street! Located in one of Grimsby’s most desirable neighborhoods, this spectacular 3-bedroom plus office/den family home offers the perfect blend of luxury, comfort, and effortless living. The highlight of this property is the breathtaking, fully landscaped backyard a maintenance-free paradise featuring a pristine, heated saltwater pool. Designed for ultimate relaxation and entertainment, it’s the perfect staycation spot without the hassle of heavy yard work. Inside, the main level features a bright, seamless open-concept layout highlighted by gorgeous hardwood floors in the spacious living room. Upstairs, you’ll find 3 generous bedrooms plus a dedicated office/den ideal for remote work. The primary retreat is a true sanctuary, complete with a large Walk-In Closet (WIC) and a luxurious 5-piece ensuite bath. The fully finished basement offers a fantastic rec room and a convenient powder room. The location is unmatched: enjoy easy, effortless access to the QEW highway for commuting, while being within short walking distance to the beautiful shores of Lake Ontario. Minutes from local schools, the Peach King Centre, and downtown shops. Just move in, open the pool, and enjoy! (id:60588)
St. Catharines, Ontario
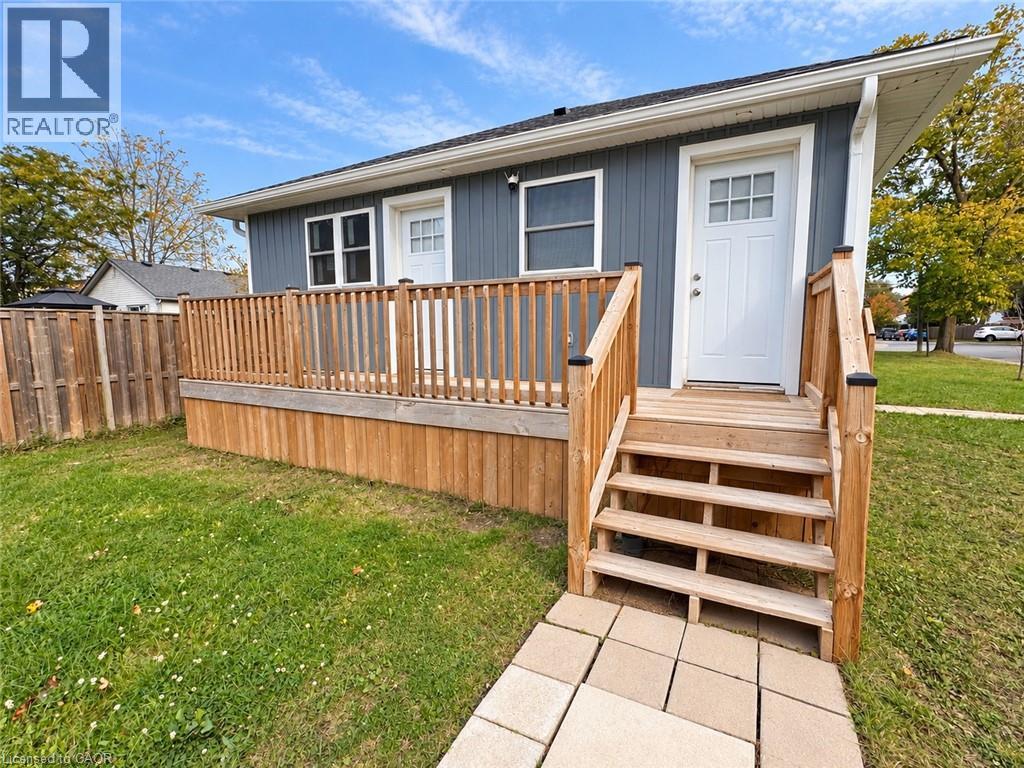
Beautifully Renovated 3-Bedroom, 2-Bathroom Bungalow-Style Home in St. Catharines! Looking for modern finishes, comfortable living, and the convenience of having everything on one level? Welcome to 15 Keele Street, Rear Unit! This beautifully updated home offers 3 bedrooms, 2 full bathrooms, and a bright, open-concept layout designed for everyday comfort. Step inside to find rich wood-look flooring, fresh neutral finishes, recessed lighting, and plenty of natural light. The modern kitchen features stylish blue-grey cabinetry, white countertops, stainless steel appliances, a dishwasher, and ample cabinet space. The kitchen flows into the open living and dining area, creating a welcoming space to relax, entertain, or enjoy time together. The primary bedroom features its own private ensuite bathroom and walk-in closet, offering added comfort and storage. Two additional bedrooms provide flexible space for sleeping, guests, or a home office. Enjoy the convenience of in-unit laundry, two full bathrooms, and single-level living with no interior stairs. Outside, you'll have access to the backyard and one designated parking space. Situated in an established St. Catharines neighbourhood, this home offers a comfortable place to settle in while enjoying the benefits of a recently renovated property. Available for immediate occupancy! Hydro and gas are separately metered, and the rear unit is responsible for 60% of the water bill. This is the rear unit of a two-unit property, offering a great alternative to traditional apartment living. Modern finishes, a functional layout, and the comfort of one-floor living. Book your private showing and come see what this home has to offer! (id:60588)
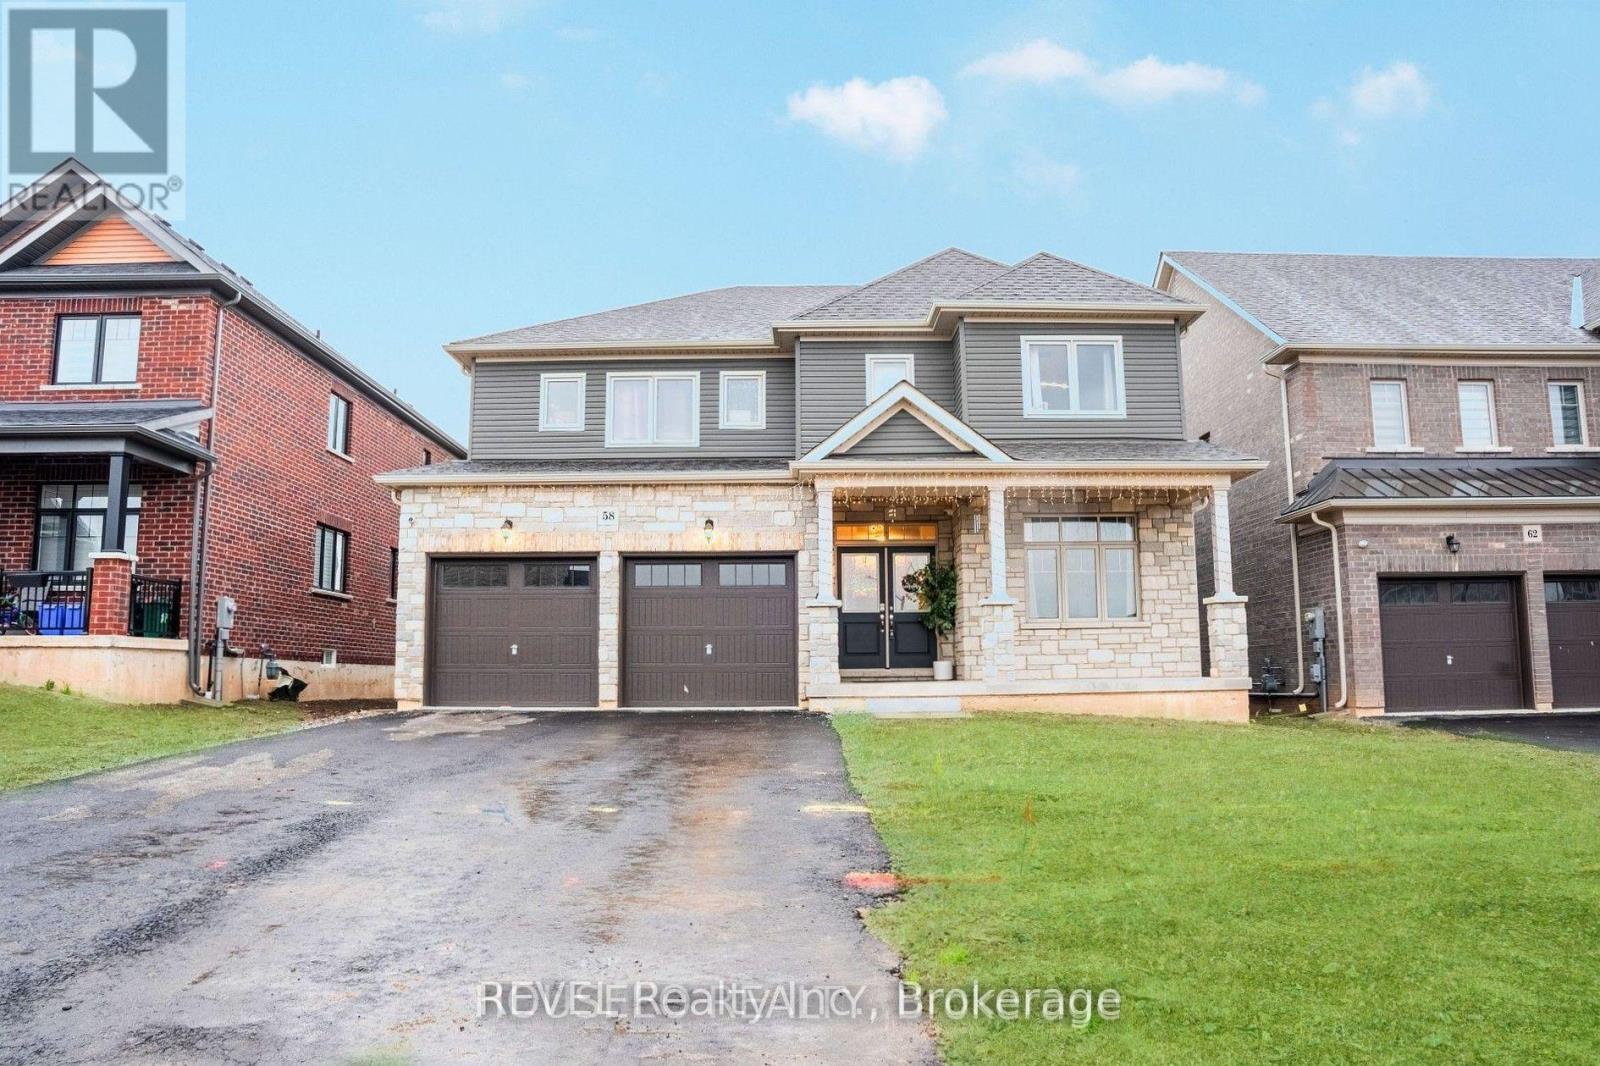
Port Colborne, Ontario
Welcome to 58 Oriole Crescent, where modern luxury, thoughtful design, and everyday comfort come together beautifully. Built by Pine Glen in 2023, this impressive east-facing residence offers approximately 3,000 sq. ft. of refined living space, with five spacious bedrooms and four bathrooms.The thoughtfully designed main floor features separate living, dining, and family rooms, providing the perfect setting for both relaxed family living and elegant entertaining. At the heart of the home is a bright, open-concept kitchen showcasing a generous centre island, new backsplash, stainless steel appliances, and abundant cabinetry. A dedicated office or study offers a quiet, convenient space for working from home.Contemporary upgrades, including statement Sputnik lighting and custom feature walls, add sophistication and visual appeal throughout. The inviting family room creates a warm gathering place for memorable evenings with family and friends.Upstairs, the luxurious primary suite is a private retreat, complete with a spa-inspired ensuite and separate his-and-hers walk-in closets. Four additional generously sized bedrooms offer exceptional flexibility for a growing or multigenerational family, with two featuring their own walk-in closets. Sleek standing showers in two bathrooms bring added style and convenience.The high-ceiling basement offers endless potential for a future in-law suite, home gym, theatre, or entertainment space. Outside, the private backyard is ready to become your ideal setting for summer gatherings, outdoor dining, or a peaceful personal oasis.Beautifully upgraded, move-in ready, and ideally suited to modern family living, 58 Oriole Crescent is a rare opportunity in a sought-after community. (id:60588)
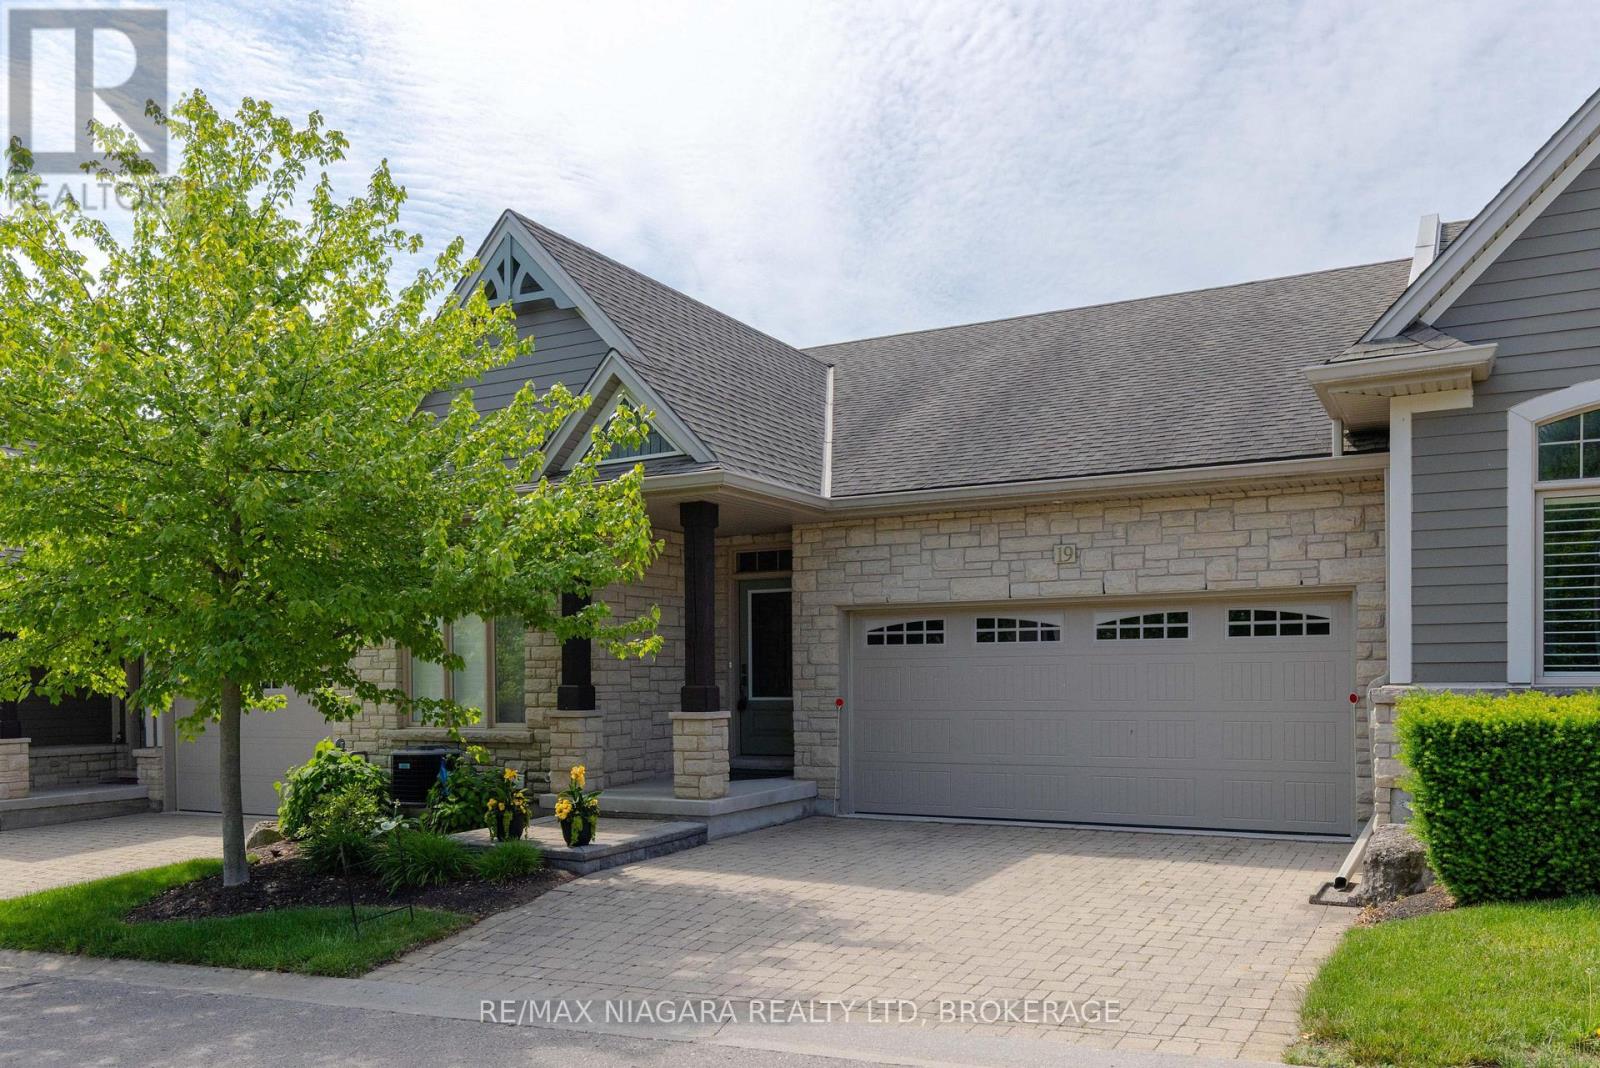
Niagara-On-The-Lake, Ontario
GORGEOUS ST. DAVIDS BUNGALOW! Nestled in an enclave of quality built Grey Forest homes, this townhouse bungalow is finished top to bottom and loaded with upgrades. Offering over 2500 sqft of finished living space with 2+1 bedrooms, 3 full bathrooms, finished basement and double car garage with double driveway . Built by Grey Forest Homes, this bungalow offers a bright & spacious layout with 2 bedrooms including a walk-in closet and private 3-piece ensuite in the primary bedroom. Main floor also offers a 4-piece bath, laundry, upgraded kitchen with granite countertops, great room with vaulted ceilings, hardwood floors and gas fireplace and California shutters throughout. Basement level is fully finished with an over sized rec room with wet bar/kitchenette, 3rd bedroom (no window) and 3-piece bath. Rear yard offers a beautiful composite deck with retractable awning plus interlocking patio. All kitchen appliances plus washer & dryer included. Convenient location with easy access to Niagara Falls, downtown Niagara-on-the-Lake, wine country, golf courses, restaurants, shopping and more. Quick & convenient access to the QEW and 405 highway. An absolute pleasure to show. You pick the closing! (id:60588)
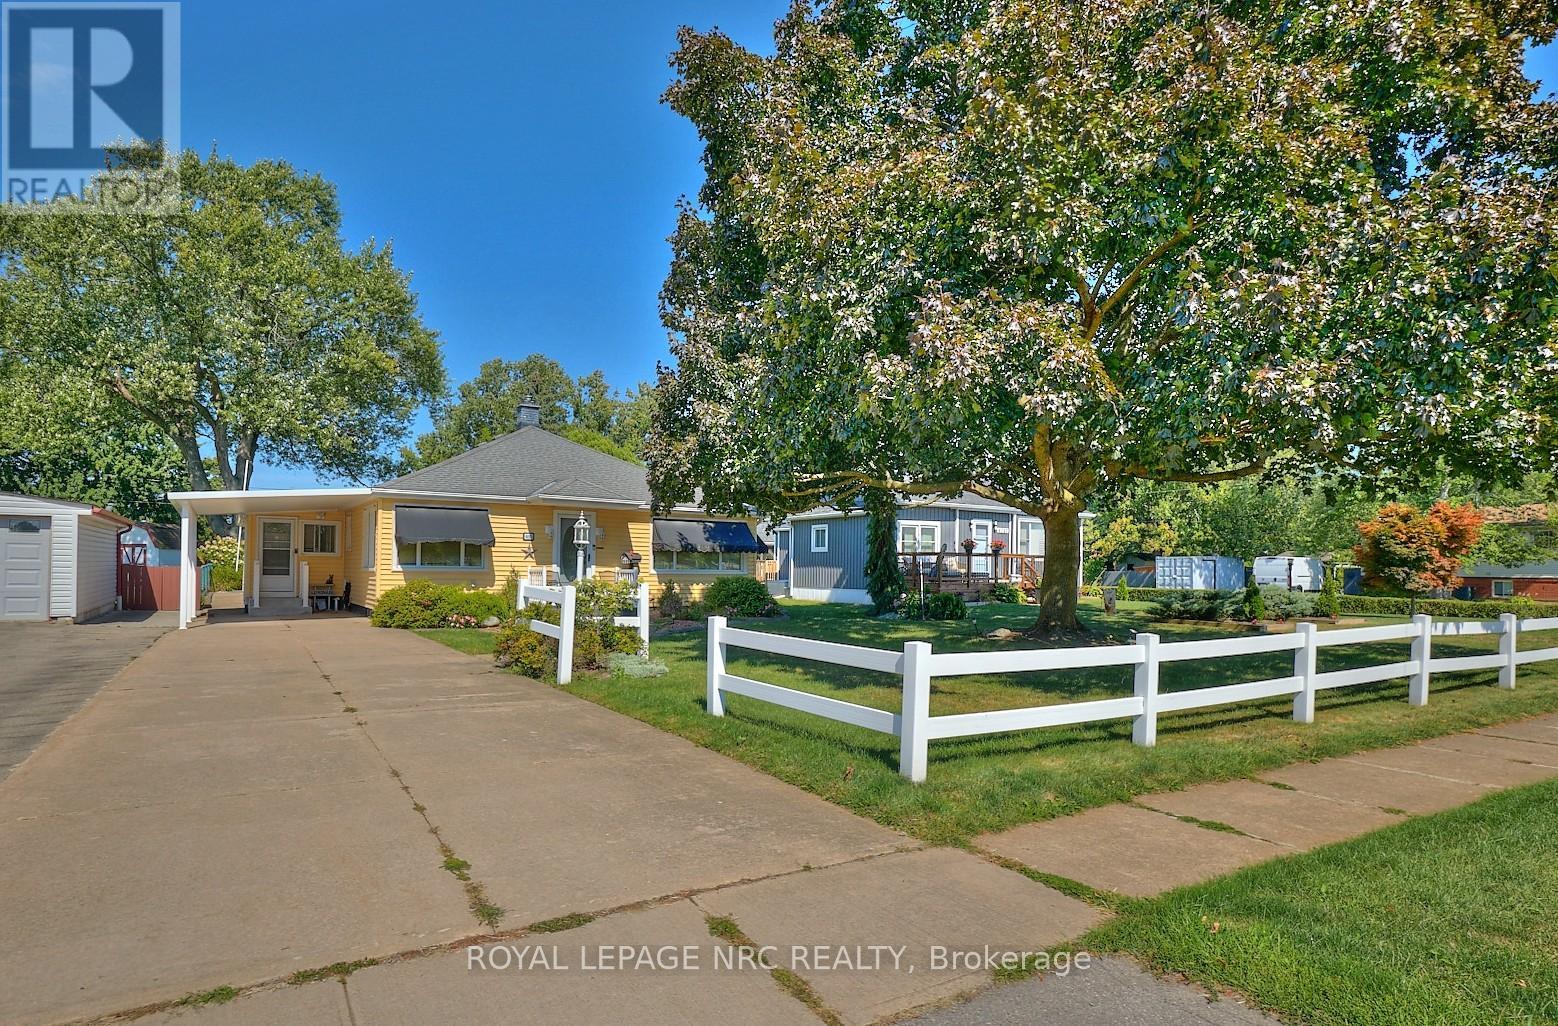
Niagara Falls, Ontario
Pride of ownership in this well maintained 2+1 bedroom, 2 bathroom home on a large 60' x 185' lot situated across the street from Chippawa Lions Park in the quiet community of Chippawa. This spacious home features a large mud room, an eat-in kitchen with updated quartz counter tops, separate dining room, living room, gleaming hardwood flooring, primary bedroom w/wall to wall closet and a beautiful 3 season sun room. The lower level boasts a rec room, a bedroom, 3 pc bathroom, & a laundry room with tons of storage space. You'll love the outdoors with the beautifully landscaped, pool sized back yard with a patio and a storage shed. Other notable features include central vac, natural gas BBQ hook-up, lawn sprinkler system and updated roof, windows, furnace & a/c in recent years. Awnings on the home are removable. Whether you are a first-time buyer or looking for a home to enjoy retirement in, this home is one you won't want to miss. (id:60588)
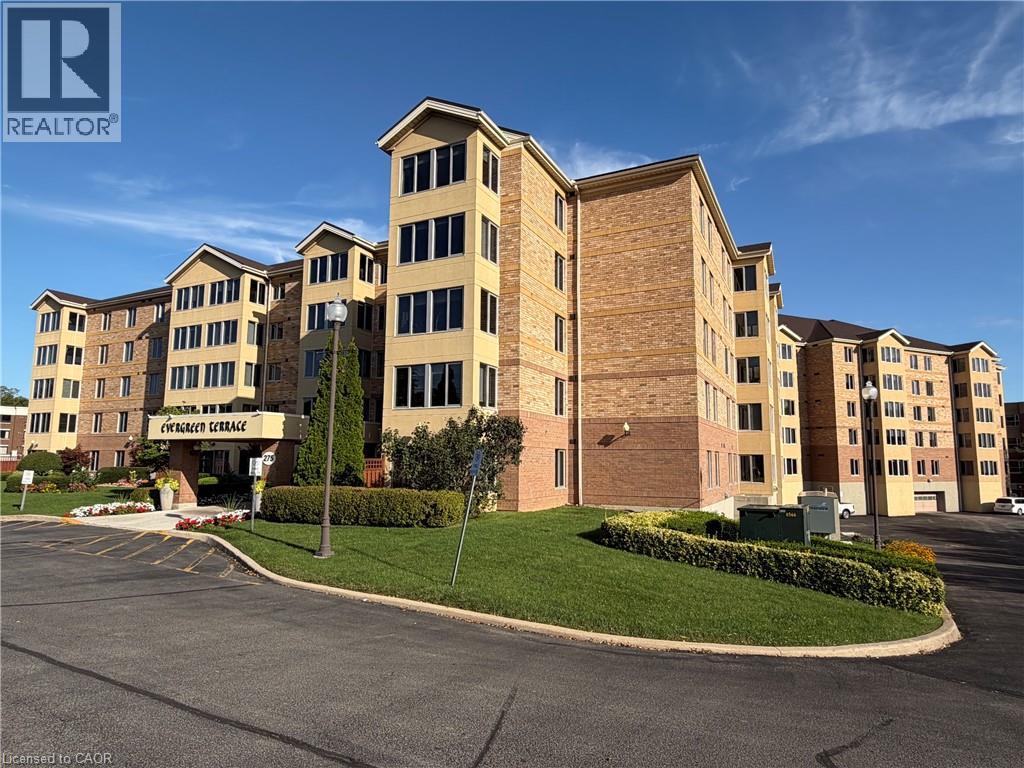
Grimsby, Ontario
Welcome home to this beautifully renovated one-bedroom, one-bath apartment in a sought-after 55+ community, where pride of ownership and genuine neighborliness go hand in hand. From the moment you arrive, you'll feel the difference of a truly well-maintained building surrounded by Trillium Award-winning gardens, lovingly tended by the community's own dedicated garden club. Step inside to discover a fresh, move-in-ready space featuring new flooring, elegant quartz countertops, and updated lighting throughout. The spacious bathroom boasts a large walk-in shower, offering both comfort and accessibility. Your own private patio provides the perfect spot for quiet morning coffee or peaceful evening moments, while the building's beautifully appointed community gazebo invites you to connect with friends and neighbors just steps from your door. Beyond the apartment itself, you'll be joining a warm, caring community where connection is part of everyday life. Enjoy a full calendar of activities including exercise classes, lively games nights, afternoon socials, and bible study - there's always an opportunity to engage, laugh, and build lasting friendships. This exceptional offering includes an underground parking space just steps from your front entrance, plus a private storage locker for your convenience. The apartment comes complete with fridge, stove, washer, dryer, dishwasher, and microwave, making your transition seamless and worry-free. More than just a place to live, this is a chance to become part of a genuinely loving community of seniors who look out for one another. Comfortable, convenient, and full of heart - this is 55+ living at its very best. (id:60588)
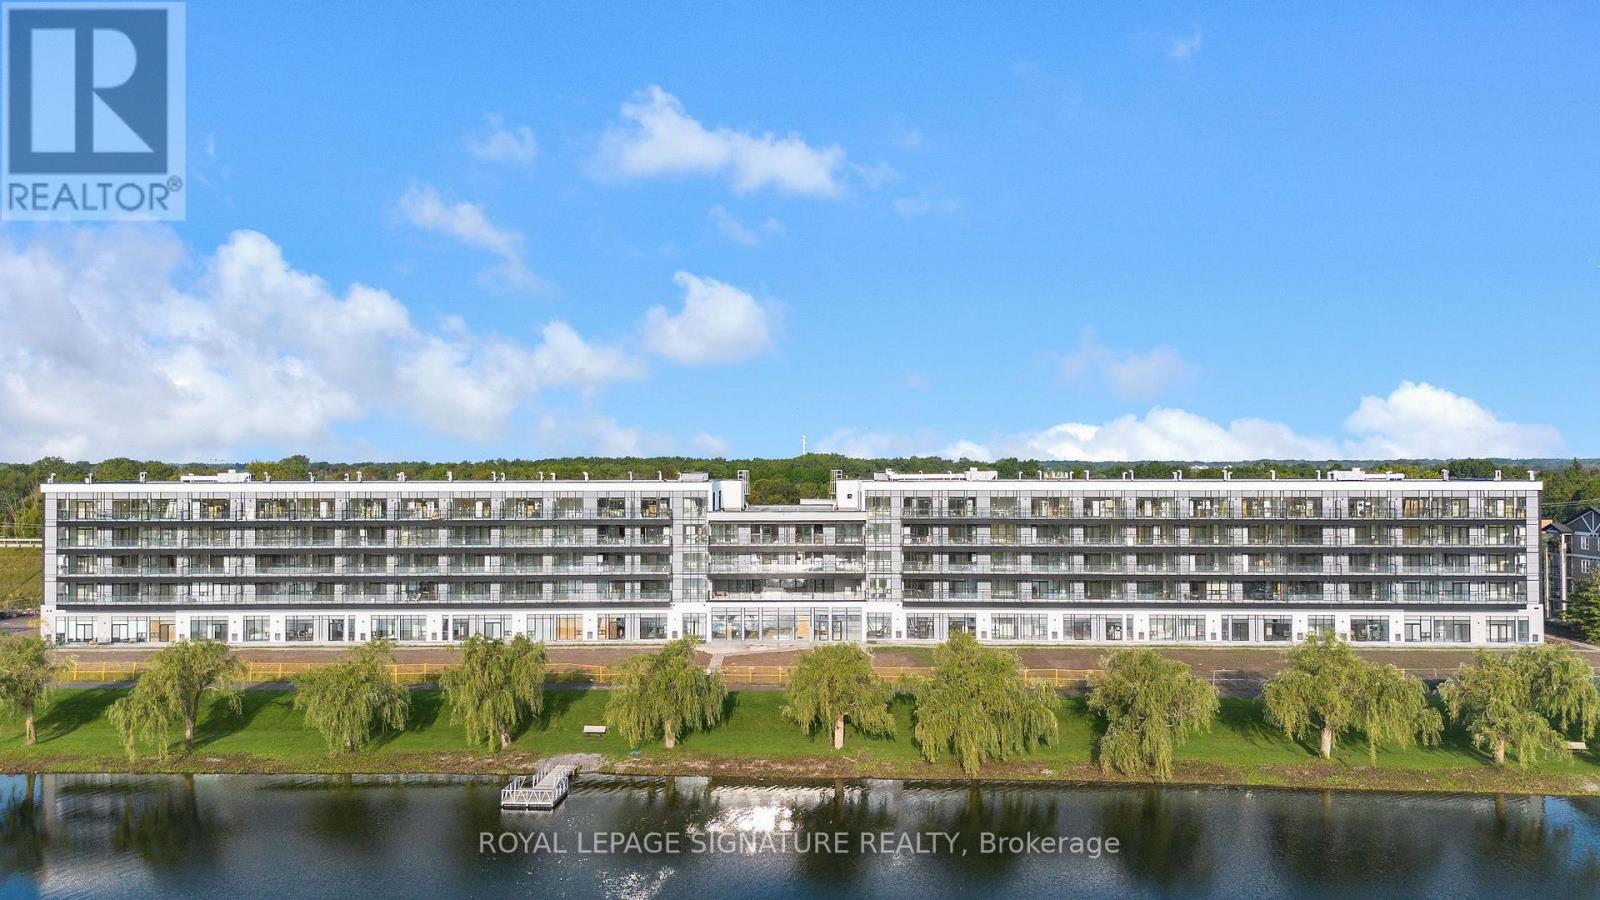
Welland, Ontario
Discover Waterfront Living At Upper Vista Welland! This Brand-New, Never-Lived-In 1 Bedroom + Den Suite Is Located In A StunningNew Waterfront Condominium Community Along The Welland Canal. Enjoy A Bright, Modern Living Space With A Private Balcony AndIn-Suite Laundry, Plus A Versatile Den Ideal For A Home Office Or Additional Living Space. Kitchen with Quartz Countertop andBacksplash. Brand-New Stainless Steel Appliances Included. Premium Parking Space With A Private Storage Locker Conveniently LocatedDirectly At The Parking Space For Easy Access. Enjoy Resort-Style Amenities Including A Fully Equipped Fitness Centre, Resident Lounges,Rooftop Terrace With Panoramic Canal Views, Landscaped Outdoor Spaces, Waterfront Dock With Canoe/Kayak Access, Pet Wash Station,Visitor Parking & Secure Underground Parking. Steps To Scenic Waterfront Trails And Close To Shopping, Dining, Groceries, Parks, Golf,Niagara College, Transit & Major Highways. Easy Access To Niagara Falls, Wineries & The U.S. Border. A Rare Opportunity To Be TheFirst To Call This Exceptional Waterfront Suite Home! (id:60588)
Welland, Ontario
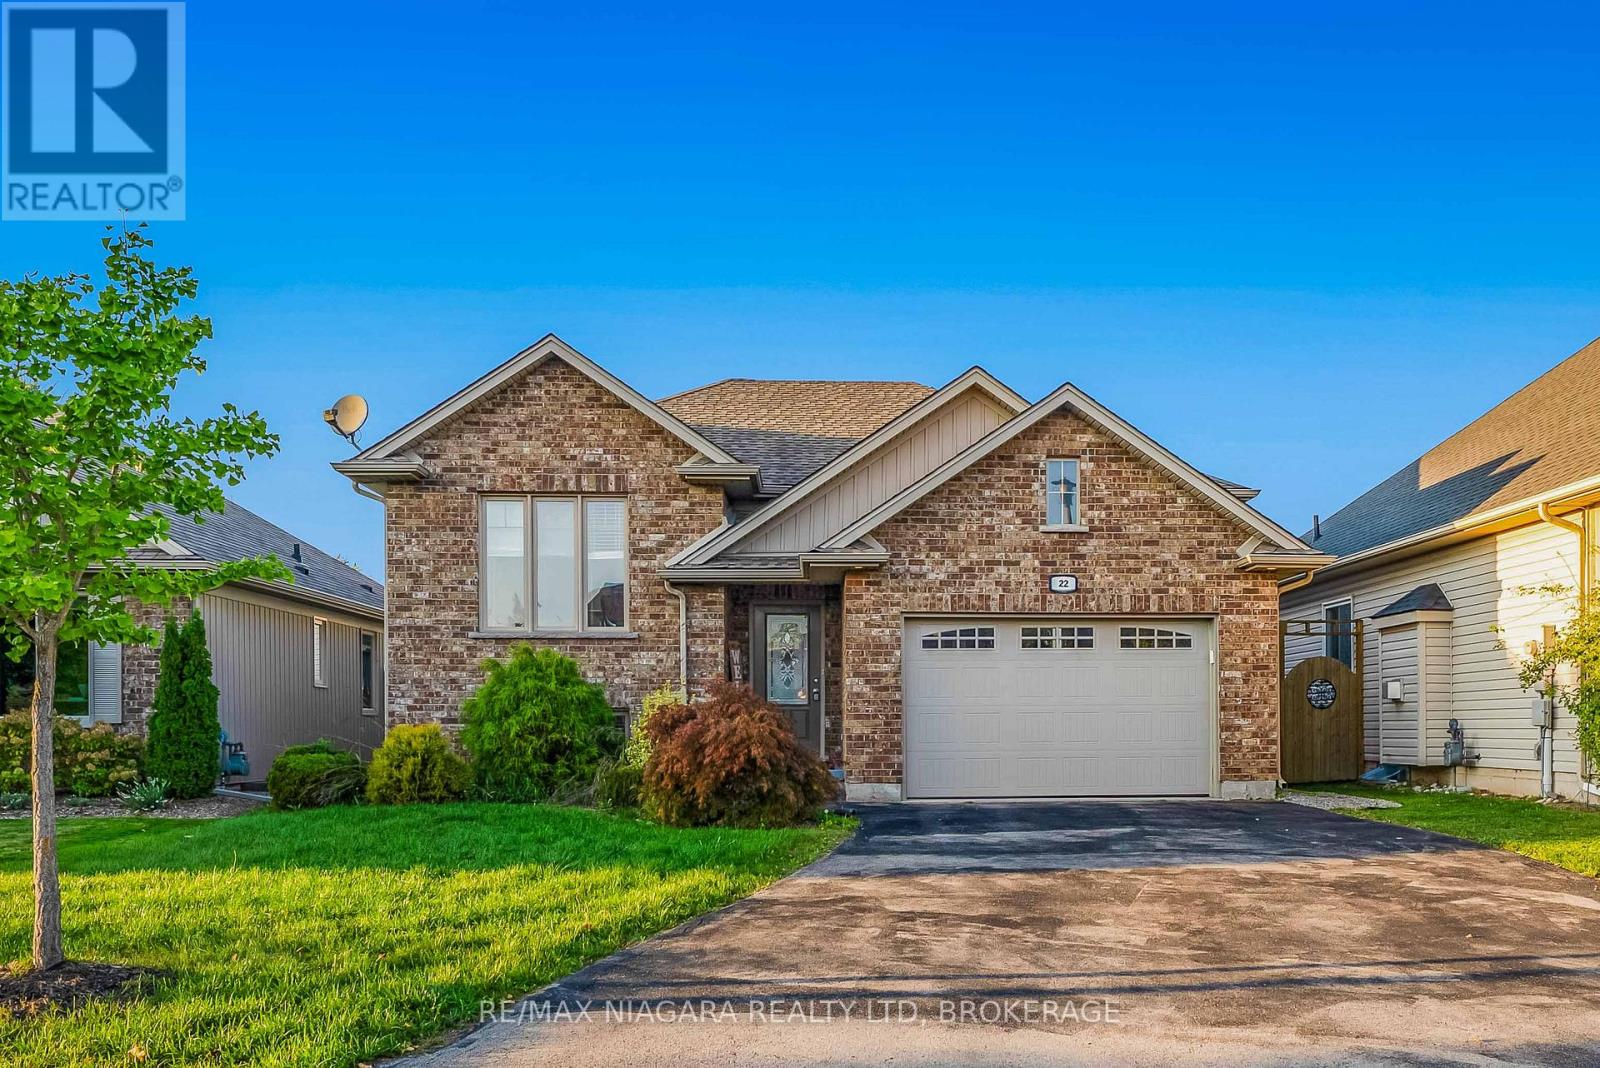
Nestled on a quiet cul-de-sac and just steps to the Welland Canal, this beautifully cared-for raised bungalow offers over 2,000 sq. ft. of finished living space with a versatile layout perfect for families, in-laws, or anyone who loves to entertain.The main floor features gleaming hardwood, soaring ceiling accents, and an open-concept living/dining/kitchen area filled with natural light. The kitchen is equipped with plenty of storage, a large island with breakfast bar, and a garden door walkout to the backyard. Outside you'll find a two-tiered deck, landscaped perimeter, and private pergola, ideal for summer barbecues and quiet evenings alike.The spacious primary bedroom includes a walk-in closet and ensuite privilege, while the second bedroom is generous in size with ample storage. A 4-piece bathroom completes the main level.Downstairs, the bright lower level is loaded with upgrades: a large rec room with electric fireplace and stone feature wall, a third bedroom or ideal office space, a stunning 3-piece bath with glass and tile walk-in shower and modern bamboo-top vanity, plus a full laundry/utility area. The insulated subfloor system provides warmth, comfort, and resistance to moisture and mildew, making this space feel like true above-grade living.Whether you're looking for an in-law setup, space for your kids, or just room to spread out, 22 Henley Court offers the perfect blend of updates, location, and lifestyle. (id:60588)
Wainfleet, Ontario
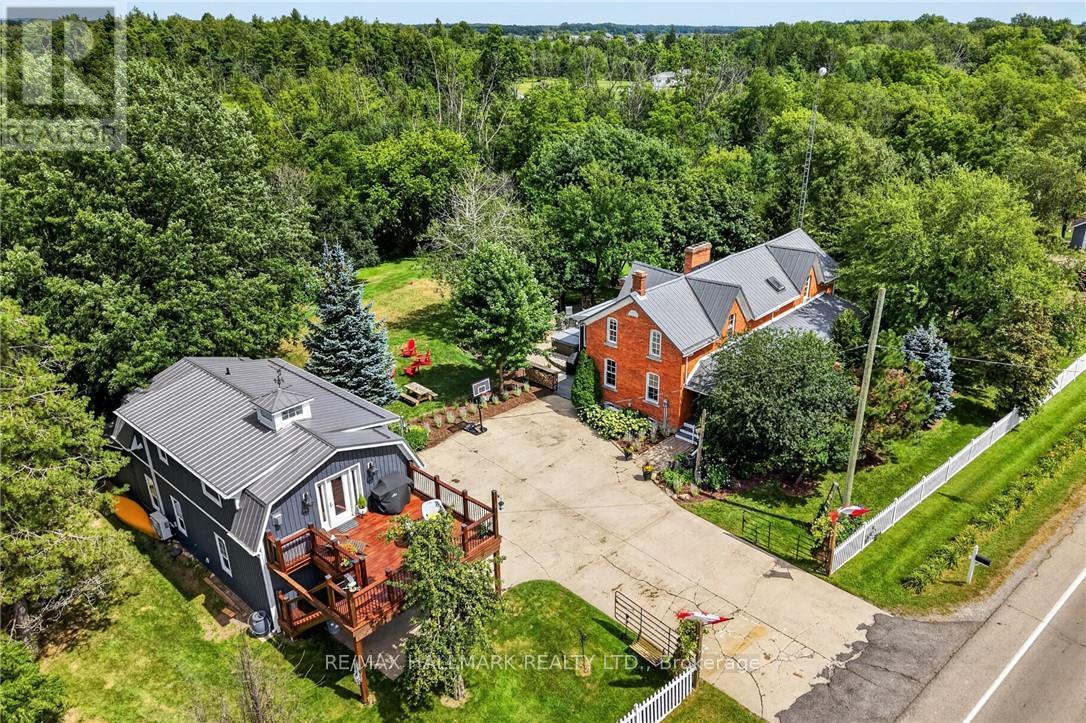
Two homes situated on 16.48 stunning acres in Niagara. The property boasts a beautiful natural setting: a pond, a ravine carved by Little Forks Creek that connects to the Welland River, and approximately ten acres of workable land. This is the perfect property to canoe the river, tend the garden, then unwind in the hot tub under open country sky. This 1870s farmhouse has been carefully restored: original pine floors, hand-hewn wood beams, two wood-burning fireplaces, and a sunroom warmed by its own wood stove. Above the garage, an architect-designed coach house was built with permits in 2024: 1 bedroom, quartz counters, a Vermont Castings stove, and a large deck for outdoor space. In-laws, a nanny suite, or a short-term rental - it's finished to actually live in with no detail or expense spared. Below, a dream garage for the car enthusiast or hobbyist - epoxy floors, a home gym, a dedicated wood shop, plus two separate garden sheds. The primary suite includes a walk-in closet and an updated 3-piece ensuite with glass-door shower and ceramic surround (2022). The remaining two bedrooms present rich pine board flooring, generous closets, and Jack-and-Jill bathroom privilege to the 3-piece bathroom. The basement adds to the finished space with a dedicated office, rec room, games room and laundry room. The big-ticket items are handled - metal roof (2012), high-efficiency EcoFlo Septic System (2022), new hot water heaters (2024), 200 amp electrical panel (2024), a new back deck, new sunroom exterior, and professional landscaping (2026). Years of genuine stewardship shaped this land - wetland restoration and extensive tree planting. (id:60588)
Welland, Ontario
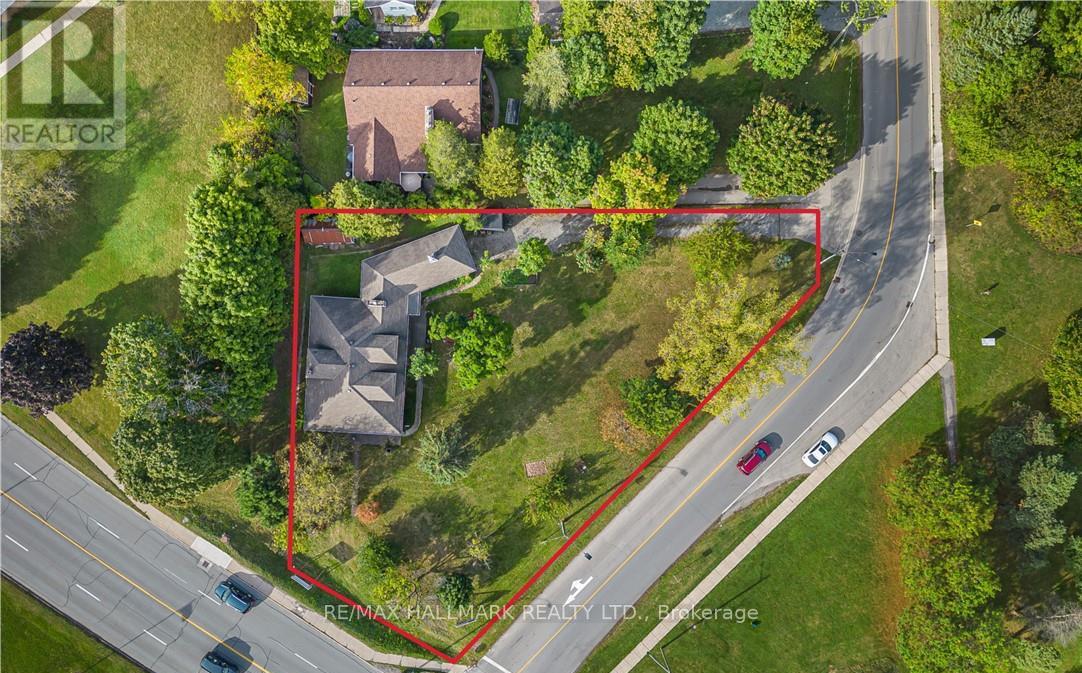
This property features a 2,229 square foot home on 0.5 acres just a stone's throw away from the Welland River! This corner lot is perfectly placed within walking distance to all kinds of amenities. The home features 5 bedrooms, an open concept main living space, workshop and an attached garage. The sprawling living room has a gas fireplace and a full wall of windows with views of the beautiful property. A solid wood kitchen sits off the dining room. The main floor is completed by two bedrooms, a 4-piece bathroom and a utility/laundry room. Upstairs has 3 generous bedrooms, an office area and two separate storage areas. An additional bonus to this property is that it also has development potential! There is potential to build a 3-storey, 12 unit apartment or condo building. The proposal has gone through a pre-consultation with the city of Welland and is waiting for a developer to take it the rest of the way. Pre-consultation notes and proposed site plan available in the supplements. Property being sold "as is". Please Note: some photos have been virtually staged. (id:60588)
Niagara Falls, Ontario
Welcome to 3237 Corry Crescent, Niagara Falls! This spacious and bright furnished 3-bedroom basement apartment iS located in the highly sought-after Chippawa community. Featuring a separate private entrance, this unique two-level basement unit offers an abundance of living space, ideal for families or professionals seeking comfort and convenience.Enjoy a functional layout with generously sized bedrooms, a bright and inviting living area, and the added convenience of a private laundry. Situated just steps from Riverview Park and the scenic Niagara River Parkway, residents can enjoy beautiful walking trails, green spaces, and easy access to local amenities.Conveniently located close to schools, shopping, public transit, and major highways, this move-in-ready furnished apartment offers an excellent opportunity to live in one of Niagara Falls' most desirable neighborhoods. Tenant pays 30% of the utilities (id:60588)
Lincoln, Ontario
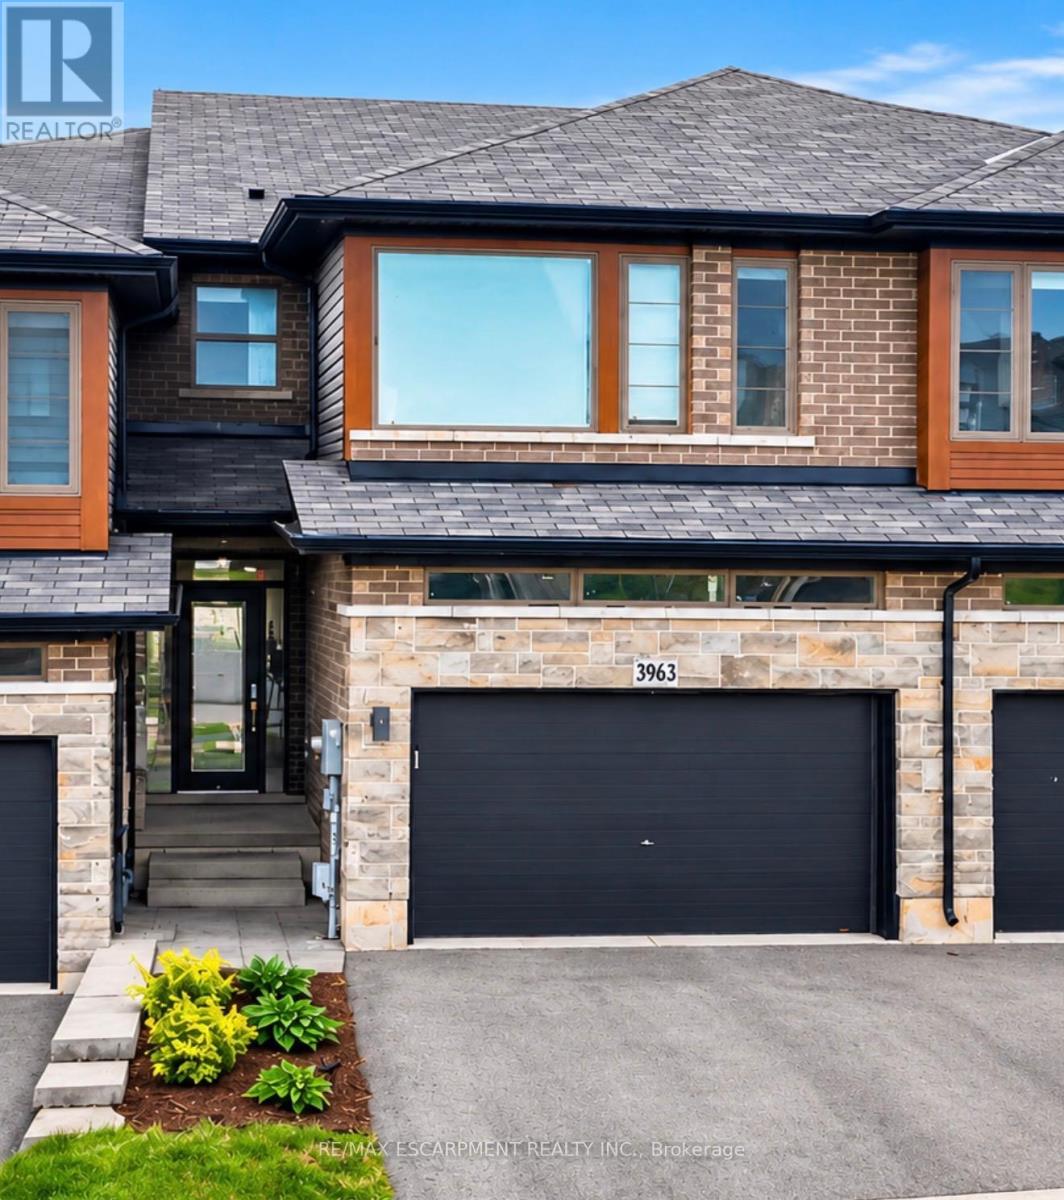
FREEHOLD FREEDOM + FUTURE POTENTIAL ... Enjoy stylish, low-maintenance living without the added monthly expense of condo fees at 3963 Crown Street, Beamsville. This beautifully maintained 3-bedroom, 2-storey FREEHOLD TOWNHOME has $0 CONDO FEES, an important advantage when comparing it to many townhome options with ongoing monthly maintenance fees. Add a 1.5-car garage with inside entry and double driveway parking, and everyday convenience is covered. Freshly repainted throughout, the bright open-concept main level features a spacious living room with a WALK OUT to the large deck overlooking the fully fenced backyard. The kitchen brings style and function together with QUARTZ COUNTERS, breakfast bar, stainless steel appliances and upgraded cabinet hardware, complemented by a separate dining area, upgraded trim and custom blinds. Upstairs, you'll find 3 bedrooms, a full main bath and the convenience of upgraded BEDROOM-LEVEL LAUNDRY with a laundry tub. The primary bedroom features a walk-in closet and private 3-pc ensuite. And there's more potential downstairs - full WALK-OUT BASEMENT, with direct access to the patio and backyard plus a ROUGH-IN FOR A 3-PC BATH, creates exciting possibilities for future finished living space, an IN-LAW SUITE or potential rental suite. For commuters, the location makes getting around easy, with convenient access to the QEW via Ontario Street, while downtown Beamsville, schools, parks, shopping and local wineries are all just a short drive away. Modern upgrades, no condo fees and room to grow - 3963 Crown Street brings flexibility to both your lifestyle and your future. Some images have been virtually staged. CLICK ON MULTIMEDIA for virtual tour, drone photos, floor plans & more. (id:60588)

Grimsby, Ontario
LAKESIDE LIVING AWAITS...23 Lakeview Avenue perfectly blends the charm of Grimsby Beach w/the convenience of everyday living. Step inside this adorable BUNGALOW and into a bright L-shaped living & dining room where a beautiful bay window fills the space w/natural light, while crown moulding and updated ceilings w/pot lights create a warm, inviting atmosphere. The spacious kitchen offers exceptional flexibility, featuring a pantry currently used as a home office & closet space, while a convenient walk-through 3-pc bathroom connects the kitchen to two bedrooms. Just beyond, the bright 3-season sun porch w/vinyl windows & sunshades provides the perfect place to relax from spring through fall. The lower level expands your living space w/a spacious rec room, workshop, laundry & utility room, storage, and access to a separate crawl space. Outside, enjoy a fully fenced backyard w/patio ideal for entertaining. The welcoming front deck by Hickory Dickory Decks enhances the home's curb appeal, while the carport & double driveway accommodate parking for up to 5 vehicles. Numerous updates provide added peace of mind, including ~ back fence (2020), bay & north-side windows (2020), furnace & central air (2021), final phase of the sewer replacement (2023), new downspouts (2024), professionally cleaned air ducts (2025), owned water heater & much more. Just a short walk to the lake, local parks, the Elizabeth Street Pumphouse, Lakecourt Marine and schools, w/the QEW only 2 minutes away, this is a lifestyle that combines relaxation w/convenience. CLICK ON MULTIMEDIA for drone photos, video tour, floor plans and more. (id:60588)
Niagara-On-The-Lake, Ontario
Property sold on an as is, where is basis. Seller makes no representations and/or warranties. (id:60588)
Port Colborne, Ontario
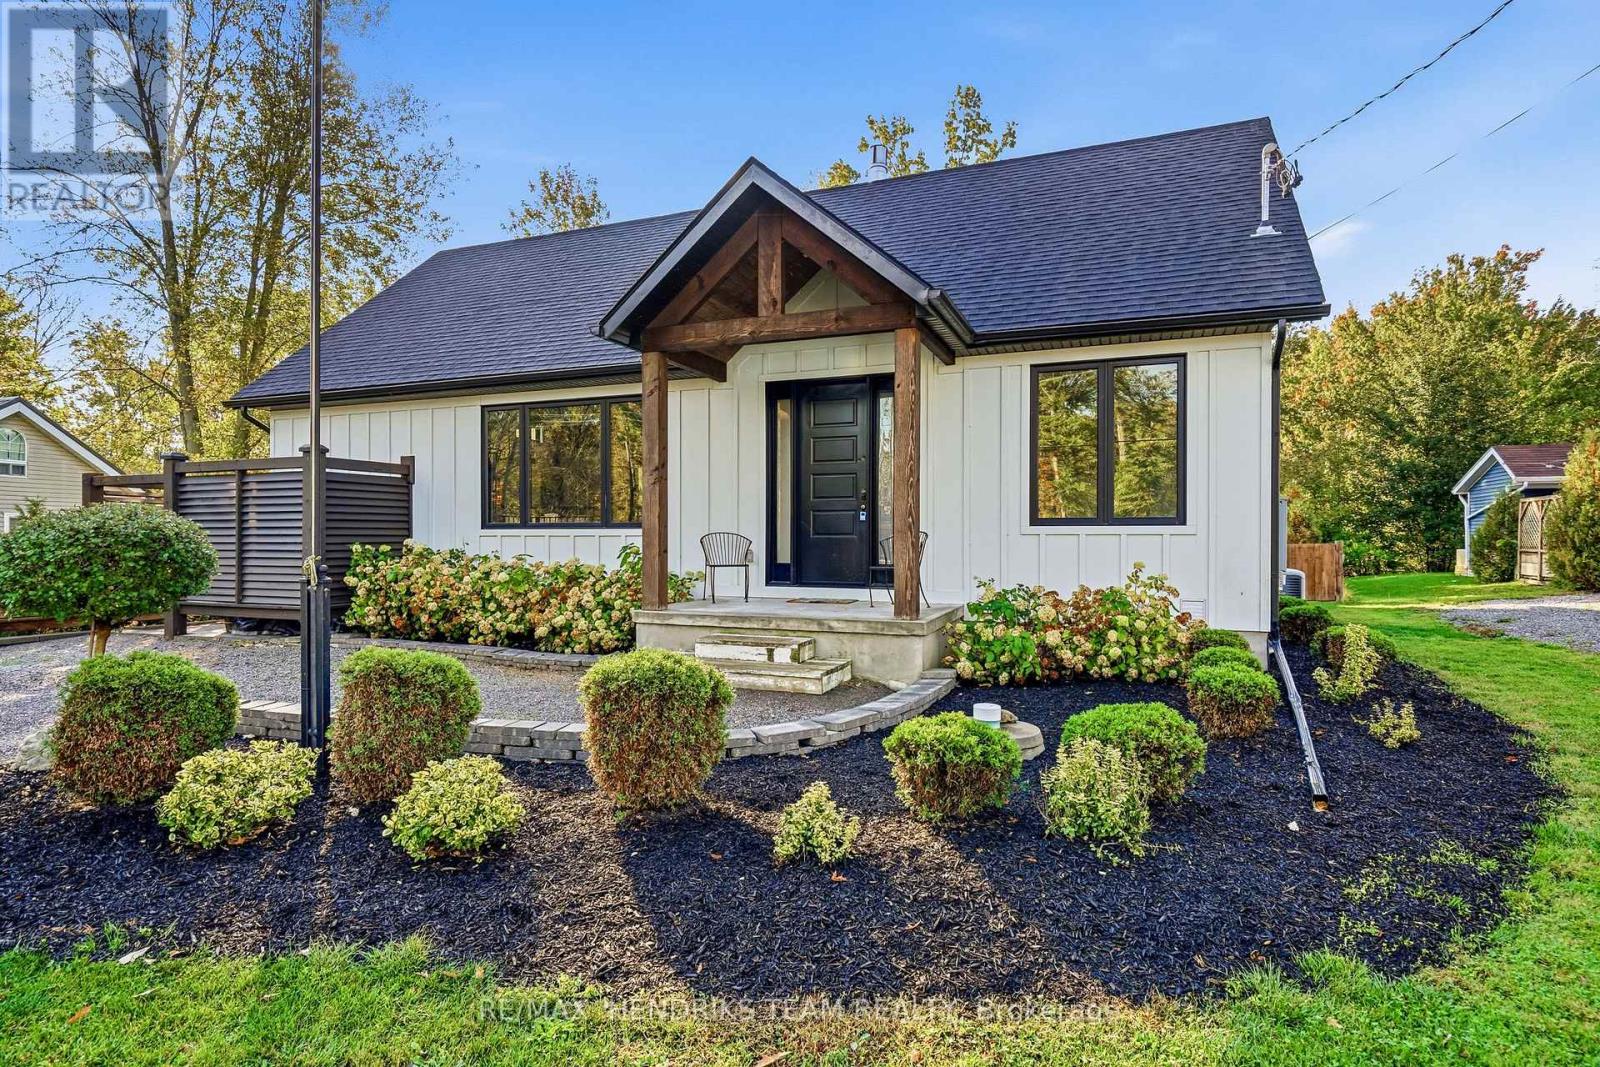
Beach days. Backyard evenings. A home that makes both feel effortless. 1492 sqft bungalow built in 2020 with deeded access to a private sandy beach just beside the property. This custom-built bungalow on quiet Fire Lane 7 in Cedar Bay brings a relaxed lakeside lifestyle together with beautiful finishes and comfortable everyday living. Wide plank hickory hardwood flows through the main living space where a soaring tongue-and-groove pine ceiling, decorative beams and an oversized gas fireplace create a warm, inviting setting. The open kitchen, dining and living areas keep everyone connected while two sets of oversized sliding doors extend the gathering space outdoors. Transom windows above the kitchen cabinetry bring in natural light and views of the surrounding greenery. White cabinetry, quartz counters, subway tile backsplash, under-cabinet lighting, six-burner gas range and a panelled dishwasher complete a kitchen that looks as good as it funtions. The spacious primary bedroom features the continued hickory flooring, its own patio doors and a private 3-piece ensuite with a large tiled shower. A second bedroom and a modern 4-piece bathroom with a tucked-away laundry closet make main-floor living easy. Downstairs, the finished lower level adds a generous rec-room with vinyl plank flooring, large third bedroom with two windows and plenty of storage. Outside, an expansive raised patio steps down to a second stone patio and a large, fully fenced yard bordered by cedars. There's room to host a crowd, let the dogs play or simply settle into a quiet afternoon. Hardie board-and-batten siding, outdoor shower, parking for six, Kohler standby generator and an owned hot water system add everyday practicality. Start your morning with a walk to the beach. End it with friends on the patio and nowhere else you need to be. This could be the change of pace you've been looking for. (id:60588)
Grimsby, Ontario
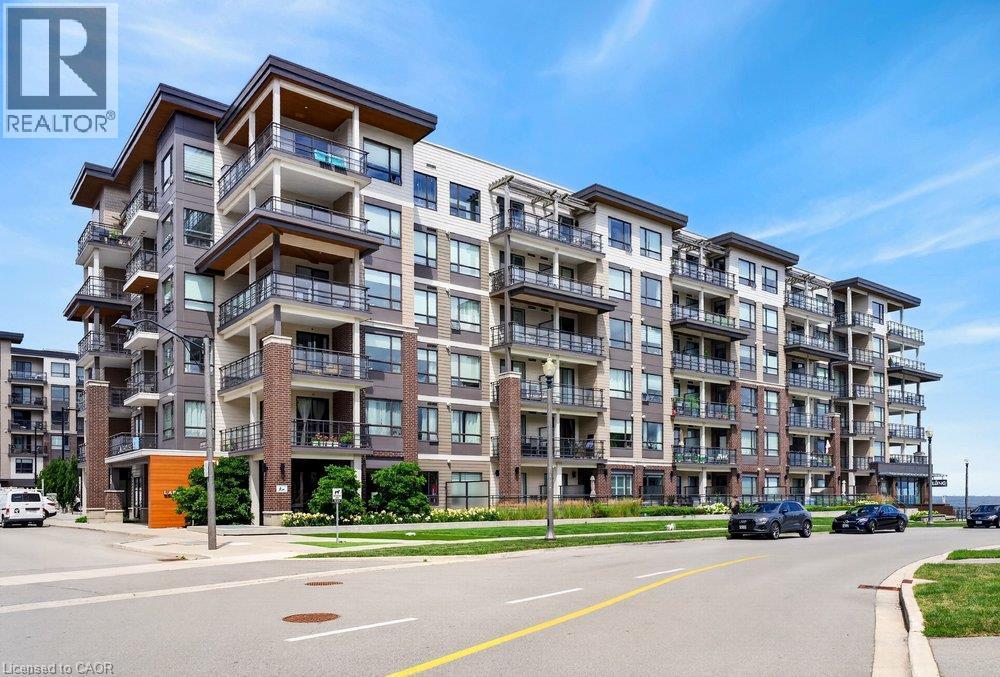
Gorgeous Lake Views from this 5th floor executive unit with an easterly view of both the lake to the north, the east and around to the escarpment in the south. Located in trendy Grimsby-On-The-Lake with awesome restaurants & boutiques, close to all types of shopping amenities in beautiful Grimsby, and a quick drive to local wineries and with easy highway access. Perfect condo for first time buyers, snowbirds, couples or singles! Great work from home set up with separate den. Features laminate floors throughout and in suite laundry. Complex amenities include outdoor pool, gym, party room. Includes one underground parking spot & locker. This one provides a great lifestyle both in and out! (id:60588)
Welland, Ontario
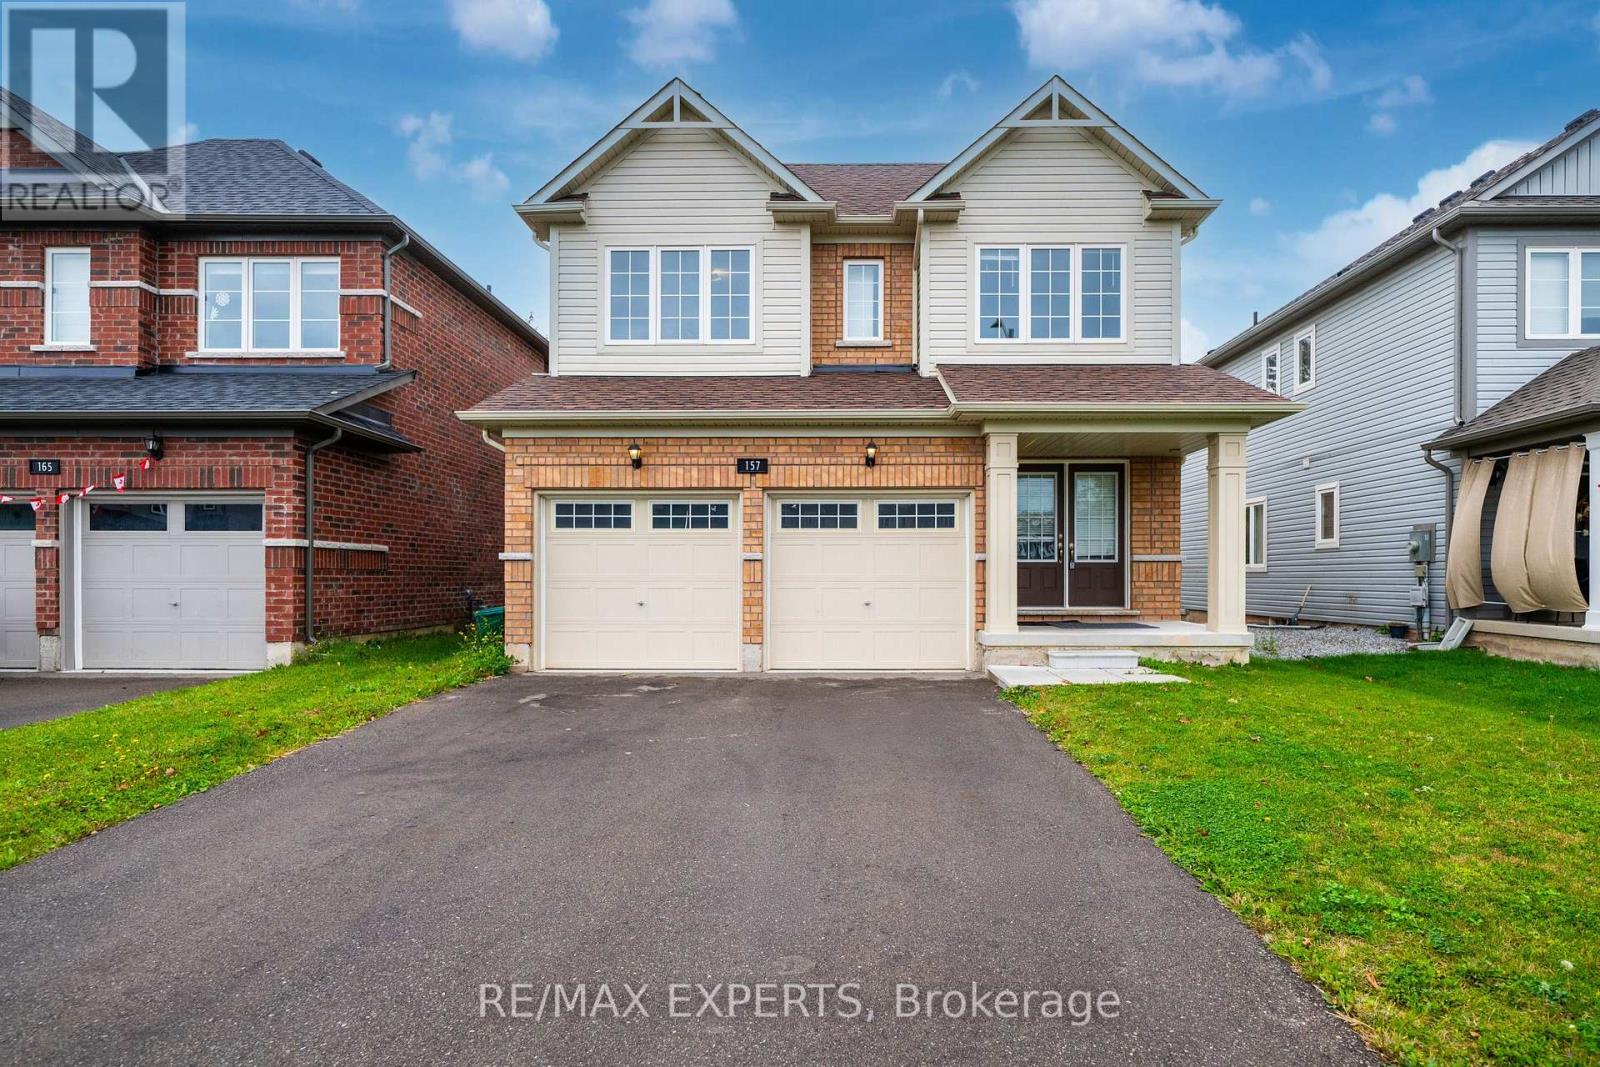
Incredible Rental Opportunity! Welcome to the largest detached home available on the street, offering exceptional space and value for lease. This pristine,1-year-old showstopper features a rare and highly functional 5-bedroom layout with an open-concept main floor, gleaming hardwood flooring, a double-cargarage, and a convenient second-floor laundry. Perfect for large families or anyone needing extra space, it offers a separate living setup with one spaciousbedroom on the main floor and four large bedrooms upstairs. Best of all, you can enjoy premium, peaceful ravine lot views while staying close to all essentialamenities. Move-in ready-don't missout! (id:60588)
Welland, Ontario
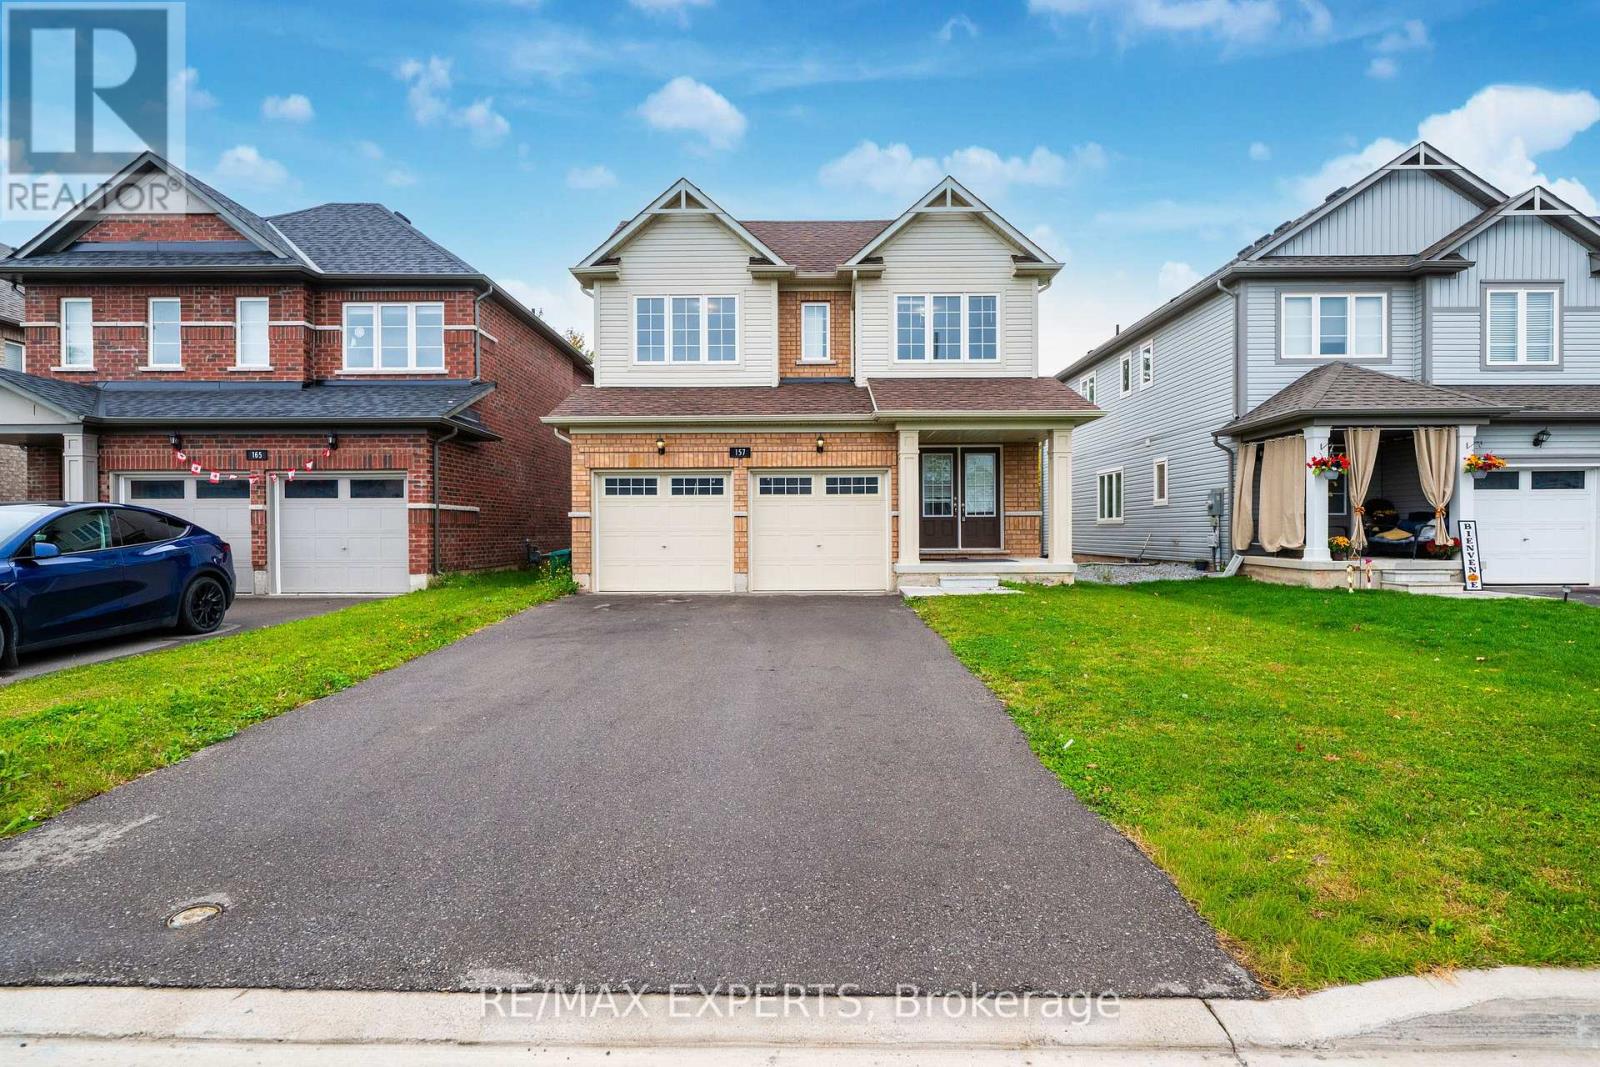
Incredible Value Alert! Welcome to the largest detached home listed on the street, priced aggressively under market value! This absolute showstopper features a rare and highly functional 5-bedroom layout. Enjoy a completely separate family living setup with 1 spacious bedroom conveniently located on the main floor and 4 large bedrooms upstairs. Only 1-year-old, this pristine home boasts a double-car garage, premium ravine lot views, an open-concept main floor with hardwood, and a convenient second-floor laundry provision. Why pay more for less? Snag one of the biggest properties on the block! Close to all amenities-don't miss out! (id:60588)
Pelham, Ontario
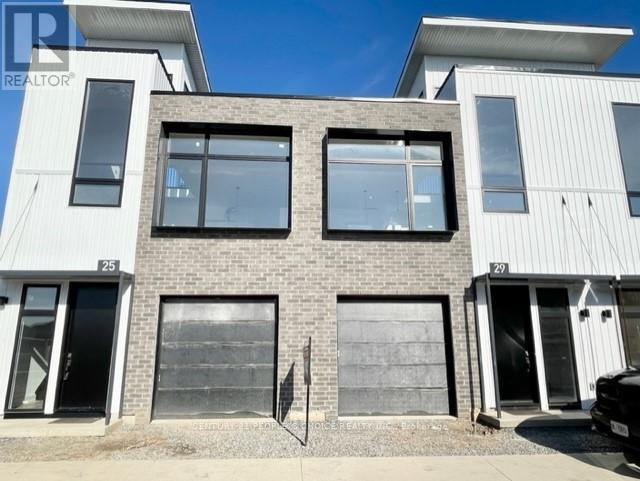
Modern & Stylish, Townhouse is available for Lease. Bright & Spacious house offers 2 larger Bedrooms with 2 Full En-suite Bathrooms on each level, beautiful belvedere & Roof Top Terrace with deck, 10 ft ceiling on the Main & 14 ft ceiling in living room. Located in a high demand area of Fonthill, Pelham in Niagara Region! Many Upgrades. Short walk to all Amenities, Shopping & Meridian community center. Short drive to Niagara Falls, Brock university, HWY 20 & QEW. Pets are allowed with restrictions. Just View & Lease! (id:60588)

Niagara Falls, Ontario
Welcome to 7385 N Dorset, Niagara Falls - Where Every Day Feels Like a Vacation! This beautifully upgraded and fully renovated detached home is located in the desirable north end, near Mountain Road with easy QEW access. Situated on a generous 105 x 45 ft lot in a quiet, family-friendly circle street surrounded by mature trees and peaceful streets. Freshly renovated from top to bottom, this versatile home features 3+2 bedrooms, 2 full bathrooms, and 2 full kitchens, perfect for multi-generational living or generating additional income. The main floor offers a cozy family room with a beautiful built-in fireplace, bright open-concept kitchen with island and gas stove, 3 spacious bedrooms, brand-new flooring, modern paint, new windows and doors, and a fully renovated bathroom. The fully finished basement offers a legal second dwelling with 2 bedrooms, full kitchen, separate laundry, modern bathroom, and pot lights throughout. Perfect for family, guests, hobbies, or rental potential. Major upgrades include: new furnace & A/C, 125 AMP electrical panel, upgraded 1-inch water line, and R-60 attic insulation. Enjoy parking for 6 vehicles, a large side lawn, and plenty of space for outdoor entertaining. Close to great schools, amenities, and major routes. Whether you're looking for a family home, multi-generational setup, or investment opportunity, this turnkey property offers modern upgrades, flexible living space, and excellent potential. Homes like this on a sought-after circle street don't come around often. Don't miss it! (id:60588)
West Lincoln, Ontario
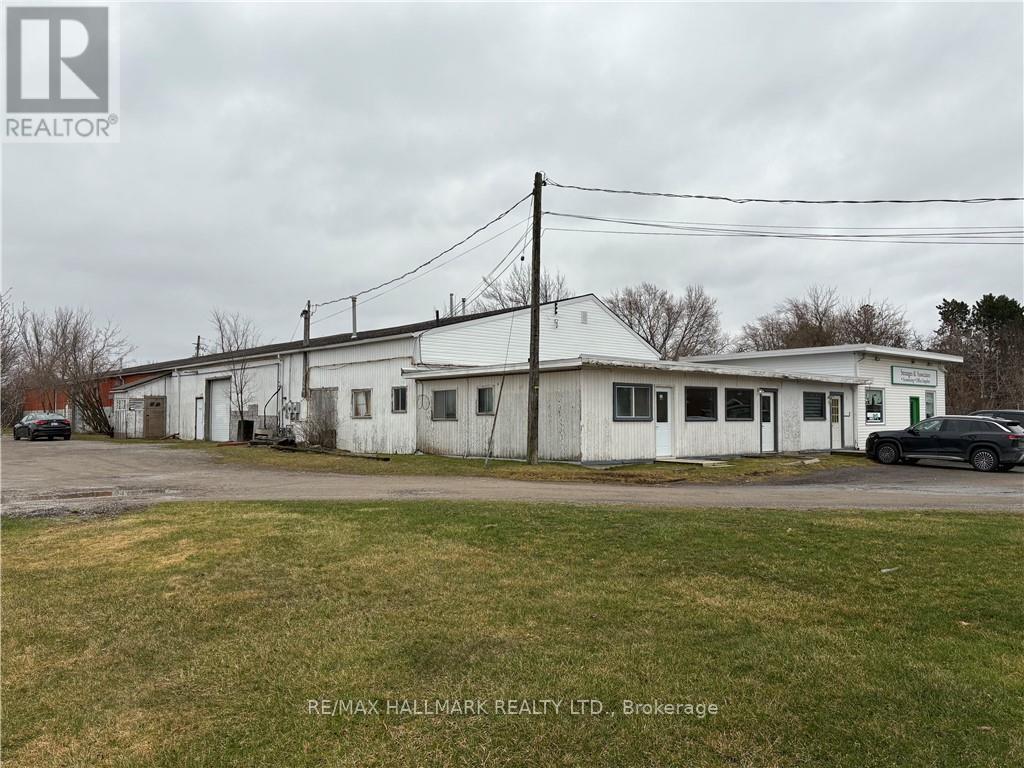
Move-in ready 900 square foot office space plus 2650 square feet of warehouse space with large roll up door on busy main road in walk to downtown Smithville location. Great exposure with ample parking. Forced air natural gas heating and air conditioning. Great space for your office and/or retail business with large warehouse attached. Other permitted uses are commercial school, art gallery, dry cleaning depot, personal service shop, restaurant, service shop, studio, veterinary clinic and more. (id:60588)
West Lincoln, Ontario
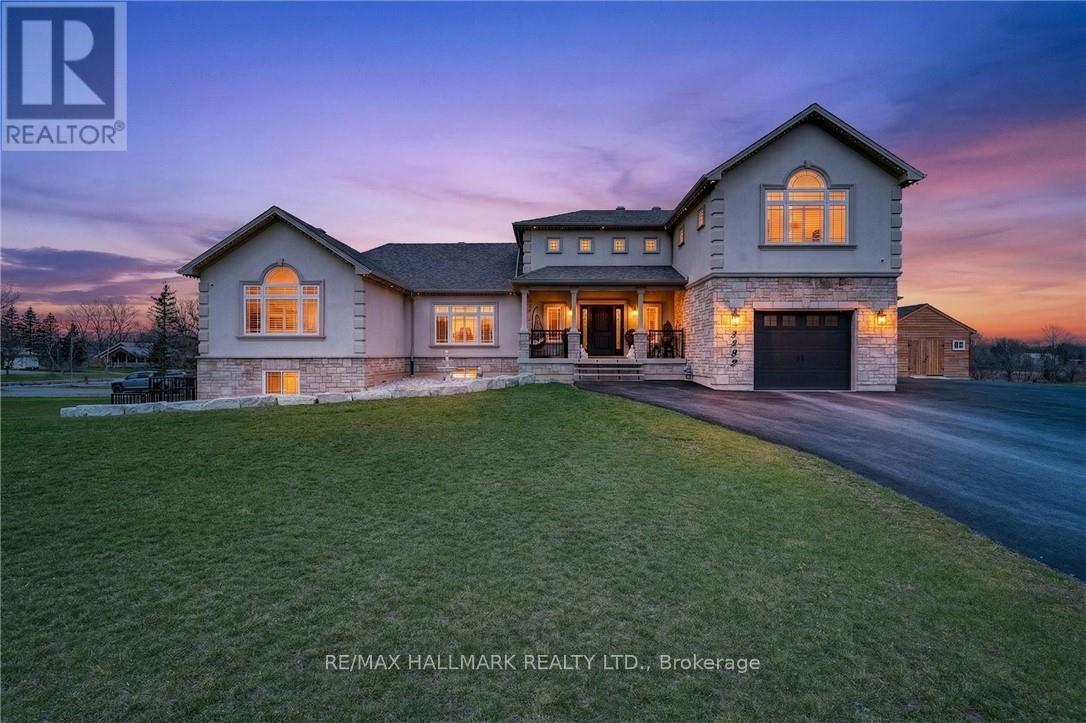
This custom built home commands attention. Set on a spacious 1 acre lot in the community of St. Anns, this stunning 2-storey home delivers over 6,500 sq ft of living space and two in-law suites that are ideal for multi-generational living. This home combines scale, craftsmanship, and a level of interior finish rarely found at any price point in West Lincoln. From the moment you step inside, the level of craftsmanship is evident. A grand two-storey foyer features polished tile and a dark hardwood staircase with iron spindles. The main level flows seamlessly between the great room, kitchen, and dining area. The chef's kitchen is a true showpiece: custom soft-grey cabinetry, a large quartz island, professional-grade gas range, double wall oven, and built-in fridge/freezer - with direct walk-out access to a covered outdoor sitting area. Inside or outside, this space was built to entertain. The family room is anchored by a cathedral ceiling, arched transom window, gas fireplace, and built-in media cabinetry. The main floor also features a dedicated home office, den, 3-piece bathroom, laundry room & mud room. The generous primary suite has engineered hardwood floors and a spa-quality ensuite complete with a freestanding soaker tub, frameless glass shower with dual shower heads, a double vanity with dark cabinetry and granite counters. Additional bedrooms are well-sized with engineered hardwood floors and quality finishes.A 5-piece bathroom serves the upper level with a tub and shower combination and double vanity. The finished walk-out basement is home to two completely self-contained in-law suites - each featuring a private kitchen, open-concept living area, bedroom, and full bathroom. The property also includes an attached garage with parking for 3 cars, a large private driveway, a covered front porch, and a shed. Two furnaces service different portions of the home, while one tankless hot water tank services the whole home. (id:60588)