
Welland, Ontario
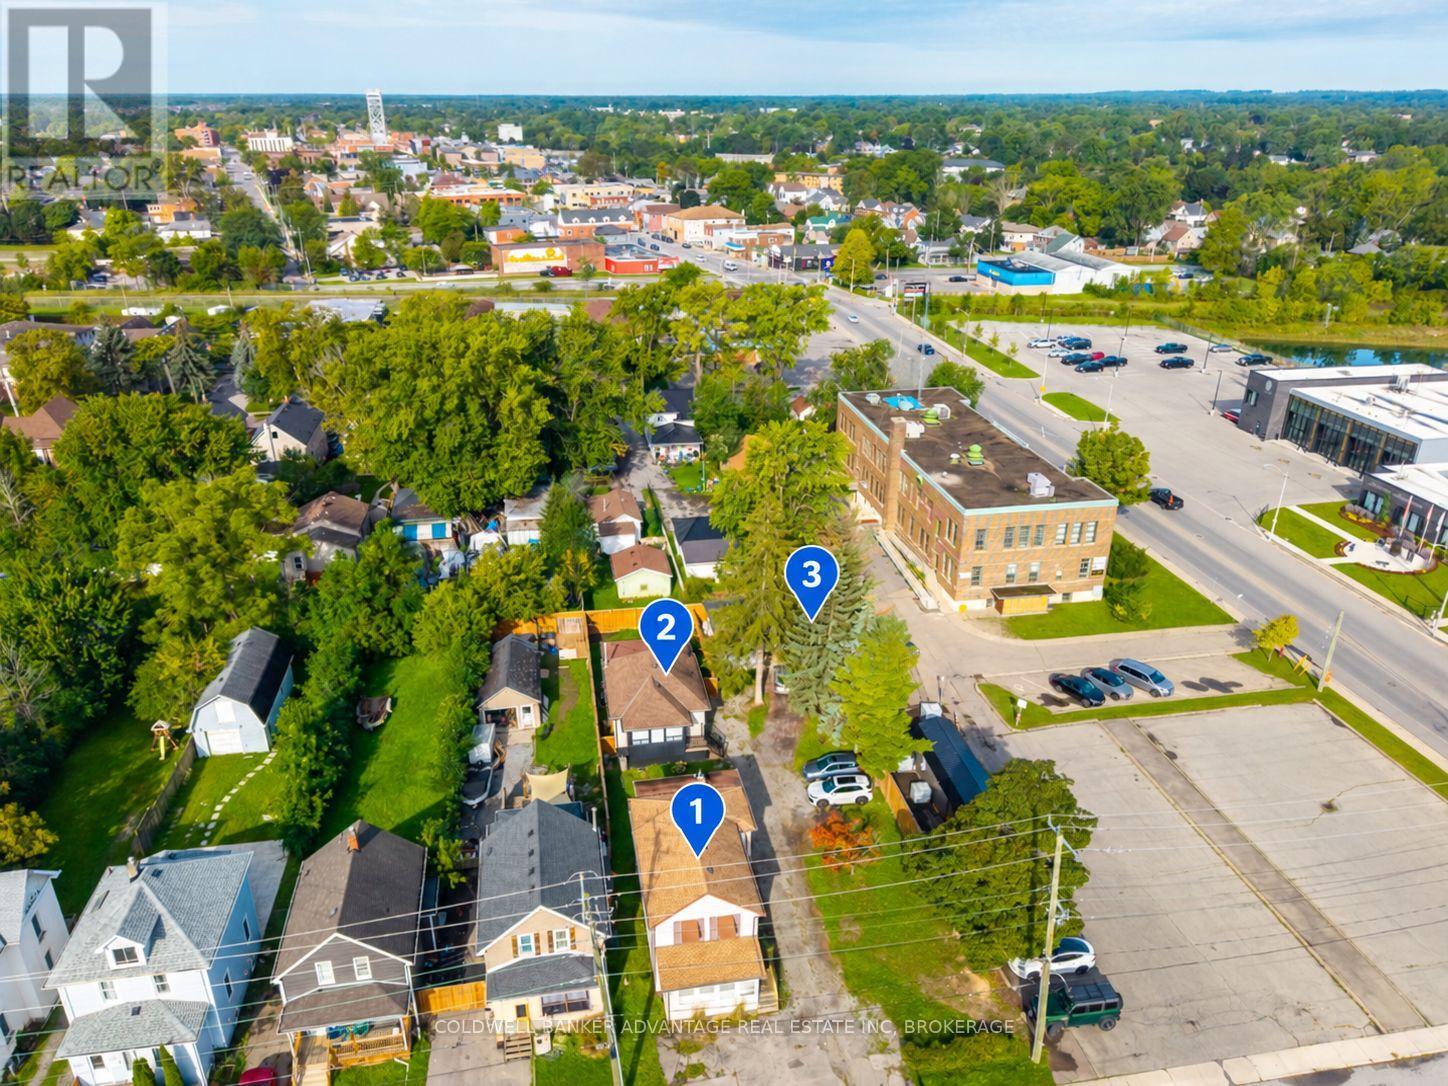
A unique investment opportunity! Together, 13 and 15 Duncan Street offer approximately 65 feet of combined frontage by 165 feet of depth. The package includes two fully renovated and currently rented dwellings at 13 Duncan Street, completed with permits and featuring new underground electrical service, windows, roofing, heating and cooling systems, kitchens, bathrooms, and a fully fenced property. Also included is 15 Duncan Street, a gutted former duplex offering several potential renovation and conversion possibilities. Both properties must be purchased together as one complete package. (id:60588)
Welland, Ontario
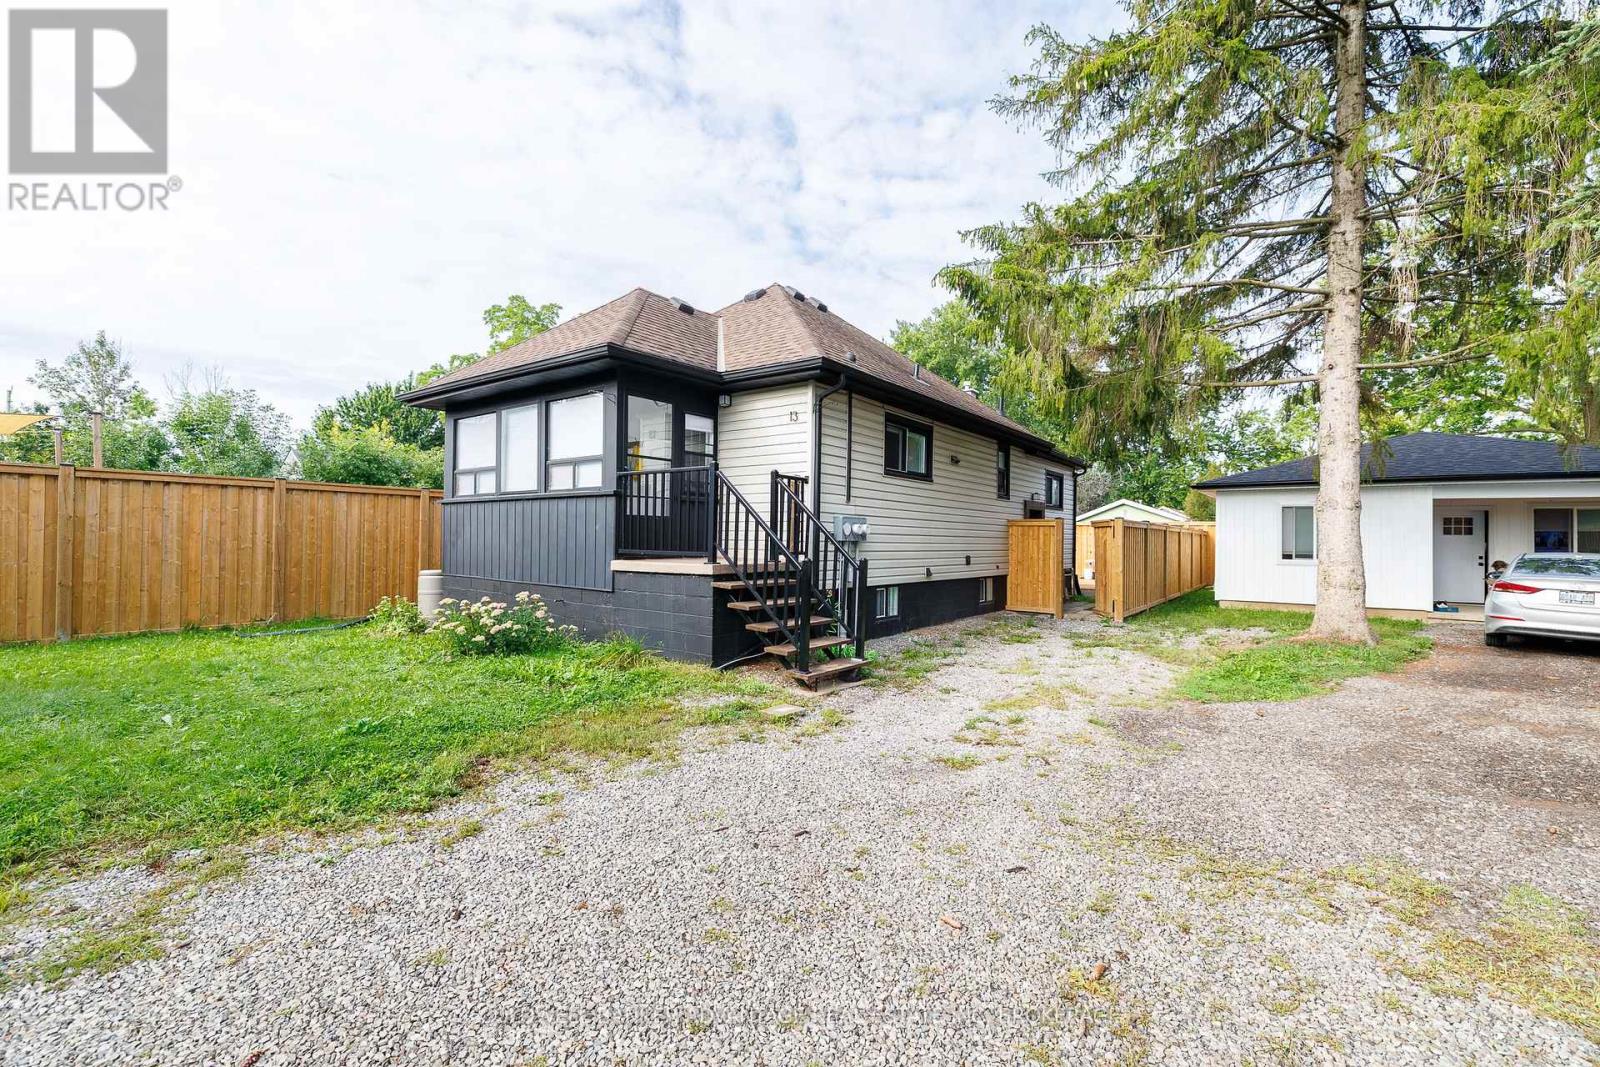
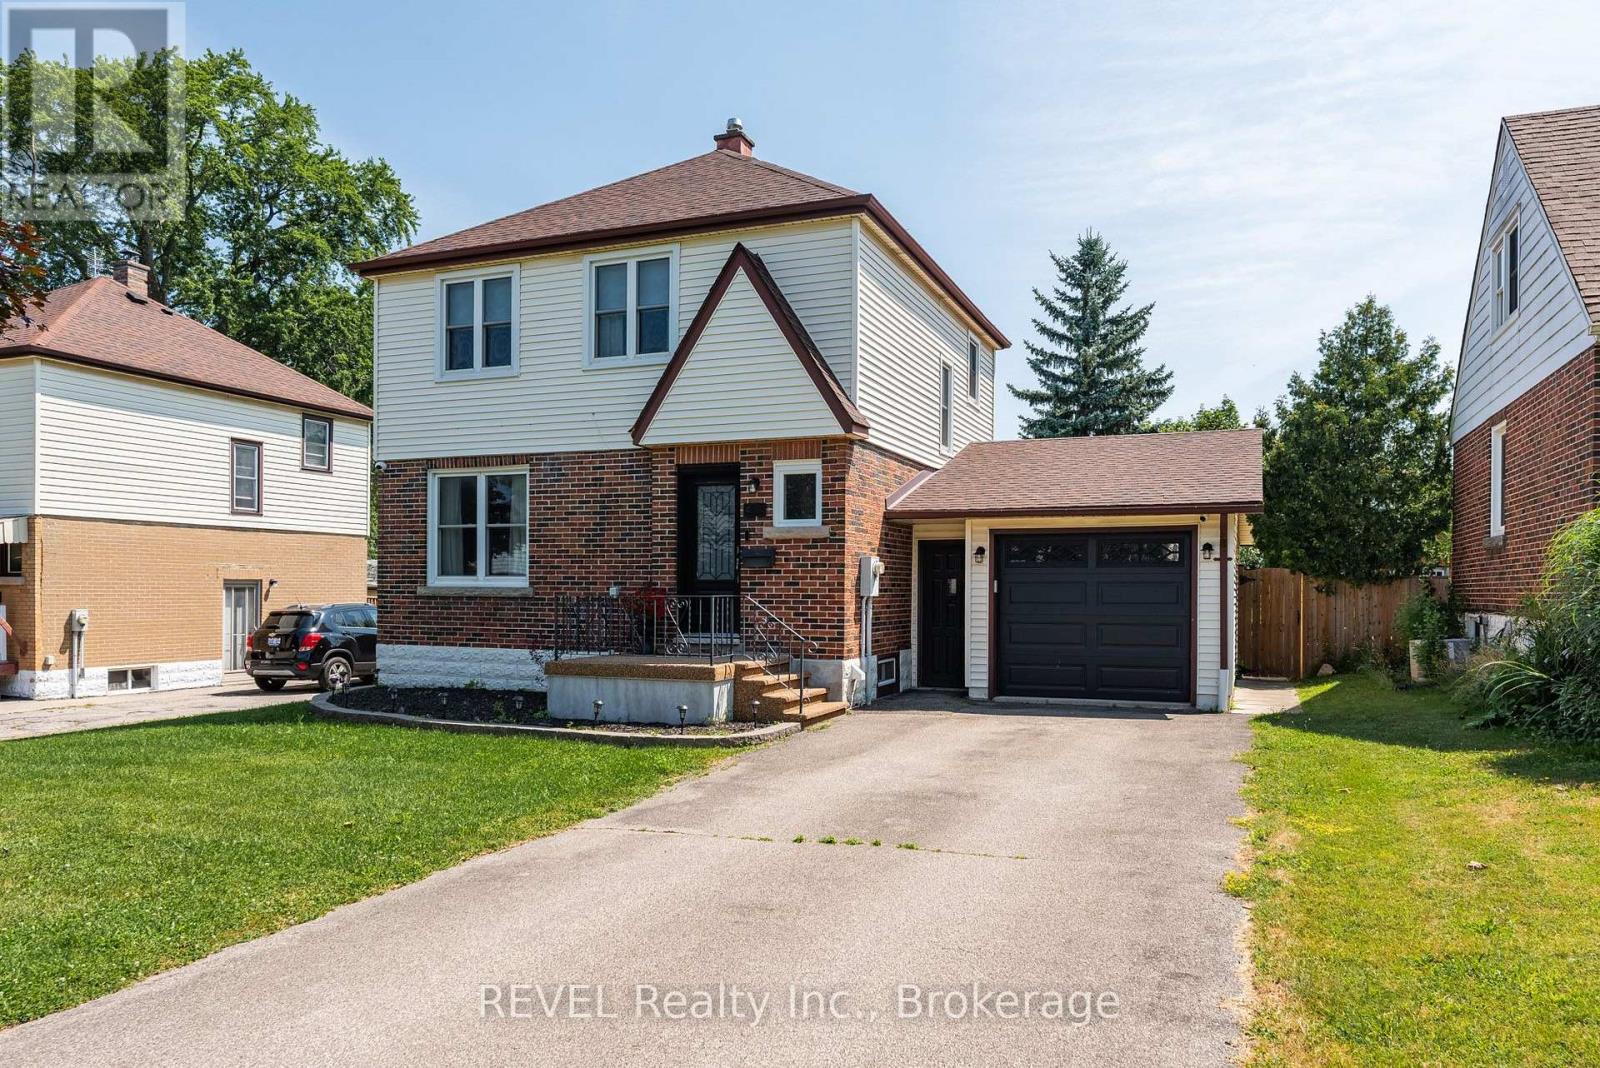
A fantastic income-producing property featuring two fully separate, recently renovated and newly built dwellings. The main home offers three bedrooms, two bathrooms, a fully finished basement and a private yard. The second dwelling was recently built and features one bedroom, private laundry, quartz countertops and a private covered front porch. Both homes are currently rented, providing immediate rental income. This property is being sold only as part of a package with 15 Duncan Street. See MLS #X13751786. The properties will not be sold separately. (id:60588)
Welland, Ontario
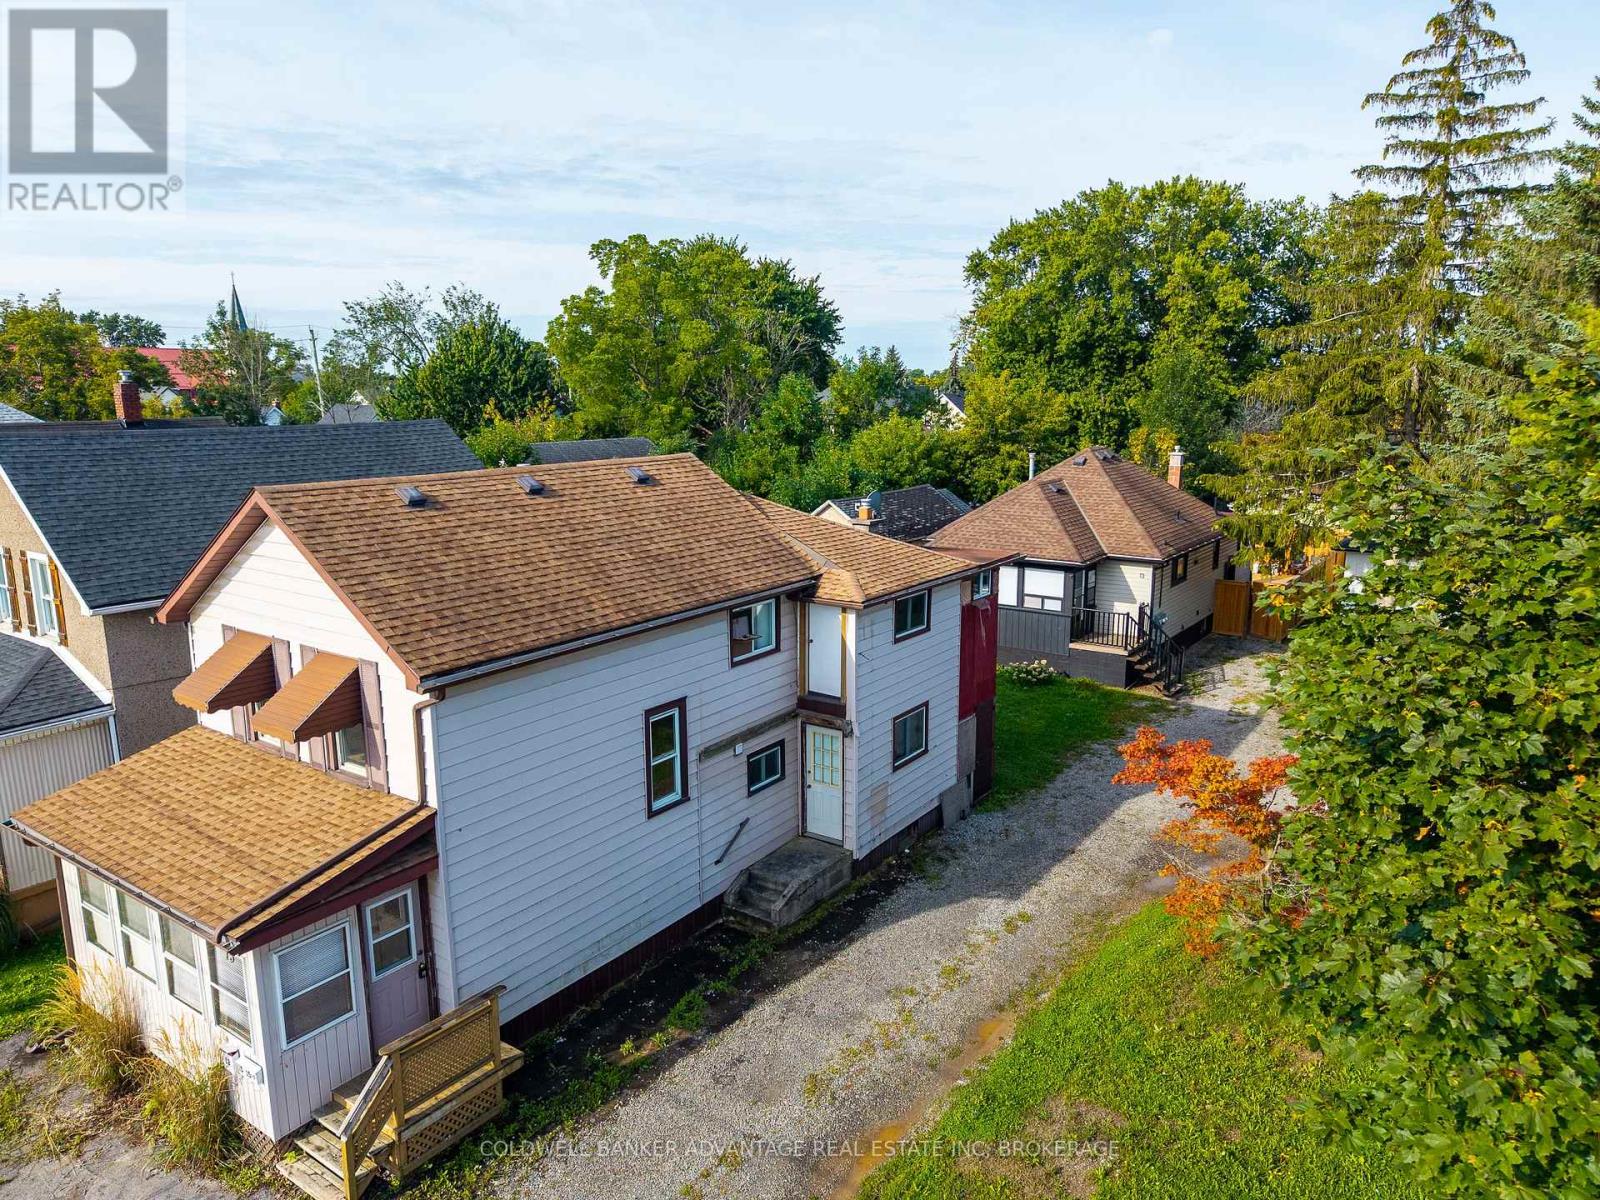
A unique opportunity for investors, renovators and developers! This two-storey home has been completely gutted and is ready for renovation. Previously used as a duplex, the property offers the potential to be restored as a duplex, converted into a spacious single-family home or possibly redesigned into three smaller one-bedroom units, subject to zoning, municipal approvals and permits. This property is being sold only as part of a package with 13 Duncan Street. See MLS #X13751778. The properties will not be sold separately. (id:60588)
St. Catharines, Ontario
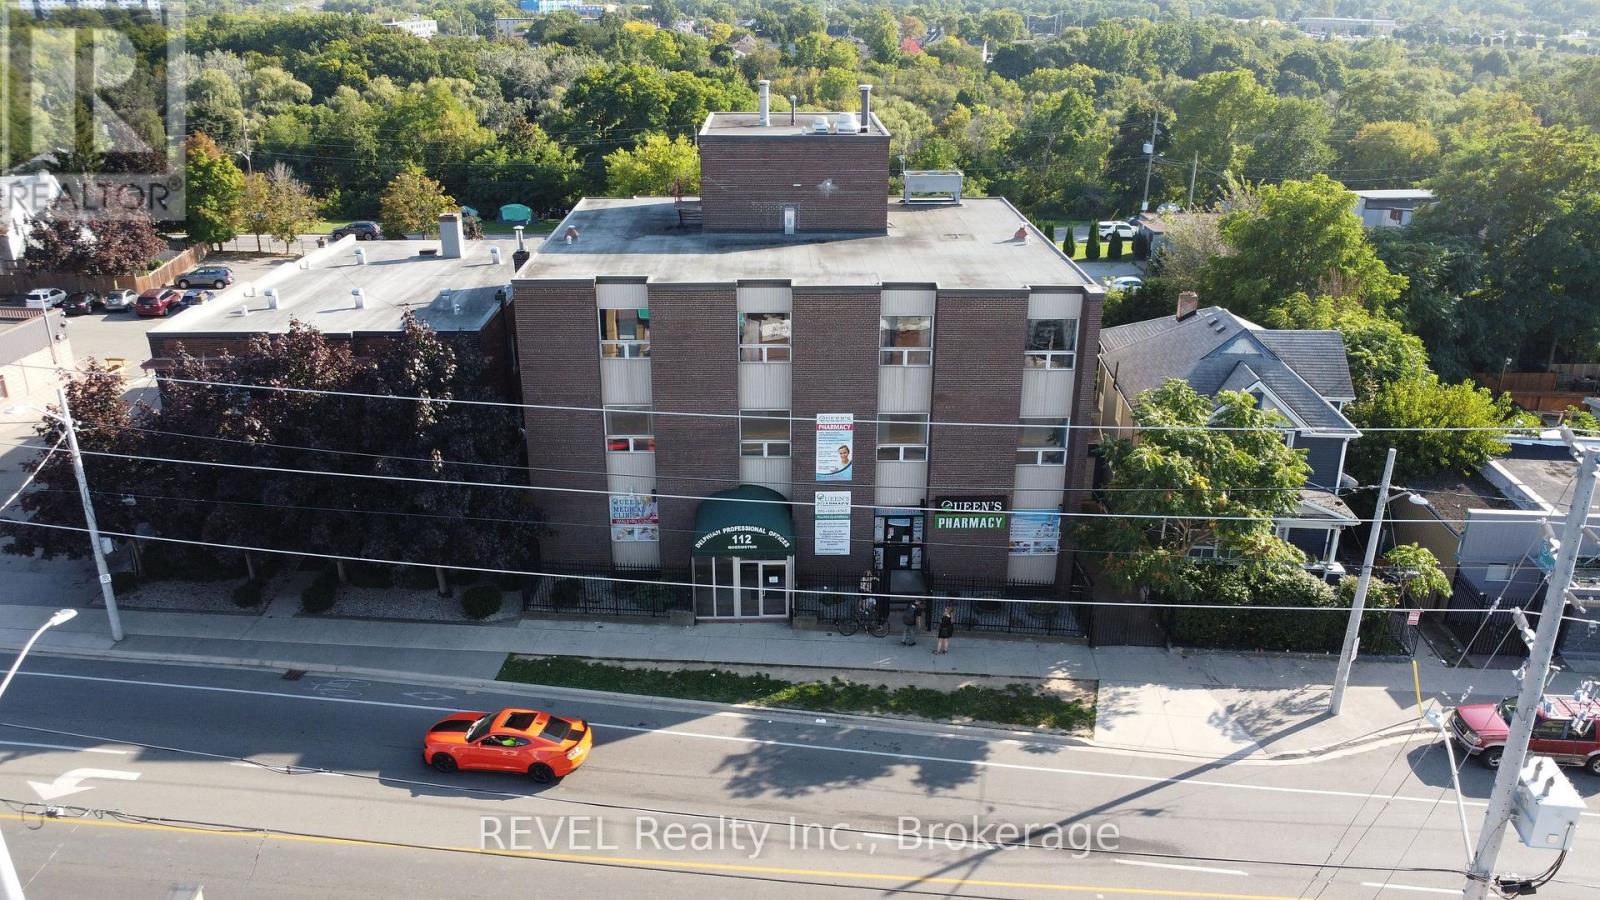
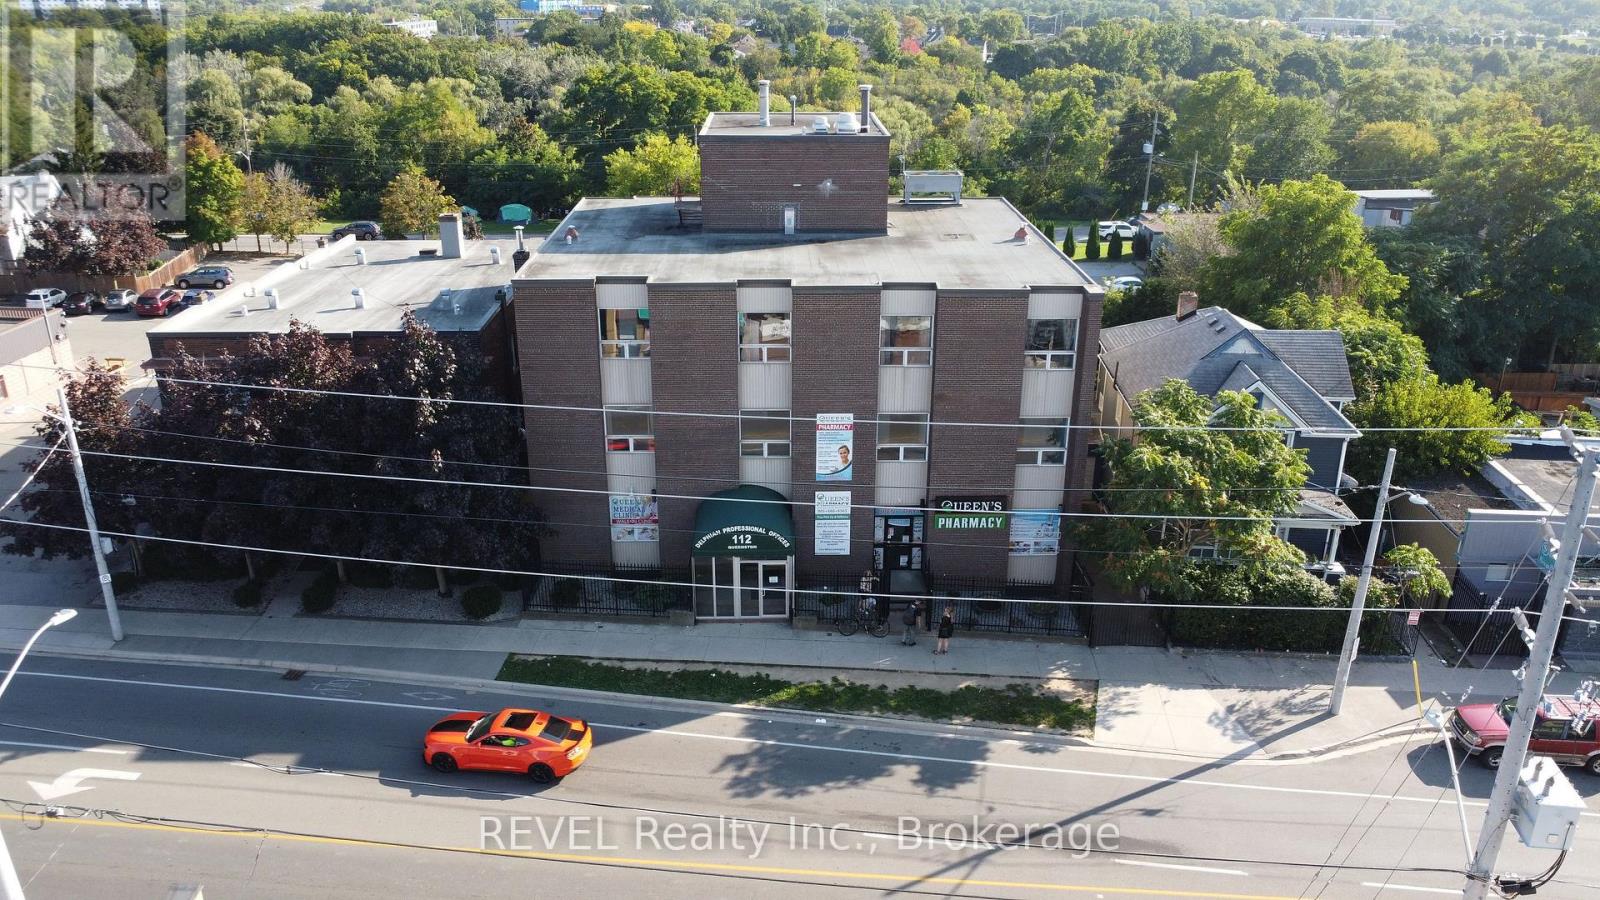
Position your practice in a well-maintained medical building offering flexible office space tailored to your needs. Units 203A and 203B are available together or separately, allowing you to choose the layout that best suits your business.Unit 203A: Open-concept workspace - $600/month. Unit 203B: Includes private office areas, washroom, and kitchenette - $1,500/month. Option to lease both units together. This property is designed to support a professional environment while keeping operating costs predictable with all-inclusive lease rates. Rent+Hst Inclusive of utilities (CAM/TMI) and parking. Building Features: Onsite professional property management. Advanced security system with interior and exterior surveillance. Elevator access for convenience and accessibility. Ample 38 car parking lot. Additional Benefits: Pharmacy located on the main floor-ideal for medical and healthcare professionals. Central location with easy access to major routes, amenities, and surrounding services. This is an excellent opportunity to establish or expand your practice in a convenient, professional setting. (id:60588)
St. Catharines, Ontario
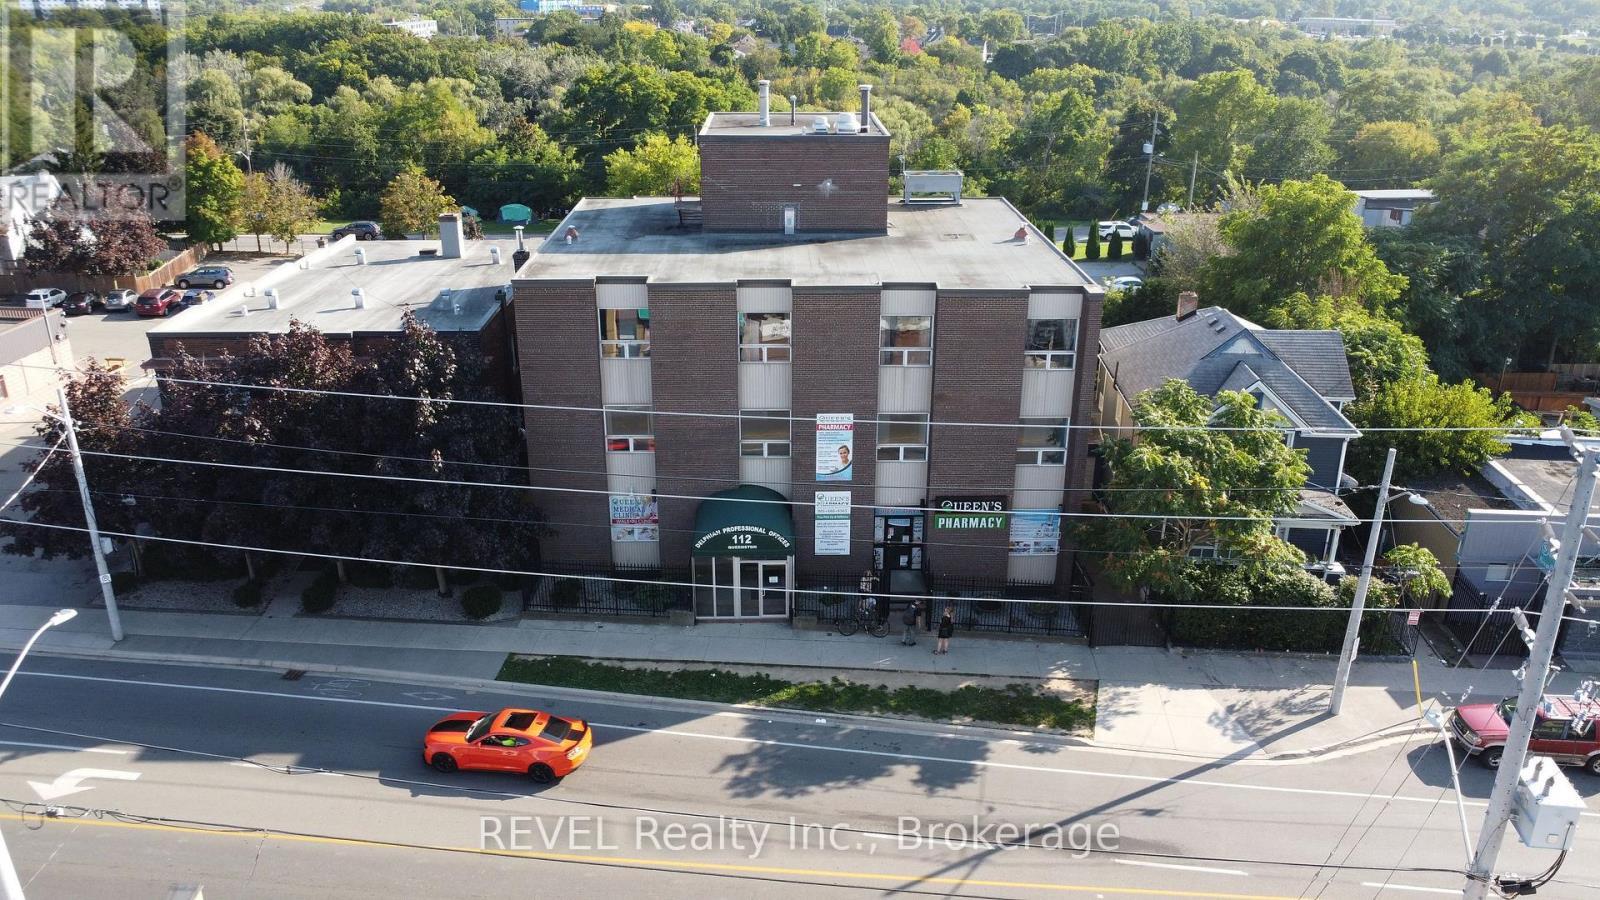
An excellent opportunity for businesses looking for affordable and flexible commercial space. Located within a retail commercial building featuring a mix of medical and retail tenants, this space offers elevator access and an upgraded security system for added convenience and peace of mind.The layout is well suited for a variety of uses, including a classroom or training environment, educational programs, professional services, tutoring, workshops, or other businesses requiring functional open space. With a competitive price point, this is a great opportunity for a new or growing business to establish itself without the high overhead often associated with commercial leasing.Affordable, versatile, and ready to support your next business venture. (id:60588)
St. Catharines, Ontario
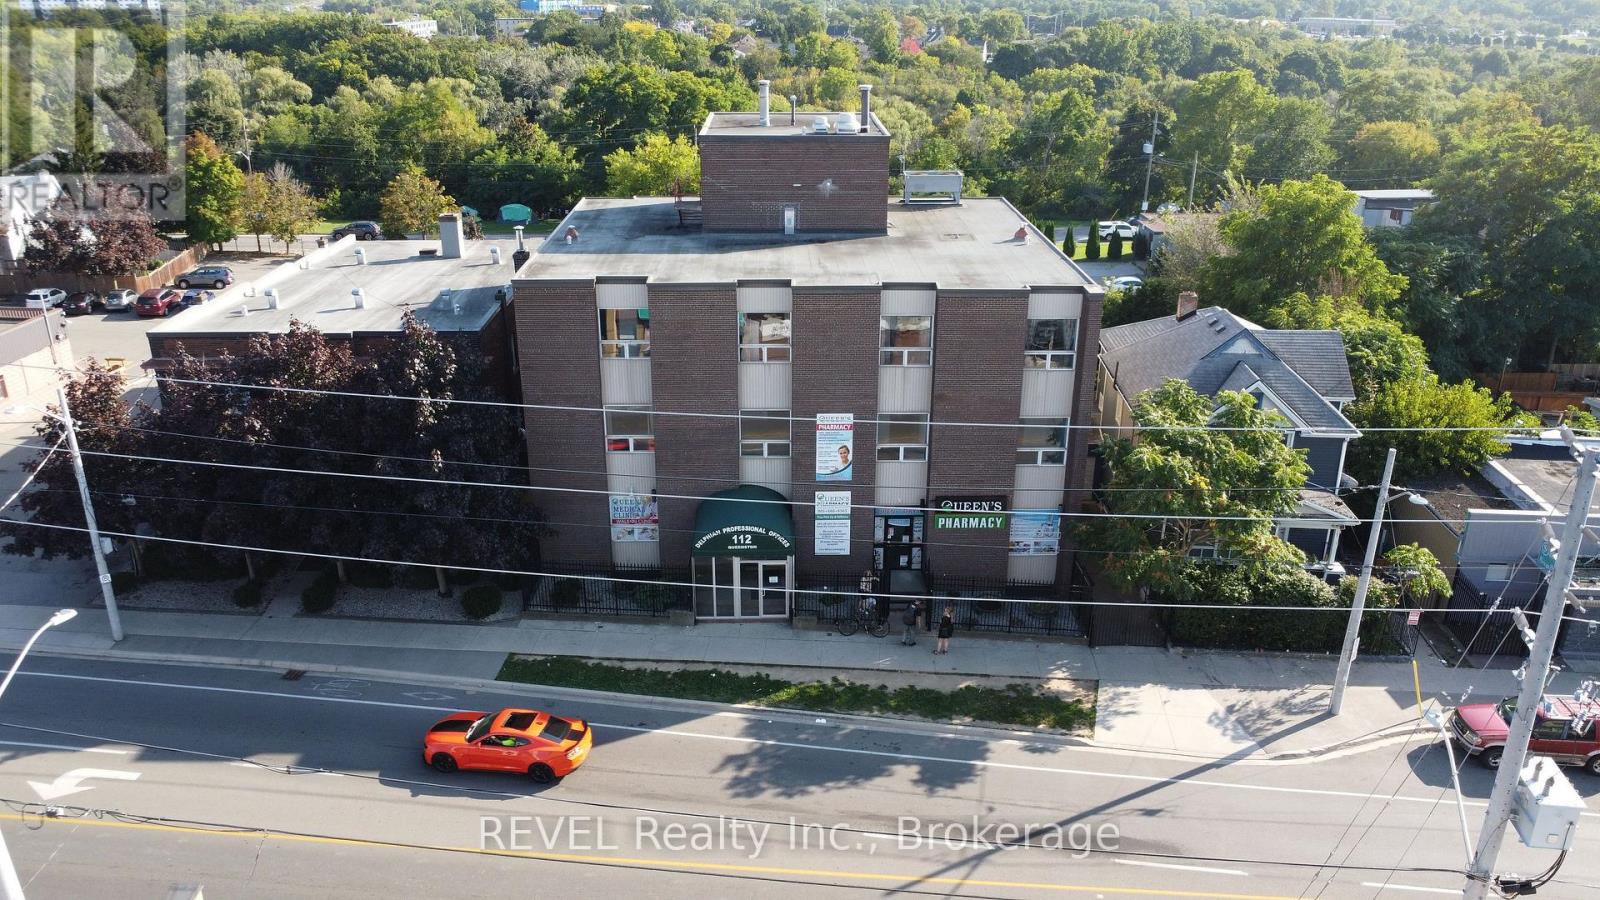
This property is designed to support a professional environment while keeping operating costs predictable with all-inclusive lease rates. Rent+Hst Inclusive of utilities (CAM/TMI). Building Features: Onsite professional property management. Advanced security system with interior and exterior surveillance. Elevator access for convenience and accessibility. Ample 38 car parking lot. Additional Benefits: Pharmacy located on the main floor-ideal for medical and healthcare professionals. Central location with easy access to major routes, amenities, and surrounding services. This is an excellent opportunity to establish or expand your practice in a convenient, professional setting. (id:60588)
St. Catharines, Ontario
This property is designed to support a professional environment while keeping operating costs predictable with all-inclusive lease rates. Rent+Hst Inclusive of utilities (CAM/TMI). Building Features: Onsite professional property management. Advanced security system with interior and exterior surveillance. Elevator access for convenience and accessibility. Ample 38 car parking lot. Additional Benefits: Pharmacy located on the main floor-ideal for medical and healthcare professionals. Central location with easy access to major routes, amenities, and surrounding services. This is an excellent opportunity to establish or expand your practice in a convenient, professional setting. (id:60588)
Niagara Falls, Ontario
Welcome to 5682 Hanan Avenue, Niagara Falls, a beautifully maintained two-storey home that has been professionally painted and thoughtfully updated, offering exceptional value and move-in-ready comfort. From the moment you step inside, you'll appreciate the warmth of the new engineered hardwood flooring that flows throughout the home, complemented by a fresh, modern colour palette. The stunning newly renovated kitchen features stylish cabinetry, quality finishes, and updated appliances, making it the perfect space for everyday living and entertaining. This inviting home offers 3 spacious bedrooms and 2 bathrooms, with a part finished lower level family room providing the ideal space for movie nights, a playroom, or a home office. Step outside to enjoy the screened-in patio, perfect for relaxing or entertaining while overlooking the fully fenced backyard, offering privacy and a safe place for children and pets to play. An attached garage with inside entry and automatic garage door opener adds everyday convenience. Additional updates include: New engineered hardwood flooring(2024); Beautifully renovated kitchen with appliances included (2024); New front and rear yard grading (2022), Rubberized front porch upgrade(2025), New high efficiency Furnace and AC (2024), New front door and new garage door (2024) , New interior doors(2018) 100 amp electrical service (ESA certified)(2016), New windows (2017), Shingles (2013). Oversized attached garage 25'7" x 13'6". Screened patio 12'4" x 11' 6". All major appliances are included: refrigerator, stove, dishwasher, washer, and dryer, making this home truly move-in ready. Located in a desirable Battlefield neighbourhood, just off Lundy's Lane close to schools, parks, shopping, and all amenities, this meticulously maintained home offers the perfect combination of quality, comfort, and convenience. Don't miss your opportunity to make this exceptional property your next home! (id:60588)
Welland, Ontario
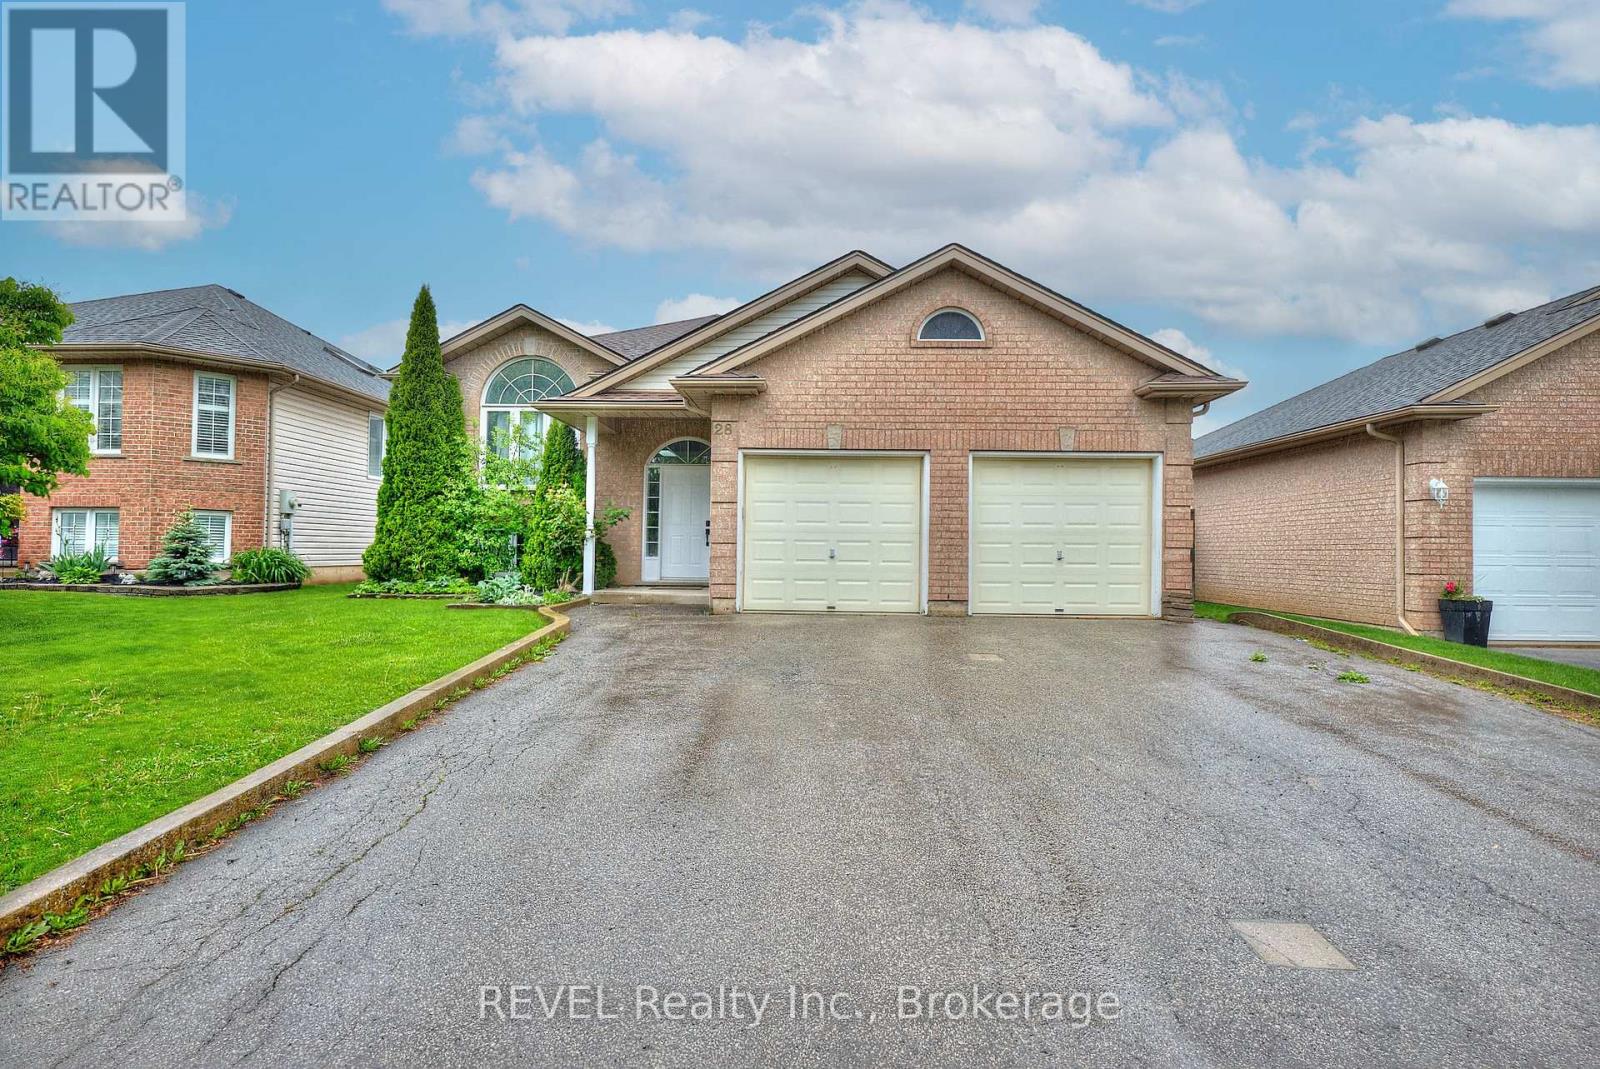
PRICE IMPROVEMENT!!! Welcome to 28 Quaker Road, located in Welland's highly sought-after North End! This raised bungalow offers space, style, and flexibility with 3+2 bedrooms, 2 full bathrooms and over 2000 sqft of finished living. The main floor stuns with a freshly painted, completely open-concept layout, soaring vaulted ceilings, and endless room for entertaining. Downstairs, discover a fully private in-law suite with its own separate entrance, private laundry, full kitchen with built-in dishwasher, and even a secluded side patio for outdoor relaxation. Parking? No problem, there's a huge driveway that fits 9 cars plus a double garage. All this in an unbeatable location, just minutes to the highway, Seaway Mall, Niagara College, and every convenience you could want. (id:60588)
Niagara Falls, Ontario
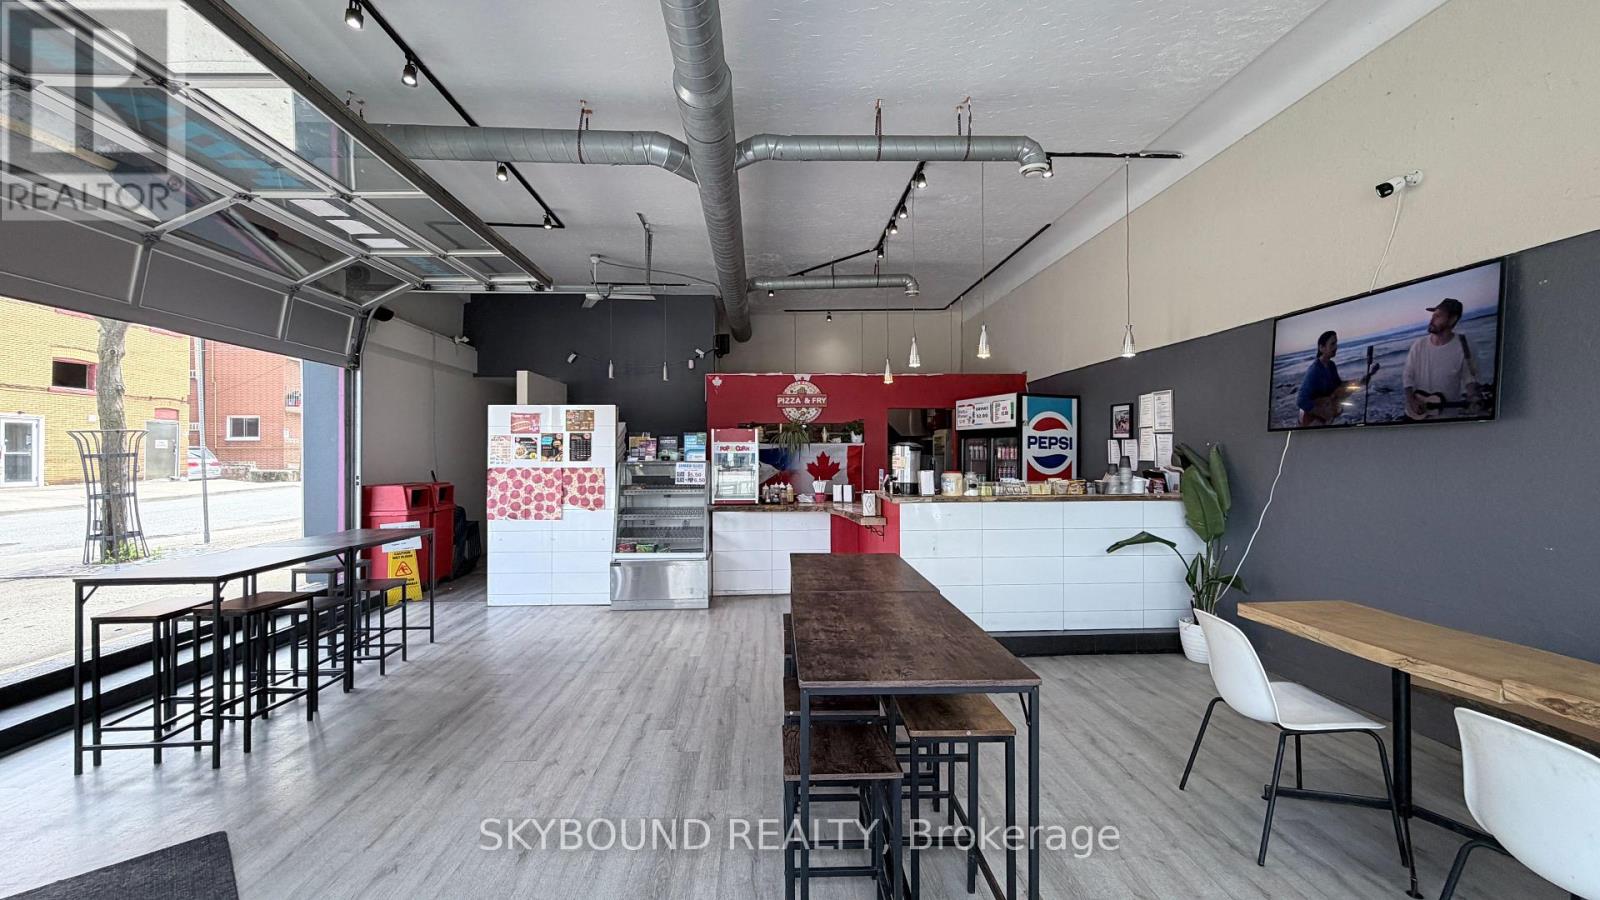
Exceptional opportunity to own a well-established and profitable pizza restaurant in the heart of Niagara Falls' vibrant downtown corridor. Located on high-traffic Queen Street, this fully equipped turnkey operation is ready for a new owner to step in and start earning from day one. Featuring a loyal customer base, established reputation, and proven sales history, this business offers tremendous potential for owner-operators, families, or investors. All equipment and chattels included. Prime location benefiting from both local and tourist traffic, with ongoing downtown revitalization supporting future growth. Whether you're an experienced restaurateur or entering the industry for the first time, this is a rare chance to acquire a successful operation without the time, cost, and risk of starting from scratch. Training available for a smooth transition. (id:60588)
St. Catharines, Ontario
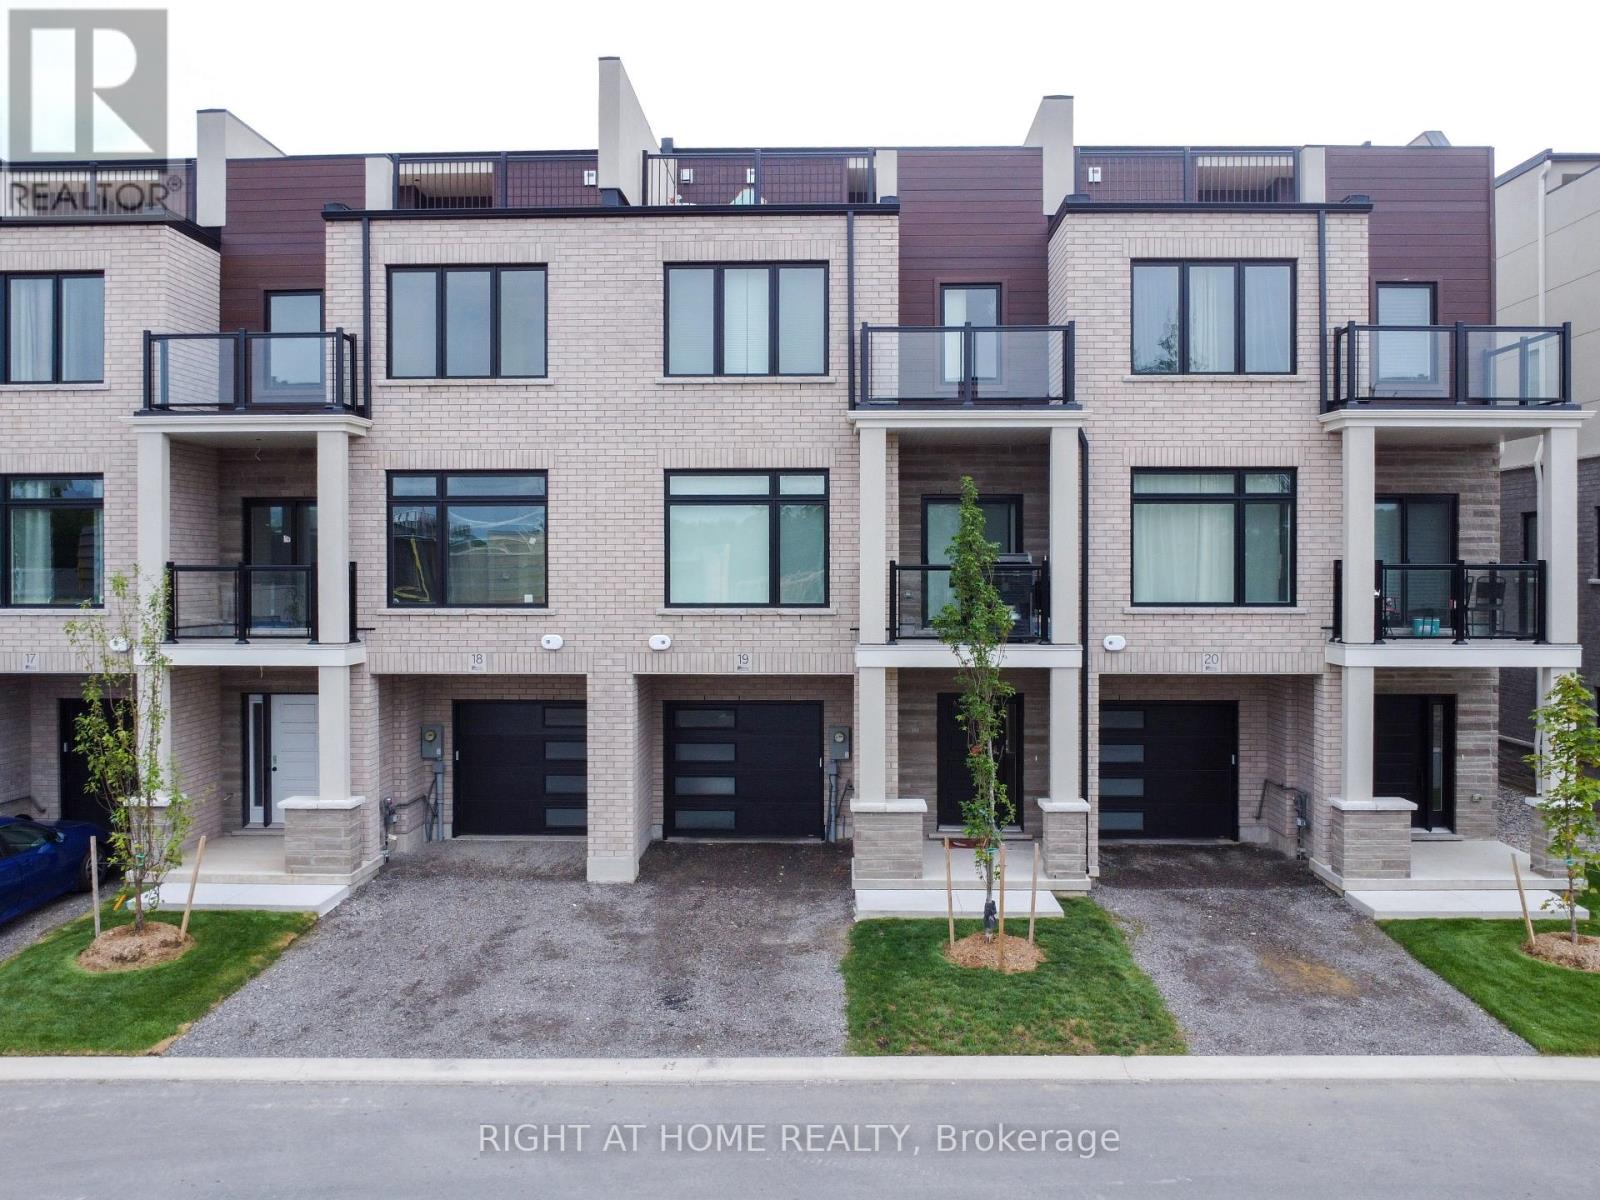
Available for Lease for November 1. Monthly Lease price includes Water. This gorgeous townhome is located in the North End of St. Catharines (Scott/Vine). Perfect for professionals, small families or friends looking to live together. The open-concept floorplan is designed for functionality featuring luxurious finishes, a quartz peninsula with breakfast bar, quartz countertops, stainless steel appliances, oversized windows and a main floor powder room. Head upstairs and find a primary bedroom with an ensuite bathroom, a second bedroom, and additional 4pc bathroom. Uniquely featuring an oversized PRIVATE roof top terrace with sunset views, this townhouse is perfect for entertaining and a wonderful place to call home. Required with application: Identification, Employment Letter, Credit Report, 2 Pay Stubs. (id:60588)
St. Catharines, Ontario
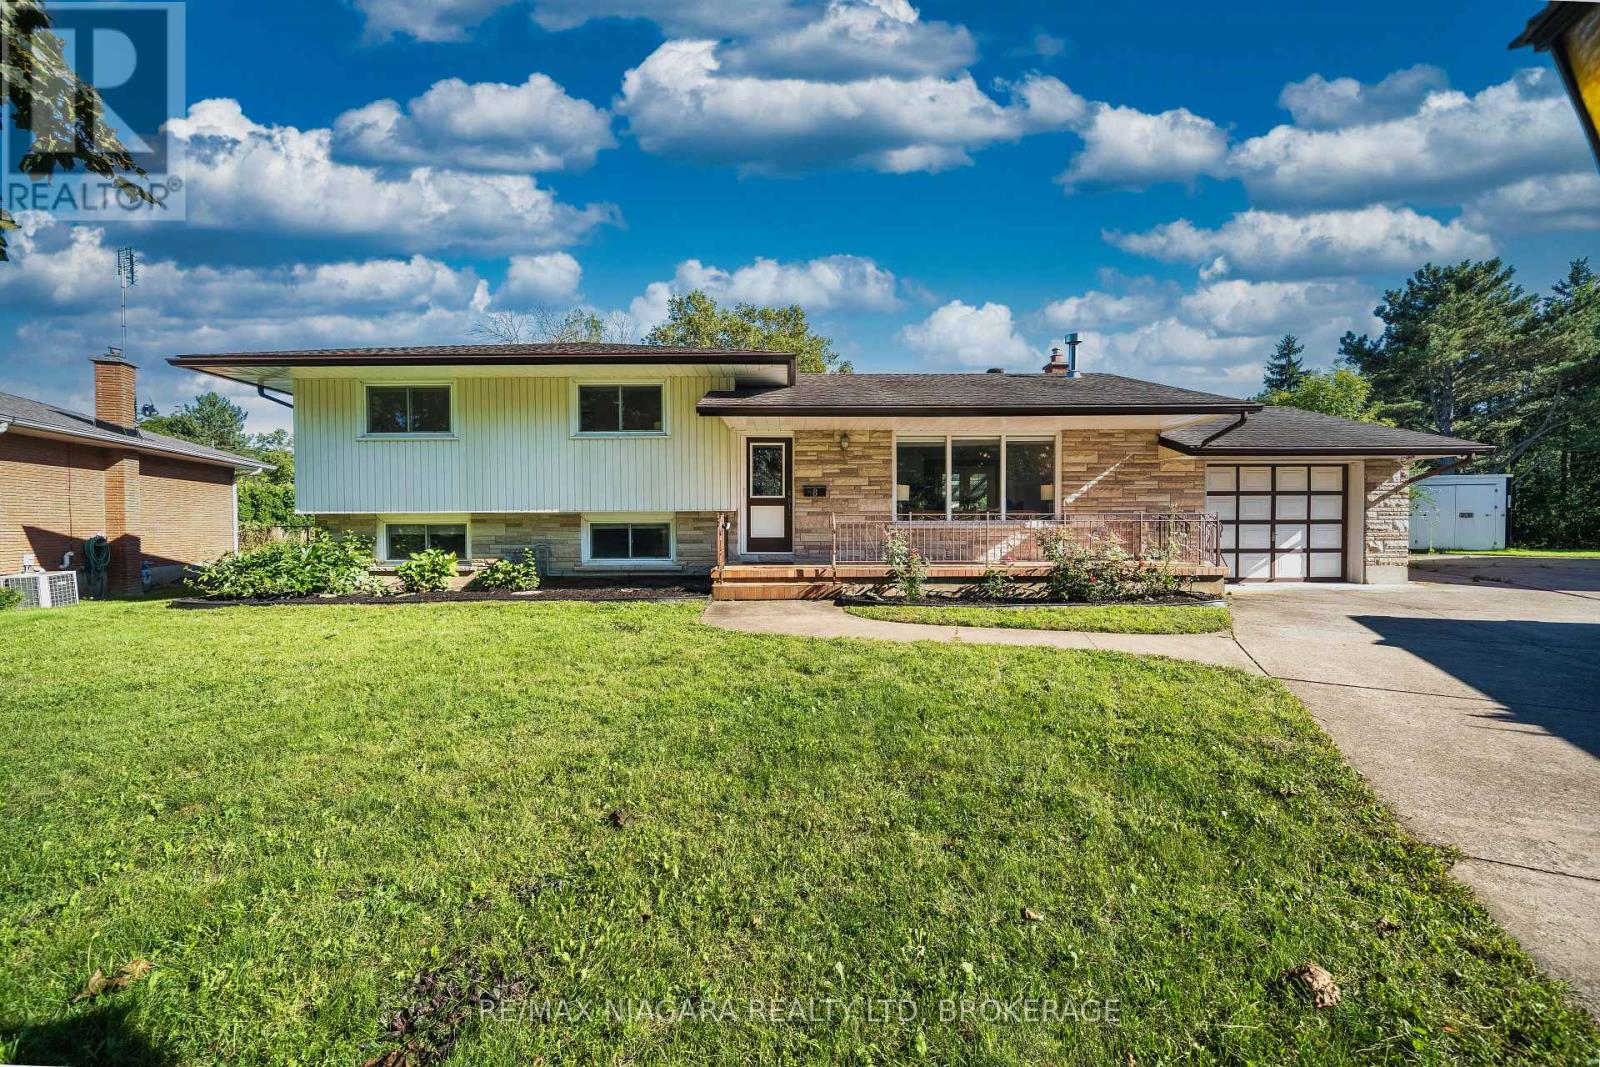
Welcome to 8 Fernwood Terrace, a spacious 4-level sidesplit offering plenty of room and flexibility for today's family. With 3+1 bedrooms, 4 bathrooms, two kitchens and multiple living areas, the home is well suited for a large or multi-generational family. The lower levels have a separate entrance, second kitchen, additional bedroom, family/rec space and laundry, providing excellent in-law suite potential with added privacy.The backyard is a standout, featuring a heated in-ground pool, large covered patio for BBQs and gatherings, outdoor game area, plus a pool-side building with a sauna and 3-piece bathroom-a great setup for summer entertaining.Located in the established Glenridge neighbourhood, close to Brock University, schools, parks, public transit, the Pen Centre and everyday shopping, with convenient access to trails and other Niagara amenities. A home that brings together family space, flexible living and a backyard made to enjoy. (id:60588)