
Niagara-On-The-Lake, Ontario
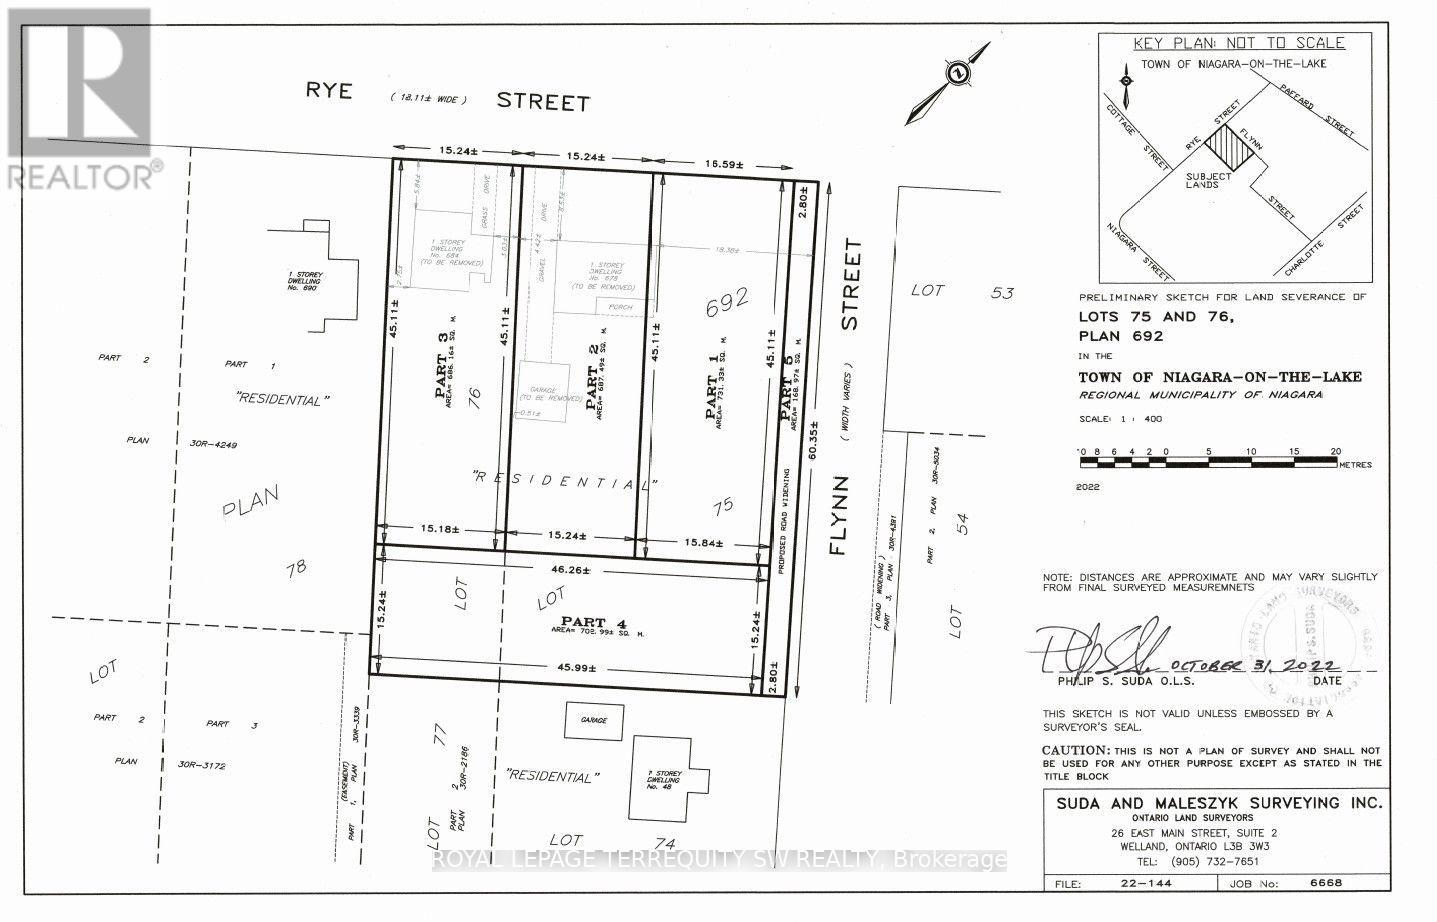
Rare opportunity in the heart of Niagara-on-the-Lake. This four-parcel land assembly comprises approximately 0.70 acres (30,290 sq. ft.) in one of Ontario's most celebrated destination communities. Available as a build-to-suit opportunity for an end-user or through acquisition of the complete assembly. Ideally located around the corner from the Pillar and Post Inn & Spa and surrounded by the renowned wineries, dining, hospitality, theatre and year-round attractions of Niagara wine country. An exceptional opportunity for investors, developers or end-users seeking a substantial landholding in a highly desirable and difficult-to-replicate location. Property is being sold under Power of Sale (id:60588)
Niagara Falls, Ontario
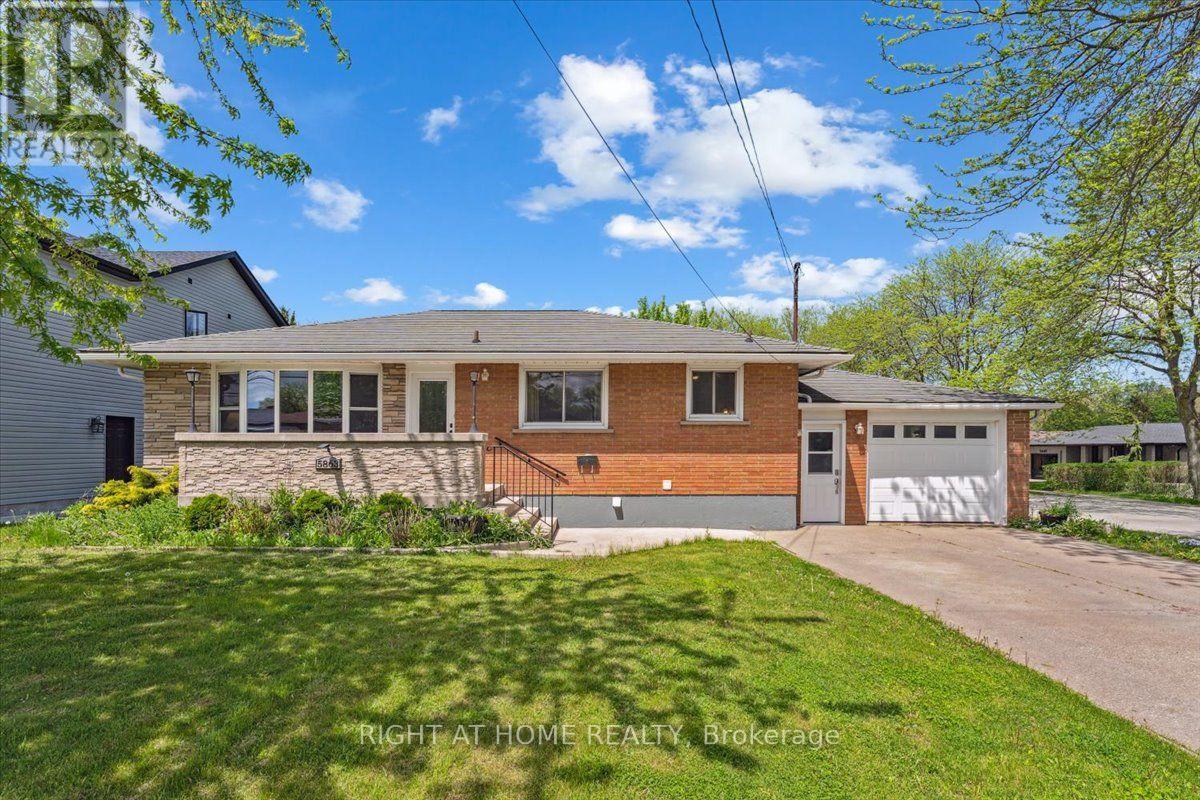
Welcome to 5863 Church's Lane! This corner property offers an excellent opportunity for homeowners, extended families, and investors alike. The home features a separate basement apartment with its own kitchen, 1 washroom 3 bedrooms, and laundry facilities, providing excellent flexibility for additional living space or potential rental income. A key feature is the Electrical inspection completed by a licensed electrical contractor on July 24, 2026, with no electrical concerns identified at the time of inspection, offering buyers additional peace of mind regarding the property's electrical safety. Located in a convenient Niagara Falls area with easy access to local amenities, shopping, schools, transportation, and major routes, this property is an opportunity not to be missed. (id:60588)
St. Catharines, Ontario
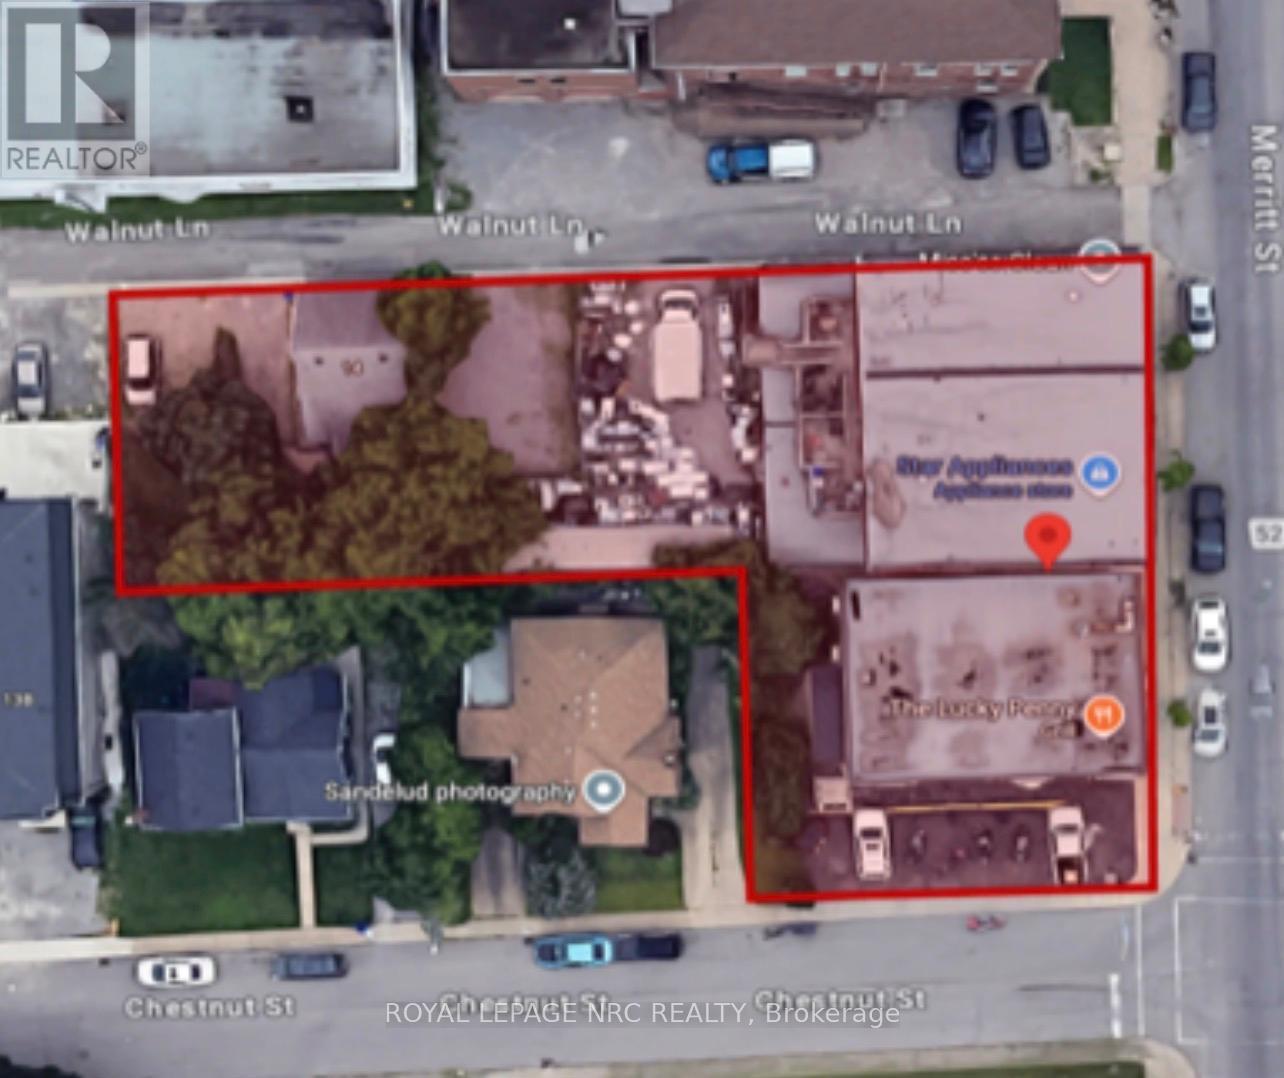
Extremely rare investment opportunity with up to 9 rental units, retail, residential, a long established appliance sale/repair business (1976) is included and further possible land development. The property currently includes 3 retail storefronts, one restaurant/bar with parking, 4 residential apartments, a fenced rear compound lot, further parking lot and an onsite detached house with private parking. This exclusive land assembly offering demonstrating pride of ownership, presents a rare opportunity to acquire a strategically assembled portfolio of up to 5 income-producing mixed-use properties stretching over 1 full block of street frontage free city street parking, 198 ft deep lot and a strong combination of commercial and residential revenue streams. Positioned within established and evolving markets on a thriving main arterial route servicing south St. Catharines. The portfolio offers immediate cash flow, long-term stability, and significant upside potential for both private and institutional investors. Buyer to do their own due diligence regarding the potential for a scaled townhouse build at the rear of the property on Walnut Lane. Parking potential or 15 or more vehicles updated furnace and roof, floor plans available.24 hrs notice for showings (id:60588)
Niagara-On-The-Lake, Ontario
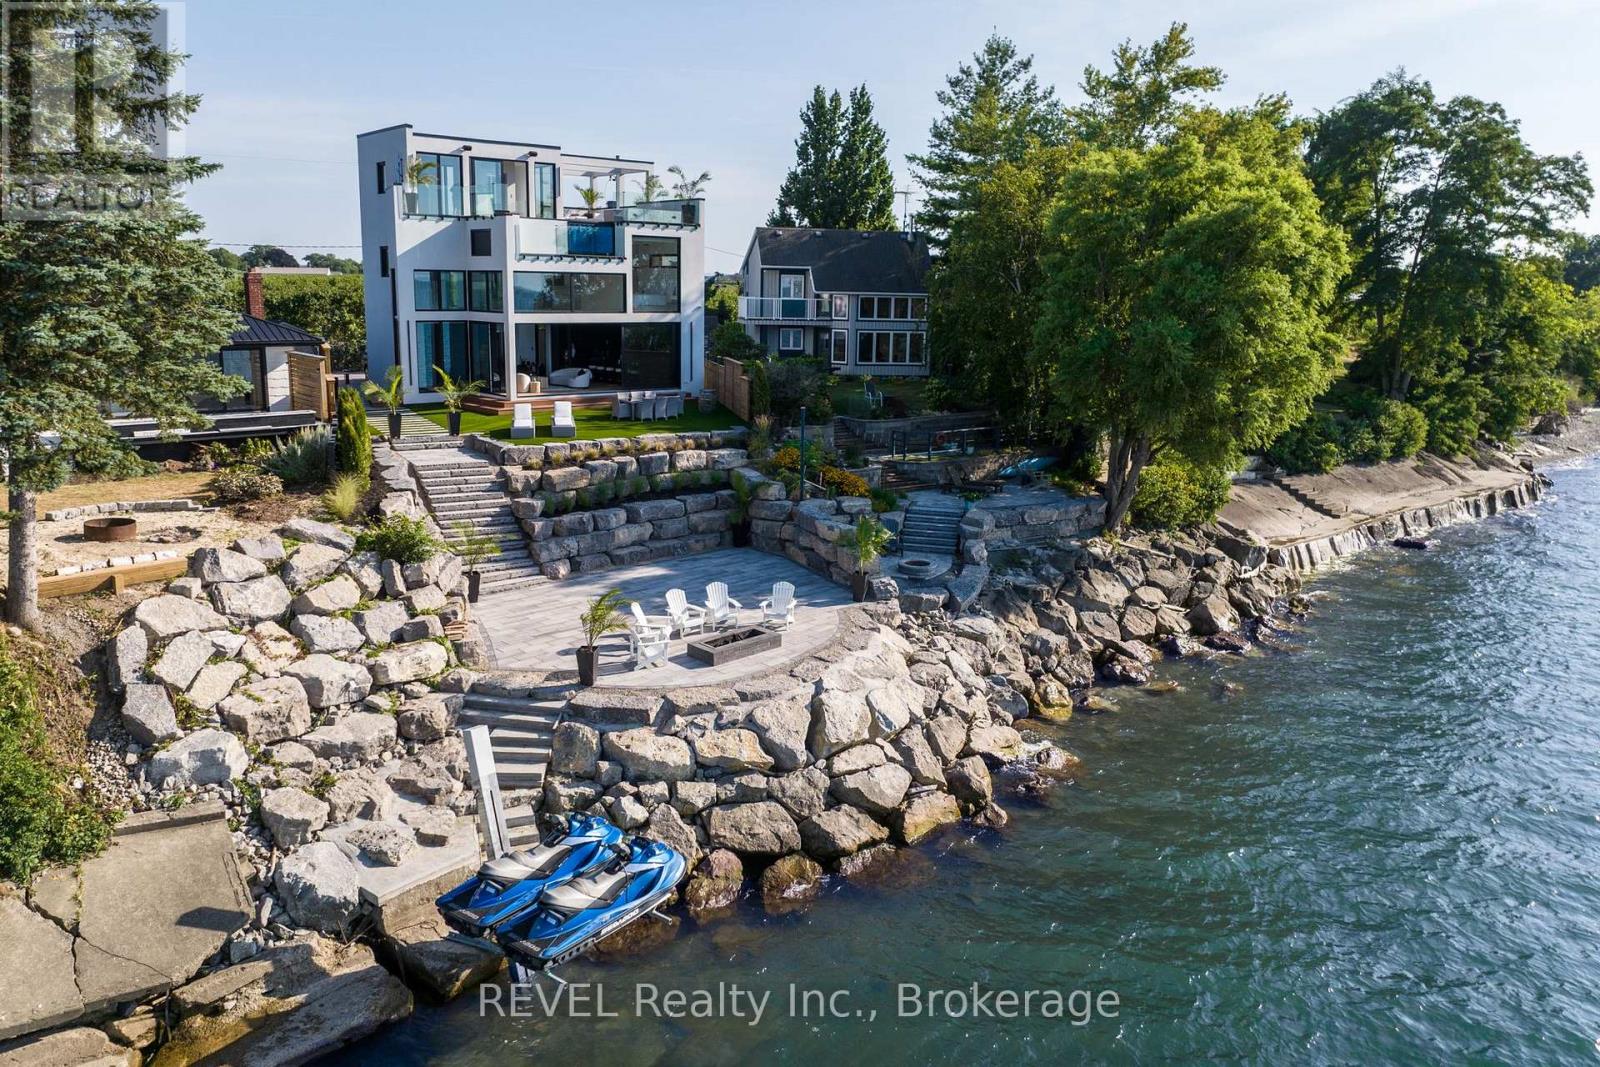
Welcome to Niagara on The Lake!! Canada's wine country. This unique and modern build is a true one of a kind with nothing else quite like it. No expense spared on every detail; a dream home that was designed and built to be your own personal resort. The terraced property carved into the shoreline to live, relax and entertain with a natural flow right to the lake where you can jump on your boat or simply put your toes in the water and soak it all in. Exterior is forty percent glass taking advantage of every last bit of its Lake Ontario view and the Toronto skyline. Rooftop patio allows you to enjoy 360 views of the lake and the beautiful Niagara surrounding farmland. If that's not enough, be the first to have a rooftop swimming pool in Niagara, Dream kitchen with built in fridge and freezer, ice maker, temperature-controlled wine room, movie theatre, heated concrete floors throughout; the list goes on and on. This level of finish and lifestyle rarely come up for sale. Start living the dream. (id:60588)
Niagara Falls, Ontario
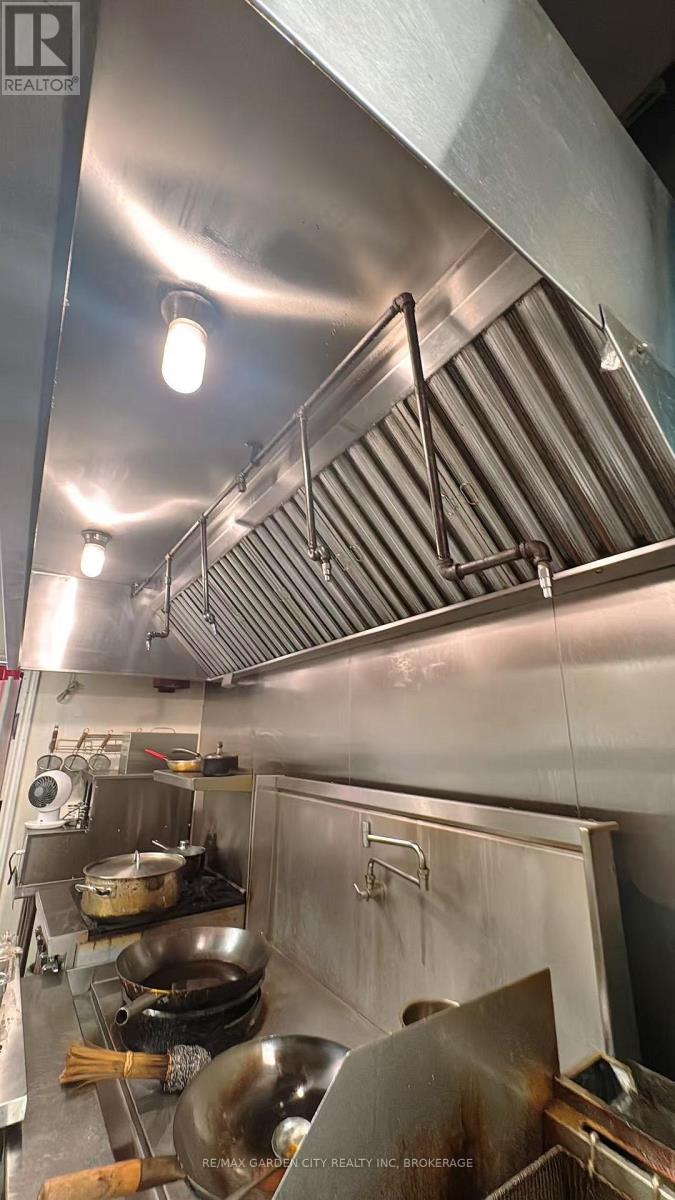
Excellent opportunity to acquire a fully equipped restaurant setup - chattels and fixtures sale only in a high-traffic Niagara Falls location. Approx. 673 sq. ft. featuring an impressive approx. 10-ft commercial exhaust hood, commercial kitchen equipment, fixtures and improvements. Strategically located in the Five Corners area, directly across from Sobeys, with Shoppers Drug Mart in the plaza, The Beer Store nearby and minutes from A.N. Myer Secondary School. Current total occupancy cost is less than $2,000/month including Base Rent, TMI and HST. Newly extended 5-year lease to June 14, 2031, plus an additional 5-year renewal option. Excellent turnkey opportunity with low overhead and substantial existing restaurant fit-up. Business name and corporation not included. (id:60588)
Thorold, Ontario
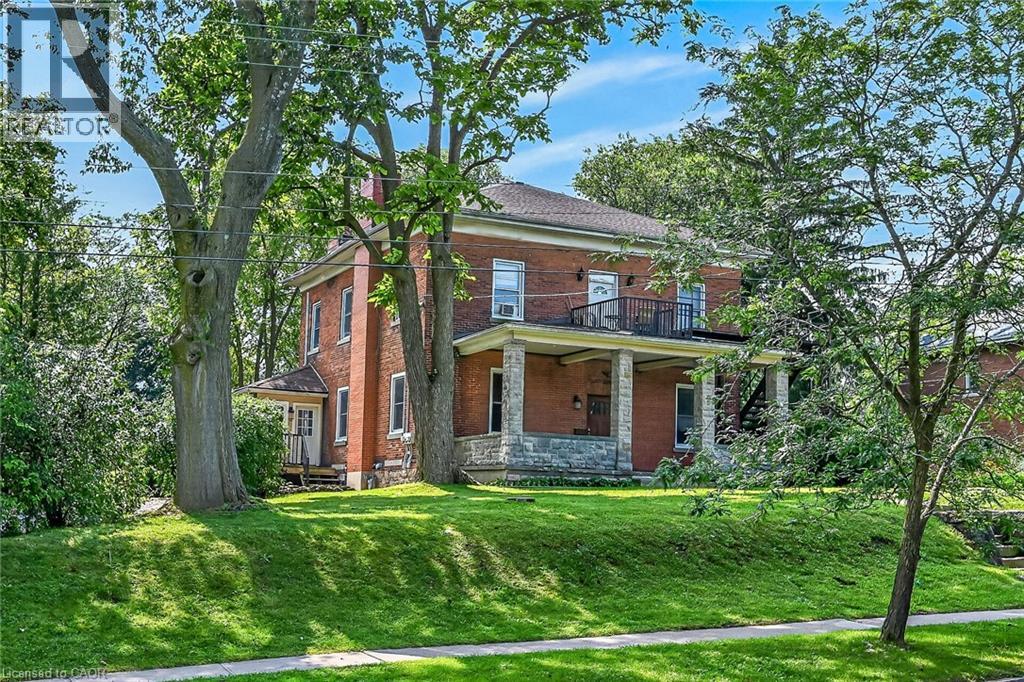
Stately home on over 1/2 acre lot. 138 feet of frontage with 2 driveways. Over 3800 sqft plus a large unfinished basement and an unfinished walk up attic. This triplex has (2) 3 bedroom units and (1) 1 bedroom 2 story unit. 3 separate hydro meters. Double car garage and plenty of parking in both driveways plus a huge back yard. Same owner for 36 years. Possible VTB (id:60588)
Lincoln, Ontario
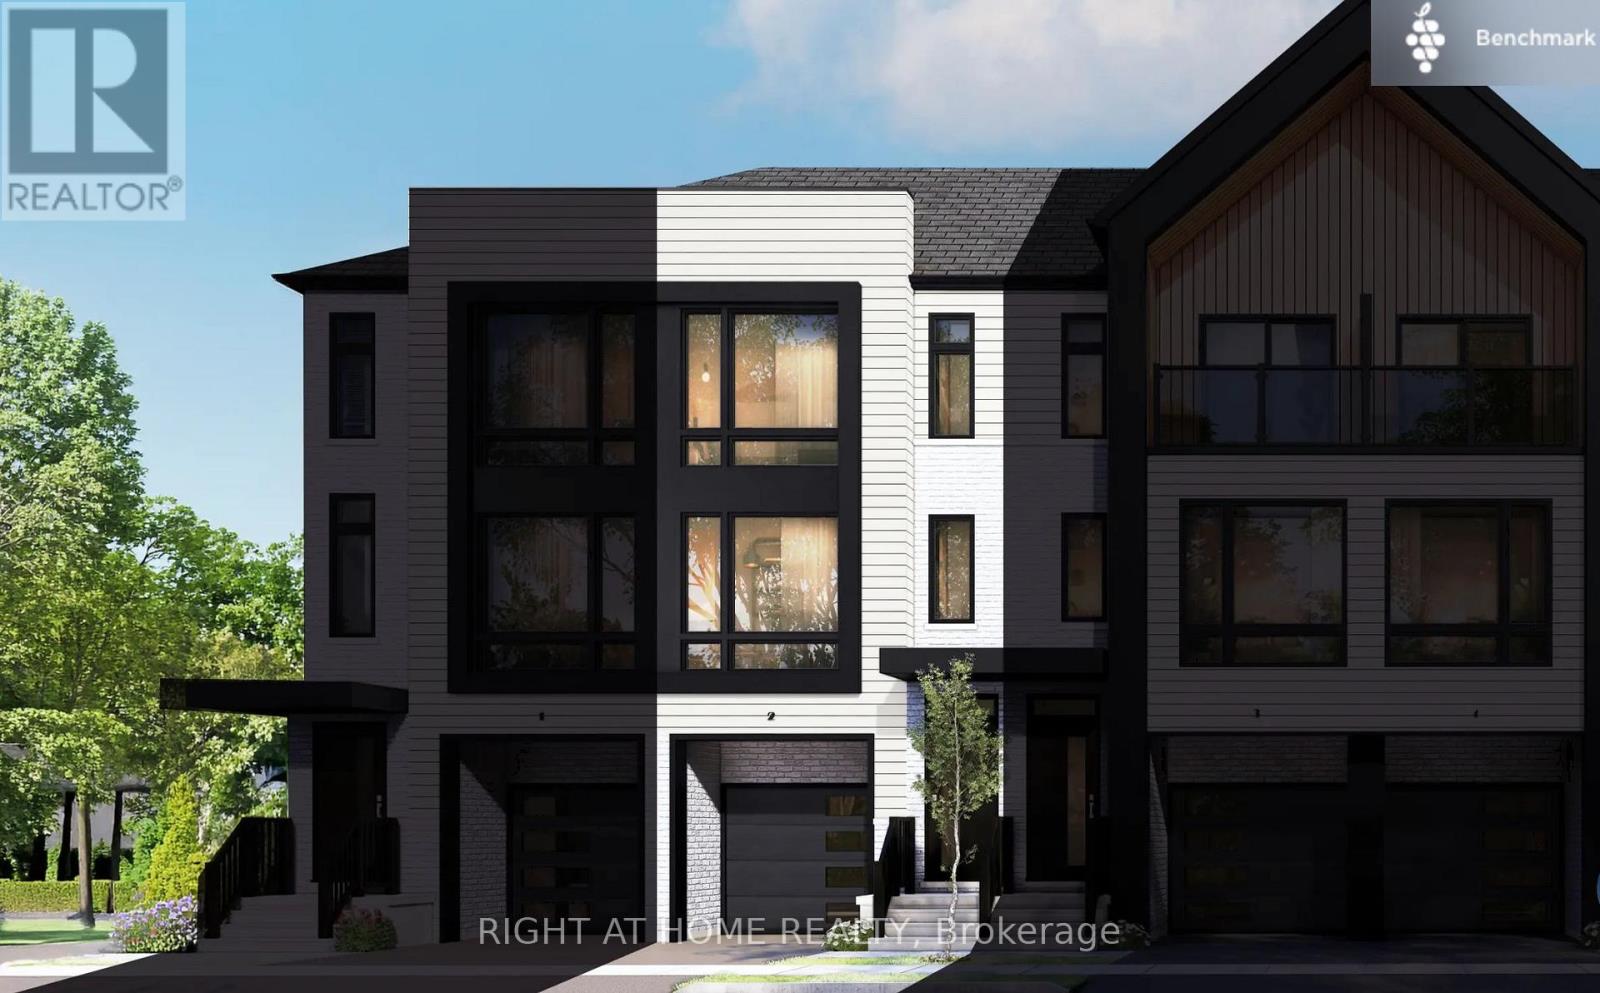
Introducing the Esprit model, a beautifully appointed 3-bedroom, 2.5-bathroom townhome set within Losani Homes' sought-after Benchmark Community. Offering 1,237 sq. ft. of thoughtfully designed living space across three levels, this home blends contemporary style with an efficient, well-planned layout ideal for today's lifestyle. The bright, open-concept main level is enhanced by 9' ceilings, stylish vinyl flooring, and a sleek kitchen finished with quartz countertops and modern cabinetry. A spacious deck extends off the kitchen and living area, providing the perfect space for outdoor dining, relaxing, or entertaining. The ground floor bonus area adds extra flexibility, ideal for a home office, den, or additional living space. Additional upgrades and conveniences include quartz countertops in the baths, air conditioning, vinyl-finished entry stairs, a garage man door, and premium modern finishes throughout. Move-in ready in as little as 30 days, this stylish new-build offers an exceptional opportunity to enjoy low-maintenance living in a well-connected community, just steps from schools, parks, trails, wineries, and everyday amenities. (id:60588)
St. Catharines, Ontario
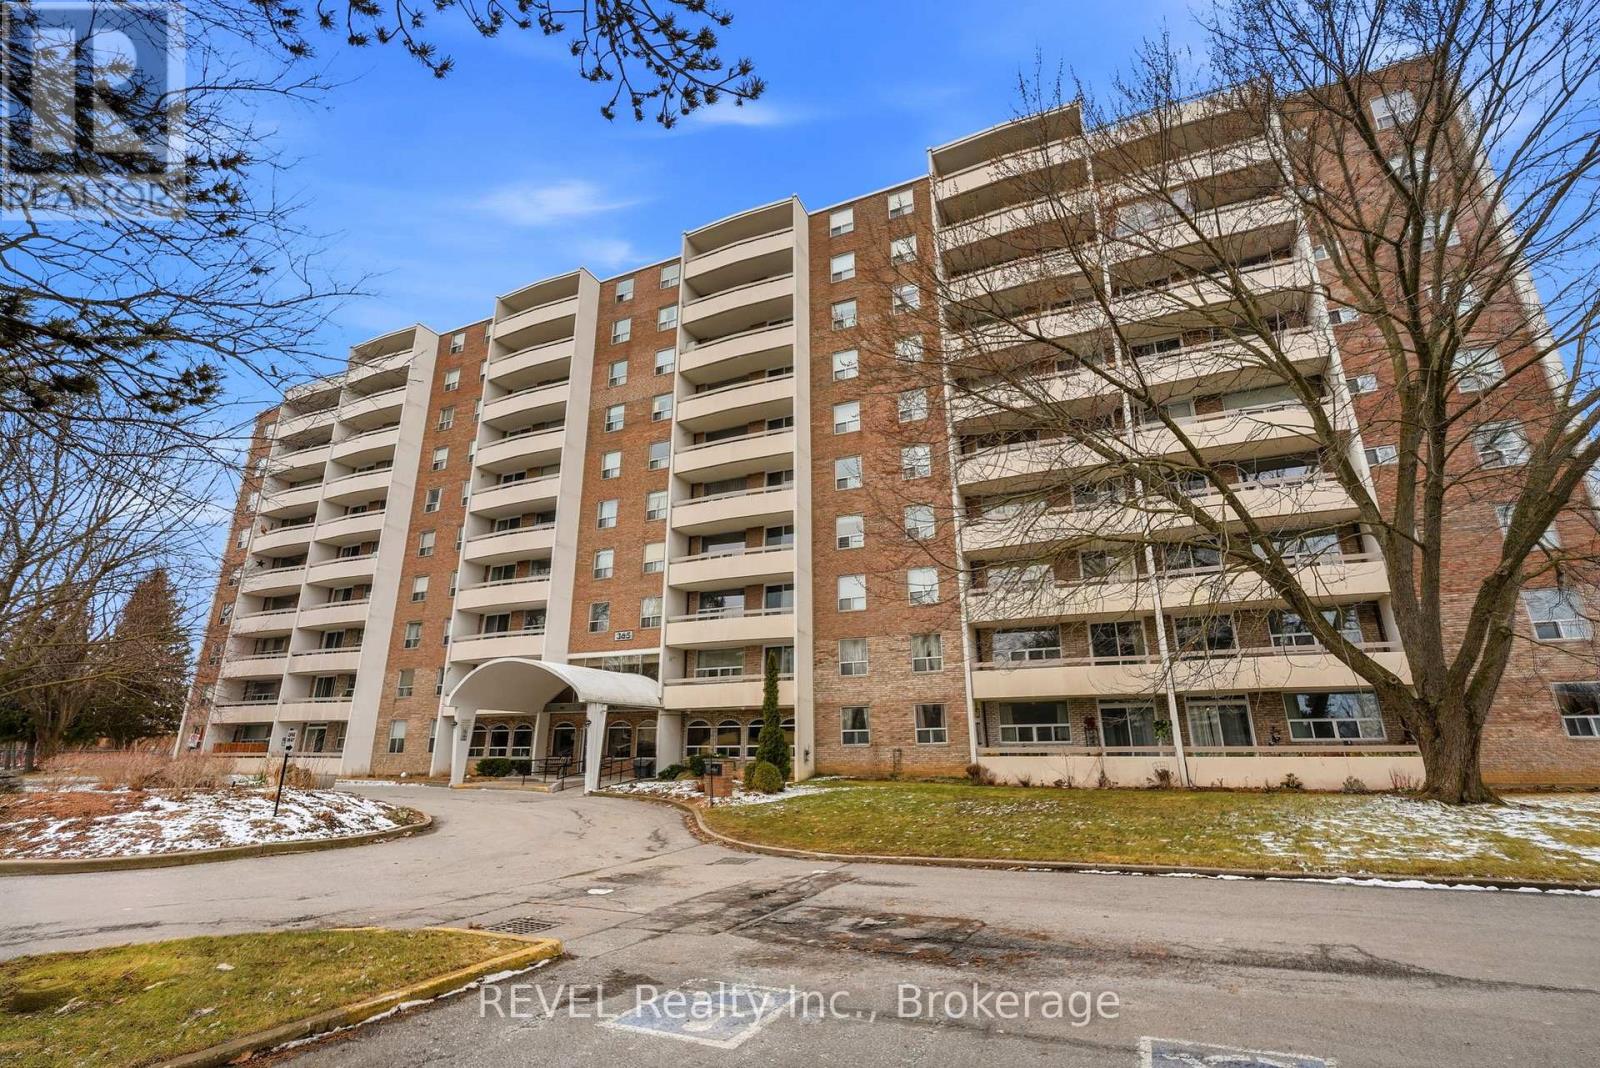
This charming 2-bedroom condo in the quiet and well-maintained Parklands building is the perfect blend of comfort and convenience. Recently updated with fresh paint and brand-new flooring, the unit features a spacious living room, dining area, and a fully functional kitchen. The master bedroom offers a walk-in closet, providing ample storage space. Throughout the condo, you'll find plenty of additional storage options, and the unit is equipped with all-new blinds and updated electrical for peace of mind. Step outside to a large private balcony with serene views of the park and mature trees ideal for relaxing or enjoying your morning coffee. The building itself offers fantastic amenities, including a gym, library, social room, storage area, laundry room, and an elevator for easy access to all floors. This condo also comes with an assigned single parking space for your convenience. Perfectly located close to public transit, shopping centres, and with easy highway access, this home offers the ideal lifestyle. Don't miss out on this opportunity, book a showing today! Please note that pets are allowed with restrictions. One cat, or small animal is allowed and Registered Service dogs are welcome. (id:60588)
Thorold, Ontario
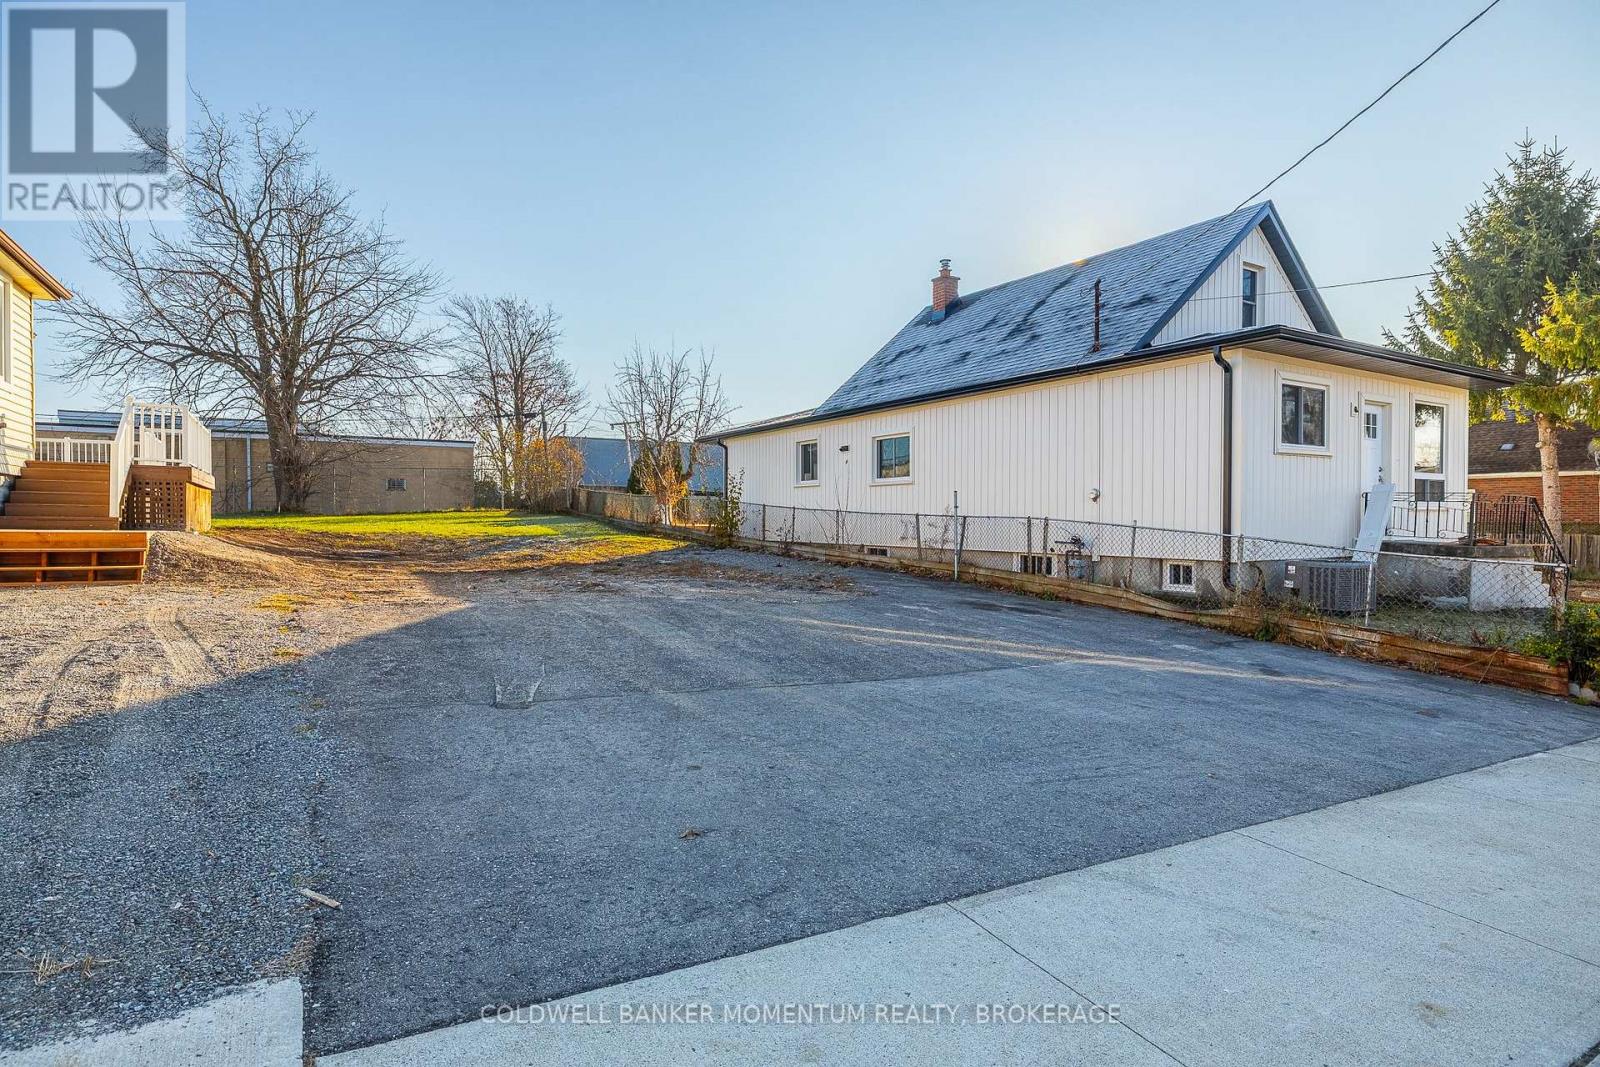
Opportunity to acquire a fully approved infill site in Thorold. Lot Size: 35 ft x 104 ft. Approvals: Severance consent received for two semi-detached units on this lot. Variances: Minor variances approved and in place. Status: Vacant and ready for the next phase. Situated on a quiet street, this lot allows builders and investors to bypass the Committee of Adjustment and move straight to the project's next steps. See attachments for all planning particulars. (id:60588)
Niagara Falls, Ontario
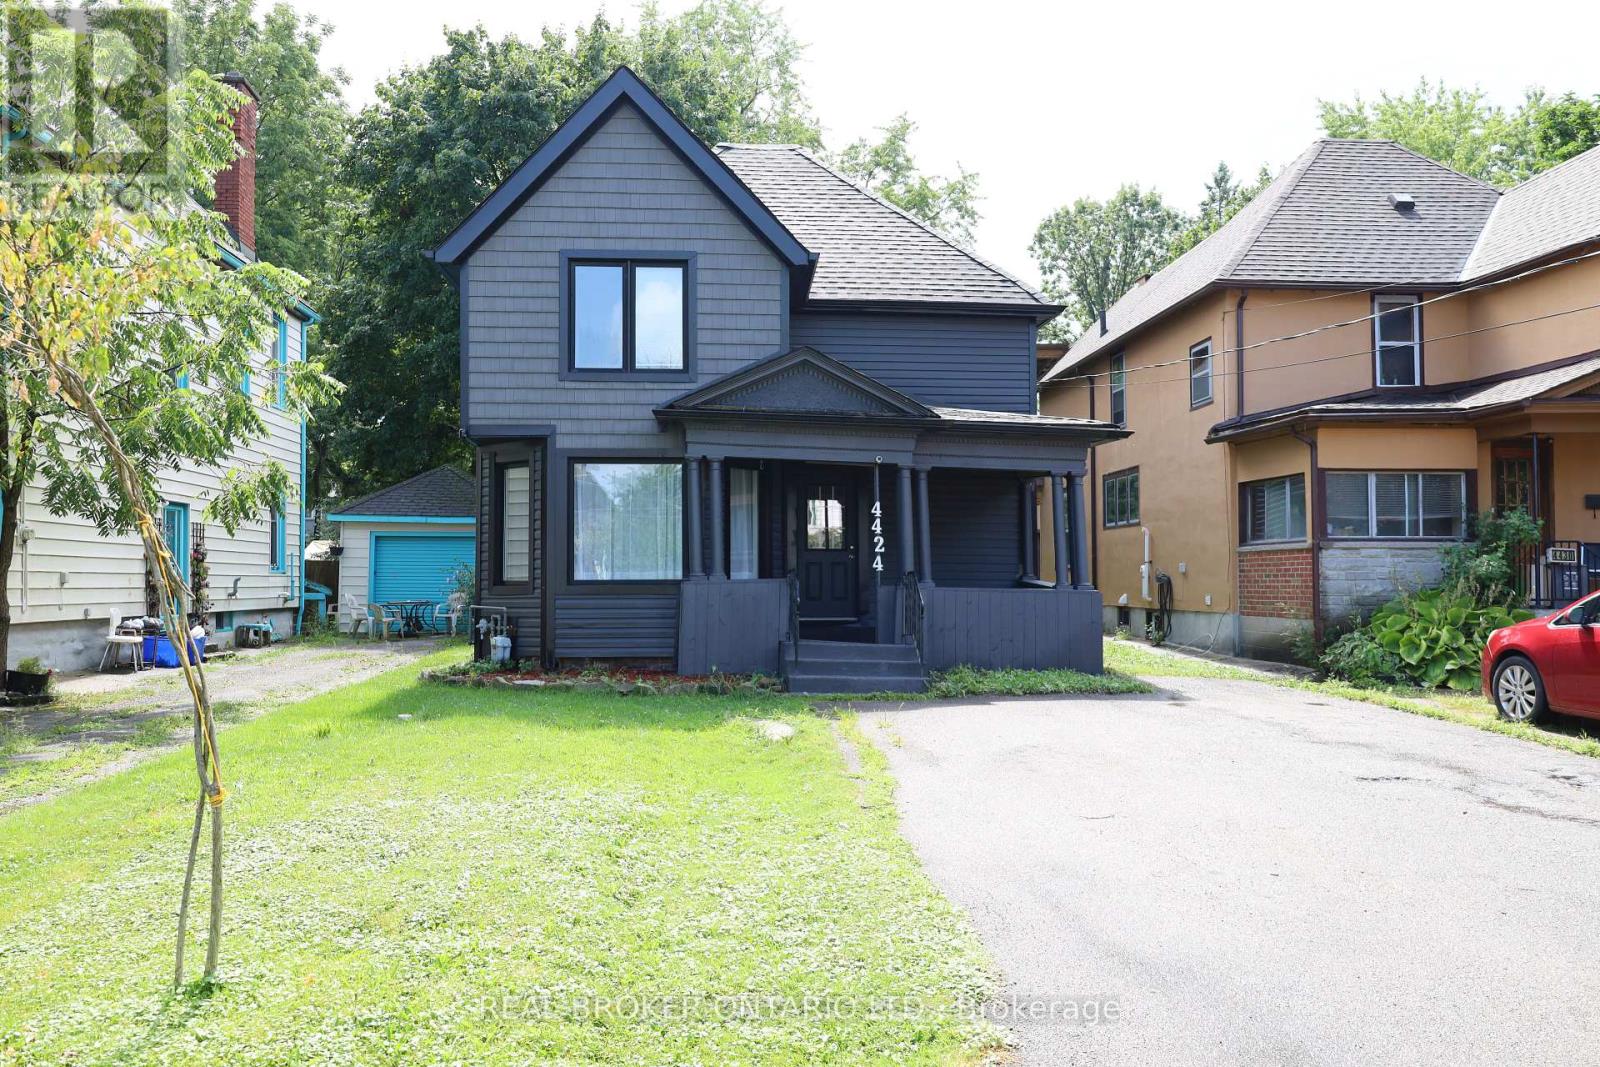
Whether you're a seasoned investor scouting your next cash-flowing asset or a smart buyer looking to live in one unit while the neighbour helps pay your mortgage, this proeprty is the kind of property that just makes financial sense. Spanning roughly 1,800 sq. ft. of above-grade living space, this full duplex is smart, flexible real estate at its finest. Configured into two light-filled 2-bedroom, 1-bathroom layouts, it pulls in approx. $3,500/month in gross rental income ($1,800/mo + utilities on the lower level, and $1,700/mo + hydro upstairs). Both units feature open-concept living spaces, classic 4-piece baths, and separate electrical meters-giving you a clean operational setup with zero headache. Beyond the numbers, the location does the heavy lifting. Tucked into a central, incredibly walkable pocket of Niagara Falls, your tenants (or you!) are just steps from daily transit routes, local coffee shops, groceries, and neighbourhood dining. You're also only minutes from the world-famous tourist district, Clifton Hill, and the WEGO transit network-making this a magnet for local service-industry professionals who want a fast, effortless commute. Plus, quick access to the QEW and the downtown core means you're perfectly plugged into the region's broader economic growth. Solid income today, endless flexibility tomorrow, and a location tenants actually want to stay in. (id:60588)
Port Colborne, Ontario
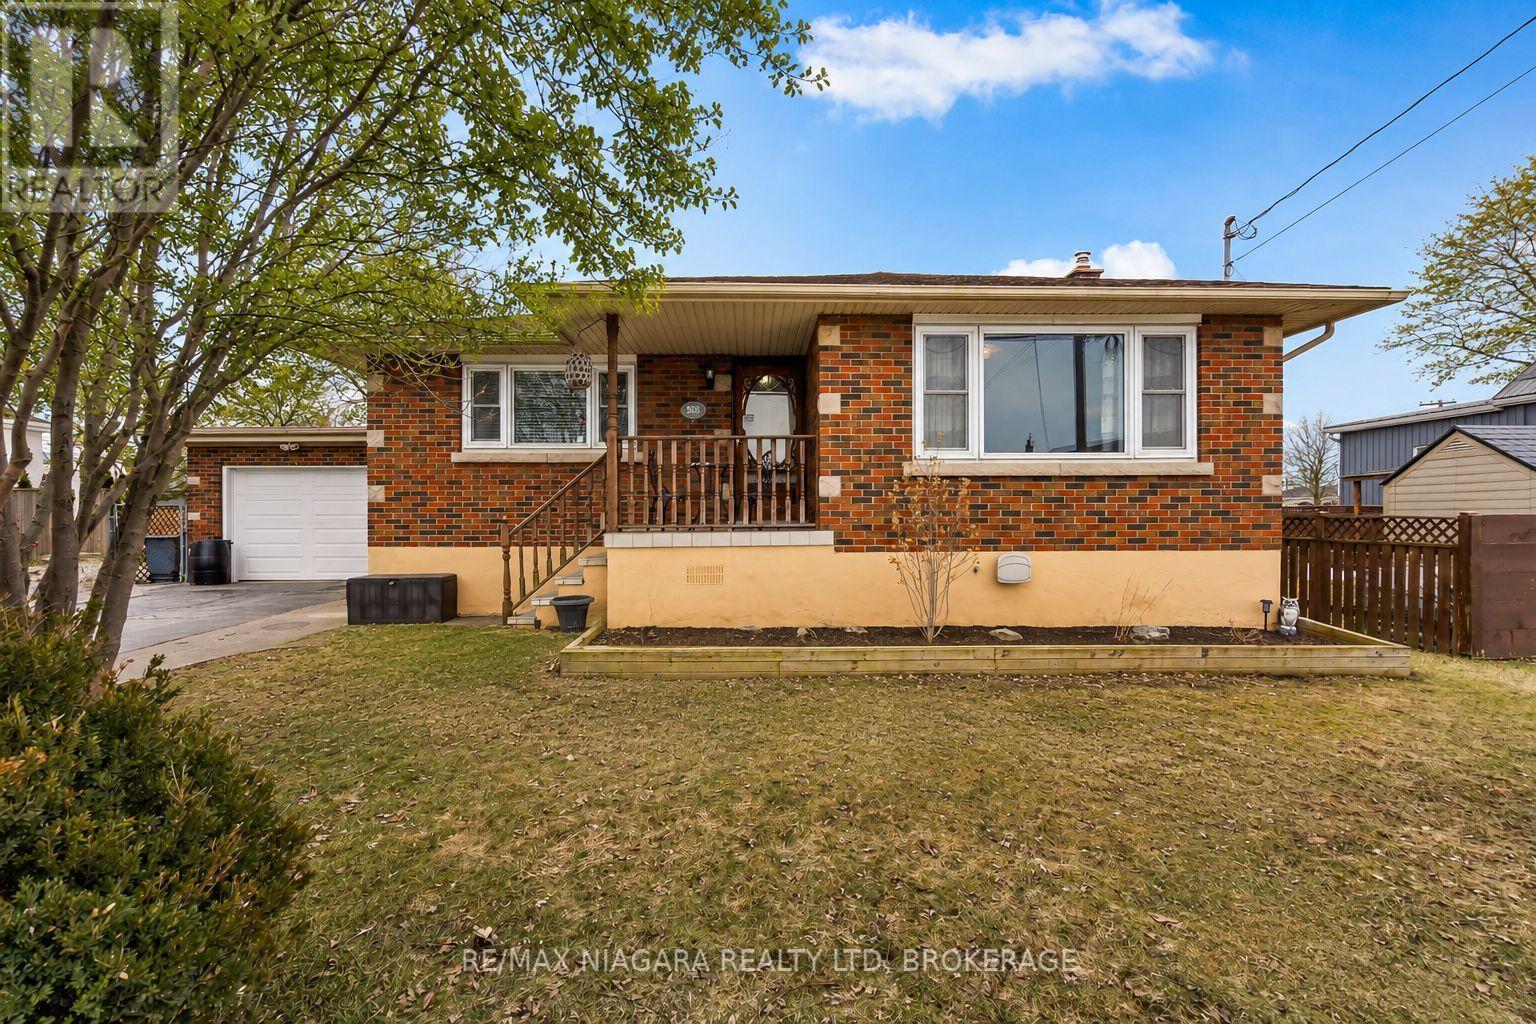
Move right in to this 3 bedroom 1 1/2 bath bungalow in a convenient Port location. Enjoy relaxing evenings in your spacious living room while your kids play in the finished basement or your teenagers work out in their home gym. The bright kitchen with tons of cabinets will help you create amazing meals. The kids will love the huge fenced yard for all of their activities while you enjoy all that Port has to offer including amazing eateries, unique boutiques, sandy beaches, golfing and more! (id:60588)
Fort Erie, Ontario
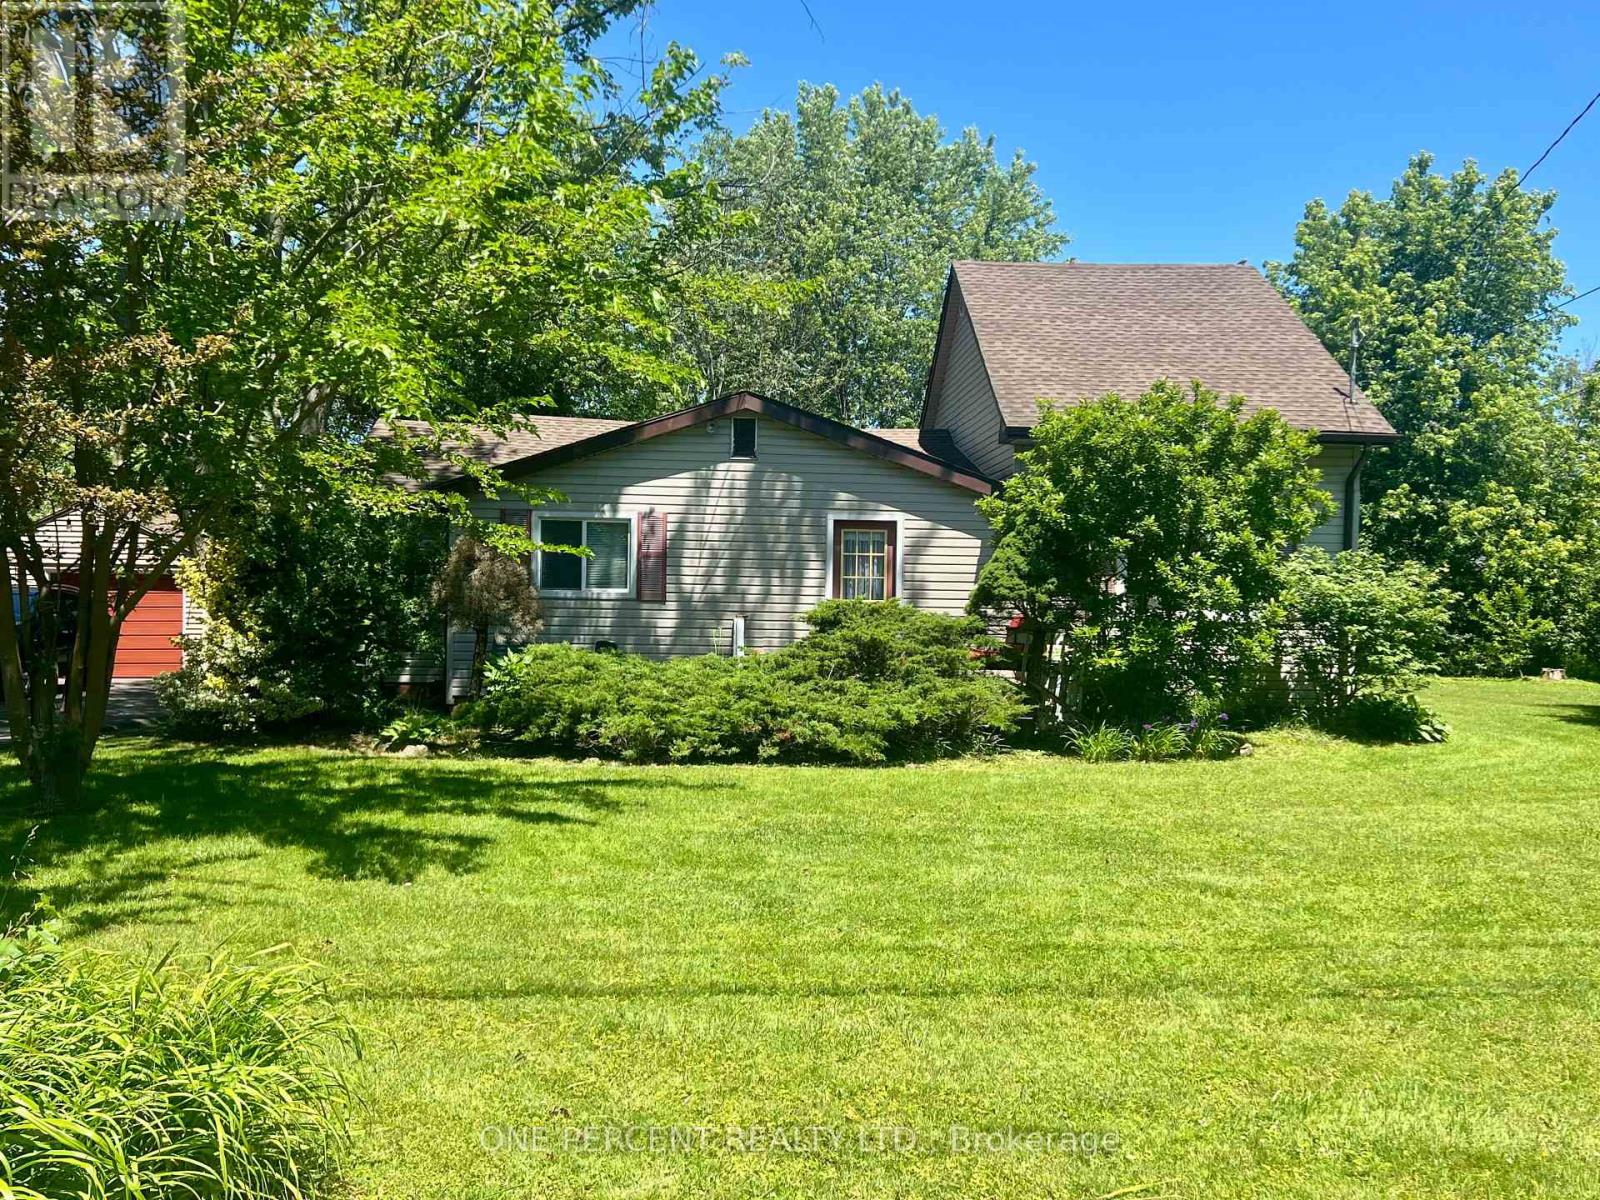
Nestled in a exceptionally quiet area, this spacious property beautifully pairs a cozy cottage vibe with incredible investment avenues. The home features three comfortable bedrooms and a welcoming eat-in kitchen, all situated on a massive 140x120-foot lot that may offer severance potential for future development. Outdoor enthusiasts and hobbyists will love the oversized garage, perfect for storing a boat, vehicle, or setting up a spacious workshop. Best of all, you are within easy walking distance to the beach and just a short drive from the charming town centre of Ridgeway, making this the ultimate year-round retreat or development opportunity. Please view the 3D matterport to see all this property has to offer! (id:60588)