

Niagara Falls, Ontario
Welcome to 8372 Mundare Crescent in the heart of Chippawa! This well-maintained semi-detached raised bungalow offers comfortable living with three main-floor bedrooms and fully finished lower level. Pride of ownership is evident throughout, from the lovingly cared-for interior to the manicured lawns and gardens. The main floor features a welcoming living area, a kitchen with updated cabinetry, dining room, three bedrooms and a four-piece bathroom. One of the rear bedrooms has a patio door leading directly to the back deck. The lower level offers a spacious rec room with a fireplace-perfect for relaxing or entertaining, along with a fourth bedroom that could also serve as a home office or gym. A three-piece bathroom and cedar sauna complete this versatile space.Outside, the fully fenced backyard features a poured concrete patio, beautifully manicured gardens and a storage shed. Whether you're enjoying a summer barbecue, gardening or spending time with family and friends, this inviting outdoor space has plenty to offer. With its practical layout and desirable Chippawa location, this home is an excellent opportunity for first-time buyers or a growing family. (id:60588)
St. Catharines, Ontario
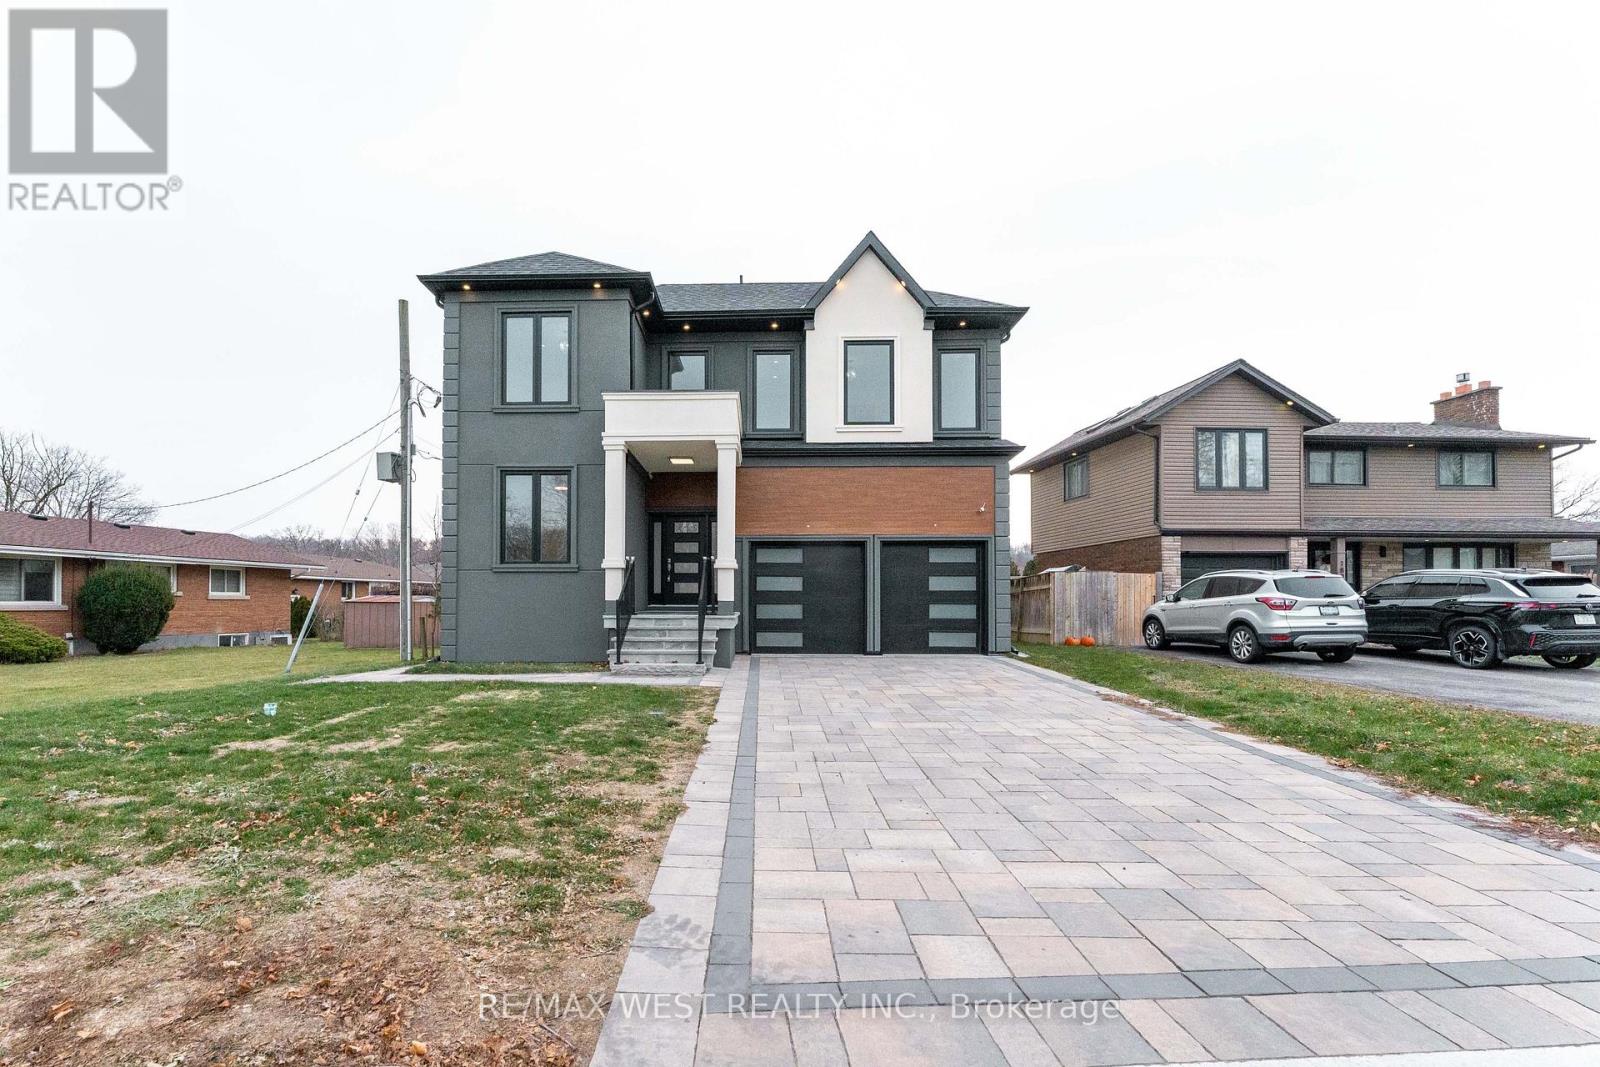
Brand-new custom-built 4+2 bedrooms, 5-bathroom home offering approximately 5,000 sq. ft. of exceptional living space, backed by Tarion Warranty. Located in one of St. Catharines' most desirable ravine neighbourhoods, this luxury residence combines modern design with thoughtful functionality. Featuring 10-ft ceilings on the main and second floors and a 9-ft basement, this carpet-freehome boasts premium hardwood flooring throughout. Modern Kitchen with quartz countertops and high-quality appliances. The open concept layout is enhanced by extra-wide hallways, a fireplace, an office, and two skylights on the second floor. Main floor large hallway can be used as extra living space / breakfats area. The primary bedroom includes a walk-in closet with custom organizers. The second bedroom offers its own ensuite and walk-in closet, ideal as a second primary or guest suite. The third bedroom also features a walk-in closet with organizers. Double-door closets in bedrooms provide ample storage. Designed for ultimate comfort, the home includes two separate furnaces with independent temperature control for the basement/main floor and second floor. The basement offers a separate builder entrance, 2 additional bedrooms , large recreational room , rough-in kitchen, separate laundry room for extended family lives. Walk-out to deck for your relaxing. Long driveway accommodating up to 4 vehicles. Second-floor hallway with skylights suitable as a study room or additional living space. Laundry room with custom organizers and pantry .A rare opportunity to own a luxury custom home in a premium location. (id:60588)
Niagara Falls, Ontario
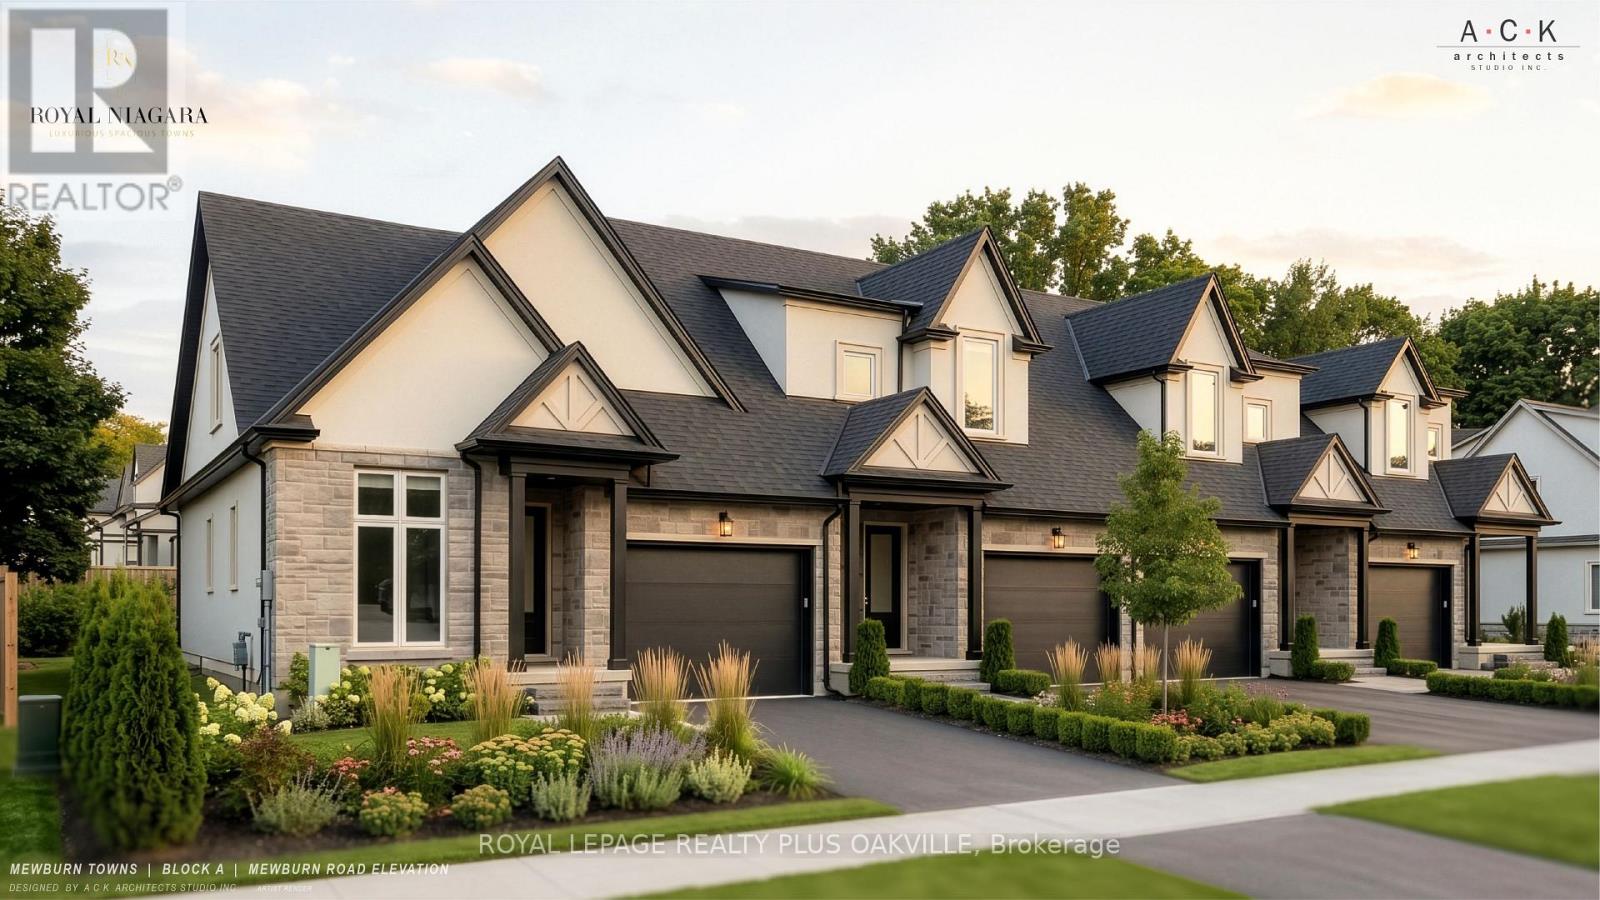
A brand-new townhome at Royal Niagara, built by Royal Living. Early enough that you can pick your own finishes. 1,700 sq ft above grade with 3 bedrooms and 2.5 baths. The first thing you'll notice is the 10' ceilings on the main floor and 9' upstairs. The great room has a 60" wall-mounted electric fireplace with pot lights overhead. The kitchen has quartz counters, tall 36" upper cabinets, soft-close drawers, lighting under the cabinets, an undermount double sink with a pull-out faucet, and space ready for a full-depth fridge and dishwasher. There's also a sitting room and powder room on the main floor. Upstairs, the primary bedroom has a walk-in closet and its own ensuite, and laundry is on the same floor as the bedrooms, so no more hauling baskets up and down stairs. Luxury vinyl flooring runs throughout (no carpet), with tiled bathrooms, quartz vanities and solid oak stairs. The garage is a roomy 14' x 20' with an EV rough-in and a door straight into the house. Sit out on the covered front porch or the covered back deck, rain or shine. The unfinished basement gives you room to grow, with a future bath area already shown on the plan. Built with 2x6 exterior walls and a high-efficiency gas furnace, plus a tankless water heater (rental, with a buy-out option), Ring doorbell and CAT-6 wiring. Covered by Tarion. Freehold on a POTL with a $125/month common element fee. Price includes HST. Move in as early as February 2027, with flexible timing. (id:60588)
Niagara Falls, Ontario
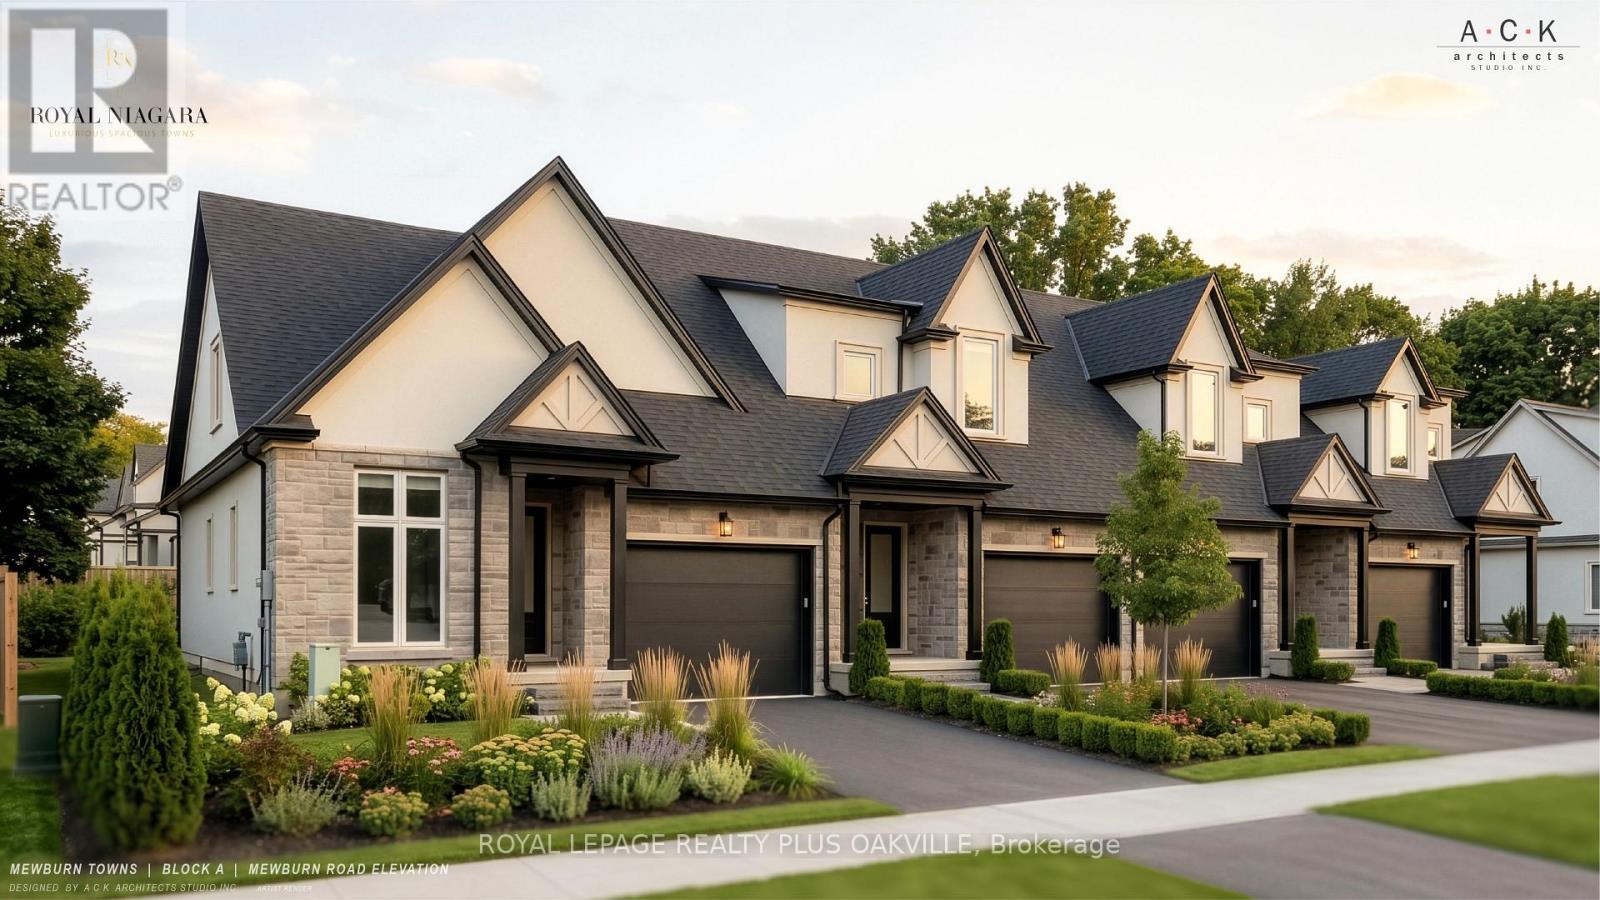
A brand-new bungaloft townhome at Royal Niagara, built by Royal Living. Early enough to pick your own finishes.1,710 sq ft above grade with 3 bedrooms and 2.5 baths. The primary bedroom is on the main floor, with a walk-in closet and its own ensuite. The first thing you'll notice is the 10' ceilings on the main floor and 9' upstairs, with the dining room open to the above. The great room has a 60" wall-mounted electric fireplace with pot lights overhead. The kitchen has quartz counters, tall 36" upper cabinets, soft-close drawers, lighting under the cabinets, an undermount double sink with a pull-out faucet, and space ready for a full-depth fridge and dishwasher. There's also a powder room and a mud/laundry room off the garage, so laundry stays on the same floor as the primary bedroom. Upstairs are two more bedrooms, a bathroom, and a loft. Luxury vinyl flooring runs throughout (no carpet), with tiled bathrooms, quartz vanities, and solid oak stairs. The garage is 20' deep with an EV rough-in and a door straight into the house. Sit out on the covered front porch or the covered back deck, rain or shine. The unfinished basement gives you room to grow, with a future bath area already shown on the plan. Built with 2x6 exterior walls and ahigh-efficiency gas furnace, plus a tankless water heater (rental, with a buy-out option), Ring doorbell, and CAT-6wiring. Covered by Tarion. Freehold on a POTL with a $125/month common element fee. Price includes HST .Move in as early as February 2027, with flexible timing. (id:60588)
Lincoln, Ontario
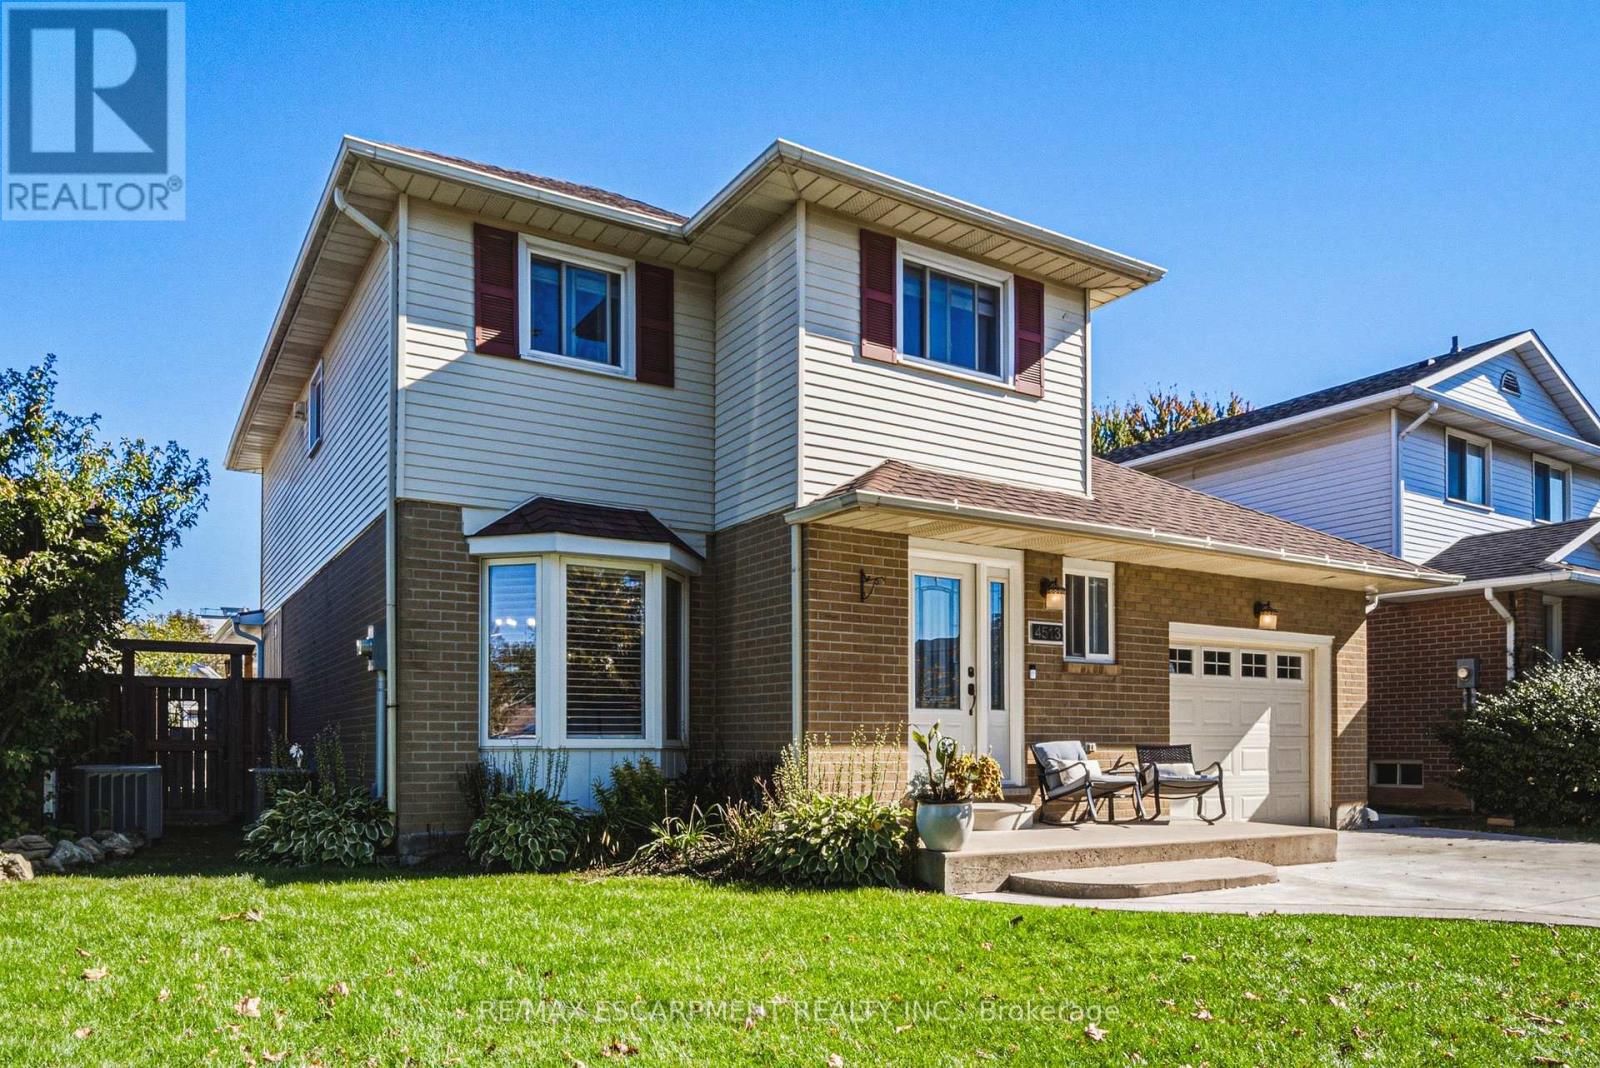
Tucked away on a quiet street and set on a generous lot, this updated 2-storey 3 bedrooms, 2.5 bathrooms home offers a rare balance of comfort, privacy, and effortless living. The bright, open-concept main floor centres on a beautifully appointed kitchen - top-of-the-line appliances, quartz counters, elegant backsplash, and a large island - flowing seamlessly into the expansive new family room, made for gatherings both intimate and grand. The upper level is a quiet retreat, offering three generously sized bedrooms, . and served by a well-appointed full bath, The master bedroom offers an additional space that can be used for a gm or home office. Hardwood flooring and a standout convenience: the laundry is located right on the bedroom level - no more hauling baskets up and down the stairs. The fully finished lower level is made for unwinding - a large recreation room with room for a game setup and dedicated movie nights, plus a full bathroom for added convenience. Outdoors, the deep fully fenced backyard is a private retreat. A covered living area spans the full width of the home, complete with mounted television and bar area, while the 16-foot stamped concrete fire pit extends the season well beyond summer. Nestled in the heart of the Niagara Benchlands, this sought-after Beamsville neighbourhood places everyday convenience and wine-country living within easy reach. Sobeys and the Beamsville Town Centre are just minutes away, with top-rated schools close by - Jacob Beam Public School (JK-8), Beamsville District Secondary School (9-12), and Saint Mark Catholic Elementary. The QEW is moments from your door, making Toronto, Hamilton and St. Catharines an easy commute, while acclaimed estate wineries, the Bruce Trail, and the Lake Ontario shoreline at Charles Daley Park round out the lifestyle. Call today to tour this fabulous home and make it yours! Add schedule B. MPAC source for SQFT. (id:60588)
St. Catharines, Ontario
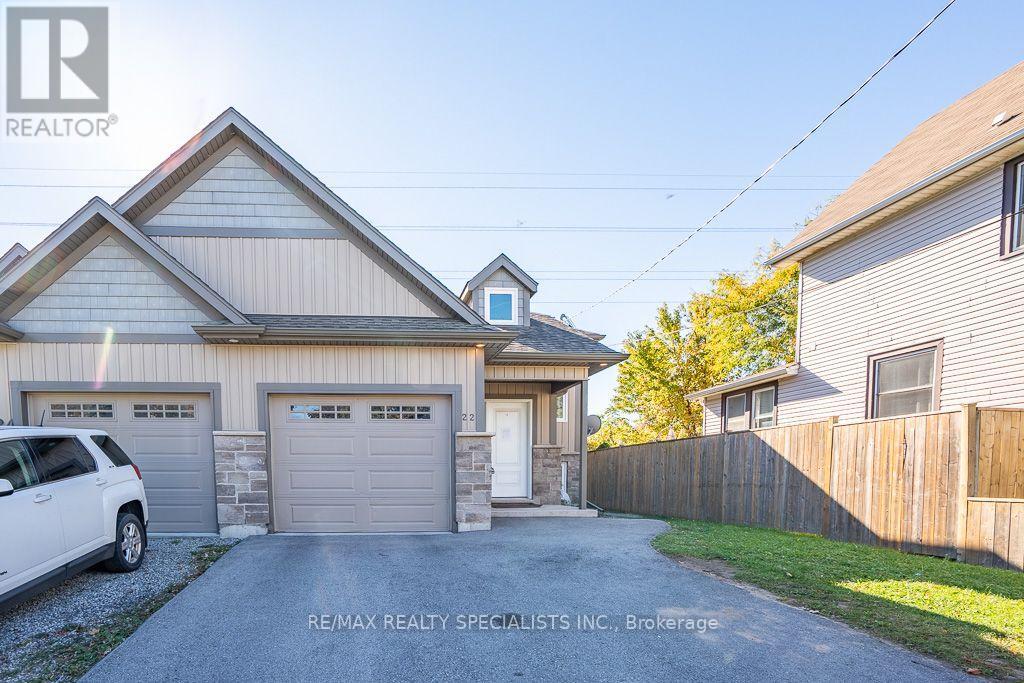
Beautiful 2018-Built Semi-Detached Bungalow with a Finished Basement & Separate Side Entrance! Welcome to this beautifully maintained 2-bedroom semi-detached bungalow offering approximately 1,268 sq. ft. of living space in one of St. Catharines' most desirable neighbourhoods! Built in 2018, this home combines modern construction, functional design, and exceptional versatility, making it an ideal opportunity for first-time homebuyers, growing families, or savvy investors. The professionally finished basement features a separate side entrance and a 2-bedroom in-law/nanny suite, offering excellent potential for extended family living or additional income opportunities, subject to applicable municipal requirements. With its flexible layout and added living space, this property offers outstanding value and versatility. Whether you're looking to enter the real estate market, accommodate extended family, or expand your investment portfolio, this home presents an excellent opportunity in a sought-after St. Catharines location. Don't miss your chance to own this fantastic property with incredible potential! A must-see home offering comfort, flexibility, and investment appeal! (id:60588)
Niagara Falls, Ontario
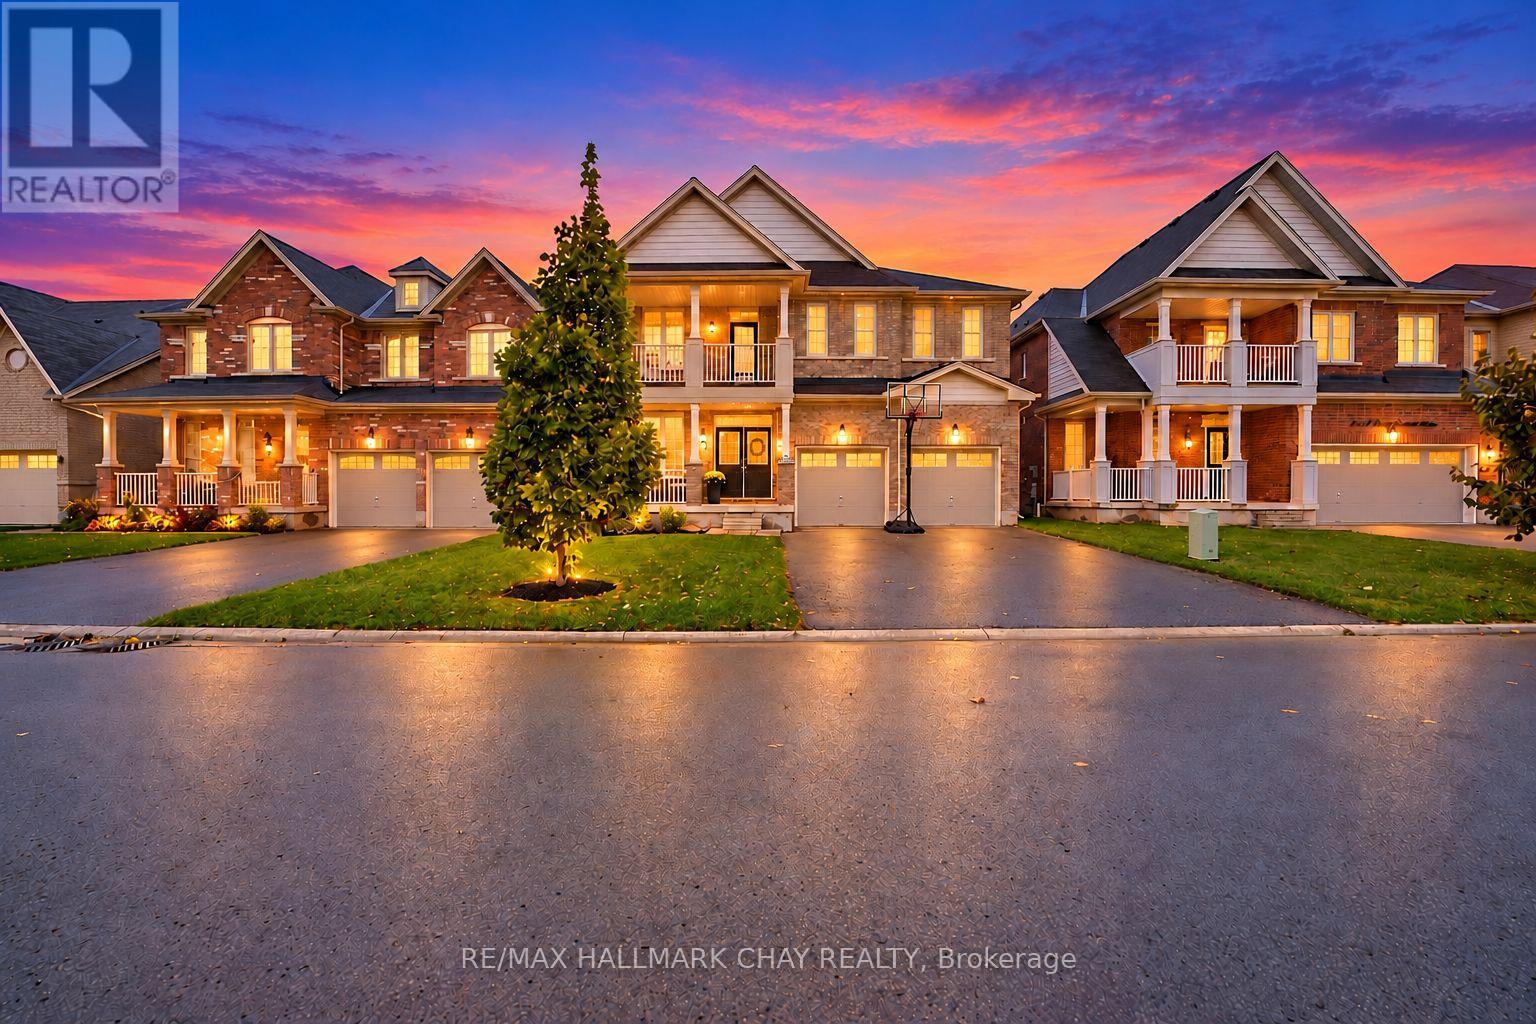
Gorgeous 2-Storey Detached Home In Beautiful Niagara Falls! Welcome To 8445 Sweet Chestnut Drive! This Smart-Home Equipped, Stunning 4-Bedroom, 4-Bathroom Home Offers Approximately 2,900 Sq Ft Of Bright, Spacious Living Space, With Soaring 9 Ft Ceilings, Warm Wood-Look Flooring, And An Open-Concept Layout. The Stylish Eat-In Kitchen Boasts Ample Cabinetry, Generous Counter Space, Stainless Steel Appliances Including A Gas Range, Built-In Bar Fridges, A Coffee Bar, And A Large Centre Island, While A Two-Sided Fireplace Connects The Kitchen And Living Room. A Natural Oak Staircase Leads To The Second Level, Featuring Four Well-Appointed Bedrooms. The Spacious Primary Retreat Features A Luxurious 5-Piece Ensuite With A Glass Shower, Spa-Like Soaker Tub, Separate Vanities, And His-And-Hers Walk-In Closets. The Remaining Bedrooms Enjoy Access To 4-Piece Ensuites, While The Secondary Bedroom Features A Walk-Out To A Private Balcony. Outside, Enjoy A Charming Covered Front Porch And A Private Backyard Complete With An Expansive Two-Tiered Deck And Gas BBQ Line, Perfect For Summer BBQs And Outdoor Gatherings. Conveniently Located Close To Shopping, Schools, Parks, Restaurants, And Major Routes, This Property Offers An Exceptional Blend Of Space, Upscale Finishes, And Everyday Convenience! (id:60588)
Niagara Falls, Ontario
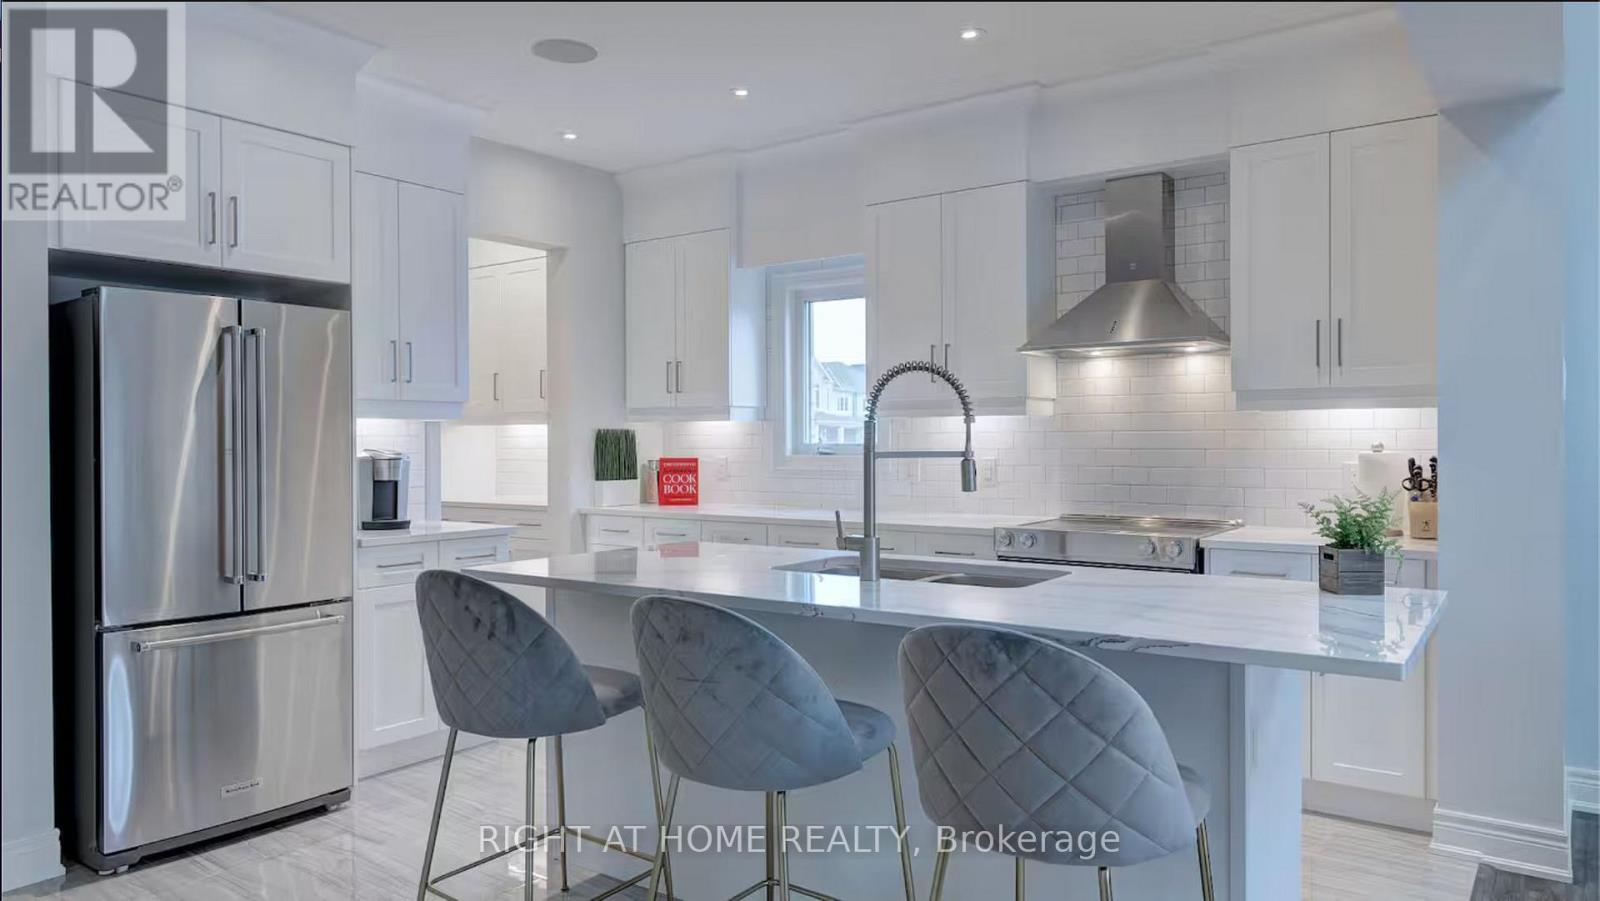
Exculsive Lyons Creek Home, 5 Bedrooms $180,000 Upgrades Finished Basement With Separate Entrance. Welcome to this exceptional, move-in-ready executive home in Niagara Falls' highly desirable, family-friendly Lyons Creek neighbourhood. Offering approximately 2,953 sq. ft. of finished living space, this impressive property features 5 bedrooms and 3.5 bathrooms, including 2 bedrooms on the lower level. With approximately $180,000 in upgrades, this home offers outstanding value, versatility, and comfort. The fully finished basement features a separate entrance, a second kitchen with premium Cambria quartz countertops, and a spacious living area, ideal for an in-law suite, nanny suite, multigenerational living, or potential rental income. Fully furnished options are available. The open-concept main floor showcases skylights, a gas fireplace, luxury vinyl plank and porcelain flooring, and a chef-inspired kitchen complete with premium Cambria quartz countertops, upgraded-height cabinetry, and KitchenAid appliances. The primary ensuite features a glass-enclosed porcelain shower with dual rain showerheads, while all bathrooms are finished with quartz countertops. Enjoy the privacy of a fully fenced backyard, perfect for outdoor entertaining, relaxing, and family enjoyment. The home also features built-in Sonos speakers for multi-zone indoor and outdoor audio. The spacious two-car garage includes a Summit XL hot tub, offering a unique space to unwind. Ideally located steps from parks, playgrounds, and premium schools, with convenient access to the QEW and Niagara River, this impressive home combines extensive upgrades, flexible living space, and everyday convenience in a sought-after neighbourhood. ** This is a linked property.** (id:60588)
Niagara Falls, Ontario
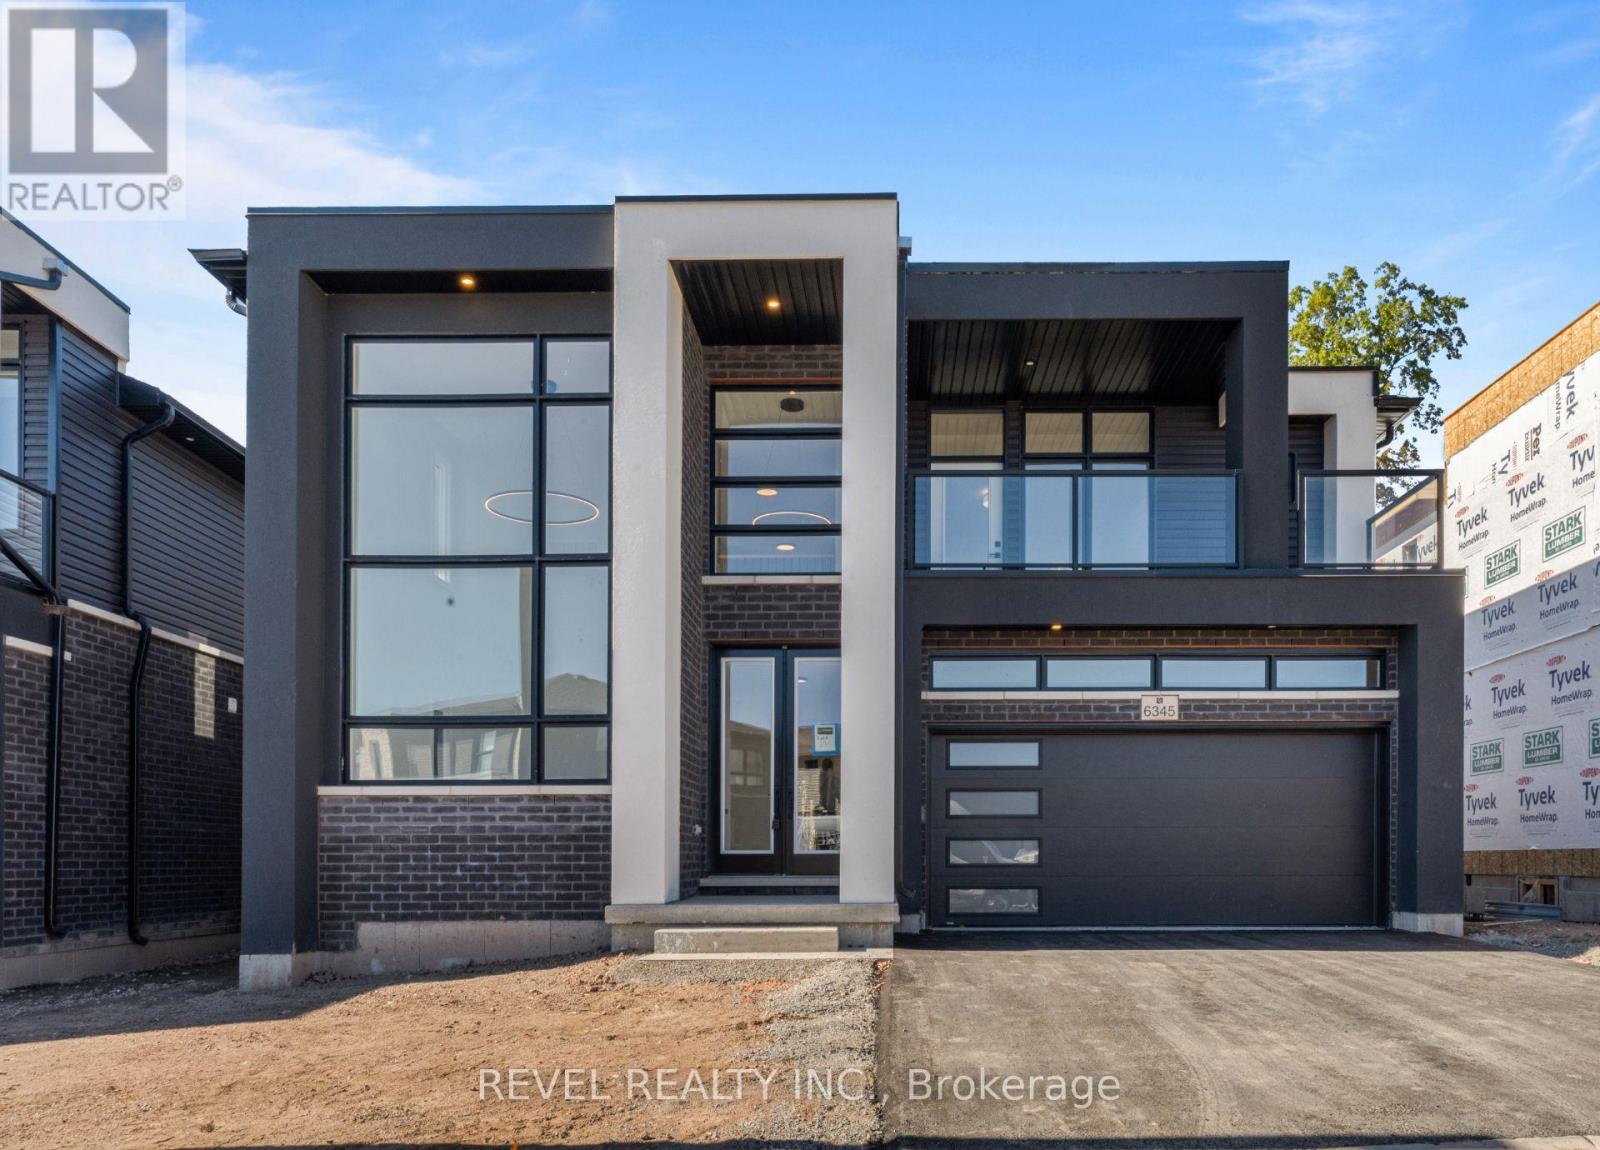
Welcome To 6345 Jewel Common, A Stunning Newly Built, Never-Lived-In Home Nestled In Niagara Falls' Sought-After New Marineland Community! Showcasing Modern Design, Beautiful Finishes And A Thoughtfully Designed Floor Plan, This Impressive 4-Bedroom, 3.5-Bathroom Residence Offers Exceptional Comfort And Style Throughout. The Main Level Features A Bright, Open-Concept Living And Dining Area With Large Windows, Hardwood Flooring, Pot Lights And A Walkout Overlooking The Ravine. The Contemporary Kitchen Impresses With Quartz Countertops, A Double Undermount Sink And Sleek Finishes, While A Separate Family Room Provides Additional Living Space. A Main-Floor Bedroom With Private 3-Piece Ensuite Offers Added Versatility For Guests Or Extended Family. Upstairs, The Spacious Primary Suite Features A Walk-In Closet, Private Balcony Overlooking The Ravine And A Luxurious Ensuite With Soaker Tub, Separate Shower And Upgraded Finishes. Two Additional Generous Bedrooms, A 4-Piece Bathroom And Convenient Upper-Level Laundry Complete The Second Floor. The Expansive Unfinished Basement Offers Endless Possibilities For Future Living Space. Ideally Situated Close To Niagara Falls Attractions, Parks, Schools, Shopping, Restaurants And Everyday Amenities, With Convenient Access To The QEW And Major Commuter Routes. Enjoy Modern Living In A Growing Community With A Monthly POTL Fee Of Just $80! (id:60588)
Lincoln, Ontario
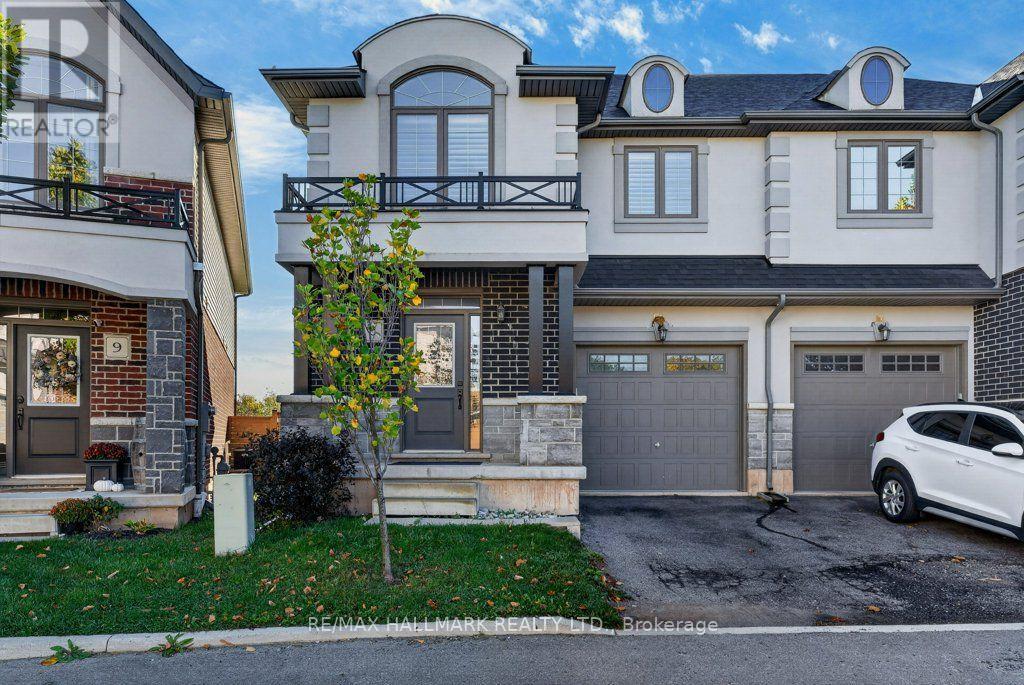
Welcome to Beamsville! This immaculate semi-detached two-storey home is ideal living in a fantastic, family-friendly location. Situated in the heart of town, you're just a short walk to everyday amenities, great restaurants, parks, schools, and the local arena featuring a walking track, skating rink, and basketball courts. The public swimming pool is also just a short stroll away! The bright, open-concept main floor features an updated kitchen overlooking the inviting family room, complete with a cozy gas fireplace-perfect for relaxing or entertaining. Enjoy your morning coffee on the east-facing patio in the private, fully fenced backyard, where you can take advantage of the morning sunshine. Upstairs you'll find generously sized bedrooms, a four-piece main bathroom, and the added convenience of second-floor laundry. The spacious primary bedroom has a wonderful ensuite with a soaker tub, creating the perfect place to unwind at the end of the day. With quick highway access, nearby GO Bus service, and on-demand transit, commuting is convenient while enjoying all the charm of a welcoming small-town community. An immaculate home in a sought-after location, close to everything Beamsville has to offer! Some pictures are virtually staged. (id:60588)
St. Catharines, Ontario
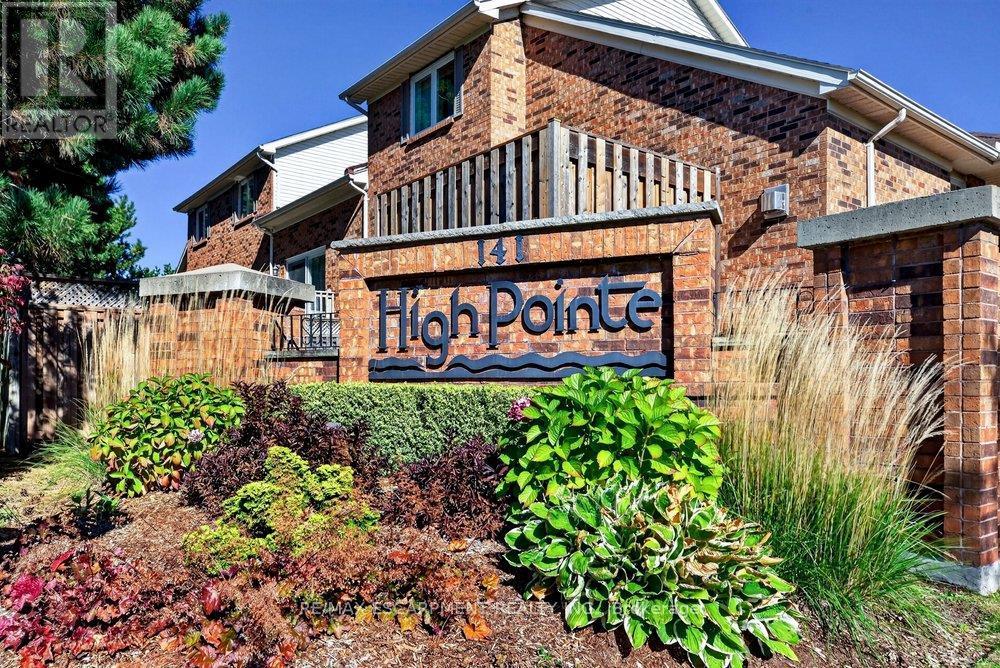
Welcome to the prestigious and highly sought-after High Point Condominiums in the desirable north end of St. Catharines. This spacious, bright and inviting end-unit bungalow offers an exceptional blend of comfort, convenience and carefree living. Featuring two bedrooms plus a den, 2.5 bathrooms and a fully finished basement, there is plenty of room to relax, entertain and accommodate family and guests. The open, airy layout creates a wonderful sense of space throughout, while the private outdoor retreat features an attractive interlocking stone patio - perfect for morning coffee or enjoying the warmer months. An attached garage and double-wide driveway provide convenient parking. Residents enjoy the added appeal of a resort-style setting with an outdoor swimming pool and beautifully maintained grounds. Ideally situated close to Twelve Mile Creek, walking trails, the hospital, shopping, restaurants and everyday amenities, this sought-after community offers an ideal lifestyle for those looking to downsize without sacrificing space or comfort. Enjoy the best of low-maintenance living in a wonderful community you'll be proud to call home. (id:60588)

St. Catharines, Ontario
Welcome to your new home in the peaceful neighbourhood of Burleigh Hill! This Beautifully Renovated 3+1 bed, 1+1 bath Bungalow Offers a bright open functional layout, with the lower level recently finished for an additional living space with Separate Entrance! Spacious Backyard and Large Detached garage. Close to many amenities St Catharines/Niagara has to offer! Whether you're growing your family, or looking to downsize into something move in ready, this home offers the space, style, and convenience you've been looking for! (id:60588)
Grimsby, Ontario
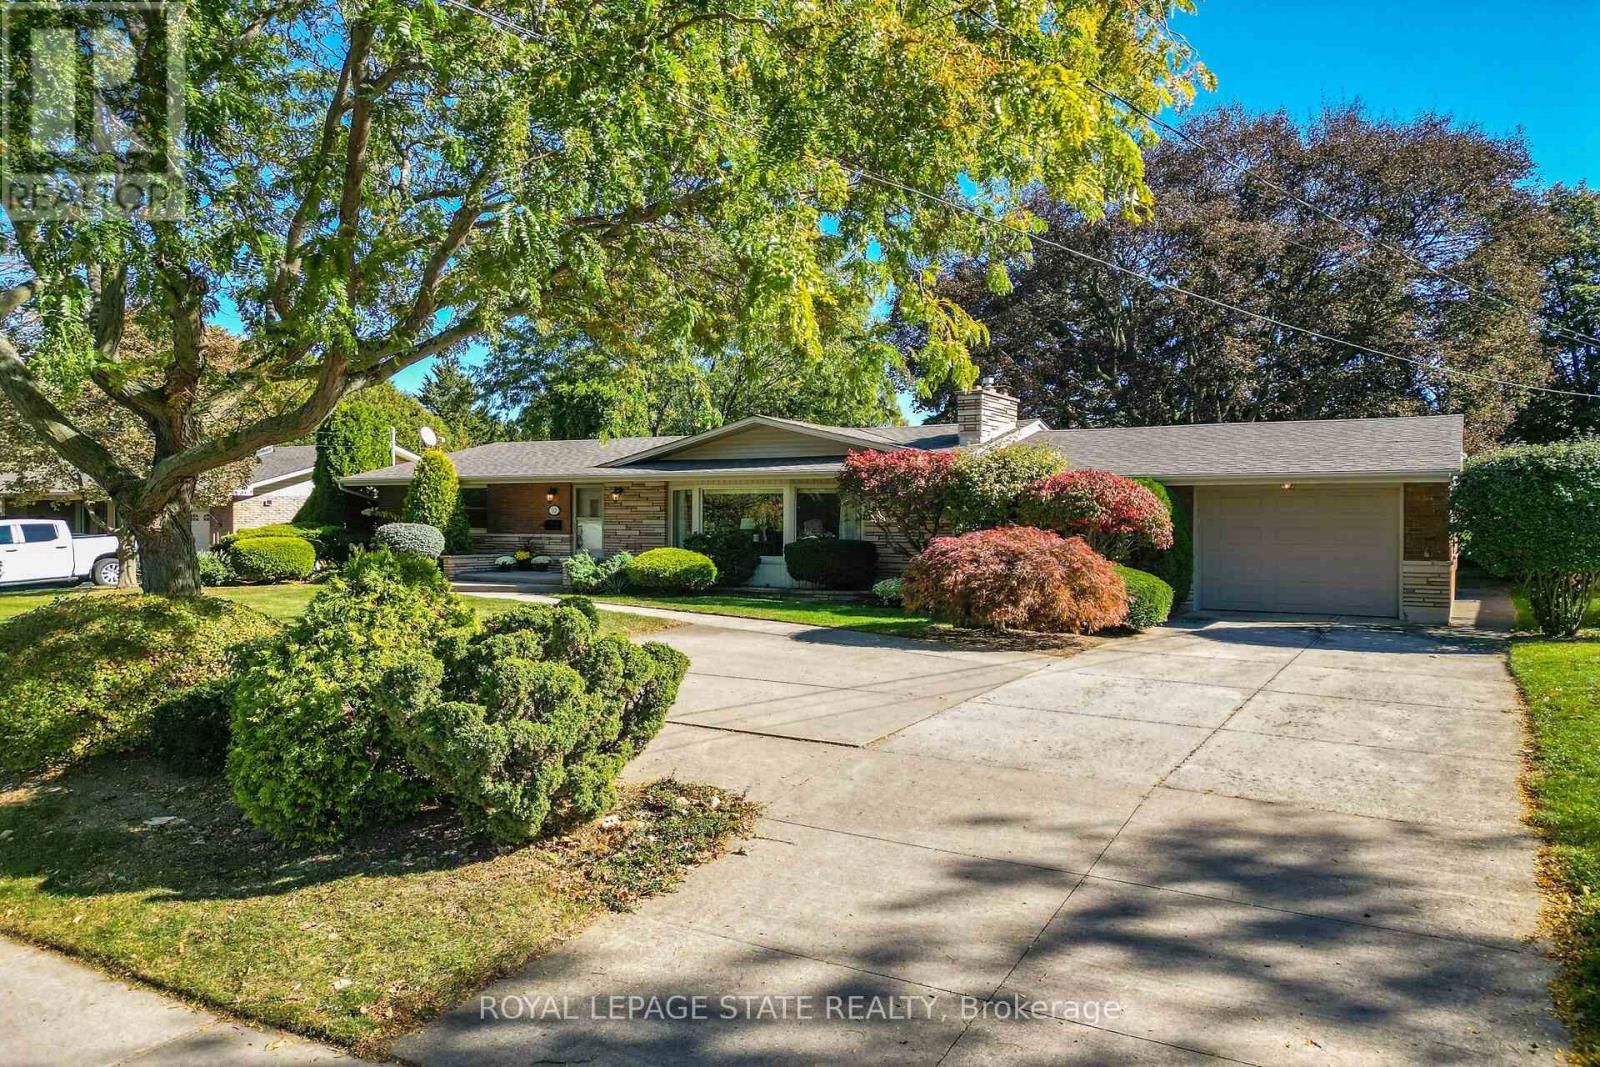
Sprawling ranch bungalow offering over 2,750 sq ft of total finished living space on a premium, mature 85' x 145' lot. The bright, sunlit foyer opens to a formal living room featuring hardwood floors, classic crown moulding, a cozy gas fireplace, and a large bay window with front garden views. Elegant, leaded double doors lead into the chef's eat-in kitchen, complete with extended-height solid wood cabinetry, durable dovetail drawers, solid surface countertops, stainless steel appliances, and a second bay window overlooking the backyard. The main floor seamlessly flows into an expansive family room spanning the full depth of the home, complete with a convenient 2-piece powder room. Relax in the large sunroom, providing a private oasis with views of towering trees and mature landscaping. The primary bedroom features hardwood flooring and double closets, alongside a spacious second bedroom and a 4-piece bath. The fully finished lower level boosts your living space with brand-new luxury vinyl flooring, a massive recreation room, two additional bedrooms with proper egress windows, a bright laundry room, a 4-piece bath, and extensive storage with built-in shelving. Built on a solid poured concrete foundation with a concrete driveway, a single car garage, and a large storage shed. Unbeatable location just minutes from West Lincoln Memorial Hospital, West Niagara Secondary School, the YMCA, and quick QEW access. (id:60588)
Lincoln, Ontario
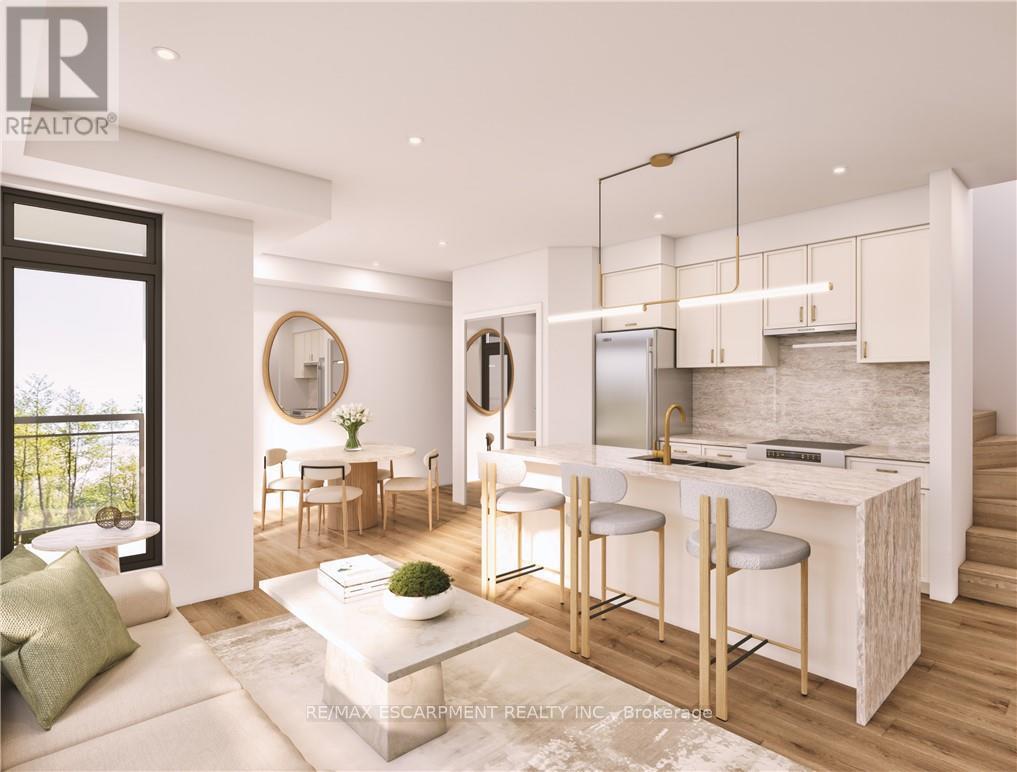
Welcome to SORELLA Towns in Beamsville! An extraordinary new limited release of modern urban townhomes is coming to the heart of Beamsville, with prices that bring ownership within the reach. This private infill enclave is close to downtown and within walking distance of everyday amenities. With only a select few homes available to choose from, this is rare opportunity to own and call Sorella home, located between the Escarpment and the Lake, nestled in wine country. Just a minutes stroll from Beamsville's charming downtown with its century old buildings, boutiques, cafes and friendly welcome. With the new Grimsby Casablanca GO station slated to open in 2027, and GO bus stop just minutes away from Ontario St, commuting is just a hop, skip and a jump from a Sorella. Residents can enjoy fast access to the GTA and all points between. Different types and styles of stacked towns available to choose from (one bedroom units from 692-797 sqf and two bedroom units from 790- 1129 sqf. TO BE BUILT! Limited number of additional parking spaces available for sale. RSA. Please visit DeSantis Homes presentation office for in persons visits, located at 13 Windward Drive, Grimsby (Suite 502) (id:60588)
Fort Erie, Ontario
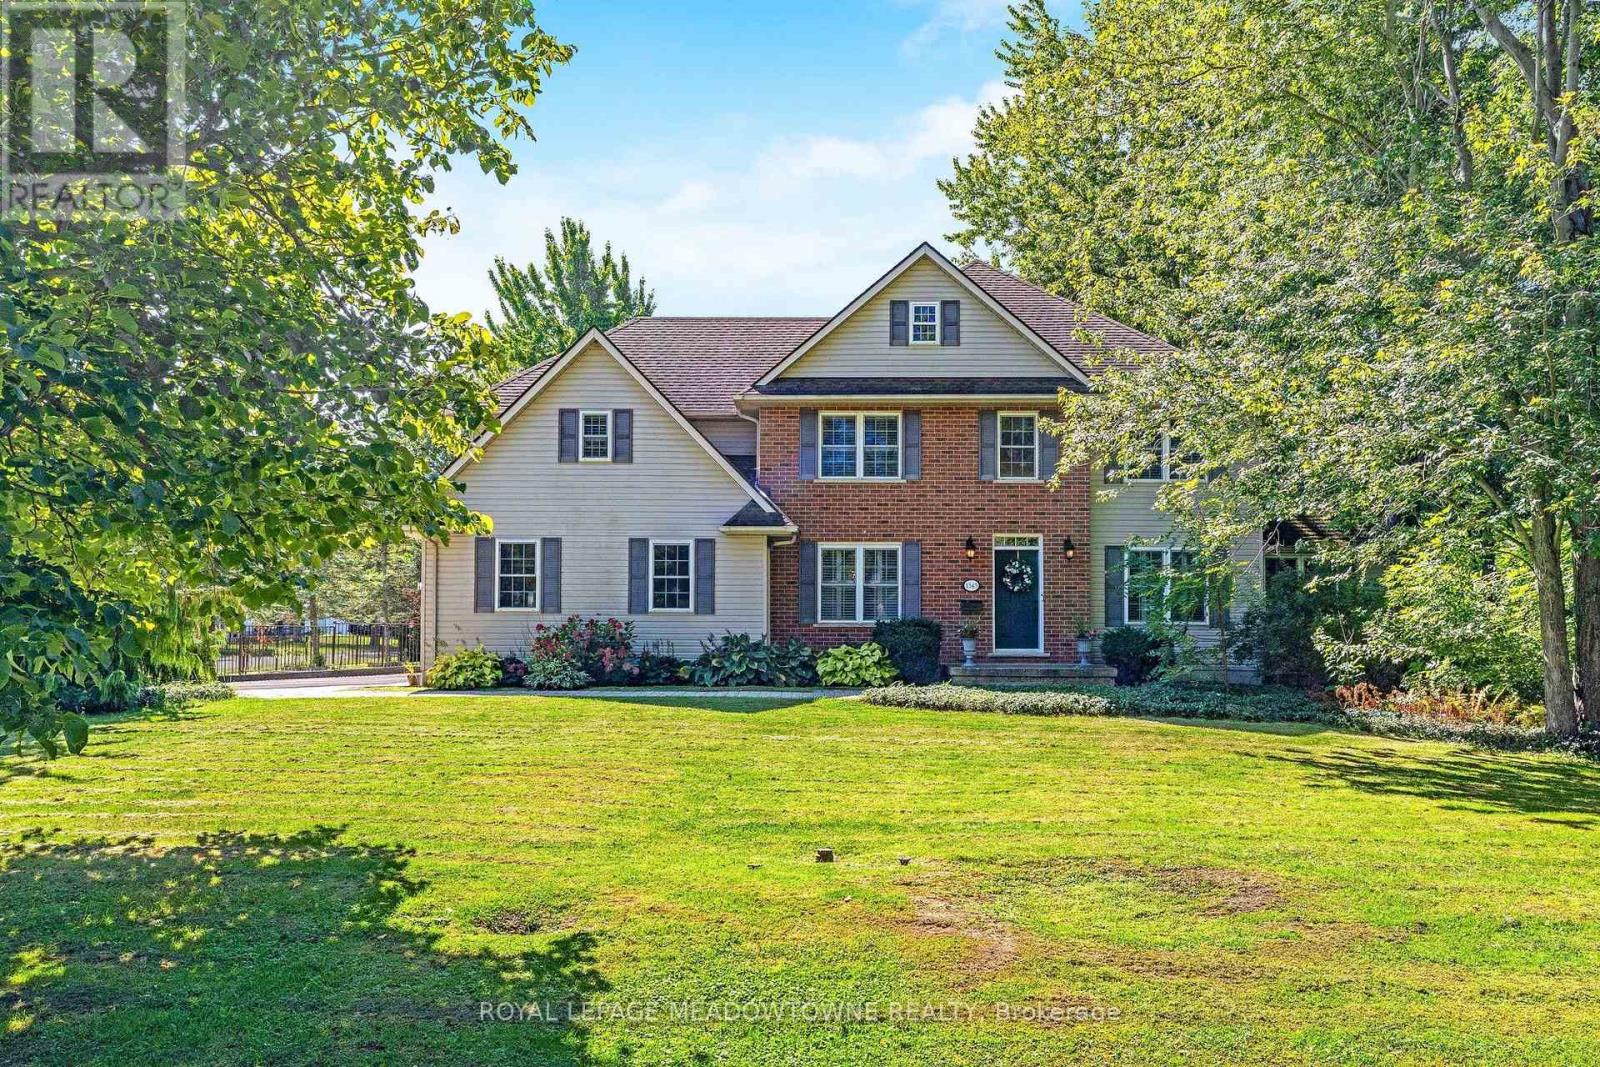
Welcome to this exceptional executive-style family home located in the highly desirable family-friendly community of Crescent Park in Fort Erie. Offering approximately 3,242 sqft. above grade, 5 bed, and 5 bath, this impressive home sits on a huge, beautifully manicured, fully fenced corner lot surrounded by mature trees and expansive outdoor space .The grand foyer welcomes you with soaring ceilings and a stunning chandelier, leading into the spacious family room featuring a gas fireplace and large windows overlooking the backyard. The main floor offers beautiful hardwood flooring, a formal living and dining room, plus a 5th bedroom/in-law suite with a 4-piece semi-ensuite bath. The spacious family-style kitchen provides abundant cabinetry and storage, stainless steel appliances, and a generous breakfast area with a breakfast bar. French doors provide easy access to the large outdoor deck. Upstairs, hardwood flooring continues throughout and includes a main 4-piece bathroom, two primary bedrooms, and two additional bedrooms. The main primary suite features double-door entry, a luxurious 5-piece ensuite, and a large walk-in closet. The second primary bedroom offers its own 3-piece ensuite, large walk-in closet, and private sitting area-perfect for extended family or guests. The partially finished basement provides a 2-p bathroom with rough-in for a shower, and a large cantina/storage area. Enjoy peace of mind with owned and recently updated HVAC equipment, including the furnace, heat pump, water softener, HEPA filter, and tankless hot water tank. Additional features include 200-amp electrical service and a 30-amp RV outlet conveniently located near the driveway. Outside, the expansive corner lot is designed for entertaining and family enjoyment, featuring a large deck, pergola with interlock patio, fire pit, garden shed, and plenty of green space. The oversized two-car garage and generous driveway provide parking for. Easy commute to the QEW to Toronto or Buffalo. (id:60588)
St. Catharines, Ontario
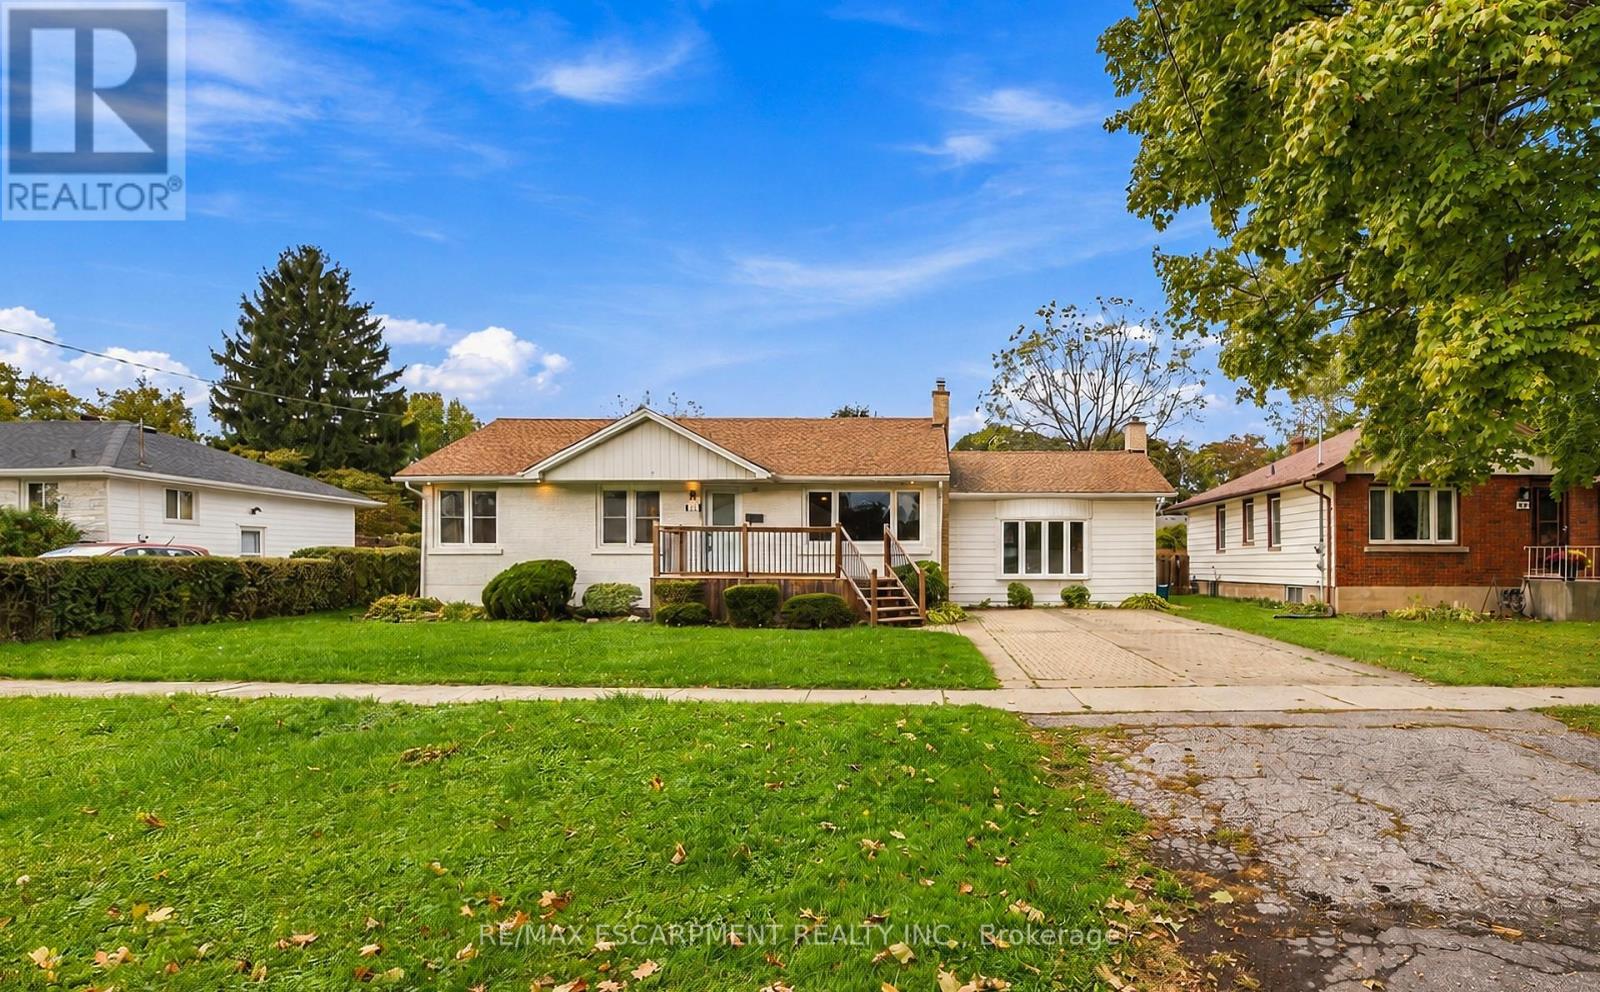
Hunny, stop what you're doing and look at this house-we found it! Welcome to 67 Forster Street, St. Catharines, ON in the North End (yes, the super desirable Vine & Linwell area you love). First of all, it has an in-ground pool on a massive 70-foot lot, so our backyard is officially hosting every summer BBQ and pool day from now on. Inside, look at this sunken family room with the cozy gas fireplace-movie nights are sorted. The kitchen is updated, the main floor is completely open, and-babe, listen-the primary bedroom has our own private 3-piece ensuite AND a walk-in closet! Oh, and there are THREE full bathrooms total, so zero fighting over mirror space in the morning. With 2+2 bedrooms and a fully finished basement, you get your own zone for a man cave, workout room, or office, plus tons of space when family visits. It's in the gorgeous North End on a quiet, mature street close to parks, schools, and the lake. (id:60588)
Lincoln, Ontario
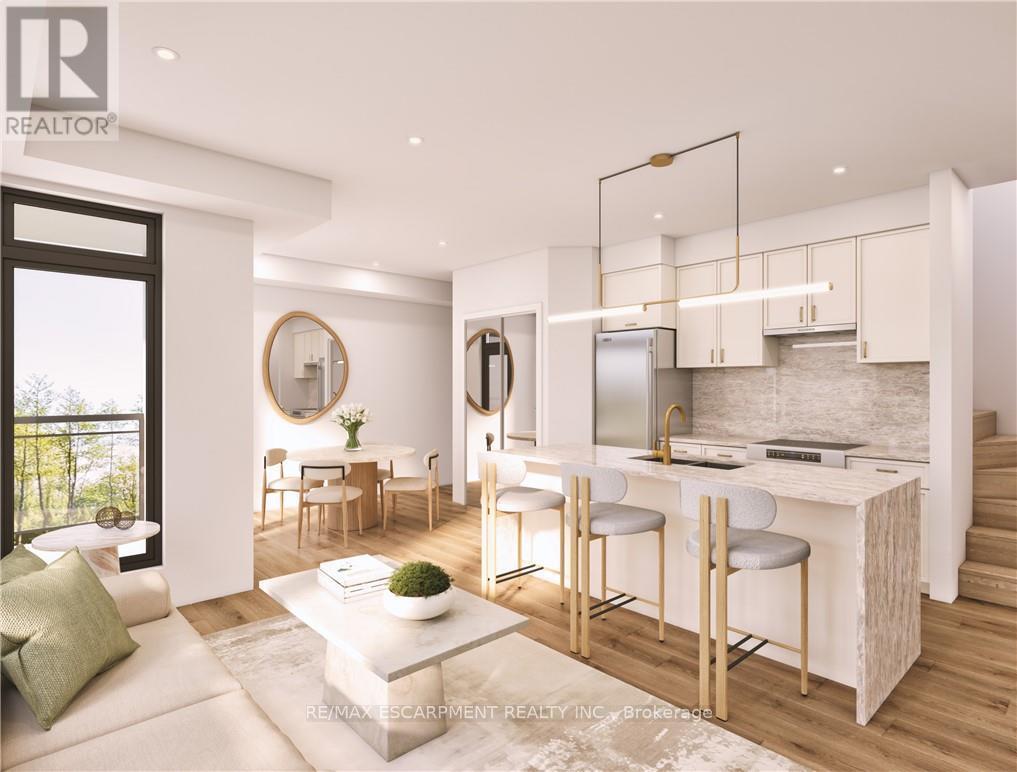
Welcome to SORELLA Towns in Beamsville! An extraordinary new limited release of modern urban townhomes is coming to the heart of Beamsville, with prices that bring ownership within the reach. This private infill enclave is close to downtown and within walking distance of everyday amenities. With only a select few homes available to choose from, this is rare opportunity to own and call Sorella home, located between the Escarpment and the Lake, nestled in wine country. Just a minutes stroll from Beamsville's charming downtown with its century old buildings, boutiques, cafes and friendly welcome. With the new Grimsby Casablanca GO station slated to open in 2027, and GO bus stop just minutes away from Ontario St, commuting is just a hop, skip and a jump from a Sorella. Residents can enjoy fast access to the GTA and all points between. TO BE BUILT! Limited number of additional parking spaces available for sale. DeSantis Homes presentation office available for in-person visits, located at 13 Windward Drive, Grimsby (Suite 502). RSA (id:60588)
Lincoln, Ontario
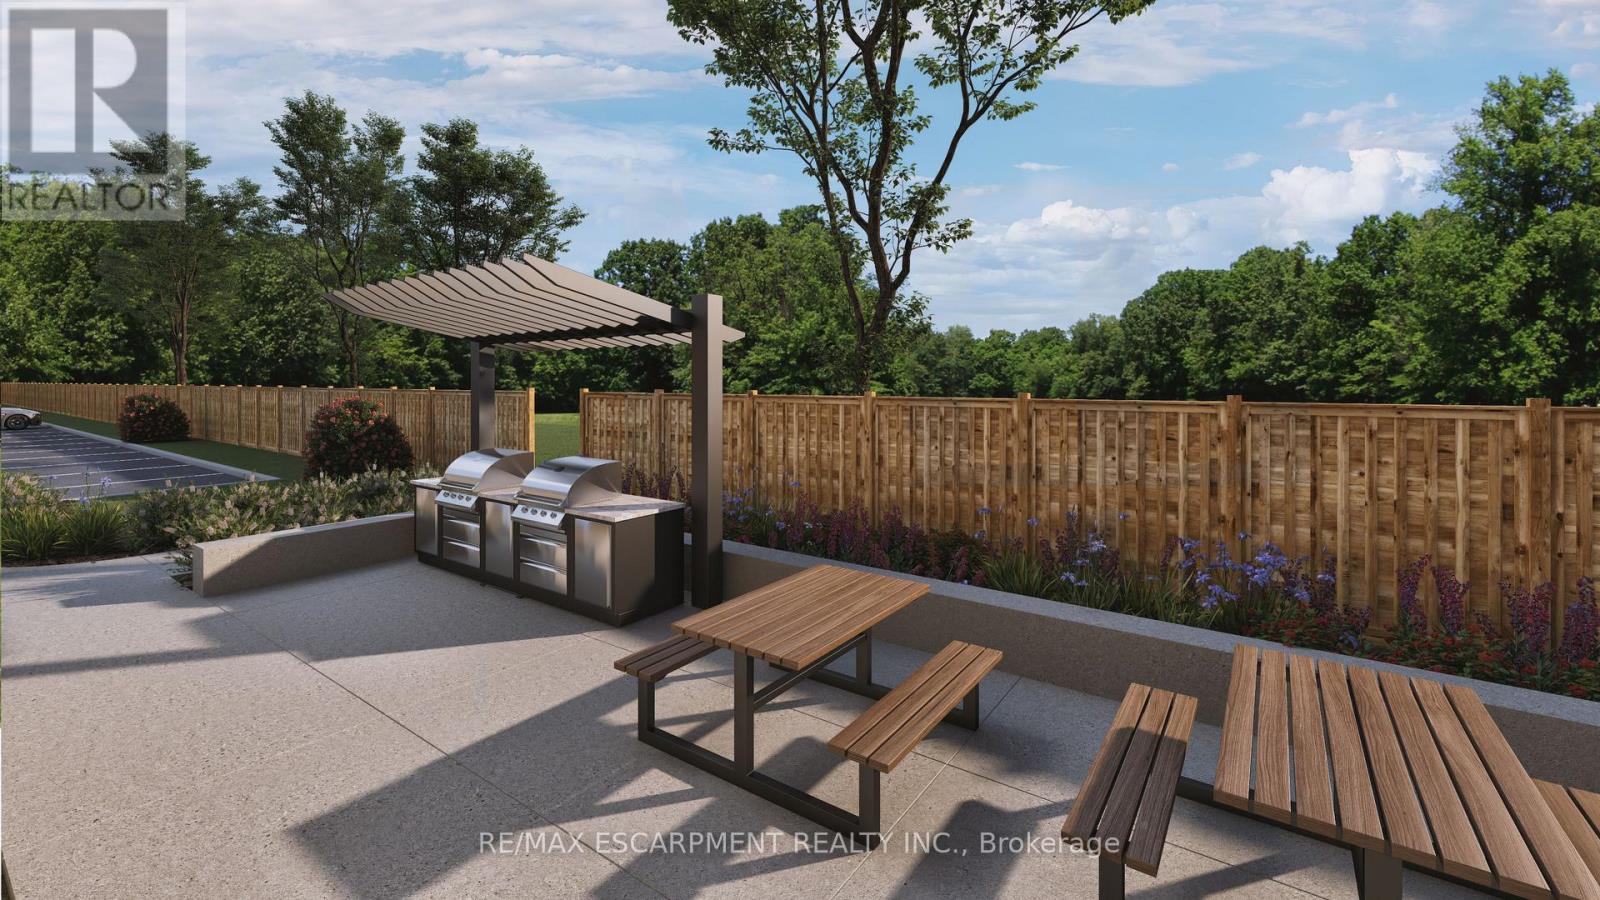
Welcome to SORELLA Towns in Beamsville! An extraordinary new limited release of modern urban townhomes is coming to the heart of Beamsville, with prices that bring ownership within the reach. This private infill enclave is close to downtown and within walking distance of everyday amenities. With only a select few homes available to choose from, this is rare opportunity to own and make Sorella home, located between the Escarpment and the Lake, nestled in wine country. Just a minutes stroll from Beamsville's charming downtown with its century old buildings, boutiques, cafes and friendly welcome. With the new Grimsby Casablanca GO station slated to open in 2027, and GO bus stop just minutes away from Ontario St, commuting is just a hop, skip and a jump from a Sorella. Residents can enjoy fast access to the GTA and all points between. Different types and styles of stacked towns available to choose from (one bedroom units from 692-797 sqf and two bedroom units from 790- 1129 sqf. TO BE BUILT! Limited number of additional parking spaces available for sale. RSA. Please visit DeSantis Homes presentation office for in persons visits, located at 13 Windward Drive, Grimsby (Suite 502) (id:60588)
Lincoln, Ontario
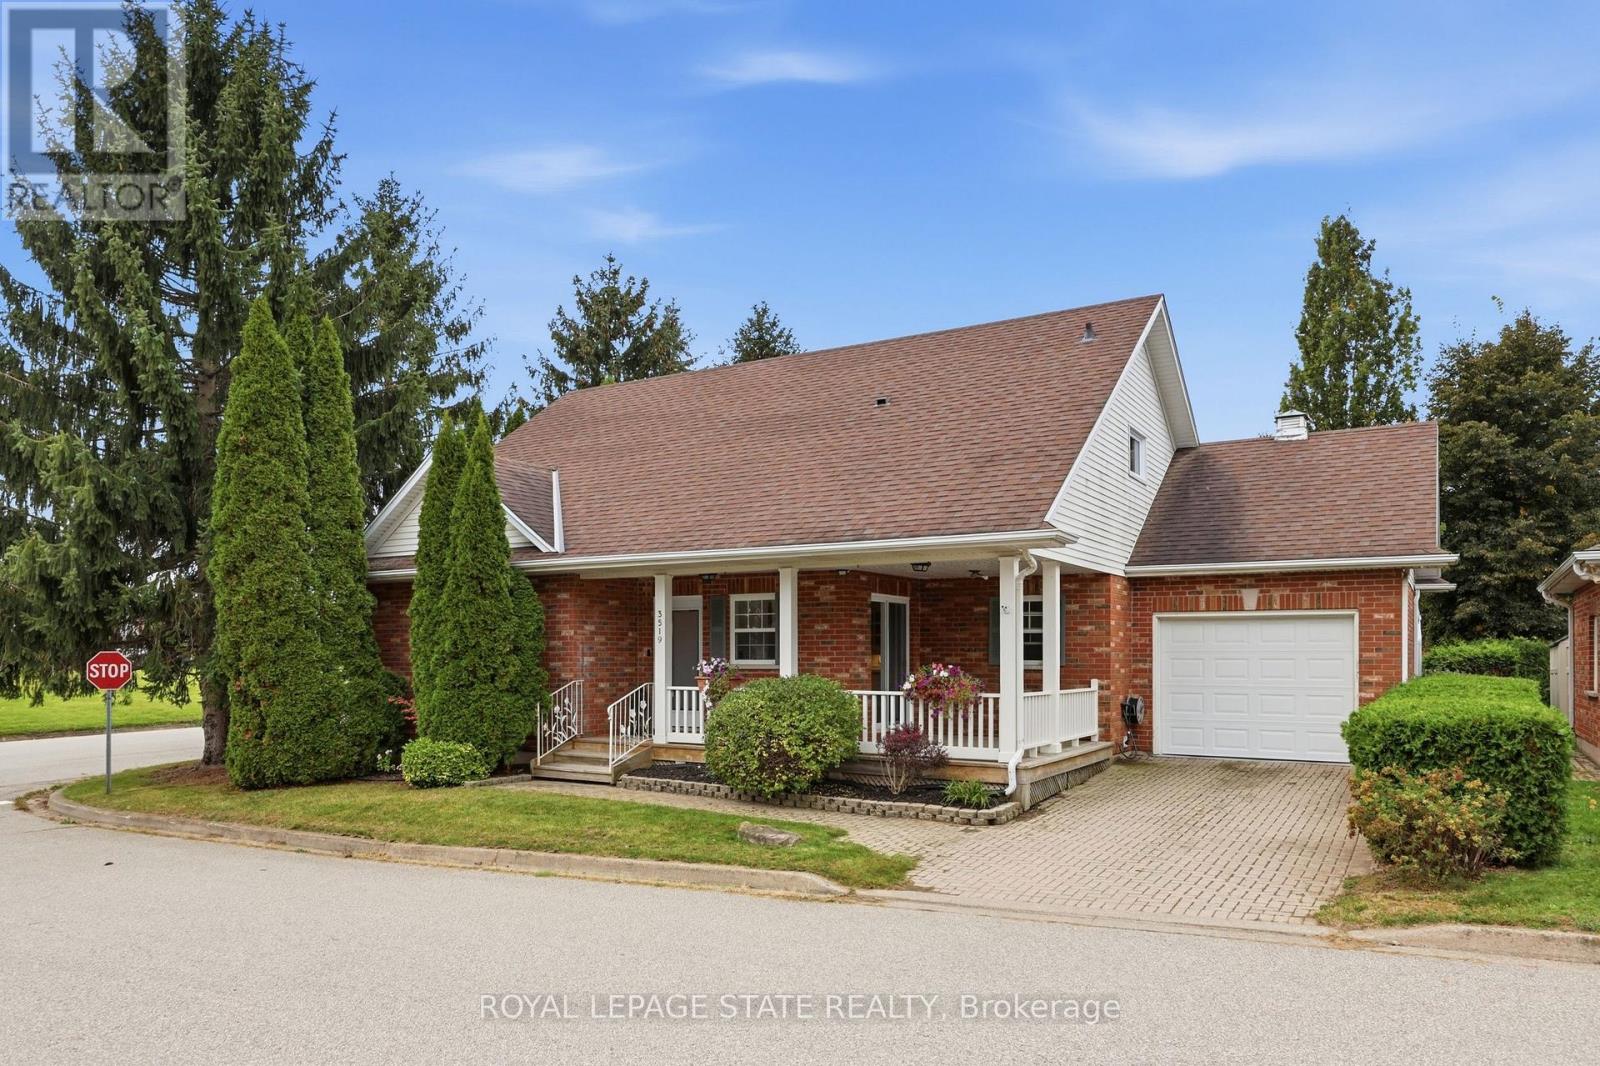
Welcome to this spacious freehold bungaloft in vibrant Vineland, offering over 1,800 sq. ft. of comfortable living space, 3 bedrooms, 3.5 bathrooms, and an attached garage. Situated on a private corner lot in Niagara's renowned wine country, this inviting home combines a versatile layout with an exceptional lifestyle. The bright interior features a generous kitchen with ample cabinetry and ceramic flooring, along with an open living room with vaulted high ceilings and dining area. Main floor highlighted by hardwood floors, a gas fireplace, and sliding doors leading to the sunroom overlooking the fenced, tree-lined backyard. The spacious primary main floor bedroom offers abundant closet space and an updated ensuite (2025) with heated flooring. The second main floor bedroom is ideal for guests or a home office and abuts to the second modern bathroom. The versatile loft provides additional living space, a third bedroom, and bathroom. The partially finished basement includes a bonus room, powder room, and workshop, with further potential to customize to your needs. Enjoy your morning coffee on the covered front porch or entertain outdoors in the rear yard. A highlight of this community is access to the Heritage Village Clubhouse, which features a heated indoor swimming pool, sauna,pickleball, and social activities. The clubhouse which is a short walk away has a fee is $70 per household per month. Ideally located near the QEW, local amenities, restaurants, renowned wineries, and nearby farms offering fresh, locally grown produce, this home offers a wonderful balance of convenience, recreation, and small-community charm. Discover comfortable living in a sought-after Niagara location, where there is room to relax, entertain, and enjoy everything the surrounding wine country has to offer. (id:60588)
Lincoln, Ontario
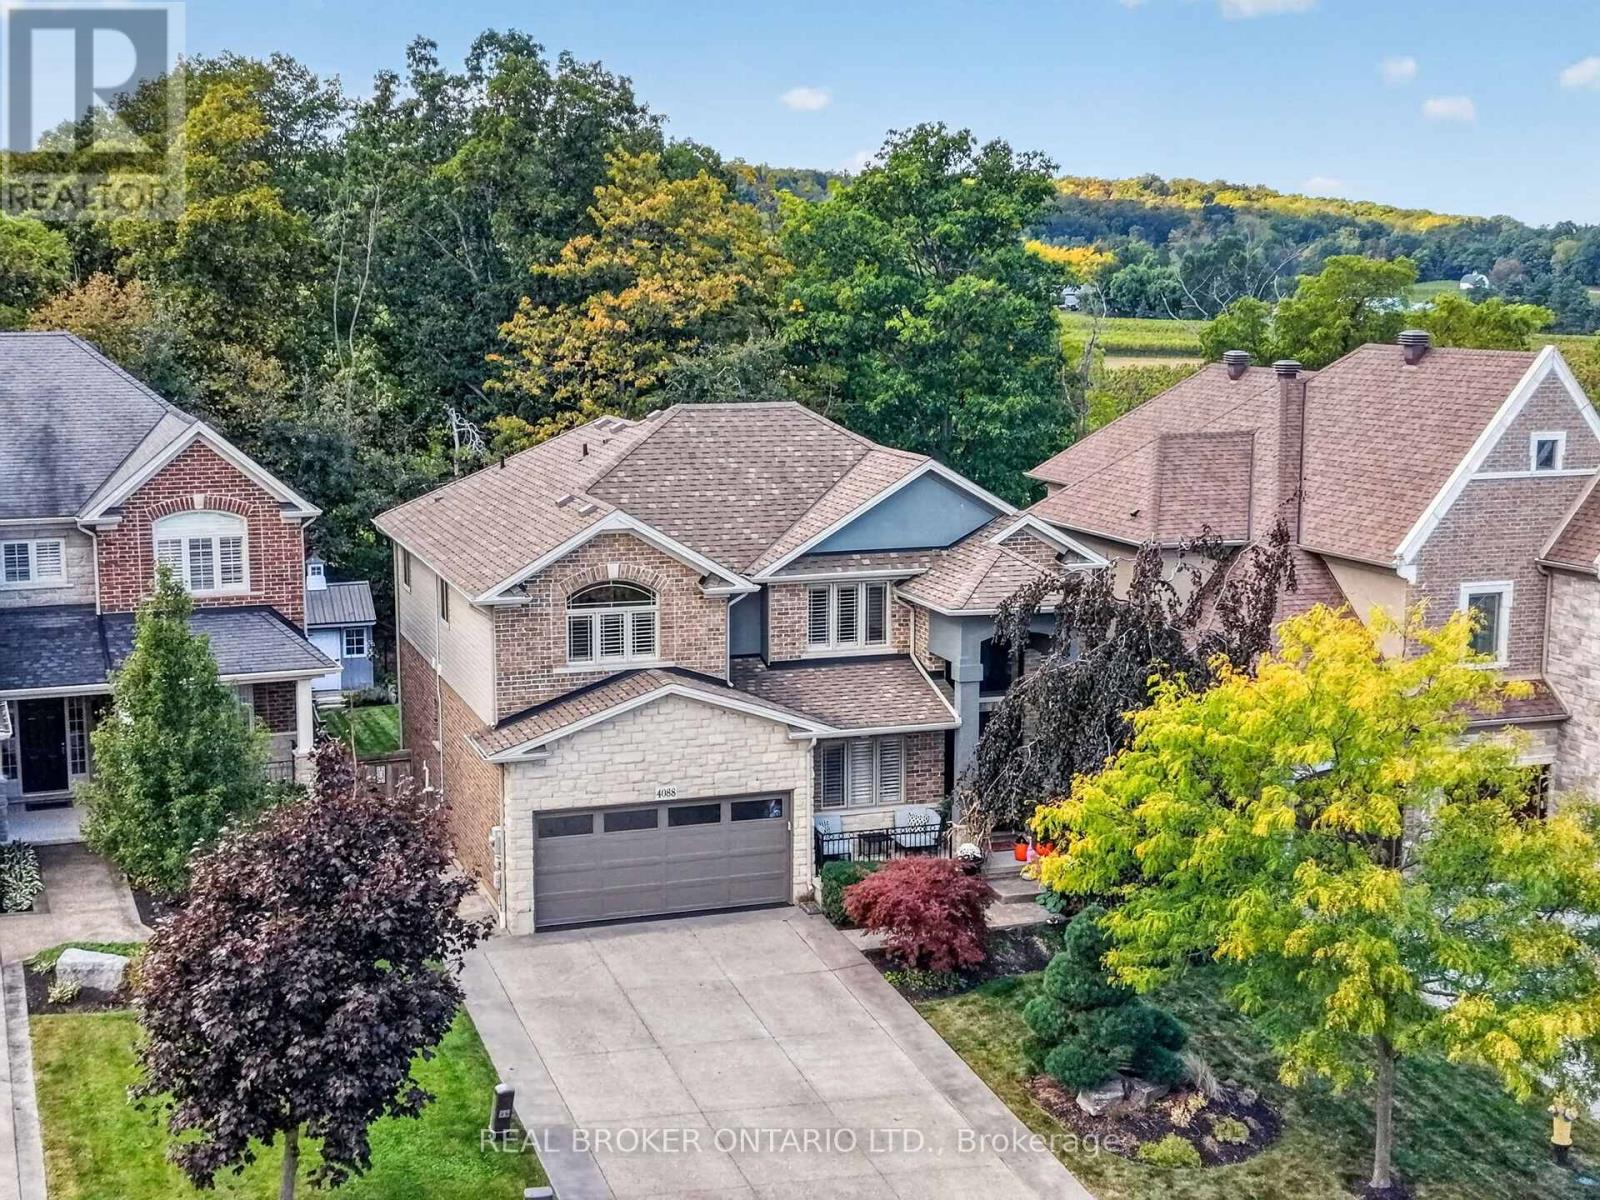
A MUST-SEE IN PERSON! Welcome to your private retreat overlooking the picturesque vineyards of the sought-after Beamsville Bench! Offering over 3,200 sq. ft. of beautifully finished living space, this stunning Cambridge model features 3 bedrooms plus main floor office, 3.5 bathrooms, fresh paint throughout, and over $200,000 in upgrades to the upper level alone! Inside, discover beautiful hardwood flooring, renovated bathrooms, and spacious living areas designed for everyday comfort and entertaining. The eat-in kitchen features granite countertops, hardwood cabinetry, stainless steel appliances, and access to a two-tier deck overlooking the incredible backyard. Step outside to your very own resort-style oasis! The expansive, fully fenced yard showcases a heated saltwater inground pool, pool house, stamped concrete patio, lush landscaping, and breathtaking vineyard views. Upstairs, the spacious primary suite features a walk-in closet and beautifully updated ensuite. The fully finished lower level is an entertainer's dream, complete with theatre seating and a wet bar. Additional highlights include main-floor laundry and a double-car garage with brand-new epoxy flooring. With extensive upgrades, spectacular outdoor living, and an unbeatable setting, this home truly needs to be experienced in person to be appreciated! (id:60588)
Niagara Falls, Ontario
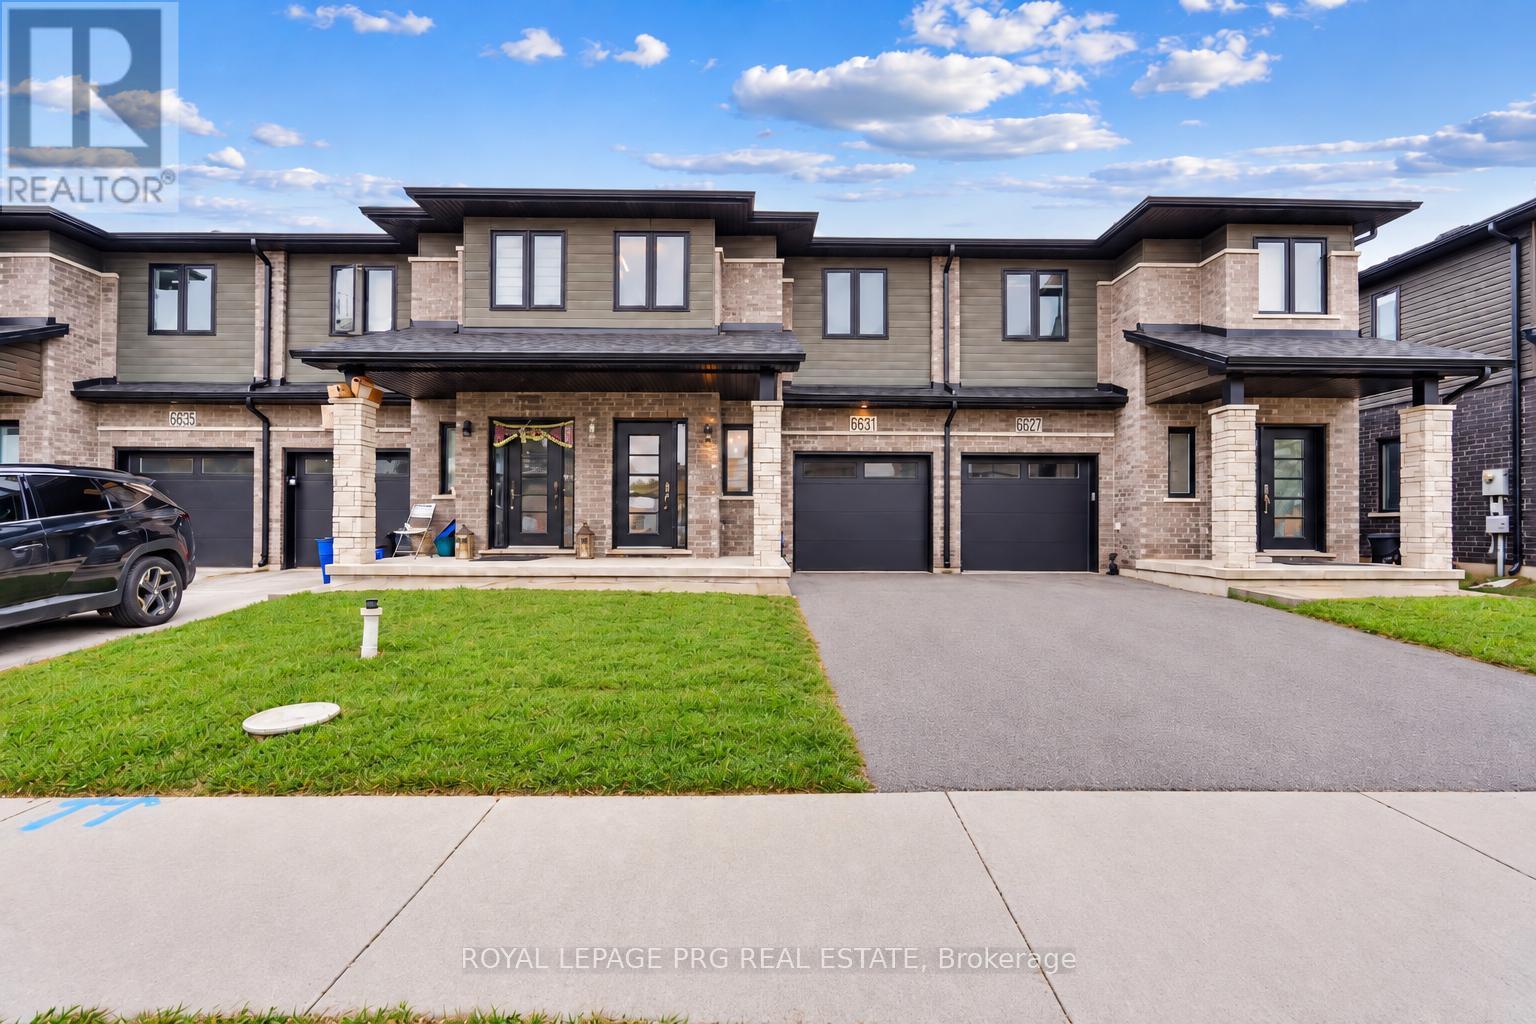
Welcome to 6631 Cropp Street, where modern style, thoughtful upgrades and move-in-ready living come together beautifully! Extensively renovated and featuring a newly finished basement, this impressive townhome showcases brand-new flooring, fresh modern paint and stylish finishes throughout, creating a bright and inviting atmosphere from the moment you step inside. The finished basement adds valuable living space, offering endless possibilities for a media room, home office, fitness area or entertainment lounge. With updates throughout, you can settle in and enjoy without the hassle or expense of renovations. Ideally situated in a desirable Niagara Falls community, the home is conveniently close to shopping, parks, schools, everyday amenities and major highway access. Combining contemporary finishes, versatile living space and a convenient location, this is an exceptional opportunity to enjoy comfortable, move-in-ready living. (id:60588)

Niagara Falls, Ontario
Welcome to this beautifully crafted, fully custom-built home offering nearly 3,500 sq. ft. of thoughtfully designed living space, premium finishes, and an exceptional layout. Featuring 6bedrooms and 6 bathrooms, this home is ideal for growing families and those seeking additional space for extended family. Hardwood flooring flows throughout the home, complemented by bright, inviting interiors and a seamless blend of style and functionality. Each second-floor bedroom features its own ensuite bathroom and walk-in closet, offering comfort, privacy, and convenience for every family member. Enjoy outdoor living with a covered backyard patio featuring direct walkout access from the kitchen - perfect for family gatherings, entertaining guests, or relaxing outdoors. The fully finished basement offers a separate walkout entrance, 2 bedrooms, 1 full bathroom, a separate kitchen, and its own laundry area. This versatile space is ideal for extended family or additional living flexibility. Conveniently located in a desirable neighbourhood, this home offers easy access to the QEW, just a one-minute drive away, making commuting and everyday travel a breeze.A rare opportunity to own a custom-built home that combines generous living space, quality craftsmanship, and a versatile layout in a convenient location. (id:60588)
St. Catharines, Ontario
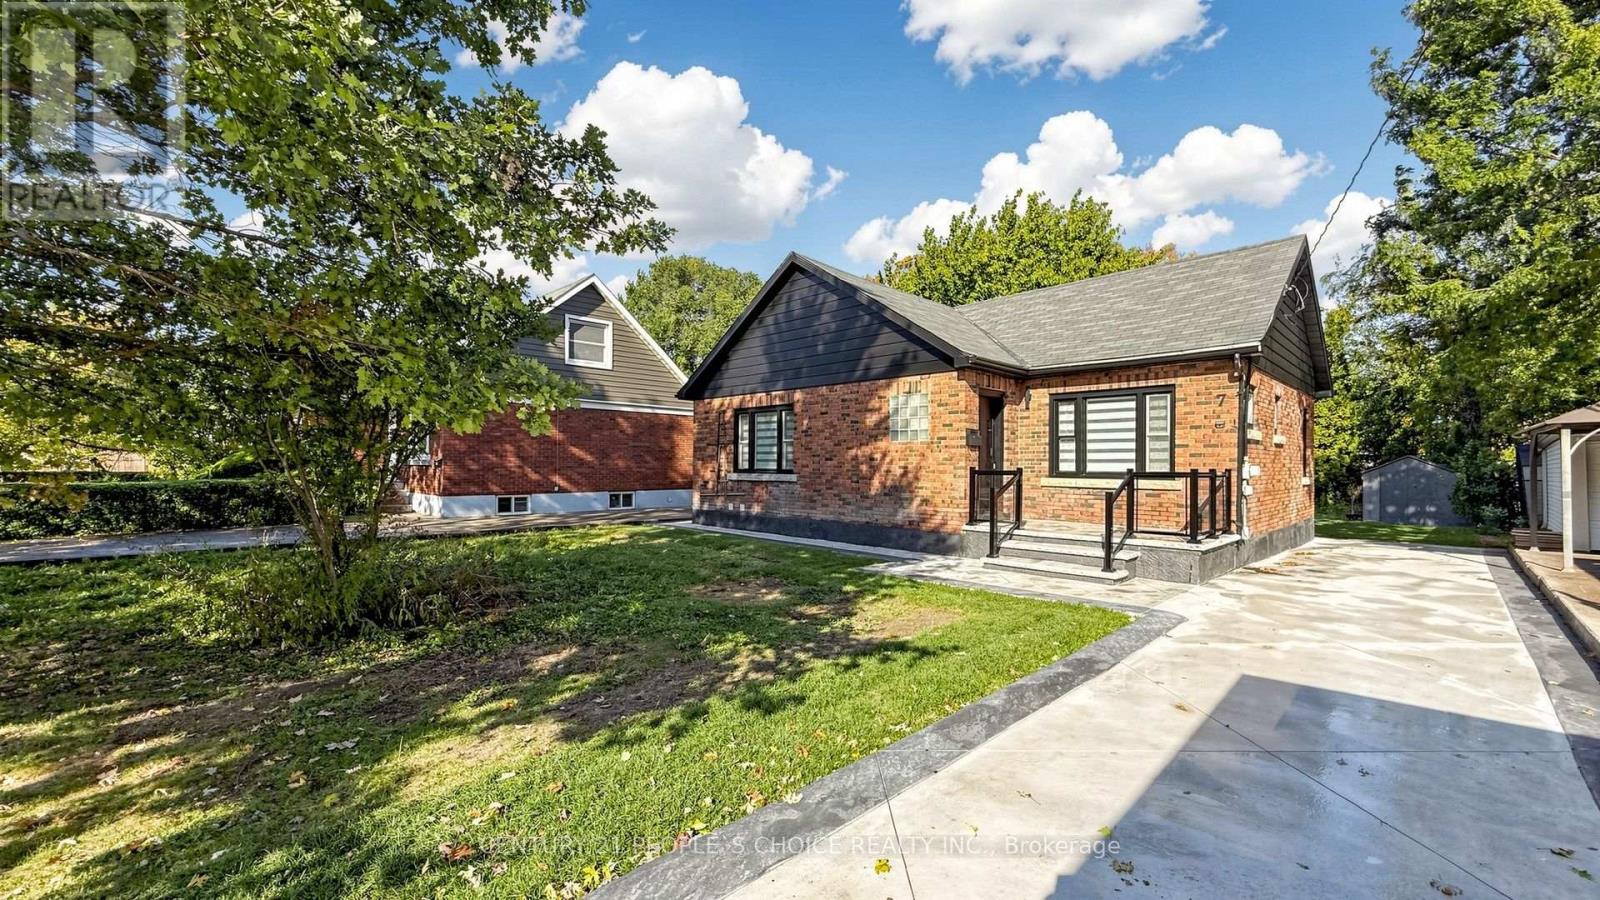
Welcome to 7 Cecil Street, a beautifully renovated bungalow offering 1,047 sq. ft. of above-grade living space, PLUS a fully finished lower level, situated on an impressive 50 ft by 150 ft lot in the desirable Lakeport community. Extensively renovated with over $200,000 in upgrades, this home offers a bright, modern interior with quality finishes throughout. The stunning white kitchen is the centerpiece of the home, featuring quartz countertops, brand-new stainless steel appliances, soft-close cabinetry, and a large statement island with custom wood detailing. The open-concept Great Room is filled with natural light and features pot lights and a sleek electric fireplace, creating an inviting space for everyday living and entertaining. Offering 2+1 bedrooms, beautifully updated bathrooms, and a fully finished lower level with substantial additional living space, the home provides excellent flexibility for families, guests, a home office, recreation space, or additional living areas. Additional upgrades include a fiberglass front entry door, striking ironwork rear entrance door, pot lights throughout, new flooring, modern railings, concrete driveway and rear patio, electric fireplace, updated finishes throughout, and much more. Conveniently located near shopping, restaurants, parks, schools, and everyday amenities! Beautifully finished from top to bottom, this is a home that needs to be seen to be fully appreciated. Move in, settle in, and enjoy. (id:60588)
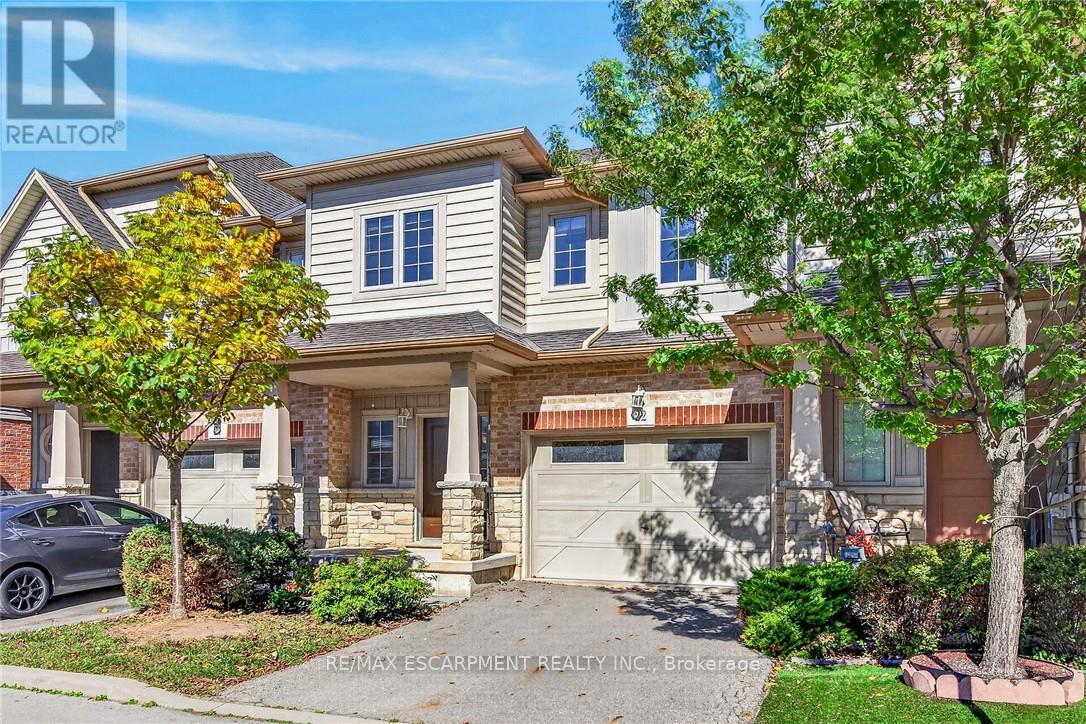
Grimsby, Ontario
Welcome to lakeside living in the sought-after Grimsby Beach community! This beautifullymaintained 2-storey freehold townhome offers over 1,594 sq. ft. of comfortable living space,featuring 3 bedrooms and 2.5 bathrooms. The open-concept main floor is bright and inviting,with beautiful lake views that can be enjoyed from the living and dining areas.The spacious primary retreat offers a private balcony, an oversized walk-in closet, and plentyof natural light. The home includes several thoughtful upgrades, including extra-tall kitchencabinetry, raised breakfast ledge, oak staircase, conduit in the family room, and a rough-infor a 2-piece basement bathroom. Enjoy the convenience of being close to restaurants, shopping,parks, and Fifty Point Conservation Area, while experiencing the charm and tranquility ofGrimsby Beach. A wonderful opportunity for those seeking a stylish, low-maintenance home in a scenic lakeside setting! (id:60588)