
Thorold, Ontario
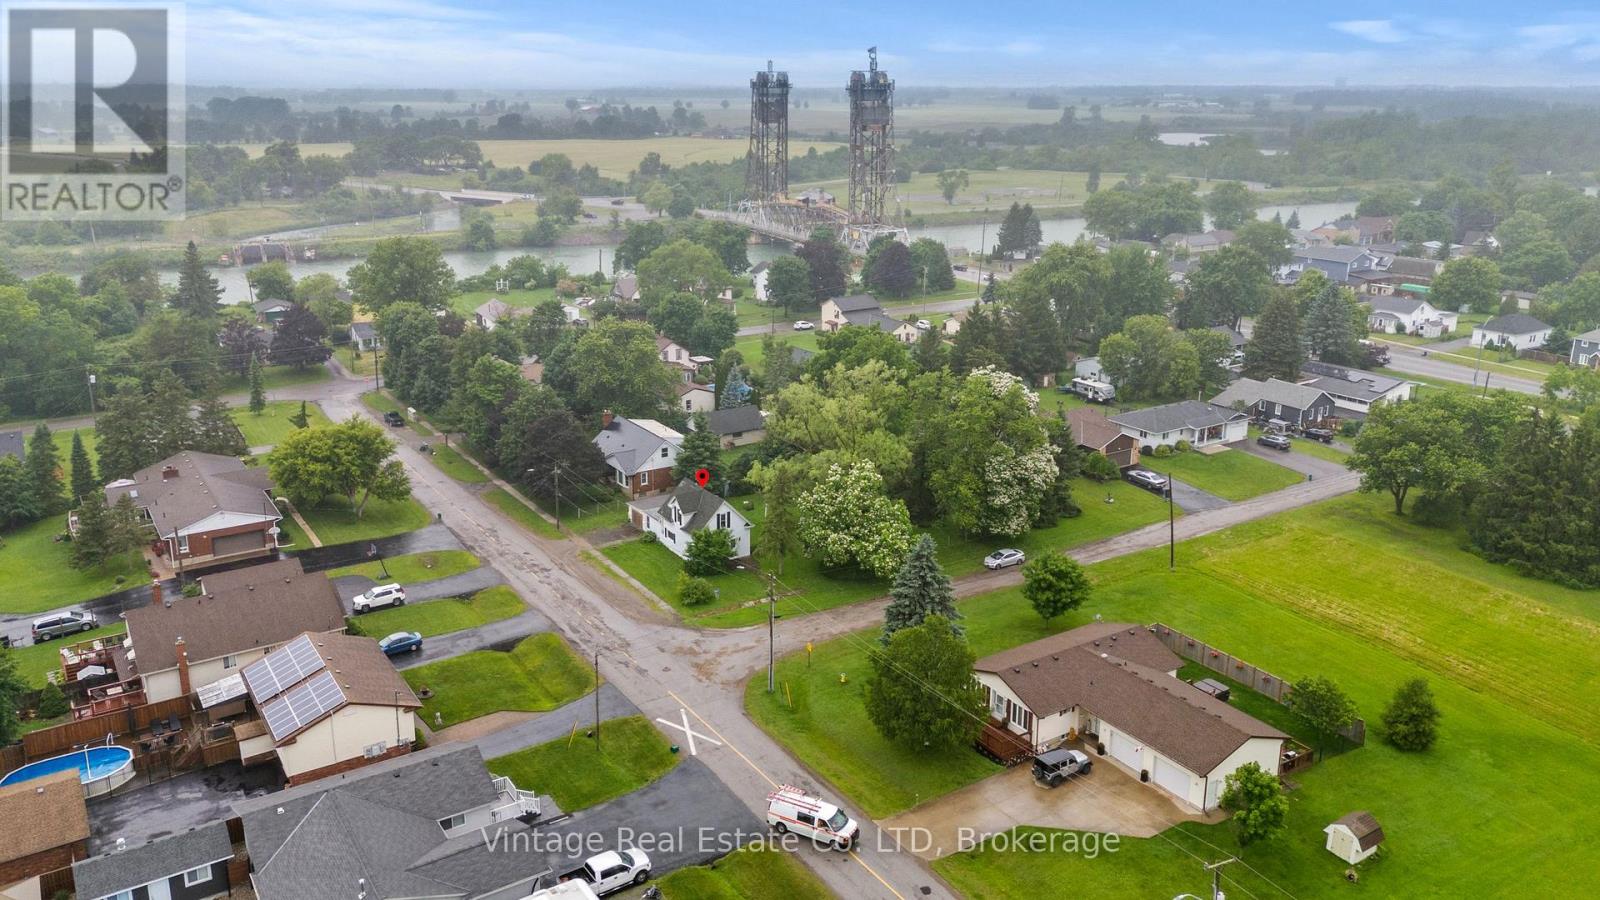
Exceptional residential development opportunity on a large single-detached dwelling lot zoned R1A. A 4-lot consent was approved in June 2025 and remains in effect until June 19, 2027, subject to outstanding conditions, with approximately half of the required conditions already satisfied.The property benefits from an approved site plan featuring a 3-unit townhouse block and a semi-detached dwelling. Preliminary engineering drawings have been reviewed and approved by the City, and notably, no minor variances are required based on the approved site plan. Municipal sanitary sewer and water services are available along both street frontages, providing excellent servicing flexibility for future development.The existing single-detached dwelling is to be demolished as a condition of the consent approval. The site has received archaeological clearance and is considered environmentally clean, with no known soil contamination concerns.A rare opportunity for builders and developers to advance a well-positioned project with significant planning work already completed. Refer to the attached severance sketch and approved site plan for detailed lot dimensions, building footprints, and development layout. (id:60588)
Thorold, Ontario
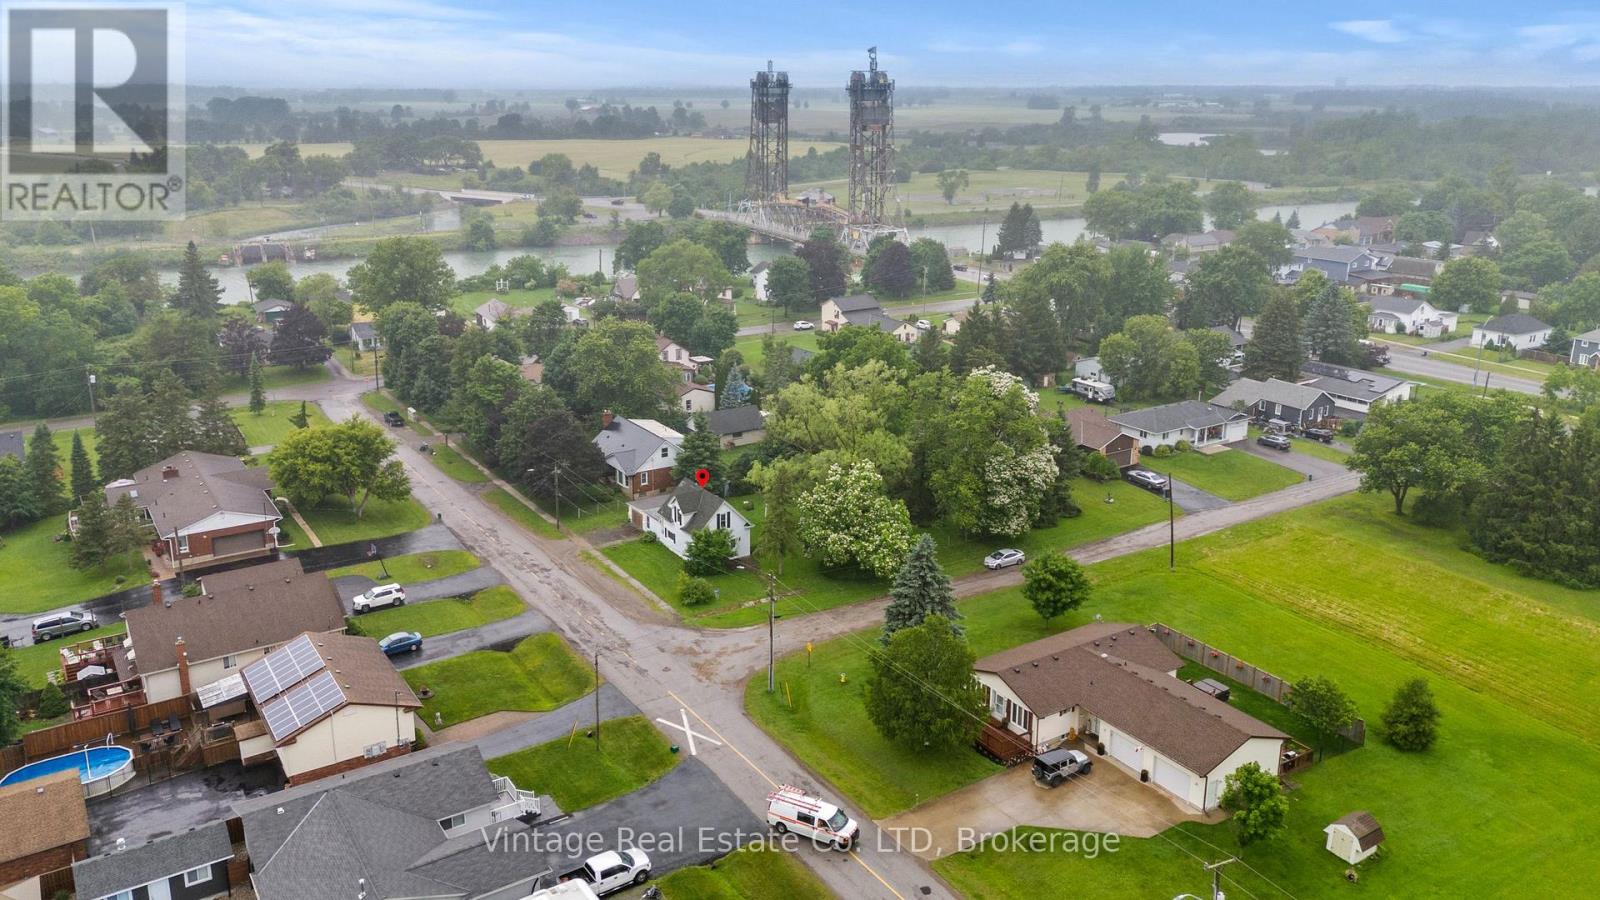
Exceptional residential development opportunity on a large single-detached dwelling lot zoned R1A. A 4-lot consent was approved in June 2025 and remains in effect until June 19, 2027, subject to outstanding conditions, with approximately half of the required conditions already satisfied.The property benefits from an approved site plan featuring a 3-unit townhouse block and a semi-detached dwelling. Preliminary engineering drawings have been reviewed and approved by the City, and notably, no minor variances are required based on the approved site plan. Municipal sanitary sewer and water services are available along both street frontages, providing excellent servicing flexibility for future development.The existing single-detached dwelling is to be demolished as a condition of the consent approval. The site has received archaeological clearance and is considered environmentally clean, with no known soil contamination concerns.A rare opportunity for builders and developers to advance a well-positioned project with significant planning work already completed. Refer to the attached severance sketch and approved site plan for detailed lot dimensions, building footprints, and development layout. (id:60588)
Welland, Ontario
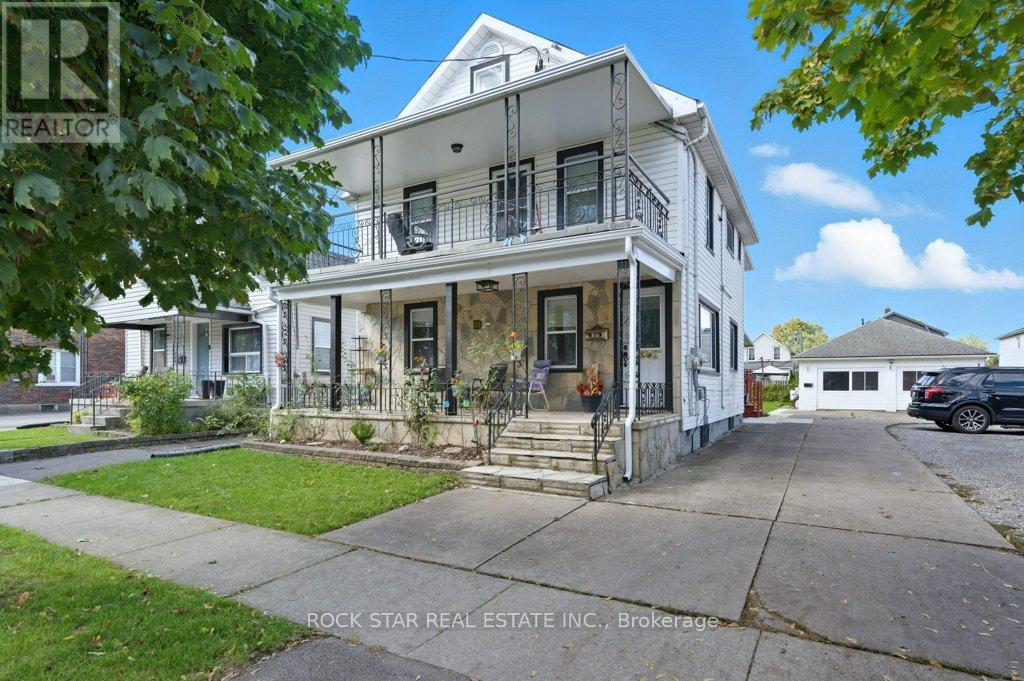
Welcome to 111 McAlpine Ave. S., Welland! A turn-key investment opportunity offering a legal duplex plus an ADU. The property features two units in the main building and a standalone 2-bedroom Additional Dwelling Unit (ADU), all professionally managed and maintained with no tenant issues. The main floor unit spans the main level and basement of the home, featuring 1+1 bedrooms, 1.5 baths, large kitchen, separate living and dining spaces, front porch and back deck! The second-floor unit offers 2 bedrooms, 1 bath, open concept living-dining-kitchen area, and access to a private front balcony. The ADU includes 2 bedrooms, 1 bath, and a bright, open layout. Each unit has separate hydro meters, private laundry, and dedicated parking (one spot per unit per leases, but the driveway fits 6+ cars). Tenants are current and paying market rents, ensuring a strong, stable income stream. Located close to shopping, schools, highway access, and public transit, this property combines modern living with excellent convenience. Perfect for investors seeking a hands-free, income-generating property in a desirable Welland location. (id:60588)
St. Catharines, Ontario
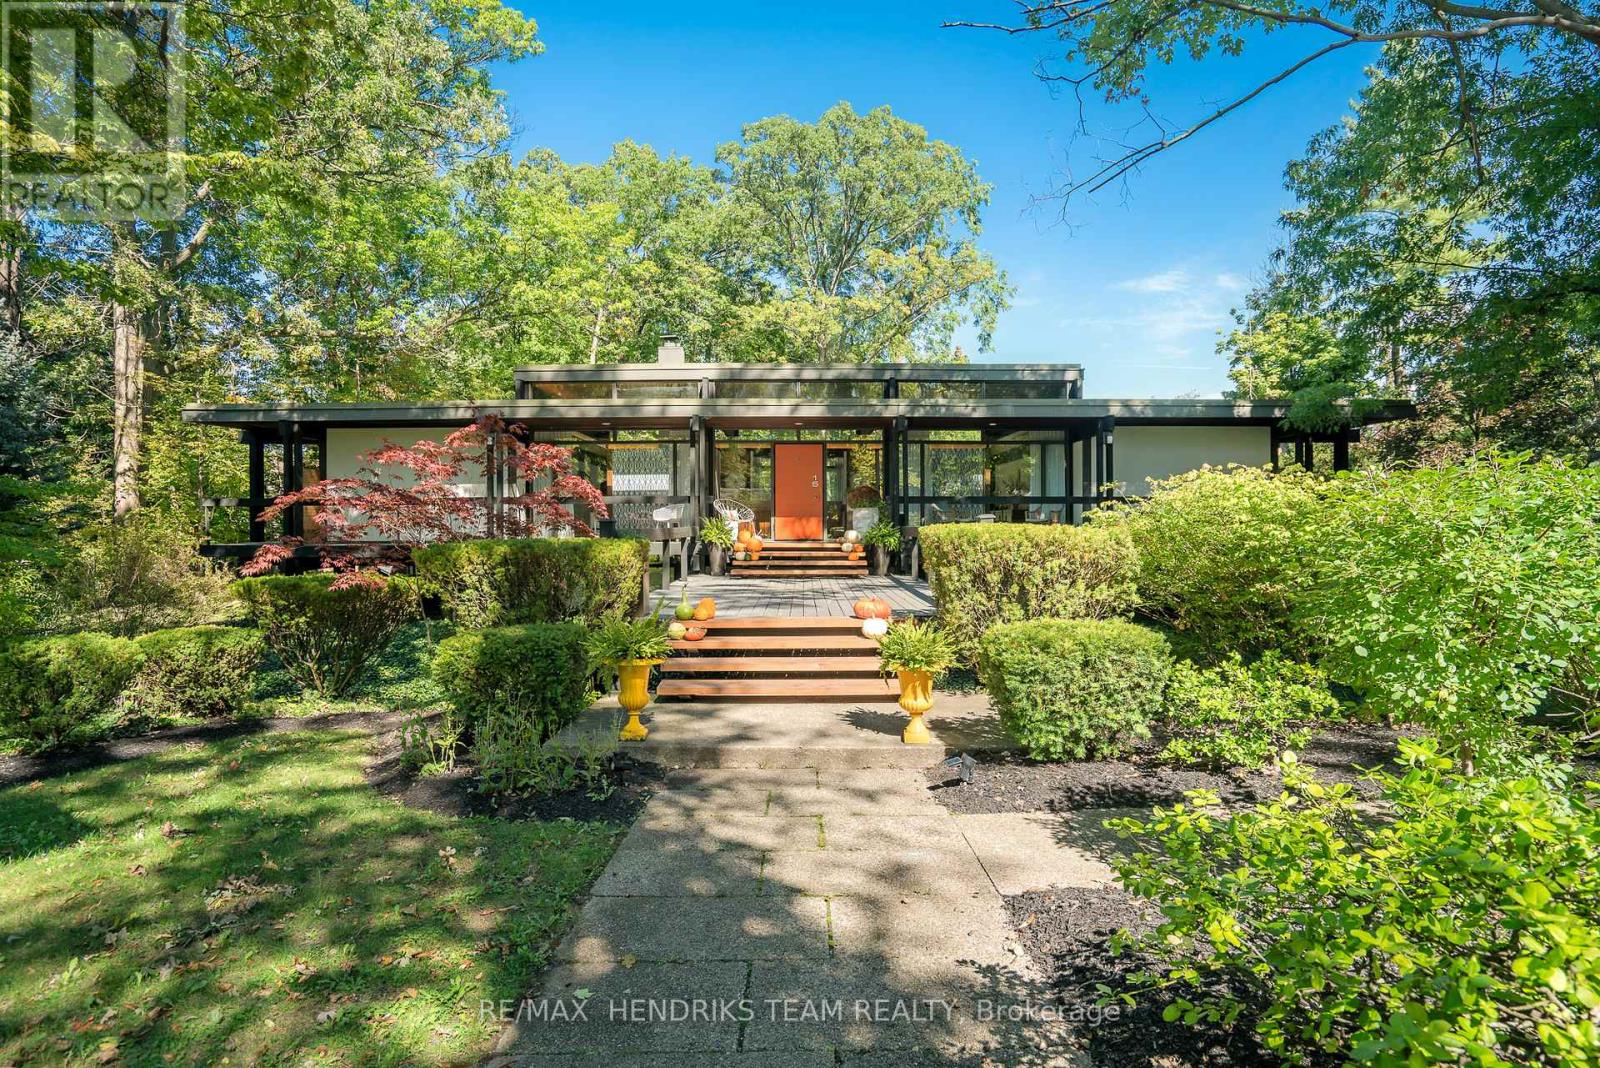
The opportunity to live in one of Niagara's most well known mid-century modern masterpieces. Situated on a massive double pie shaped treed lot on a quiet street at the bottom of the escarpment just below Brock University. Approx. 3,000 square feet of finished living space. Designed by award winning architects Secord & Herzog in 1960. Post and beam construction with floor to ceiling glass panels surrounding the home allowing for great nature views and an abundance of light to stream thru. Double carport plus room for another 4 cars in the driveway. A pathway leads across a footbridge to the front door. Step inside and discover a reminiscent bygone era converging with modernism. Huge renovated kitchen features stainless steel appliances including Fisher Paykel drawer dishwasher, Wolf gas range with custom hood, large walk-in wine cabinet for up to 300 bottles, back painted glass wall, stainless steel counters and a 10 foot island with quartz counters. Hardwood floors throughout the main floor and lamb's wool carpeting in the lower level. Possible main floor bedroom was used as a playroom and office. "Floating" woodburning fireplace in the huge combined living & dining room area. 2 piece bath on main. The lower level is only a few feet below grade and offers two bedrooms both with ensuites - one with a tub and one with a glass shower. The rec room has an adjacent pool change room and walk-up to the back yard. Back on the main floor, 3 sets of patio doors lead out to balcony style decking that surround the entire home. And wait till you get a chance to enjoy the incredible backyard! Tiered fibreglass spa and pool new in 2021 - gas heated to extend the season. The pool is surrounded by 2,000 square feet of patio area and mature trees for added privacy. One of a kind living in a one of a kind home and property! Note: Co-owner is the Listing Agent. Tenant for the past 4 years is now vacating. All photos shown are from prior to the tenant's occupancy of the home. (id:60588)
Fort Erie, Ontario
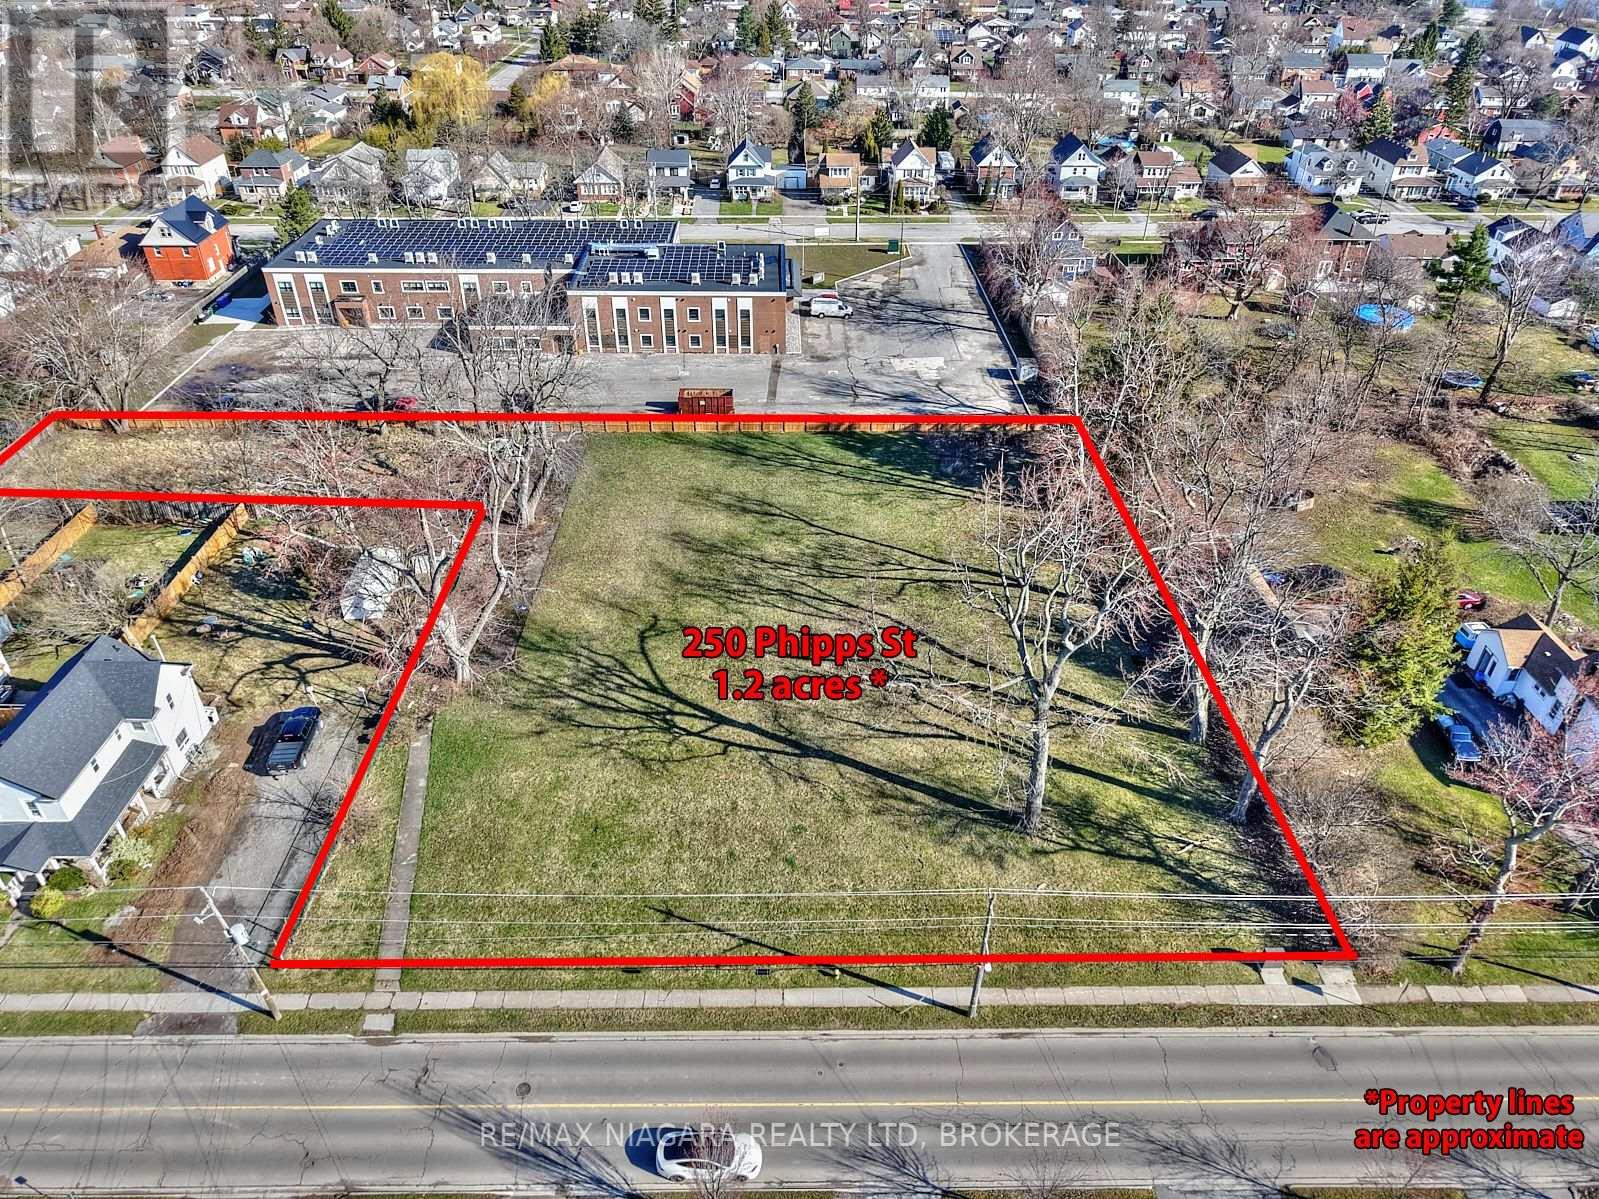
Prime Investment Opportunity 250 Phipps St, Fort Erie - Security Deposit already paid! An exceptional 1.246-acre development site in Fort Erie, site-plan approved for a four-storey, 43-unit multi-residential building. Previously home to the original Rose Seaton School, this site carries forward its legacy as Rose Seaton Heights, a key addition to the revitalization of this growing north-end neighborhood. For those looking to move forward seamlessly, the purchase price includes the site-plan agreement, paid $300K Town of Fort Erie security deposit, studies, reports, and plans; providing a significant cost and time advantage. The buyer will be responsible for separately paying permit fees to the Town of Fort Erie. Located within walking distance to parks, Downtown Bridgeburg, and the scenic Niagara River with its walking, running, and cycling trails, this property offers tremendous potential in a rapidly developing area. Don't miss this rare opportunity to invest in a shovel-ready, multi-residential project in a prime Fort Erie location. (id:60588)
Niagara-On-The-Lake, Ontario
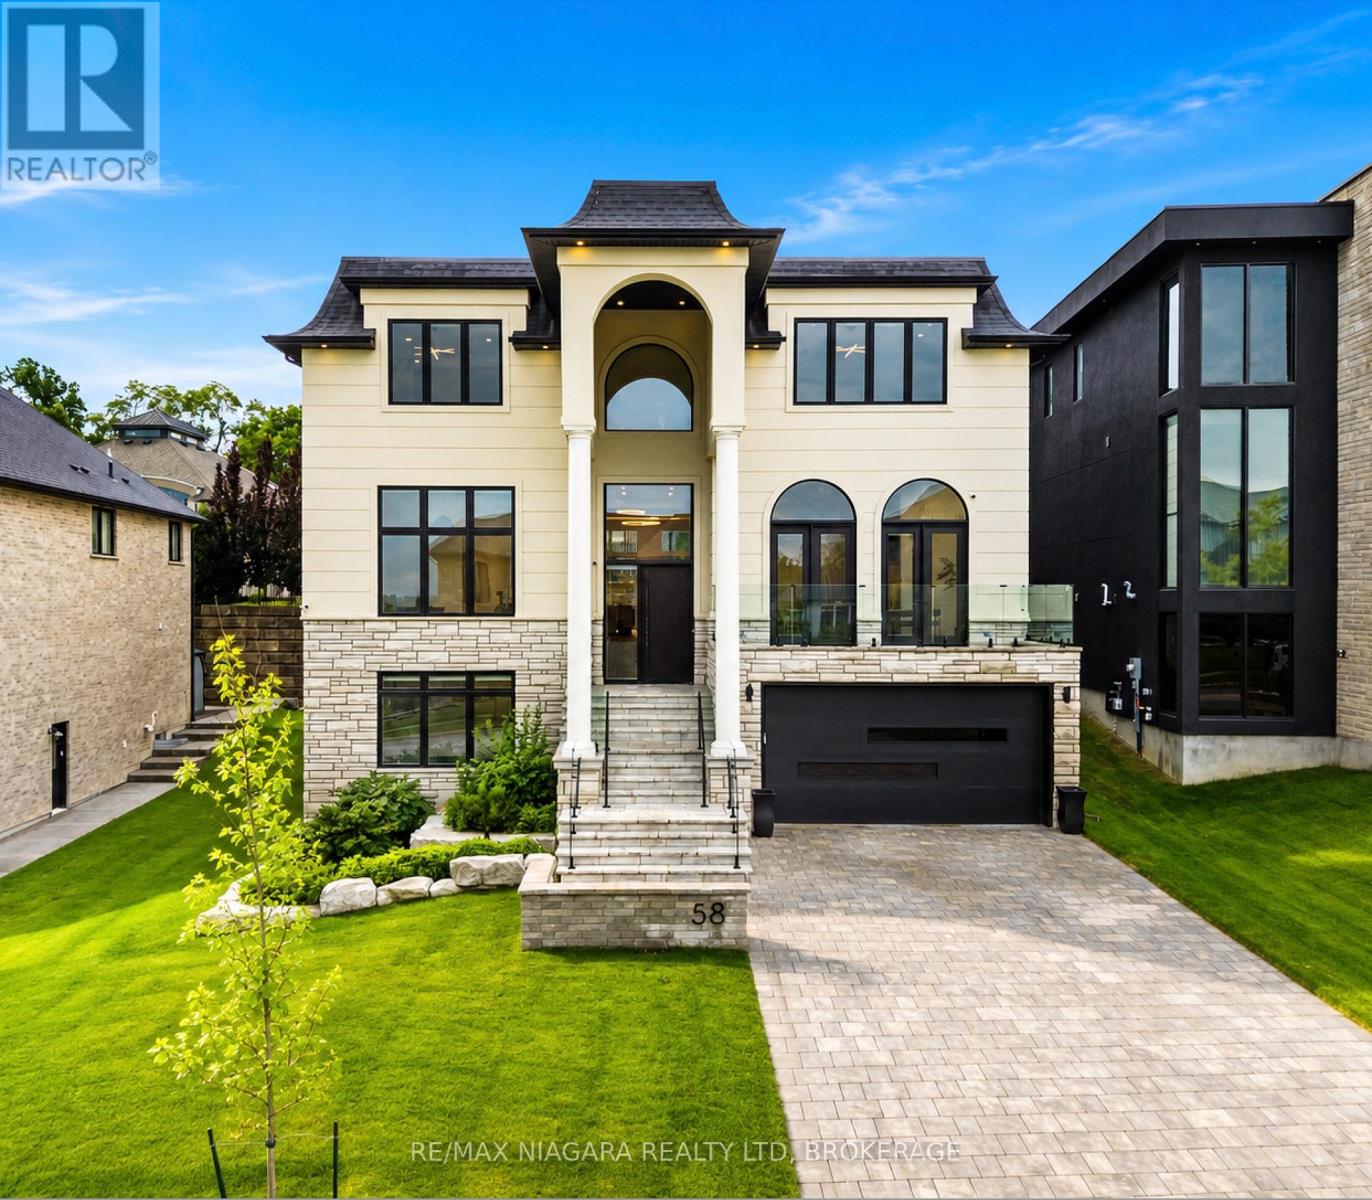
Welcome to the epitome of luxury in one of the most prestigious locations in Niagara-on-the-Lake. This breathtaking, custom-built estate offers over 4,500 square feet of exquisitely finished living space, plus a fully finished lower level, showcasing an uncompromising level of craftsmanship, timeless design, and exceptional attention to detail.Designed for both elegant entertaining and everyday living, this remarkable home features four spacious bedrooms, each with its own luxurious ensuite and walk-in closet, along with 5.5 beautifully appointed bathrooms. The thoughtfully designed main floor boasts soaring 12-foot ceilings, a private office, and stunning open-concept living spaces filled with natural light.The chef's kitchen is a true showpiece, complete with premium JennAir appliances, a built-in refrigerator, a 48-inch gas range, and luxurious quartzite countertops that continue throughout the entire home.The fully finished lower level elevates the experience even further with heated floors, a private theatre room, a dedicated gym, and convenient elevator access to every level. Outside, the covered patio creates the perfect setting for relaxing or entertaining in every season.Additional premium features include three fireplaces, a whole-home surround sound system, two furnaces, a steam humidifier, and a backup hot water tank-ensuring comfort, efficiency, and peace of mind.This is more than a home-it's a rare opportunity to own one of Niagara-on-the-Lake's finest luxury residences, where every detail has been carefully curated to deliver an extraordinary lifestyle. (id:60588)
St. Catharines, Ontario
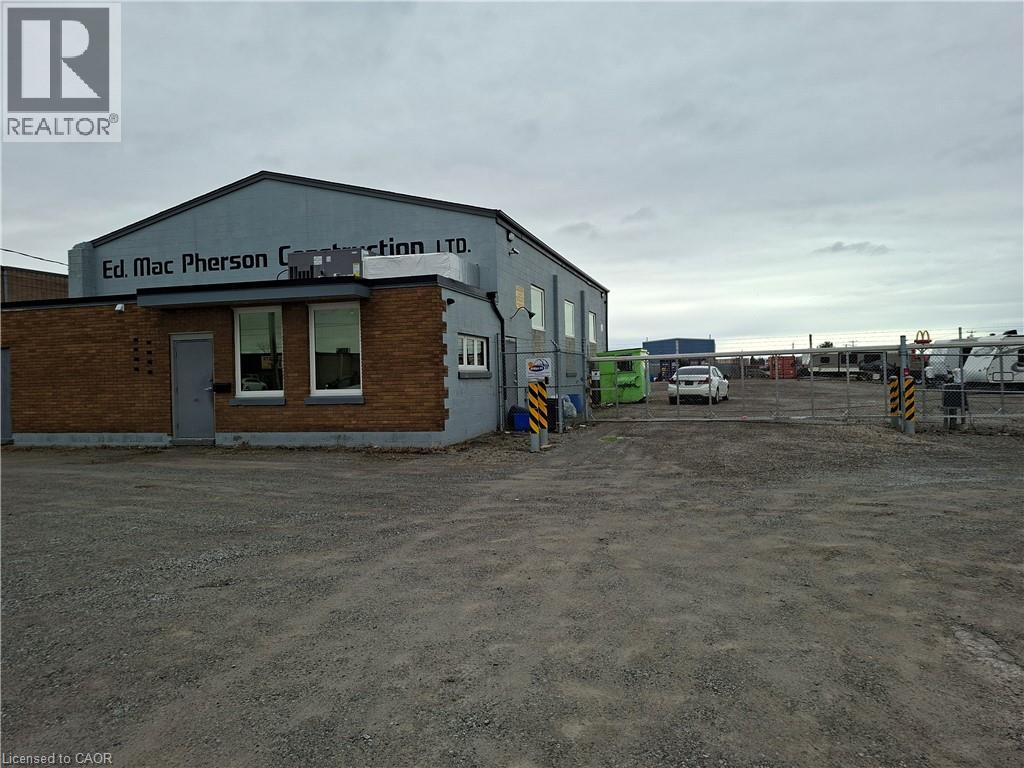
Full security fencing and electrified entrance gate / 4 camera security system; yard graded, compacted & graveled; building totaling renovated in past few years; insulated, painted, epoxy floor in shop, shop is 40 ft wide by 50 ft deep and full A/C throughout; new bathroom with shower; new tankless water heater; upgraded 200 amp electrical panel; 1 drive in door - 9.5 ft wide x 12 ft high; 1 drive in door - 14 ft wide x 14 ft high; both doors have power openers; 16 ft clear height in shop; All offers require Schedule B (id:60588)
Lincoln, Ontario
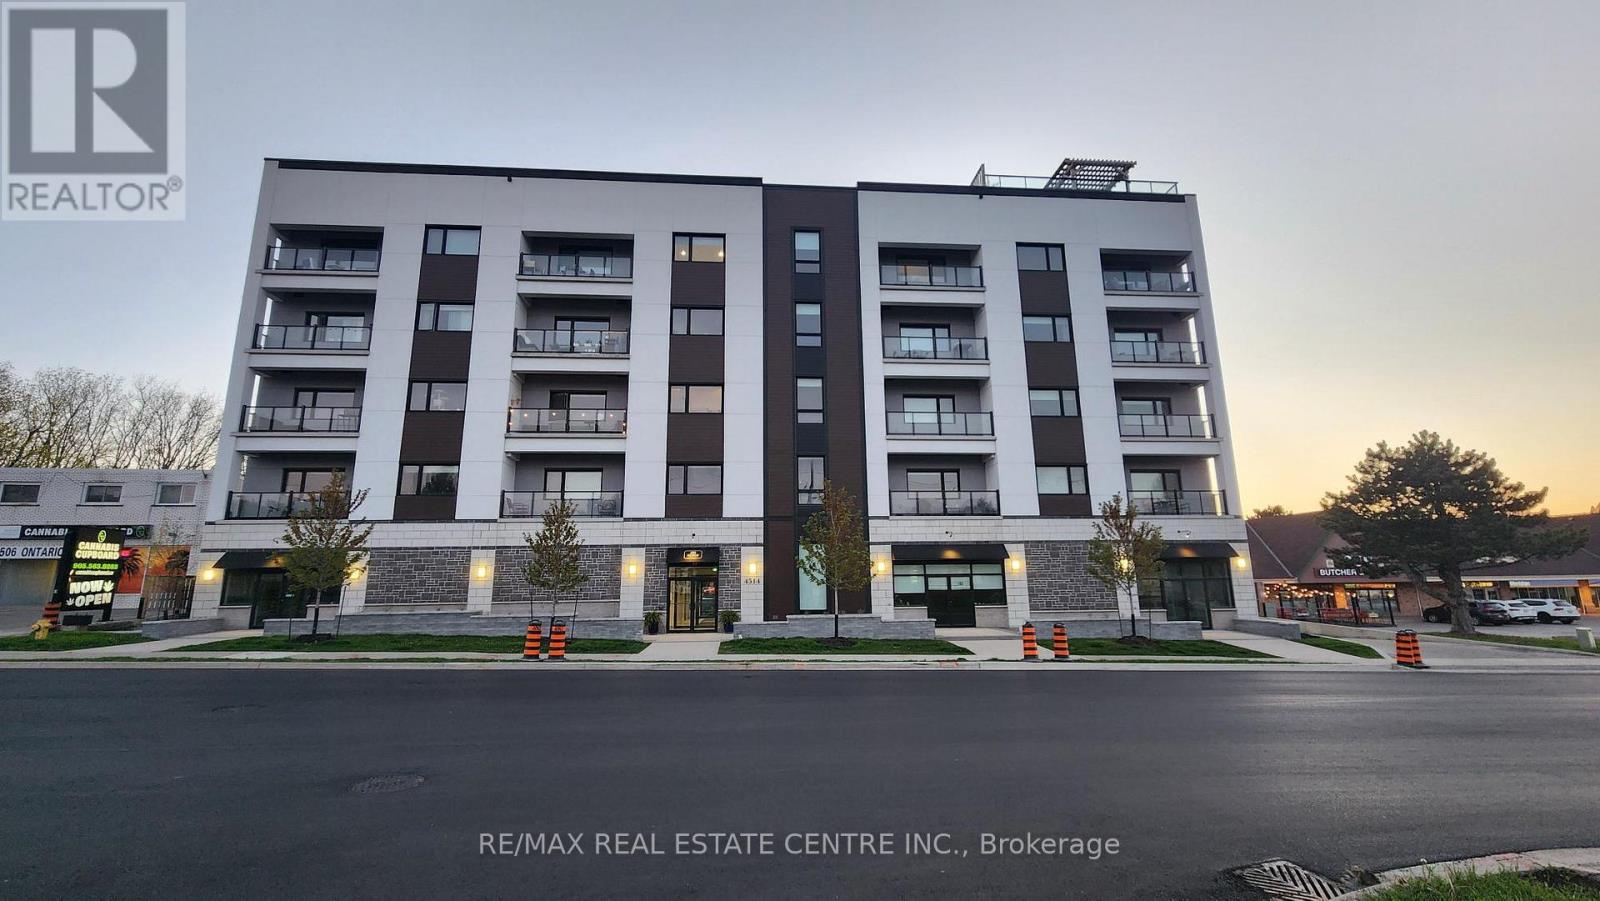
Beautiful 1100+ sq.ft, 2 bdrm/2 washrm, very bright, open concept, well kept mid-rise, carpet-free Beamsville area condo that's just mins drive to QEW and lake access. This stunning unit has lighter coloured wide plank laminate, extended 5 seater kitchen island w/quartz countertops, backsplash, extended cabinets, deep basin sink, Stainless Steel appliances, combined family/dining rooms, large west facing balcony, 2 large bedrooms that includes a large primary room w/ 4pc ensuite & walk-in closet. The unit also features stackable ensuite washer & dryer, a large storage room and 1 car surface parking. The building's dreamy rooftop balcony has outstanding panoramic views of the Niagara Escarpments, Niagara's waterfront as well a the Toronto skyline. This beauty certainly won't last at this price. Book your showing today before its too late. (id:60588)
Fort Erie, Ontario
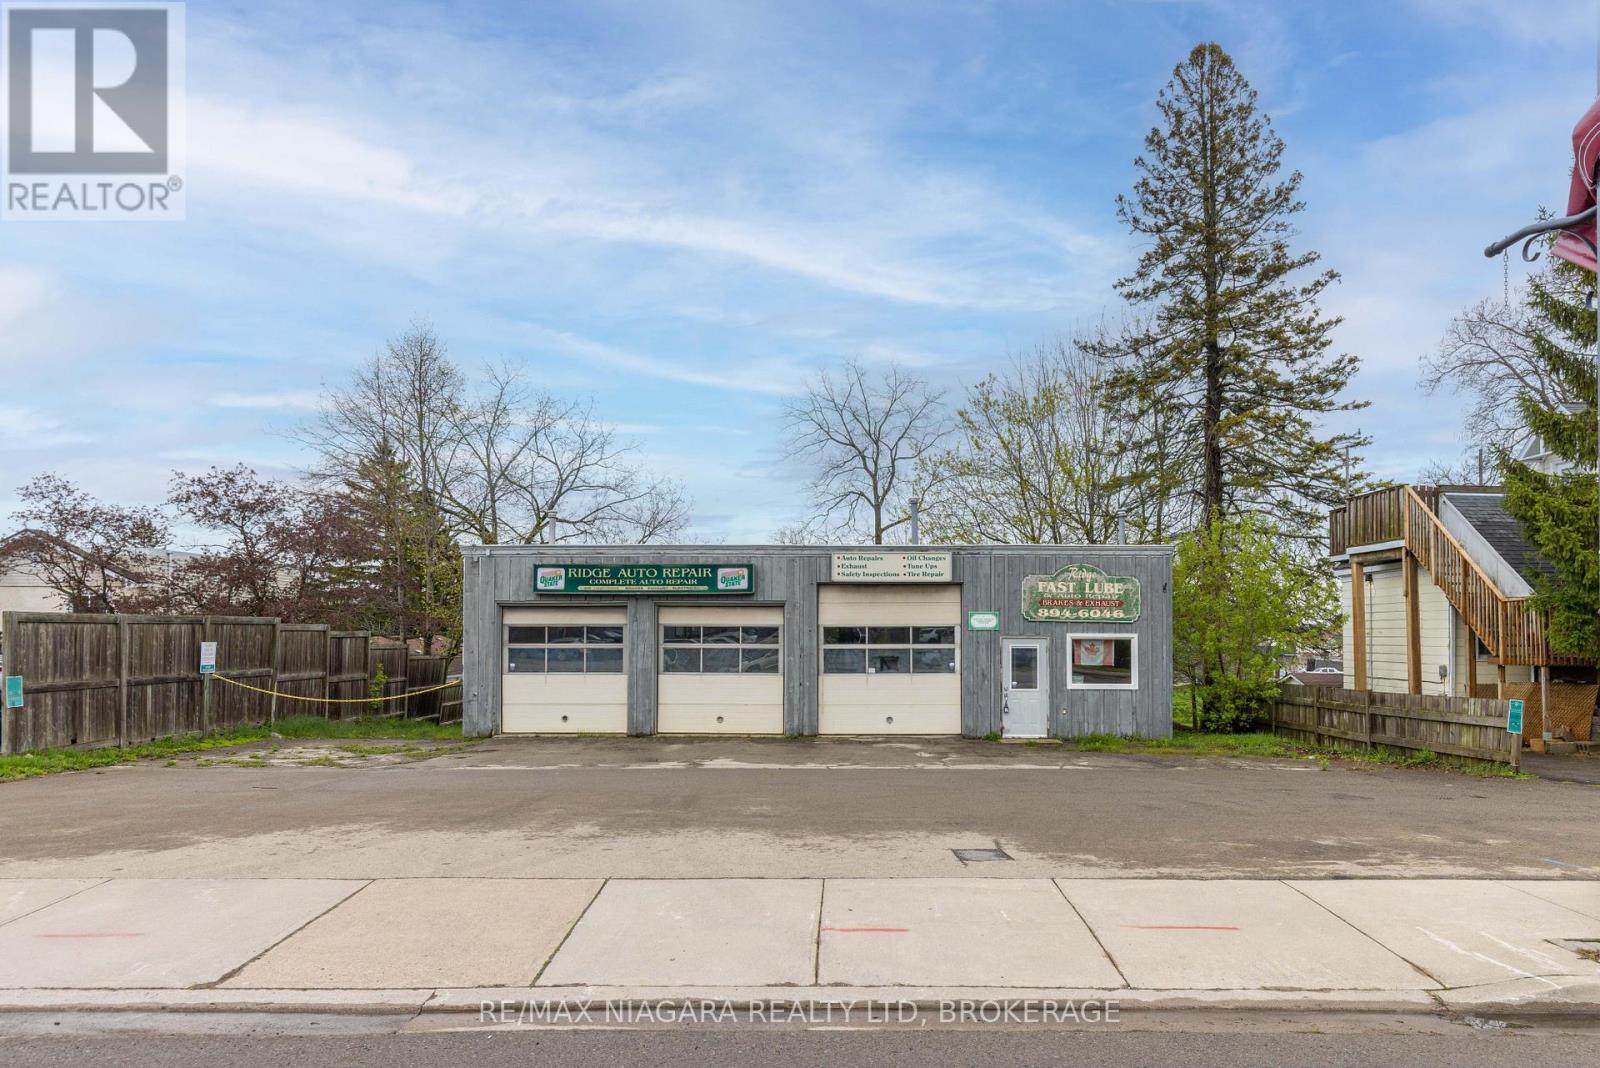
An excellent opportunity for investors, business owners, or entrepreneurs looking for a functional commercial space in a prime Ridgeway location with outstanding visibility and flexible potential. Situated along Ridge Road North directly across from John Brant Public School, this high-exposure property benefits from steady daily traffic and prominent frontage in one of Fort Erie's growing communities. The approximately 48' x 30' building is well-suited for a variety of commercial, automotive, or mixed-use opportunities under the property's CMU4 zoning (see supplements for permitted uses). The mixed-use zoning also presents exciting future development potential, including the possibility of commercial space on the main level with residential living above, making this an appealing opportunity for investors and developers alike. The shop features three drive-in-level shipping doors at the front of the building, offering excellent accessibility and functionality for vehicles, equipment, and service operations. Included in the sale is a Wheeltronic 9000 drive-on scissor hoist, providing immediate value for automotive or mechanical businesses. Inside, the property includes a dedicated office area with a separate entrance and customer waiting area, along with two bathrooms, each equipped with a sink and toilet. The hot water tank and furnace are owned. An existing office A/C unit is present but currently not operational, and may be repairable. The attached 53' x 8' rear trailer unit provides additional utility and storage space and is included in the sale. A Phase 1 Environmental Site Assessment has already been completed for added buyer confidence, and a list of negotiable chattels is available in the supplements. (id:60588)
St. Catharines, Ontario
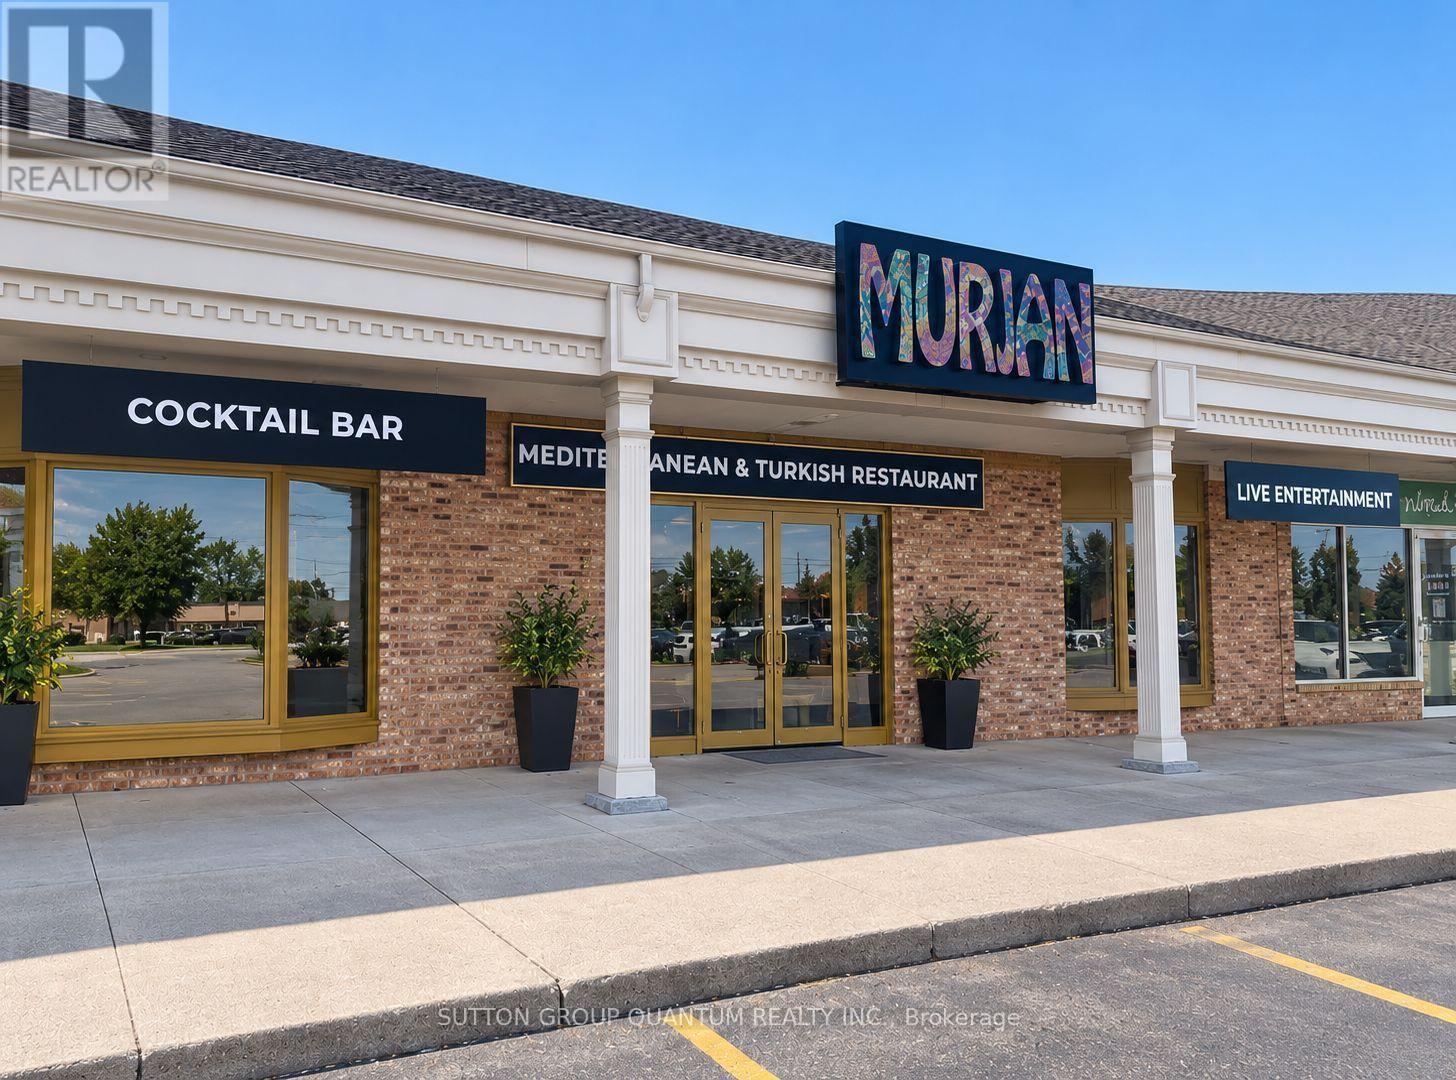
A Rare Turnkey Restaurant Opportunity Where the Vision, Brand & Experience Are Already Complete. Welcome to MURJAN, a beautifully designed and thoughtfully curated Mediterranean & Turkish restaurant concept created with incredible attention to detail. Offered for sale by the owner for investment purposes, this is an exceptional opportunity for an entrepreneur or restaurant operator to step into a business where the hard work of creating the concept has already been done. From the moment you walk in, it is clear that MURJAN was created to be more than just a restaurant-it was designed as a complete dining experience. The distinctive branding, interior design, furniture, lighting, décor and atmosphere have all been carefully coordinated to create a memorable and unique identity. Everything is ready to go. From the major restaurant and kitchen components down to the smallest finishing details-including plates, serving pieces, table accessories, table toppers, lighting, salt & pepper sets, napkin holders and countless other carefully selected items-the restaurant has been thoughtfully prepared for operation. The opportunity also includes an established brand presence, complete with its website and social media platforms, giving the next owner a strong foundation for marketing and launching the business. Located in a busy, high-traffic area, MURJAN has already generated excitement and anticipation surrounding its opening. Its unique Mediterranean & Turkish concept, striking design and recognizable branding give it tremendous potential for an operator looking to bring the vision to life. This is not simply the sale of restaurant equipment or a commercial space it is an opportunity to acquire a complete restaurant concept, brand and experience that has been built from the ground up and is ready for its next chapter. A truly special opportunity for the right buyer to take over the vision, open the doors and make MURJAN their own. www.murjan.ca (id:60588)
St. Catharines, Ontario
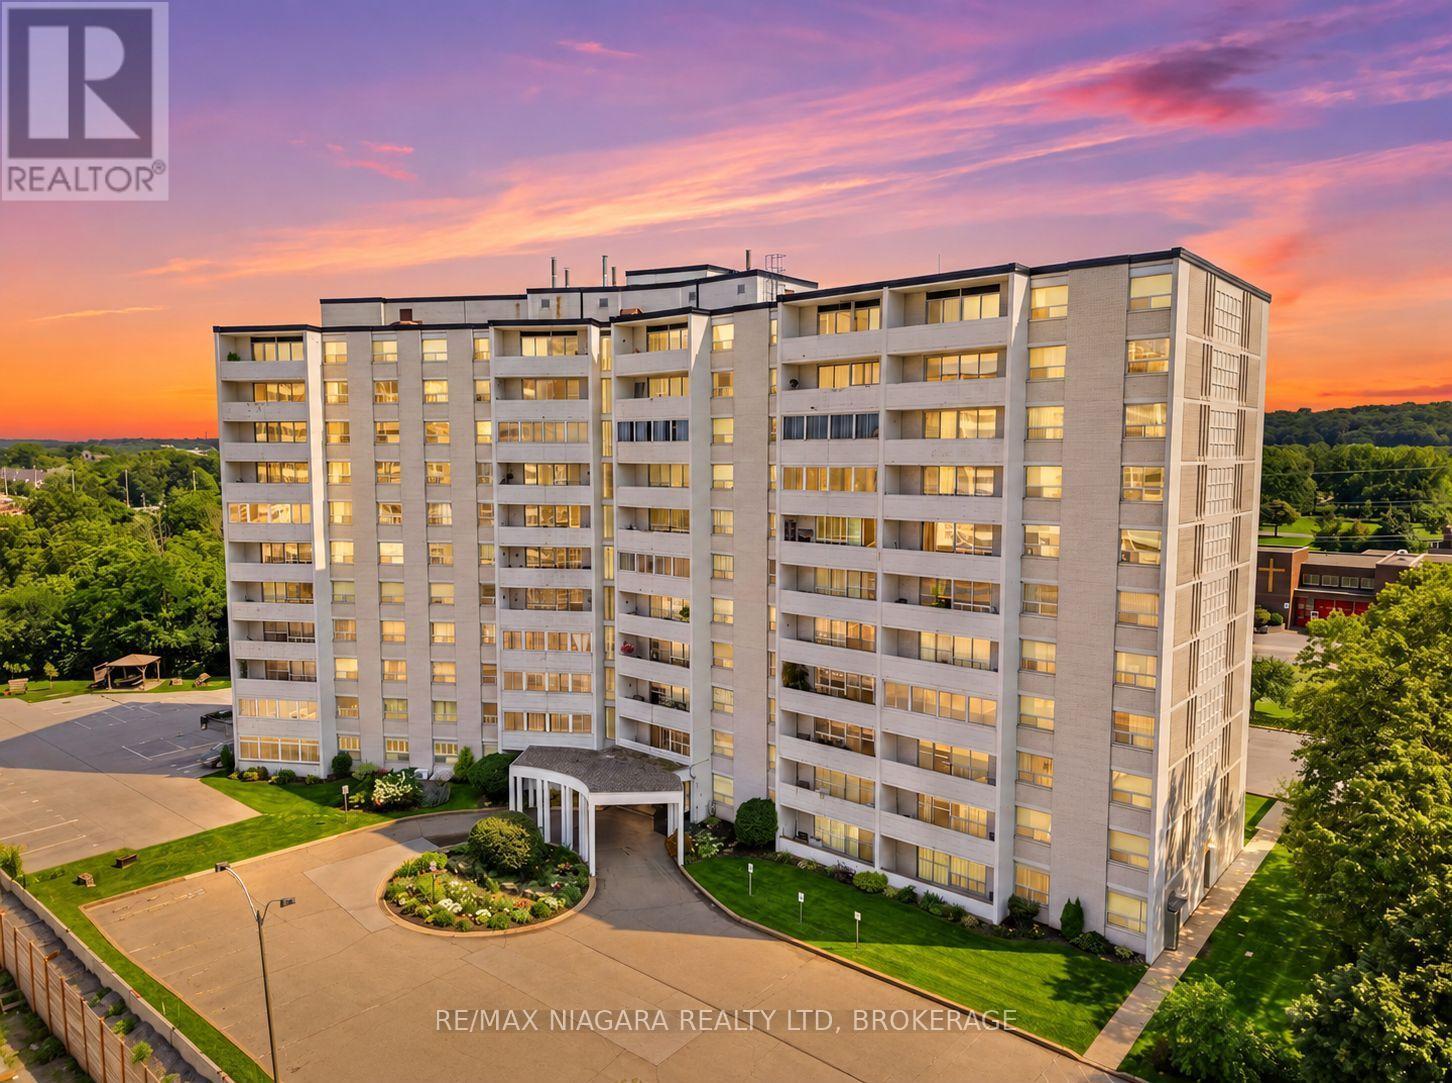
*This unit has been virtually staged throughout to show its full potential*. Condo is bright and spacious with a 3-bedroom layout that is rarely offered. Two bathrooms. One ensuite. Separate dining area and huge living space. Lots of closet space. Ground floor access. Close to Pen Centre and shopping. Surface parking and storage locker included. All utilities included. Large windows throughout with California shutters. All three bedrooms are a good size. Residents also have access to a fantastic range of building amenities, including a pool, sauna, and fitness equipment. Available immediately. (id:60588)
Lincoln, Ontario
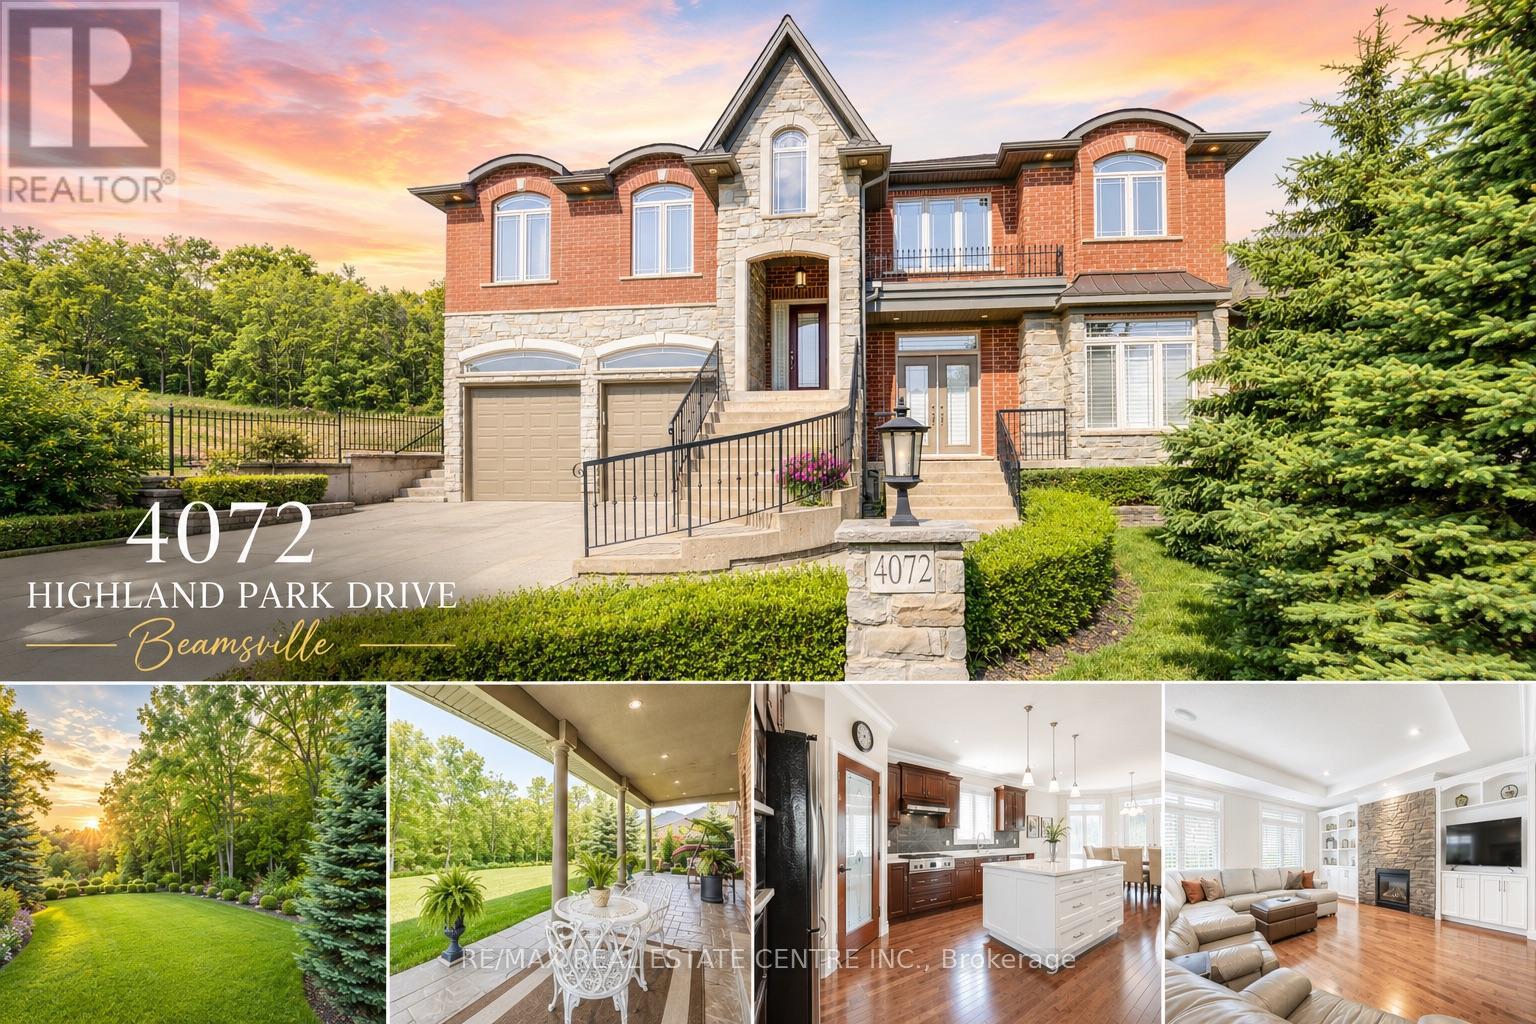
AN EXQUISITE BUILDERS OWN HOME | A TRULY ONE-OF-A-KIND MASTERPIECE. Designed with Meticulous Attention to Detail, Built to the Highest Standards, this Distinguished Raised Bungalow offers an Impressive 5,500sqft of Living Space. Essentially 2 Bungalows in 1. Separate Above-Grade Entrances, Ideal for Multigenerational, In-Law Suite, or a Substantial Single-Family Home. Nestled into the Escarpment on a Serene 1/3-Acre Ravine Lot (68x250). No Expense Spared in its Construction, from the Timeless Brick & Stone Exterior to the Custom-Built Dream Kitchen with Dining Area, a Large Center Island & Walk-In Pantry plus Separate Formal Dining. The Main Level (3,000 sqft) Features 9ft Ceilings, 3 Bedrooms & 2 Full Baths, including a Luxurious Primary Suite with Vaulted Ceiling, Juliette Balcony & Opulent 6-Piece Ensuite with Heated Floors & a Large Glass Shower. The Ground Level (2,500 sqft) Features 9ft Ceilings, Private Entrance, Full-Sized Windows, a Second Primary Suite with an Ensuite, a Roughed-In Kitchen, an Option for Separate Laundry & the Flexibility to Create Additional Rooms. Sophisticated Details Include: Transom Windows, California Shutters & Hunter Douglas Blinds, Rounded-Edges, Upgraded Trim, Casings & Decorative Crown Moulding, Maple Hardwood Floors, Covered Stamped Concrete Patio, Built-In Speakers throughout both Levels & Outside, Professional Landscaping with Sprinkler System & Potential for an Elevator. The Property also Features a Double Garage and an Accommodating Double Driveway. Set in a Desirable Family Neighbourhood, Conveniently Located near Schools, Parks and the Bruce Trail. In the heart of the Niagara Wine Route, a haven for Orchards, Vineyards & Wineries offering Cultivated Dining Experiences. A Picturesque & Quaint Downtown with Shops, Markets & Restaurants in Century Old Brick Buildings. Easily Accessible from the QEW. Minutes to World Class Golf Courses. Offering Elegance, Comfort & Endless Possibilities. It's Not Just a Home its a Lifestyle. (id:60588)