
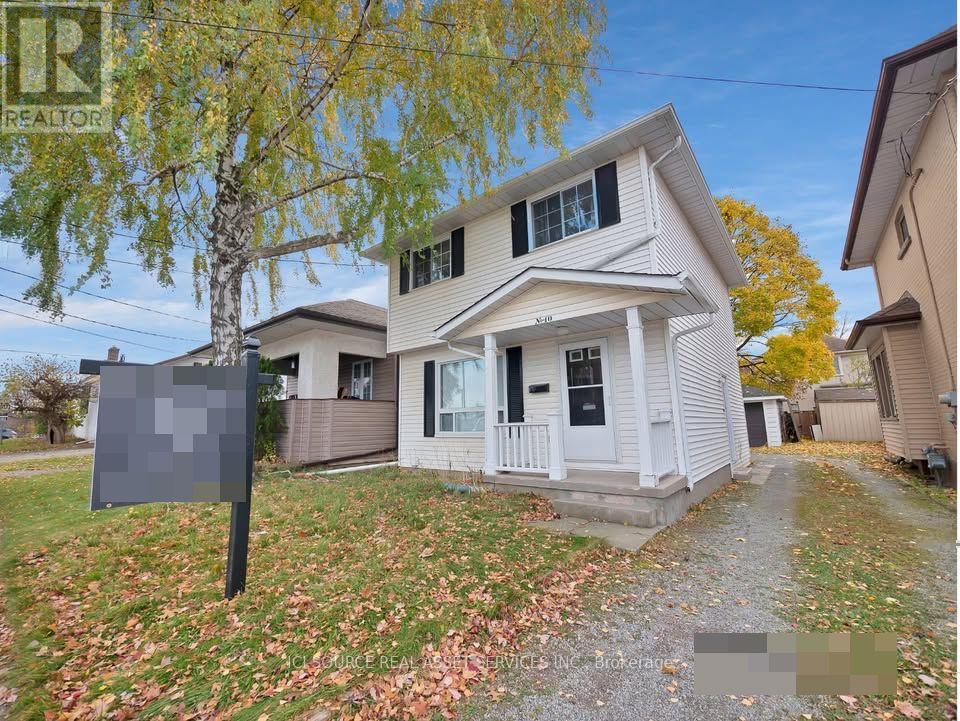
St. Catharines, Ontario
Your Dream Rental Awaits at 10 Gibson Place, St. Catharines! FULL HOUSE! Price: $2,600/month + utilities.Why You'll Love This Home: Spacious Living: Over 1,800 sq ft of living space, including a partially finished lower level for extra comfort. Modern Kitchen: Bright and open kitchen with ample room for meal prep and family gatherings. Open Concept Design: Perfect for entertaining or relaxing. Private Yard: A single-family home means no shared spaces - your yard, your rules! Room for Everyone: 3 large bedrooms on the second floor. Convenient Storage: Spacious garage to store your belongings or park with ease. Pet Friendly: Your furry friends are welcome! Prime Location: Nestled in a family-friendly neighbourhood close to schools, parks, and all the amenities you need! This cozy, well-maintained home offers everything your family needs to feel right at home. Act quickly - this home won't last long! *For Additional Property Details Click The Brochure Icon Below* (id:60588)
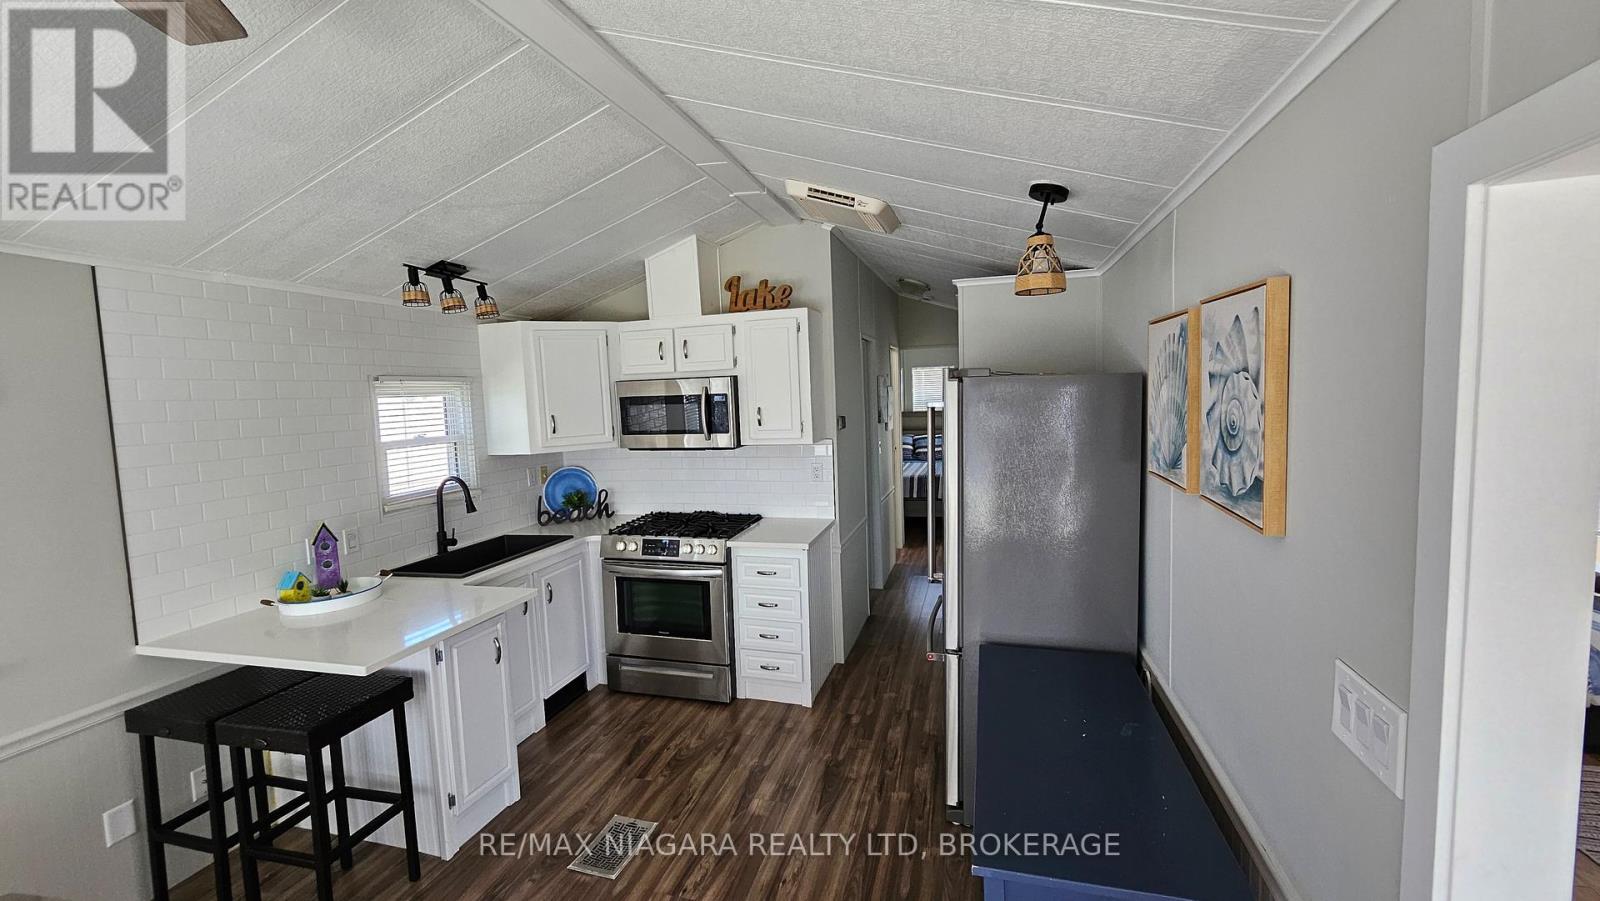
Port Colborne, Ontario
Create lasting family memories in this beautifully updated cottage, thoughtfully designed for families of up to six (two adults and up to four children). Located just steps from the beach, this welcoming retreat combines comfort, convenience, and coastal charm.The cottage features updated décor throughout and a well-appointed kitchen with stainless steel appliances and all the essentials for easy family meals. A spacious sunroom provides additional sleeping options, including an extra twin bed and a comfortable convertible sofa-ideal for children or flexible sleeping arrangements.Enjoy outdoor living with two private decks. One deck features a fire table with built-in seating, perfect for relaxing evenings, while the second deck includes a grill and cozy seating-an inviting spot to enjoy your morning coffee. This is a seasonal resort that is open May 1st - November 1st. Seasonal park fees are approximately $12,900 per year which includes full access to the park. (id:60588)

Niagara Falls, Ontario
Cute as a Button! This 3br home is centrally located and in move in ready! From the open concept living/dining room and the hardwood floors the space can be used as you wish. Primary bedroom at the front of the house and 2nd and 3rd bathroom are snuggled between the updated 4pc bath. Full basement will large windows has been waterproofed with a warranty. Large, fully fenced backyard with a deck and pergola make this a private retreat after a busy day. Walking distance to schools, public transportation, library and more! (id:60588)
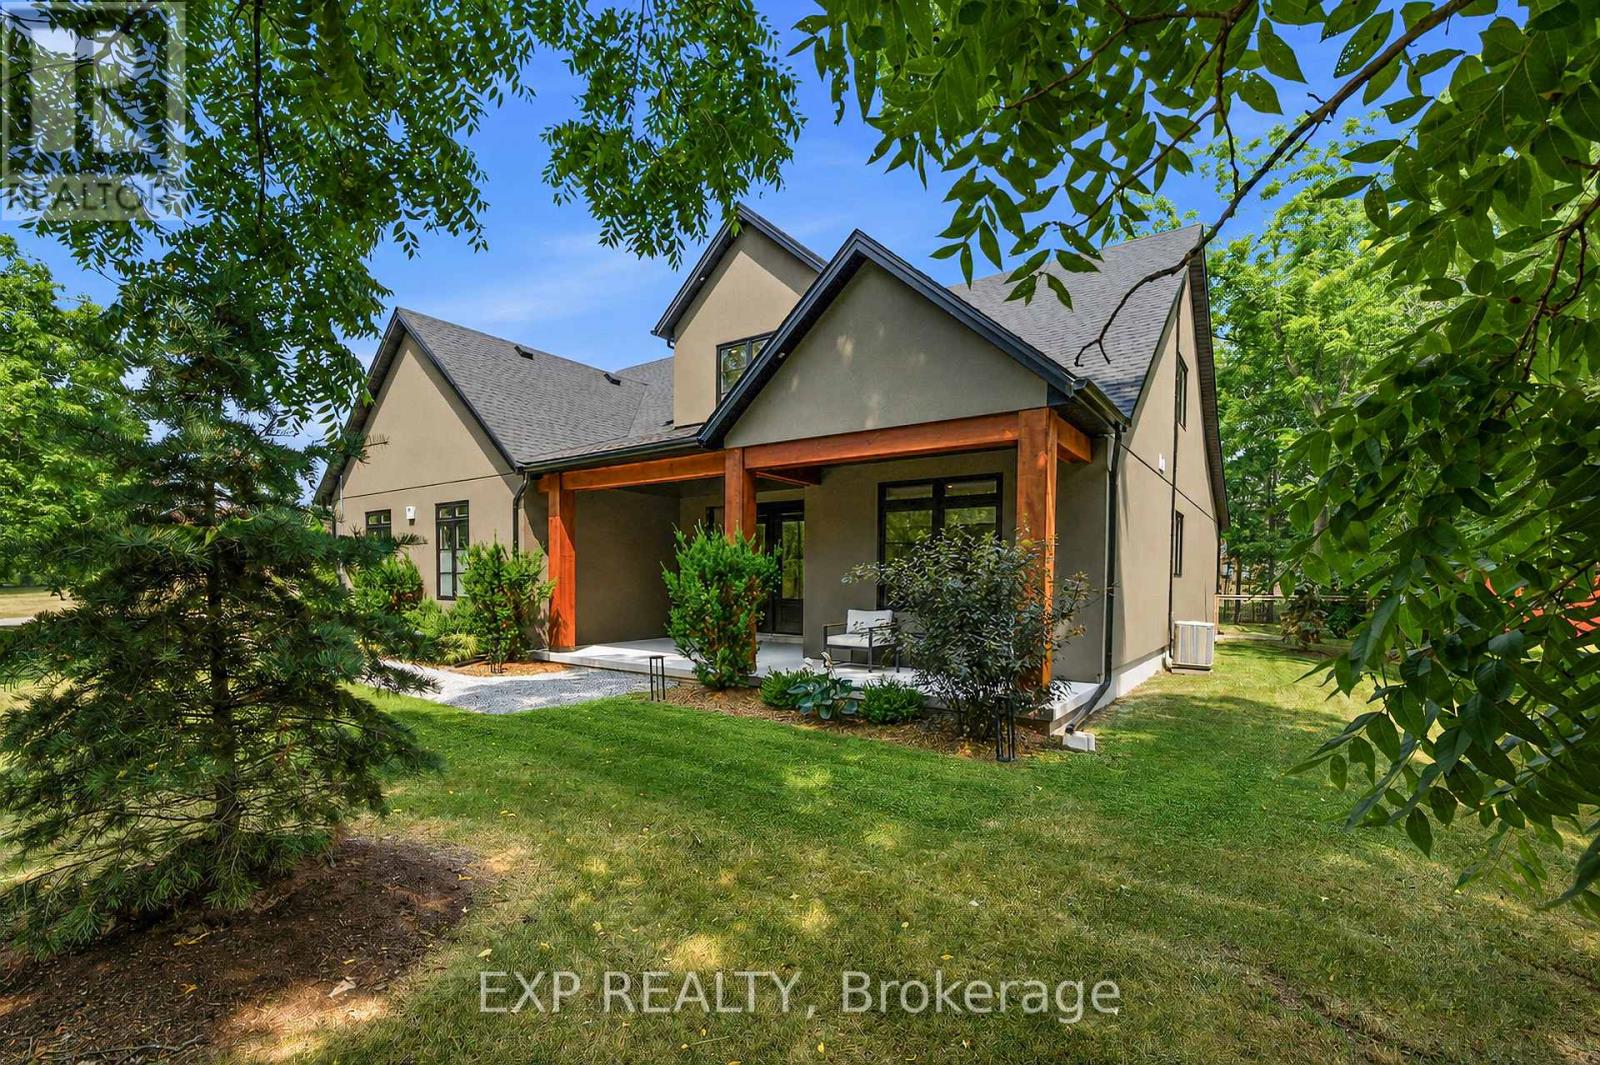
Fort Erie, Ontario
Welcome to 3001 Ozark Trail, a striking 2022 custom-built home set among the mature trees of Ridgeway's sought-after Oakhill Forest community, just minutes from Lake Erie. Offering approximately 2,650 square feet of beautifully designed living space, this 4-bedroom, 2.5-bathroom home combines modern style, everyday functionality and a peaceful, private setting. At the heart of the home is a breathtaking open-concept great room with soaring vaulted ceilings, a statement fireplace and dramatic floor-to-ceiling windows overlooking the backyard. The adjoining kitchen features an oversized island with seating, quartz countertops, abundant cabinetry and a large range, while the window-lined dining area is filled with natural light. Extending the kitchen is an impressive pantry and laundry room with extensive cabinetry, generous counter space and direct access to the double attached garage, perfect for storage, meal preparation and keeping everyday essentials organized. The main-floor primary suite offers a walk-through closet and private ensuite, while three additional bedrooms provide plenty of space for family, guests or a home office. Outside, the 96 x 230 foot corner lot features a fully fenced, tree-lined backyard with expansive lawn space, an oversized firepit and a covered gazebo with an attached storage shed. A spacious front driveway and additional rear driveway provide exceptional parking for vehicles, trailers and recreational toys. The home is also pre-wired for a future hot tub, and the electrical panel is equipped with a 240v generator hookup. Surrounded by mature trees, distinctive homes and oversized lots, this one-of-a-kind property offers the feeling of a private retreat while remaining close to Lake Erie, beaches, Ridgeway's shops and restaurants, and everyday amenities. Please note this home is slab on grade, there is no basement. (id:60588)
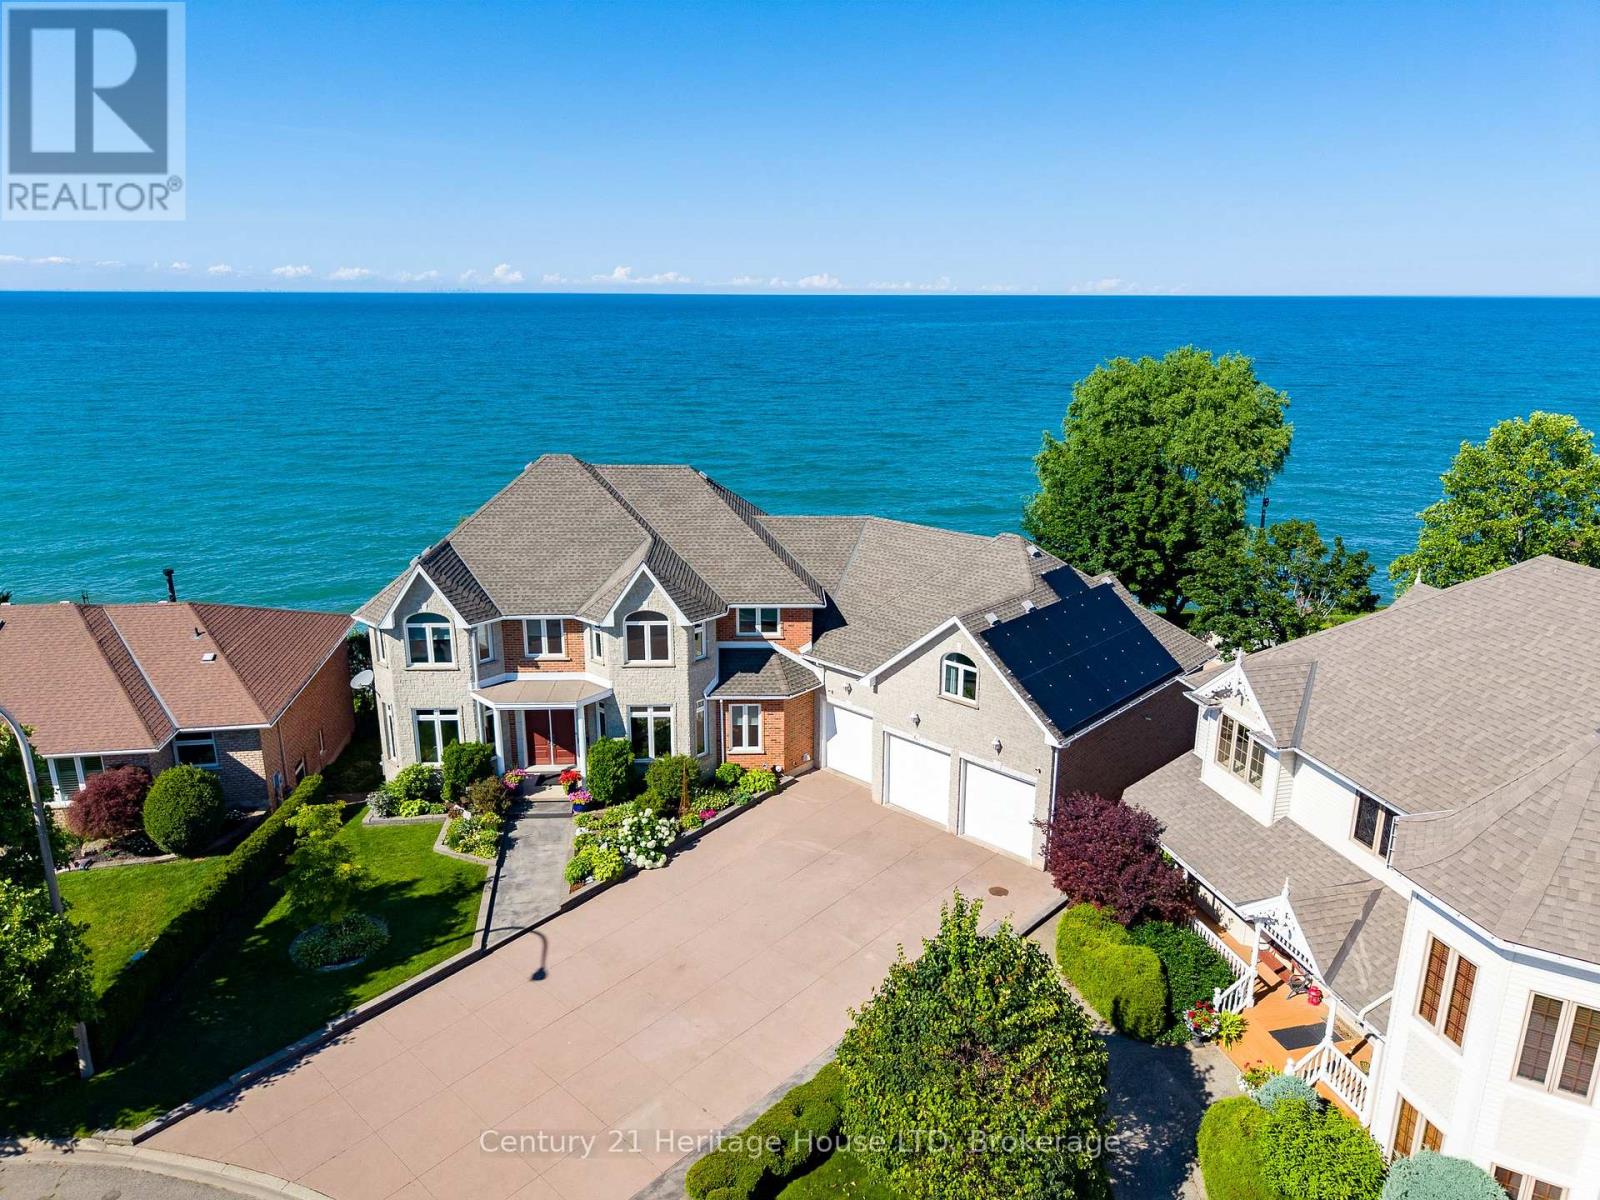
Grimsby, Ontario
WATERFRONT RESIDENCE! 2 IN-LAW SUITES! PRIVATE DOCK & MORE! Welcome to 6 Jacob's Landing in Grimsby! This exceptional, custom-built metal frame two-storey executive waterfront home is set along the shores of Lake Ontario, offering an elevated lifestyle with sweeping, unobstructed views of the lake and Toronto skyline. Offering 6 bedrooms and 4.5 bathrooms, this one-of-a-kind property includes two private in-law suites-ideal for multi-generational living or guests. One suite is located in the walkout basement and the other above the garage, both featuring 1 bedroom and 1 bathroom. The main residence includes 4 spacious bedrooms, highlighted by a primary retreat with a 5-piece ensuite, his-and-hers walk-in closets, and a private balcony overlooking the water. Relax in the soaker tub positioned to take in peaceful lake views. The main level is designed for both everyday living and entertaining, featuring a sunken living room with walkout to a spacious deck, an inviting front sitting room, and a well-appointed kitchen with upscale appliances, granite countertops, and a breakfast island. The finished walkout basement opens to a private patio, creating seamless indoor-outdoor living. The multi-tiered backyard offers incredible space to entertain and unwind, complete with areas for gatherings, campfires, a dedicated basketball court, and a garden shed. Enjoy direct access to Lake Ontario with your own private dock! Additional features include multiple laundry rooms, a heat pump, two air conditioning units, central vacuum, and owned solar panels. Main house heated and cooled with heat pump. Apartment above garage has its own separate furnace and A/C. Main house is 2850 sq ft. Garage apartment is 900 sq ft. Lower level apartment is 1700 sq ft with walkout. Ideally located within walking distance to the dog park and everyday amenities, and just minutes to the QEW, this home offers a rare opportunity to enjoy waterfront living in one of Grimsby's most desirable locations! (id:60588)
Pelham, Ontario
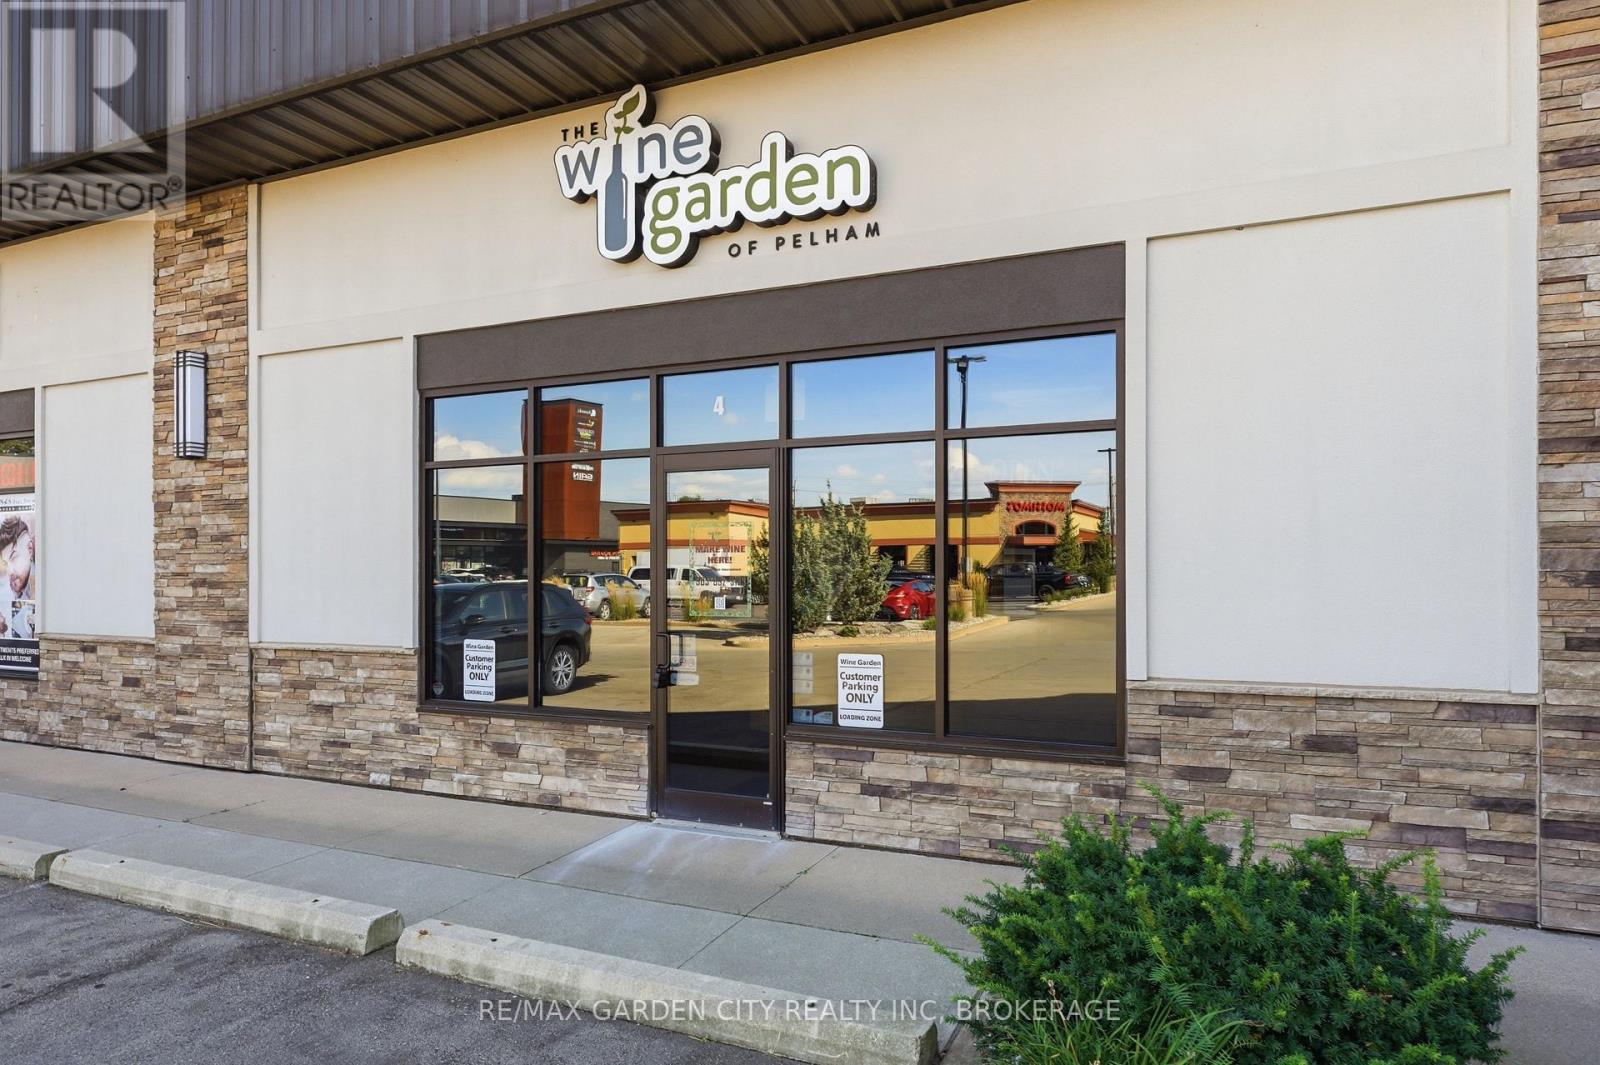
PREMIUM COMMERCIAL SPACE IN FANTASTIC FONTHILL! Opportunity awaits in the heart of beautiful Fonthill! Approximately 1,439sq.ft. of premium commercial space is now available in a highly visible and well-established commercial setting, surrounded by long-standing tenants and anchored by popular restaurant Mossimo's. Offering excellent exposure, convenient access and easy highway connections, this location provides an ideal setting for a variety of business uses. Join a thriving commercial community with established businesses and strong visibility. Rent includes TMI, covering property taxes, snow removal, property maintenance, outside water and hydro - providing a simplified occupancy cost for your business. A great opportunity to bring your business to Fabulous Fonthill and take advantage of a high-profile location with excellent accessibility and a strong neighbouring tenant mix. (id:60588)
Thorold, Ontario
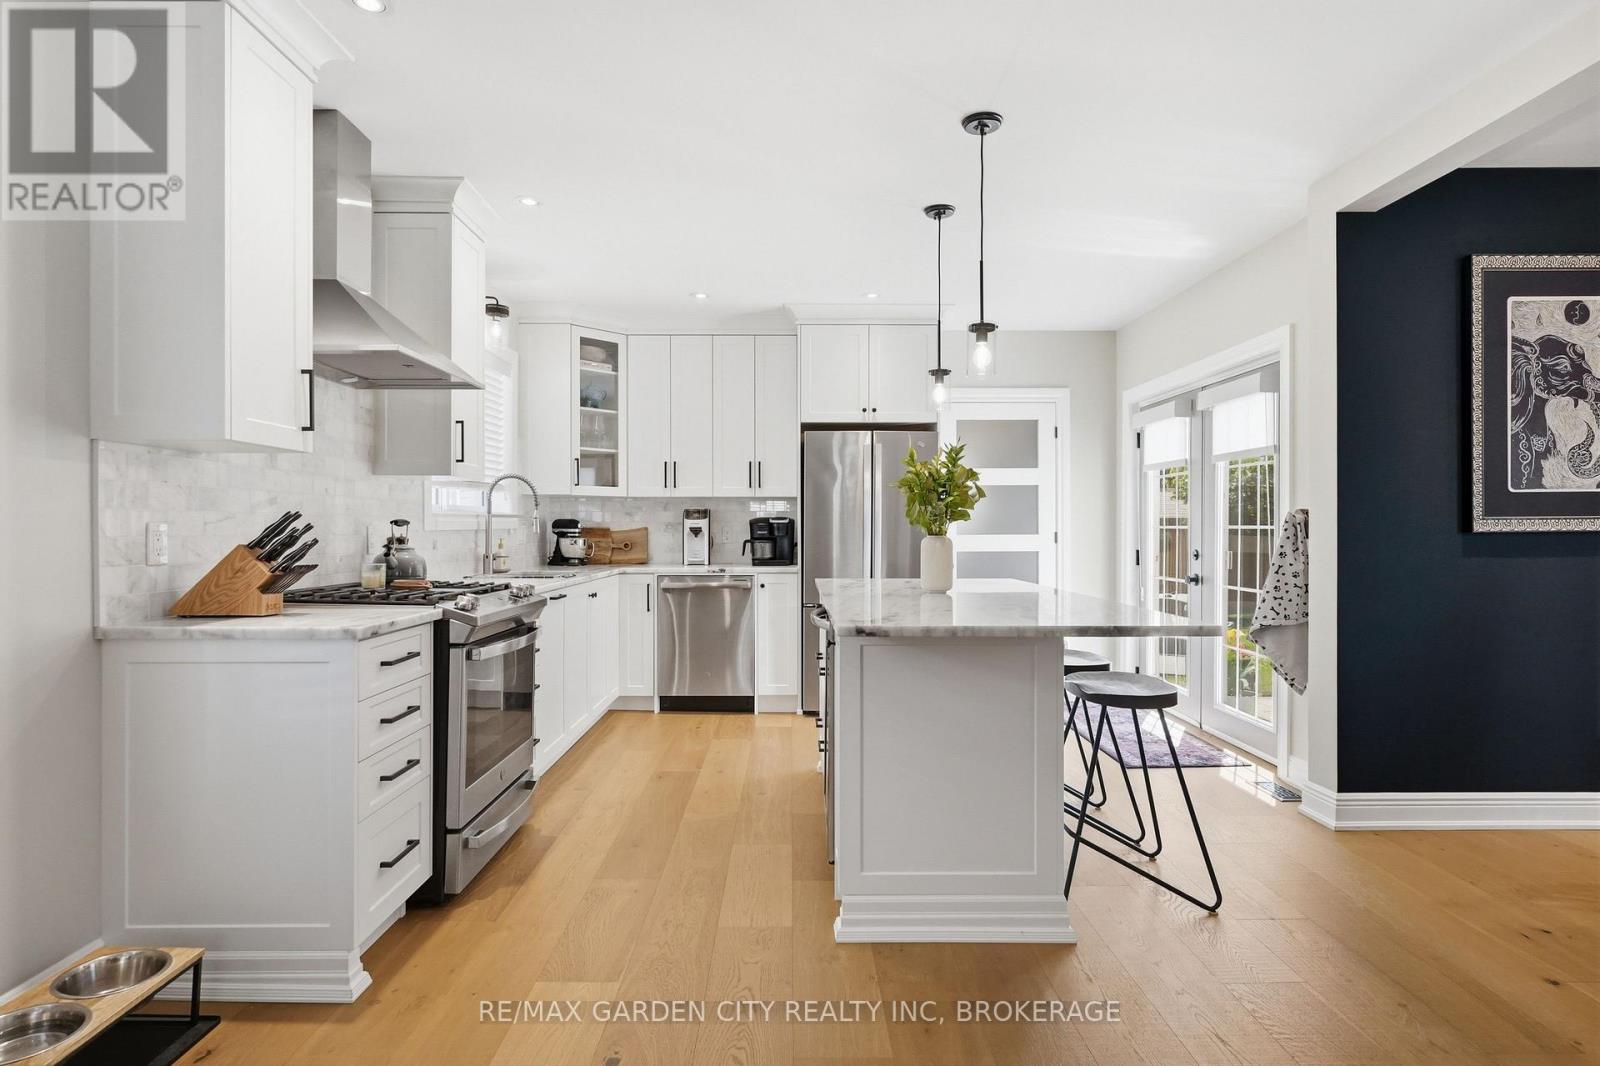
BEAUTIFULLY RENOVATED ON A LOVELY TREE-LINED STREET - THIS HOME WILL MAKE YOUR HEART SKIP A BEAT! Welcome home to 26 Carleton Street, where modern spaces meet timeless elegance. From the moment you arrive, you'll fall in love with this beautifully renovated home and all it has to offer. Step inside and discover the fabulous 3 season sunroom-the perfect spot for your morning coffee, or curlerd up with a good book at the end of the day. The bright and spacious main floor features a wonderful open-concept design with a generous living room, stunning new kitchen with quartz countertops, oversized island and new stainless-steel appliances, plus a welcoming dining area. A convenient main-floor laundry, pantry and 2-piece bathroom add everyday functionality. Double patio doors off the kitchen effortlessly connect the indoors to your own private backyard oasis. Completely fenced for privacy, the outdoor space features a new patio, firepit and powered shed, creating the perfect setting for summer entertaining, family gatherings or relaxing evenings under the stars. A beautiful wood staircase leads to the second floor, where you'll find three spacious bedrooms and a gorgeous newly renovated 3-piece bathroom with double vanity. Thoughtfully renovated, beautifully presented and situated on a wonderful tree-lined street, 26 Carleton Street is the kind of home that feels special the moment you walk through the door. Simply unpack, settle in and start enjoying the lifestyle you've been waiting for-this one is truly move-in ready! Facia/soffit/eaves 2022, Furnace & new duct work 2021, new hydro panel/wiring, pot lights, kitchen, 2 bathrooms, flooring throughout, plumbing appliances, French drains & damp proofing basement, re-insulated attic, interior doors, fence, patio, shed and driveway all done 2021, windows 2018-2020 (id:60588)
St. Catharines, Ontario
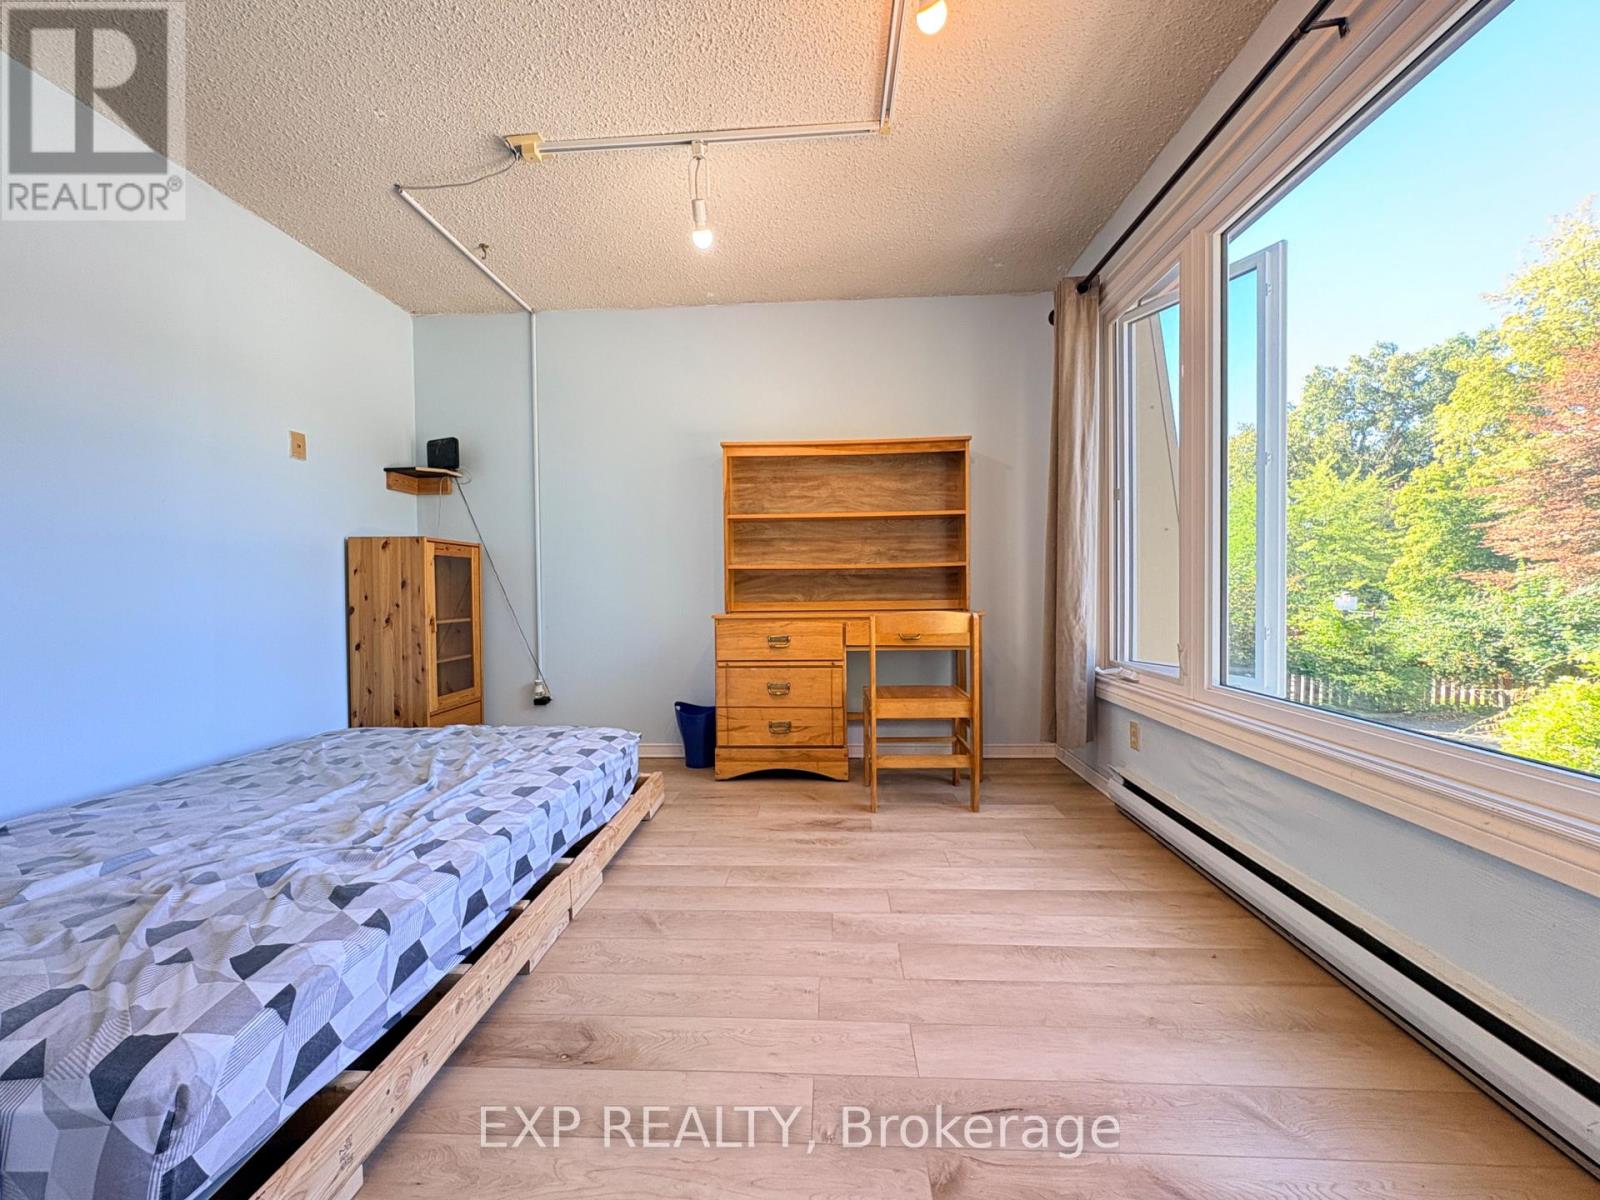
AFFORDABLE, ALL-INCLUSIVE & FULLY FURNISHED two private bedrooms are available on the second floor at just $660/month each, offering an excellent move-in-ready option for students and working professionals. The apartment also features a shared kitchen, bathroom , shared with two existing clean, quiet and respectful tenants. One parking space is included& laudry is onsite. Enjoy a highly convenient St. Catharines location with easy access to public transit and bus routes, Downtown St. Catharines, shopping, restaurants, everyday amenities and major road connections. (id:60588)
Pelham, Ontario
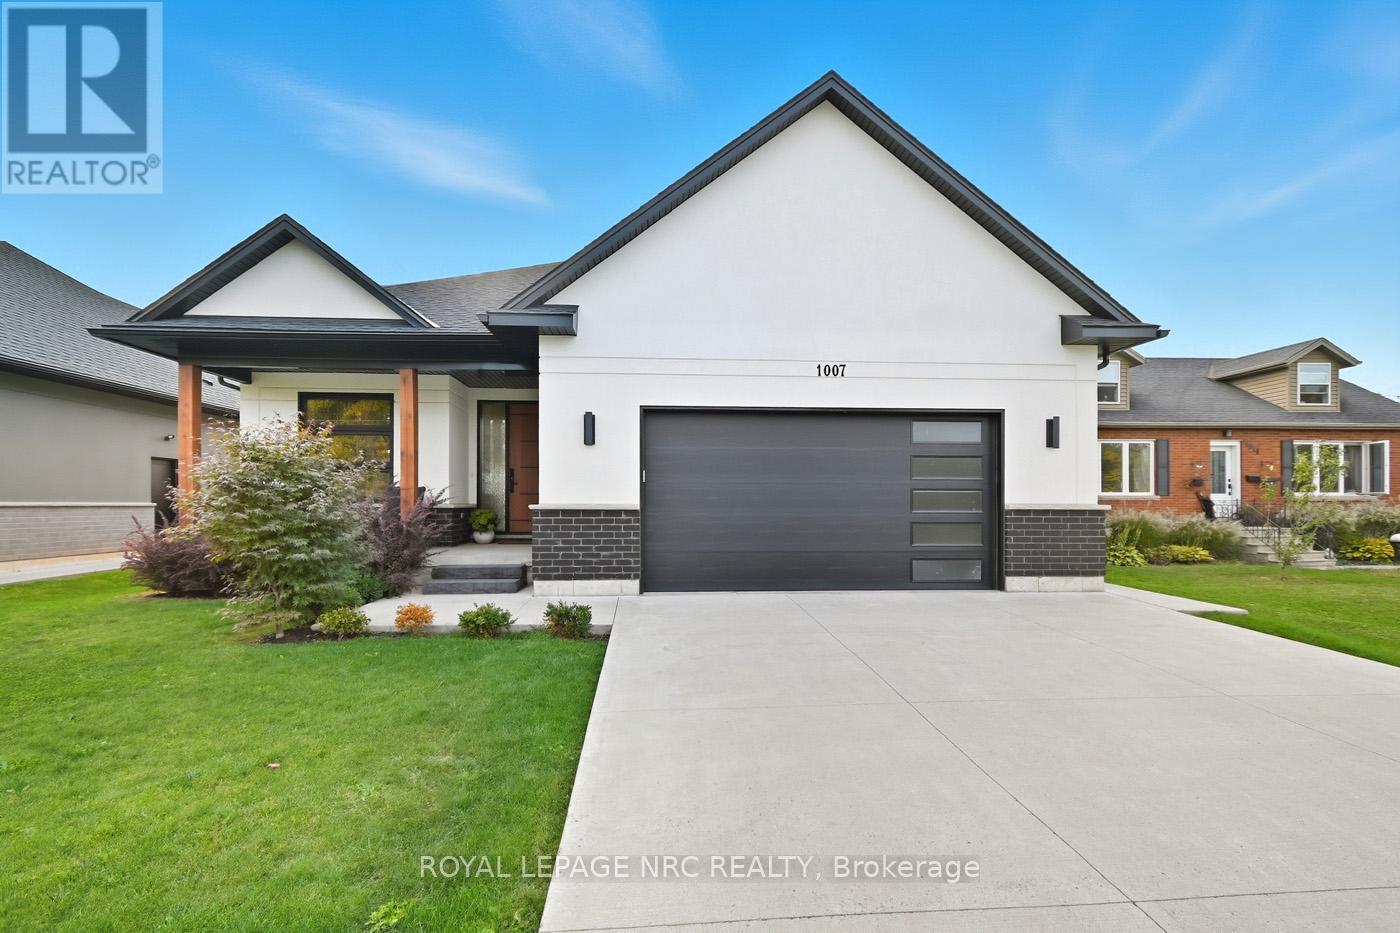
Central Fonthill located across from the Steve Bauer Trail, close to parks and schools. Custom Built Bungalow, 4 years new. 1830 sqft on the main floor, 1600 sqft finished basement, over 3400 sqft of finished living space. Covered front porch, open concept plan, modern quality finishes, 9 ft ceilings, 8 ft doors, engineered hardwood, tiled floors throughout, rustic wood beams in the living area. Stylish kitchen with lacquered finish cabinetry, quartz countertops, tiled backsplash and island with breakfast bar. Floor to ceiling tiled gas fireplace, custom blinds. 3 large bedrooms, a private primary bedroom located at the back of the home, spa- like 5pc ensuite bathroom, large walk-in closet. 2nd bedroom is located down the hall with a main 4 piece bath. Front bedroom currently being used as a den/office. Main floor laundry area entrance from the garage. Oversized double garage, separate walk up entrance to the basement, perfect for the potential of an in-law suite. The lower level features a massive 40 x 22 ft rec room, large windows, a second gas fireplace stone mantel. 4th guest room, spacious 3 piece bathroom, insulated/soundproofed room perfect for a quiet office space or music room. The basement has multiple ethernet CAT-8 cables for direct internet capabilities. Fully fenced backyard (2023) Newly completed deck and landscaping. Minutes to town, easy access to Highway 20 and the QEW. 30 minutes to St. Catharines or Niagara Falls, enjoy our best golf courses and Niagara's finest wineries. Flexible closing date available! Come and see for yourself! (id:60588)
Lincoln, Ontario
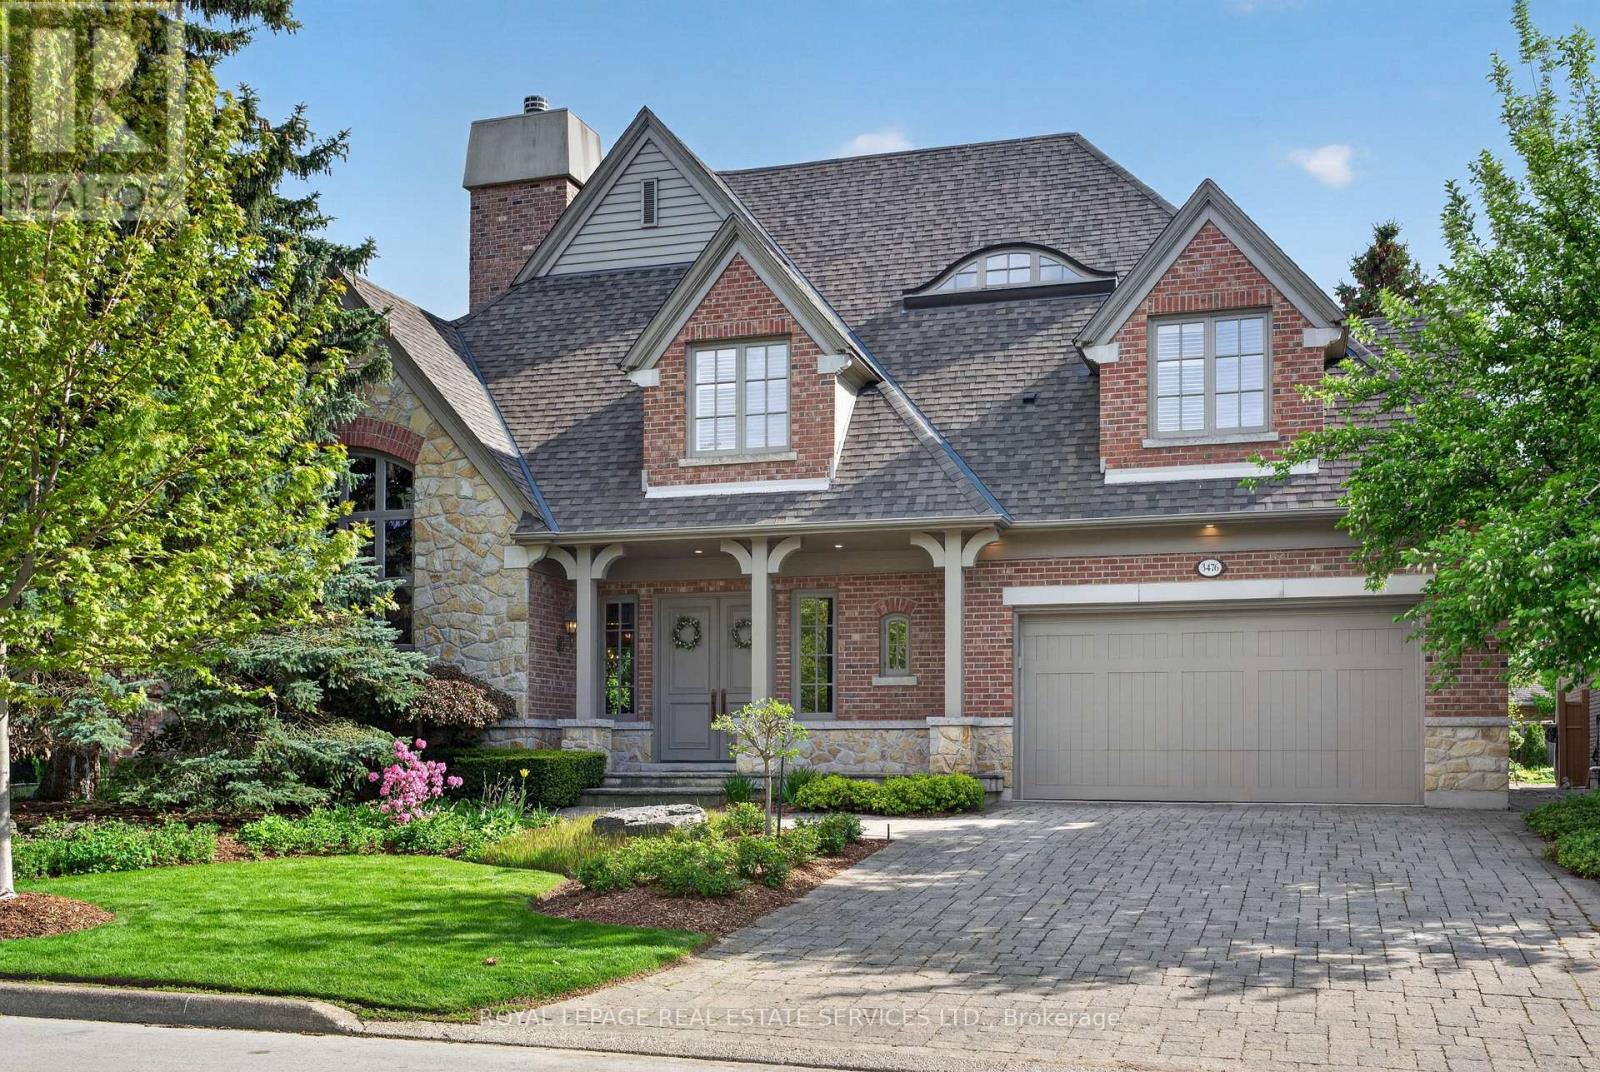
Welcome to 3476 Vinehaven Trail. A bespoke Richard Wengle-designed residence, this exceptional home embodies architectural sophistication. From the moment you enter, the level of craftsmanship is unmistakable-graceful arched openings, grand proportions, richly stained hardwood floors, and custom millwork set an elegant tone throughout.The formal living room highlights a dramatic two-sided fireplace connecting to the dining room, alongside a vaulted ceiling and hand-painted walls. At the heart of the home, the family room features soaring ceilings, a built-in library, a wet bar, and a statement marble fireplace. Adjacent is a custom eat-in kitchen, thoughtfully tailored for both everyday living and grand entertaining.The upper level offers a serene primary suite complete with a 6-piece ensuite featuring heated floors. Two additional bedrooms, a full bathroom, and a convenient second-floor laundry round out the floor plan. Outside, the professionally landscaped garden boasts a waterfall pool, creating a private haven for quiet relaxation or summer hosting. (id:60588)

Fort Erie, Ontario
Welcome to 25 Sunrise Court, a stunning contemporary bungalow in the sought-after Ridgeway community of Fort Erie. Built with style, comfort and quality in mind, this beautifully upgraded home offers over 2,600 sq. ft. of finished living space, a fully finished basement, and an exceptional list of thoughtful upgrades throughout. The main level features upgraded luxury vinyl plank flooring throughout, a bright open-concept layout, and a beautiful 36" Continental gas fireplace with shaker-style mantle and ceramic surround. The kitchen is designed for both everyday living and entertaining, featuring upgraded Milestone cabinetry, quartz countertops, stainless steel appliances, a large island, backsplash, under-cabinet lighting, pantry cabinetry and built-in Sonos speakers. The upgrades continue throughout the bathrooms with quartz countertops, upgraded Milestone vanities, and an oversized tiled shower with glass doors and custom niche. The fully finished lower level provides an abundance of additional living space, along with a beautifully appointed bathroom. Outside, enjoy a covered patio, a fully fenced backyard with manicured lawn, mature landscaping and patio space - ideal for relaxing or entertaining. Additional features include automatic blinds, irrigation, concrete driveway and patio, BBQ gas line, sump pump backup, ERV system and more. The lifestyle is just as impressive. Surrounded by forested conservation lands and located within walking distance of the Friendship Trail, this home offers easy access to nature, walking and cycling. Also just minutes away, the sandy beaches of Crystal Beach provide the perfect backdrop for summer days, waterfront walks and lakeside living. Offering the perfect blend of modern upgrades, generous living space and an exceptional location, 25 Sunrise Court is an opportunity to enjoy the best of Ridgeway and the Fort Erie lifestyle. (id:60588)
Fort Erie, Ontario
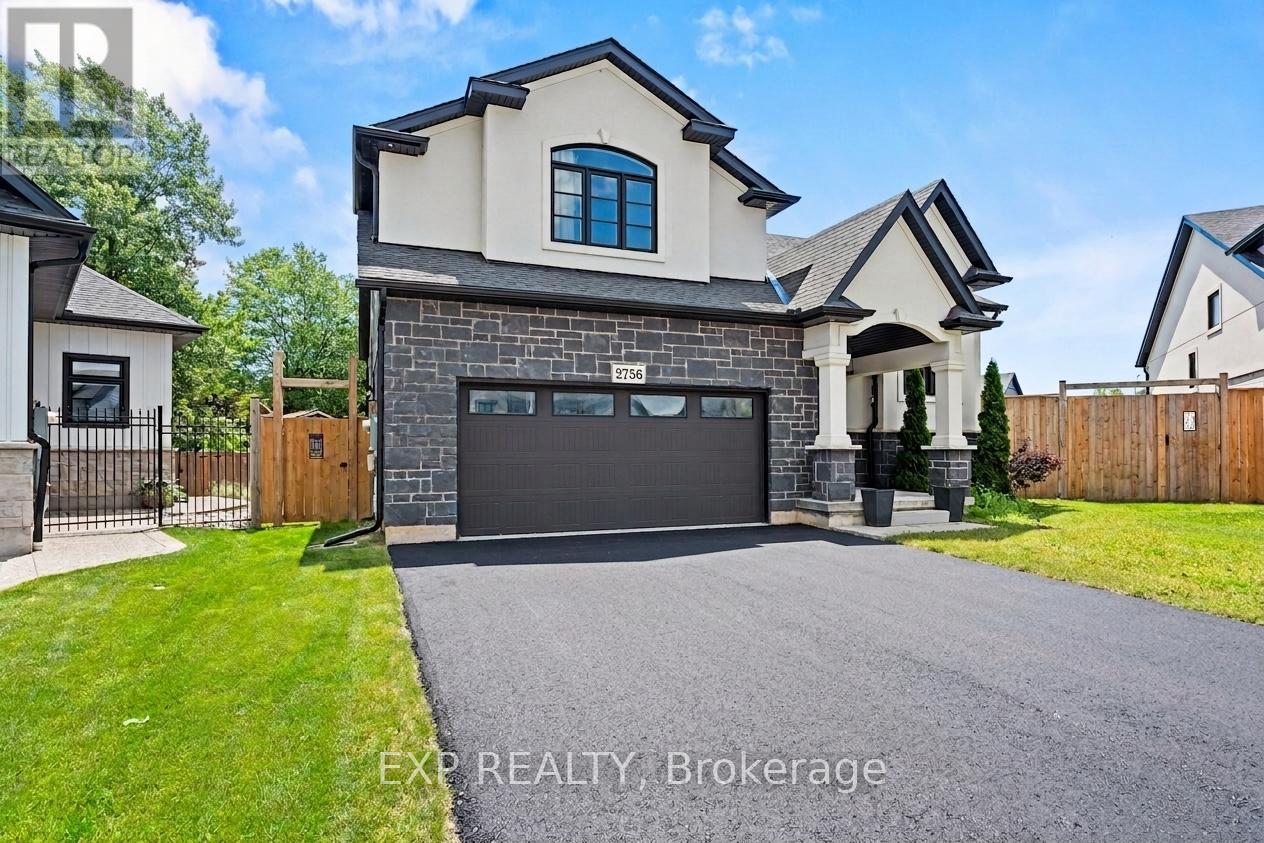
Your Next Chapter Starts Here in Black Creek! Tucked at the end of a quiet cul-de-sac on a pie-shaped lot, this 2022 raised bungalow delivers that "finally, THIS is the one" feeling the moment you pull up. Thoughtful design, modern finishes and a backyard built for summer fun make this home the perfect blend of comfort and style. Step inside and you're greeted by oak stairs with sleek wrought-iron accents, leading you to an open, airy living space flooded with natural light. Vaulted ceilings keep everything feeling bright and the generous living room easily fits your dream sectional without a squeeze. The dining area is ready for family dinners, dance parties and everything in between, while the kitchen steals the show with a sprawling over 7 foot island, black quartz counters, a walk-in pantry and high-end LG appliances. From here, patio doors take you out to a massive covered deck, providing an outdoor living room you can enjoy rain or shine. A few steps up, the private primary suite feels like its own retreat, featuring a spacious walk-in closet and an ensuite with a double vanity and beautifully tiled walk-in shower. Two additional bedrooms, a stylish 4-piece bath and a convenient laundry closet round out the main level. Downstairs, the basement features high ceilings with a separate entrance providing a blank canvas, awaiting your finishing touches. Outside, a fully fenced yard wraps around the pie shaped lot, giving you green space to play and an above-ground pool ready for those hot summer days. Situated in one of Black Creek's newer communities, this home is conveniently located with quick highway access and close to schools, parks, golf courses, restaurants, entertainment and scenic trails. This home offers the perfect blend of luxury, comfort and functionality. Don't miss the opportunity to make this exceptional home yours! Book your showing today! (id:60588)