
Port Colborne, Ontario
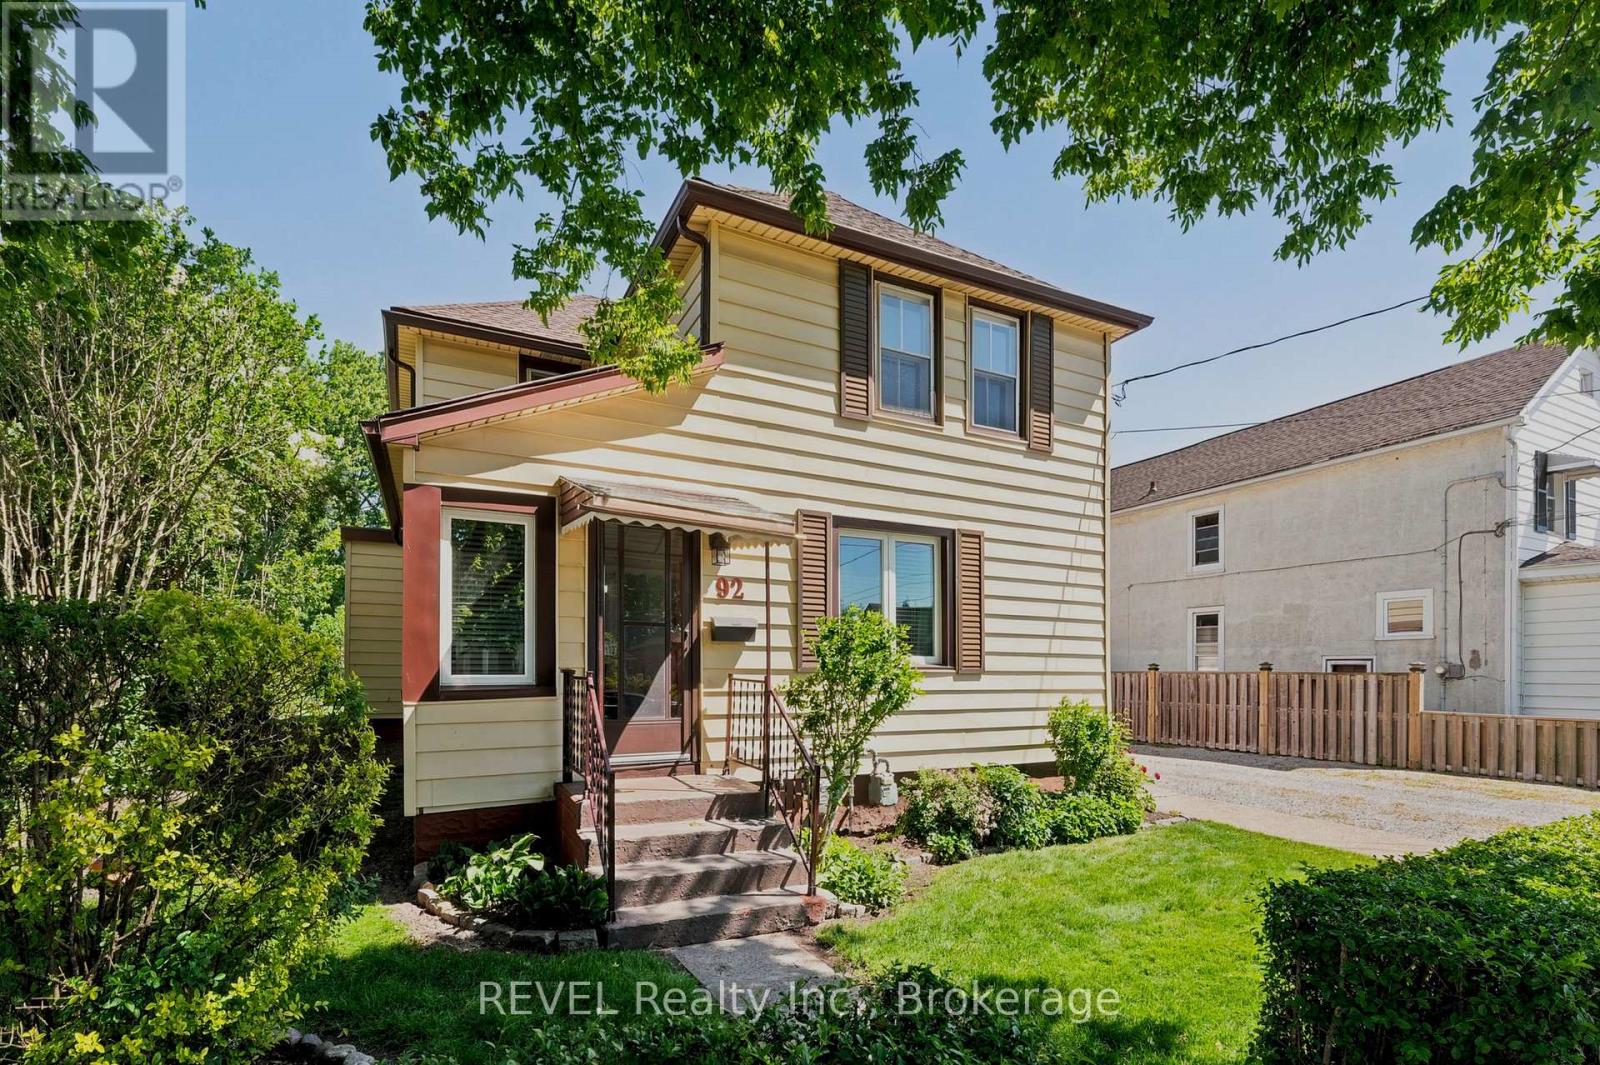
Great investment opportunity in the heart of Port Colborne! This legal duplex features a spacious 3 bedroom main floor unit and a 1 bedroom upper unit, offering excellent income potential for investors or those looking to offset their mortgage. Complete with a detached garage, ample parking, and a convenient location close to schools, shopping, parks, and downtown amenities, this property is a fantastic addition to any portfolio or a smart option for owner-occupants looking for rental income. (id:60588)
Fort Erie, Ontario
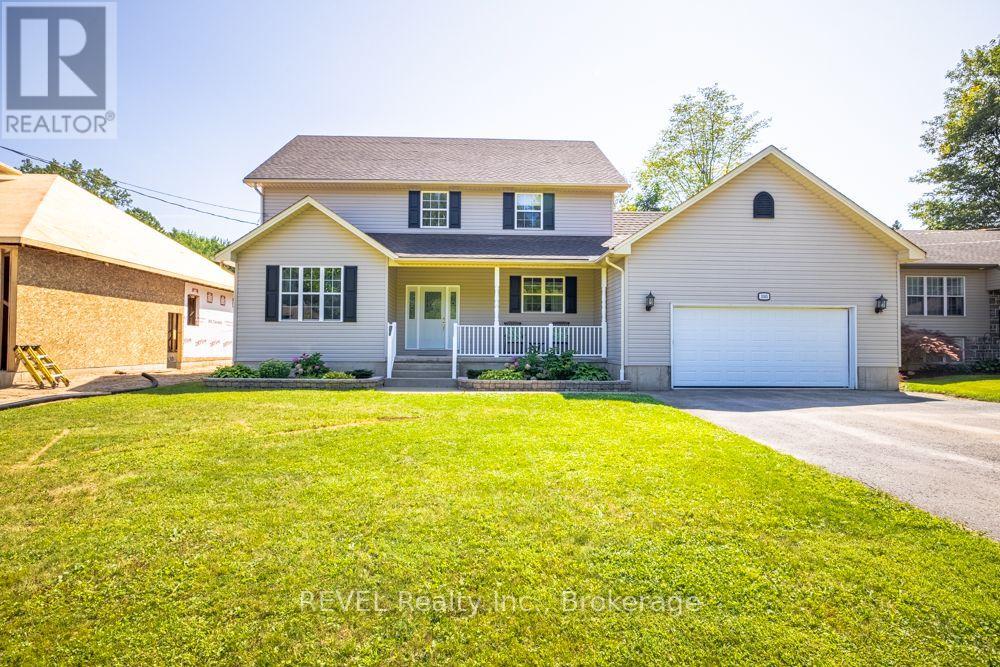
Welcome to 3305 Hyman Avenue, an impressive two-storey family home situated on an oversized lot in Ridgeway's sought-after Thunder Bay neighbourhood. Designed with family living in mind, this spacious home offers all the right rooms in all the right places. The main level features a formal dining room along with a bright, open-concept kitchen and living area-perfect for everyday family life and entertaining.A large two-car garage provides excellent parking and storage, while separate access from the garage to the basement adds flexibility and future potential. Outside, the oversized property and poured concrete rear patio provide plenty of room for entertaining, relaxing and enjoying the outdoors.The location is a real highlight. Enjoy easy access to the Friendship Trail for walking and cycling, along with the nearby Bernard Road municipal swimming beach and the shores of Lake Erie. Downtown Ridgeway, Crystal Beach, restaurants, shops, golf and other local amenities are also just minutes away.This well-maintained home offers numerous important updates and features, including: New furnace with EV light - 2024. New owned hot water tank - 2022. Roof replaced in 2018 with a 50-year limited warranty.New complete garage door opener system - 2026Culligan drinking-water purification system. HRV whole-home air ventilation system. Separate basement access from both the garage and interior. Updated utility sink and faucet in the mudroom. Poured concrete rear patio. Oversized lot. Large two-car garage. 3305 Hyman Avenue combines the space of a substantial family home with the outdoor lifestyle that makes Ridgeway's Thunder Bay area so desirable.A wonderful home, an exceptional lot and a location close to trails, beaches and Lake Erie-this is Ridgeway living at its best. (id:60588)
Fort Erie, Ontario
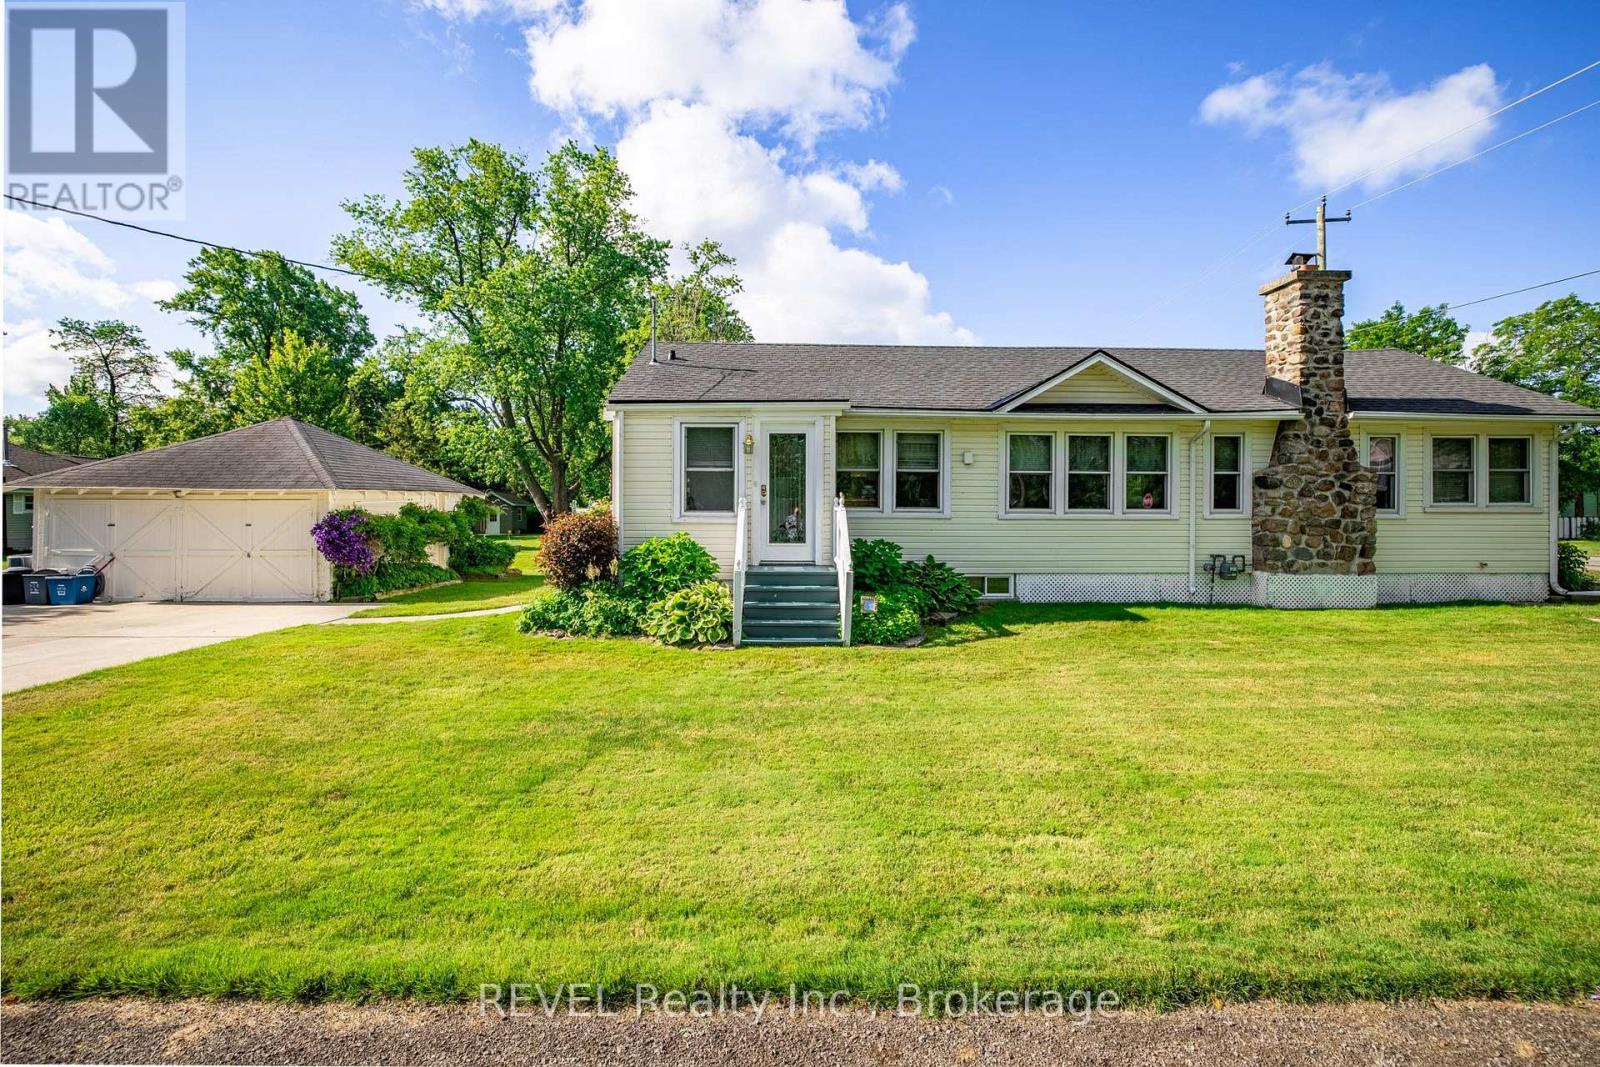
Welcome to 70 Bernard! This cozy bungalow offers the perfect combination of location, charm and convenience. The home has two bedrooms and the front porch offers an additional 3rd bedroom option. Just one block from the public sandy beach on Bernard, you can actually catch a glimpse of the water right from the front yard! Situated close to the village of Ridgeway, this home puts shopping, dining and amenities just minutes away. Inside, you'll find an updated kitchen, a spacious primary bedroom with a walkout to the rear deck, and a comfortable living room with an adjoining dining area, creating a welcoming central gathering space. Outside, enjoy the spacious corner lot, paved driveway and detached two-car garage-perfect for storage, hobbies or the toys that come with enjoying life near the lake.A great opportunity in a fantastic location. Come take a peek! (id:60588)
St. Catharines, Ontario
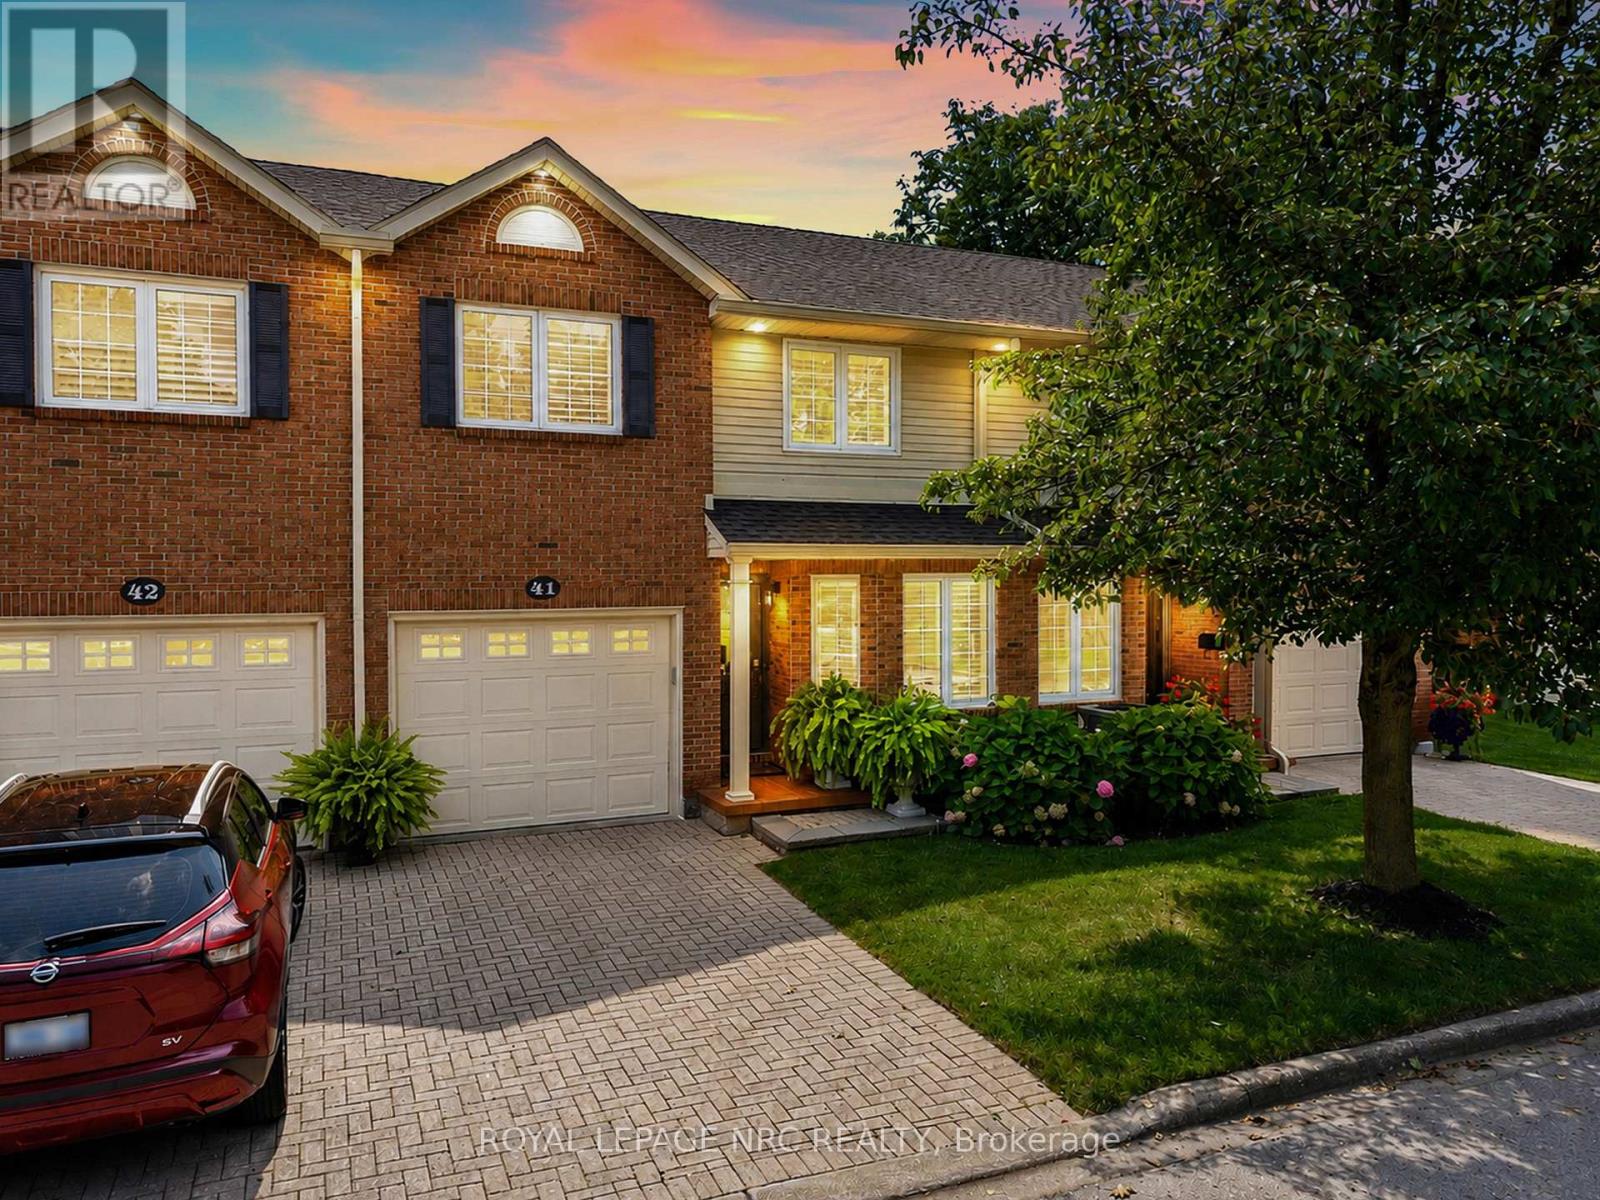
STUNNING condo townhome filled with high-end upgrades and FABULOUS, unique touches throughout! Enjoy maintenance-free living! Oversized garage provides interior access to gourmet kitchen with upgraded cupboards, backsplash and granite counters and boasts a lovely, bright breakfast nook. A tucked away sitting room perfect for reading and tea-sipping, leads to a GLORIOUS open concept living room/dining room area with open-to-above ceiling, stunning chandelier, and fireplace w/ mantle (gas). You MUST see the custom piece of art mirror in the bathroom! Updated doors throughout, california shutters throughout! Sliding doors lead to private deck with retractable awning and serene views of the lush ravine. Gas hookup for BBQ! Upstairs provides balcony-view to below, 3 bedrooms, 2 of 4 bathrooms (including ensuite in primary and 4 piece guest bath). Beautifully finished basement with large recreation room, huge storage room area, office/den area and the 4th bathroom with glass walk-in shower. This home is beautifully appointed throughout! MUST SEE!! Close to Pen Centre, Brock University, QEW access, restaurants and many amenities. (id:60588)
St. Catharines, Ontario
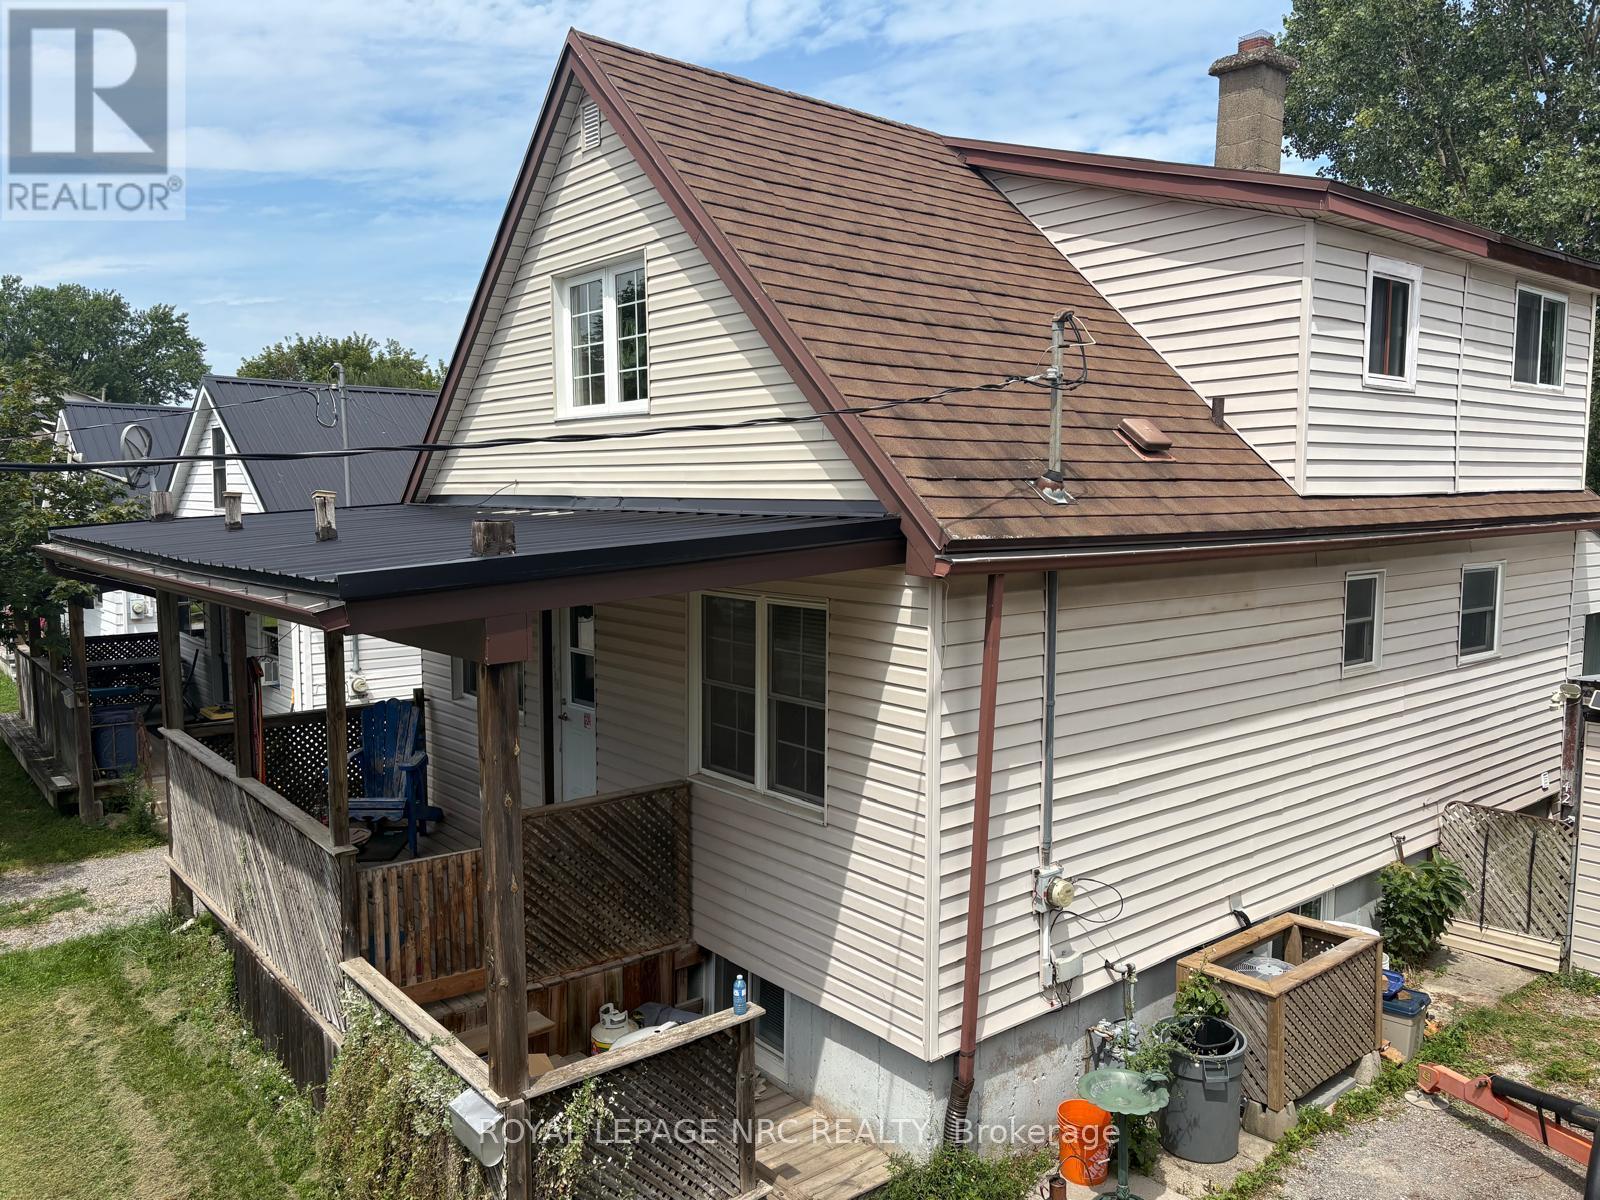
Fantastic Turnkey Duplex in Desirable West St. Catharines! Attention investors and first time buyers! This versatile, well-maintained duplex offers incredible potential in a highly sought-after West St. Catharines neighbourhood. The spacious main floor unit features 2 comfortable bedrooms, living room and a lower level family room with direct access to a fully fenced backyard-perfect for pets, kids, or summer entertaining. Living room, bedrooms have hardwood flooring. The bright upper apartment boasts 2 bedrooms plus a small loft space that can easily serve as a play area or storage. Worry-Free Exterior: Outfitted with a durable, long-lasting metal roof and vinyl siding. Enjoy your morning coffee on the charming front porch, and make use of the handy backyard storage shed. Prime Location: Situated in a great West End neighbourhood close to local amenities, transit, and highway access. Whether you're looking to add a reliable income property to your portfolio or live in one unit while renting out the other to pay your mortgage, this property is a must see! (id:60588)
Port Colborne, Ontario
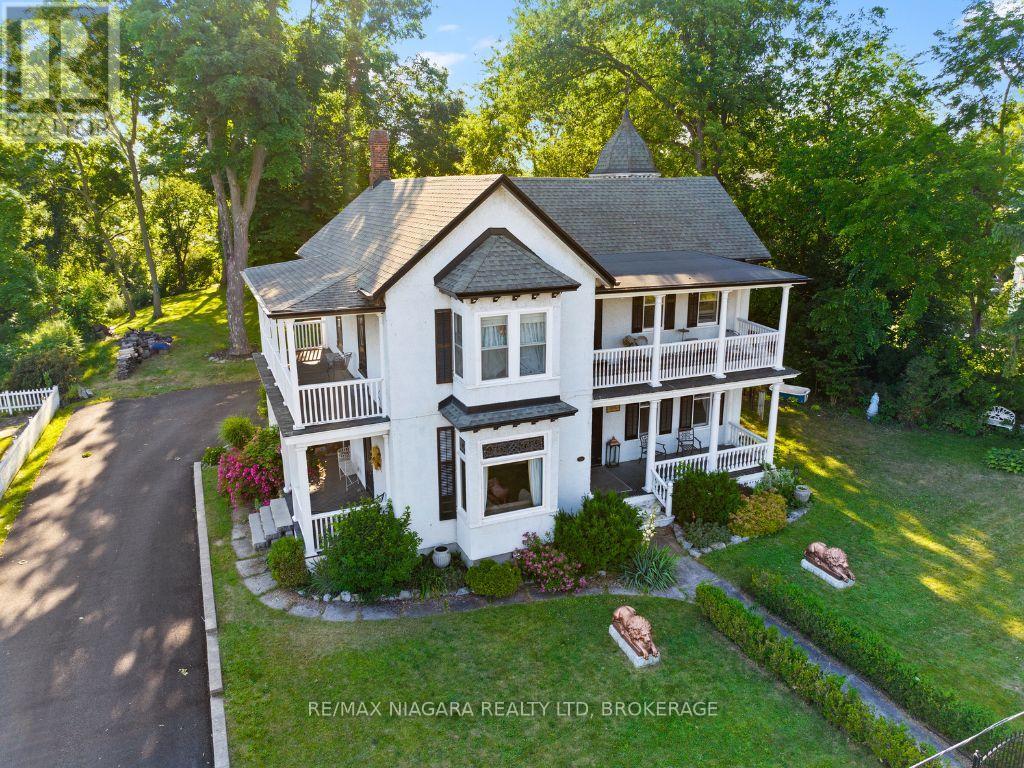
Welcome to 14 Catharine Street, Port Colborne - better known as the historic Wildwood. Built in 1876, this extraordinary residence is more than a home; it's a landmark woven into the story of Port Colborne itself. Rich in character and architectural beauty, Wildwood blends the elegance of Queen Anne design with the timeless grandeur of Greek Revival influence, creating a home that feels both stately and deeply inviting. From the moment you arrive, the home makes an impression. The elegant iron fence, original cast iron lions, and commanding exterior hint at the history and craftsmanship waiting inside. Step through the doors and you're greeted by the original black walnut staircase, soaring ceilings, intricate moldings, stained glass windows, and the kind of detail that simply cannot be recreated today. This is a home designed for gathering, celebrating, and slowing down enough to appreciate the beauty around you. The spacious principal rooms invite everything from elegant dinner parties to cozy holiday mornings with family. The renovated kitchen blends modern functionality with timeless charm through thoughtfully designed custom cabinetry that respects the home's historic roots. Upstairs, five bedrooms and a second bathroom offer space for family, guests, creativity, or quiet retreat. The stately primary suite, bathed in southern light, connects to a charming sitting room ideal for a reading nook, home office, dressing room, or fifth bedroom. Just beyond, the upper porches offer peaceful views of both the Canal and Lake Erie - the perfect backdrop for morning coffee, evening conversations, or unwinding after a long day. And when the day is done, the clawfoot tub invites you to slow down and soak in the calm. Lovingly maintained throughout its nearly 150-year history and cherished by only five owners, Wildwood offers a rare opportunity to become part of something enduring. A home with history. A home with soul. A home waiting for its next chapter. (id:60588)
Pelham, Ontario
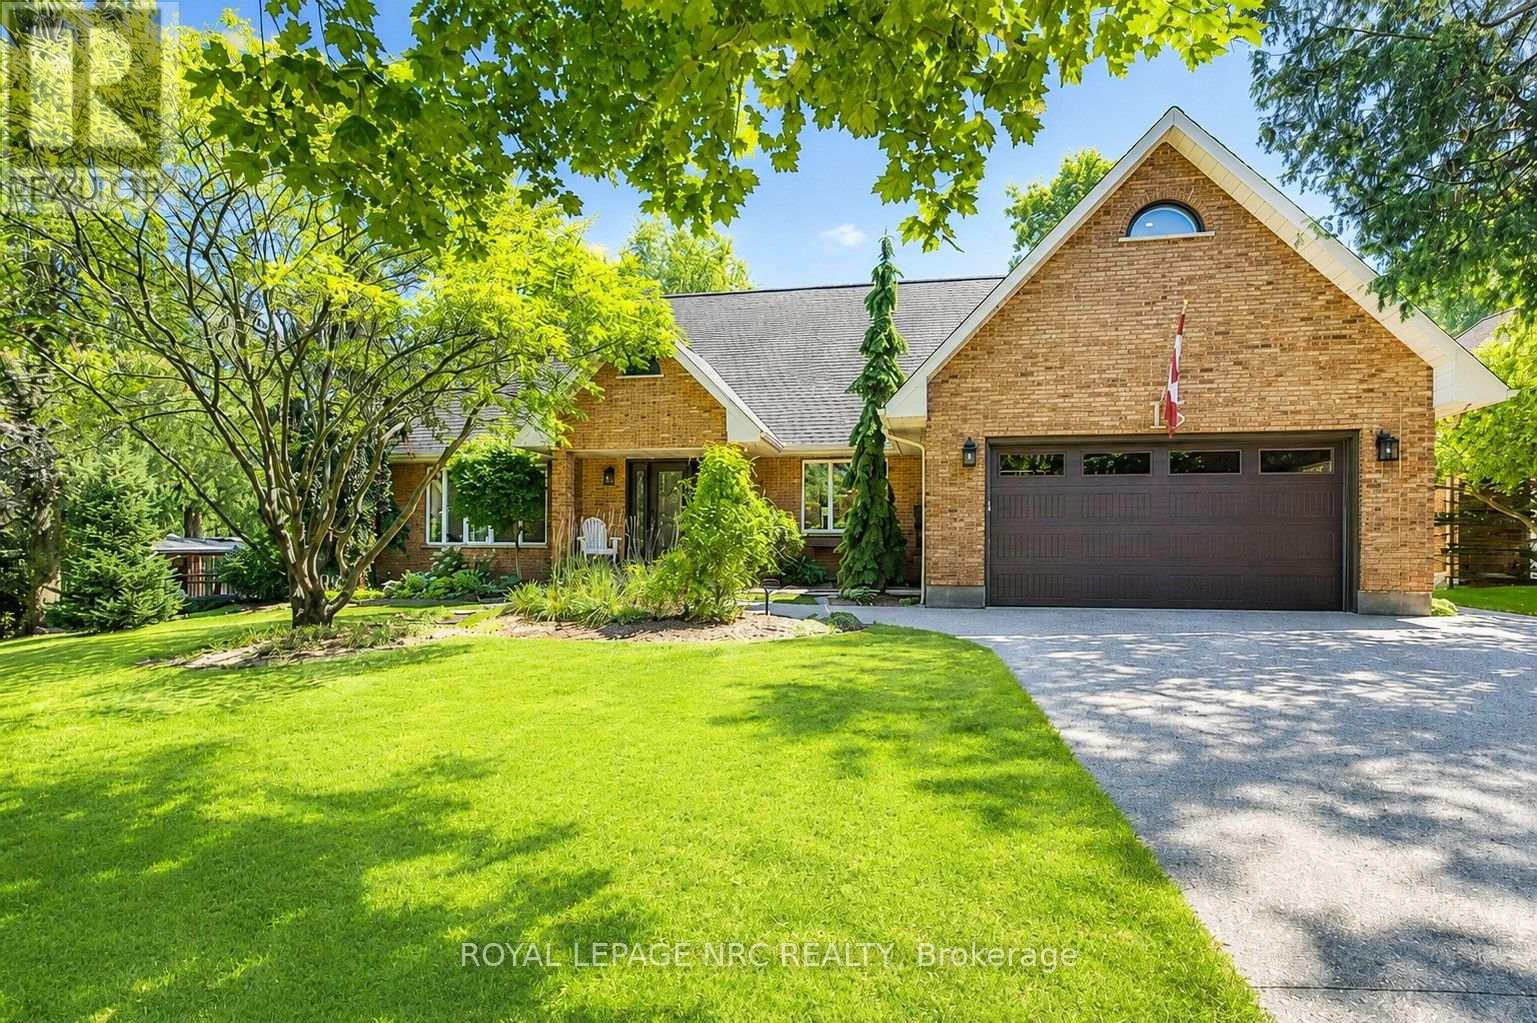
LUXURY LIVING- RESORT BACKYARD- PRIVATE IN-LAW SUITE! Elevate your lifestyle from this extensively renovated Bungaloft, perfectly perched on one of Fonthill's most prestigious tree-lined boulevards. Nestled on a spectacular 98'x150' double lot, this remarkable 65-foot-wide home offers approximately 4,000 sq. ft. of finished living space, blending timeless Centre Hall design with sophisticated modern updates & resort-style outdoor living.The stunning designer kitchen features waterfall countertops, custom cabinetry, contrasting island & wet bar, premium integrated appliances & exceptional finishes. The great room is anchored by a custom granite fireplace feature wall, while the elegant front living room & separate dining room provide beautiful spaces for entertaining. Designed for today's lifestyle, the main floor offers a spacious bedroom with ensuite, ideal as a principal suite or guest retreat. Upstairs, escape to the impressive 245 sq. ft. primary retreat, complete with cedar-lined closets, a luxurious 5-piece ensuite featuring a glass walk-in shower, soaker tub & dramatic 60-inch linear fireplace, plus a separate flex room ideal as a private office, studio or dressing room. A second spacious bedroom completes the upper level.Exceptional versatility continues with a fully self-contained private in-law suite featuring its own entrance, living room, full kitchen, bedroom & laundry-ideal forguests or multi-generational living. Step outside to your own private backyard resort featuring a 30' x 16' saltwater pool, hot tub, Lumen retractable glass three-season sunroom, multiple patios & decks, poolside cabana with hydro, aggregate driveway & walkways, irrigation, potting shed with loft & hydro, tool shed & 14' x 5' enclosed pet kennel. Perfectly located in the heart of Fonthill, minutes to famous golf cours, excellent schools, parks, restaurants, award-winning wineries & convenient highway access. A rare opportunity where luxury, lifestyle, location & versatility meet (id:60588)
Port Colborne, Ontario
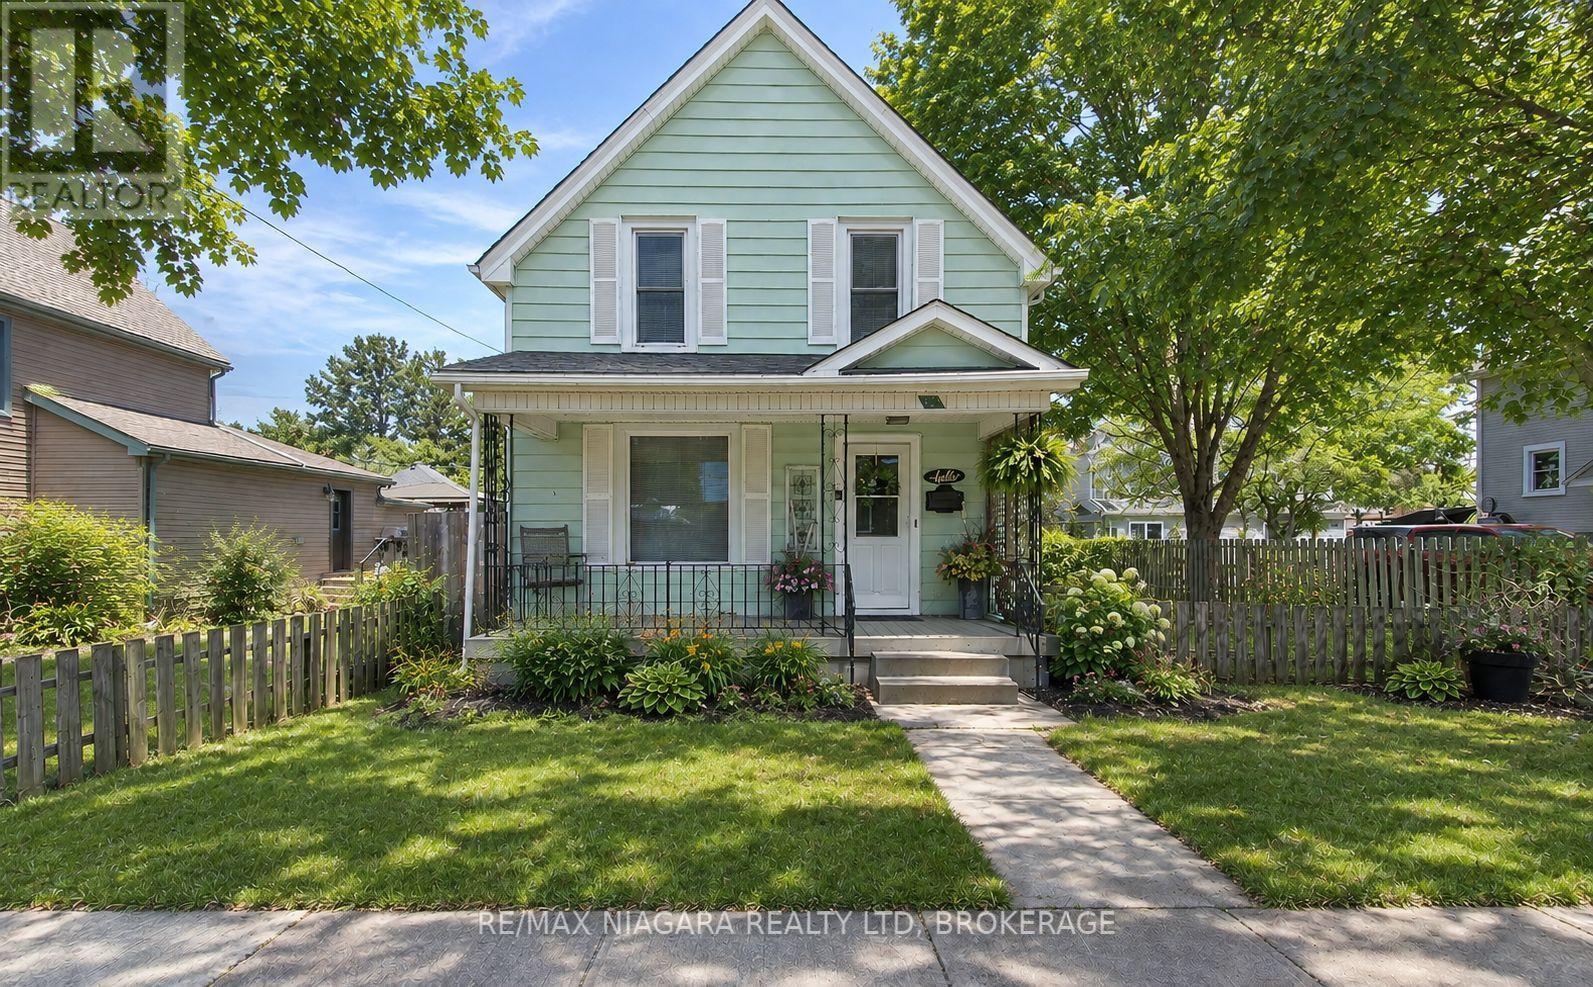
Welcome to this well-maintained 3-bed, 2-bath home located in one of Port Colborne's great family-friendly neighborhoods. Featuring a functional layout, this property is ideal for first-time buyers or growing families. Pride of ownership is evident throughout, with key improvements including an 8-year-old roof (garage roof approximately 9 years old), providing added peace of mind. Enjoy consistent, cozy comfort year-round with hot water heating powered by a rent-to-own furnace system (approximately $5,000 remaining). The system includes a cushion tank that helps distribute warm, even heat throughout the home. A standout feature is the large cathedral double garage, accessed via a convenient rear laneway, perfect for secure parking, additional storage, or a workshop space. Situated in a desirable Port Colborne neighborhood close to schools, parks, and amenities, this solid home features comfort and value. Don't miss your opportunity to own this fantastic property! (id:60588)
Niagara Falls, Ontario
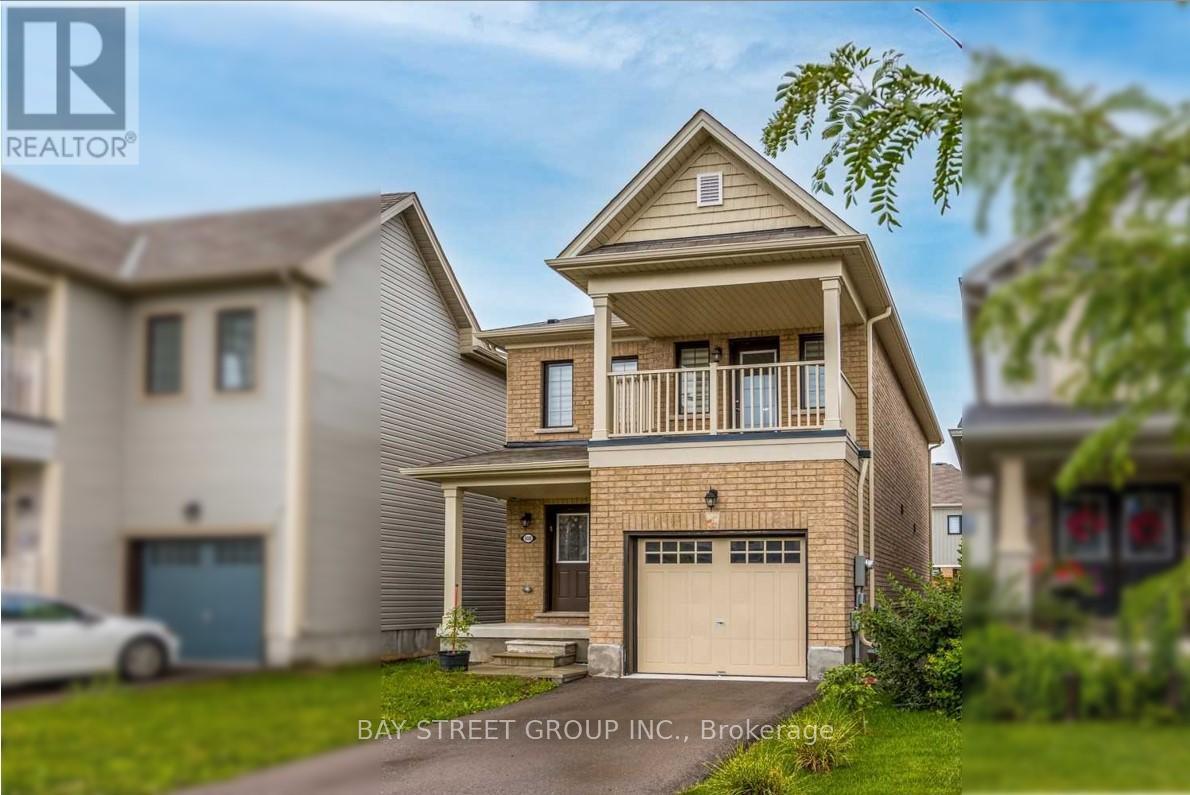
This Sun-Filled Beautiful Detached Home boasts Perfect Layout, 3 Bedrooms (All With Closets) 2.5 Bathrooms; Features A Large Primary Bedroom With Grand Ensuite And Walk-Out Balcony For You To Enjoy Leisure Time. Window Coverings, South-Faced Fenced Backyard. Centrally Located, Minutes To All Amenities: Shopping, Grocery, Entertainment, Community Centre, Schools, Parks, Transit, The Falls, Casino, The Hwy& Much More! (id:60588)
Grimsby, Ontario
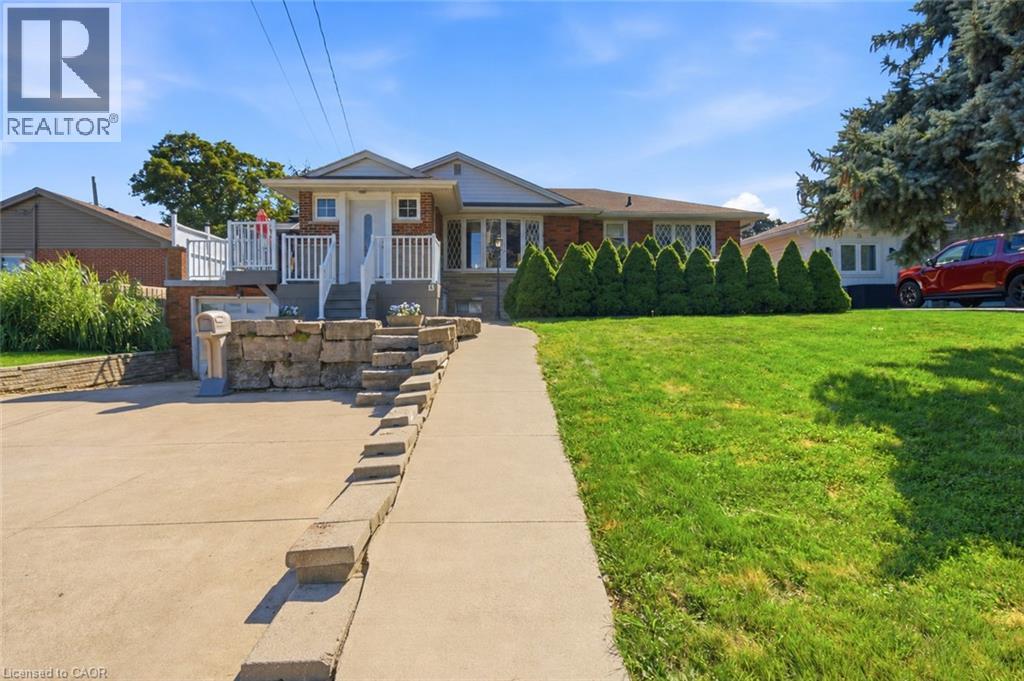
LAKESIDE LIVING WITH A VIEW TO REMEMBER. Bright bungalow living, remarkable lake views and outdoor space to enjoy. Wake up to an unobstructed view of the lake and enjoy the ease of a thoughtfully designed brick bungalow in a beautiful lakeside community. Offering over 1600 square feet of finished living space, three bedrooms and three bathrooms, this home blends comfortable one-level living with the flexibility to suit families, couples and downsizers. Inside, the bright, open living area provides a welcoming setting for relaxed evenings and time with family and friends. The kitchen and dining area keep everyday routines simple and conversation flowing, while the three bedrooms are conveniently grouped to one side for a comfortable separation between living and sleeping spaces. The additional rooms can easily support children, overnight guests, hobbies or work-from-home needs. One of the home's standout features is the patio above the garage, where expansive lake views create a memorable backdrop for morning coffee, outdoor dining or unwinding at the end of the day. Across the road, city-owned land contributes to the open outlook and connection to the waterfront setting. The pool-sized backyard offers room to entertain, garden, play or create a private outdoor retreat. At the front, the brick exterior, broad concrete driveway, mature landscaping and substantial armour-stone accents give the home distinctive curb appeal and a strong sense of arrival. Located close to schools, parks and recreation, this home supports an active and connected lifestyle. Restaurants, shopping and everyday services are minutes away, while convenient highway access makes travel throughout the area straightforward. With beautiful lake views, a practical bungalow layout, generous outdoor space and community conveniences nearby, this is a home designed for comfortable living today and lasting enjoyment in the years ahead. (id:60588)

Niagara Falls, Ontario
Your Country Treasure hunt is over!!! Enjoy peace and serenity of Country Living with this Custom built brick home is sitting on 25 Acres of woods, Trails, Fruit trees, and a Pond for fishing. The home features a large inviting foyer open to the spacious Living room with a gas fireplace with a solid wood mantle and doors leading out to a patio and Stunning backyard views. Custom kitchen with loads of cabinetry & counter space, Island for entertaining, a pantry, desk area, all appliances included, Dinning room has a Bay window. Main floor laundry also has a shower and entry from garage. Primary bedroom has a 4 pc ensuite with jacuzzi tub and a walk in closet. The lower level is partly finished with recreation room a 4th bedroom and a office, large storage area with room to make more finished space. The beautiful grounds offers Tillable land for farming and has a detached double garage/ shop with hydro,2 sheds, a dog run and Sauna to enjoy. Large U shaped driveway for easy access and exit. Don't miss out on this one of a kind property to live the good life (id:60588)
St. Catharines, Ontario
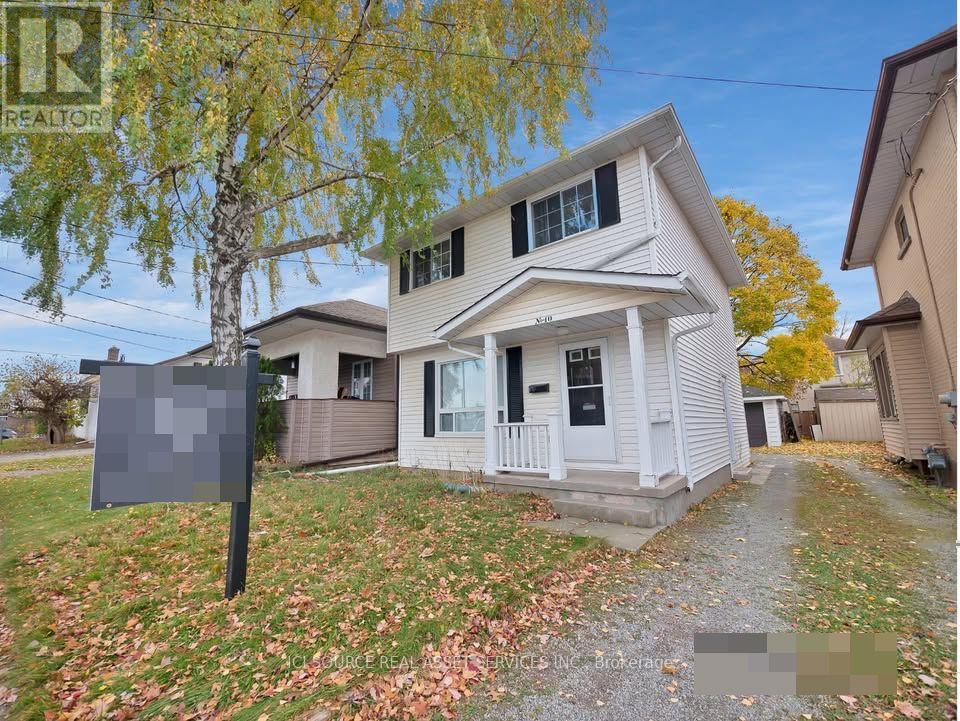
Your Dream Rental Awaits at 10 Gibson Place, St. Catharines! FULL HOUSE! Price: $2,600/month + utilities.Why You'll Love This Home: Spacious Living: Over 1,800 sq ft of living space, including a partially finished lower level for extra comfort. Modern Kitchen: Bright and open kitchen with ample room for meal prep and family gatherings. Open Concept Design: Perfect for entertaining or relaxing. Private Yard: A single-family home means no shared spaces - your yard, your rules! Room for Everyone: 3 large bedrooms on the second floor. Convenient Storage: Spacious garage to store your belongings or park with ease. Pet Friendly: Your furry friends are welcome! Prime Location: Nestled in a family-friendly neighbourhood close to schools, parks, and all the amenities you need! This cozy, well-maintained home offers everything your family needs to feel right at home. Act quickly - this home won't last long! *For Additional Property Details Click The Brochure Icon Below* (id:60588)