
Fort Erie, Ontario
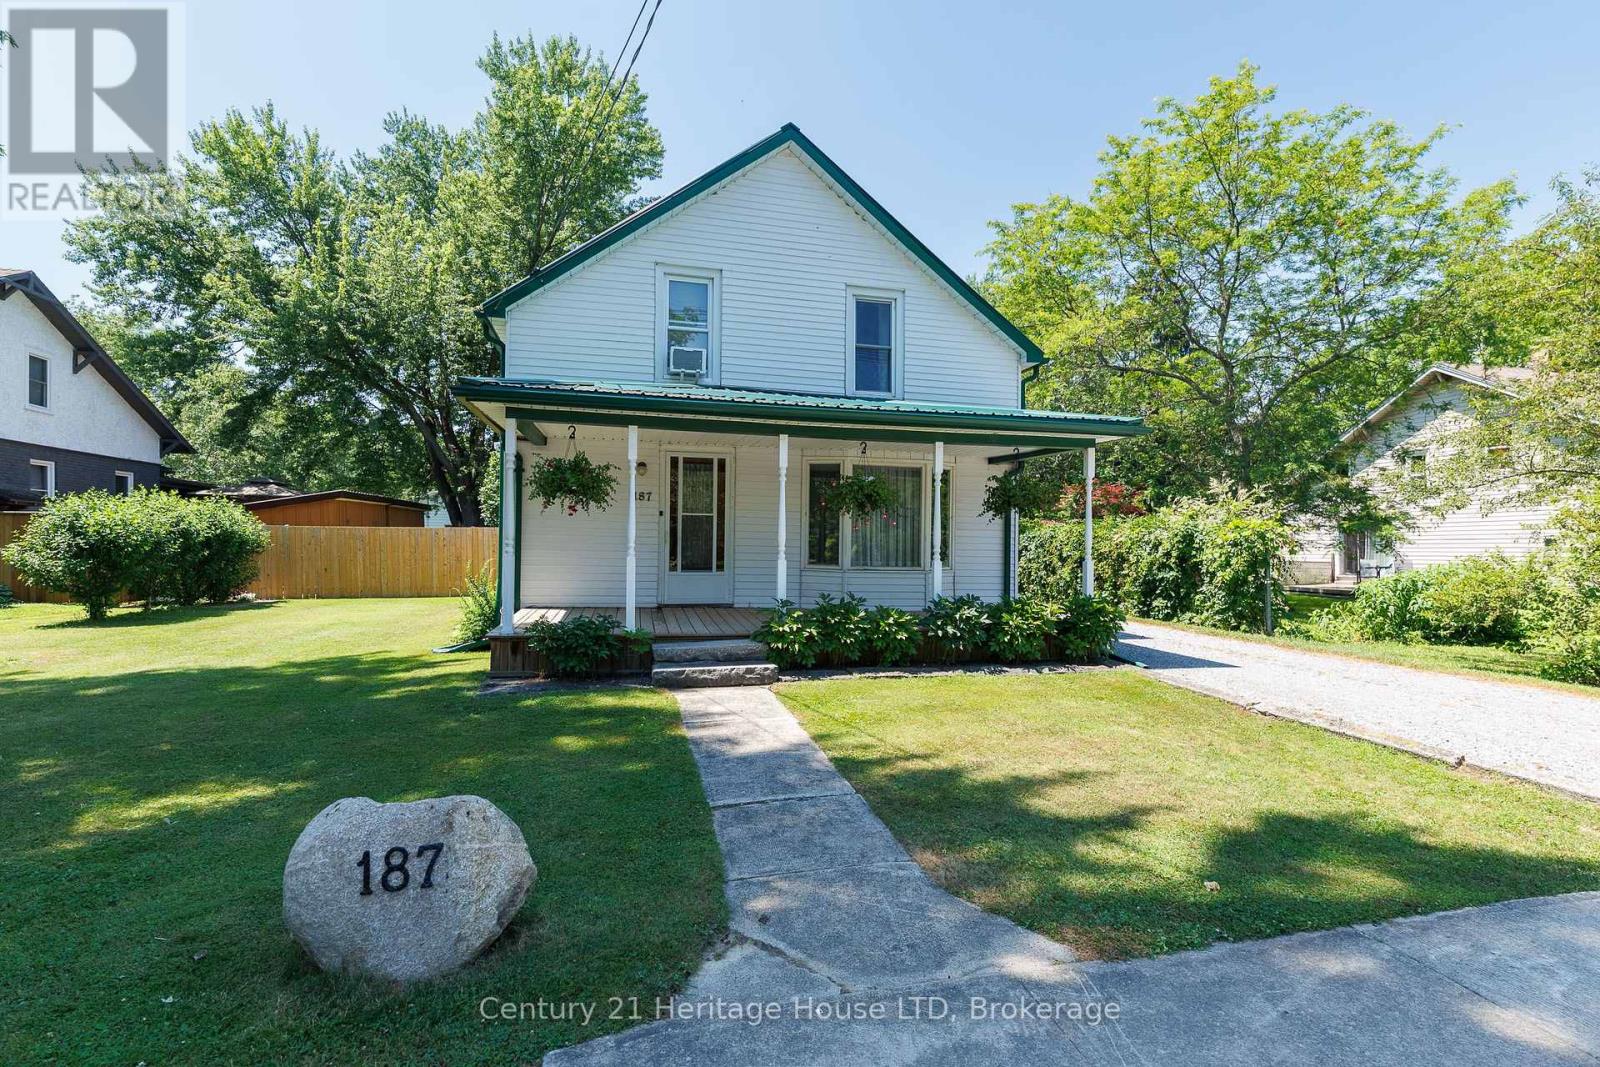
A rare opportunity in downtown Ridgeway with a generous lot! Located in the heart of this charming community, enjoy convenient access to restaurants, grocery stores, boutique shopping, and everyday amenities. The property offers a mostly fenced lot with mature trees, privacy, and plenty of outdoor space for children, pets, gardens, future outbuildings, or simply relaxing and entertaining. A stone driveway leads to the standout 24' x 24' insulated detached garage, complete with a wood stove, ideal as a workshop, hobby space, or storage for vehicles and recreational equipment. The backyard features a patio for outdoor dining, while the covered front porch offers another place to unwind. A durable metal roof adds long-term value. Inside, the home offers a bright, functional layout with plenty of natural light. The spacious living room features two large windows, including a bay window, and a gas fireplace. The kitchen provides generous counter and cupboard space with a walkout to the backyard patio. A separate dining room features hardwood flooring, while the main level also includes a 4-piece bathroom. Upstairs are three bedrooms, a shared walk-in closet ideal for linen storage, and an open loft area suitable for a TV area or home office. Heating sources include electric, gas fireplace, electric baseboard, and wood stove. Combining a spacious lot, mature landscaping, exceptional detached garage, and practical floor plan, this property offers plenty of potential inside and out. (id:60588)
Fort Erie, Ontario
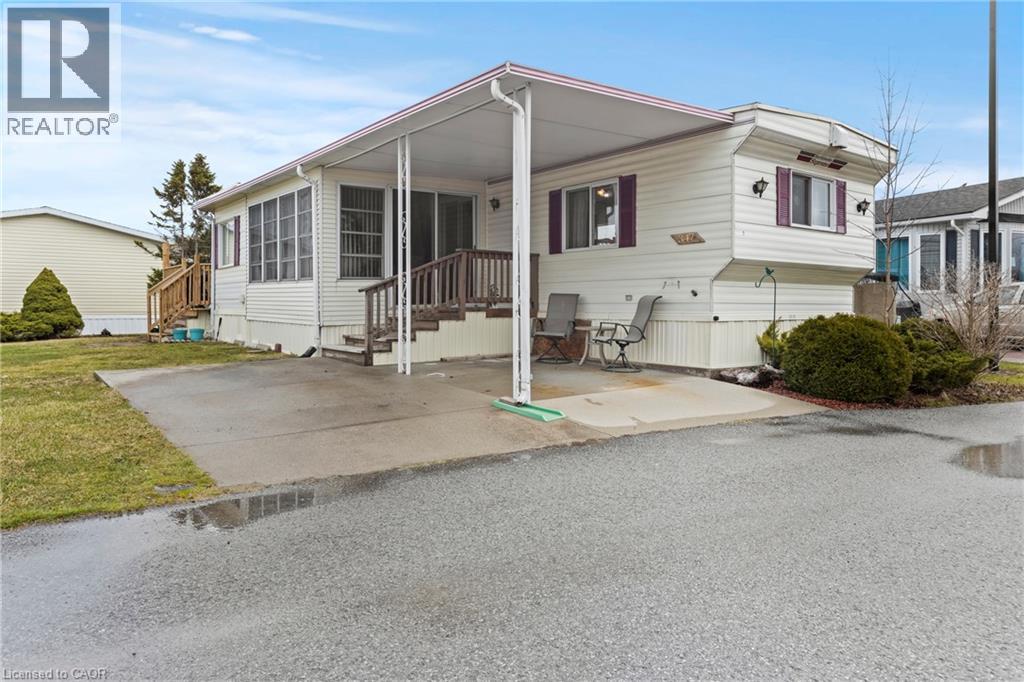
Welcome to 3033 Townline Road Unit 347, a charming 1-bedroom, 1-bath mobile bungalow in the sought-after gated, land-leased Black Creek Adult Lifestyle Community in Stevensville. This cozy, low-maintenance home is perfect for retirees or snowbirds seeking peaceful, affordable living on a generously sized lot. Inside, you'll find a bright, open-concept kitchen, dining, and living area, complemented by a spacious 4-piece bath, laundry room, and ample storage. Updates include newer forced air gas furnace, central air, vinyl flooring (2024), new shed, and a roof redone in 2012. Enjoy the sun room, or take in the outdoors from the covered front porch and rear deck (extended in 2024) overlooking garden space. A double concrete driveway, single car carport, and low-maintenance yard make daily life easy. As part of Black Creek, residents have access to amenities including indoor and outdoor community pools, spa, saunas, locker/shower rooms, tennis courts, shuffleboard, a library/hobby room, and a full calendar of weekly social activities like yoga, line dancing, and bingo. Don't miss this opportunity to retire in style and comfort. Schedule your showing today. (id:60588)
Pelham, Ontario
Sold "as is, where is" basis. Seller makes no representations and/ or warranties (id:60588)
St. Catharines, Ontario
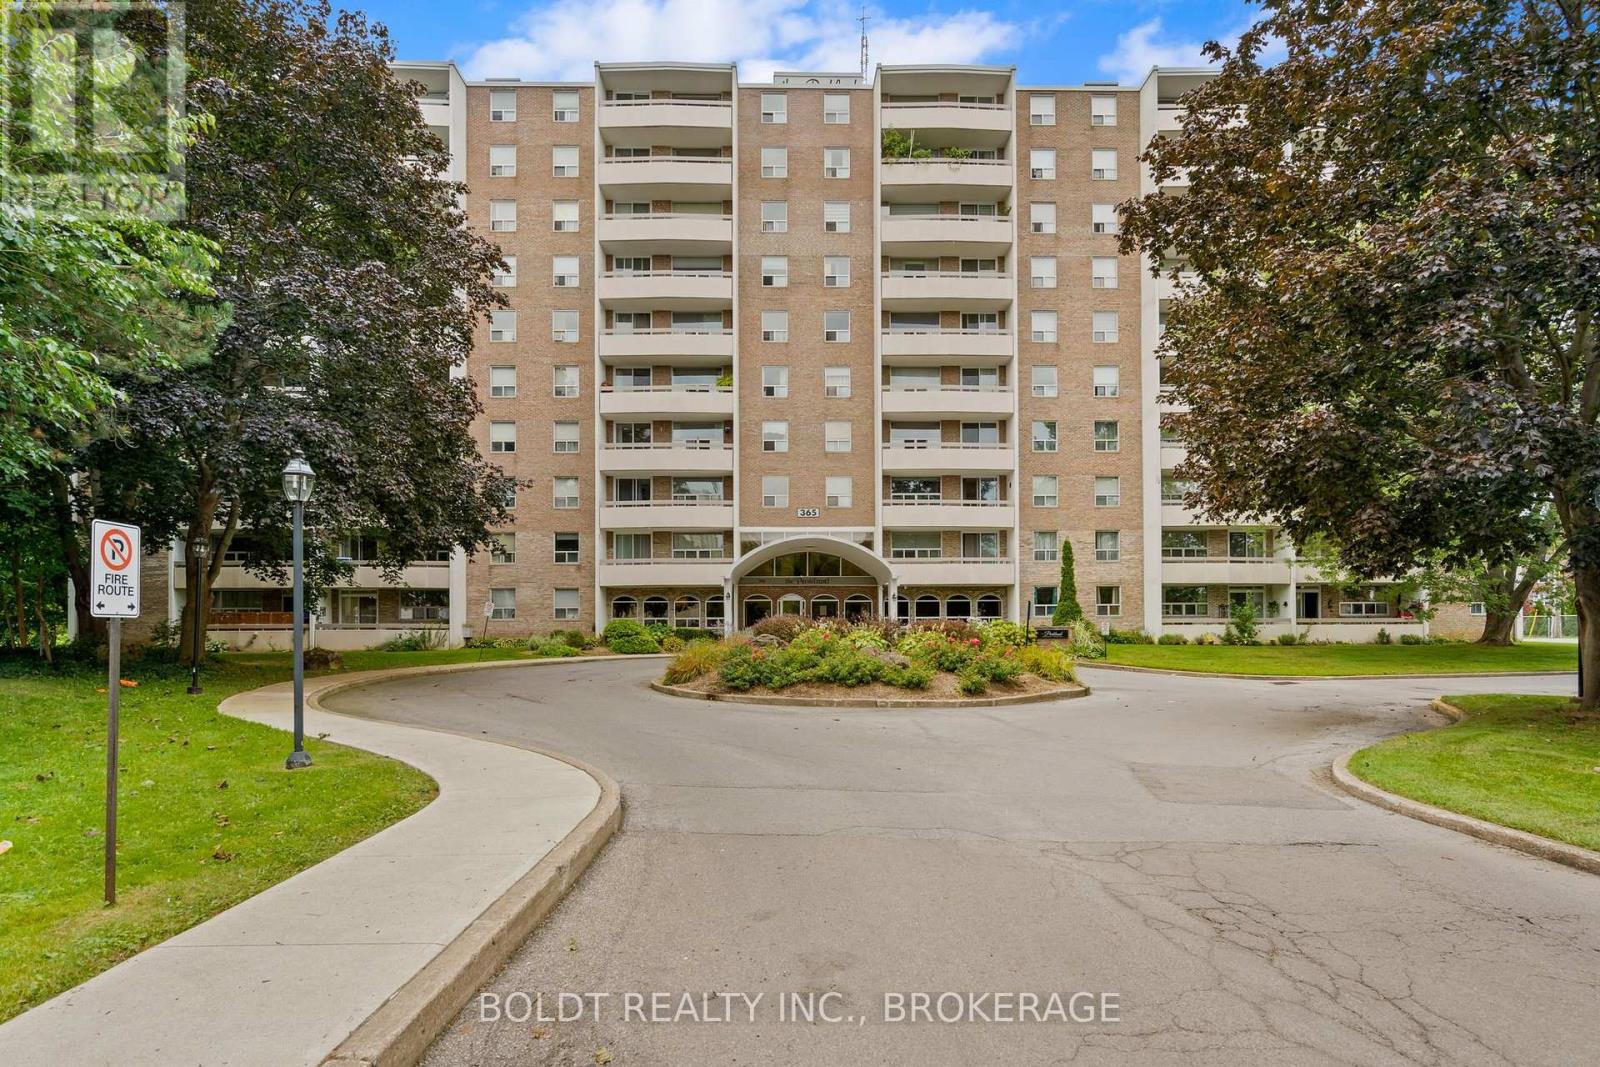
Welcome to Parkland at 365 Geneva Street, where the building lives up to its namesake, tucked away from the main road in a peaceful, park-like setting. Offering just under 700 sq. ft., this impeccably clean and renovated one-bedroom condo has a sense of style and sophistication rarely found at this price point. The newly renovated kitchen features black granite countertops, stainless steel appliances, ceramic tile and water-inspired glass mosaic tile, a design detail carried through into the bathroom. The kitchen opens directly to the dining and living area, creating one connected space with dark hardwood flooring throughout. An abundance of windows brings in plenty of natural light and adds to the open feel of the condo. The dining and living area opens directly onto a large private balcony. The generously sized bedroom features a large window and custom blinds. In the bathroom, a walk-in shower, coordinating glass mosaic tile feature and spa-inspired colour palette continue the look established in the kitchen. Storage is plentiful, including a linen closet, ensuite locker and additional storage within the unit. Parkland itself is extremely well maintained and offers a collection of amenities, including laundry facilities, an outdoor pool, sauna and hot tub, exercise room, recreation and games room with kitchen, and a welcoming common reception room. All of this just steps from Fairview Mall, grocery stores, banks, restaurants and everyday conveniences, with quick access to the QEW nearby. Renovated interiors, impressive amenities and an incredibly convenient location come together to offer a lifestyle and level of value that is increasingly difficult to find at this price point. (id:60588)
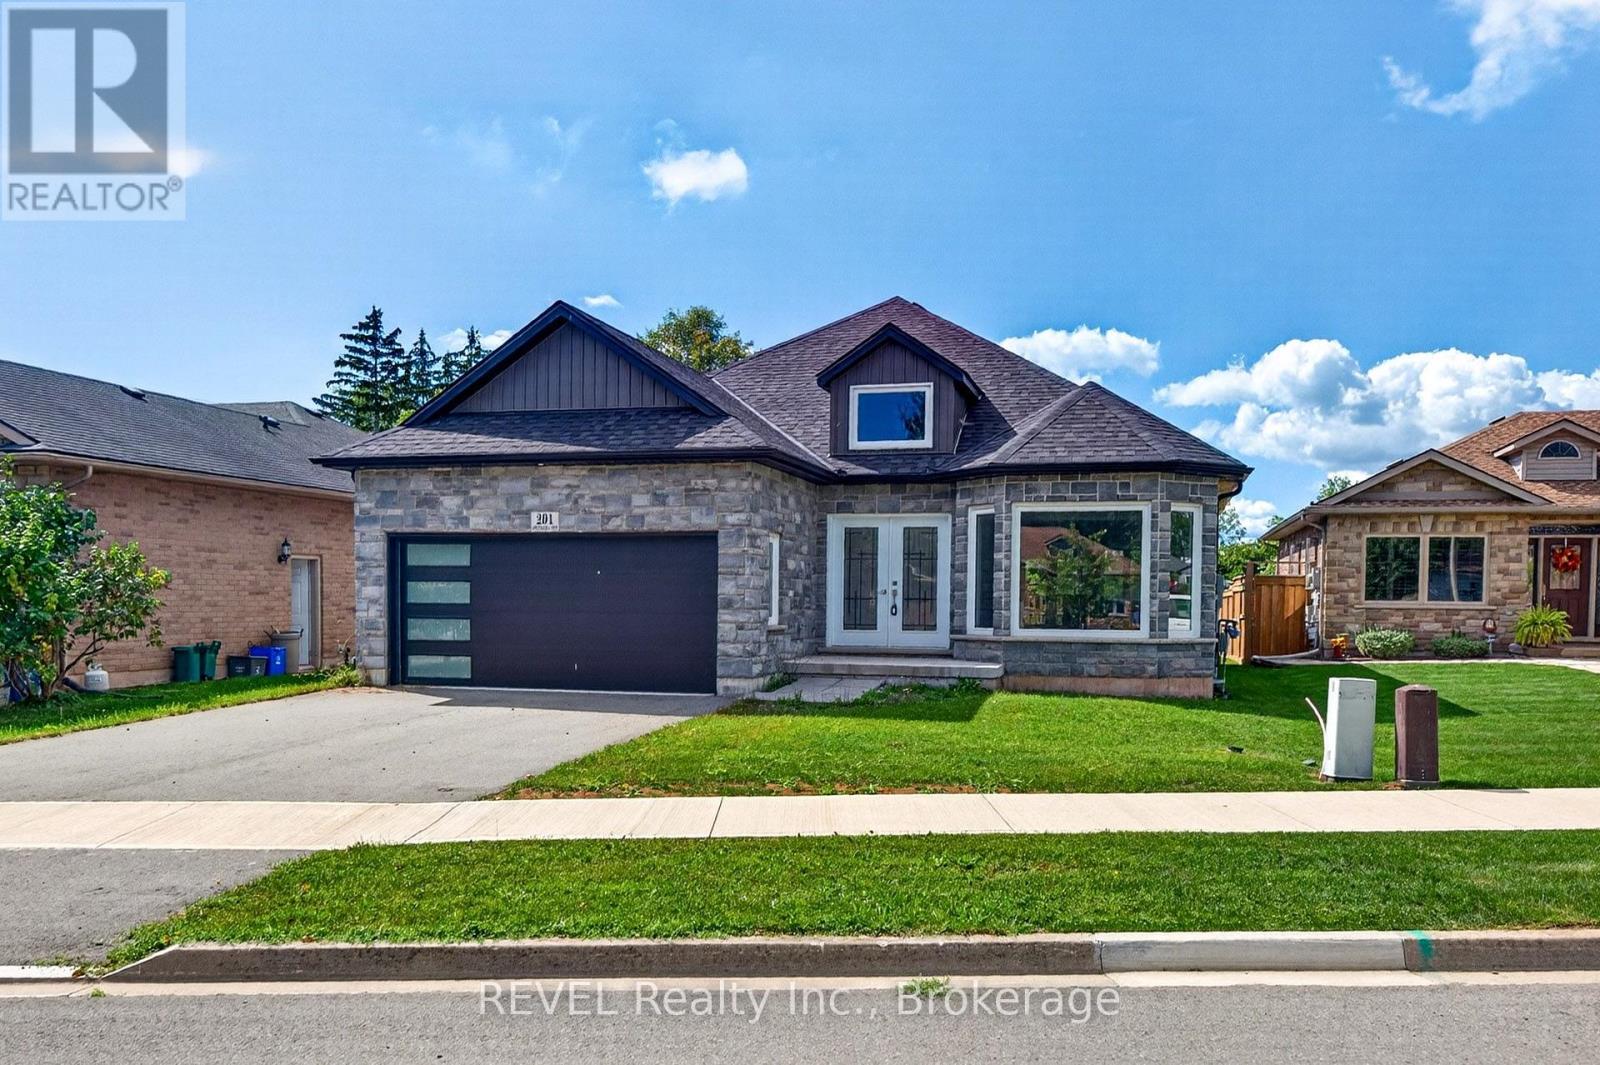
Fort Erie, Ontario
Welcome to 201 Hetram Court, a beautifully built, never-occupied brick bungalow tucked away on a quiet cul-de-sac in one of Fort Erie's most desirable areas. Offering approximately 1,355 sq. ft. of thoughtfully designed living space, this impressive home features 3 bedrooms and 2 bathrooms, combining modern construction, comfortable one-level living, and an exceptional location.Step inside to a bright and inviting open-concept floor plan, where the spacious living area flows seamlessly into the kitchen and dining space-perfect for everyday living, entertaining family and friends, or simply relaxing at home. The primary bedroom features its own private ensuite, while two additional bedrooms provide plenty of flexibility for family, guests, or a home office.Ideally situated between the charm of Crystal Beach and Ridgeway, this home puts you close to everything that makes South Niagara such a special place to live. Enjoy summer days along the shores of Lake Erie and the sandy beaches of Crystal Beach, along with the area's restaurants, patios, shops and relaxed lakeside atmosphere. Just minutes away, historic Downtown Ridgeway offers its own unique collection of local restaurants, cafés, boutiques, community events and small-town charm.Outdoor enthusiasts will appreciate convenient access to the Friendship Trail, nearby parks, golf courses and the beautiful Lake Erie shoreline, while everyday shopping, schools and amenities are all within easy reach. The Peace Bridge, QEW and Niagara Falls are also conveniently accessible.Whether you're looking for a full-time residence, retirement bungalow or a beautiful home near the lake, 201 Hetram Court offers the opportunity to enjoy a brand-new home in a quiet setting while being only minutes from two of Fort Erie's most sought-after communities.Never occupied. Beautifully built. Quiet cul-de-sac living. Minutes to Crystal Beach, Downtown Ridgeway and Lake Erie. (id:60588)
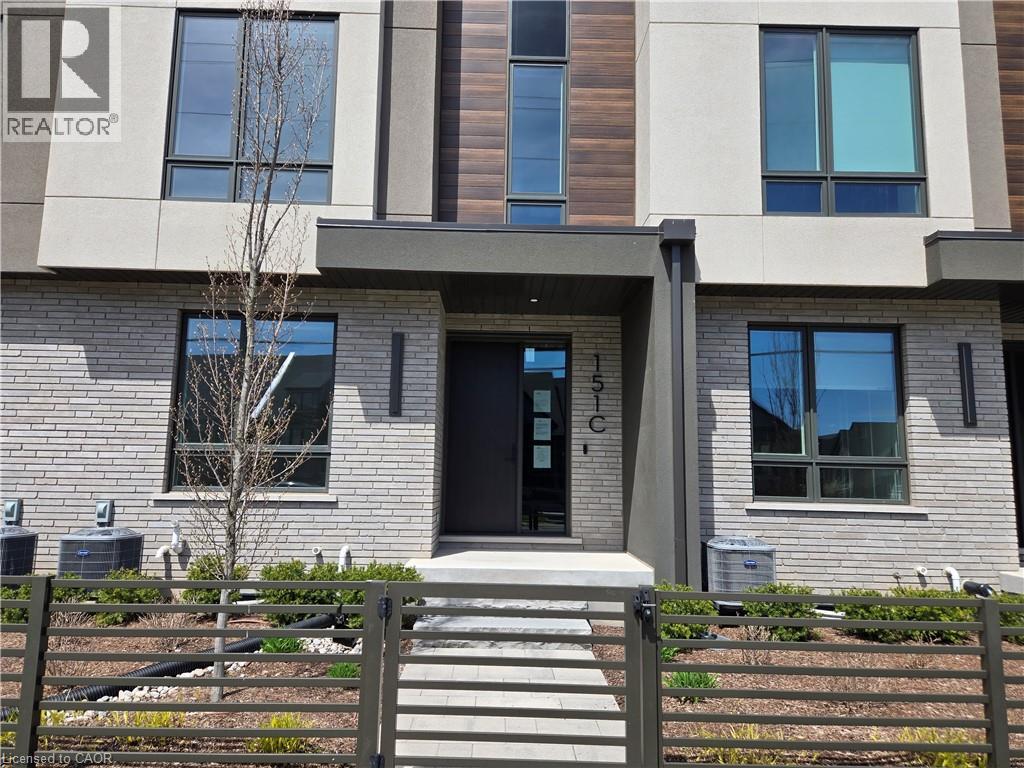
Pelham, Ontario
Sold as is, where is basis. Seller makes no representations and/ or warranties (id:60588)
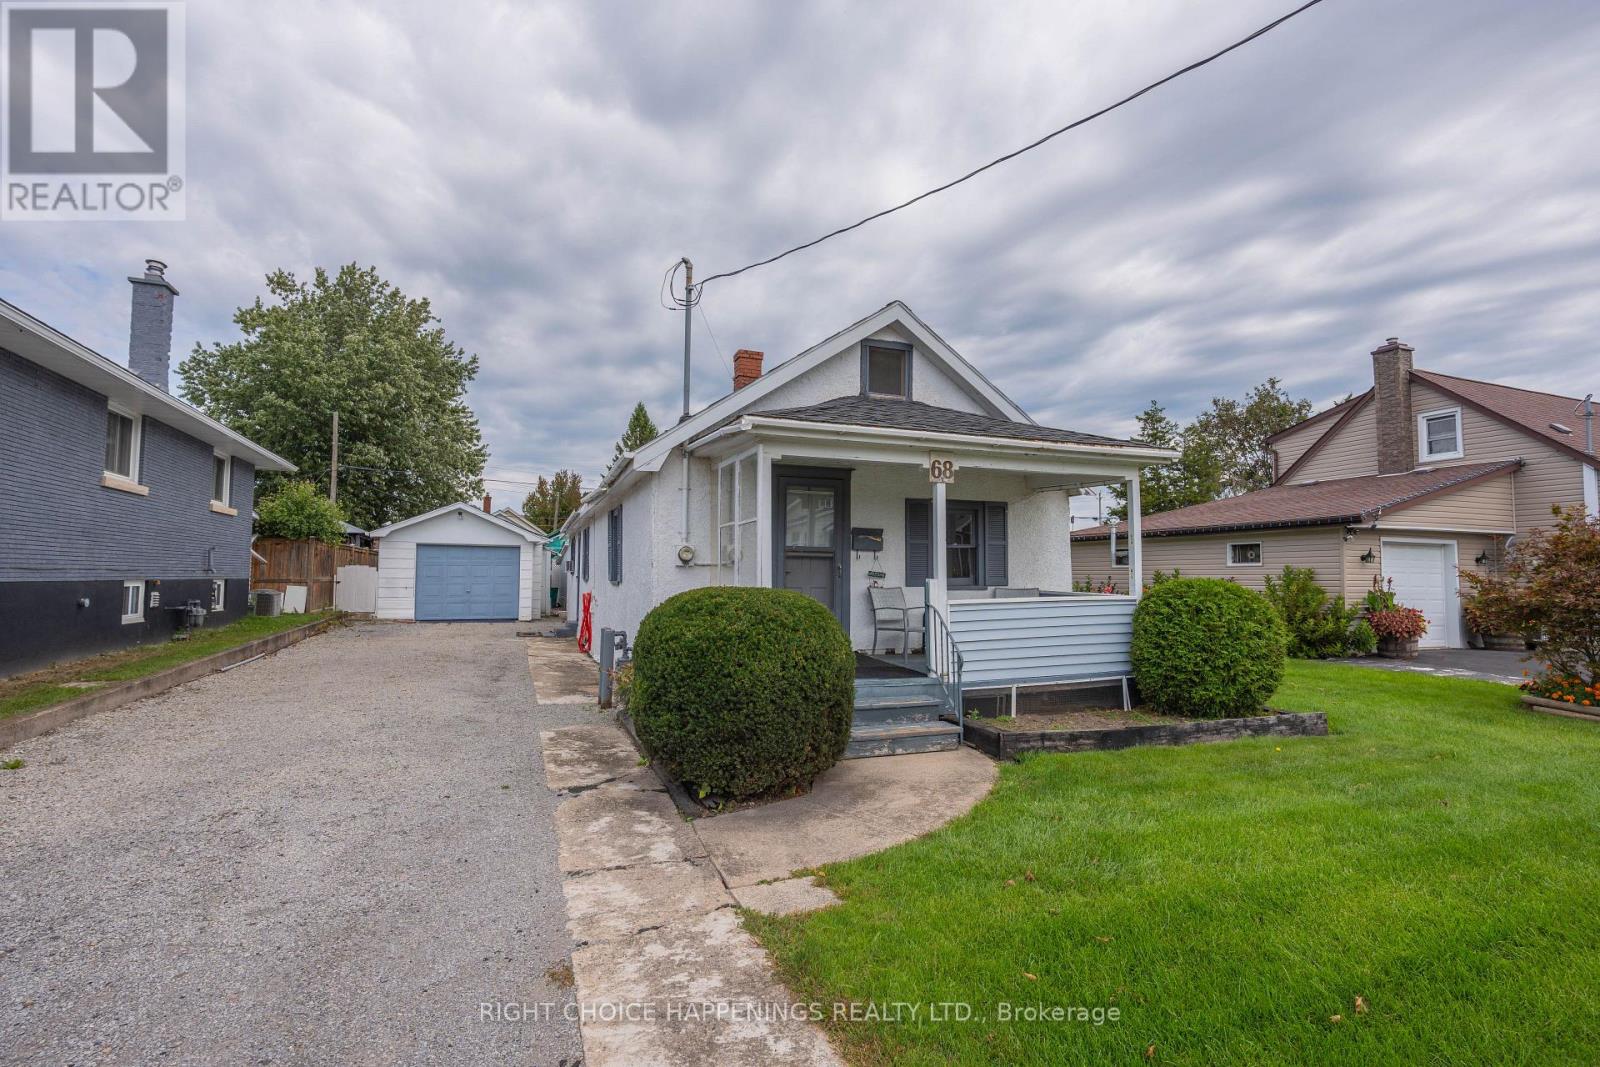
Port Colborne, Ontario
Affordable 3-bedroom, 1-bathroom bungalow on a quiet street close to schools! Featuring new flooring, fresh paint, a convenient storage loft, detached garage, and large shed. A great opportunity for first-time buyers, downsizers, or investors looking for a clean, practical home with plenty of storage. Affordable living in today's market! (id:60588)
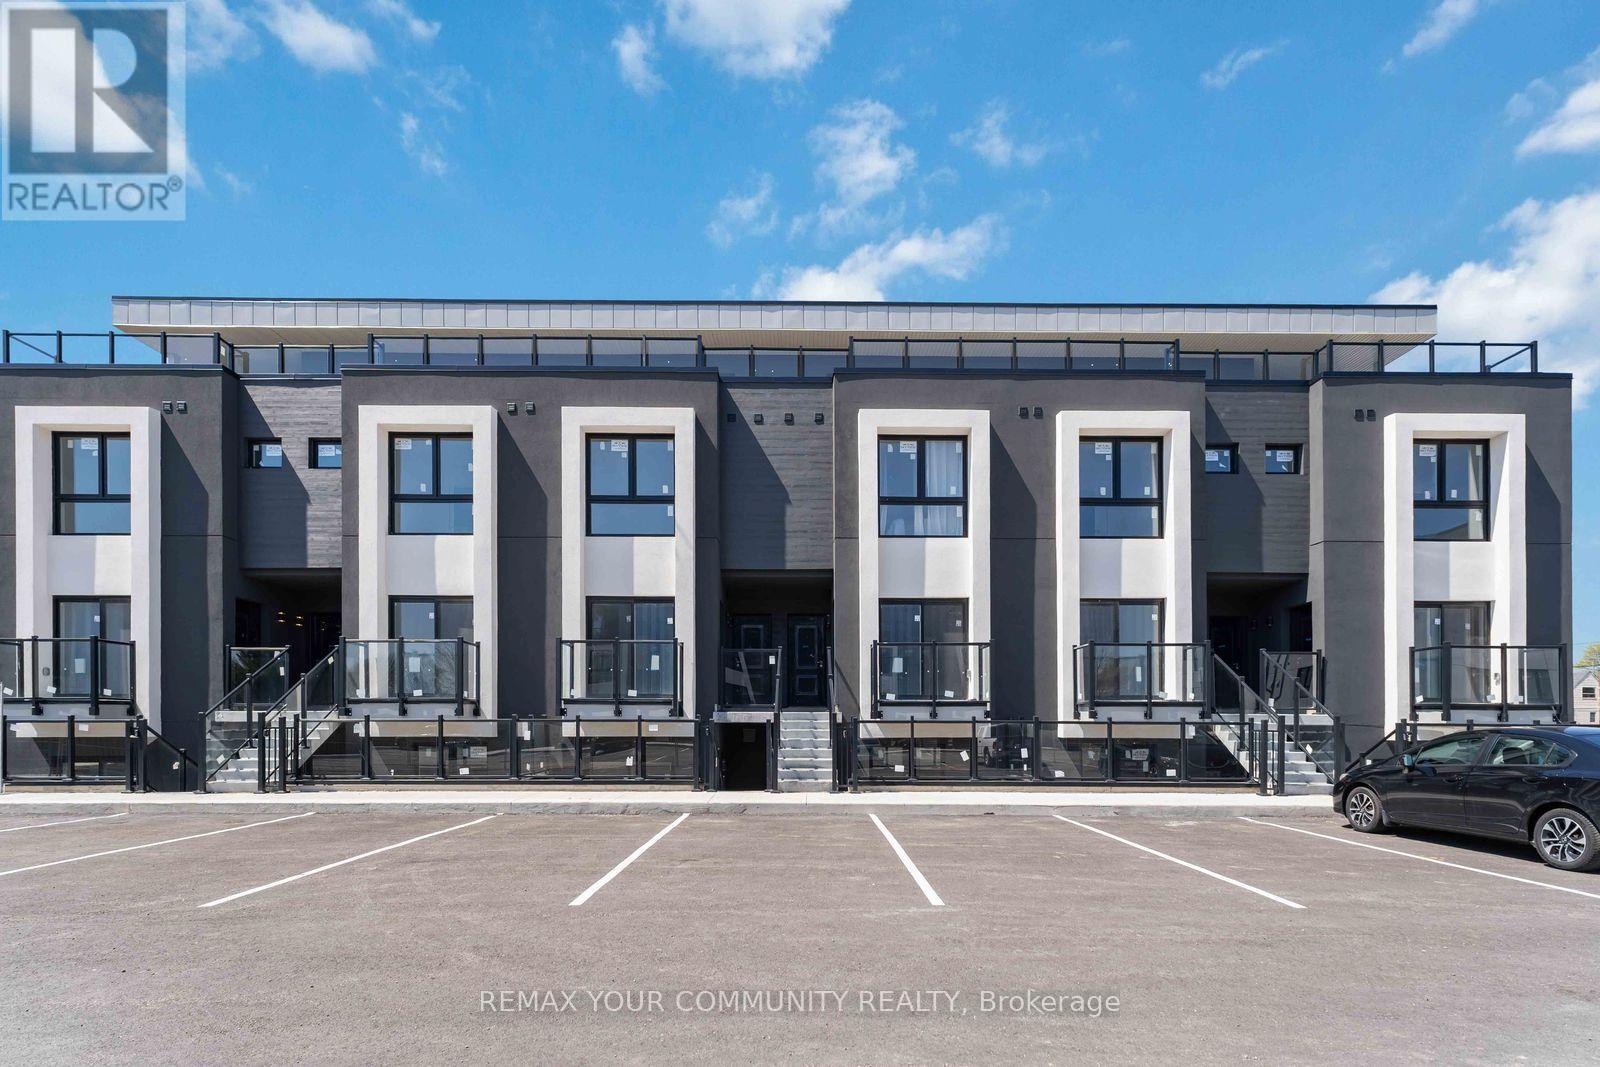
Niagara Falls, Ontario
Welcome to 6638 Mcleod Rd, Unit 315. This 2 bedroom, 2 bathroom end unit townhouse is situated in a prime Niagara Falls location! One of the largest and most desirable units in the complex with almost 1,000 sq ft of living space and features a private rooftop terrace. This bright 2 storey residence offers stainless steel appliances, ensuite laundry, an open concept living/dining area, and spacious bathrooms designed for comfortable and modern living. The large private rooftop terrace is ideal for those who love entertaining! Conveniently located just steps from transit and only minutes to Clifton Hill, Fallsview Casino, Hospital, QEW access, shopping, and so much more. **Builder to install composite style flooring and privacy separators on the rooftop terrace. Some photos are virtually staged** (id:60588)
St. Catharines, Ontario
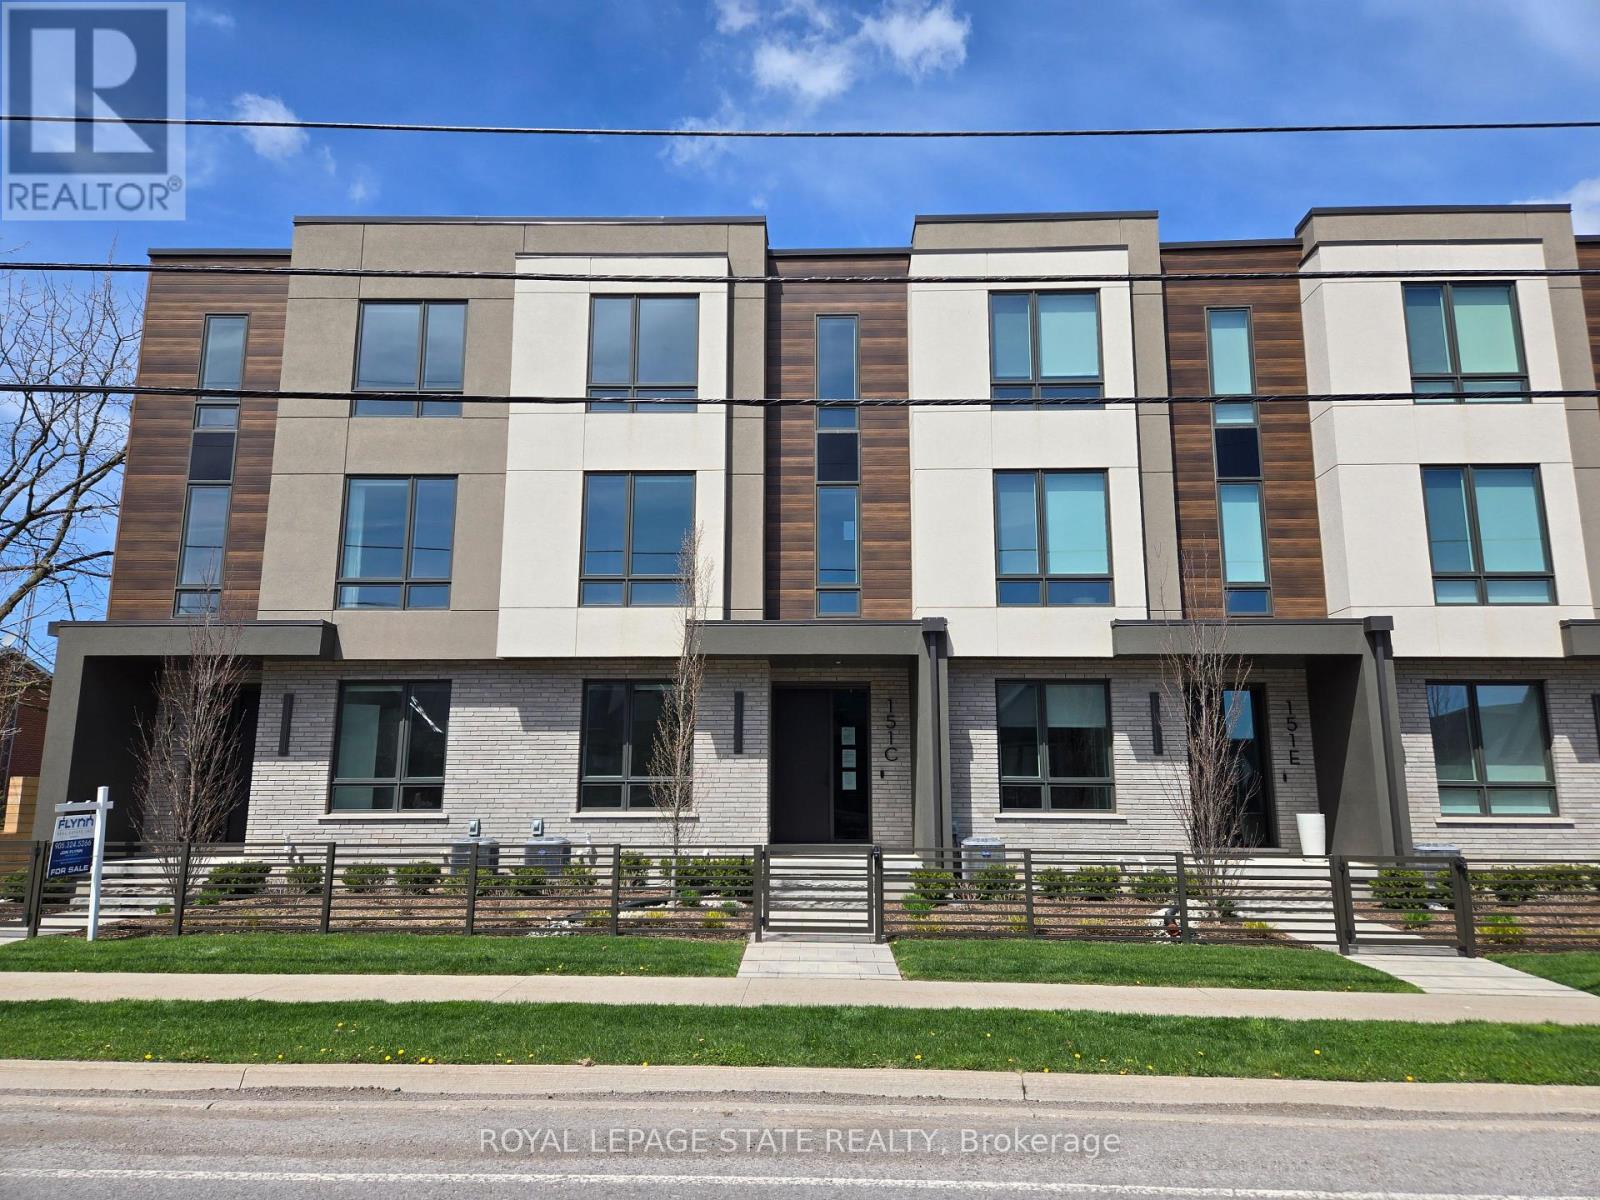
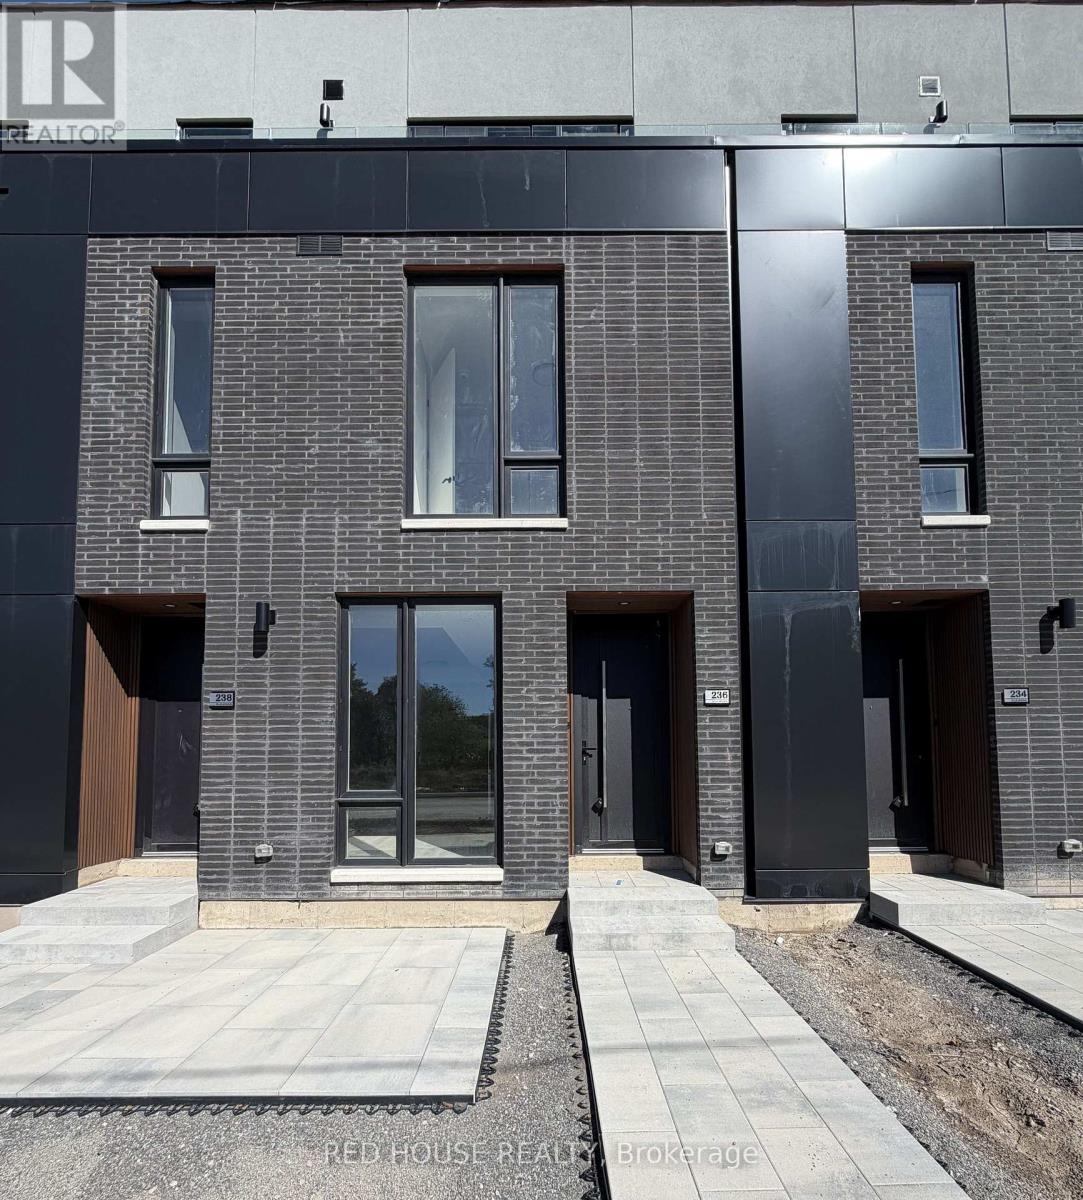
Brand New & Never Lived In! Welcome to this beautiful 2-bedroom, 2.5-bathroom townhome, offering a bright and functional layout with an impressive 316 sq. ft. of private outdoor space across three patios.Both spacious bedrooms feature their own private ensuite bathrooms, offering comfort, privacy, and convenience. The primary bedroom also includes a walk-in closet with plenty of storage.The bright, open-concept main level features a contemporary kitchen that flows seamlessly into the living and dining areas, creating a welcoming space for both everyday living and entertaining. A stunning glass railing adds a sleek, modern touch to the main living level, while the custom built-in at the front entrance provides additional storage and everyday convenience.Step outside to enjoy the spacious main-level patio, complete with a gas BBQ line, along with private walkout patios from both bedrooms. Whether you're entertaining guests, enjoying a meal outdoors, or simply relaxing, there is plenty of outdoor space to enjoy.Additional features include an attached garage and convenient ensuite laundry.Ideally located in a family-friendly neighbourhood close to schools, parks, shopping, restaurants, public transit, the hospital, Brock University, Ridley College, and Highway 406.Niagara Falls is also just a short drive away.A fantastic opportunity to lease a brand-new, never-lived-in townhome in one of St.Catharines' newest communities. Don't miss your chance to call this beautiful home yours! (id:60588)
Welland, Ontario
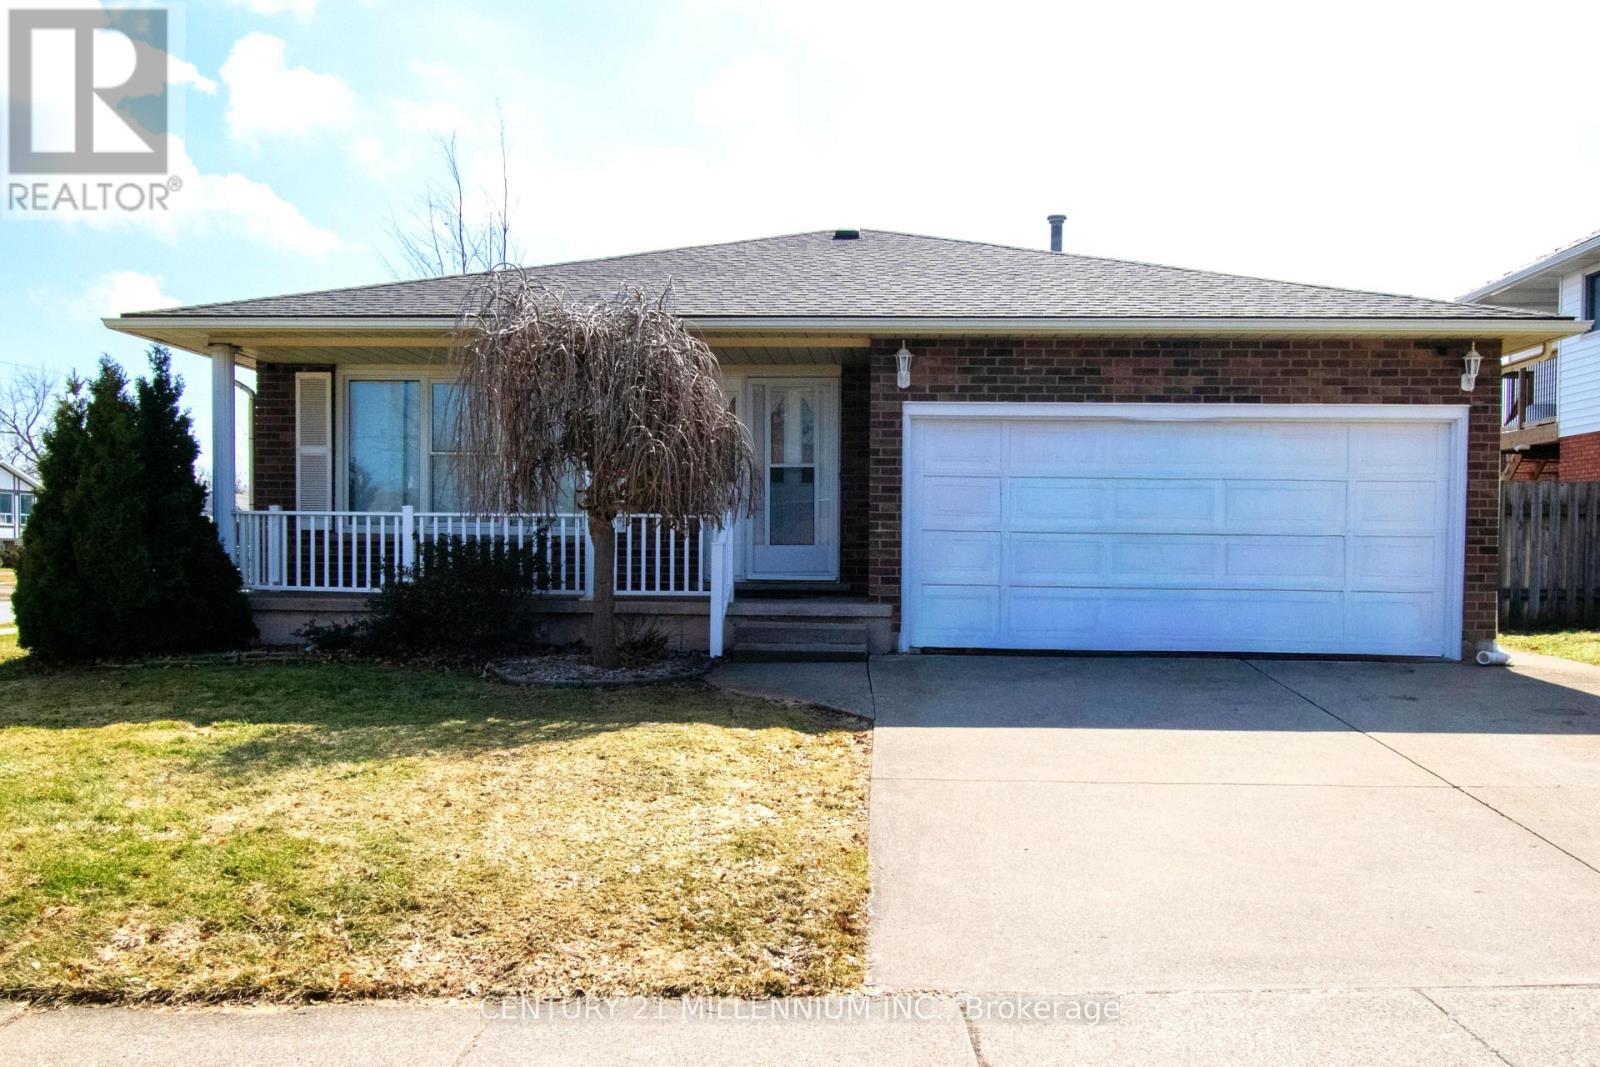
Fantastic investment opportunity to own this spacious detached with 8 bedrooms! Turn-key income property in a prime location beside Niagara College. Oversized corner lot 55 x 126 ft with no rear neighbours. Bright and freshly painted throughout. Functional layout for multi-generational families, and renting out to students. There's separate units with total of approx 2900 sqft finished area. Fully tenanted with 4 bedrooms on the main floor, and additional 4 rooms in the lower unit with separate entrance. Both units have their own kitchen, full bath, and ensuite laundry. Double car garage and driveway. Huge backyard with large deck and shed. Central vac on the main floor. Located in high demand Welland neighbourhood close to all amenities, public transportation, shopping mall, groceries, restaurants, and more. Recent upgrades include lower unit kitchen 2024 and wide plank vinyl floors 2025. Furnace 2022 and A/C 2021. Roof 35yr shingles 2020 for the house and shed. Legal basement retrofit with city permit. Property is fire code compliant. Main panel 100 amp with additional 65 amp panel. Great tenants. Reasonably priced property management is available if needed. Please provide advance notice for viewings. (id:60588)
Niagara Falls, Ontario
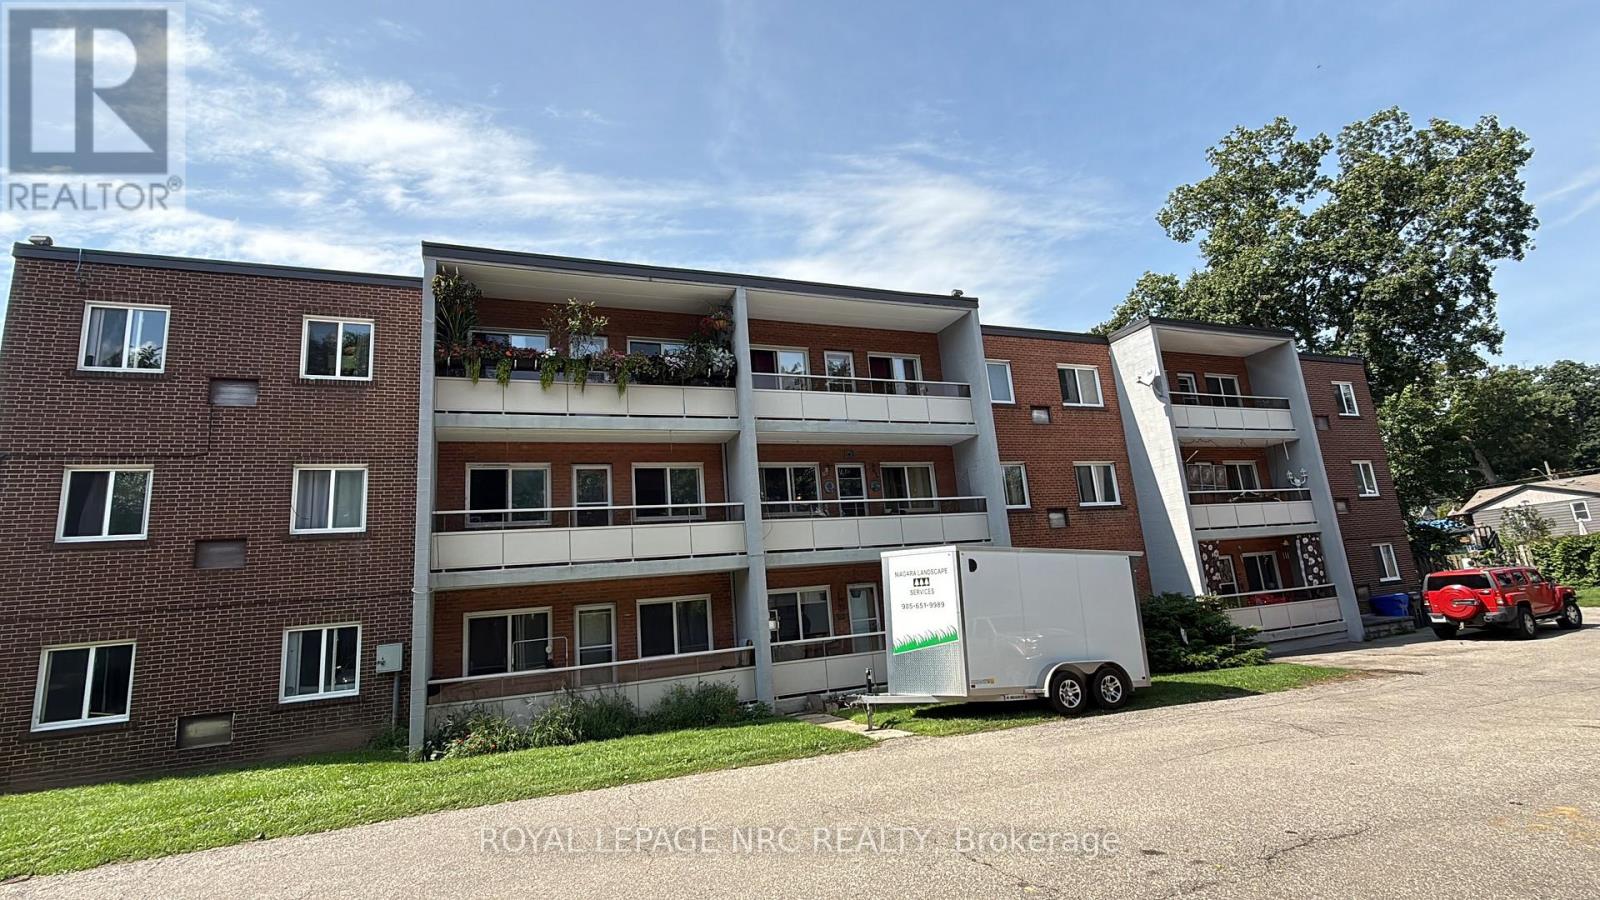
2 bedroom apartment available October 1. Balcony and no carpeting. Located near Fallsview entertainment district and bus route. Building is a walkup. (id:60588)
Niagara Falls, Ontario
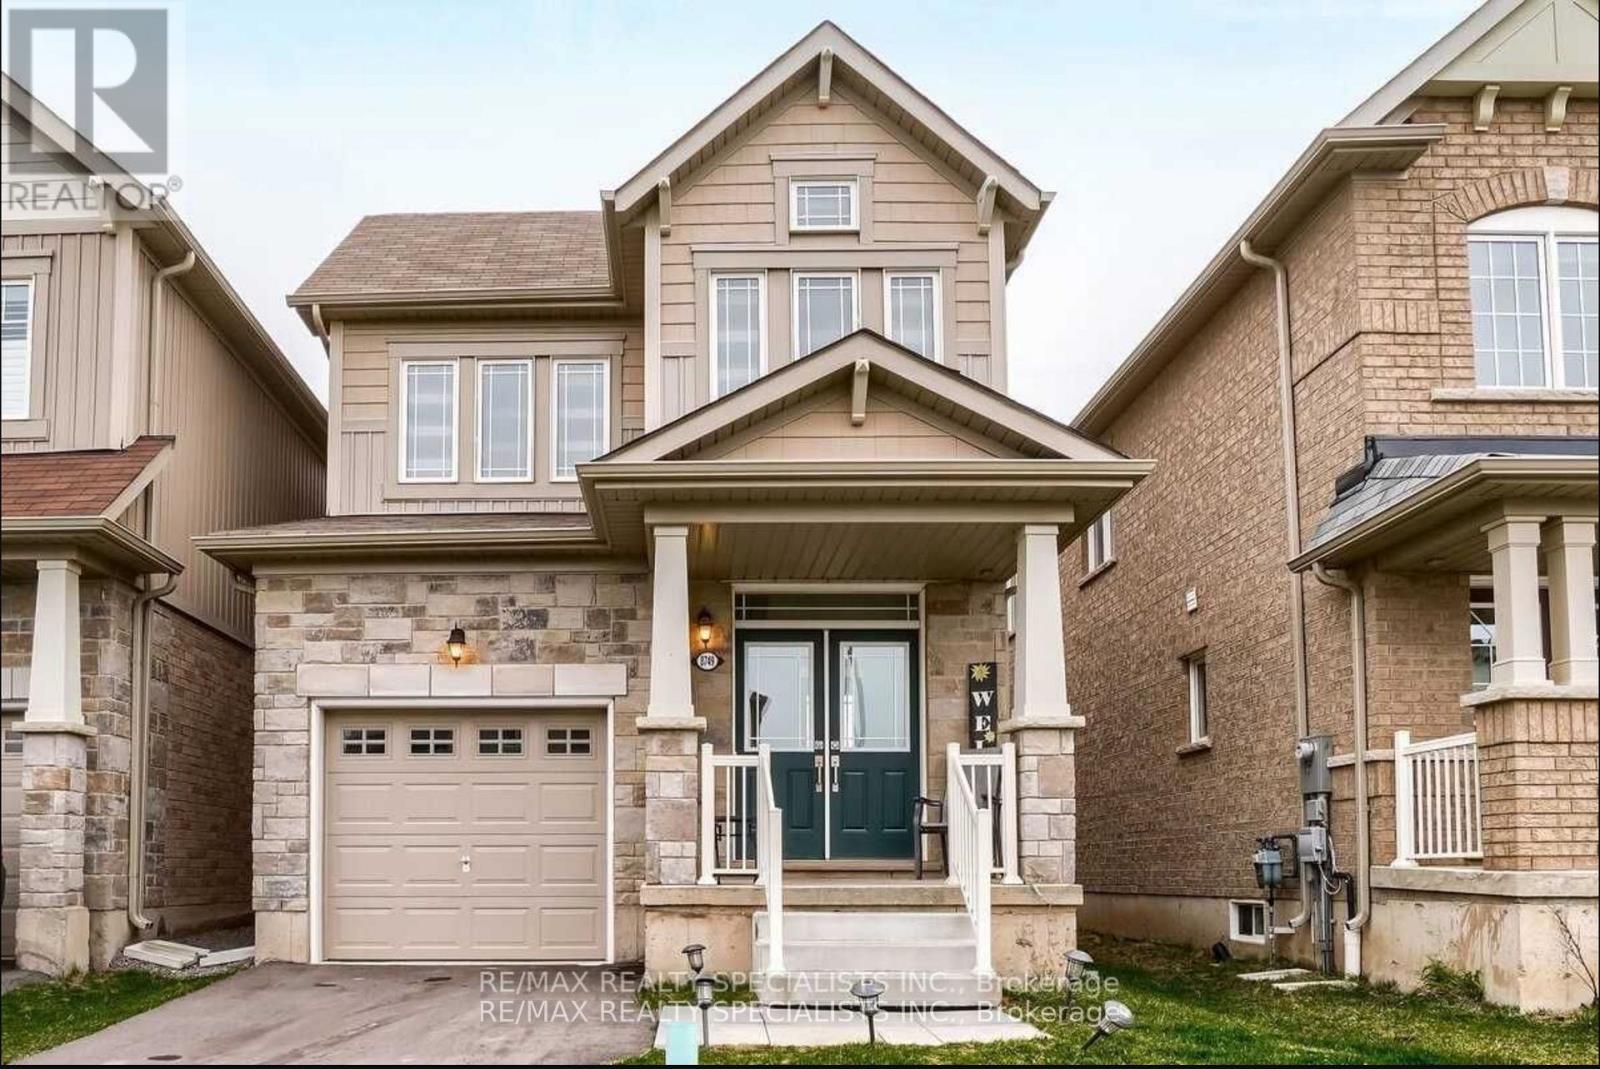
Gorgeous Detached Home In Very High Demand Area, Open Concept Layout, Upgraded Kitchen With Breakfast Bar,9 feet ceiling in main floor, Hardwood On Main Floor, Oak Staircase, Master With 5Pc Ensuite & W/I Closet, All Bed Room Very Good Size, Garage To House Entry, Very Hot Location. (id:60588)