
St. Catharines, Ontario
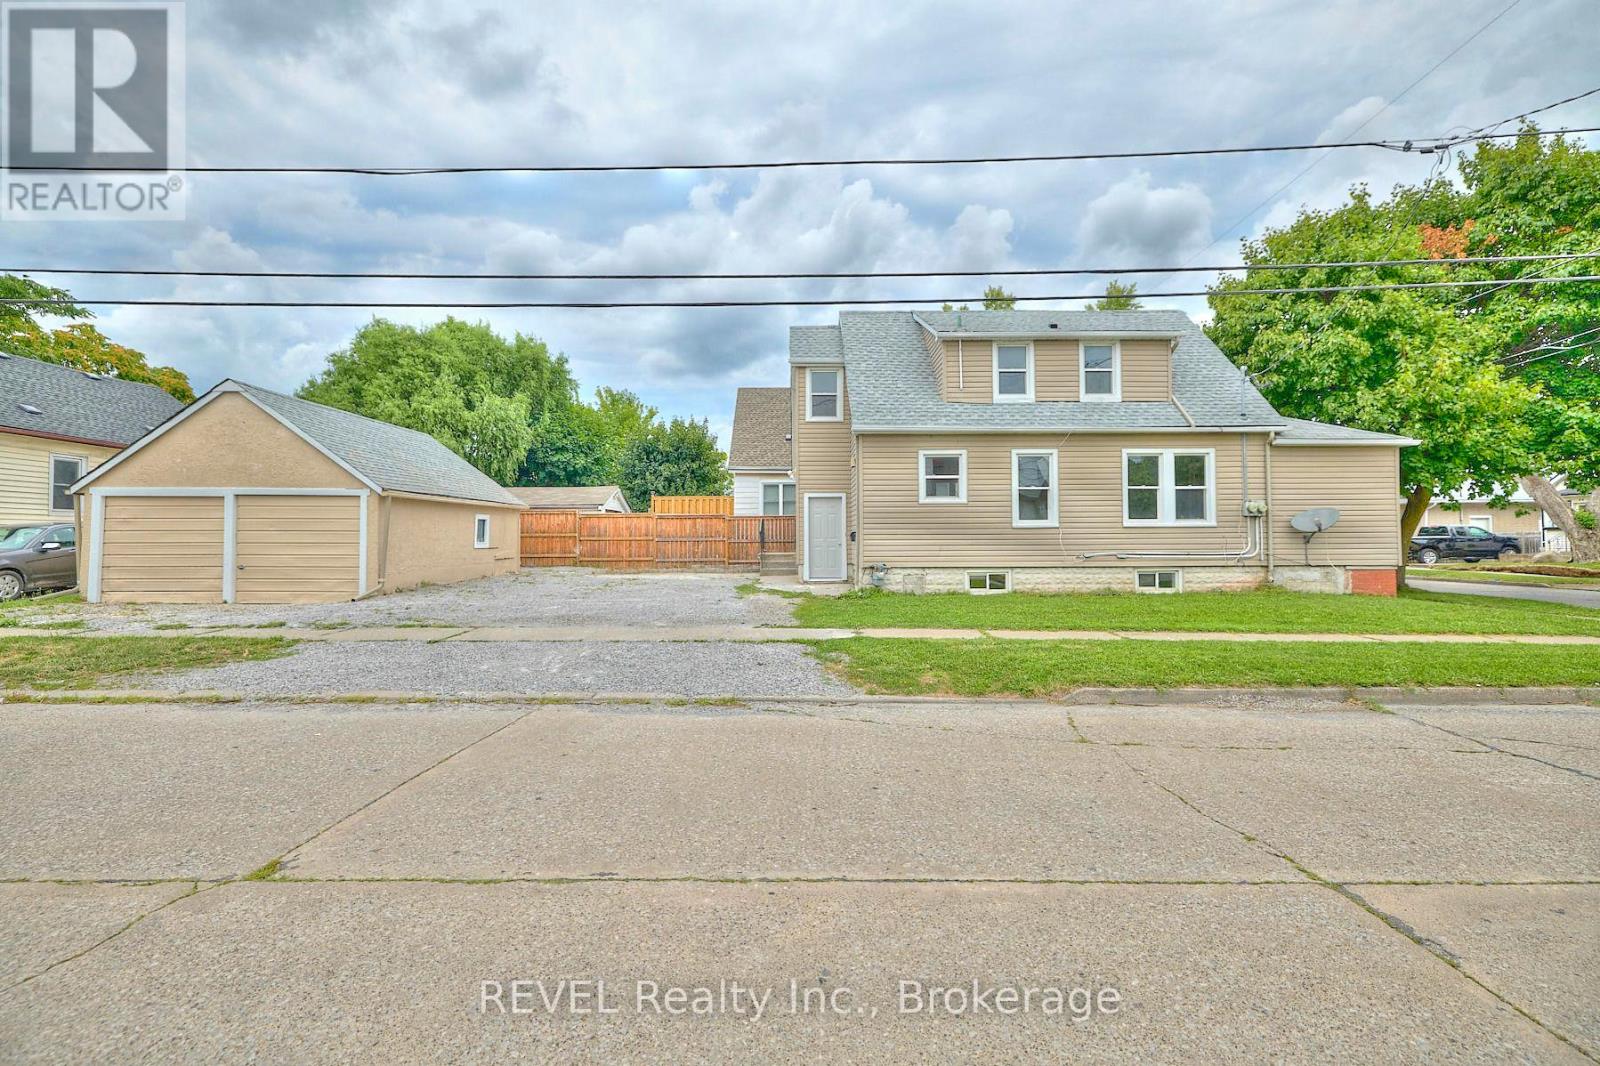
Turnkey Income Property with 7.0% Cap Rate & Future Upside! Looking for a strong cash-flow investment with immediate income and long-term upside? This fully occupied three-unit income property generates almost $60,000 in annual gross rental income with an impressive 7.0% cap rate at the current asking price. The property has been extensively updated, making it a low-maintenance addition to any investment portfolio. Each suite features modernized flooring, kitchens, and bathrooms, while major capital improvements include a new central air conditioner (2025), roof (2018), furnace (2018), and two 100-amp electrical panels. Investors will appreciate the separately metered hydro, ample on-site parking, detached garage, and fully occupied units providing immediate cash flow from day one. The current rental income offers an attractive return today while still allowing room for future growth as rents continue to align with market levels over time. Located in the heart of St. Catharines, just minutes to Highway 406, downtown, shopping, public transit, Brock University, and everyday amenities, this property is well-positioned in one of Niagara's strongest rental markets. Whether you're adding to an established portfolio or purchasing your first income property, opportunities offering this combination of strong returns, significant capital updates, stable tenancy, and rental upside are increasingly difficult to find. (id:60588)
Thorold, Ontario
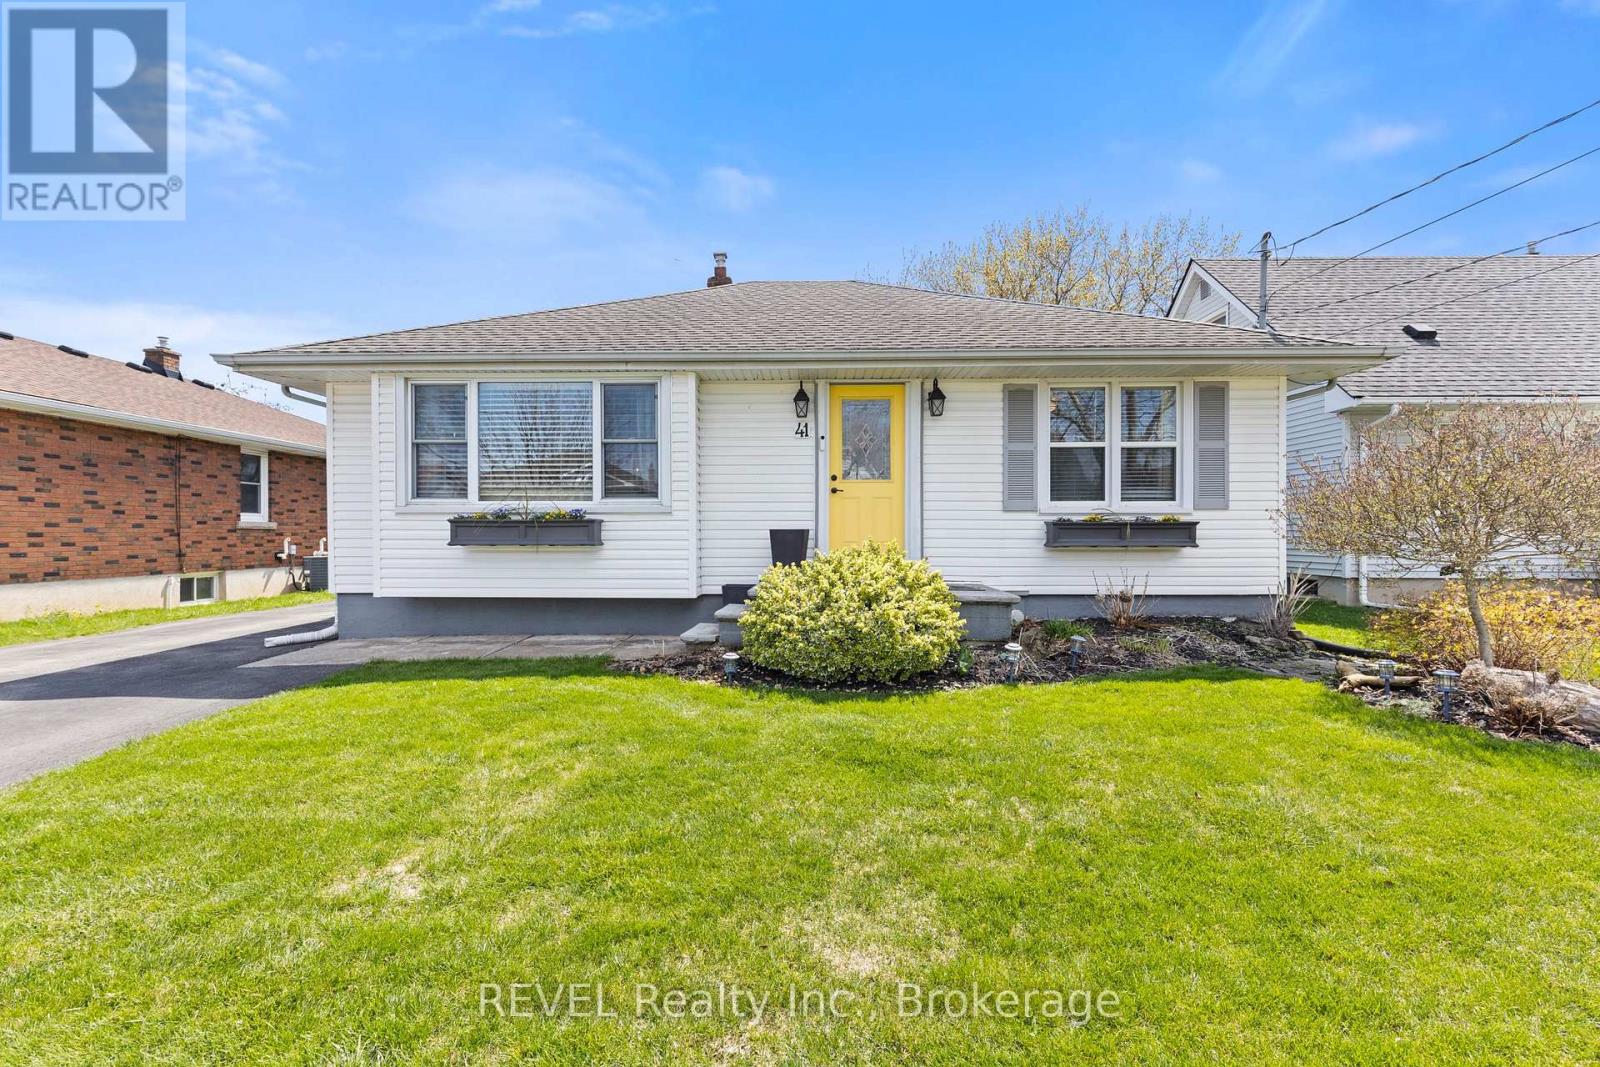
Welcome to this beautifully updated bungalow in the heart of Thorold. This inviting 2+1 bedroom, 2-bathroom home features a bright living room anchored by a cozy electric fireplace and a large window that floods the space with natural light. The chef's dream kitchen is a true standout, offering ample cabinetry, bright windows, and a functional island perfect for culinary creativity. Step out from the dining room to your private backyard oasis, featuring a spacious rear deck, a fully fenced yard, a brick firepit, and an above-ground pool-the ultimate setting for summer entertaining and lasting memories. (id:60588)
Niagara Falls, Ontario
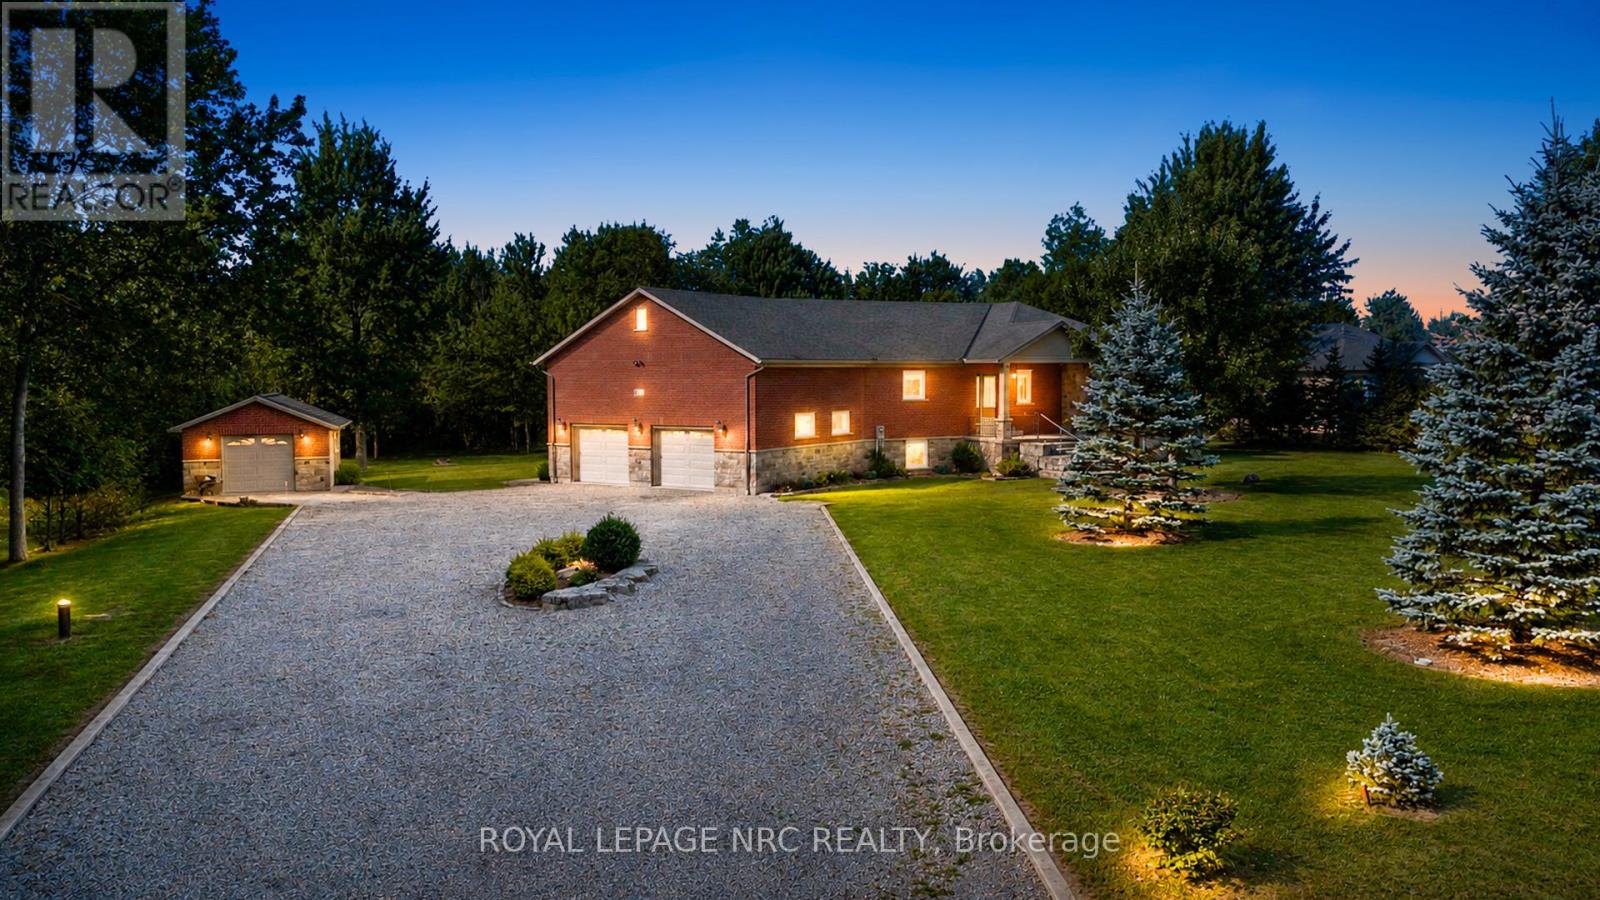
Tucked away on 3.33 acres of beautifully treed land, this private countryside retreat offers the perfect blend of peaceful living and everyday convenience. Wake up to the sounds of nature, enjoy morning coffee in the sunroom overlooking the forest, spend evenings by the cozy fireplace, and take advantage of the expansive outdoor space with a work shed and room to explore. Surrounded by mature trees with no rear neighbours, the property also benefits from a forestry tax rebate, making it as practical as it is picturesque.Inside, this thoughtfully designed home features 3 bedrooms and 3 bathrooms, including a spacious main-floor primary suite with a walk-in closet and a private 4-piece ensuite. The finished basement offers heated floors for added comfort, creating a warm and inviting space for family gatherings, recreation, or guests.Perfectly positioned just off the Niagara Parkway and only a short walk to the Niagara River, you'll enjoy scenic walks, cycling, and some of Niagara's most beautiful natural surroundings right at your doorstep. Located in a quiet, family-friendly neighbourhood, you're also just minutes from the marina, the new South Niagara Hospital, excellent schools, grocery stores, and only a 10-minute drive to downtown Niagara Falls. (id:60588)
Niagara Falls, Ontario
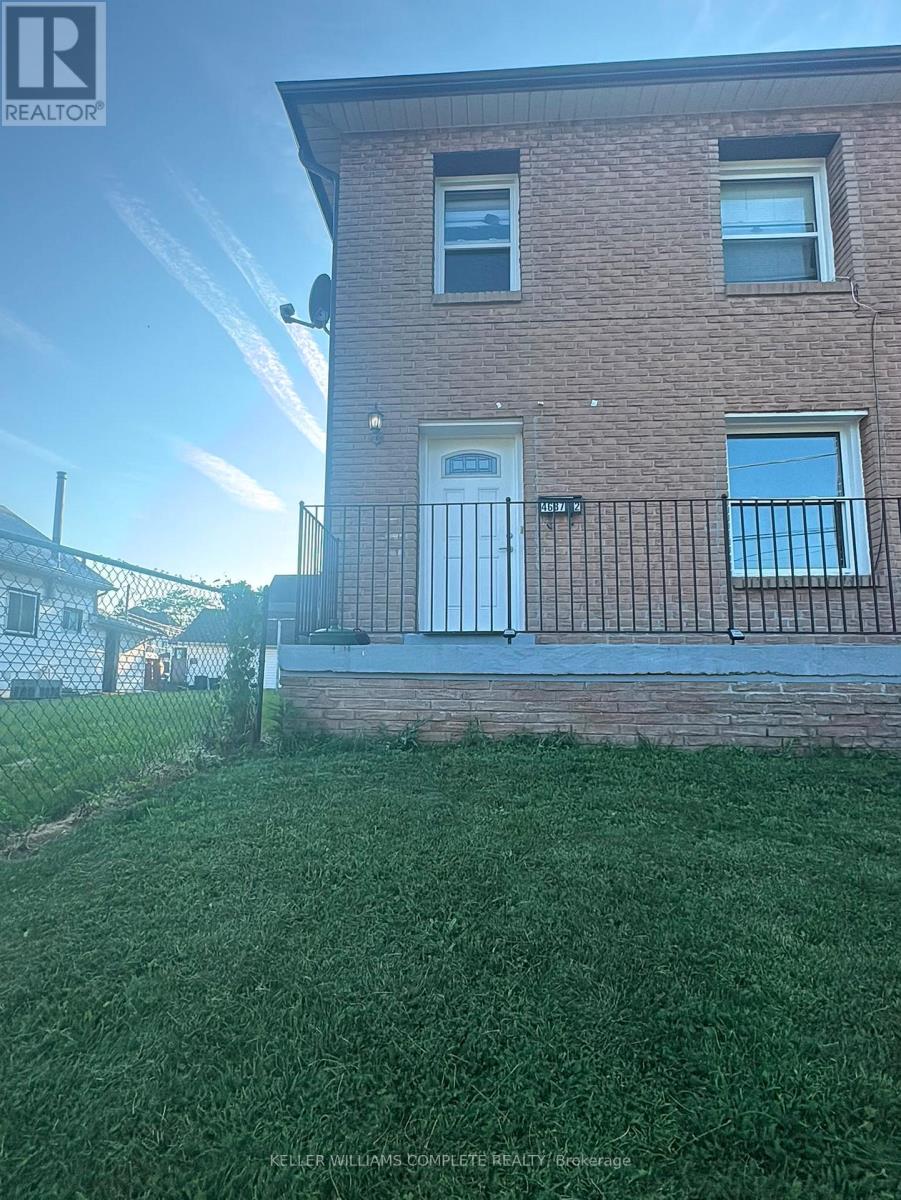
Welcome to this beautifully updated 2-bedroom 1 bath main floor corner unit offering spacious and comfortable living in a convenient central location. Recently refreshed with modern flooring, fresh paint, updated lighting and renovated kitchen featuring ample cabinetry, this bright and inviting home is move in ready. The functional layout includes a large living room with a charming brick fireplace, a spacious eat in kitchen, two generously sized bedrooms, and a 4-piece washroom. Large windows throughout provide plenty of natural light, creating a warm and welcoming atmosphere. The in-unit laundry also adds convenience to your everyday life! (id:60588)
Niagara Falls, Ontario
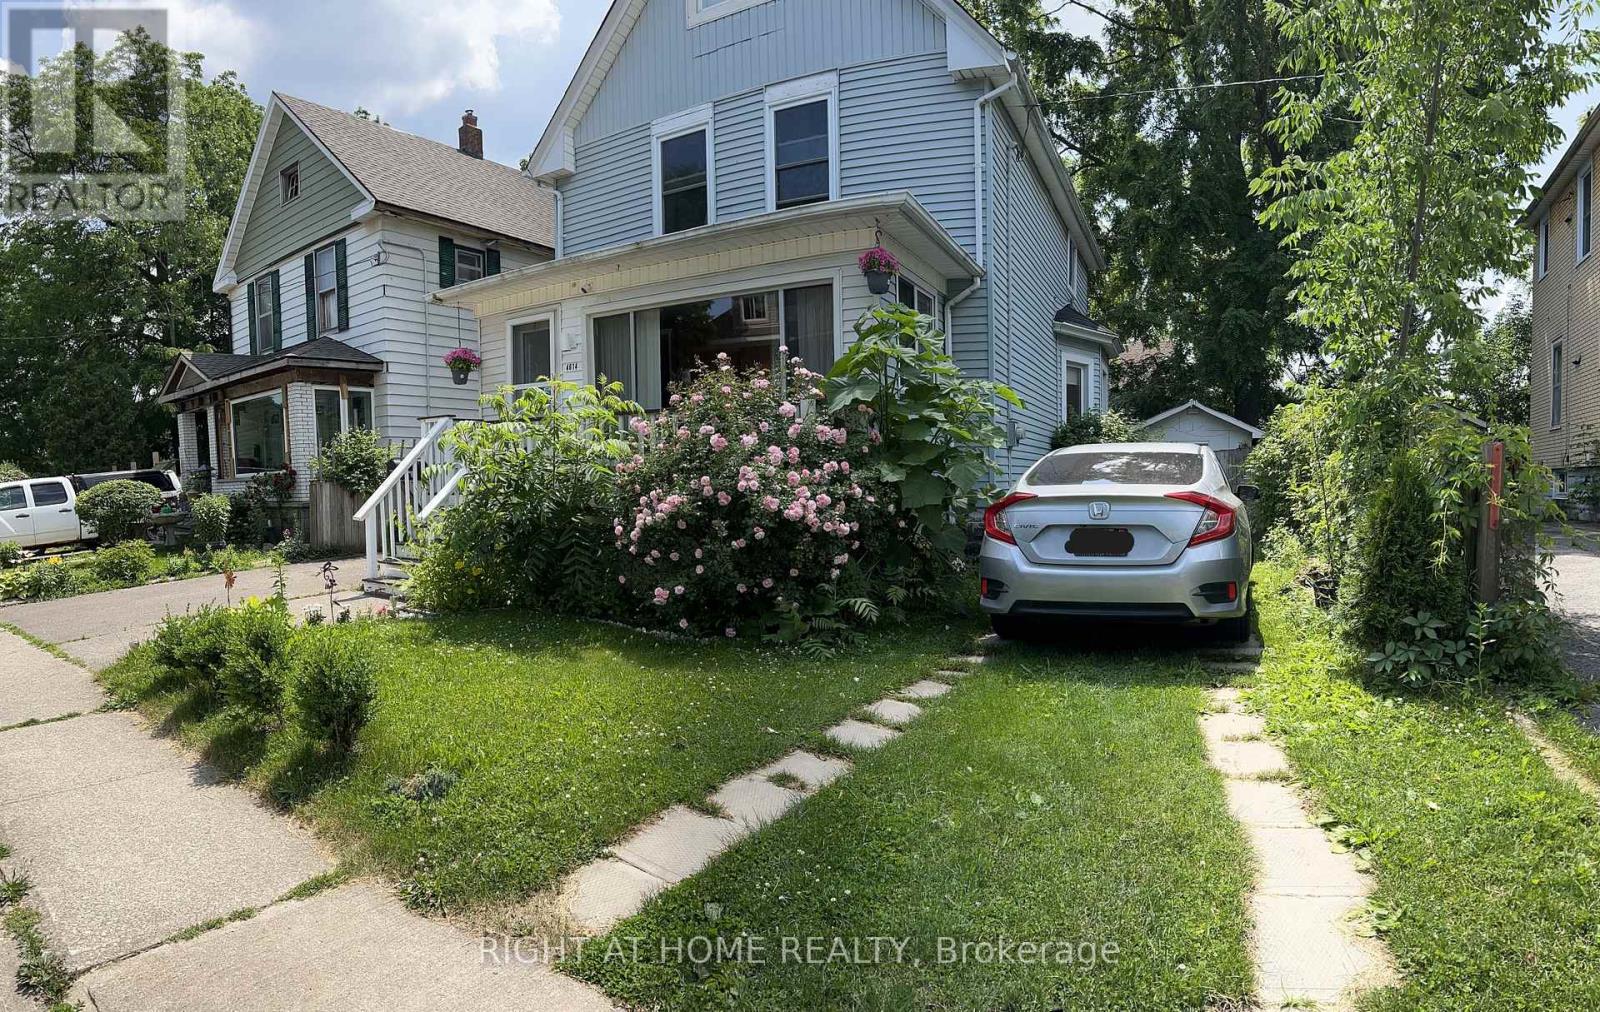
FULLY FURNISHED! Beautifully maintained 2-storey detached home located steps to walking trails, Niagara River Parkway & Clifton Hill tourist area. Features 3 bedrooms, 3 and a half bathrooms, bright open-concept living/dining area, spacious kitchen & main floor 2-pc powder room. Upper level offers 3 generous bedrooms & 2 full baths. Basement includes laundry, 2 small rooms, 1 bathroom, ample storage space and side door walk out. Enjoy a private backyard & plenty of parking. Excellent location close to parks, stores, restaurants, Niagara FAlls dowtown attractions, schools and bus station. *Available from September 1st!* (id:60588)
St. Catharines, Ontario
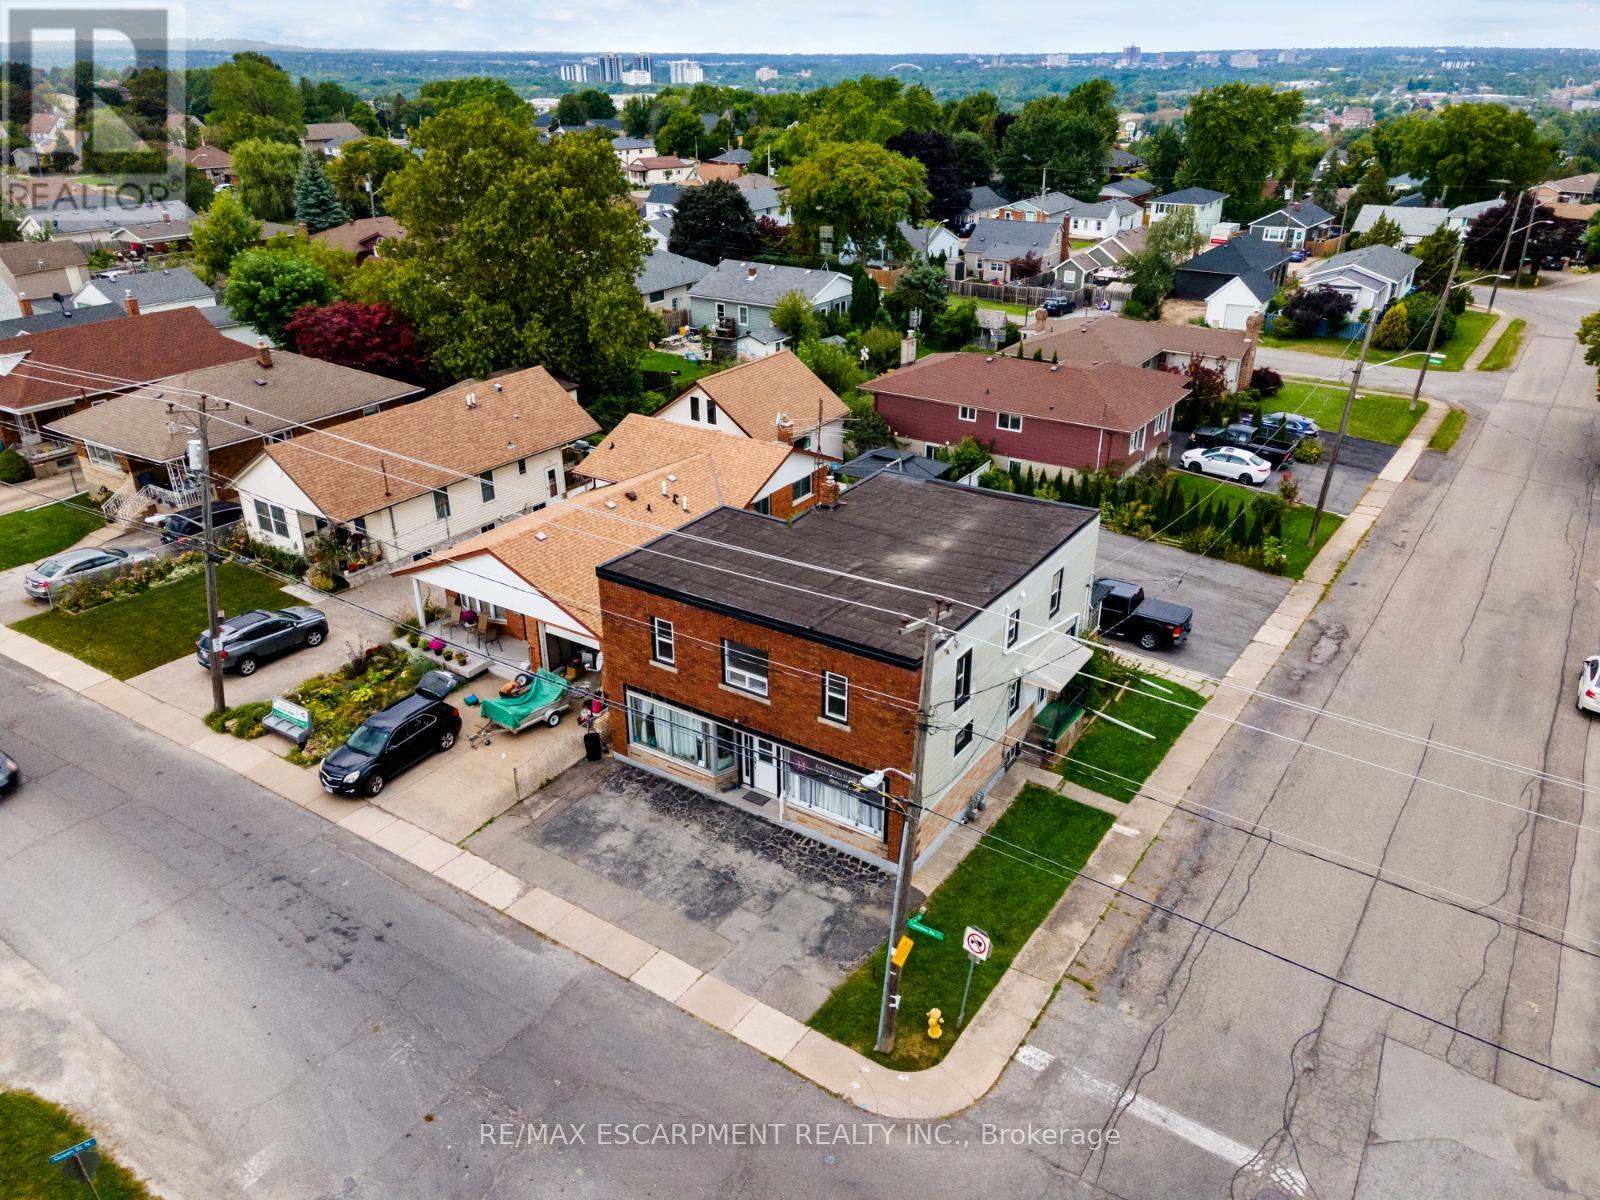
Investment opportunity! Great 3 unit building located at the St. Catharines & Thorold border. Incredible location on Brock university bus route. Close to all major shopping amenities on Glendale Avenue and close to the 406. Main floor commercial unit occupied by good long term tenant. Main floor residential unit occupied by good long term tenant. Huge 4 bedroom second floor apartment recently leased out to nice tenants. BUSINESS NOT FOR SALE, BUILDING ONLY (id:60588)
Niagara Falls, Ontario

Beautiful upgraded Valhalla"Model detached house on premium lot backing onto Treed Green space featuring a walk-out to a private deck overlooking serene treed green space. Approximately 2200-2800 Sq Ft of total living space, with thousands spent on quality upgrades throughout. Main and upper level showcase engineered hardwood flooring, including the living area and upper hallway, complemented by elegant oak stairs with modern steel pickets. Upgraded kitchen cabinetry and stylish drop lighting enhance the space, while the living room features a decorative accent wall with pot lights a grand double-door entry. Functional layout includes 4 spacious bedrooms on the upper level and a professionally finished basement with 2 additional bedrooms, complete with a separate entrance and full kitchen-ideal for an in-law suite or excellent income-generating potential. Conveniently located close to schools, parks, trails, shopping and transit with easy access to major highways. Within driving distance to Niagara Falls. Perfect for weekend gateways and enjoying one of world's top destinations. (id:60588)

Port Colborne, Ontario
Commercial Property in Port-Colborne. Rare opportunity to acquire a highly visible corner commercial property located minutes from the downtown core, near West Street and the Welland Canal. Situated in a high-traffic commercial corridor and designated Downtown Commercial, this corner lot offers excellent exposure, dual street access, and parking for 12+ vehicles. The property features an approximately 1,200 sq. Ft. area. The layout includes a 700+ sq. ft. workshop area, complemented by an approximately 500 sq. ft. office component consisting of a reception area, office space, and washroom. The configuration offers a functional balance between operational workspace and administrative use, suitable for a variety of commercial applications. An established taxi business may be purchased separately by interested buyers. (id:60588)
Grimsby, Ontario
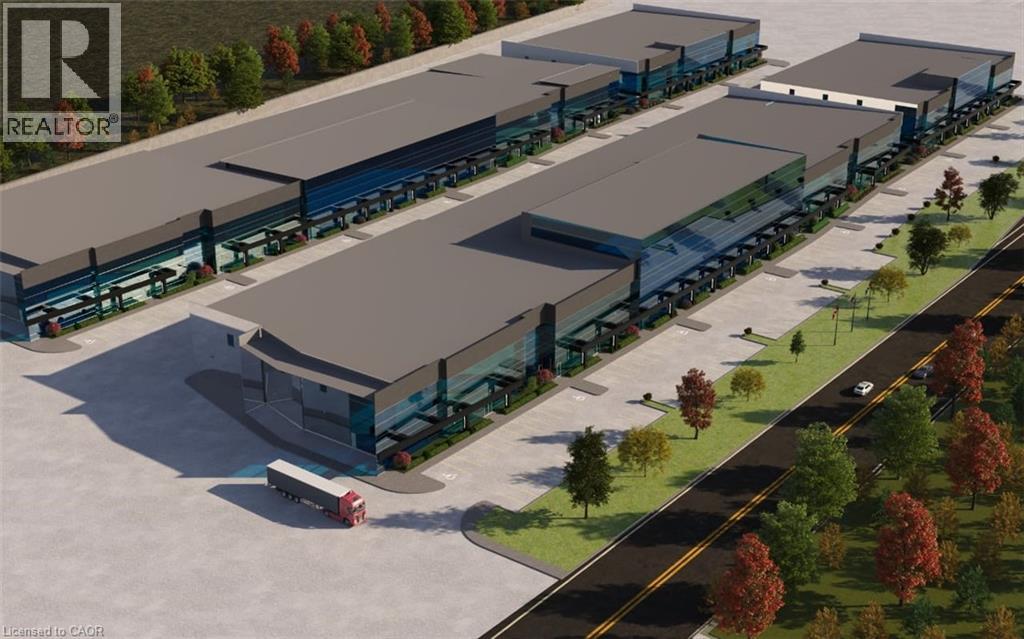
Introducing Grimsby Innovation Centre at 129 South Service Road. Proposal of over 450,000 SF of industrial and office space. This rare and unique opportunity is for any business looking to establish themselves in one of the most premier, highly visible and accessible locations along the QEW. The location is approximately 45min to Toronto & the US Border, 30min to Hamilton Airport & Port. Phase 3 will consist of over 148,000 SF, units starting from 16,000SF +/- . This highly anticipated project is designed to impress and will consist of 1,400' of highway frontage, a modern design, over 40' ceiling height and large windows that will flood the space with natural light. Whether you are seeking an industrial and/or office space to lease, the Grimsby Innovation Centre is your gateway to growth and success in a booming area. Secure your place in the future of Grimsby Innovation Centre, occupancy summer 2026. (id:60588)
Welland, Ontario
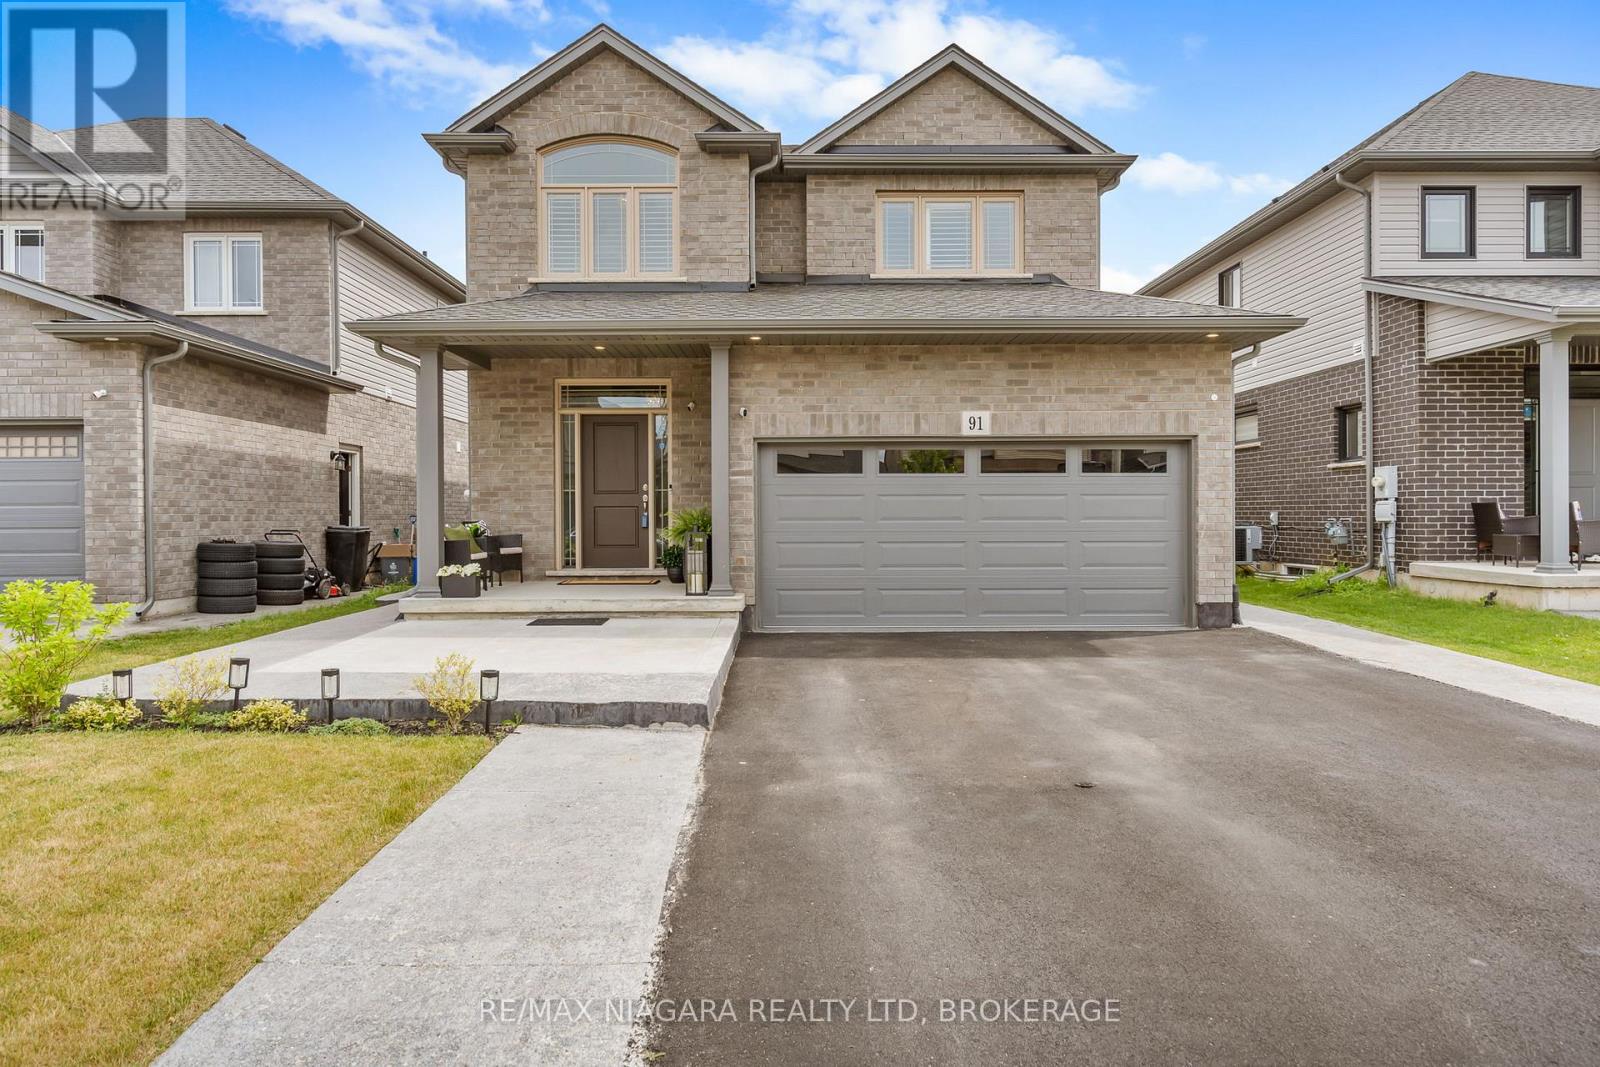
Welcome to 91 Quebec Avenue, Welland - a stunning 5-year-old home loaded with premium upgrades and designed for modern family living. Offering 4+1 bedrooms, 4 bathrooms, and a fully finished basement with a separate living space, this home delivers exceptional value, style, and versatility. The heart of the home is the chef-inspired kitchen featuring extended luxury cabinetry to the ceiling, quartz countertops, glass-front cabinets, under-cabinet lighting, soft-close drawers, pot lights, and high-end finishes throughout. Engineered hardwood flooring spans the main and second levels, complemented by upgraded tile selections that add elegance to every room. The spacious second floor offers four generous bedrooms, including a beautiful primary suite with a 4-piece ensuite and glass shower, plus a convenient upper-level laundry room. The professionally finished basement adds incredible value and versatility, making this home an excellent option for growing families and multi-generational households. This level includes a generous bedroom, a full 3-piece bathroom, a convenient kitchenette, a spacious recreation room perfect for relaxing or entertaining, and a cold cellar for additional storage. Whether you're looking for extra living space for in-laws, adult children, guests, or simply need room for a home office, gym, or hobby area, this beautifully finished lower level offers the flexibility to meet a wide range of lifestyle needs. Additional highlights include an upgraded electric fireplace with marble surround, California shutters throughout, designer light fixtures, rooftop deck, backyard patio deck, exposed concrete patio, professionally landscaped front yard, extended front walkway, and an insulated garage complete with epoxy flooring, baseboard heating, 60-amp service, and EV charger capability. Located in one of Welland's desirable family-friendly neighbourhoods, this move-in-ready home combines luxury, functionality, and pride of ownership throughout. ** This is a linked property.** (id:60588)
St. Catharines, Ontario
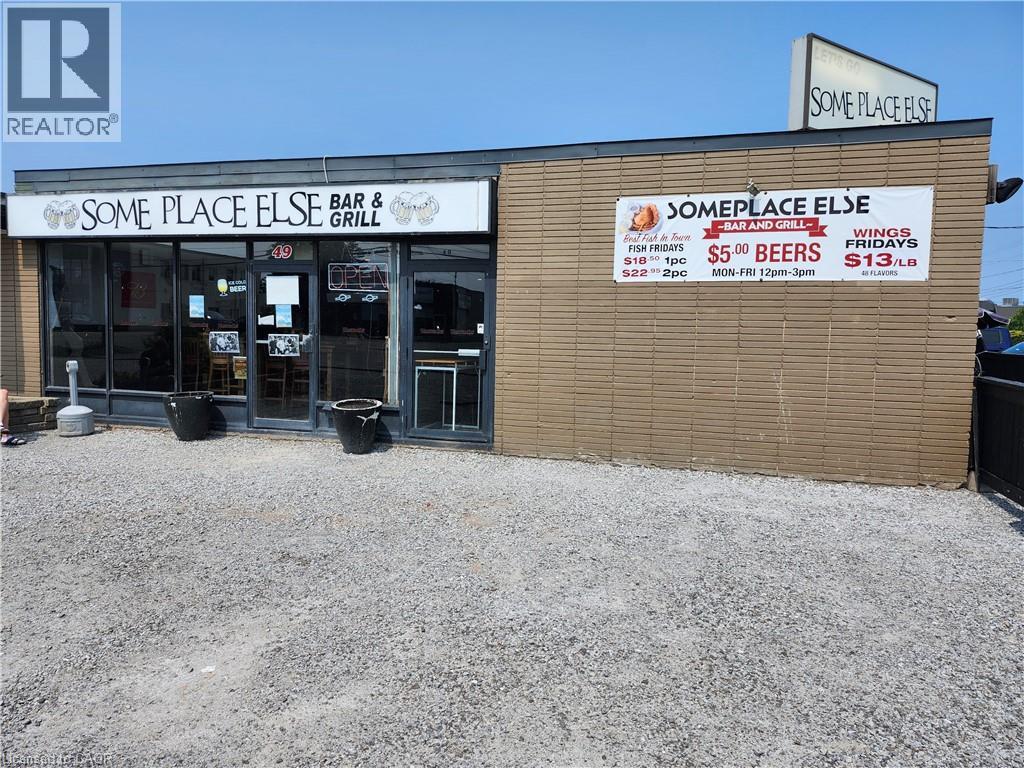
Thriving Turn-Key Restaurant Opportunity! Located in a high-traffic area near the highway and surrounded by local businesses, this established restaurant offers exceptional visibility and steady clientele. Features include a licensed outdoor patio, ample onsite parking, and a long-term lease in place until June 2027 (landlord open to a new lease). Equipped with a professional sound system, jukebox, and ATM each providing additional revenue. Popular karaoke nights every Friday and Saturday, plus Saturday afternoon live bands. A proven destination for dining and entertainment ready for its next owner to step in and succeed! (id:60588)
Pelham, Ontario
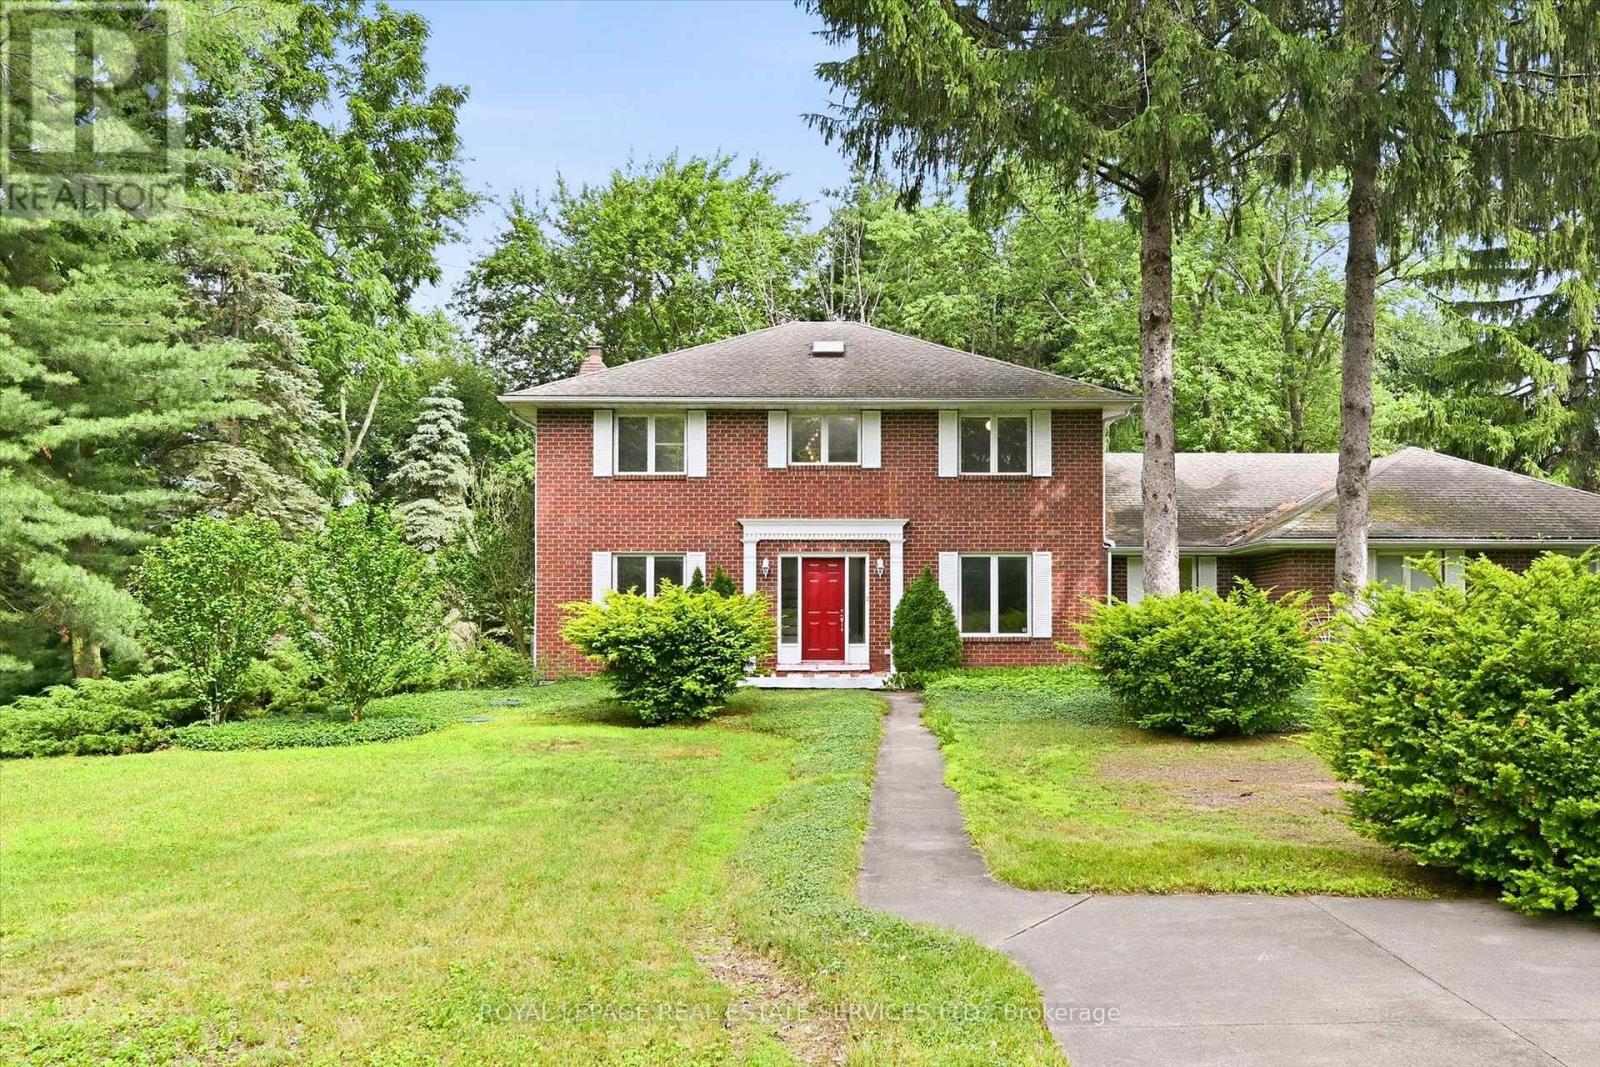
Set on a picturesque 0.84 acre lot in the heart of Fenwick, this brick two storey home offers a rare combination of space, versatility, privacy, and future potential. Surrounded by mature trees and established gardens, the property provides a peaceful rural-village setting while remaining close to everyday amenities, Fonthill, Welland, St. Catharines, Niagara Falls, and the greater Niagara Region. Offering 2,467 square feet above grade, the home features 3 bedrooms, 2.5 bathrooms, formal living and dining rooms, a spacious eat-in kitchen with backyard access, main floor laundry, and a sunken family room with a woodburning fireplace. Lovingly maintained by its longtime owner, the home has been meticulously cared for, preserving its original character while presenting an exceptional opportunity for the next family to make it their own. A partially finished basement provides additional flexible living space and includes walk-up access to the attached garage. A standout feature is the oversized heated attached three-car garage, accommodating up to four vehicles with automatic garage door openers and plenty of room for storage, hobbies, or workshop use. The impressive 1,383 square foot all steel engineered accessory building offers outstanding versatility with a clear-span design, high eaves suitable for a vehicle lift, high-efficiency gas heat, central air, separately metered gas and hydro, 100-amp service, moveable glass partition wall, and separate laneway access. Ideal for trades, vehicle enthusiasts, hobbyists, studio space, storage, or other permitted uses. Additional features of the home include extensive driveway parking, municipal water, septic system, high-efficiency gas heat and central air, R-2000 energy-efficient construction, and no rental equipment. A truly unique Fenwick opportunity offering exceptional space, function, and endless possibilities! (id:60588)